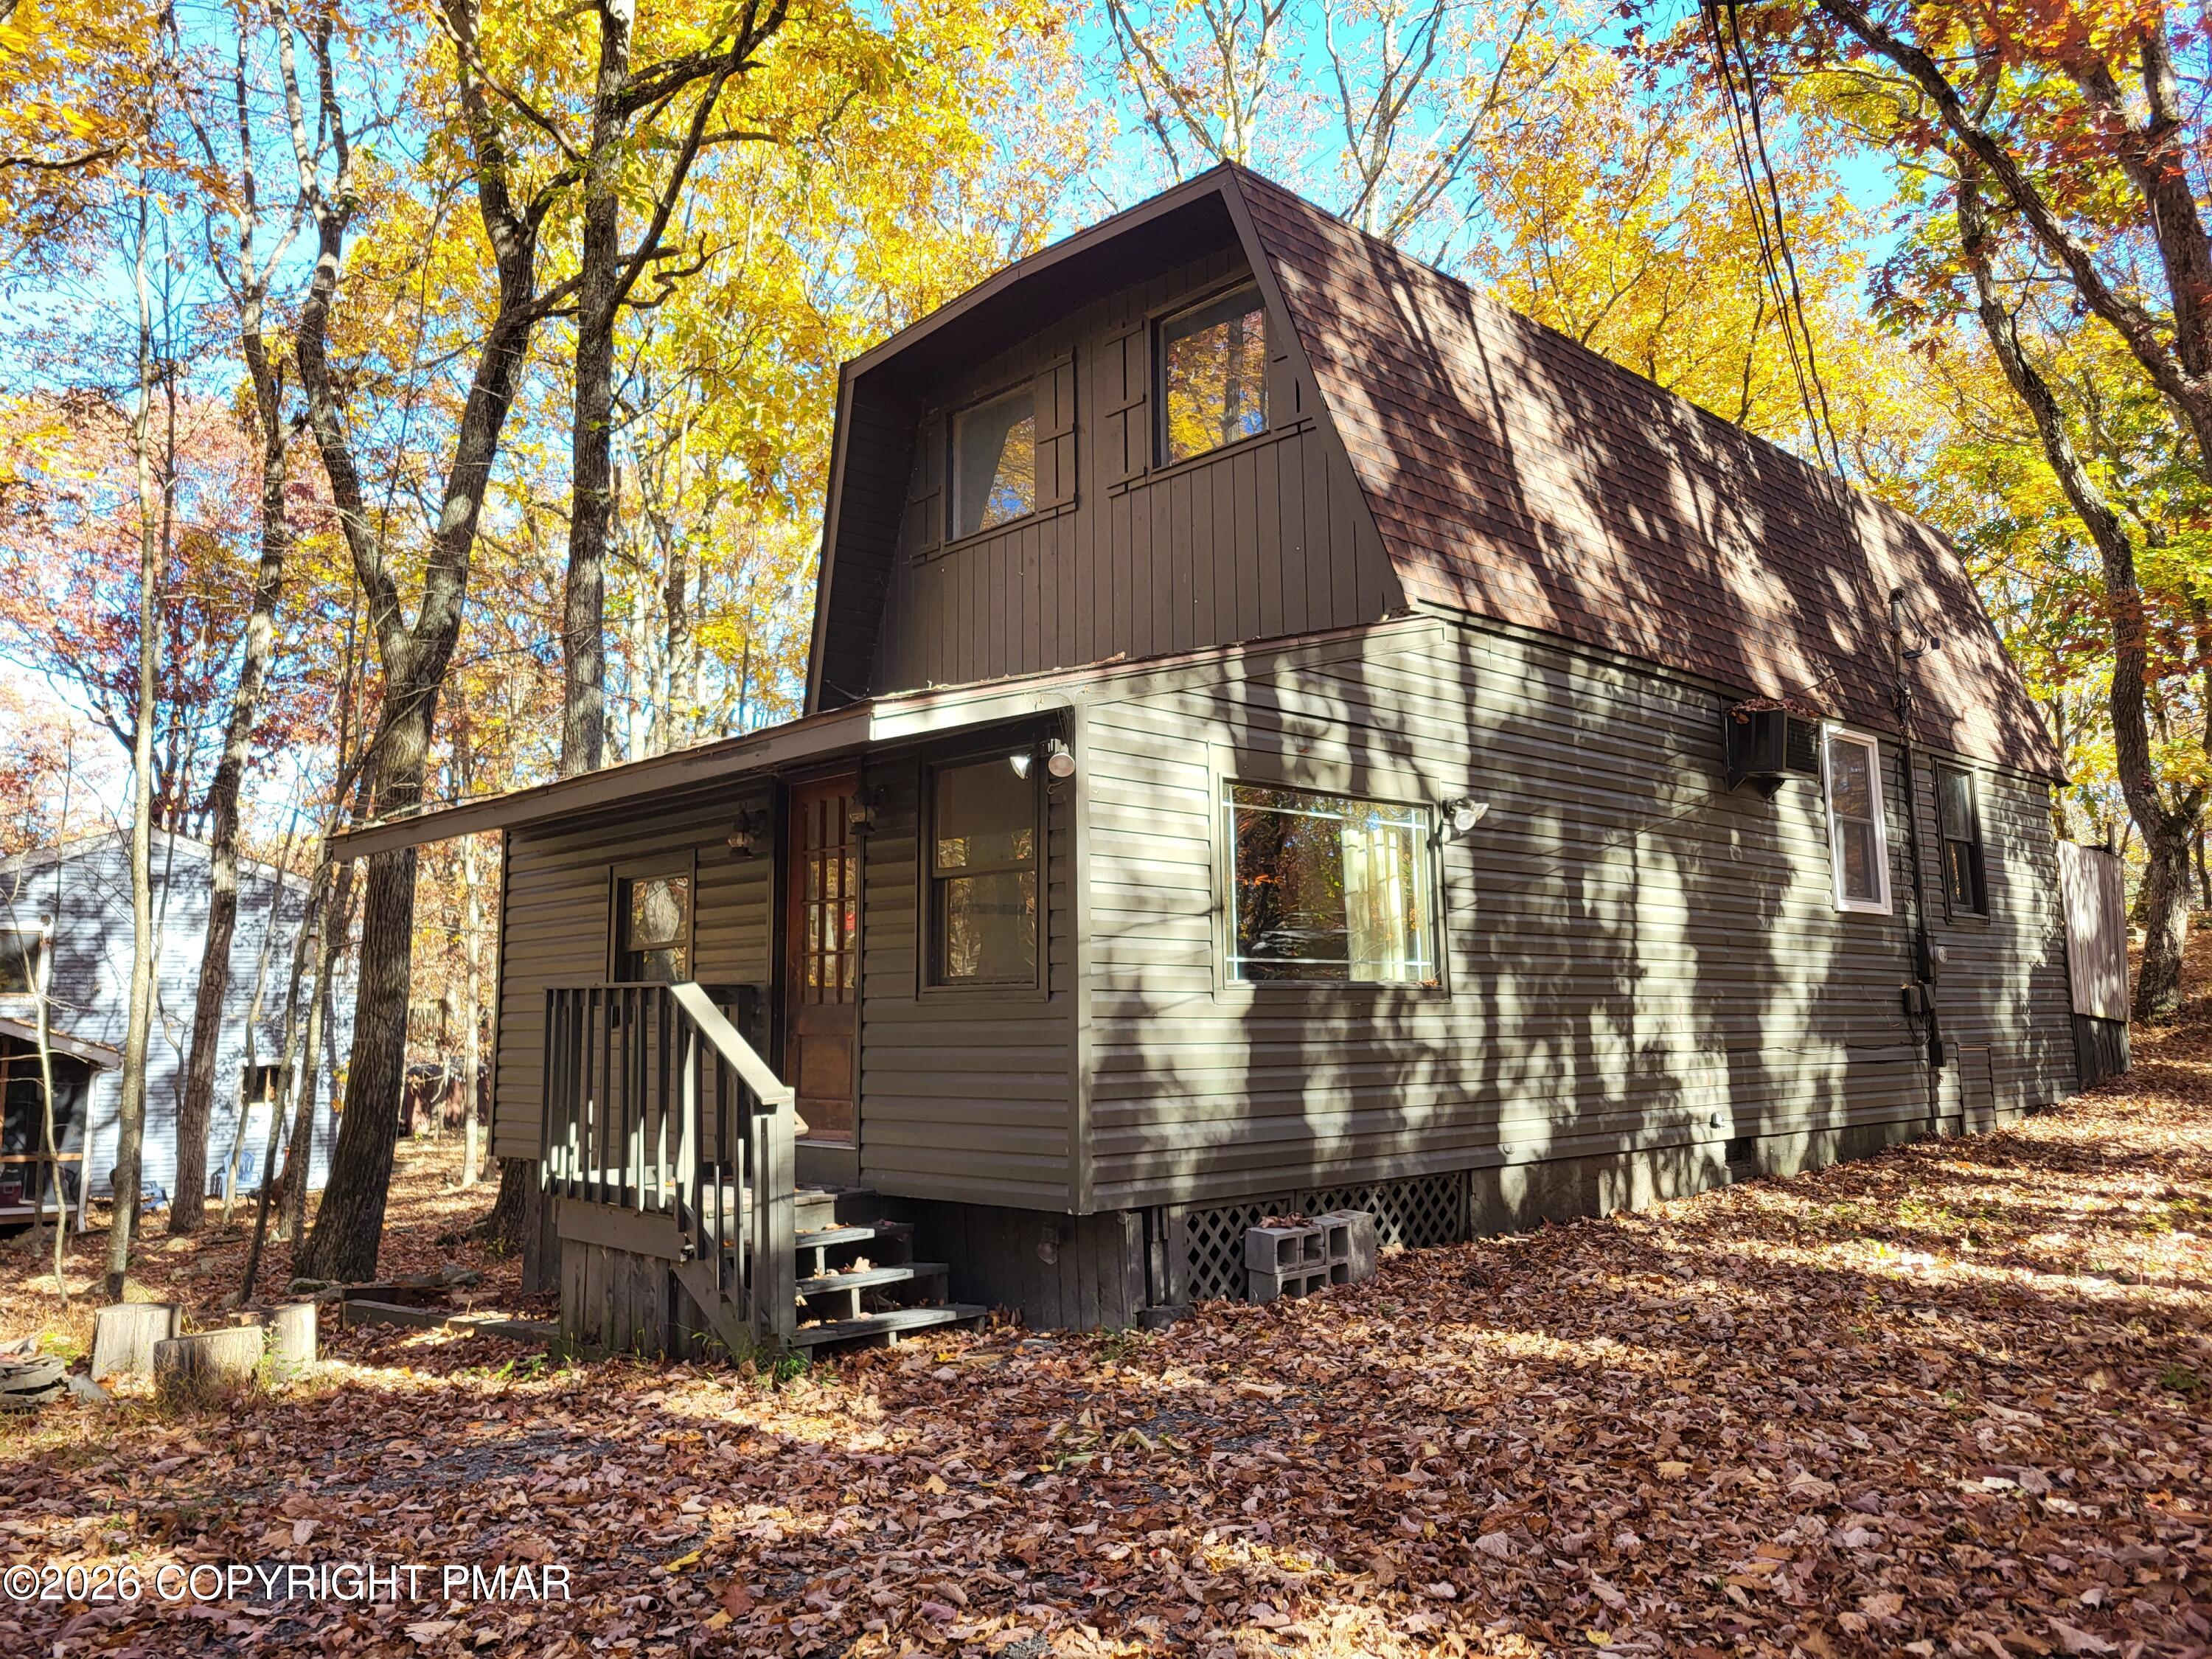
Wood-sided A-frame cabin with a raised deck nestled among leafy trees.
Wood-sided cabin with a steep shingled roof and tall chimney in a leafy wooded setting.
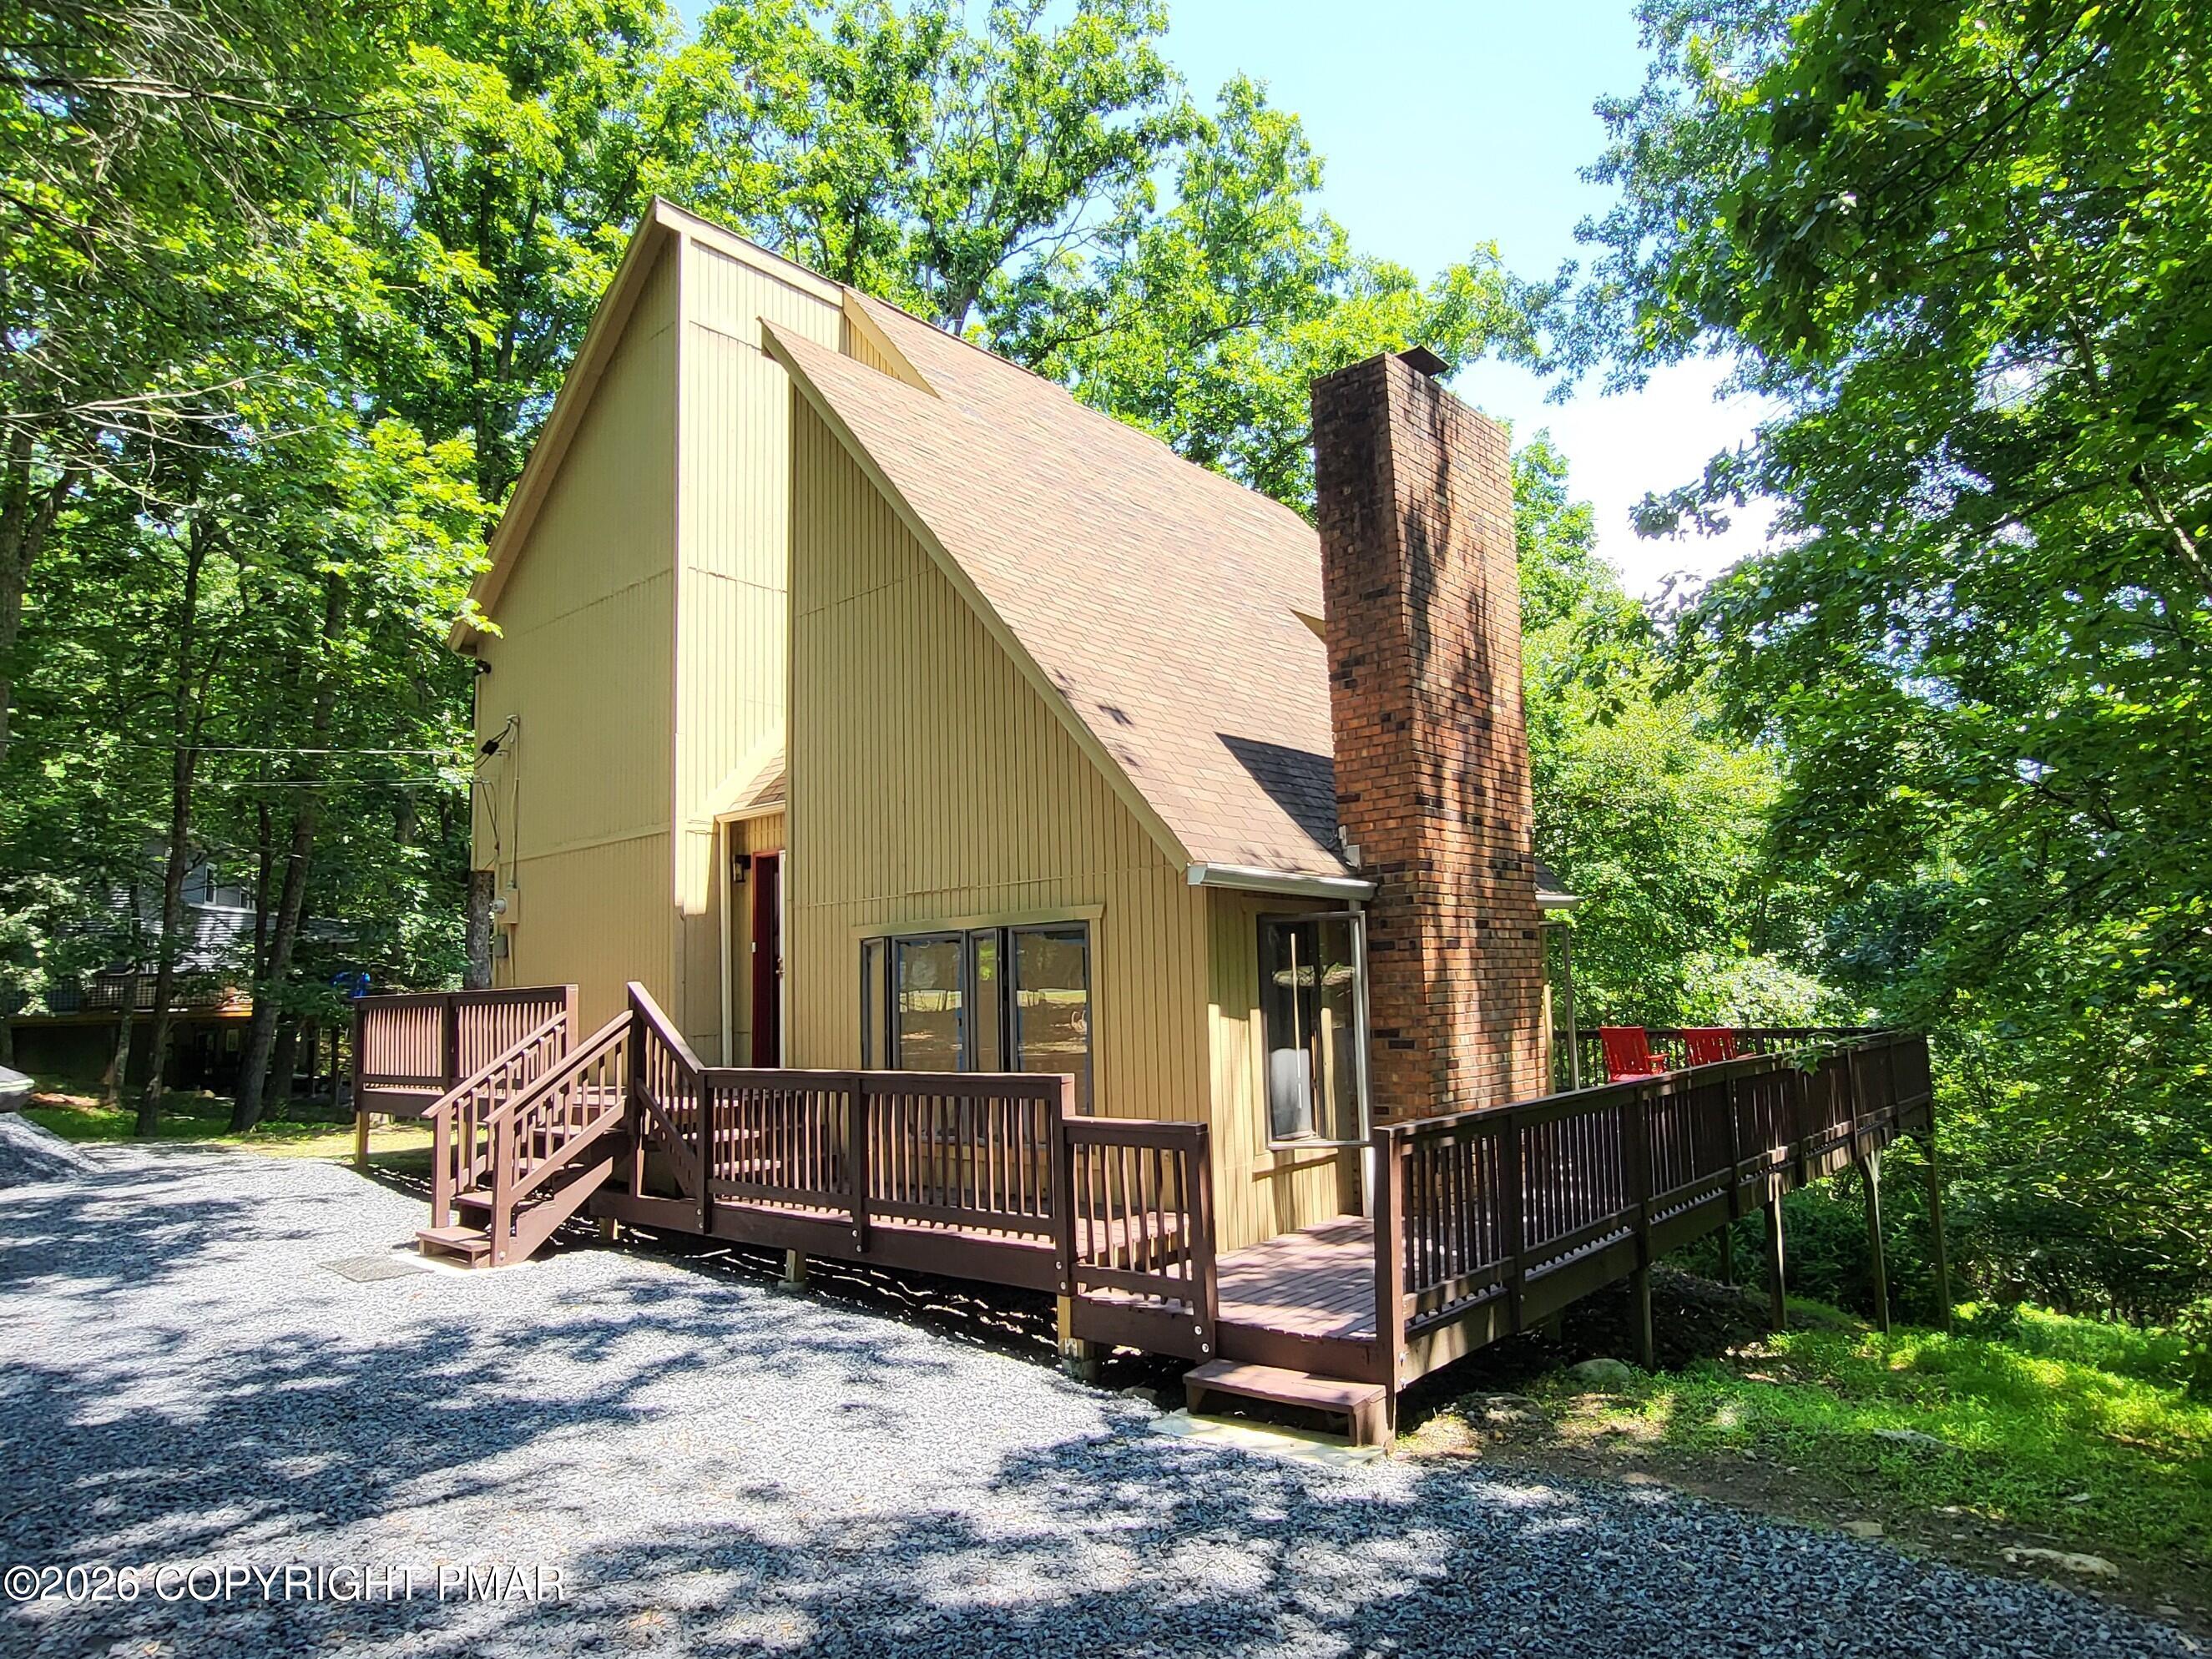
Wood-sided cabin with a steep shingled roof, central chimney, and raised deck among trees.
Wood-sided A-frame home with a central chimney and raised deck among leafy trees.
Dark-wood cabin with a steep roof and wooden deck, surrounded by leafy trees.
Wood-paneled entryway with a brick fireplace, slate tile floor, and staircase.
Living room with vaulted ceiling, wood paneling, leather sofas, and tall windows overlooking trees.
Open-plan living room and kitchen with wood-paneled walls, a staircase, and leather sofas.
Living room with a brick fireplace, wood-paneled walls, and a staircase beside gray leather seating.
Dining area with a red plaid tablecloth, wood-paneled walls, and large curtained windows.
Wood-paneled kitchen with stainless steel appliances and a plaid-covered dining table beside a sliding glass door.
Wood-paneled kitchen with stainless-steel appliances and a sliding glass door overlooking trees.
Open living and dining area with wood paneling, tall windows, and a brick fireplace.
Kitchen and dining area with wood-paneled walls, stainless steel appliances, and a brick fireplace.
Covered patio overlooking a wooded yard, with dark railings and a broad paneled roof.
Wood-paneled hallway with a stacked washer and dryer and an open doorway to a bedroom.
Bedroom with two white twin beds, wood-paneled walls, and string lights.
Bedroom with wood-patterned wall paneling, two beds, beanbag chairs, and a dresser.
Bedroom with a carved wooden bed, matching dresser, wood-paneled walls, and a window overlooking greenery.
Bedroom with wood-paneled walls, a light comforter, and a wall-mounted television.
Bathroom with a white shower curtain, dark wood vanity, and wood-paneled walls.
Living room with a brick fireplace, wood-paneled walls, and large windows overlooking trees.
Bedroom with wood-paneled walls, a sloped ceiling, and a dark wooden bed.
Bedroom with a wooden bed, warm wood-paneled walls, and a high angled ceiling.
Bedroom with wood-paneled walls, a sloped ceiling, and a dresser beside large windows.
Bathroom with wood-paneled walls, white sink and vanity, toilet, and striped towel.
Bathroom shower enclosure with a white curtain and wood-paneled walls.
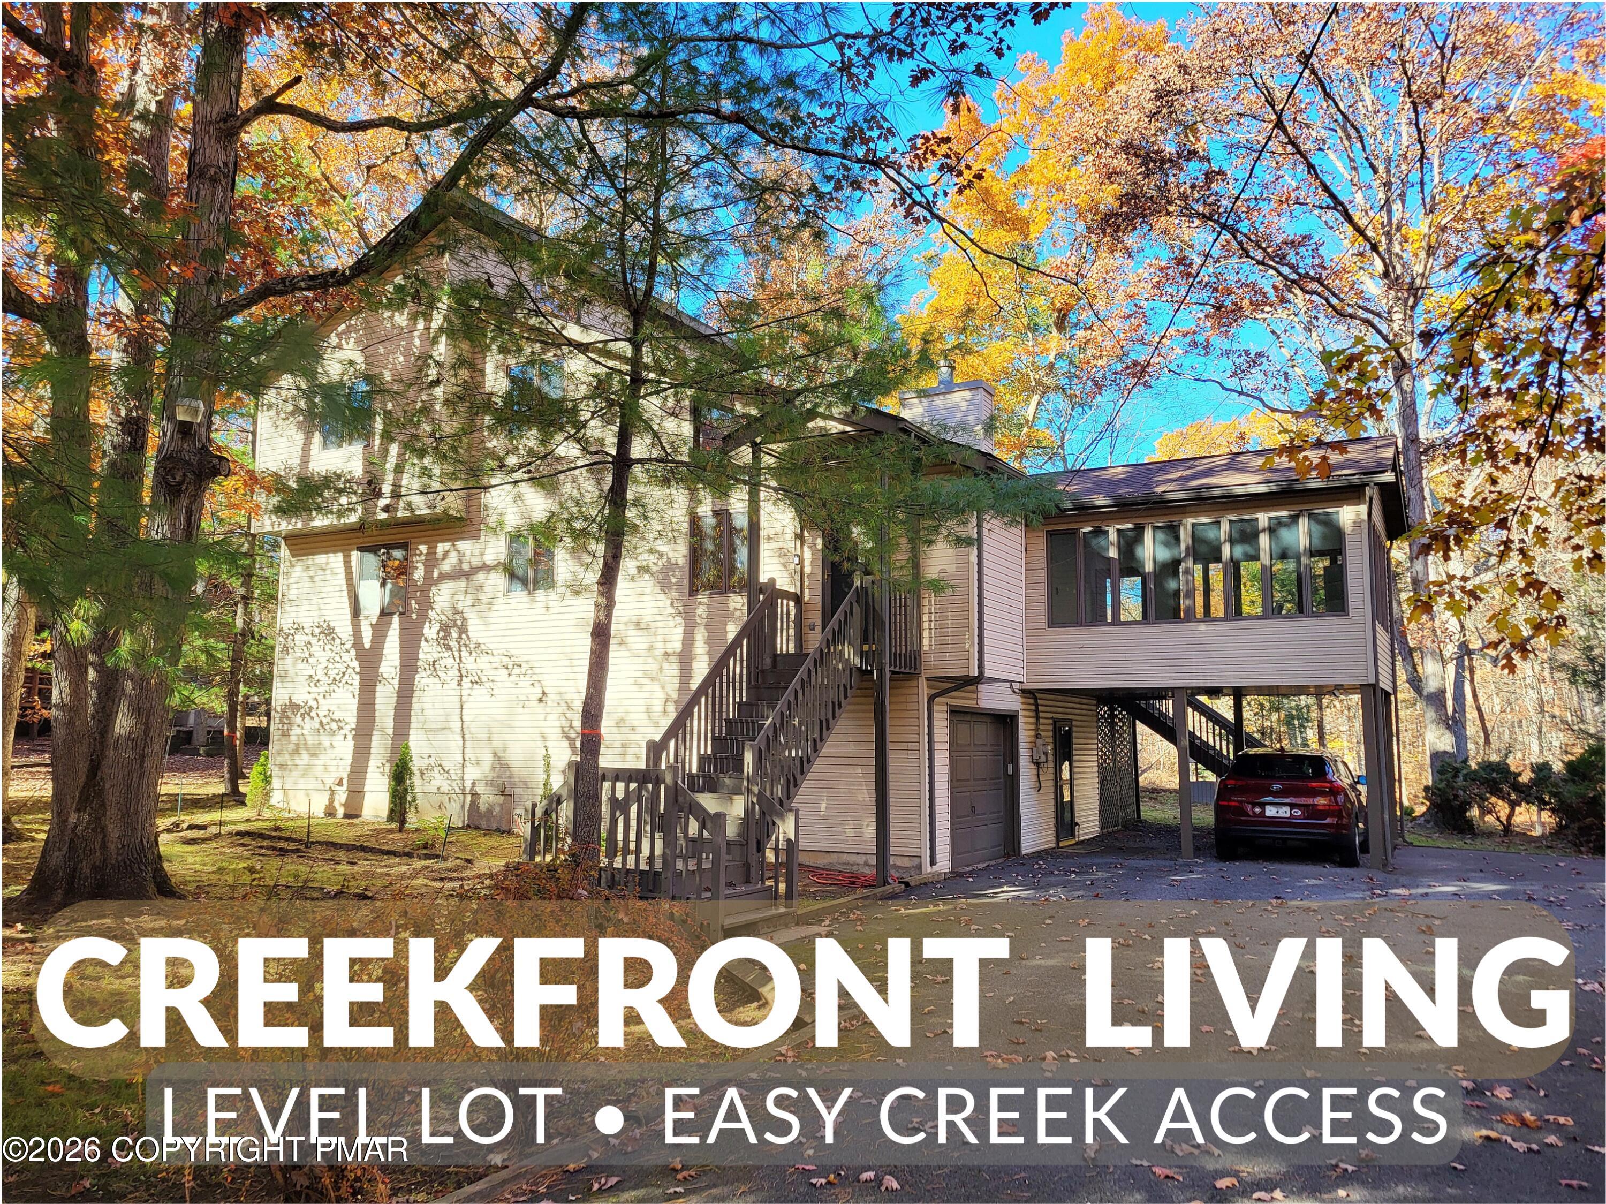
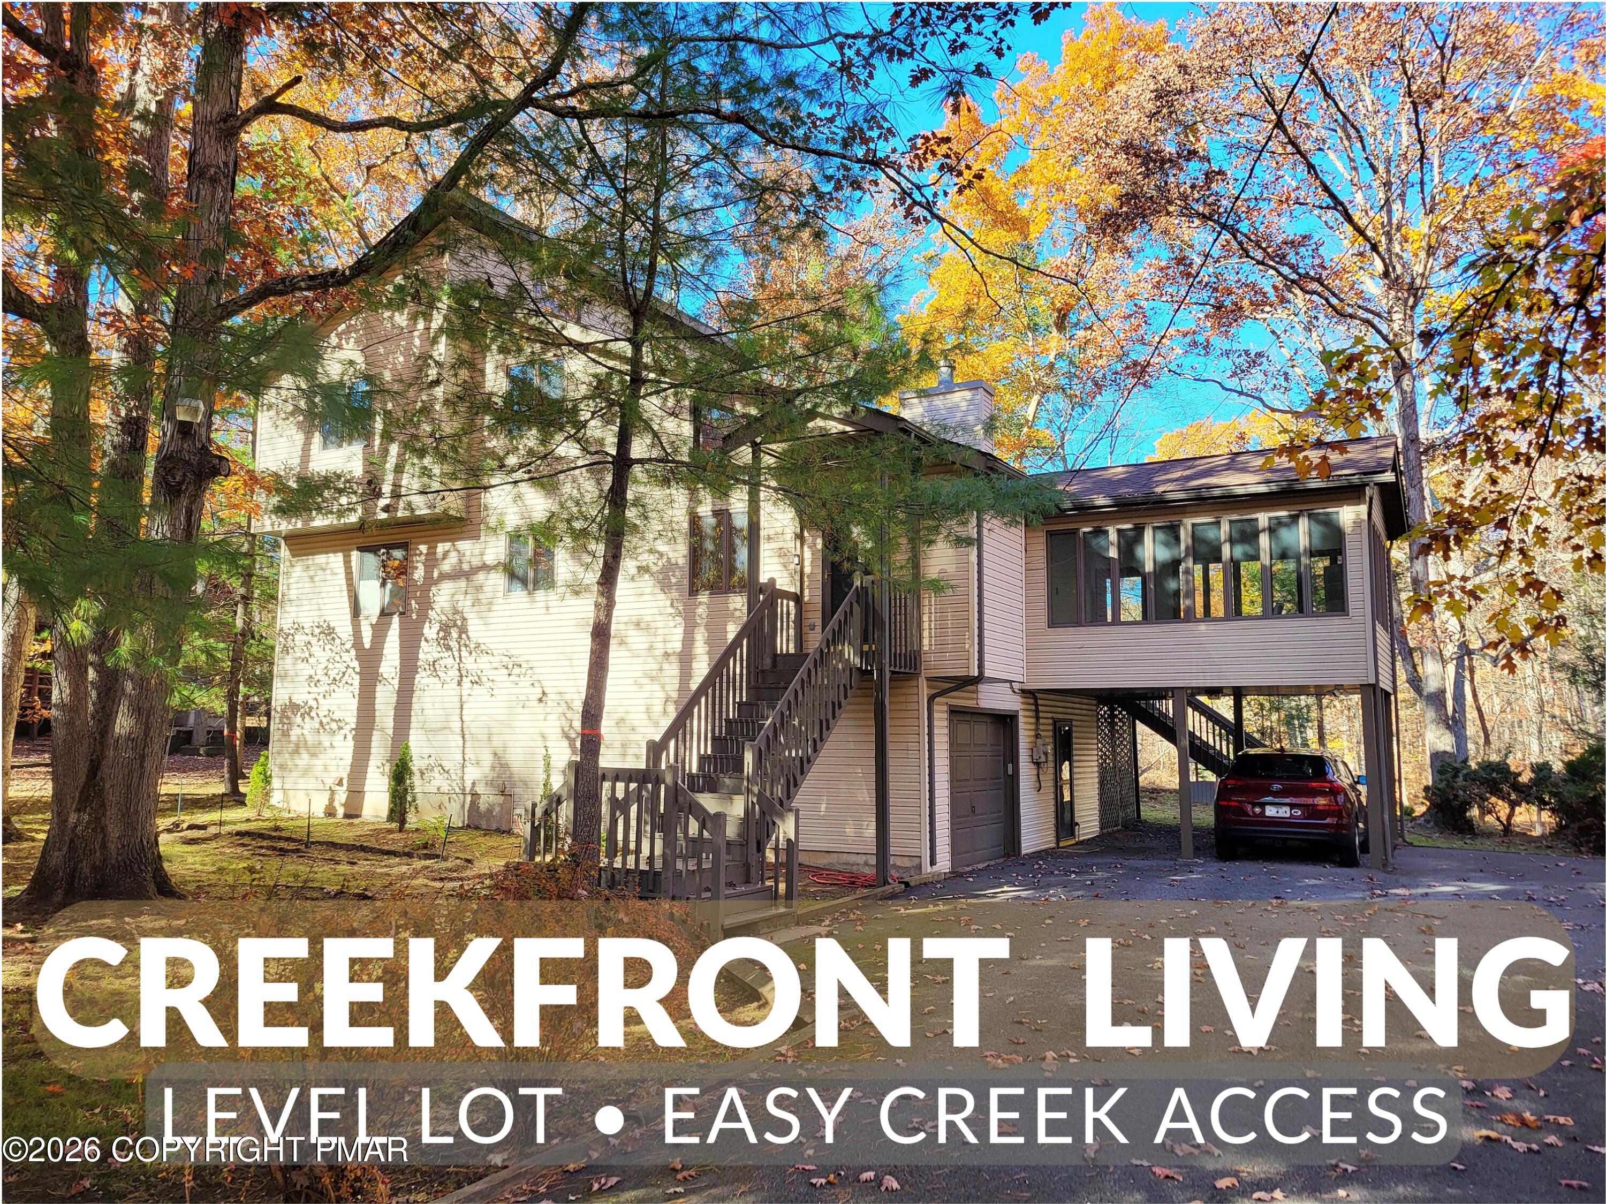
Wood-sided cabin nestled among trees, with a paved driveway and raised deck.
Wood-sided home with a raised wooden deck surrounded by trees.
Wood-sided cabin with a raised screened porch and small wooden deck among trees.
Floor plan showing two bedrooms, one bathroom, living and dining areas, kitchen, and screened porch.
Floor plan showing the primary bedroom, bath, stairs, and open-to-below area.
Two-story floor plan with bedrooms, living room, kitchen, screened porch, and an upper-level open-to-below area.
SEE ALL PHOTOS
Wood-sided A-frame cabin with a raised deck nestled among leafy trees.
Wood-sided cabin with a steep shingled roof and tall chimney in a leafy wooded setting.
Wood-sided cabin with a steep shingled roof, central chimney, and raised deck among trees.
Wood-sided A-frame home with a central chimney and raised deck among leafy trees.
Dark-wood cabin with a steep roof and wooden deck, surrounded by leafy trees.
Wood-paneled entryway with a brick fireplace, slate tile floor, and staircase.
Living room with vaulted ceiling, wood paneling, leather sofas, and tall windows overlooking trees.
Open-plan living room and kitchen with wood-paneled walls, a staircase, and leather sofas.
Living room with a brick fireplace, wood-paneled walls, and a staircase beside gray leather seating.
Dining area with a red plaid tablecloth, wood-paneled walls, and large curtained windows.
Wood-paneled kitchen with stainless steel appliances and a plaid-covered dining table beside a sliding glass door.
Wood-paneled kitchen with stainless-steel appliances and a sliding glass door overlooking trees.
Open living and dining area with wood paneling, tall windows, and a brick fireplace.
Kitchen and dining area with wood-paneled walls, stainless steel appliances, and a brick fireplace.
Covered patio overlooking a wooded yard, with dark railings and a broad paneled roof.
Wood-paneled hallway with a stacked washer and dryer and an open doorway to a bedroom.
Bedroom with two white twin beds, wood-paneled walls, and string lights.
Bedroom with wood-patterned wall paneling, two beds, beanbag chairs, and a dresser.
Bedroom with a carved wooden bed, matching dresser, wood-paneled walls, and a window overlooking greenery.
Bedroom with wood-paneled walls, a light comforter, and a wall-mounted television.
Bathroom with a white shower curtain, dark wood vanity, and wood-paneled walls.
Living room with a brick fireplace, wood-paneled walls, and large windows overlooking trees.
Bedroom with wood-paneled walls, a sloped ceiling, and a dark wooden bed.
Bedroom with a wooden bed, warm wood-paneled walls, and a high angled ceiling.
Bedroom with wood-paneled walls, a sloped ceiling, and a dresser beside large windows.
Bathroom with wood-paneled walls, white sink and vanity, toilet, and striped towel.
Bathroom shower enclosure with a white curtain and wood-paneled walls.
Wood-sided cabin nestled among trees, with a paved driveway and raised deck.
Wood-sided home with a raised wooden deck surrounded by trees.
Wood-sided cabin with a raised screened porch and small wooden deck among trees.
Floor plan showing two bedrooms, one bathroom, living and dining areas, kitchen, and screened porch.
Floor plan showing the primary bedroom, bath, stairs, and open-to-below area.
Two-story floor plan with bedrooms, living room, kitchen, screened porch, and an upper-level open-to-below area.
Sold

7126 W Woodbridge Drive

7126 W Woodbridge Drive, Bushkill, PA 18324

$182,000
(3) BED (2) BATH POCONO HOME NESTLED ON A CORNER LOT. BEAUTIFUL BRICK FIREPLACE IN SPACIOUS LIVING ROOM WITH CATHEDRAL CEILINGS AND TONS OF LIGHT FROM FULL FRONTAL WINDOWS. ENJOY THE OUTDOORS ON THE LARGE DECK OR IN THE PRIVATE SCREENED IN PORCH. THE SPACIOUS BEDROOMS INCLUDE A MASTER BEDROOM WITH A FULL BATH. CIRCULAR PAVED DRIVEWAY. Serviced by Central Water/Sewer.. Indoor/Outdoor Pools & Tennis.. Lake Area w/Beach & Boating.. Fitness Room, Racquetball, Reastaurant/Lounge, Ski-Slope w/Chair-Lift & Snow Making .... All On-Property.. Close Proximtiy to Conveniences and Area Attractions.. All Located in the Best Gated Community in the Area. Very Practicle Living as Residence or Vacation Home in the Mountains...

3
beds

2
baths

1,165 Sq.Ft. LIVING AREA

0.38 Acres lot

Steve Smaracko

Steve Smaracko

Features & Amenities

Interior

  • total bedrooms3
  • Total bathrooms2
  • full bathrooms2
  • Laundry room Electric Dryer Hookup, Washer Hookup
  • Flooring Carpet, Ceramic Tile
  • Fireplace Living Room, Brick
  • APPLIANCES Electric Range, Refrigerator, Water Heater, Dishwasher, Washer, Dryer
  • other interior Features Eat-in Kitchen, Cathedral Ceiling(s), Other

Area & Lot

  • Status Sold
  • Date Sold November 22, 2024
  • Living Area1,165 Sq.Ft.
  • Total Area1,165 Sq.Ft.
  • Lot Area0.38 Acres
  • MLS® IDPM-117897
  • TypeResidential
  • YEAR BUILT1984
  • NeighborhoodSaw Creek Estates
  • Architecture StylesChalet, Contemporary
  • School DistrictEast Stroudsburg Area

Exterior

  • STORIES2
  • water SourcePublic
  • roofAsphalt
  • lot featuresCorner Lot, Level, Wooded
  • HEAT TYPEBaseboard, Electric
  • AIR CONDITIONINGCeiling Fan(s)
  • sewerPublic Sewer
  • HOA AmenitiesGated, Clubhouse, Playground, Ski Accessible, Indoor Pool, Fitness Center, Tennis Court(s), Indoor Tennis Court(s), Trash
  • security Features24 Hour Security

Financial

  • Sales Price$182,000
  • Real Estate Tax $2,694/yr
  • HOA $1,925/yr

Saw Creek Estates

Gated community in Bushkill with full resort amenities — indoor & outdoor pools, tennis, fitness center, restaurant, ski slope, lakes, and 24/7 security — surrounded by the natural beauty of the Pocono Mountains.

Explore
Back to Top

Work With Us

At Saw Creek Real Estate, we bring decades of experience helping clients buy, sell, and rent properties in the Poconos. Our team is dedicated to making the process smooth, personal, and stress-free, whether you’re searching for a first home, vacation getaway, or investment. Work with us and let our knowledge, care, and commitment guide you every step of the way.

Follow Me on Instagram