401 Underhill Drive
401 Underhill Drive
401 Underhill Drive
401 Underhill Drive
401 Underhill Drive
401 Underhill Drive
401 Underhill Drive
401 Underhill Drive
401 Underhill Drive
401 Underhill Drive
401 Underhill Drive
401 Underhill Drive
401 Underhill Drive
401 Underhill Drive
401 Underhill Drive
401 Underhill Drive
401 Underhill Drive
401 Underhill Drive
401 Underhill Drive
401 Underhill Drive
401 Underhill Drive
401 Underhill Drive
401 Underhill Drive
401 Underhill Drive
401 Underhill Drive
401 Underhill Drive
401 Underhill Drive
401 Underhill Drive
401 Underhill Drive
401 Underhill Drive
401 Underhill Drive
401 Underhill Drive
401 Underhill Drive
401 Underhill Drive
401 Underhill Drive
401 Underhill Drive
401 Underhill Drive
401 Underhill Drive
401 Underhill Drive
401 Underhill Drive
401 Underhill Drive
401 Underhill Drive
401 Underhill Drive
401 Underhill Drive
401 Underhill Drive
401 Underhill Drive
401 Underhill Drive
401 Underhill Drive
401 Underhill Drive
401 Underhill Drive
401 Underhill Drive
401 Underhill Drive
401 Underhill Drive
401 Underhill Drive
401 Underhill Drive
401 Underhill Drive
401 Underhill Drive
401 Underhill Drive
401 Underhill Drive
401 Underhill Drive
401 Underhill Drive
401 Underhill Drive
401 Underhill Drive
401 Underhill Drive
401 Underhill Drive
401 Underhill Drive
401 Underhill Drive
401 Underhill Drive
401 Underhill Drive
401 Underhill Drive
401 Underhill Drive
401 Underhill Drive
401 Underhill Drive
401 Underhill Drive
401 Underhill Drive
401 Underhill Drive
401 Underhill Drive
401 Underhill Drive
401 Underhill Drive
401 Underhill Drive
401 Underhill Drive
SEE ALL PHOTOS
401 Underhill Drive
401 Underhill Drive
401 Underhill Drive
401 Underhill Drive
401 Underhill Drive
401 Underhill Drive
401 Underhill Drive
401 Underhill Drive
401 Underhill Drive
401 Underhill Drive
401 Underhill Drive
401 Underhill Drive
401 Underhill Drive
401 Underhill Drive
401 Underhill Drive
401 Underhill Drive
401 Underhill Drive
401 Underhill Drive
401 Underhill Drive
401 Underhill Drive
401 Underhill Drive
401 Underhill Drive
401 Underhill Drive
401 Underhill Drive
401 Underhill Drive
401 Underhill Drive
401 Underhill Drive
401 Underhill Drive
401 Underhill Drive
401 Underhill Drive
401 Underhill Drive
401 Underhill Drive
401 Underhill Drive
401 Underhill Drive
401 Underhill Drive
401 Underhill Drive
401 Underhill Drive
401 Underhill Drive
401 Underhill Drive
401 Underhill Drive
401 Underhill Drive
401 Underhill Drive
401 Underhill Drive
401 Underhill Drive
401 Underhill Drive
401 Underhill Drive
401 Underhill Drive
401 Underhill Drive
401 Underhill Drive
401 Underhill Drive
401 Underhill Drive
401 Underhill Drive
401 Underhill Drive
401 Underhill Drive
401 Underhill Drive
401 Underhill Drive
401 Underhill Drive
401 Underhill Drive
401 Underhill Drive
401 Underhill Drive
401 Underhill Drive
401 Underhill Drive
401 Underhill Drive
401 Underhill Drive
401 Underhill Drive
401 Underhill Drive
401 Underhill Drive
401 Underhill Drive
401 Underhill Drive
401 Underhill Drive
401 Underhill Drive
401 Underhill Drive
401 Underhill Drive
401 Underhill Drive
401 Underhill Drive
401 Underhill Drive
401 Underhill Drive
401 Underhill Drive
401 Underhill Drive
401 Underhill Drive
401 Underhill Drive
For Sale

401 Underhill Drive

401 Underhill Drive, Tamiment, PA 18371

$349,700
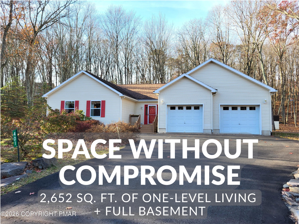
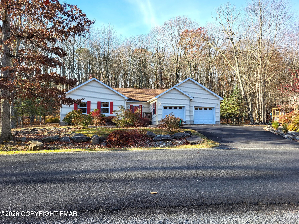
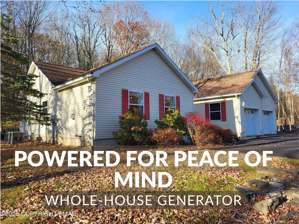
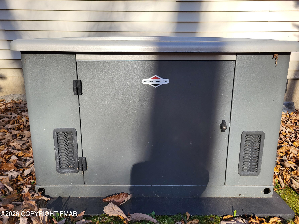
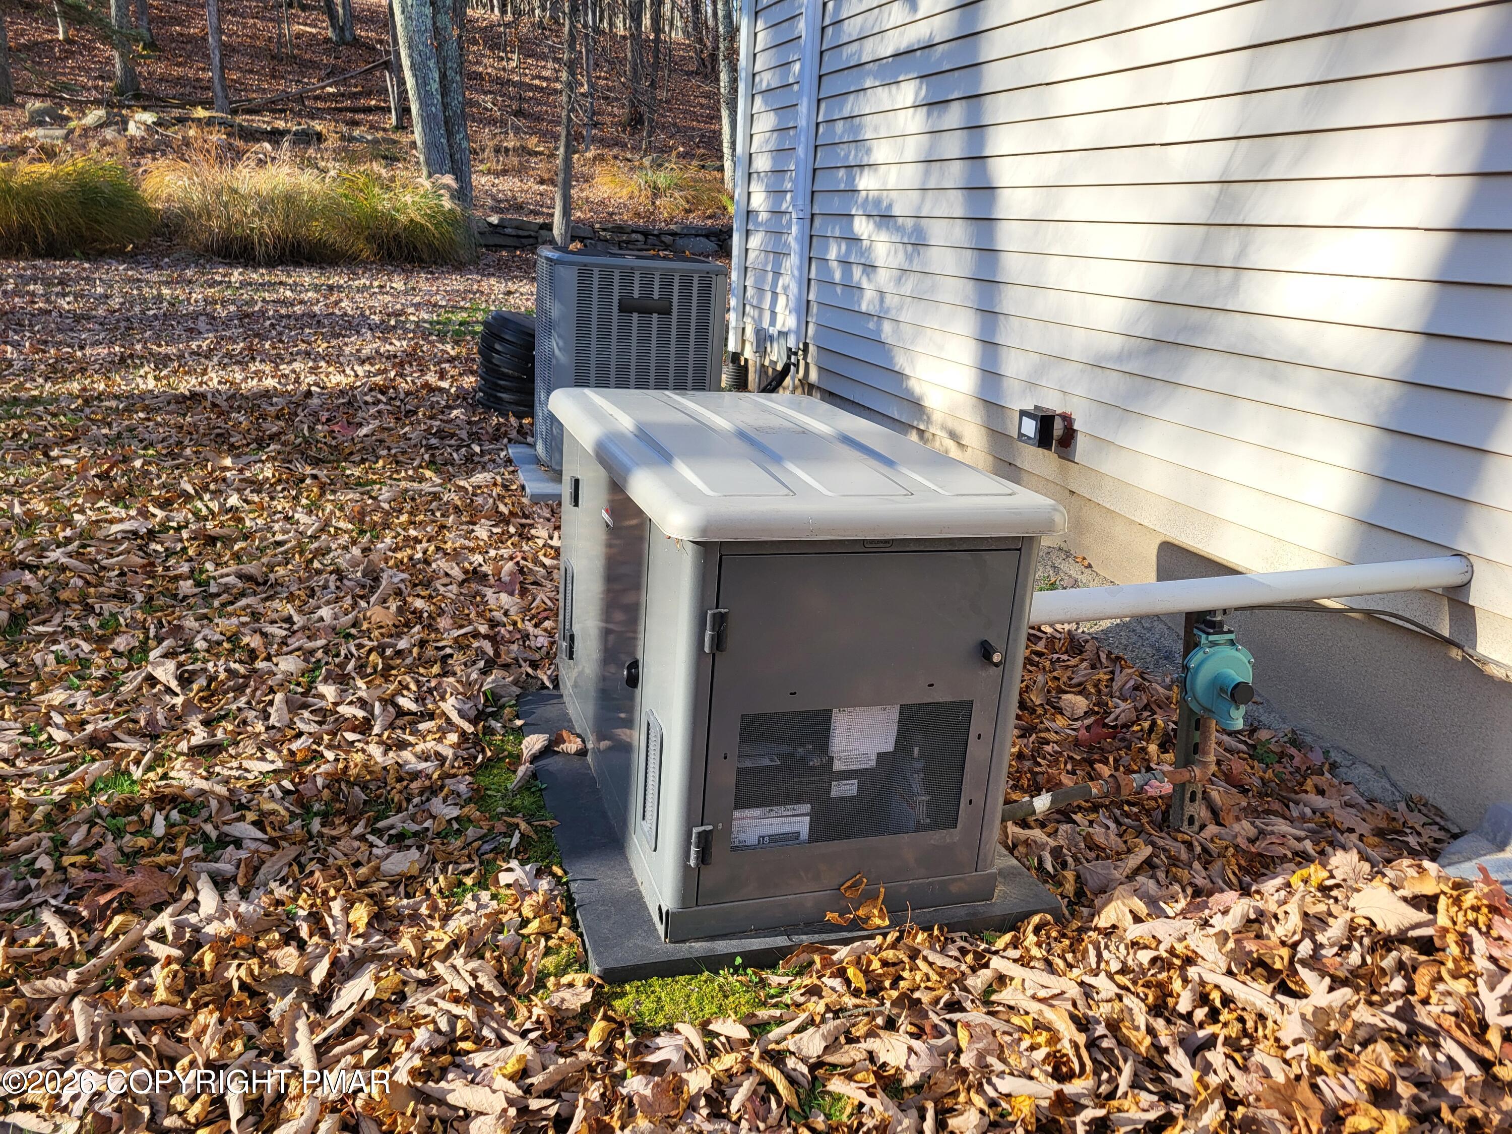
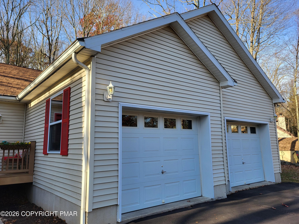
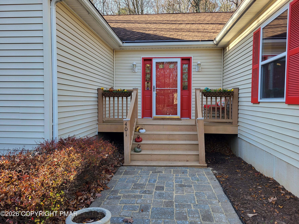
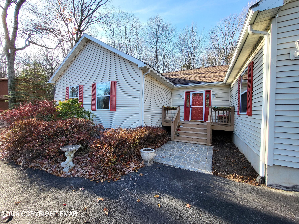
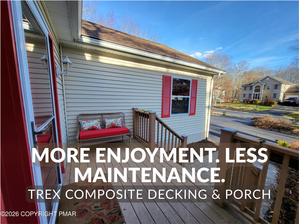
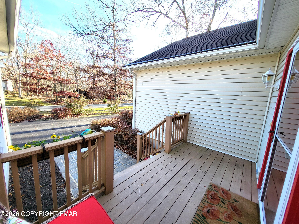
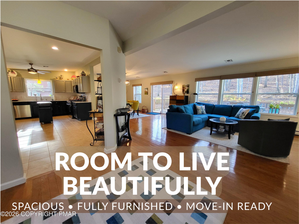
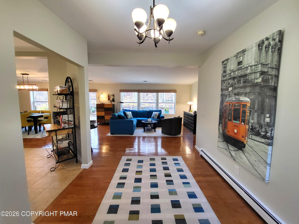
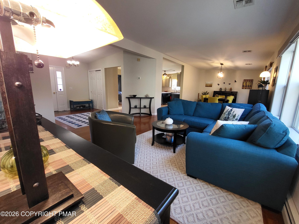
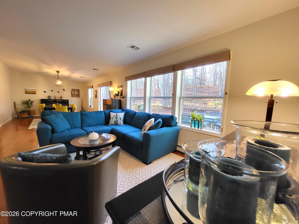
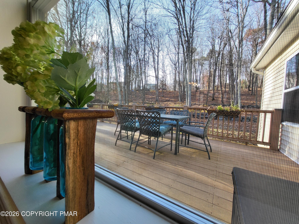
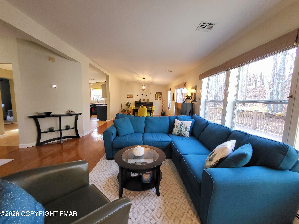
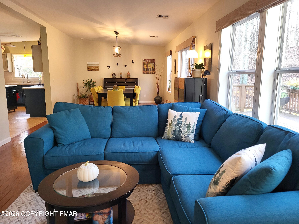
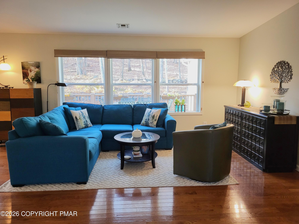
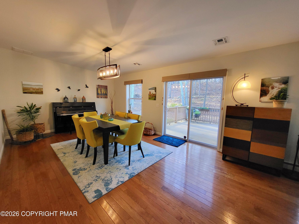
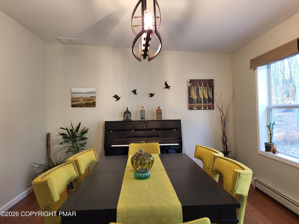
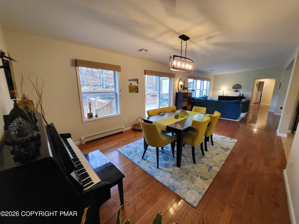
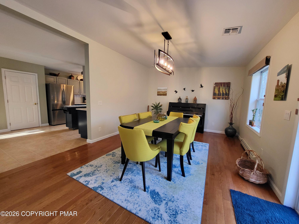
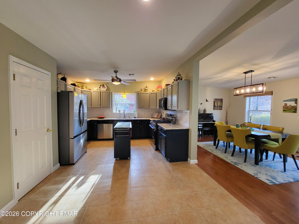
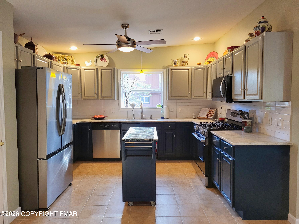
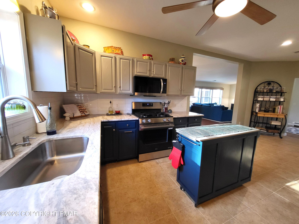
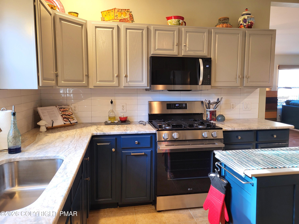
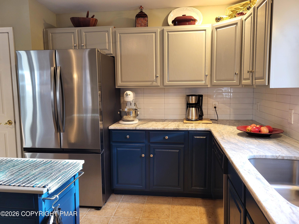
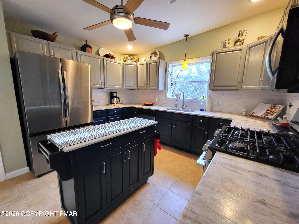
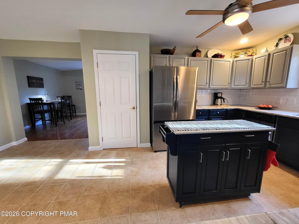
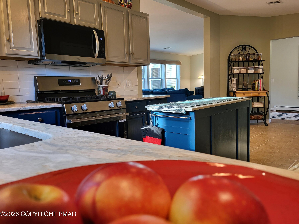
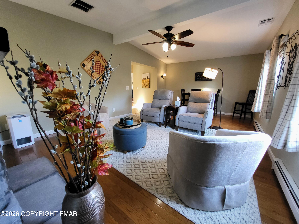
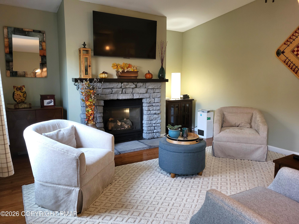
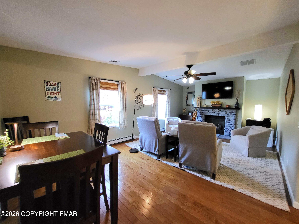
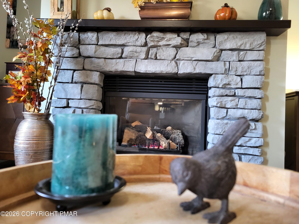
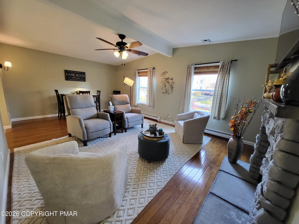
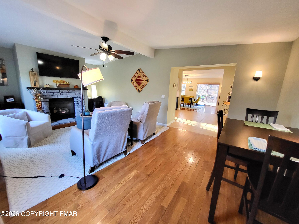
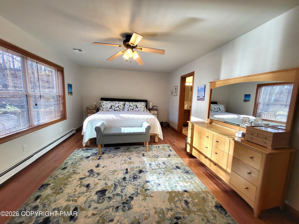
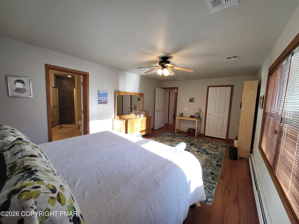
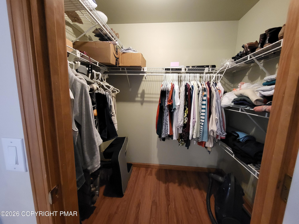
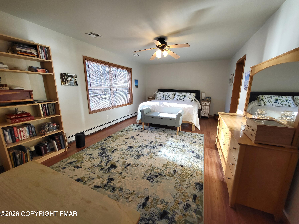
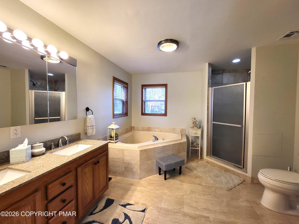
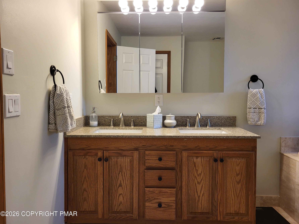
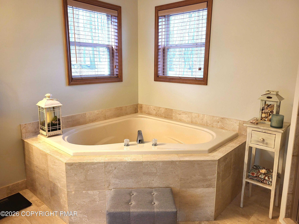
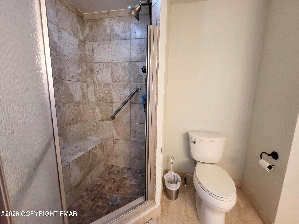
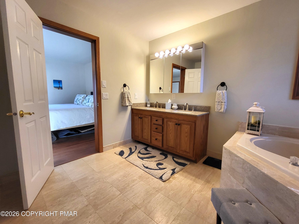
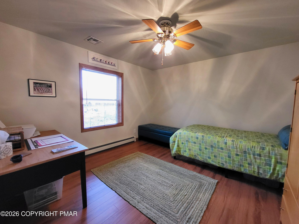
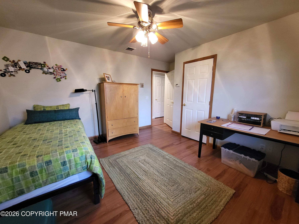
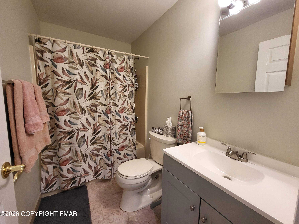
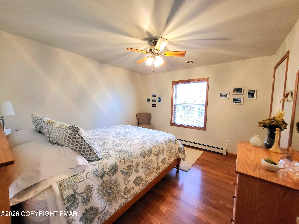
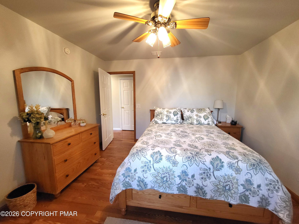
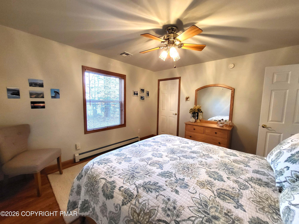
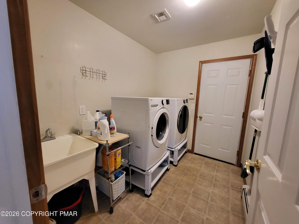
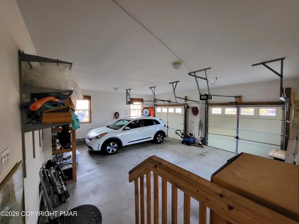
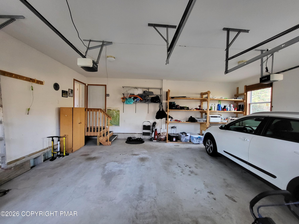
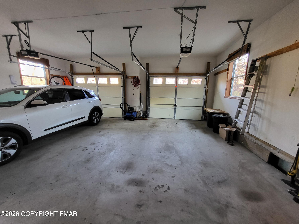
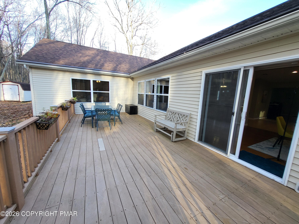
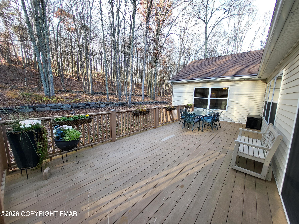
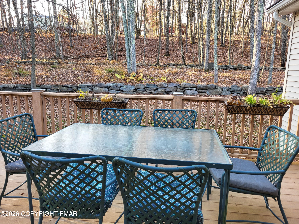
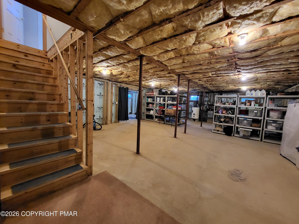
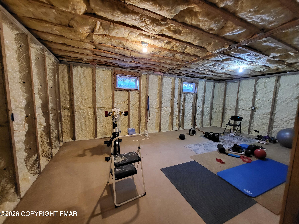
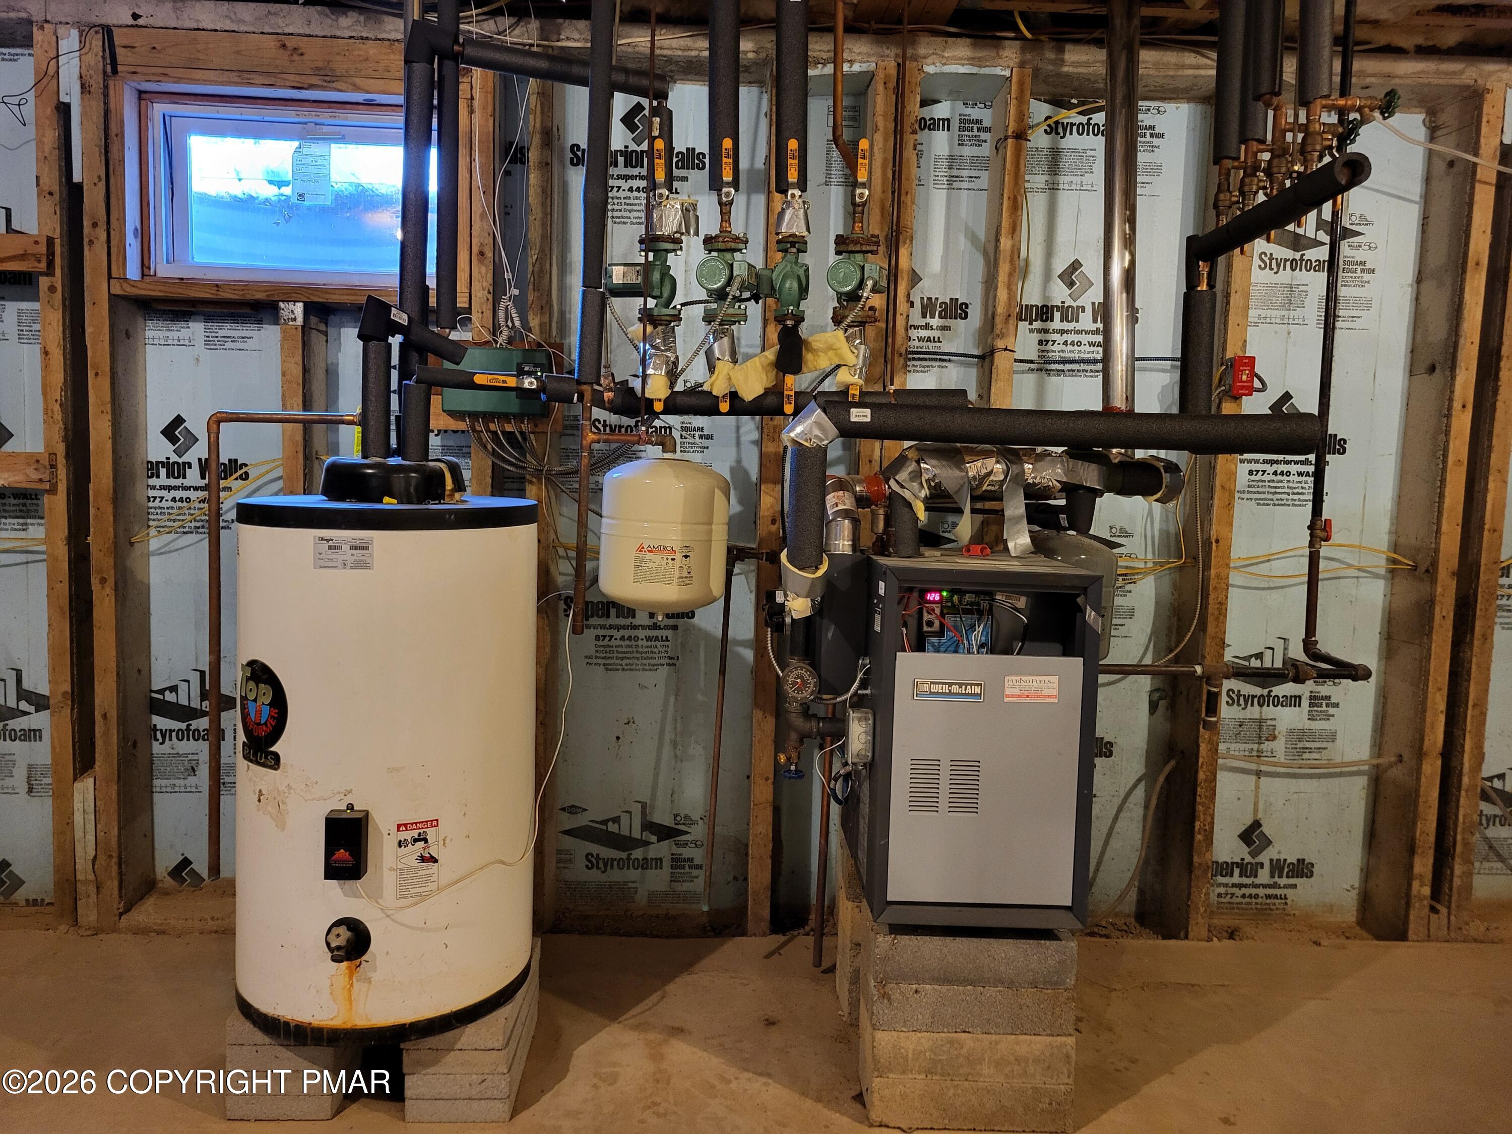
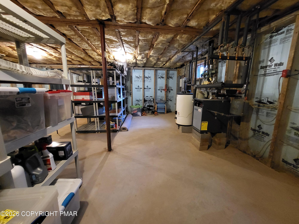
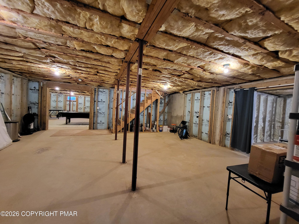
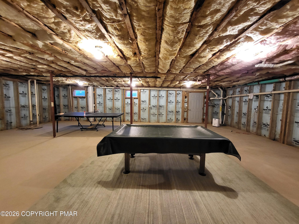
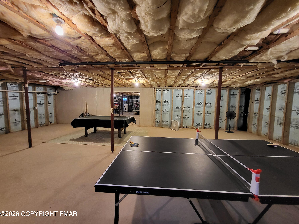
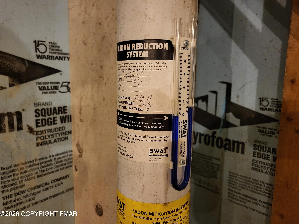
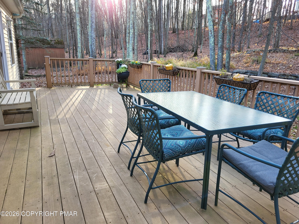
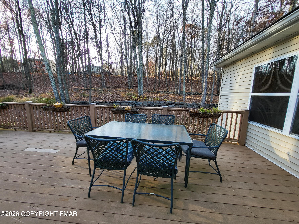
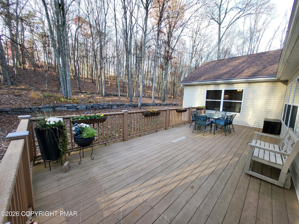
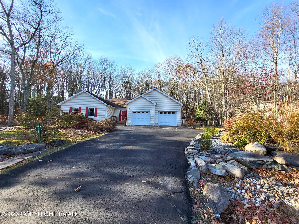
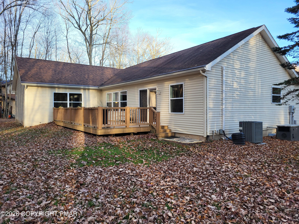
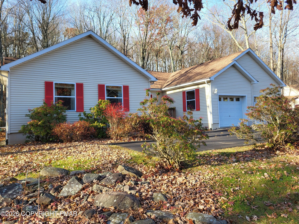
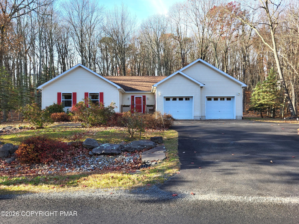
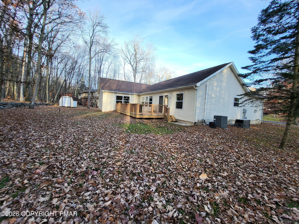
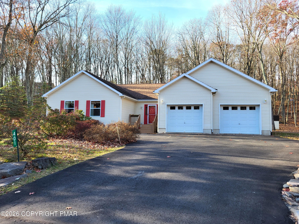
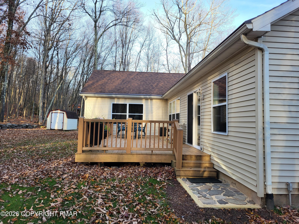
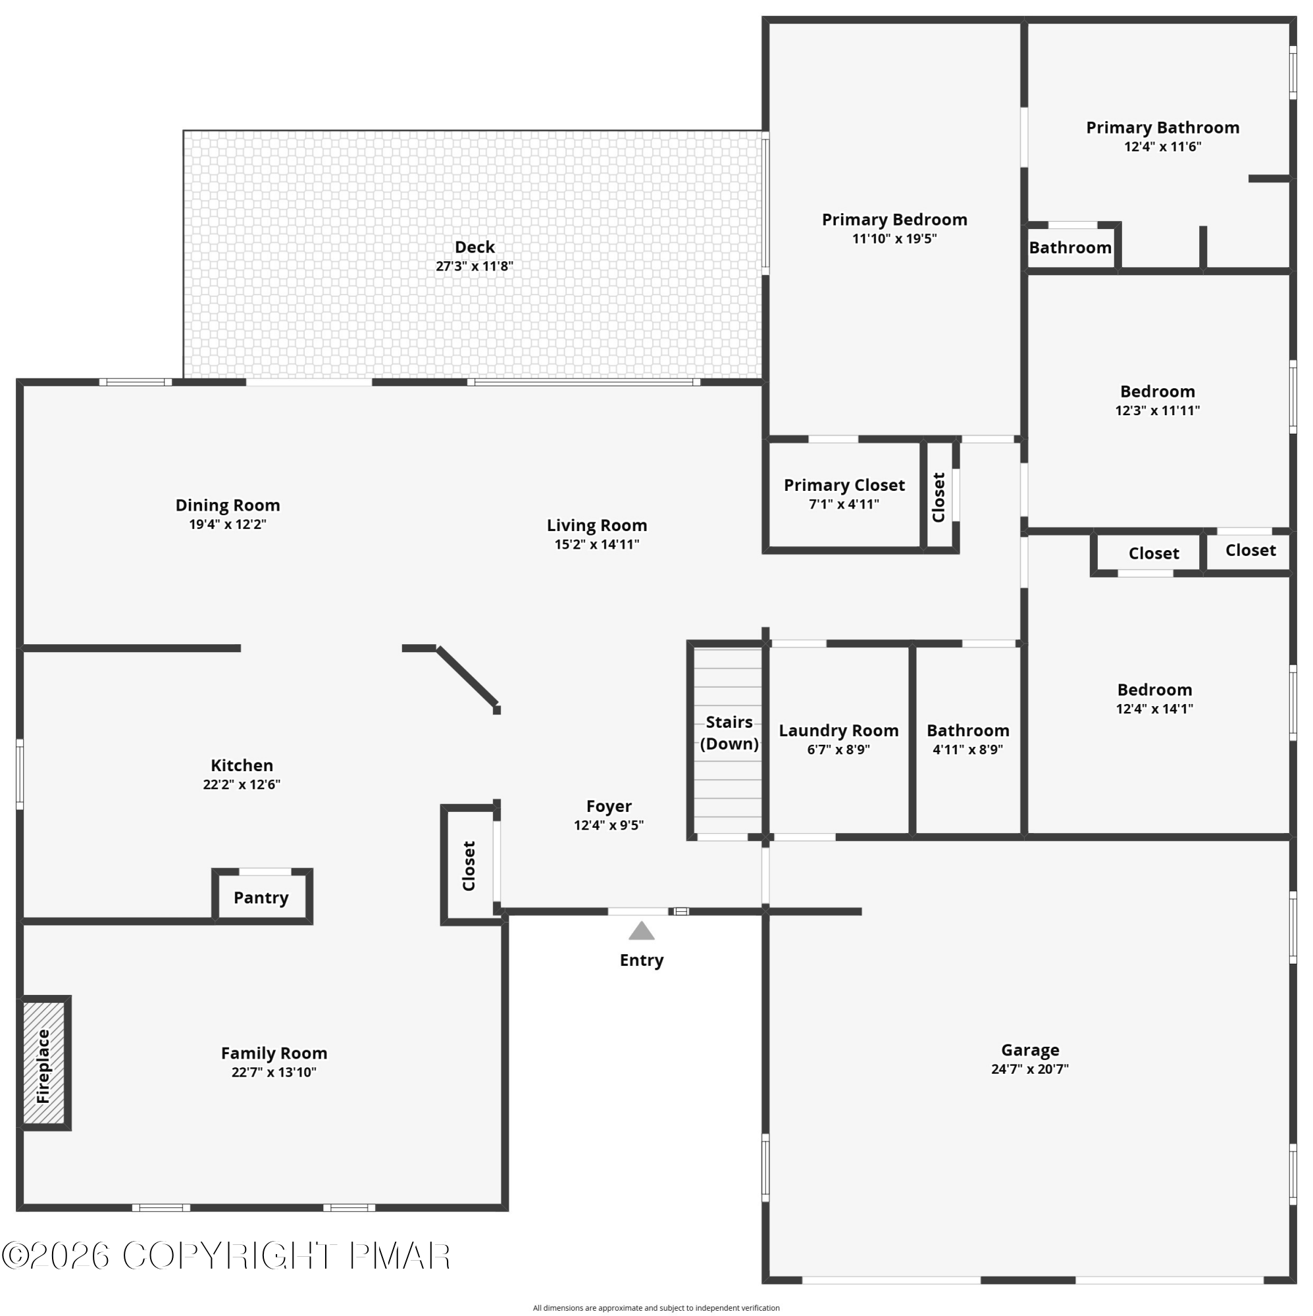
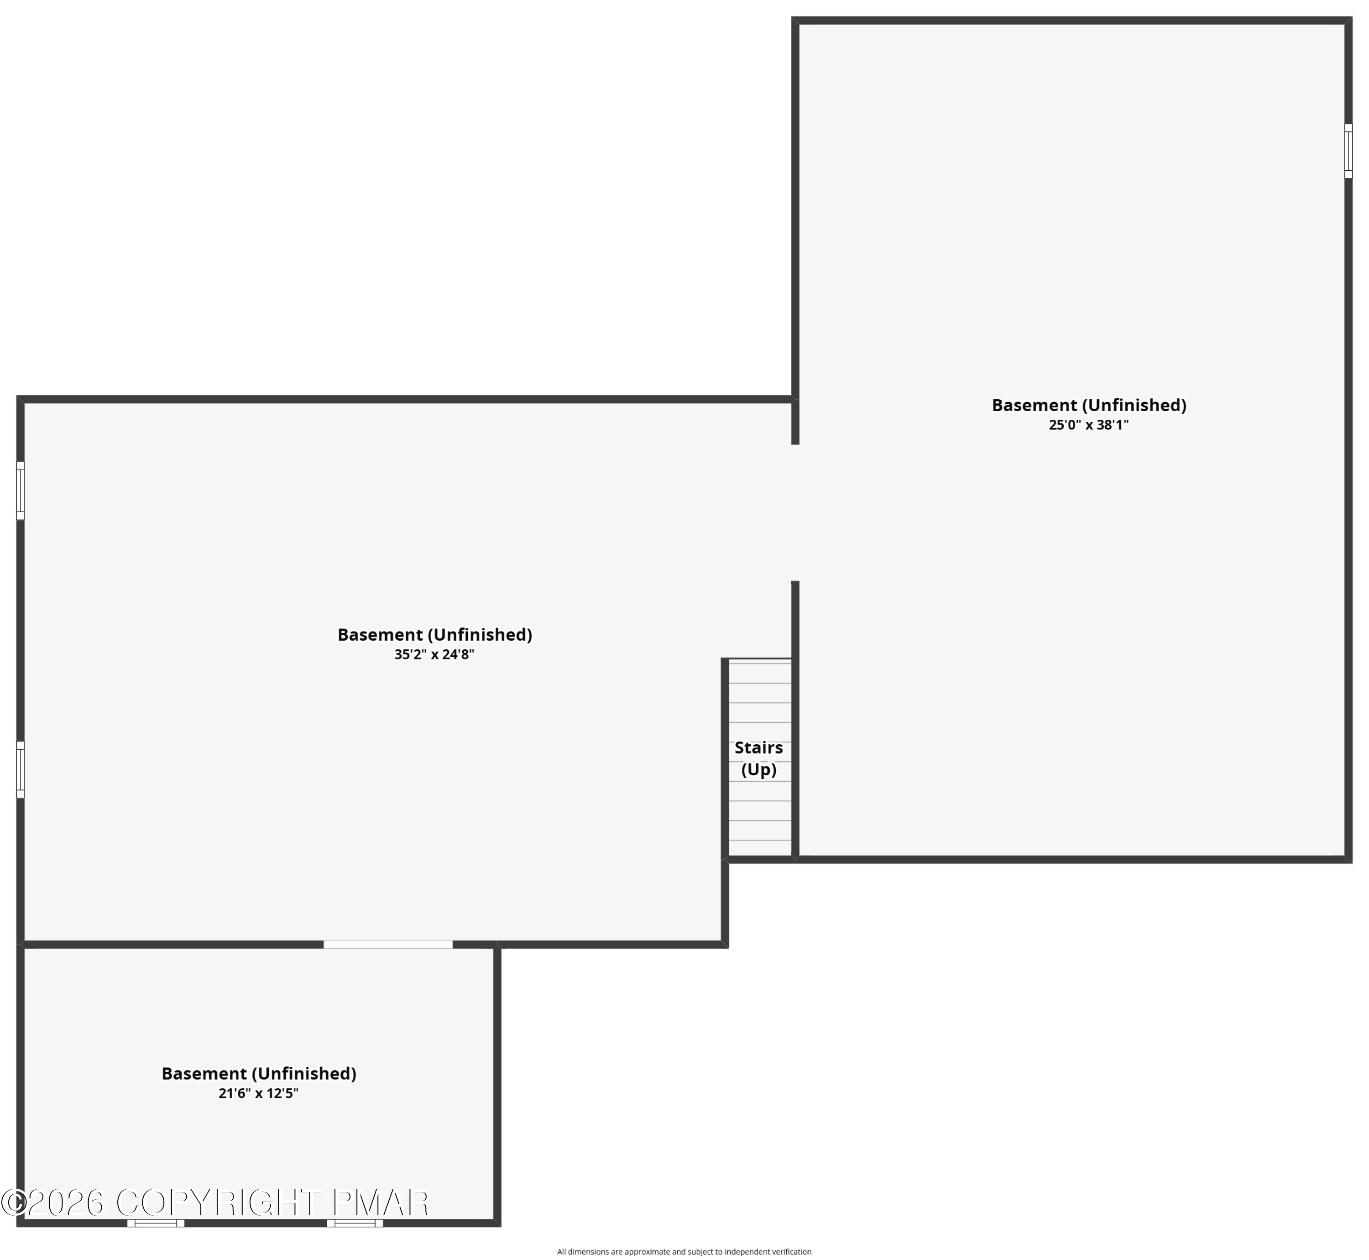
WHY COMPROMISE WHEN YOU CAN HAVE 2,652 SQ. FT. OF ONE-LEVEL LIVING PLUS AN ADDITIONAL 2,652 SQ. FT. BASEMENT? Space to gather, room to unwind, privacy when you want it, and everyday convenience thoughtfully brought together! Set on nearly half an acre in Glen at Tamiment, this beautifully maintained 3-bedroom, 2-bath ranch offers the perfect balance of space and comfort. The inviting layout flows naturally between a spacious kitchen, dining area, bright living room, and cozy family room with a gas fireplace, giving everyone room to enjoy the home without feeling crowded. The kitchen makes everyday living effortless with granite countertops, updated cabinetry, generous storage, a large pantry, and a movable island. The primary suite offers a peaceful retreat with a walk-in closet, jetted tub, and separate shower. Hardwood and tile floors add timeless appeal throughout. And the space doesn't stop upstairs! The expansive unfinished walk-out basement with high ceilings provides incredible room for storage, hobbies, and recreation. Thoughtful features make life easier: a two-car garage with direct access to both the foyer and laundry room, central A/C, three-zone propane hot-water baseboard heating, a whole-house generator, and radon mitigation system. Enjoy wooded surroundings from the spacious, low-maintenance Trex deck, while the Trex porch, attractive landscaping, and recently resurfaced driveway add to the home's appeal. Close to the community clubhouse, pool, and recreational amenities. BEAUTIFULLY MAINTAINED, MOVE-IN READY, AND READY TO BE ENJOYED FROM DAY ONE! NO VIRTUAL STAGING, JUST THE REAL HOME! Explore the 3D Virtual Tour to experience the space and layout for yourself, then schedule your private showing!

3
beds

2
baths

2,652 Sq.Ft. LIVING AREA

0.48 Acres lot

Steve Smaracko

Steve Smaracko

Features & Amenities

Interior

  • total bedrooms3
  • Total bathrooms2
  • full bathrooms2
  • Laundry room Main Level, Laundry Closet, Sink
  • Flooring Ceramic Tile, Hardwood
  • Fireplace Family Room, Propane
  • APPLIANCES Gas Range, Refrigerator, Dishwasher, Microwave, Stainless Steel Appliance(s), Washer, Dryer
  • other interior Features Pantry, Eat-in Kitchen, Kitchen Island, Granite Counters, Double Vanity, Walk-In Closet(s), Open Floorplan, Chandelier, Recessed Lighting, Built-in Features, Radon Mitigation, Grab Bars in Shower or Tub, Hand-held Shower Head, No Interior Steps

Area & Lot

  • Status For Sale
  • Living Area2,652 Sq.Ft.
  • Total Area6,297 Sq.Ft.
  • Lot Area0.48 Acres
  • MLS® IDPM-146365
  • TypeResidential
  • YEAR BUILT2005
  • NeighborhoodTamiment
  • Architecture StylesContemporary, Ranch
  • View DescriptionNeighborhood, Trees/Woods
  • School DistrictEast Stroudsburg Area

Exterior

  • STORIES1
  • Garage Space2.0
  • water SourcePrivate
  • utilitiesPropane Tank Owned
  • roofAsphalt, Fiberglass
  • lot featuresLevel
  • HEAT TYPEBaseboard, Hot Water, Propane
  • AIR CONDITIONINGCentral Air
  • sewerPrivate Sewer
  • HOA AmenitiesSecurity, Gated, Clubhouse, Outdoor Pool
  • other exterior FeaturesPrivate Yard

Financial

  • Sales Price$349,700
  • Real Estate Tax $9,325/yr
  • HOA $2,064/yr
View Virtual Tour
image

Schedule a Showing

We would love to show you our beautiful property. Please select your preferred date and time below. An agent will be in touch shortly to confirm your appointment.

Schedule a Showing

We would love to show you our beautiful property. Please select your preferred date and time below. An agent will be in touch shortly to confirm your appointment.

Thank you for your interest in 401 Underhill Drive, Tamiment, PA 18371. We are reviewing your request and will be in touch shortly!

Mortgage Calculator

Estimate your monthly mortgage payment, including the principal and interest, property taxes, and HOA. Adjust the values to generate a more accurate rate.

All estimates are provided for informational purposes only. Actual amounts may vary.
$0,000 Your Payment 20 15 65
$0,000 Your Payment

Tamiment

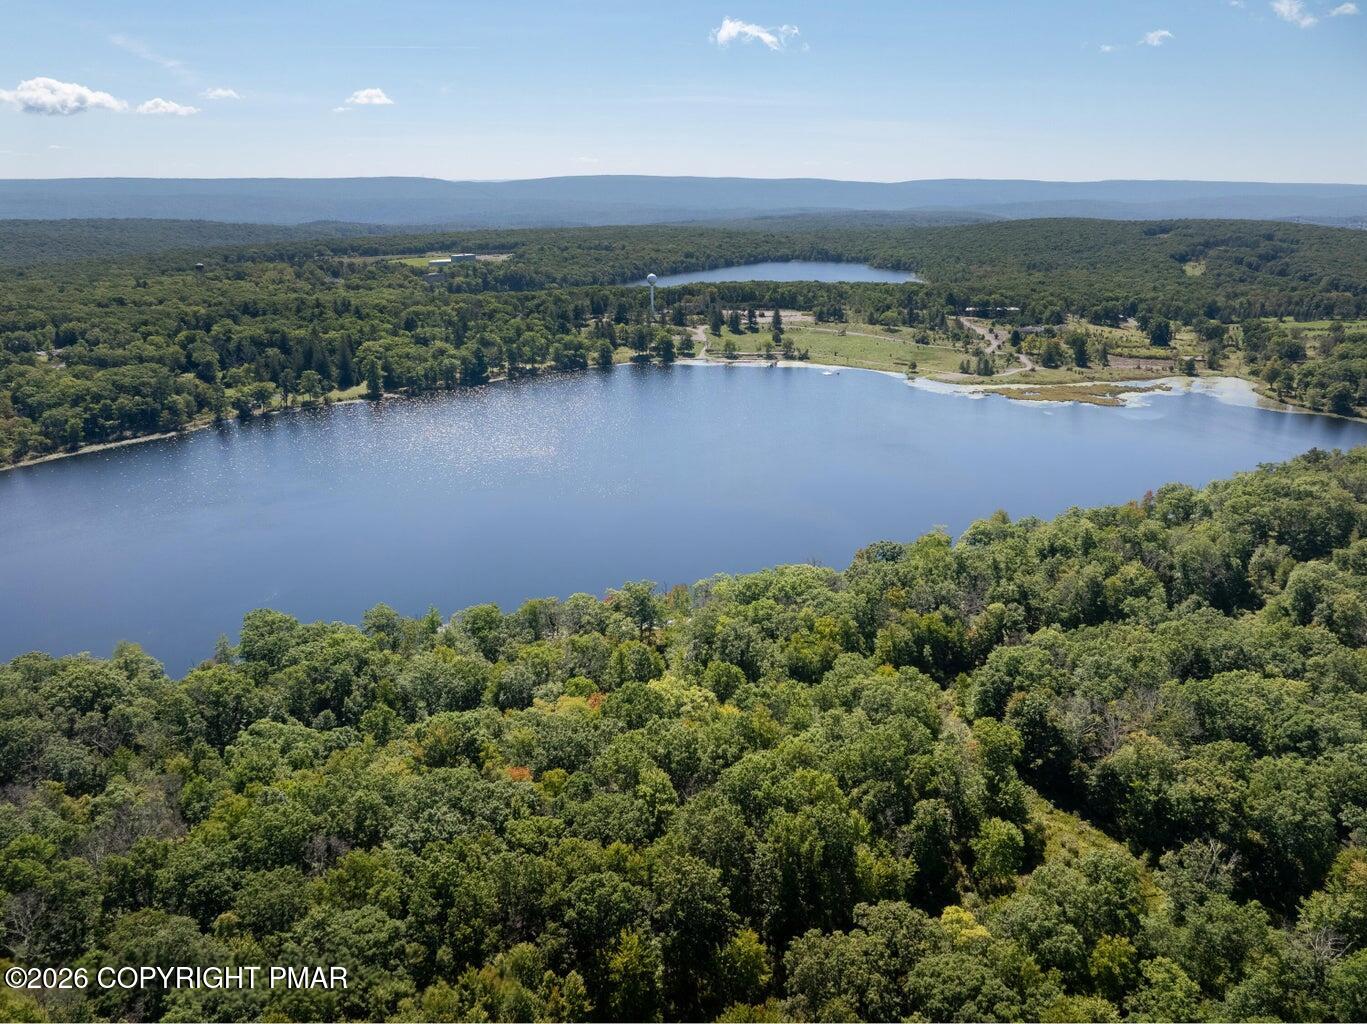
Quiet Pocono community in Lehman Township (Pike County) near Bushkill Falls and Delaware Water Gap — lakes, pool, tennis, playgrounds, trails, and a friendly residential vibe.

Explore
Back to Top

Work With Us

At Saw Creek Real Estate, we bring decades of experience helping clients buy, sell, and rent properties in the Poconos. Our team is dedicated to making the process smooth, personal, and stress-free, whether you’re searching for a first home, vacation getaway, or investment. Work with us and let our knowledge, care, and commitment guide you every step of the way.

Follow Me on Instagram