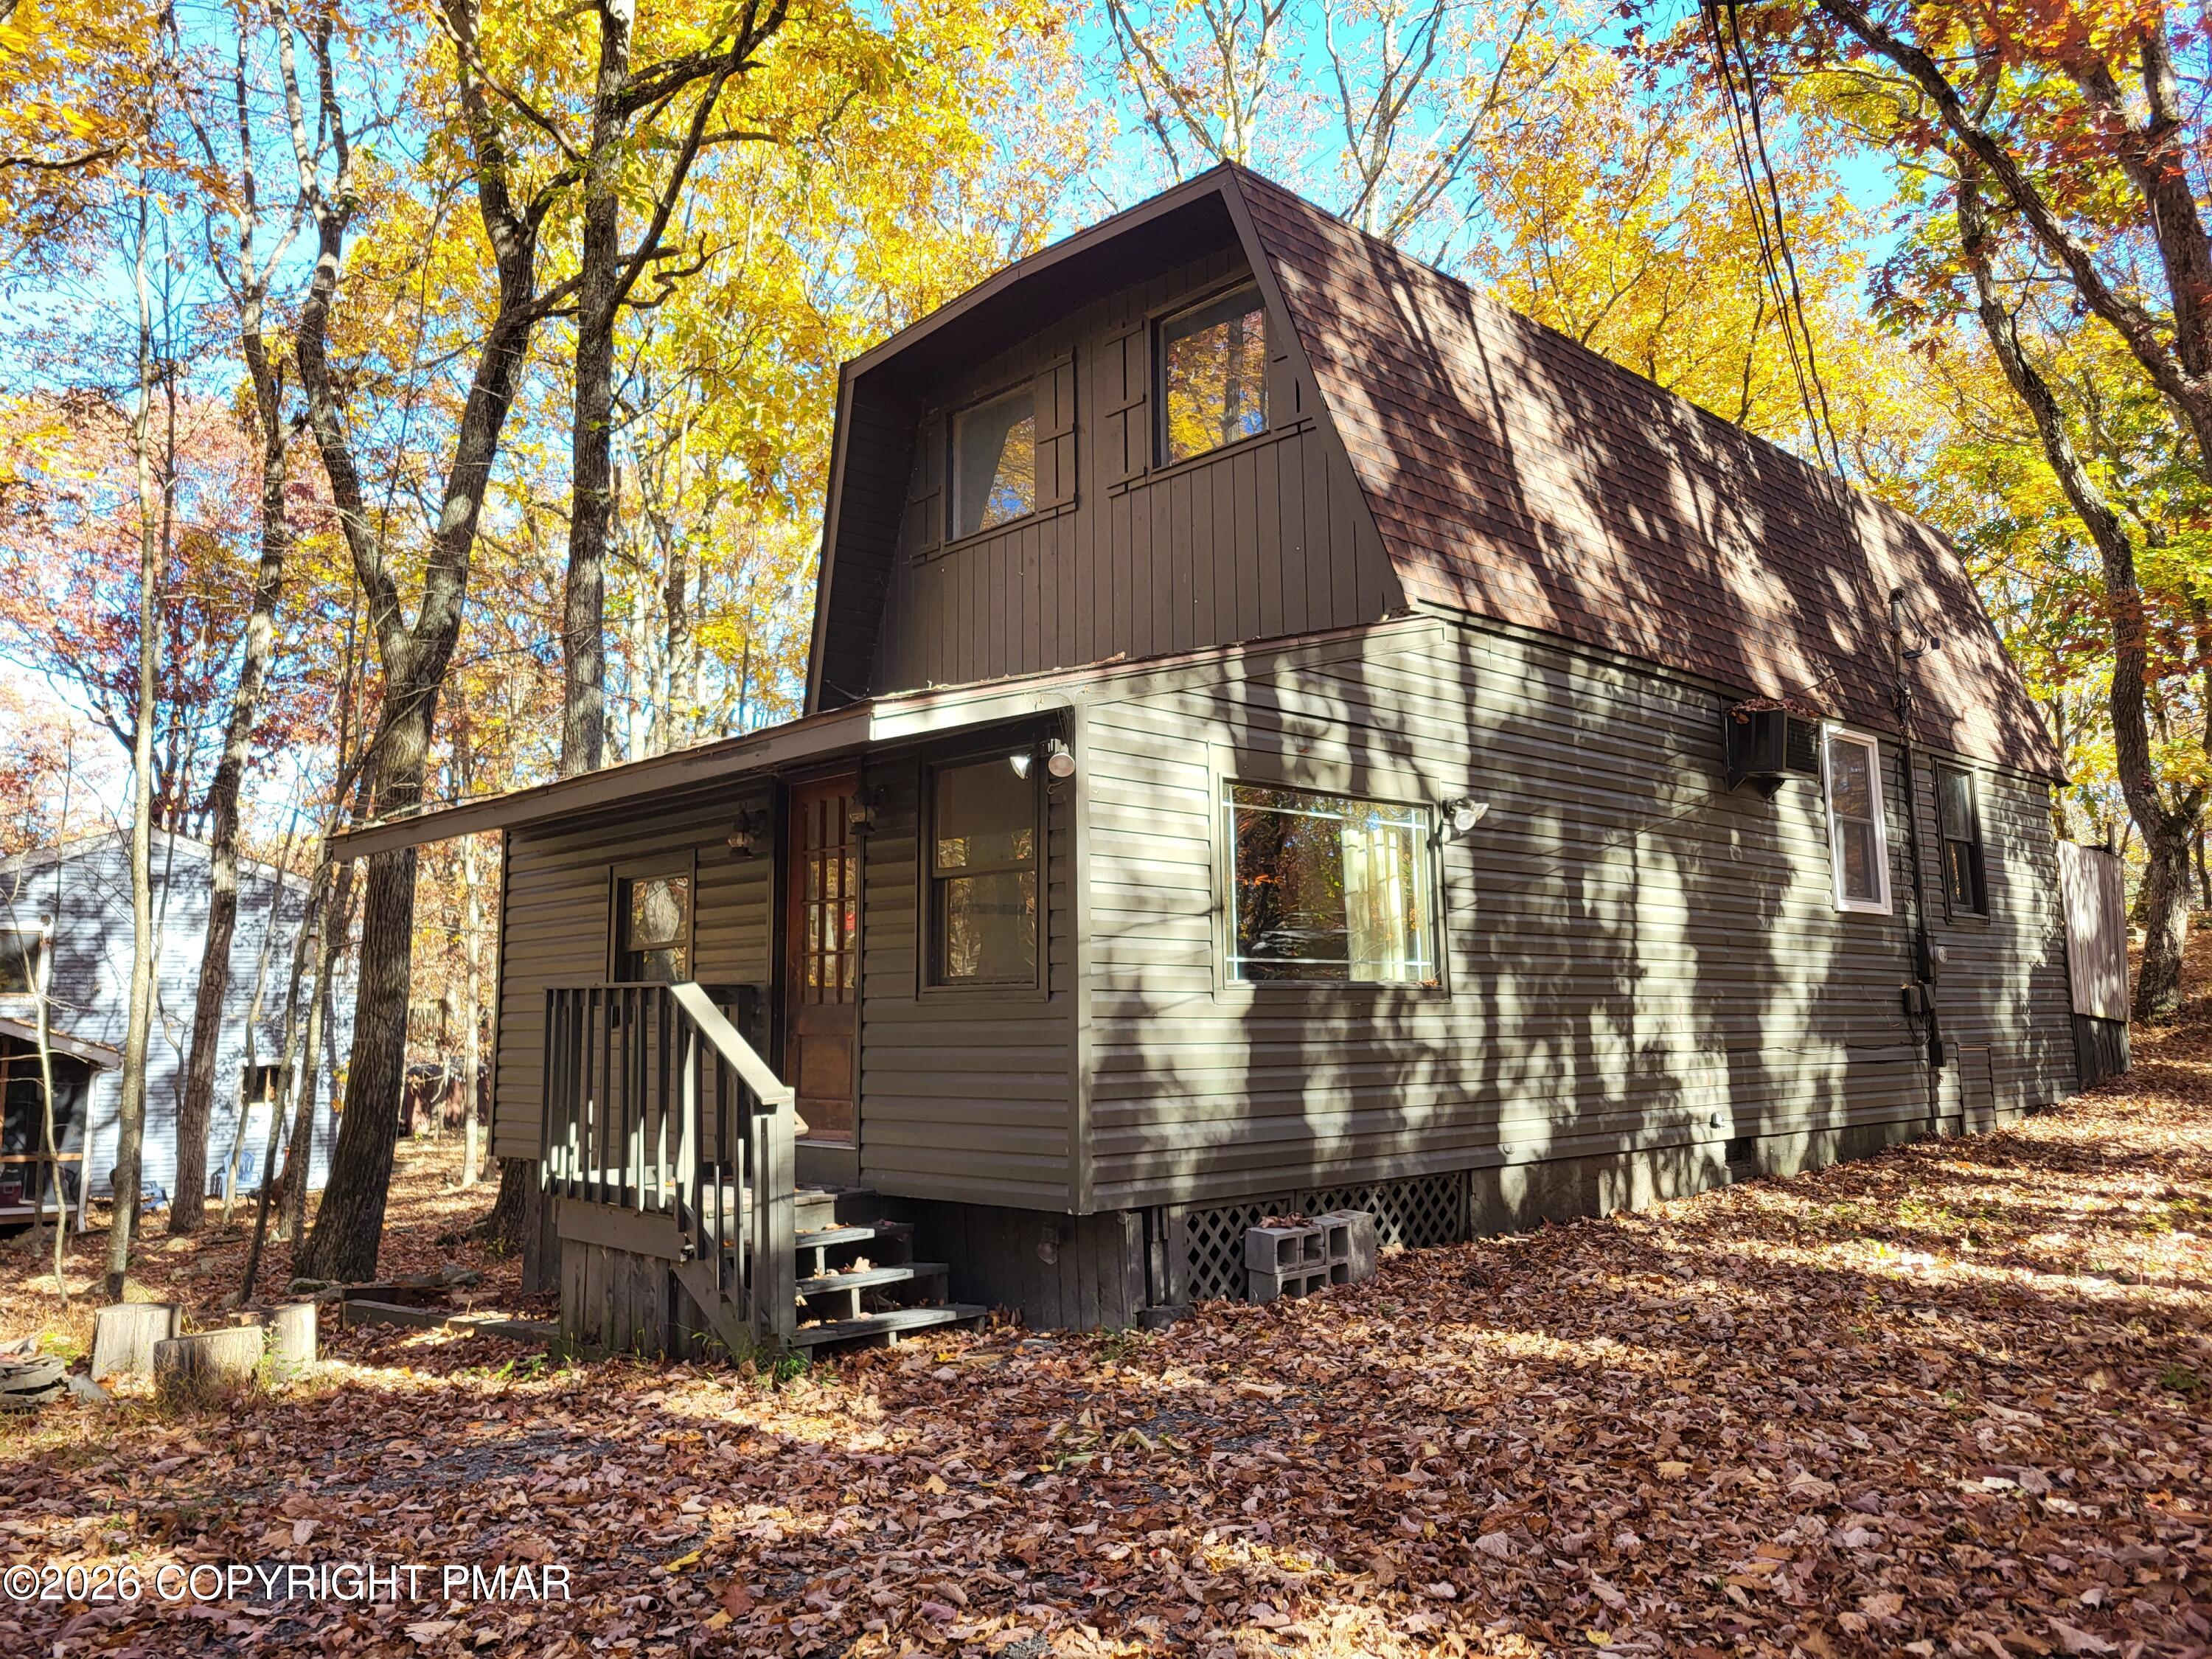
Beige split-level house with front steps and a paved driveway beneath mature trees.
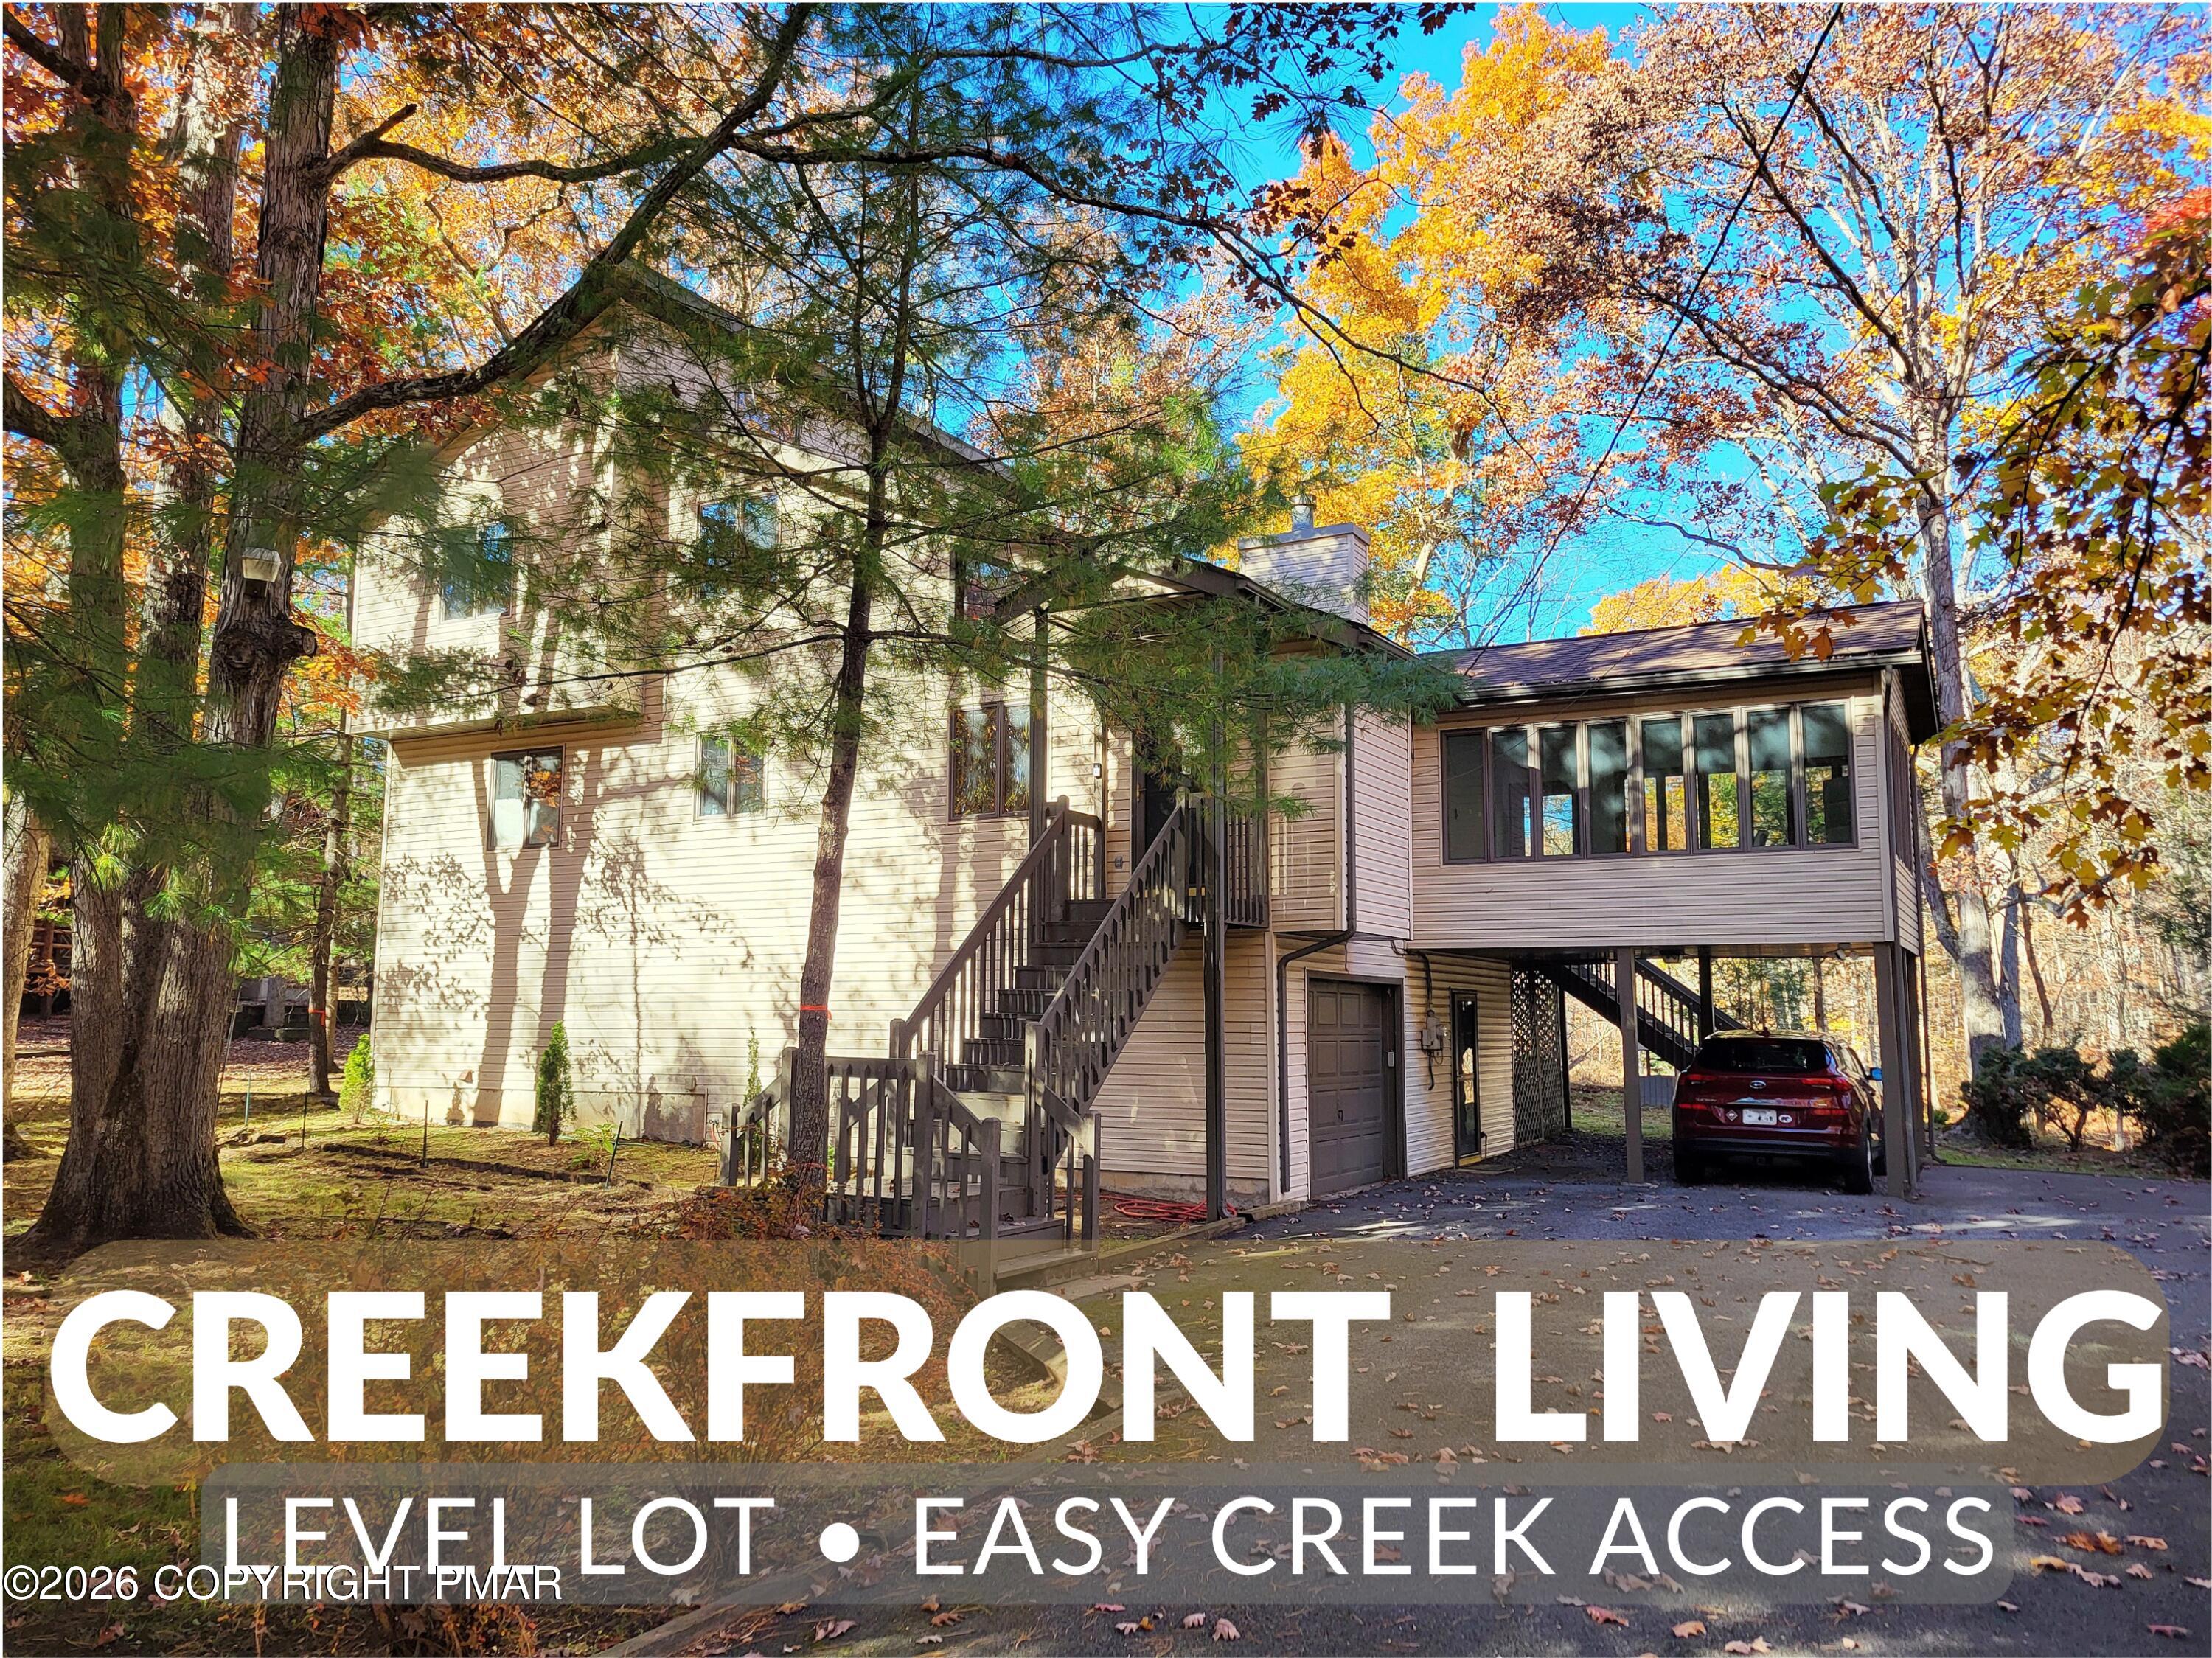
Split-level house among mature trees, viewed from across the road with its driveway in front.
Raised split-level house with beige and gray siding, surrounded by trees and a grassy yard.
Entryway with carpeted stairs, wooden railings, and a navy patterned rug on the tiled landing.
Unfurnished upper landing with dark wood railing, gray flooring, and carpeted stairs.
Empty living area with gray wood-look flooring, ceiling fan, and wooden stair railing beside the kitchen.
Kitchen with a large island, light wood cabinets, stainless steel appliances, and windows facing trees.
Kitchen with light wood cabinets, gray counters, and stainless-steel appliances.
Wooden deck beside the home’s sliding glass door, surrounded by trees.
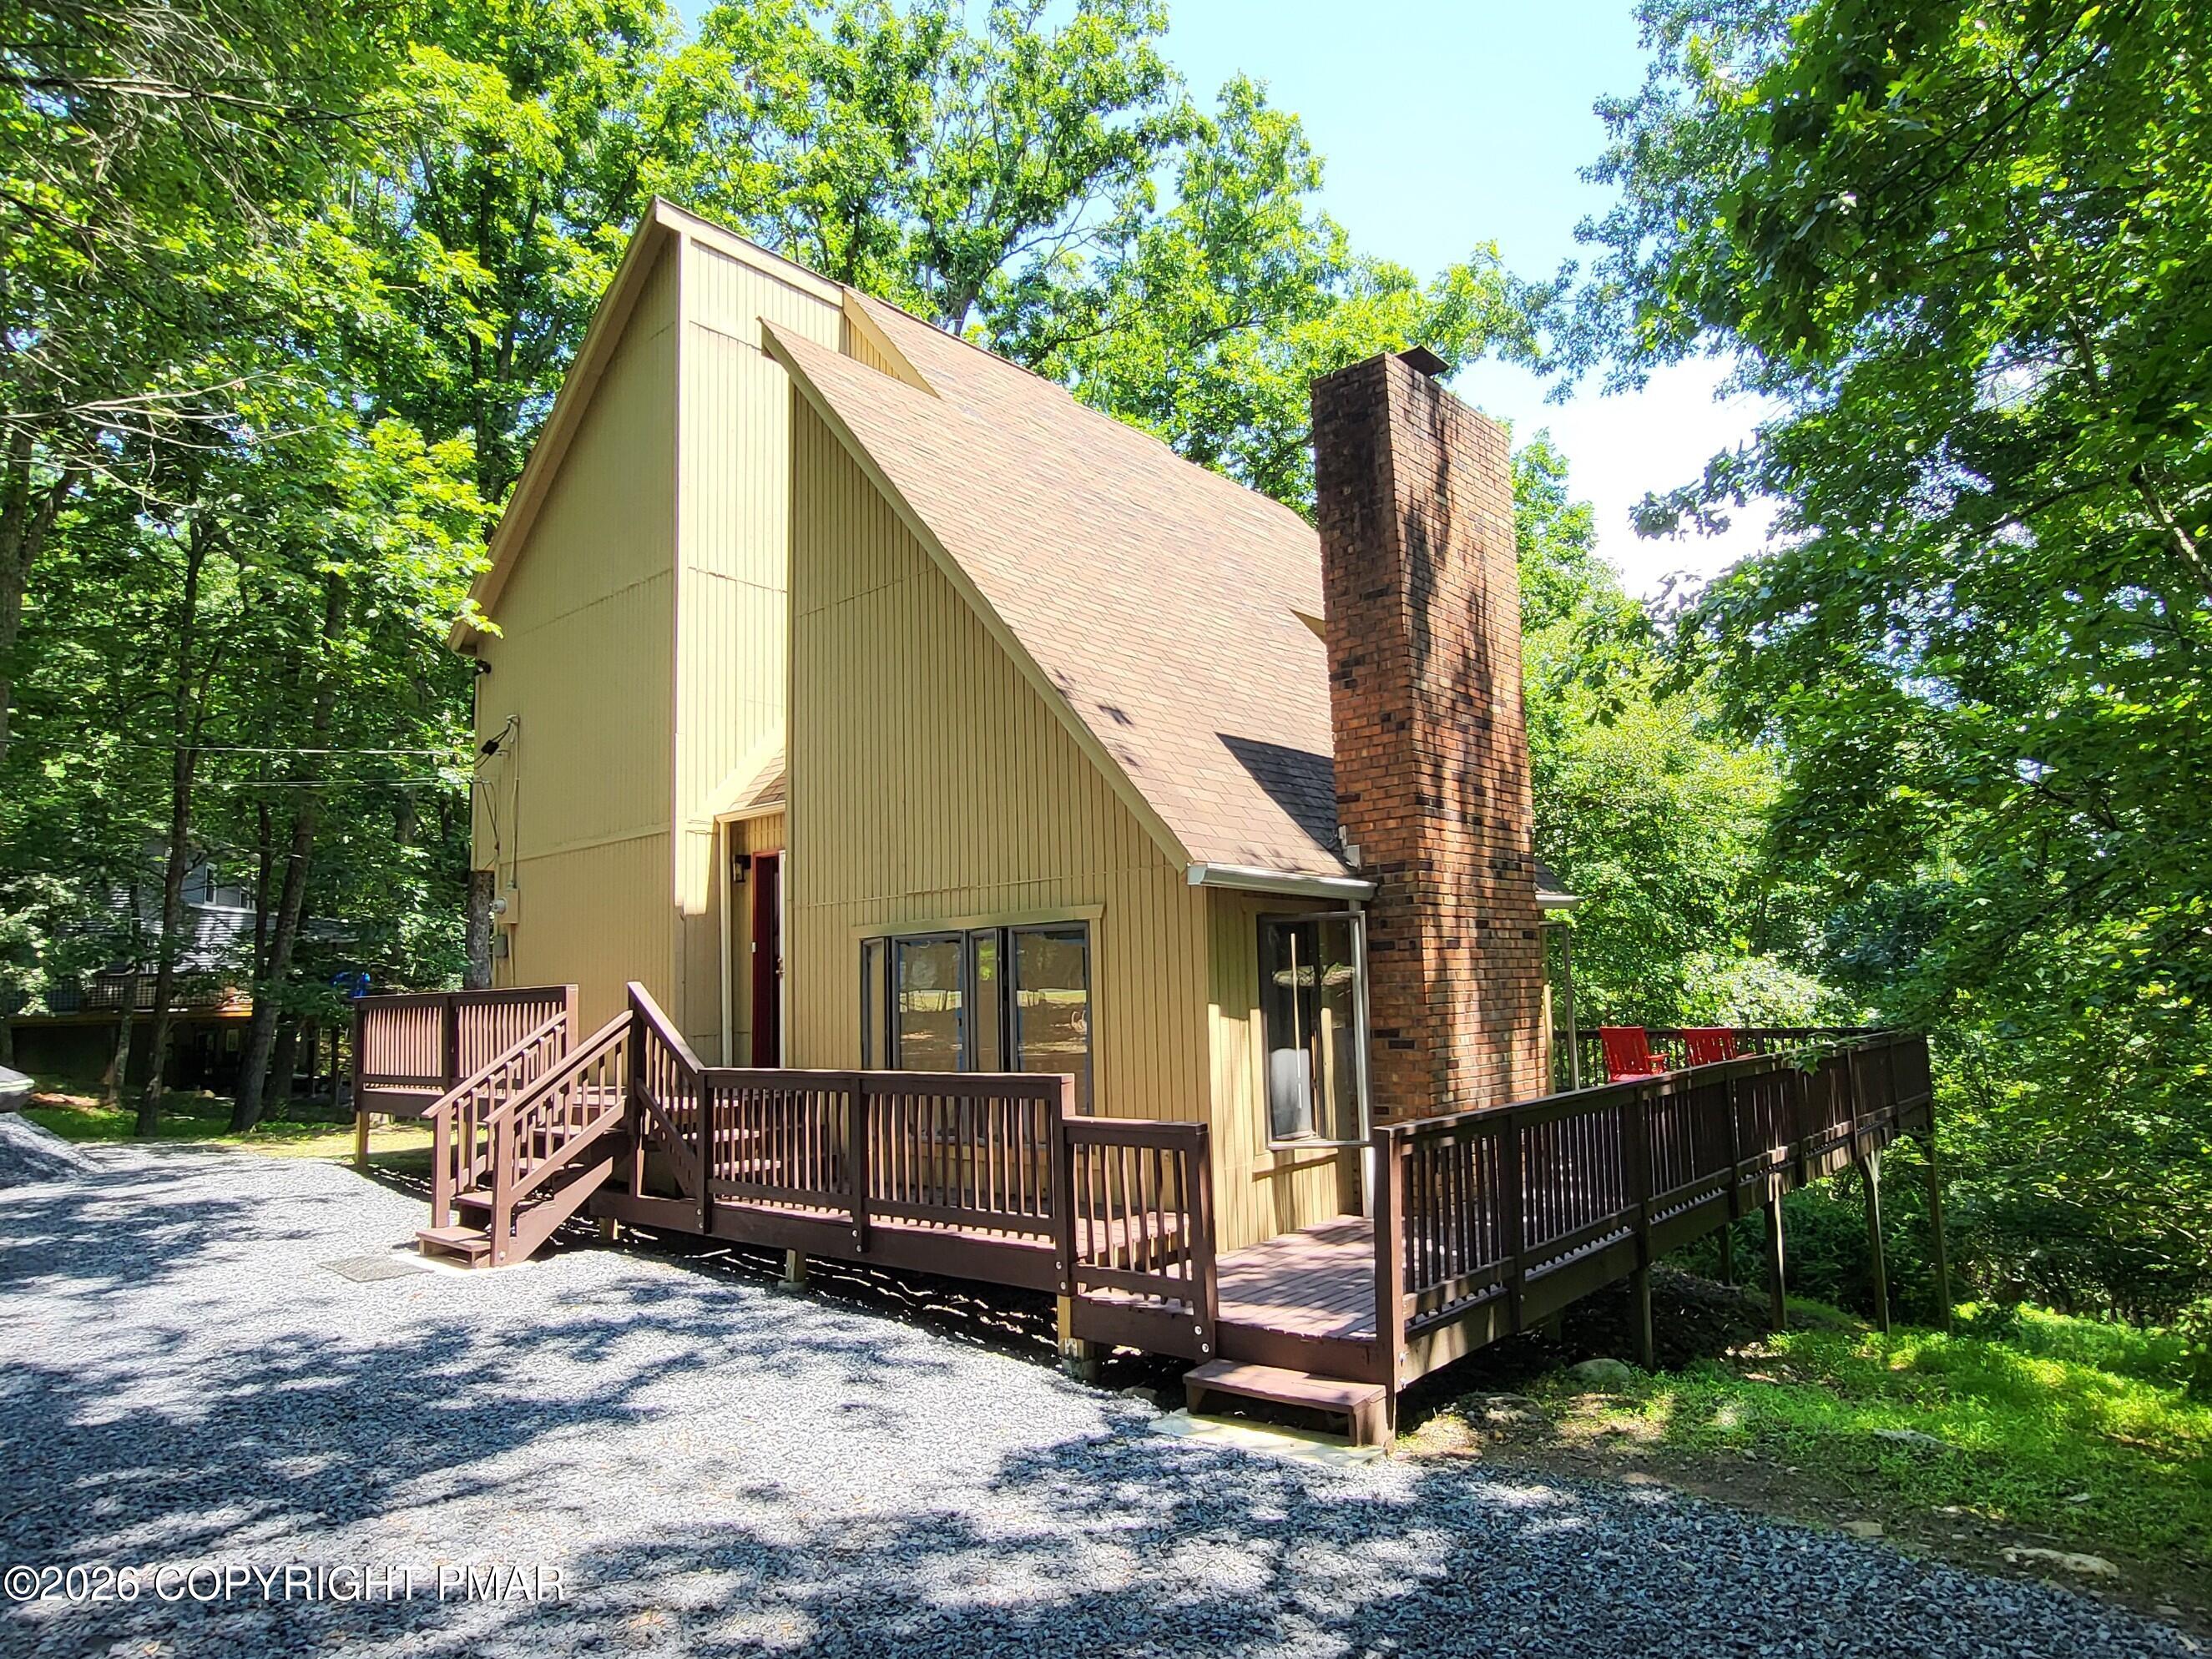
House exterior with beige siding, yellow lower wall, and brown deck and stairs among trees.
Mostly vacant room with gray wood-look flooring, dark-trimmed windows, and sunlight across the floor.
Empty hallway with gray flooring and several wooden doors.
Bathroom with tan tub and shower, tiled floor, and wood vanity with a large mirror.
Empty bedroom with brown carpet, two windows, a ceiling fan, and a baseboard heater.
Empty carpeted room with a window, blinds, and a baseboard heater.
Empty carpeted room with a window, blinds, and baseboard heater.
Vacant carpeted room with a tiled entry, white support column, and adjoining bathroom.
Vacant living area with brown carpet, a brick fireplace, and an open kitchen area.
Open-plan kitchen and living area with wood cabinets, a refrigerator, and brown carpet.
Two-car garage with brown overhead doors, a broad concrete floor, and storage shelves along the back wall.
Empty garage with two brown overhead doors, a central support post, and exposed utility equipment.
Bathroom with black tile flooring, a black pedestal sink and toilet, and open wooden shelving.
Bathroom with black tiled floor, black fixtures, and wall-mounted wooden shelves.
Unfinished basement utility area with exposed plumbing and a sump pump beside concrete block walls.
Kitchen with light wood cabinets, stainless-steel appliances, and stone-look tile flooring.
Kitchen with light wood cabinets, stainless steel appliances, and a large patterned tile floor.
Vacant living room with gray plank flooring, wood-trimmed window, ceiling fan, and stair railing.
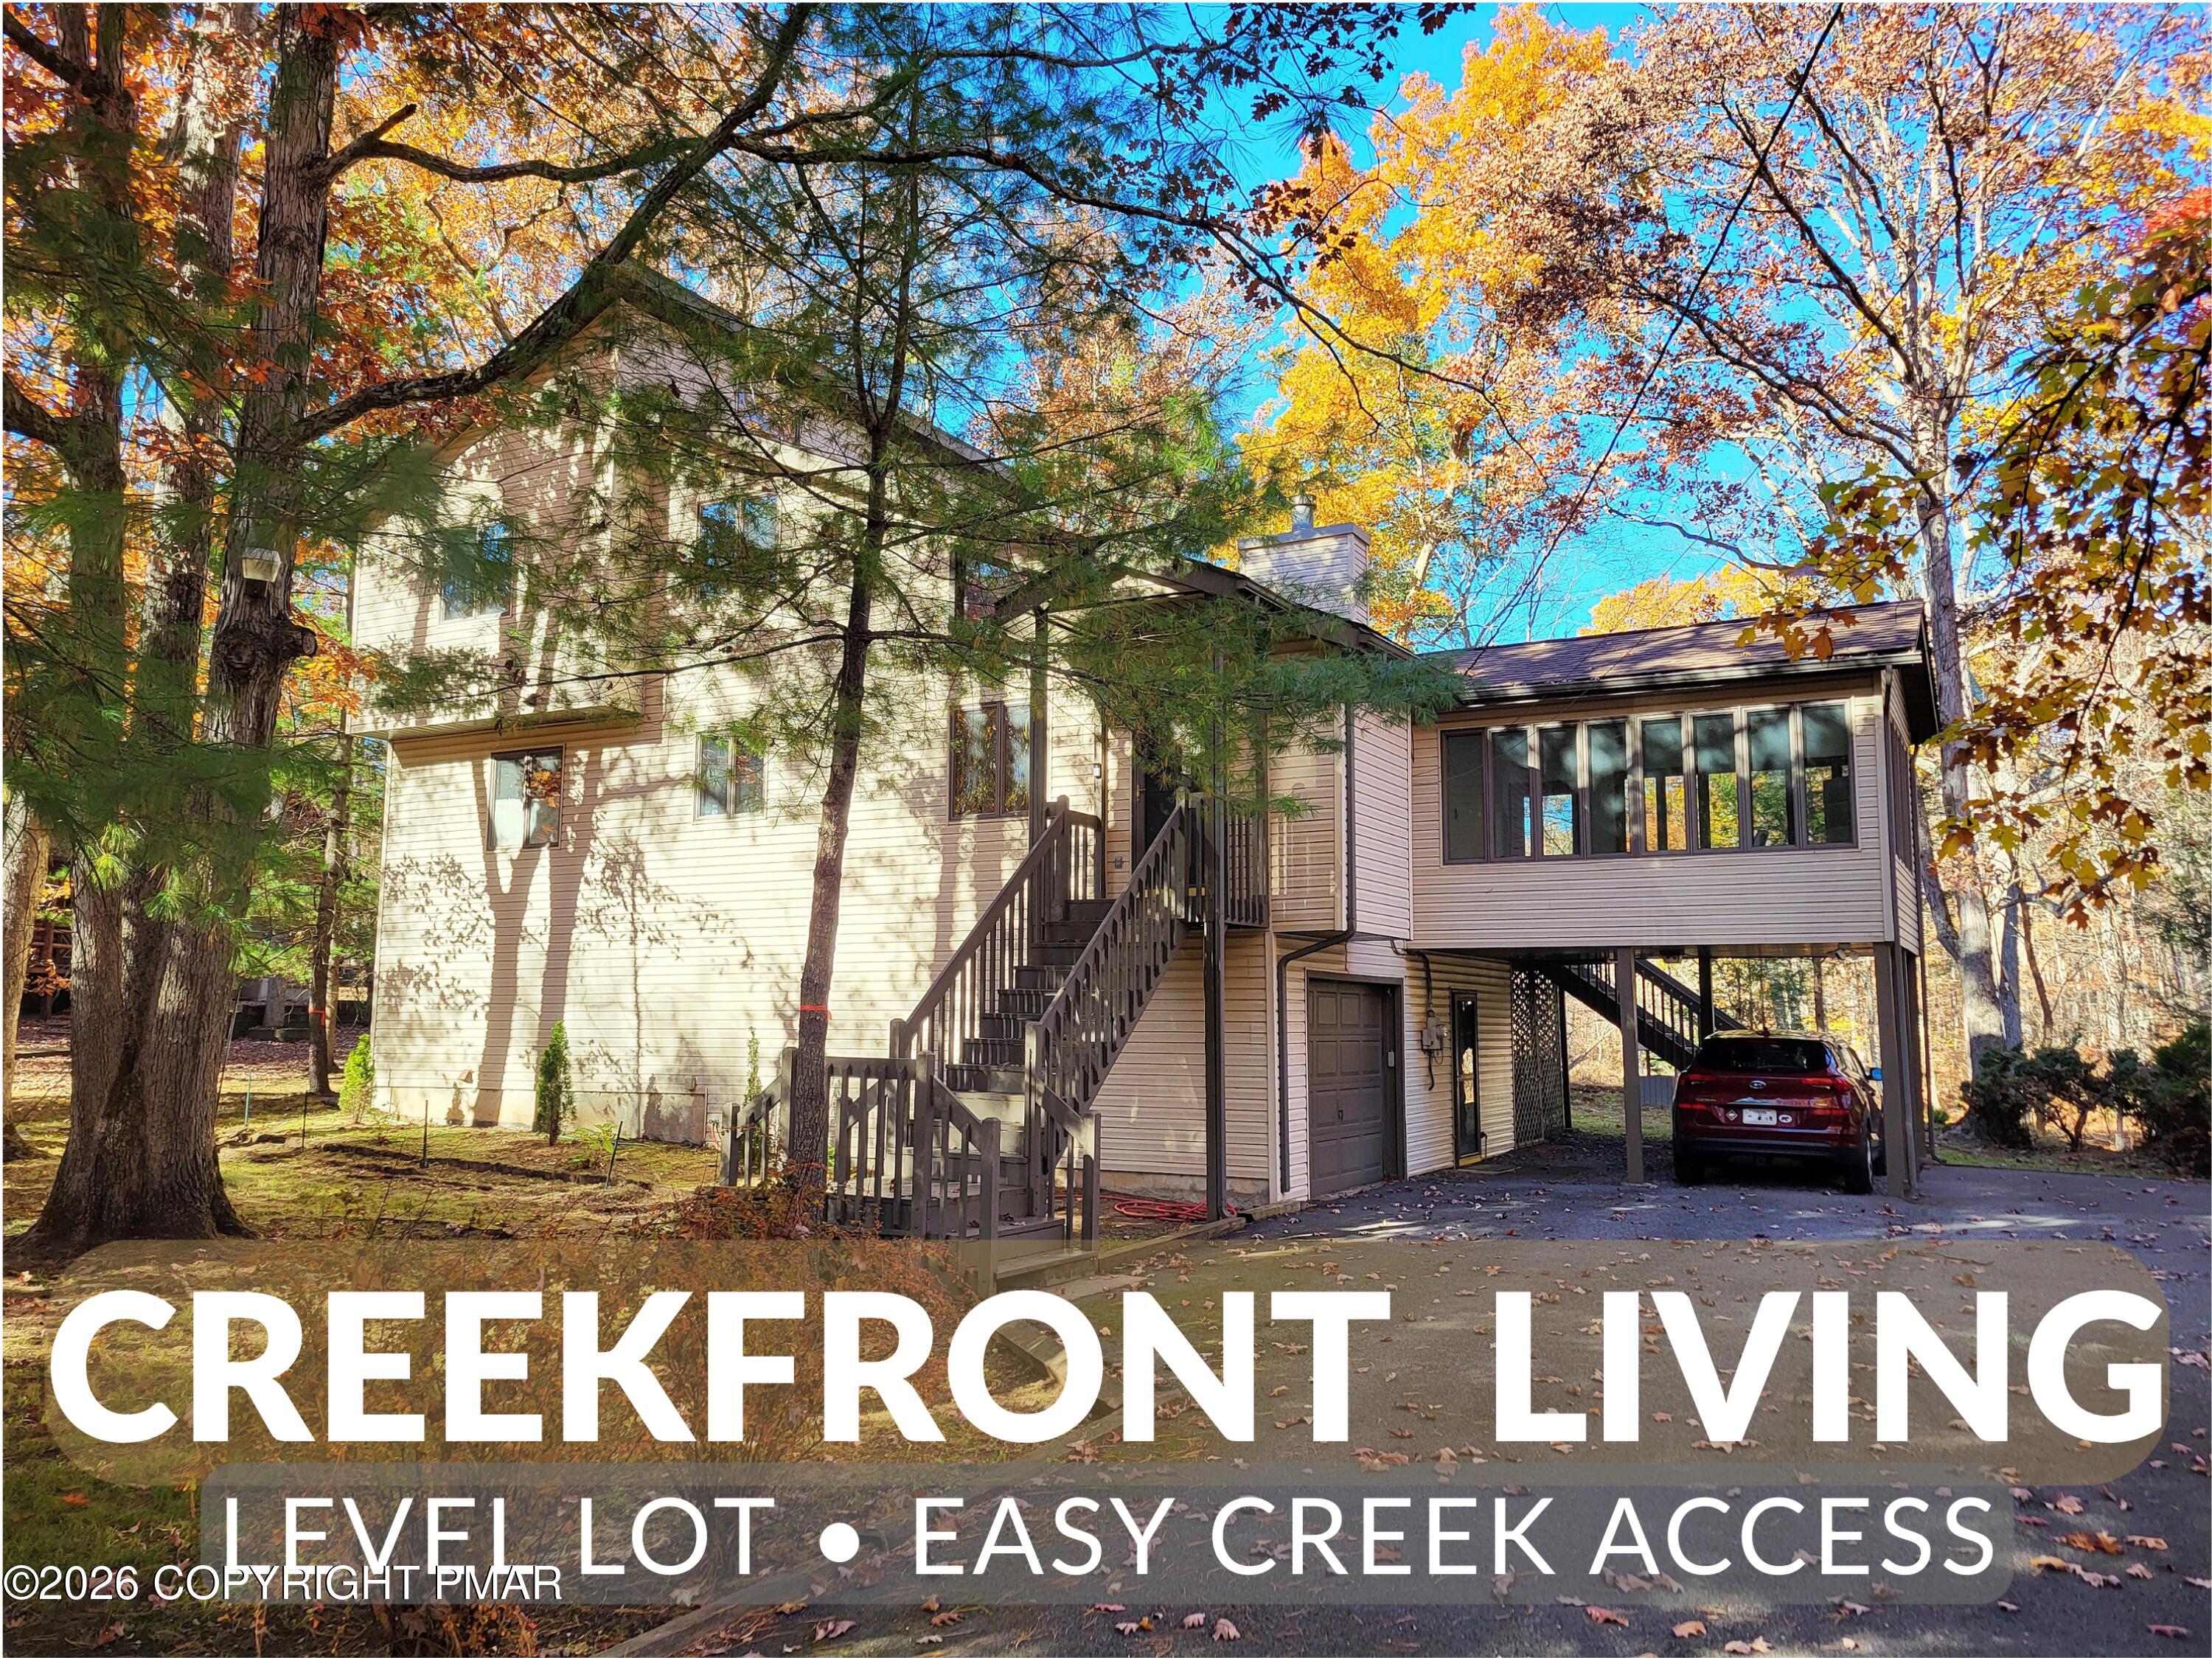
Raised home with two garage doors and a paved driveway, surrounded by trees.
Two-story house with two garage doors, yellow lower level, and raised deck among leafy trees.
SEE ALL PHOTOS
Beige split-level house with front steps and a paved driveway beneath mature trees.
Split-level house among mature trees, viewed from across the road with its driveway in front.
Raised split-level house with beige and gray siding, surrounded by trees and a grassy yard.
Entryway with carpeted stairs, wooden railings, and a navy patterned rug on the tiled landing.
Unfurnished upper landing with dark wood railing, gray flooring, and carpeted stairs.
Empty living area with gray wood-look flooring, ceiling fan, and wooden stair railing beside the kitchen.
Kitchen with a large island, light wood cabinets, stainless steel appliances, and windows facing trees.
Kitchen with light wood cabinets, gray counters, and stainless-steel appliances.
Wooden deck beside the home’s sliding glass door, surrounded by trees.
House exterior with beige siding, yellow lower wall, and brown deck and stairs among trees.
Mostly vacant room with gray wood-look flooring, dark-trimmed windows, and sunlight across the floor.
Empty hallway with gray flooring and several wooden doors.
Bathroom with tan tub and shower, tiled floor, and wood vanity with a large mirror.
Empty bedroom with brown carpet, two windows, a ceiling fan, and a baseboard heater.
Empty carpeted room with a window, blinds, and a baseboard heater.
Empty carpeted room with a window, blinds, and baseboard heater.
Vacant carpeted room with a tiled entry, white support column, and adjoining bathroom.
Vacant living area with brown carpet, a brick fireplace, and an open kitchen area.
Open-plan kitchen and living area with wood cabinets, a refrigerator, and brown carpet.
Two-car garage with brown overhead doors, a broad concrete floor, and storage shelves along the back wall.
Empty garage with two brown overhead doors, a central support post, and exposed utility equipment.
Bathroom with black tile flooring, a black pedestal sink and toilet, and open wooden shelving.
Bathroom with black tiled floor, black fixtures, and wall-mounted wooden shelves.
Unfinished basement utility area with exposed plumbing and a sump pump beside concrete block walls.
Kitchen with light wood cabinets, stainless-steel appliances, and stone-look tile flooring.
Kitchen with light wood cabinets, stainless steel appliances, and a large patterned tile floor.
Vacant living room with gray plank flooring, wood-trimmed window, ceiling fan, and stair railing.
Raised home with two garage doors and a paved driveway, surrounded by trees.
Two-story house with two garage doors, yellow lower level, and raised deck among leafy trees.
Leased

6025 Decker Road

6025 Decker Road, Bushkill, PA 18324

$2,300/month
Large(3) bedrooms(3) bath Bi-Level.. Over-Size (2) Car Garage.. Large Living Room on Main Floor and Family Room with Kitchen on Lower Level.. Master Bedroom w/Private Bath, Level Lot w/Circular Paved Driveway.. Plenty of Parking..

3
beds

3
baths

1,332 Sq.Ft. LIVING AREA

0.3 Acres lot

Steve Smaracko

Steve Smaracko

Features & Amenities

Interior

  • total bedrooms3
  • Total bathrooms3
  • full bathrooms2
  • half bathroom1
  • Laundry room Electric Dryer Hookup, Washer Hookup
  • Flooring Carpet, Linoleum
  • APPLIANCES Self Cleaning Oven, Electric Range, Refrigerator, Water Heater

Area & Lot

  • Status Leased
  • Date Leased March 15, 2025
  • Living Area1,332 Sq.Ft.
  • Total Area2,006 Sq.Ft.
  • Lot Area0.3 Acres
  • MLS® IDPM-116858
  • TypeResidential
  • YEAR BUILT1995
  • NeighborhoodSaw Creek Estates
  • School DistrictEast Stroudsburg Area

Exterior

  • STORIES2
  • Garage Space2.0
  • water SourcePublic
  • utilitiesCable Available
  • roofAsphalt, Fiberglass
  • lot featuresGreenbelt, Level, Wooded
  • HEAT TYPEBaseboard, Hot Water, Propane
  • AIR CONDITIONINGCeiling Fan(s)
  • sewerPublic Sewer
  • SubstructureRaised
  • HOA AmenitiesSecurity, Gated, Playground, Ski Accessible, Outdoor Pool, Indoor Pool, Fitness Center, Tennis Court(s), Indoor Tennis Court(s), Trash
  • security Features24 Hour Security

Financial

  • Lease Price$2,300/mo

Saw Creek Estates

Gated community in Bushkill with full resort amenities — indoor & outdoor pools, tennis, fitness center, restaurant, ski slope, lakes, and 24/7 security — surrounded by the natural beauty of the Pocono Mountains.

Explore
Back to Top

Work With Us

At Saw Creek Real Estate, we bring decades of experience helping clients buy, sell, and rent properties in the Poconos. Our team is dedicated to making the process smooth, personal, and stress-free, whether you’re searching for a first home, vacation getaway, or investment. Work with us and let our knowledge, care, and commitment guide you every step of the way.

Follow Me on Instagram