Leave a Message

Thank you for your message. We will be in touch with you shortly.

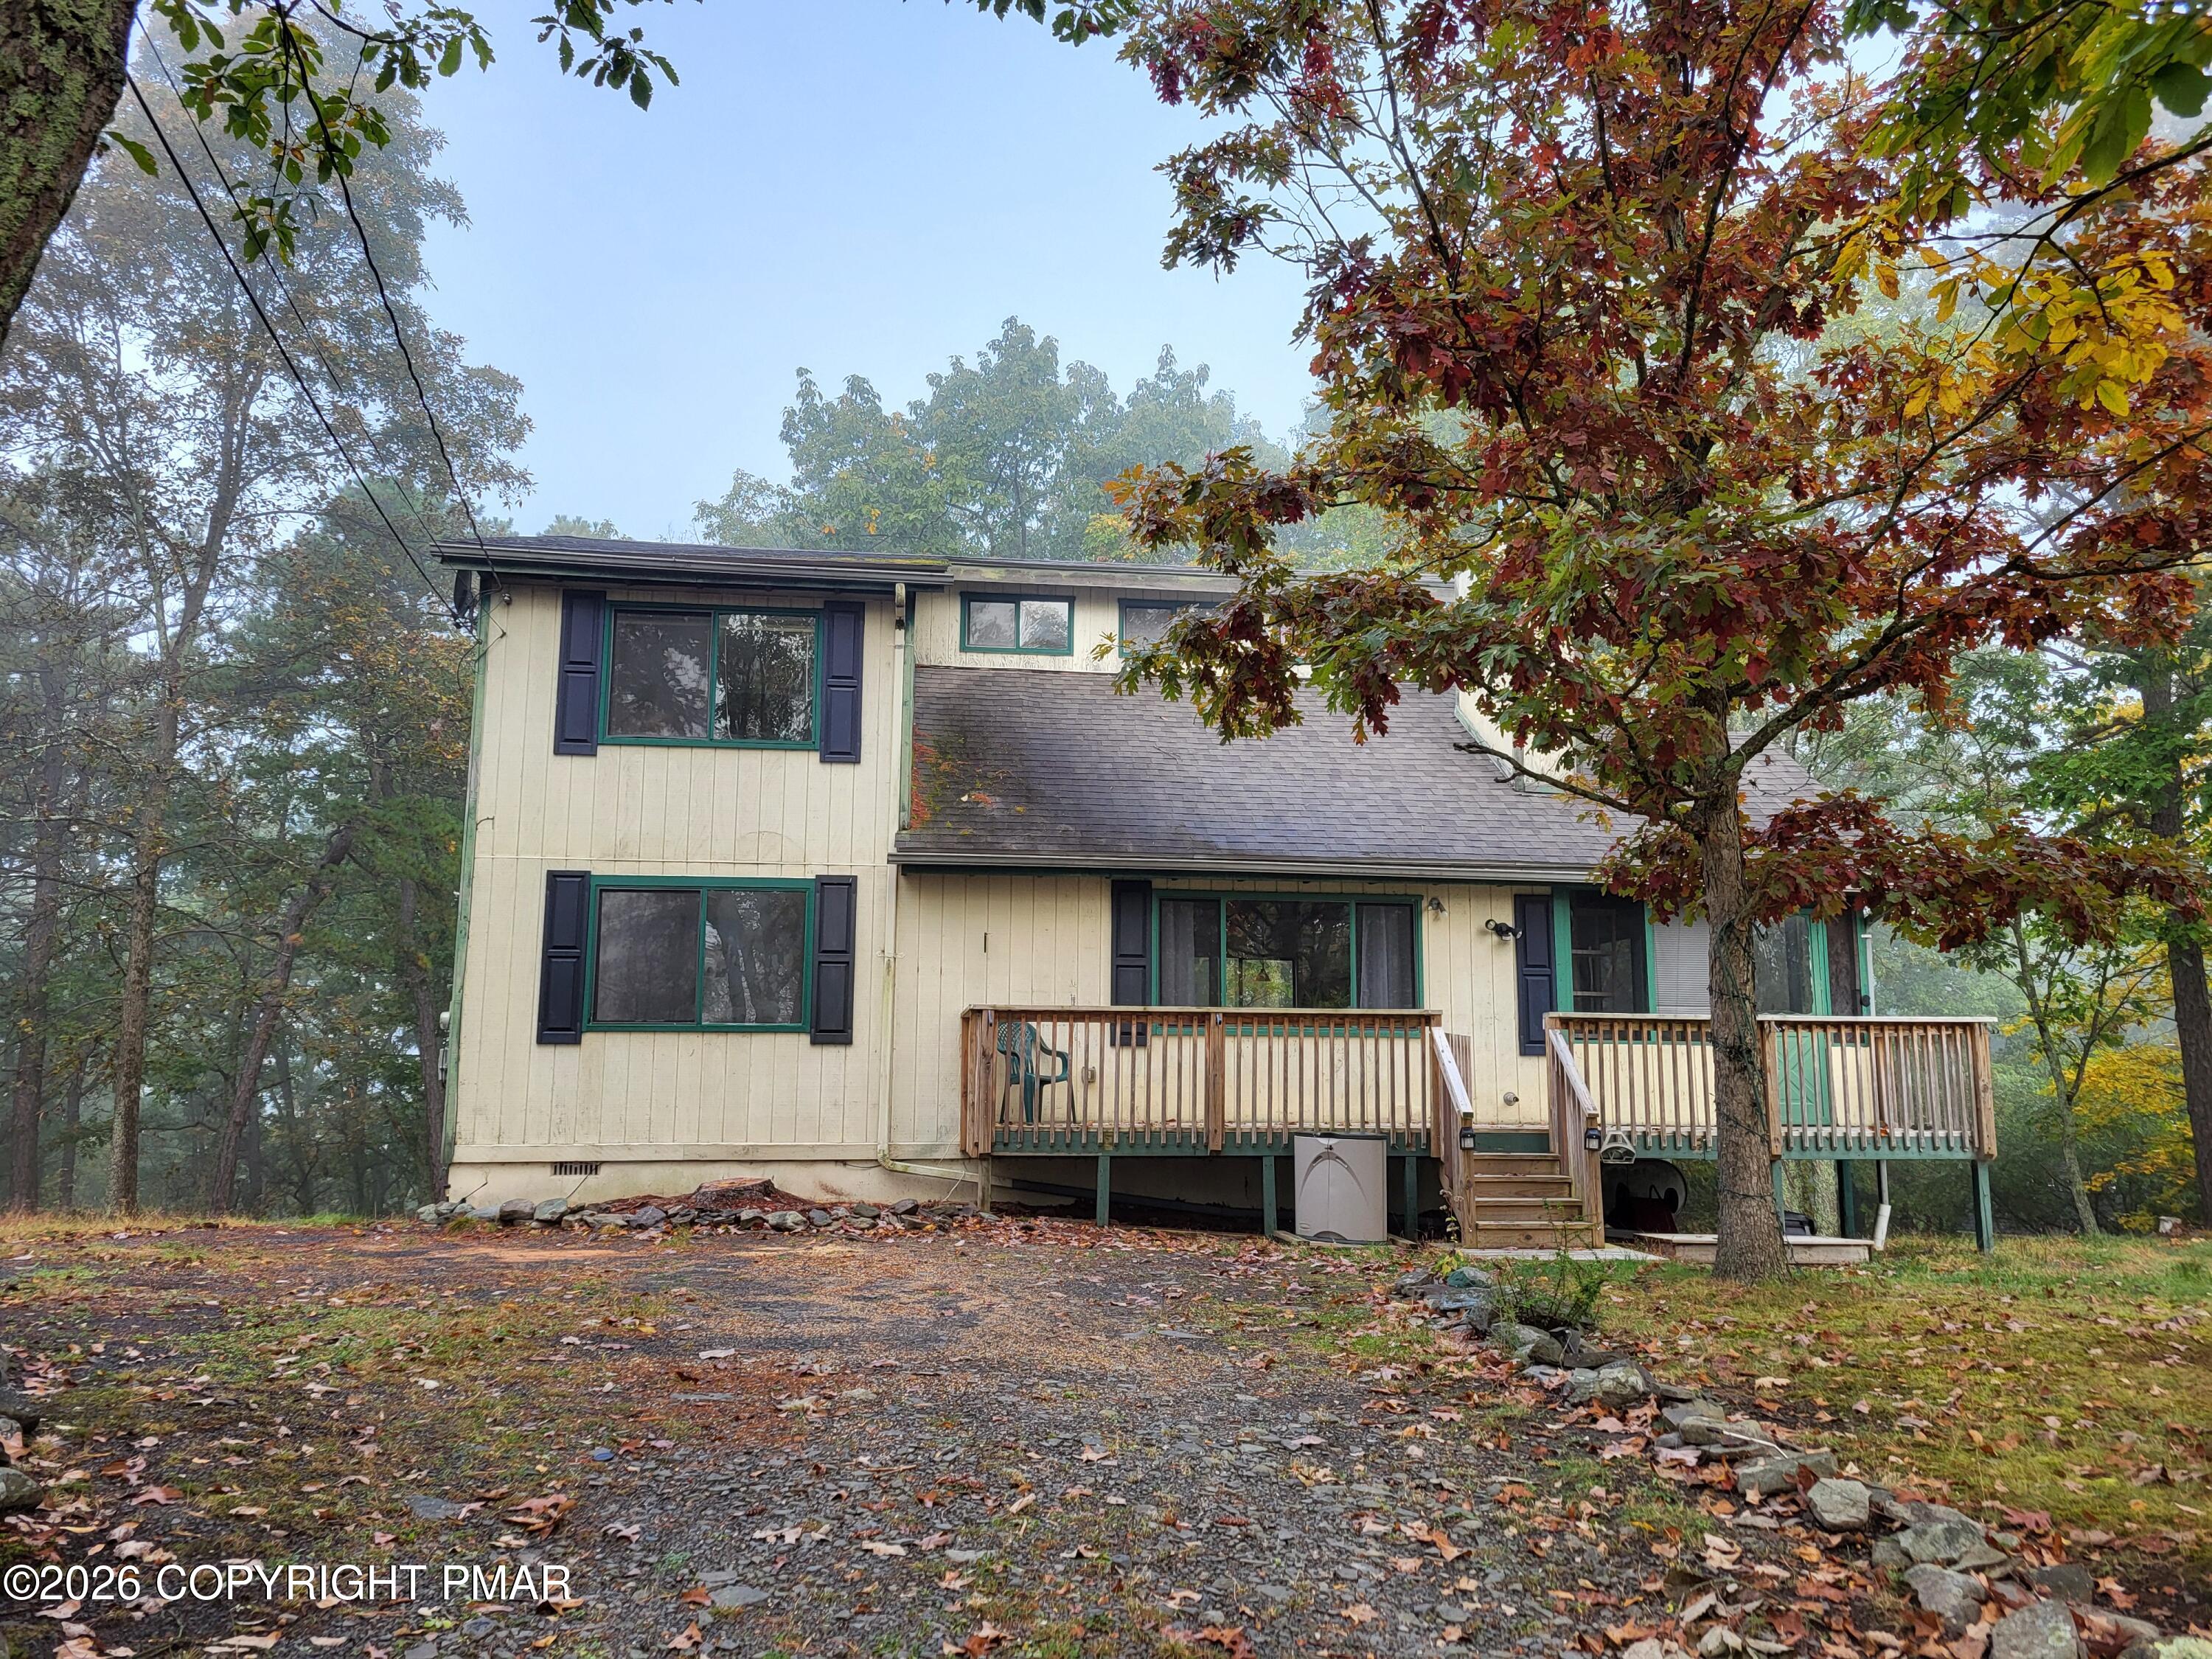
Red-orange raised house with a broad deck and exterior staircase among leafless trees.
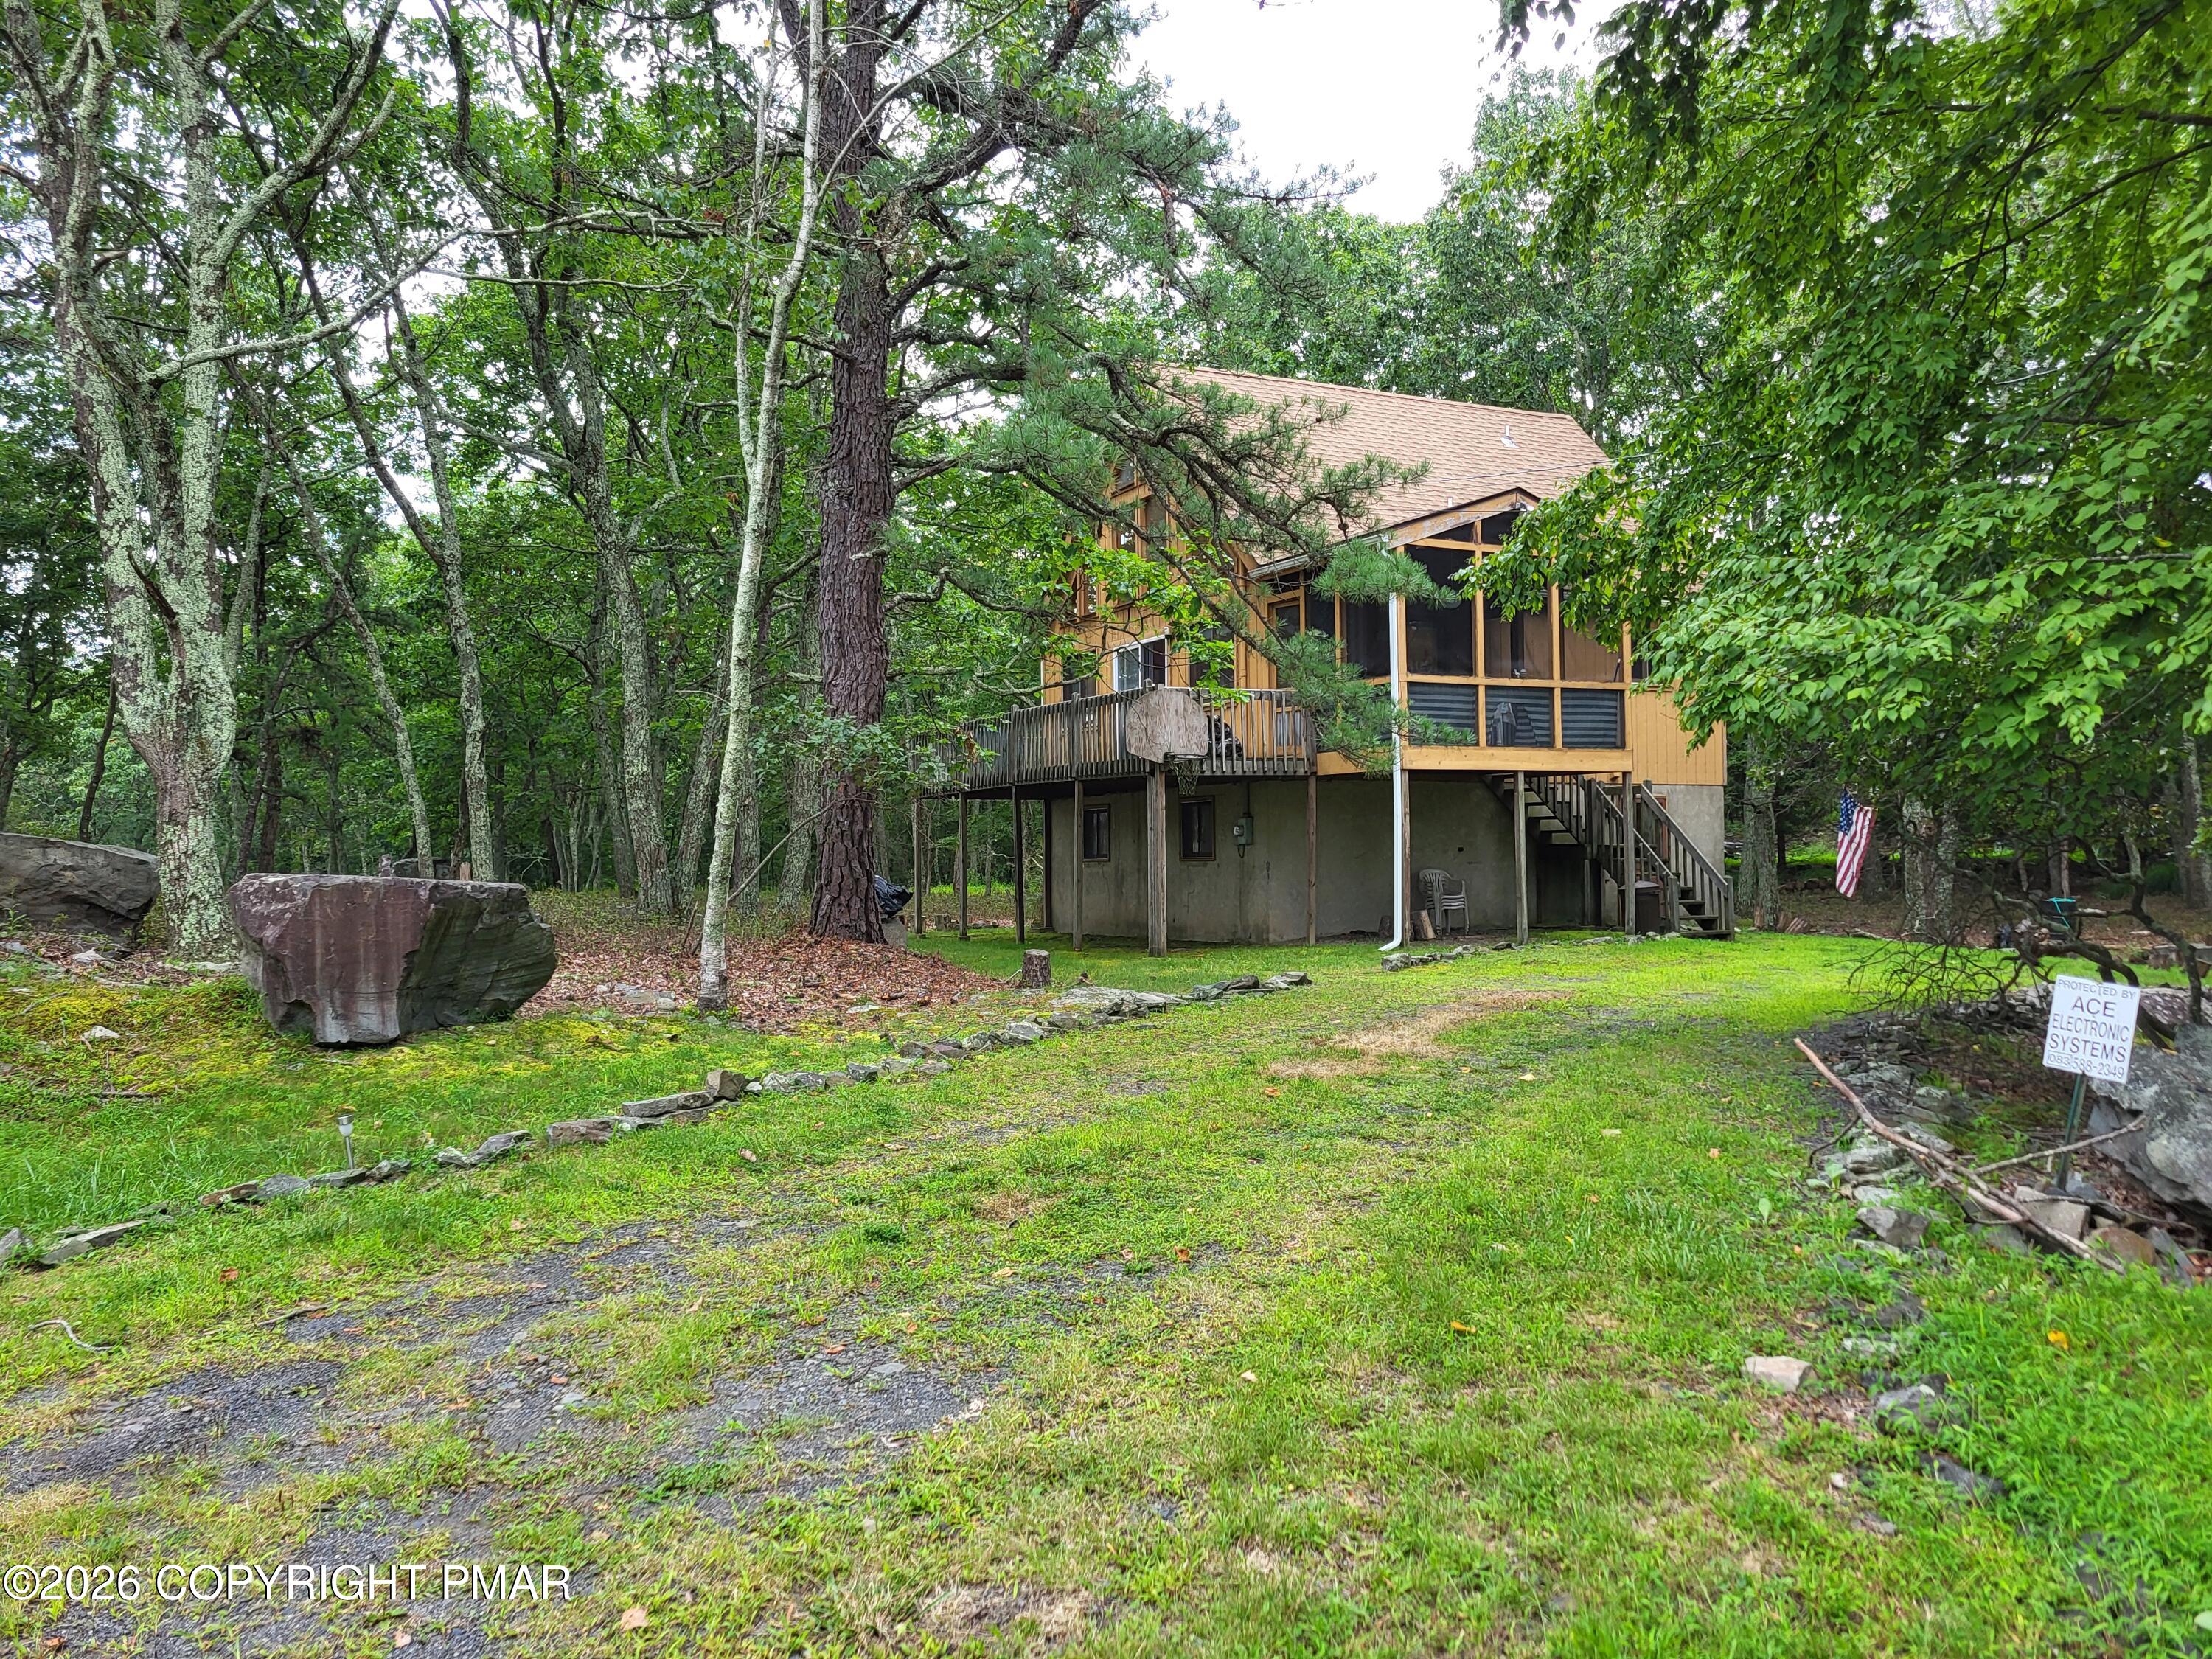
Orange-brown house with an elevated wraparound deck and staircase in a leafless, wooded setting.
Raised orange home with a broad deck and staircase in a wooded, snow-dusted setting.
Empty sunroom with wraparound windows overlooking a wooded hillside and a wood-paneled ceiling.
Entry room with a wood-paneled ceiling, brown front door, and large windows overlooking the road.
Open kitchen and living area with oak cabinets, a breakfast bar, hardwood floors, and brick fireplace.
Compact kitchen with wood cabinets, tan countertops, stainless refrigerator, and sink beneath a window.
Kitchen with wood cabinets, honey-colored counters, and a sink beneath the window.
Empty living room with hardwood floors, a brick fireplace, and tall windows beside a deck.
Unfurnished living room with hardwood floors and a red brick fireplace with a stone hearth.
Living room with hardwood floors, a brick fireplace, and a vaulted ceiling.
Open-plan living room and kitchen with hardwood floors, a brick fireplace, and tall windows with blinds.
Empty living area with hardwood floors and sliding doors opening onto a snow-dusted deck.
Bathroom with a brown-tiled tub and shower, toilet, and white vanity.
Wood-paneled hallway with hardwood floors and open doors leading to empty rooms.
Pine-paneled room with hardwood floors and a ceiling fan, looking toward an open bathroom doorway.
Empty wood-paneled bedroom with hardwood floors, ceiling fan, open closet, and adjoining bathroom doorway.
Bathroom with a white vanity, toilet, wall cabinet, and patterned shower curtain.
Bathroom with a coral bathtub, gray tiled shower walls, and black-and-white curtain.
Empty wood-paneled bedroom with hardwood floors, a ceiling fan, and an open closet.
Empty wood-paneled bedroom with hardwood floors, a closet, ceiling fan, and large window with blinds.
Carpeted staircase descends to a lower-level landing, with wooden handrails and hardwood flooring beside the doorway.
Empty carpeted room with a wooden support post, staircase, and adjoining doorway.
Vacant carpeted basement with a wooden support post and stairs.
Vacant narrow room with gray wood-look flooring, window blinds, and an opening in the ceiling.
Carpeted hallway with wood-trimmed doors and an open doorway to a room with light flooring.
Laundry room with washer and dryer, utility sink, and water heater.
Raised home exterior with wooden stairs above a gravel yard, leafless trees, and patches of snow.
Wooden deck beside a red-sided home, overlooking leafless trees and neighboring homes.
Covered home entrance with sliding glass door, wooden step deck, and gravel path beside a wooded yard.
Raised orange-brown house with an elevated deck and long staircase among leafless trees.
Rust-red house with a raised deck and exterior stairs in a leafless, lightly snow-dusted woodland.
SEE ALL PHOTOS
Red-orange raised house with a broad deck and exterior staircase among leafless trees.
Orange-brown house with an elevated wraparound deck and staircase in a leafless, wooded setting.
Raised orange home with a broad deck and staircase in a wooded, snow-dusted setting.
Empty sunroom with wraparound windows overlooking a wooded hillside and a wood-paneled ceiling.
Entry room with a wood-paneled ceiling, brown front door, and large windows overlooking the road.
Open kitchen and living area with oak cabinets, a breakfast bar, hardwood floors, and brick fireplace.
Compact kitchen with wood cabinets, tan countertops, stainless refrigerator, and sink beneath a window.
Kitchen with wood cabinets, honey-colored counters, and a sink beneath the window.
Empty living room with hardwood floors, a brick fireplace, and tall windows beside a deck.
Unfurnished living room with hardwood floors and a red brick fireplace with a stone hearth.
Living room with hardwood floors, a brick fireplace, and a vaulted ceiling.
Open-plan living room and kitchen with hardwood floors, a brick fireplace, and tall windows with blinds.
Empty living area with hardwood floors and sliding doors opening onto a snow-dusted deck.
Bathroom with a brown-tiled tub and shower, toilet, and white vanity.
Wood-paneled hallway with hardwood floors and open doors leading to empty rooms.
Pine-paneled room with hardwood floors and a ceiling fan, looking toward an open bathroom doorway.
Empty wood-paneled bedroom with hardwood floors, ceiling fan, open closet, and adjoining bathroom doorway.
Bathroom with a white vanity, toilet, wall cabinet, and patterned shower curtain.
Bathroom with a coral bathtub, gray tiled shower walls, and black-and-white curtain.
Empty wood-paneled bedroom with hardwood floors, a ceiling fan, and an open closet.
Empty wood-paneled bedroom with hardwood floors, a closet, ceiling fan, and large window with blinds.
Carpeted staircase descends to a lower-level landing, with wooden handrails and hardwood flooring beside the doorway.
Empty carpeted room with a wooden support post, staircase, and adjoining doorway.
Vacant carpeted basement with a wooden support post and stairs.
Vacant narrow room with gray wood-look flooring, window blinds, and an opening in the ceiling.
Carpeted hallway with wood-trimmed doors and an open doorway to a room with light flooring.
Laundry room with washer and dryer, utility sink, and water heater.
Raised home exterior with wooden stairs above a gravel yard, leafless trees, and patches of snow.
Wooden deck beside a red-sided home, overlooking leafless trees and neighboring homes.
Covered home entrance with sliding glass door, wooden step deck, and gravel path beside a wooded yard.
Raised orange-brown house with an elevated deck and long staircase among leafless trees.
Rust-red house with a raised deck and exterior stairs in a leafless, lightly snow-dusted woodland.
Sold

5905 Decker Road

5905 Decker Road, Bushkill, PA 18324

$250,000
Escape to paradise in Saw Creek Estates! This stunning raised ranch is nestled in a resort-like community featuring indoor/outdoor pools, tennis courts, fitness center, racquetball, lakes, playground, restaurant, ski slopes & more! Surrounded by nature's splendor - woods, mountains & nearby Bushkill Falls, Delaware River & Shawnee Ski. 3 beds, 2 baths, large walkout basement & 2,474 sqft of total space! Schedule a showing today!

3
beds

2
baths

2,474 Sq.Ft. LIVING AREA

0.75 Acres lot

Steve Smaracko

Steve Smaracko

Features & Amenities

Interior

  • total bedrooms3
  • Total bathrooms2
  • full bathrooms2
  • Laundry room Electric Dryer Hookup, Washer Hookup
  • Flooring Carpet, Tile, Vinyl
  • Fireplace Living Room, Brick
  • APPLIANCES Electric Range, Refrigerator, Water Heater, Dishwasher, Washer, Dryer

Area & Lot

  • Status Sold
  • Date Sold March 14, 2025
  • Living Area2,474 Sq.Ft.
  • Total Area2,474 Sq.Ft.
  • Lot Area0.75 Acres
  • MLS® IDPM-121472
  • TypeResidential
  • YEAR BUILT1984
  • NeighborhoodSaw Creek Estates
  • Architecture StylesRaised Ranch
  • School DistrictEast Stroudsburg Area

Exterior

  • STORIES1
  • water SourcePublic
  • utilitiesCable Available
  • roofAsphalt, Shingle
  • lot featuresWooded
  • HEAT TYPEBaseboard, Electric
  • AIR CONDITIONINGCeiling Fan(s)
  • sewerPublic Sewer
  • SubstructureRaised
  • HOA AmenitiesGated, Clubhouse, Senior Center, Playground, Ski Accessible, Outdoor Pool, Indoor Pool, Fitness Center, Tennis Court(s), Indoor Tennis Court(s), Trash
  • security Features24 Hour Security

Financial

  • Sales Price$250,000
  • Real Estate Tax $4,404/yr
  • HOA $2,083/yr

Saw Creek Estates

Gated community in Bushkill with full resort amenities — indoor & outdoor pools, tennis, fitness center, restaurant, ski slope, lakes, and 24/7 security — surrounded by the natural beauty of the Pocono Mountains.

Explore
Back to Top

Work With Us

At Saw Creek Real Estate, we bring decades of experience helping clients buy, sell, and rent properties in the Poconos. Our team is dedicated to making the process smooth, personal, and stress-free, whether you’re searching for a first home, vacation getaway, or investment. Work with us and let our knowledge, care, and commitment guide you every step of the way.

Follow Me on Instagram