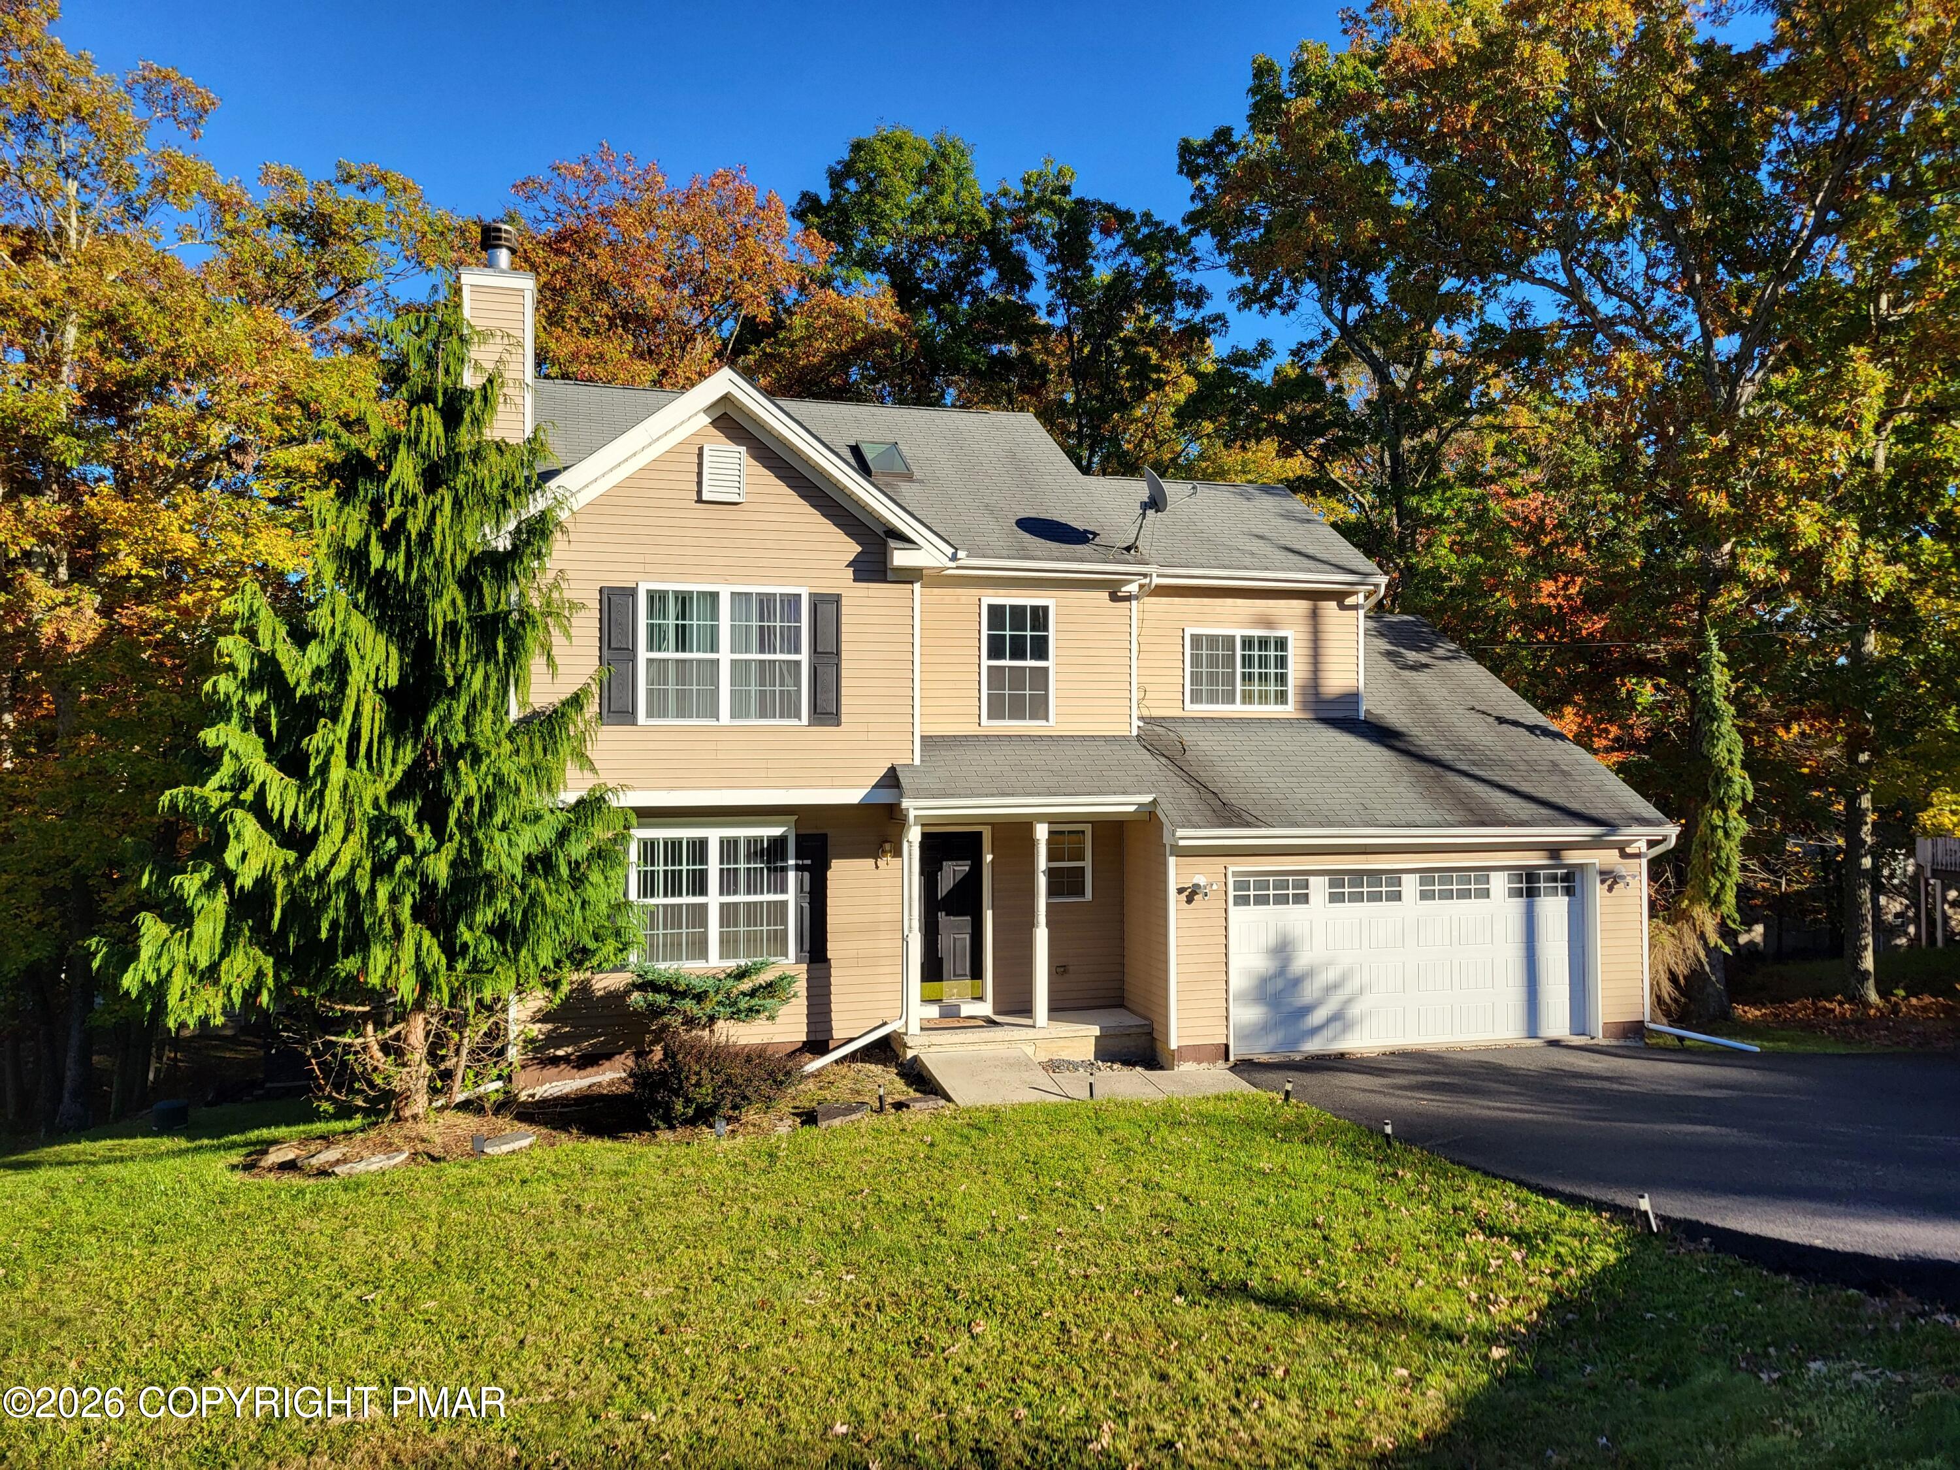
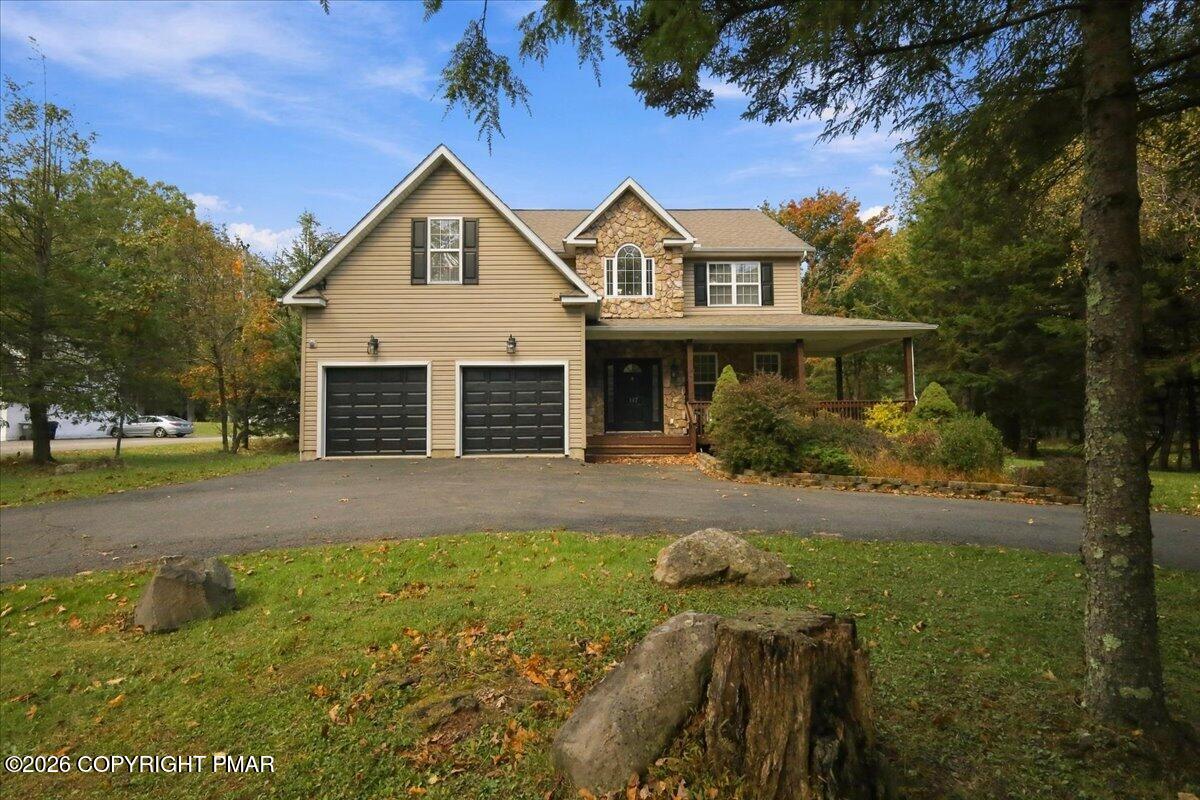
Two-story house with a stone facade, arched window, bay windows, and attached two-car garage.
Living room with a gray sectional, stone fireplace, and high clerestory windows.
Living room with gray sectional, yellow accents, and a stone fireplace.
Living room with a stone fireplace, television above the mantel, and mustard-yellow accent chair.
Home office with a desk beneath three windows, an upright piano, and patterned chairs on gray tile flooring.
Furnished living area with a home office desk, skylight, and staircase with wood railing.
Living area with a black upright piano, patterned seating, and a carpeted staircase.
Kitchen with wood cabinets, stainless steel appliances, and a dining table with bar-height chairs.
Kitchen with reddish-brown cabinets, stainless steel appliances, and dark countertops.
Dining area with a set table beside a kitchen with reddish wood cabinets and stainless steel appliances.
Dining room with a table set in white, dark wood chairs, and sheer curtains beside a deck door.
Dining area with a long table beside an open kitchen with dark wood cabinets and stainless steel appliances.
Bathroom with a carved dark wood vanity, decorative mirror, and wood-trimmed window.
Furnished bedroom with a gray upholstered bed and red curtains framing the windows.
Furnished bedroom with a gray upholstered bed, red curtains, and an open walk-in closet.
Bedroom with a large floral-covered bed, gray upholstered headboard, ceiling fan, and dresser.
Bathroom with a corner soaking tub, window, and two dark wood vanities with ornate mirrors.
Bathroom with a toilet, patterned shower curtain, tan tile floor, and towels hanging on the door.
Corner soaking tub beneath a window with a leafy woodland view and dark wood trim.
Bedroom with a wooden four-poster bed, red curtains, and a ceiling fan.
Bedroom with a carved dark wood bed, patterned blue-and-white bedding, and red curtains beside a window.
Bedroom with a dark gray-covered bed, white gaming chair, television, and blue LED ceiling lights.
Bedroom with a dark gray-covered bed, ivy wall decor, and an open closet.
Bathroom with a carved dark wood vanity, ornate mirror, and patterned shower curtain.
Upstairs landing with a dark wood railing and an arched window overlooking trees.
Grassy backyard bordered by mature woods, with a raised wooden deck beside the house.
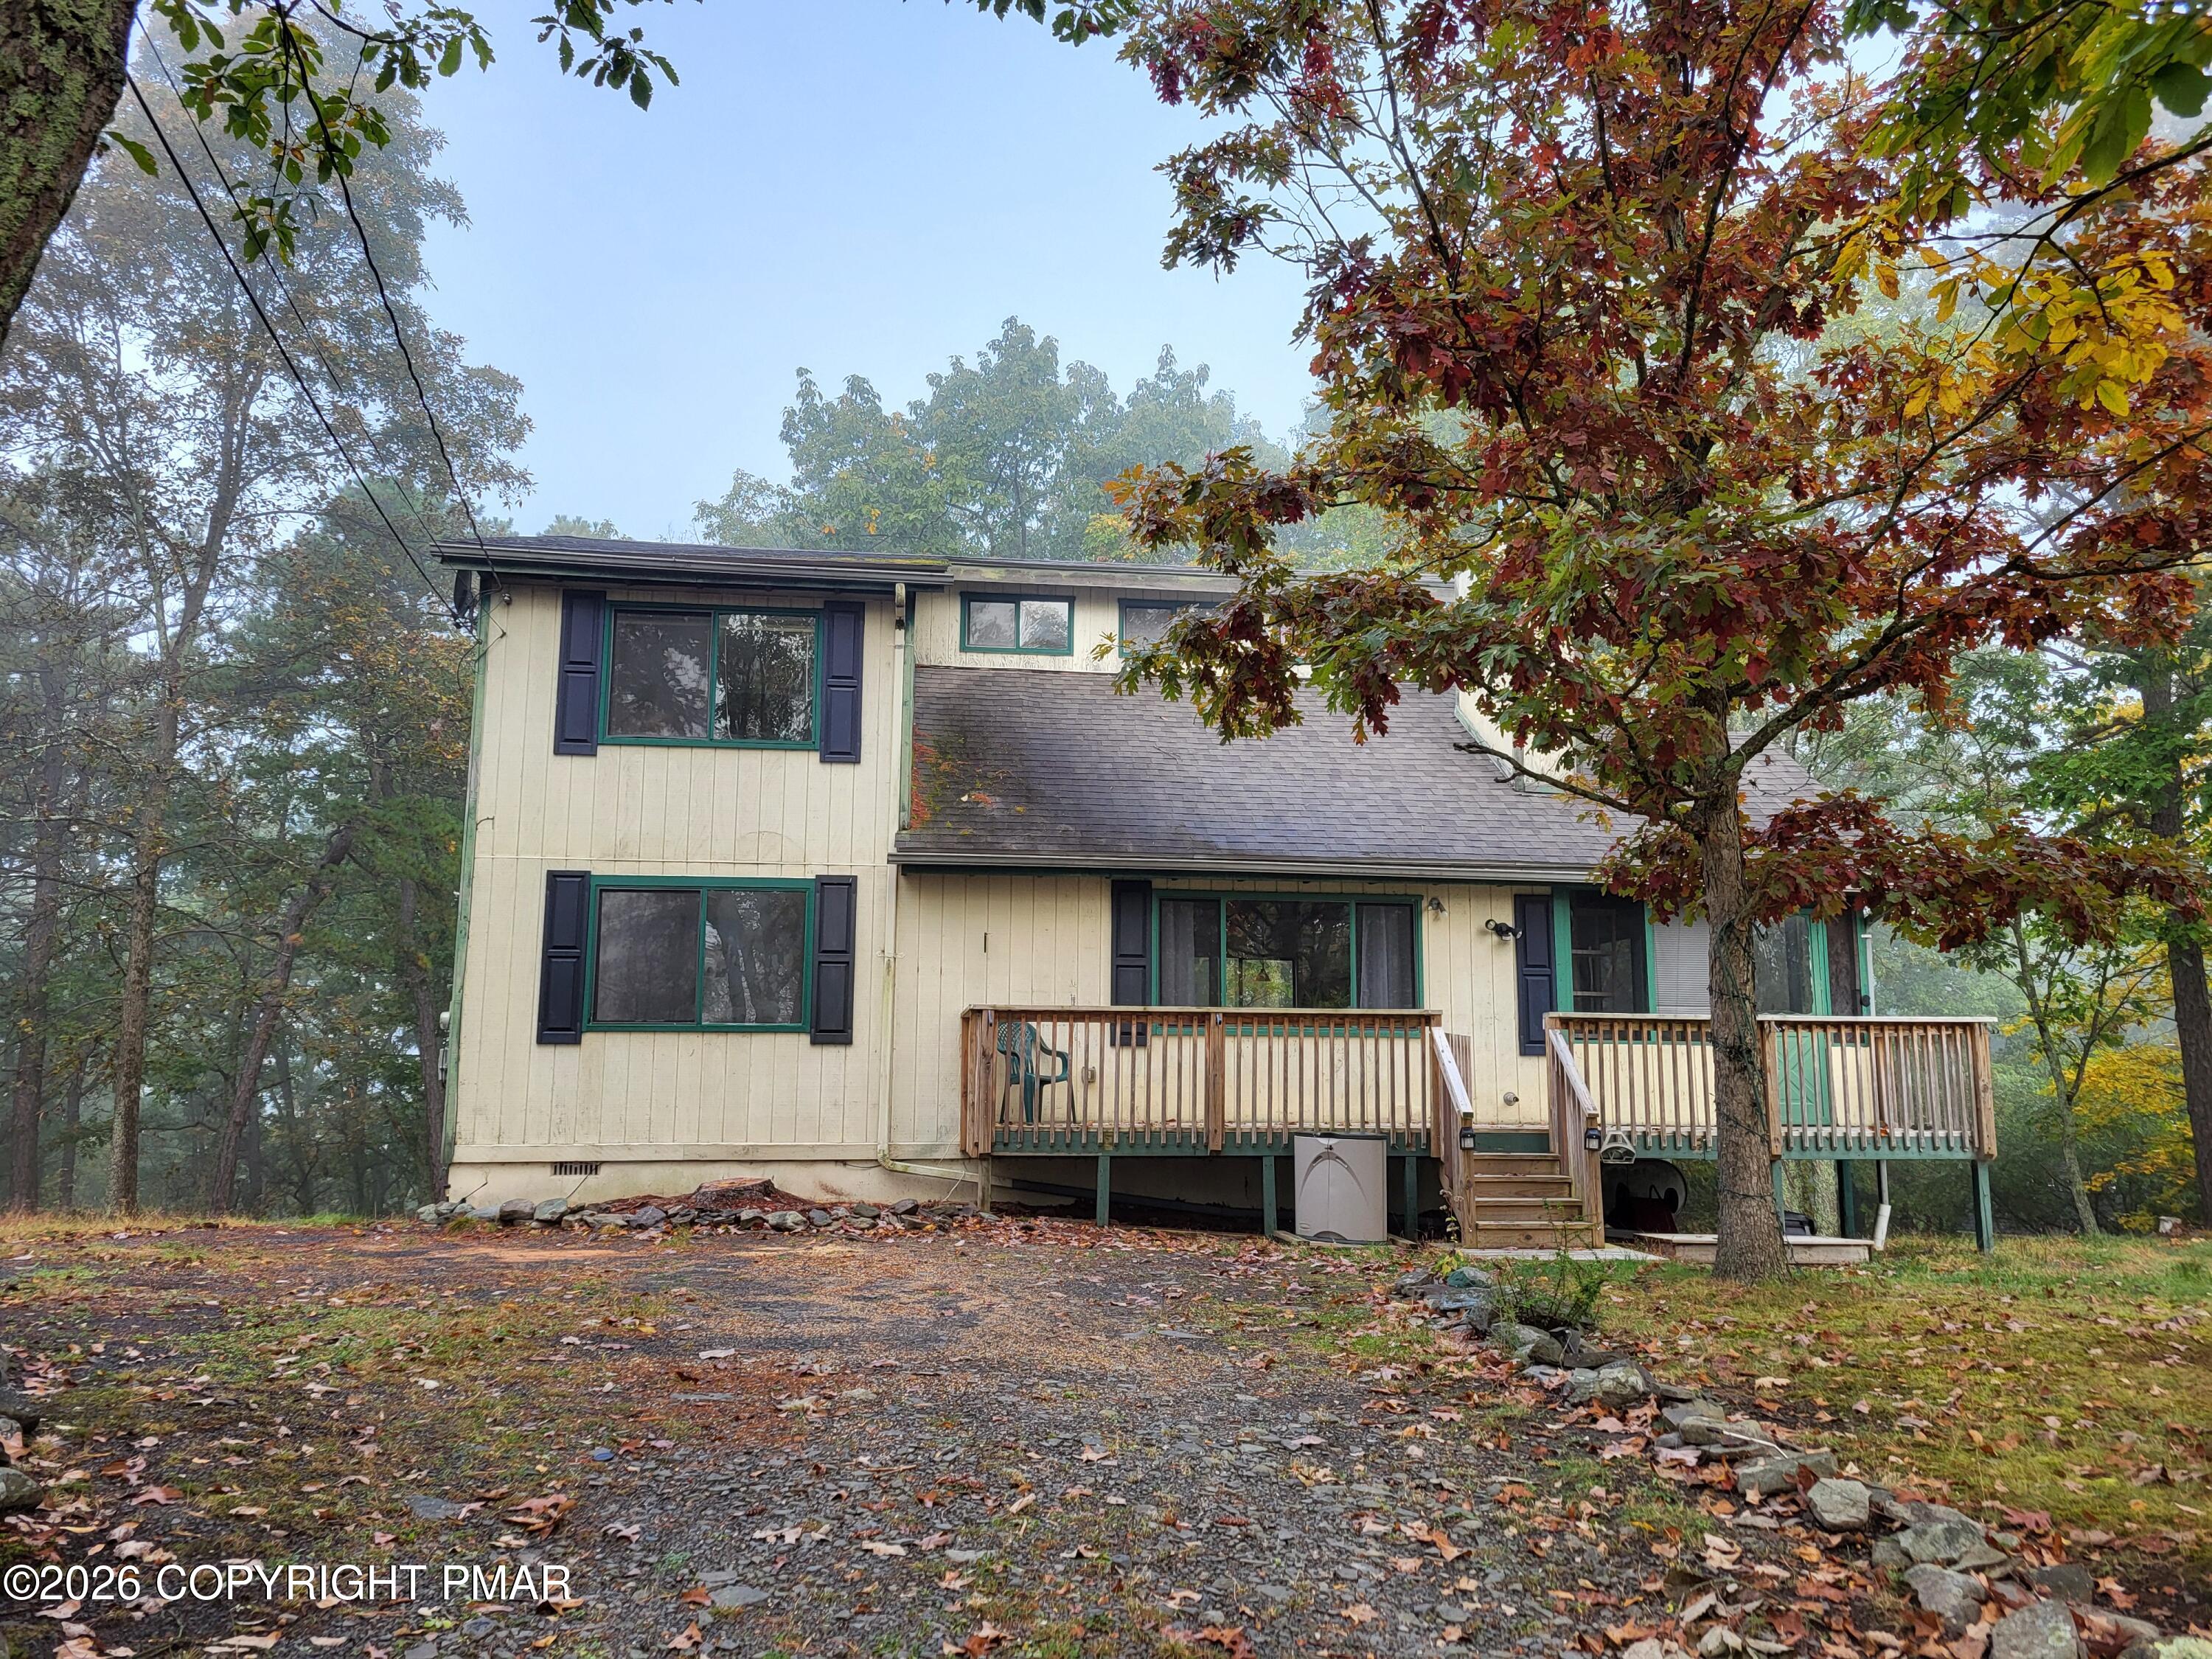
Two-story beige house with a raised wooden deck in a wooded setting.
Wooden deck beside a beige-sided house, with sliding glass doors and a wooded yard.
Unfurnished wooden deck beside the home, overlooking a grassy yard and dense trees.
Wooden deck overlooking a grassy backyard and dense trees, with a yellow propane cylinder nearby.
Two-story home with a stone facade, arched window, and attached two-car garage.
SEE ALL PHOTOS
Two-story house with a stone facade, arched window, bay windows, and attached two-car garage.
Living room with a gray sectional, stone fireplace, and high clerestory windows.
Living room with gray sectional, yellow accents, and a stone fireplace.
Living room with a stone fireplace, television above the mantel, and mustard-yellow accent chair.
Home office with a desk beneath three windows, an upright piano, and patterned chairs on gray tile flooring.
Furnished living area with a home office desk, skylight, and staircase with wood railing.
Living area with a black upright piano, patterned seating, and a carpeted staircase.
Kitchen with wood cabinets, stainless steel appliances, and a dining table with bar-height chairs.
Kitchen with reddish-brown cabinets, stainless steel appliances, and dark countertops.
Dining area with a set table beside a kitchen with reddish wood cabinets and stainless steel appliances.
Dining room with a table set in white, dark wood chairs, and sheer curtains beside a deck door.
Dining area with a long table beside an open kitchen with dark wood cabinets and stainless steel appliances.
Bathroom with a carved dark wood vanity, decorative mirror, and wood-trimmed window.
Furnished bedroom with a gray upholstered bed and red curtains framing the windows.
Furnished bedroom with a gray upholstered bed, red curtains, and an open walk-in closet.
Bedroom with a large floral-covered bed, gray upholstered headboard, ceiling fan, and dresser.
Bathroom with a corner soaking tub, window, and two dark wood vanities with ornate mirrors.
Bathroom with a toilet, patterned shower curtain, tan tile floor, and towels hanging on the door.
Corner soaking tub beneath a window with a leafy woodland view and dark wood trim.
Bedroom with a wooden four-poster bed, red curtains, and a ceiling fan.
Bedroom with a carved dark wood bed, patterned blue-and-white bedding, and red curtains beside a window.
Bedroom with a dark gray-covered bed, white gaming chair, television, and blue LED ceiling lights.
Bedroom with a dark gray-covered bed, ivy wall decor, and an open closet.
Bathroom with a carved dark wood vanity, ornate mirror, and patterned shower curtain.
Upstairs landing with a dark wood railing and an arched window overlooking trees.
Grassy backyard bordered by mature woods, with a raised wooden deck beside the house.
Two-story beige house with a raised wooden deck in a wooded setting.
Wooden deck beside a beige-sided house, with sliding glass doors and a wooded yard.
Unfurnished wooden deck beside the home, overlooking a grassy yard and dense trees.
Wooden deck overlooking a grassy backyard and dense trees, with a yellow propane cylinder nearby.
Two-story home with a stone facade, arched window, and attached two-car garage.
Sold

59 Mountain Top Road

59 Mountain Top Road, East Stroudsburg, PA 18302

$299,000
Property is Under Contract and considering back-up offers only....
This Colonial home has Low Maintenance Vinyl Siding, a Stonewall Entrance, and a Large Paved Circular Driveway that awaits its new owners. This 3 Bedroom home offers a Spacious Primary Bedroom with an Ensuite and a Walk-in Closet. Stainless-Steel Appliances, Kitchen Island with Breakfast Nook. Sliders in the Dining Room that open to the Back Deck facing the Sizable Backyard. 2.5 Bathrooms. A Laundry Area on the Main Floor. A Stone-faced Fireplace in the Family Room, and A Separate Living Room / Office Space. A 2 Car Garage. This home provides plenty of Space to Entertain. Don't Delay; Schedule your Viewing Today.

3
beds

3
baths

1,703 Sq.Ft. LIVING AREA

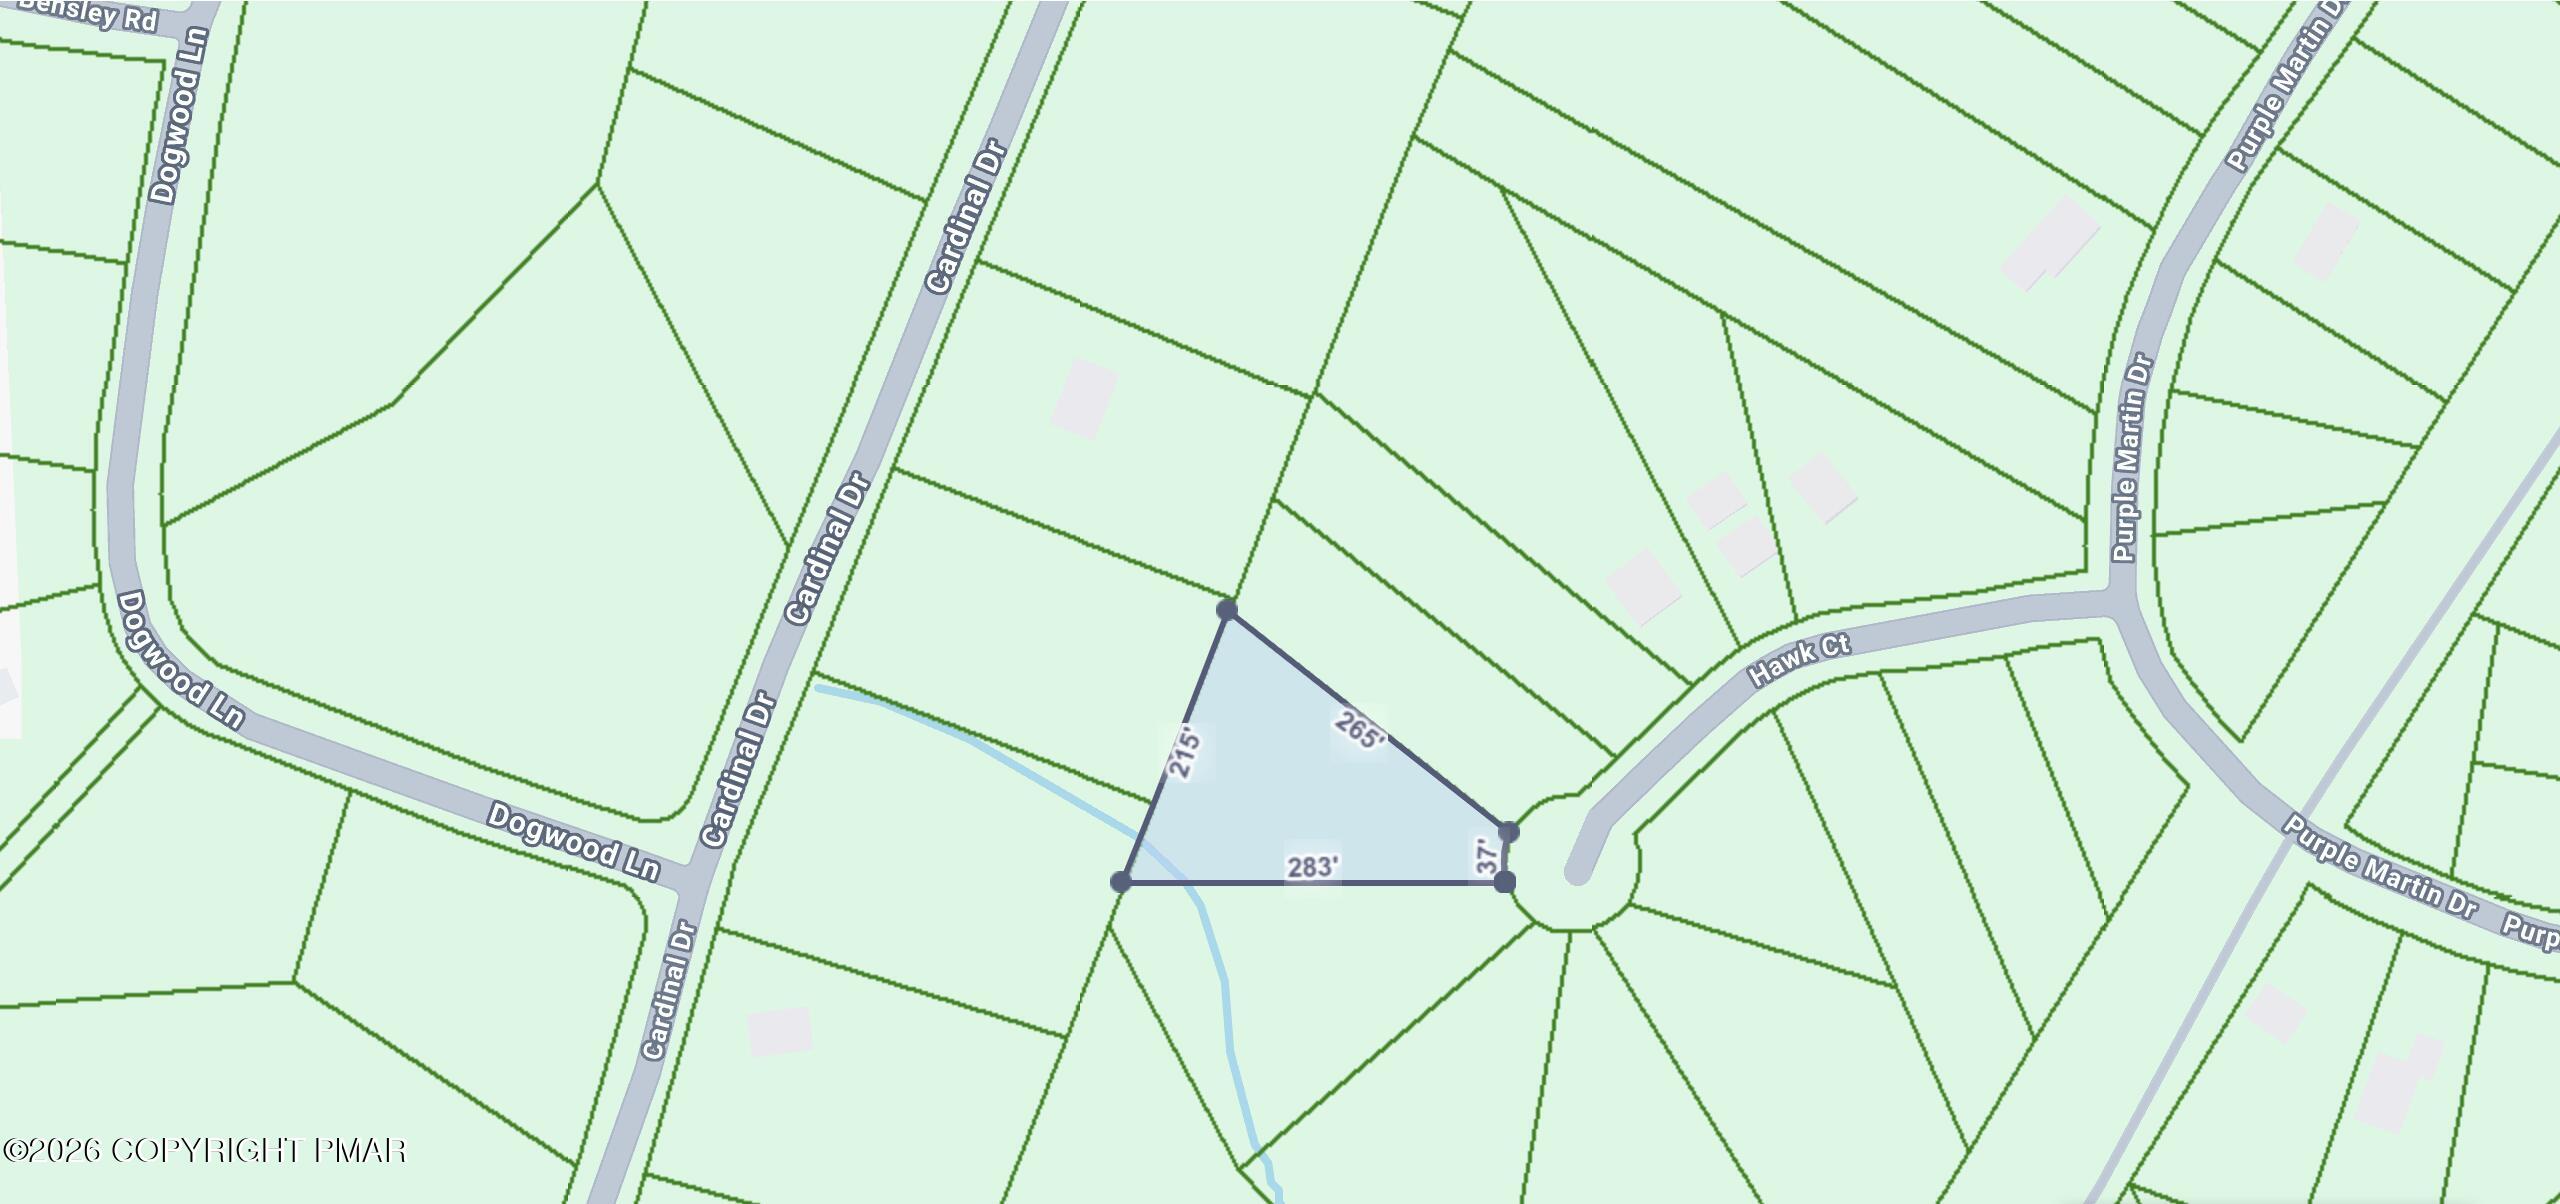
0.41 Acres lot

Steve Smaracko

Steve Smaracko

Features & Amenities

Interior

  • total bedrooms3
  • Total bathrooms3
  • full bathrooms2
  • half bathroom1
  • Laundry room Electric Dryer Hookup, Washer Hookup
  • Flooring Carpet, Laminate
  • Fireplace Living Room
  • APPLIANCES Electric Range, Refrigerator, Water Heater, Dishwasher, Washer, Dryer
  • other interior Features Kitchen Island, Walk-In Closet(s)

Area & Lot

  • Status Sold
  • Date Sold February 23, 2024
  • Living Area1,703 Sq.Ft.
  • Total Area1,703 Sq.Ft.
  • Lot Area0.41 Acres
  • MLS® IDPM-108720
  • TypeResidential
  • YEAR BUILT2008
  • Architecture StylesColonial
  • School DistrictEast Stroudsburg Area

Exterior

  • STORIES2
  • water SourcePublic
  • utilitiesCable Available
  • roofAsphalt, Fiberglass
  • lot featuresLevel
  • HEAT TYPEBaseboard, Electric
  • AIR CONDITIONINGCeiling Fan(s), Window Unit(s)
  • sewerSeptic Tank
  • security FeaturesSmoke Detector(s)

Financial

  • Sales Price$299,000
  • Real Estate Tax $7,687/yr
  • HOA $185/yr
View Virtual Tour

Back to Top

Work With Us

At Saw Creek Real Estate, we bring decades of experience helping clients buy, sell, and rent properties in the Poconos. Our team is dedicated to making the process smooth, personal, and stress-free, whether you’re searching for a first home, vacation getaway, or investment. Work with us and let our knowledge, care, and commitment guide you every step of the way.

Follow Me on Instagram