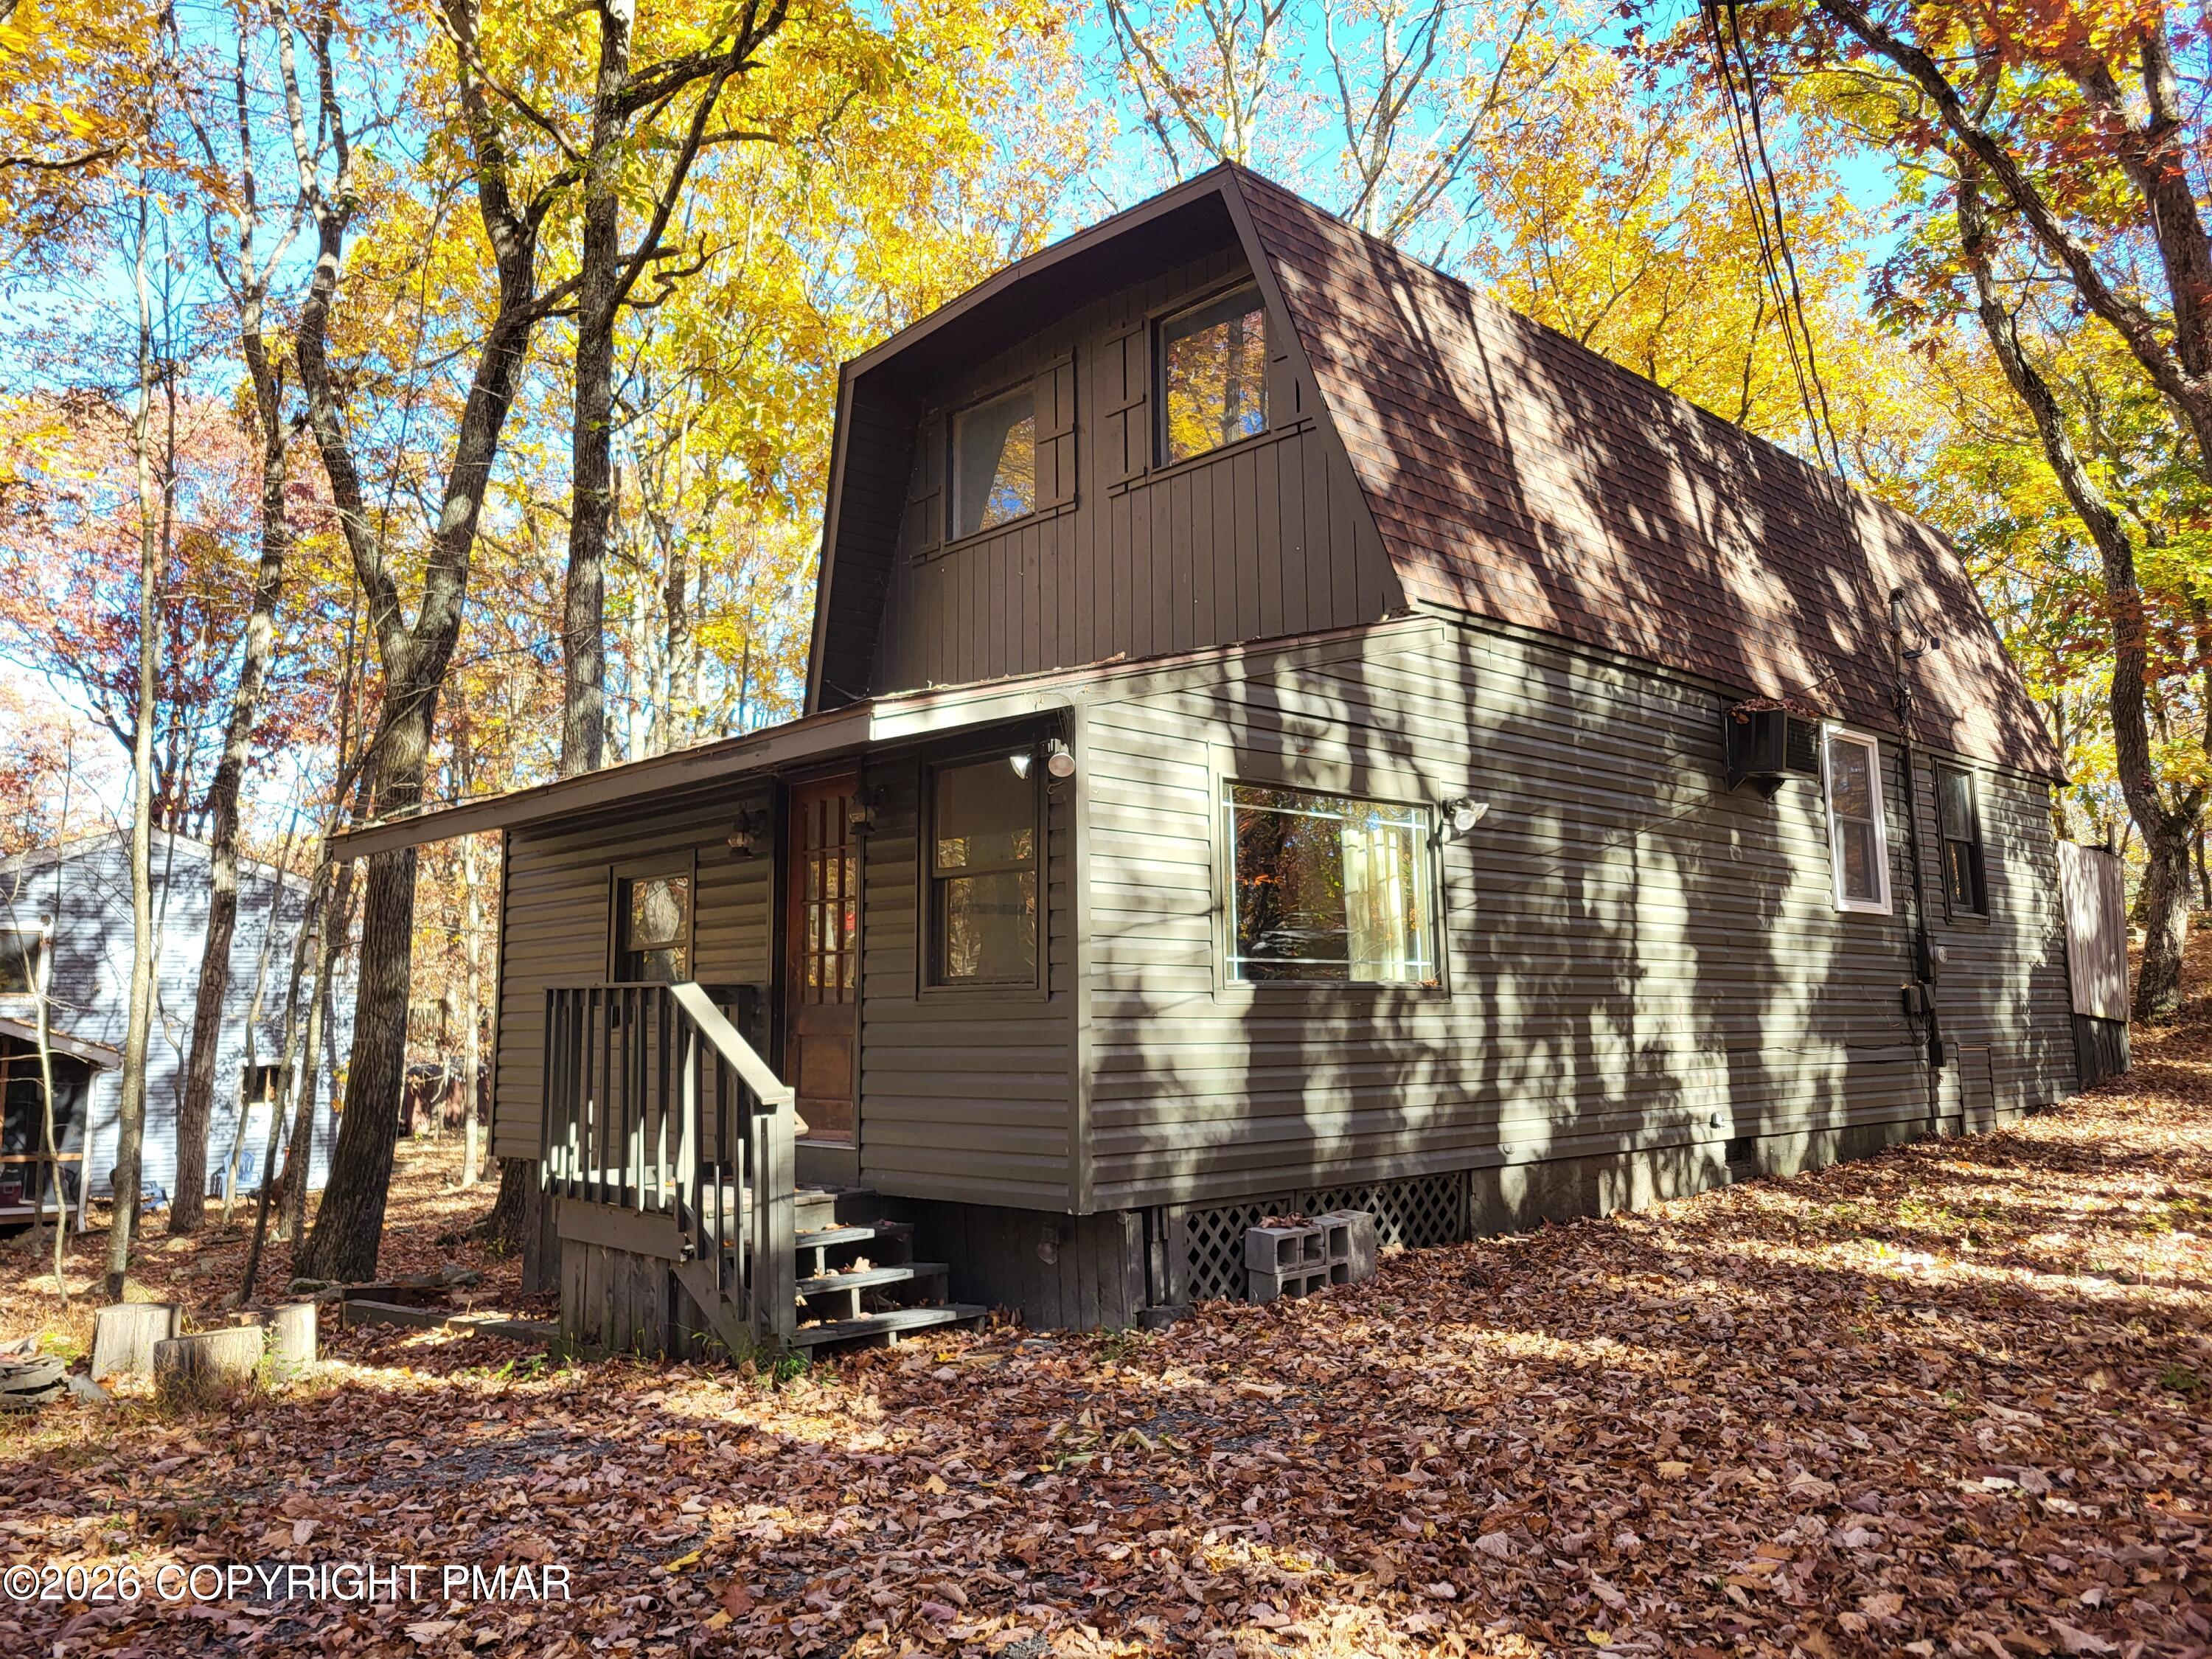
Gray multi-level house with a large elevated deck and stairs on a wooded slope.
Kitchen with dark wood cabinets and peninsula opening to a dining area.
Wood-paneled kitchen with a white refrigerator, tiled floor, and wooden dining table.
Kitchen with dark wood cabinets, a large peninsula counter, and a white refrigerator.
Living room with brick fireplace, sectional sofa, exposed beams, and staircase.
Living and dining room with exposed ceiling beams, wood-paneled walls, and a large brick fireplace.
Bedroom with wood-paneled walls, two beds, curtained windows, and a television on a folding stand.
Compact bathroom with a wood vanity, mirrored medicine cabinet, toilet, and green towel.
Wood-paneled living room with an open loft balcony, ceiling fan, and staircase.
Living room with wood-paneled walls, beige sofas, and a dark recliner beside bright windows.
Living room with sloped wood-paneled walls, gray seating, and a cane-top coffee table.
Bedroom with two pink patchwork beds, wood-paneled walls, and a built-in closet.
Bedroom with wood-paneled walls, brown carpet, a patterned bedspread, and a wooden dresser.
Bathroom with a built-in yellow soaking tub, wood-paneled walls, and matching sink vanity.
Living room with a brick fireplace and gray sectional, viewed over a wooden loft railing.
Weathered wooden deck overlooking leafless woods and a road, with branches scattered across the boards.
Weathered wooden deck beside beige siding, with a sliding glass door and leafless woods beyond.
Weathered deck and screened porch beside a wooded, leaf-covered yard.
House exterior with an elevated, wood-framed screened porch on a leaf-covered slope.
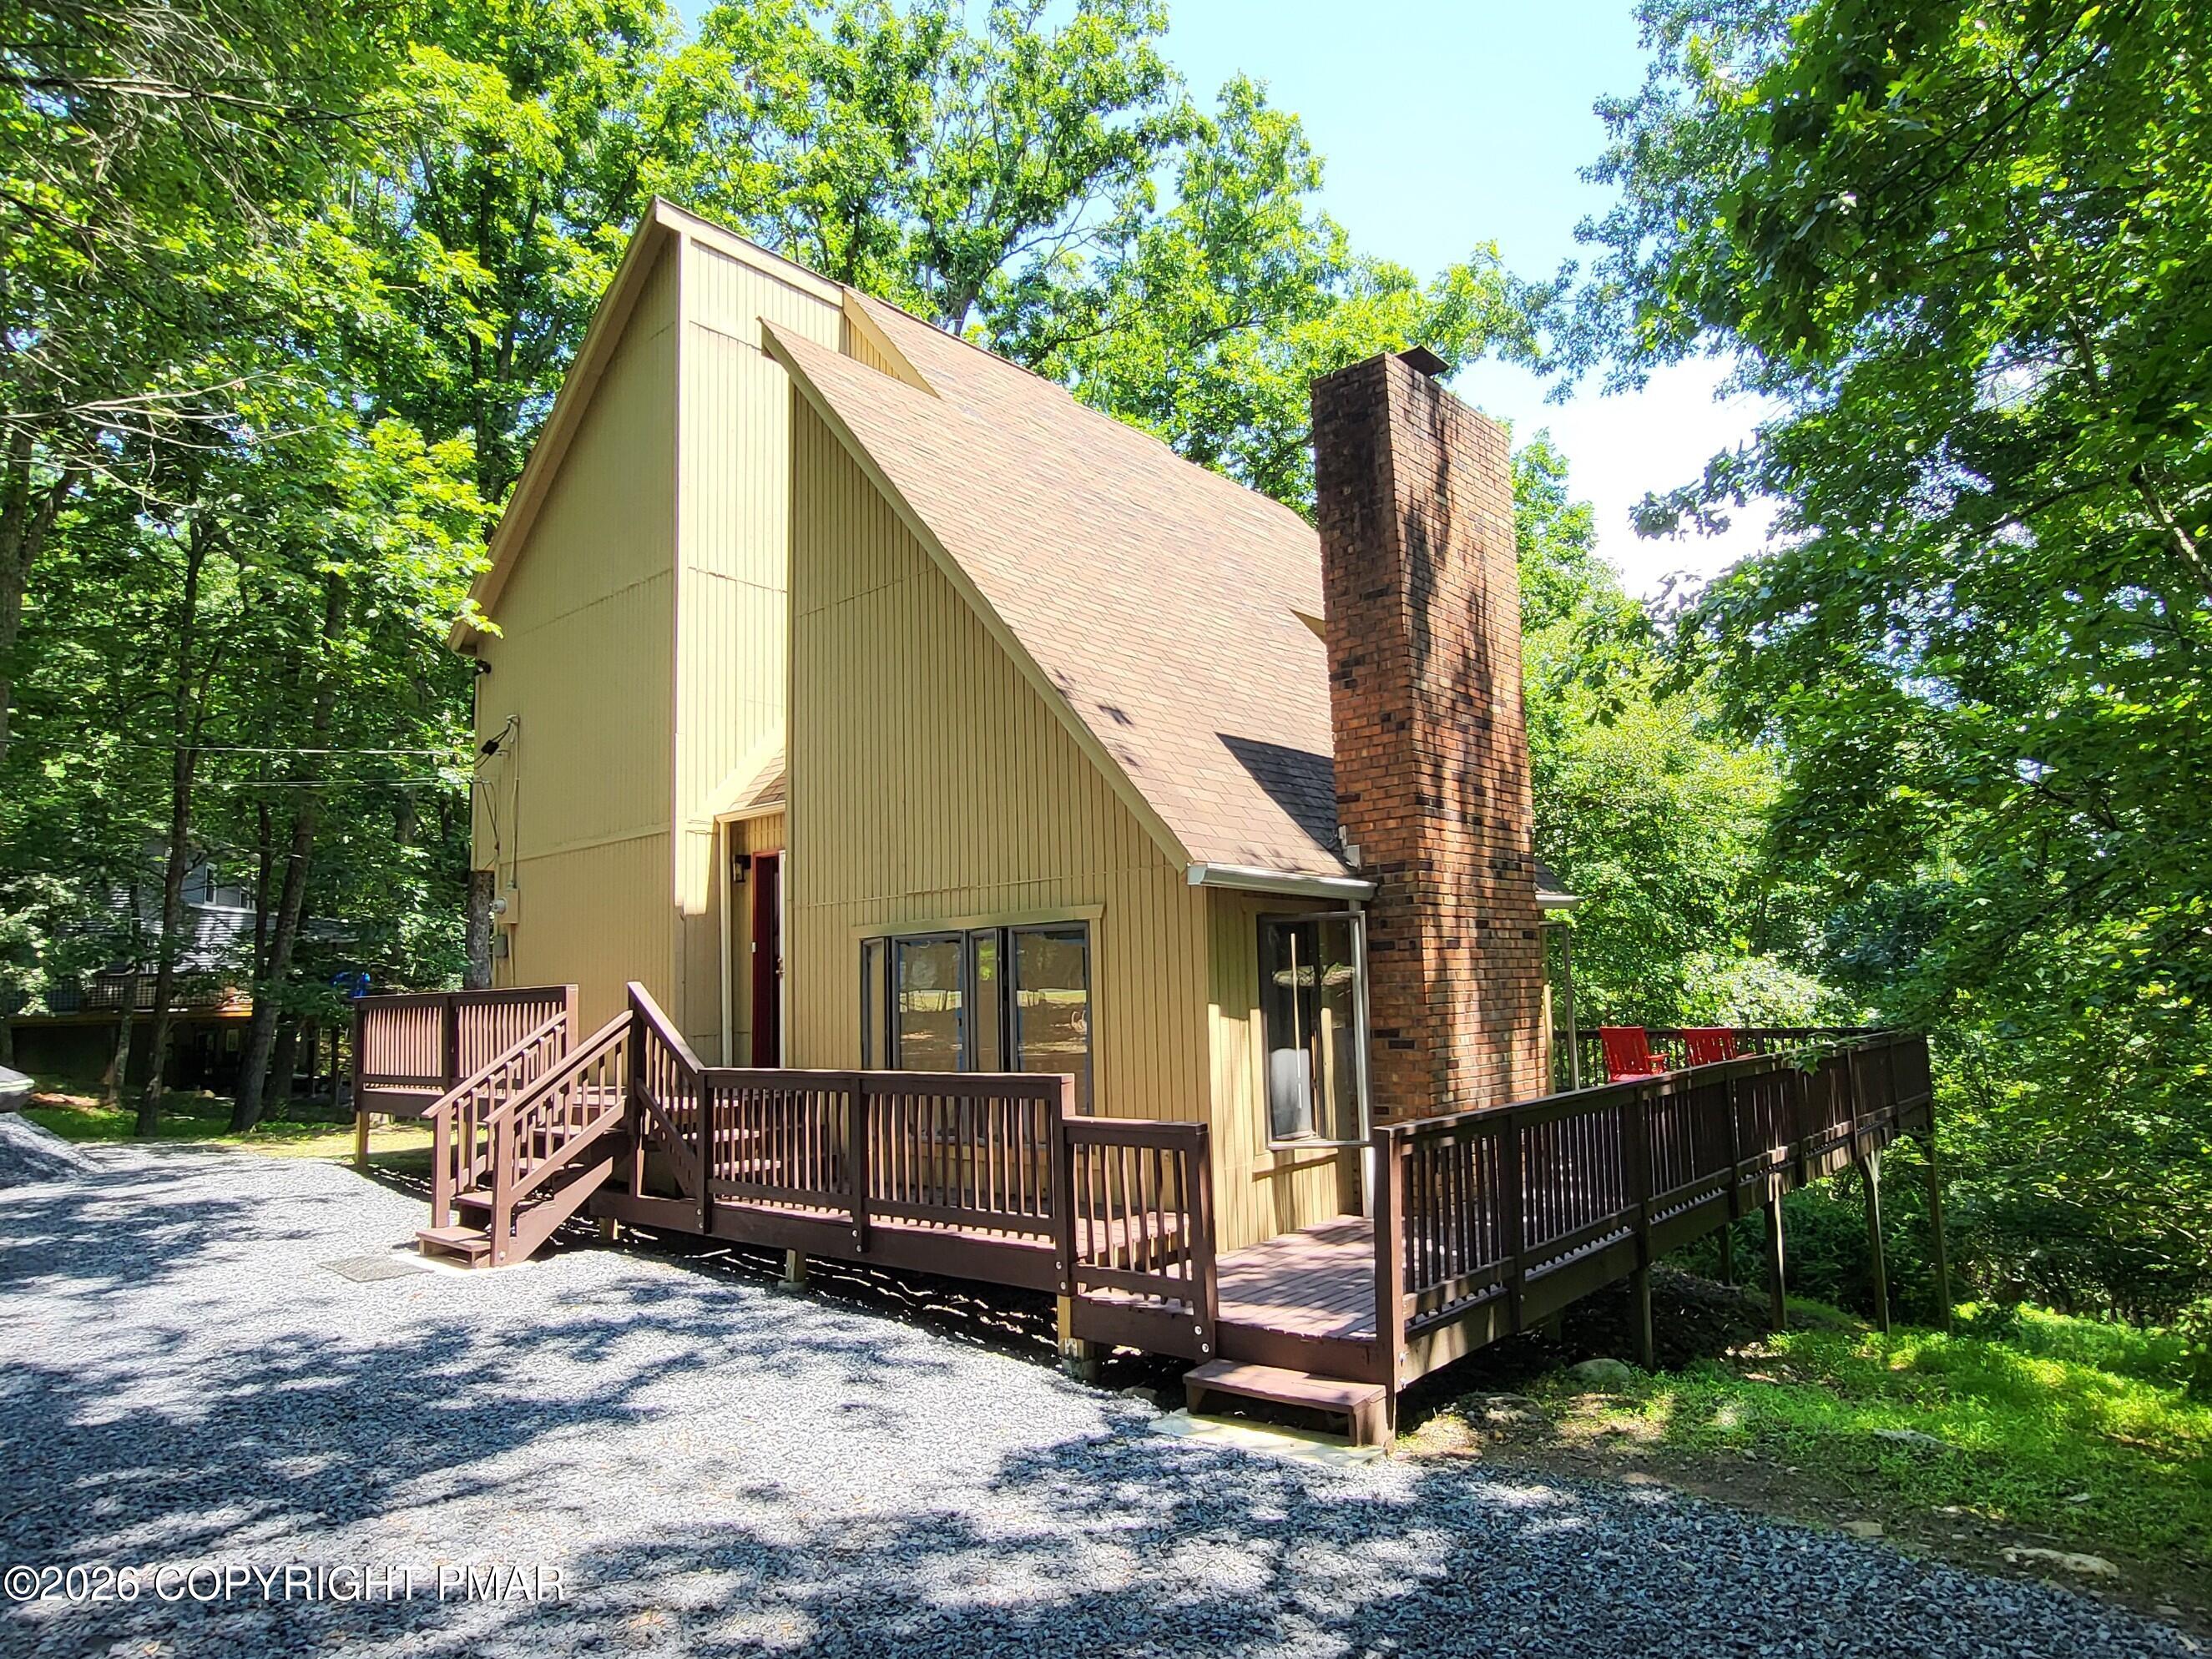
Two-story tan house on a wooded hillside, with a covered porch and distant mountain view.
SEE ALL PHOTOS
Gray multi-level house with a large elevated deck and stairs on a wooded slope.
Kitchen with dark wood cabinets and peninsula opening to a dining area.
Wood-paneled kitchen with a white refrigerator, tiled floor, and wooden dining table.
Kitchen with dark wood cabinets, a large peninsula counter, and a white refrigerator.
Living room with brick fireplace, sectional sofa, exposed beams, and staircase.
Living and dining room with exposed ceiling beams, wood-paneled walls, and a large brick fireplace.
Bedroom with wood-paneled walls, two beds, curtained windows, and a television on a folding stand.
Compact bathroom with a wood vanity, mirrored medicine cabinet, toilet, and green towel.
Wood-paneled living room with an open loft balcony, ceiling fan, and staircase.
Living room with wood-paneled walls, beige sofas, and a dark recliner beside bright windows.
Living room with sloped wood-paneled walls, gray seating, and a cane-top coffee table.
Bedroom with two pink patchwork beds, wood-paneled walls, and a built-in closet.
Bedroom with wood-paneled walls, brown carpet, a patterned bedspread, and a wooden dresser.
Bathroom with a built-in yellow soaking tub, wood-paneled walls, and matching sink vanity.
Living room with a brick fireplace and gray sectional, viewed over a wooden loft railing.
Weathered wooden deck overlooking leafless woods and a road, with branches scattered across the boards.
Weathered wooden deck beside beige siding, with a sliding glass door and leafless woods beyond.
Weathered deck and screened porch beside a wooded, leaf-covered yard.
House exterior with an elevated, wood-framed screened porch on a leaf-covered slope.
Two-story tan house on a wooded hillside, with a covered porch and distant mountain view.
Sold

214 Regent Street

214 Regent Street, Bushkill, PA 18324

$170,000
Calling all Investors.. Diamond-in-Rough.. With a View...(3)Larger Bedrooms (2)Full-Baths + Loft.. Larger Kitchen. Large Living/Dining Room, w/Wood-Burning Fireplace.. Slider from Dining Area to Screen Porch.. Bedroom w/Adjacent Bath (Full-Size Tub w/Shower) on Main Floor.... (2)Additional Guest Rooms on Upper Level w/2nd Full-Bath (Spa-Tub & Shower Enclosure) In Addition to a Loft Area. Front Deck Area Accessing Screen Porch Both Offer Fantastic Views of ''Saw Creek Mountain Valley.'' Paved Driveway.. Large Stand-Up Crawlspace.. All Serviced w/Central Water/Sewer...Fiber Optic upto 2Gig. Indoor/Outdoor Pools/Tennis.. Fitness Room, Racquet Ball, Restaurant/Lounge, Lake Area w/Beach & Boating.. Ski Slope w/Snowmaking & Chair-Lift.. All Located in the Area's #1 Community ''Saw Creek Estate

3
beds

2
baths

1,740 Sq.Ft. LIVING AREA

0.36 Acres lot

Steve Smaracko

Steve Smaracko

Features & Amenities

Interior

  • total bedrooms3
  • Total bathrooms2
  • full bathrooms2
  • Laundry room Electric Dryer Hookup, Washer Hookup
  • Flooring Carpet, Vinyl
  • Fireplace Living Room, Brick
  • APPLIANCES Self Cleaning Oven, Electric Range, Refrigerator, Water Heater, Dishwasher, Microwave, Washer, Dryer
  • other interior Features Cathedral Ceiling(s), Other

Area & Lot

  • Status Sold
  • Date Sold May 2, 2024
  • Living Area1,740 Sq.Ft.
  • Total Area1,740 Sq.Ft.
  • Lot Area0.36 Acres
  • MLS® IDPM-113152
  • TypeResidential
  • YEAR BUILT1987
  • NeighborhoodSaw Creek Estates
  • Architecture StylesContemporary
  • School DistrictEast Stroudsburg Area

Exterior

  • STORIES2
  • water SourcePublic
  • utilitiesCable Available
  • roofFiberglass
  • lot featuresSloped, Wooded
  • HEAT TYPEBaseboard, Electric
  • AIR CONDITIONINGCeiling Fan(s)
  • sewerPublic Sewer
  • HOA AmenitiesSecurity, Gated, Playground, Ski Accessible, Outdoor Pool, Fitness Center, Tennis Court(s), Indoor Tennis Court(s), Trash
  • security Features24 Hour Security

Financial

  • Sales Price$170,000
  • Real Estate Tax $4,650/yr
  • HOA $1,925/yr

Saw Creek Estates

Gated community in Bushkill with full resort amenities — indoor & outdoor pools, tennis, fitness center, restaurant, ski slope, lakes, and 24/7 security — surrounded by the natural beauty of the Pocono Mountains.

Explore
Back to Top

Work With Us

At Saw Creek Real Estate, we bring decades of experience helping clients buy, sell, and rent properties in the Poconos. Our team is dedicated to making the process smooth, personal, and stress-free, whether you’re searching for a first home, vacation getaway, or investment. Work with us and let our knowledge, care, and commitment guide you every step of the way.

Follow Me on Instagram