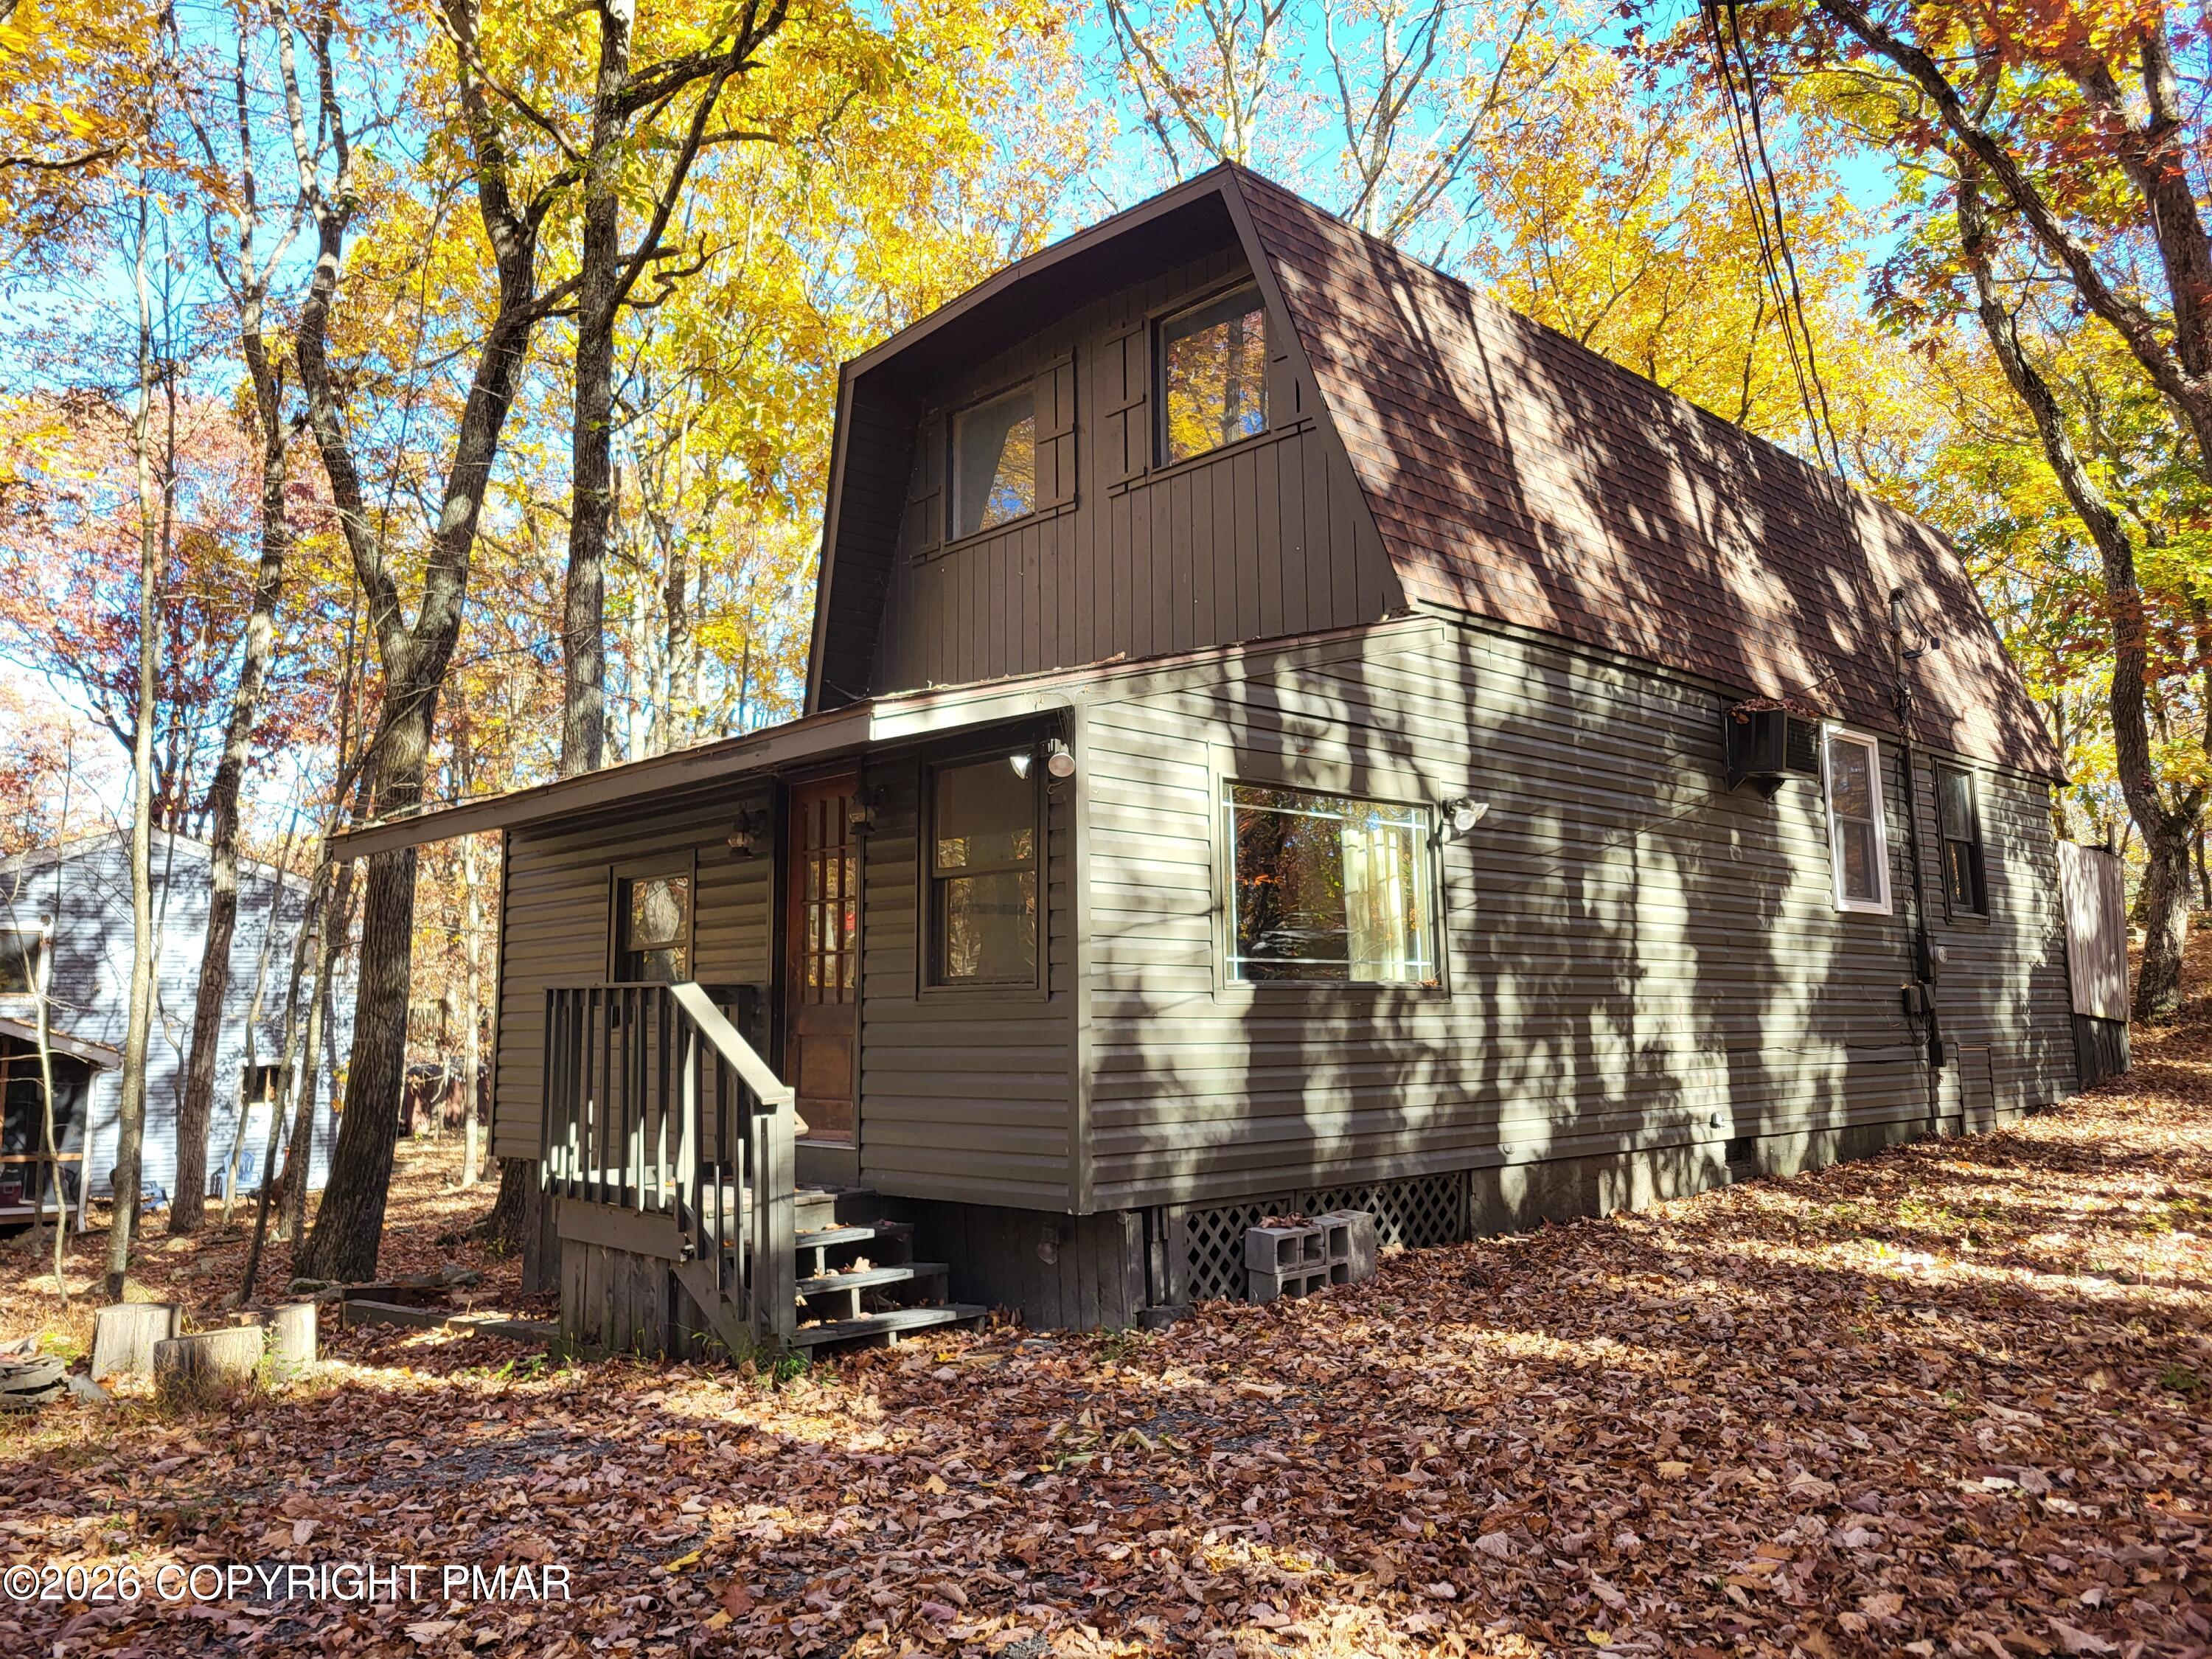
Raised brown house with a wide wooden deck among leafless trees, beside a moss-edged driveway.
Living room with a vaulted wood ceiling, stone fireplace, skylights, and sliding glass doors overlooking trees.
Living room with vaulted wood ceiling, stone fireplace, skylight, and sofas.
Living room with a stone fireplace, exposed beams, and a loft overlooking the furnished space.
Living room with a vaulted wood ceiling, skylights, and sliding doors to a deck.
Wood-paneled kitchen and dining area with white cabinetry, a dining table, and glass-paneled doors.
Wood-paneled living and dining area with vaulted skylit ceiling, open staircase, and stone fireplace.
Kitchen with a broad peninsula, white cabinets, and warm wood-paneled walls.
Kitchen with cream cabinets, wood trim, and a sink beneath the window.
Kitchen with a broad peninsula opening to a wood-paneled living area and staircase.
Kitchen with a white countertop, wood-paneled walls, and a vaulted ceiling opening to the living area.
Enclosed sunroom with wood-paneled walls, broad windows overlooking trees, and a ceiling fan.
Carpeted room with dark wood-paneled walls, glass-paneled doors, a large window, and a ceiling fan.
Bedroom with gray bedding, a ceiling fan, and a sliding glass door opening onto a wooded view.
Bedroom with a large white bed, mirrored closet doors, and a wood-bladed ceiling fan.
Bathroom with a wood vanity, large mirror, tiled floor, and tiled walls.
Tiled bathroom with a built-in tub, window, and shower fixtures.
Living room with vaulted wood ceiling, skylights, and a stone fireplace.
Upstairs hallway with exposed wood beams, a stone wall, and a railing overlooking the lower level.
Bedroom with wood-paneled walls, vaulted ceiling, and a large window overlooking a deck.
Bedroom with wood-paneled walls, a loft bunk bed, and a second bed.
Wood-paneled bedroom with a vaulted ceiling, crib, and large window overlooking trees.
Bedroom with wood-paneled walls, a pink bunk bed, and a crib.
Bathroom with a pink shower curtain and peach marble-look sink countertop.
Basement entry with unfinished wooden stairs, block walls, and stored cleaning equipment.
Garage with a cracked concrete floor, stored items, and two grills.
Unfinished garage with concrete floor, wooden stairs, and grills beside the entrance.
Basement laundry area with a sink, washing machine, two water heaters, and exposed framing.
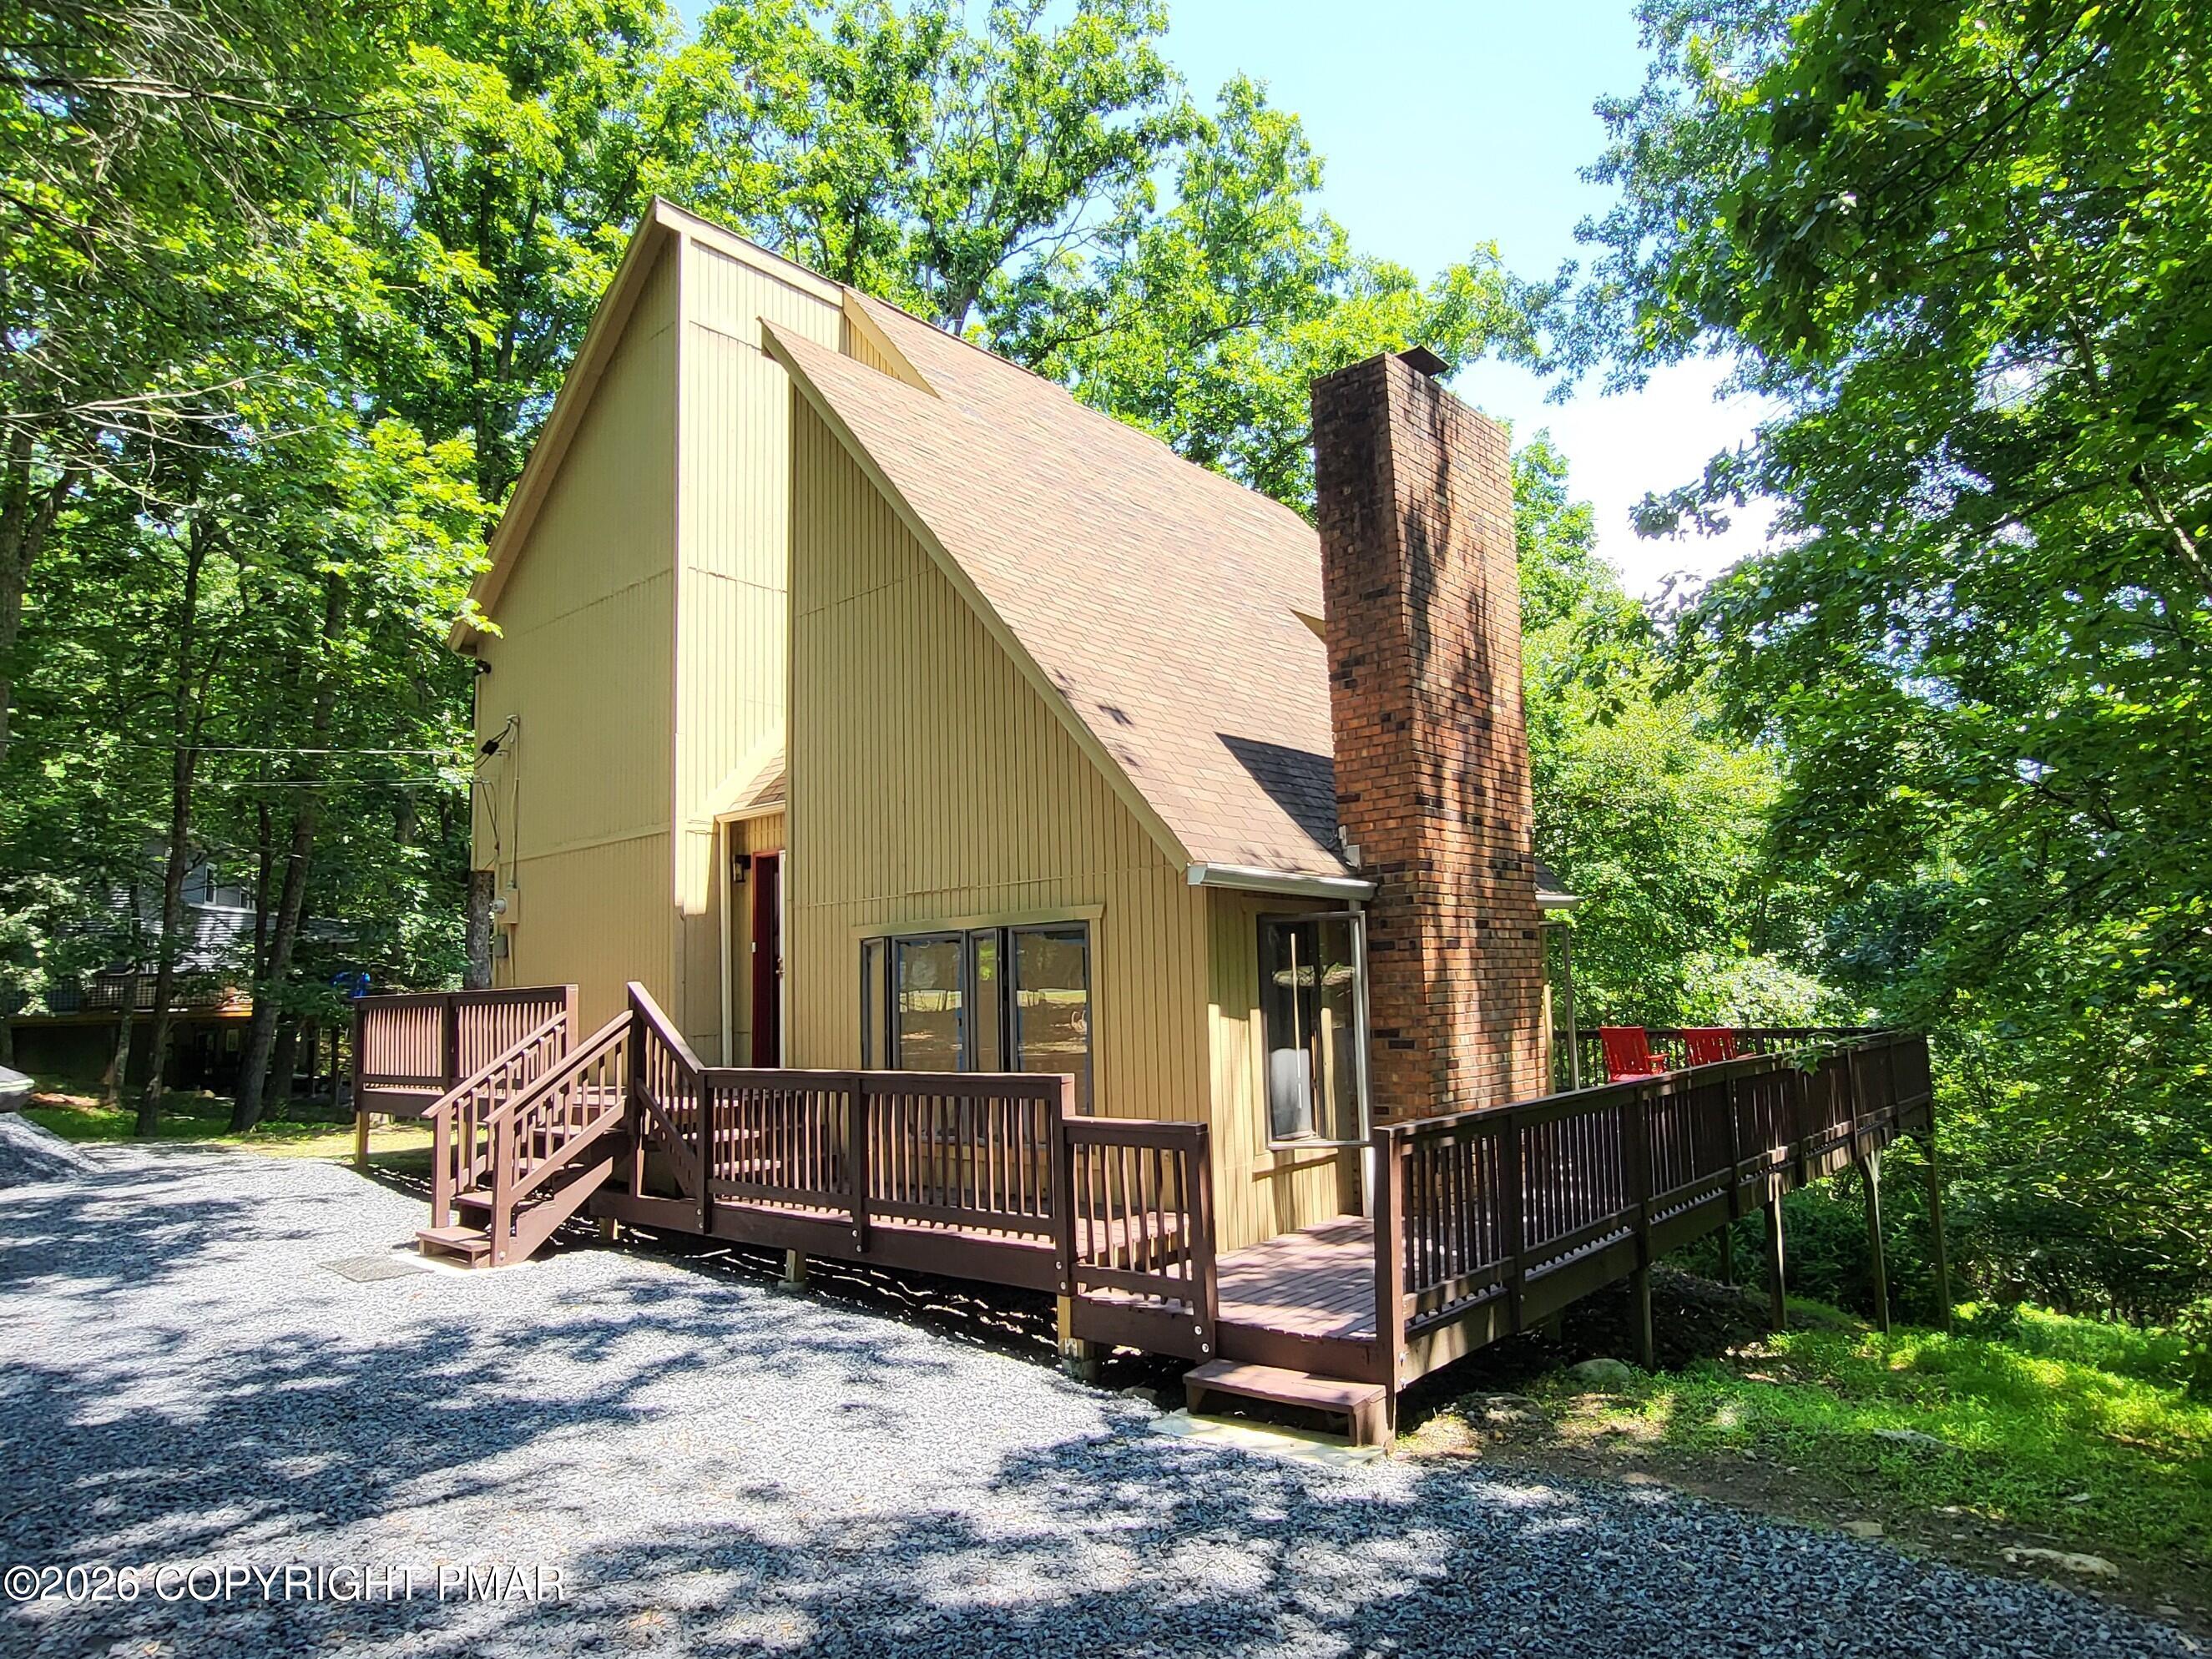
Home’s rear exterior with a large elevated wooden deck among leafless trees.
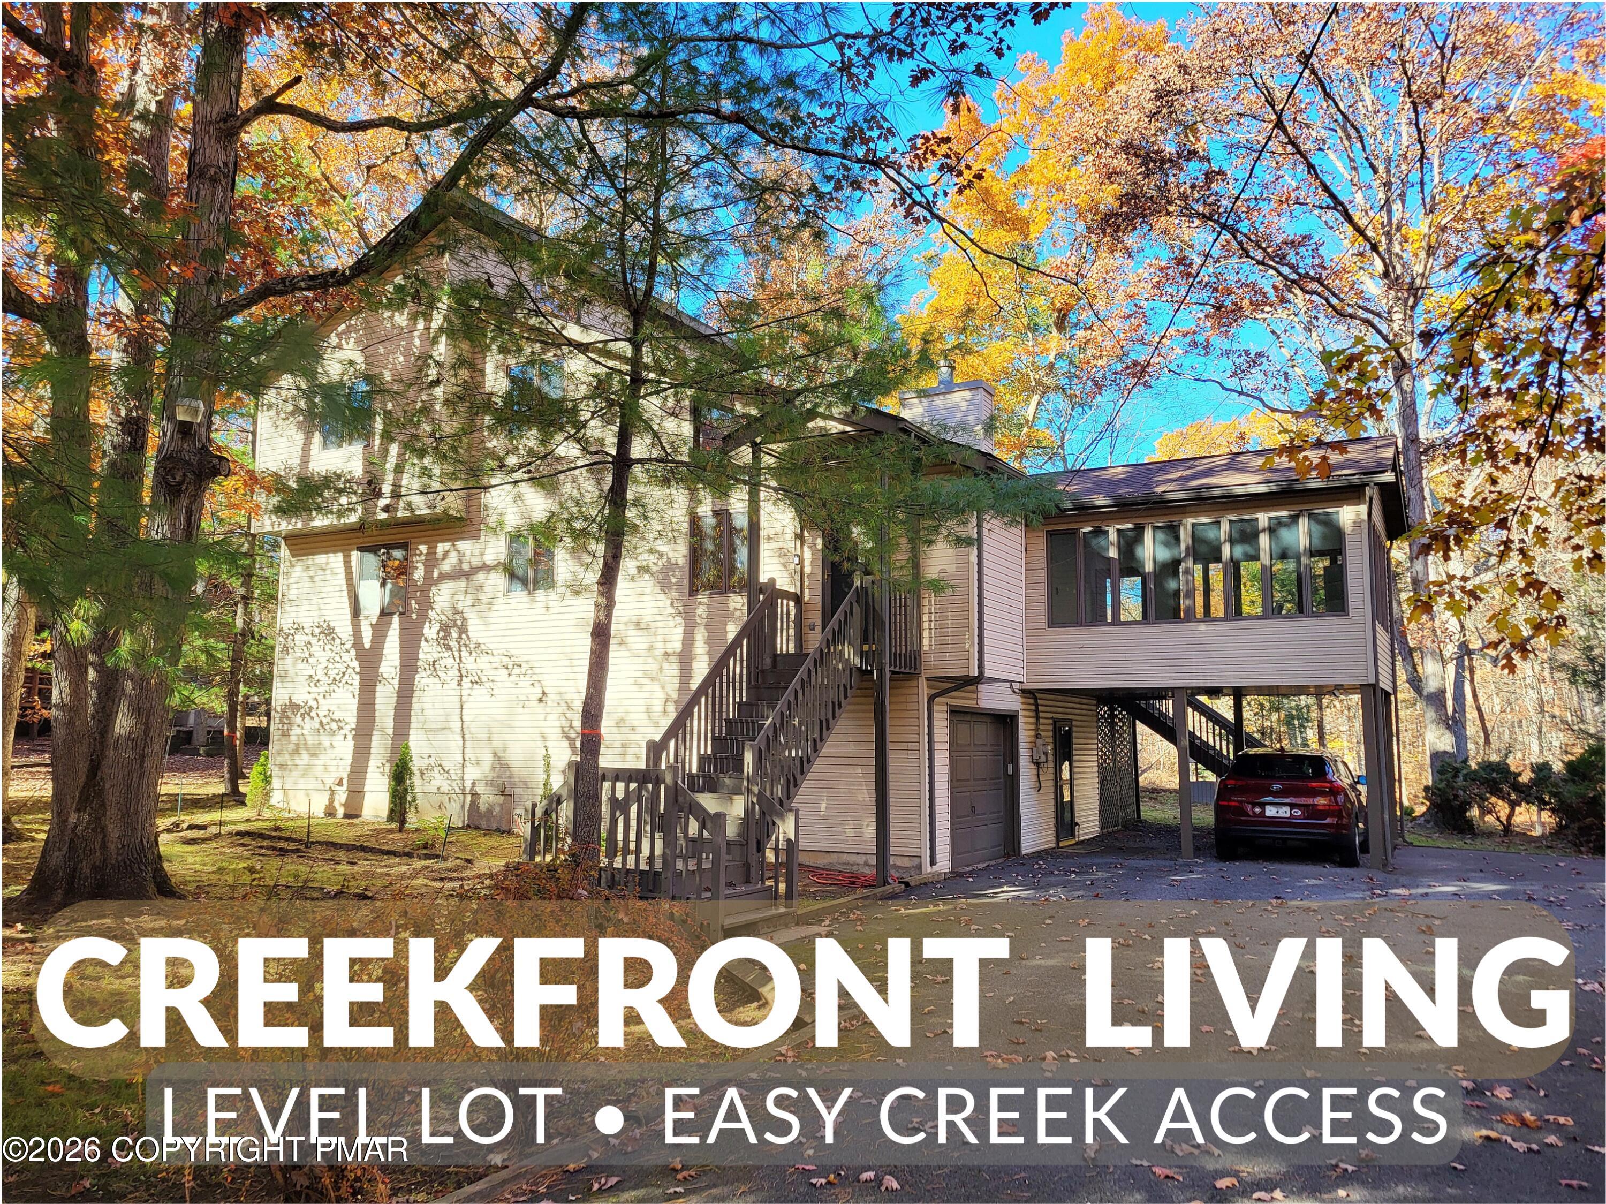
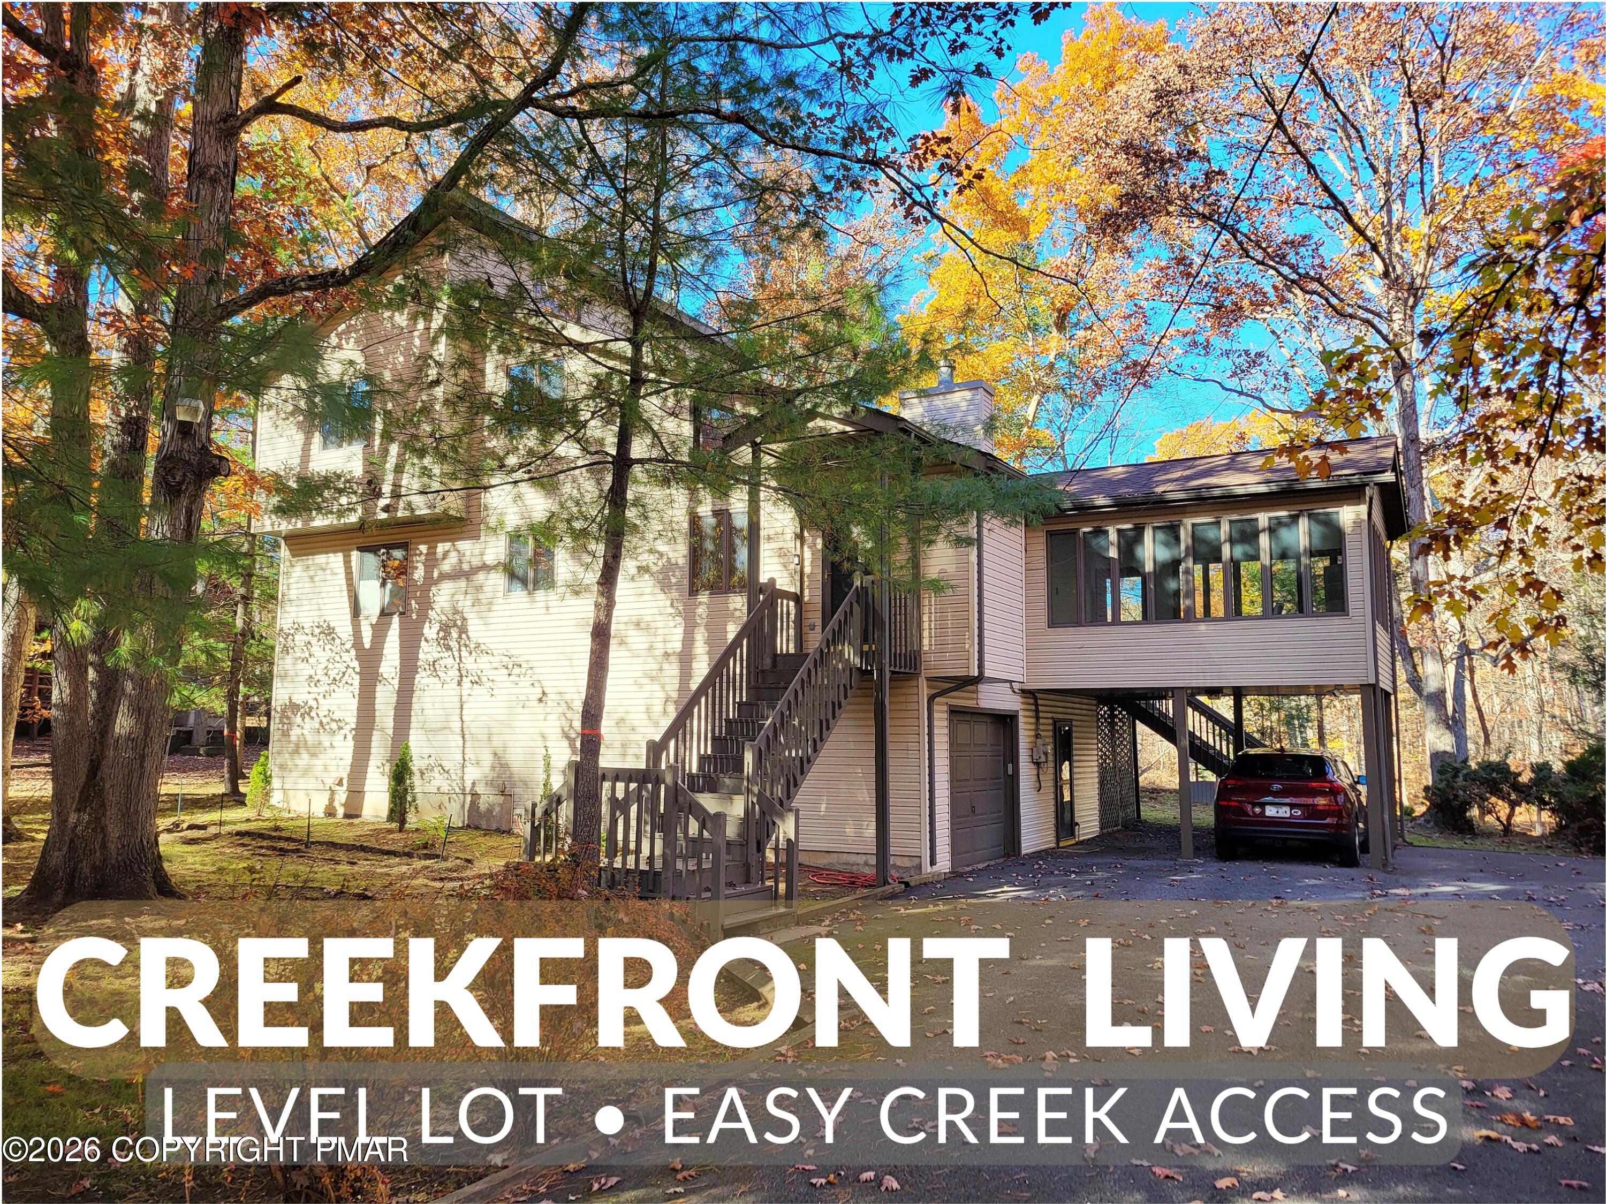
Raised wood-sided home with a ground-level entrance and garage beneath the covered upper floor.
Wood-sided home exterior with weathered deck and sliding glass doors among bare trees.
Weathered wooden deck beside a brown-sided home, overlooking leafless woodland and a distant hillside.
Multi-level wood-sided house with elevated decks and a tall chimney among leafless trees.
Wooden deck beside a brown wood-sided home, overlooking leaf-covered woodland.
Wooden deck beside a wood-sided home, with sliding glass doors and leafless trees beyond the railing.
Wooden deck beside a sliding glass door, overlooking a leaf-covered wooded slope.
Brown wood-sided house with elevated decks on a wooded, leaf-covered lot.
Floor plan with a large living room, primary bedroom, kitchen, and screened porch.
Upper-floor plan with two bedrooms, a bathroom, hall, stairs, and a large open-to-below area.
Floor plan showing an unfinished basement, utility room, and bath with room dimensions.
Three-level floor plan with labeled rooms, measurements, and an unfinished basement.
SEE ALL PHOTOS
Raised brown house with a wide wooden deck among leafless trees, beside a moss-edged driveway.
Living room with a vaulted wood ceiling, stone fireplace, skylights, and sliding glass doors overlooking trees.
Living room with vaulted wood ceiling, stone fireplace, skylight, and sofas.
Living room with a stone fireplace, exposed beams, and a loft overlooking the furnished space.
Living room with a vaulted wood ceiling, skylights, and sliding doors to a deck.
Wood-paneled kitchen and dining area with white cabinetry, a dining table, and glass-paneled doors.
Wood-paneled living and dining area with vaulted skylit ceiling, open staircase, and stone fireplace.
Kitchen with a broad peninsula, white cabinets, and warm wood-paneled walls.
Kitchen with cream cabinets, wood trim, and a sink beneath the window.
Kitchen with a broad peninsula opening to a wood-paneled living area and staircase.
Kitchen with a white countertop, wood-paneled walls, and a vaulted ceiling opening to the living area.
Enclosed sunroom with wood-paneled walls, broad windows overlooking trees, and a ceiling fan.
Carpeted room with dark wood-paneled walls, glass-paneled doors, a large window, and a ceiling fan.
Bedroom with gray bedding, a ceiling fan, and a sliding glass door opening onto a wooded view.
Bedroom with a large white bed, mirrored closet doors, and a wood-bladed ceiling fan.
Bathroom with a wood vanity, large mirror, tiled floor, and tiled walls.
Tiled bathroom with a built-in tub, window, and shower fixtures.
Living room with vaulted wood ceiling, skylights, and a stone fireplace.
Upstairs hallway with exposed wood beams, a stone wall, and a railing overlooking the lower level.
Bedroom with wood-paneled walls, vaulted ceiling, and a large window overlooking a deck.
Bedroom with wood-paneled walls, a loft bunk bed, and a second bed.
Wood-paneled bedroom with a vaulted ceiling, crib, and large window overlooking trees.
Bedroom with wood-paneled walls, a pink bunk bed, and a crib.
Bathroom with a pink shower curtain and peach marble-look sink countertop.
Basement entry with unfinished wooden stairs, block walls, and stored cleaning equipment.
Garage with a cracked concrete floor, stored items, and two grills.
Unfinished garage with concrete floor, wooden stairs, and grills beside the entrance.
Basement laundry area with a sink, washing machine, two water heaters, and exposed framing.
Home’s rear exterior with a large elevated wooden deck among leafless trees.
Raised wood-sided home with a ground-level entrance and garage beneath the covered upper floor.
Wood-sided home exterior with weathered deck and sliding glass doors among bare trees.
Weathered wooden deck beside a brown-sided home, overlooking leafless woodland and a distant hillside.
Multi-level wood-sided house with elevated decks and a tall chimney among leafless trees.
Wooden deck beside a brown wood-sided home, overlooking leaf-covered woodland.
Wooden deck beside a wood-sided home, with sliding glass doors and leafless trees beyond the railing.
Wooden deck beside a sliding glass door, overlooking a leaf-covered wooded slope.
Brown wood-sided house with elevated decks on a wooded, leaf-covered lot.
Floor plan with a large living room, primary bedroom, kitchen, and screened porch.
Upper-floor plan with two bedrooms, a bathroom, hall, stairs, and a large open-to-below area.
Floor plan showing an unfinished basement, utility room, and bath with room dimensions.
Three-level floor plan with labeled rooms, measurements, and an unfinished basement.
Sold

2130 Southport Drive

2130 Southport Drive, Bushkill, PA 18324

$250,000
Property is Under Contract and considering back-up offers only
Your Home in the Mountains with All the ''Right-Stuff''.. (3)Bedrooms, (3)Baths, Spa-Tub, Tongue/Groove Vaulted Ceiling/Walls.. Full-Basement, Garage, Beautiful Wood-Burning Fireplace, Large Enclosed Porch, Large Front Deck. Large Kitchen, Dining Area w/ Slider to Large Enclosed All-Season Room. On Main Floor; Bedroom Adjacent Full Bath, Spa-Tub w/Shower.. Sunken Living Area w/Floor-to-Ceiling Stone-Faced Wood-Burning Fireplace. Tongue & Groove Vaulted Ceiling ane Walls. Sliders to Large Front Deck. On Upper Level; (2) Additional Guest Bedrooms Each with Outside Balcony. 2nd Full-Bath, Full-Size Tub w/Shower.. Full-Dry-Basement w/3rd Bath & Full-Size Laundry. Large Oversized One-Car Garage.. Circular Drive Offers Plenty of P

3
beds

3
baths

1,456 Sq.Ft. LIVING AREA

0.34 Acres lot

Steve Smaracko

Steve Smaracko

Features & Amenities

Interior

  • total bedrooms3
  • Total bathrooms3
  • full bathrooms2
  • half bathroom1
  • Laundry room Electric Dryer Hookup, Washer Hookup
  • Flooring Carpet, Ceramic Tile
  • Fireplace Living Room
  • APPLIANCES Electric Range, Refrigerator, Water Heater, Microwave, Washer, Dryer
  • other interior Features Cathedral Ceiling(s), Other

Area & Lot

  • Status Sold
  • Date Sold April 11, 2024
  • Living Area1,456 Sq.Ft.
  • Total Area2,128 Sq.Ft.
  • Lot Area0.34 Acres
  • MLS® IDPM-112901
  • TypeResidential
  • YEAR BUILT1985
  • NeighborhoodSaw Creek Estates
  • Architecture StylesContemporary
  • School DistrictEast Stroudsburg Area

Exterior

  • STORIES2
  • water SourcePublic
  • utilitiesCable Available
  • roofAsphalt
  • lot featuresWooded
  • HEAT TYPEBaseboard, Electric
  • AIR CONDITIONINGCeiling Fan(s)
  • sewerPublic Sewer
  • SubstructureRaised
  • HOA AmenitiesSecurity, Gated, Playground, Ski Accessible, Outdoor Pool, Indoor Pool, Fitness Center, Tennis Court(s), Indoor Tennis Court(s), Trash
  • security Features24 Hour Security, Prewired, Smoke Detector(s)
  • other exterior FeaturesBalcony

Financial

  • Sales Price$250,000
  • Real Estate Tax $5,439/yr
  • HOA $1,925/yr

Saw Creek Estates

Gated community in Bushkill with full resort amenities — indoor & outdoor pools, tennis, fitness center, restaurant, ski slope, lakes, and 24/7 security — surrounded by the natural beauty of the Pocono Mountains.

Explore
Back to Top

Work With Us

At Saw Creek Real Estate, we bring decades of experience helping clients buy, sell, and rent properties in the Poconos. Our team is dedicated to making the process smooth, personal, and stress-free, whether you’re searching for a first home, vacation getaway, or investment. Work with us and let our knowledge, care, and commitment guide you every step of the way.

Follow Me on Instagram