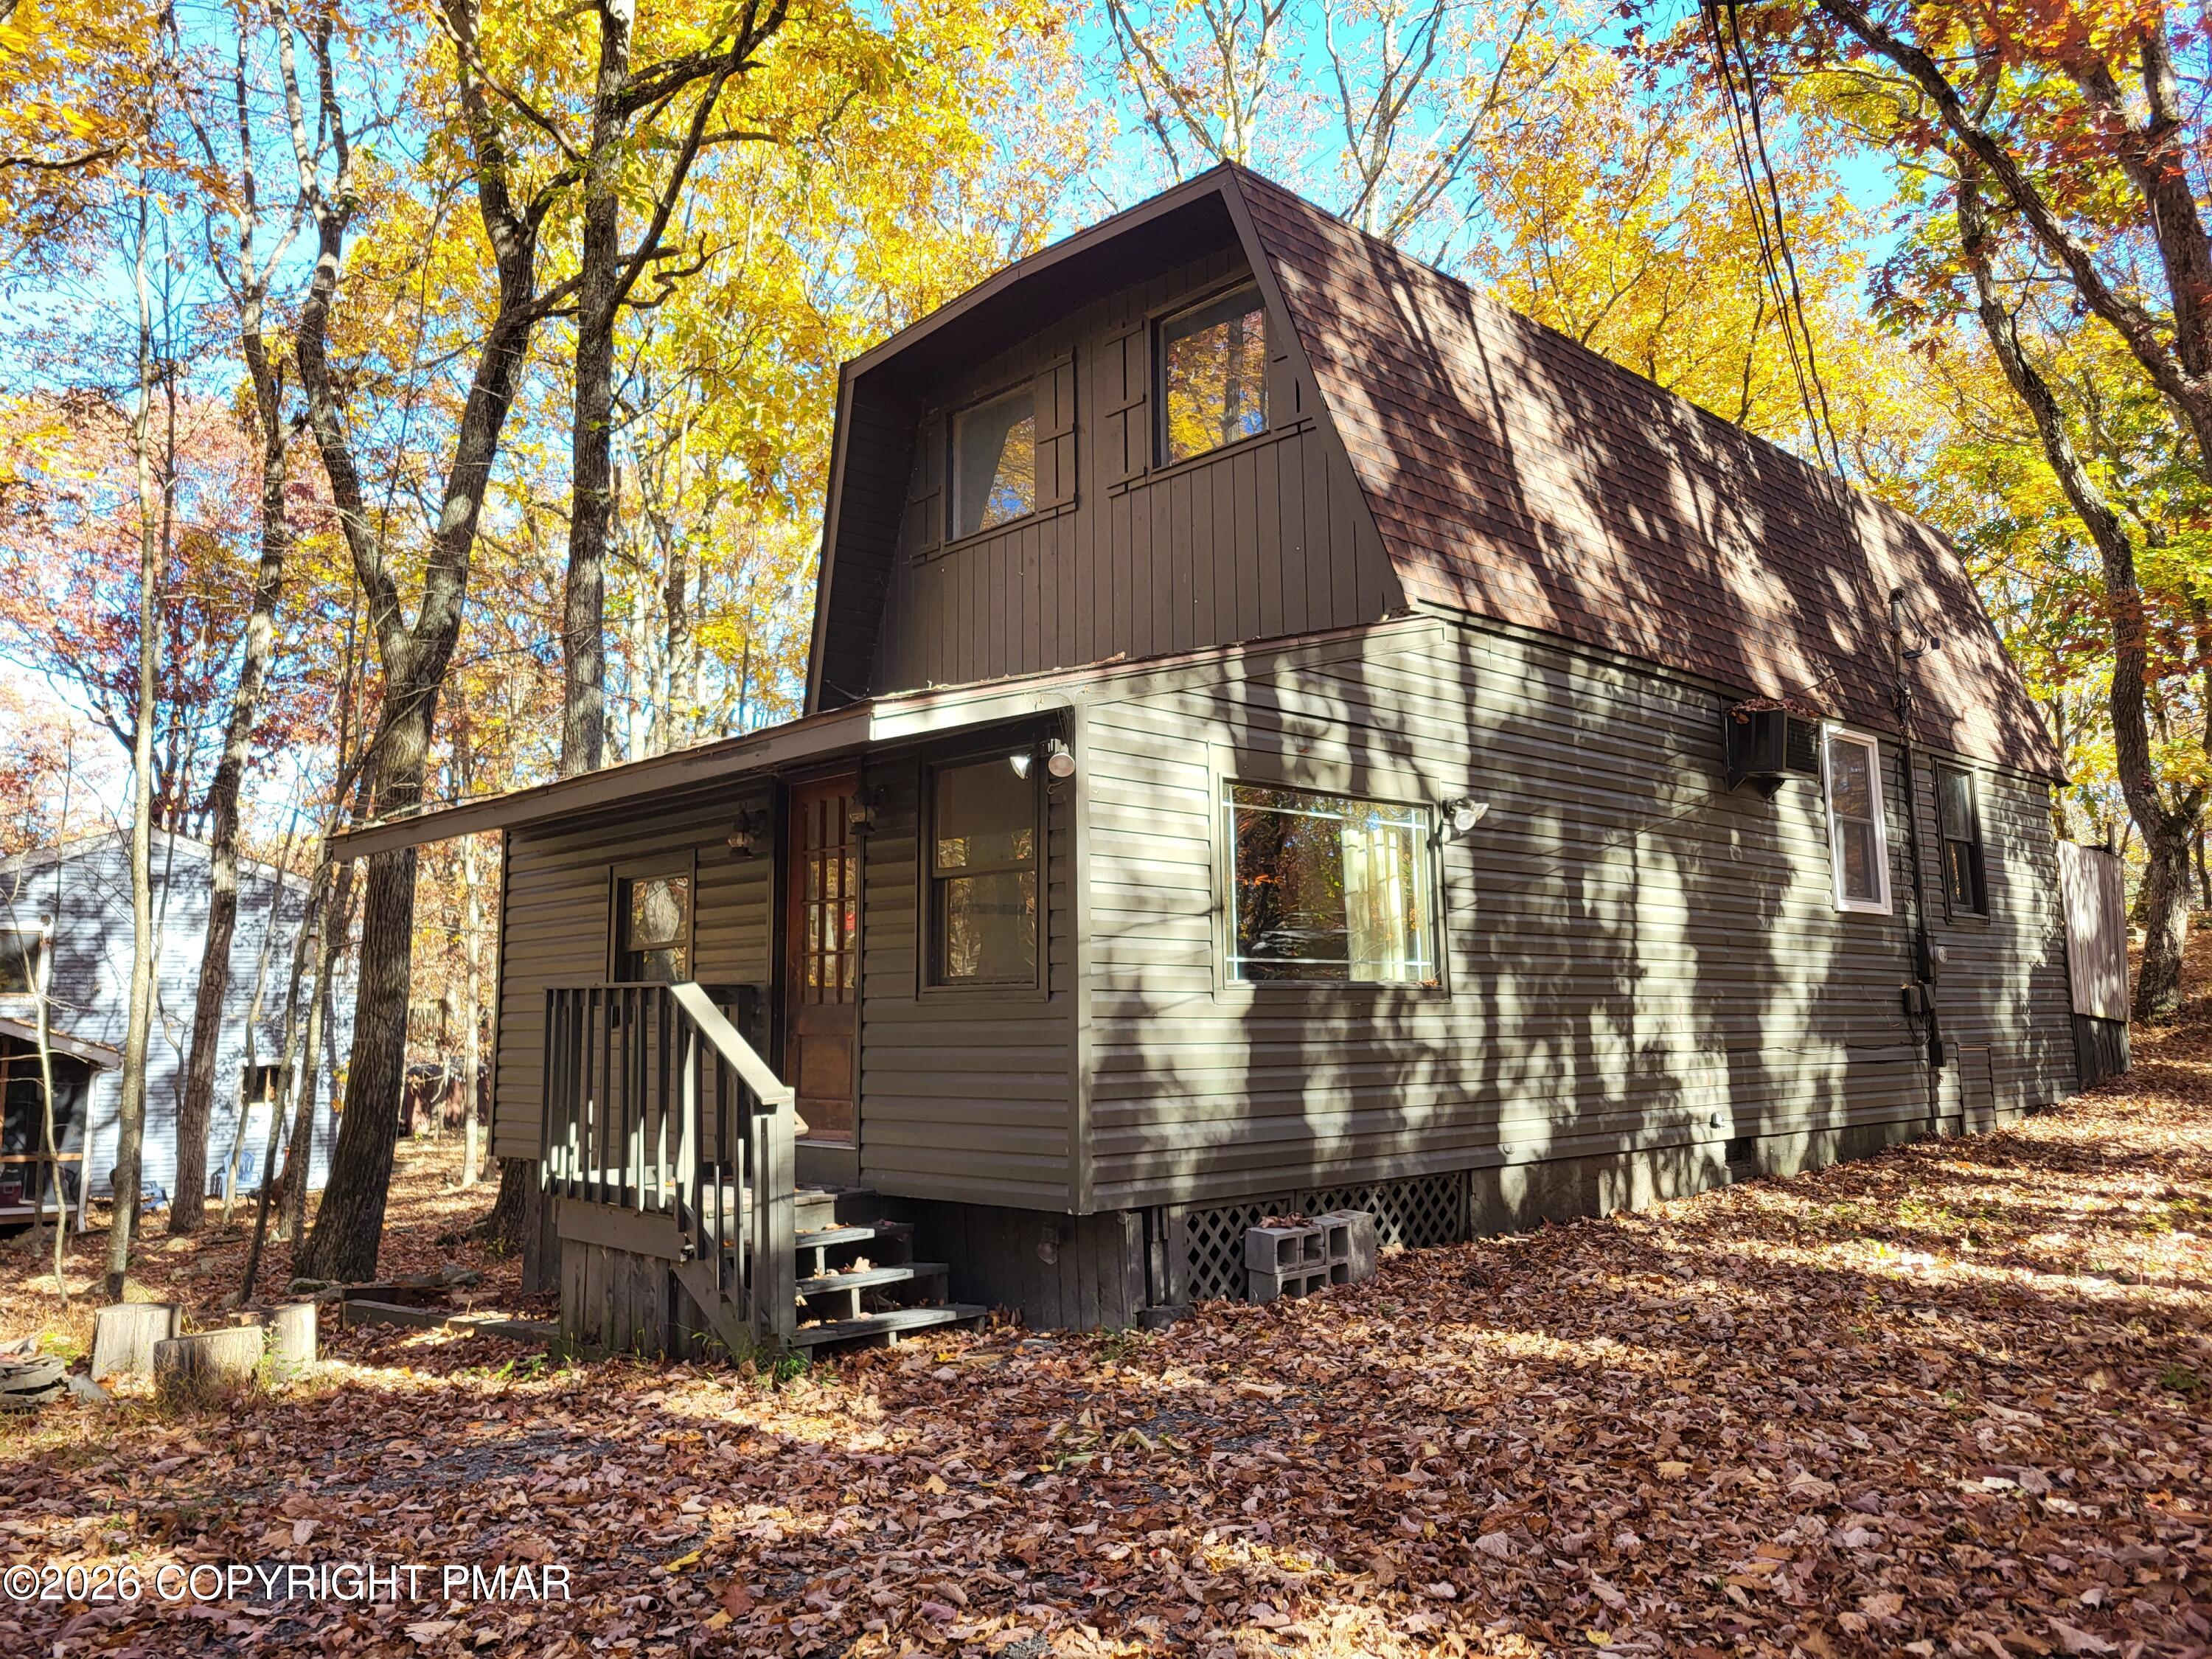
White two-story house with black shutters, an arched upper window, attached garage, and autumn trees.
White two-story house with an attached garage and arched window, surrounded by autumn woods.
White two-story house with an arched upper window and attached garage among autumn trees.
White two-story house with an arched upper window, attached garage, and autumn trees.
White two-story home with an arched upper window, attached garage, and autumn trees.
House entrance with a black storm door, concrete steps, and dark shutters.
Entry foyer with a white front door, wood flooring, staircase, and window overlooking a wooded slope.
Empty living room with a stone fireplace, wood-look floors, and a wide doorway to an adjoining room.
Entry hall with a tall ceiling, wood-look floors, and a staircase with white balusters and a dark handrail.
Unfurnished living room with a stone fireplace, staircase, and large window overlooking autumn foliage.
Empty living room with wood-look floors, ceiling fan, and a stone fireplace in the adjoining space.
Open living and dining area with wood-look floors, adjoining kitchen, and staircase.
Kitchen with a large white island, wood cabinetry, stainless steel appliances, and a sliding glass door to the deck.
Kitchen with warm wood cabinetry, stainless steel appliances, and a large foreground island.
Kitchen with a wood island, reddish cabinets, and sliding doors overlooking trees.
Kitchen with a wood-cabinet island and adjoining dining area.
Empty dining room with a chandelier, large window, and wood-look flooring.
Empty dining room with a chandelier, white trim, and wood-look flooring.
Bathroom with a gray vanity, black faucet, framed mirror, and white toilet.
Hallway with wood flooring beside a carpeted staircase, leading toward the kitchen.
Living room with a stone fireplace and a carpeted staircase with white balusters.
Living room with a burning stone fireplace, vaulted ceiling, large windows, and wood-look flooring.
Upstairs hallway with wood floors and staircase railing, opening to a bathroom with a gray vanity.
Empty bedroom with gray carpet, vaulted ceiling, and a window overlooking autumn trees.
Empty carpeted bedroom with an open closet and ceiling fan.
Empty bedroom with gray carpet, a ceiling fan, and a window overlooking autumn trees.
Empty carpeted bedroom with a white double-door closet and ceiling fan.
Bathroom with a gray vanity and glass shower featuring white herringbone tile and black fixtures.
Empty bedroom with a vaulted ceiling, ceiling fan, and arched window overlooking trees.
Empty carpeted bedroom with a ceiling fan, closet doors, and a window overlooking trees.
Bathroom with a marble-look tiled walk-in shower, herringbone floor, and gray vanity.
Stacked washer and dryer in a narrow laundry closet beside a wood-floored hallway.
Unfinished garage with exposed plywood walls, concrete floor, window, and closed overhead door.
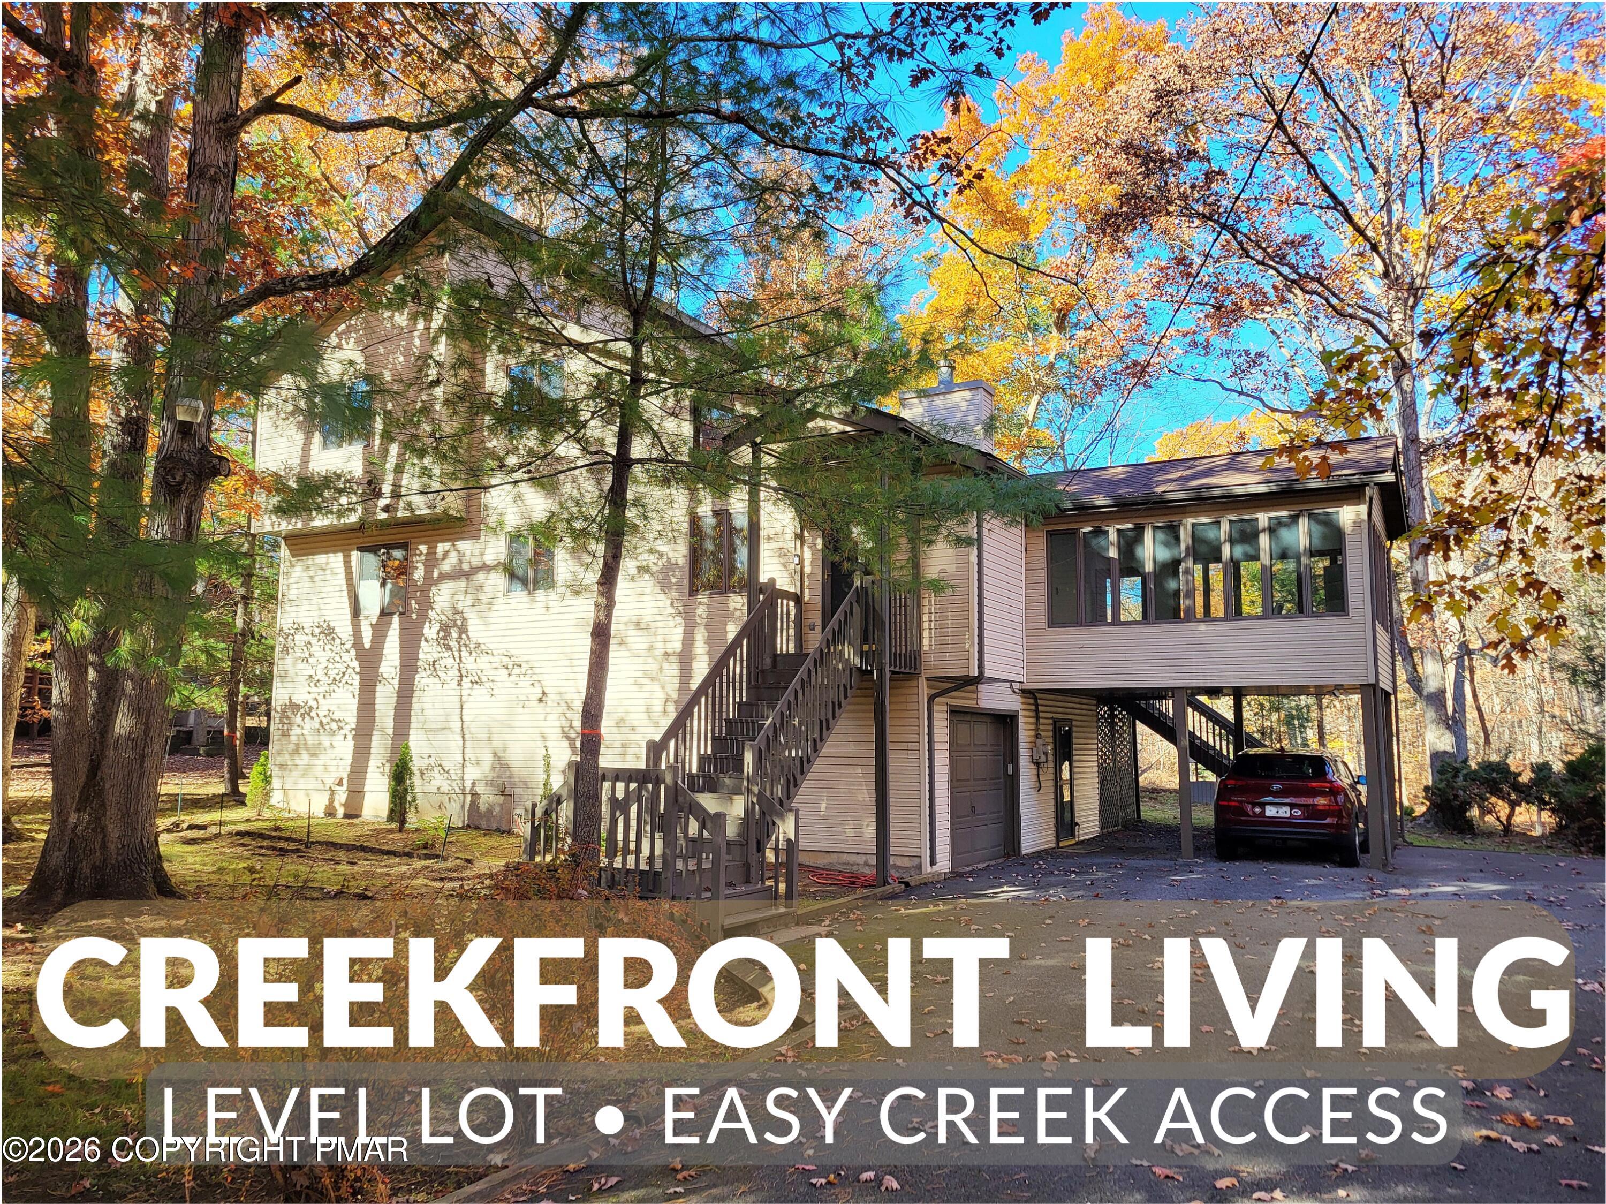
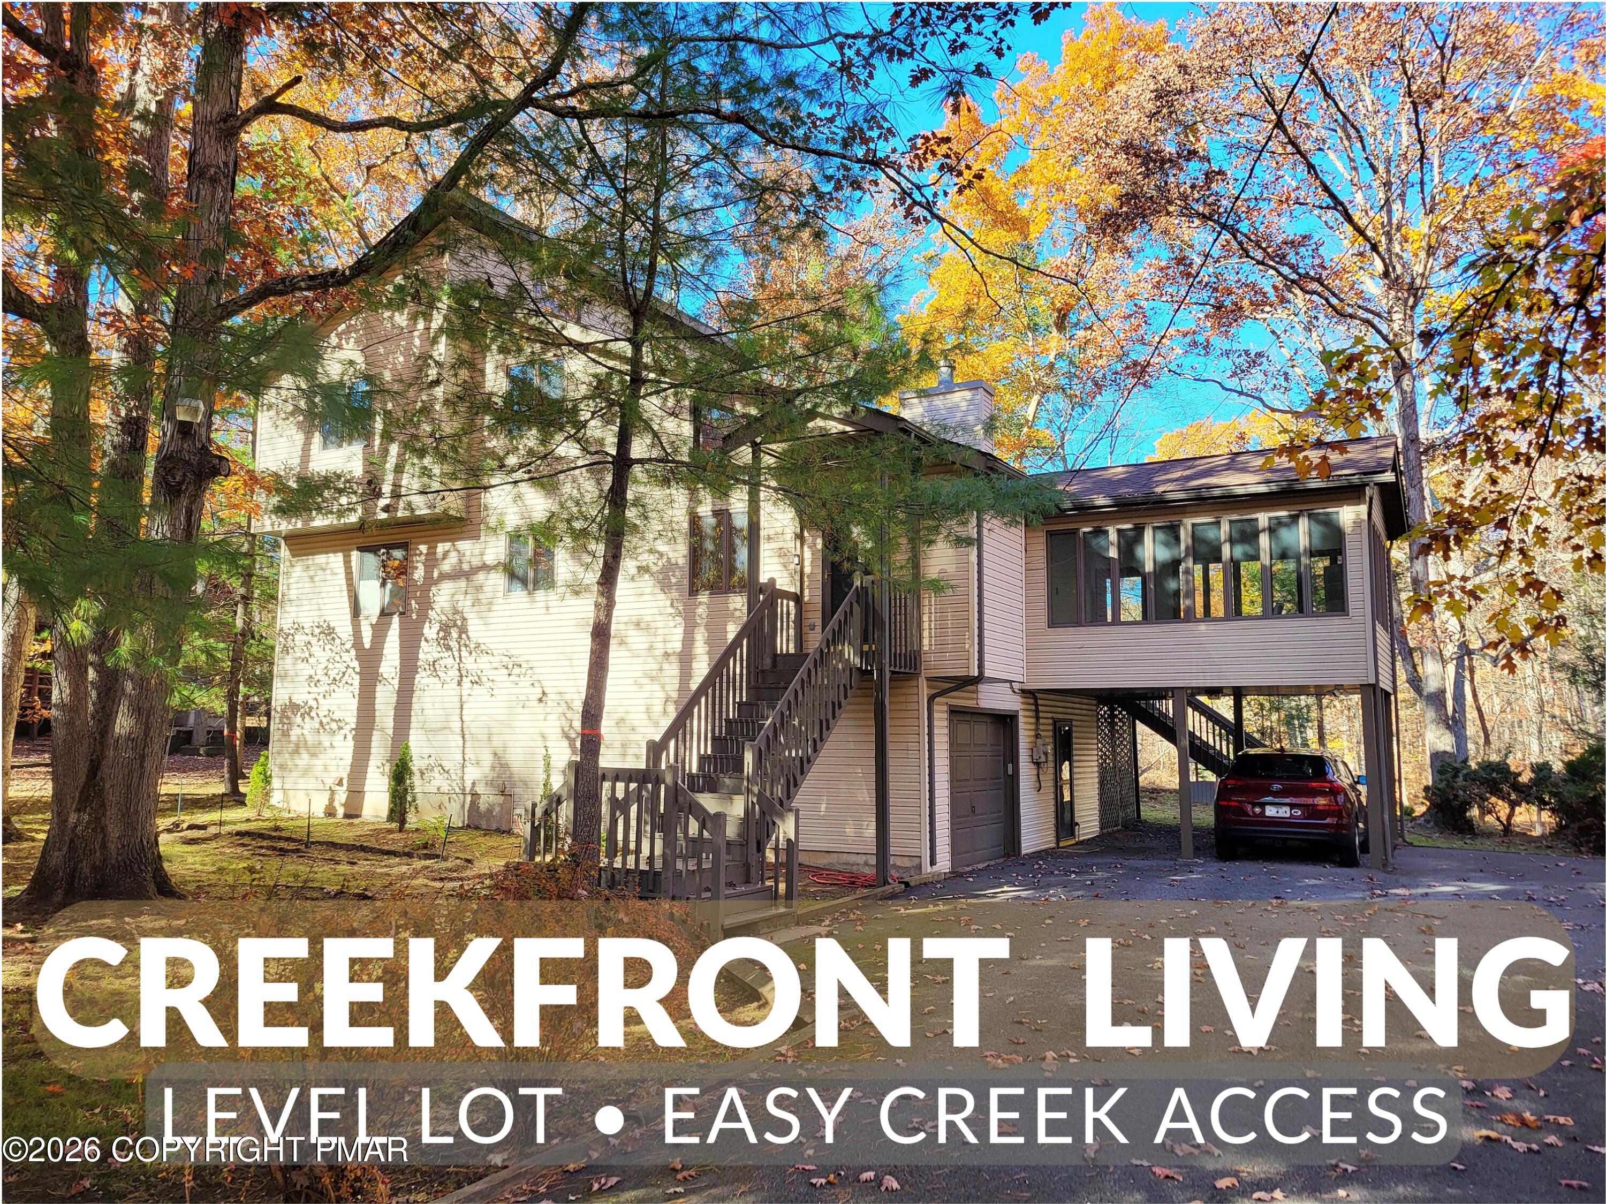
White two-story house with an attached garage, surrounded by autumn trees and a paved driveway.
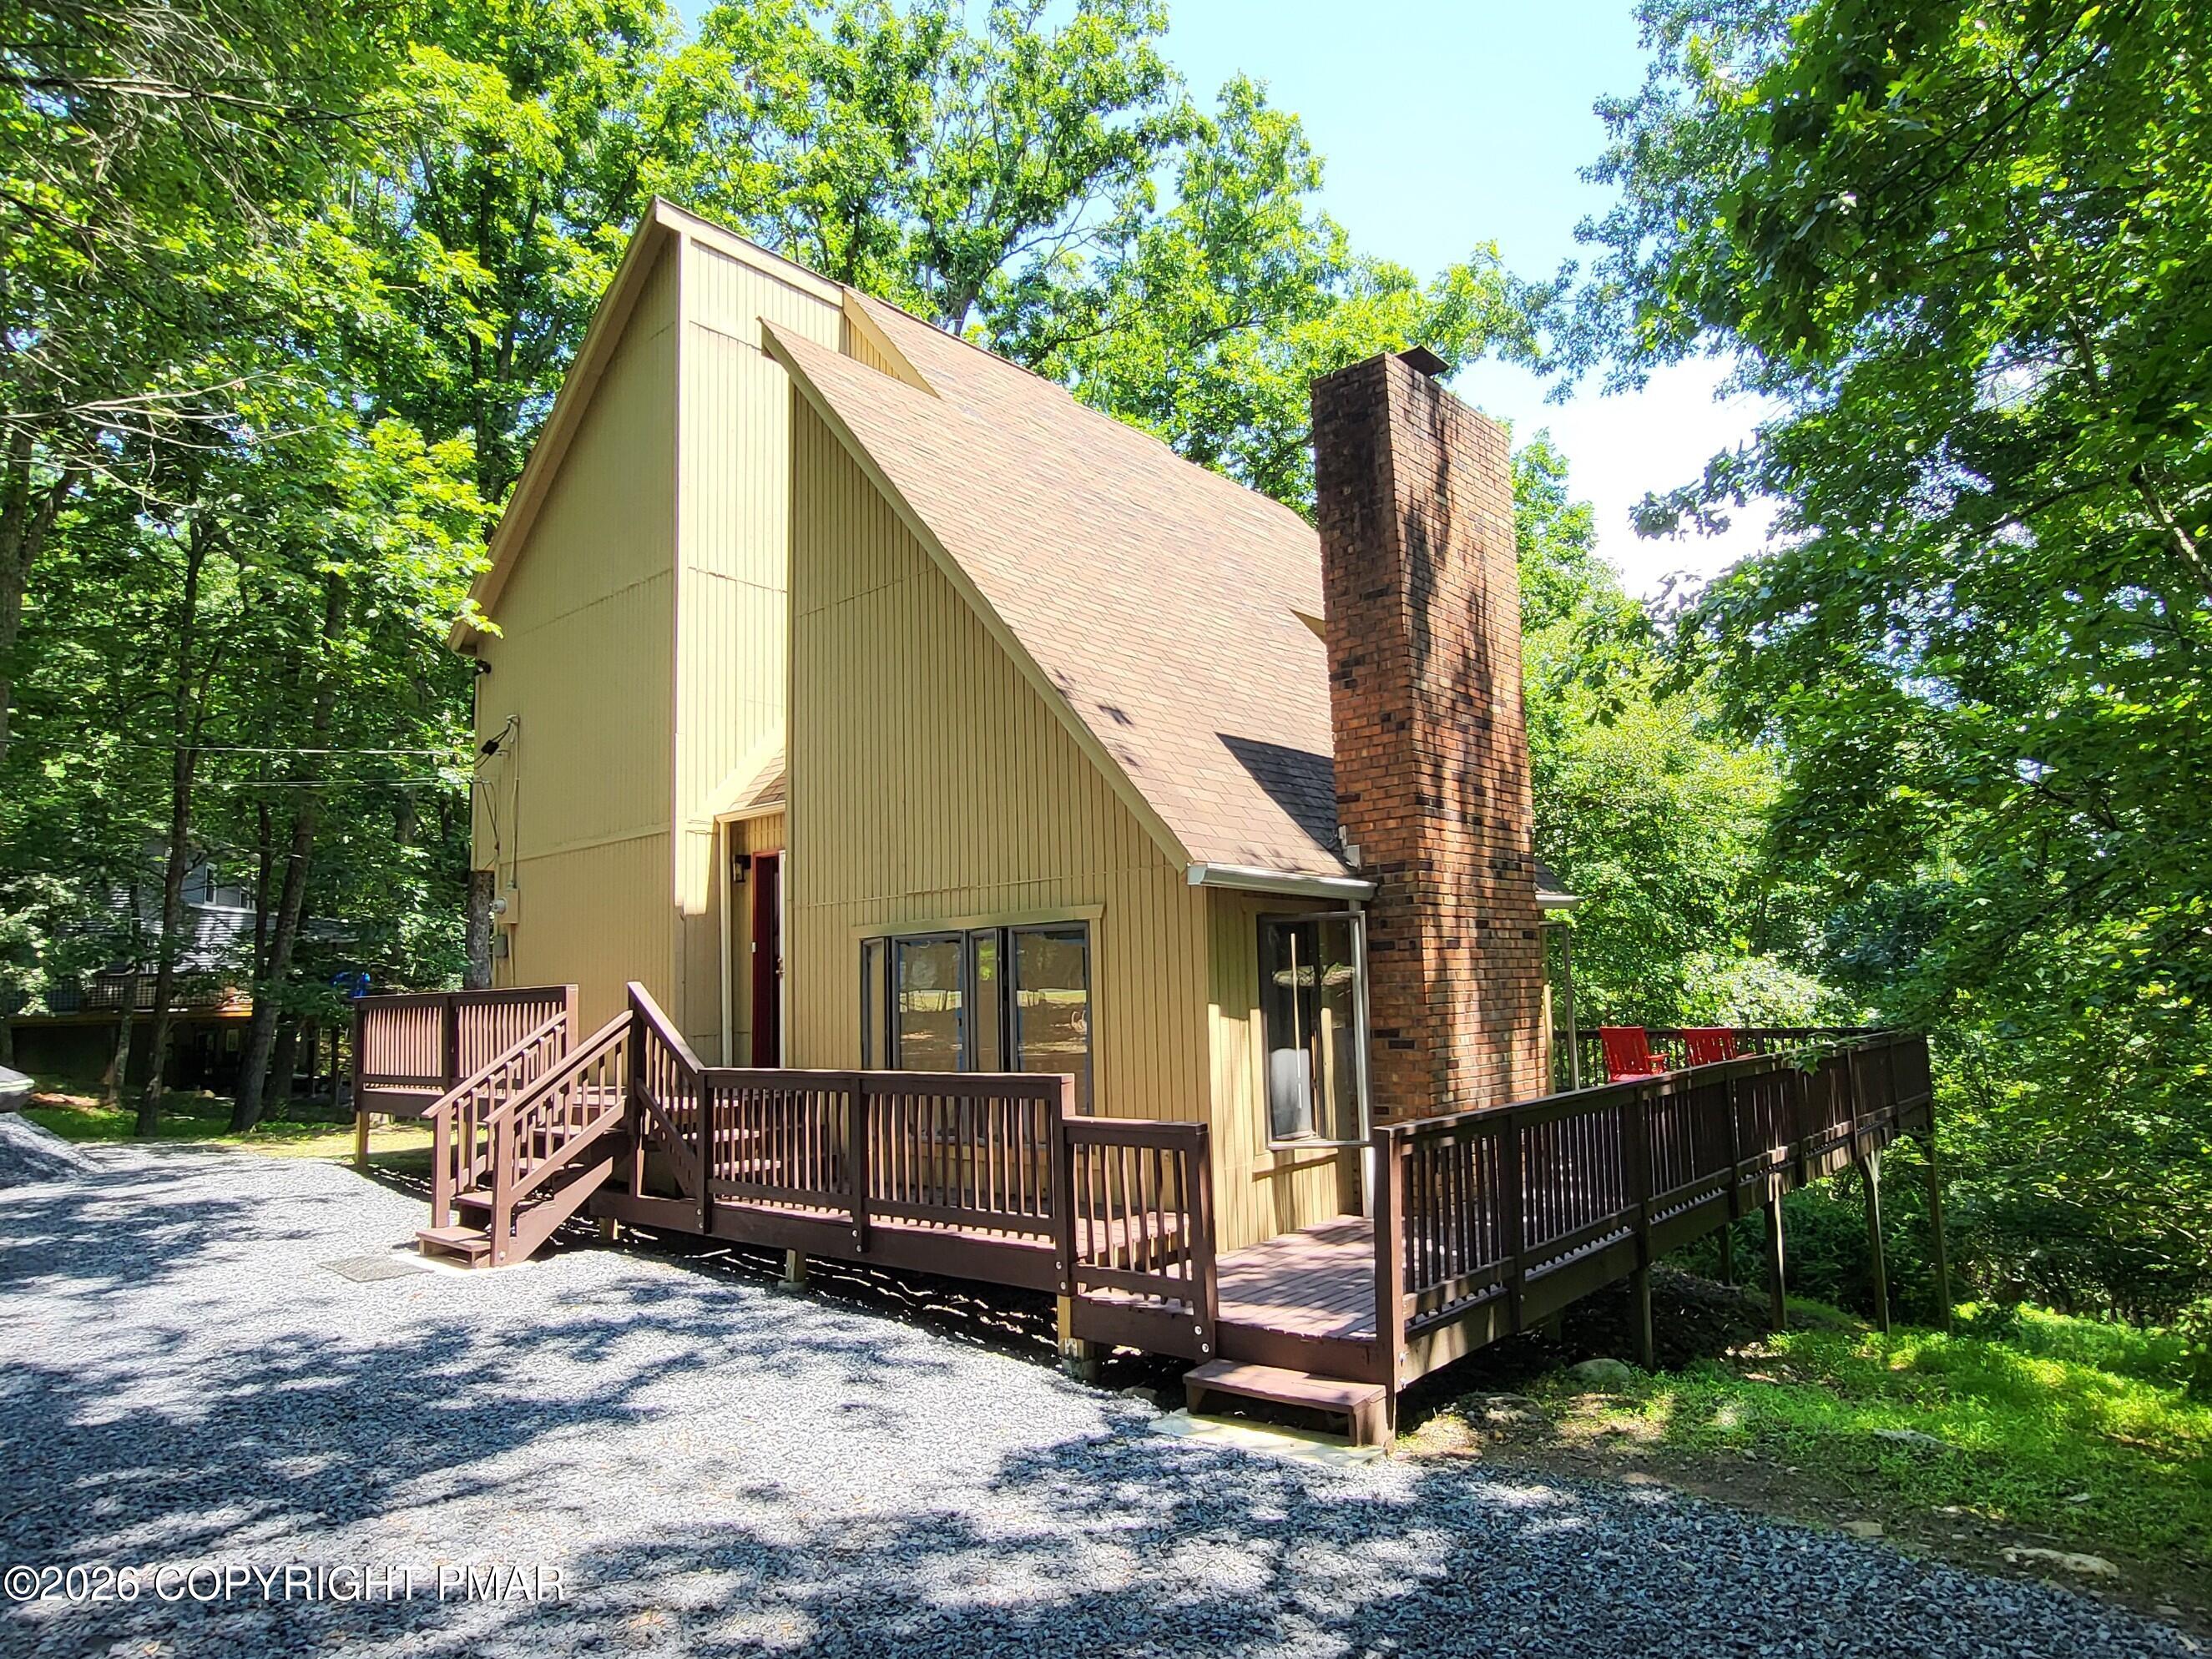
Two-story beige-sided house with a small wooden deck among autumn trees.
House’s rear exterior with a raised wooden deck in an autumn woodland yard.
Home’s rear exterior with a raised wooden deck and autumn trees.
Wooden deck beside a light-sided house, with brown railings and a sliding screen door.
Wooden deck beside a light-sided house, with a sliding glass door and autumn woods beyond.
Wooden deck overlooking autumn woods, with yellow leaves and a leaf-covered yard.
House rear with a raised wooden deck beside a wooded lot and neighboring cabin.
SEE ALL PHOTOS
White two-story house with black shutters, an arched upper window, attached garage, and autumn trees.
White two-story house with an attached garage and arched window, surrounded by autumn woods.
White two-story house with an arched upper window and attached garage among autumn trees.
White two-story house with an arched upper window, attached garage, and autumn trees.
White two-story home with an arched upper window, attached garage, and autumn trees.
House entrance with a black storm door, concrete steps, and dark shutters.
Entry foyer with a white front door, wood flooring, staircase, and window overlooking a wooded slope.
Empty living room with a stone fireplace, wood-look floors, and a wide doorway to an adjoining room.
Entry hall with a tall ceiling, wood-look floors, and a staircase with white balusters and a dark handrail.
Unfurnished living room with a stone fireplace, staircase, and large window overlooking autumn foliage.
Empty living room with wood-look floors, ceiling fan, and a stone fireplace in the adjoining space.
Open living and dining area with wood-look floors, adjoining kitchen, and staircase.
Kitchen with a large white island, wood cabinetry, stainless steel appliances, and a sliding glass door to the deck.
Kitchen with warm wood cabinetry, stainless steel appliances, and a large foreground island.
Kitchen with a wood island, reddish cabinets, and sliding doors overlooking trees.
Kitchen with a wood-cabinet island and adjoining dining area.
Empty dining room with a chandelier, large window, and wood-look flooring.
Empty dining room with a chandelier, white trim, and wood-look flooring.
Bathroom with a gray vanity, black faucet, framed mirror, and white toilet.
Hallway with wood flooring beside a carpeted staircase, leading toward the kitchen.
Living room with a stone fireplace and a carpeted staircase with white balusters.
Living room with a burning stone fireplace, vaulted ceiling, large windows, and wood-look flooring.
Upstairs hallway with wood floors and staircase railing, opening to a bathroom with a gray vanity.
Empty bedroom with gray carpet, vaulted ceiling, and a window overlooking autumn trees.
Empty carpeted bedroom with an open closet and ceiling fan.
Empty bedroom with gray carpet, a ceiling fan, and a window overlooking autumn trees.
Empty carpeted bedroom with a white double-door closet and ceiling fan.
Bathroom with a gray vanity and glass shower featuring white herringbone tile and black fixtures.
Empty bedroom with a vaulted ceiling, ceiling fan, and arched window overlooking trees.
Empty carpeted bedroom with a ceiling fan, closet doors, and a window overlooking trees.
Bathroom with a marble-look tiled walk-in shower, herringbone floor, and gray vanity.
Stacked washer and dryer in a narrow laundry closet beside a wood-floored hallway.
Unfinished garage with exposed plywood walls, concrete floor, window, and closed overhead door.
White two-story house with an attached garage, surrounded by autumn trees and a paved driveway.
Two-story beige-sided house with a small wooden deck among autumn trees.
House’s rear exterior with a raised wooden deck in an autumn woodland yard.
Home’s rear exterior with a raised wooden deck and autumn trees.
Wooden deck beside a light-sided house, with brown railings and a sliding screen door.
Wooden deck beside a light-sided house, with a sliding glass door and autumn woods beyond.
Wooden deck overlooking autumn woods, with yellow leaves and a leaf-covered yard.
House rear with a raised wooden deck beside a wooded lot and neighboring cabin.
Sold

209 Dorchester Drive

209 Dorchester Drive, Bushkill, PA 18324

$285,000
Property is Under Contract and considering back-up offers only... Newer (3)Bedroom (2.5)Baths w/Garage. Larger Primary Bedroom Suite w/Private Full-Bath (Full-Size Shower Enclosure) Large Kitchen (Center Island)..Dining Area (Slider to Rear Deck) also Formal Dining/Family Room. Larger Living Area w/Fireplace and Vaulted Ceiling.. Powder Room on Main Floor Adjacent to Garage Access.. Flat Grounds, Backs to State Lands Preserve.. Water is ''Off'' Please do ''not'' use the Facilities..

3
beds

3
baths

1,425 Sq.Ft. LIVING AREA

0.38 Acres lot

Steve Smaracko

Steve Smaracko

Features & Amenities

Interior

  • total bedrooms3
  • Total bathrooms3
  • full bathrooms2
  • half bathroom1
  • Laundry room Electric Dryer Hookup, Washer Hookup
  • Flooring Carpet, Laminate
  • Fireplace Living Room, Gas
  • APPLIANCES Electric Range, Refrigerator, Water Heater, Dishwasher, Microwave, Washer, Dryer
  • other interior Features Kitchen Island, Granite Counters, Cathedral Ceiling(s)

Area & Lot

  • Status Sold
  • Date Sold February 28, 2024
  • Living Area1,425 Sq.Ft.
  • Total Area1,425 Sq.Ft.
  • Lot Area0.38 Acres
  • MLS® IDPM-108078
  • TypeResidential
  • YEAR BUILT2003
  • NeighborhoodSaw Creek Estates
  • Architecture StylesColonial, Contemporary
  • School DistrictEast Stroudsburg Area

Exterior

  • STORIES2
  • water SourcePublic
  • utilitiesCable Available
  • roofAsphalt
  • lot featuresLevel, Wooded
  • HEAT TYPEBaseboard, Electric
  • AIR CONDITIONINGCeiling Fan(s)
  • sewerPublic Sewer
  • HOA AmenitiesSecurity, Gated, Playground, Indoor Ice Skating, Ski Accessible, Outdoor Pool, Indoor Pool, Fitness Center, Tennis Court(s), Indoor Tennis Court(s), Trash
  • security Features24 Hour Security

Financial

  • Sales Price$285,000
  • Real Estate Tax $4,417/yr
  • HOA $1,845/yr

Saw Creek Estates

Gated community in Bushkill with full resort amenities — indoor & outdoor pools, tennis, fitness center, restaurant, ski slope, lakes, and 24/7 security — surrounded by the natural beauty of the Pocono Mountains.

Explore
Back to Top

Work With Us

At Saw Creek Real Estate, we bring decades of experience helping clients buy, sell, and rent properties in the Poconos. Our team is dedicated to making the process smooth, personal, and stress-free, whether you’re searching for a first home, vacation getaway, or investment. Work with us and let our knowledge, care, and commitment guide you every step of the way.

Follow Me on Instagram