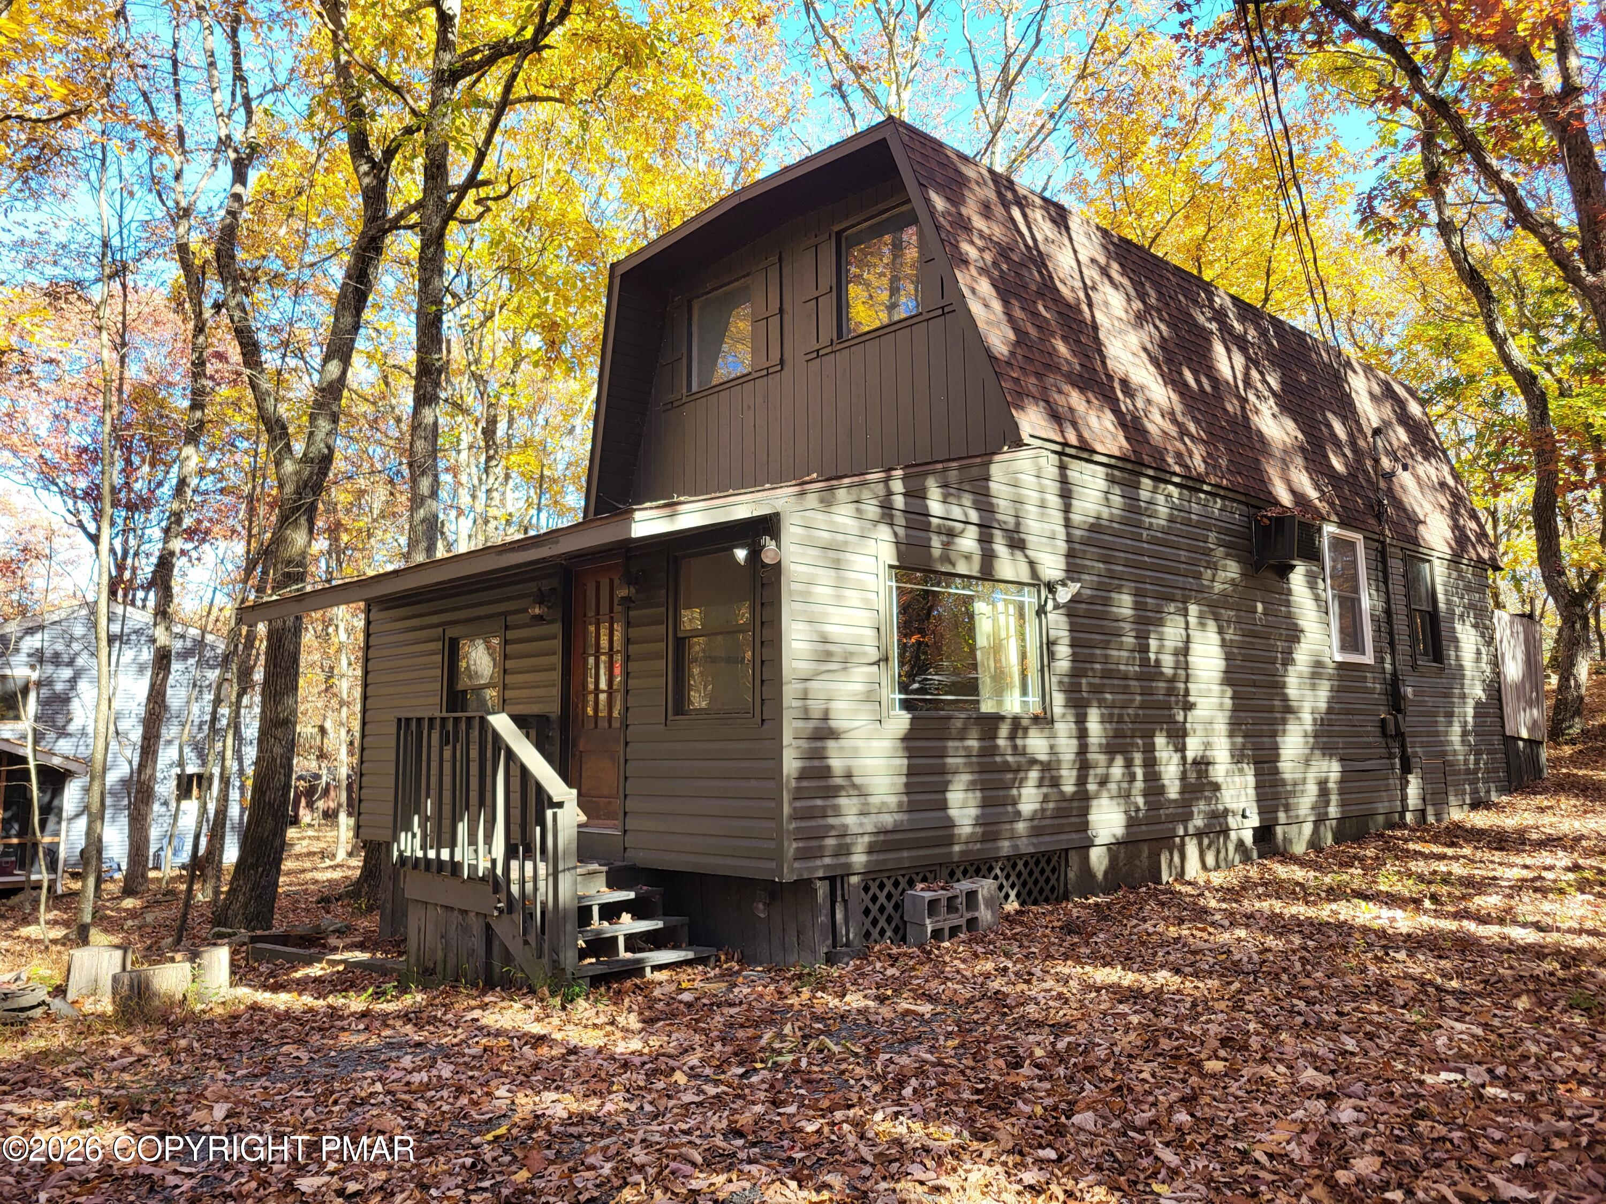
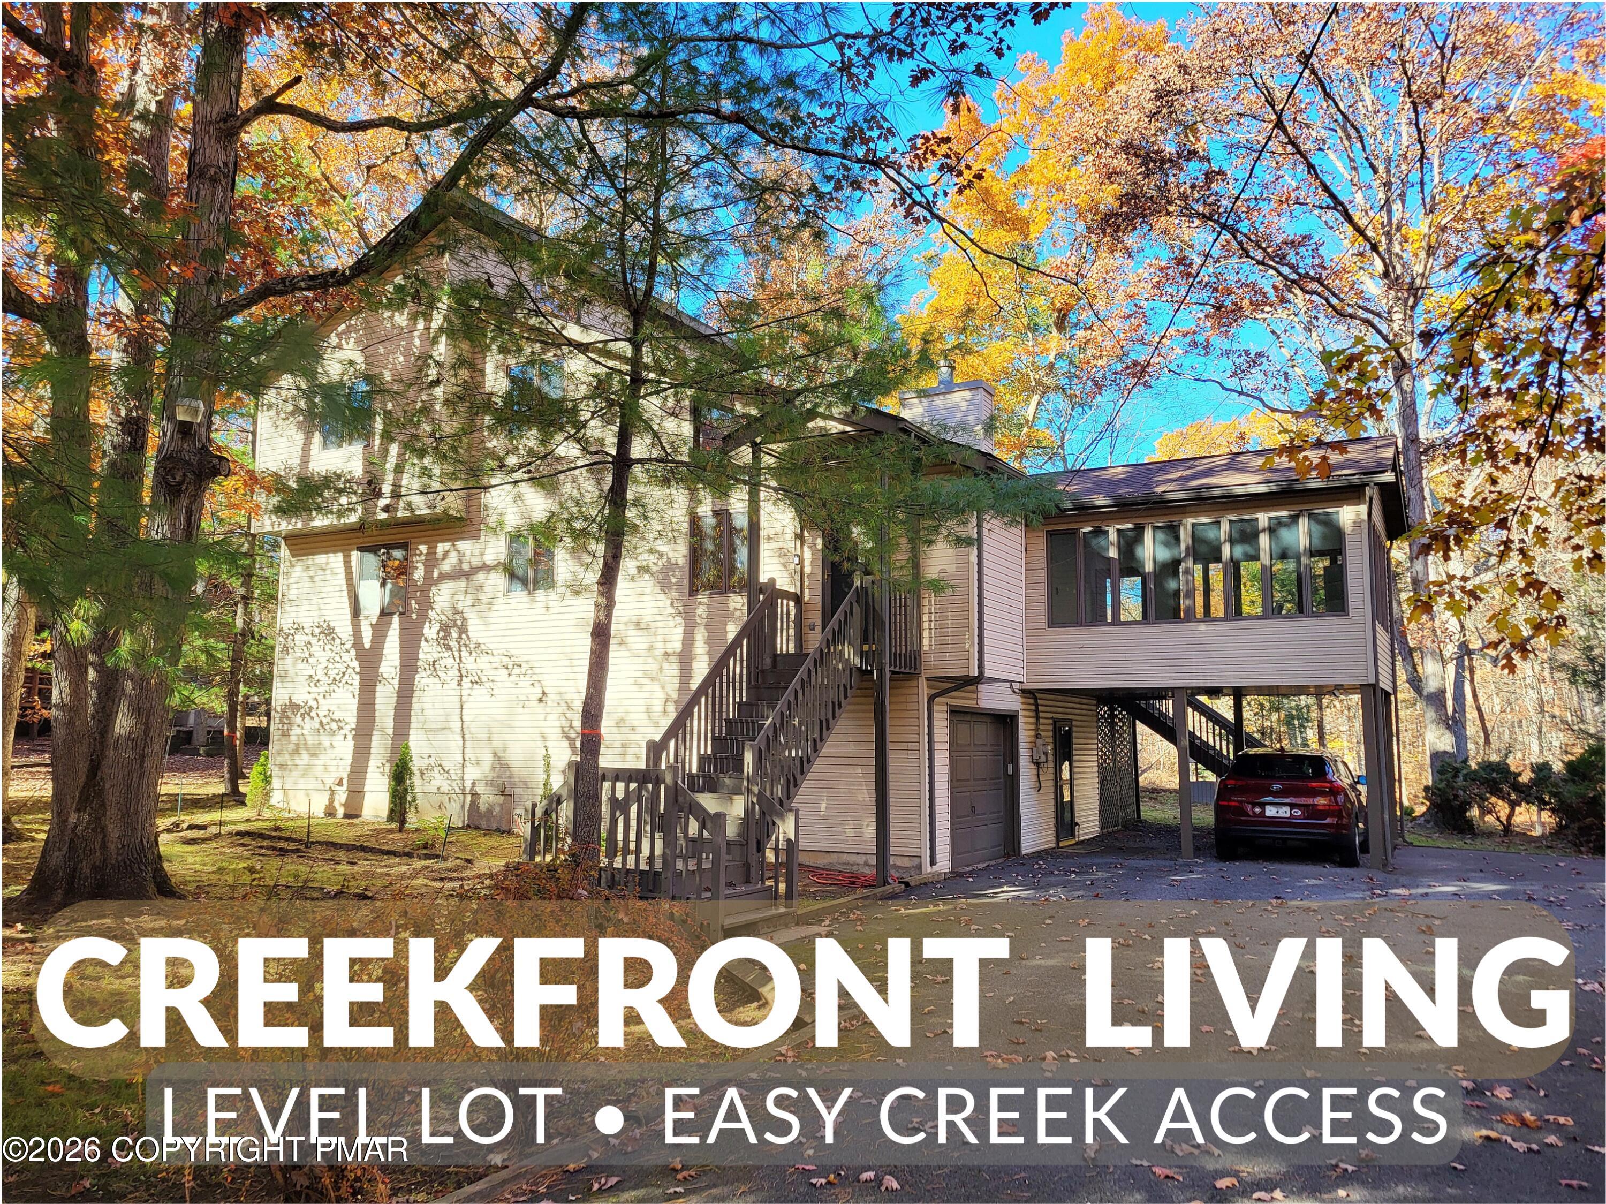
White two-story house with a covered porch and raised deck amid dense woodland.
White-sided home with a raised wooden porch beside a detached double garage on a wooded slope.
Two-story house and detached garage among trees, with a covered porch and sloped gravel driveway.
White two-story home with a covered porch, wooden steps, and an elevated deck in a wooded setting.
Light-colored house with a raised wooden porch and stairs, surrounded by trees and flowering shrubs.
White-sided house with stone chimney and covered porch beside a detached outbuilding on a wooded slope.
House rear with a wooden deck and picnic table in a wooded yard.
Covered wooden porch with timber ceiling and railings overlooking a wooded yard and detached outbuilding.
Covered wooden porch with exposed beams and railing overlooking trees and a driveway.
Empty burgundy-walled room with dark flooring, glass pendant lights, French door, and two windows.
Brick fireplace with a black pellet stove, stone hearth and shelves, beside a wall-mounted mini-split.
Wooden deck overlooking a densely wooded yard, with a driveway and parked car below.
Wooden deck overlooking a wooded lot, detached outbuilding, and road.
Open dining and living area with burgundy walls, gray flooring, and pendant lights above a wooden table.
Living and dining area with a brick fireplace and kitchen island with bar seating.
Open living area with gray plank floors, a brick fireplace, and the kitchen beyond.
Living room with a brick fireplace and wood stove, adjoining a dark-walled sitting area.
Kitchen with honey-colored cabinets, dark countertops, and a rustic table with a potted plant.
Kitchen with wood cabinets, stainless appliances, and a central island with four bar stools.
Kitchen and dining area with a wood-cabinet kitchen and brick fireplace in the foreground.
Kitchen with honey-colored cabinets, dark countertops, stainless steel appliances, and a long table with bench seating.
Kitchen with honey-colored cabinets, dark countertops, stainless steel appliances, and a wood-topped island with bar stools.
Kitchen with wood cabinetry, tiled floors, a breakfast island, and a brick fireplace.
Kitchen dining nook with a rustic wood table, brown bench seating, and stainless steel refrigerator.
Kitchen with stainless appliances, island seating, and a brick fireplace with a stove insert.
Empty carpeted room with a ceiling fan and an open doorway to a smaller room with a narrow window.
Empty bedroom with beige carpet, ceiling fan, and a large open closet.
Empty wood-paneled room with a small window, light wood flooring, and a baseboard heater.
Empty bedroom with wood-paneled walls, light flooring, and a curtained closet.
Bathroom with striped shower curtain, toilet, and cream vanity with a pink stone countertop.
Narrow staircase with worn wooden steps, wood-paneled walls, and a handrail.
Unfinished basement with gray walls, support posts, and wooden stairs.
Unfinished room with gray walls, exposed floor edges, and open doorways.
Basement with built-in wooden cabinets, open shelving, and a ladder across the carpeted floor.
Unfinished basement with a water heater, gray walls, carpet, and a wall-mounted television.
Basement with gray walls, carpet, a low ceiling, and a jukebox in a recessed area.
Unfinished basement storage area with exposed framing, a concrete floor, ladder, and utility equipment.
Unfinished garage with exposed framing, concrete floor, and an open exterior door.
Large metal workshop with a high steel-truss ceiling, concrete floor, and stored tools and equipment.
Large metal garage interior with arched steel framing, concrete floor, and roll-up doors.
Pocono Laurel Lake community sign beside a grassy pond.
Grassy pond shoreline with picnic tables and homes reflected across the water.
Pond bordered by a grassy bank, reeds, and mature trees.
Pond bordered by reeds, reflecting nearby homes and a wooded tree line.
Pond beside a broad grassy lawn with two wooden picnic tables.
Pond bordered by a grassy lawn with picnic tables and wooded surroundings.
Grassy lawn slopes to a pond, with a large tree and homes across the water.
Map showing Marilou Lane near Laurel Lake and surrounding roads.
Basement floor plan with unfinished areas, stairs, closets, and a covered front porch.
Floor plan showing the first floor and unfinished basement, with room labels, dimensions, and covered outdoor areas.
Floor plan showing two bedrooms, living and dining rooms, kitchen, bathroom, and covered deck.
Map of Laurel Lake and surrounding roads, including Marilou Lane and Laurel Lake Road.
SEE ALL PHOTOS
White two-story house with a covered porch and raised deck amid dense woodland.
White-sided home with a raised wooden porch beside a detached double garage on a wooded slope.
Two-story house and detached garage among trees, with a covered porch and sloped gravel driveway.
White two-story home with a covered porch, wooden steps, and an elevated deck in a wooded setting.
Light-colored house with a raised wooden porch and stairs, surrounded by trees and flowering shrubs.
White-sided house with stone chimney and covered porch beside a detached outbuilding on a wooded slope.
House rear with a wooden deck and picnic table in a wooded yard.
Covered wooden porch with timber ceiling and railings overlooking a wooded yard and detached outbuilding.
Covered wooden porch with exposed beams and railing overlooking trees and a driveway.
Empty burgundy-walled room with dark flooring, glass pendant lights, French door, and two windows.
Brick fireplace with a black pellet stove, stone hearth and shelves, beside a wall-mounted mini-split.
Wooden deck overlooking a densely wooded yard, with a driveway and parked car below.
Wooden deck overlooking a wooded lot, detached outbuilding, and road.
Open dining and living area with burgundy walls, gray flooring, and pendant lights above a wooden table.
Living and dining area with a brick fireplace and kitchen island with bar seating.
Open living area with gray plank floors, a brick fireplace, and the kitchen beyond.
Living room with a brick fireplace and wood stove, adjoining a dark-walled sitting area.
Kitchen with honey-colored cabinets, dark countertops, and a rustic table with a potted plant.
Kitchen with wood cabinets, stainless appliances, and a central island with four bar stools.
Kitchen and dining area with a wood-cabinet kitchen and brick fireplace in the foreground.
Kitchen with honey-colored cabinets, dark countertops, stainless steel appliances, and a long table with bench seating.
Kitchen with honey-colored cabinets, dark countertops, stainless steel appliances, and a wood-topped island with bar stools.
Kitchen with wood cabinetry, tiled floors, a breakfast island, and a brick fireplace.
Kitchen dining nook with a rustic wood table, brown bench seating, and stainless steel refrigerator.
Kitchen with stainless appliances, island seating, and a brick fireplace with a stove insert.
Empty carpeted room with a ceiling fan and an open doorway to a smaller room with a narrow window.
Empty bedroom with beige carpet, ceiling fan, and a large open closet.
Empty wood-paneled room with a small window, light wood flooring, and a baseboard heater.
Empty bedroom with wood-paneled walls, light flooring, and a curtained closet.
Bathroom with striped shower curtain, toilet, and cream vanity with a pink stone countertop.
Narrow staircase with worn wooden steps, wood-paneled walls, and a handrail.
Unfinished basement with gray walls, support posts, and wooden stairs.
Unfinished room with gray walls, exposed floor edges, and open doorways.
Basement with built-in wooden cabinets, open shelving, and a ladder across the carpeted floor.
Unfinished basement with a water heater, gray walls, carpet, and a wall-mounted television.
Basement with gray walls, carpet, a low ceiling, and a jukebox in a recessed area.
Unfinished basement storage area with exposed framing, a concrete floor, ladder, and utility equipment.
Unfinished garage with exposed framing, concrete floor, and an open exterior door.
Large metal workshop with a high steel-truss ceiling, concrete floor, and stored tools and equipment.
Large metal garage interior with arched steel framing, concrete floor, and roll-up doors.
Pocono Laurel Lake community sign beside a grassy pond.
Grassy pond shoreline with picnic tables and homes reflected across the water.
Pond bordered by a grassy bank, reeds, and mature trees.
Pond bordered by reeds, reflecting nearby homes and a wooded tree line.
Pond beside a broad grassy lawn with two wooden picnic tables.
Pond bordered by a grassy lawn with picnic tables and wooded surroundings.
Grassy lawn slopes to a pond, with a large tree and homes across the water.
Map showing Marilou Lane near Laurel Lake and surrounding roads.
Basement floor plan with unfinished areas, stairs, closets, and a covered front porch.
Floor plan showing the first floor and unfinished basement, with room labels, dimensions, and covered outdoor areas.
Floor plan showing two bedrooms, living and dining rooms, kitchen, bathroom, and covered deck.
Map of Laurel Lake and surrounding roads, including Marilou Lane and Laurel Lake Road.
For Sale

207 Marilou Lane

207 Marilou Lane, Bartonsville, PA 18321

$265,000
Raised Ranch w/Full Walk-Out Finished Basement in Pocono Laurel Lake Community... Everything on One Floor... Easy Access to Route 80 and All Necessities, Groceries, Gas, Banks, Big Box Stores, etc., With The Weekend Traffic Being Minimal..For a Property Along Route 80 Corridor..
......24x30 Garage w/10ft. Doors....
Lots of Storage for the 'Toys.'

2
beds

1
bath

1,824 Sq.Ft. LIVING AREA

0.35 Acres lot

Steve Smaracko

Steve Smaracko

Features & Amenities

Interior

  • total bedrooms2
  • Total bathroom1
  • full bathroom1
  • Flooring Carpet, Laminate, Tile
  • Fireplace Living Room
  • APPLIANCES Gas Range, Refrigerator, Dishwasher, Stainless Steel Appliance(s)
  • other interior Features Eat-in Kitchen, Granite Counters, In-Law Floorplan, Open Floorplan, Ceiling Fan(s)

Area & Lot

  • Status For Sale
  • Living Area1,824 Sq.Ft.
  • Total Area1,824 Sq.Ft.
  • Lot Area0.35 Acres
  • MLS® IDPM-143846
  • TypeResidential
  • YEAR BUILT1976
  • Architecture StylesRanch
  • View DescriptionTrees/Woods
  • School DistrictPocono Mountain

Exterior

  • STORIES1
  • Garage Space4.0
  • water SourceWell
  • utilitiesCable Connected
  • roofAsphalt, Fiberglass
  • lot featuresMany Trees, Native Plants
  • HEAT TYPEBaseboard, Electric
  • AIR CONDITIONINGCentral Air
  • sewerOn Site Septic, Septic Tank, Cesspool, Holding Tank
  • HOA AmenitiesNone

Financial

  • Sales Price$265,000
  • Real Estate Tax $5,308/yr
  • HOA $300/yr
View Virtual Tour
White-sided home with a raised wooden porch beside a detached double garage on a wooded slope.

Schedule a Showing

We would love to show you our beautiful property. Please select your preferred date and time below. An agent will be in touch shortly to confirm your appointment.

Schedule a Showing

We would love to show you our beautiful property. Please select your preferred date and time below. An agent will be in touch shortly to confirm your appointment.

Thank you for your interest in 207 Marilou Lane, Bartonsville, PA 18321. We are reviewing your request and will be in touch shortly!

Mortgage Calculator

Estimate your monthly mortgage payment, including the principal and interest, property taxes, and HOA. Adjust the values to generate a more accurate rate.
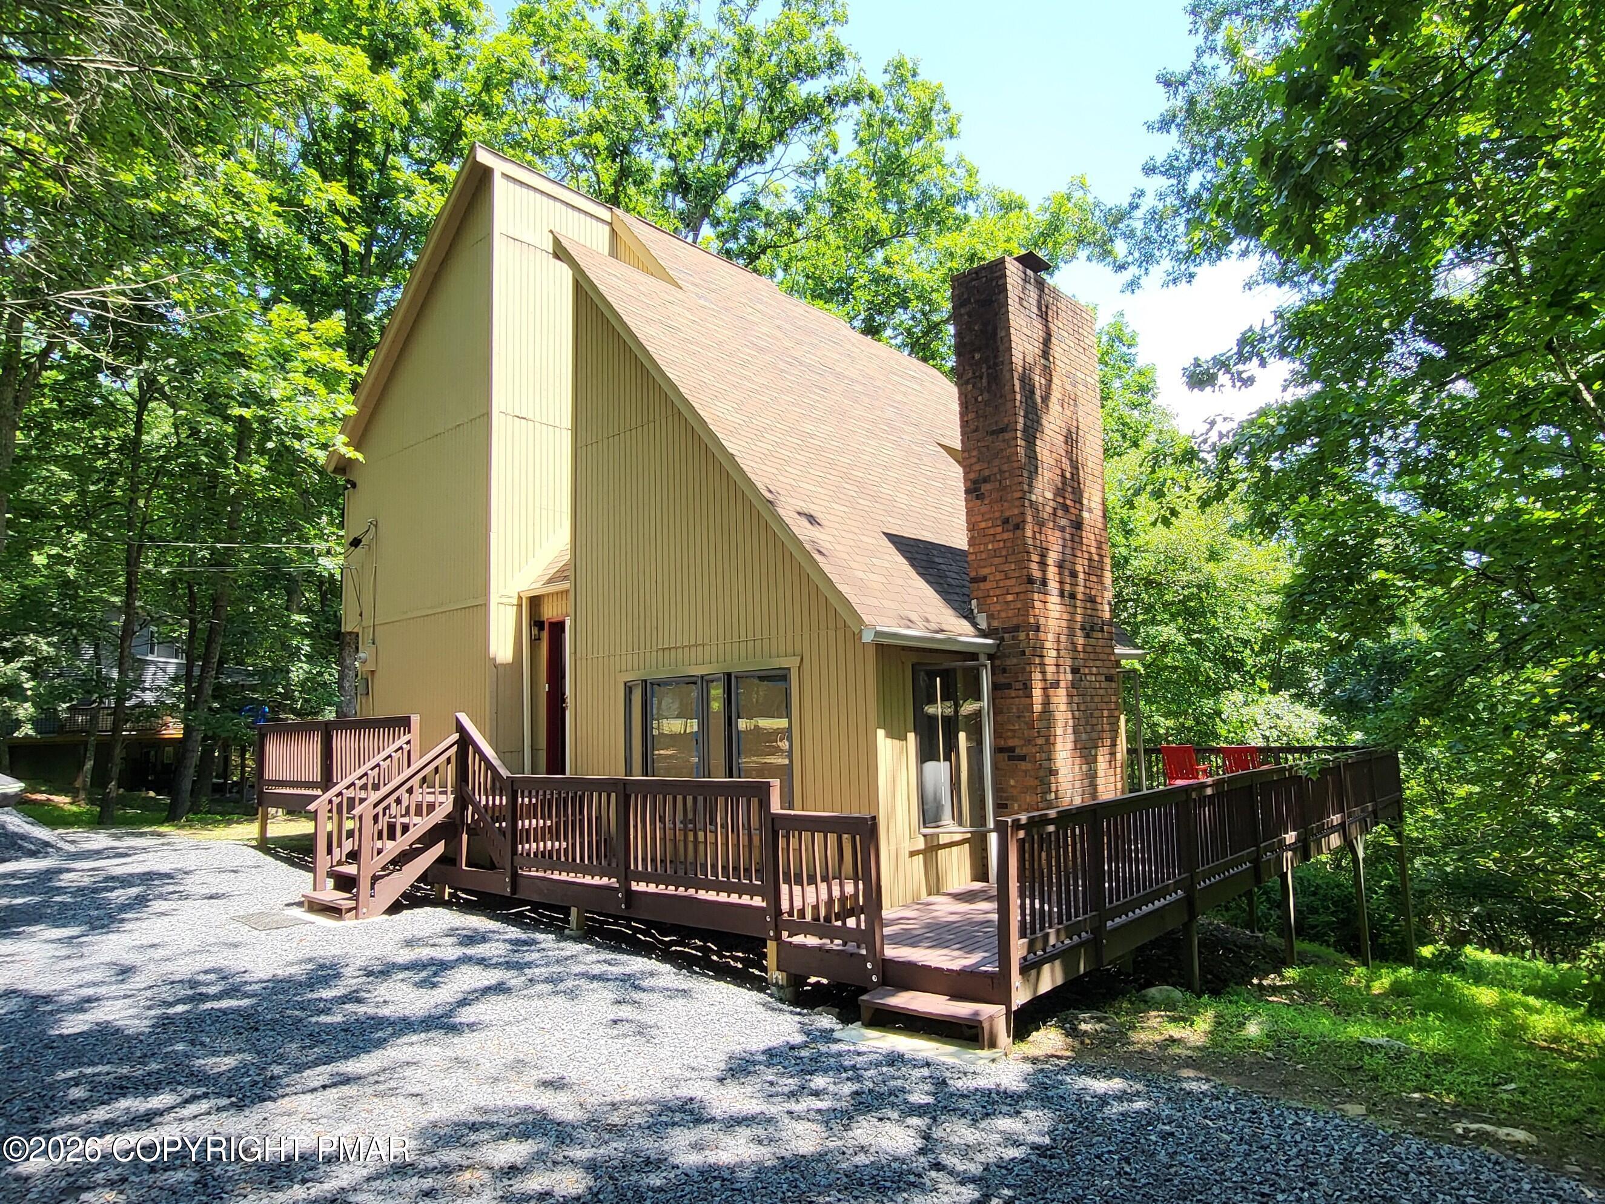
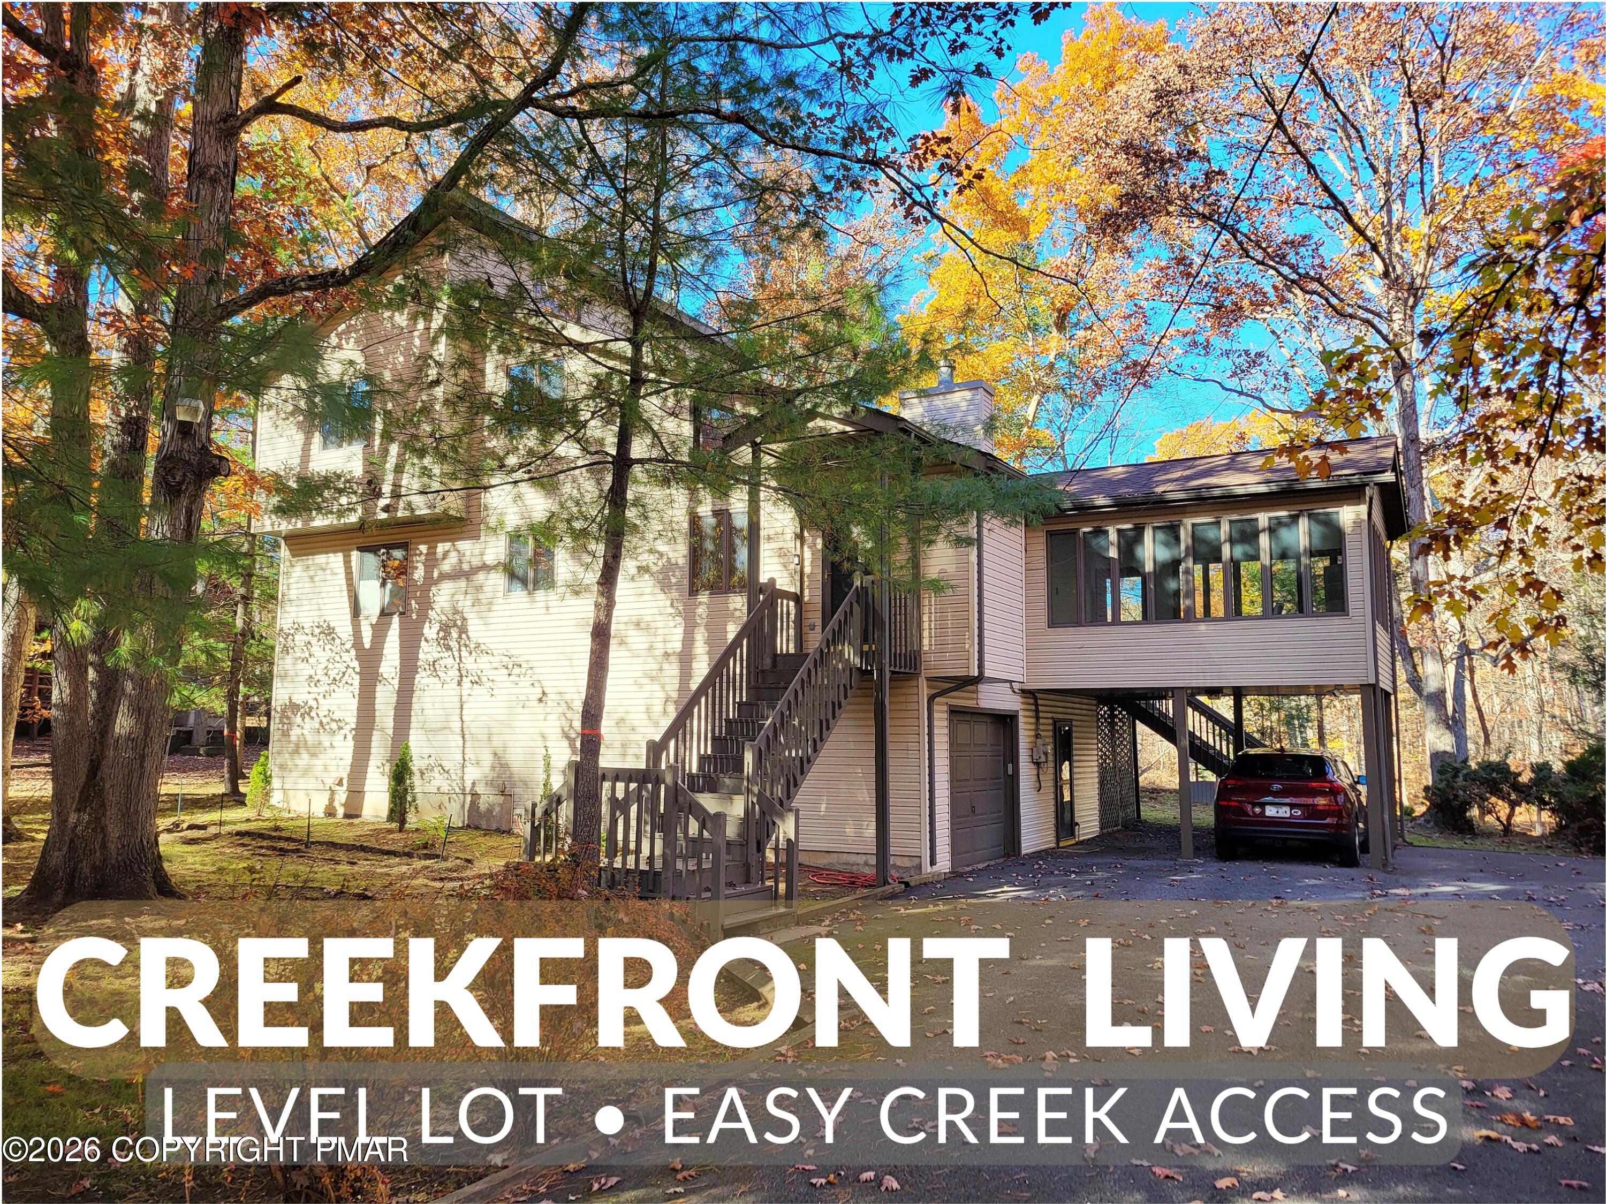
All estimates are provided for informational purposes only. Actual amounts may vary.
$0,000 Your Payment 20 15 65
$0,000 Your Payment

Back to Top

Work With Us

At Saw Creek Real Estate, we bring decades of experience helping clients buy, sell, and rent properties in the Poconos. Our team is dedicated to making the process smooth, personal, and stress-free, whether you’re searching for a first home, vacation getaway, or investment. Work with us and let our knowledge, care, and commitment guide you every step of the way.

Follow Me on Instagram