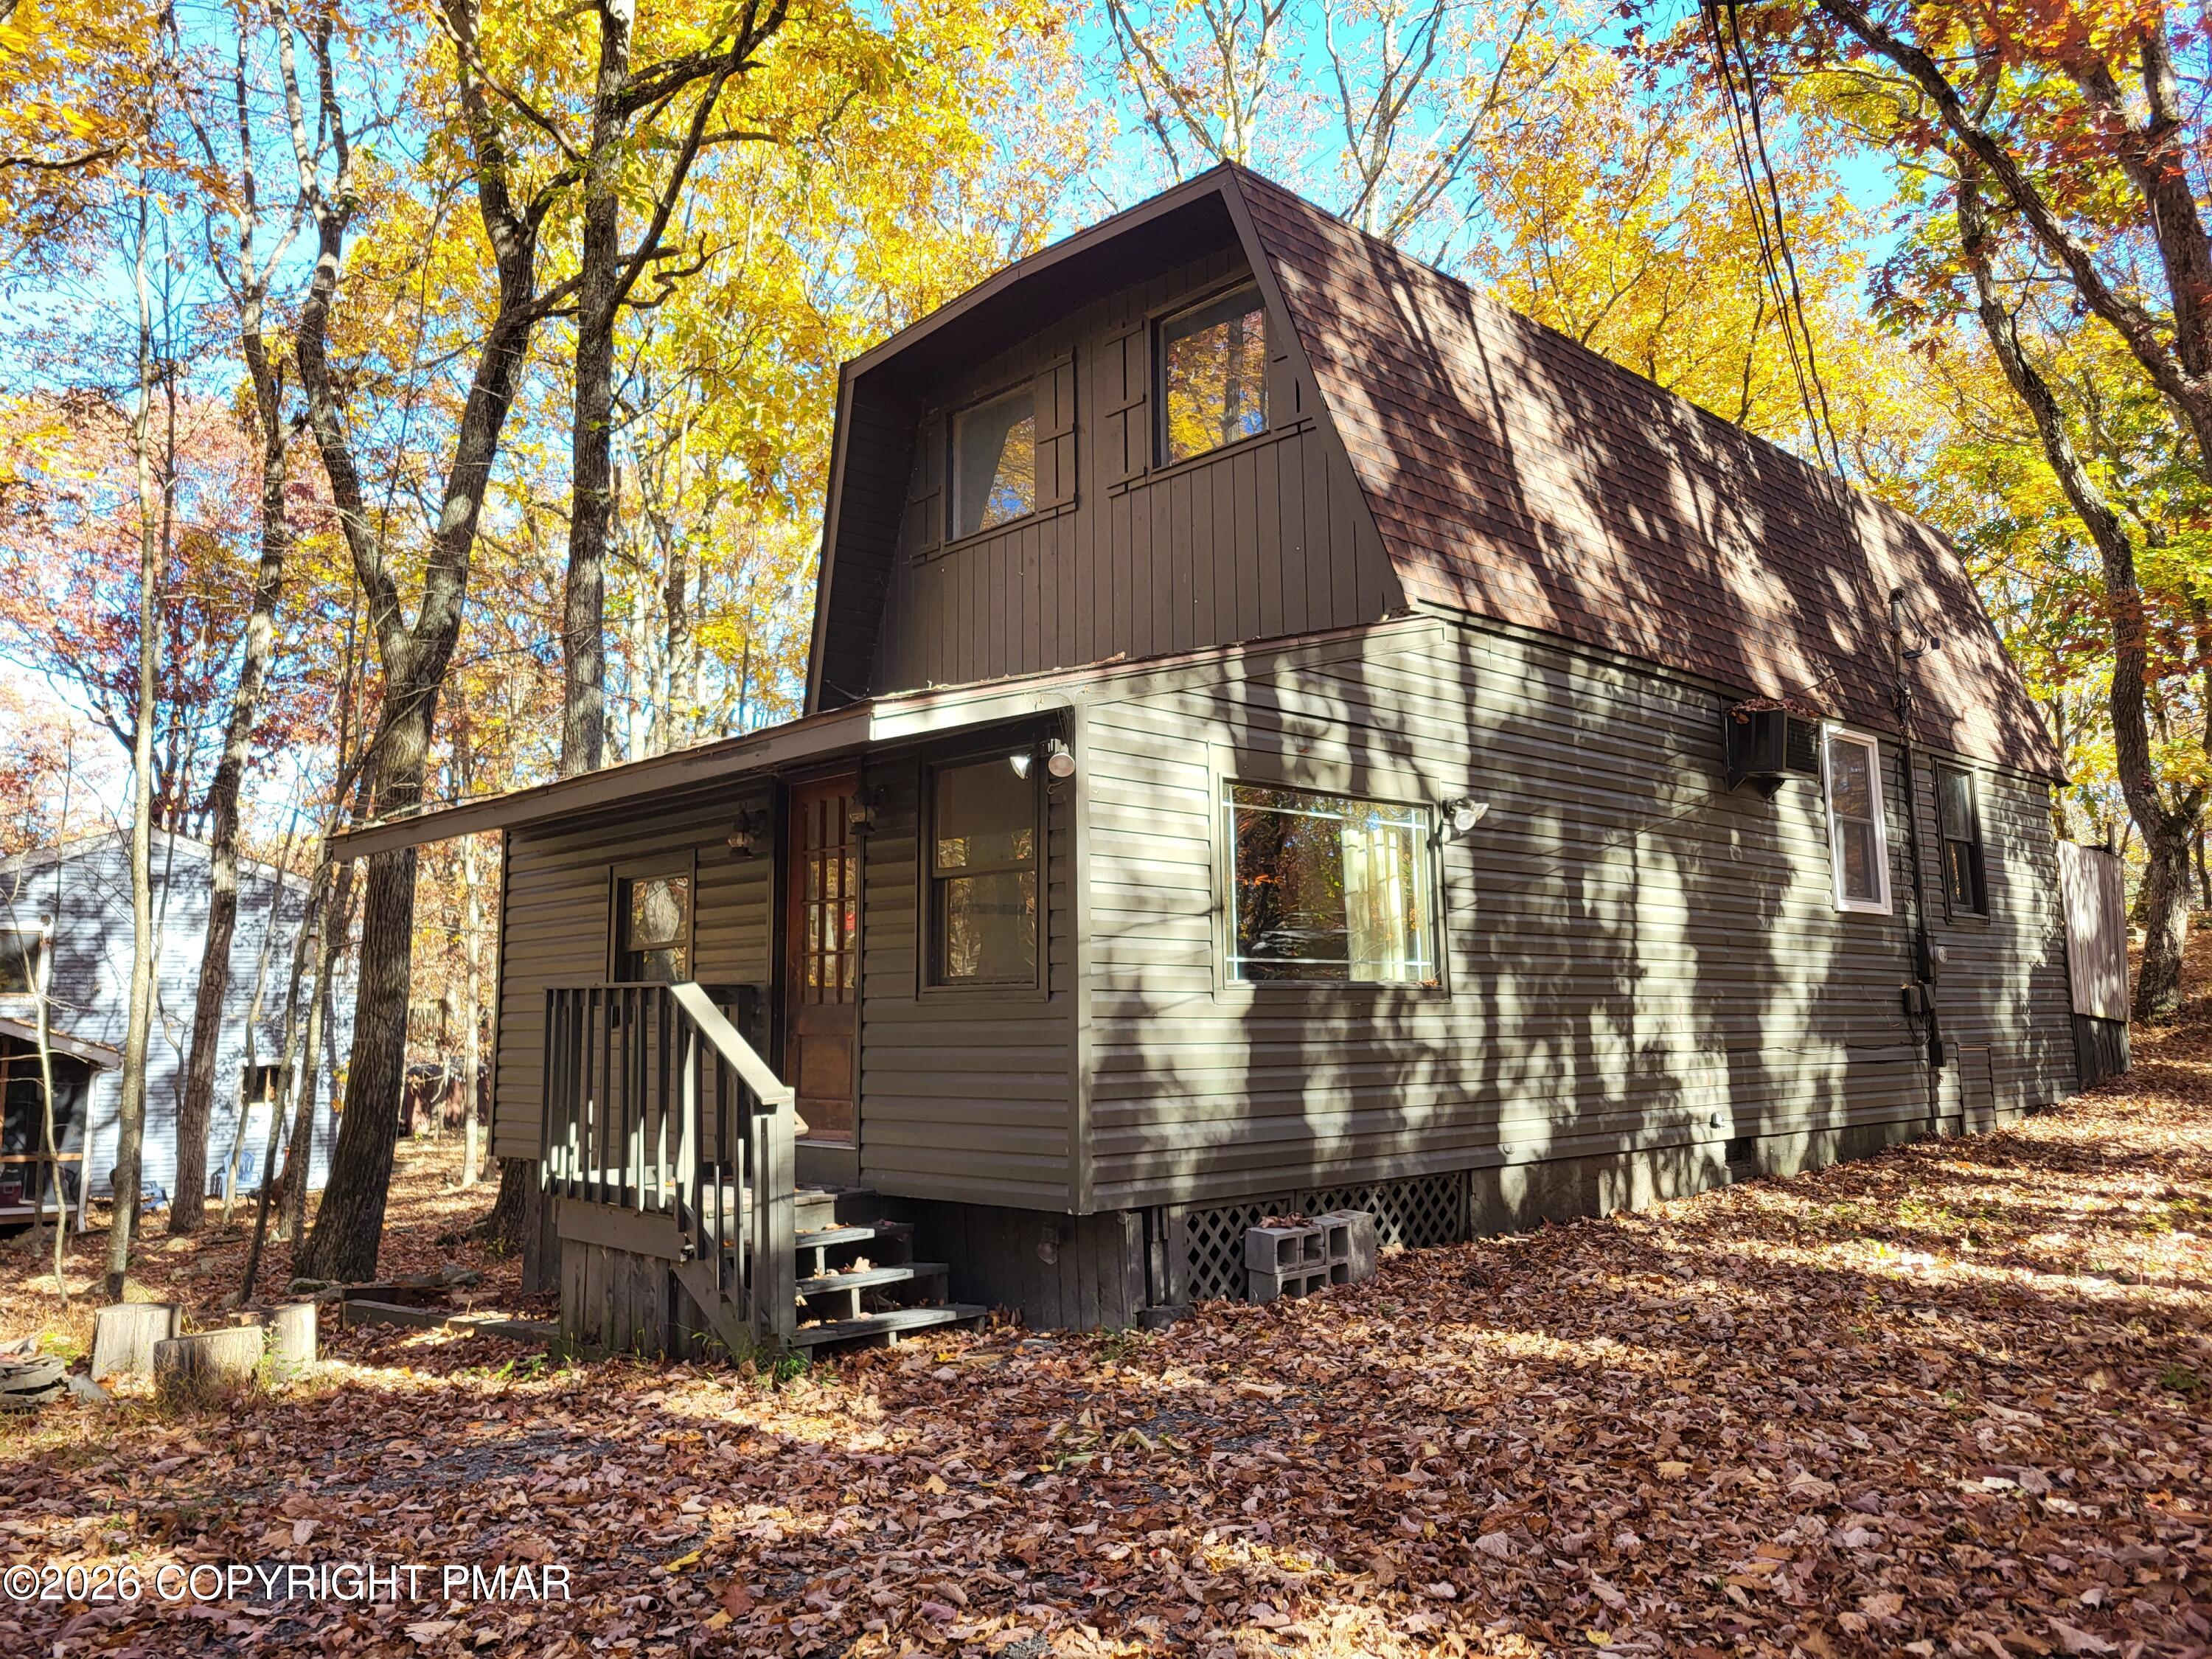
Beige multi-level house with blue-gray decks and exterior stairs among leafless trees.
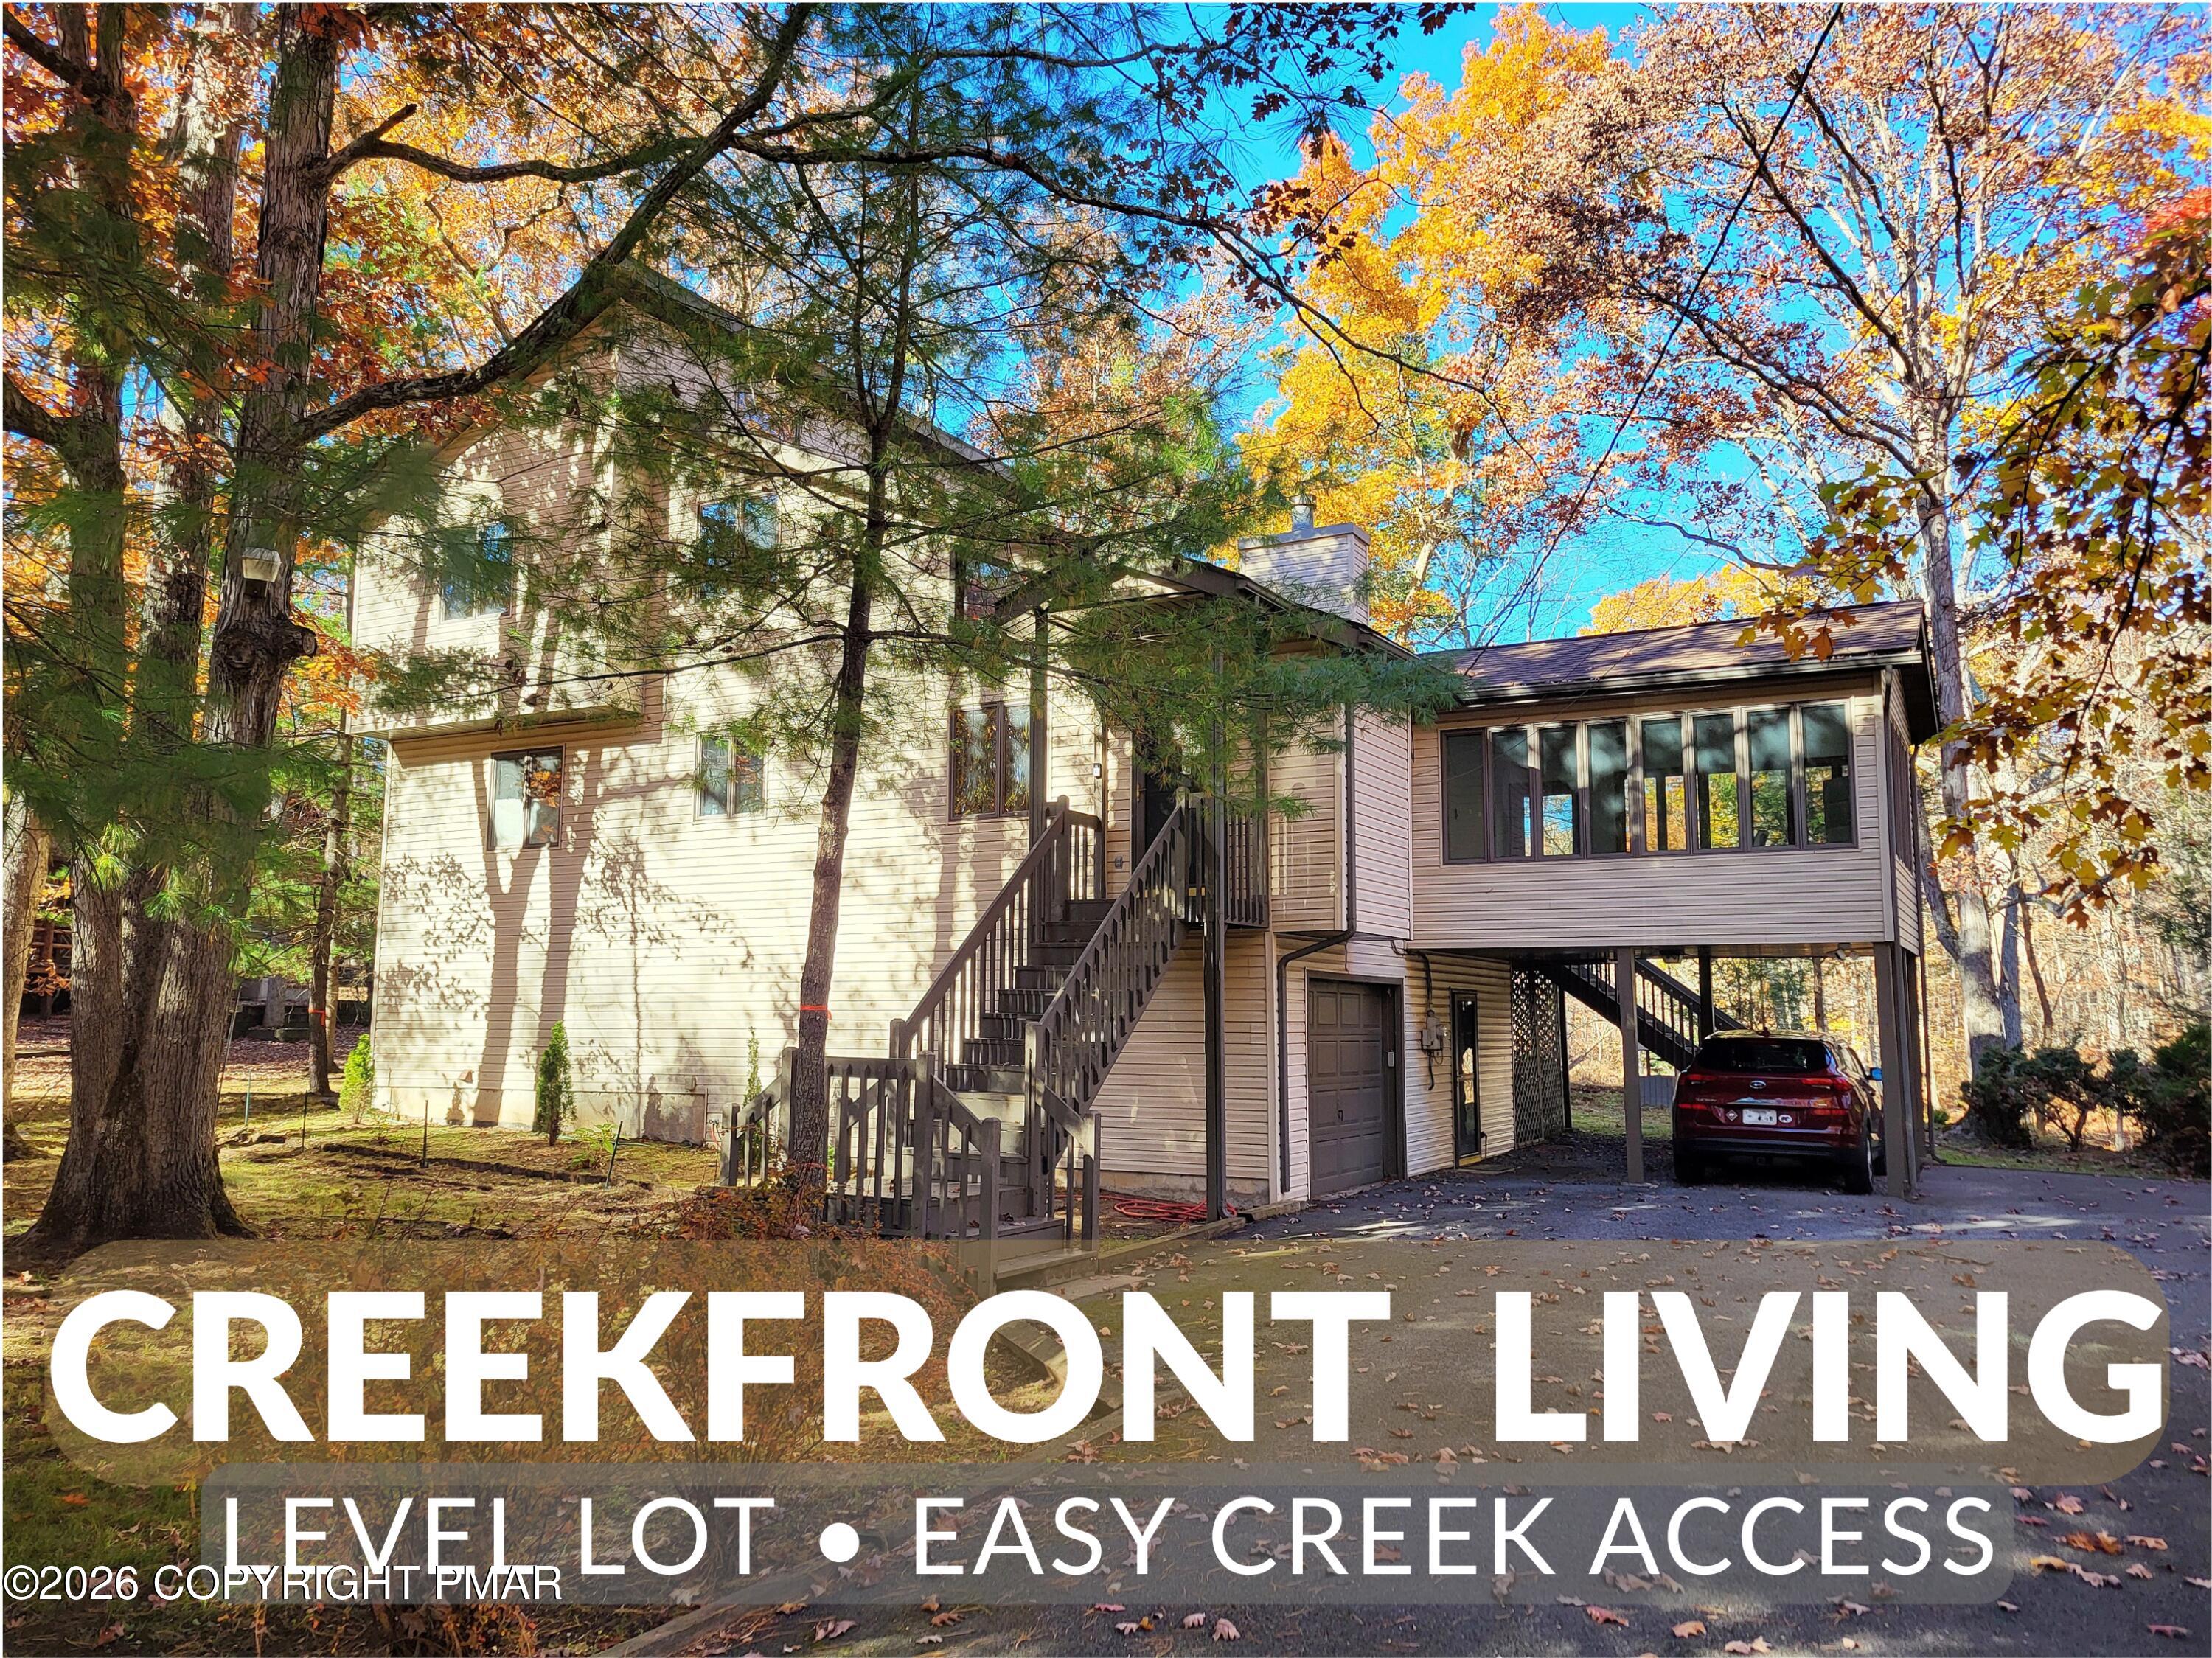
Two-story house with a large enclosed sunroom and exterior stairs amid leafless trees.
Living room with a tall stone fireplace, wood-paneled walls, skylight, and stained-glass window borders.
Upstairs library with built-in bookshelves, a skylight, and dolls beside the railing.
Wood-paneled reading nook with tall bookshelves, patterned armchairs, and a stained-glass window beside an adjoining sitting room.
Living room with wood-paneled walls, red carpet, patterned sofas, and a built-in entertainment center.
Living room with wood-paneled walls, red carpet, a sectional sofa, and a skylight.
Living room with wood-paneled walls, red carpet, built-in cabinets, and a large sectional sofa.
Bedroom with wood-paneled walls, a white mattress, louvered closet, and dolls displayed on dressers.
Bedroom with a low bed, sloped ceiling, wood-paneled walls, and extensive doll displays.
Bathroom with wood-paneled walls, frosted-glass shower doors, and a brown vanity and sink.
Bedroom with wood-paneled walls, louvered closet doors, and a mattress beside a wooden dresser.
Bedroom with wood-paneled walls, an open clothes closet, wooden dresser, and ceiling fan.
Bedroom with wood-paneled walls, two windows, and a large bed with a bare mattress.
Wood-paneled library with built-in bookshelves, upholstered chairs, and a tall arched window.
Wood-paneled living room with a patterned sectional, carpeted stairs, and a loft library.
Two-story wood-paneled interior with a carpeted staircase, book-lined loft, and stained-glass window.
Living room with a stone fireplace, open staircase, and wooden bar with stools.
Living room with a stone fireplace, patterned sectional, wood-paneled walls, and a built-in bar.
Living room with a tall stone fireplace, wood-paneled walls, and high windows with stained-glass accents.
Living room with a stone fireplace, patterned sectional, wood paneling, and a staircase.
Dark Surdiac fireplace insert against a rough stone wall, with a copper log holder and fireplace tools.
Dining room with a wooden table and chairs, glass-front china cabinet, and exposed timber walls and beams.
Dining room with carved wooden chairs, a brass chandelier, and a stone fireplace beyond.
Wood-paneled dining room with a long table and carved chairs, opening onto a rustic kitchen.
Wood-paneled dining room with exposed beams, a wooden dining set, glass-front china cabinet, and bar area.
Bedroom with knotty wood paneling, exposed ceiling beams, patterned bedspread, and louvered closet doors.
Bedroom with wood-paneled walls, exposed ceiling beams, and a bed with plush dog pillows.
Bedroom with wood-paneled walls, a bed with stuffed animal pillows, and a window overlooking trees.
Wood-paneled kitchen with a breakfast bar, wood cabinets, and a sink beneath the window.
Furnished sunroom with wood-paneled walls, a plank ceiling, large windows, and colorful chairs.
Enclosed sunroom with wood-paneled ceiling, carpet, and green chairs beside a row of windows.
Blue deck beside a sliding glass door, with a hanging egg chair and leafless woods beyond.
Basement staircase beside a wood-paneled recreation room with a pool table and billiard cues.
Recreation room with a covered pool table, sports memorabilia, stone wall, and vintage chairs.
Recreation room with a covered pool table, wood paneling, model trains, and vintage signs.
Black wood-burning stove and stovepipe against a rustic stone wall.
Basement stove against a stone wall, with a dehumidifier and vintage machines nearby.
Recreation room with a covered pool table, stone walls, vintage memorabilia, and a barber chair.
Wood-paneled living room with a brown sectional, built-in cabinet, and Mets pillow.
Laundry closet with a top-loading washer, cleaning supplies on a shelf, and wood-paneled walls.
Bedroom with wood-paneled walls, blue carpet and bedding, and a white lattice-headboard bed.
Bathroom with wood-paneled walls, a vanity, toilet, and bathtub with sliding glass shower doors.
Top-loading washer and water heater in a compact utility area beneath a sloped ceiling.
Kitchen with wood cabinets, a sink beneath a window, and a white electric range.
Wood-paneled kitchen with oak cabinets, a window over the sink, and dishes and moving boxes throughout.
Wood-paneled kitchen with a dining table, pendant light, refrigerator, and countertop microwave.
House rear with a raised blue deck and stairs, surrounded by leafless trees.
Rear of a beige-sided house with blue-gray decks and multiple exterior stairways among leafless trees.
Rear of a beige two-story house with blue-gray decks and stairs among leafless trees.
Raised two-story house with blue-gray exterior stairs and decks among leafless trees.
Low-ceiling storage area beneath the house, crowded with tools, hoses, bins, and building supplies.
Two-story house with blue shutters and a raised blue deck, surrounded by leafless trees.
Multi-level house with blue stairs and deck among leafless trees.
Saw Creek Estates community map with 2014 Scarborough Way marked by a pink heart.
Indoor swimming pool with blue walls, white lounge chairs, and a peaked ceiling.
Indoor pool with a smaller adjoining pool and lounge chairs along the deck.
Outdoor swimming pool with lounge chairs and umbrellas, with a playground and house on the wooded hillside behind it.
Outdoor swimming pool with blue umbrellas, lounge chairs, and a wooded backdrop.
Outdoor pool deck at sunset with lounge chairs, umbrellas, and wooded hills.
Outdoor swimming pool with lounge chairs, shade umbrellas, and wooded hills at sunset.
Basketball court with fenced tennis courts and autumn-colored wooded hills behind it.
Restaurant lounge with a large angular bar, wood countertops, black stools, and bright windows.
Restaurant dining room with a curved bar, bar stools, and tables.
Snow-covered ski slope with a skier beneath chairlifts and snowmaking equipment.
Outdoor swimming pool with lounge chairs and blue umbrellas beside wooded hills.
Fitness room with weight machines and treadmills beside large windows.
Lake with floating dock, wooded shoreline, and a metal dock in the foreground.
Outdoor swimming pool with lounge chairs, blue umbrellas, and wooded surroundings.
Outdoor swimming pool with lounge chairs and umbrellas, backed by wooded hills.
Outdoor pool beside a wooden deck furnished with patio tables, chairs, and blue umbrellas.
Furnished wooden deck overlooking a swimming pool with blue umbrellas and rows of lounge chairs.
Sandy lakeside beach with kayaks, a dock, and wooded shoreline beneath cloudy skies.
Wooden outdoor deck with patio seating and blue umbrellas overlooking a pool and wooded hills.
Aerial view of tennis and basketball courts beside a pond, playground, and baseball field.
Aerial view of tennis courts and a playground beside a pond with a fountain and footbridge.
Aerial view of a wooded pond with a fountain, gazebo, sandy shore, and tennis court.
Rocky creek winding through wooded autumn foliage.
Rocky creek winding through autumn woods, bordered by large stones and leafy trees.
Outdoor chairlift with blue supports and empty chairs beside a small operator booth on a wooded slope.
Outdoor swimming pool and wading pool with blue shade umbrellas, lounge chairs, and wooded surroundings.
Outdoor pool with a central island, rows of lounge chairs, and a two-story building with a broad deck.
Floor plan showing two bedrooms, kitchen, bathroom, laundry, and bonus room.
Floor plan showing a sun room, kitchen, bedroom, dining and living rooms, and deck.
Second-floor plan with three bedrooms, a bathroom, a loft, and an open-to-below area.
SEE ALL PHOTOS
Beige multi-level house with blue-gray decks and exterior stairs among leafless trees.
Two-story house with a large enclosed sunroom and exterior stairs amid leafless trees.
Living room with a tall stone fireplace, wood-paneled walls, skylight, and stained-glass window borders.
Upstairs library with built-in bookshelves, a skylight, and dolls beside the railing.
Wood-paneled reading nook with tall bookshelves, patterned armchairs, and a stained-glass window beside an adjoining sitting room.
Living room with wood-paneled walls, red carpet, patterned sofas, and a built-in entertainment center.
Living room with wood-paneled walls, red carpet, a sectional sofa, and a skylight.
Living room with wood-paneled walls, red carpet, built-in cabinets, and a large sectional sofa.
Bedroom with wood-paneled walls, a white mattress, louvered closet, and dolls displayed on dressers.
Bedroom with a low bed, sloped ceiling, wood-paneled walls, and extensive doll displays.
Bathroom with wood-paneled walls, frosted-glass shower doors, and a brown vanity and sink.
Bedroom with wood-paneled walls, louvered closet doors, and a mattress beside a wooden dresser.
Bedroom with wood-paneled walls, an open clothes closet, wooden dresser, and ceiling fan.
Bedroom with wood-paneled walls, two windows, and a large bed with a bare mattress.
Wood-paneled library with built-in bookshelves, upholstered chairs, and a tall arched window.
Wood-paneled living room with a patterned sectional, carpeted stairs, and a loft library.
Two-story wood-paneled interior with a carpeted staircase, book-lined loft, and stained-glass window.
Living room with a stone fireplace, open staircase, and wooden bar with stools.
Living room with a stone fireplace, patterned sectional, wood-paneled walls, and a built-in bar.
Living room with a tall stone fireplace, wood-paneled walls, and high windows with stained-glass accents.
Living room with a stone fireplace, patterned sectional, wood paneling, and a staircase.
Dark Surdiac fireplace insert against a rough stone wall, with a copper log holder and fireplace tools.
Dining room with a wooden table and chairs, glass-front china cabinet, and exposed timber walls and beams.
Dining room with carved wooden chairs, a brass chandelier, and a stone fireplace beyond.
Wood-paneled dining room with a long table and carved chairs, opening onto a rustic kitchen.
Wood-paneled dining room with exposed beams, a wooden dining set, glass-front china cabinet, and bar area.
Bedroom with knotty wood paneling, exposed ceiling beams, patterned bedspread, and louvered closet doors.
Bedroom with wood-paneled walls, exposed ceiling beams, and a bed with plush dog pillows.
Bedroom with wood-paneled walls, a bed with stuffed animal pillows, and a window overlooking trees.
Wood-paneled kitchen with a breakfast bar, wood cabinets, and a sink beneath the window.
Furnished sunroom with wood-paneled walls, a plank ceiling, large windows, and colorful chairs.
Enclosed sunroom with wood-paneled ceiling, carpet, and green chairs beside a row of windows.
Blue deck beside a sliding glass door, with a hanging egg chair and leafless woods beyond.
Basement staircase beside a wood-paneled recreation room with a pool table and billiard cues.
Recreation room with a covered pool table, sports memorabilia, stone wall, and vintage chairs.
Recreation room with a covered pool table, wood paneling, model trains, and vintage signs.
Black wood-burning stove and stovepipe against a rustic stone wall.
Basement stove against a stone wall, with a dehumidifier and vintage machines nearby.
Recreation room with a covered pool table, stone walls, vintage memorabilia, and a barber chair.
Wood-paneled living room with a brown sectional, built-in cabinet, and Mets pillow.
Laundry closet with a top-loading washer, cleaning supplies on a shelf, and wood-paneled walls.
Bedroom with wood-paneled walls, blue carpet and bedding, and a white lattice-headboard bed.
Bathroom with wood-paneled walls, a vanity, toilet, and bathtub with sliding glass shower doors.
Top-loading washer and water heater in a compact utility area beneath a sloped ceiling.
Kitchen with wood cabinets, a sink beneath a window, and a white electric range.
Wood-paneled kitchen with oak cabinets, a window over the sink, and dishes and moving boxes throughout.
Wood-paneled kitchen with a dining table, pendant light, refrigerator, and countertop microwave.
House rear with a raised blue deck and stairs, surrounded by leafless trees.
Rear of a beige-sided house with blue-gray decks and multiple exterior stairways among leafless trees.
Rear of a beige two-story house with blue-gray decks and stairs among leafless trees.
Raised two-story house with blue-gray exterior stairs and decks among leafless trees.
Low-ceiling storage area beneath the house, crowded with tools, hoses, bins, and building supplies.
Two-story house with blue shutters and a raised blue deck, surrounded by leafless trees.
Multi-level house with blue stairs and deck among leafless trees.
Saw Creek Estates community map with 2014 Scarborough Way marked by a pink heart.
Indoor swimming pool with blue walls, white lounge chairs, and a peaked ceiling.
Indoor pool with a smaller adjoining pool and lounge chairs along the deck.
Outdoor swimming pool with lounge chairs and umbrellas, with a playground and house on the wooded hillside behind it.
Outdoor swimming pool with blue umbrellas, lounge chairs, and a wooded backdrop.
Outdoor pool deck at sunset with lounge chairs, umbrellas, and wooded hills.
Outdoor swimming pool with lounge chairs, shade umbrellas, and wooded hills at sunset.
Basketball court with fenced tennis courts and autumn-colored wooded hills behind it.
Restaurant lounge with a large angular bar, wood countertops, black stools, and bright windows.
Restaurant dining room with a curved bar, bar stools, and tables.
Snow-covered ski slope with a skier beneath chairlifts and snowmaking equipment.
Outdoor swimming pool with lounge chairs and blue umbrellas beside wooded hills.
Fitness room with weight machines and treadmills beside large windows.
Lake with floating dock, wooded shoreline, and a metal dock in the foreground.
Outdoor swimming pool with lounge chairs, blue umbrellas, and wooded surroundings.
Outdoor swimming pool with lounge chairs and umbrellas, backed by wooded hills.
Outdoor pool beside a wooden deck furnished with patio tables, chairs, and blue umbrellas.
Furnished wooden deck overlooking a swimming pool with blue umbrellas and rows of lounge chairs.
Sandy lakeside beach with kayaks, a dock, and wooded shoreline beneath cloudy skies.
Wooden outdoor deck with patio seating and blue umbrellas overlooking a pool and wooded hills.
Aerial view of tennis and basketball courts beside a pond, playground, and baseball field.
Aerial view of tennis courts and a playground beside a pond with a fountain and footbridge.
Aerial view of a wooded pond with a fountain, gazebo, sandy shore, and tennis court.
Rocky creek winding through wooded autumn foliage.
Rocky creek winding through autumn woods, bordered by large stones and leafy trees.
Outdoor chairlift with blue supports and empty chairs beside a small operator booth on a wooded slope.
Outdoor swimming pool and wading pool with blue shade umbrellas, lounge chairs, and wooded surroundings.
Outdoor pool with a central island, rows of lounge chairs, and a two-story building with a broad deck.
Floor plan showing two bedrooms, kitchen, bathroom, laundry, and bonus room.
Floor plan showing a sun room, kitchen, bedroom, dining and living rooms, and deck.
Second-floor plan with three bedrooms, a bathroom, a loft, and an open-to-below area.
Pending

2014 Scarborough Way

2014 Scarborough Way, Bushkill, PA 18324

$267,000
Signed Agreement of Sale .. No More Showings...
A true one-owner home with warmth, character, and remarkable space. Lovingly maintained since it was built, this distinctive property is tucked away on a cul-de-sac and welcomes you with a circular driveway, setting the tone for the privacy and presence this home offers. Inside, you'll find 6 bedrooms, 3 full bathrooms, a fully finished basement, and 2 free-standing wood-burning stove/fireplace units that add comfort and charm throughout.

The dramatic main living area is the heart of the home, featuring soaring ceilings, rich wood walls and beams, an open loft, and a striking stone focal point that creates unforgettable character. The layout flows through the living room, dining area, kitchen, enclosed sunroom, and deck, offering inviting spaces for everyday living and entertaining alike.

The fully finished lower level adds exceptional flexibility with additional finished living space, bedrooms, bath, laundry, and room for a variety of uses depending on your needs. A special comfort feature found throughout the home: each bathroom is equipped with an infrared ceiling heater.

Set in a peaceful wooded setting, this is a rare opportunity to own a home that offers not just size, but real personality, long-term care, and a story you can feel the moment you walk in.

6
beds

3
baths

2,016 Sq.Ft. LIVING AREA

0.82 Acres lot

Steve Smaracko

Steve Smaracko

Features & Amenities

Interior

  • total bedrooms6
  • Total bathrooms3
  • full bathrooms3
  • Laundry room Lower Level, Laundry Closet
  • Flooring Carpet, Tile
  • Fireplace Great Room, Living Room, Wood Burning
  • APPLIANCES Electric Range, Refrigerator, Dishwasher, Washer, Dryer
  • other interior Features Breakfast Nook, Pantry, Second Kitchen, Dry Bar, Beamed Ceilings, Vaulted Ceiling(s), In-Law Floorplan, Open Floorplan, Bookcases, Built-in Features, Radon Mitigation

Area & Lot

  • Status Pending
  • Living Area2,016 Sq.Ft.
  • Total Area3,024 Sq.Ft.
  • Lot Area0.82 Acres
  • MLS® IDPM-139911
  • TypeResidential
  • YEAR BUILT1982
  • NeighborhoodSaw Creek Estates
  • Architecture StylesContemporary
  • View DescriptionTrees/Woods
  • School DistrictEast Stroudsburg Area

Exterior

  • STORIES2
  • water SourcePublic
  • utilitiesPhone Available, Cable Available
  • roofAsphalt, Fiberglass
  • lot featuresCul-De-Sac, Level, Few Trees, Paved
  • HEAT TYPEBaseboard, Fireplace(s), Wood Stove, Electric
  • AIR CONDITIONINGCentral Air
  • sewerPublic Sewer
  • HOA AmenitiesSecurity, Gated, Meeting Room, Picnic Area, Restaurant, Playground, Ski Accessible, Outdoor Pool, Indoor Pool, Childrens Pool, Spa/Hot Tub, Fitness Center, Trail(s), Tennis Court(s), Indoor Tennis Court(s), Pickleball, Racquetball, Basketball Court
  • security Features24 Hour Security, Smoke Detector(s)
  • other exterior FeaturesBalcony

Financial

  • Sales Price$267,000
  • Real Estate Tax $5,012/yr
  • HOA $2,170/yr
  • Zoning R3
View Virtual Tour
Two-story house with a large enclosed sunroom and exterior stairs amid leafless trees.

Schedule a Showing

We would love to show you our beautiful property. Please select your preferred date and time below. An agent will be in touch shortly to confirm your appointment.

Schedule a Showing

We would love to show you our beautiful property. Please select your preferred date and time below. An agent will be in touch shortly to confirm your appointment.

Thank you for your interest in 2014 Scarborough Way, Bushkill, PA 18324. We are reviewing your request and will be in touch shortly!

Mortgage Calculator

Estimate your monthly mortgage payment, including the principal and interest, property taxes, and HOA. Adjust the values to generate a more accurate rate.

All estimates are provided for informational purposes only. Actual amounts may vary.
$0,000 Your Payment 20 15 65
$0,000 Your Payment

Saw Creek Estates

Gated community in Bushkill with full resort amenities — indoor & outdoor pools, tennis, fitness center, restaurant, ski slope, lakes, and 24/7 security — surrounded by the natural beauty of the Pocono Mountains.

Explore
Back to Top

Work With Us

At Saw Creek Real Estate, we bring decades of experience helping clients buy, sell, and rent properties in the Poconos. Our team is dedicated to making the process smooth, personal, and stress-free, whether you’re searching for a first home, vacation getaway, or investment. Work with us and let our knowledge, care, and commitment guide you every step of the way.

Follow Me on Instagram