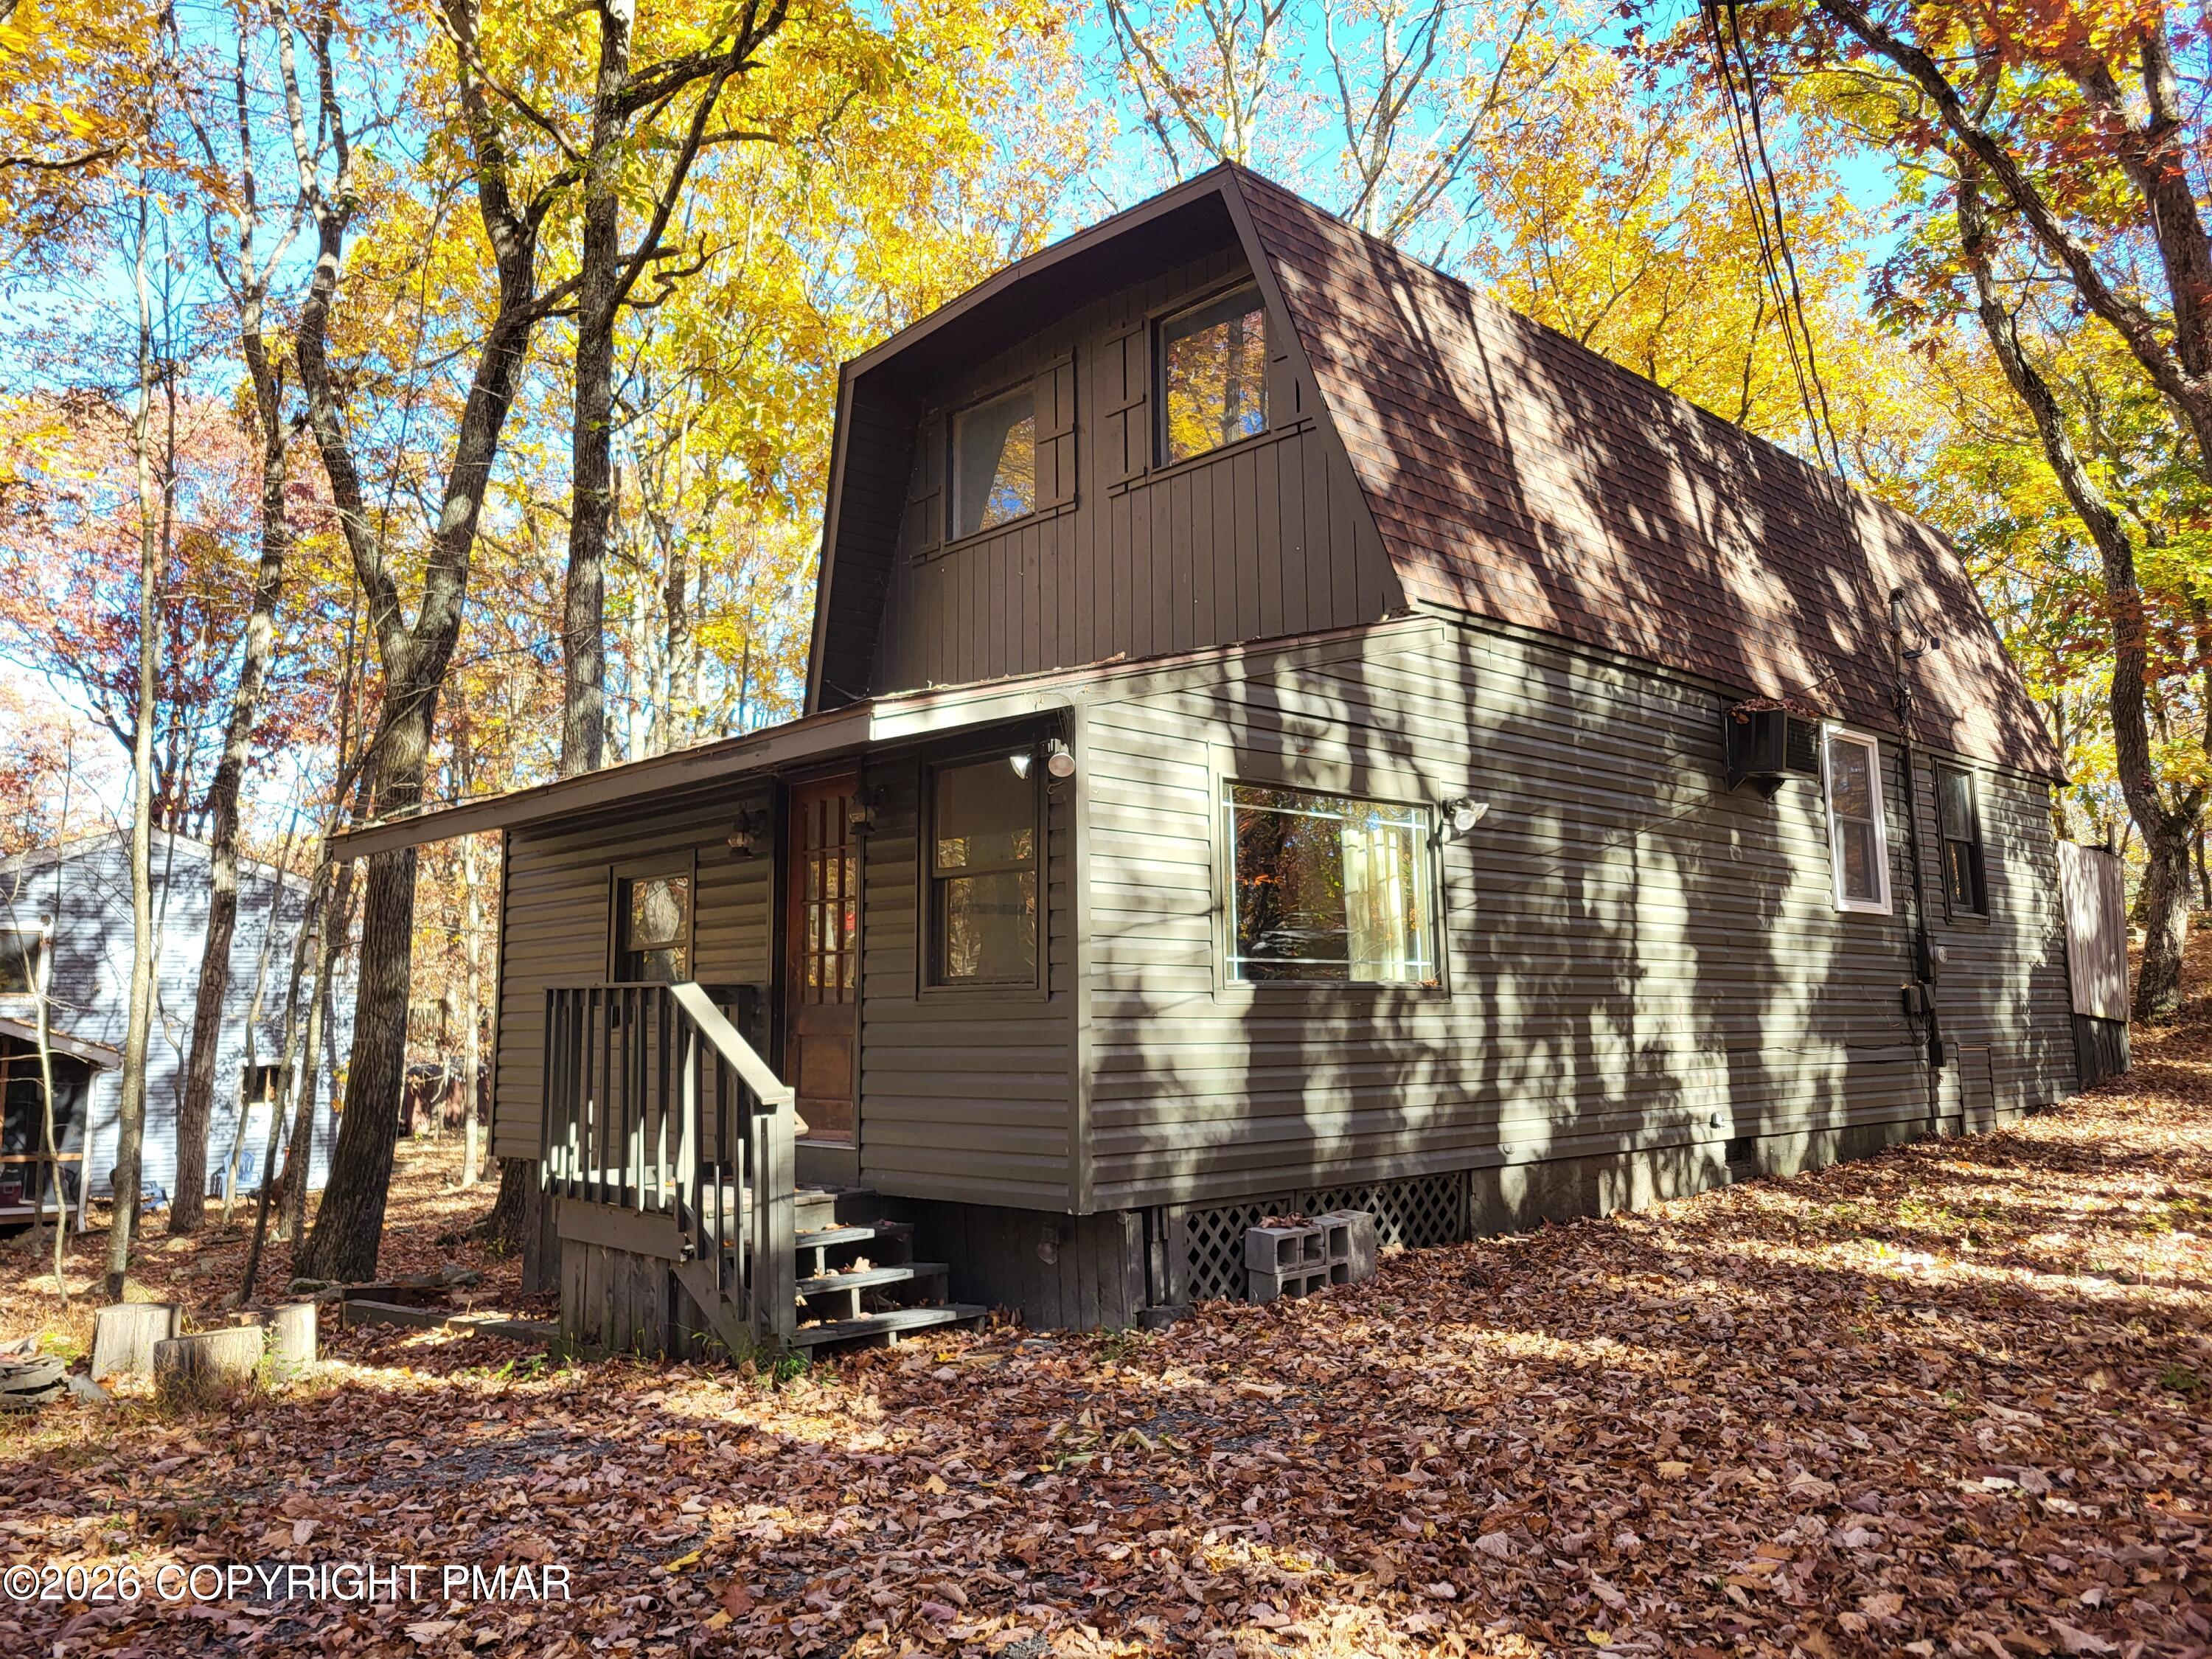
Two-story tan house with an elevated wooden deck and stairs among autumn trees at dusk.
Tan two-story home with a raised deck and long staircase on a wooded hillside.
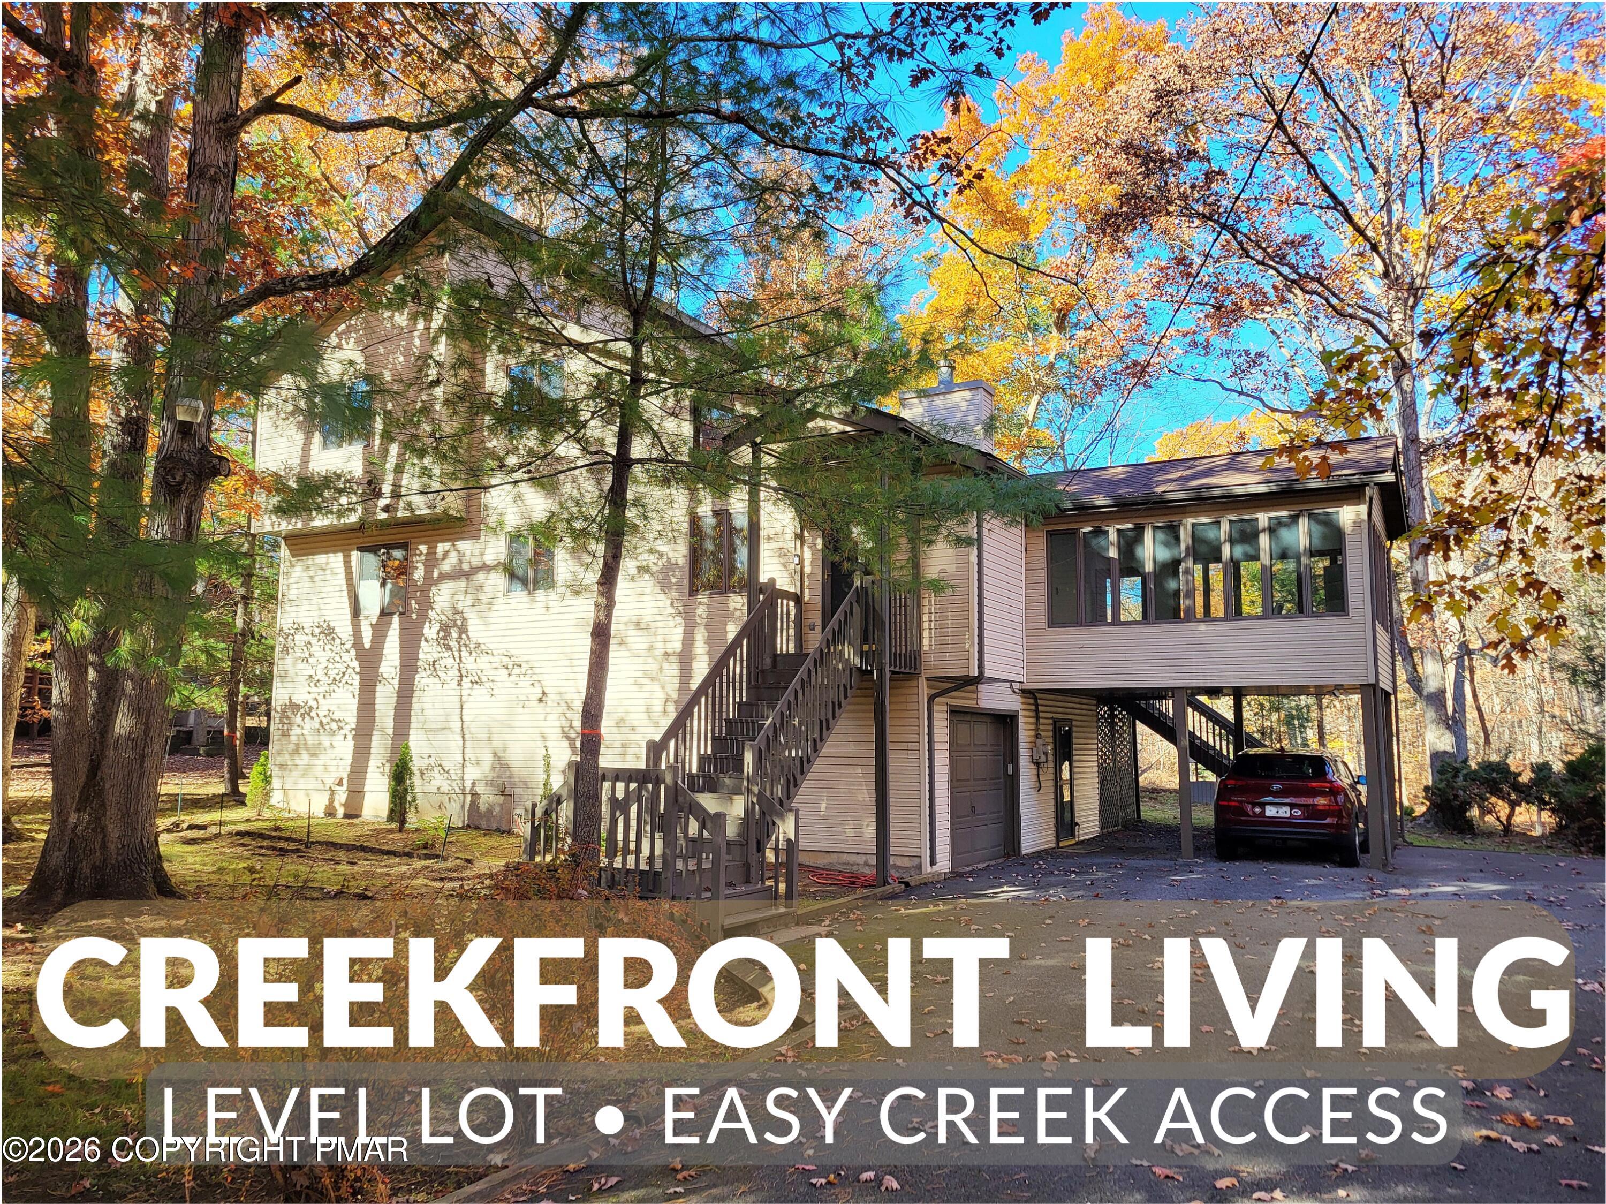
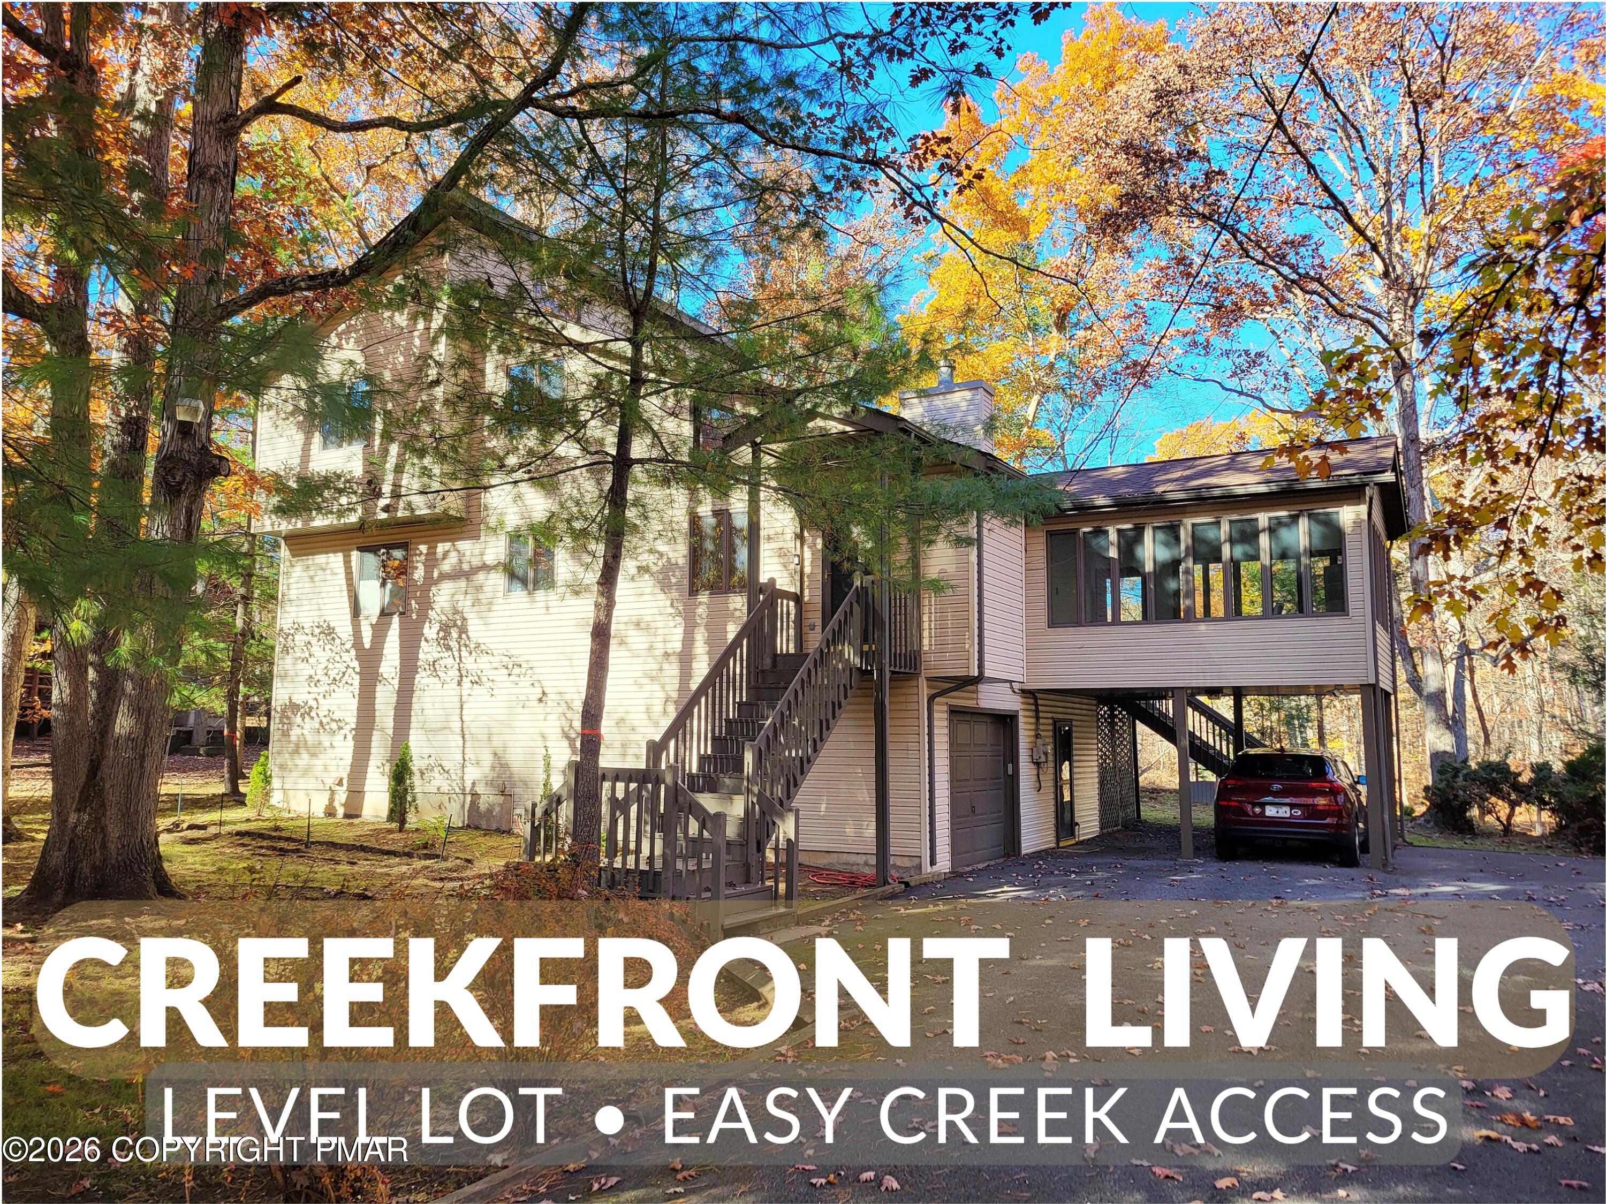
Tan two-story house raised above a wooded lot, with a wooden deck and long staircase.
Tan two-story house with a raised wooden deck and stairs on a wooded hillside.
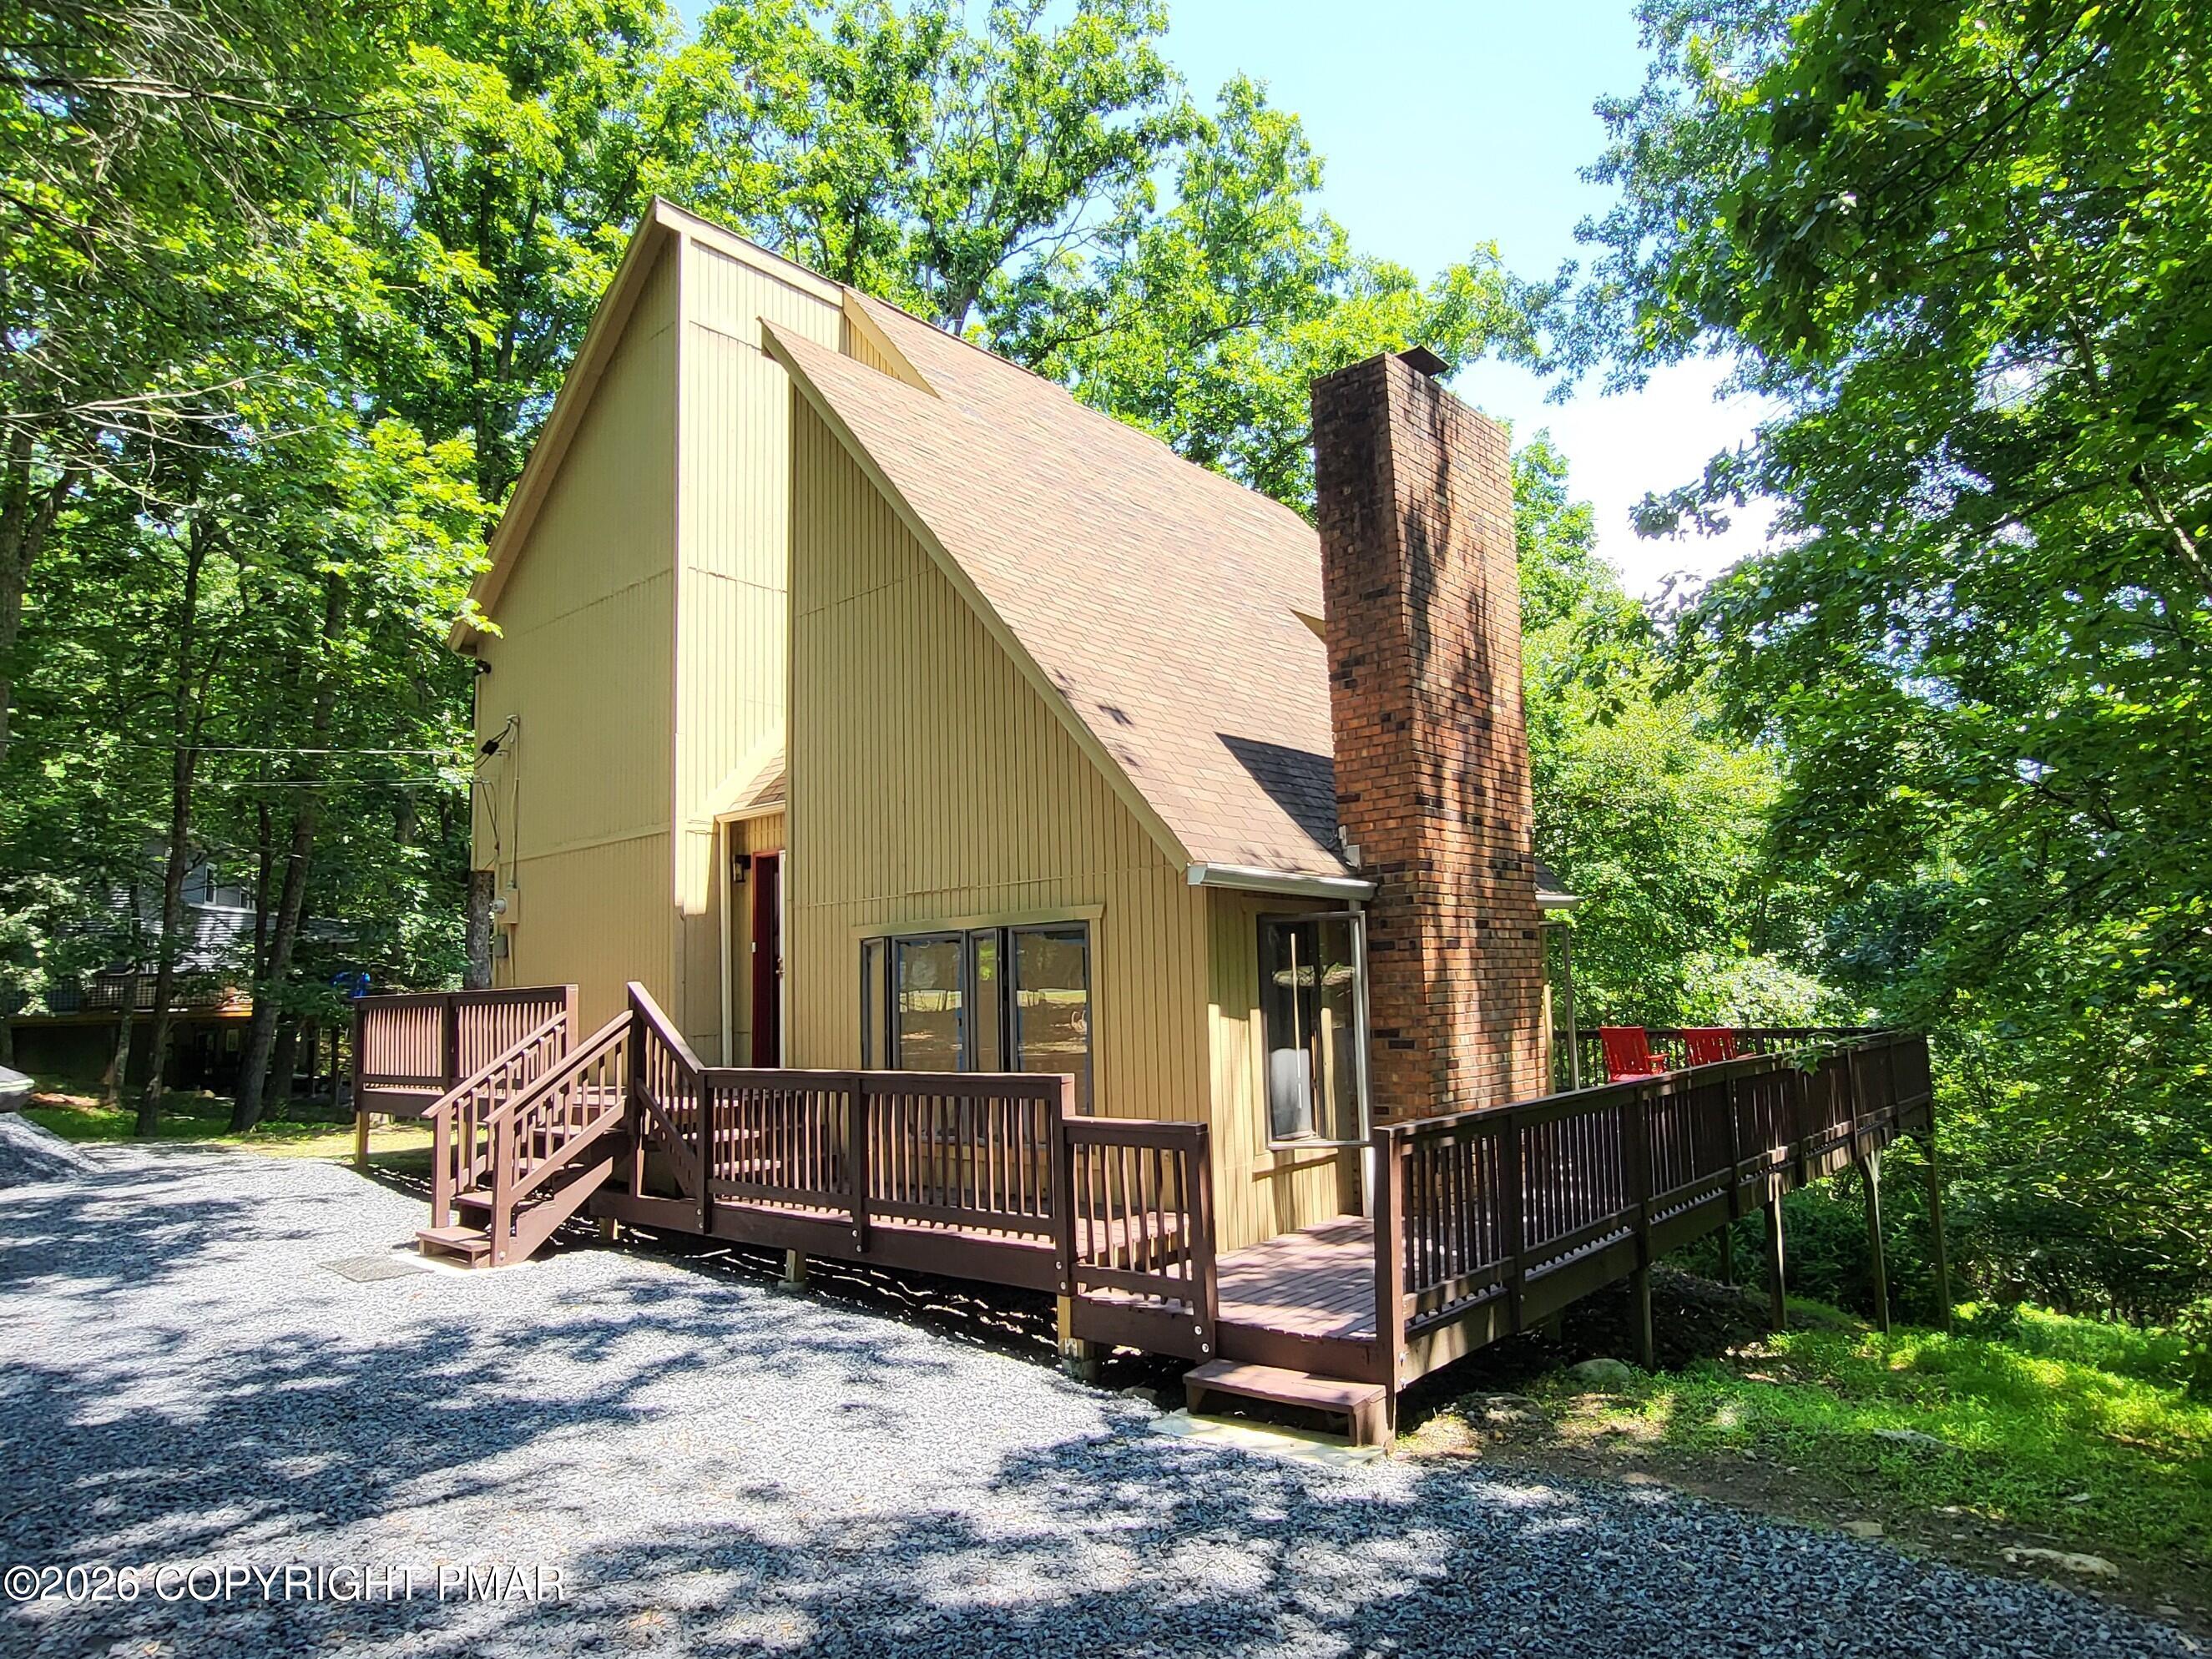
Wooden deck along the tan-sided home, with sliding glass doors and a white entry door.
Entryway with a decorative-glass front door, large windows, wooden bench, and exposed ceiling beams.
Entryway with a white exterior door, coats on hooks, patterned tile floor, and a window overlooking the woods.
Living room with wood-paneled vaulted ceiling, brick fireplace, loft staircase, and open kitchen.
Kitchen and dining area with wood cabinets, a peninsula, and a plaid-covered table by the windows.
Dining room with a plaid-covered table, wood-paneled walls, and sliding glass doors.
Kitchen with wood cabinets, a peninsula counter, and white refrigerator beside a black range.
Compact kitchen with wood cabinets, a window over the sink, and white and black appliances.
Kitchen with wood cabinets and peninsula opening to a dining area beside sliding glass doors.
White louvered closet doors beside a furnished living and dining area with wood-paneled walls.
Living room with wood-paneled walls, vaulted ceiling, and brick fireplace with wood stove.
Living room with wood-paneled walls, hardwood floors, and a staircase leading to an open loft.
Living room with wood-paneled walls, vaulted ceiling, loft railing, and seating beside large windows.
Bedroom with a wooden bed and blue-and-white quilt, surrounded by wood-paneled walls.
Bedroom with wood-paneled walls, a wooden bed, and a window overlooking a neighboring house.
Bathroom with turquoise walls, a wood vanity, white sink, and toilet.
Bathroom shower with a striped seashell curtain beside a wooden door.
Wood-paneled living room with a vaulted ceiling, brick fireplace, and large sectional sofa.
Upper hallway with diagonal wood paneling, carpeted landing, and adjoining room doorways.
Living room with a blue sofa, wood-paneled walls, built-in shelves, and two windows.
Wood-paneled upstairs landing overlooking a staircase, with framed artwork and built-in bookshelves.
Wood-paneled den with a patterned futon, rocking chairs, and a wooded view through the window.
Wood-paneled room with a sliding-door closet, exercise bike, and chair.
Home office with wood-paneled walls, computer desk, and a window overlooking bare trees.
Home office with wood-paneled walls, a large closet, and a desk with dual monitors.
Bathroom with a wood vanity, white sink, toilet, and illustrated shower curtain.
Bathroom with a landmark-print shower curtain, white toilet, bathtub, and towels on a wall rack.
Tan multi-level house with a stone chimney and elevated deck in a wooded autumn setting.
House exterior with a large wooden deck, sliding doors, and a porch swing.
Tan two-story house with a small raised deck on a wooded, leaf-covered slope.
Tan-sided house with a raised white deck enclosed by a gray picket railing.
Wood-sided home with a raised deck and stairs on a wooded autumn lot.
Unfinished basement with exposed insulation, utility pipes, support posts, and stored items.
Floor plan showing the home's rooms, dimensions, and total area of 1,279 square feet.
Second-floor plan showing two bedrooms, a bathroom, a sitting room, and an open-to-below area.
Two-story floor plan with room labels, dimensions, and total area of 1,279 square feet.
SEE ALL PHOTOS
Two-story tan house with an elevated wooden deck and stairs among autumn trees at dusk.
Tan two-story home with a raised deck and long staircase on a wooded hillside.
Tan two-story house raised above a wooded lot, with a wooden deck and long staircase.
Tan two-story house with a raised wooden deck and stairs on a wooded hillside.
Wooden deck along the tan-sided home, with sliding glass doors and a white entry door.
Entryway with a decorative-glass front door, large windows, wooden bench, and exposed ceiling beams.
Entryway with a white exterior door, coats on hooks, patterned tile floor, and a window overlooking the woods.
Living room with wood-paneled vaulted ceiling, brick fireplace, loft staircase, and open kitchen.
Kitchen and dining area with wood cabinets, a peninsula, and a plaid-covered table by the windows.
Dining room with a plaid-covered table, wood-paneled walls, and sliding glass doors.
Kitchen with wood cabinets, a peninsula counter, and white refrigerator beside a black range.
Compact kitchen with wood cabinets, a window over the sink, and white and black appliances.
Kitchen with wood cabinets and peninsula opening to a dining area beside sliding glass doors.
White louvered closet doors beside a furnished living and dining area with wood-paneled walls.
Living room with wood-paneled walls, vaulted ceiling, and brick fireplace with wood stove.
Living room with wood-paneled walls, hardwood floors, and a staircase leading to an open loft.
Living room with wood-paneled walls, vaulted ceiling, loft railing, and seating beside large windows.
Bedroom with a wooden bed and blue-and-white quilt, surrounded by wood-paneled walls.
Bedroom with wood-paneled walls, a wooden bed, and a window overlooking a neighboring house.
Bathroom with turquoise walls, a wood vanity, white sink, and toilet.
Bathroom shower with a striped seashell curtain beside a wooden door.
Wood-paneled living room with a vaulted ceiling, brick fireplace, and large sectional sofa.
Upper hallway with diagonal wood paneling, carpeted landing, and adjoining room doorways.
Living room with a blue sofa, wood-paneled walls, built-in shelves, and two windows.
Wood-paneled upstairs landing overlooking a staircase, with framed artwork and built-in bookshelves.
Wood-paneled den with a patterned futon, rocking chairs, and a wooded view through the window.
Wood-paneled room with a sliding-door closet, exercise bike, and chair.
Home office with wood-paneled walls, computer desk, and a window overlooking bare trees.
Home office with wood-paneled walls, a large closet, and a desk with dual monitors.
Bathroom with a wood vanity, white sink, toilet, and illustrated shower curtain.
Bathroom with a landmark-print shower curtain, white toilet, bathtub, and towels on a wall rack.
Tan multi-level house with a stone chimney and elevated deck in a wooded autumn setting.
House exterior with a large wooden deck, sliding doors, and a porch swing.
Tan two-story house with a small raised deck on a wooded, leaf-covered slope.
Tan-sided house with a raised white deck enclosed by a gray picket railing.
Wood-sided home with a raised deck and stairs on a wooded autumn lot.
Unfinished basement with exposed insulation, utility pipes, support posts, and stored items.
Floor plan showing the home's rooms, dimensions, and total area of 1,279 square feet.
Second-floor plan showing two bedrooms, a bathroom, a sitting room, and an open-to-below area.
Two-story floor plan with room labels, dimensions, and total area of 1,279 square feet.
Sold

188 Canterbury Road

188 Canterbury Road, Bushkill, PA 18324

$215,000
Property is Under Contract and considering back-up offers only at this time. (3)Bedroom (2)Full-Bath w/Loft.. Living Room w/Great Effect Having Vaulted Ceiling, Lots of Natural LIght, Hardwood Floors, Fantastic ''Harmon'' Pellet Stove Fireplace Insert. Bedroom w/Full-Bath on Main Floor.. (2) Additional Guest Bedrooms on Upper Level w/2nd Full-Bath.. and Loft Area Looking Over the Living Area.. Entrance via Enclosed Porch/Mudroom Keeps Tidy Entrance.. Large Front Deck w/Glass Sliders to Living/Dining Areas Offering Plenty of Natural Light Being Southern Exposure... New Roof... Level Grounds, Plenty of Parking.. Great Neighbors.. Close Proximity to Indoor/Outdoor Pools & Tennis.. Serviced by Central Water/Sewer.. Firber Optic Service up to 2 gig...

3
beds

2
baths

1,212 Sq.Ft. LIVING AREA

0.28 Acres lot

Steve Smaracko

Steve Smaracko

Features & Amenities

Interior

  • total bedrooms3
  • Total bathrooms2
  • full bathrooms2
  • Flooring Carpet, Ceramic Tile, Hardwood
  • Fireplace Living Room, Brick
  • APPLIANCES Self Cleaning Oven, Electric Range, Refrigerator, Water Heater, Dishwasher, Washer, Dryer
  • other interior Features Cathedral Ceiling(s), Other

Area & Lot

  • Status Sold
  • Date Sold May 31, 2024
  • Living Area1,212 Sq.Ft.
  • Total Area1,212 Sq.Ft.
  • Lot Area0.28 Acres
  • MLS® IDPM-114016
  • TypeResidential
  • YEAR BUILT1988
  • NeighborhoodSaw Creek Estates
  • Architecture StylesContemporary
  • School DistrictEast Stroudsburg Area

Exterior

  • STORIES2
  • water SourcePublic
  • utilitiesCable Available
  • roofAsphalt
  • lot featuresWooded
  • HEAT TYPEBaseboard, Pellet Stove, Wood Stove, Electric
  • AIR CONDITIONINGWall Unit(s)
  • sewerPublic Sewer
  • HOA AmenitiesSecurity, Gated, Playground, Ski Accessible, Outdoor Pool, Indoor Pool, Fitness Center, Tennis Court(s), Indoor Tennis Court(s), Trash
  • security Features24 Hour Security

Financial

  • Sales Price$215,000
  • Real Estate Tax $3,696/yr
  • HOA $1,925/yr

Saw Creek Estates

Gated community in Bushkill with full resort amenities — indoor & outdoor pools, tennis, fitness center, restaurant, ski slope, lakes, and 24/7 security — surrounded by the natural beauty of the Pocono Mountains.

Explore
Back to Top

Work With Us

At Saw Creek Real Estate, we bring decades of experience helping clients buy, sell, and rent properties in the Poconos. Our team is dedicated to making the process smooth, personal, and stress-free, whether you’re searching for a first home, vacation getaway, or investment. Work with us and let our knowledge, care, and commitment guide you every step of the way.

Follow Me on Instagram