Leave a Message

Thank you for your message. We will be in touch with you shortly.

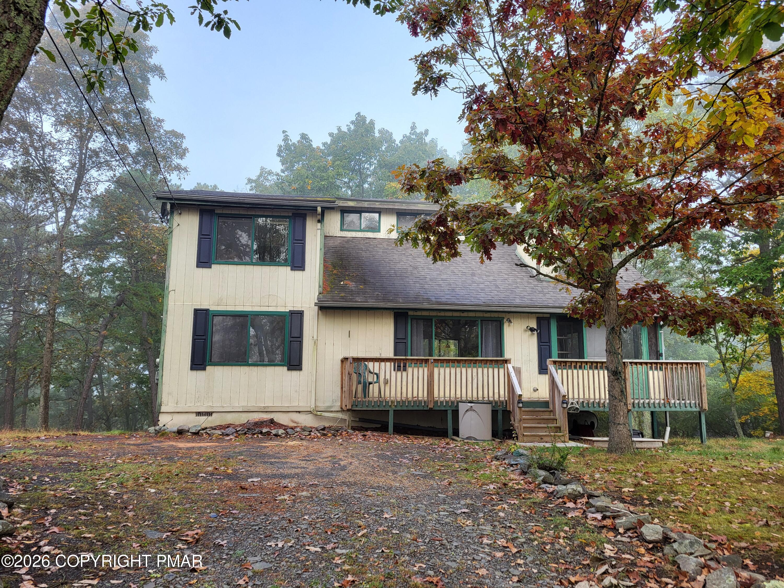
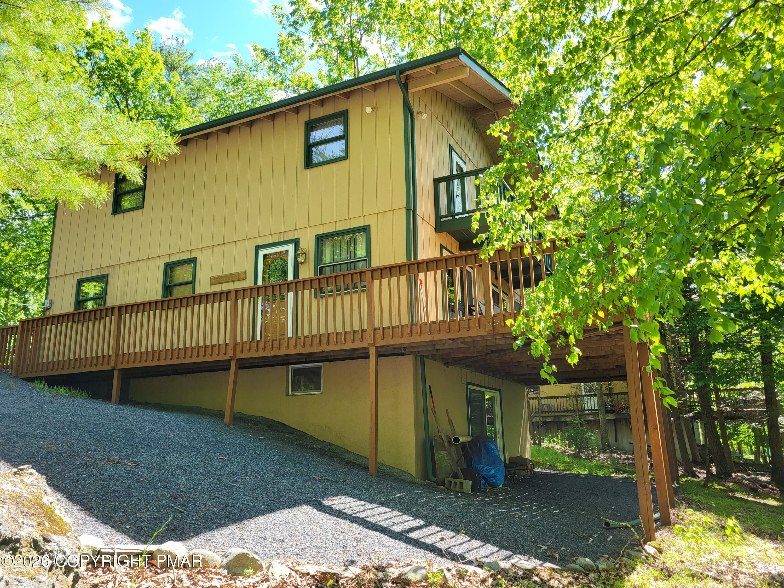
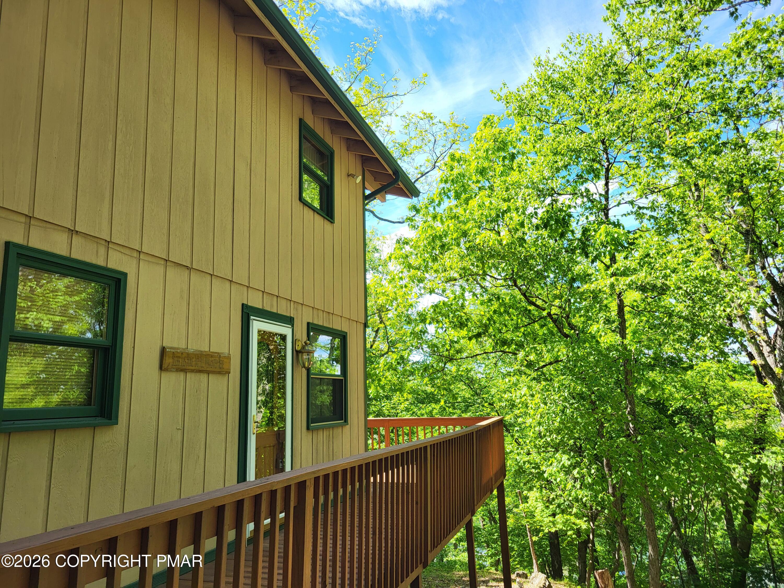
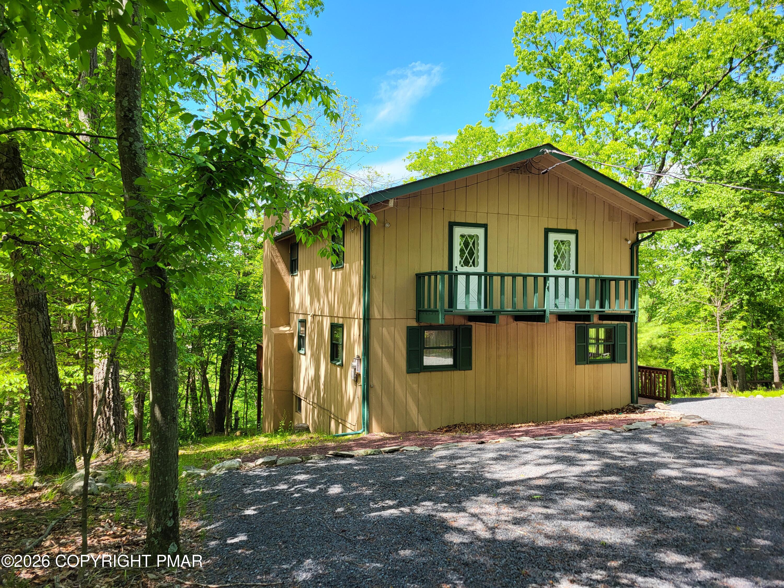
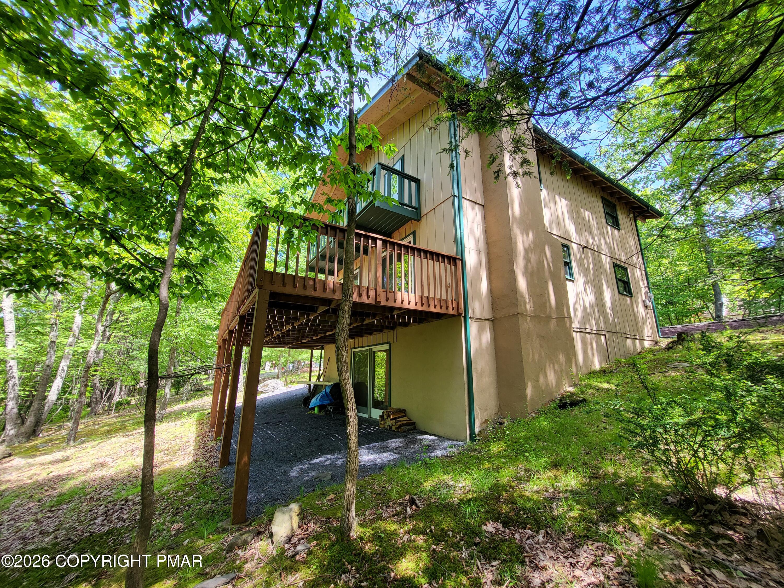
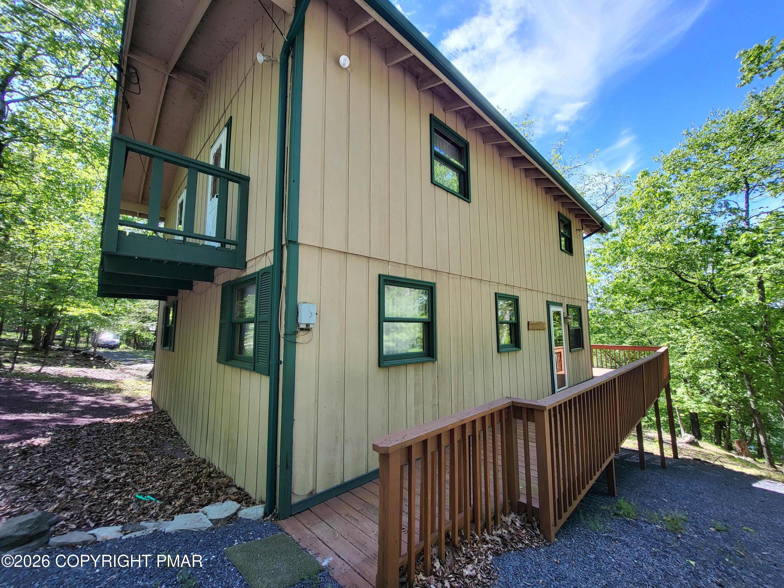
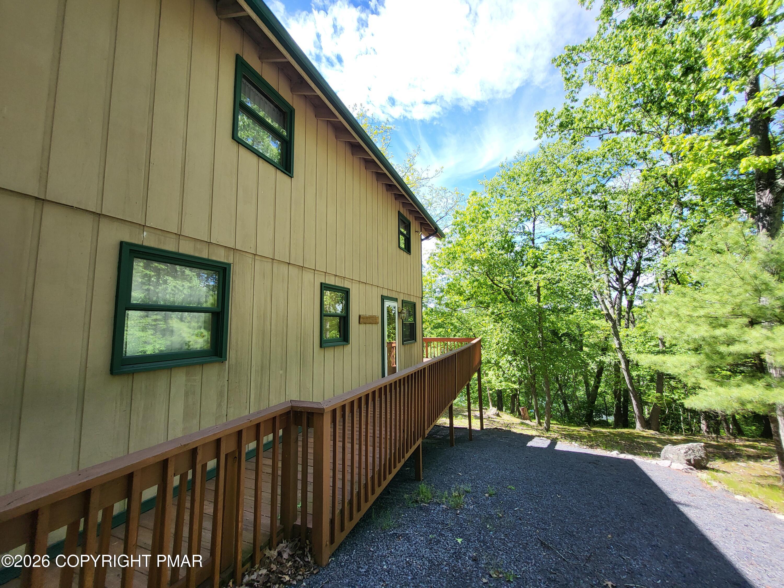
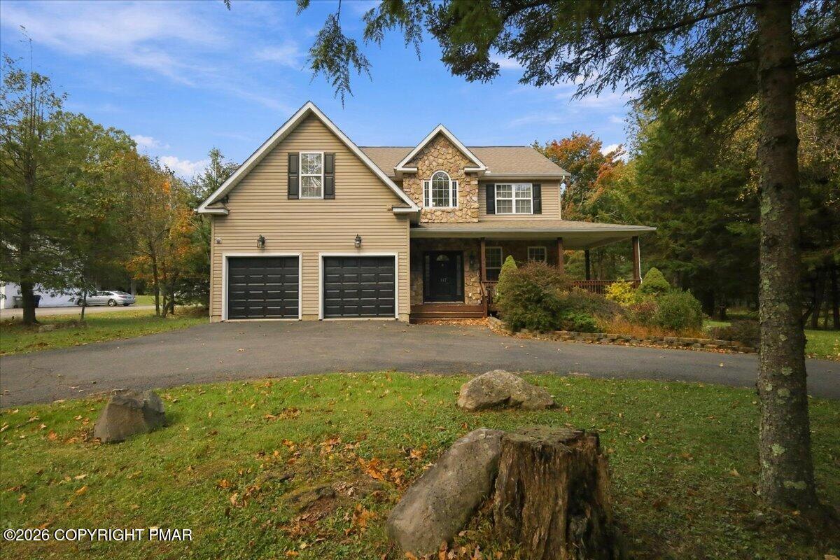
Tan two-story house with a long raised wooden deck beneath a canopy of trees.
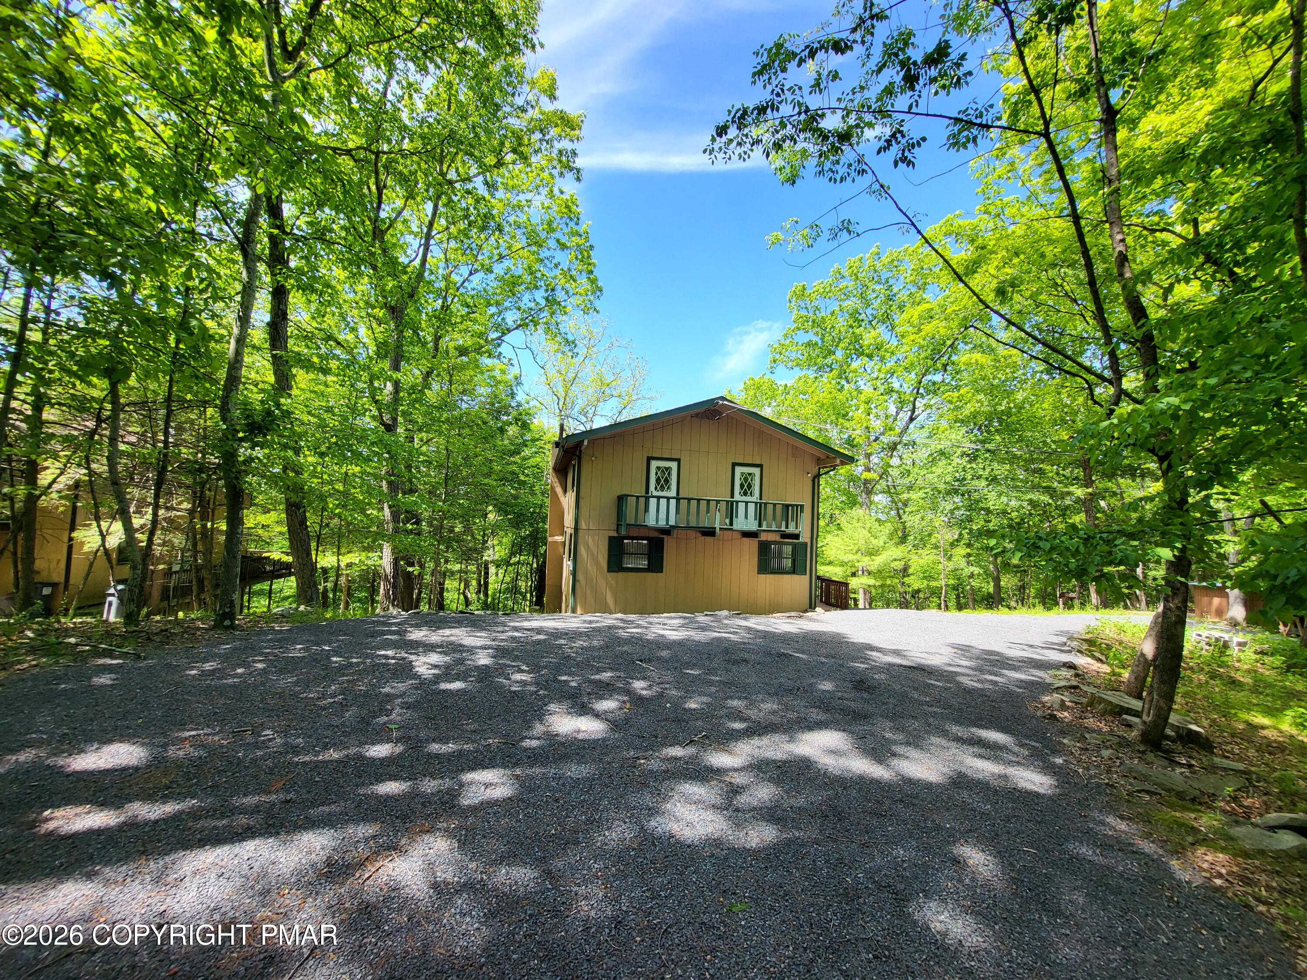
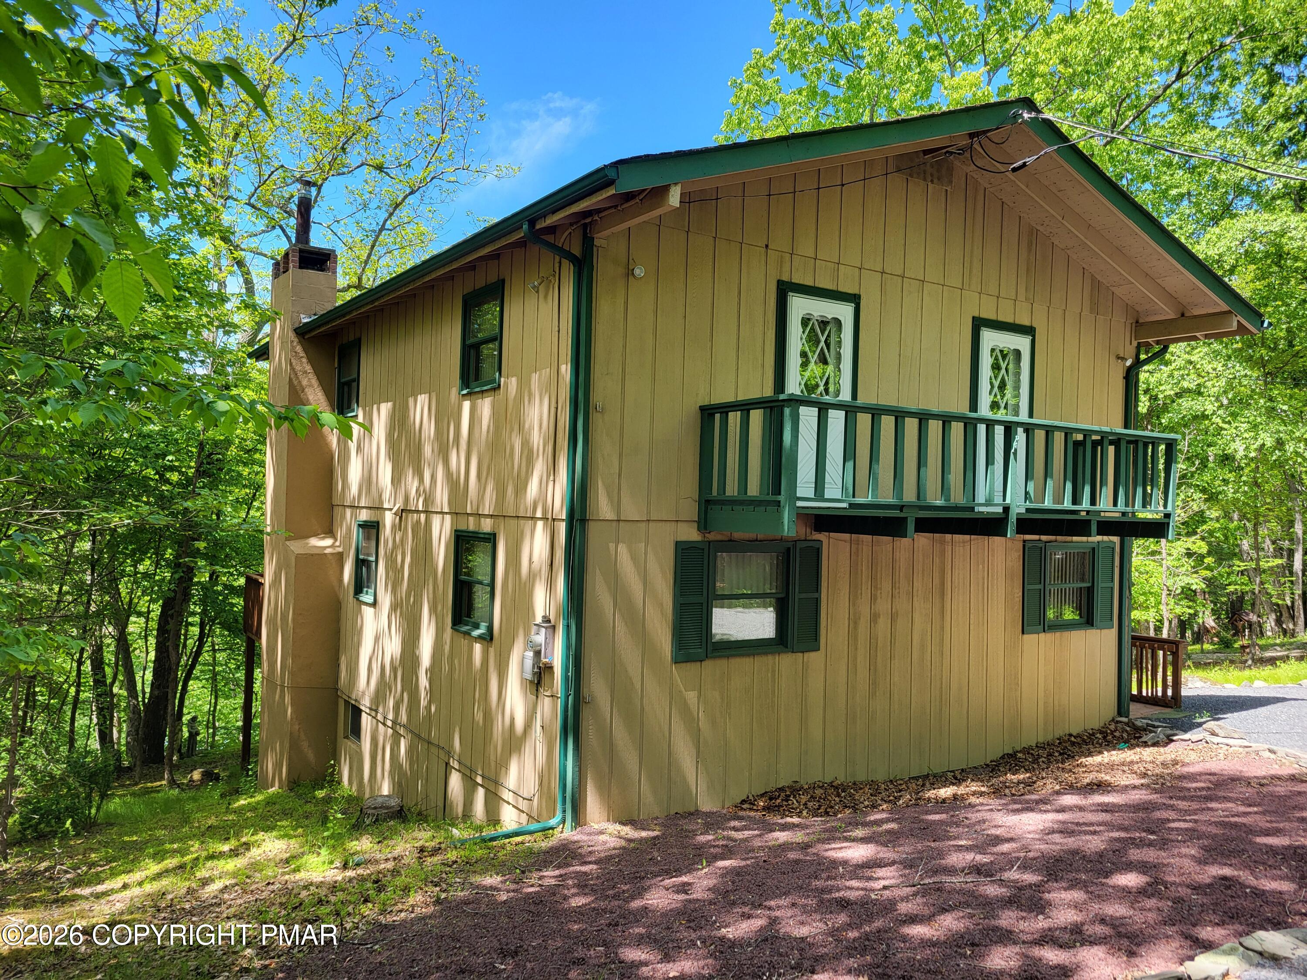
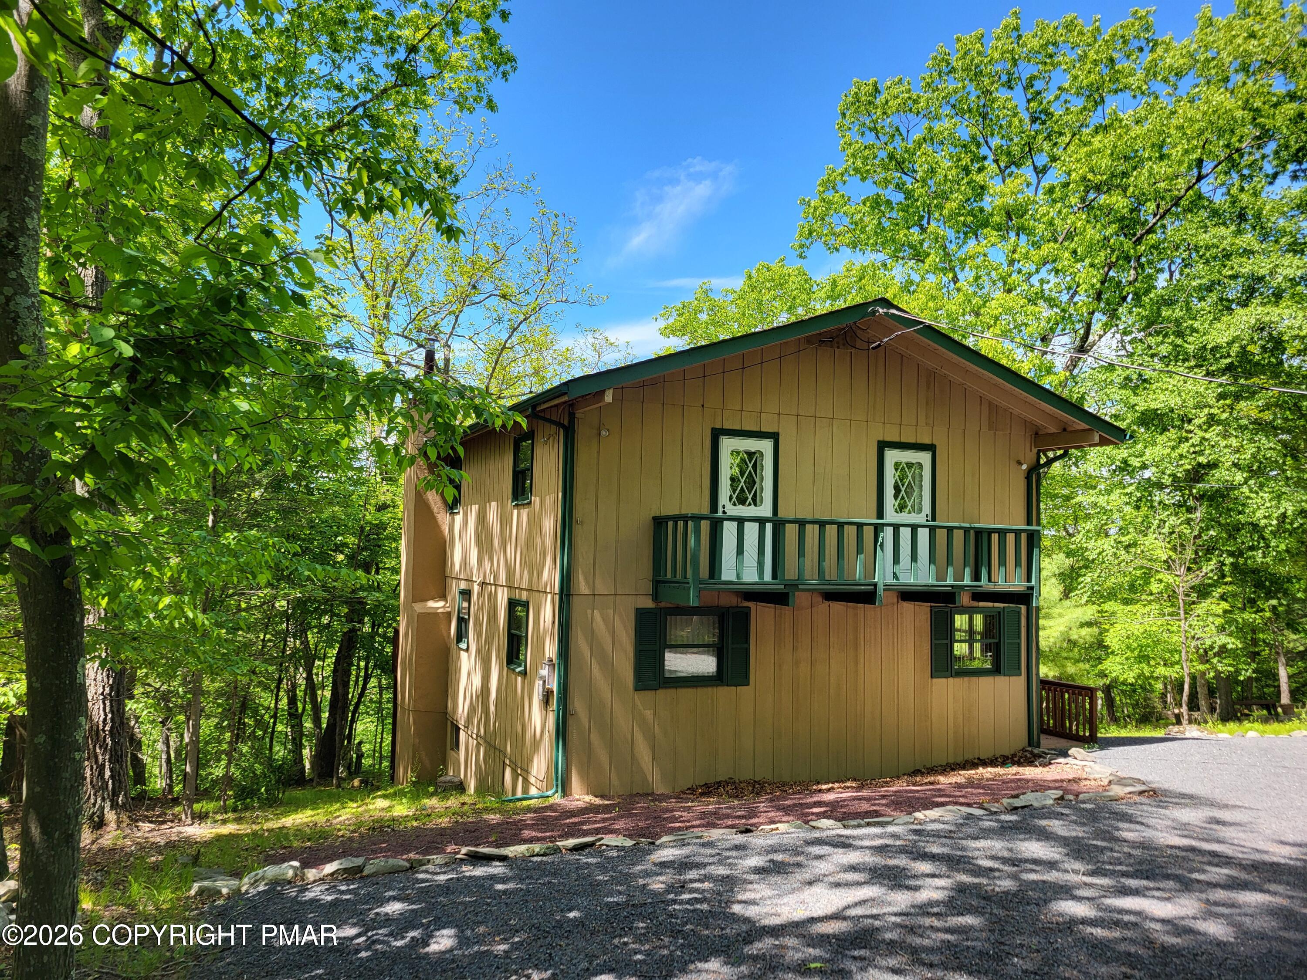
Tan two-story house with an upper balcony, surrounded by trees beside a gravel driveway.
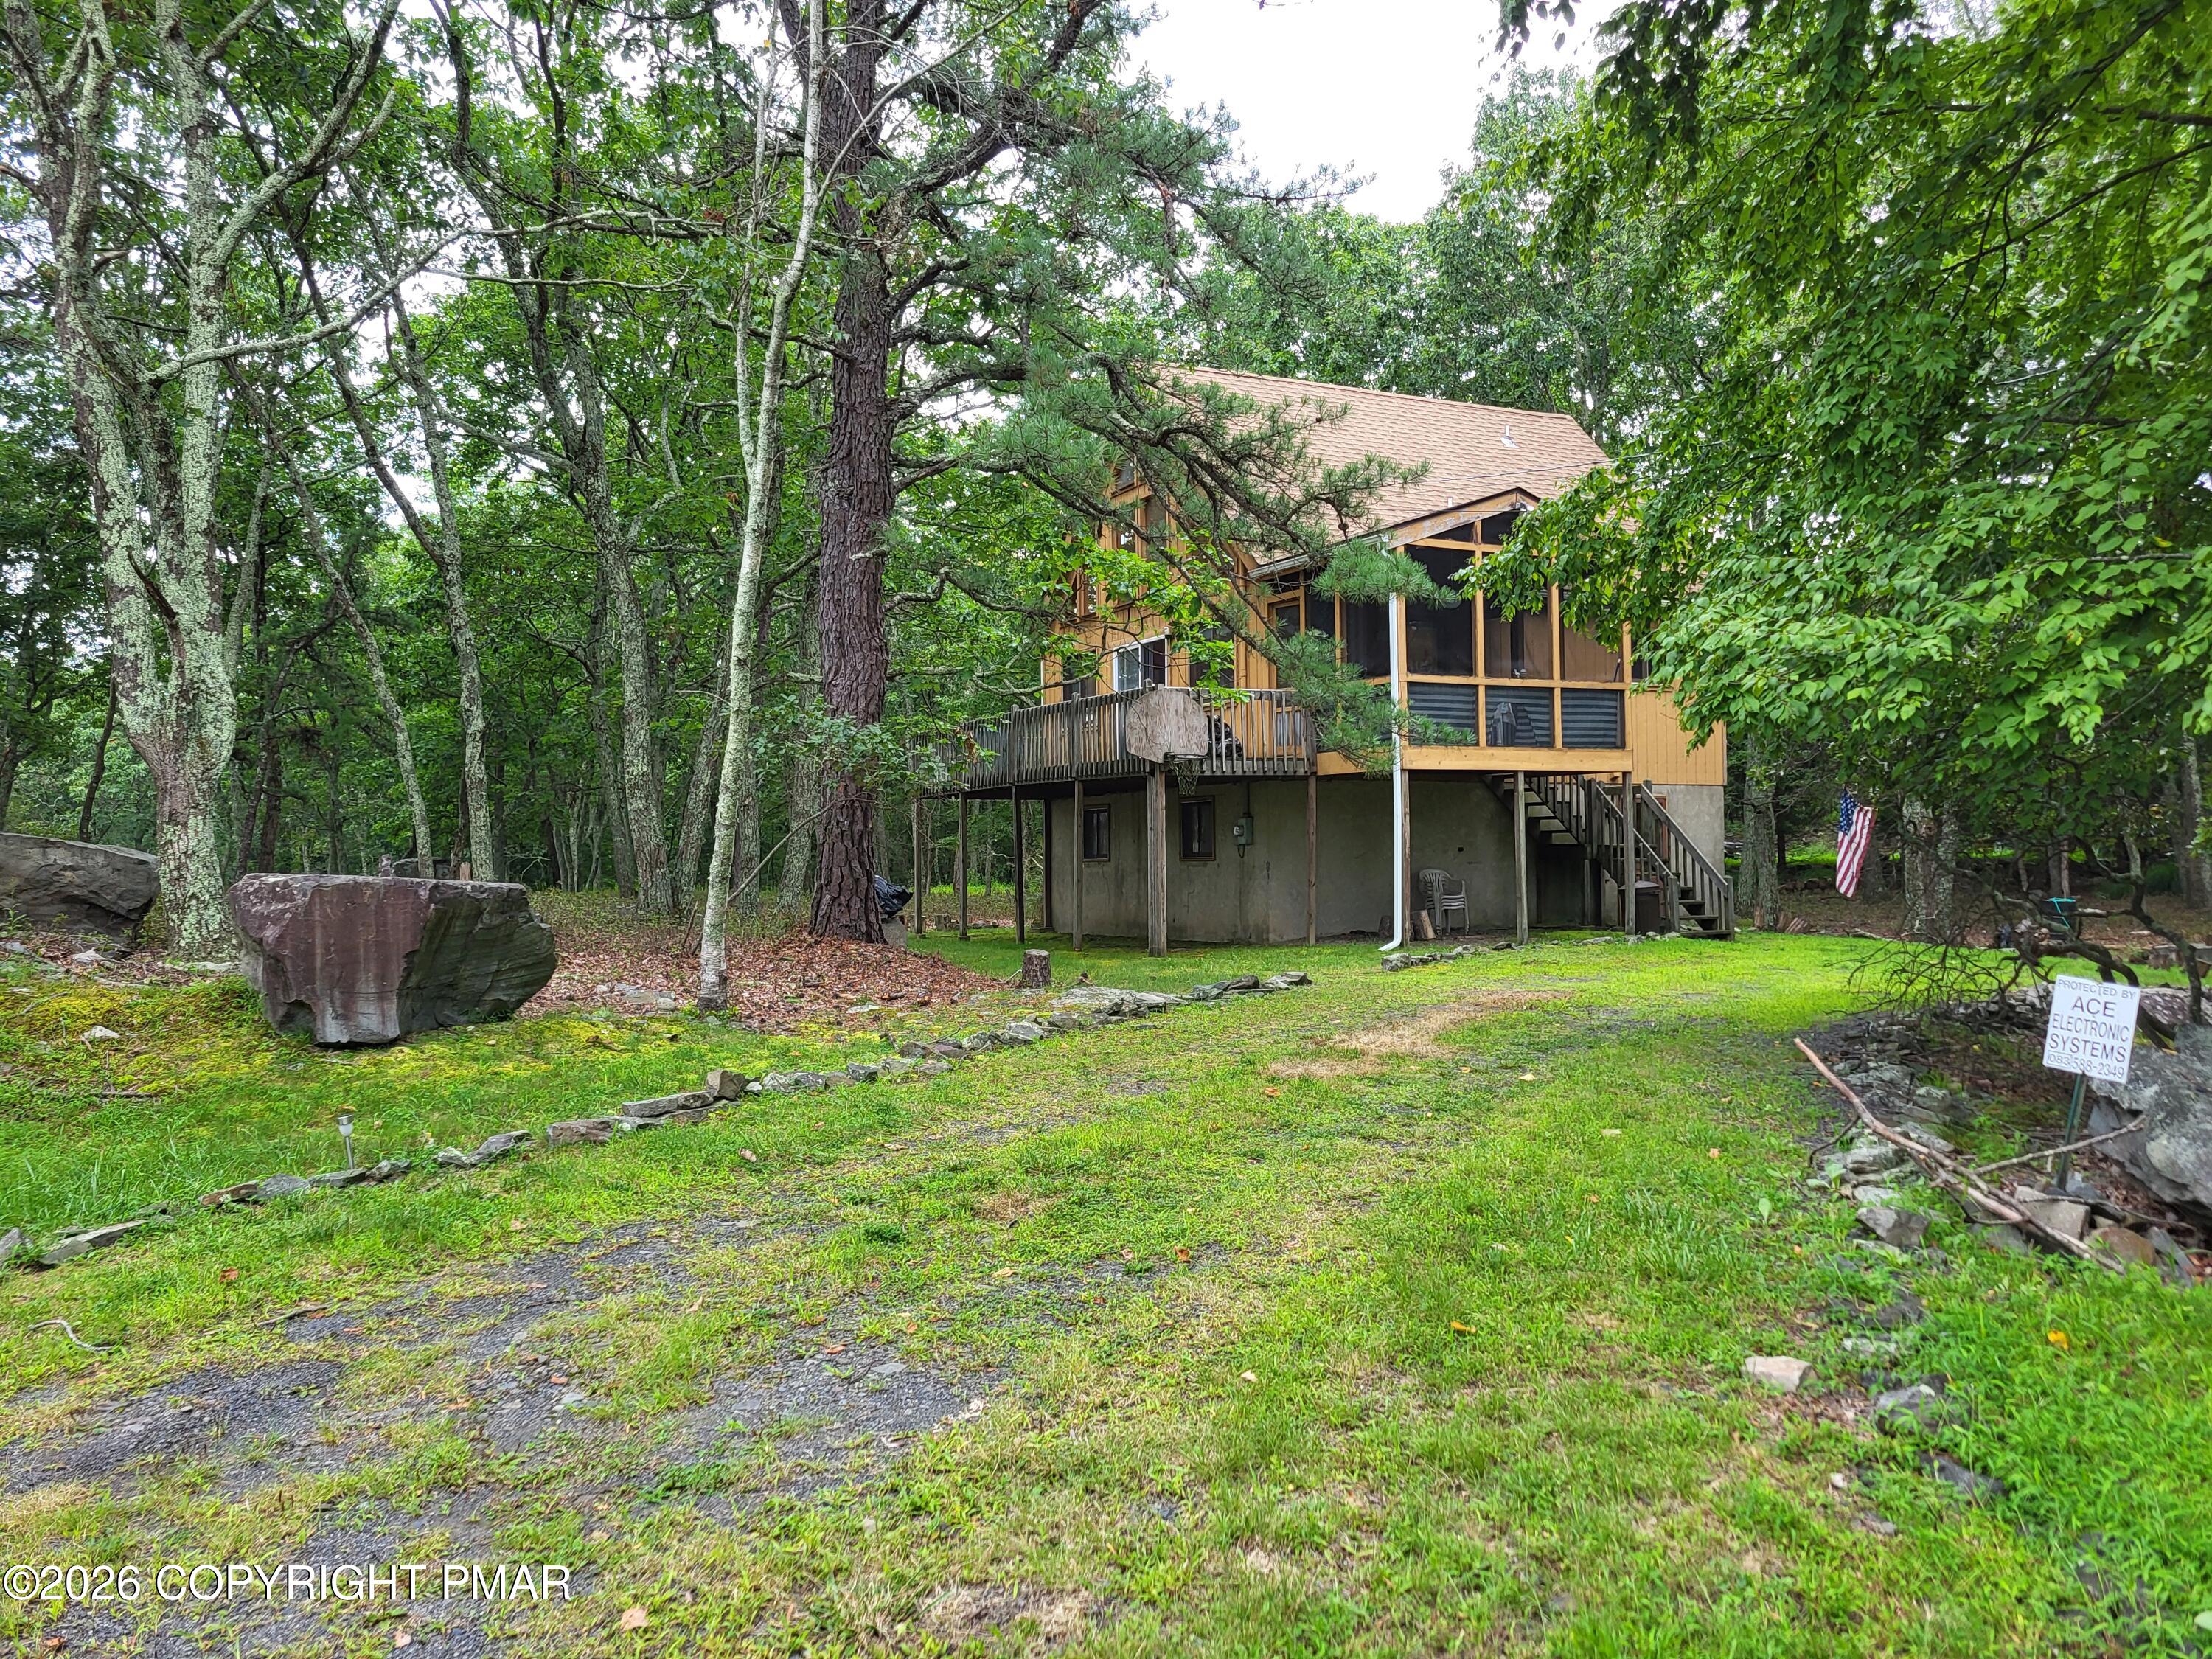
Tan-sided house with green trim and an elevated wooden deck among leafy trees.
Tan house with green trim and a raised balcony among trees beside a gravel driveway.
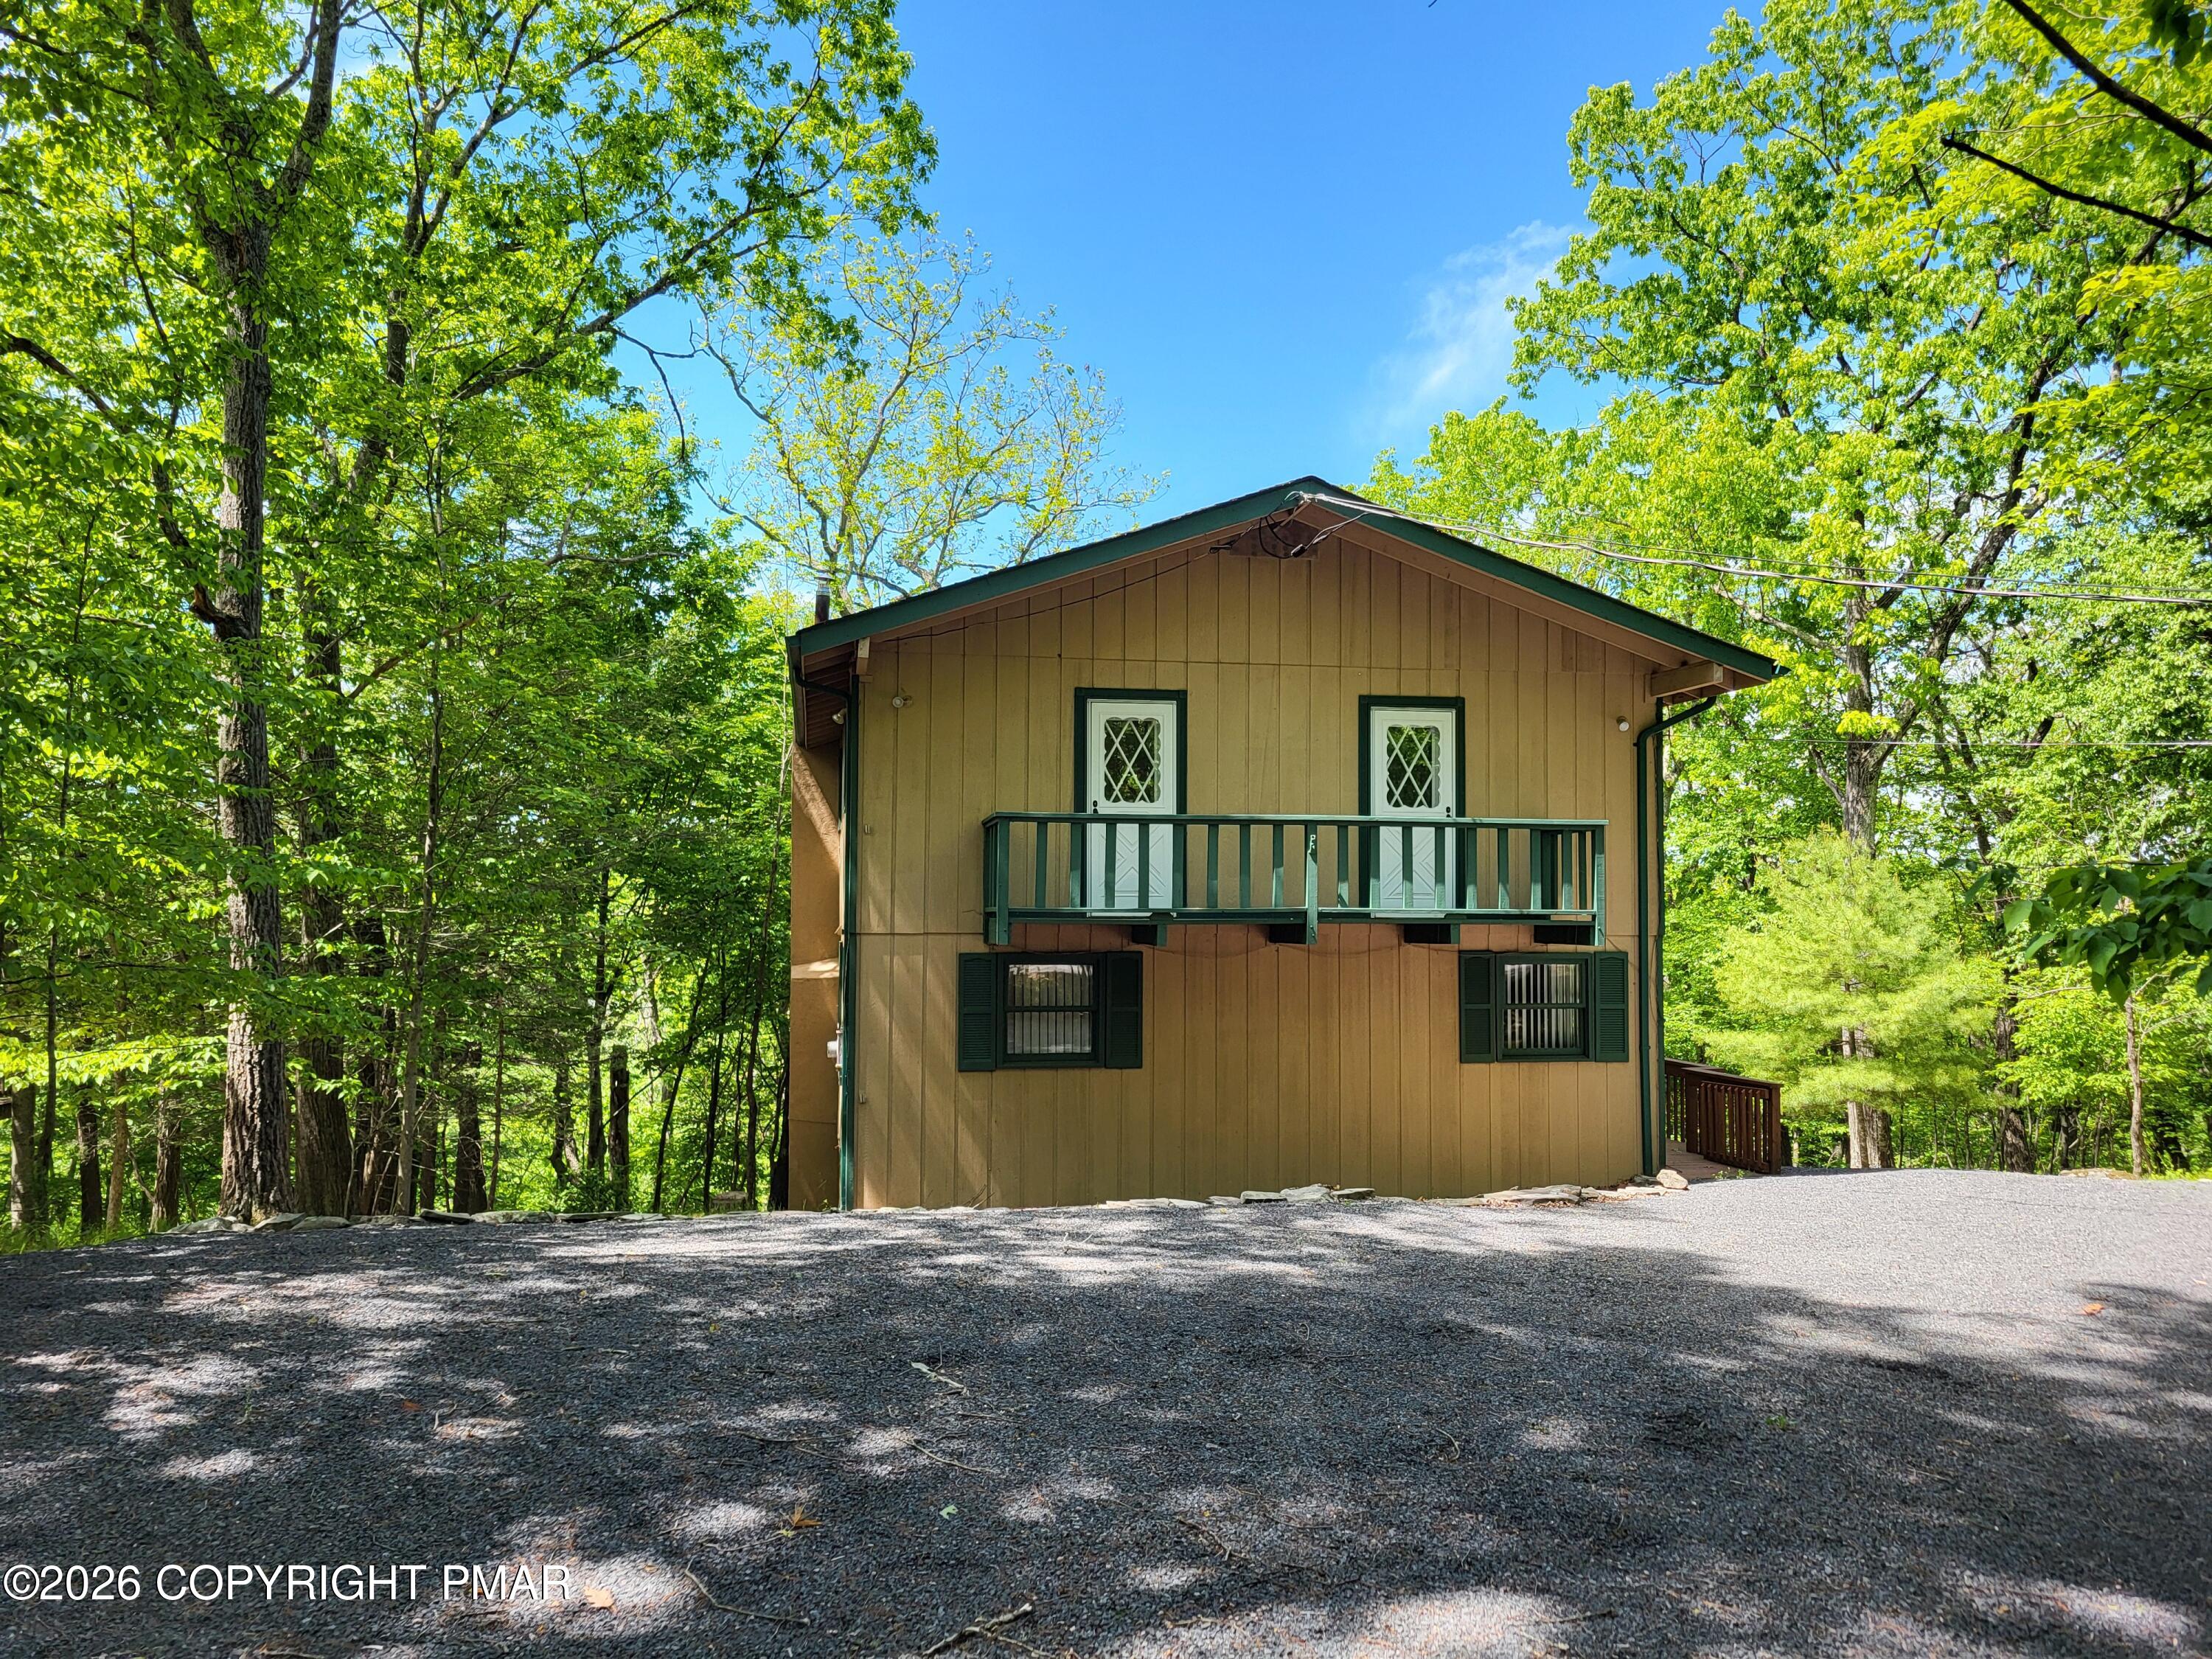
Tan two-story house with a small green-trimmed balcony, surrounded by trees beside a gravel driveway.
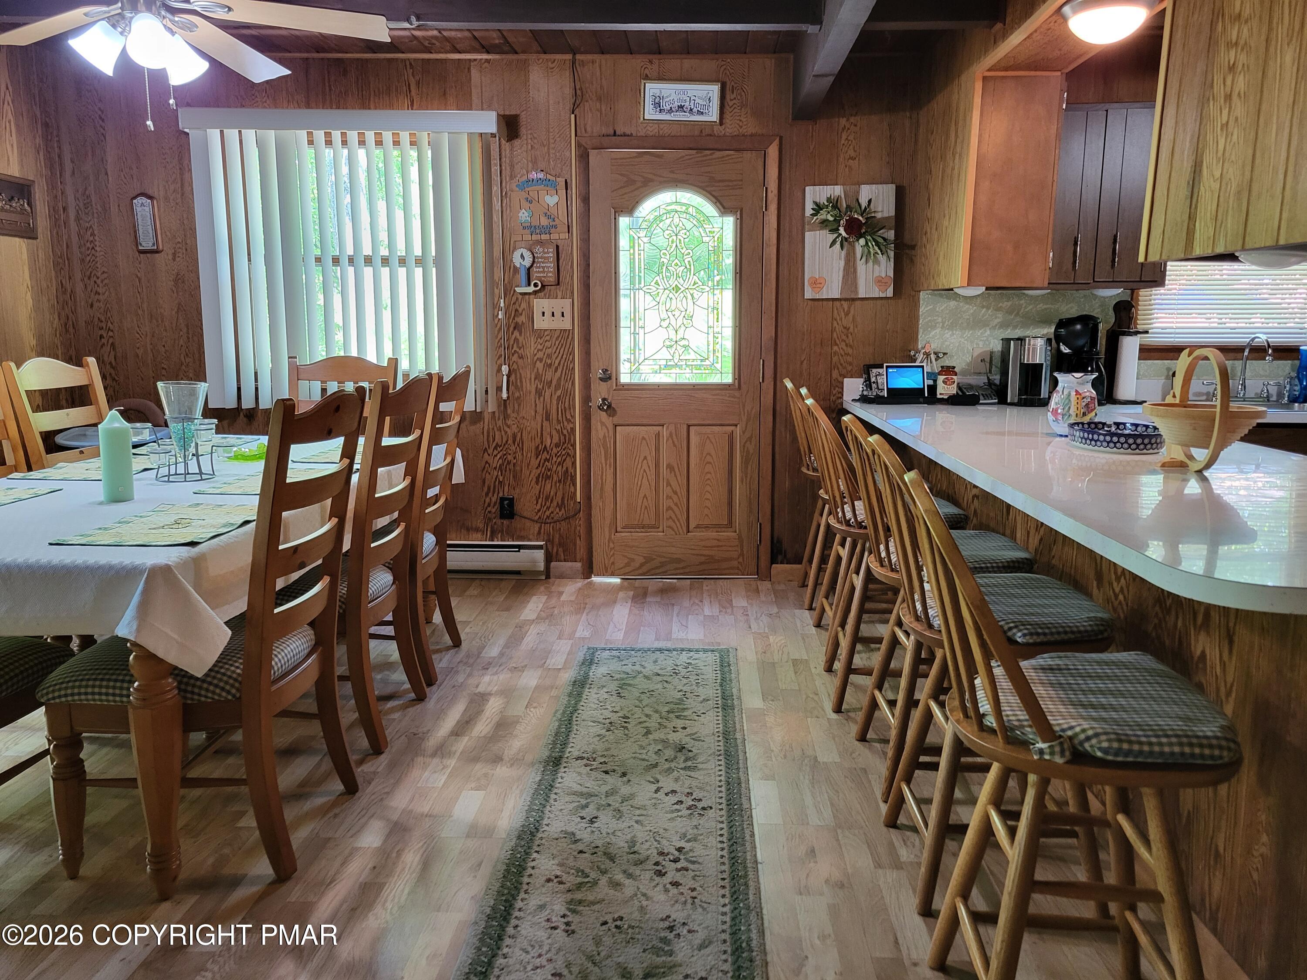
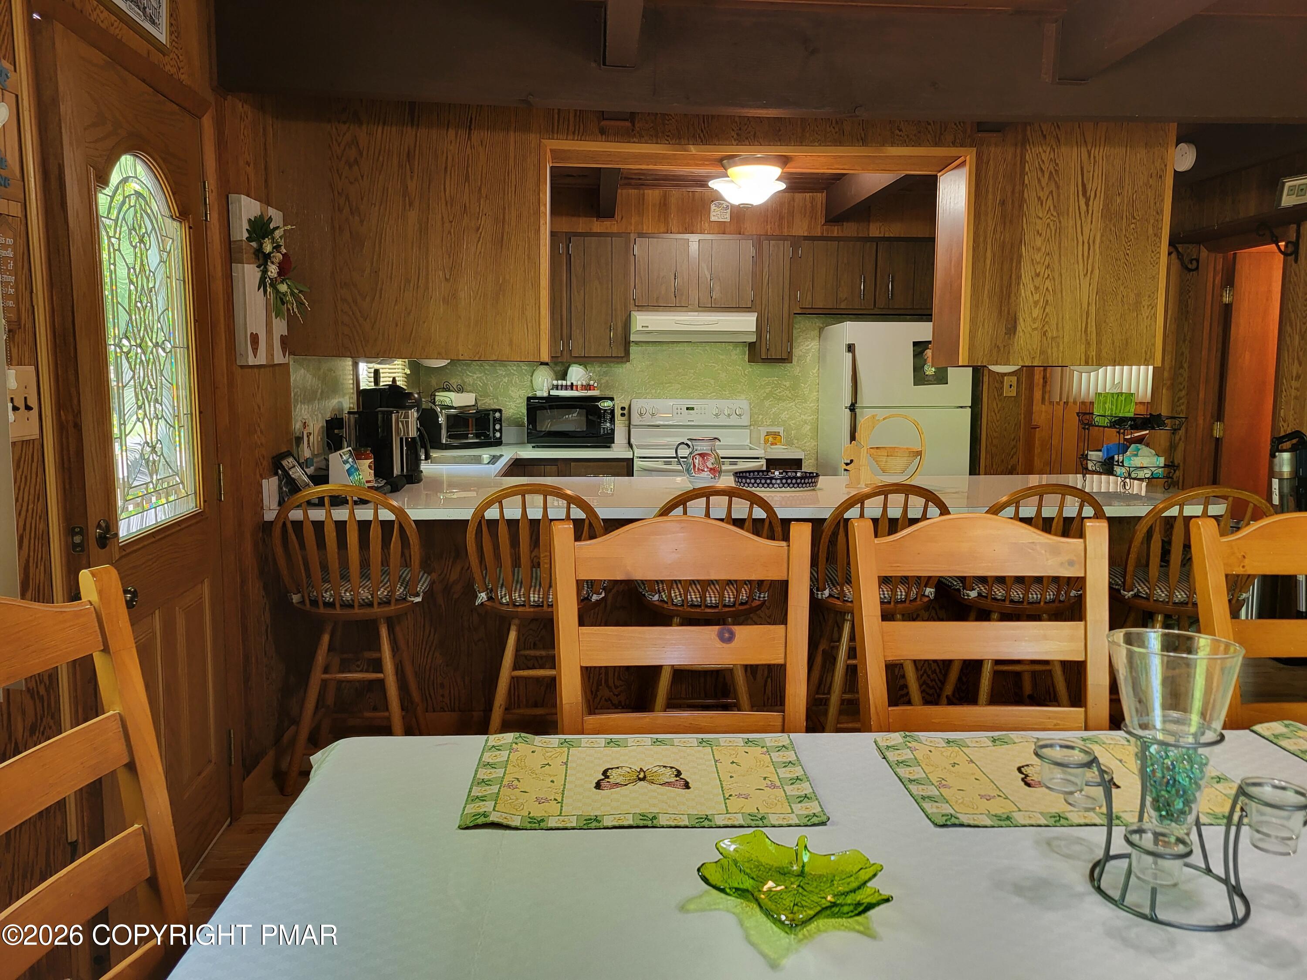
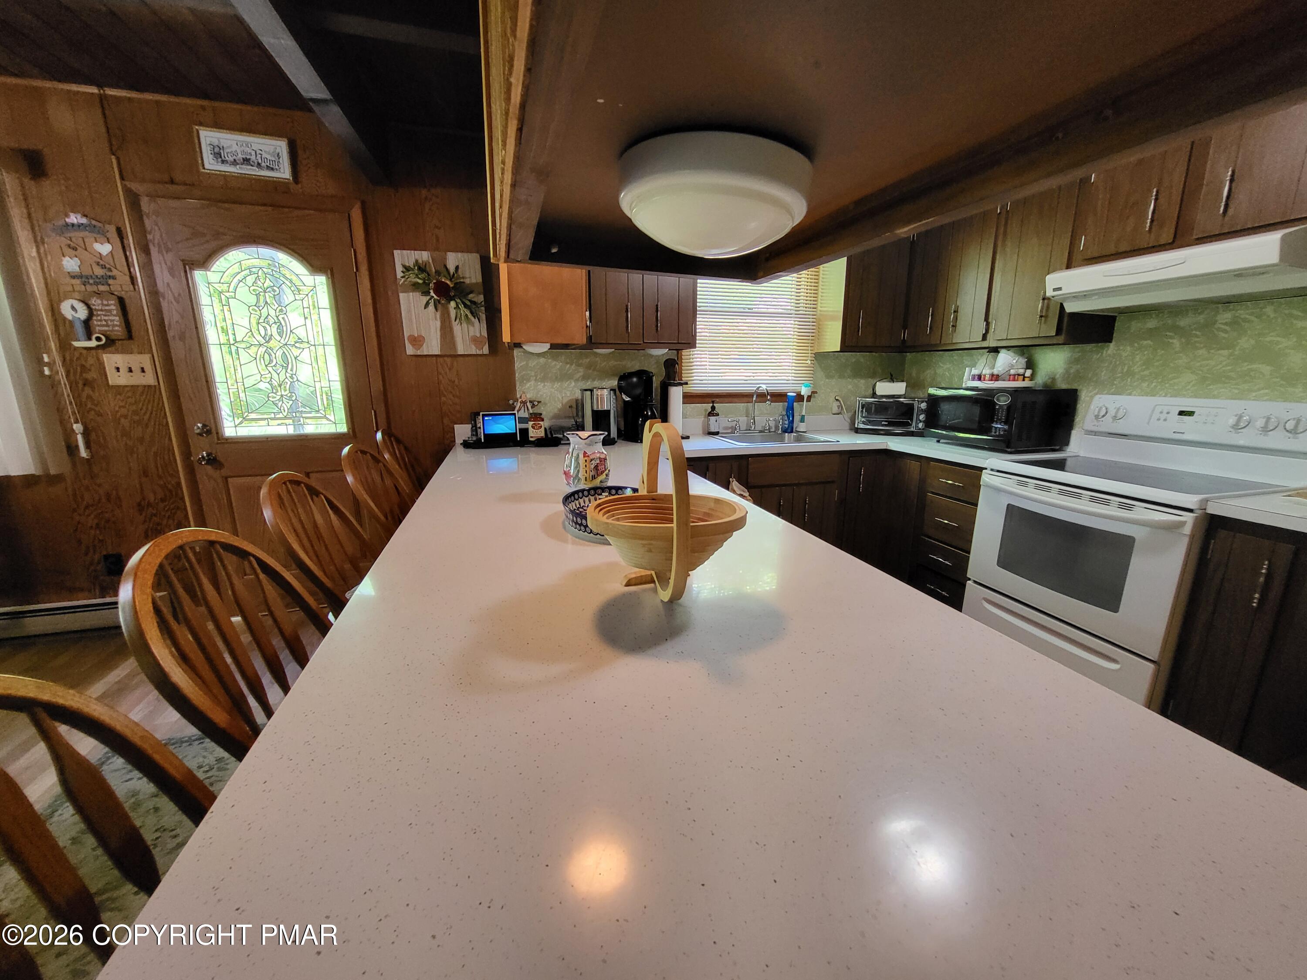
Wood-paneled kitchen and dining area with a white breakfast bar, stools, and a stained-glass entry door.
Wood-paneled kitchen with white appliances and a dining area with wooden chairs and a stained-glass door.
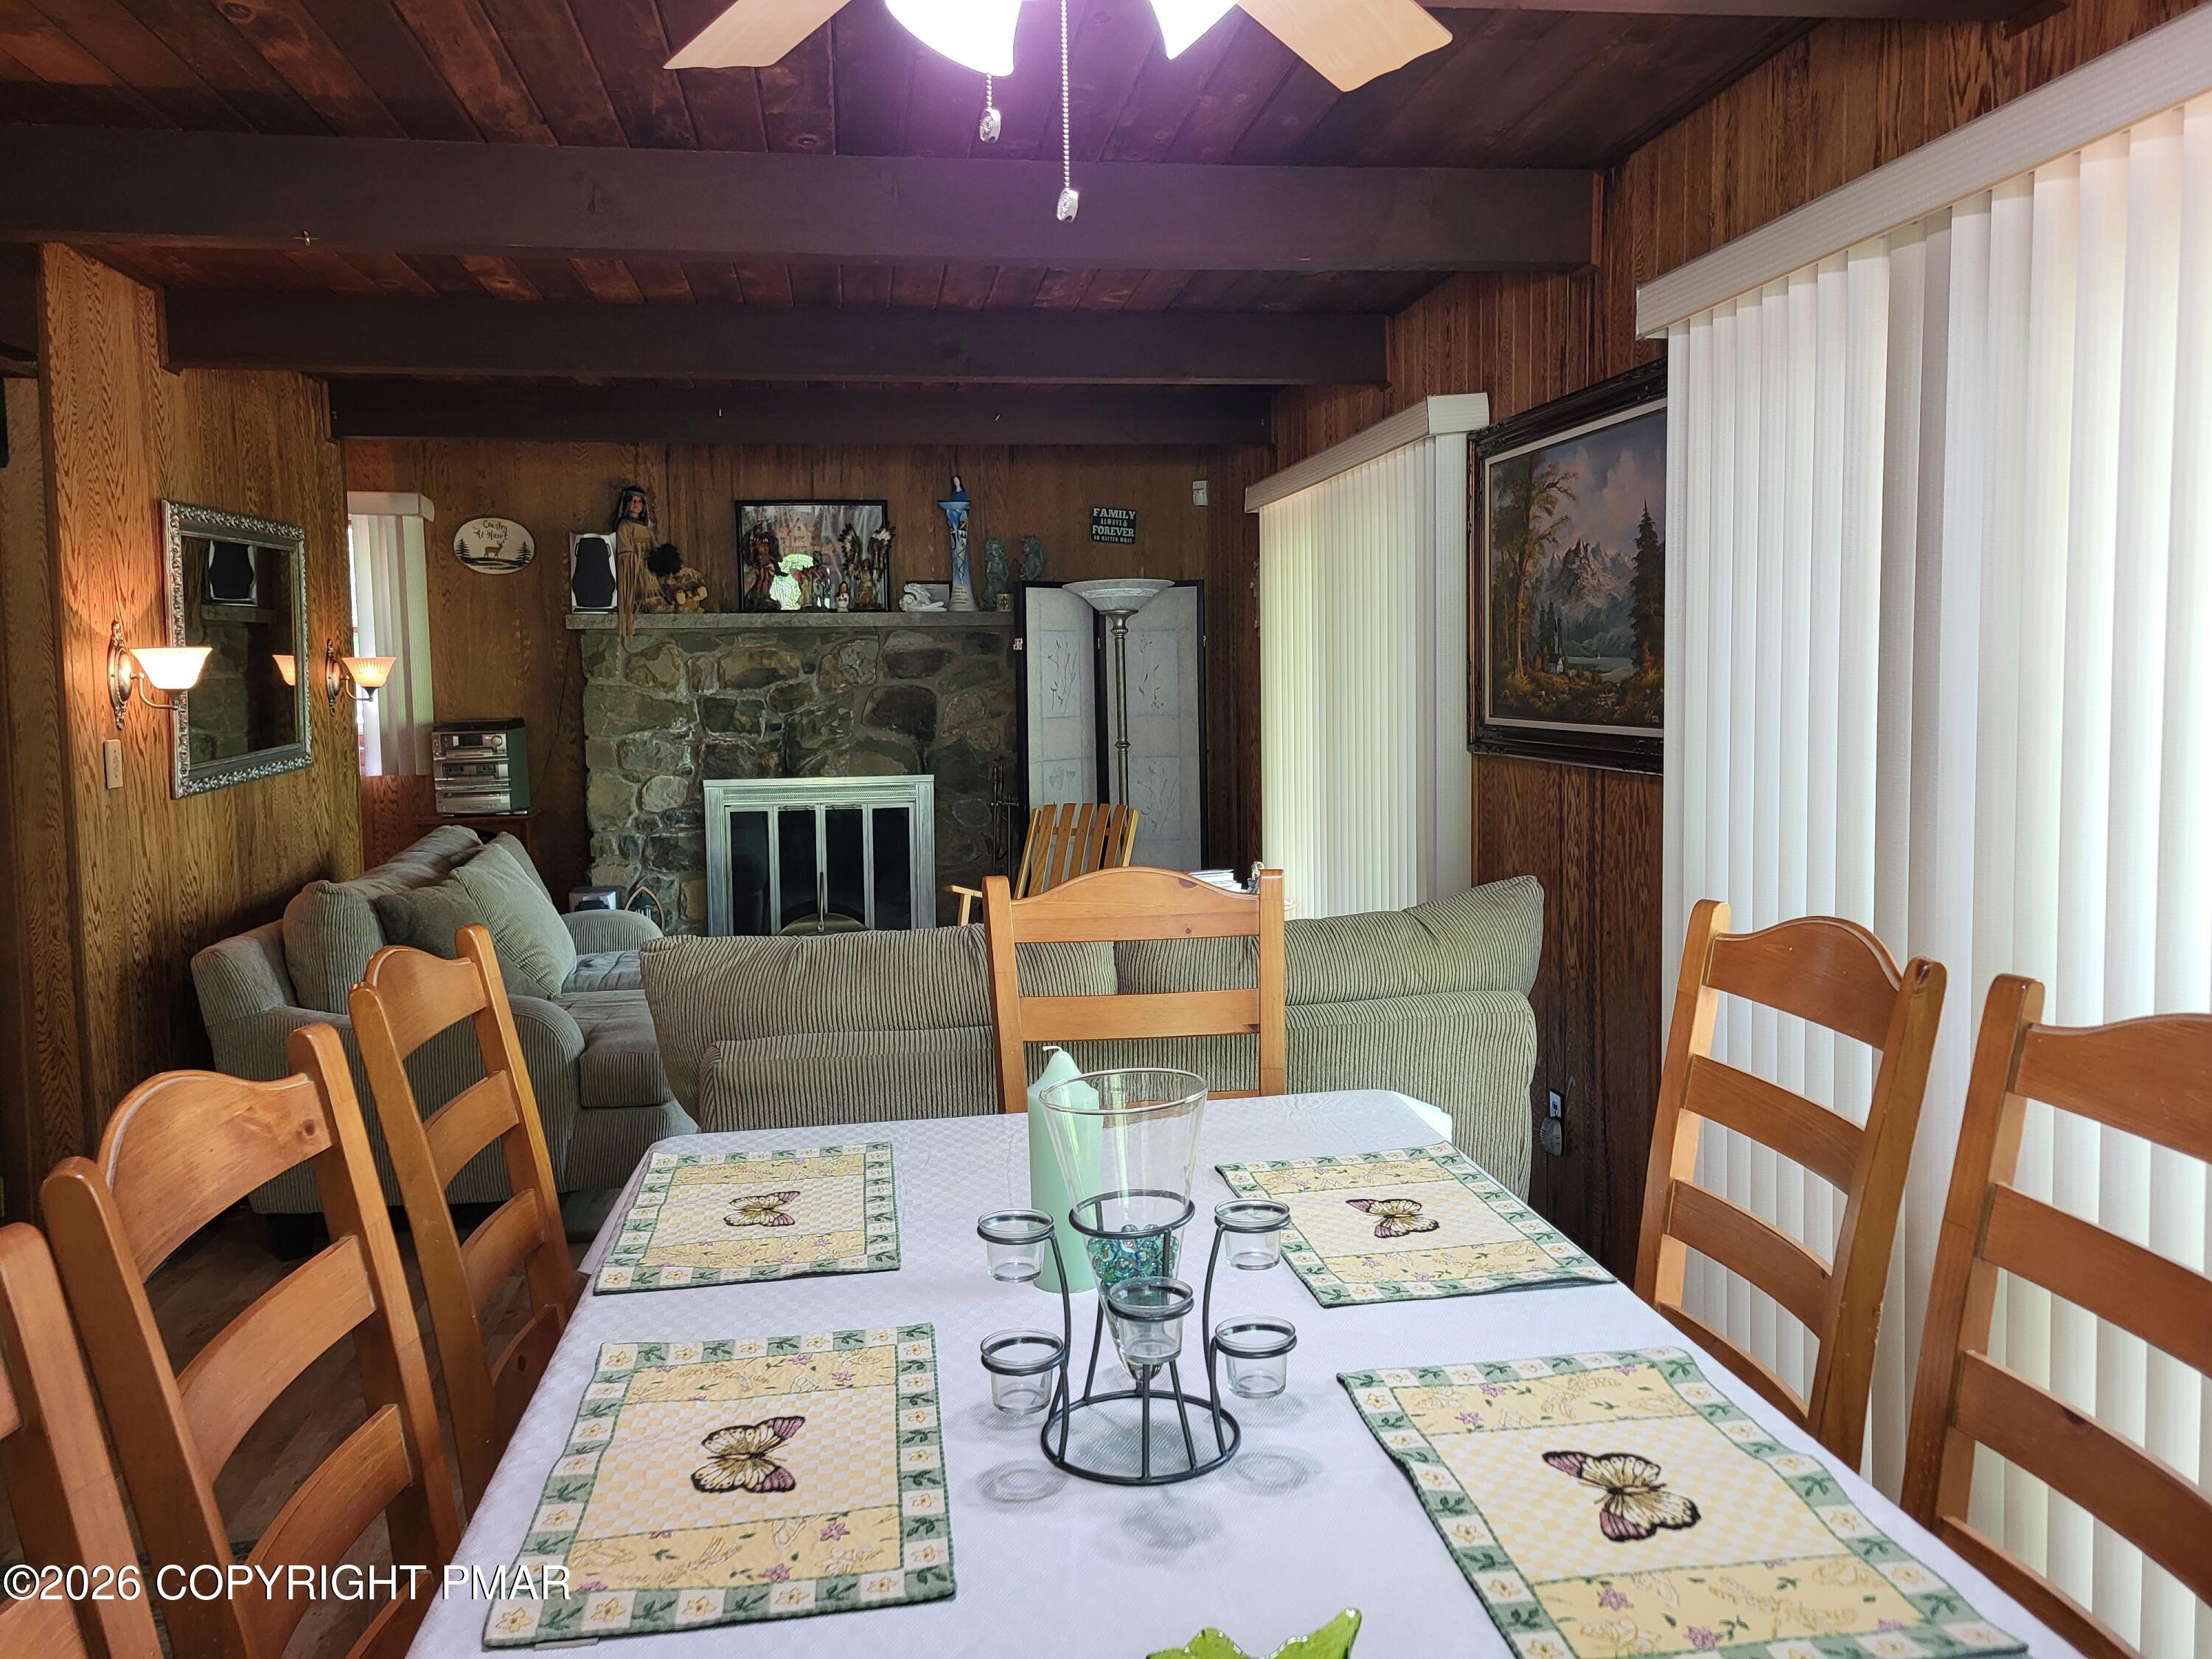
Living and dining room with a stone fireplace, wood paneling, green sectional, and wooden dining set.
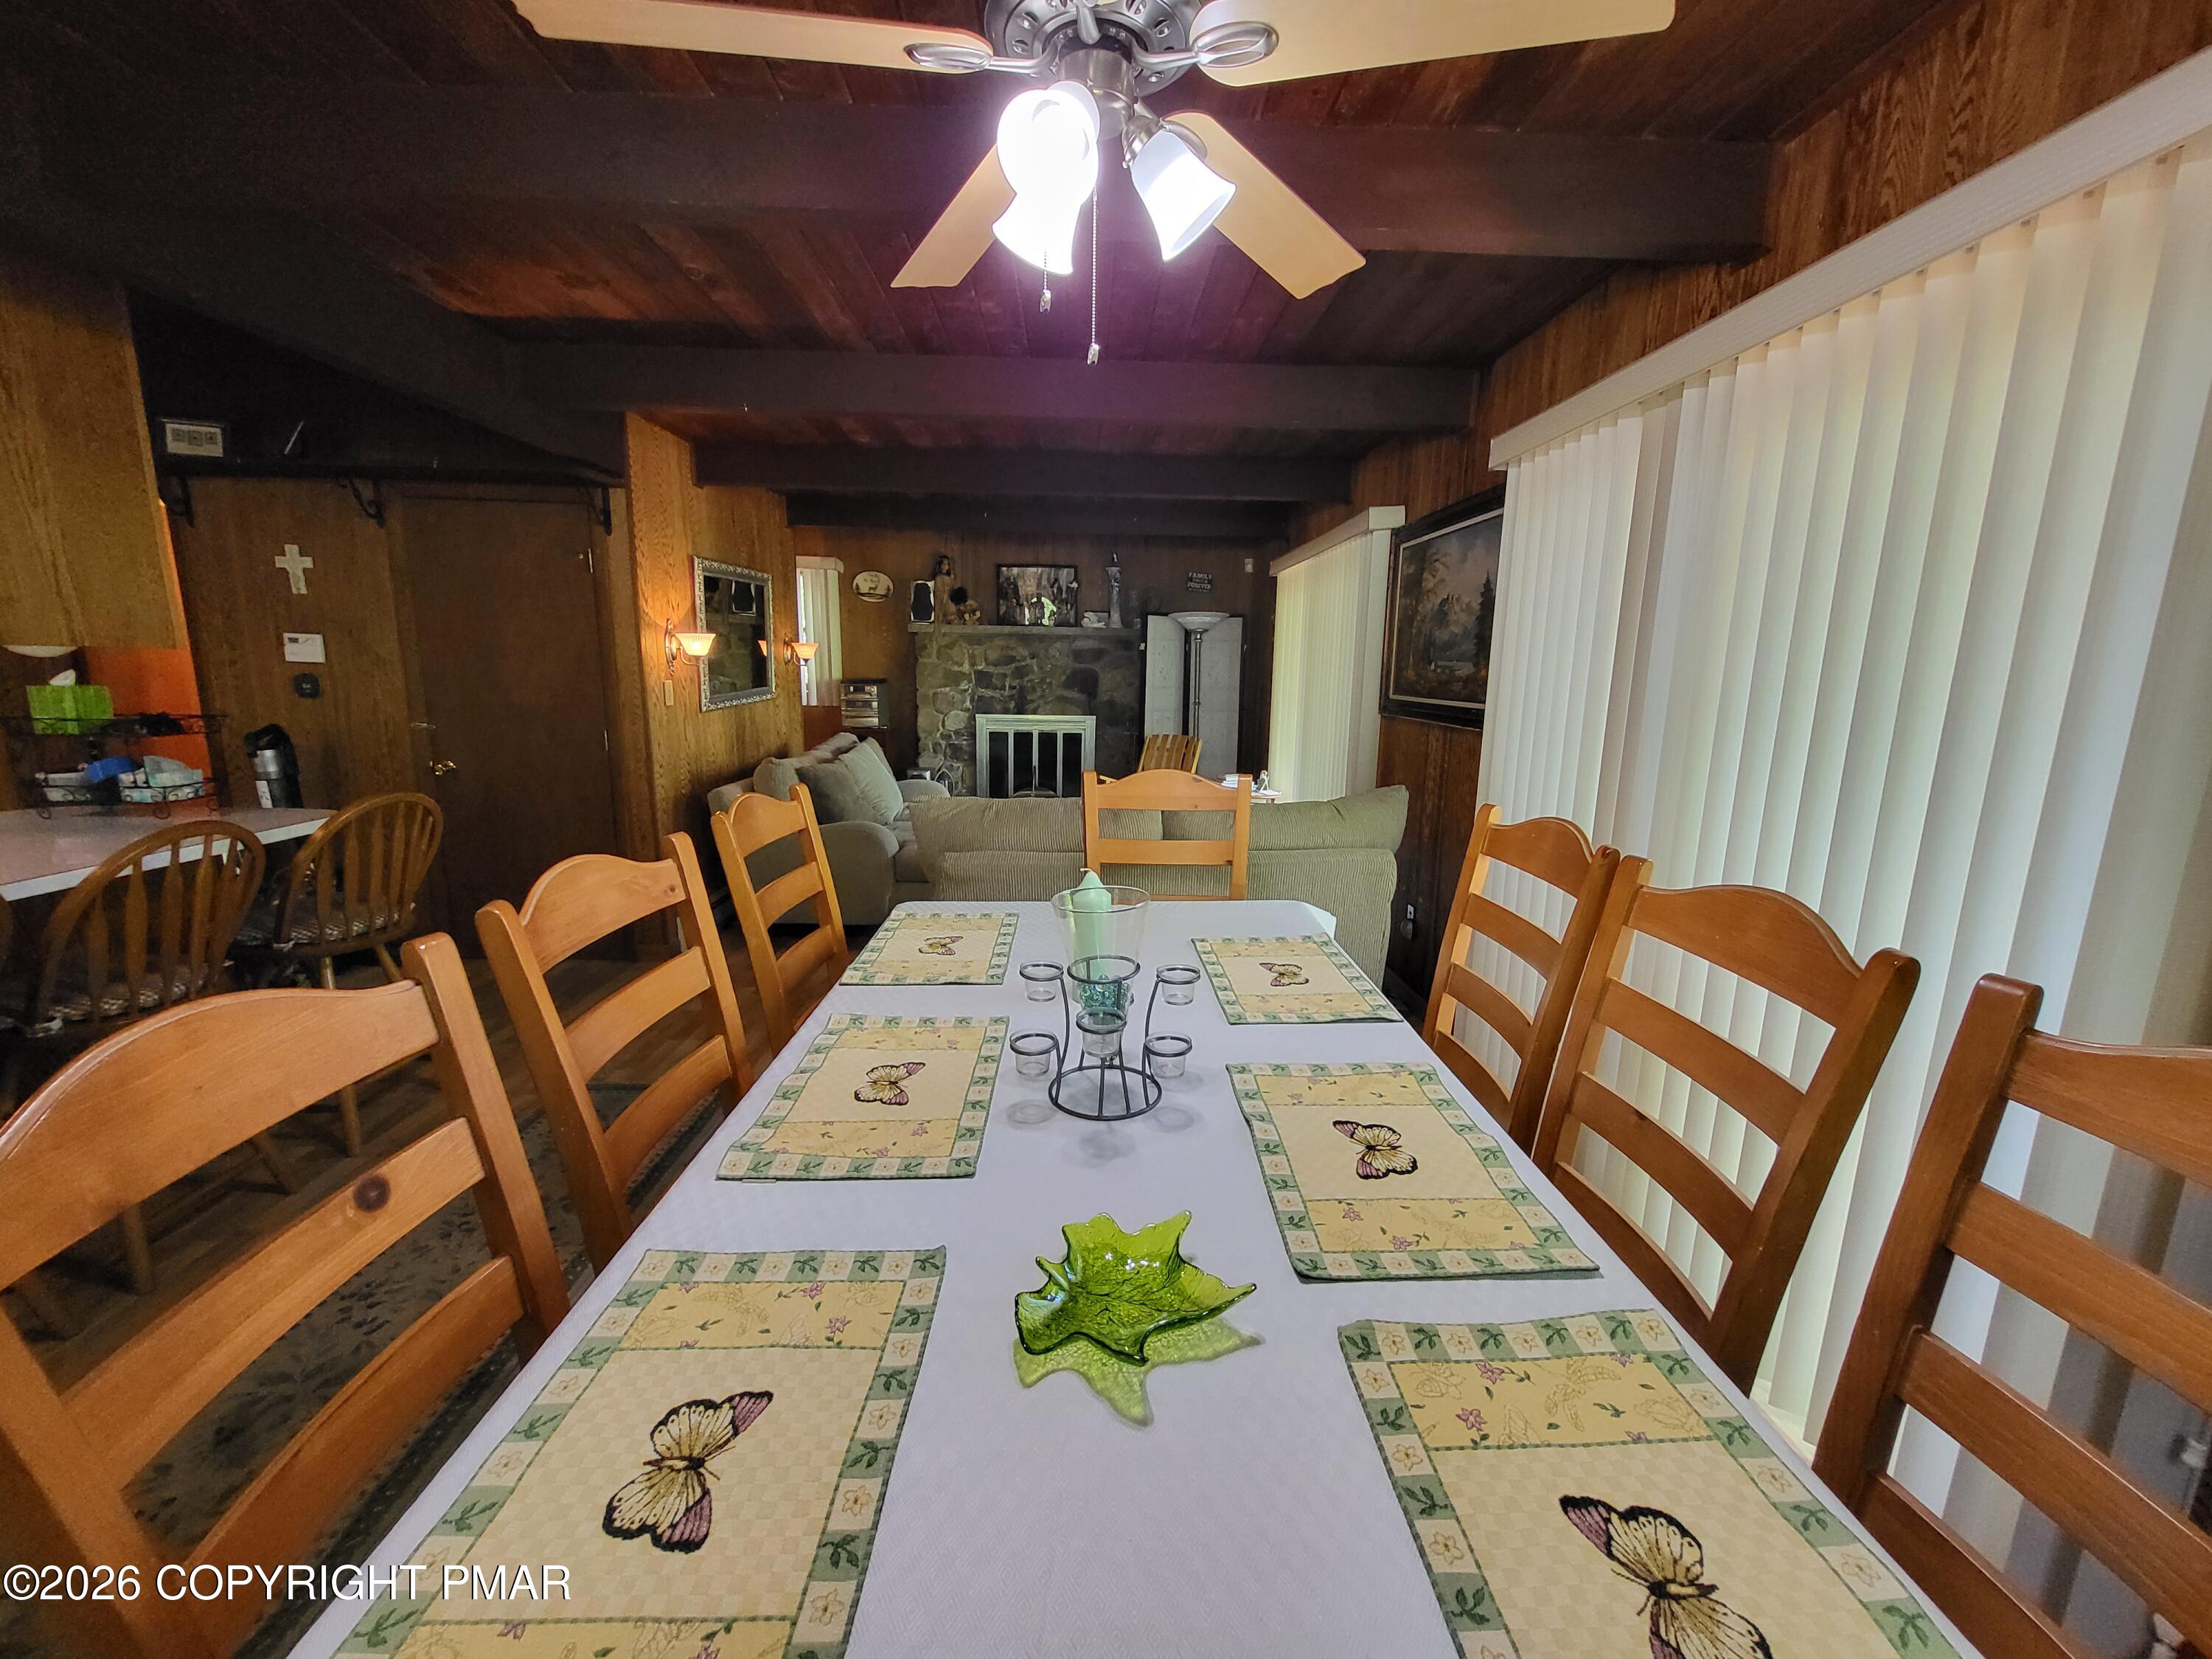
Dining room with a long table and wooden chairs, wood-paneled interior, and stone fireplace beyond.
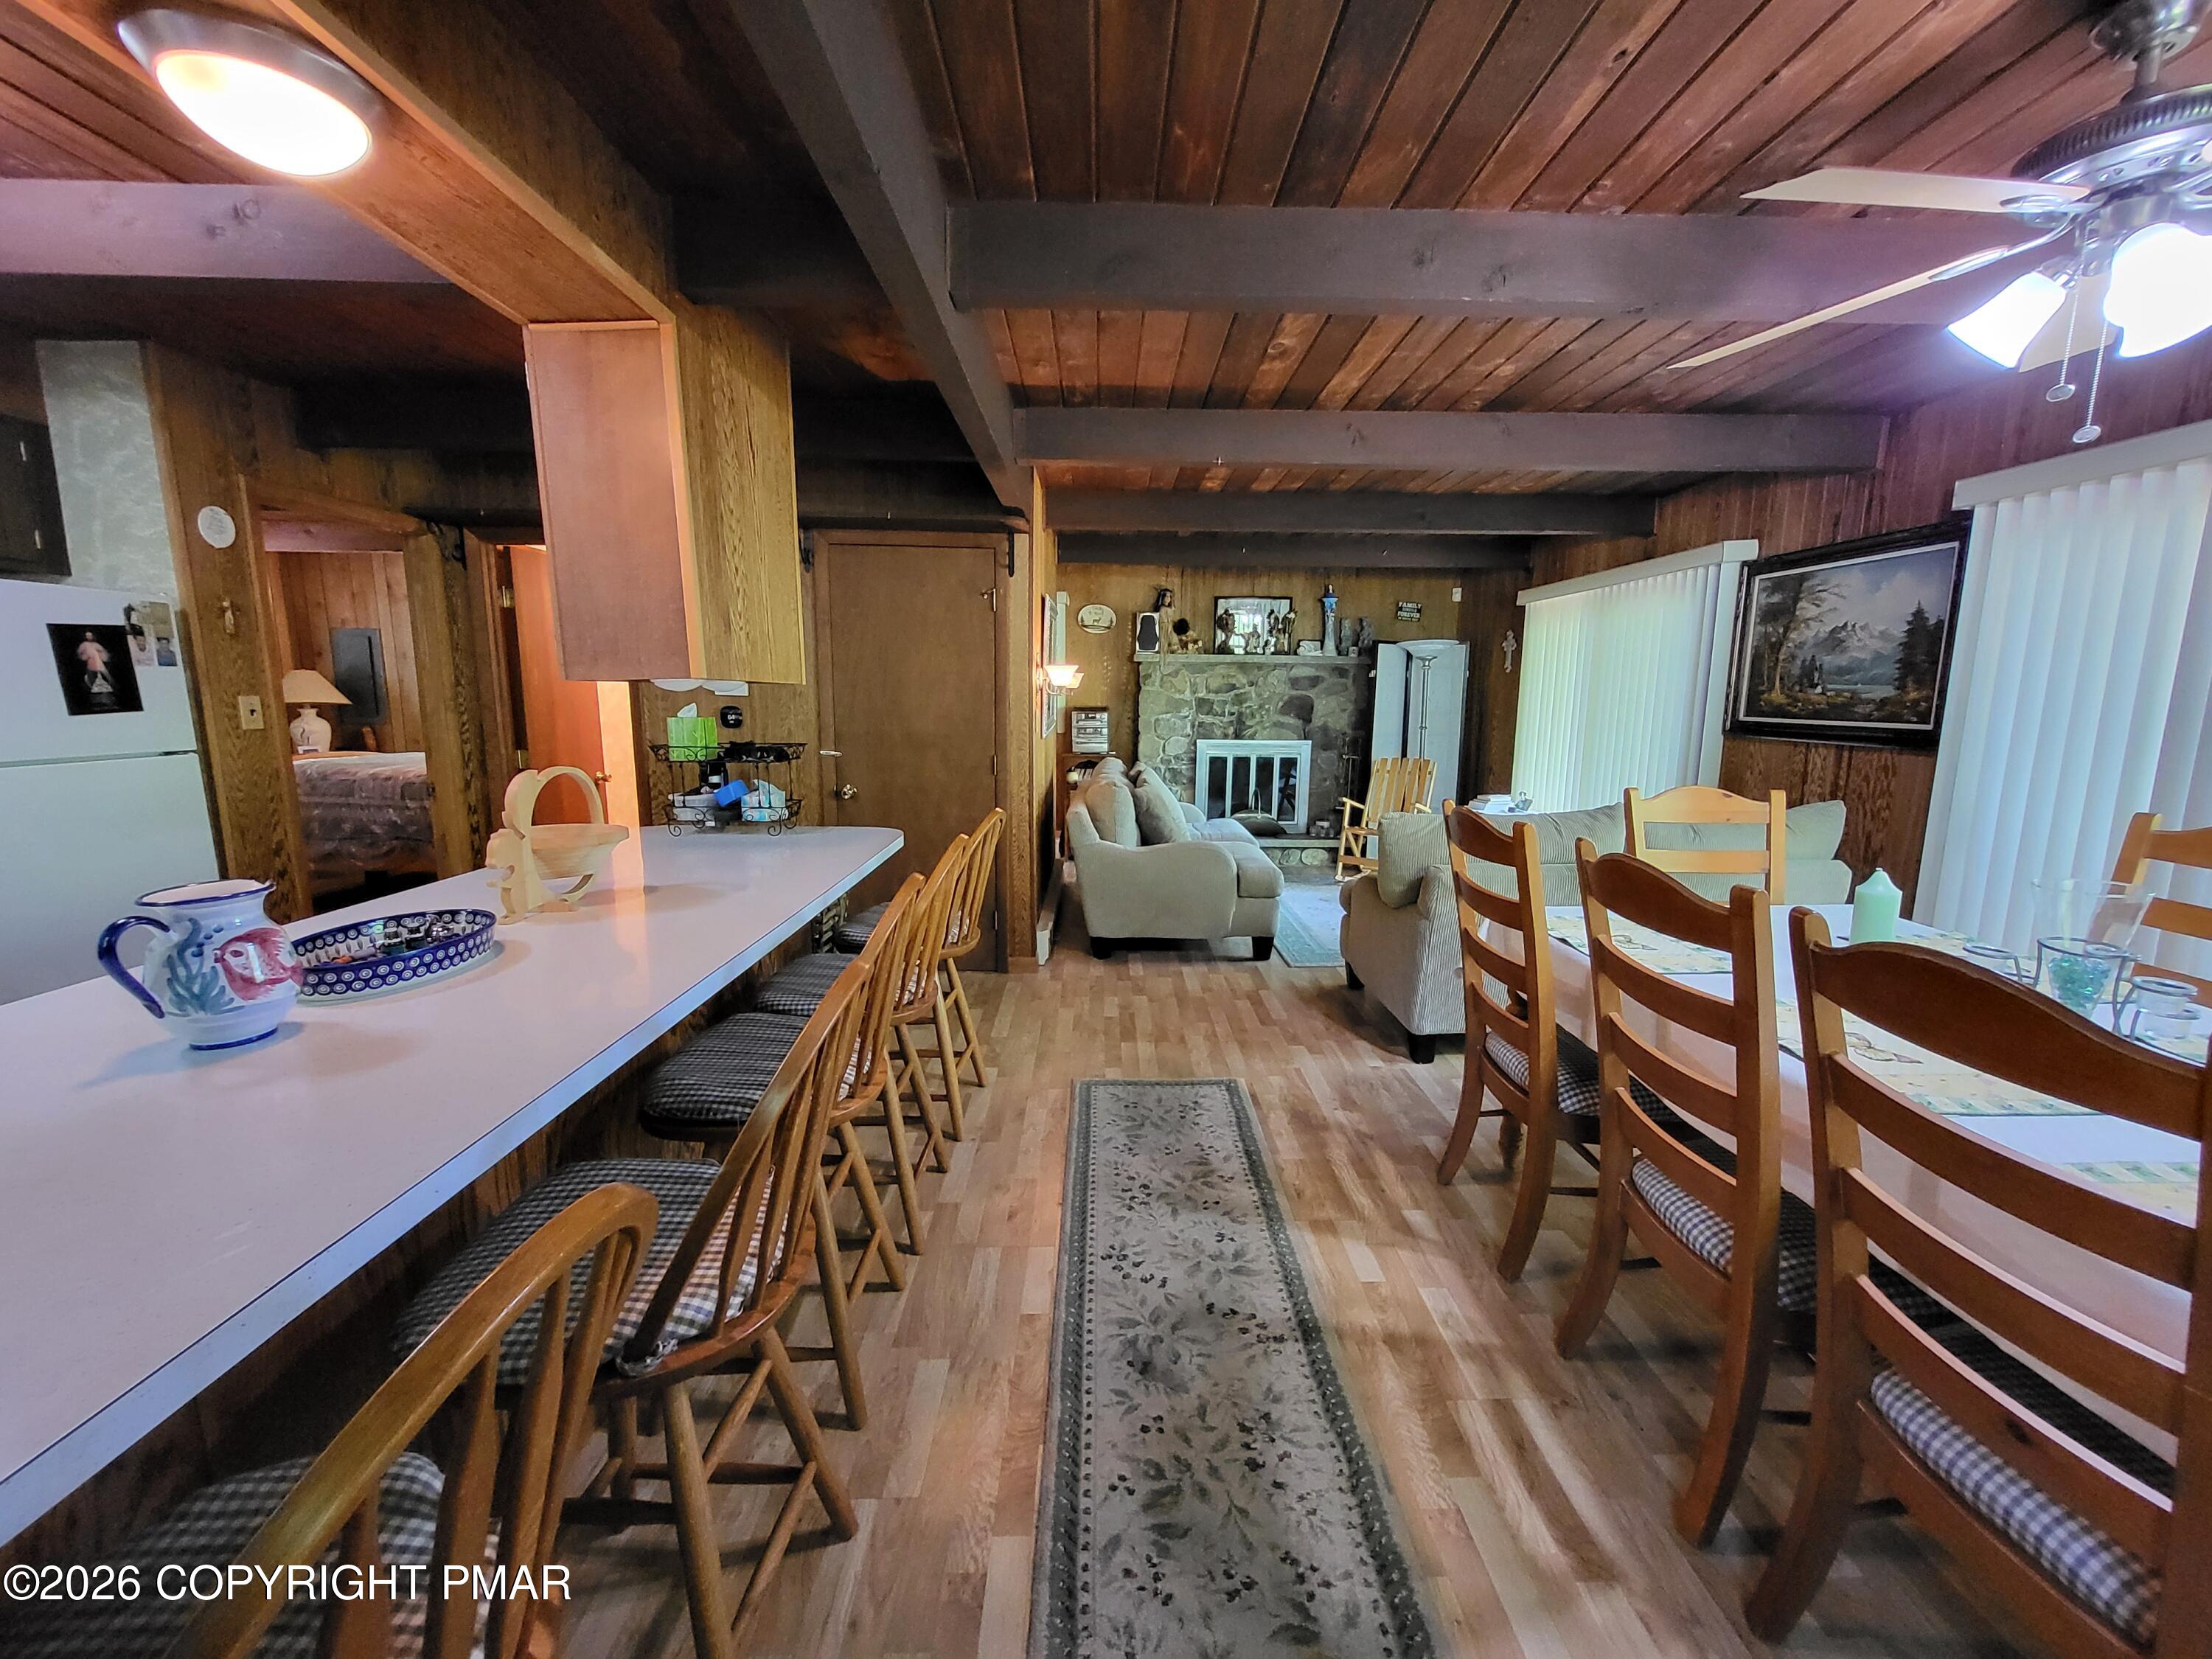
Open-plan dining and living room with wood paneling, a stone fireplace, and long dining tables.
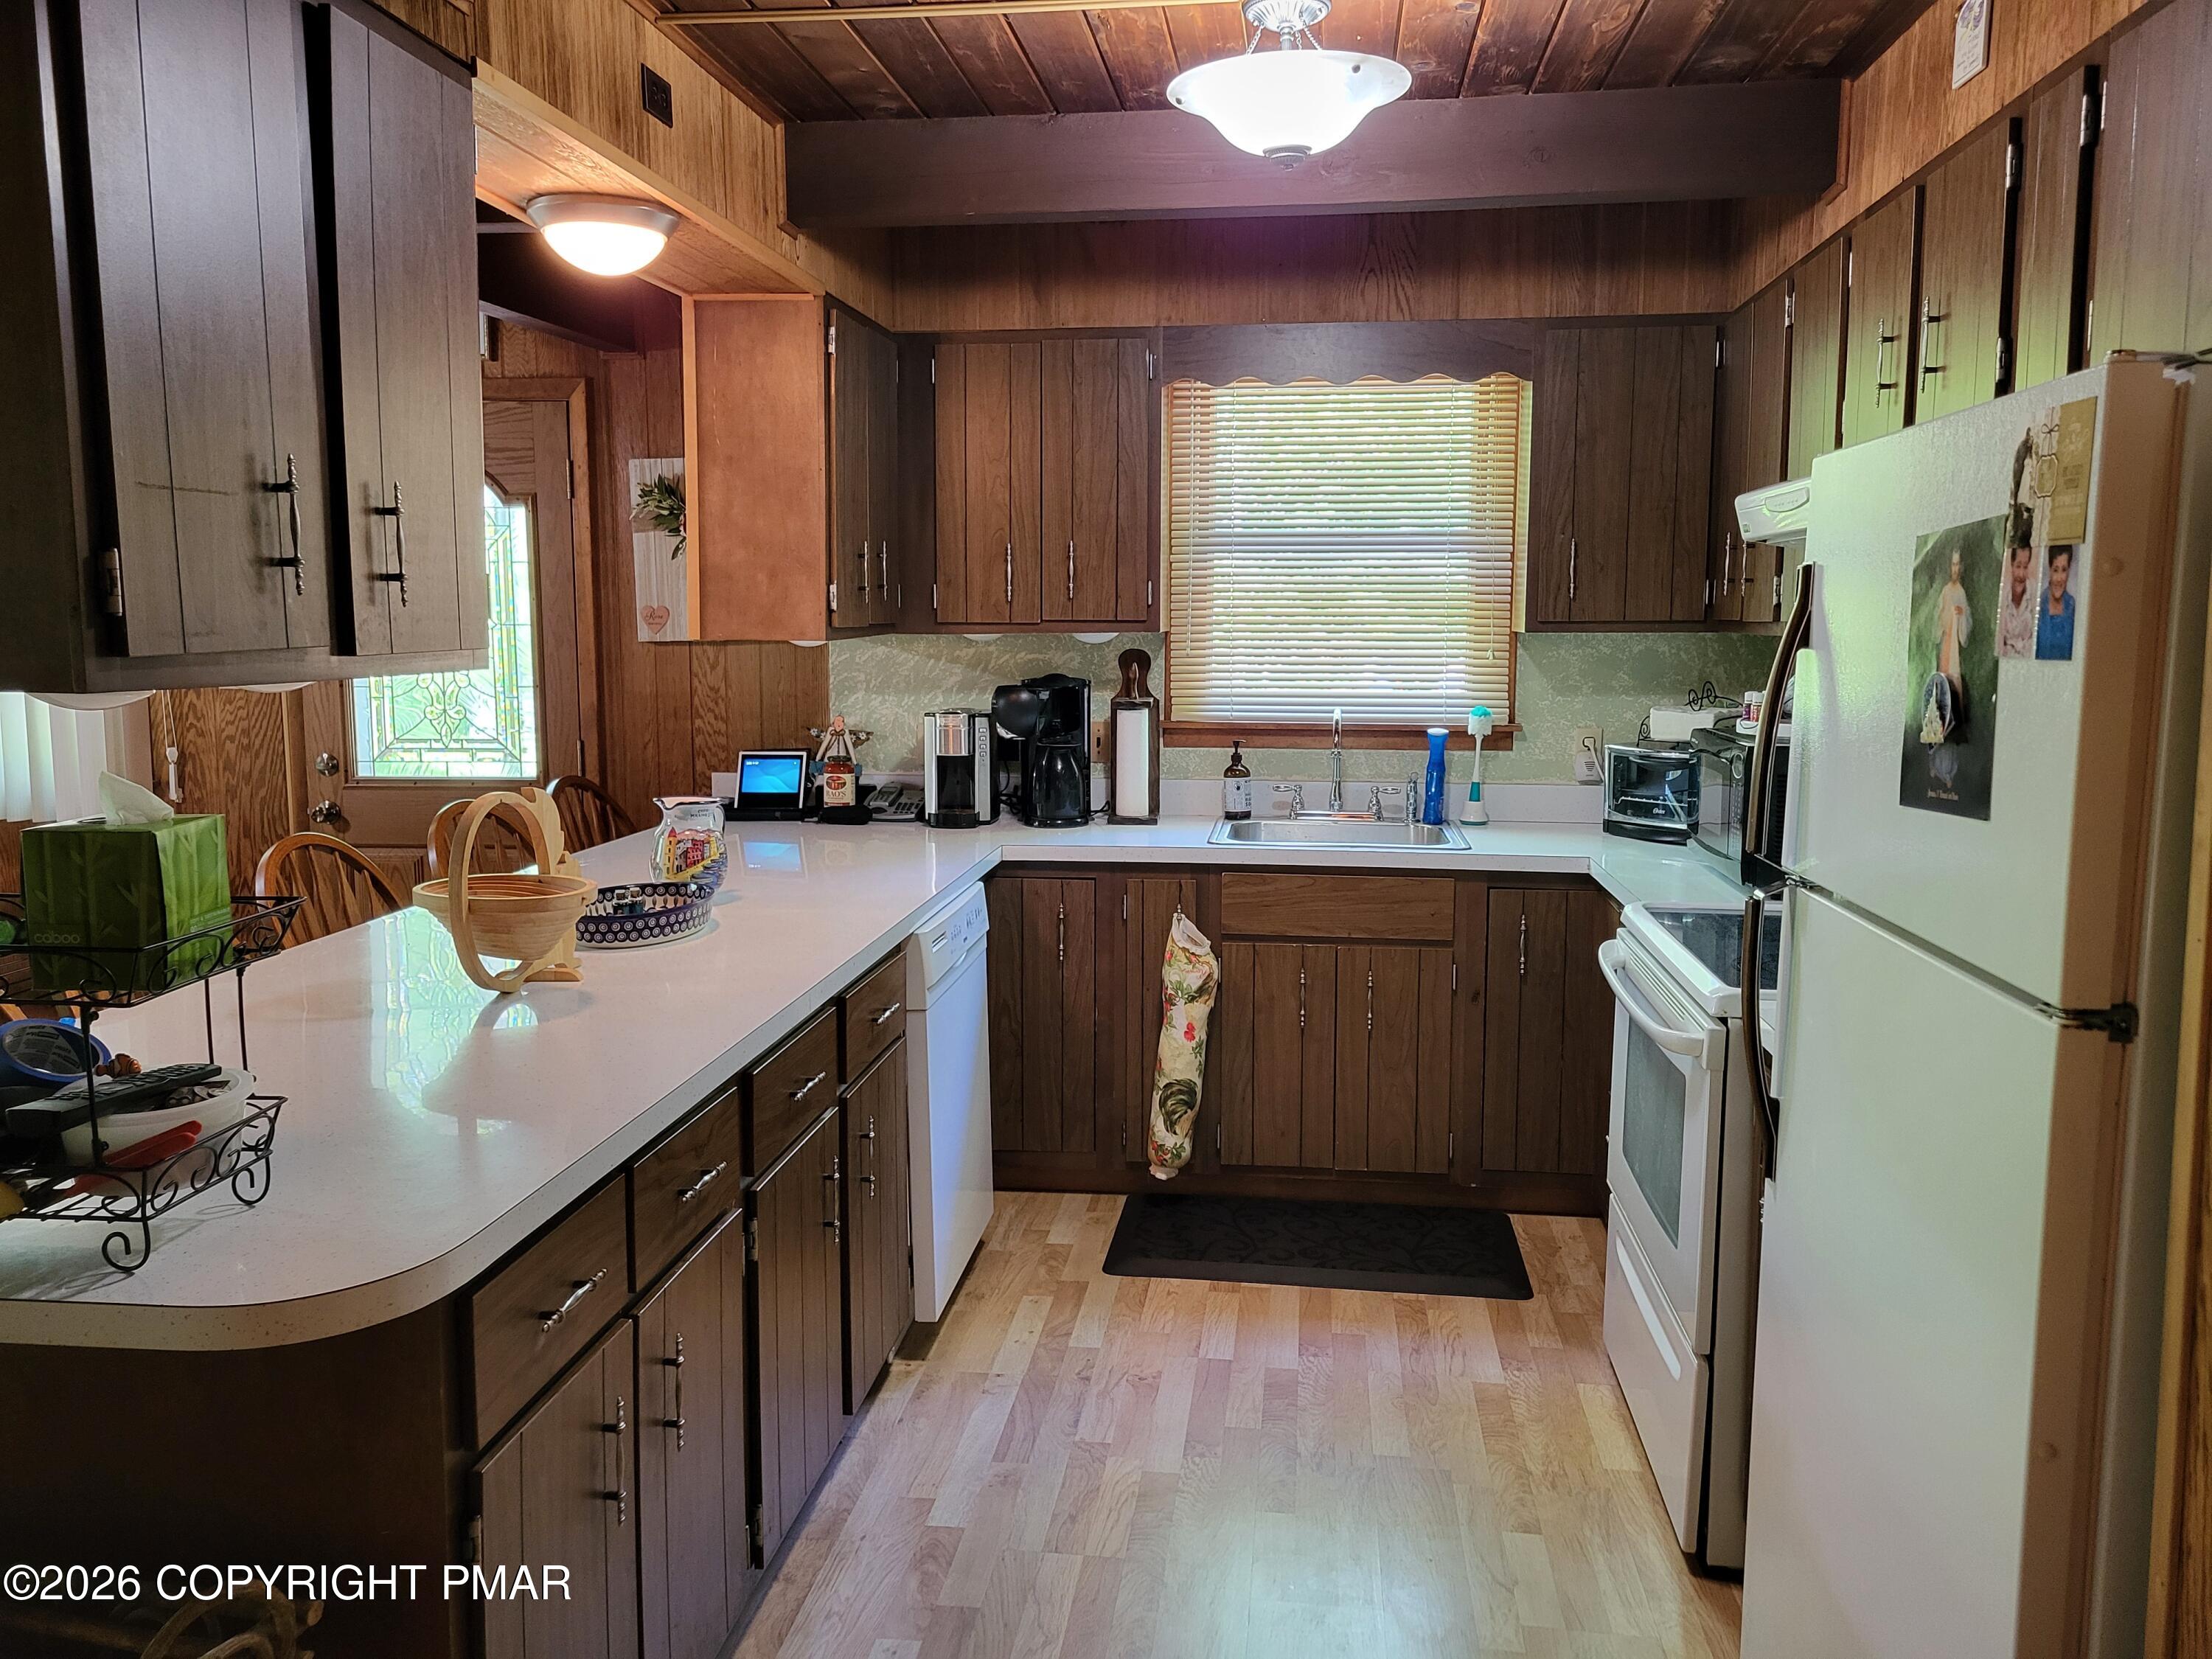
Kitchen with dark wood cabinets, white appliances, a long peninsula, and a stained-glass door panel.
Kitchen with dark wood cabinets, white counters, and a sink beneath a window.
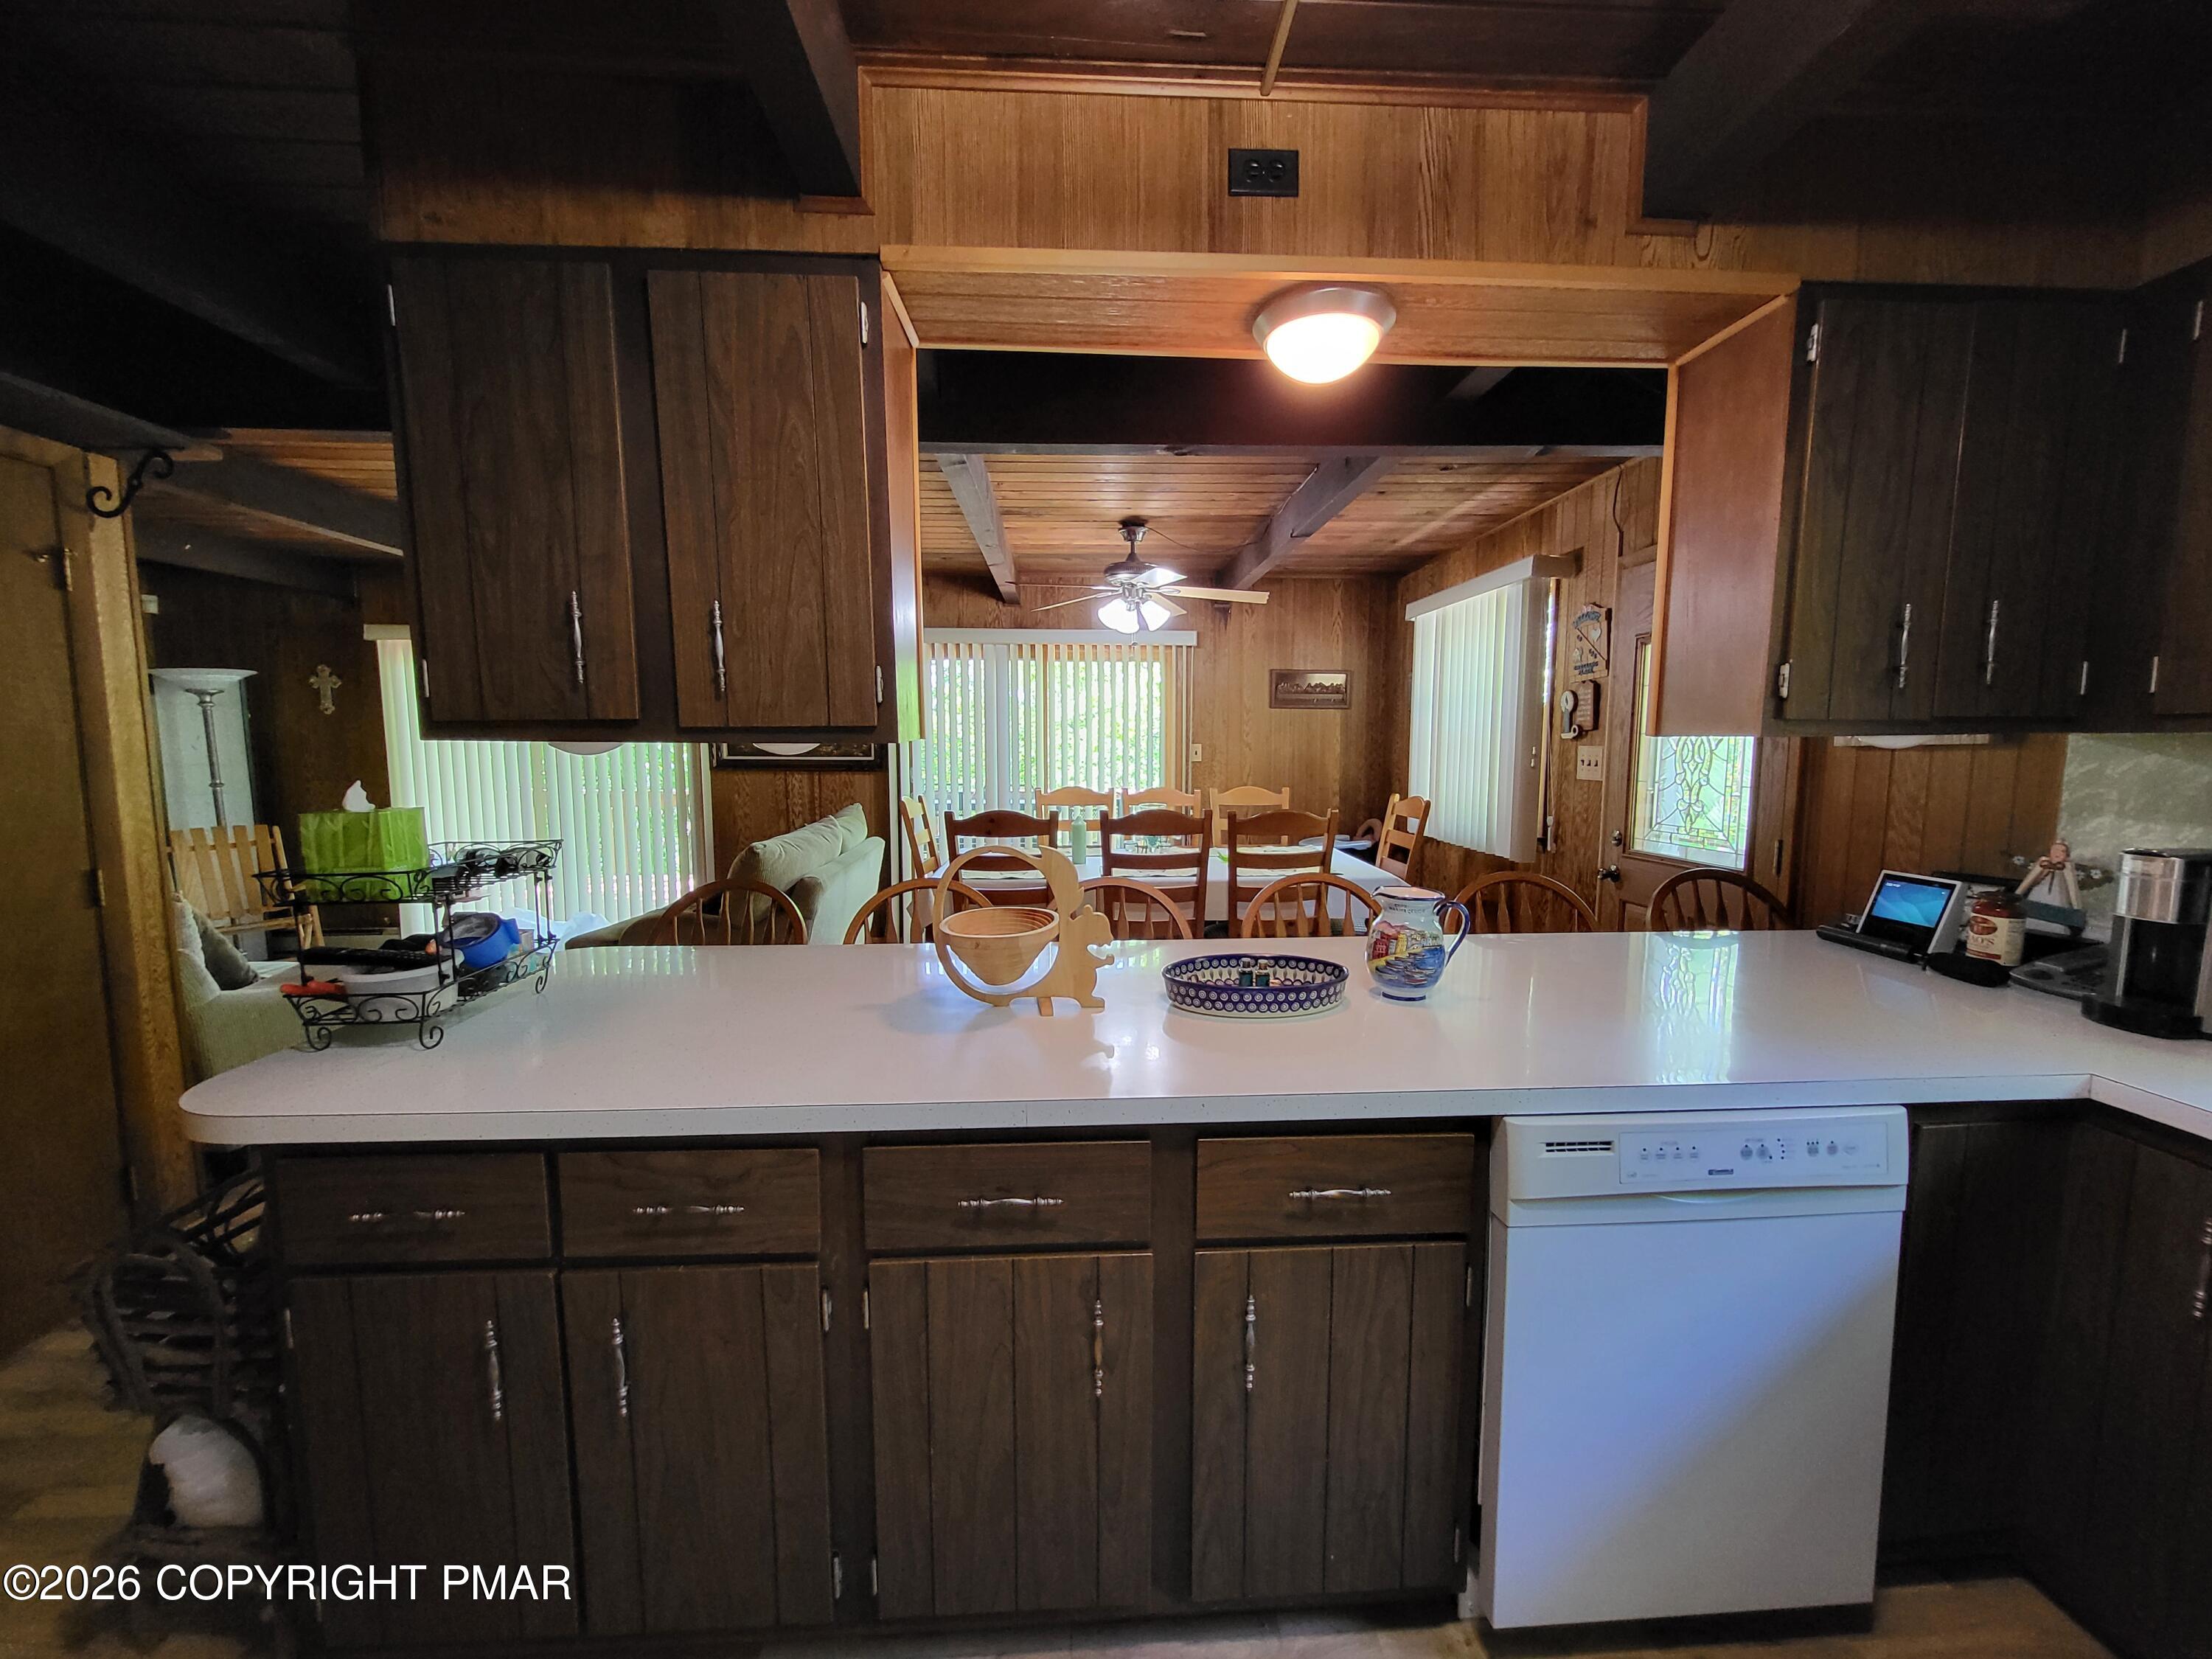
Wood-paneled kitchen with dark cabinets and a white counter opening onto a dining area.
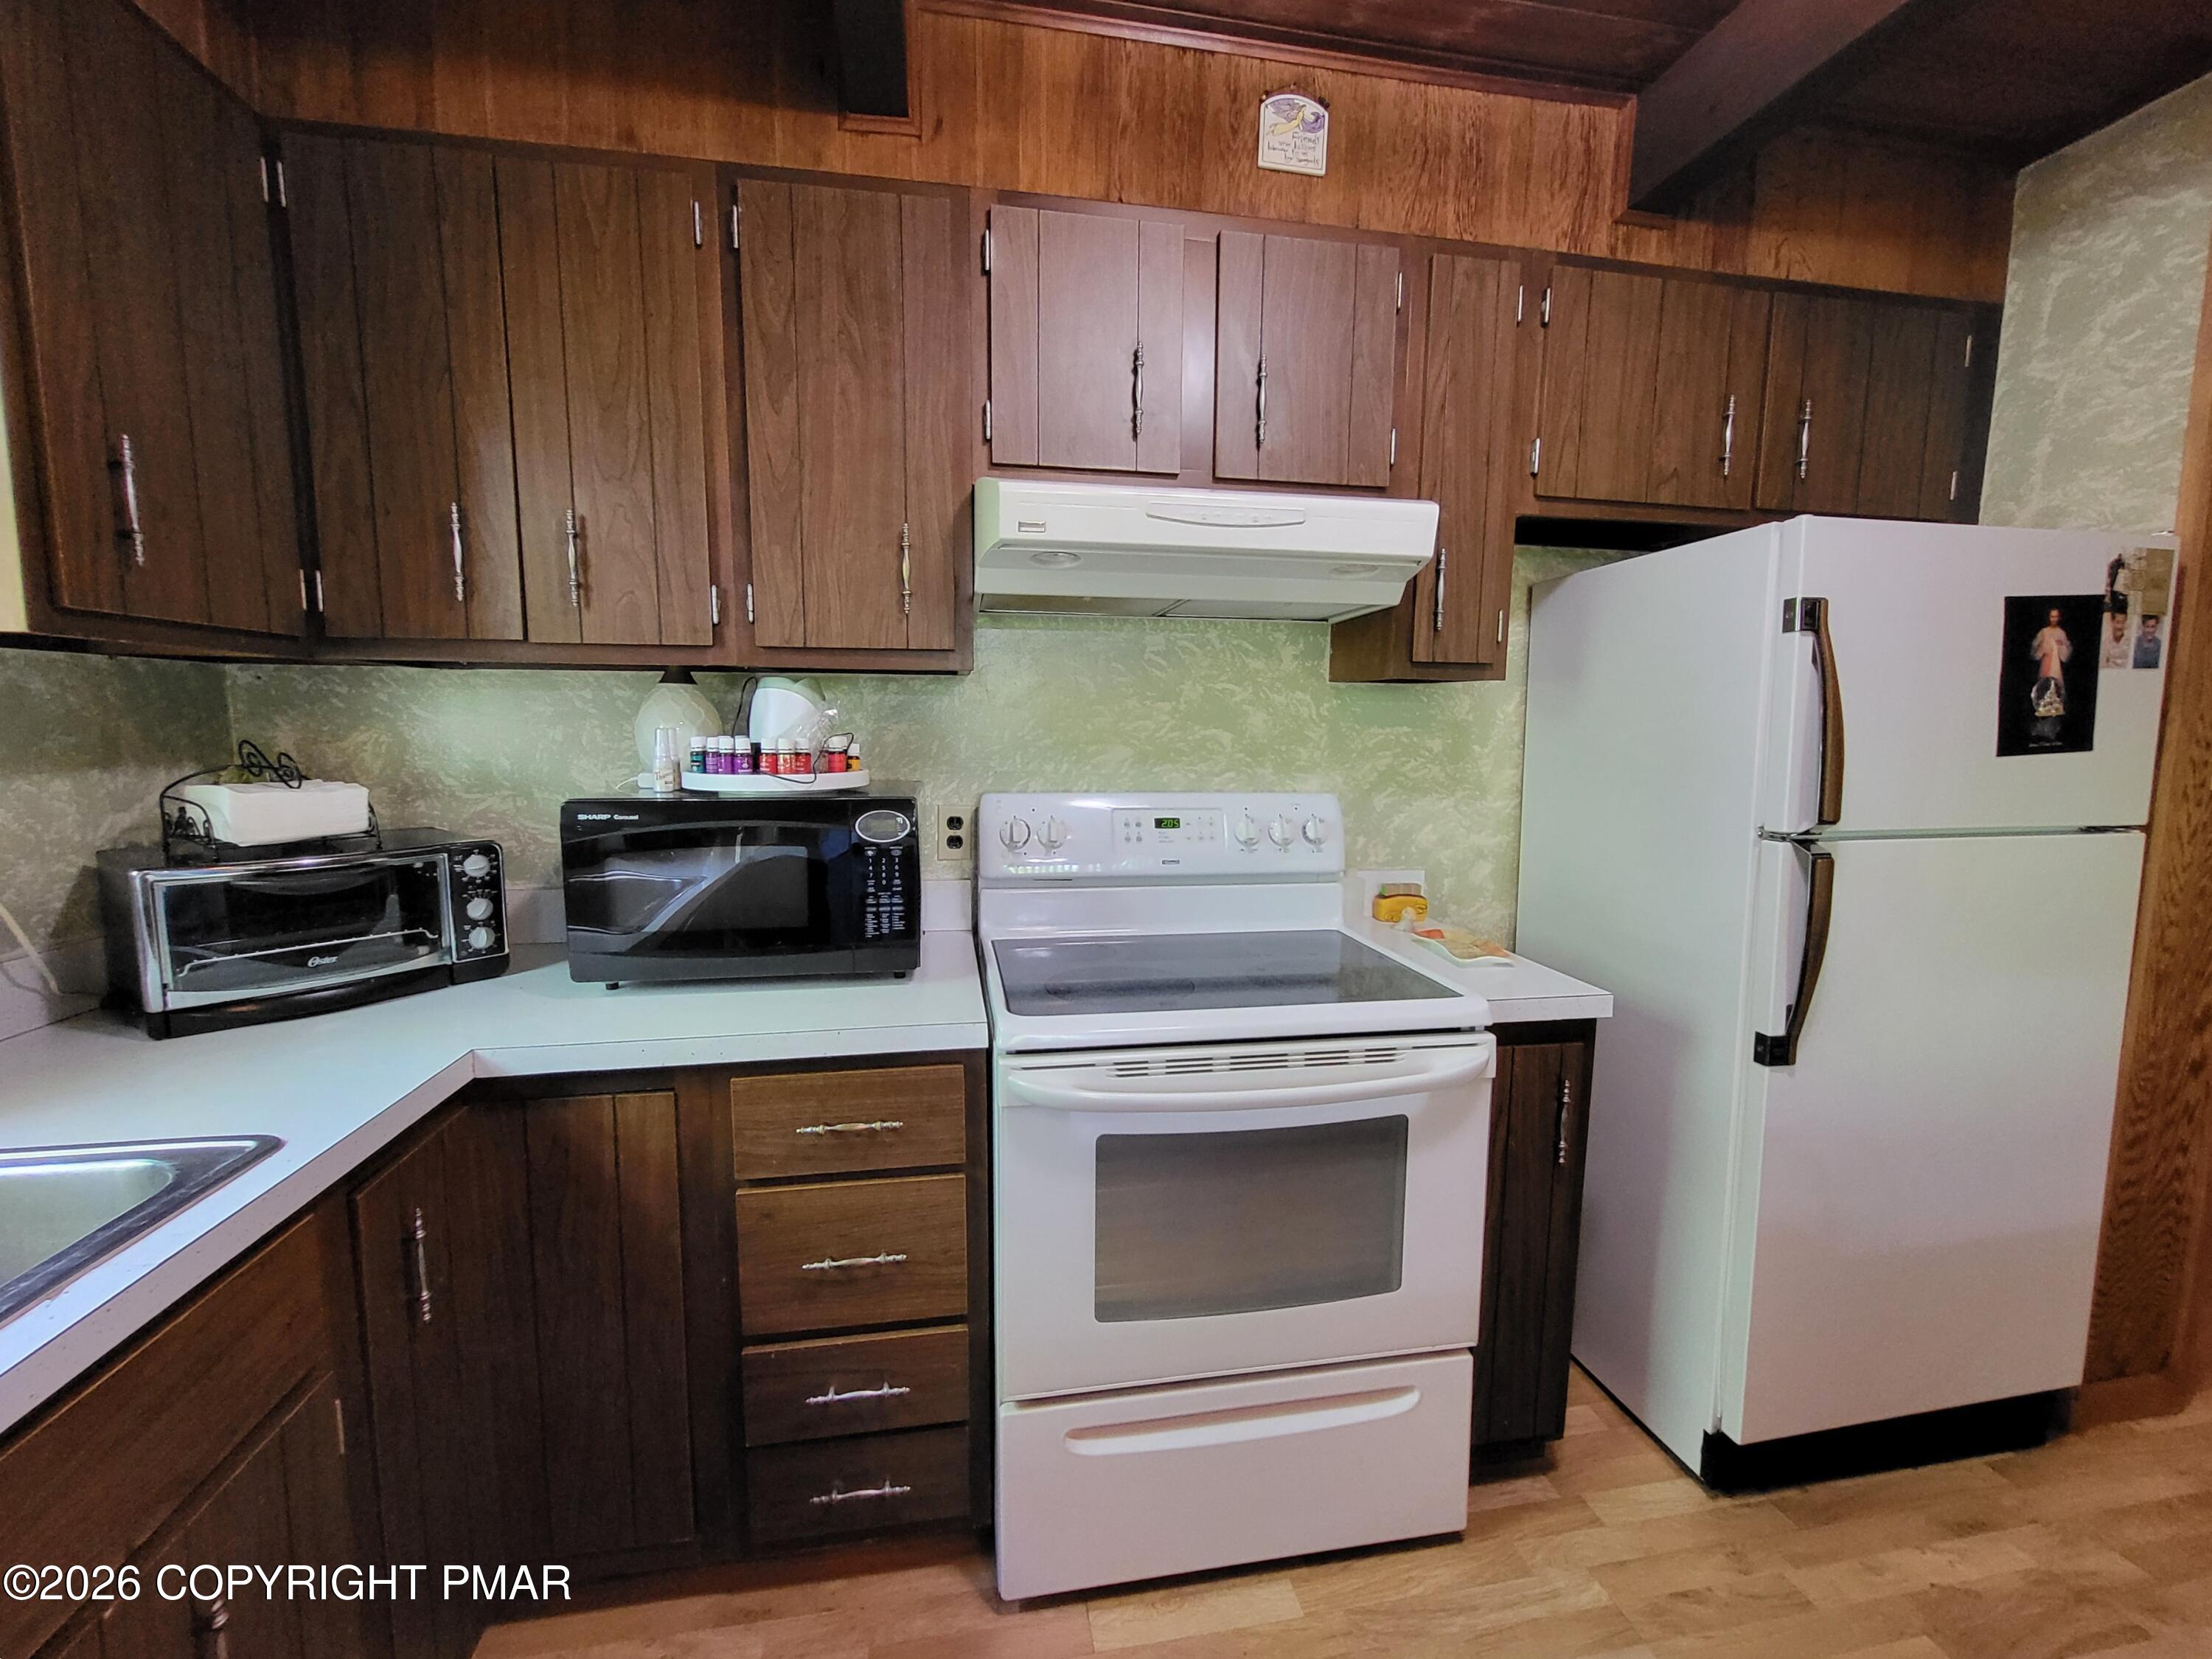
Kitchen with dark wood cabinets, white range and refrigerator, and countertop appliances.
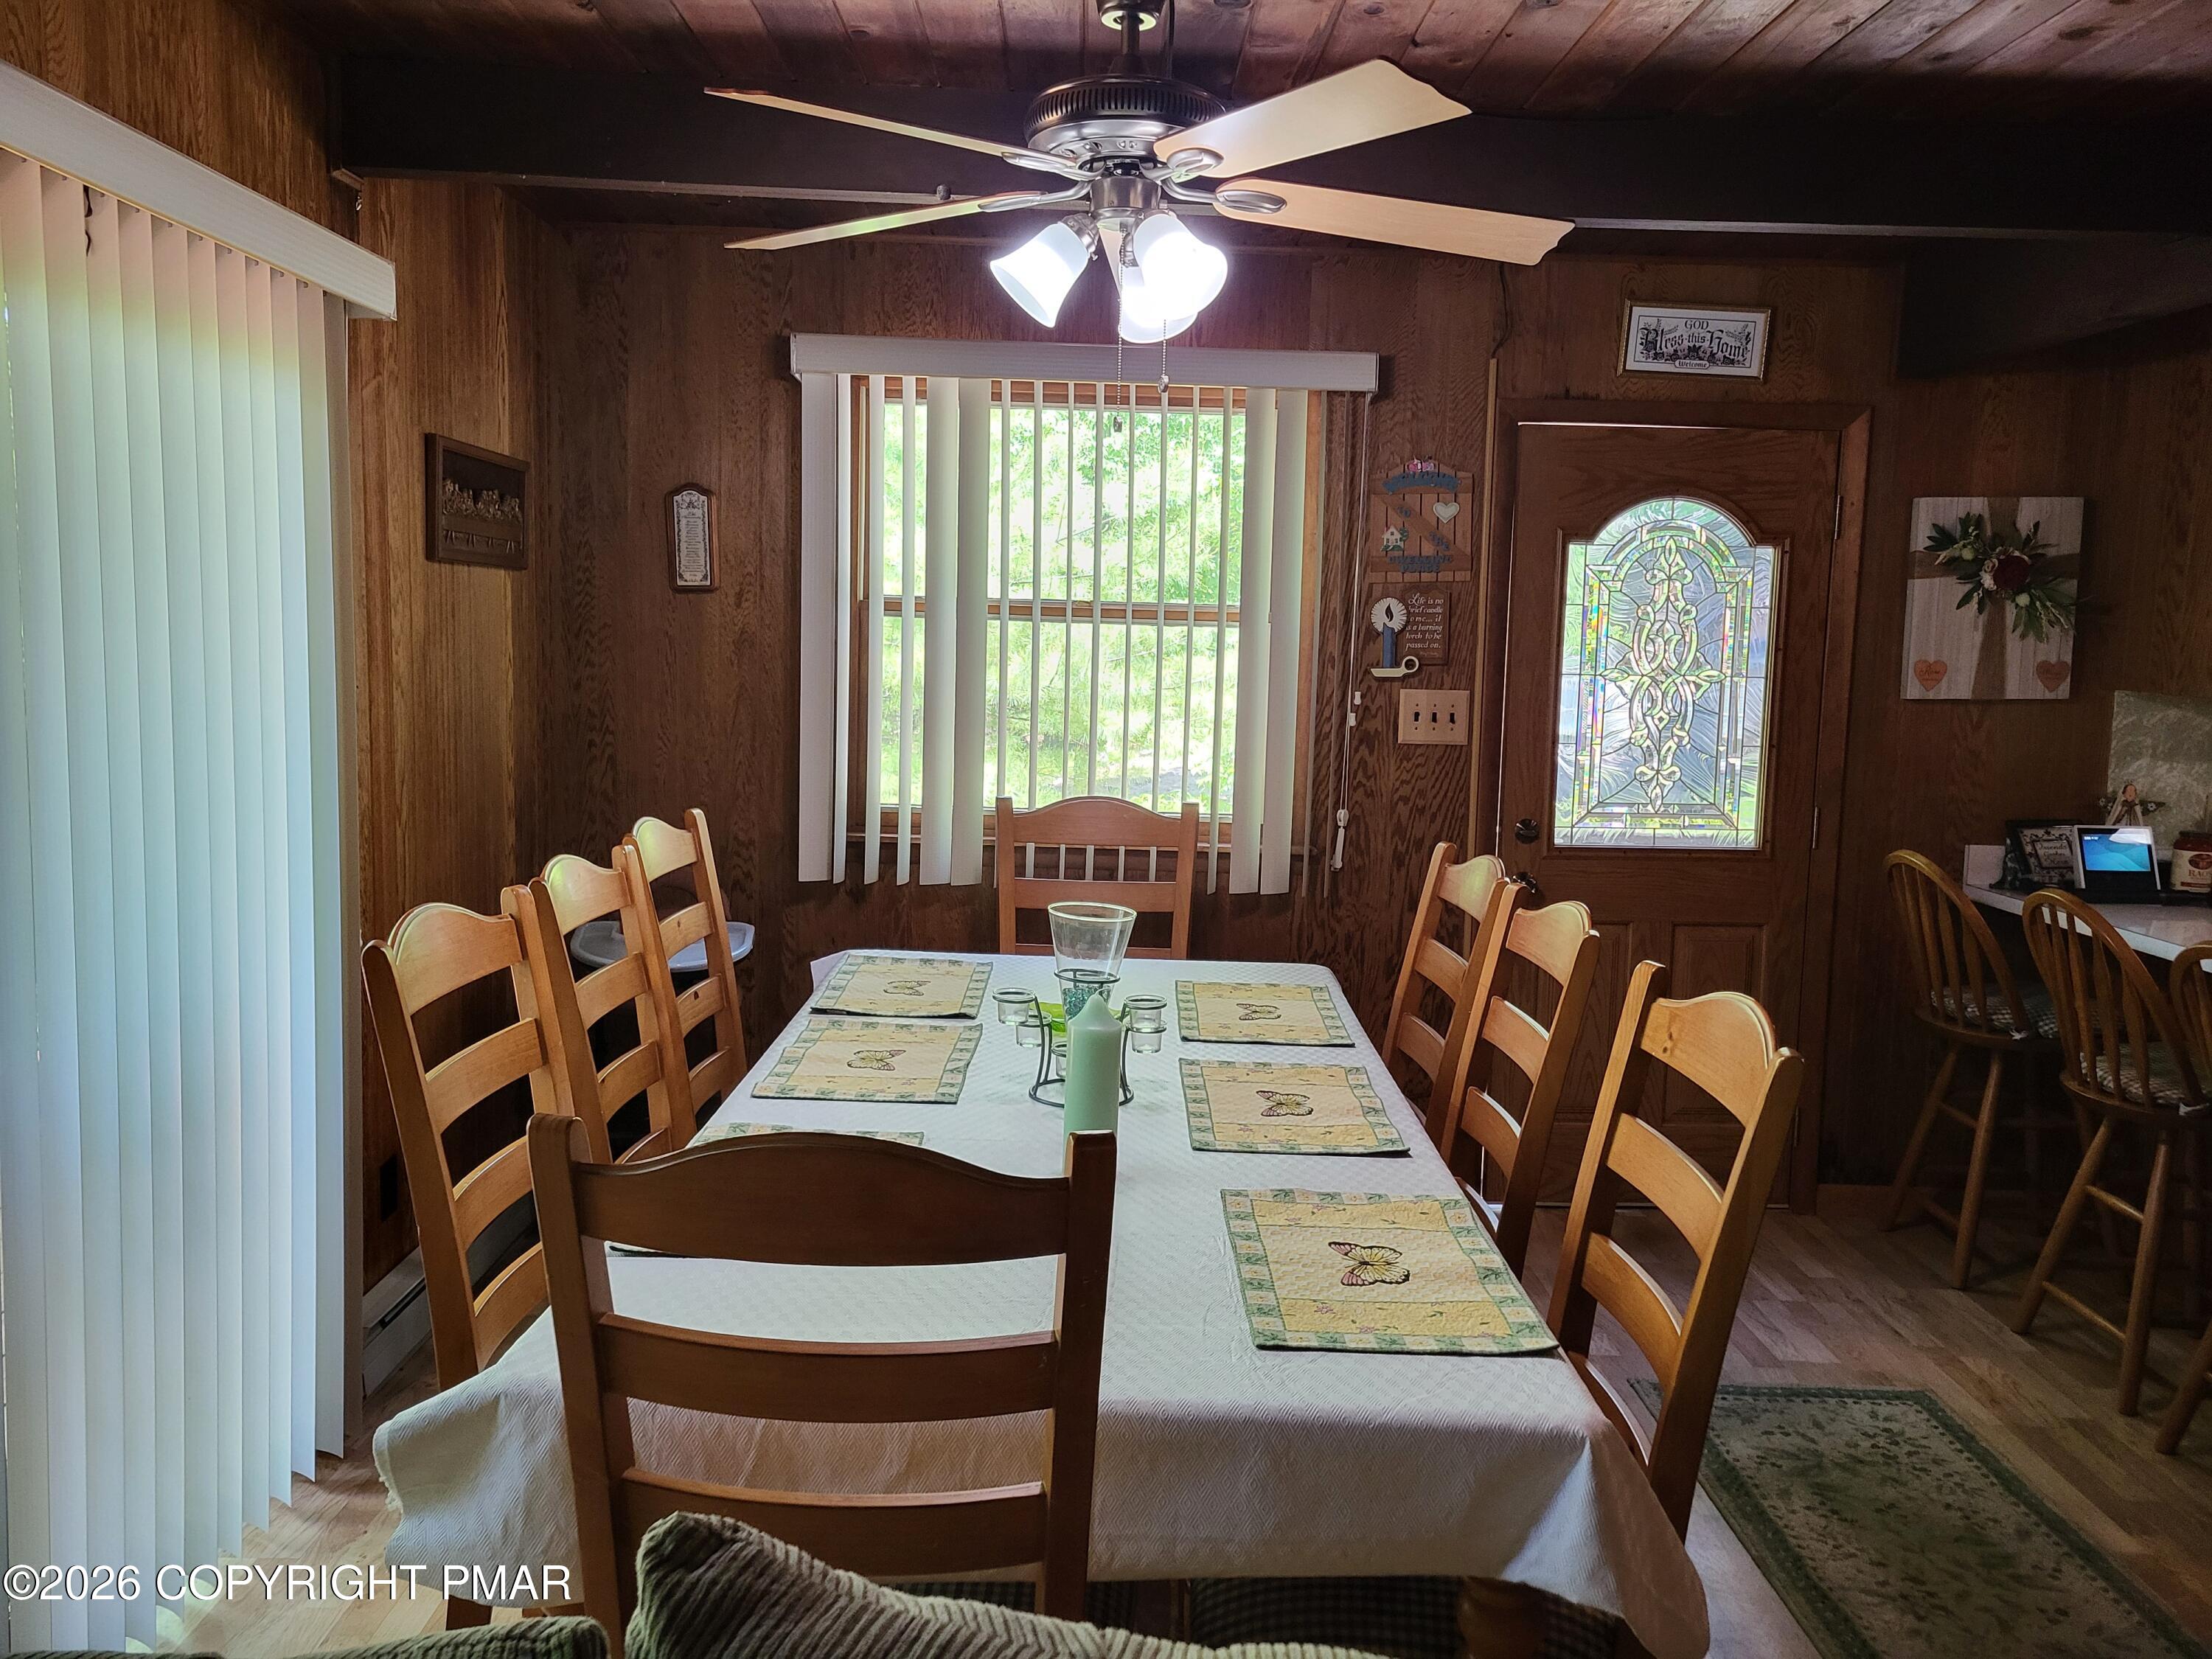
Dining room with a long table, wood-paneled walls, and a stained-glass entry door.
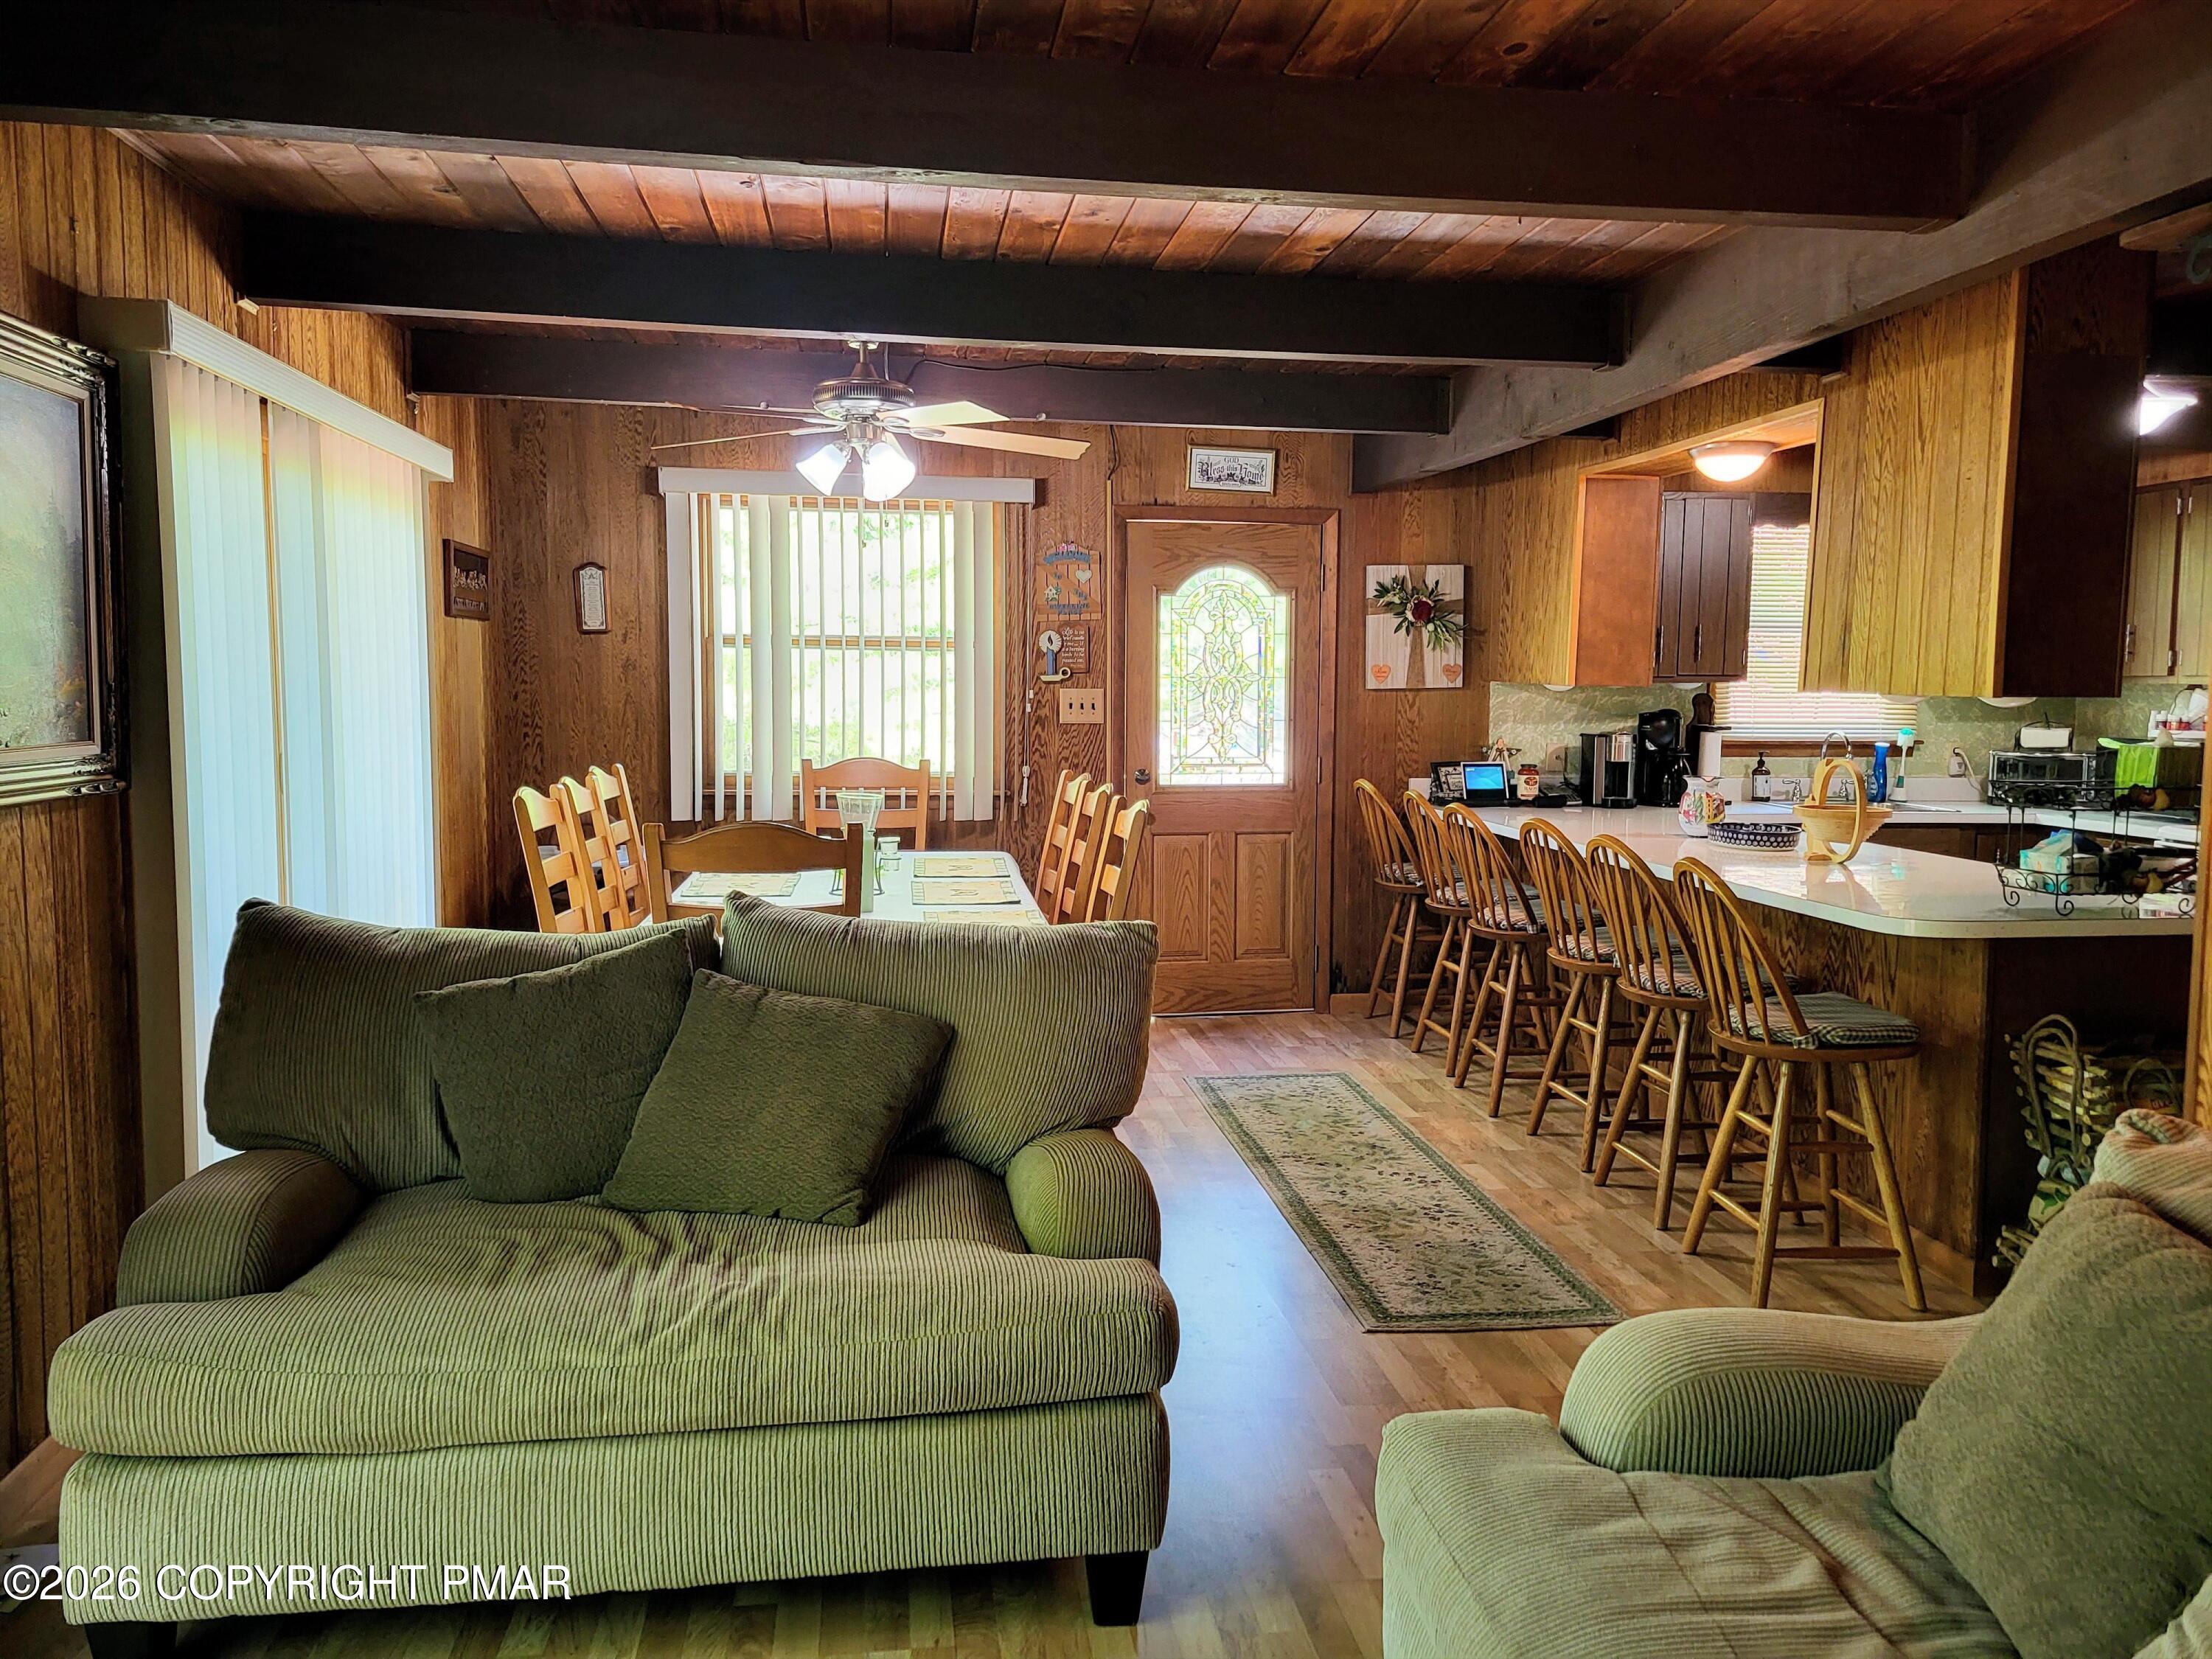
Furnished living room opens to dining area and kitchen, with exposed beams and wood paneling.
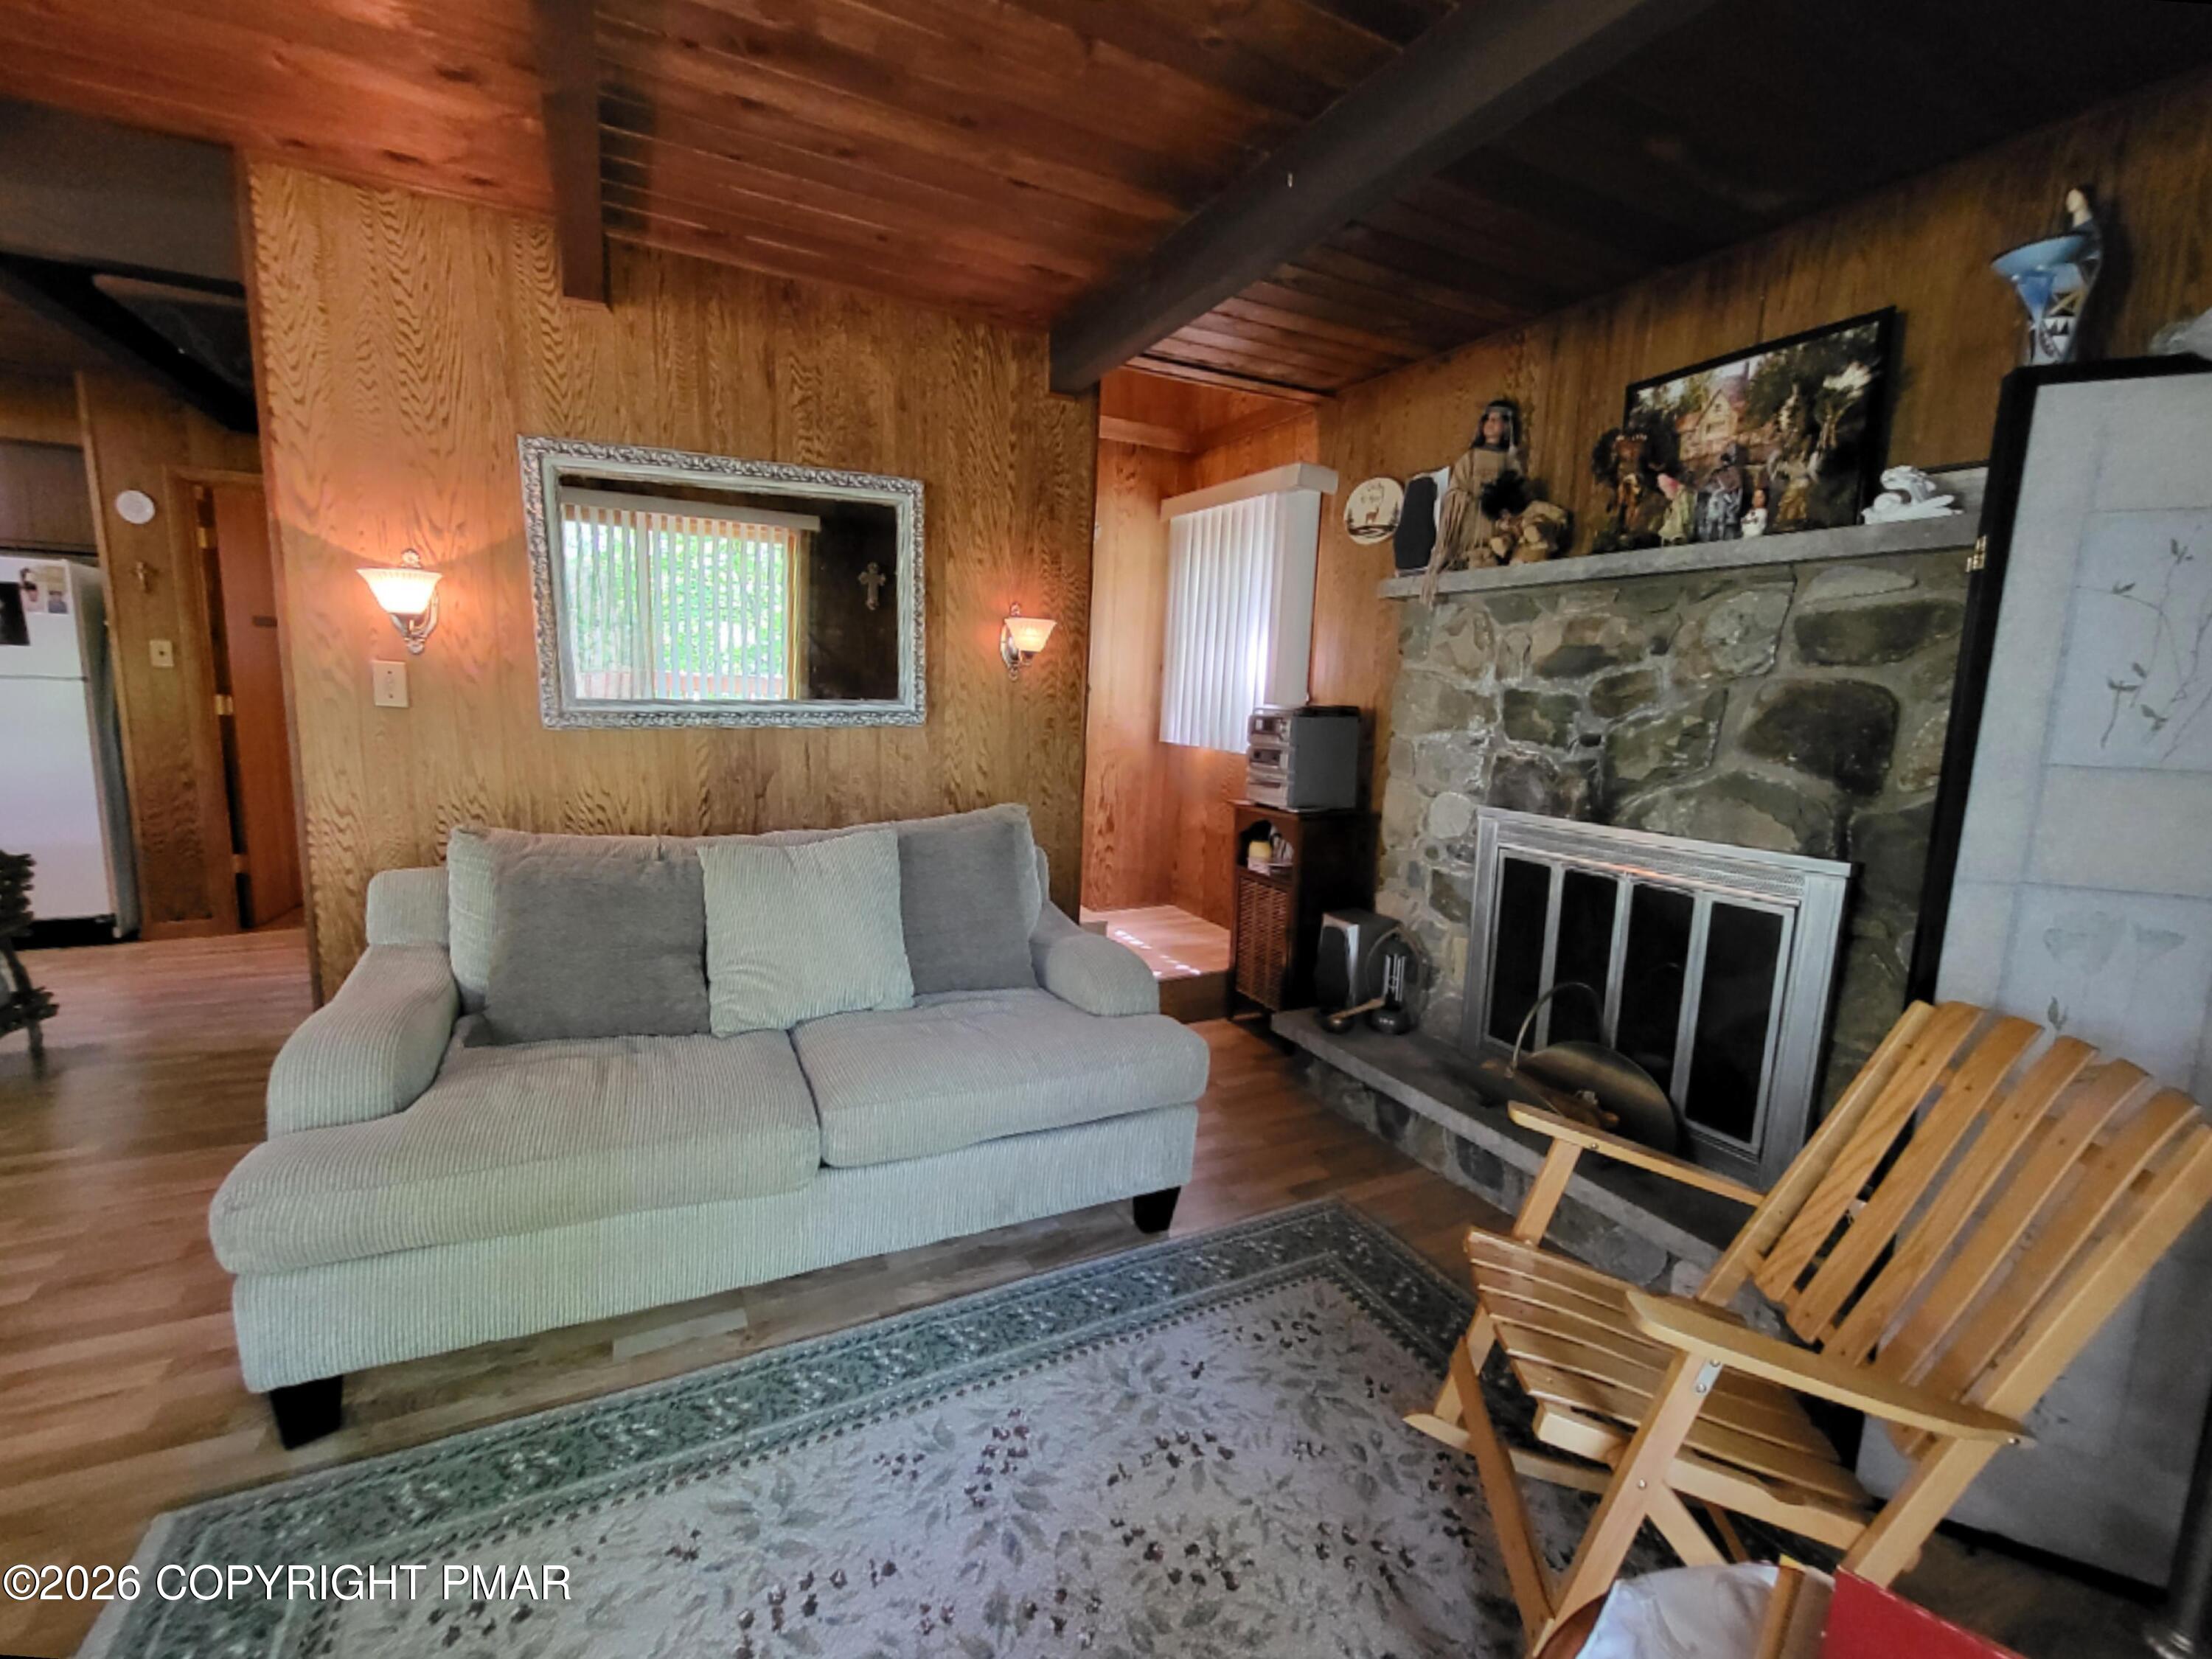
Living room with a stone fireplace, gray sofa, and wood-paneled walls and ceiling.
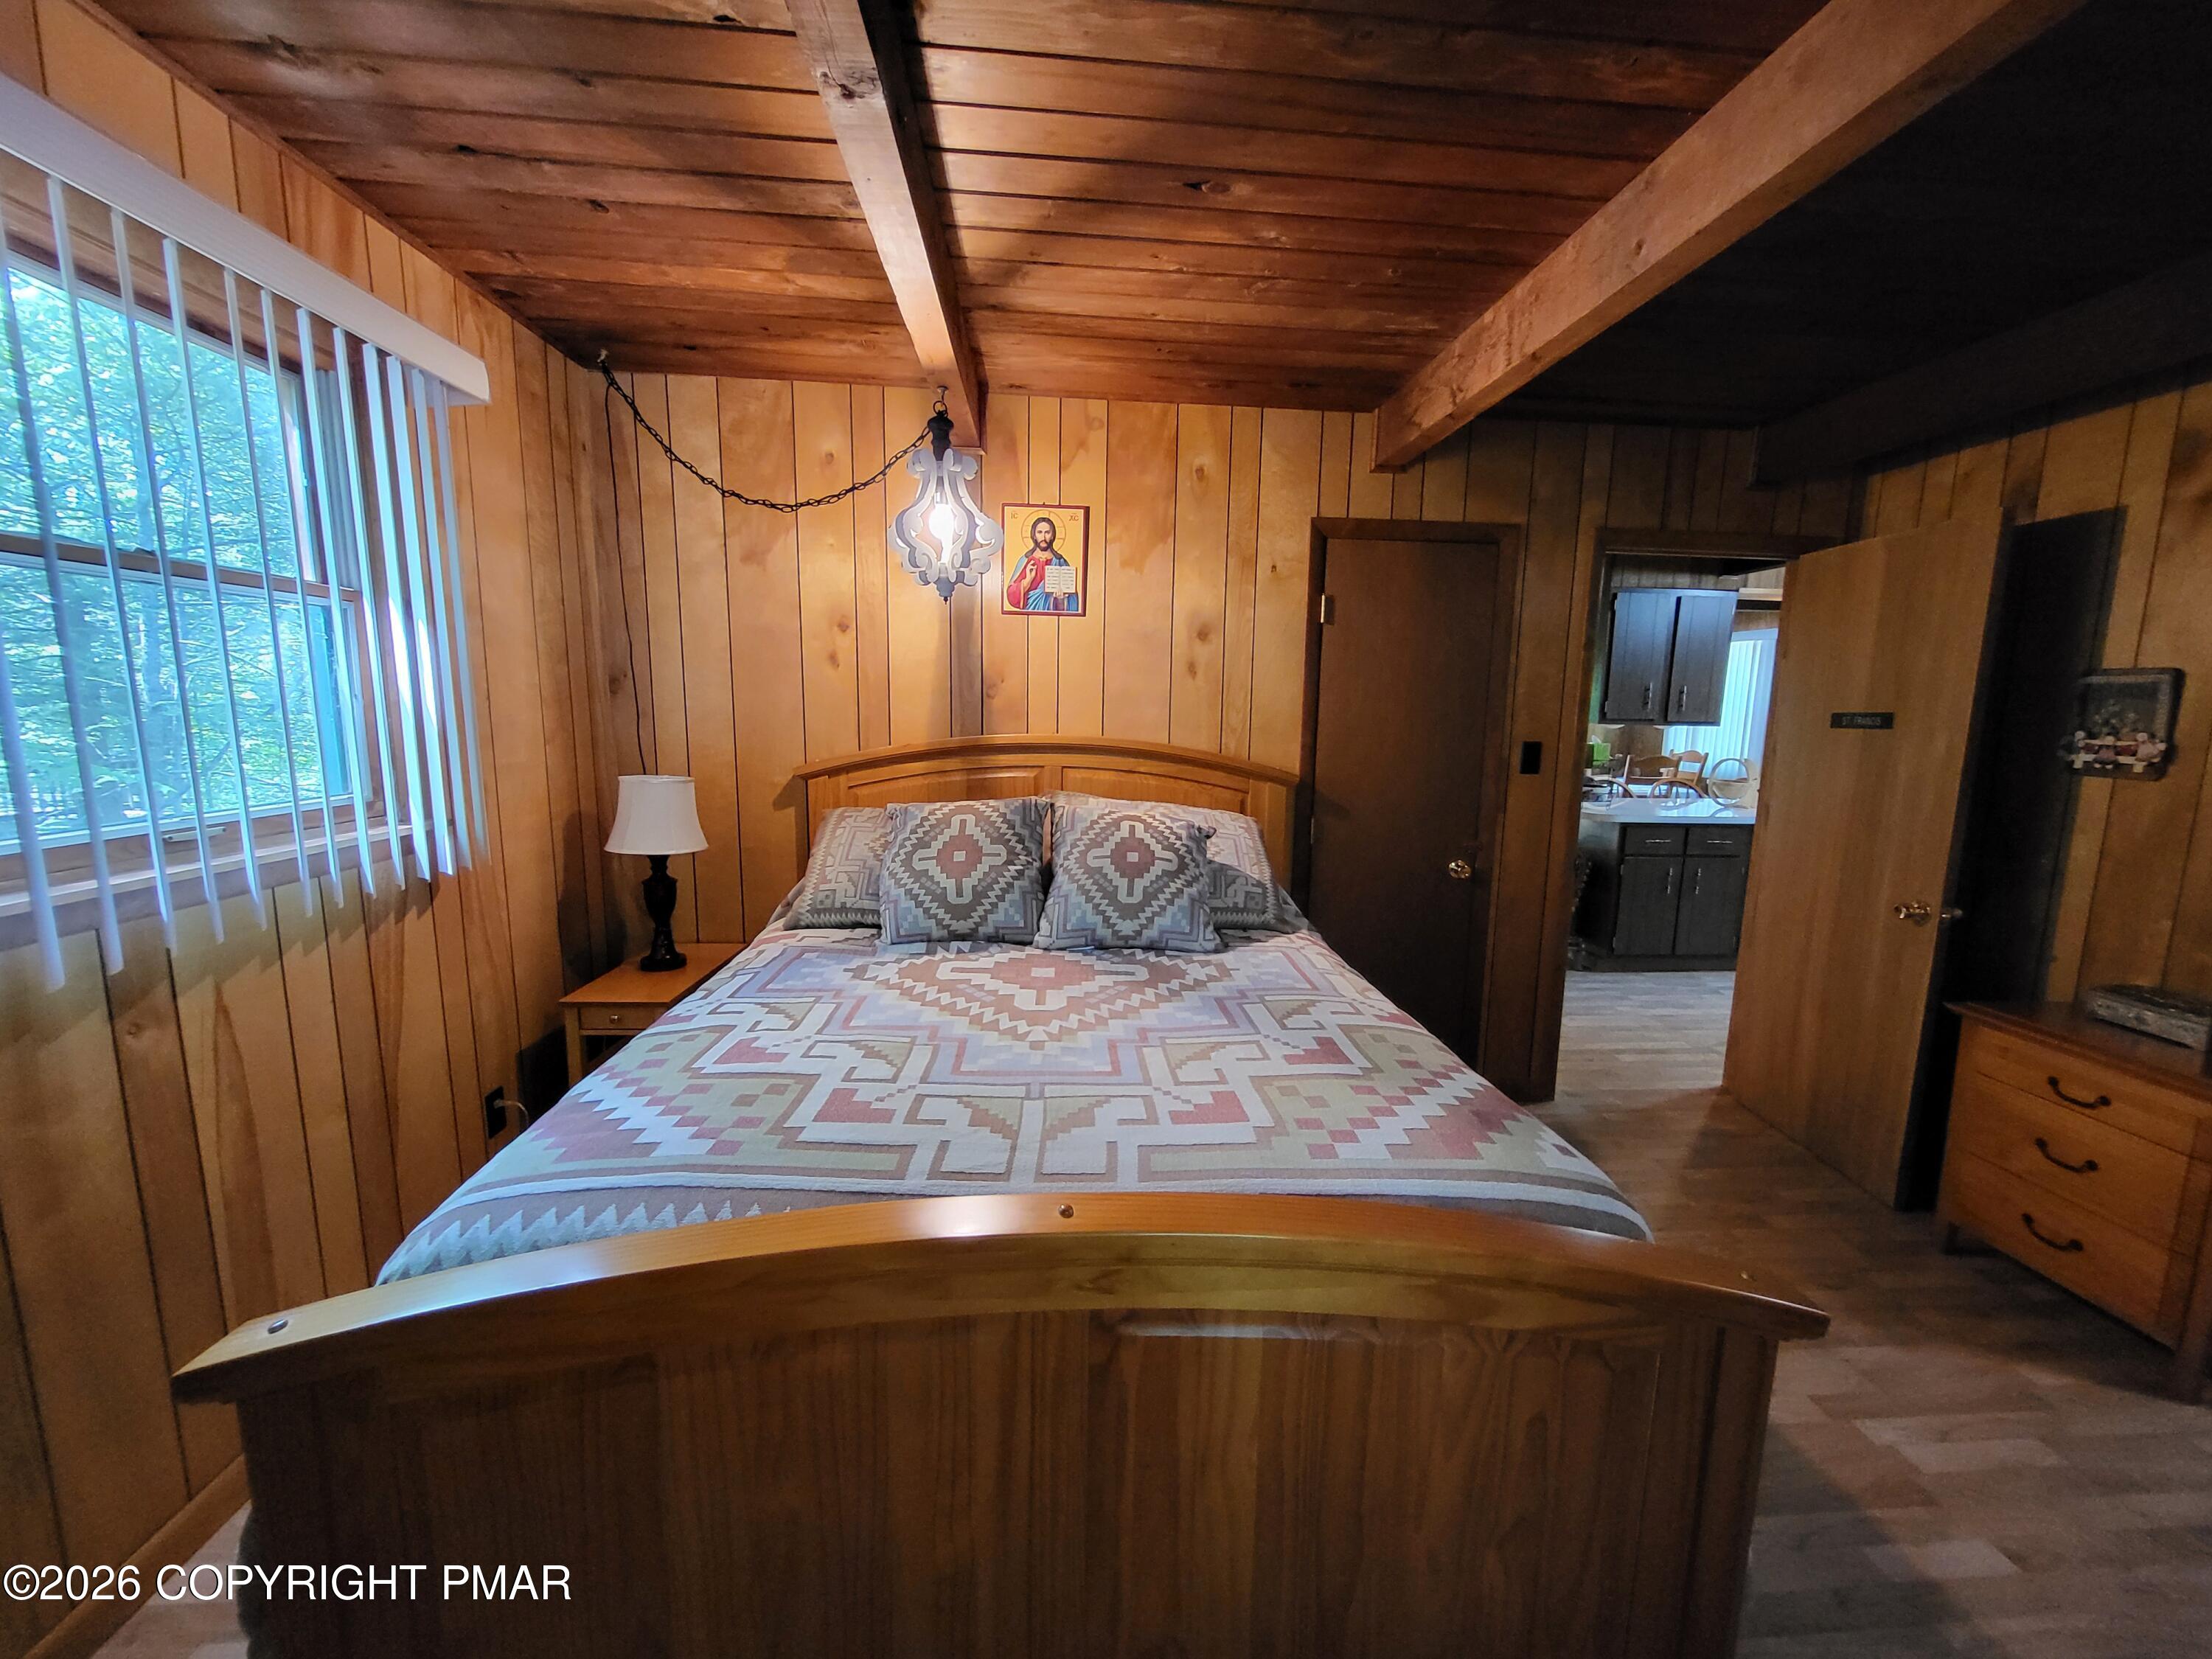
Bedroom with a wooden bed, geometric bedding, and wood-paneled walls and ceiling.
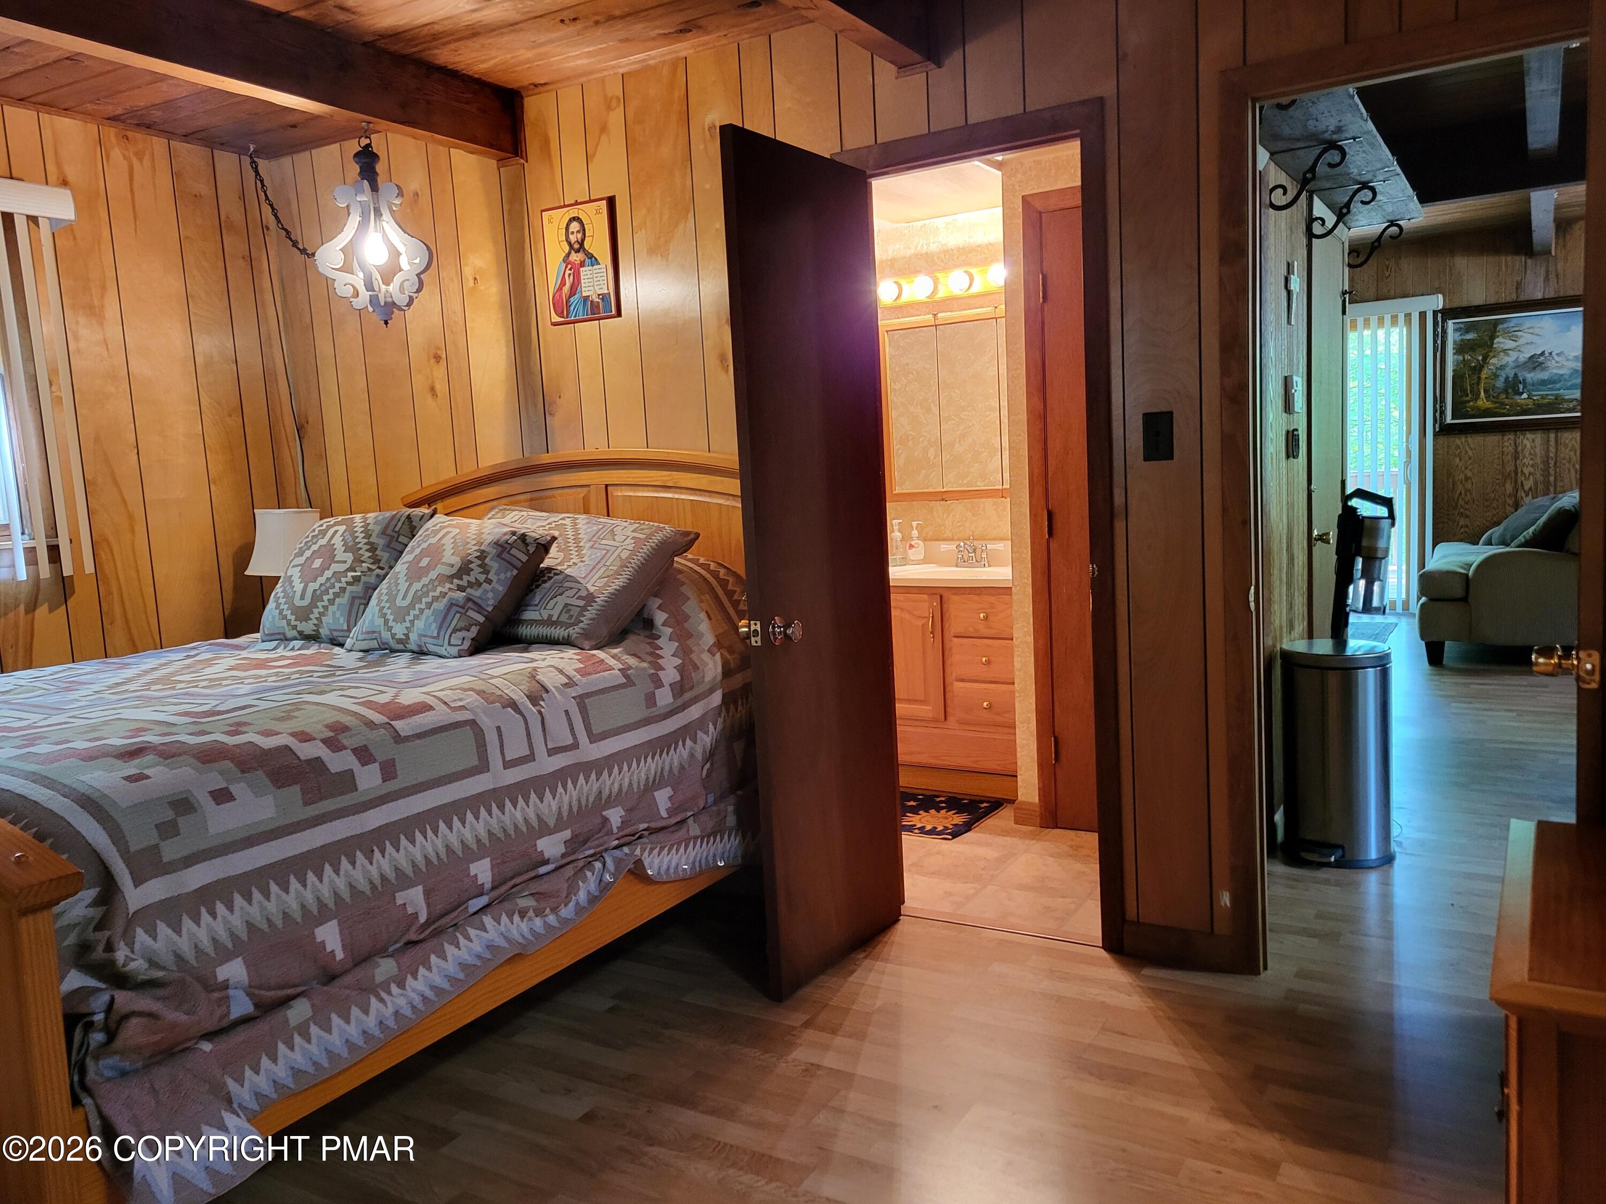
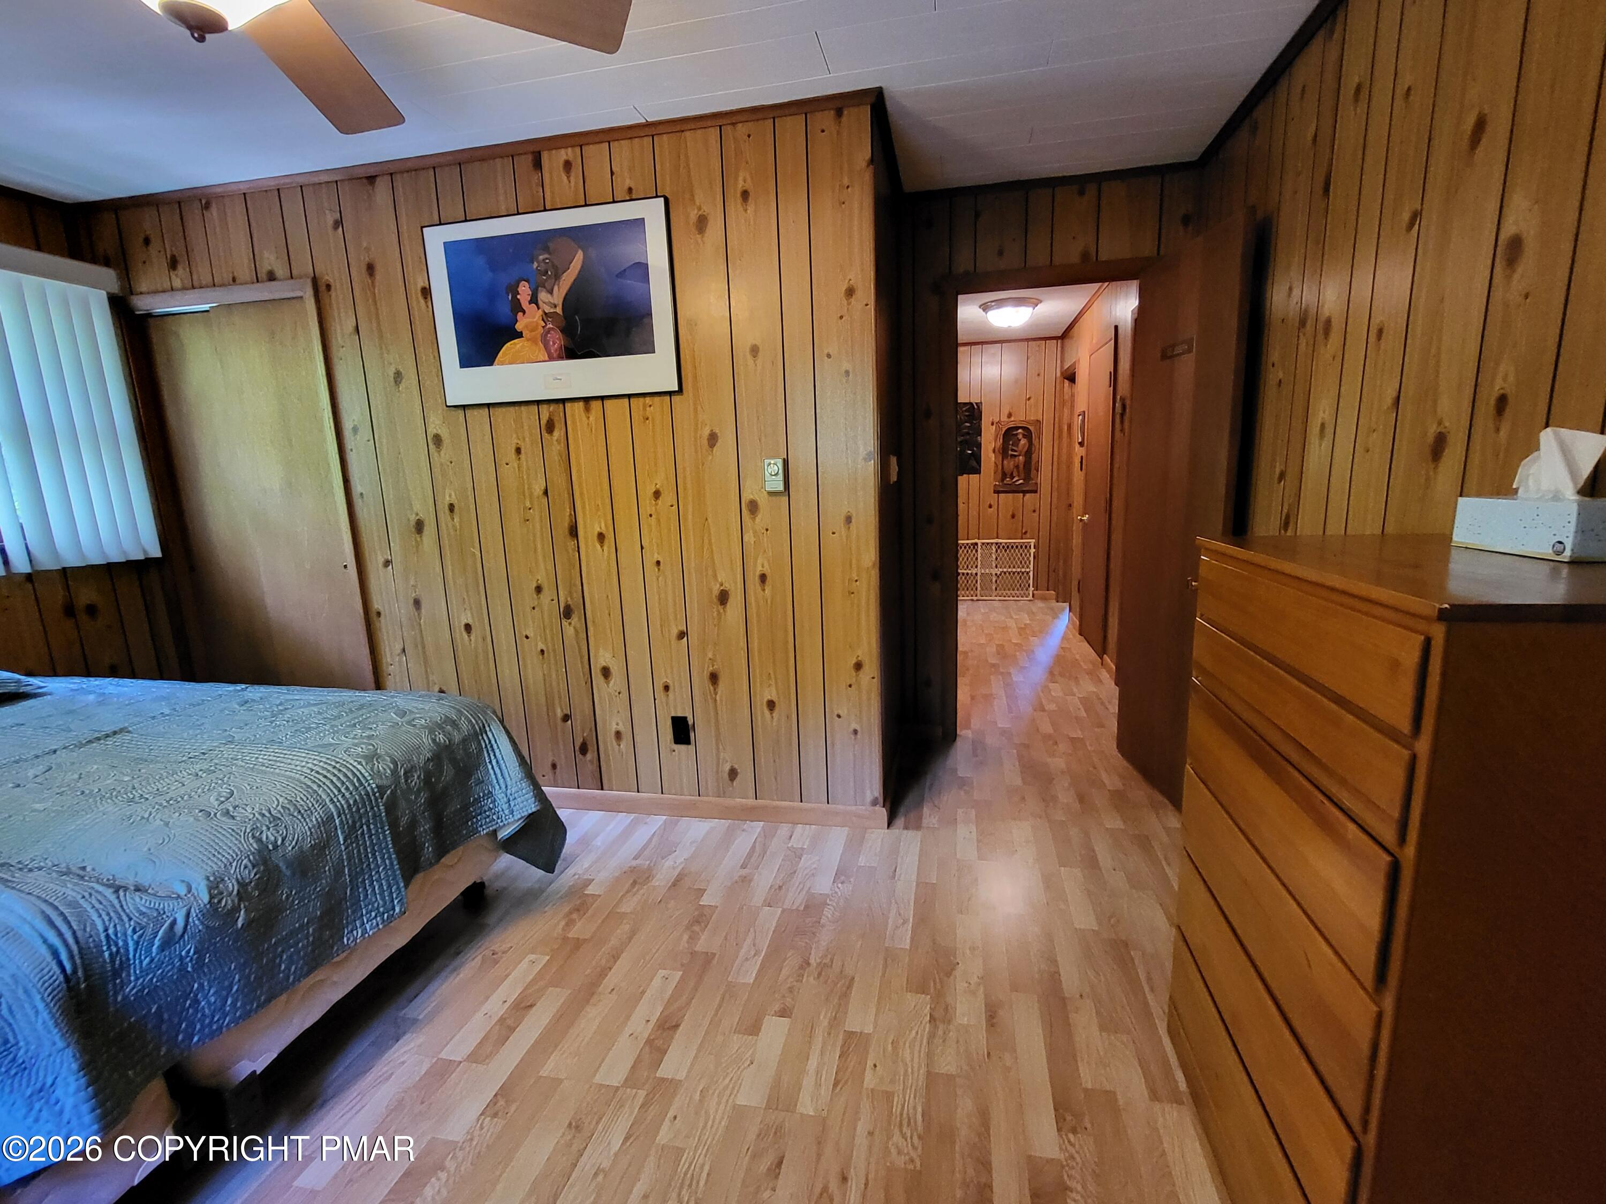
Wood-paneled bedroom with a geometric-patterned bed and an open doorway to a bathroom.
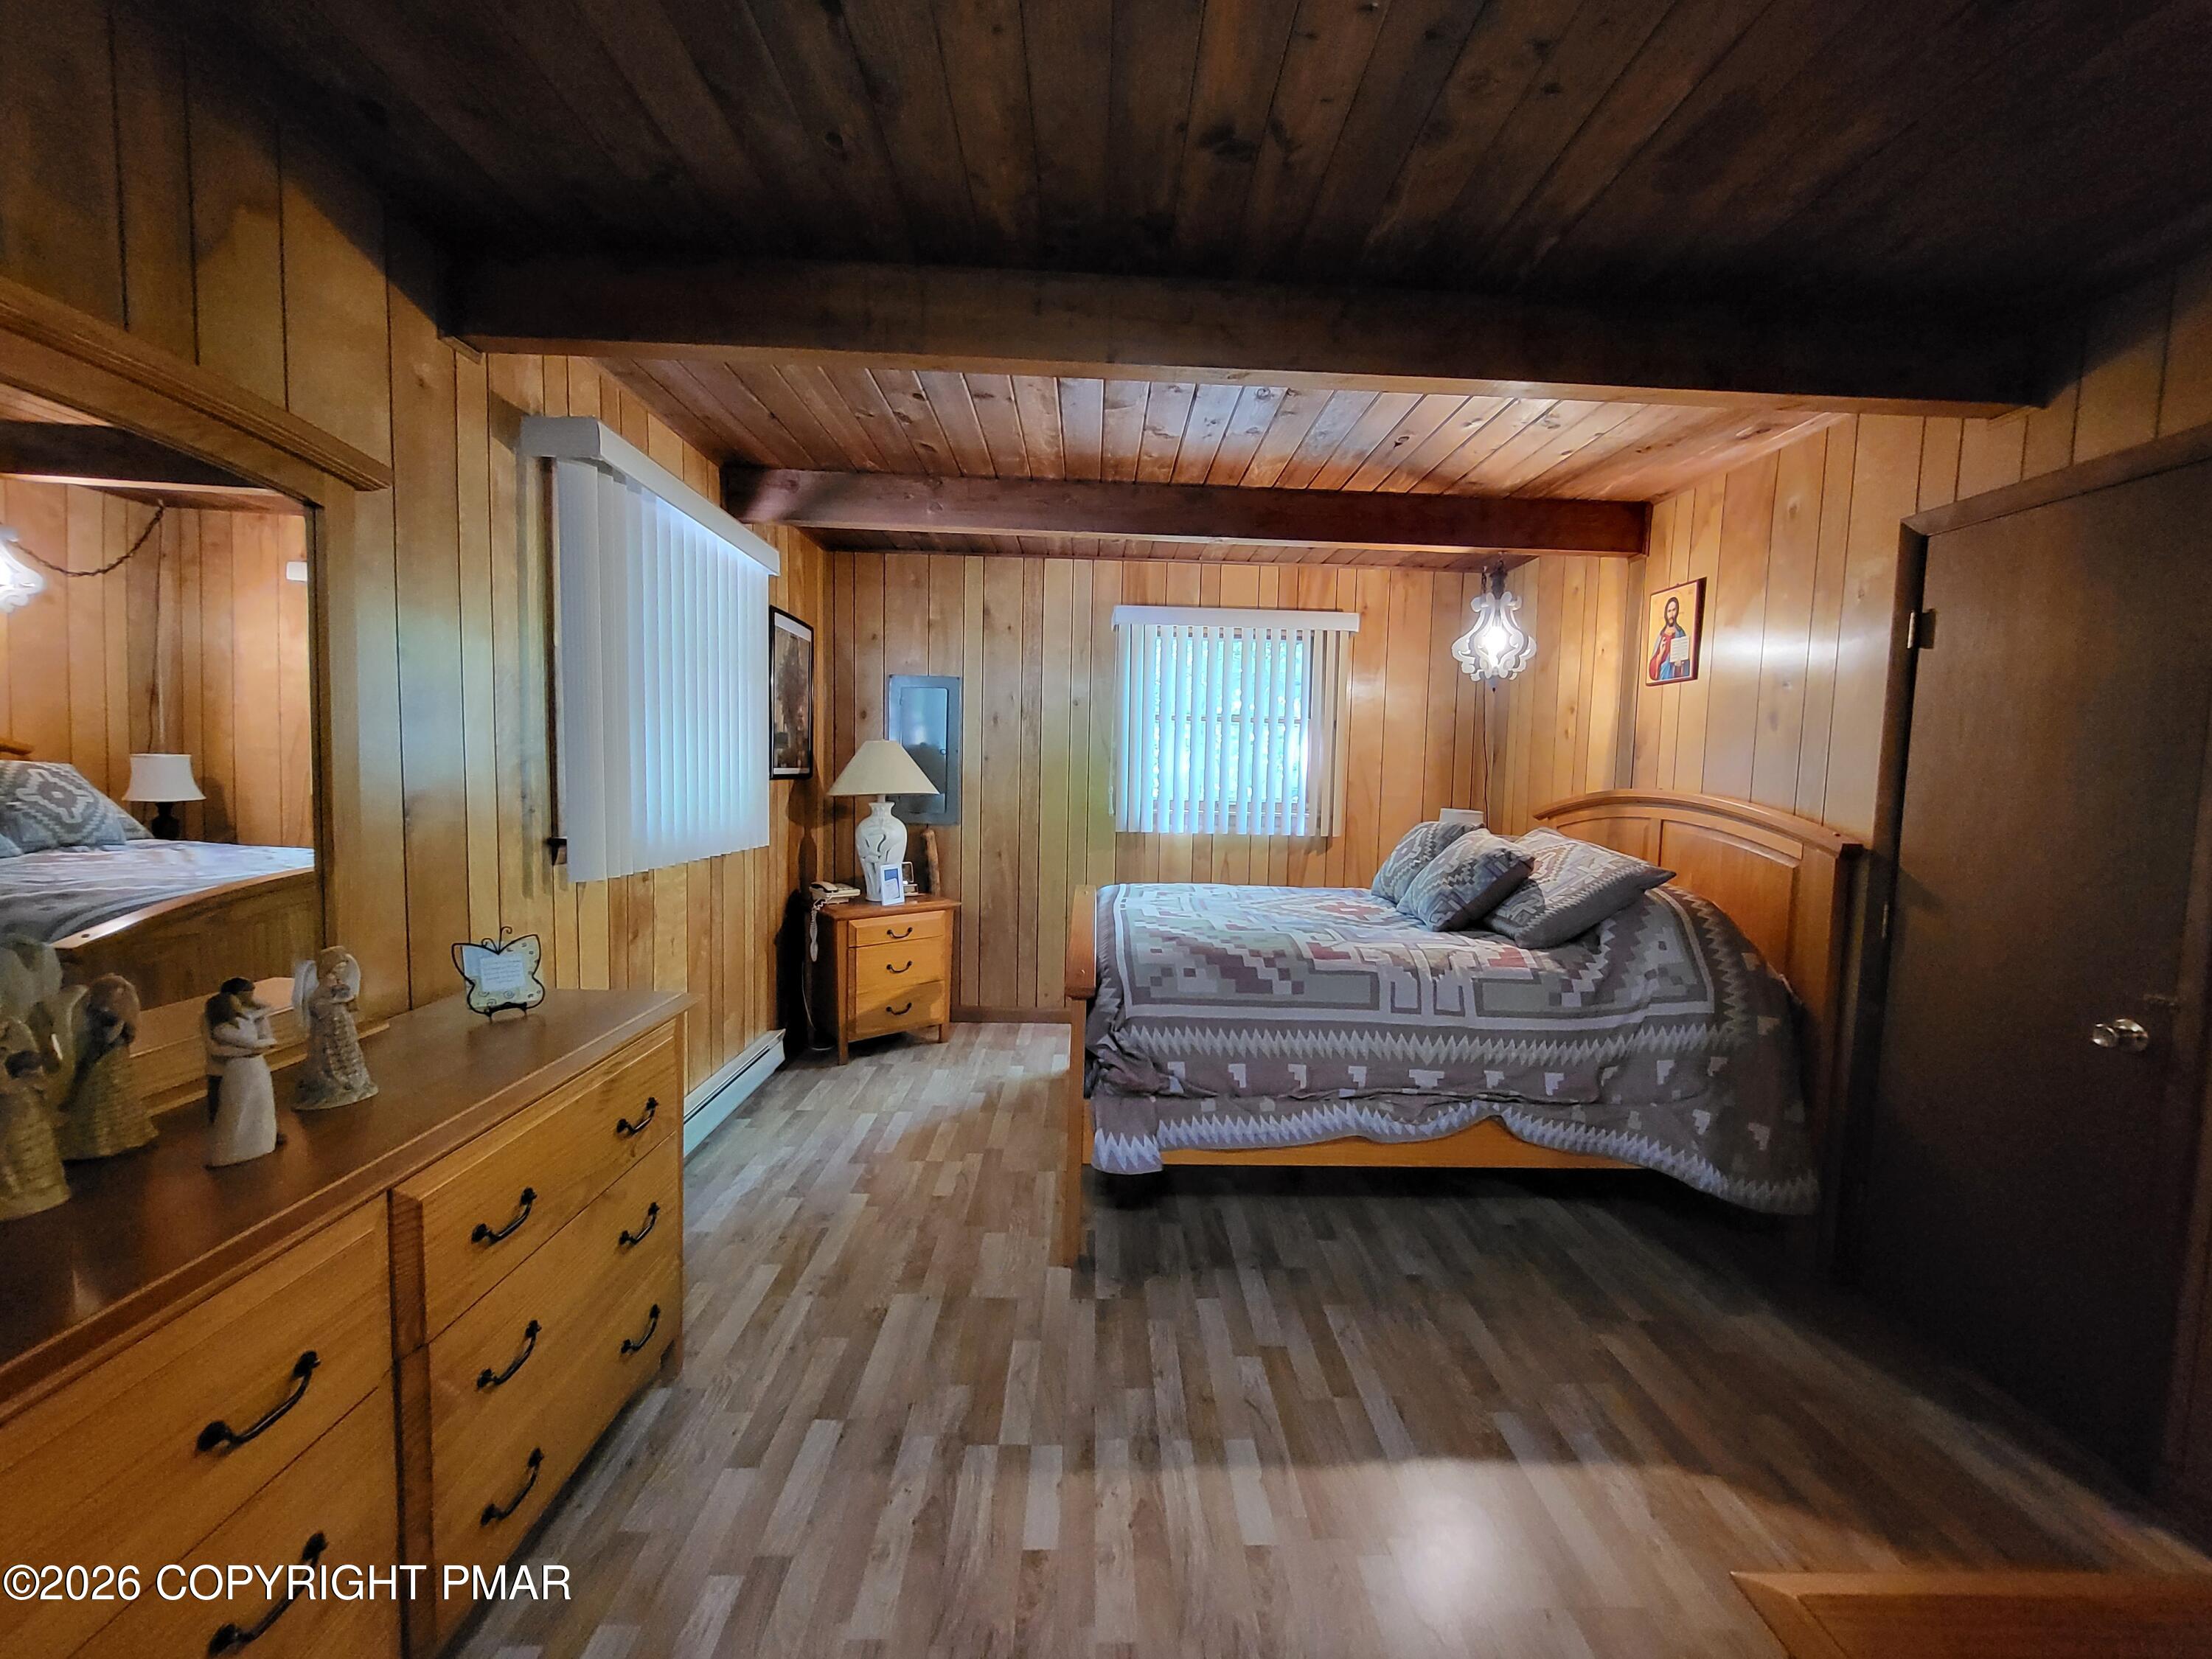
Bedroom with wood-paneled walls, patterned bed, and large wooden dresser.
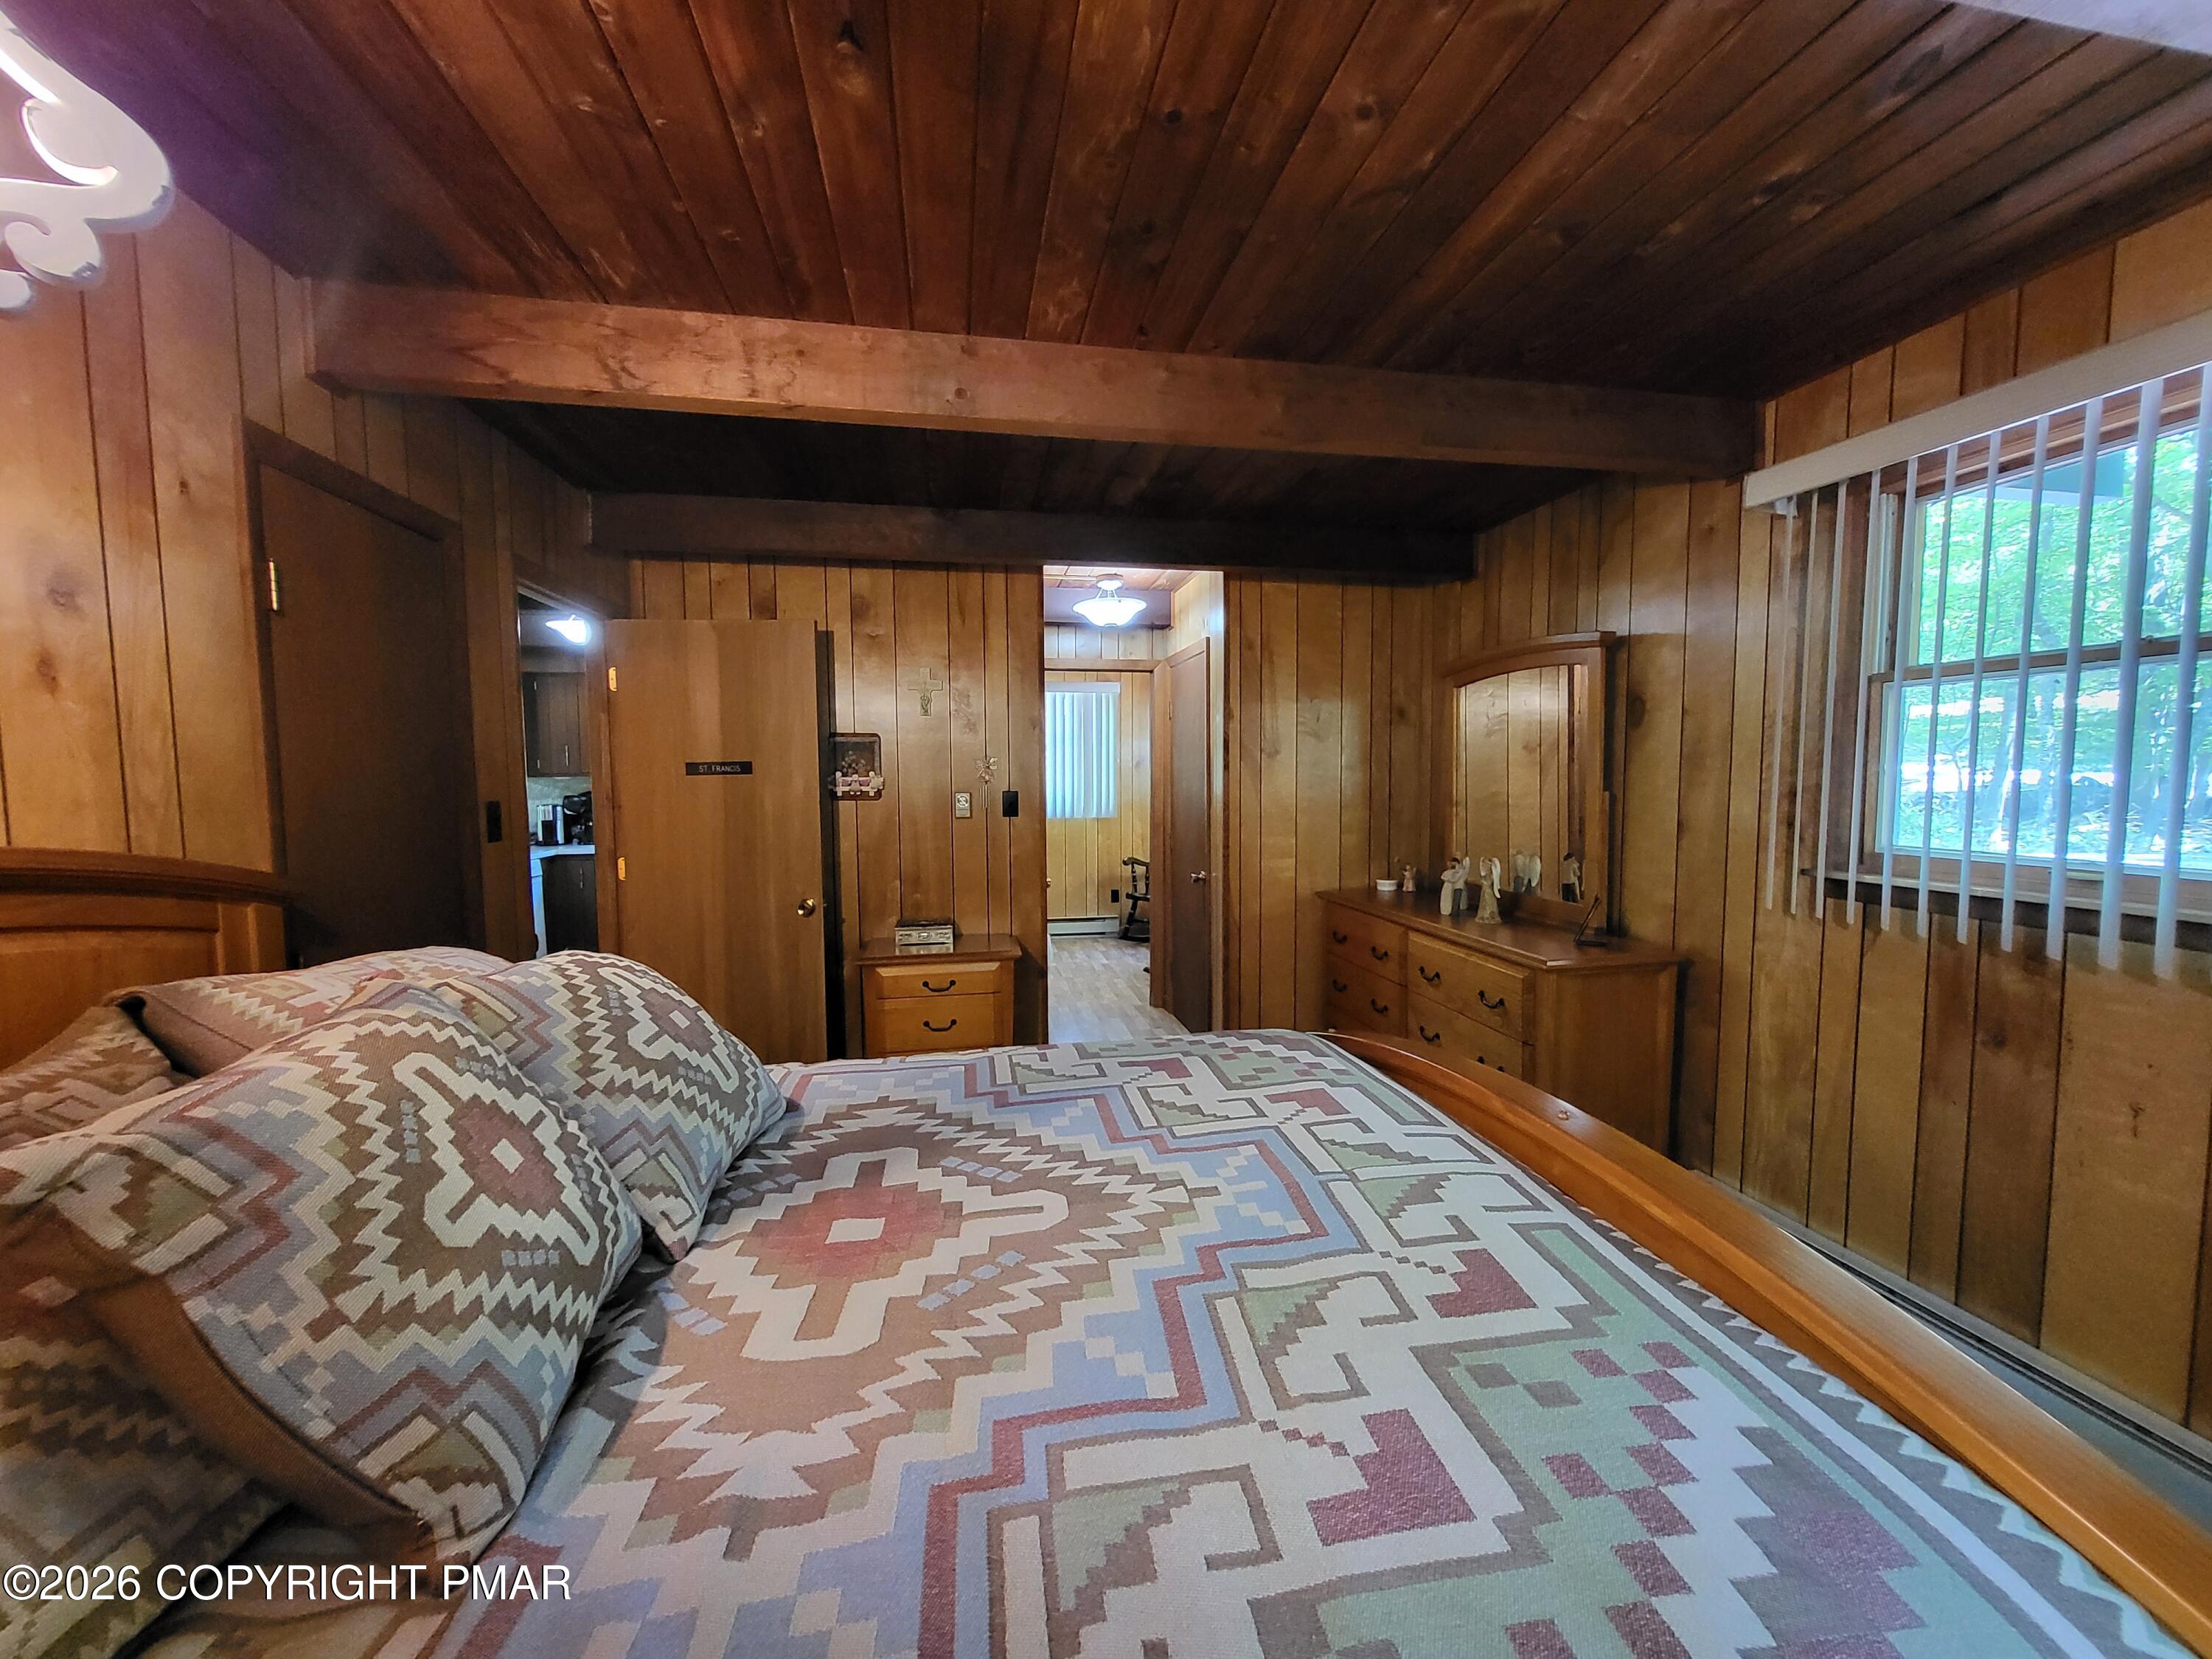
Wood-paneled bedroom with exposed ceiling beams, a colorful geometric bedspread, and a dresser beside the window.
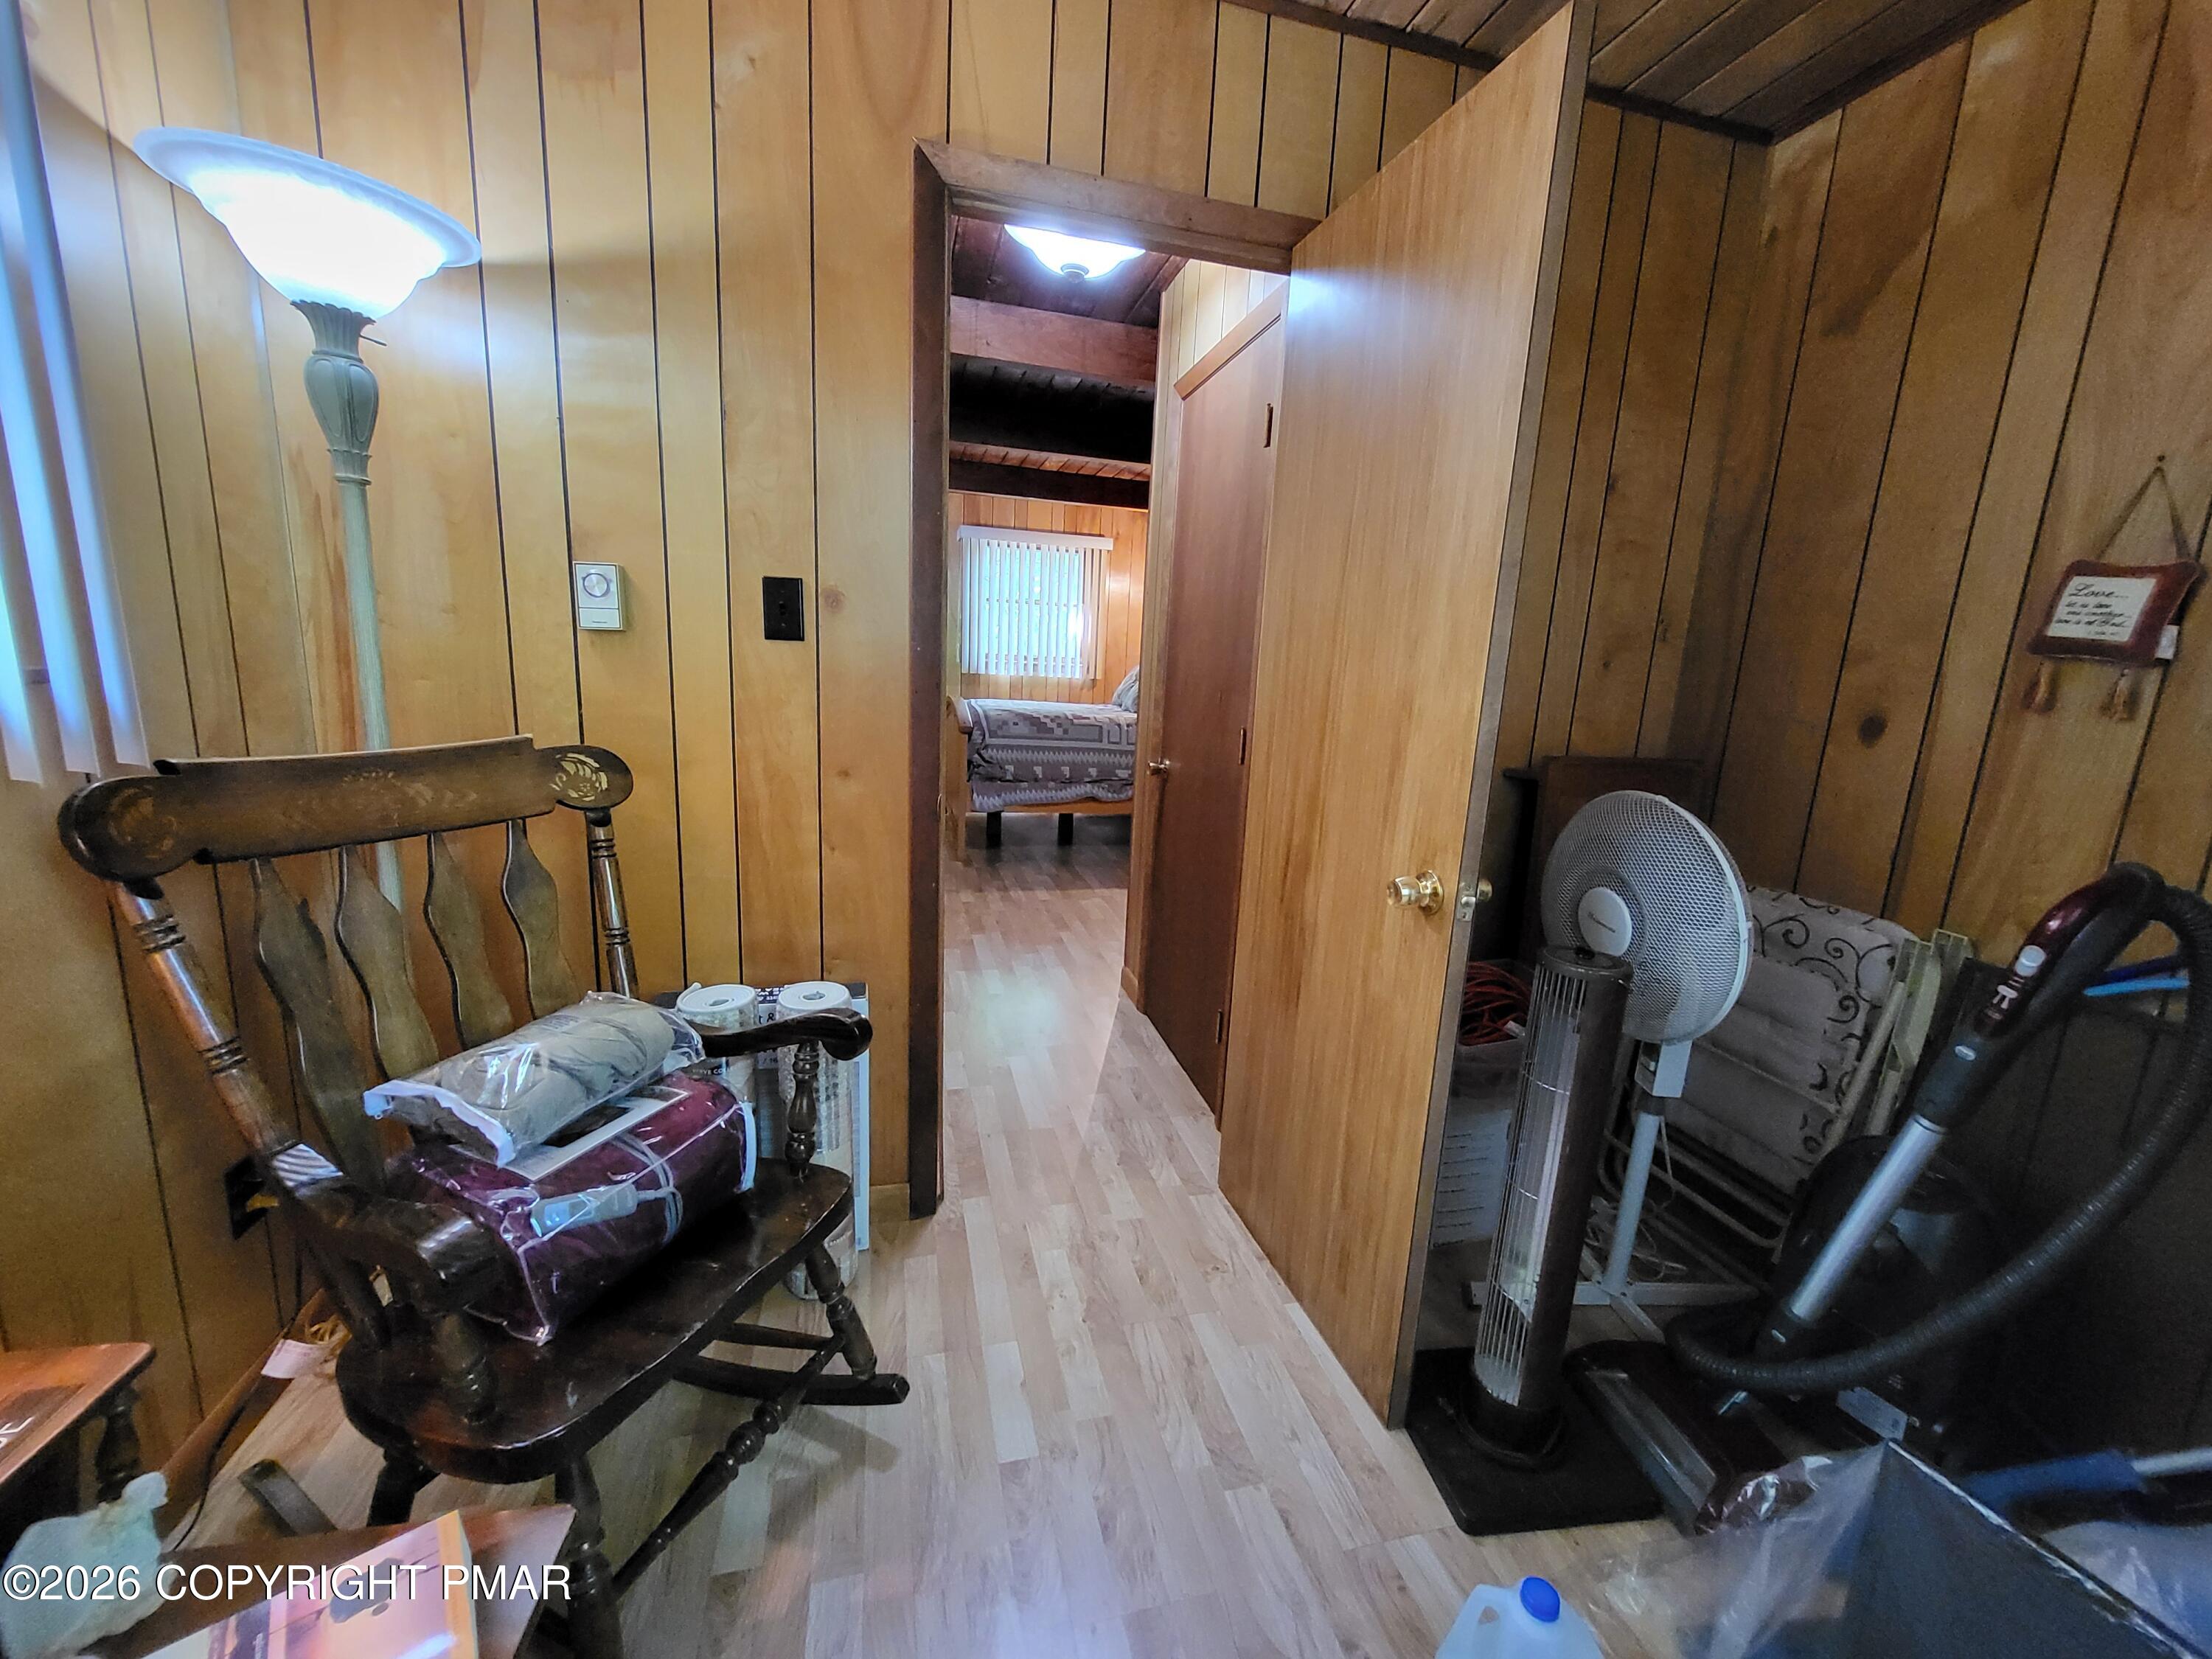
Wood-paneled hallway with light flooring, an open bedroom door, and household items along the walls.
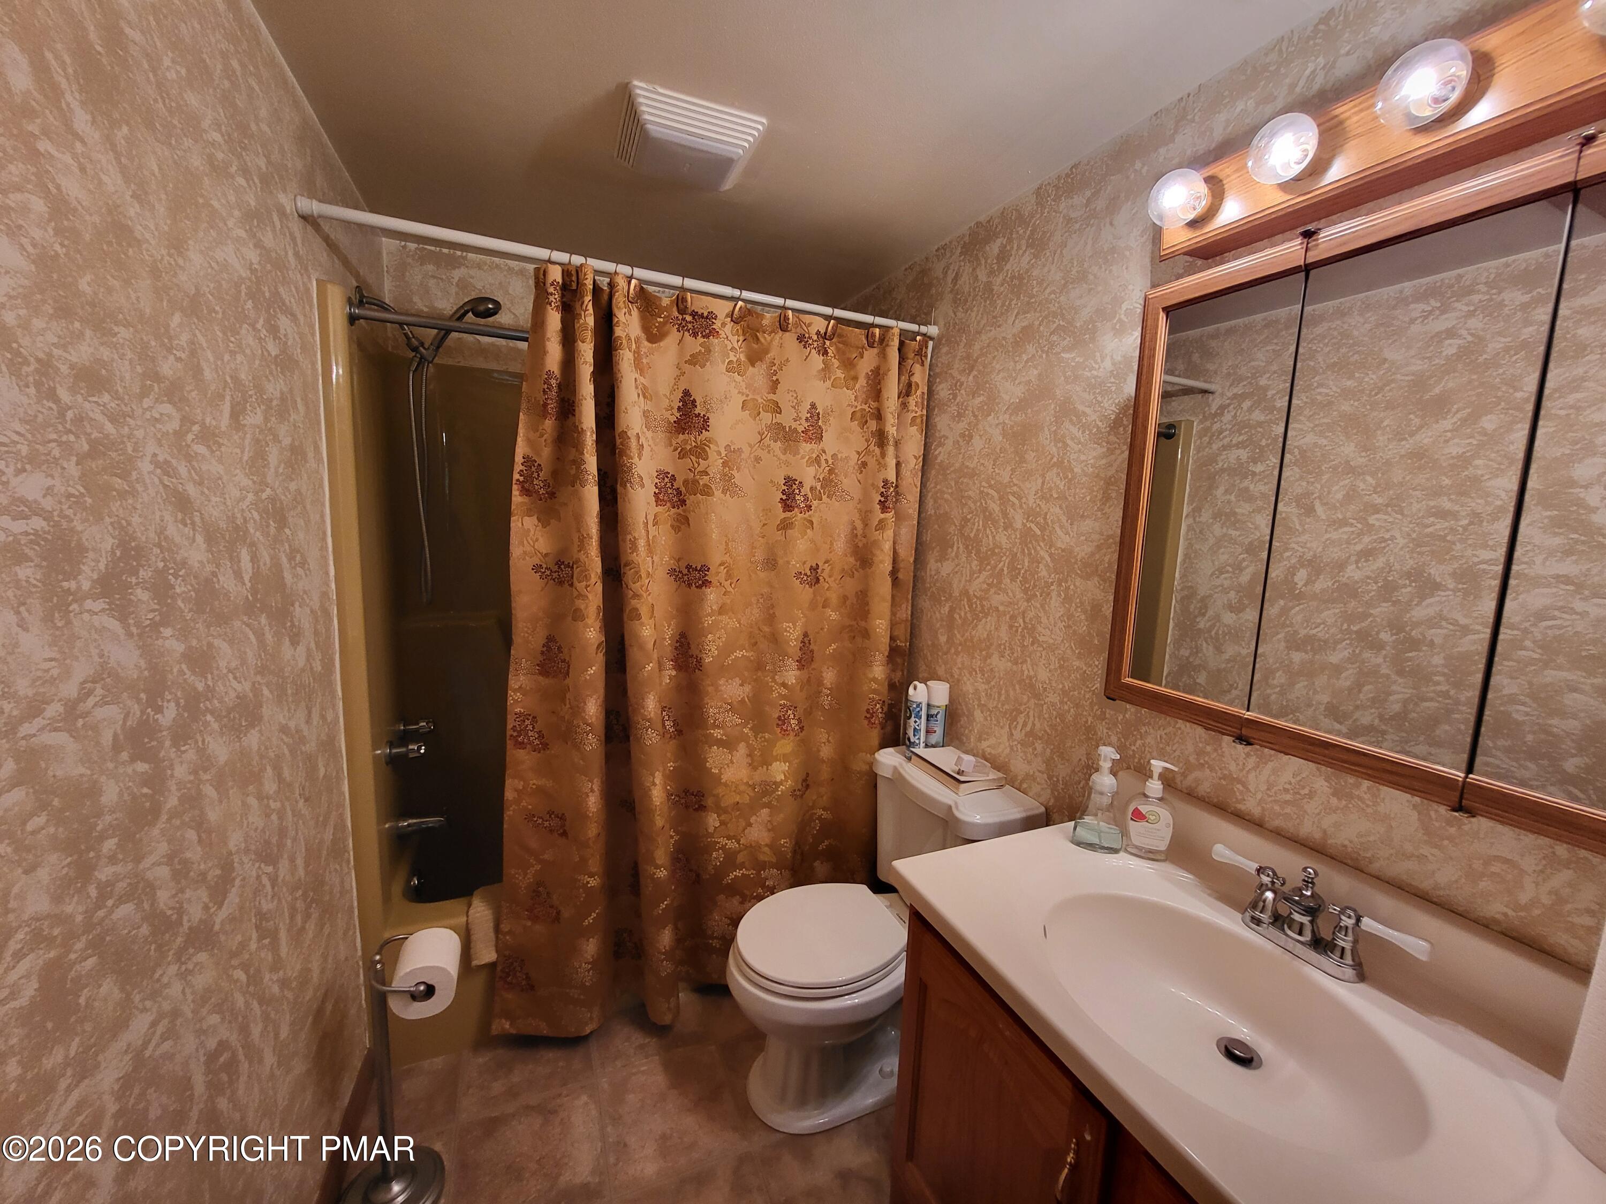
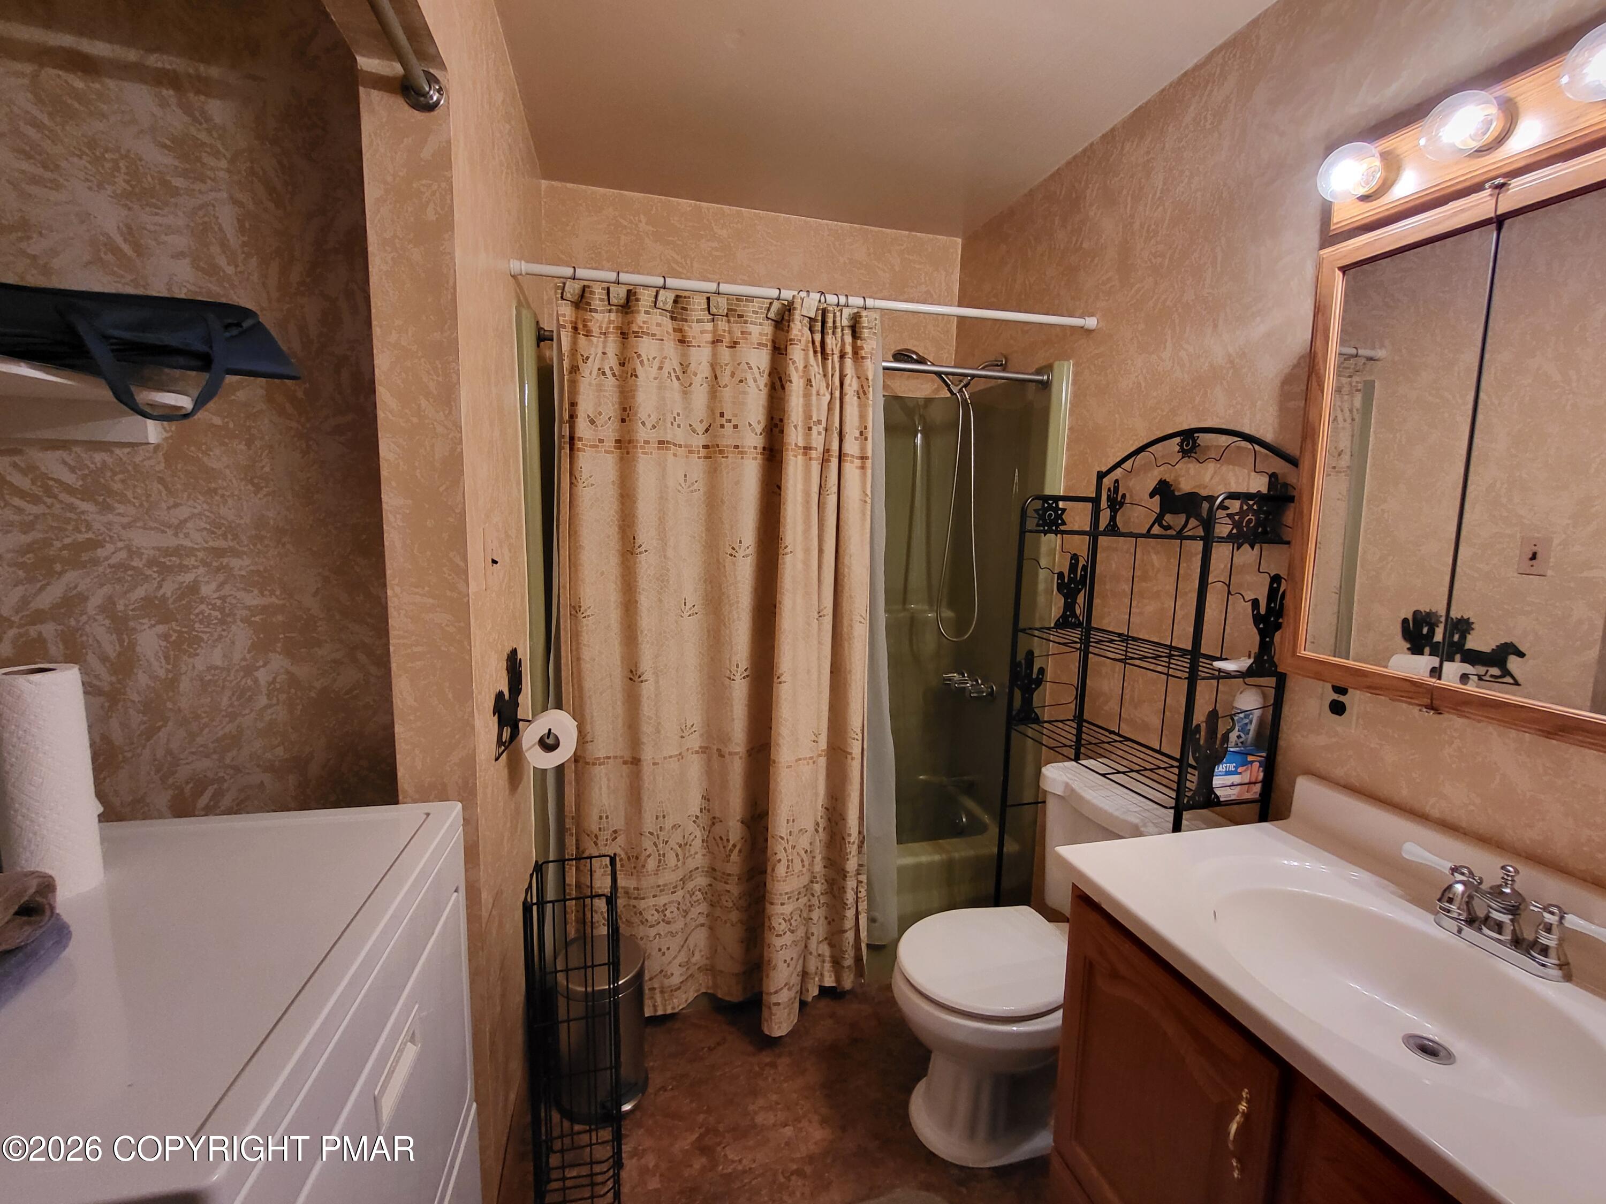
Bathroom with a wood vanity, mirrored cabinet, toilet, and patterned shower curtain.
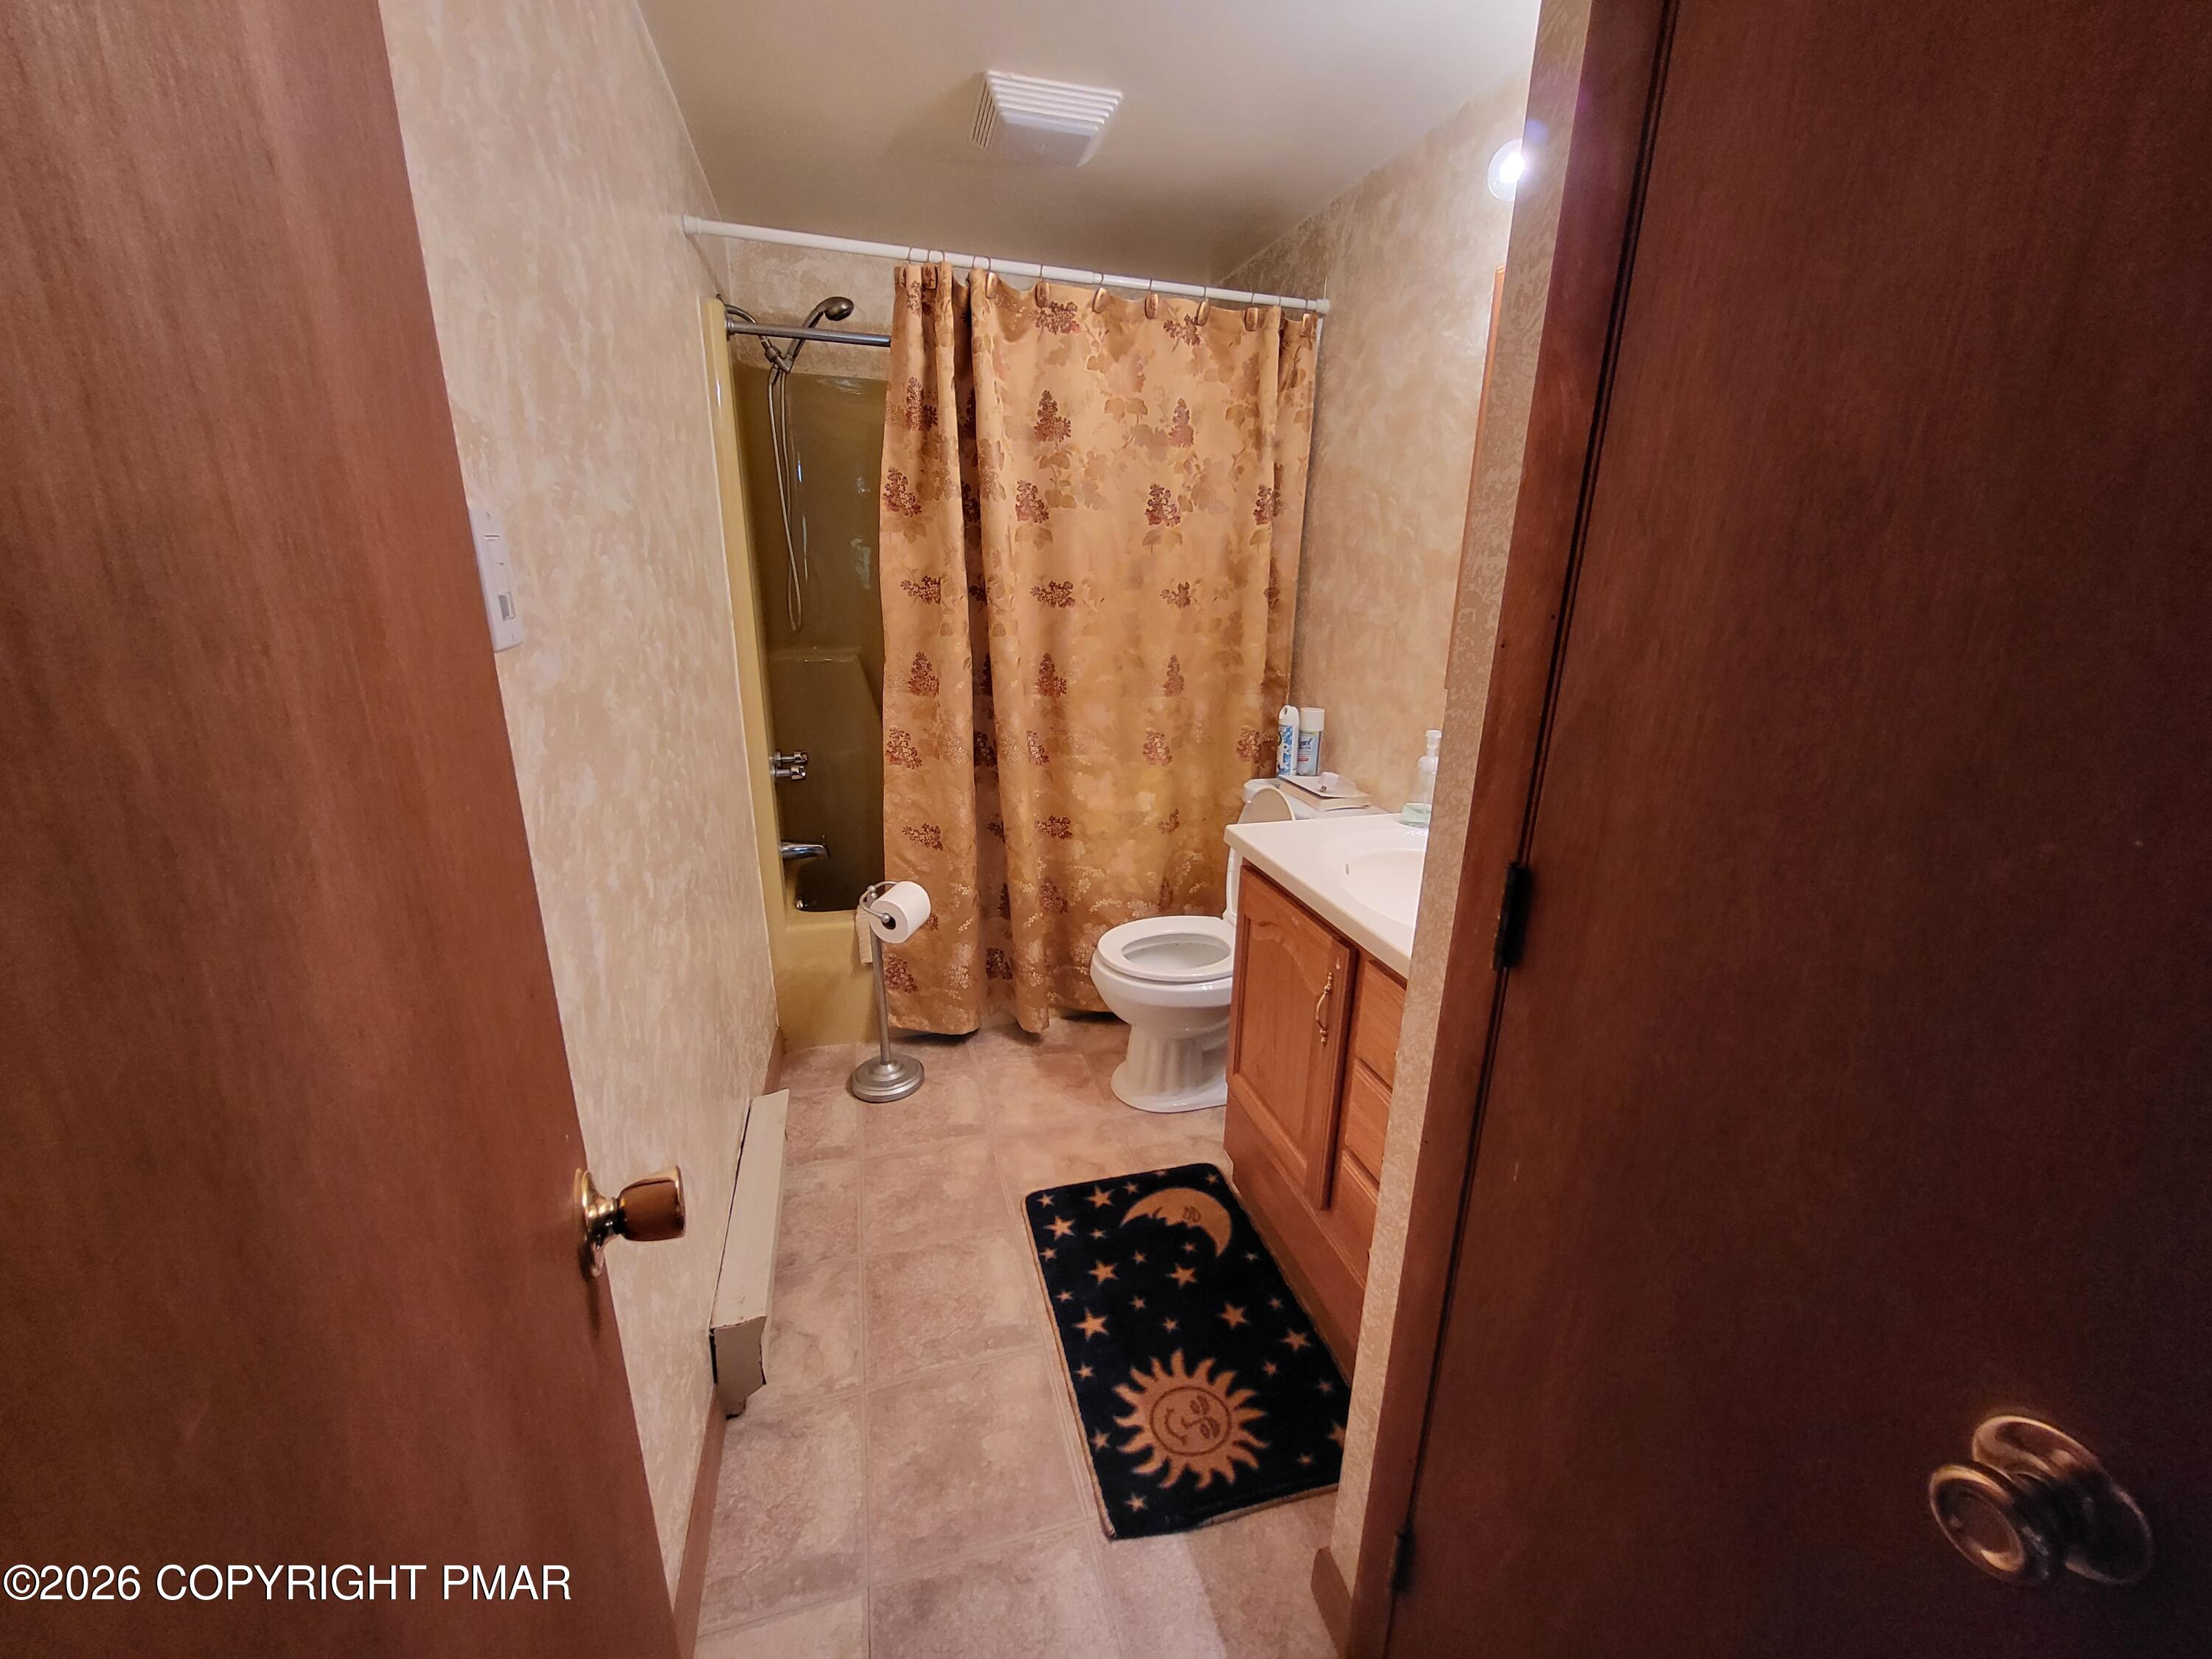
Bathroom with patterned shower curtain, toilet, wood vanity, and sun-and-moon floor rug.
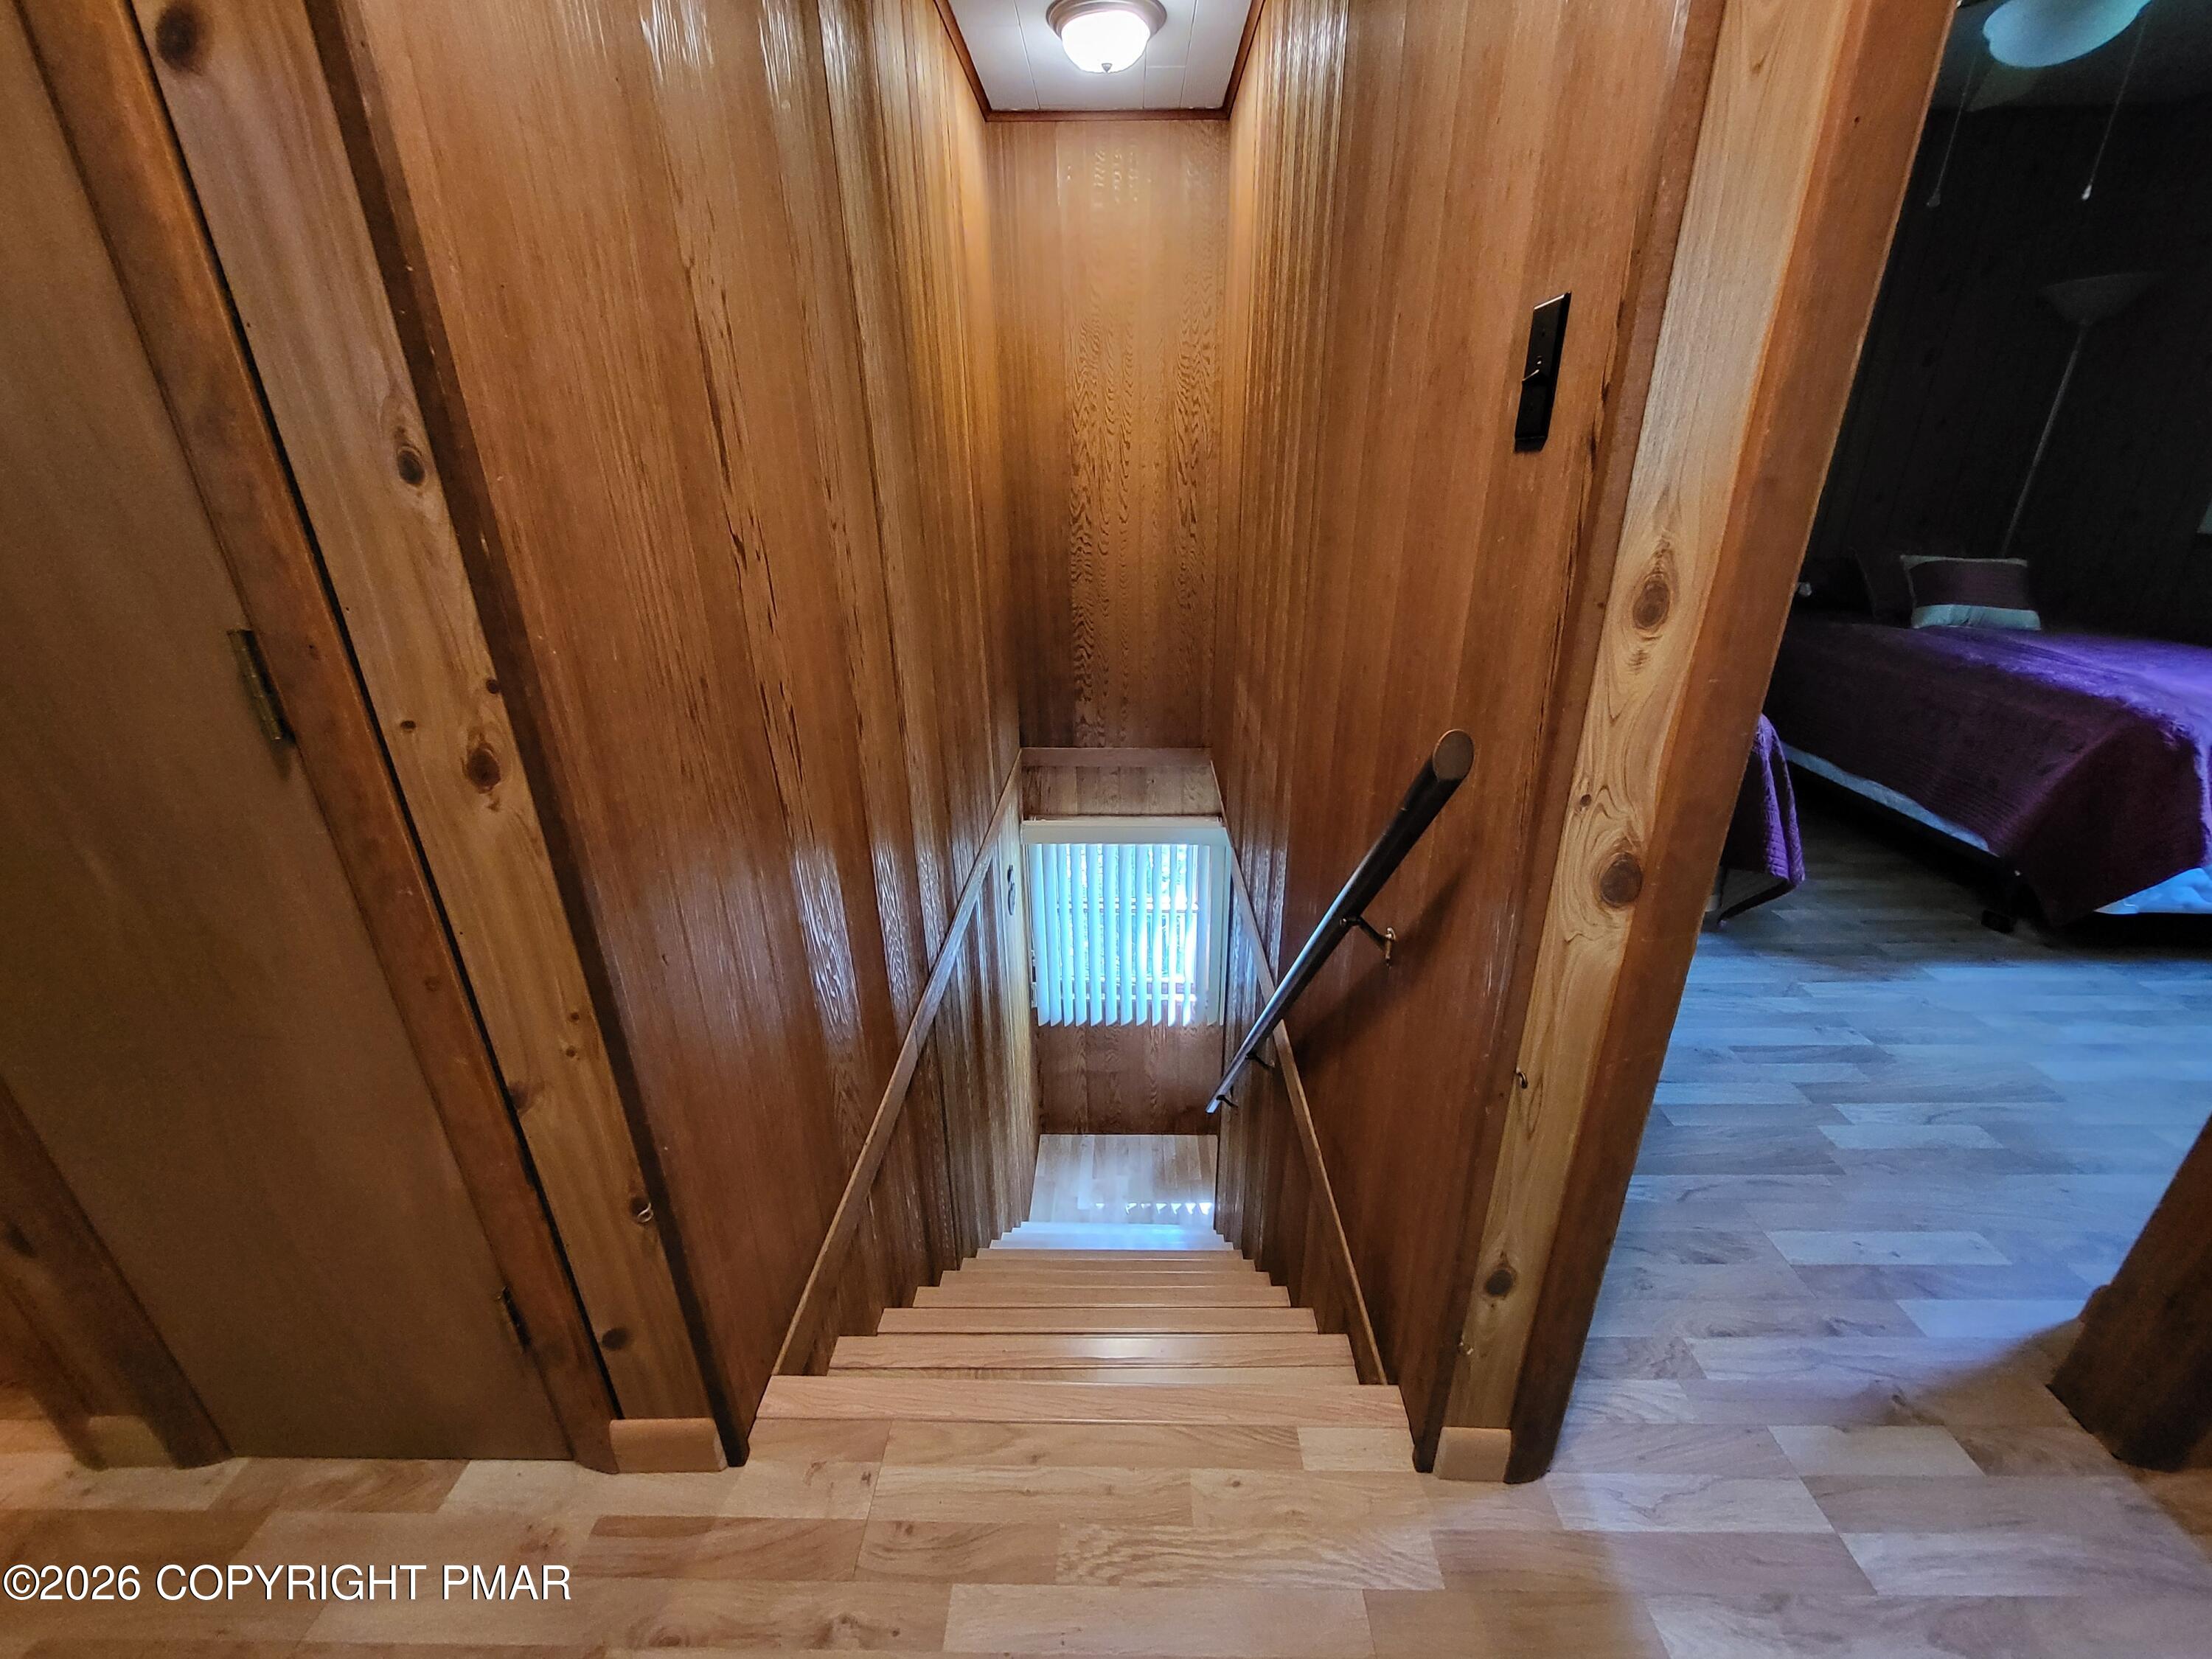
Wood-paneled staircase descends to a window; a bedroom with a purple bedspread is visible beside it.
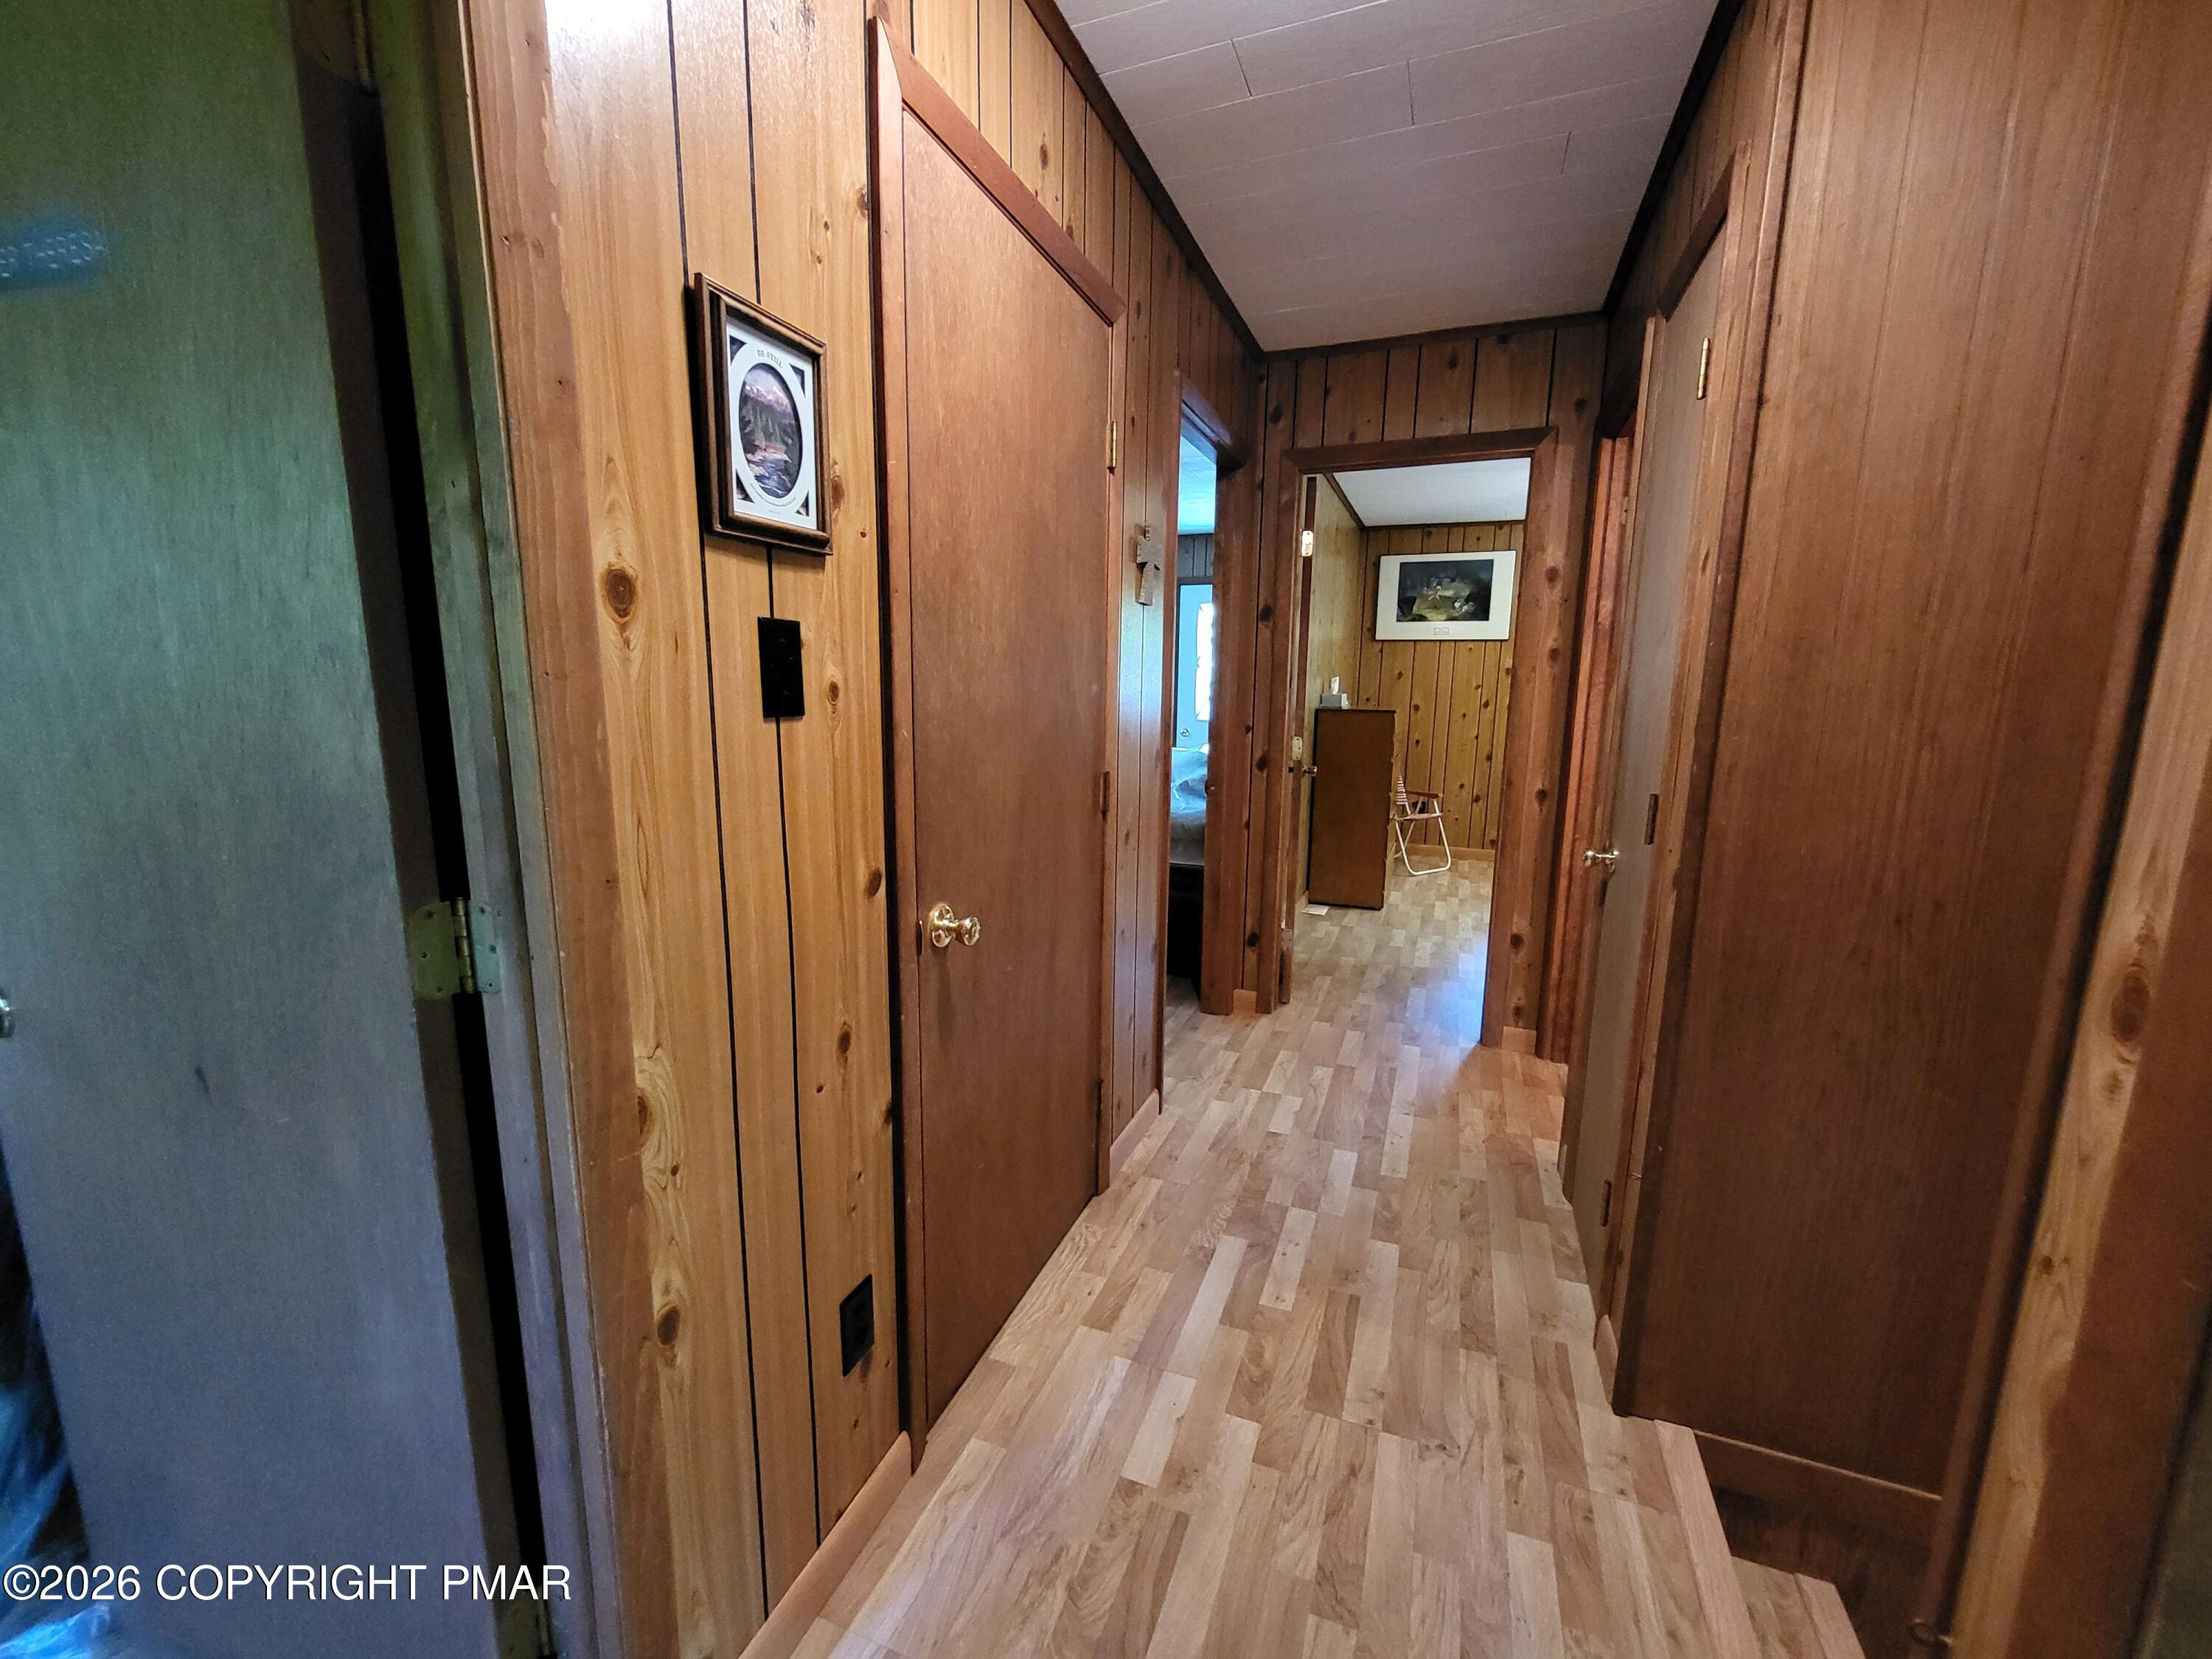
Wood-paneled hallway with multiple doors and light wood-look flooring.
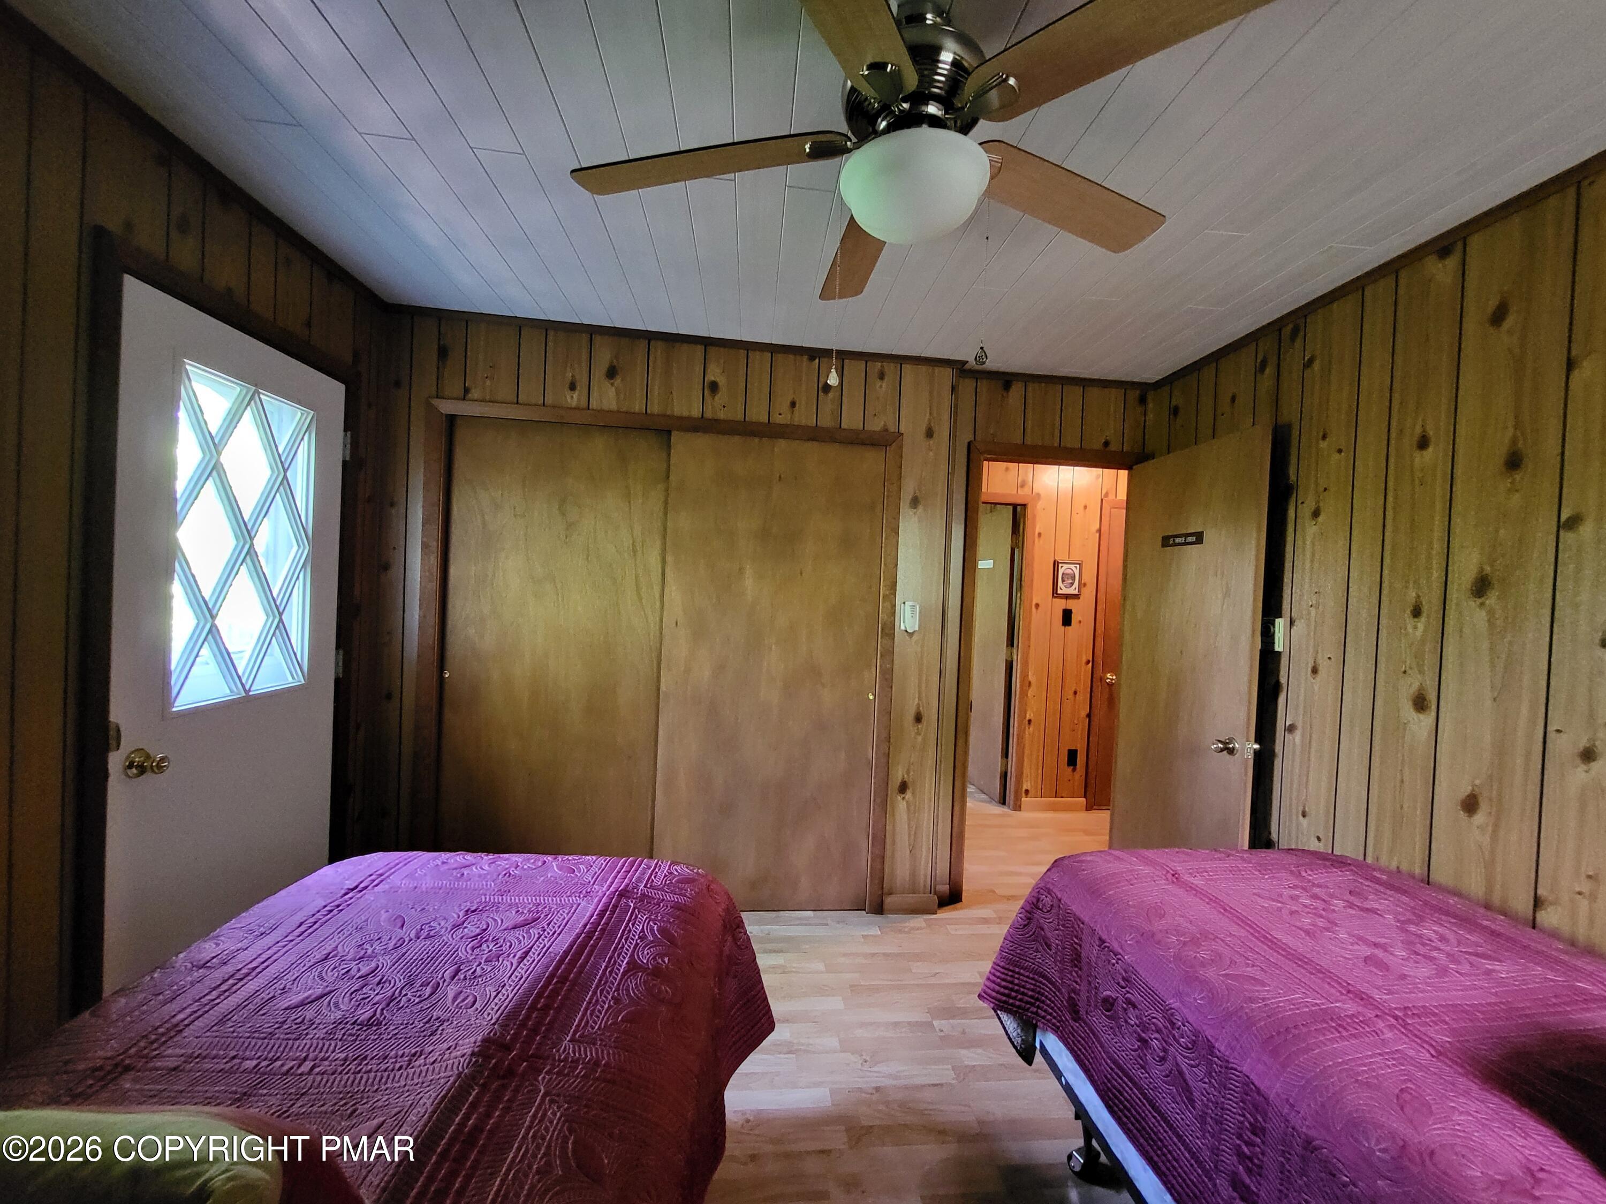
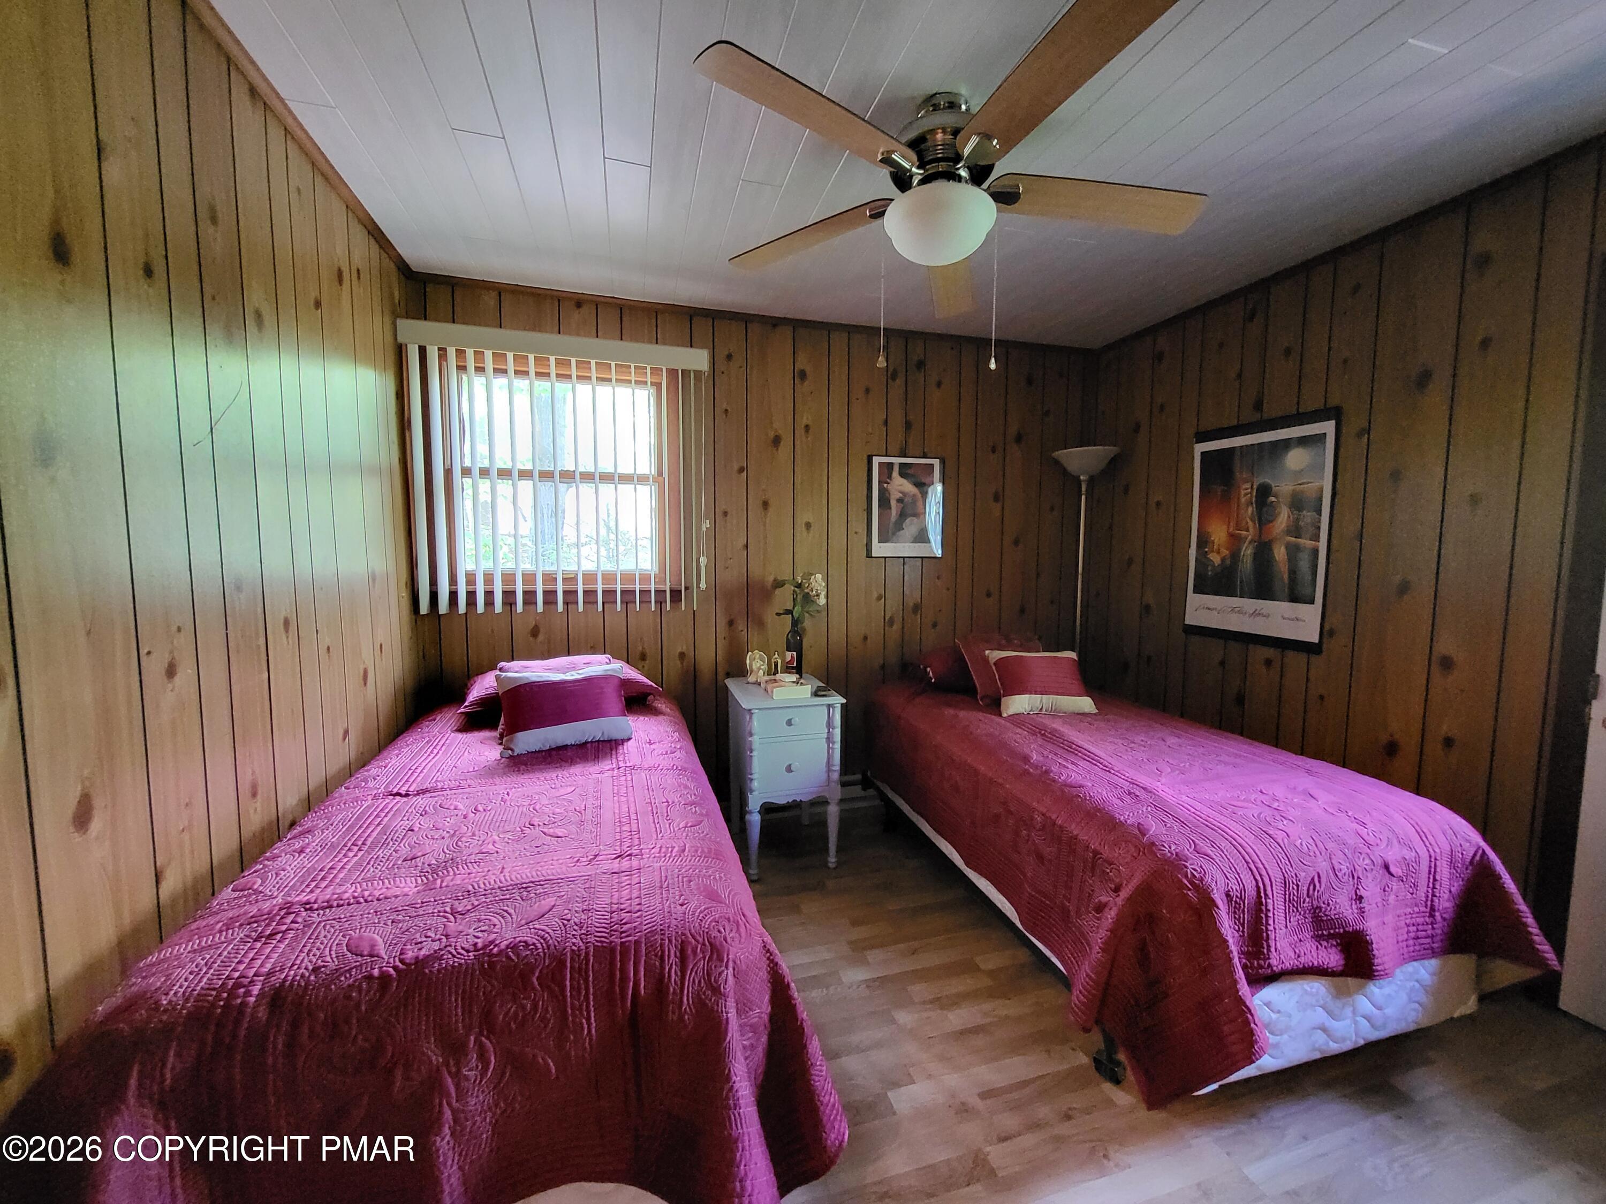
Bedroom with two purple-covered beds, wood-paneled walls, and a ceiling fan.
Bedroom with two magenta-covered single beds, wood-paneled walls, and a ceiling fan.
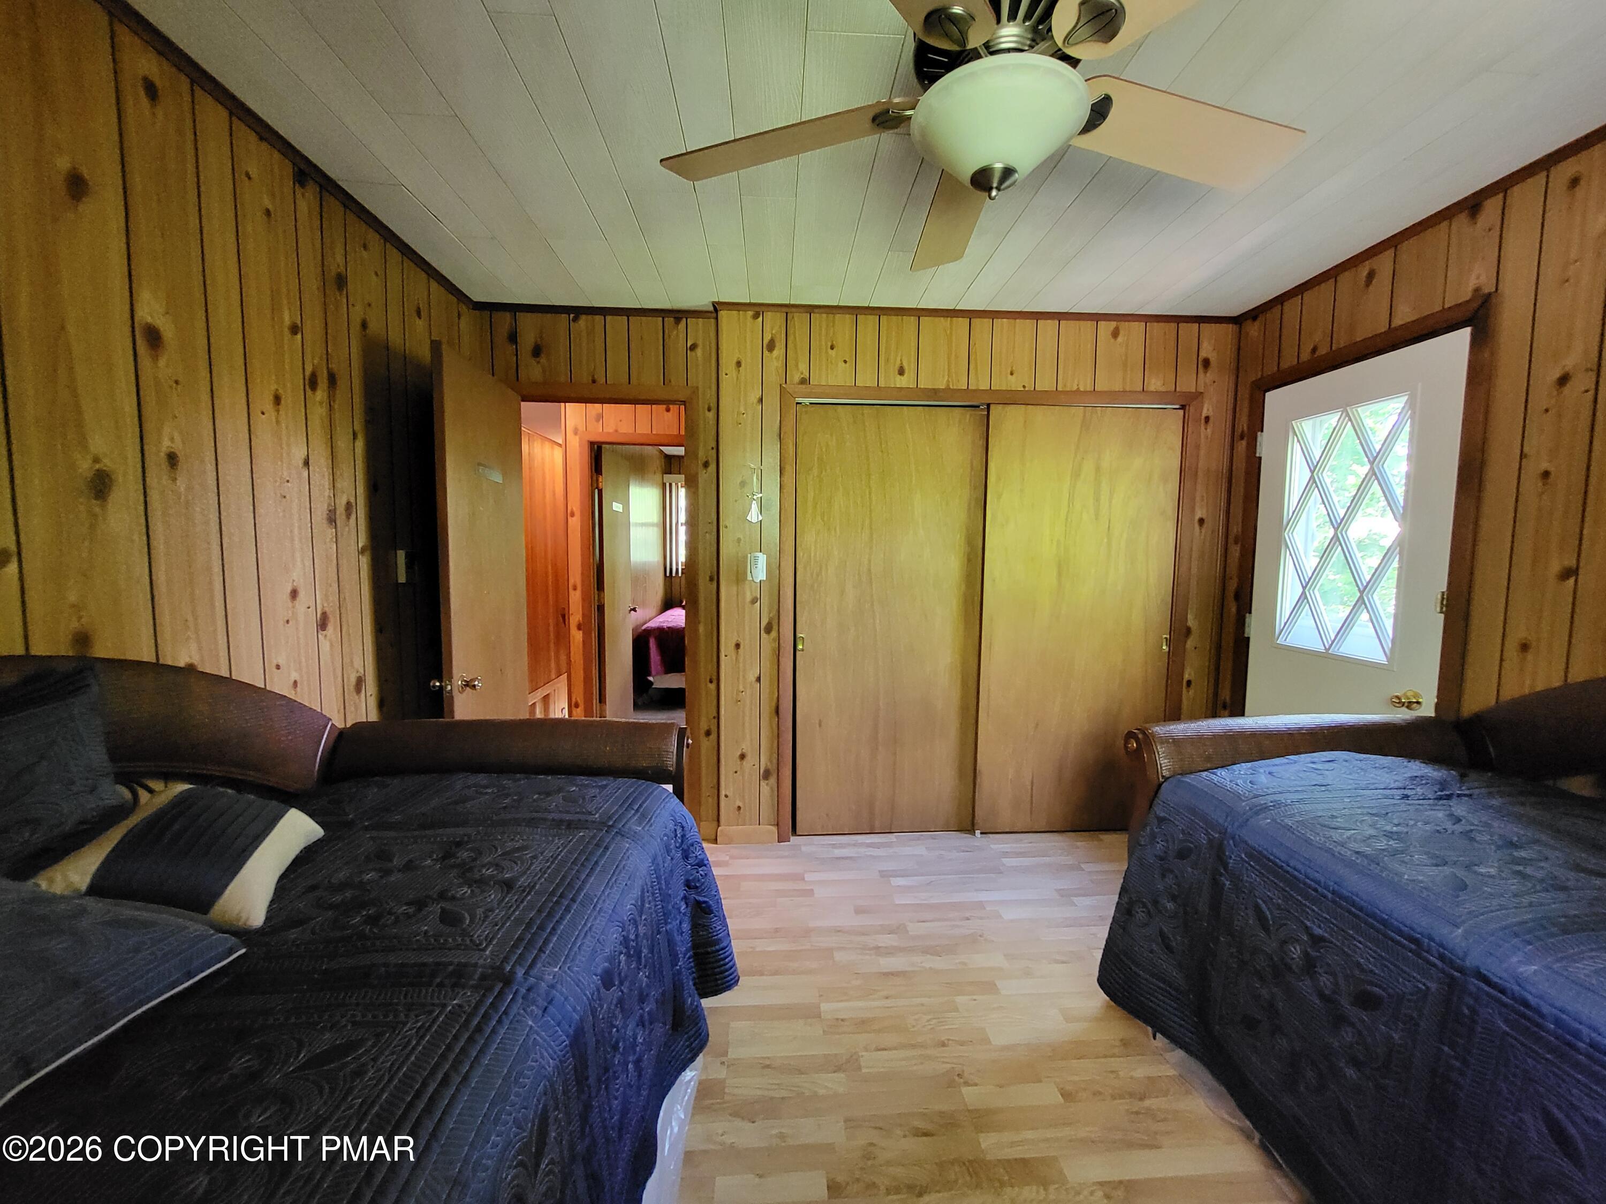
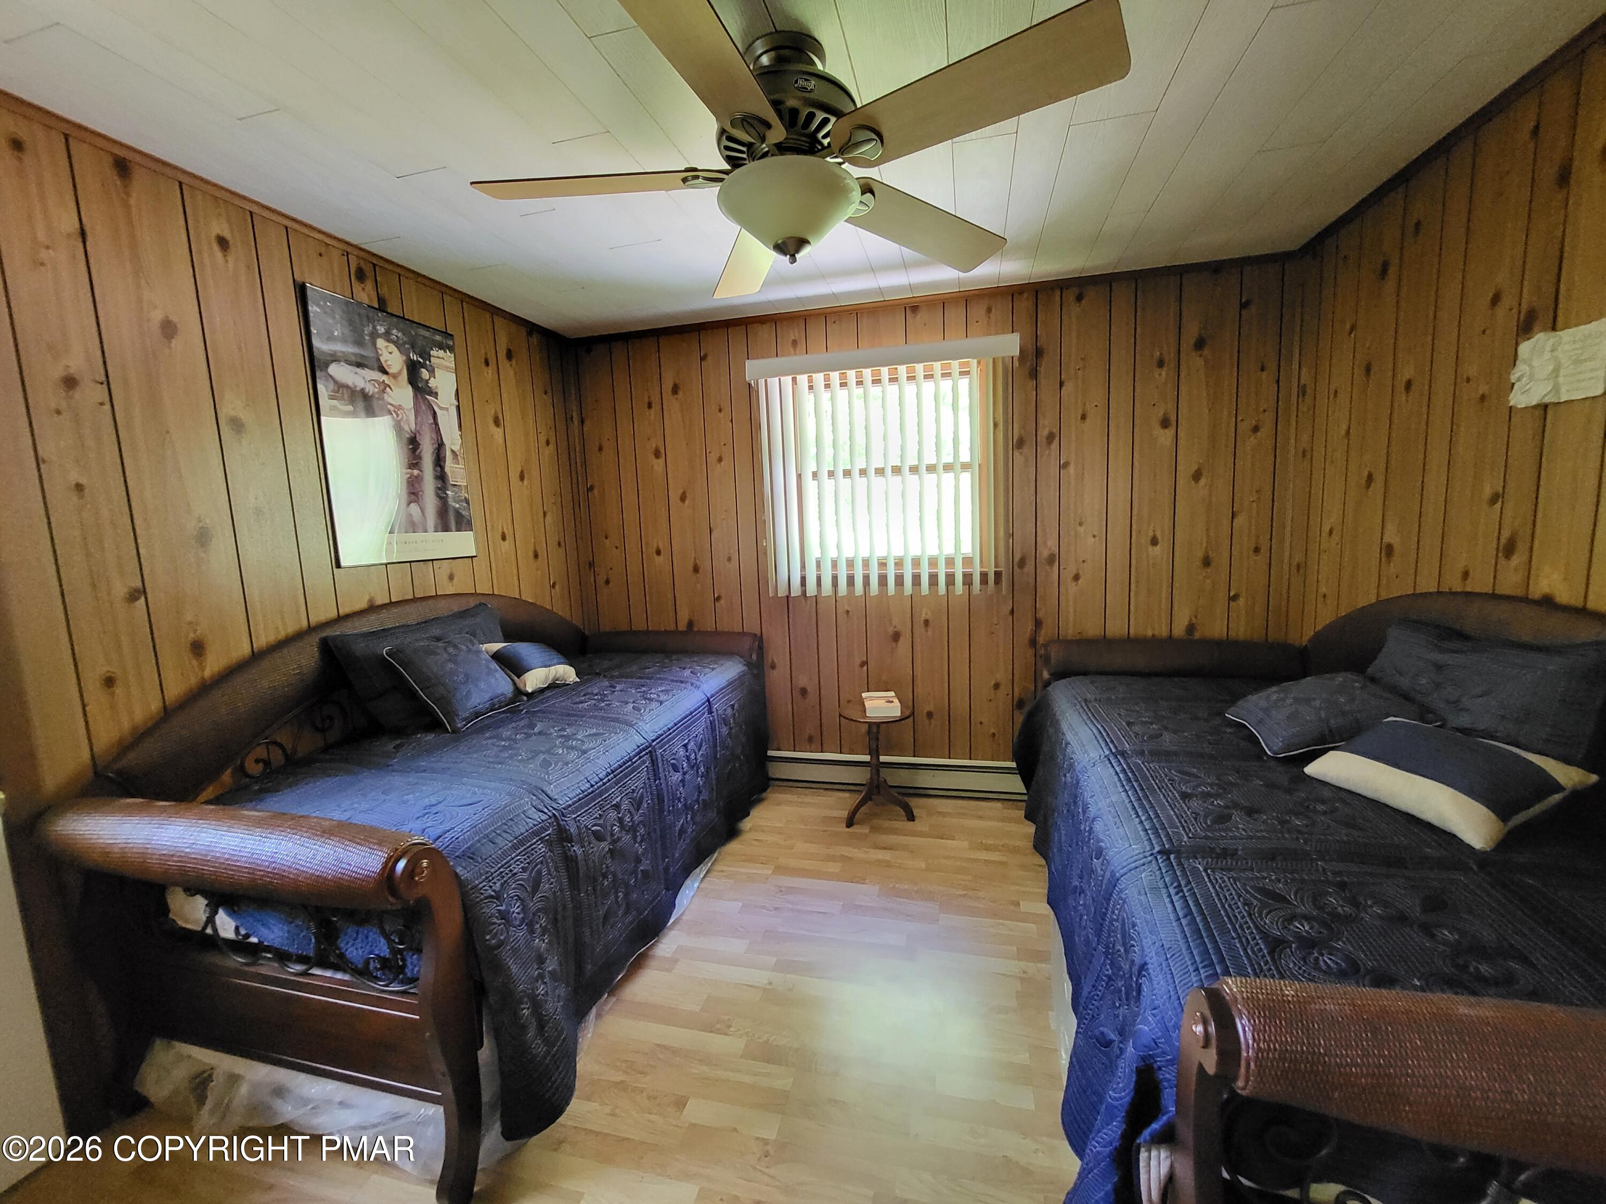
Bedroom with two dark blue quilted beds, wood-paneled walls, and a ceiling fan.
Bedroom with two blue-covered beds, wood-paneled walls, and a ceiling fan.
Bedroom with knotty wood paneling, a blue-quilted bed, and a wooden dresser.
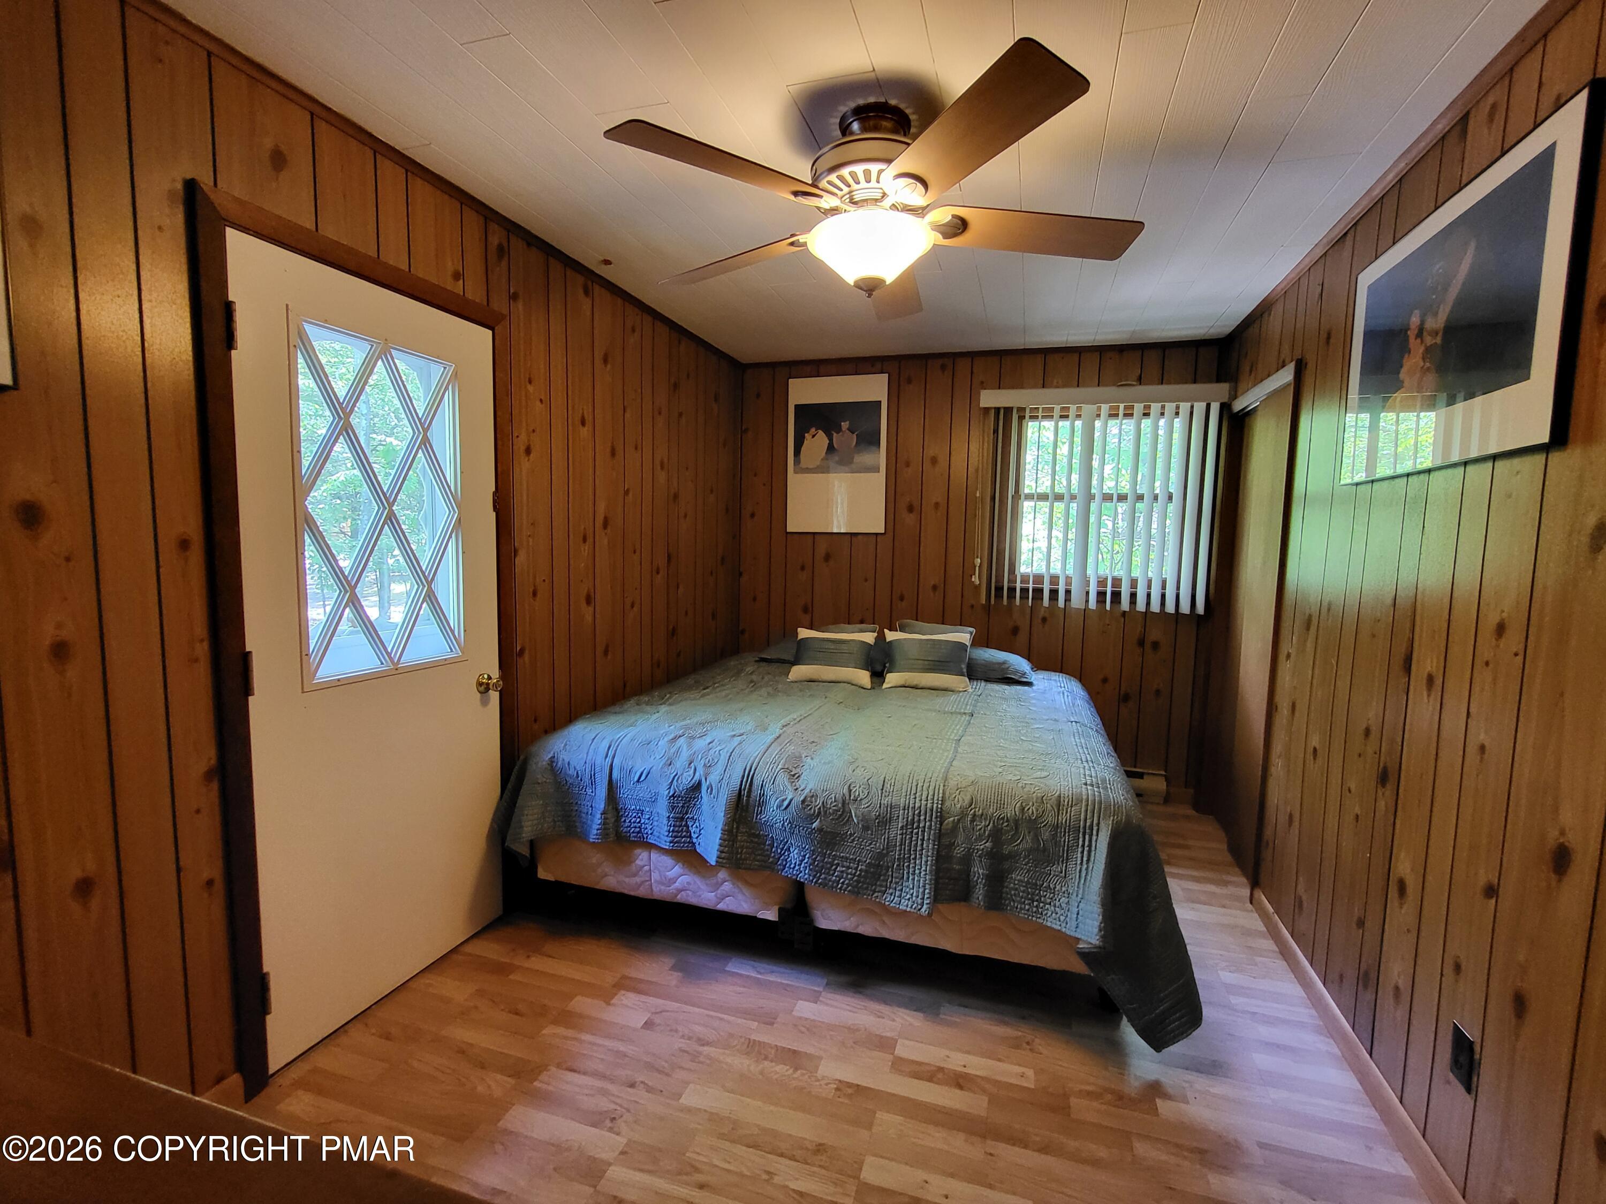
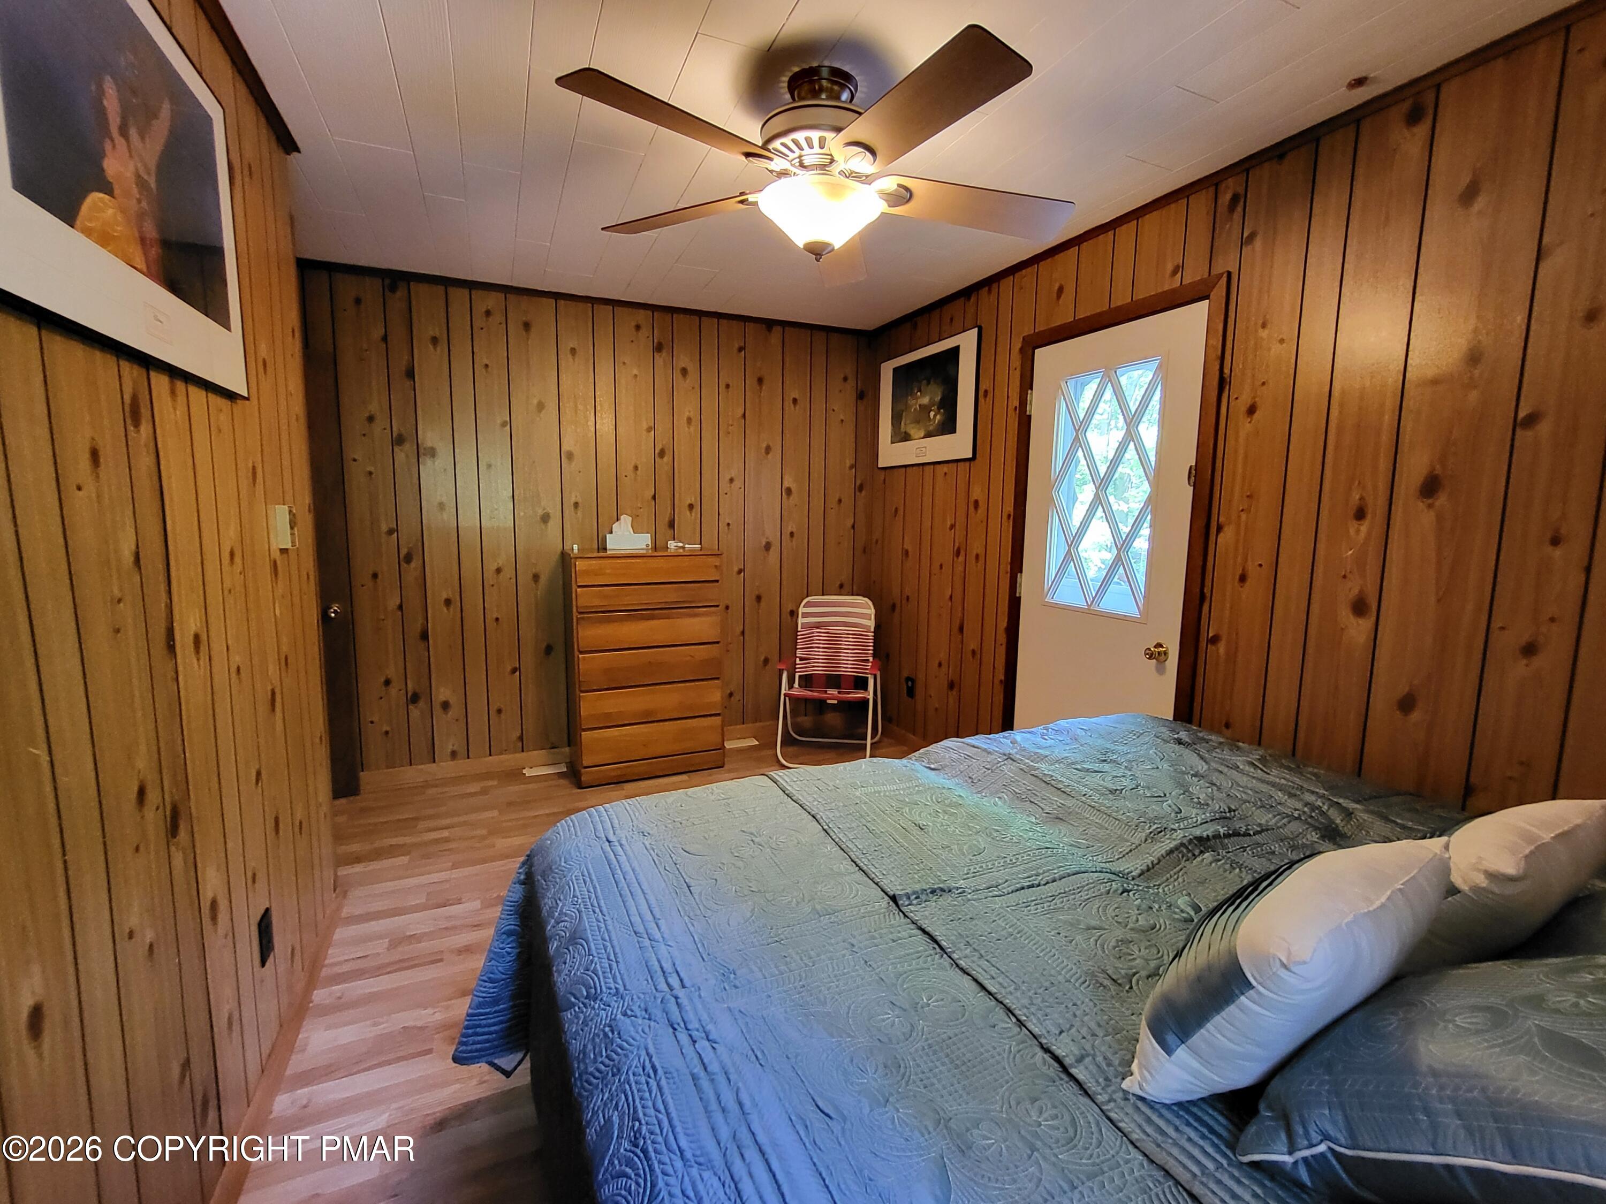
Bedroom with a large blue-gray quilted bed, wood-paneled walls, and a ceiling fan.
Bedroom with wood-paneled walls, a blue quilted bed, wooden dresser, and ceiling fan.
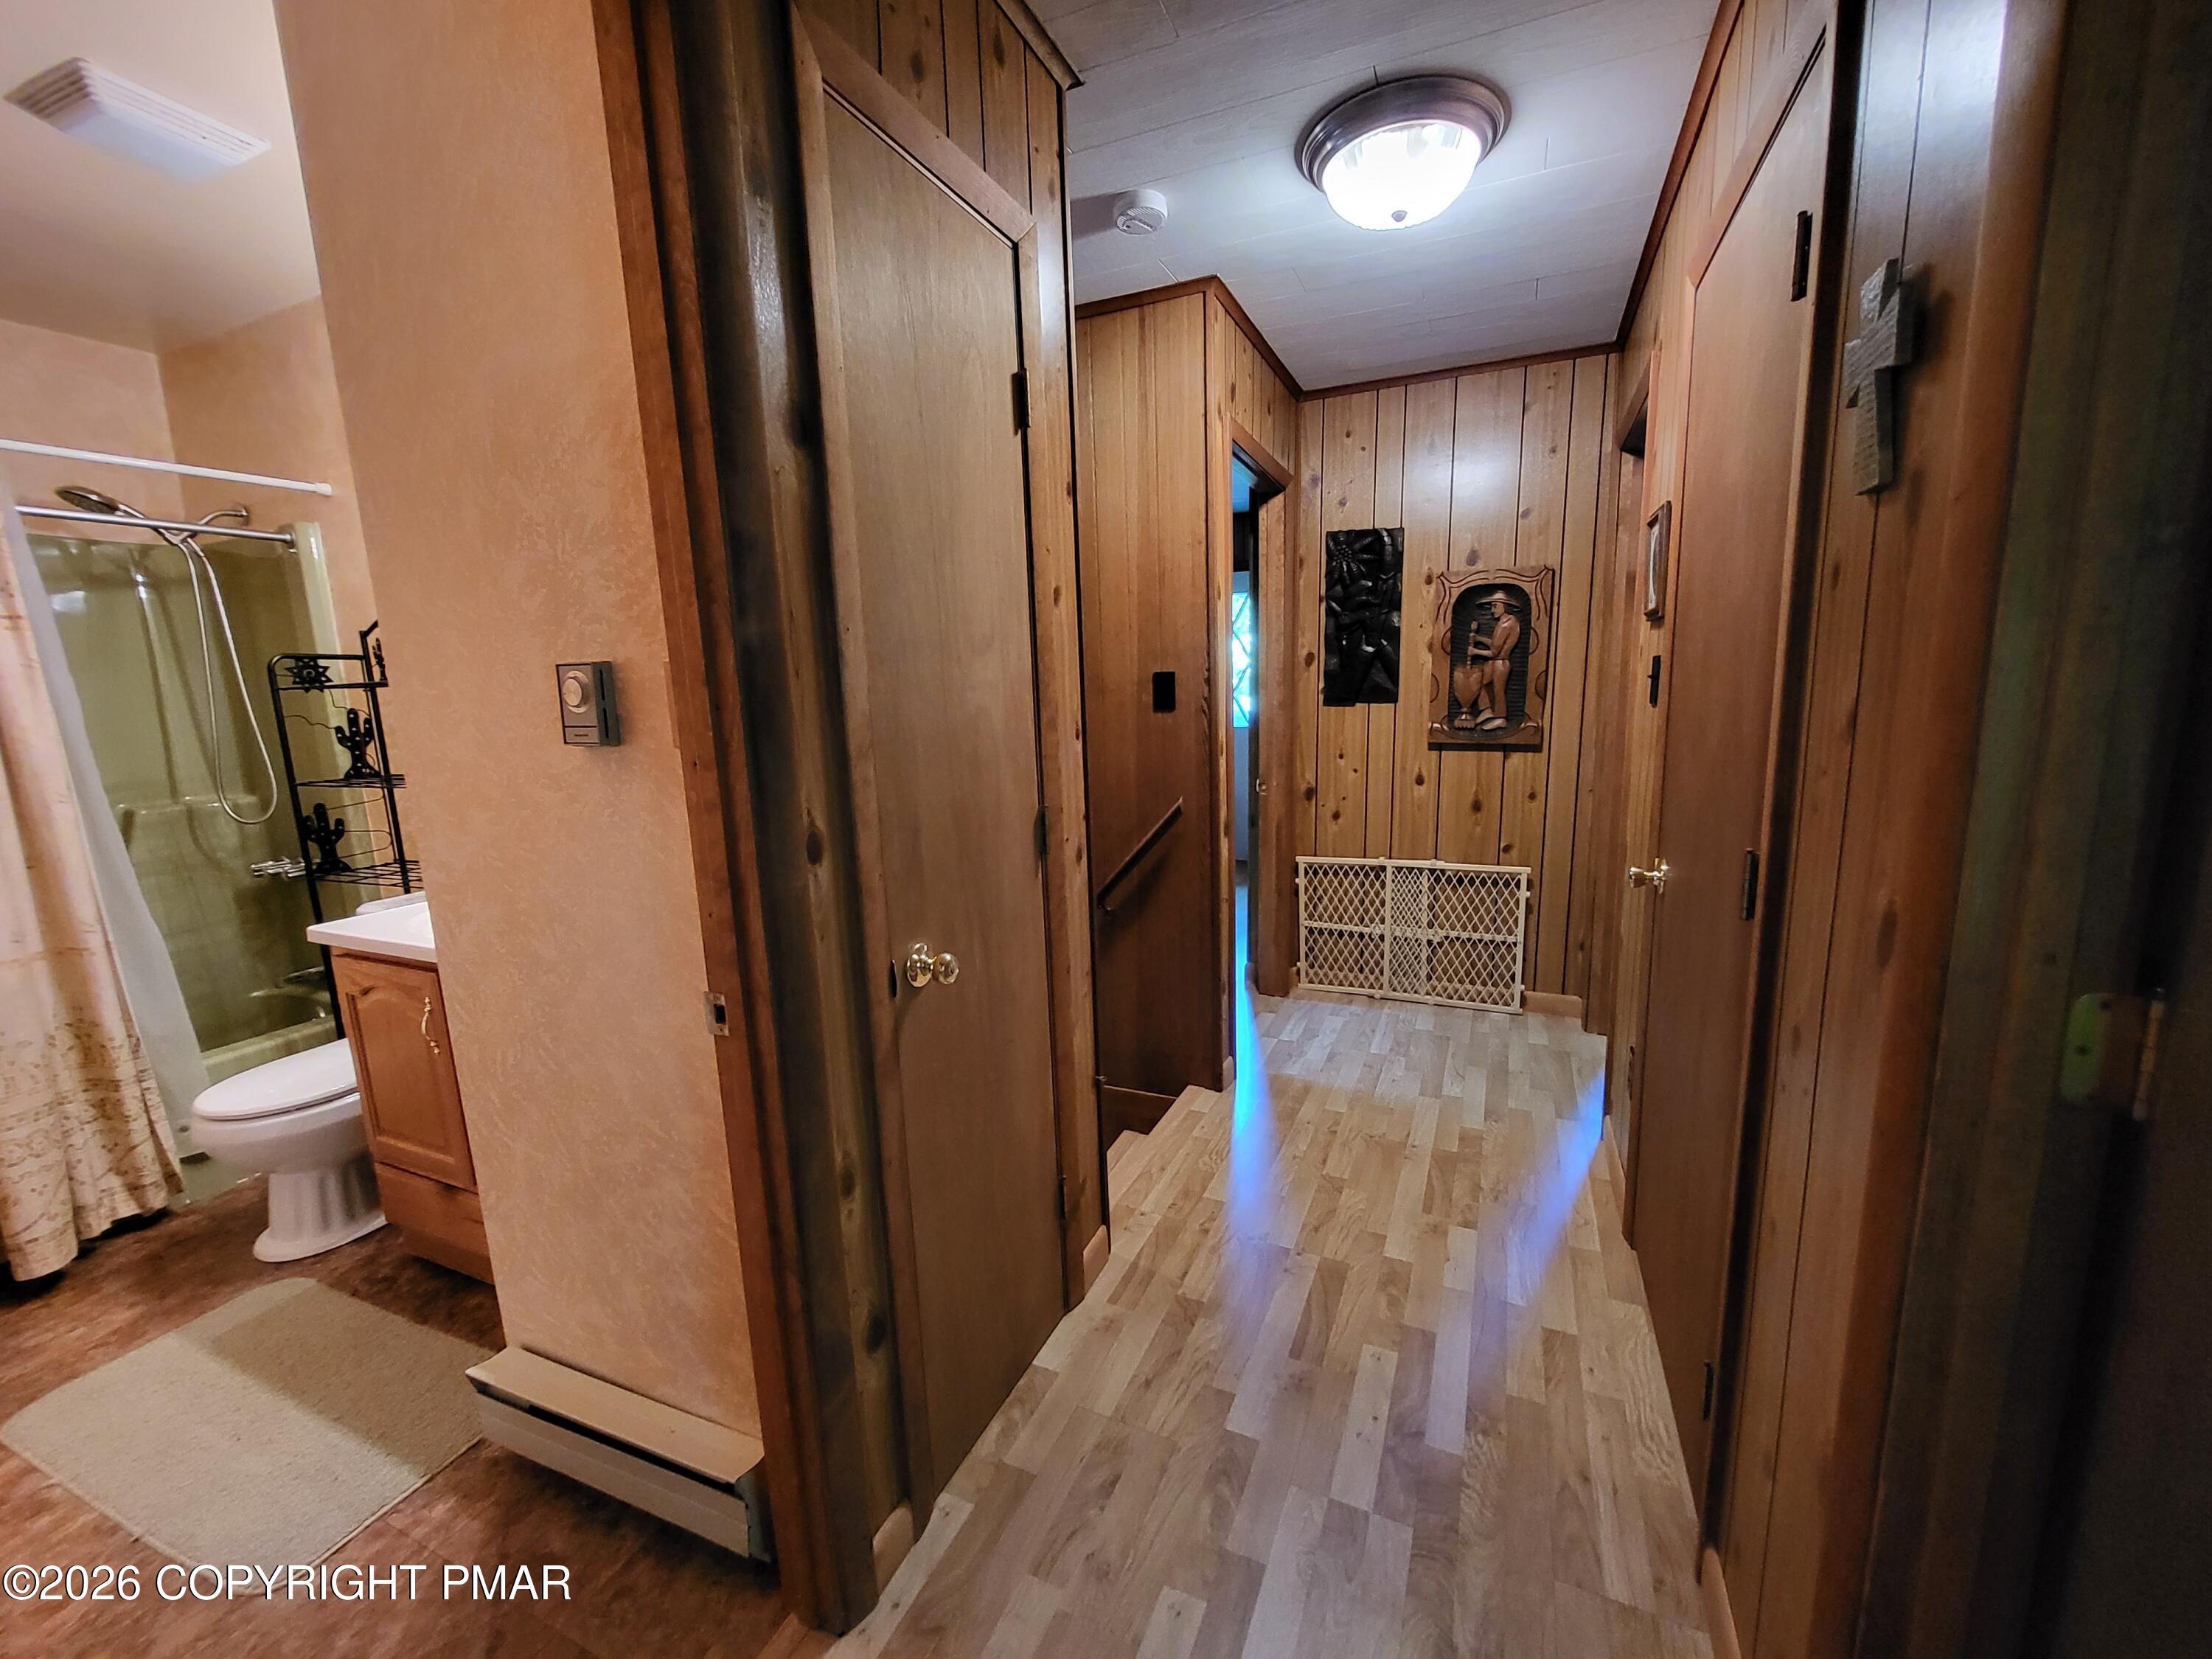
Wood-paneled hallway with light flooring and an adjacent bathroom visible on the left.
Bathroom with a curtained shower, bathtub, toilet, and wood vanity beneath a large mirror.
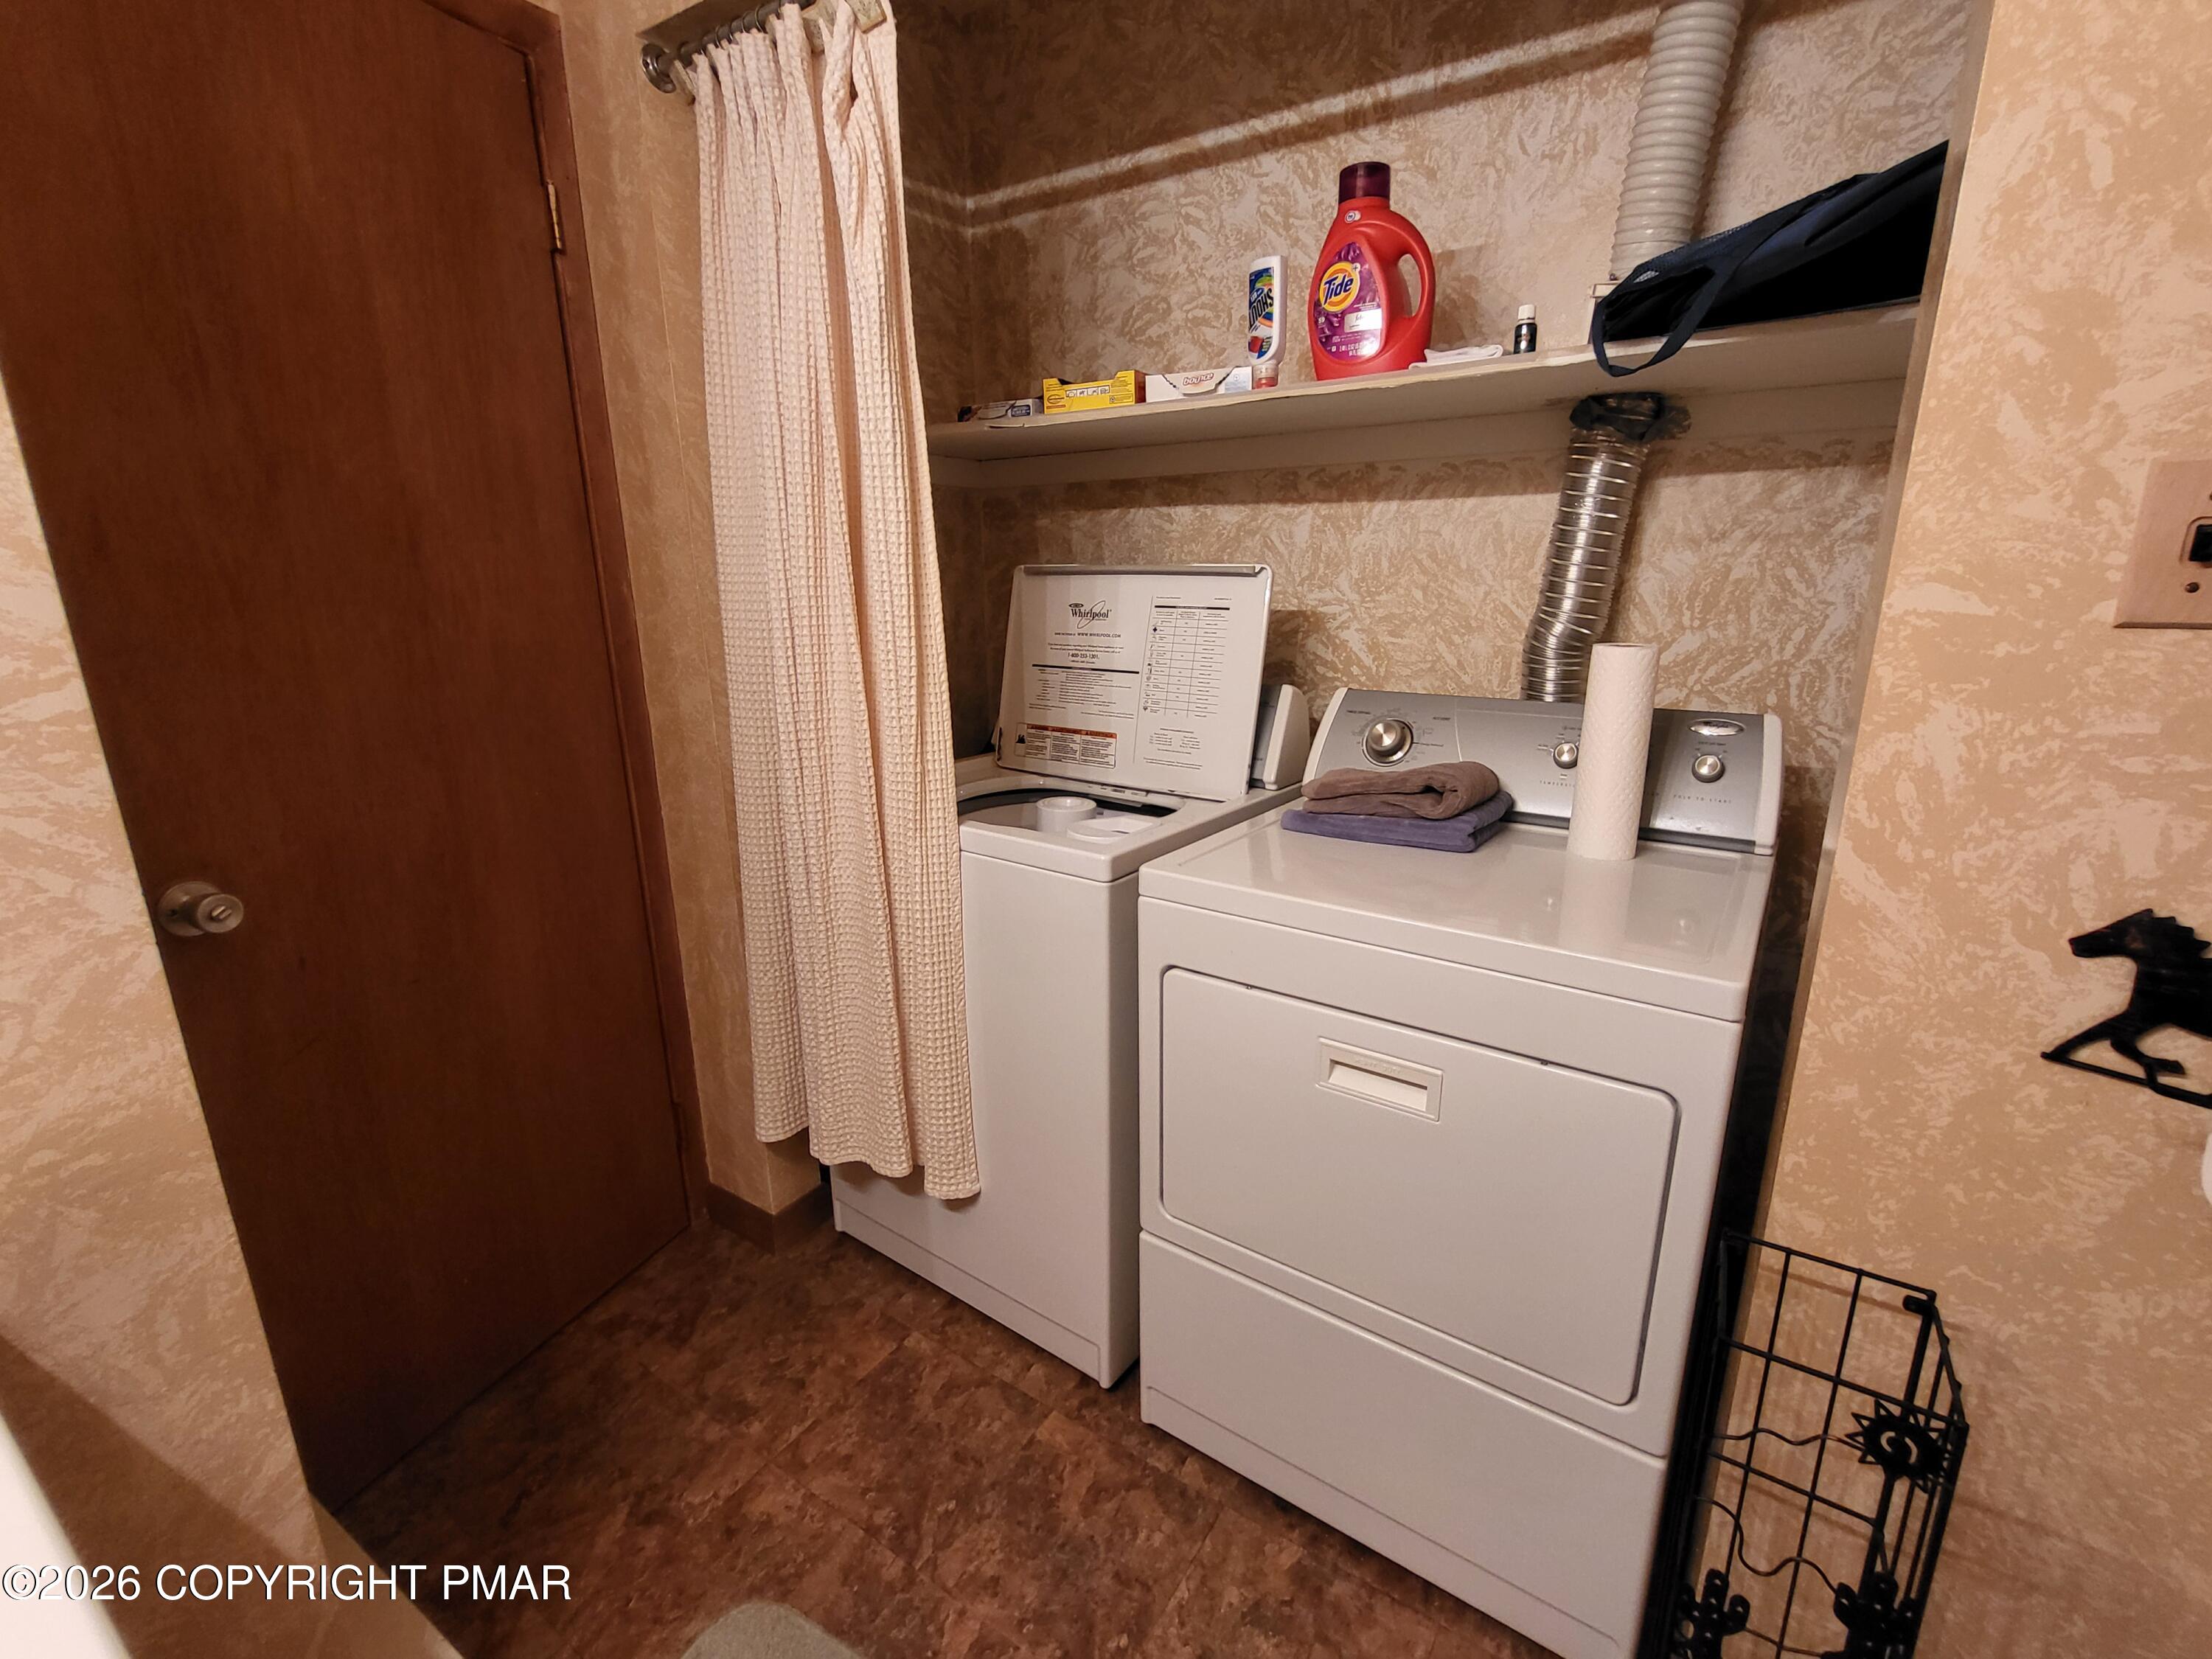
Laundry alcove with a top-loading washer, front-loading dryer, and shelf of supplies.
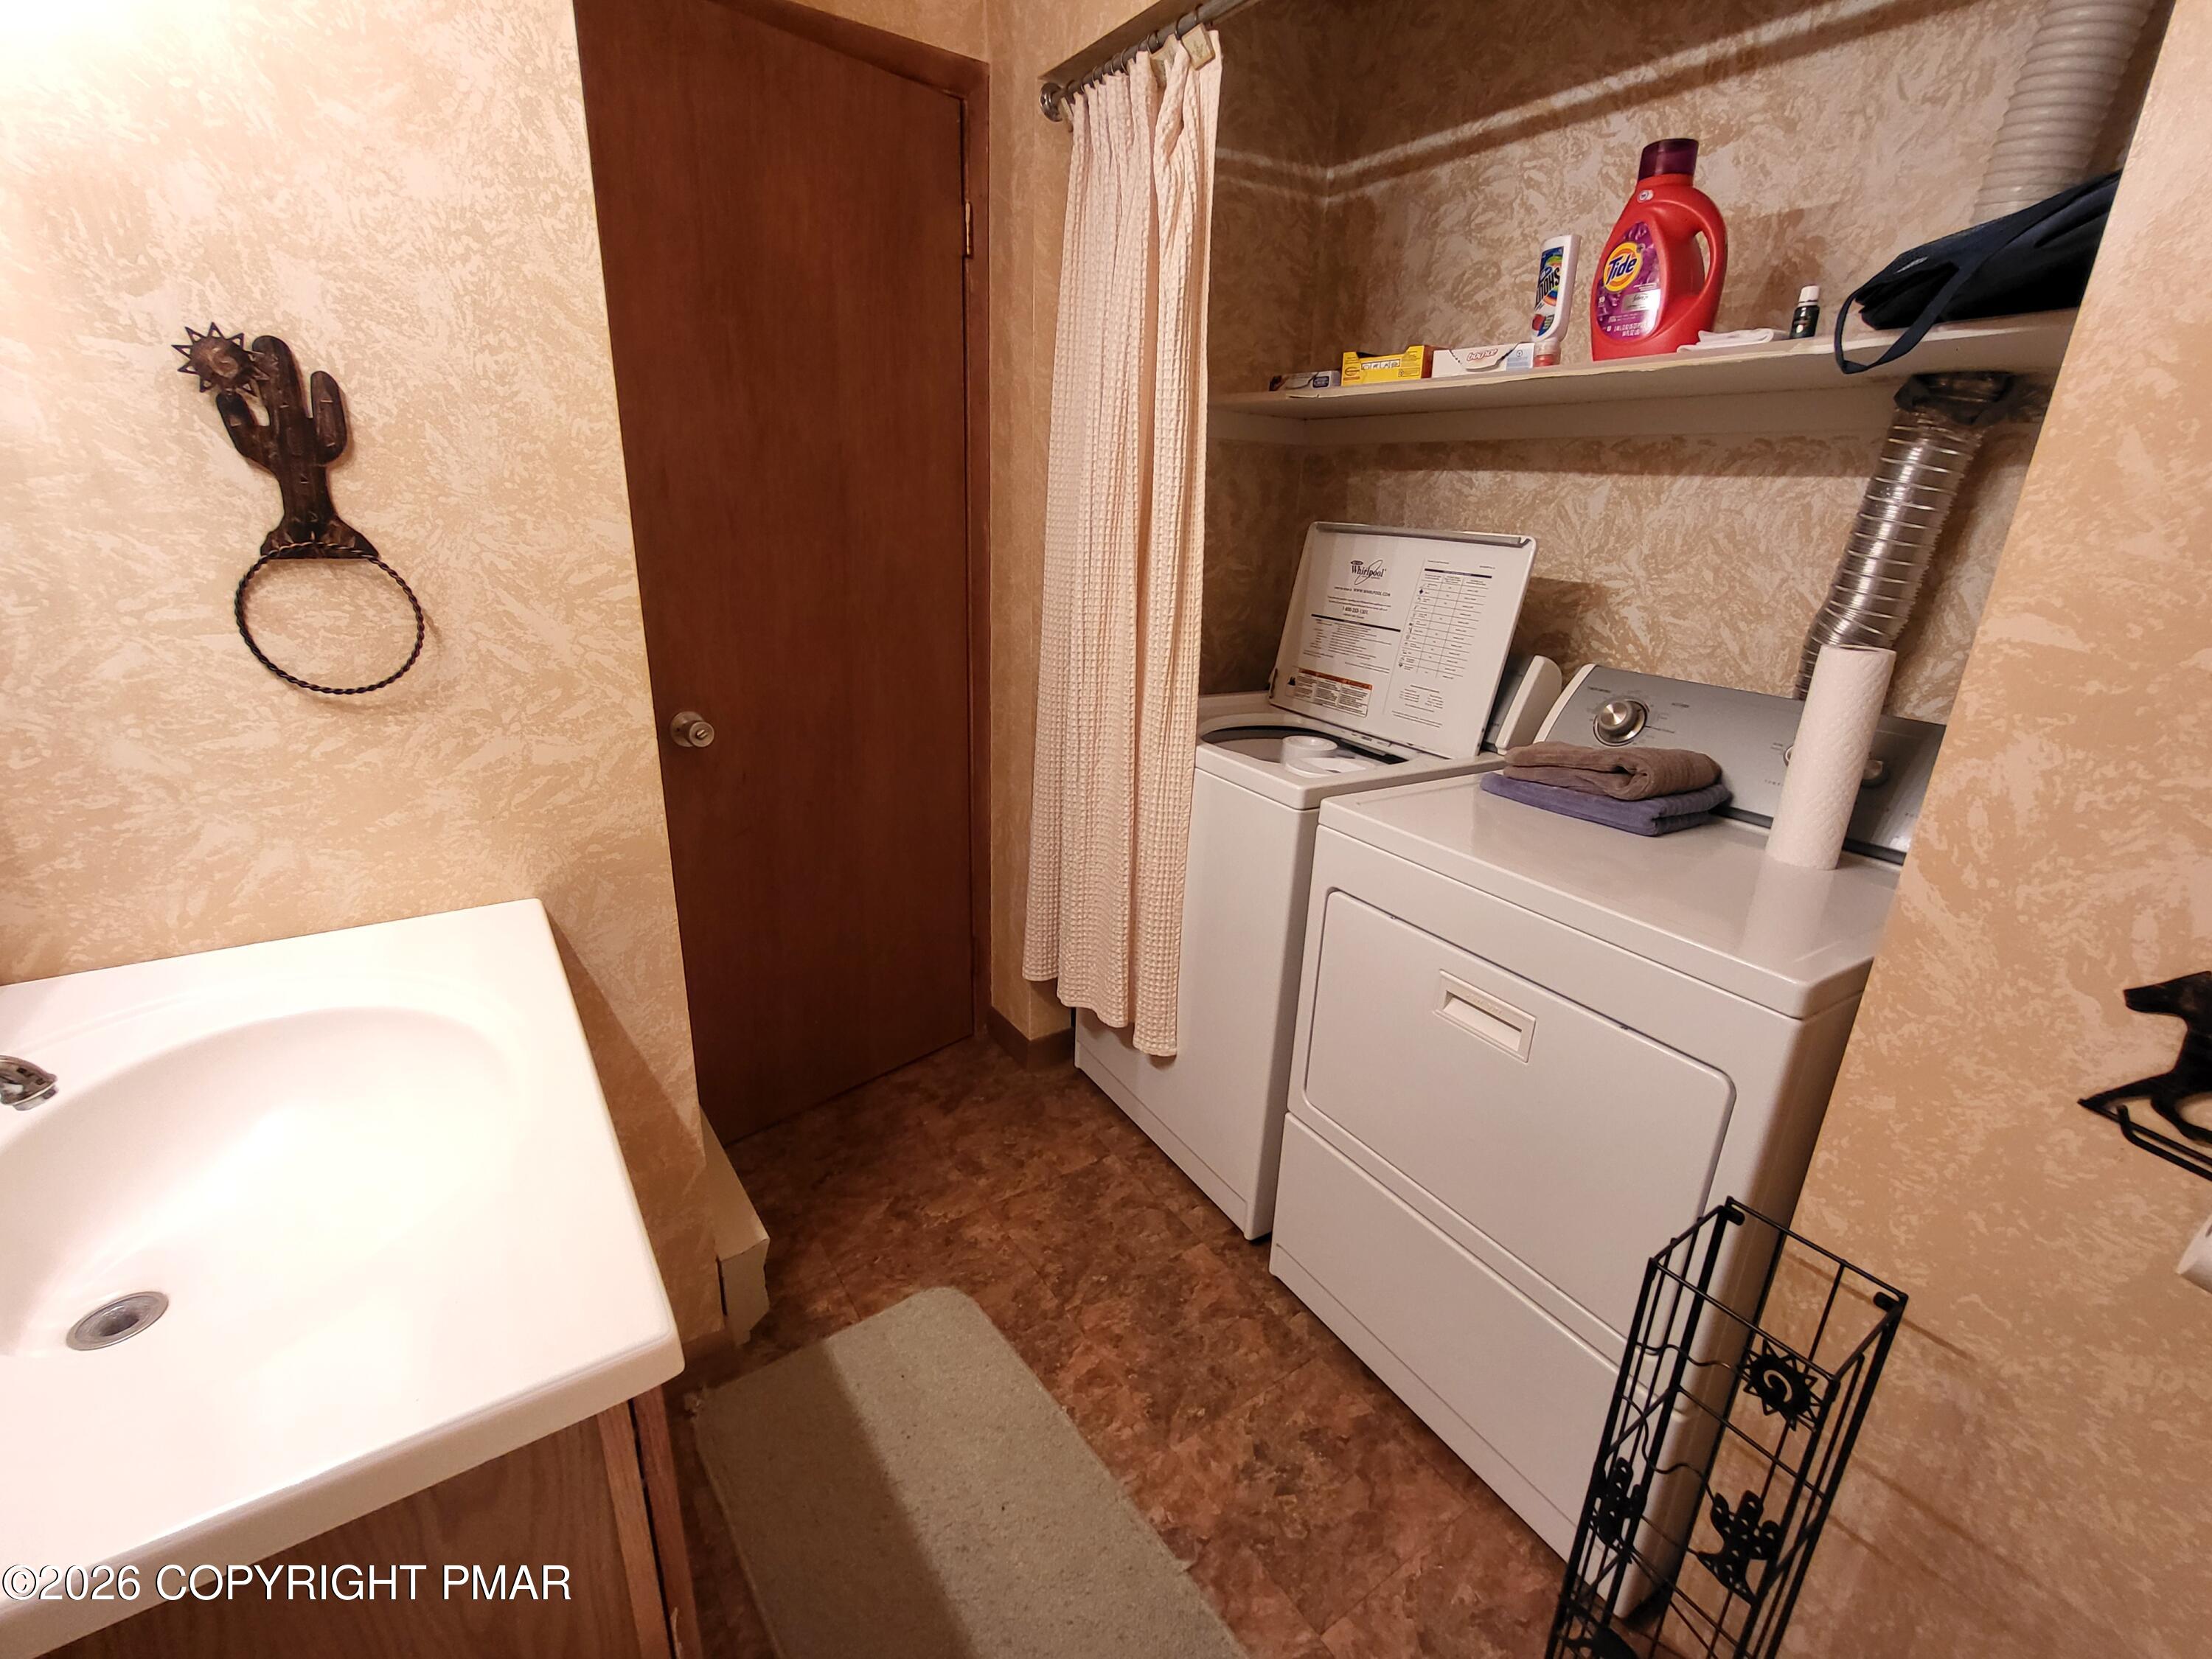
Laundry room with washer and dryer, open supply shelf, and a sink at left.
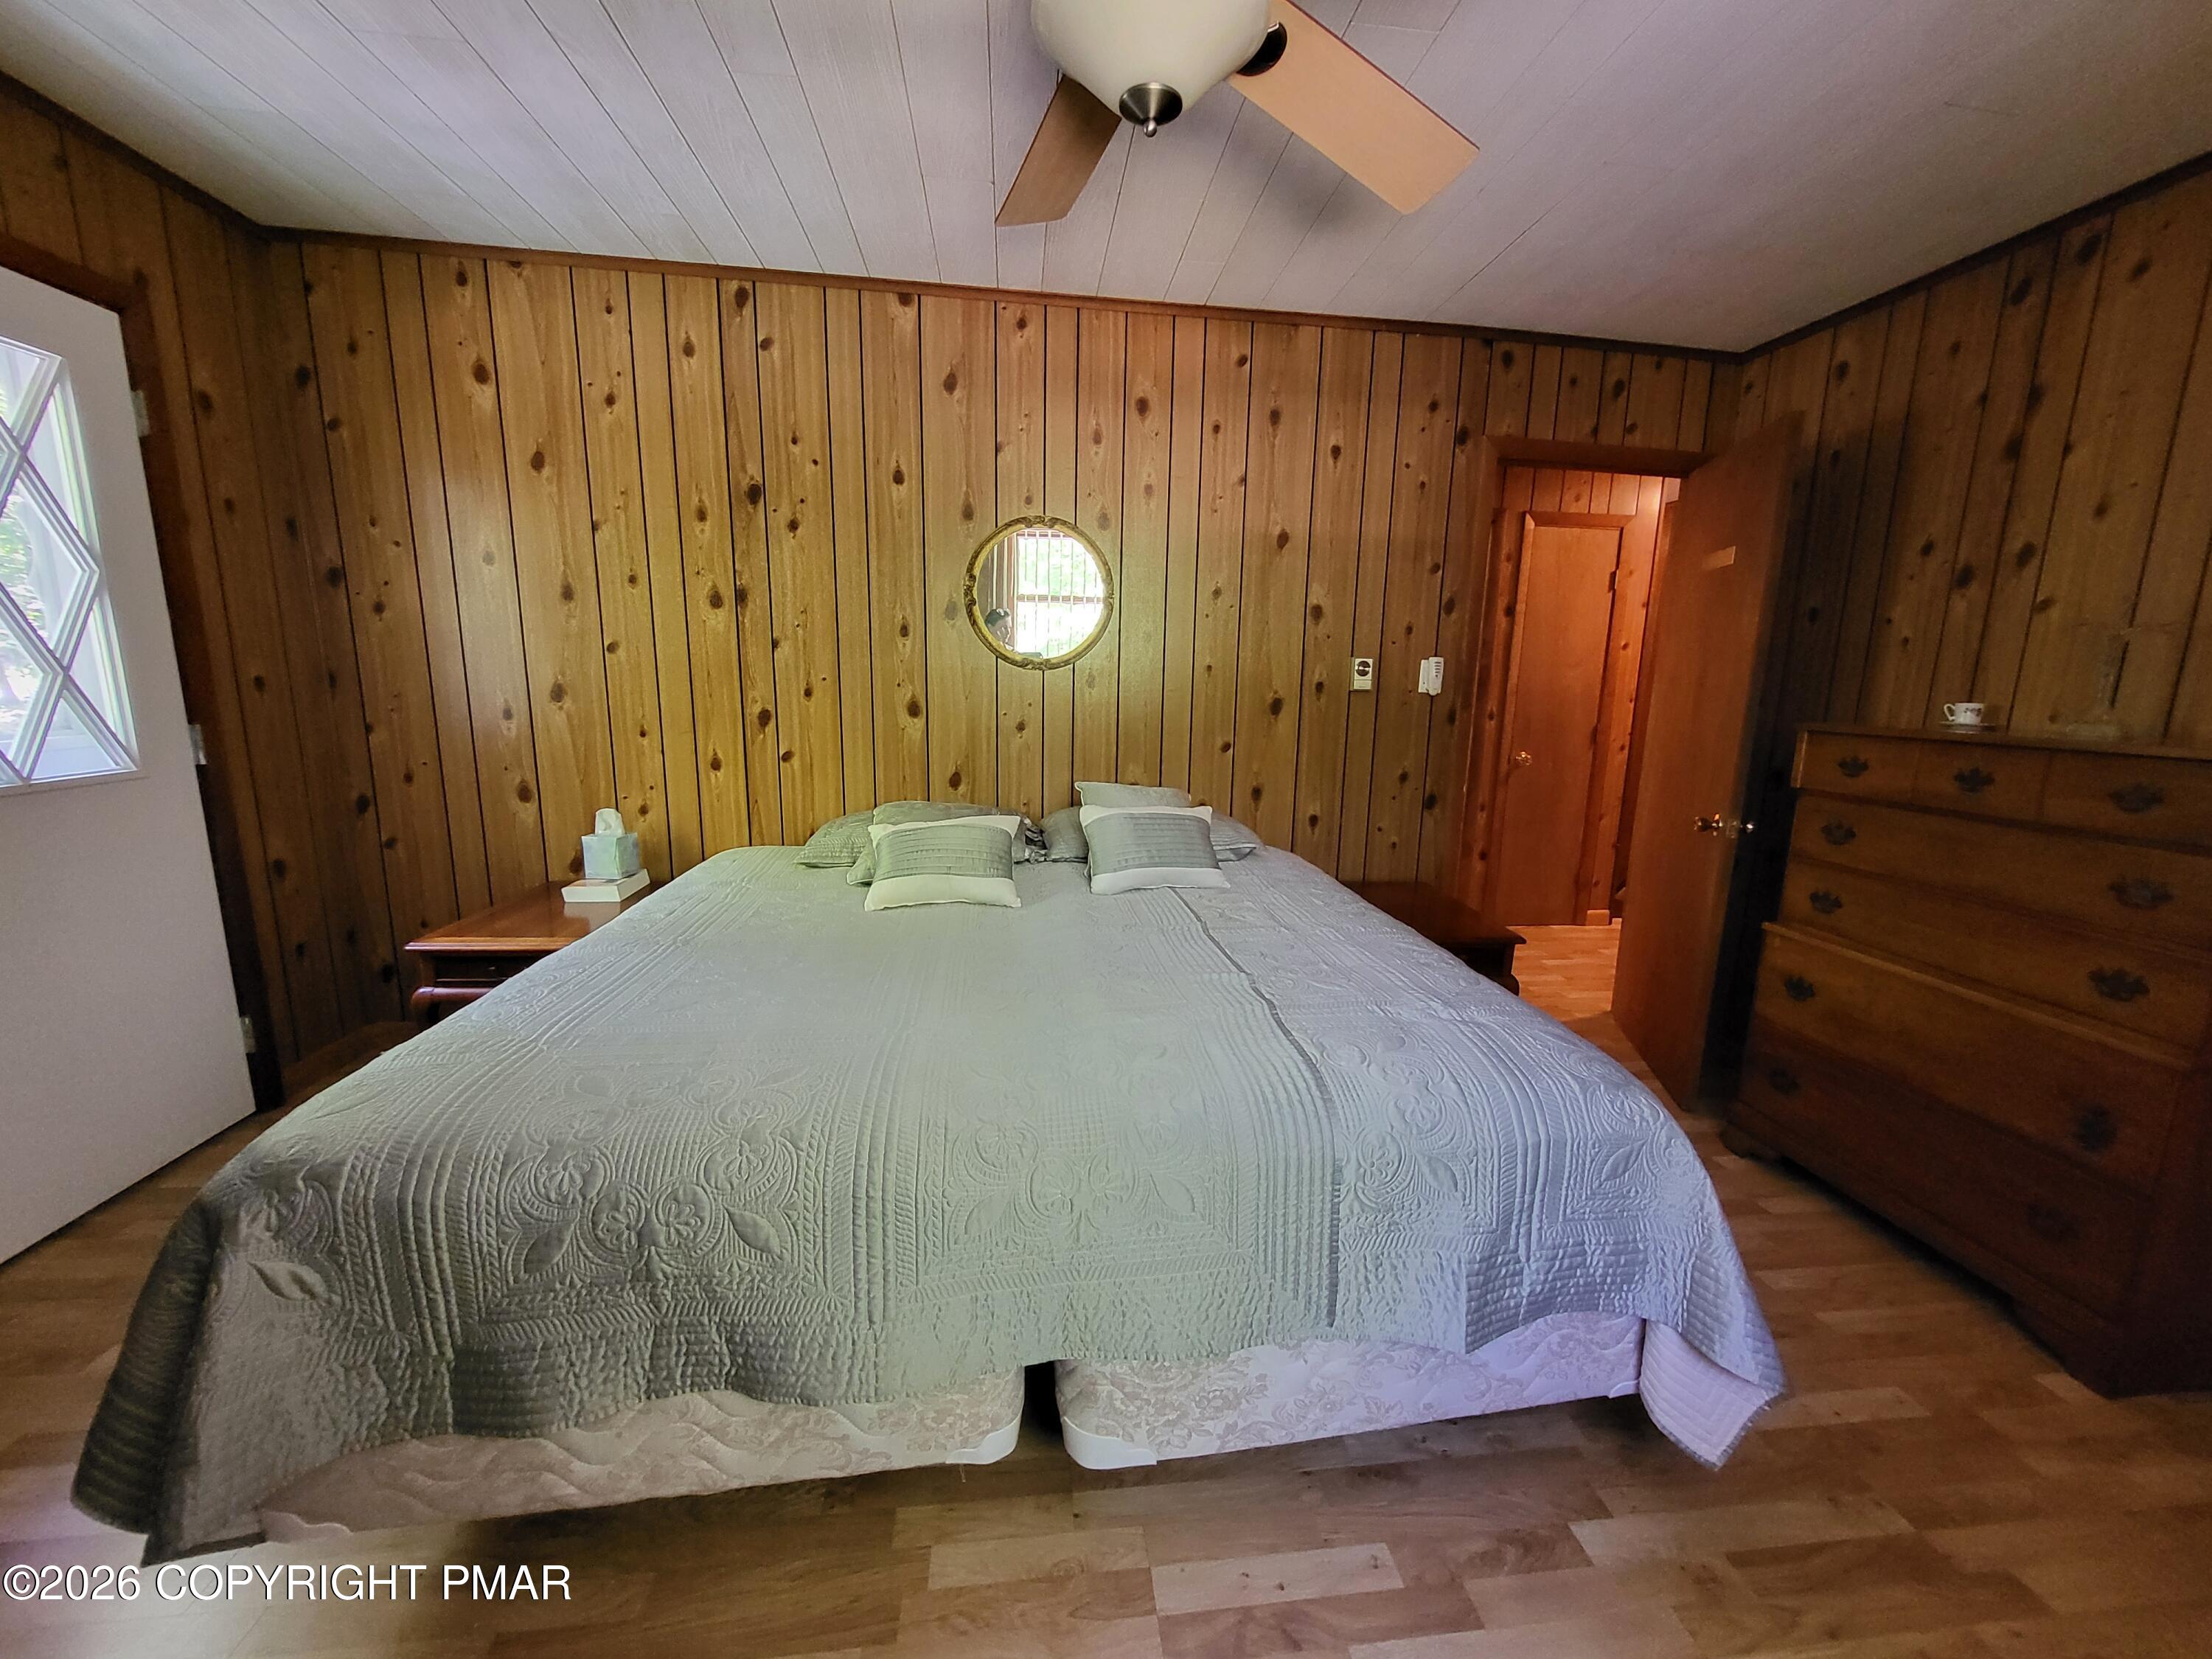
Bedroom with a large pale-quilted bed, knotty wood-paneled walls, and a round mirror above the bed.
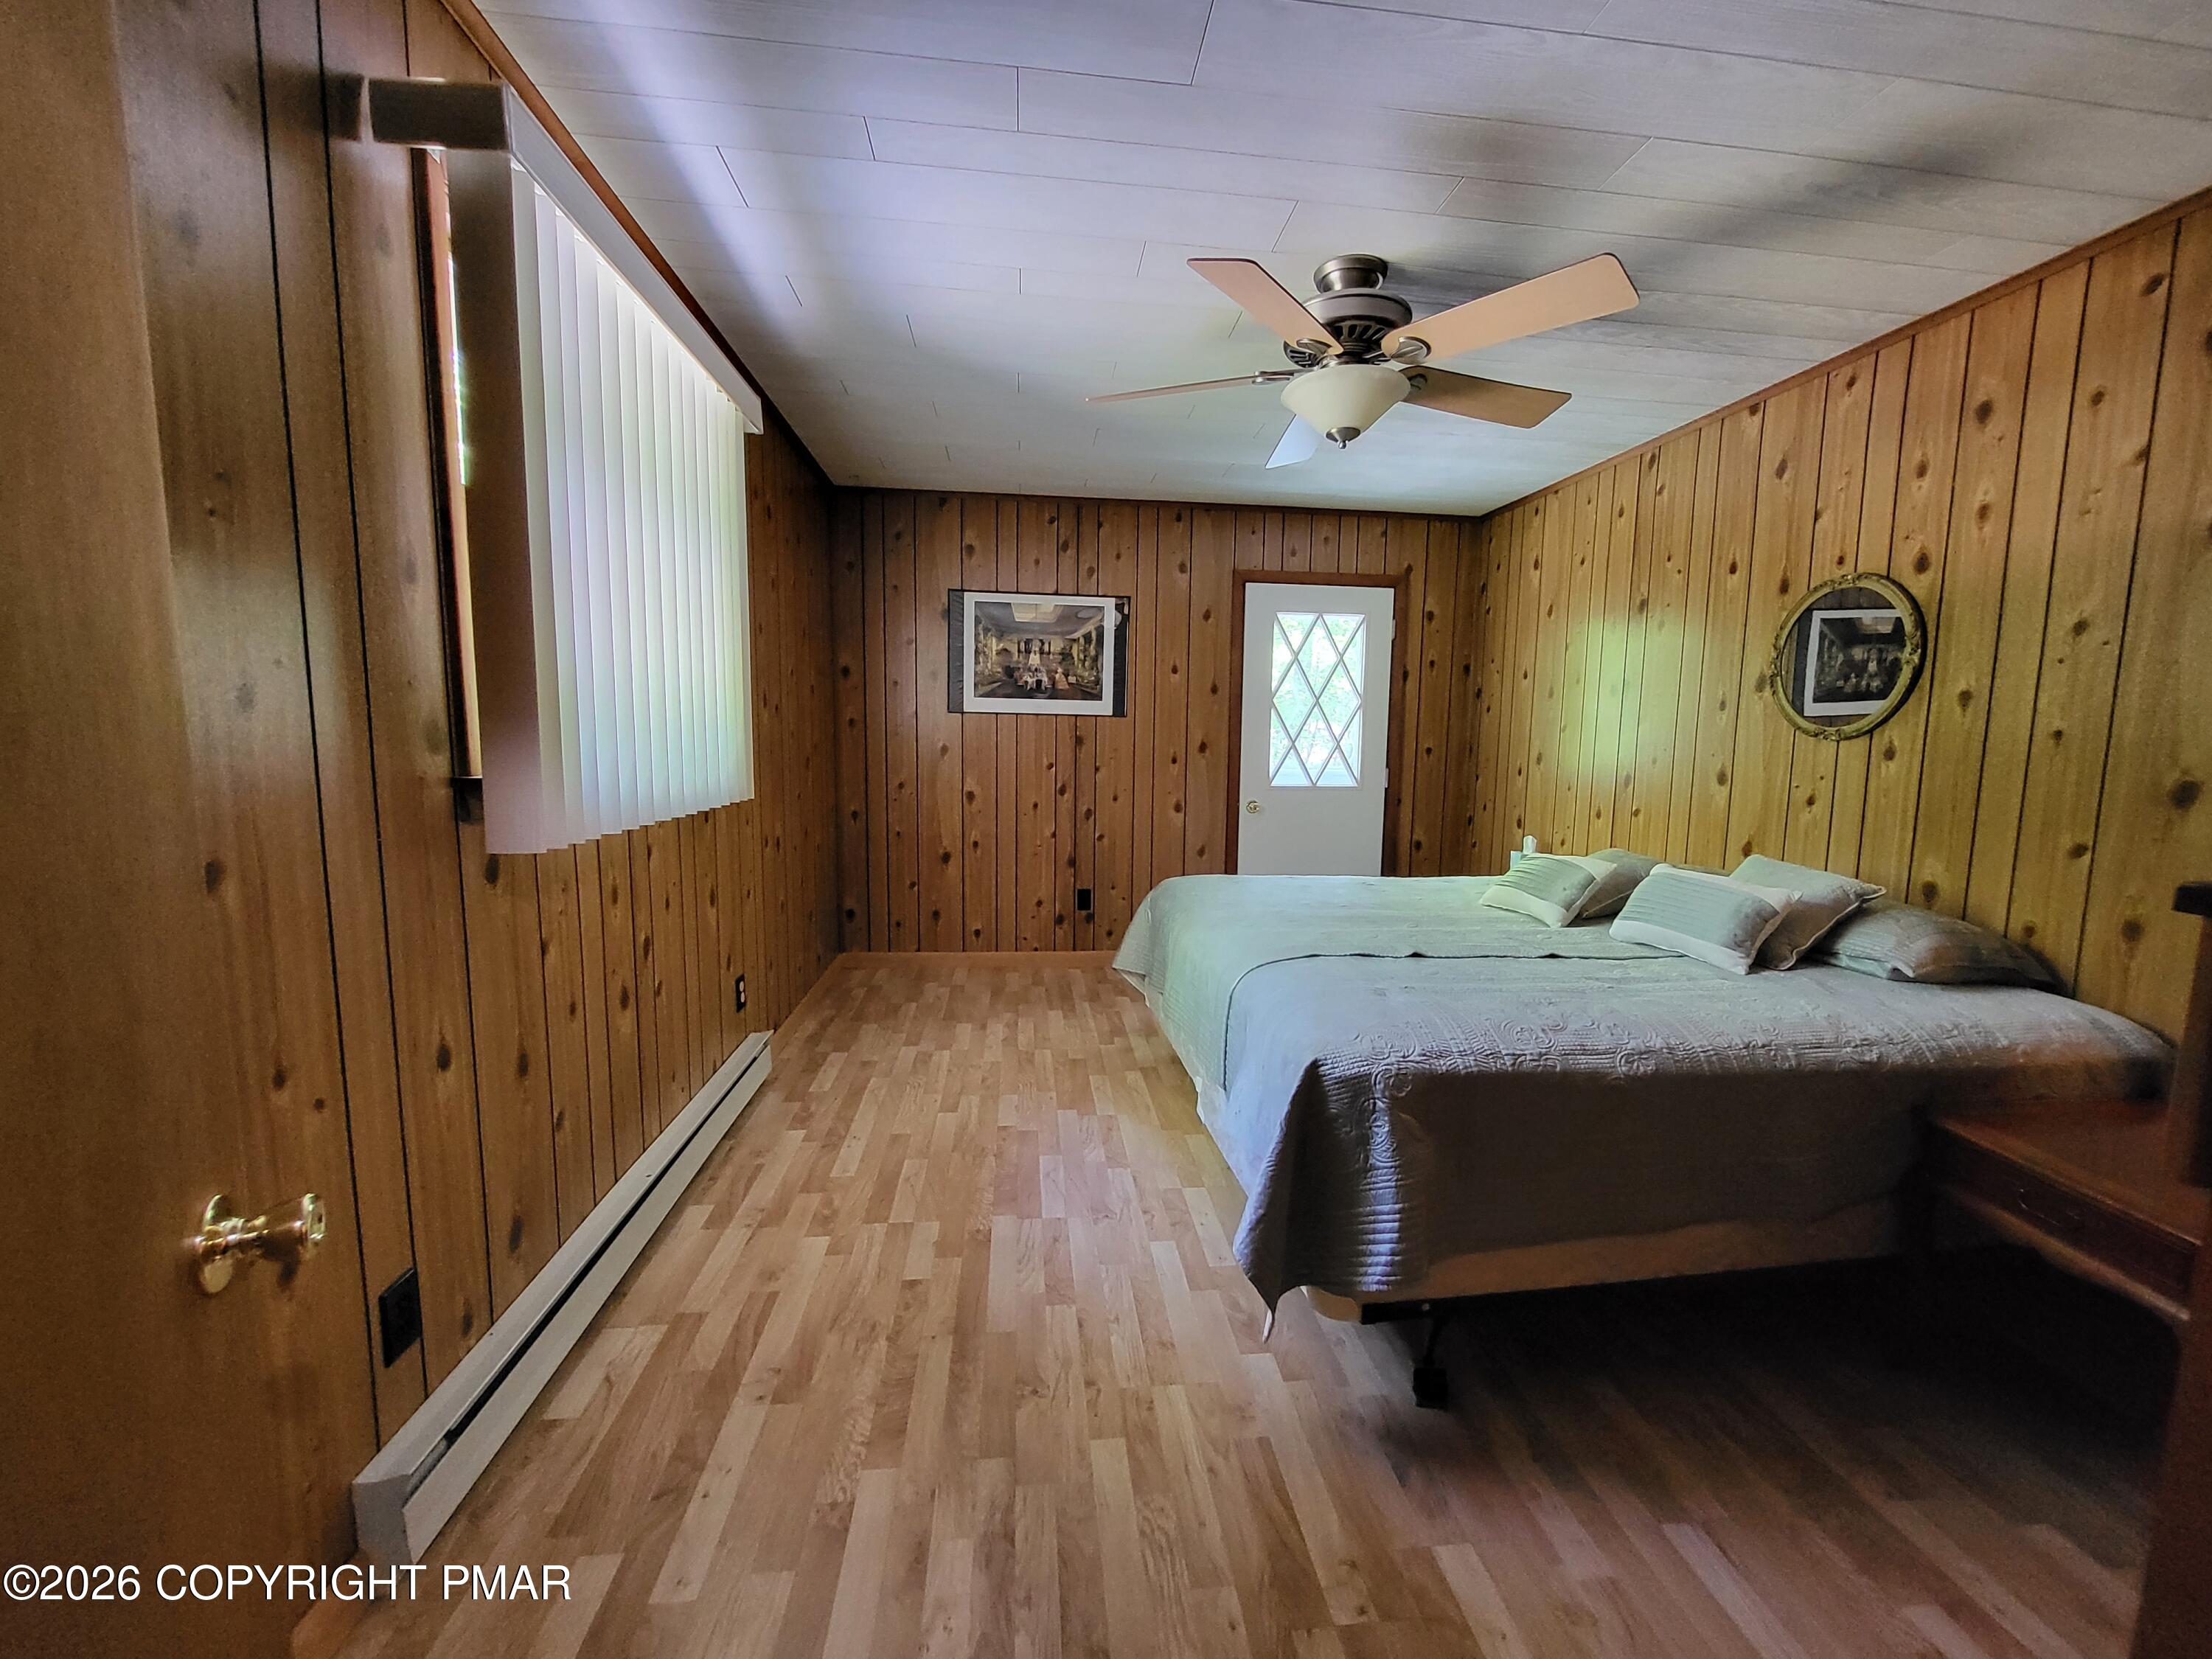
Bedroom with wood-paneled walls, a large bed, light wood flooring, and a ceiling fan.
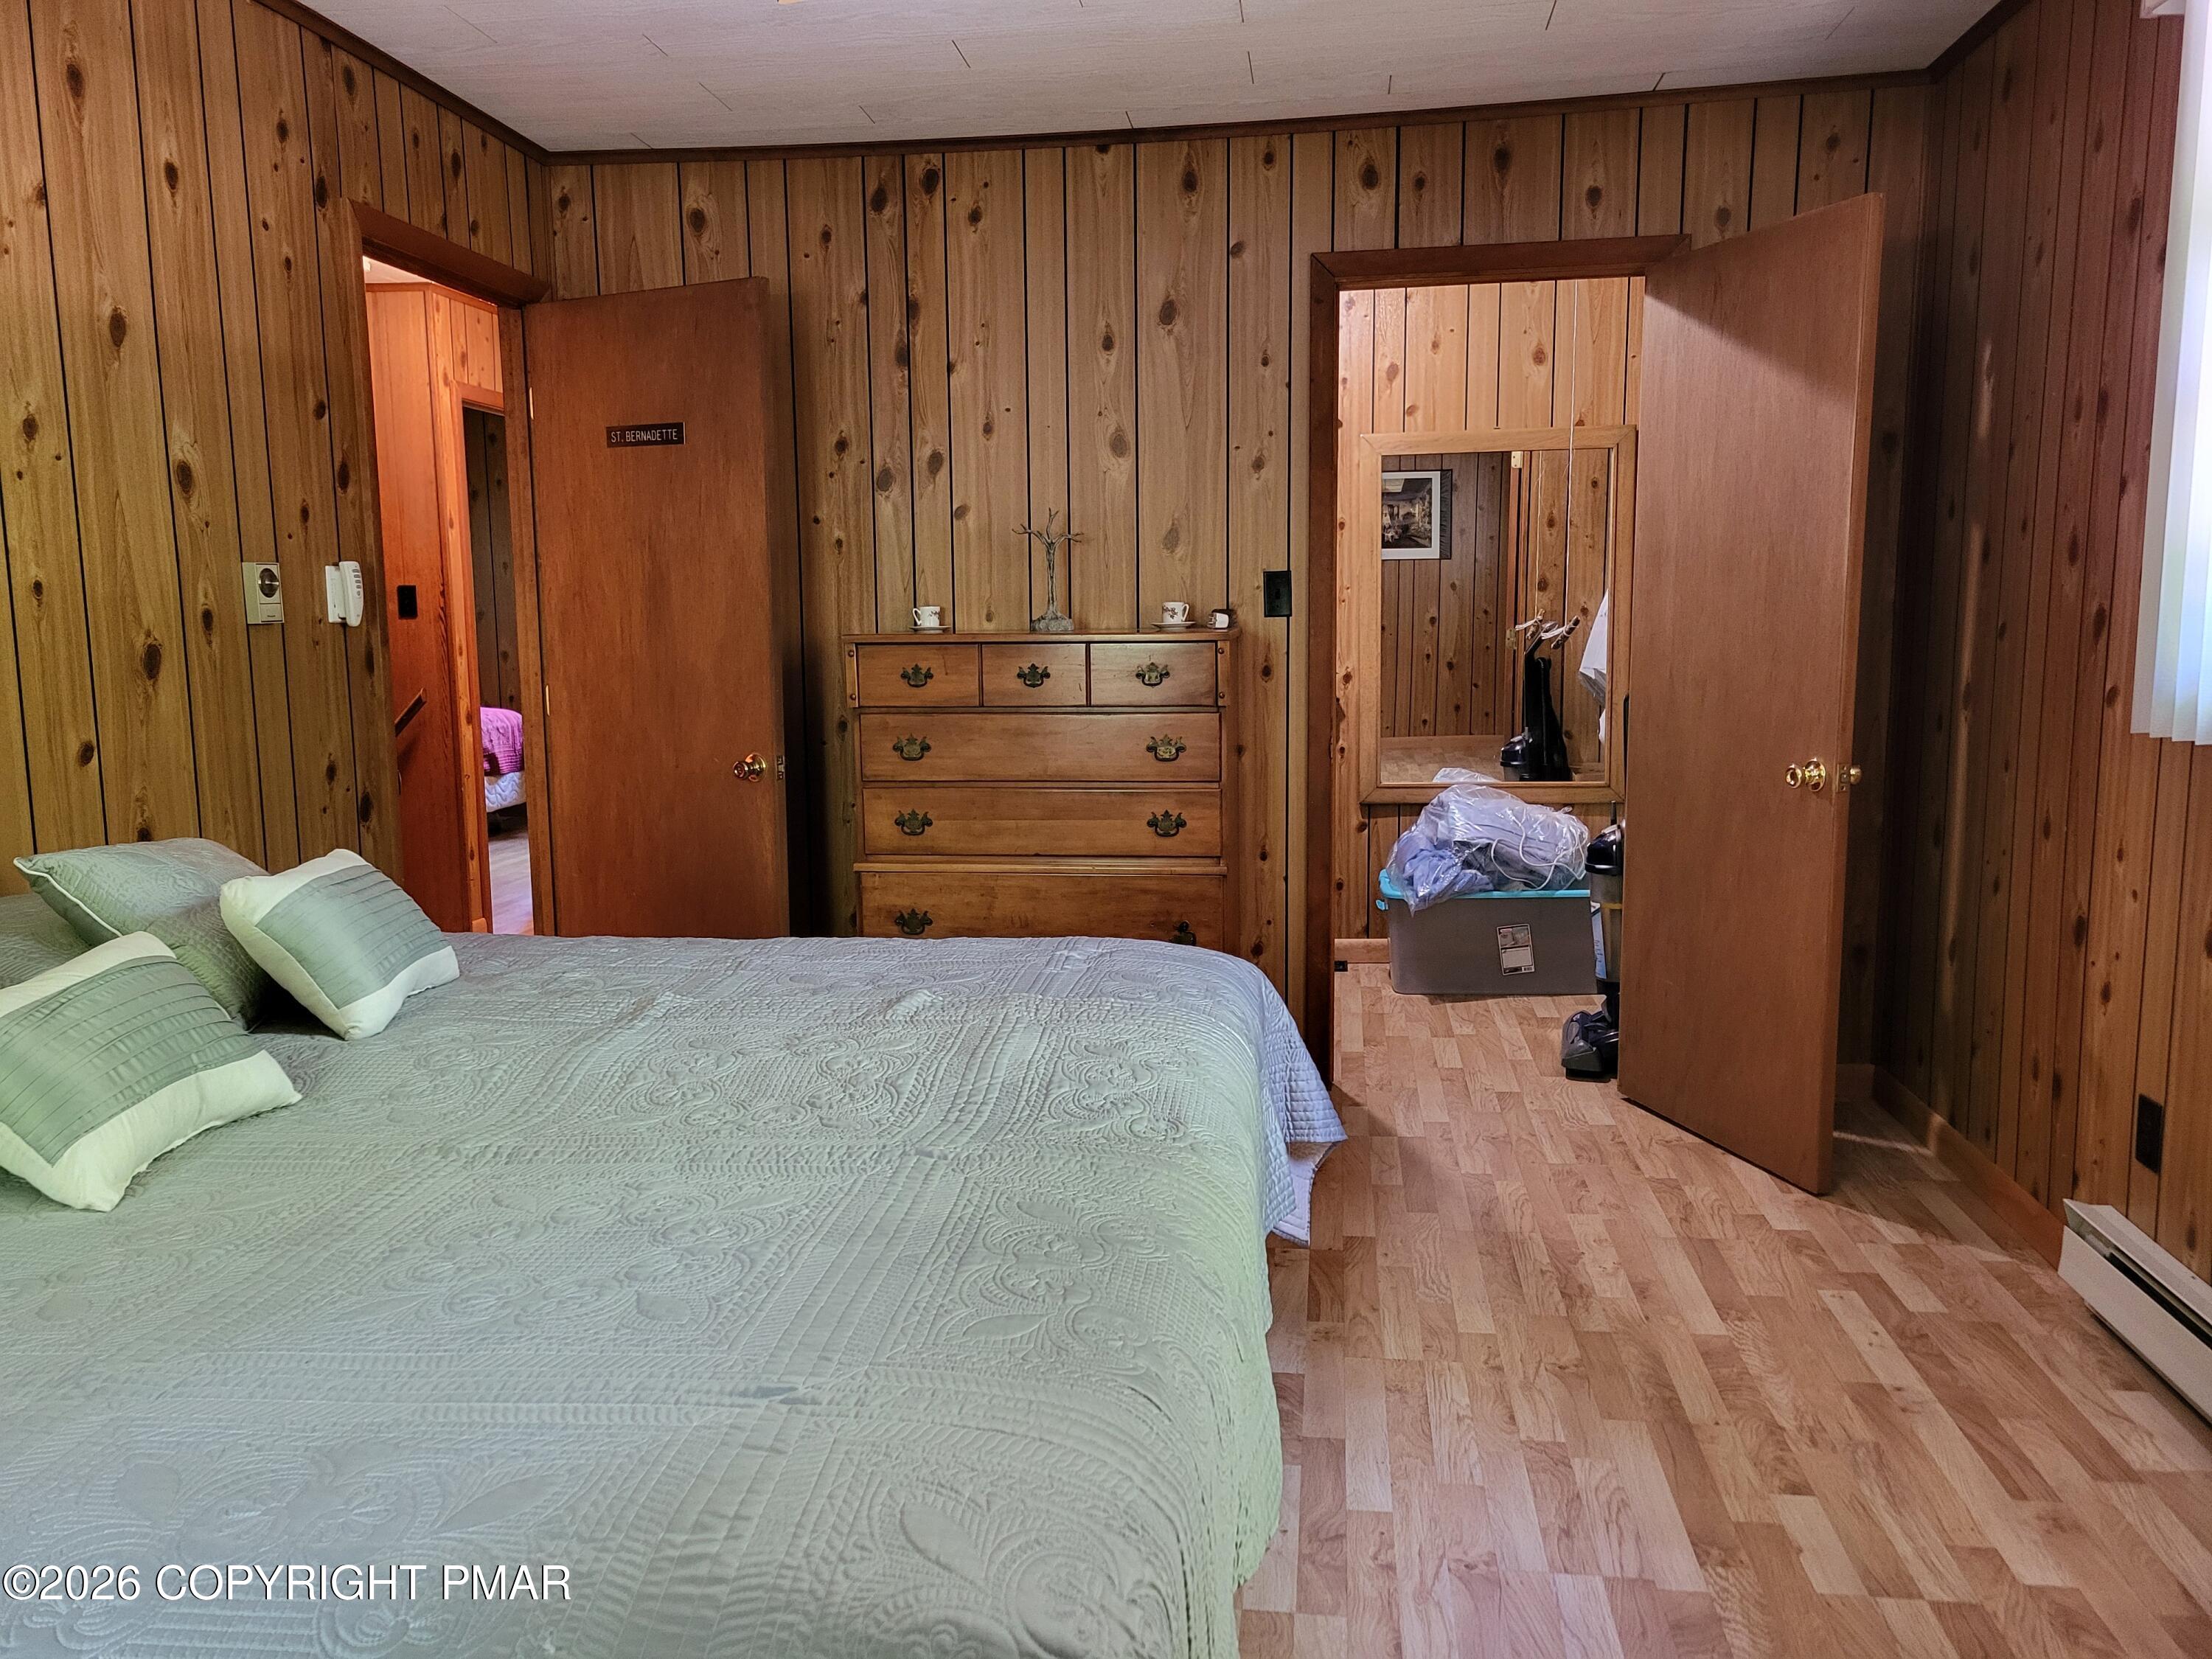
Furnished bedroom with a pale green quilt, wood-paneled walls, and a wooden dresser.
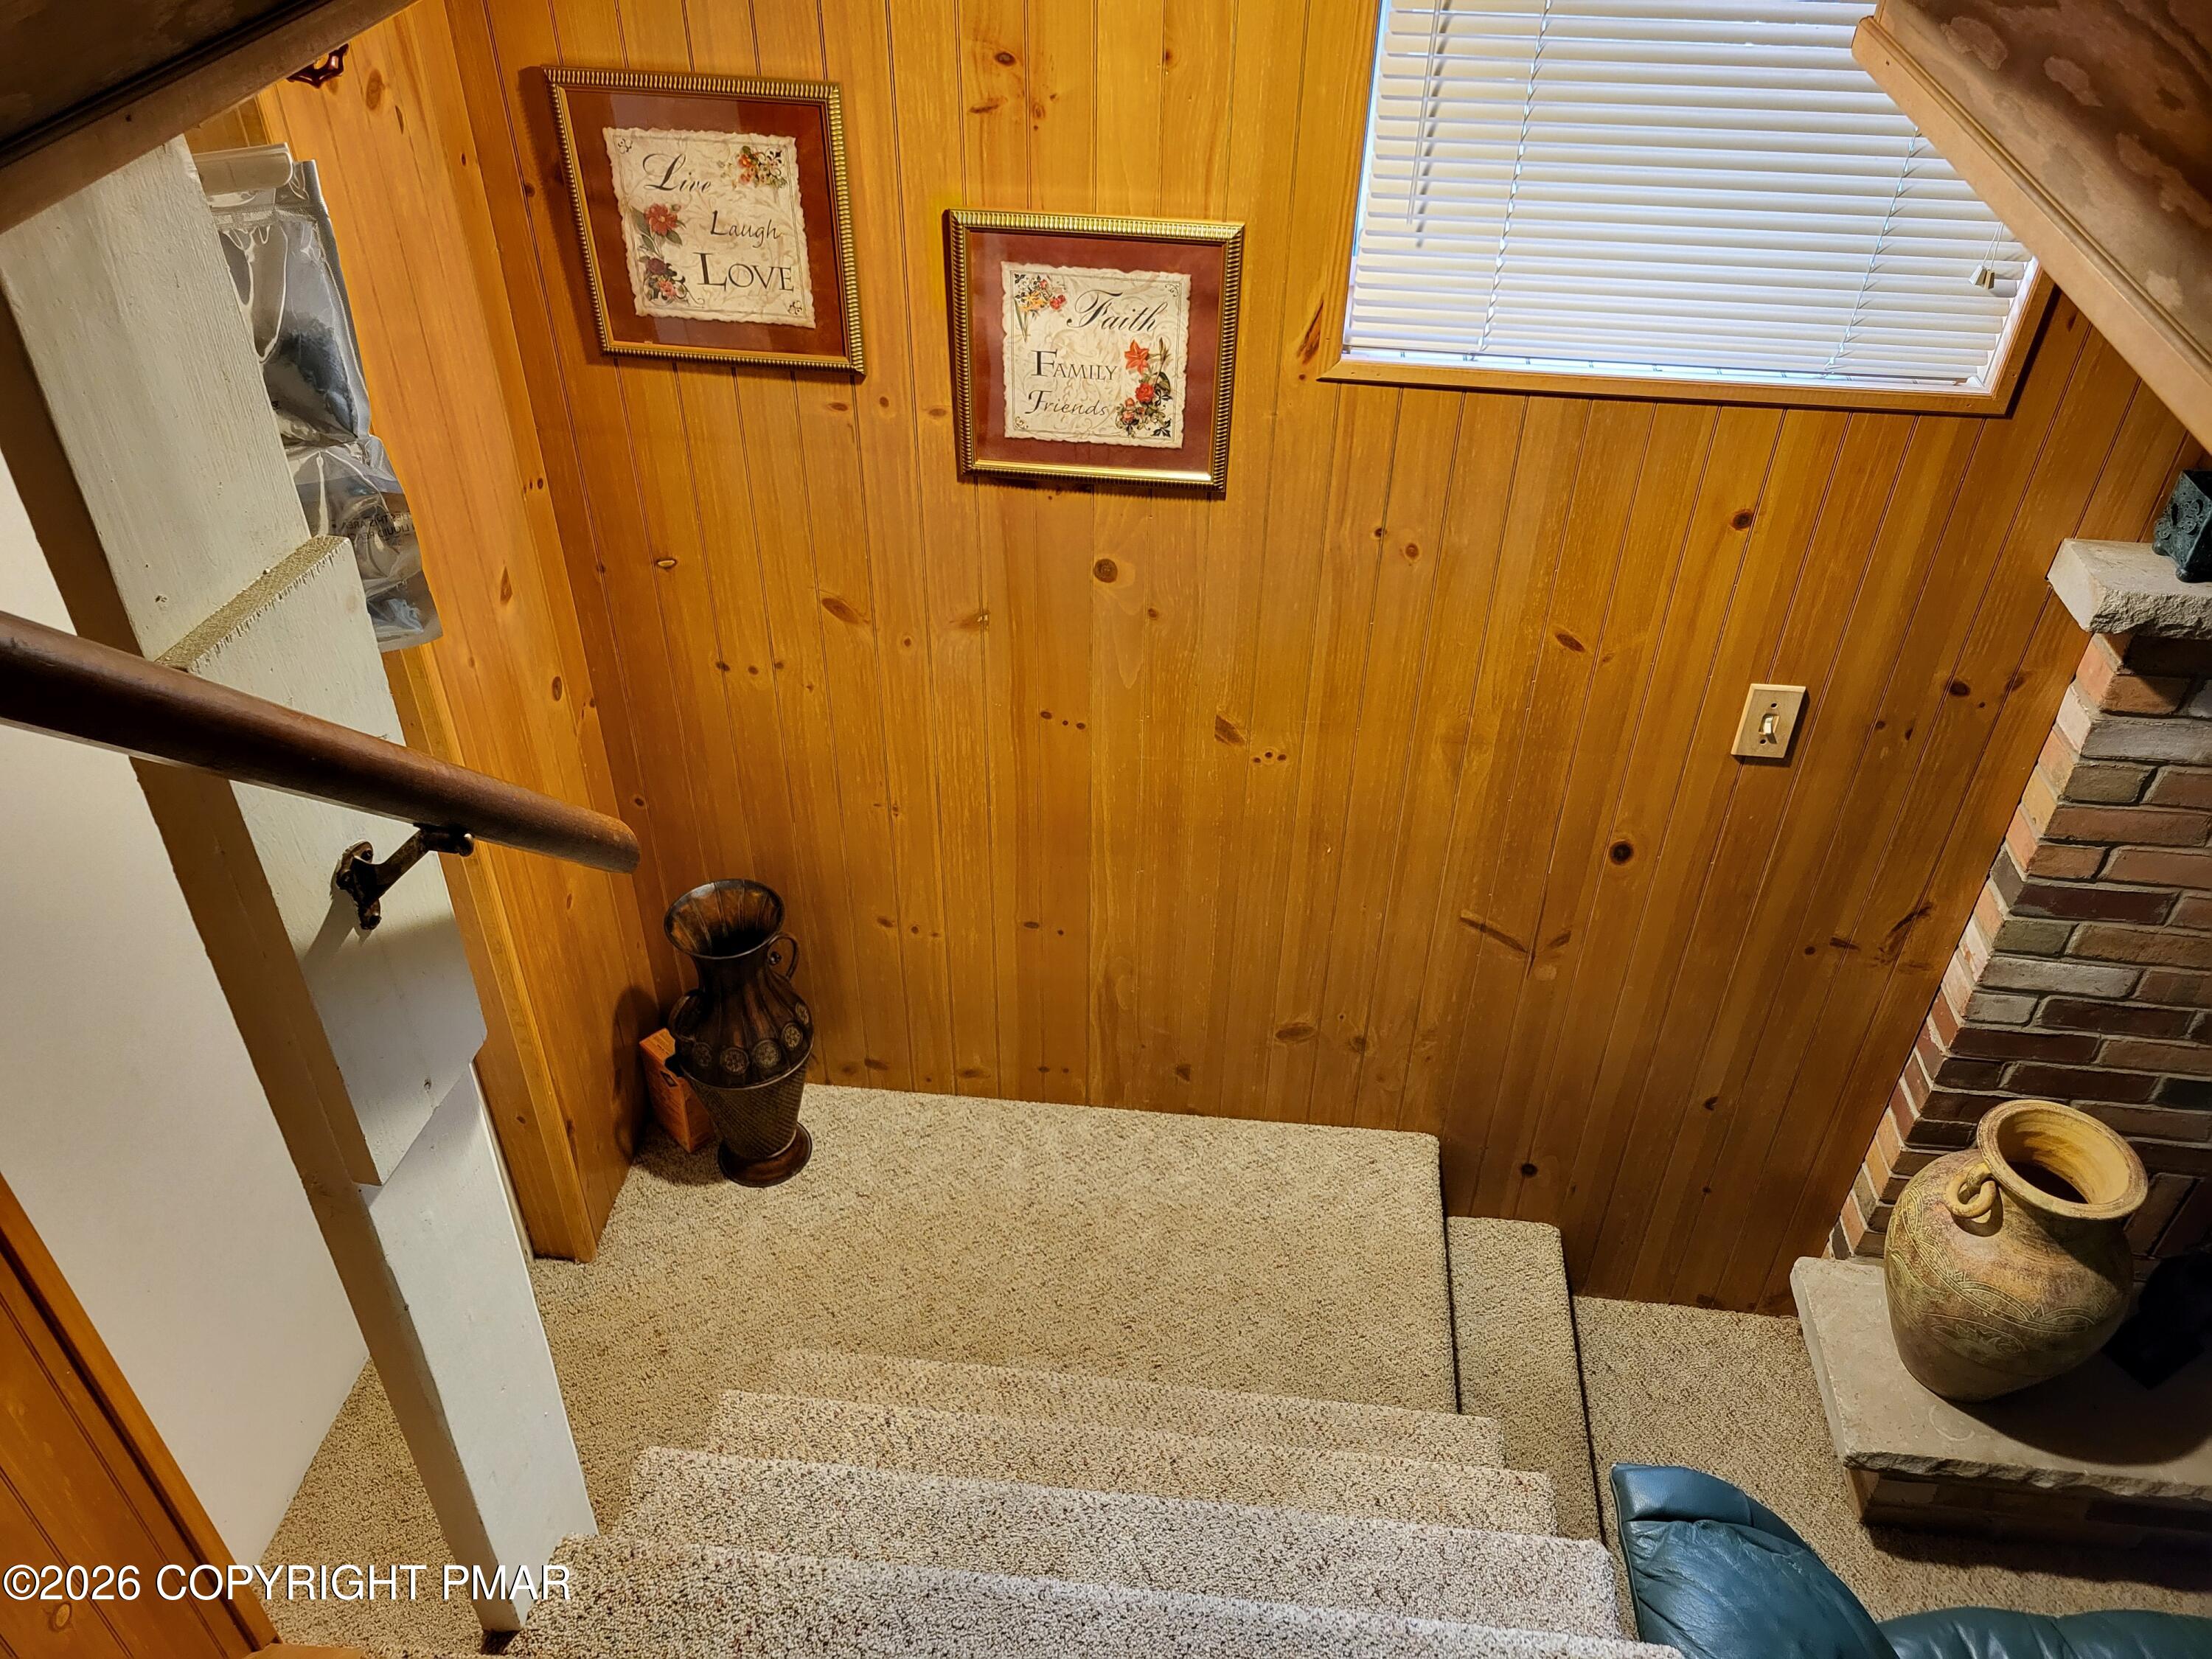
Carpeted staircase beside wood-paneled walls, framed signs, and a window with blinds.
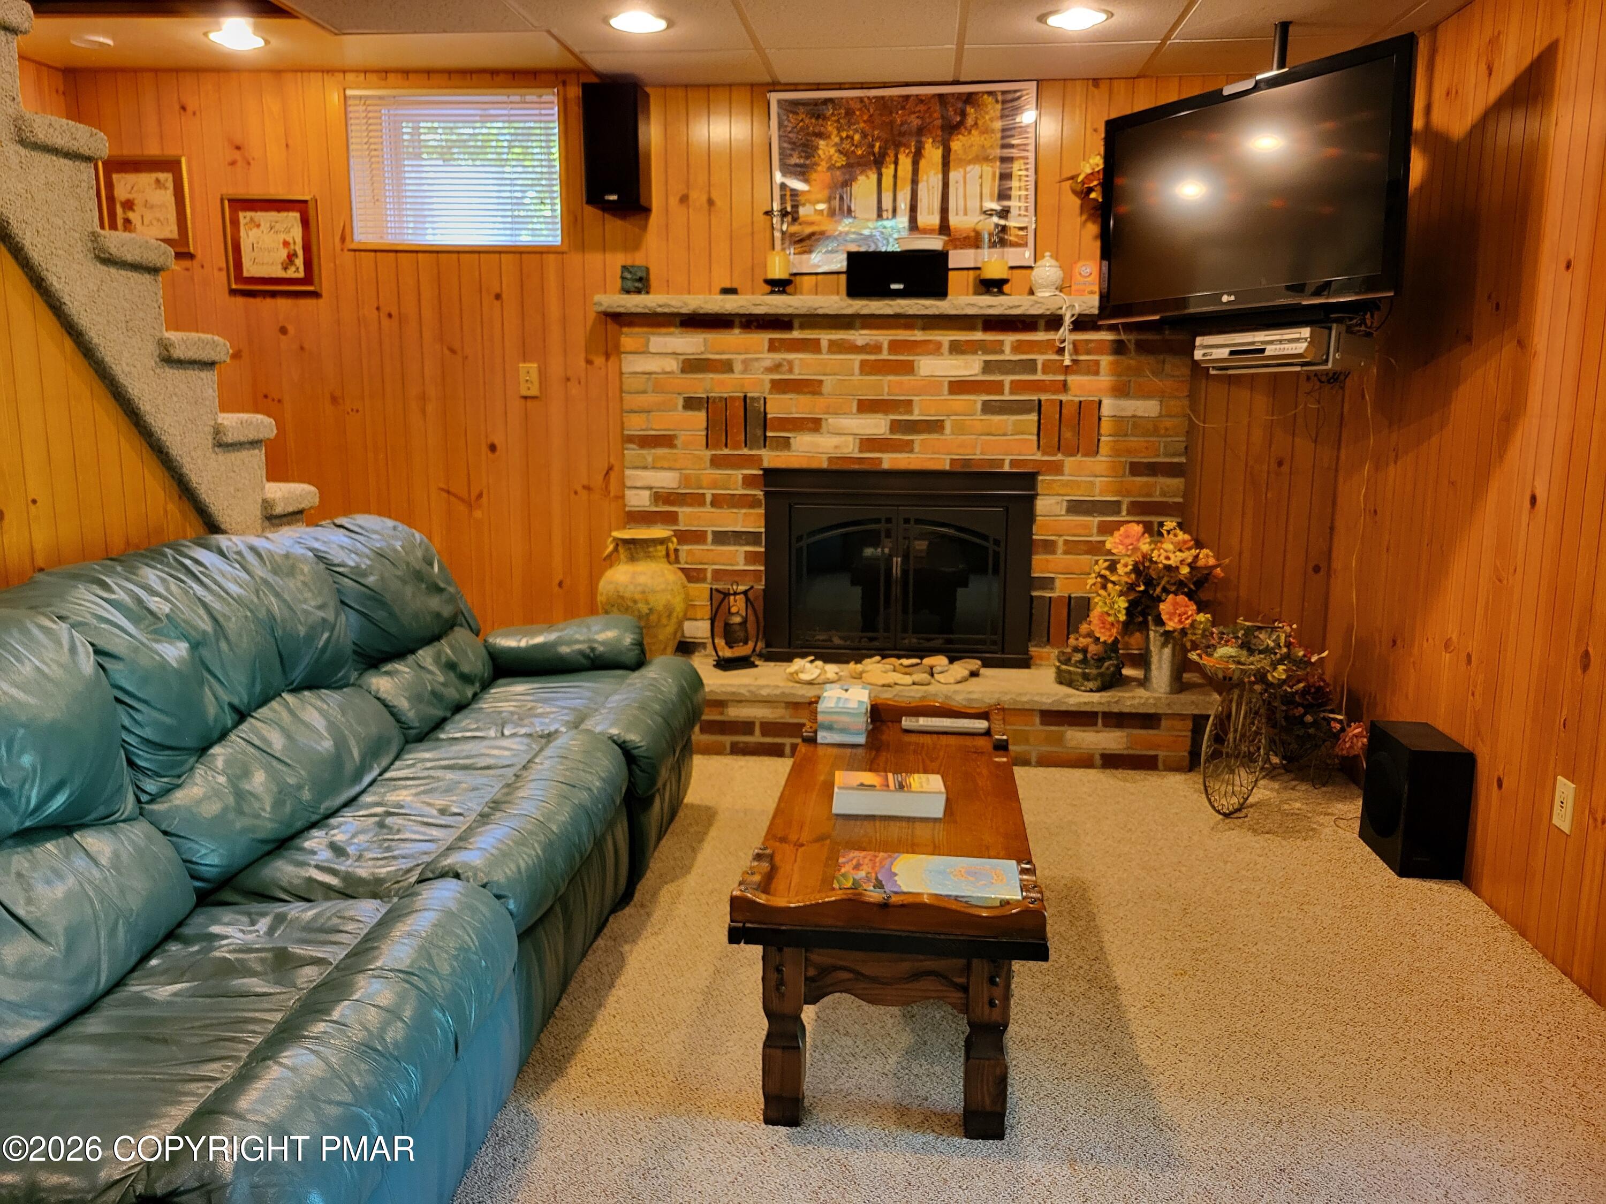
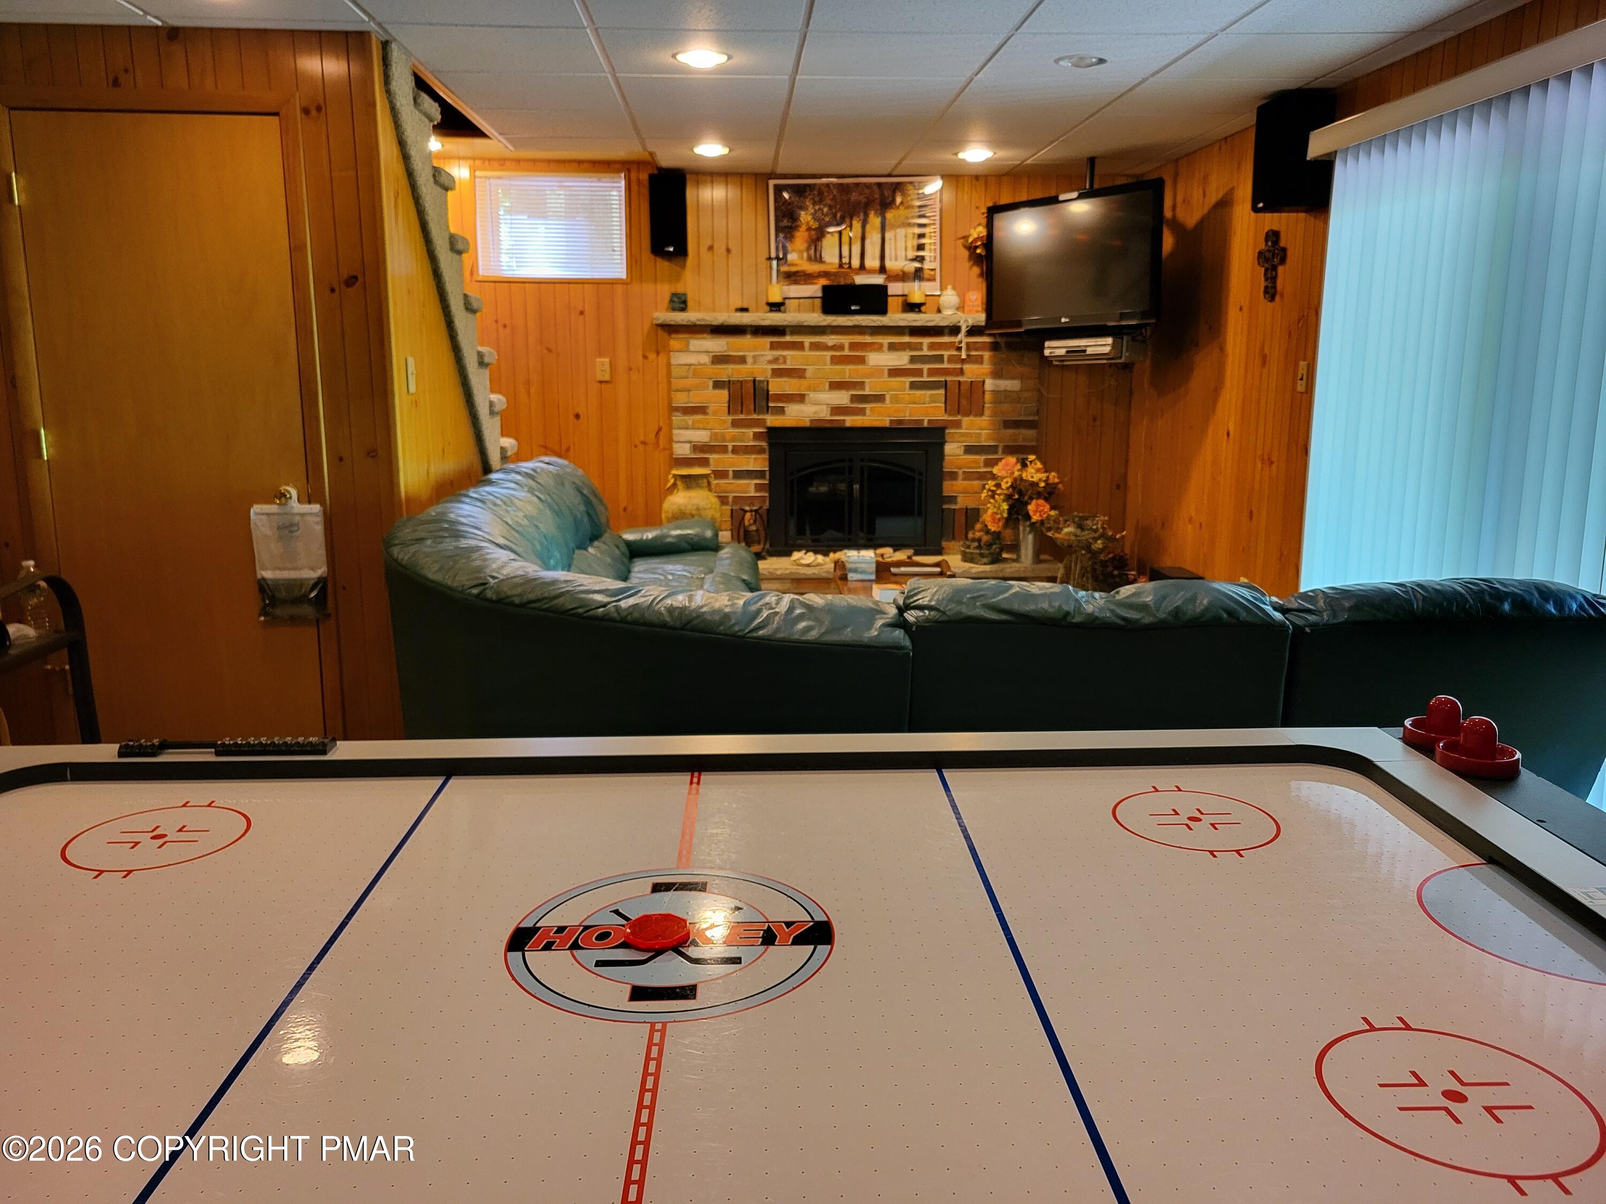
Basement family room with wood paneling, brick fireplace, teal sectional, and air hockey table.
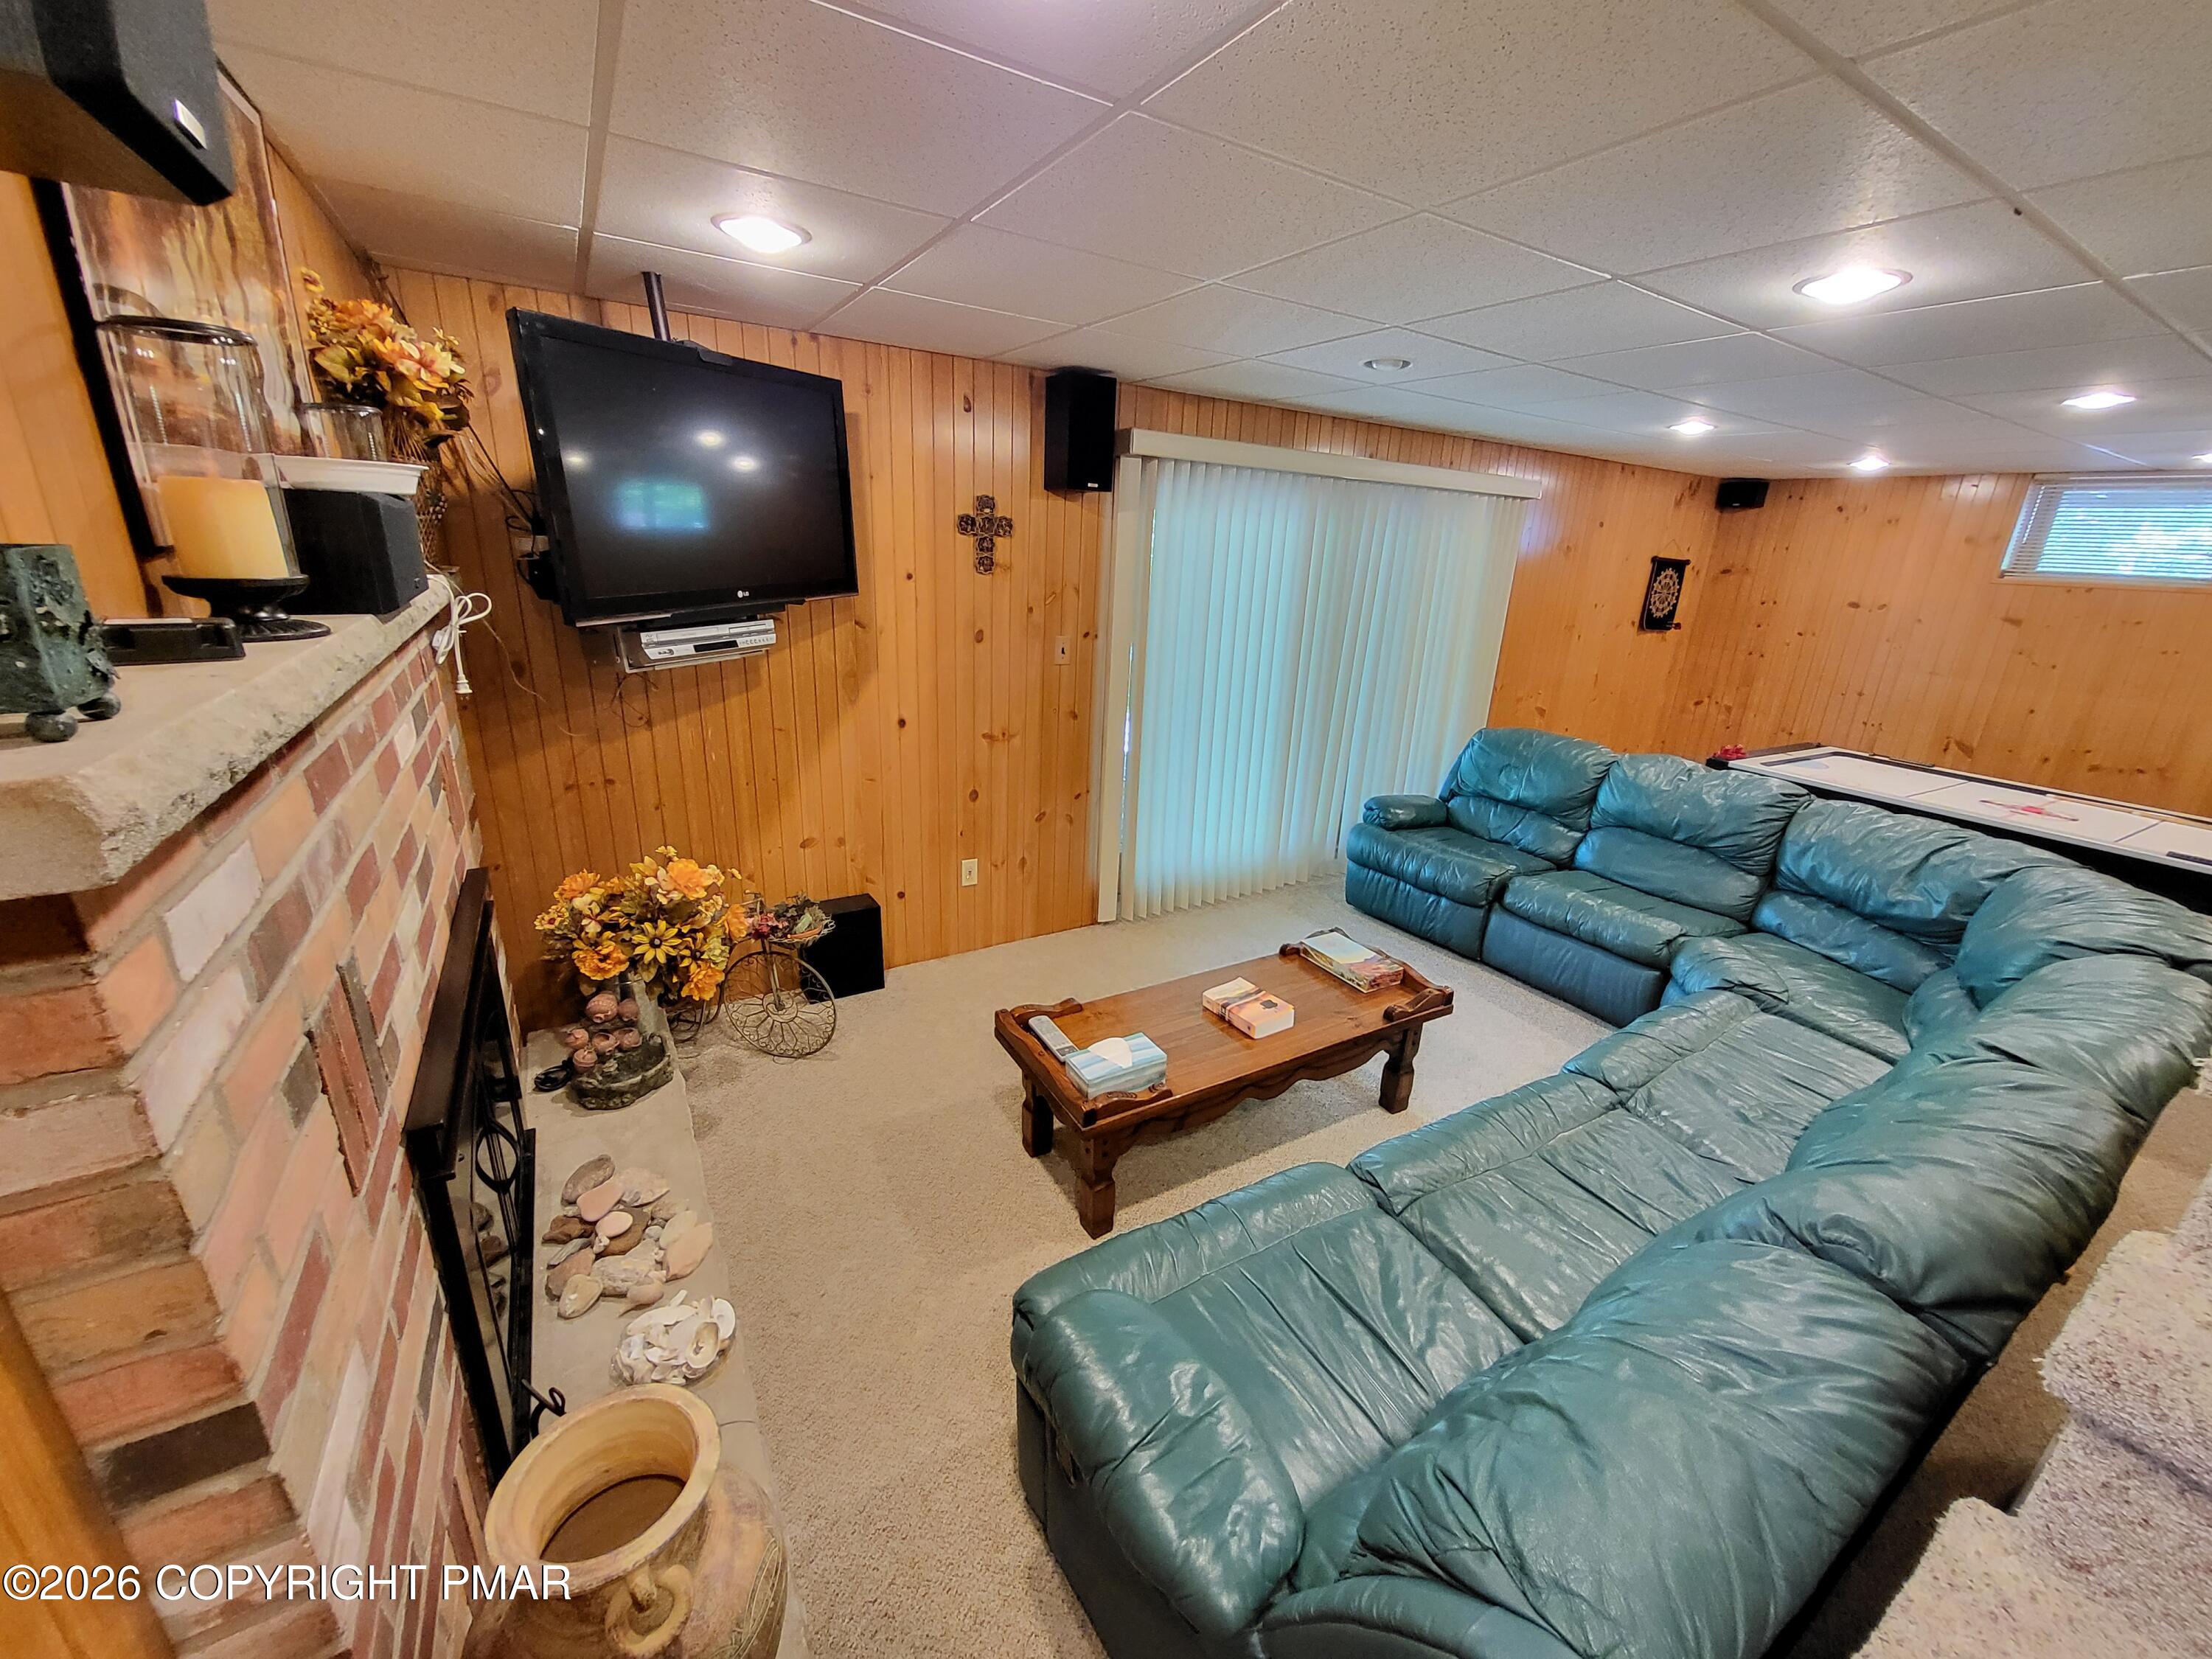
Living room with a brick fireplace, blue leather sectional, wood-paneled walls, and wall-mounted television.
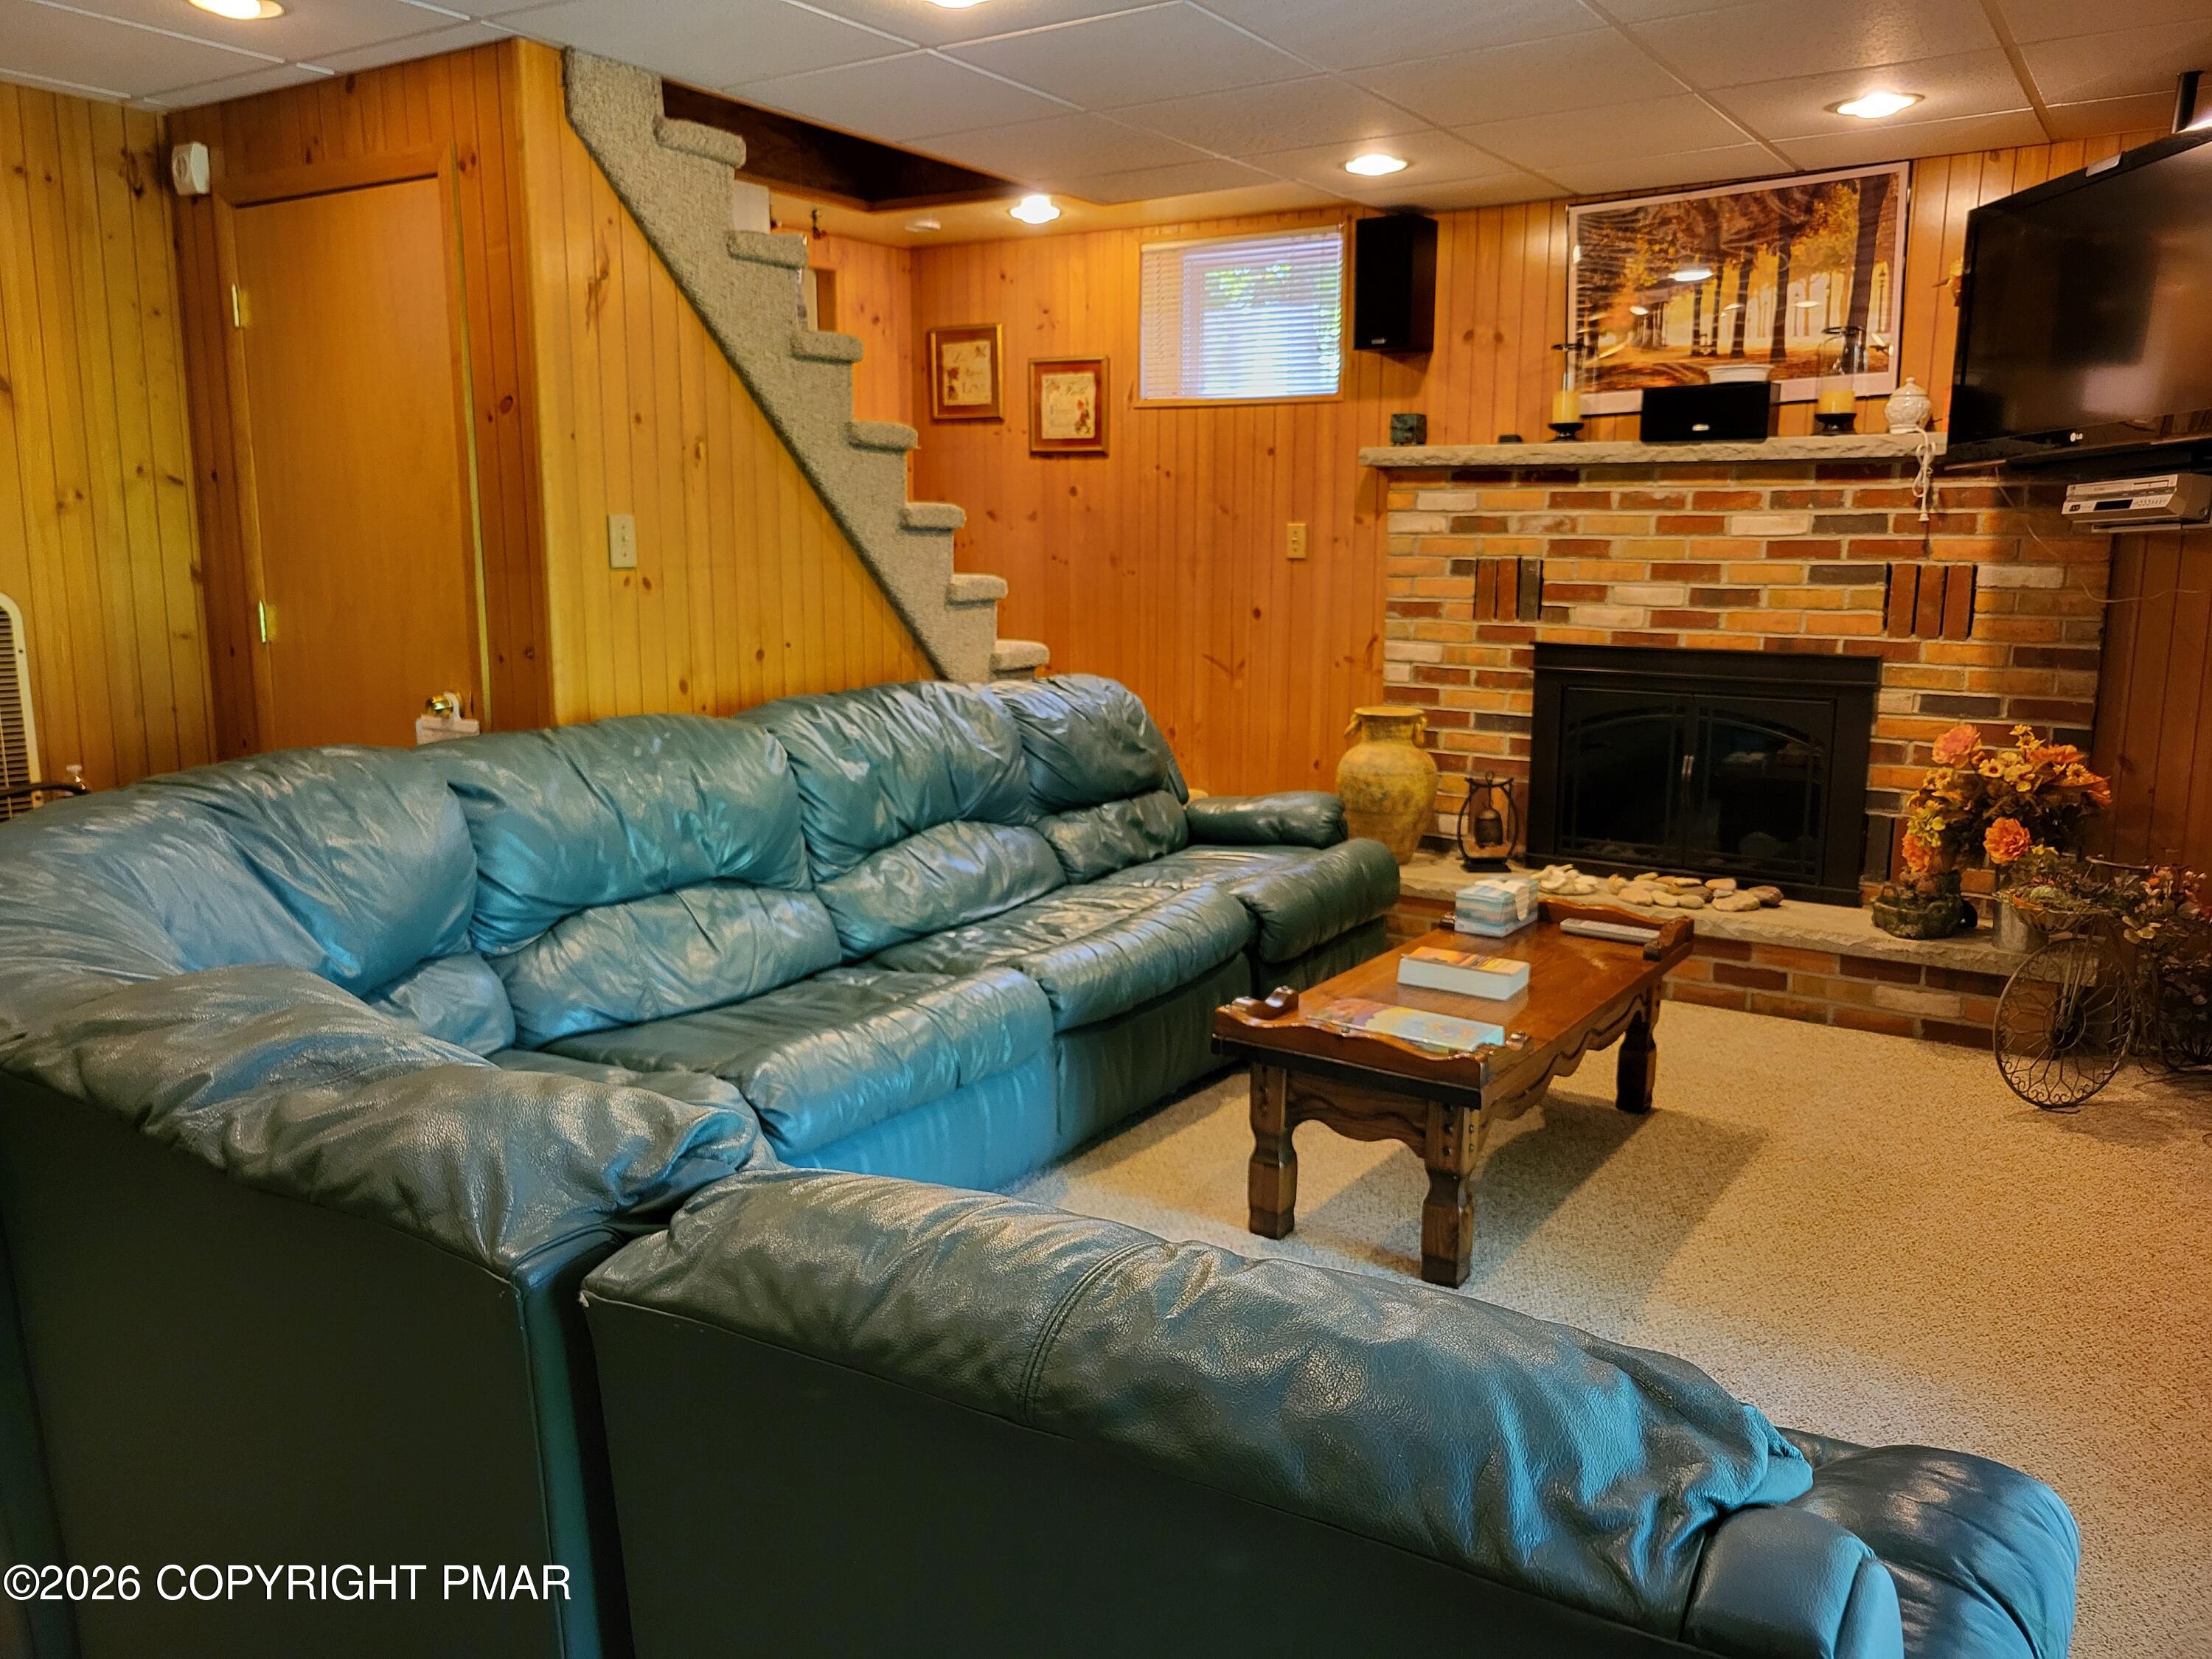
Living room with a leather sectional, brick fireplace, and wood-paneled walls.
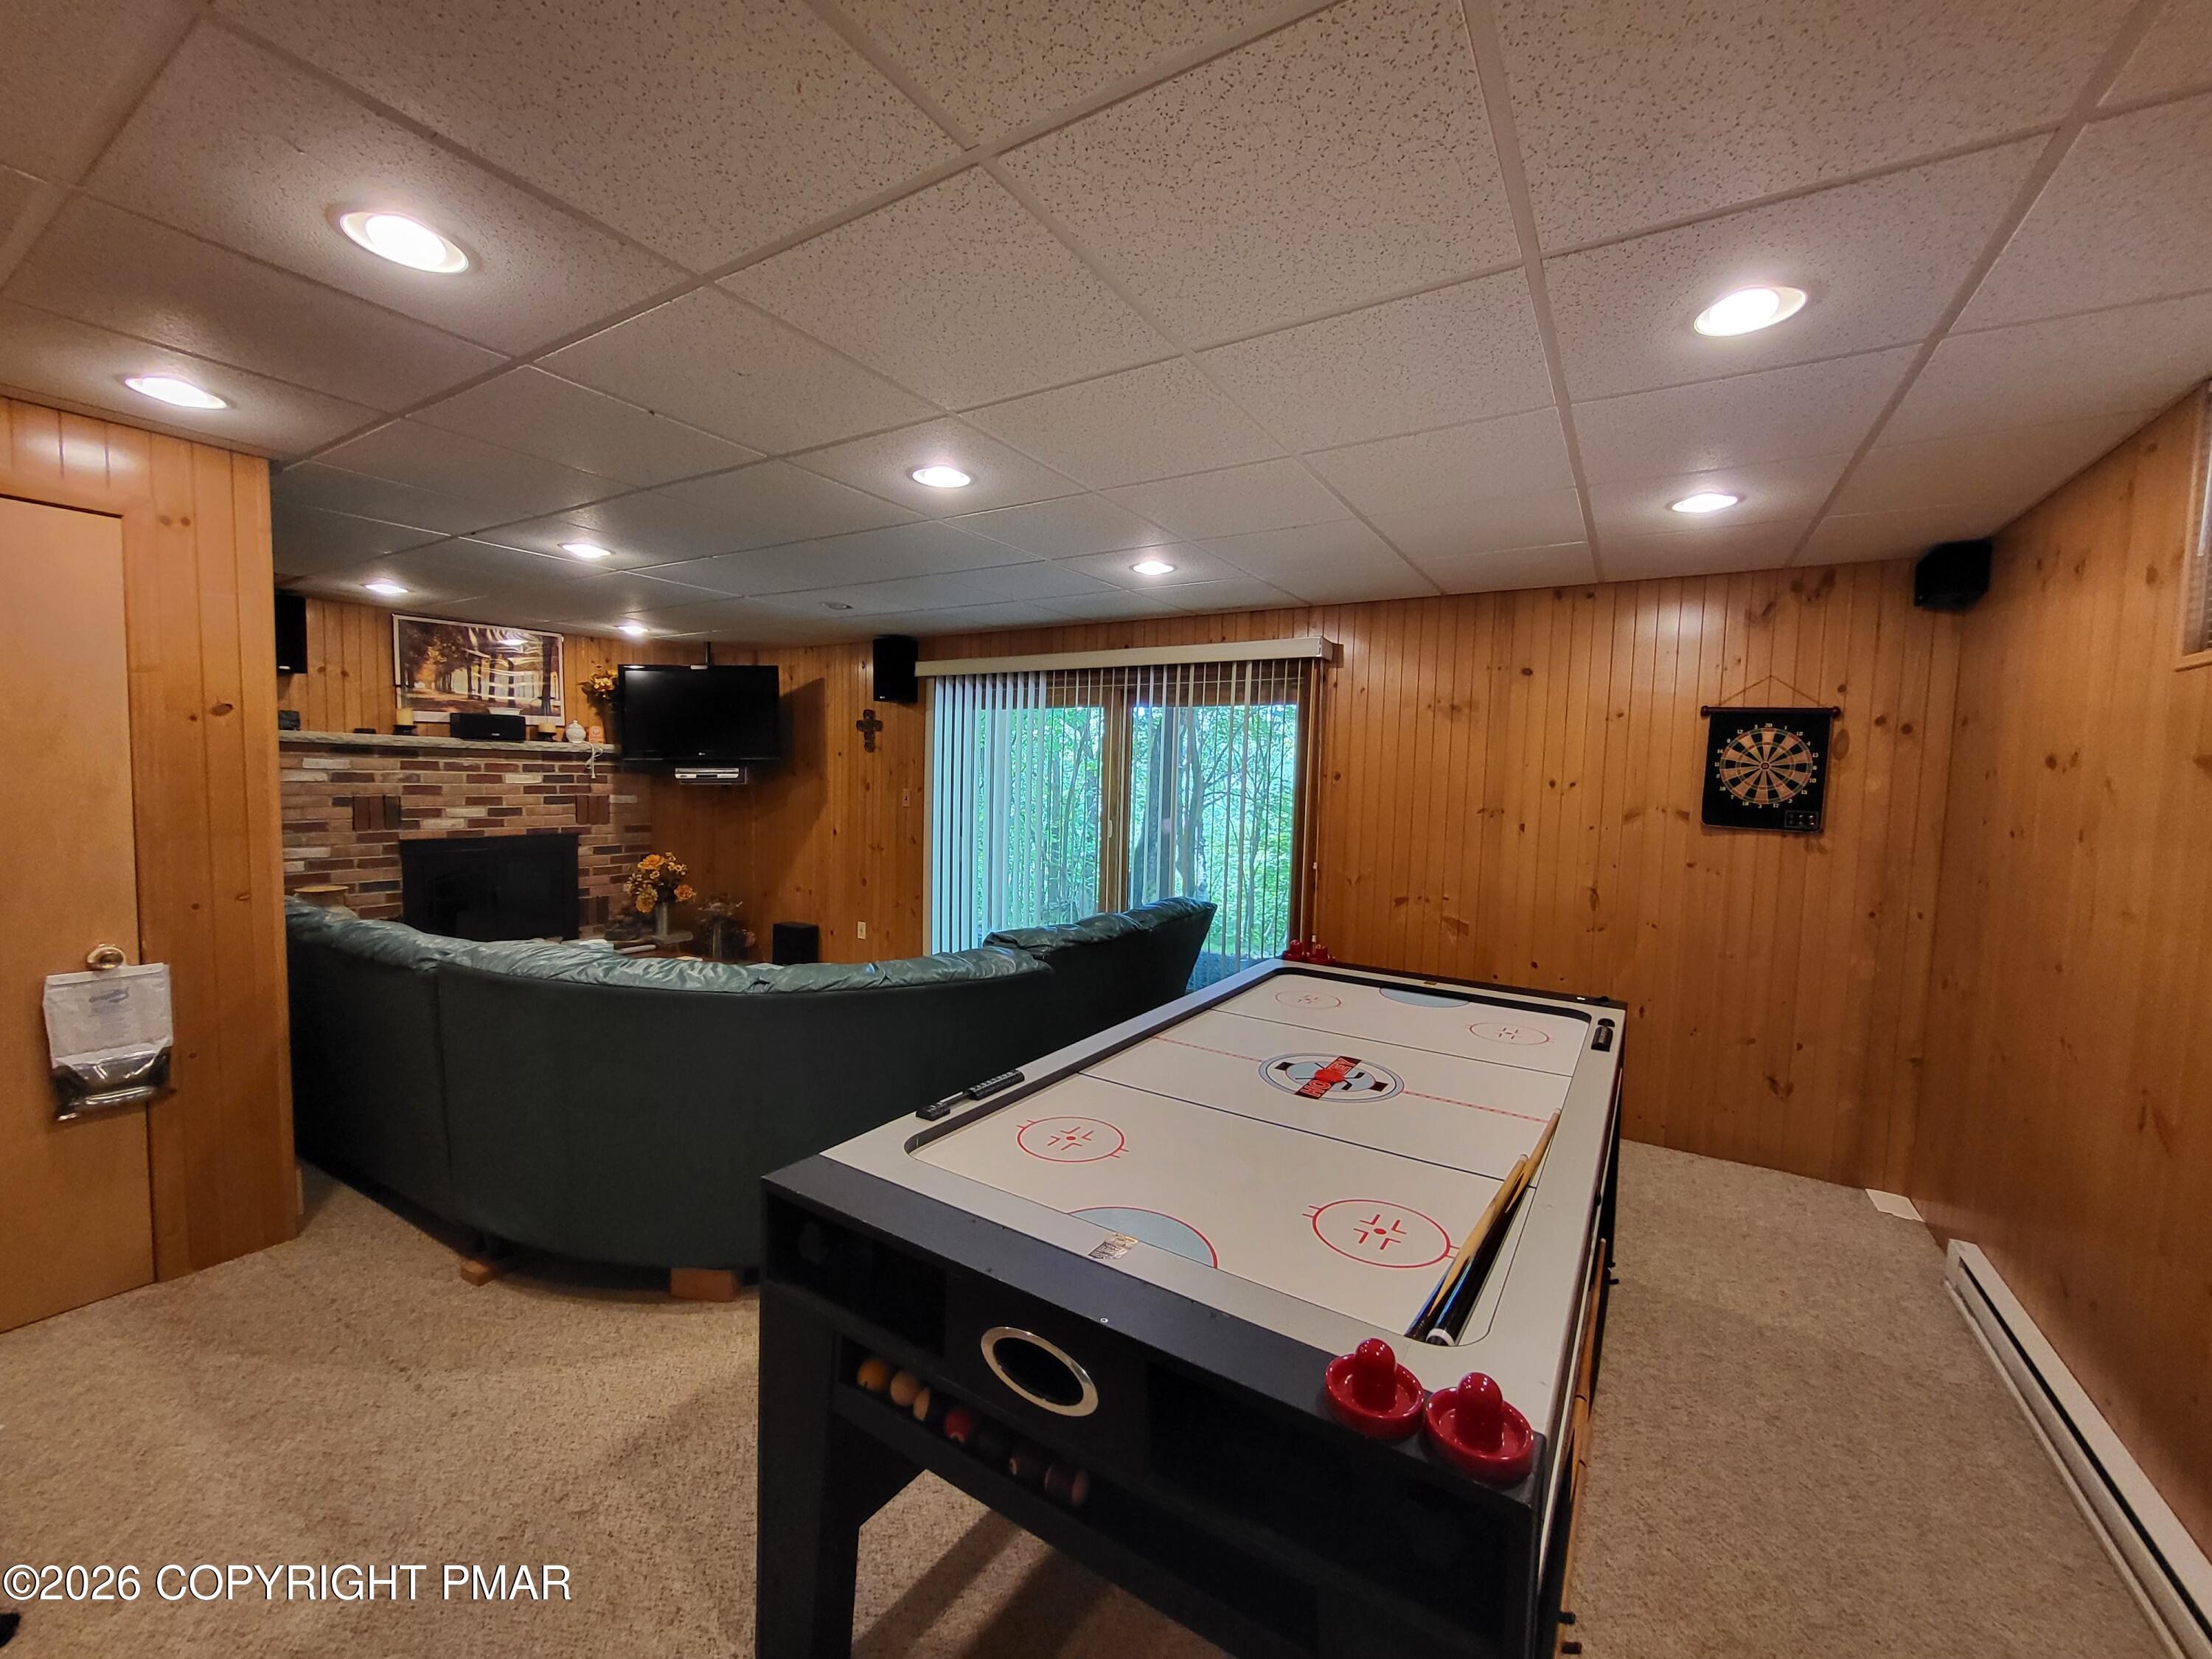
Furnished basement recreation room with an air hockey table, sectional sofa, brick fireplace, and dartboard.
Game room with an air hockey table, leather sectional, and brick fireplace.
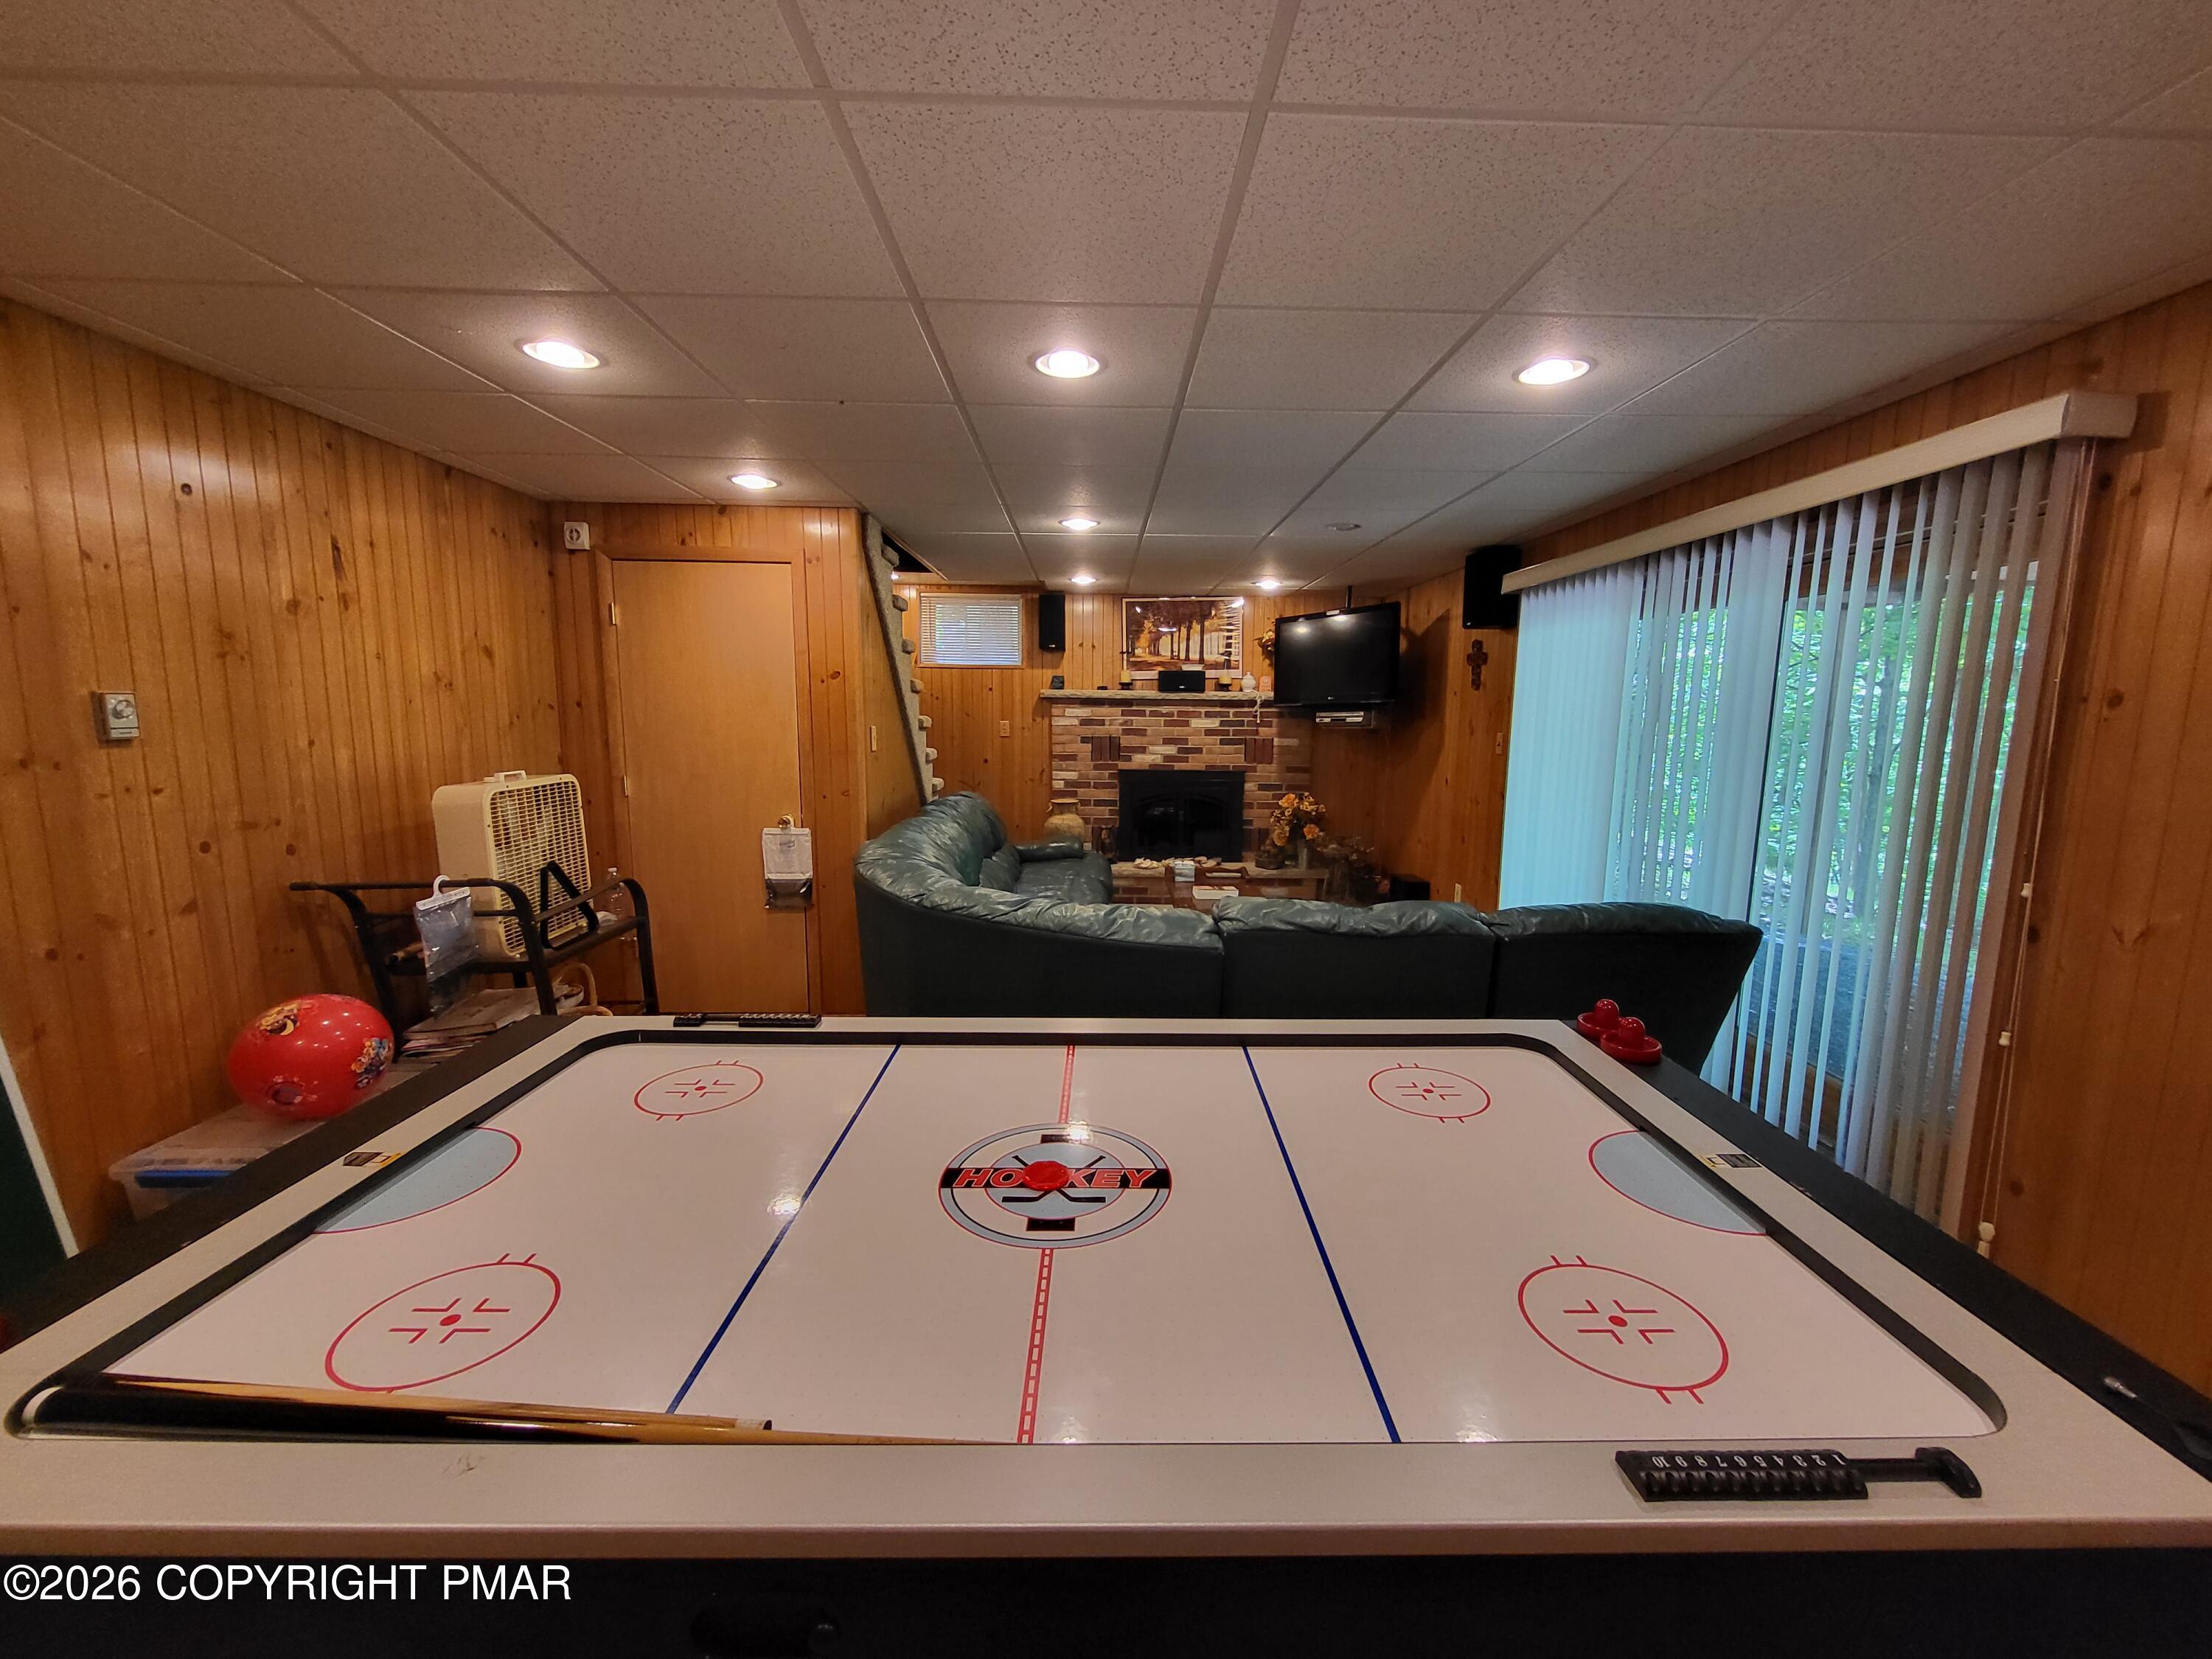
Basement game room with an air hockey table, sectional sofa, and brick fireplace.
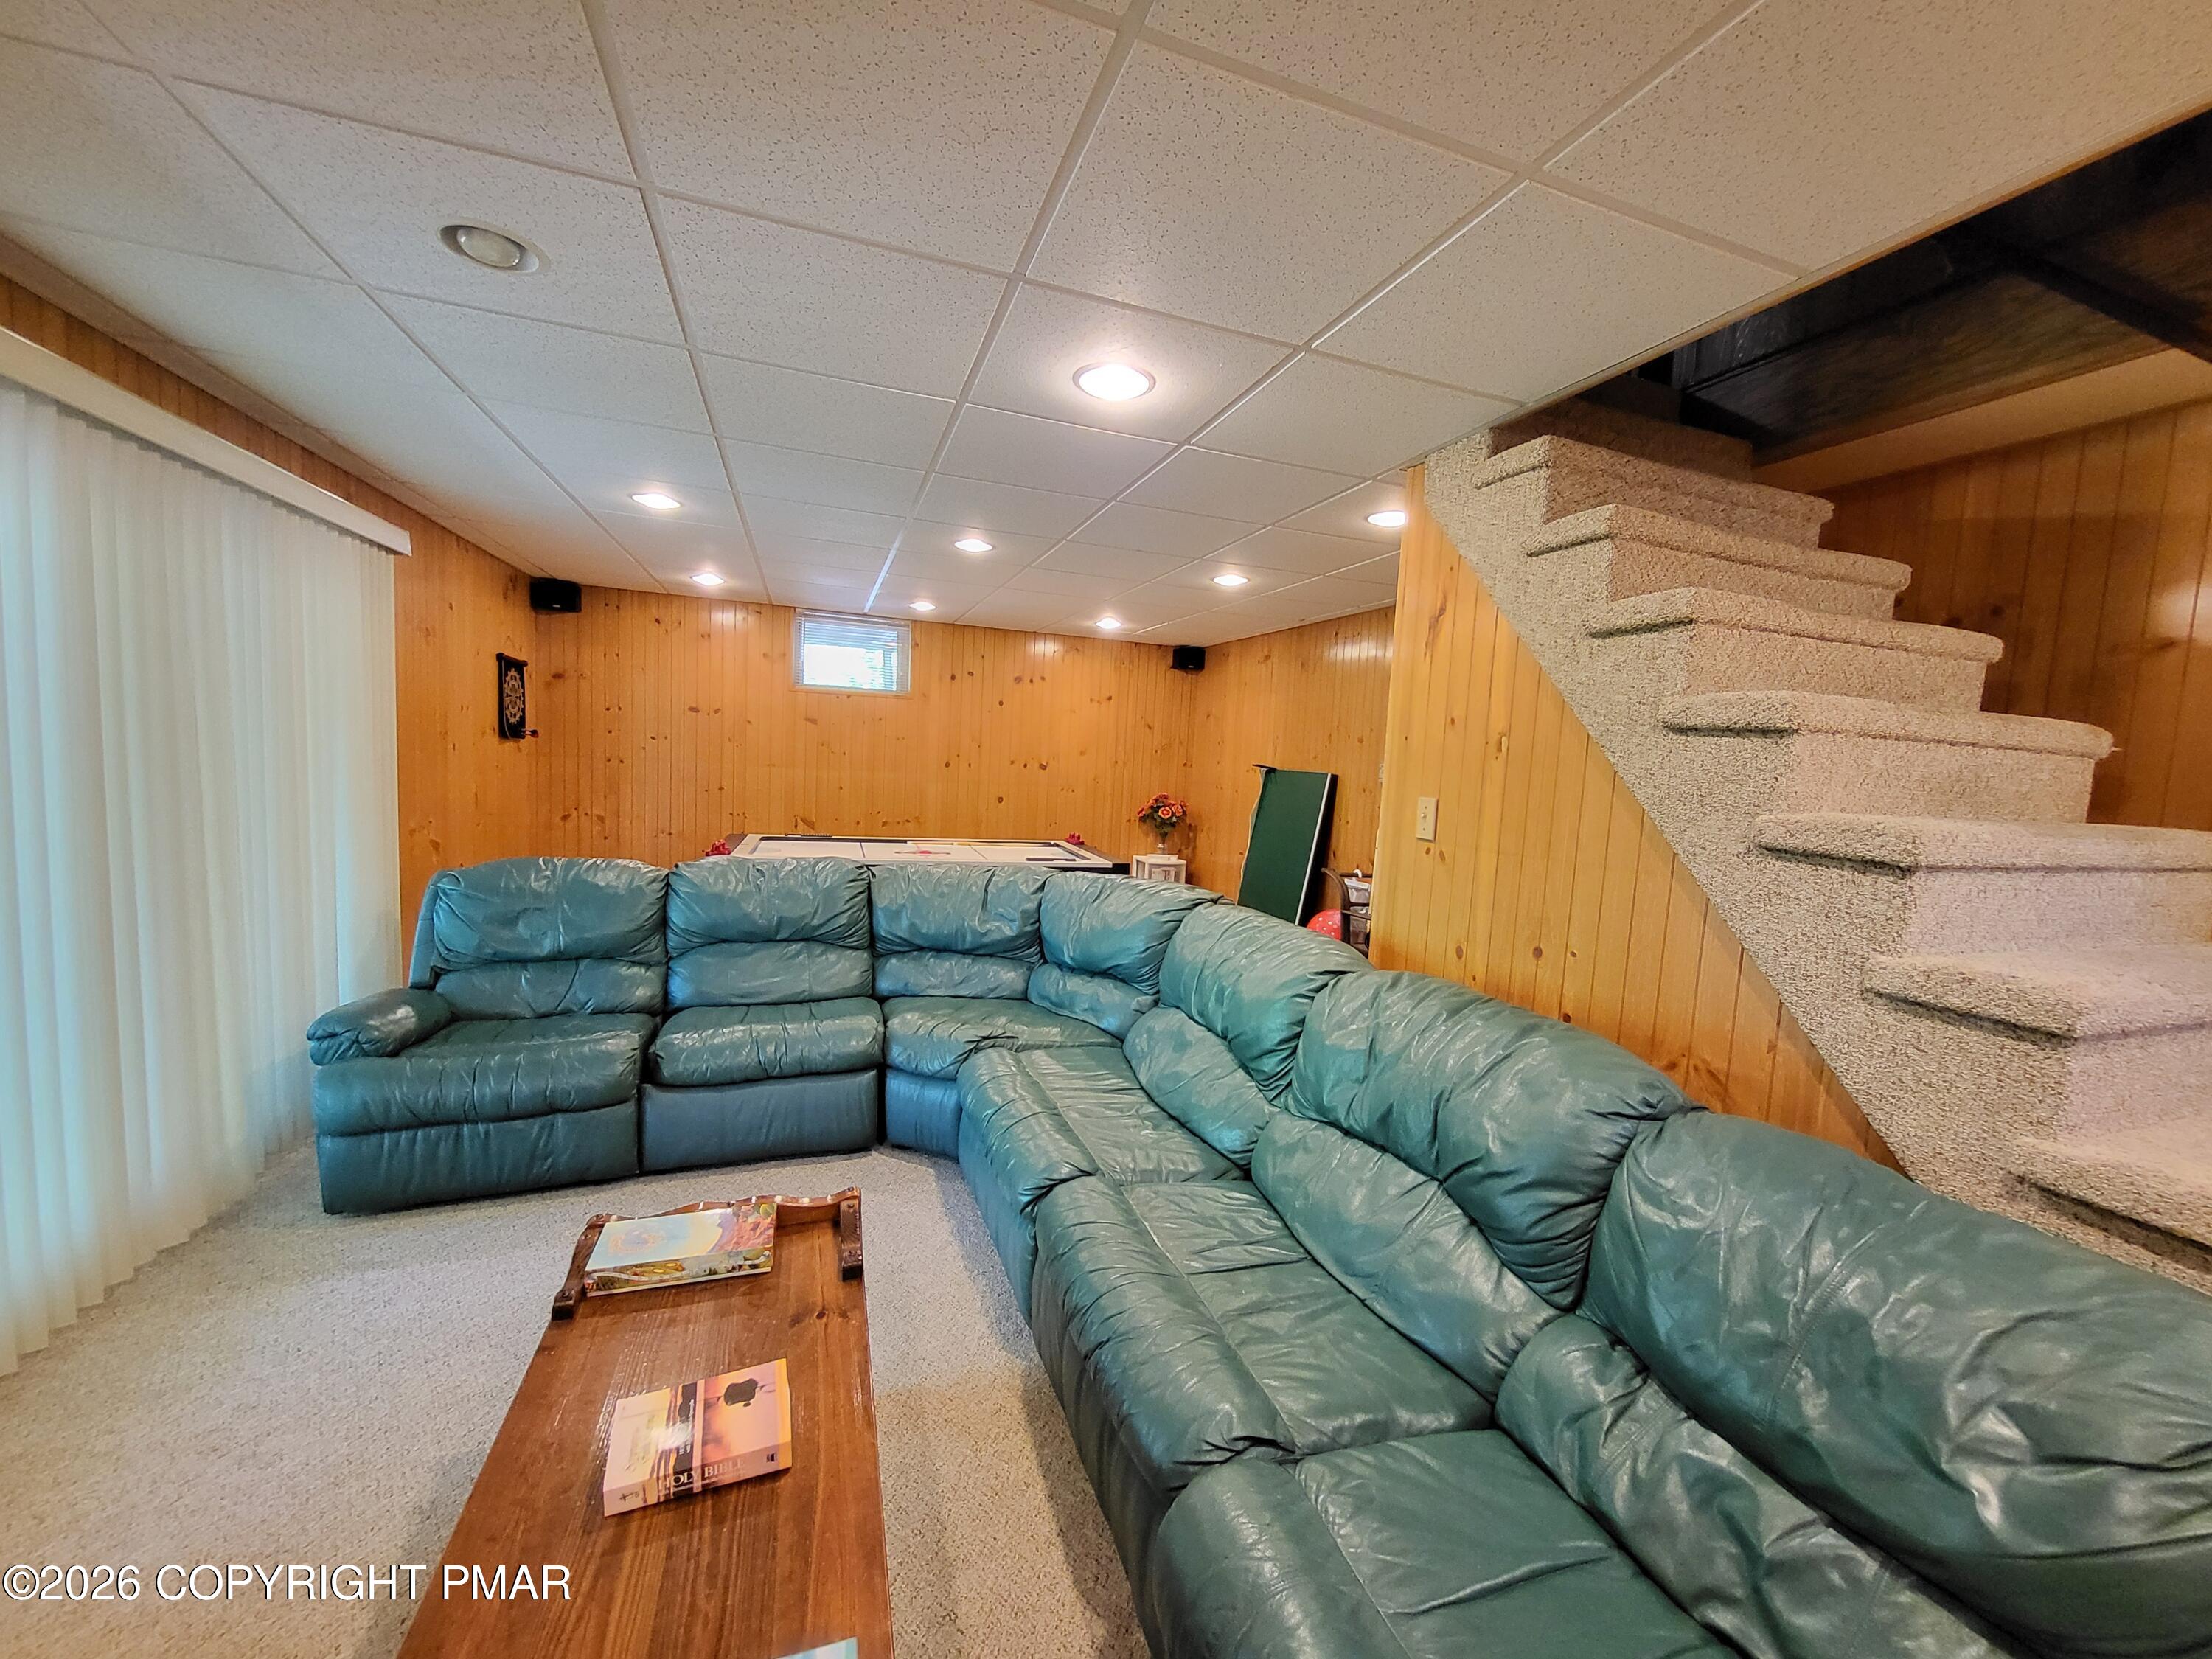
Basement family room with a large teal sectional, wood-paneled walls, and carpeted stairs.
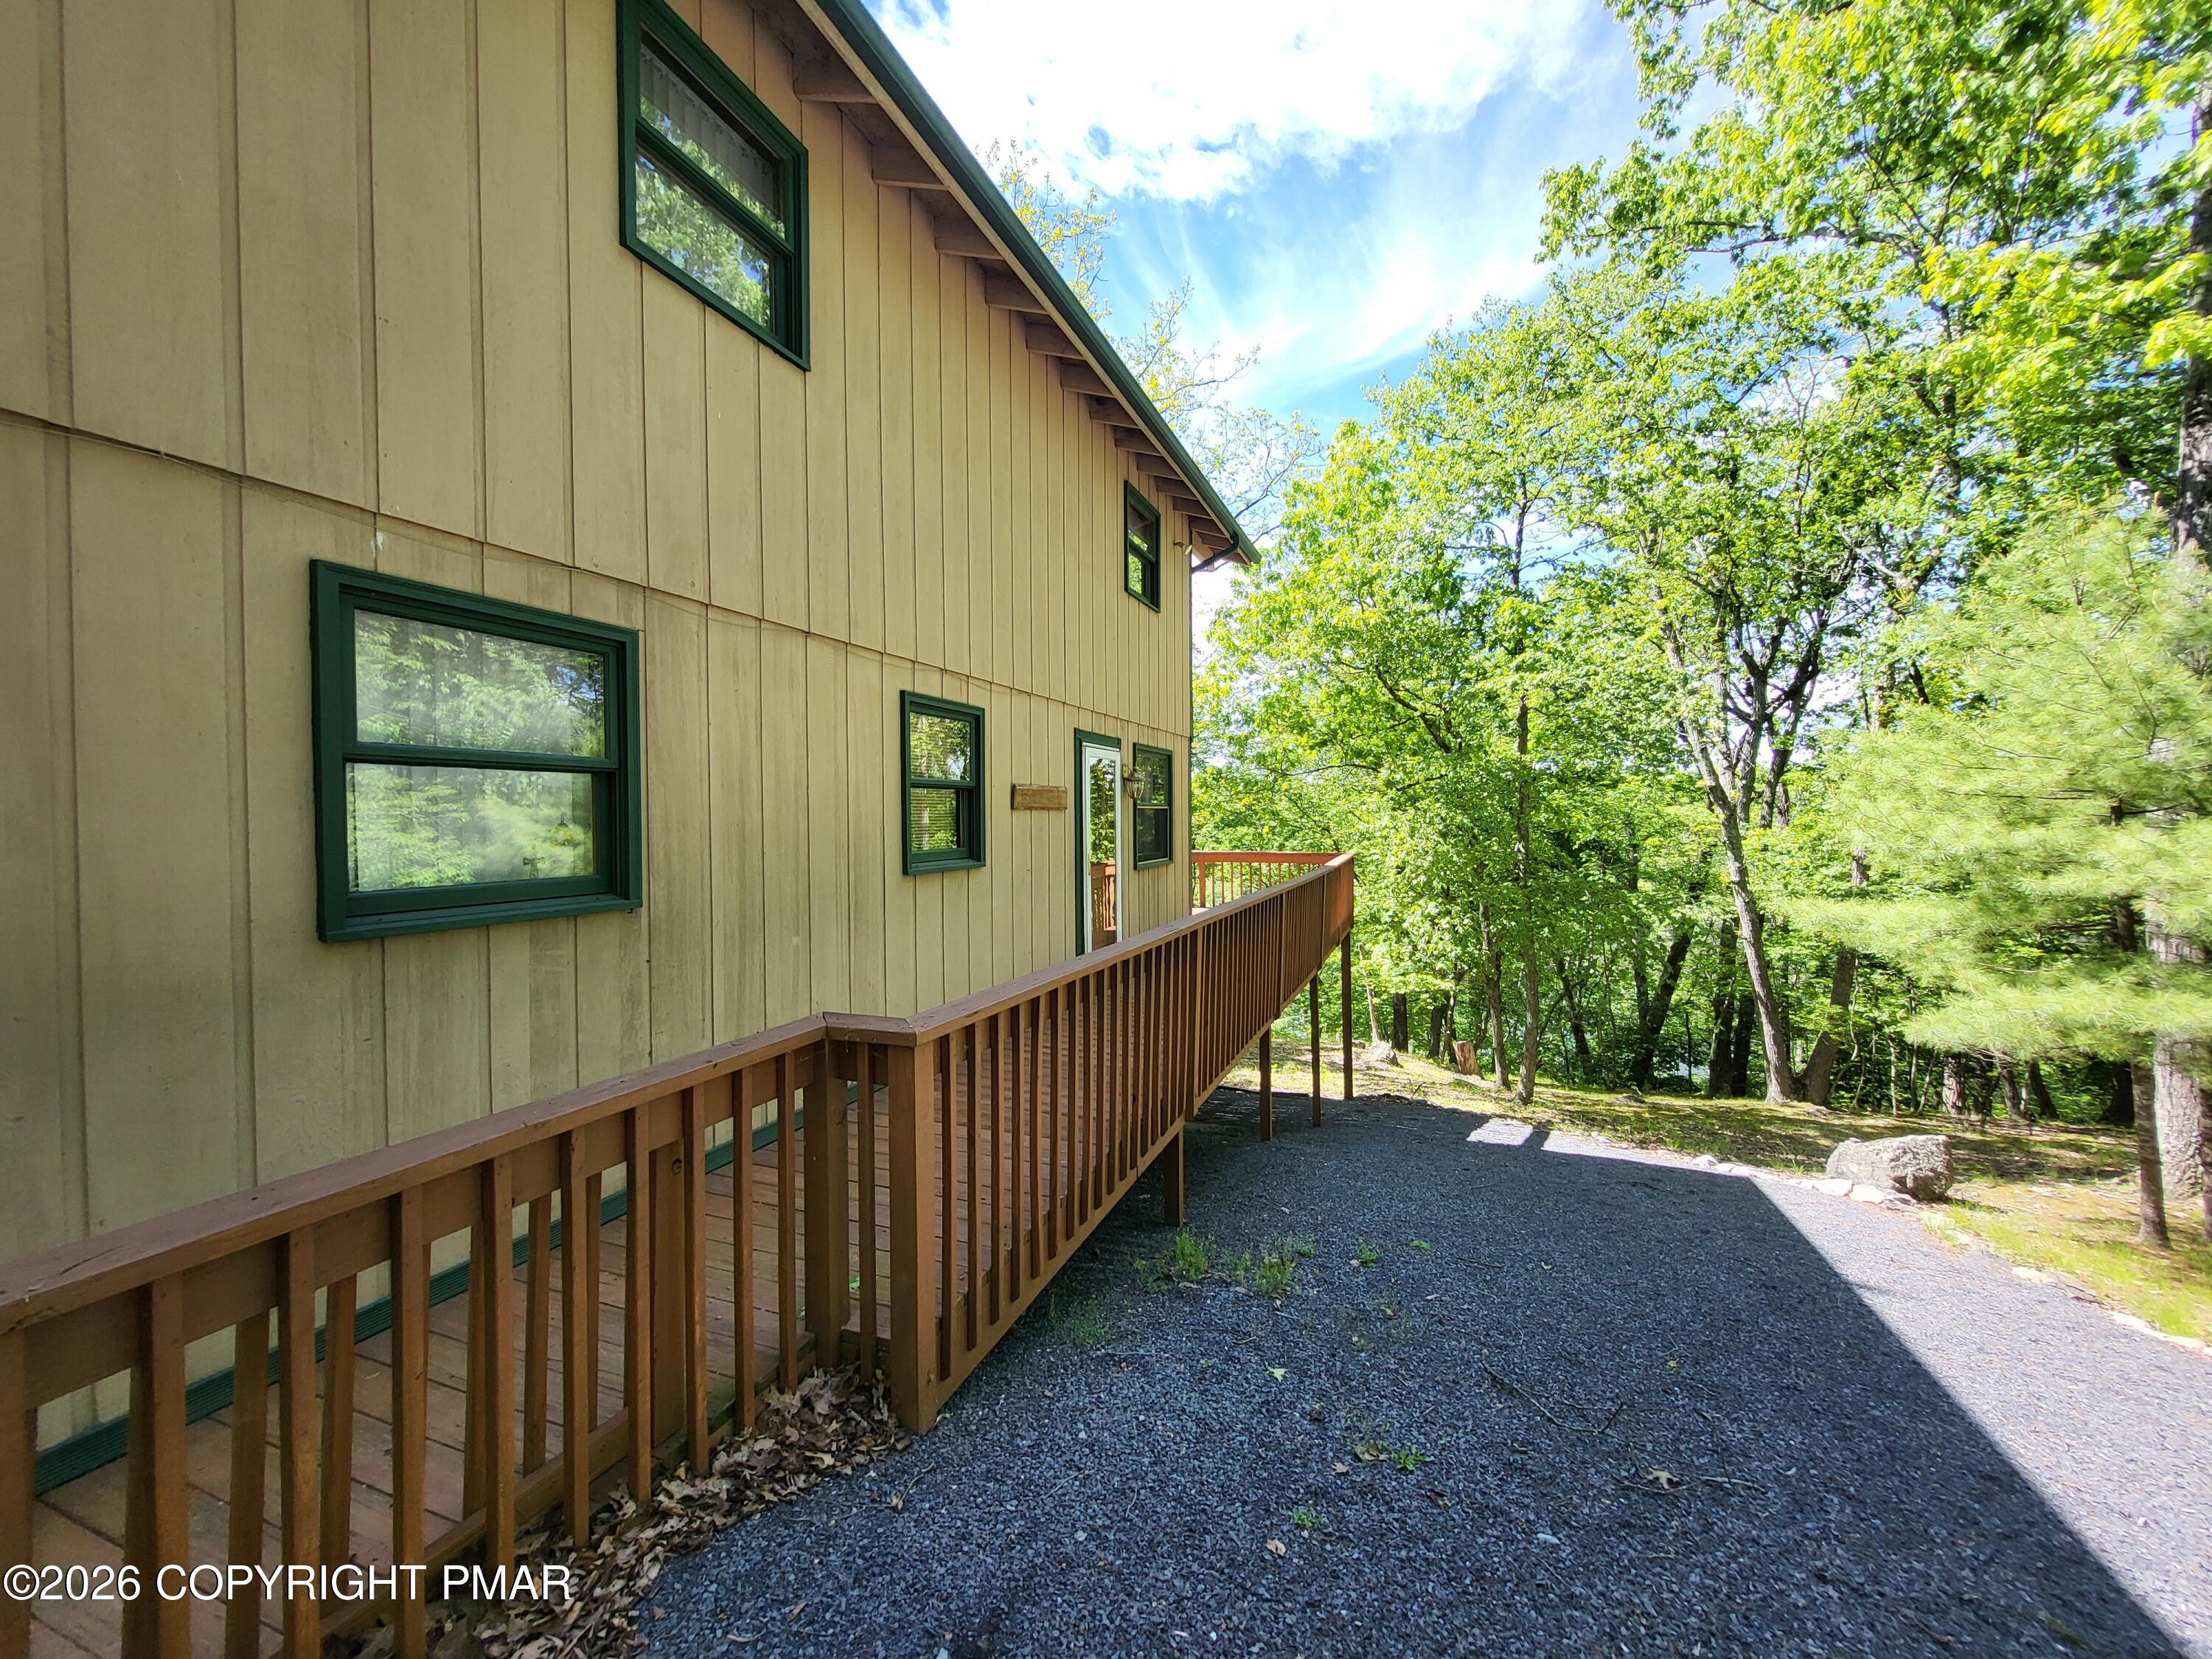
House exterior with a long wooden deck beside a gravel drive and leafy trees.
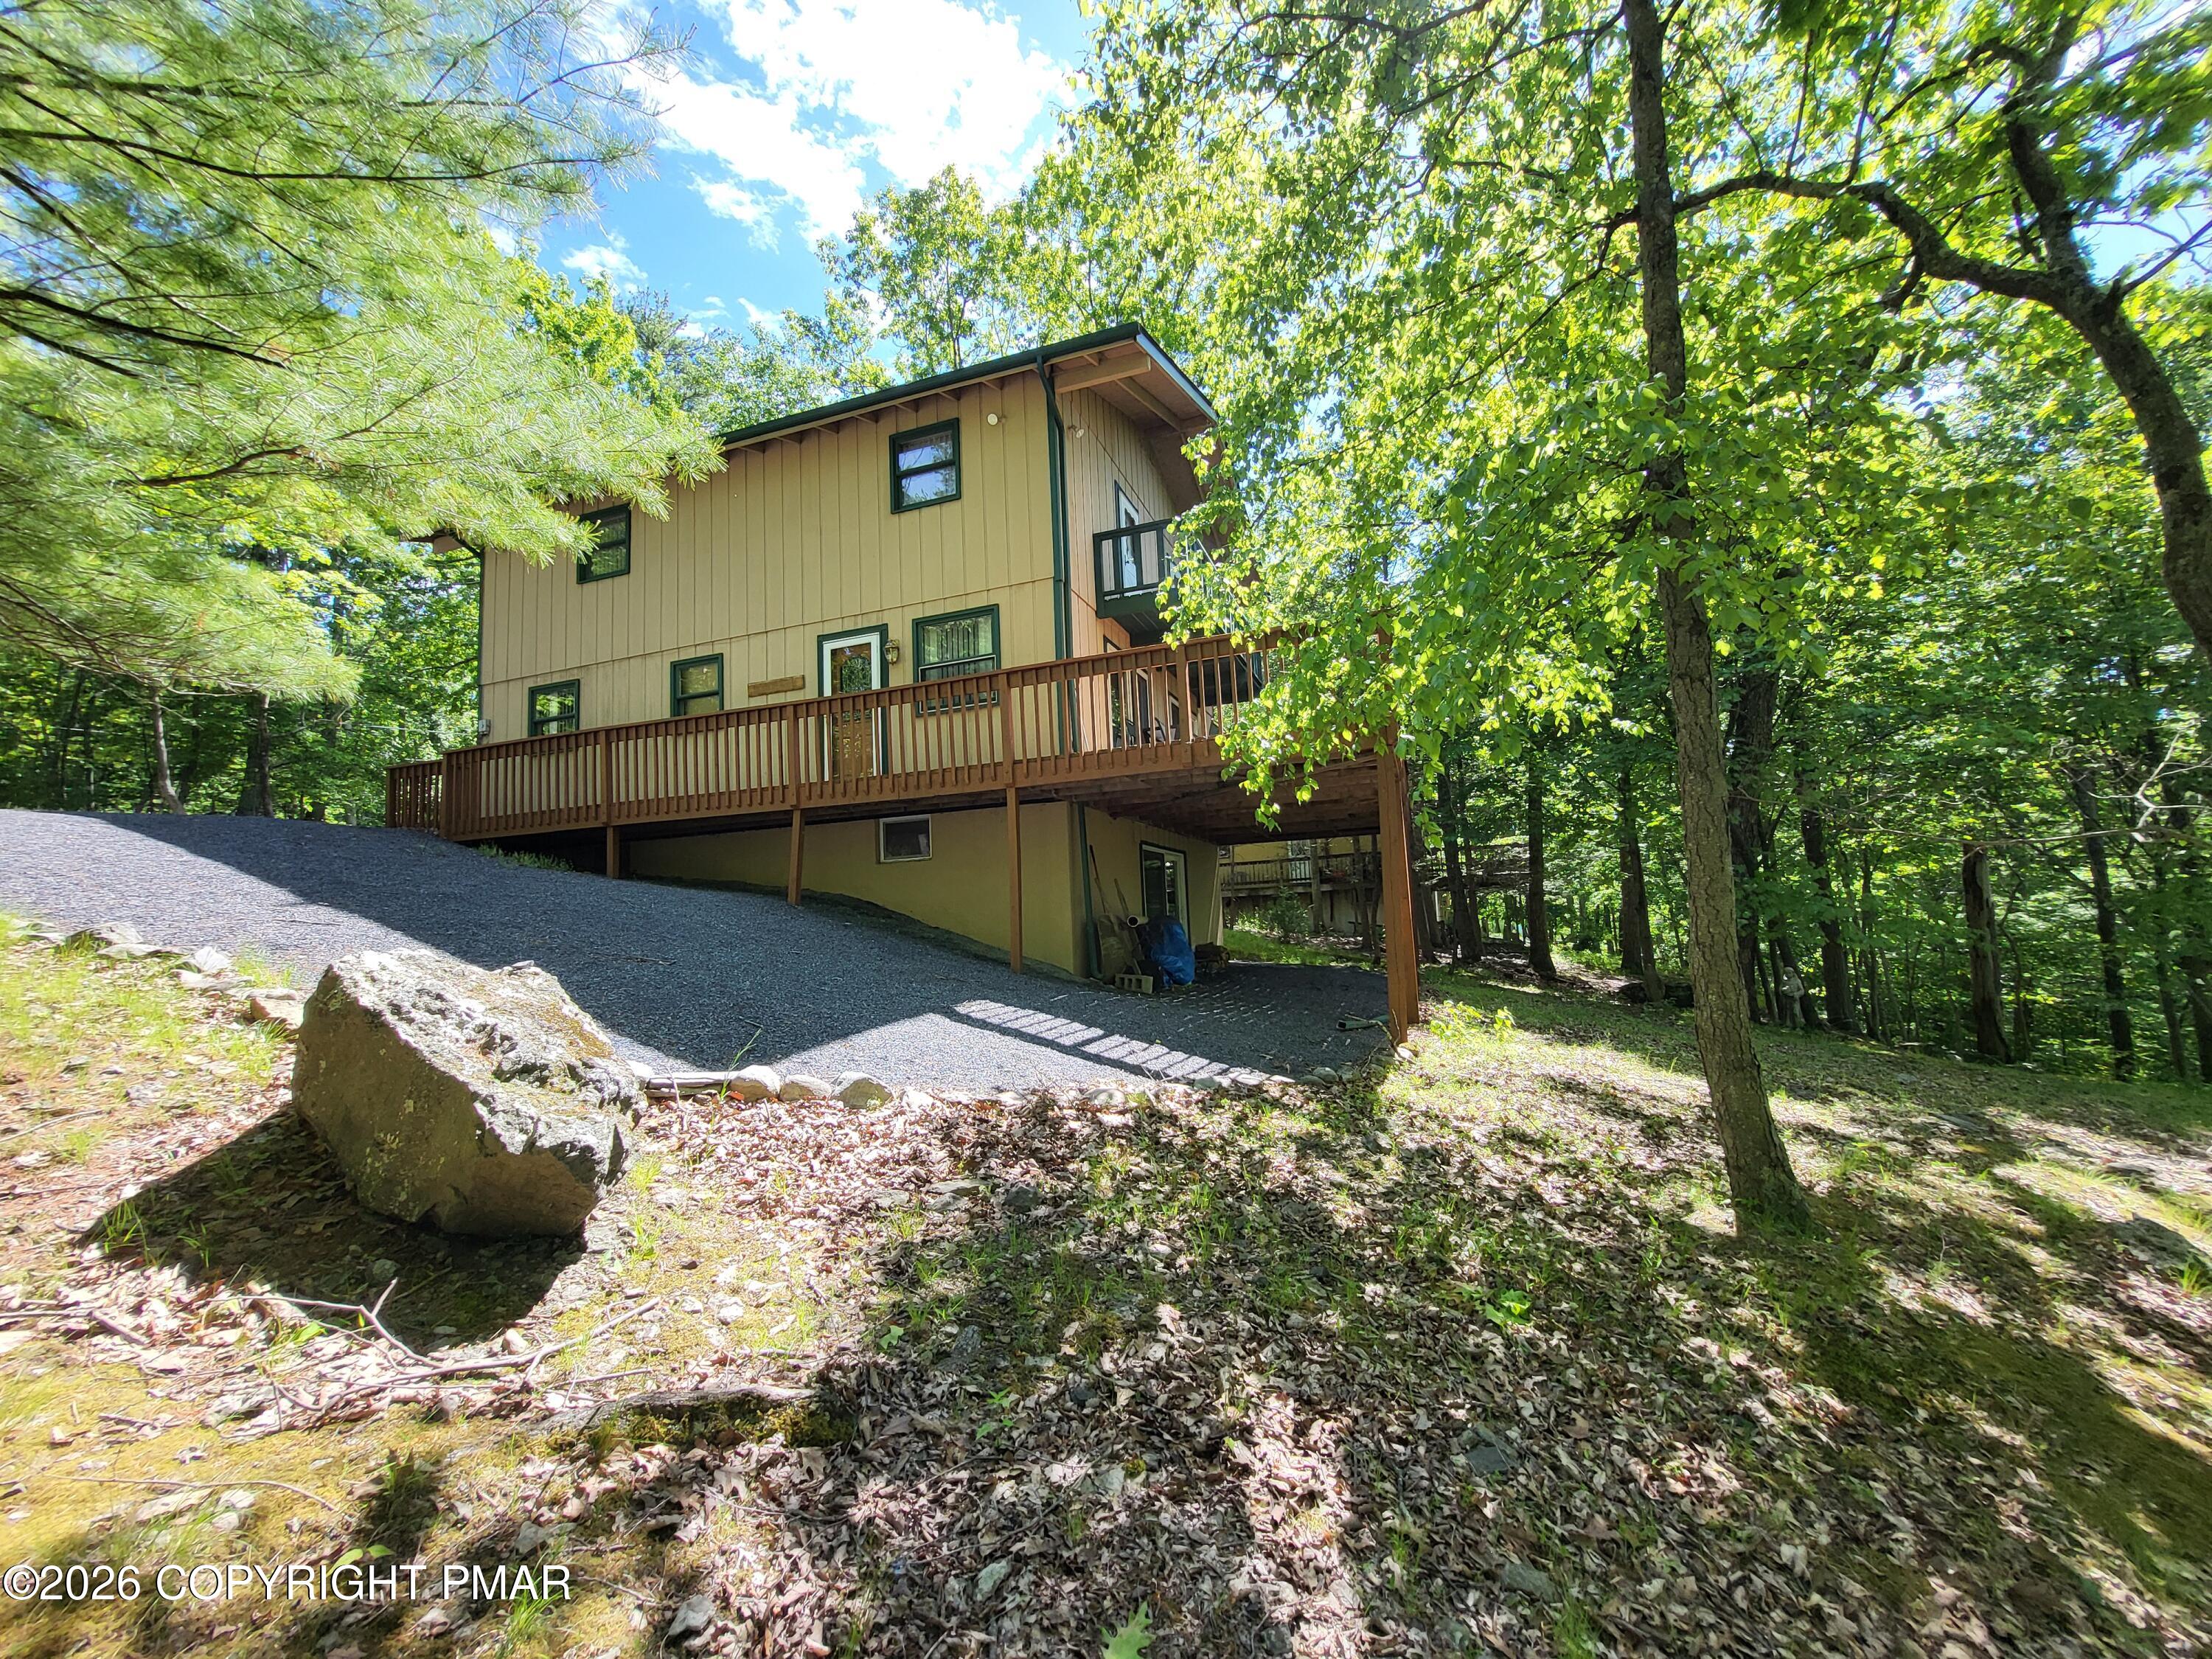
Tan two-story house with a raised wooden deck among trees beside a sloping gravel driveway.
Tan two-story house with a green-trimmed balcony, surrounded by trees beside a gravel driveway.
Tan two-story home with a dark green balcony, surrounded by mature trees.
Tan-sided house with a raised wooden deck among leafy trees on a wooded slope.
Tan house with green trim, upper balcony, and long wooden deck surrounded by trees.
Tan-sided house with a long raised wooden deck beside a wooded gravel drive.
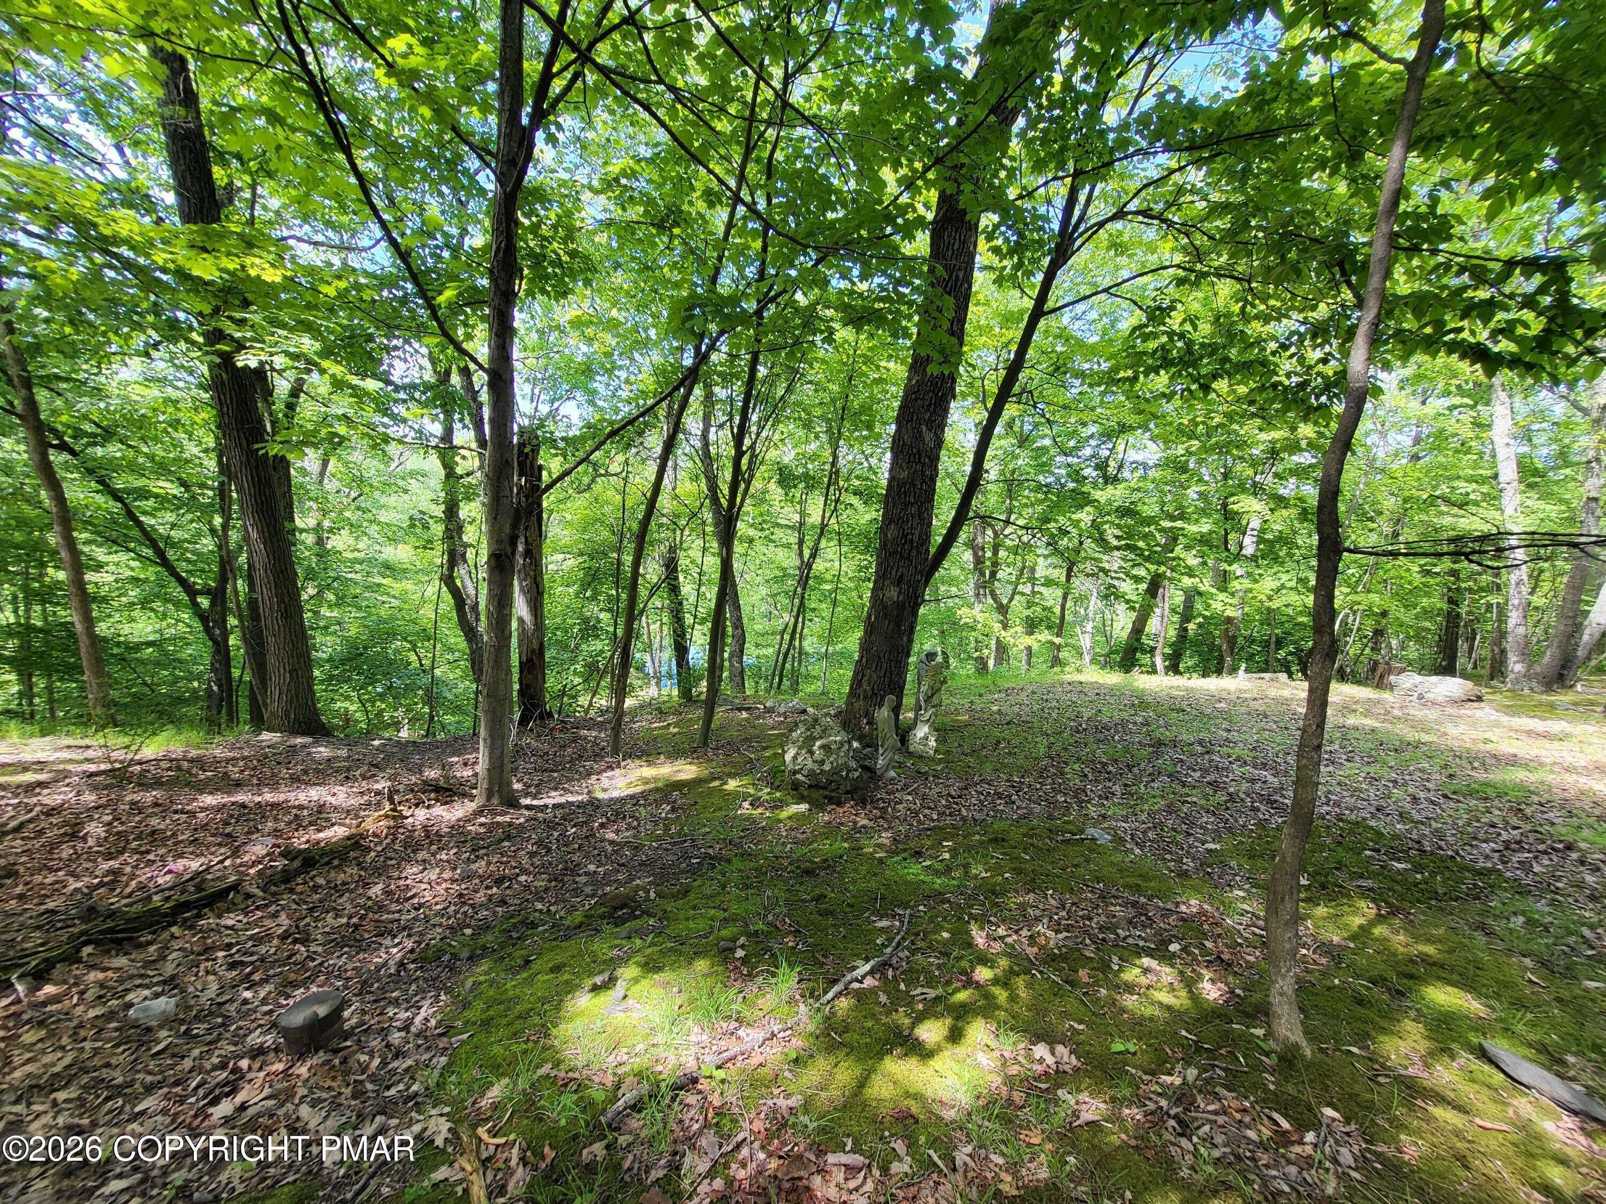
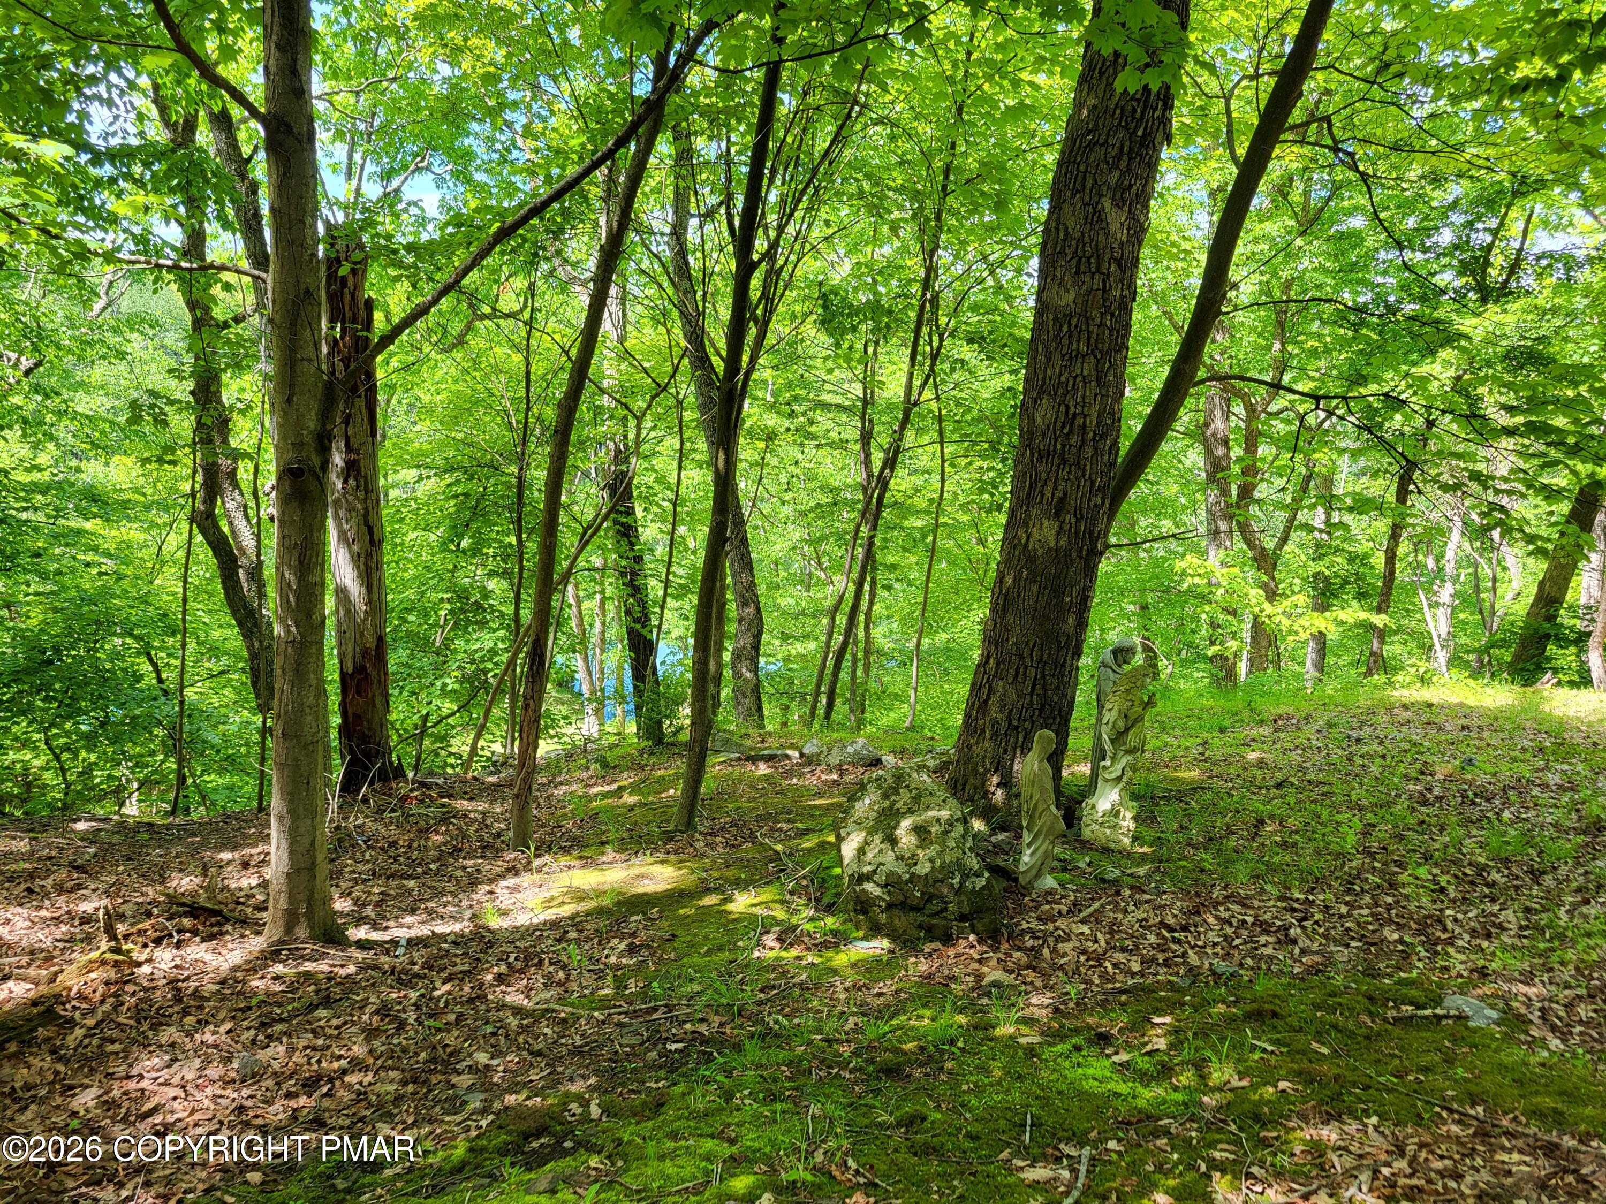
Wooded property with a dense leafy canopy, mossy ground, and stone ornaments.
Wooded lot with mature trees, moss-covered rocks, and two garden statues.
Wooded property with mature trees, dense green foliage, and a small sunlit clearing.
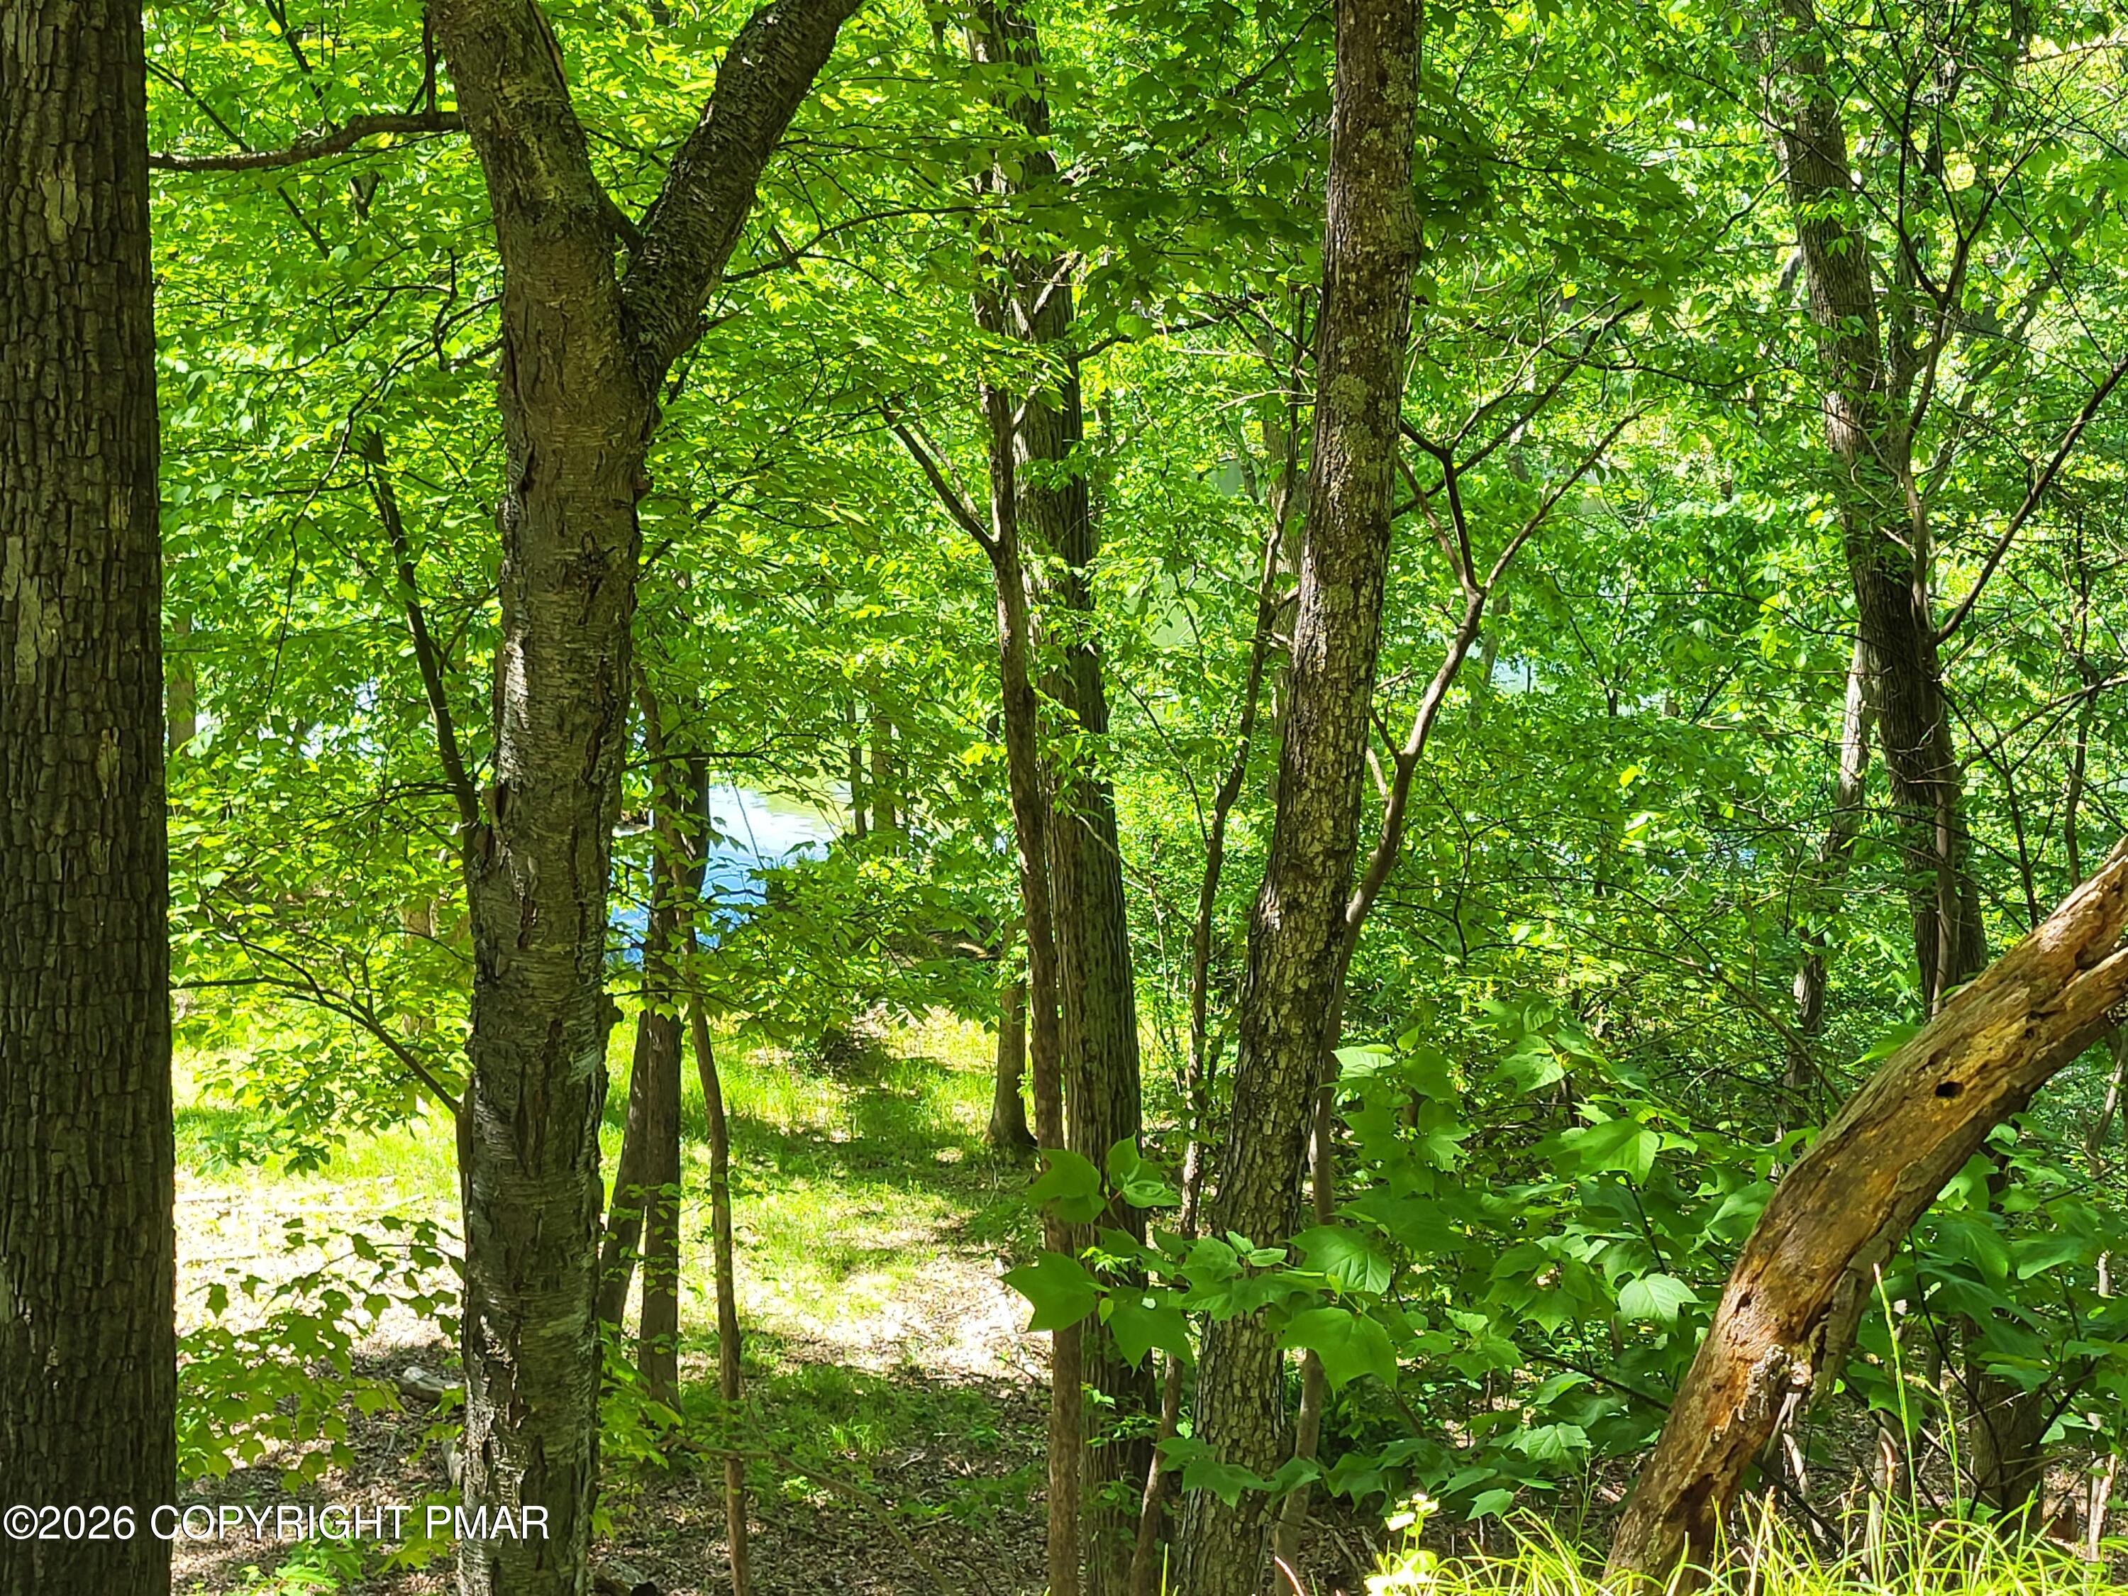
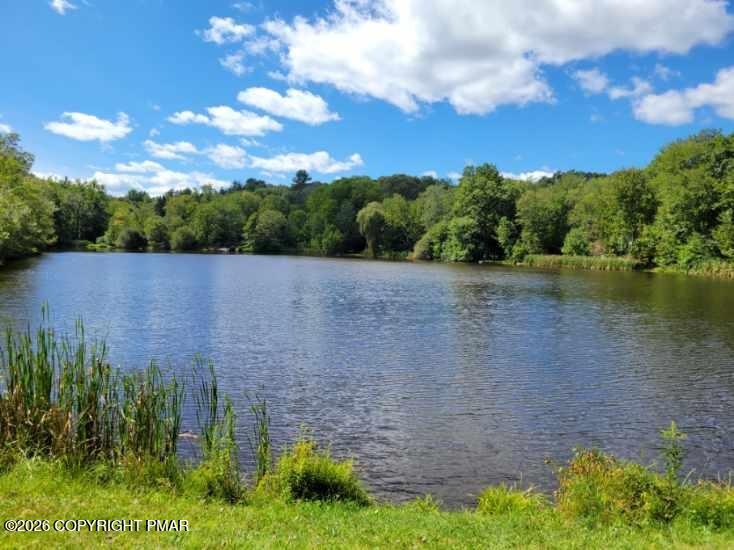
Lake edged by wooded shoreline and reeds under a partly cloudy sky.
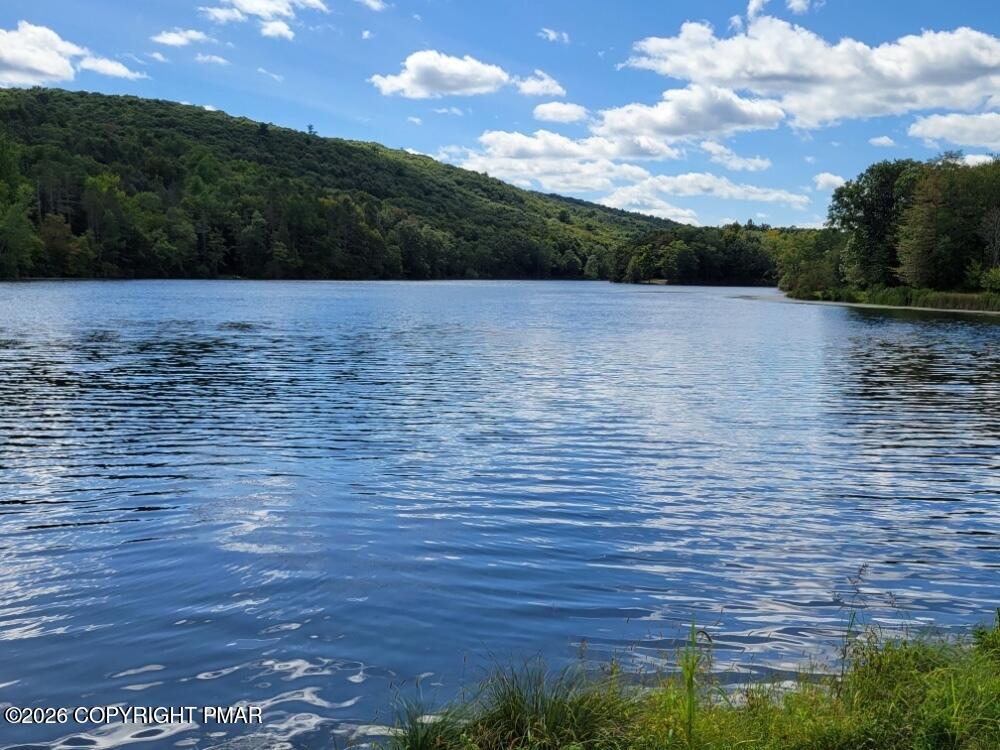
Lake bordered by wooded hills, with a grassy shoreline in the foreground.
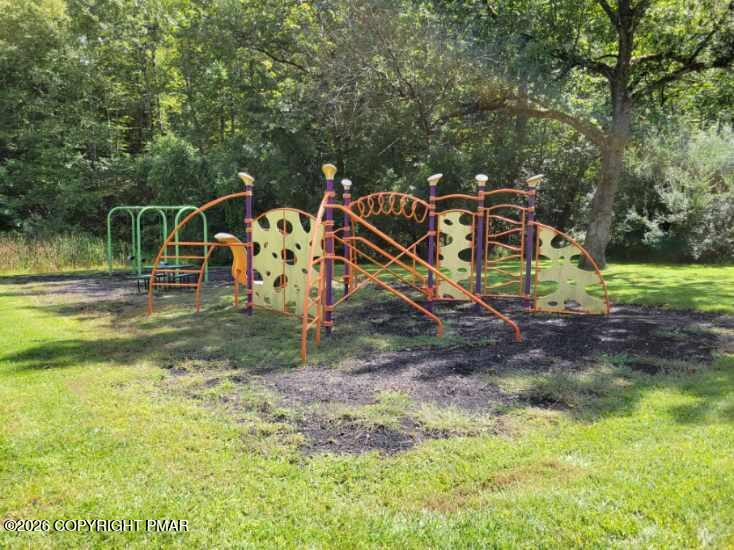
Playground equipment on a grassy clearing surrounded by mature trees.
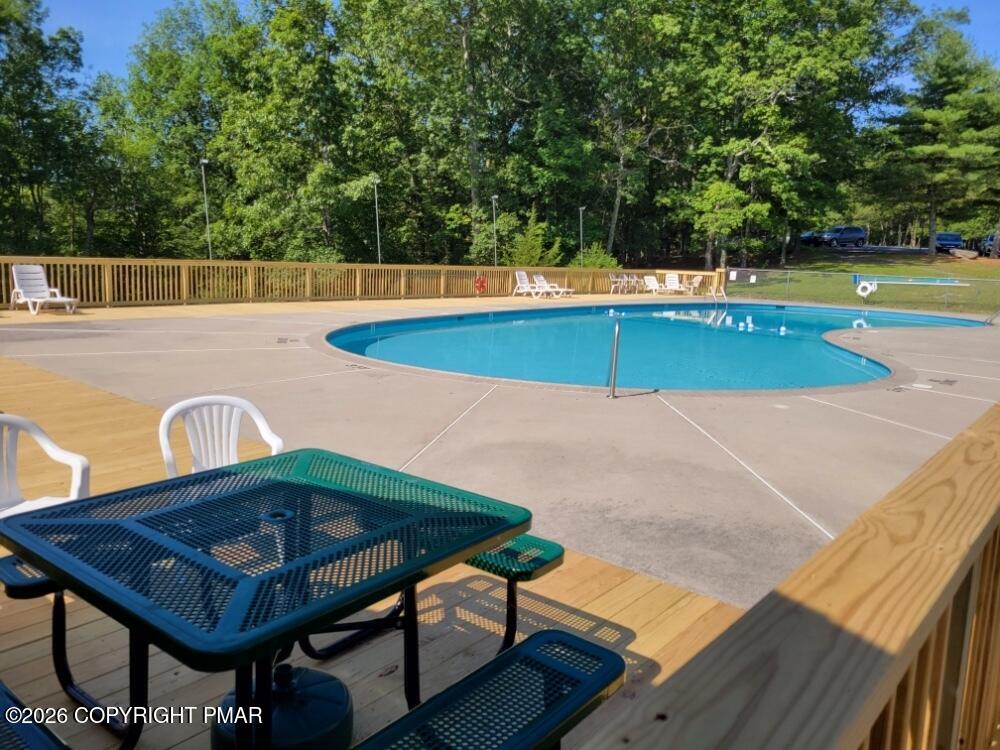
Community swimming pool with a curved basin, deck, picnic table, and surrounding trees.
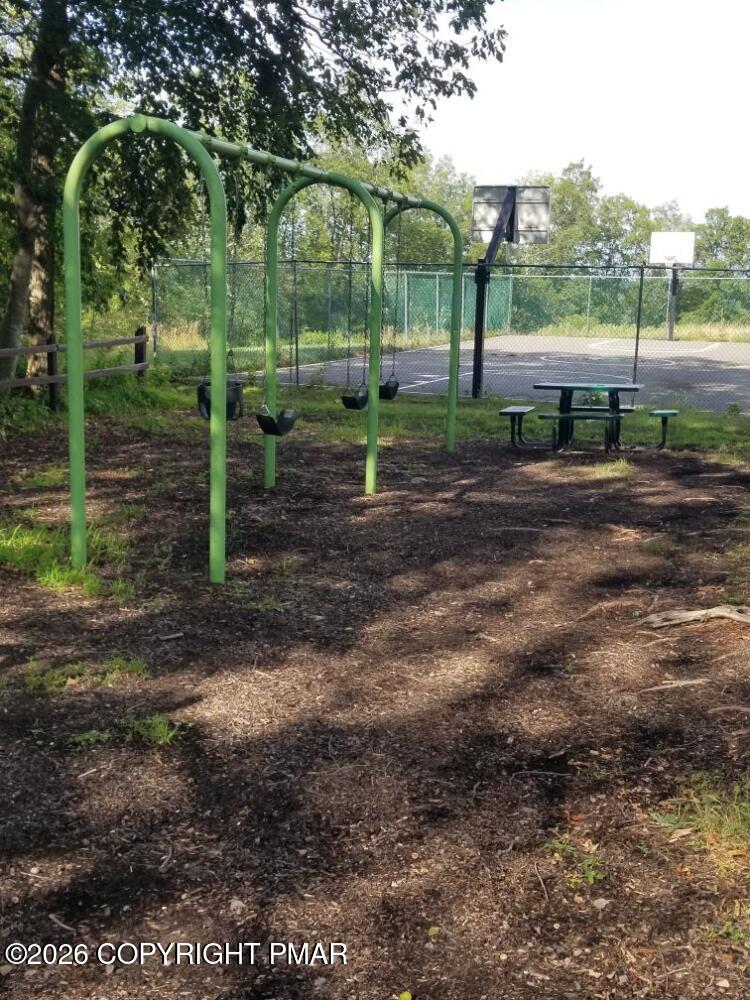
Community playground with green swings beside a fenced basketball court and picnic table.
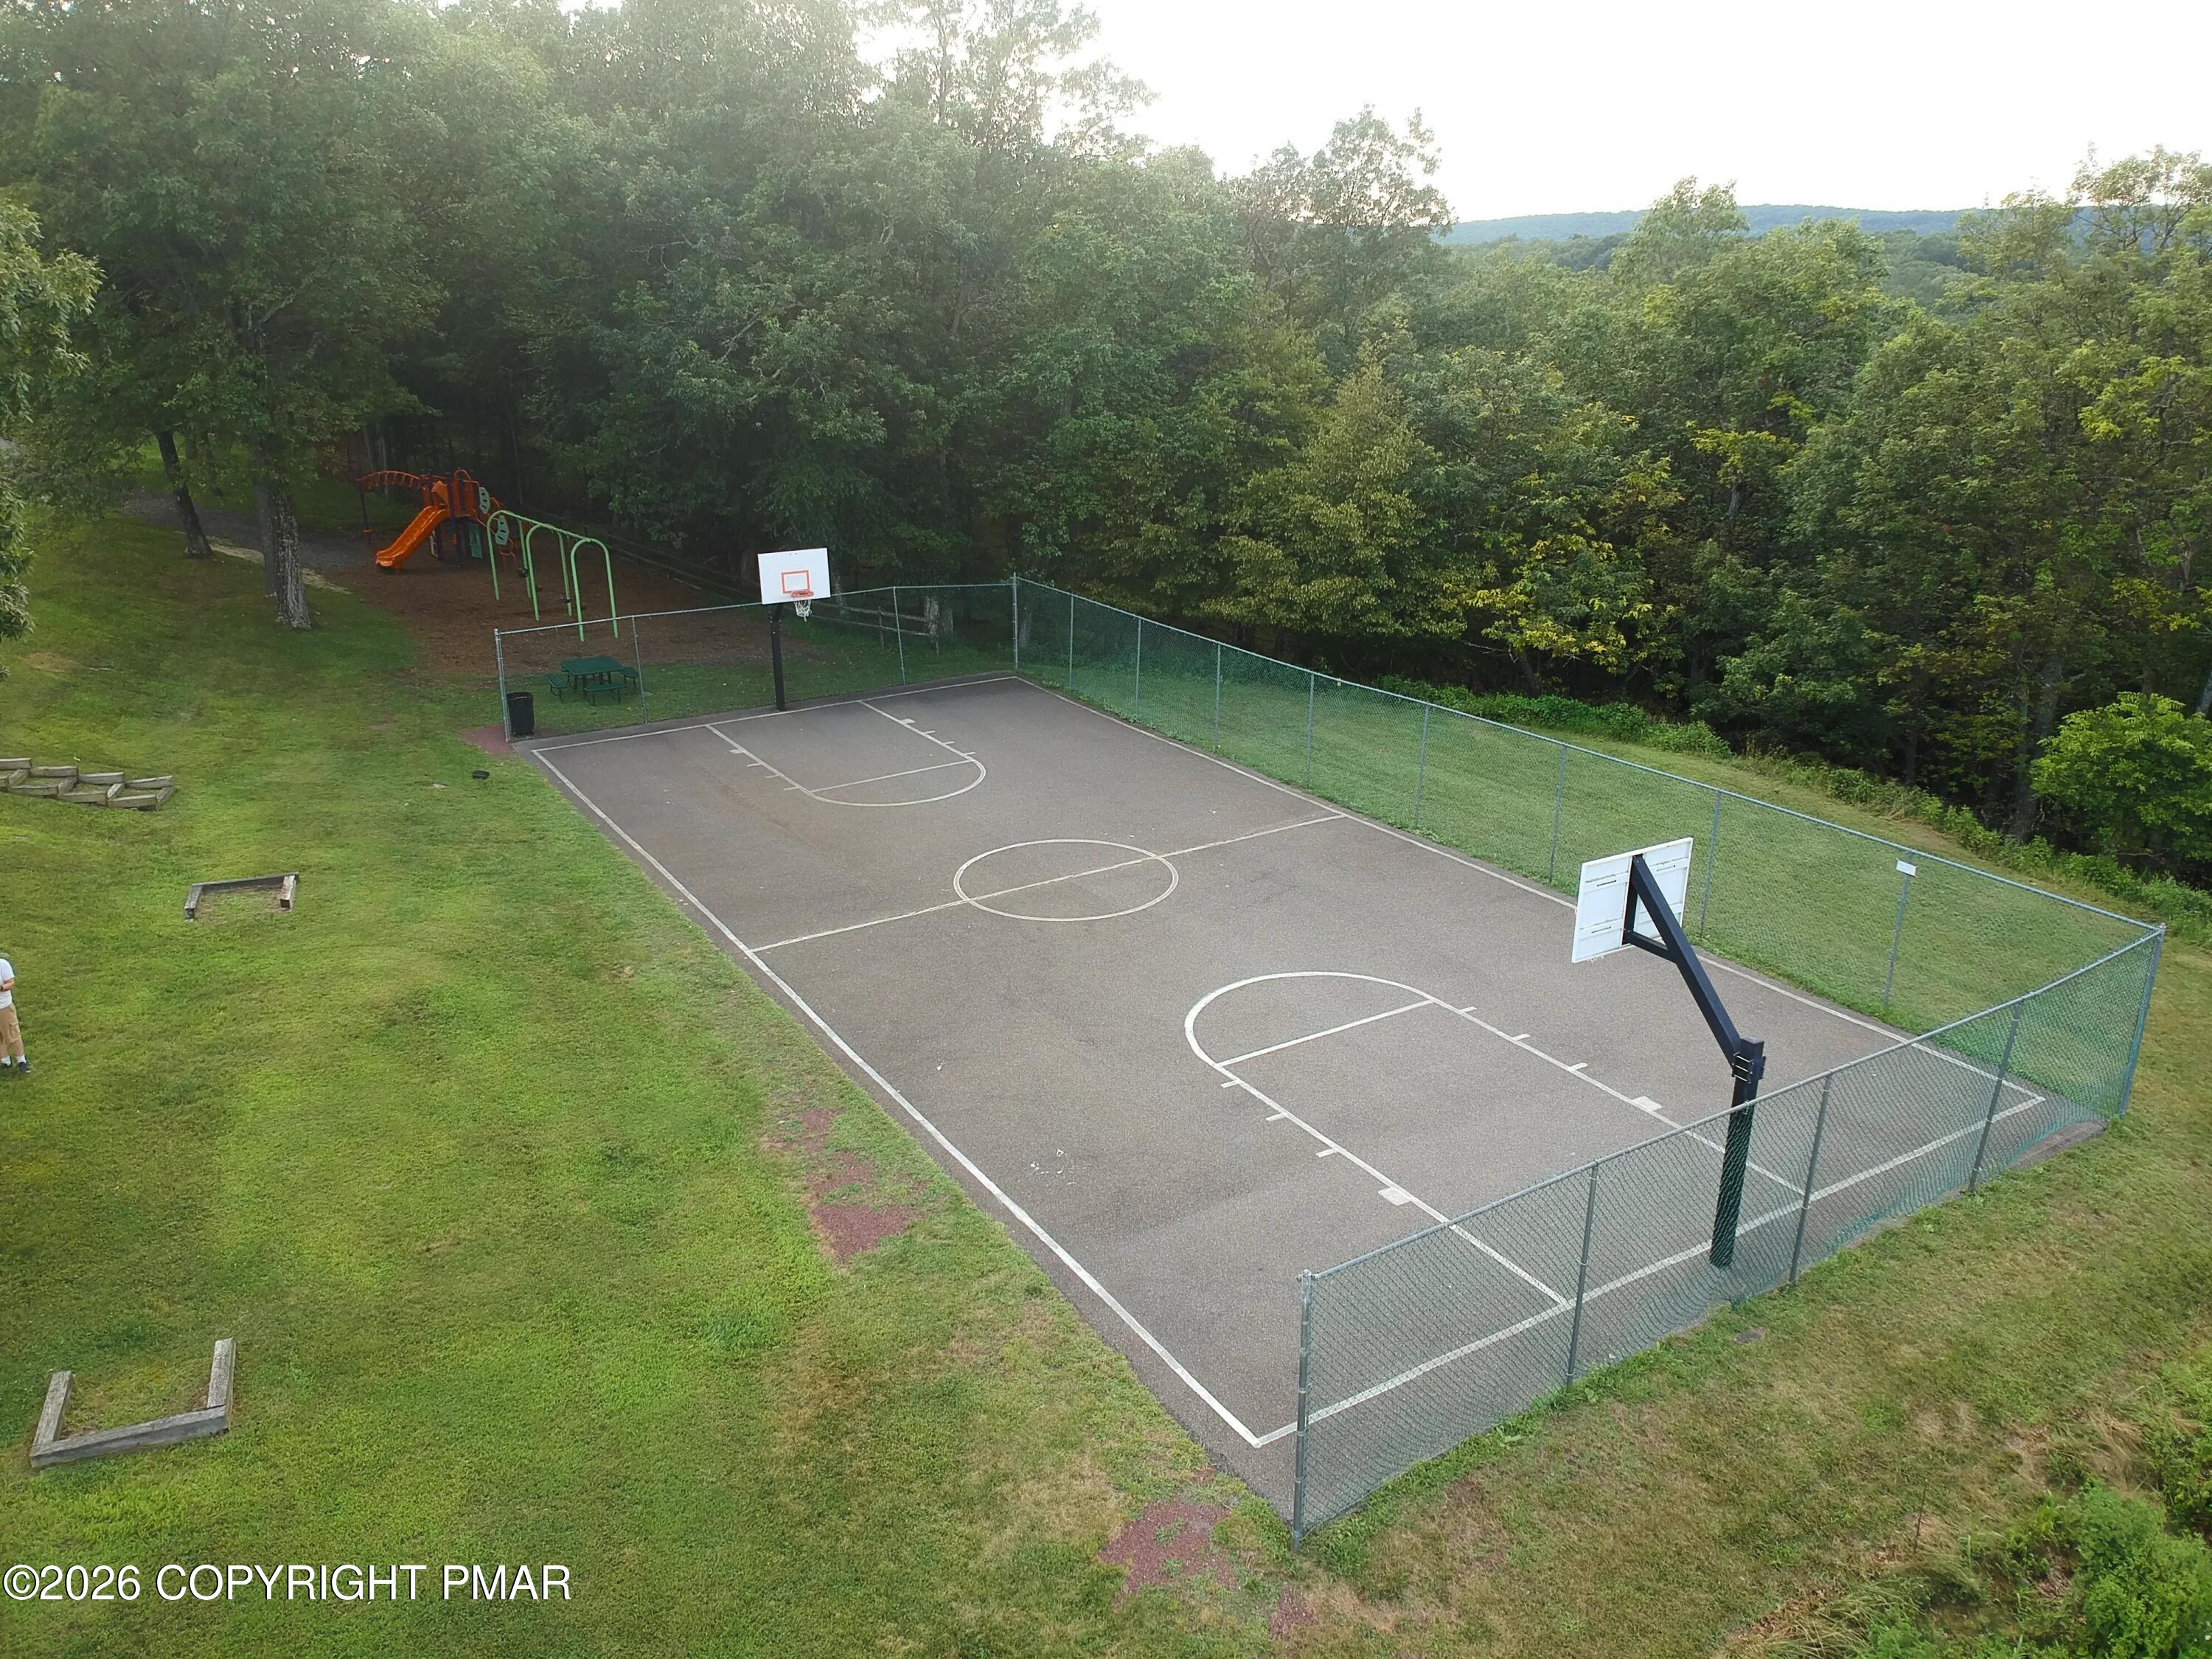
Fenced outdoor basketball court beside a playground and wooded lawn.
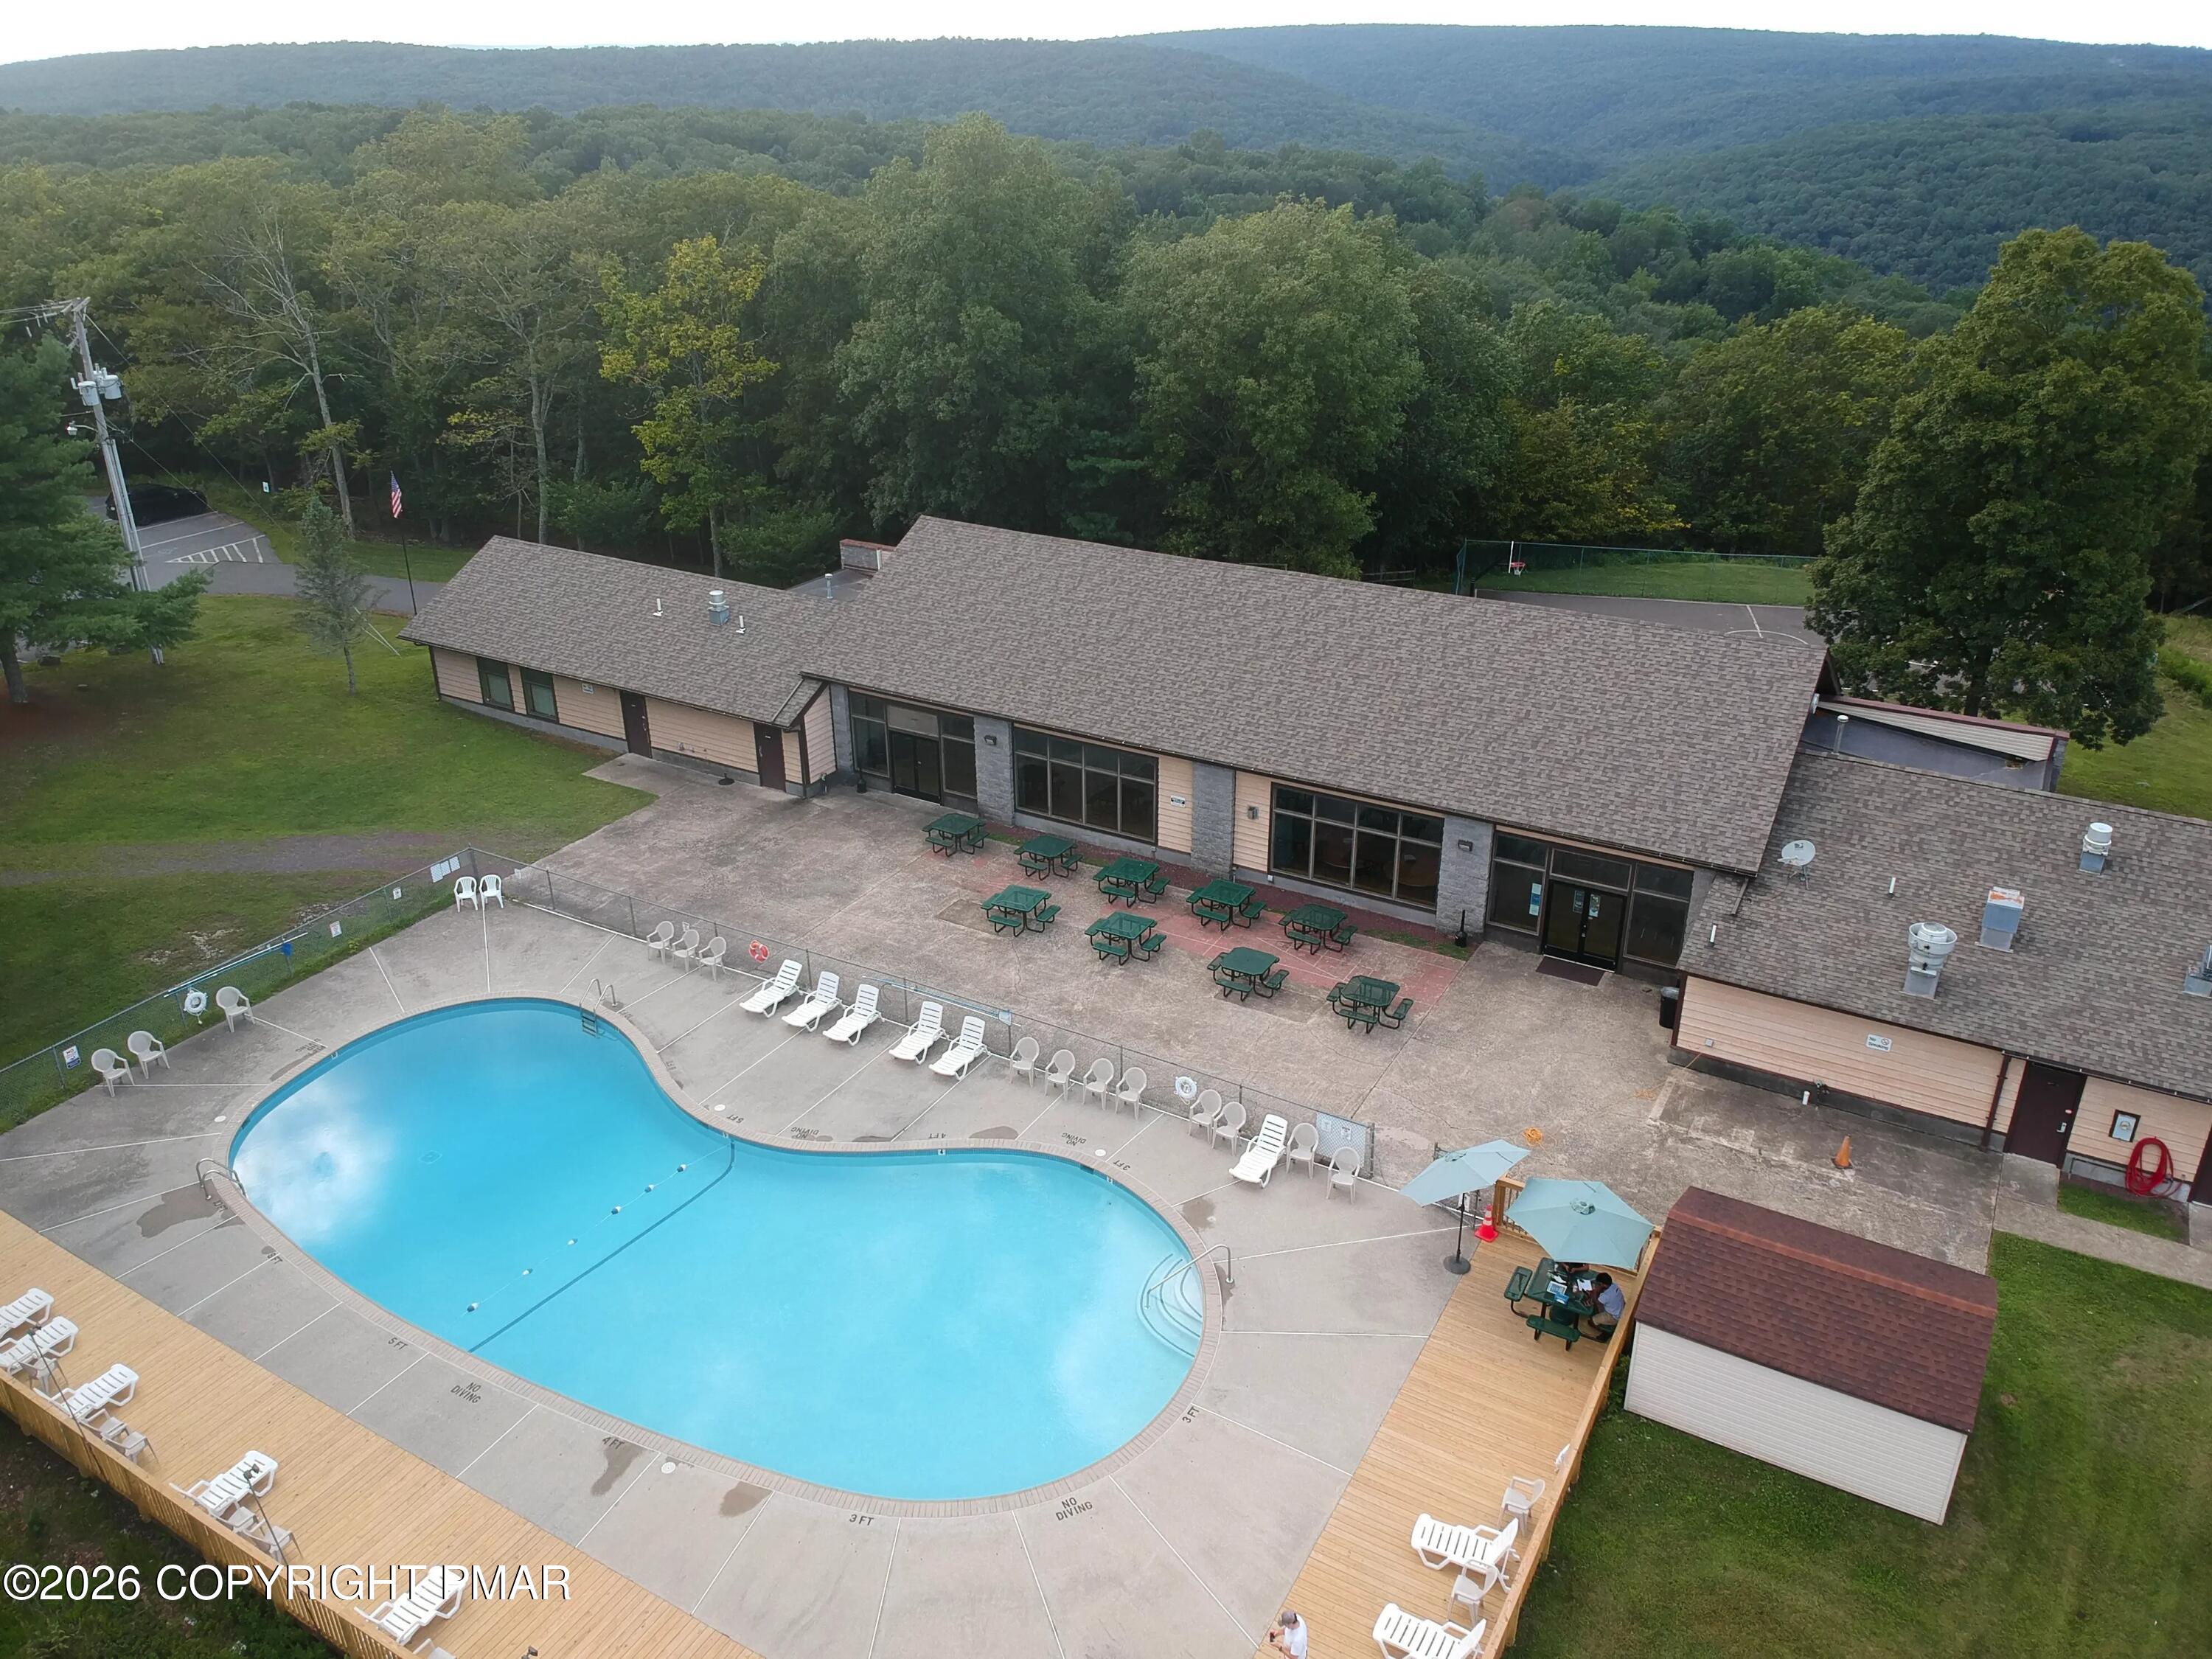
Community clubhouse and swimming pool with deck seating, picnic tables, and wooded mountain ridges beyond.
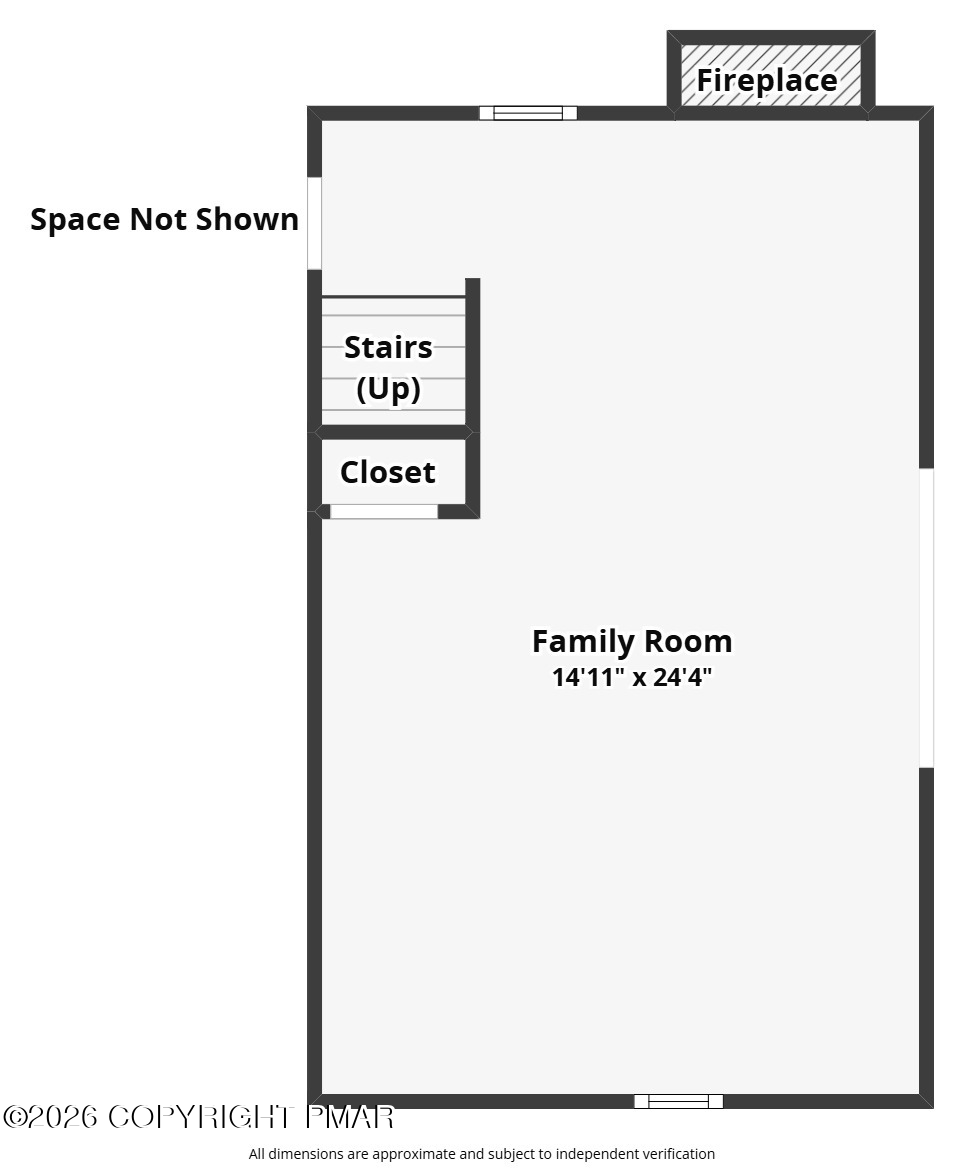
Family room floor plan with a fireplace, stairs, closet, and room dimensions.
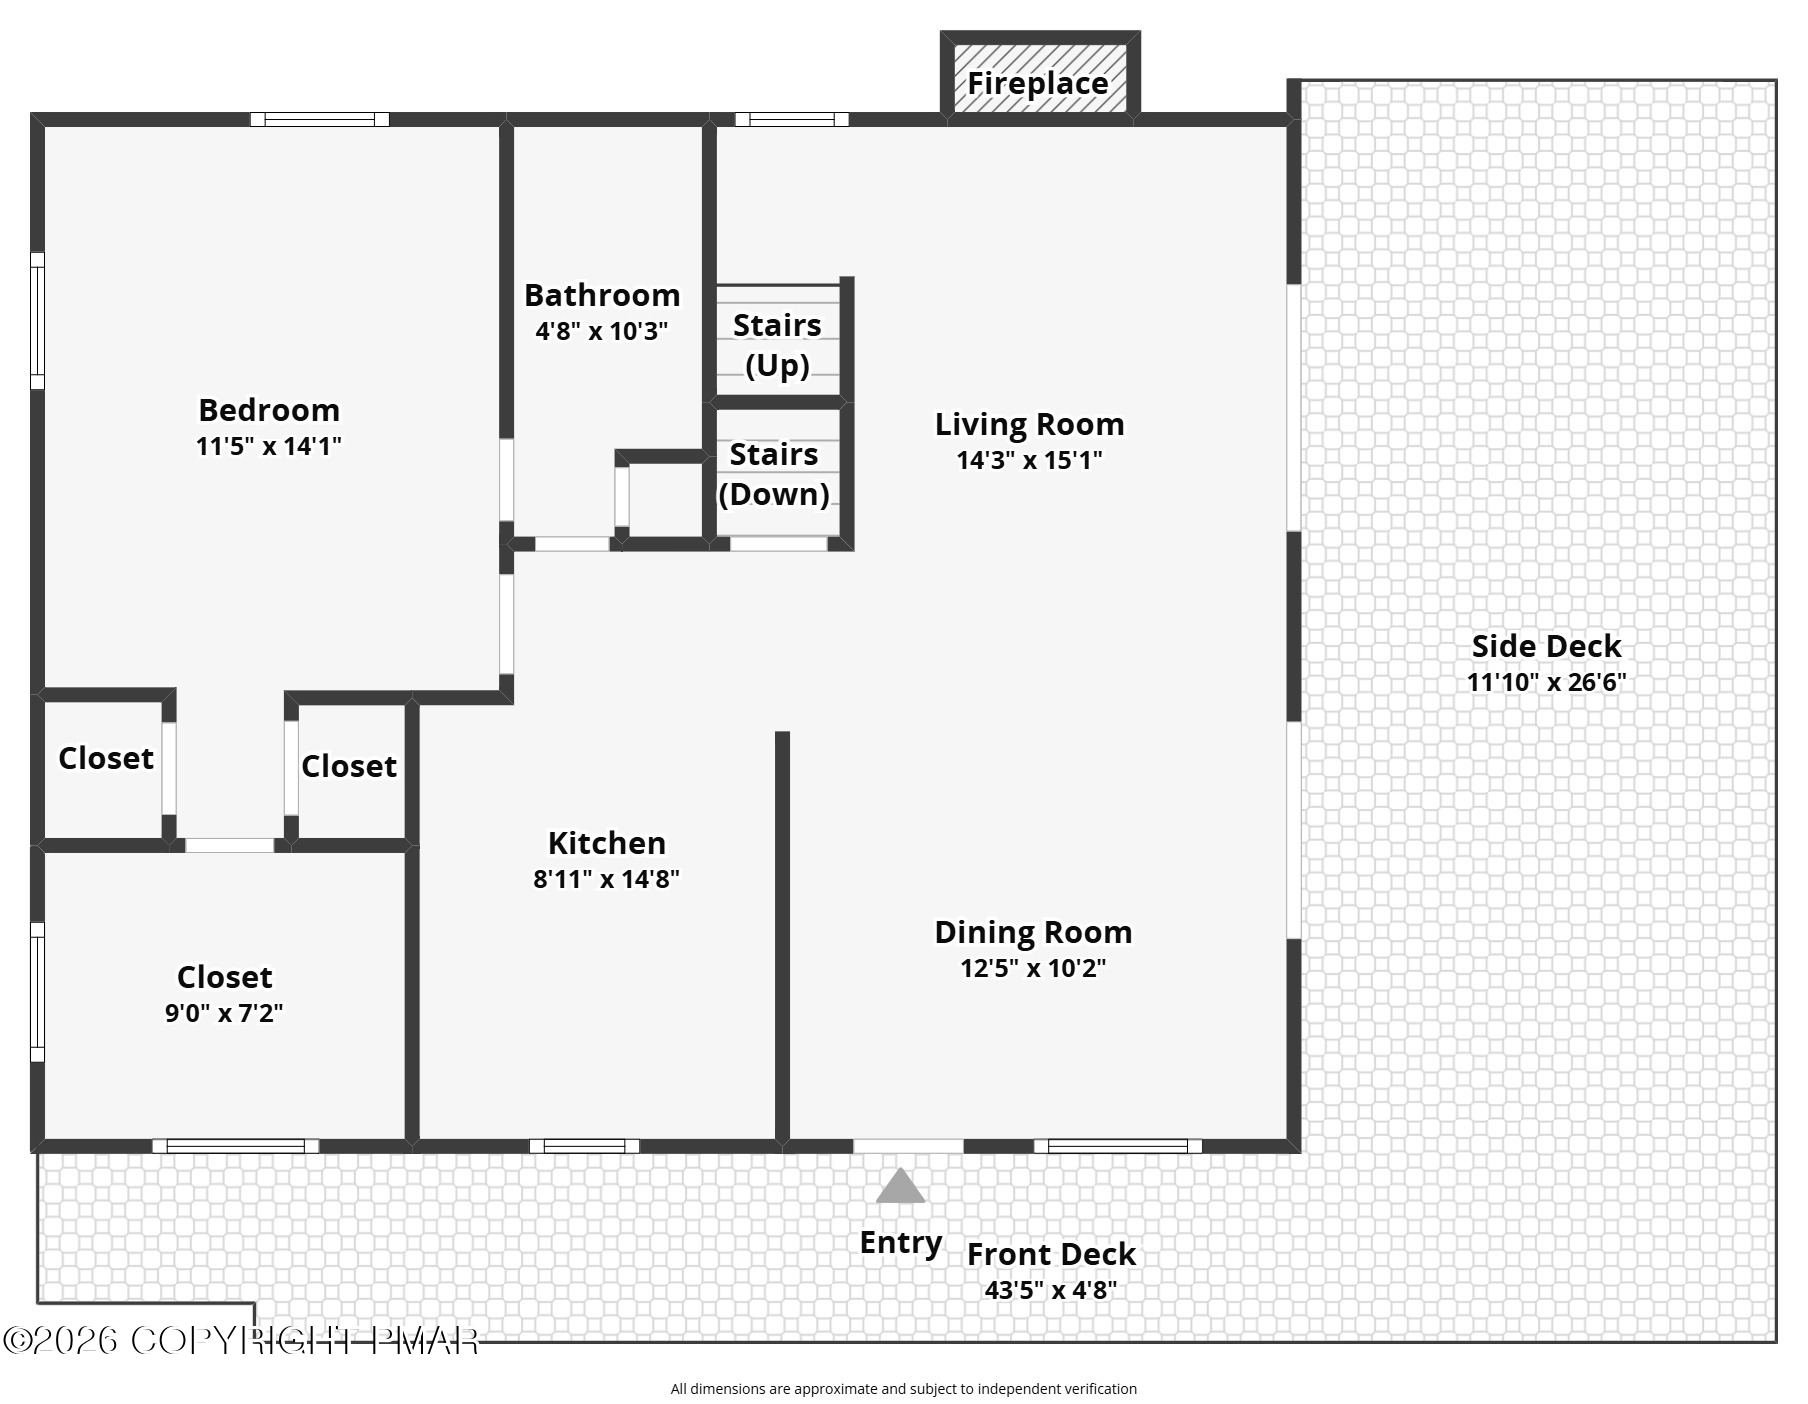
Floor plan showing a bedroom, bathroom, kitchen, dining and living rooms, stairs, closets, and front and side decks.
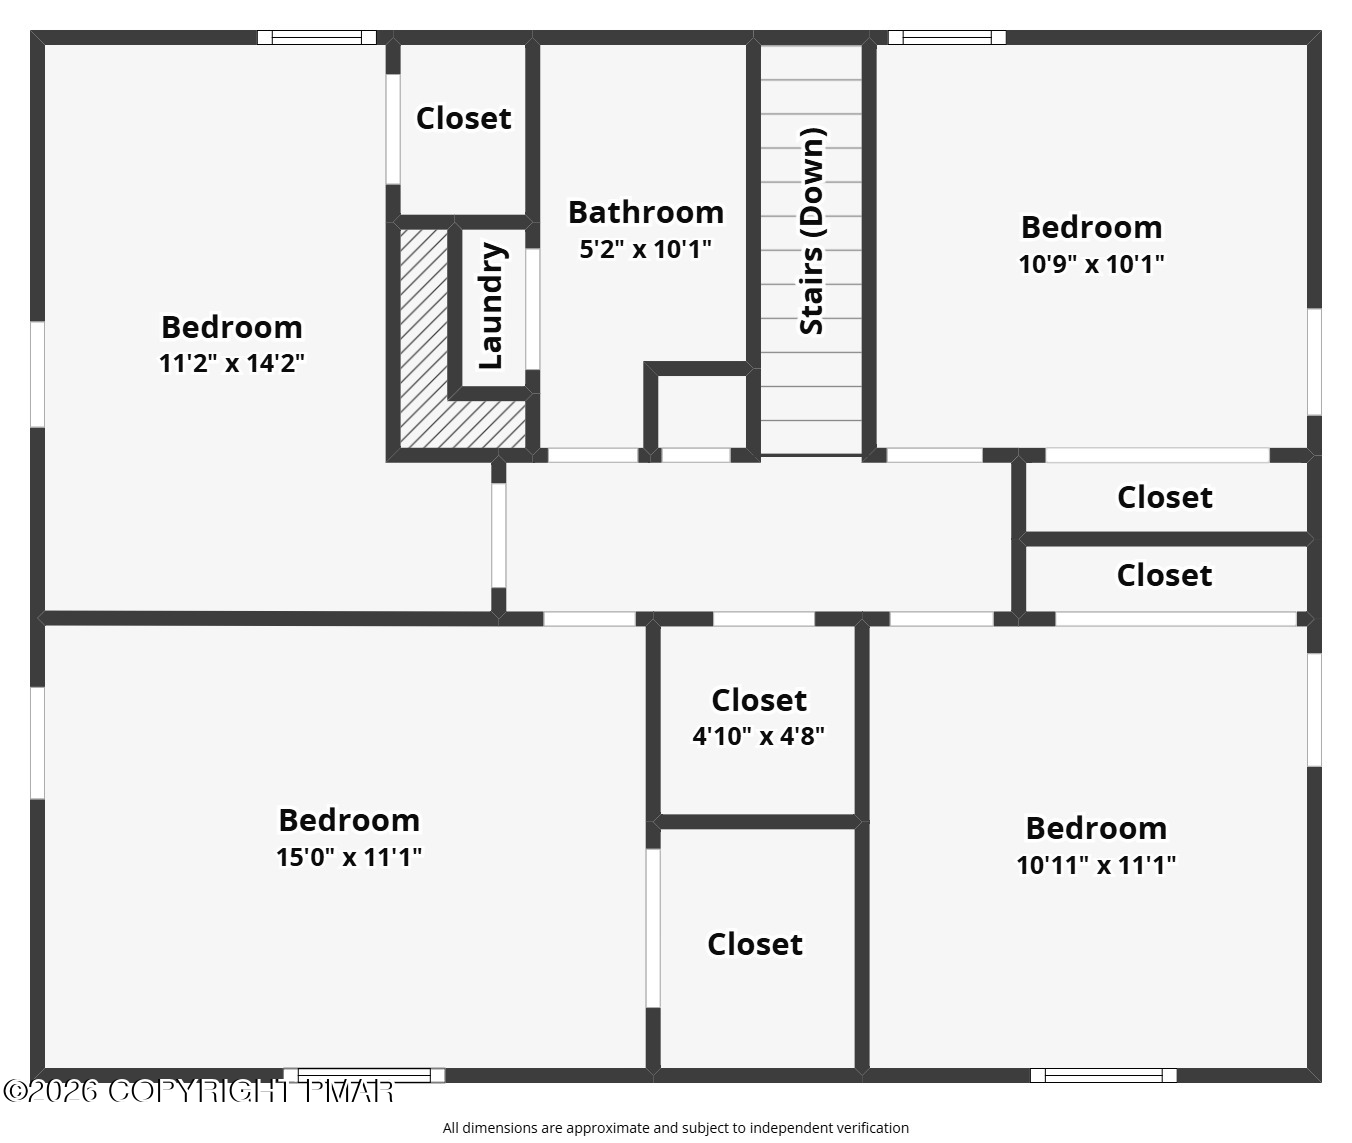
Second-floor floor plan with four bedrooms, a bathroom, laundry, closets, and stairs.
SEE ALL PHOTOS
Tan two-story house with a long raised wooden deck beneath a canopy of trees.
Tan two-story house with an upper balcony, surrounded by trees beside a gravel driveway.
Tan-sided house with green trim and an elevated wooden deck among leafy trees.
Tan house with green trim and a raised balcony among trees beside a gravel driveway.
Tan two-story house with a small green-trimmed balcony, surrounded by trees beside a gravel driveway.
Wood-paneled kitchen and dining area with a white breakfast bar, stools, and a stained-glass entry door.
Wood-paneled kitchen with white appliances and a dining area with wooden chairs and a stained-glass door.
Living and dining room with a stone fireplace, wood paneling, green sectional, and wooden dining set.
Dining room with a long table and wooden chairs, wood-paneled interior, and stone fireplace beyond.
Open-plan dining and living room with wood paneling, a stone fireplace, and long dining tables.
Kitchen with dark wood cabinets, white appliances, a long peninsula, and a stained-glass door panel.
Kitchen with dark wood cabinets, white counters, and a sink beneath a window.
Wood-paneled kitchen with dark cabinets and a white counter opening onto a dining area.
Kitchen with dark wood cabinets, white range and refrigerator, and countertop appliances.
Dining room with a long table, wood-paneled walls, and a stained-glass entry door.
Furnished living room opens to dining area and kitchen, with exposed beams and wood paneling.
Living room with a stone fireplace, gray sofa, and wood-paneled walls and ceiling.
Bedroom with a wooden bed, geometric bedding, and wood-paneled walls and ceiling.
Wood-paneled bedroom with a geometric-patterned bed and an open doorway to a bathroom.
Bedroom with wood-paneled walls, patterned bed, and large wooden dresser.
Wood-paneled bedroom with exposed ceiling beams, a colorful geometric bedspread, and a dresser beside the window.
Wood-paneled hallway with light flooring, an open bedroom door, and household items along the walls.
Bathroom with a wood vanity, mirrored cabinet, toilet, and patterned shower curtain.
Bathroom with patterned shower curtain, toilet, wood vanity, and sun-and-moon floor rug.
Wood-paneled staircase descends to a window; a bedroom with a purple bedspread is visible beside it.
Wood-paneled hallway with multiple doors and light wood-look flooring.
Bedroom with two purple-covered beds, wood-paneled walls, and a ceiling fan.
Bedroom with two magenta-covered single beds, wood-paneled walls, and a ceiling fan.
Bedroom with two dark blue quilted beds, wood-paneled walls, and a ceiling fan.
Bedroom with two blue-covered beds, wood-paneled walls, and a ceiling fan.
Bedroom with knotty wood paneling, a blue-quilted bed, and a wooden dresser.
Bedroom with a large blue-gray quilted bed, wood-paneled walls, and a ceiling fan.
Bedroom with wood-paneled walls, a blue quilted bed, wooden dresser, and ceiling fan.
Wood-paneled hallway with light flooring and an adjacent bathroom visible on the left.
Bathroom with a curtained shower, bathtub, toilet, and wood vanity beneath a large mirror.
Laundry alcove with a top-loading washer, front-loading dryer, and shelf of supplies.
Laundry room with washer and dryer, open supply shelf, and a sink at left.
Bedroom with a large pale-quilted bed, knotty wood-paneled walls, and a round mirror above the bed.
Bedroom with wood-paneled walls, a large bed, light wood flooring, and a ceiling fan.
Furnished bedroom with a pale green quilt, wood-paneled walls, and a wooden dresser.
Carpeted staircase beside wood-paneled walls, framed signs, and a window with blinds.
Basement family room with wood paneling, brick fireplace, teal sectional, and air hockey table.
Living room with a brick fireplace, blue leather sectional, wood-paneled walls, and wall-mounted television.
Living room with a leather sectional, brick fireplace, and wood-paneled walls.
Furnished basement recreation room with an air hockey table, sectional sofa, brick fireplace, and dartboard.
Game room with an air hockey table, leather sectional, and brick fireplace.
Basement game room with an air hockey table, sectional sofa, and brick fireplace.
Basement family room with a large teal sectional, wood-paneled walls, and carpeted stairs.
House exterior with a long wooden deck beside a gravel drive and leafy trees.
Tan two-story house with a raised wooden deck among trees beside a sloping gravel driveway.
Tan two-story house with a green-trimmed balcony, surrounded by trees beside a gravel driveway.
Tan two-story home with a dark green balcony, surrounded by mature trees.
Tan-sided house with a raised wooden deck among leafy trees on a wooded slope.
Tan house with green trim, upper balcony, and long wooden deck surrounded by trees.
Tan-sided house with a long raised wooden deck beside a wooded gravel drive.
Wooded property with a dense leafy canopy, mossy ground, and stone ornaments.
Wooded lot with mature trees, moss-covered rocks, and two garden statues.
Wooded property with mature trees, dense green foliage, and a small sunlit clearing.
Lake edged by wooded shoreline and reeds under a partly cloudy sky.
Lake bordered by wooded hills, with a grassy shoreline in the foreground.
Playground equipment on a grassy clearing surrounded by mature trees.
Community swimming pool with a curved basin, deck, picnic table, and surrounding trees.
Community playground with green swings beside a fenced basketball court and picnic table.
Fenced outdoor basketball court beside a playground and wooded lawn.
Community clubhouse and swimming pool with deck seating, picnic tables, and wooded mountain ridges beyond.
Family room floor plan with a fireplace, stairs, closet, and room dimensions.
Floor plan showing a bedroom, bathroom, kitchen, dining and living rooms, stairs, closets, and front and side decks.
Second-floor floor plan with four bedrooms, a bathroom, laundry, closets, and stairs.
For Sale

171 Clubhouse Drive

171 Clubhouse Drive, East Stroudsburg, PA 18302

$292,000
BRAND-NEW SEPTIC SYSTEM! Welcome to 171 Clubhouse Dr in Winona Lakes, a spacious 5-bedroom, 2-bath home offering approximately 1,664 finished sq ft, public water, a full basement with additional living space, a generous 0.68-acre lot with frontage on Turkey Ridge Pond, and potential for short-term rental use subject to township and community requirements.
The main level features a living room with fireplace, dining room, kitchen, full bath, and a first-floor bedroom, ideal for guests, a home office, or convenient main-level living. Upstairs, four additional bedrooms and a second full bath provide a flexible and hard-to-find 5-bedroom layout.

The full basement offers a large family/rec room area with a second fireplace, creating plenty of space for a media room, game room, lounge, storage, or future personalization.

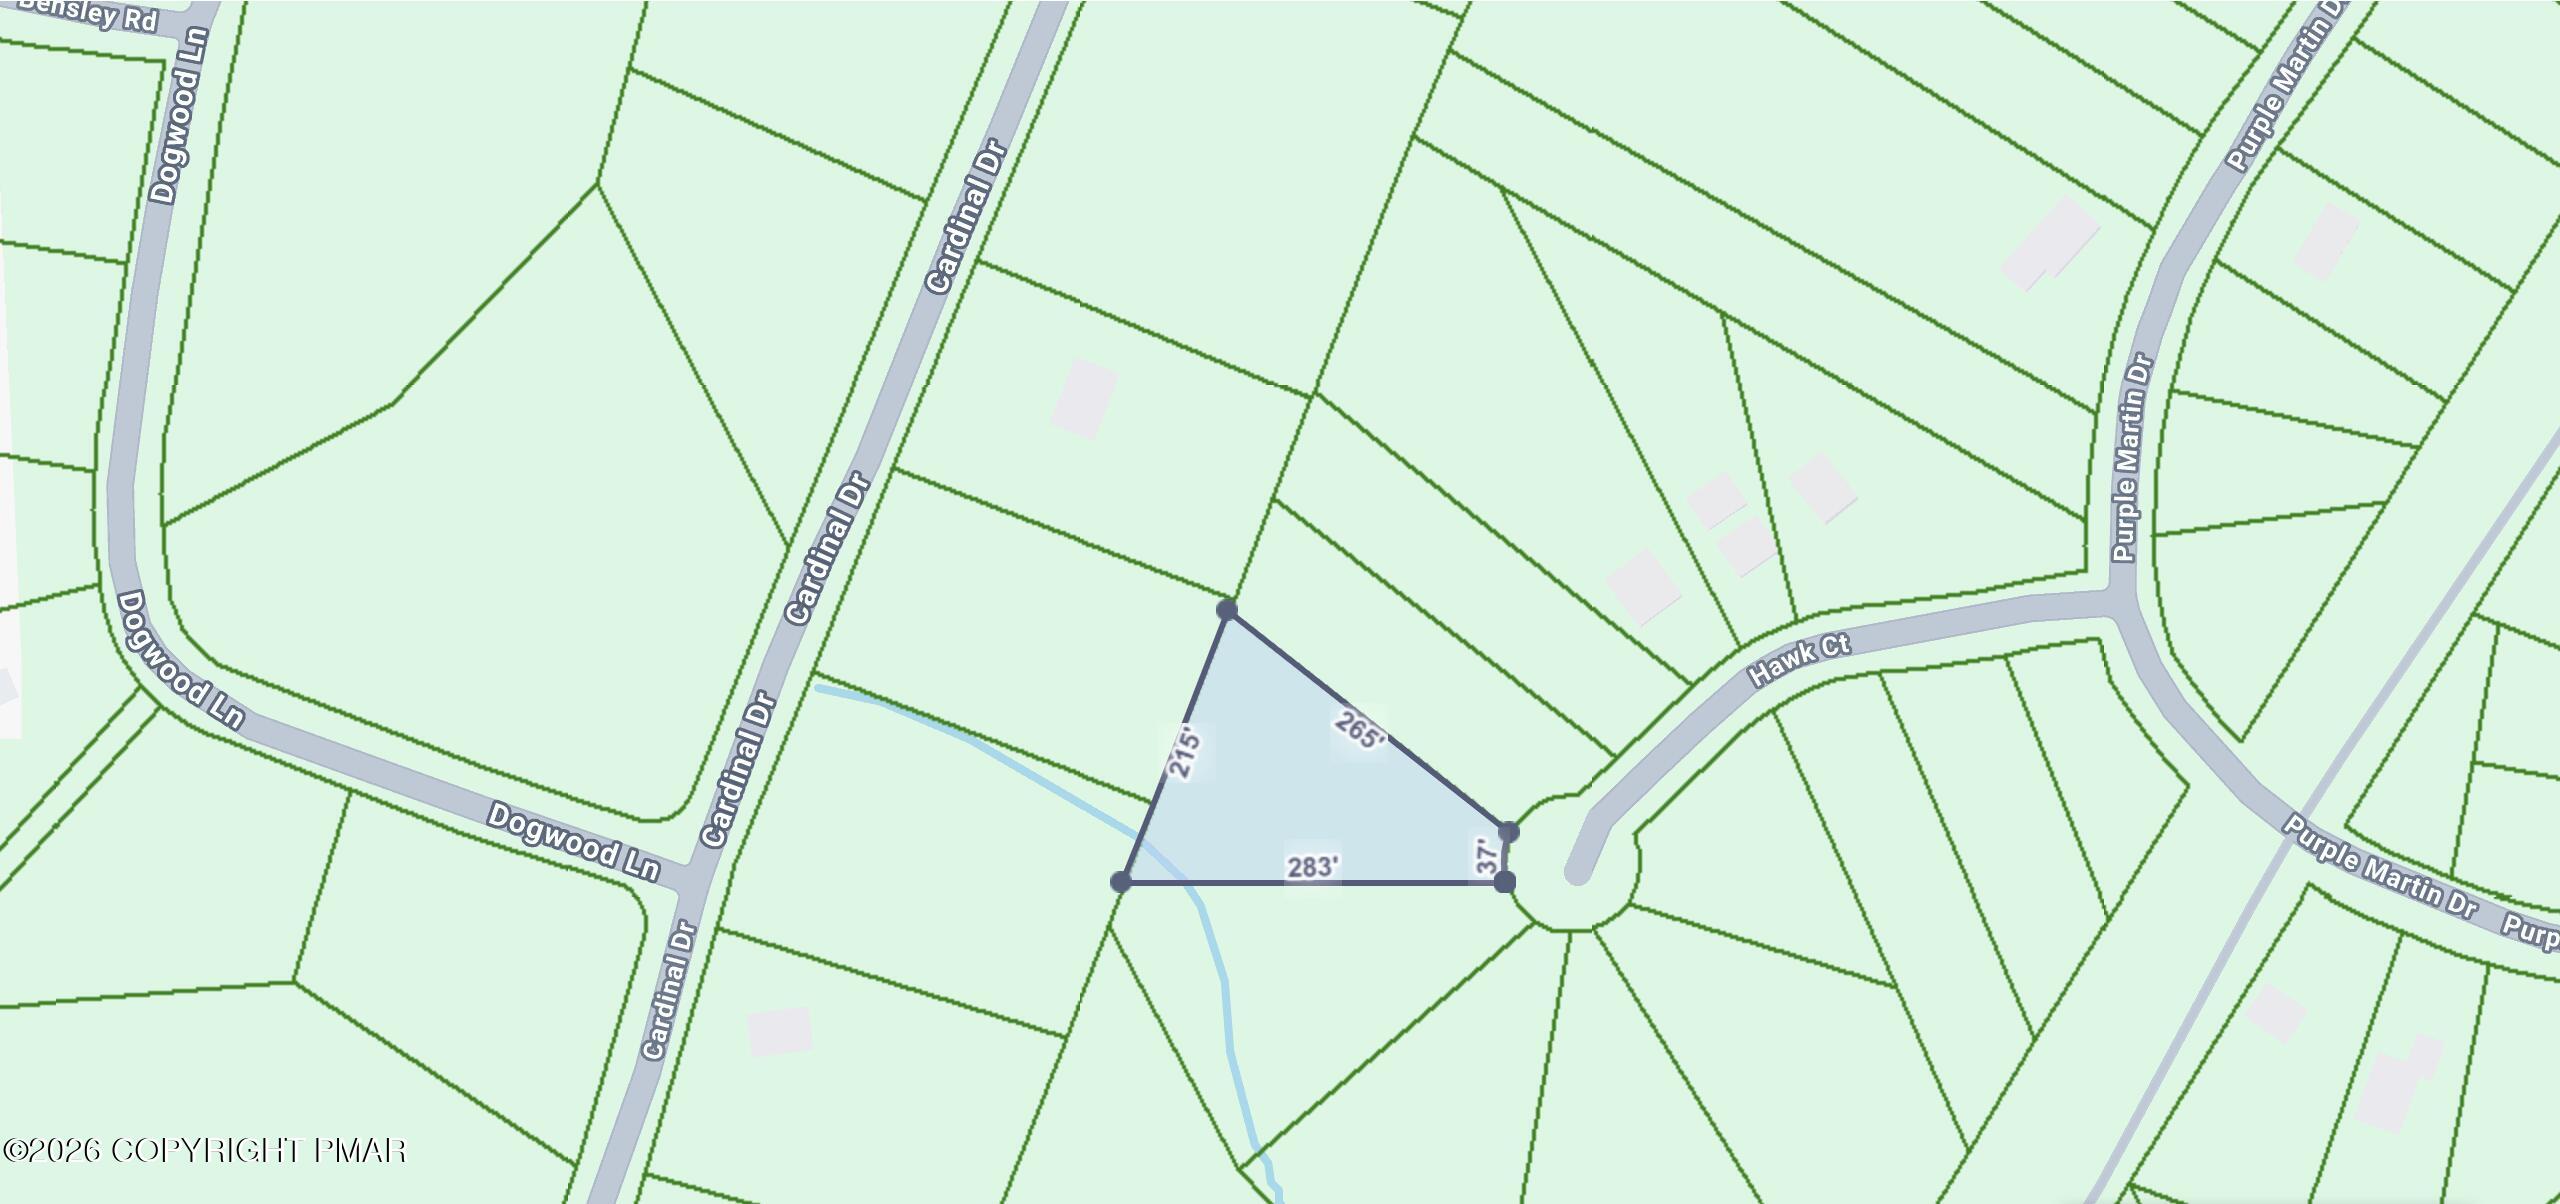
Outside, the expansive wraparound deck extends the living space and provides room for relaxing, grilling, entertaining, and enjoying the wooded Pocono setting. The property also features frontage on Turkey Ridge Pond. Motor boats are not permitted on the pond, helping maintain a quieter natural setting. Water access from the property appears steep and should be independently evaluated by buyers.

Located in the Winona Lakes community, residents enjoy amenities including a clubhouse, indoor and outdoor pools, basketball court, and tennis court.

With five bedrooms, a brand-new septic system, pond frontage, community amenities, and flexible indoor and outdoor living space, 171 Clubhouse Dr offers plenty of opportunity in East Stroudsburg.

5
beds

2
baths

1,664 Sq.Ft. LIVING AREA

0.68 Acres lot

Steve Smaracko

Steve Smaracko

Features & Amenities

Interior

  • total bedrooms5
  • Total bathrooms2
  • full bathrooms2
  • Laundry room In Unit
  • Fireplace Basement, Family Room, Living Room, Wood Burning
  • APPLIANCES Electric Range, Refrigerator, Dishwasher, Washer, Dryer
  • other interior Features Breakfast Nook, Laminate Counters, Jack and Jill Bath, His and Hers Closets, Walk-In Closet(s), Open Floorplan, Chandelier, Ceiling Fan(s), Hand-held Shower Head

Area & Lot

  • Status For Sale
  • Living Area1,664 Sq.Ft.
  • Total Area2,288 Sq.Ft.
  • Lot Area0.68 Acres
  • MLS® IDPM-145001
  • TypeResidential
  • YEAR BUILT1975
  • Architecture StylesContemporary
  • View DescriptionForest, Hills, Mountain(s), Panoramic, Trees/Woods
  • School DistrictEast Stroudsburg Area

Exterior

  • STORIES2
  • water SourceWell, See Remarks
  • utilitiesPhone Connected, Cable Connected
  • roofAsphalt, Fiberglass
  • lot featuresLandscaped, Many Trees, Native Plants
  • HEAT TYPEBaseboard
  • AIR CONDITIONINGCeiling Fan(s)
  • sewerOn Site Septic
  • HOA AmenitiesSecurity, Clubhouse, Playground, Park, Outdoor Pool, Indoor Pool, Tennis Court(s), Basketball Court

Financial

  • Sales Price$292,000
  • Real Estate Tax $4,686/yr
  • HOA $1,149/yr
  • Zoning R3
View Virtual Tour
Tan two-story house with an upper balcony, surrounded by trees beside a gravel driveway.

Schedule a Showing

We would love to show you our beautiful property. Please select your preferred date and time below. An agent will be in touch shortly to confirm your appointment.

Schedule a Showing

We would love to show you our beautiful property. Please select your preferred date and time below. An agent will be in touch shortly to confirm your appointment.

Thank you for your interest in 171 Clubhouse Drive, East Stroudsburg, PA 18302. We are reviewing your request and will be in touch shortly!

Mortgage Calculator

Estimate your monthly mortgage payment, including the principal and interest, property taxes, and HOA. Adjust the values to generate a more accurate rate.
All estimates are provided for informational purposes only. Actual amounts may vary.
$0,000 Your Payment 20 15 65
$0,000 Your Payment

Back to Top

Work With Us

At Saw Creek Real Estate, we bring decades of experience helping clients buy, sell, and rent properties in the Poconos. Our team is dedicated to making the process smooth, personal, and stress-free, whether you’re searching for a first home, vacation getaway, or investment. Work with us and let our knowledge, care, and commitment guide you every step of the way.

Follow Me on Instagram