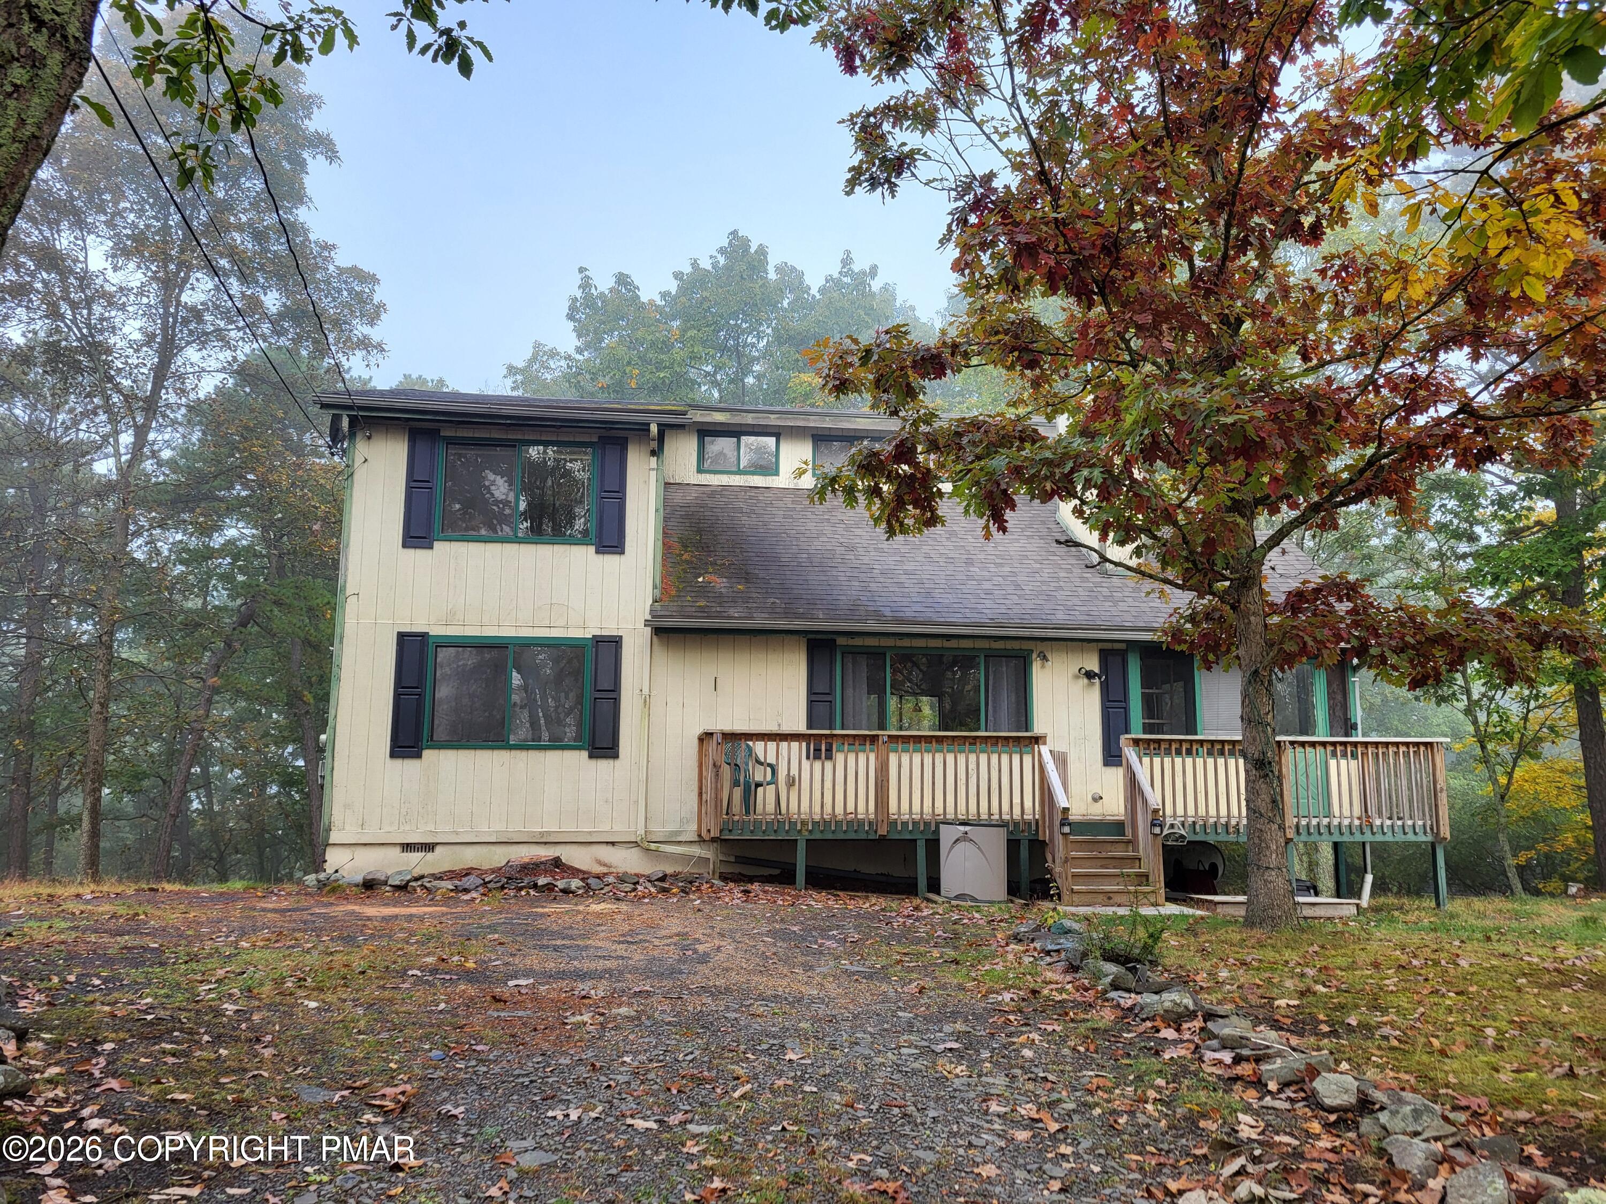
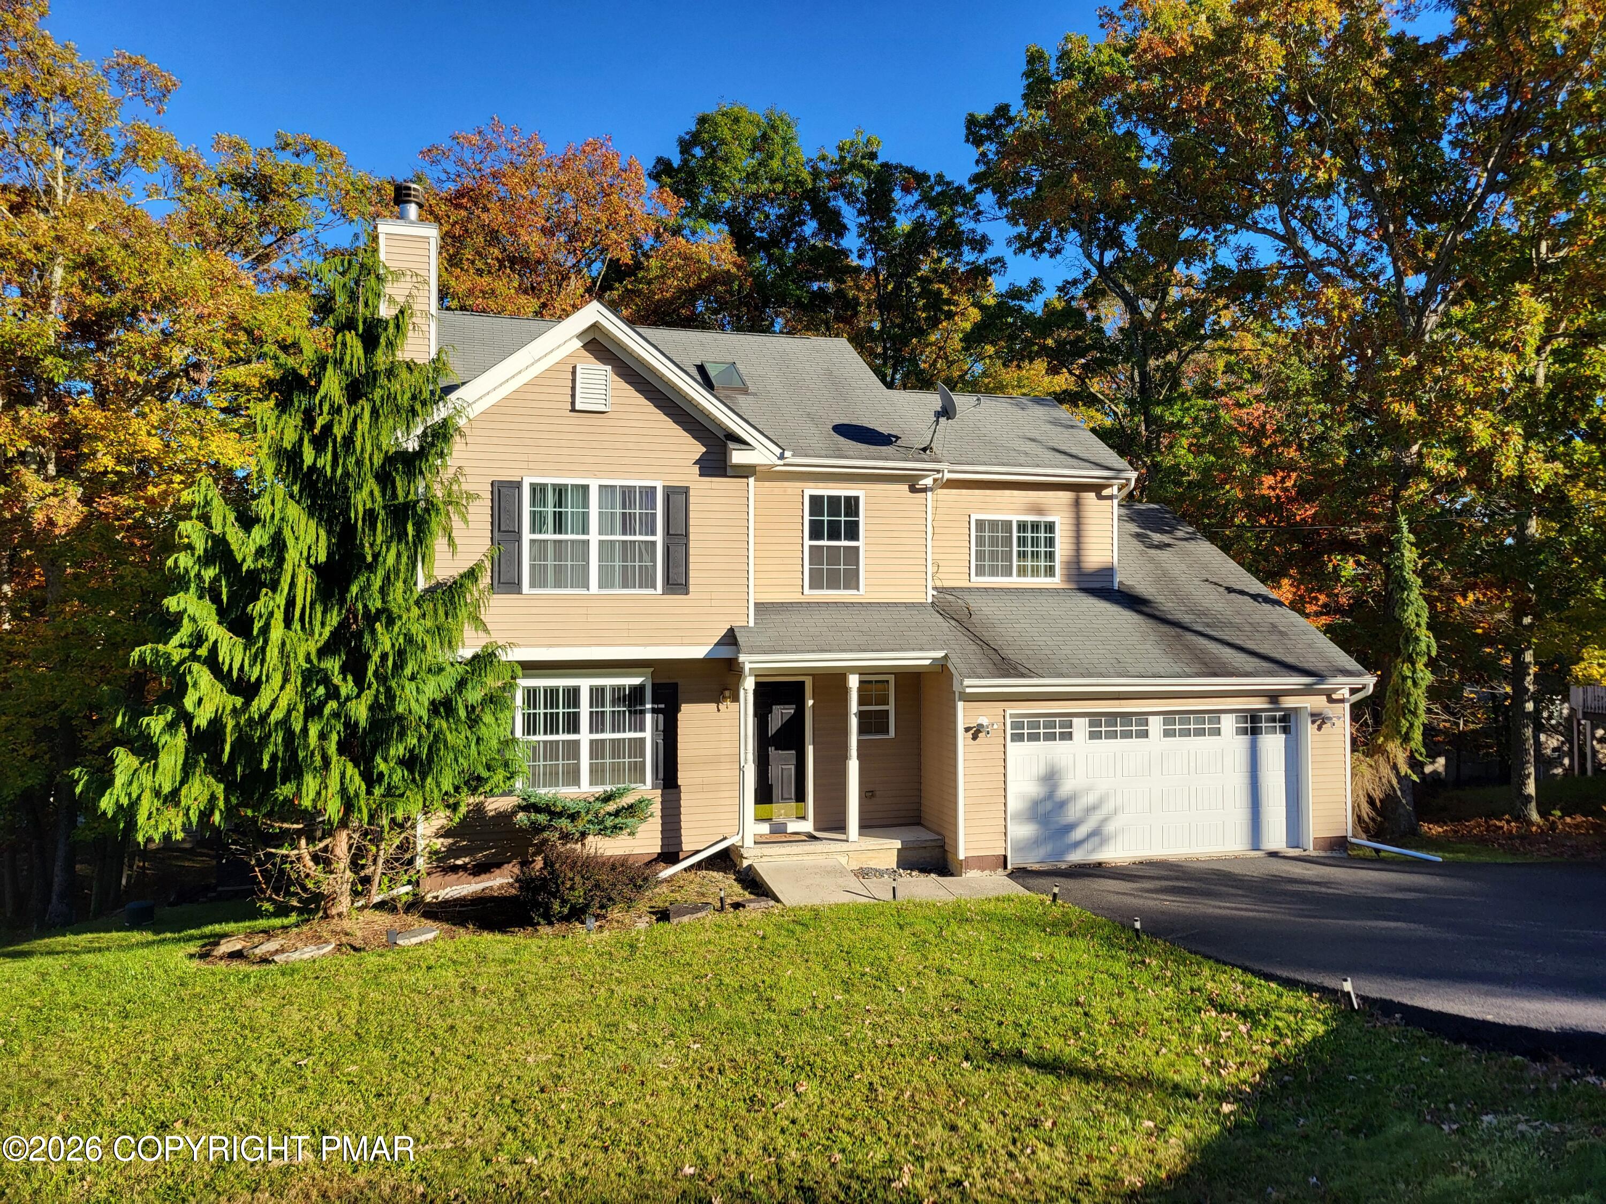
Two-story cream house with a covered porch and screened side porch, surrounded by trees.
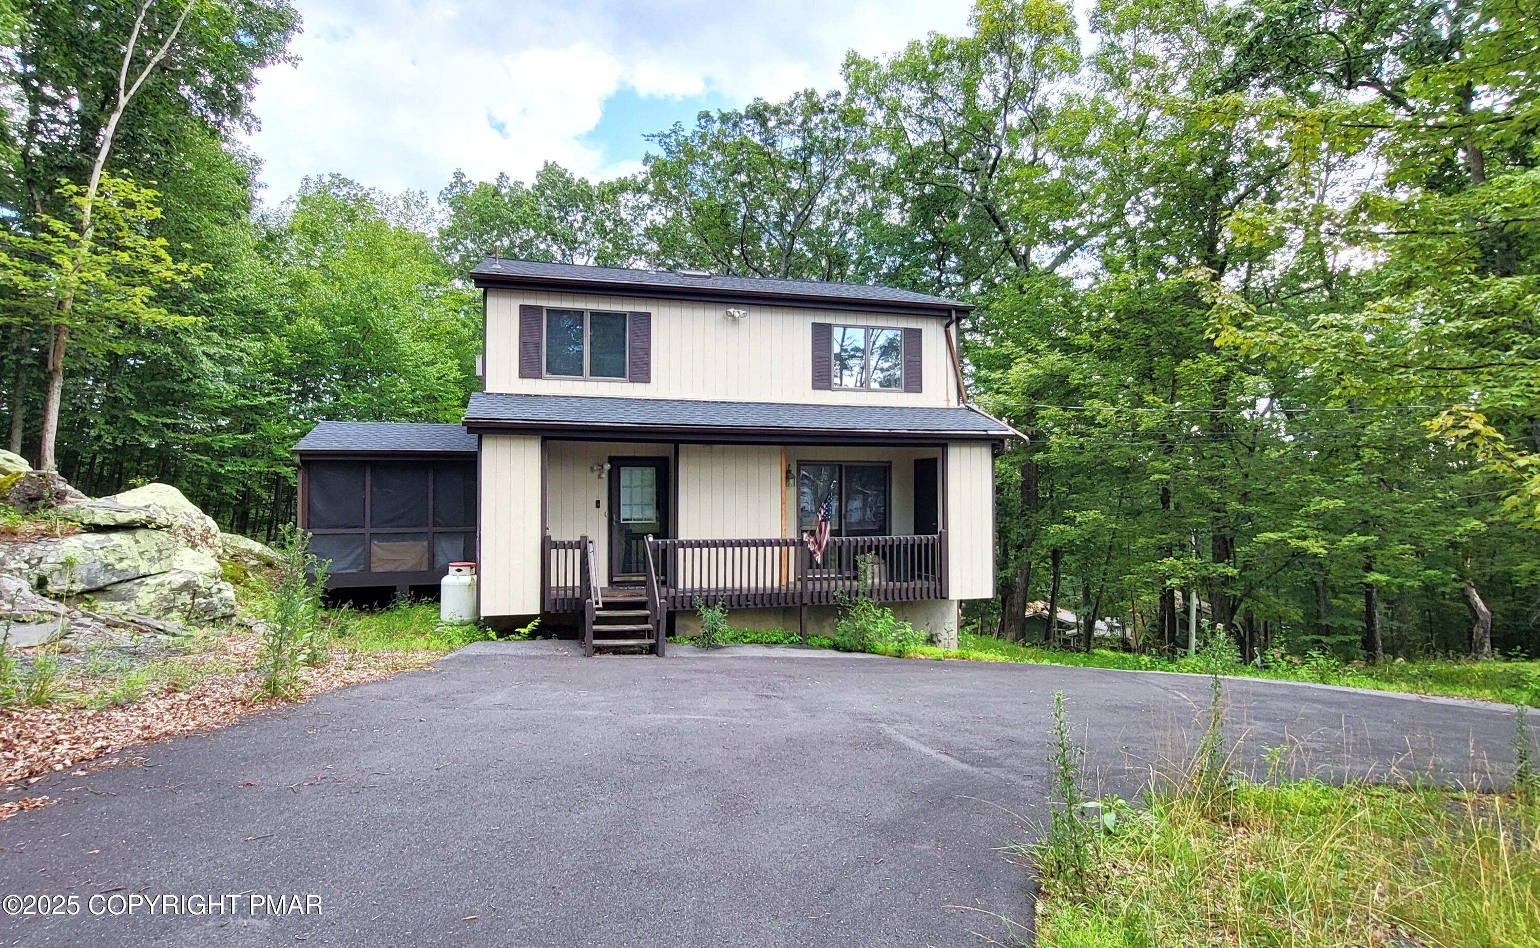
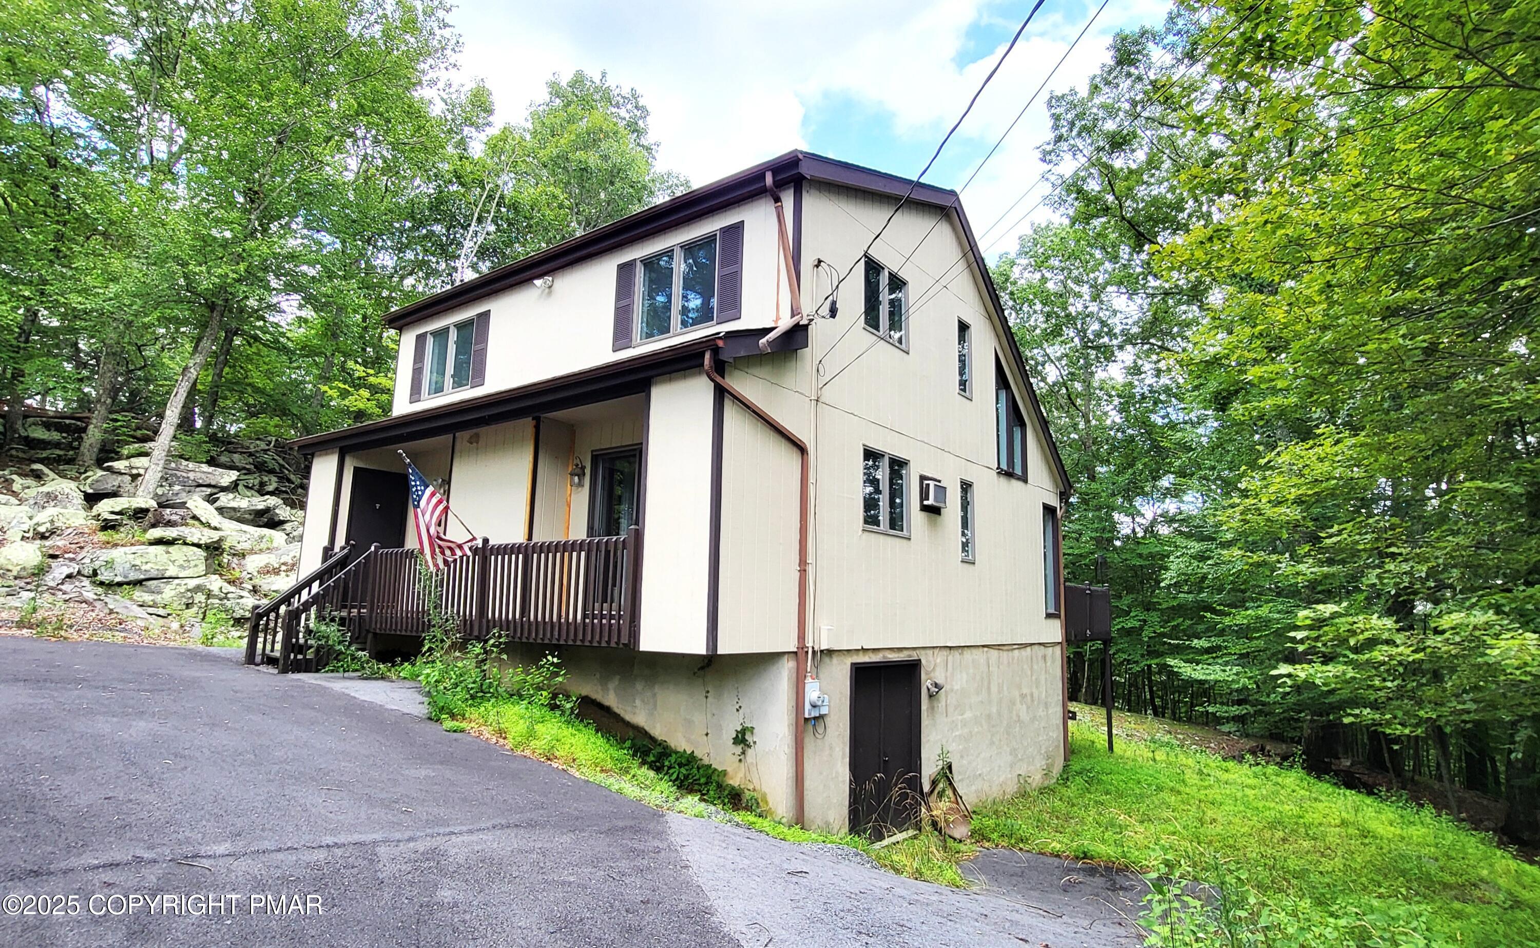
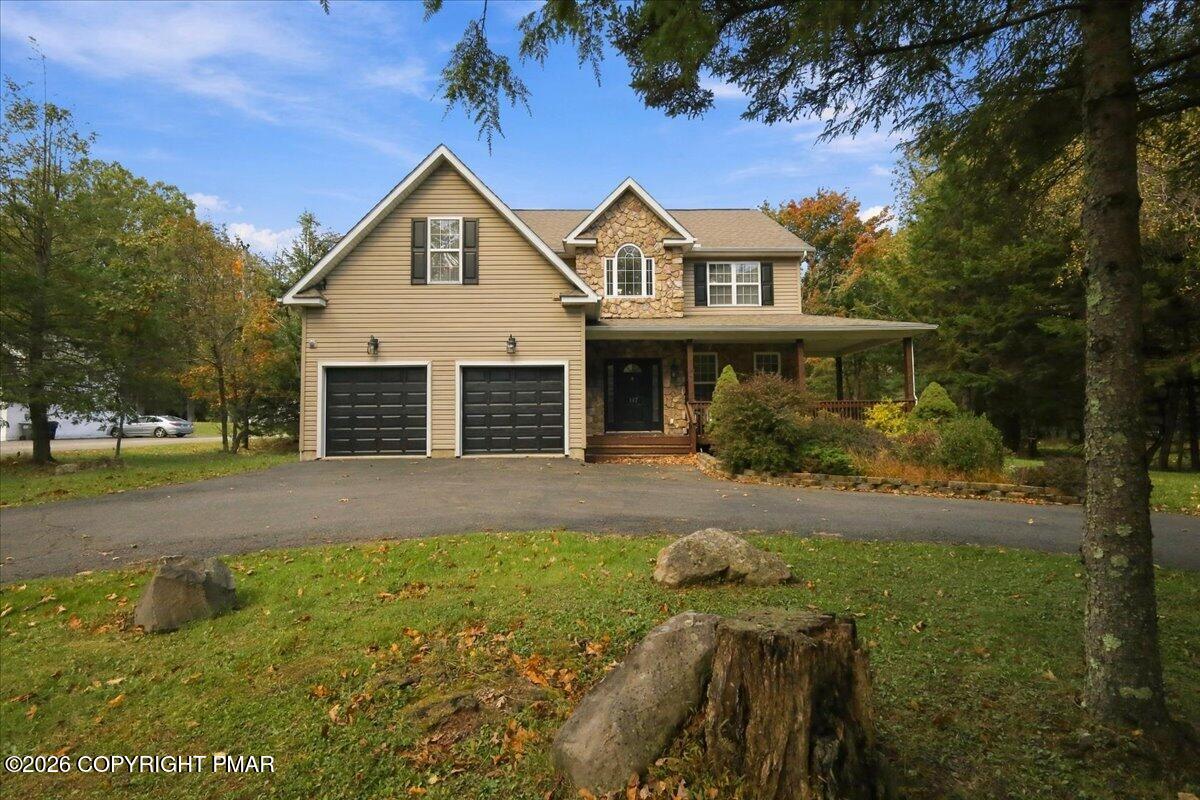
Two-story home with a covered porch and American flag, surrounded by trees beside a sloping driveway.
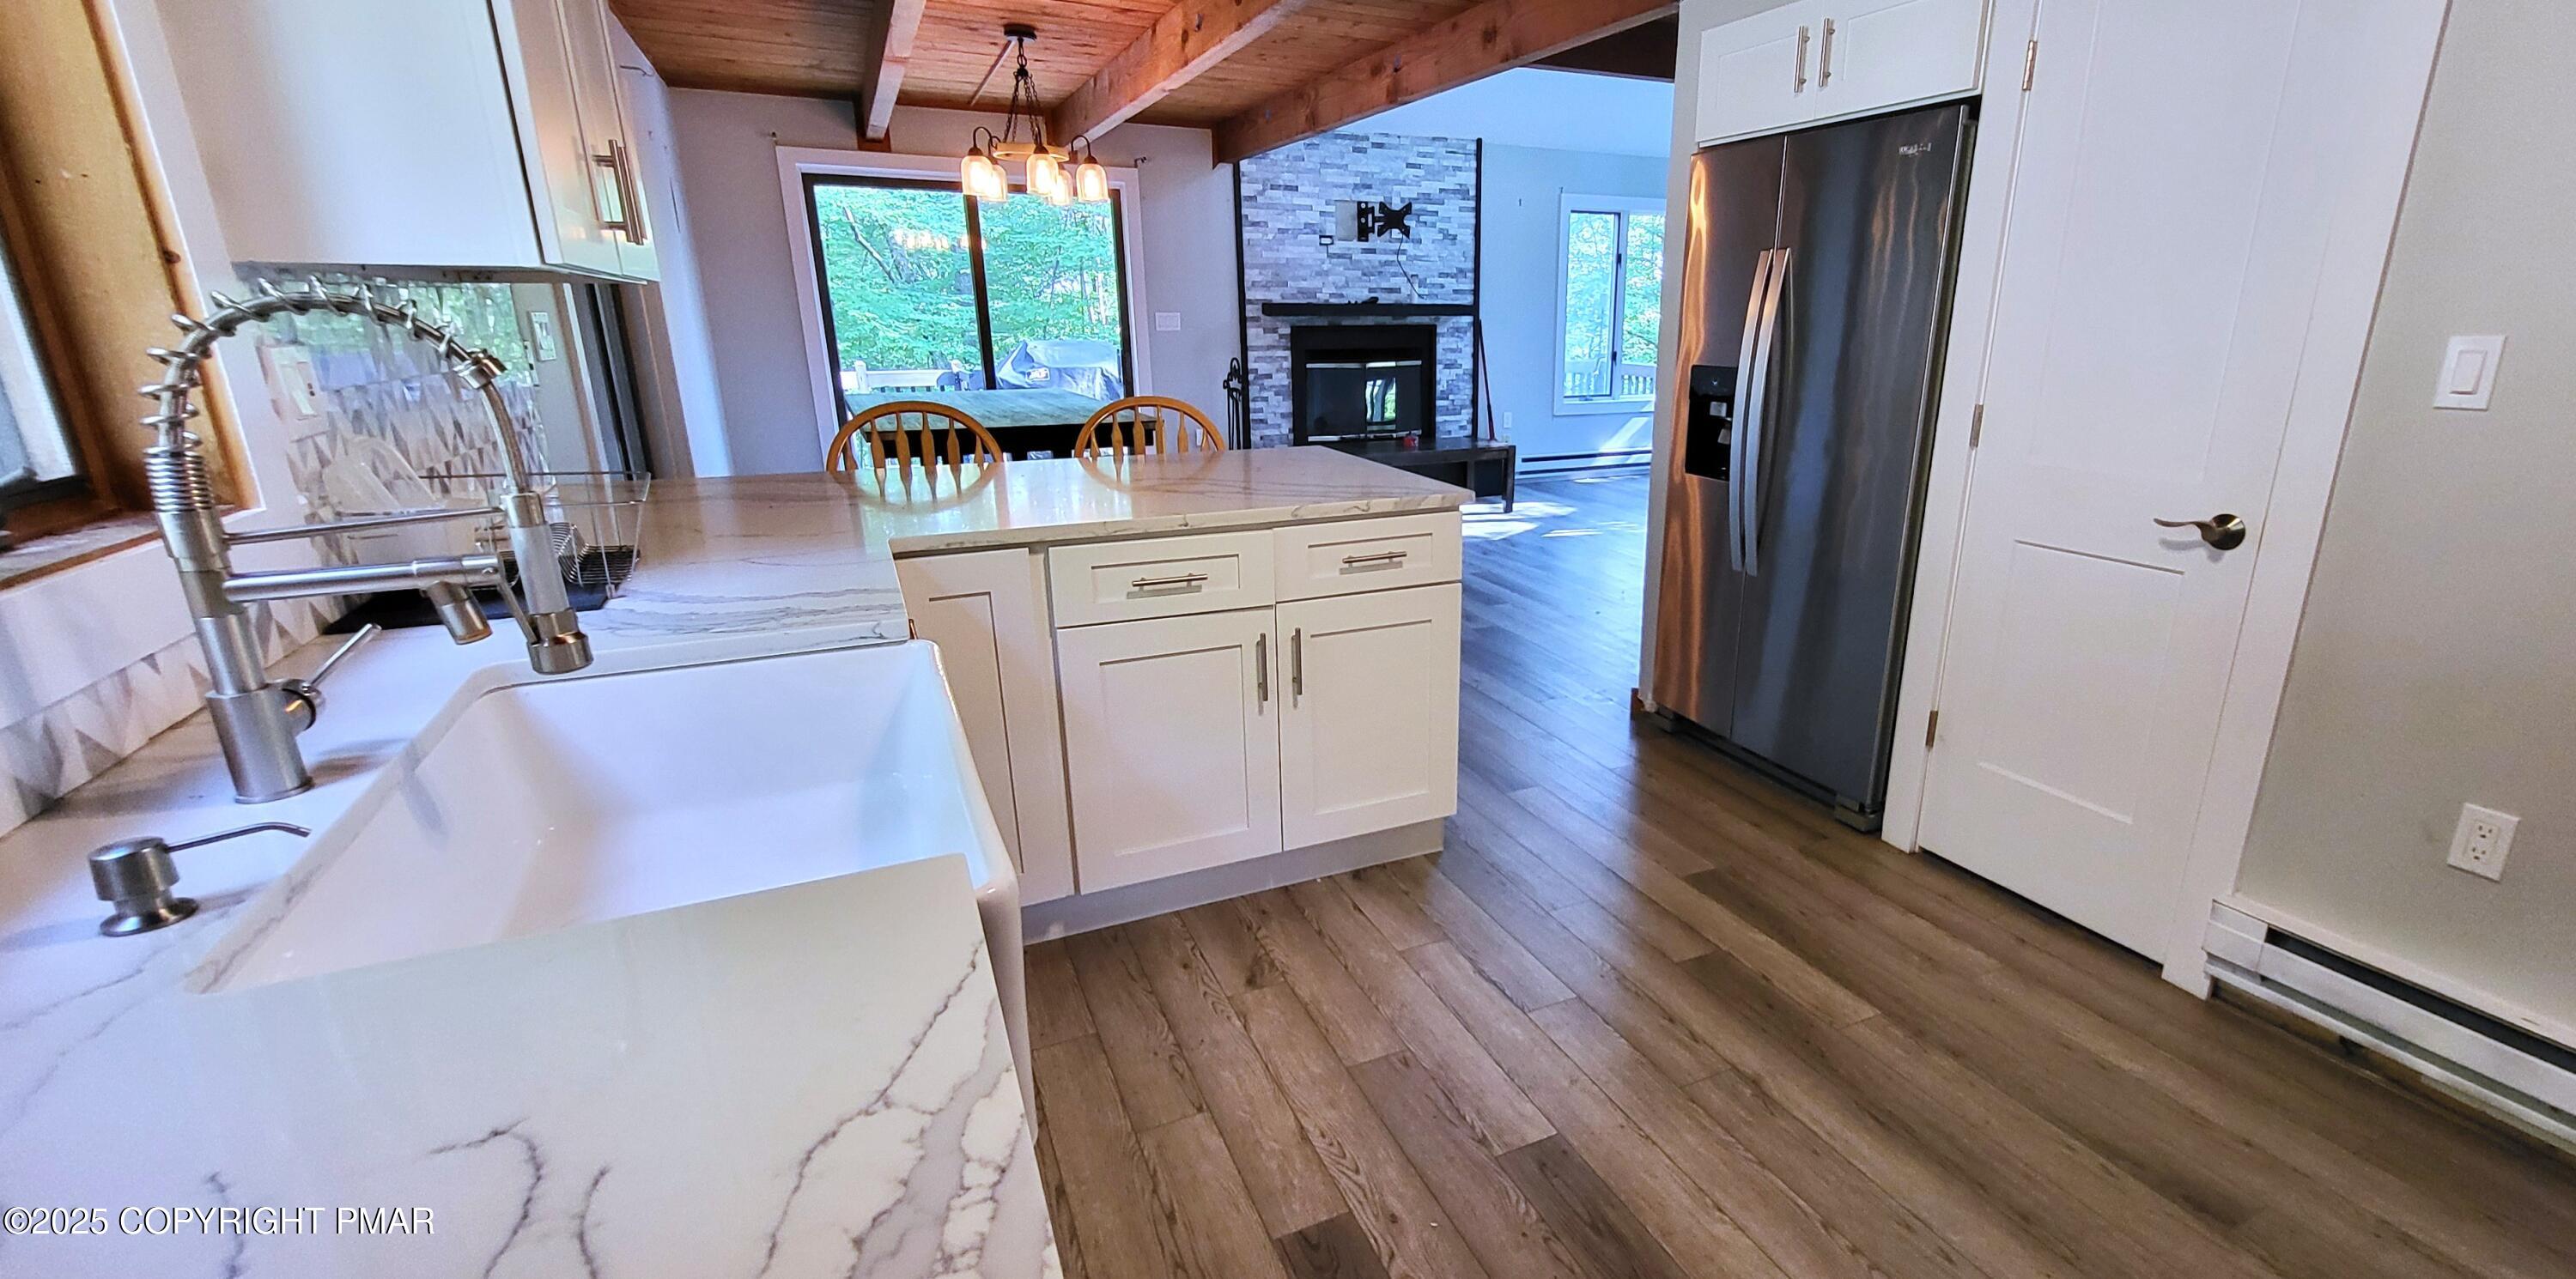
Open-plan kitchen with marble-pattern island, farmhouse sink, stainless refrigerator, and stone fireplace beyond.
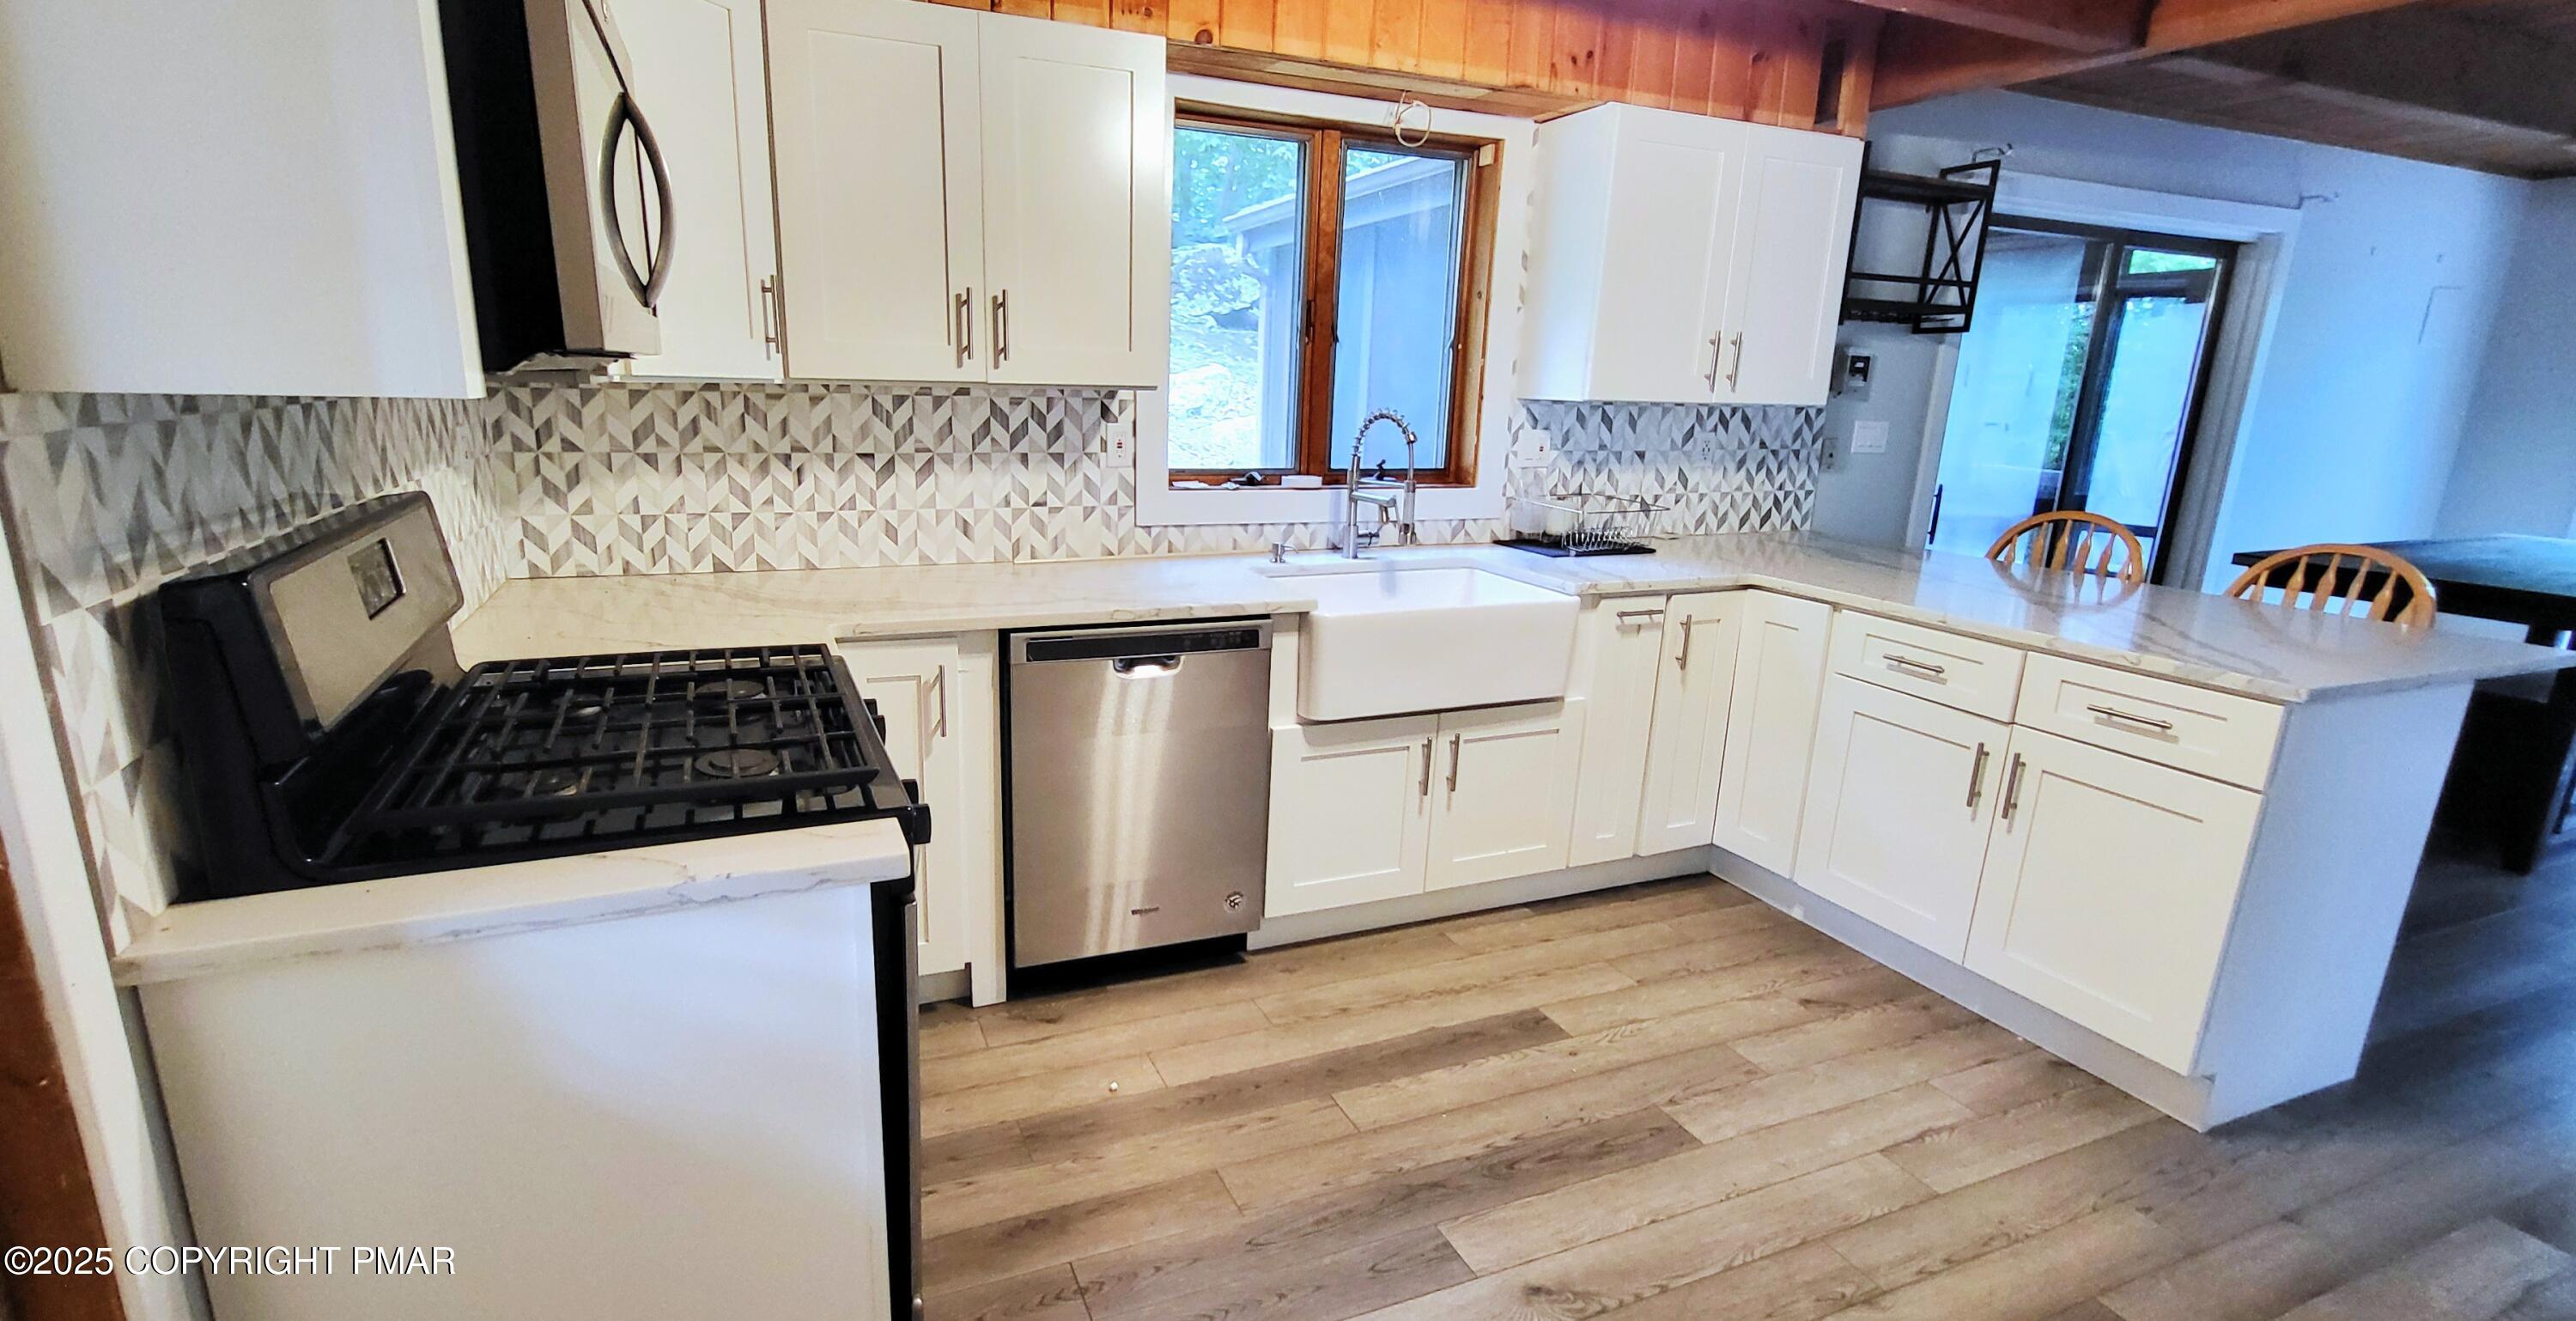
Kitchen with white cabinets, geometric tile backsplash, farmhouse sink, and black gas range.
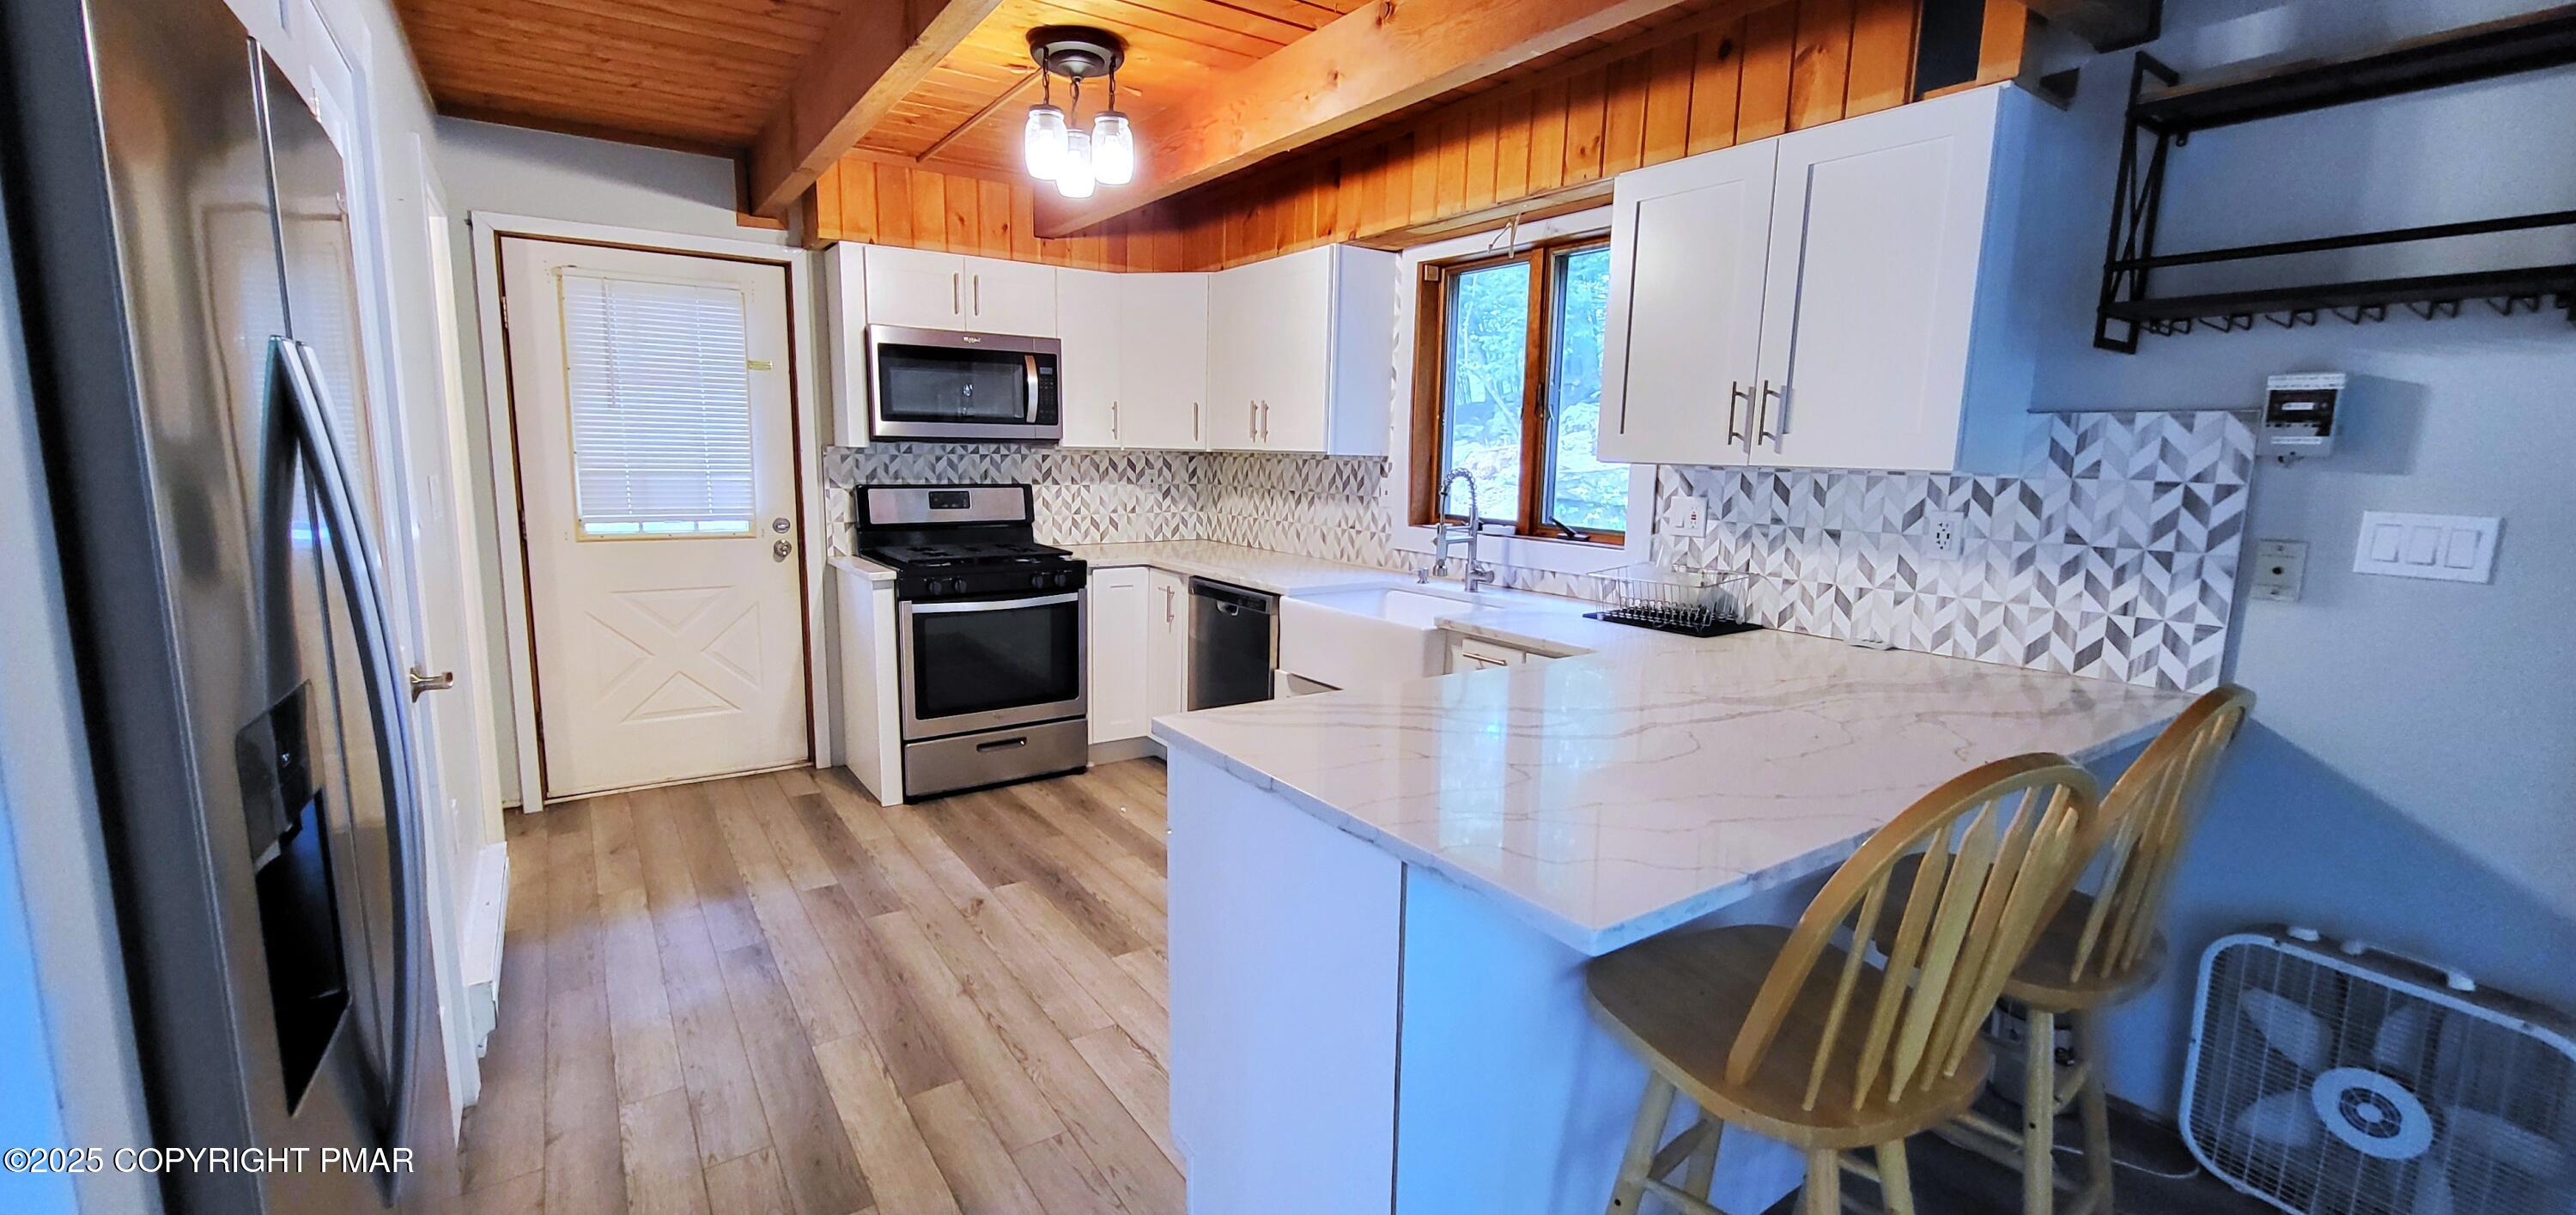
Kitchen with white cabinets, geometric tile backsplash, stainless appliances, and a large peninsula with bar seating.
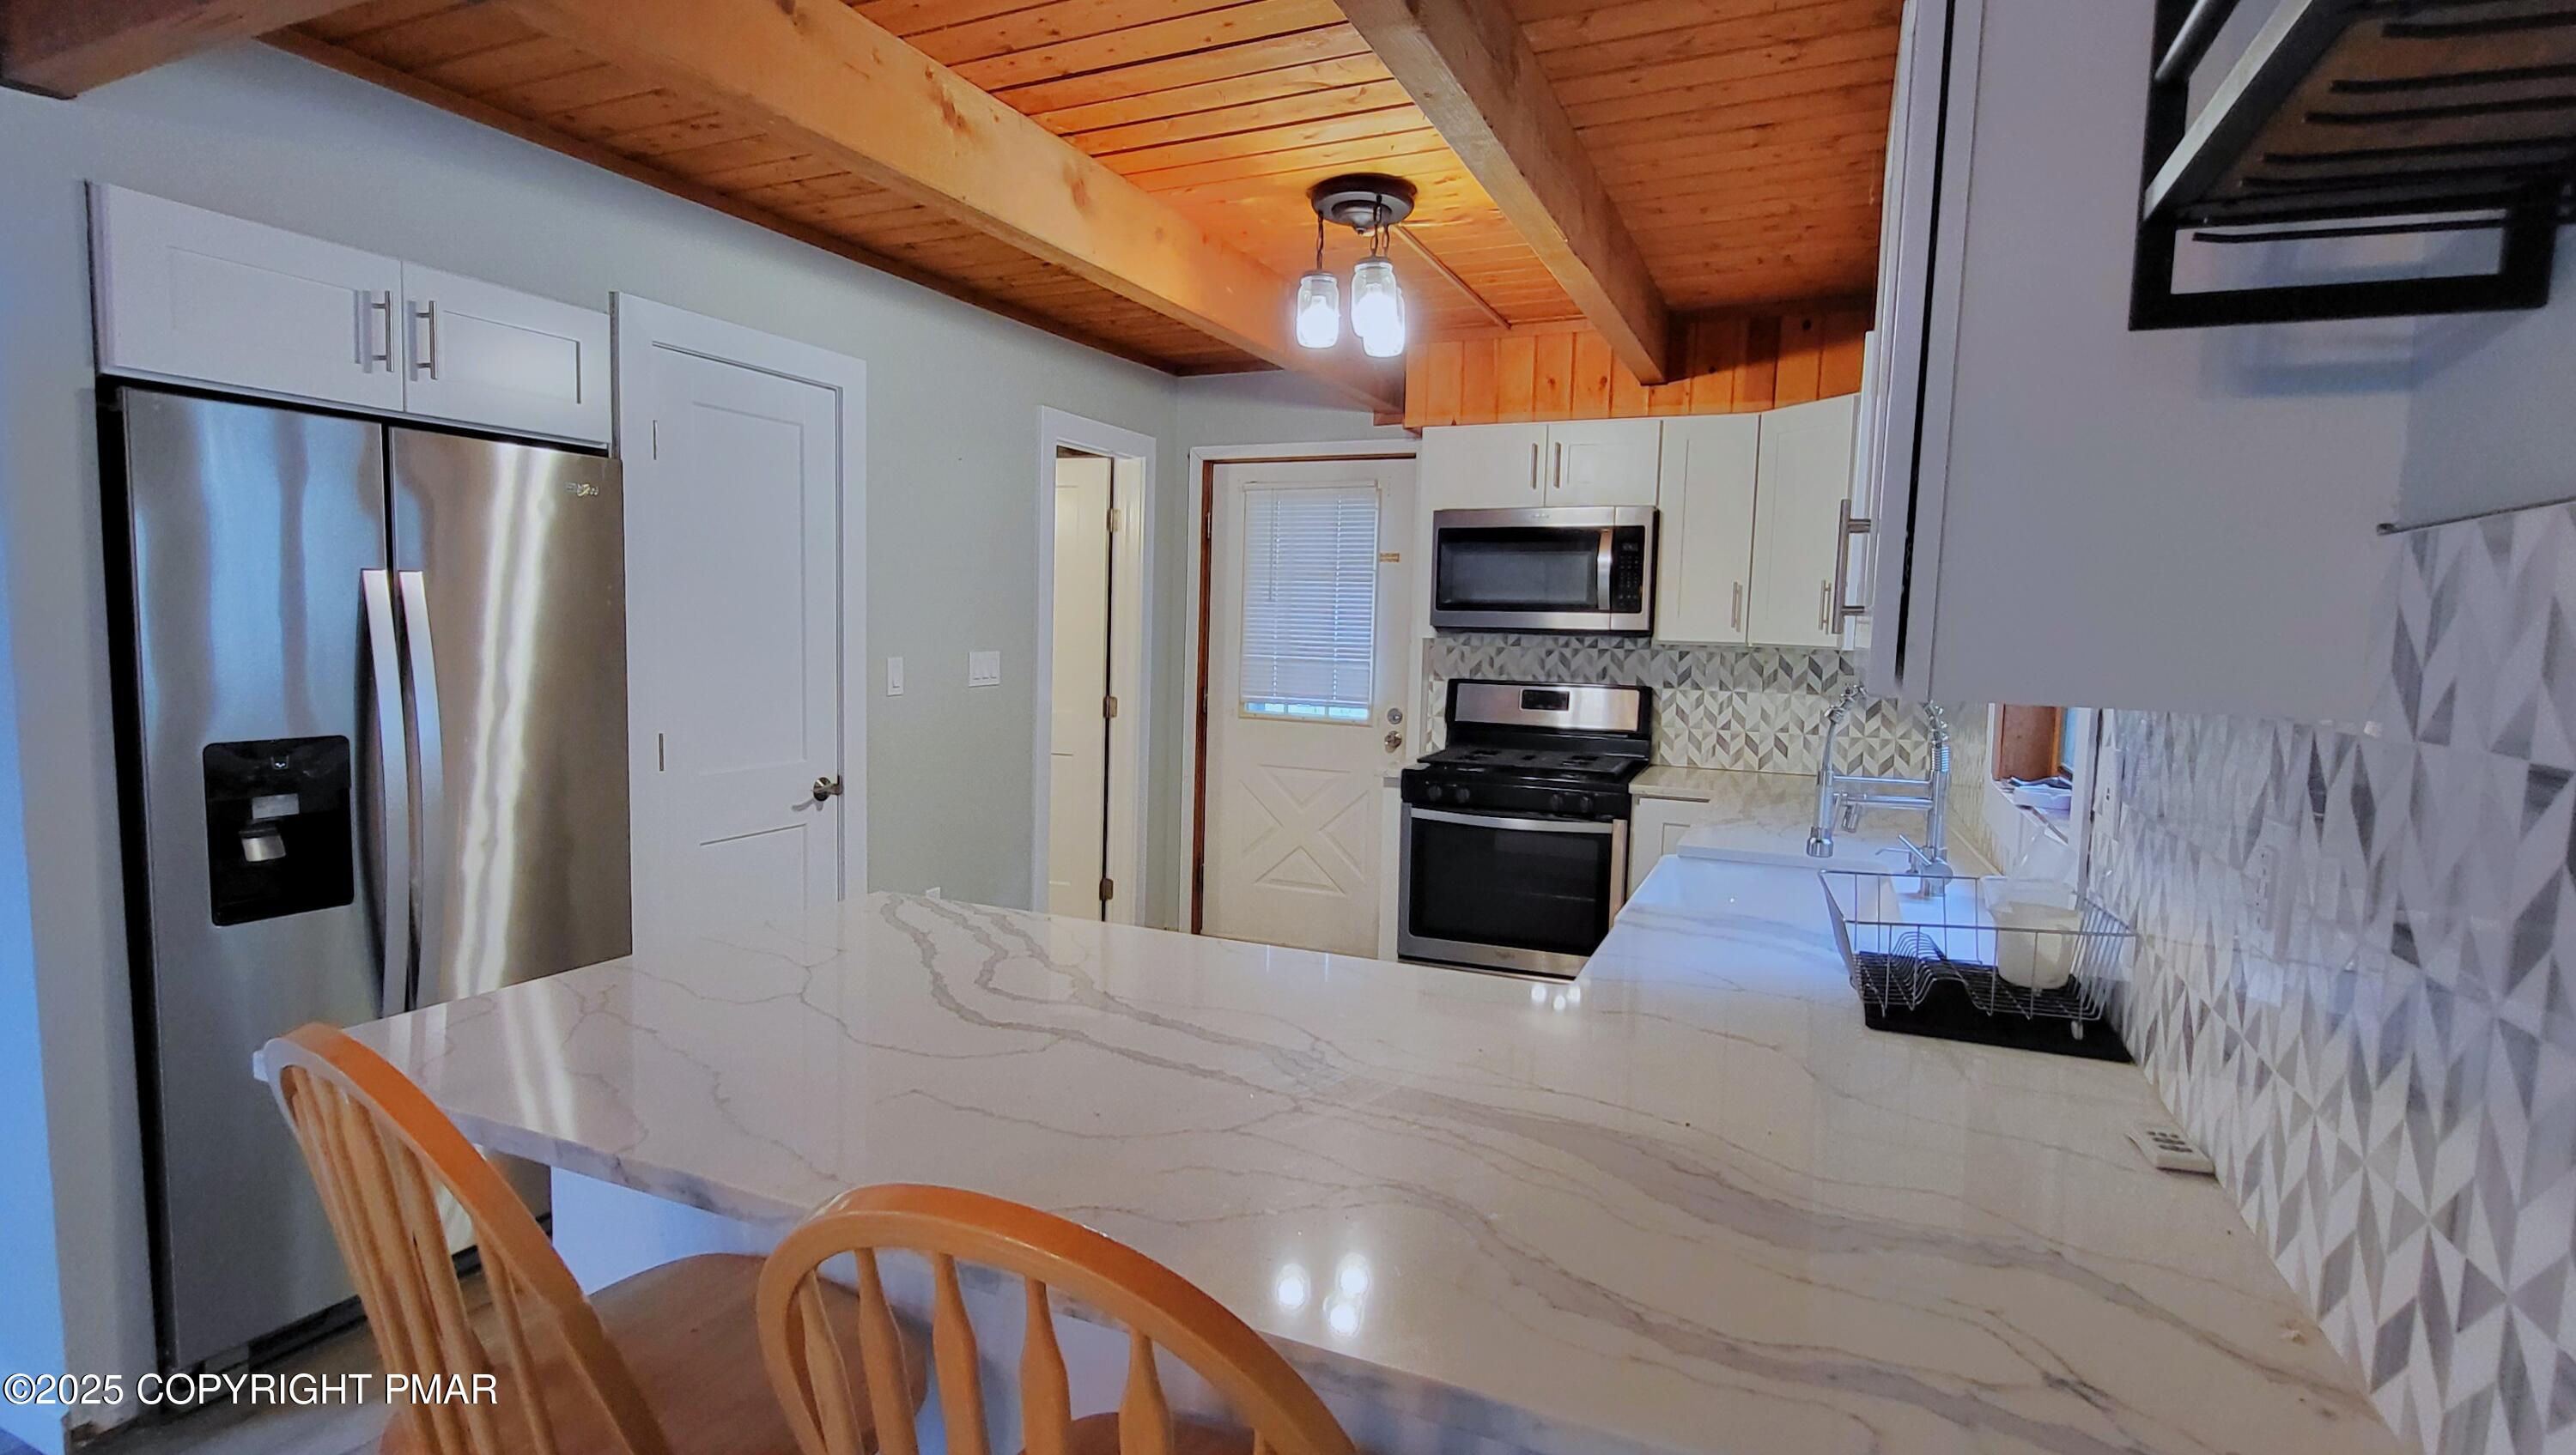
Kitchen with a large marble-look island, stainless appliances, geometric backsplash, and wood-plank ceiling.
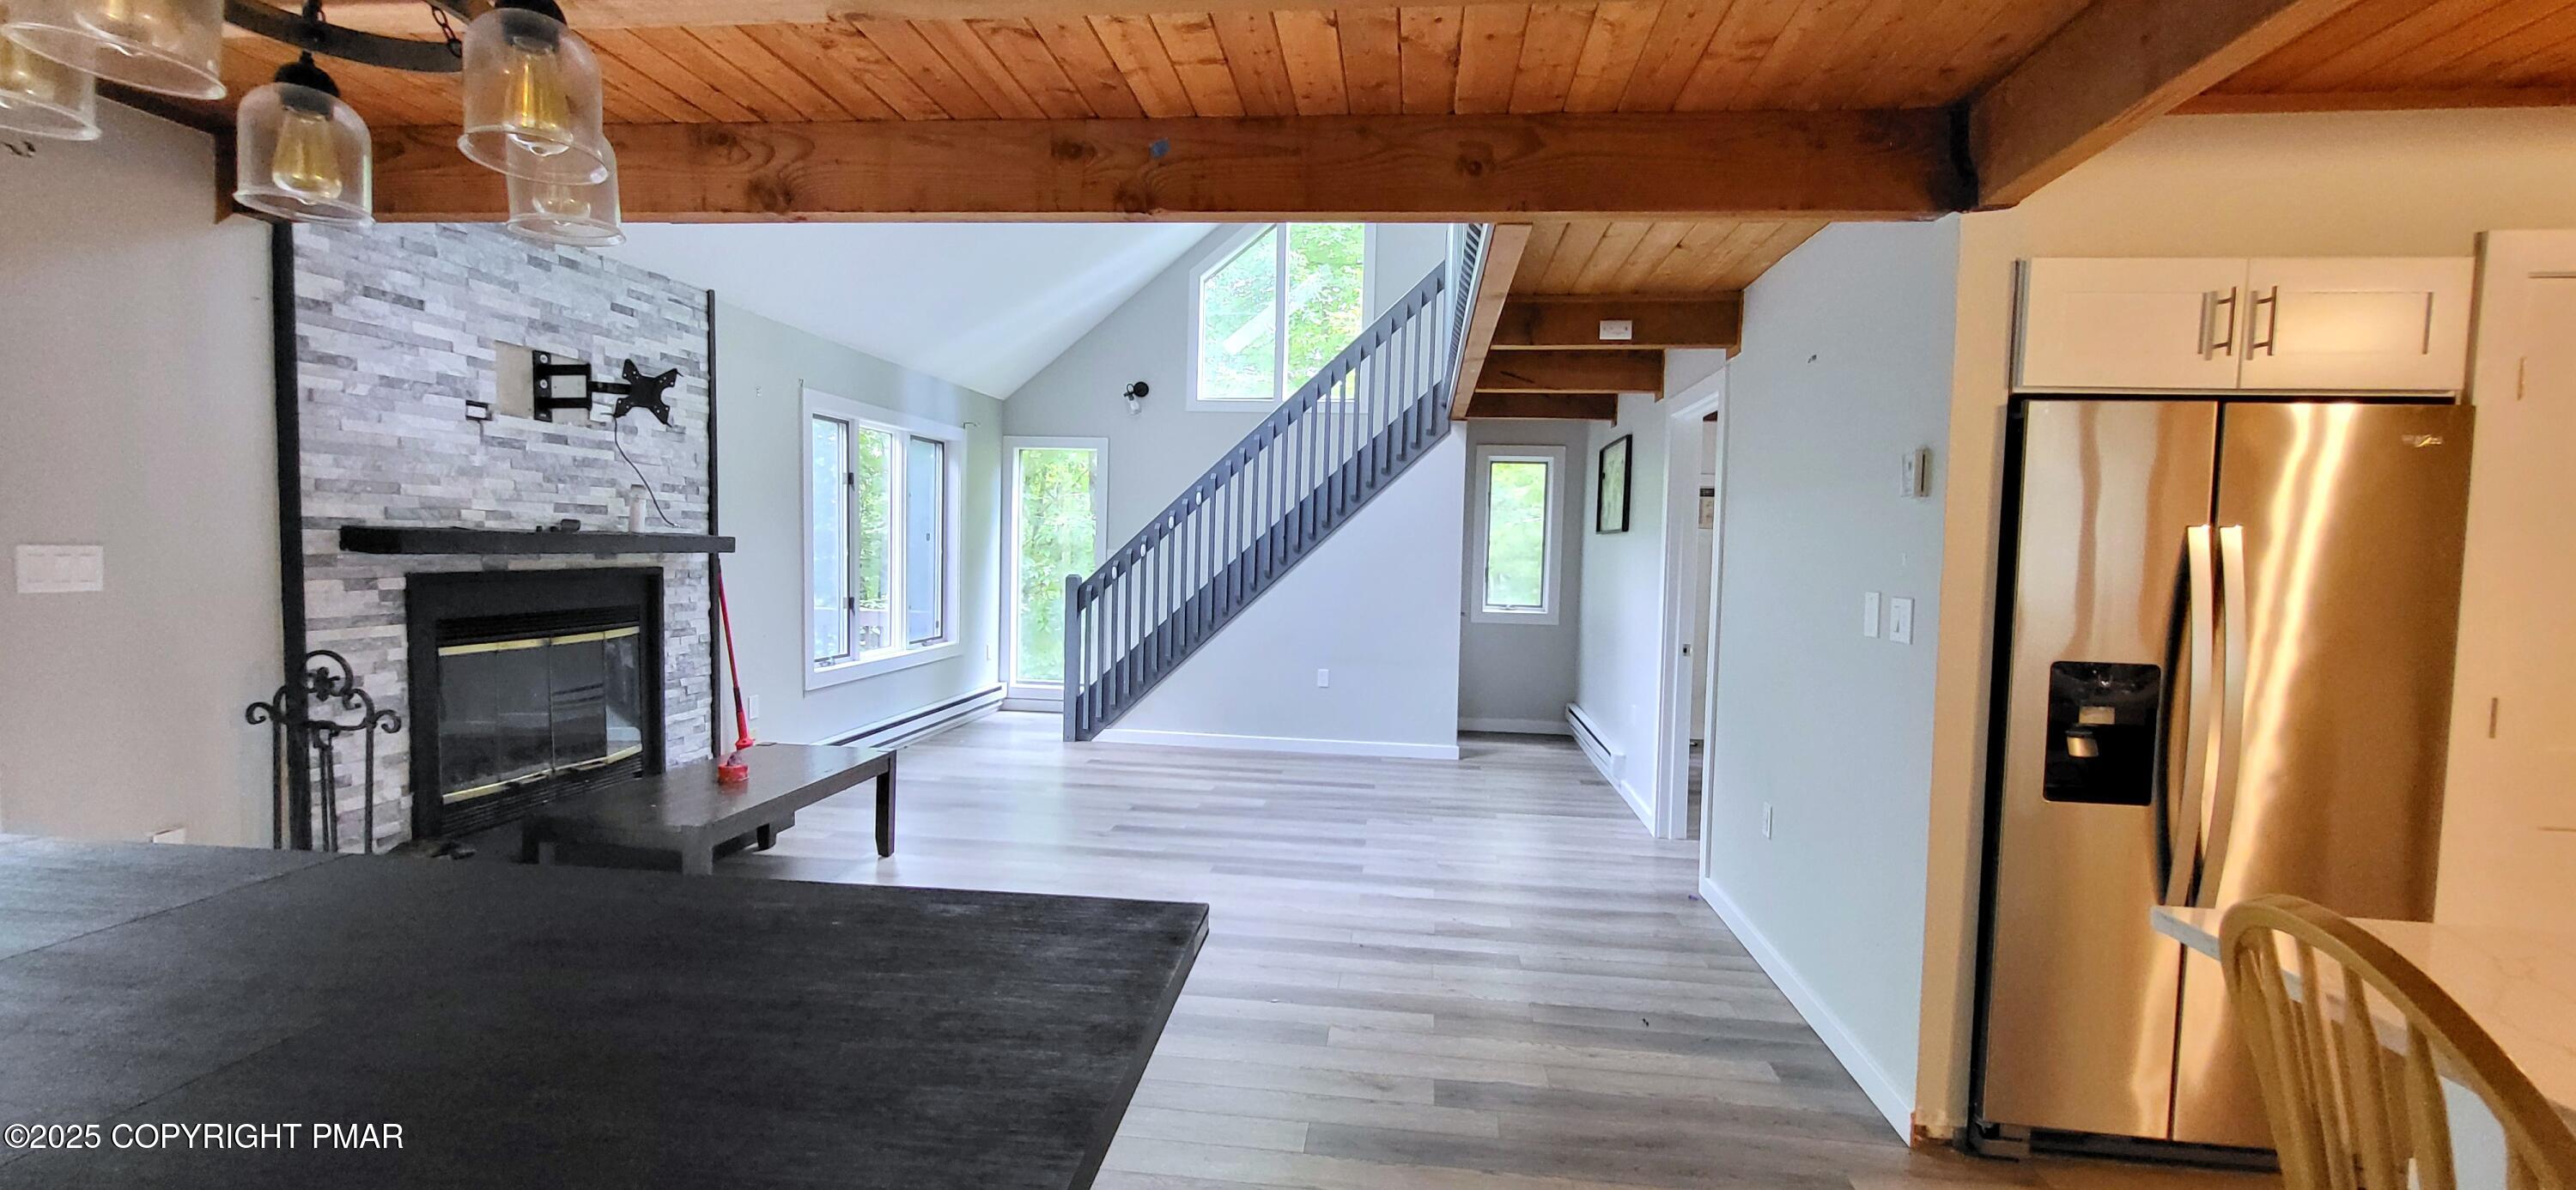
Open-plan living room and kitchen with a stone fireplace, wood ceiling, and staircase.
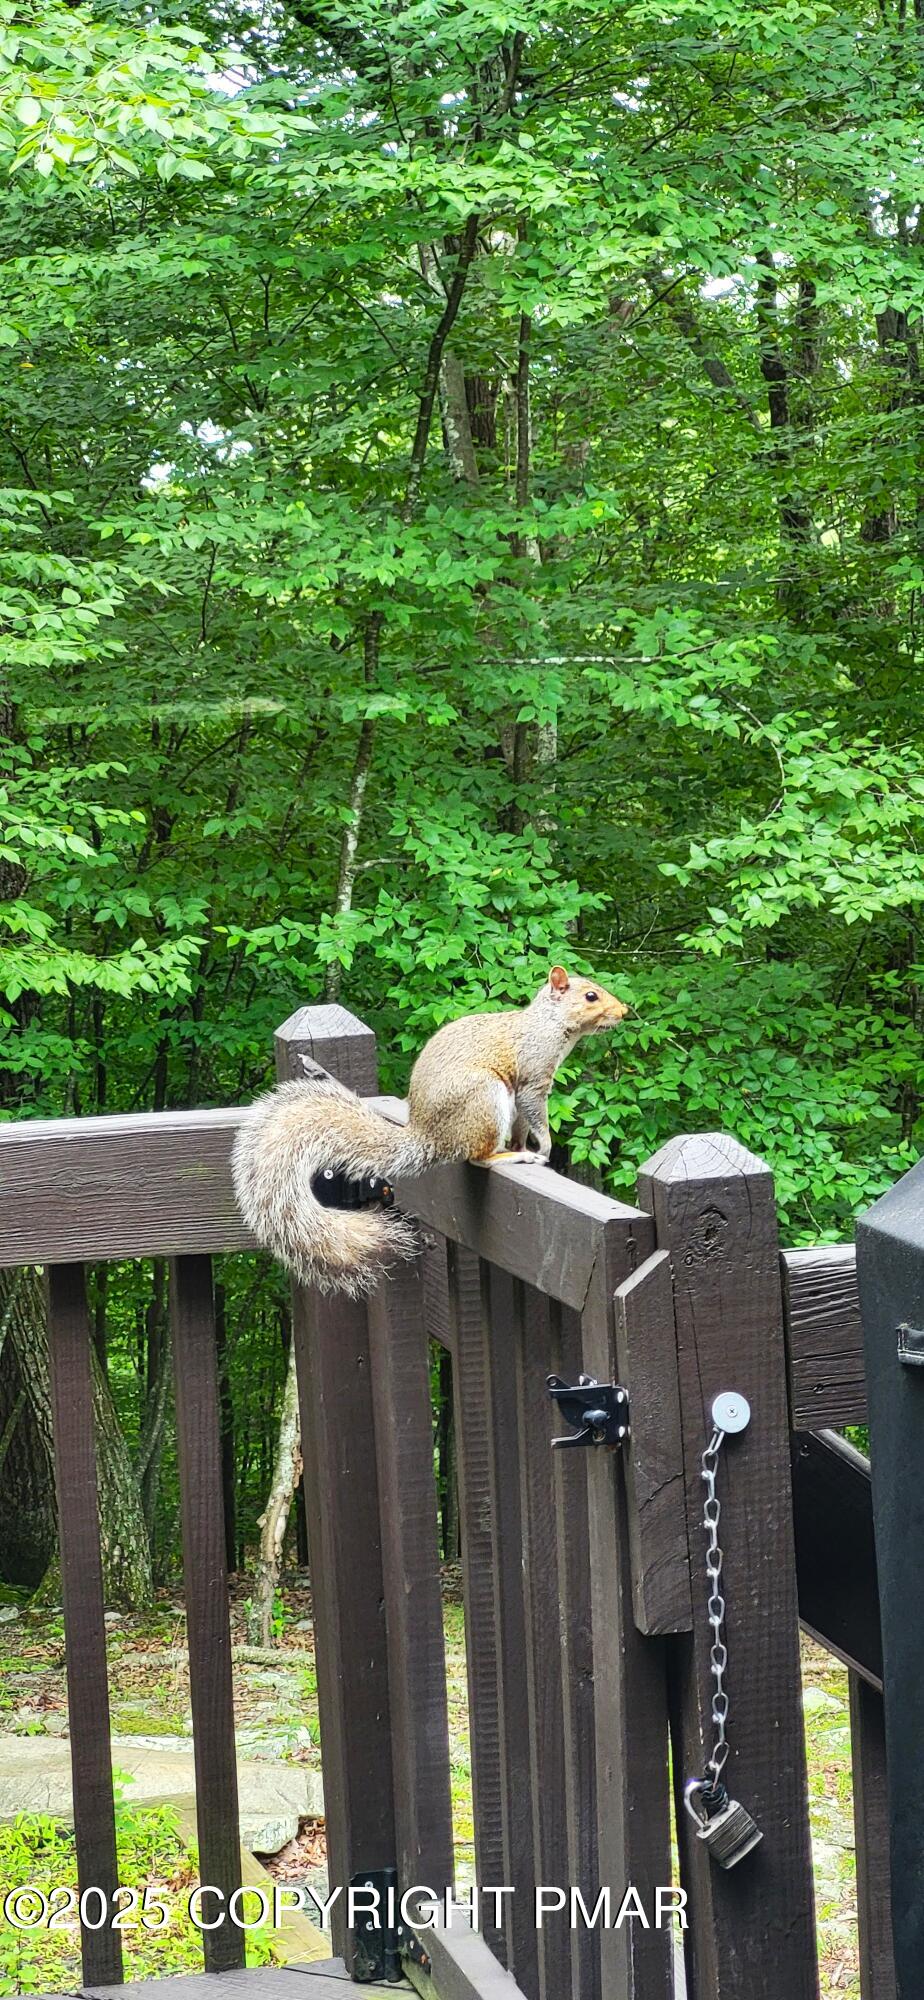
Squirrel perched on a wooden deck railing amid dense green woodland.
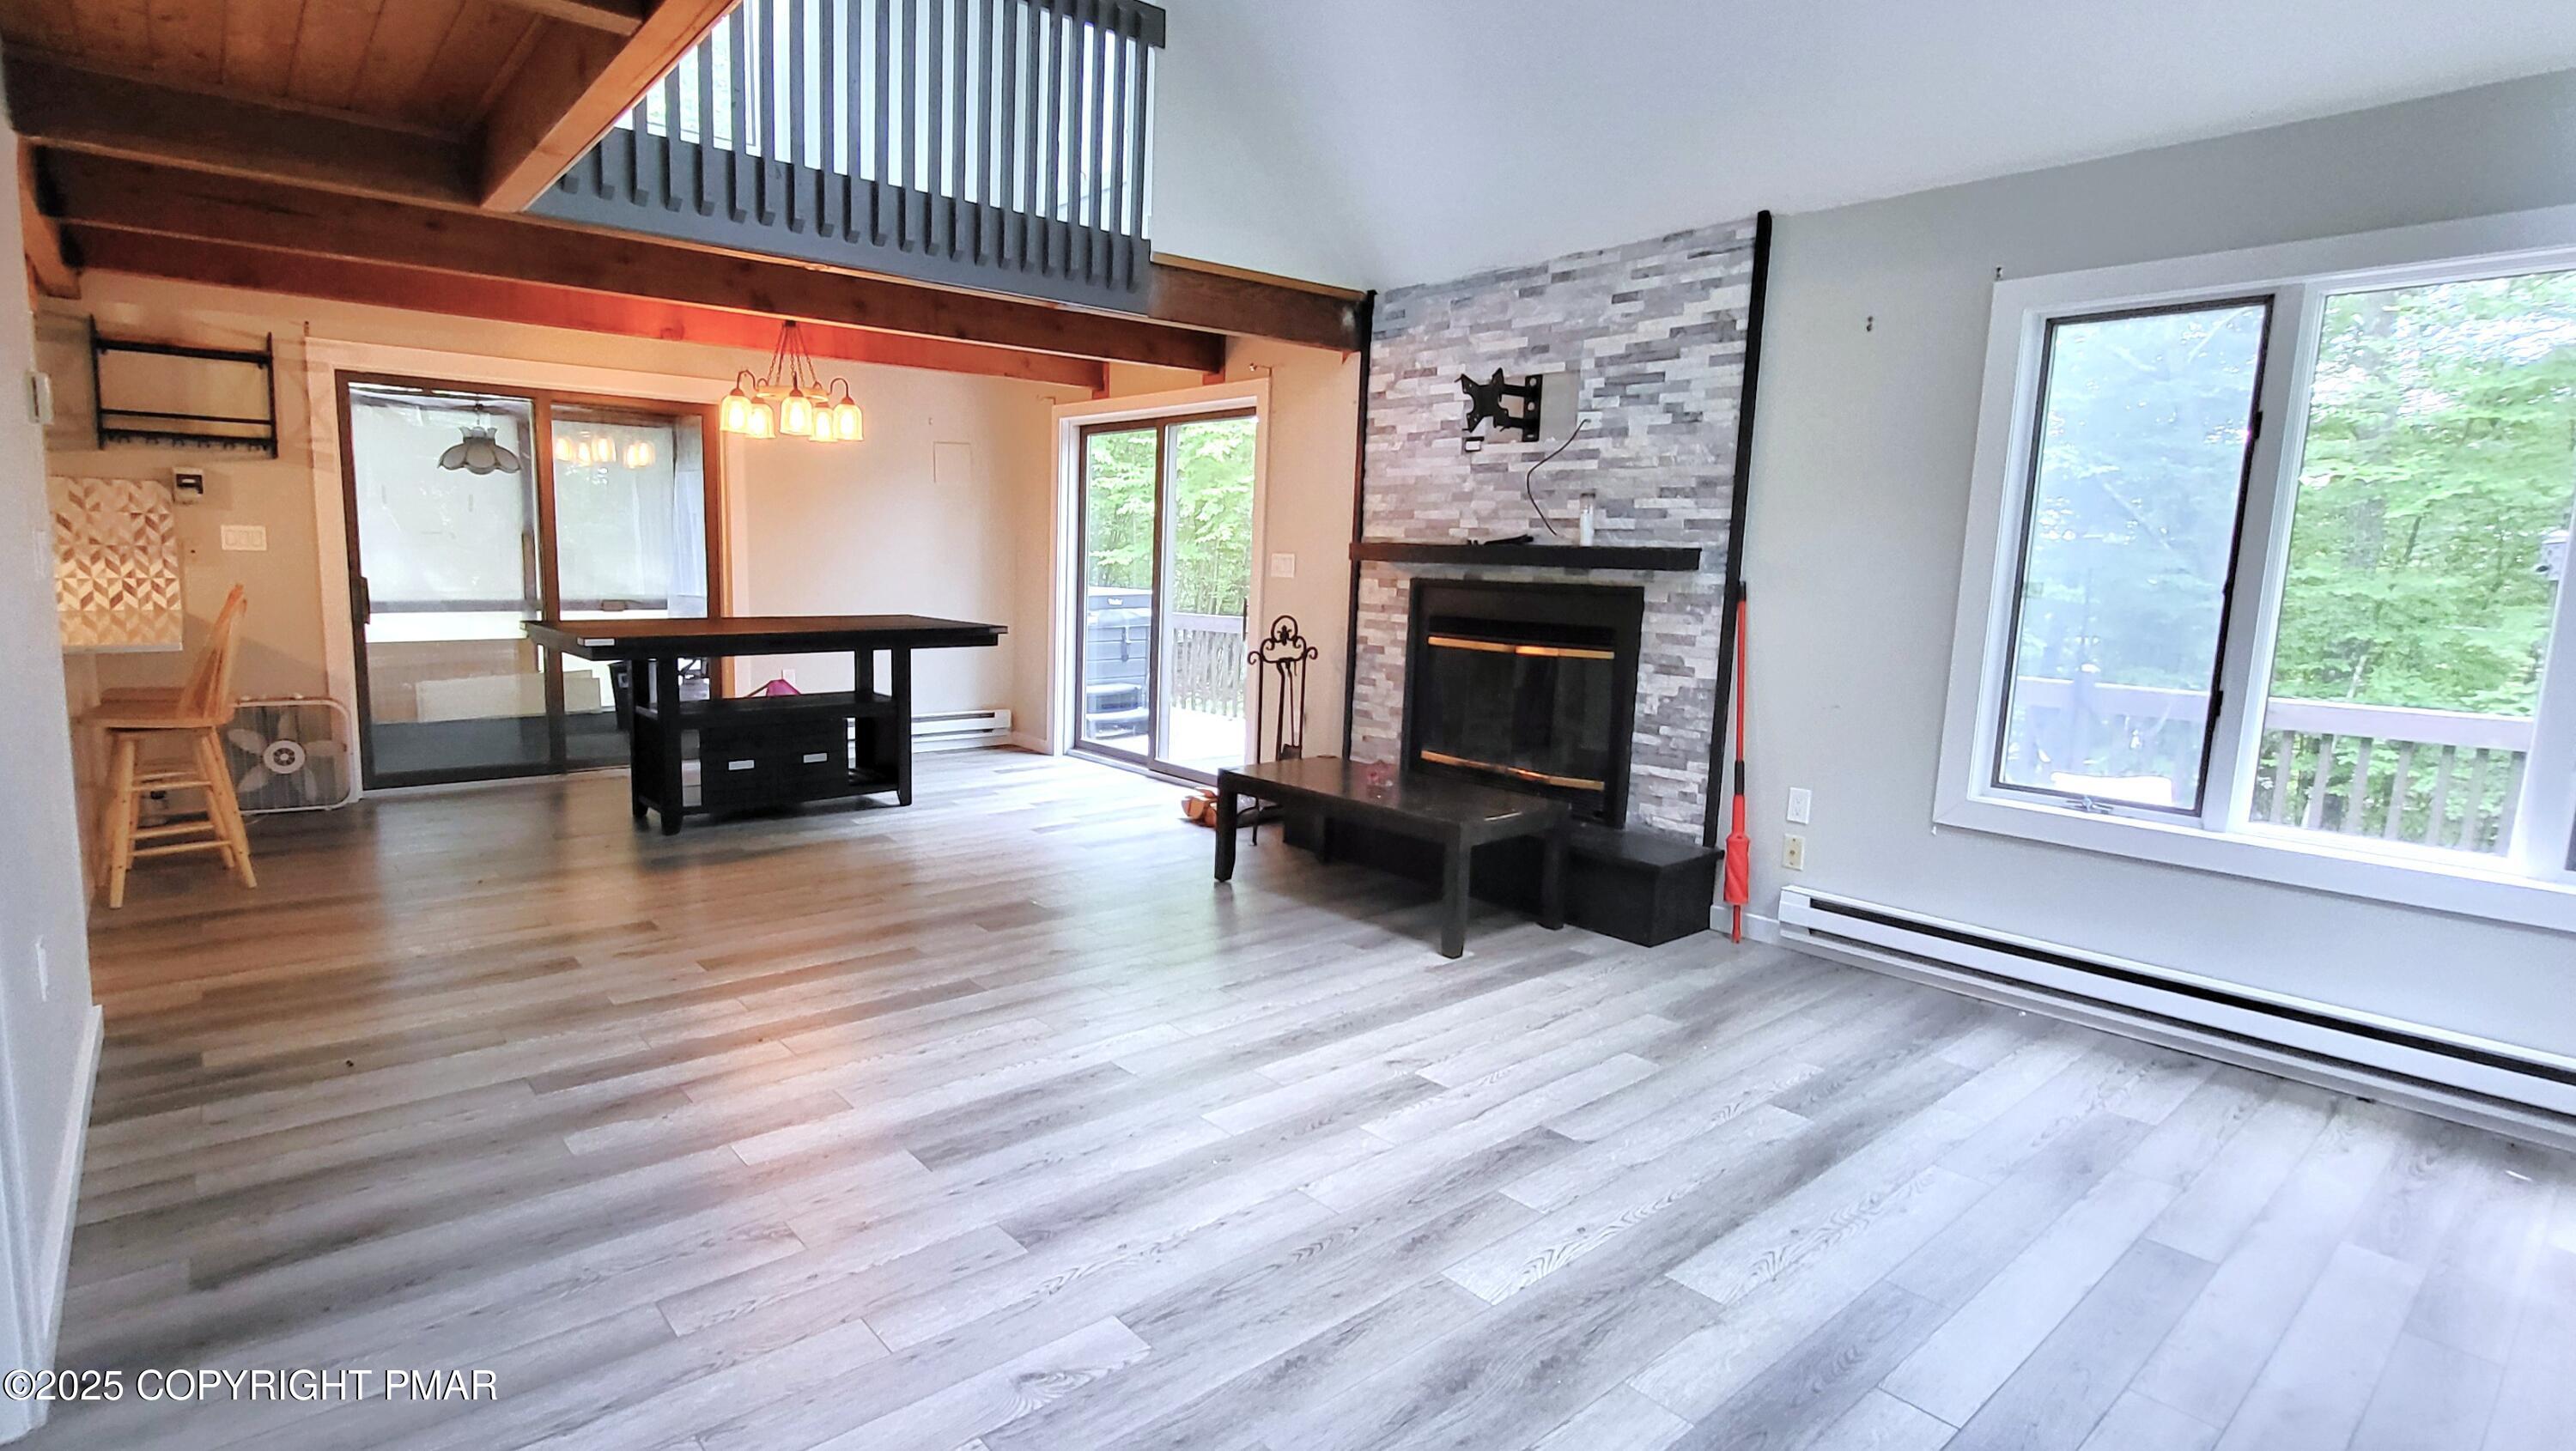
Living room with a stone fireplace, exposed beams, loft railing, and windows overlooking trees.
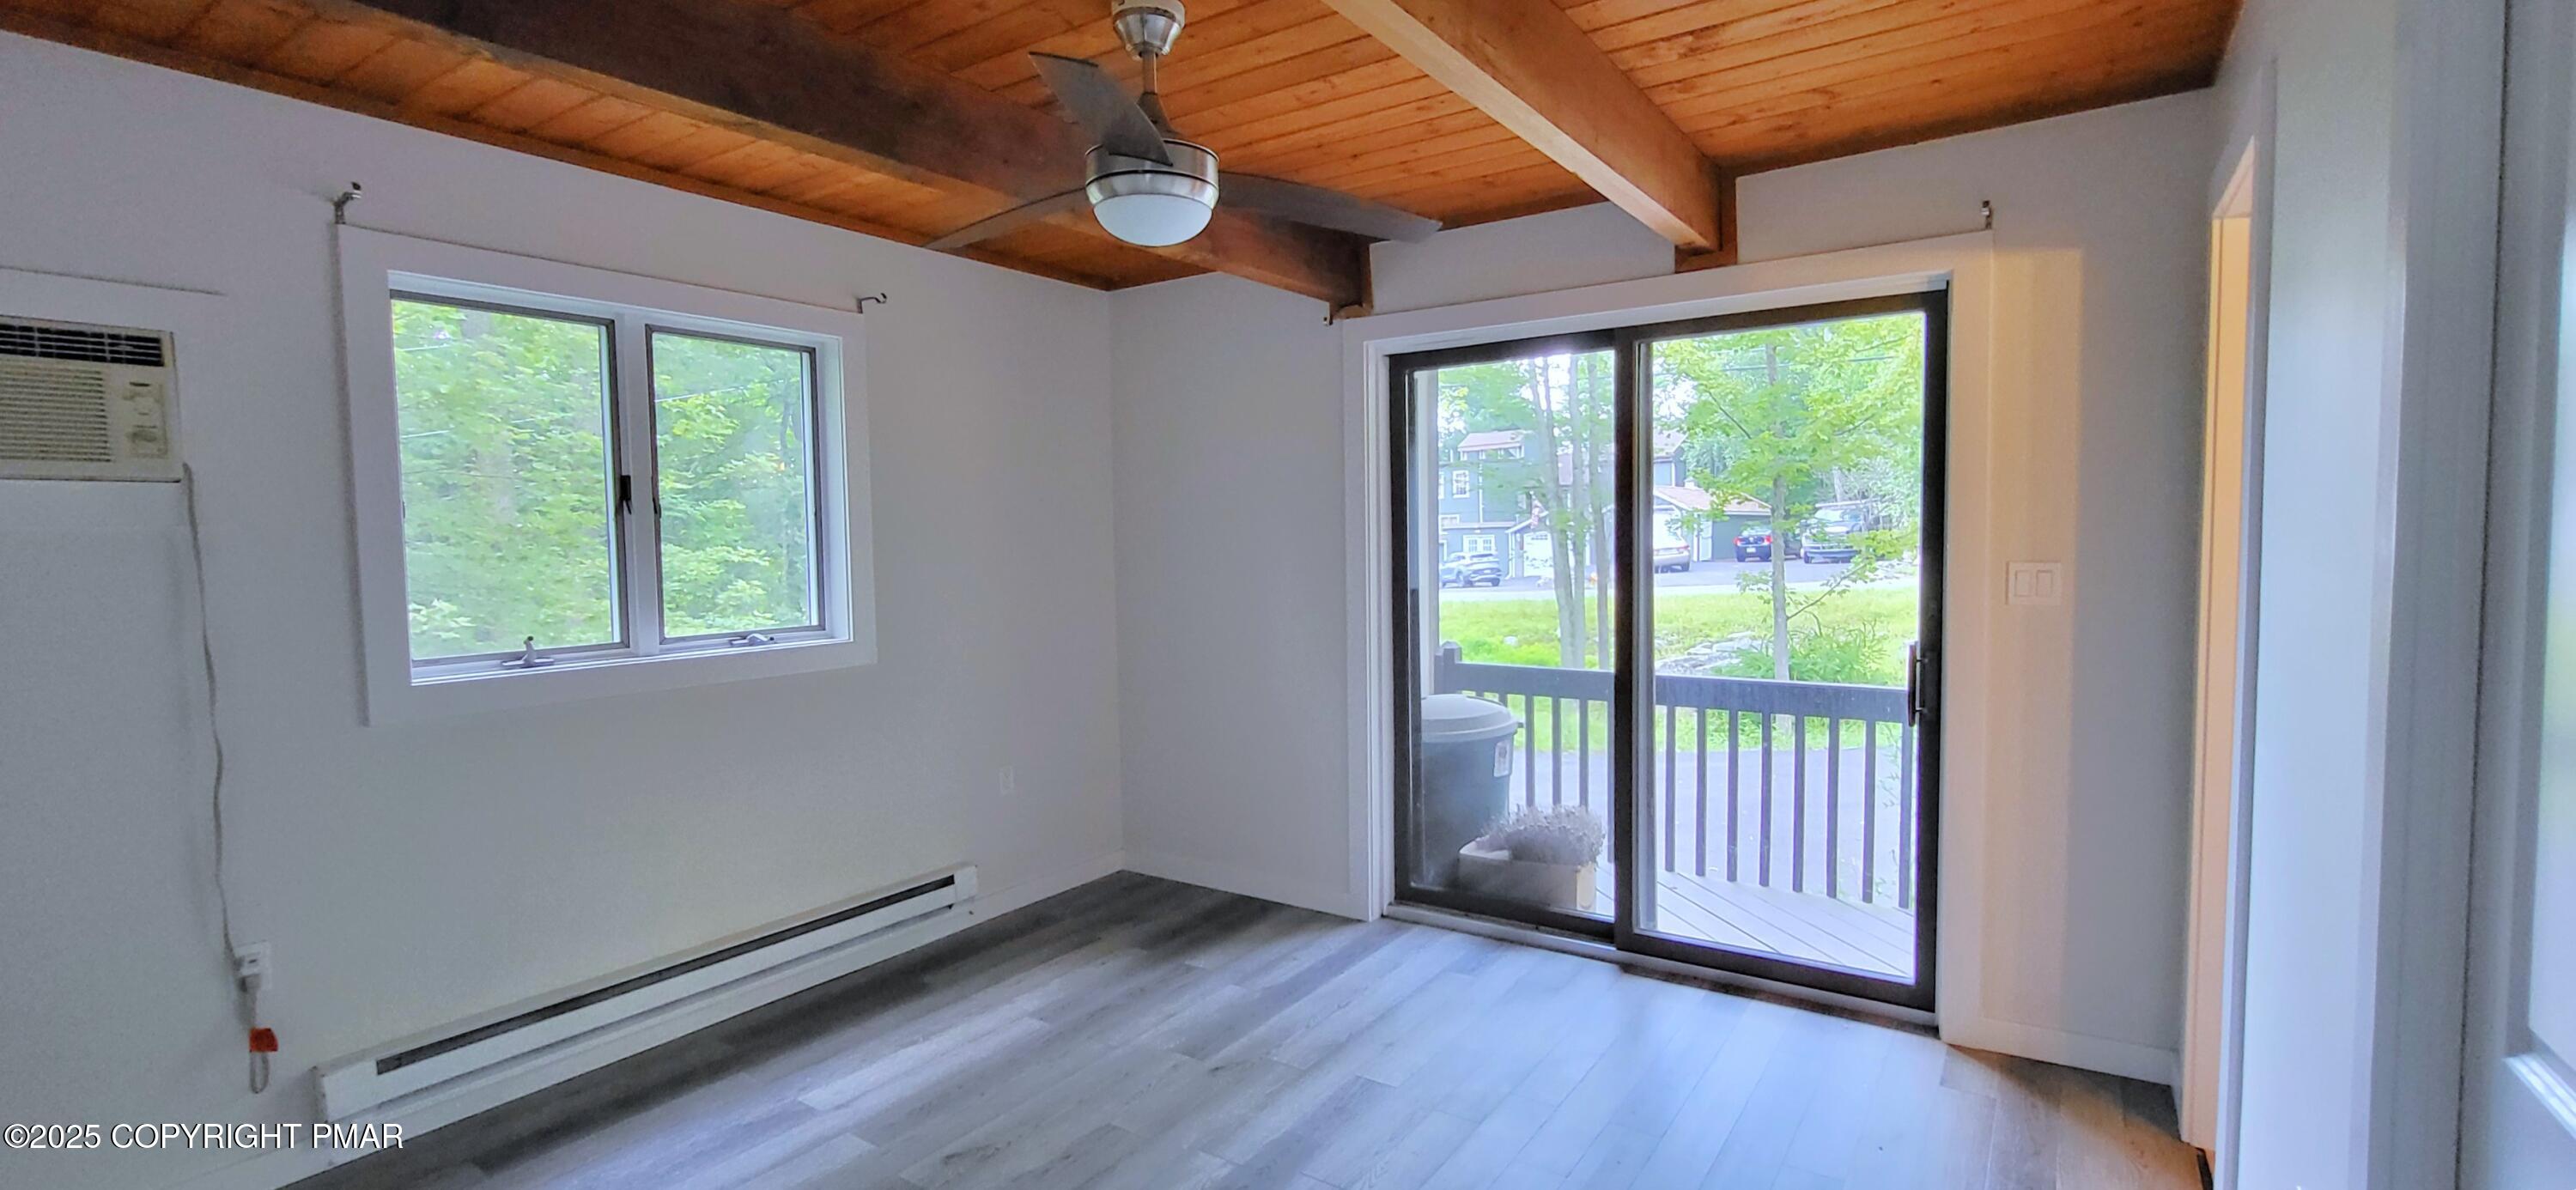
Empty room with a wood-paneled ceiling, gray flooring, and sliding doors to a deck.
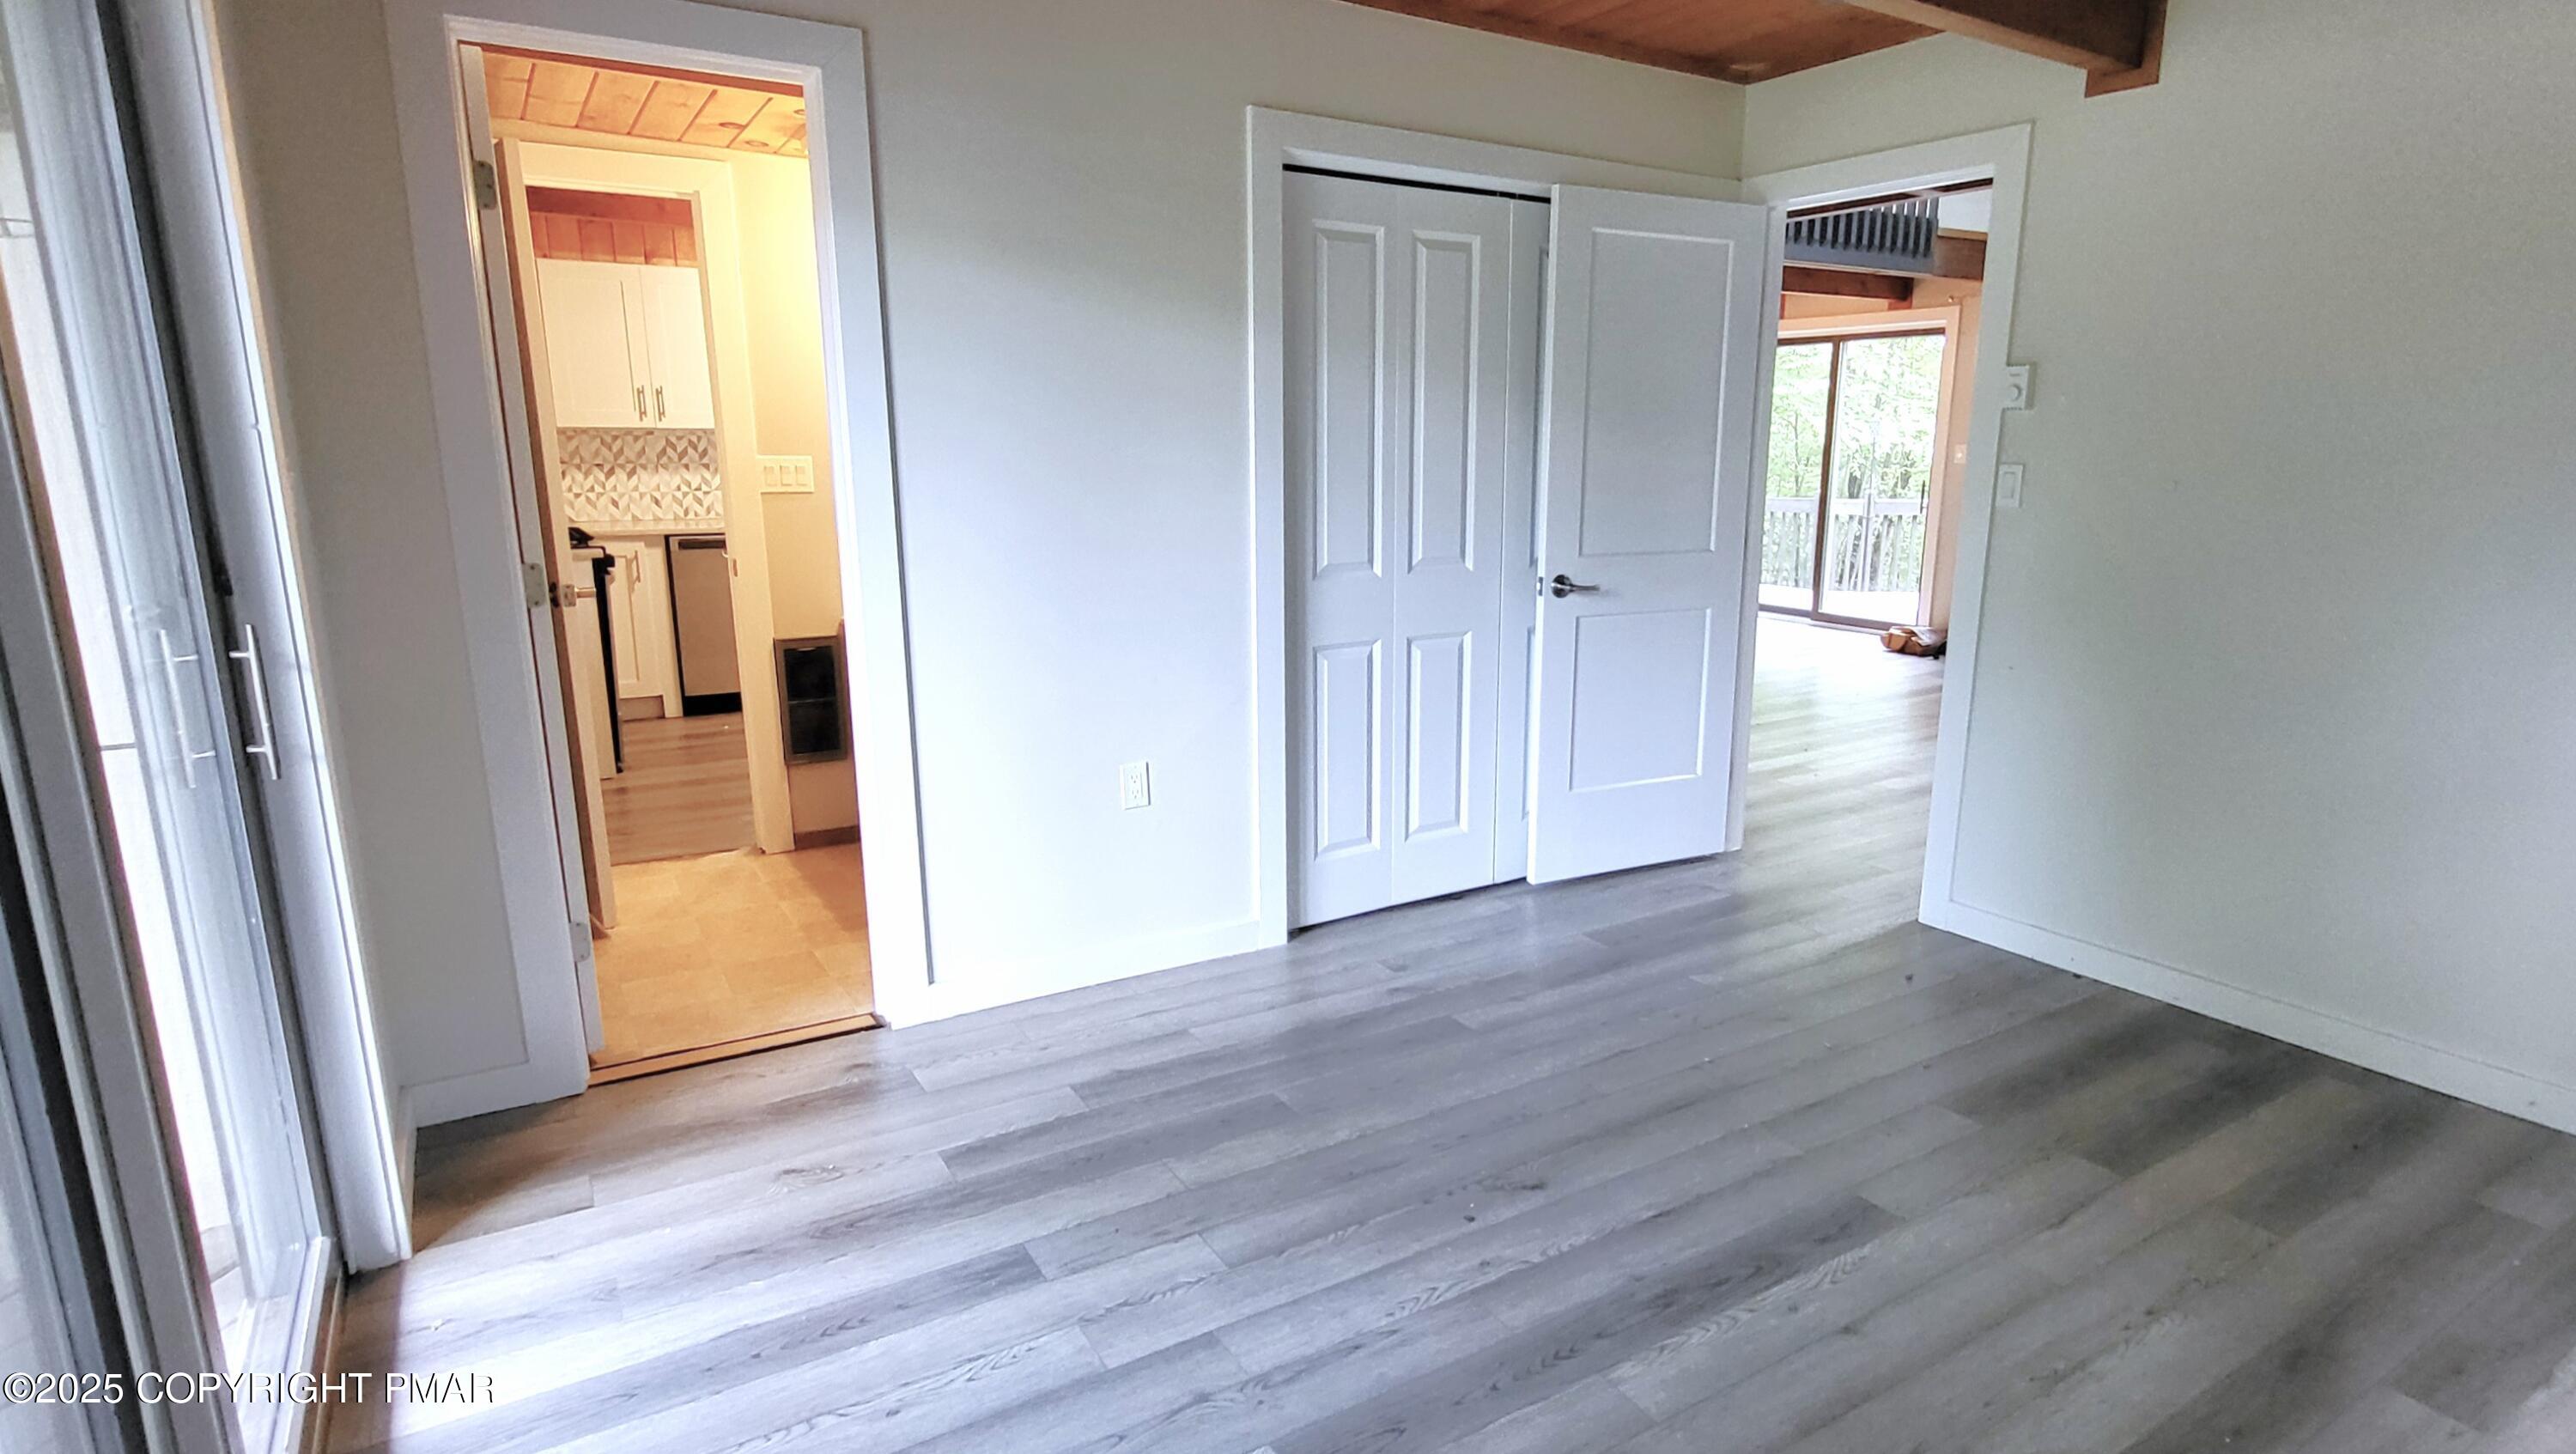
Empty room with gray plank flooring, exposed ceiling beams, and doorways to the kitchen and adjoining room.
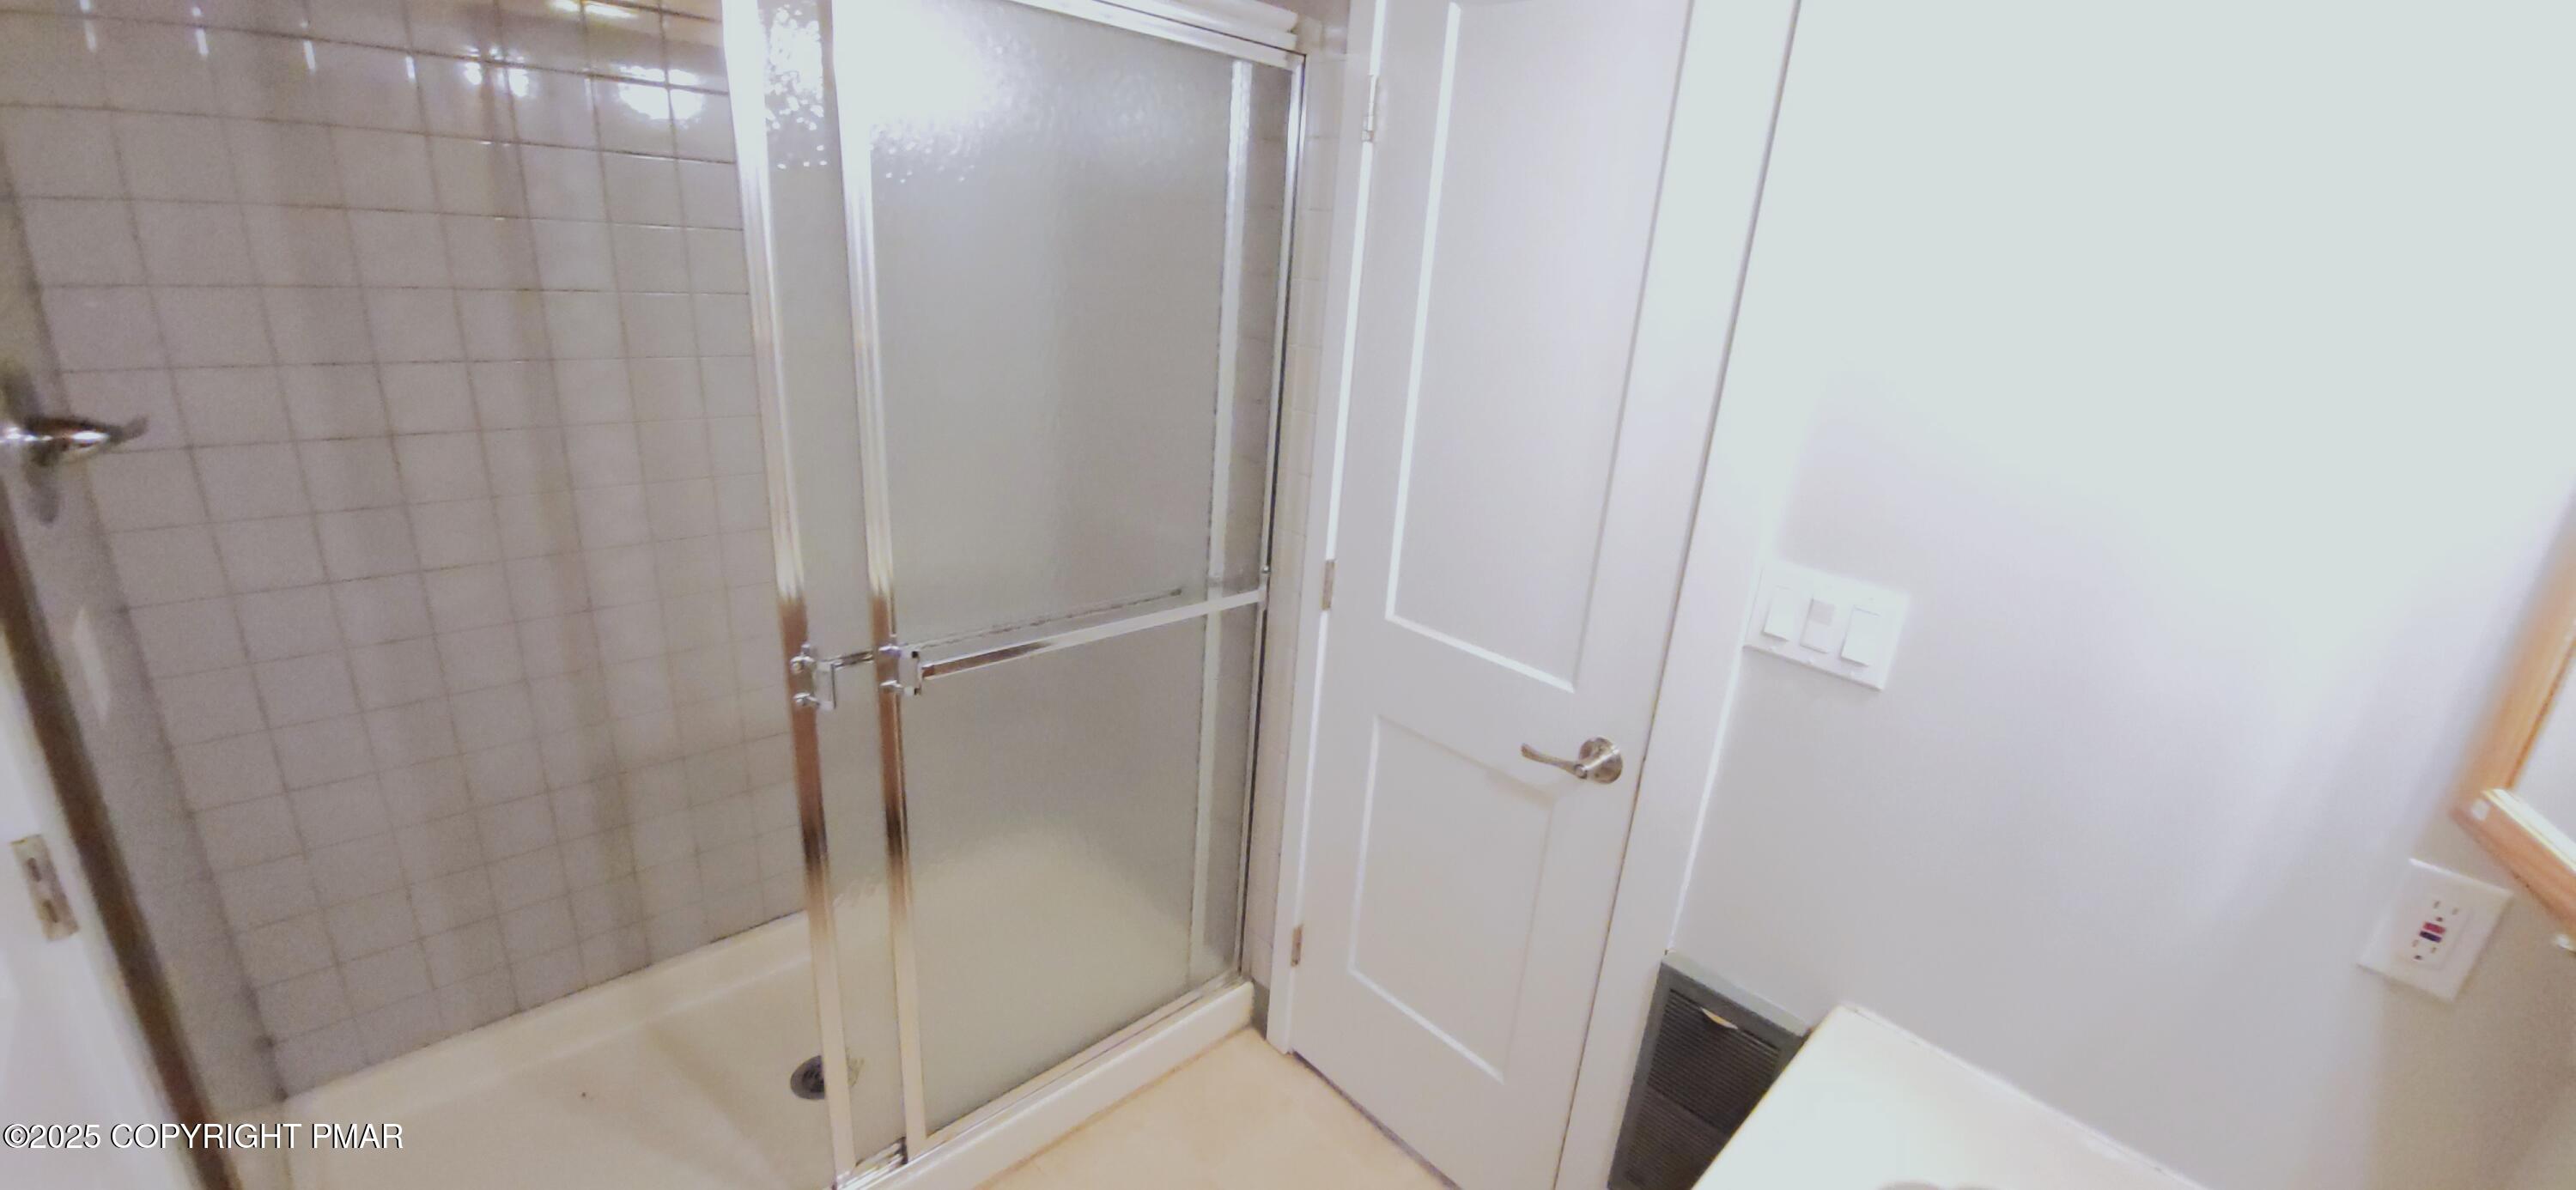
Bathroom with a glass shower enclosure and tiled walls.
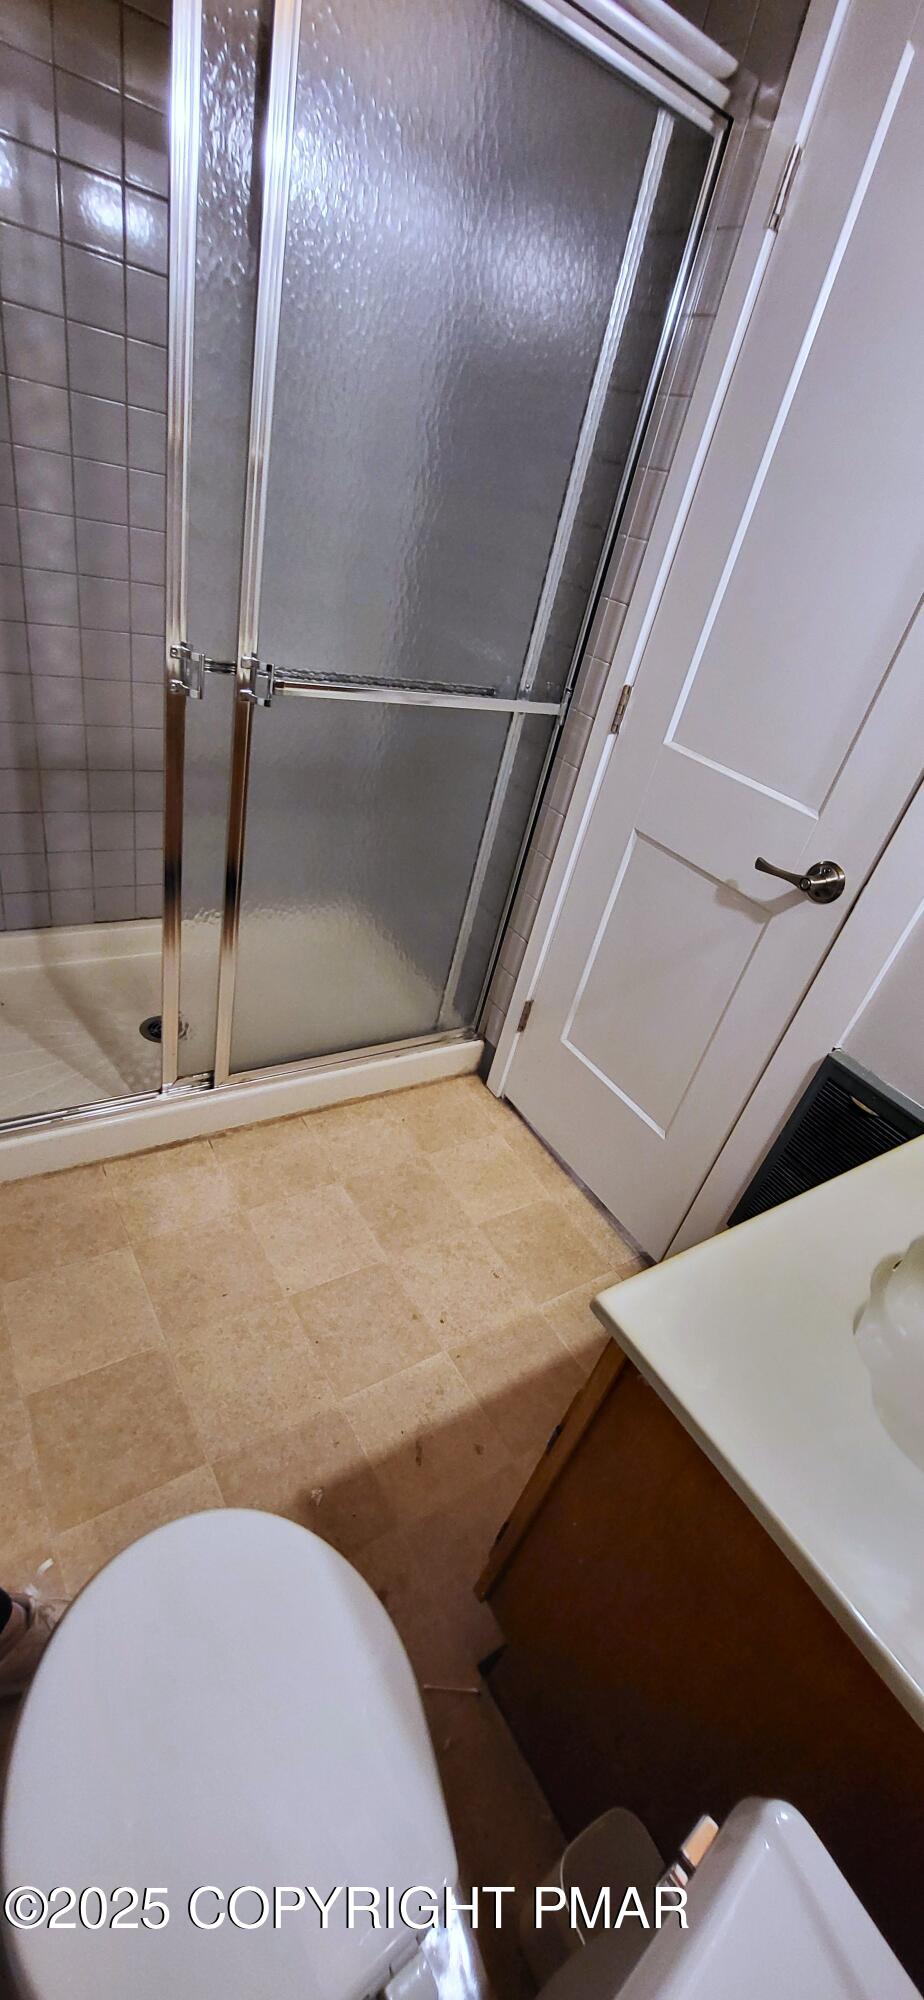
Bathroom with a glass shower enclosure, beige tile floor, and white paneled door.
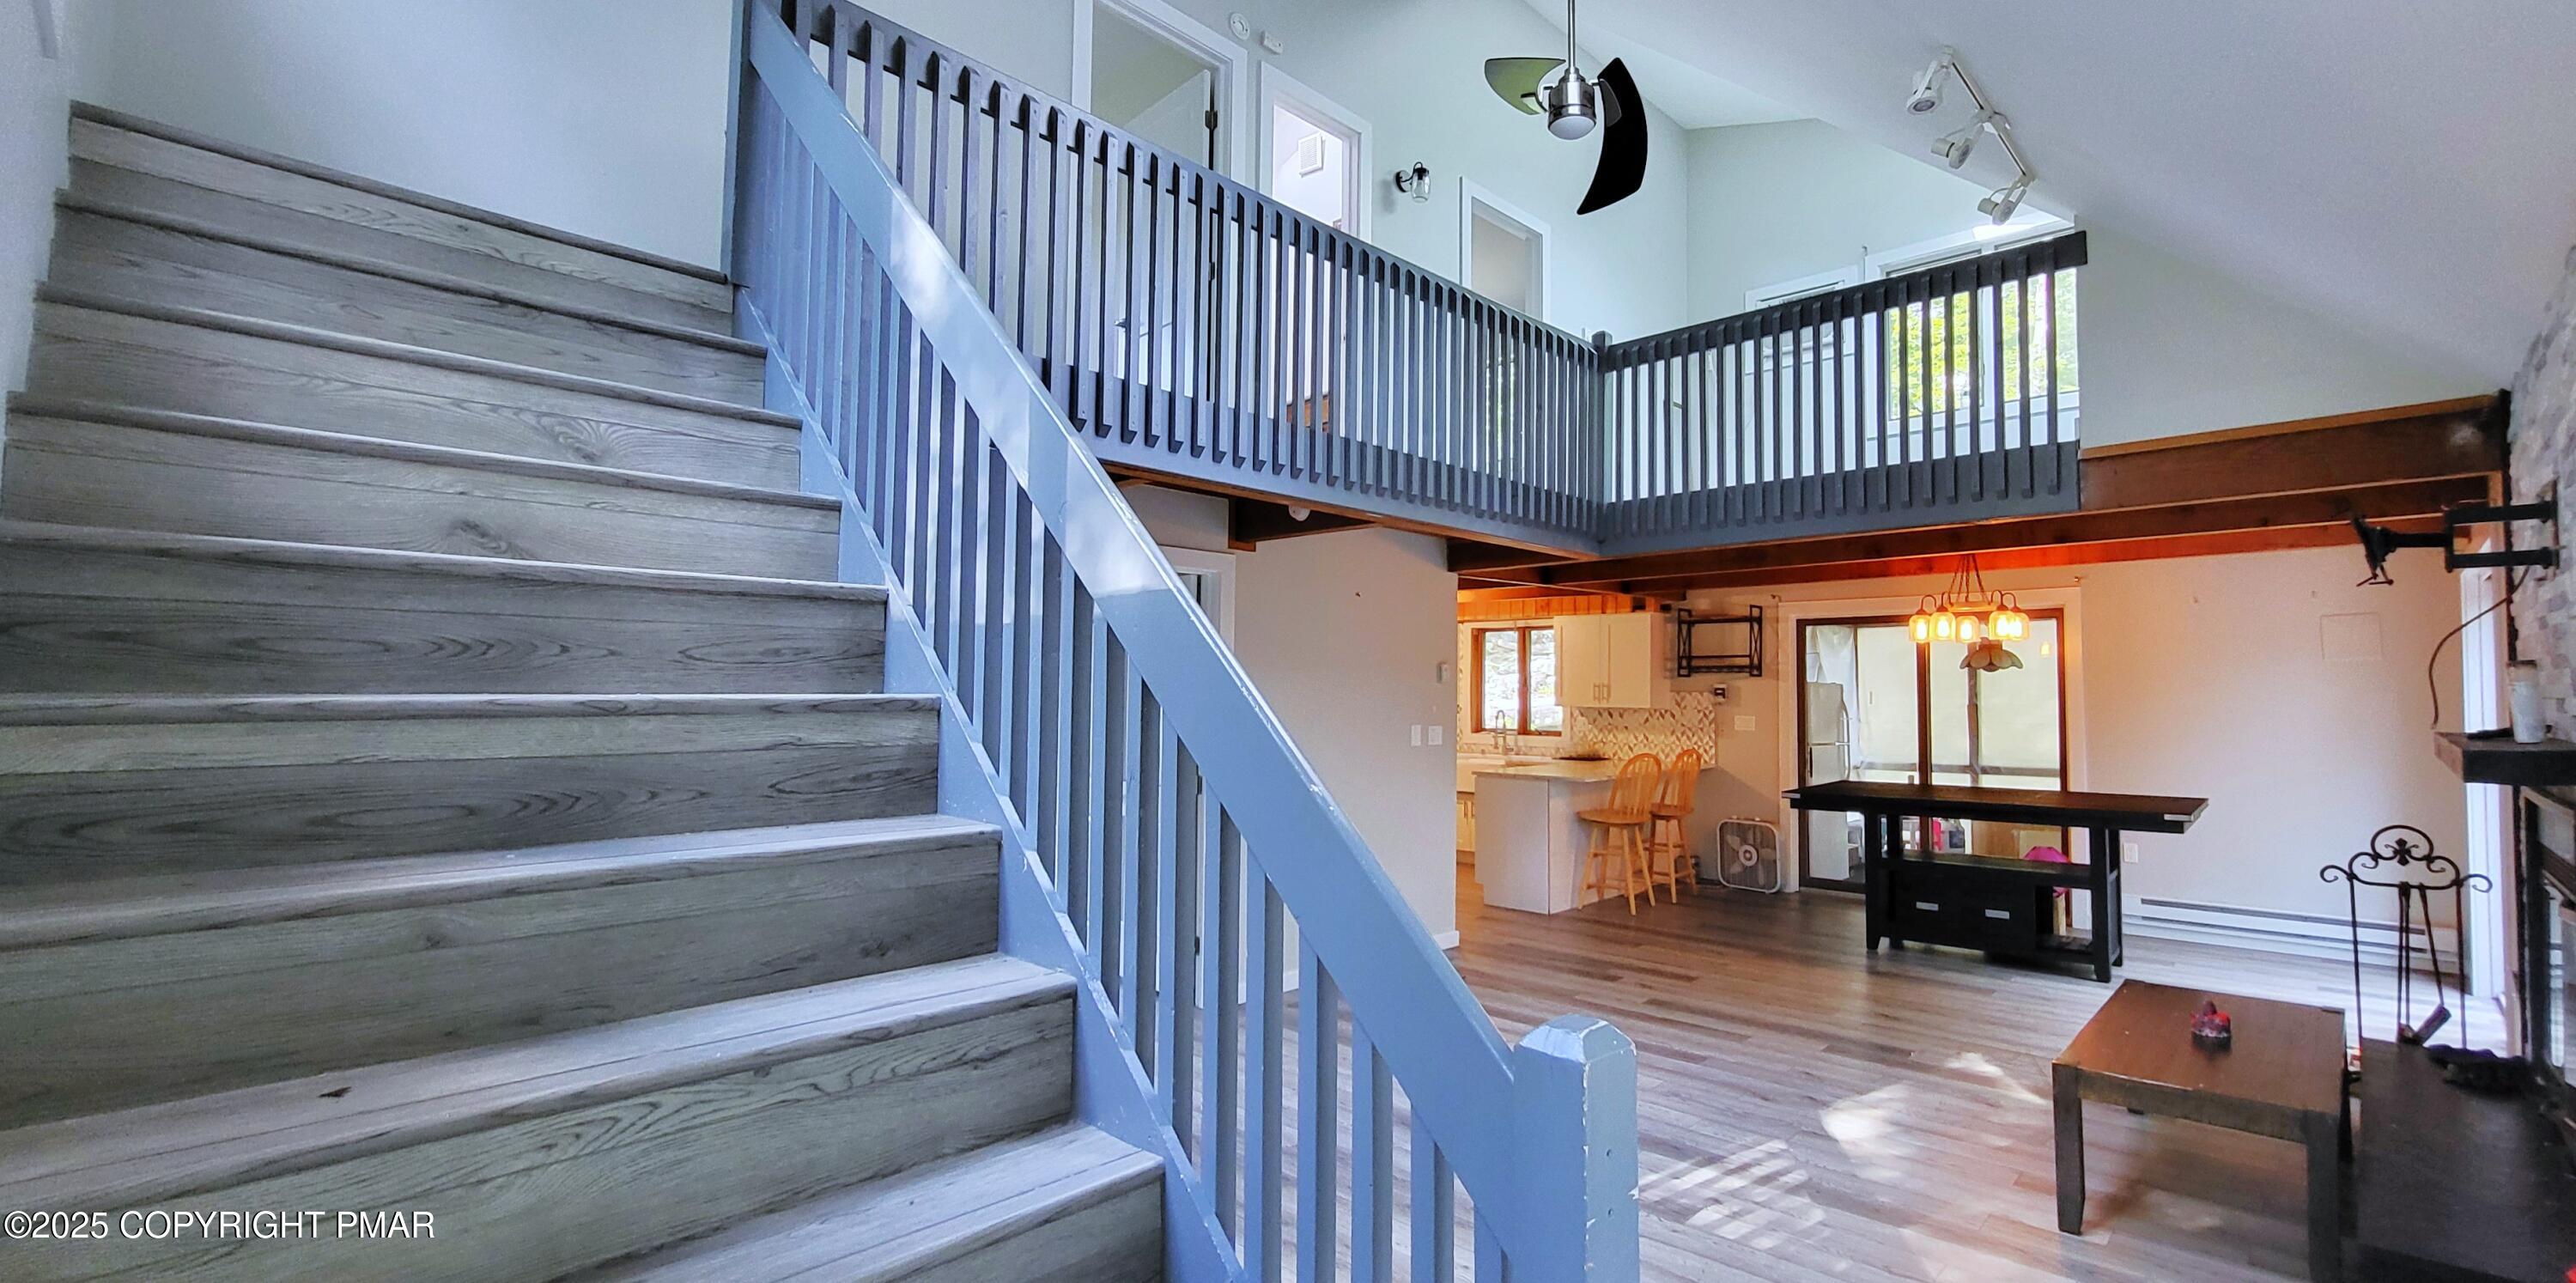
Open-plan living area with a gray staircase, upper-level balcony, kitchen breakfast bar, and fireplace.
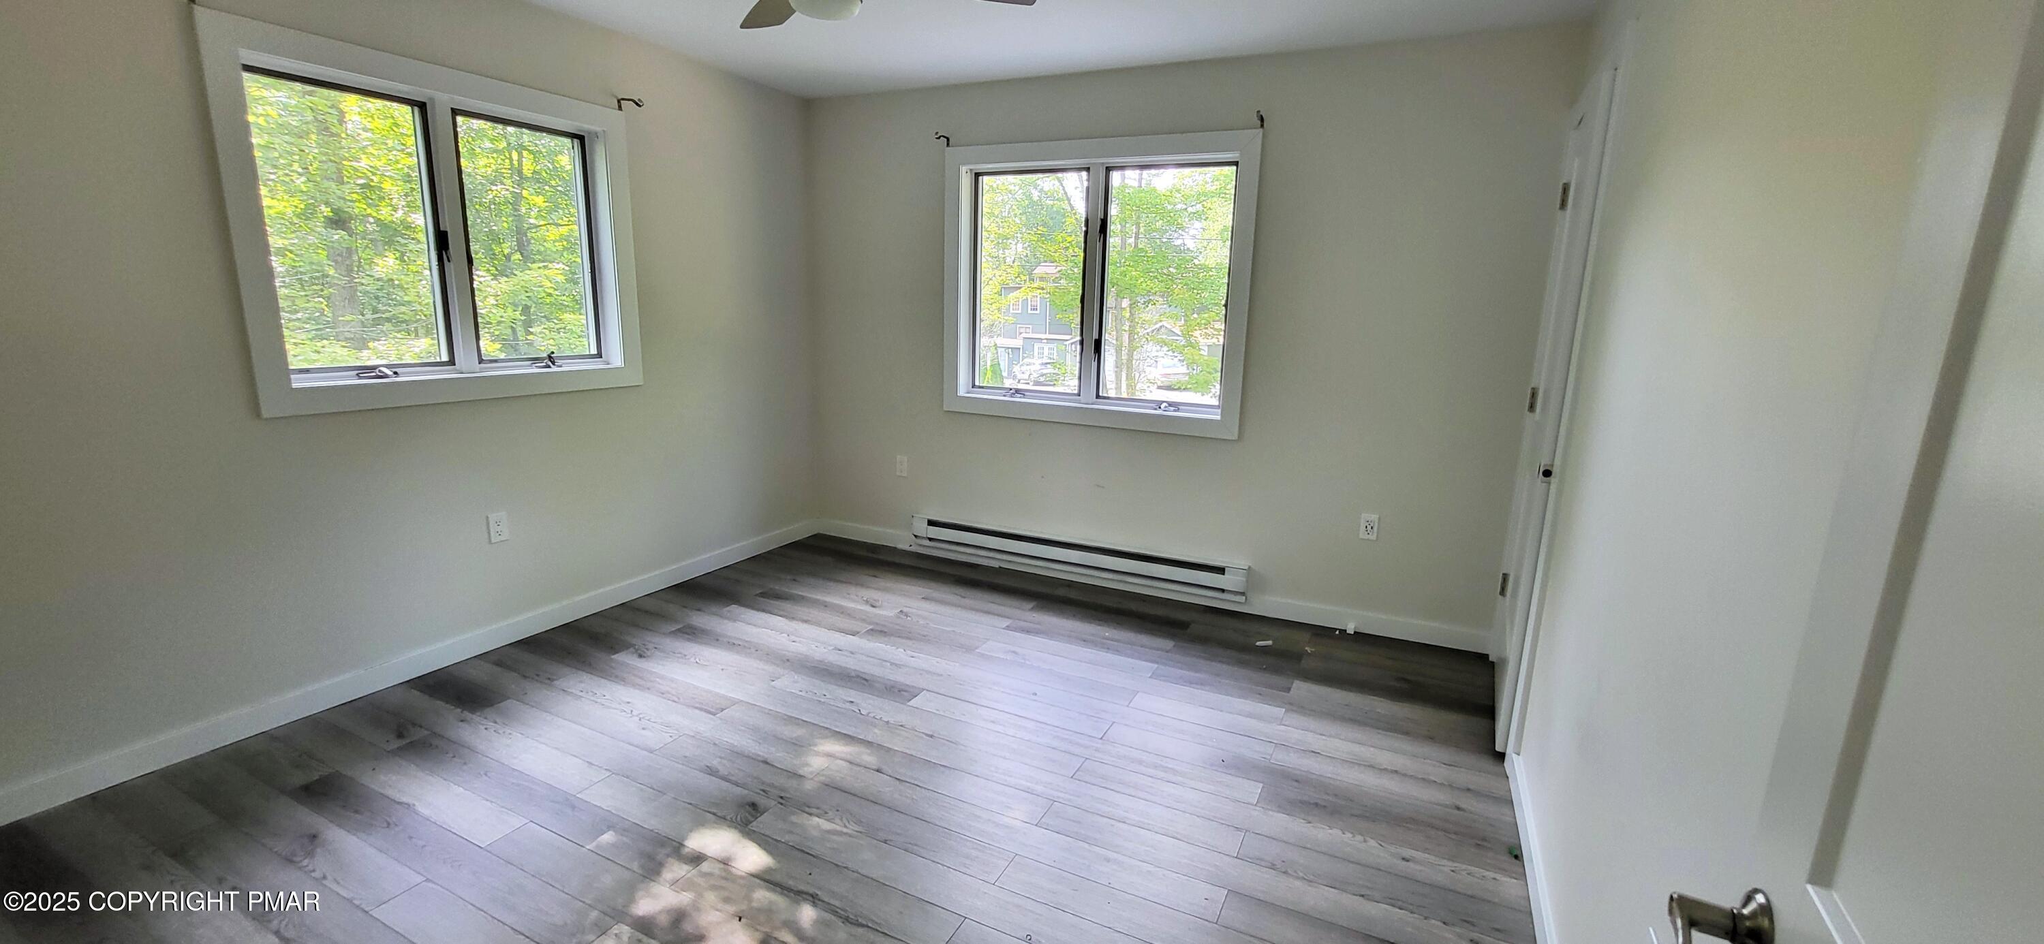
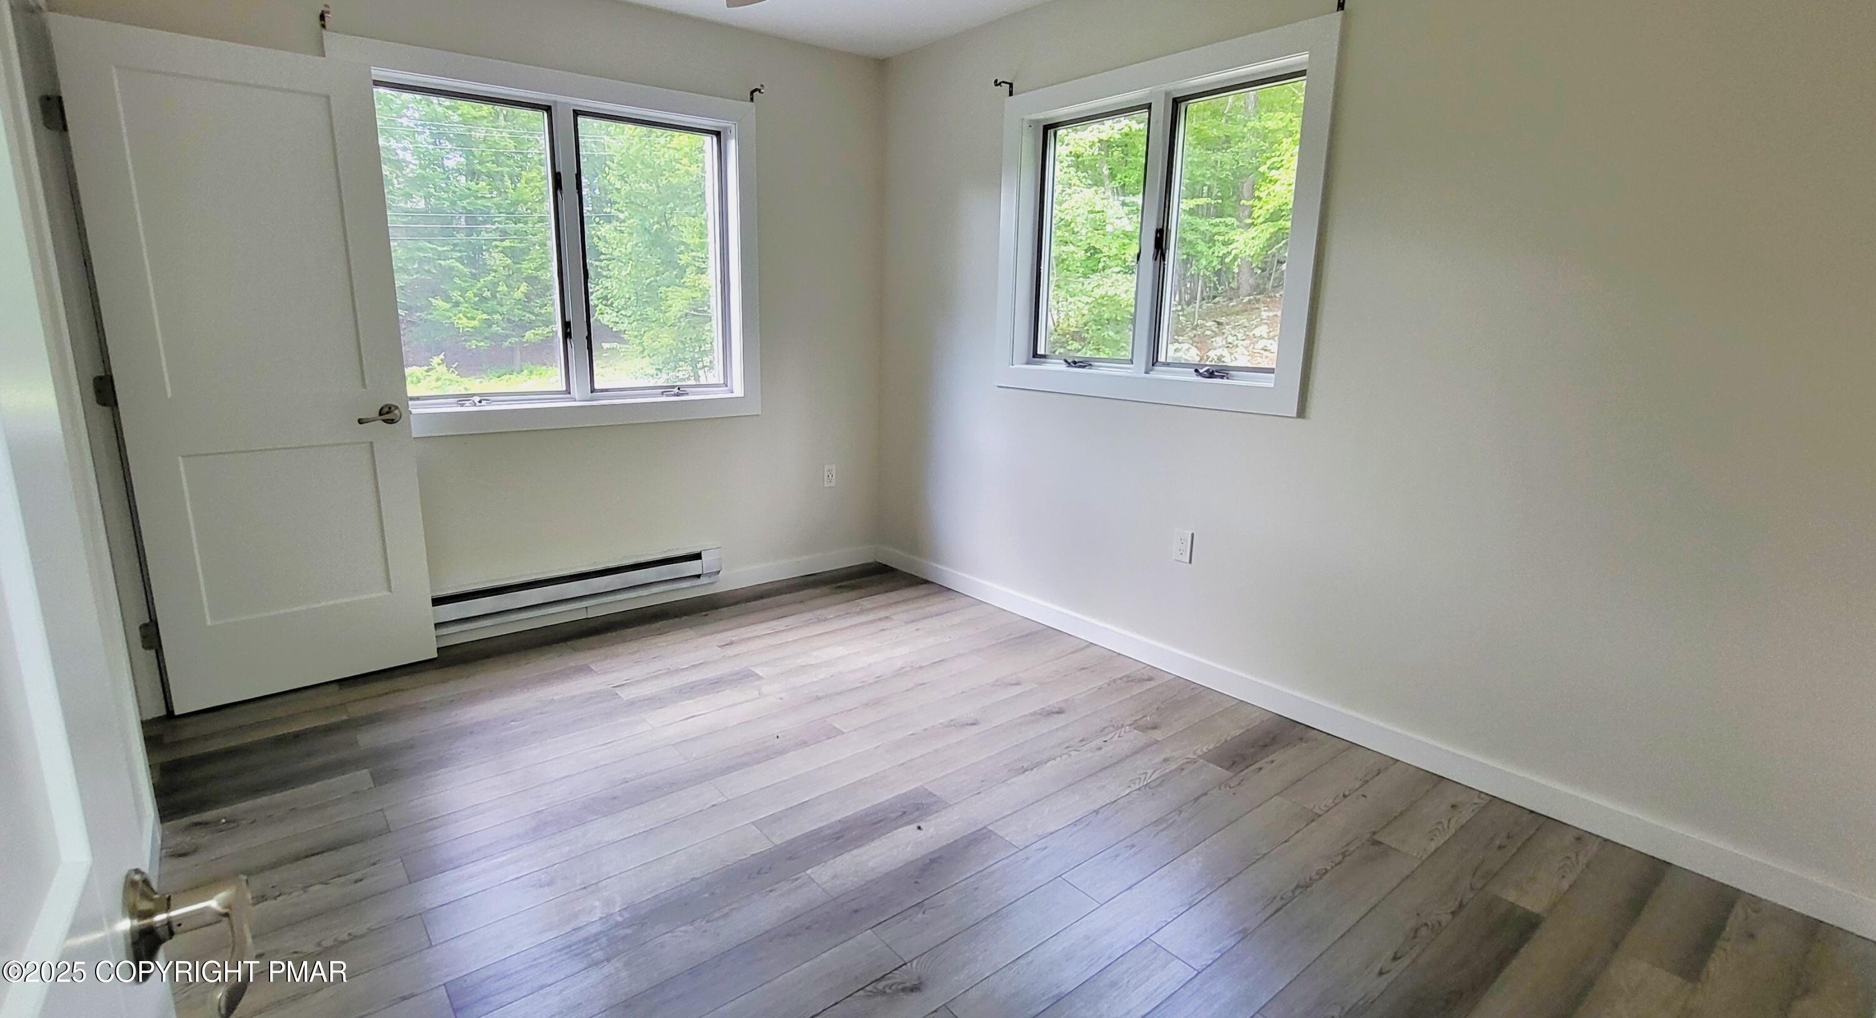
Empty room with gray plank flooring, two windows, and a baseboard heater.
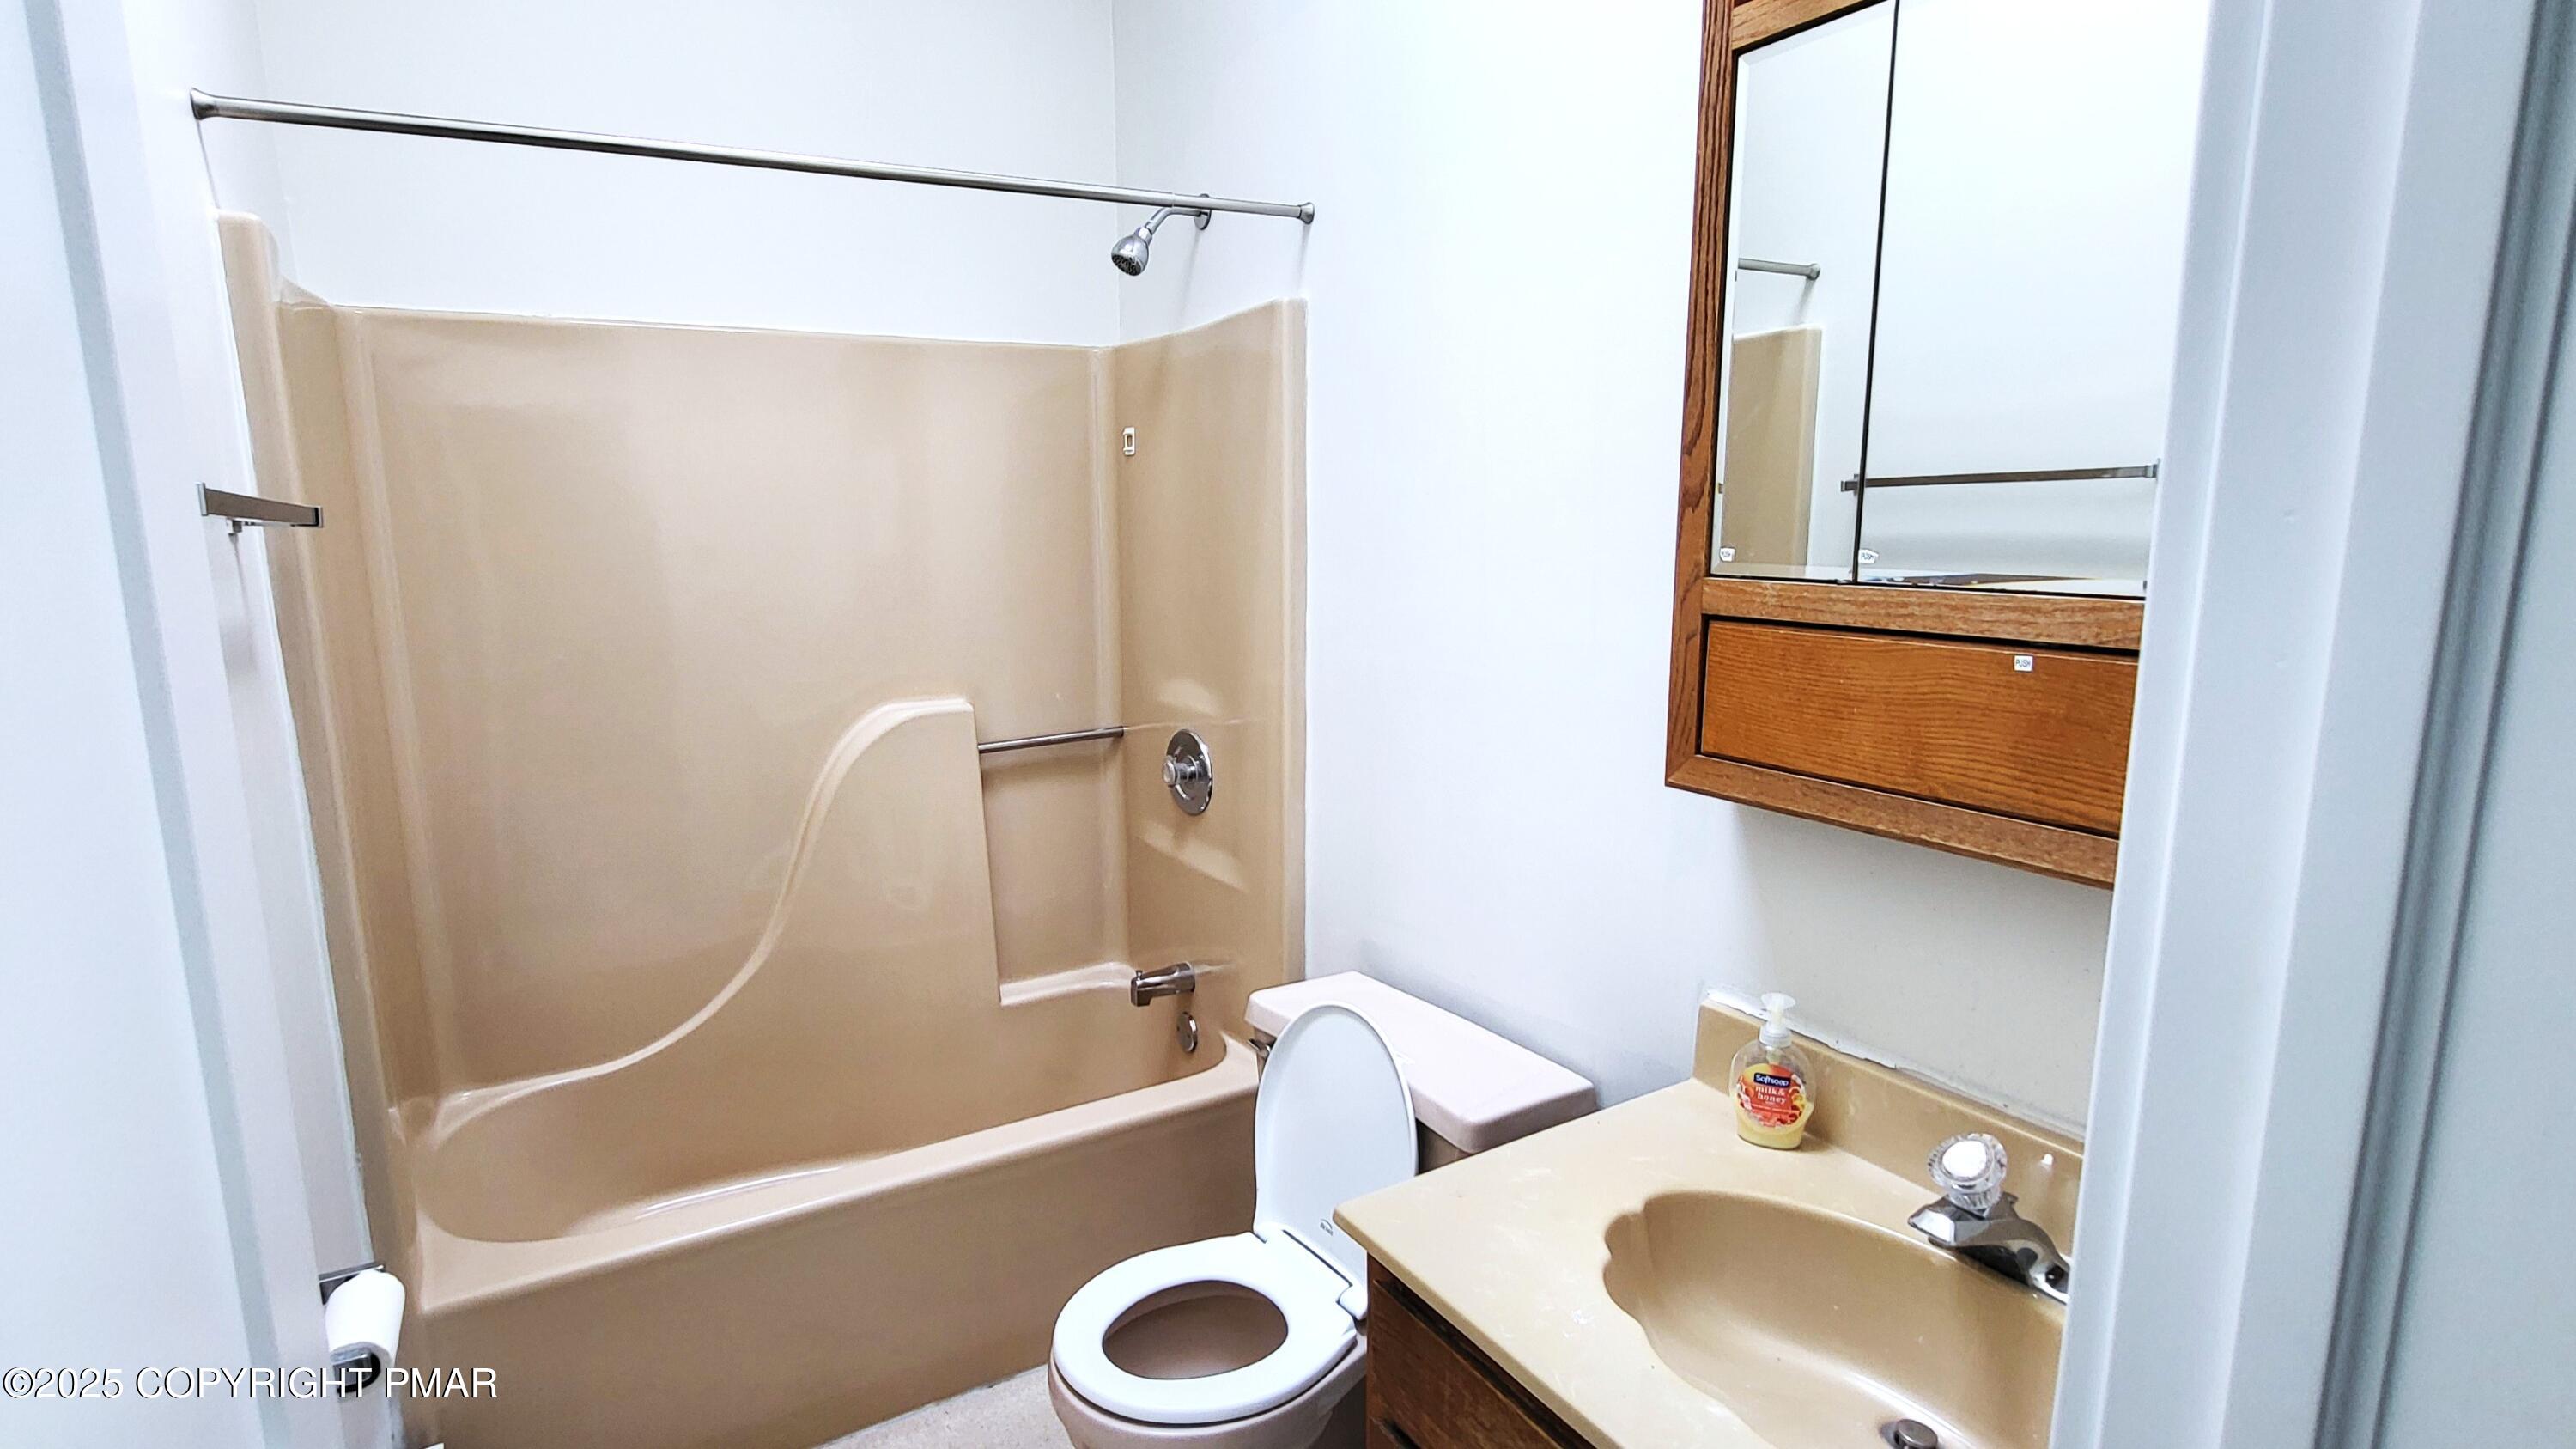
Bathroom with a beige tub and shower, toilet, and vanity with a wood-framed mirrored cabinet.
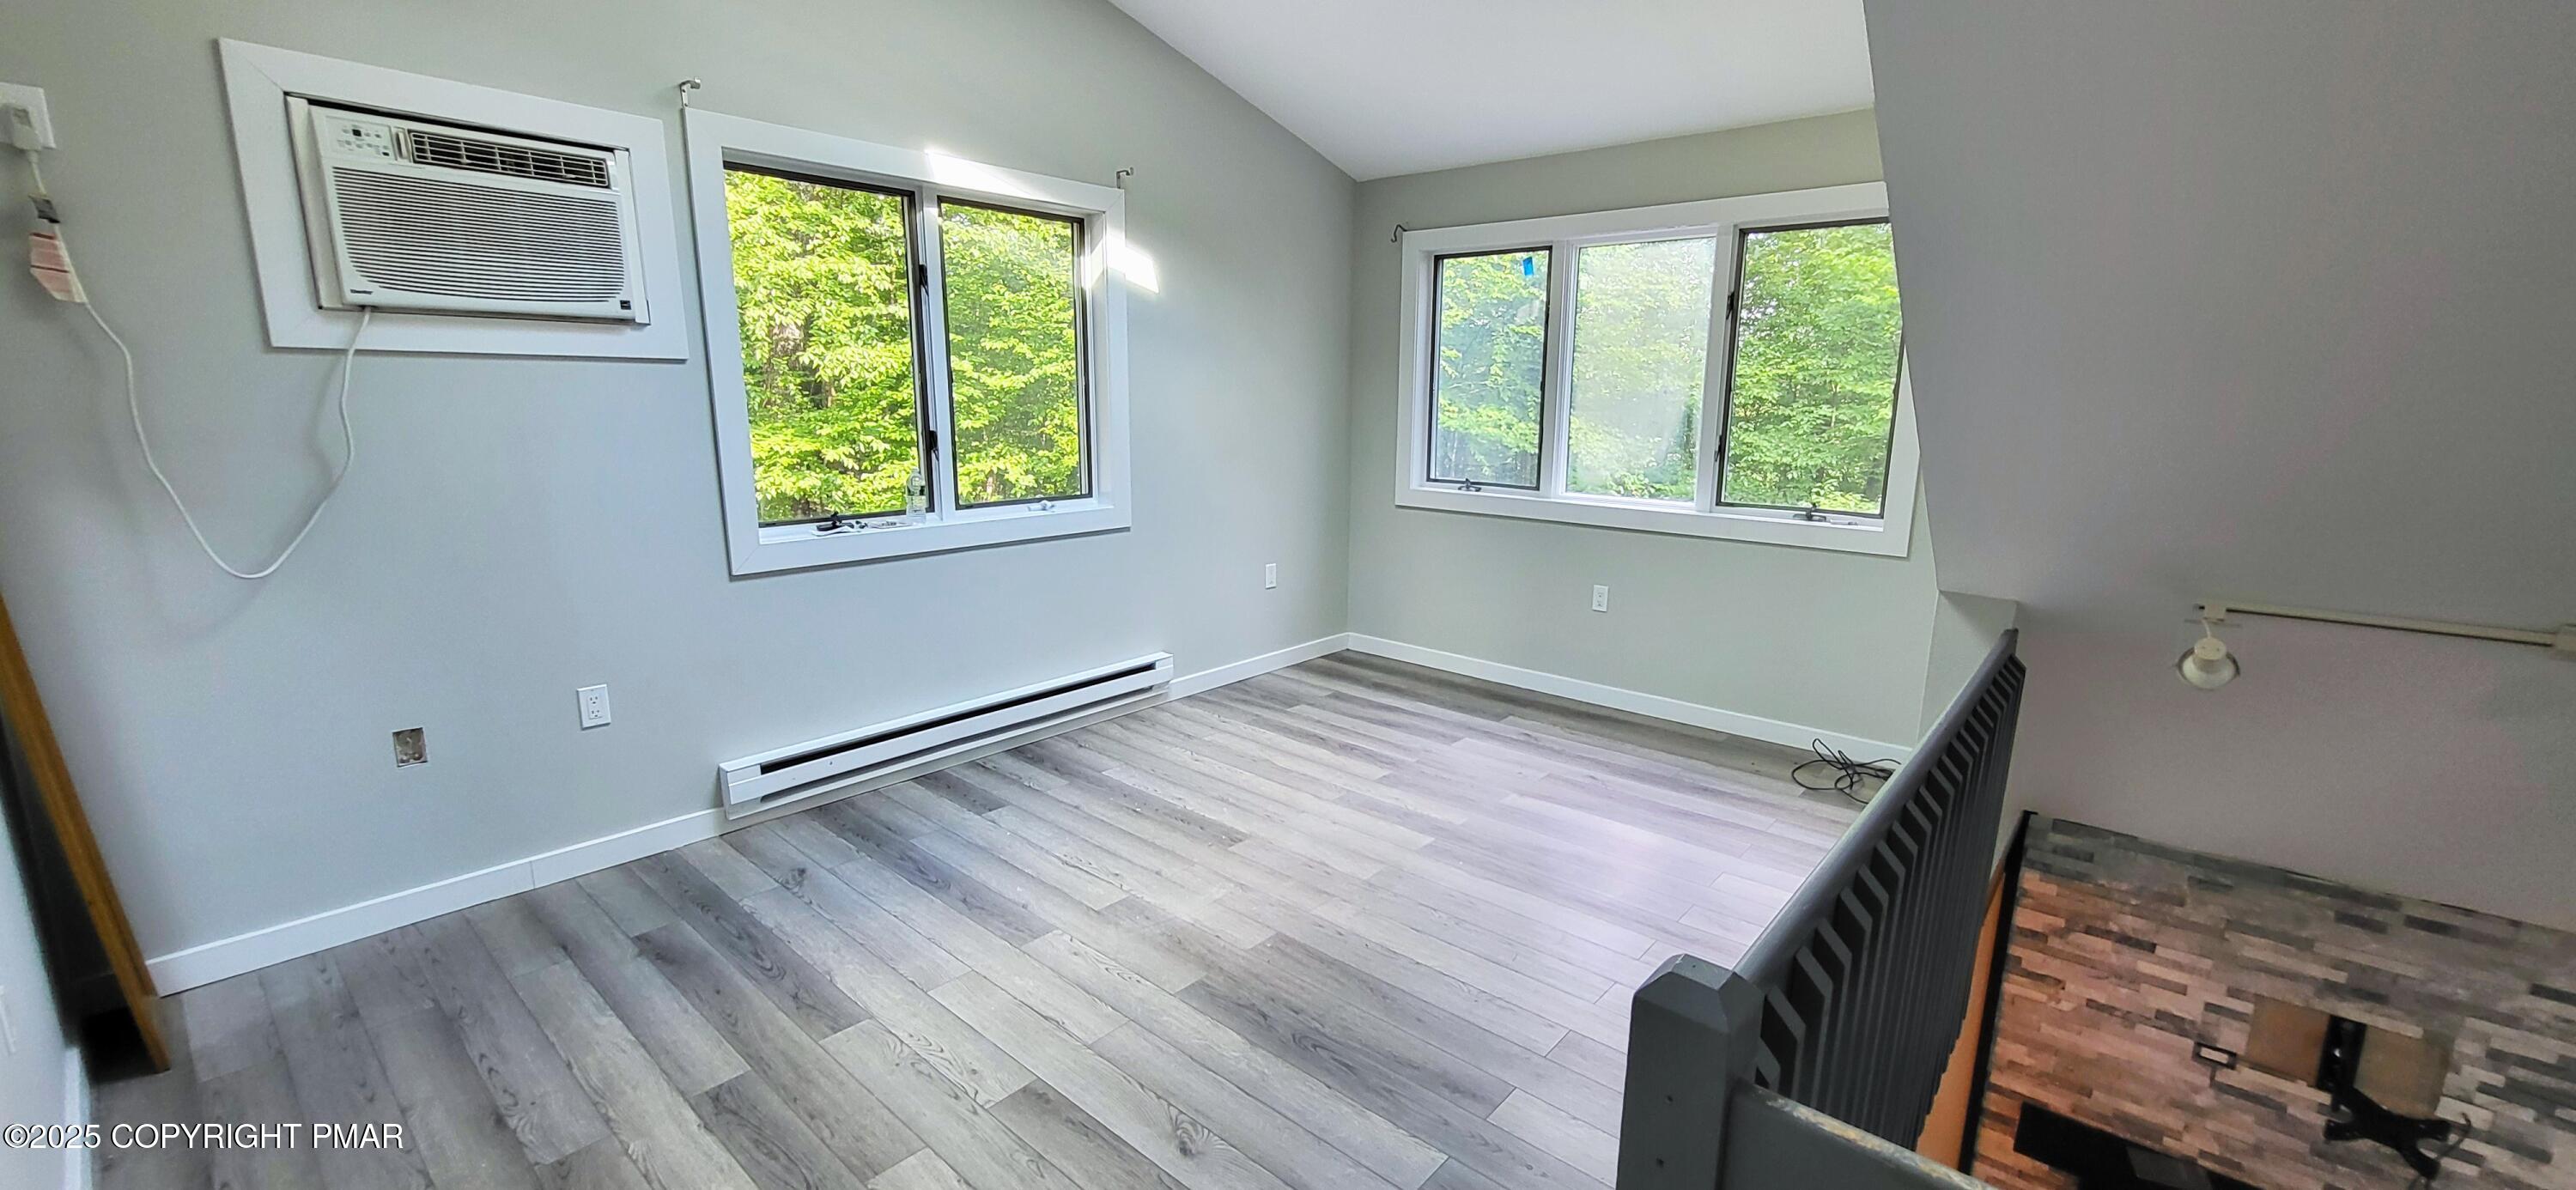
Empty upstairs room with gray plank flooring, two windows overlooking trees, and a railing beside the staircase.
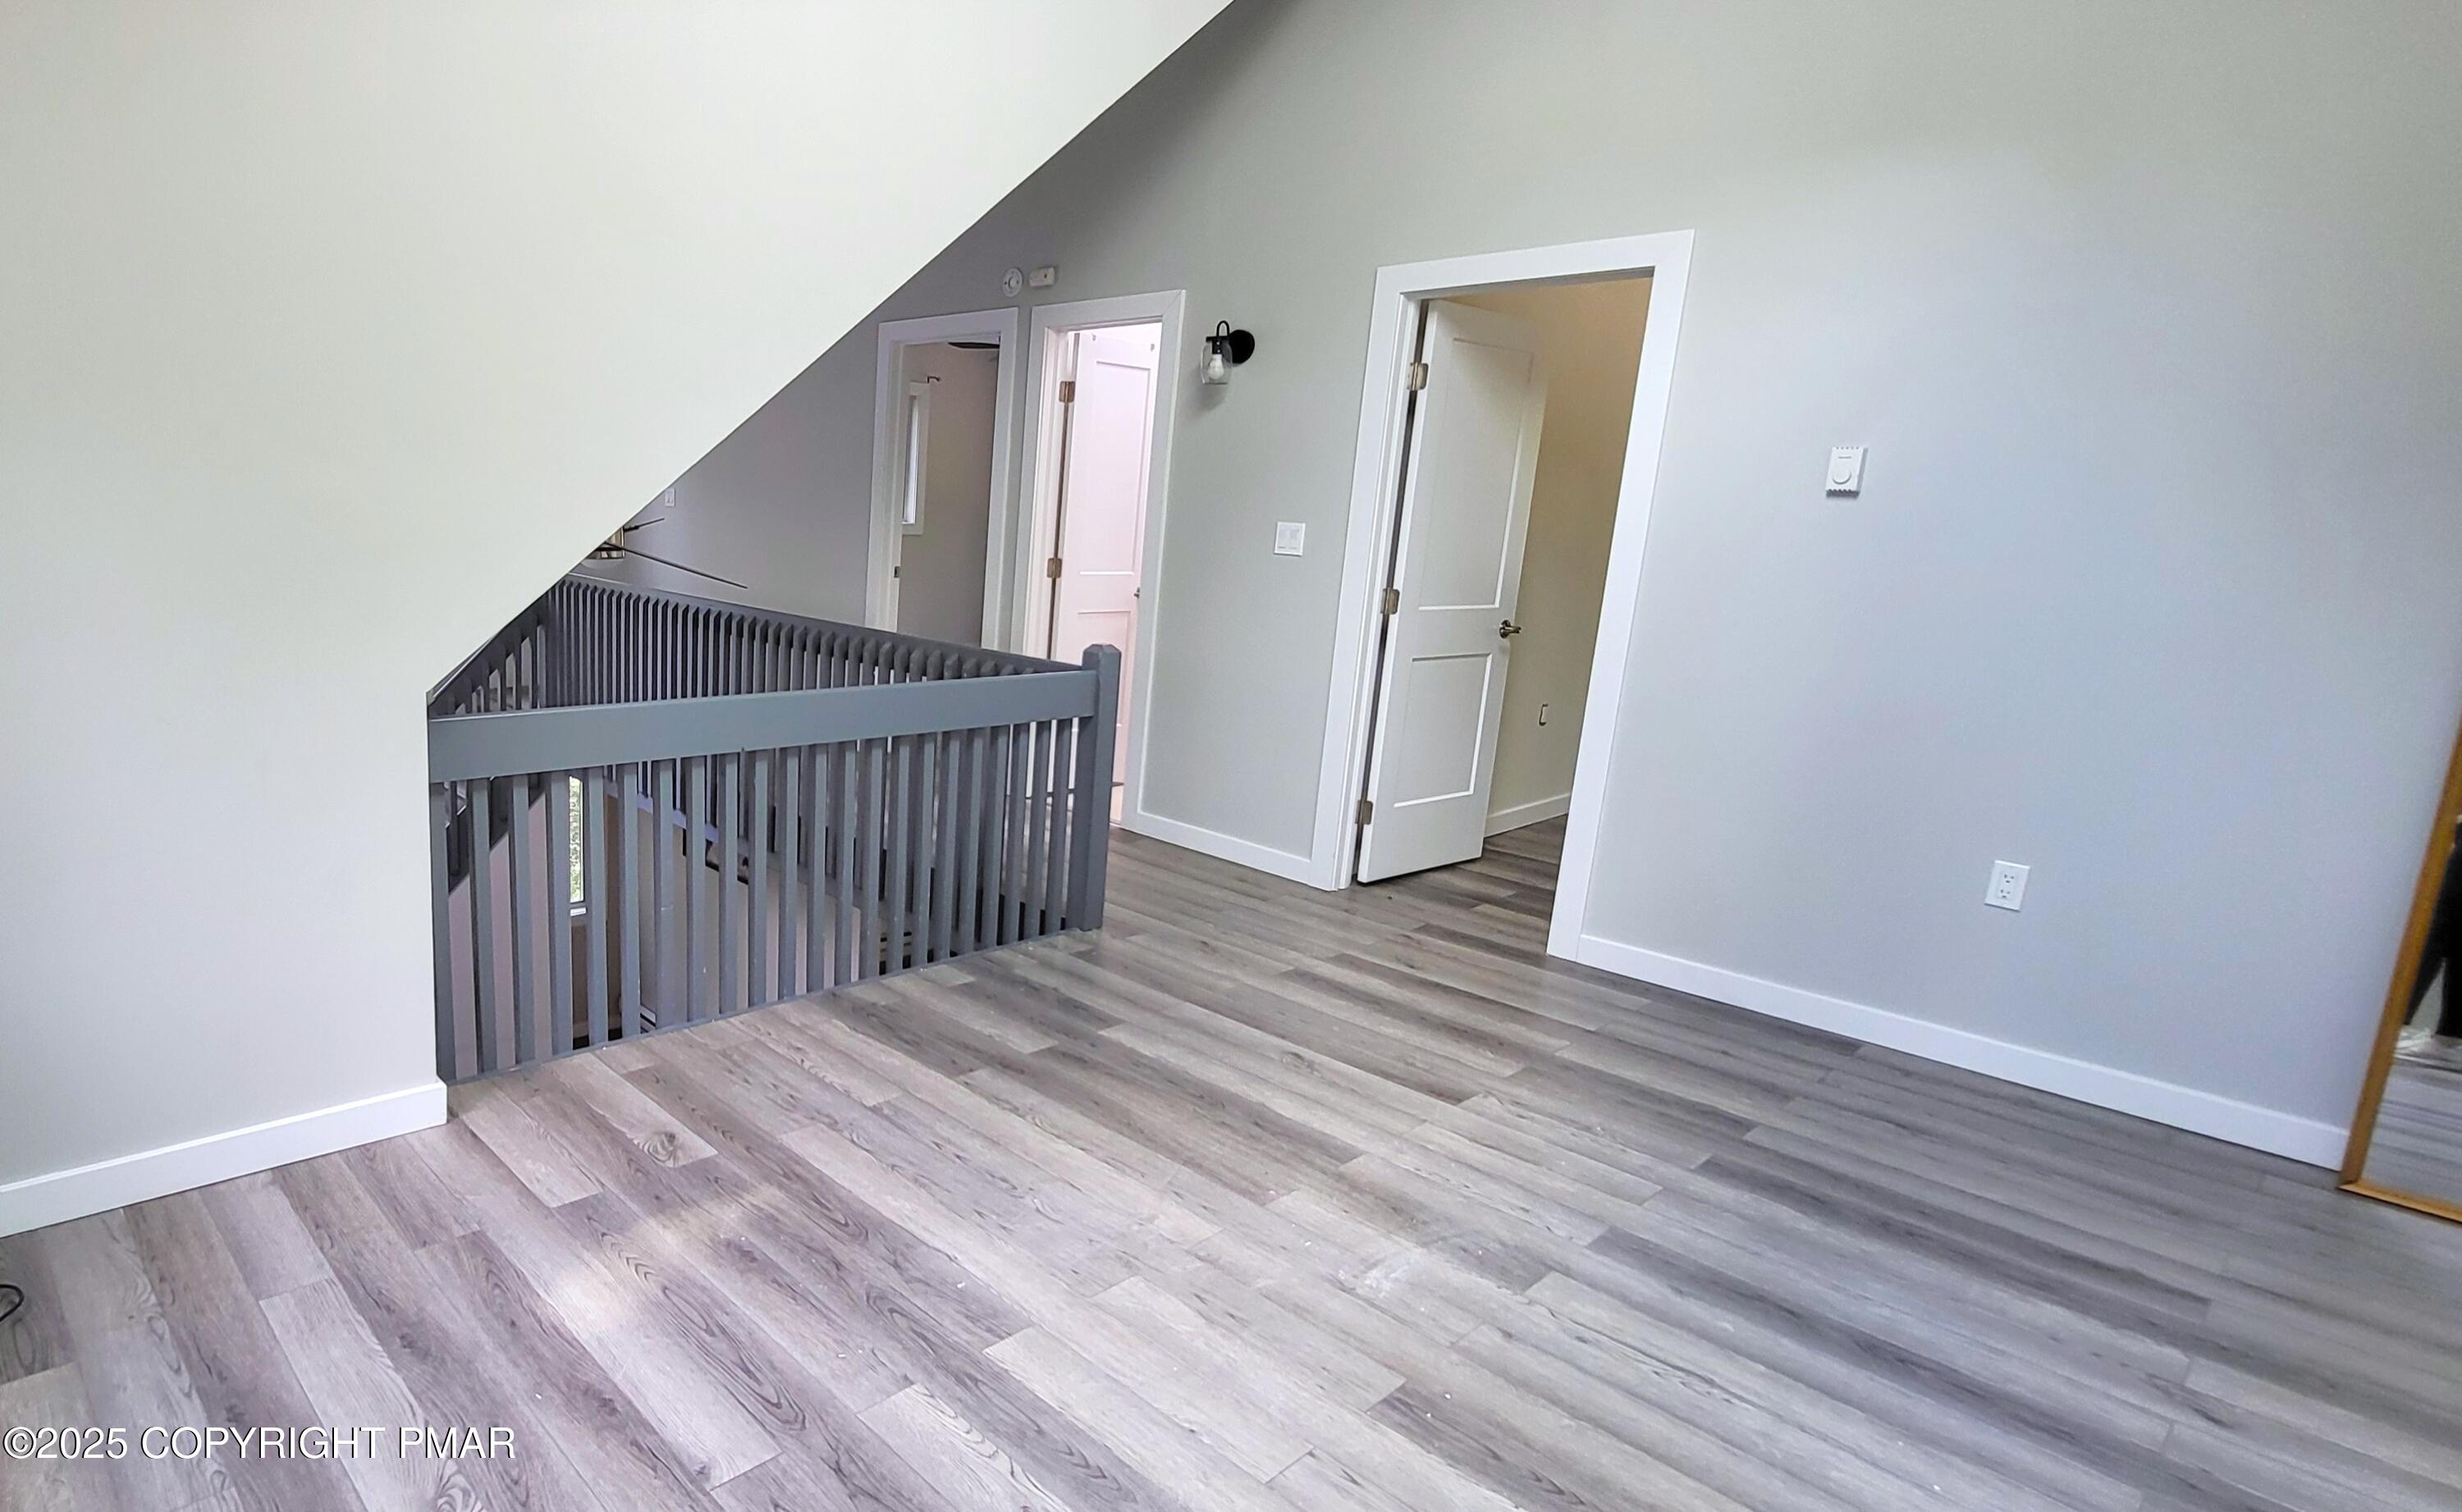
Upper-floor landing with gray plank flooring and a railing around the stairwell.
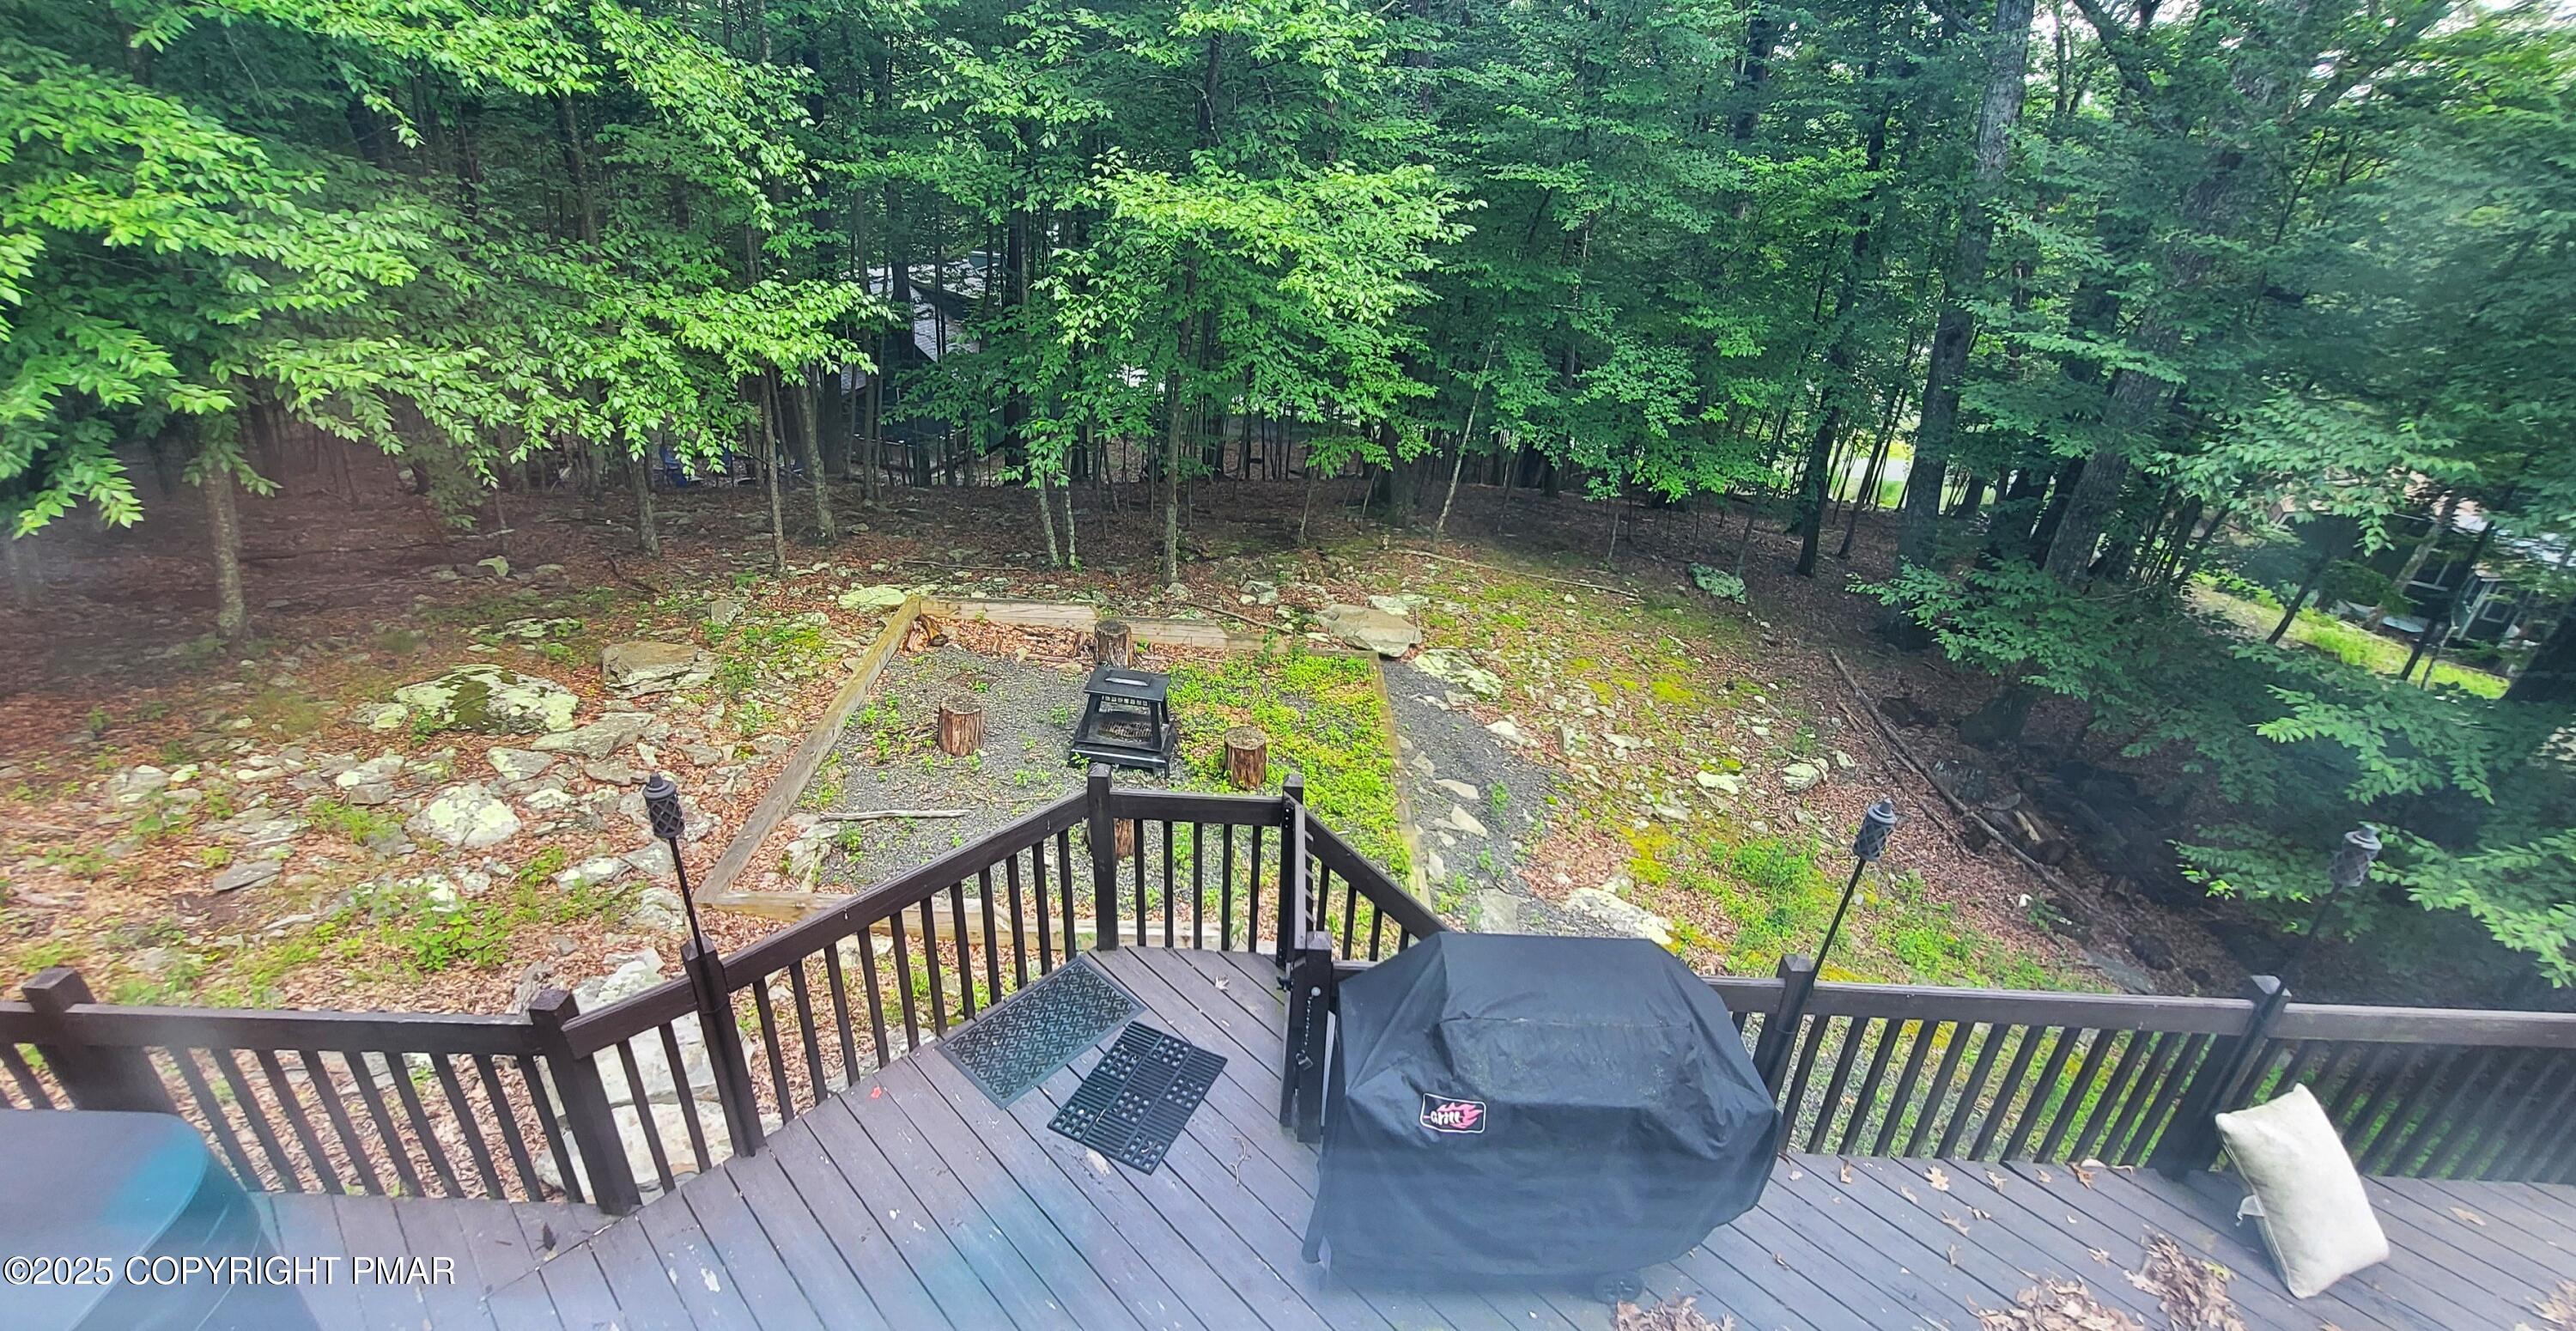
Raised deck overlooks a wooded backyard with a gravel fire pit area.
Empty room with gray plank flooring, two windows, and a baseboard heater.
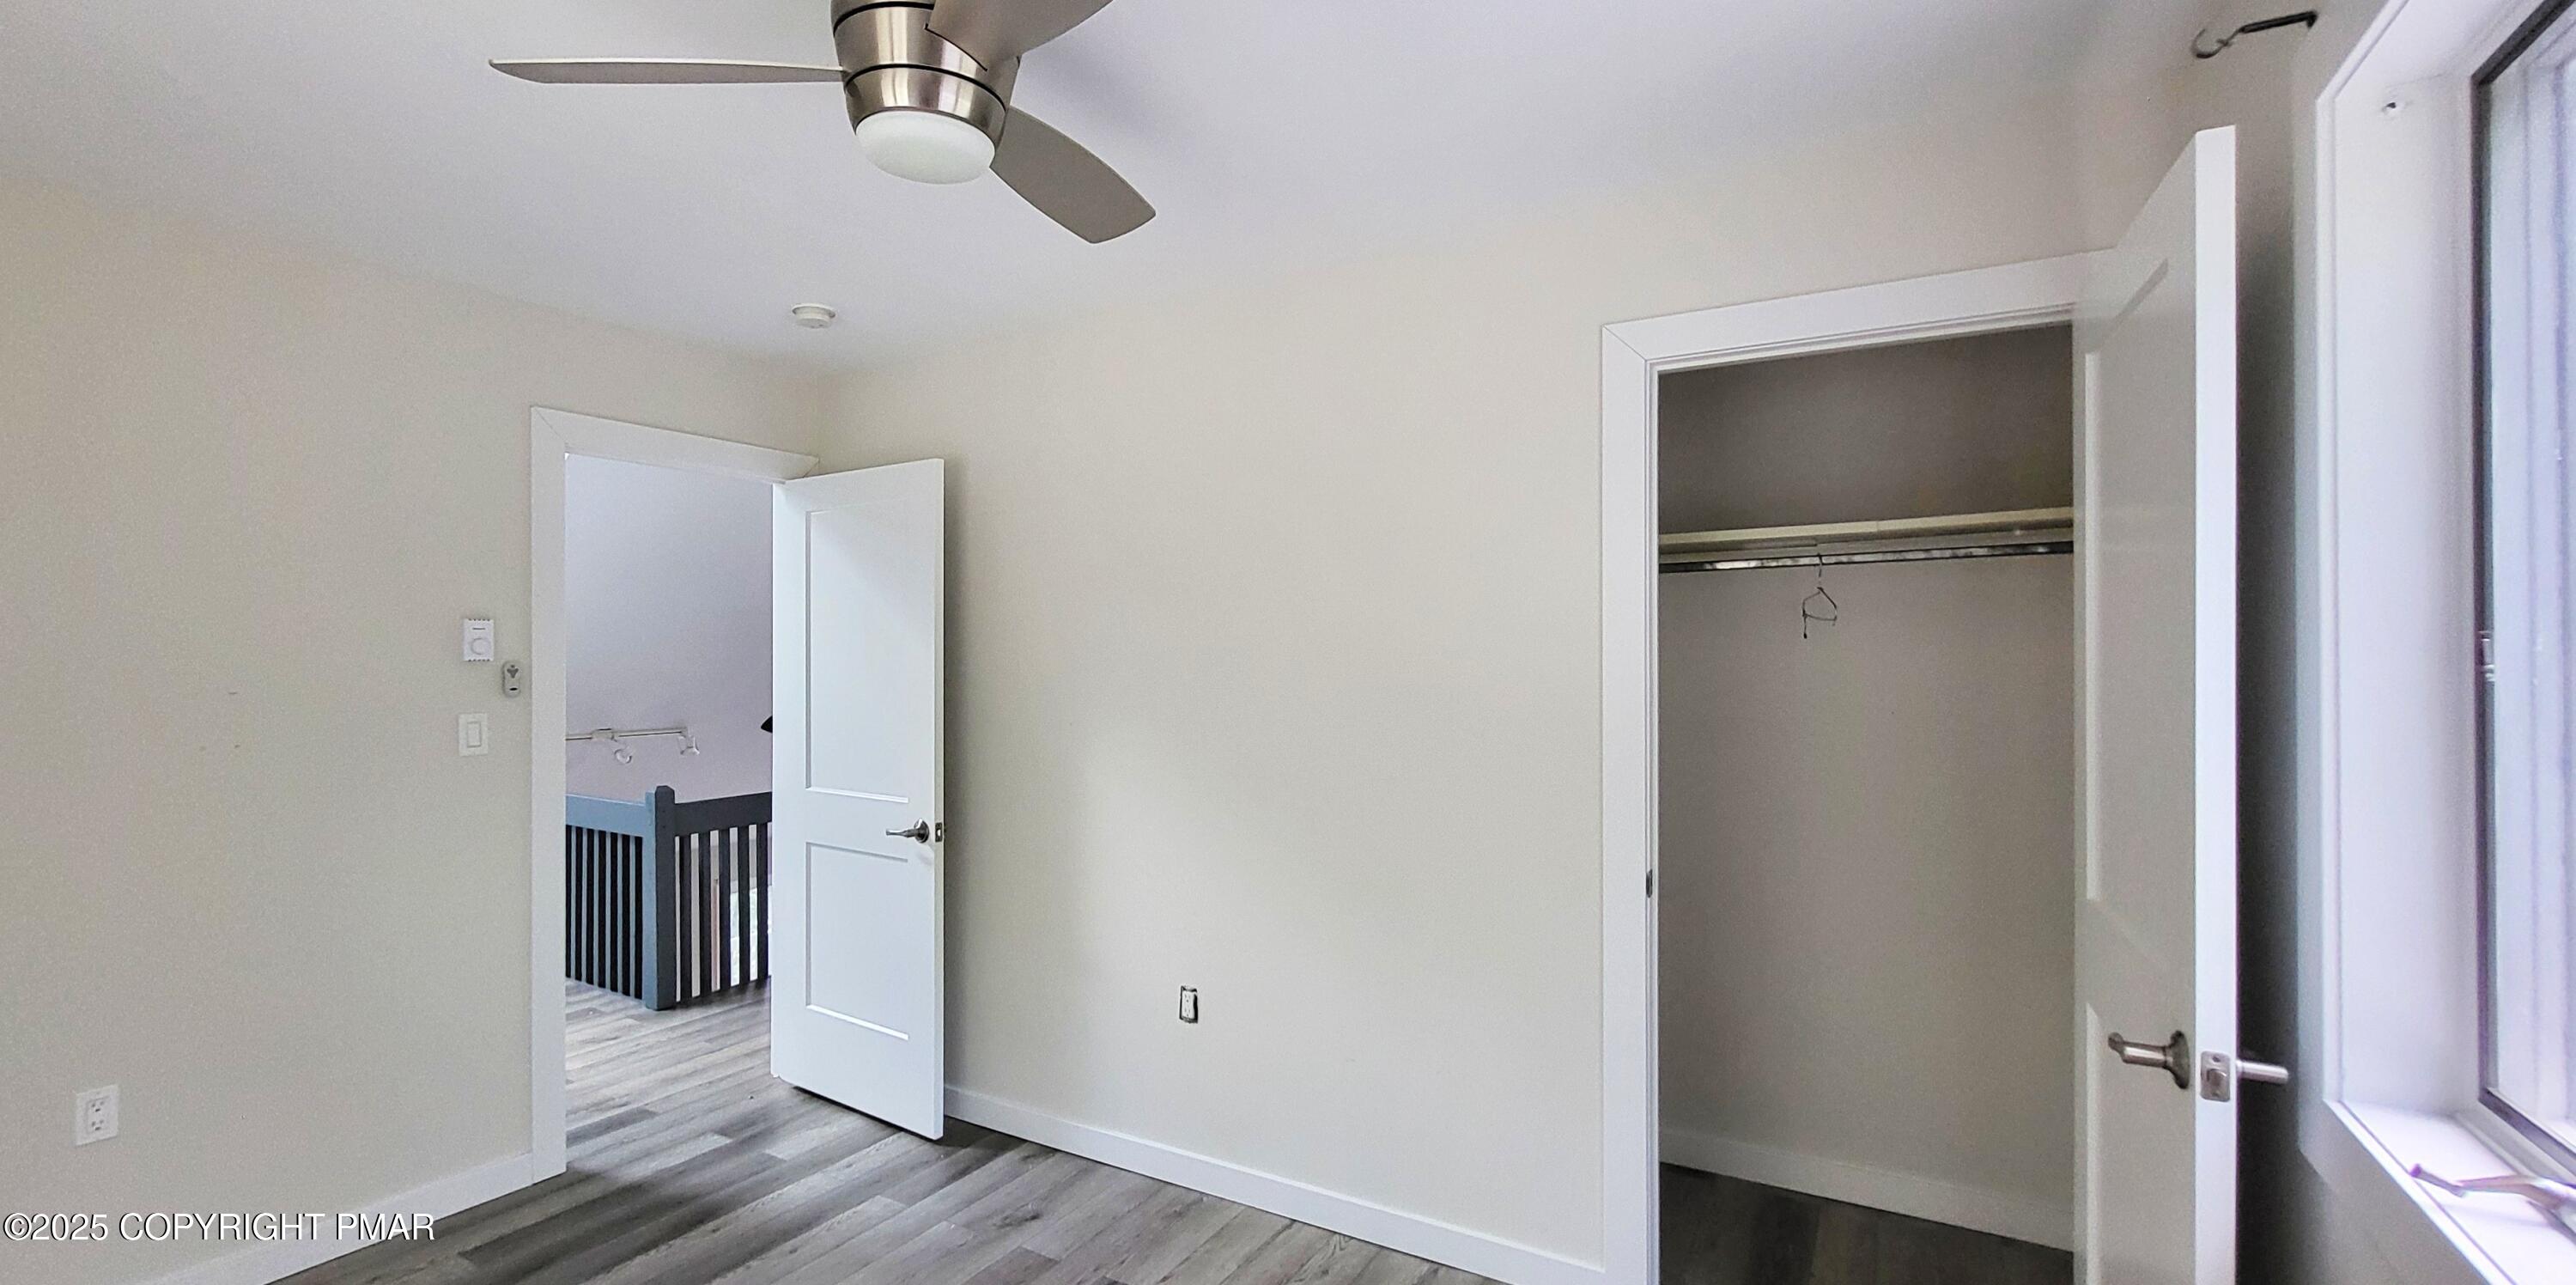
Empty bedroom with gray plank flooring, ceiling fan, window, and open closet.
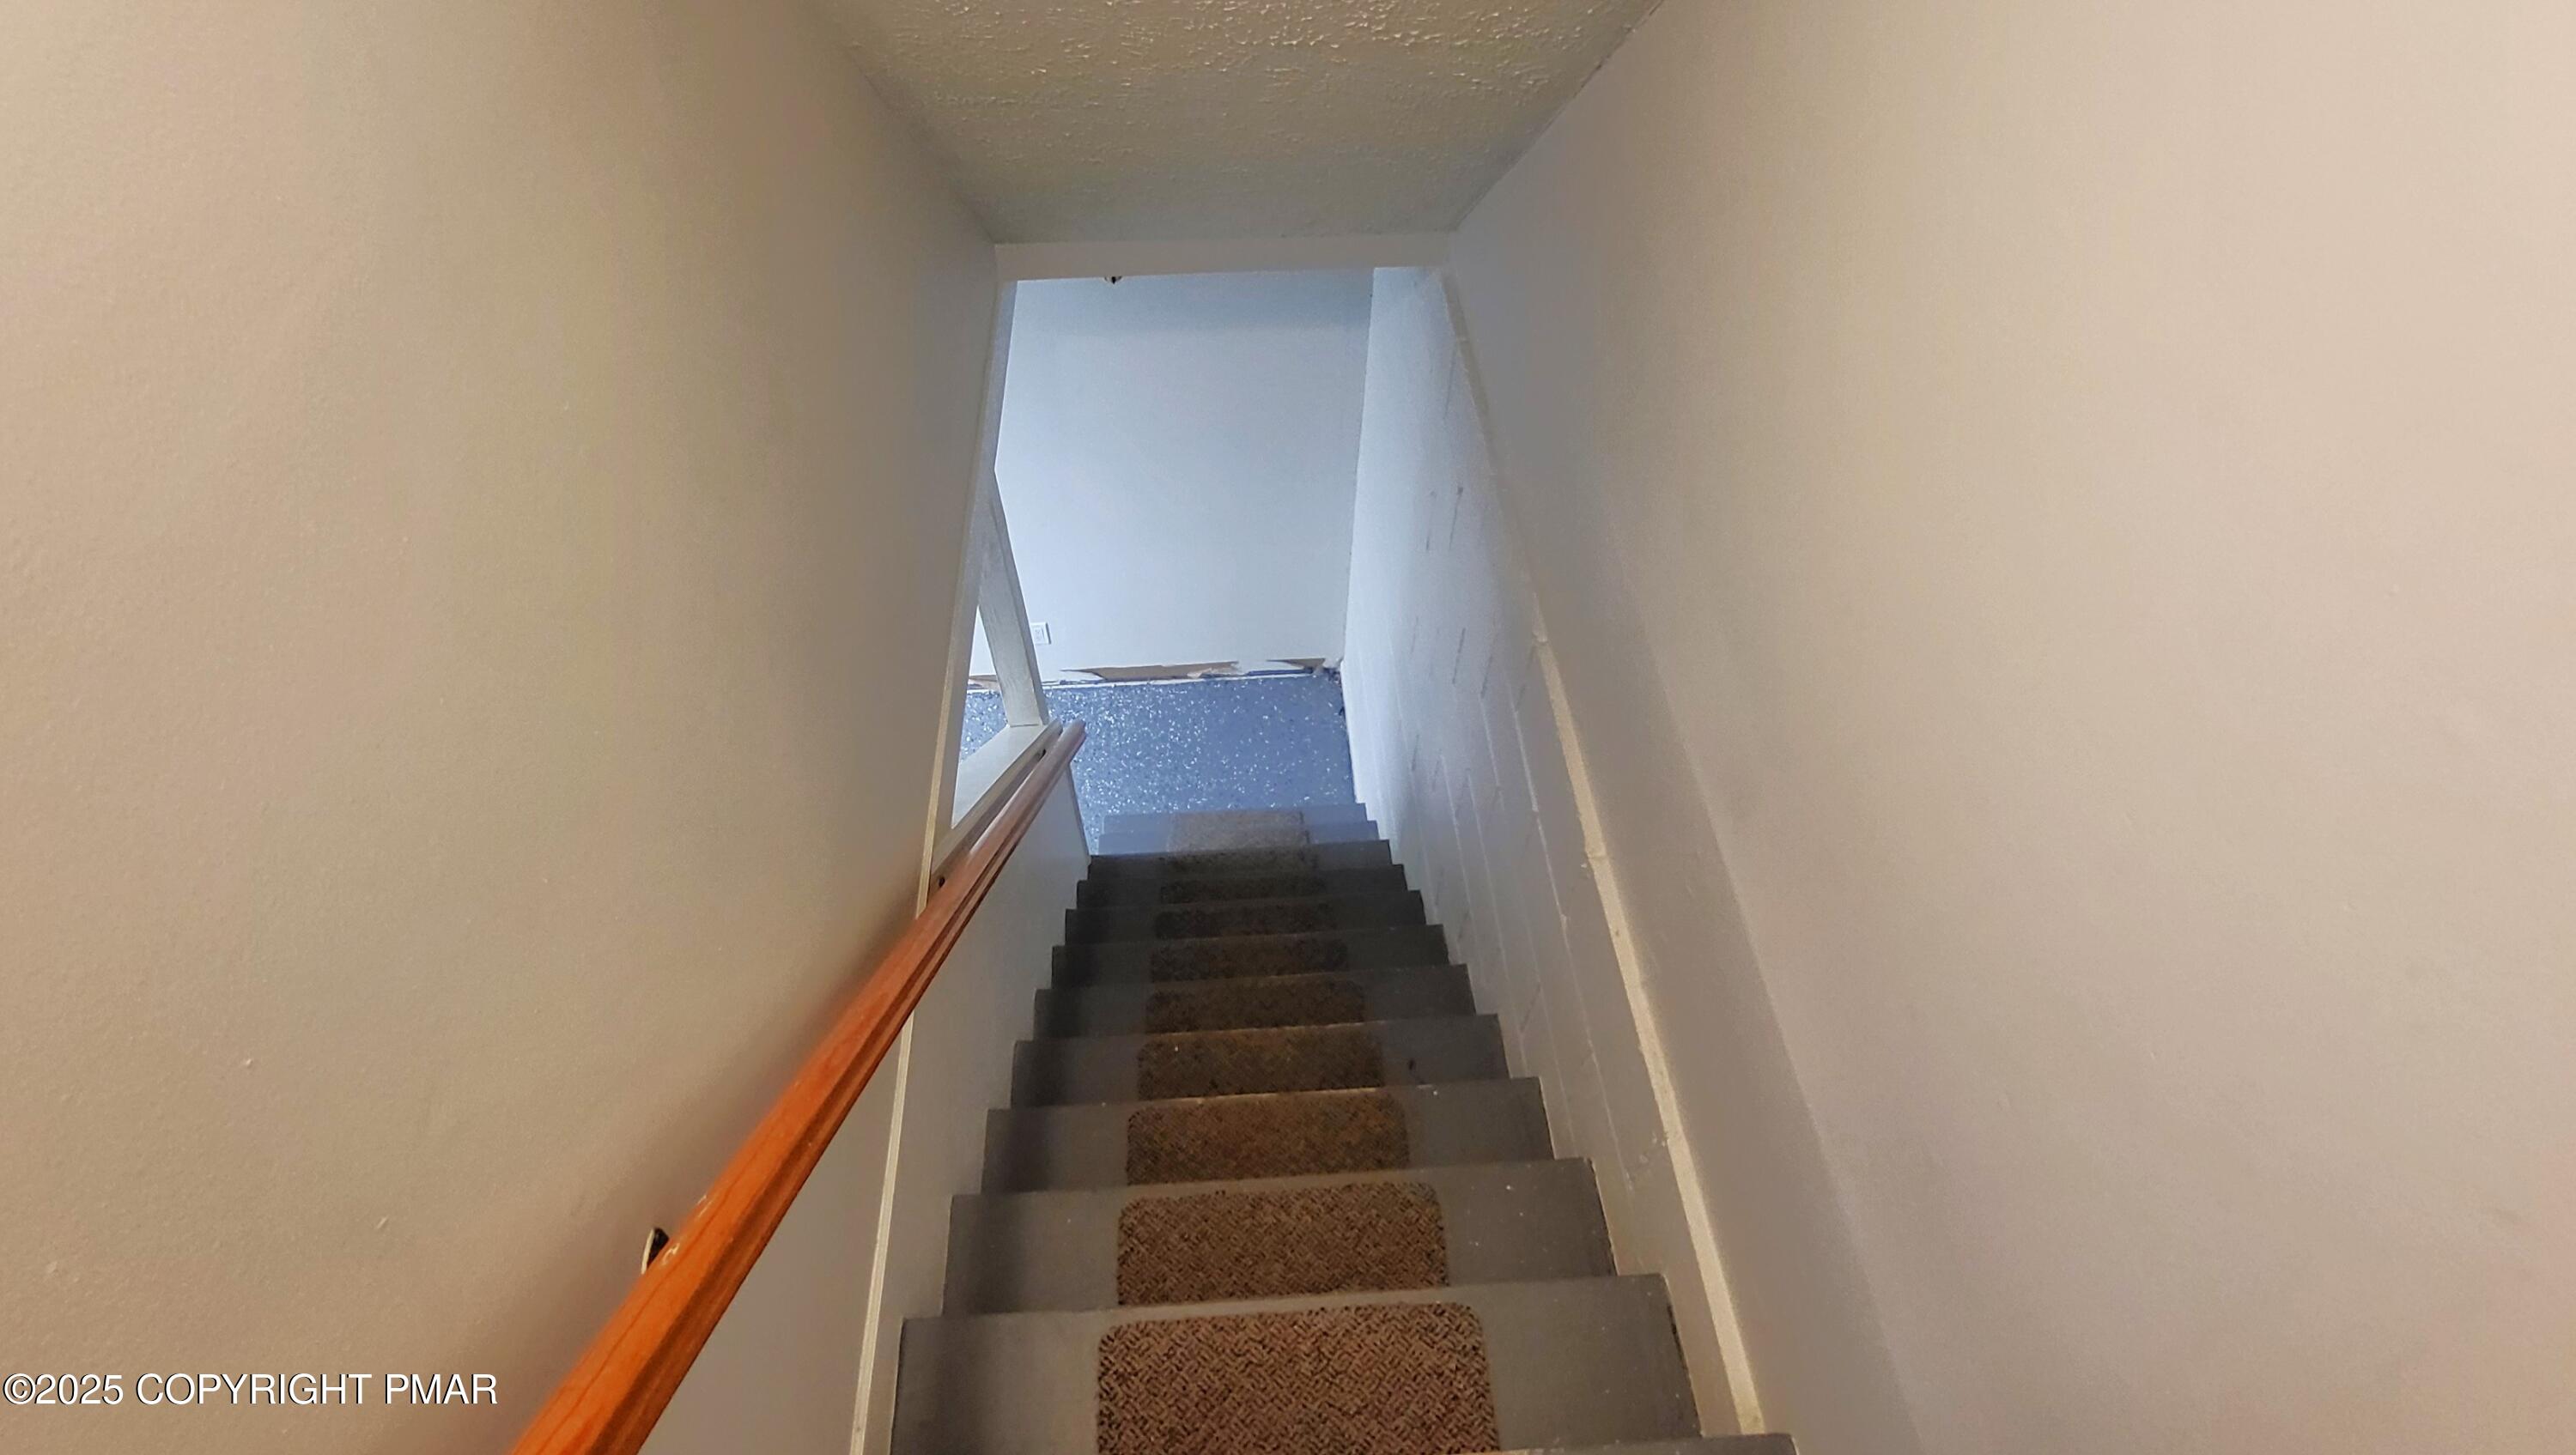
Narrow staircase with brown carpet runners and a wooden handrail leading to a lower landing.
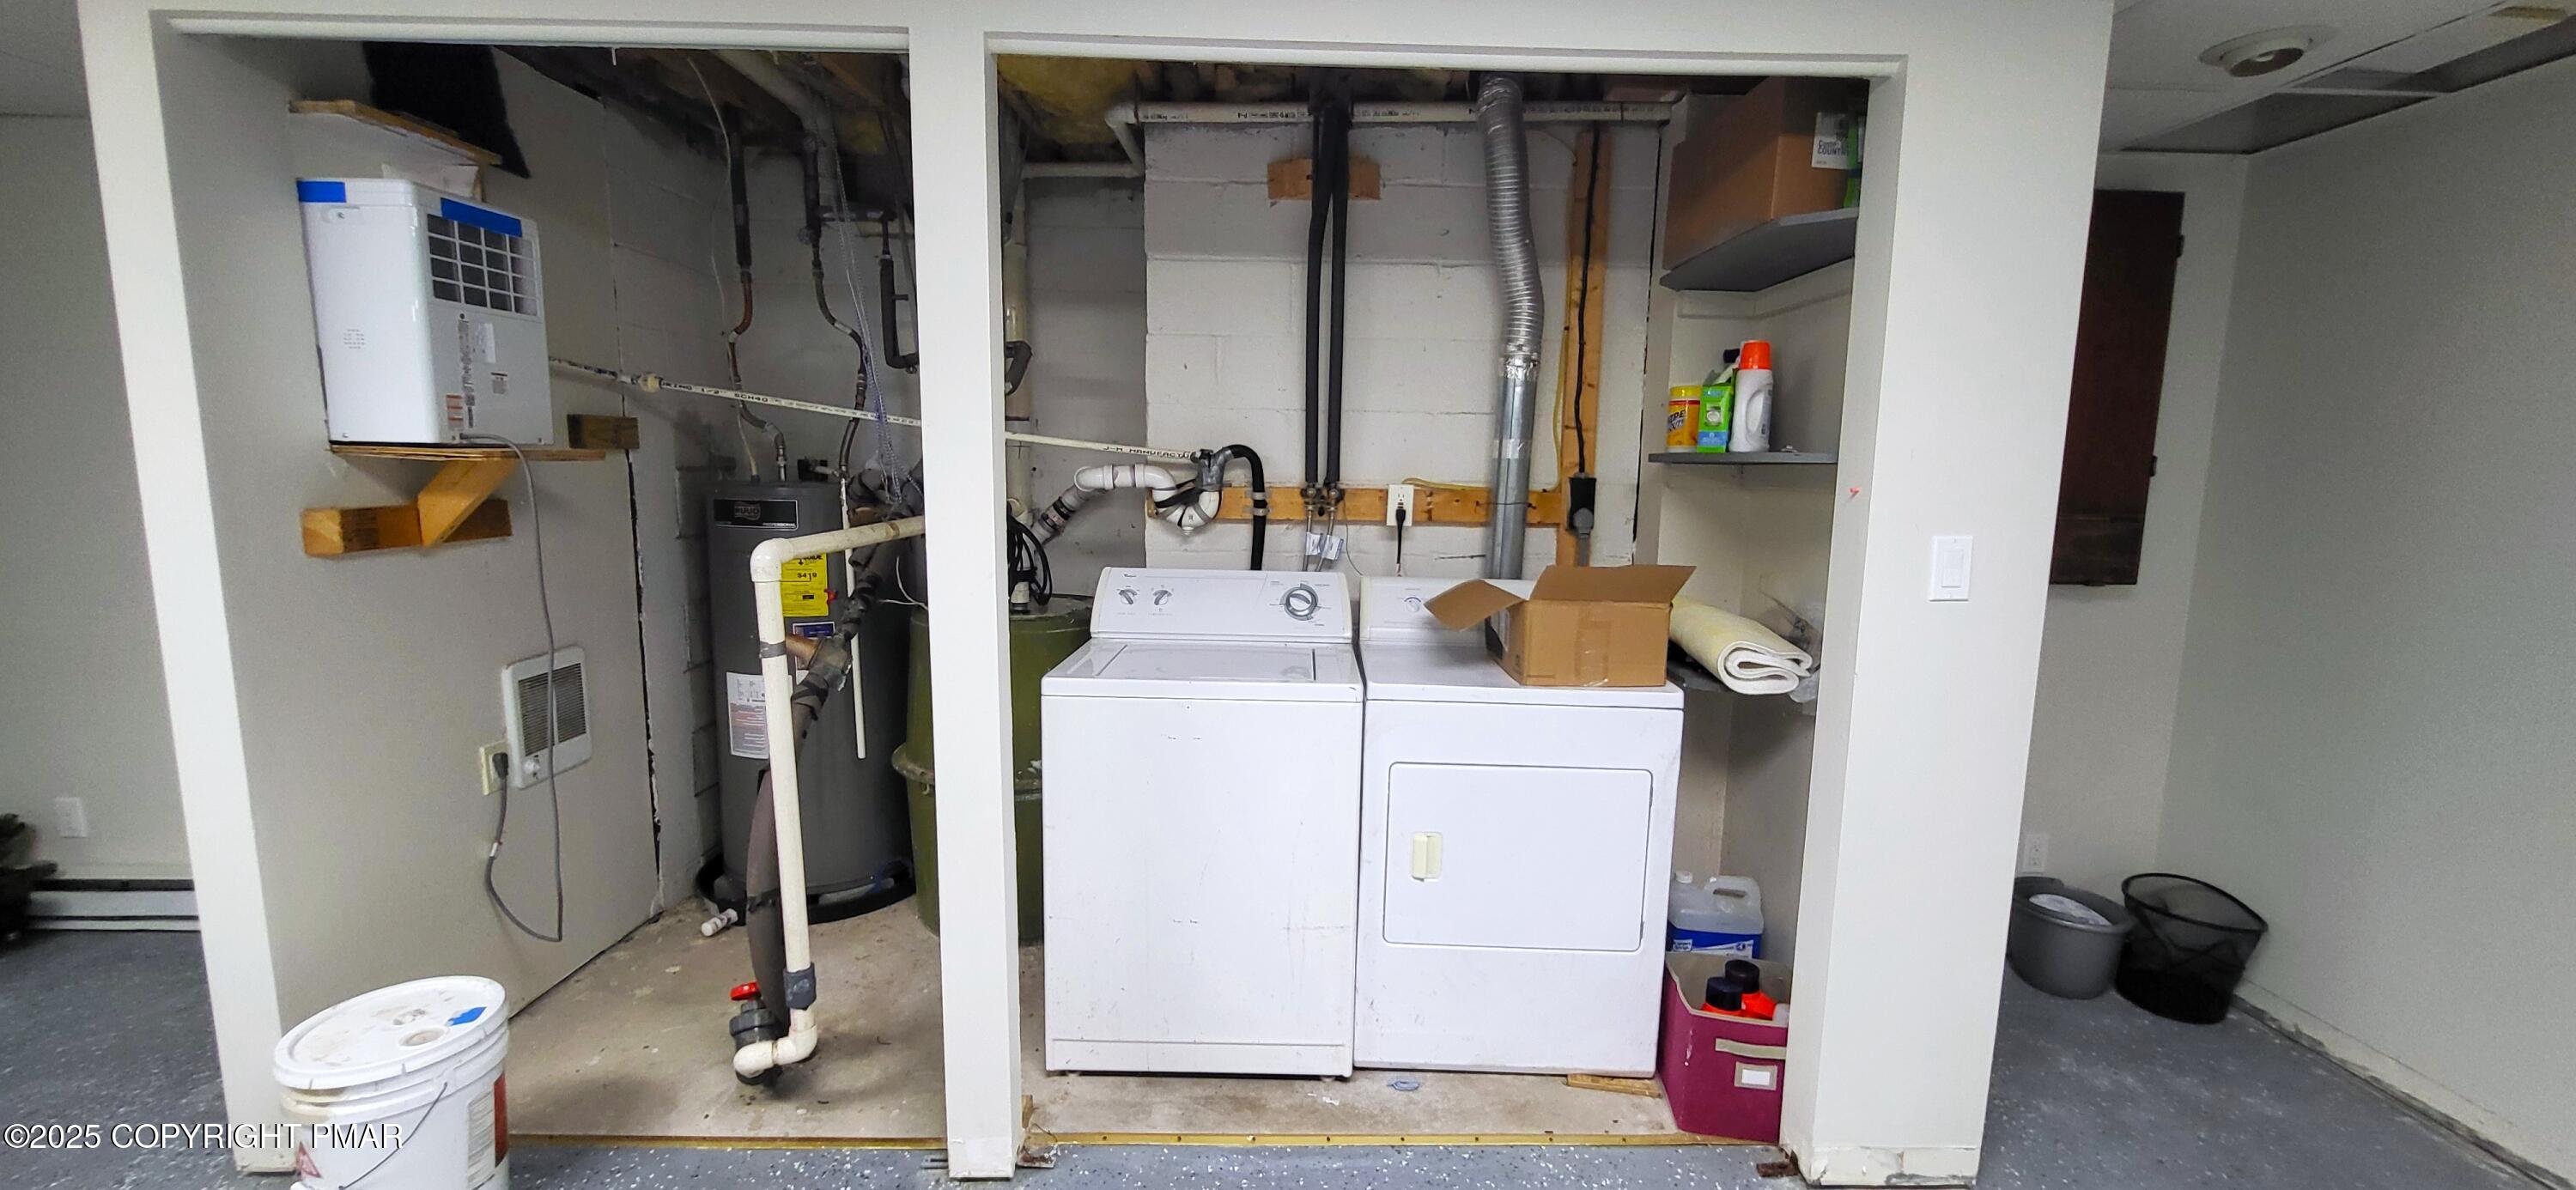
Basement laundry area with a washer and dryer beside the water heater and utility equipment.
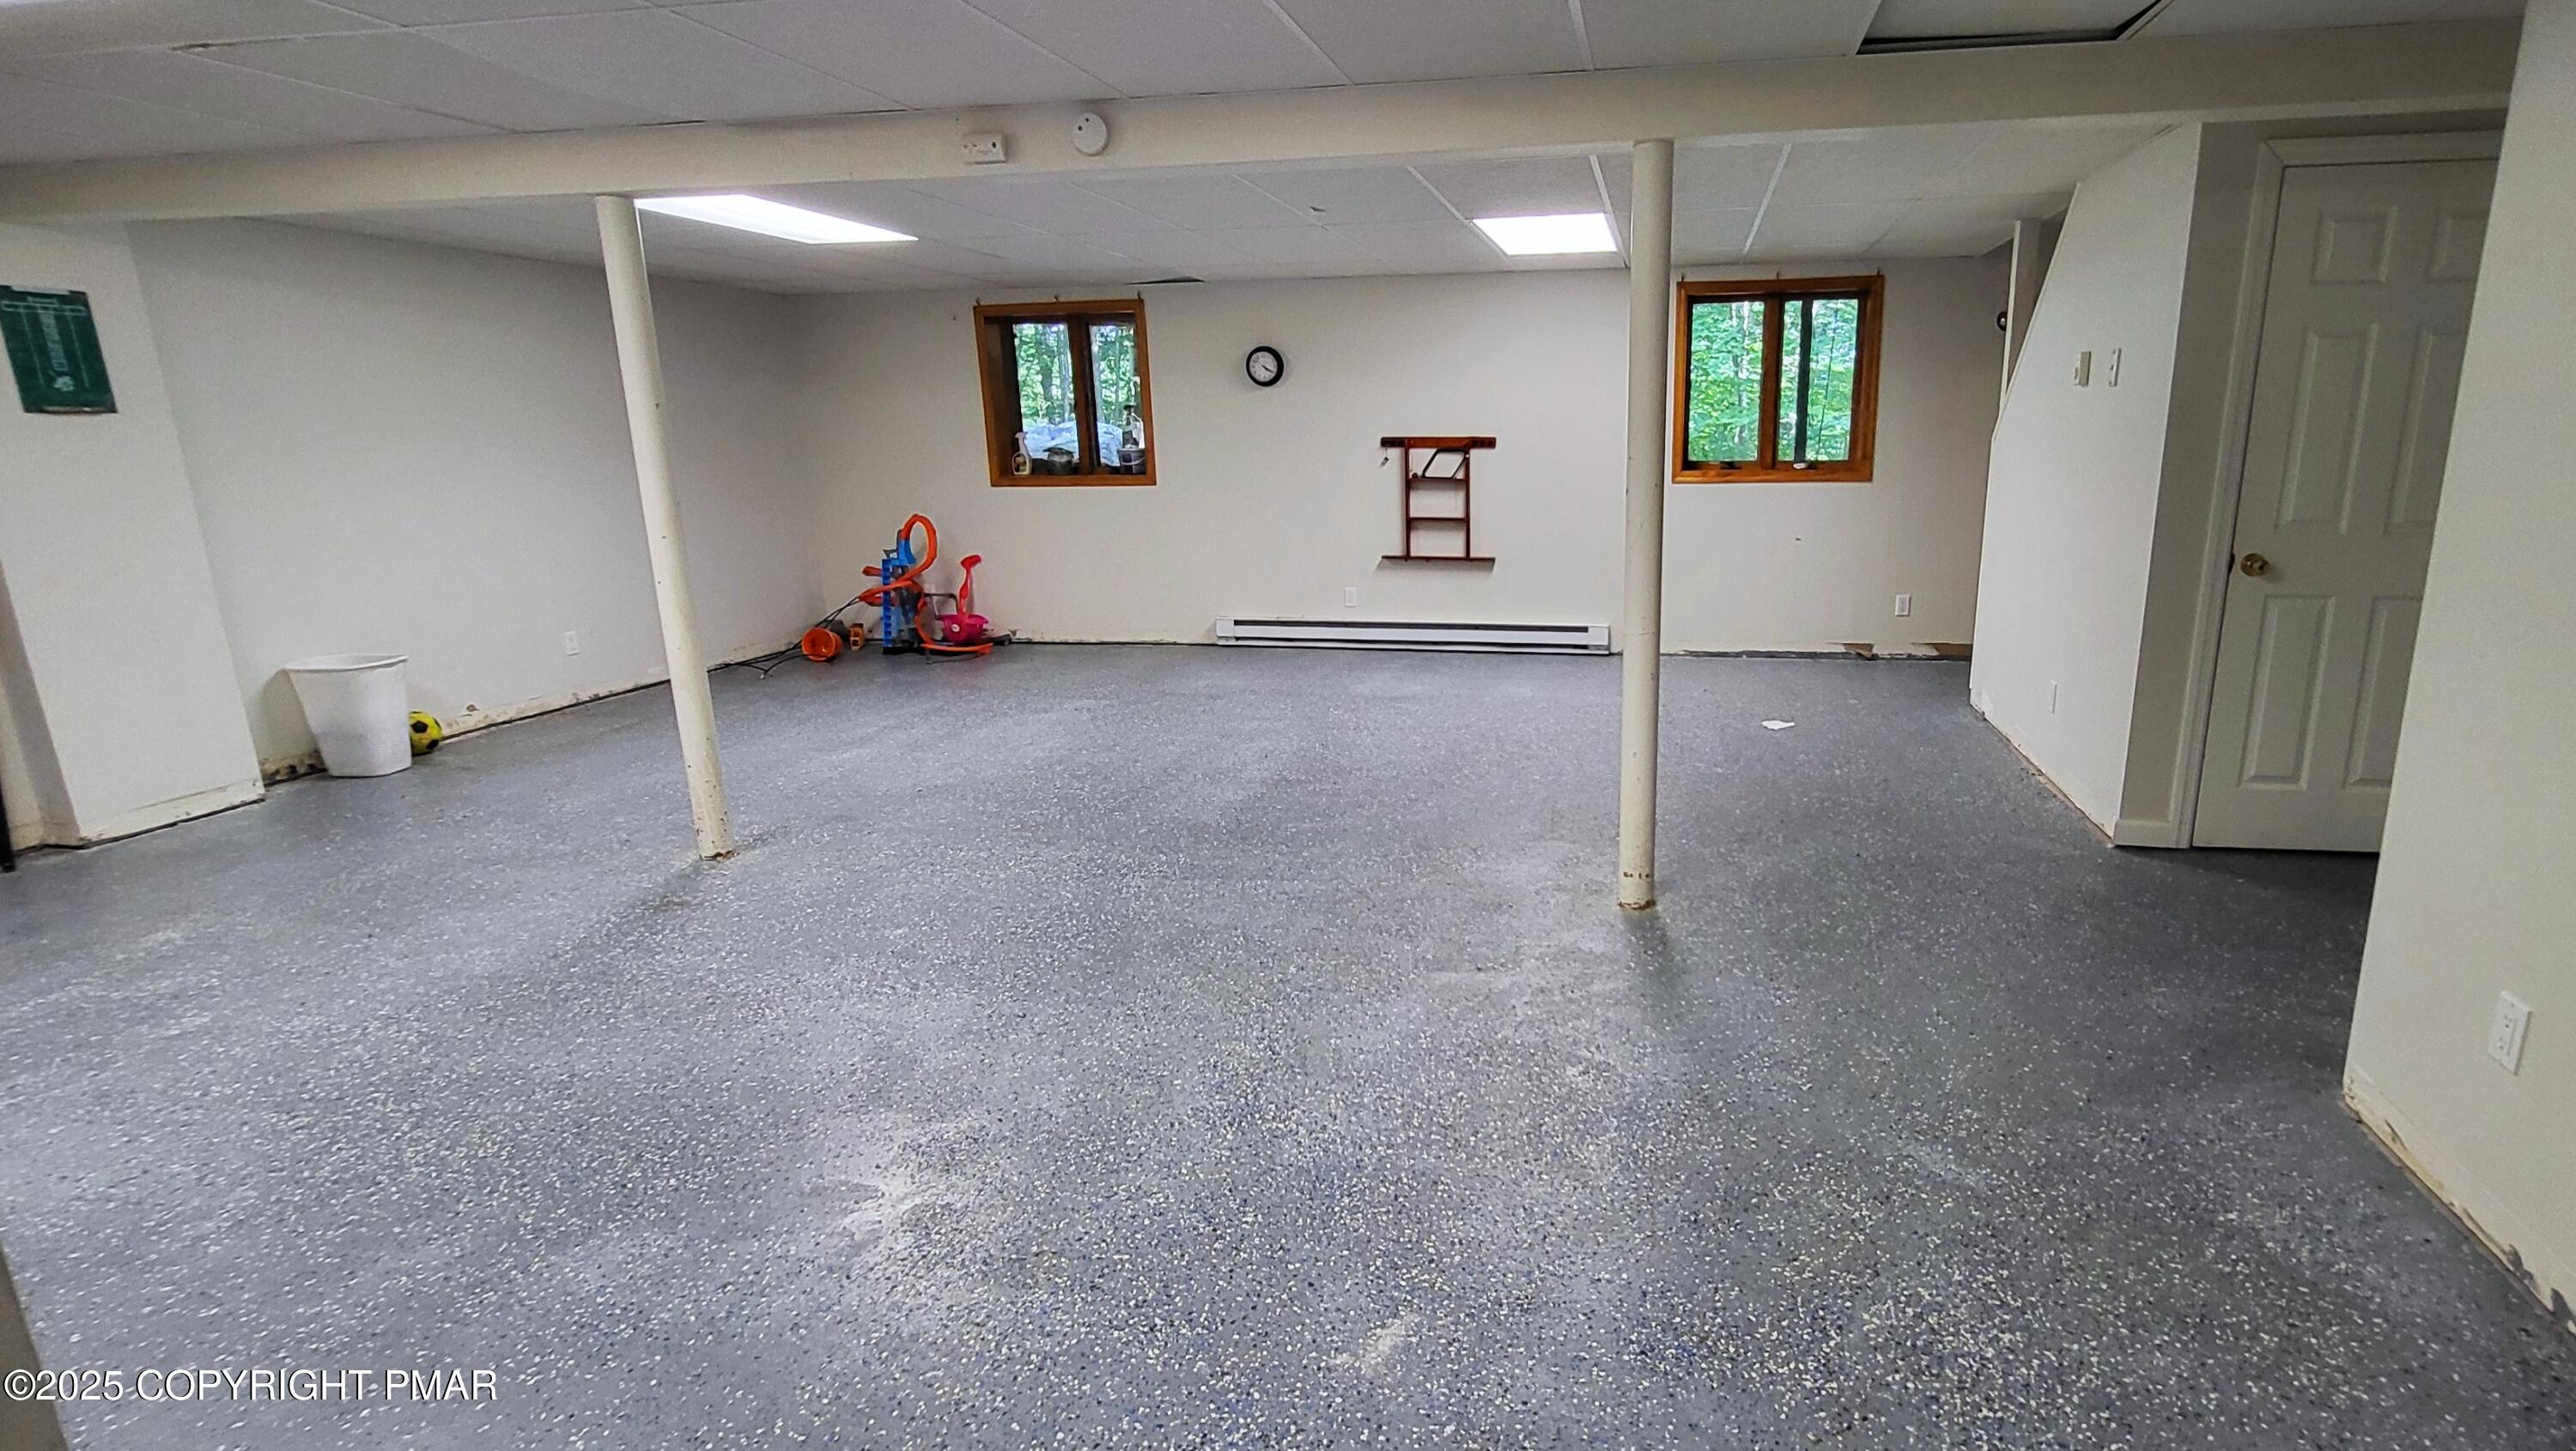
Basement room with gray speckled flooring, support posts, two windows, and a baseboard heater.
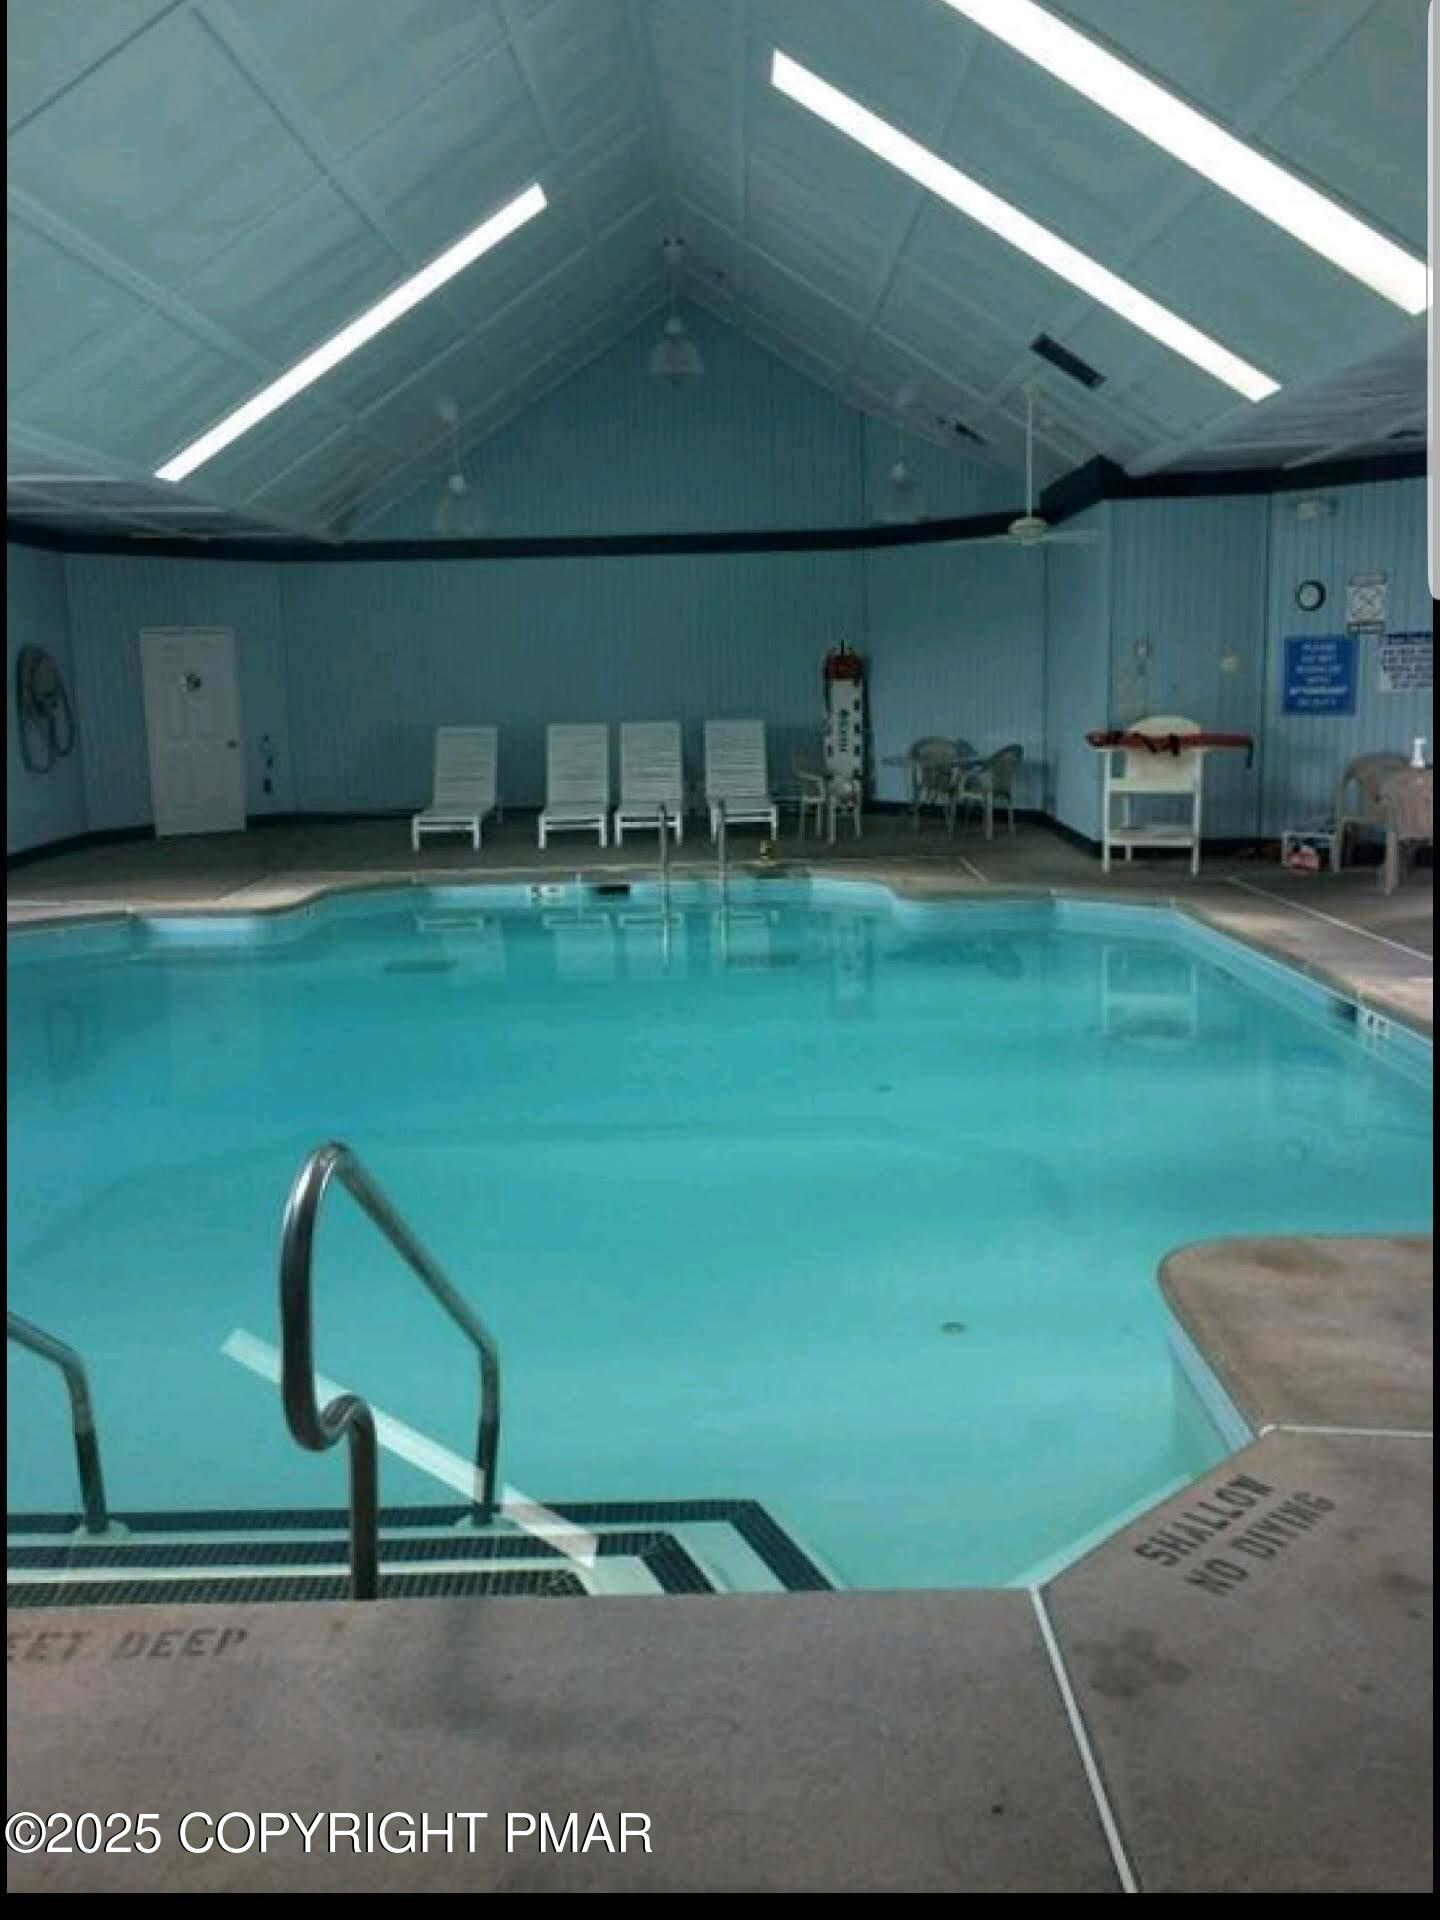
Indoor swimming pool with turquoise water, a metal ladder, and lounge chairs beneath a vaulted ceiling.
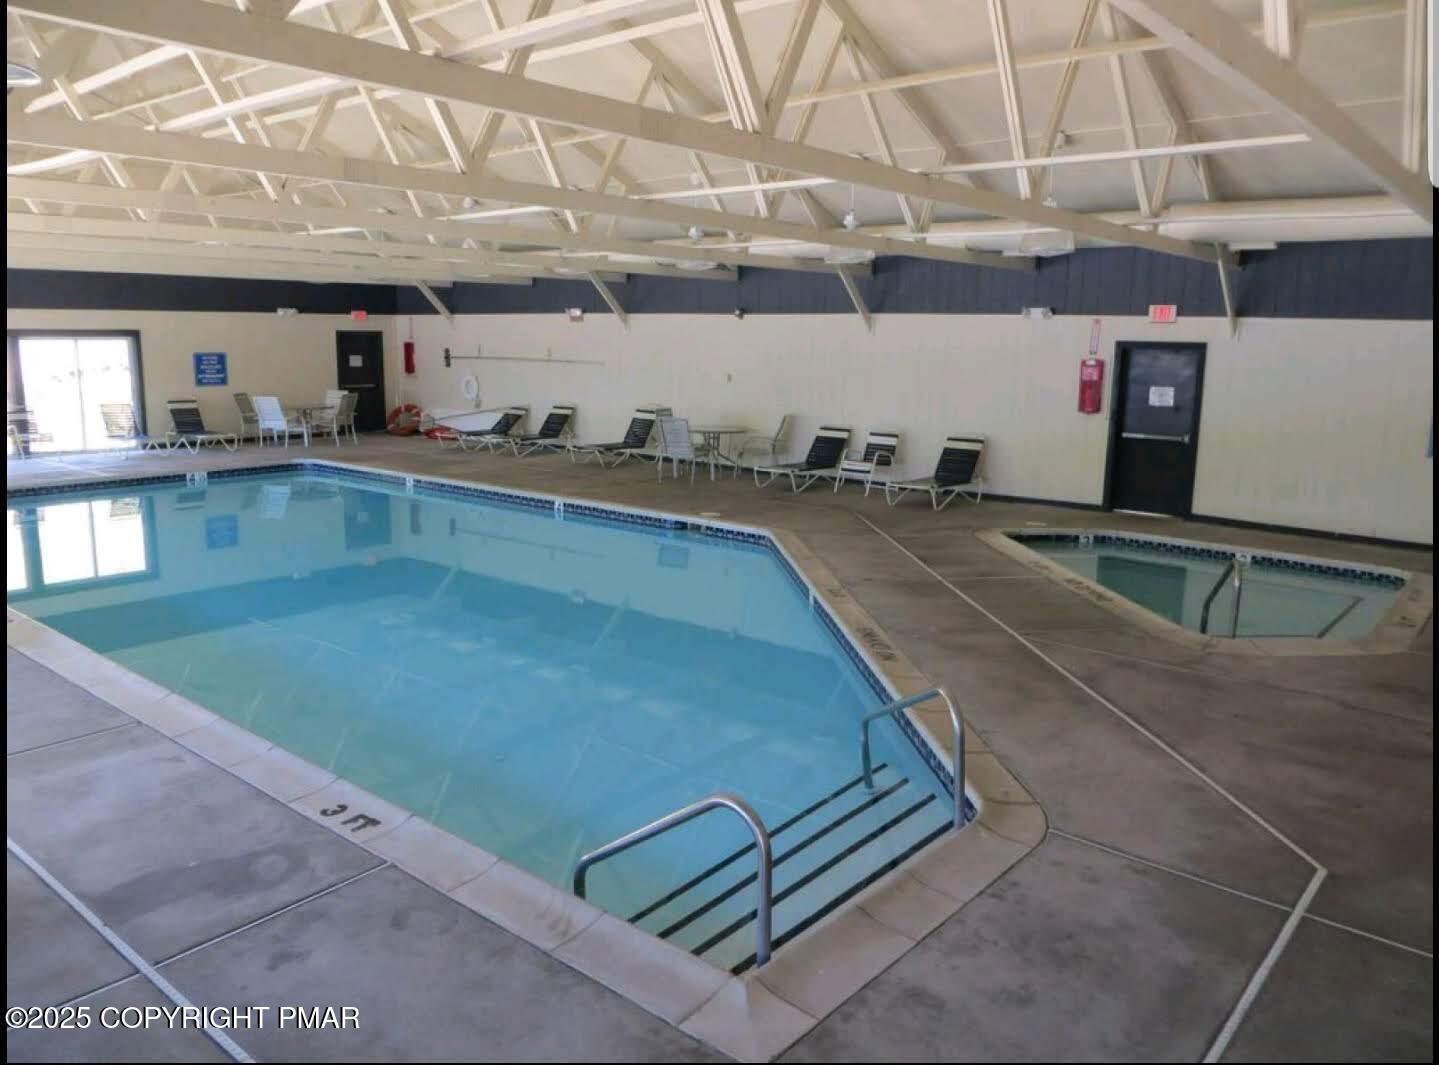
Indoor swimming pool with lounge chairs, metal entry steps, and a smaller adjoining pool.
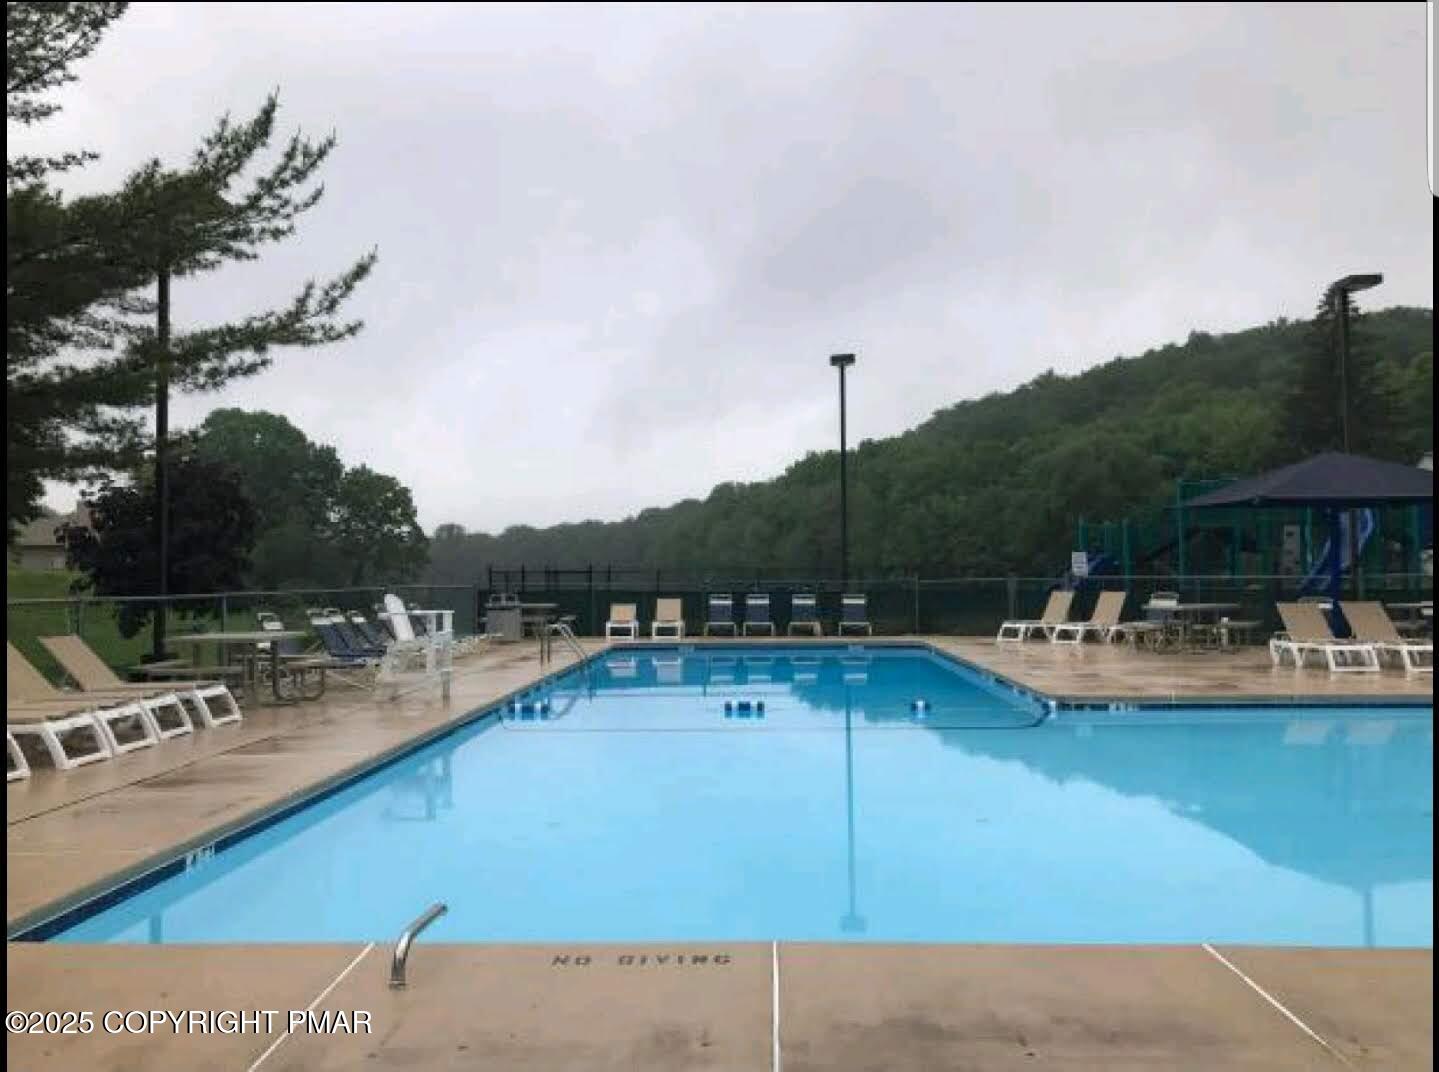
Outdoor pool with lounge chairs and a playground beside wooded hills.
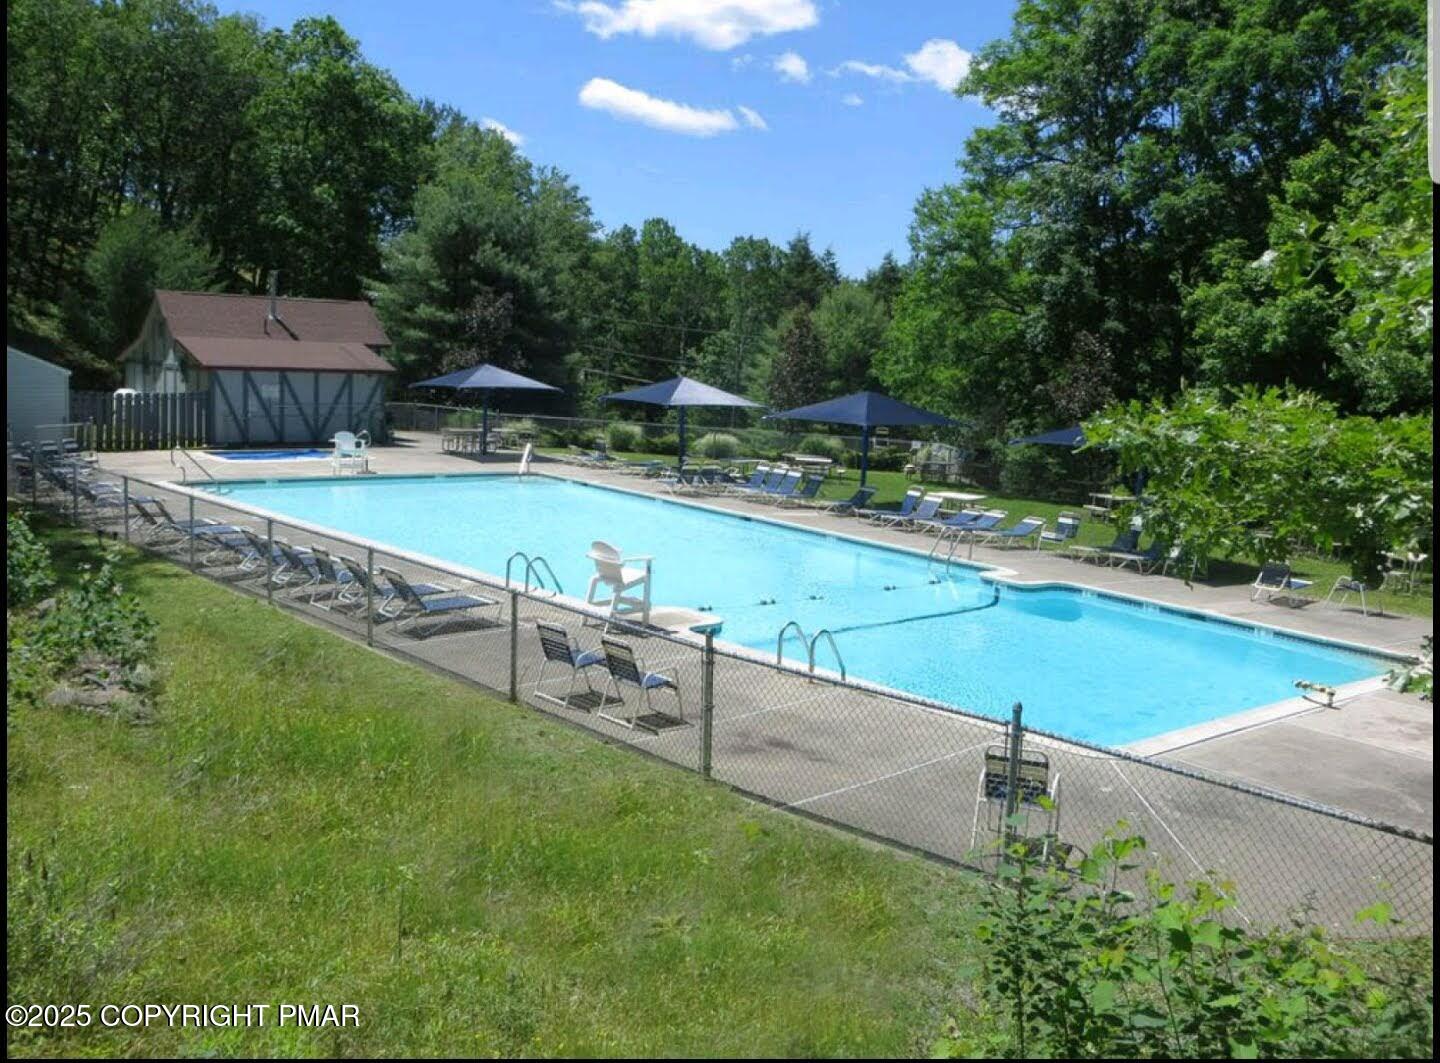
Outdoor swimming pool with blue shade umbrellas, lounge chairs, and woods surrounding the fenced deck.
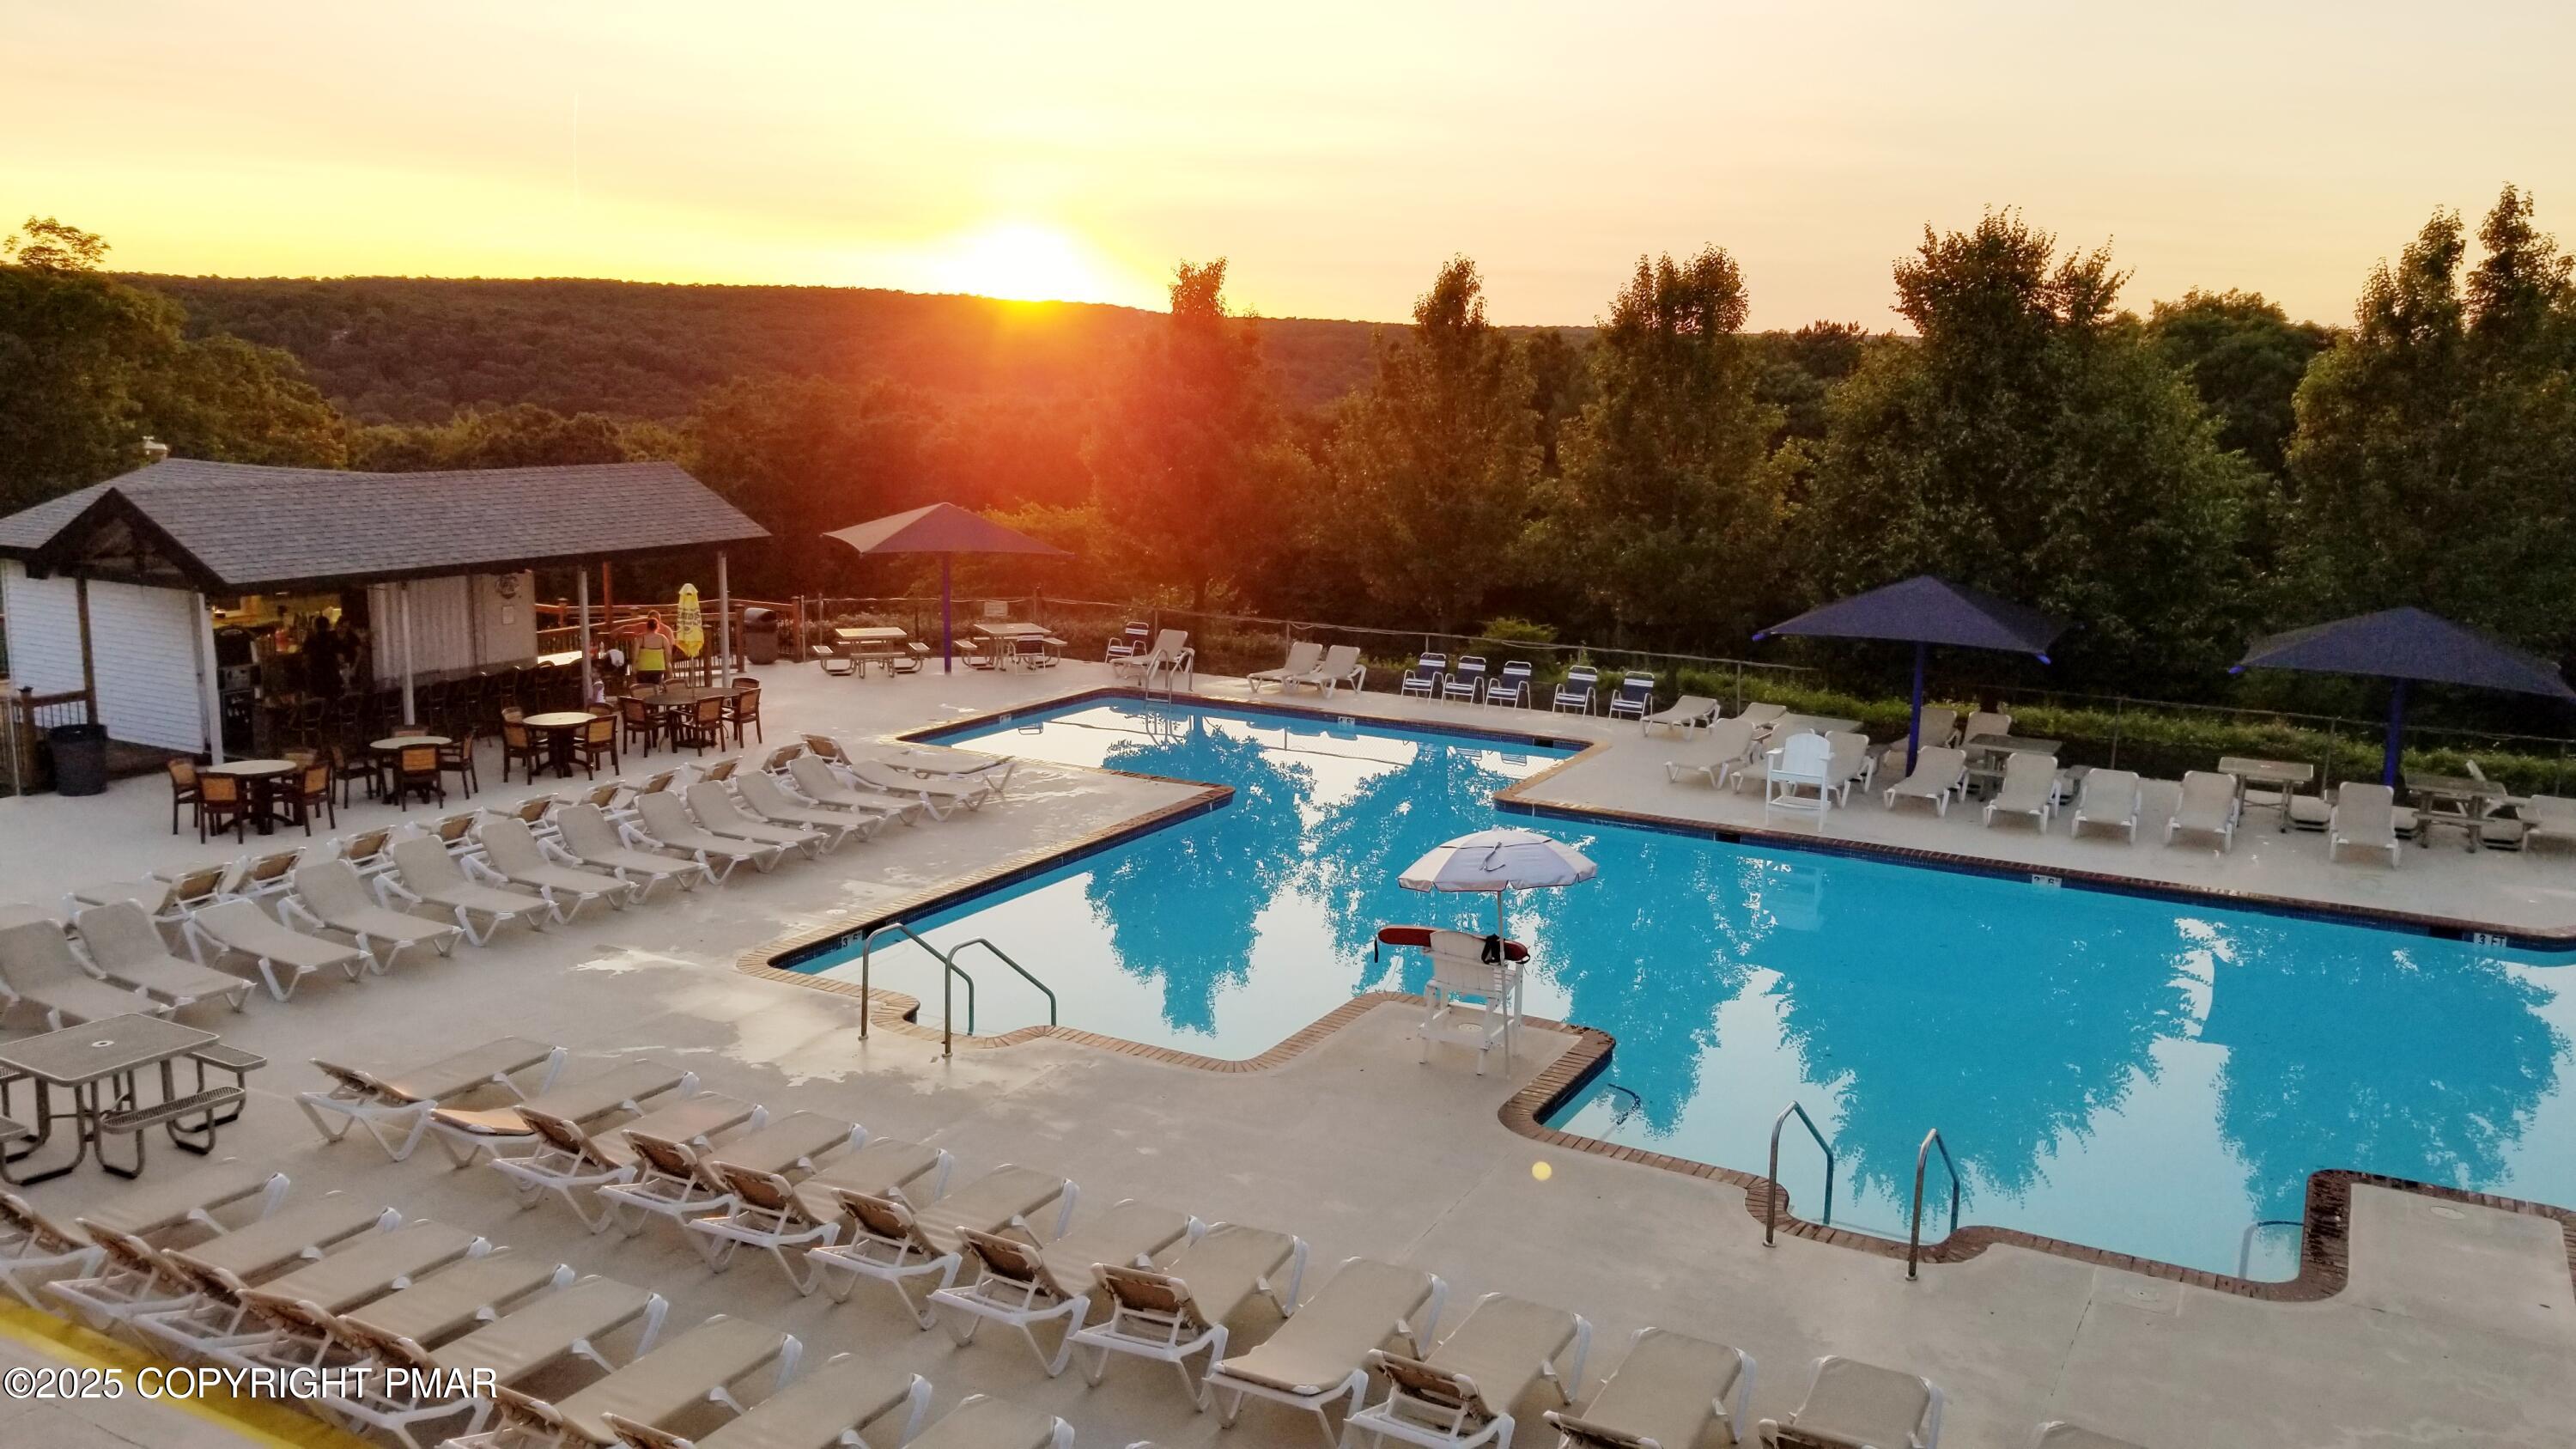
Swimming pool with lounge chairs and umbrellas, overlooking wooded hills at sunset.
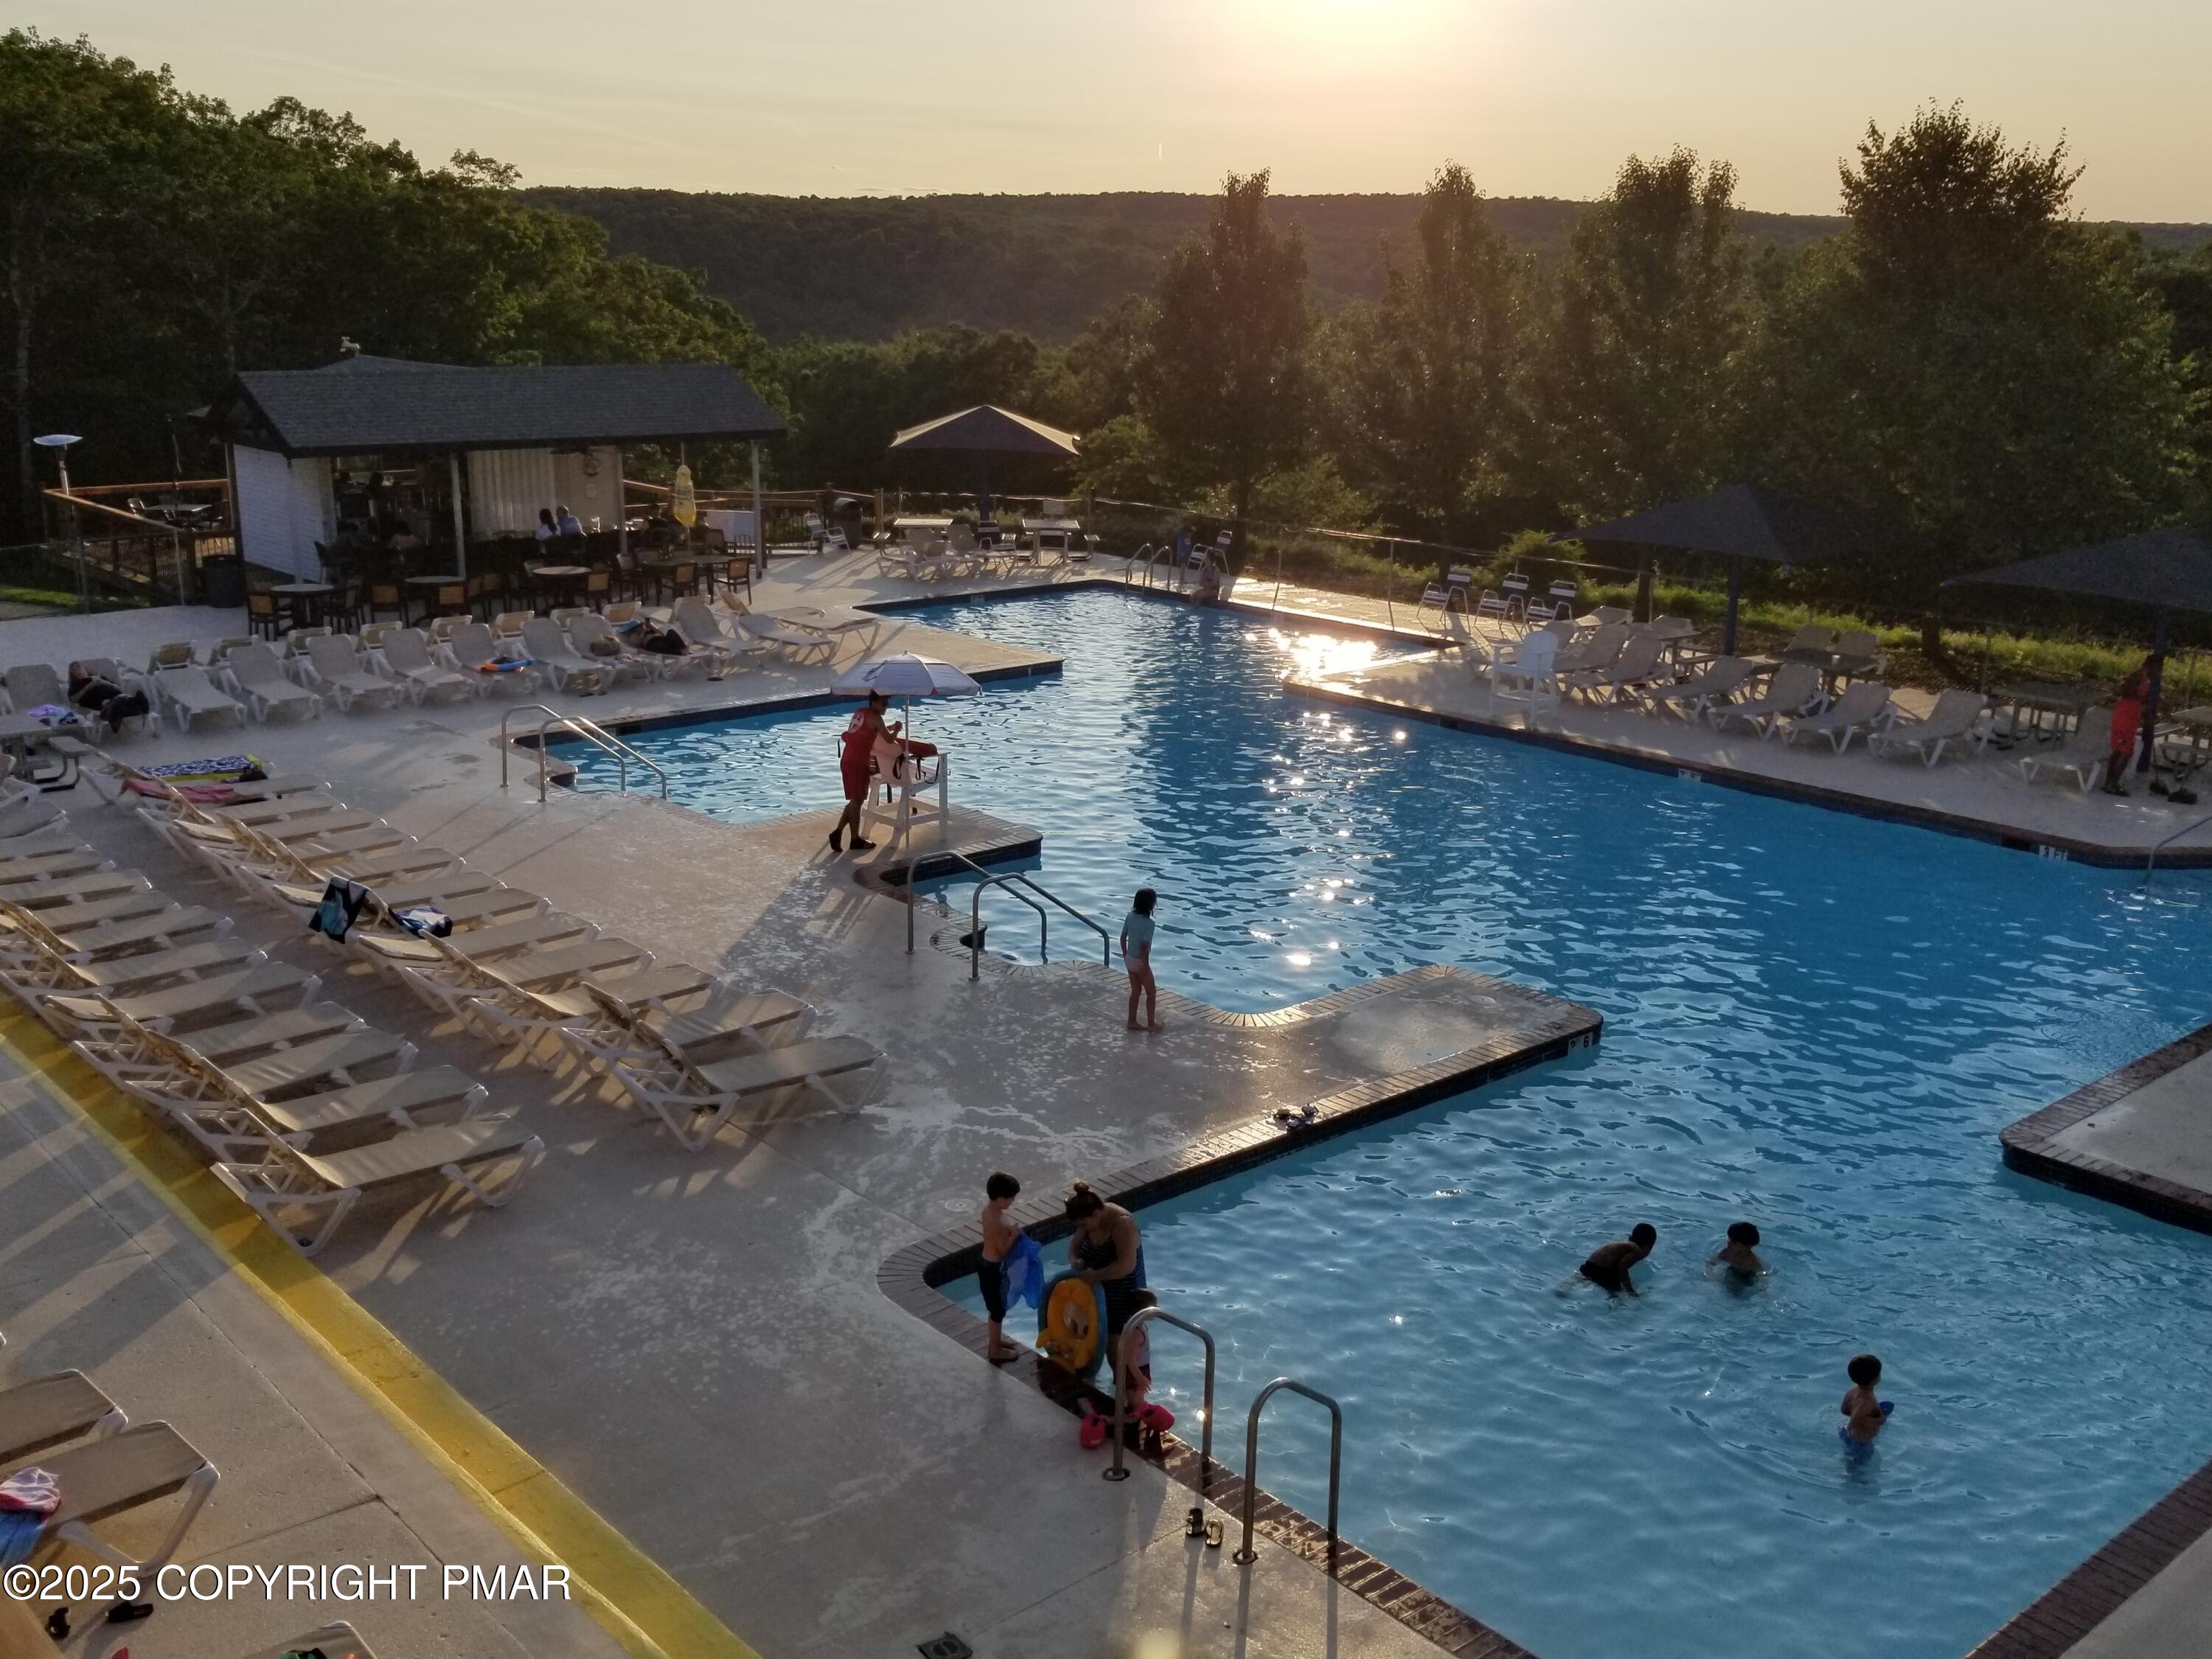
Community swimming pool with lounge chairs and a pavilion overlooking a wooded ridge at sunset.
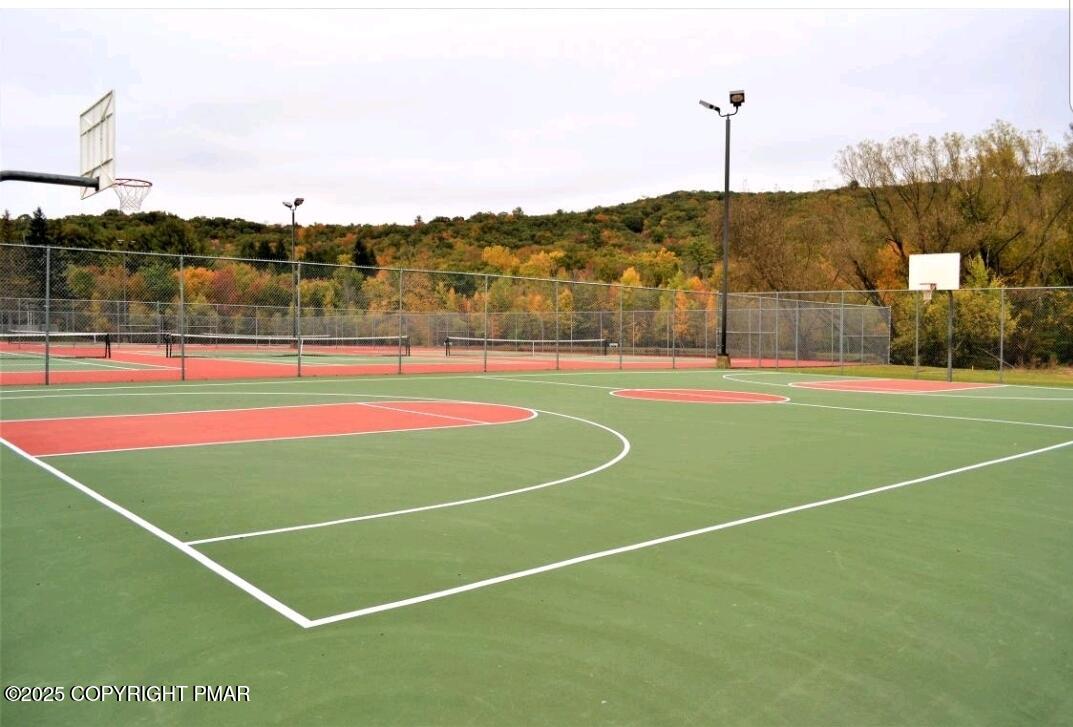
Basketball court with fenced tennis courts and autumn-colored wooded hills behind it.
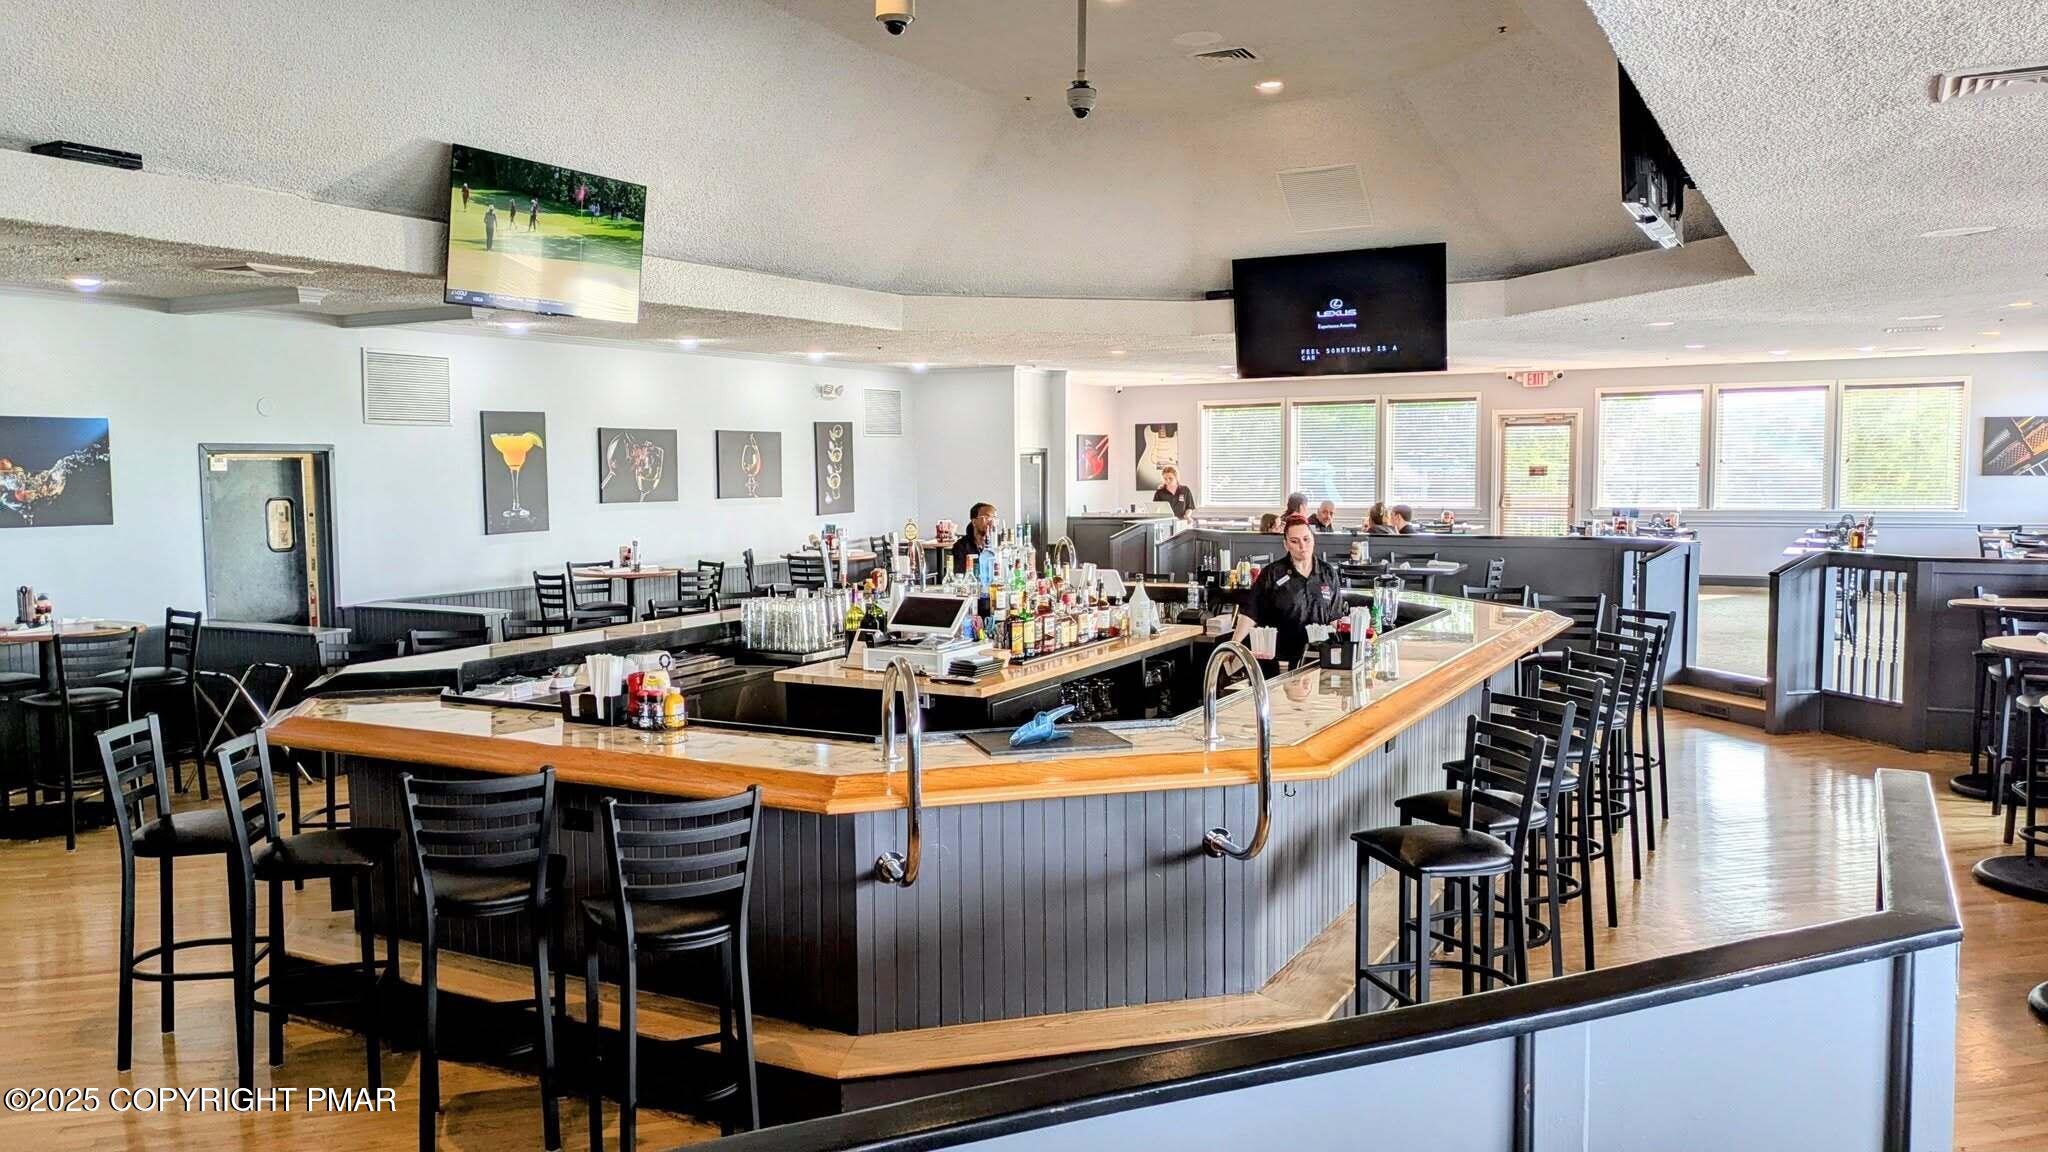
Restaurant bar with a wraparound counter, black stools, and dining tables.
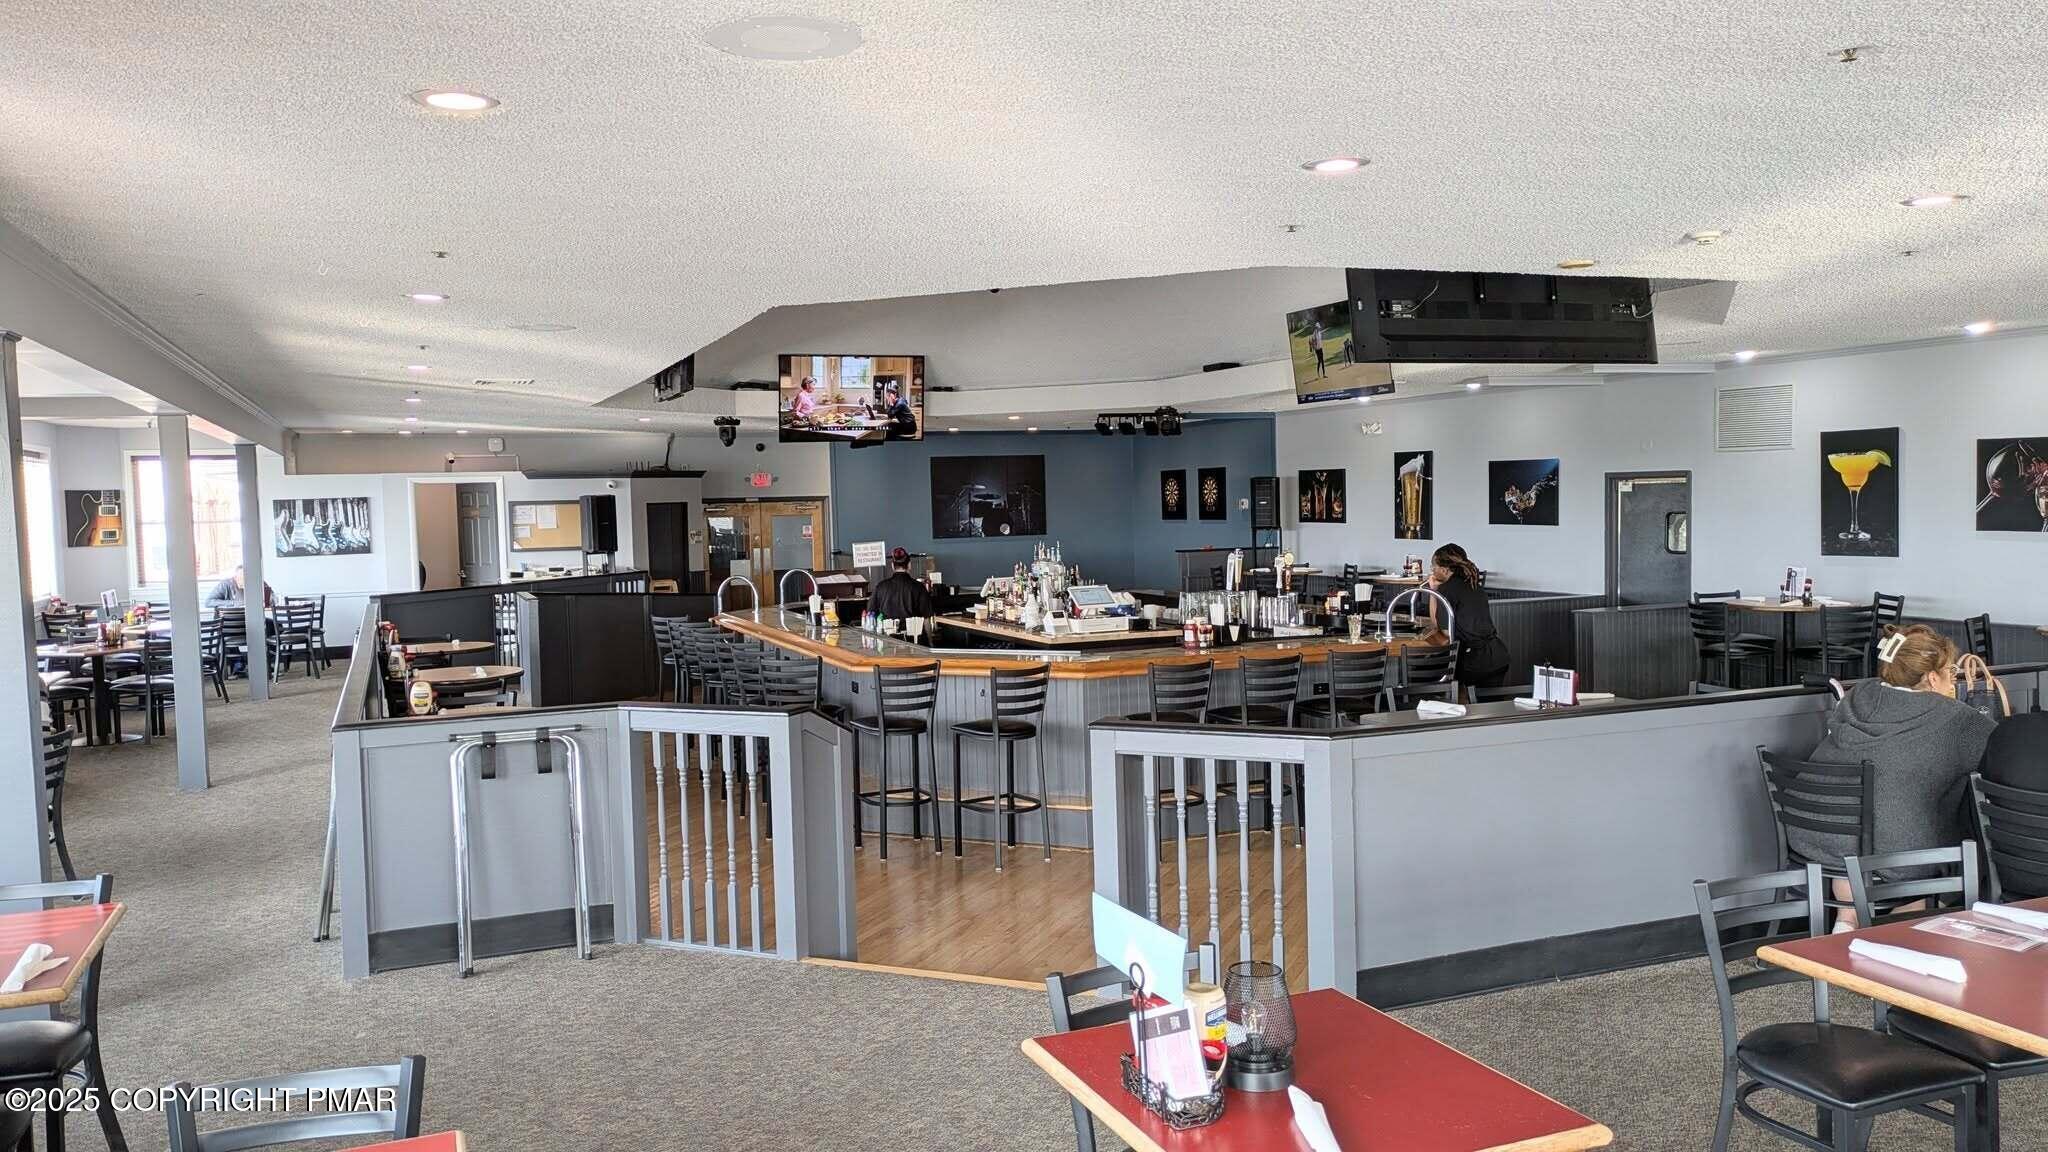
Restaurant interior with a curved bar, stools, dining tables, and wall art.
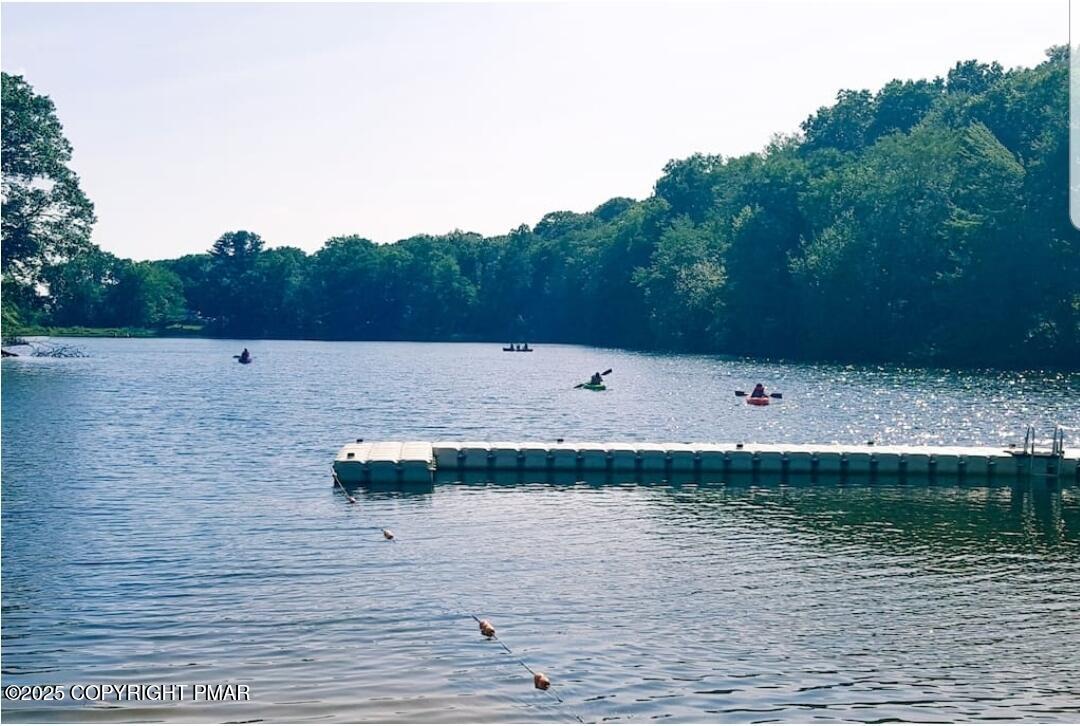
Wooded lake with swimmers and kayaks near a floating dock.
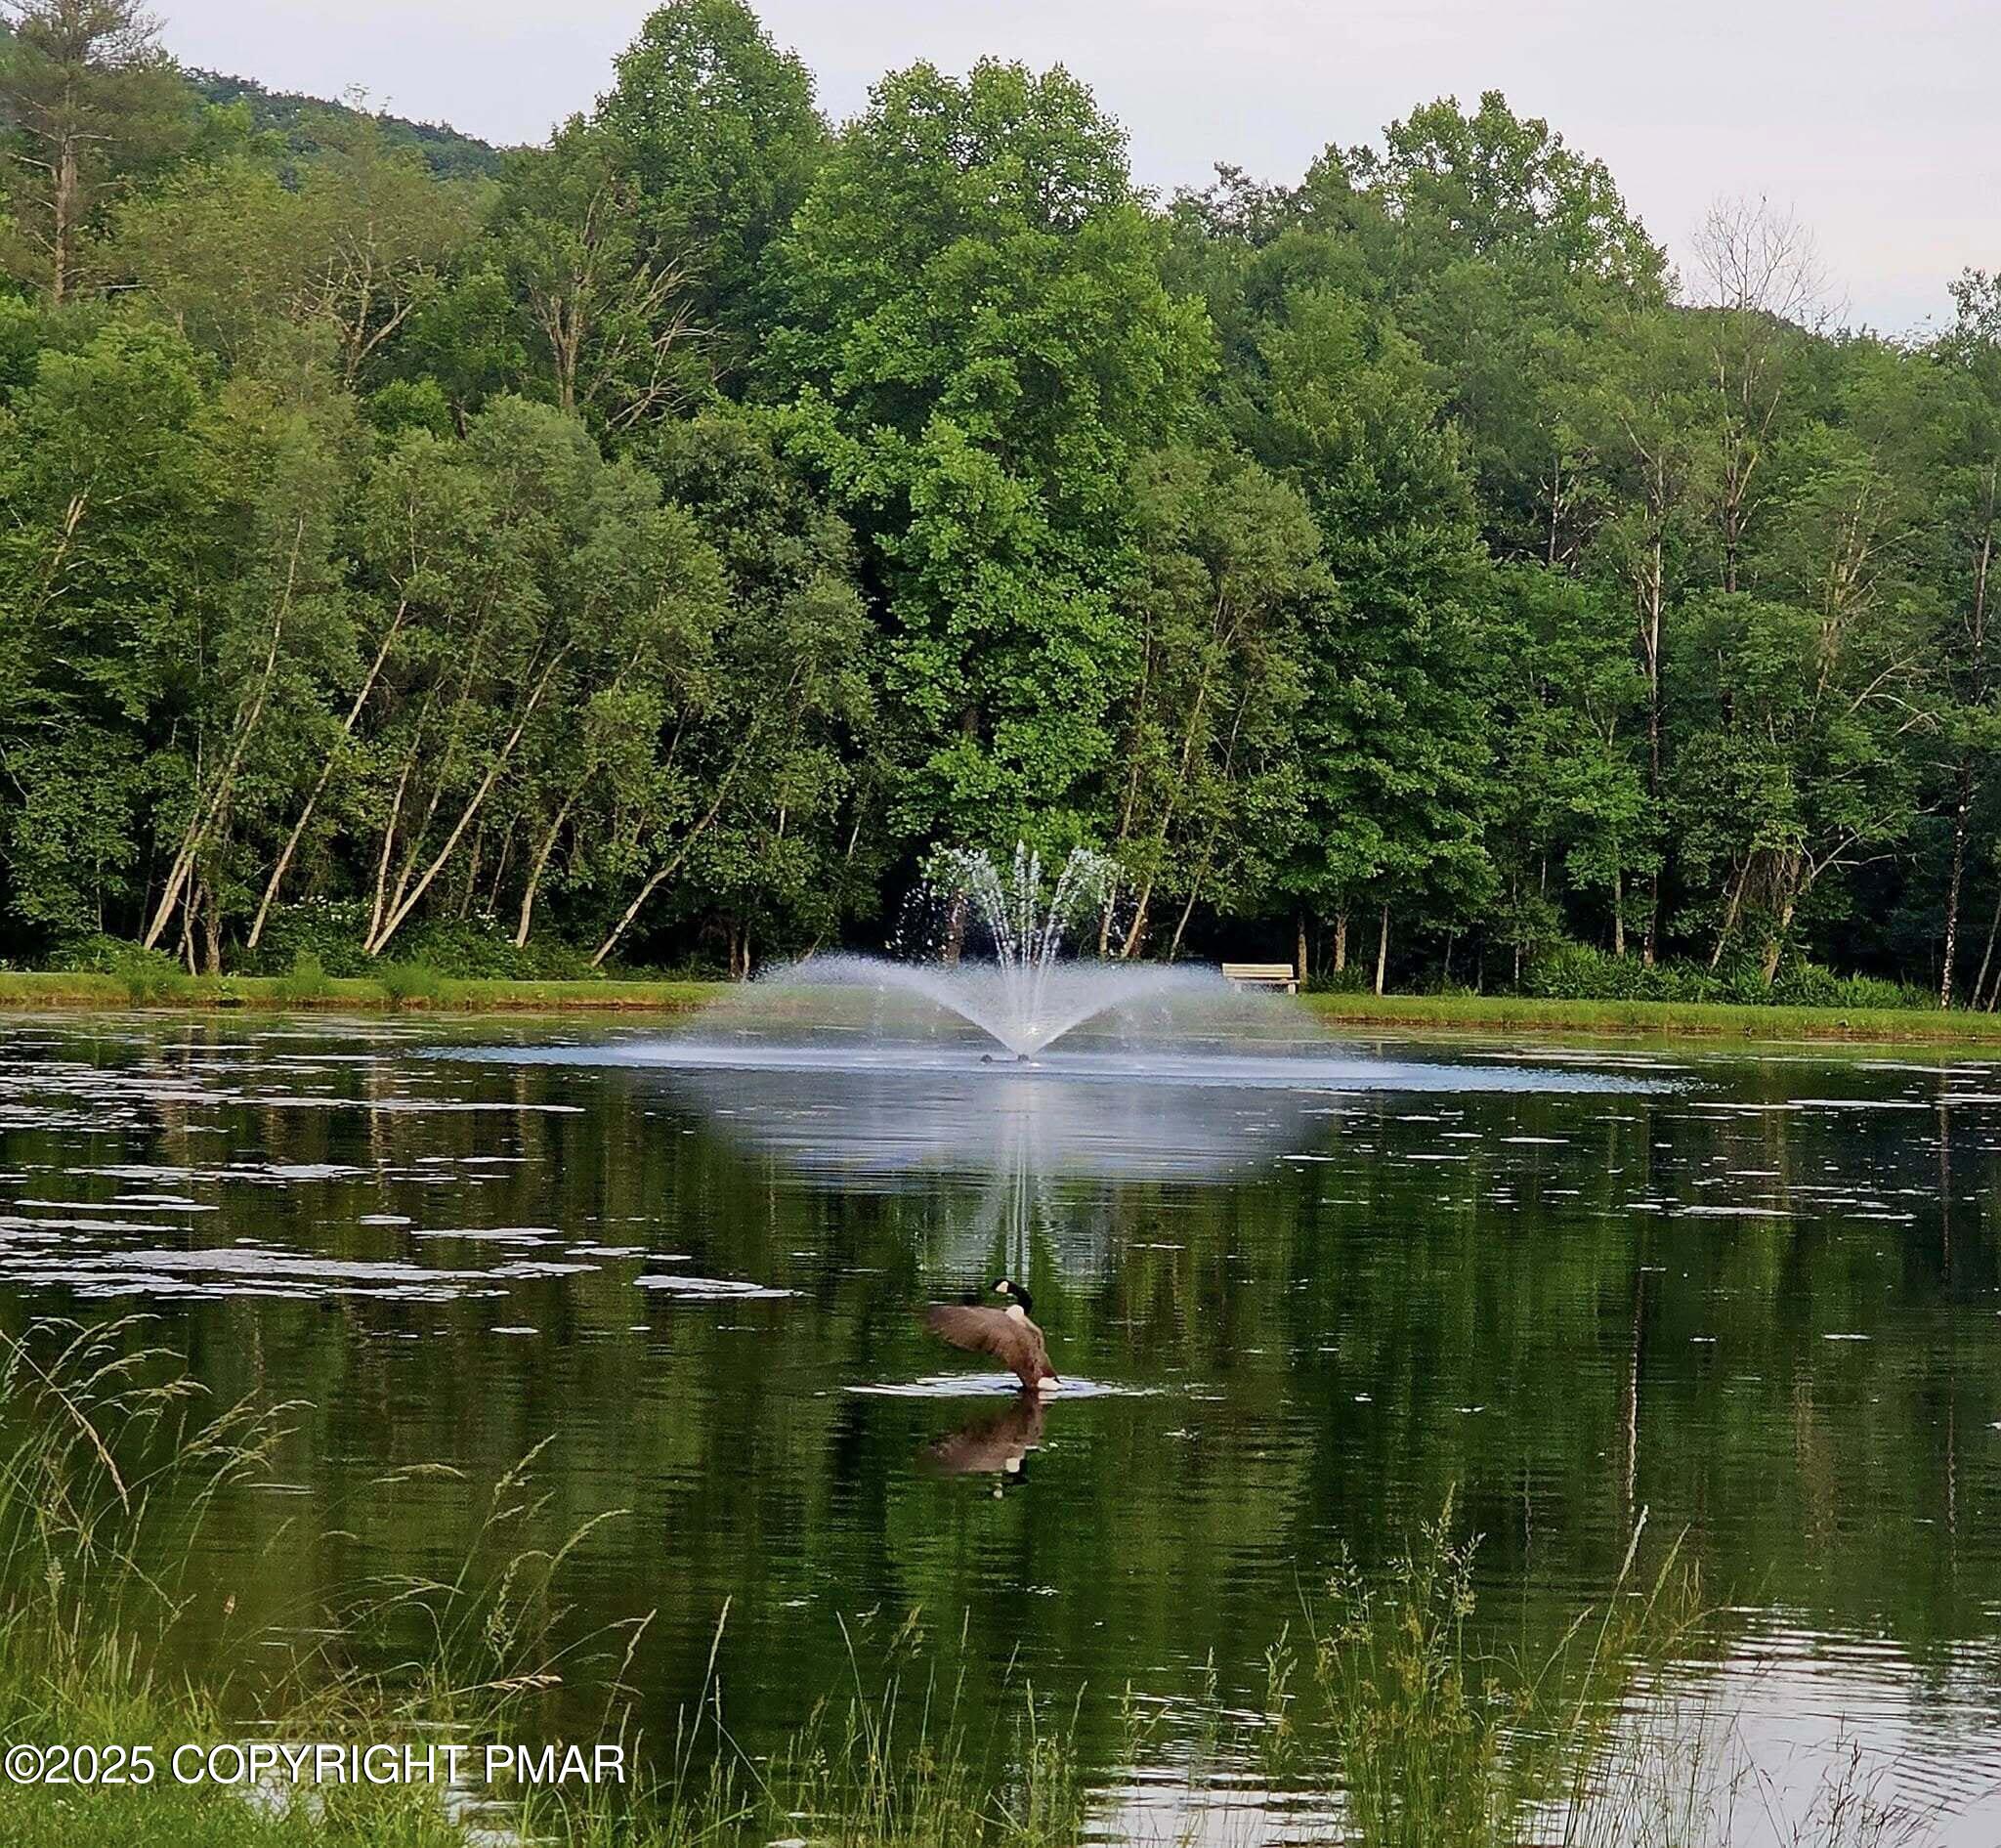
A fountain sprays across a wooded pond as a Canada goose swims nearby.
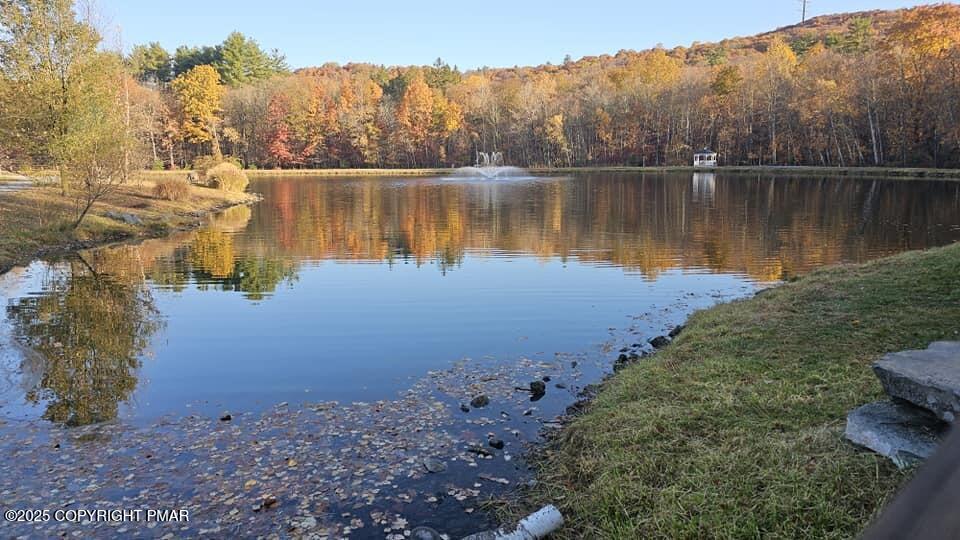
Pond with a fountain reflecting autumn foliage and a small gazebo on the opposite shore.
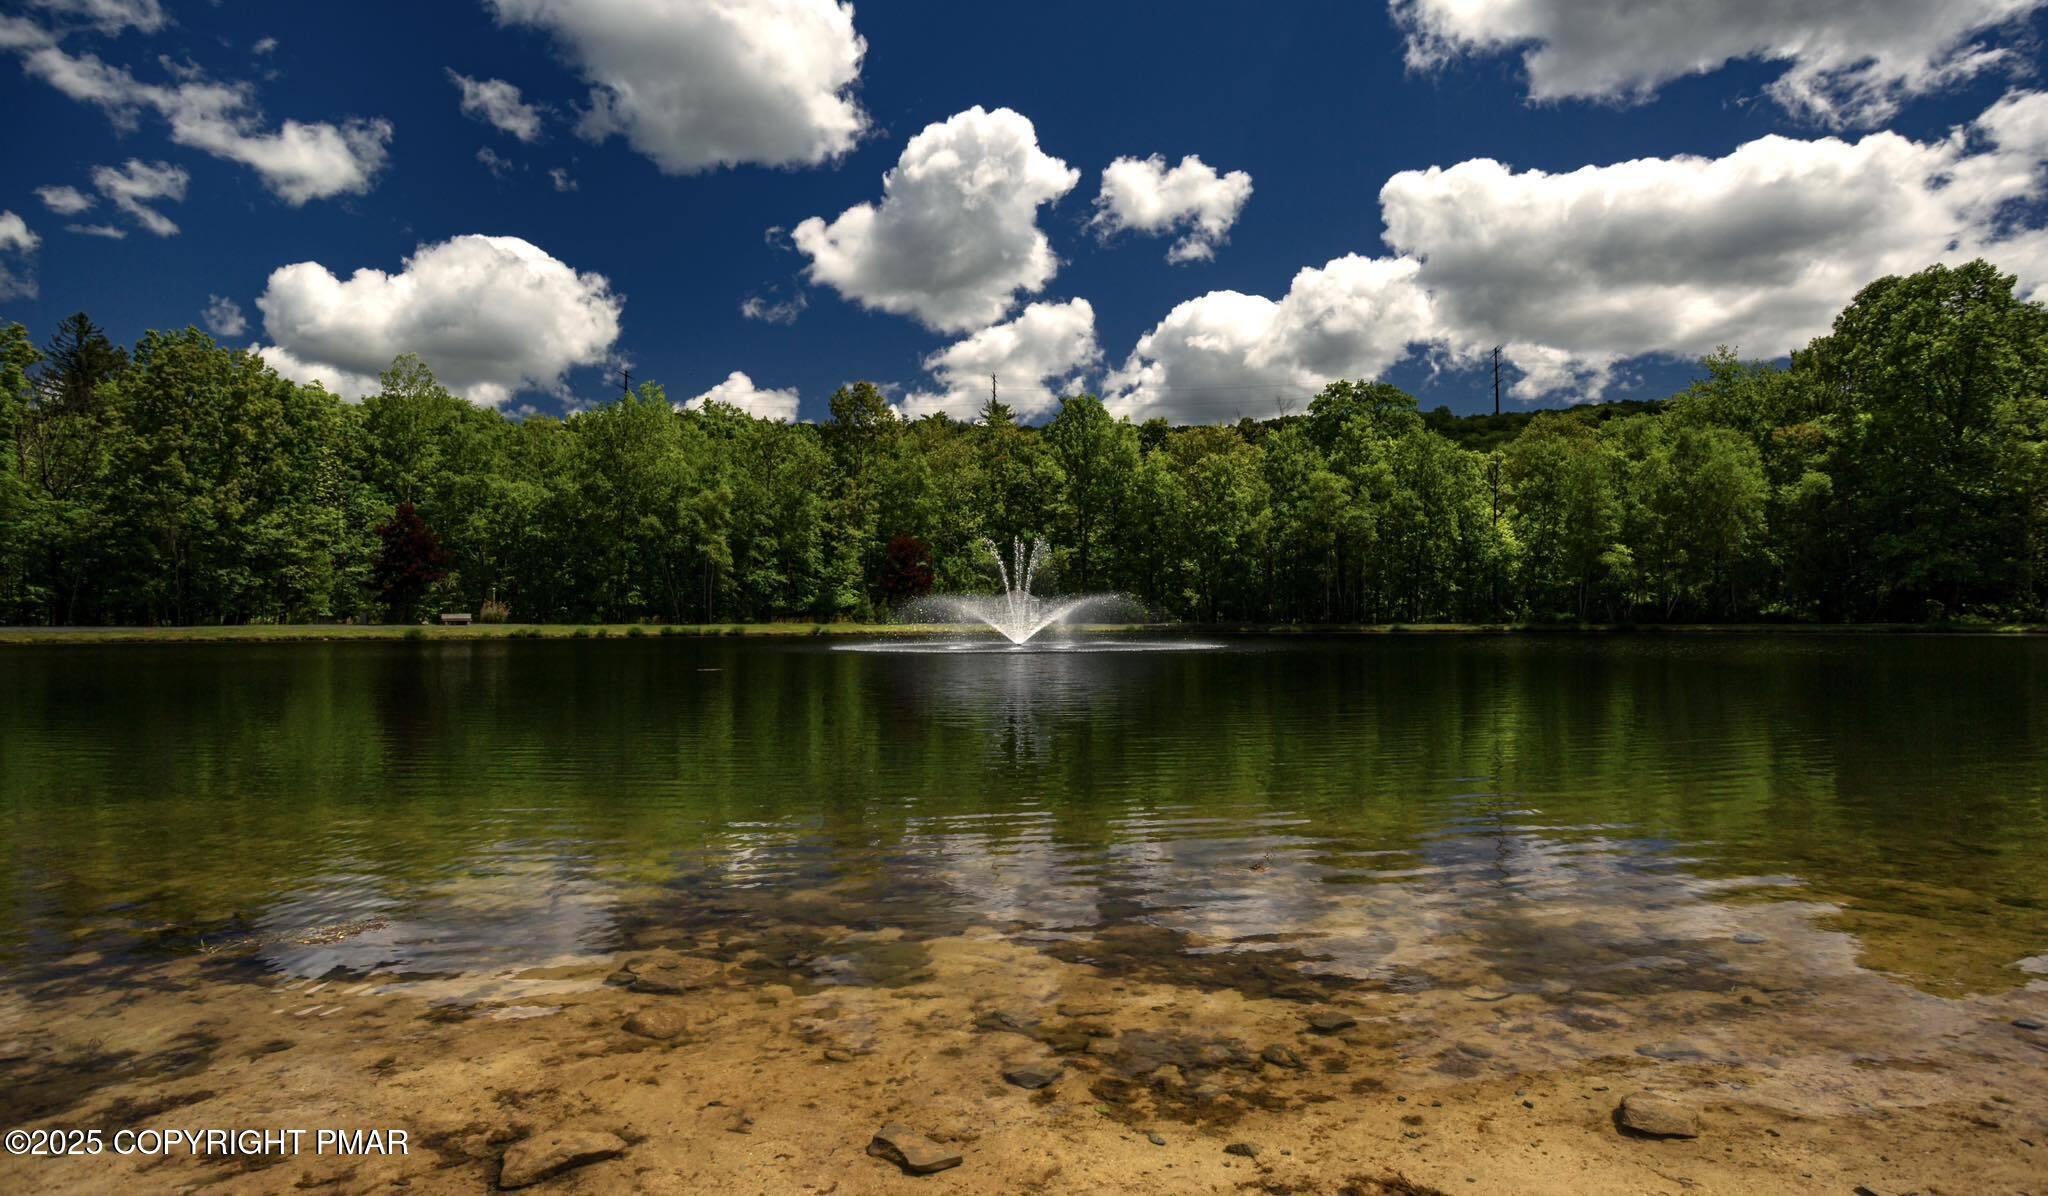
Tree-lined pond with a central fountain and clear, rocky shallows in the foreground.
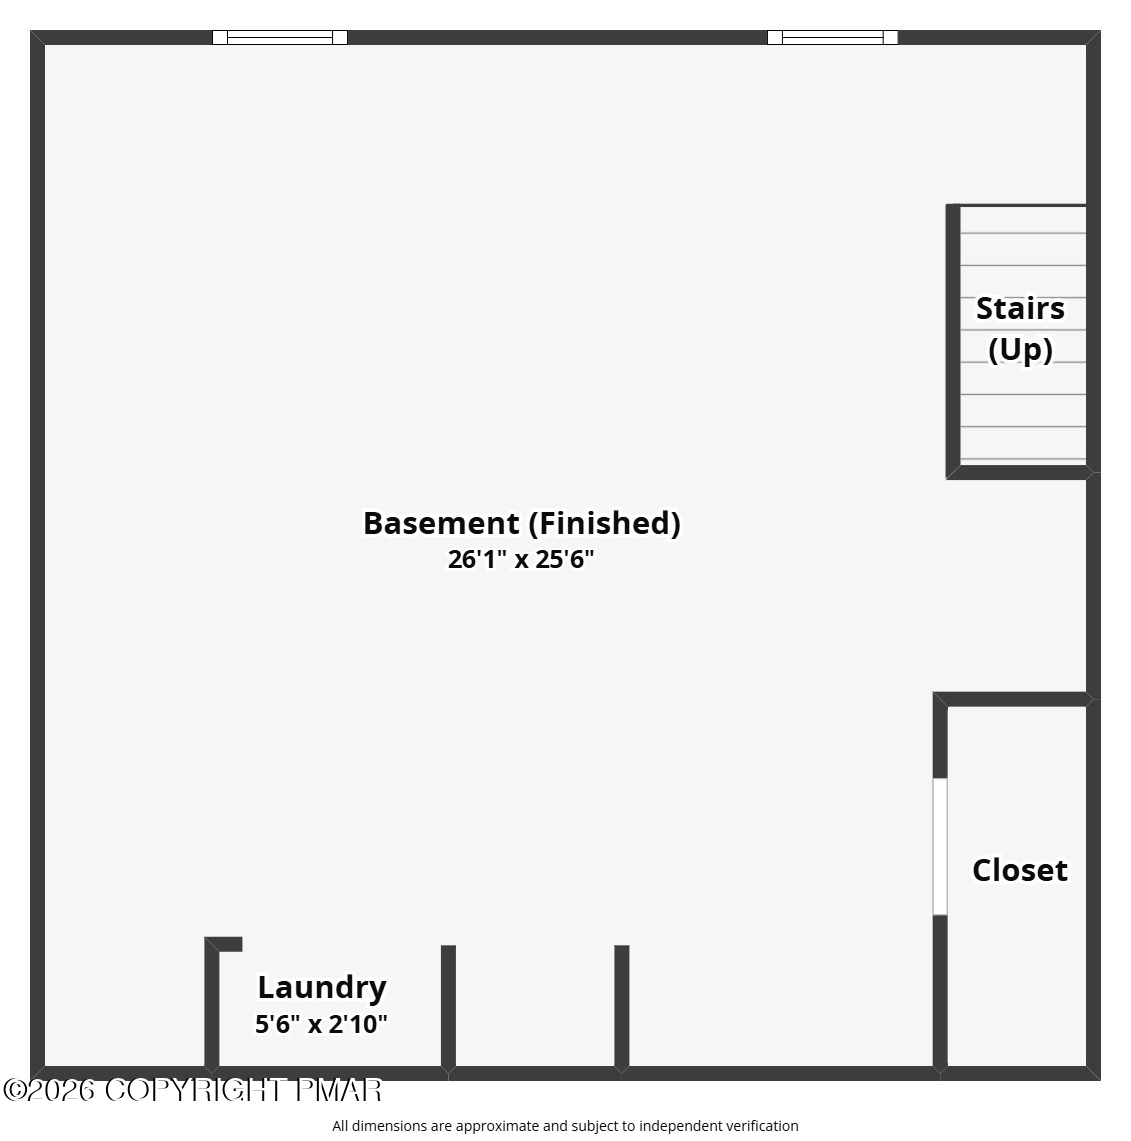
Finished basement floor plan with stairs, closet, and laundry area.
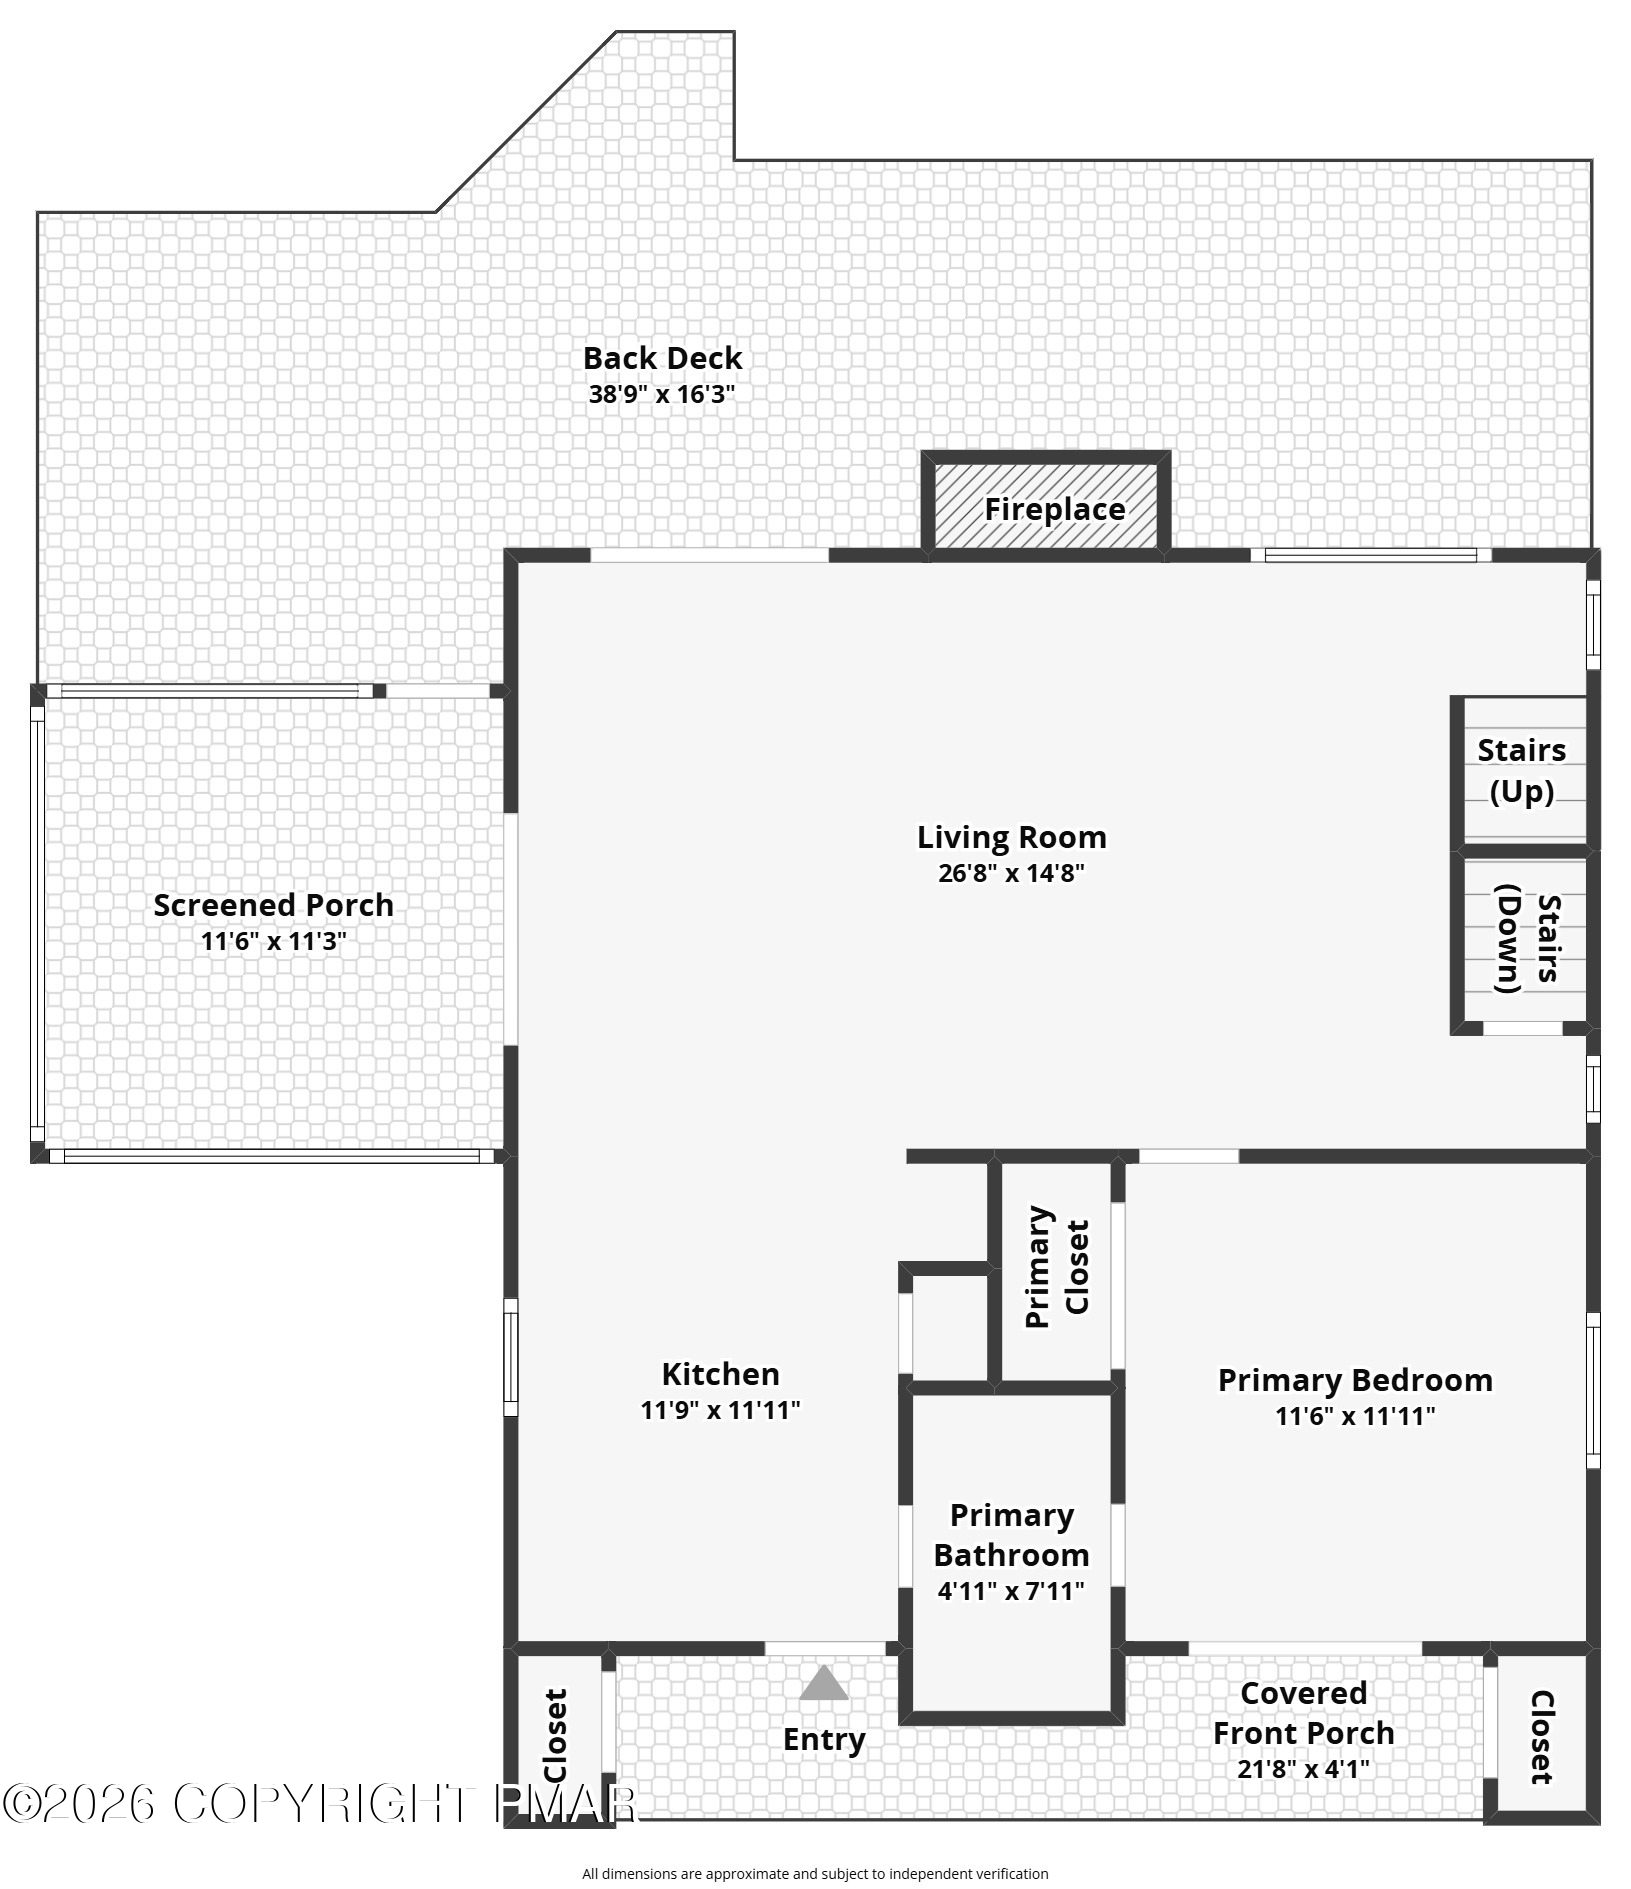
Floor plan showing the living room, kitchen, primary bedroom, porches, and back deck.
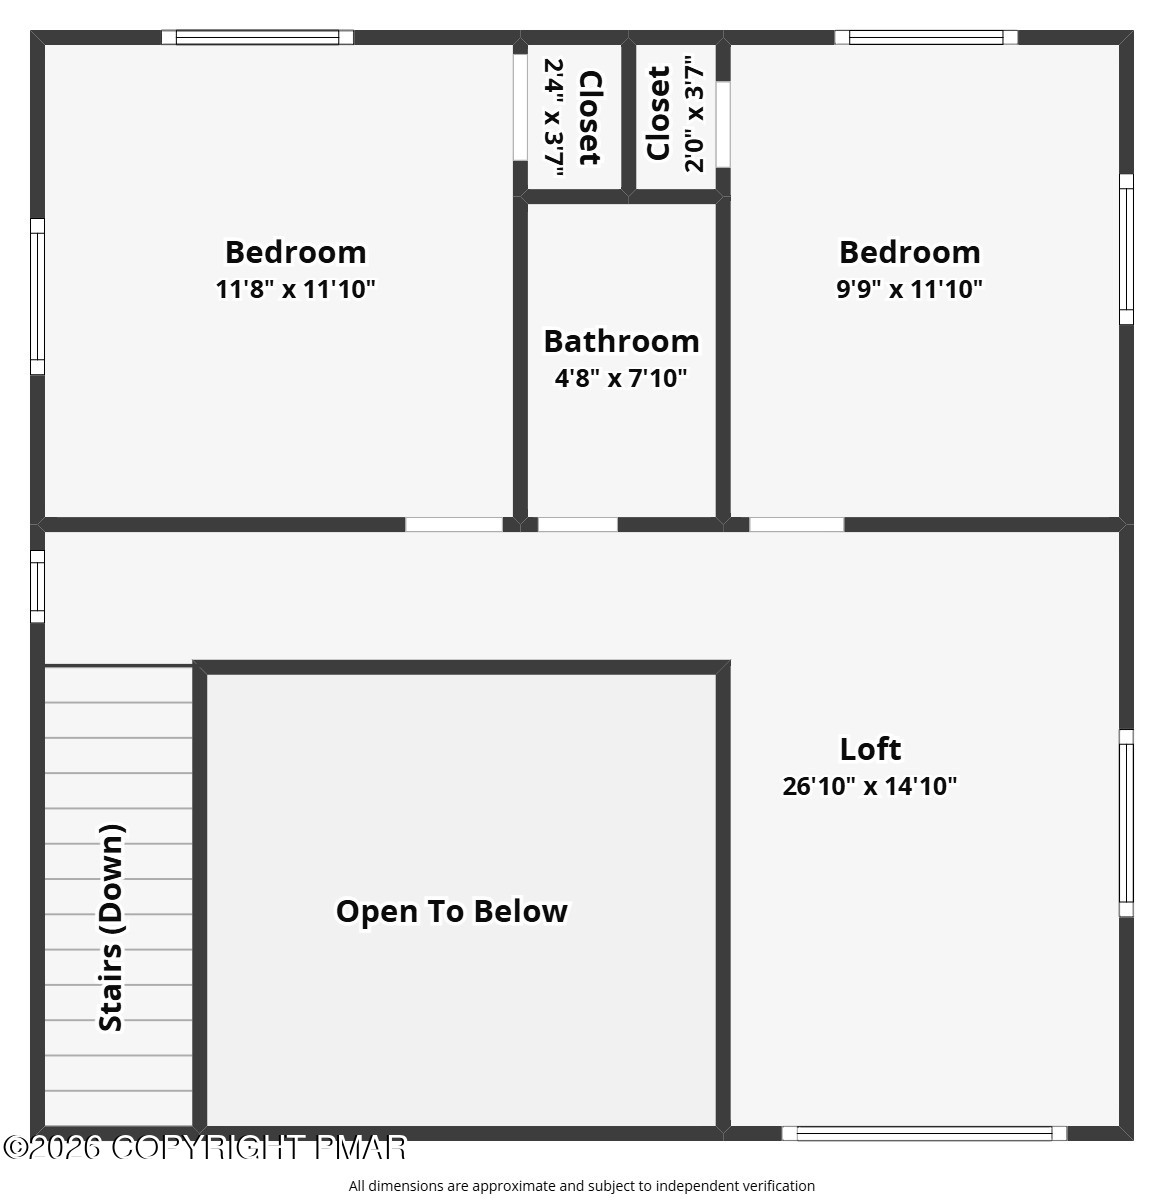
Second-floor plan with two bedrooms, a bathroom, closets, a loft, stairs, and an open-to-below area.
SEE ALL PHOTOS
Two-story cream house with a covered porch and screened side porch, surrounded by trees.
Two-story home with a covered porch and American flag, surrounded by trees beside a sloping driveway.
Open-plan kitchen with marble-pattern island, farmhouse sink, stainless refrigerator, and stone fireplace beyond.
Kitchen with white cabinets, geometric tile backsplash, farmhouse sink, and black gas range.
Kitchen with white cabinets, geometric tile backsplash, stainless appliances, and a large peninsula with bar seating.
Kitchen with a large marble-look island, stainless appliances, geometric backsplash, and wood-plank ceiling.
Open-plan living room and kitchen with a stone fireplace, wood ceiling, and staircase.
Squirrel perched on a wooden deck railing amid dense green woodland.
Living room with a stone fireplace, exposed beams, loft railing, and windows overlooking trees.
Empty room with a wood-paneled ceiling, gray flooring, and sliding doors to a deck.
Empty room with gray plank flooring, exposed ceiling beams, and doorways to the kitchen and adjoining room.
Bathroom with a glass shower enclosure and tiled walls.
Bathroom with a glass shower enclosure, beige tile floor, and white paneled door.
Open-plan living area with a gray staircase, upper-level balcony, kitchen breakfast bar, and fireplace.
Empty room with gray plank flooring, two windows, and a baseboard heater.
Bathroom with a beige tub and shower, toilet, and vanity with a wood-framed mirrored cabinet.
Empty upstairs room with gray plank flooring, two windows overlooking trees, and a railing beside the staircase.
Upper-floor landing with gray plank flooring and a railing around the stairwell.
Raised deck overlooks a wooded backyard with a gravel fire pit area.
Empty room with gray plank flooring, two windows, and a baseboard heater.
Empty bedroom with gray plank flooring, ceiling fan, window, and open closet.
Narrow staircase with brown carpet runners and a wooden handrail leading to a lower landing.
Basement laundry area with a washer and dryer beside the water heater and utility equipment.
Basement room with gray speckled flooring, support posts, two windows, and a baseboard heater.
Indoor swimming pool with turquoise water, a metal ladder, and lounge chairs beneath a vaulted ceiling.
Indoor swimming pool with lounge chairs, metal entry steps, and a smaller adjoining pool.
Outdoor pool with lounge chairs and a playground beside wooded hills.
Outdoor swimming pool with blue shade umbrellas, lounge chairs, and woods surrounding the fenced deck.
Swimming pool with lounge chairs and umbrellas, overlooking wooded hills at sunset.
Community swimming pool with lounge chairs and a pavilion overlooking a wooded ridge at sunset.
Basketball court with fenced tennis courts and autumn-colored wooded hills behind it.
Restaurant bar with a wraparound counter, black stools, and dining tables.
Restaurant interior with a curved bar, stools, dining tables, and wall art.
Wooded lake with swimmers and kayaks near a floating dock.
A fountain sprays across a wooded pond as a Canada goose swims nearby.
Pond with a fountain reflecting autumn foliage and a small gazebo on the opposite shore.
Tree-lined pond with a central fountain and clear, rocky shallows in the foreground.
Finished basement floor plan with stairs, closet, and laundry area.
Floor plan showing the living room, kitchen, primary bedroom, porches, and back deck.
Second-floor plan with two bedrooms, a bathroom, closets, a loft, stairs, and an open-to-below area.
For Lease

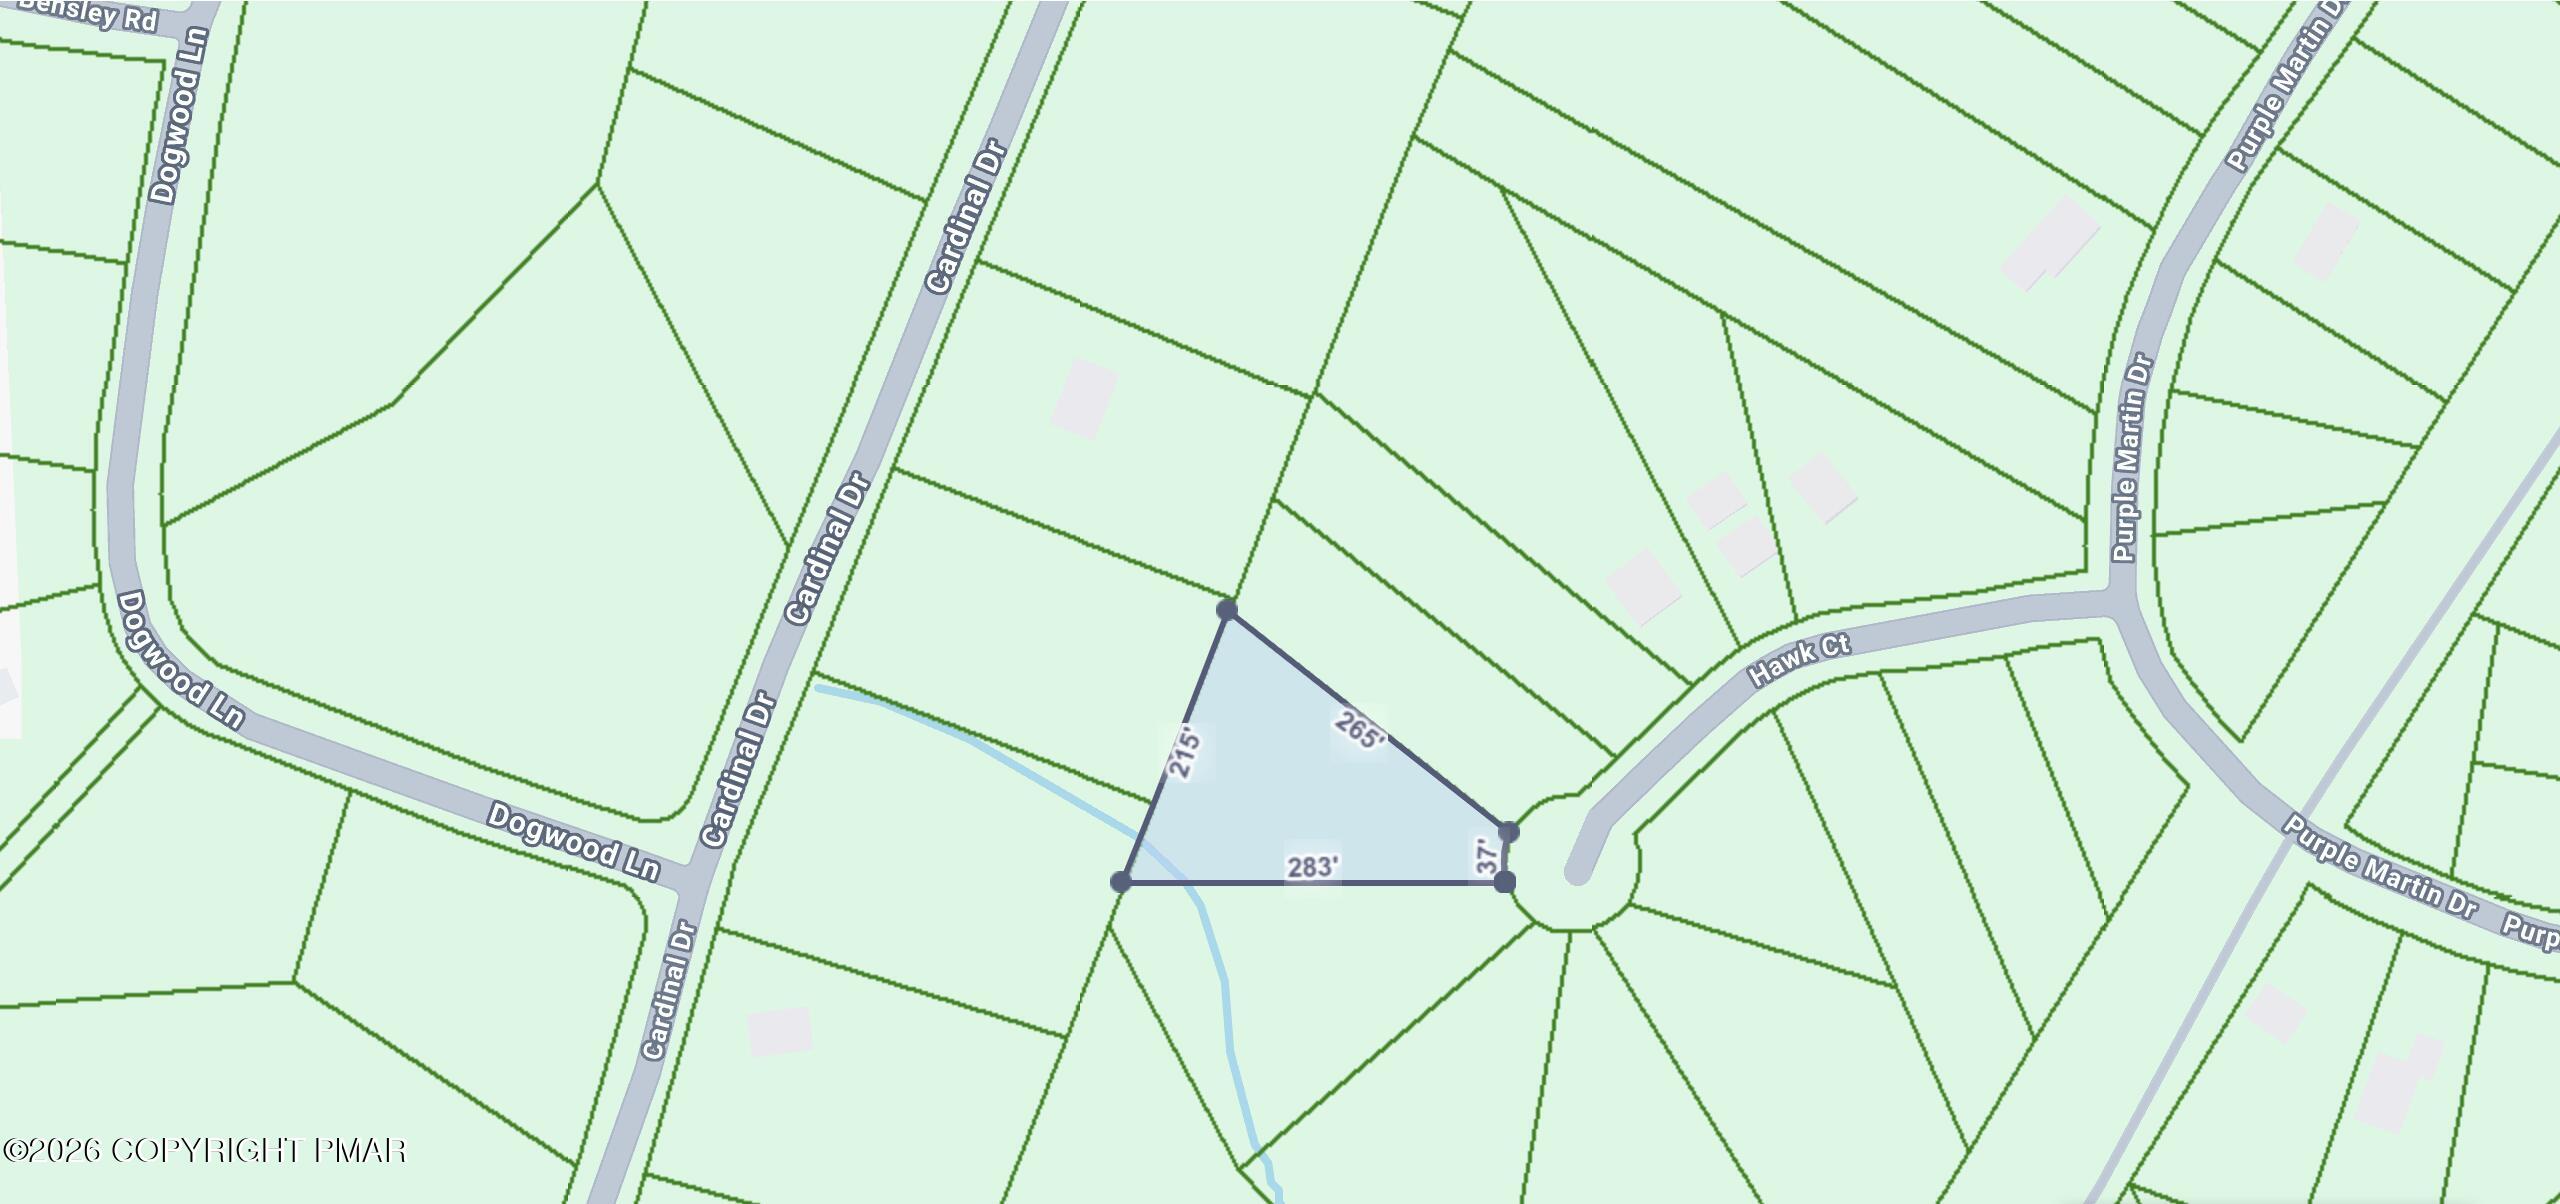
171 Cambridge Court

171 Cambridge Court, Bushkill, PA 18324

$2,200/month
Live Where Adventure Meets Comfort!

Enjoy year-round Pocono living in this spacious 3-bedroom Country Contemporary home, ideally located near Saw Creek Estates' popular ''Top of the World'' amenities, including the ski slopes, indoor and outdoor pools, fitness center, and entertainment complex.

The home features a bright open-concept layout with a kitchen and breakfast bar, a comfortable living area with cathedral ceilings, exposed beams, laminate flooring, and a wood-burning fireplace. The Primary Bedroom is conveniently located on the main level, while the large loft adds extra flexible living space.

A finished walk-out basement provides even more room to relax, work, or entertain. Outside, enjoy the expansive wrap-around deck, screened porch, and fire pit area surrounded by the natural beauty of the Poconos.

Tucked away on a quiet cul-de-sac in an amenity-filled gated community, this home offers the perfect combination of comfort, space, and recreation.

3
beds

2
baths

1,393 Sq.Ft. LIVING AREA

0.56 Acres lot

Steve Smaracko

Steve Smaracko

Features & Amenities

Interior

  • total bedrooms3
  • Total bathrooms2
  • full bathrooms2
  • Laundry room Main Level
  • Flooring Ceramic Tile, Laminate
  • Fireplace Living Room, Wood Burning
  • APPLIANCES Electric Range, Refrigerator, Dishwasher, Washer, Dryer
  • other interior Features Breakfast Nook, Breakfast Bar, Cathedral Ceiling(s), Open Floorplan, Chandelier, Ceiling Fan(s)

Area & Lot

  • Status For Lease
  • Living Area1,393 Sq.Ft.
  • Total Area2,813 Sq.Ft.
  • Lot Area0.56 Acres
  • MLS® IDPM-144972
  • TypeResidential
  • YEAR BUILT1986
  • NeighborhoodSaw Creek Estates
  • View DescriptionMountain(s), Trees/Woods
  • School DistrictEast Stroudsburg Area

Exterior

  • STORIES2
  • water SourcePublic
  • utilitiesCable Available
  • roofAsphalt, Fiberglass
  • lot featuresCul-De-Sac
  • HEAT TYPEBaseboard, Electric
  • AIR CONDITIONINGCeiling Fan(s), Wall Unit(s)
  • sewerPublic Sewer
  • HOA AmenitiesSecurity, Gated, Meeting Room, Restaurant, Playground, Ski Accessible, Outdoor Pool, Indoor Pool, Childrens Pool, Spa/Hot Tub, Fitness Center, Trail(s), Tennis Court(s), Indoor Tennis Court(s), Pickleball, Racquetball, Basketball Court
  • other exterior FeaturesFire Pit, Private Yard

Financial

  • Lease Price$2,200/mo
  • Real Estate Tax $4,592/yr
  • HOA $2,170/yr
View Virtual Tour
Two-story home with a covered porch and American flag, surrounded by trees beside a sloping driveway.

Schedule a Showing

We would love to show you our beautiful property. Please select your preferred date and time below. An agent will be in touch shortly to confirm your appointment.

Schedule a Showing

We would love to show you our beautiful property. Please select your preferred date and time below. An agent will be in touch shortly to confirm your appointment.

Thank you for your interest in 171 Cambridge Court, Bushkill, PA 18324. We are reviewing your request and will be in touch shortly!

Saw Creek Estates

Gated community in Bushkill with full resort amenities — indoor & outdoor pools, tennis, fitness center, restaurant, ski slope, lakes, and 24/7 security — surrounded by the natural beauty of the Pocono Mountains.

Explore
Back to Top

Work With Us

At Saw Creek Real Estate, we bring decades of experience helping clients buy, sell, and rent properties in the Poconos. Our team is dedicated to making the process smooth, personal, and stress-free, whether you’re searching for a first home, vacation getaway, or investment. Work with us and let our knowledge, care, and commitment guide you every step of the way.

Follow Me on Instagram