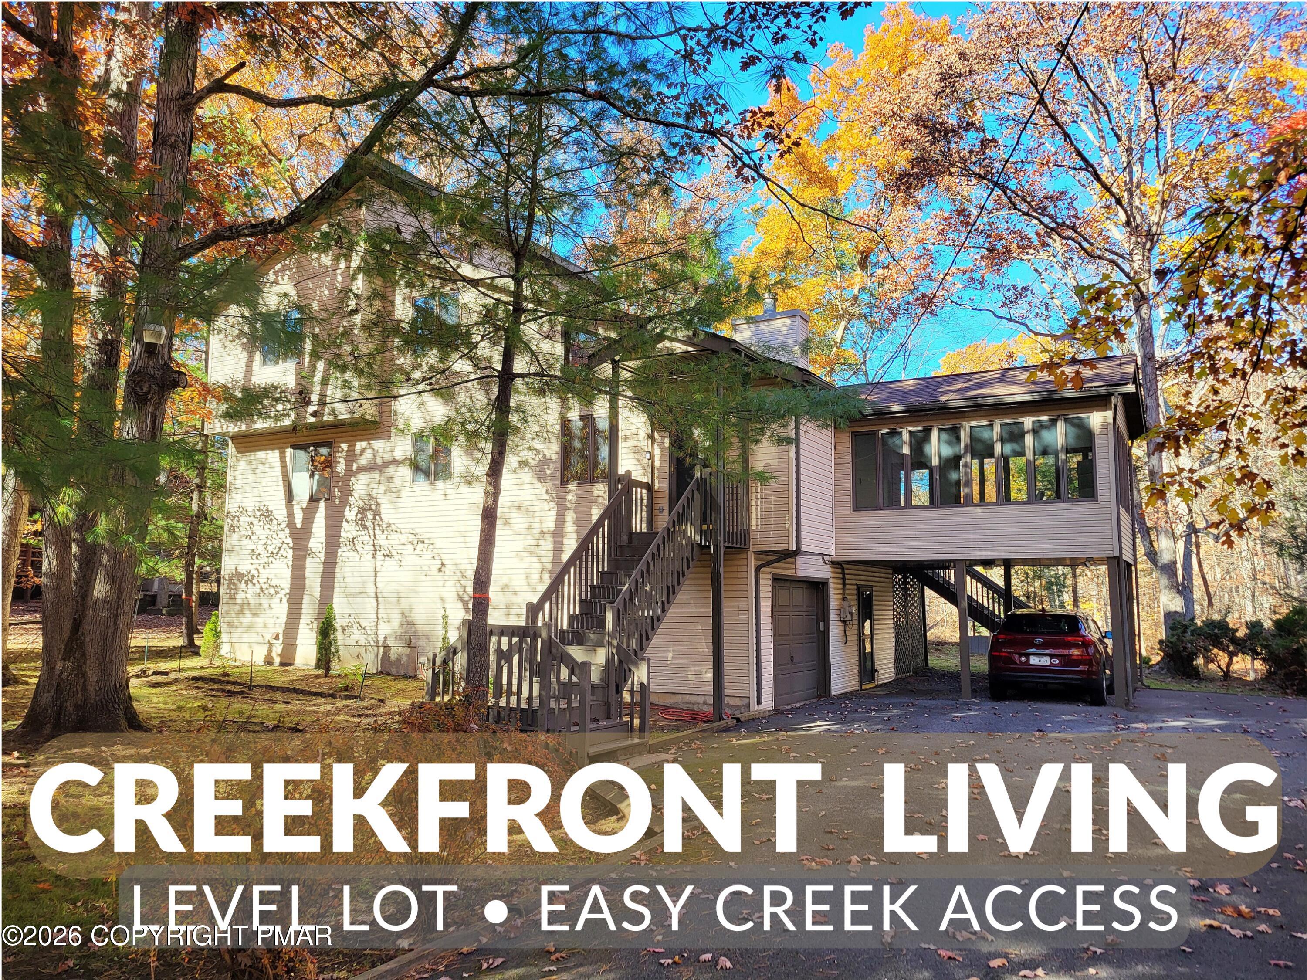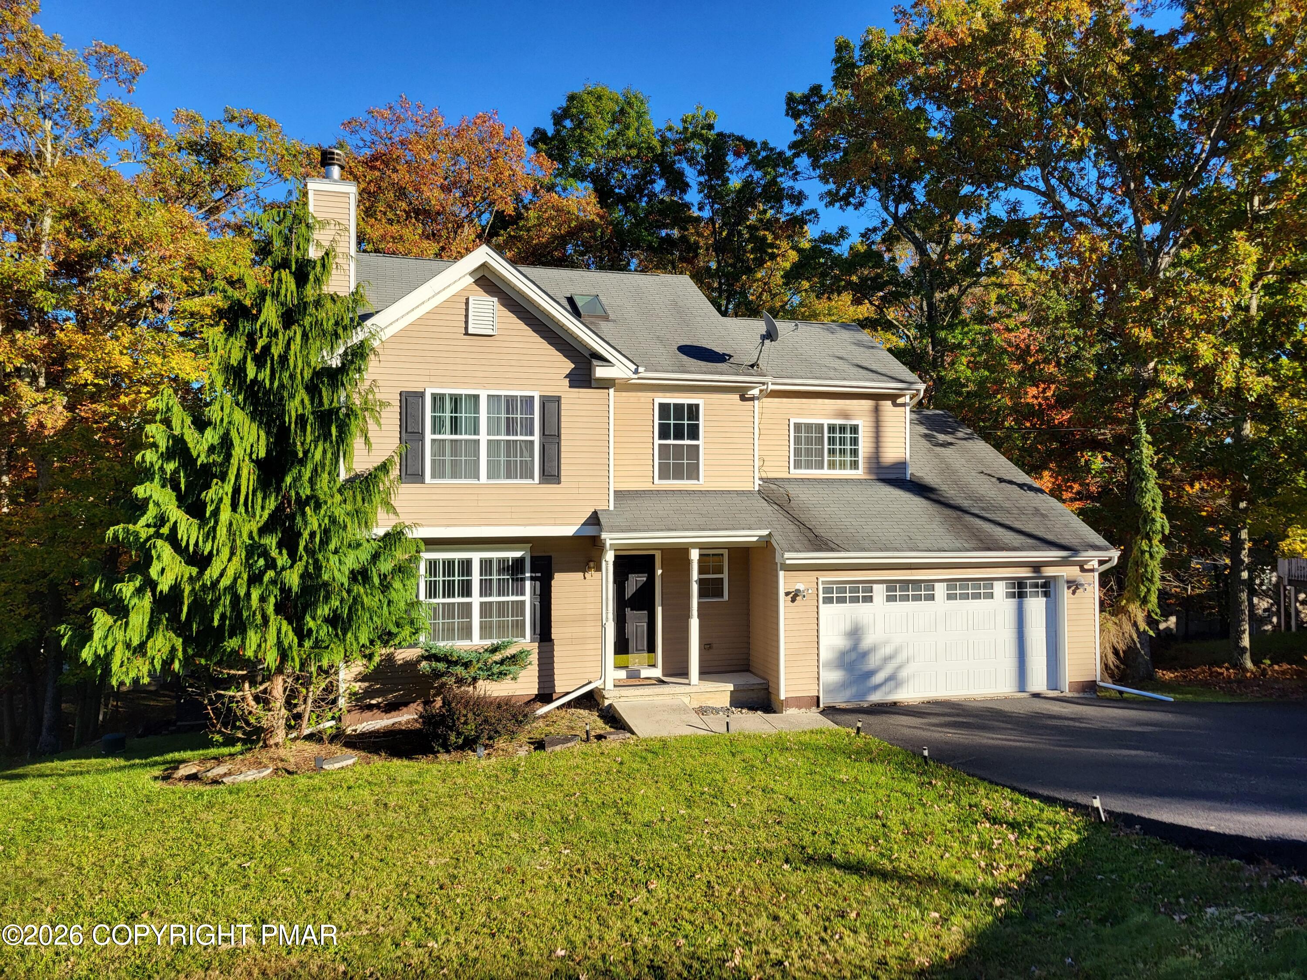
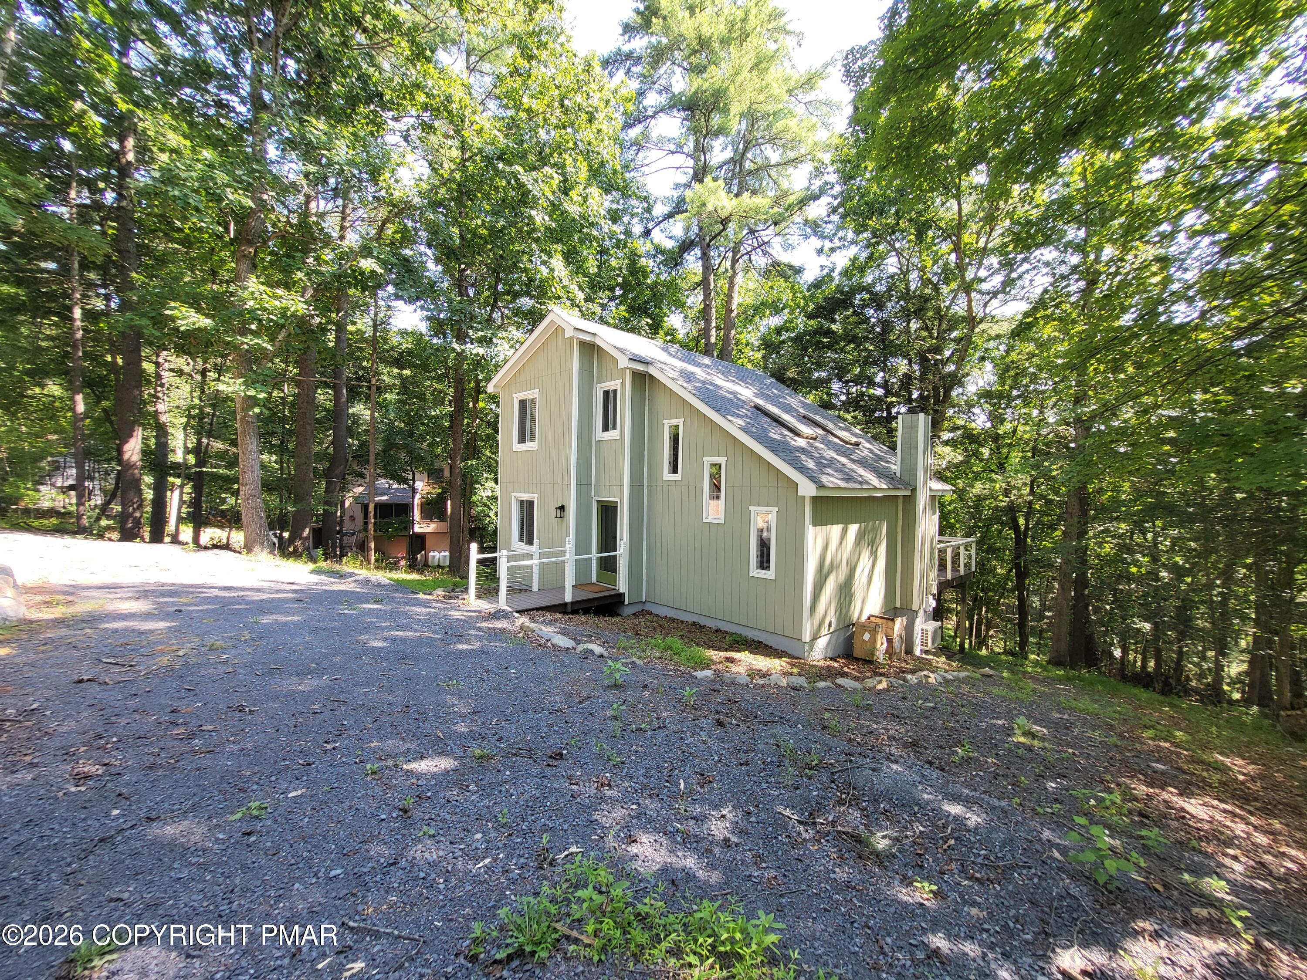
Sage-green two-story home with a steep roof and skylights among leafy trees.
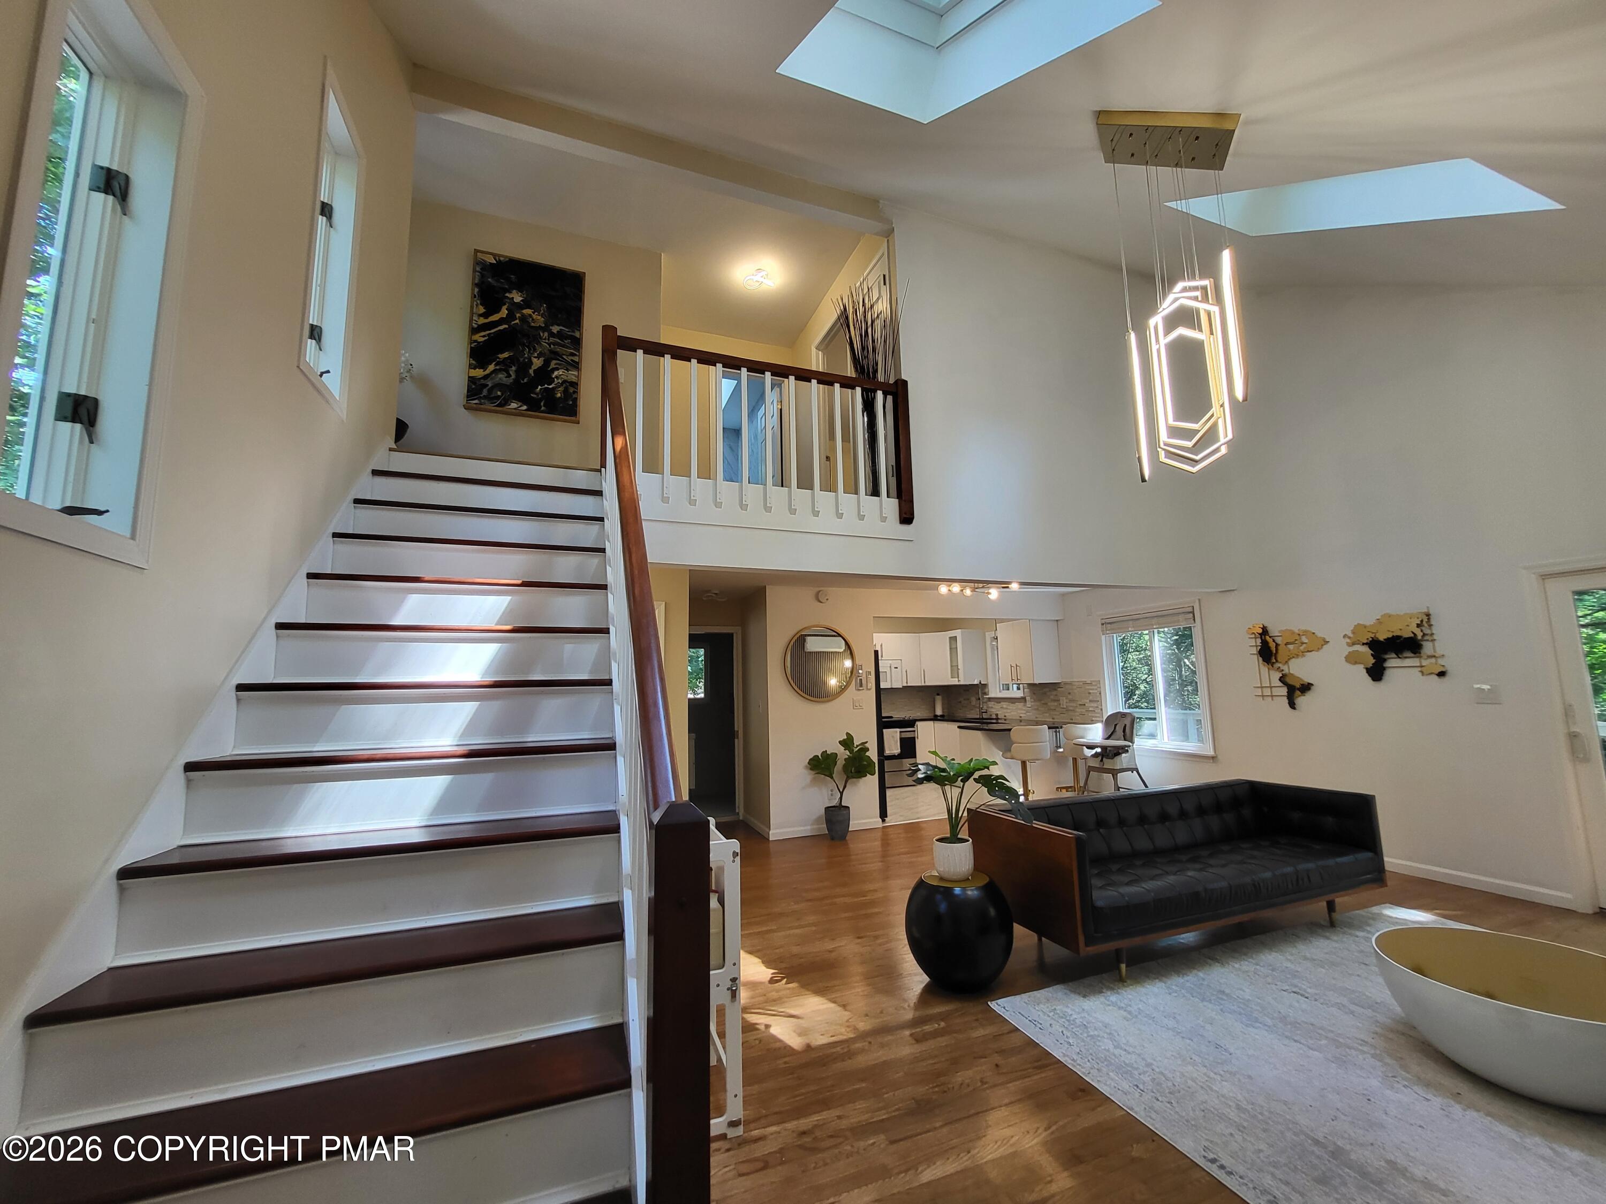
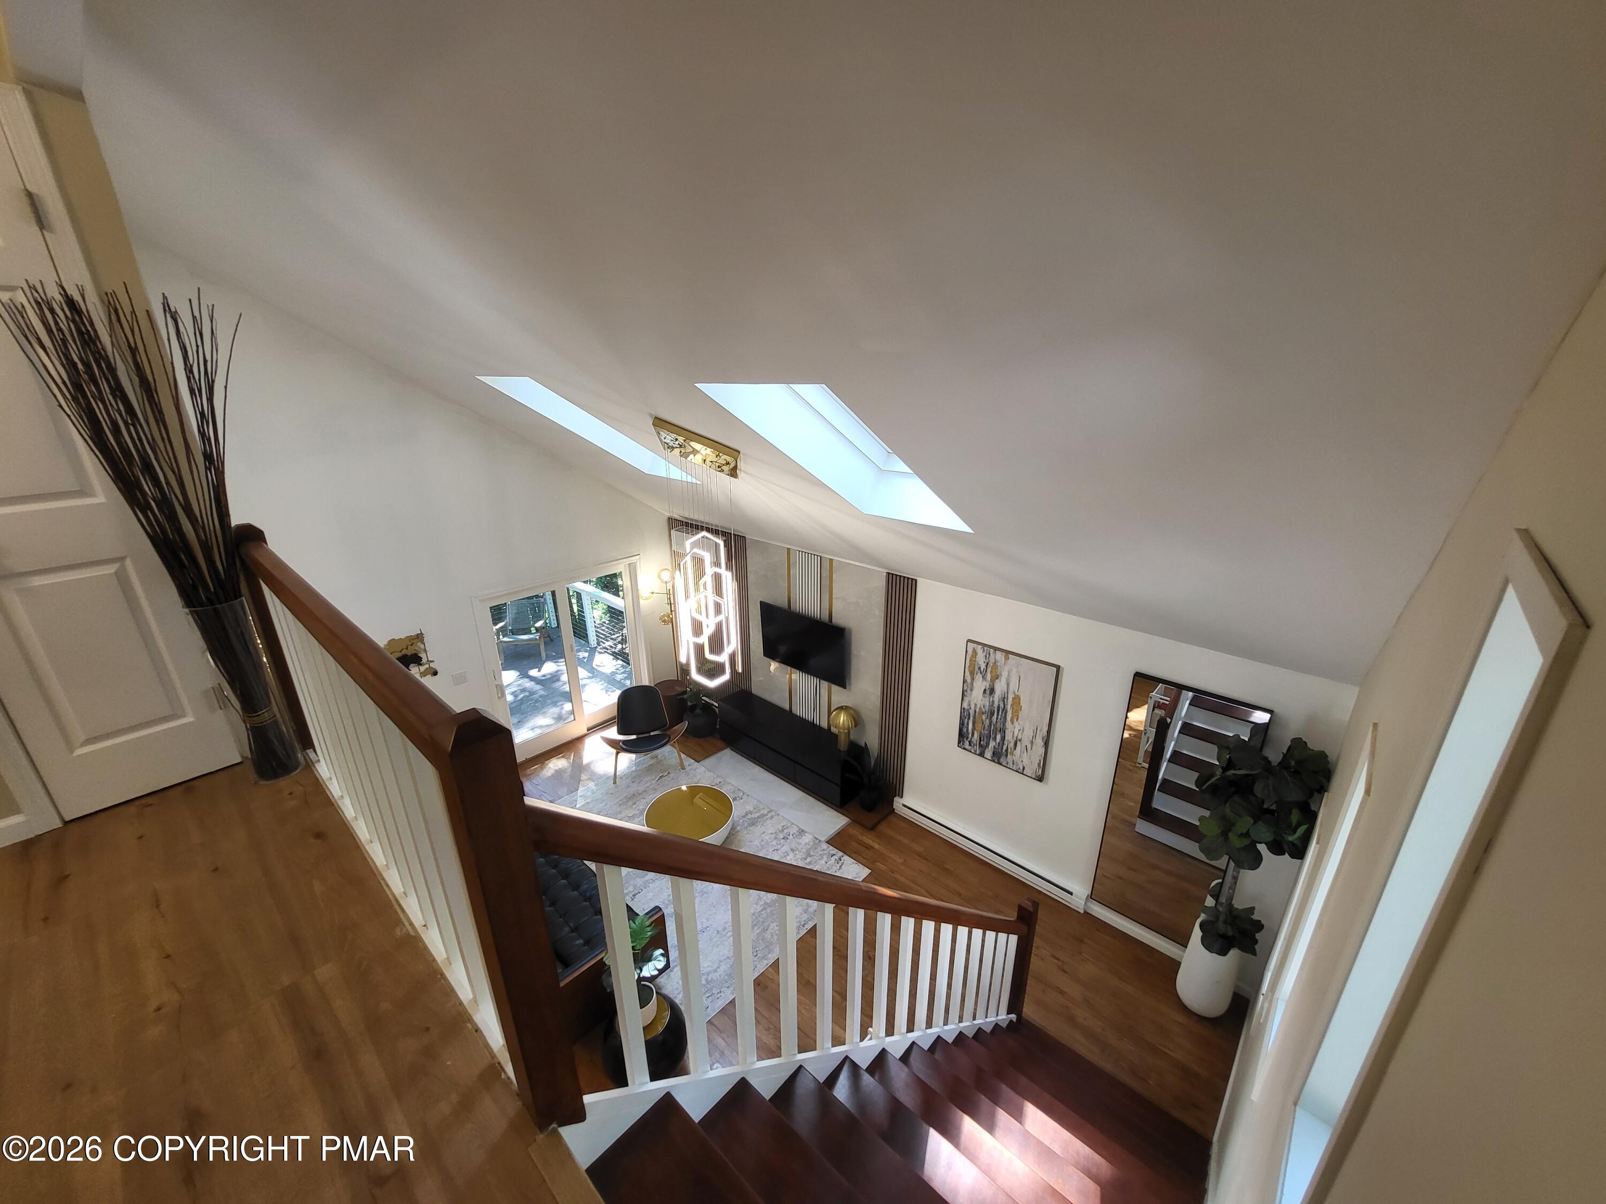
Open-plan living room with a broad staircase, skylights, black sofa, and hardwood floors.
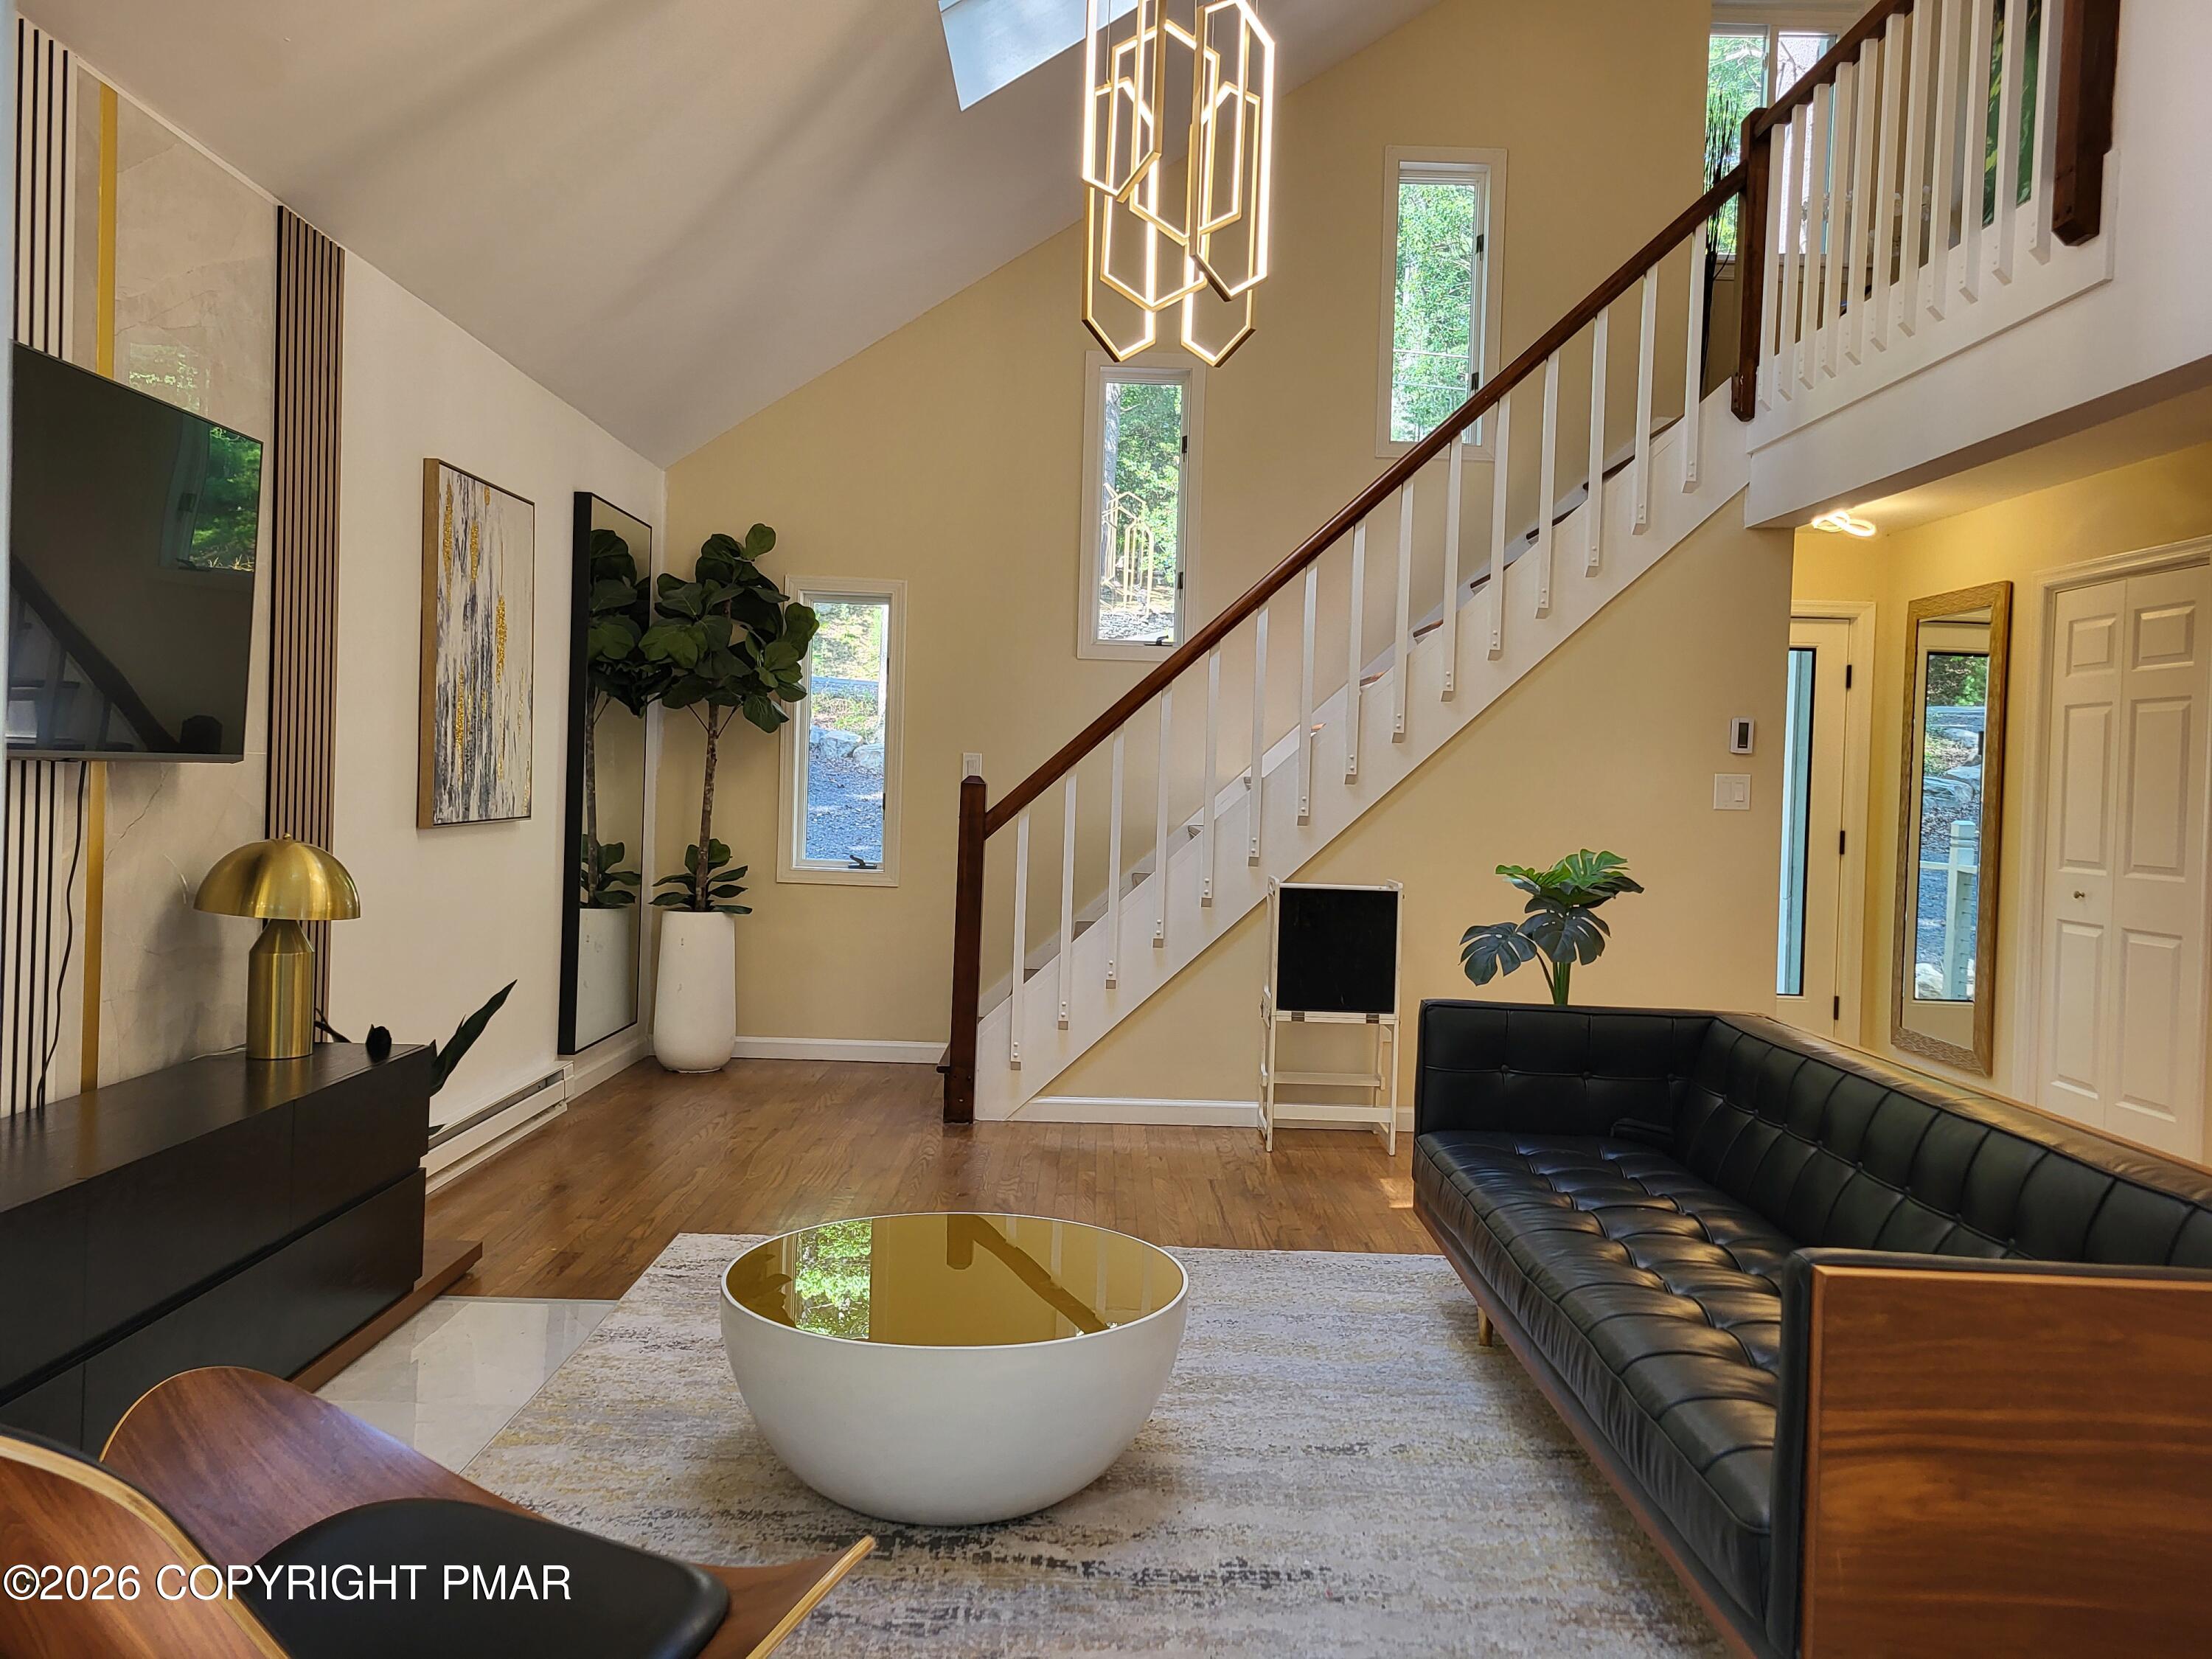
Vaulted living room with a striking staircase, tall windows, and black leather sofa.
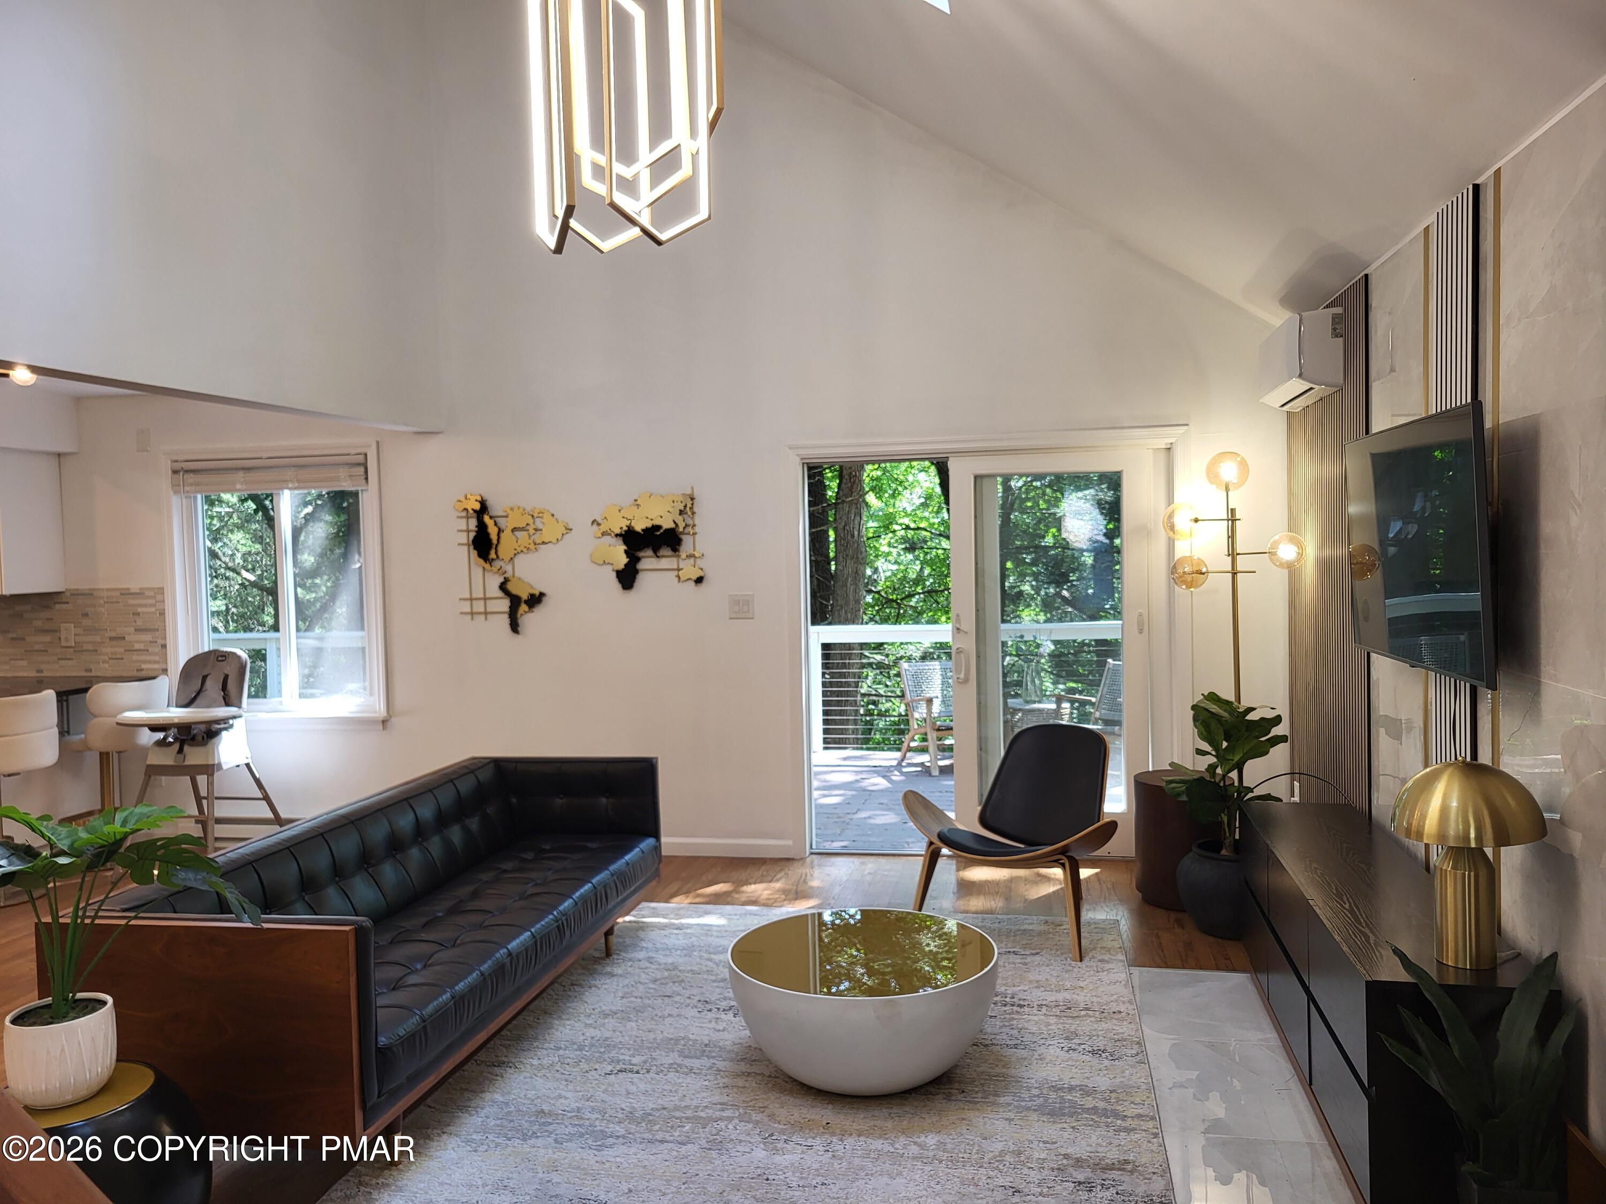
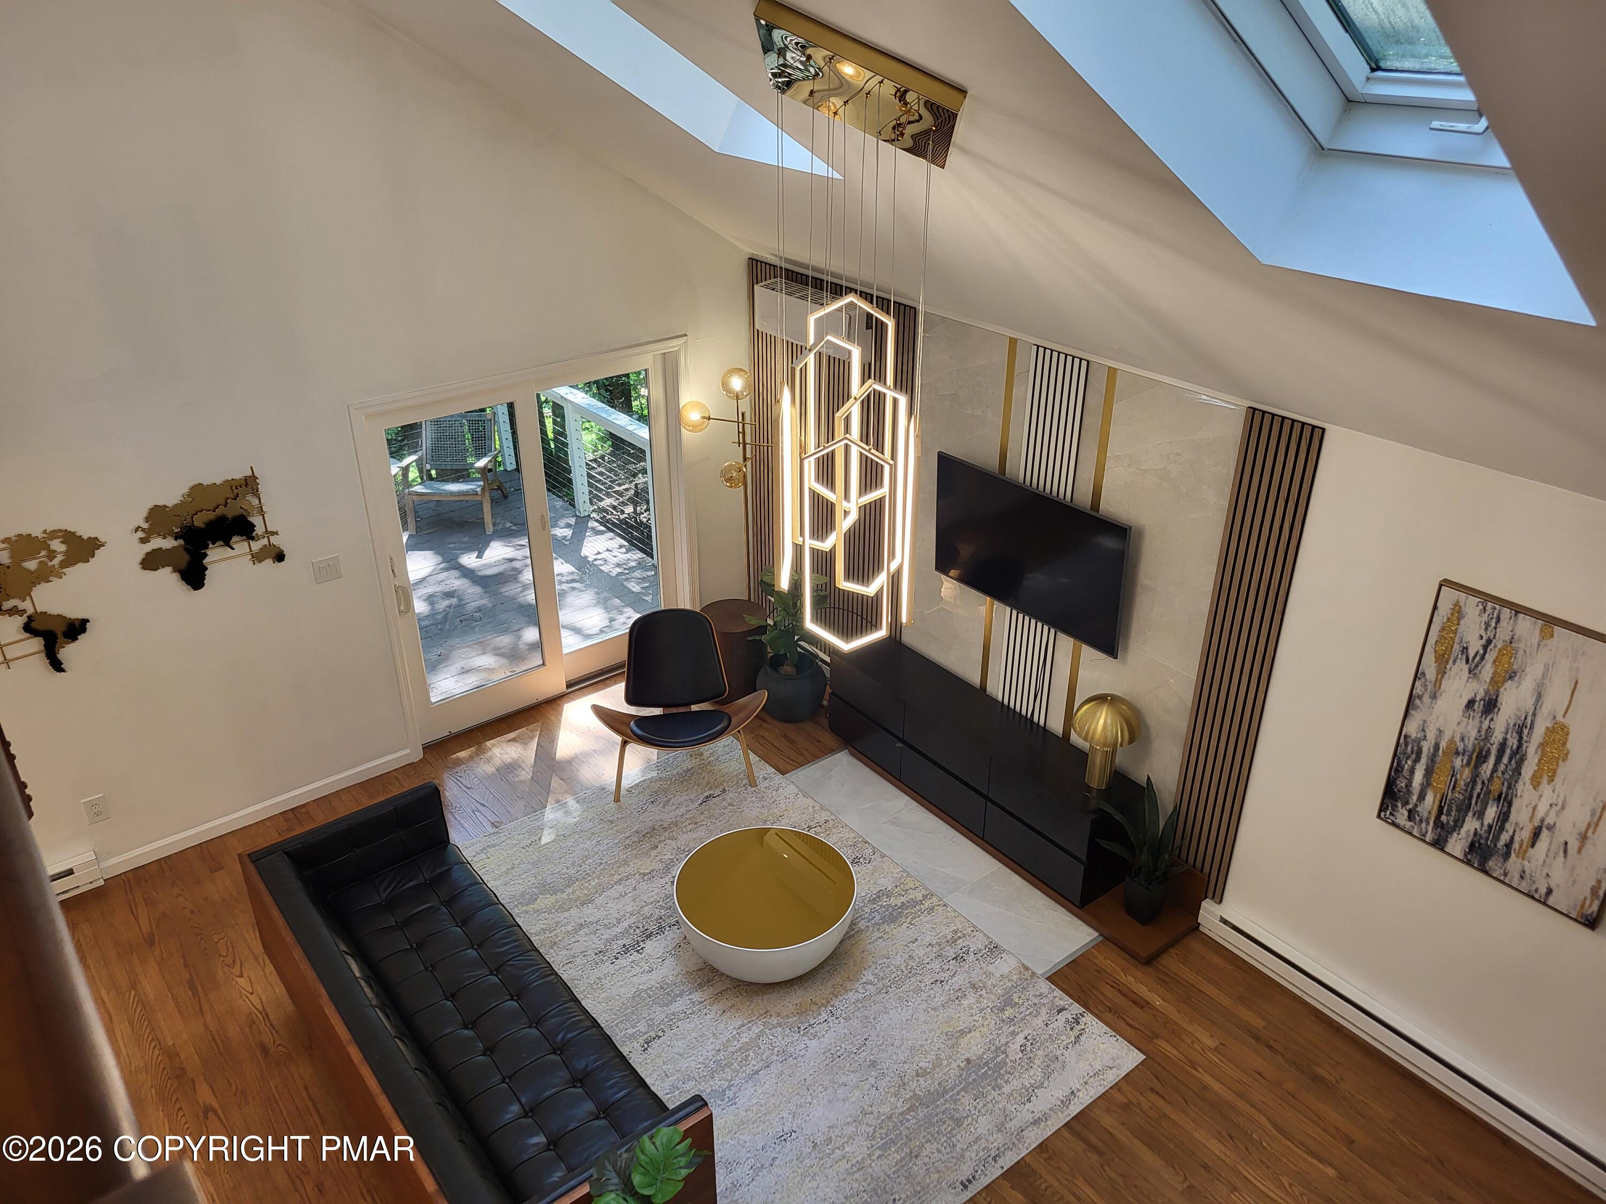
Modern living room with a black leather sofa, vaulted ceiling, and glass doors opening to a wooded deck.
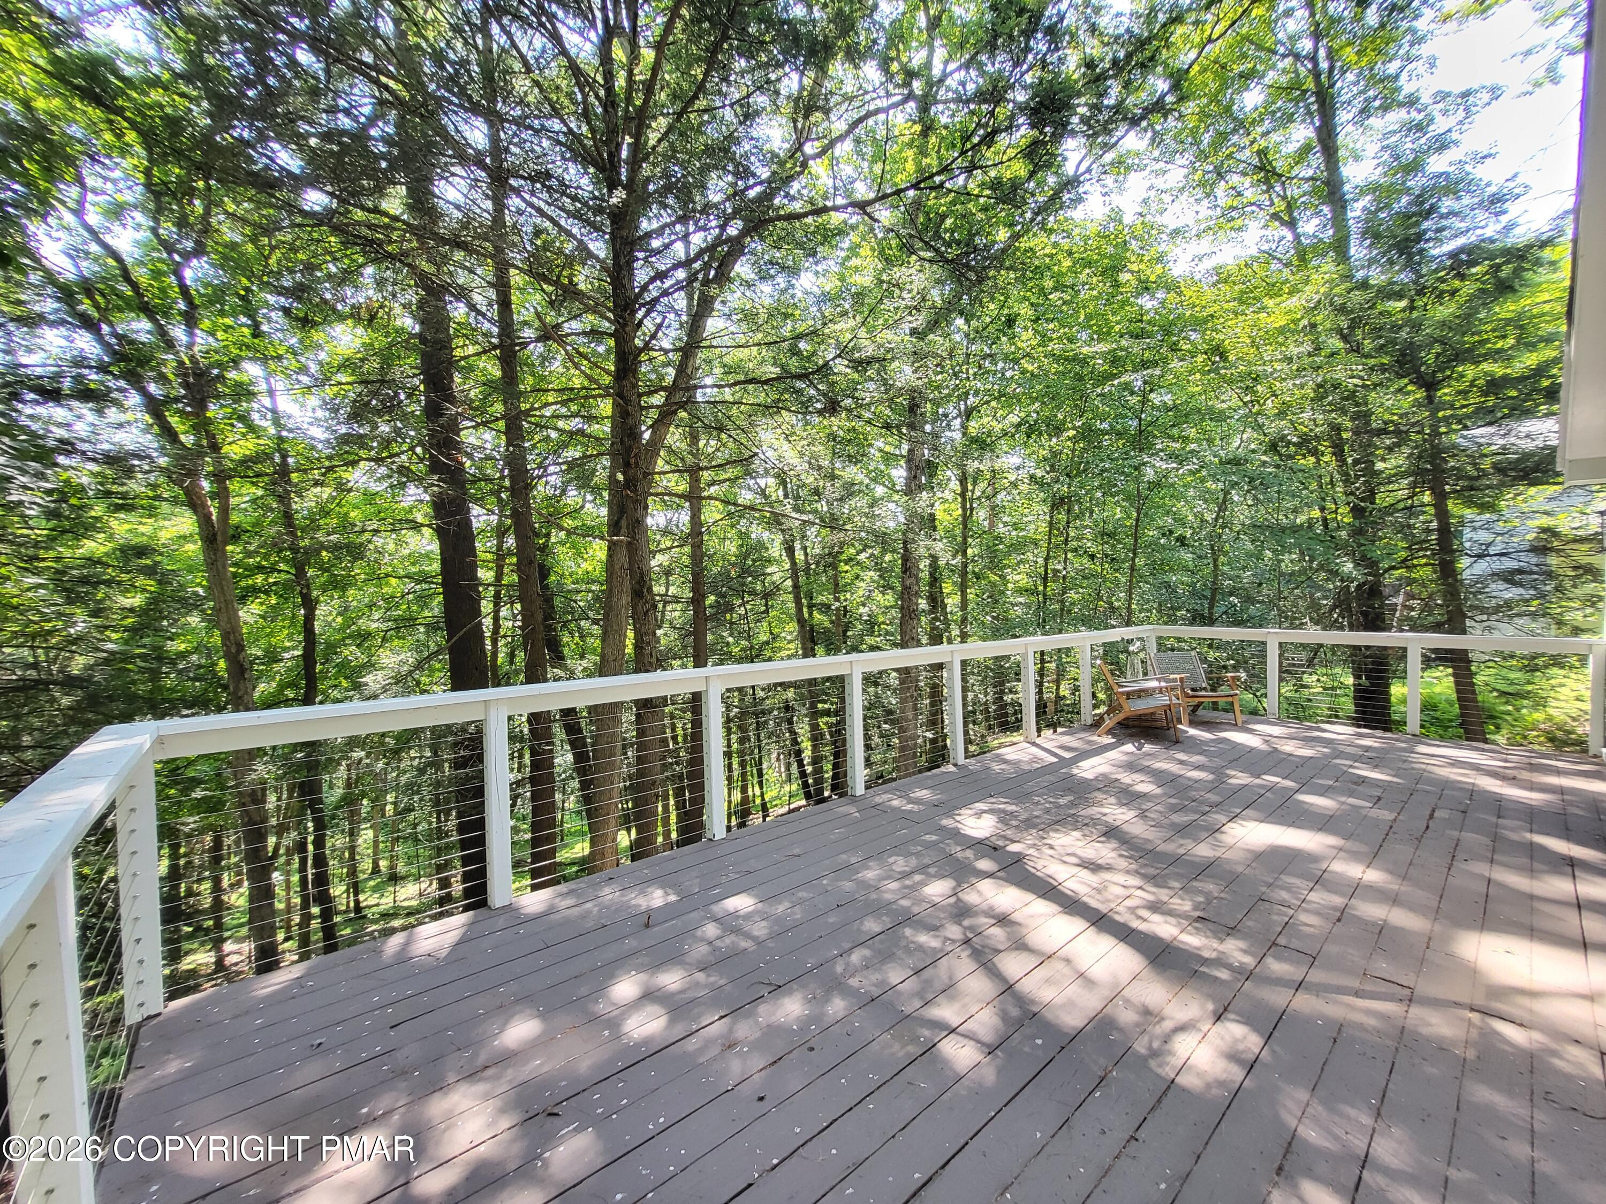
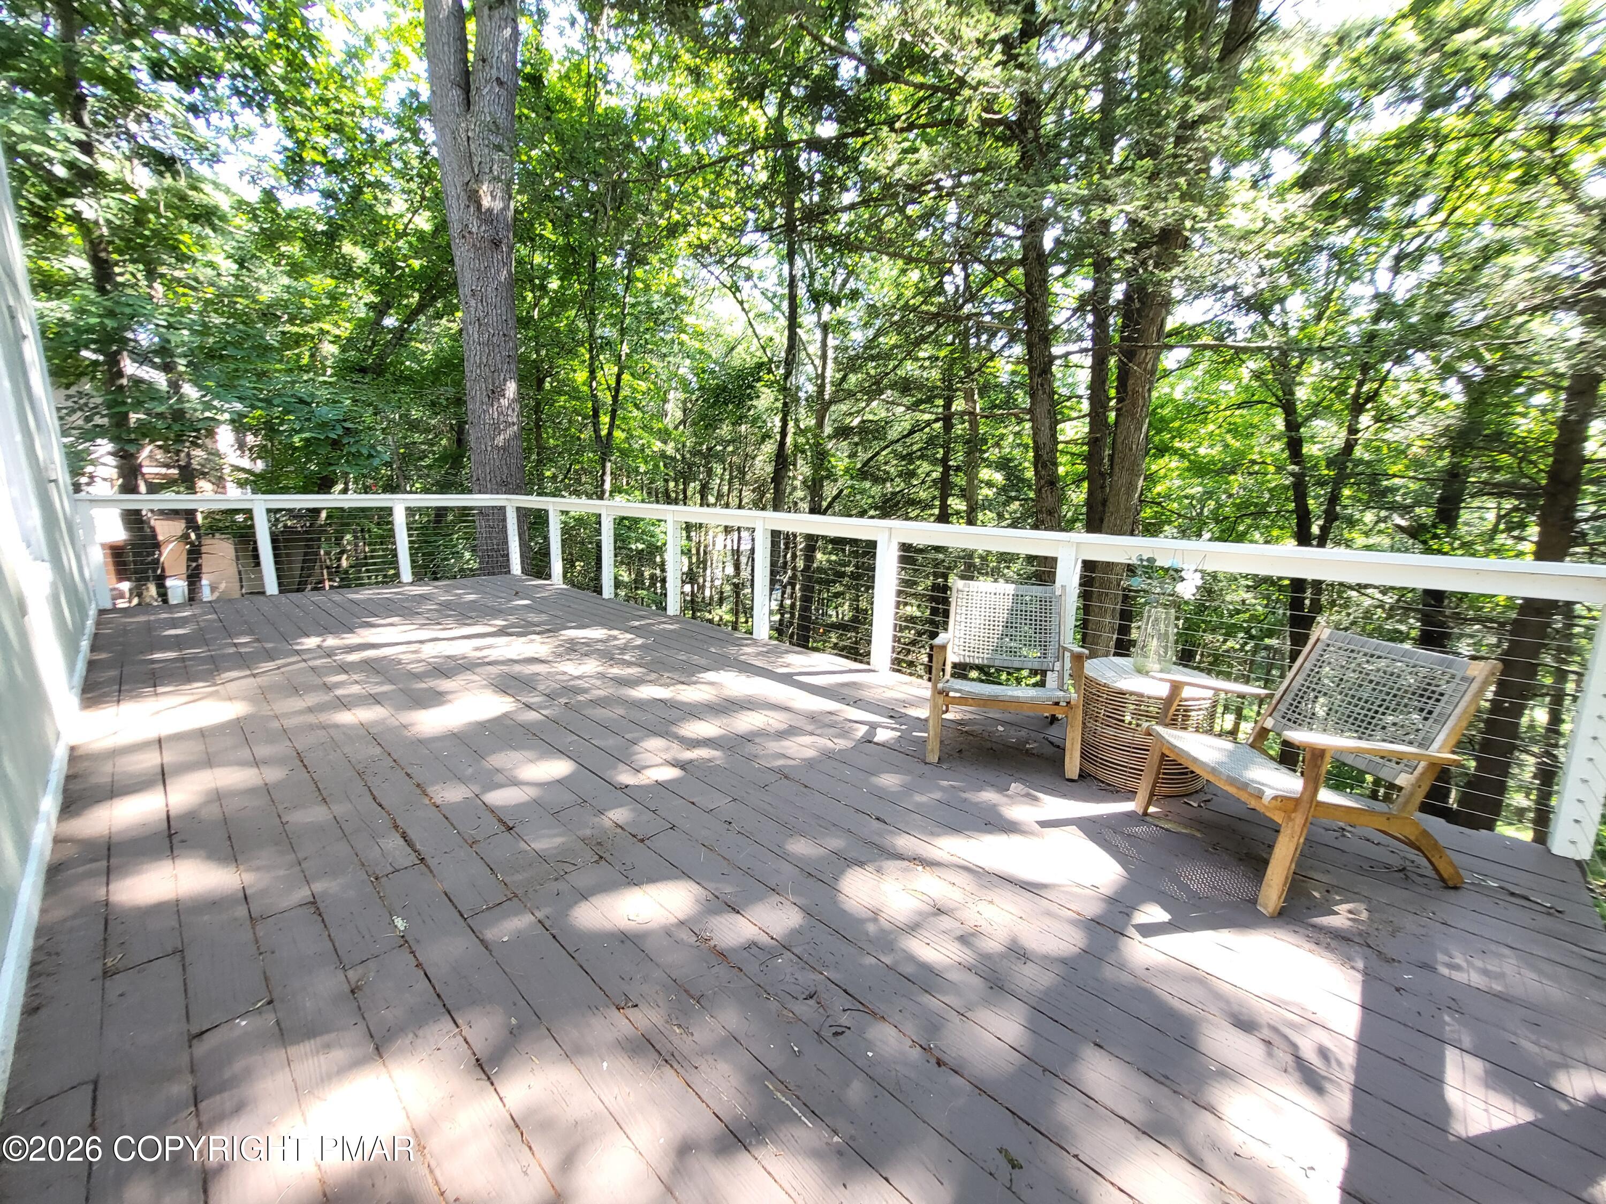
Spacious deck with cable railings and chairs overlooking a sunlit wooded area.
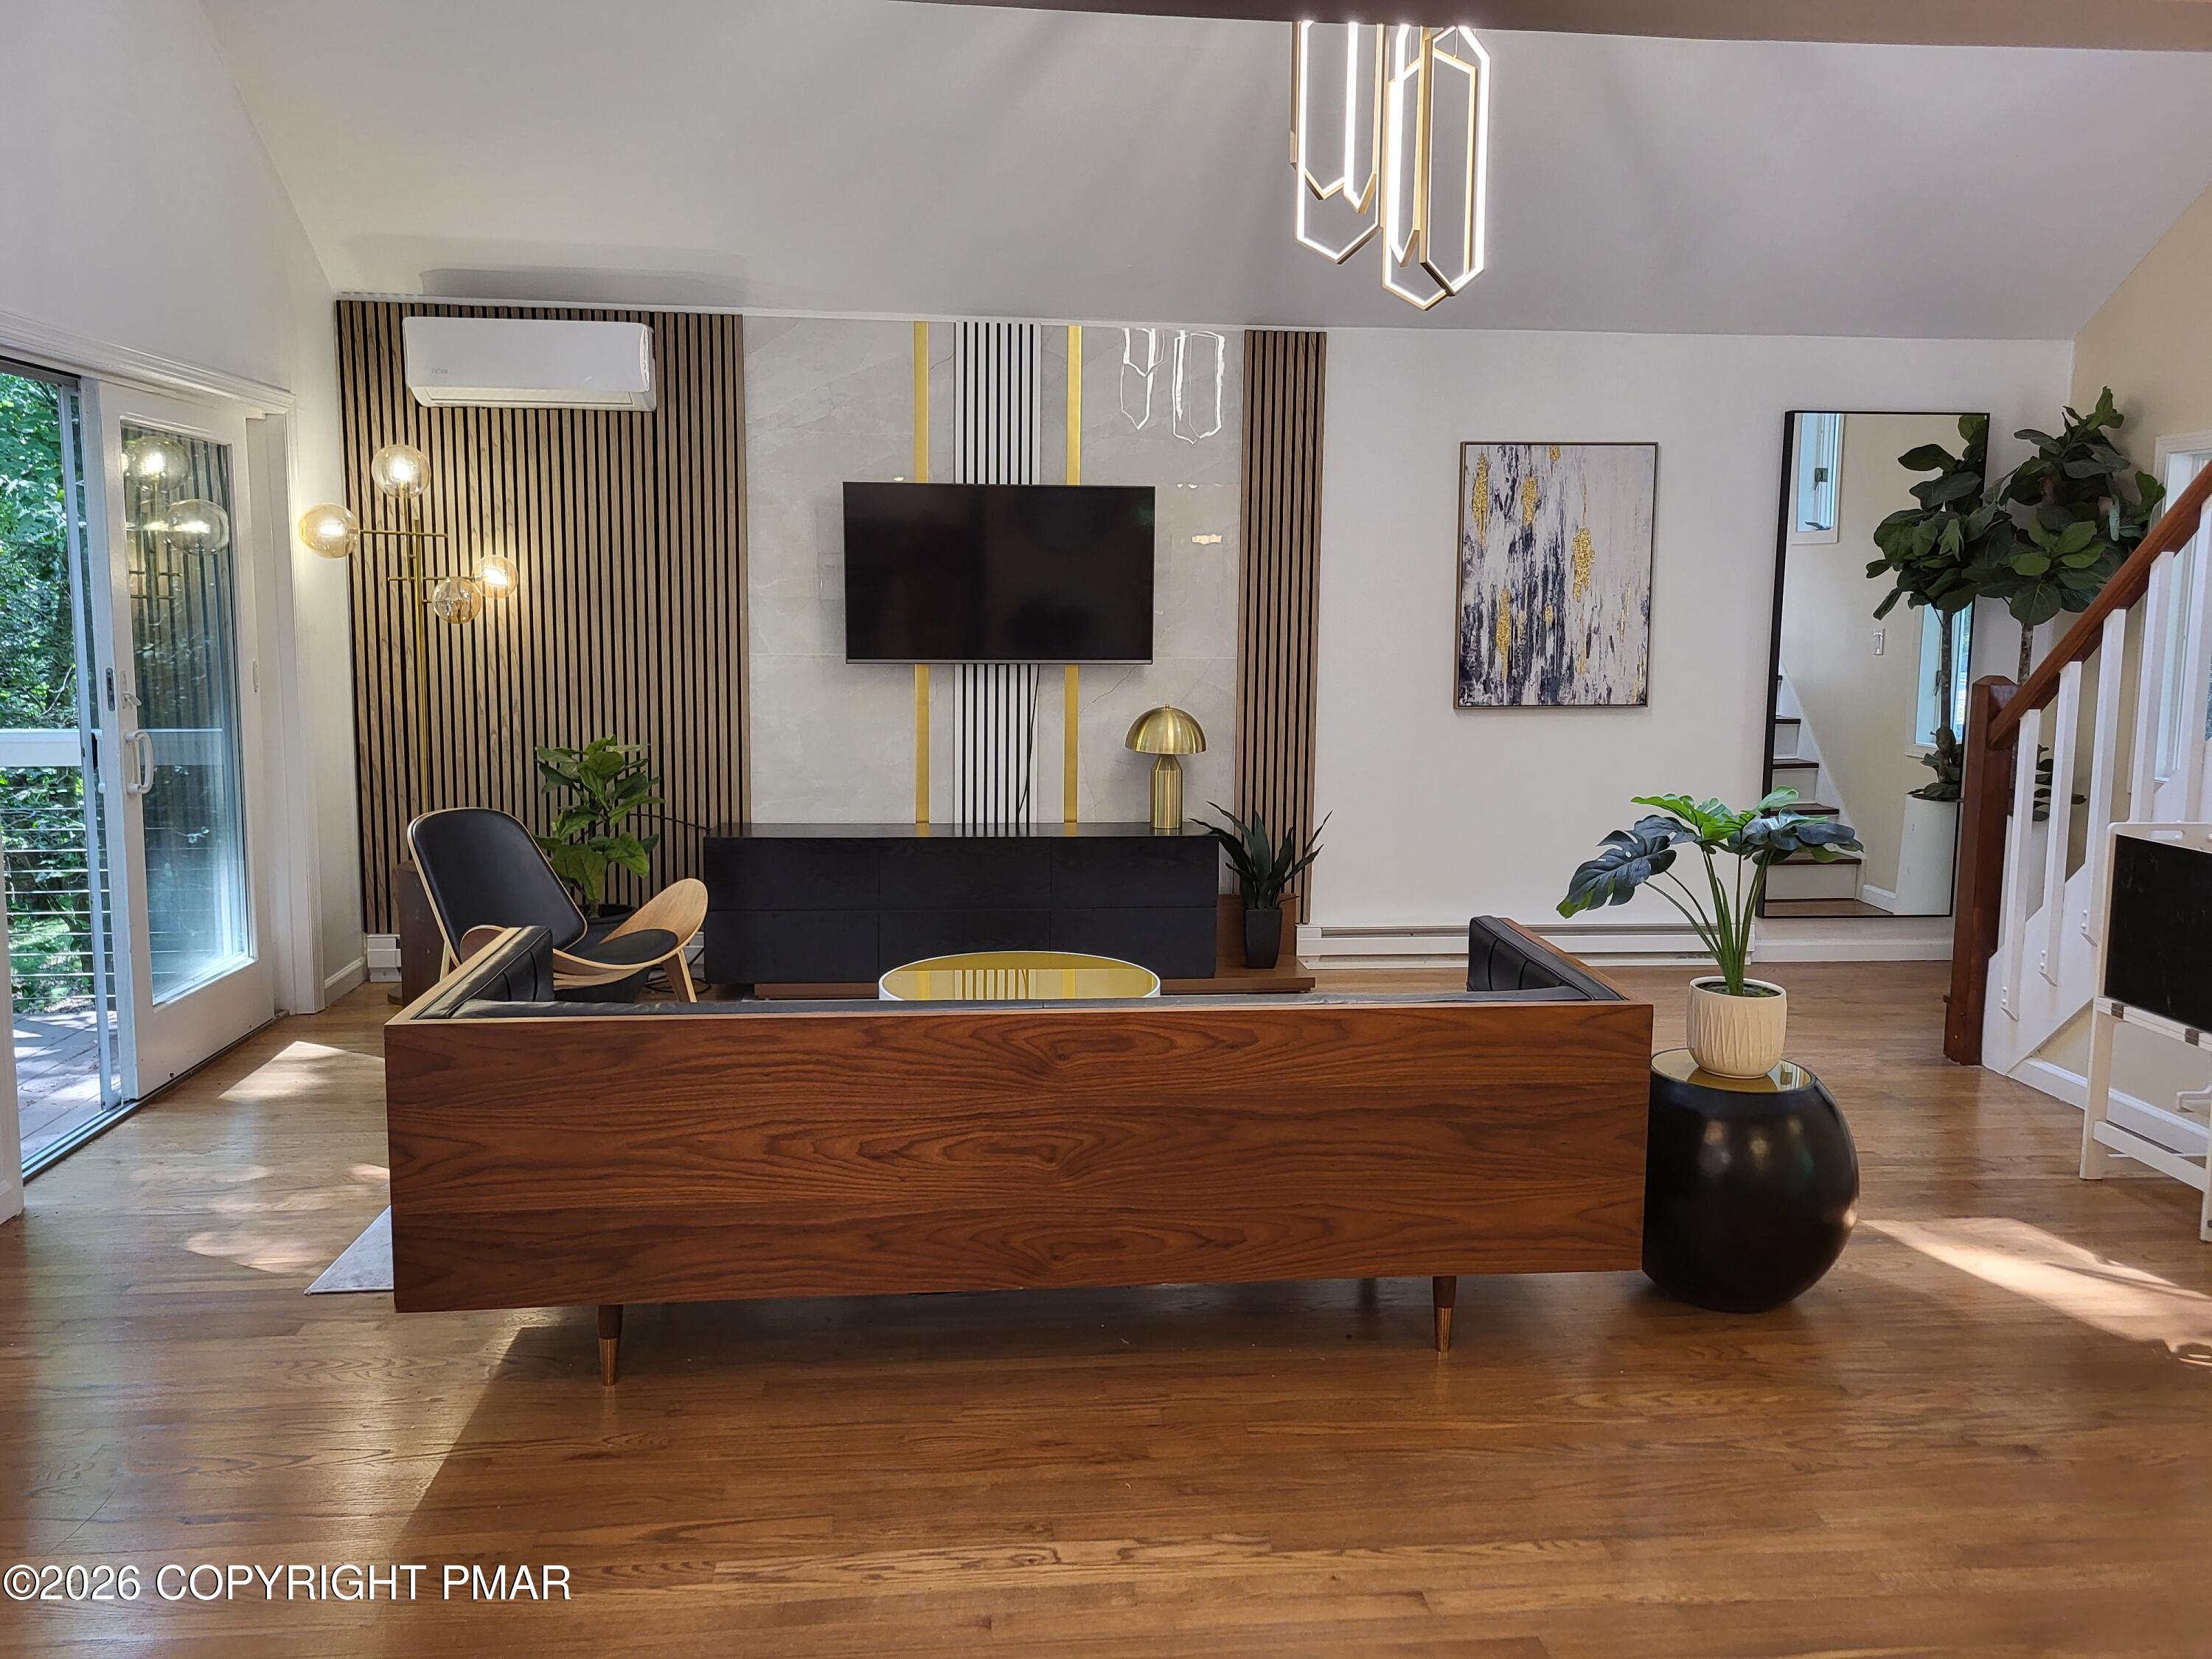
Modern living room with a wood-slat TV wall, contemporary seating, and glass doors opening to greenery.
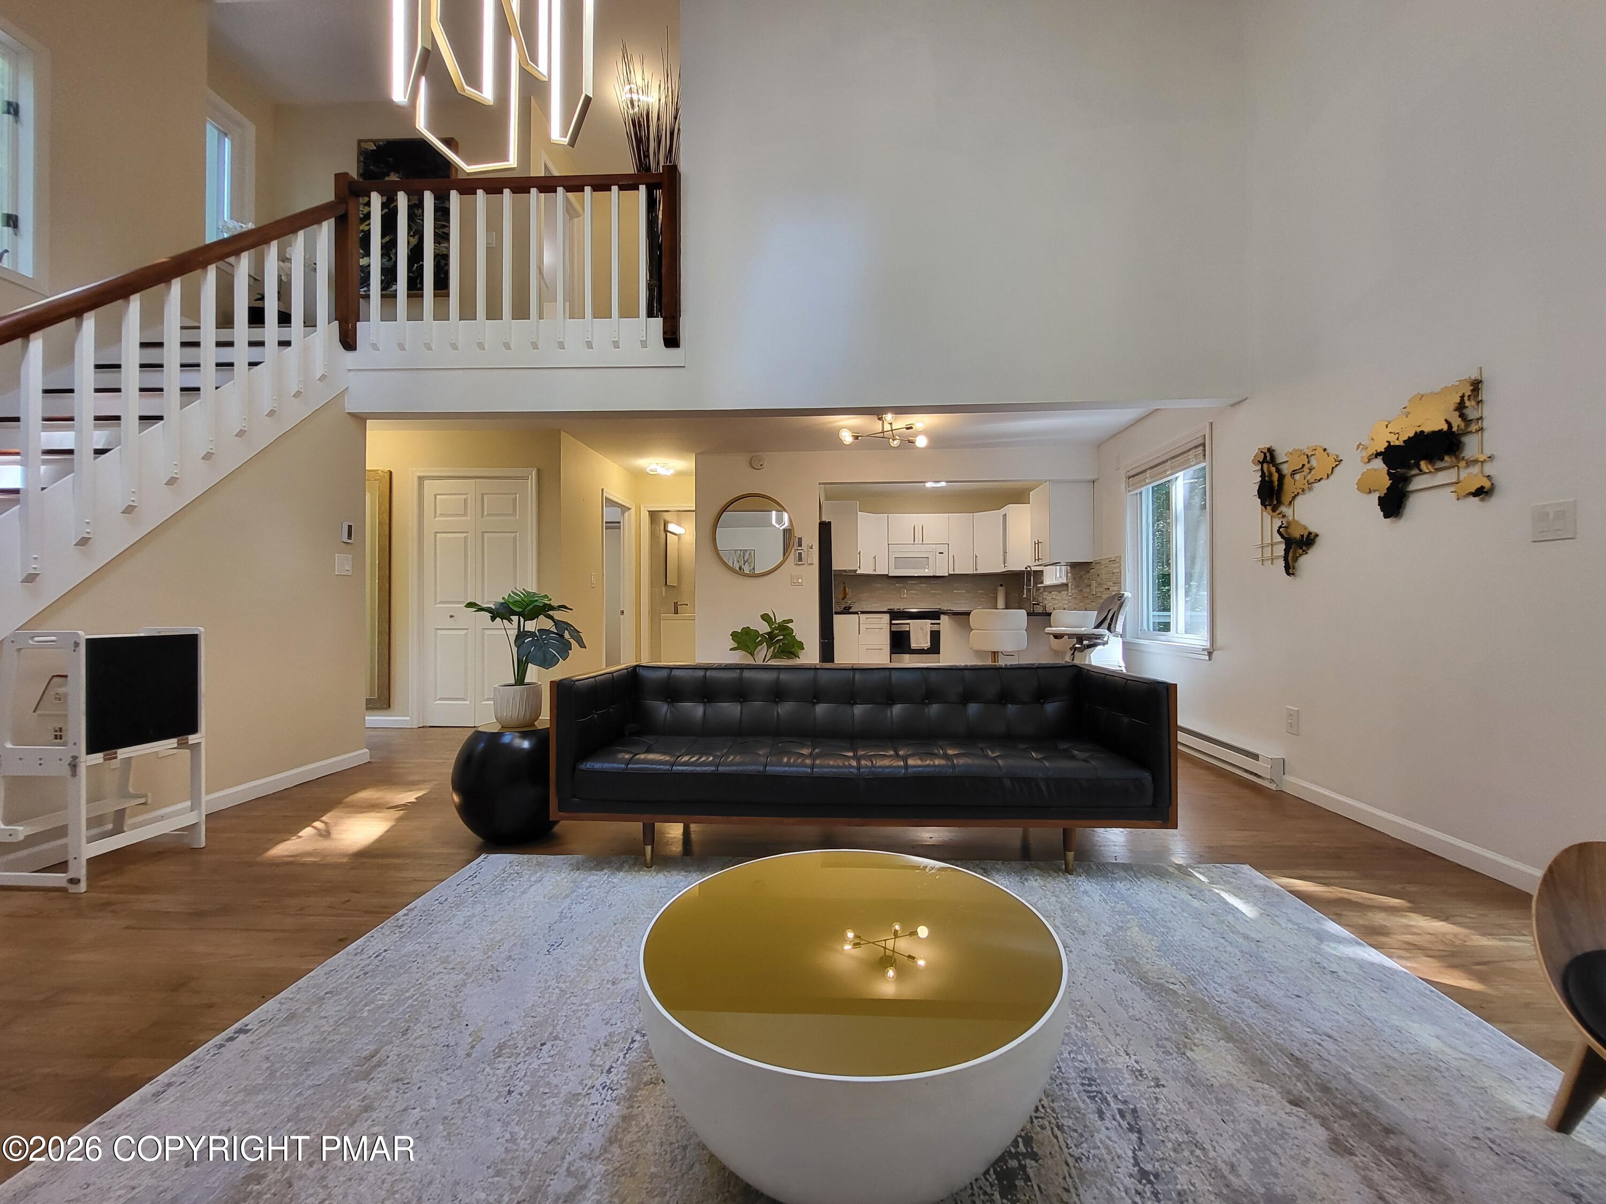
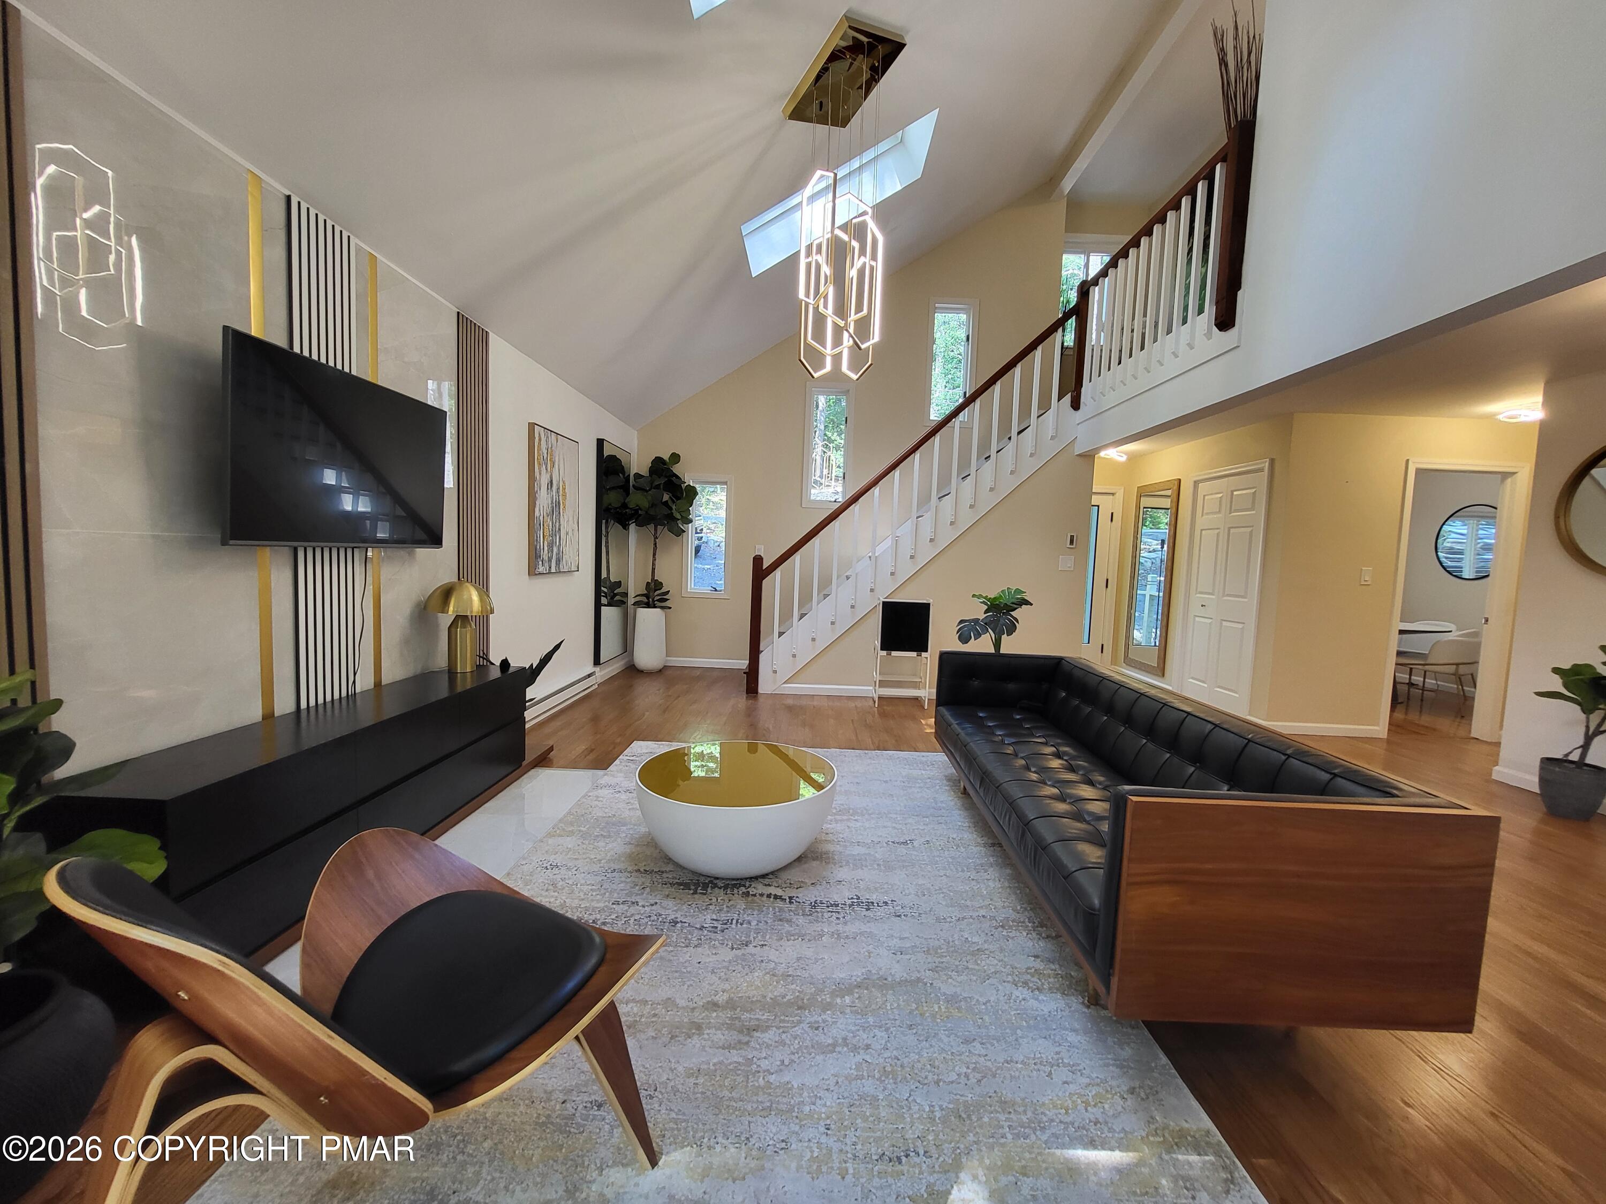
Open-plan living room with a black leather sofa, round gold coffee table, and staircase overlooking the kitchen.
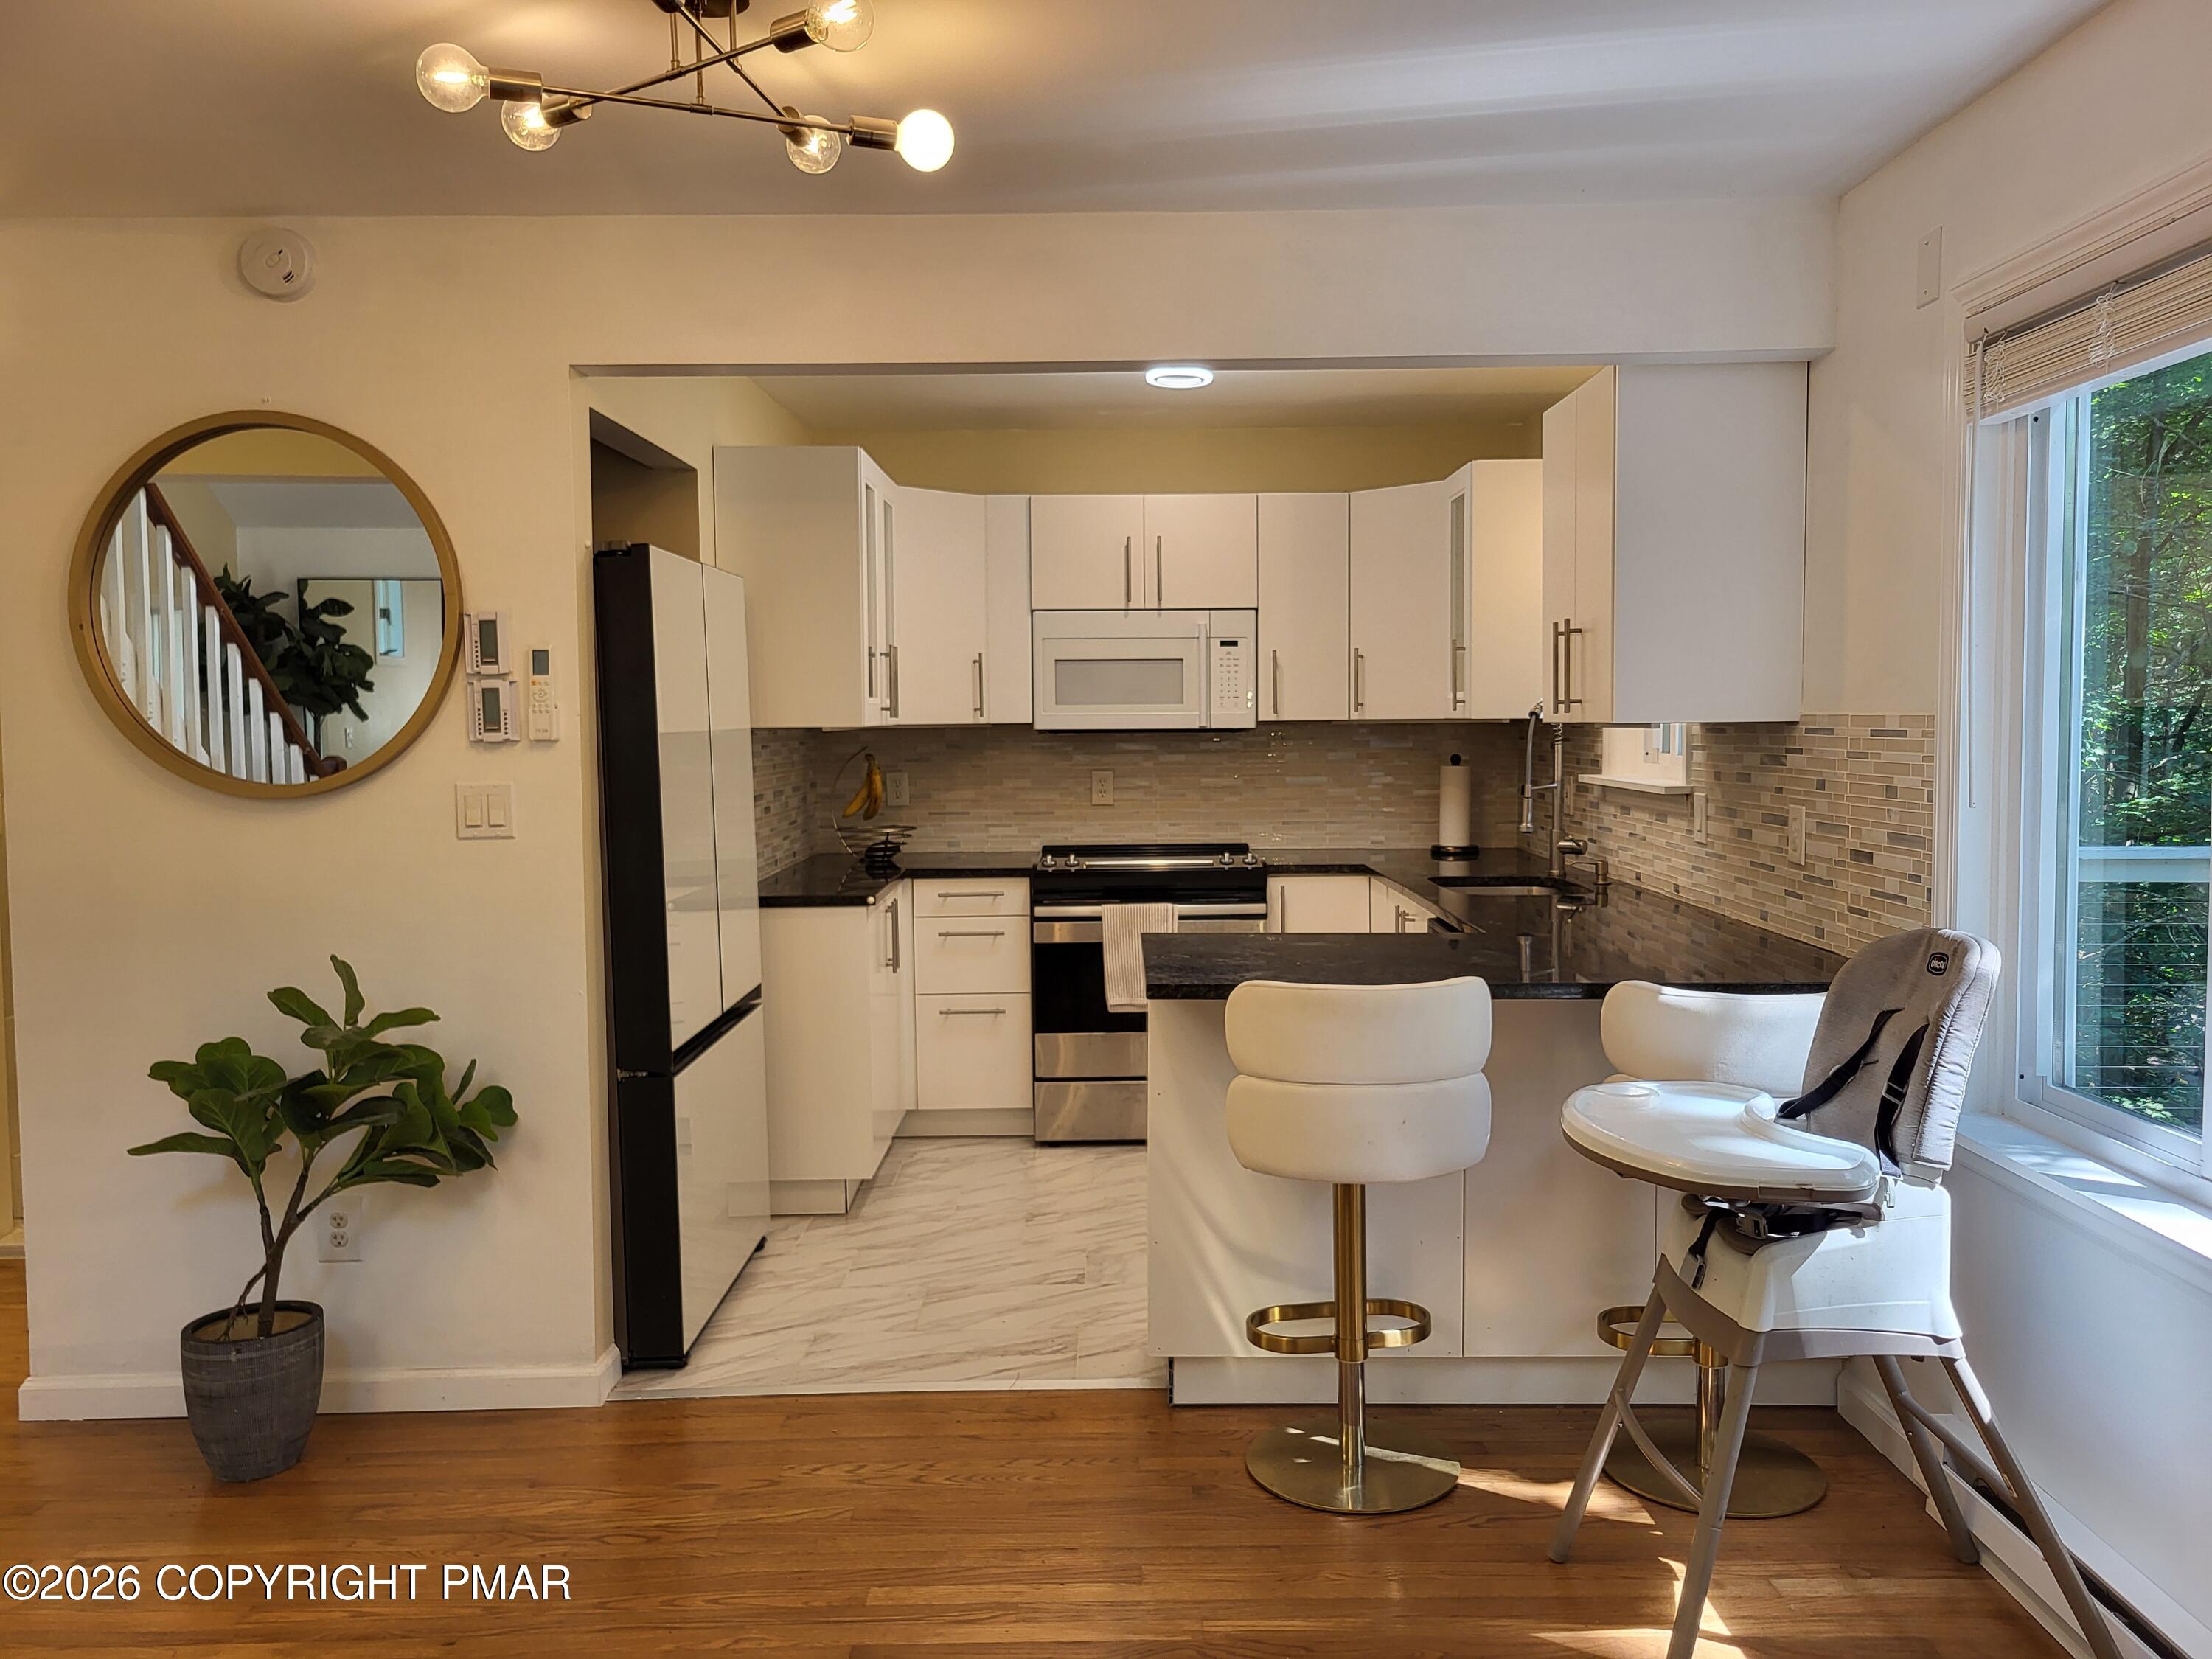
Kitchen with white cabinetry, stainless appliances, a peninsula with gold stools, and a large daylight window.
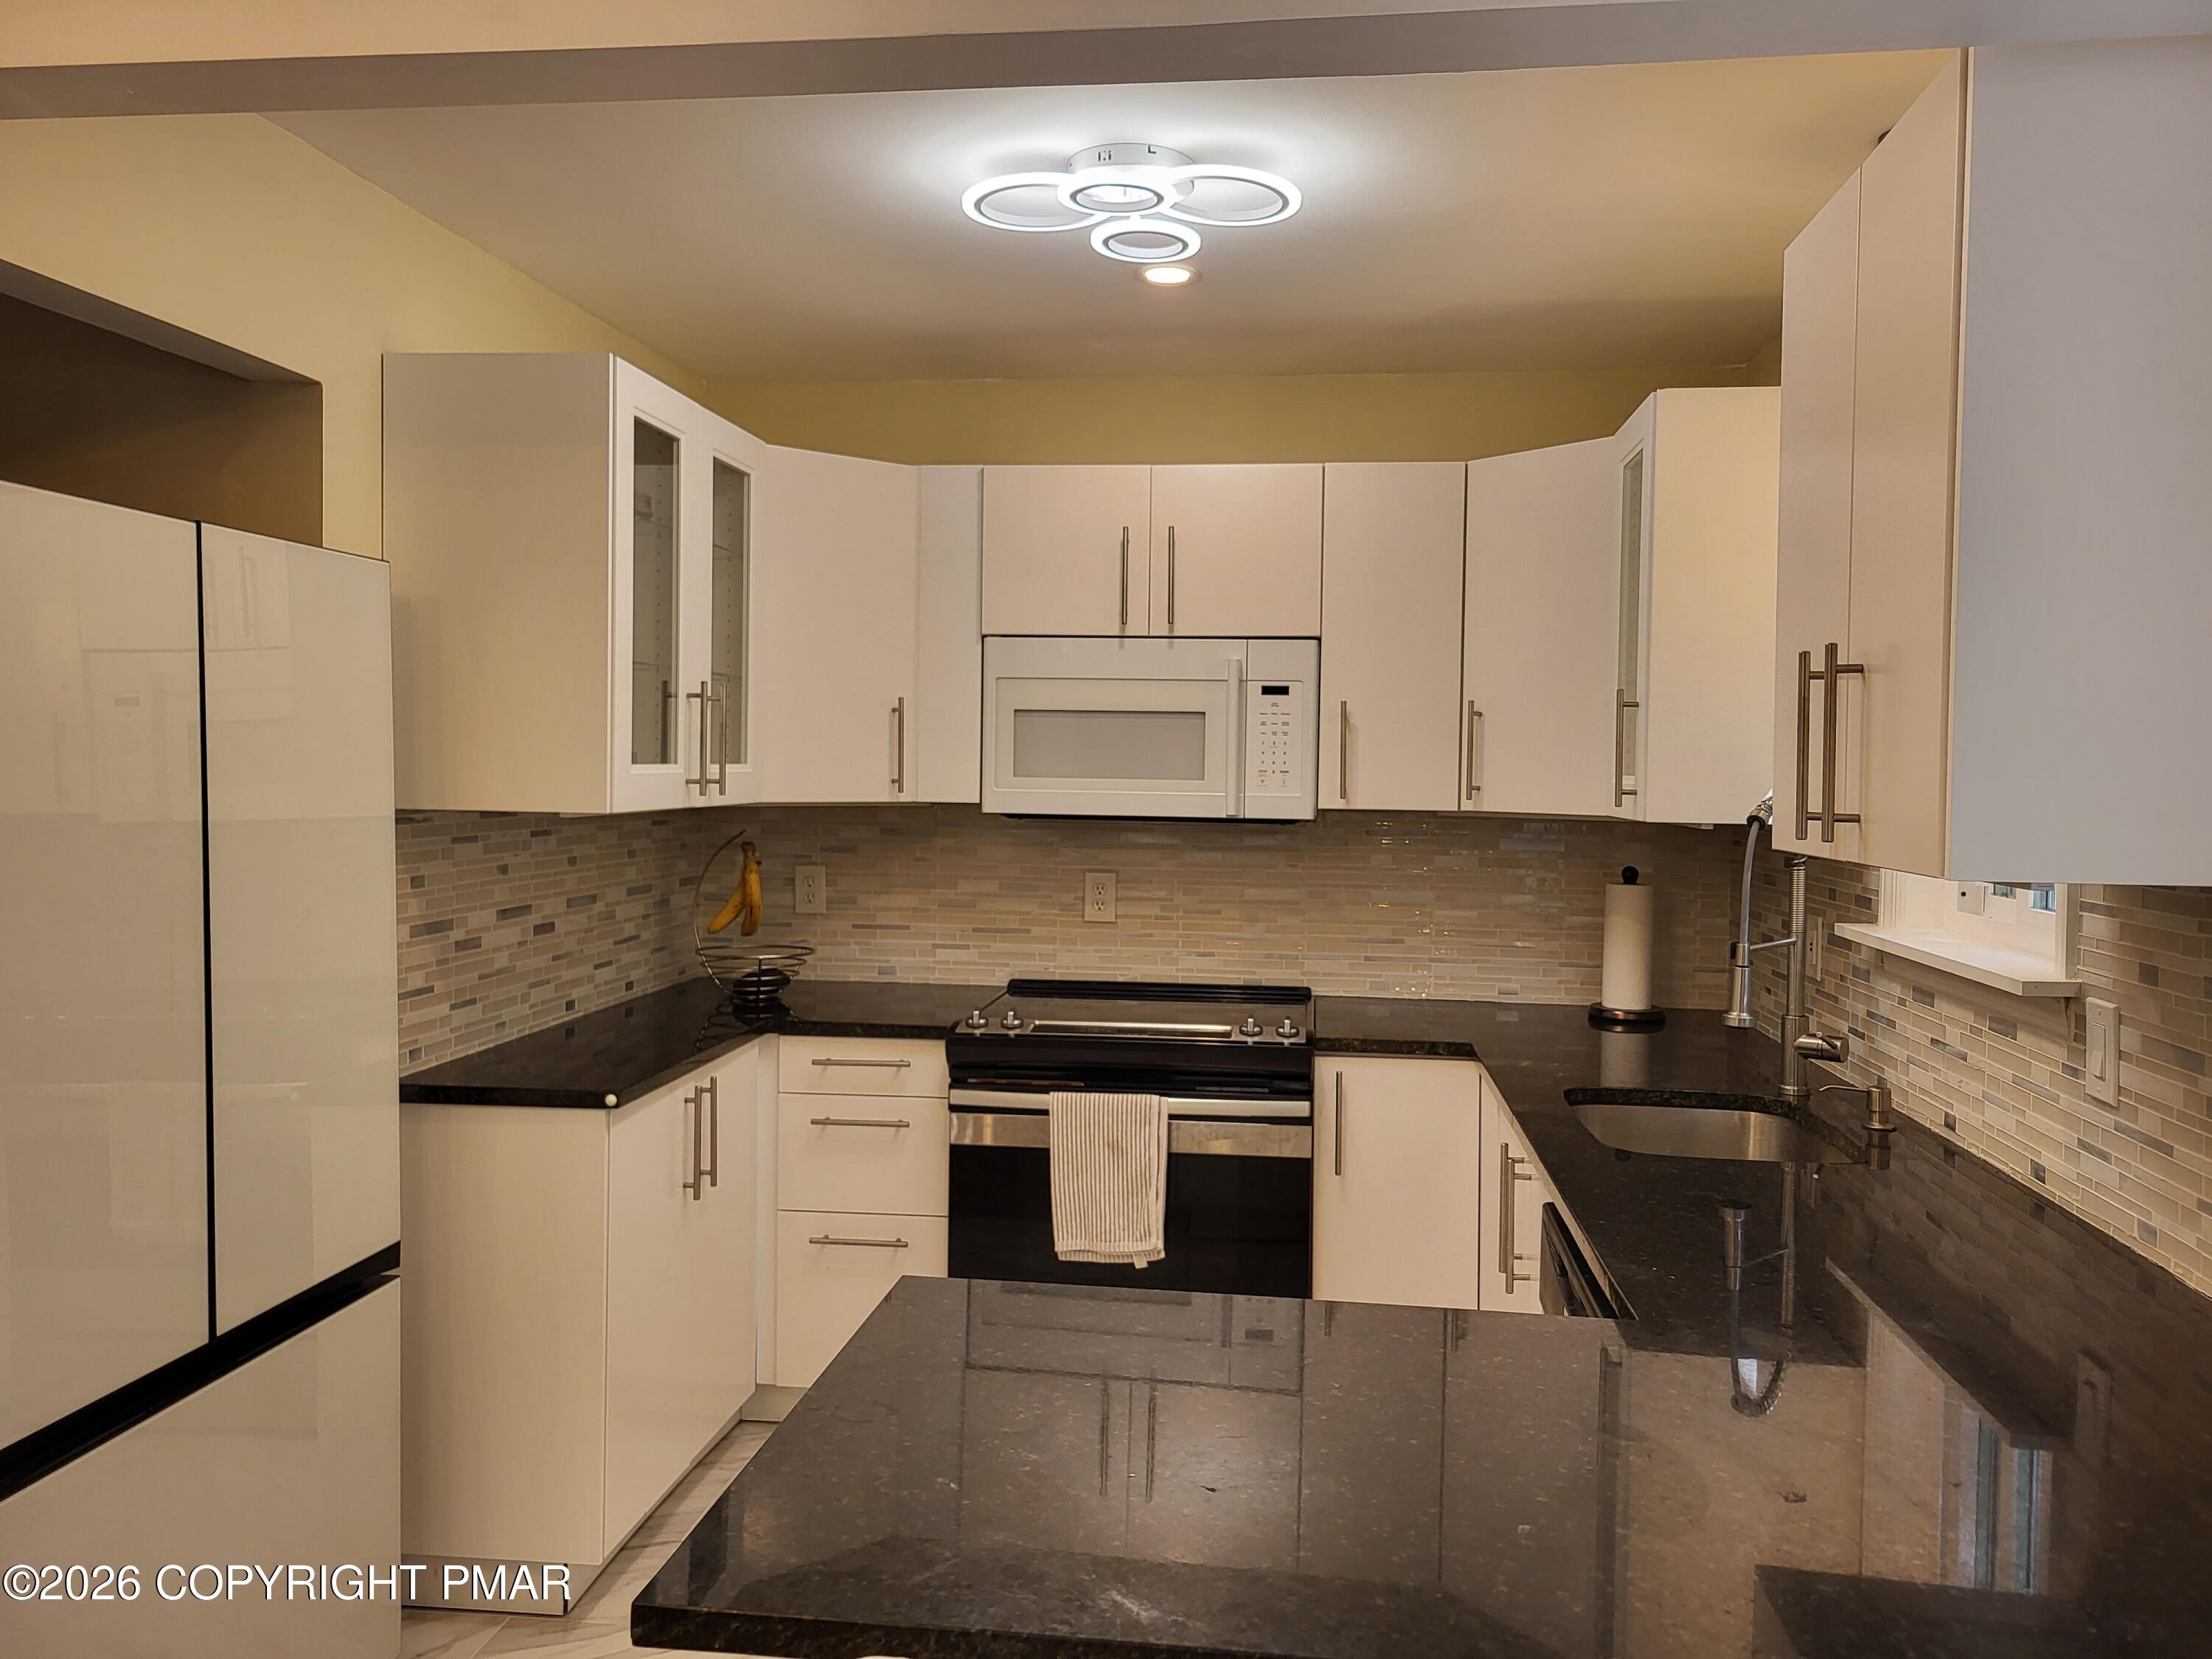
Modern kitchen with white cabinets, black stone counters, mosaic backsplash, and a central range.
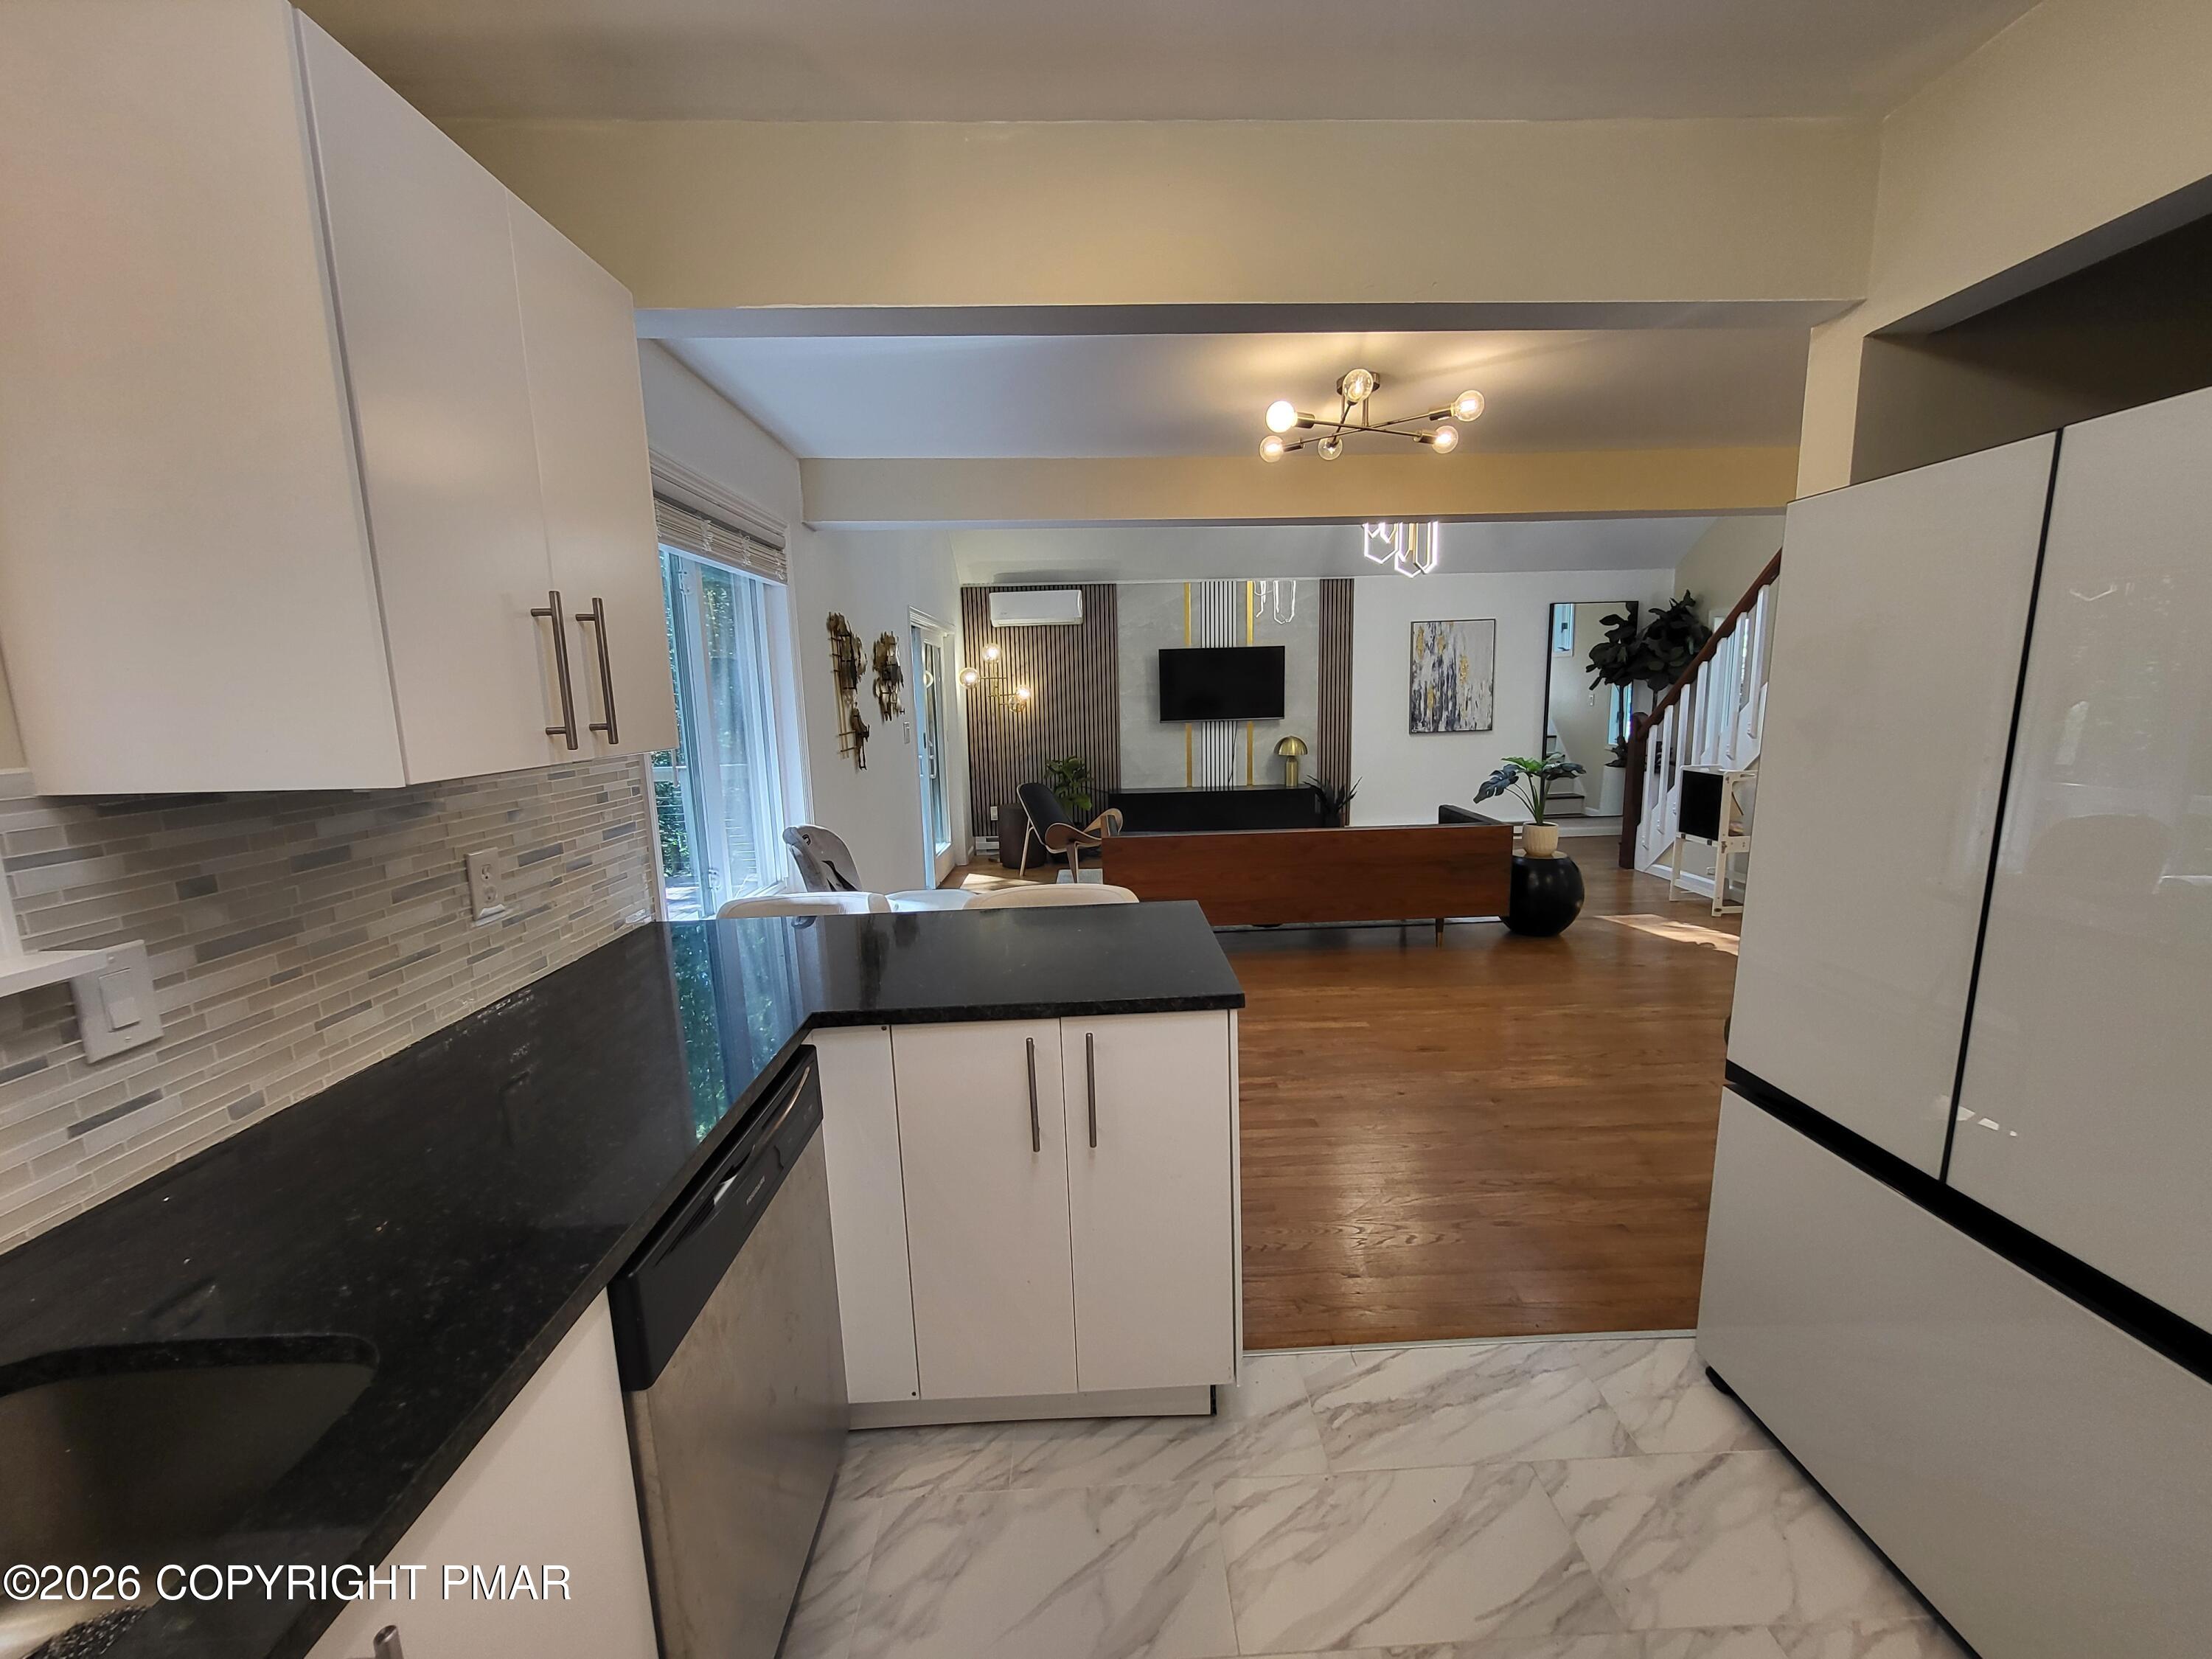
Kitchen with black countertops and white cabinetry opening to a furnished living room.
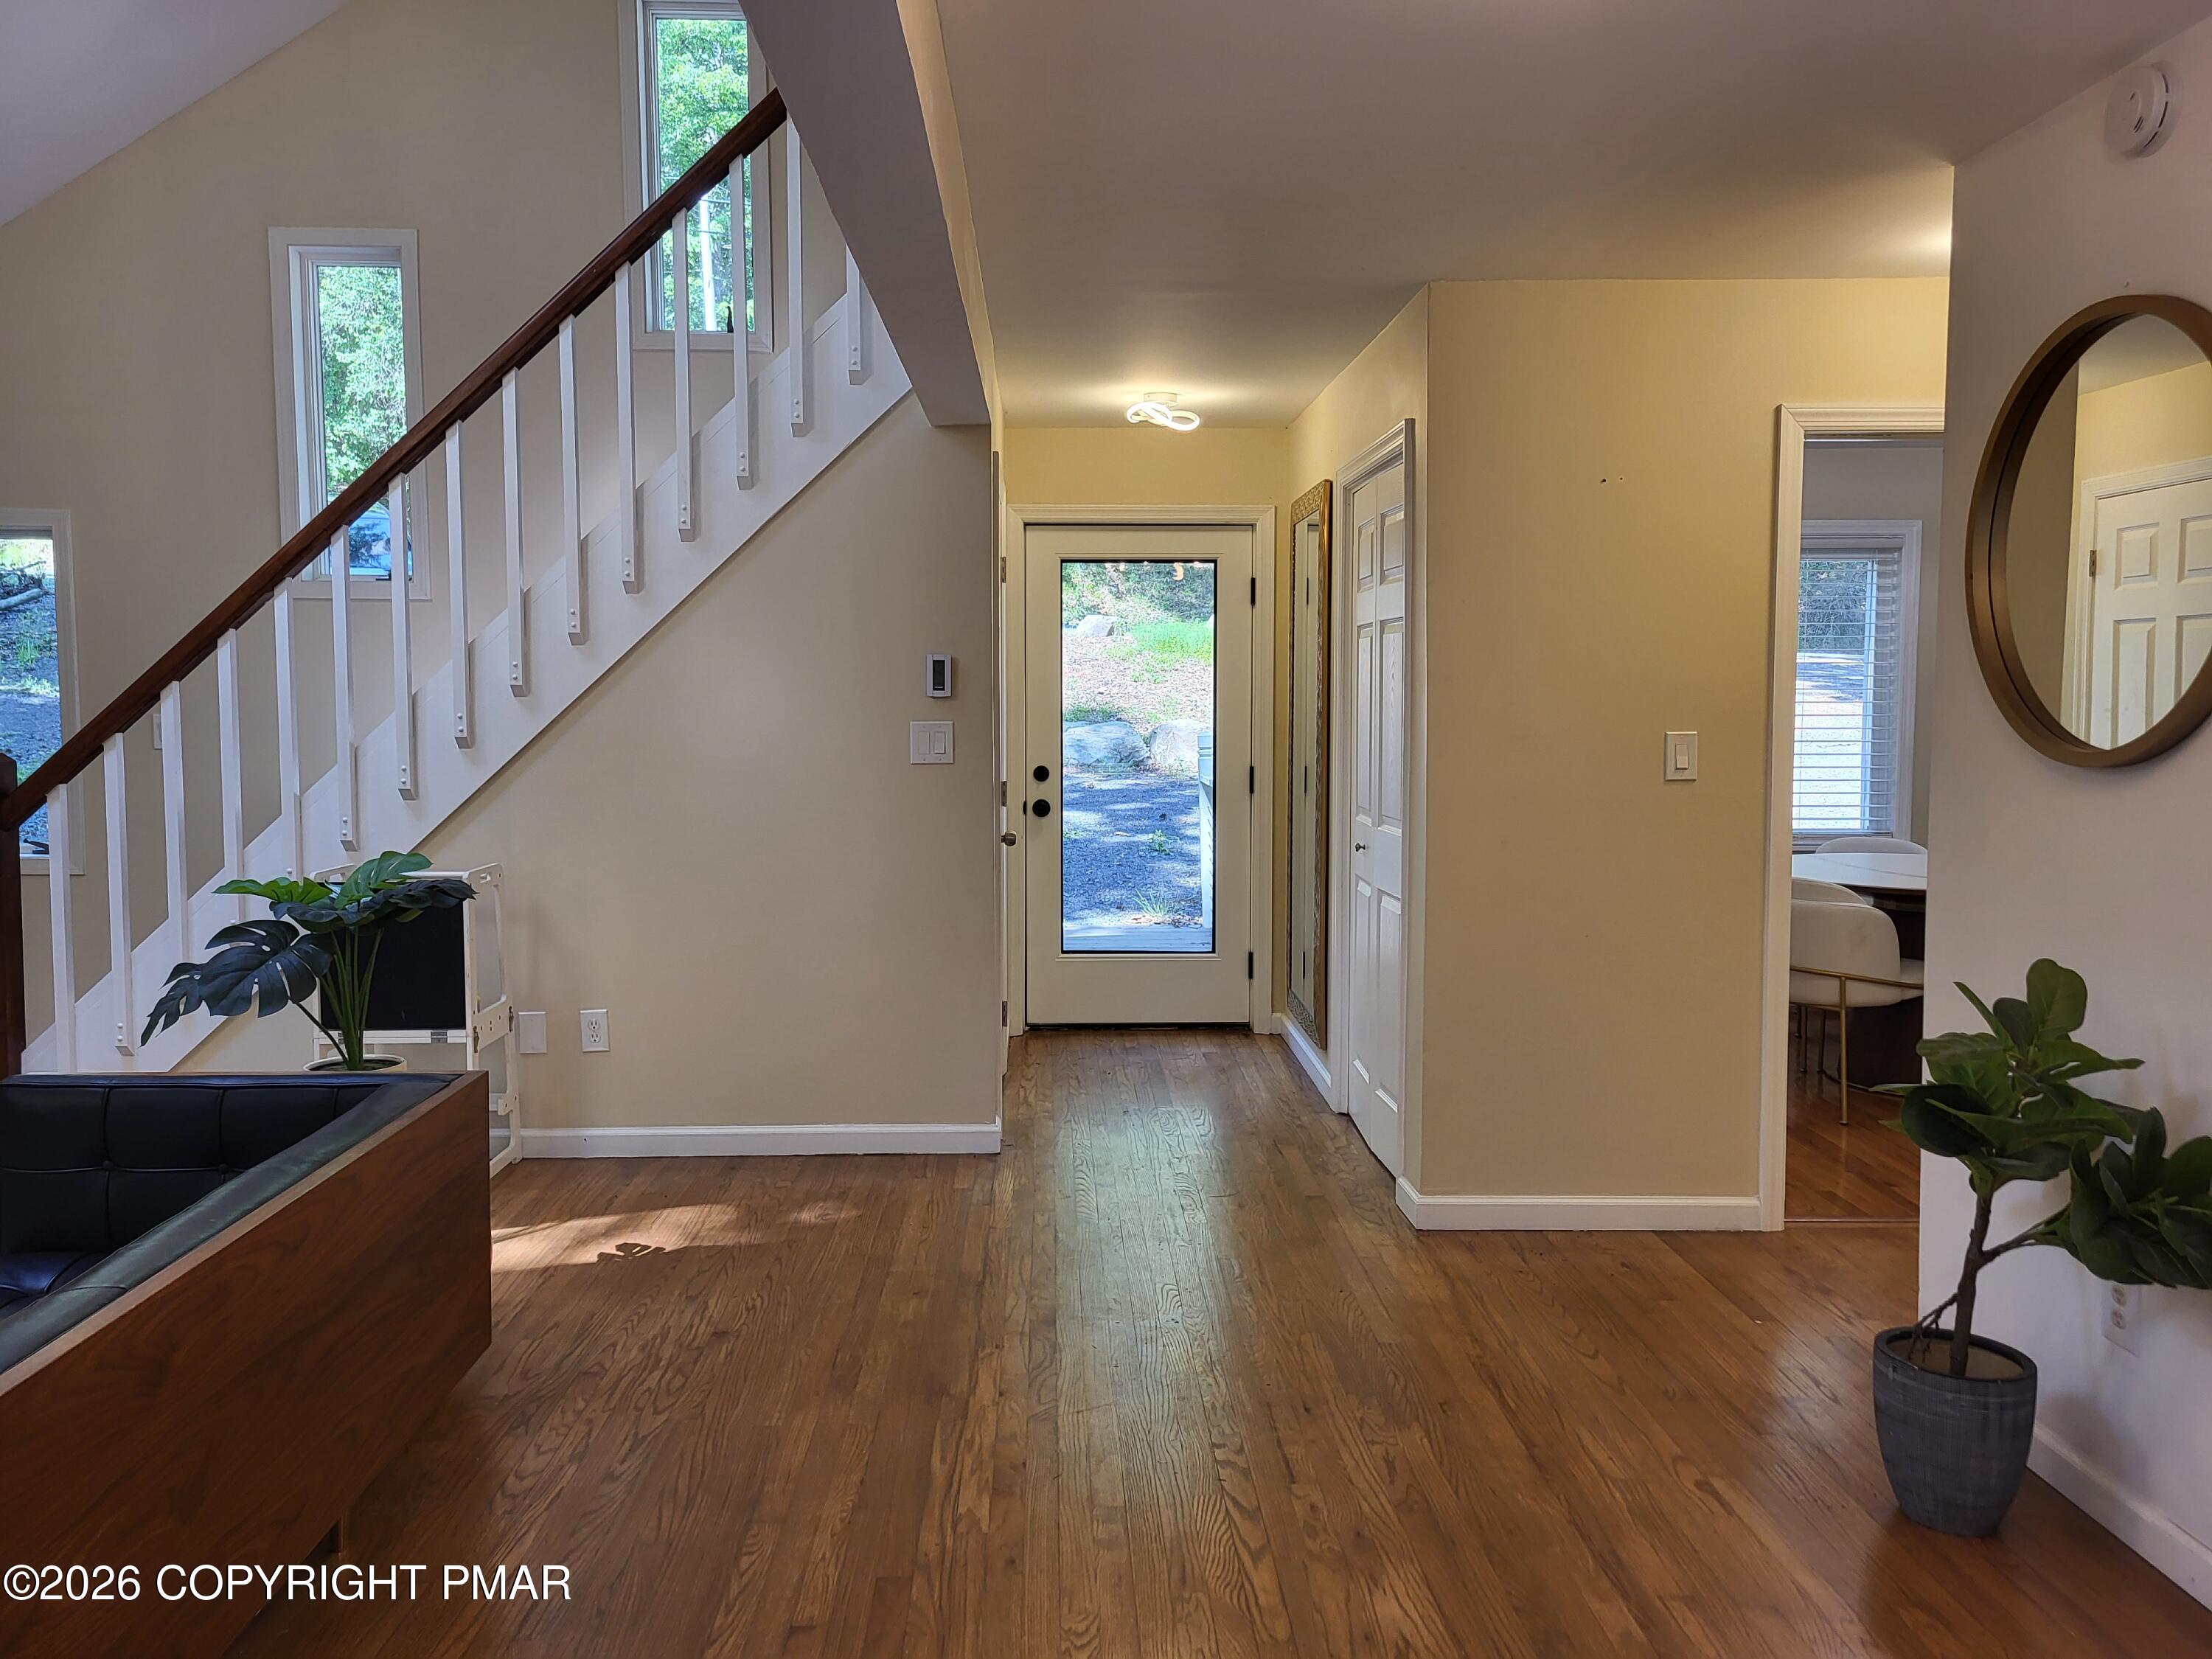
Entryway with hardwood floors, a staircase, and a glass-panel front door.
Staged living room with vaulted ceiling, diagonal staircase, black leather sofa, and sculptural wood chair.
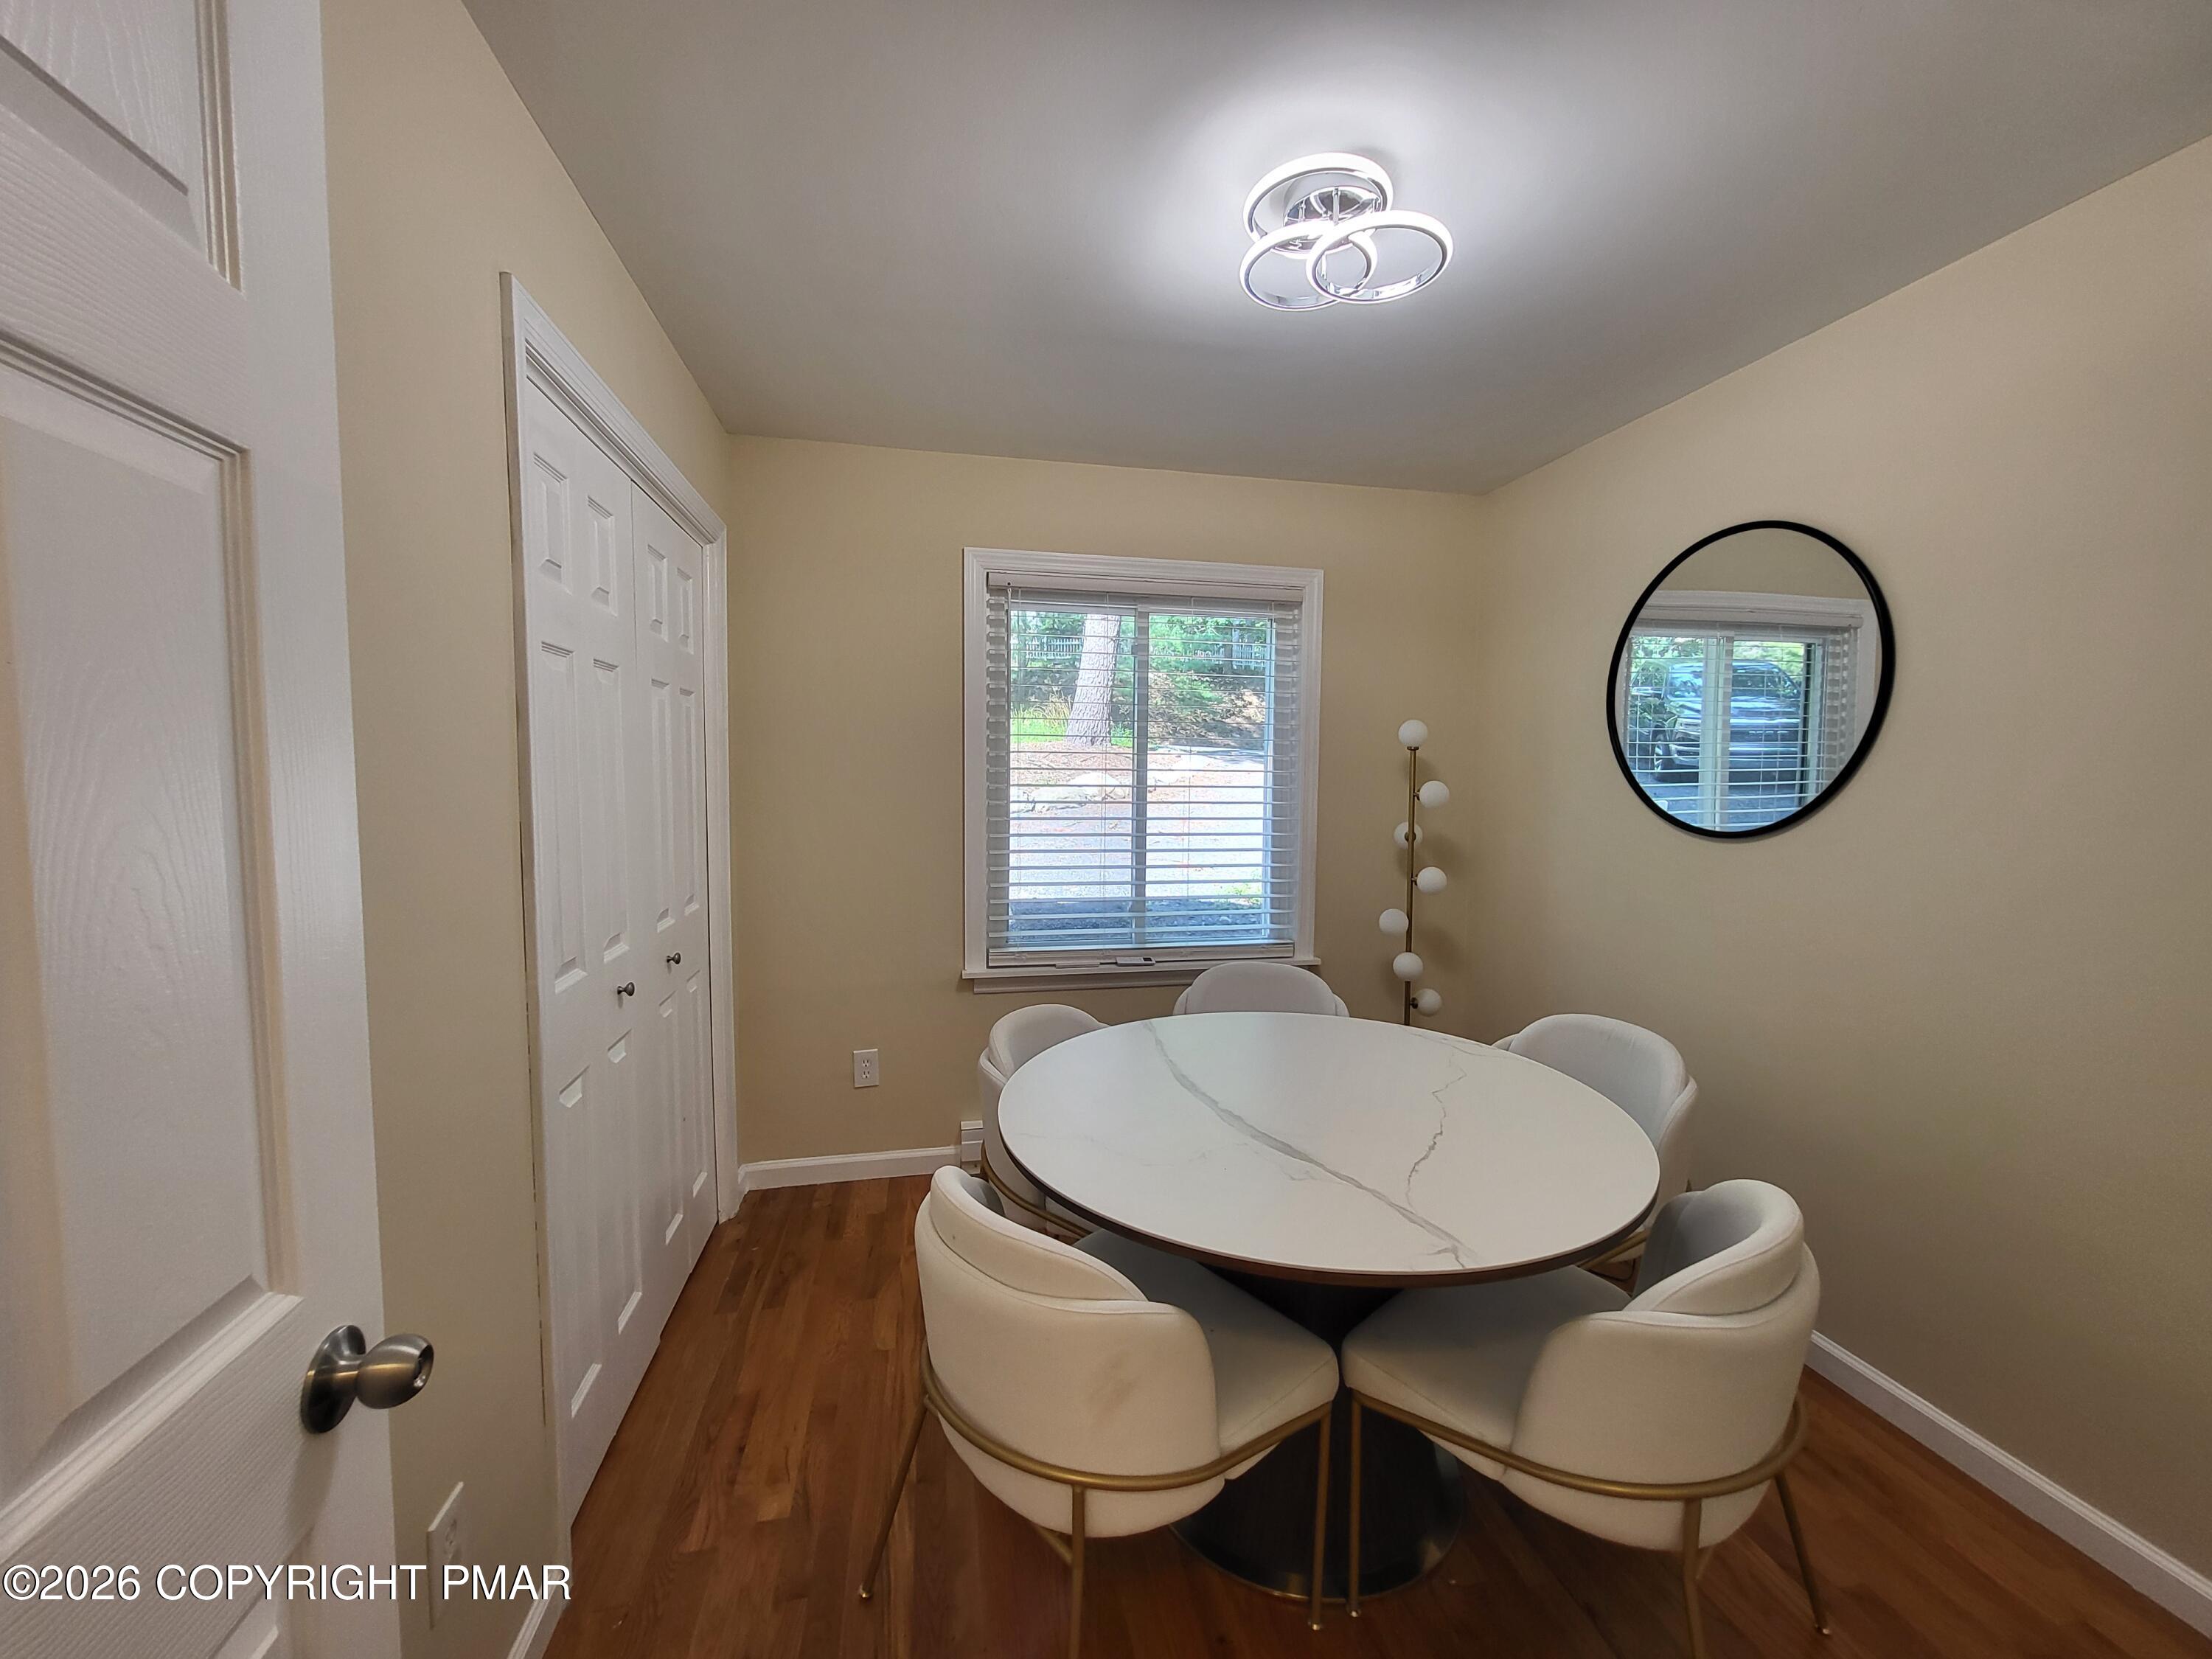
Dining room with an oval veined table, cream chairs, wood flooring, and a round mirror.
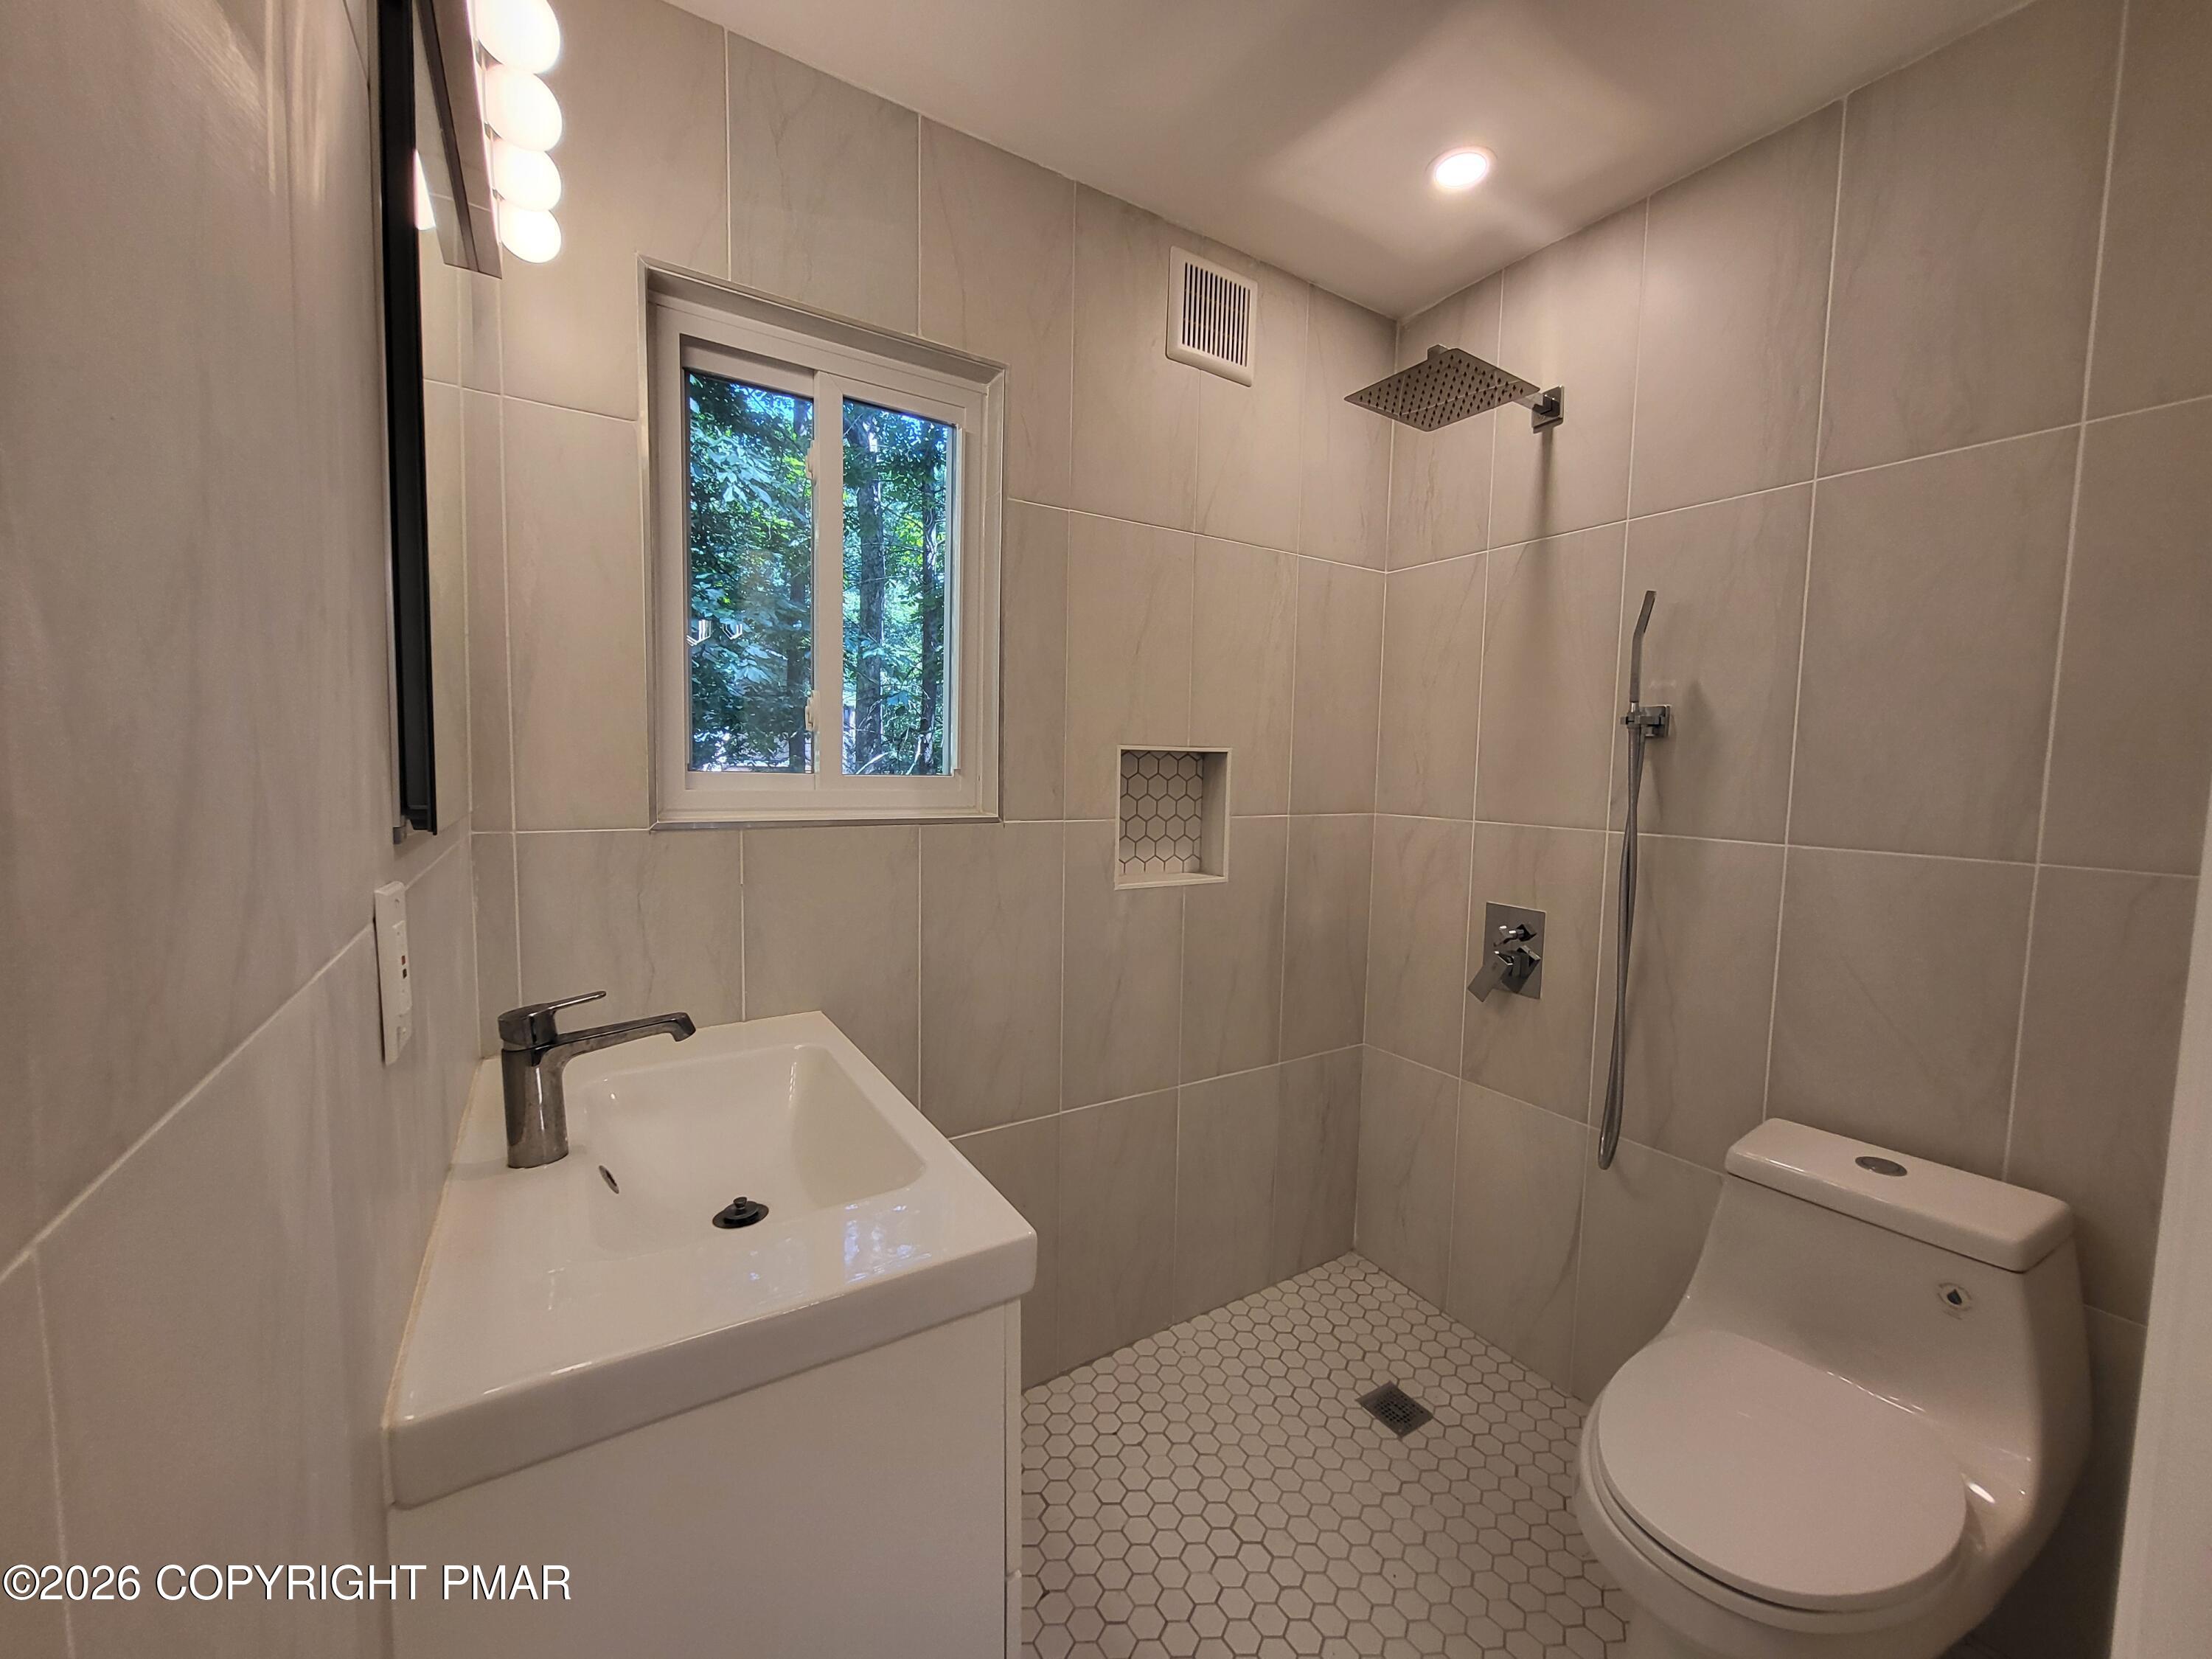
Modern tiled bathroom with a walk-in shower, white vanity sink, and one-piece toilet.
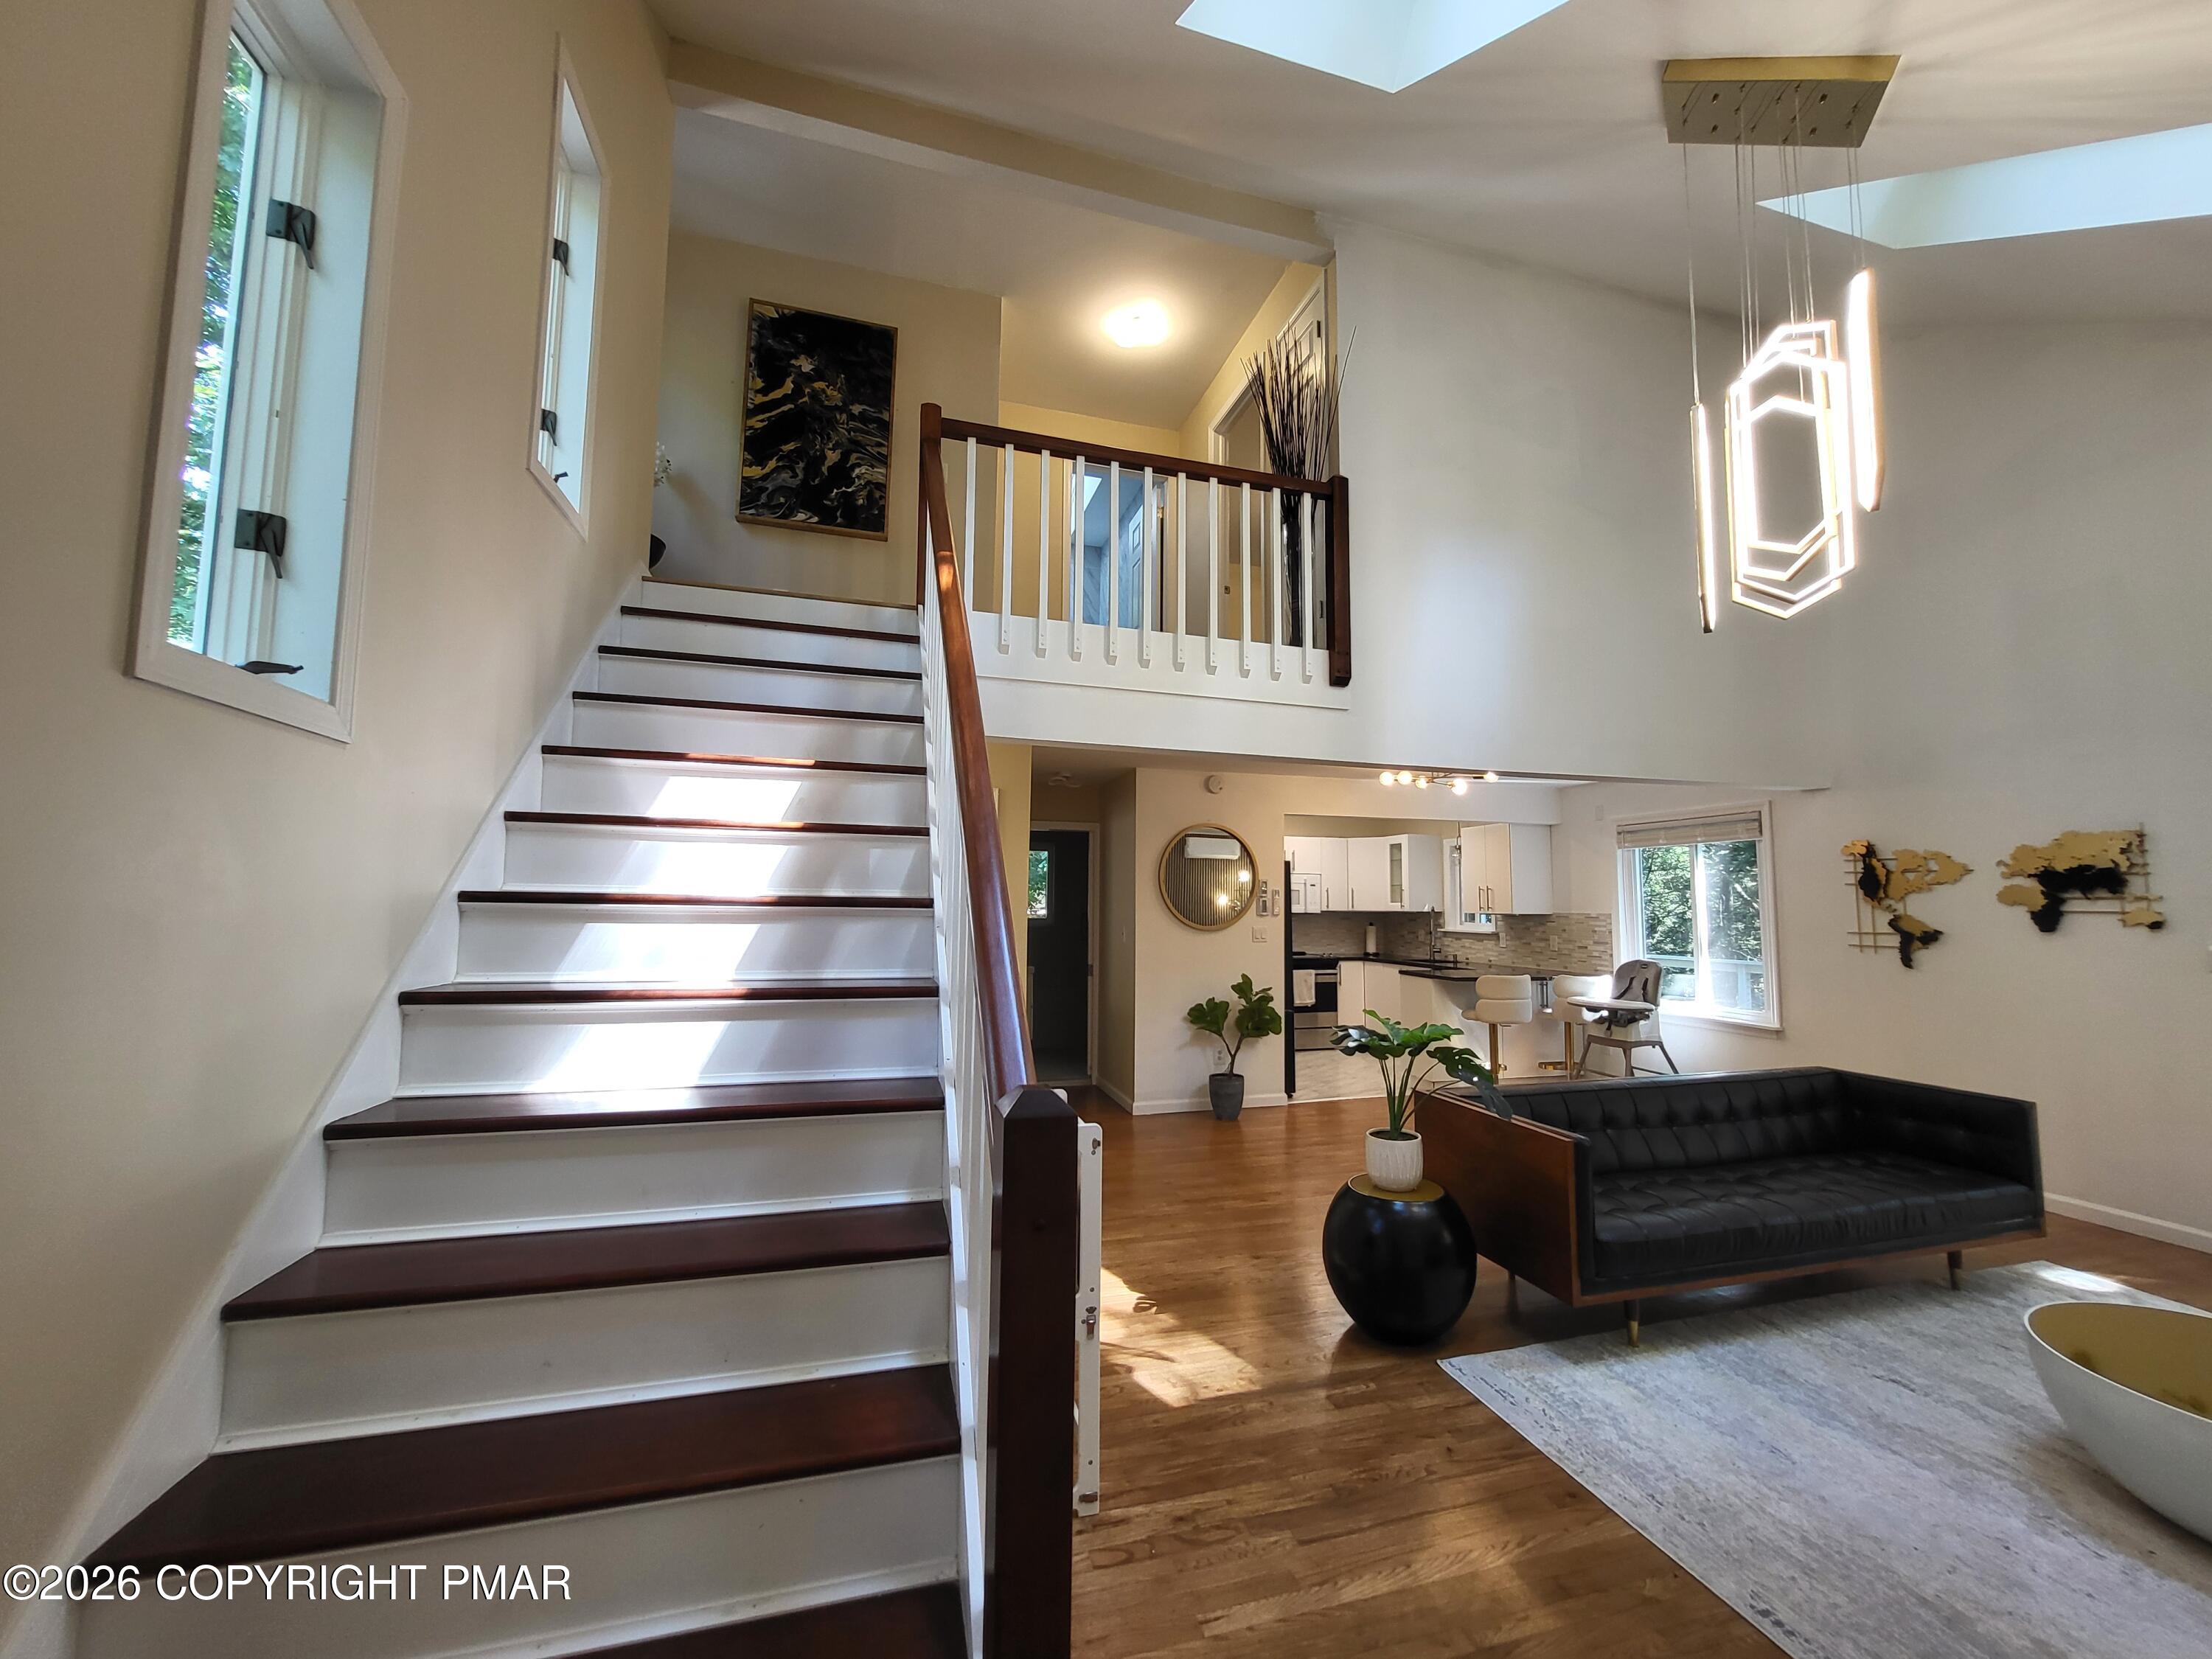
Open-plan living room with a dark wood staircase, black sofa, hardwood floors, and skylights.
Living room viewed from the staircase, with skylights, vaulted ceiling, and glass doors to a deck.
Modern living room with vaulted skylit ceiling, geometric pendant, black leather sofa, and sliding doors to a deck.
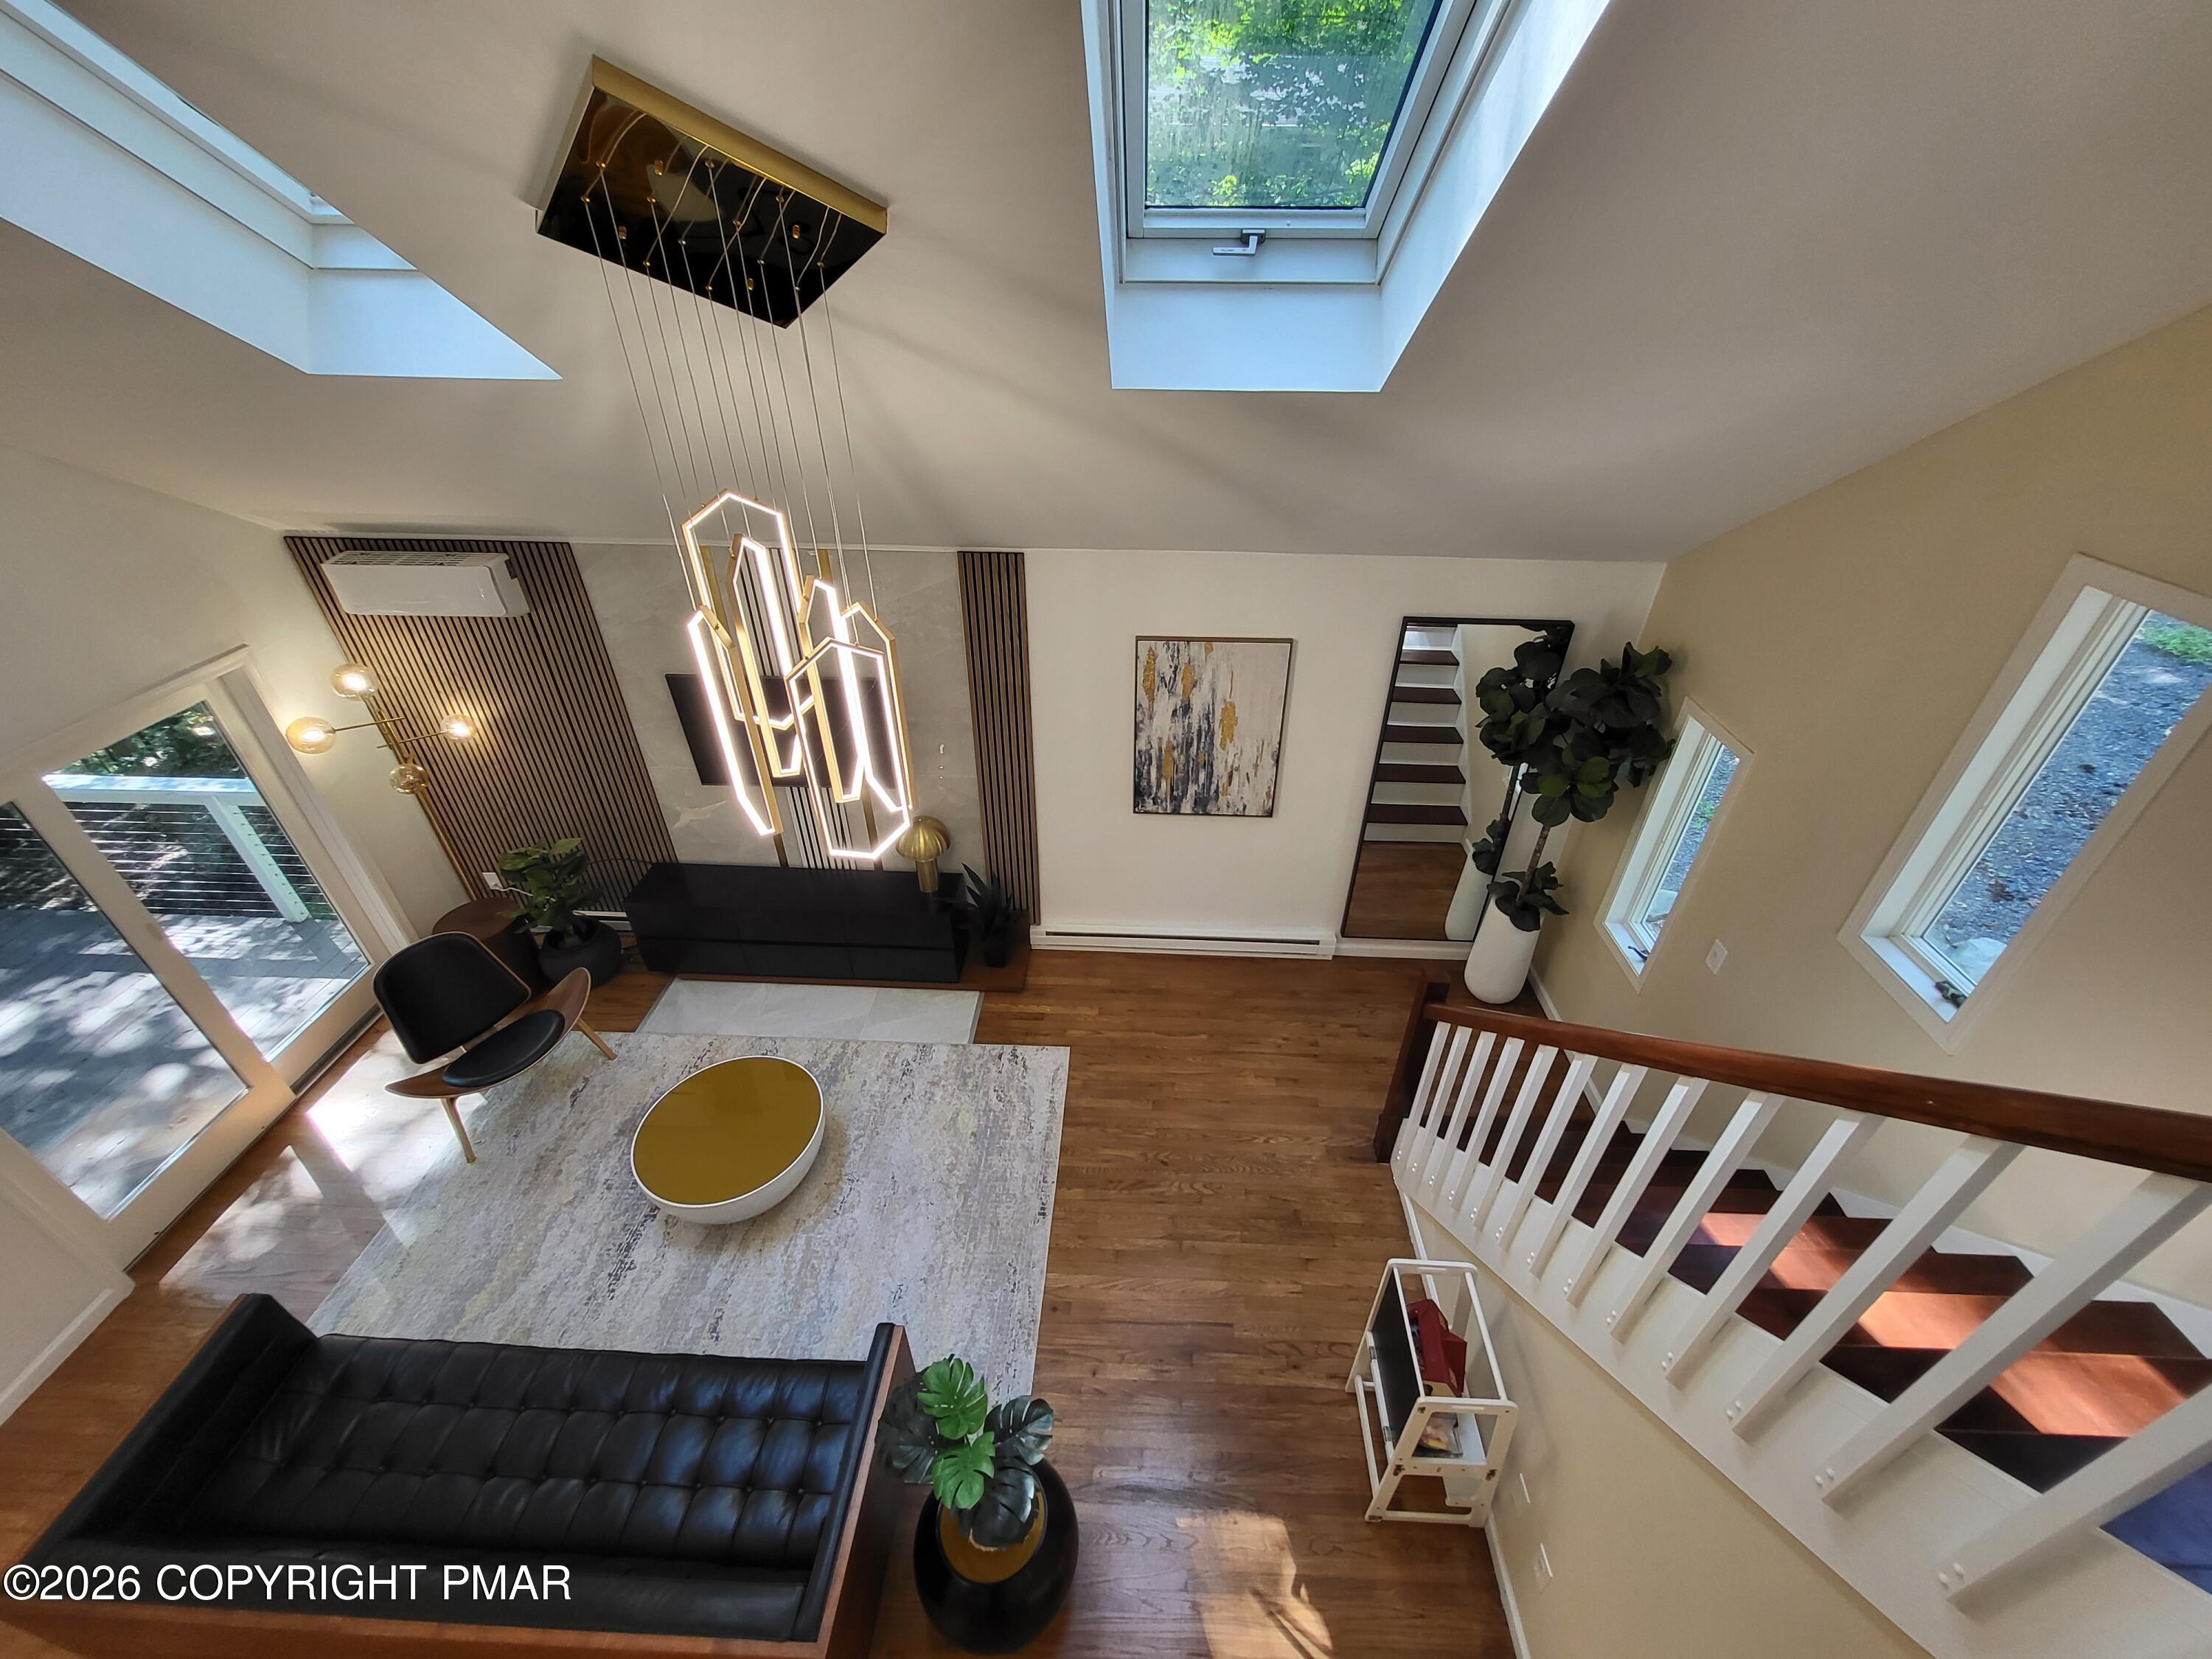
Furnished living room with skylights, a sculptural chandelier, hardwood floors, and a staircase.
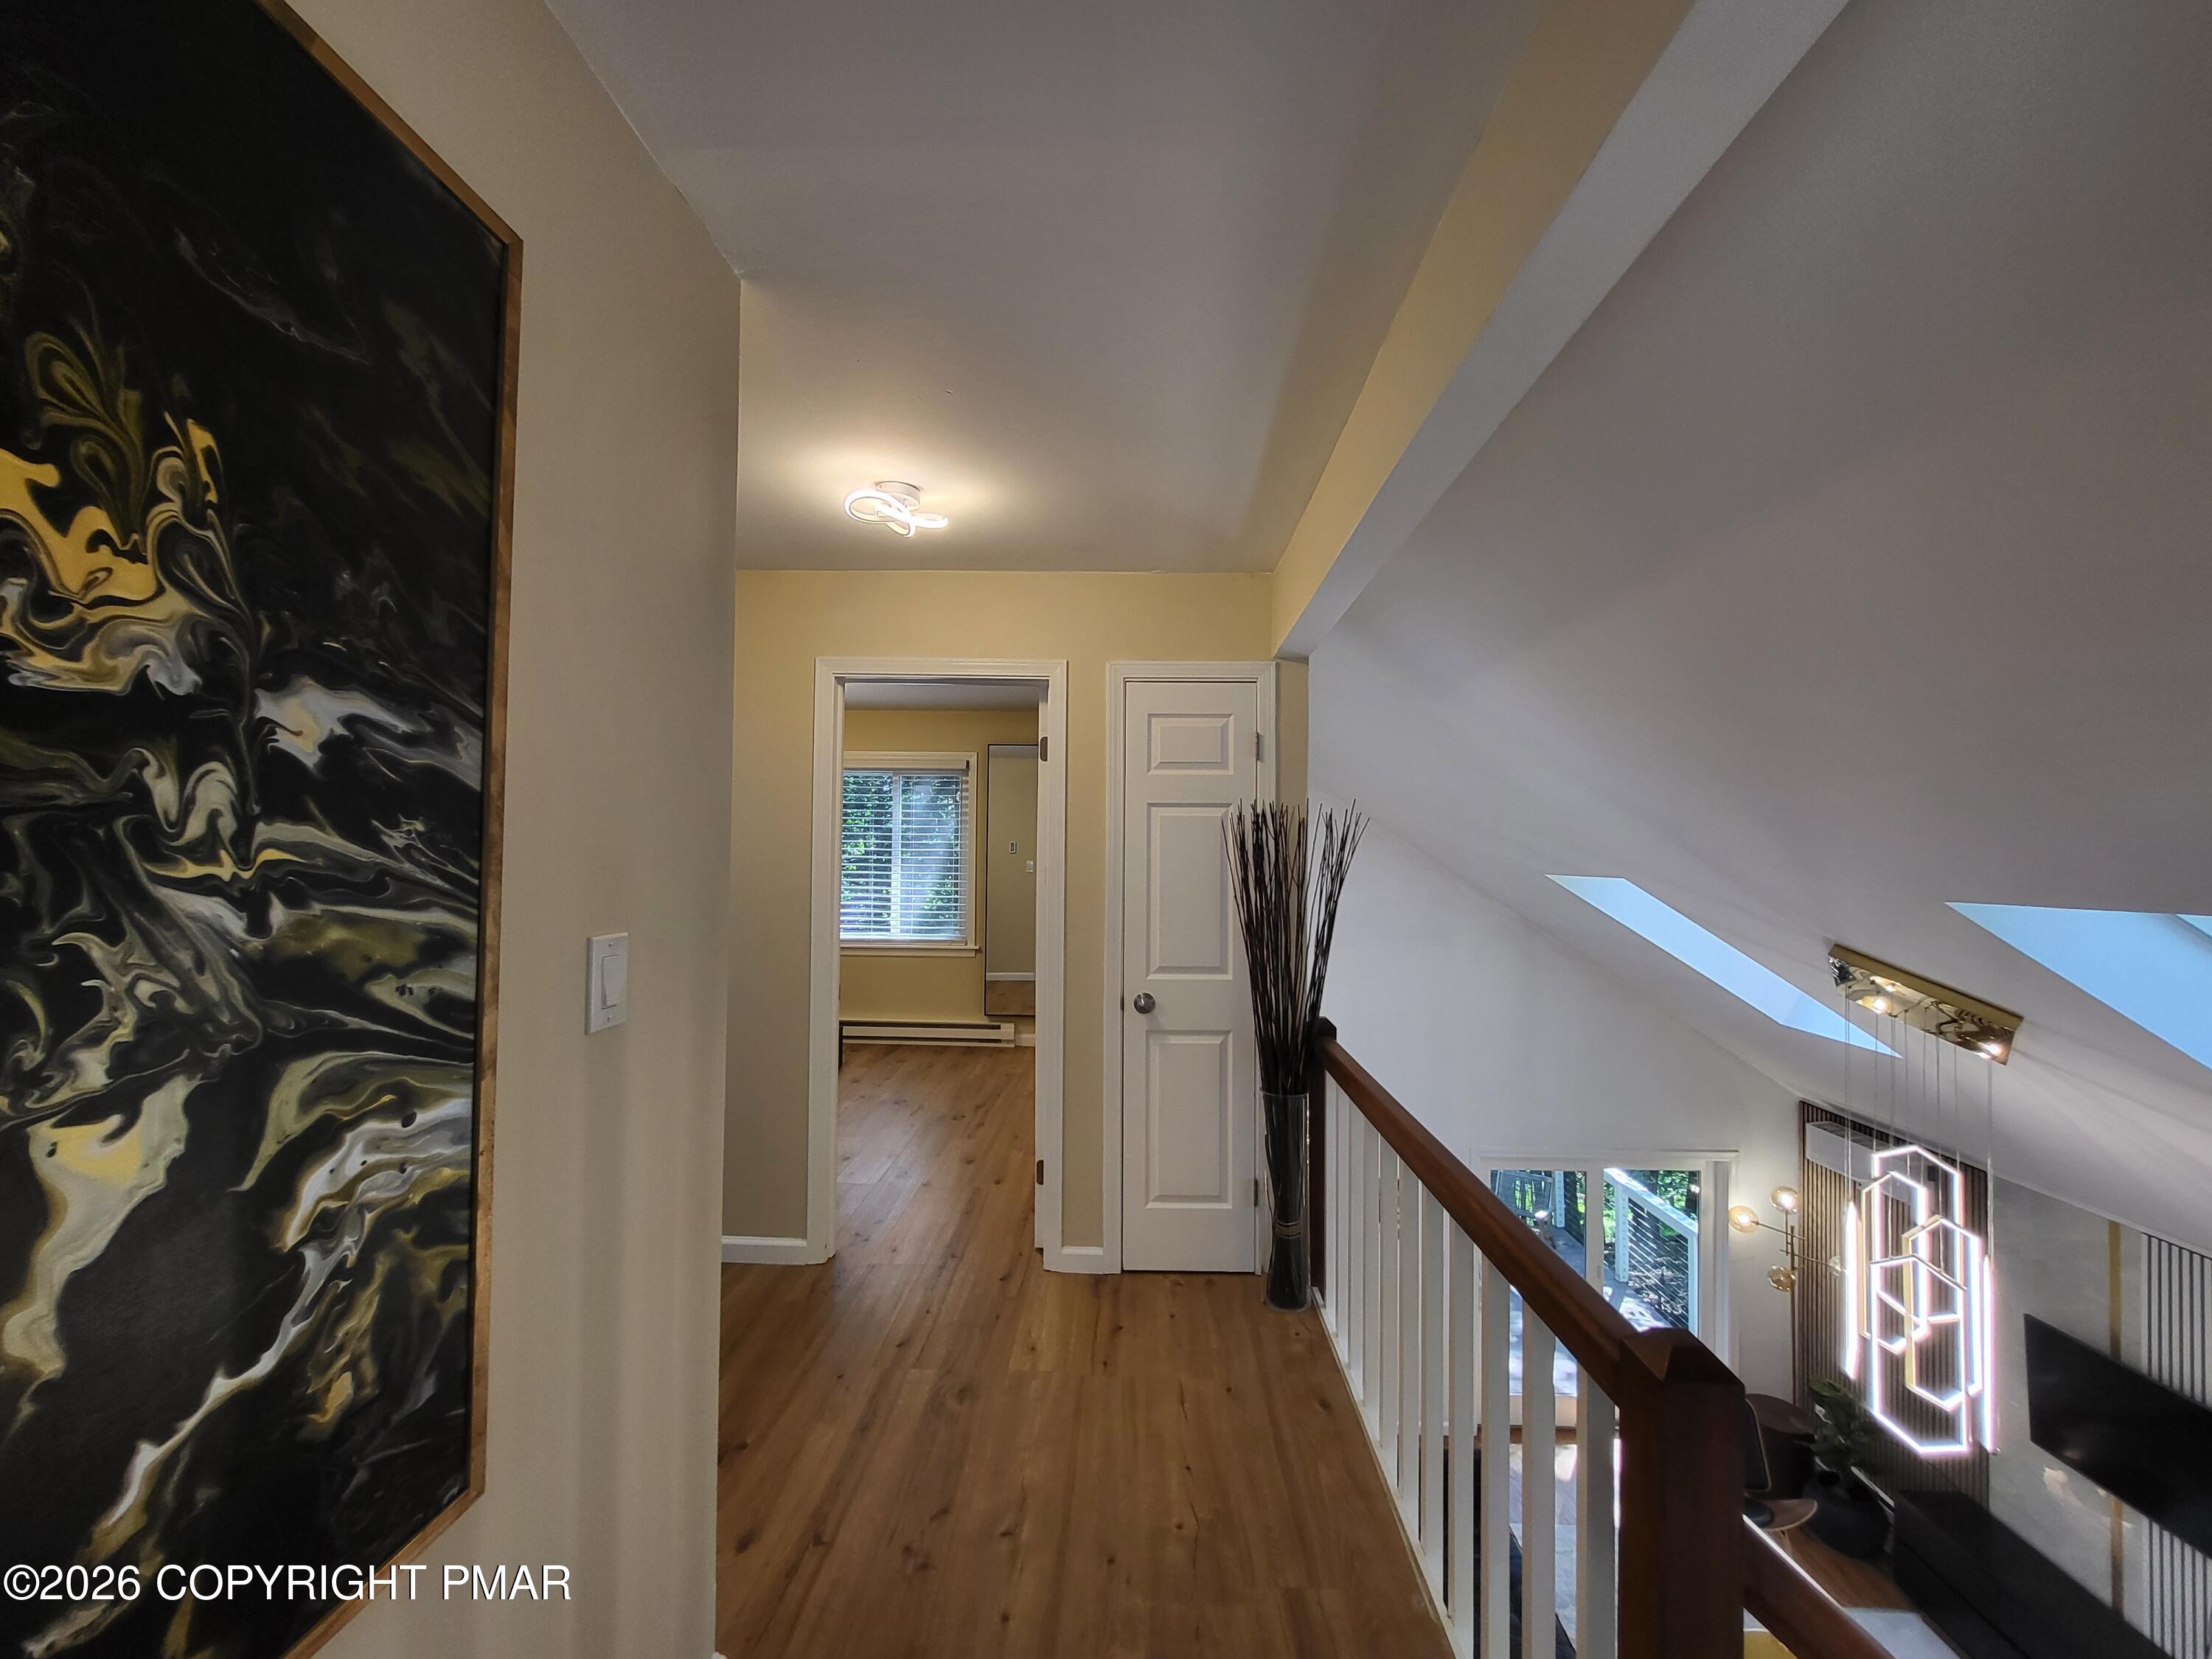
Upstairs hallway with wood flooring and railing overlooking a living room beneath skylights.
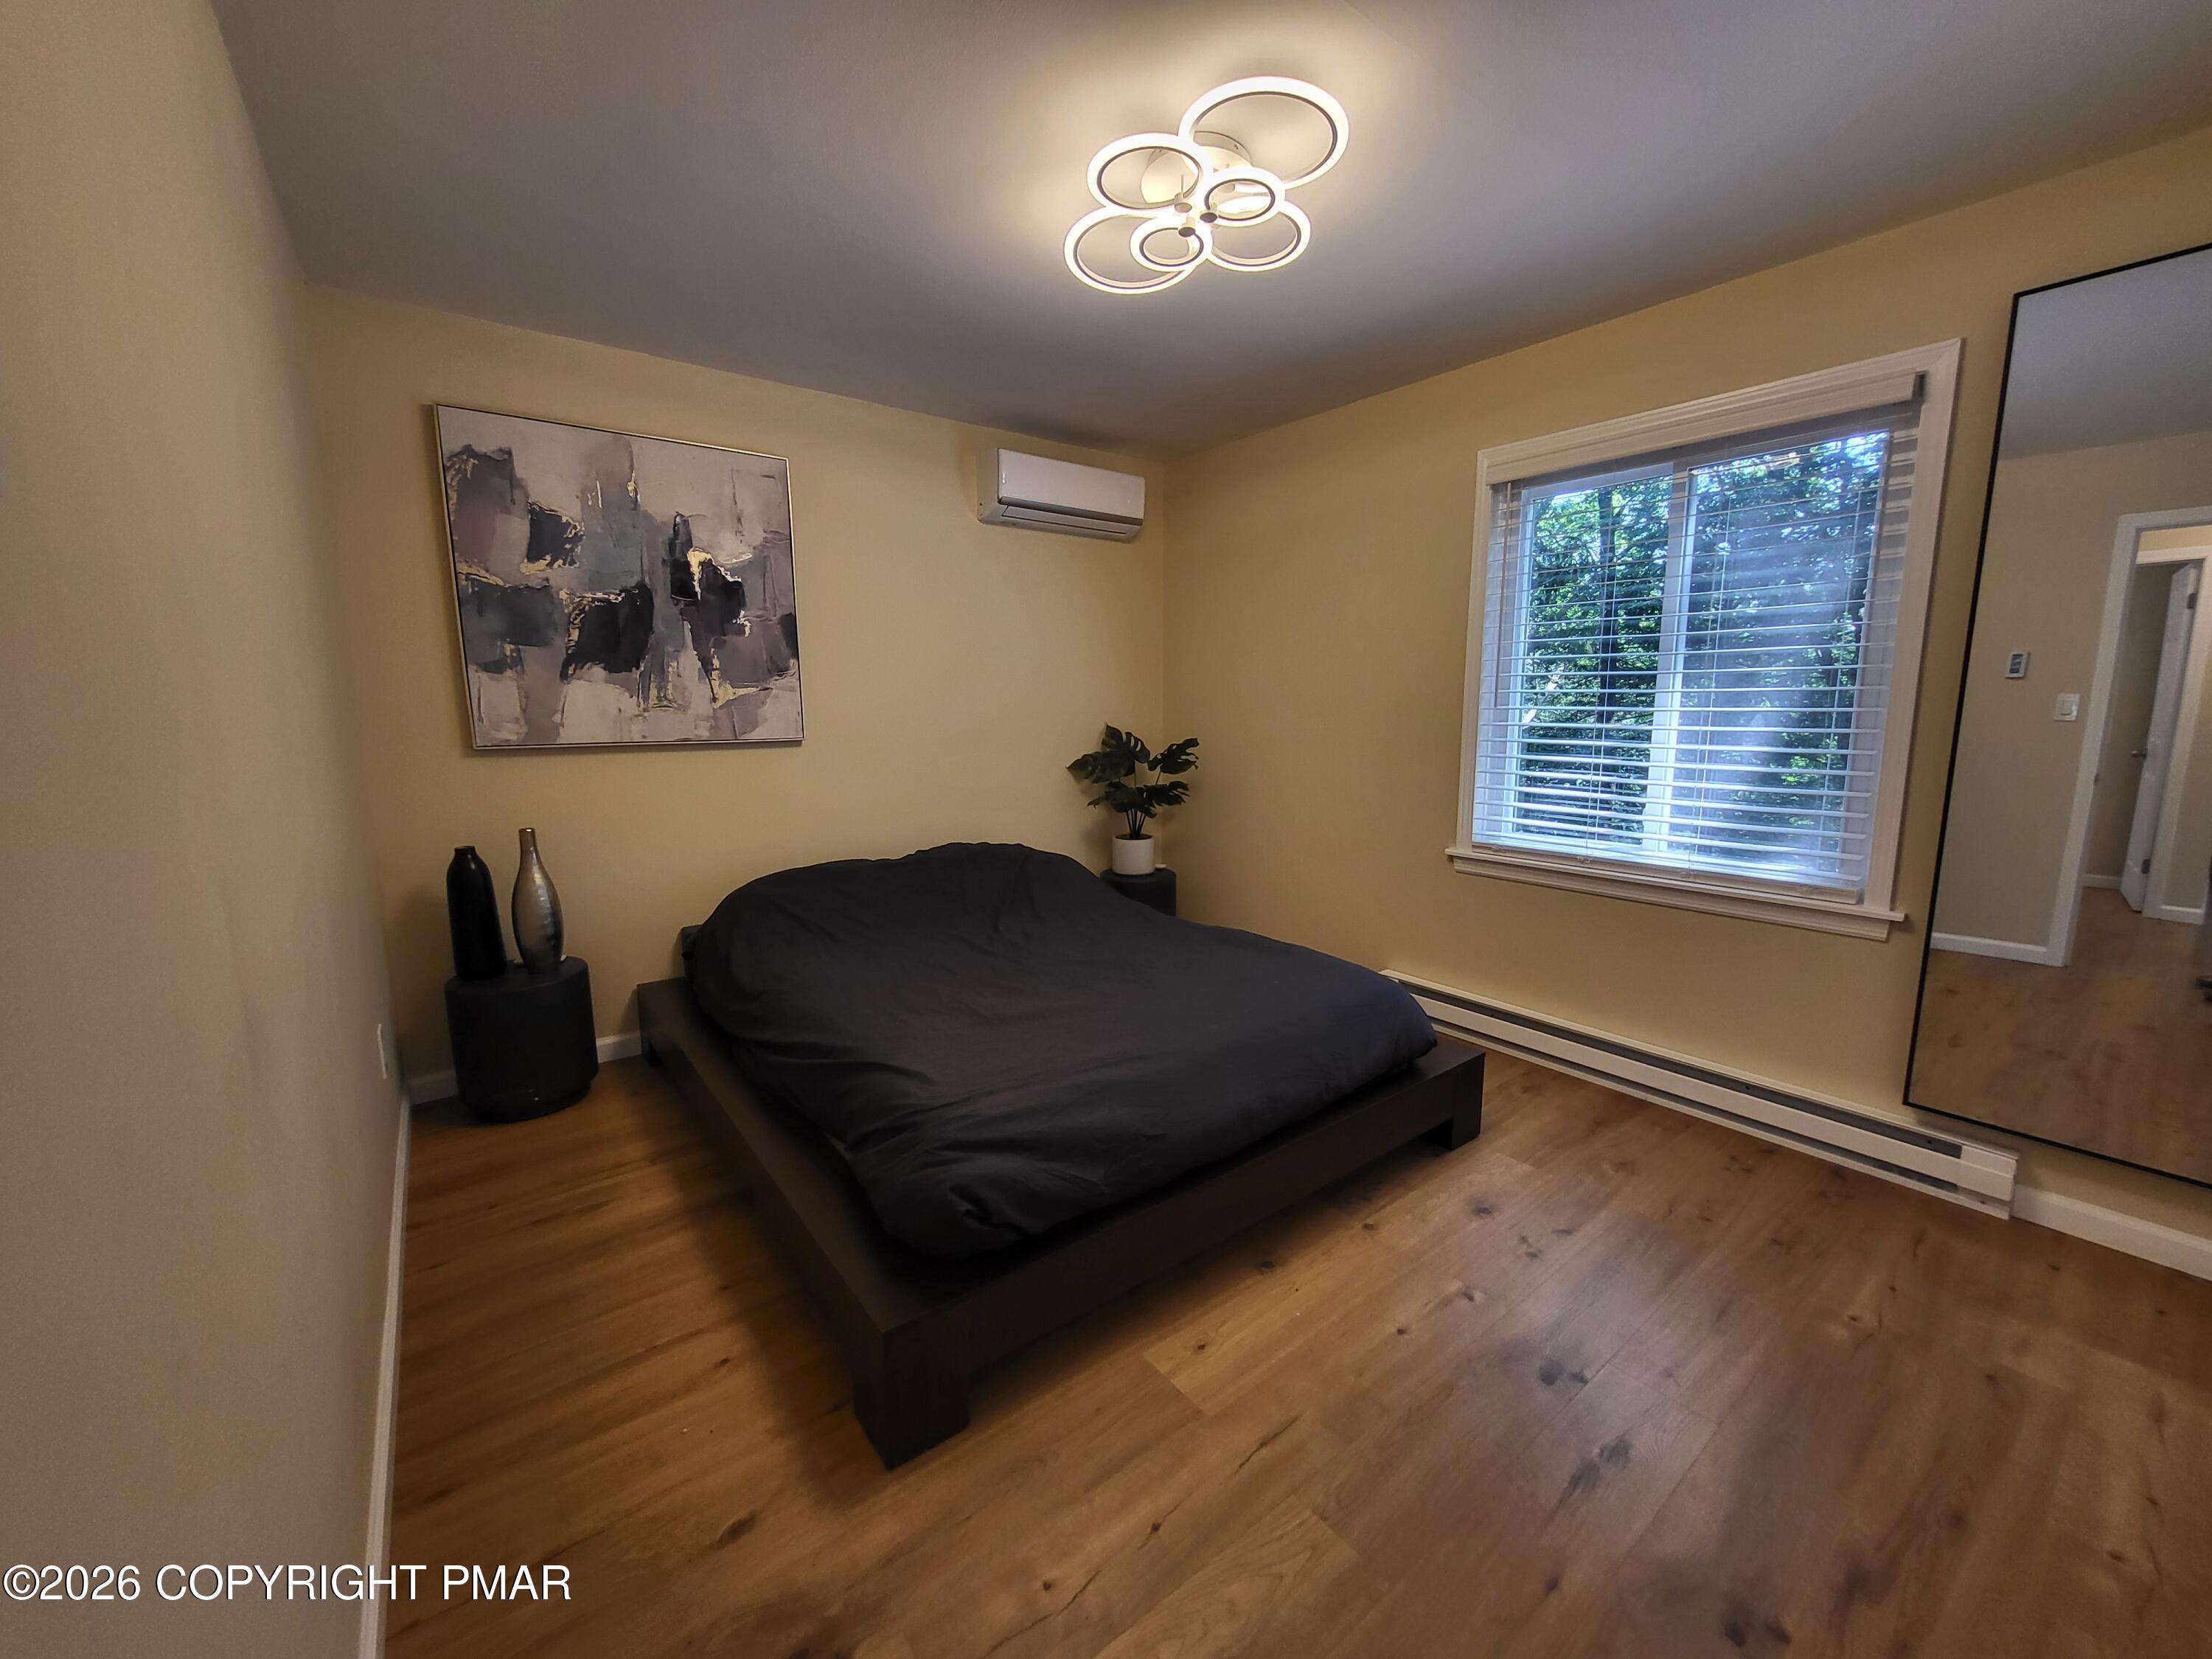
Furnished bedroom with a low dark platform bed, wood floors, and a window overlooking trees.
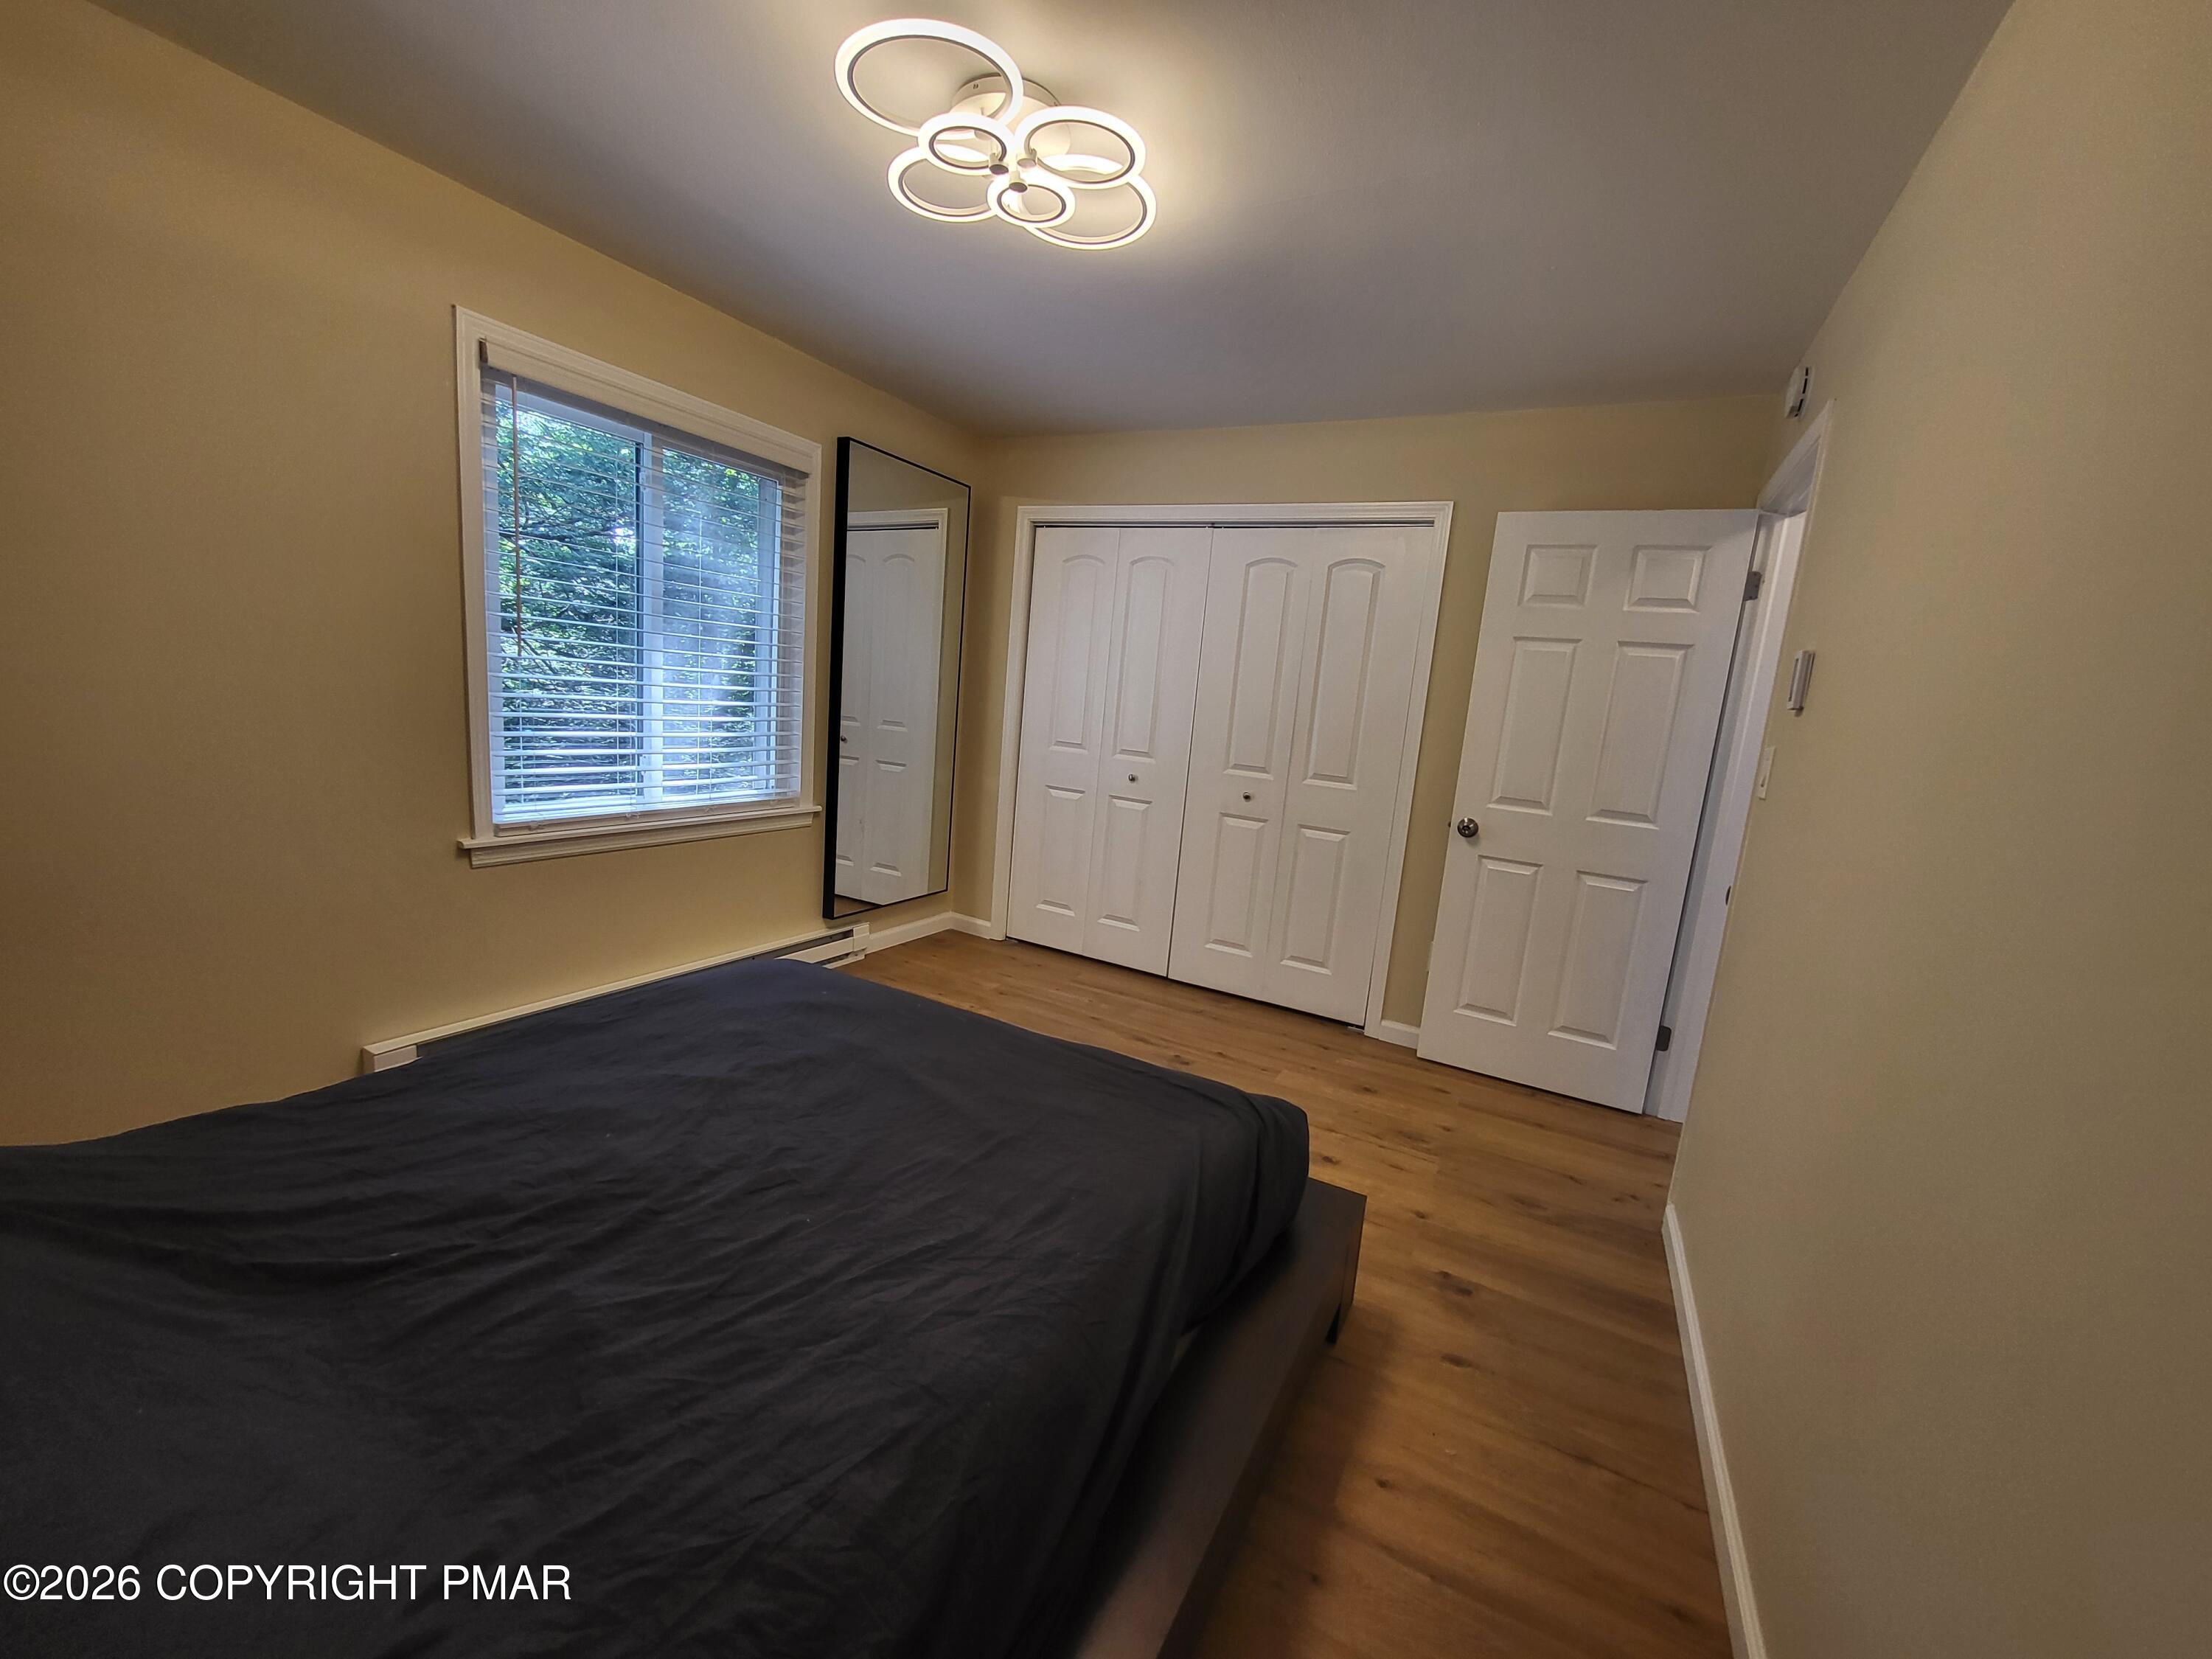
Bedroom with a dark-covered bed, wood flooring, and white closet doors.
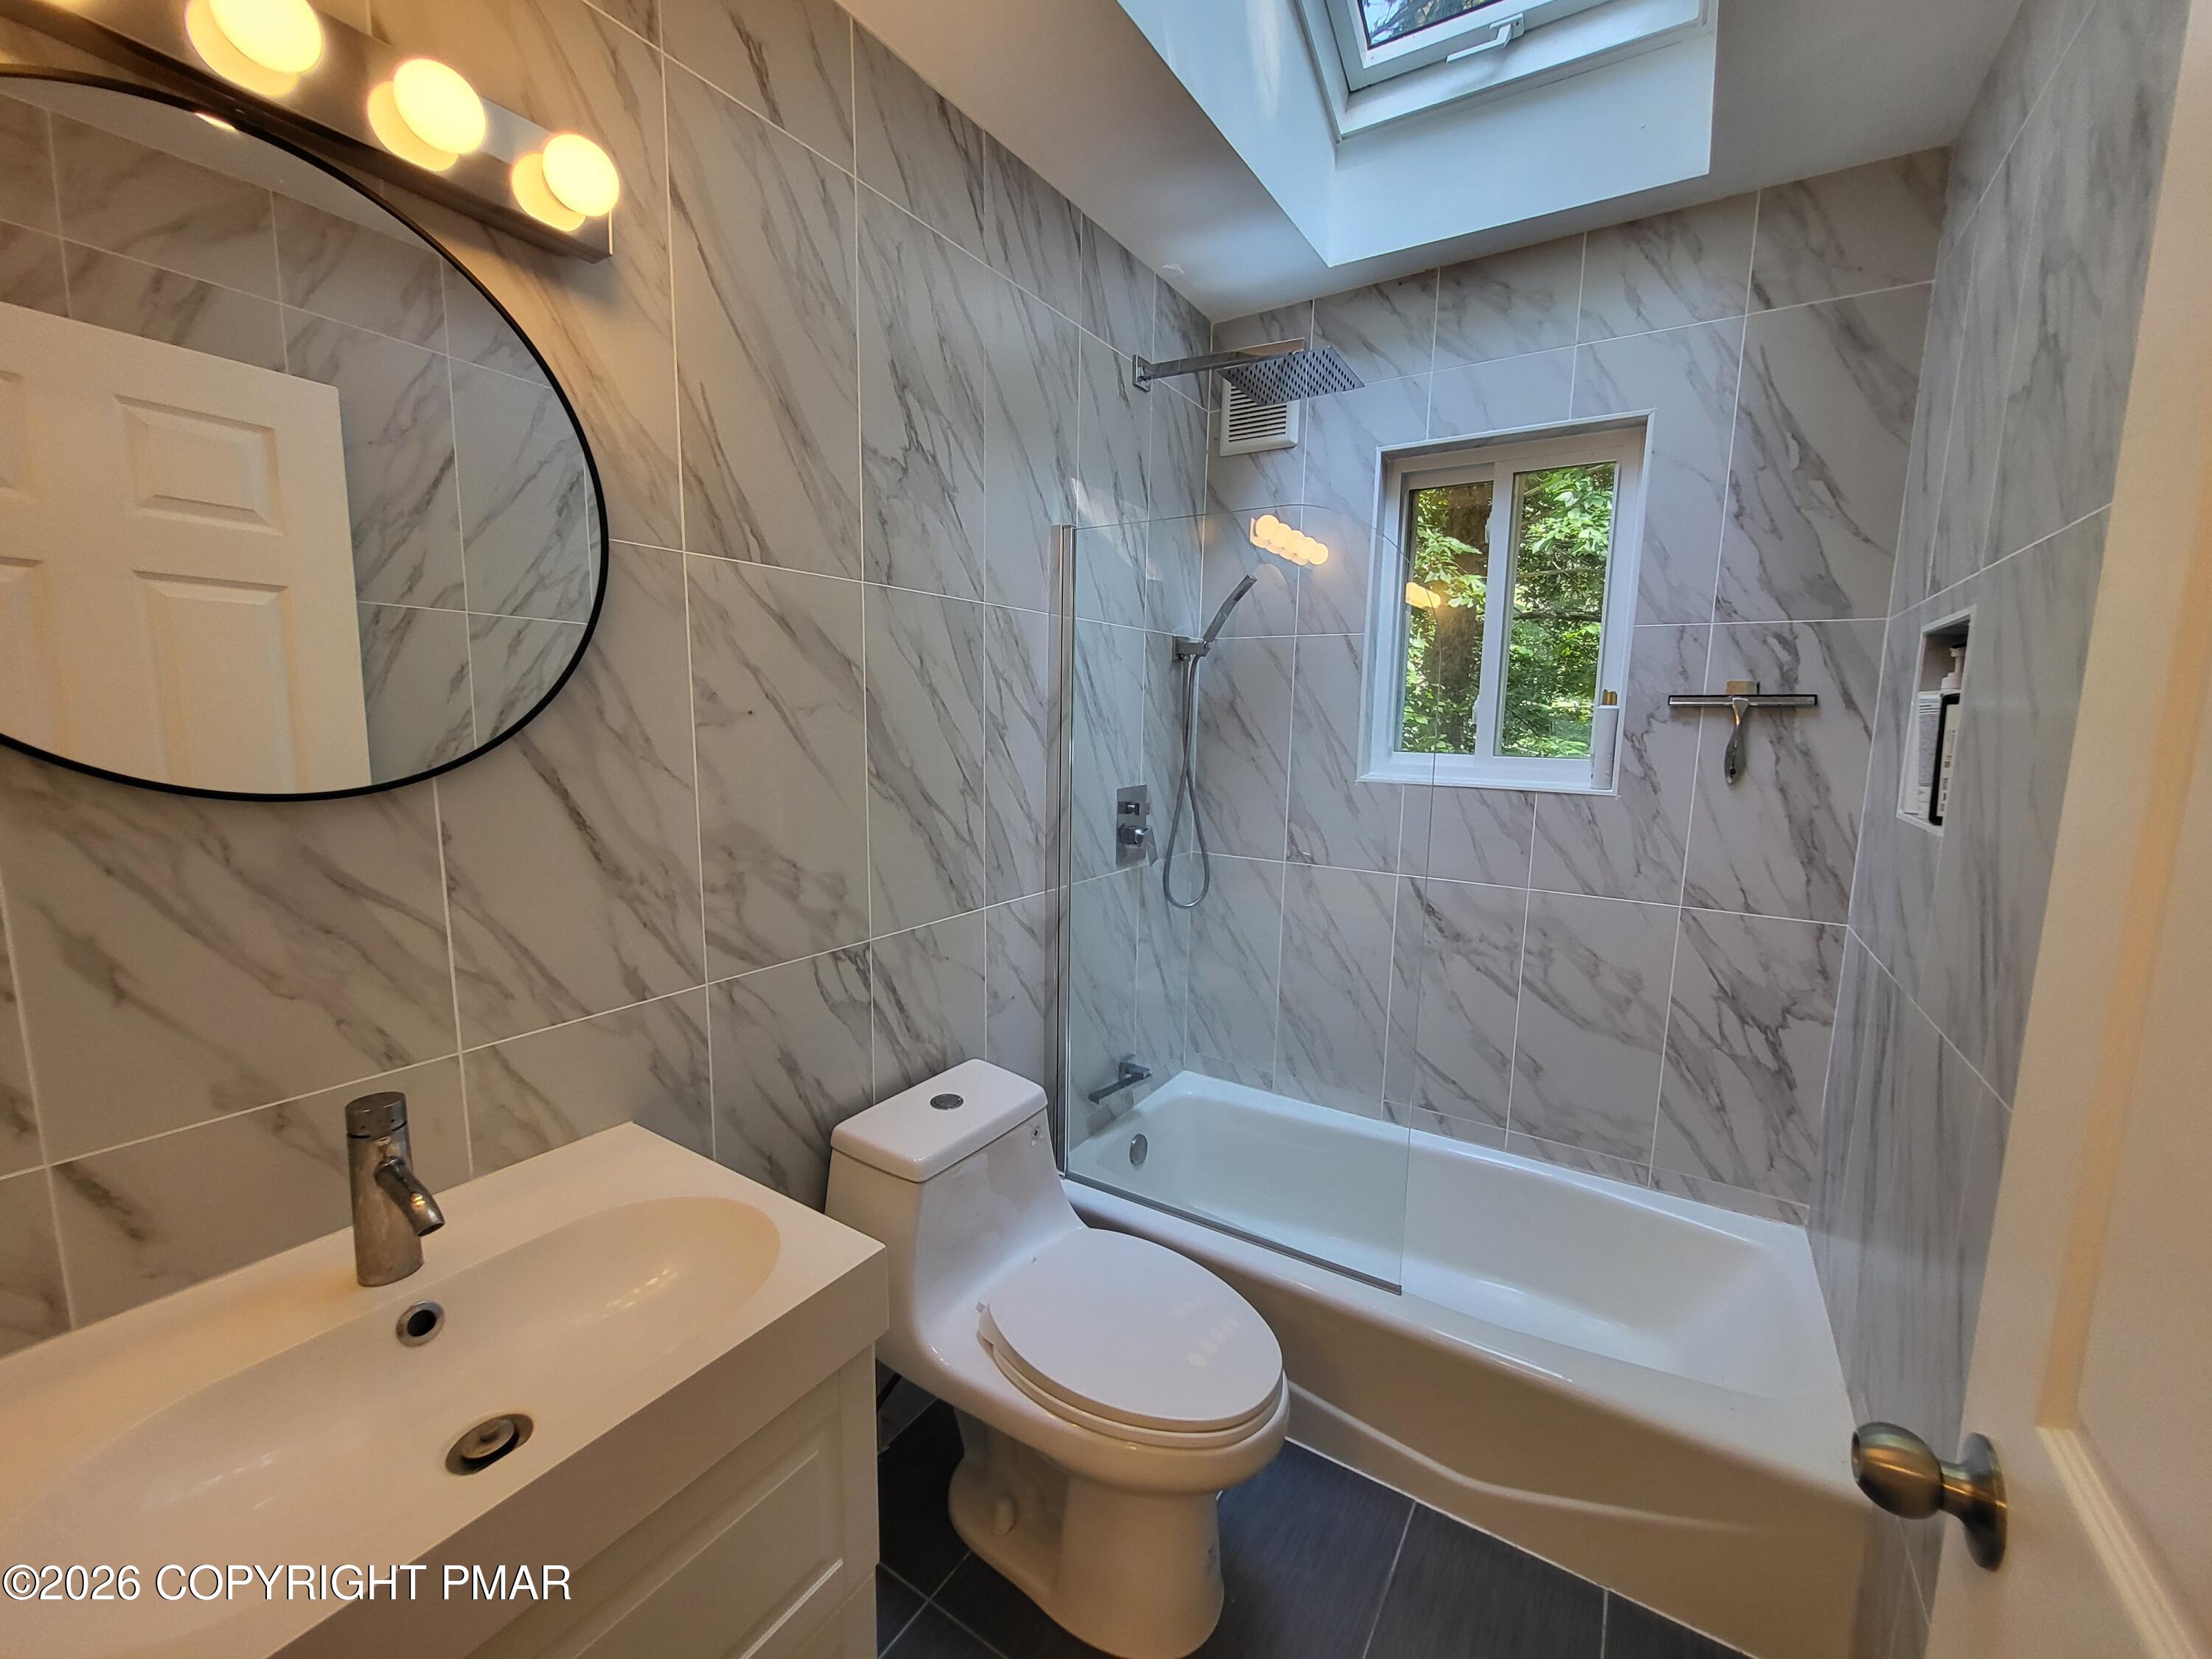
Bathroom with marble-look tile, a glass-enclosed tub and shower, and a skylight.
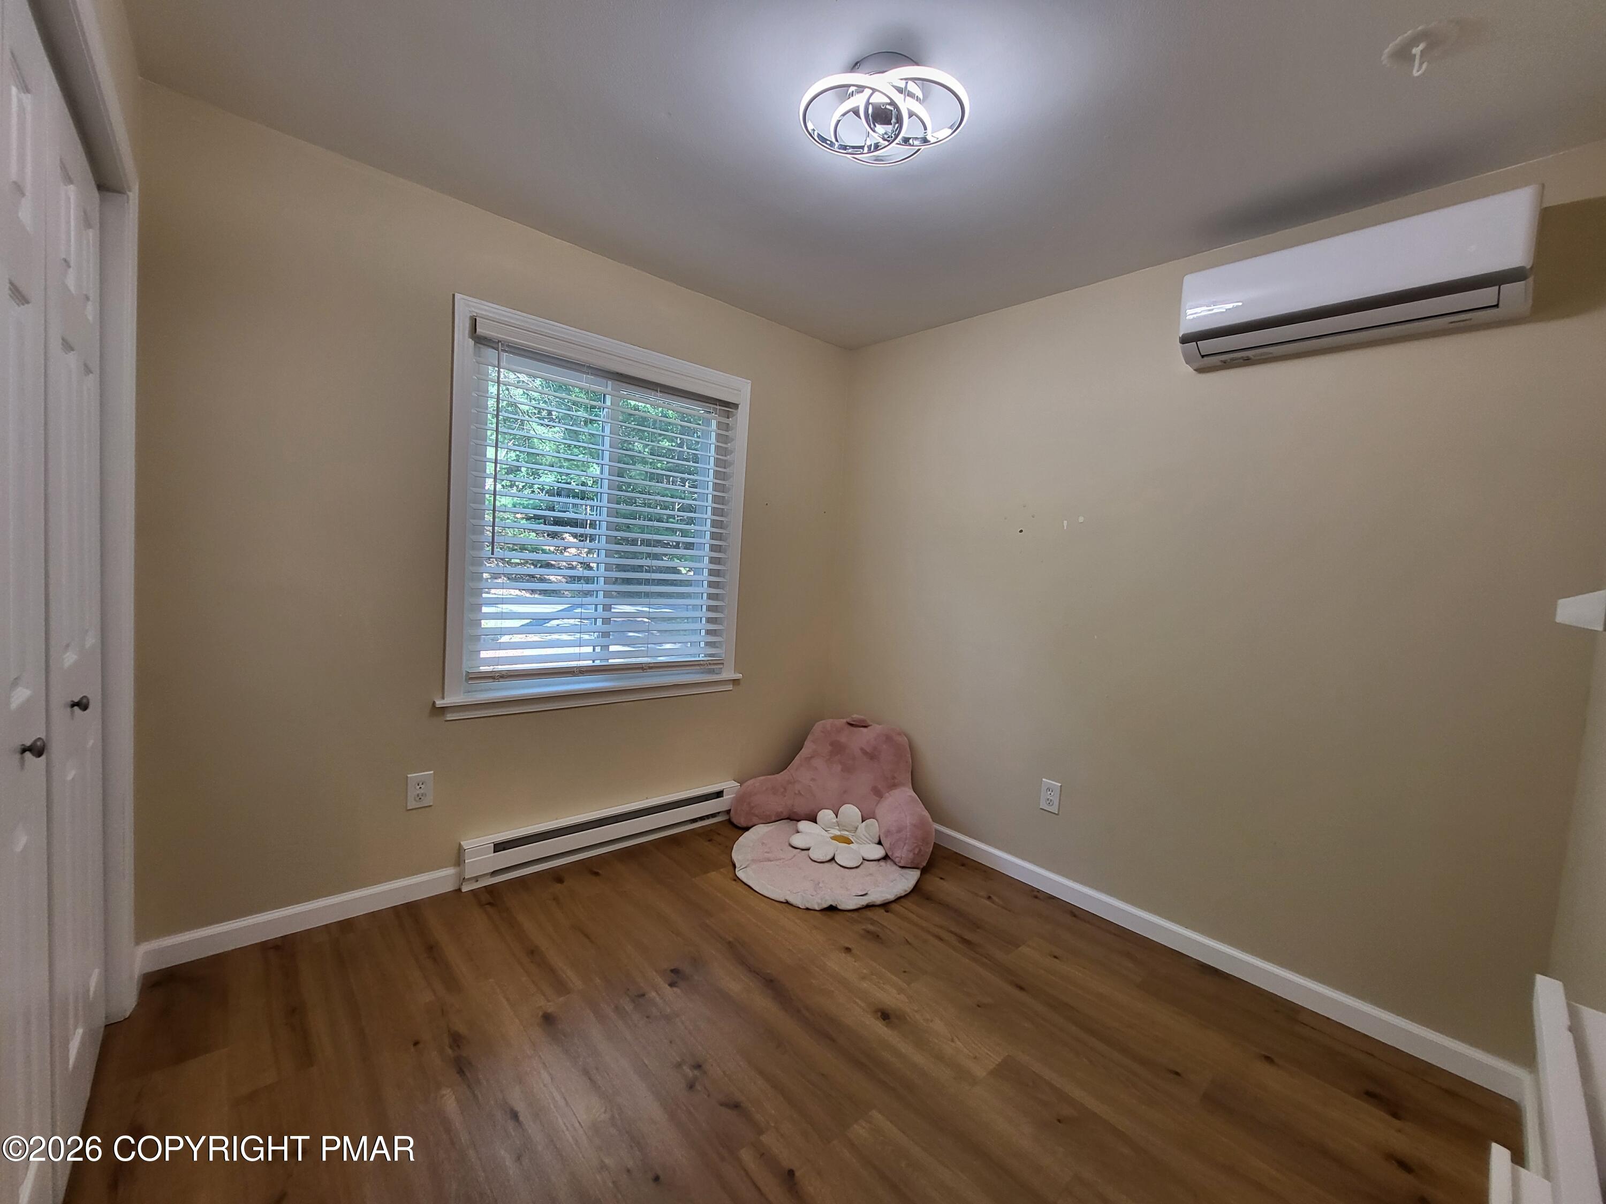
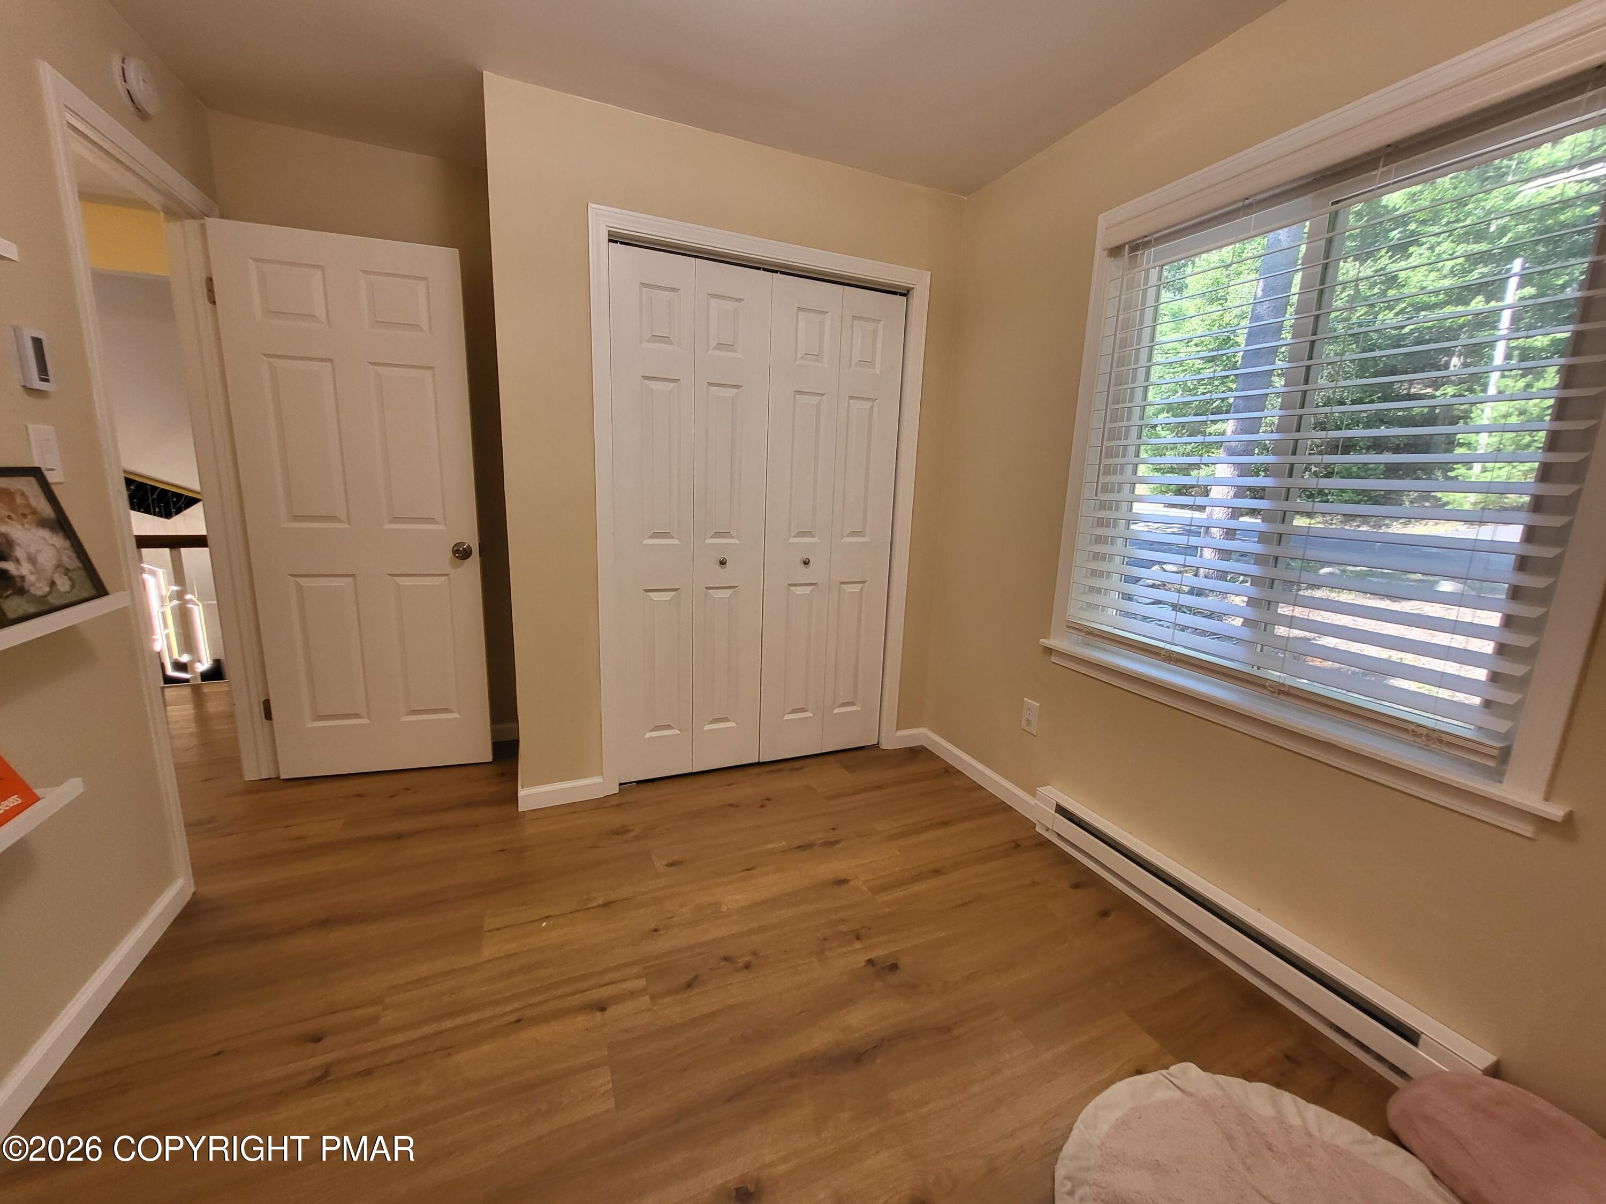
Mostly empty bedroom with wood flooring, window blinds, wall-mounted air conditioner, and pink floor chair.
Bedroom with white closet doors, wood flooring, and a large window overlooking trees.
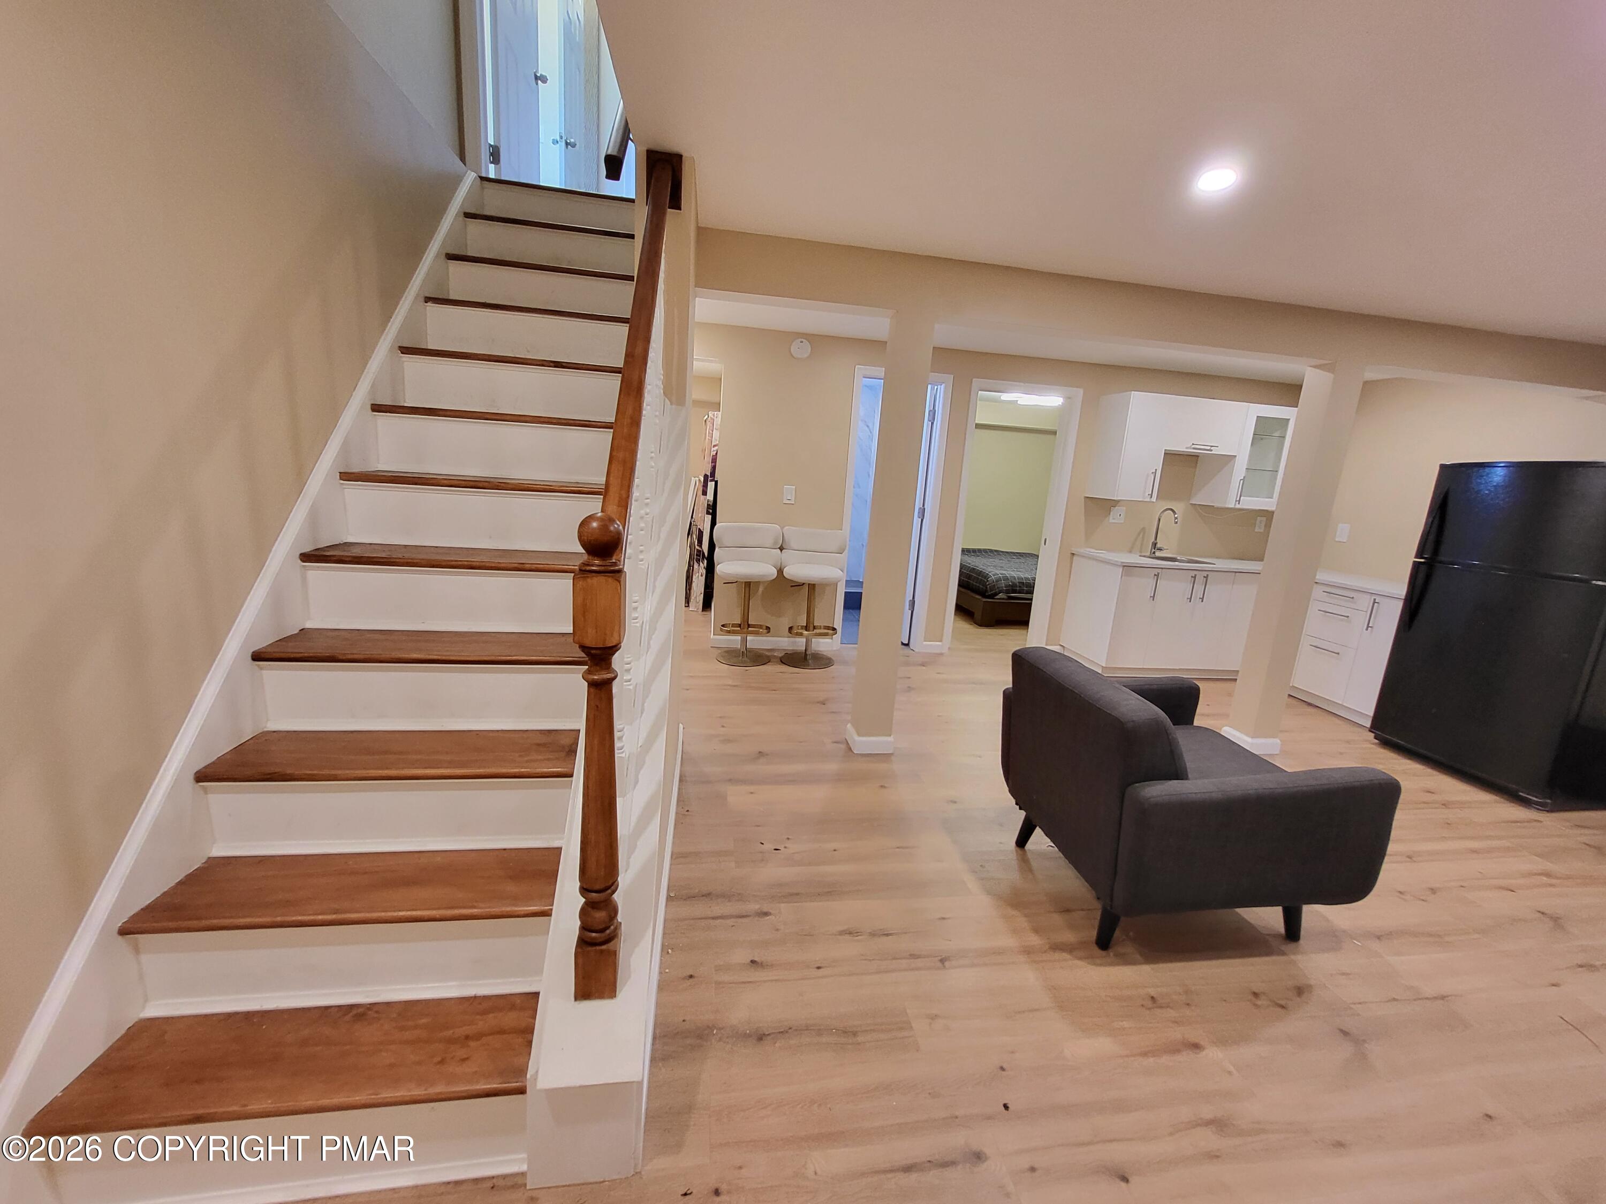
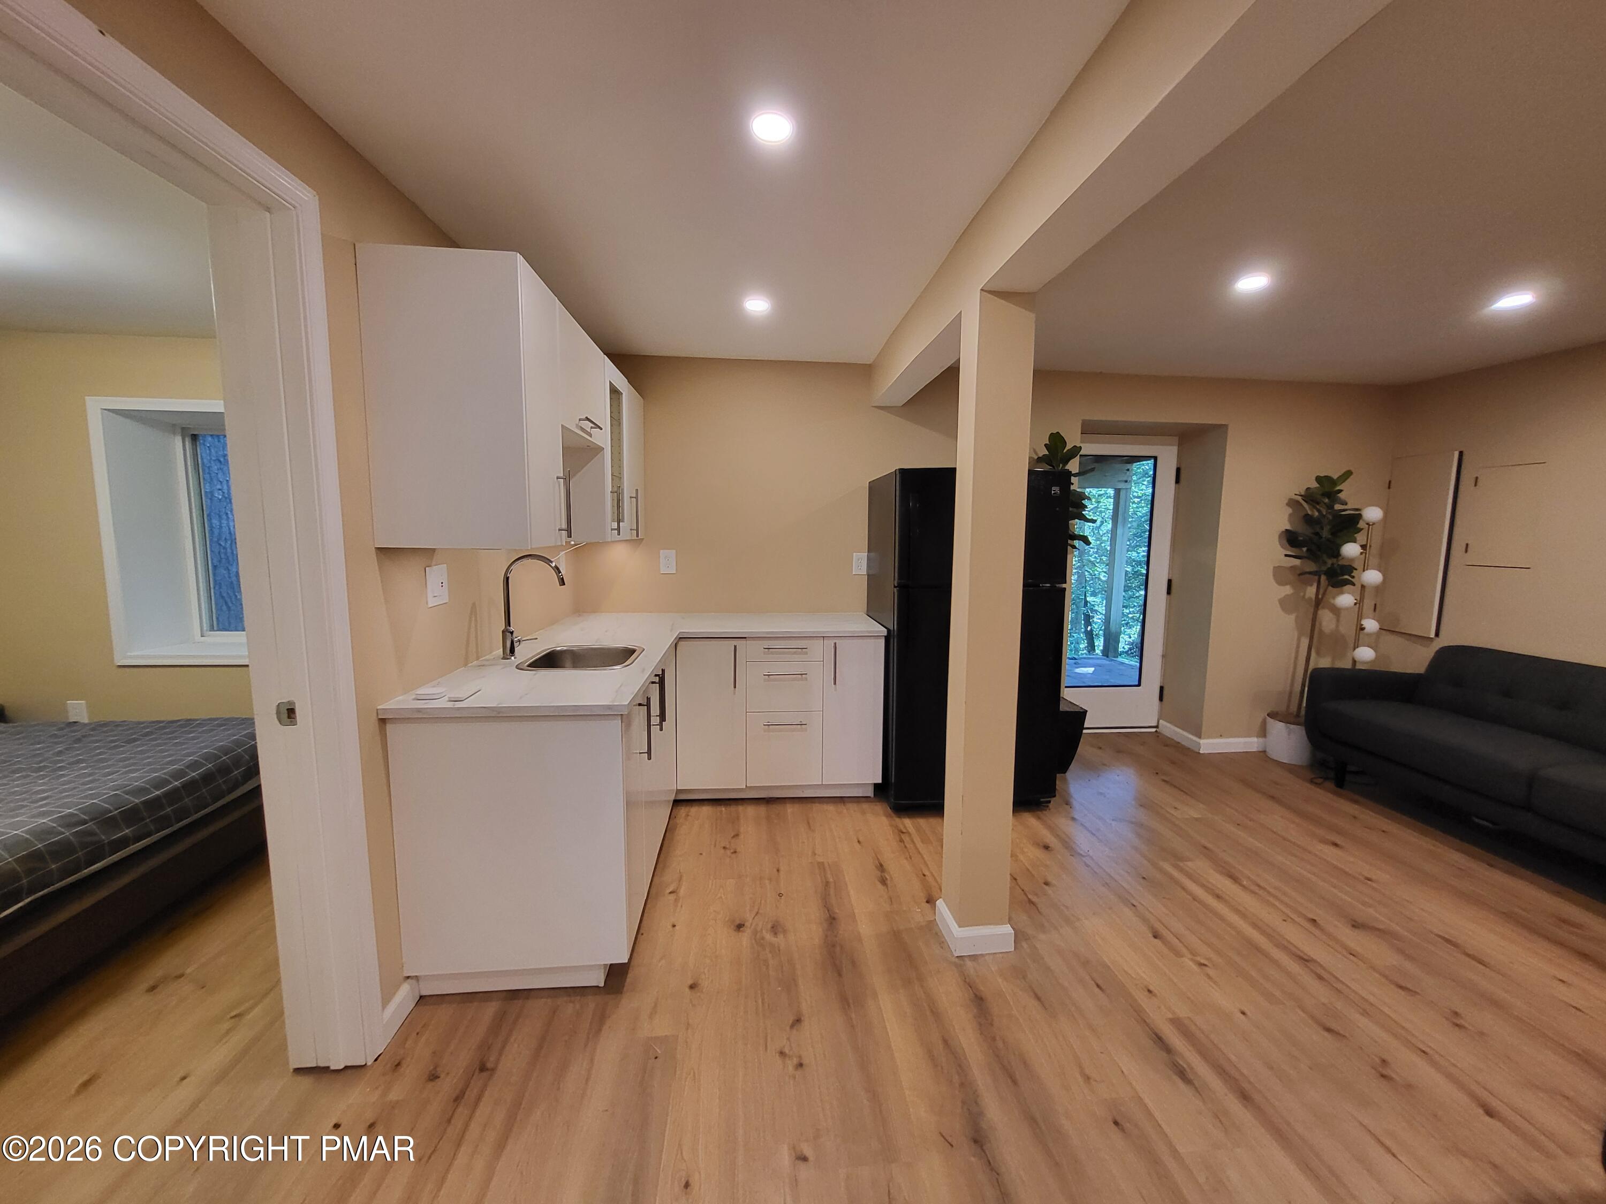
Lower-level living area with a wood staircase, dark sofa, white kitchenette, and bedroom doorway.
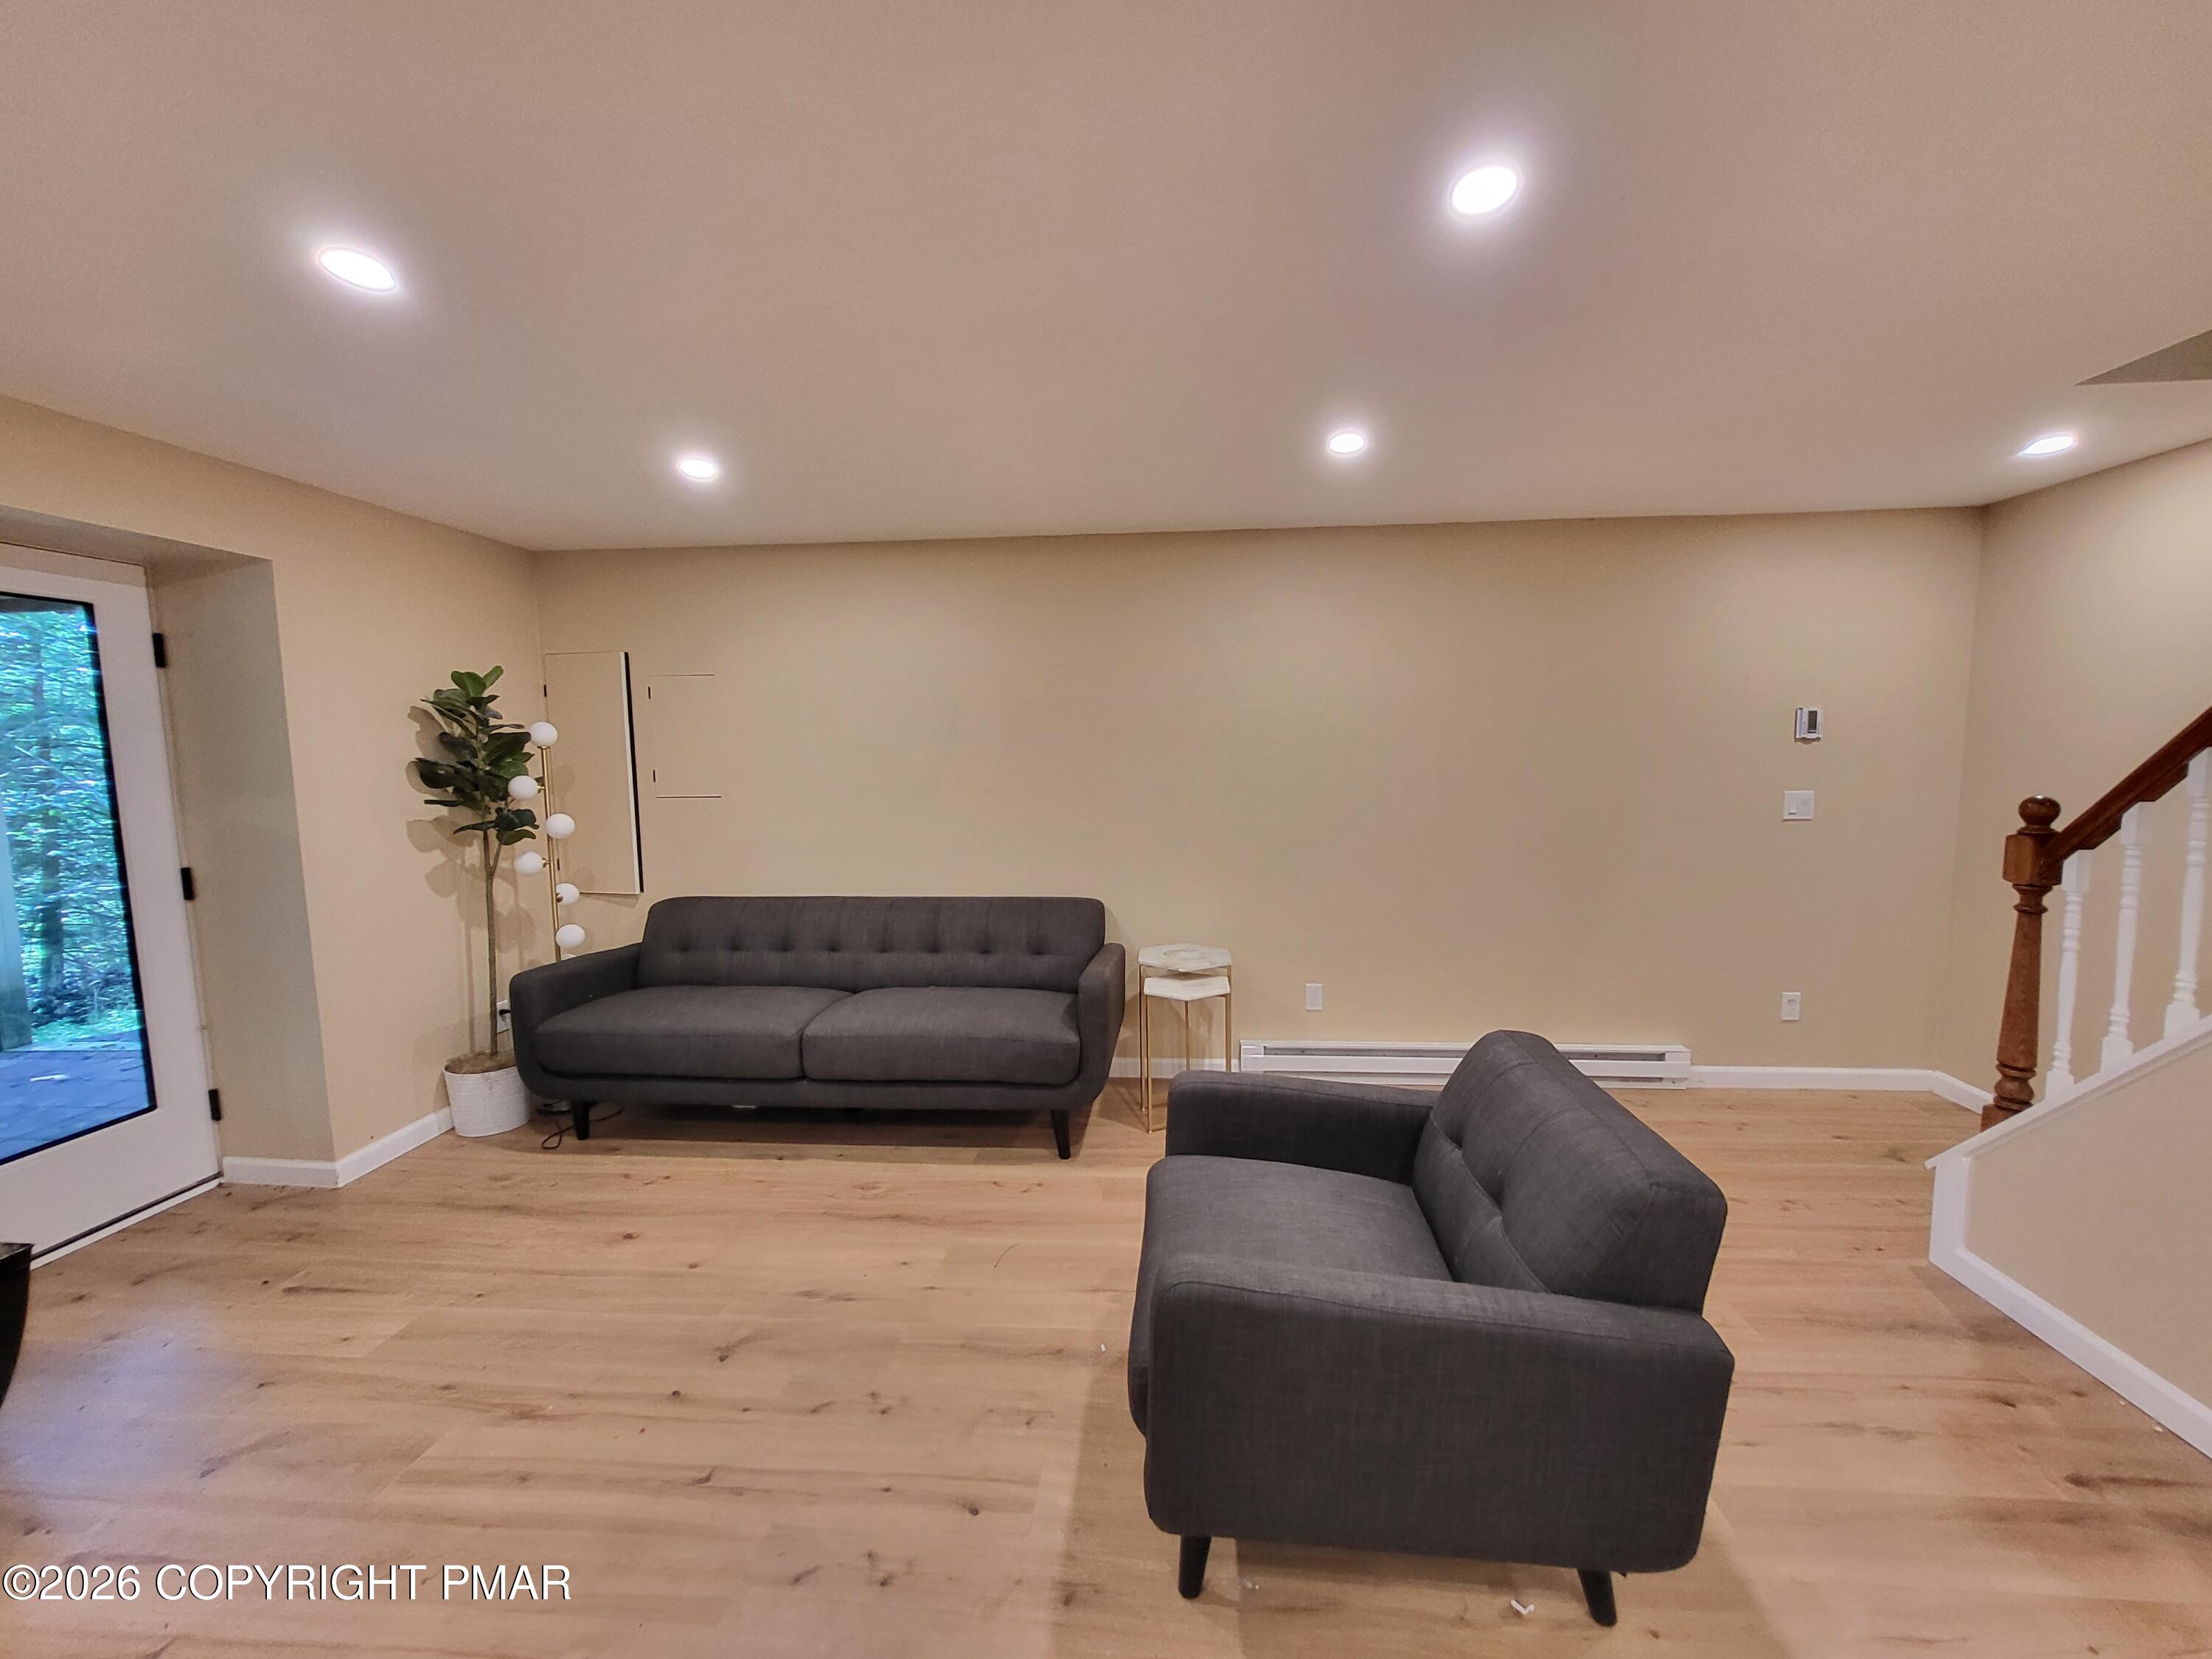
Living room with two charcoal sofas, light wood floors, and a staircase with a wood railing.
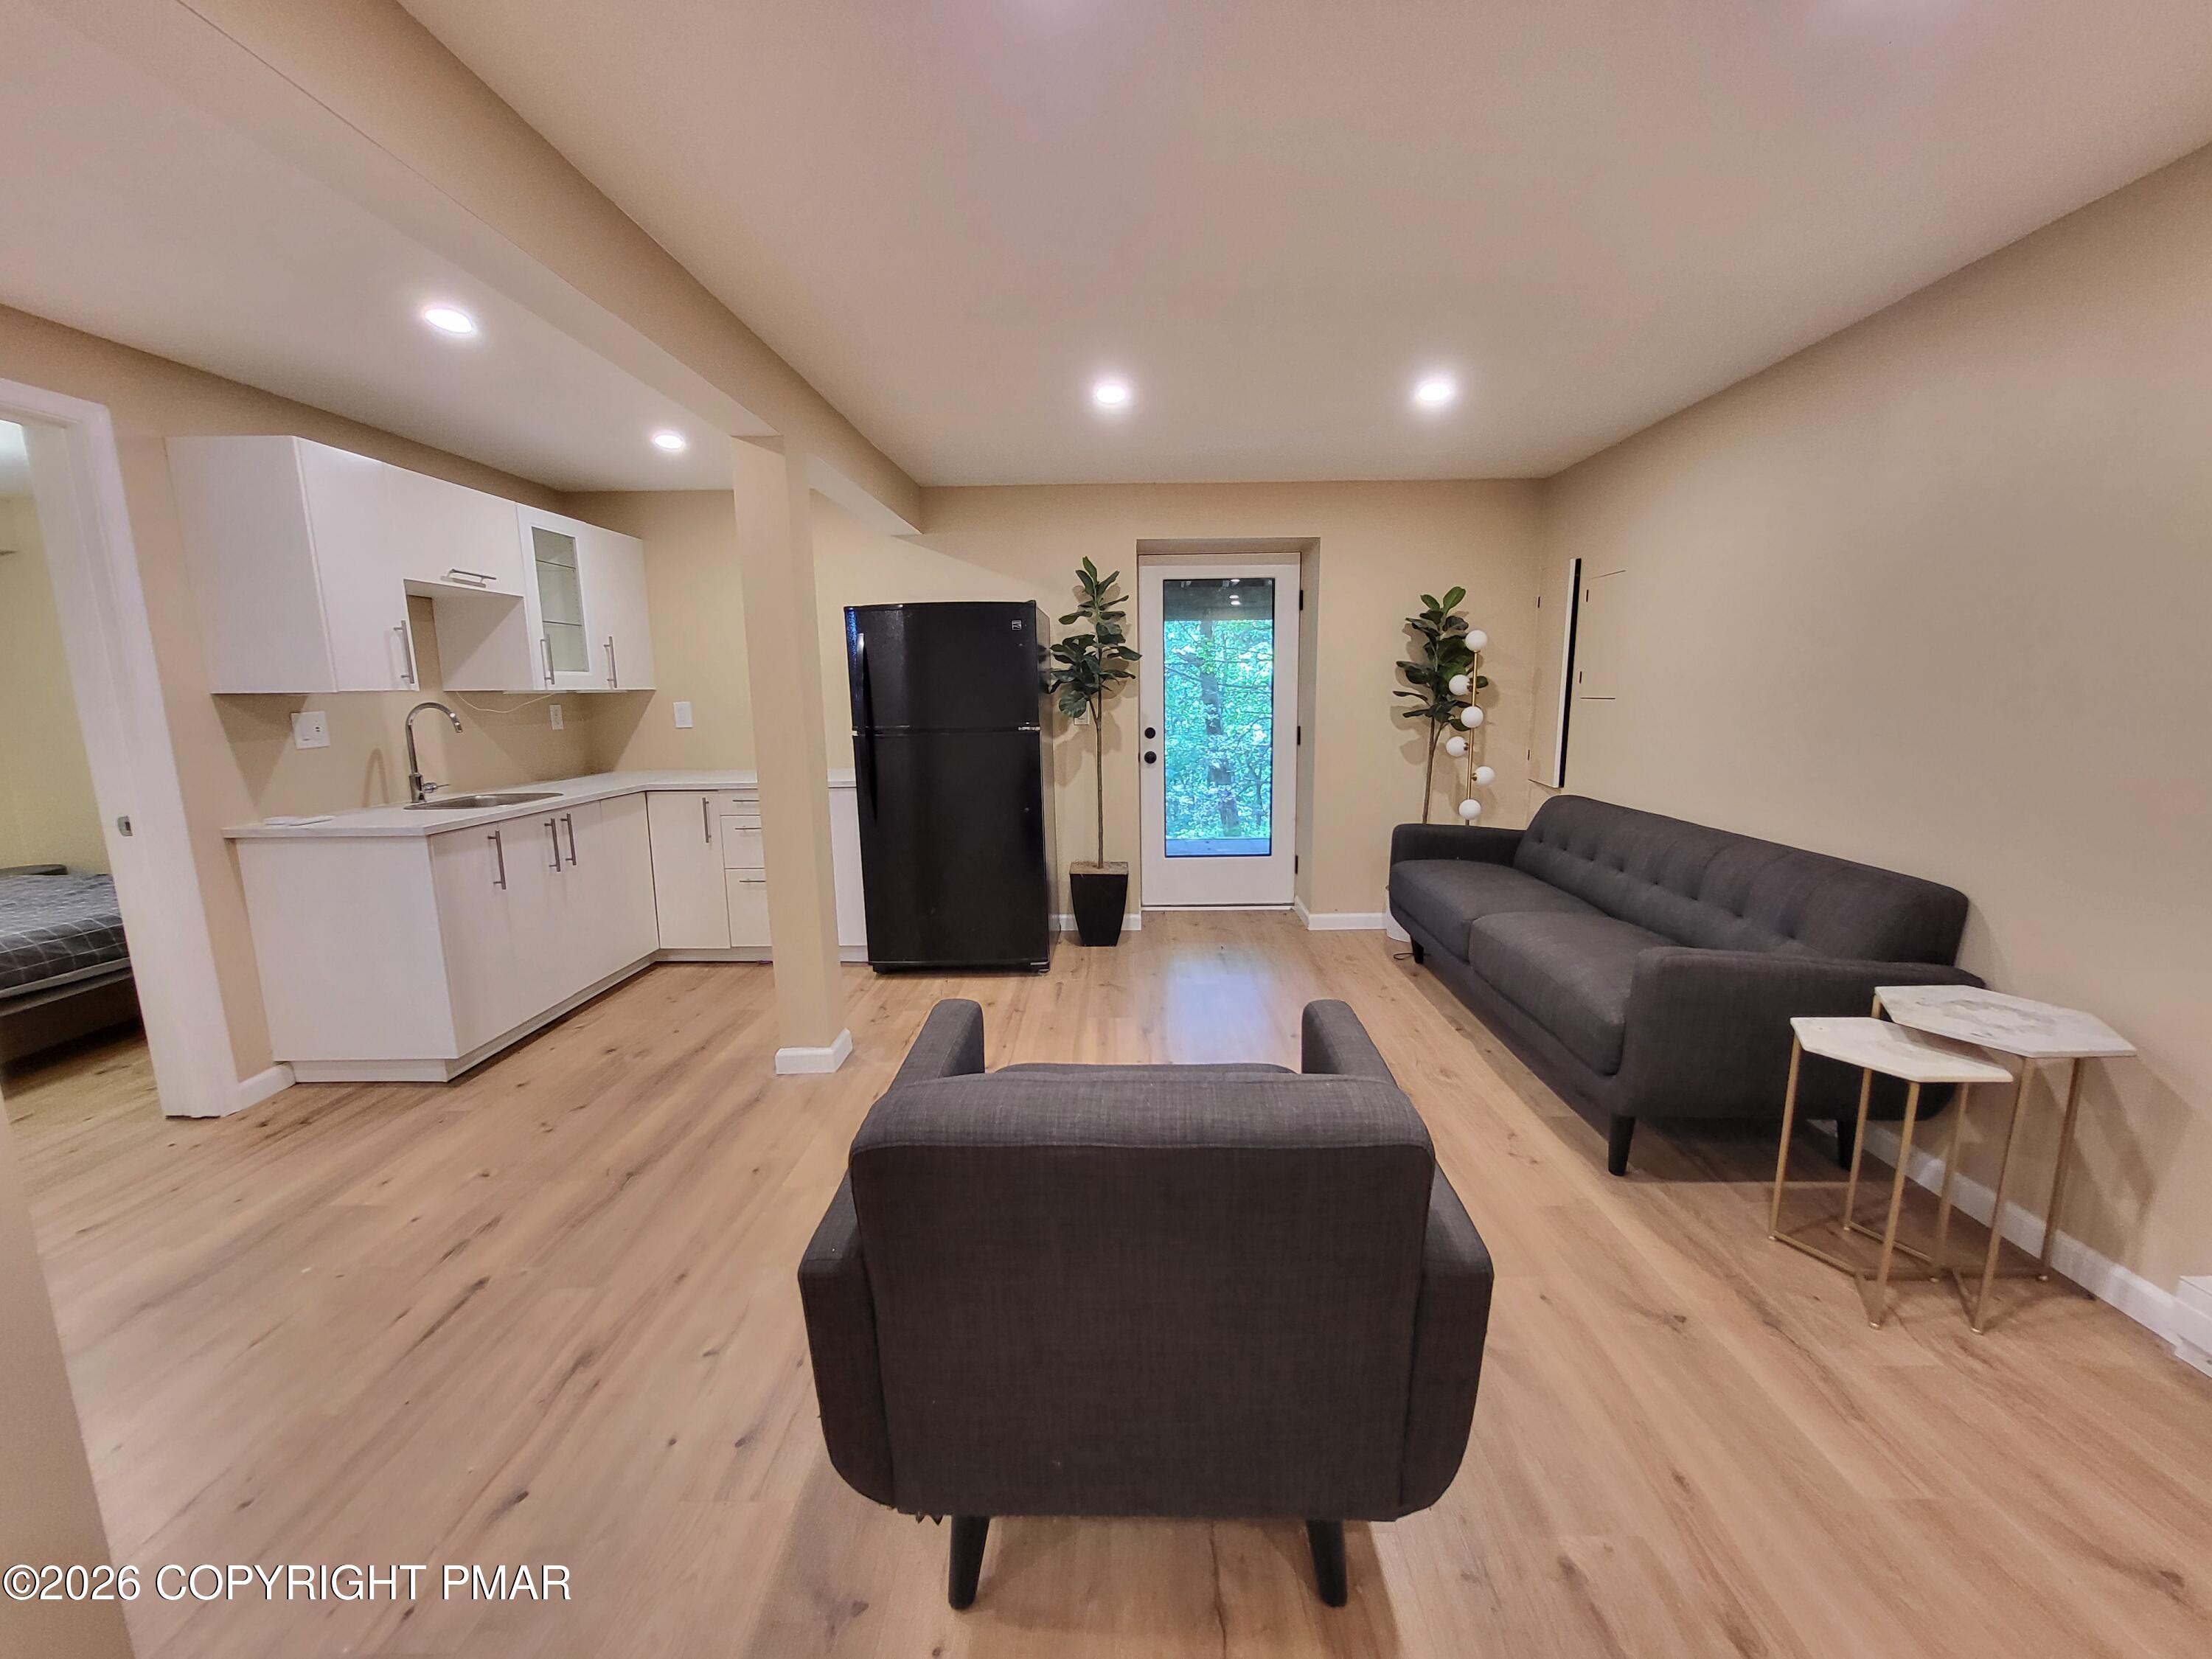
Open-plan living room and kitchenette with white cabinets, wood floors, and charcoal sofas.
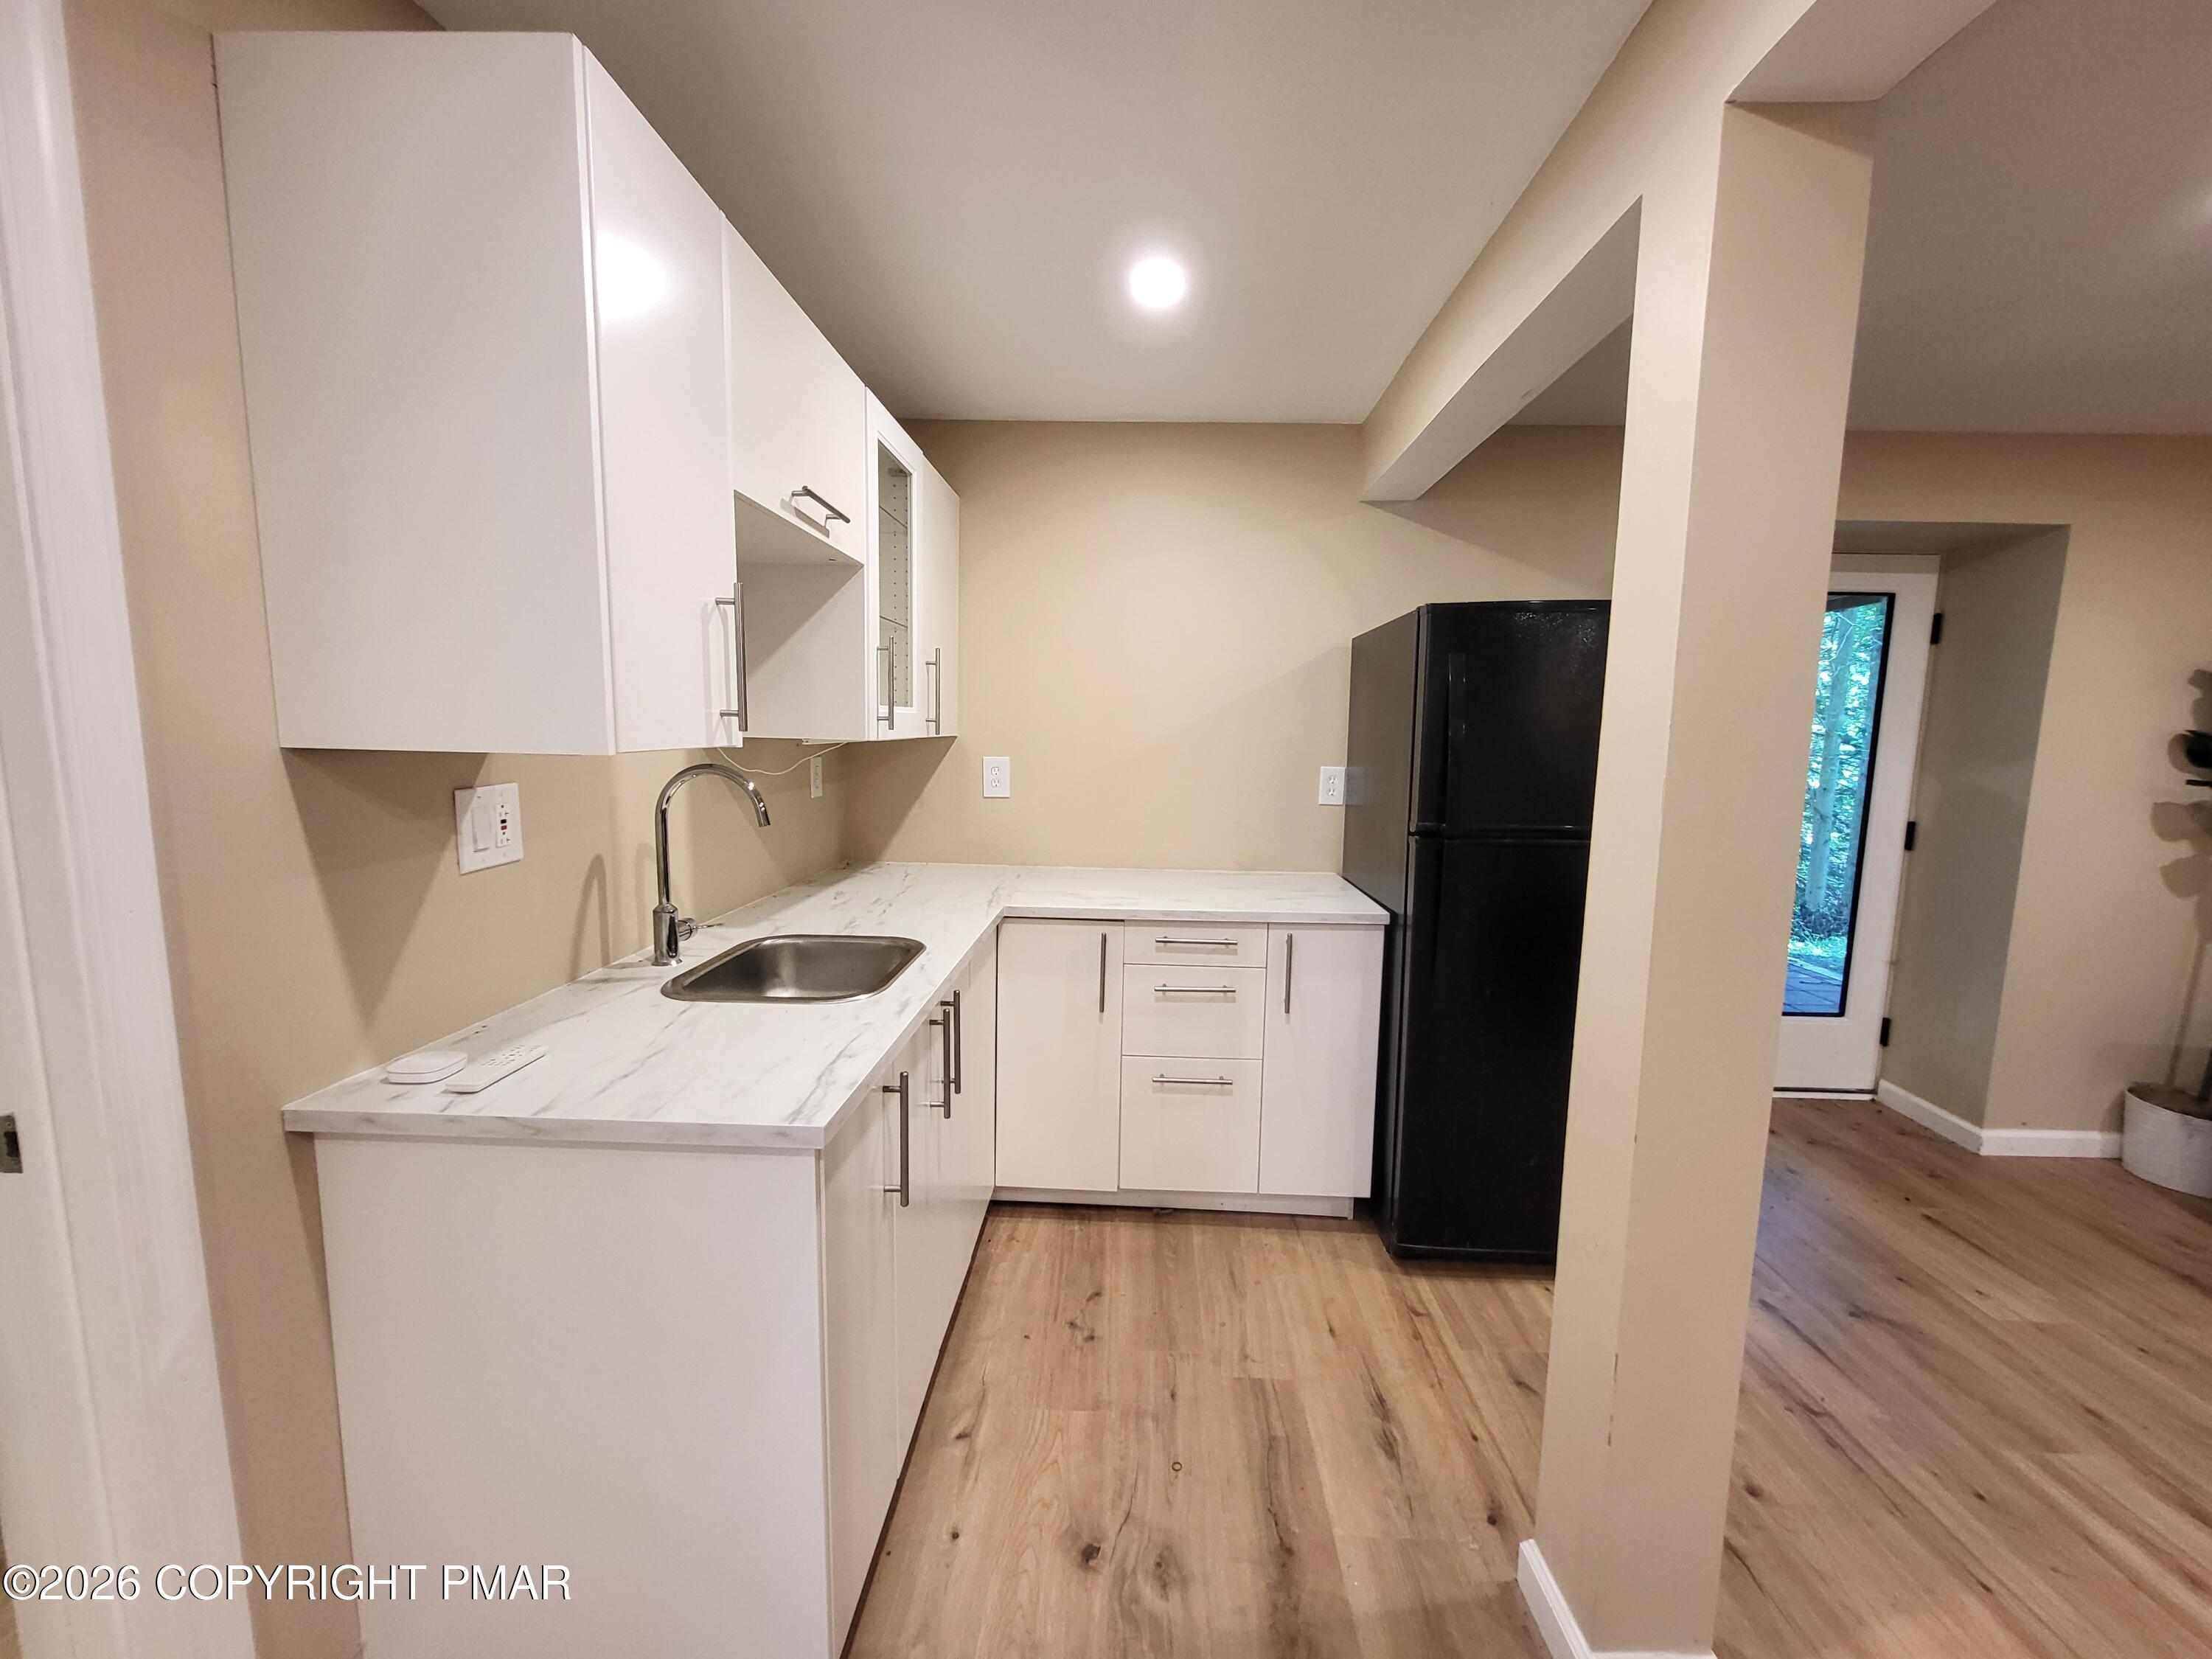
Compact kitchen and living area with white cabinets, black refrigerator, wood-look floors, and a dark sofa.
Kitchen with white cabinetry, marble-look counters, a stainless sink, and a black refrigerator.
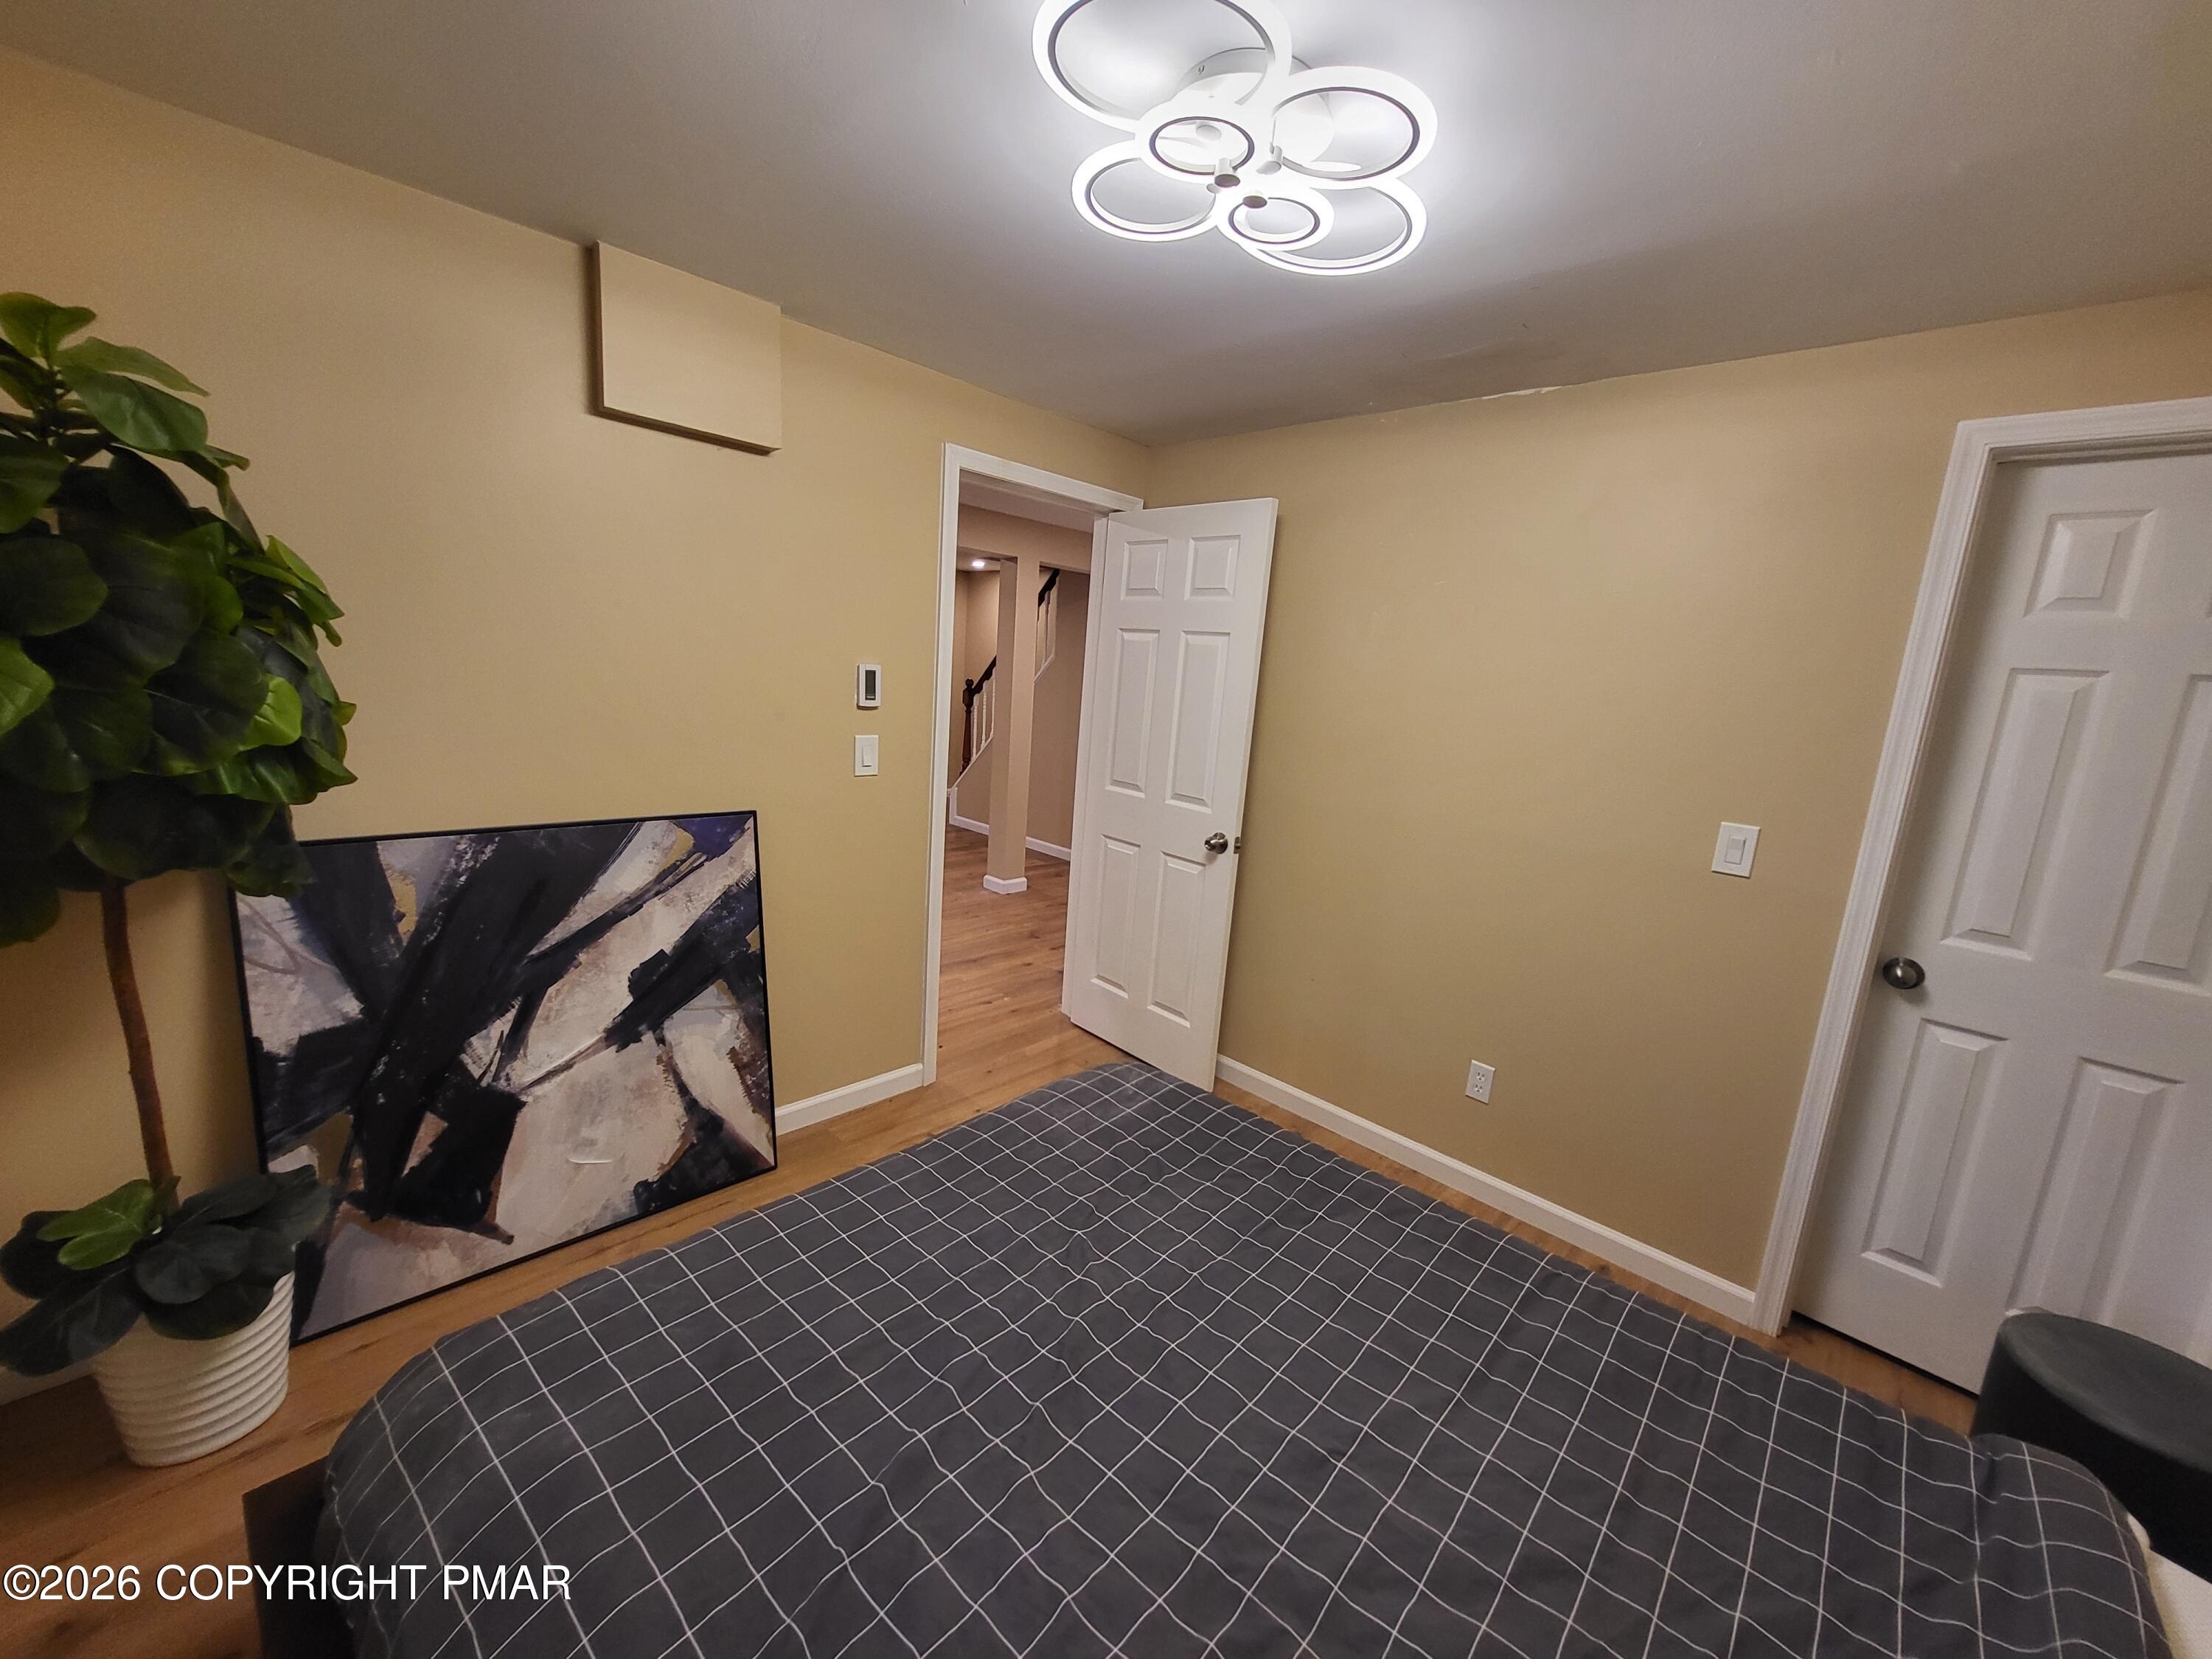
Bedroom with a dark grid-patterned bedspread, abstract artwork, and an open doorway to the hall.
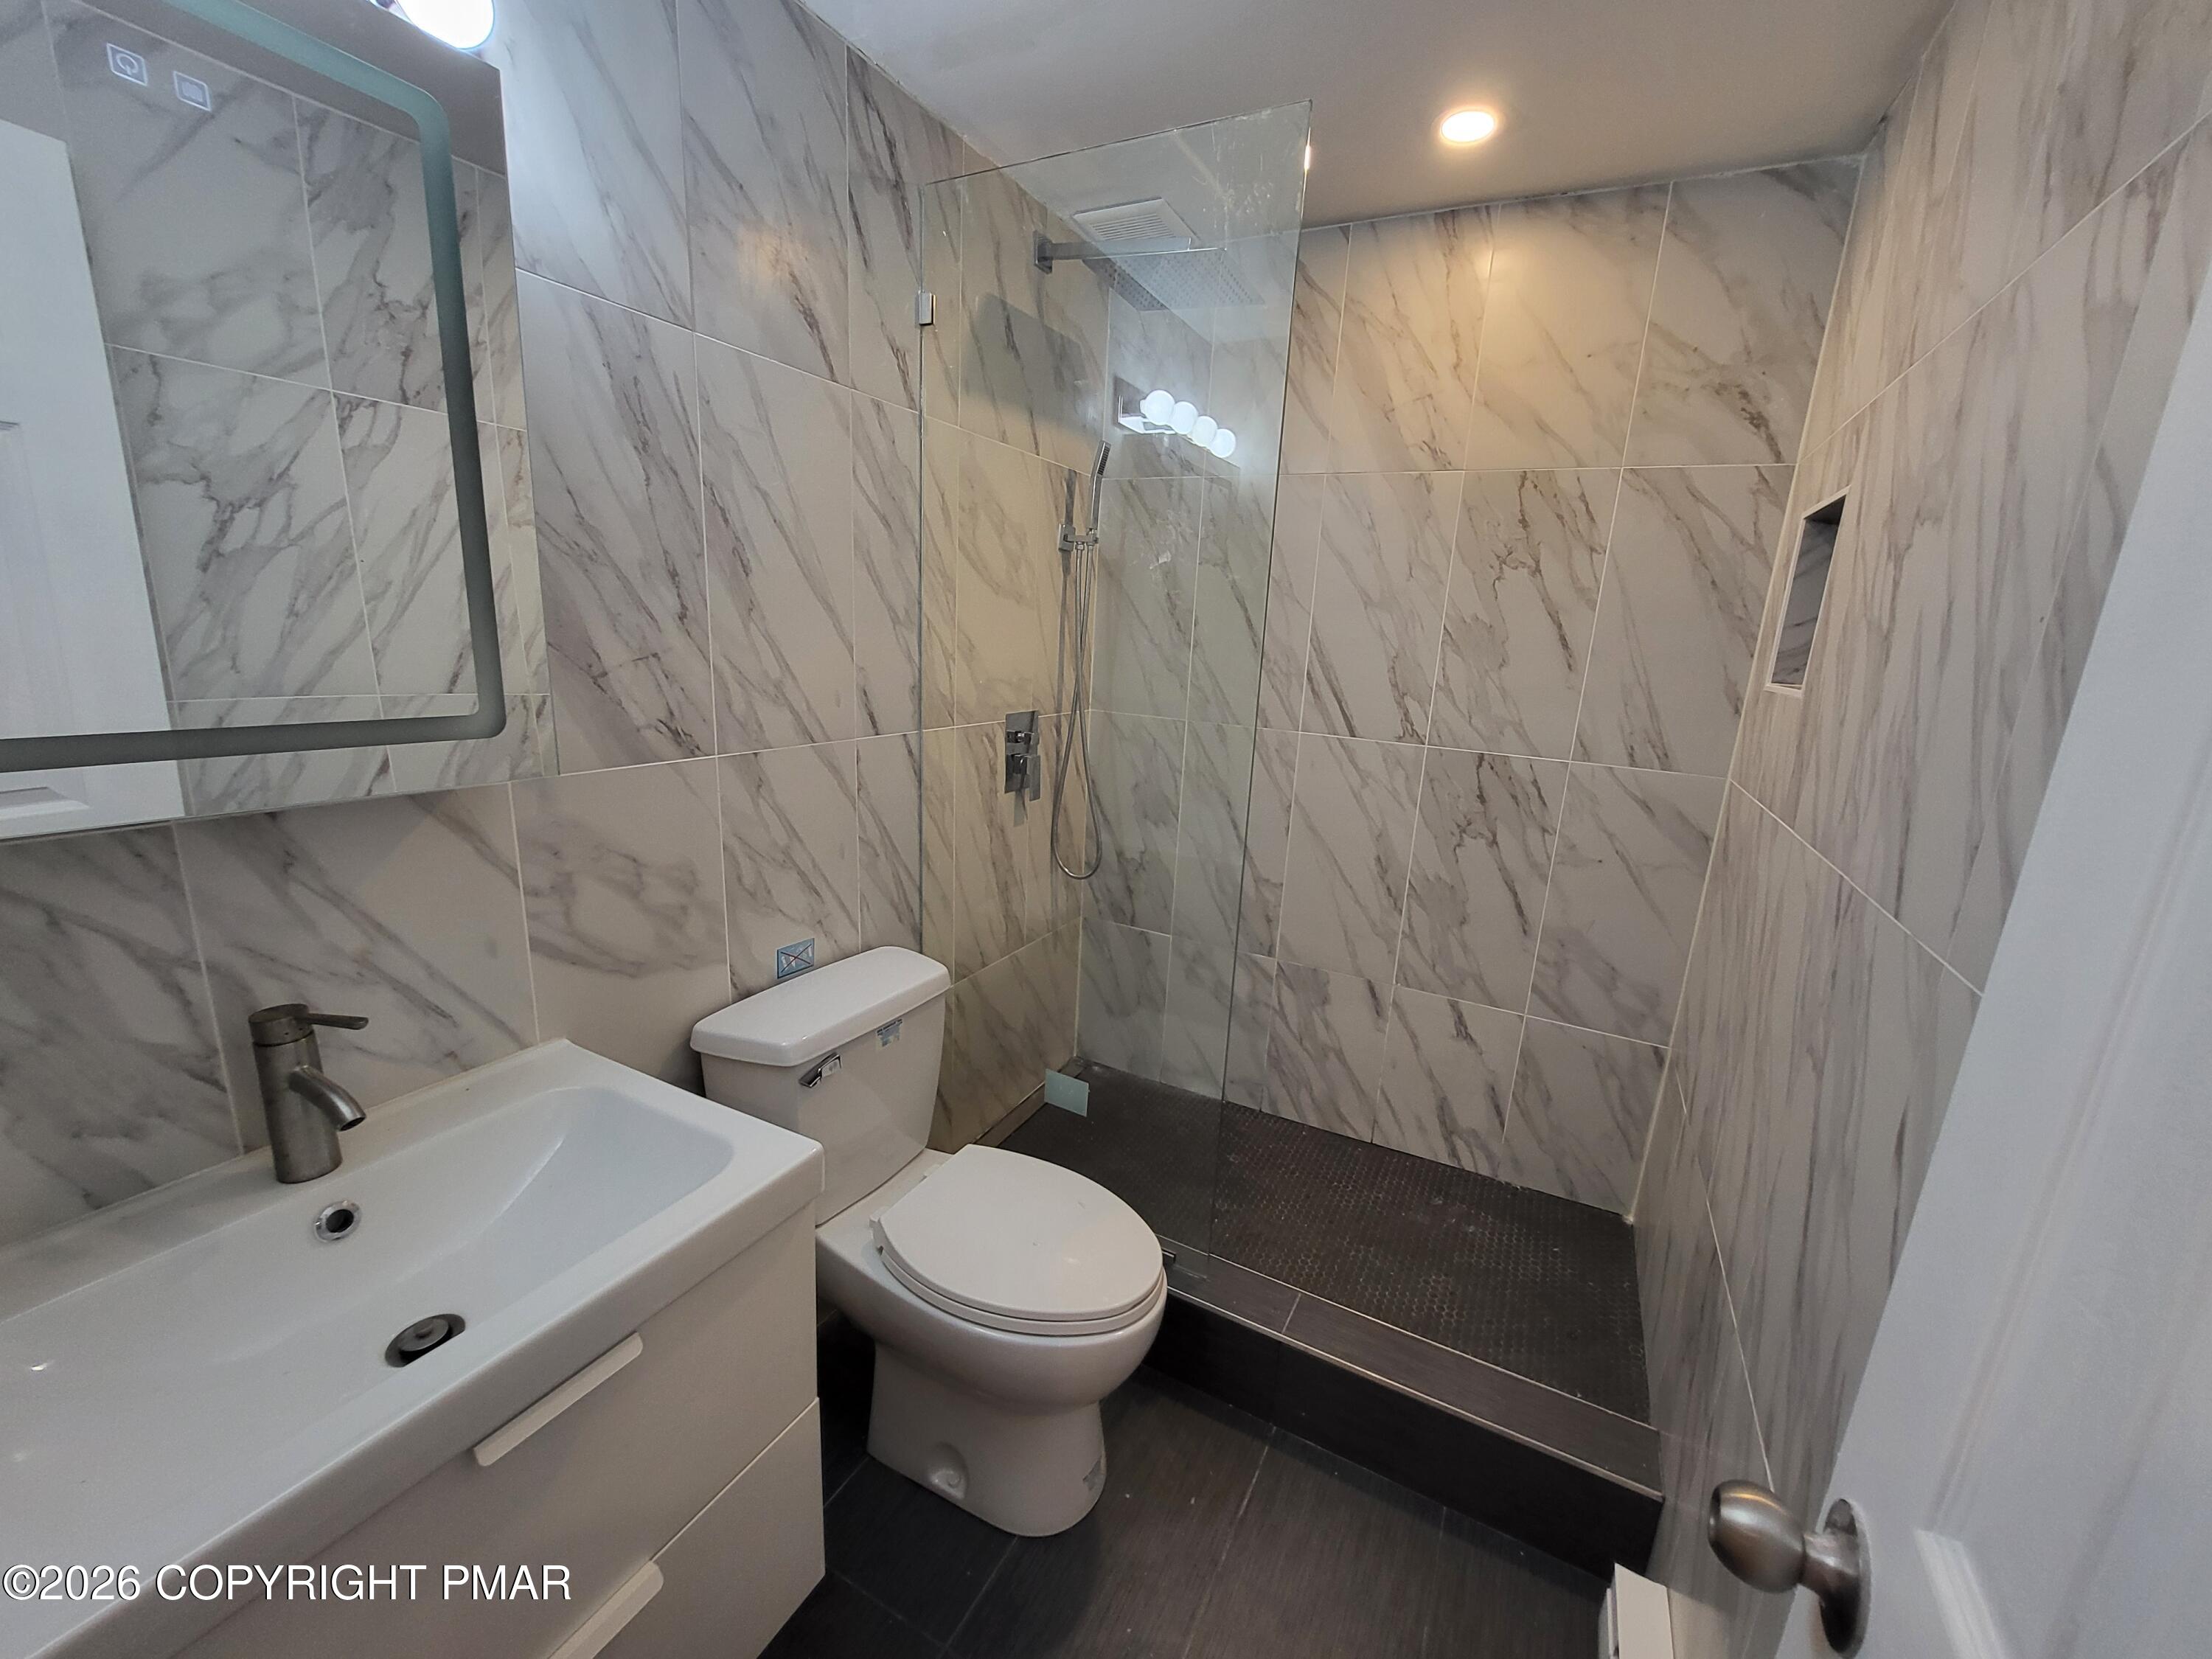
Bathroom with marble-look tile, glass walk-in shower, white vanity, and toilet.
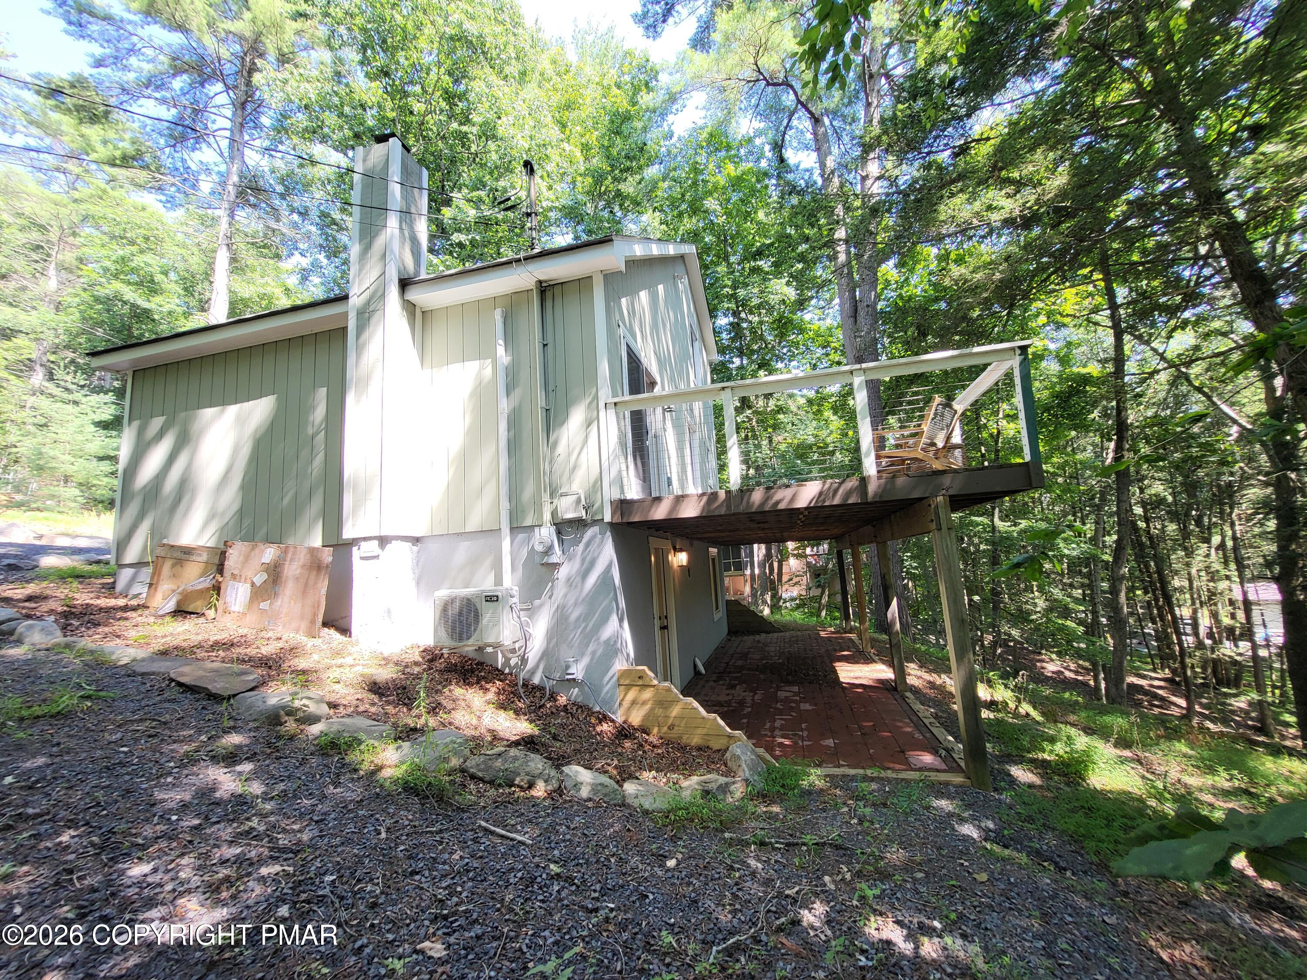
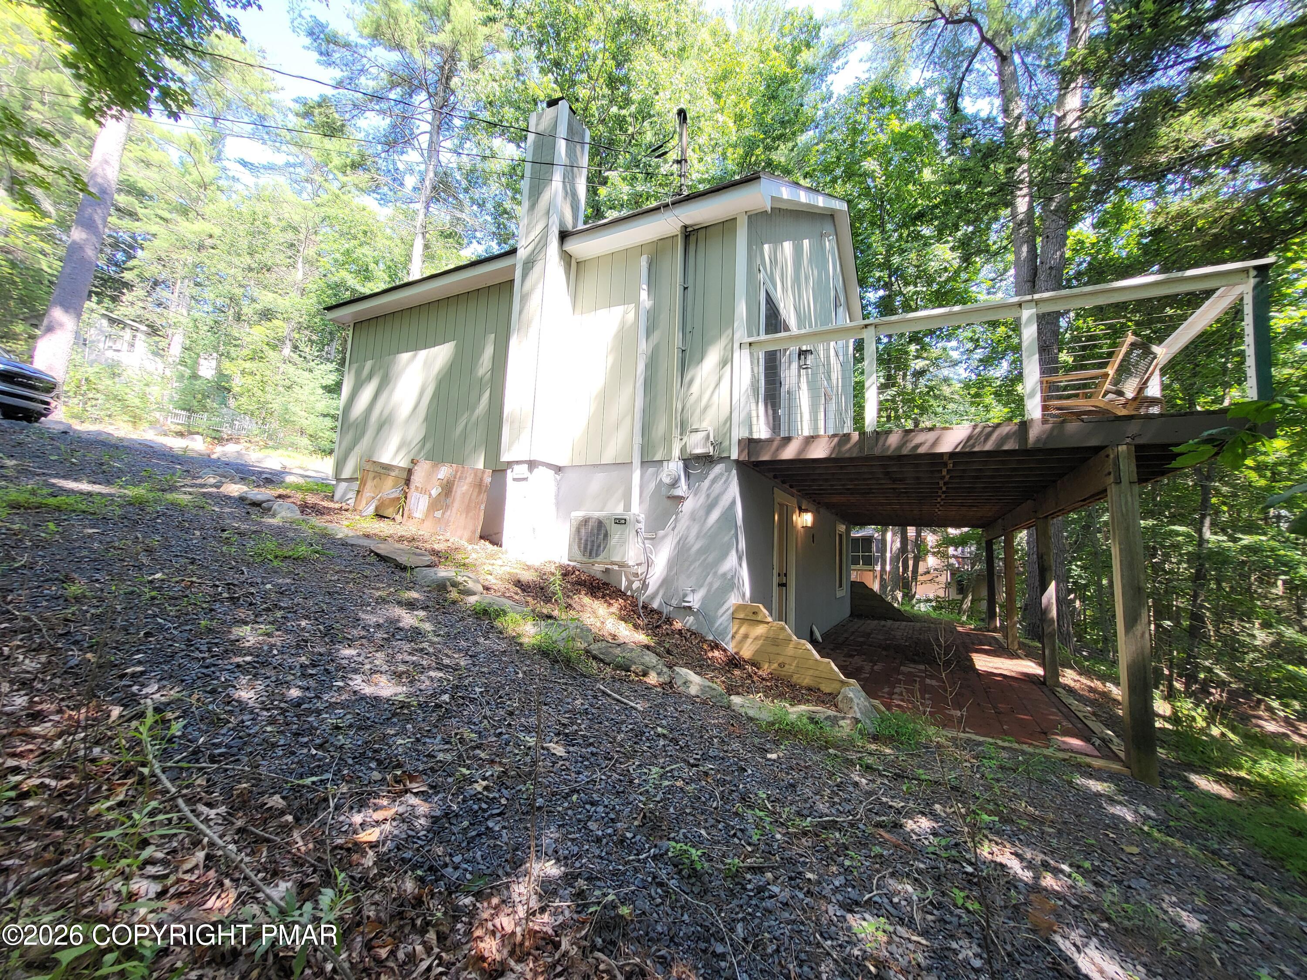
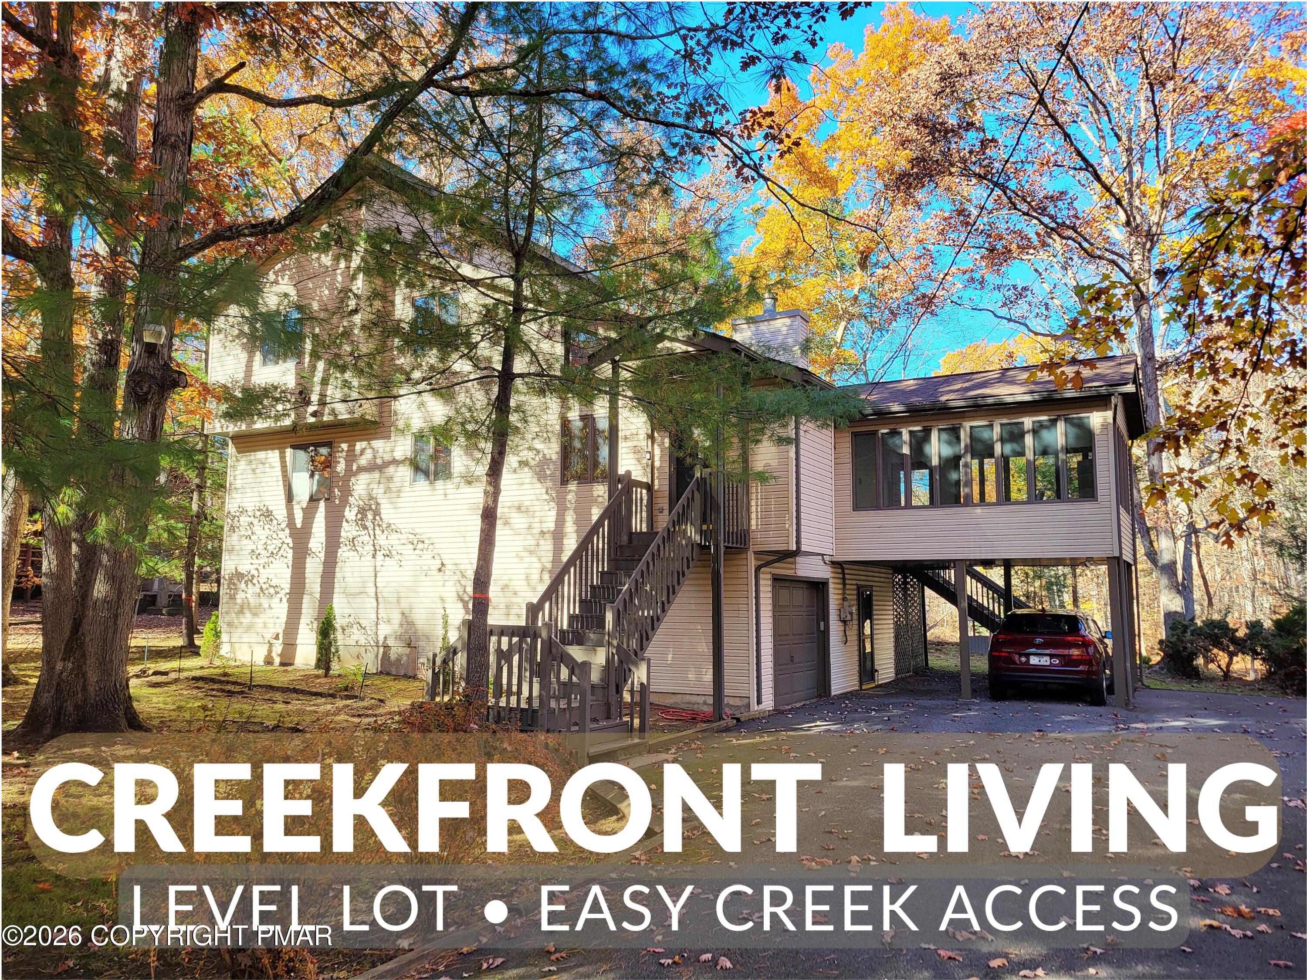
Pale green raised home in a wooded setting, with an elevated deck and brick patio below.
Wooded deck with cable railing, two chairs, and dappled sunlight.
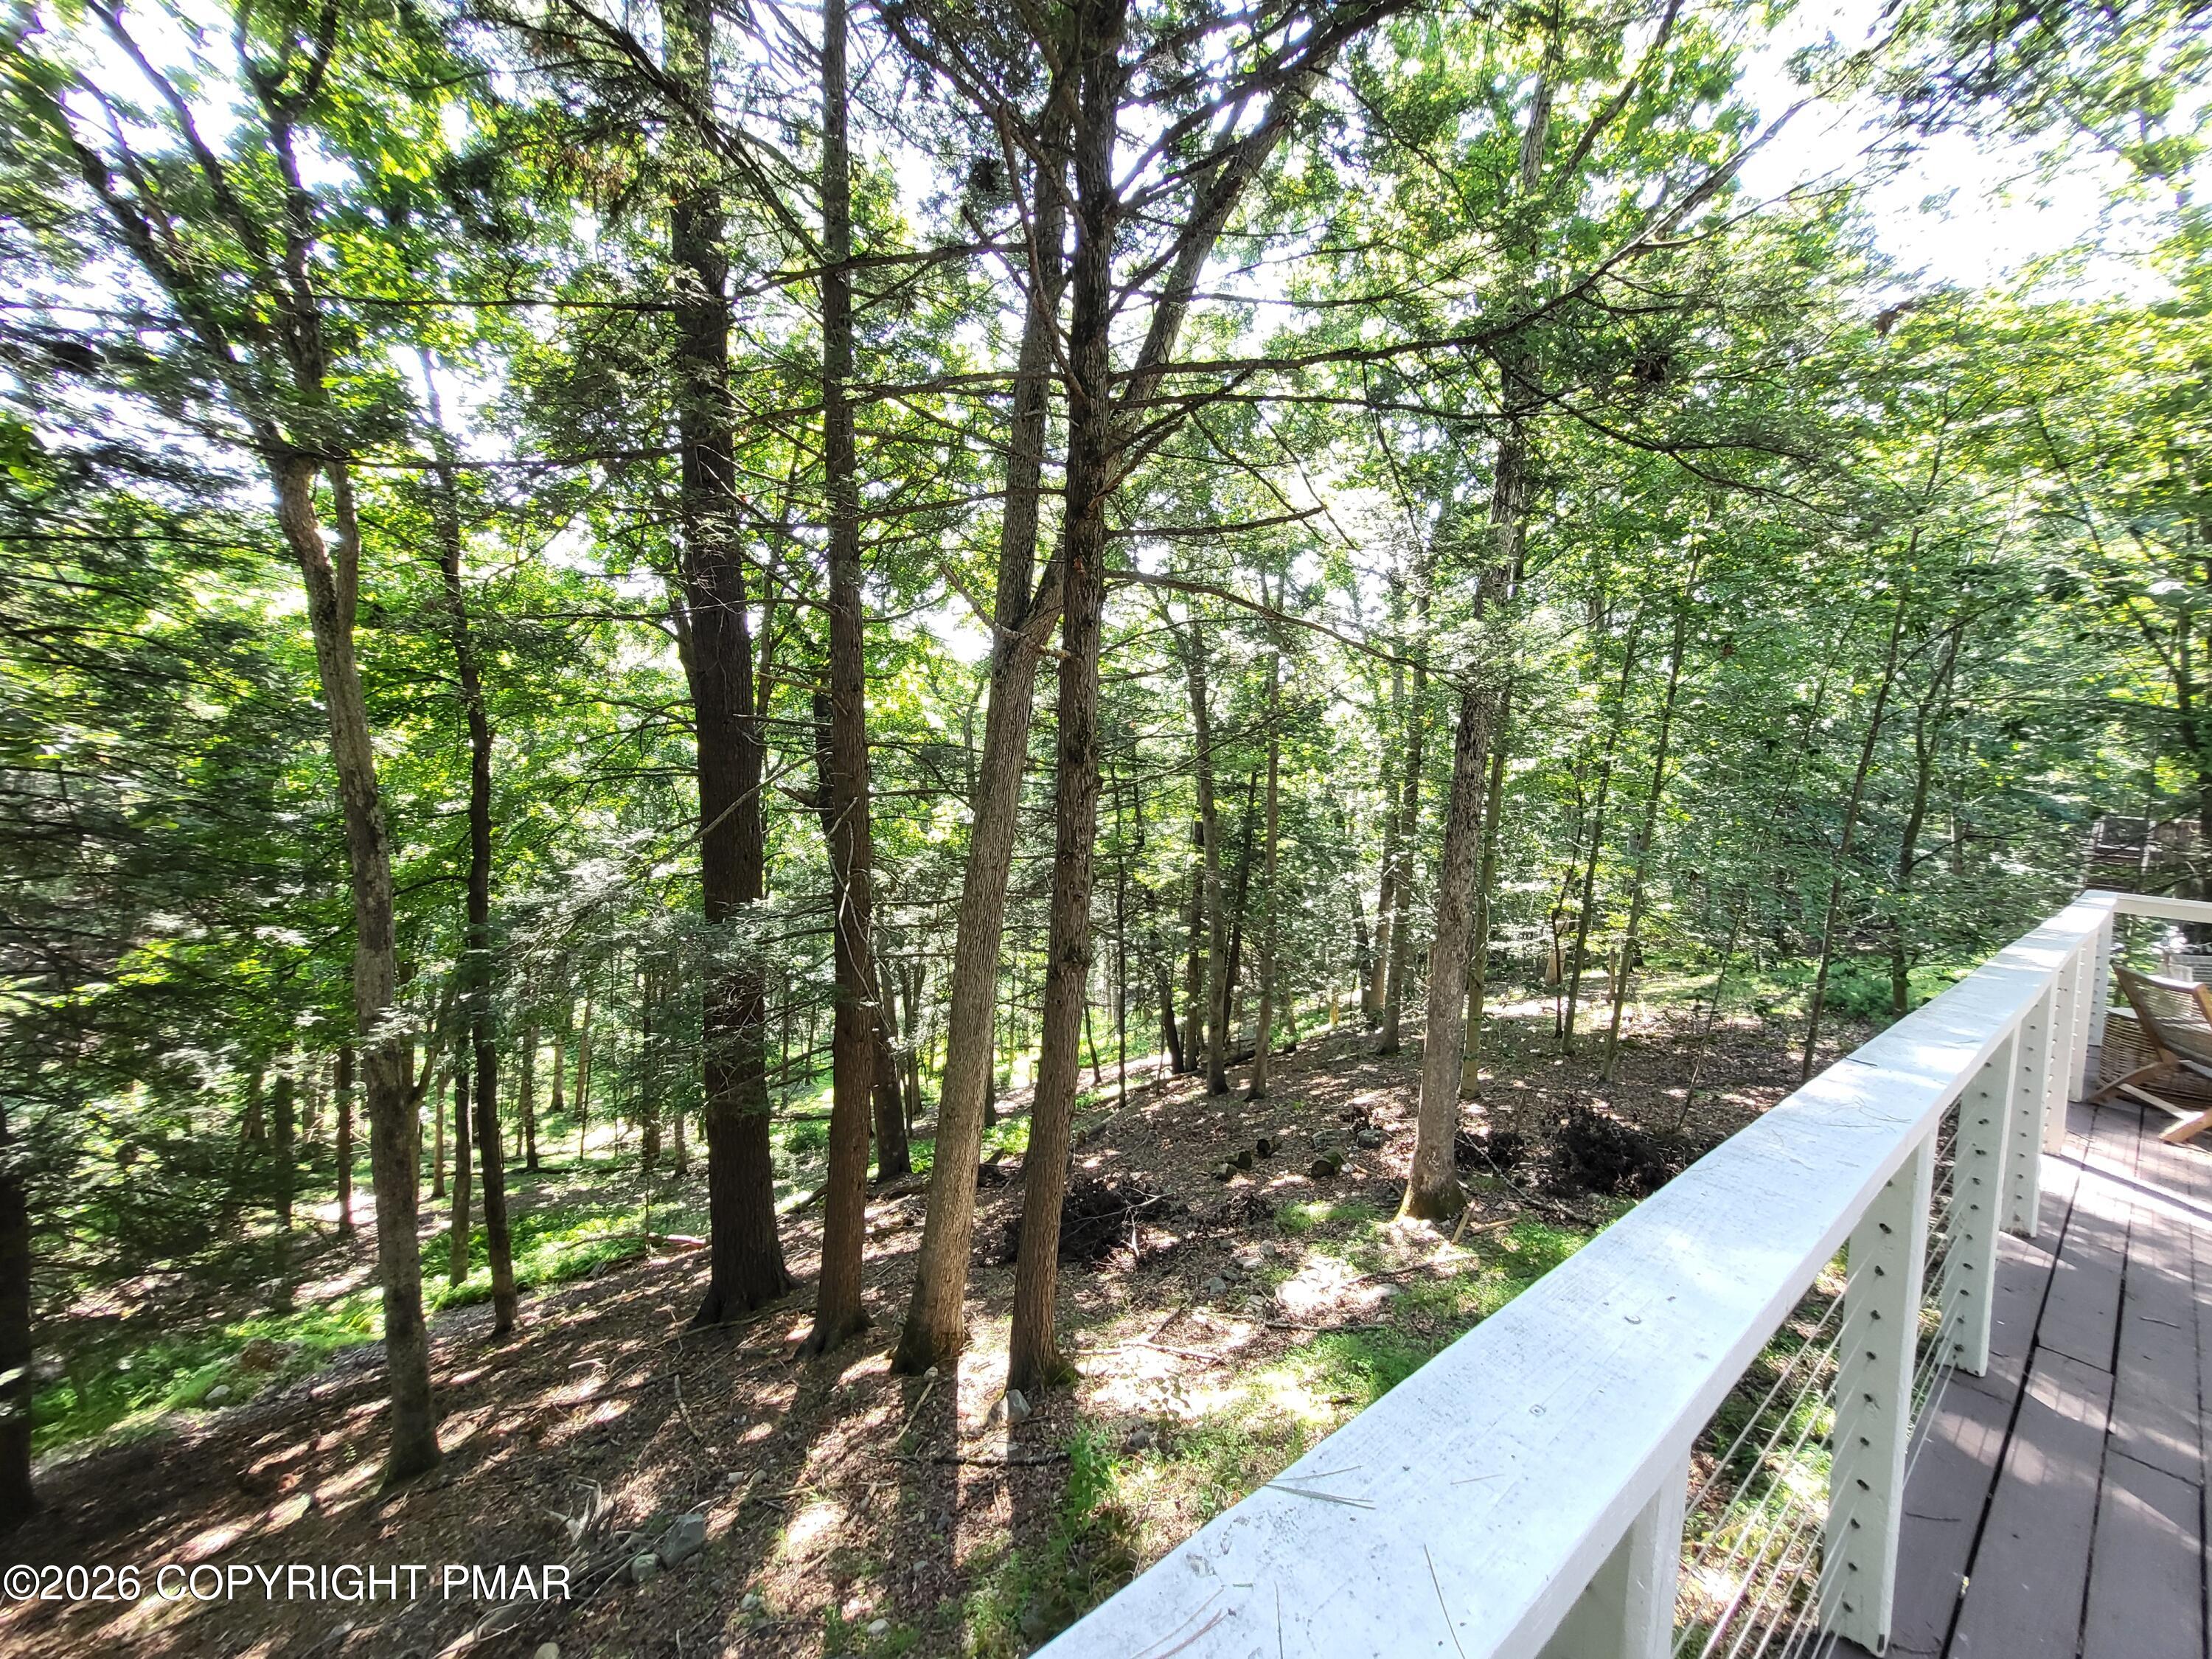
Raised deck overlooks a sloping wooded lot, with a white railing in the foreground.
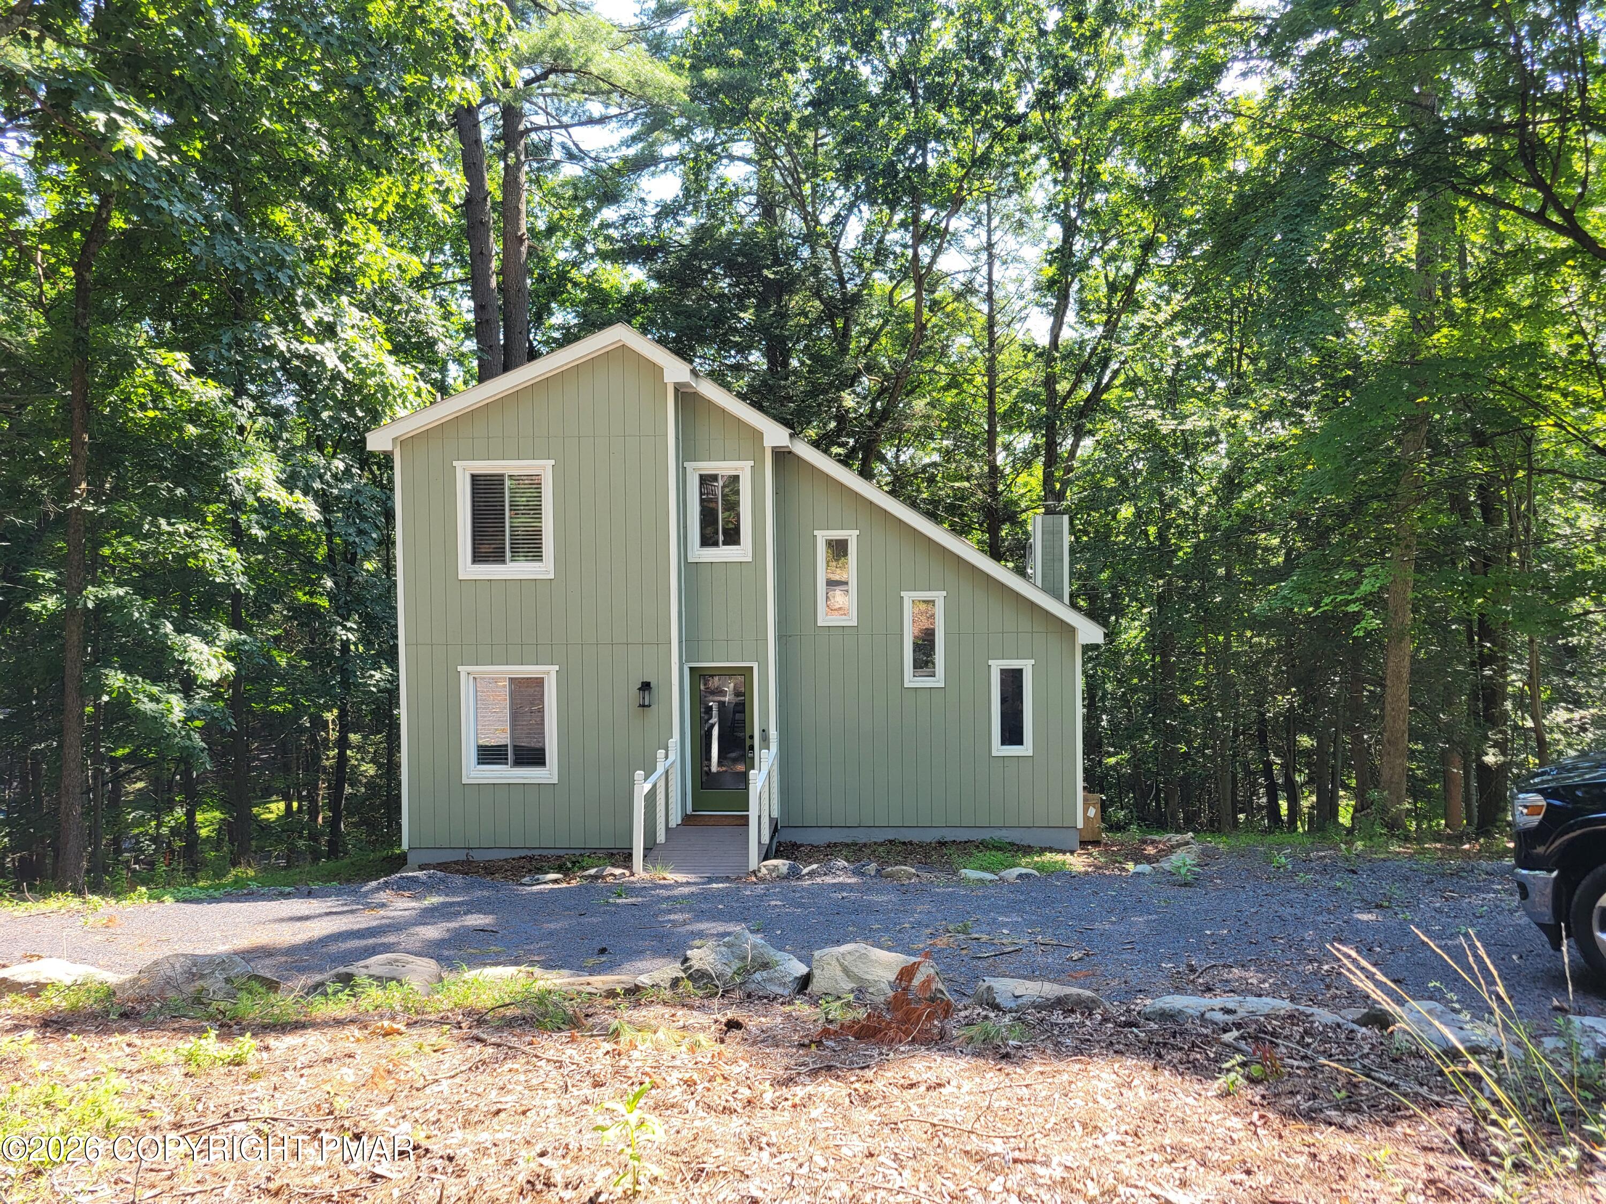
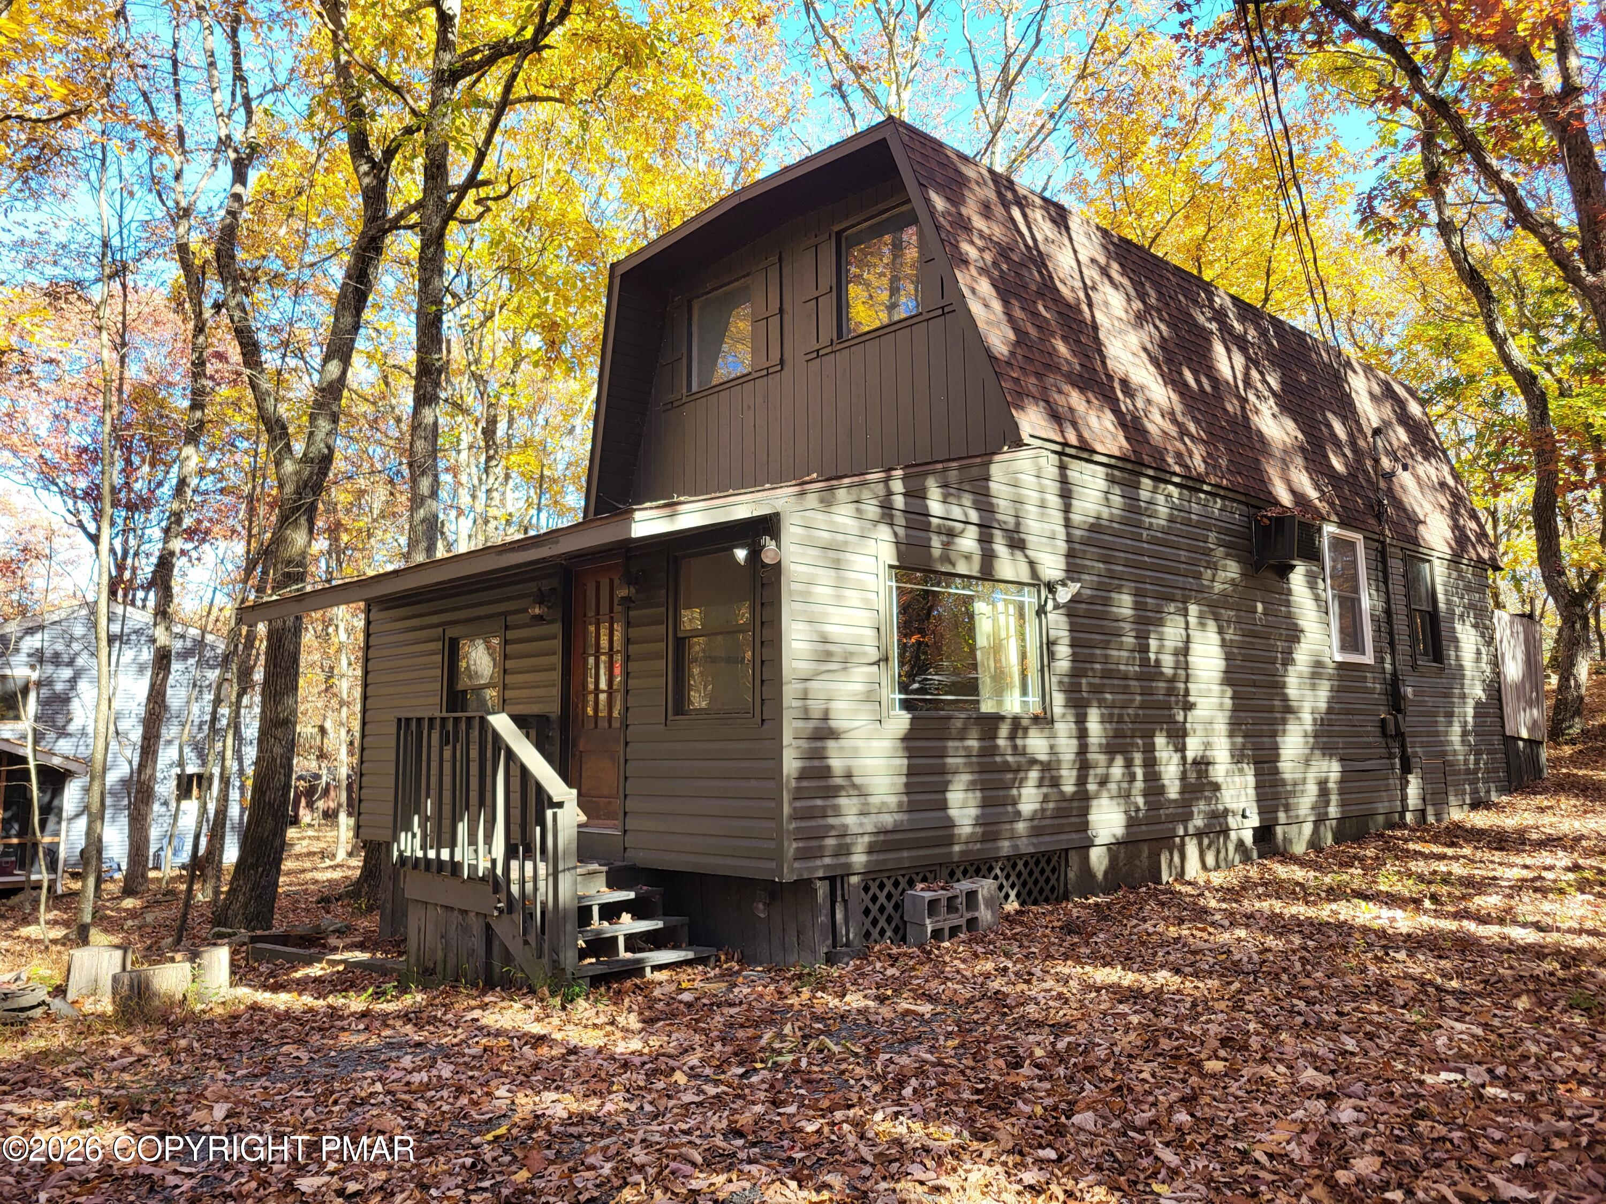
Sage-green house with white trim and a sloping roof, surrounded by trees and fronted by a gravel driveway.
Sage-green home with a steep roof, small front deck, and gravel driveway among trees.
Gray-green house on a wooded slope with a raised deck and brick walkway beneath it.
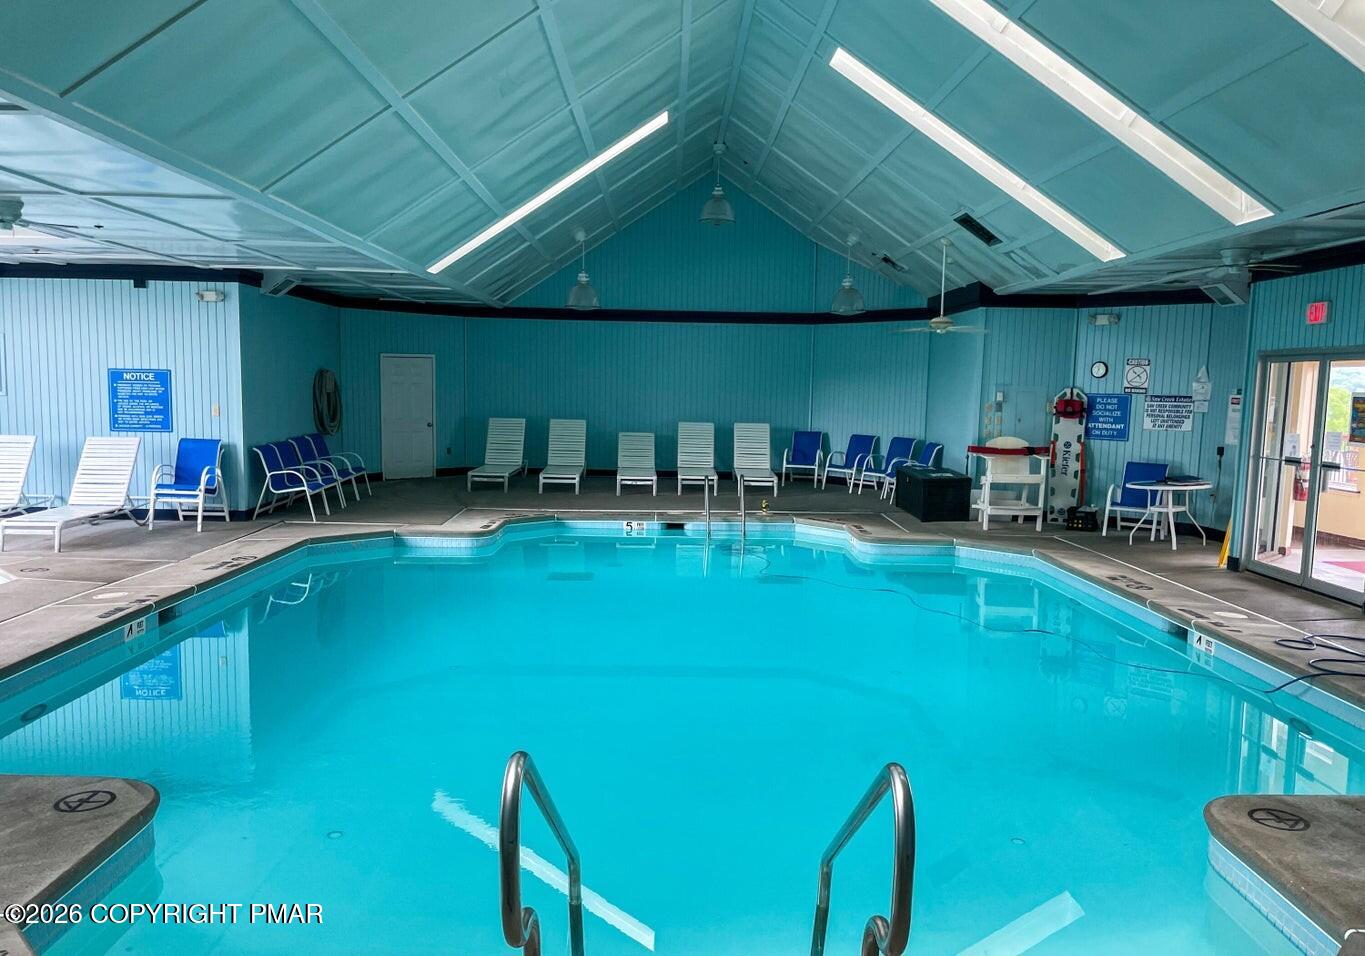
Indoor swimming pool with turquoise water, stainless-steel entry rails, and lounge chairs along the deck.
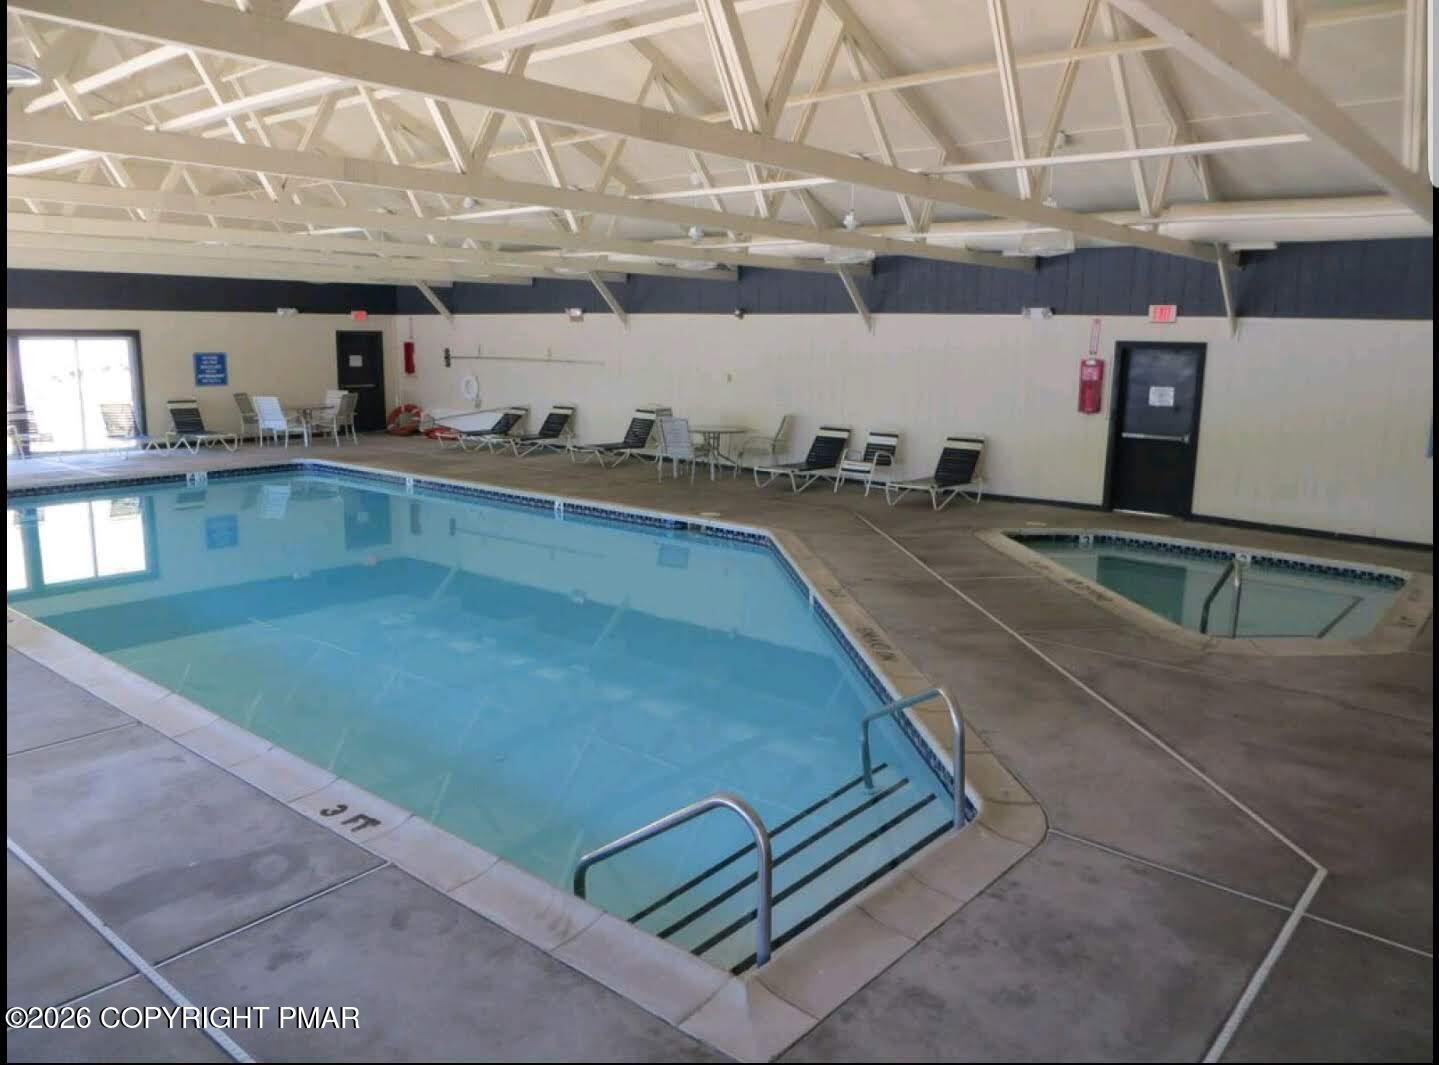
Indoor swimming pool with an adjoining smaller pool and lounge chairs.
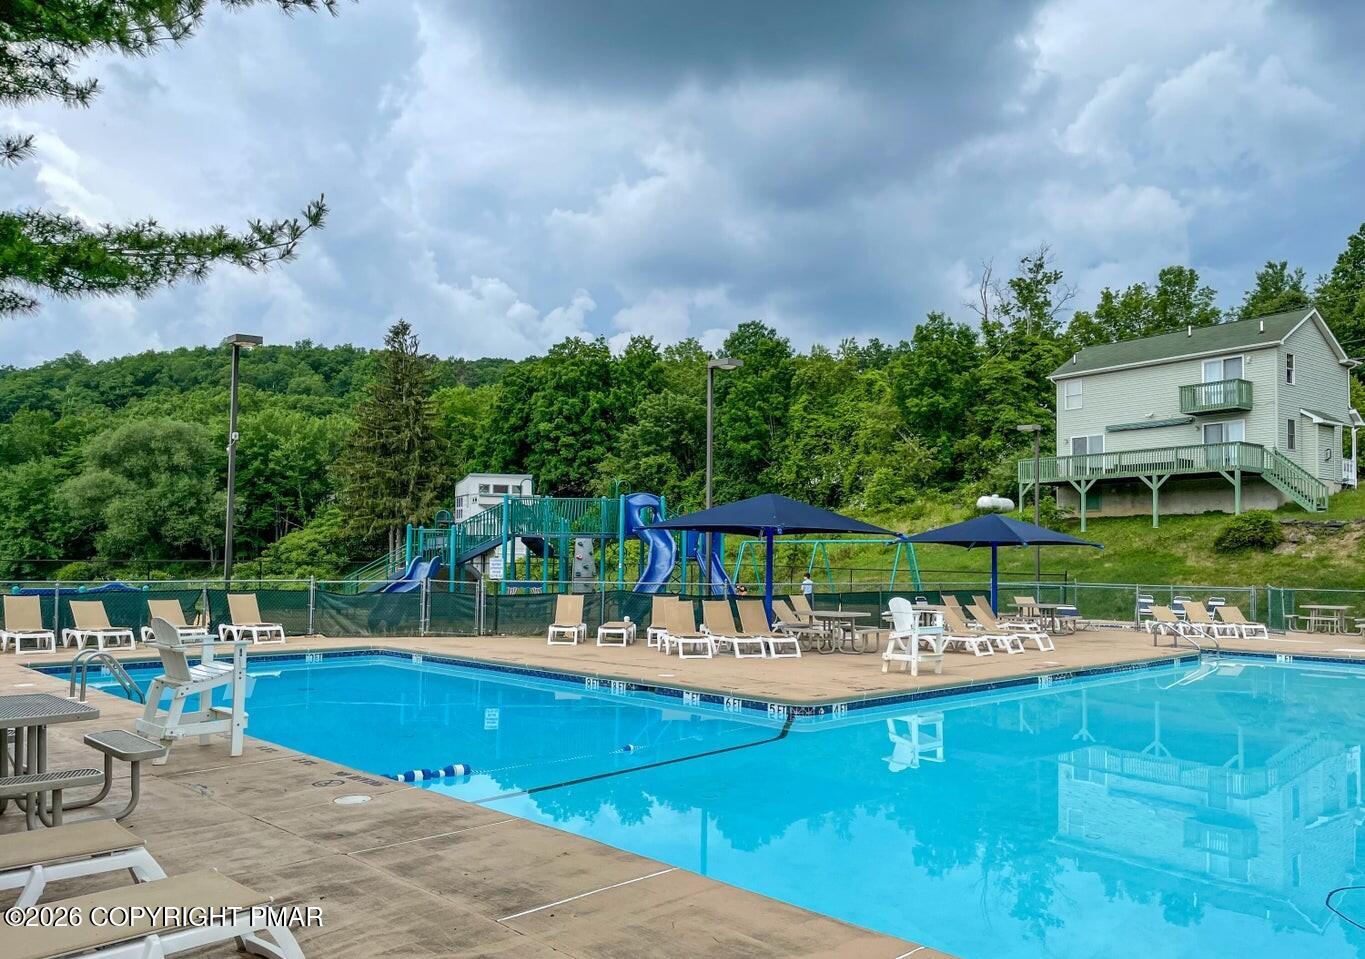
Community swimming pool with lounge chairs, umbrellas, and a playground beside a wooded hillside.
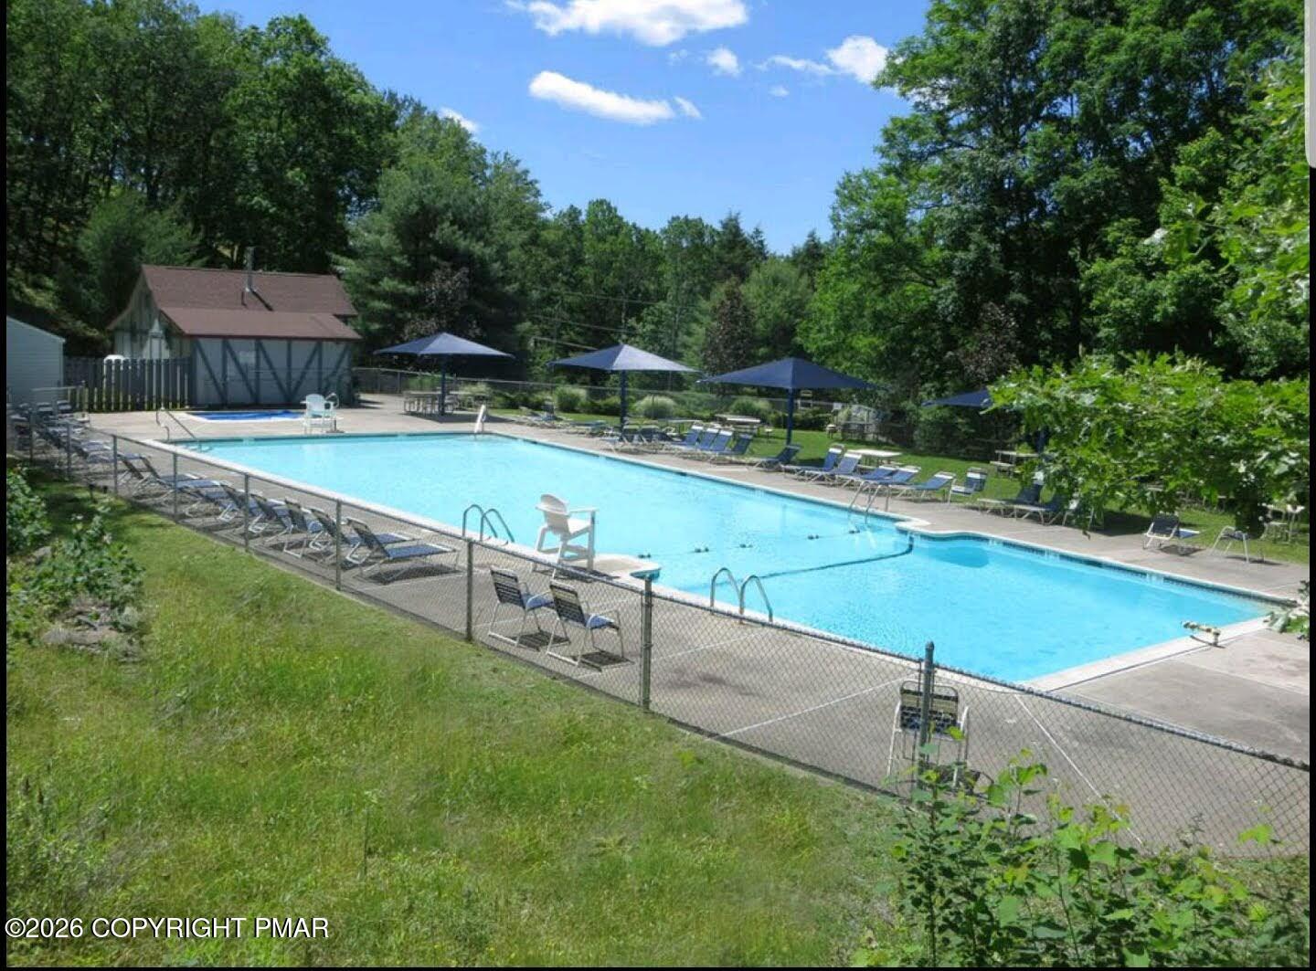
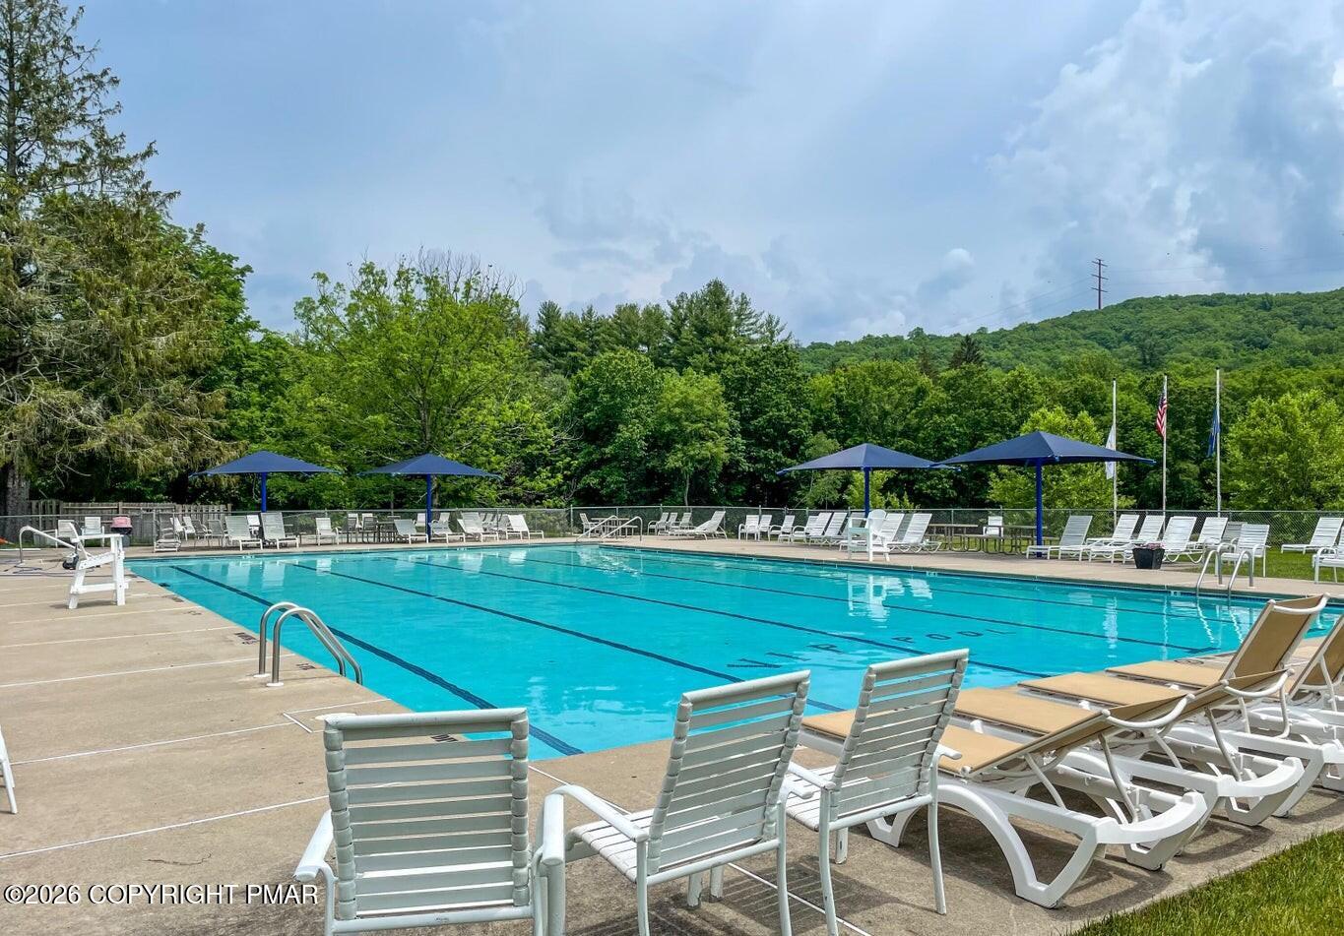
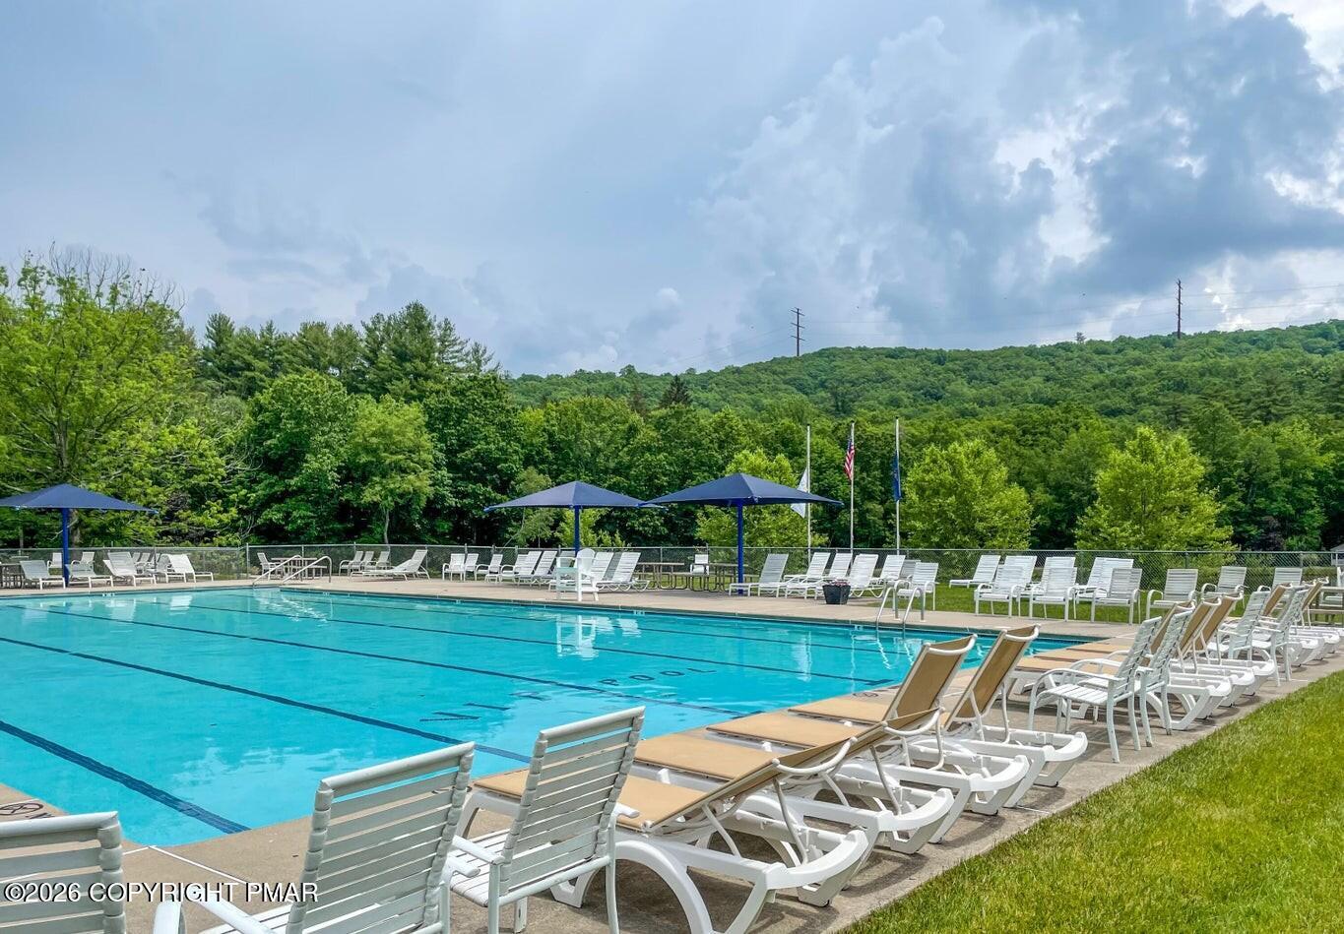
Outdoor swimming pool with lounge chairs and shade umbrellas beside a wooded area.
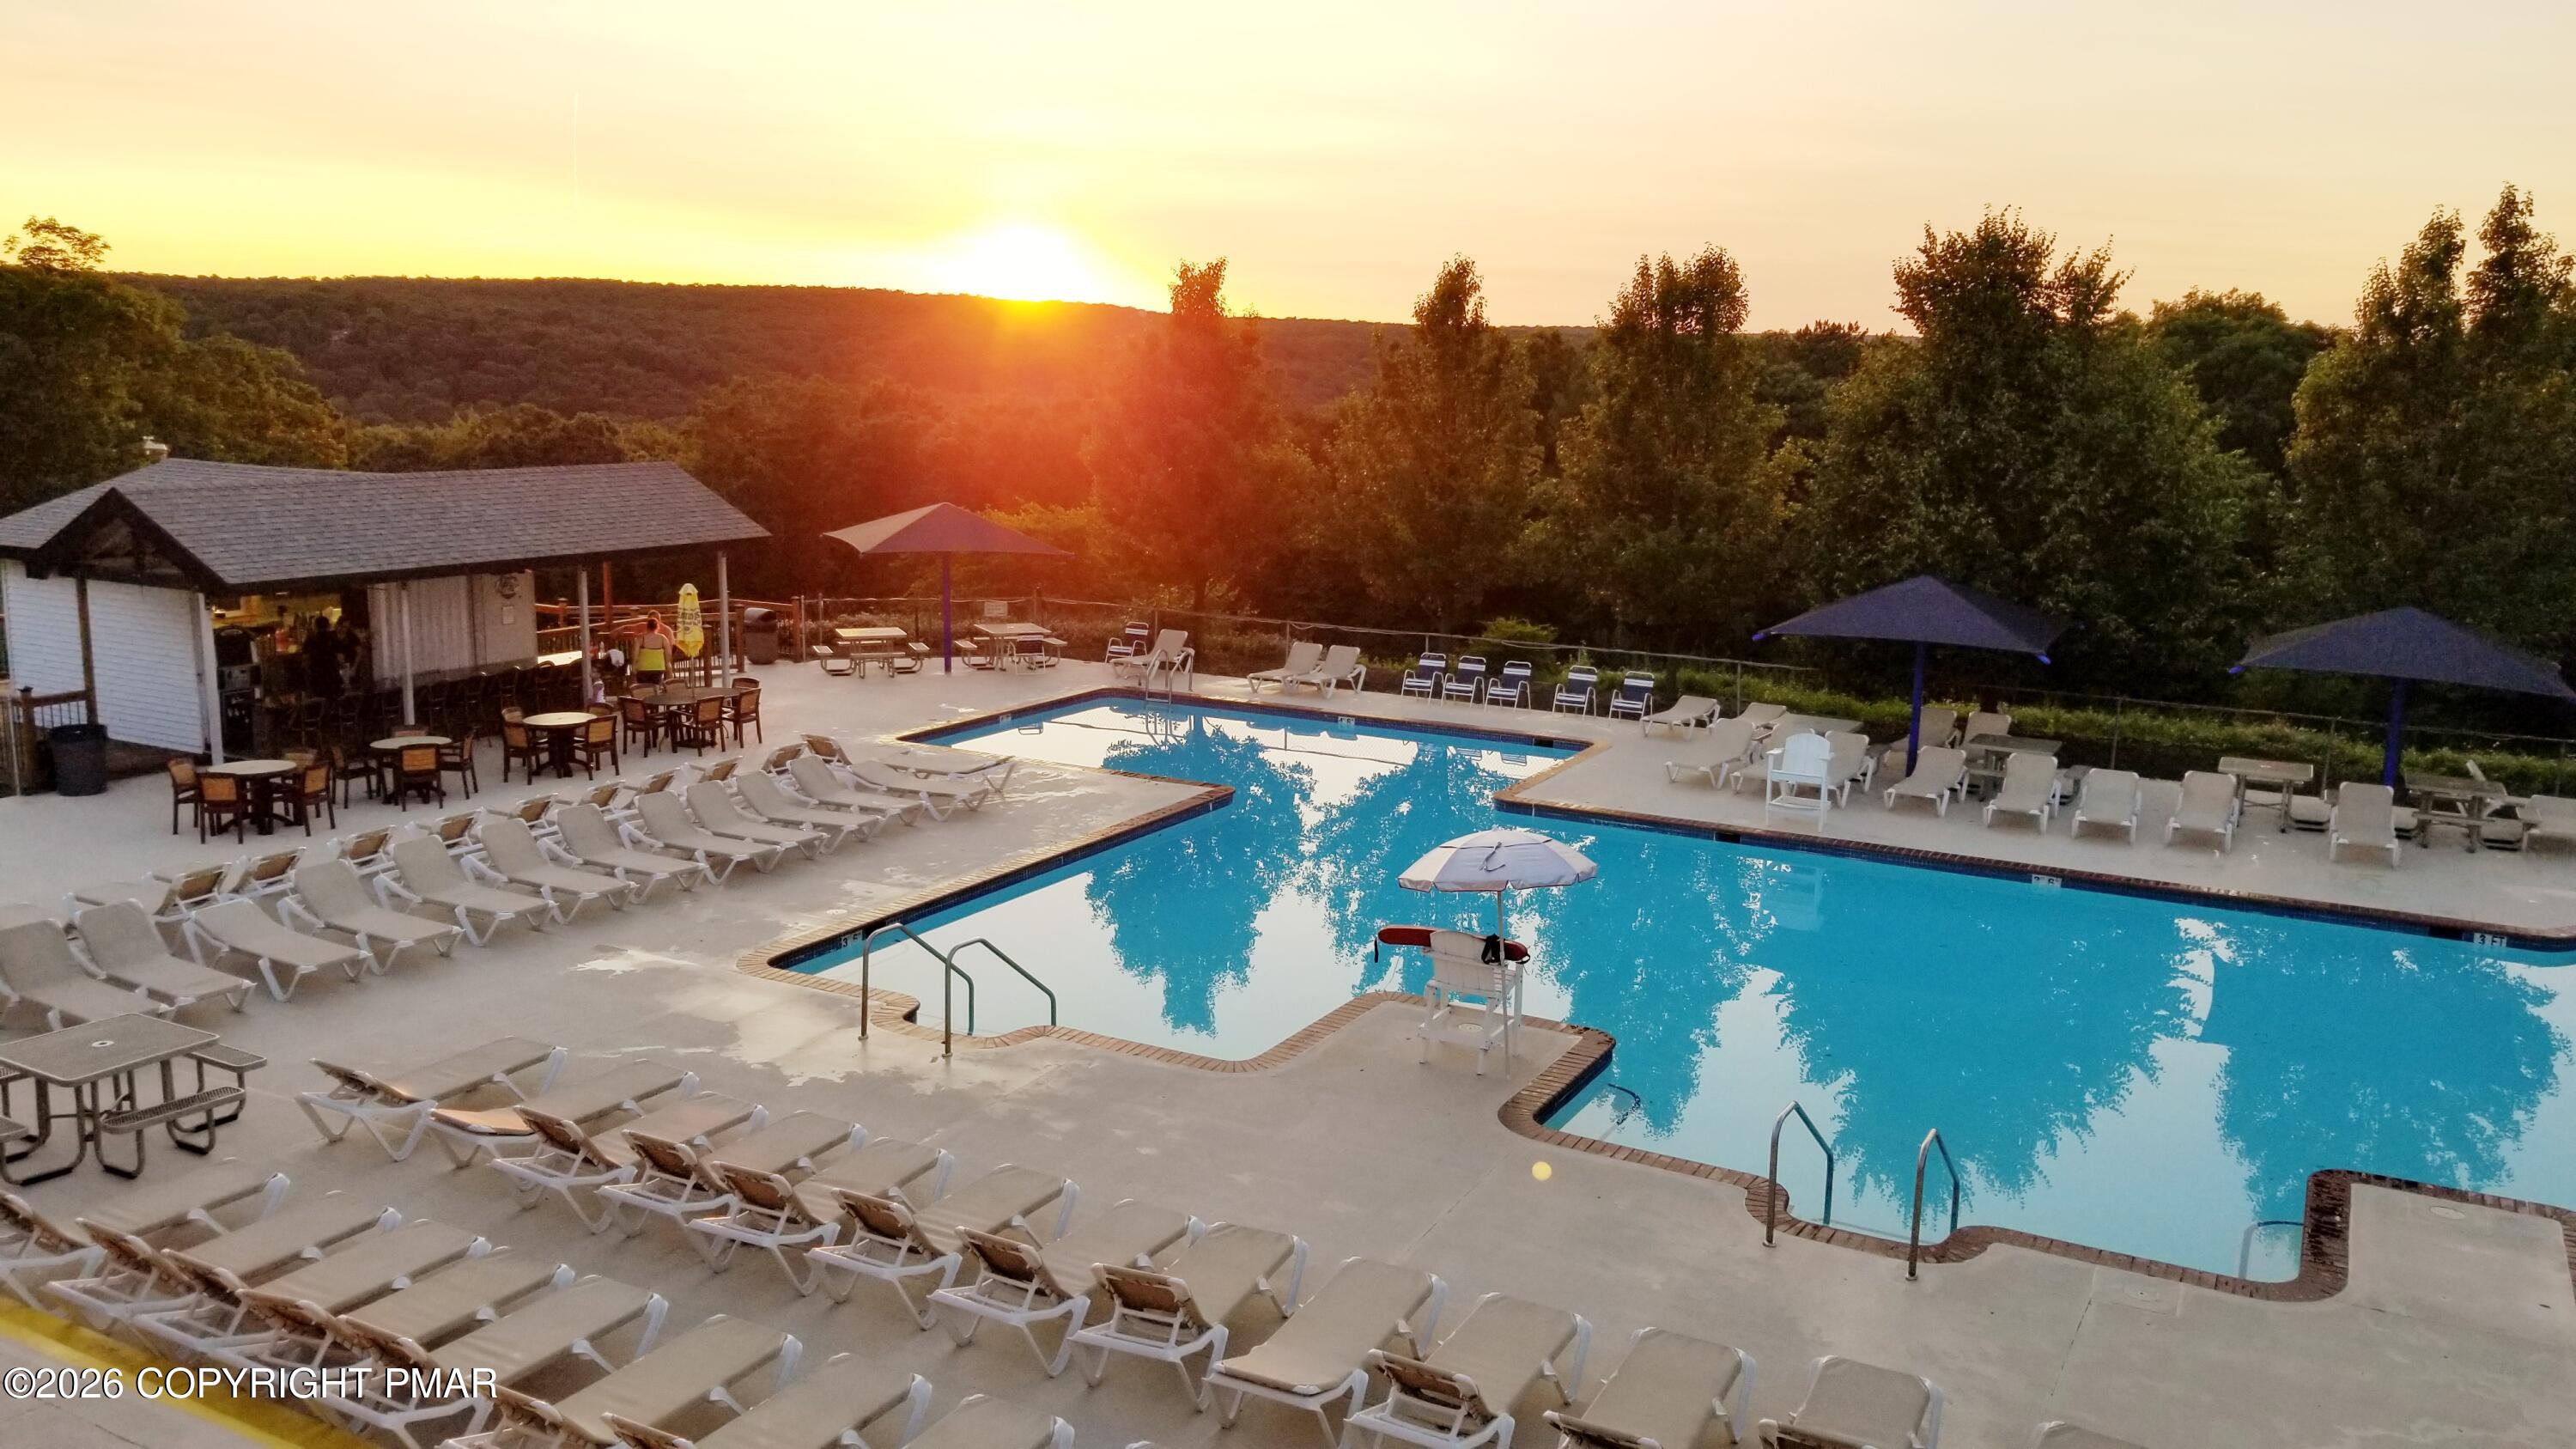
Outdoor pool deck with lounge chairs and umbrellas beside wooded hills at sunset.
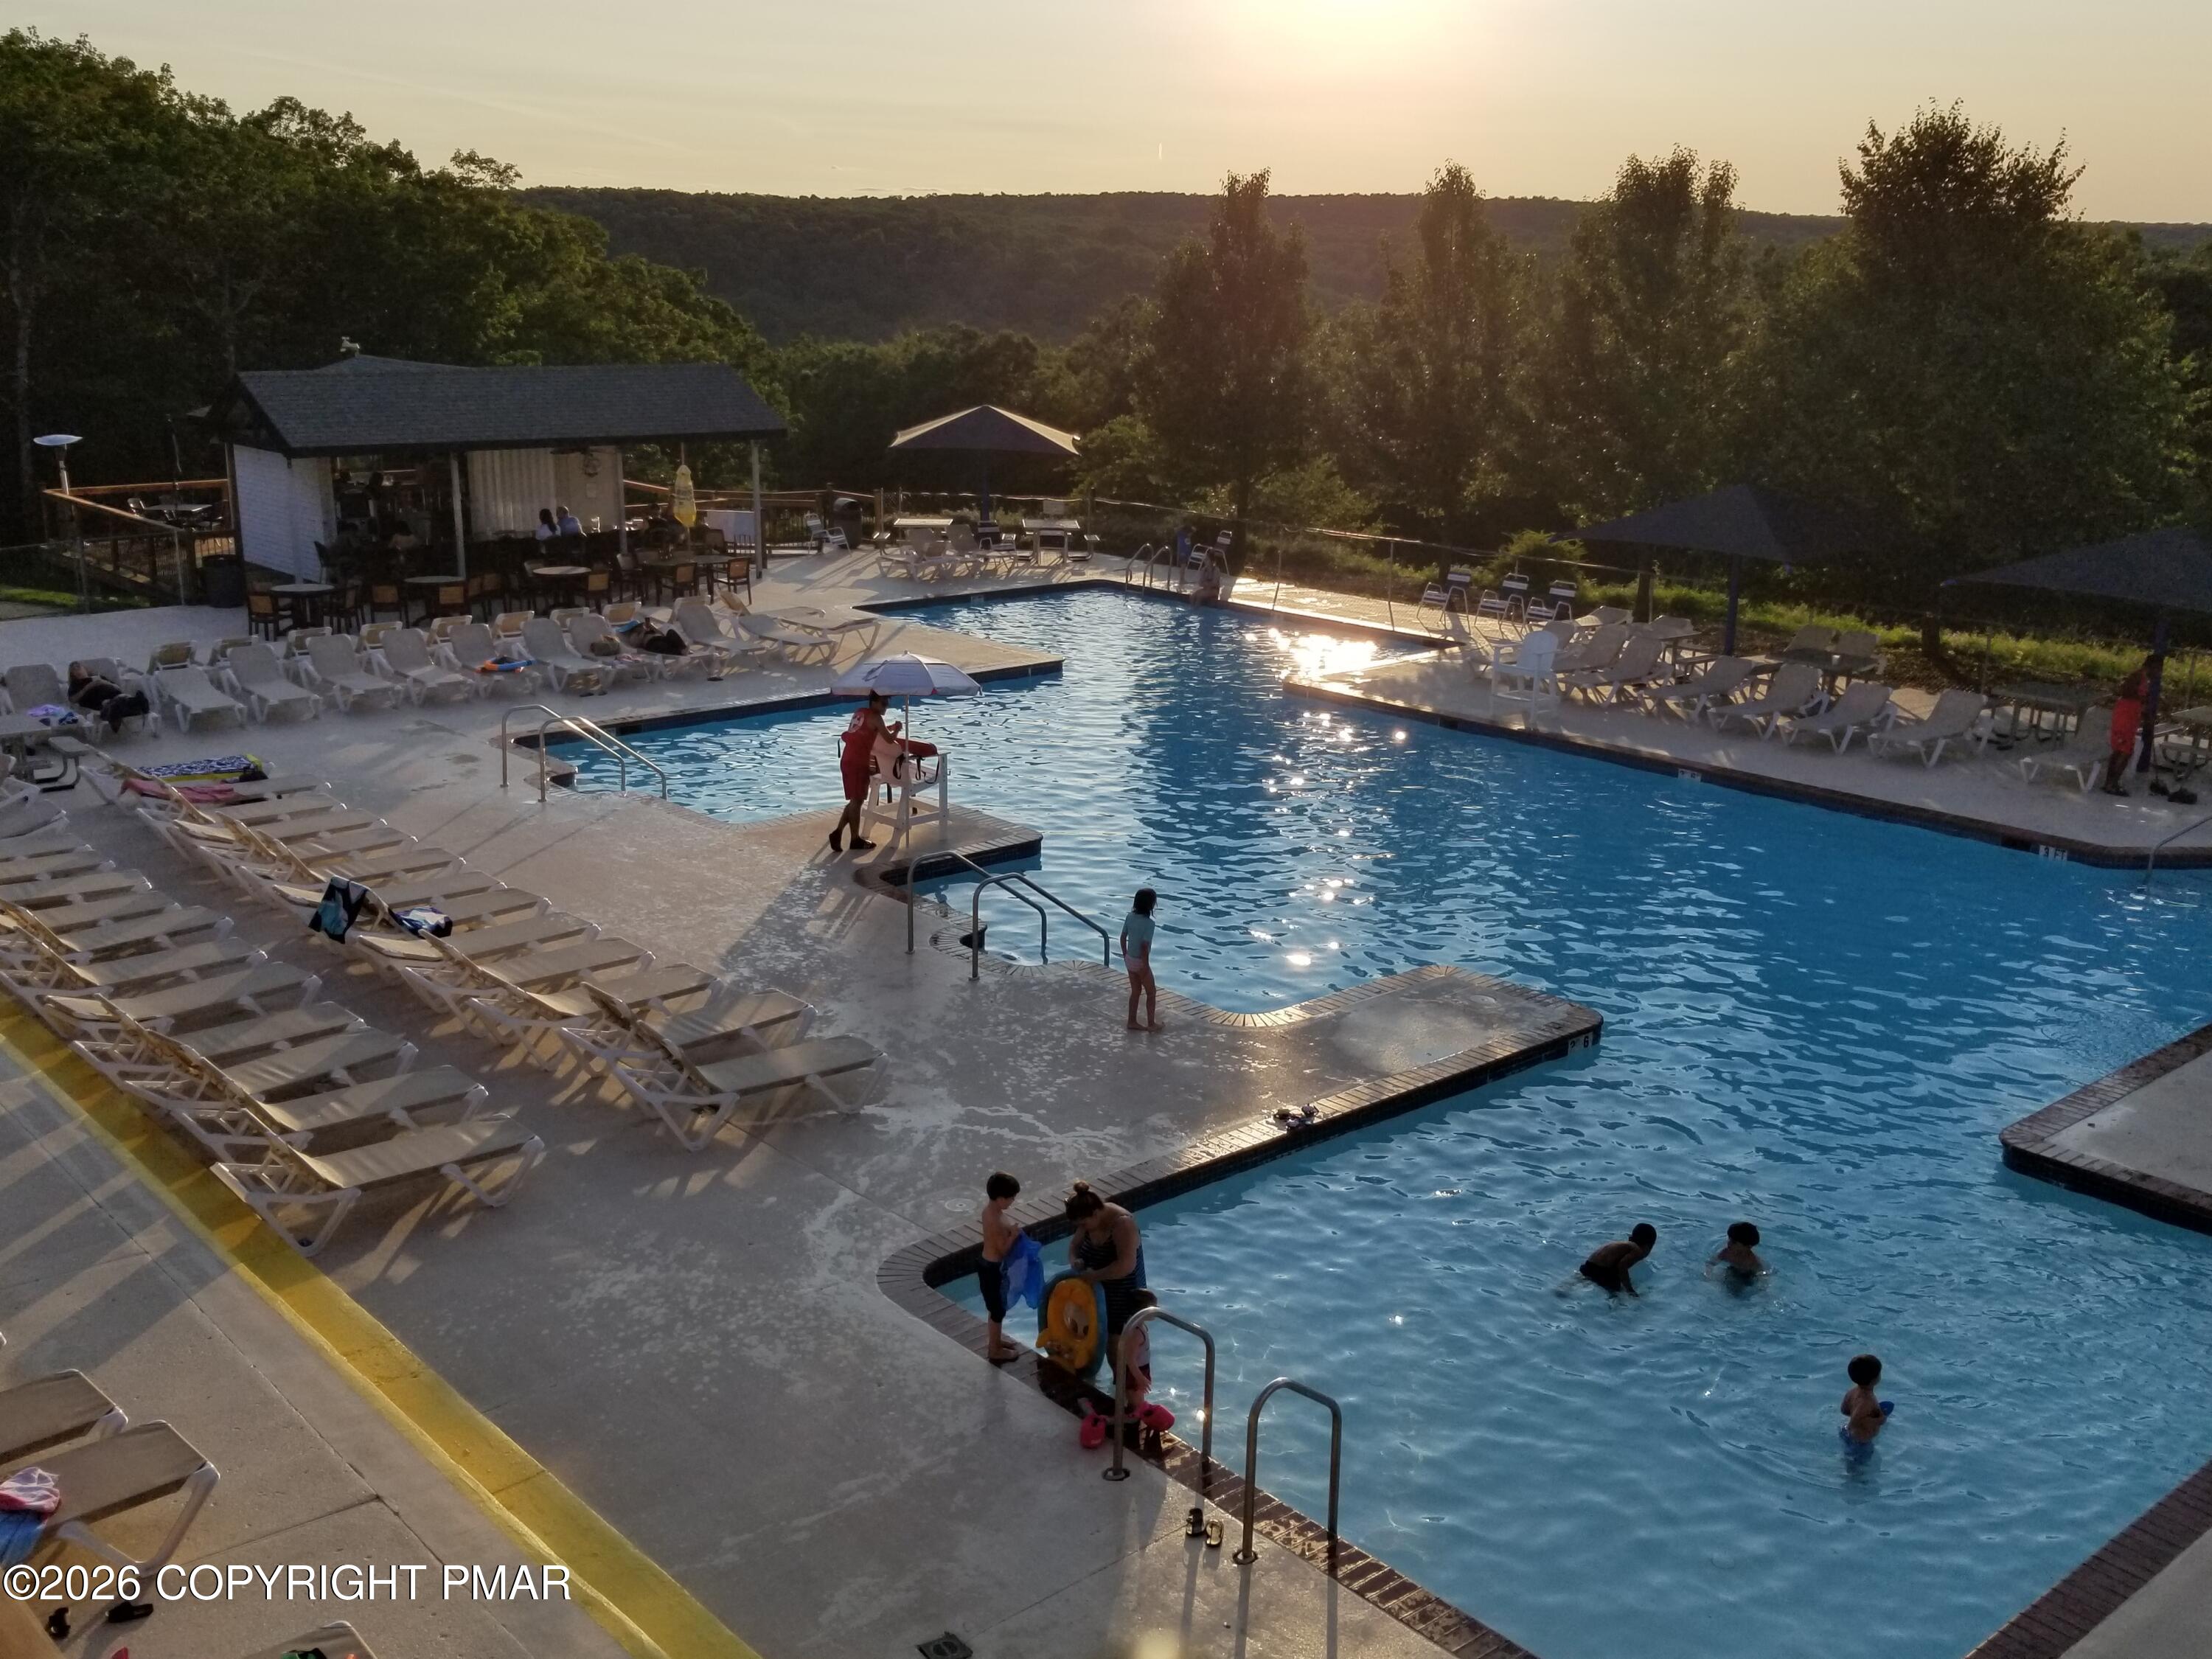
Outdoor pool with lounge chairs and swimmers, backed by wooded hills in evening light.
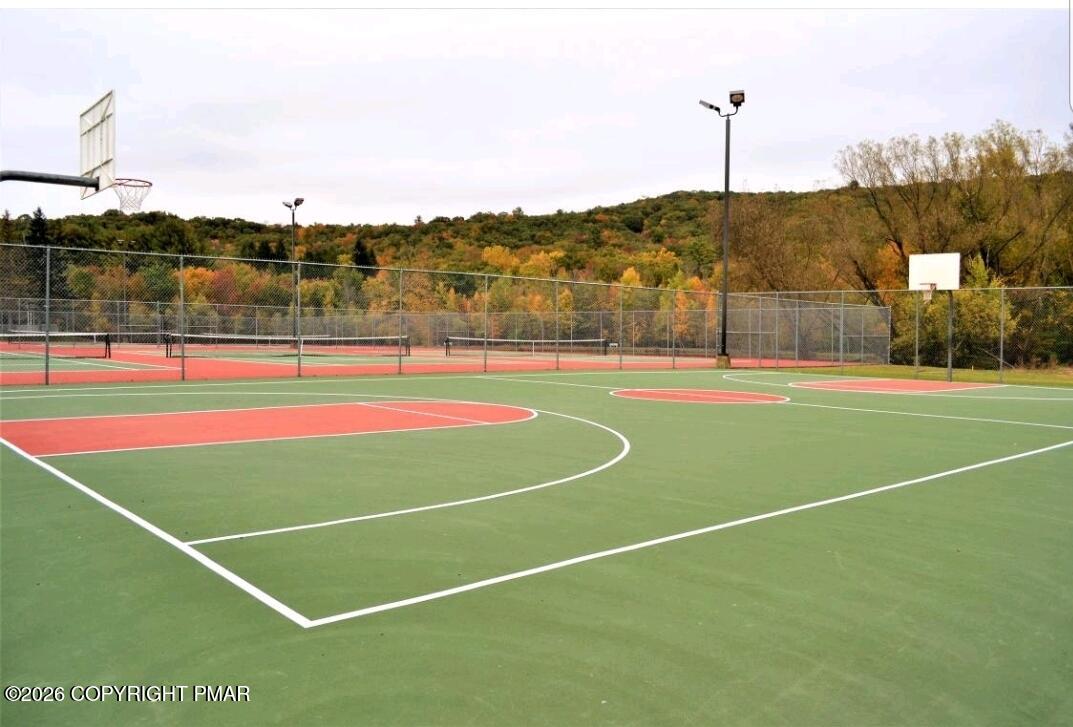
Outdoor basketball court with fenced tennis courts and autumn-colored hills behind it.
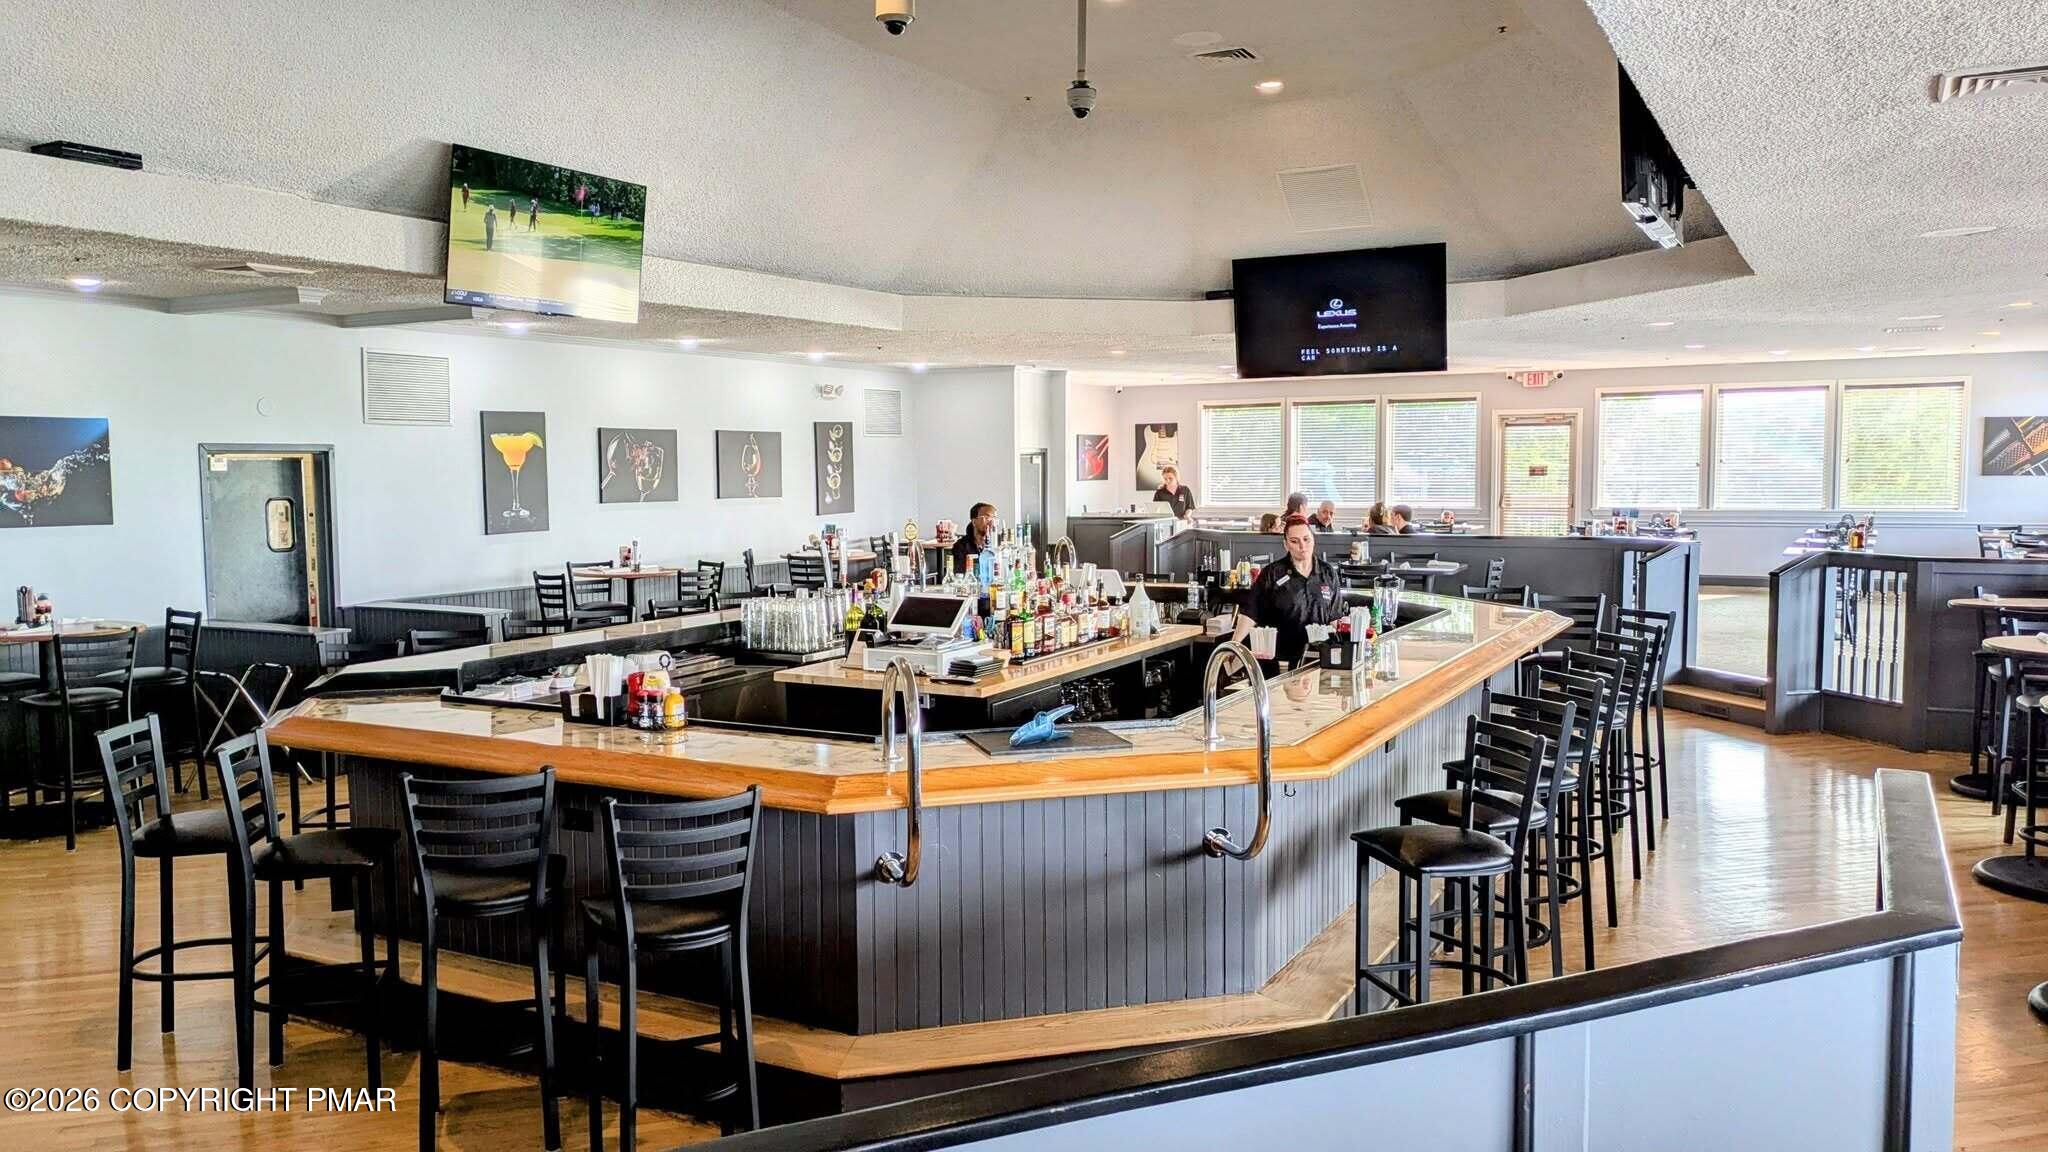
Restaurant bar with a large wood-topped counter, black stools, and windows.
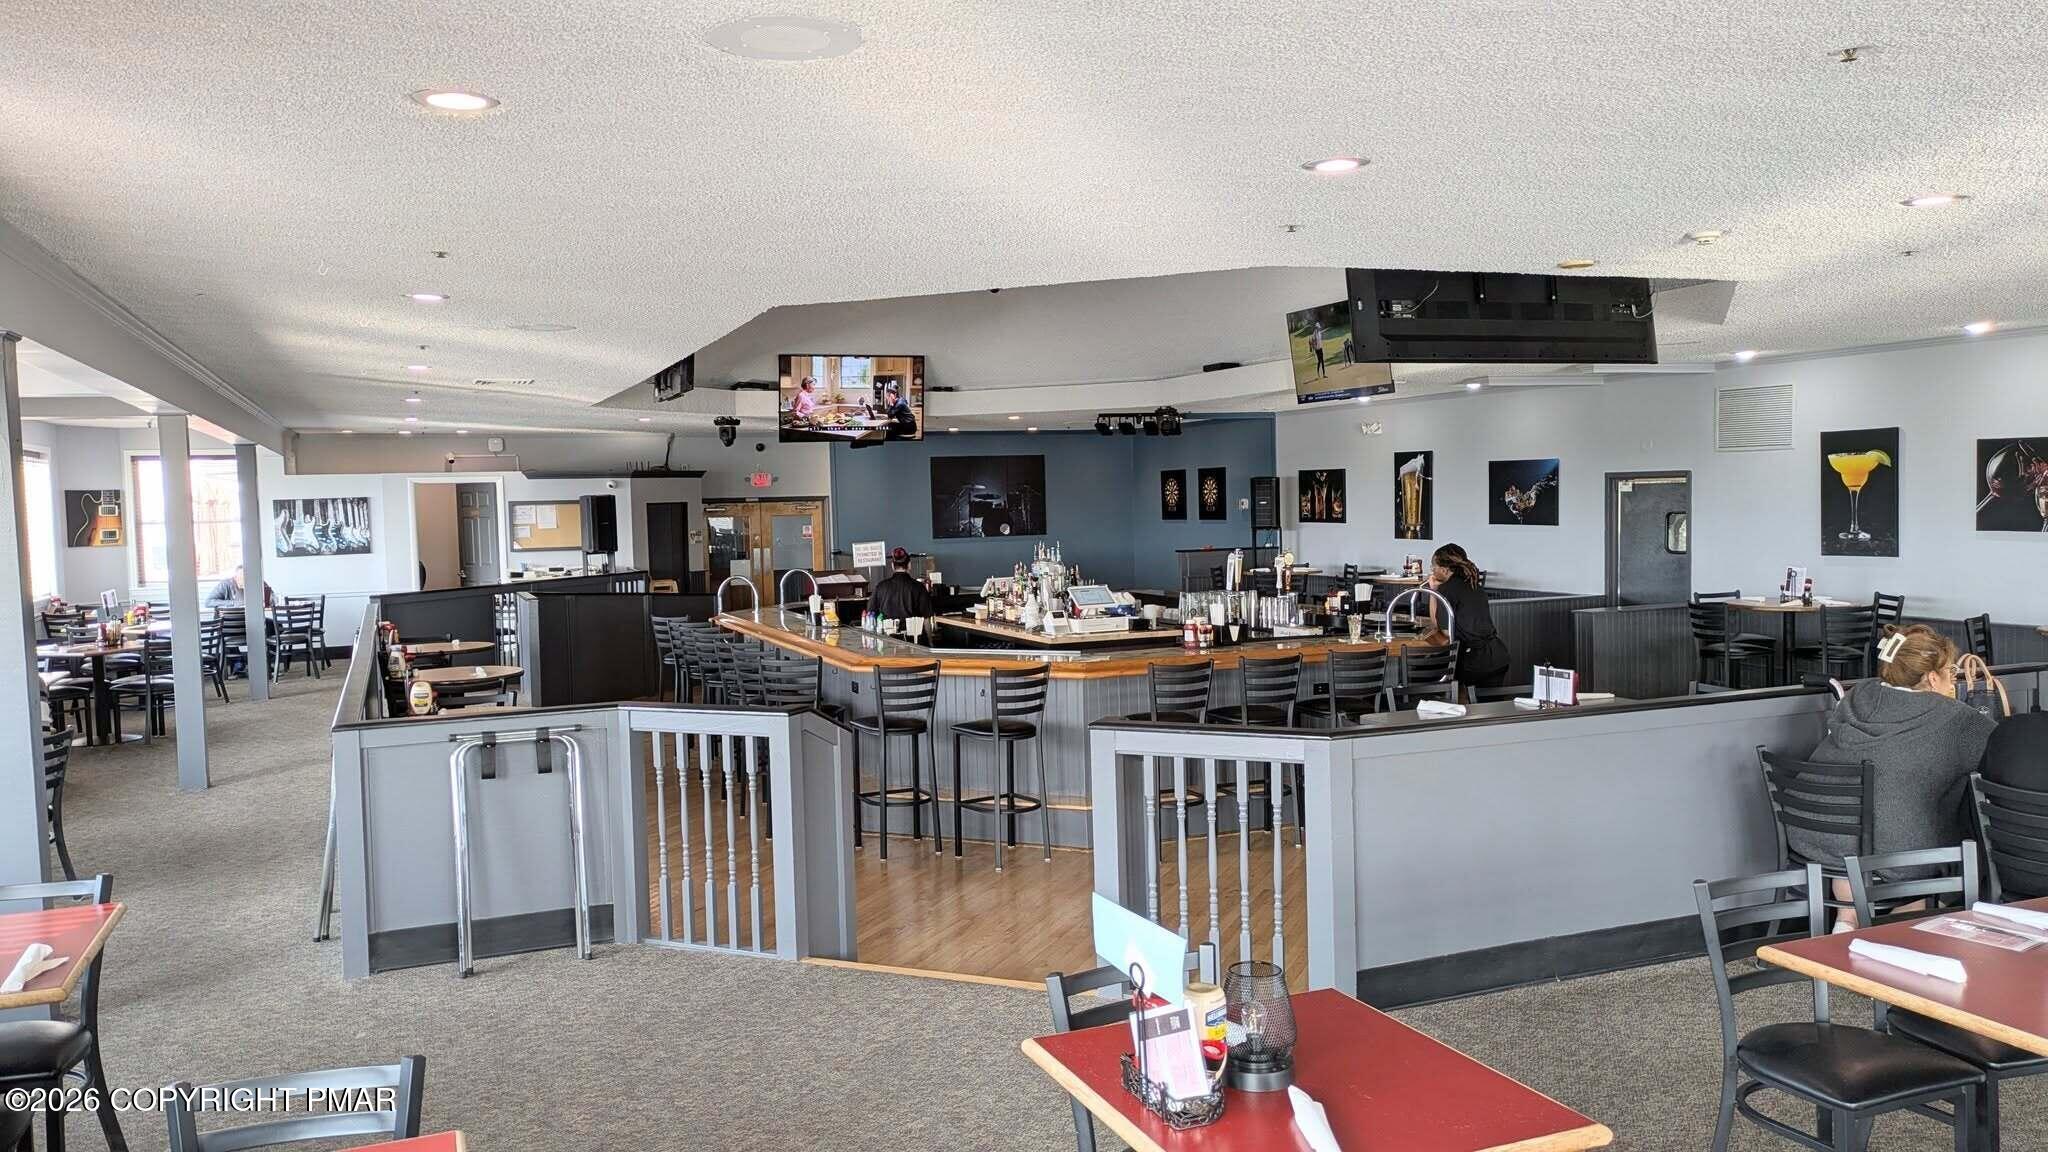
Restaurant dining room with a central bar, stools, and rows of tables.
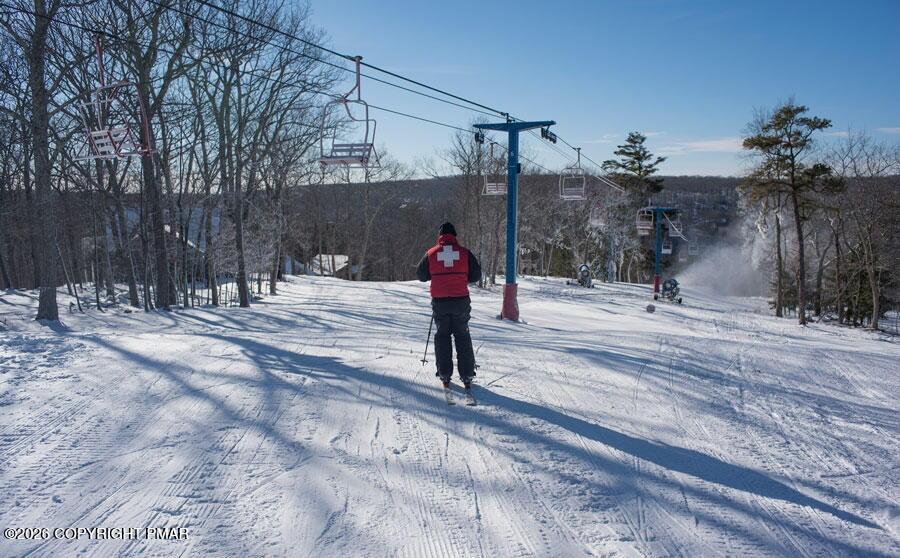
Skier on a groomed snowy slope beneath chairlifts, surrounded by leafless trees.
Community swimming pool with lounge chairs and blue shade umbrellas, backed by wooded hills.
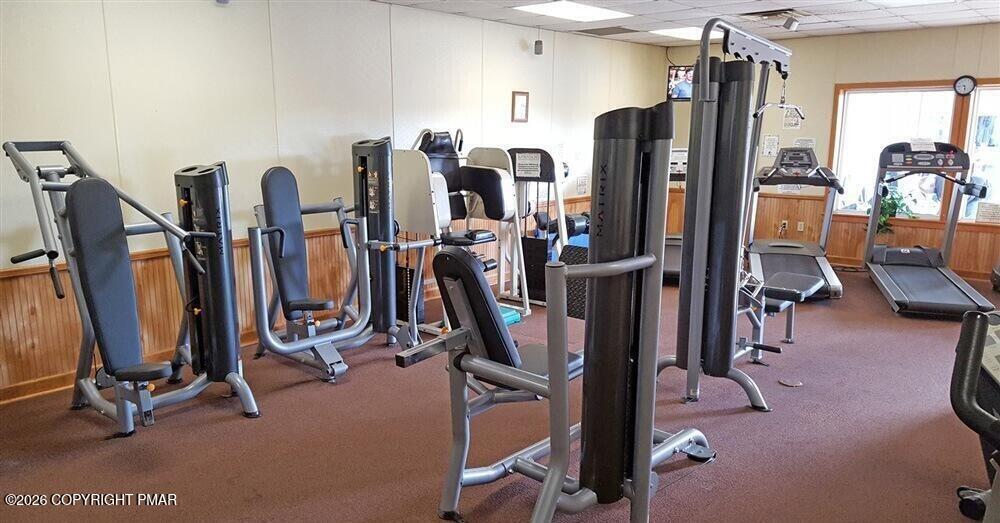
Fitness room with weight machines and treadmills beside large windows.
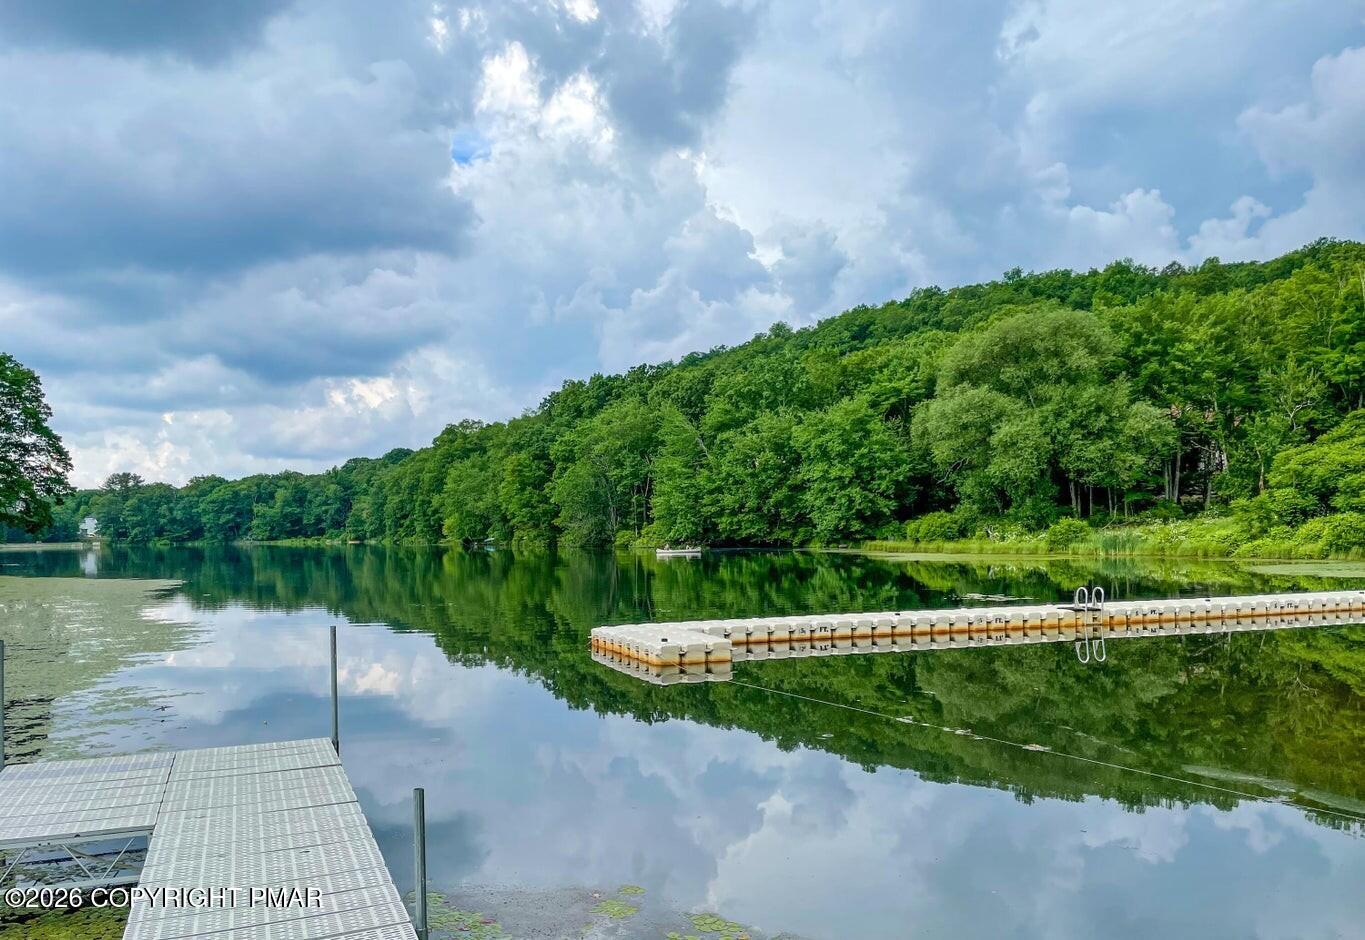
Wooded lake with floating dock and ladder, viewed from a metal dock.
Outdoor swimming pool surrounded by lounge chairs and umbrellas, with wooded hills beyond.
Outdoor swimming pool lined with white lounge chairs and blue umbrellas, with wooded hills beyond.
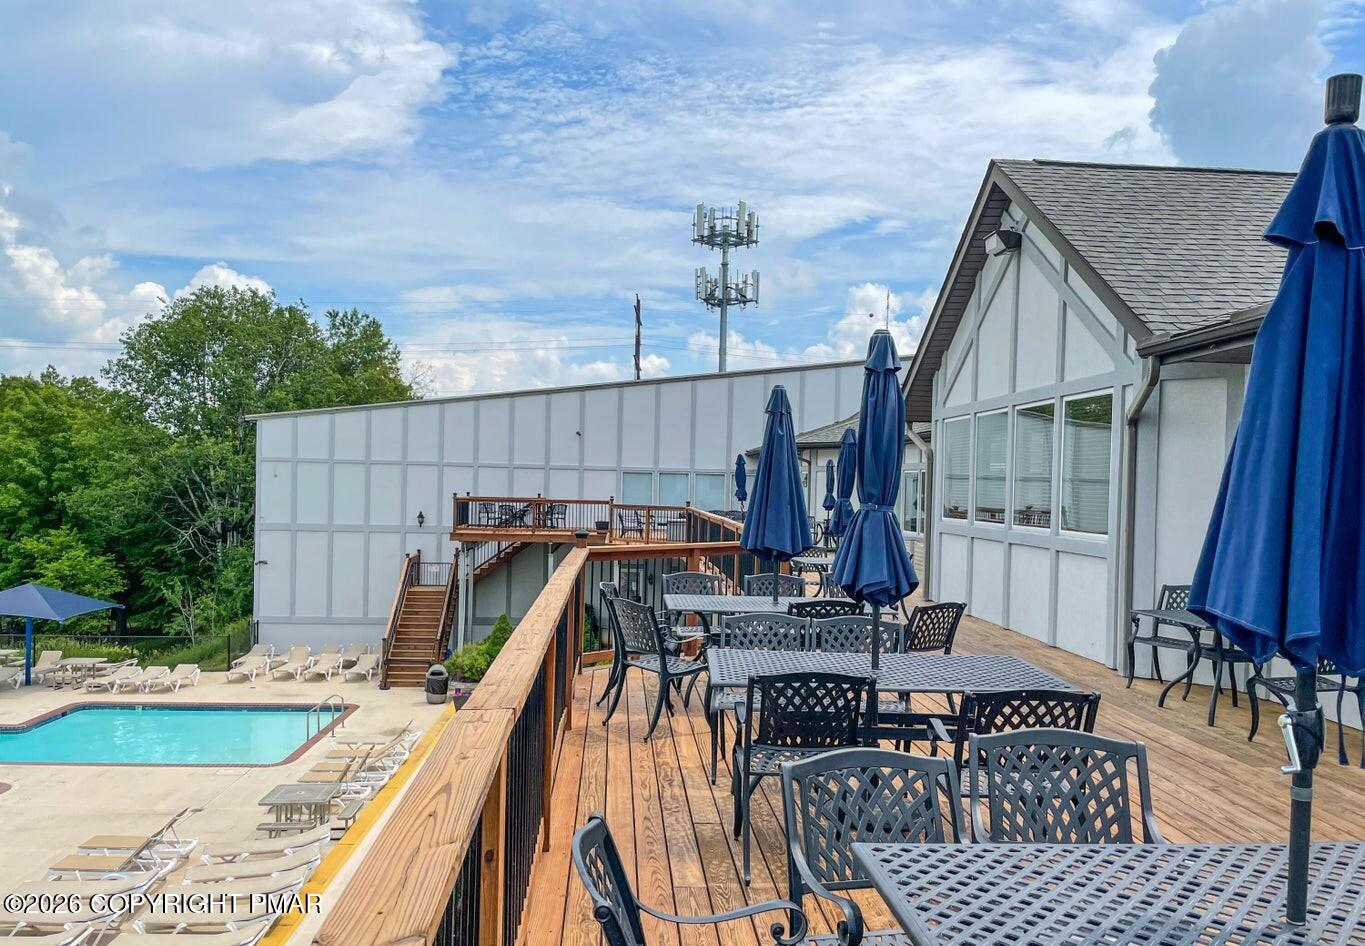
Outdoor pool beside a raised wooden deck furnished with tables and chairs.
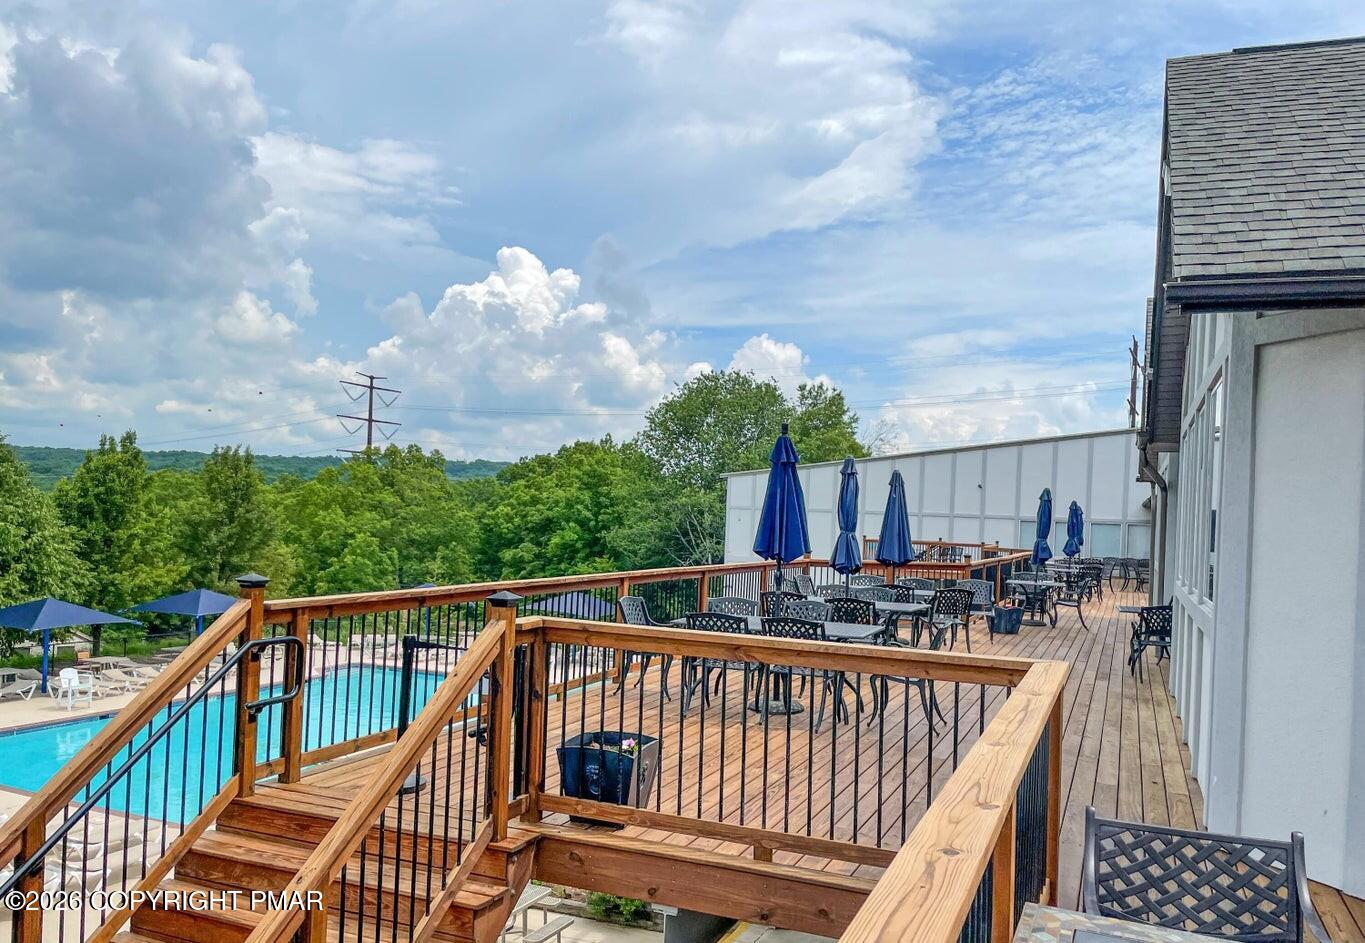
Outdoor deck with black patio furniture overlooks a swimming pool and blue umbrellas.
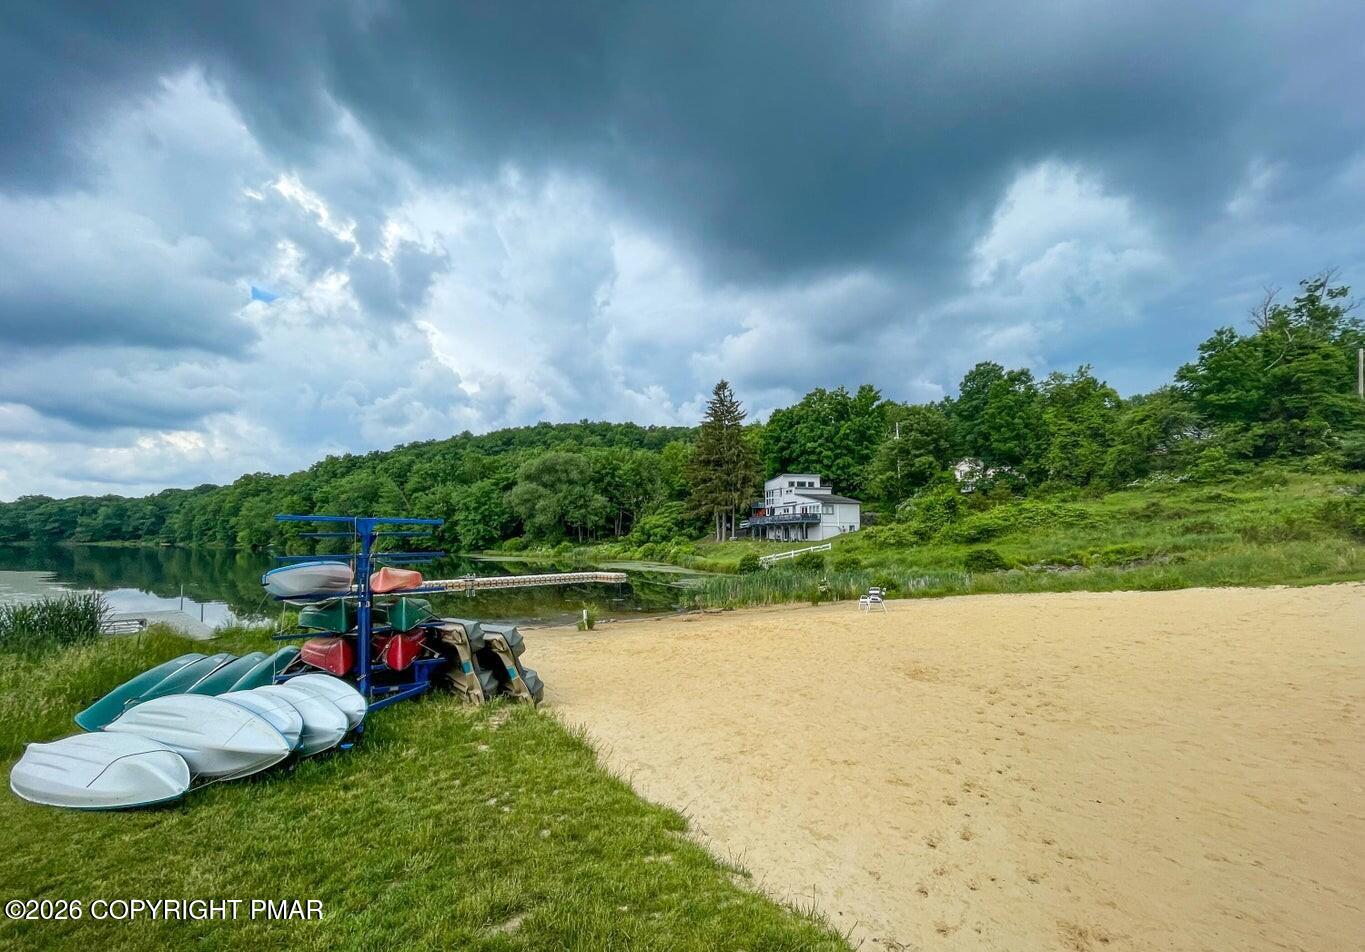
Sandy lakeside beach with kayaks, canoes, a dock, and a building across the water.
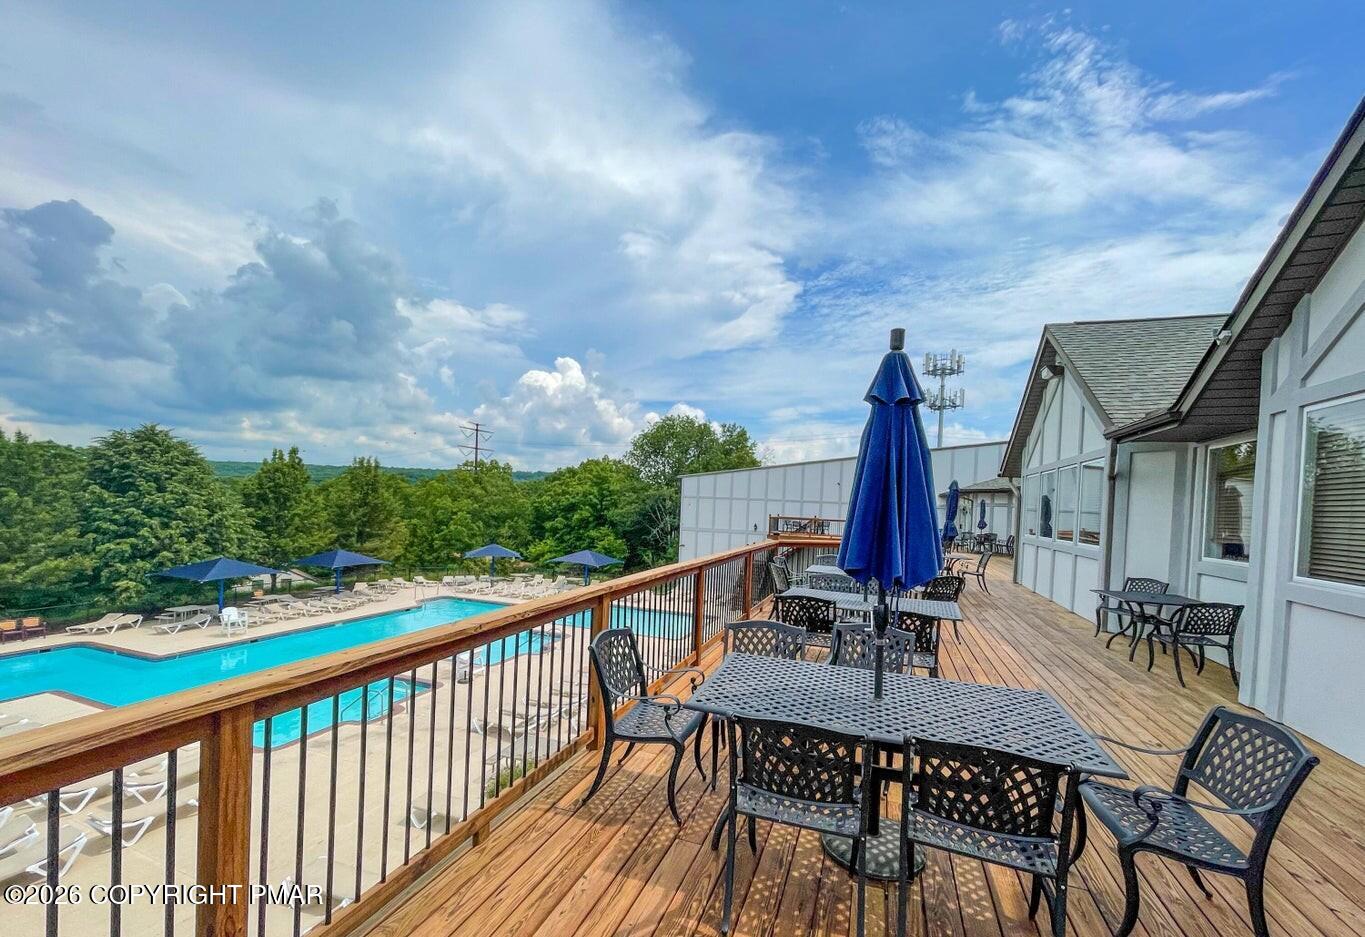
Outdoor deck with dining tables and blue umbrellas overlooking a swimming pool and wooded hills.
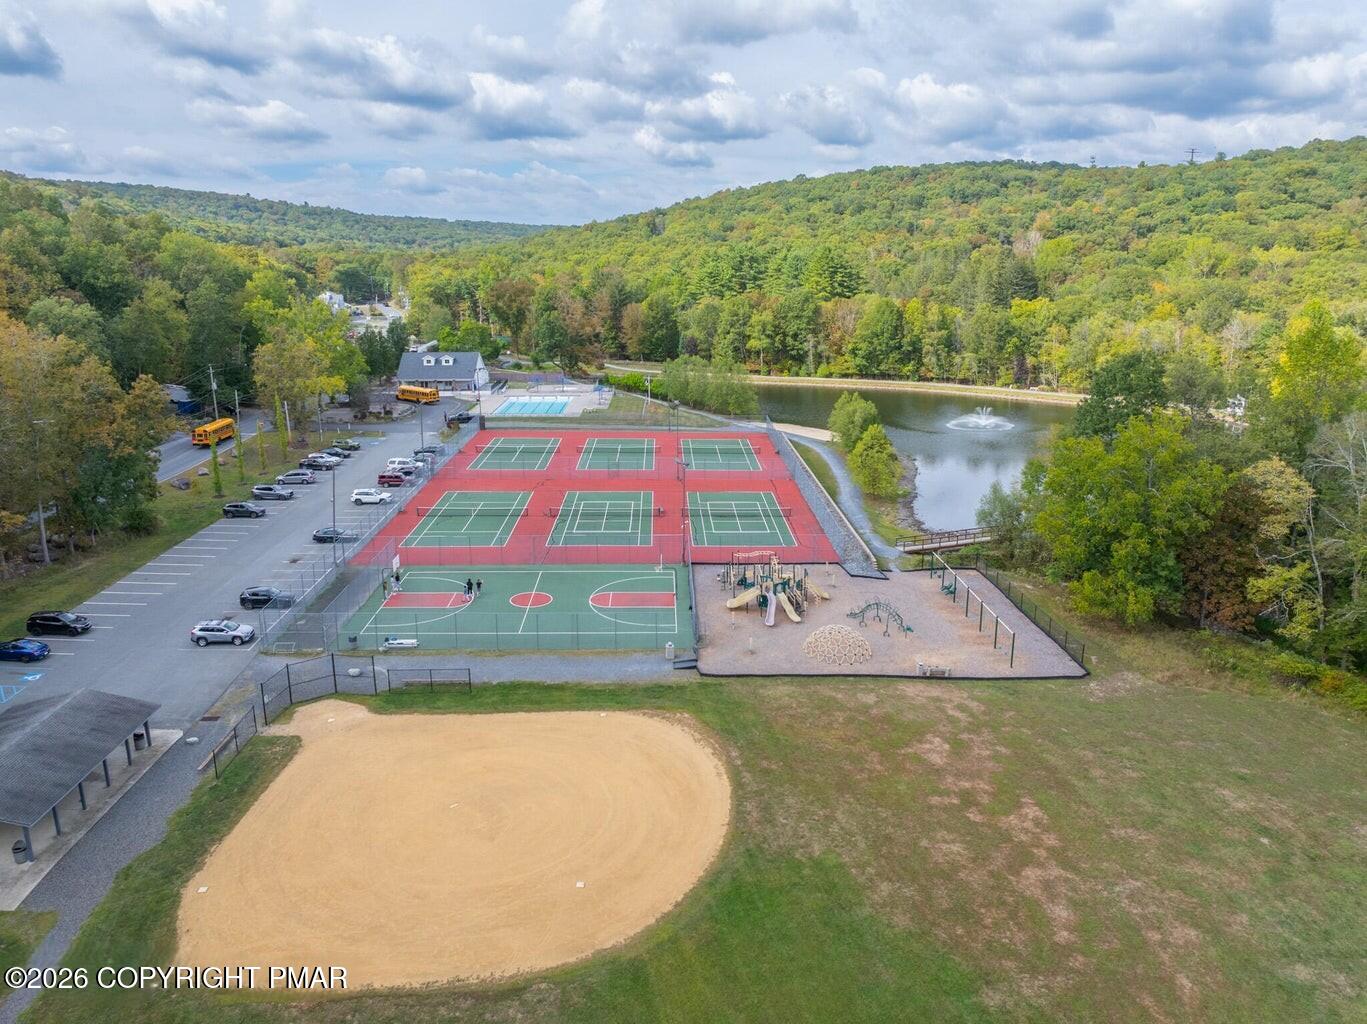
Aerial view of recreation facilities with tennis courts, a playground, baseball field, and pond.
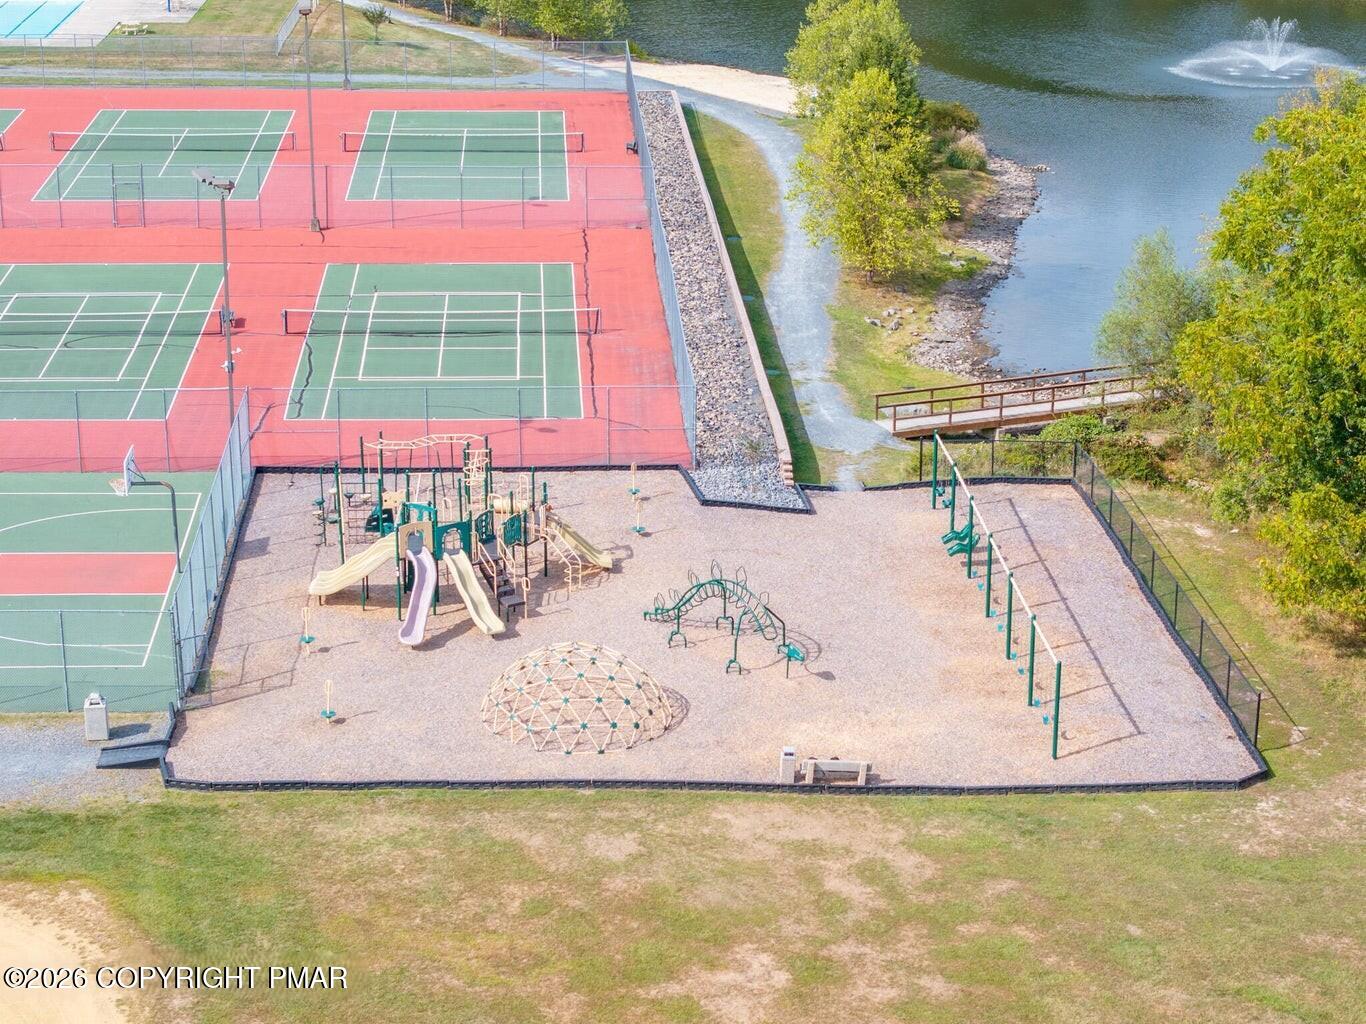
Aerial view of tennis courts and a playground beside a lake with a fountain.
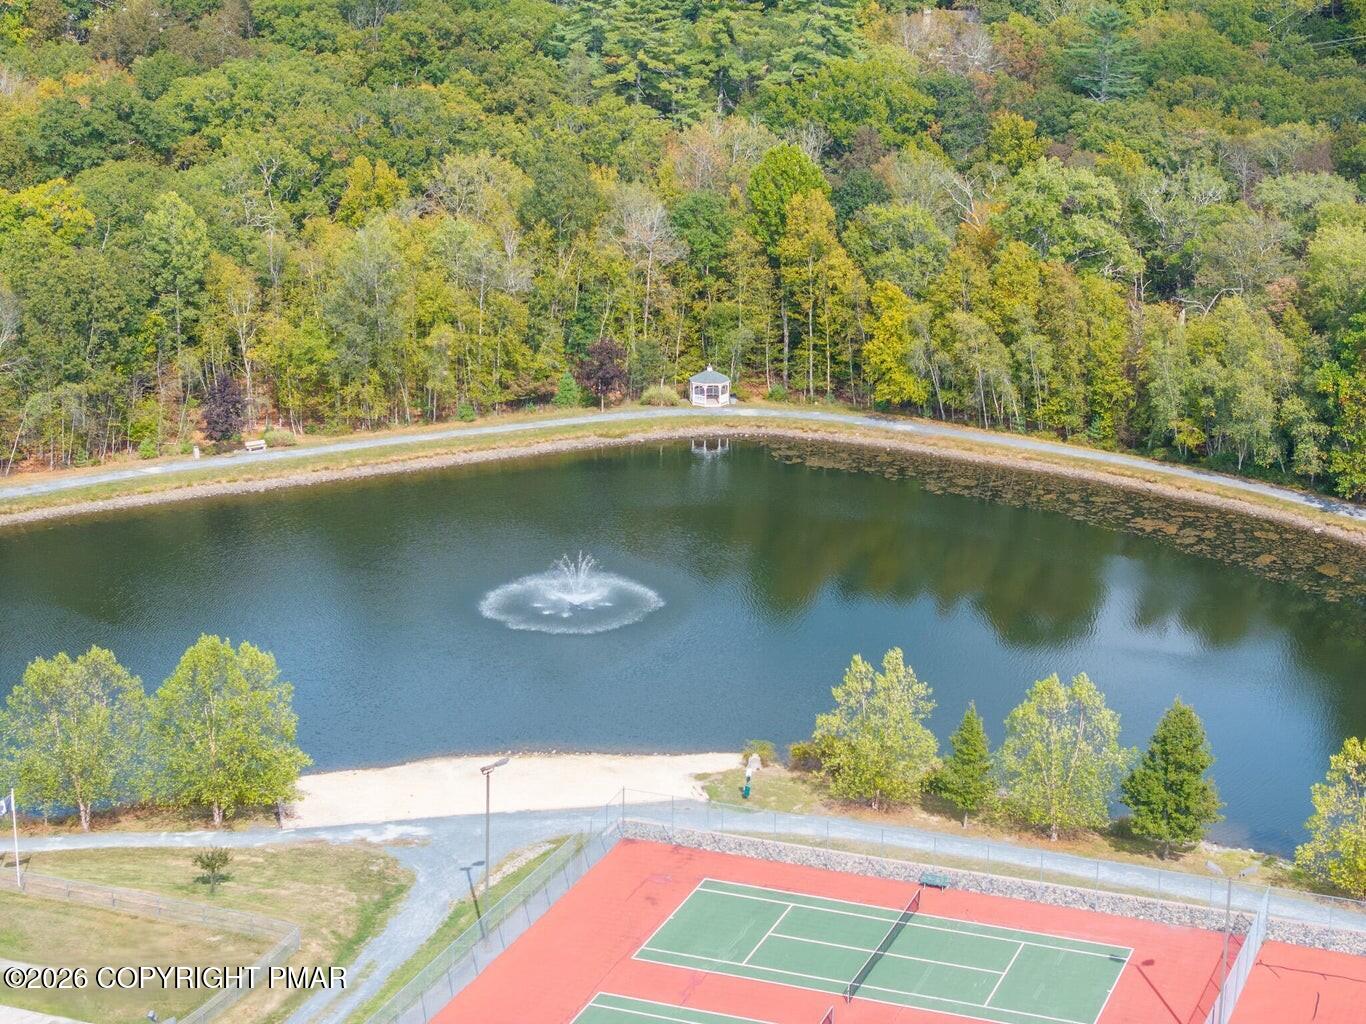
Aerial view of a wooded pond with a fountain and tennis court.
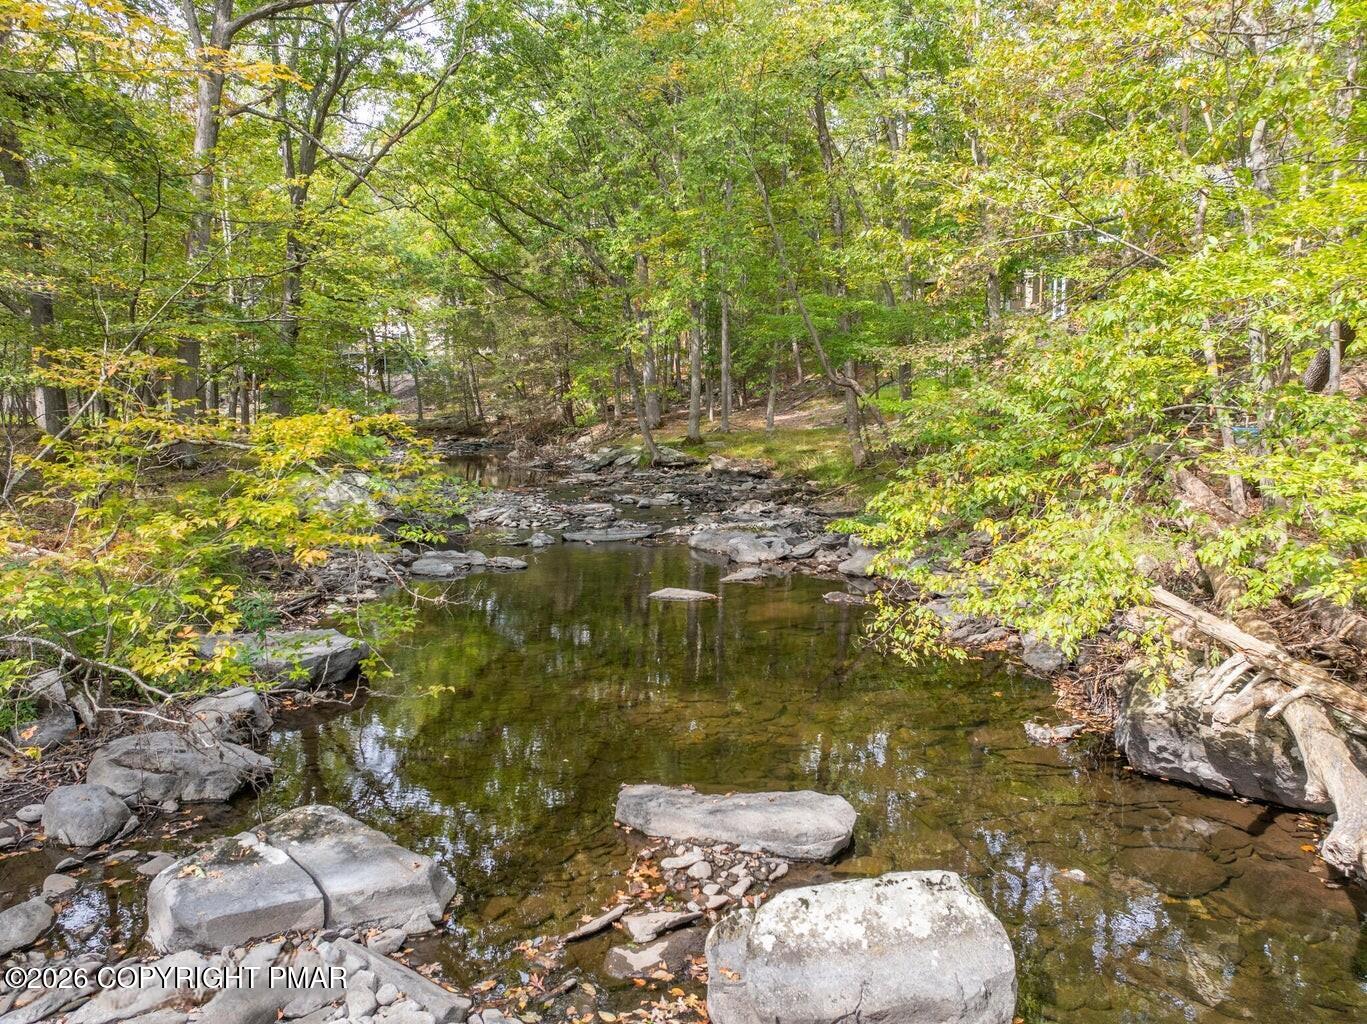
Rocky creek winding through woods, with large stones along its banks.
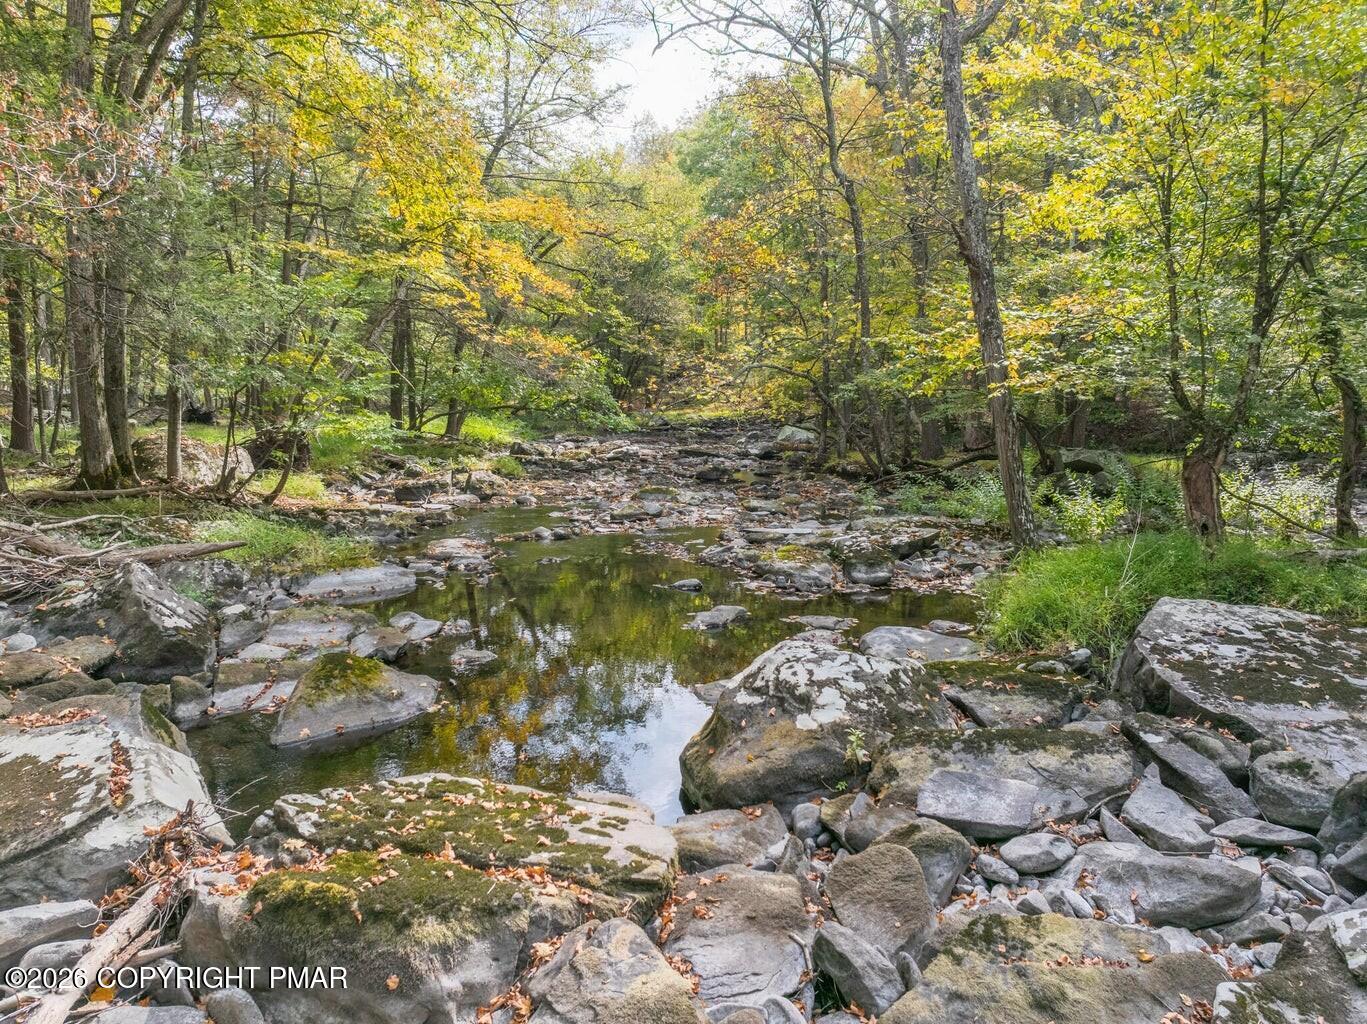
Rocky creek winding through autumn woodland, with shallow pools and moss-covered stones.
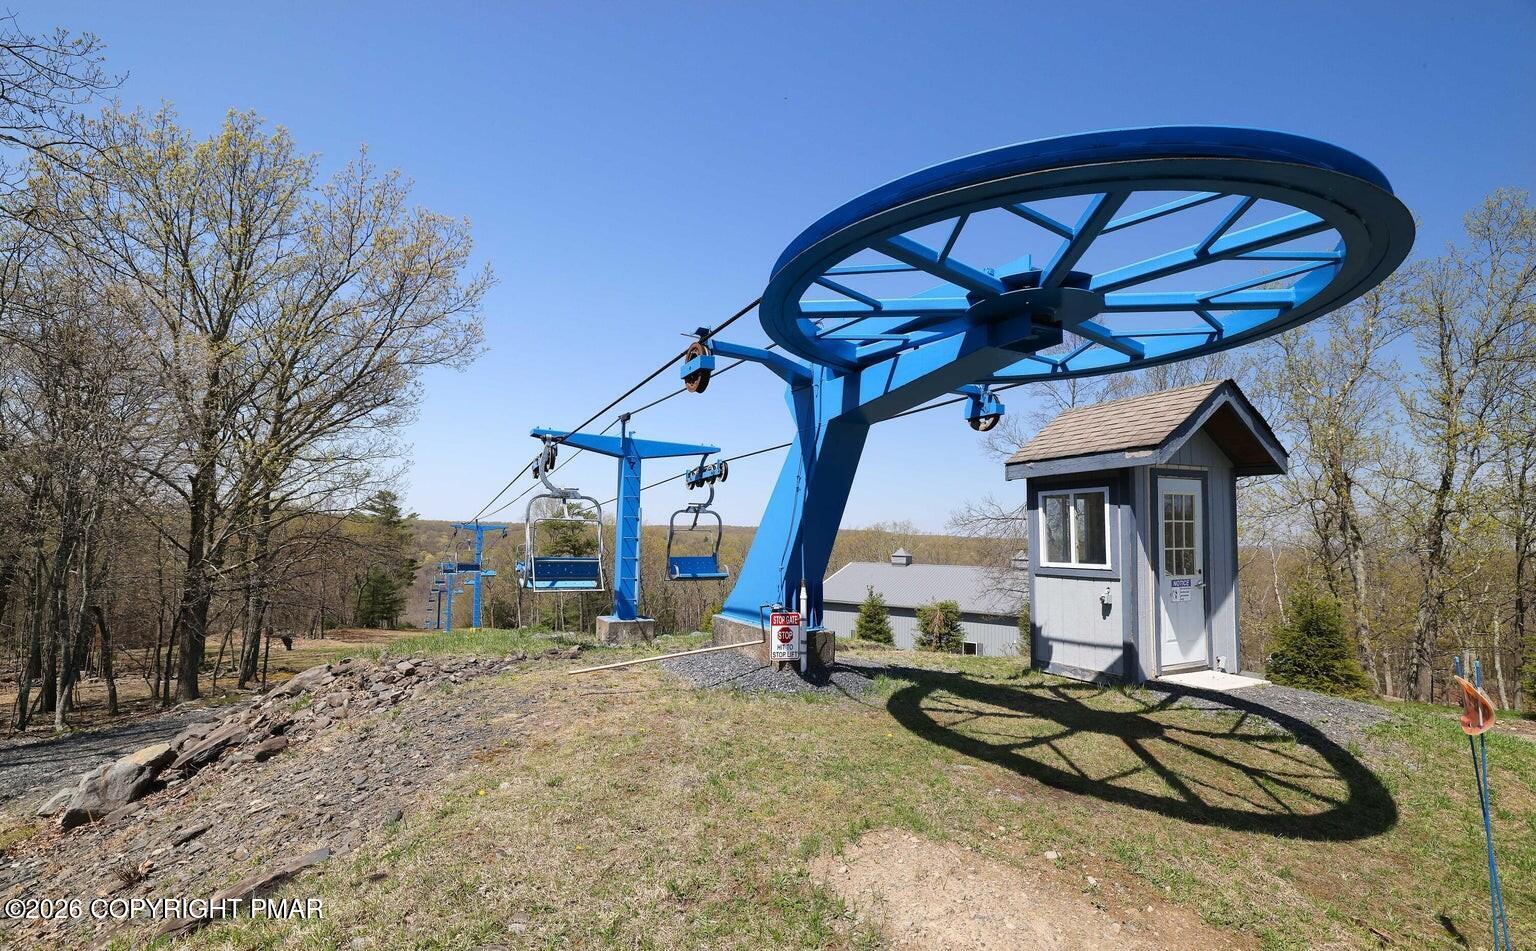
Blue ski lift terminal with empty chairs and a small operator hut on a wooded hillside.
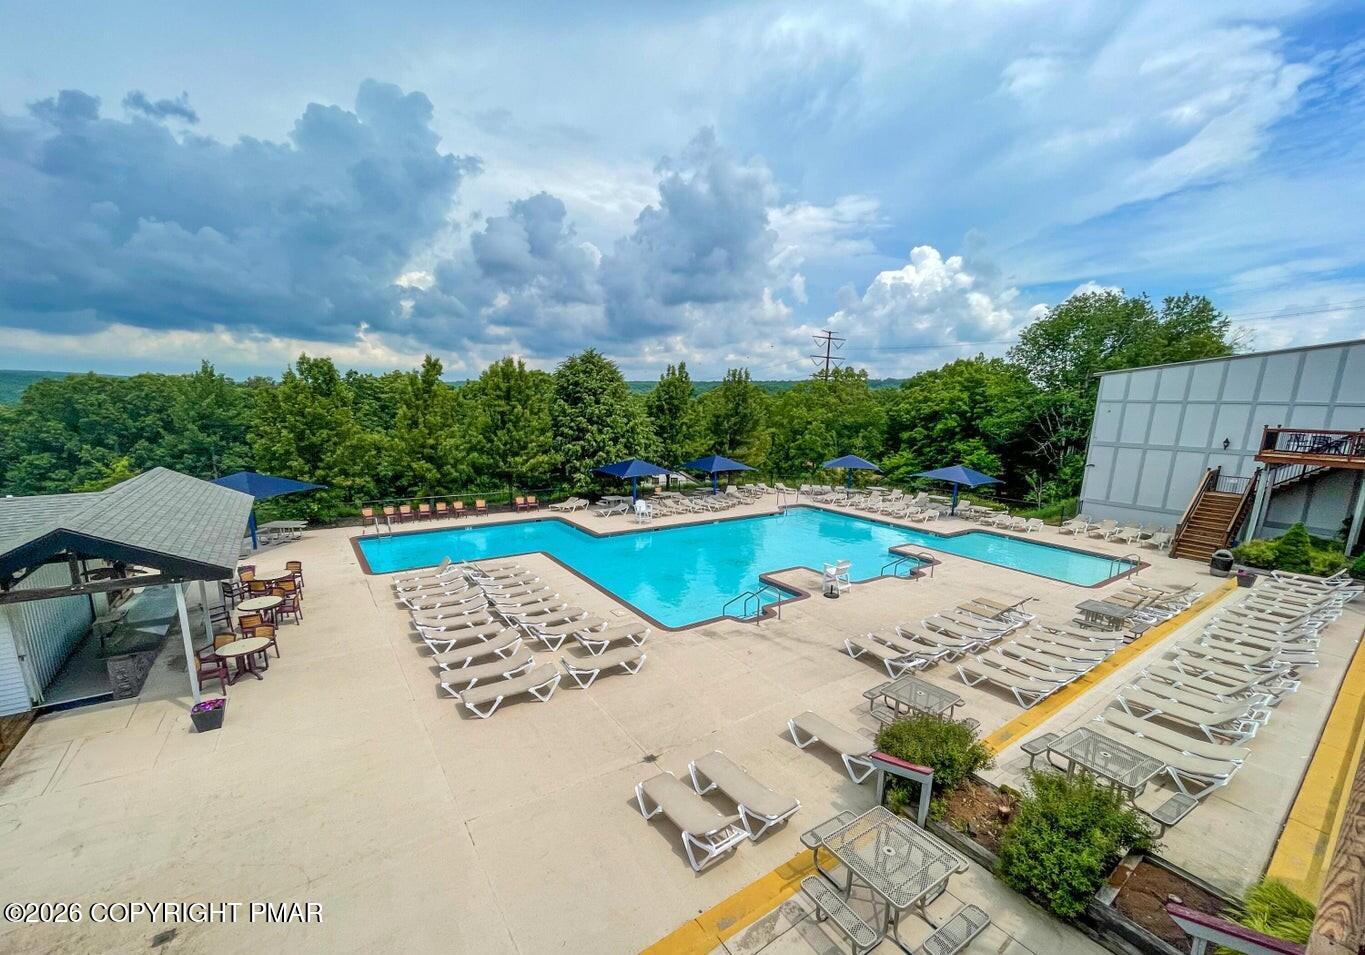
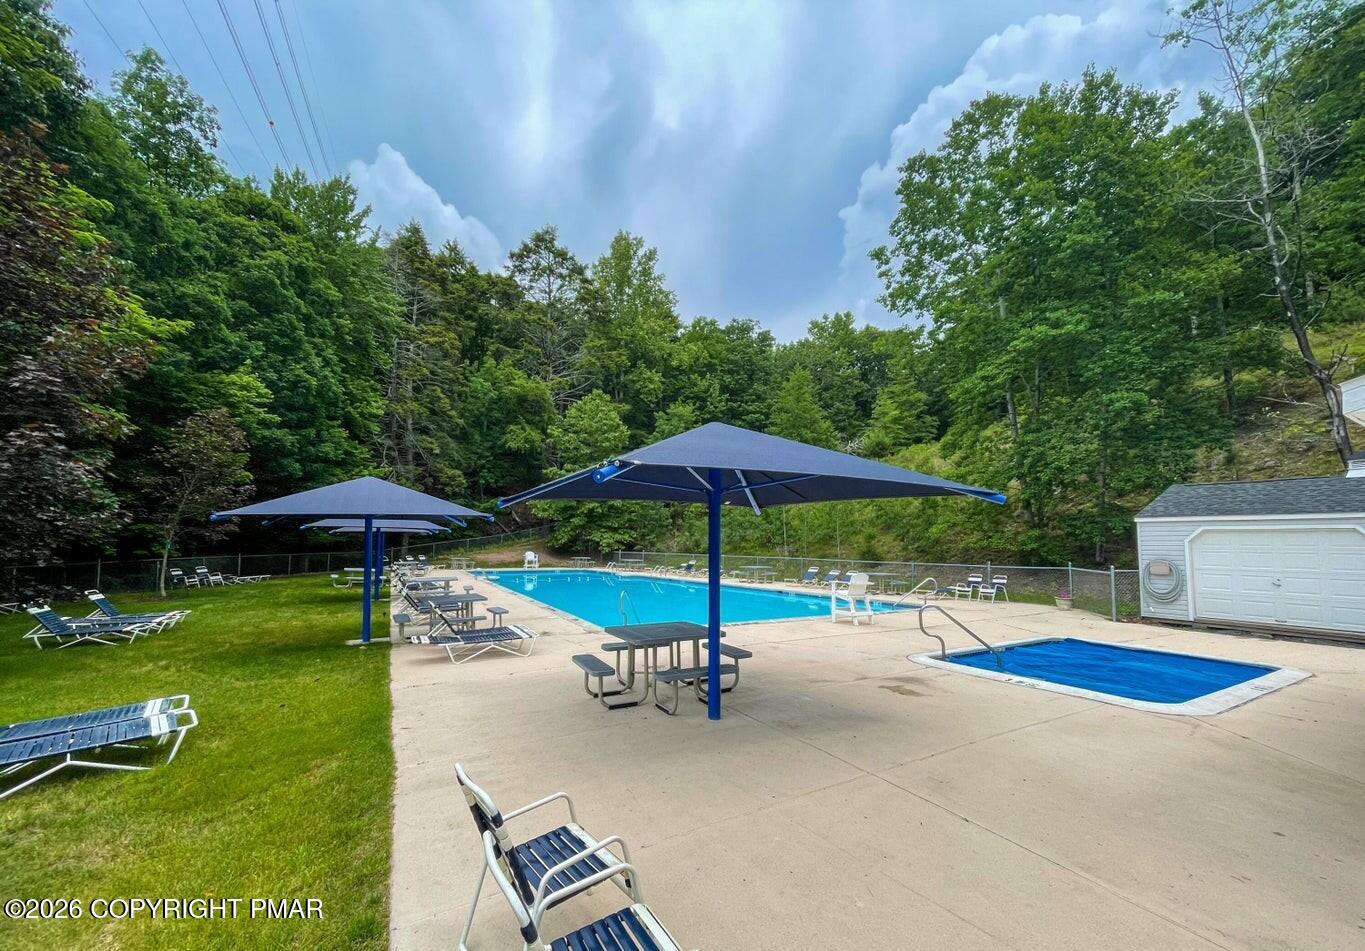
Outdoor swimming pool with a smaller wading pool, shaded picnic tables, and wooded surroundings.
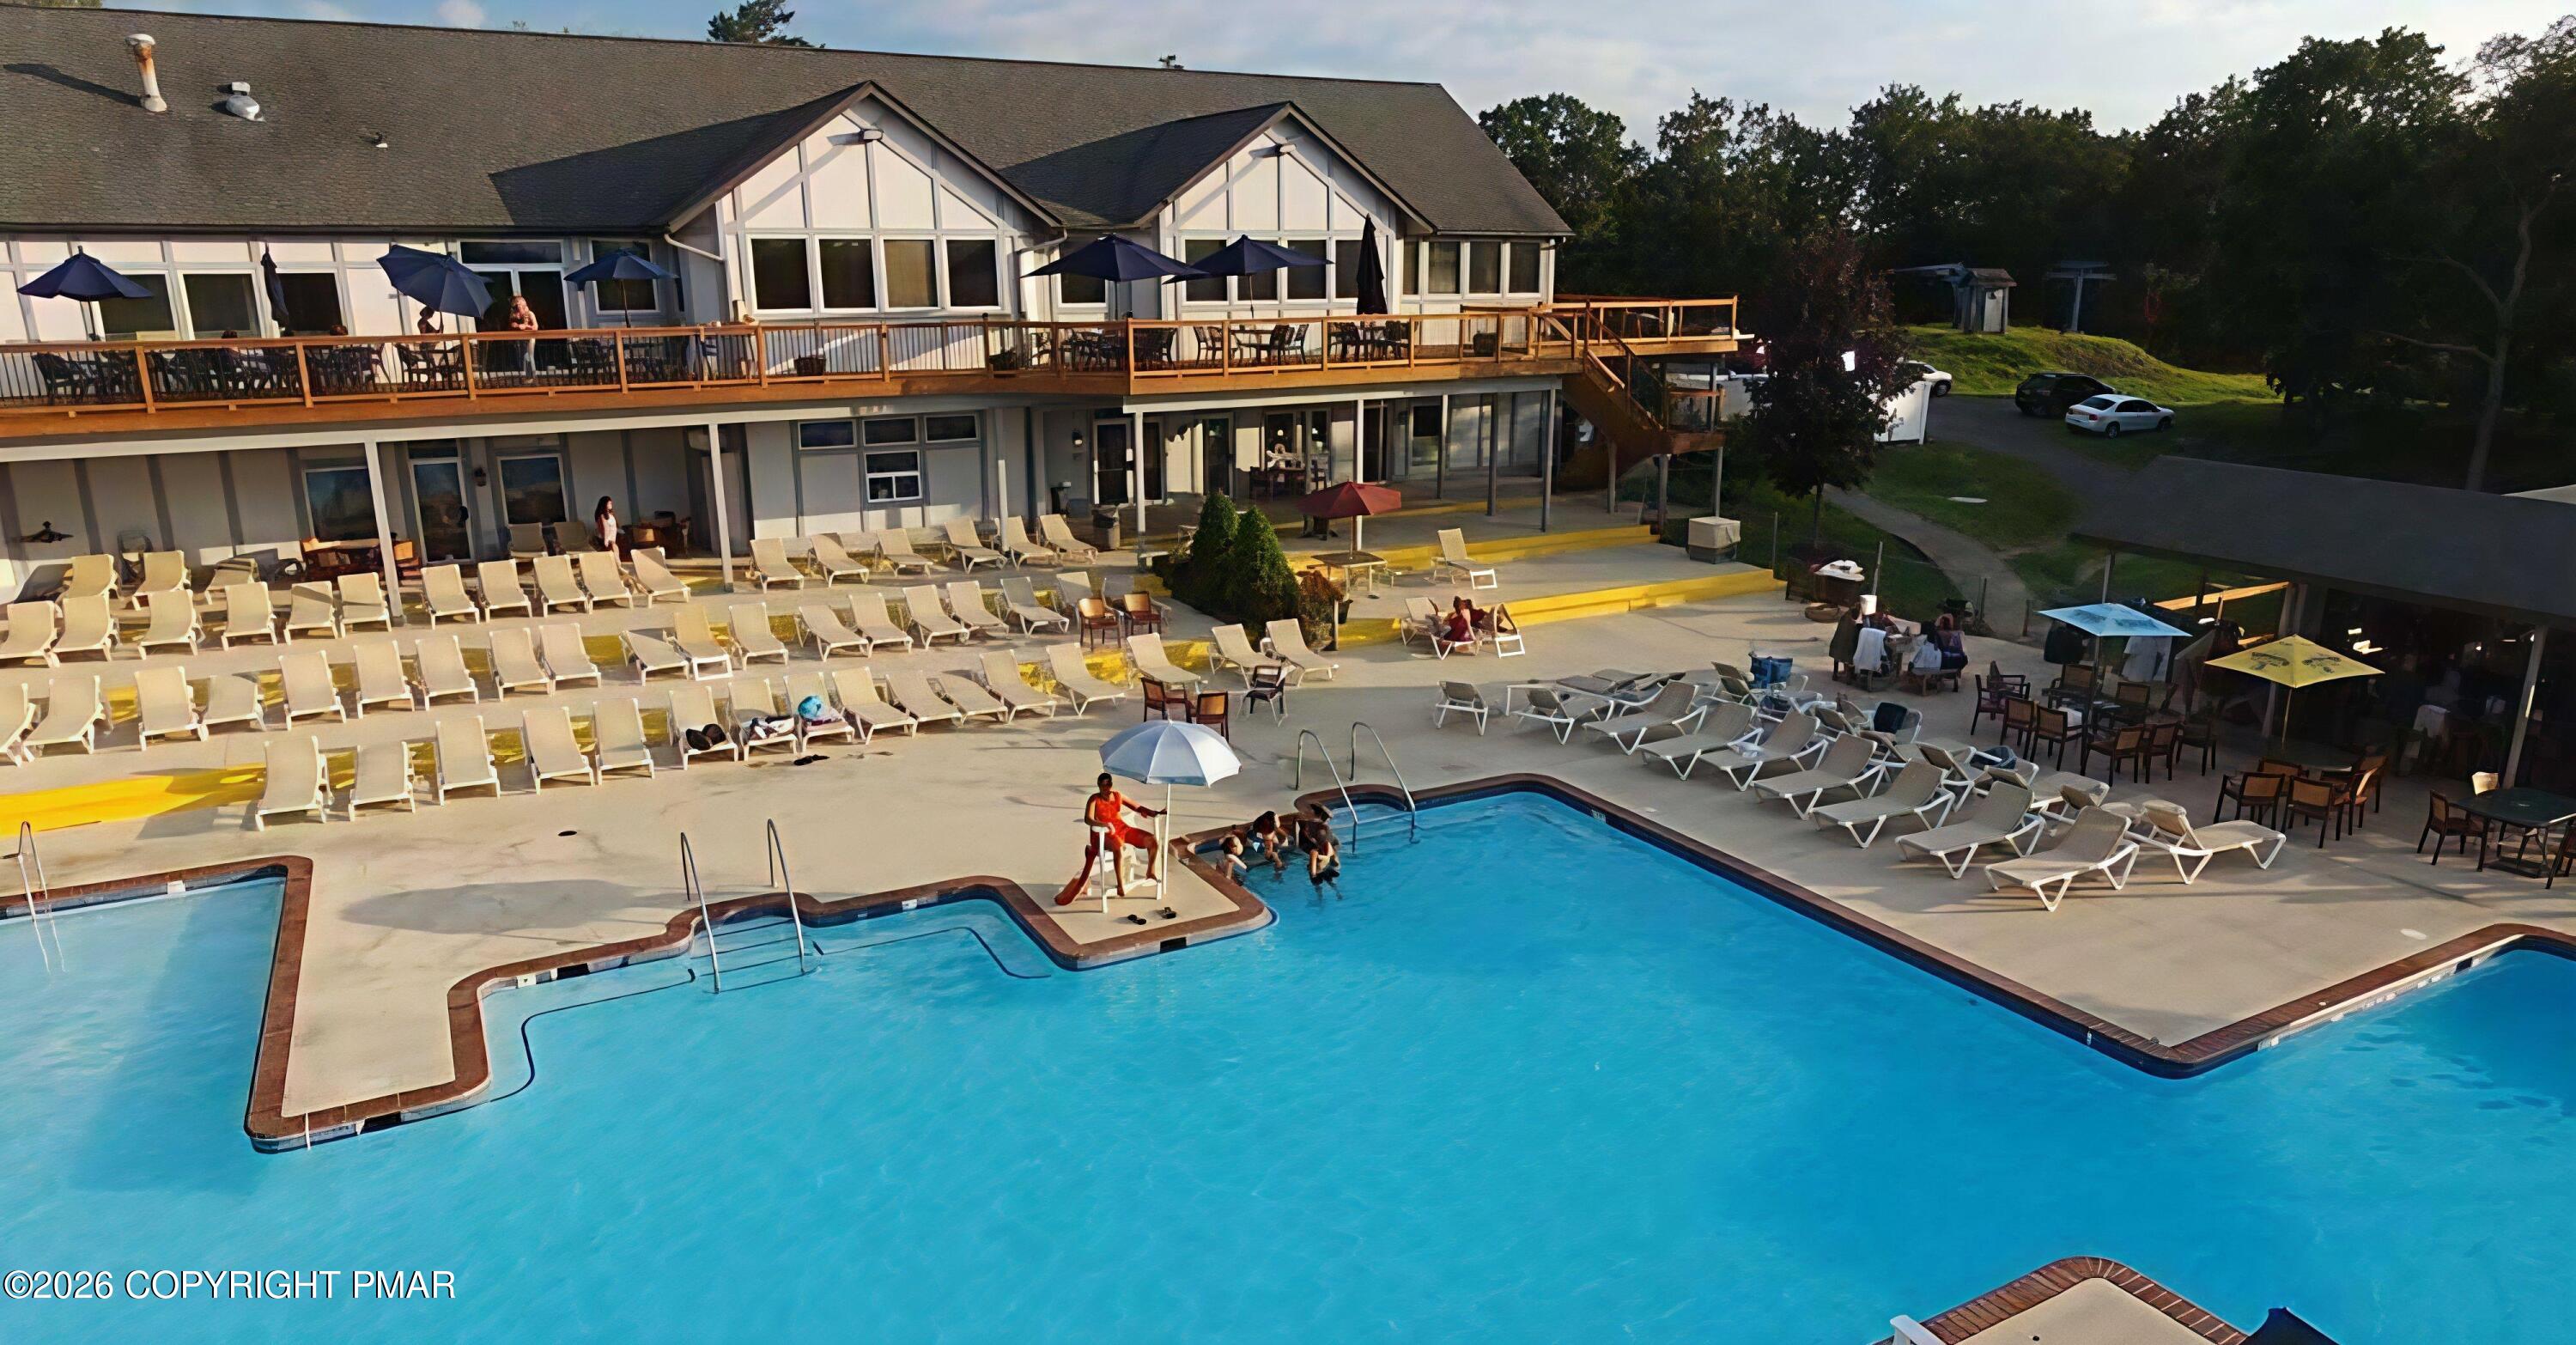
Community swimming pool with a clubhouse, rows of lounge chairs, and people relaxing on the deck.
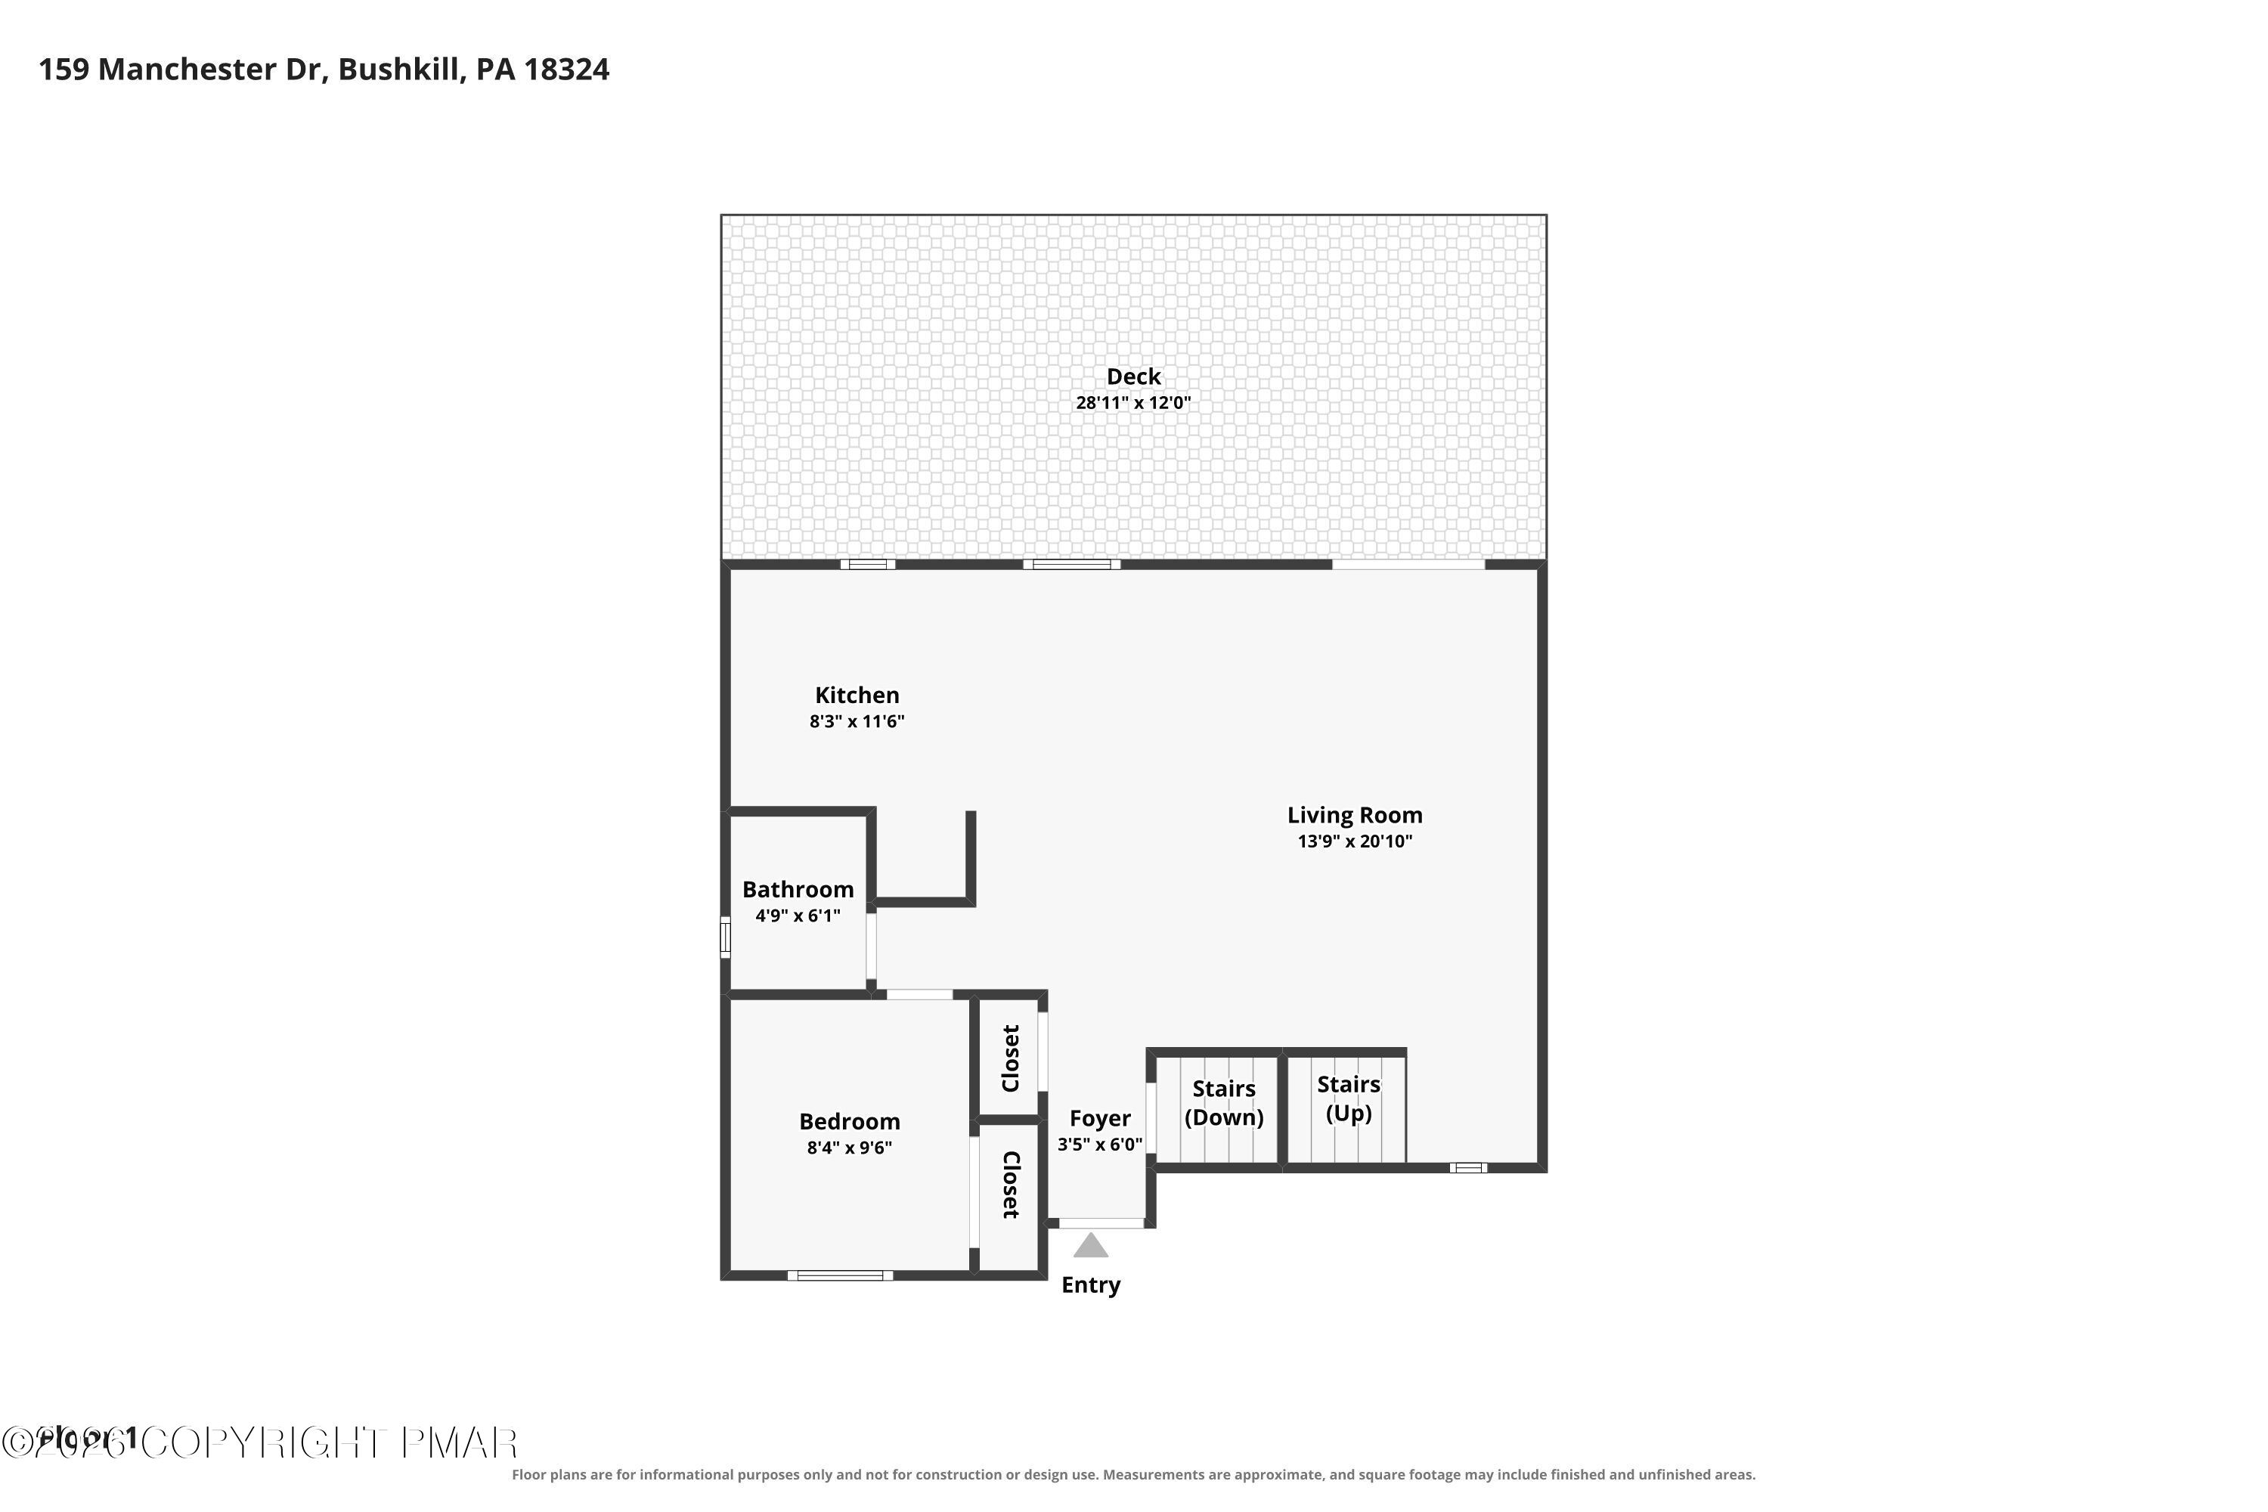
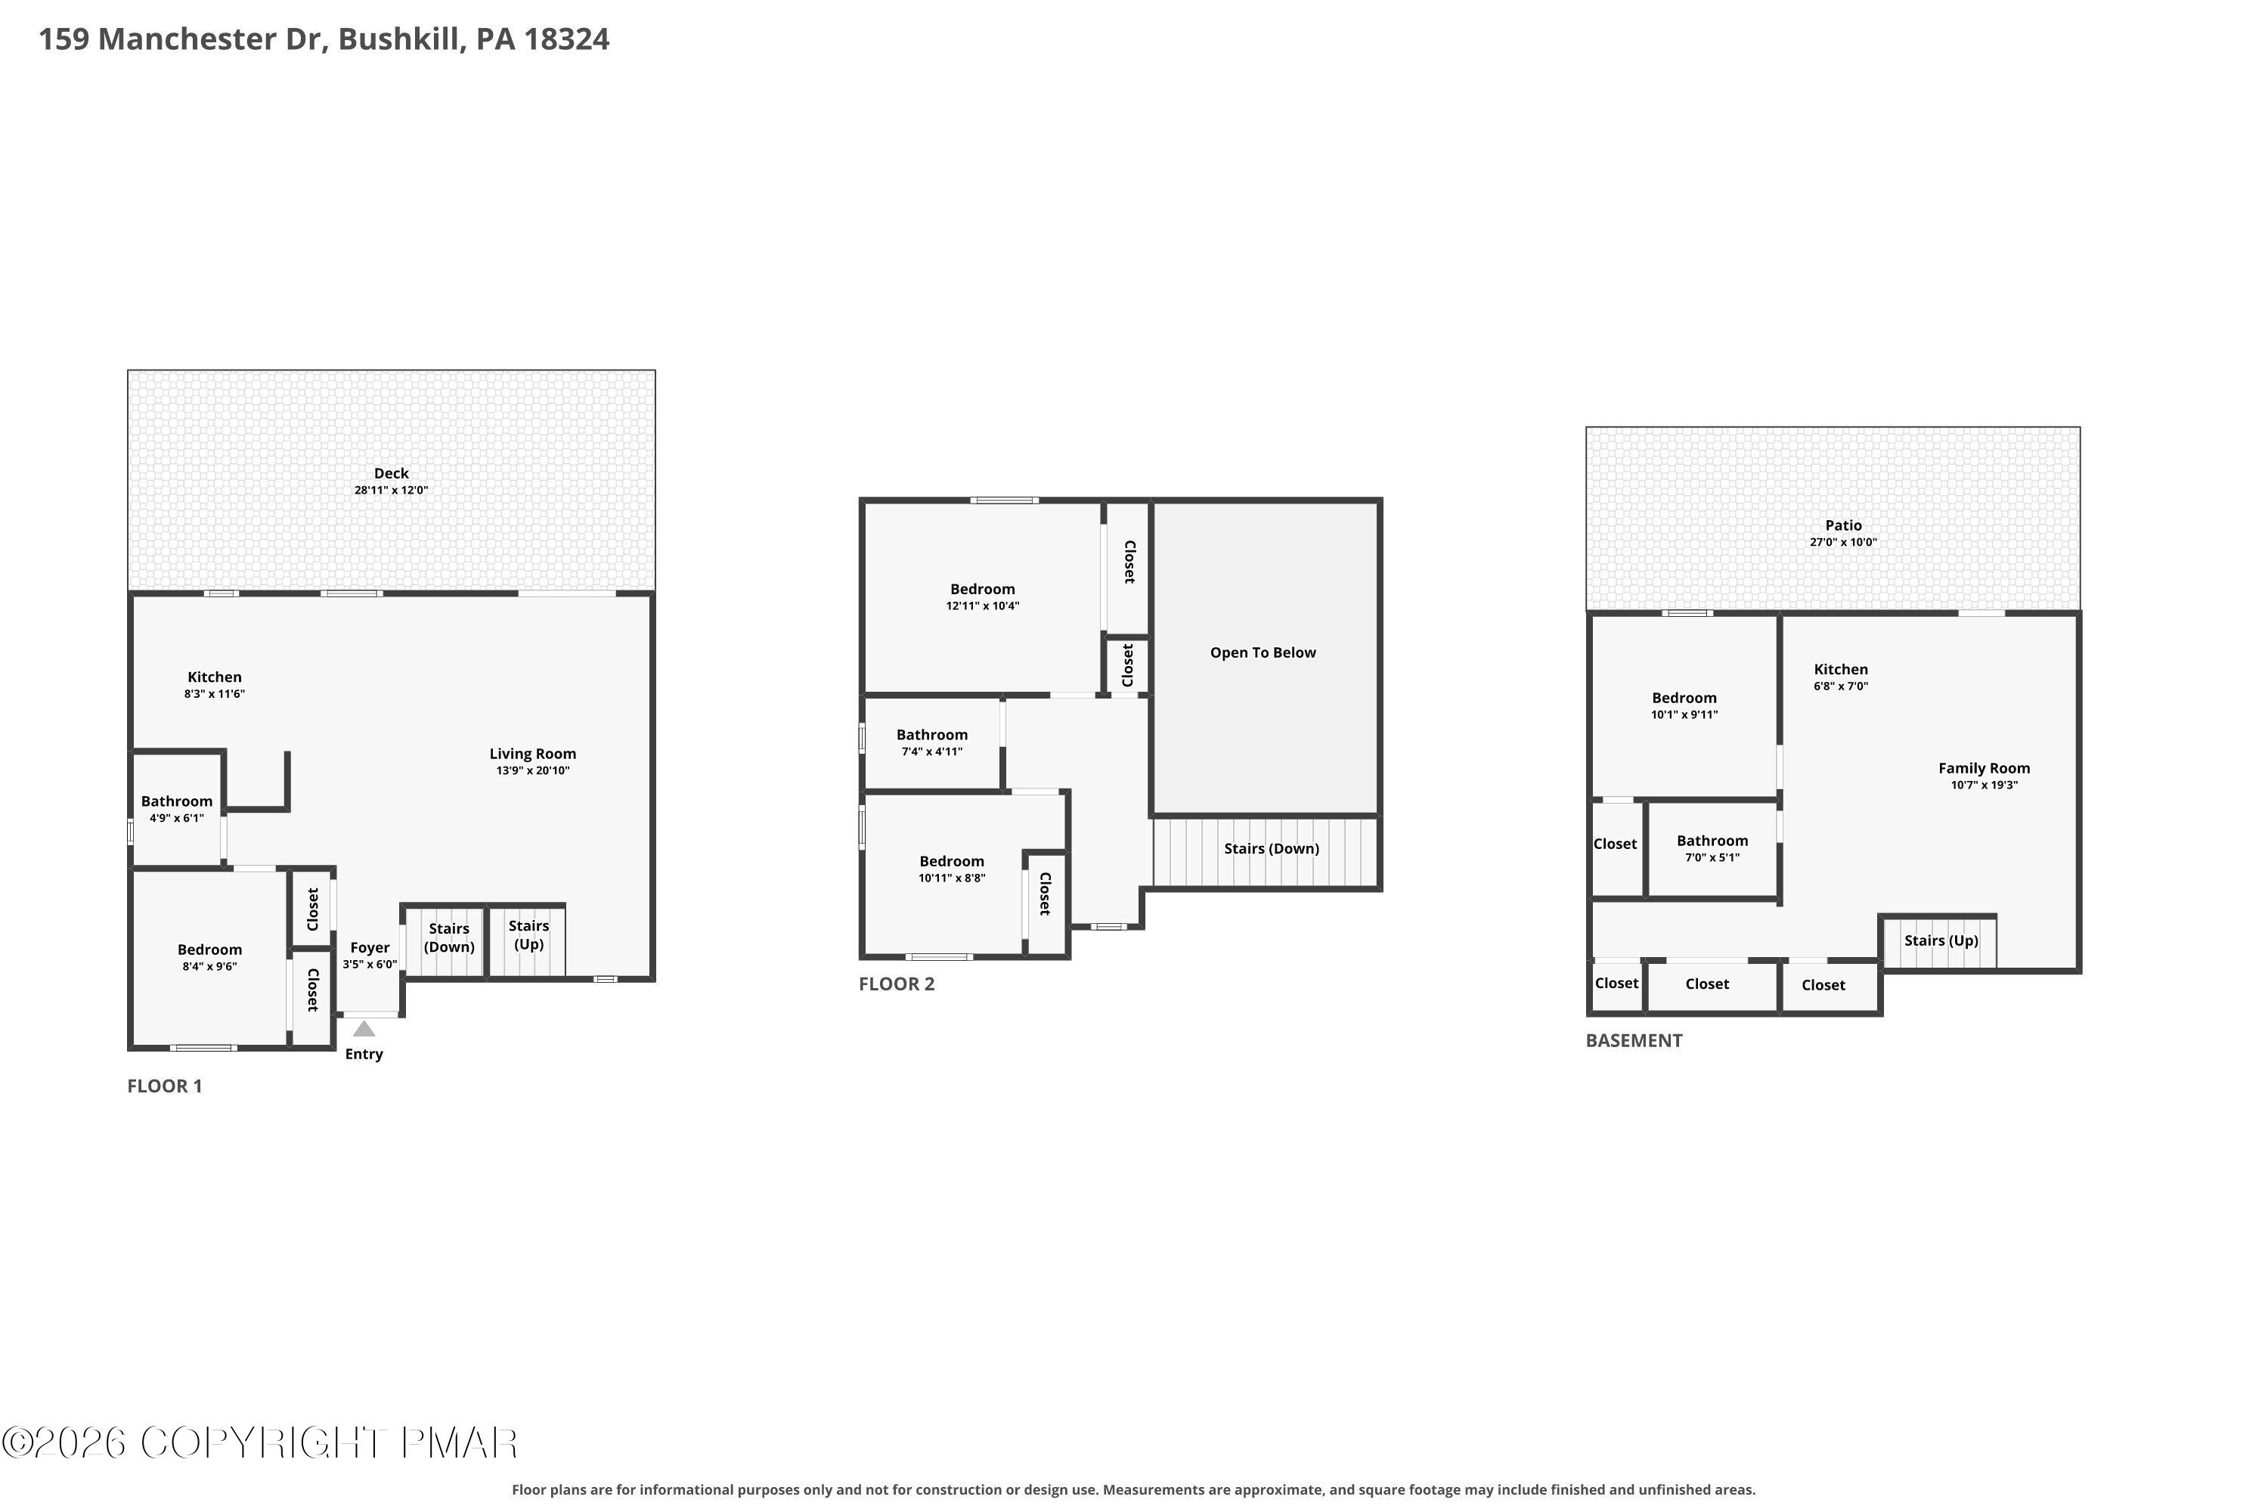
Floor plan with a bedroom, bathroom, kitchen, living room, and a large deck.
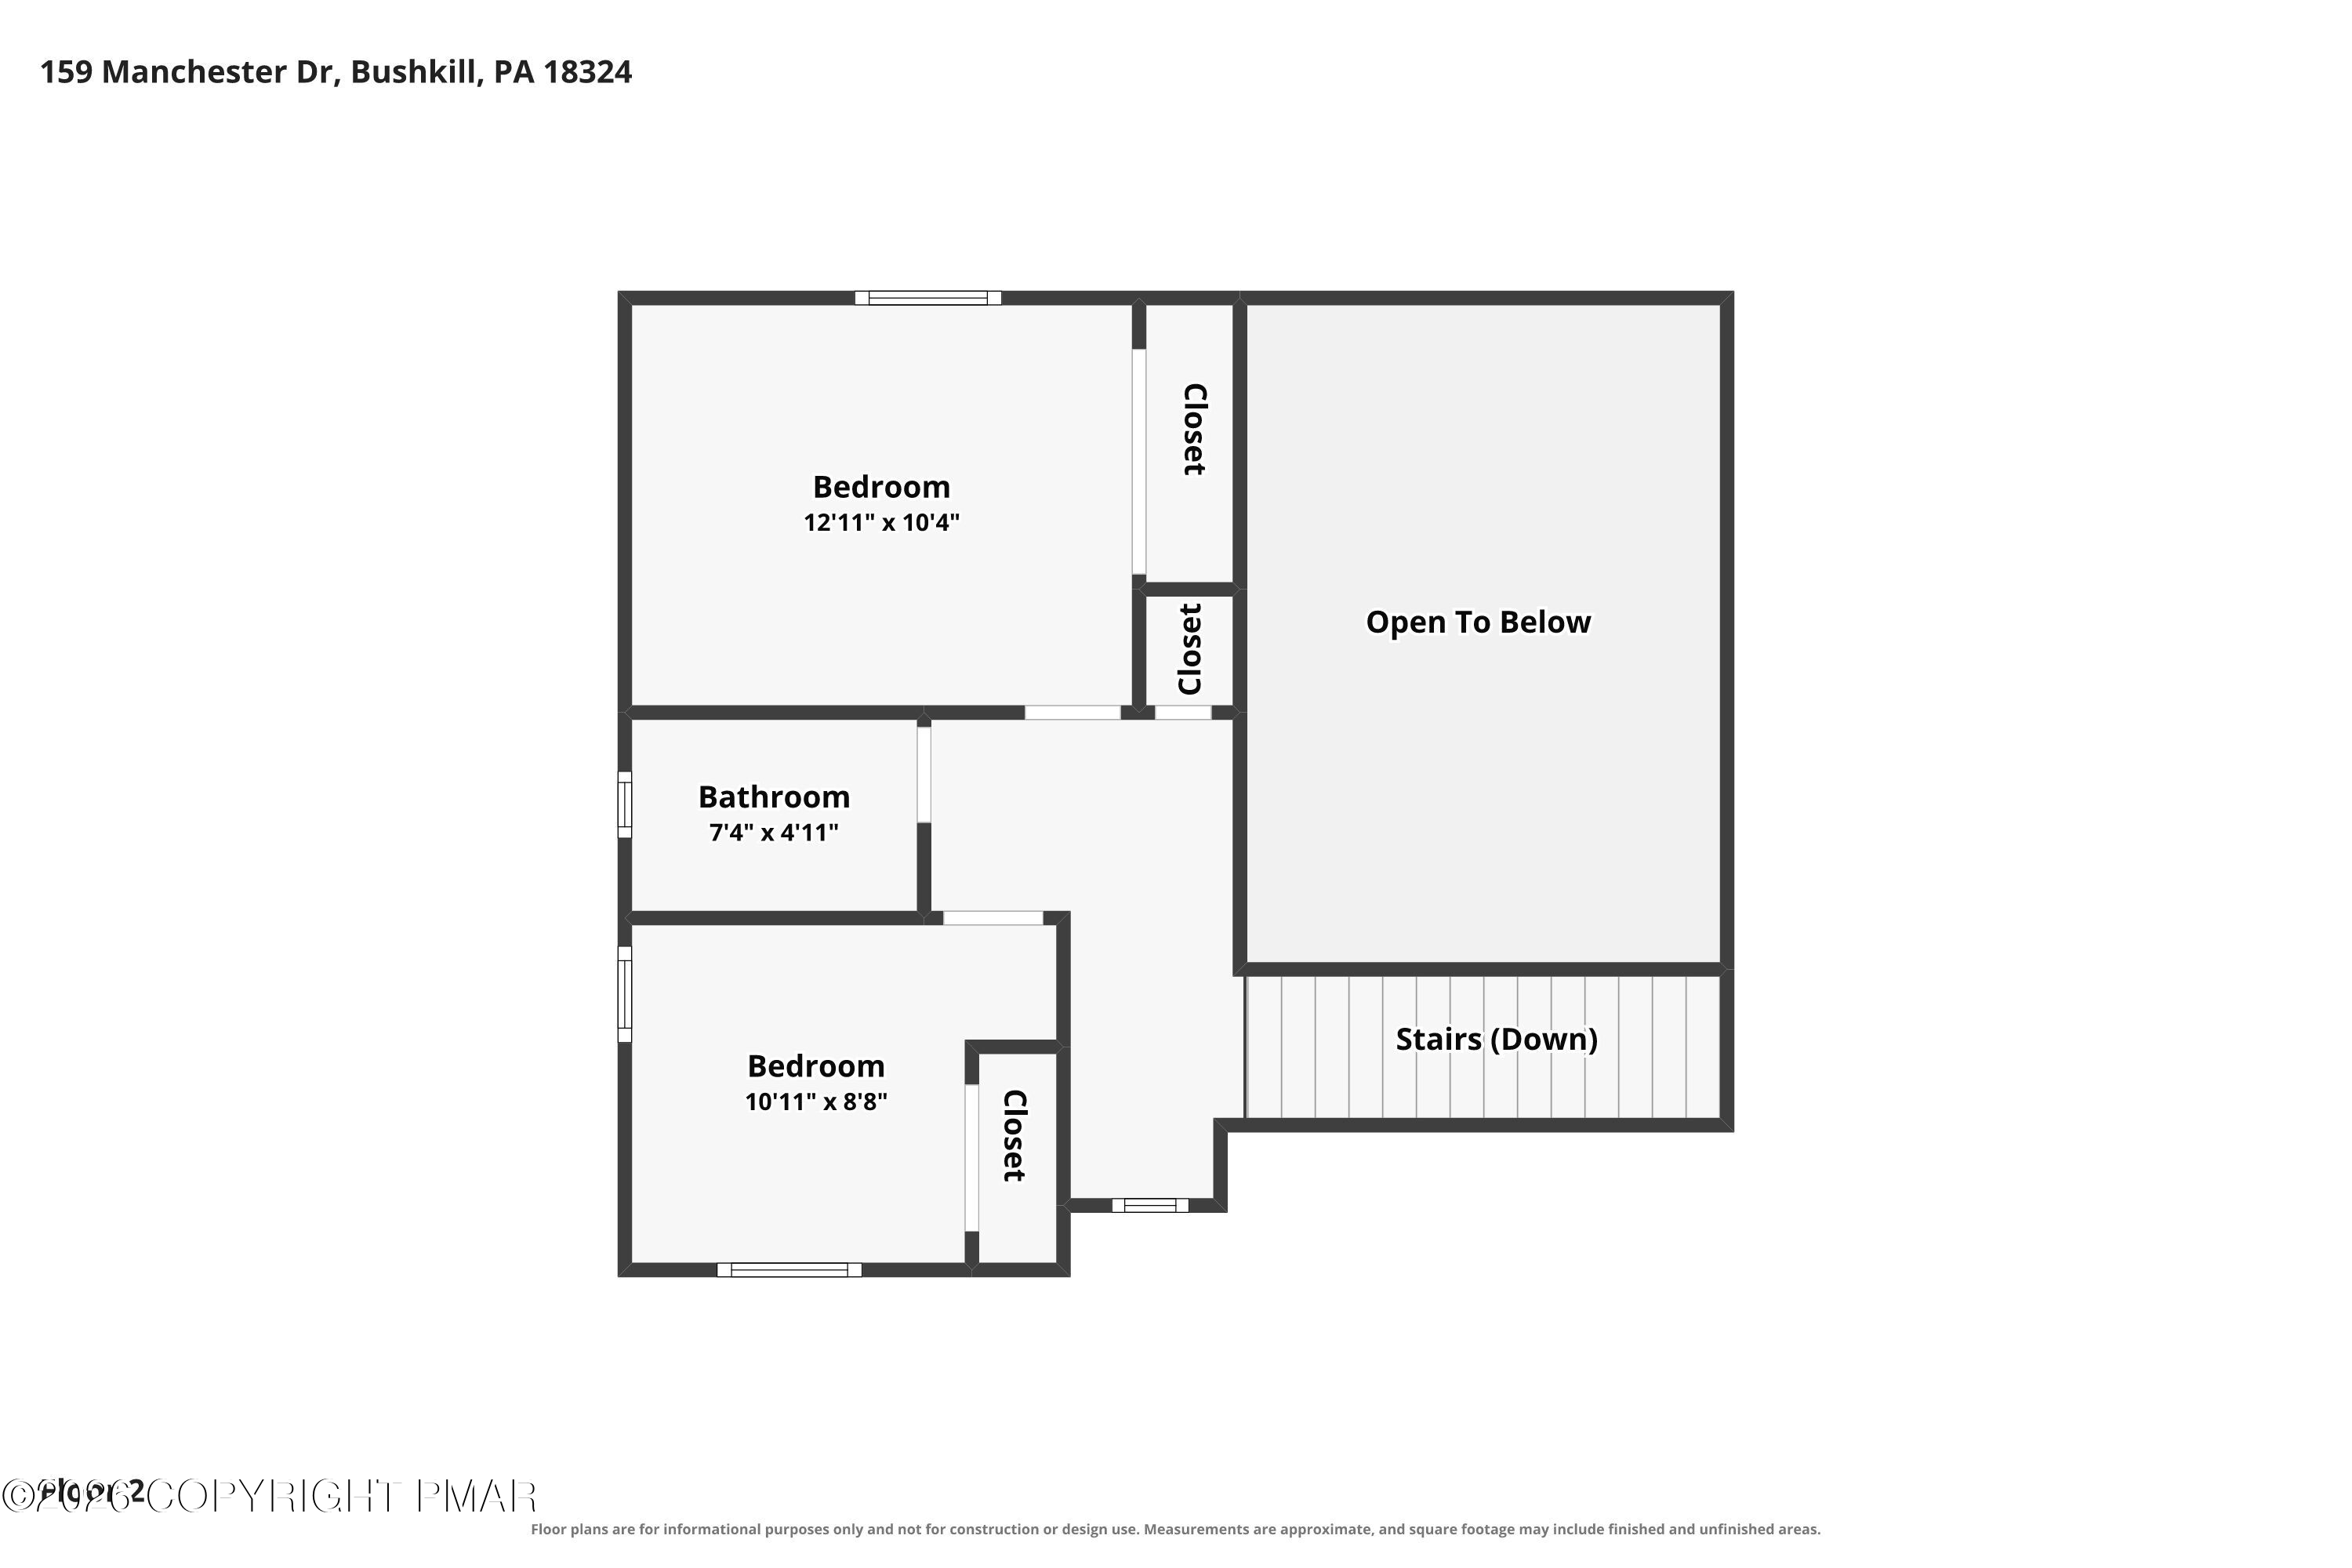
Second-floor plan with two bedrooms, a bathroom, closets, an open-to-below area, and stairs down.
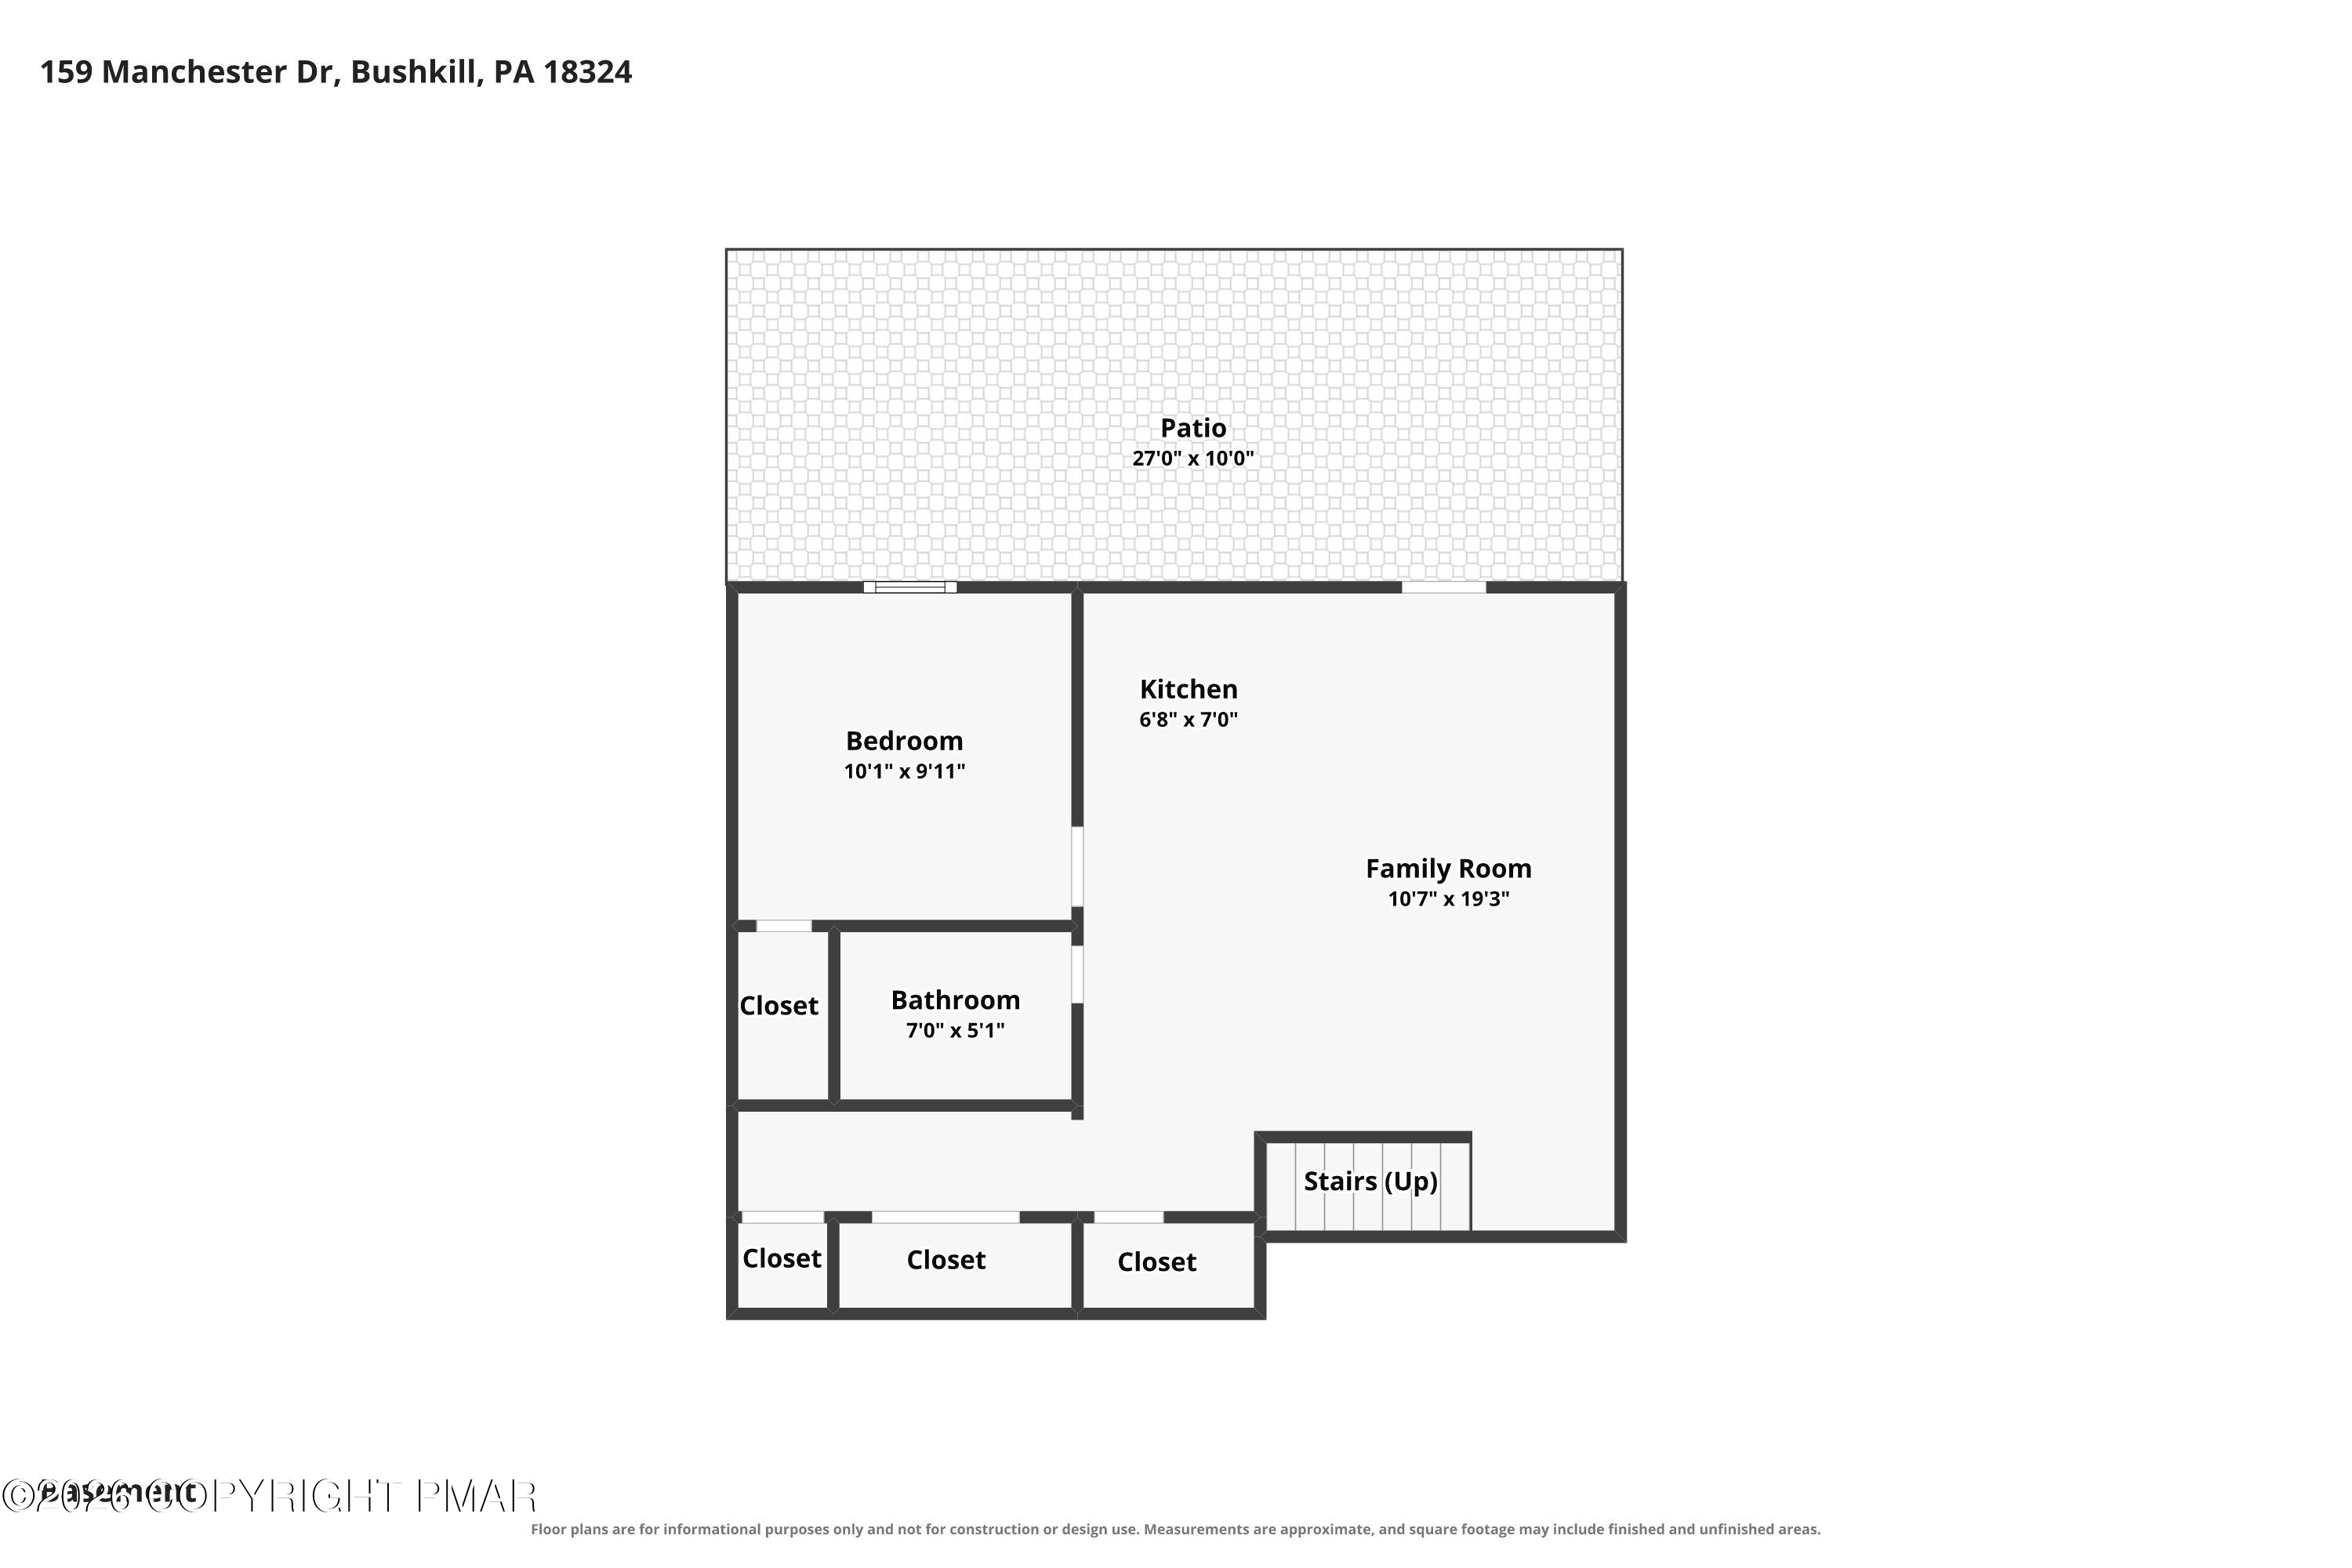
Floor plan showing a bedroom, bathroom, kitchen, family room, closets, stairs, and a large patio.
Three-level floor plan showing room layouts, dimensions, a first-floor deck, and a basement patio.
SEE ALL PHOTOS
Sage-green two-story home with a steep roof and skylights among leafy trees.
Open-plan living room with a broad staircase, skylights, black sofa, and hardwood floors.
Vaulted living room with a striking staircase, tall windows, and black leather sofa.
Modern living room with a black leather sofa, vaulted ceiling, and glass doors opening to a wooded deck.
Spacious deck with cable railings and chairs overlooking a sunlit wooded area.
Modern living room with a wood-slat TV wall, contemporary seating, and glass doors opening to greenery.
Open-plan living room with a black leather sofa, round gold coffee table, and staircase overlooking the kitchen.
Kitchen with white cabinetry, stainless appliances, a peninsula with gold stools, and a large daylight window.
Modern kitchen with white cabinets, black stone counters, mosaic backsplash, and a central range.
Kitchen with black countertops and white cabinetry opening to a furnished living room.
Entryway with hardwood floors, a staircase, and a glass-panel front door.
Staged living room with vaulted ceiling, diagonal staircase, black leather sofa, and sculptural wood chair.
Dining room with an oval veined table, cream chairs, wood flooring, and a round mirror.
Modern tiled bathroom with a walk-in shower, white vanity sink, and one-piece toilet.
Open-plan living room with a dark wood staircase, black sofa, hardwood floors, and skylights.
Living room viewed from the staircase, with skylights, vaulted ceiling, and glass doors to a deck.
Modern living room with vaulted skylit ceiling, geometric pendant, black leather sofa, and sliding doors to a deck.
Furnished living room with skylights, a sculptural chandelier, hardwood floors, and a staircase.
Upstairs hallway with wood flooring and railing overlooking a living room beneath skylights.
Furnished bedroom with a low dark platform bed, wood floors, and a window overlooking trees.
Bedroom with a dark-covered bed, wood flooring, and white closet doors.
Bathroom with marble-look tile, a glass-enclosed tub and shower, and a skylight.
Mostly empty bedroom with wood flooring, window blinds, wall-mounted air conditioner, and pink floor chair.
Bedroom with white closet doors, wood flooring, and a large window overlooking trees.
Lower-level living area with a wood staircase, dark sofa, white kitchenette, and bedroom doorway.
Living room with two charcoal sofas, light wood floors, and a staircase with a wood railing.
Open-plan living room and kitchenette with white cabinets, wood floors, and charcoal sofas.
Compact kitchen and living area with white cabinets, black refrigerator, wood-look floors, and a dark sofa.
Kitchen with white cabinetry, marble-look counters, a stainless sink, and a black refrigerator.
Bedroom with a dark grid-patterned bedspread, abstract artwork, and an open doorway to the hall.
Bathroom with marble-look tile, glass walk-in shower, white vanity, and toilet.
Pale green raised home in a wooded setting, with an elevated deck and brick patio below.
Wooded deck with cable railing, two chairs, and dappled sunlight.
Raised deck overlooks a sloping wooded lot, with a white railing in the foreground.
Sage-green house with white trim and a sloping roof, surrounded by trees and fronted by a gravel driveway.
Sage-green home with a steep roof, small front deck, and gravel driveway among trees.
Gray-green house on a wooded slope with a raised deck and brick walkway beneath it.
Indoor swimming pool with turquoise water, stainless-steel entry rails, and lounge chairs along the deck.
Indoor swimming pool with an adjoining smaller pool and lounge chairs.
Community swimming pool with lounge chairs, umbrellas, and a playground beside a wooded hillside.
Outdoor swimming pool with lounge chairs and shade umbrellas beside a wooded area.
Outdoor pool deck with lounge chairs and umbrellas beside wooded hills at sunset.
Outdoor pool with lounge chairs and swimmers, backed by wooded hills in evening light.
Outdoor basketball court with fenced tennis courts and autumn-colored hills behind it.
Restaurant bar with a large wood-topped counter, black stools, and windows.
Restaurant dining room with a central bar, stools, and rows of tables.
Skier on a groomed snowy slope beneath chairlifts, surrounded by leafless trees.
Community swimming pool with lounge chairs and blue shade umbrellas, backed by wooded hills.
Fitness room with weight machines and treadmills beside large windows.
Wooded lake with floating dock and ladder, viewed from a metal dock.
Outdoor swimming pool surrounded by lounge chairs and umbrellas, with wooded hills beyond.
Outdoor swimming pool lined with white lounge chairs and blue umbrellas, with wooded hills beyond.
Outdoor pool beside a raised wooden deck furnished with tables and chairs.
Outdoor deck with black patio furniture overlooks a swimming pool and blue umbrellas.
Sandy lakeside beach with kayaks, canoes, a dock, and a building across the water.
Outdoor deck with dining tables and blue umbrellas overlooking a swimming pool and wooded hills.
Aerial view of recreation facilities with tennis courts, a playground, baseball field, and pond.
Aerial view of tennis courts and a playground beside a lake with a fountain.
Aerial view of a wooded pond with a fountain and tennis court.
Rocky creek winding through woods, with large stones along its banks.
Rocky creek winding through autumn woodland, with shallow pools and moss-covered stones.
Blue ski lift terminal with empty chairs and a small operator hut on a wooded hillside.
Outdoor swimming pool with a smaller wading pool, shaded picnic tables, and wooded surroundings.
Community swimming pool with a clubhouse, rows of lounge chairs, and people relaxing on the deck.
Floor plan with a bedroom, bathroom, kitchen, living room, and a large deck.
Second-floor plan with two bedrooms, a bathroom, closets, an open-to-below area, and stairs down.
Floor plan showing a bedroom, bathroom, kitchen, family room, closets, stairs, and a large patio.
Three-level floor plan showing room layouts, dimensions, a first-floor deck, and a basement patio.
For Sale

159 Manchester Drive

159 Manchester Drive, Bushkill, PA 18324

$352,000
MAJOR PRICE IMPROVEMENT -- NOW $20,000 LOWER!

Creek-Front Contemporary Retreat in Saw Creek Estates

Wake up to the soft sound of Saw Creek at this beautifully renovated 4-bedroom, 3-bath contemporary home set on nearly an acre. The deep, wooded backyard slopes down to the creek, creating a peaceful and private Poconos setting.

Inside, the dramatic Great Room features vaulted ceilings, skylights, statement lighting, and an open loft overlooking the main living area. The modern kitchen, open dining space, and sliders to the expansive rear deck create an easy flow for everyday living and entertaining.

All three bathrooms have been stylishly renovated with radiant heated floors, full-height tile, and walk-in showers. The finished walkout lower level offers a spacious recreation area, kitchenette, fourth bedroom, full bath, and access to a covered patio--ideal for guests, extended living, or a private work-from-home space.

Additional features include ductless heating and cooling, public water and sewer, fiber-optic internet, a circular driveway, and multiple outdoor living areas surrounded by nature. Located in amenity-filled Saw Creek Estates with pools, lakes, fitness center, restaurant, sports courts, skiing, and 24-hour security.
No Virtual Staging.

4
beds

3
baths

1,969 Sq.Ft. LIVING AREA

0.92 Acres lot

Steve Smaracko

Steve Smaracko

Features & Amenities

Interior

  • total bedrooms4
  • Total bathrooms3
  • full bathrooms3
  • Laundry room Lower Level, Electric Dryer Hookup, Washer Hookup
  • Flooring Ceramic Tile, Hardwood, Laminate
  • APPLIANCES Electric Oven, Self Cleaning Oven, Electric Range, Refrigerator, Water Heater, Dishwasher, Microwave, Stainless Steel Appliance(s)
  • other interior Features Breakfast Bar, Pantry, Eat-in Kitchen, Second Kitchen, Wet Bar, Granite Counters, Cathedral Ceiling(s), Vaulted Ceiling(s), Walk-In Closet(s), In-Law Floorplan, Open Floorplan, Chandelier, Recessed Lighting, High Speed Internet, Built-in Features, Hand-held Shower Head, Roll In Shower, Other

Area & Lot

  • Status For Sale
  • Living Area1,969 Sq.Ft.
  • Total Area1,969 Sq.Ft.
  • Lot Area0.92 Acres
  • MLS® IDPM-143133
  • TypeResidential
  • YEAR BUILT1989
  • NeighborhoodSaw Creek Estates
  • Architecture StylesContemporary, Modern
  • View DescriptionTrees/Woods
  • School DistrictEast Stroudsburg Area

Exterior

  • STORIES2
  • water SourcePublic
  • utilitiesPhone Available, Cable Available
  • roofAsphalt, Fiberglass
  • lot featuresIrregular Lot, Level, Sloped, Landscaped, Native Plants, Wooded
  • HEAT TYPEBaseboard, Ductless, Heat Pump, Radiant Floor, Wood Stove, Electric
  • AIR CONDITIONINGDuctless
  • sewerPublic Sewer
  • HOA AmenitiesSecurity, Gated, Meeting Room, Restaurant, Playground, Ski Accessible, Outdoor Pool, Indoor Pool, Childrens Pool, Spa/Hot Tub, Fitness Center, Trail(s), Tennis Court(s), Indoor Tennis Court(s), Pickleball, Racquetball, Basketball Court
  • security Features24 Hour Security, Carbon Monoxide Detector(s), Smoke Detector(s)
  • other exterior FeaturesPrivate Yard

Financial

  • Sales Price$352,000
  • Real Estate Tax $4,714/yr
  • HOA $2,170/yr
View Virtual Tour
Open-plan living room with a broad staircase, skylights, black sofa, and hardwood floors.

Schedule a Showing

We would love to show you our beautiful property. Please select your preferred date and time below. An agent will be in touch shortly to confirm your appointment.

Schedule a Showing

We would love to show you our beautiful property. Please select your preferred date and time below. An agent will be in touch shortly to confirm your appointment.

Thank you for your interest in 159 Manchester Drive, Bushkill, PA 18324. We are reviewing your request and will be in touch shortly!

Mortgage Calculator

Estimate your monthly mortgage payment, including the principal and interest, property taxes, and HOA. Adjust the values to generate a more accurate rate.

All estimates are provided for informational purposes only. Actual amounts may vary.
$0,000 Your Payment 20 15 65
$0,000 Your Payment

Saw Creek Estates

Gated community in Bushkill with full resort amenities — indoor & outdoor pools, tennis, fitness center, restaurant, ski slope, lakes, and 24/7 security — surrounded by the natural beauty of the Pocono Mountains.

Explore
Back to Top

Work With Us

At Saw Creek Real Estate, we bring decades of experience helping clients buy, sell, and rent properties in the Poconos. Our team is dedicated to making the process smooth, personal, and stress-free, whether you’re searching for a first home, vacation getaway, or investment. Work with us and let our knowledge, care, and commitment guide you every step of the way.

Follow Me on Instagram