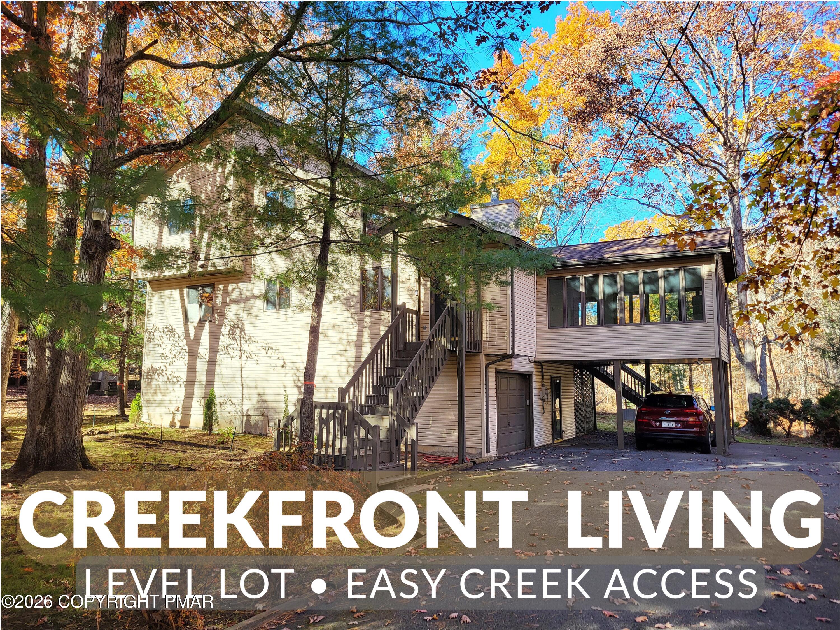
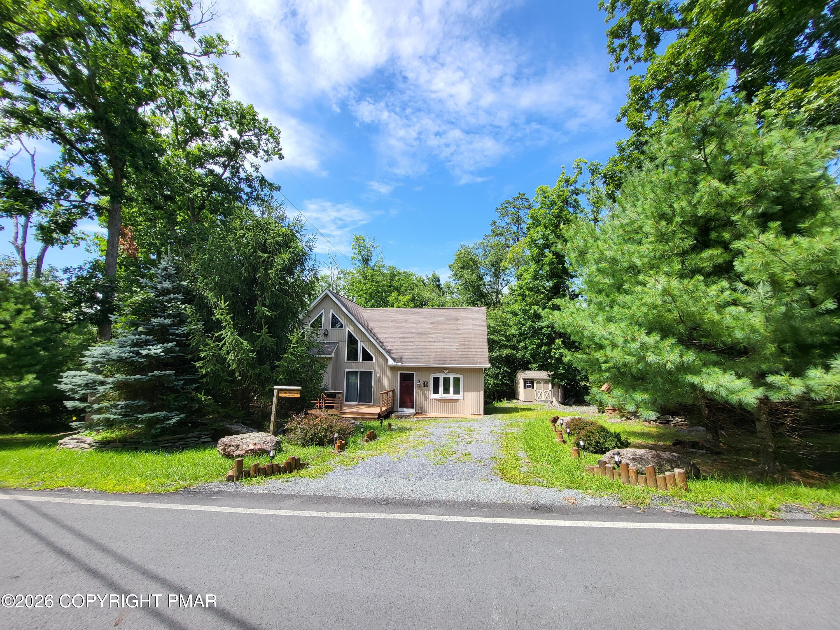
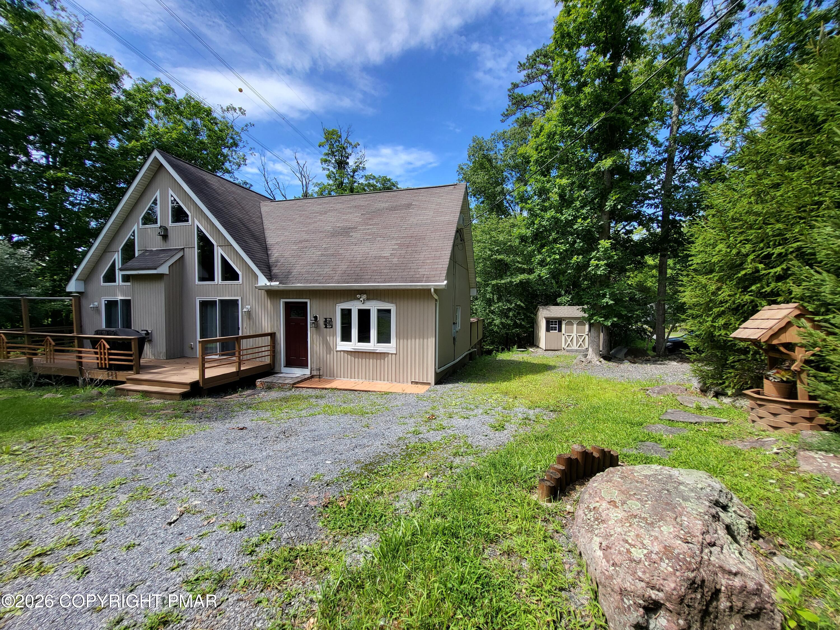
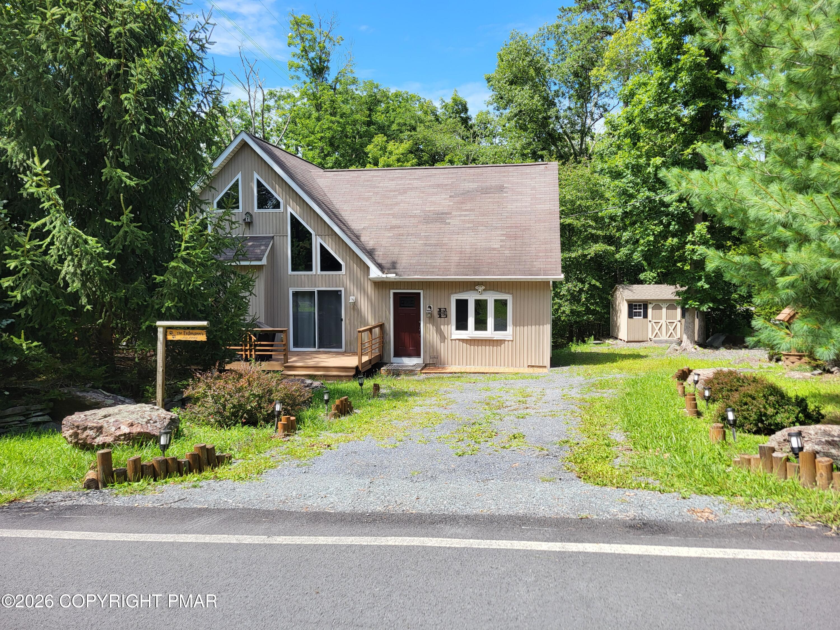
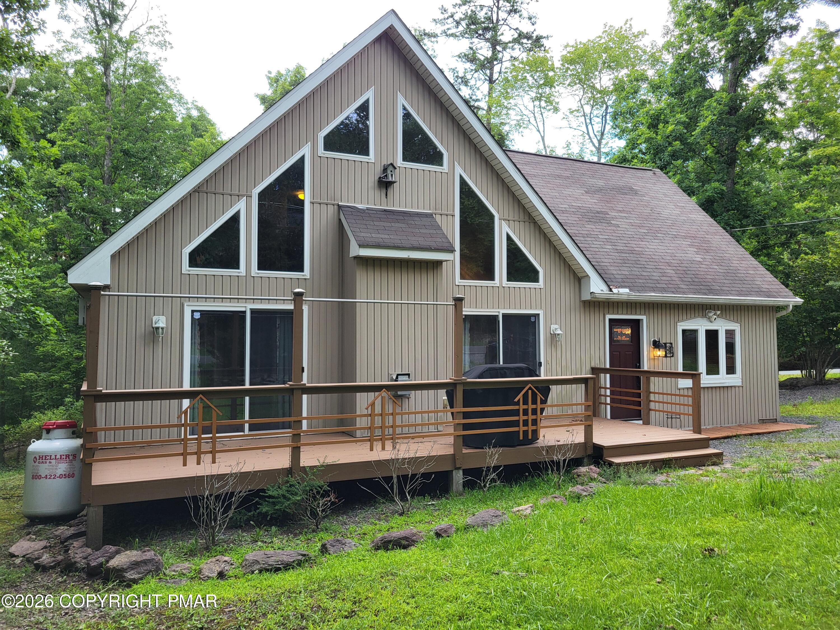
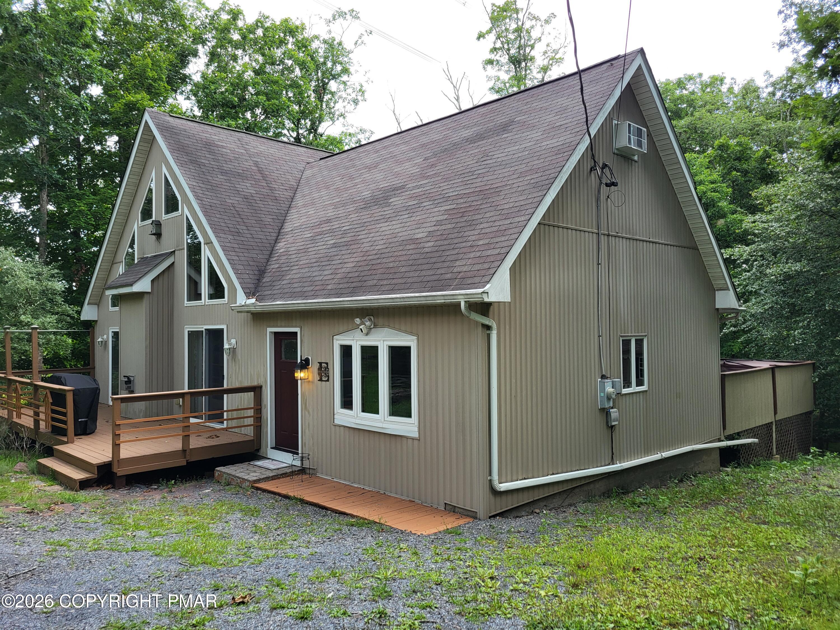
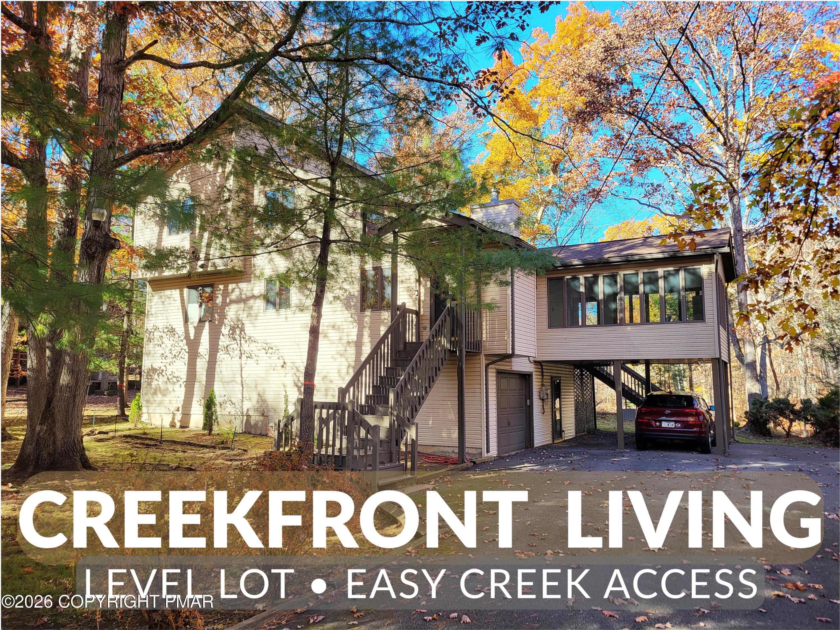
A-frame house with triangular windows, a wooden deck, and a gravel driveway among mature trees.
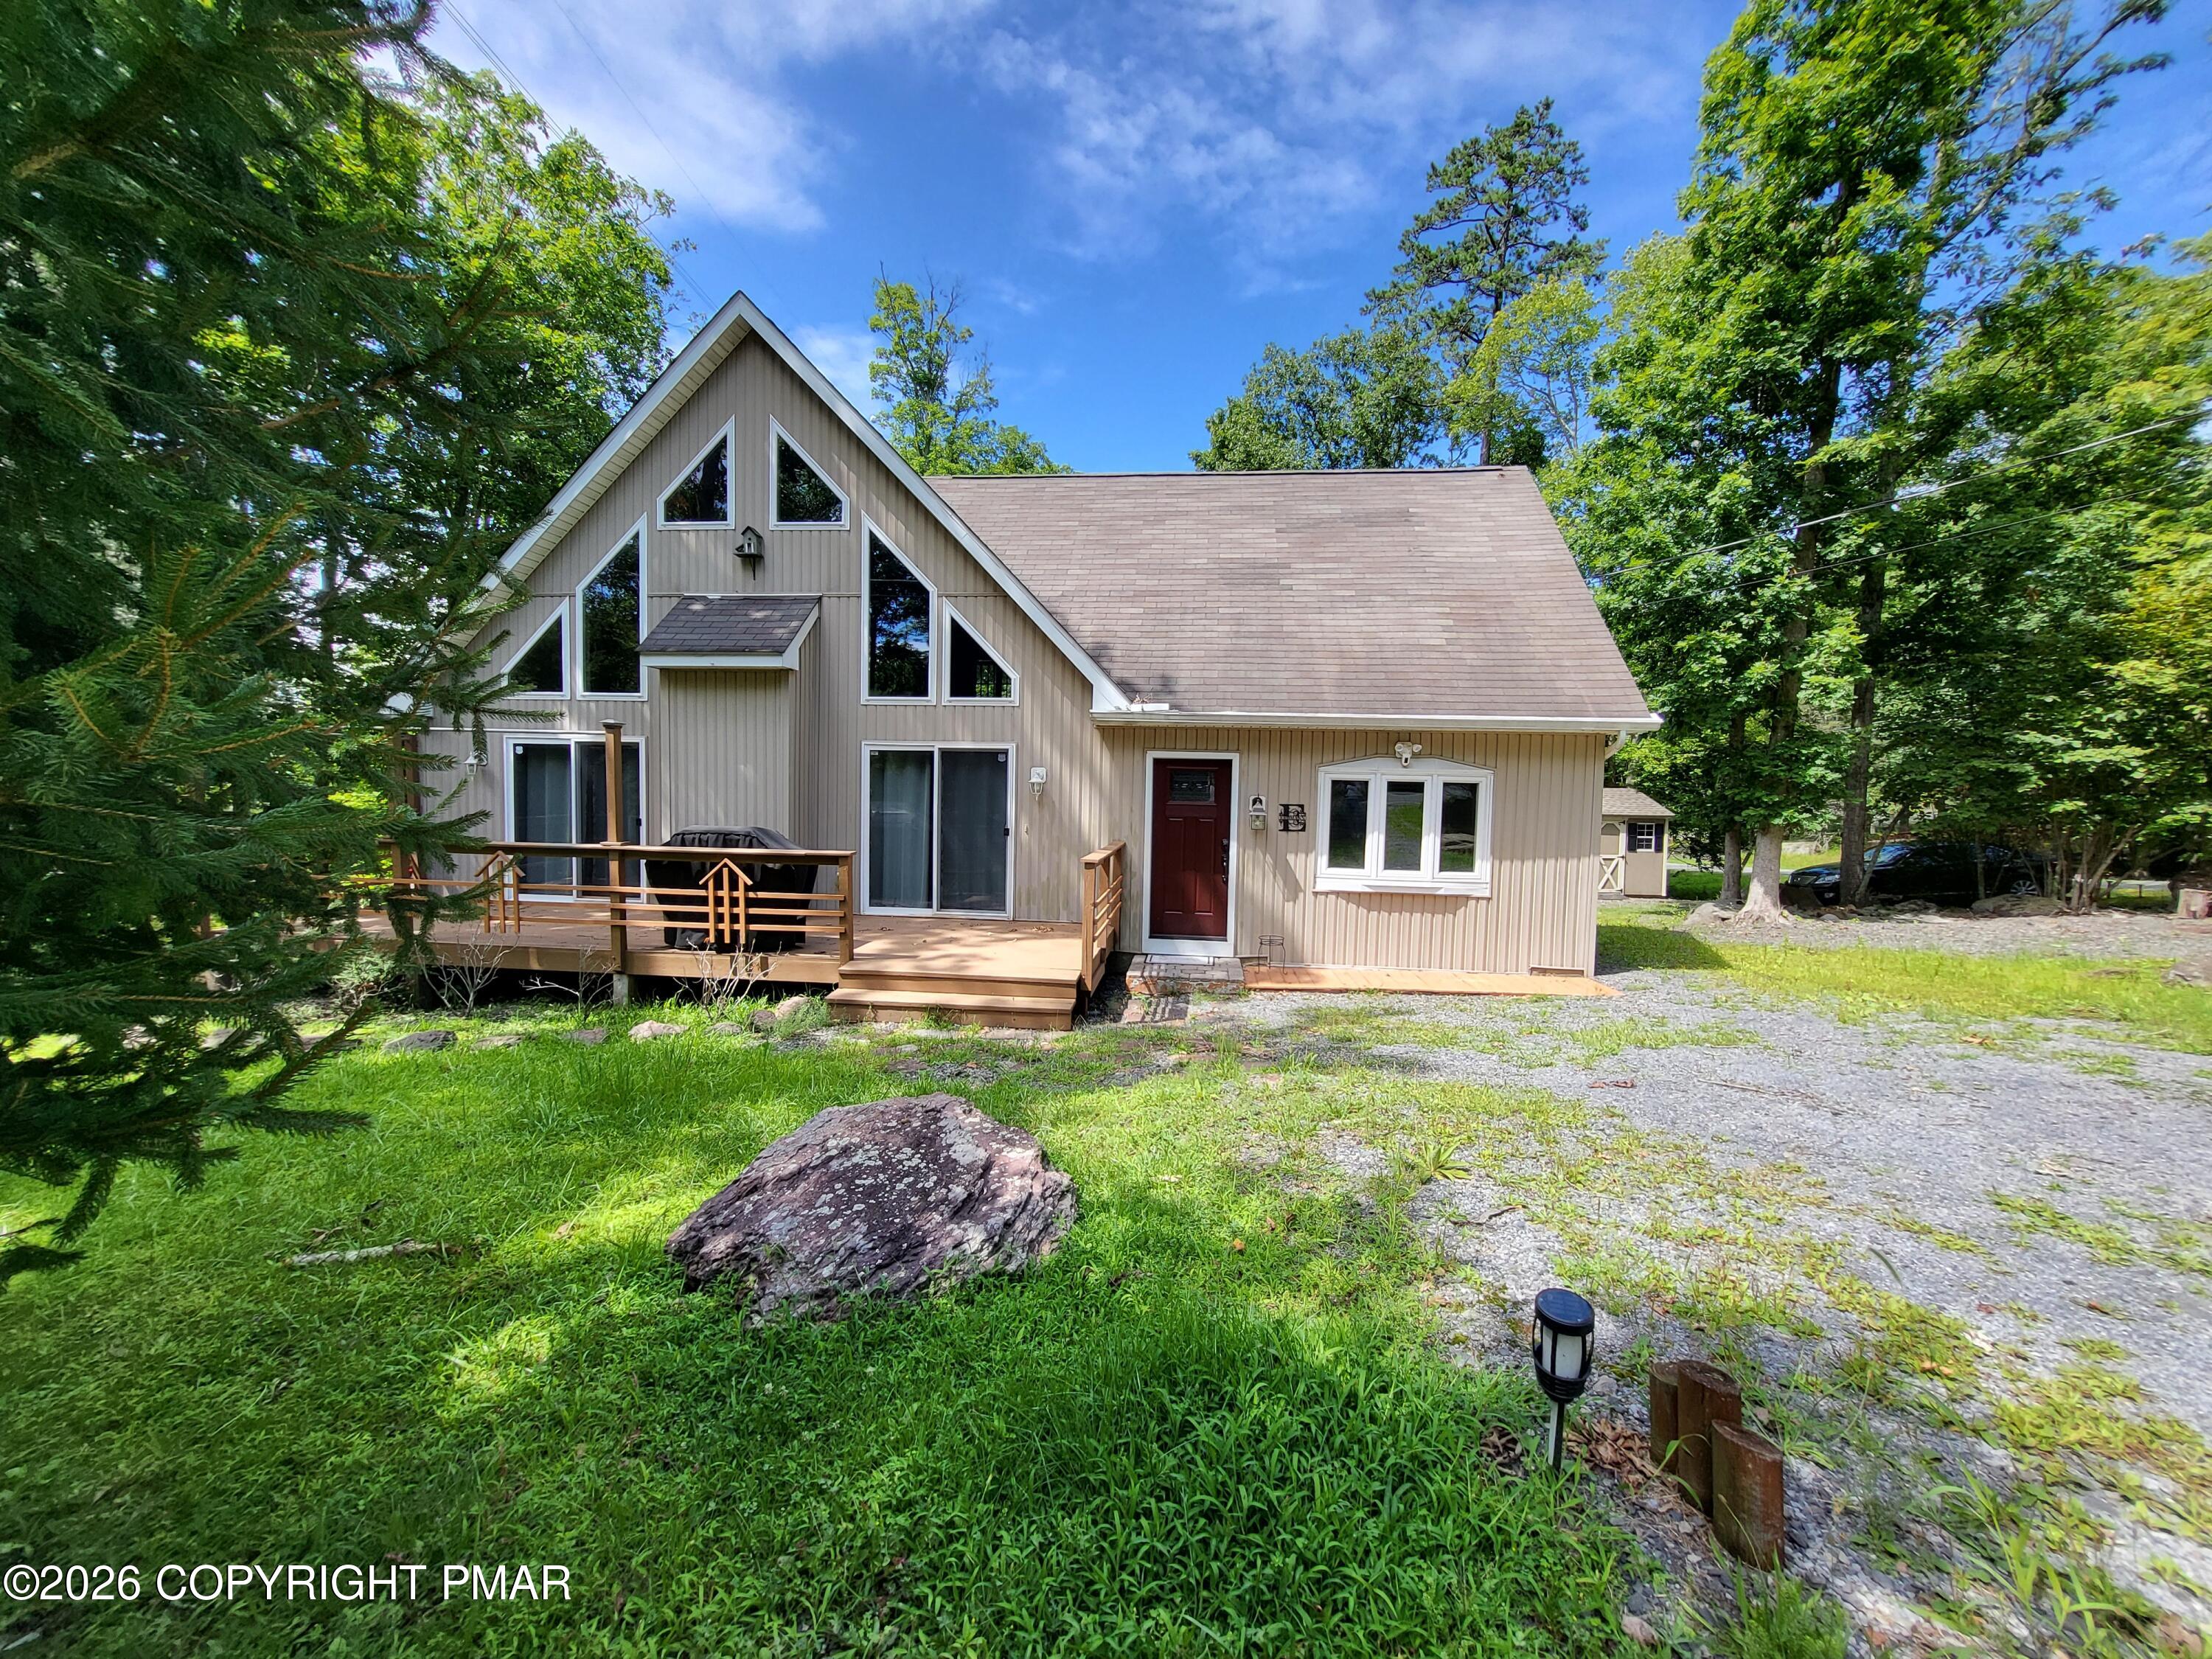
Beige A-frame house with angular windows, a wooden deck, and a gravel driveway among trees.
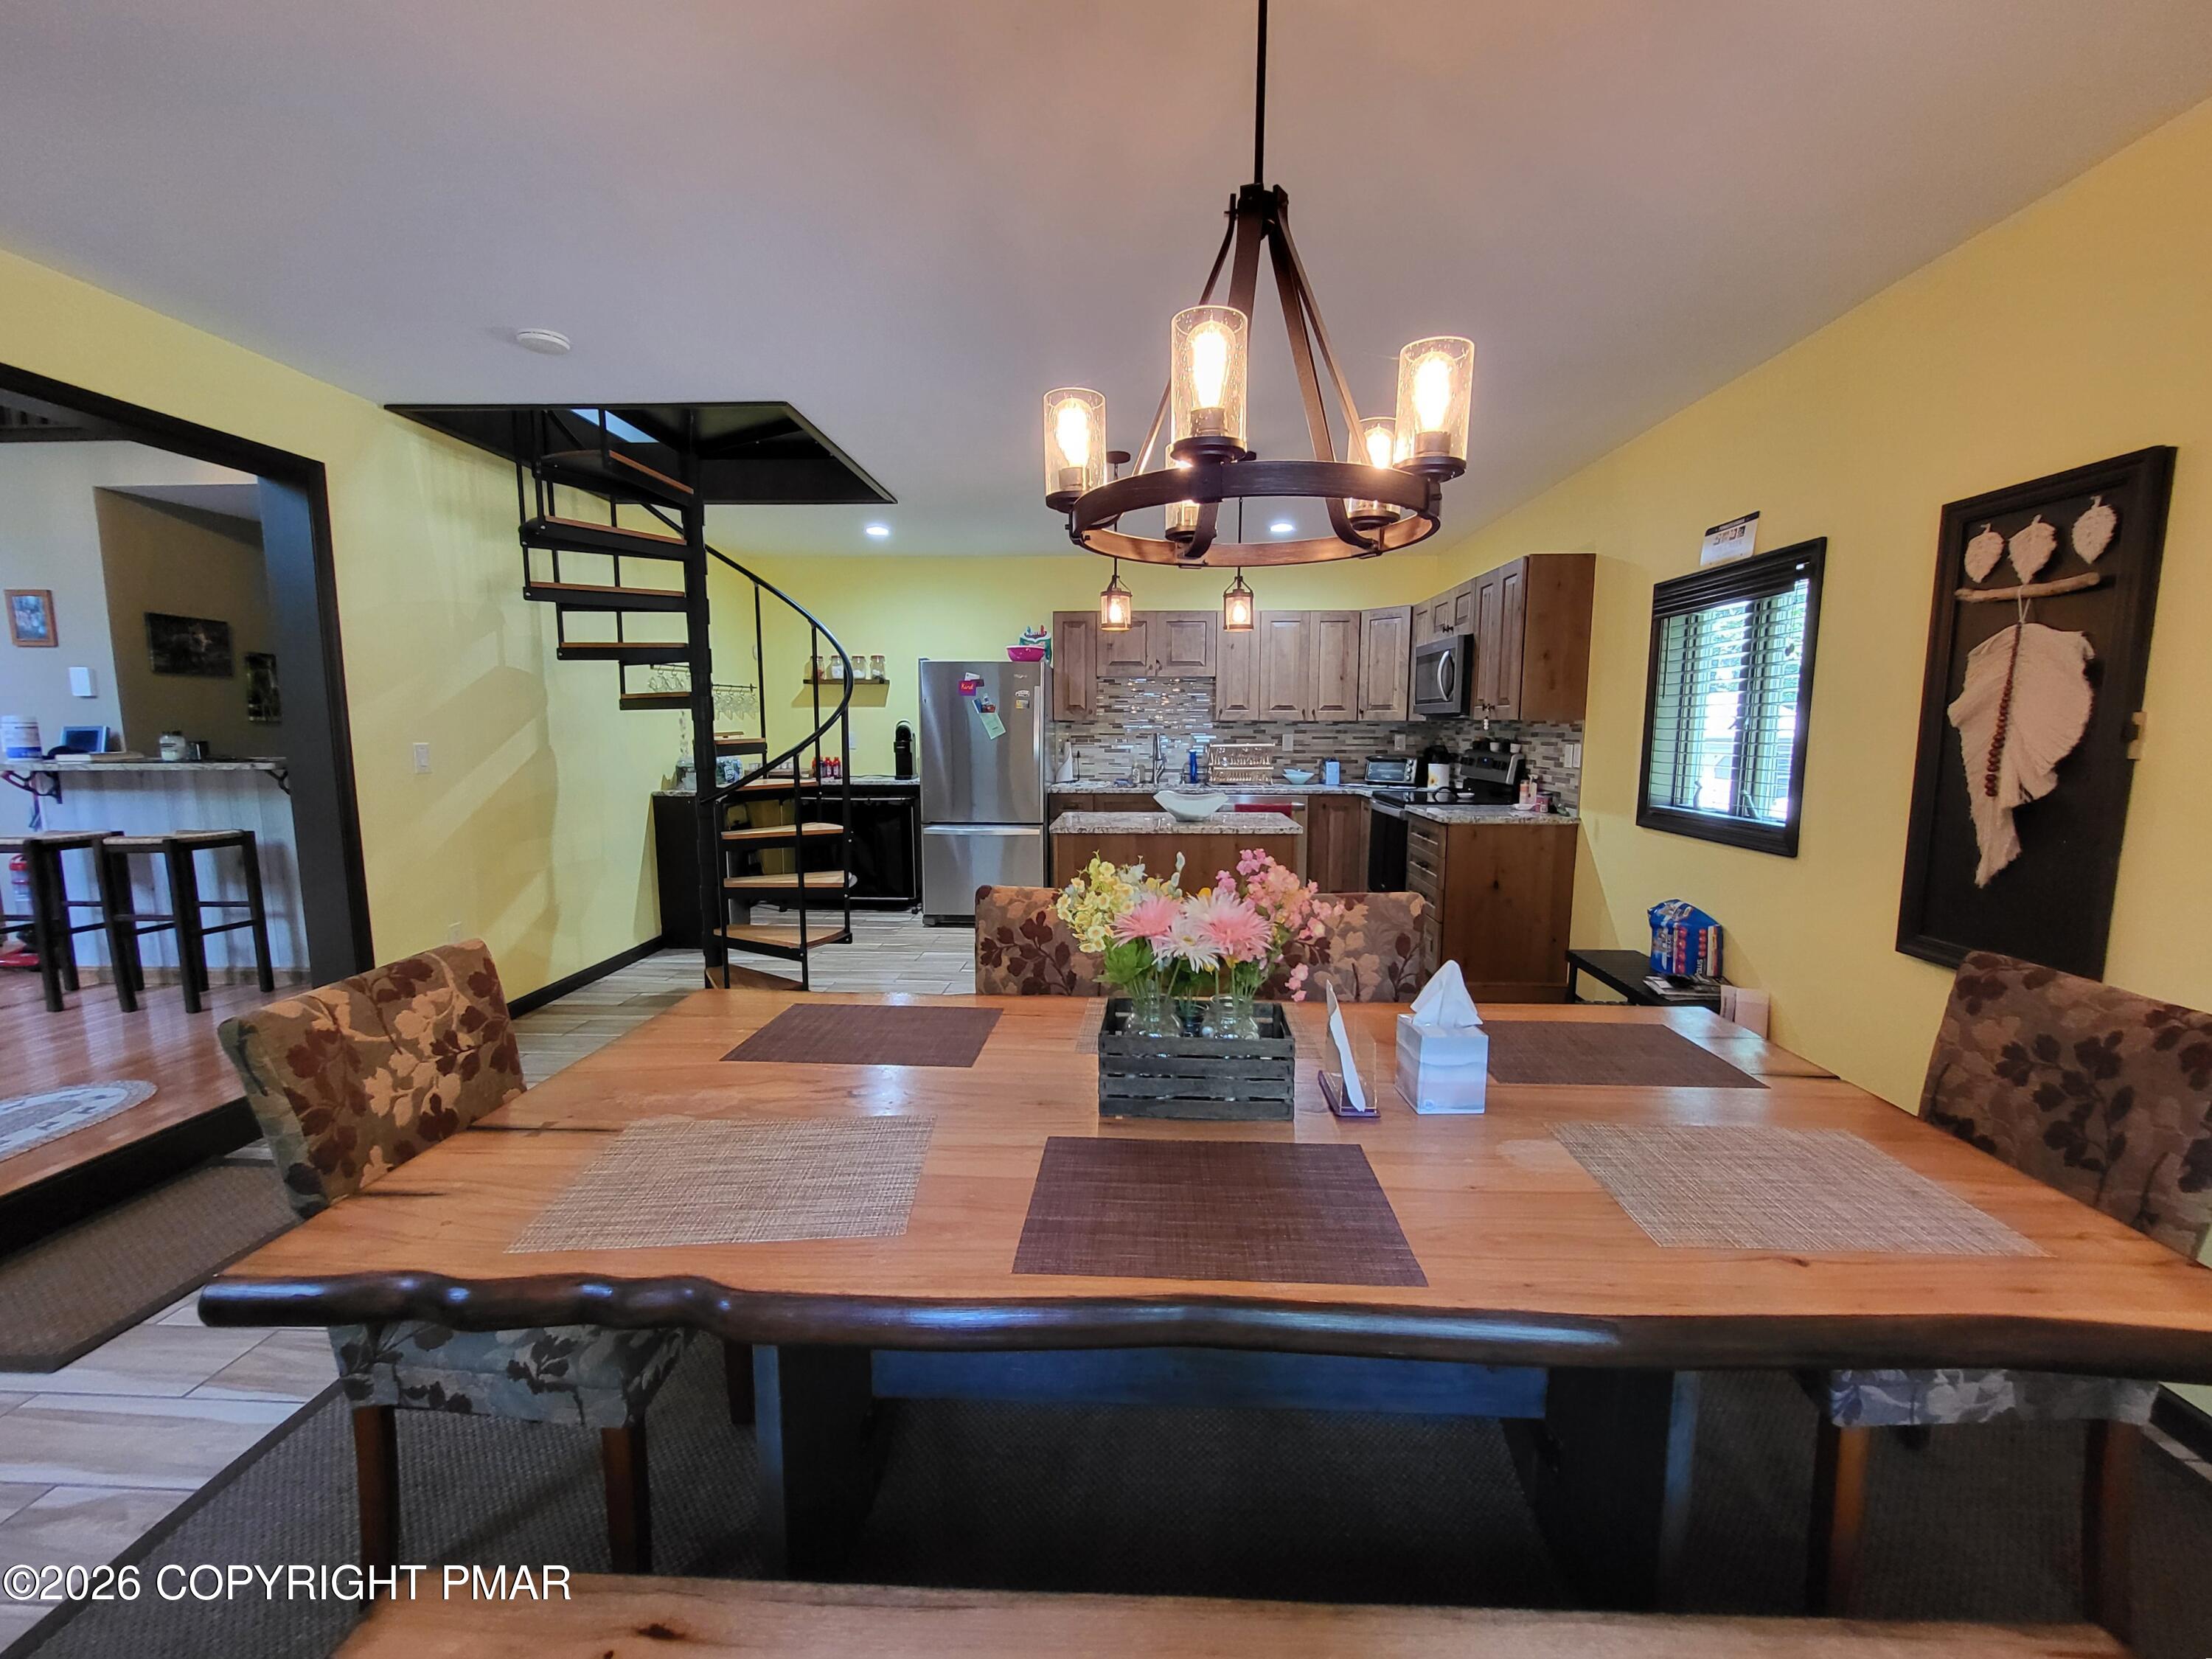
Dining room with a large wooden table, opening to a kitchen beside a black spiral staircase.
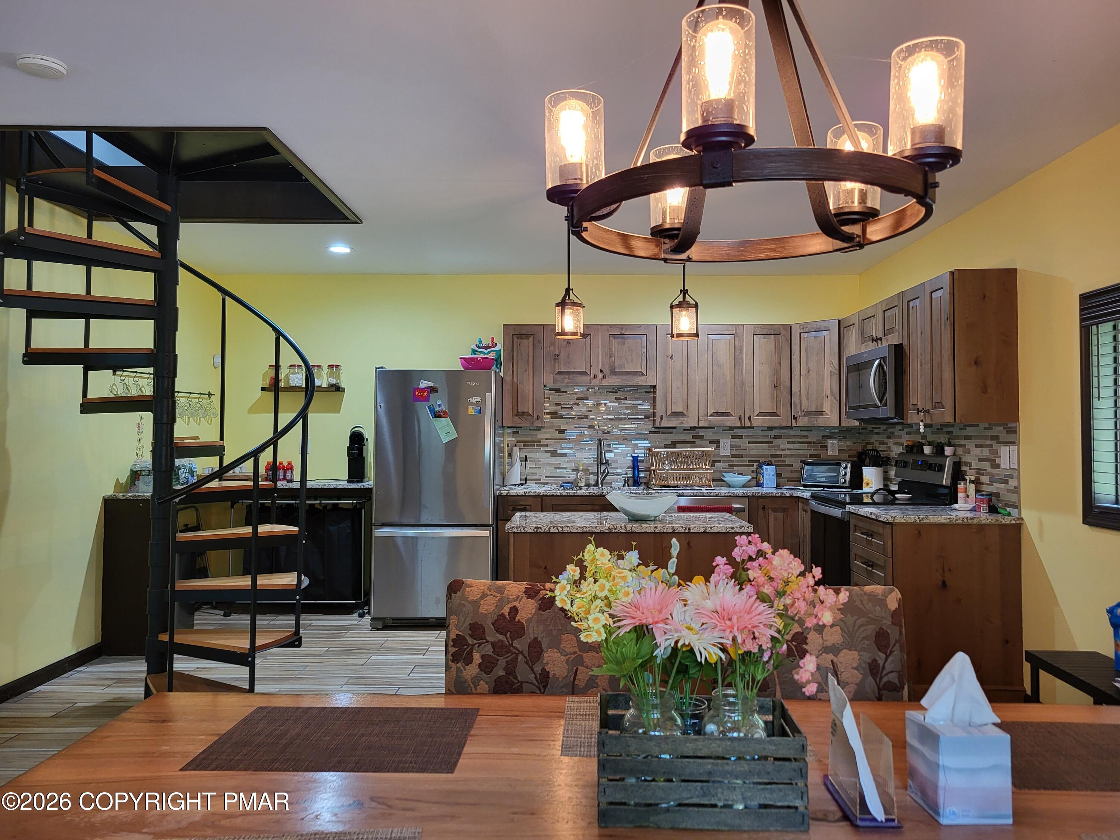
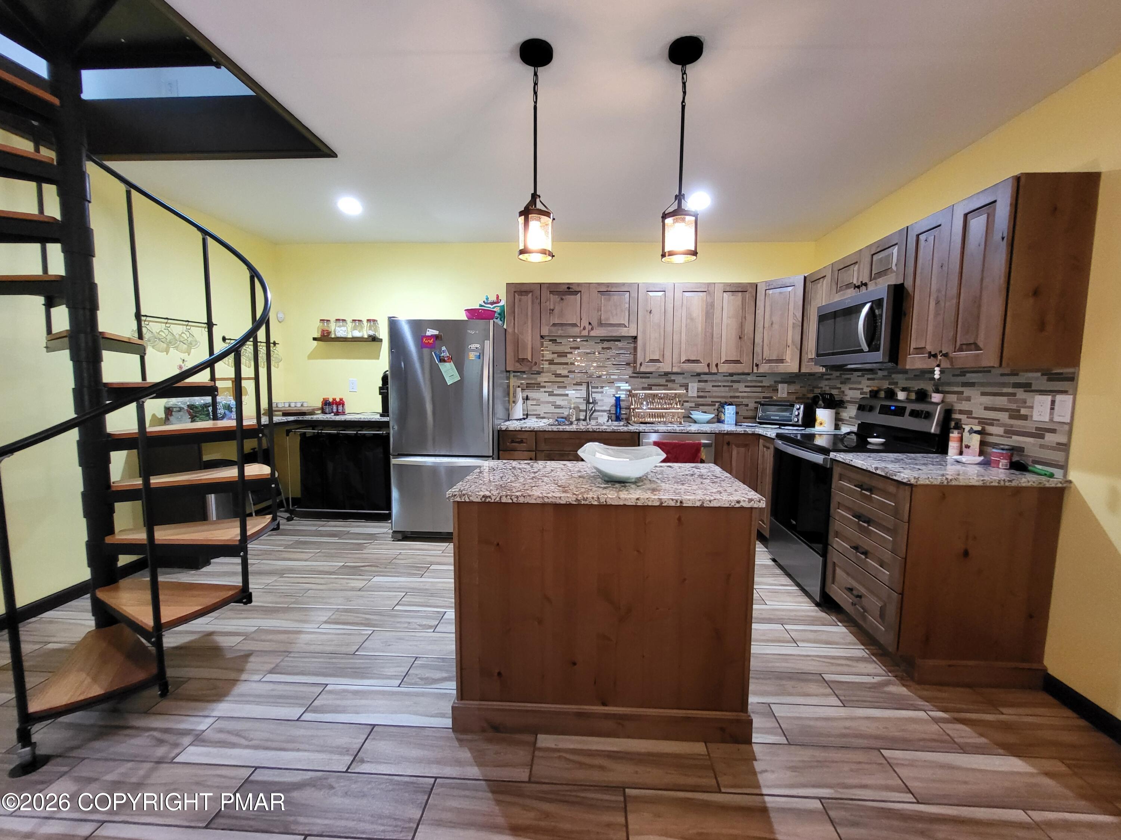
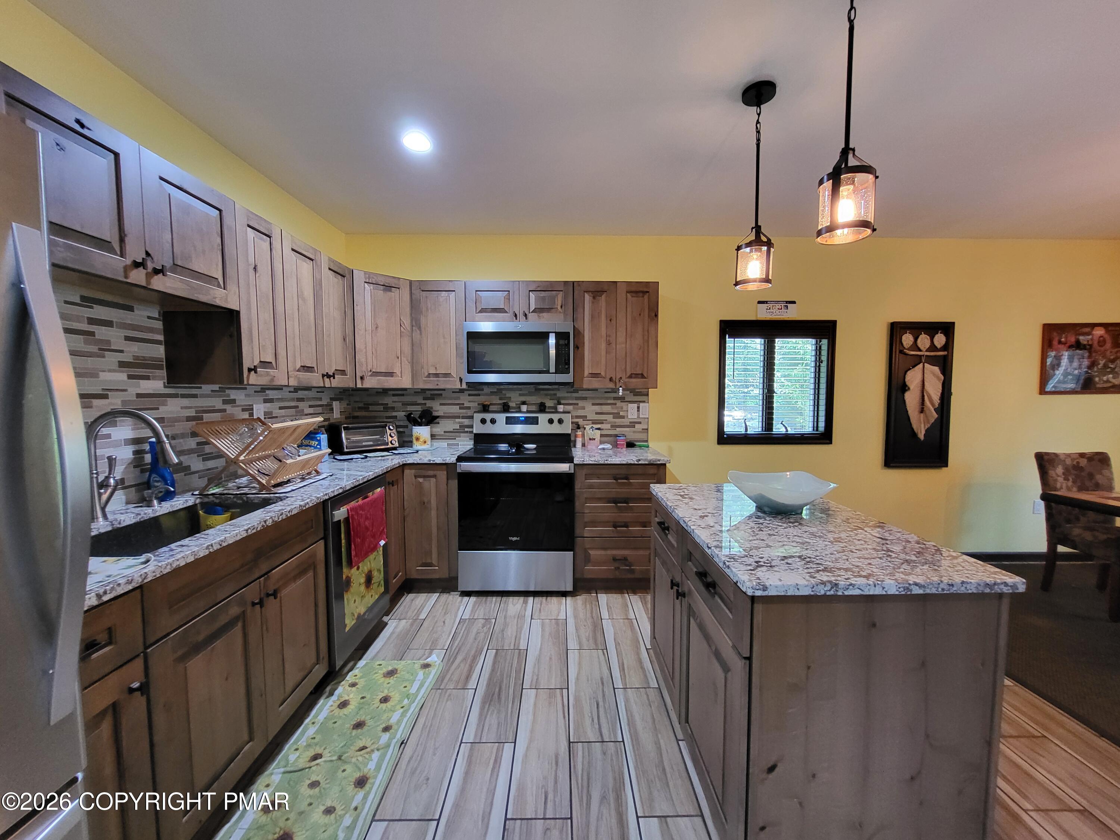
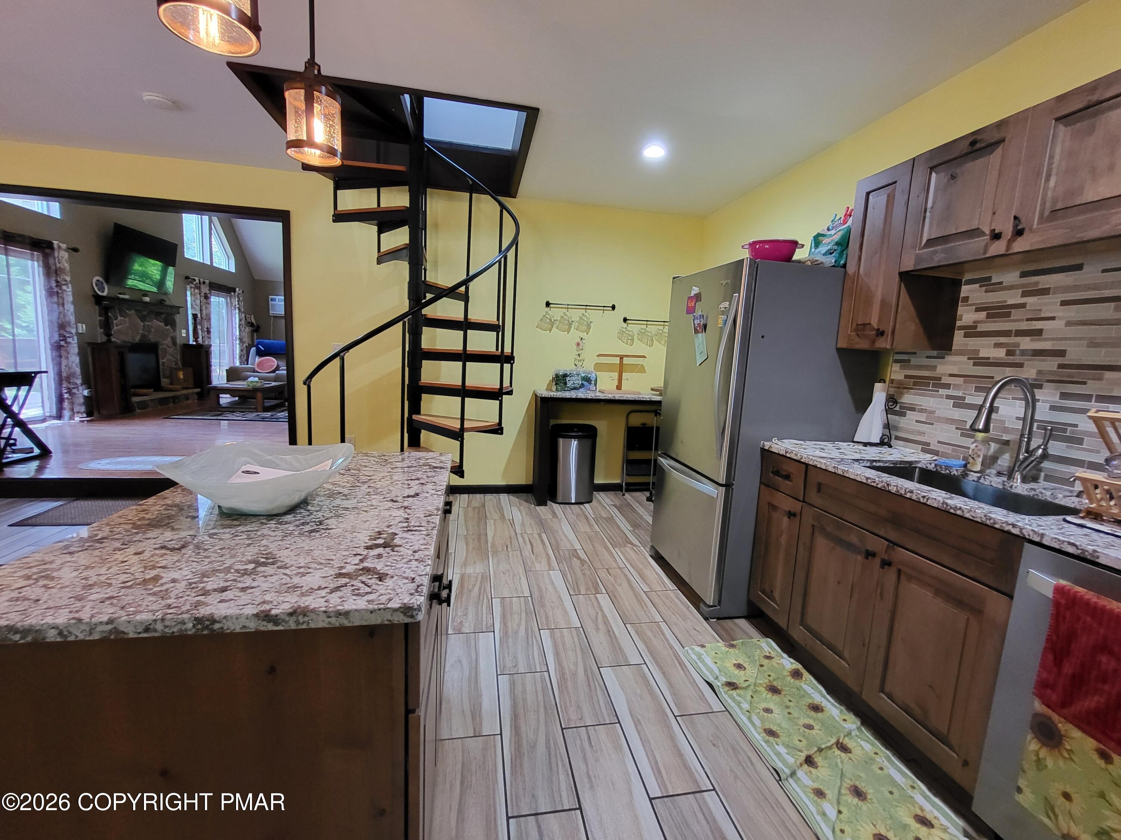
Kitchen with dark wood cabinets, a central island, and a black spiral staircase beside the dining area.
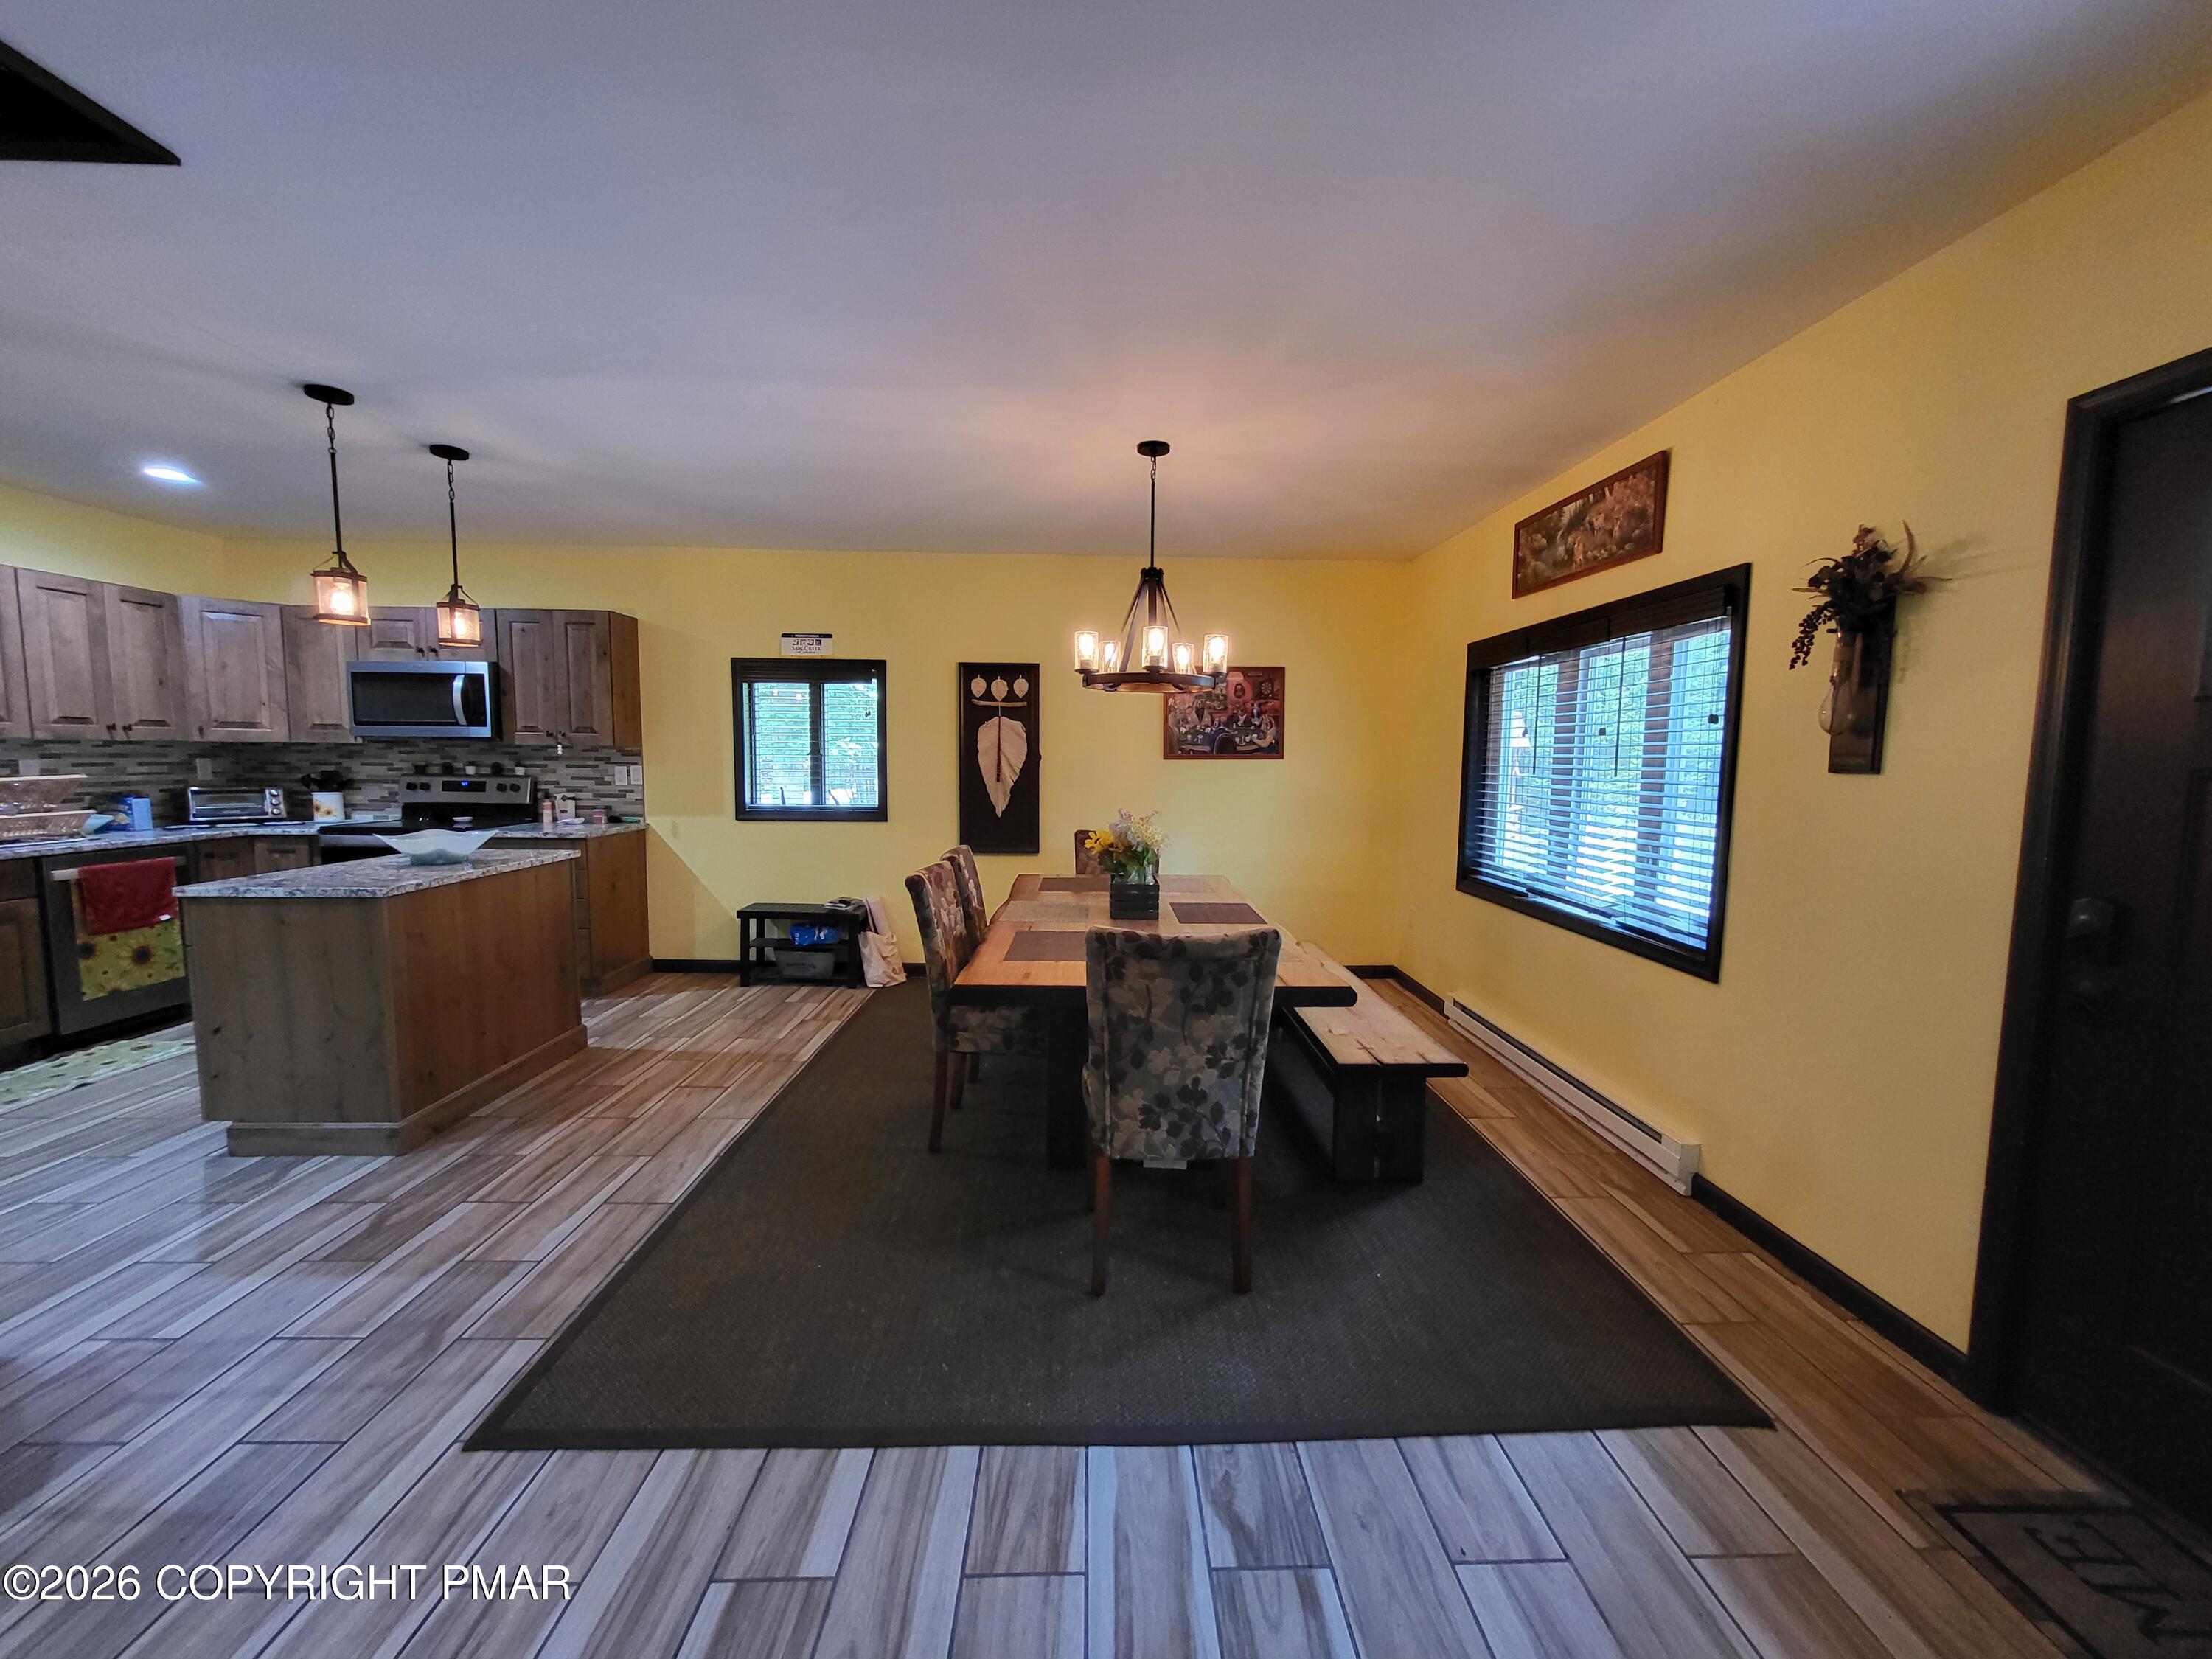
Open-plan kitchen and dining area with a granite island, wood cabinets, and a long table with bench seating.
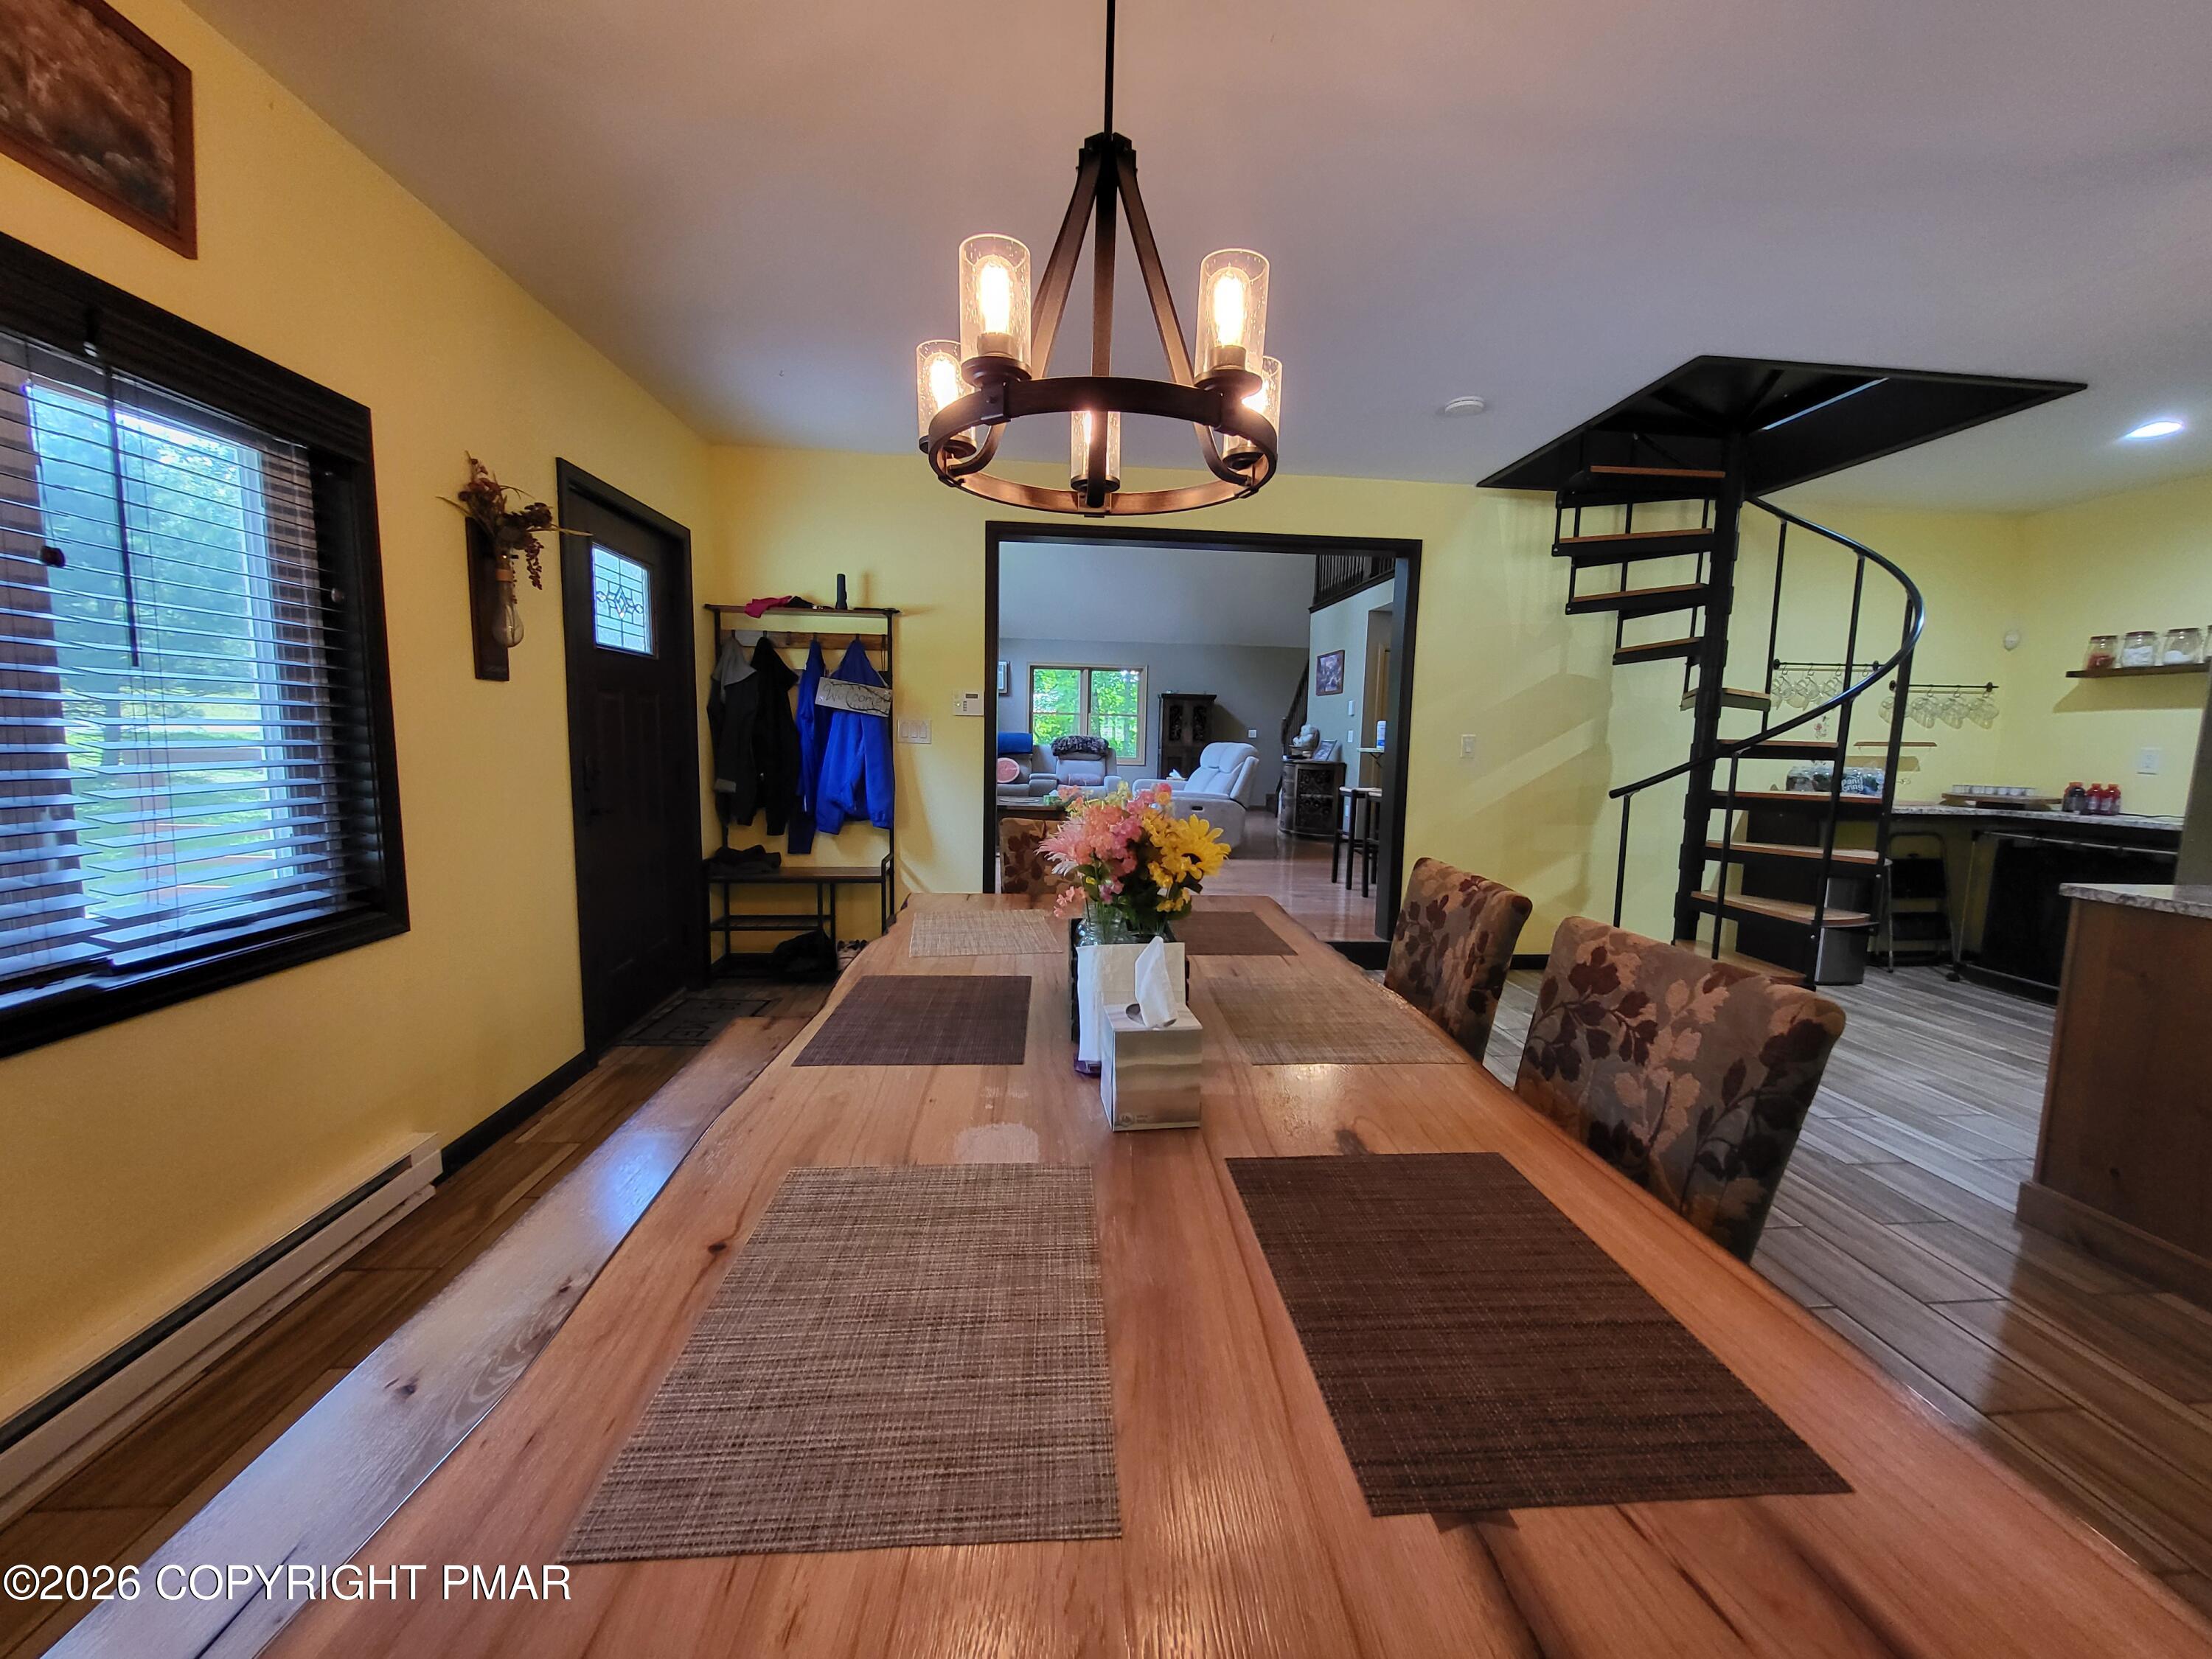
Dining room with a long wooden table, chandelier, and black spiral staircase beside the kitchen.
Kitchen with wood cabinetry, granite island, stainless steel appliances, and a spiral staircase.
Kitchen with wood cabinets, granite counters, stainless steel appliances, and a large island.
Kitchen with wood cabinets, granite island, stainless refrigerator, and spiral staircase opening toward a living room fireplace.
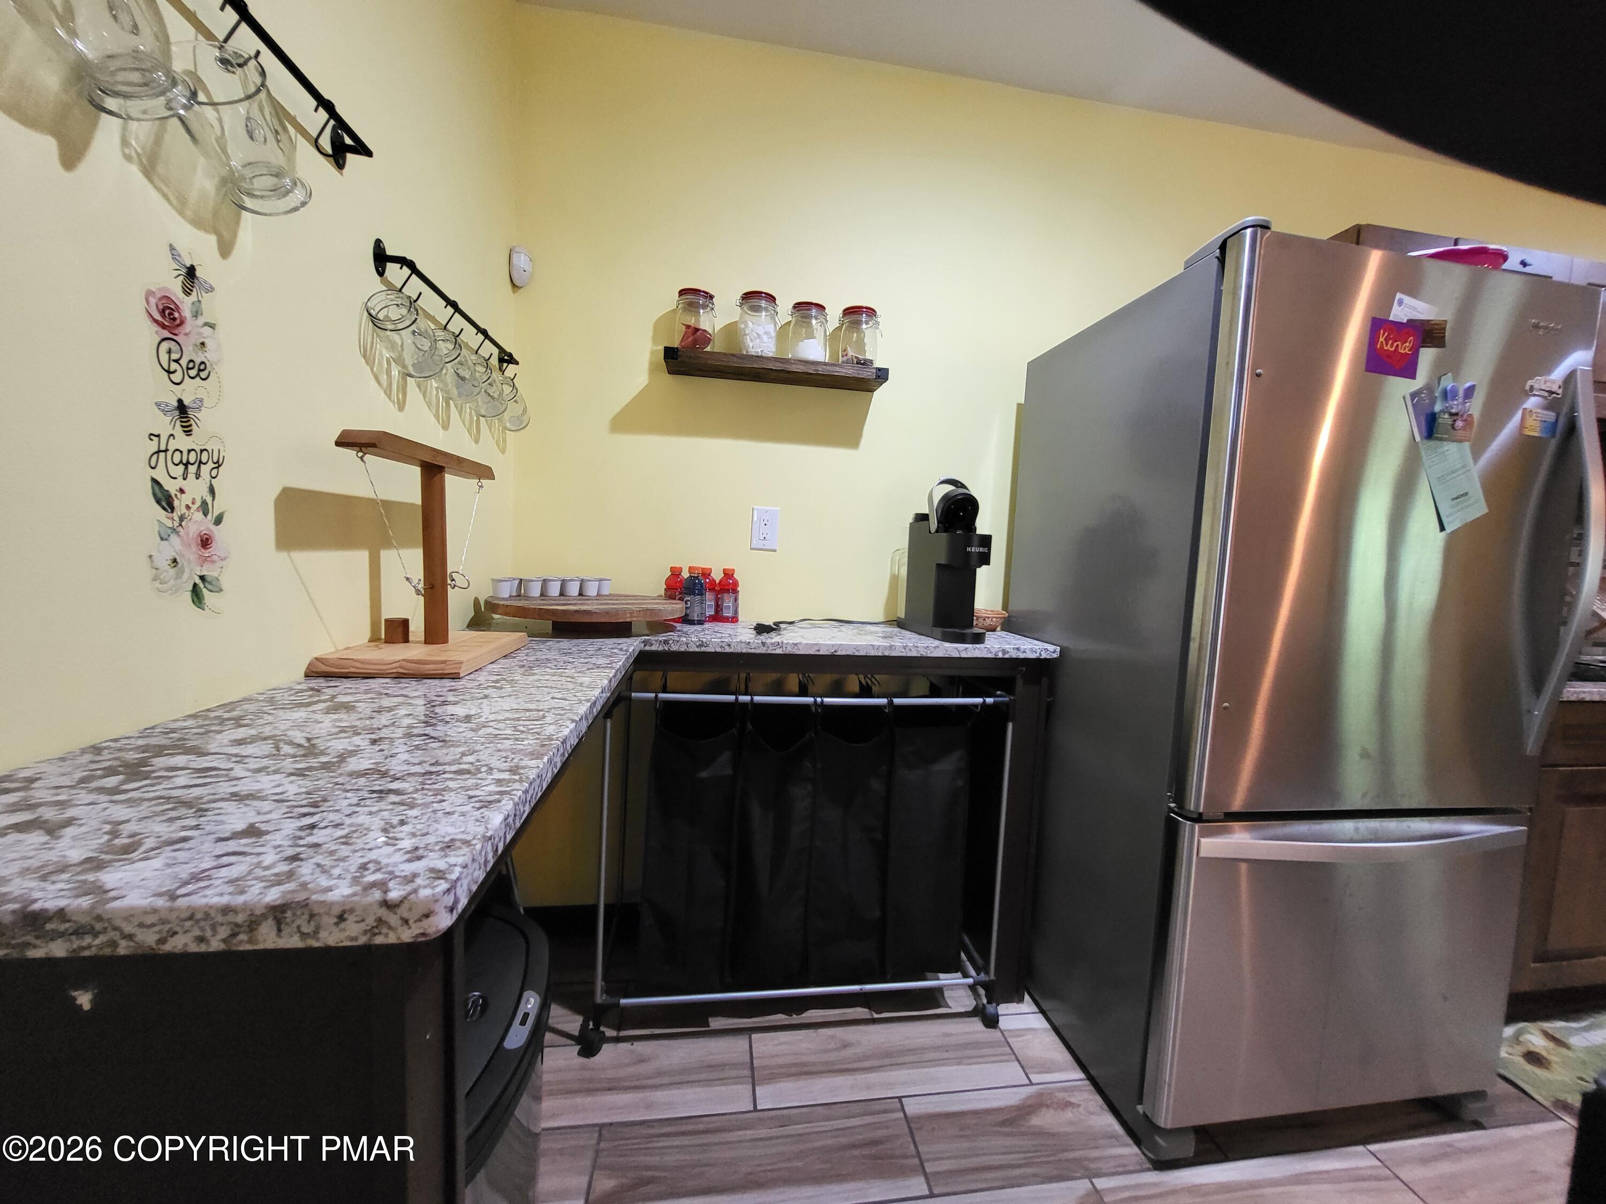
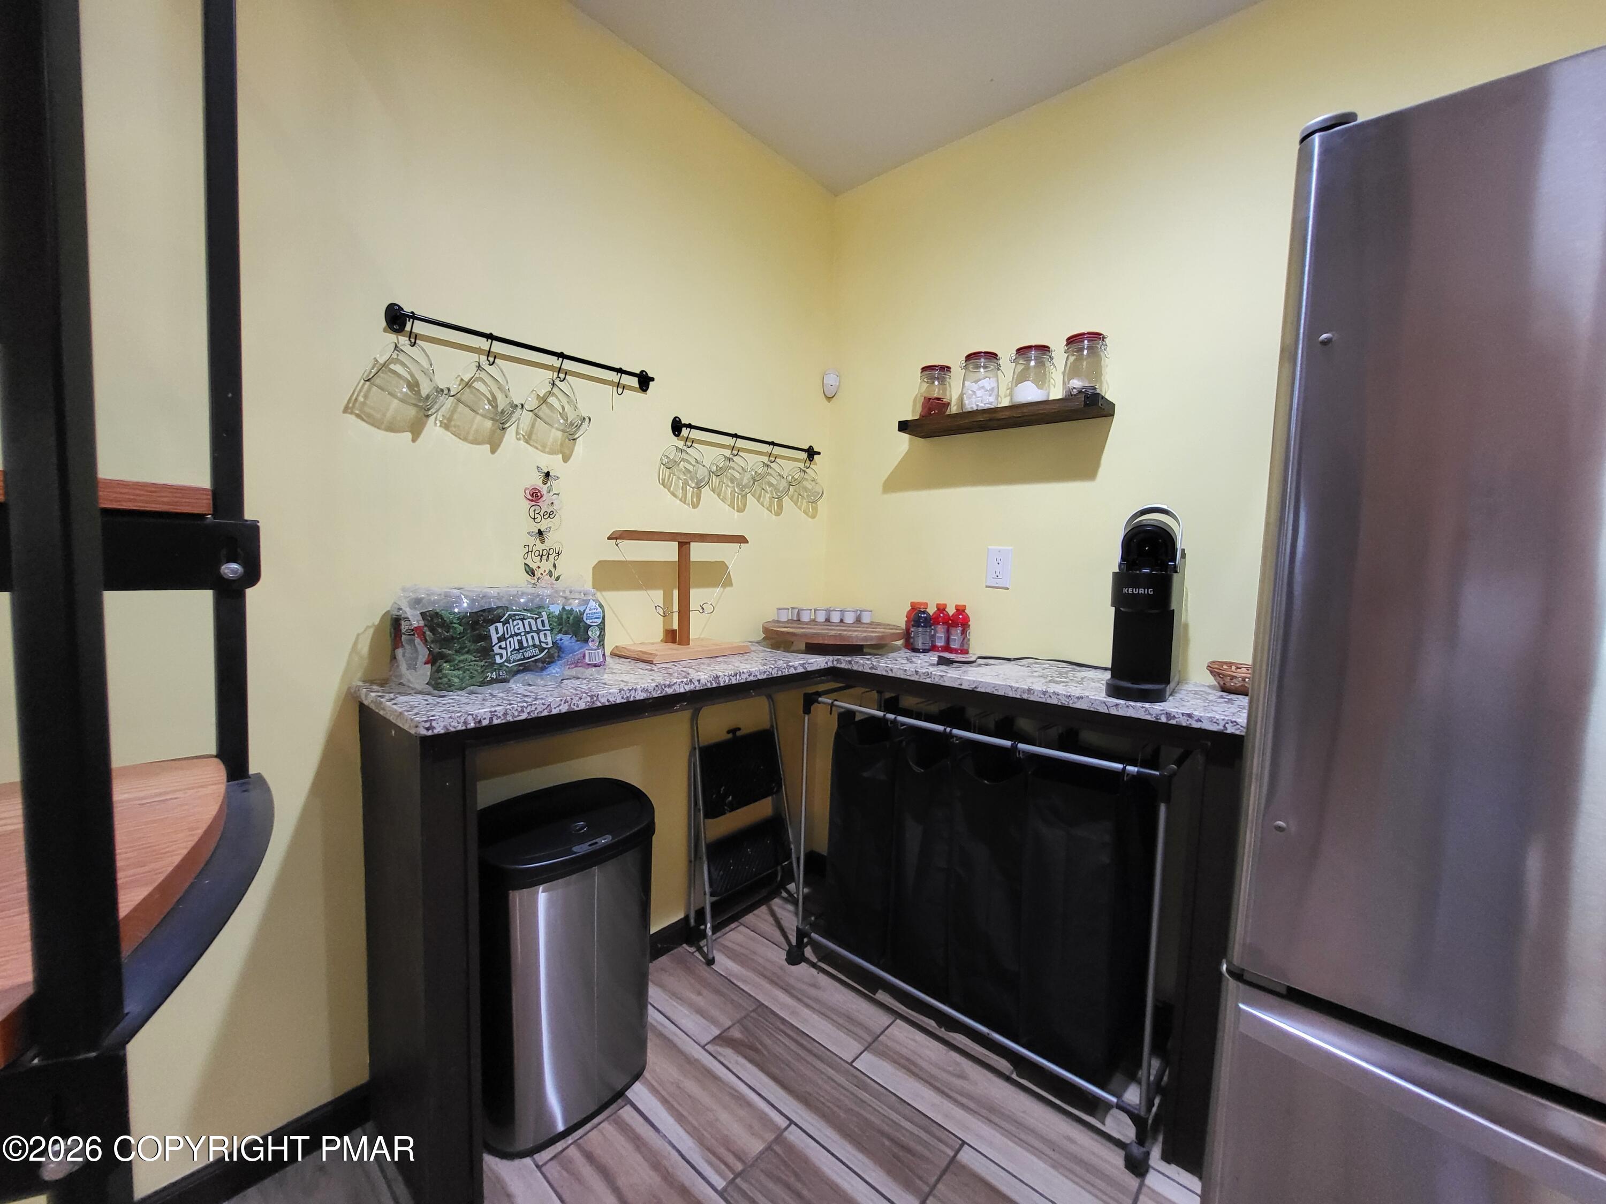
Kitchenette with L-shaped stone counters, a stainless-steel refrigerator, coffee maker, and hanging glassware.
Beverage station with hanging glass mugs, a Keurig, black cabinetry, and a stainless-steel refrigerator.
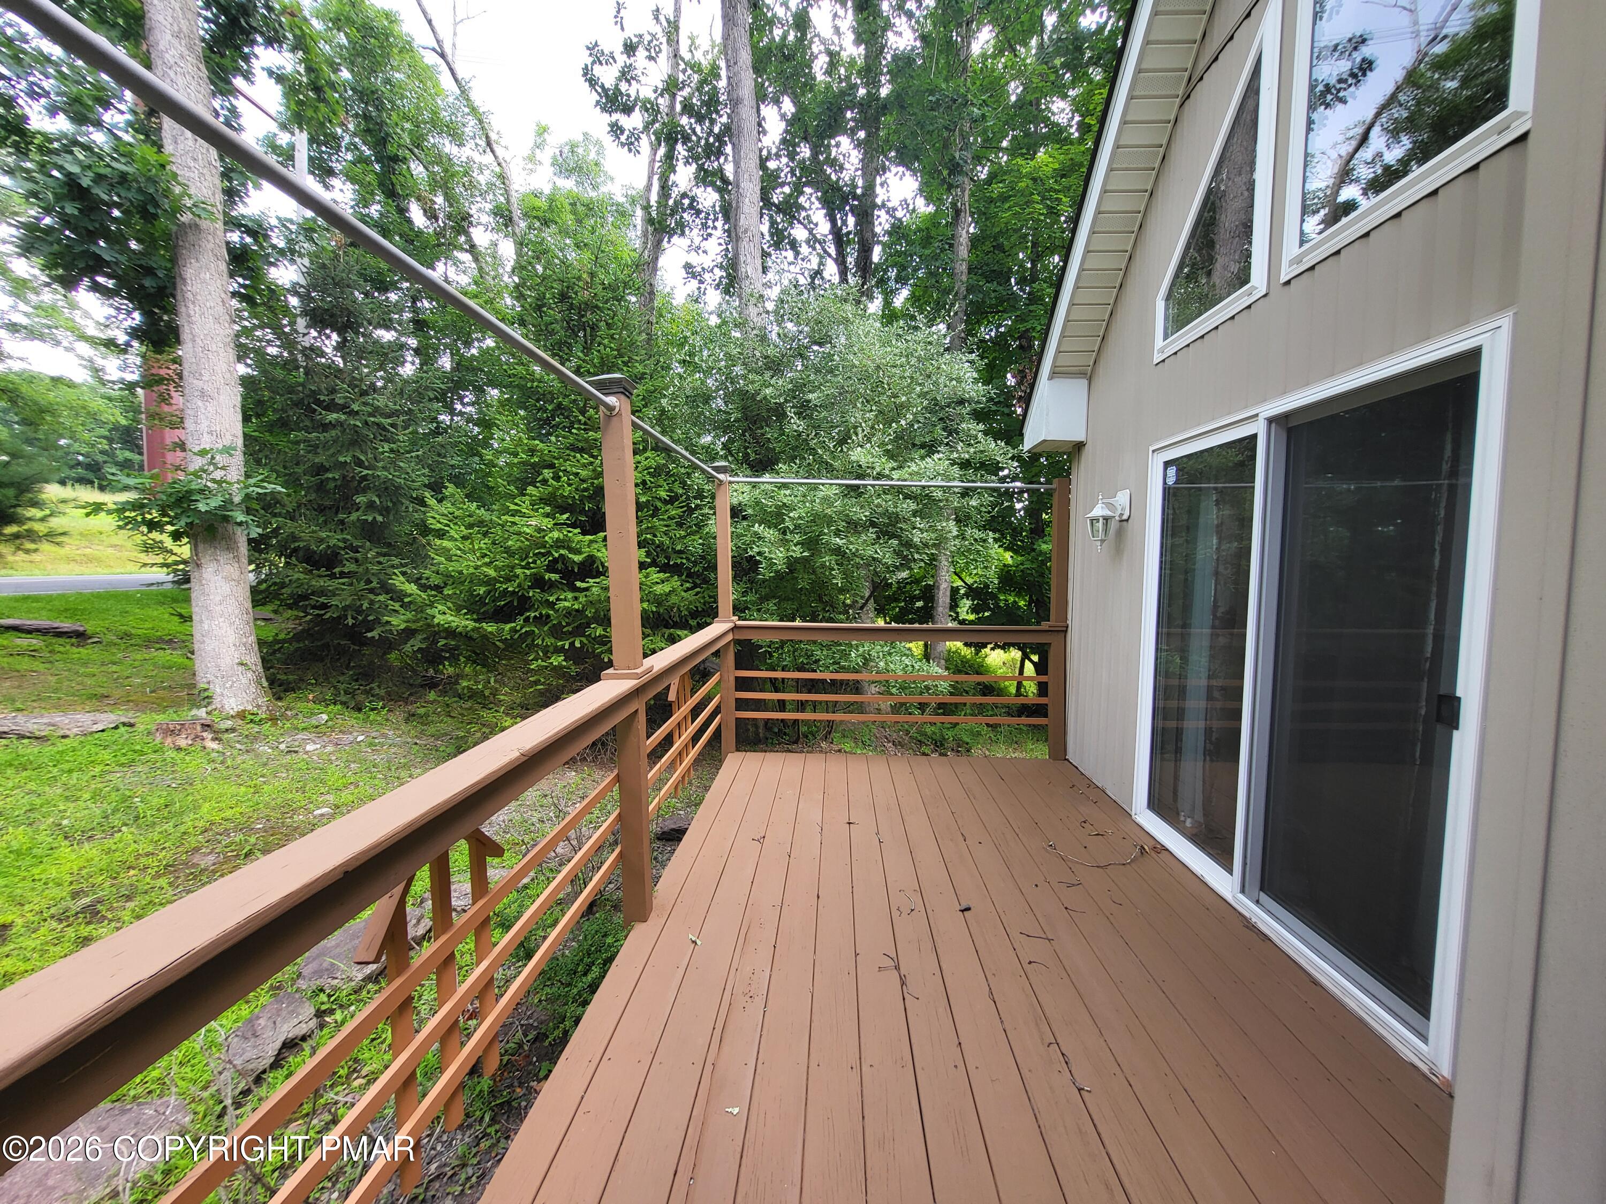
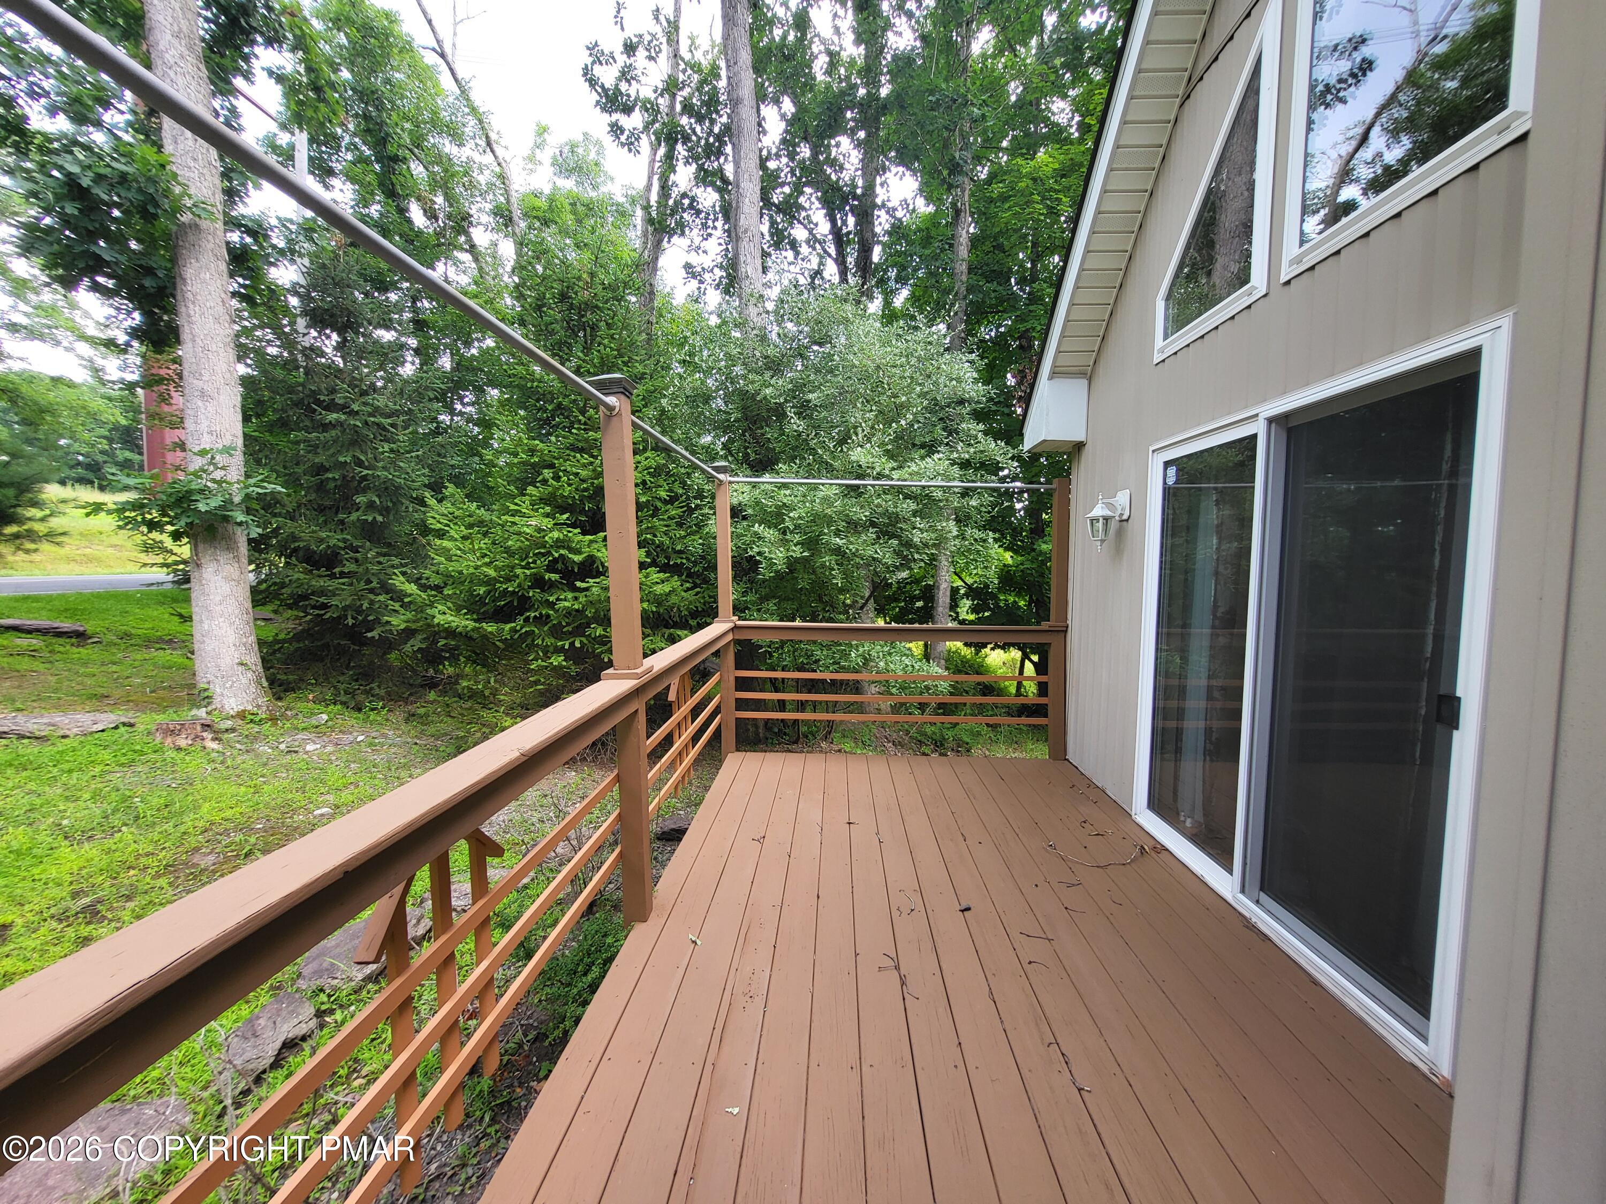
Wooden deck beside a beige house, surrounded by leafy trees and accessed through a sliding glass door.
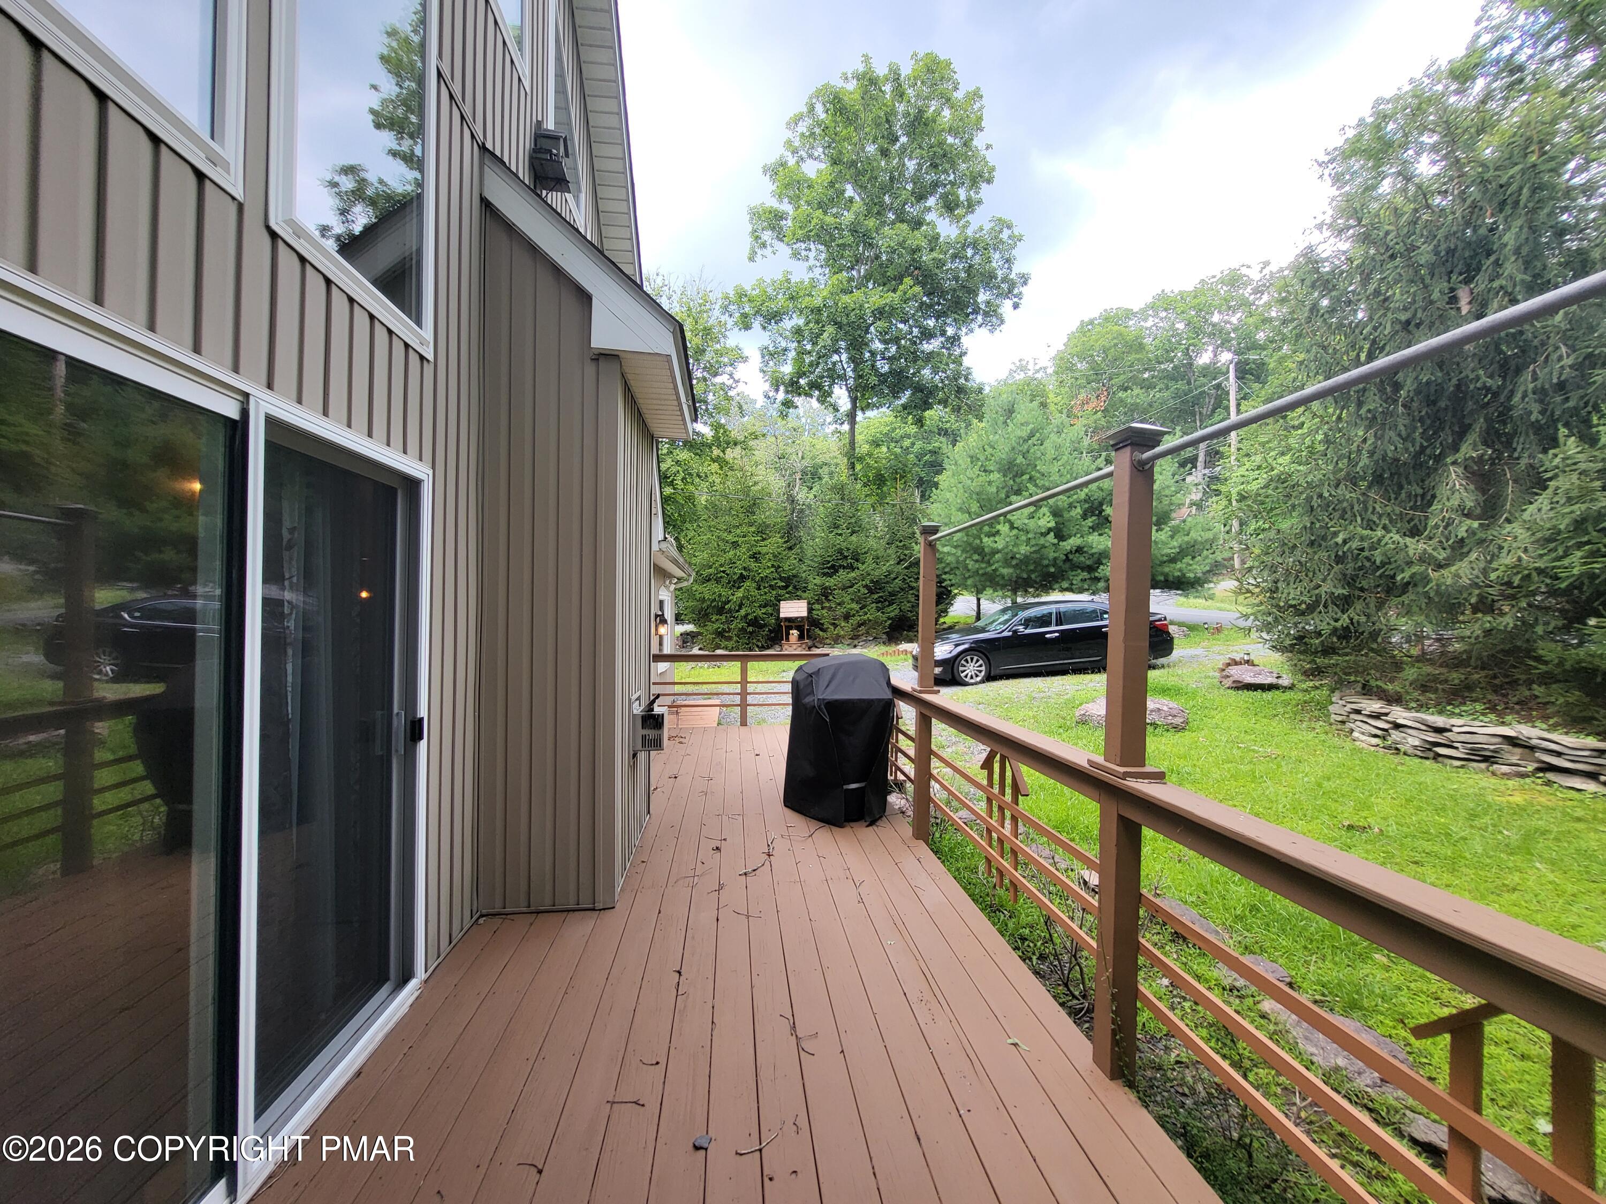
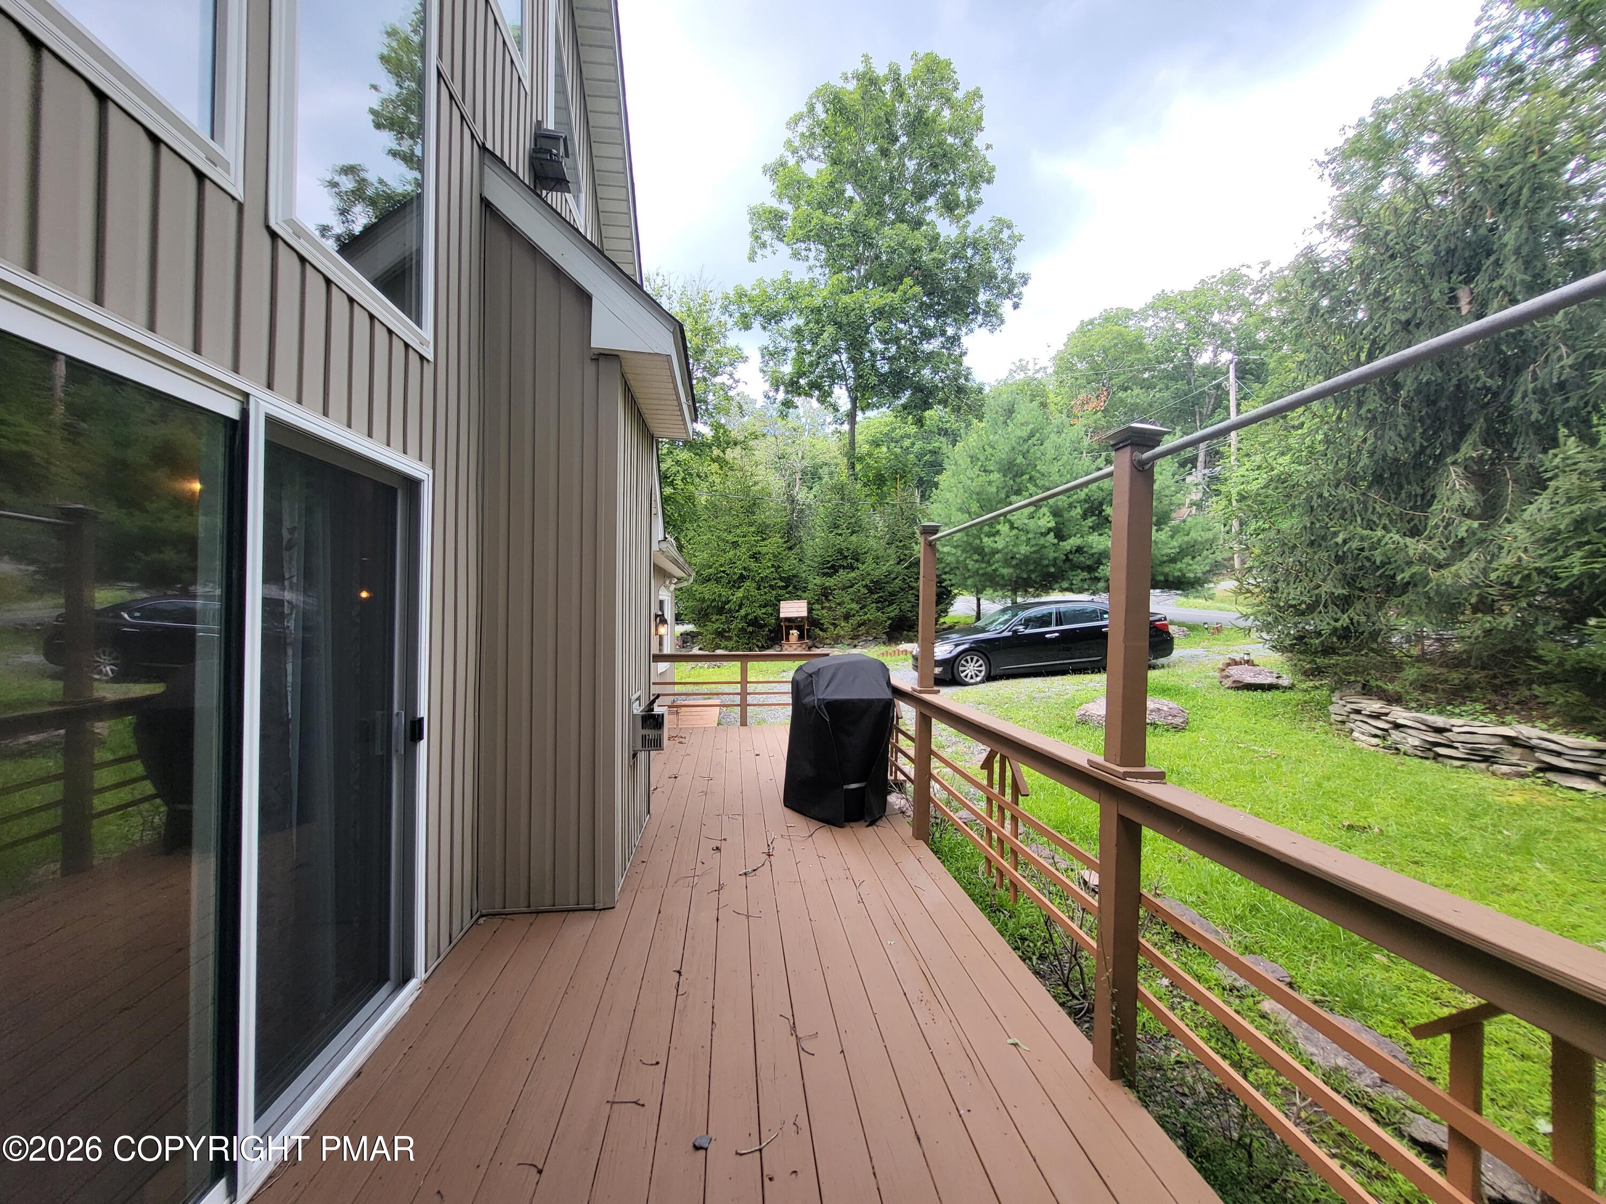
Brown deck beside a home, with a covered grill and a wooded lawn beyond the railing.
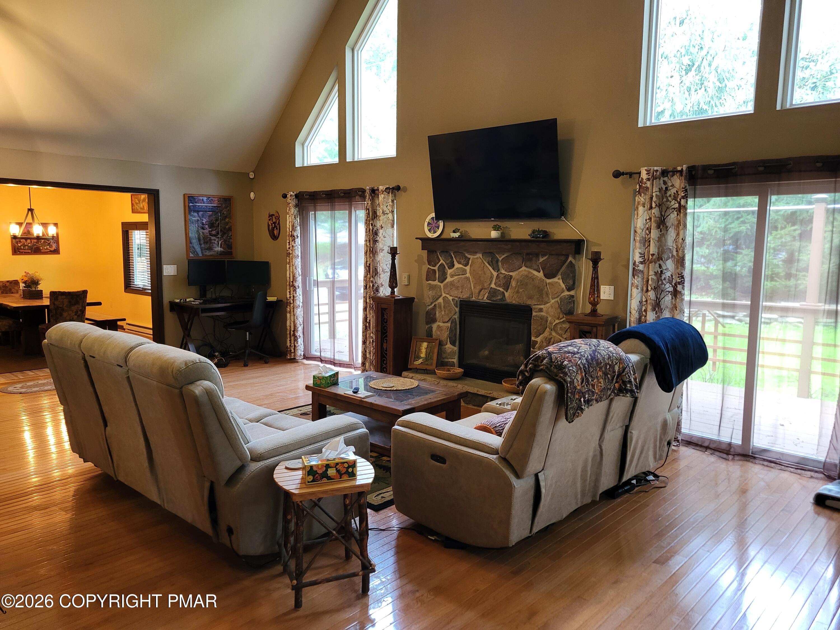
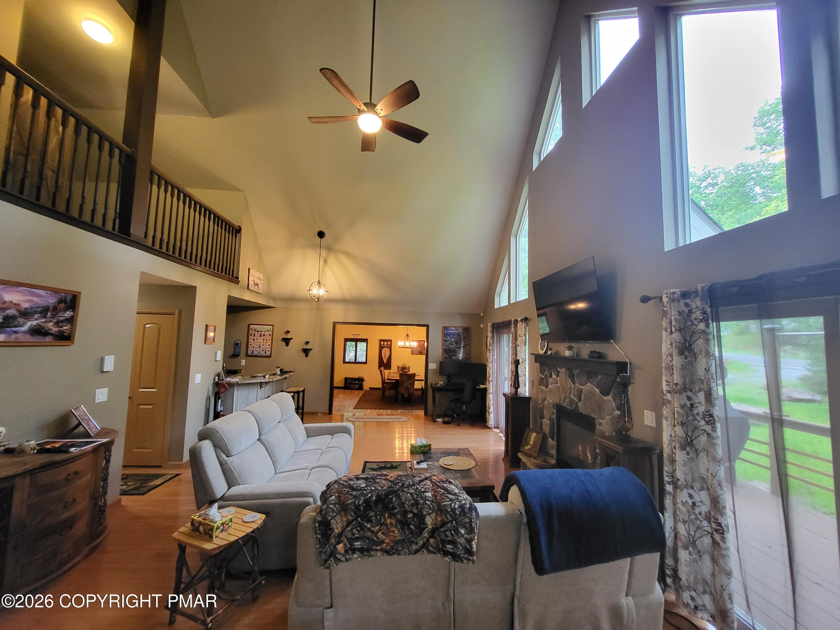
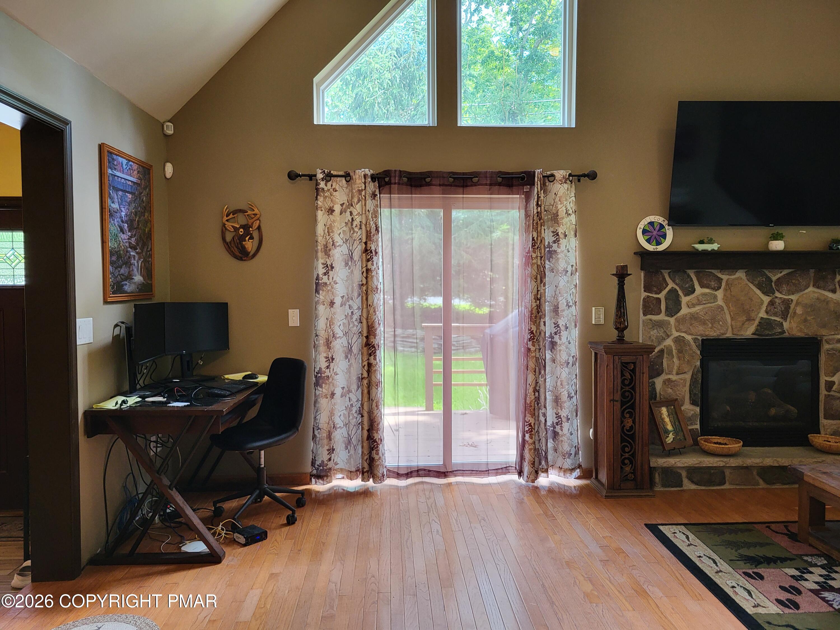
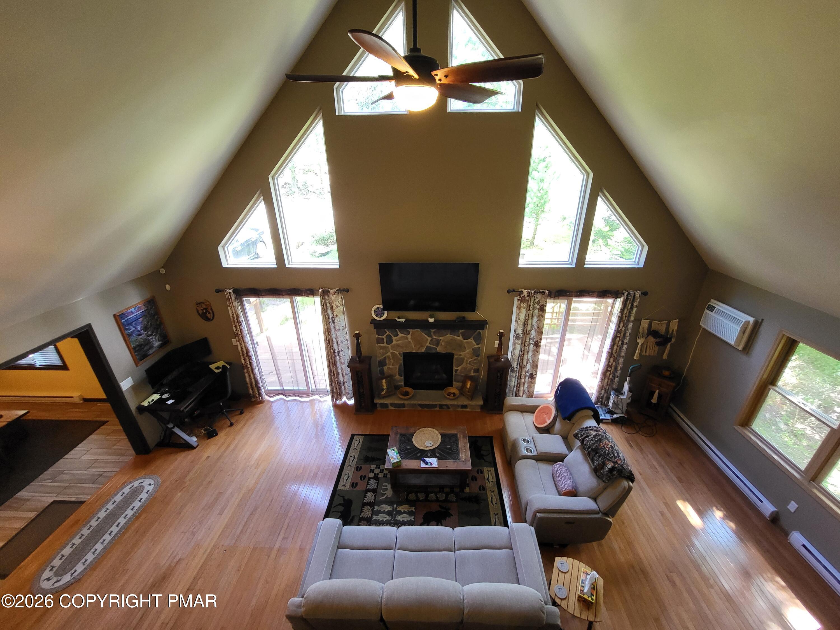
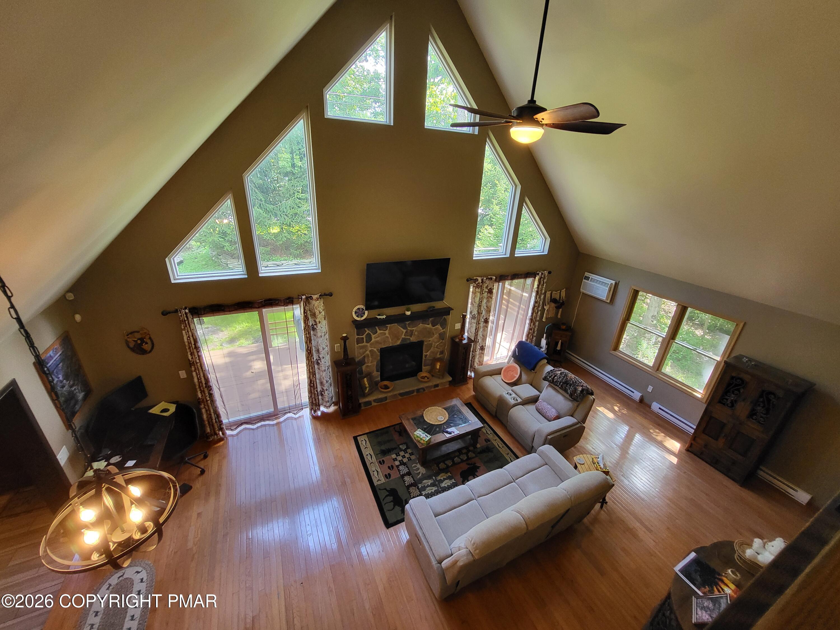
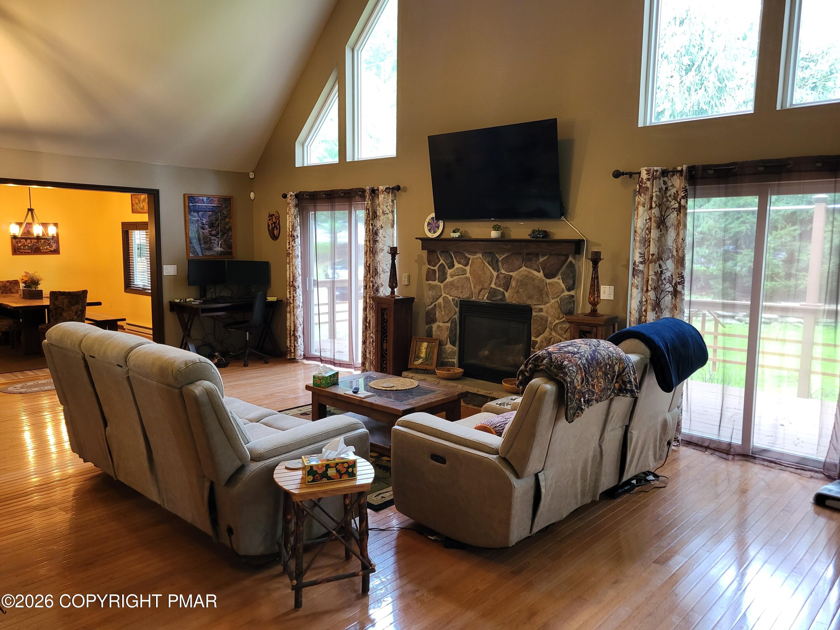
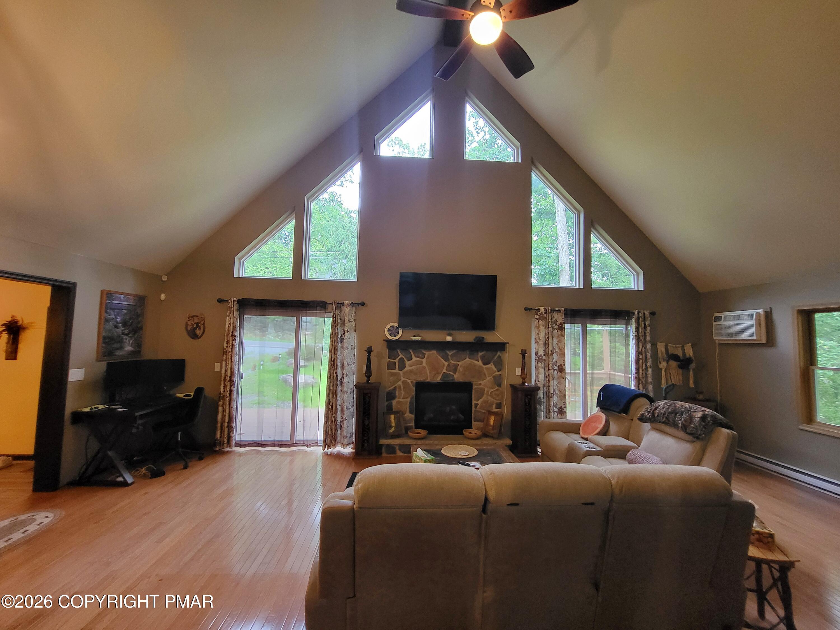
Living room with vaulted ceiling, stone fireplace, tall windows, and sliding glass doors to a deck.
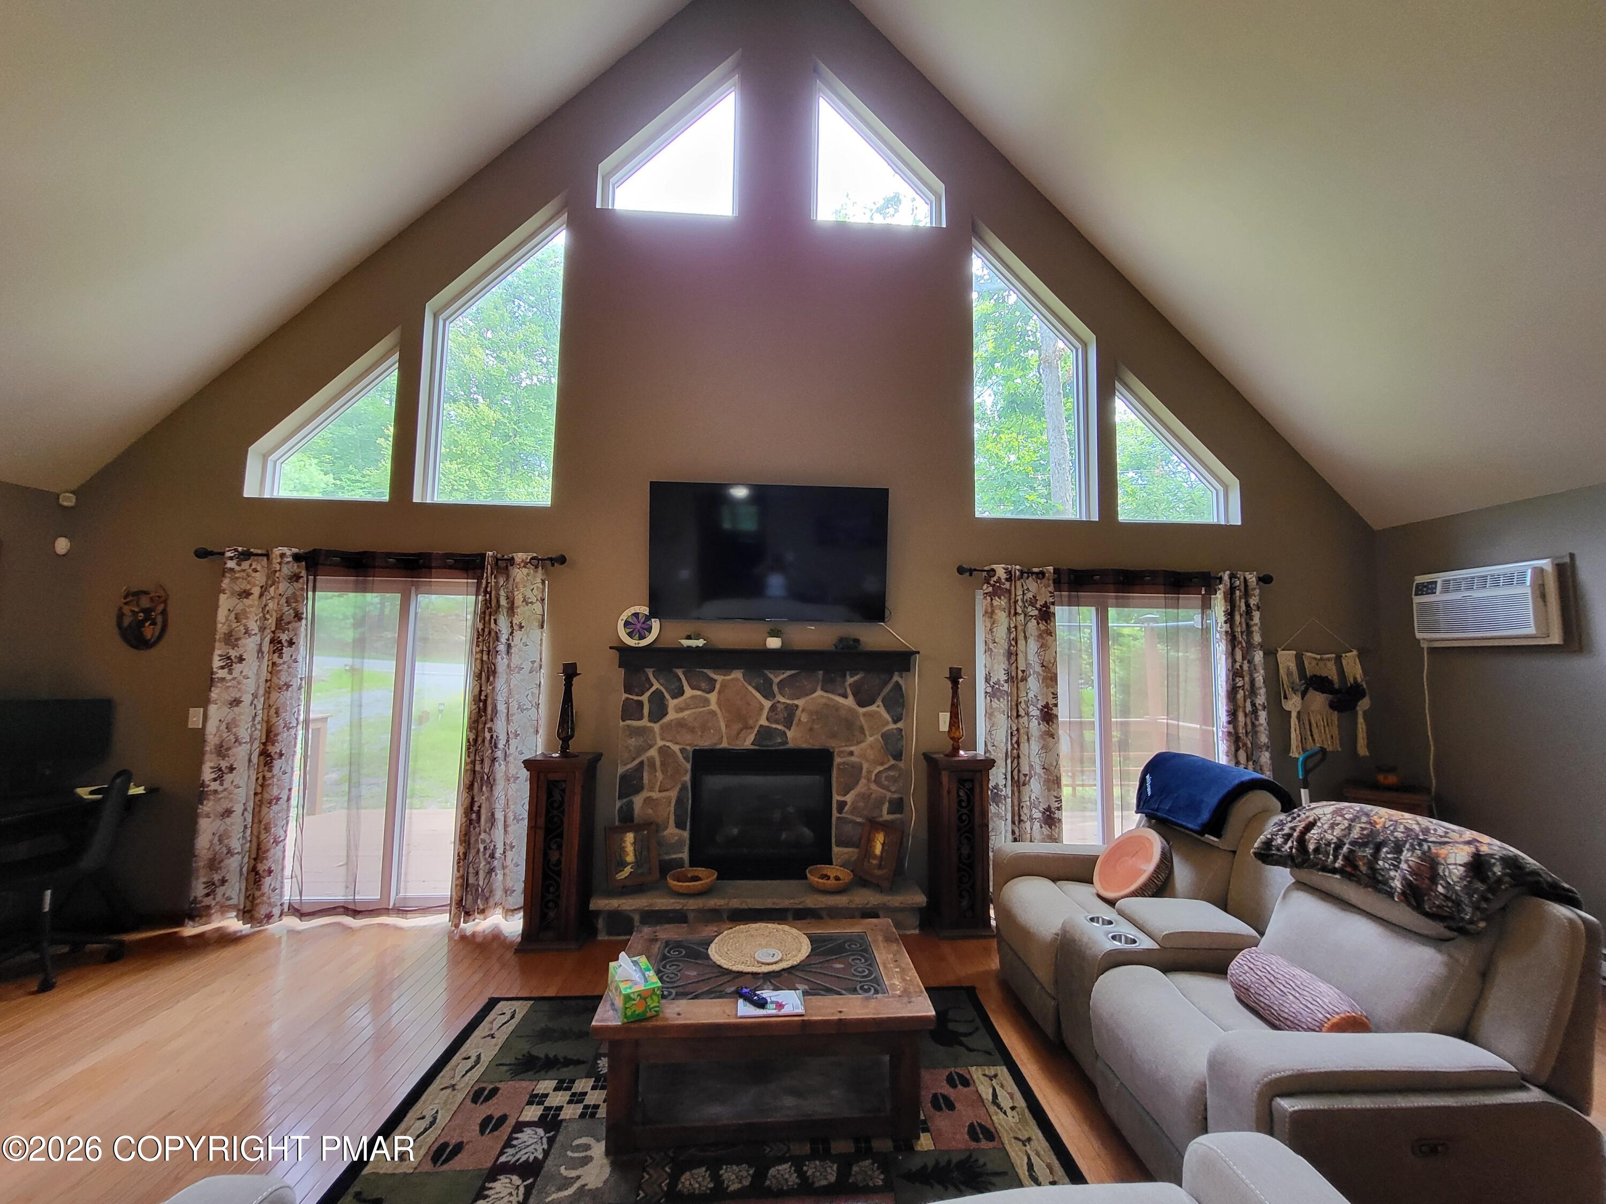
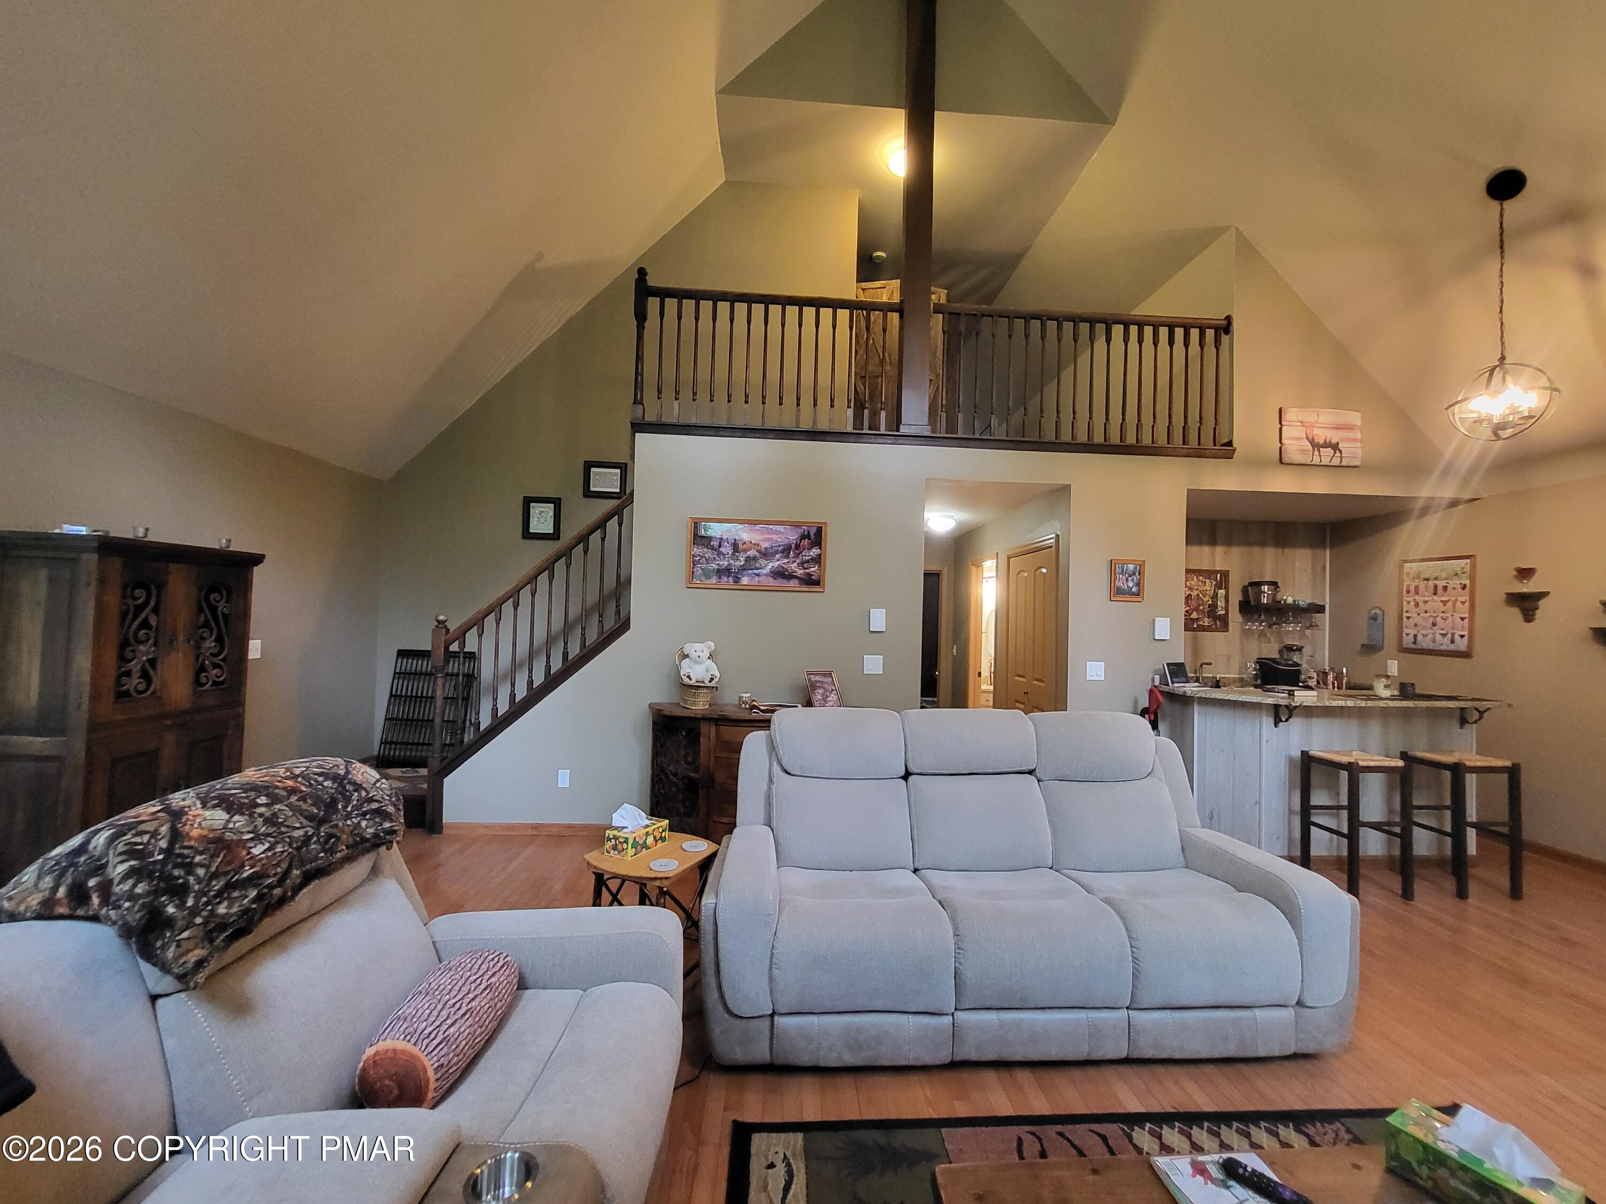
Furnished living room with a vaulted ceiling, stone fireplace, loft railing, and tall windows.
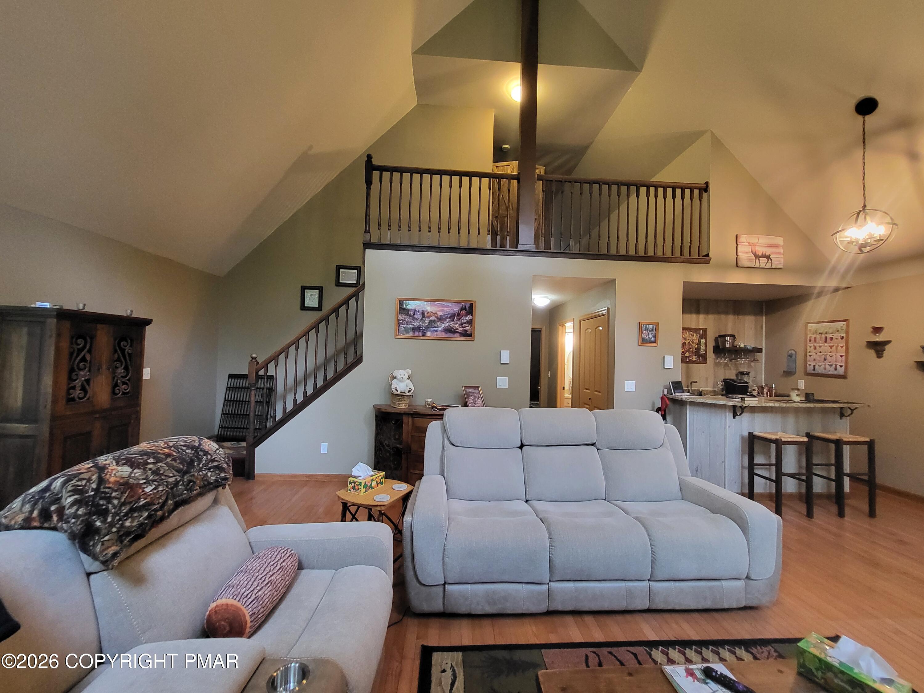
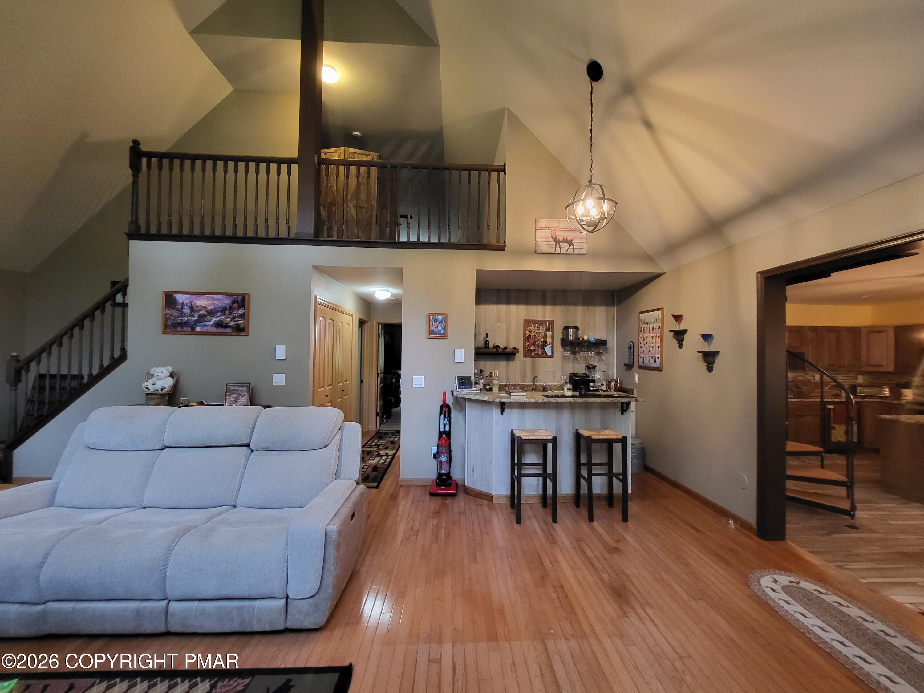
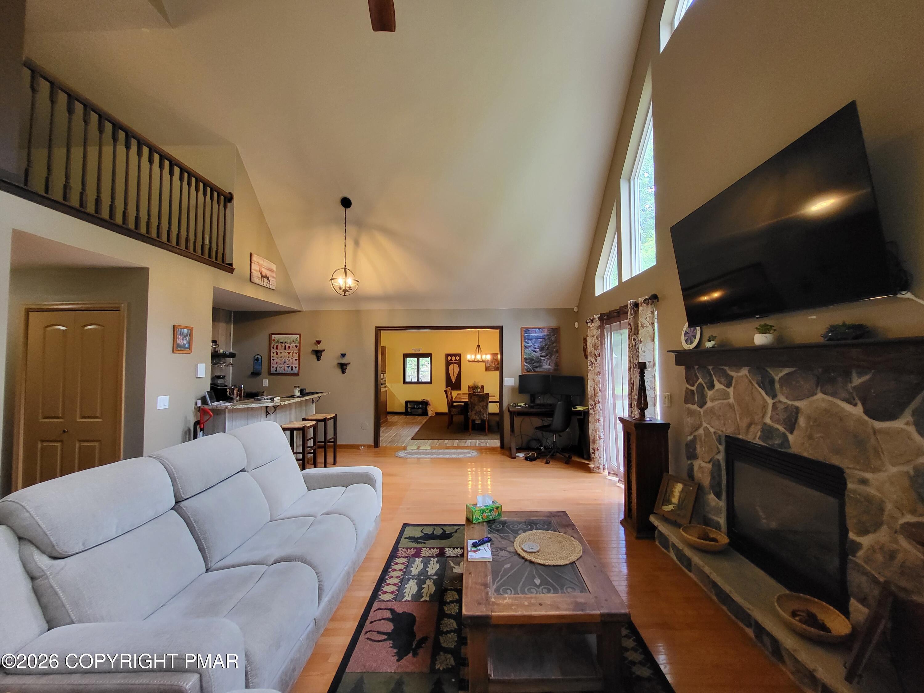
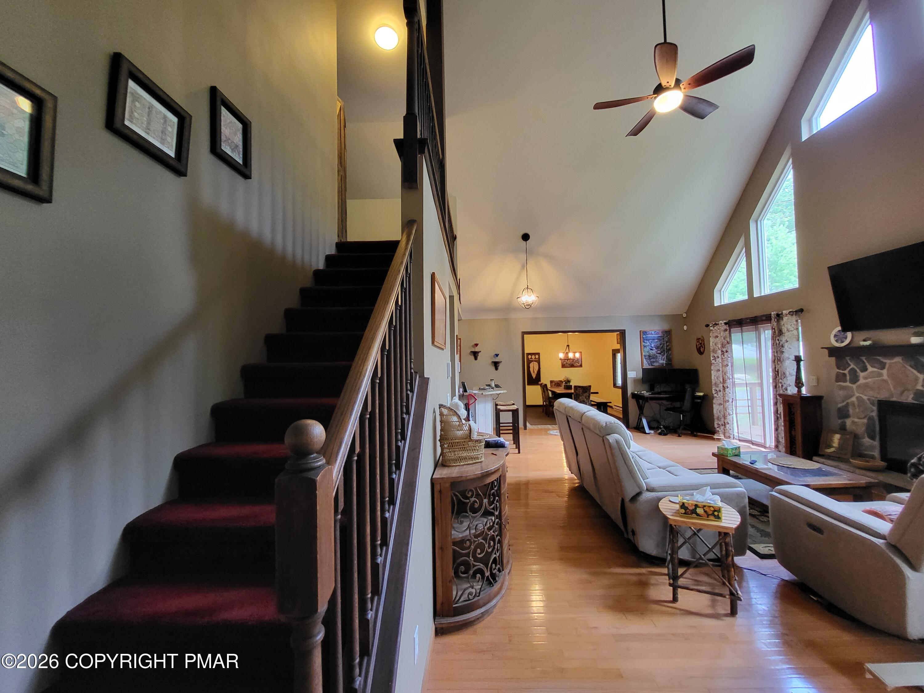
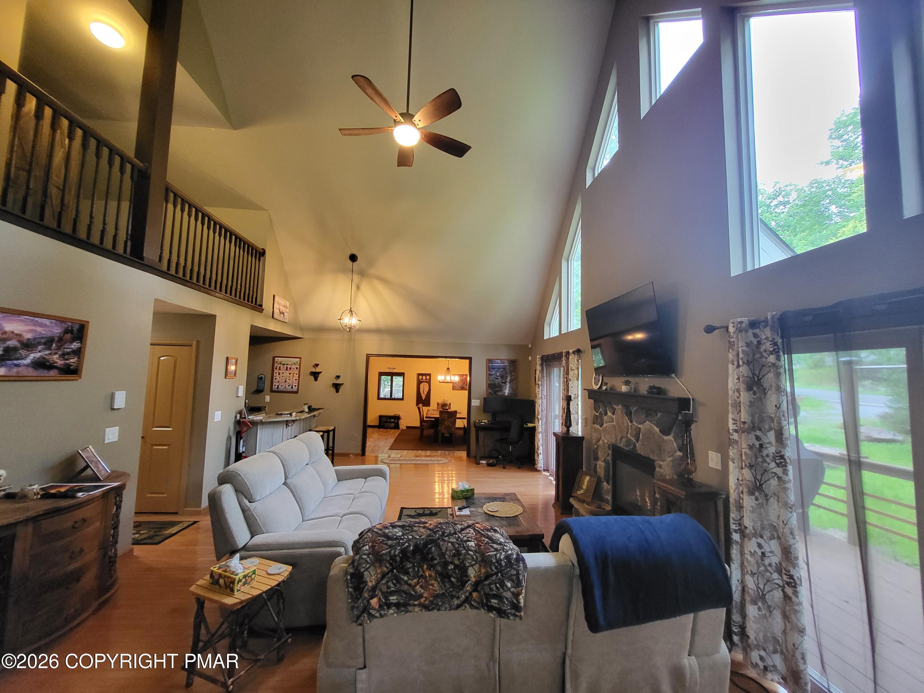
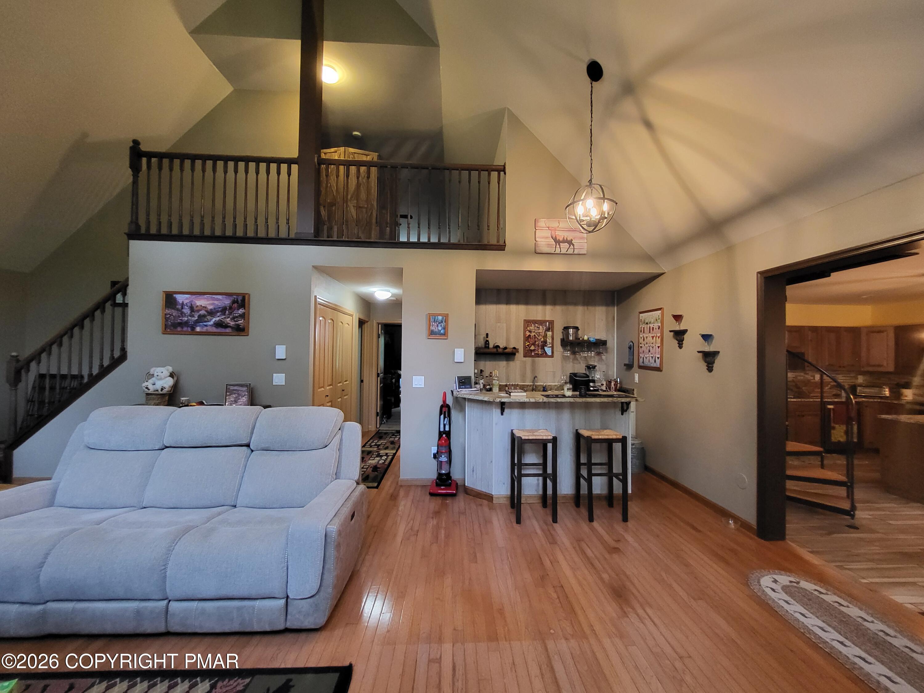
Living room with vaulted ceilings, gray sectional sofas, staircase, loft railing, and kitchen breakfast bar.
Open-plan living room with vaulted ceilings, loft railing, gray sectional, wood floors, and a kitchen breakfast bar.
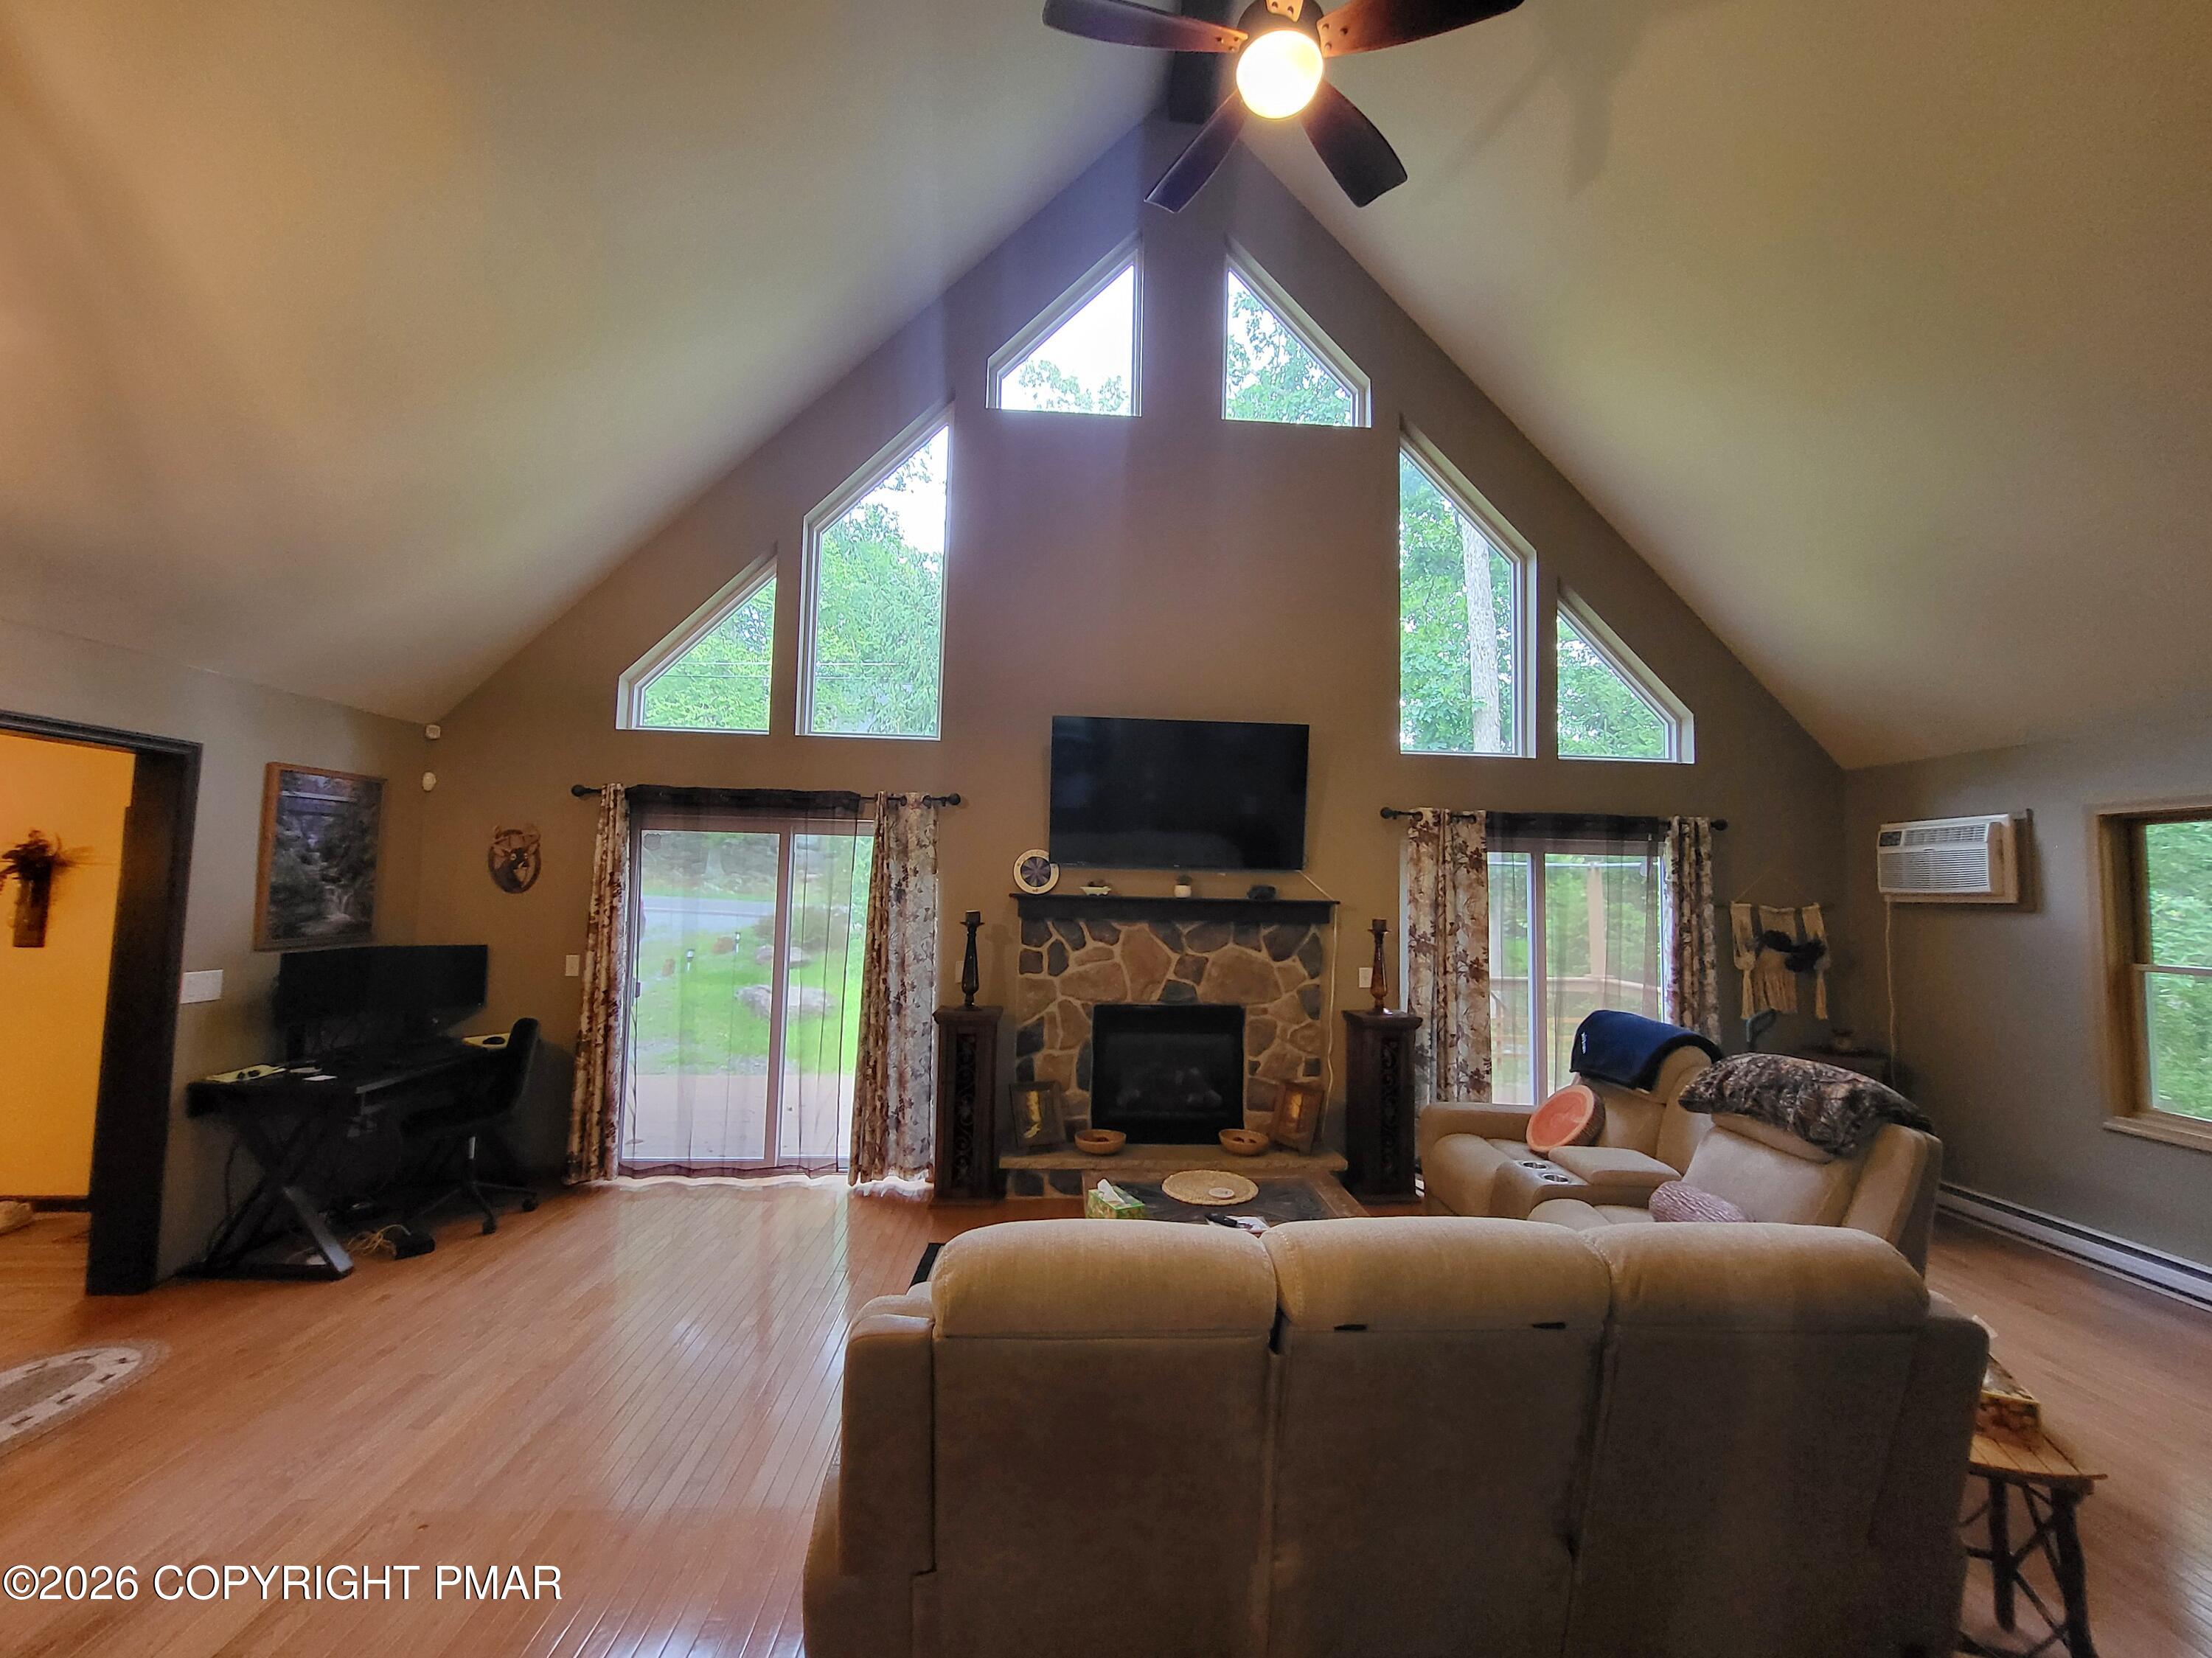
Furnished living room with vaulted ceiling, stone fireplace, and tall geometric windows.
Living room with a stone fireplace, vaulted ceiling, and sliding glass doors to a deck.
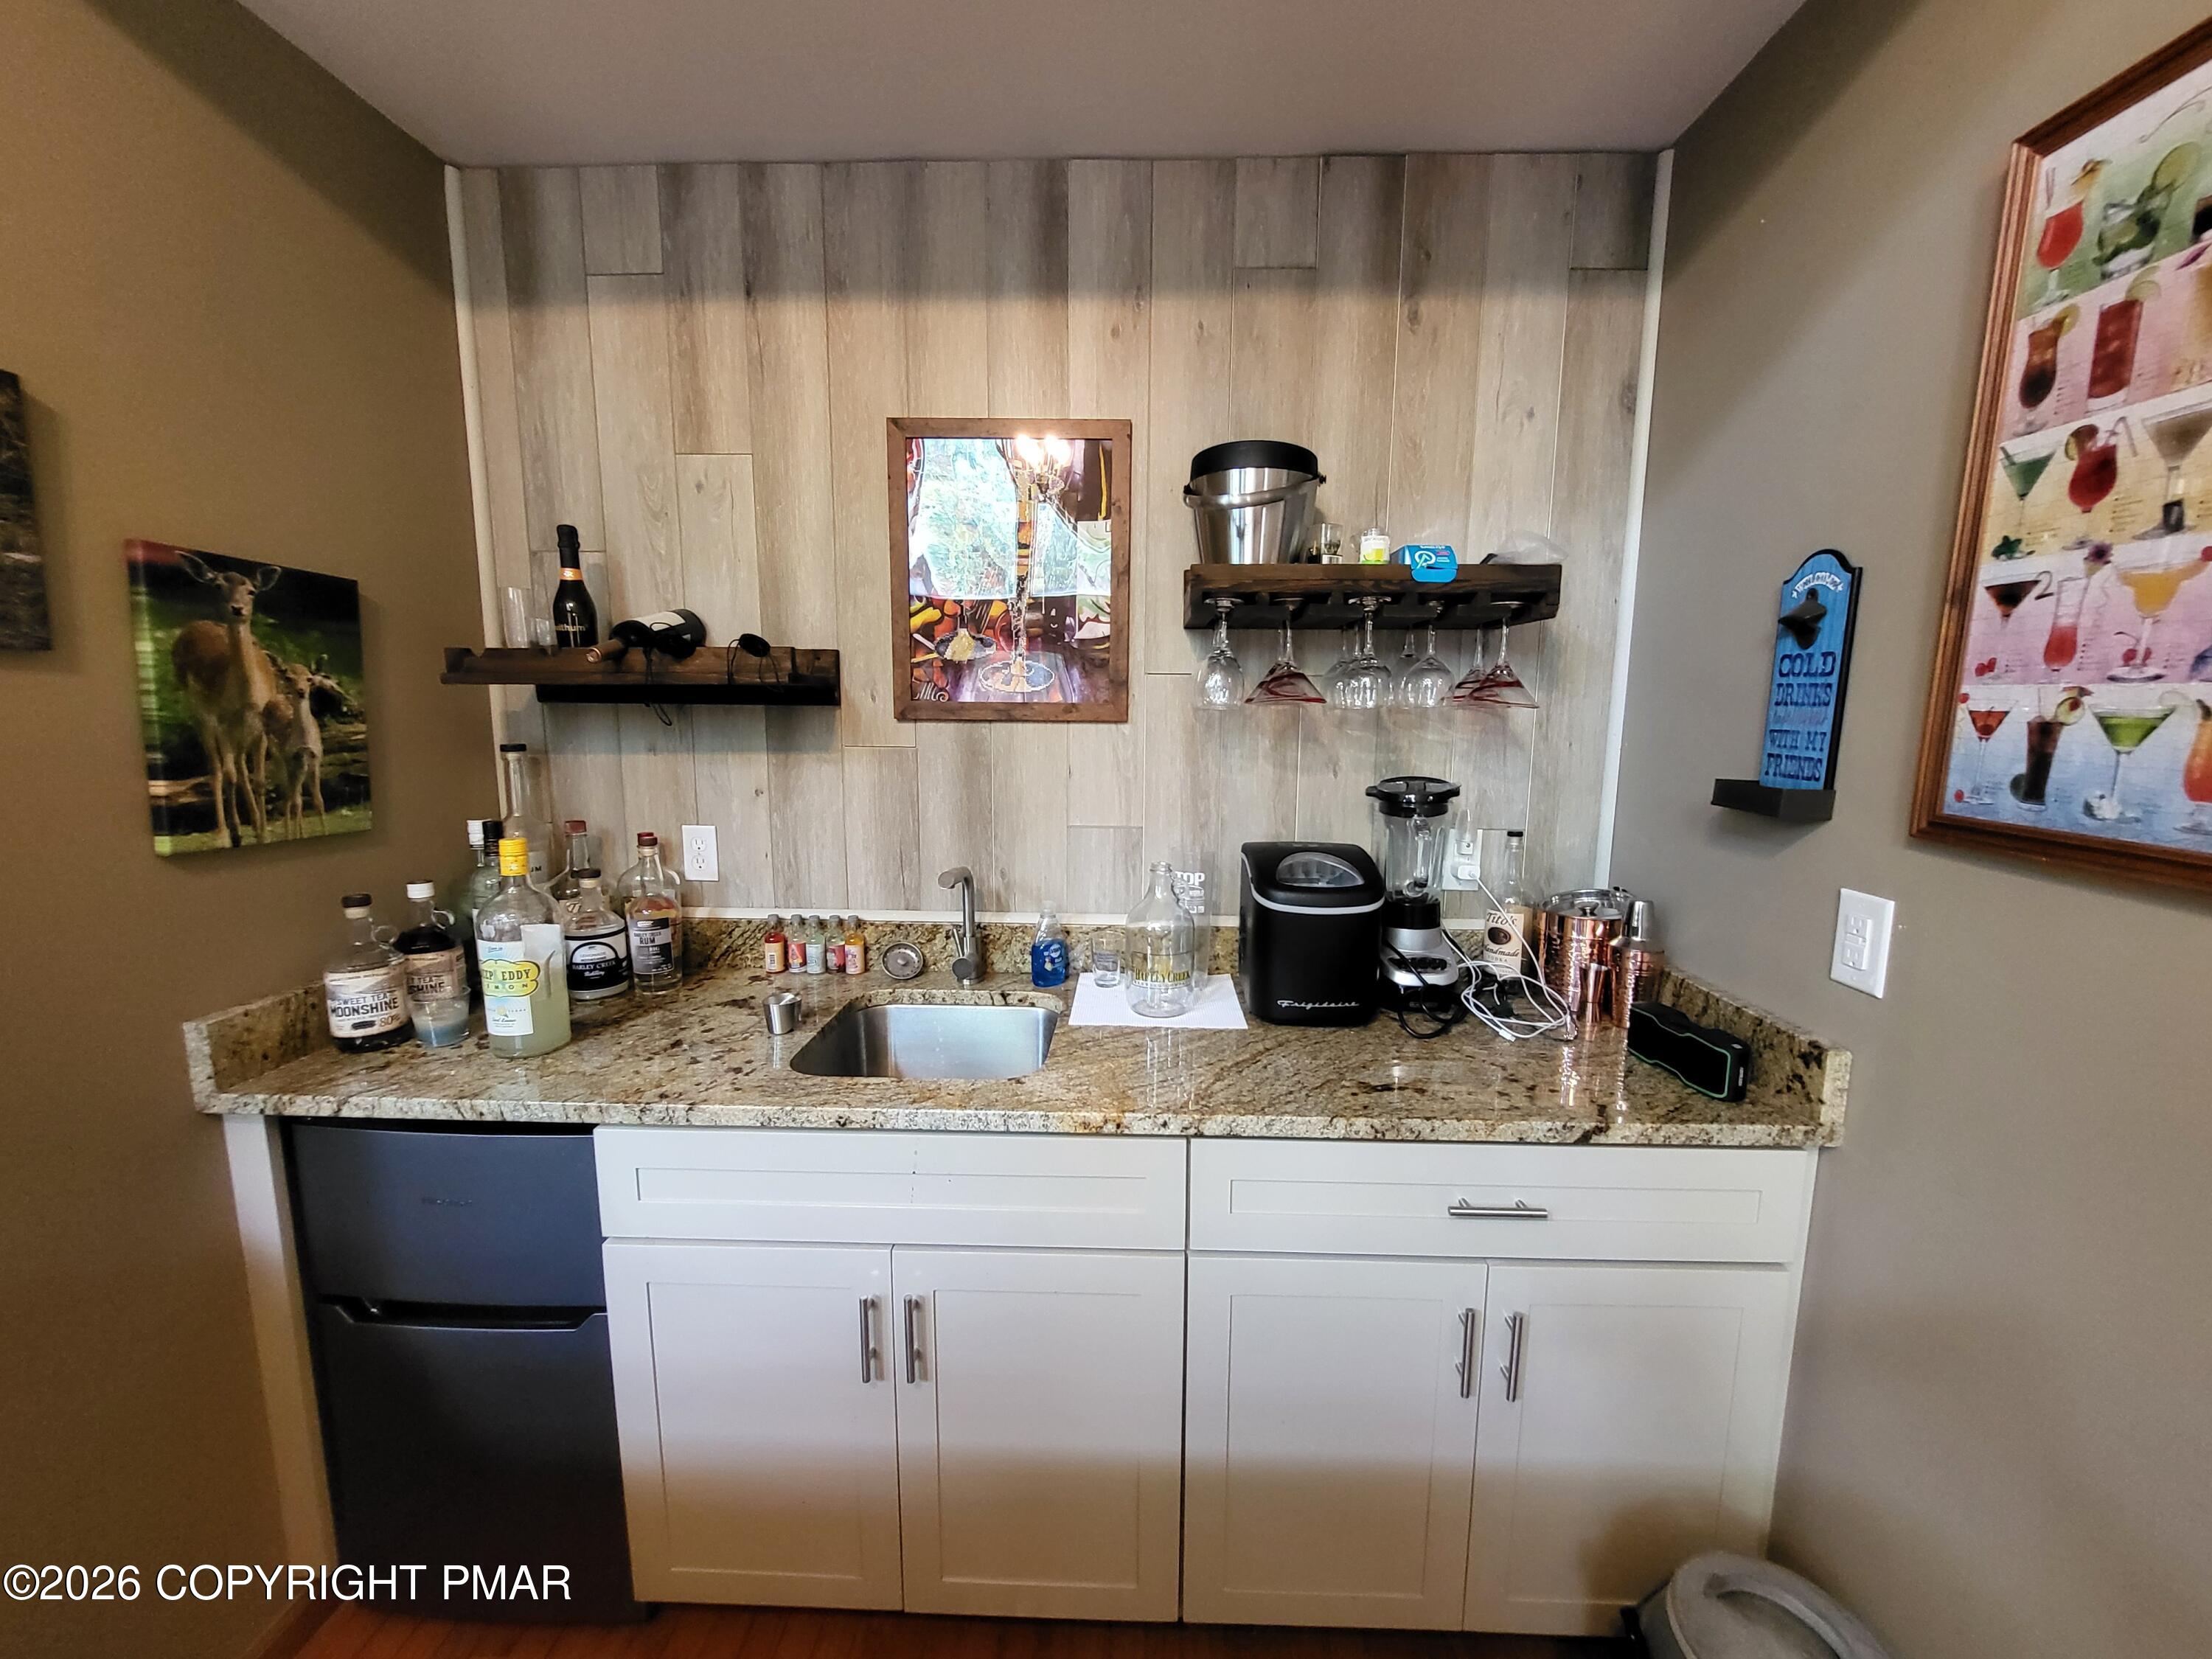
Home bar with granite counter, sink, white cabinetry, under-counter refrigerator, and glassware on floating shelves.
Living room with a vaulted ceiling, tall windows, stone fireplace, and sectional sofa.
Living room with a vaulted ceiling, gray sectional, and stone fireplace.
Living room with a vaulted ceiling, stone fireplace, large windows, and staircase.
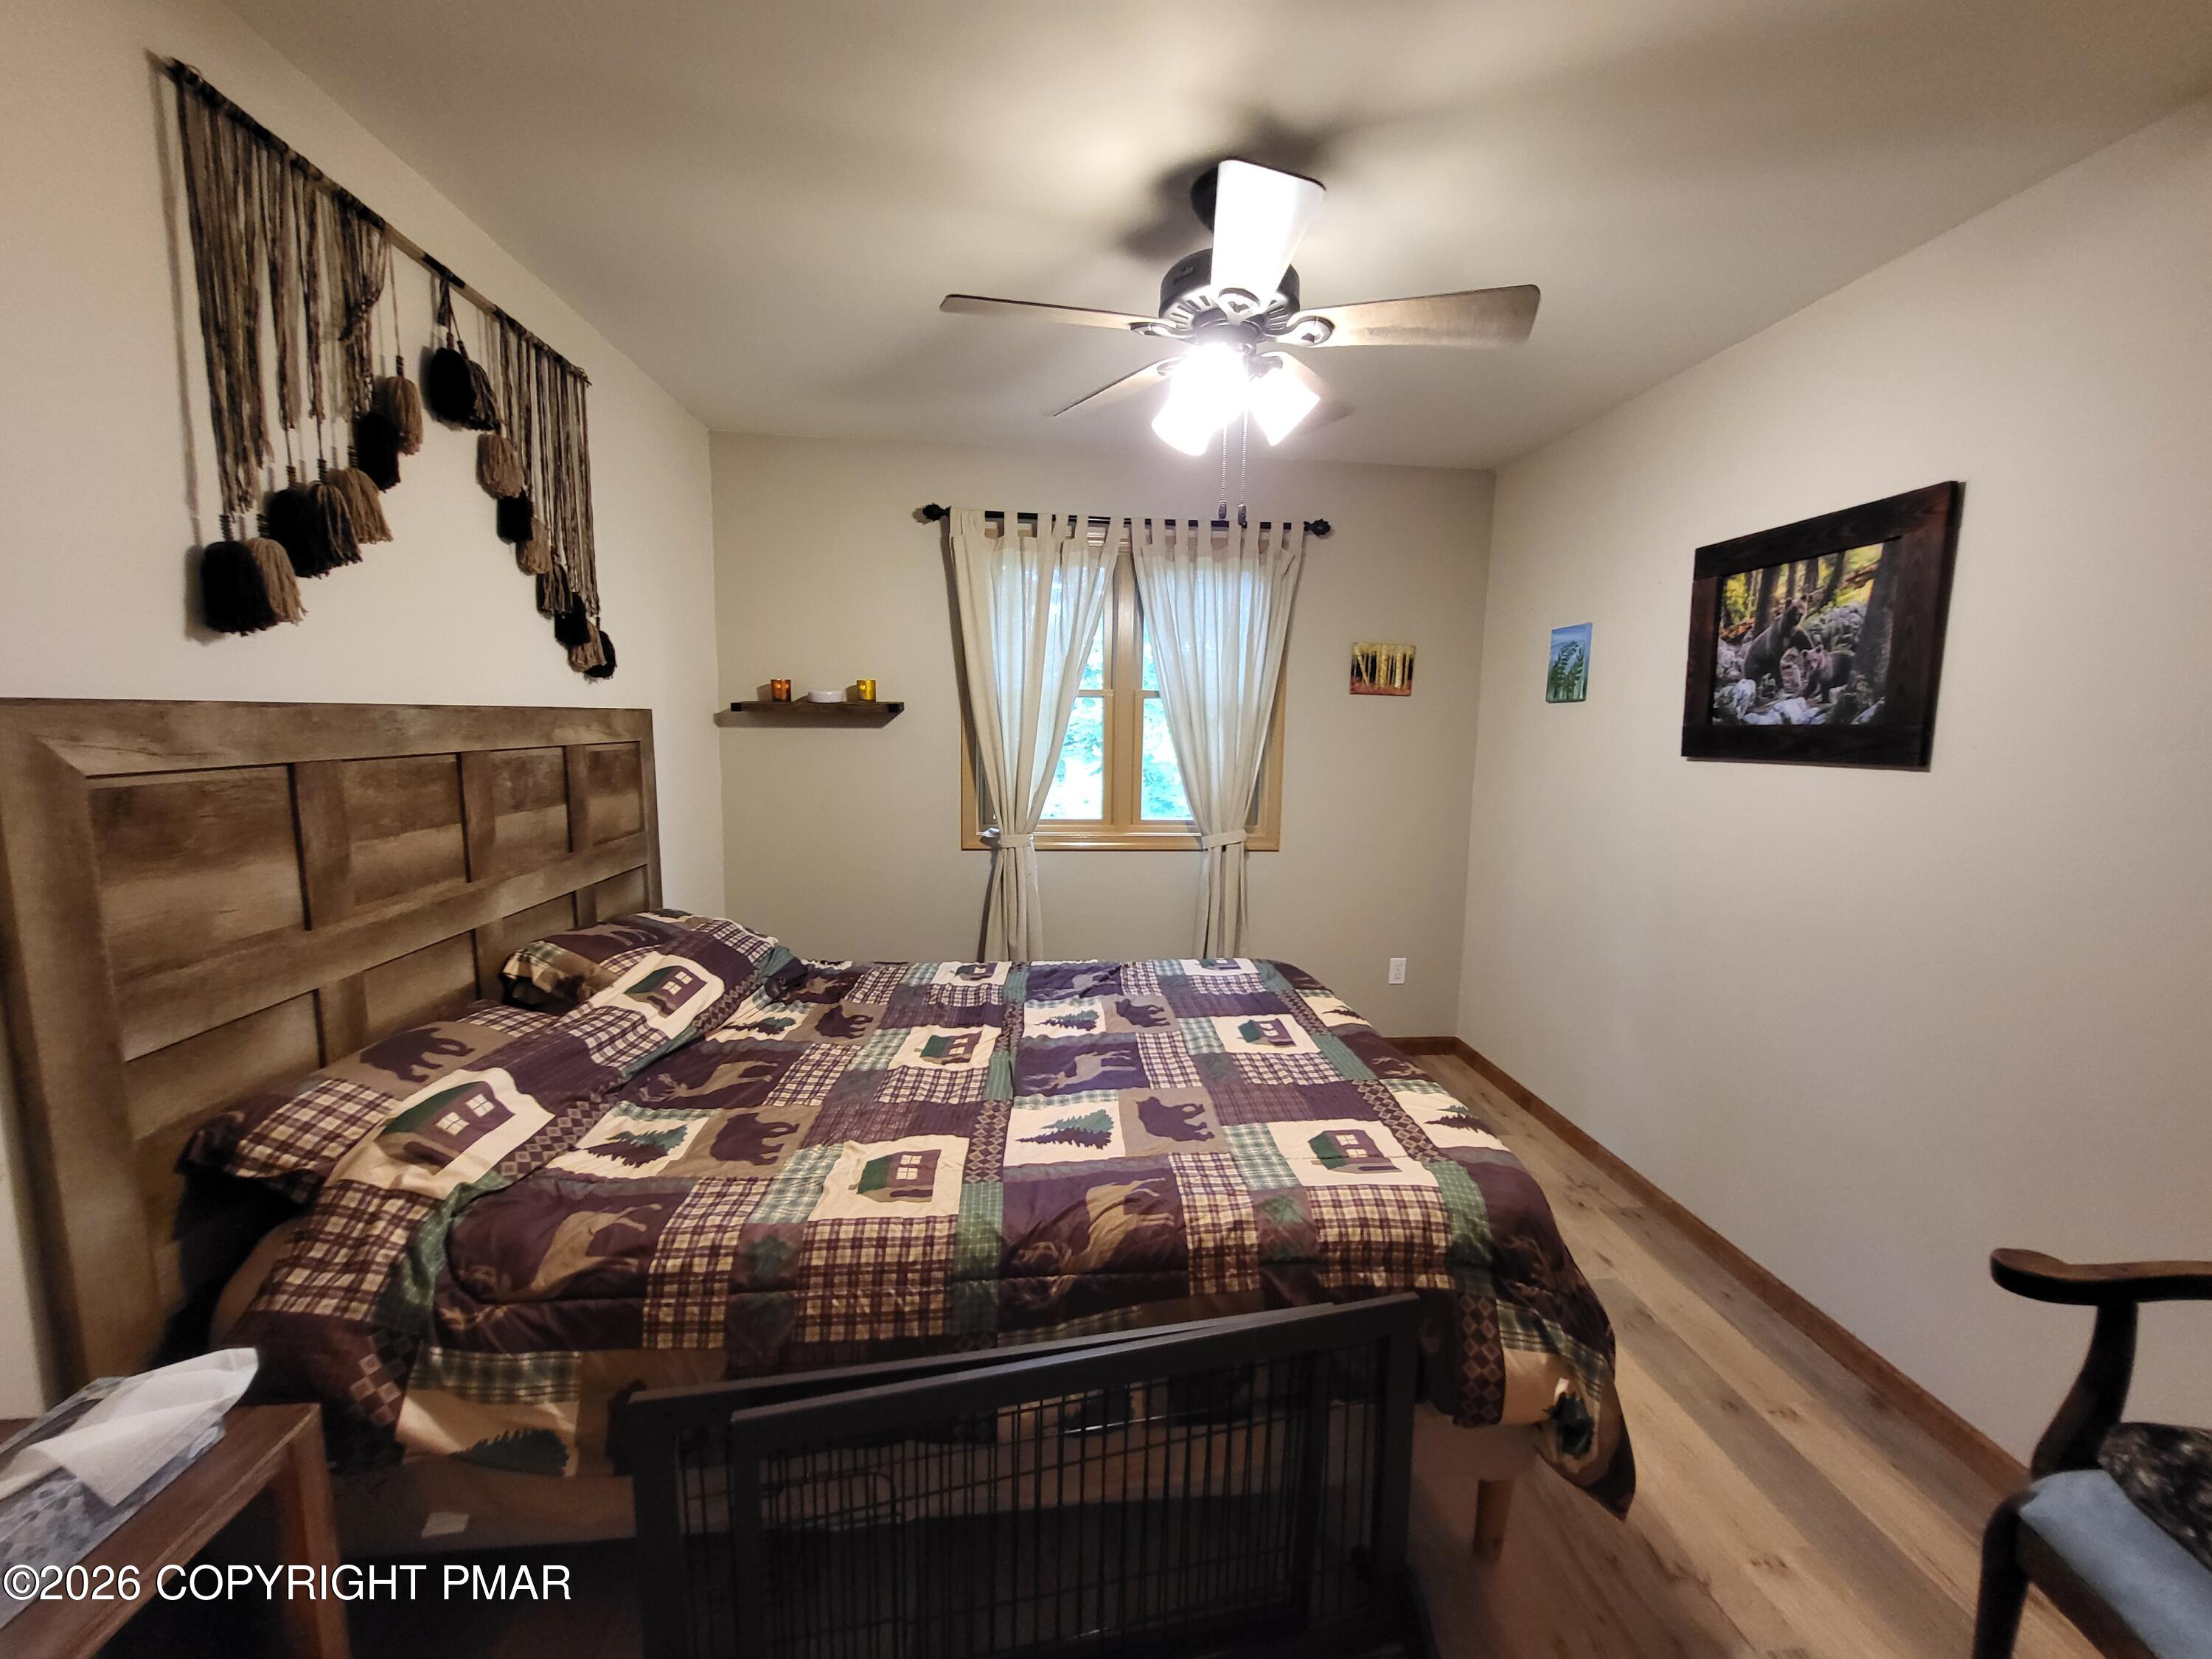
Furnished bedroom with a patchwork quilt, wooden headboard, and curtained window.
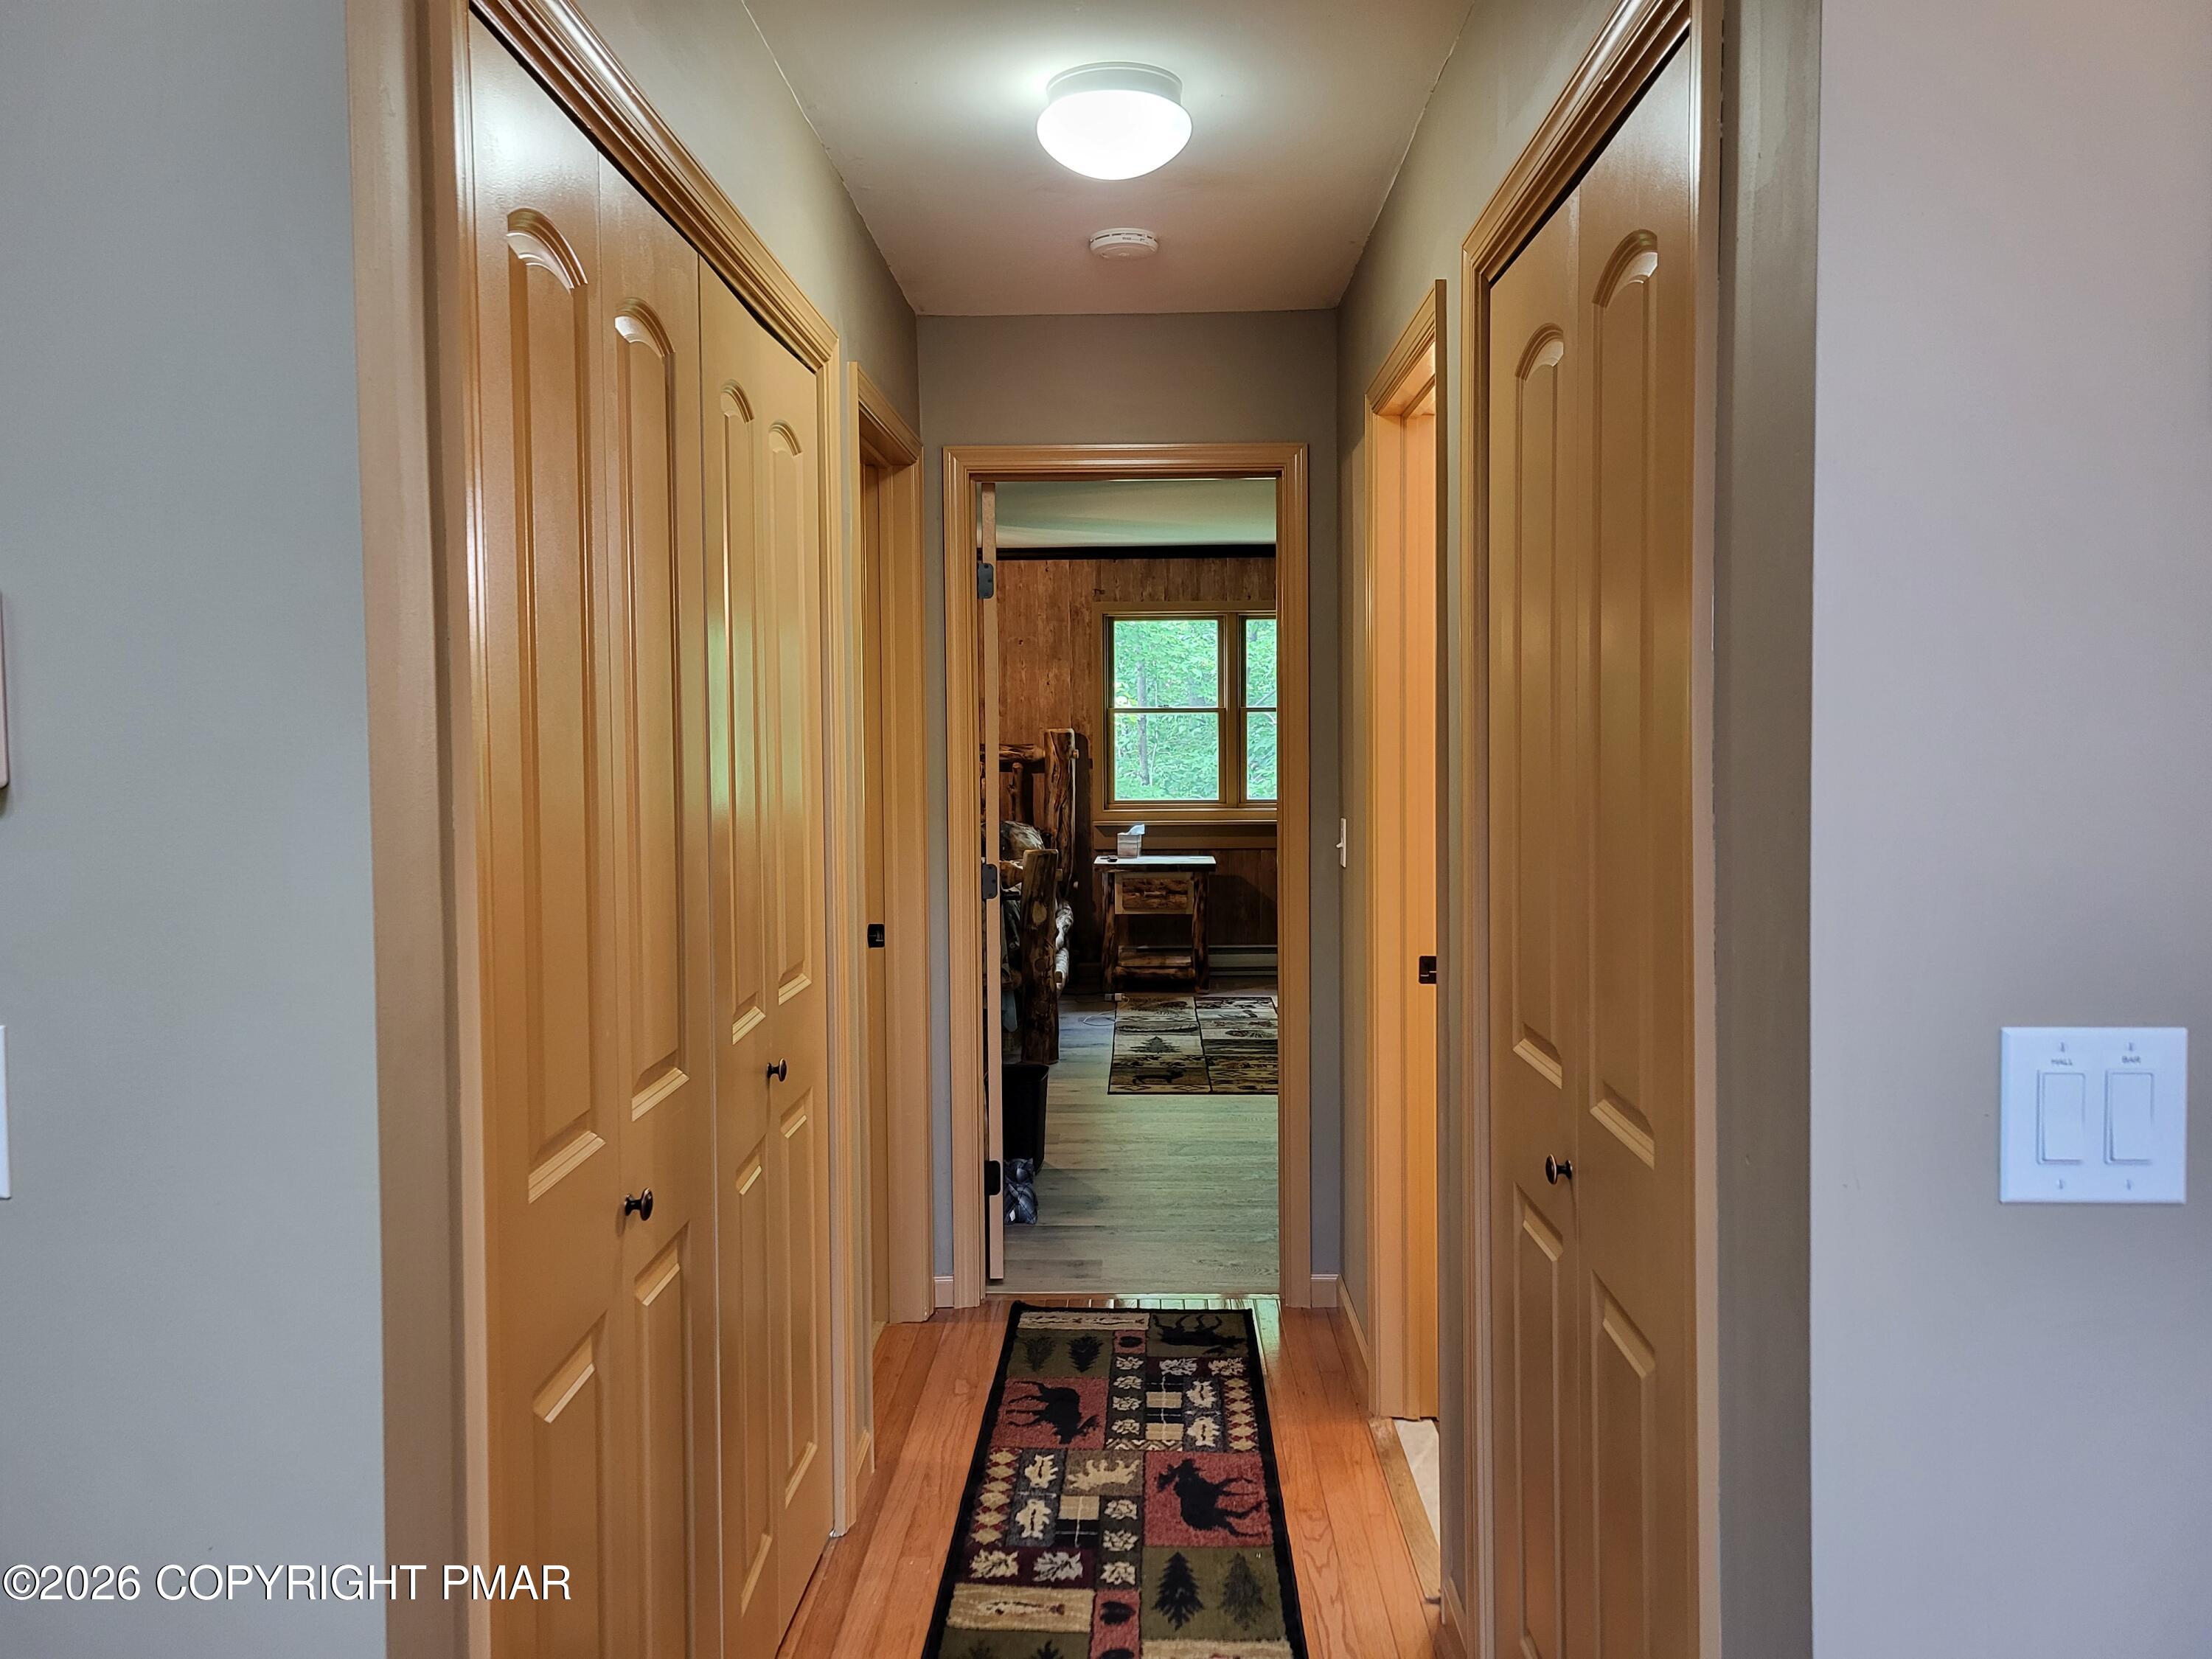
Hallway with paneled closet doors, hardwood floors, and a patterned runner leading to a wood-paneled room.
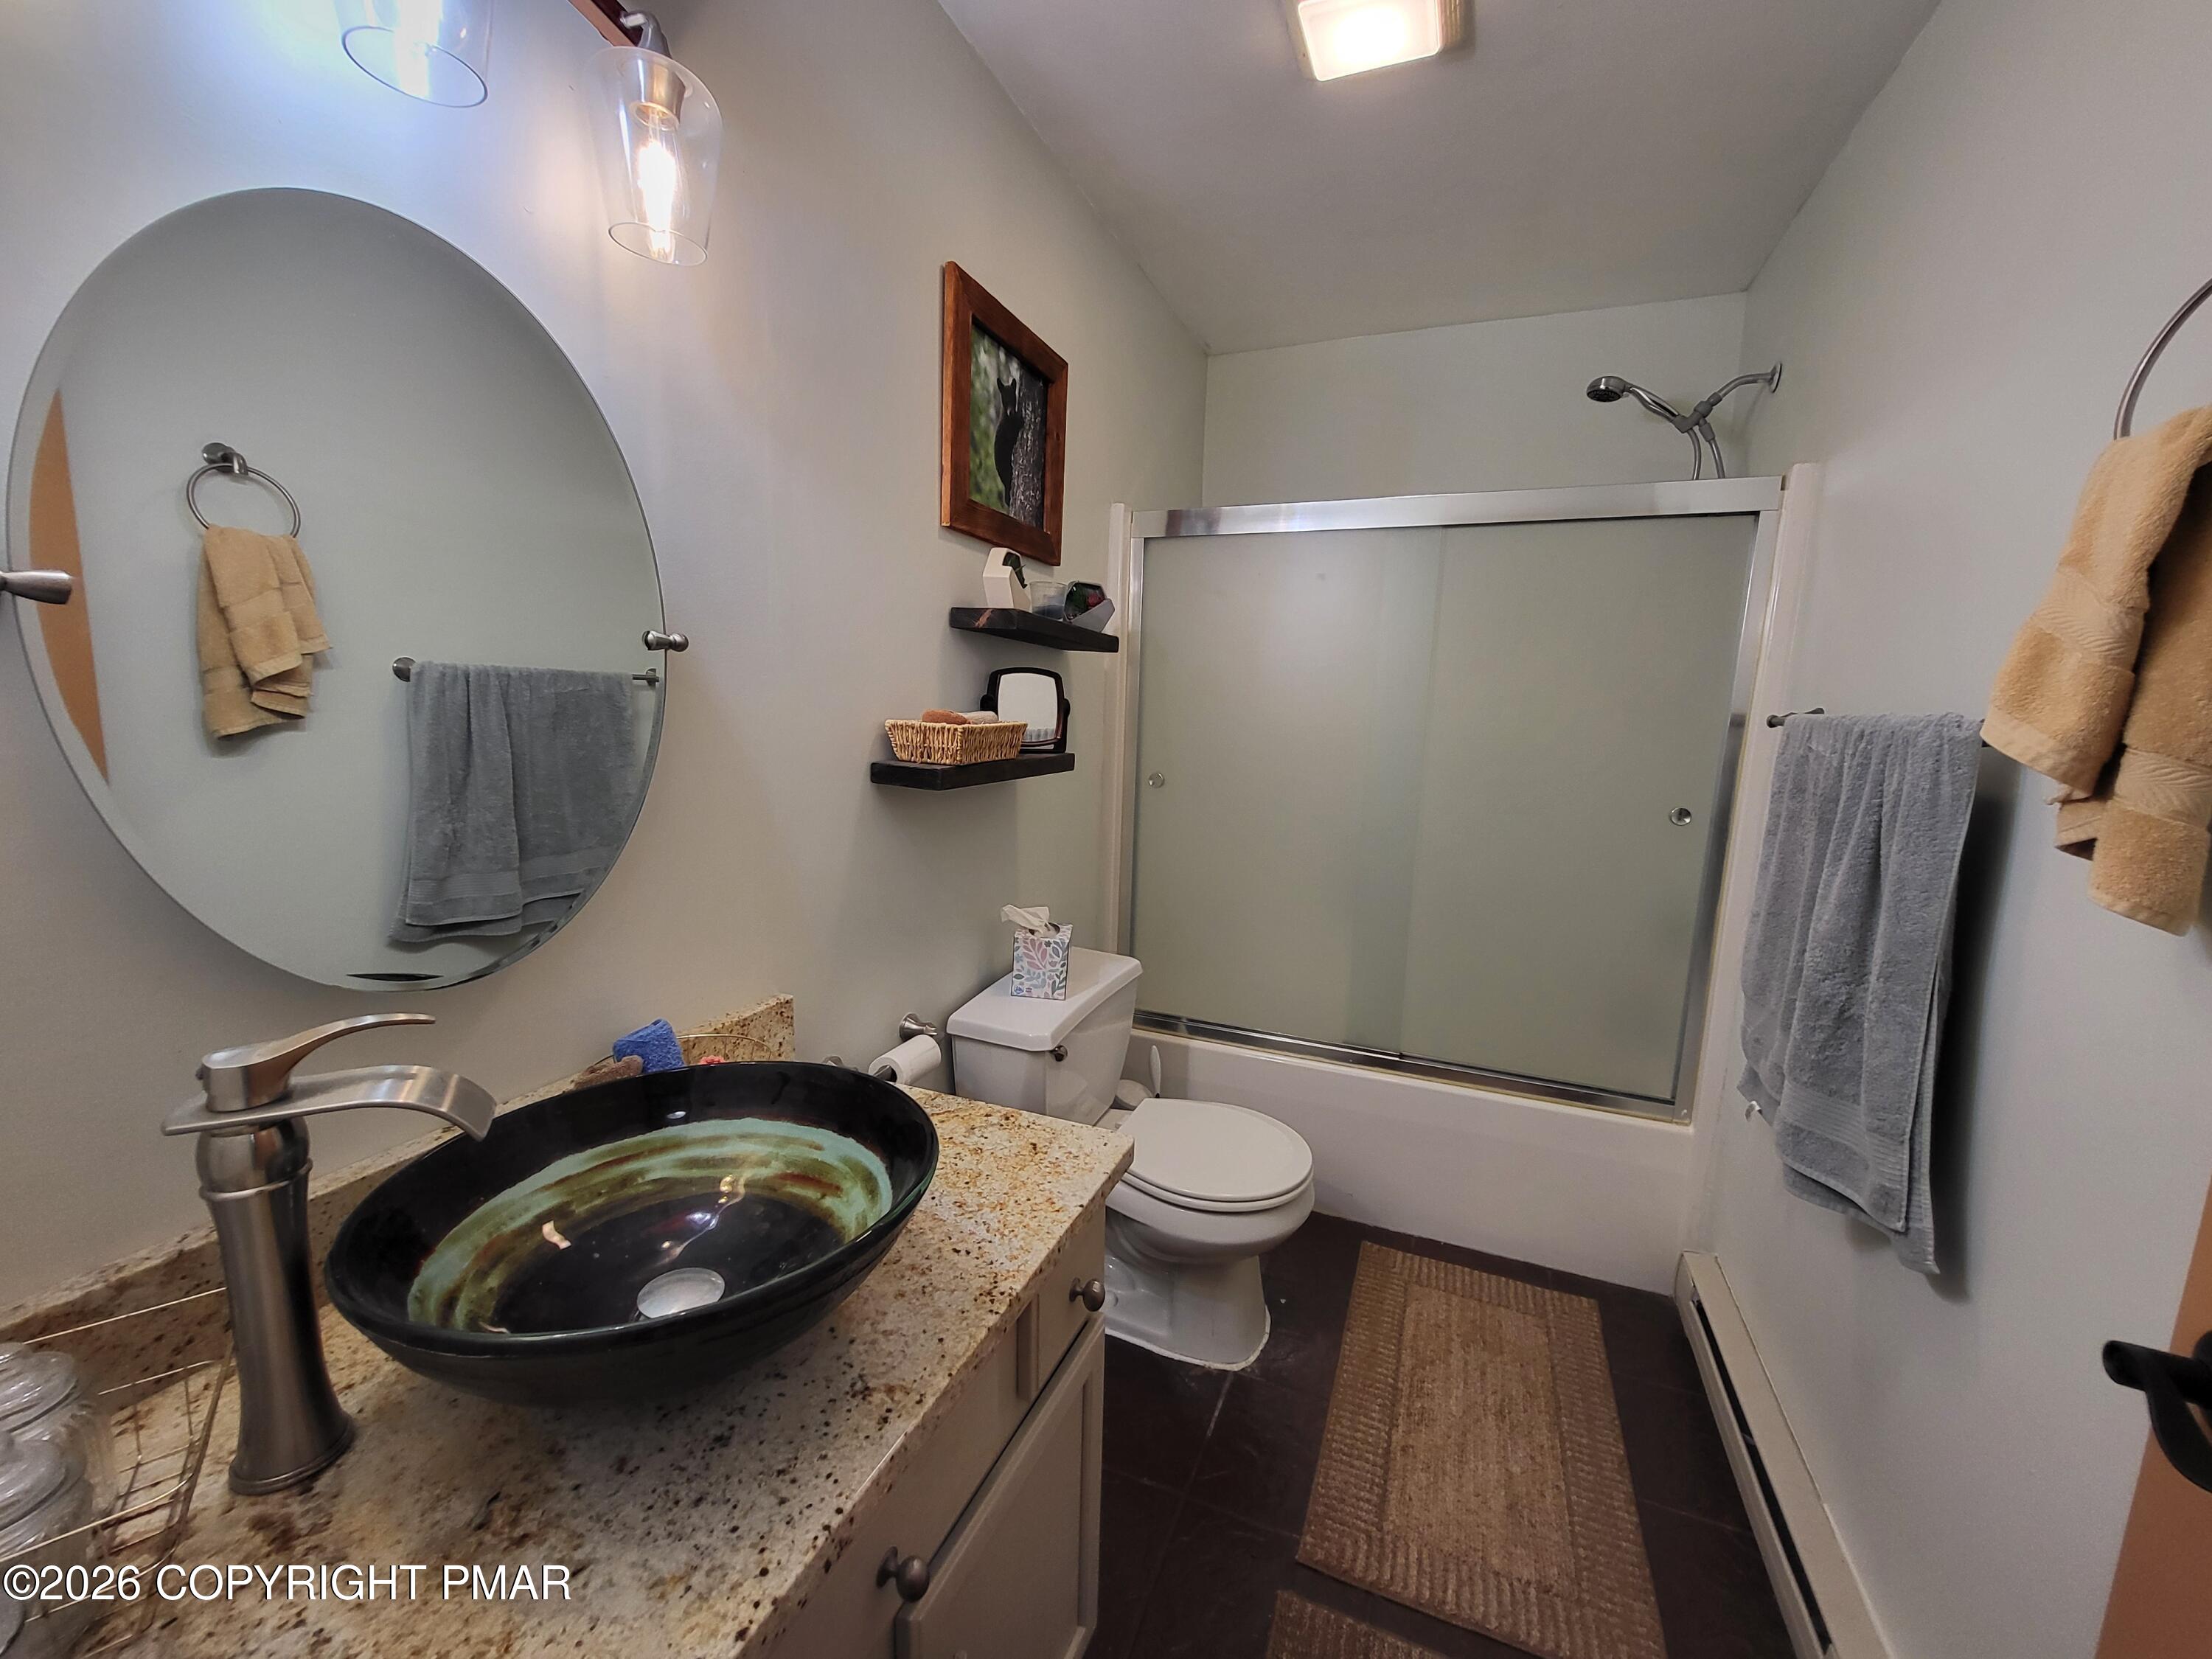
Bathroom with a granite vanity and black vessel sink beside a frosted-glass tub and shower.
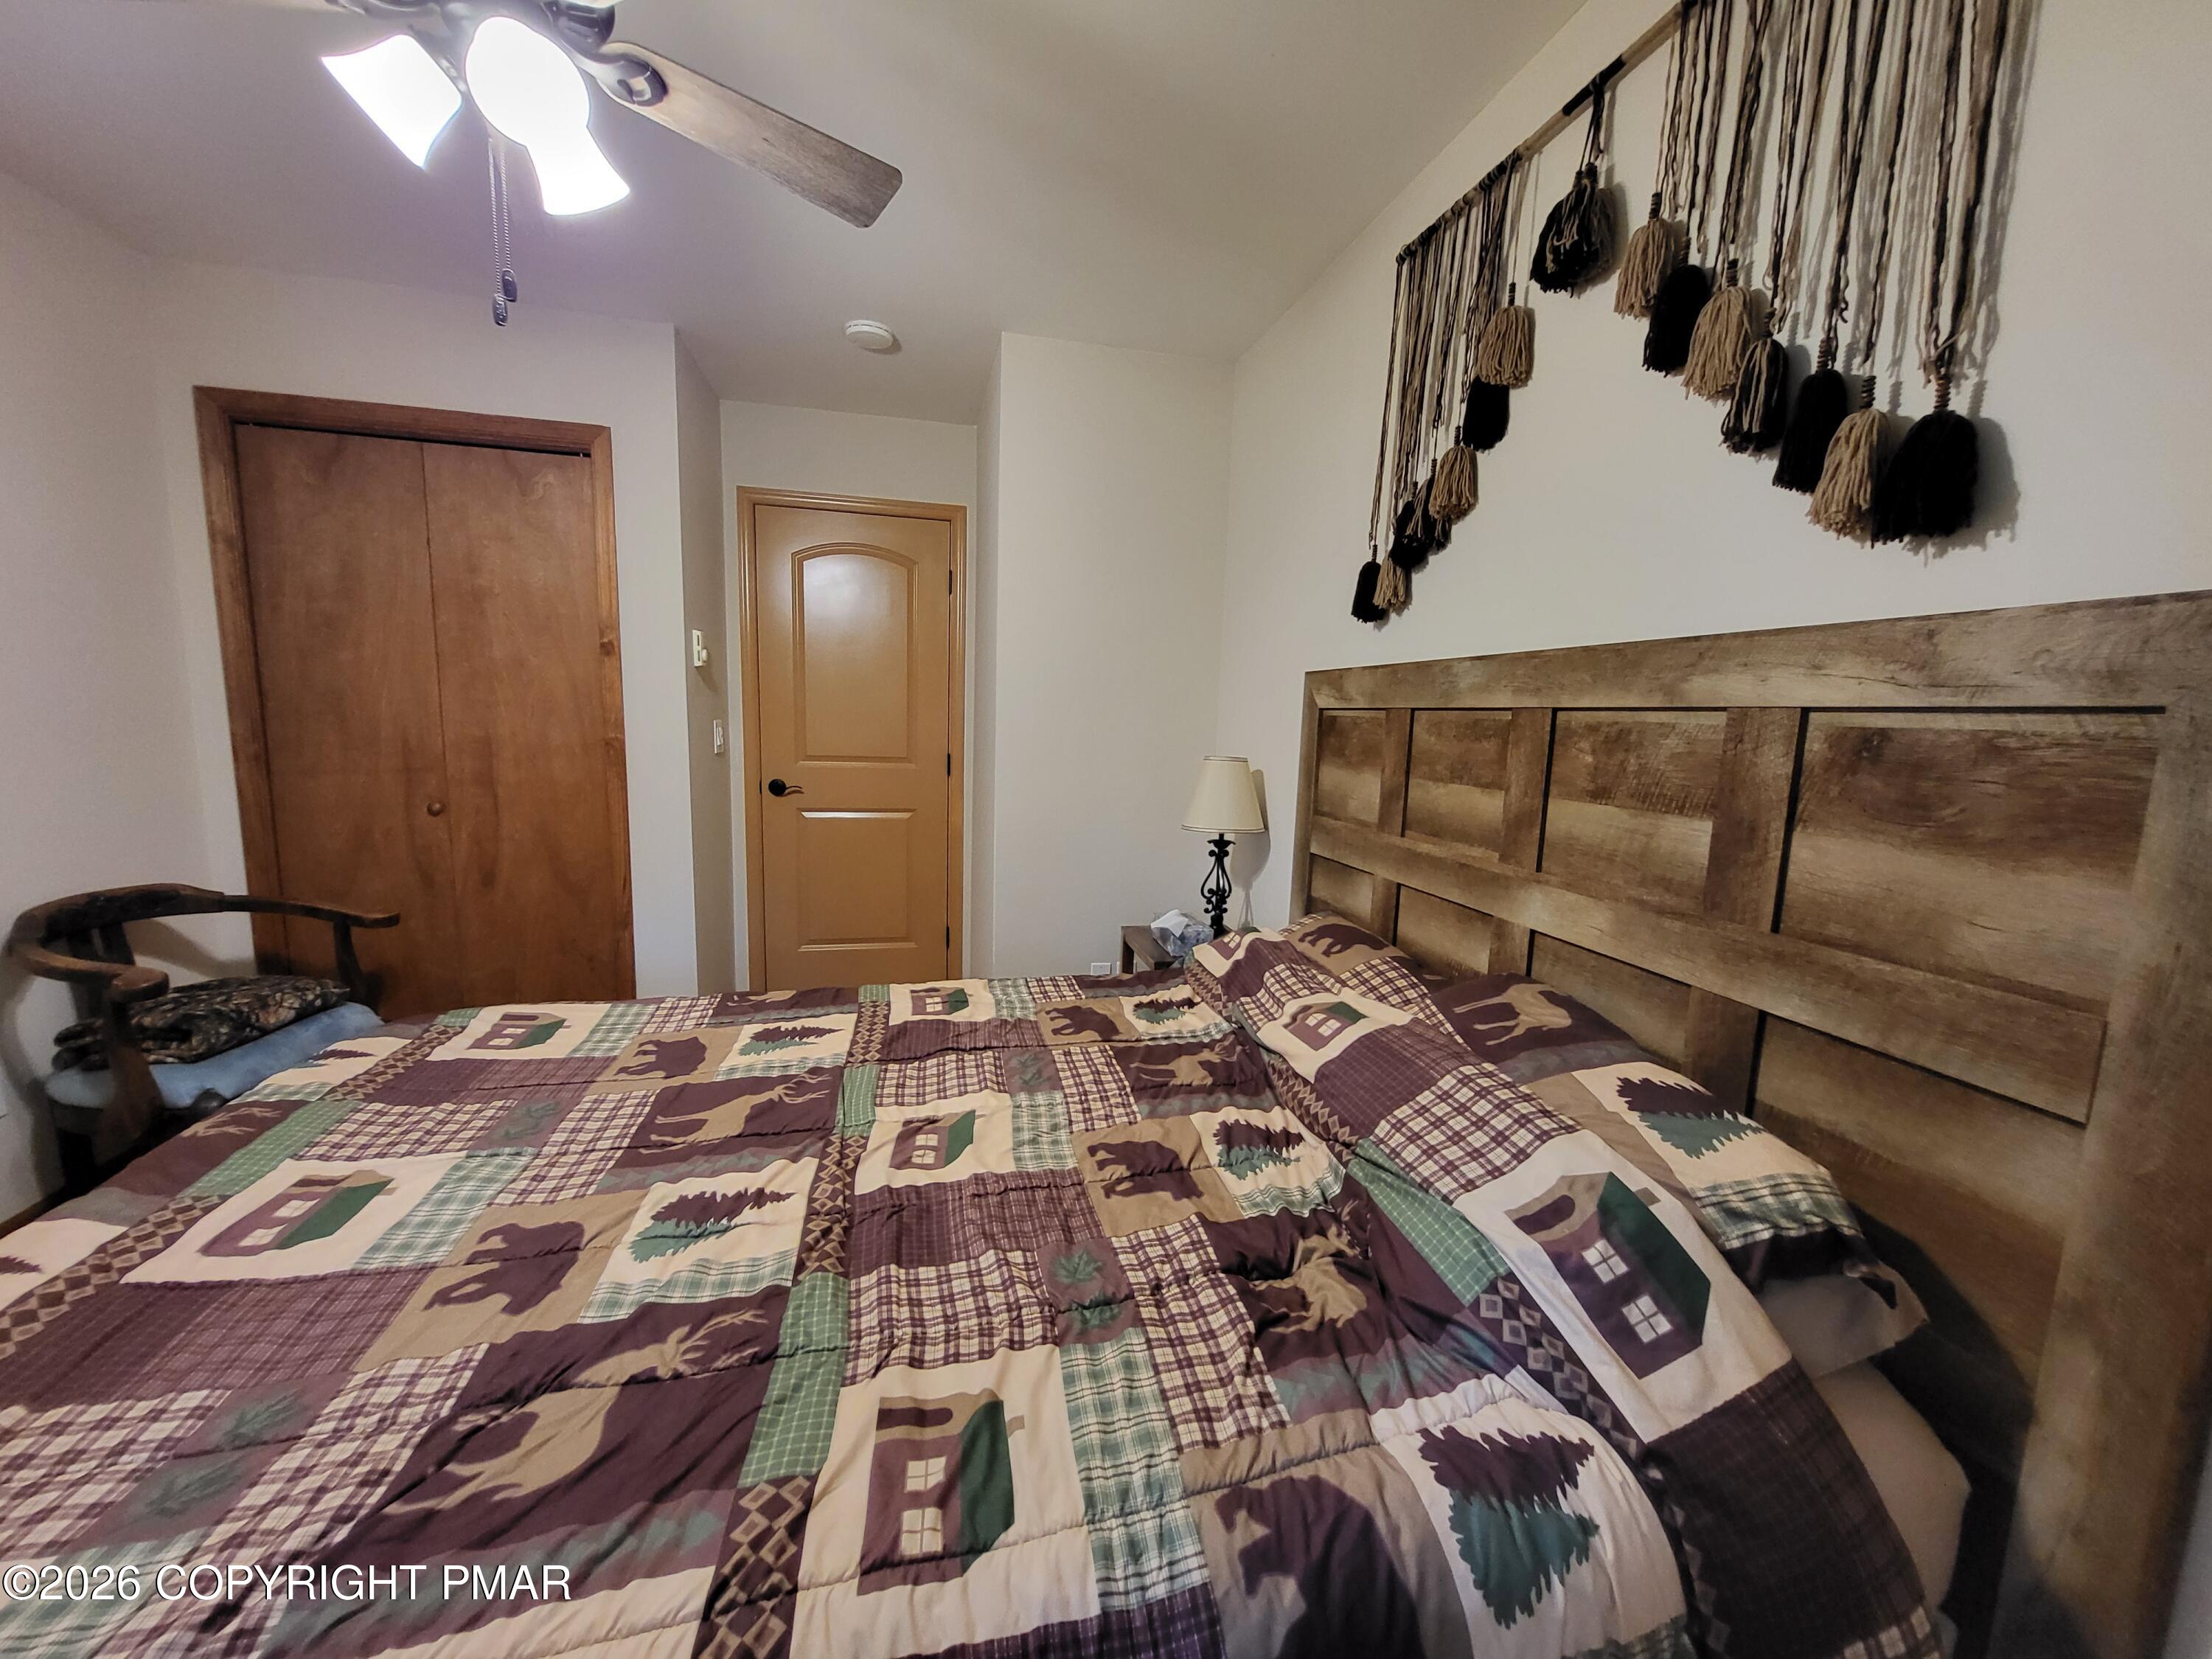
Furnished bedroom with a wooden bed, patchwork quilt, and tasseled wall hanging.
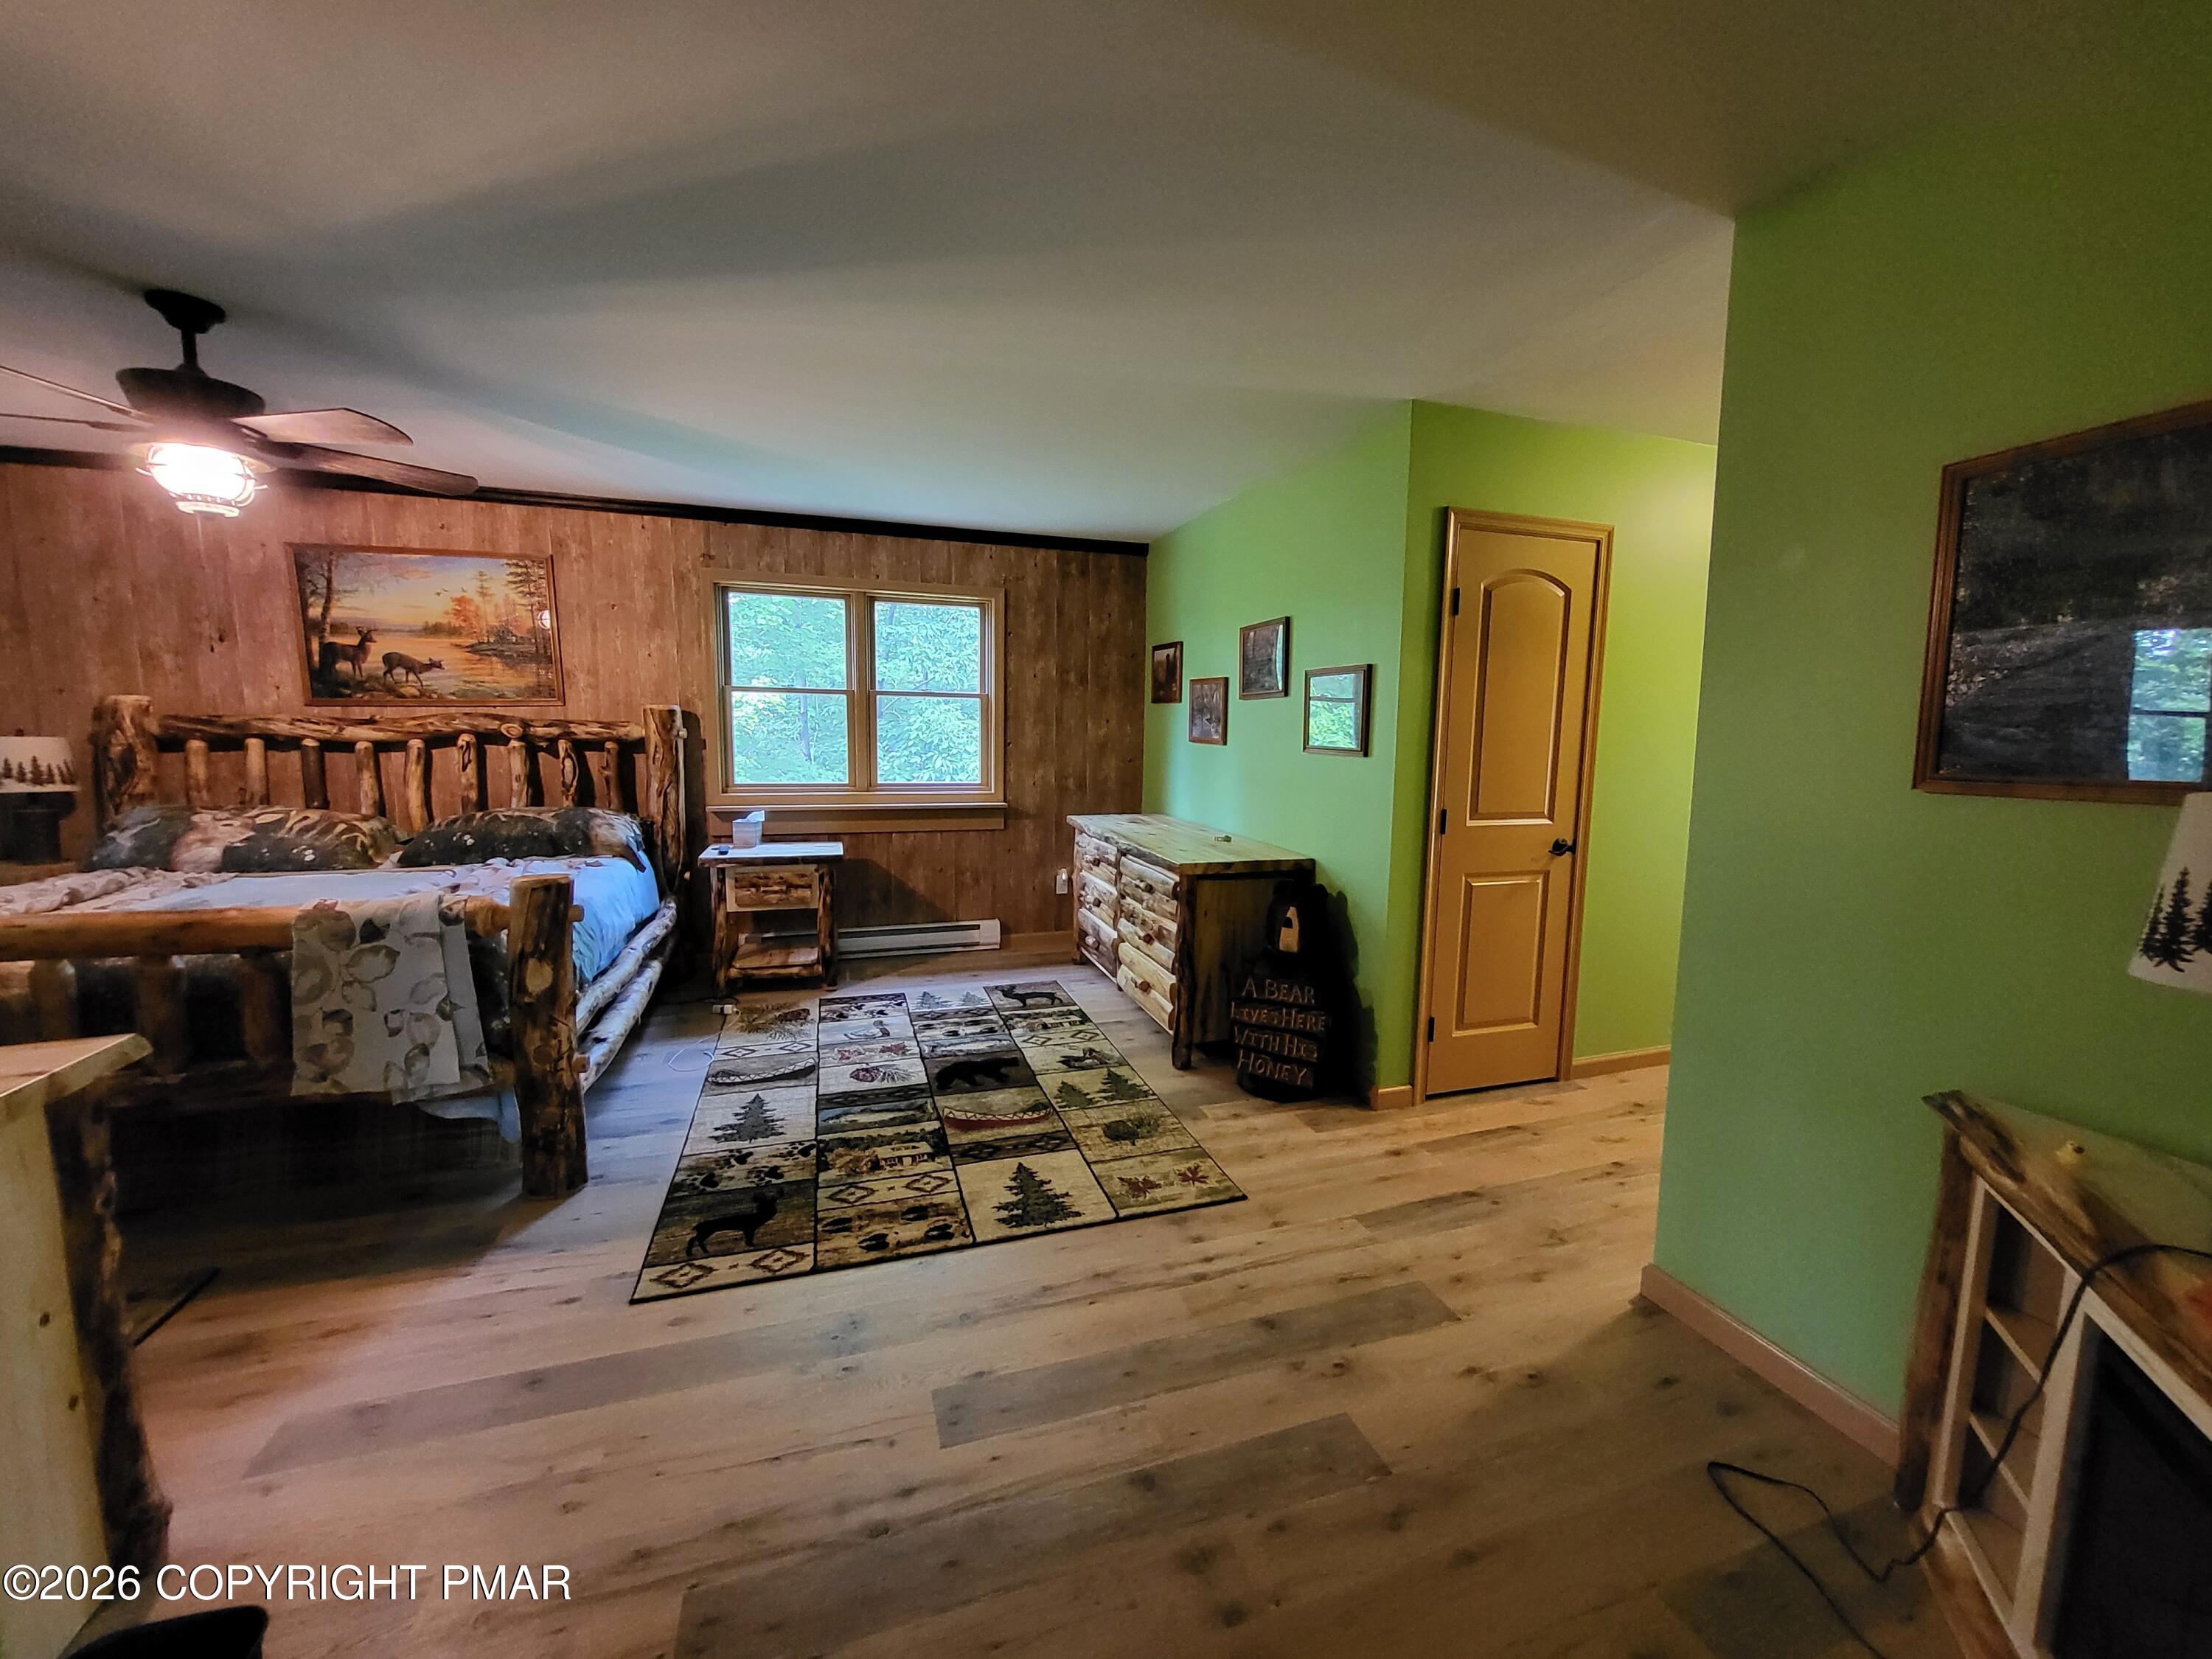
Bedroom with a rustic log bed, wood-paneled wall, and colorful patchwork rug.
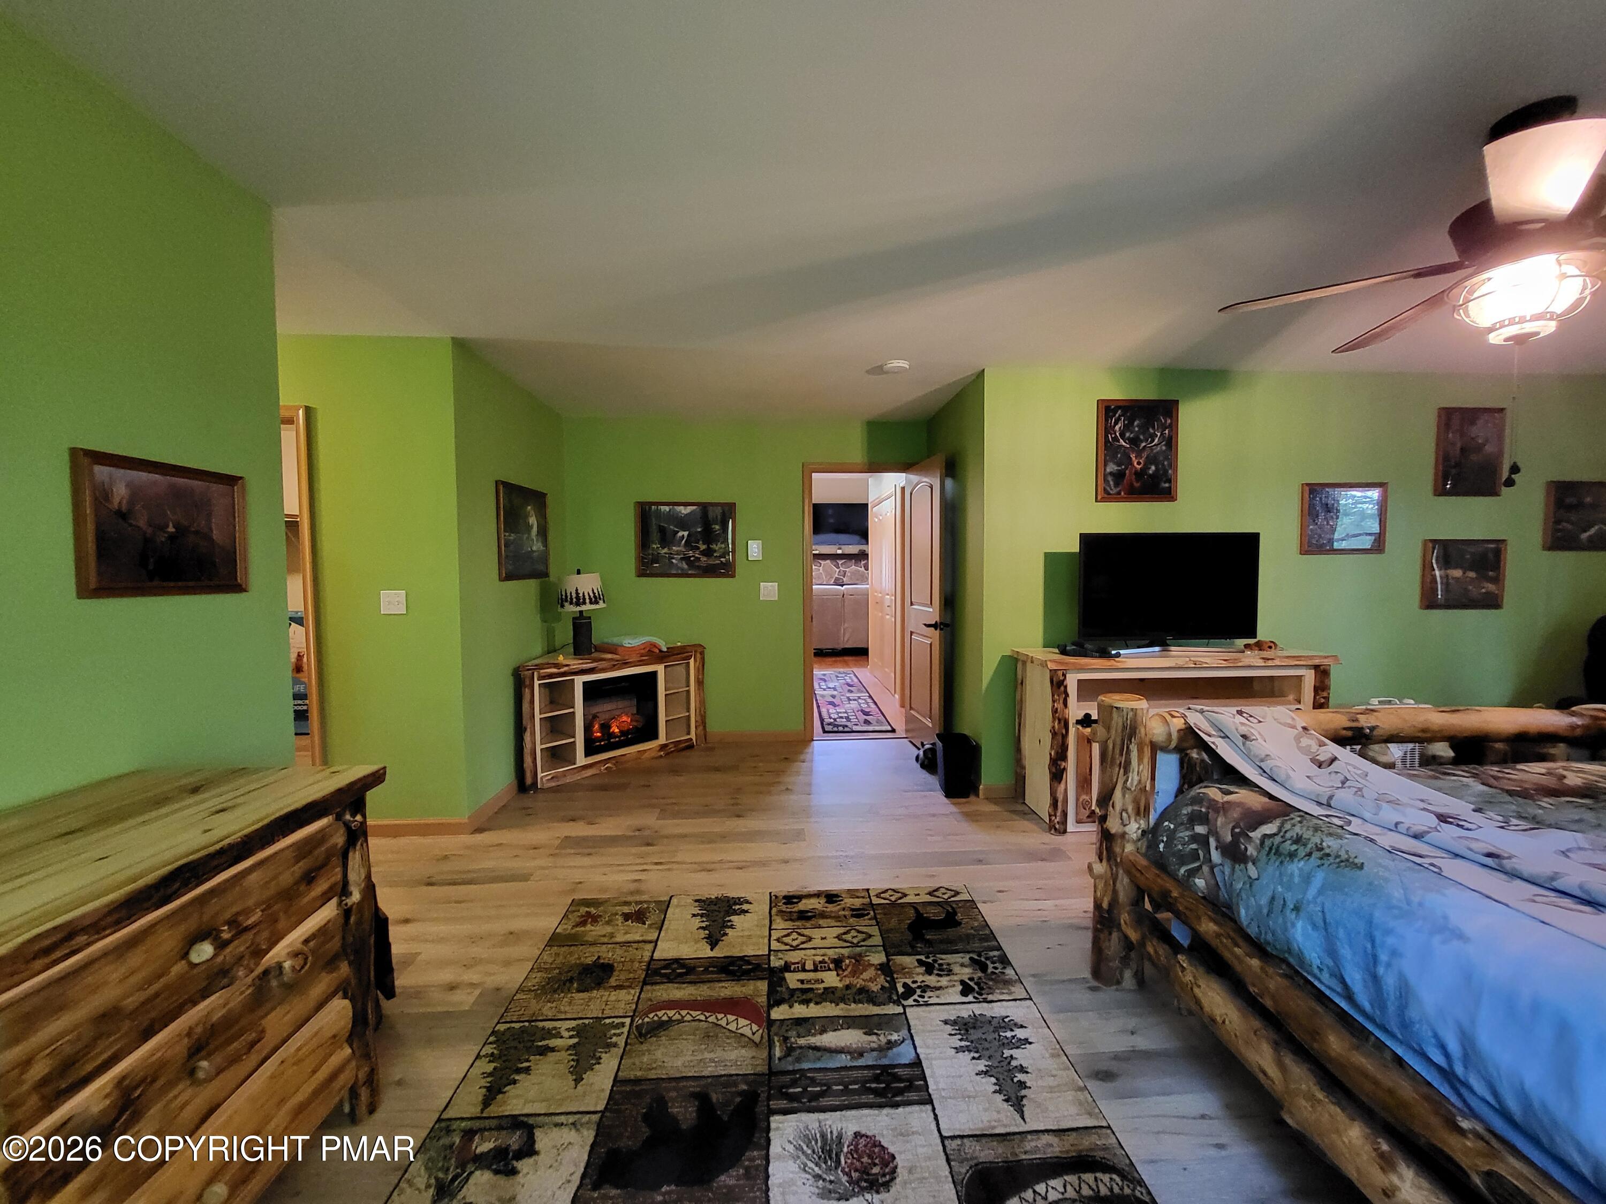
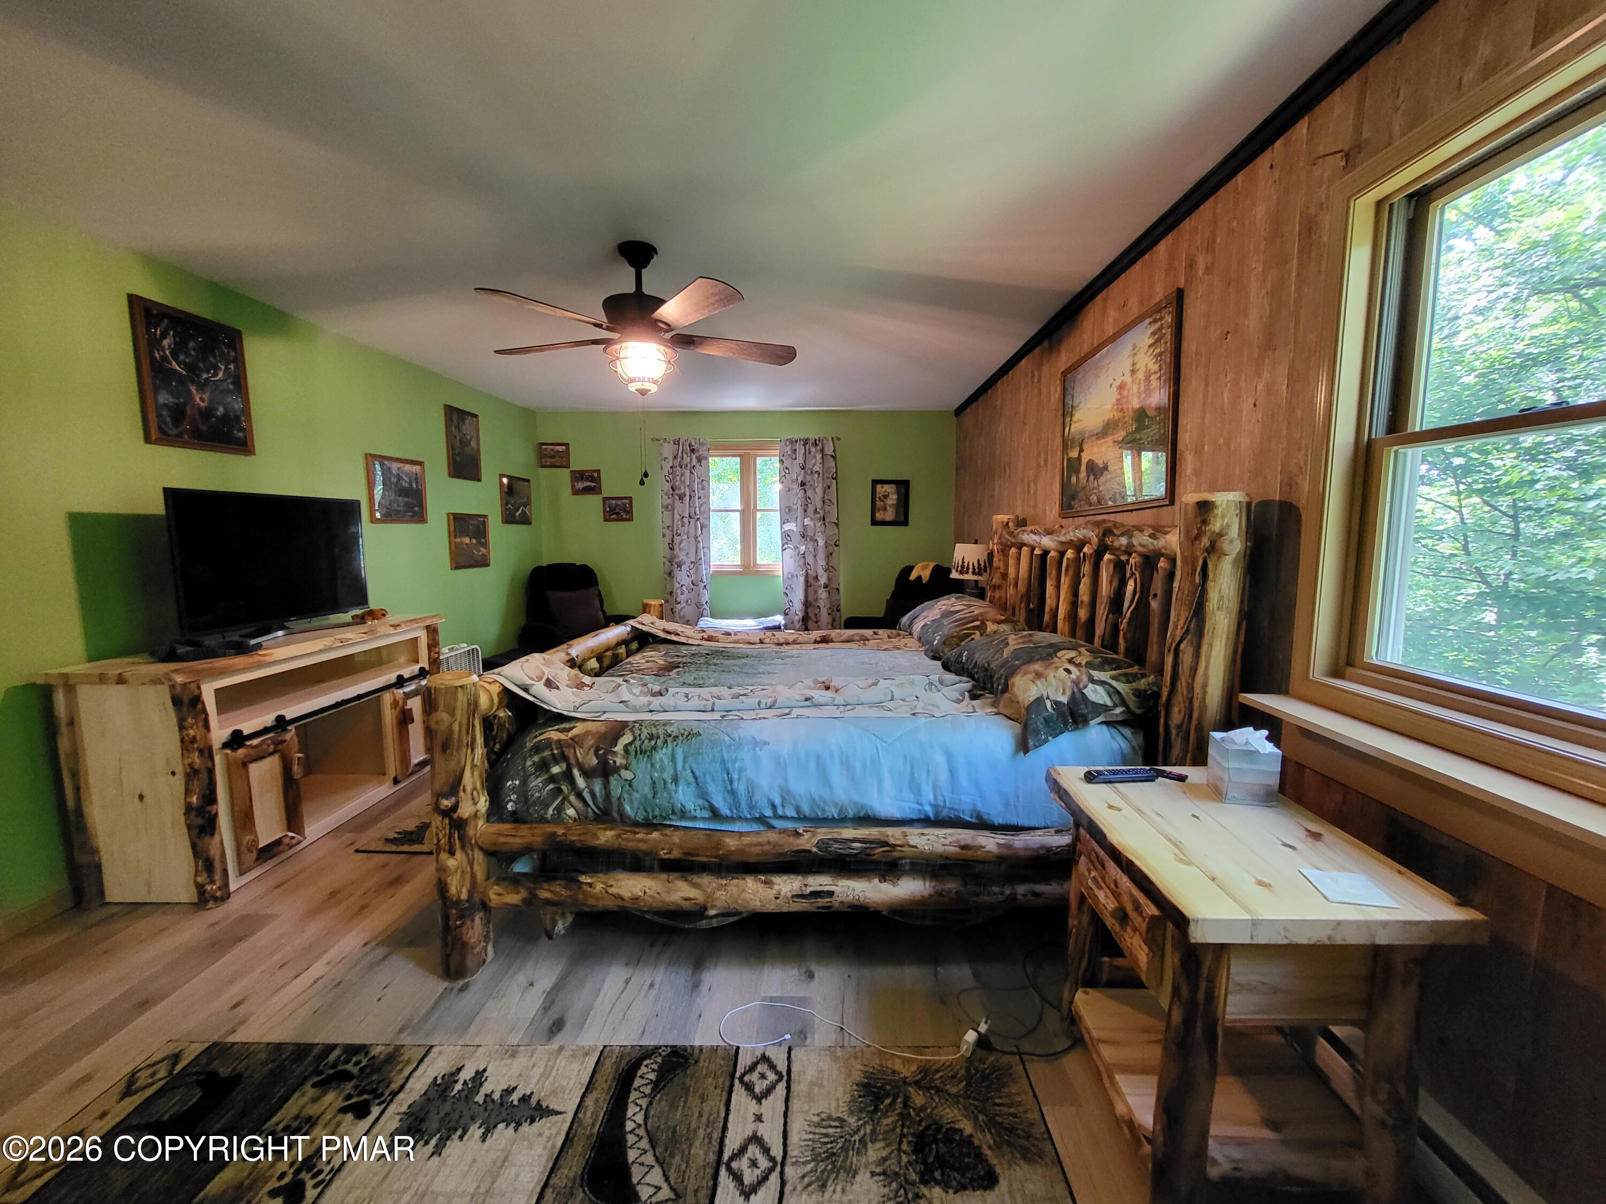
Furnished bedroom with green walls, rustic log bed and dresser, wildlife-patterned rug, and ceiling fan.
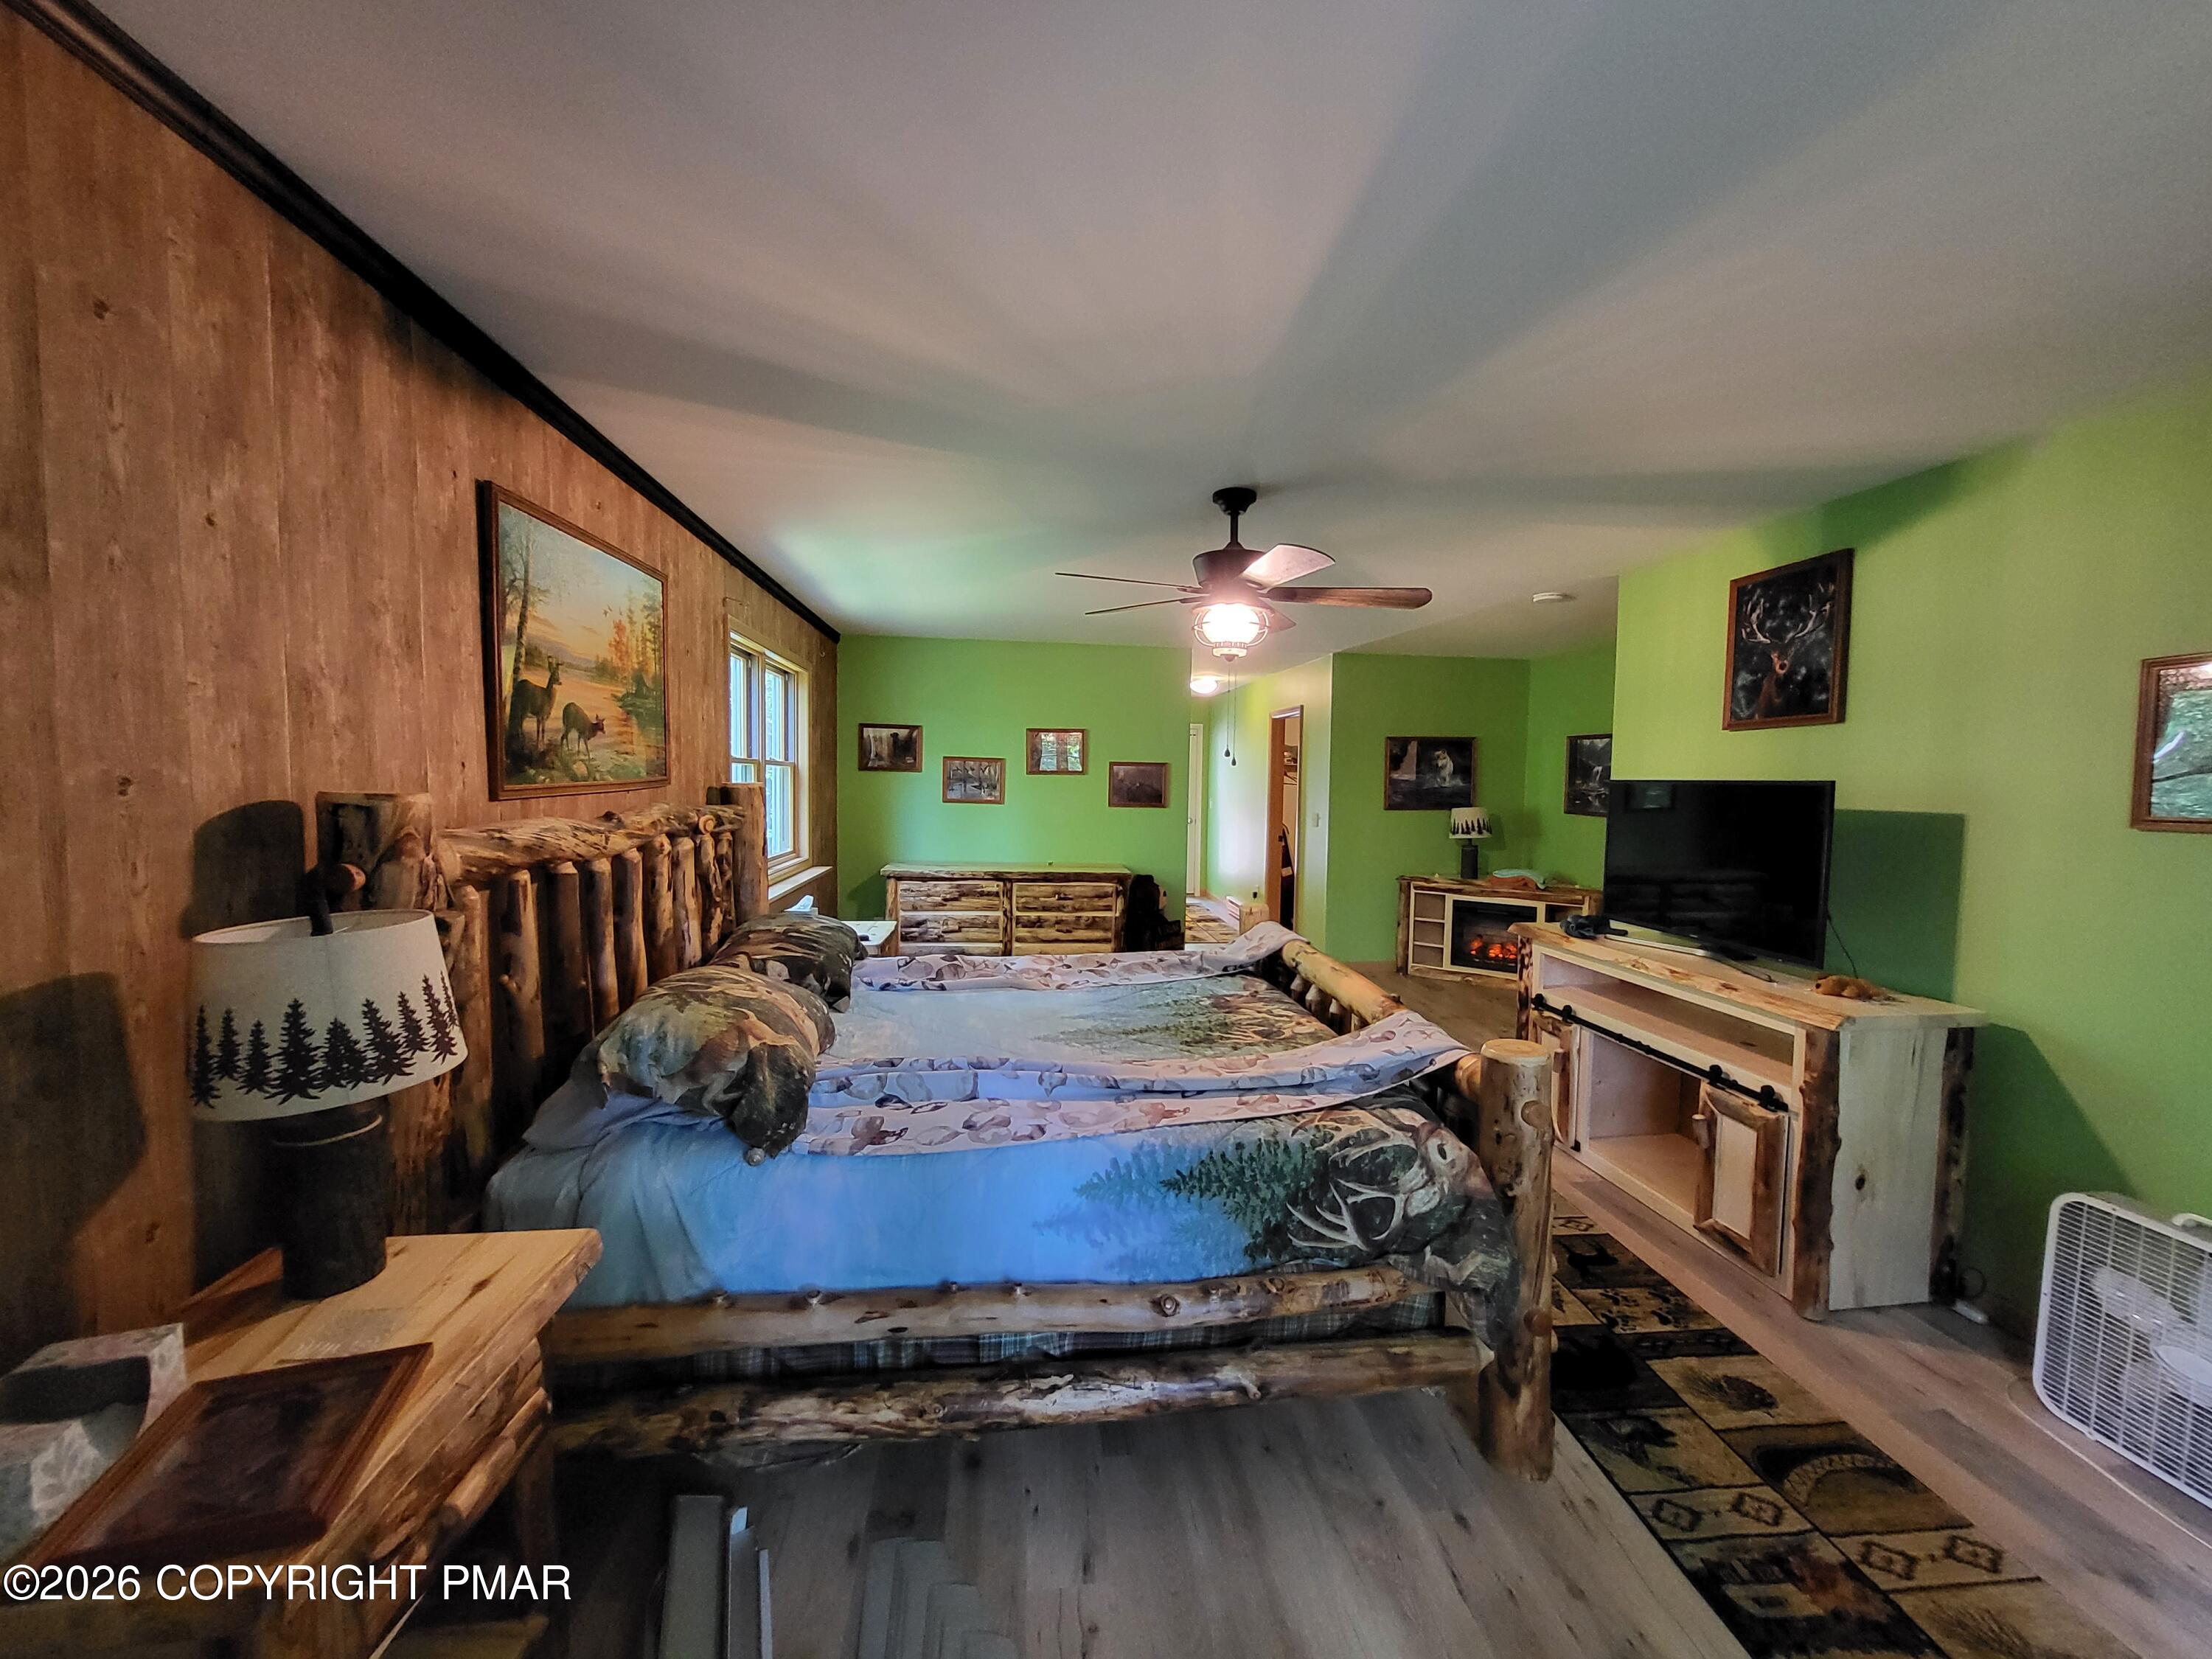
Rustic log-frame bed with blue bedding in a bedroom with green walls and wood paneling.
Bedroom with a rustic log bed, green walls, and a wood-paneled accent wall beside large windows.
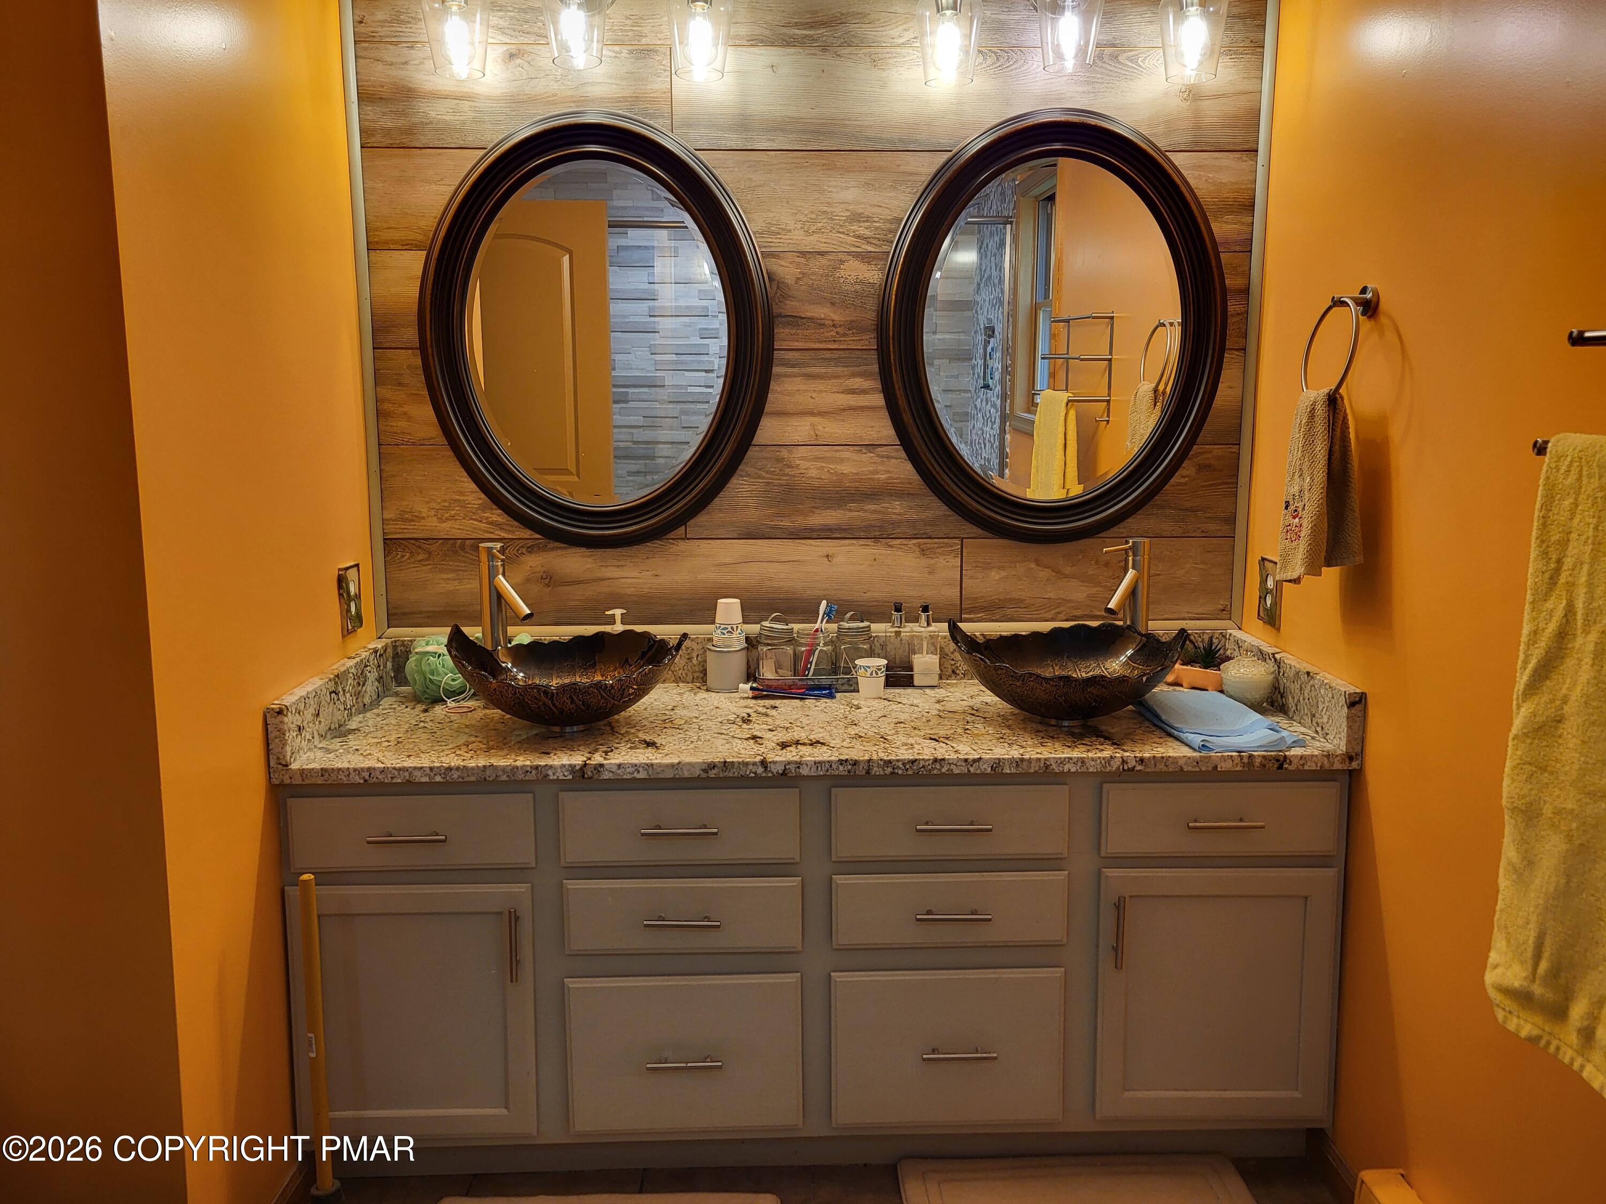
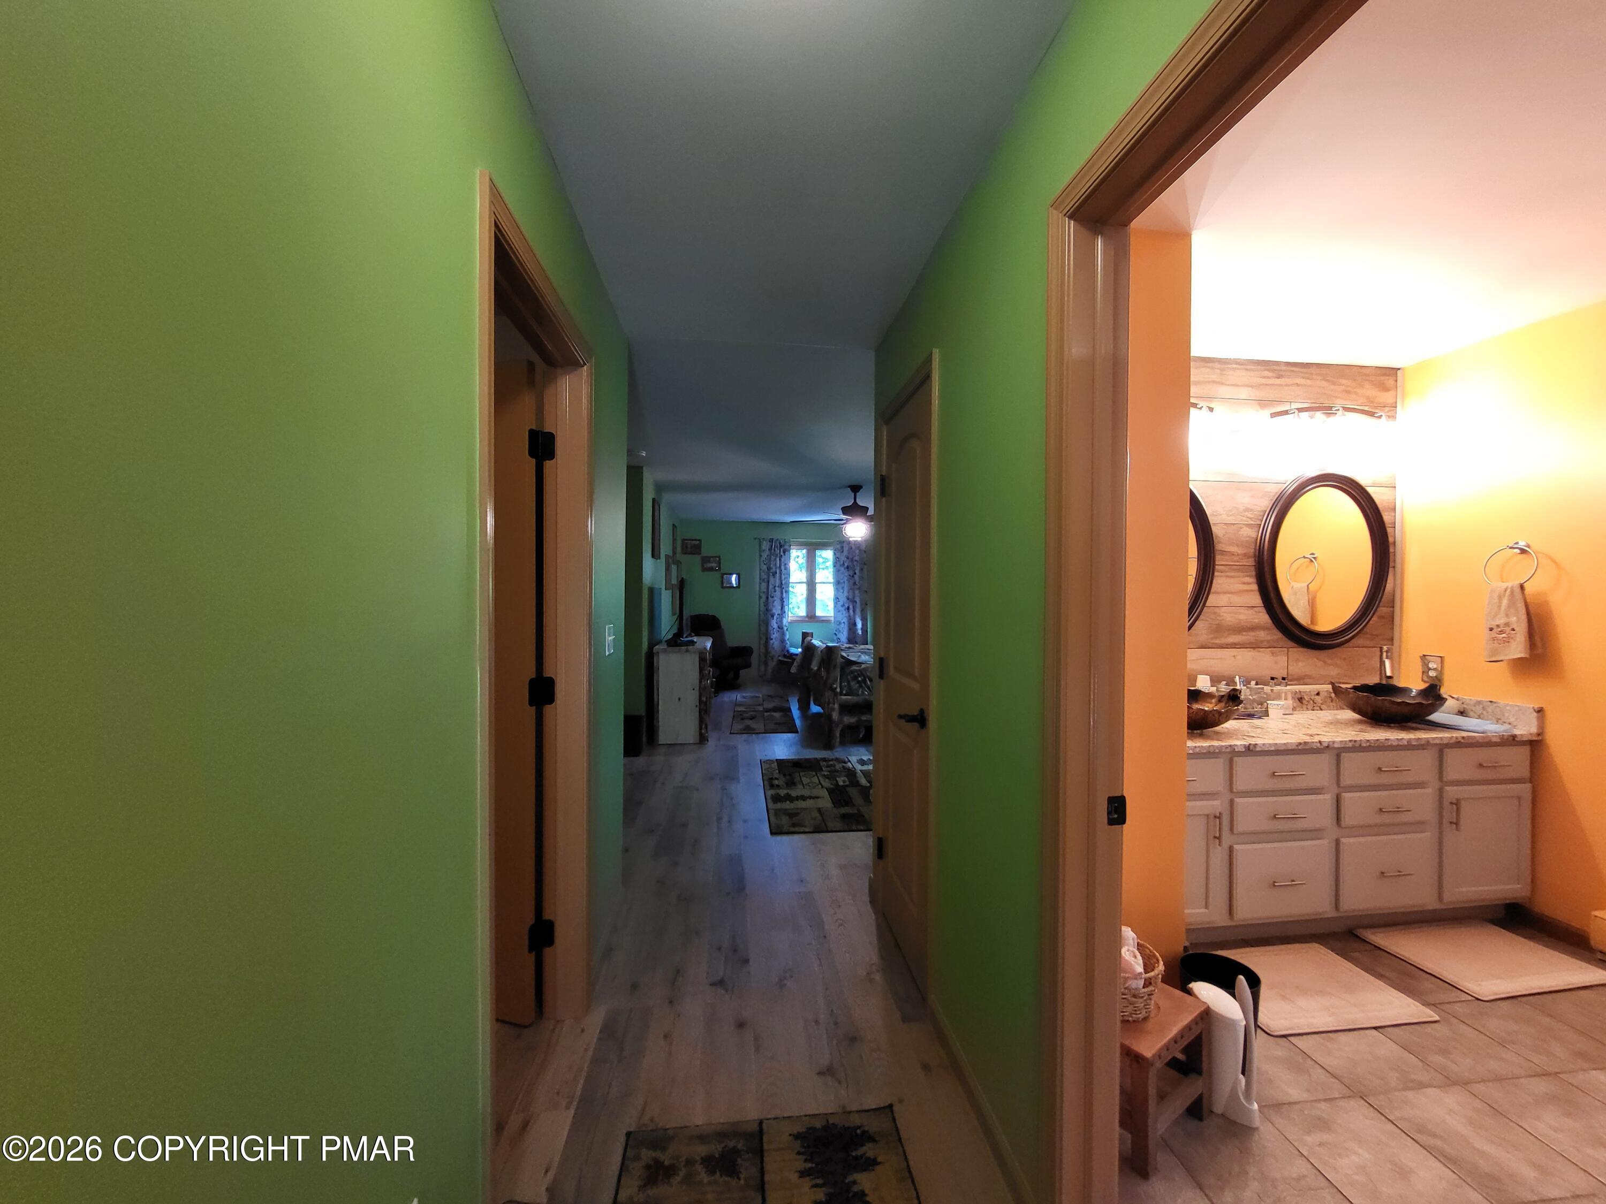
Bathroom vanity with double vessel sinks, oval mirrors, and a wood-plank accent wall.
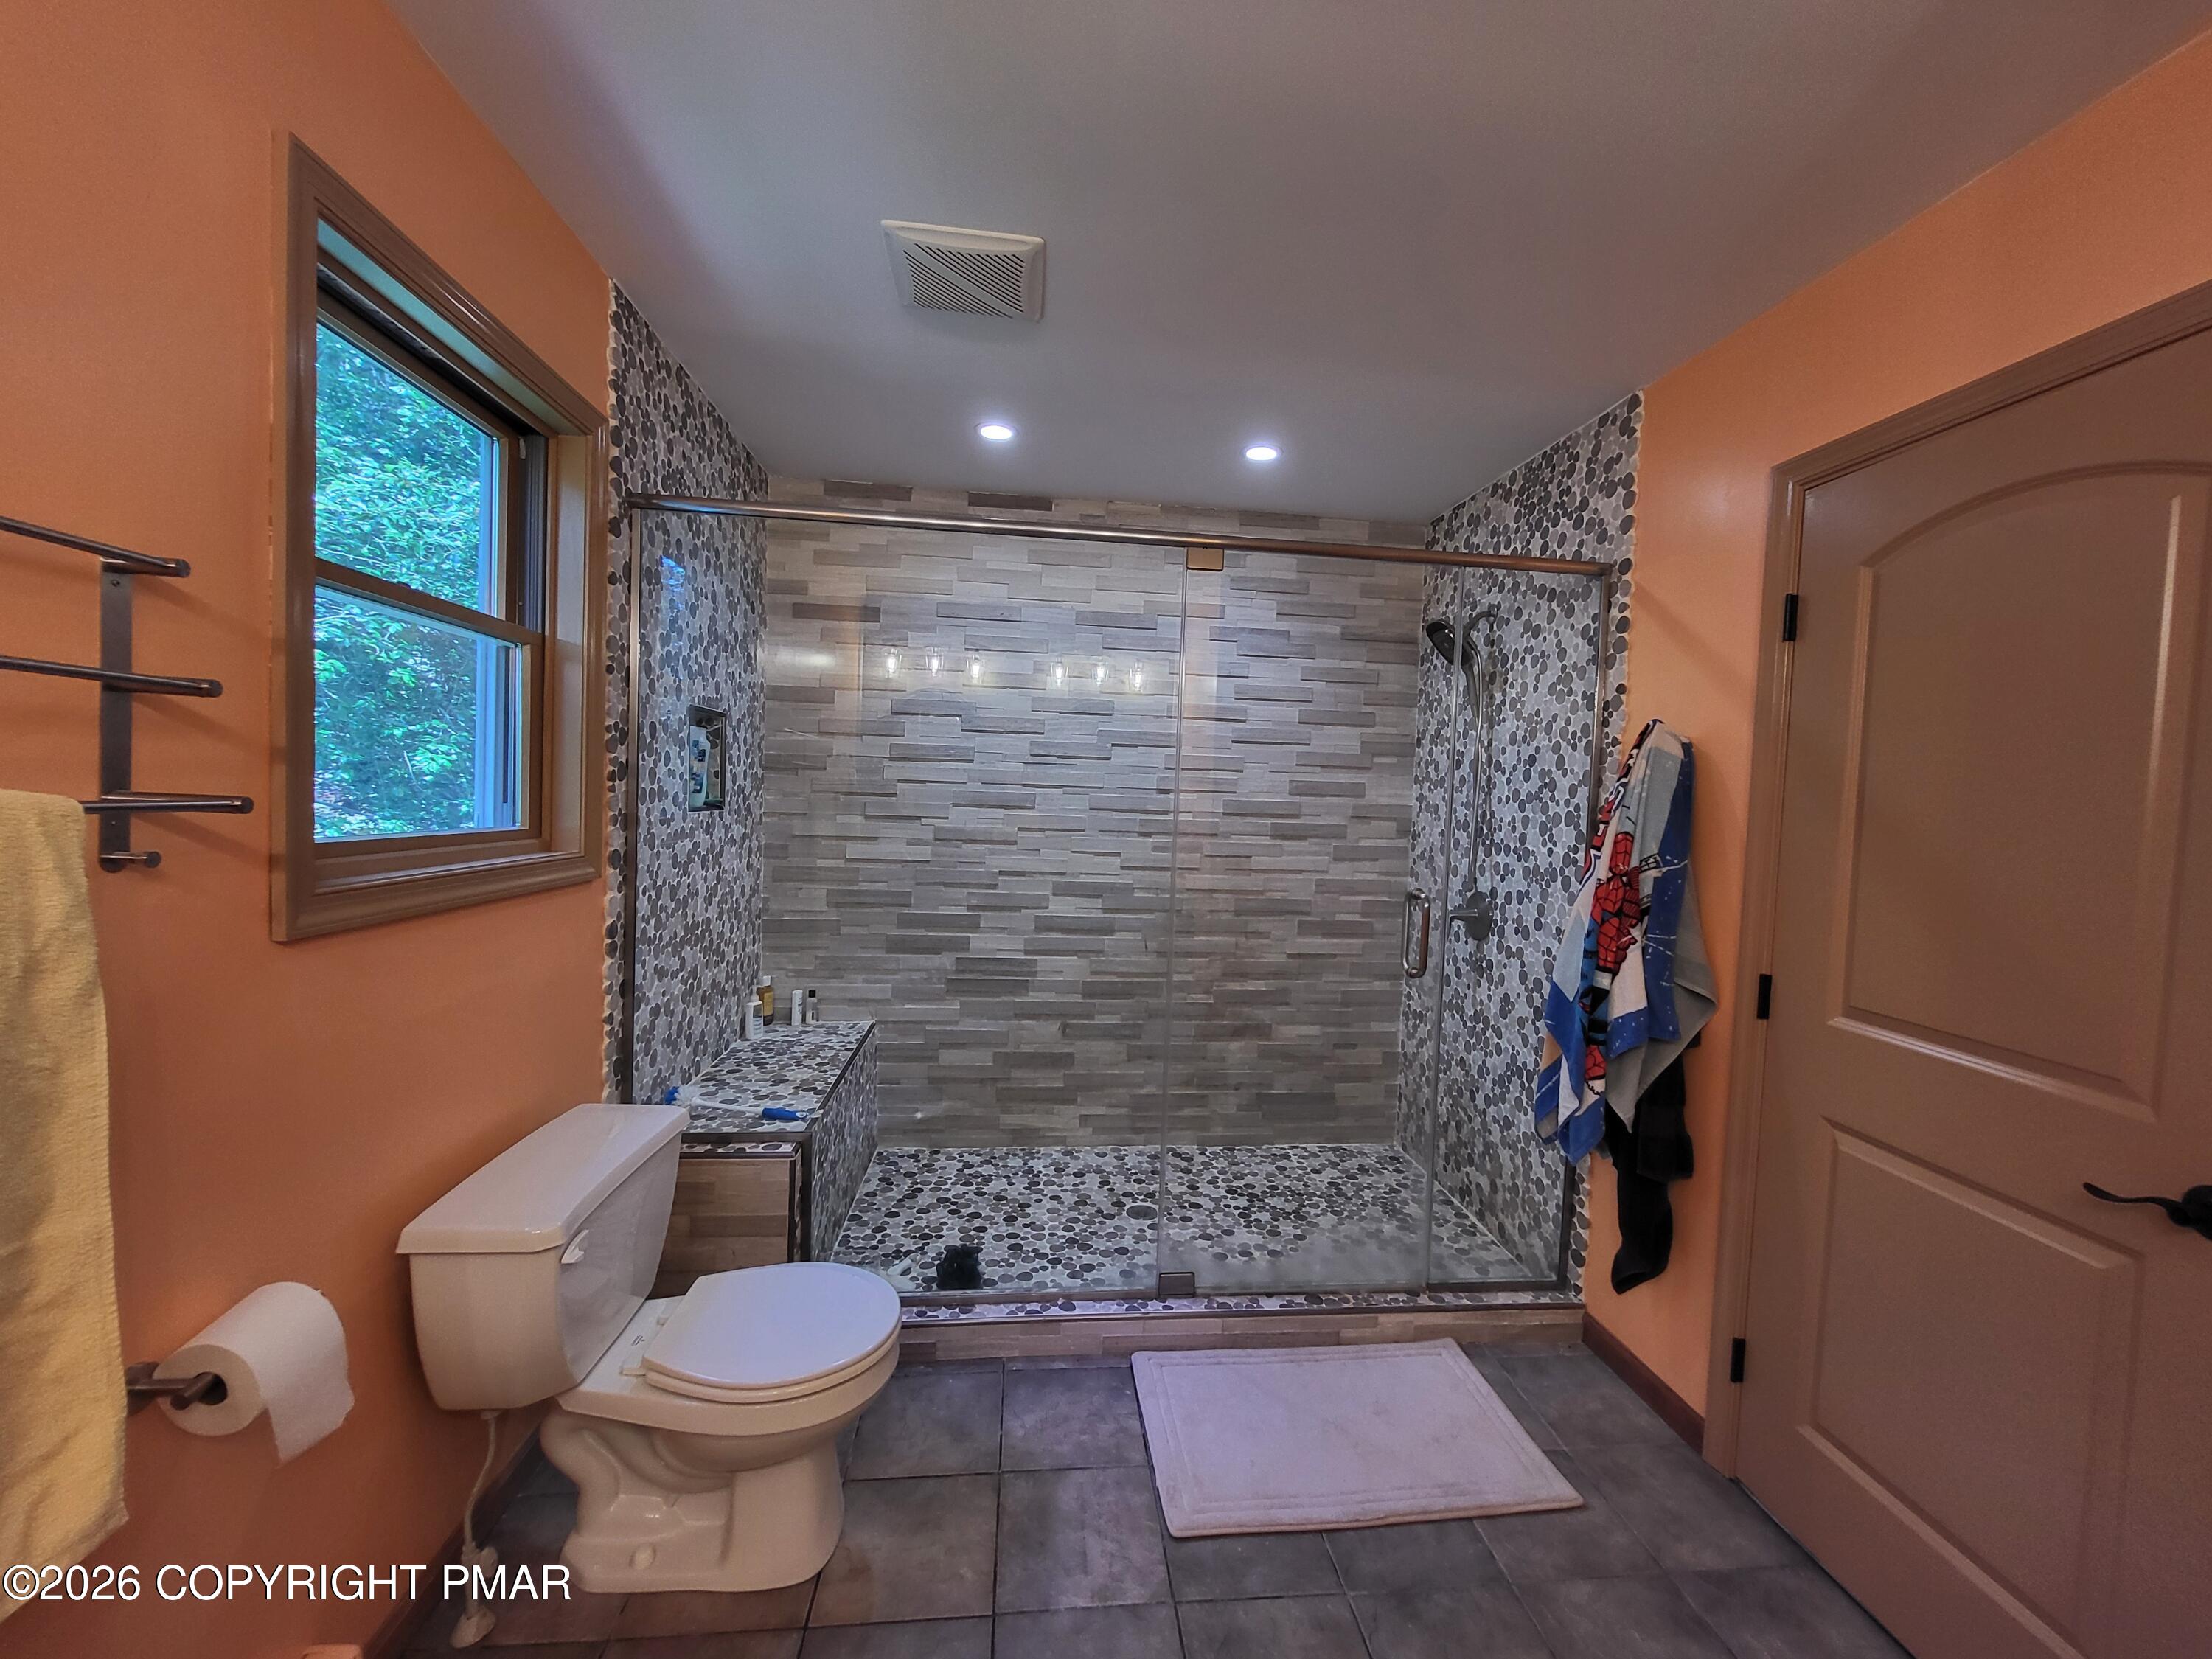
Bathroom with a spacious glass-enclosed shower and pebble-tile accents.
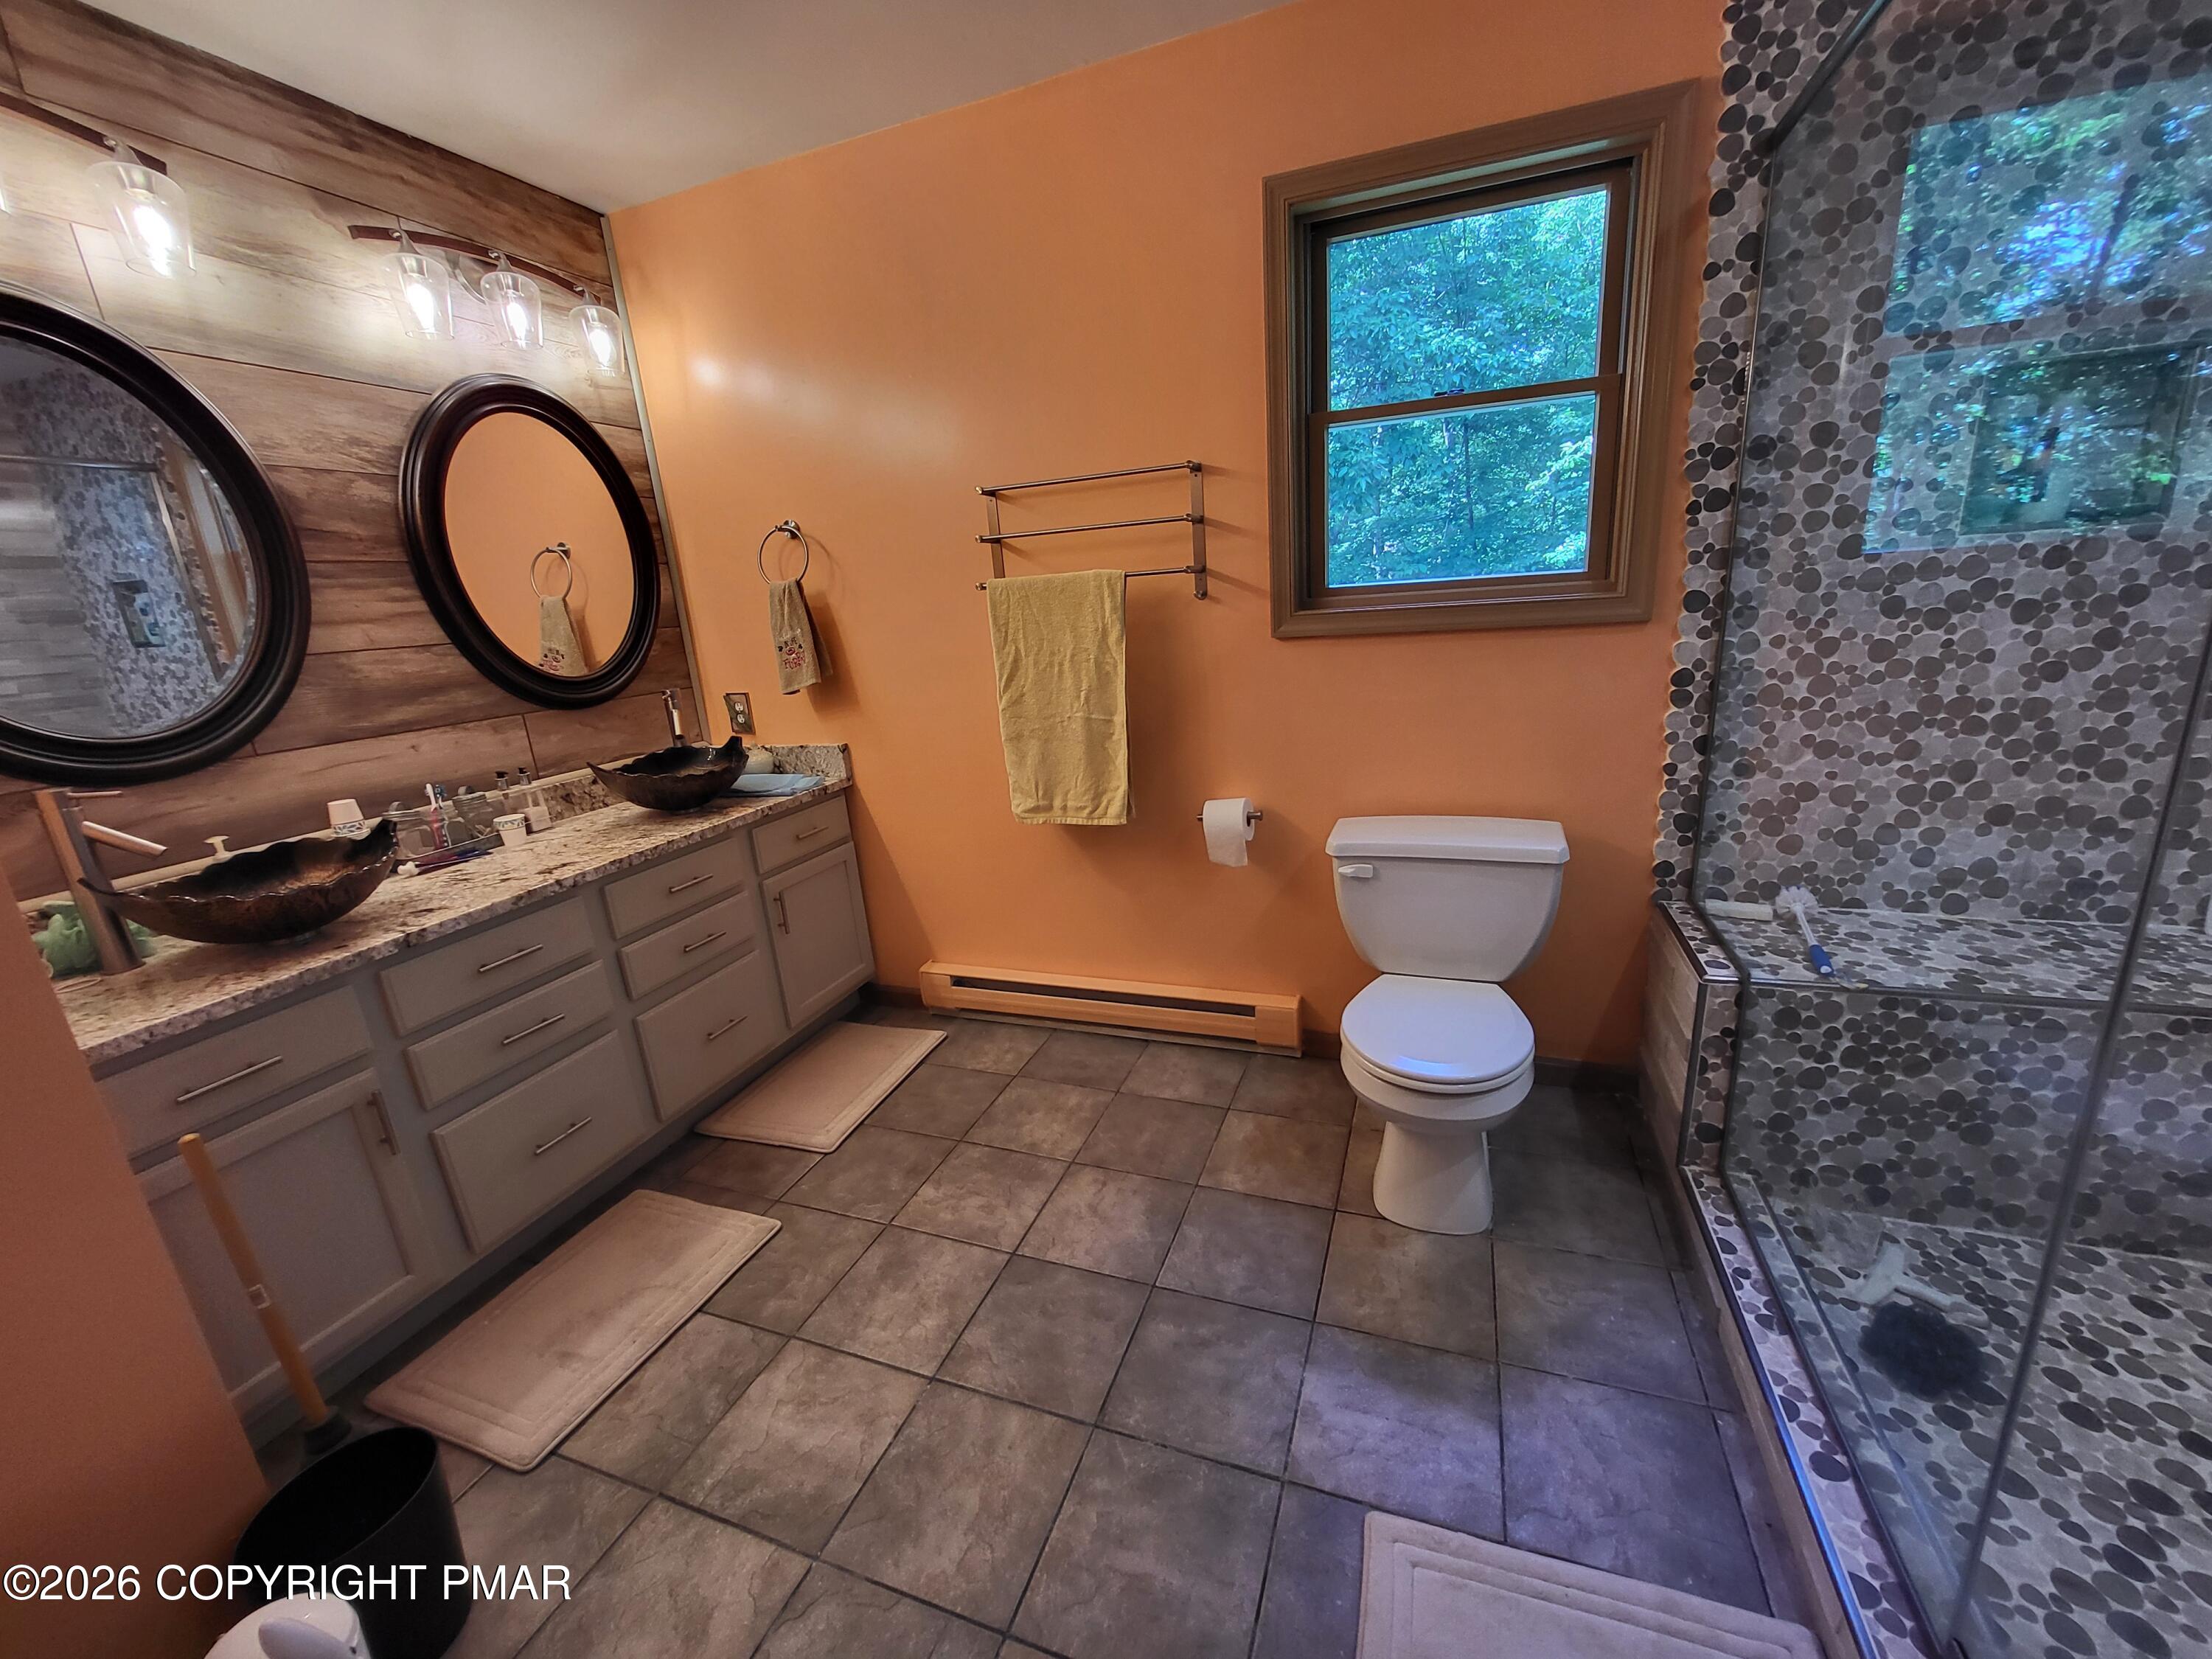
Bathroom with a double vanity and oval mirrors beside a glass-enclosed round-tile shower.
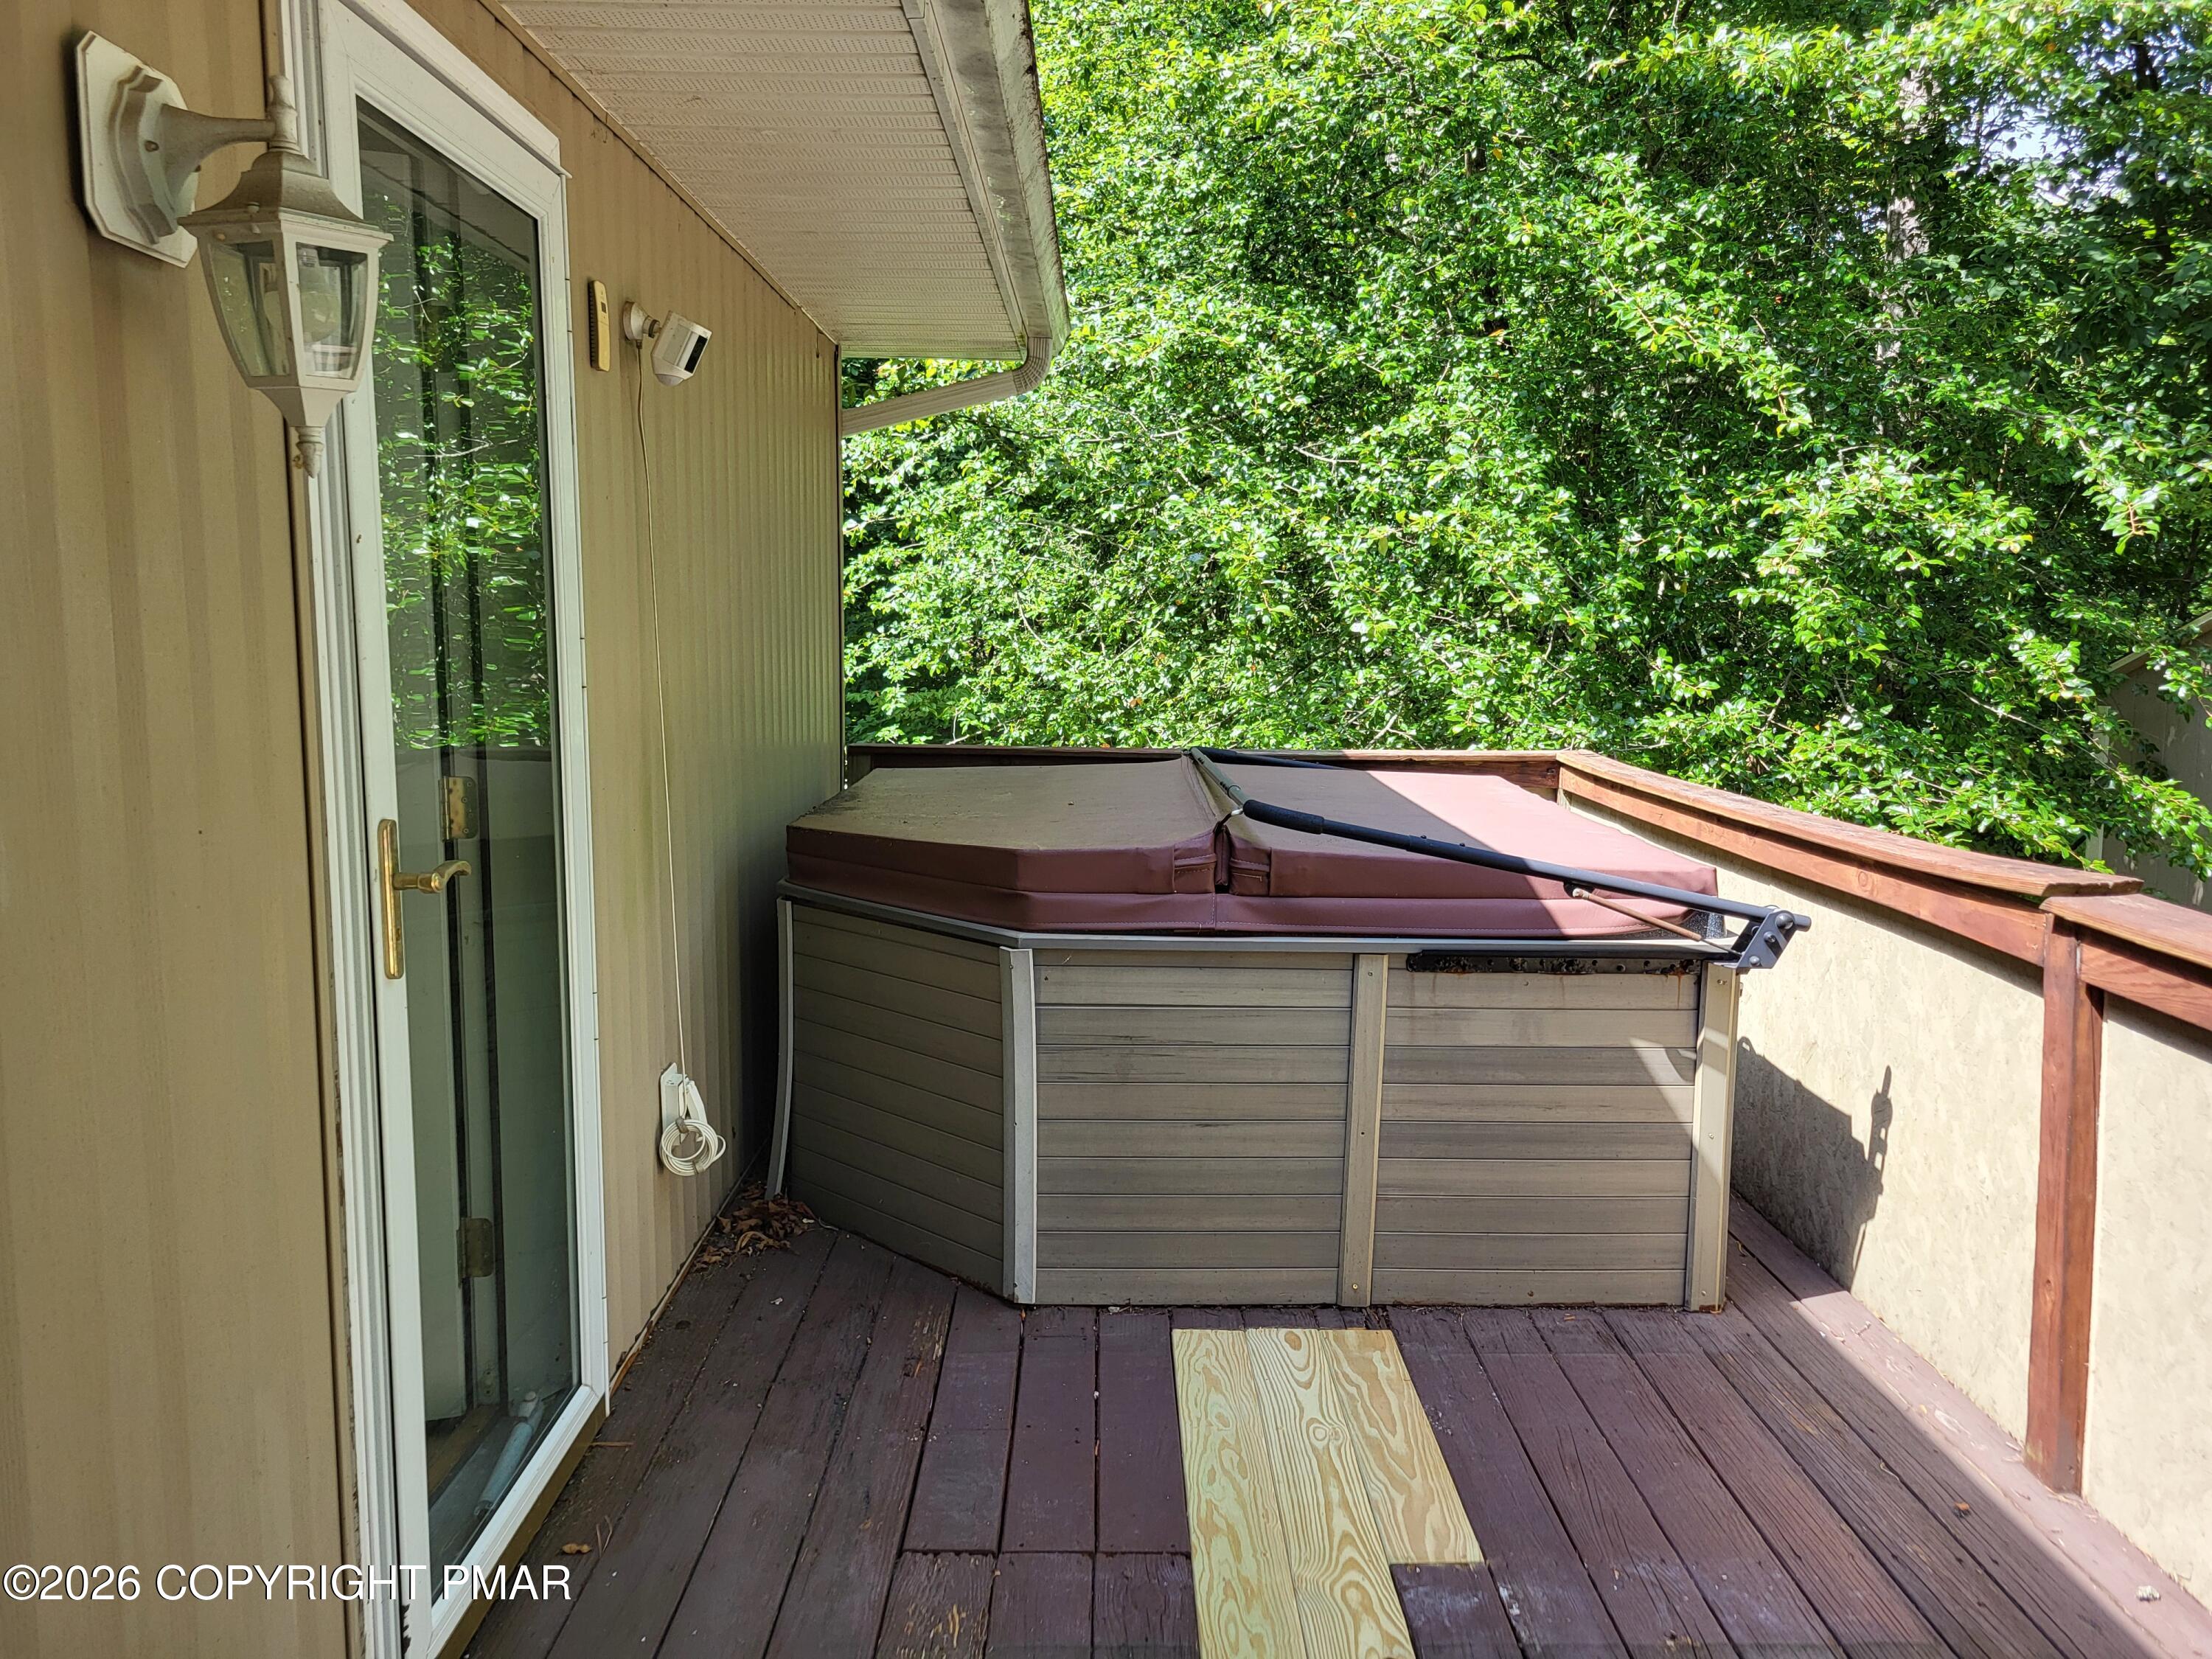
Raised deck with a covered hot tub beside a sliding glass door, bordered by dense trees.
Green hallway with wood floors leads toward a living area beside a bathroom with a double vanity.
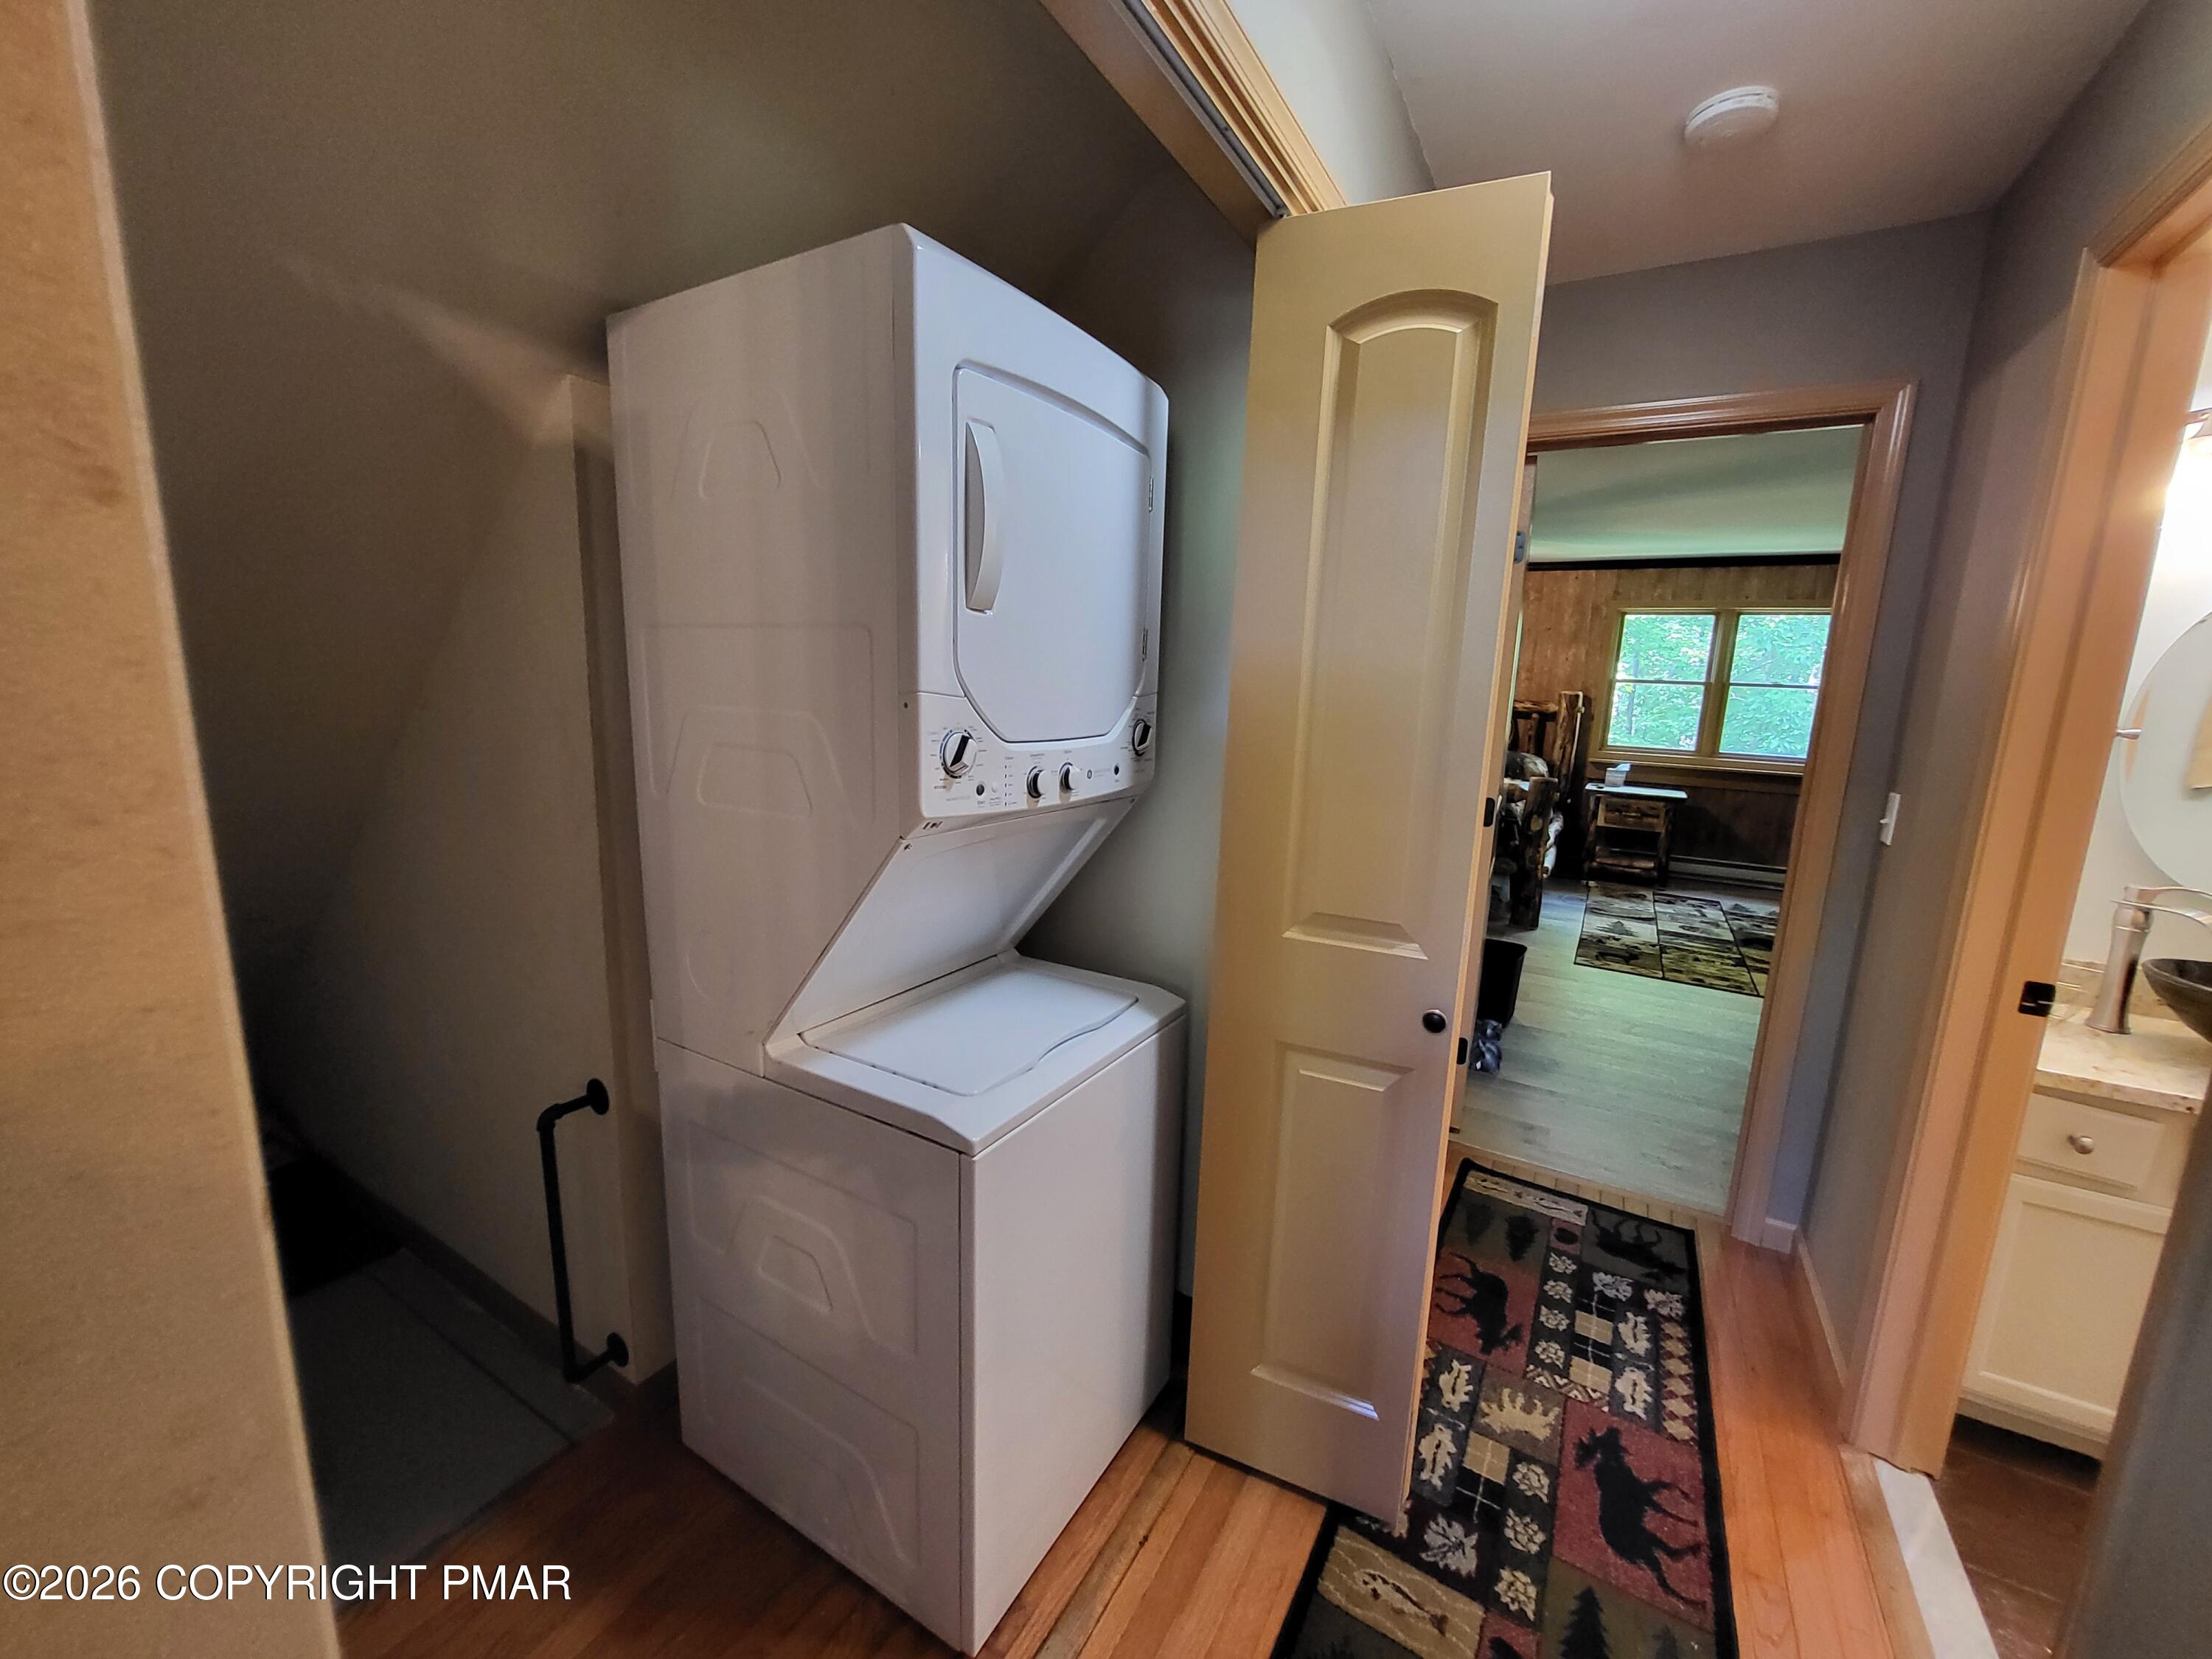
Stacked washer and dryer in a narrow laundry area beside a patterned hallway runner.
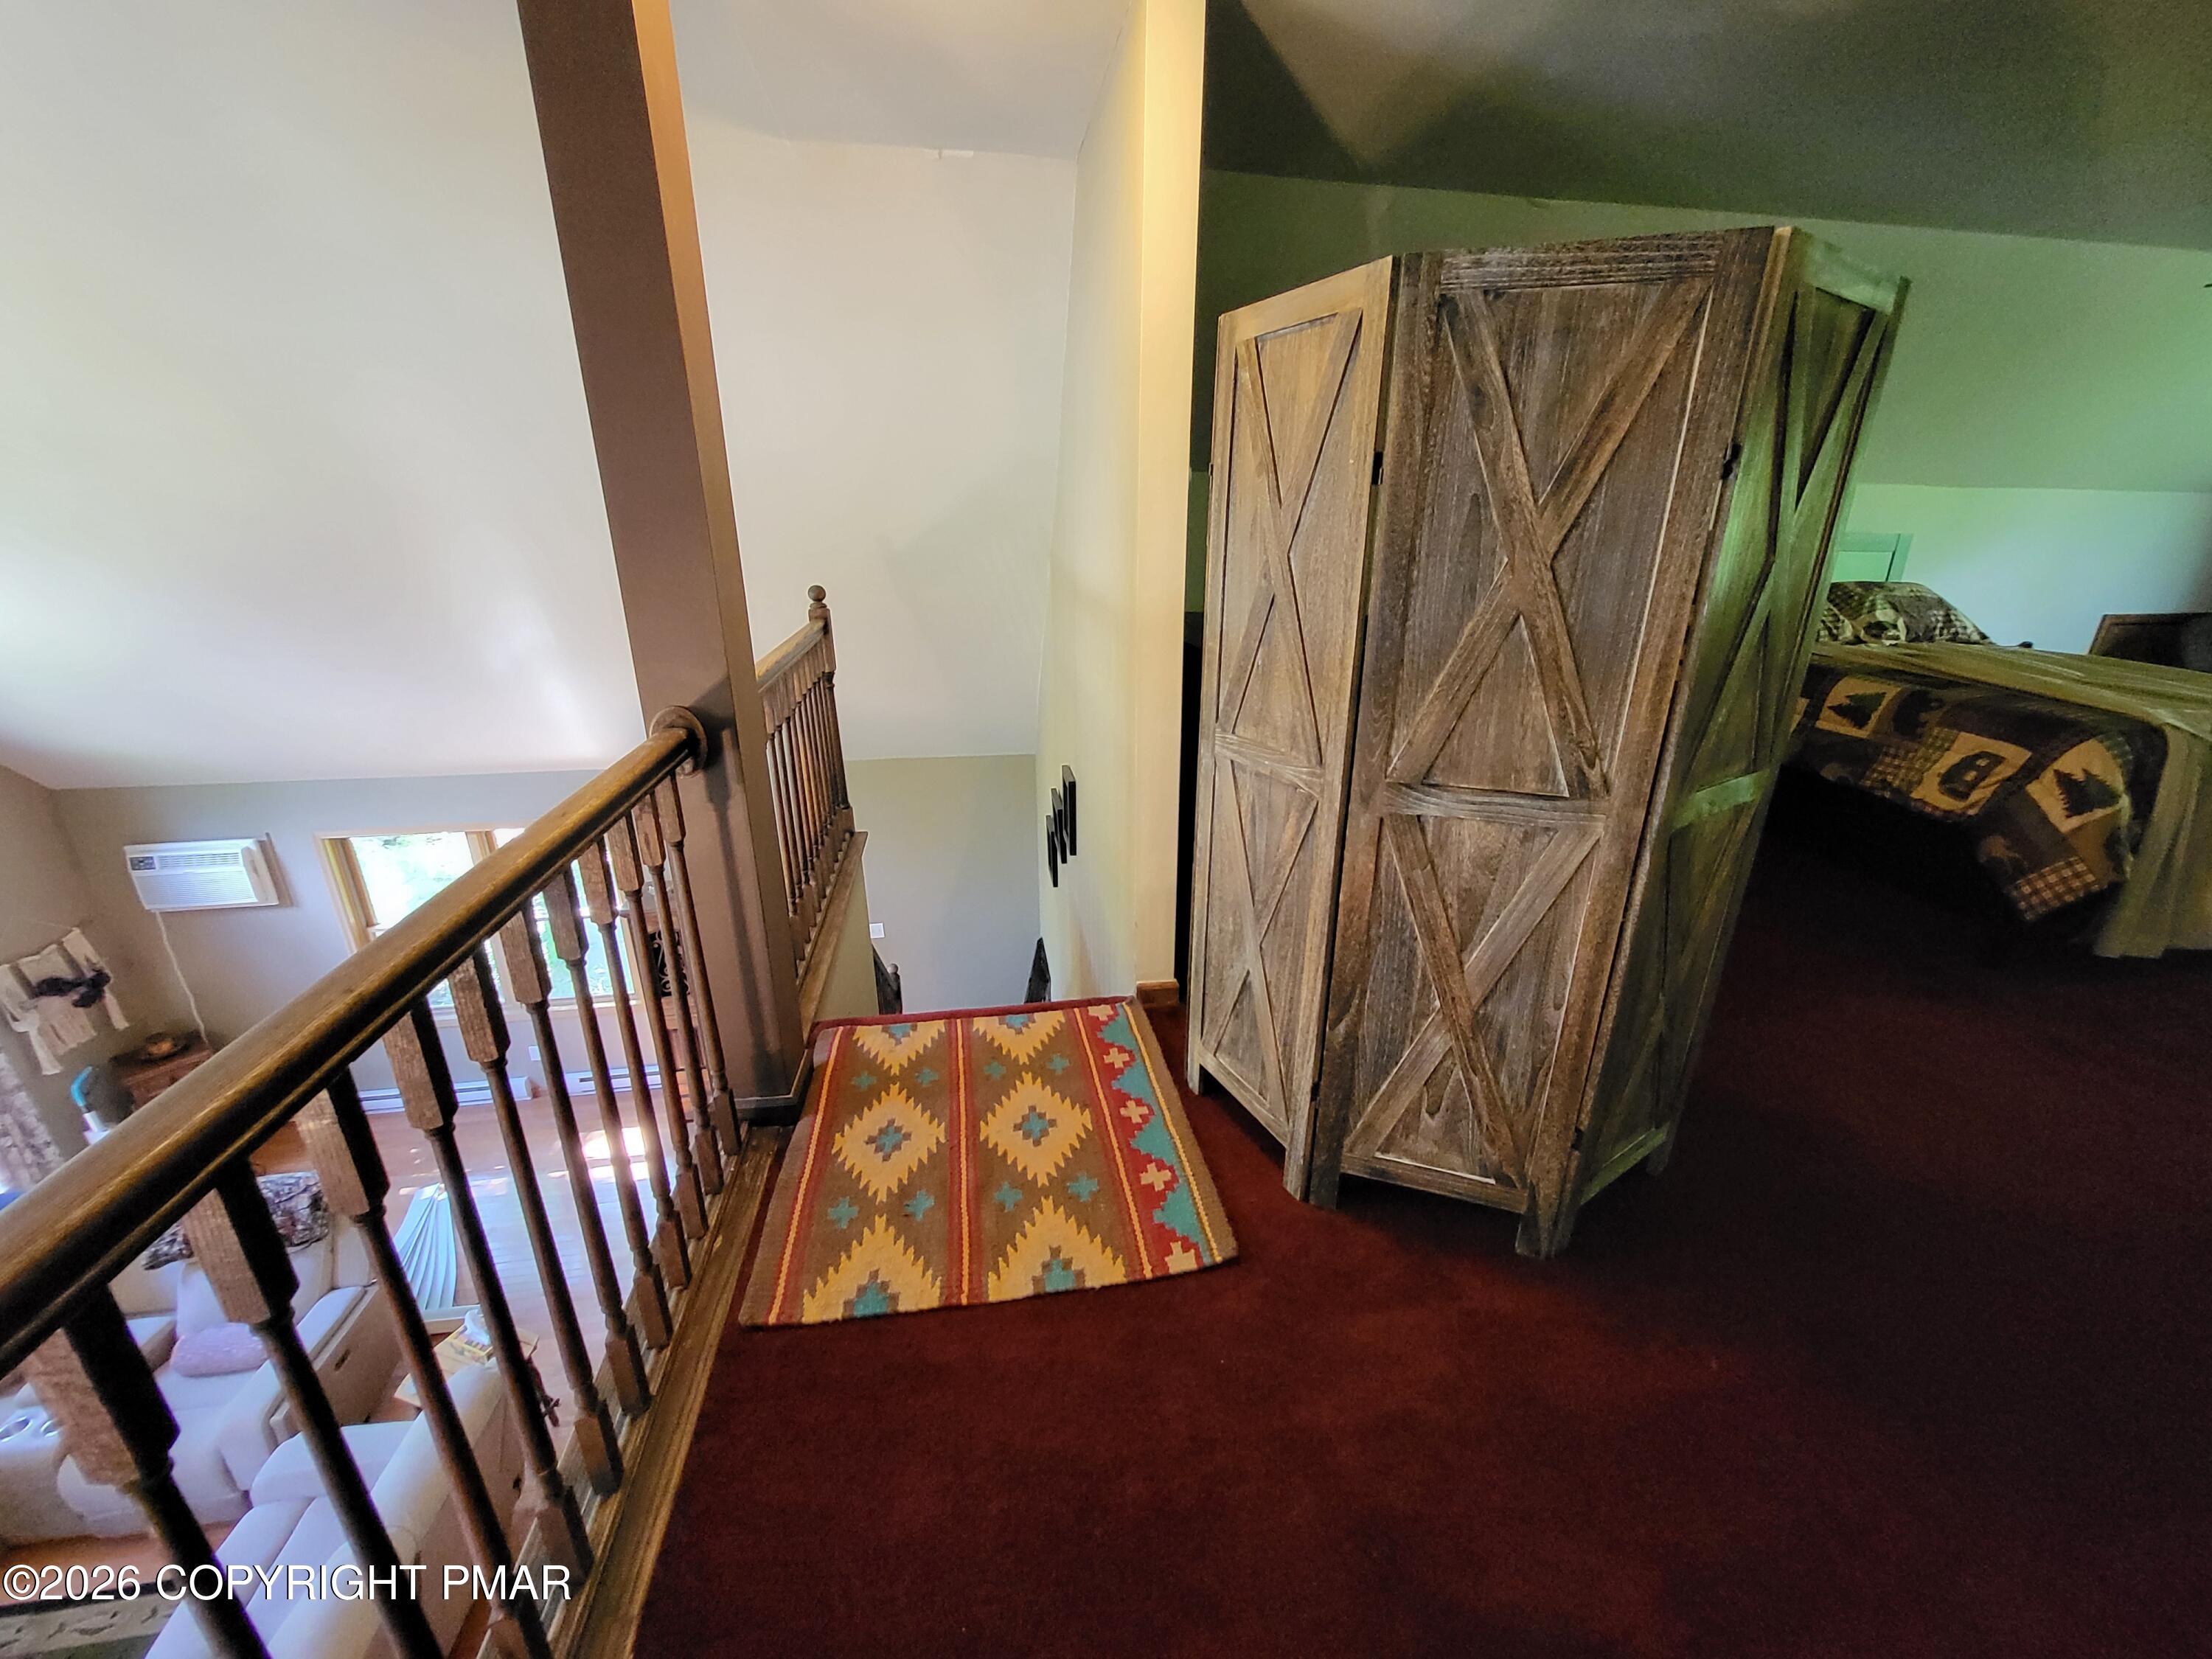
Upstairs landing with rustic barn doors, a wooden stair railing, and a colorful patterned runner.
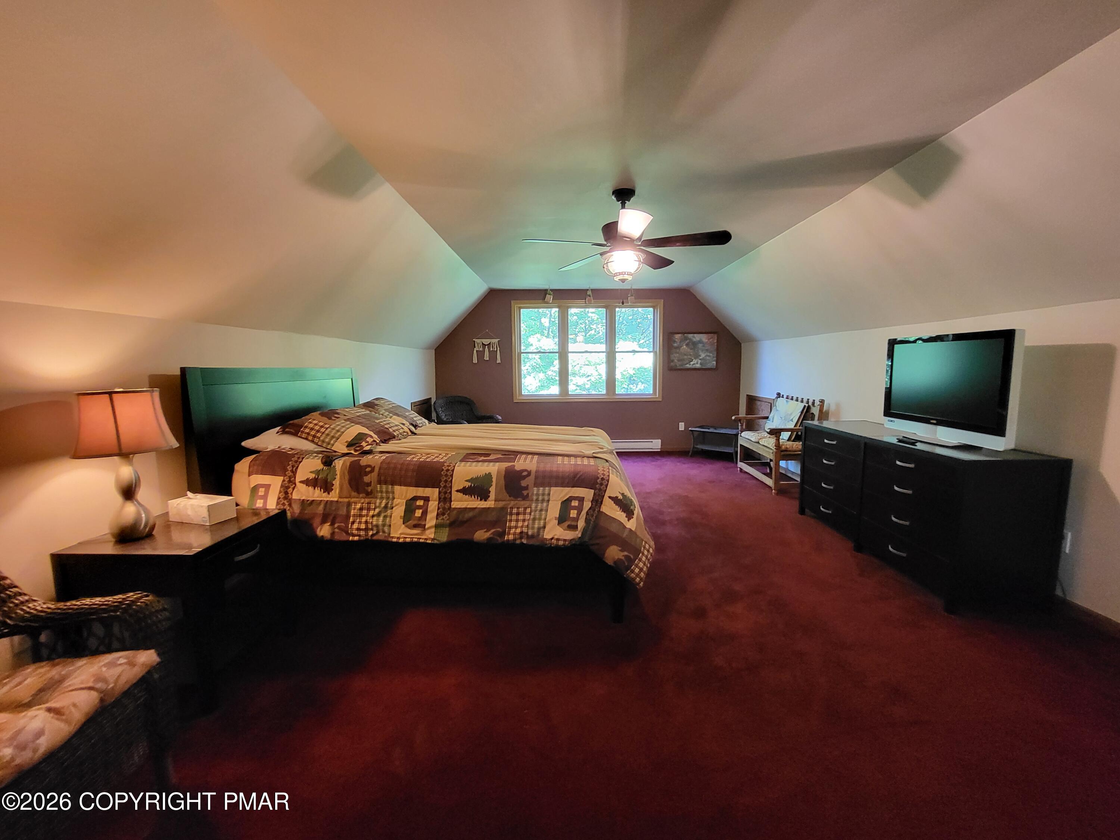
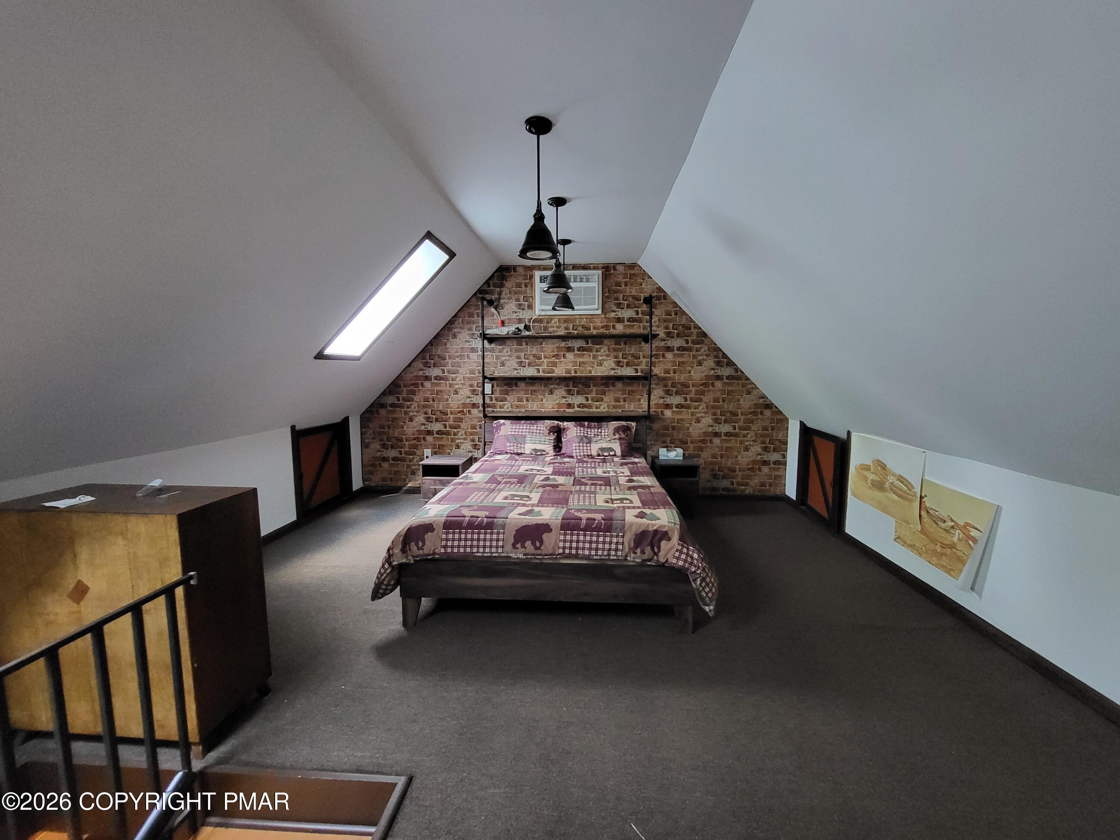
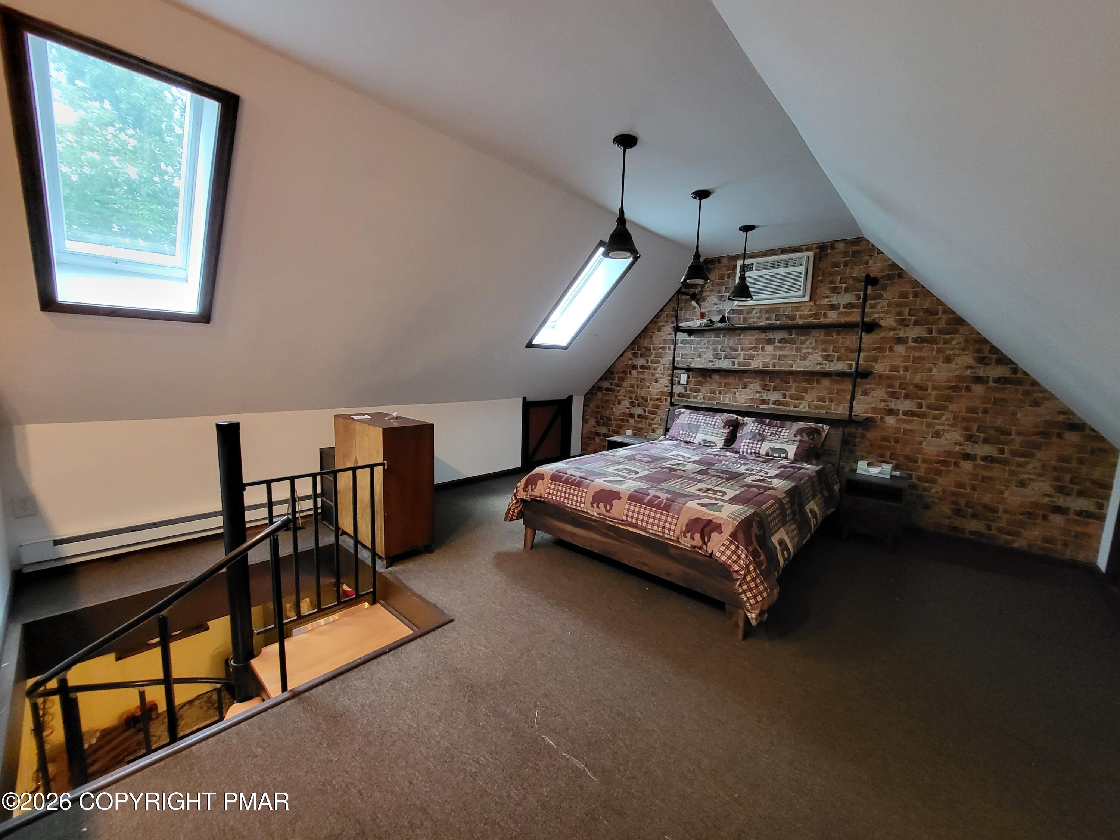
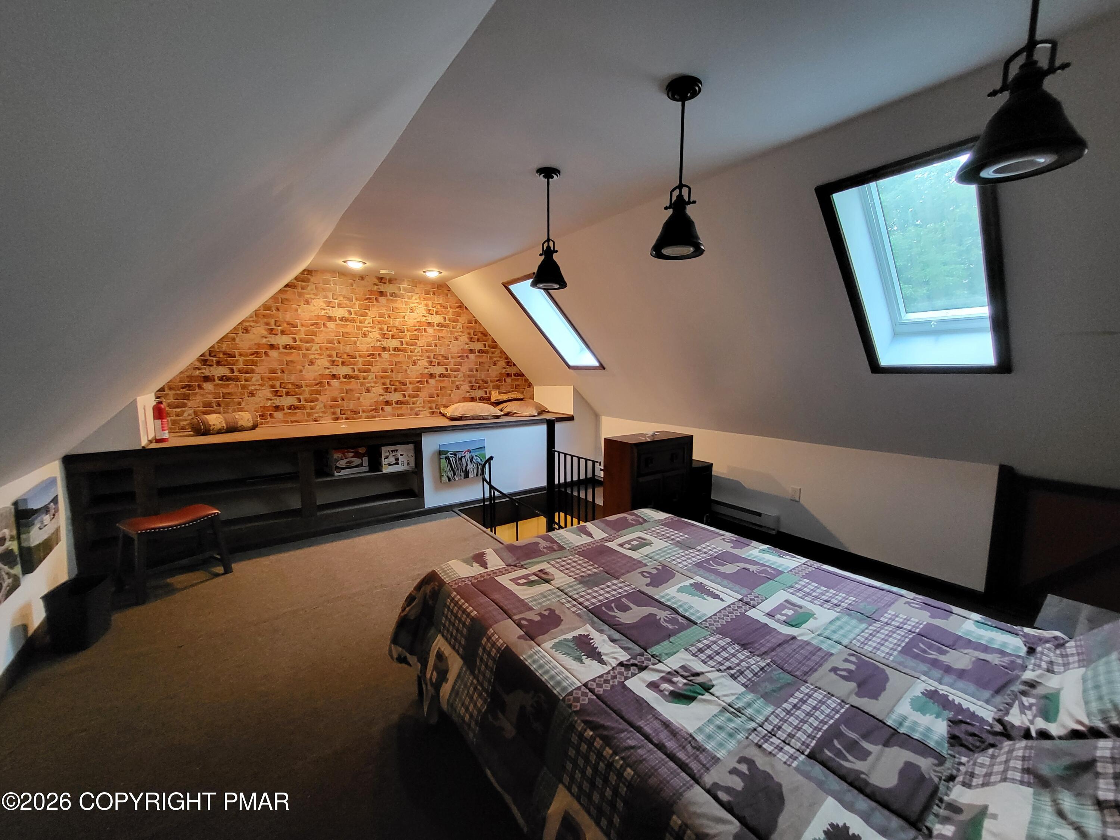
Furnished attic bedroom with sloped ceilings, a large bed, burgundy carpet, and a ceiling fan.
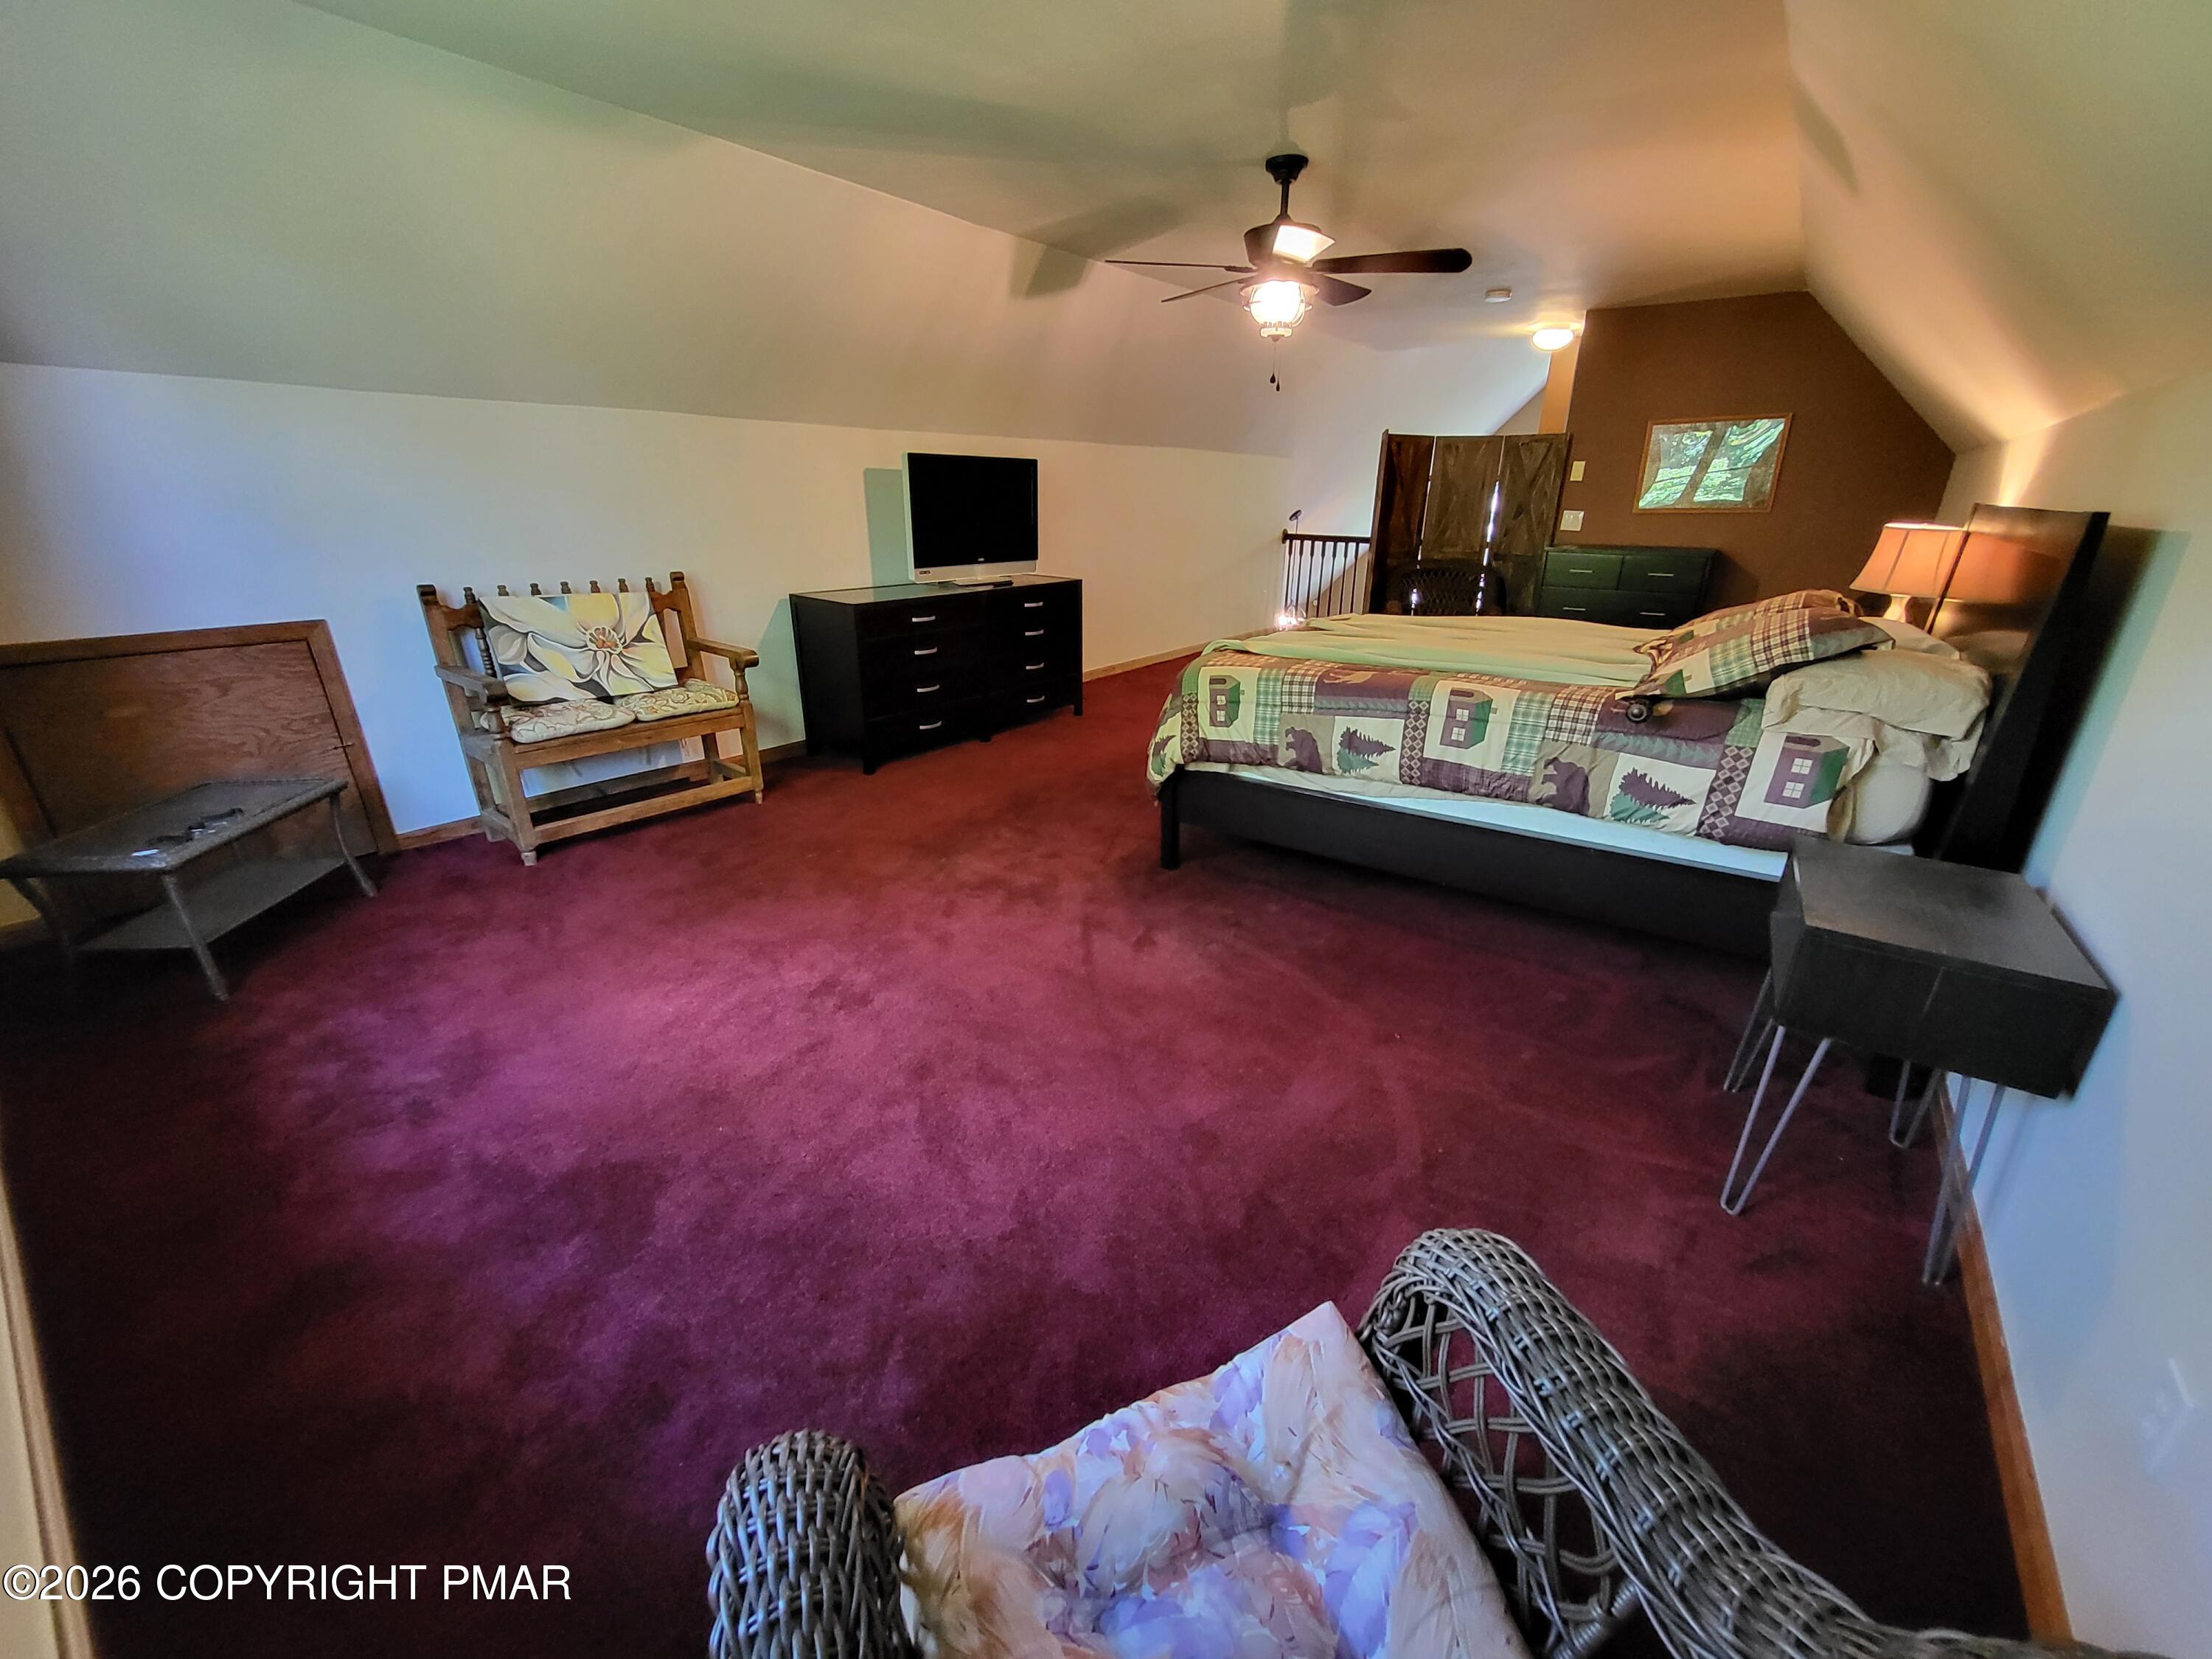
Furnished bedroom with burgundy carpet, a sloped ceiling, ceiling fan, and bed.
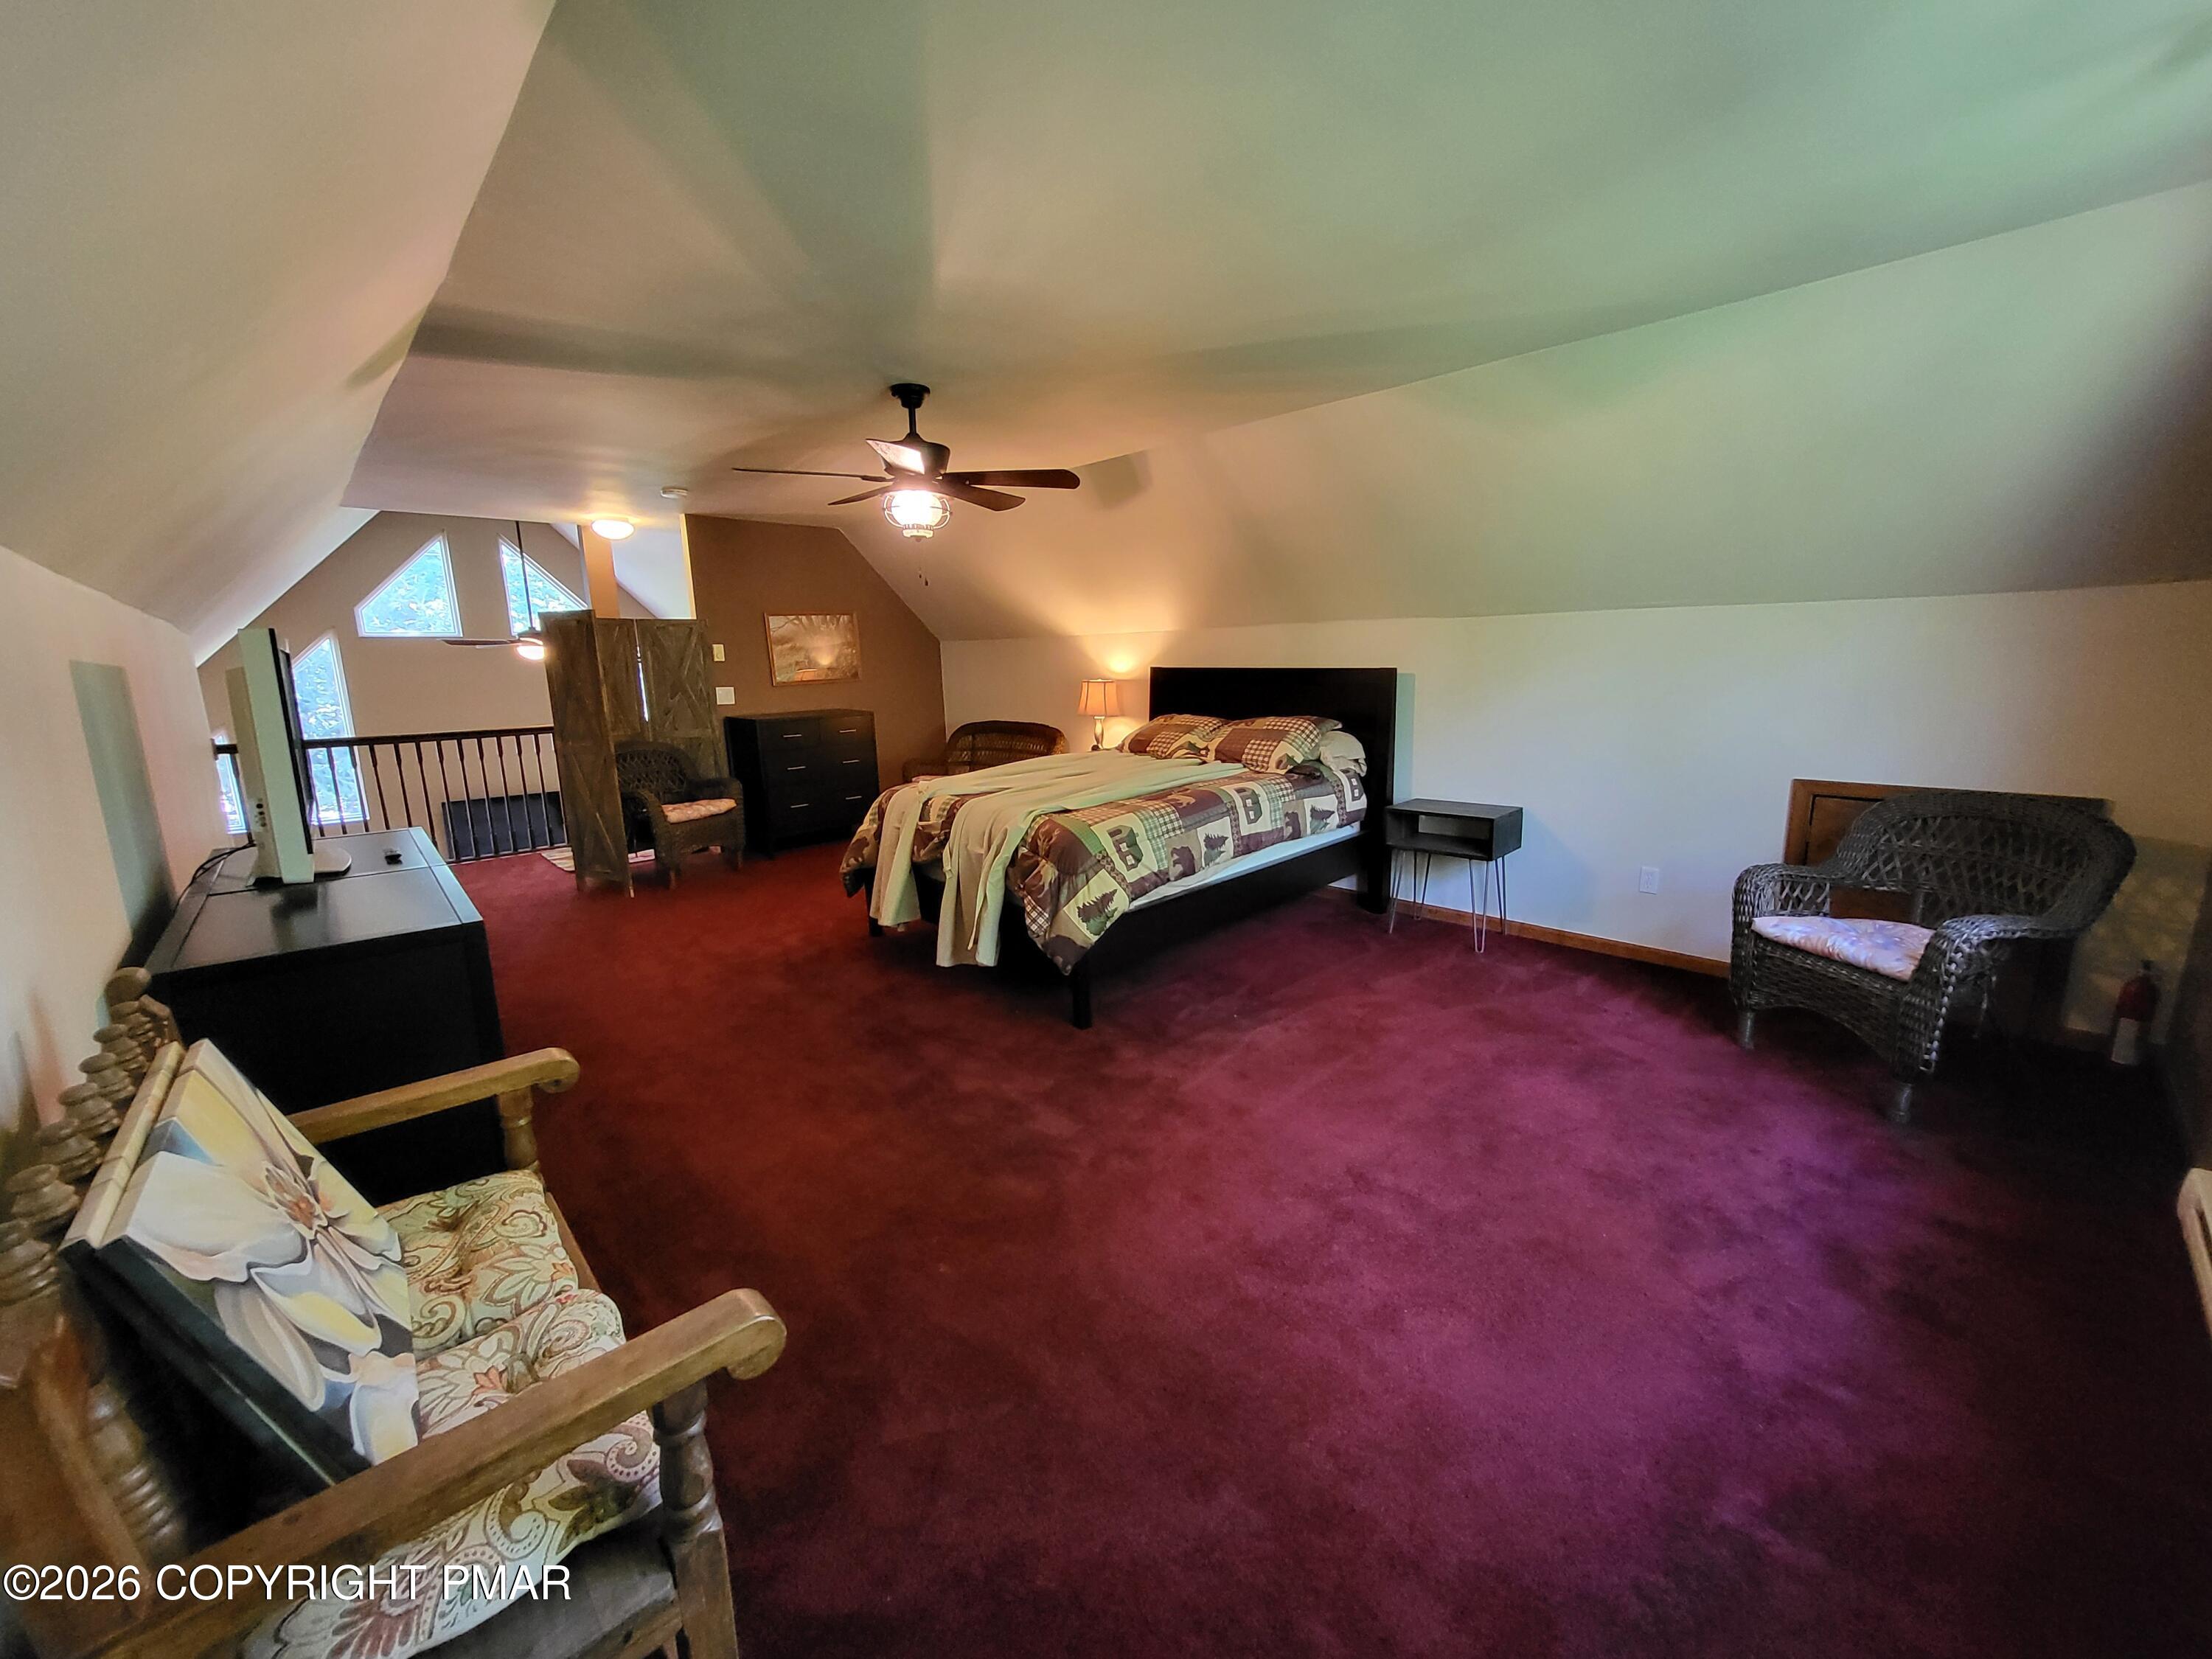
Attic bedroom with a bed, burgundy carpet, sloped ceiling, and triangular windows.
Vaulted living room with tall geometric windows, a stone fireplace, hardwood floors, and sectional seating.
Vaulted living room with triangular windows, a stone fireplace, hardwood floors, and sliding glass doors.
Attic bedroom with a brick accent wall, skylight, and bed beneath pendant lights.
Attic bedroom with a brick accent wall, skylights, and an open stairwell.
Attic bedroom with skylights, a brick accent wall, built-in shelving, and a patterned bedspread.
Raised wooden deck beside a house, bordered by railings and dense trees.
Brown deck beside a two-story home, with a covered grill and wooded yard beyond.
Living room with a stone fireplace, vaulted ceiling, and large windows overlooking the deck.
Living room with vaulted ceiling, loft railing, tall windows, and a stone fireplace.
Open-plan living room with vaulted ceilings, gray reclining sofas, staircase, loft railing, and kitchen bar.
Furnished living room with vaulted ceiling, loft railing, hardwood floors, and an open kitchen breakfast bar.
Living room with vaulted ceiling, tall triangular windows, and a stone fireplace.
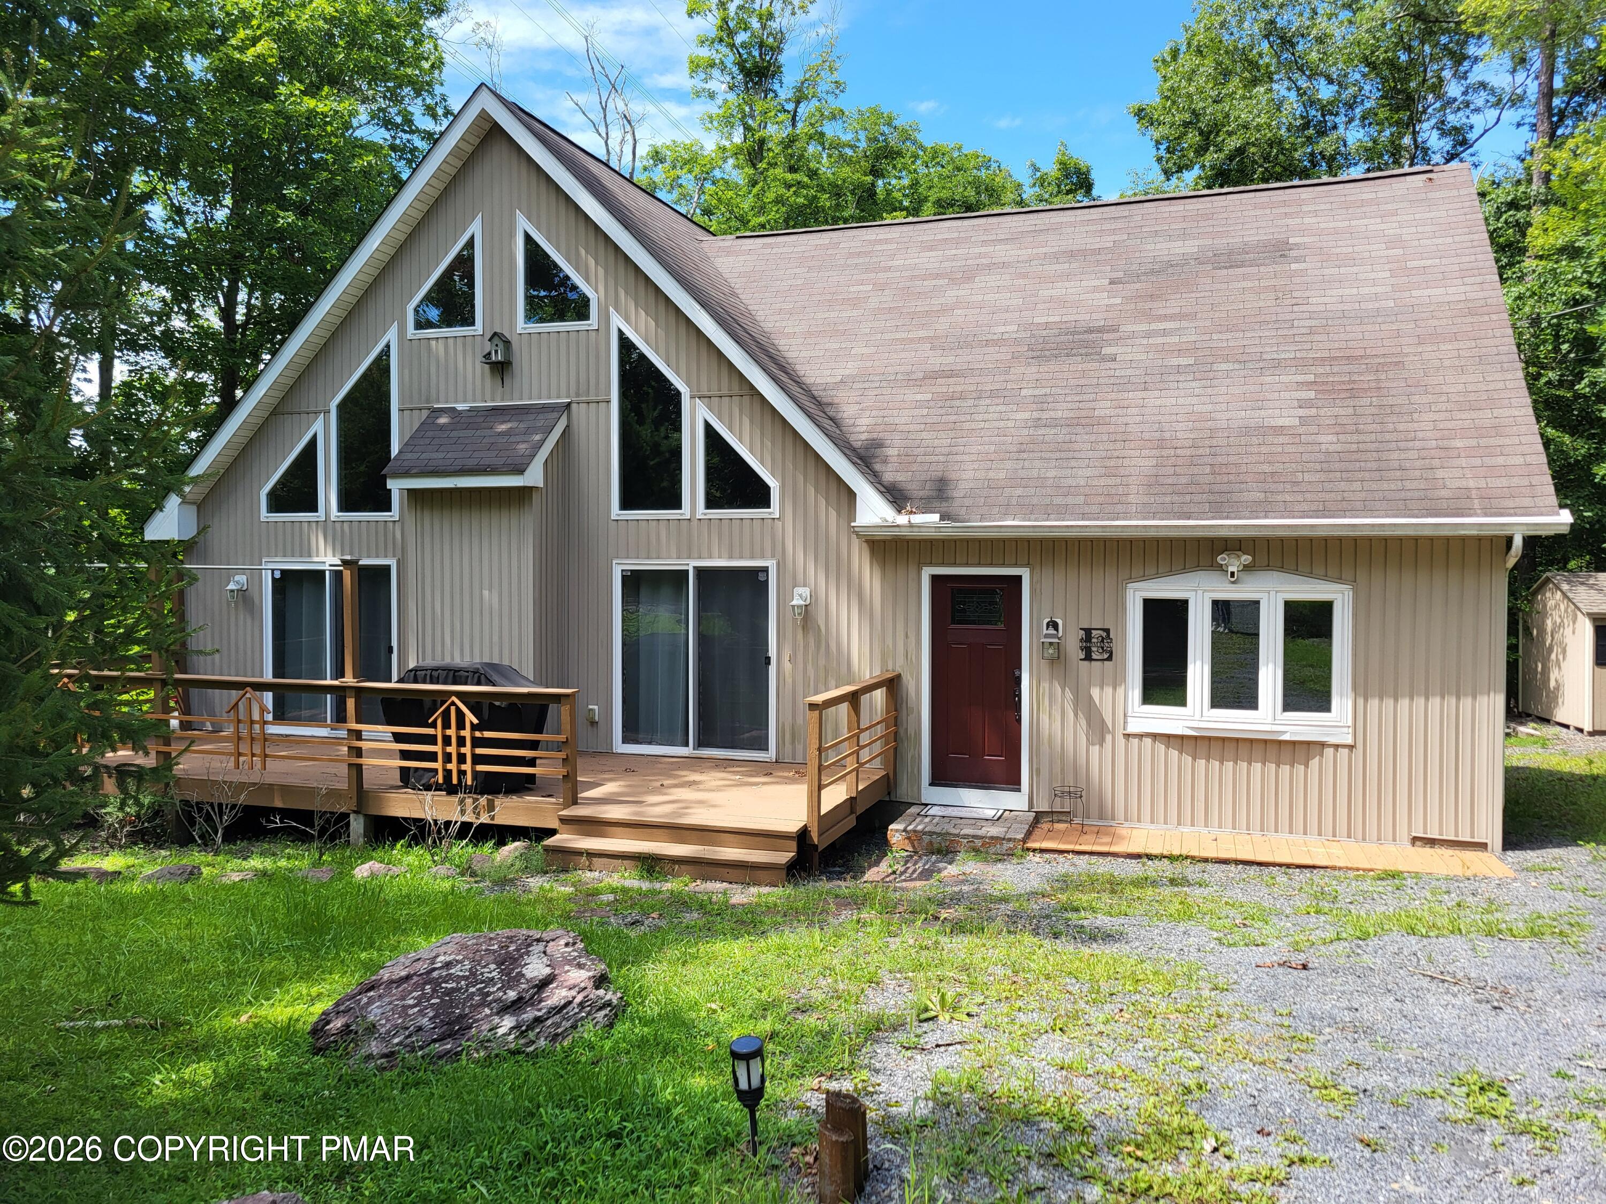
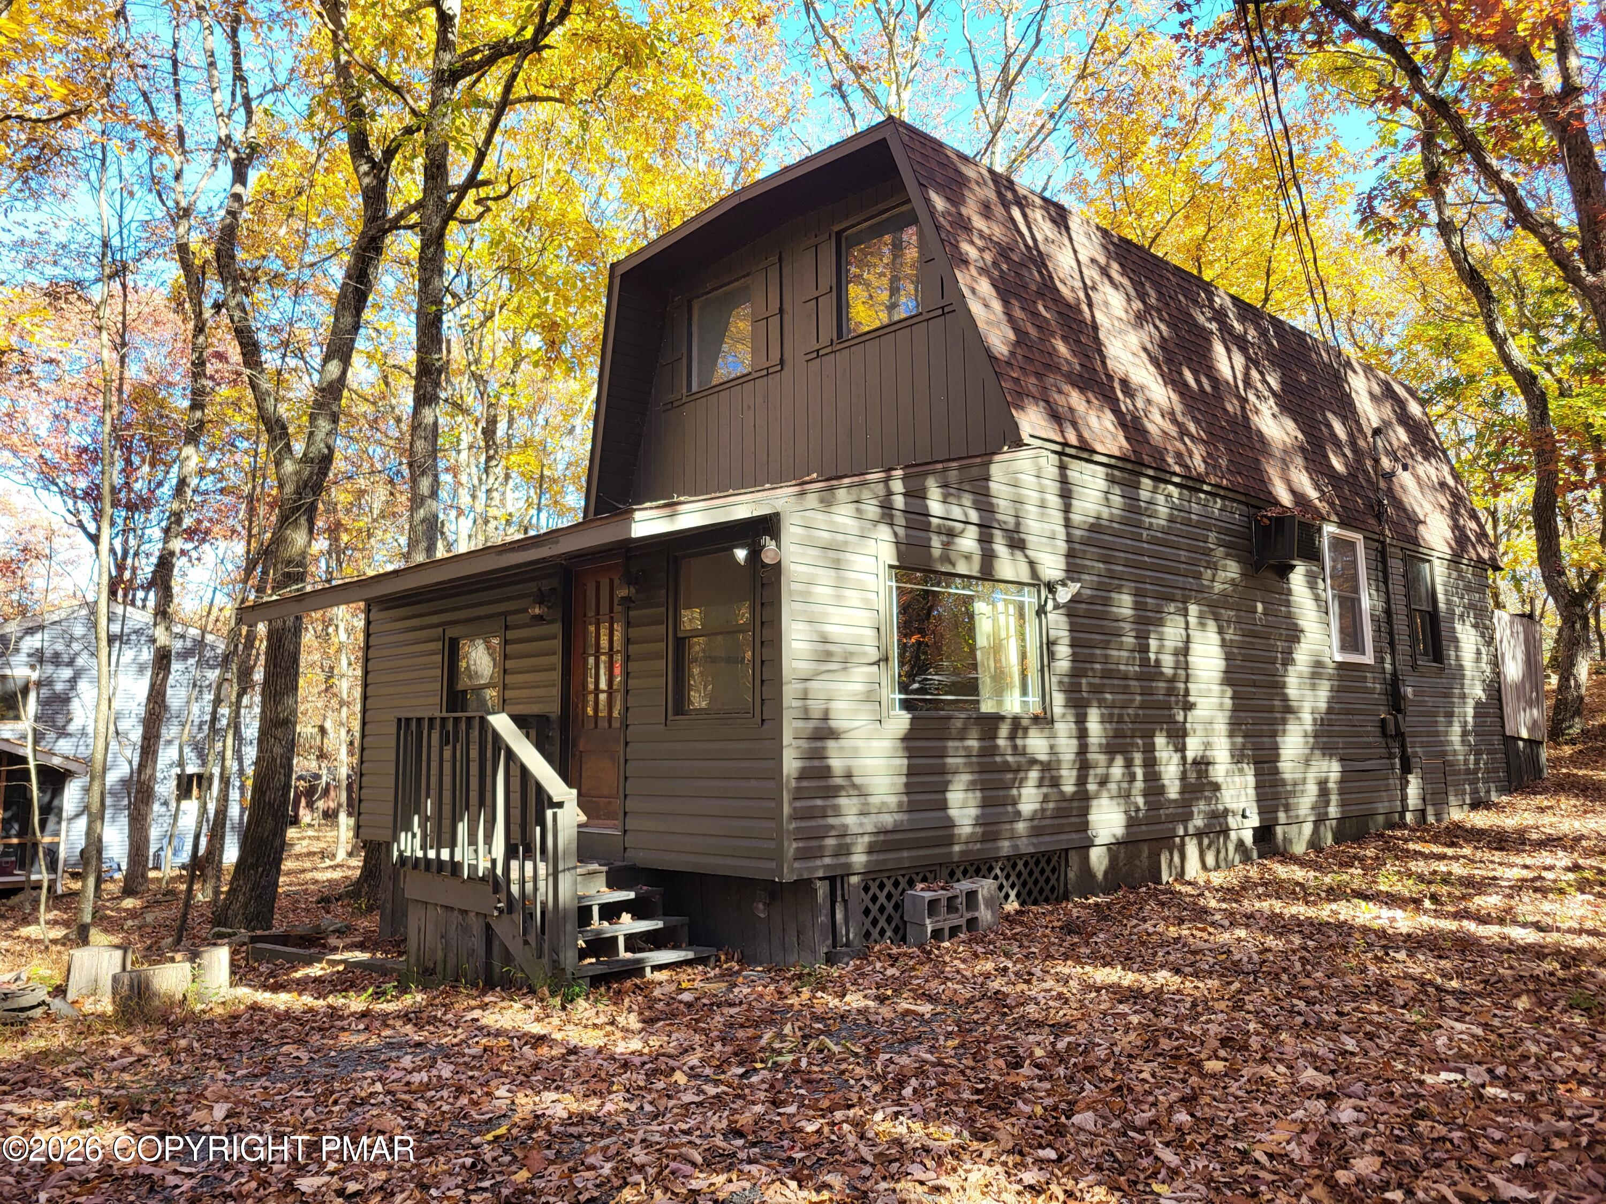
Beige house with a steep roof and triangular windows, framed by trees beside a gravel driveway.
House with a steep gable and tall windows, wooden deck, gravel driveway, and wooded yard.
Beige A-frame house with tall triangular windows, a front deck, and a gravel driveway among trees.
Tan gabled house with distinctive triangular windows and a broad raised wooden deck among trees.
Taupe-sided house with a steep A-frame roof, tall triangular windows, and a raised wooden deck.
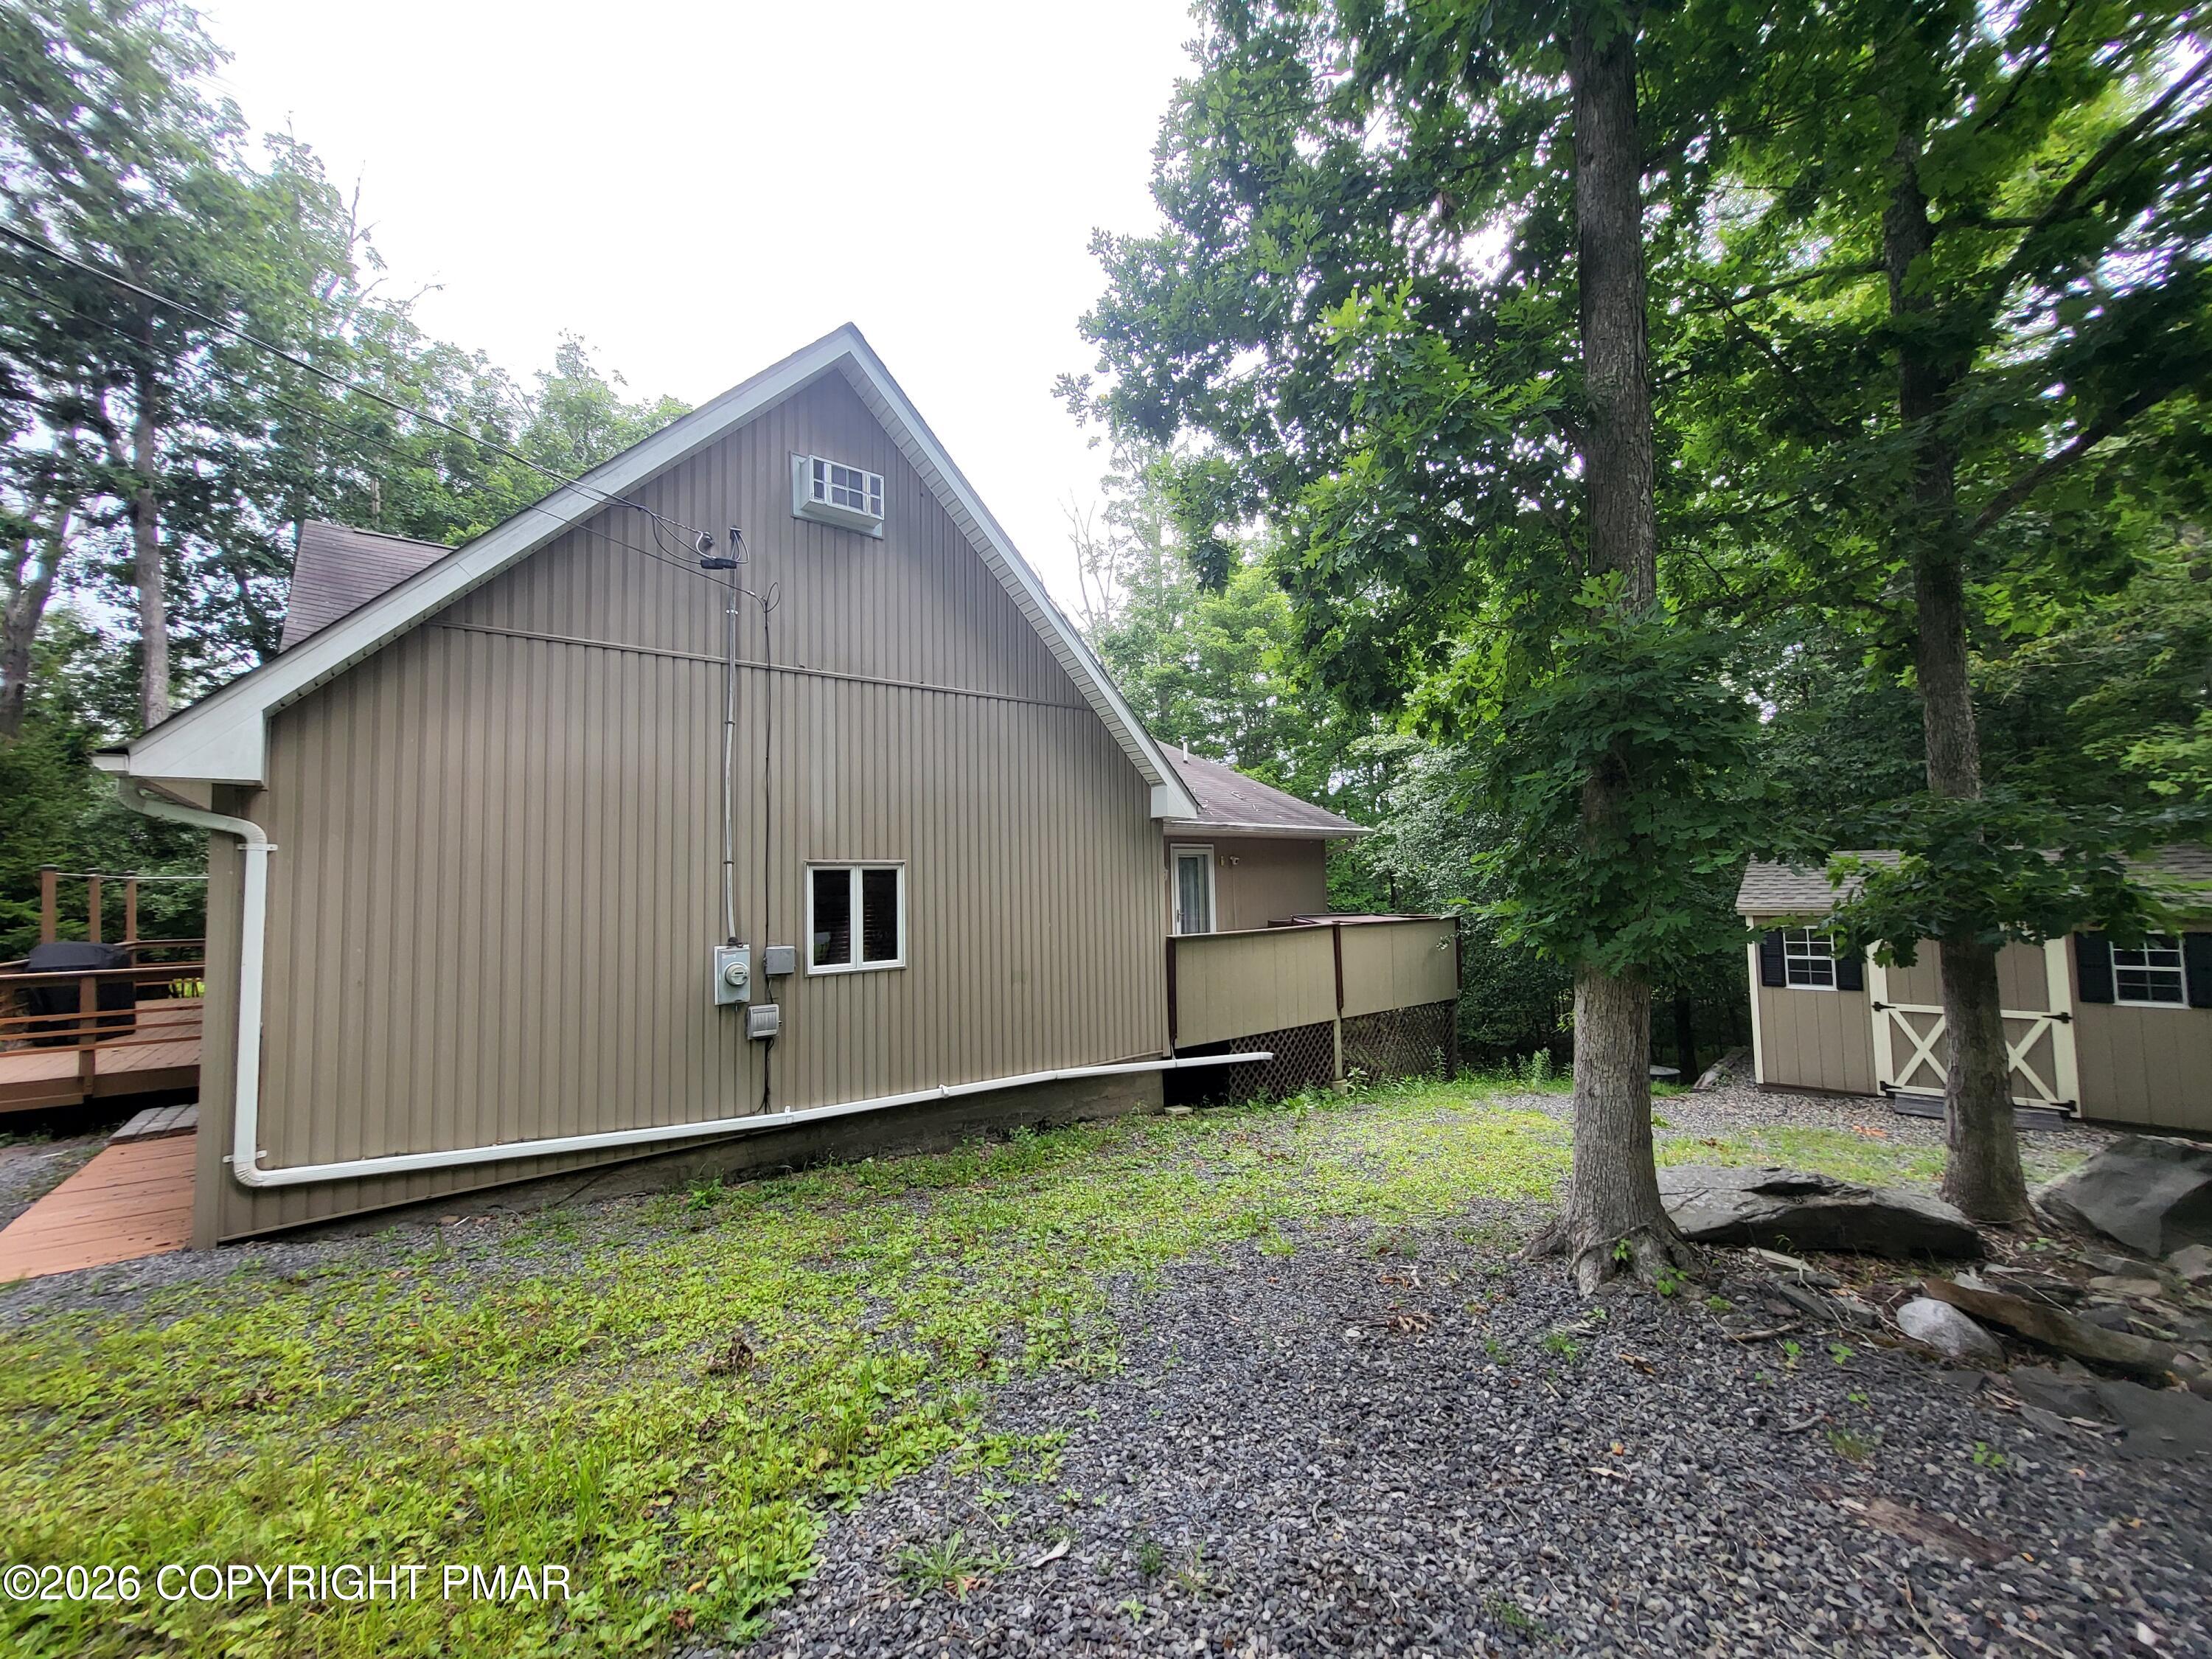
Side of a taupe house beside a wooden deck and detached shed in a wooded yard.
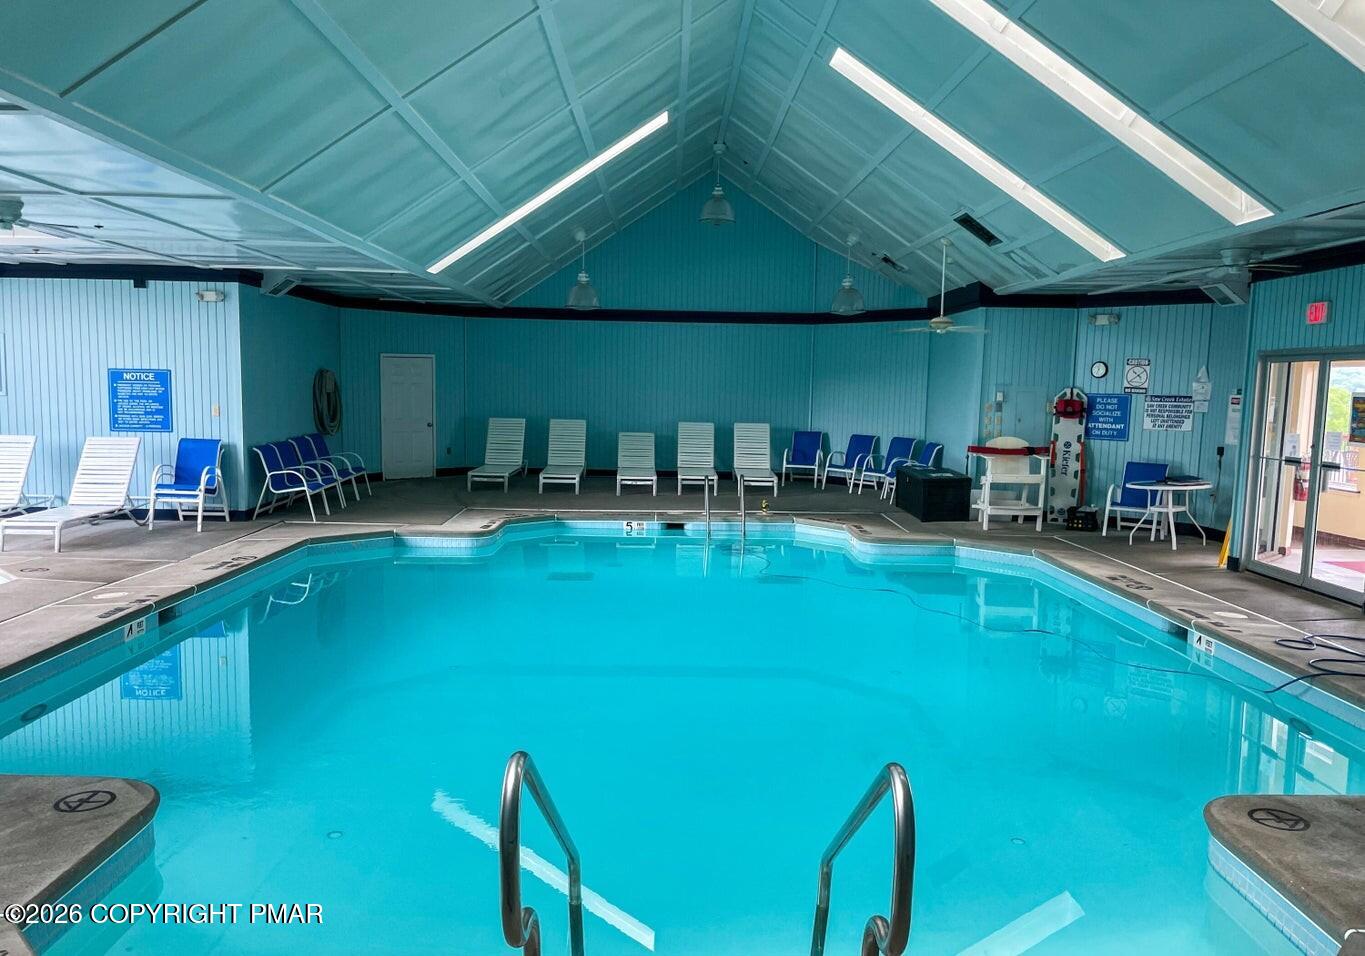
Indoor swimming pool with turquoise water and lounge chairs around the deck.
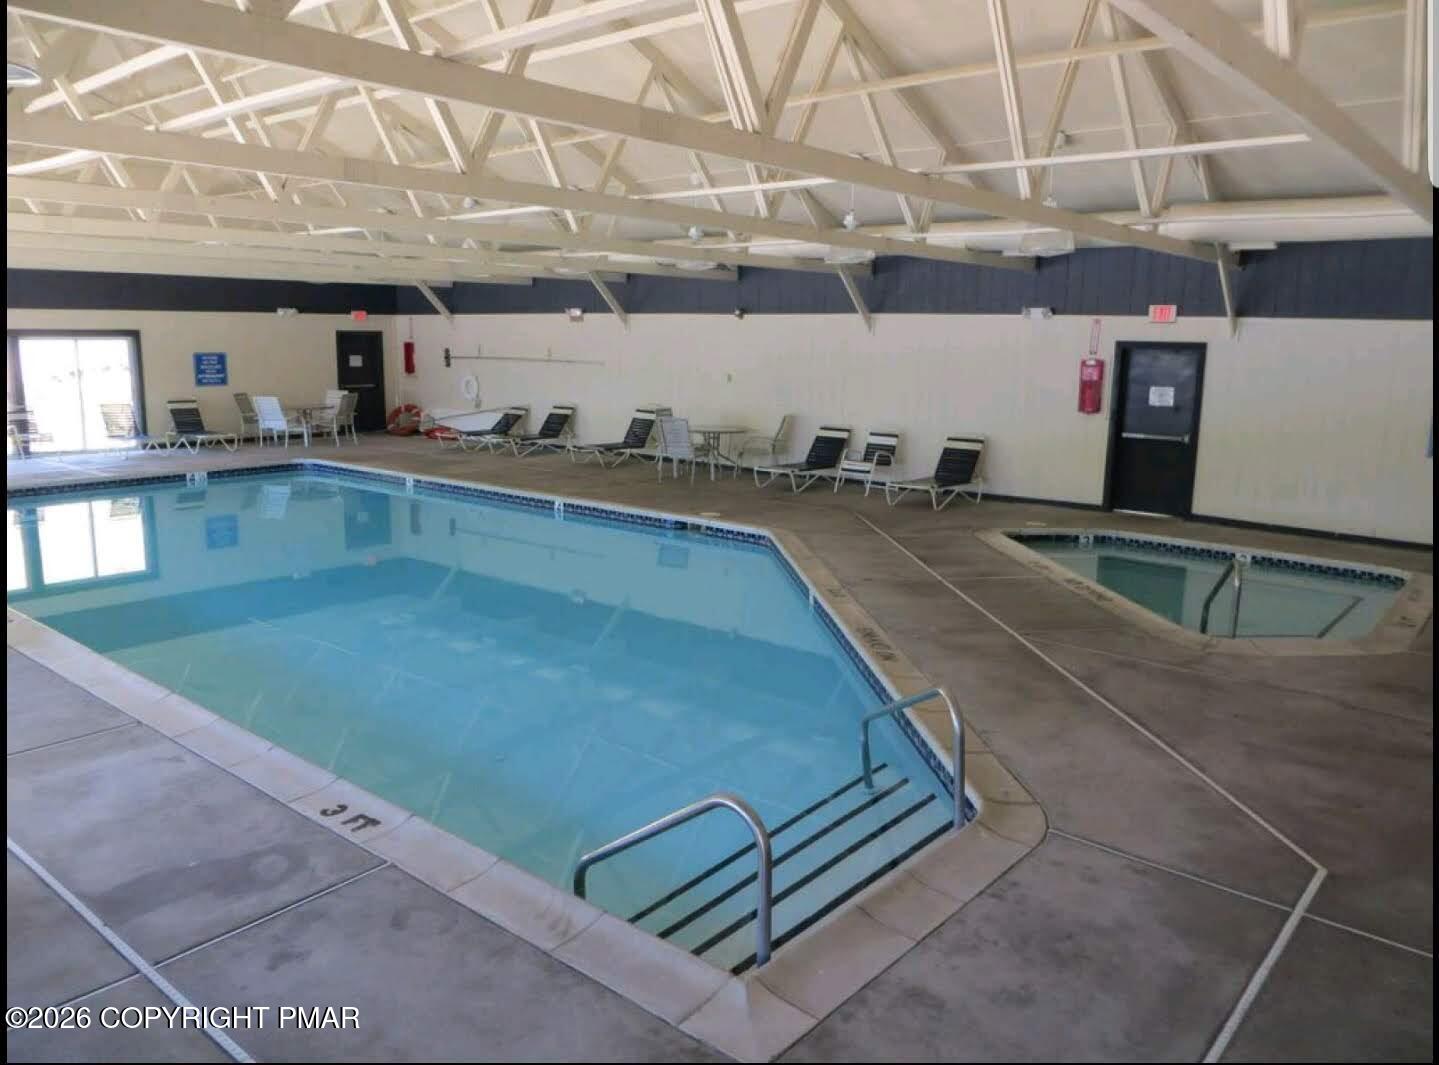
Indoor pool with a smaller adjacent pool, lounge chairs, and exposed roof trusses.
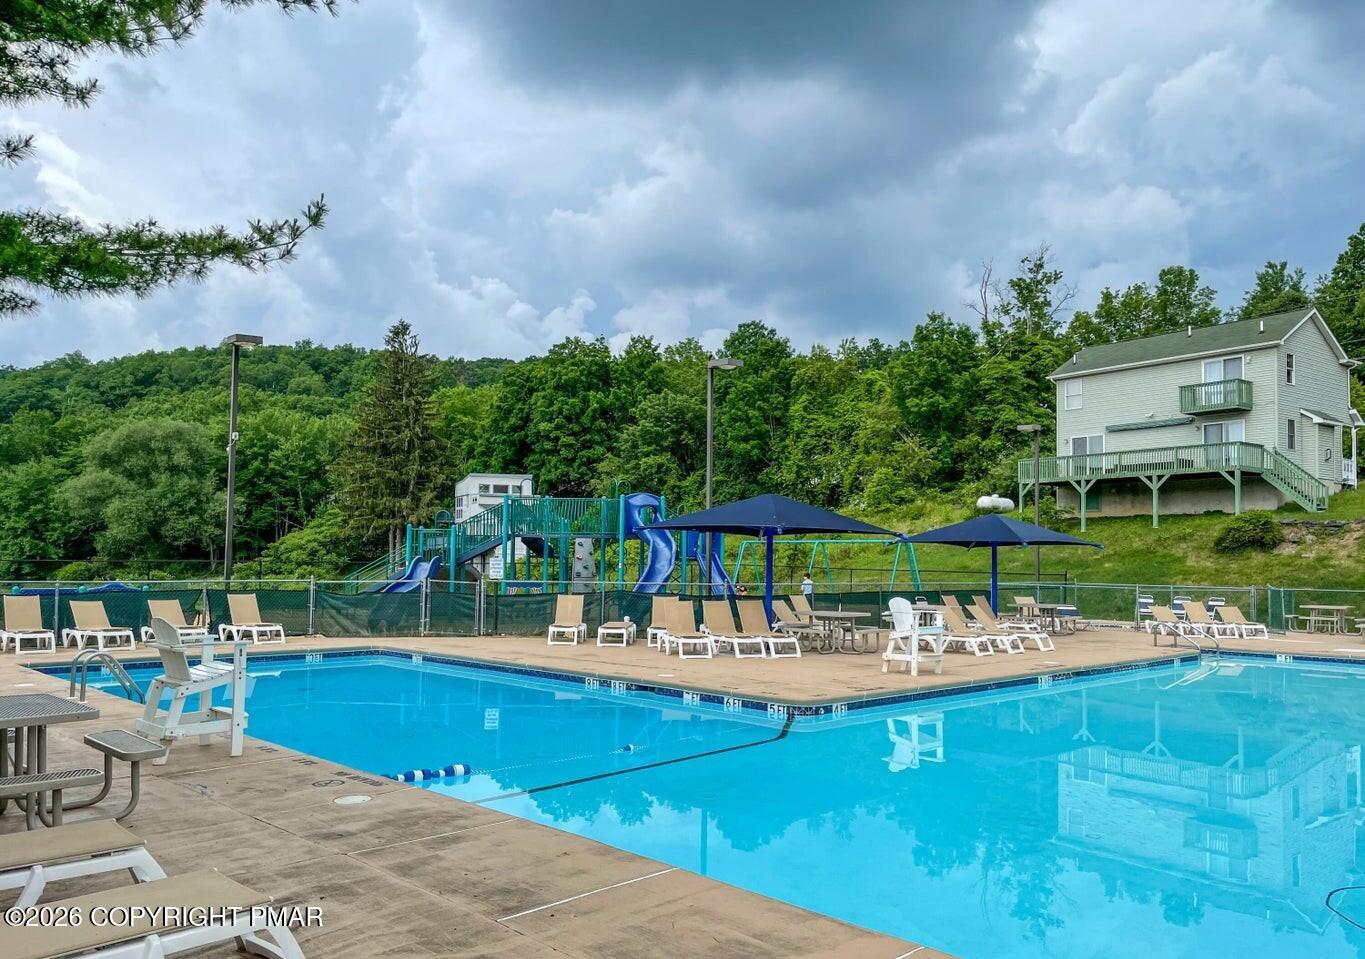
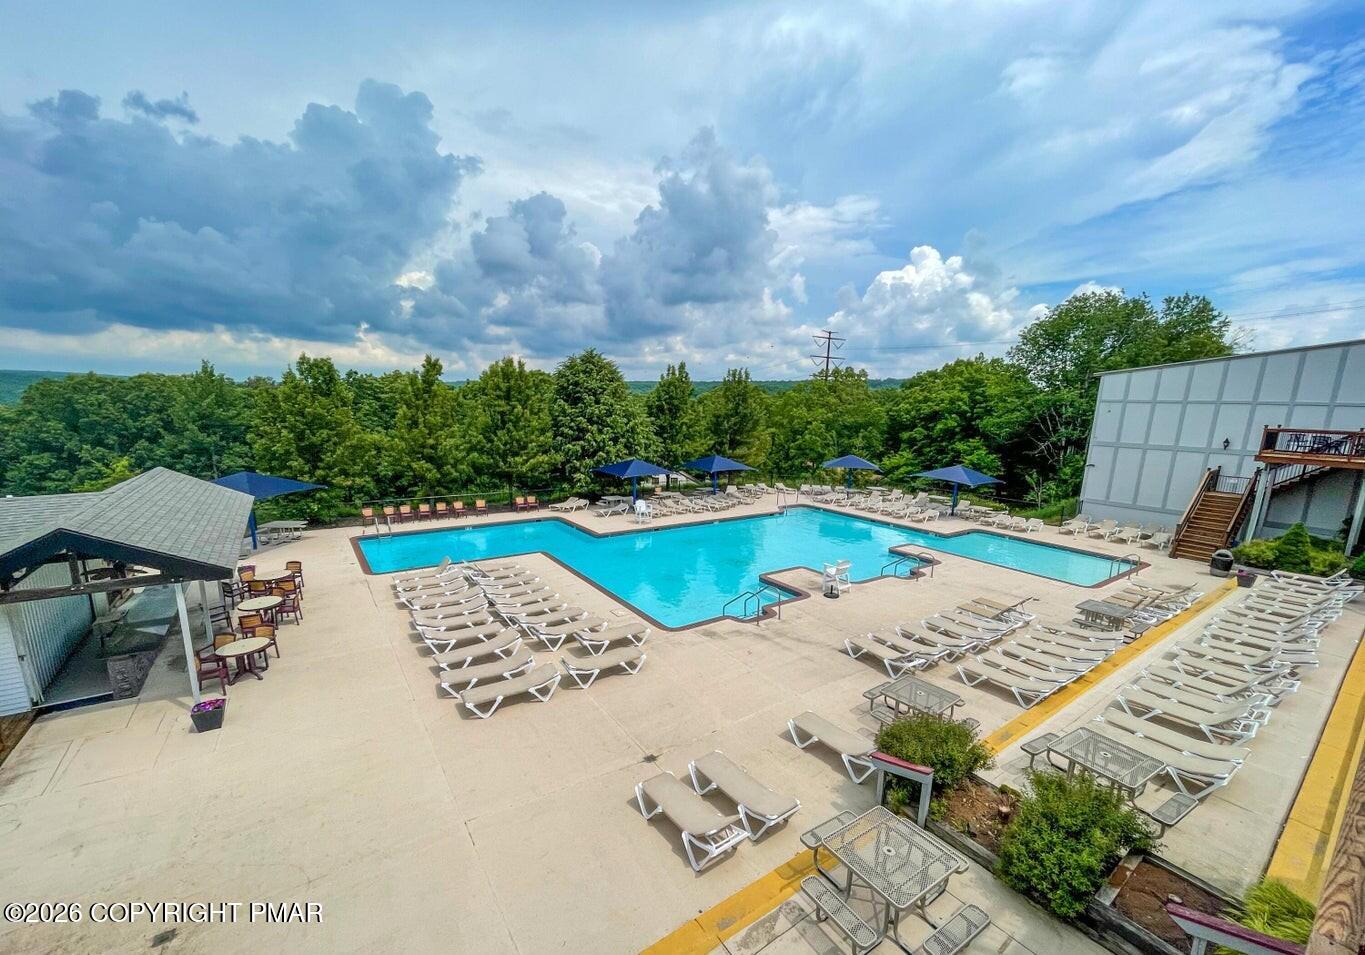
Outdoor pool with lounge chairs and umbrellas, a playground, and a house on a wooded hillside.
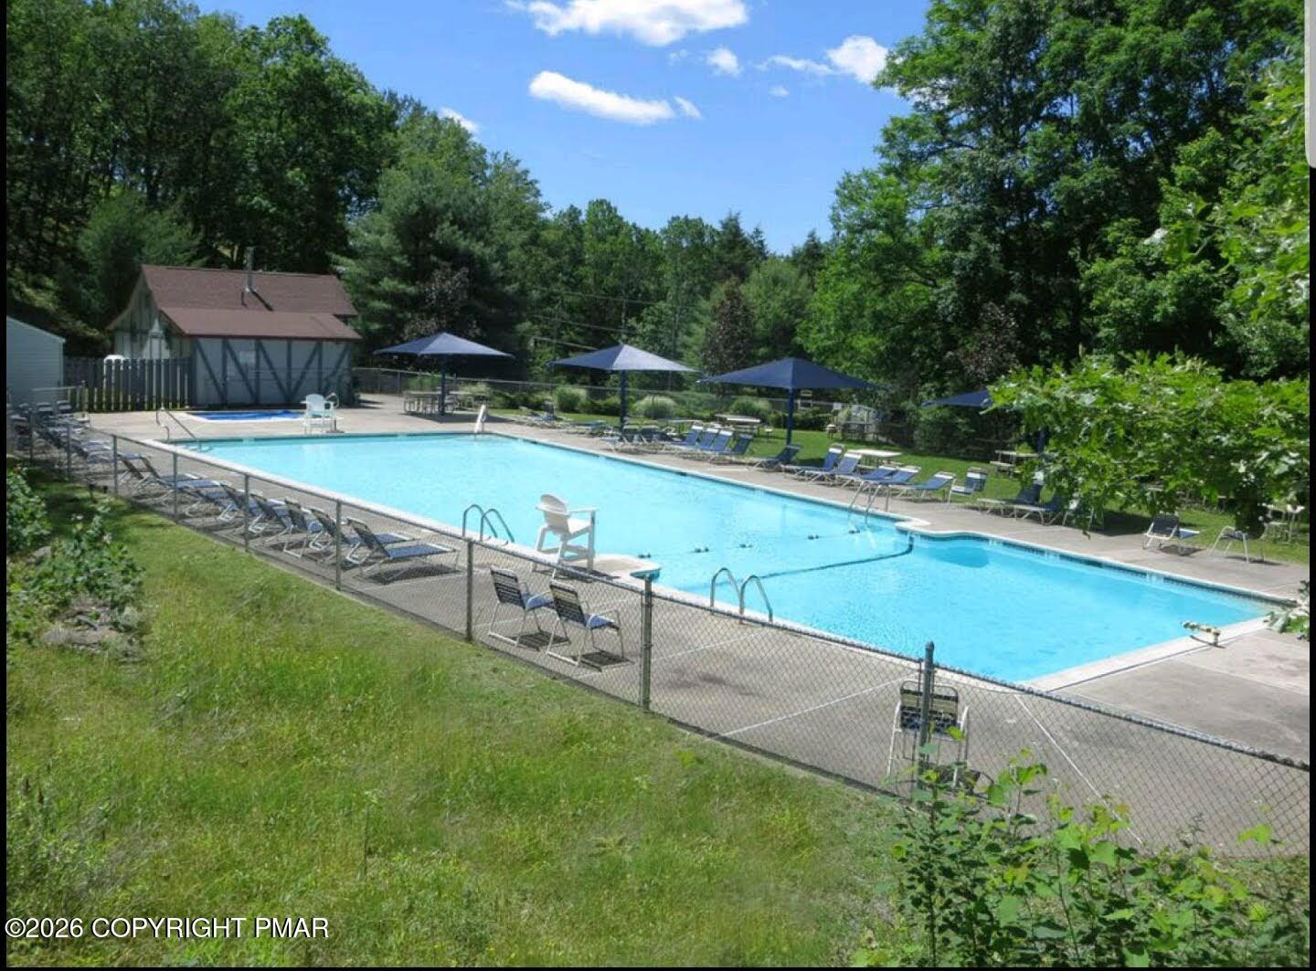
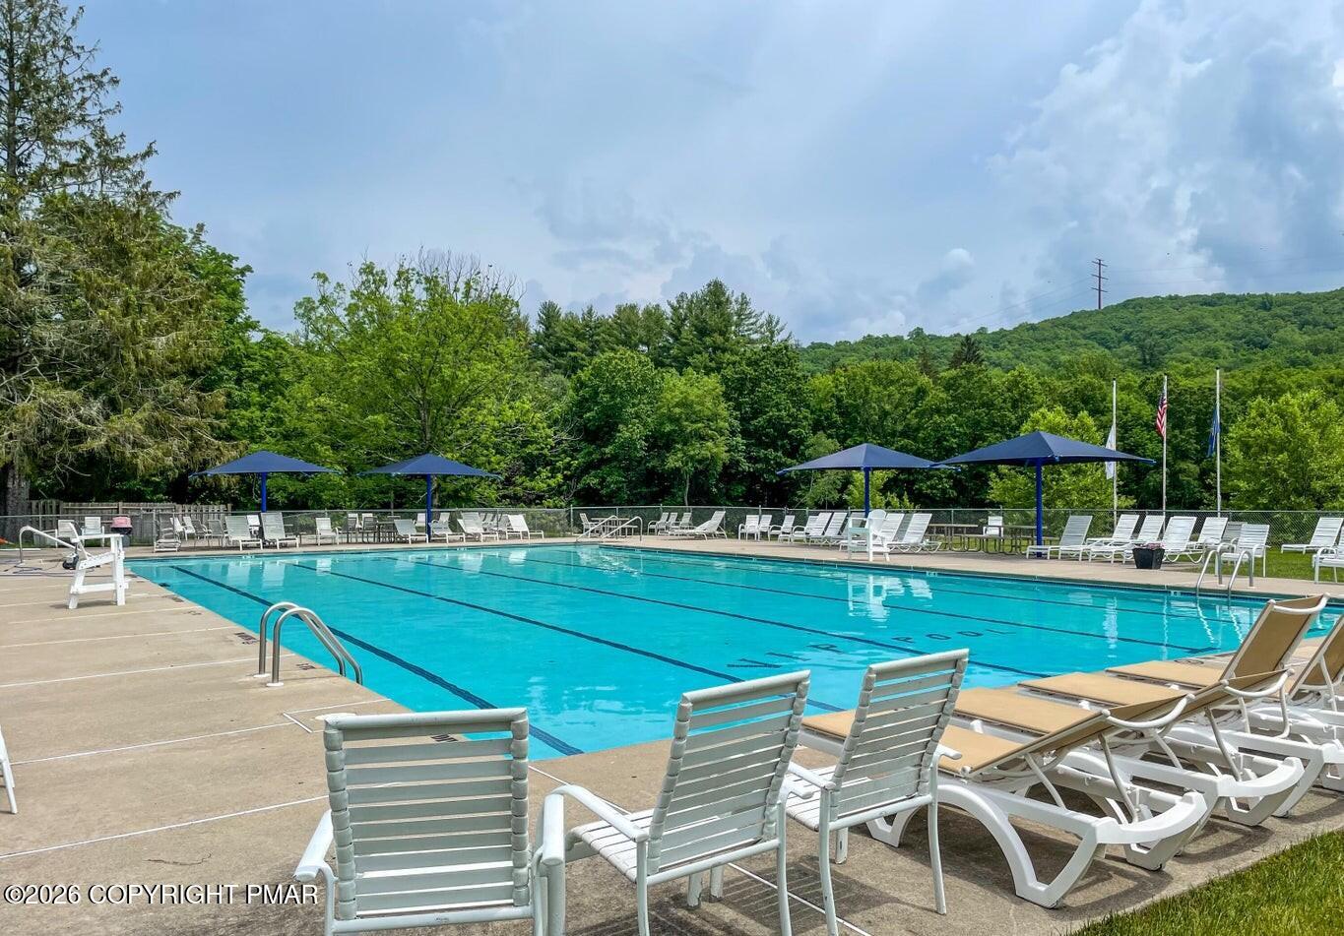
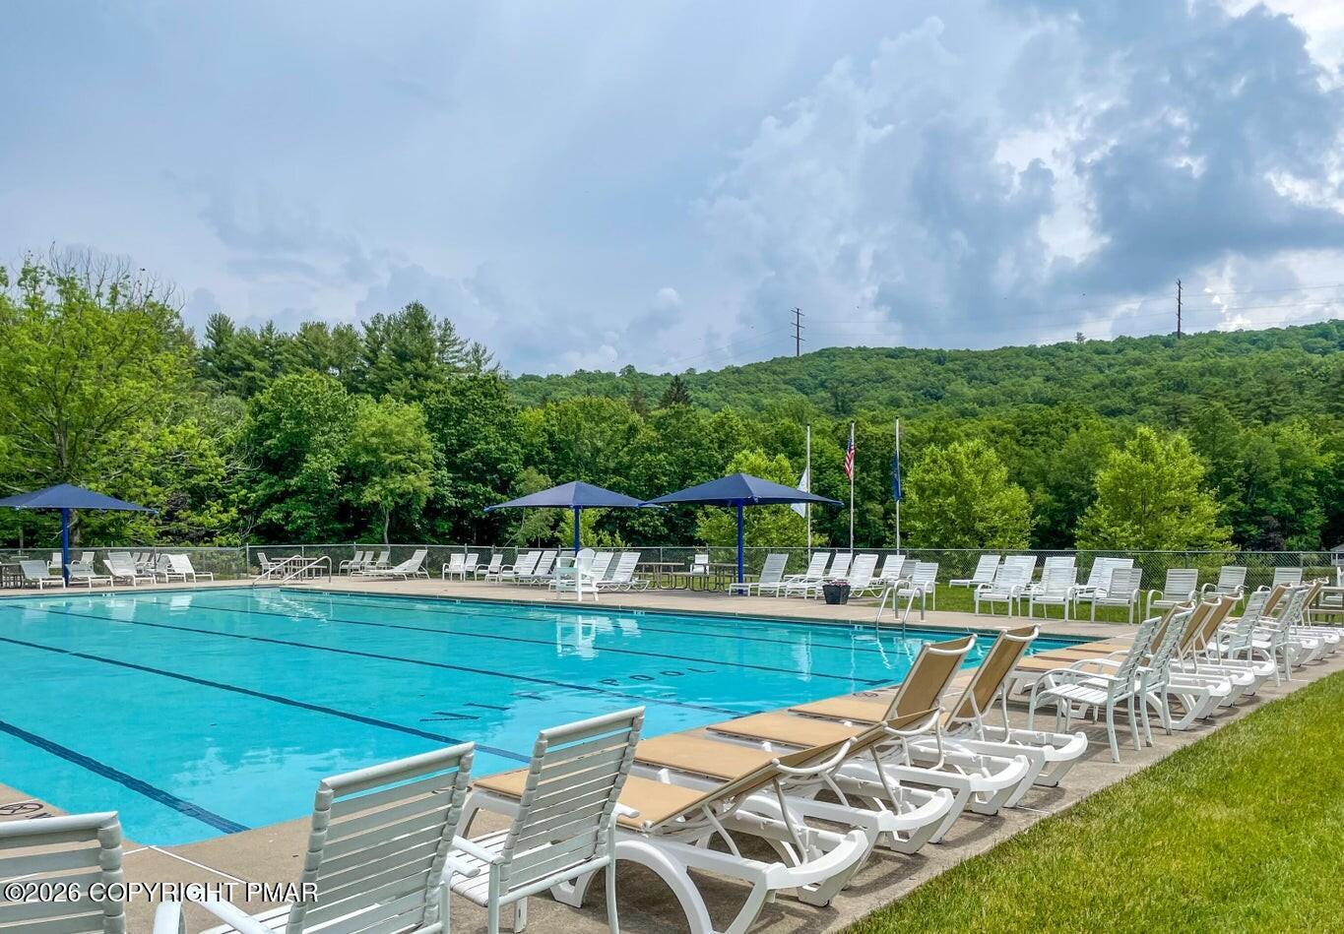
Outdoor swimming pool with lounge chairs and shade umbrellas, enclosed by a fence among trees.
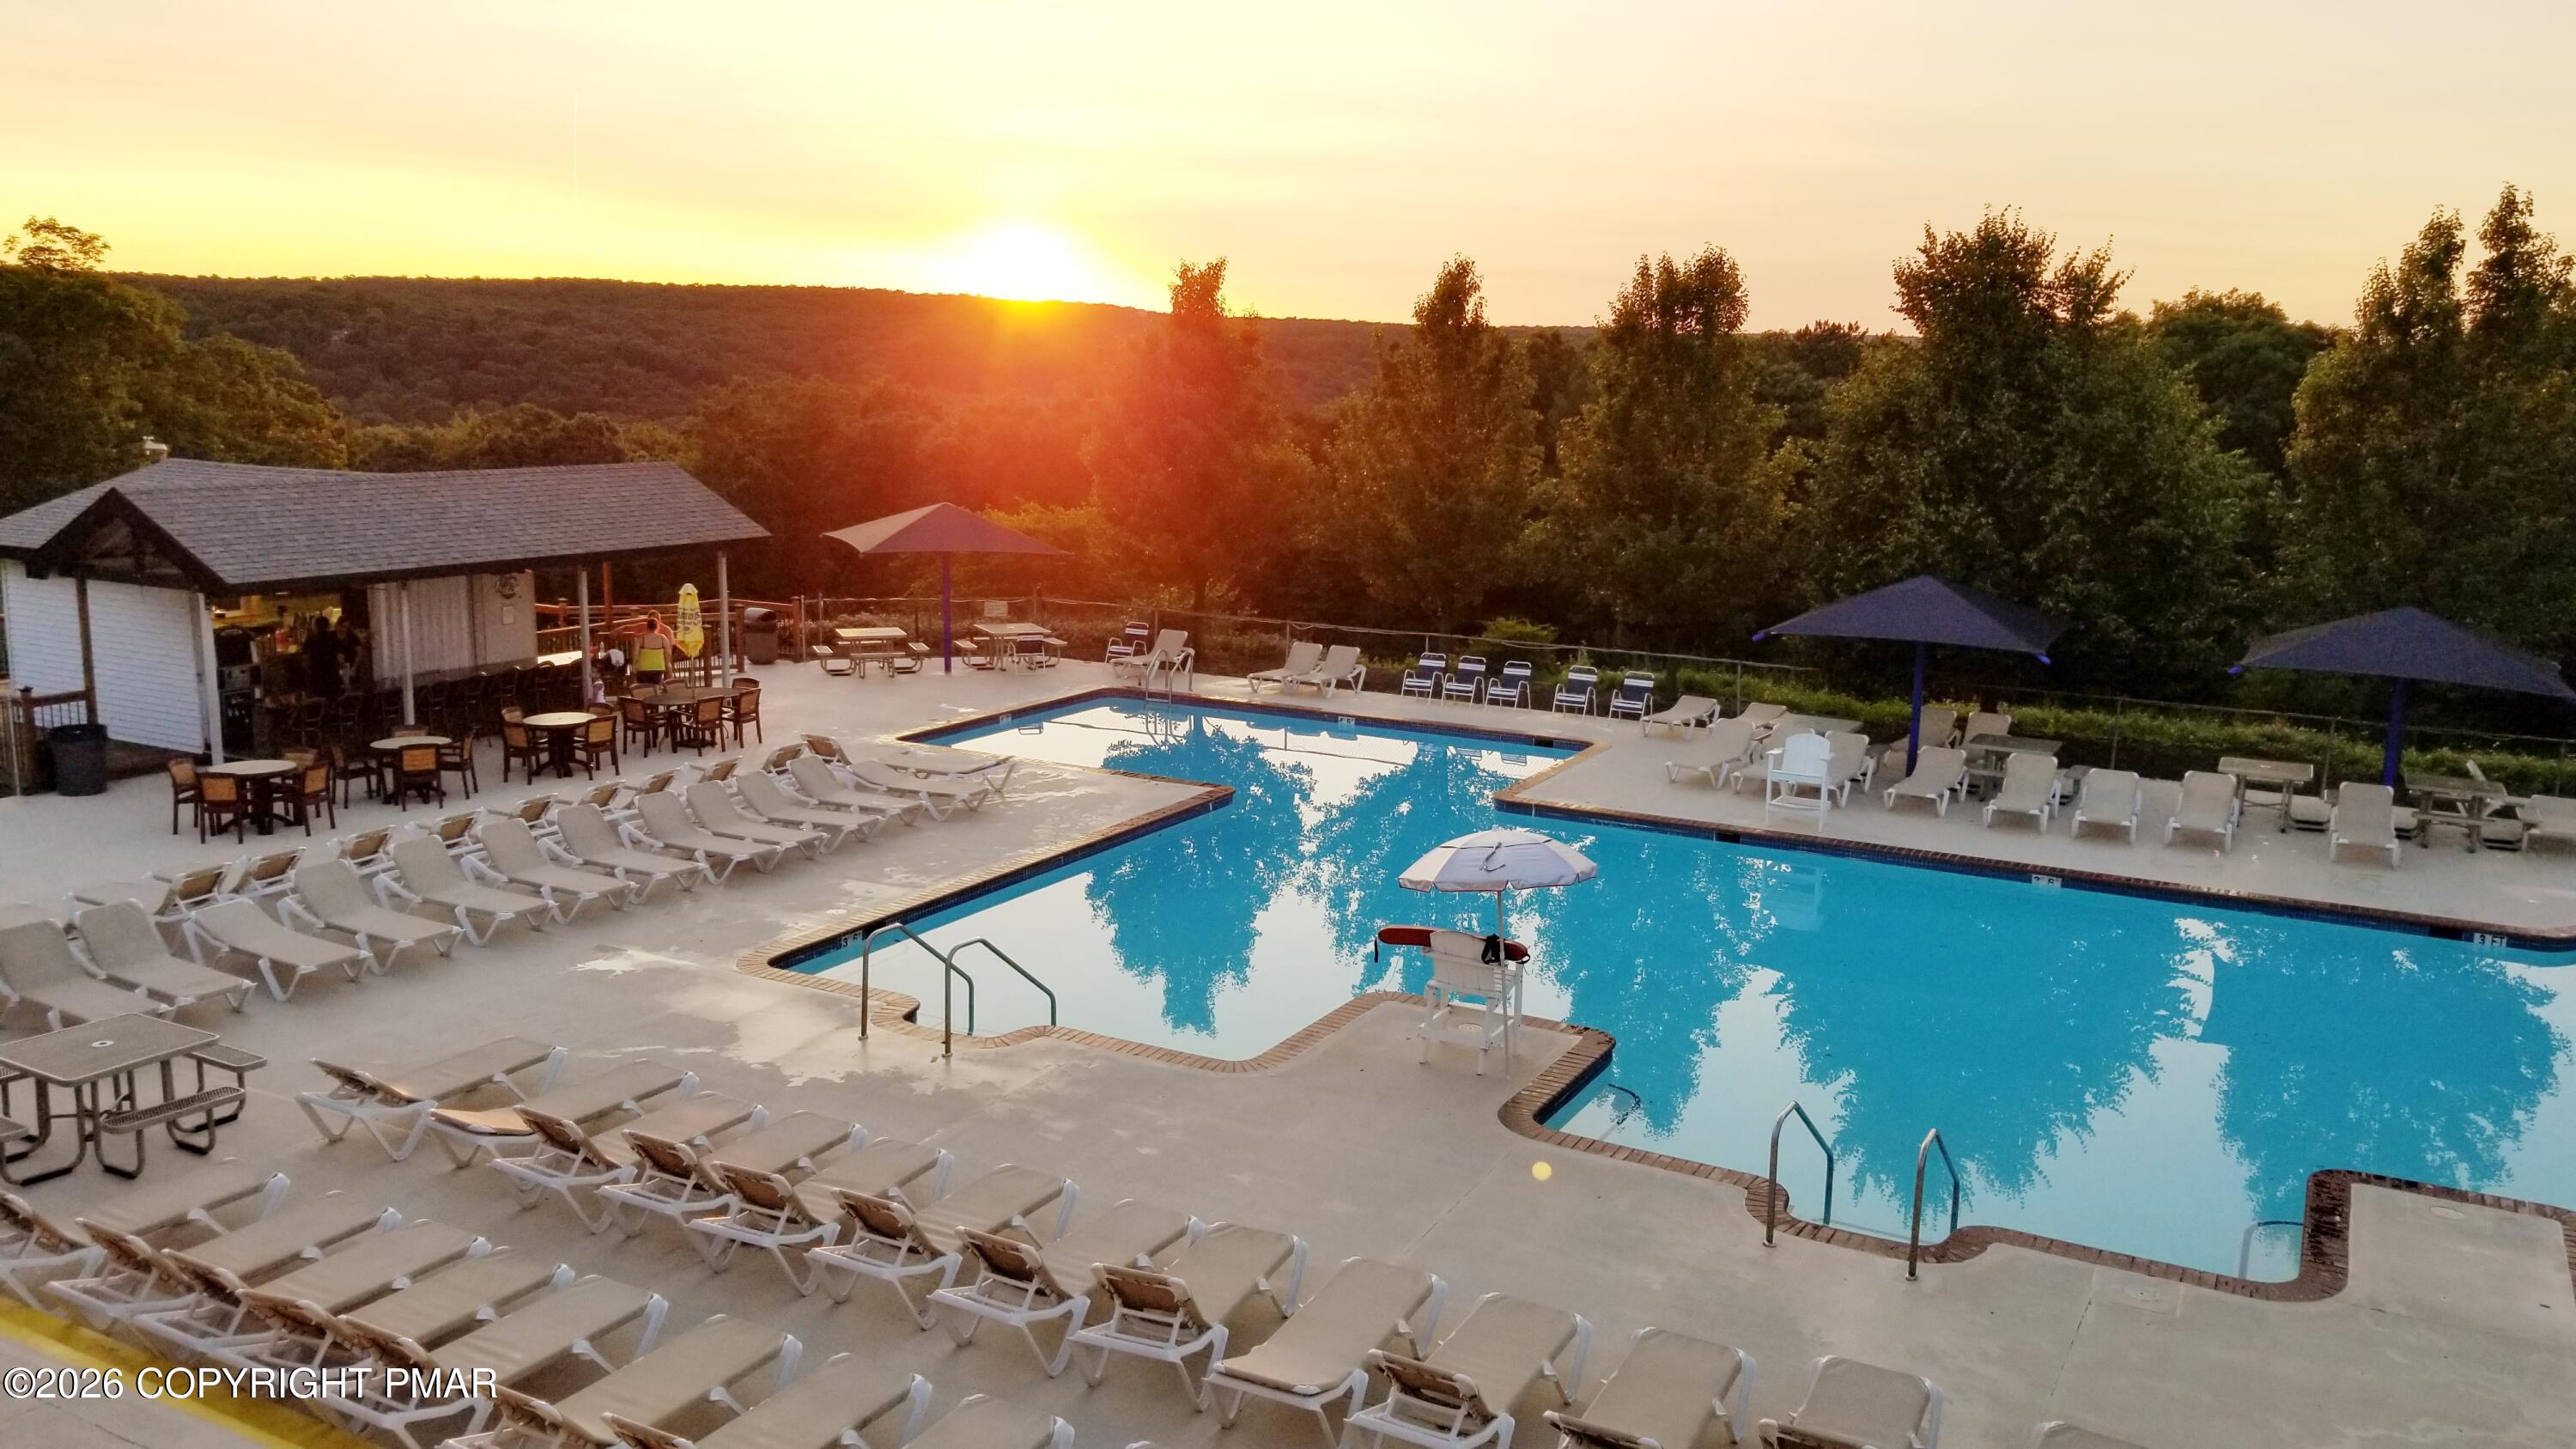
Outdoor swimming pool with lounge chairs and umbrellas at sunset, backed by wooded hills.
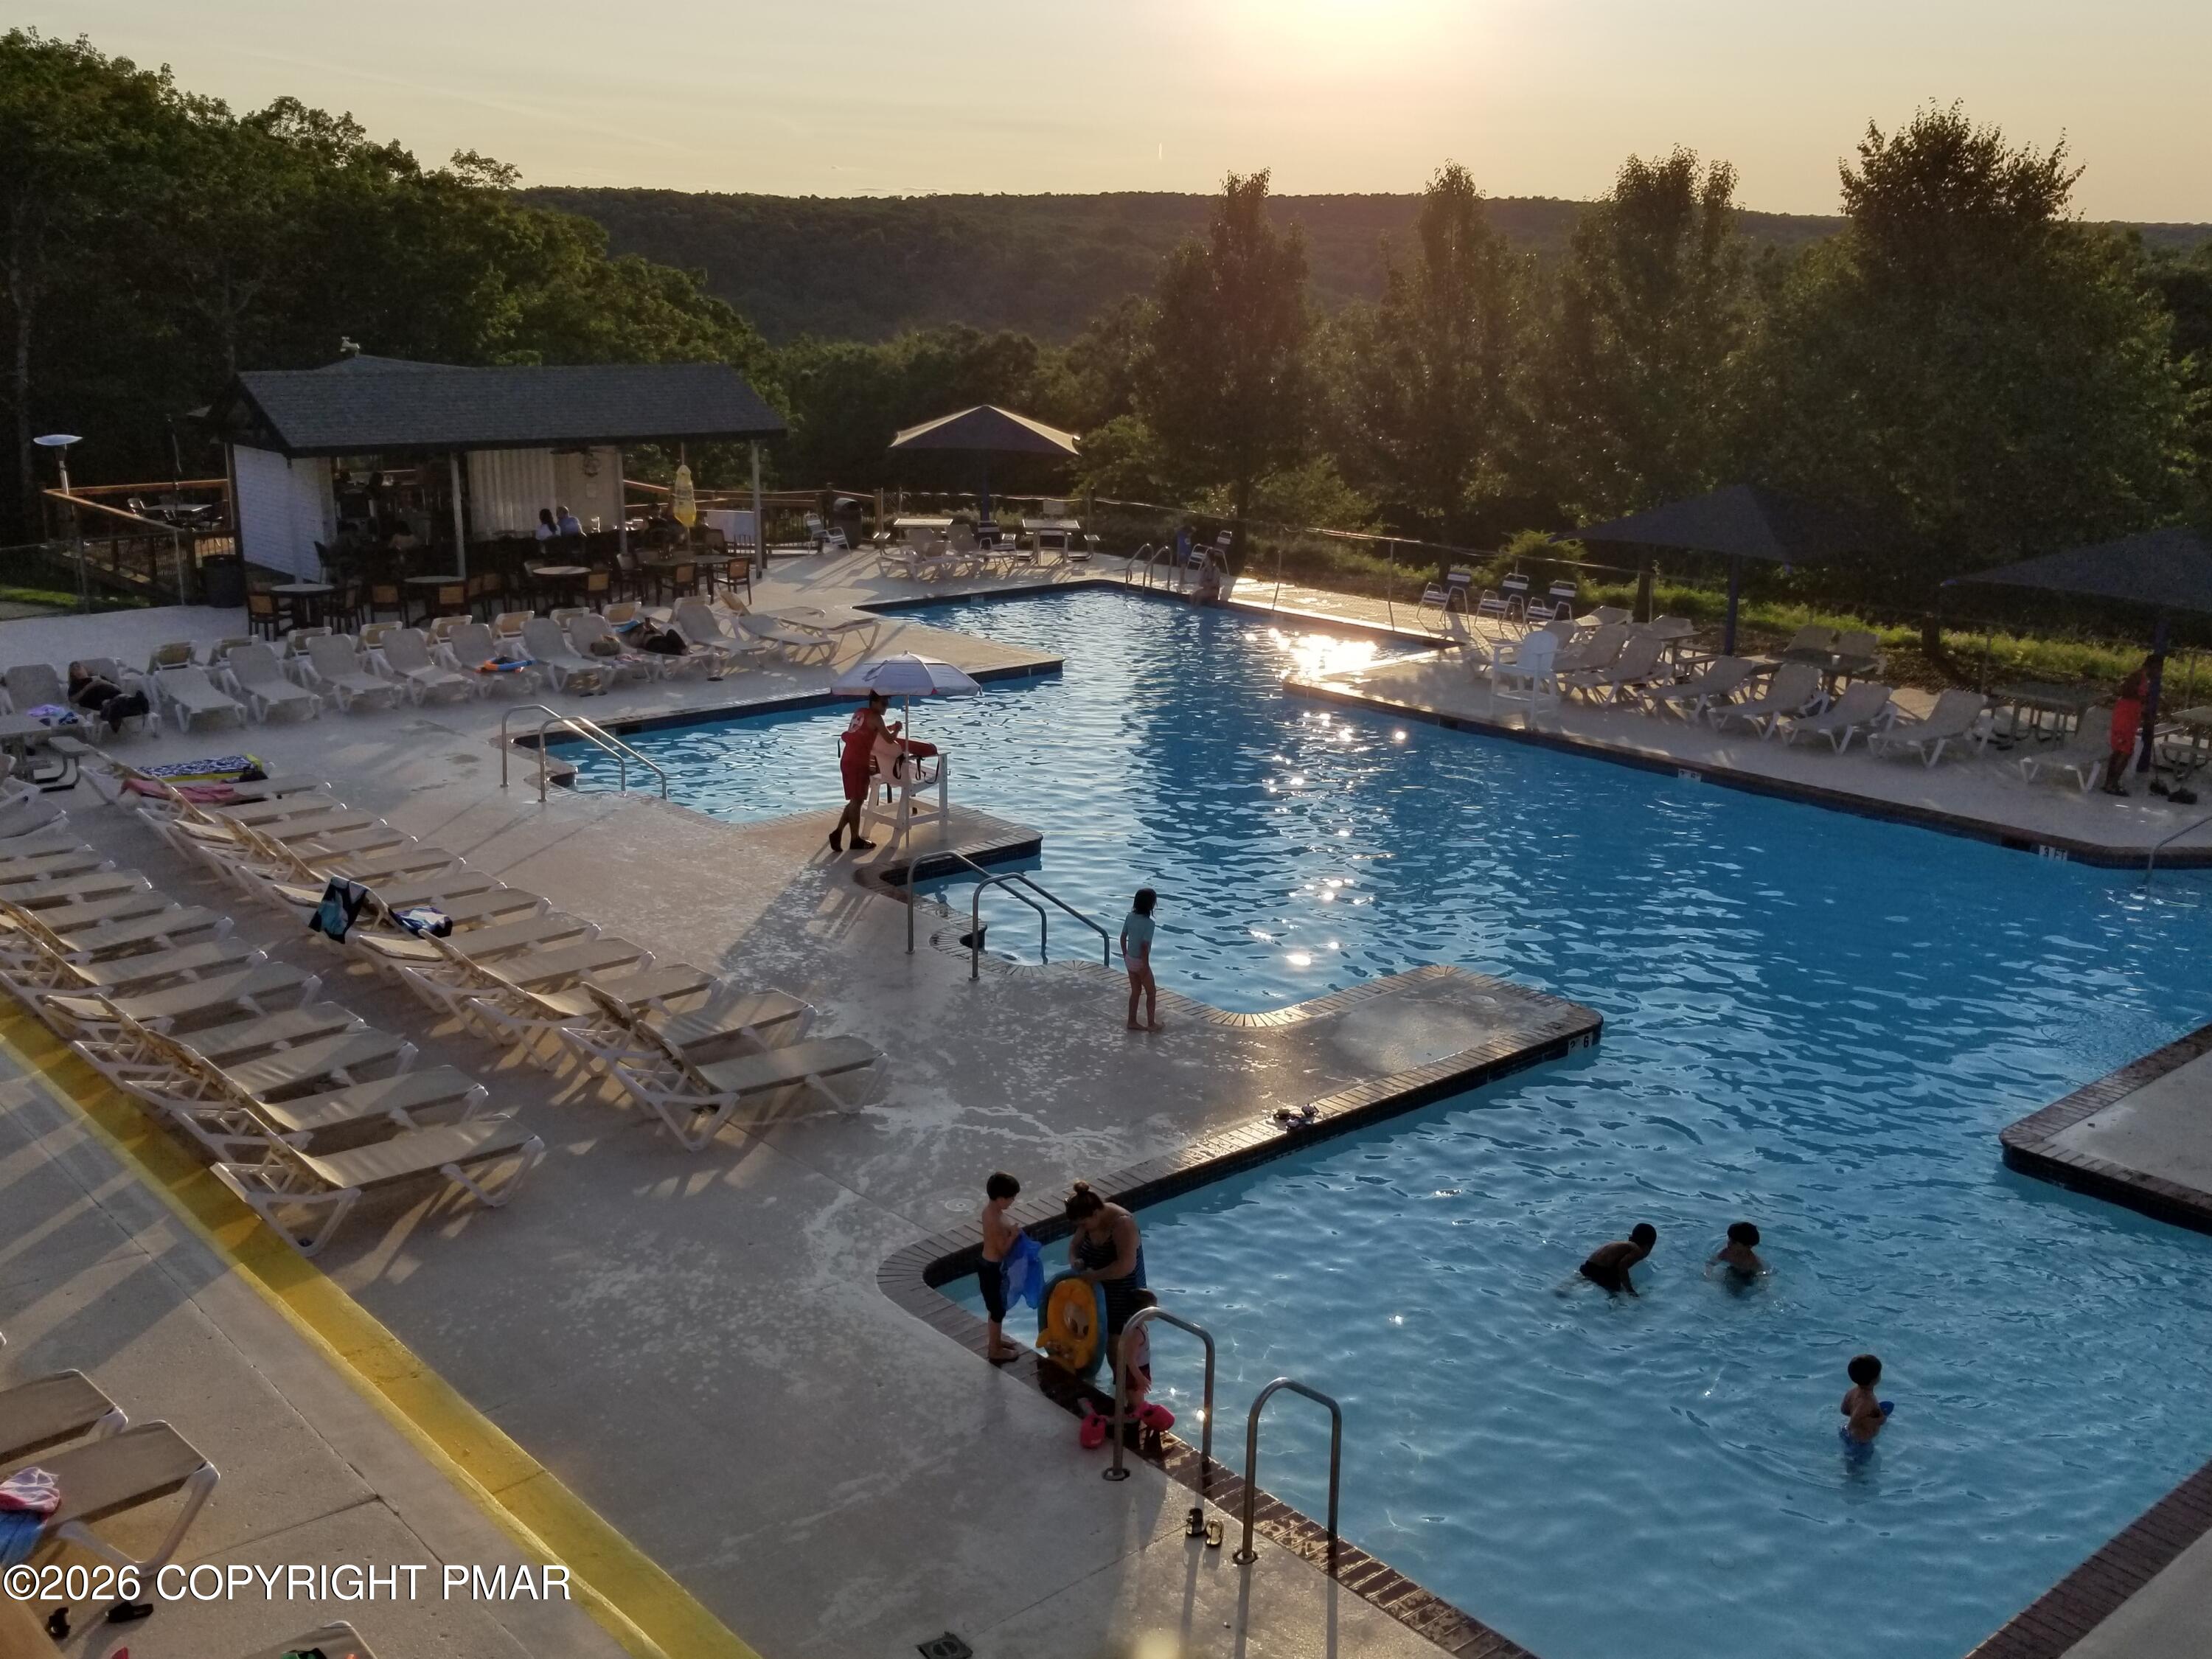
Outdoor swimming pool with lounge chairs and umbrellas, backed by trees in warm evening light.
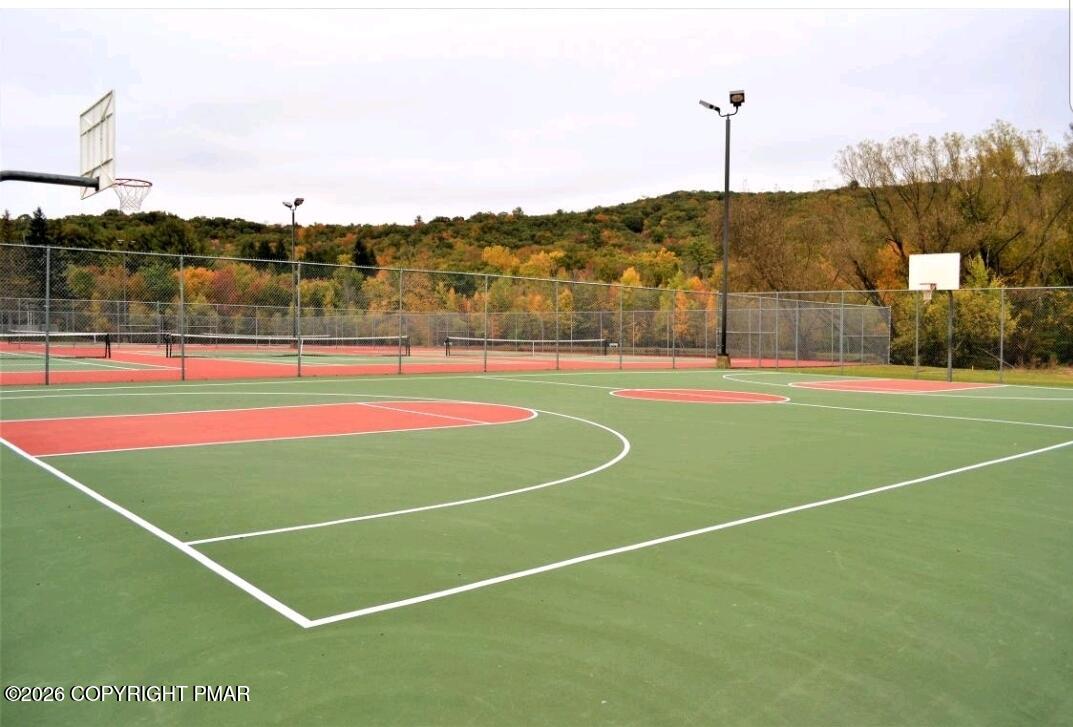
Outdoor basketball court with red markings, chain-link fencing, and autumn-colored wooded hills beyond.
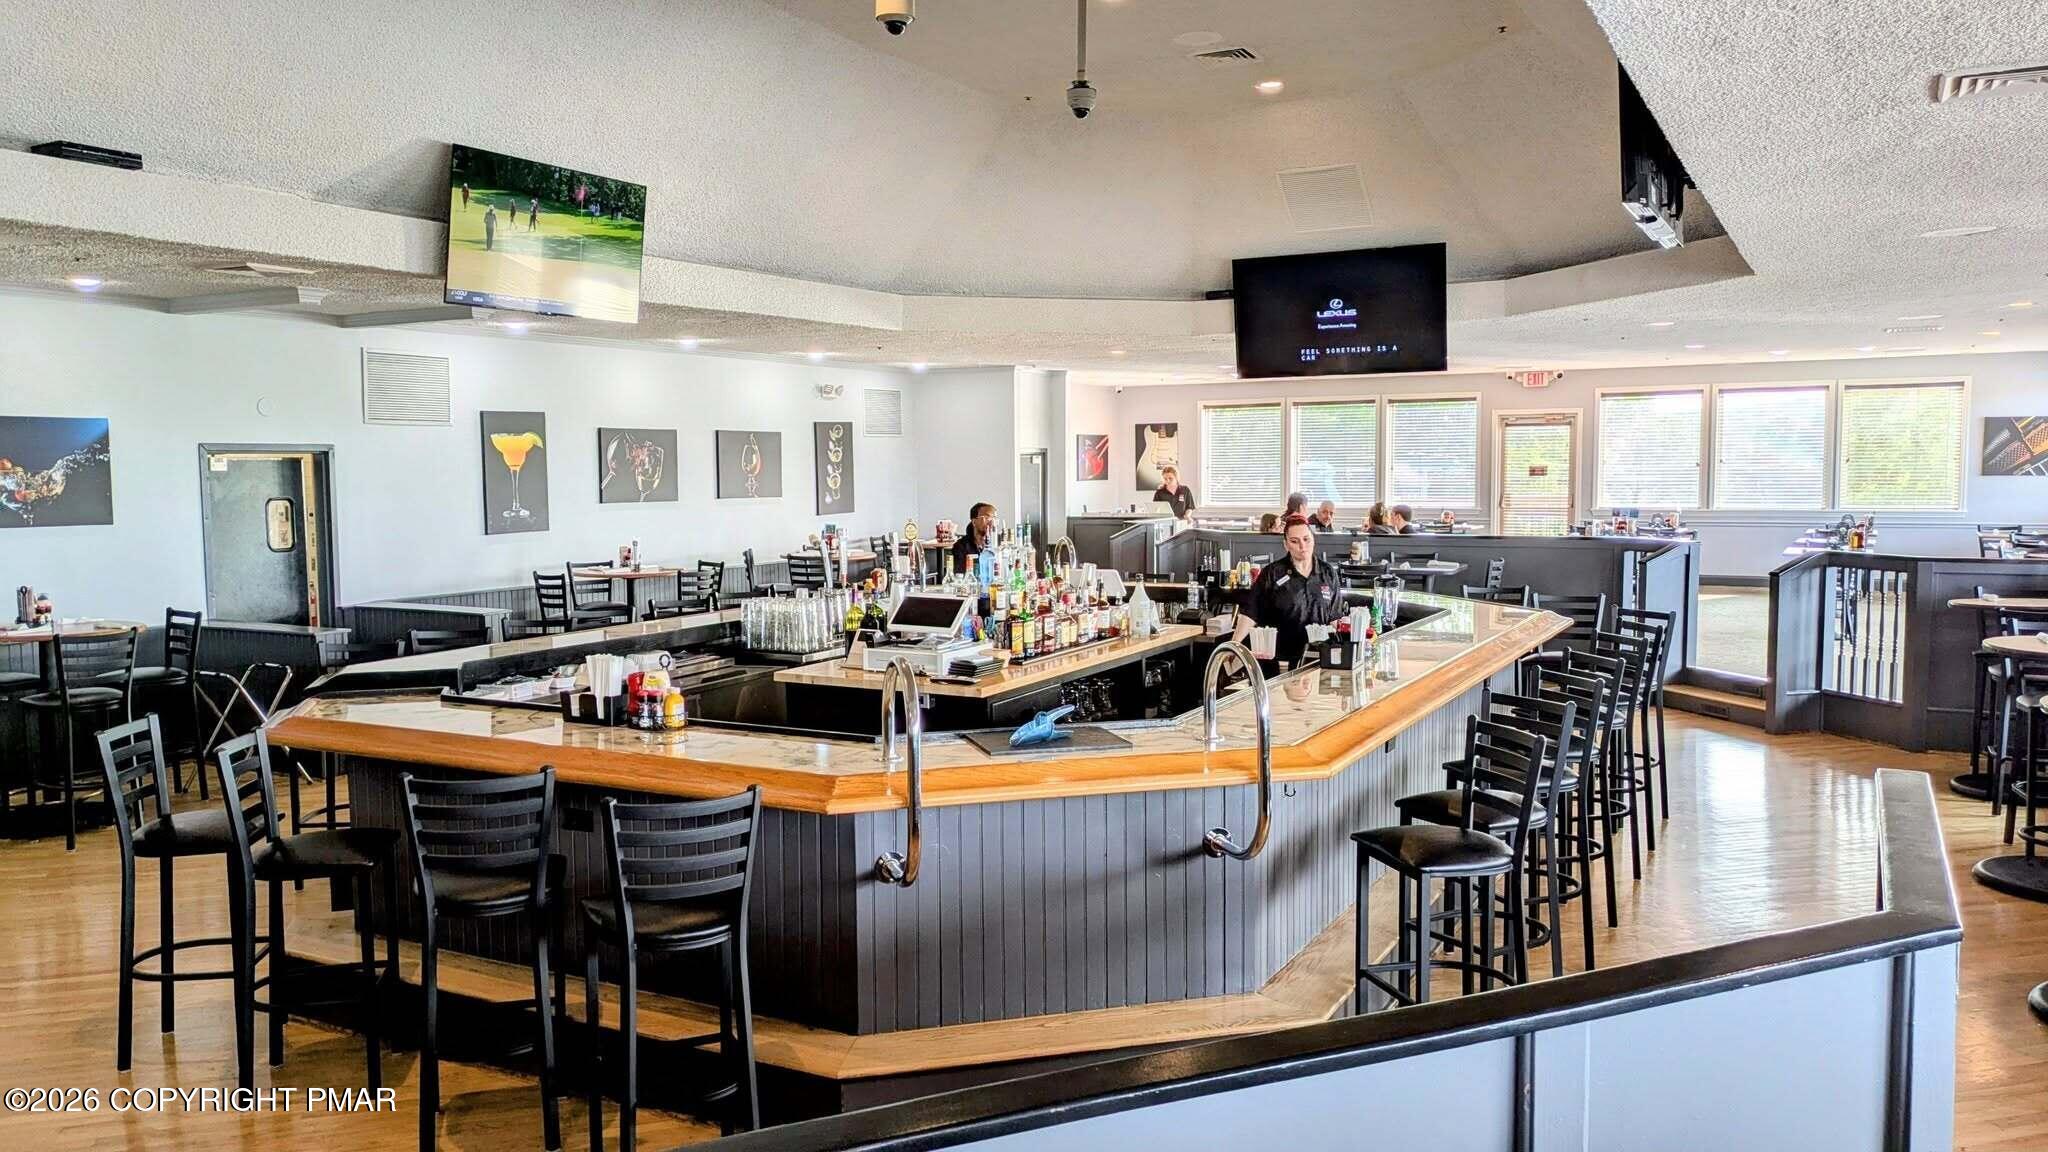
Restaurant interior with a large wood-topped bar, black stools, dining tables, and broad windows.
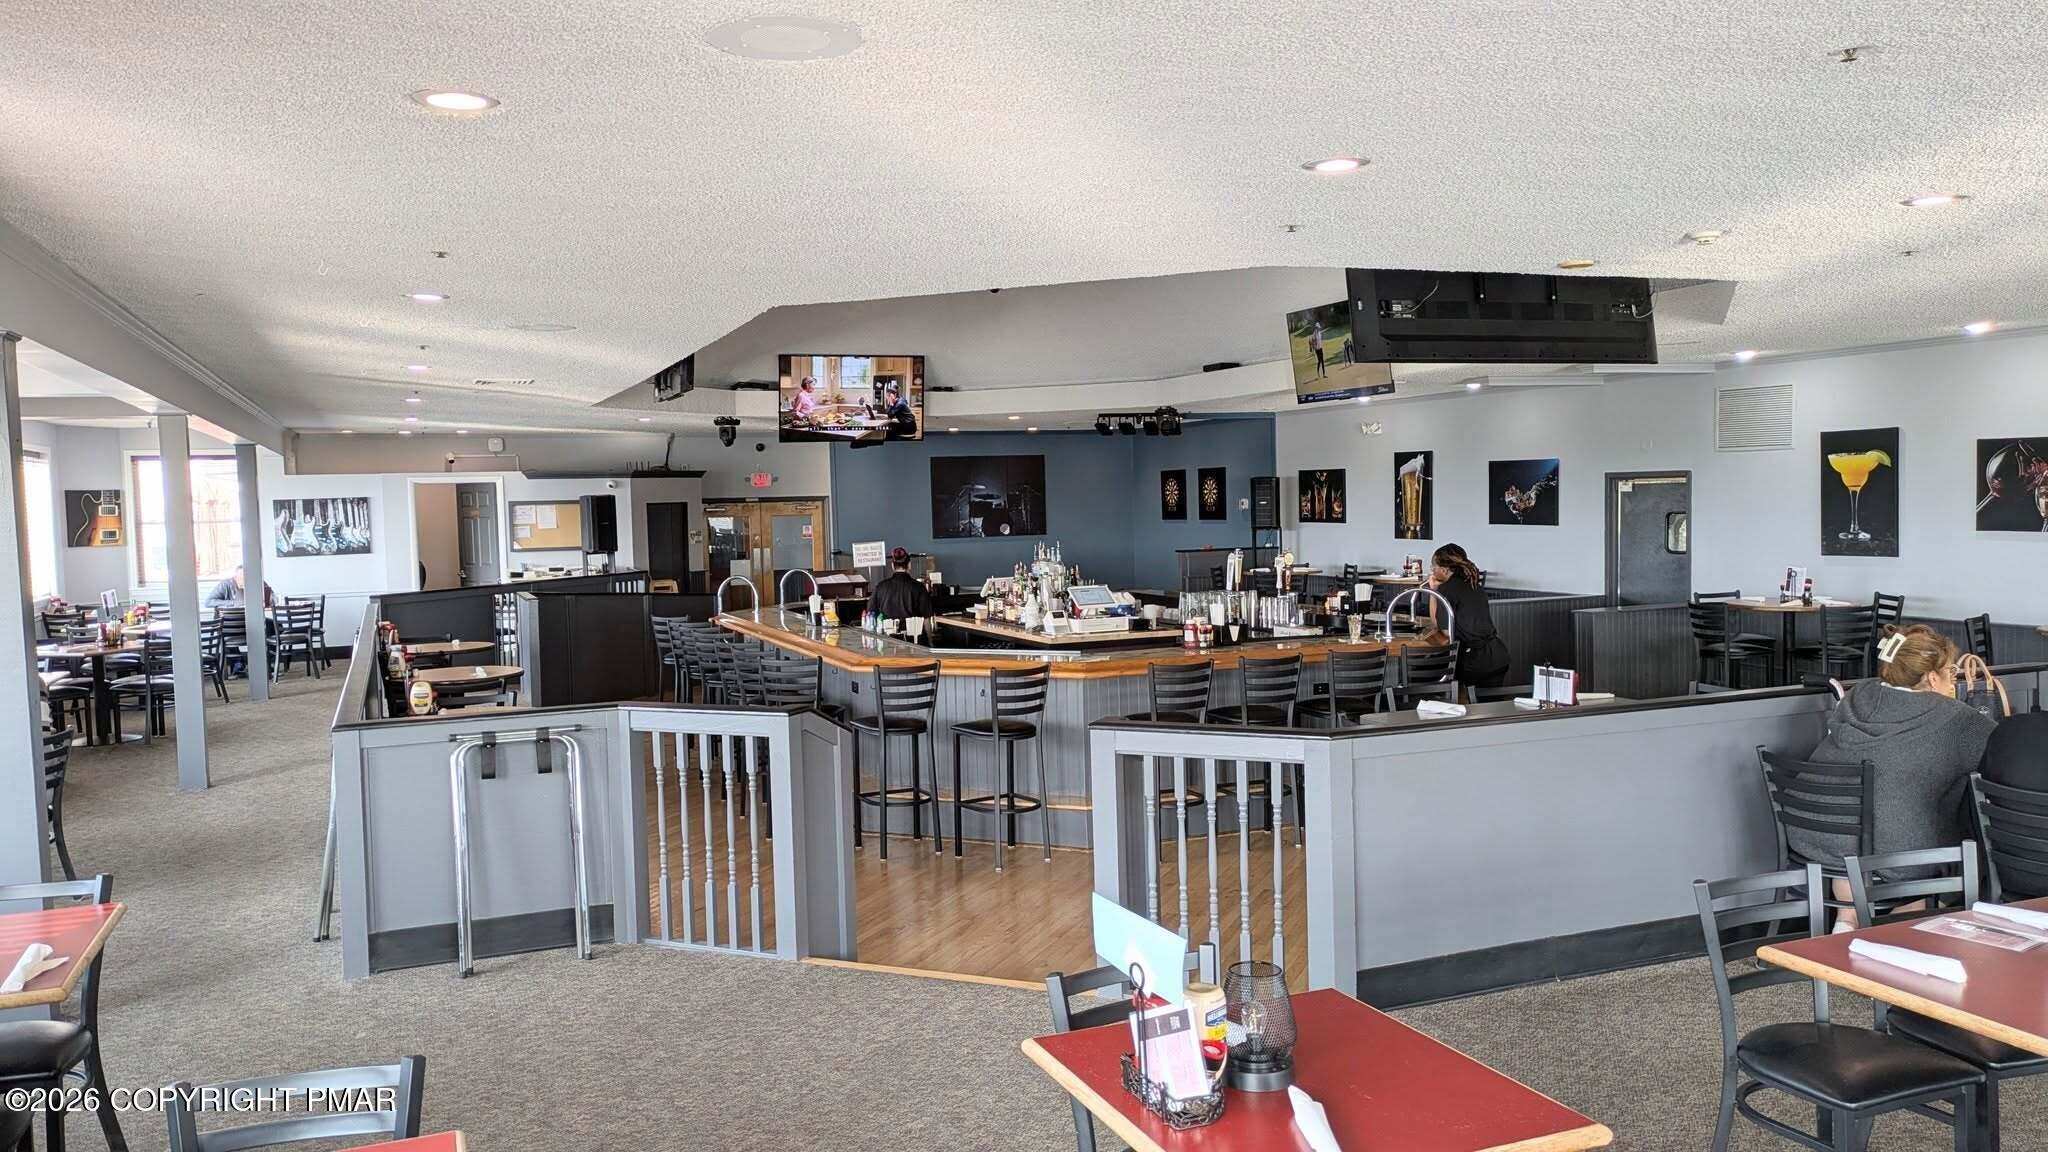
Restaurant dining area with a central wood-topped bar, high stools, and tables.
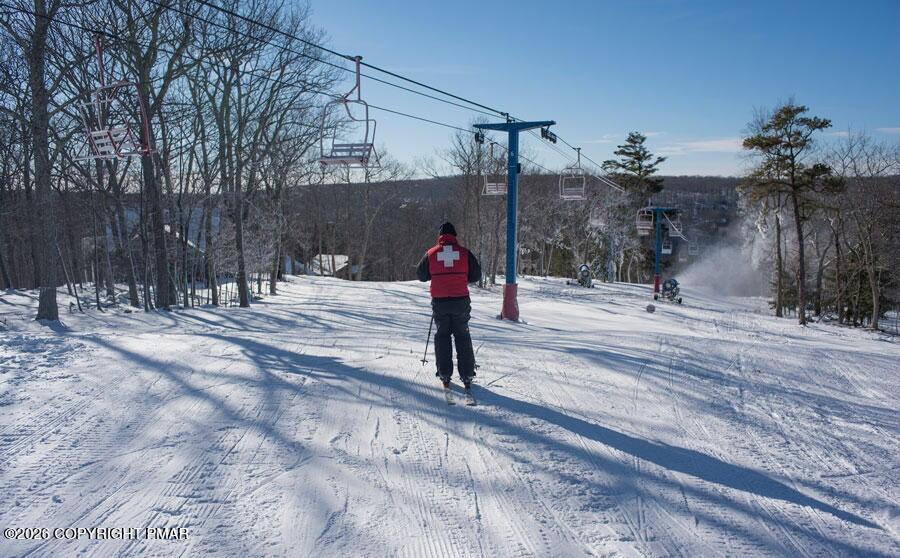
Skier on a groomed slope beneath a chairlift, with wooded hills and snowmaking equipment in the distance.
Outdoor swimming pool with lounge chairs and blue umbrellas, surrounded by wooded hills.
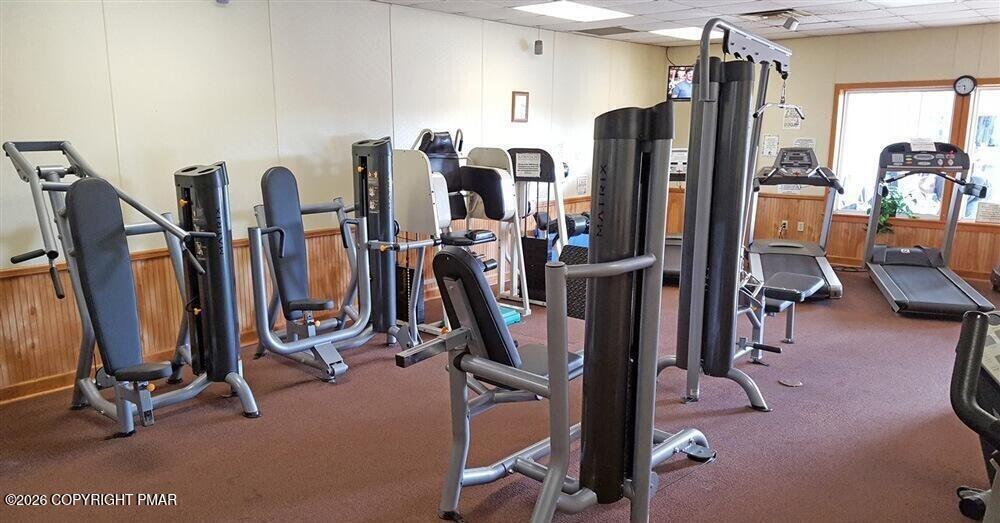
Fitness center with weight machines and treadmills in a carpeted room.
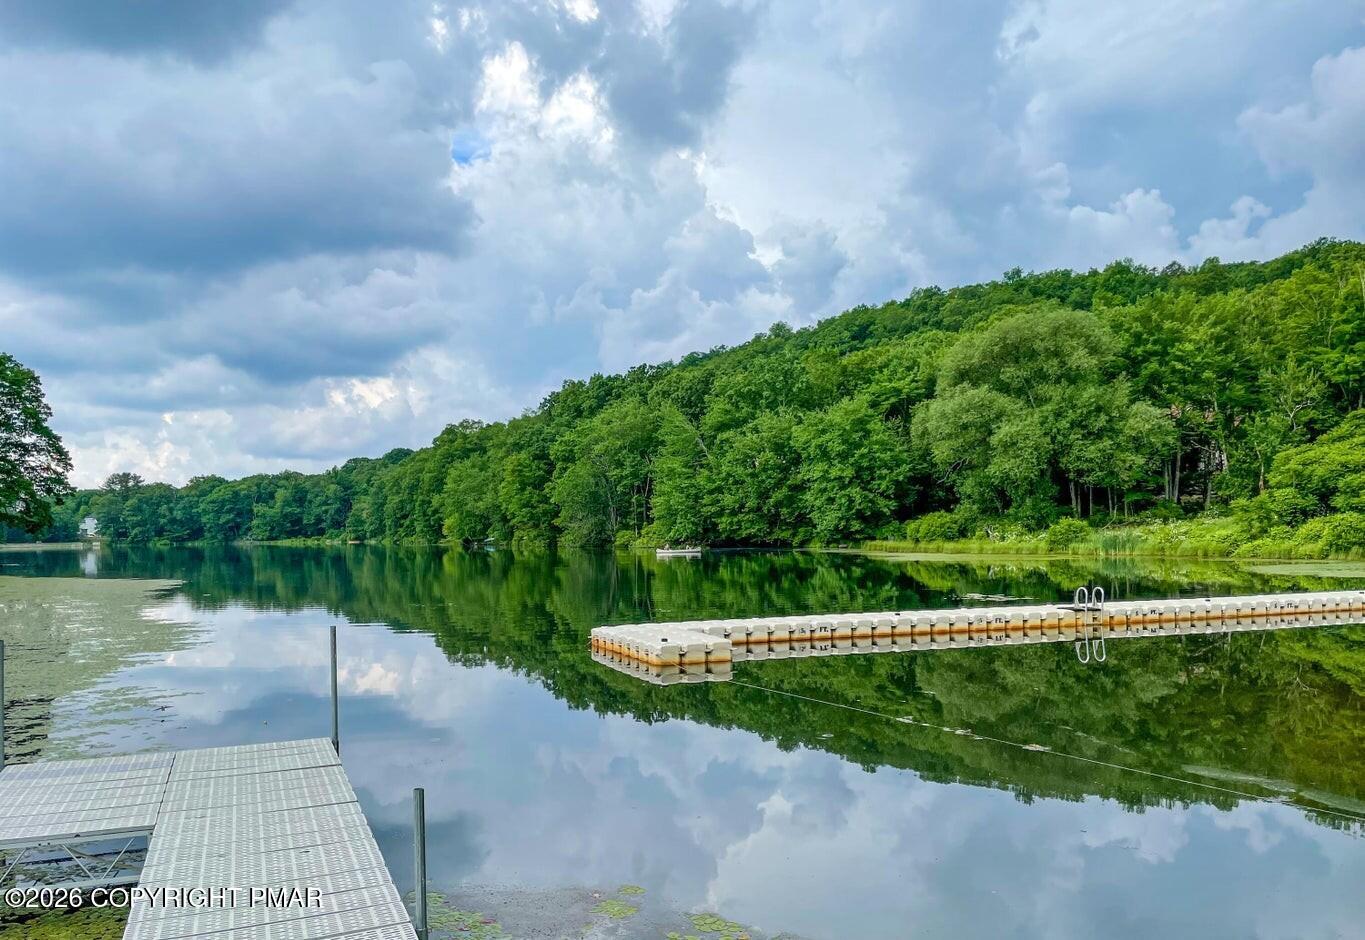
Calm forest-lined lake with cloud reflections and a floating dock with a ladder.
Outdoor swimming pool with rows of lounge chairs and umbrellas against a wooded backdrop.
Outdoor pool with white lounge chairs and blue umbrellas beside wooded hills.
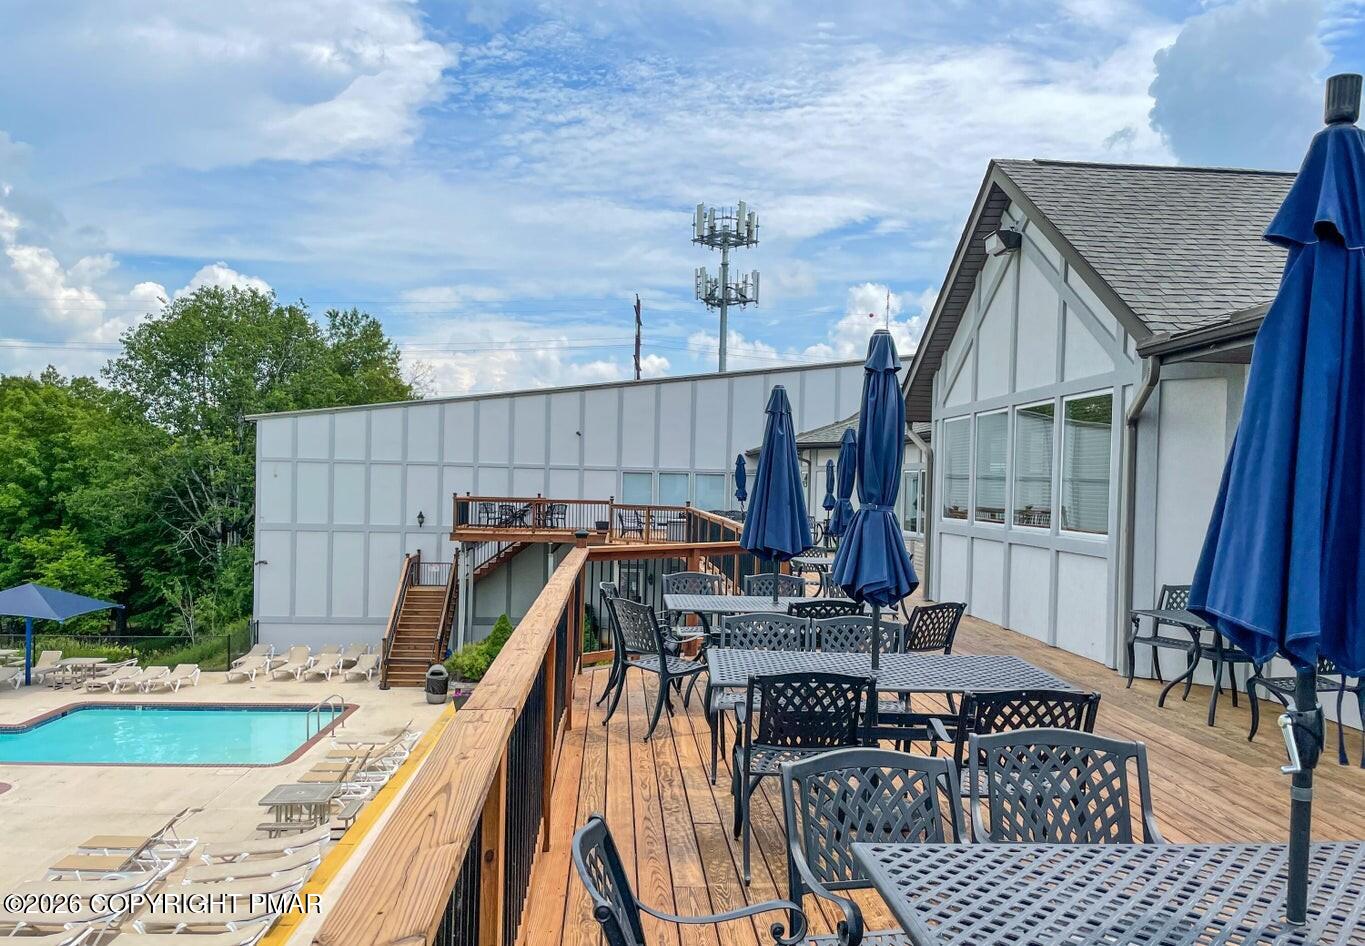
Outdoor pool beside a furnished wooden deck with dining tables and closed blue umbrellas.
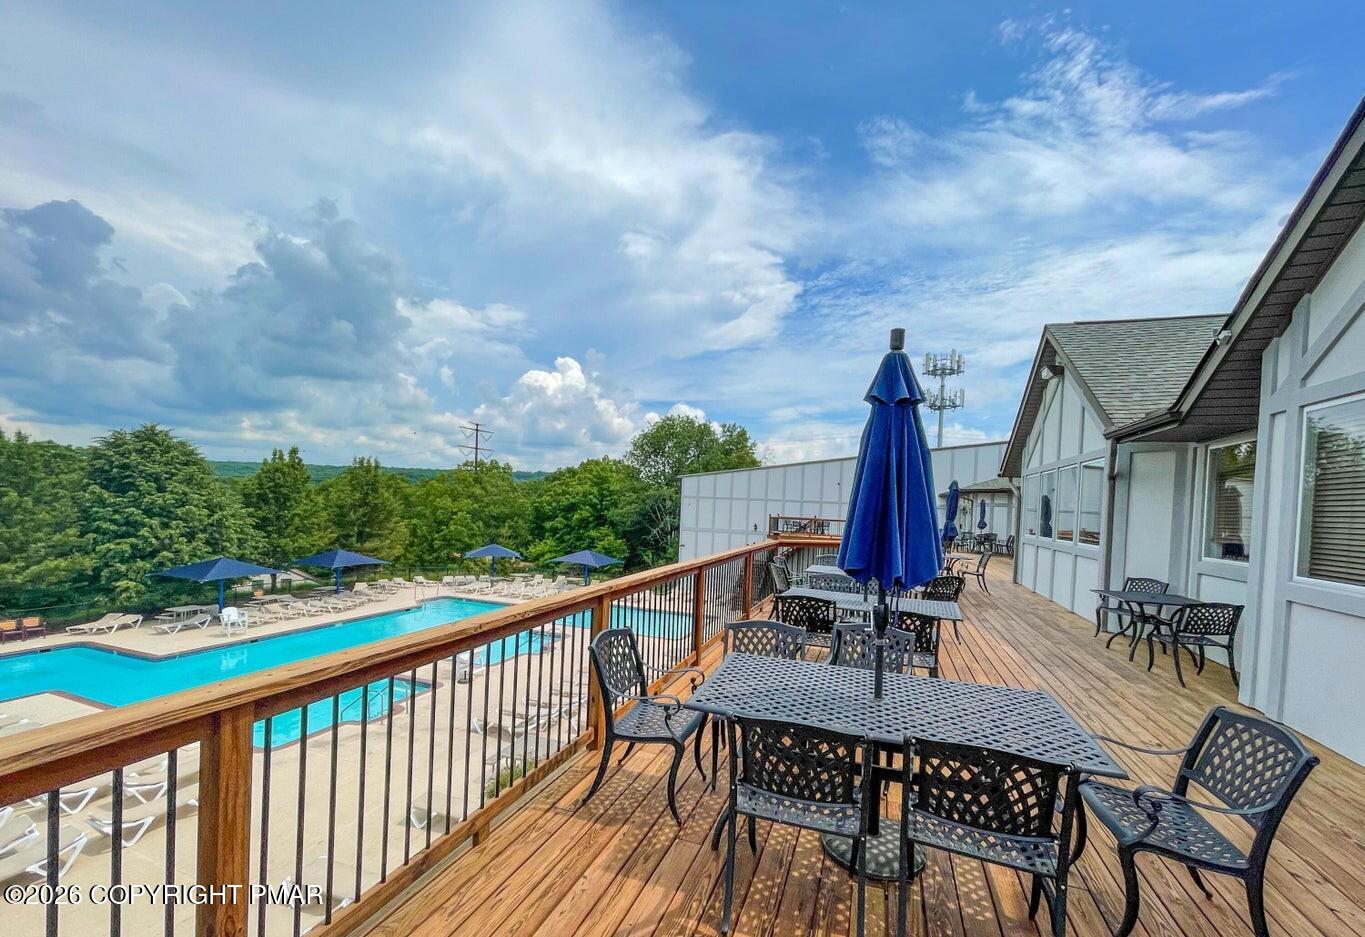
Furnished wooden deck overlooking a swimming pool with lounge chairs and blue umbrellas.
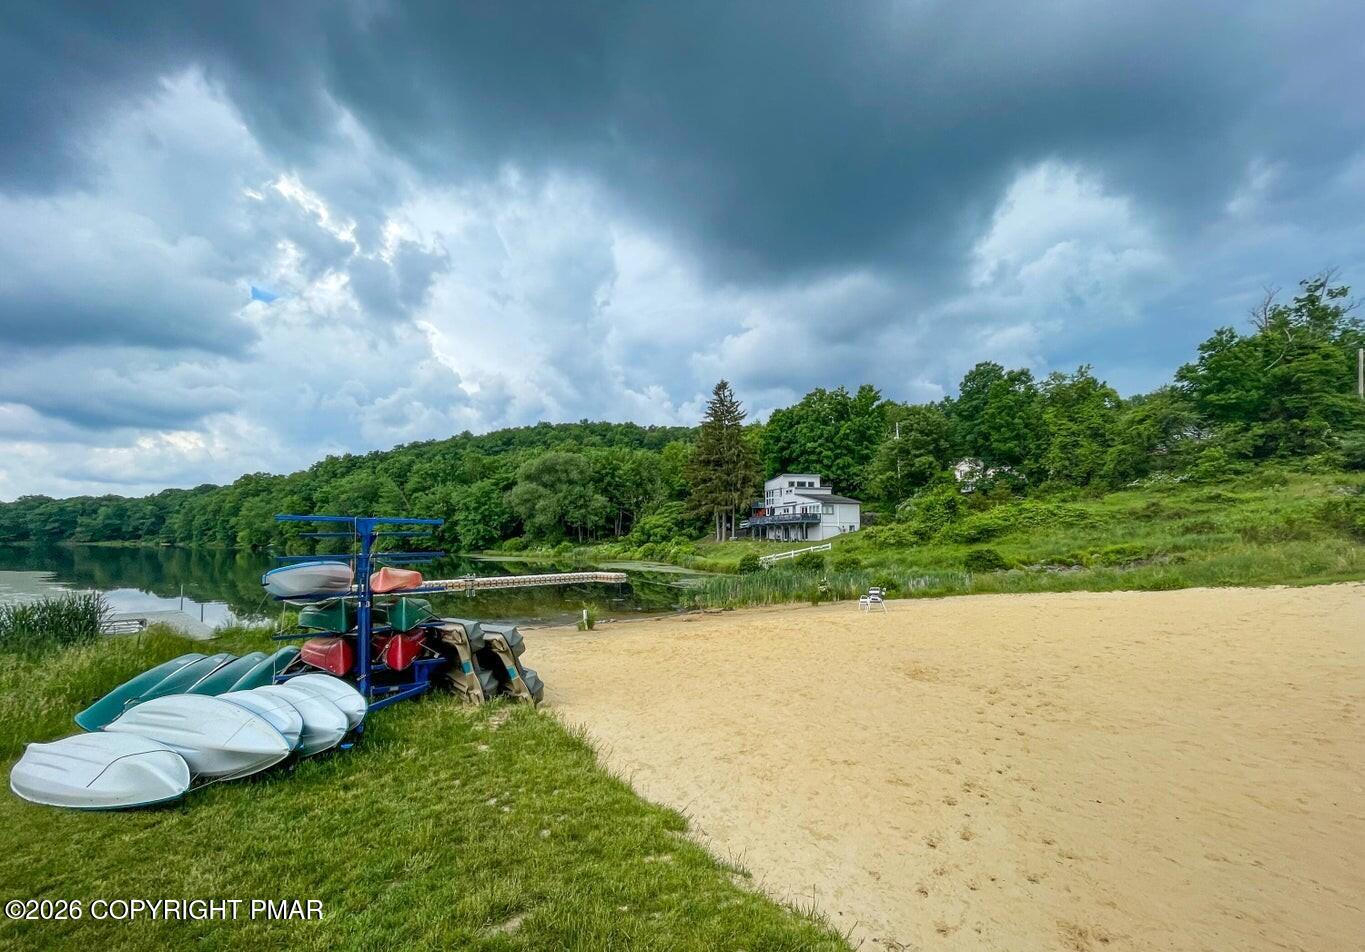
Lakeside beach with kayaks, a dock, and a building on the wooded shore.
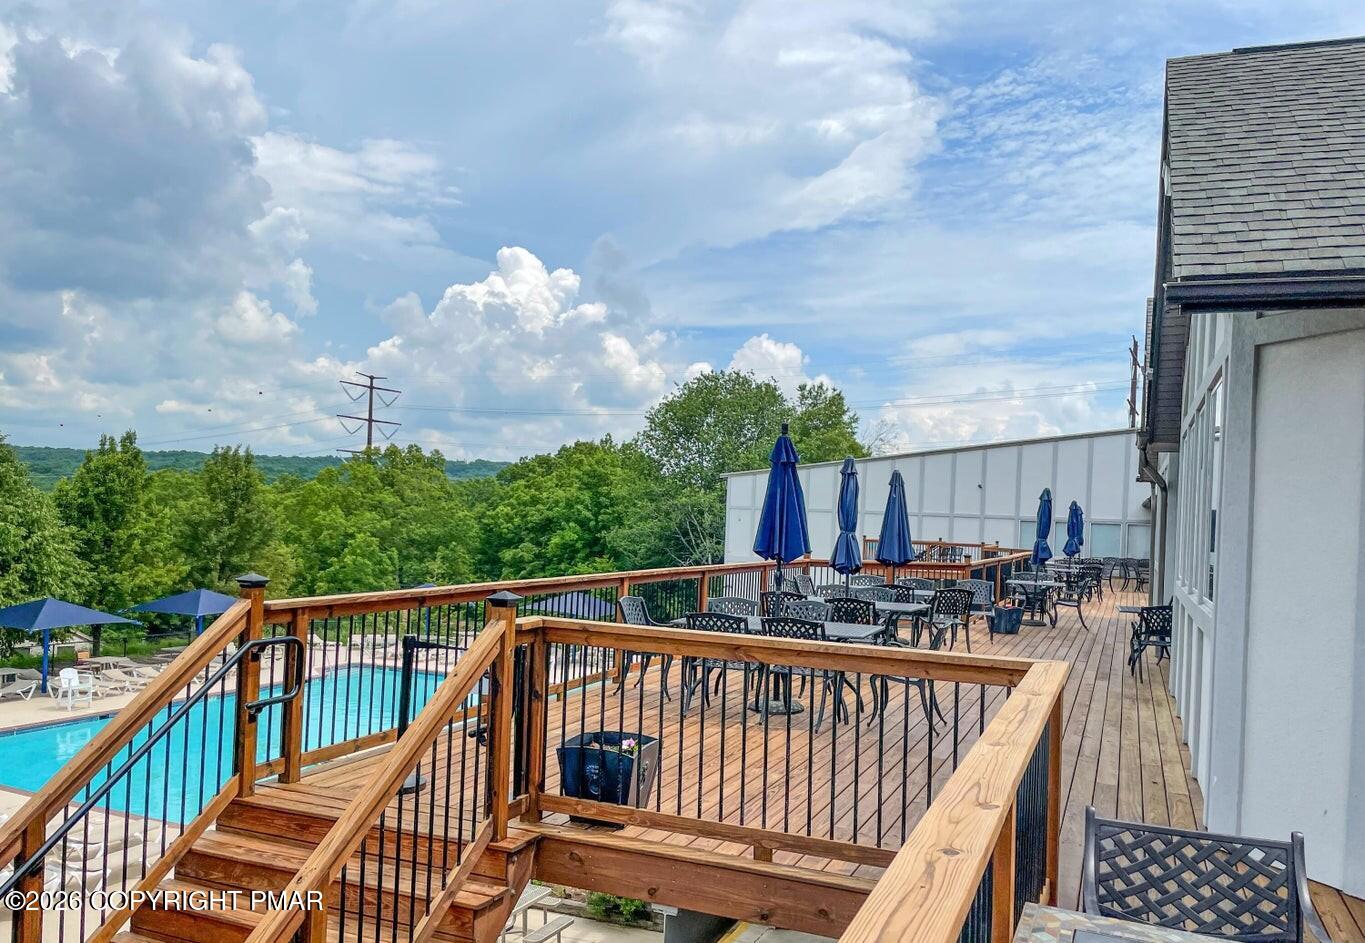
Outdoor deck with patio seating and blue umbrellas overlooking a swimming pool and wooded hills.
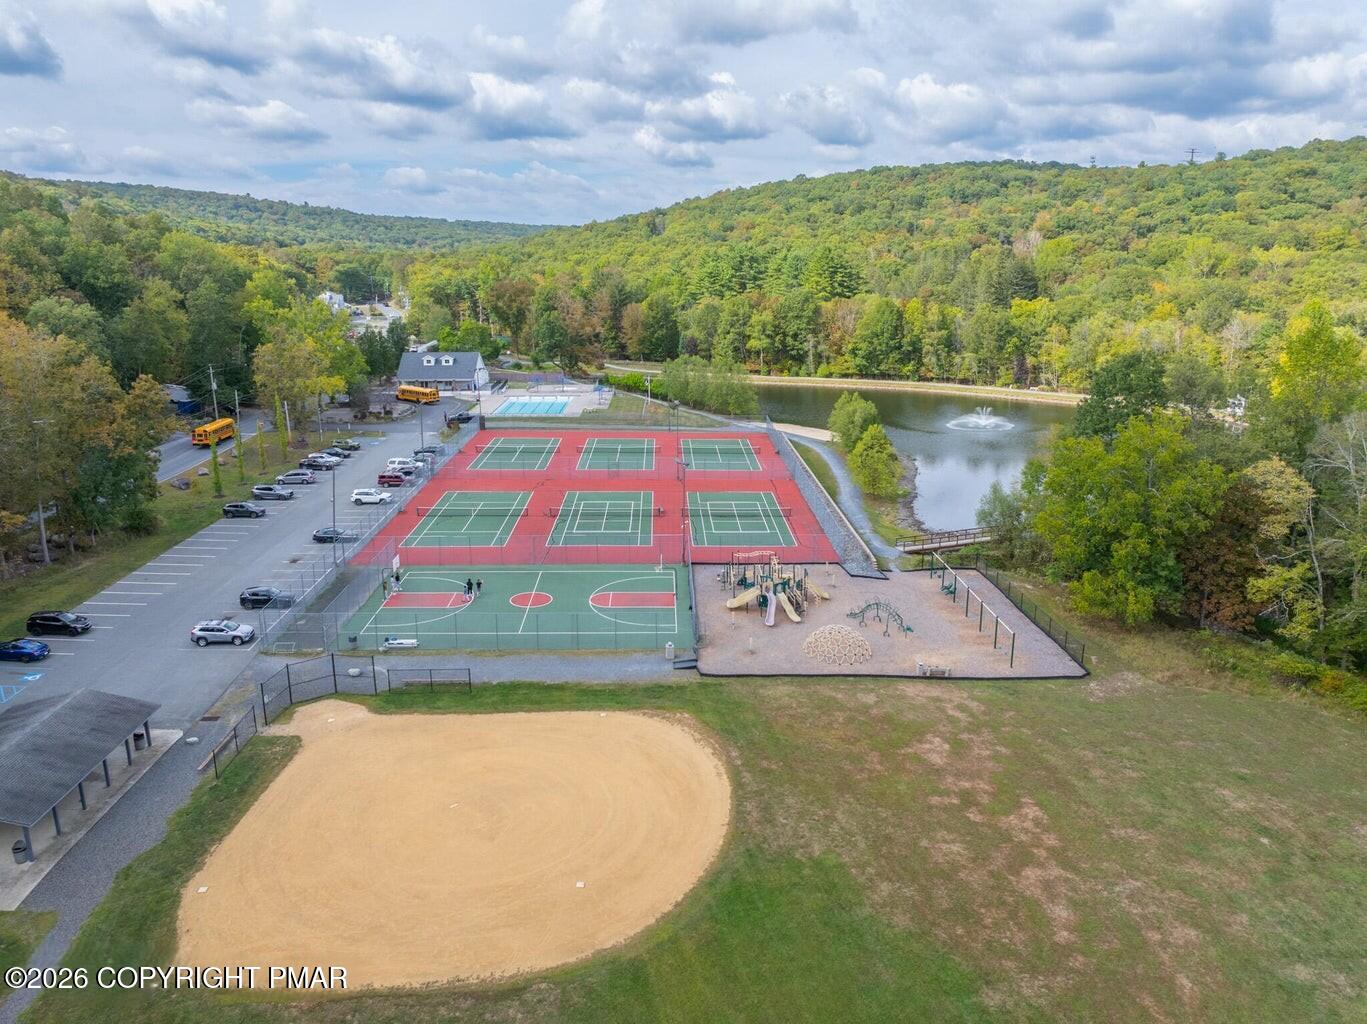
Aerial view of tennis and basketball courts, playground, pond, and baseball field amid wooded hills.
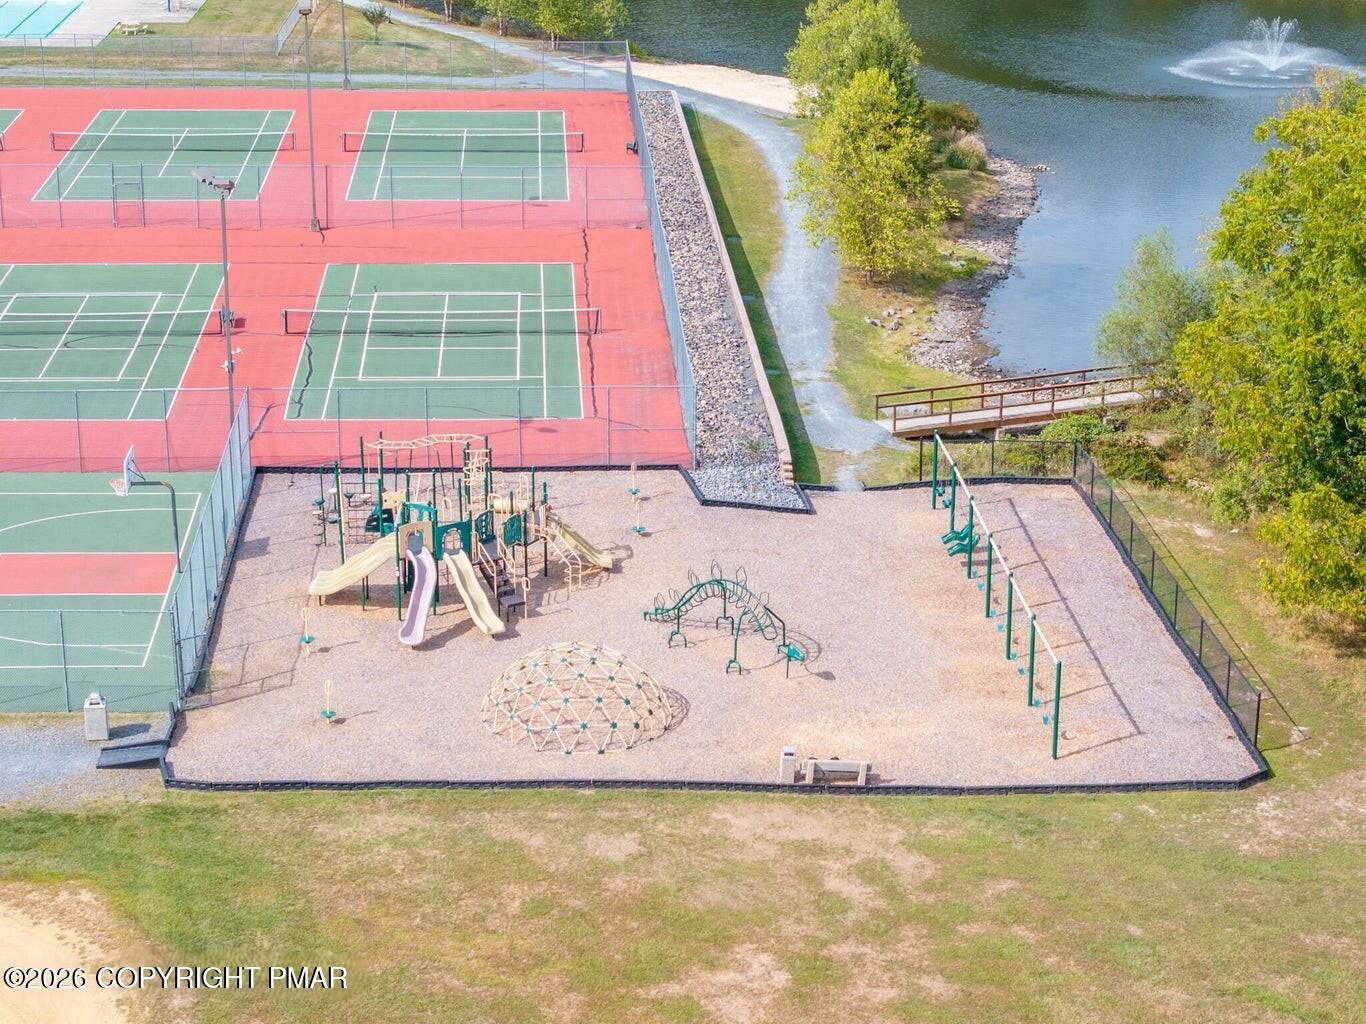
Community tennis courts and playground beside a lake and footbridge.
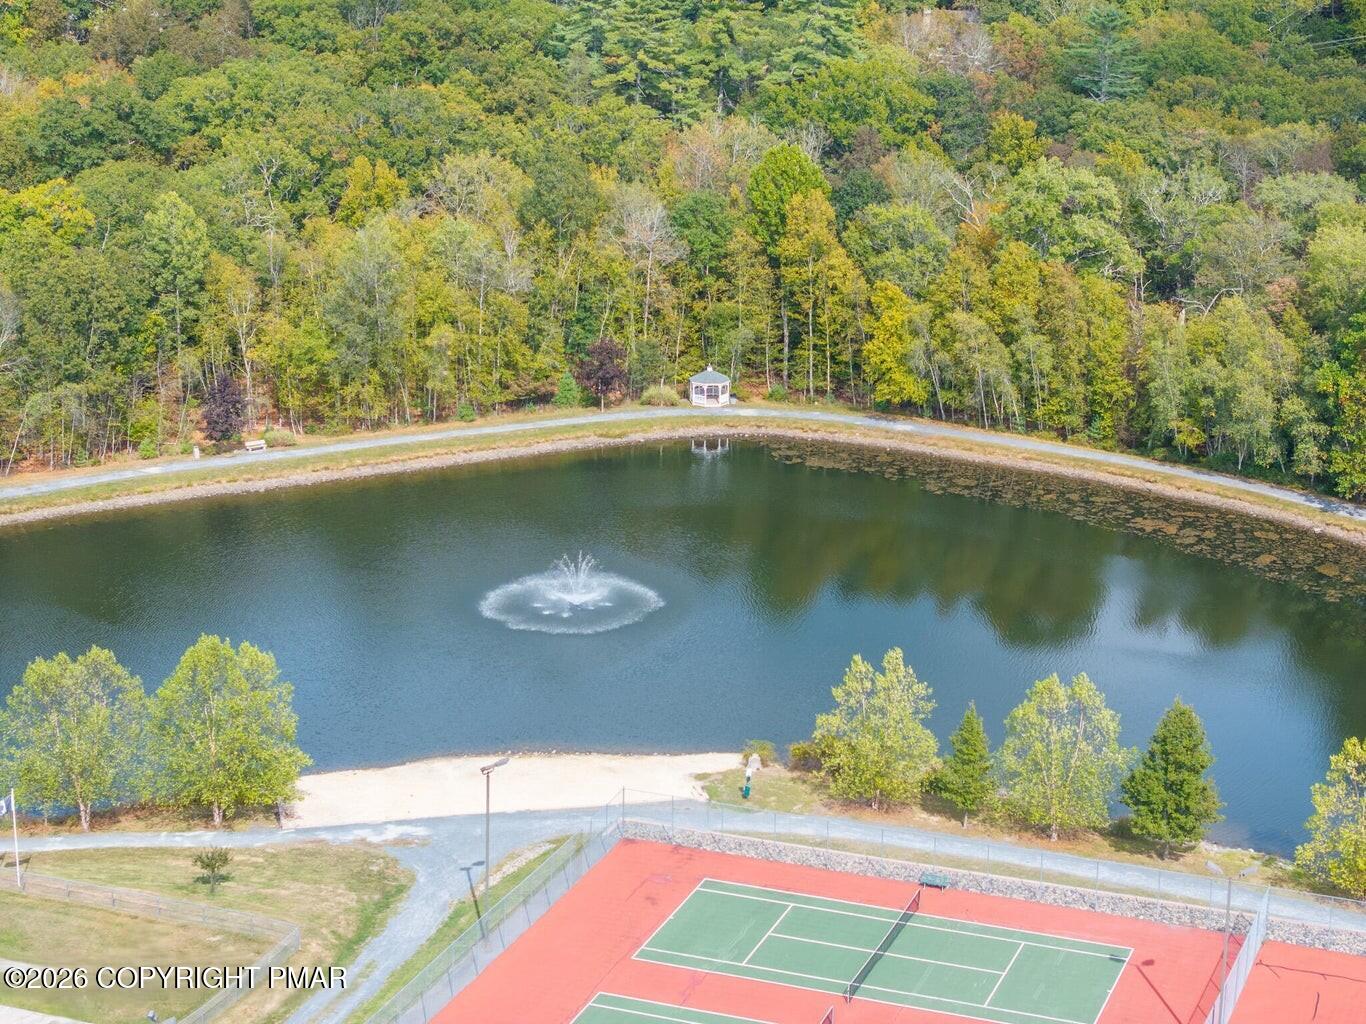
Aerial view of a pond with a fountain beside wooded grounds and fenced tennis courts.
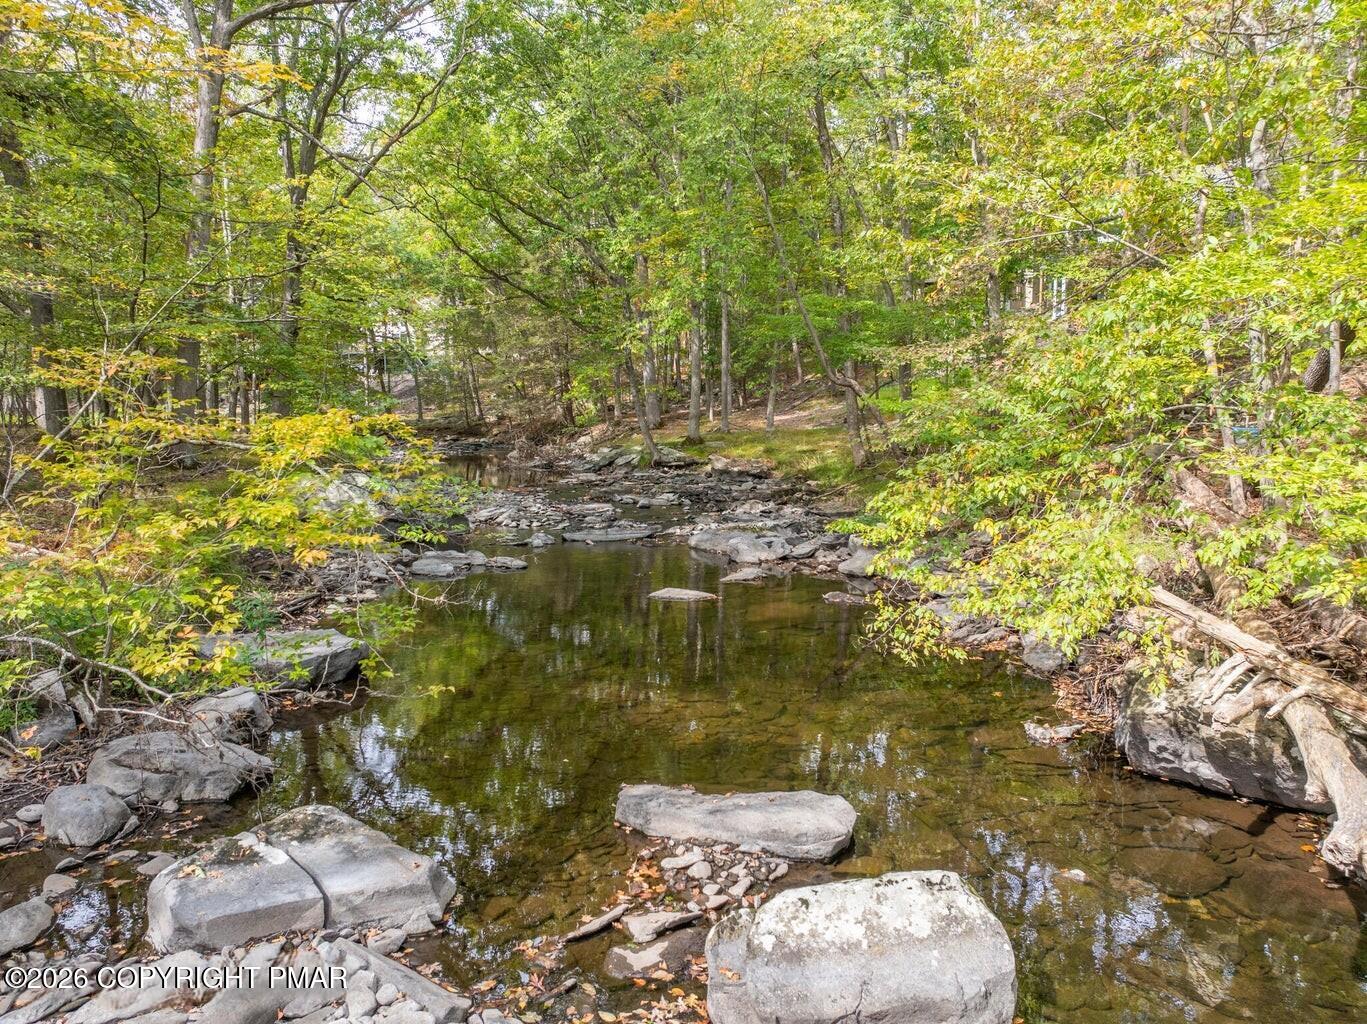
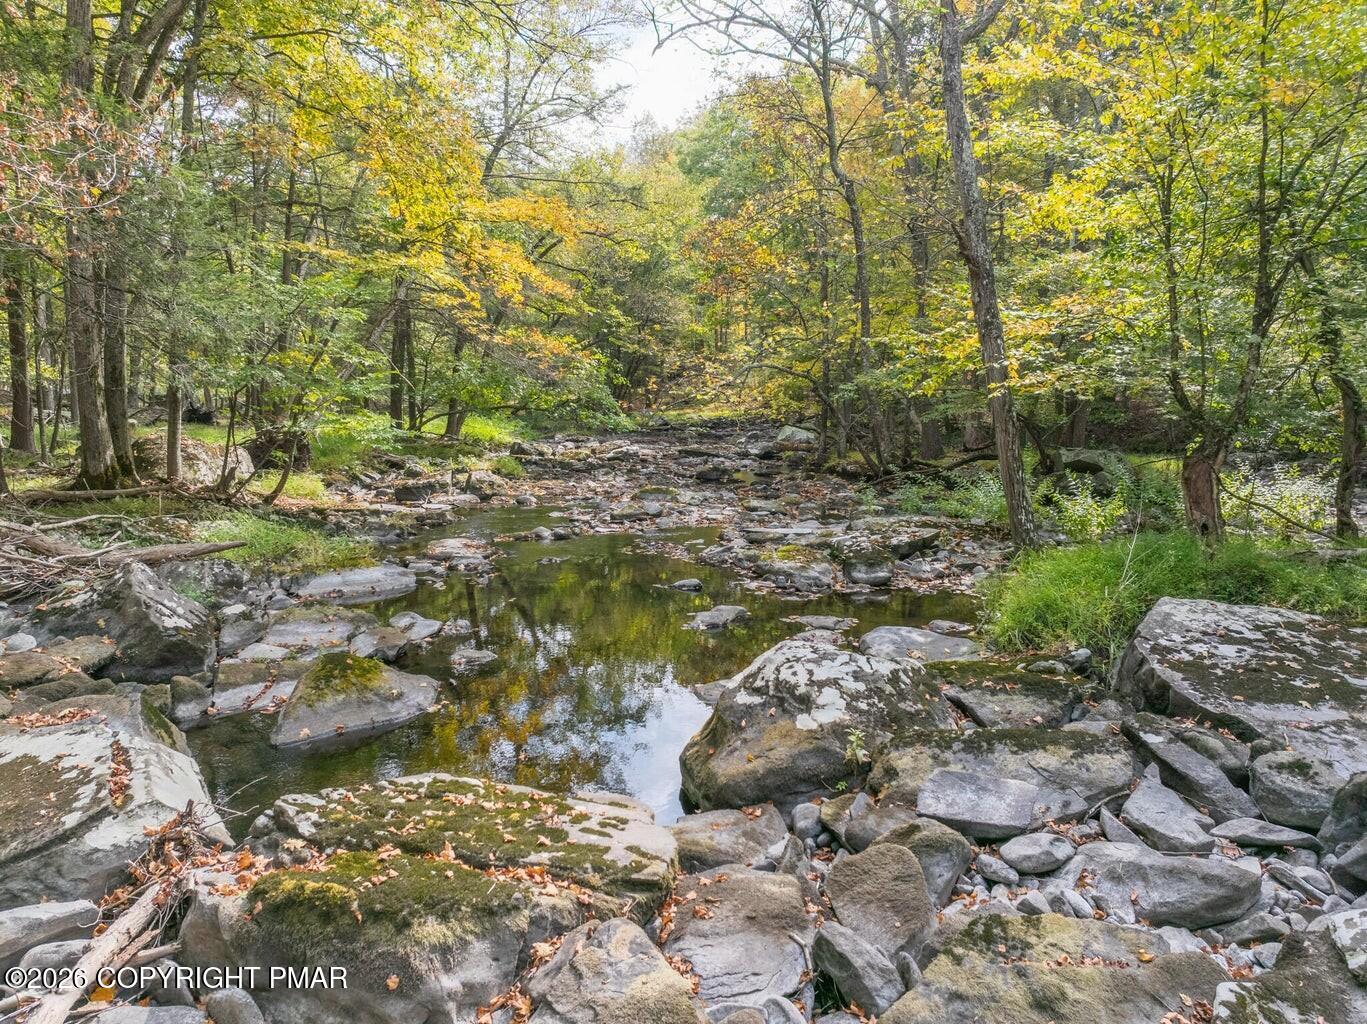
Rocky creek winding through a leafy woodland, with clear water and large stones along its banks.
Rocky creek winding through autumn woods, framed by large stones and trees.
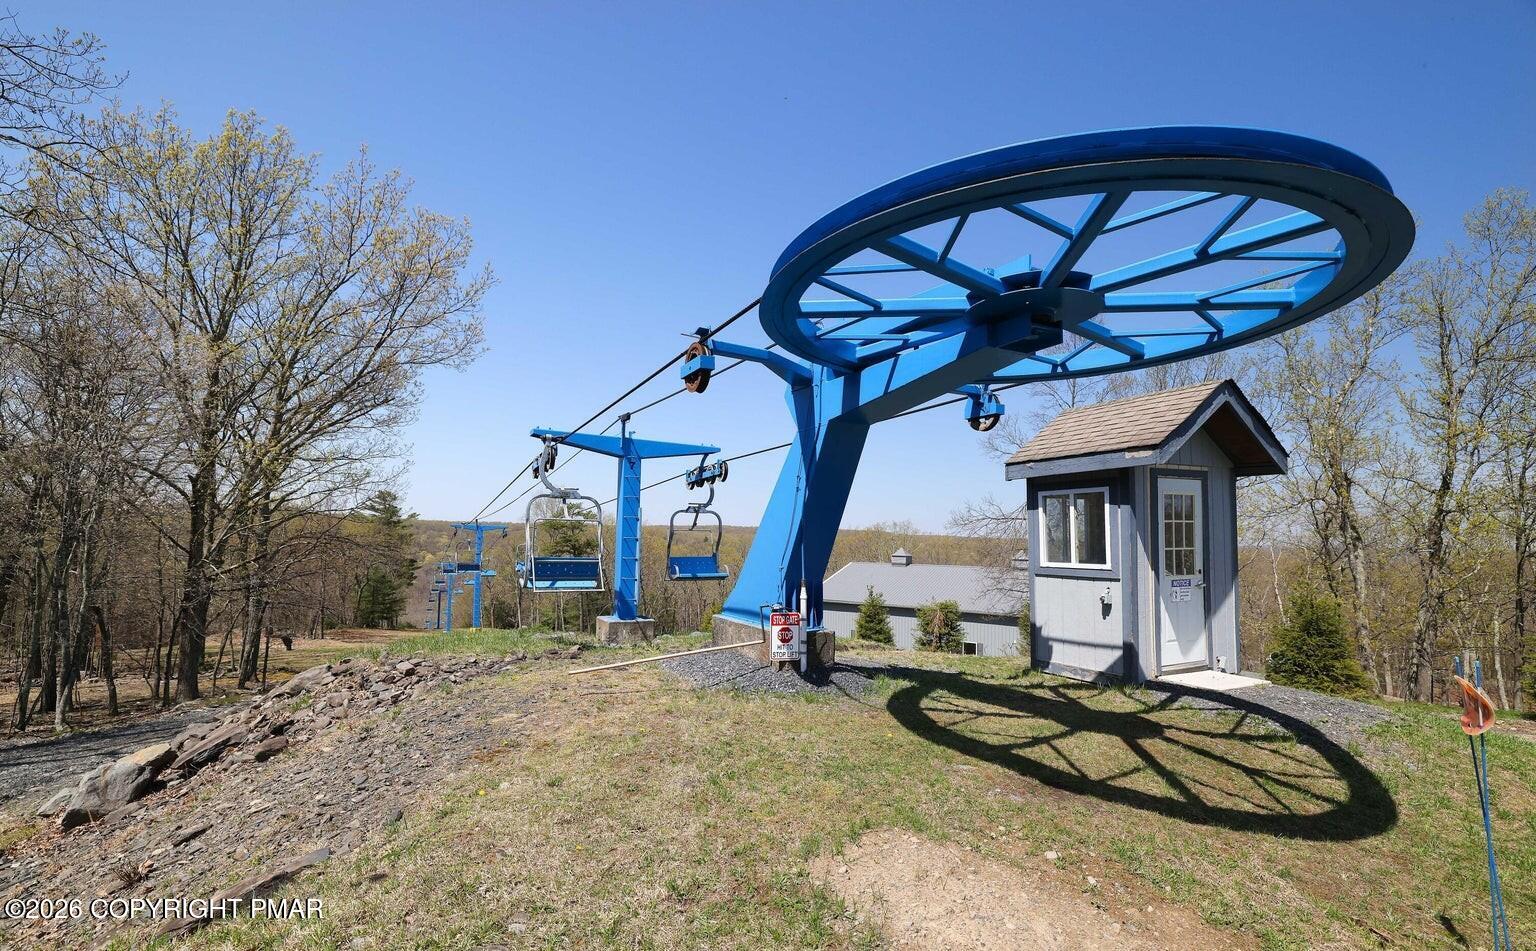
Ski lift with blue supports and empty chairs beside a small operator hut.
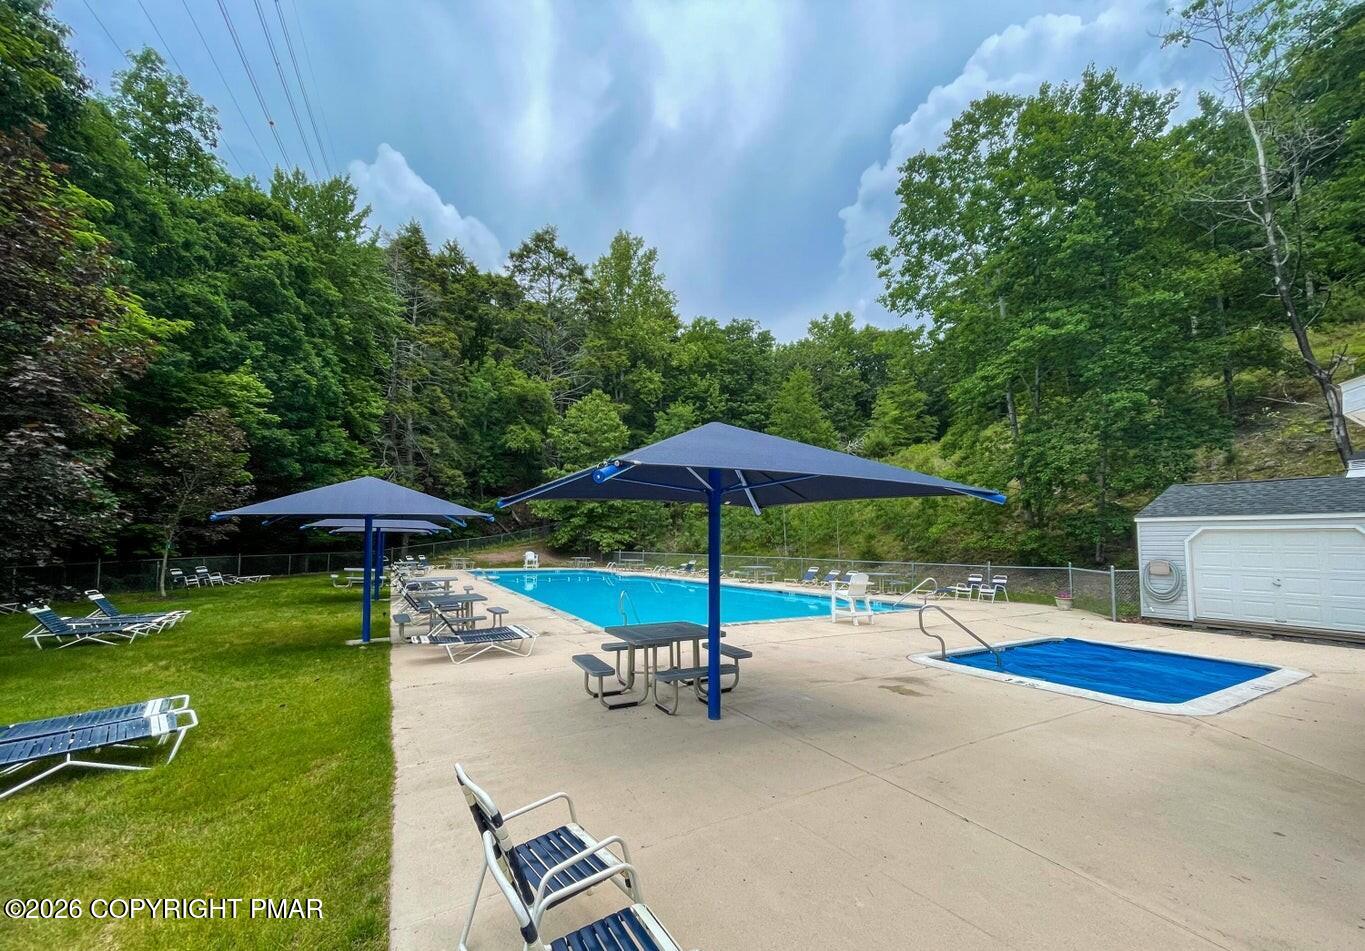
Outdoor swimming pool with blue shade umbrellas and a smaller shallow pool beside a wooded hillside.
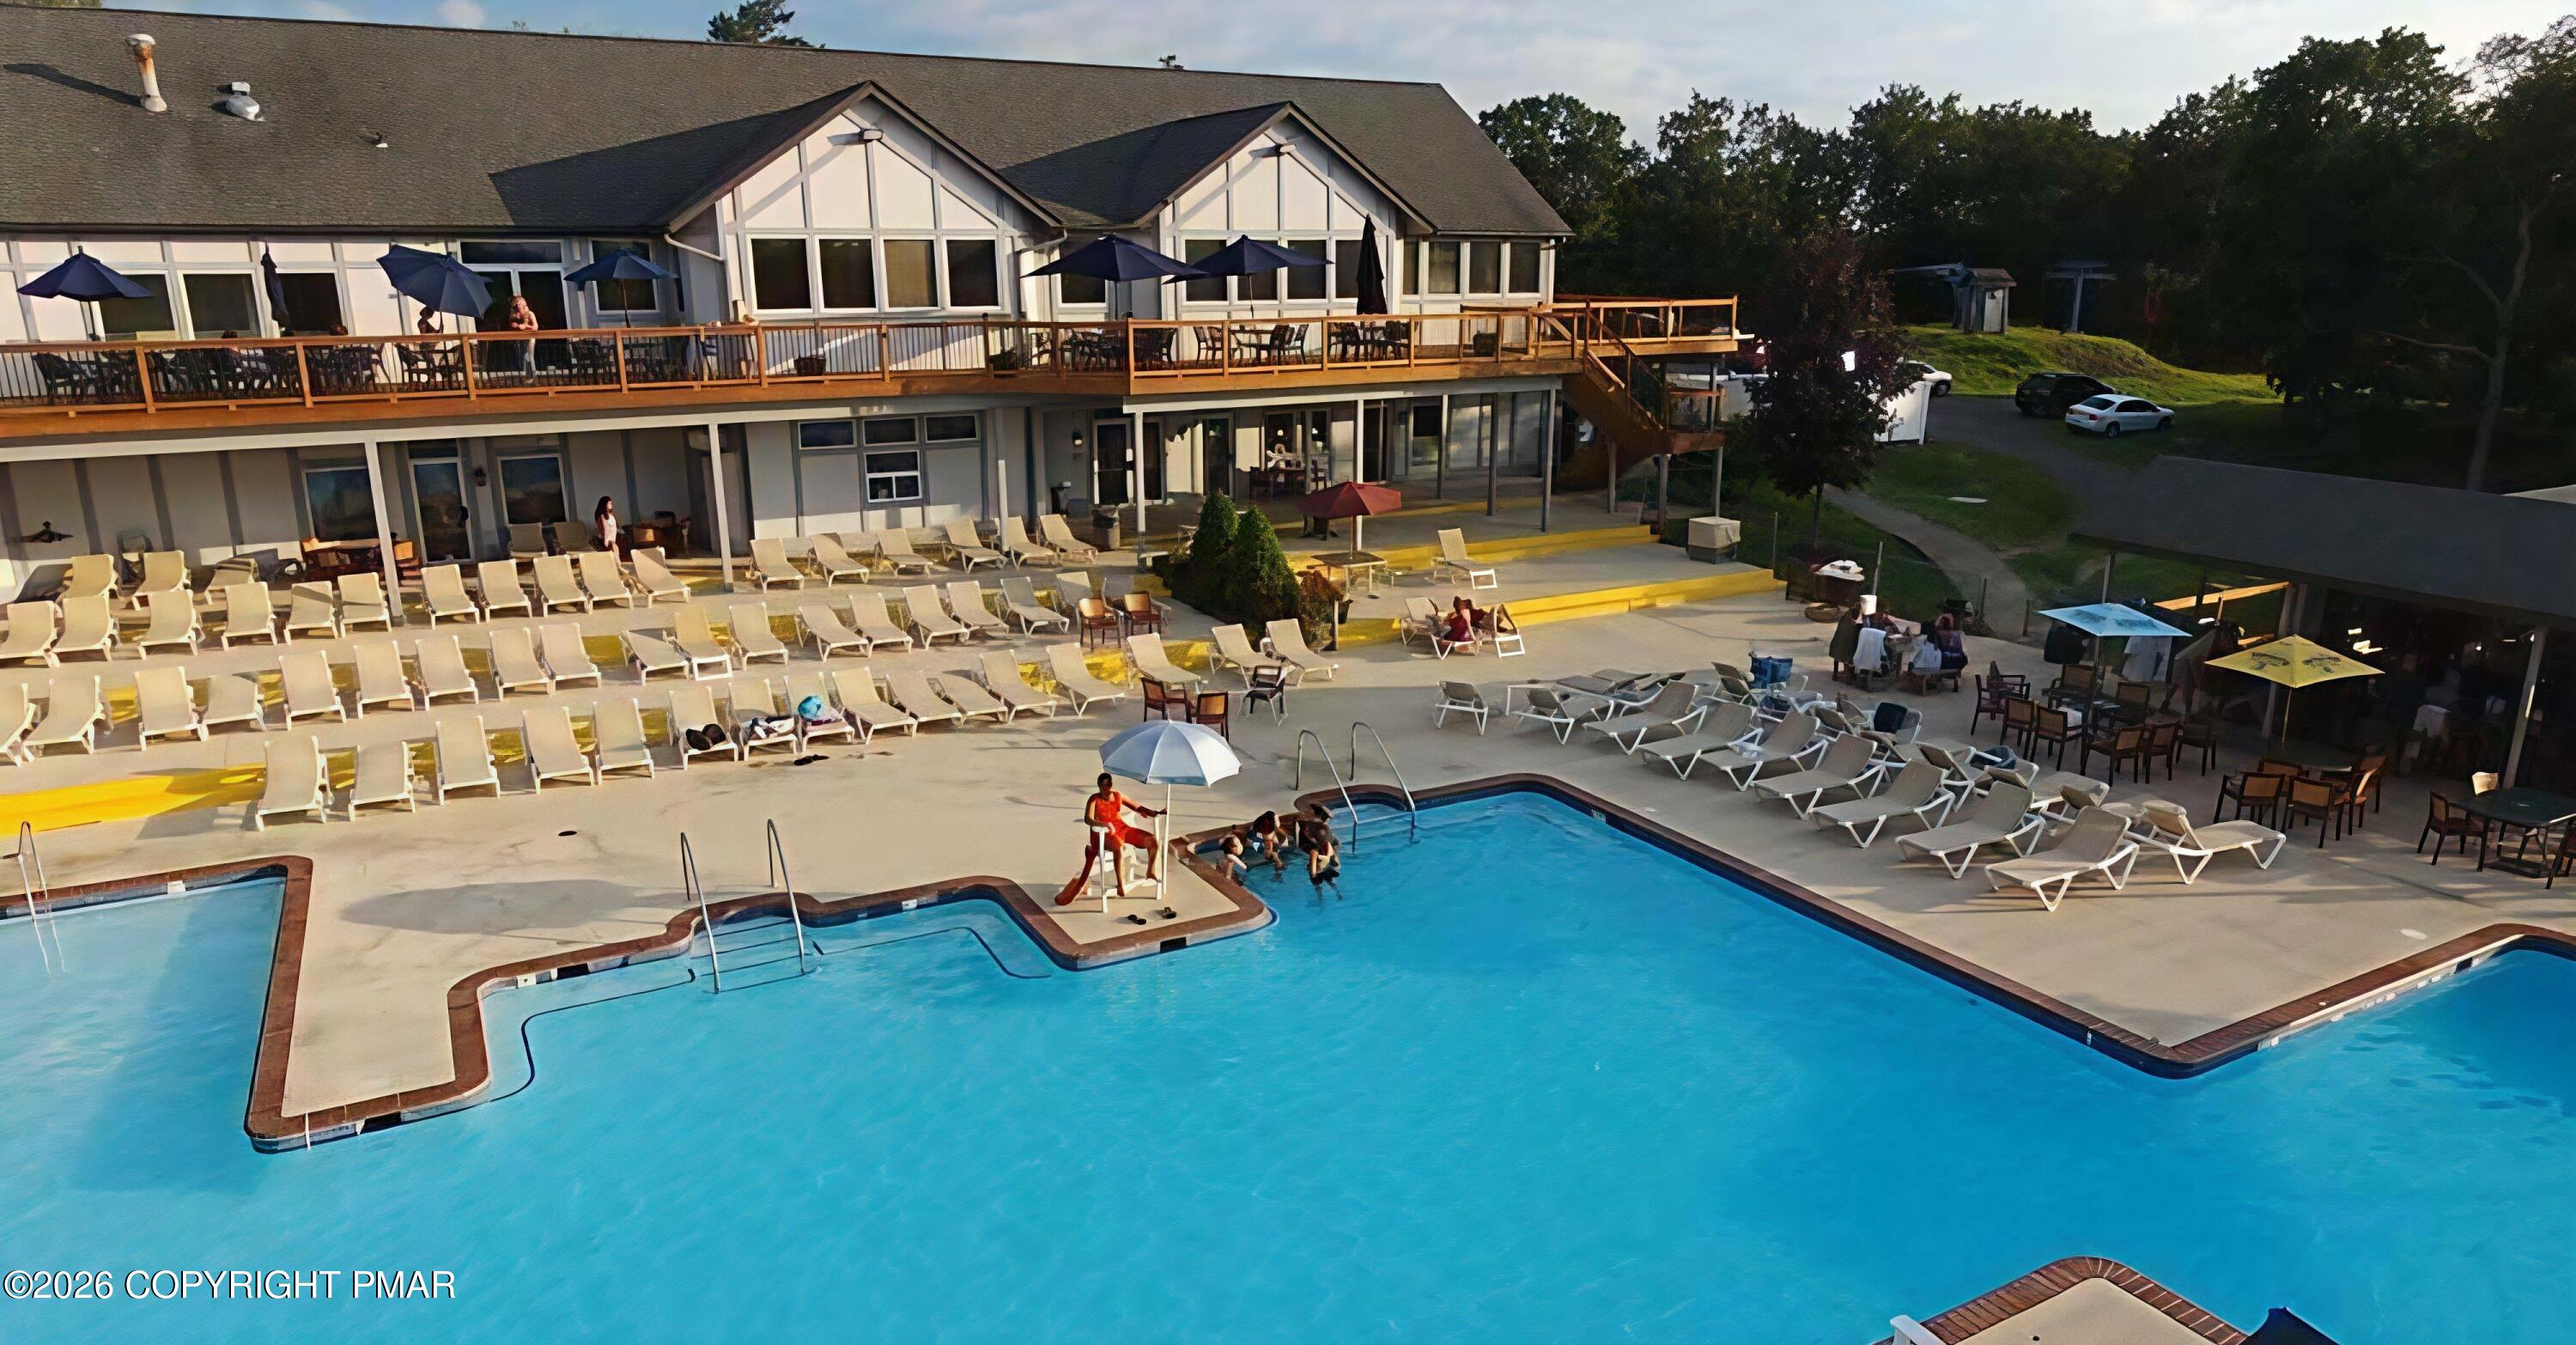
Outdoor pool with a broad deck, rows of lounge chairs, and a two-story building behind it.
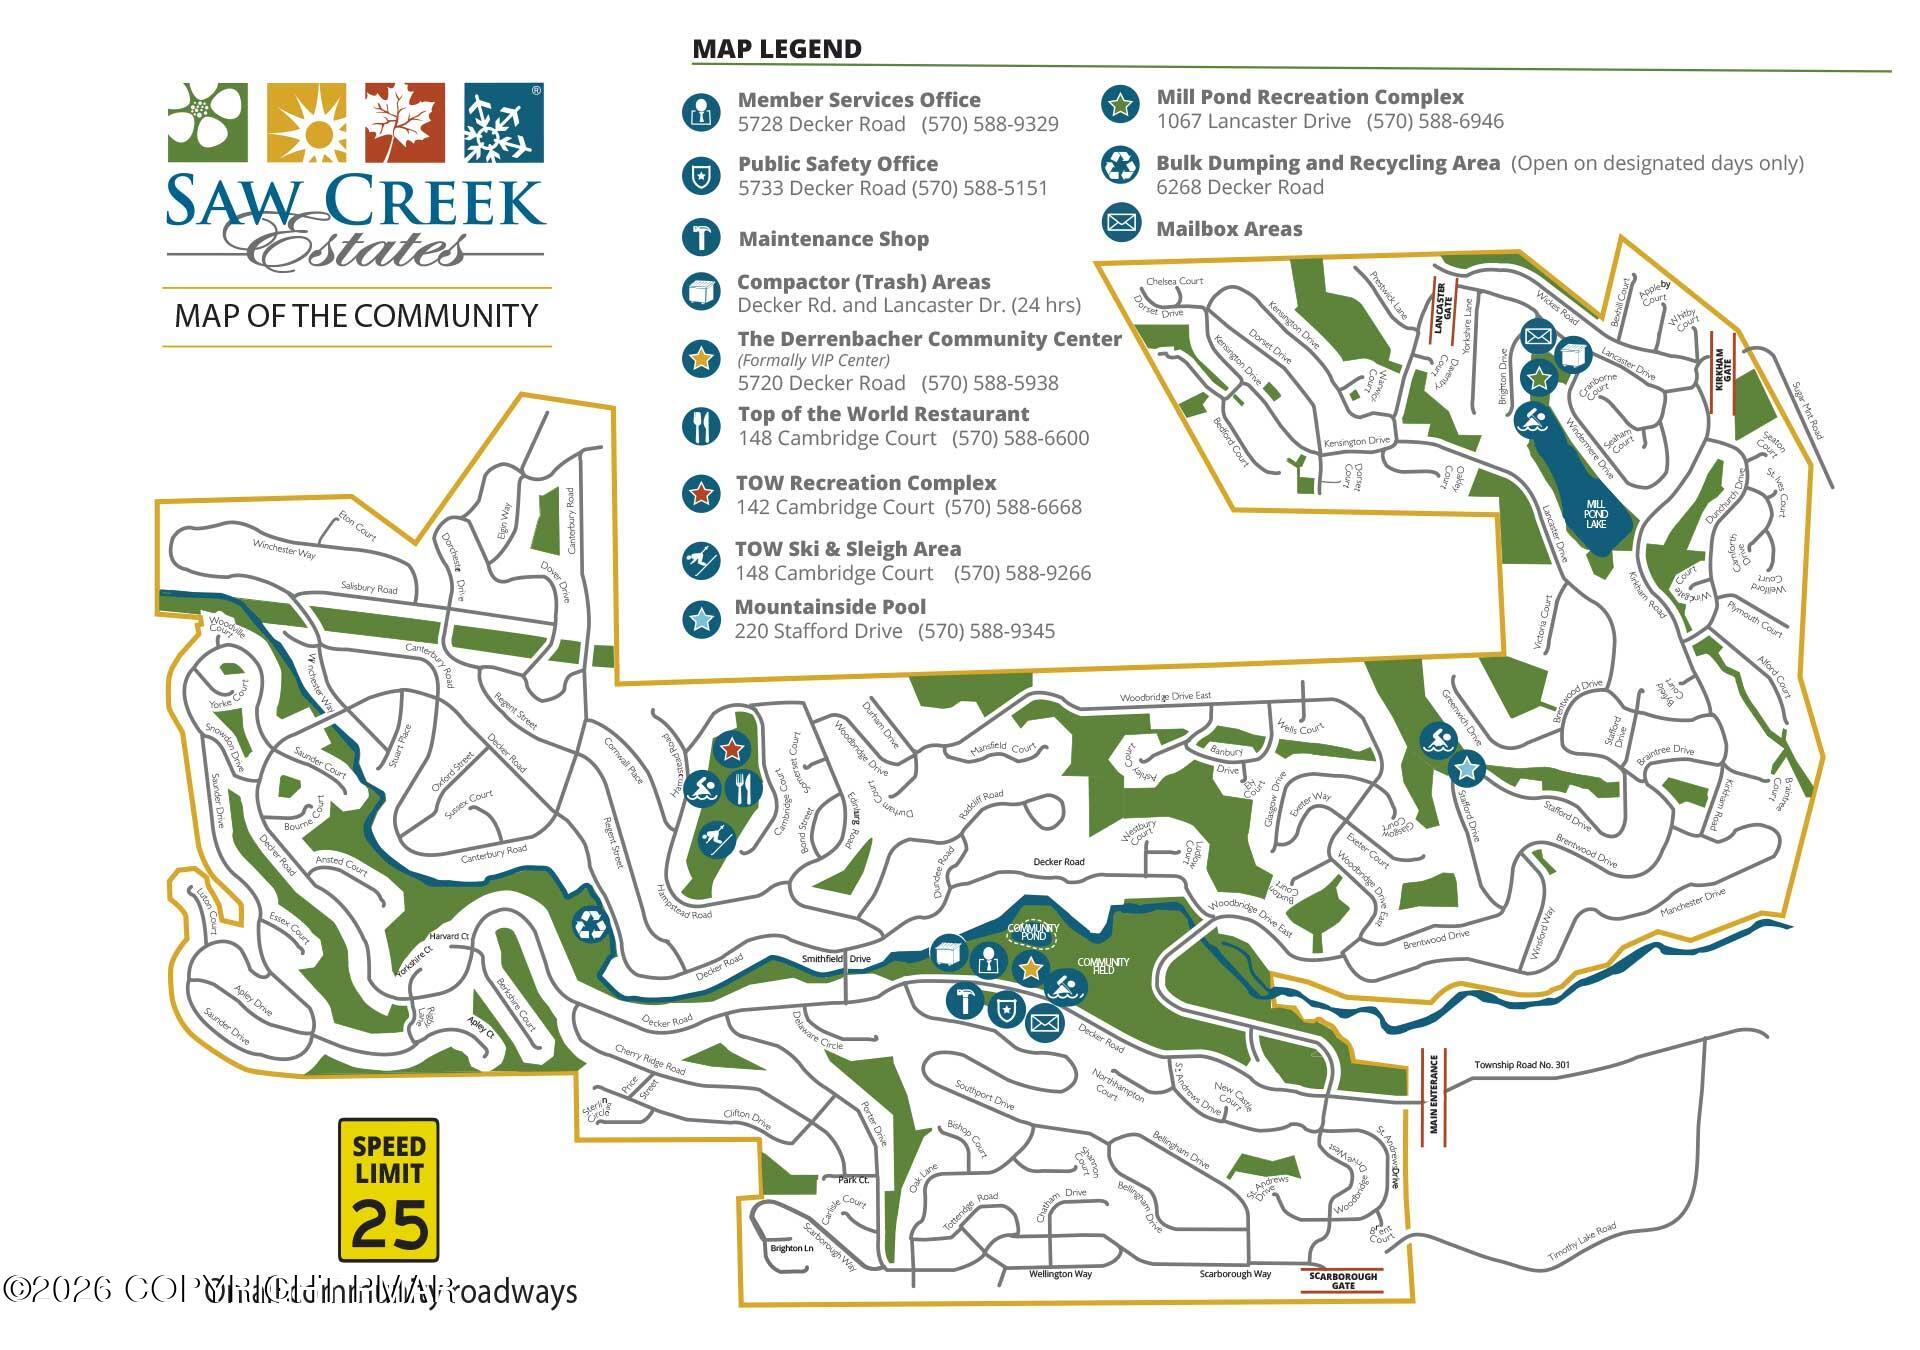
Saw Creek Estates community map with roads, ponds, amenity locations, and a map legend.
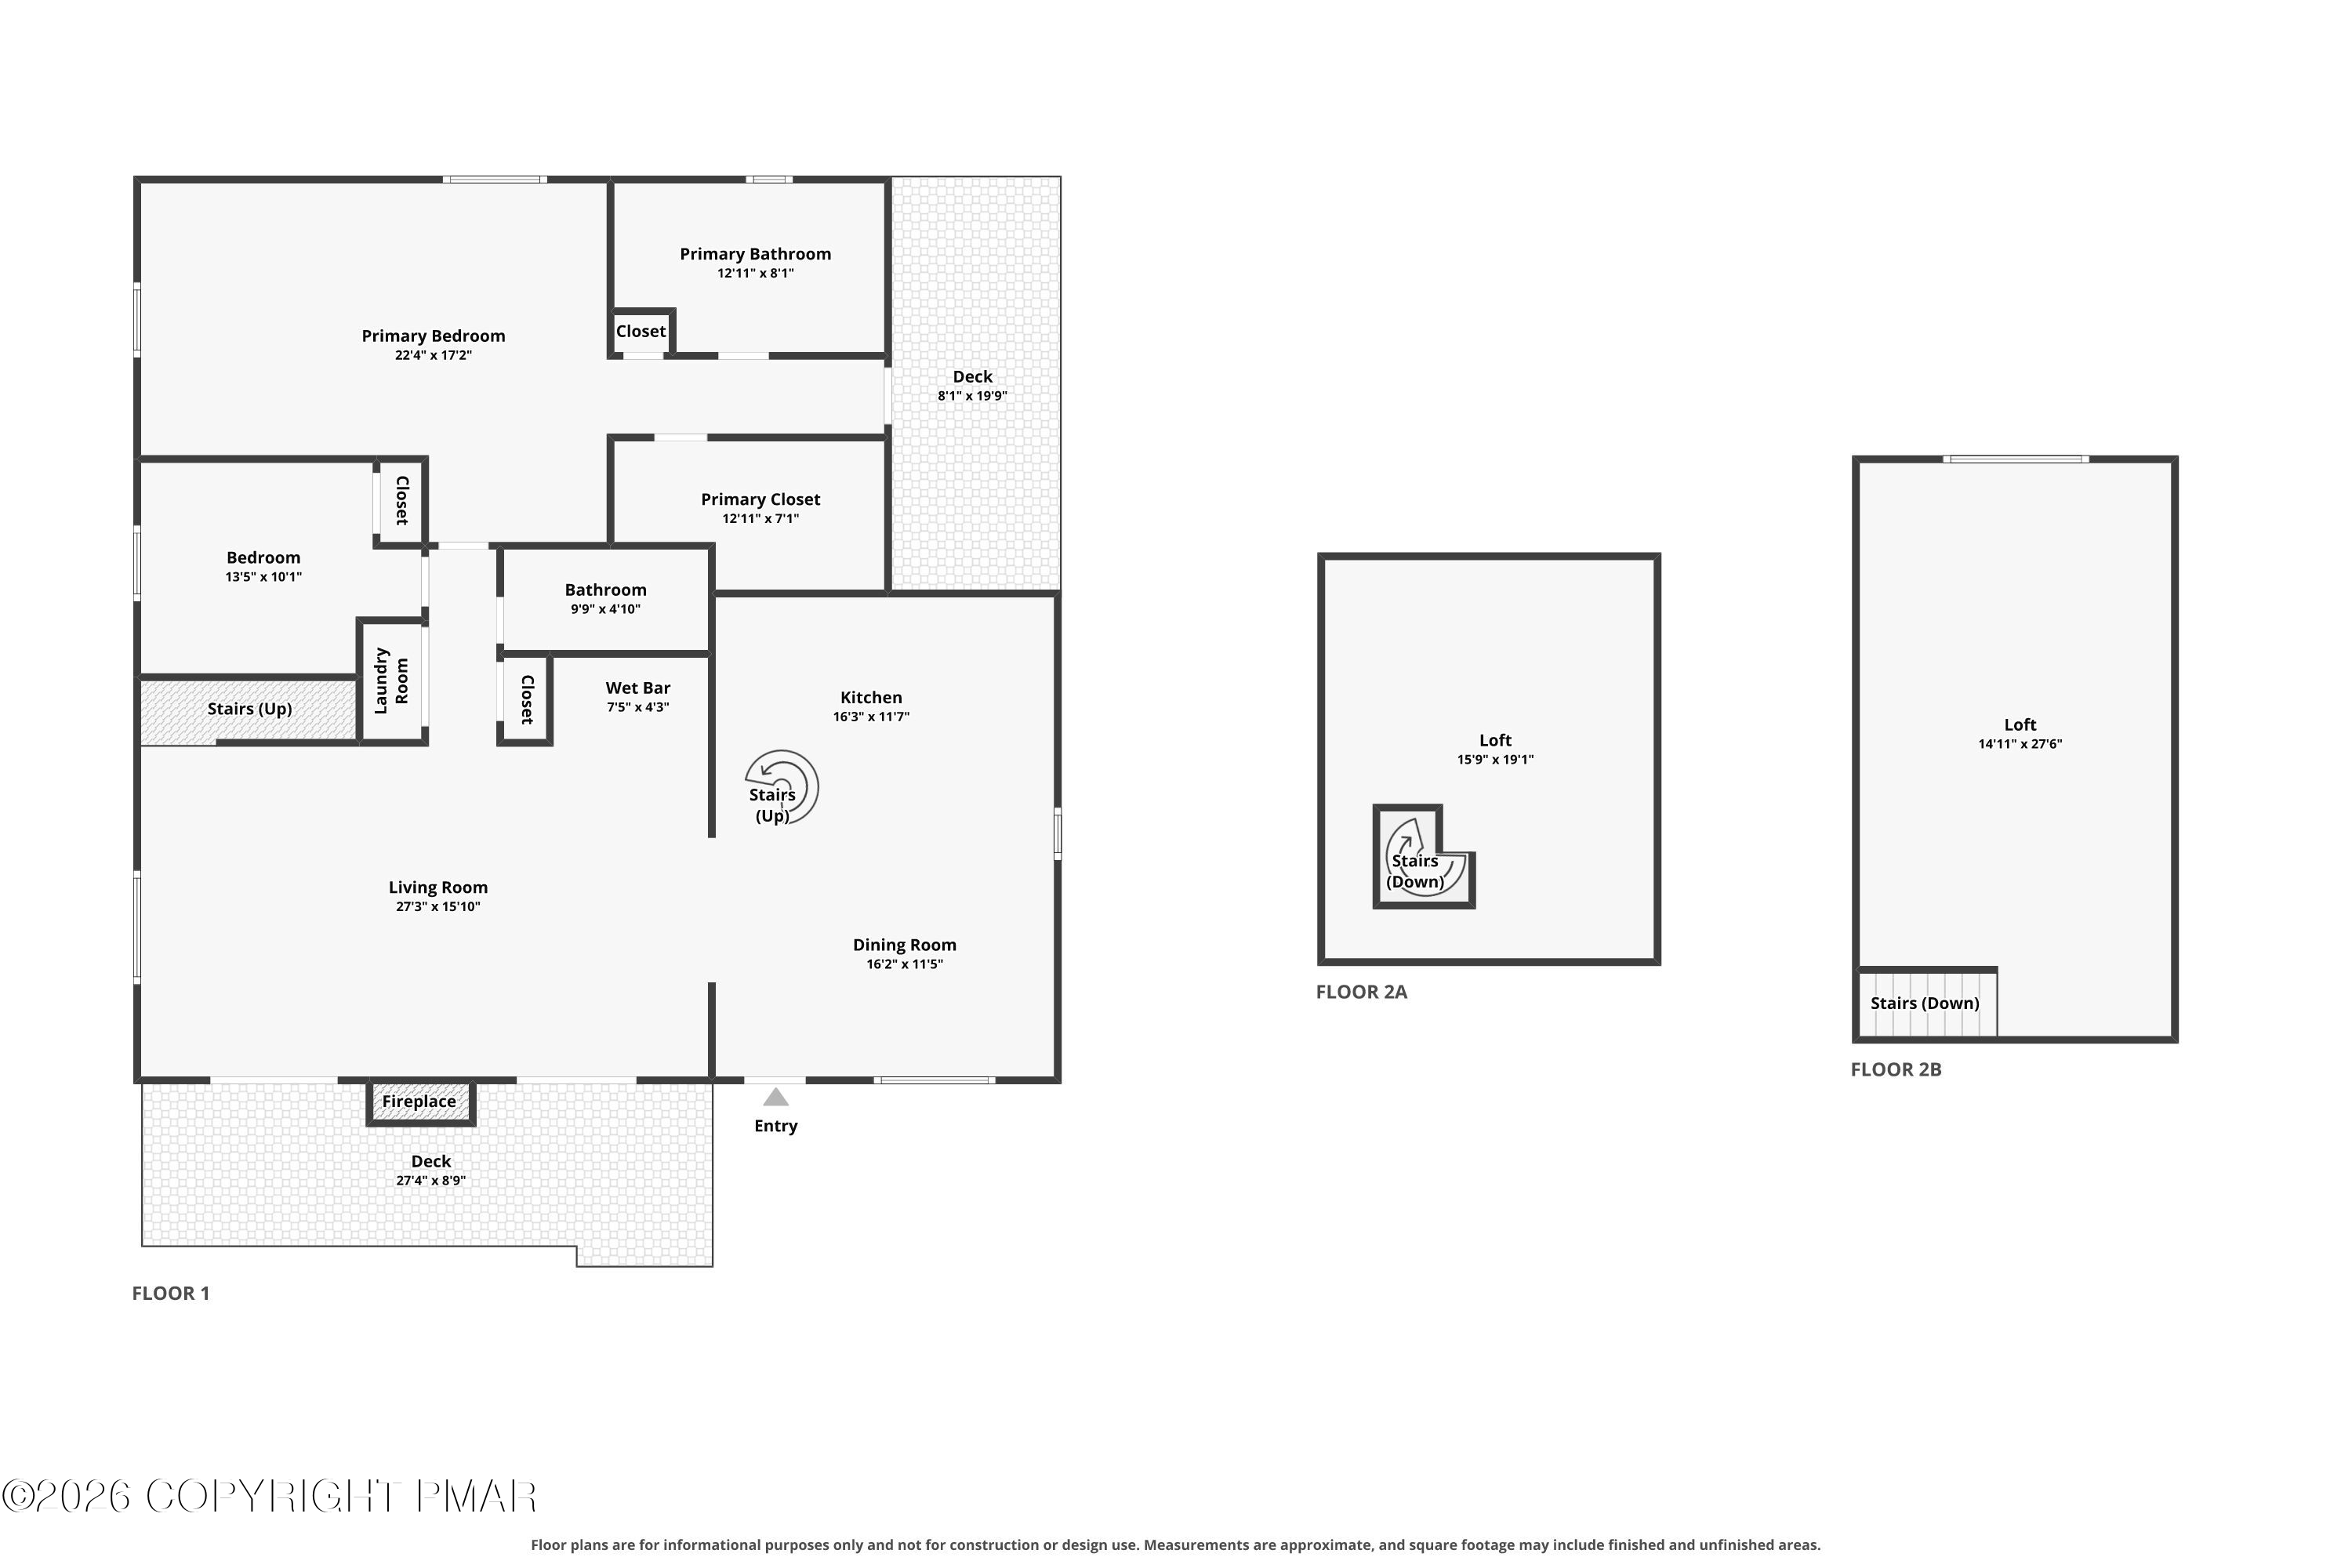
Floor plan with a primary suite, bedroom, living and dining rooms, kitchen, two decks, and two loft layouts.
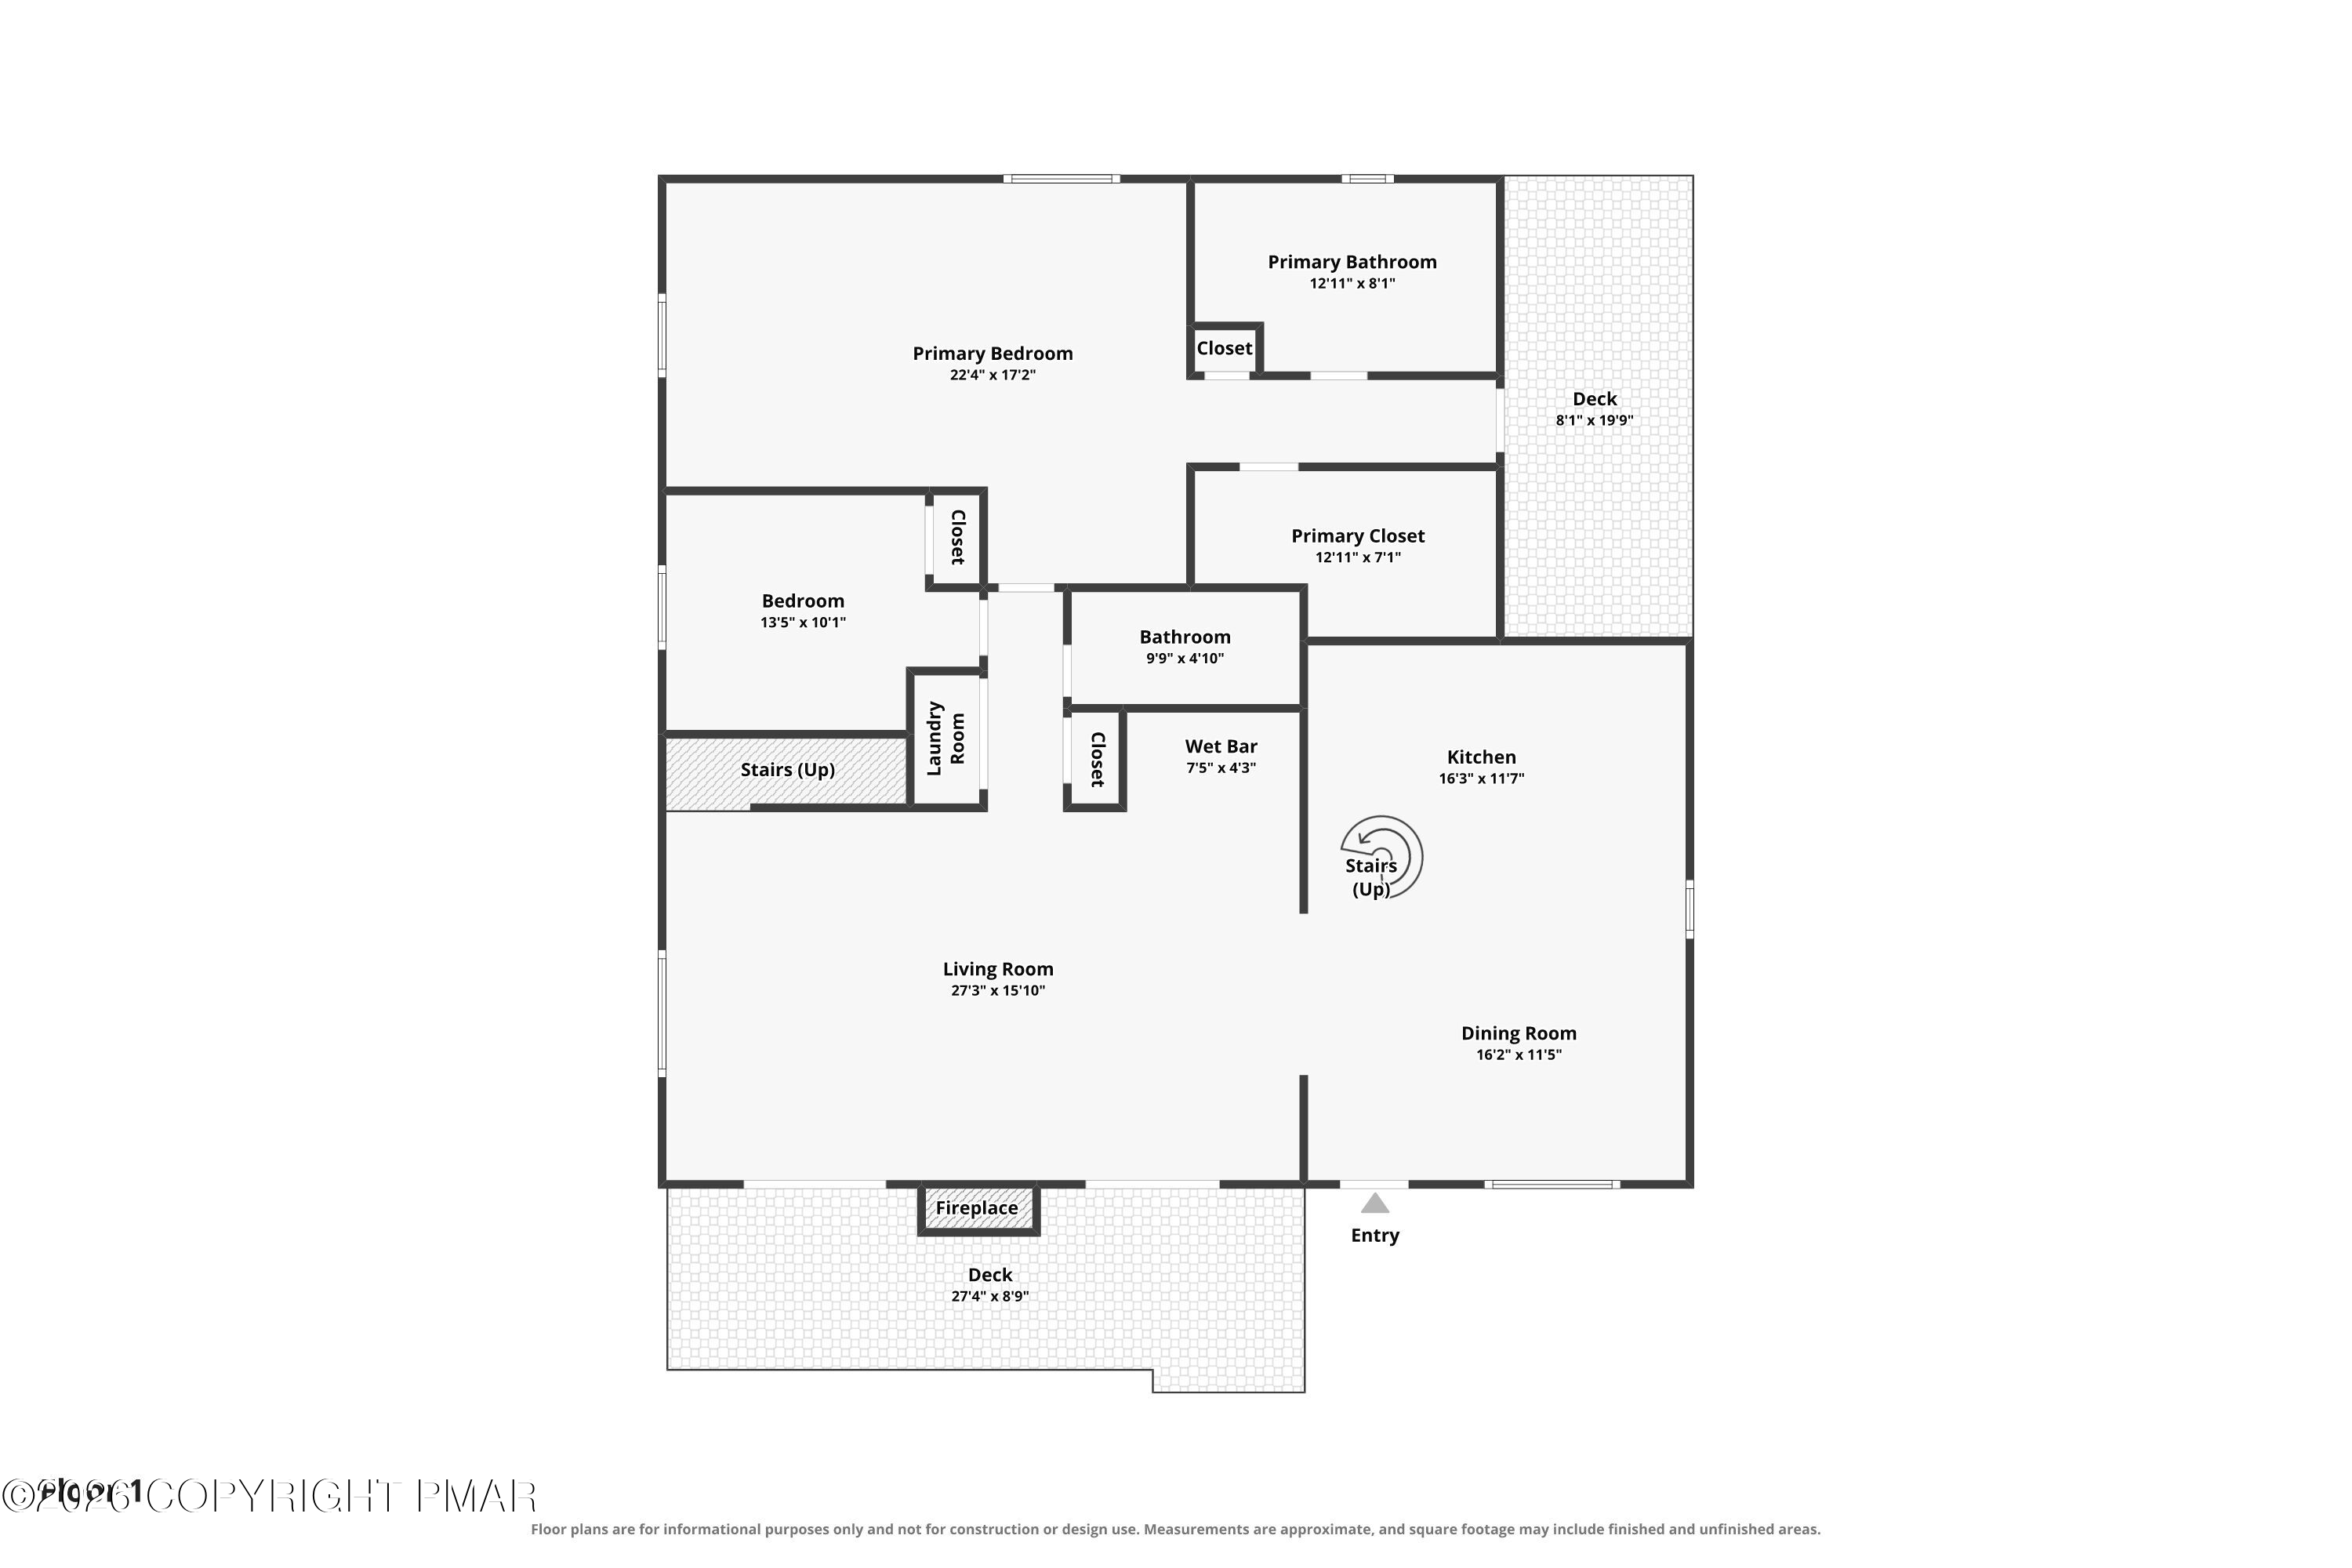
Floor plan showing two bedrooms, living and dining rooms, kitchen, bathrooms, and two decks.
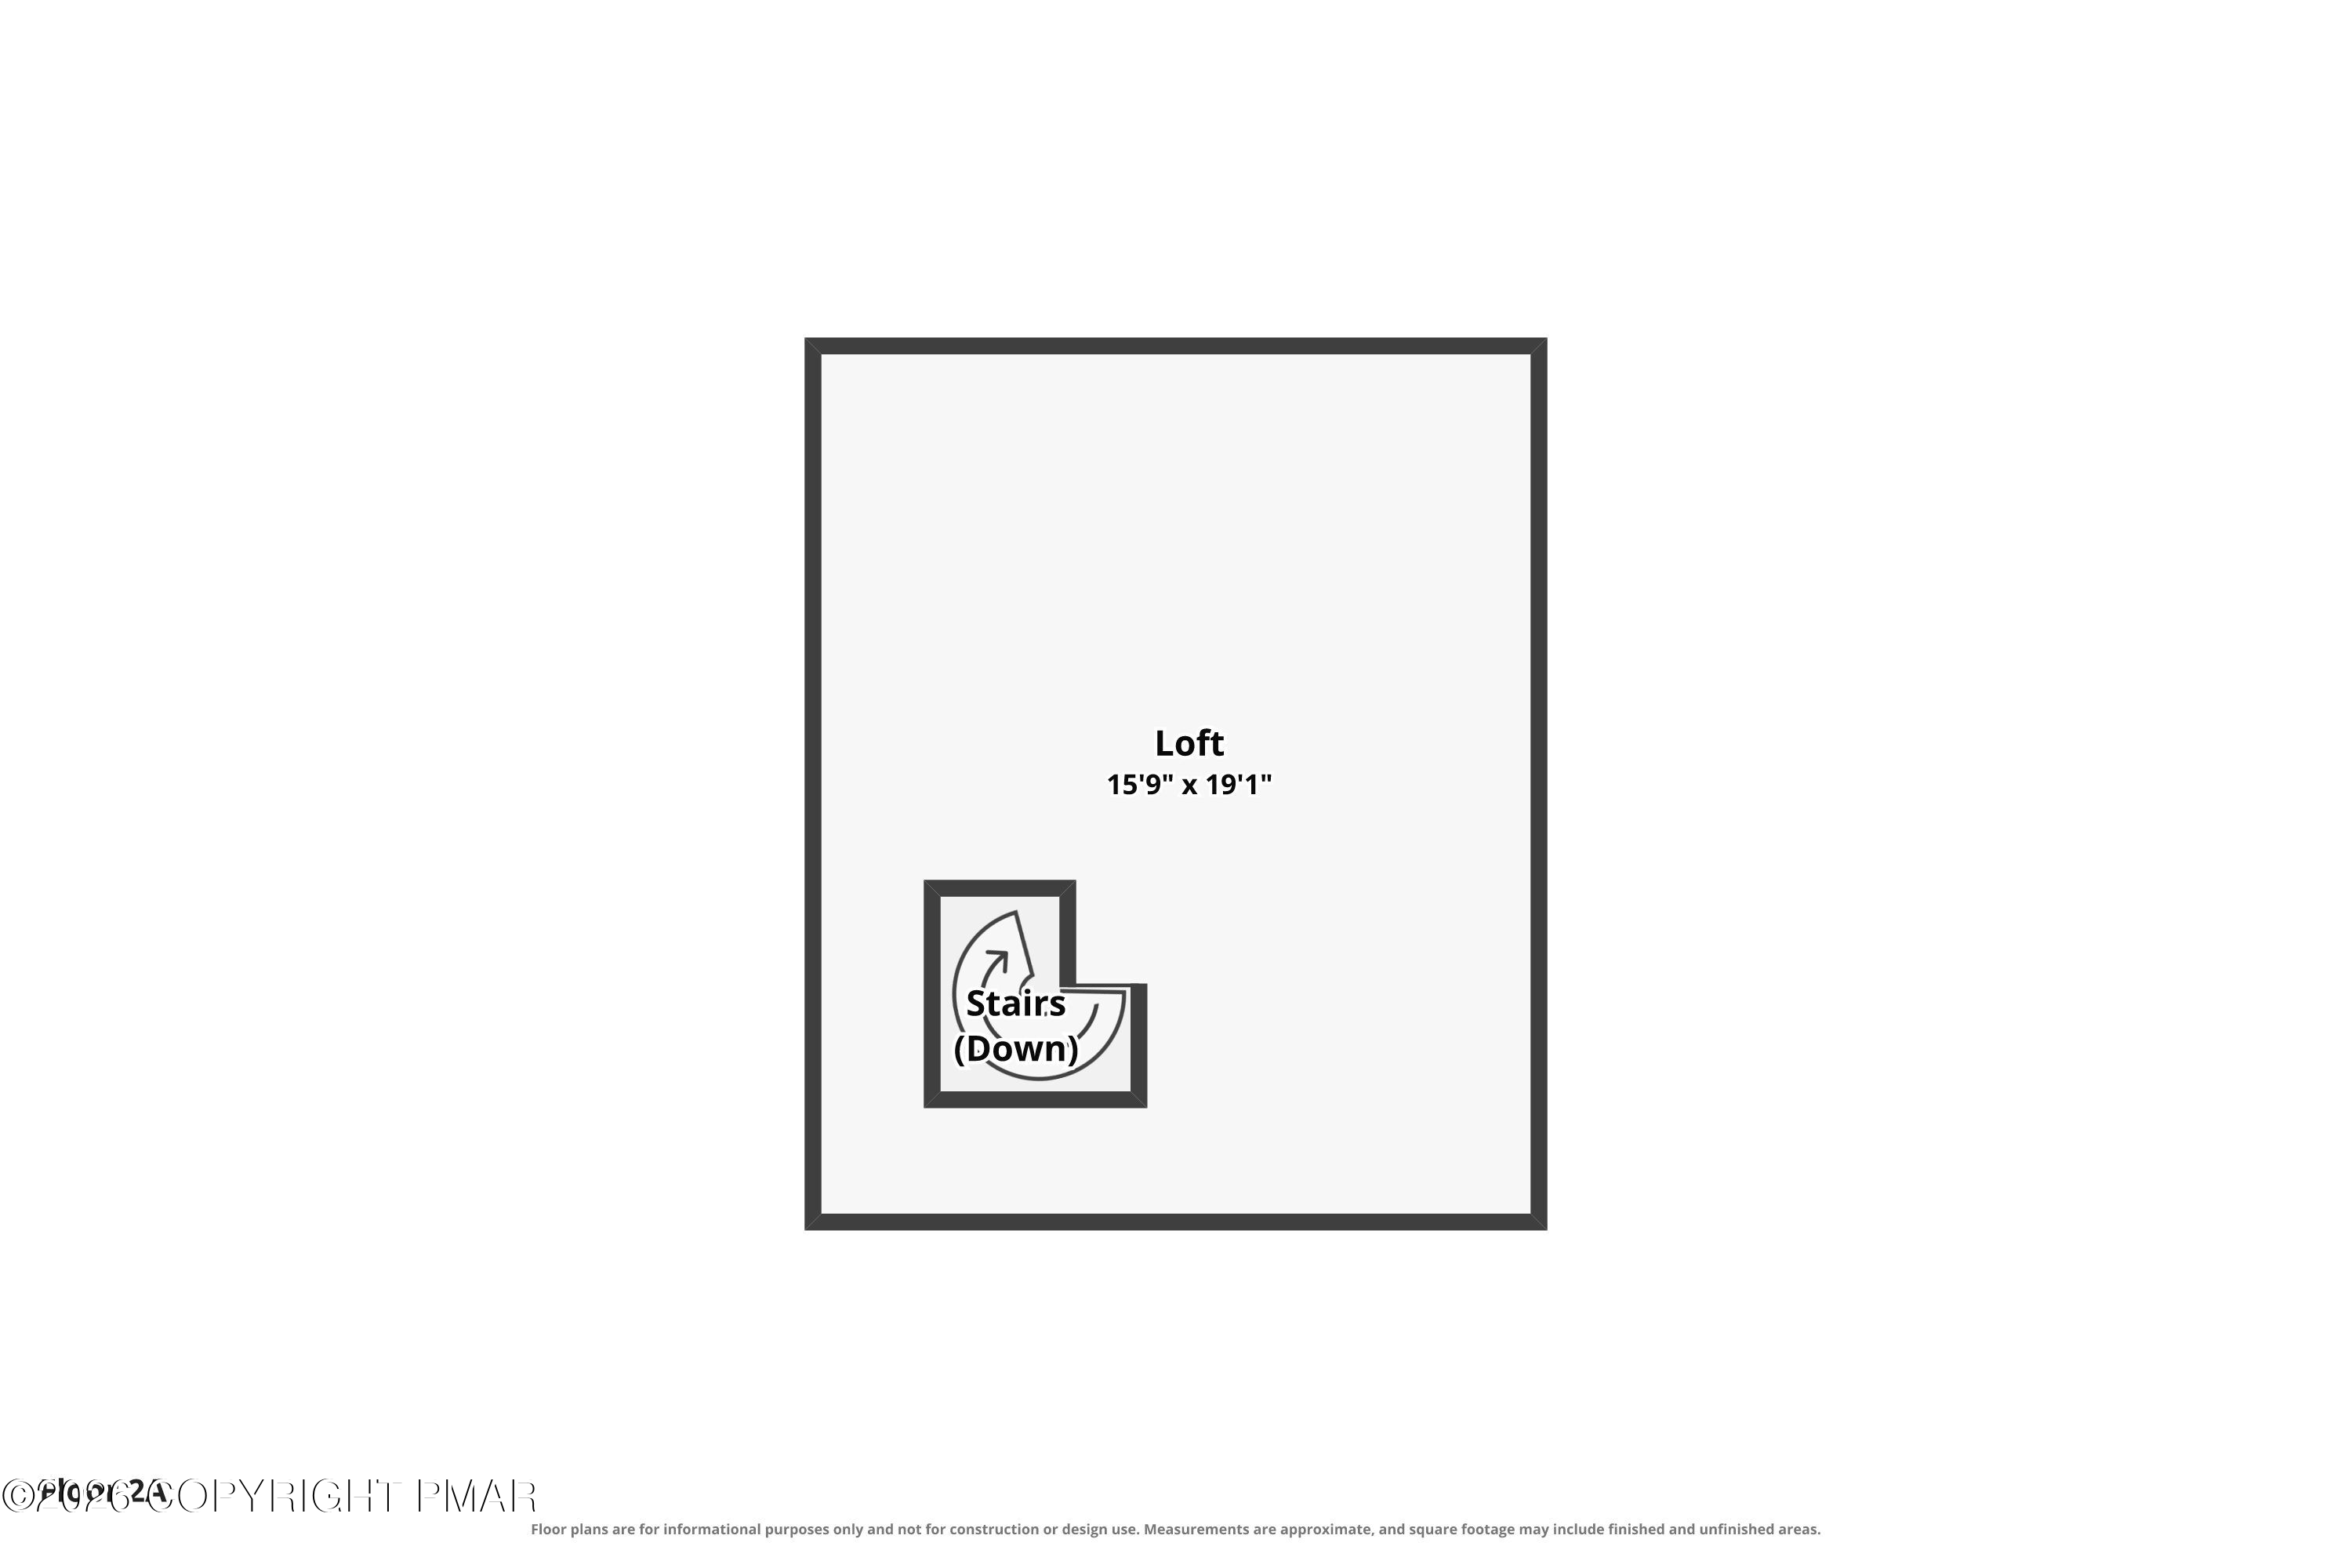
Floor plan showing a 15-foot-9-inch by 19-foot-1-inch loft and stairs leading down.
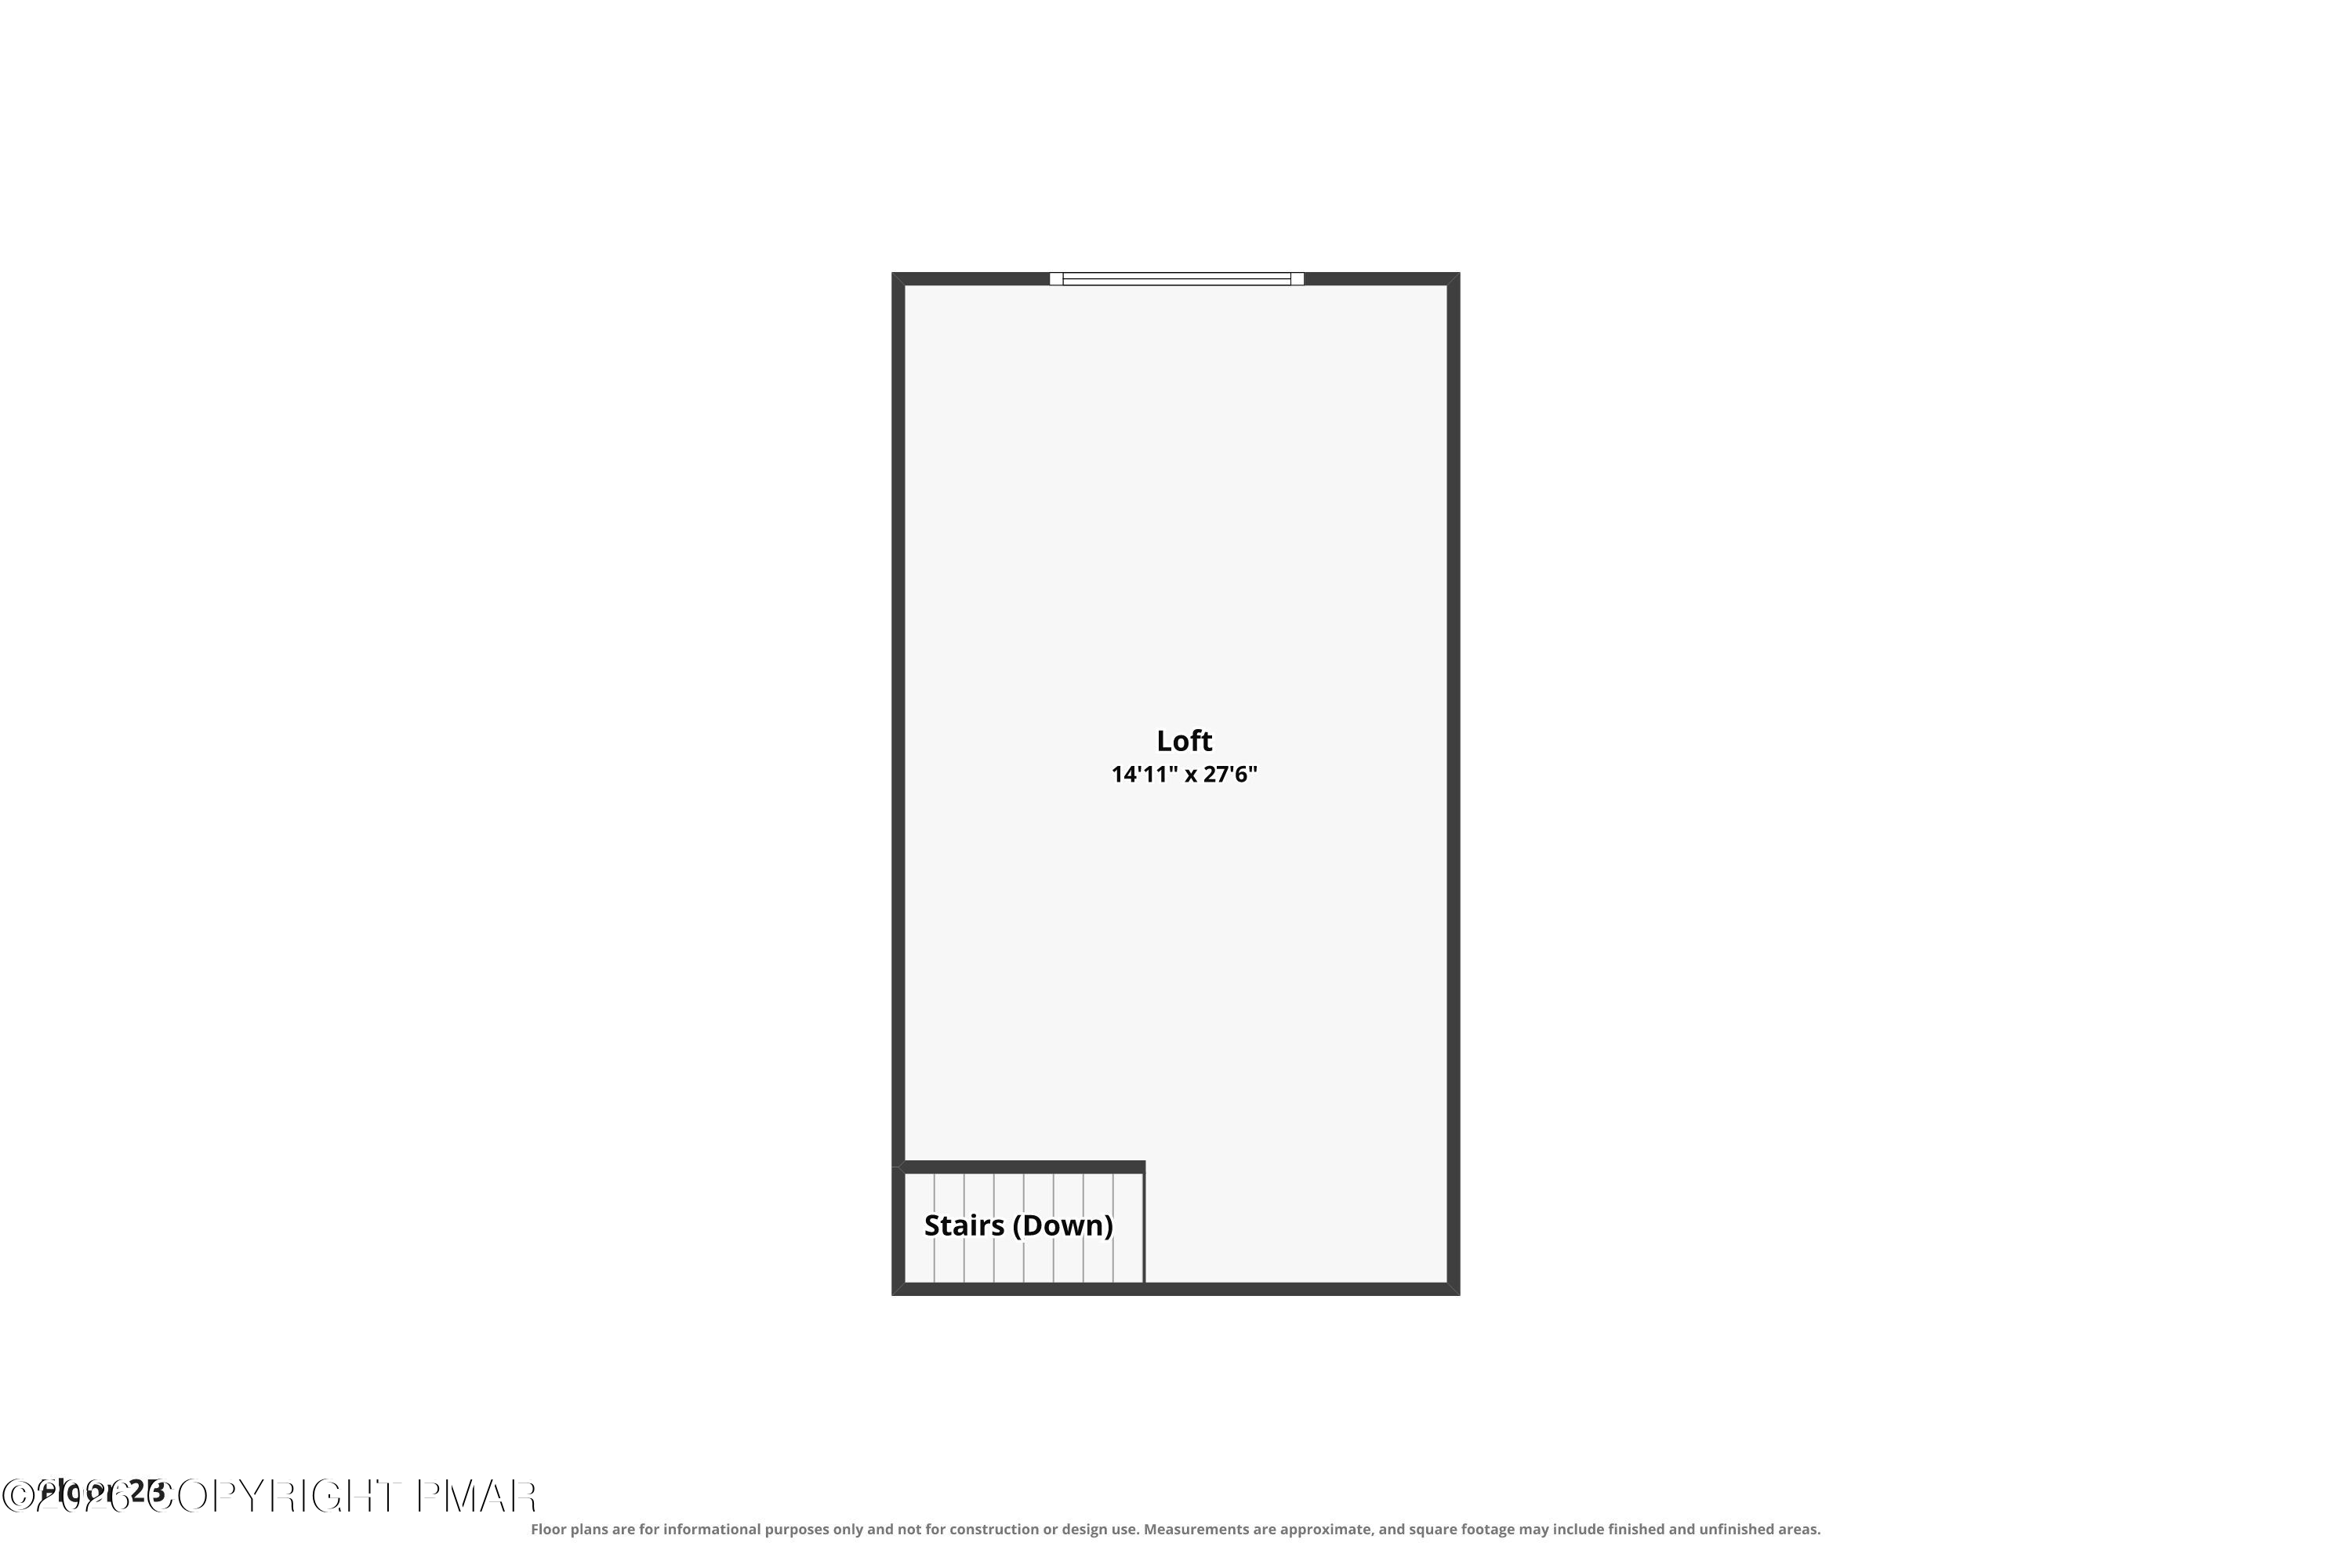
Loft floor plan measuring 14 feet 11 inches by 27 feet 6 inches, with stairs down and a window.
SEE ALL PHOTOS
A-frame house with triangular windows, a wooden deck, and a gravel driveway among mature trees.
Beige A-frame house with angular windows, a wooden deck, and a gravel driveway among trees.
Dining room with a large wooden table, opening to a kitchen beside a black spiral staircase.
Kitchen with dark wood cabinets, a central island, and a black spiral staircase beside the dining area.
Open-plan kitchen and dining area with a granite island, wood cabinets, and a long table with bench seating.
Dining room with a long wooden table, chandelier, and black spiral staircase beside the kitchen.
Kitchen with wood cabinetry, granite island, stainless steel appliances, and a spiral staircase.
Kitchen with wood cabinets, granite counters, stainless steel appliances, and a large island.
Kitchen with wood cabinets, granite island, stainless refrigerator, and spiral staircase opening toward a living room fireplace.
Kitchenette with L-shaped stone counters, a stainless-steel refrigerator, coffee maker, and hanging glassware.
Beverage station with hanging glass mugs, a Keurig, black cabinetry, and a stainless-steel refrigerator.
Wooden deck beside a beige house, surrounded by leafy trees and accessed through a sliding glass door.
Brown deck beside a home, with a covered grill and a wooded lawn beyond the railing.
Living room with vaulted ceiling, stone fireplace, tall windows, and sliding glass doors to a deck.
Furnished living room with a vaulted ceiling, stone fireplace, loft railing, and tall windows.
Living room with vaulted ceilings, gray sectional sofas, staircase, loft railing, and kitchen breakfast bar.
Open-plan living room with vaulted ceilings, loft railing, gray sectional, wood floors, and a kitchen breakfast bar.
Furnished living room with vaulted ceiling, stone fireplace, and tall geometric windows.
Living room with a stone fireplace, vaulted ceiling, and sliding glass doors to a deck.
Home bar with granite counter, sink, white cabinetry, under-counter refrigerator, and glassware on floating shelves.
Living room with a vaulted ceiling, tall windows, stone fireplace, and sectional sofa.
Living room with a vaulted ceiling, gray sectional, and stone fireplace.
Living room with a vaulted ceiling, stone fireplace, large windows, and staircase.
Furnished bedroom with a patchwork quilt, wooden headboard, and curtained window.
Hallway with paneled closet doors, hardwood floors, and a patterned runner leading to a wood-paneled room.
Bathroom with a granite vanity and black vessel sink beside a frosted-glass tub and shower.
Furnished bedroom with a wooden bed, patchwork quilt, and tasseled wall hanging.
Bedroom with a rustic log bed, wood-paneled wall, and colorful patchwork rug.
Furnished bedroom with green walls, rustic log bed and dresser, wildlife-patterned rug, and ceiling fan.
Rustic log-frame bed with blue bedding in a bedroom with green walls and wood paneling.
Bedroom with a rustic log bed, green walls, and a wood-paneled accent wall beside large windows.
Bathroom vanity with double vessel sinks, oval mirrors, and a wood-plank accent wall.
Bathroom with a spacious glass-enclosed shower and pebble-tile accents.
Bathroom with a double vanity and oval mirrors beside a glass-enclosed round-tile shower.
Raised deck with a covered hot tub beside a sliding glass door, bordered by dense trees.
Green hallway with wood floors leads toward a living area beside a bathroom with a double vanity.
Stacked washer and dryer in a narrow laundry area beside a patterned hallway runner.
Upstairs landing with rustic barn doors, a wooden stair railing, and a colorful patterned runner.
Furnished attic bedroom with sloped ceilings, a large bed, burgundy carpet, and a ceiling fan.
Furnished bedroom with burgundy carpet, a sloped ceiling, ceiling fan, and bed.
Attic bedroom with a bed, burgundy carpet, sloped ceiling, and triangular windows.
Vaulted living room with tall geometric windows, a stone fireplace, hardwood floors, and sectional seating.
Vaulted living room with triangular windows, a stone fireplace, hardwood floors, and sliding glass doors.
Attic bedroom with a brick accent wall, skylight, and bed beneath pendant lights.
Attic bedroom with a brick accent wall, skylights, and an open stairwell.
Attic bedroom with skylights, a brick accent wall, built-in shelving, and a patterned bedspread.
Raised wooden deck beside a house, bordered by railings and dense trees.
Brown deck beside a two-story home, with a covered grill and wooded yard beyond.
Living room with a stone fireplace, vaulted ceiling, and large windows overlooking the deck.
Living room with vaulted ceiling, loft railing, tall windows, and a stone fireplace.
Open-plan living room with vaulted ceilings, gray reclining sofas, staircase, loft railing, and kitchen bar.
Furnished living room with vaulted ceiling, loft railing, hardwood floors, and an open kitchen breakfast bar.
Living room with vaulted ceiling, tall triangular windows, and a stone fireplace.
Beige house with a steep roof and triangular windows, framed by trees beside a gravel driveway.
House with a steep gable and tall windows, wooden deck, gravel driveway, and wooded yard.
Beige A-frame house with tall triangular windows, a front deck, and a gravel driveway among trees.
Tan gabled house with distinctive triangular windows and a broad raised wooden deck among trees.
Taupe-sided house with a steep A-frame roof, tall triangular windows, and a raised wooden deck.
Side of a taupe house beside a wooden deck and detached shed in a wooded yard.
Indoor swimming pool with turquoise water and lounge chairs around the deck.
Indoor pool with a smaller adjacent pool, lounge chairs, and exposed roof trusses.
Outdoor pool with lounge chairs and umbrellas, a playground, and a house on a wooded hillside.
Outdoor swimming pool with lounge chairs and shade umbrellas, enclosed by a fence among trees.
Outdoor swimming pool with lounge chairs and umbrellas at sunset, backed by wooded hills.
Outdoor swimming pool with lounge chairs and umbrellas, backed by trees in warm evening light.
Outdoor basketball court with red markings, chain-link fencing, and autumn-colored wooded hills beyond.
Restaurant interior with a large wood-topped bar, black stools, dining tables, and broad windows.
Restaurant dining area with a central wood-topped bar, high stools, and tables.
Skier on a groomed slope beneath a chairlift, with wooded hills and snowmaking equipment in the distance.
Outdoor swimming pool with lounge chairs and blue umbrellas, surrounded by wooded hills.
Fitness center with weight machines and treadmills in a carpeted room.
Calm forest-lined lake with cloud reflections and a floating dock with a ladder.
Outdoor swimming pool with rows of lounge chairs and umbrellas against a wooded backdrop.
Outdoor pool with white lounge chairs and blue umbrellas beside wooded hills.
Outdoor pool beside a furnished wooden deck with dining tables and closed blue umbrellas.
Furnished wooden deck overlooking a swimming pool with lounge chairs and blue umbrellas.
Lakeside beach with kayaks, a dock, and a building on the wooded shore.
Outdoor deck with patio seating and blue umbrellas overlooking a swimming pool and wooded hills.
Aerial view of tennis and basketball courts, playground, pond, and baseball field amid wooded hills.
Community tennis courts and playground beside a lake and footbridge.
Aerial view of a pond with a fountain beside wooded grounds and fenced tennis courts.
Rocky creek winding through a leafy woodland, with clear water and large stones along its banks.
Rocky creek winding through autumn woods, framed by large stones and trees.
Ski lift with blue supports and empty chairs beside a small operator hut.
Outdoor swimming pool with blue shade umbrellas and a smaller shallow pool beside a wooded hillside.
Outdoor pool with a broad deck, rows of lounge chairs, and a two-story building behind it.
Saw Creek Estates community map with roads, ponds, amenity locations, and a map legend.
Floor plan with a primary suite, bedroom, living and dining rooms, kitchen, two decks, and two loft layouts.
Floor plan showing two bedrooms, living and dining rooms, kitchen, bathrooms, and two decks.
Floor plan showing a 15-foot-9-inch by 19-foot-1-inch loft and stairs leading down.
Loft floor plan measuring 14 feet 11 inches by 27 feet 6 inches, with stairs down and a window.
For Sale

145 Salisbury Road

145 Salisbury Road, Bushkill, PA 18324

$375,000
Being Sold Turn-Key to mean all contents, to Include Beautiful Amish Master Bedroom Set, complementing this spacious 4-bedroom, 2-bath contemporary home offering 2,664 heated sq. ft. on a flat 0.30-acre corner lot in an amenity-filled gated community. The open and airy living room makes an immediate impression with soaring vaulted ceilings, a dramatic wall of windows, hardwood floors, and a beautiful stone propane fireplace. The remodeled kitchen features granite countertops, stainless steel appliances, generous cabinetry, and an adjoining dining area, while a wet bar adds extra convenience for entertaining.

The oversized primary suite (on main floor) offers a true private retreat with a walk-in closet, electric fireplace, beautifully updated bath with double vanity and an impressive walk-in shower, plus direct access to its own private deck with an included hot tub. Three additional bedrooms, including versatile loft-level spaces, provide plenty of room for guests, a home office, recreation, or additional sleeping areas.

New Anderson Windows throughout just installed, along with new interior doors throughout and most of the Flooring recently replaced.

Outside, enjoy the convenience of a flat corner lot, storage shed, and circular driveway with access from both Dorchester and Salisbury, making parking and everyday access exceptionally easy. The home is being sold with kitchen appliances and hot tub.

Enjoy all the amenities Saw Creek Estates has to offer, including indoor and outdoor pools, tennis and recreation facilities, ski hill, lakes, beaches, playgrounds, clubhouse, and 24/7 gated security. A distinctive Pocono home with space, character, privacy, and flexibility--all in one.

4
beds

2
baths

2,664 Sq.Ft. LIVING AREA

0.3 Acres lot

Steve Smaracko

Steve Smaracko

Features & Amenities

Interior

  • total bedrooms4
  • Total bathrooms2
  • full bathrooms2
  • Laundry room Main Level
  • Flooring Carpet, Hardwood, Laminate, Tile
  • Fireplace Living Room, Primary Bedroom, Propane
  • APPLIANCES Electric Range, Refrigerator, Dishwasher, Washer, Dryer
  • other interior Features Kitchen Island, Bar, Dry Bar, Wet Bar, Granite Counters, Double Vanity, Beamed Ceilings, Vaulted Ceiling(s), Walk-In Closet(s), In-Law Floorplan, Open Floorplan, Chandelier, Recessed Lighting, Wired for Data, Built-in Features, Ceiling Fan(s), Double Hung Closet, Hand-held Shower Head

Area & Lot

  • Status For Sale
  • Living Area2,664 Sq.Ft.
  • Total Area3,048 Sq.Ft.
  • Lot Area0.3 Acres
  • MLS® IDPM-143780
  • TypeResidential
  • YEAR BUILT2004
  • NeighborhoodSaw Creek Estates
  • Architecture StylesChalet, Contemporary
  • View DescriptionNeighborhood, Trees/Woods
  • School DistrictEast Stroudsburg Area

Exterior

  • STORIES2
  • water SourcePublic
  • utilitiesCable Available, Propane Tank Leased
  • roofAsphalt, Fiberglass
  • lot featuresCorner Lot, Level, Landscaped, Many Trees, Native Plants
  • HEAT TYPEBaseboard, Electric
  • AIR CONDITIONINGCeiling Fan(s), Wall Unit(s)
  • sewerPublic Sewer
  • Disability FeaturesCentral Living Area
  • HOA AmenitiesSecurity, Gated, Meeting Room, Restaurant, Playground, Recreation Facilities, Ski Accessible, Outdoor Pool, Indoor Pool, Childrens Pool, Spa/Hot Tub, Fitness Center, Trail(s), Tennis Court(s), Indoor Tennis Court(s), Pickleball, Racquetball, Basketball Court
  • security FeaturesSecurity System
  • other exterior FeaturesRain Gutters

Financial

  • Sales Price$375,000
  • Real Estate Tax $7,068/yr
  • HOA $2,170/yr
  • Zoning R50
View Virtual Tour
Beige A-frame house with angular windows, a wooden deck, and a gravel driveway among trees.

Schedule a Showing

We would love to show you our beautiful property. Please select your preferred date and time below. An agent will be in touch shortly to confirm your appointment.

Schedule a Showing

We would love to show you our beautiful property. Please select your preferred date and time below. An agent will be in touch shortly to confirm your appointment.

Thank you for your interest in 145 Salisbury Road, Bushkill, PA 18324. We are reviewing your request and will be in touch shortly!

Mortgage Calculator

Estimate your monthly mortgage payment, including the principal and interest, property taxes, and HOA. Adjust the values to generate a more accurate rate.

All estimates are provided for informational purposes only. Actual amounts may vary.
$0,000 Your Payment 20 15 65
$0,000 Your Payment

Saw Creek Estates

Gated community in Bushkill with full resort amenities — indoor & outdoor pools, tennis, fitness center, restaurant, ski slope, lakes, and 24/7 security — surrounded by the natural beauty of the Pocono Mountains.

Explore
Back to Top

Work With Us

At Saw Creek Real Estate, we bring decades of experience helping clients buy, sell, and rent properties in the Poconos. Our team is dedicated to making the process smooth, personal, and stress-free, whether you’re searching for a first home, vacation getaway, or investment. Work with us and let our knowledge, care, and commitment guide you every step of the way.

Follow Me on Instagram