Leave a Message

Thank you for your message. We will be in touch with you shortly.

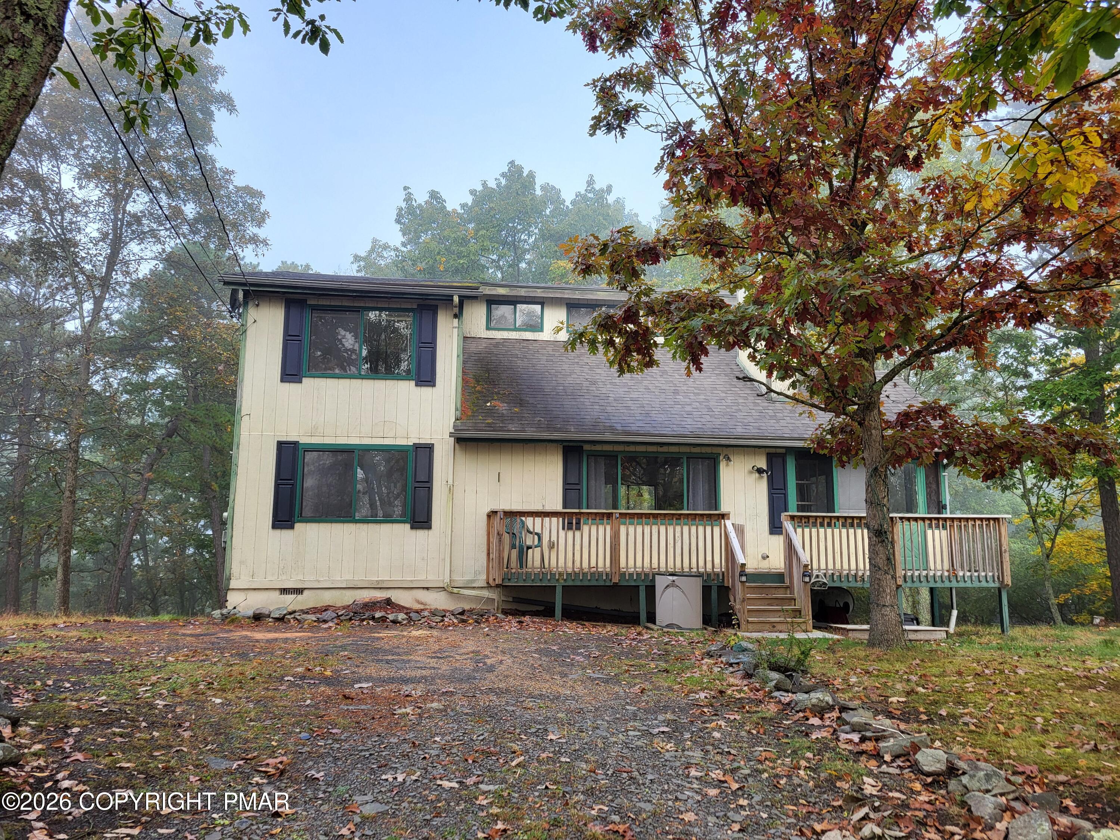
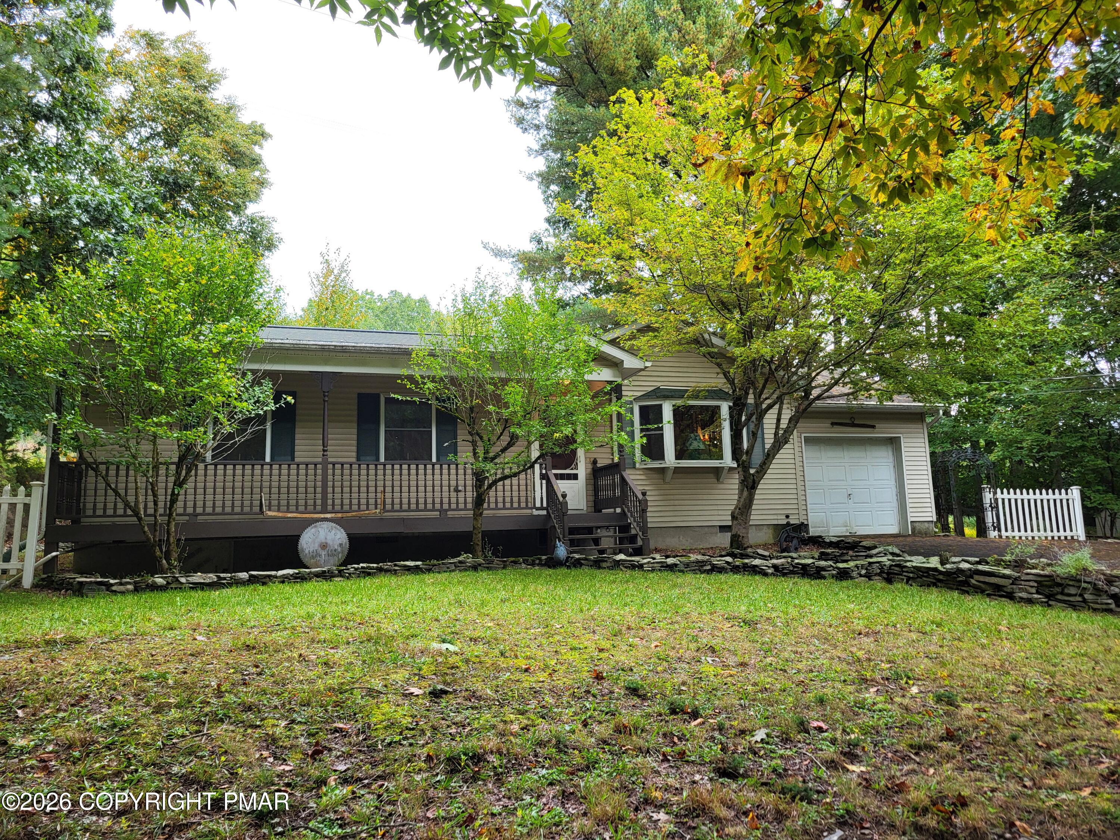
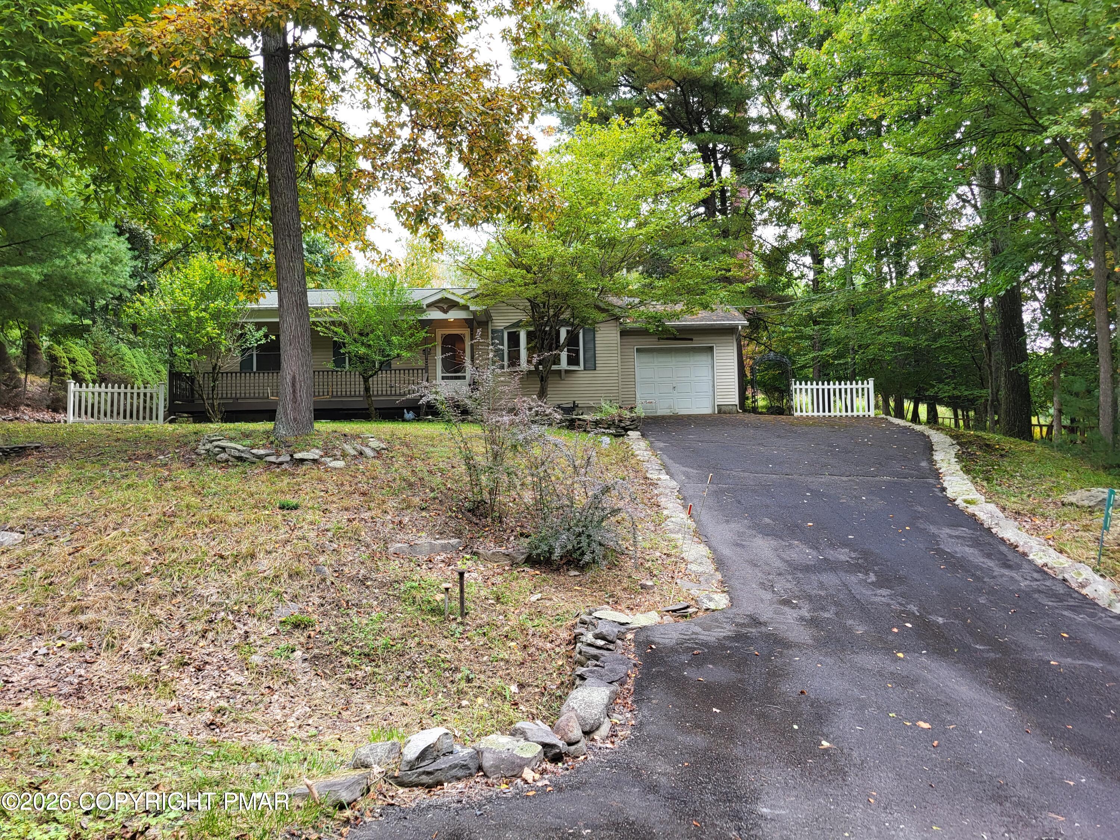
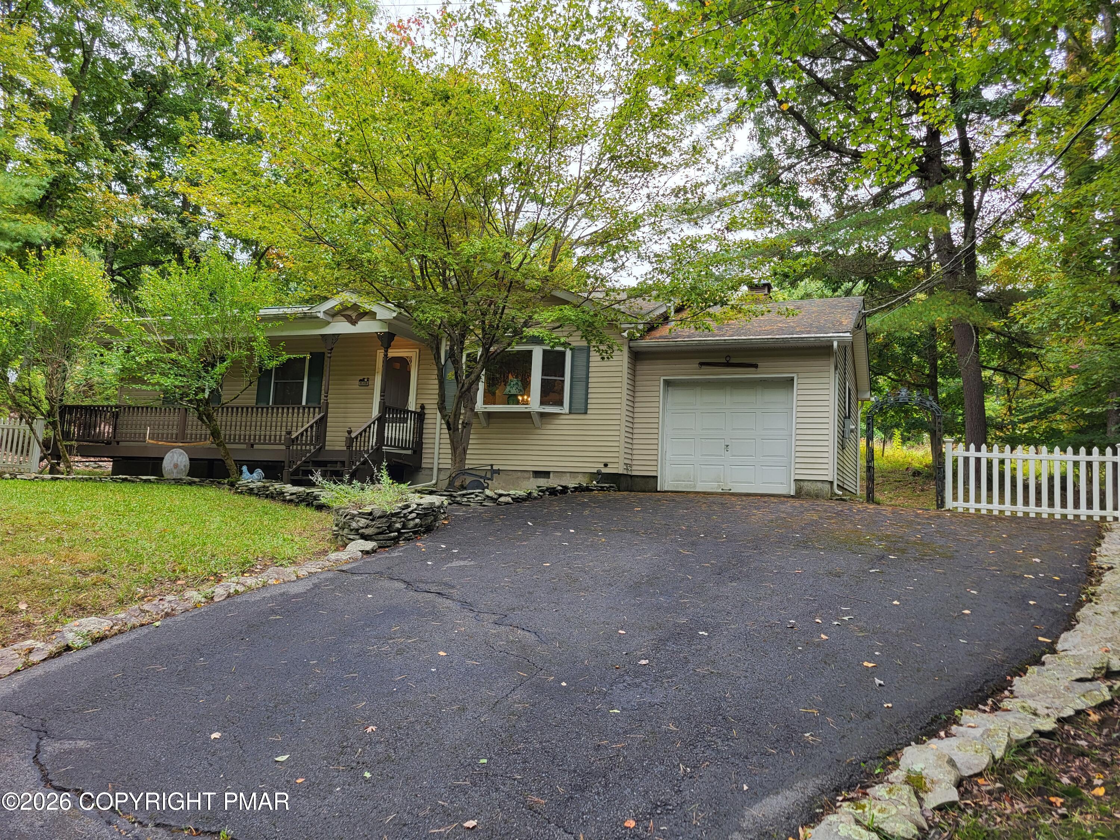
Beige-sided house with a white garage door, covered porch, and paved driveway beneath autumn trees.
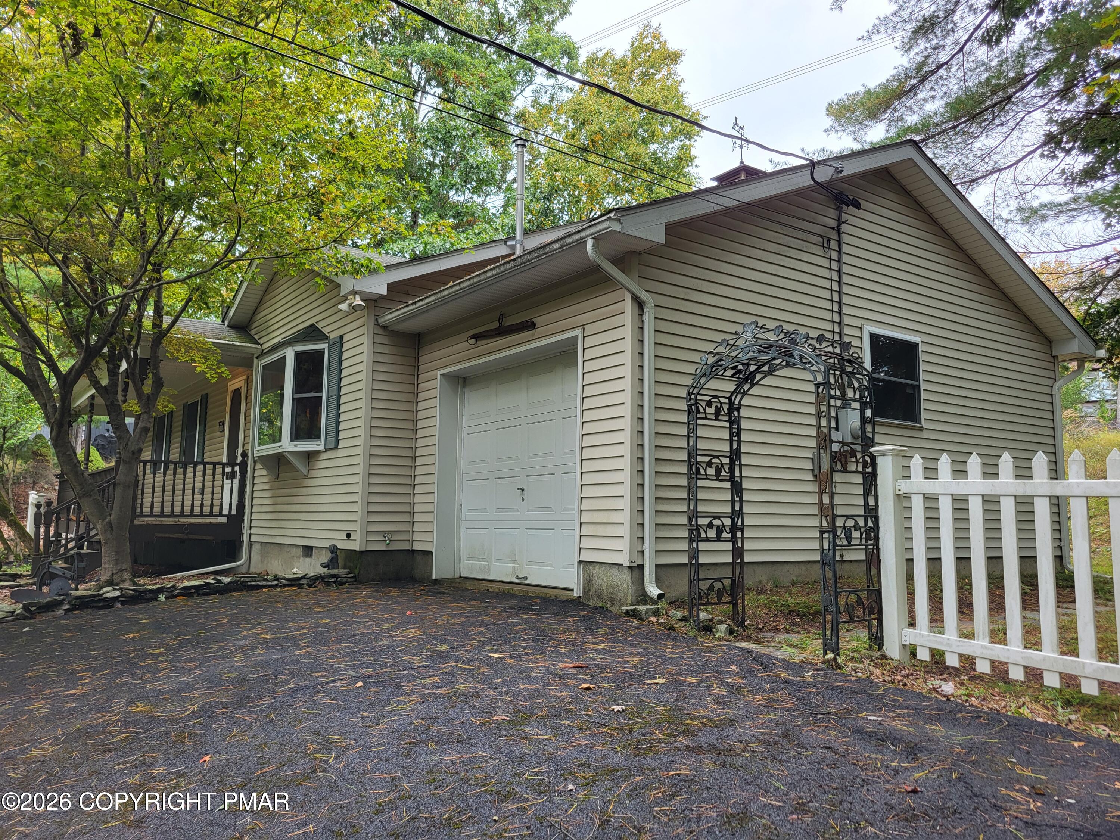
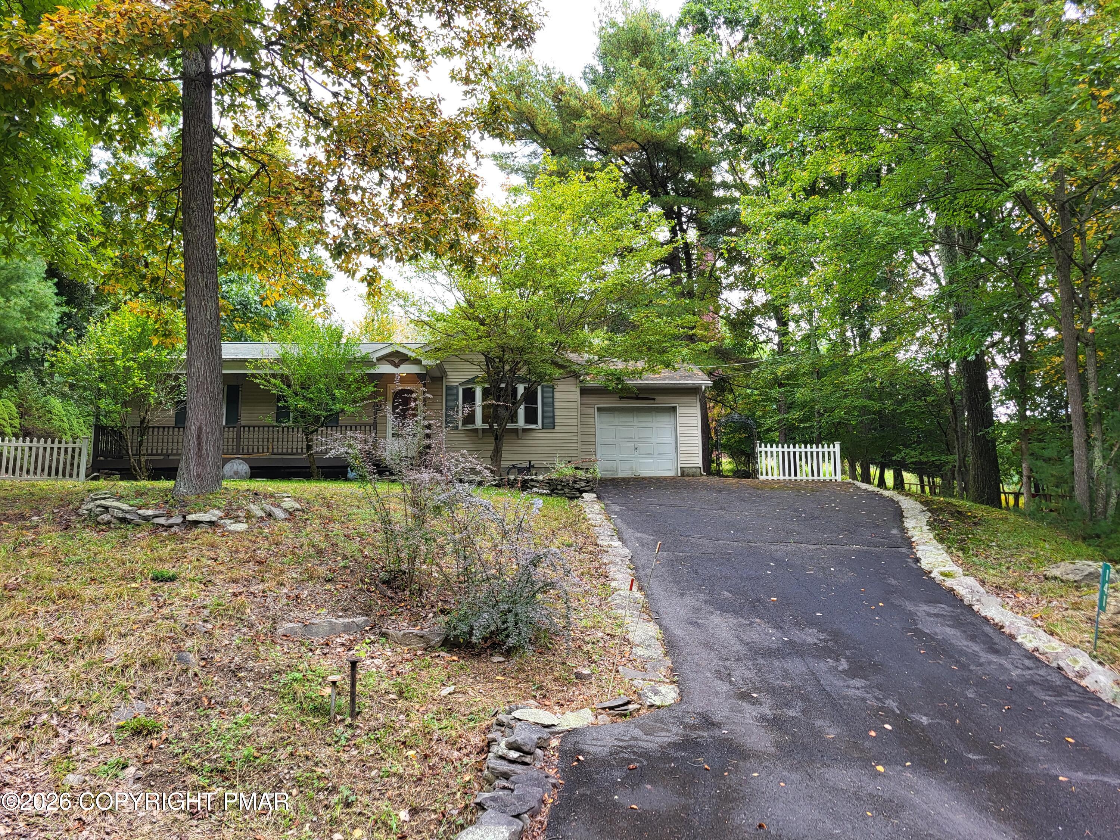
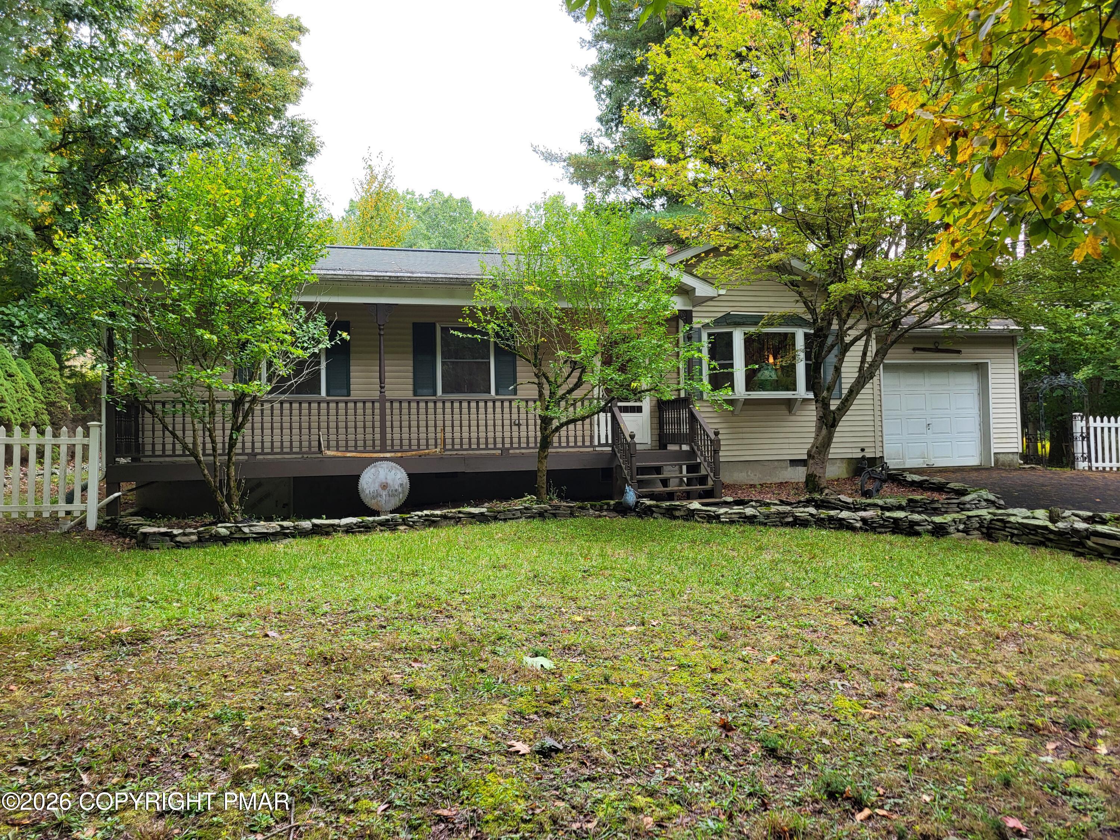
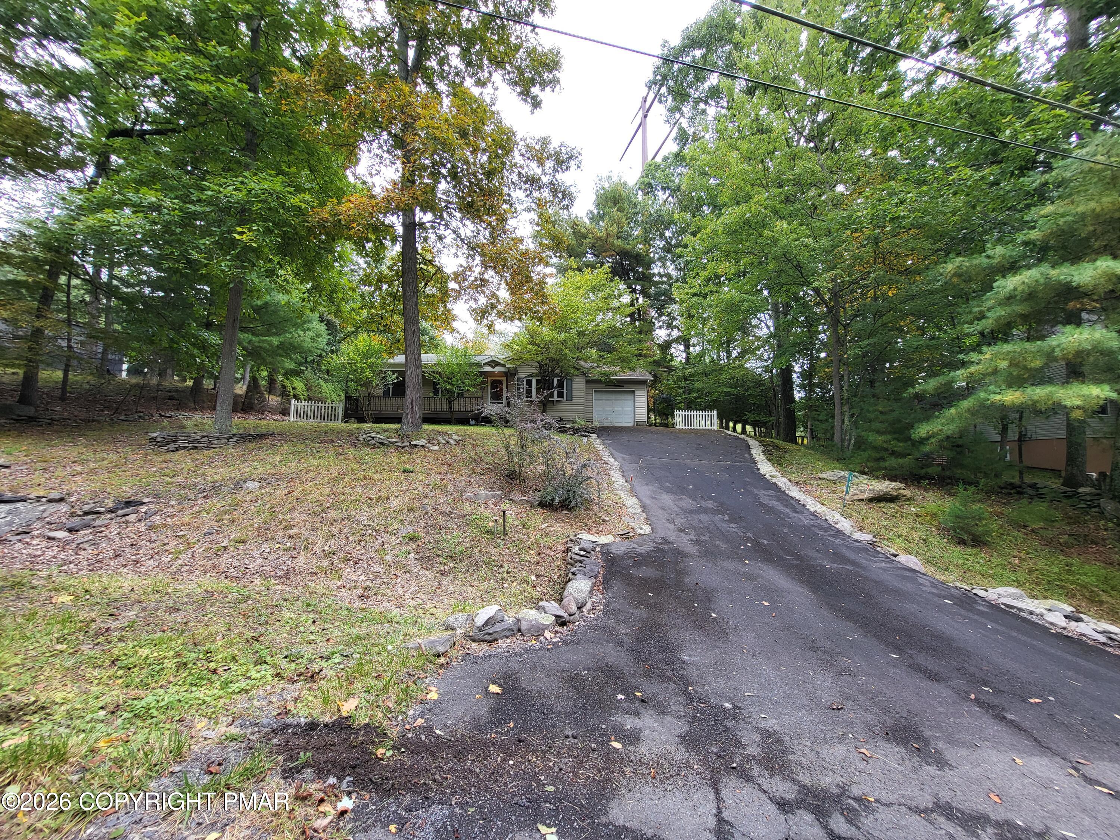
Single-story house with a covered porch and garage at the end of a stone-edged driveway beneath mature trees.
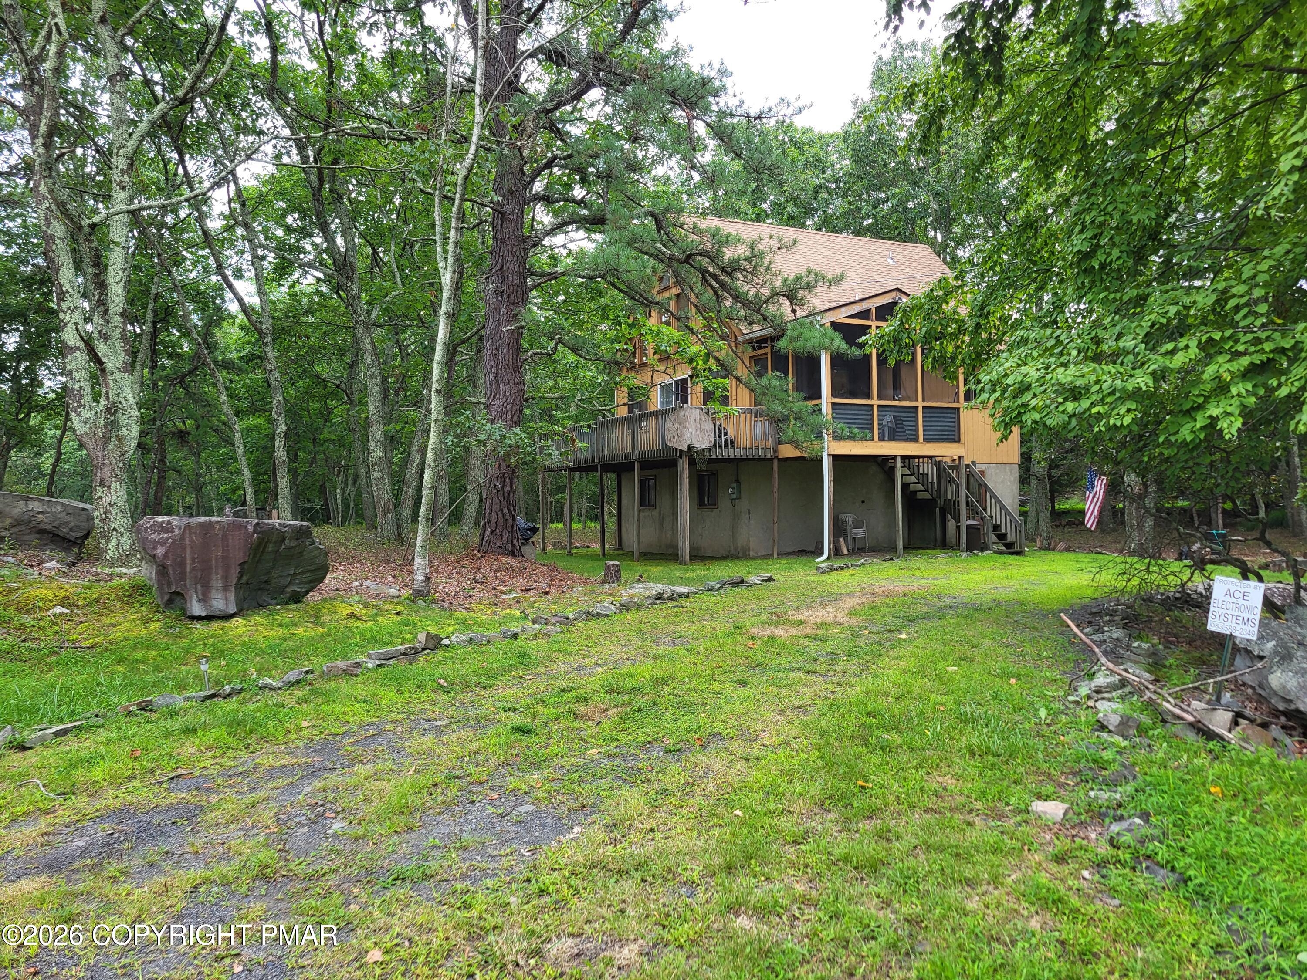
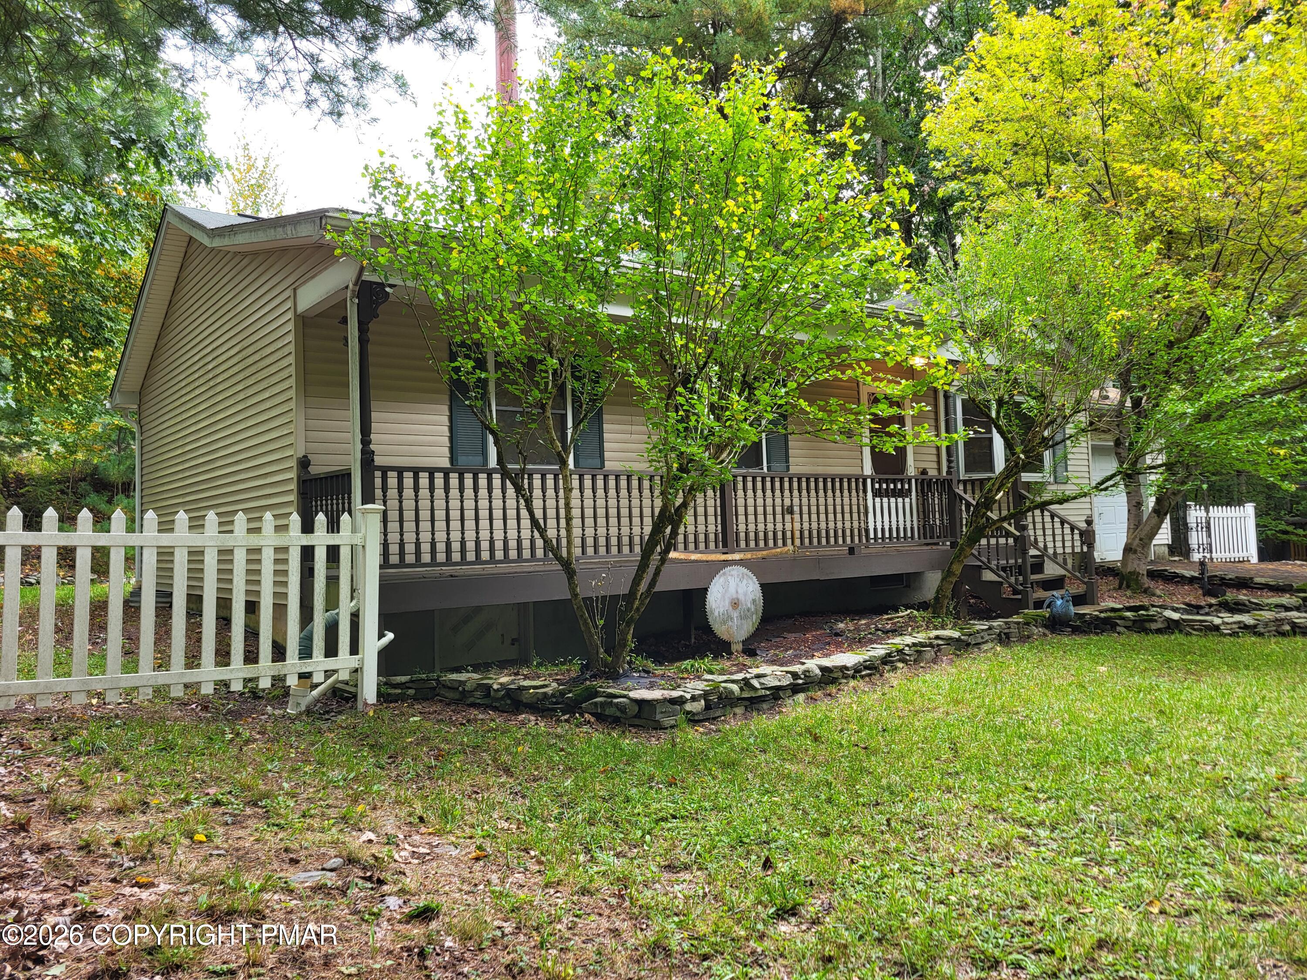
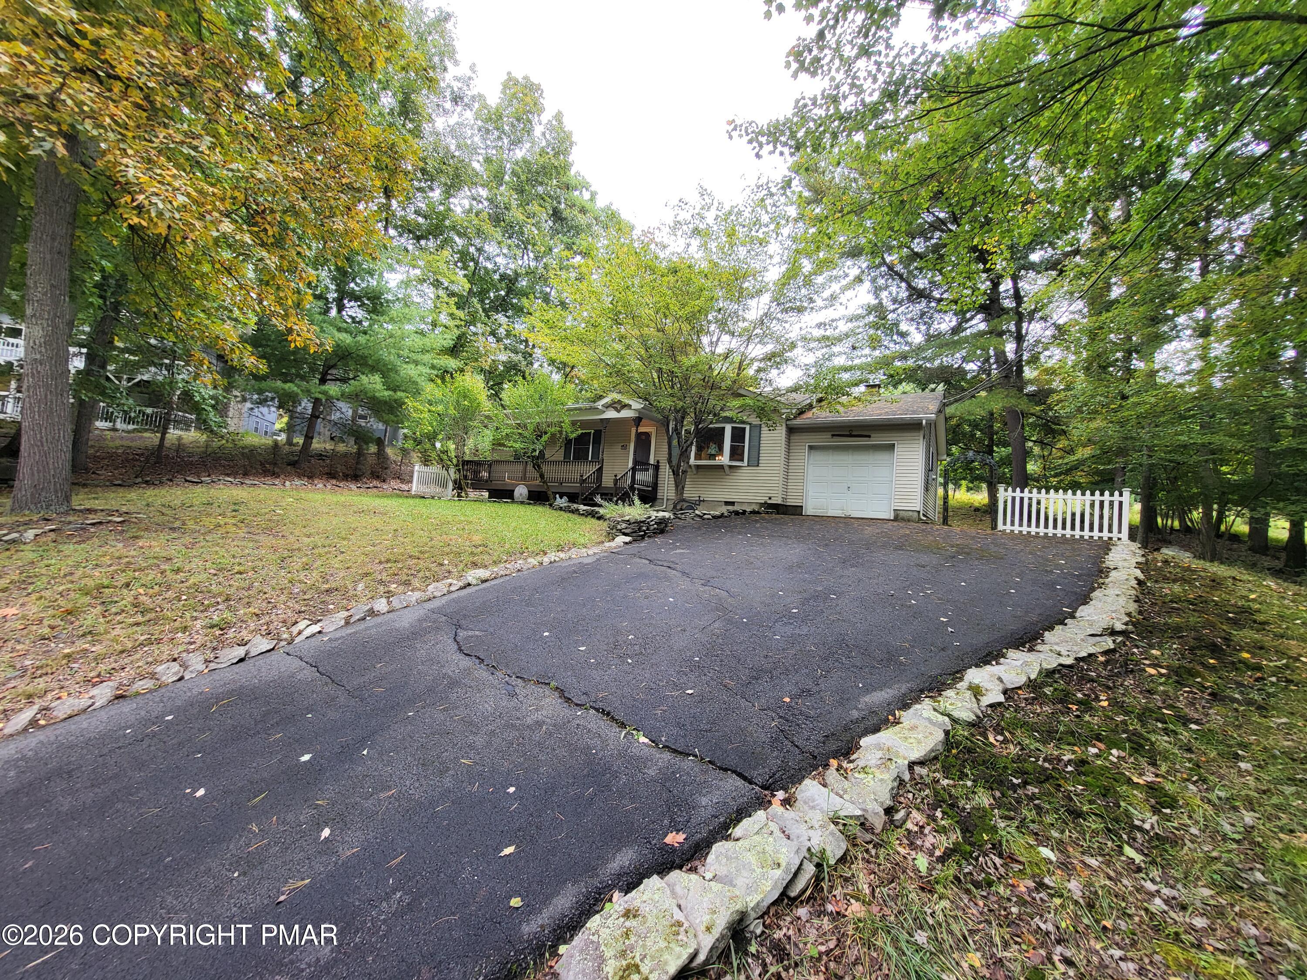
Beige-sided home with a long raised porch, framed by trees and a white picket fence.
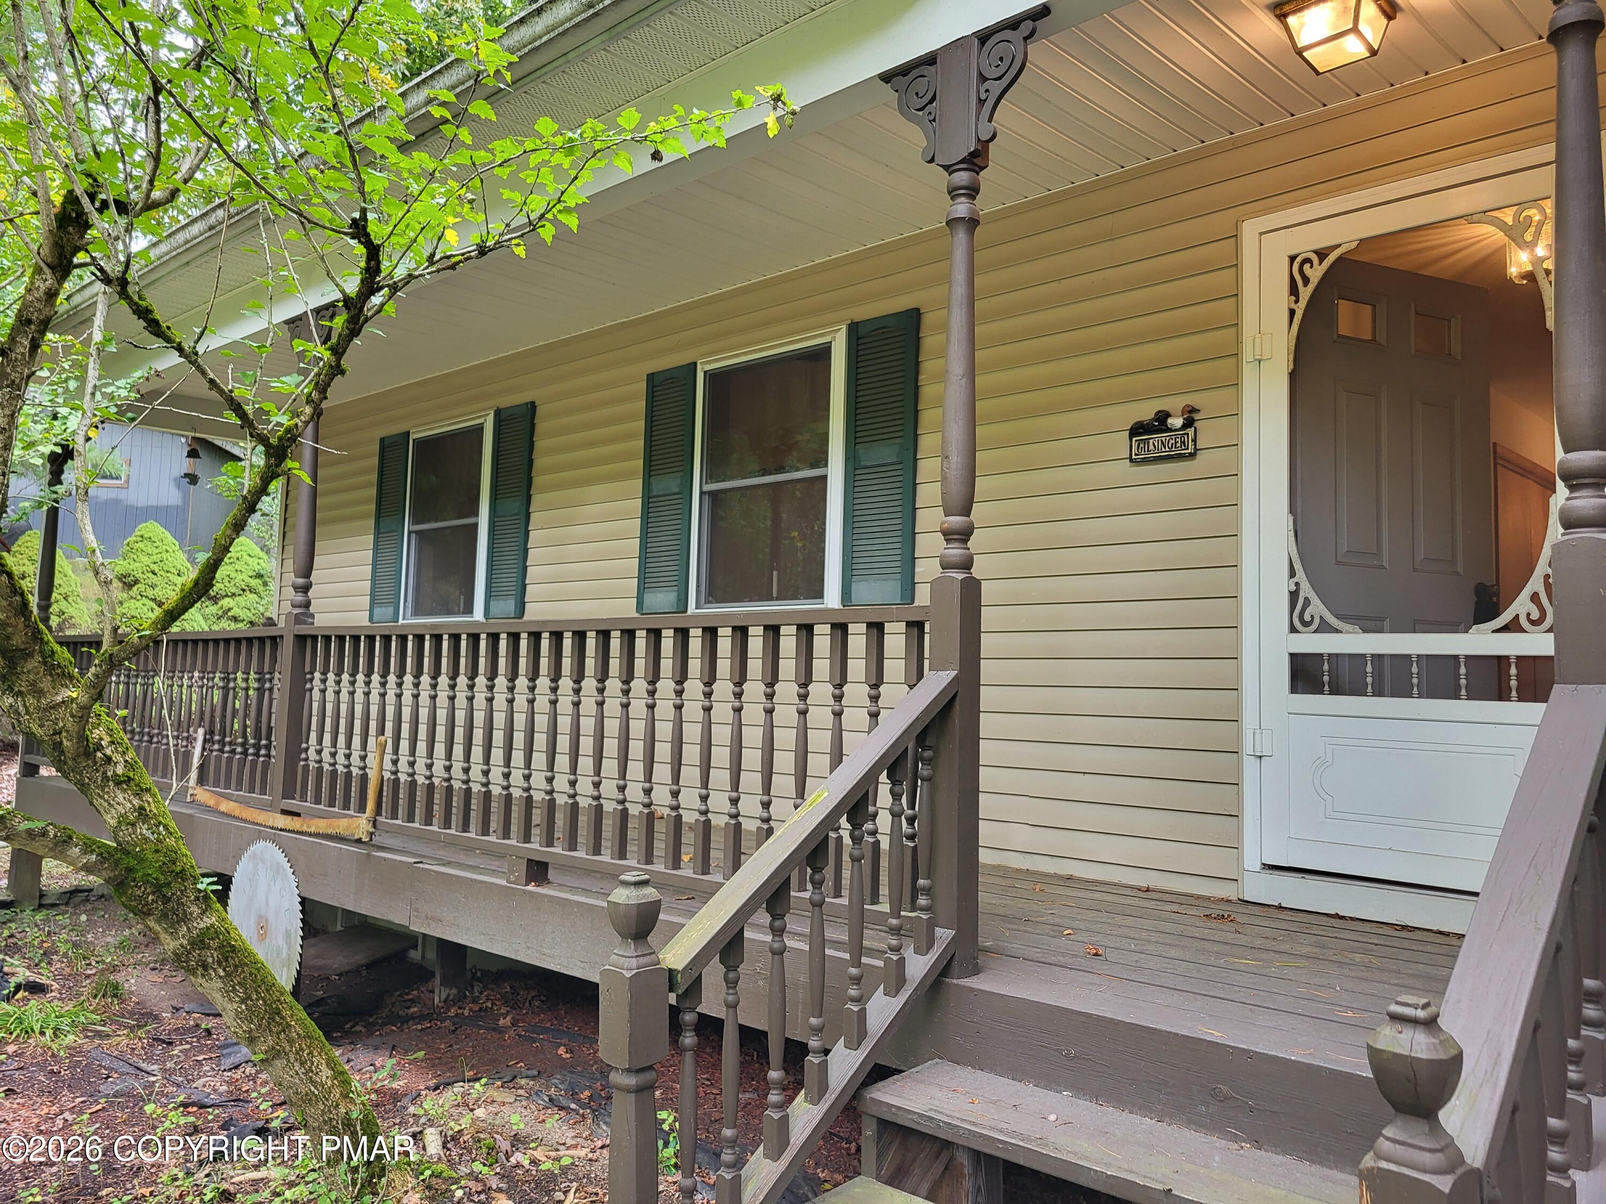
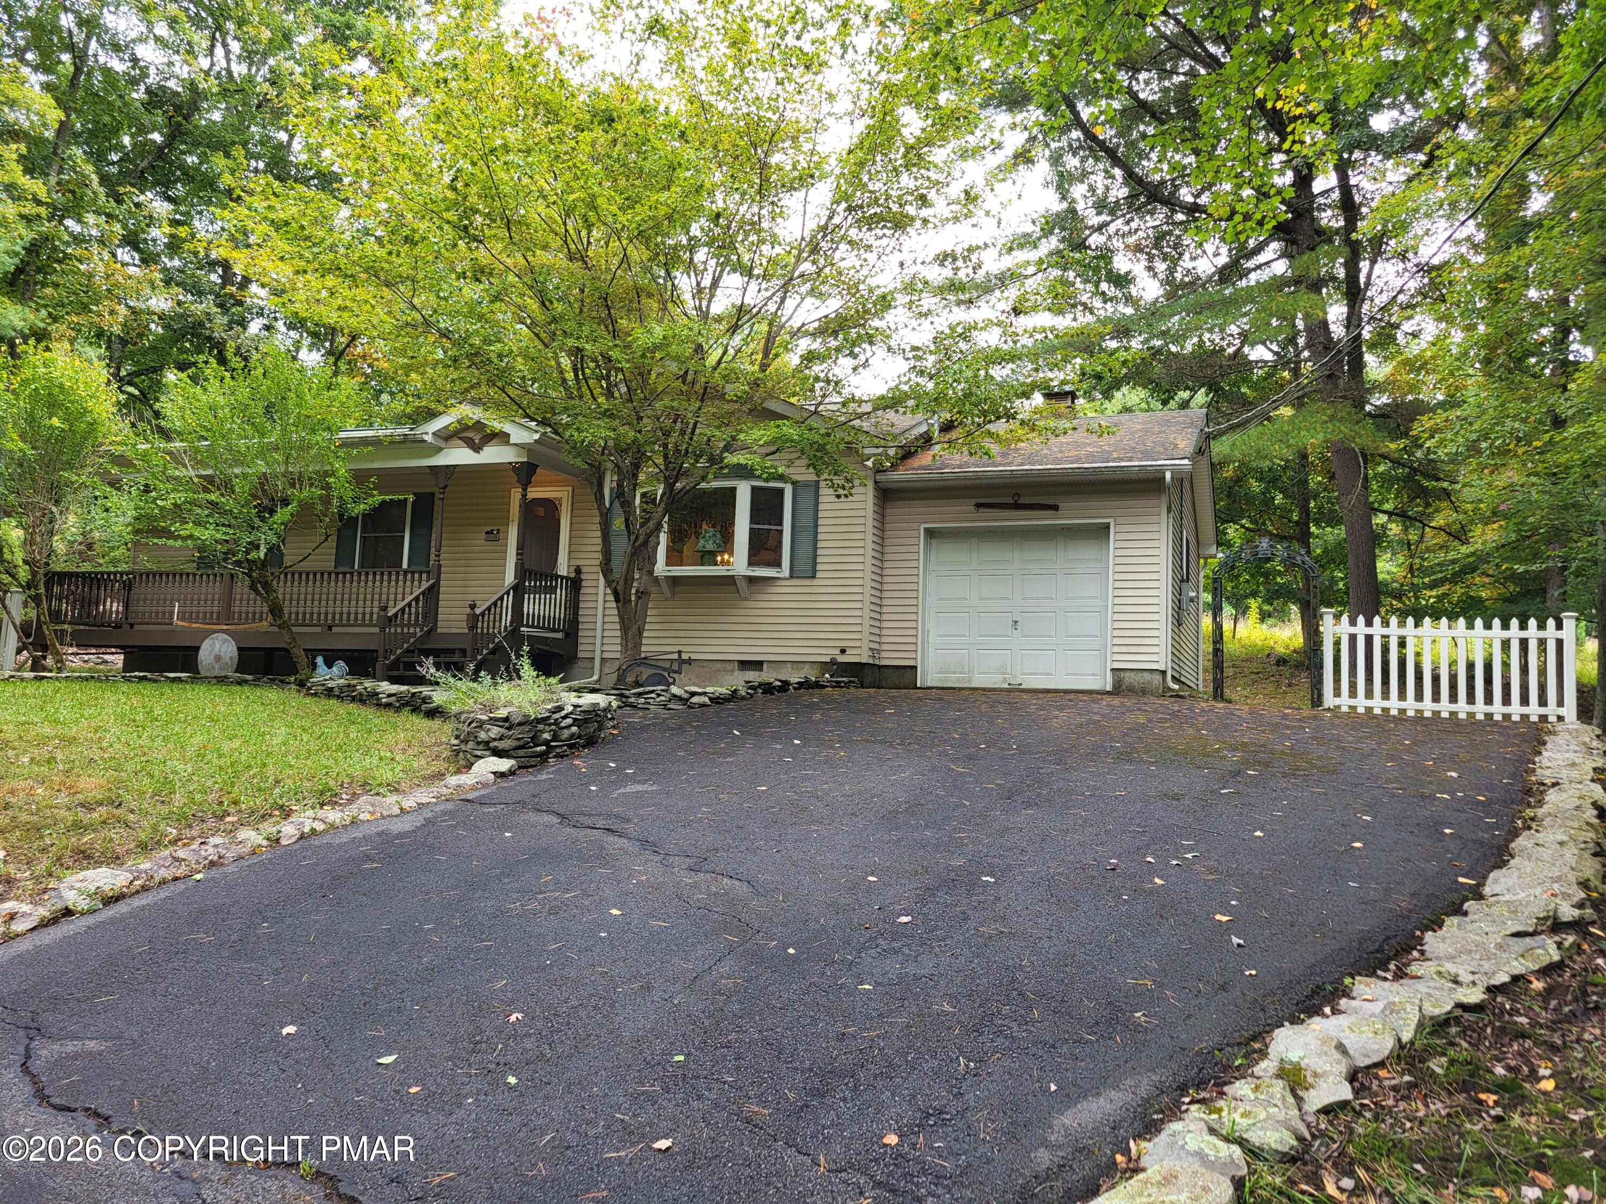
Home’s covered front porch with dark railings, wooden steps, green shutters, and a lit entryway.
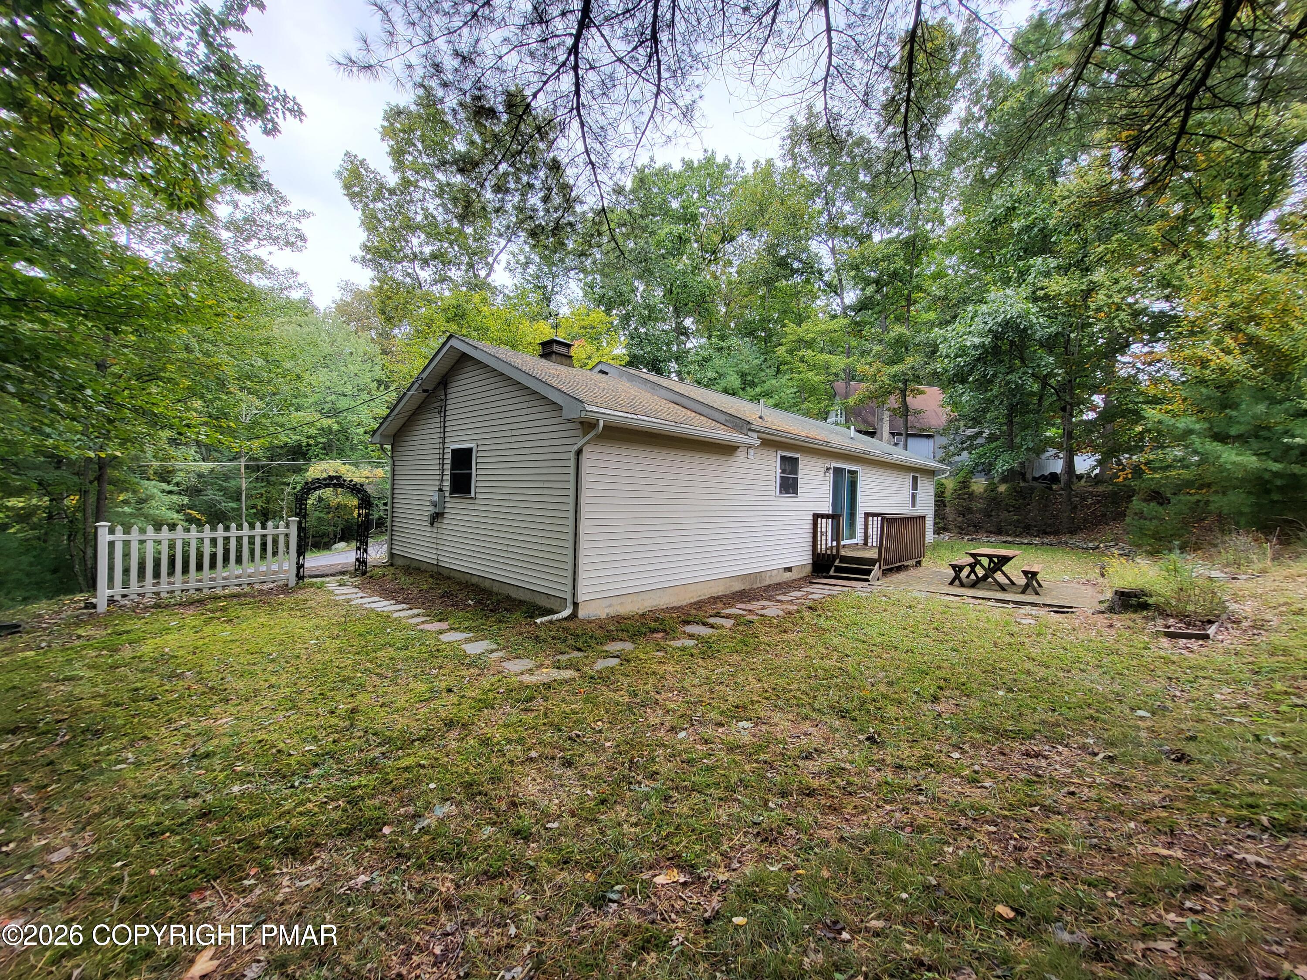
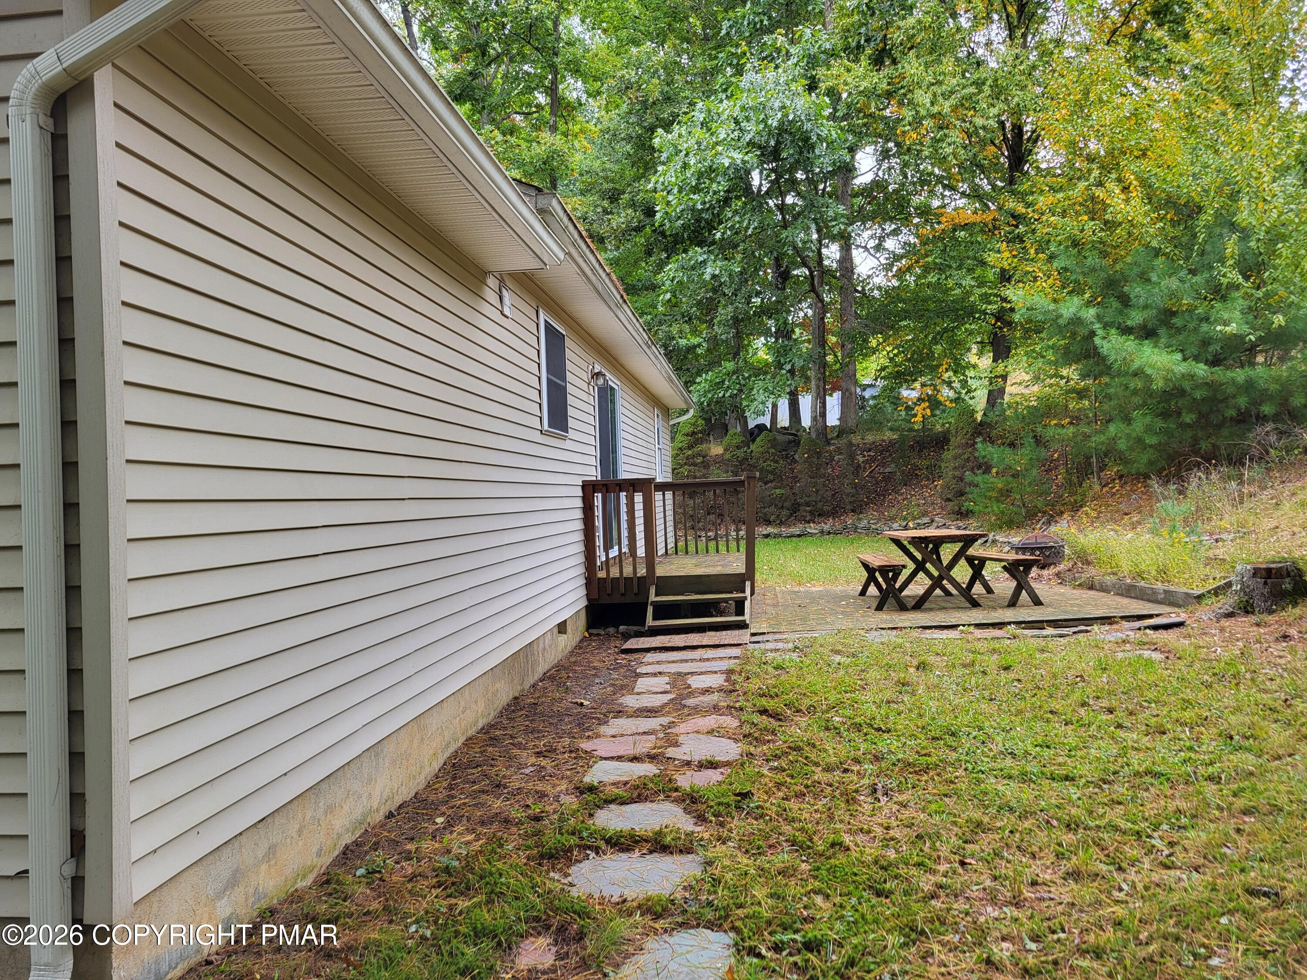
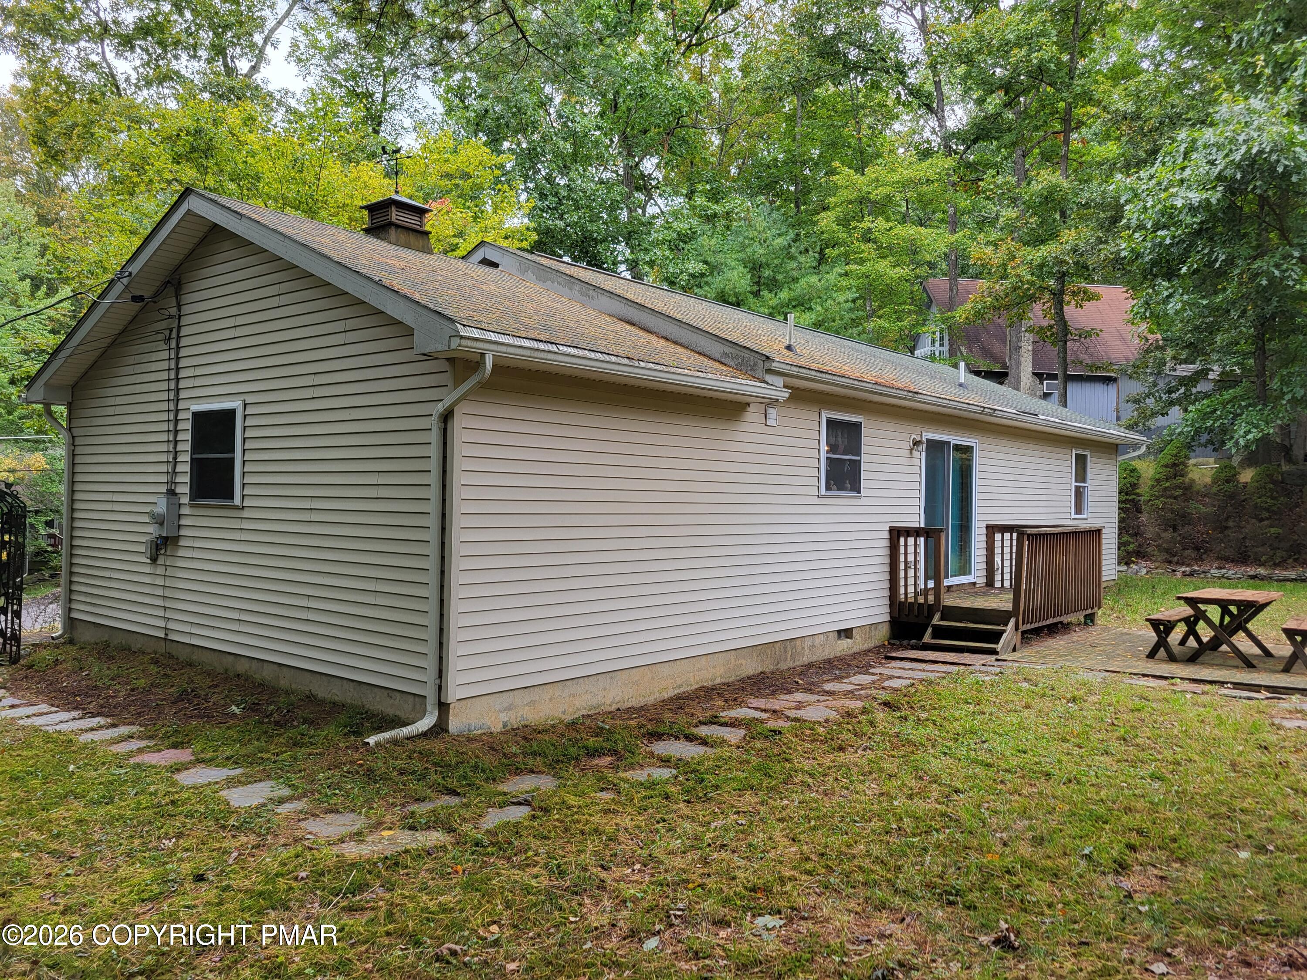
Beige single-story home among trees, with a small deck, picnic table, and white picket fence.
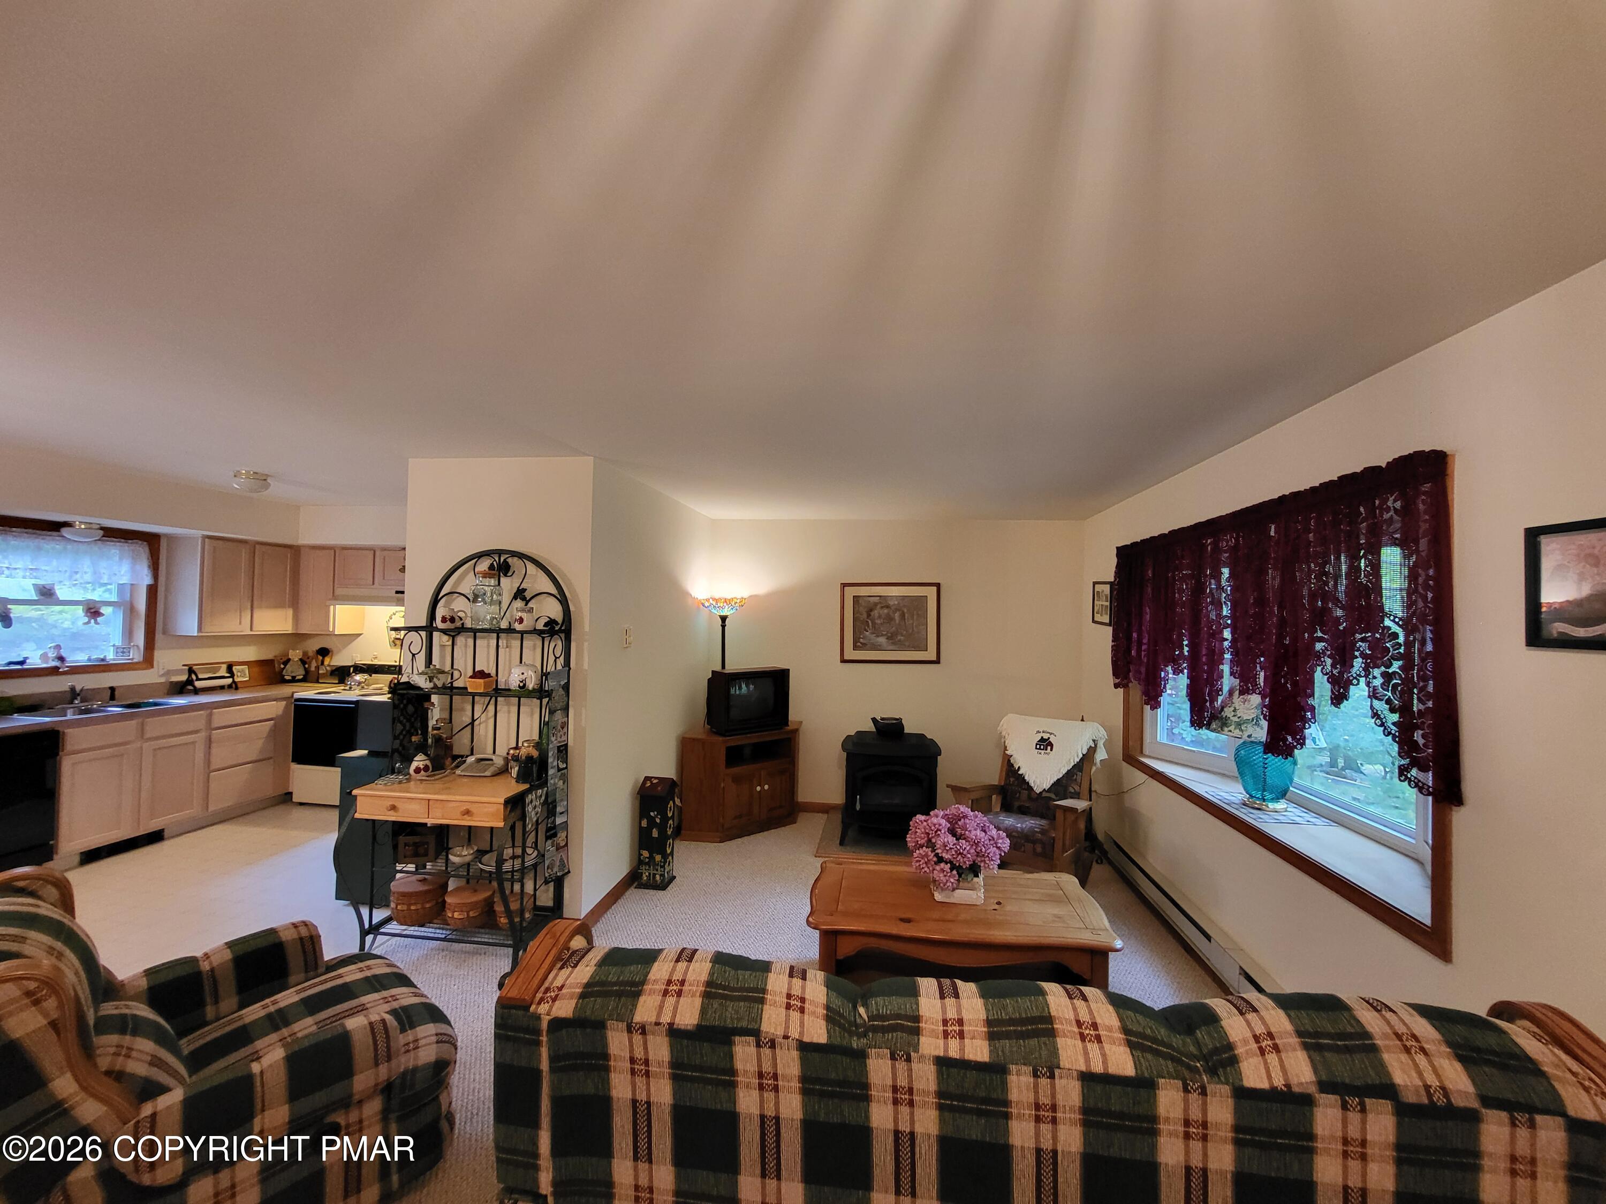
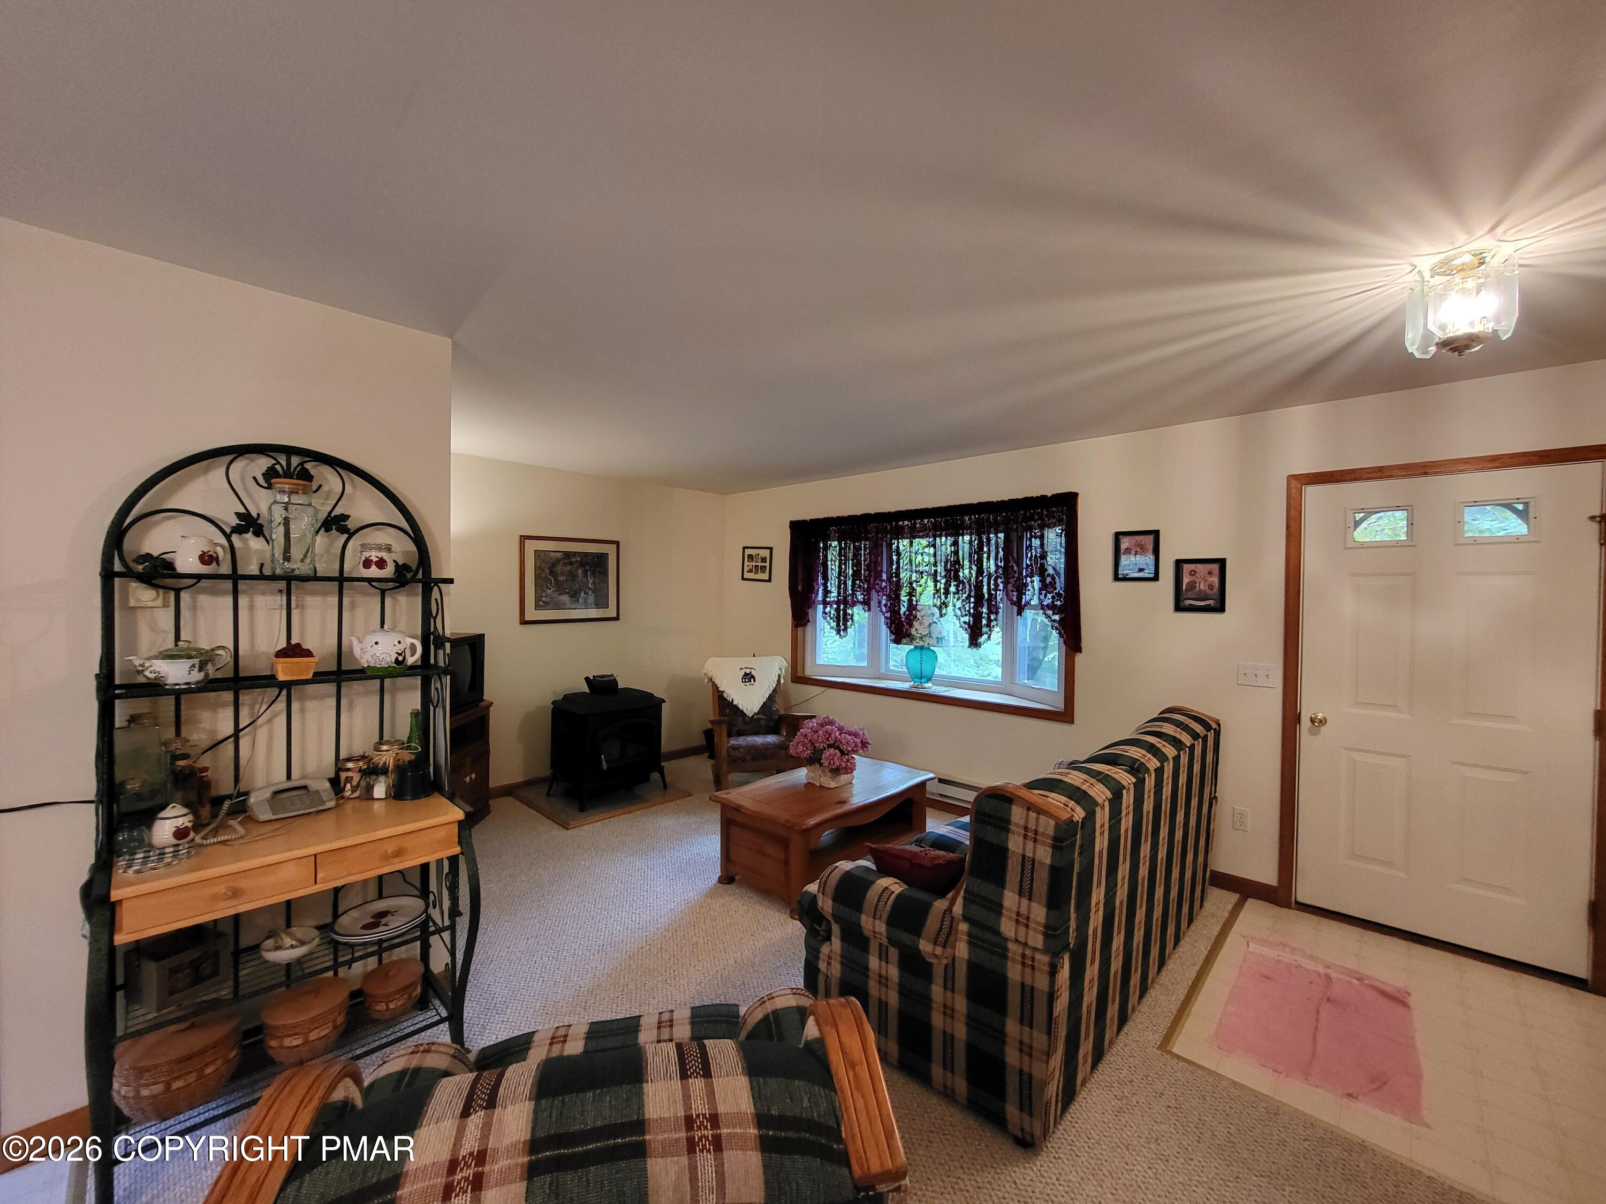
Living room with plaid sofas, a wood stove, and an open kitchen.
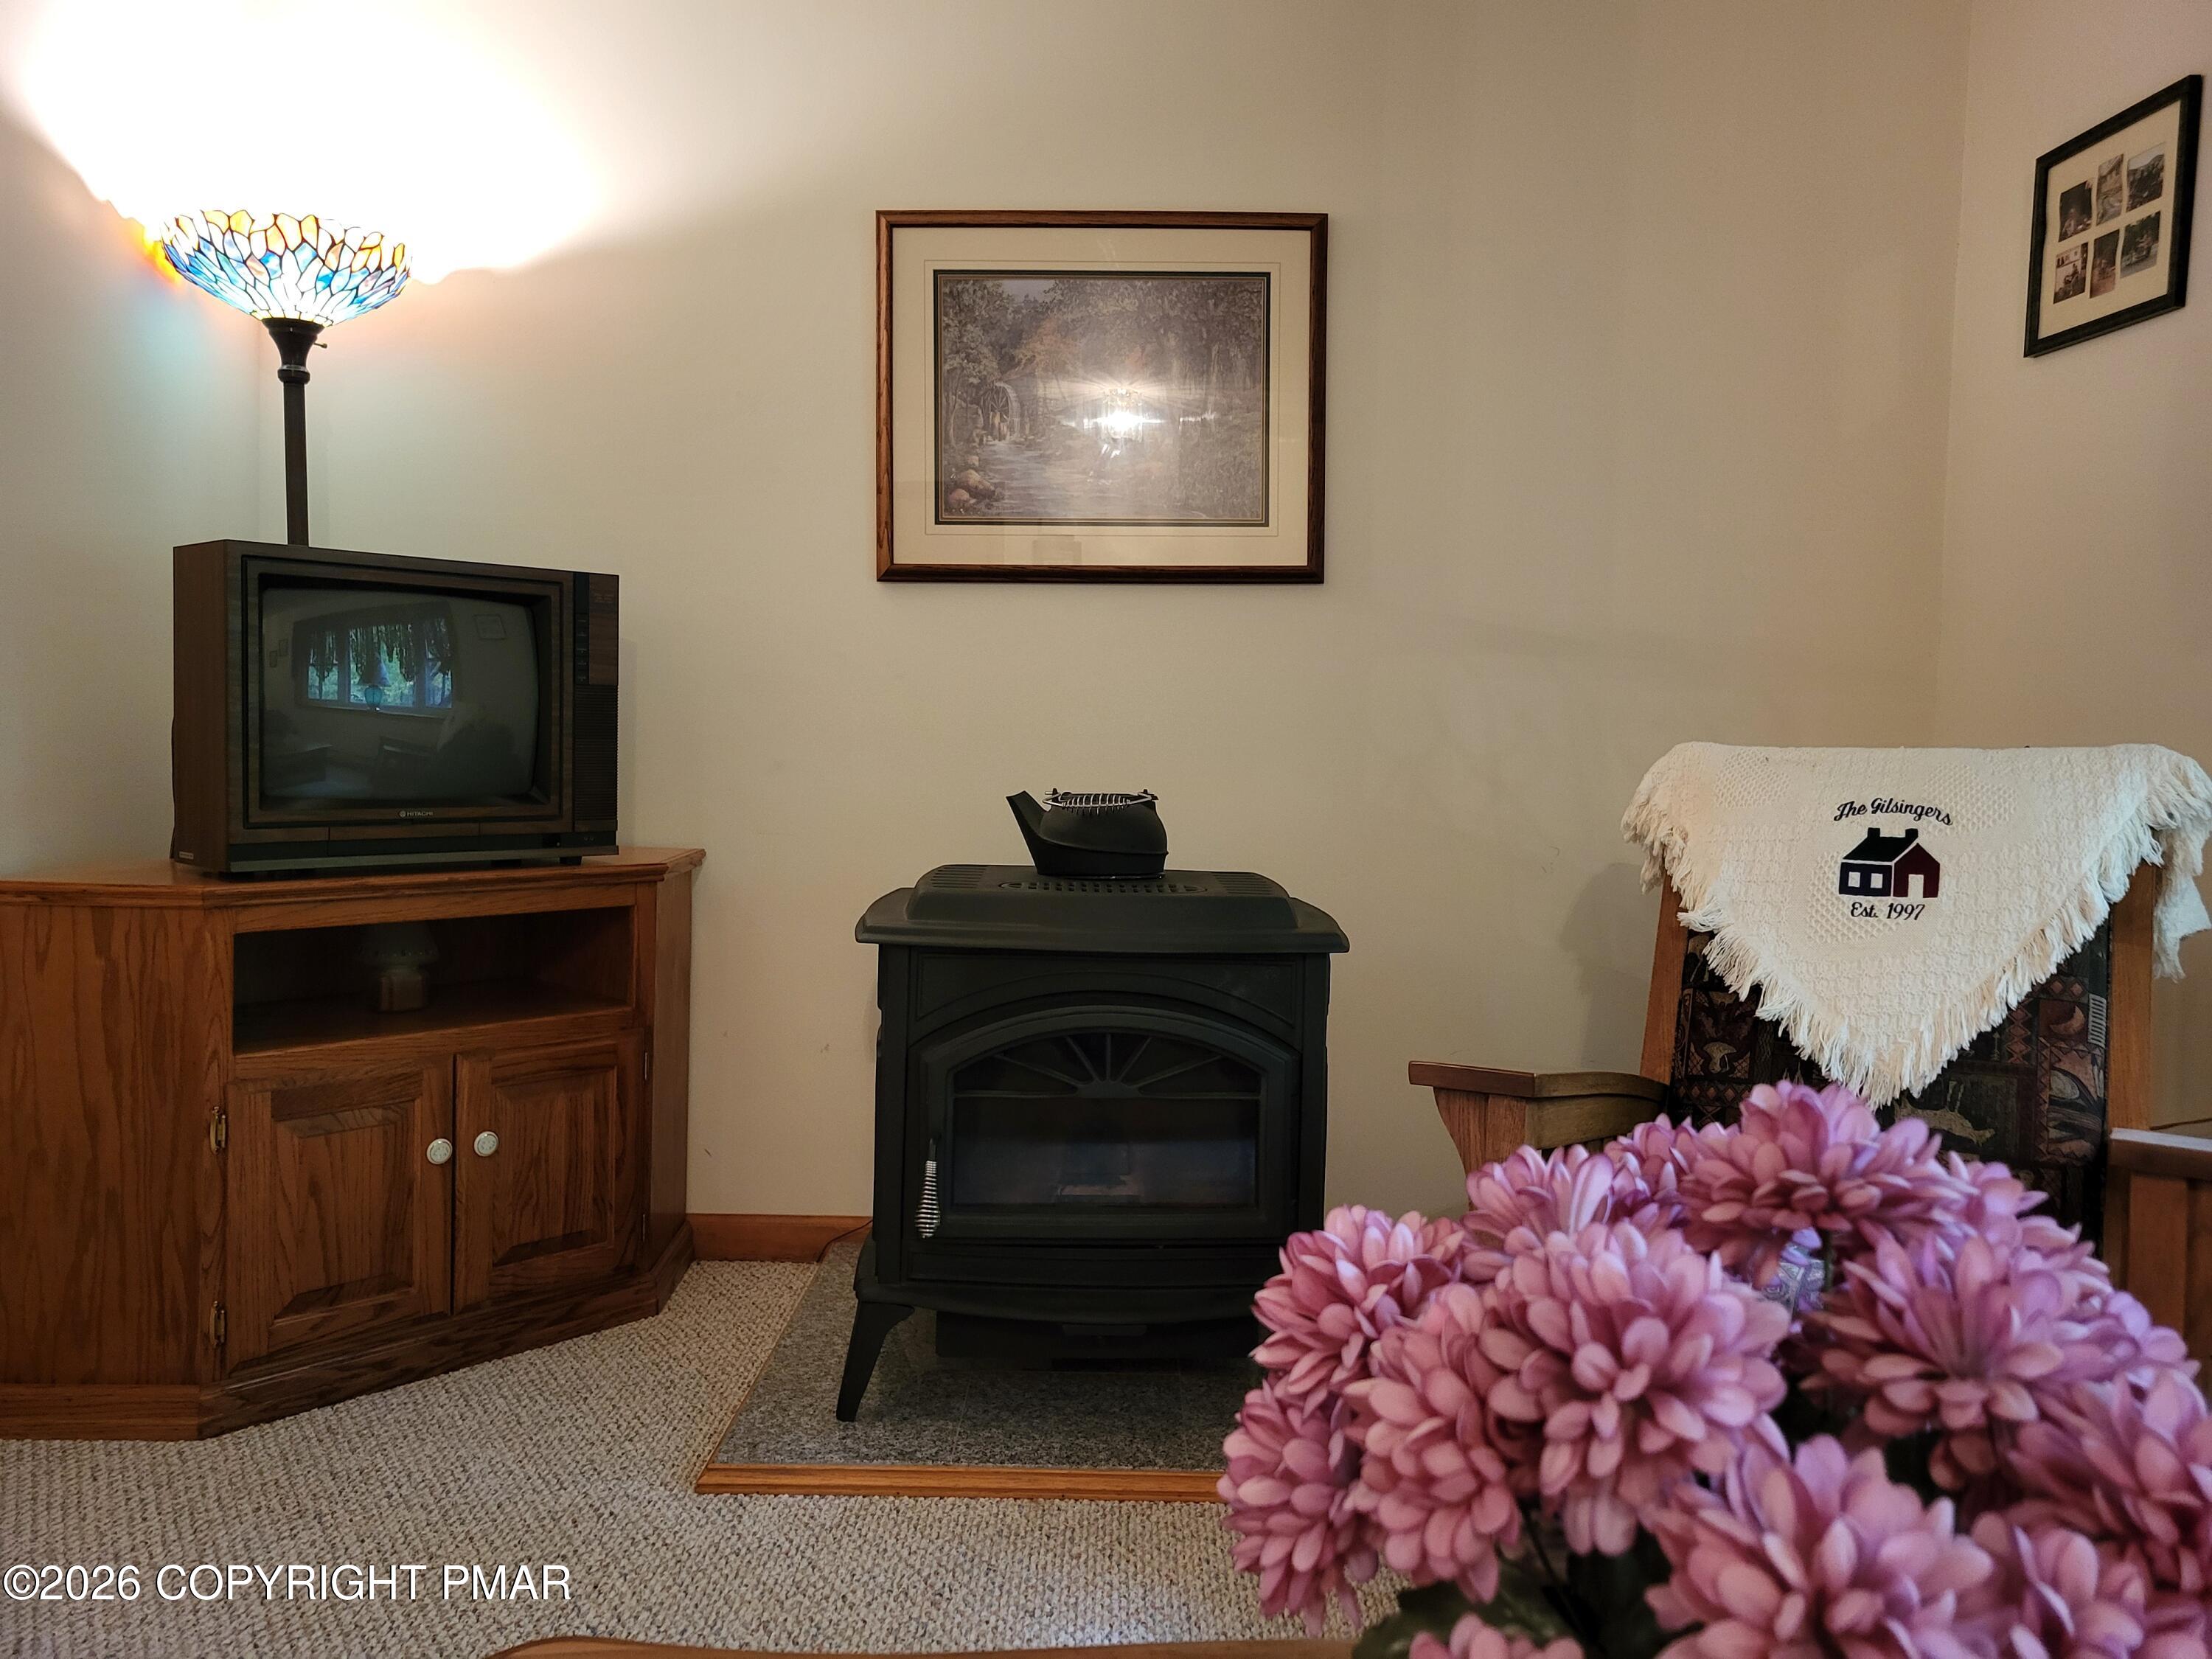
Living room with a black freestanding stove, vintage television, and pink flowers.
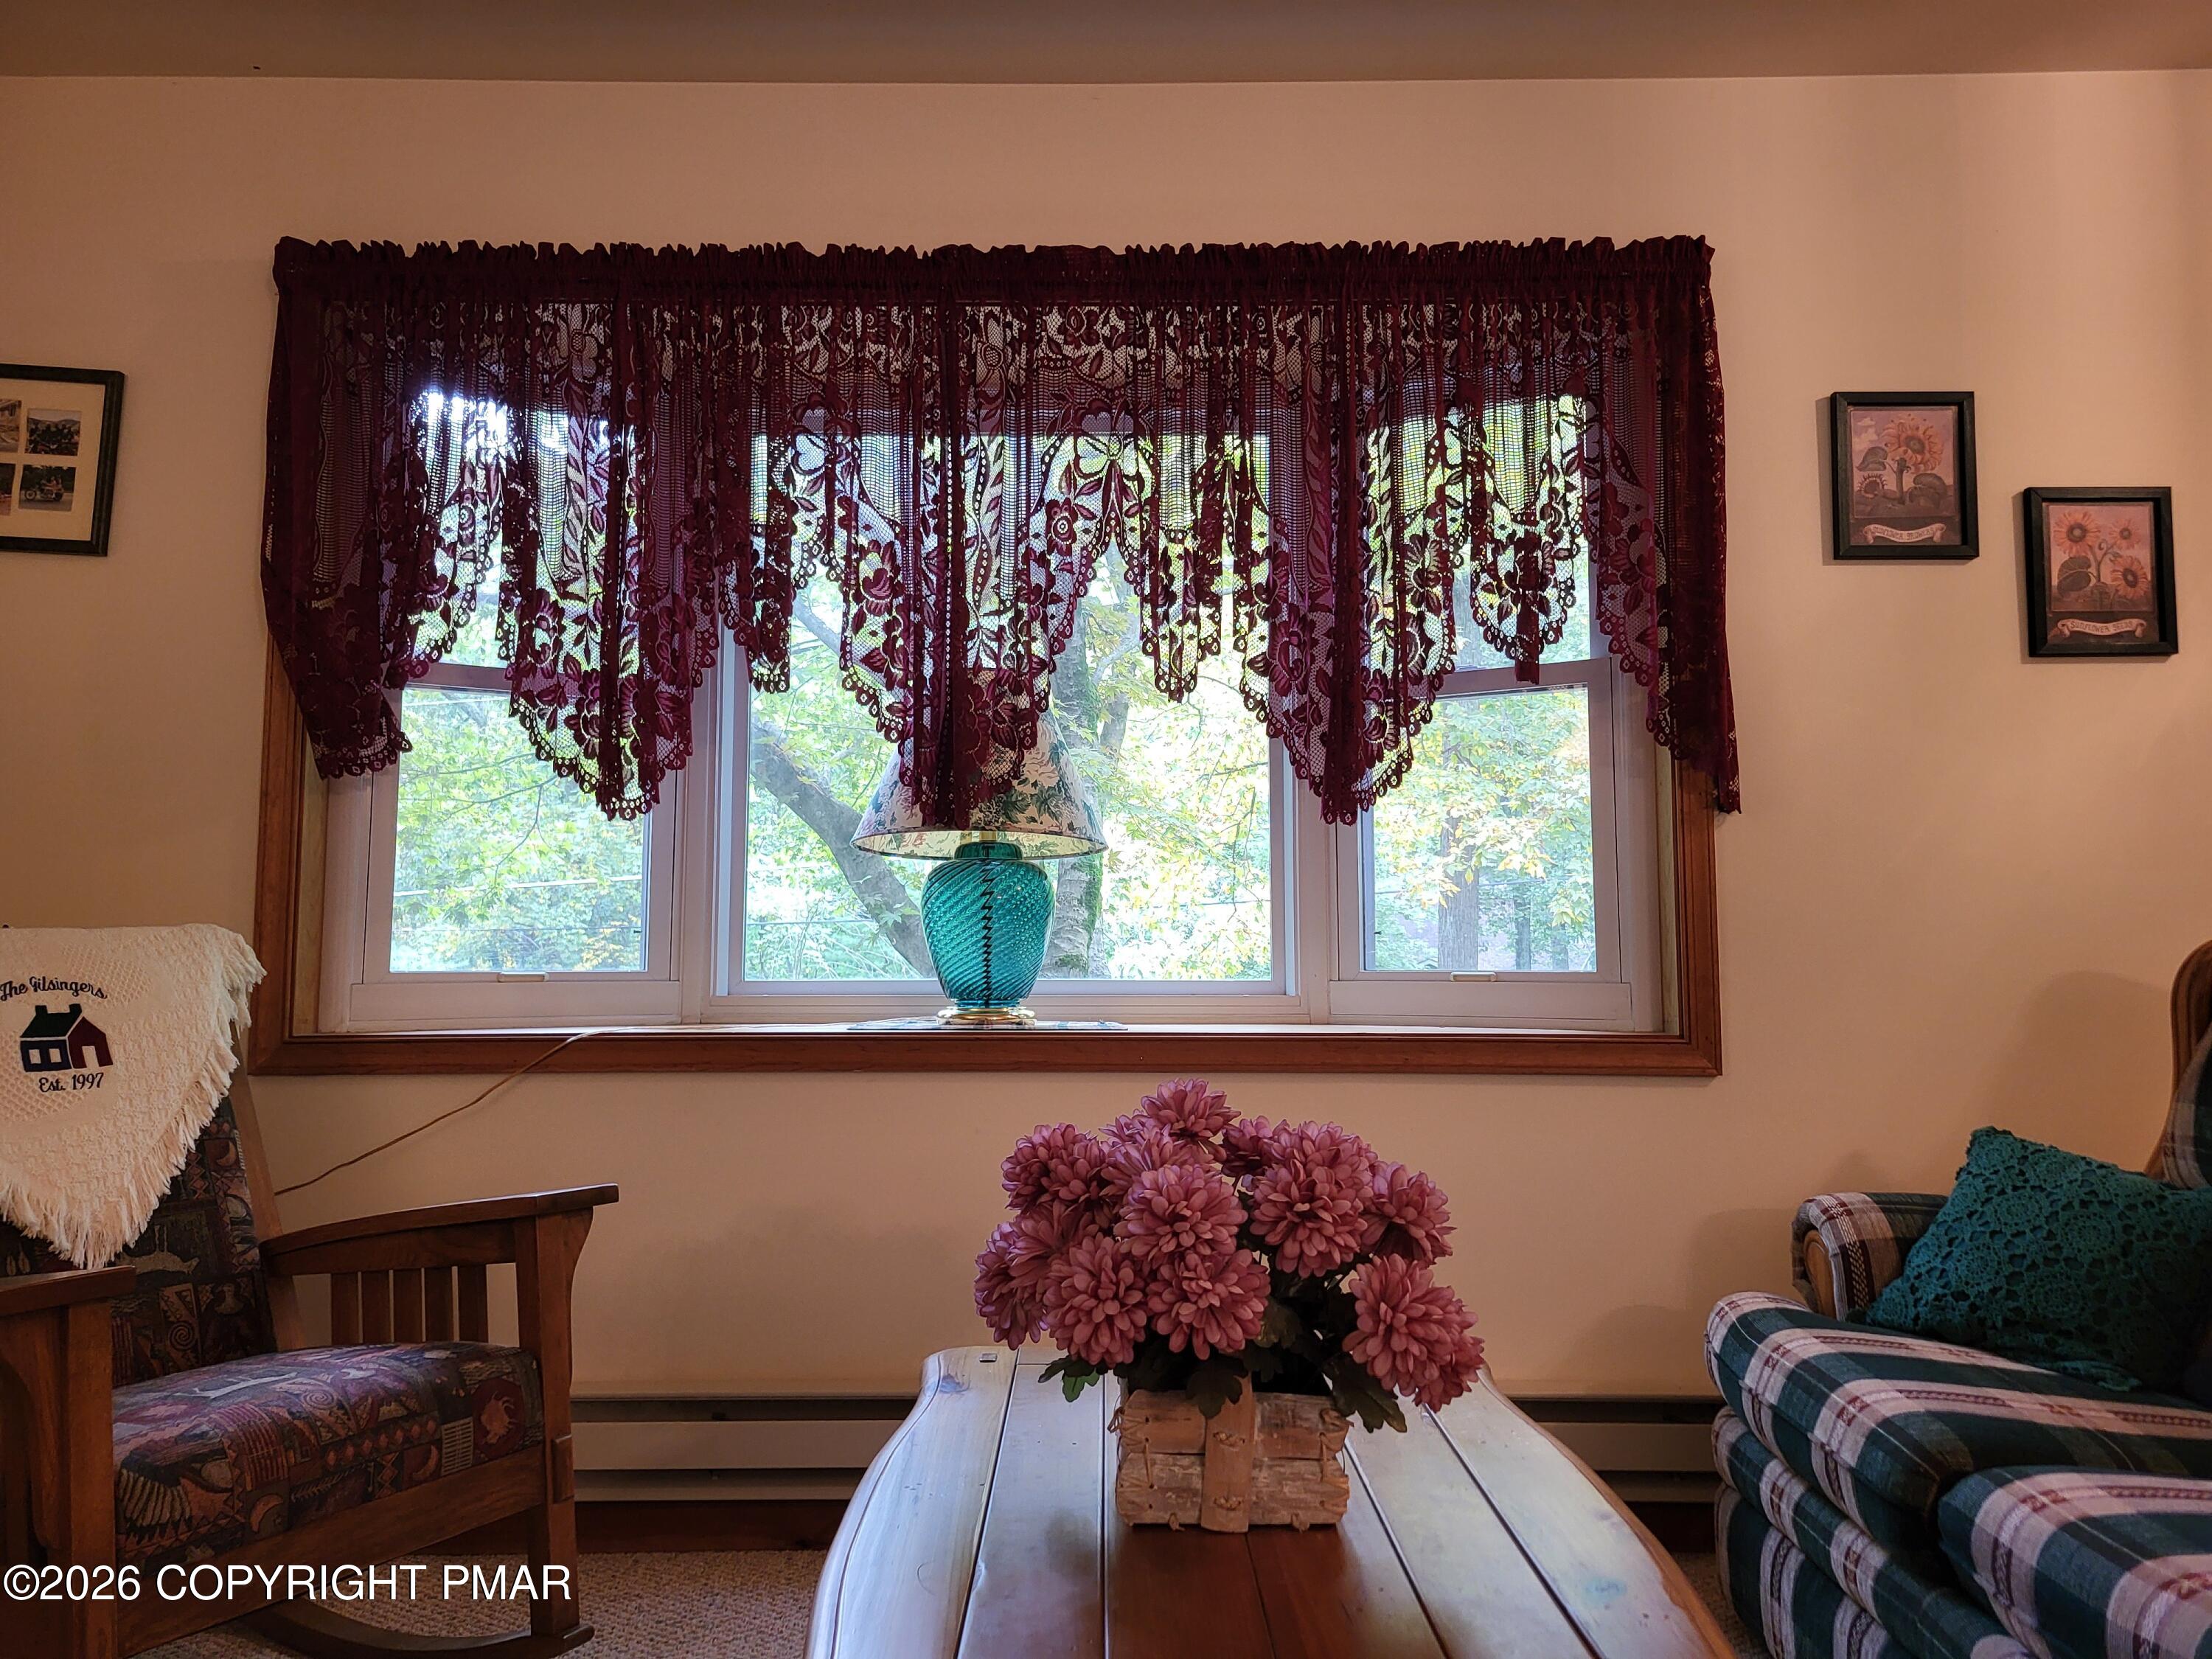
Living room with burgundy lace curtains, a turquoise lamp, and pink flowers on the coffee table.
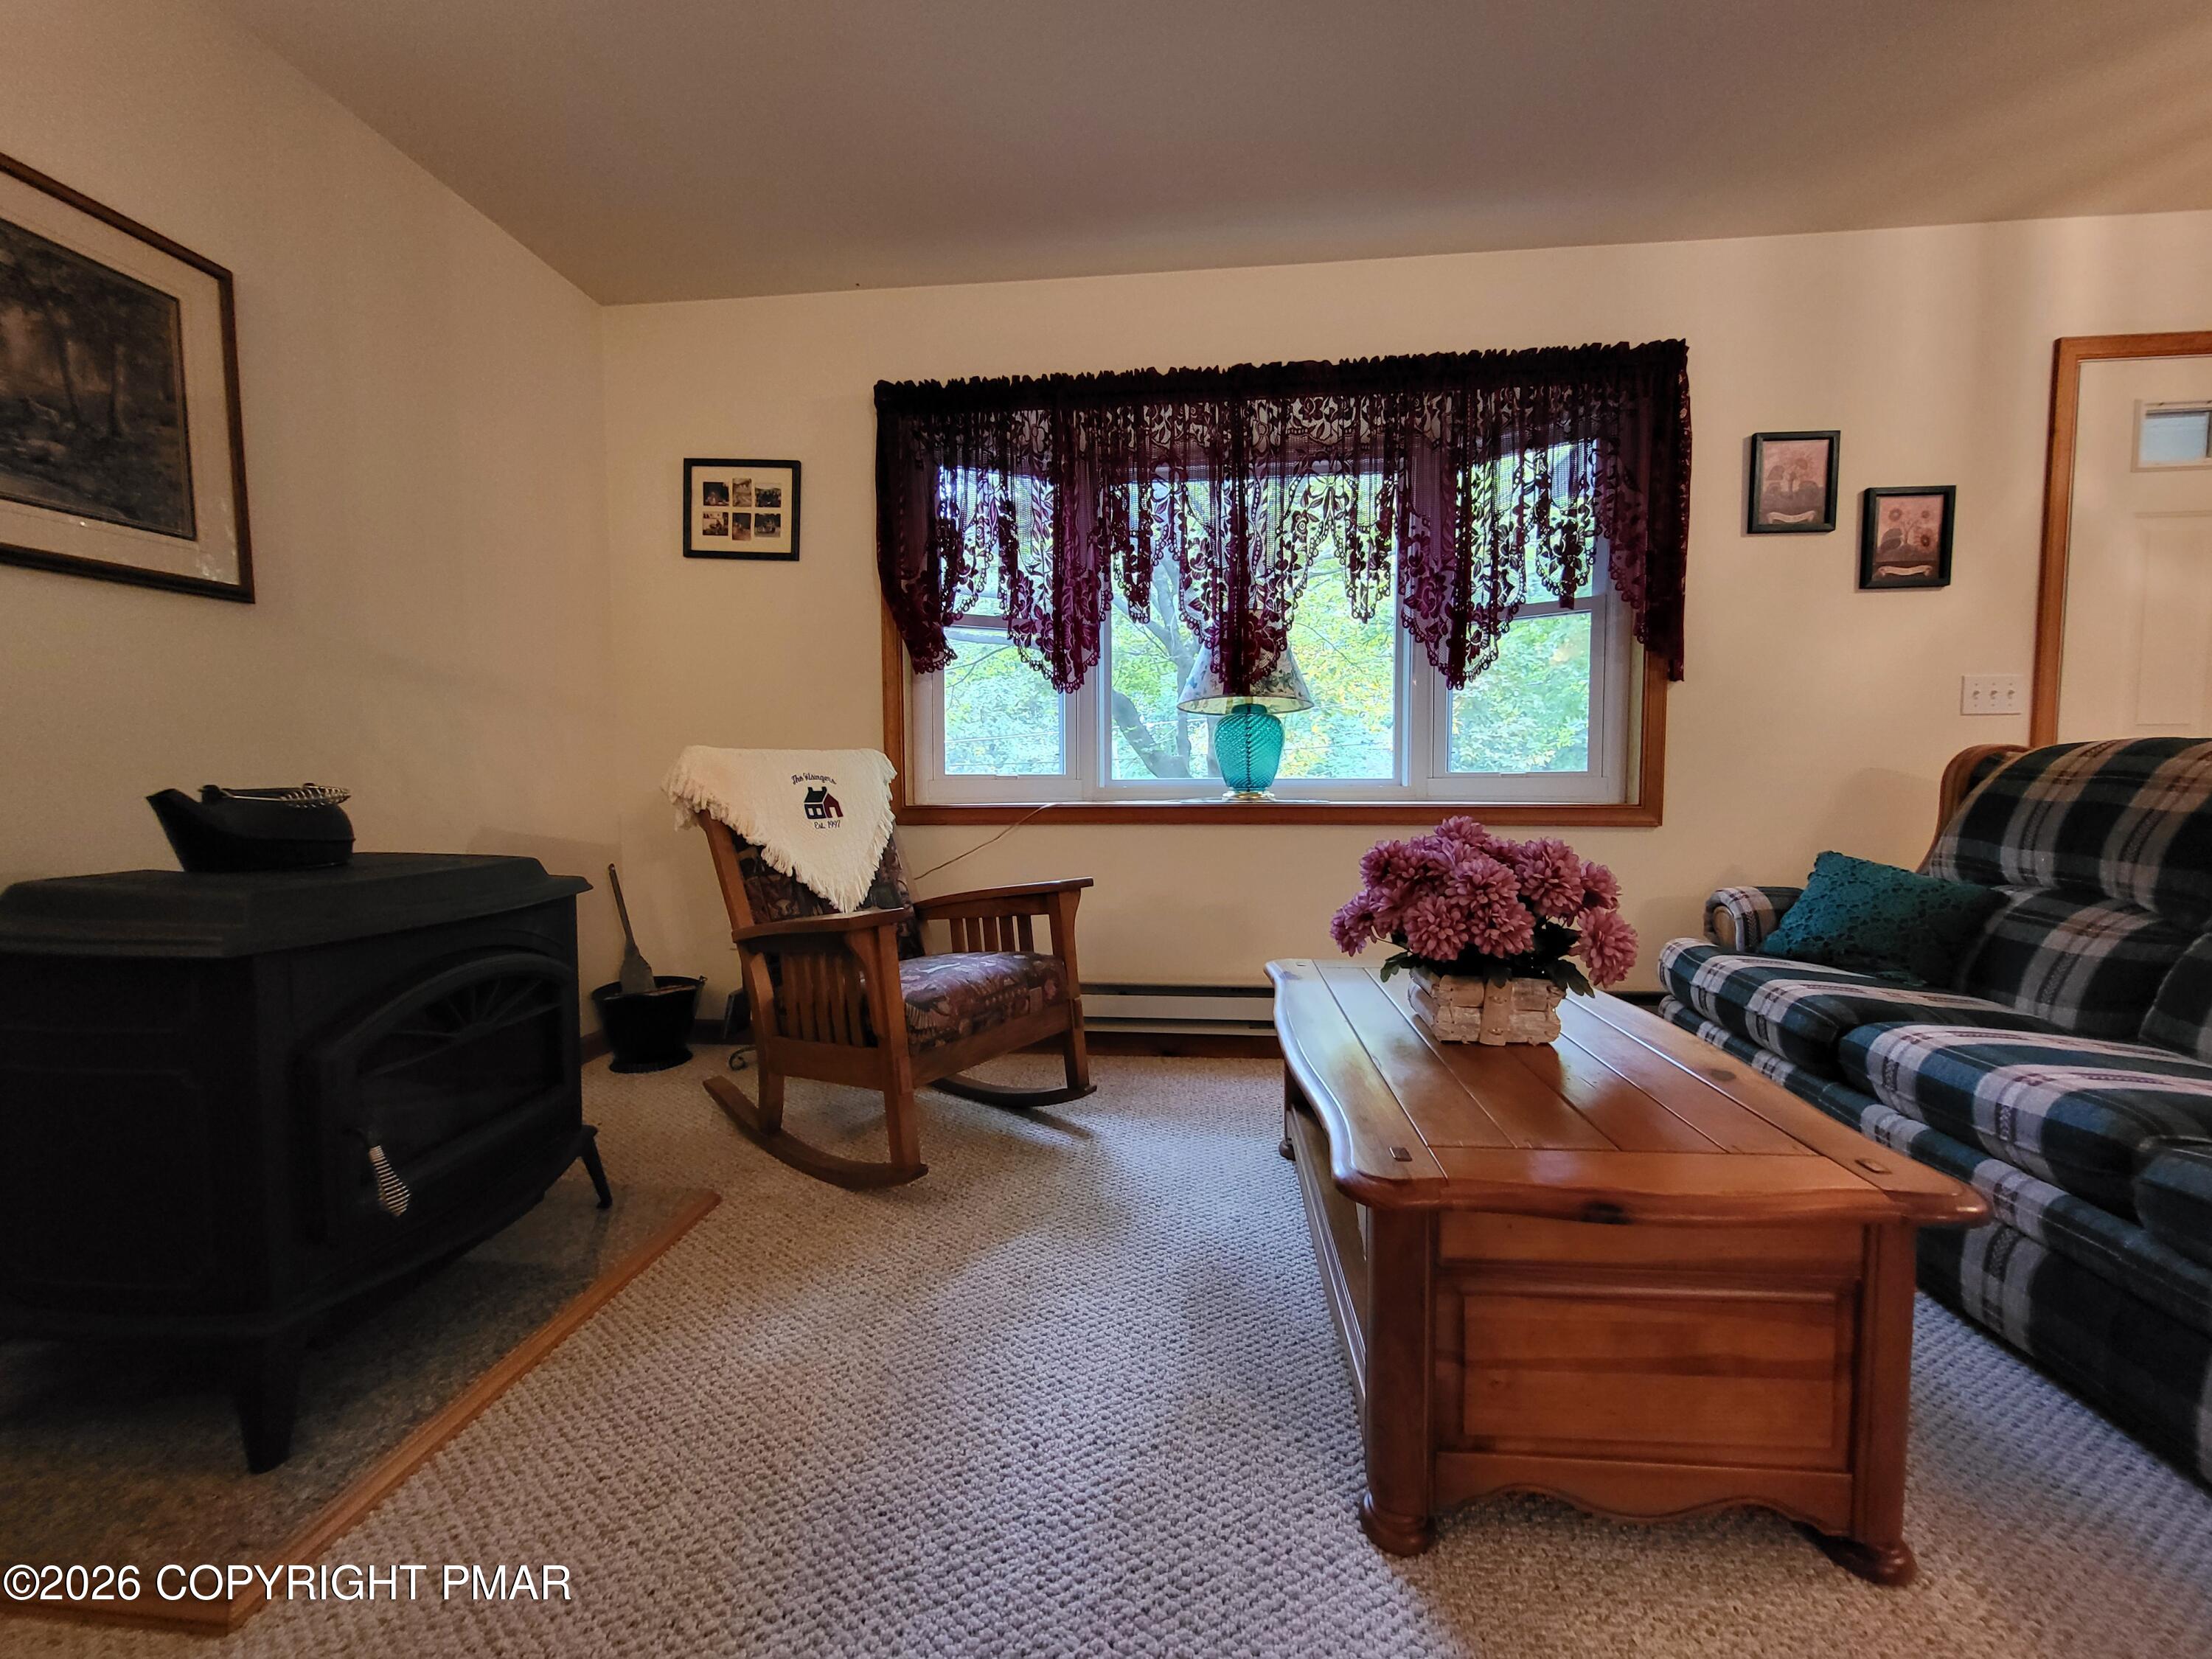
Living room with a black wood stove, rocking chair, plaid sofa, and flower-topped coffee table.
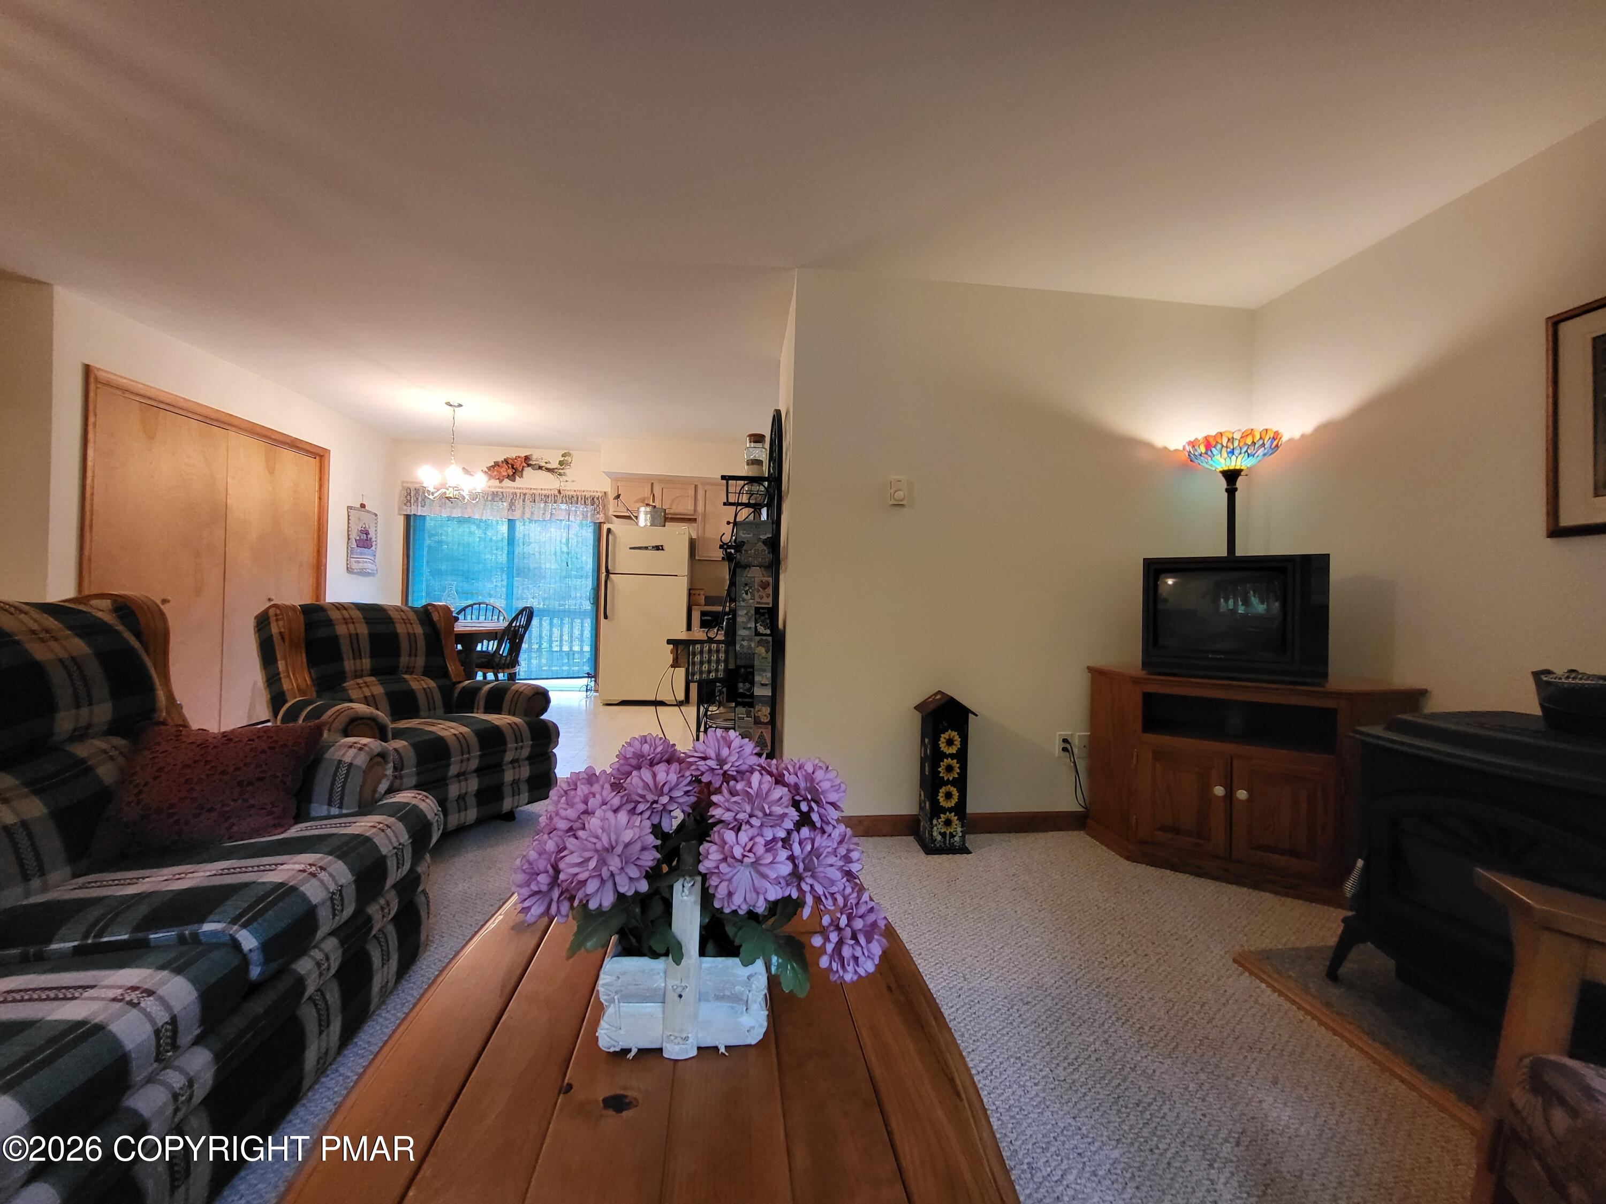
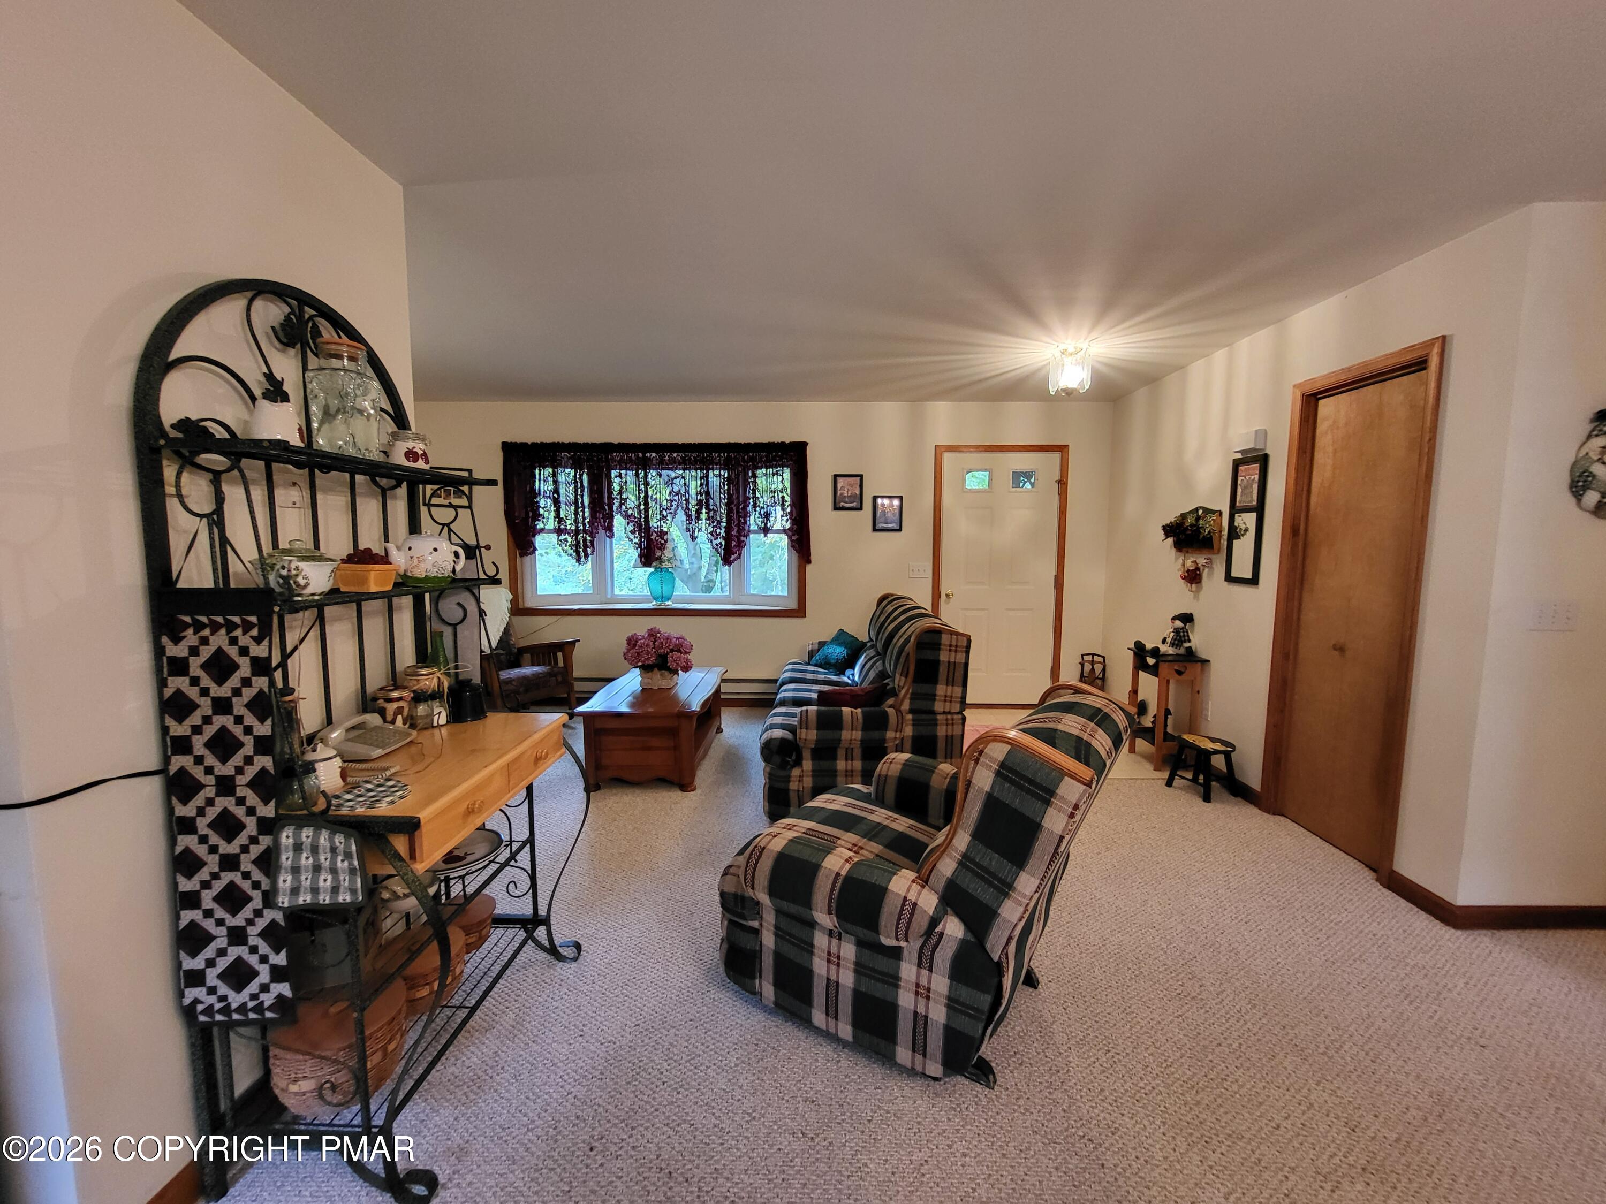
Furnished living room with plaid sofas, flower-topped coffee table, and TV beside an open dining-kitchen area.
Furnished living room with plaid seating, wooden coffee table, and a curtained window.
Furnished living room with plaid seating, a wooden coffee table, and decorative shelving beside a window.
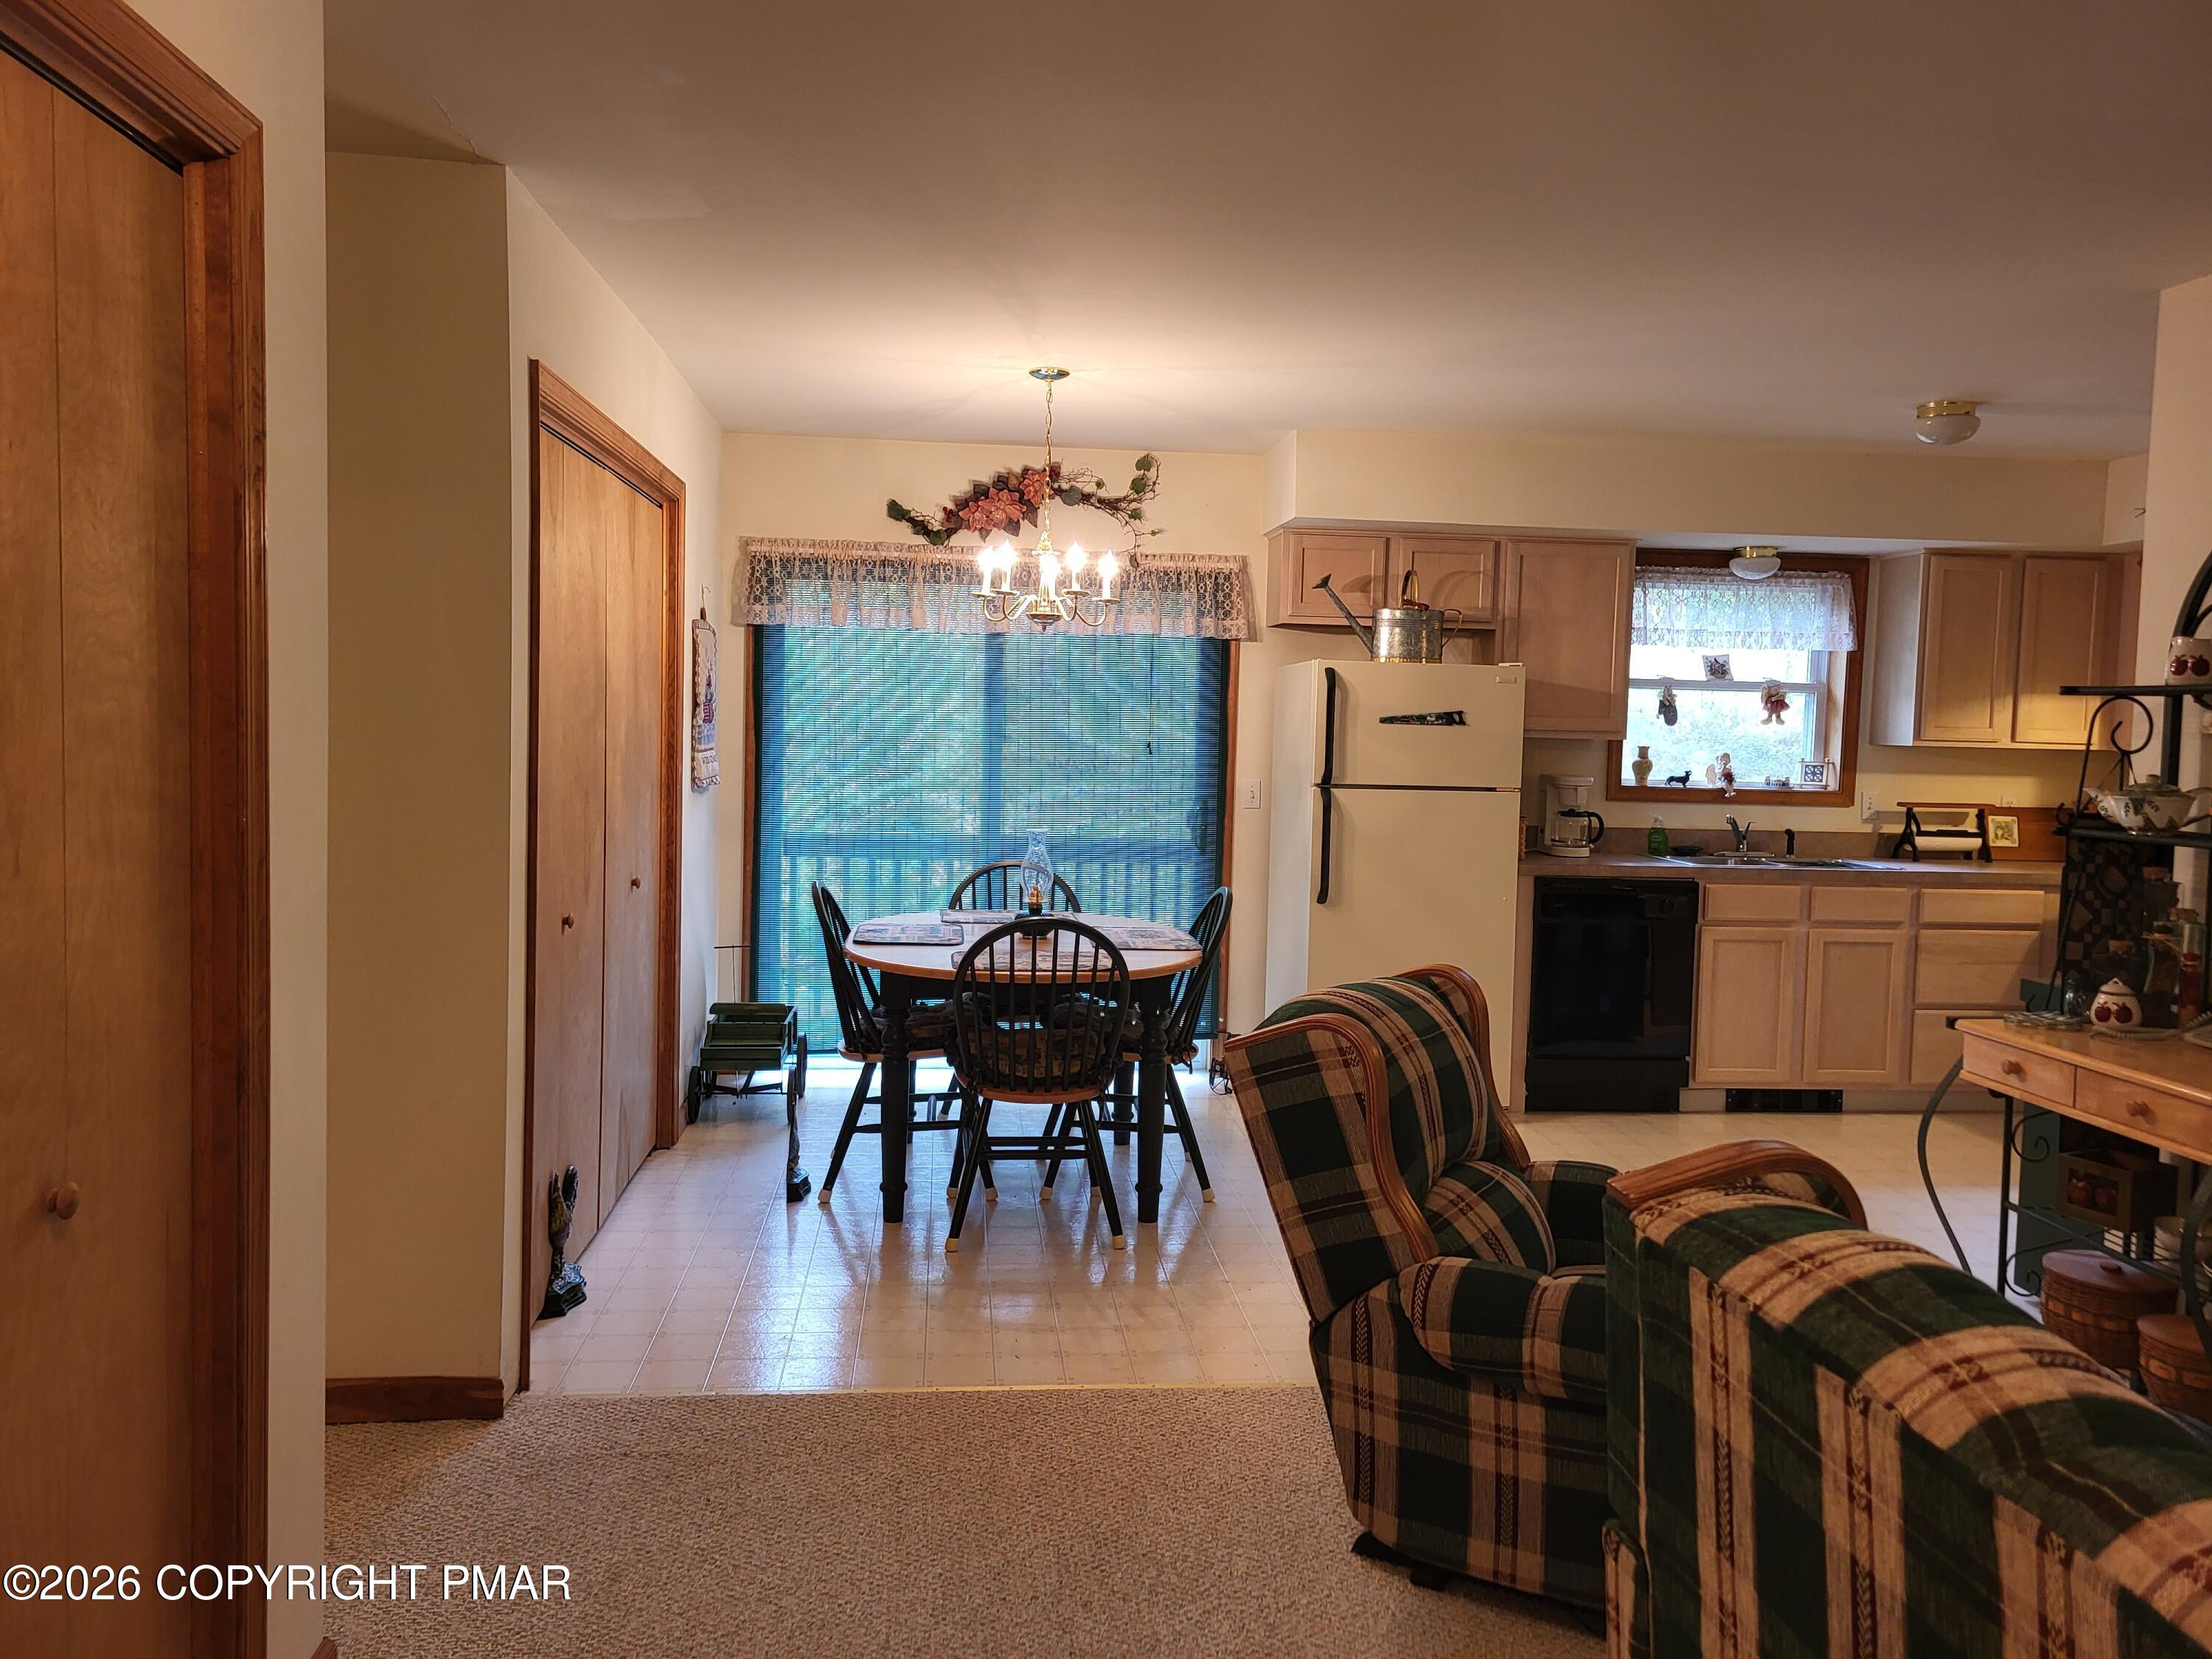
Open-plan living area with plaid armchairs, a dining table, and a wood-cabinet kitchen.
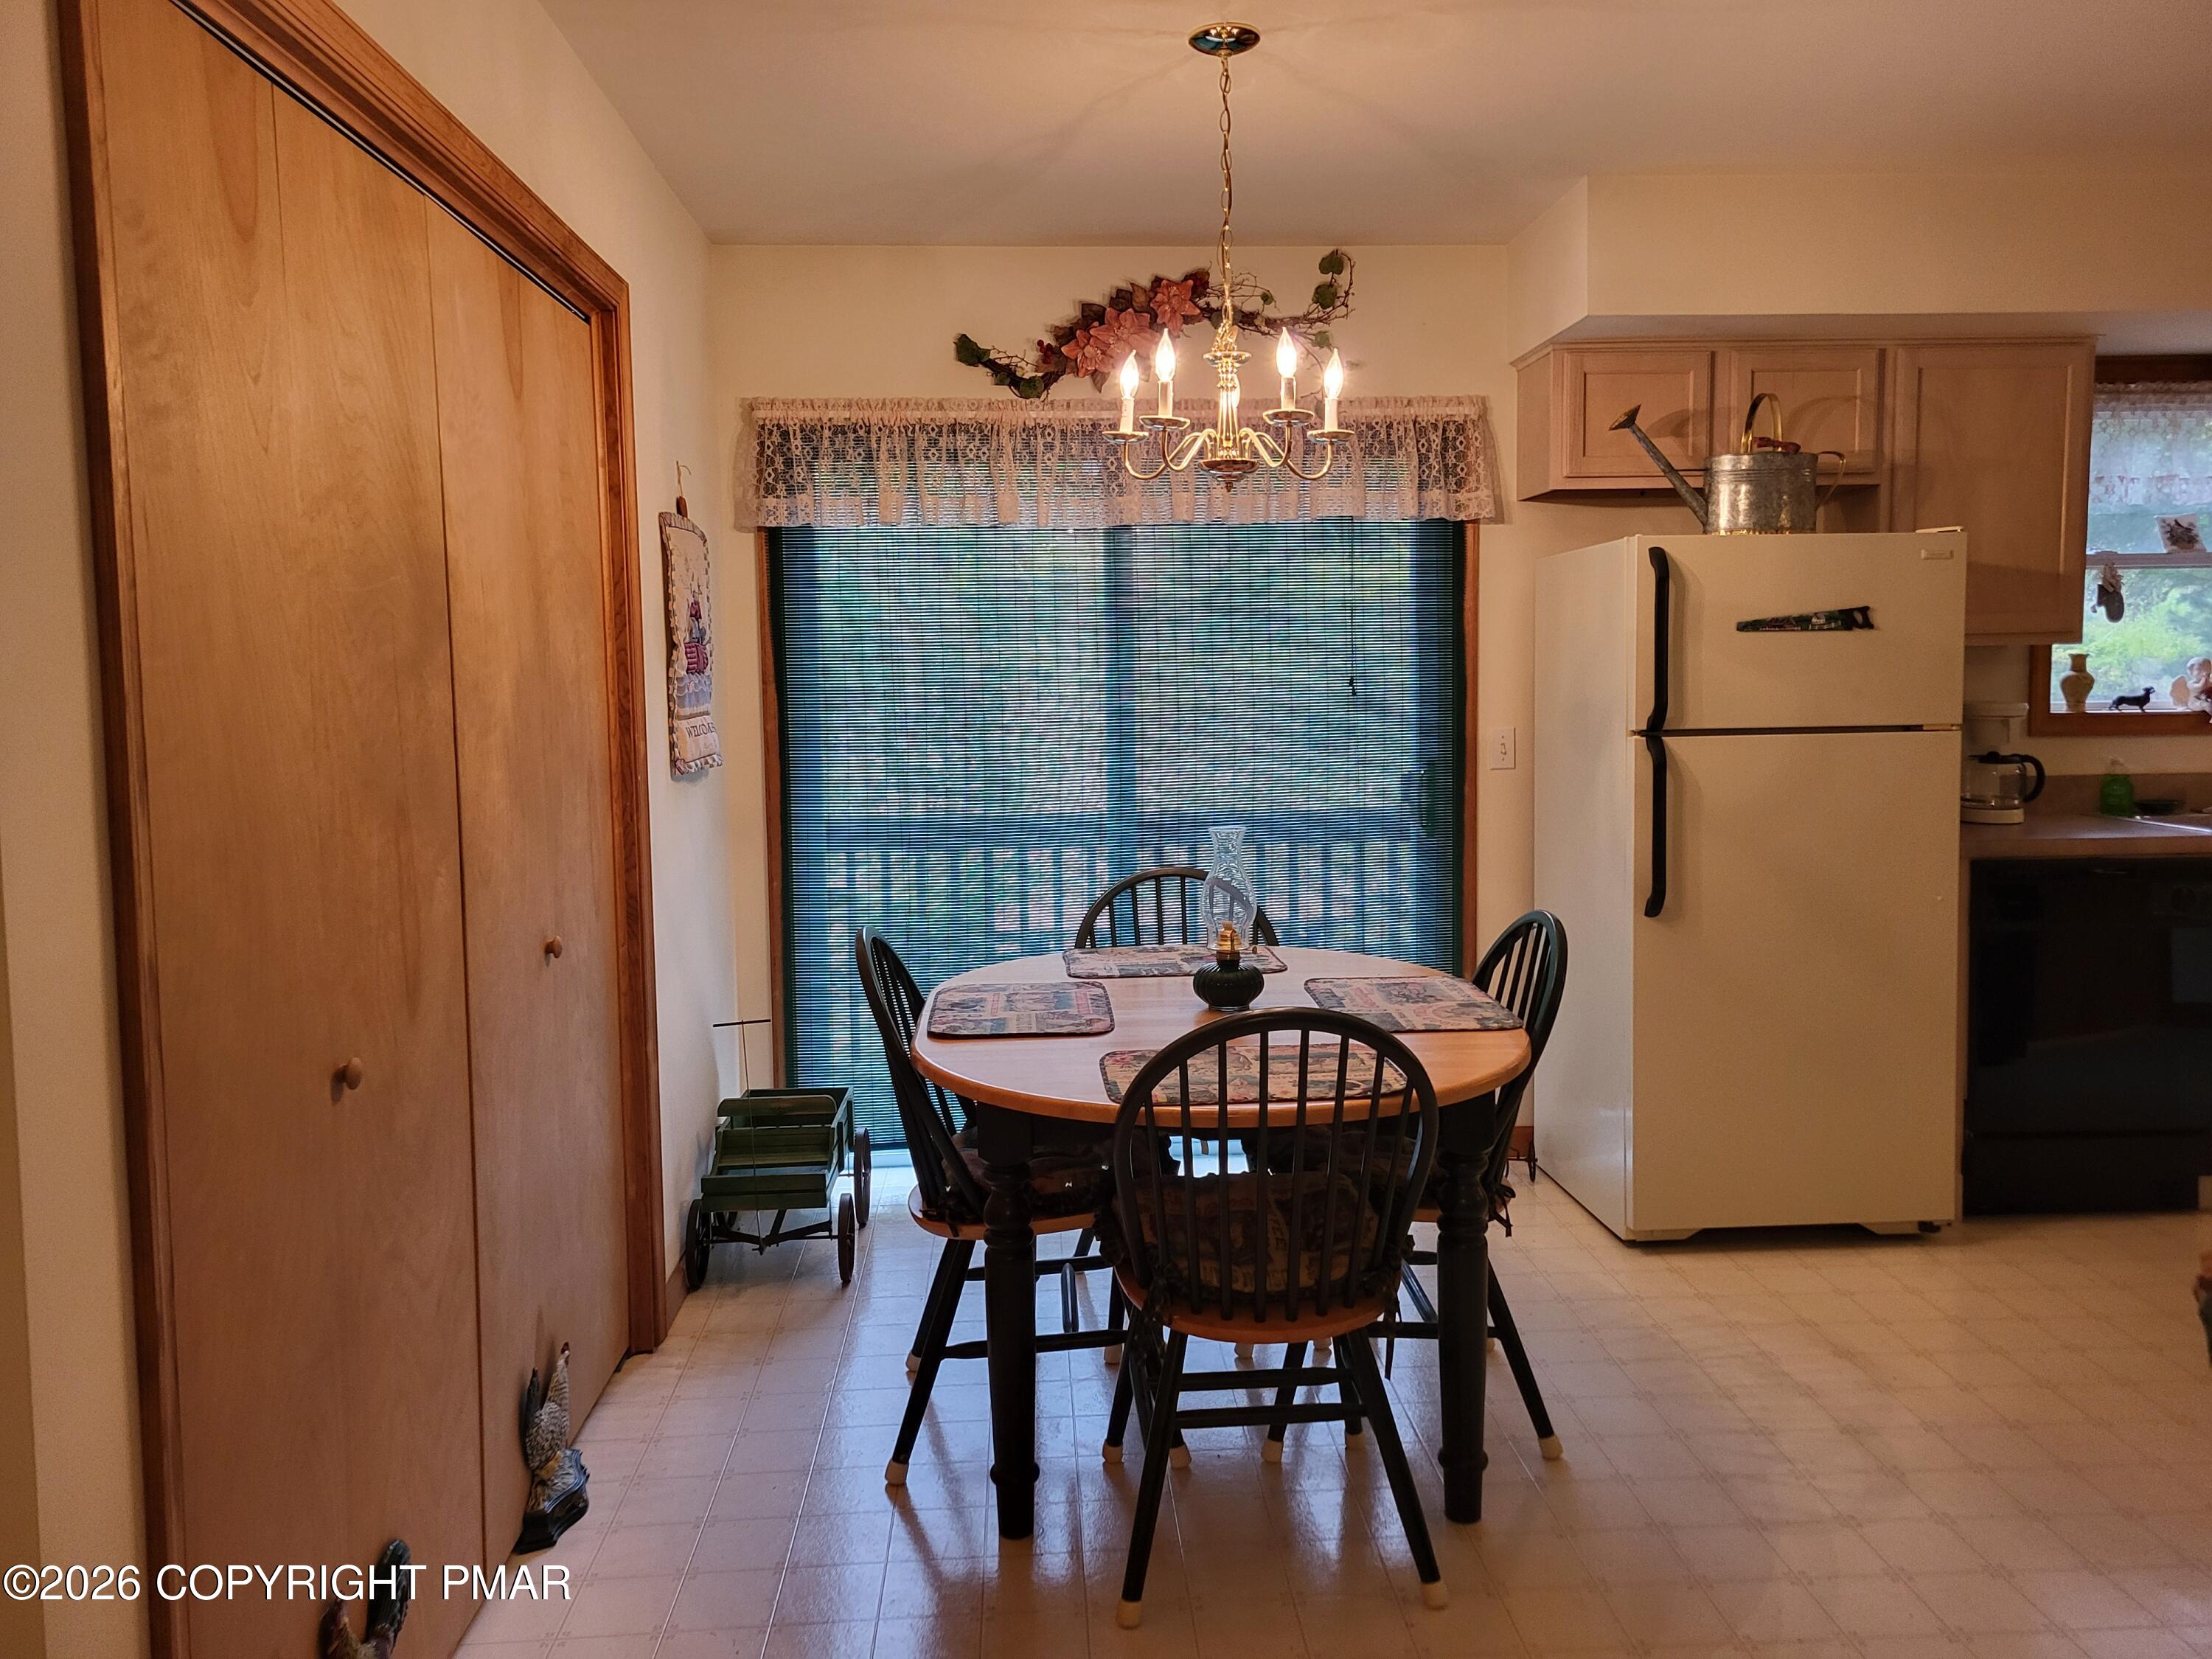
Dining area with a wooden table and chairs, chandelier, large window, and adjoining kitchen.
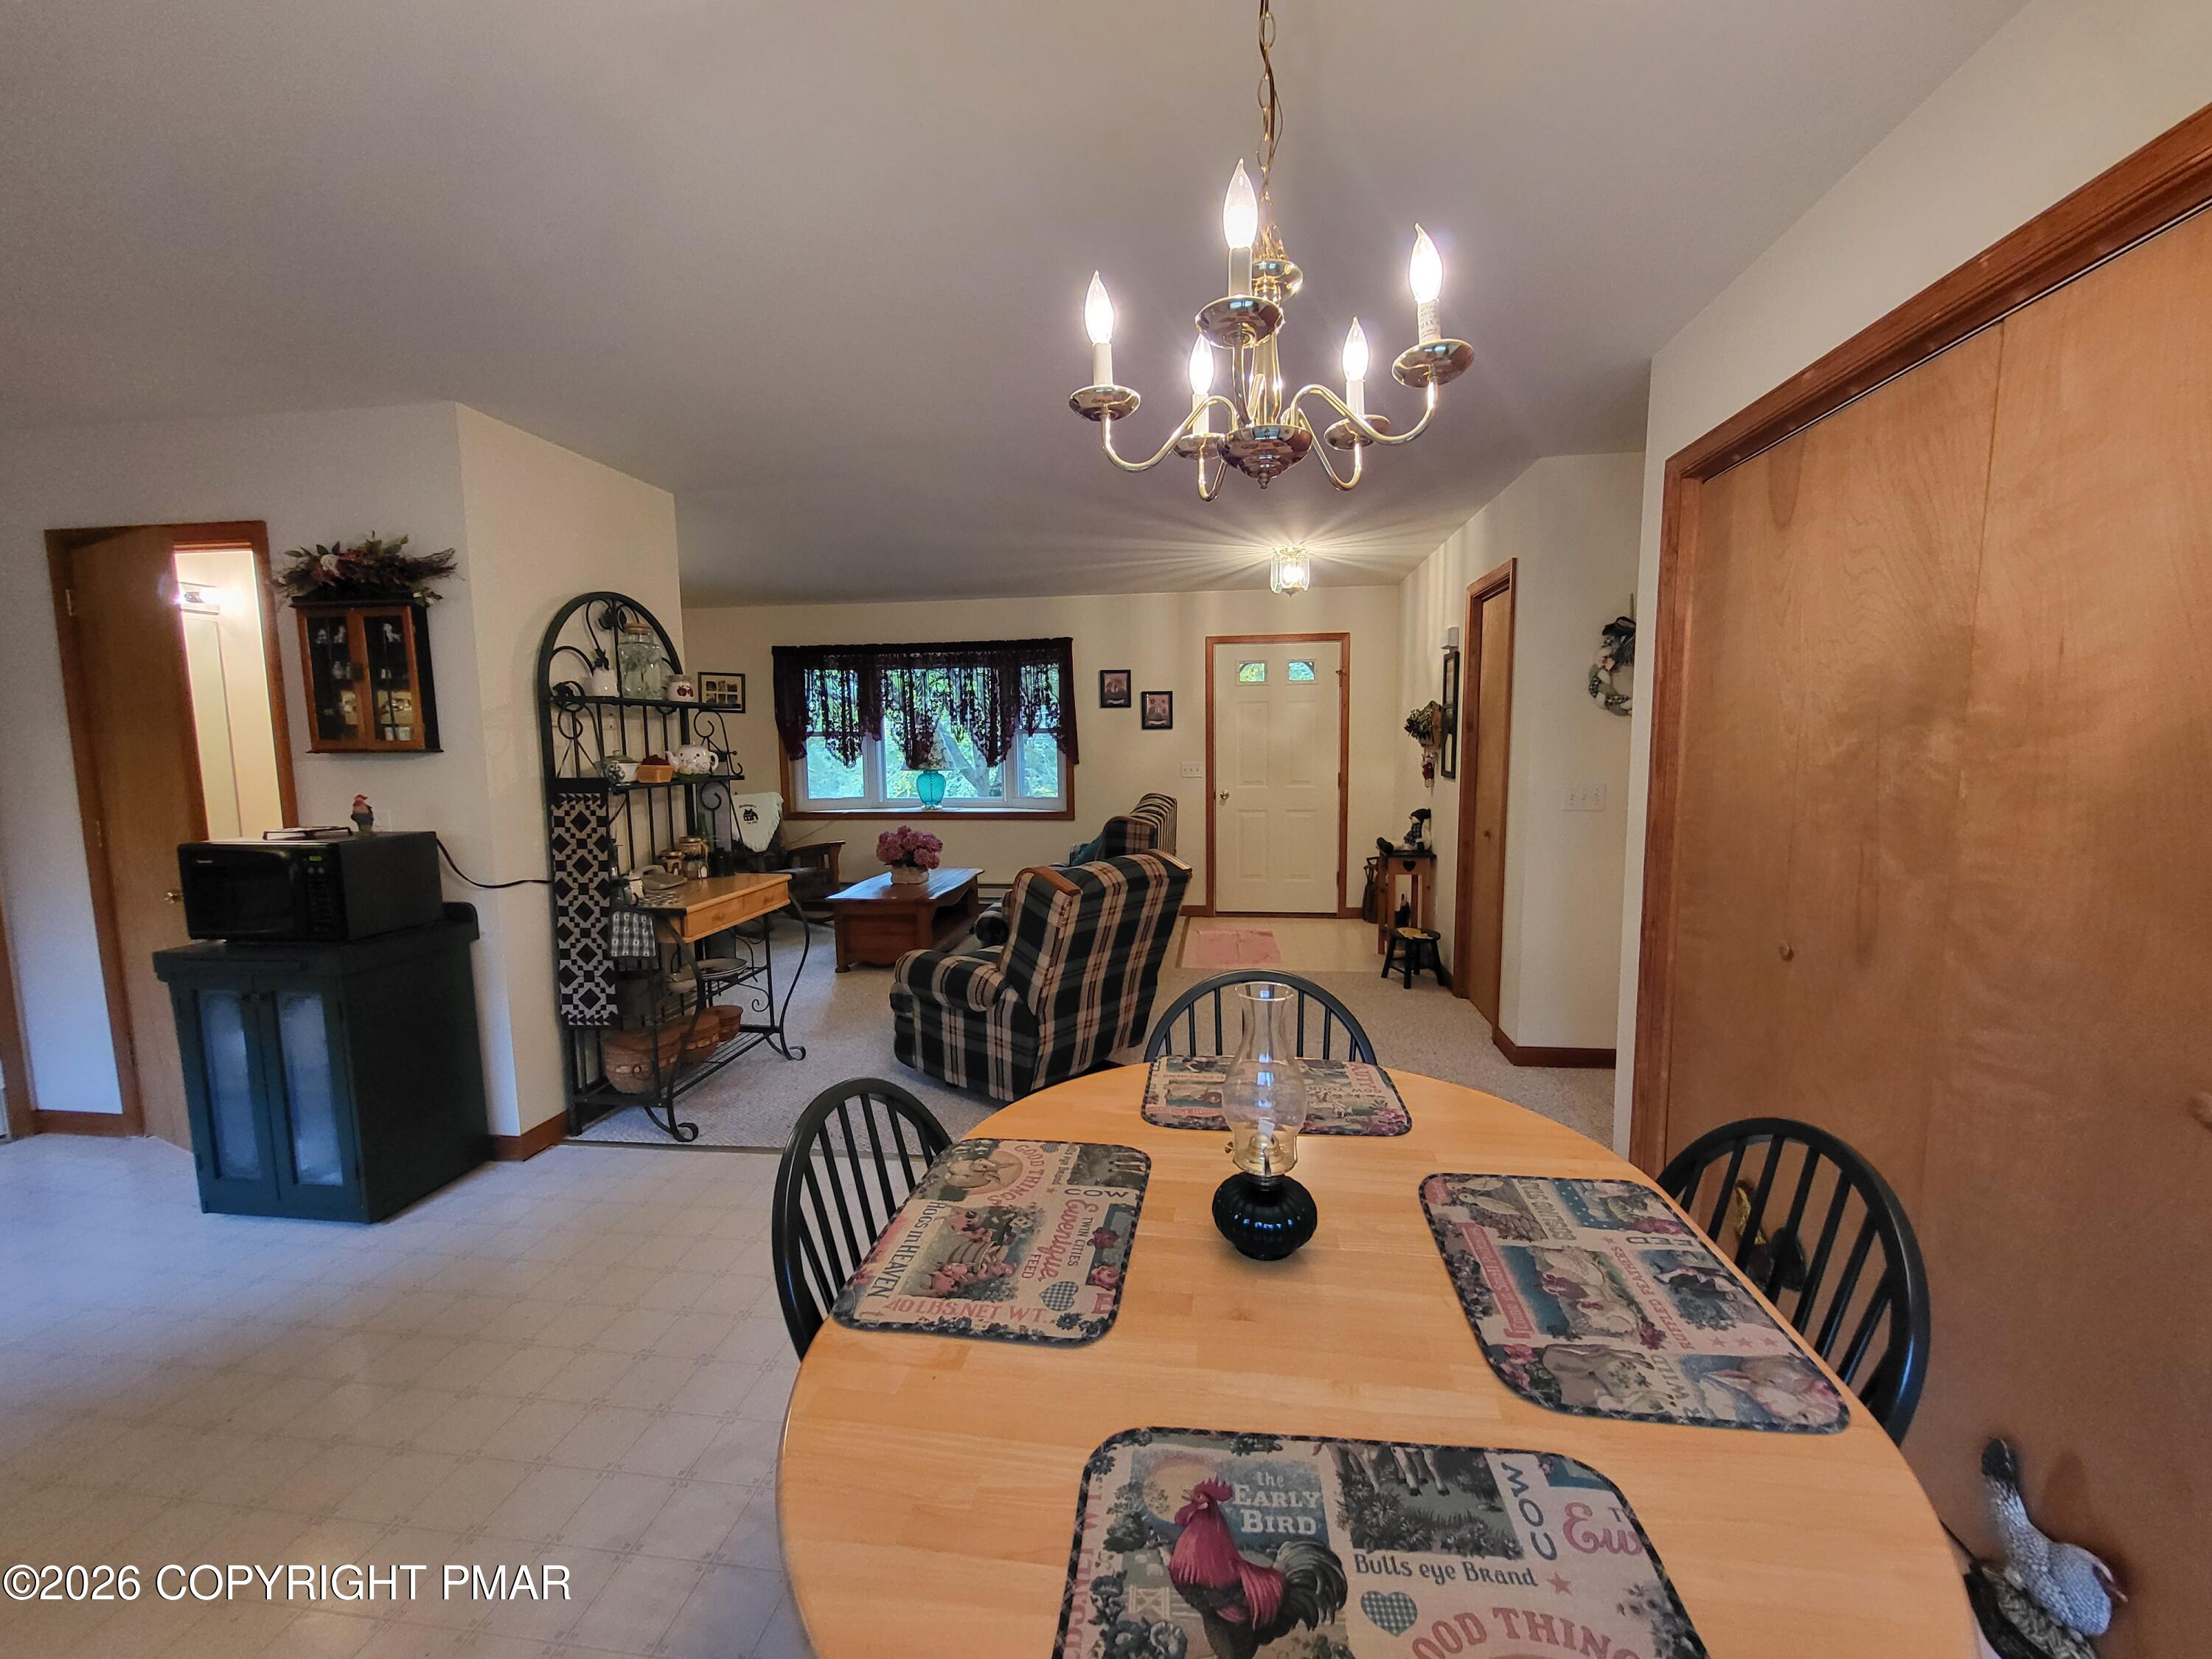
Dining and living area with a round wooden table, chandelier, and plaid armchairs.
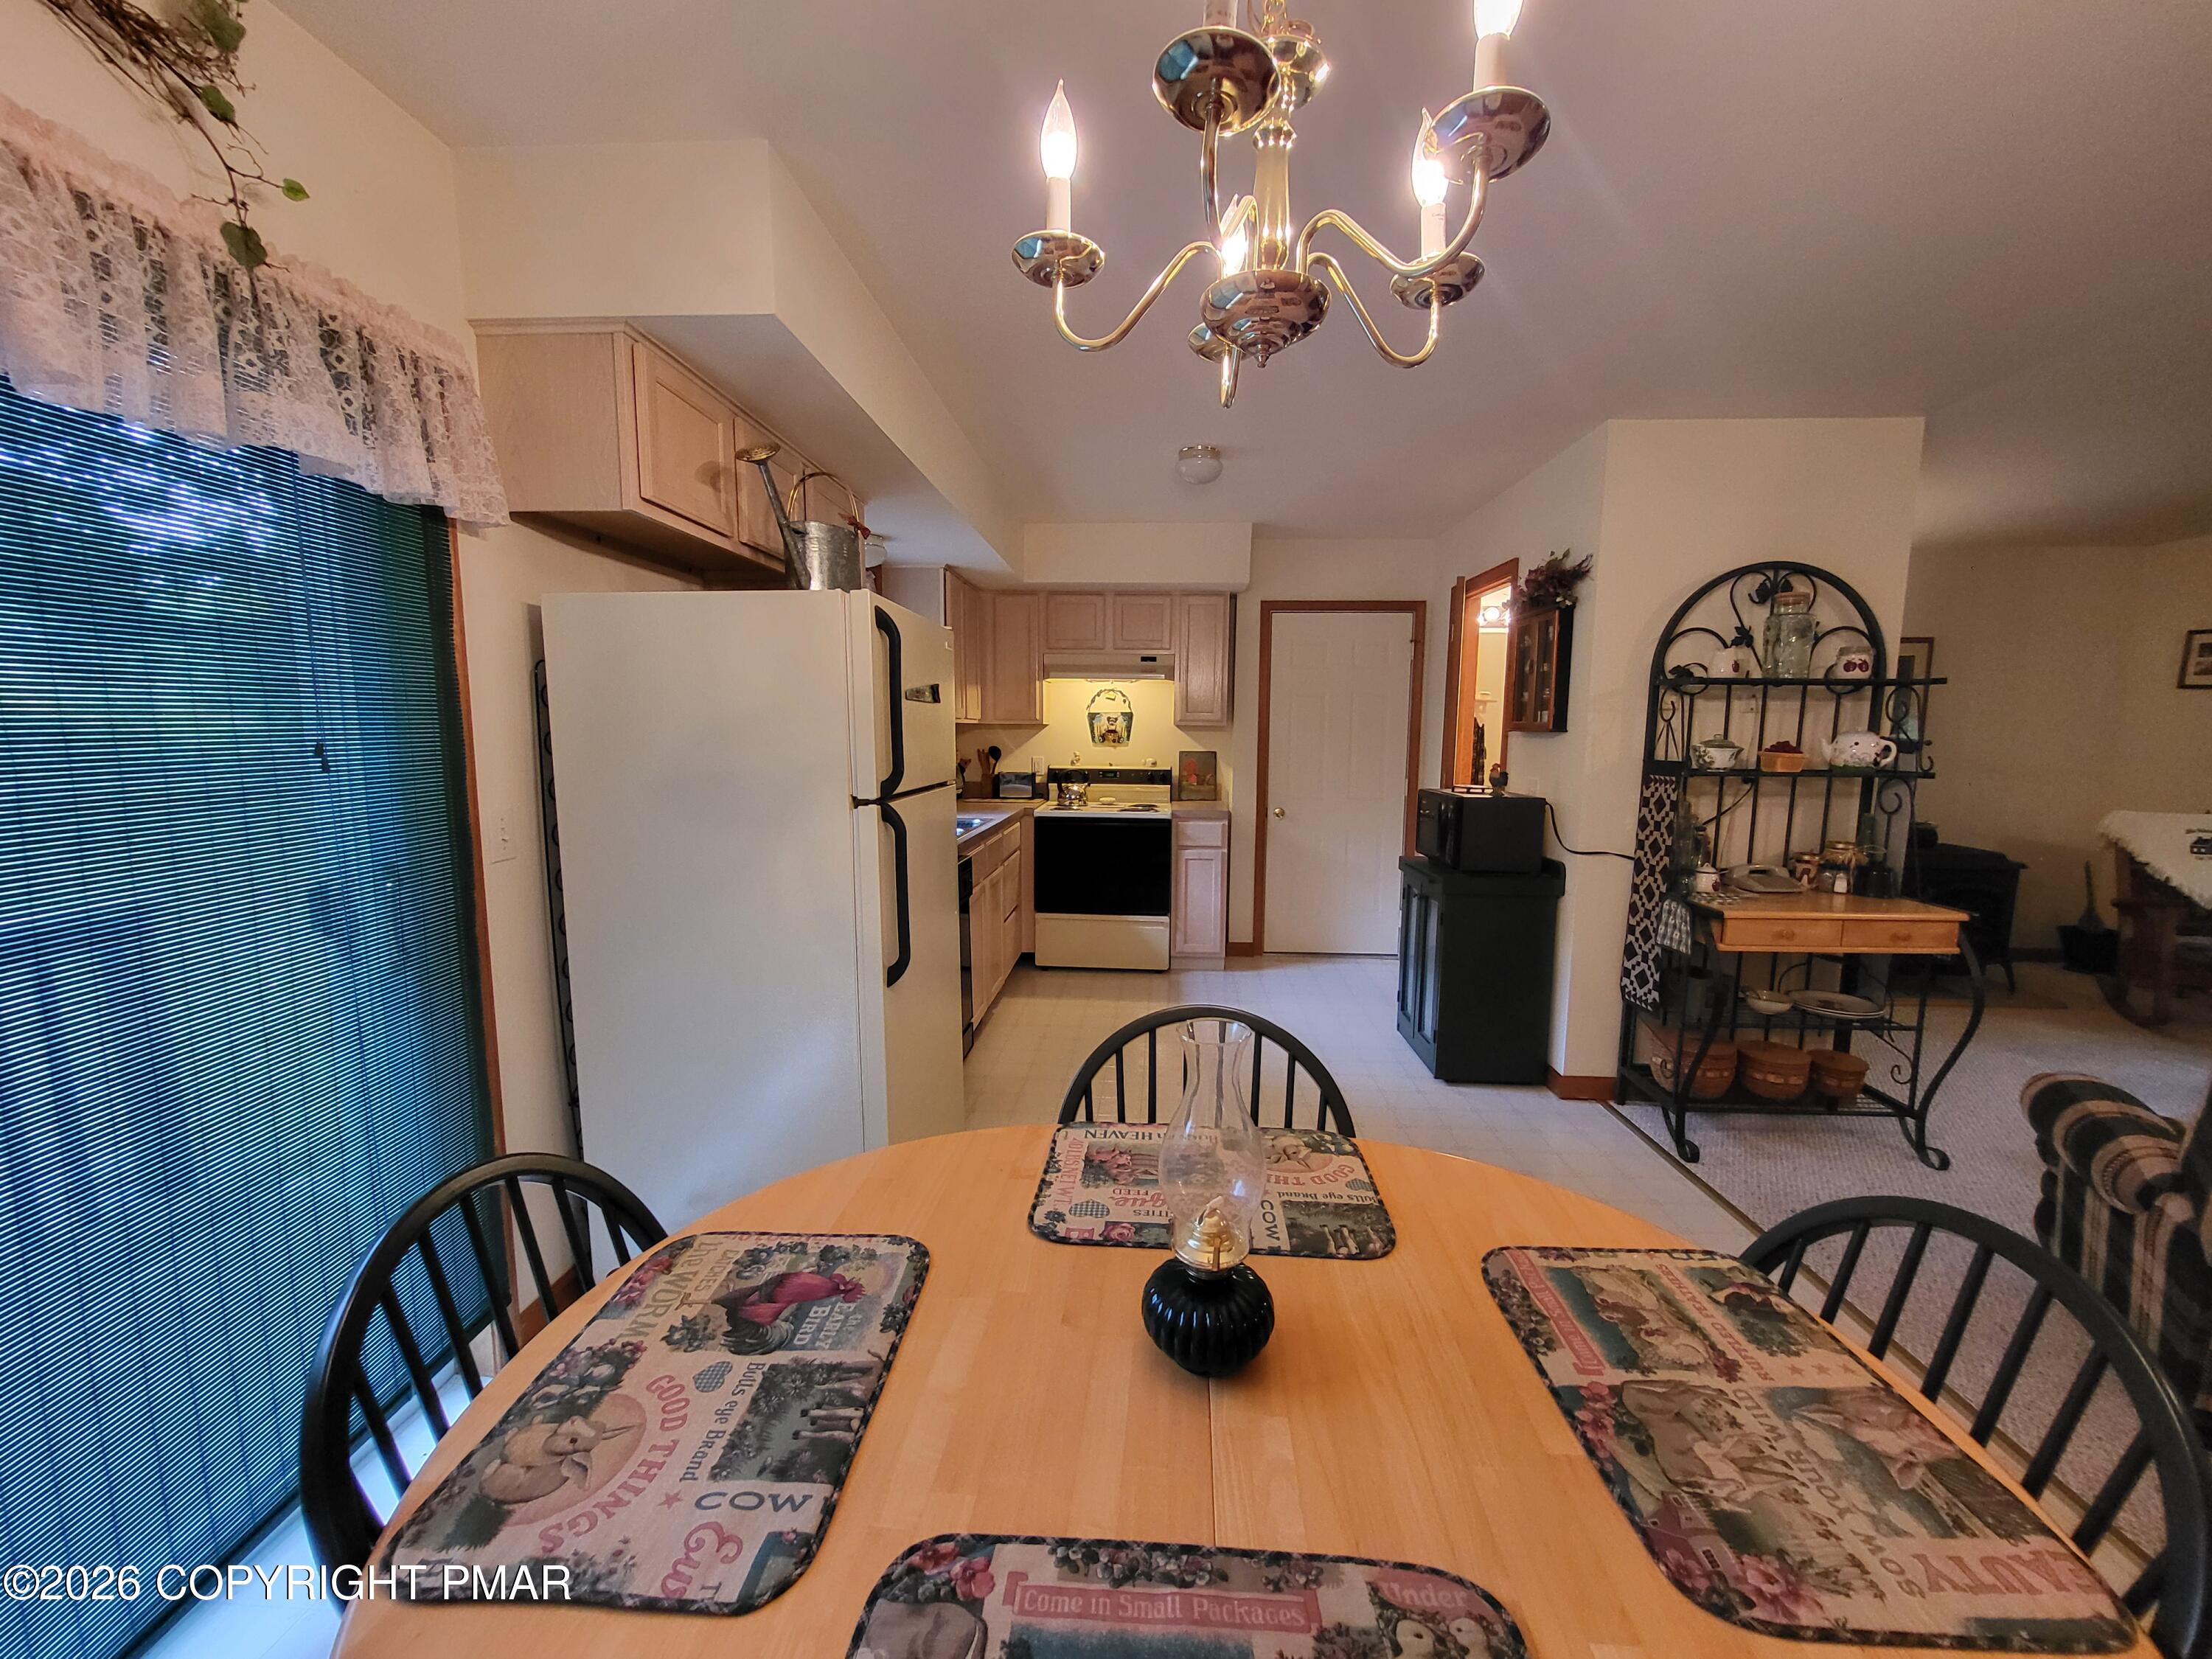
Kitchen and dining area with light wood cabinets, white appliances, and a round table with black chairs.
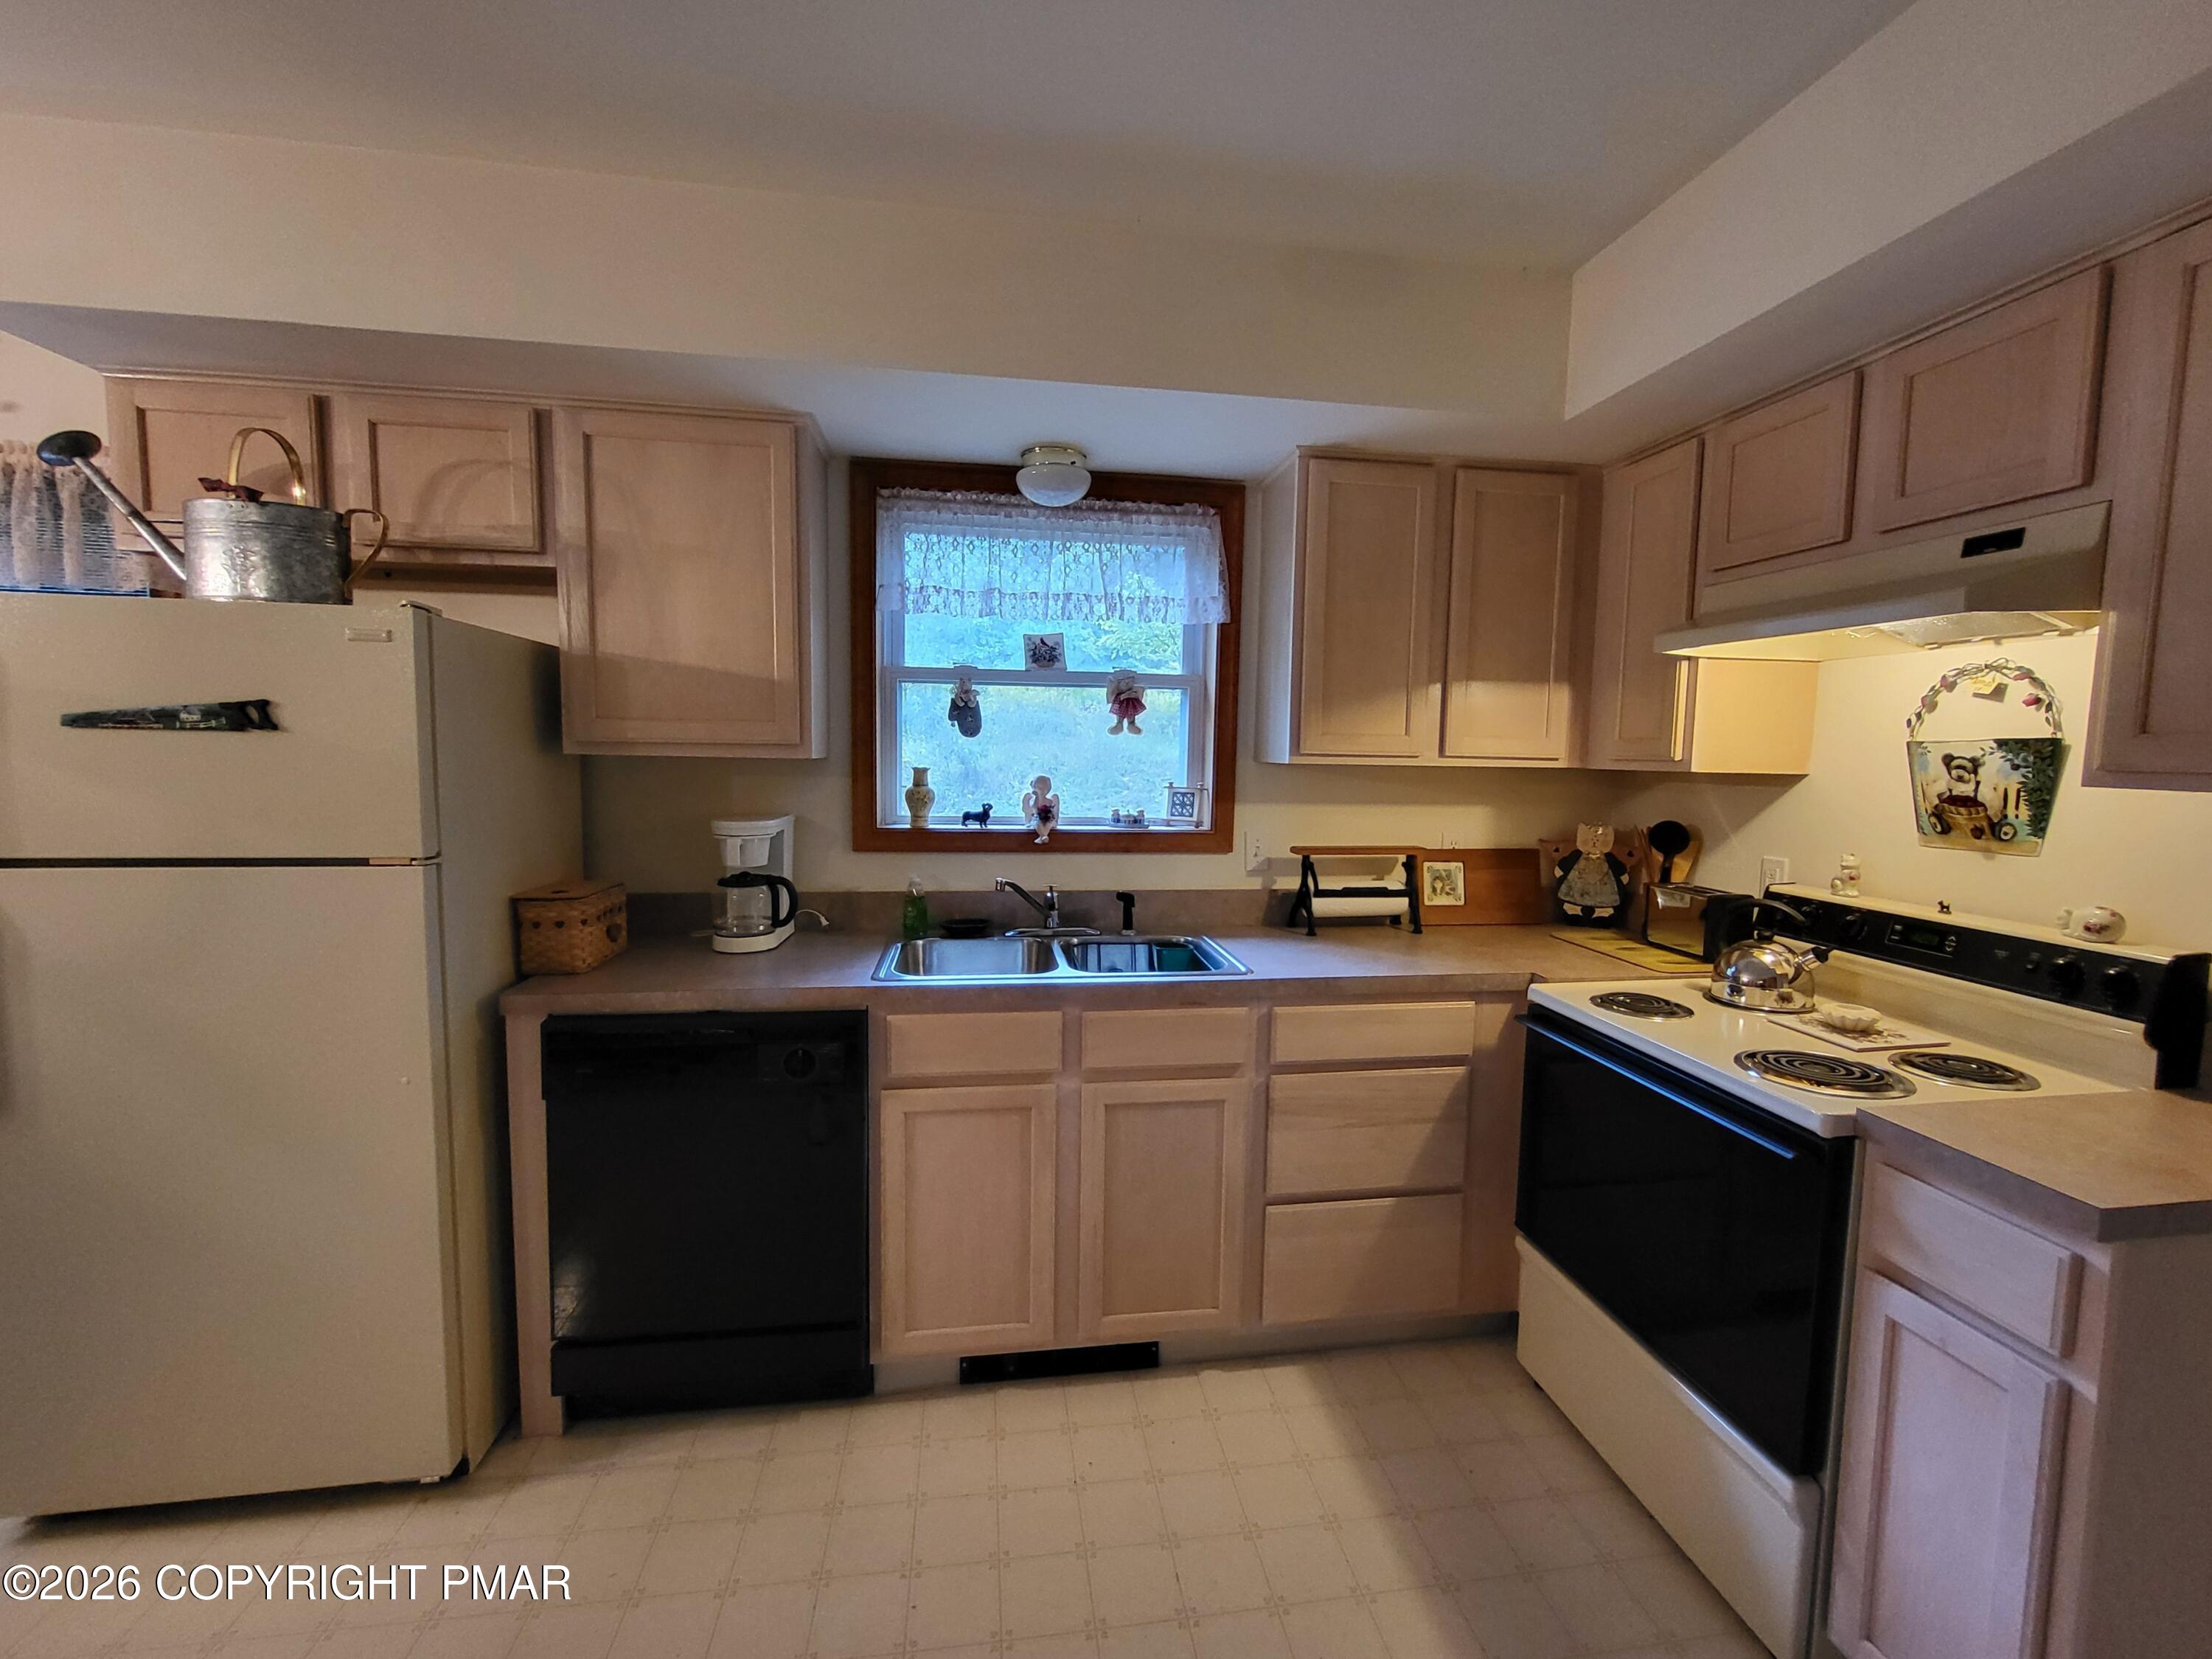
Kitchen with light wood cabinets, a window over the sink, and an electric range.
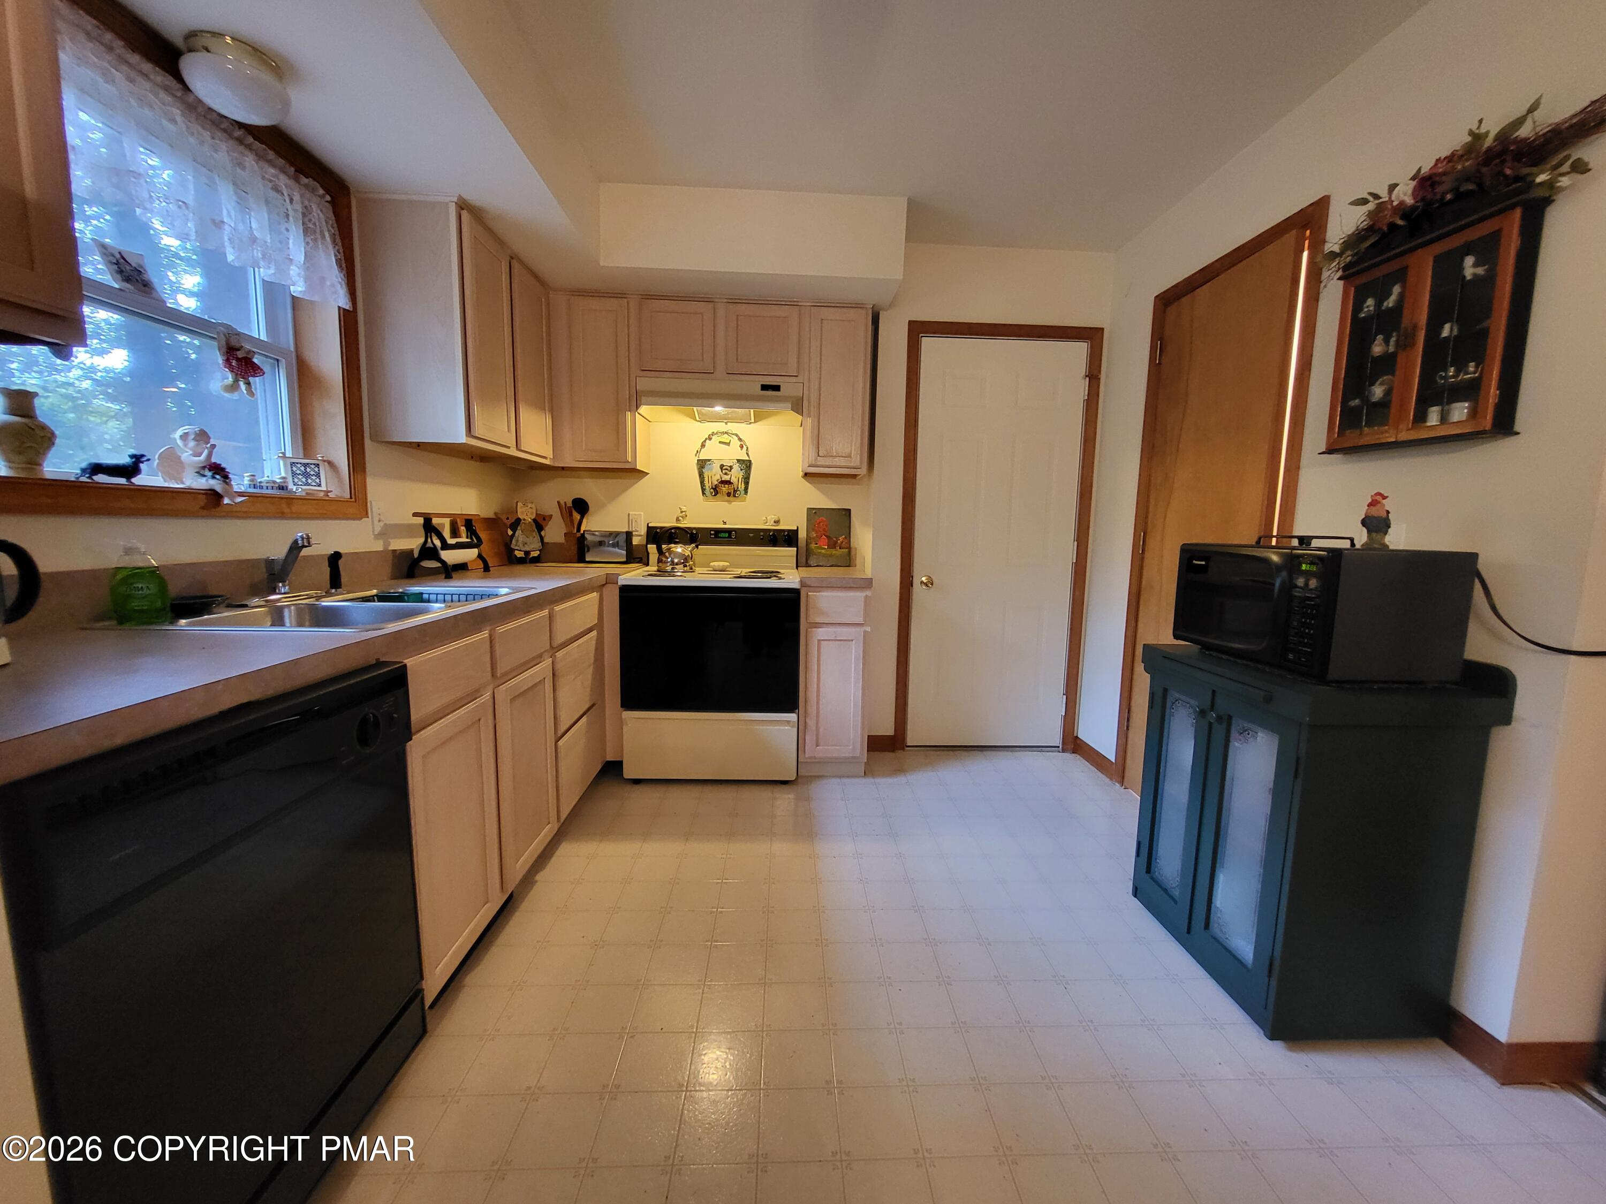
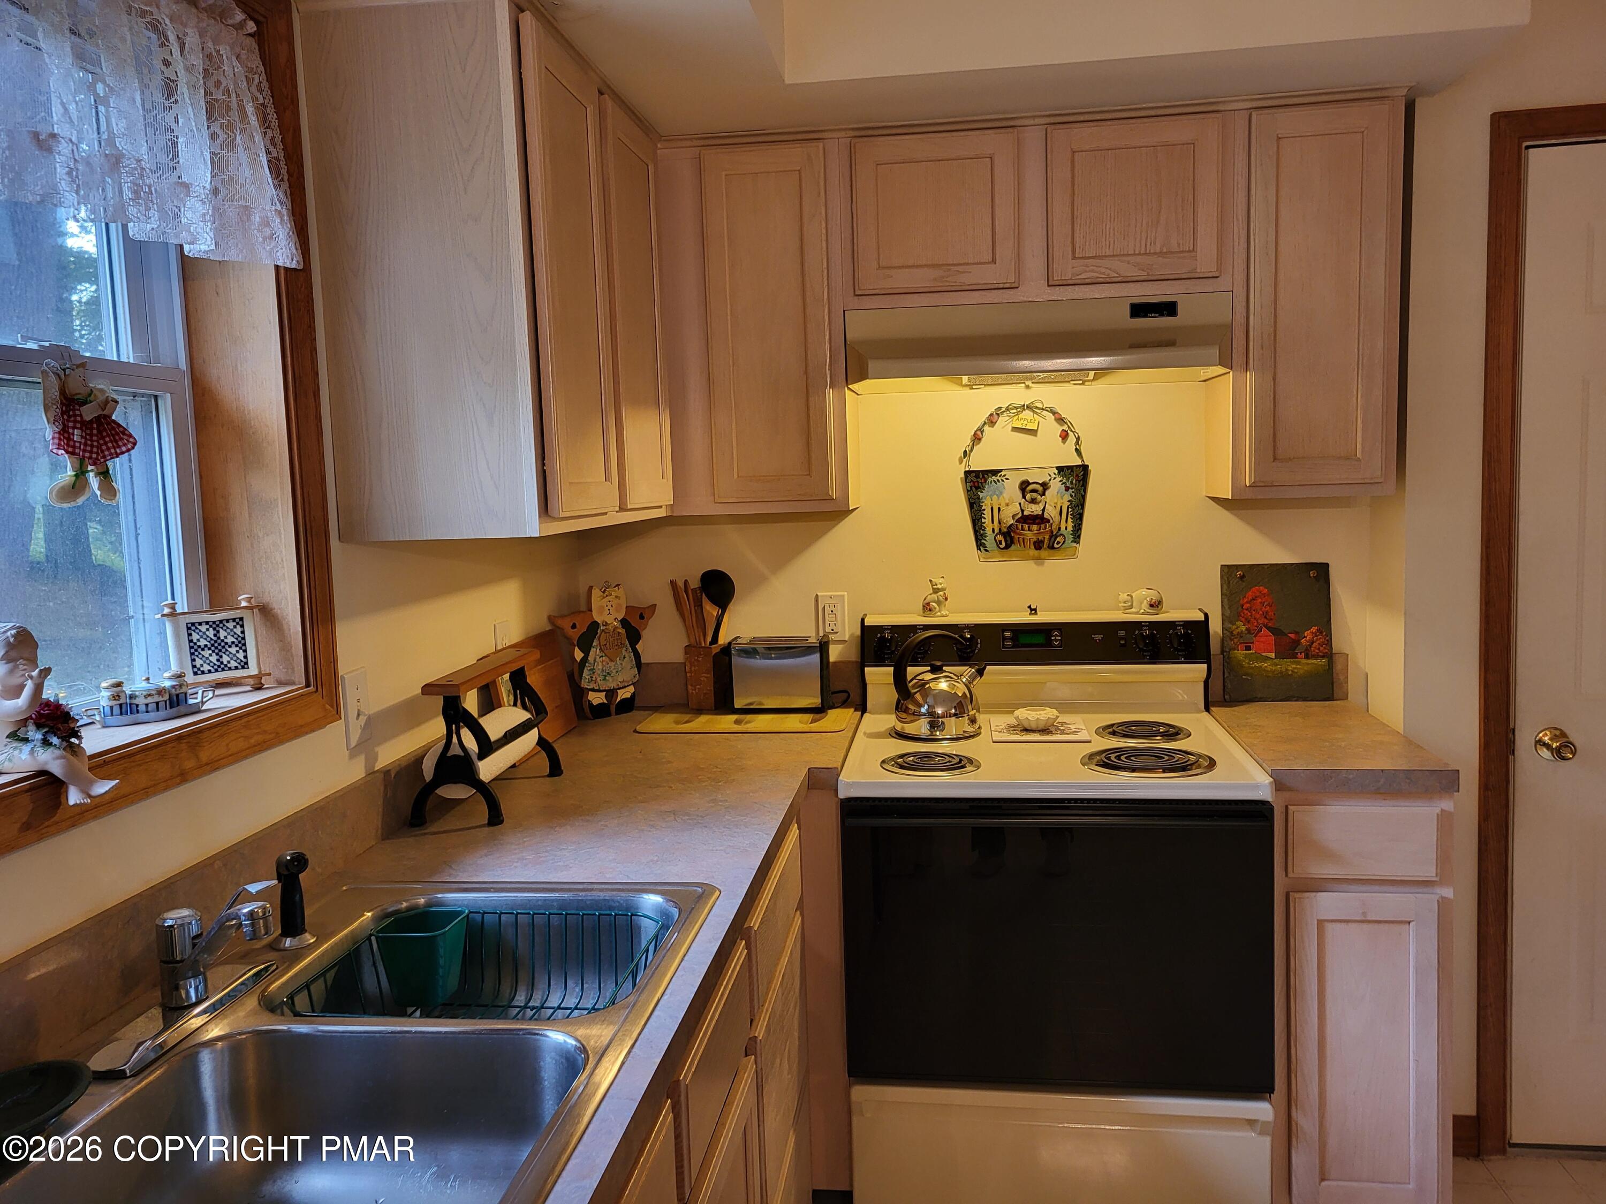
Kitchen with light wood cabinets, double-basin sink, and electric range beneath a lit range hood.
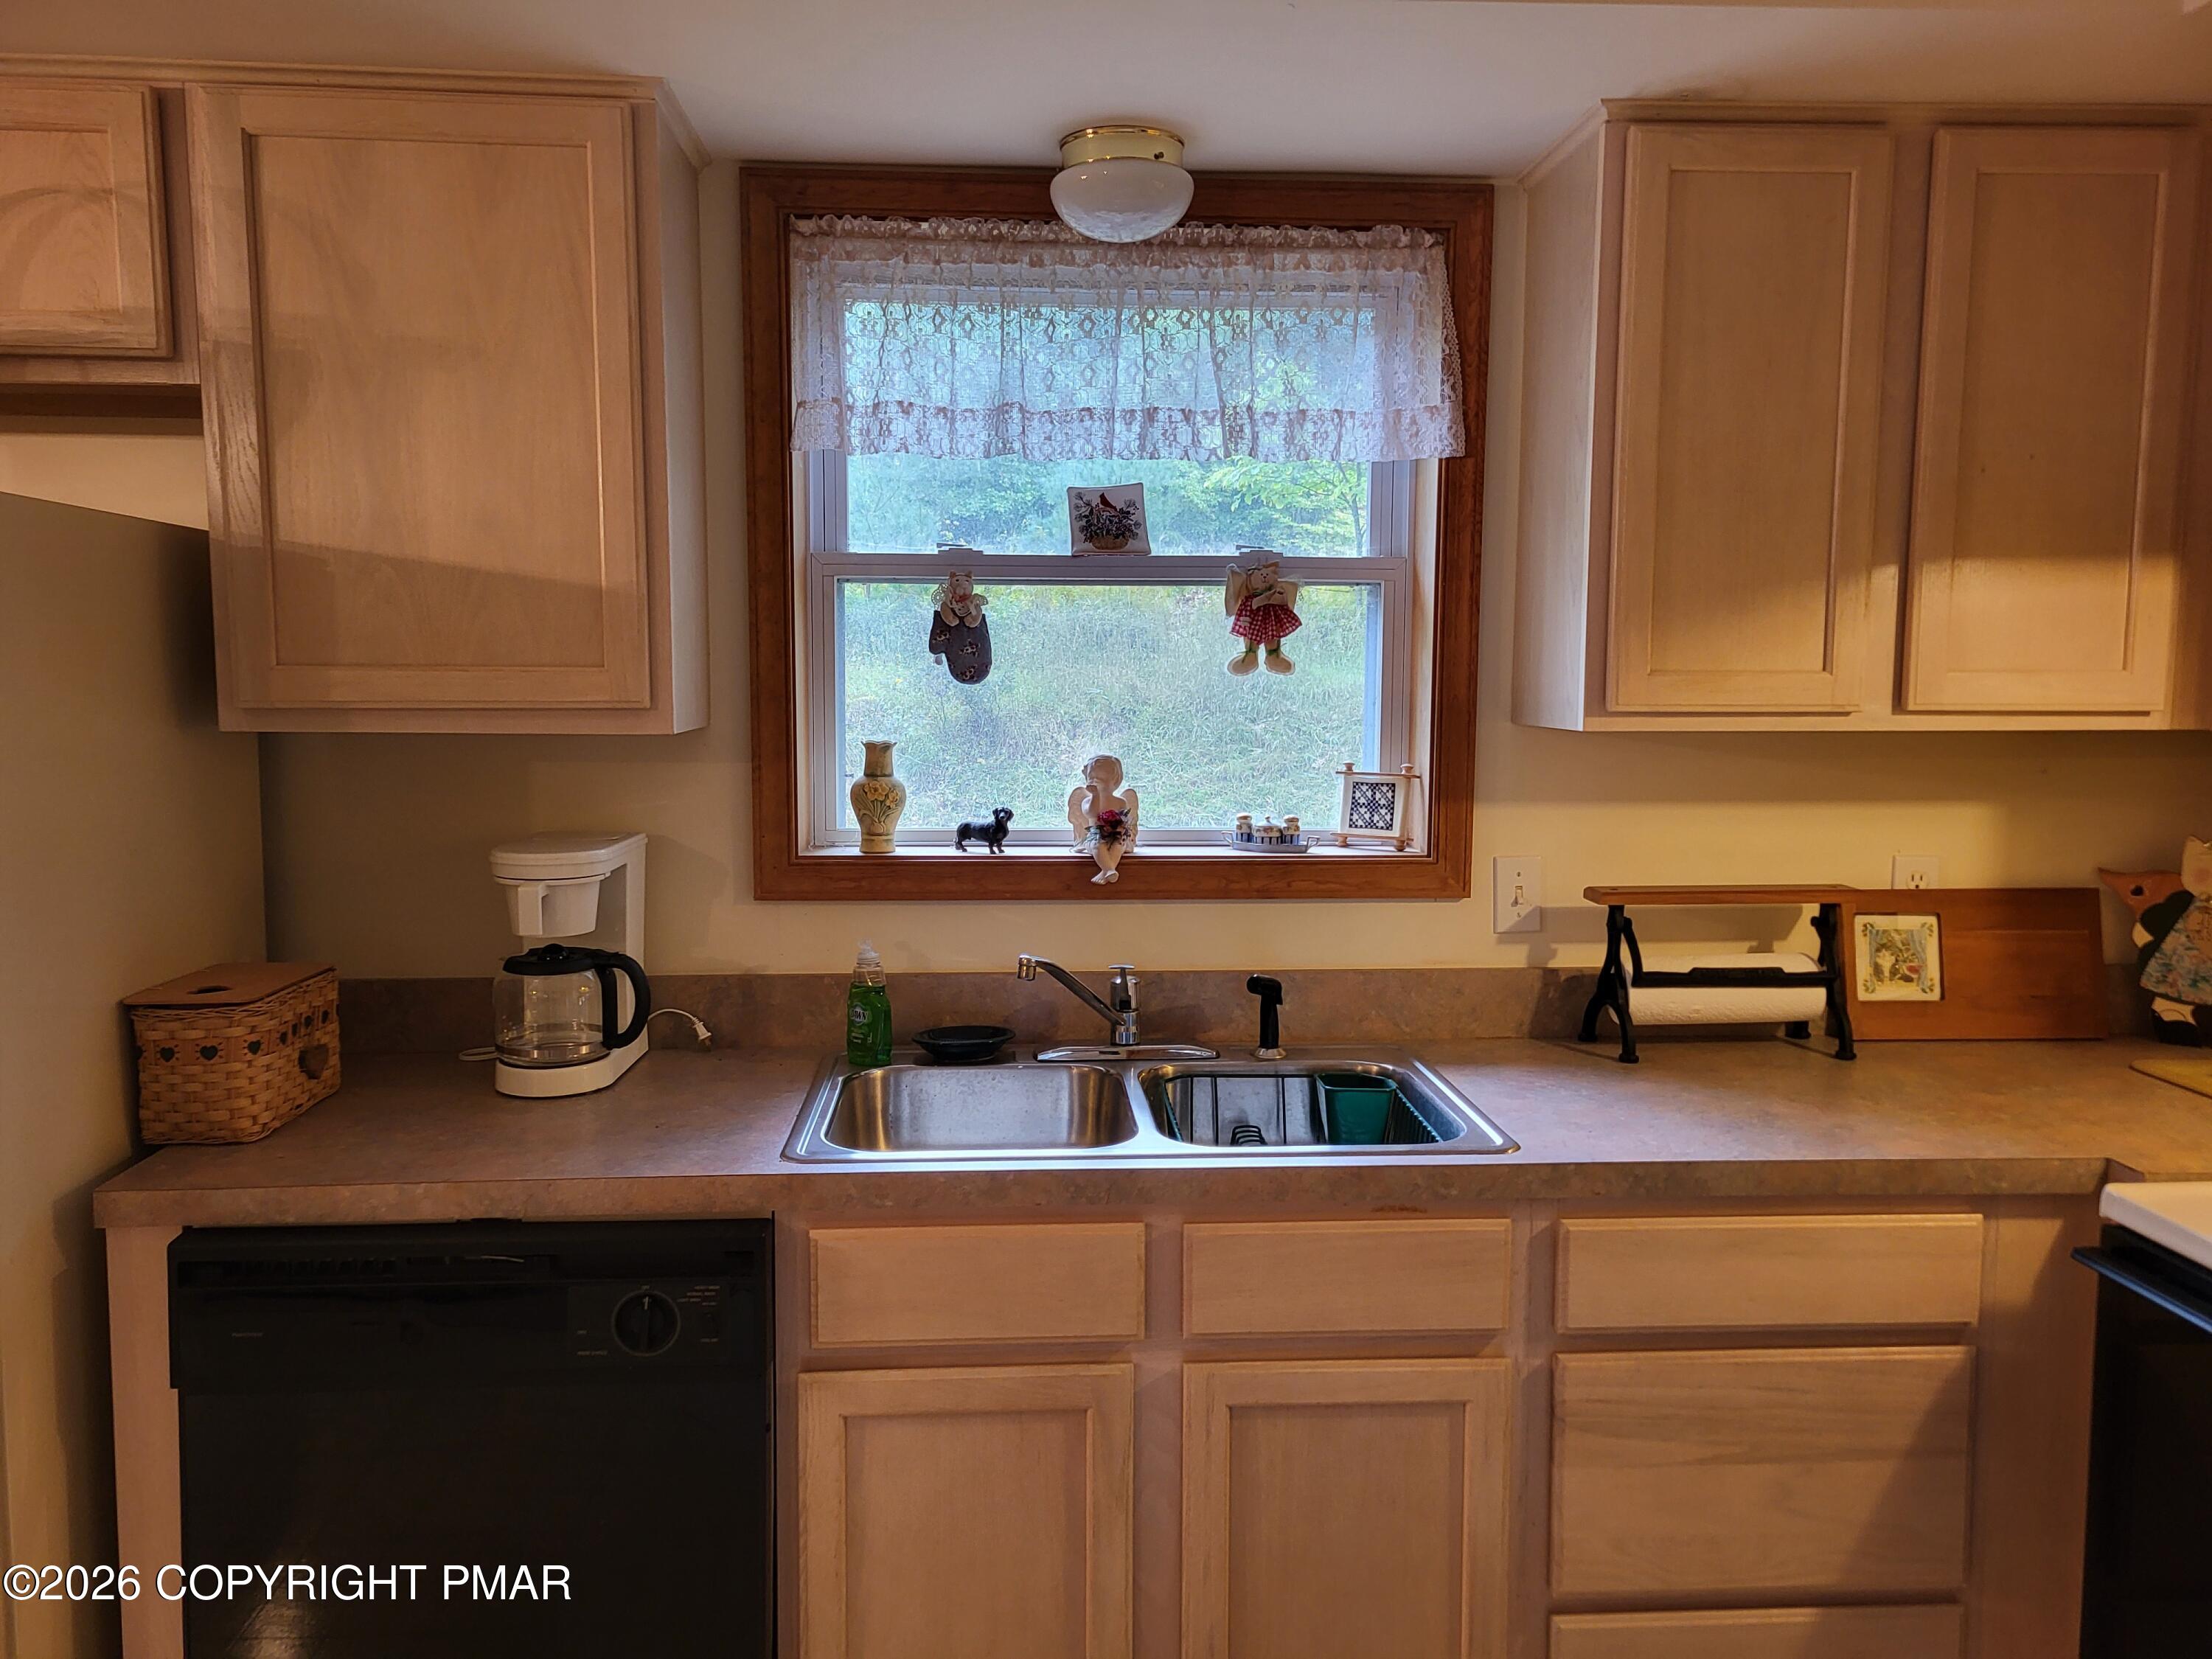
Kitchen with light wood cabinets, a double-basin sink, and a large lace-curtained window.
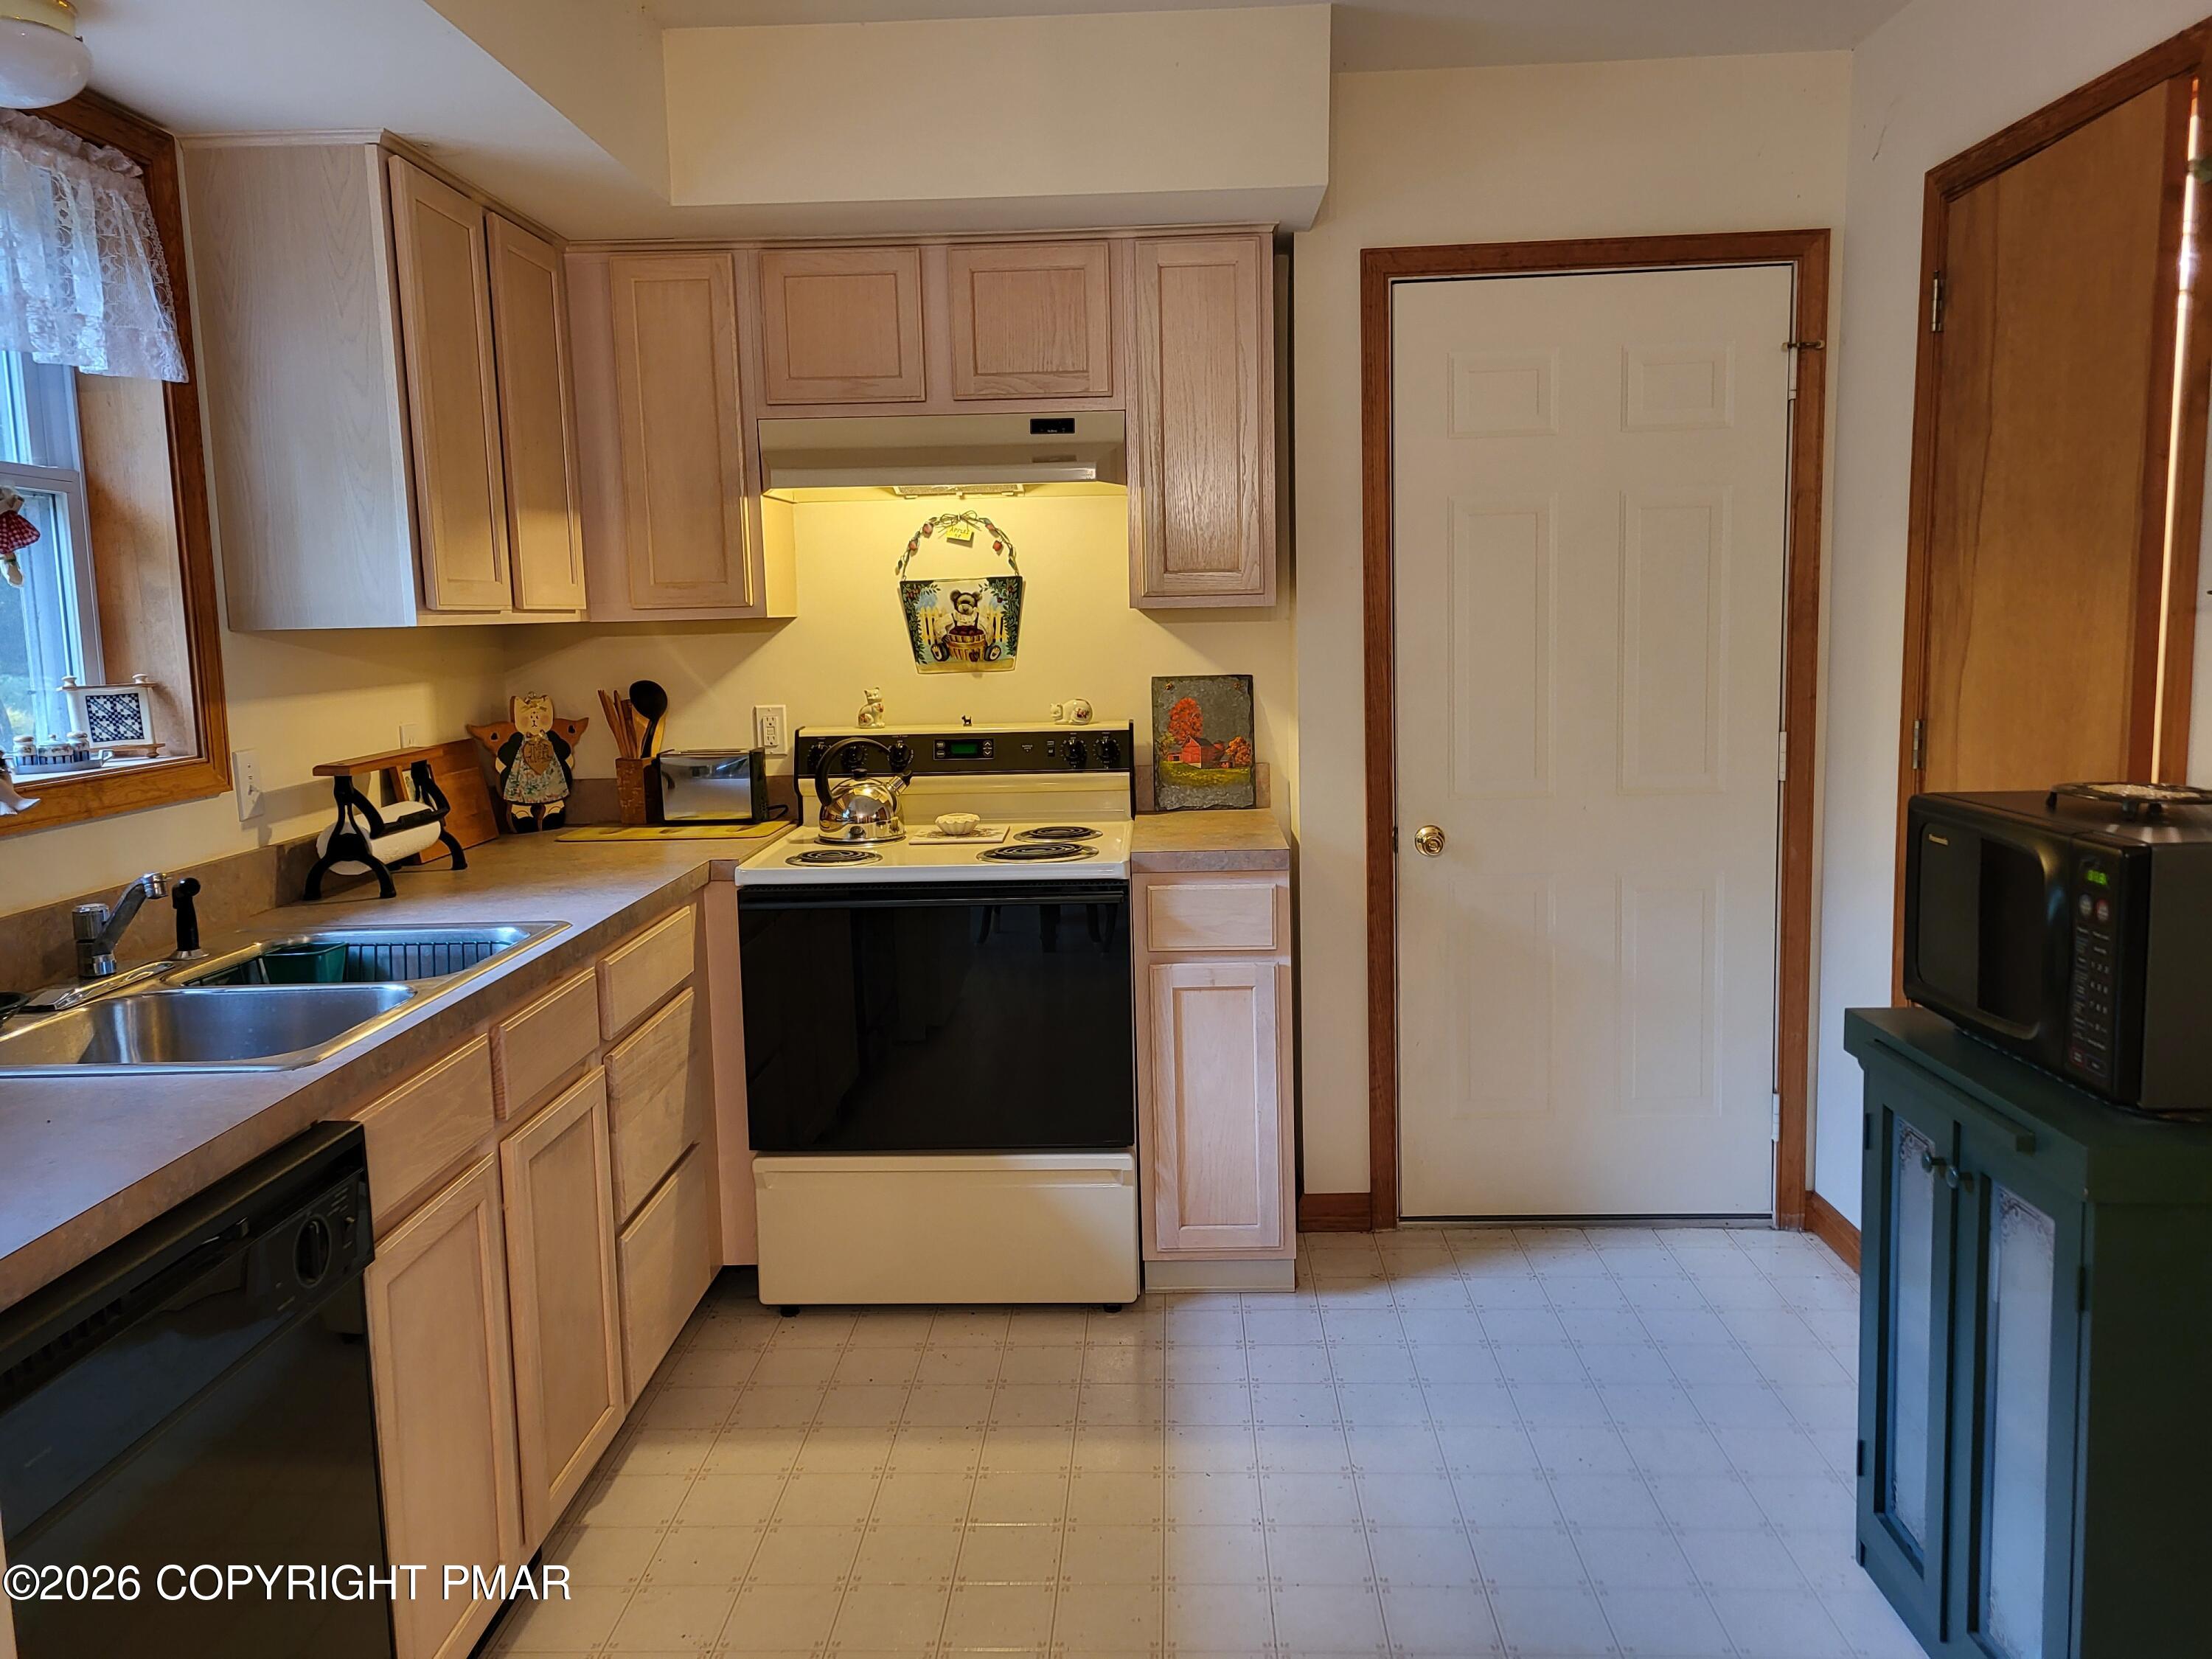
Kitchen with light wood cabinets, a window over the sink, and an electric range.
Kitchen with honey-colored cabinets, a double sink, and a white electric range.
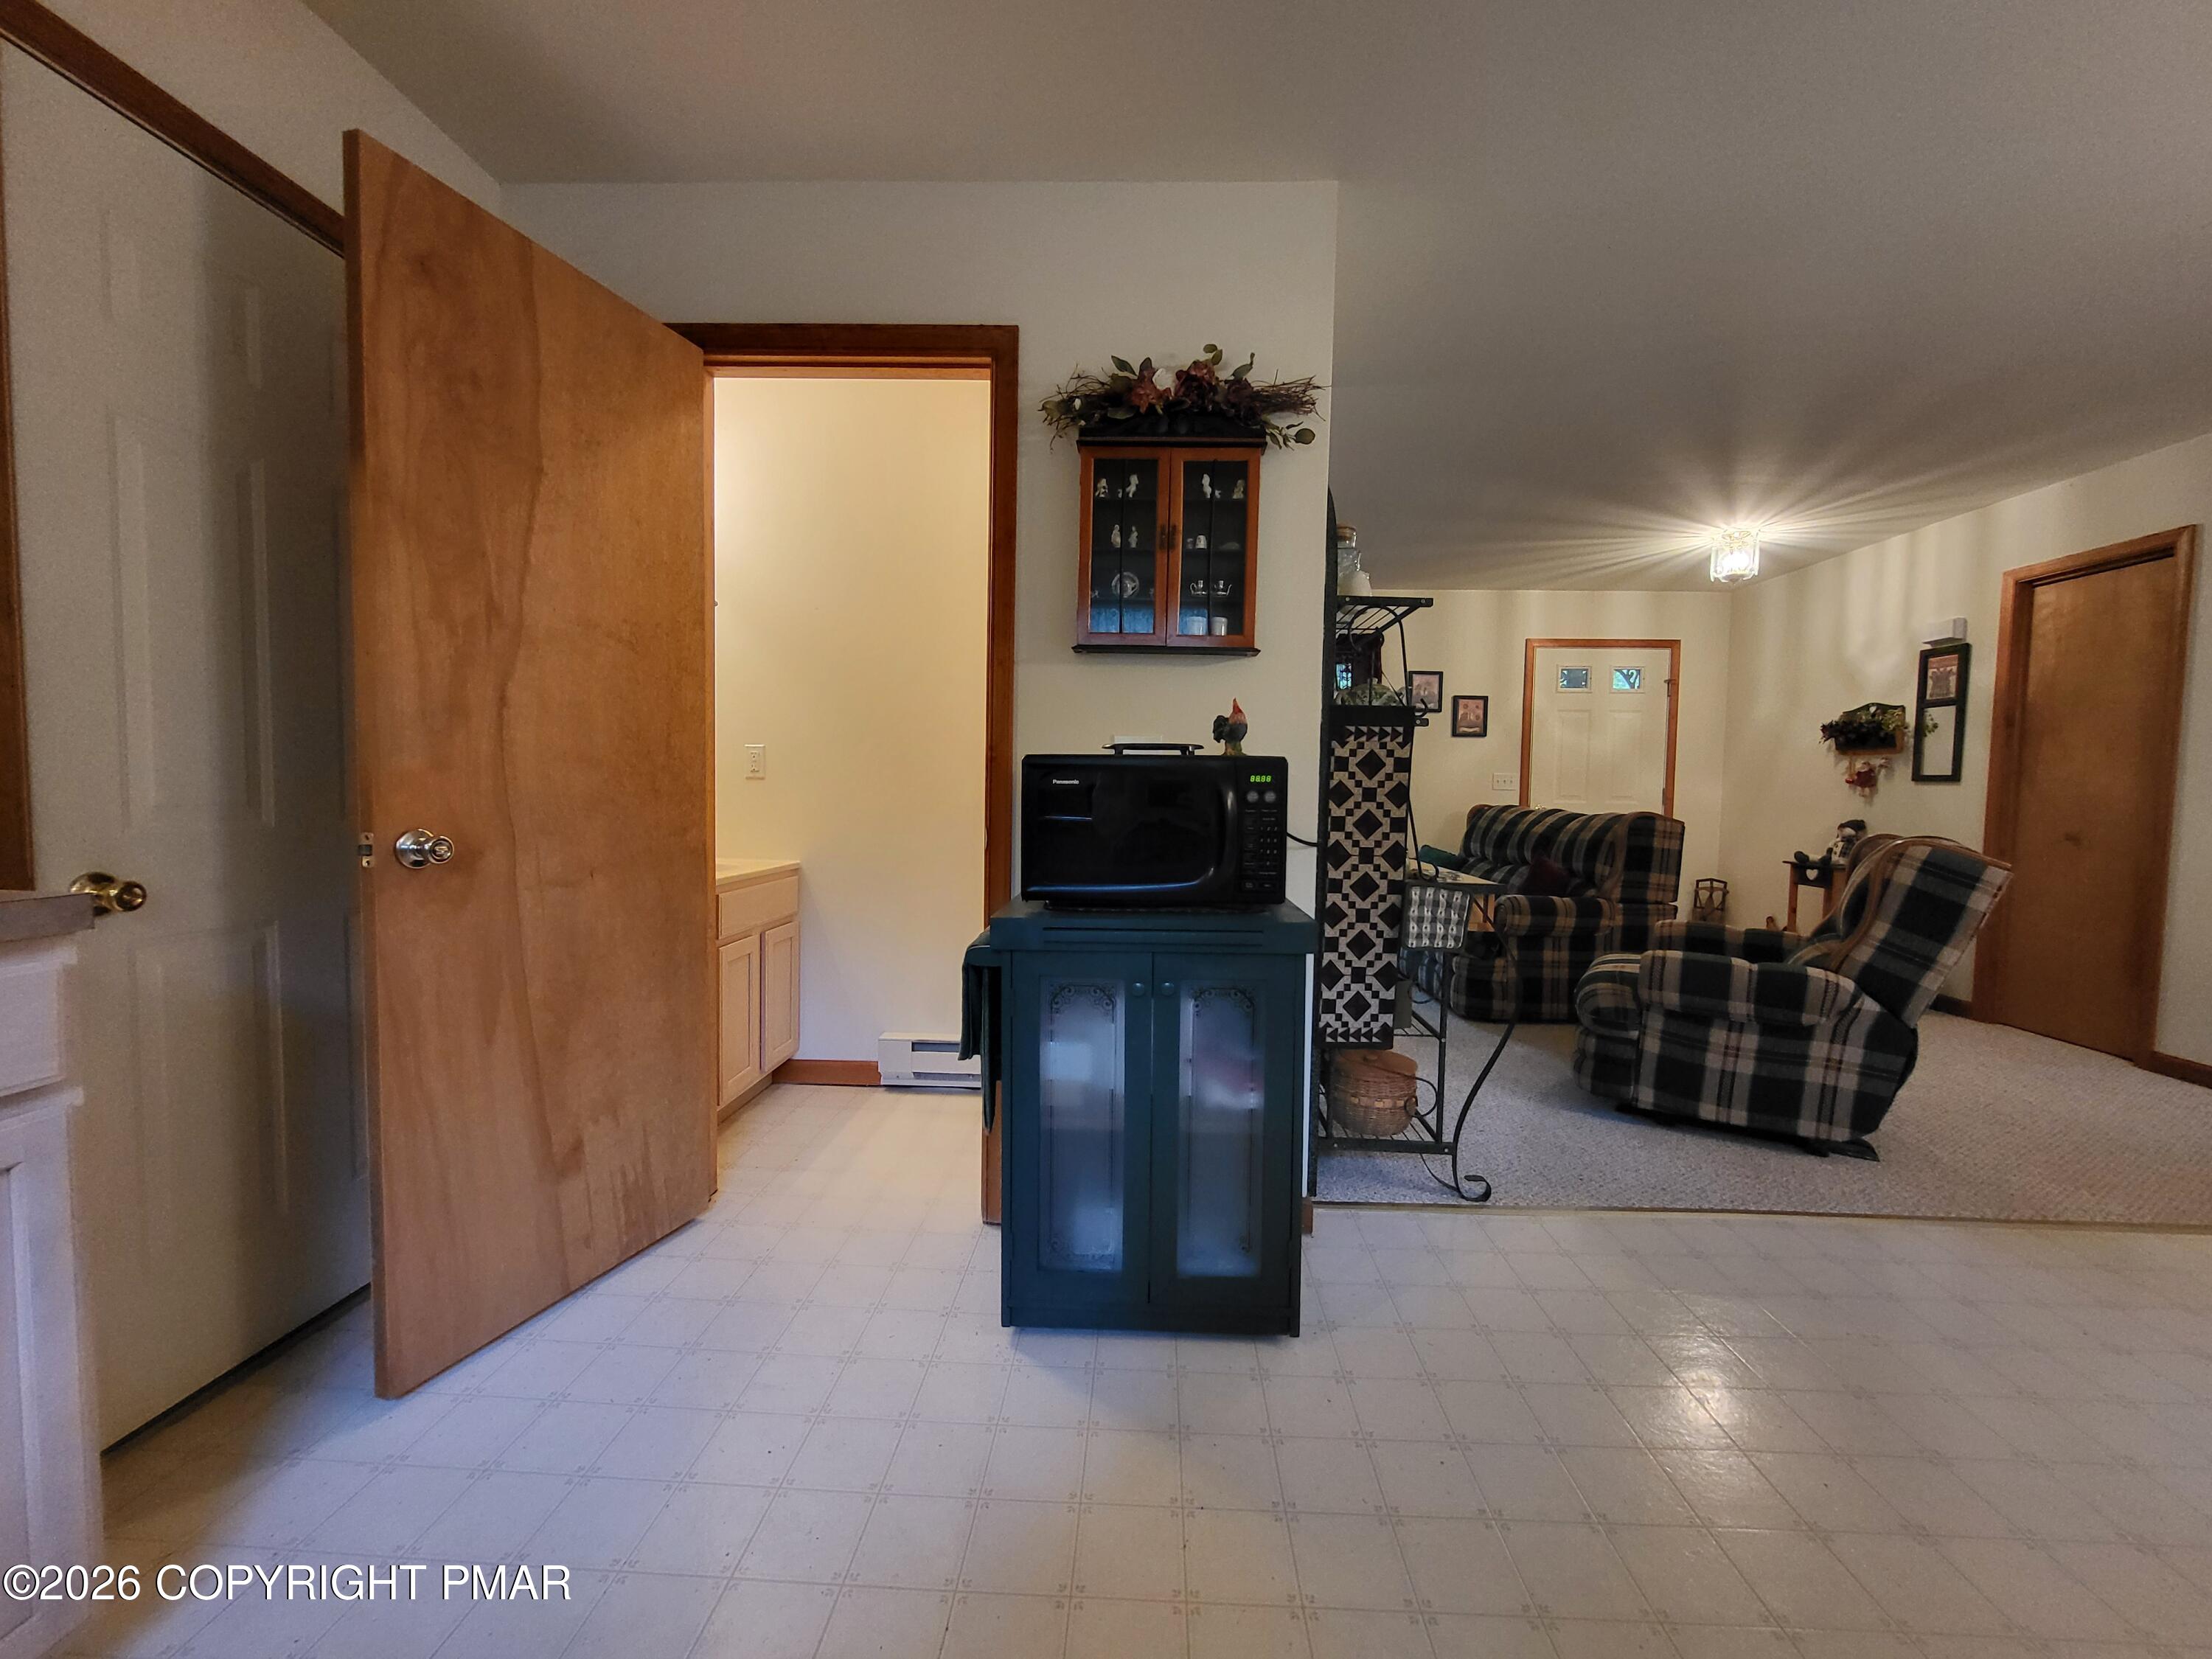
Tiled kitchen opens to a living room furnished with plaid seating and a microwave on a blue cabinet.
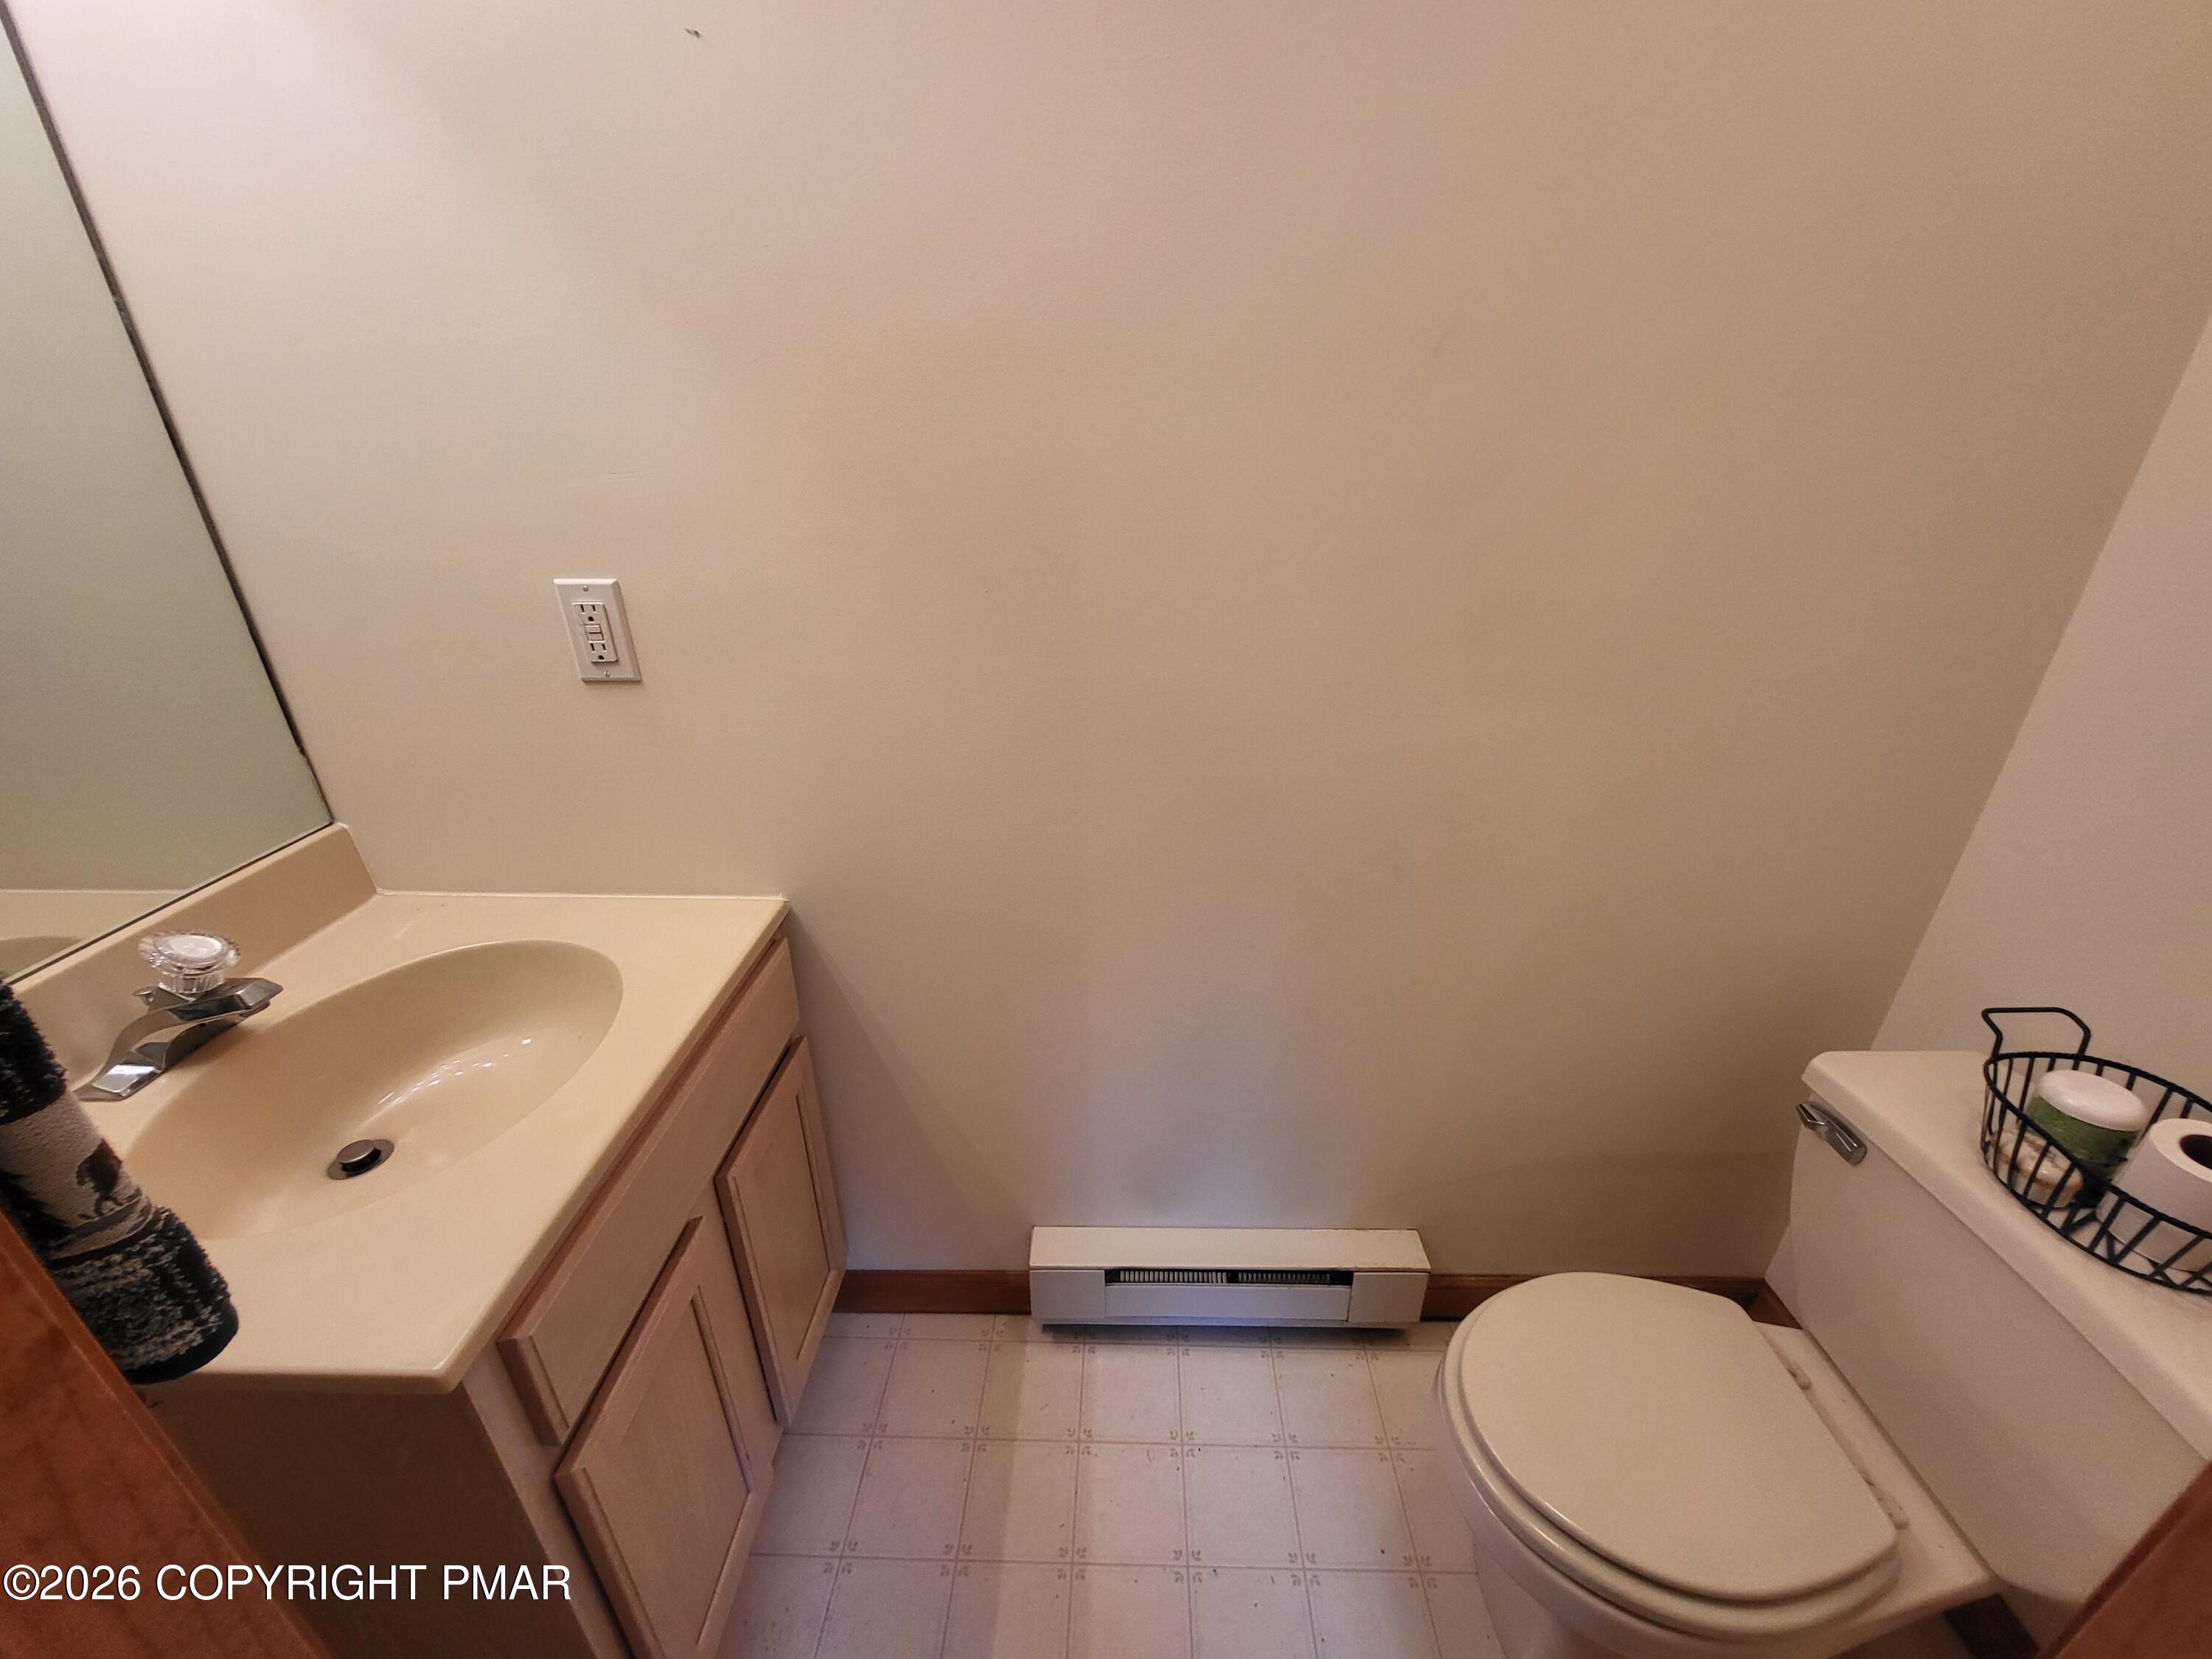
Small bathroom with a beige vanity and sink beside a toilet.
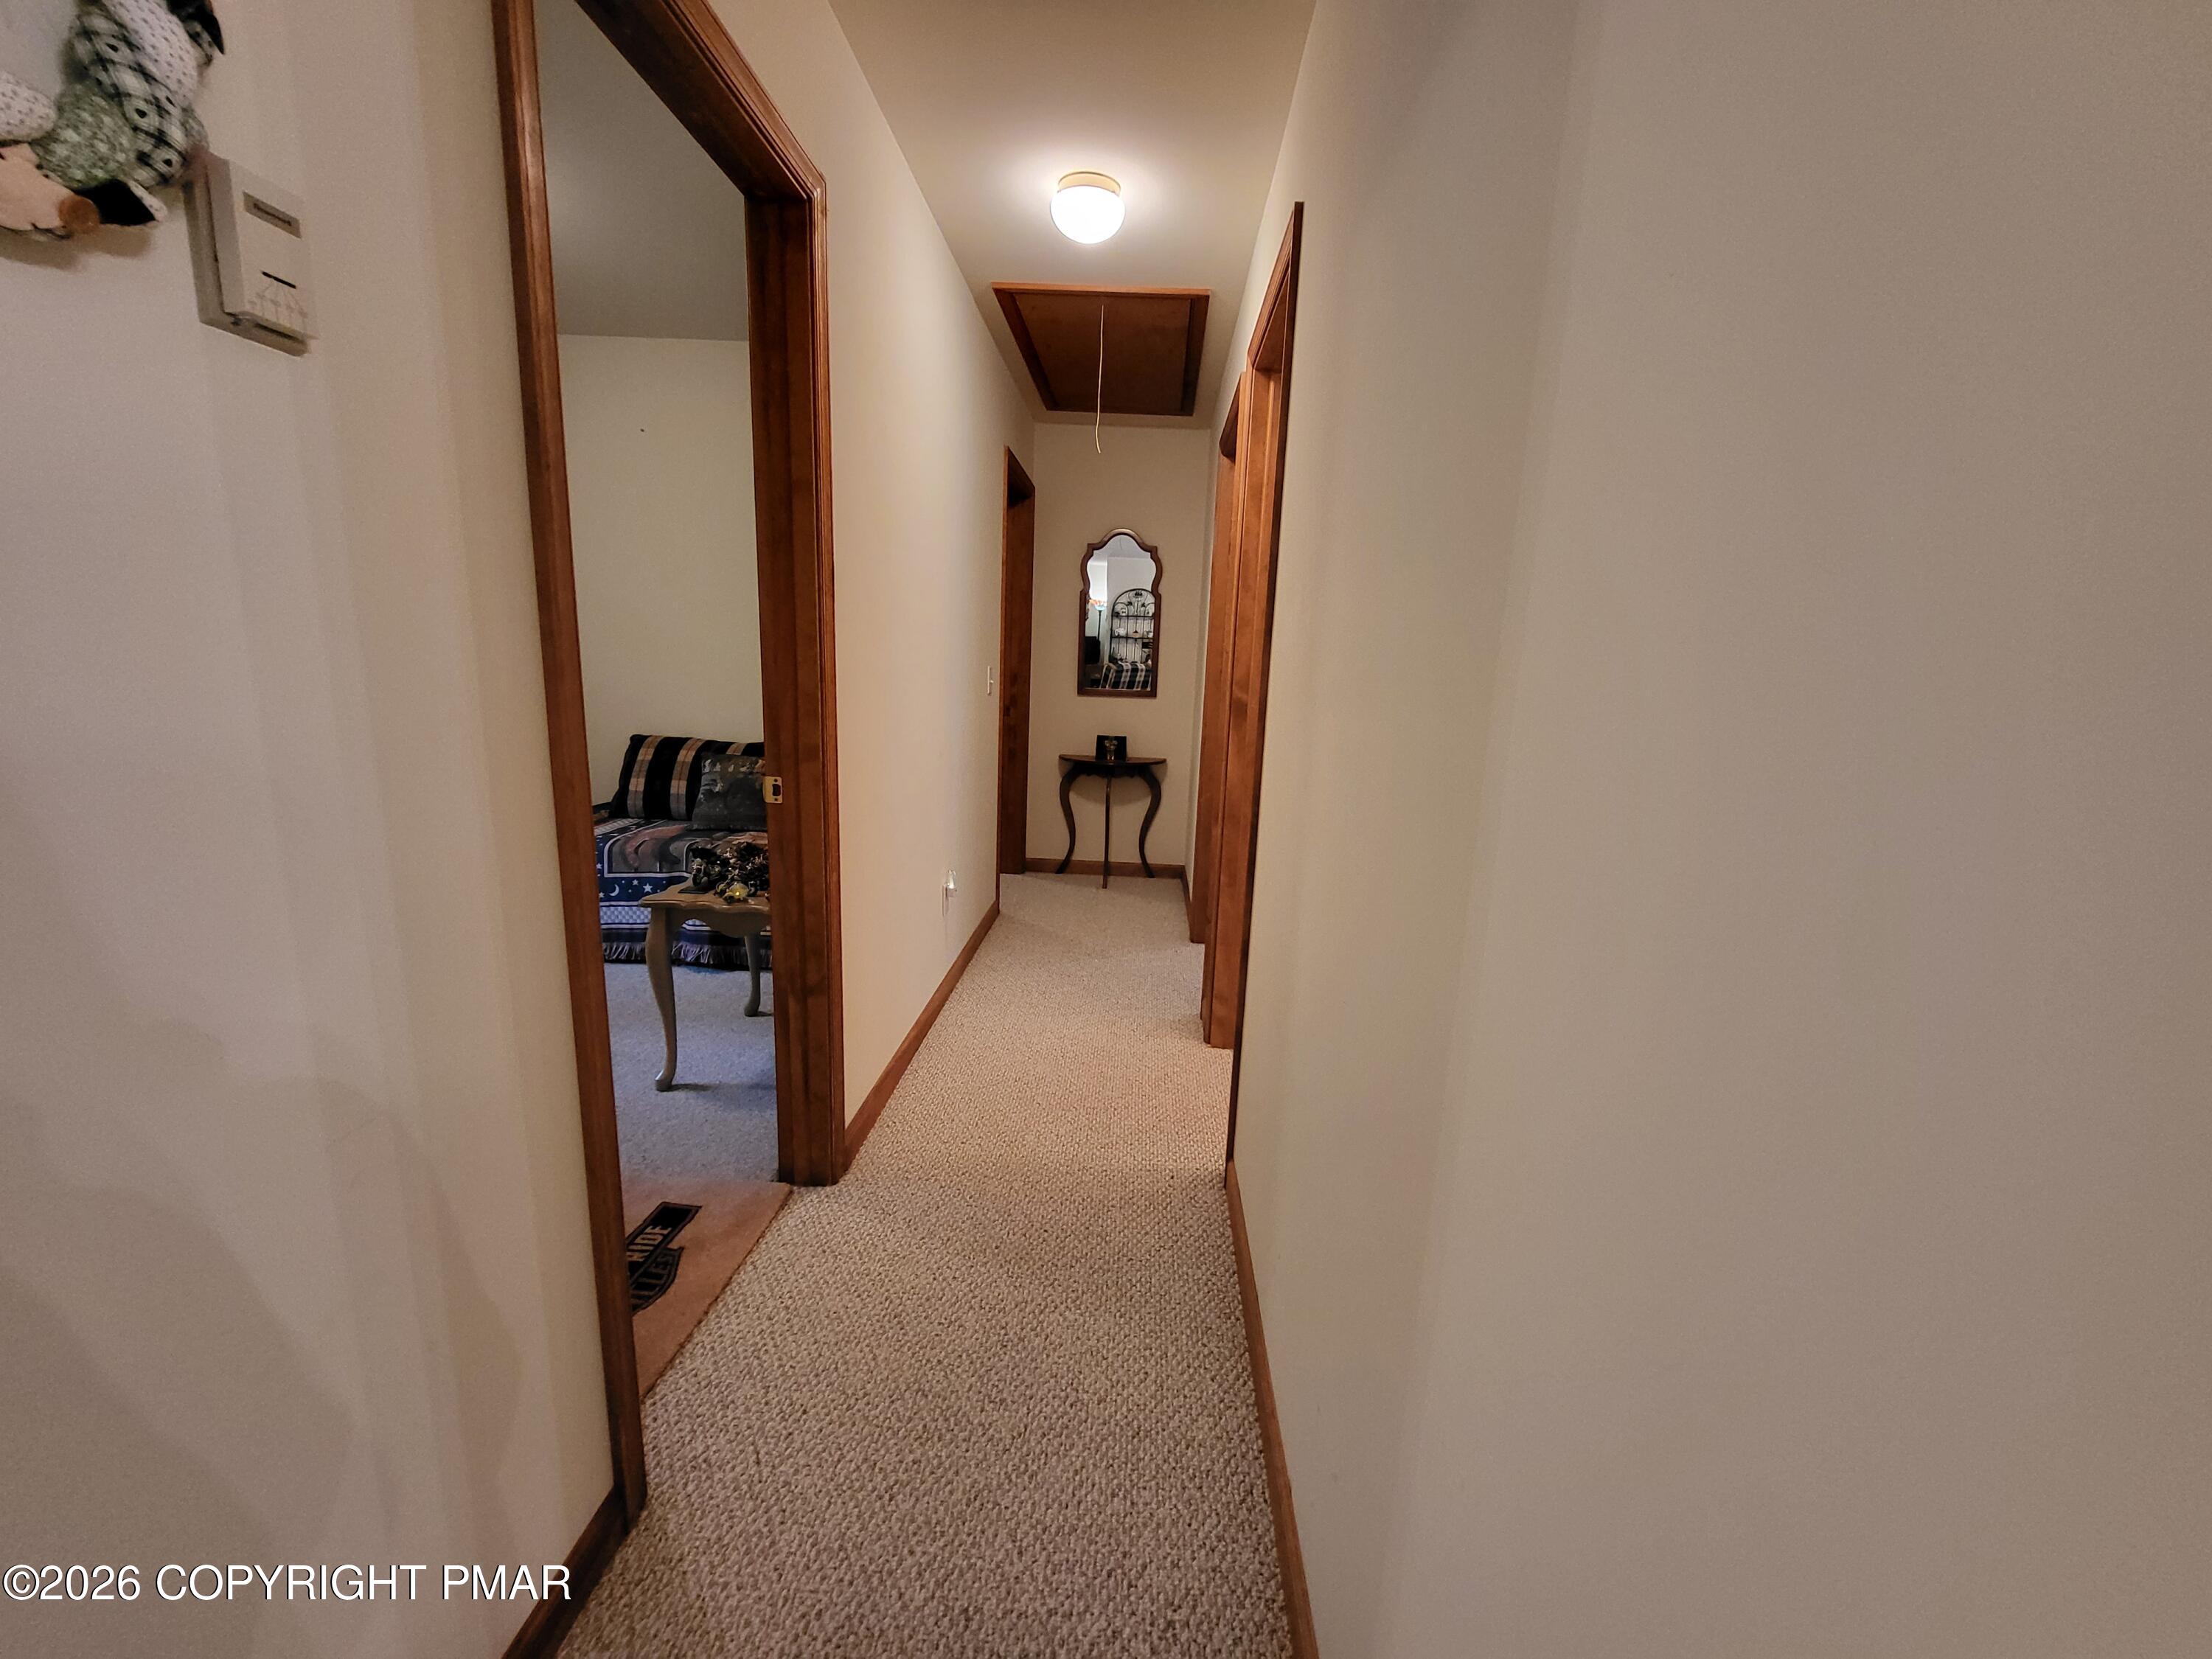
Carpeted hallway with wood trim, a console table and mirror, and a bedroom visible through an open doorway.
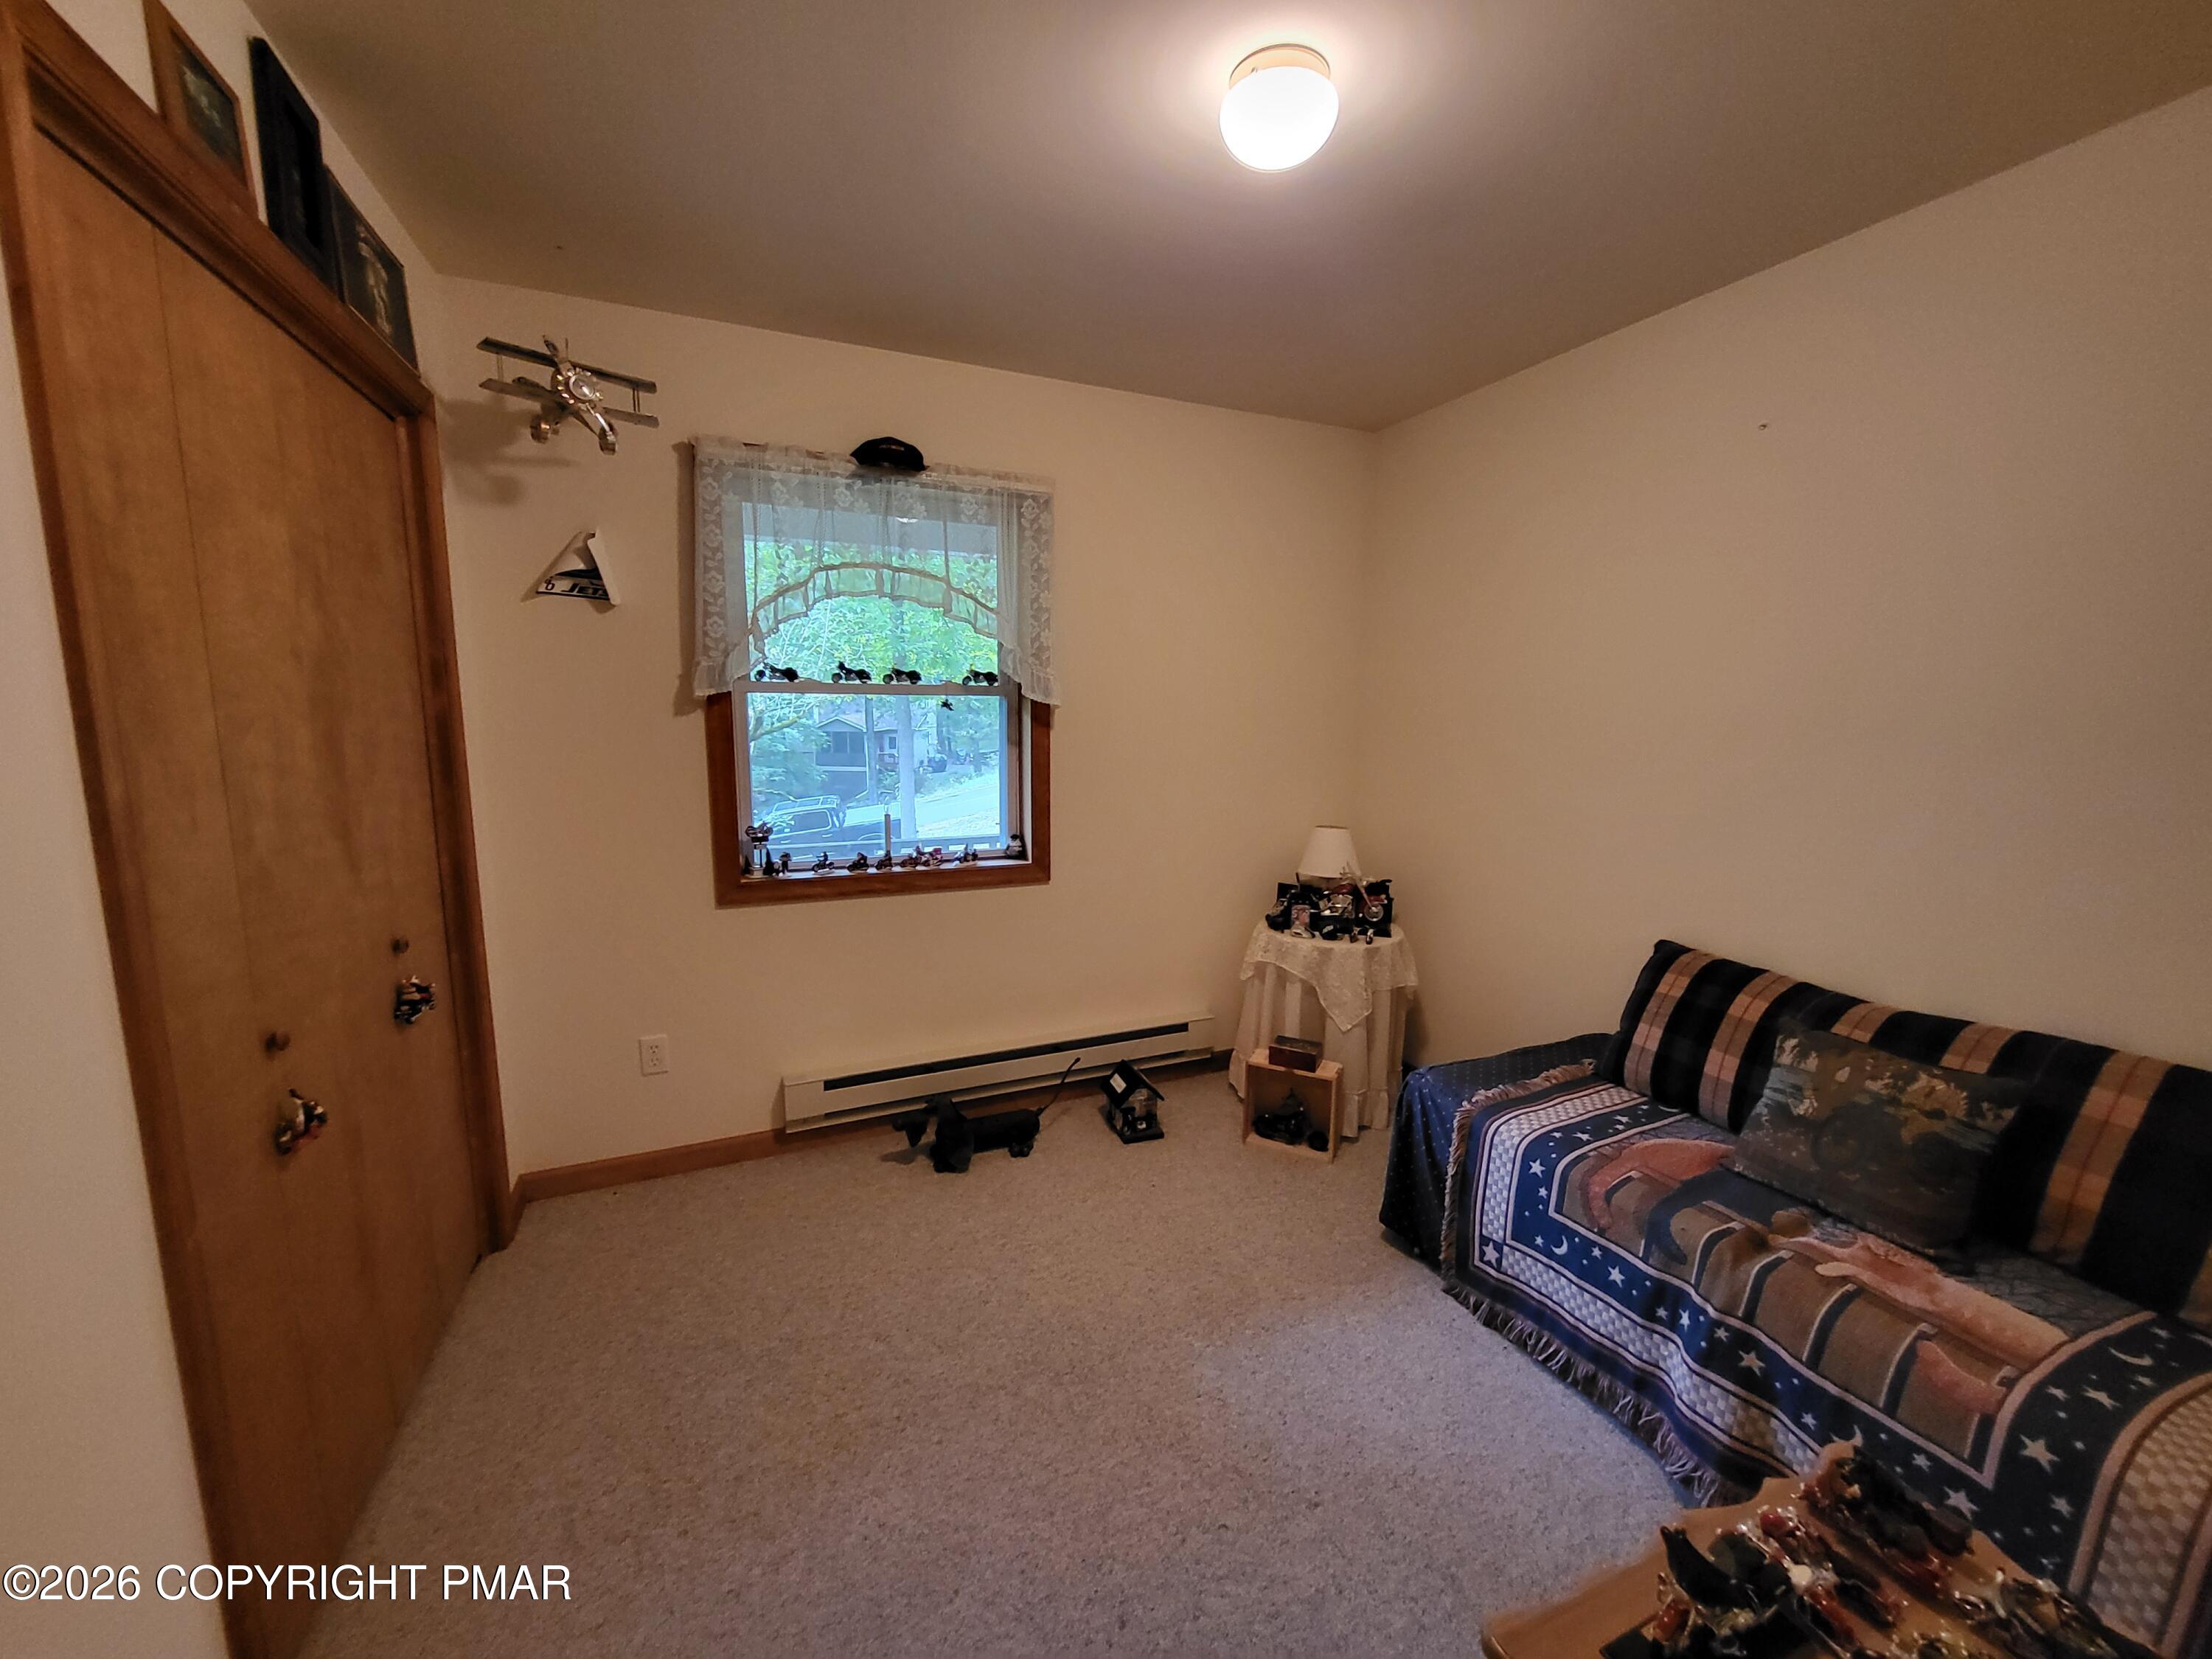
Furnished room with a plaid-covered sofa, wood-paneled closet, and lace-curtained window.
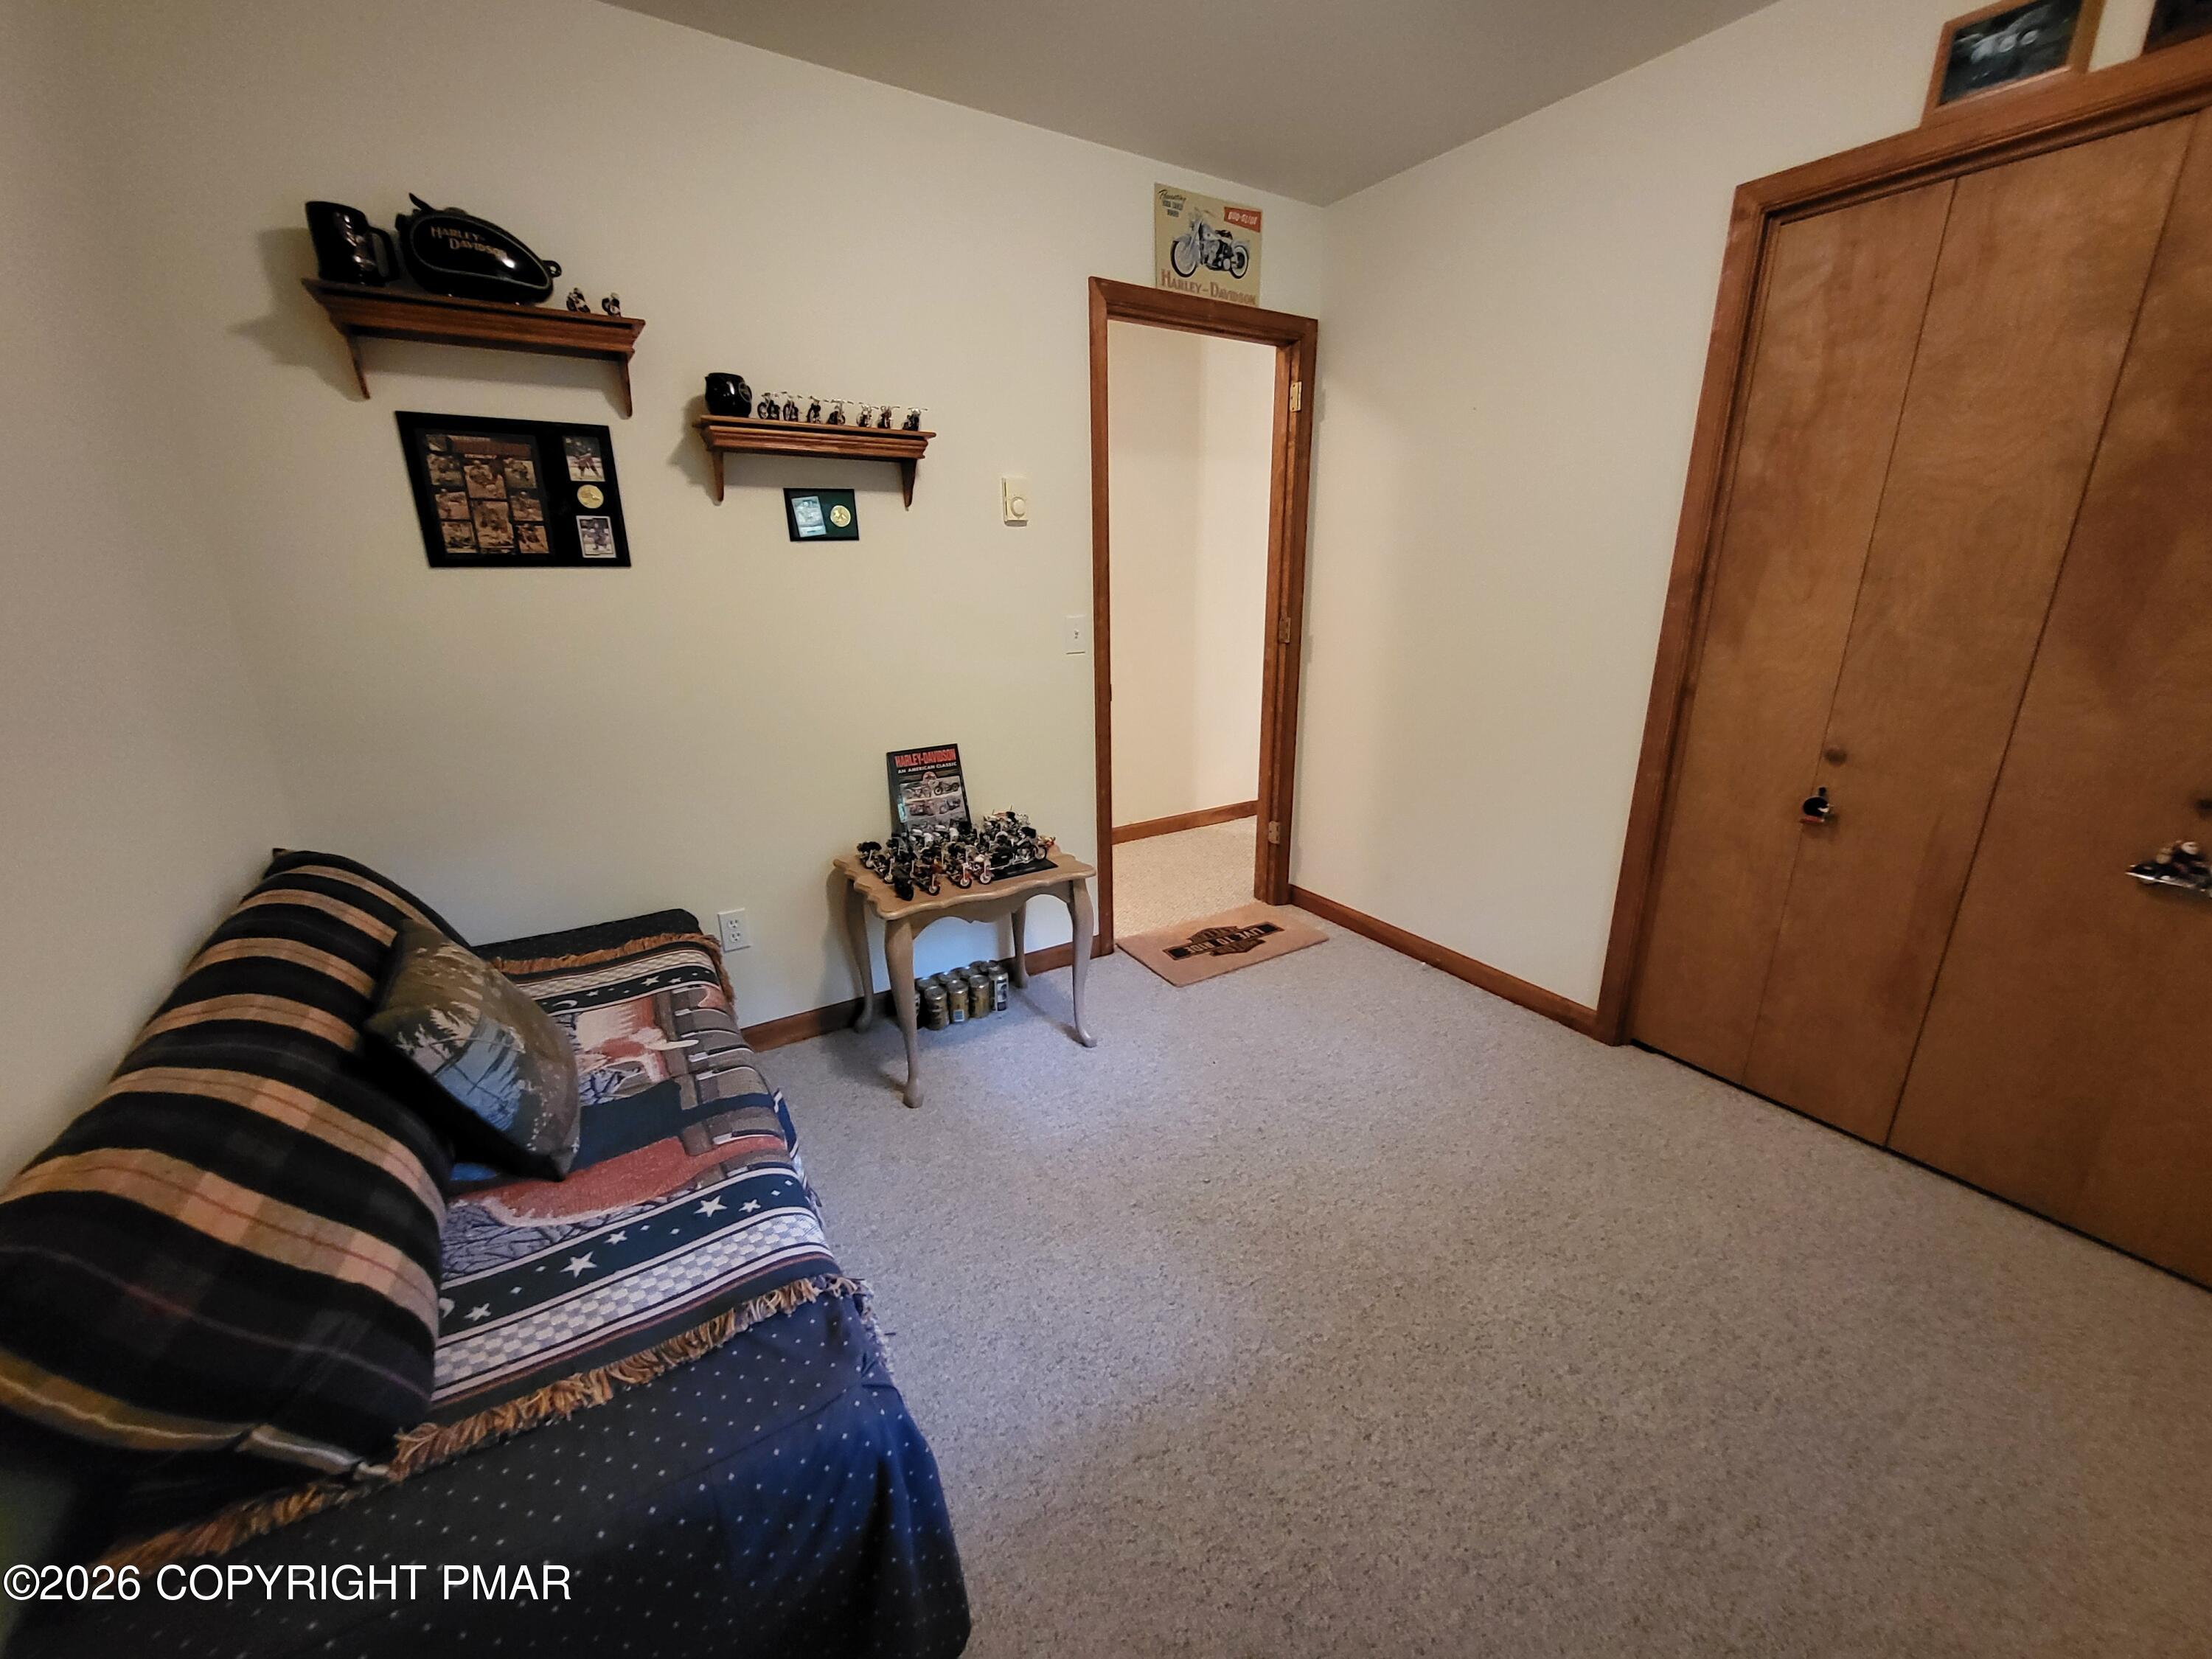
Carpeted room with a striped daybed, wooden closet doors, and Harley-Davidson collectibles.
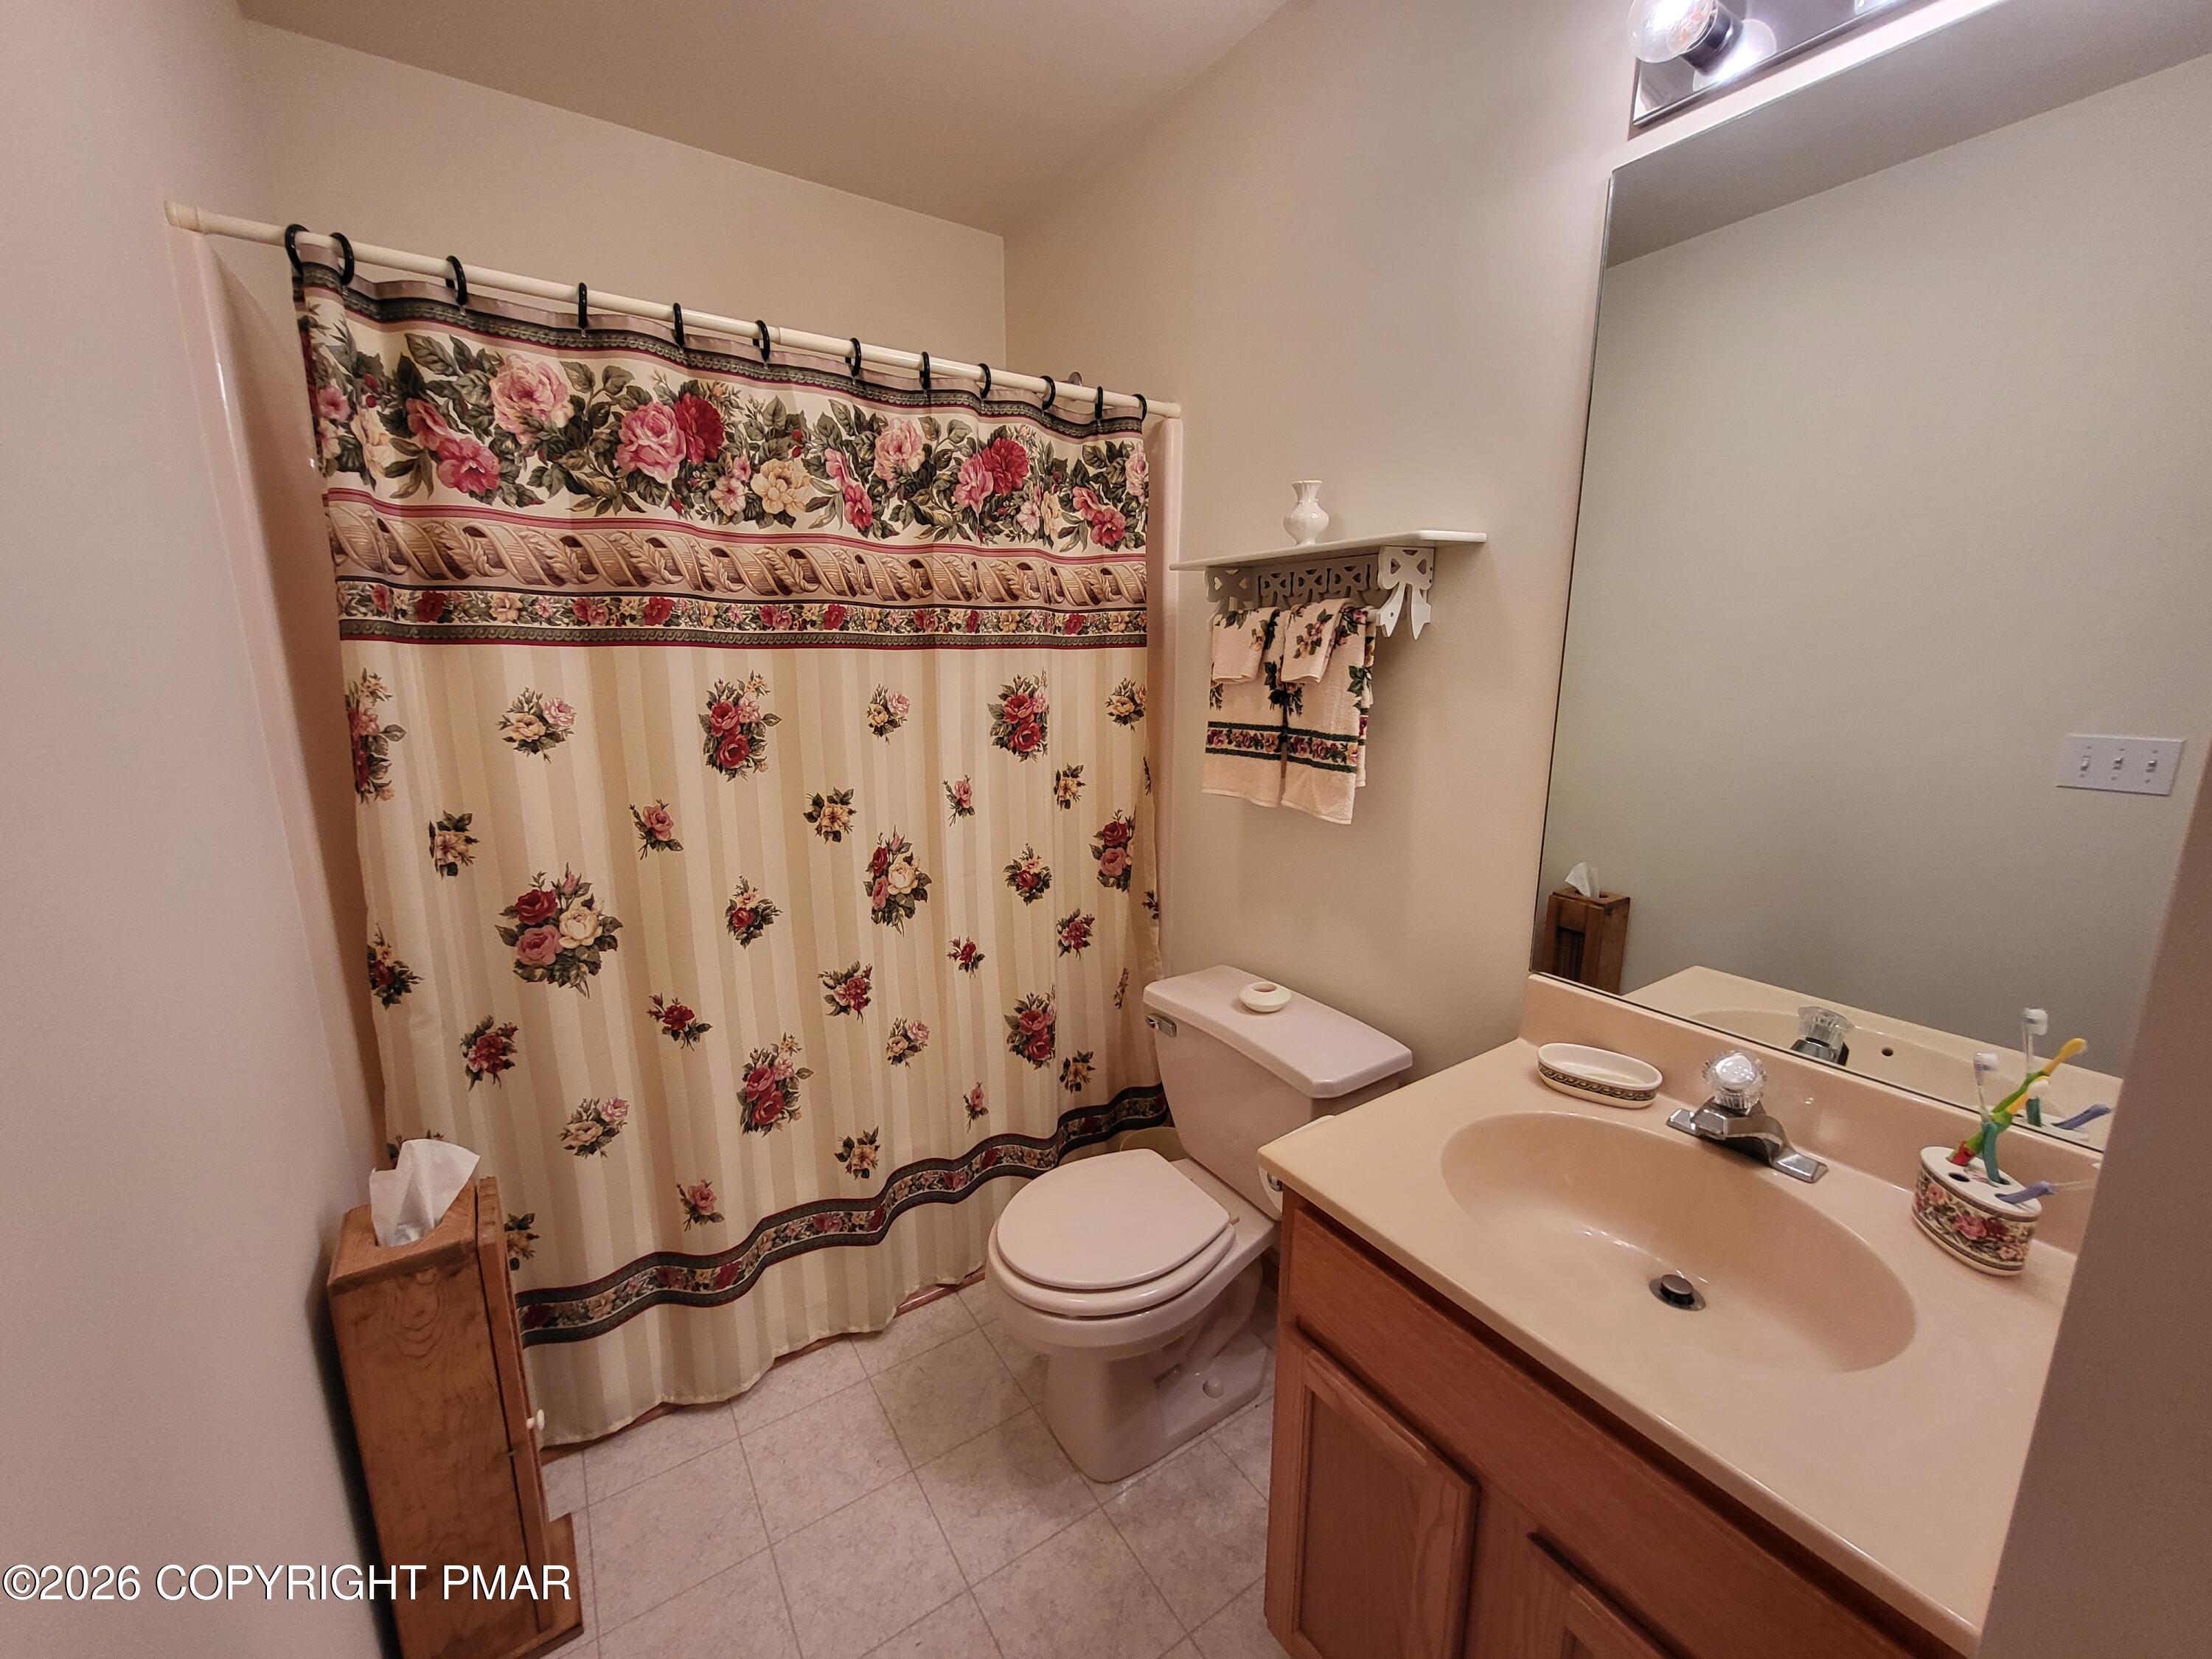
Bathroom with a floral shower curtain, toilet, and beige vanity with a large mirror.
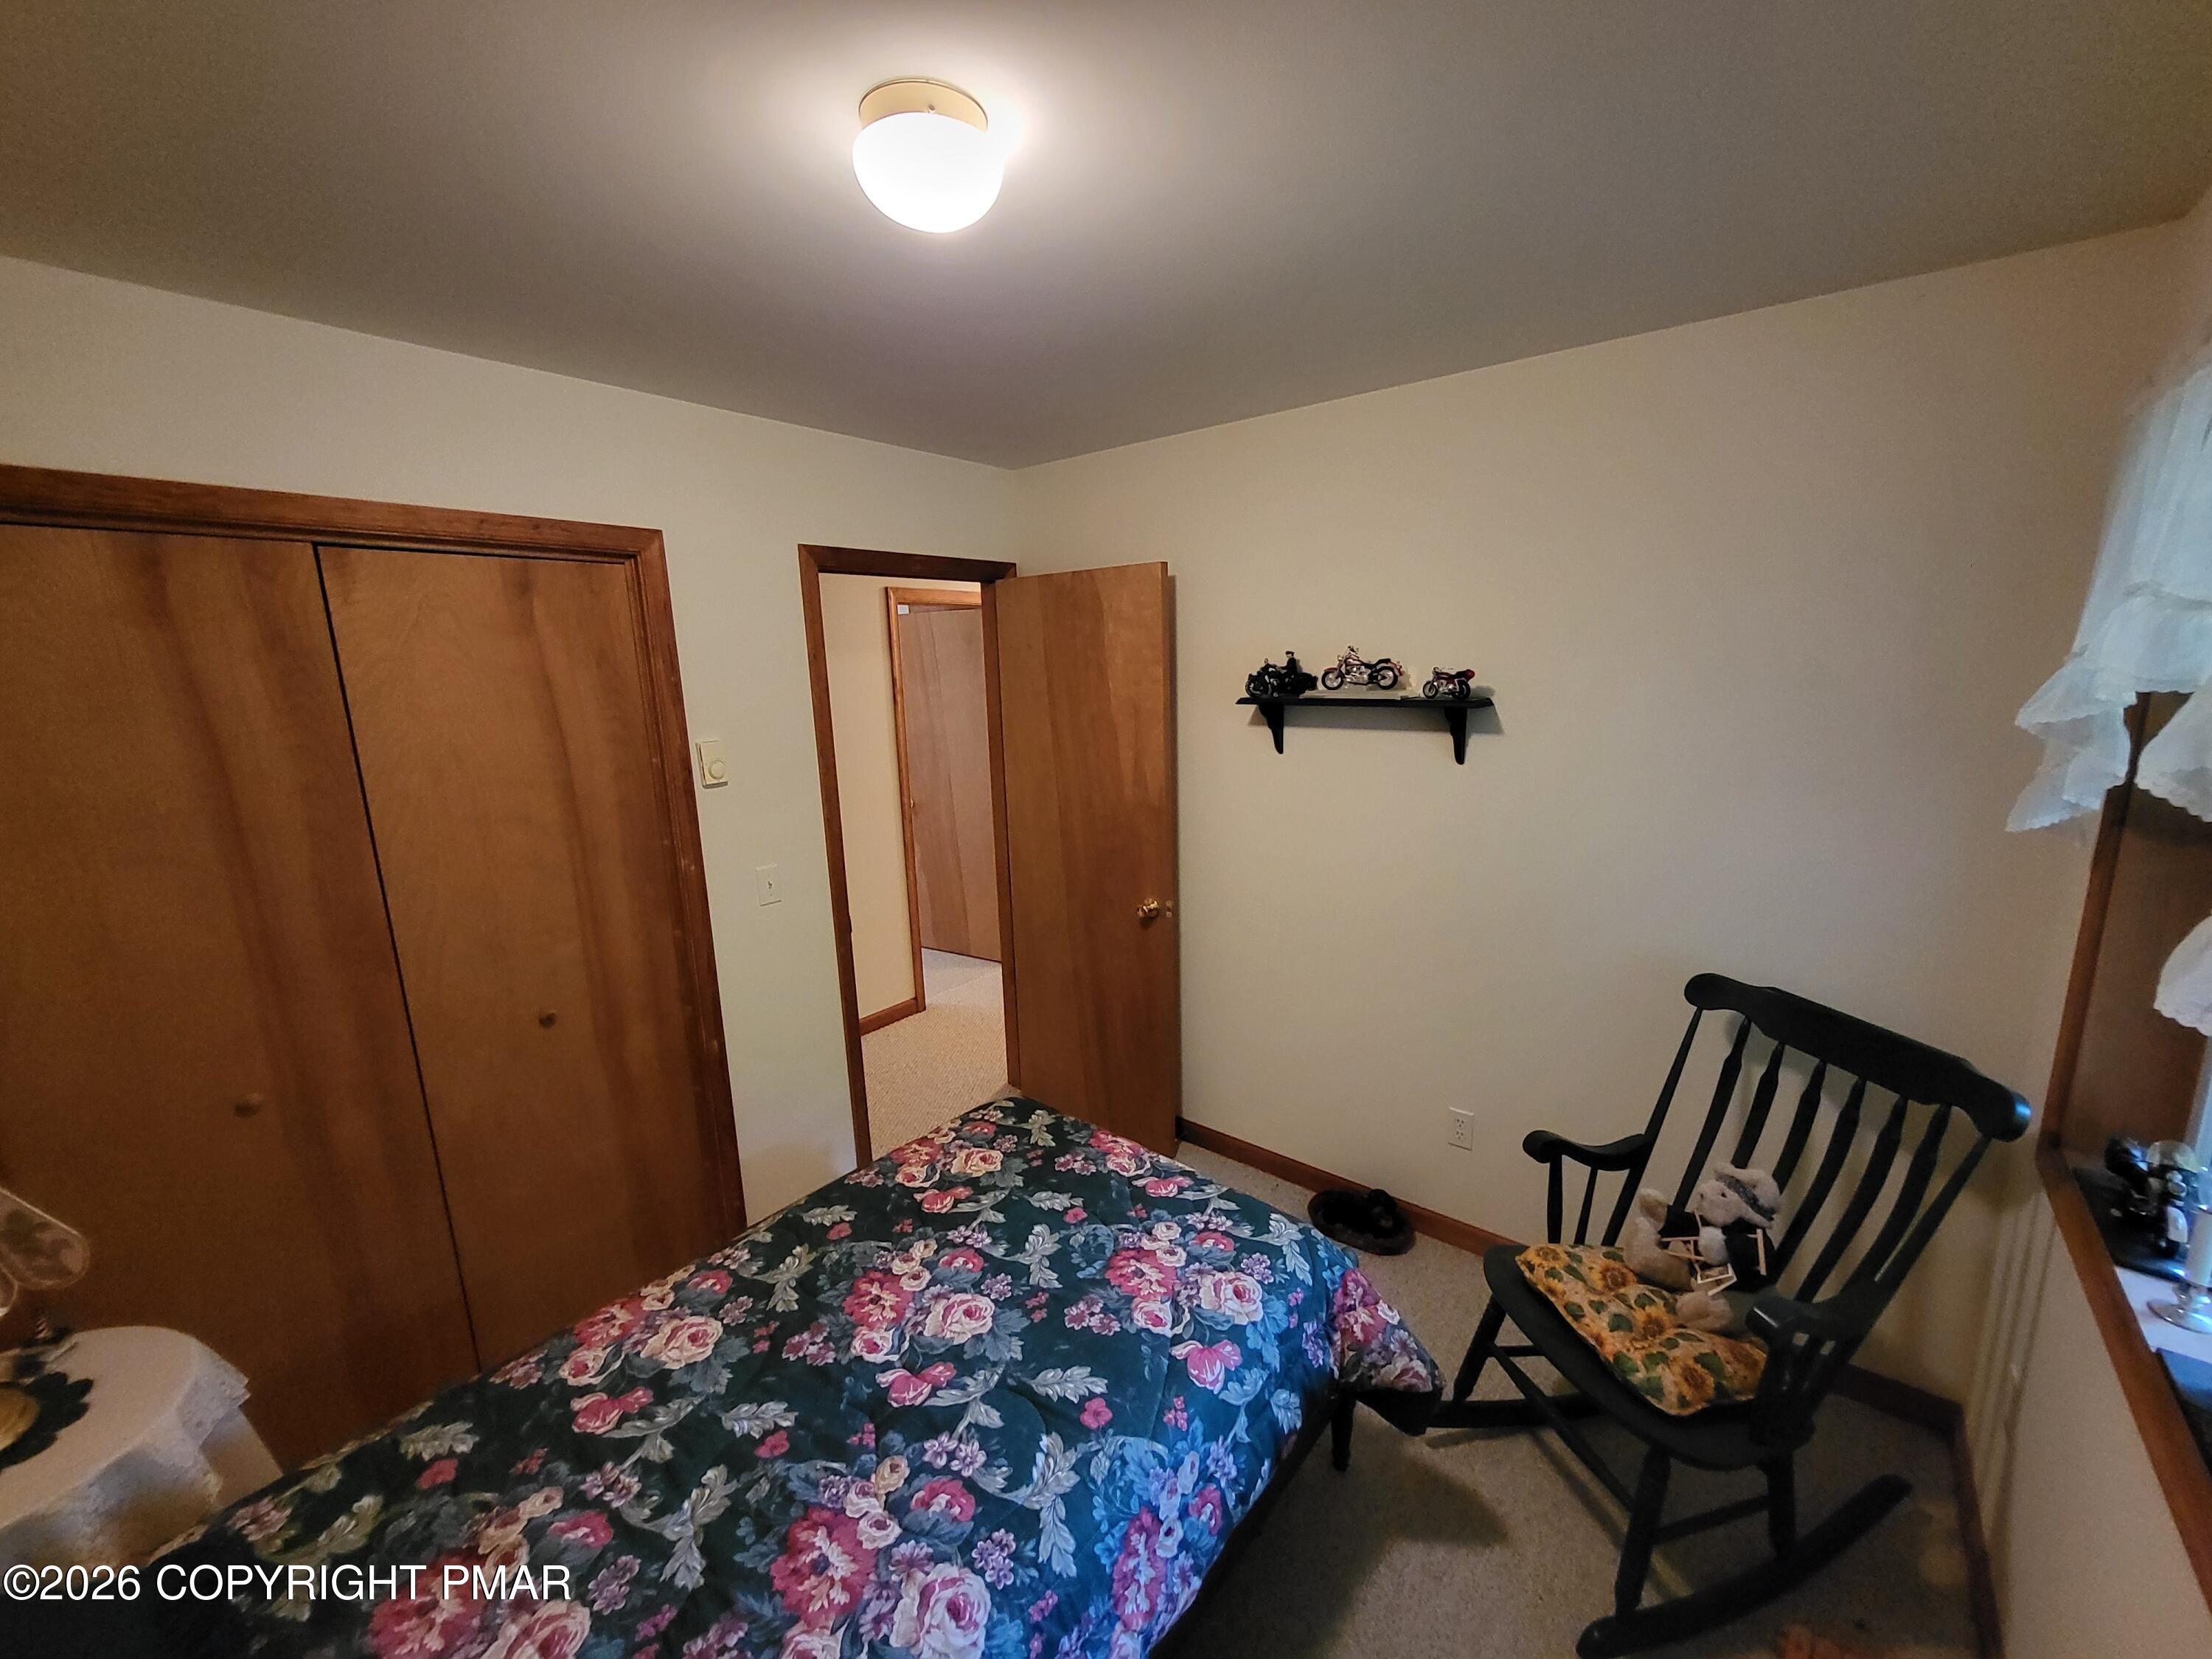
Bedroom with a floral bedspread, wood closet doors, and a black rocking chair beside the window.
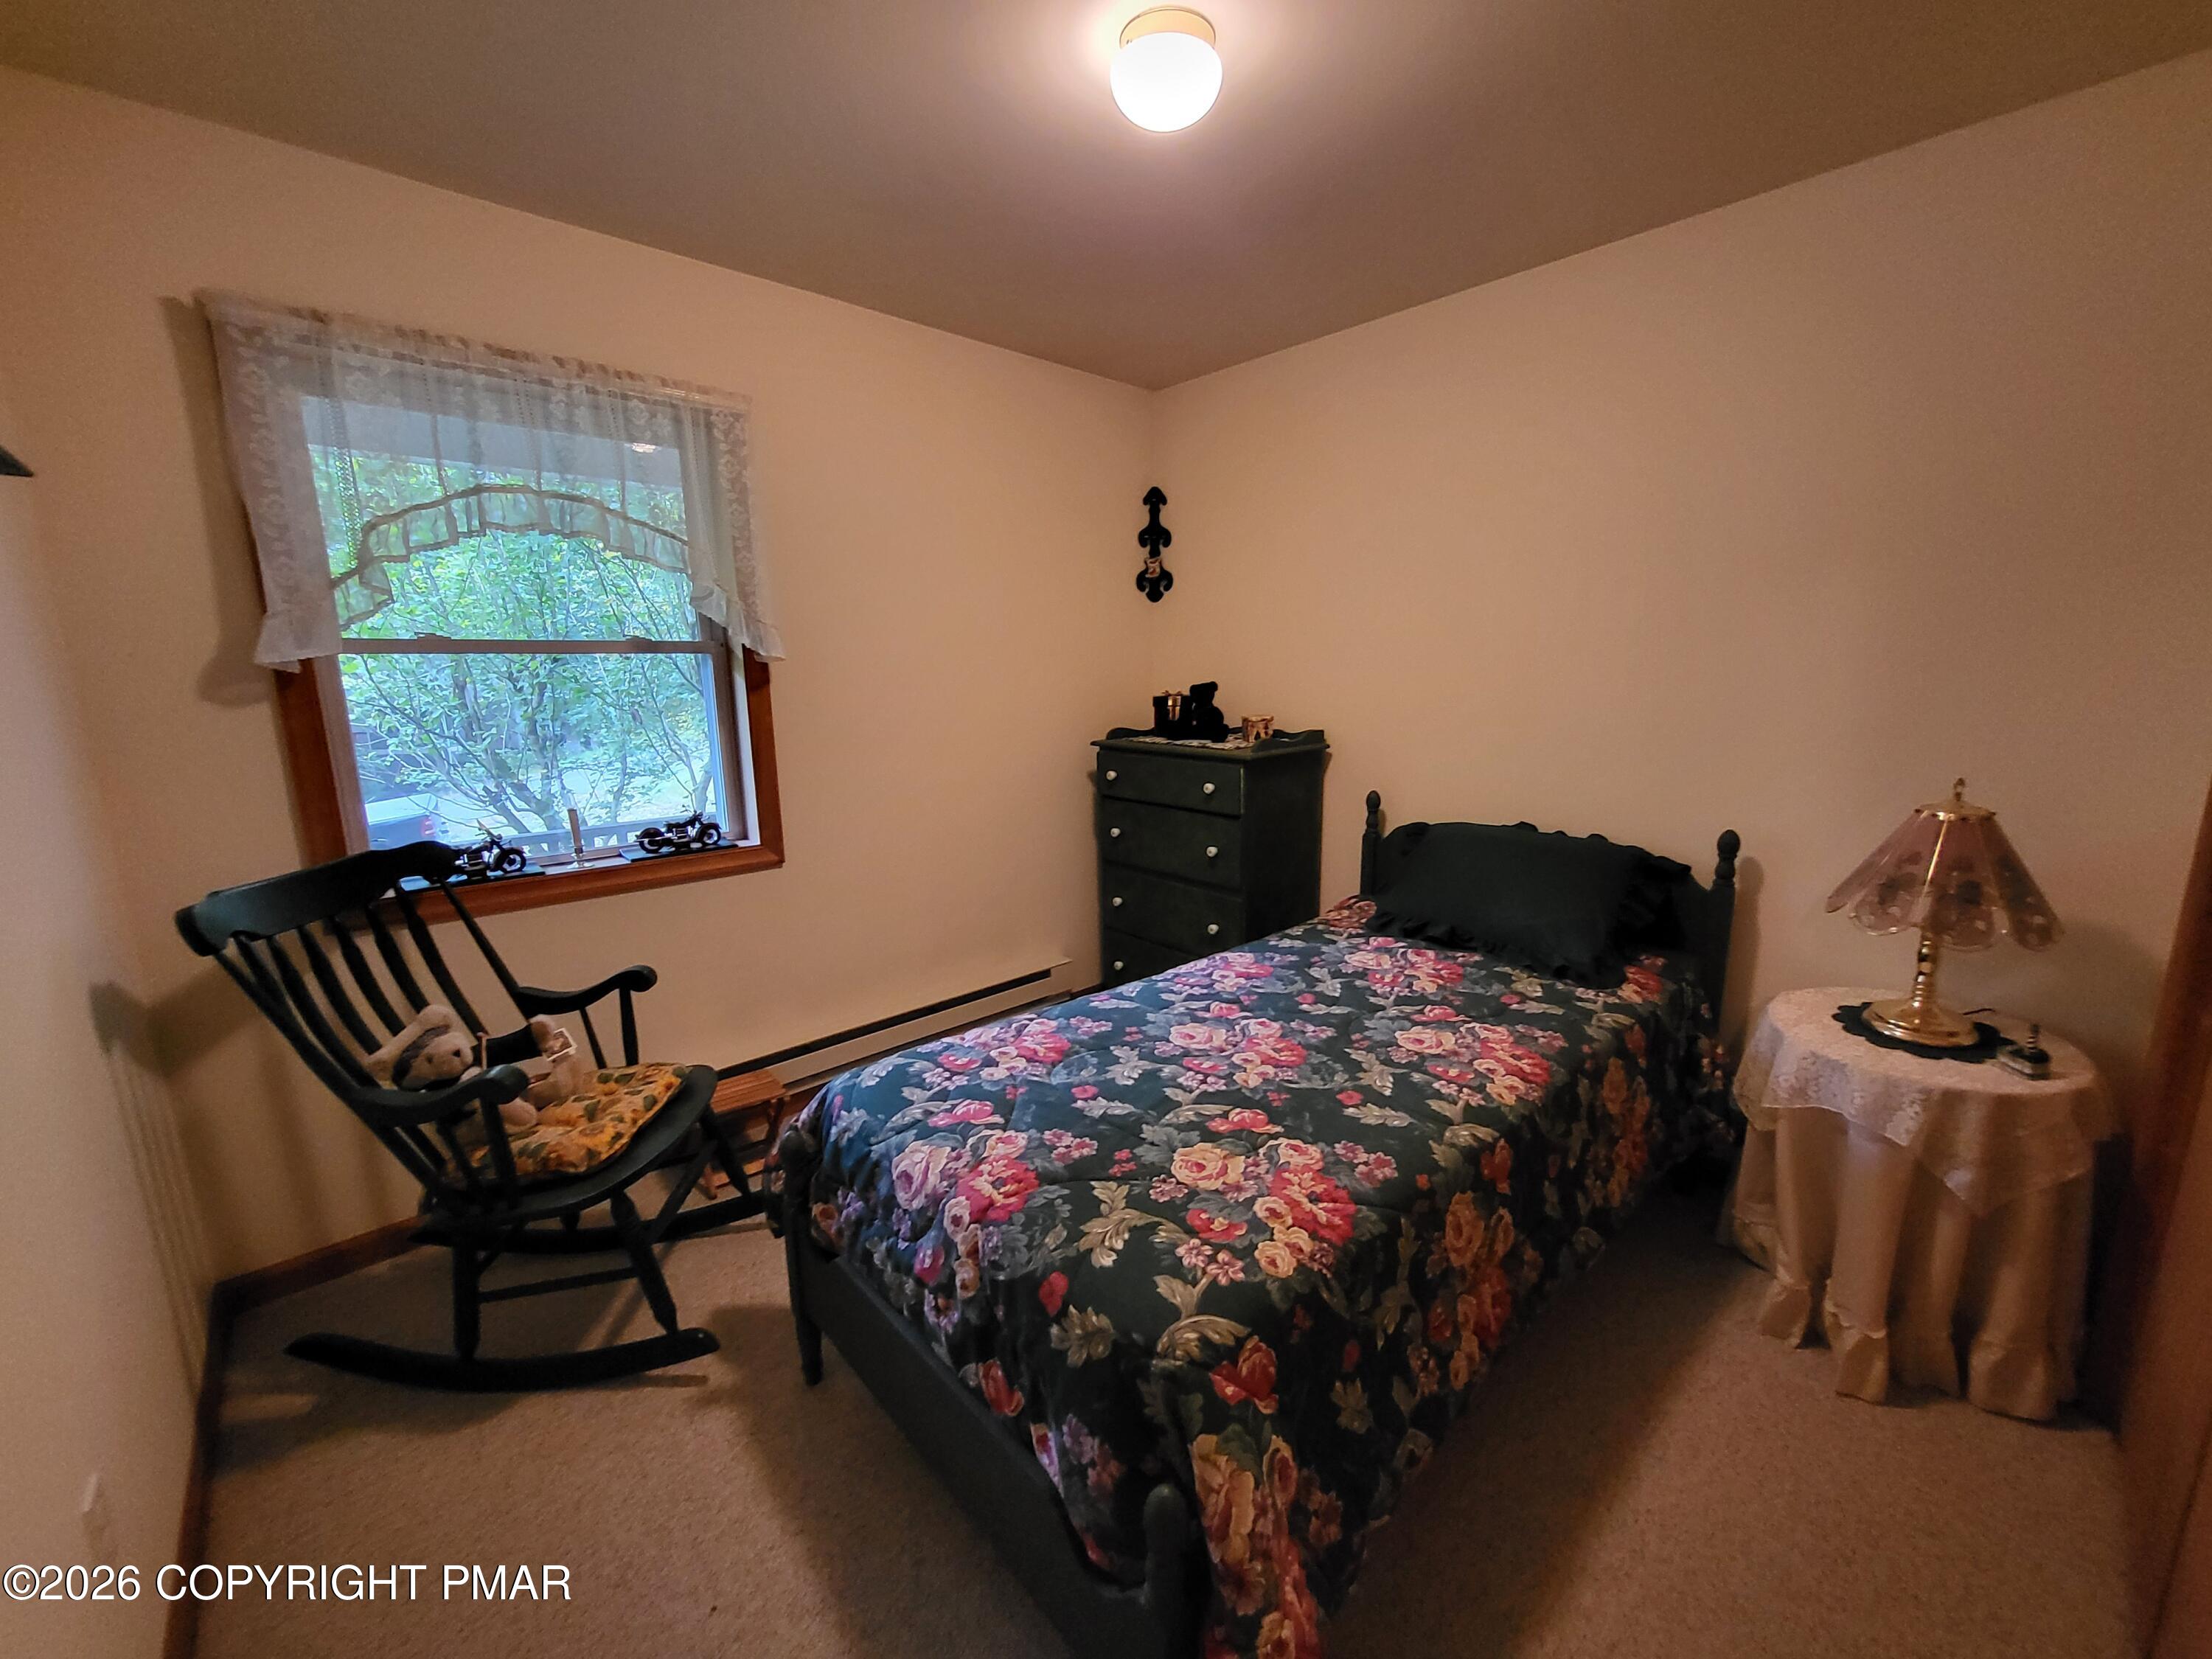
Furnished bedroom with a floral bedspread, black rocking chair, and lace-curtained window.
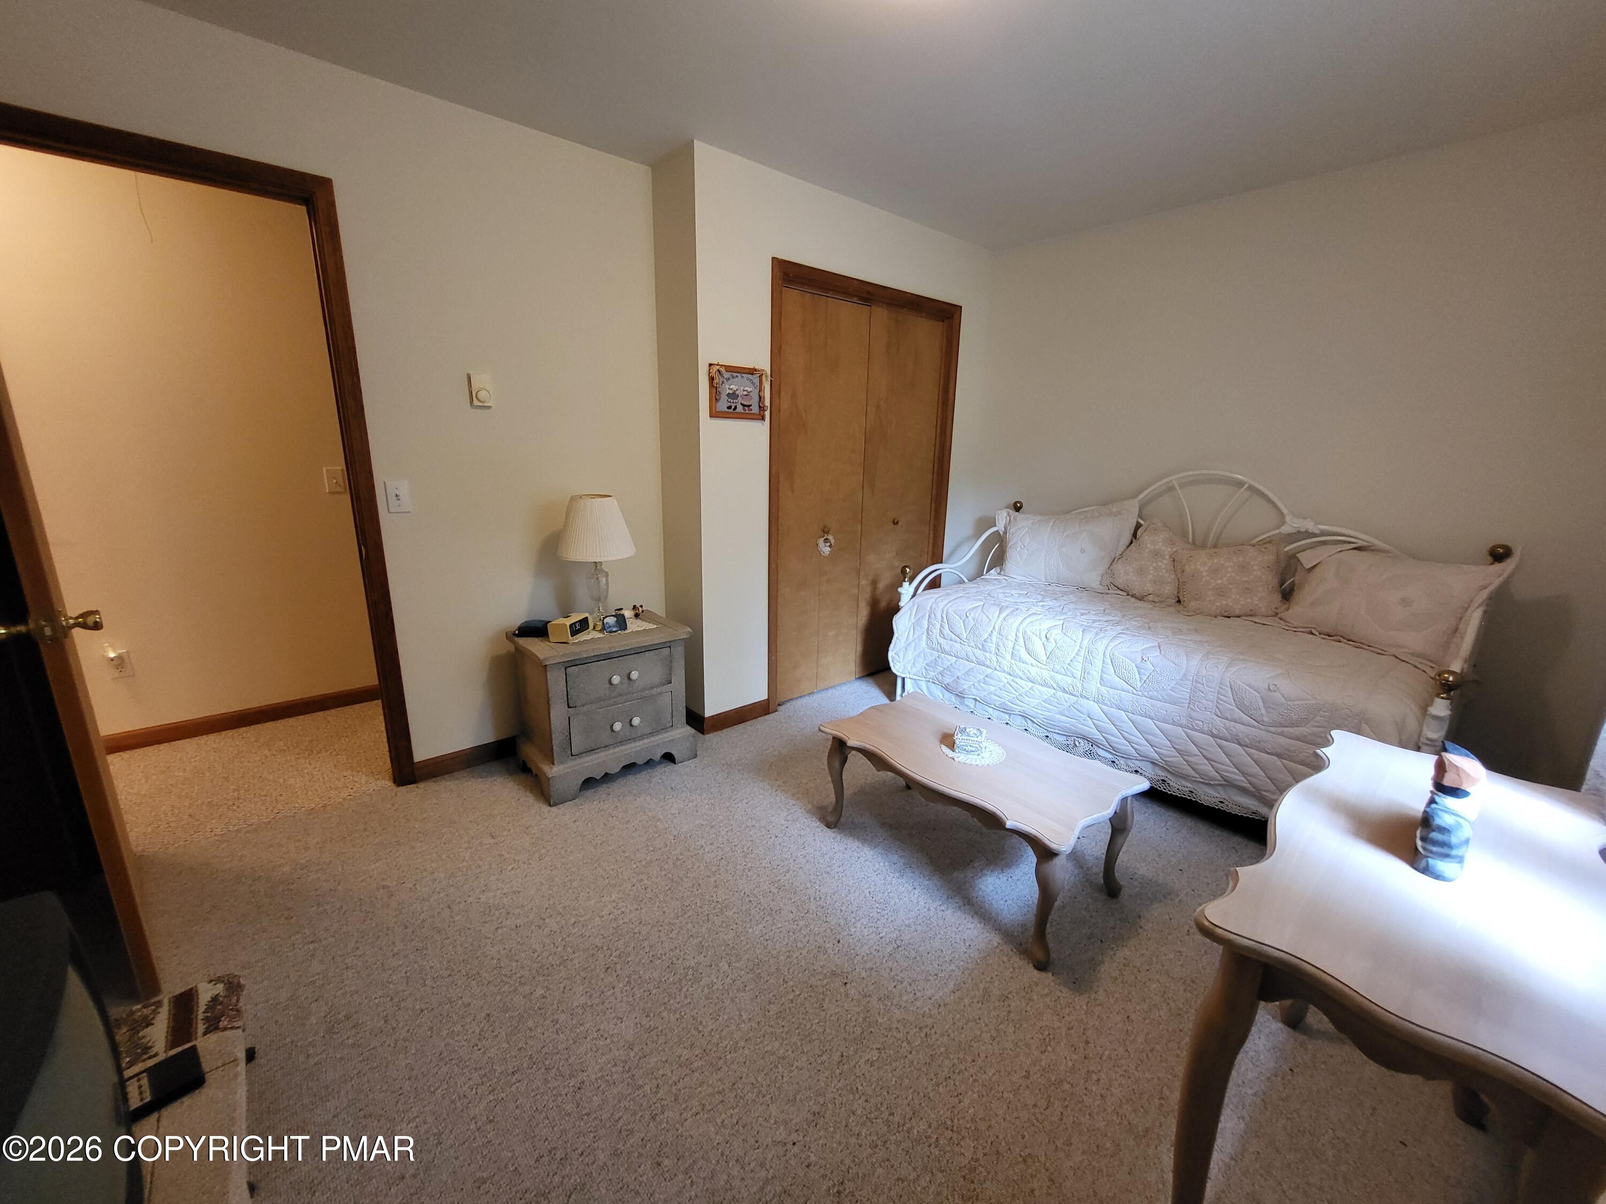
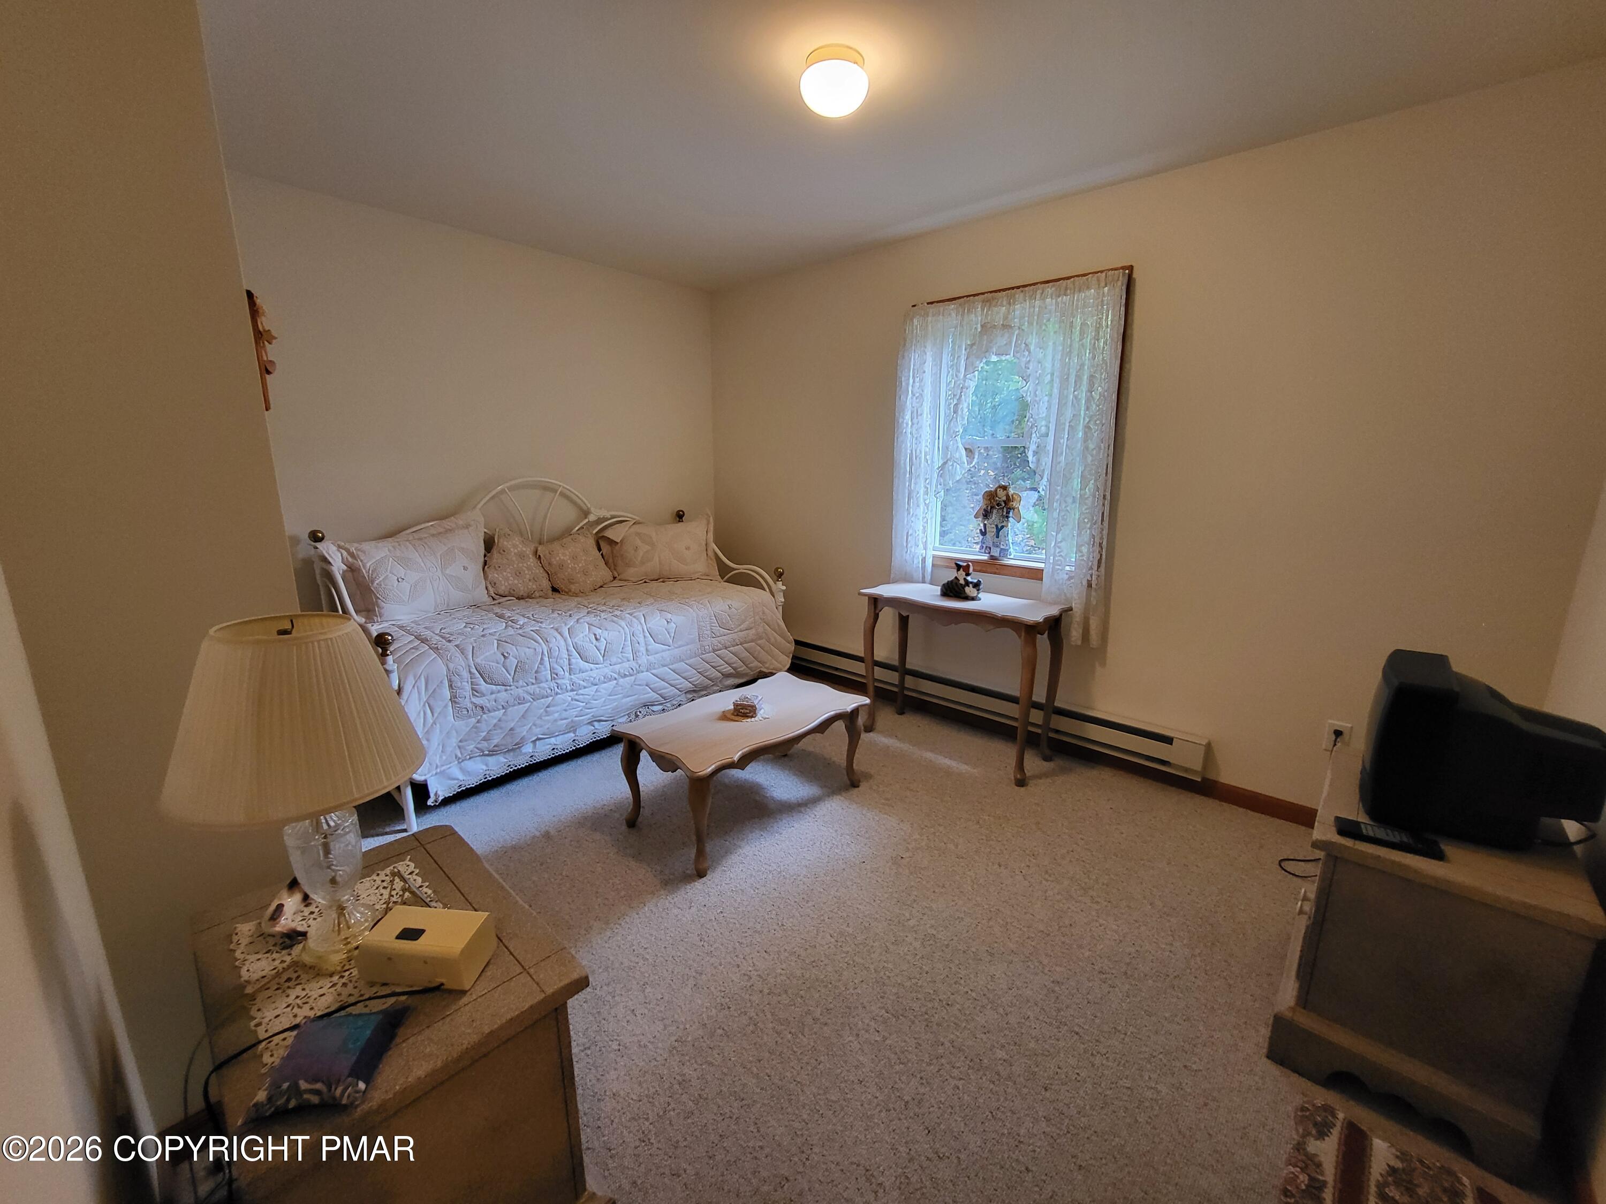
Bedroom with a white quilted daybed, beige carpet, and wooden closet doors.
Furnished bedroom with a white daybed, curtained window, and older television.
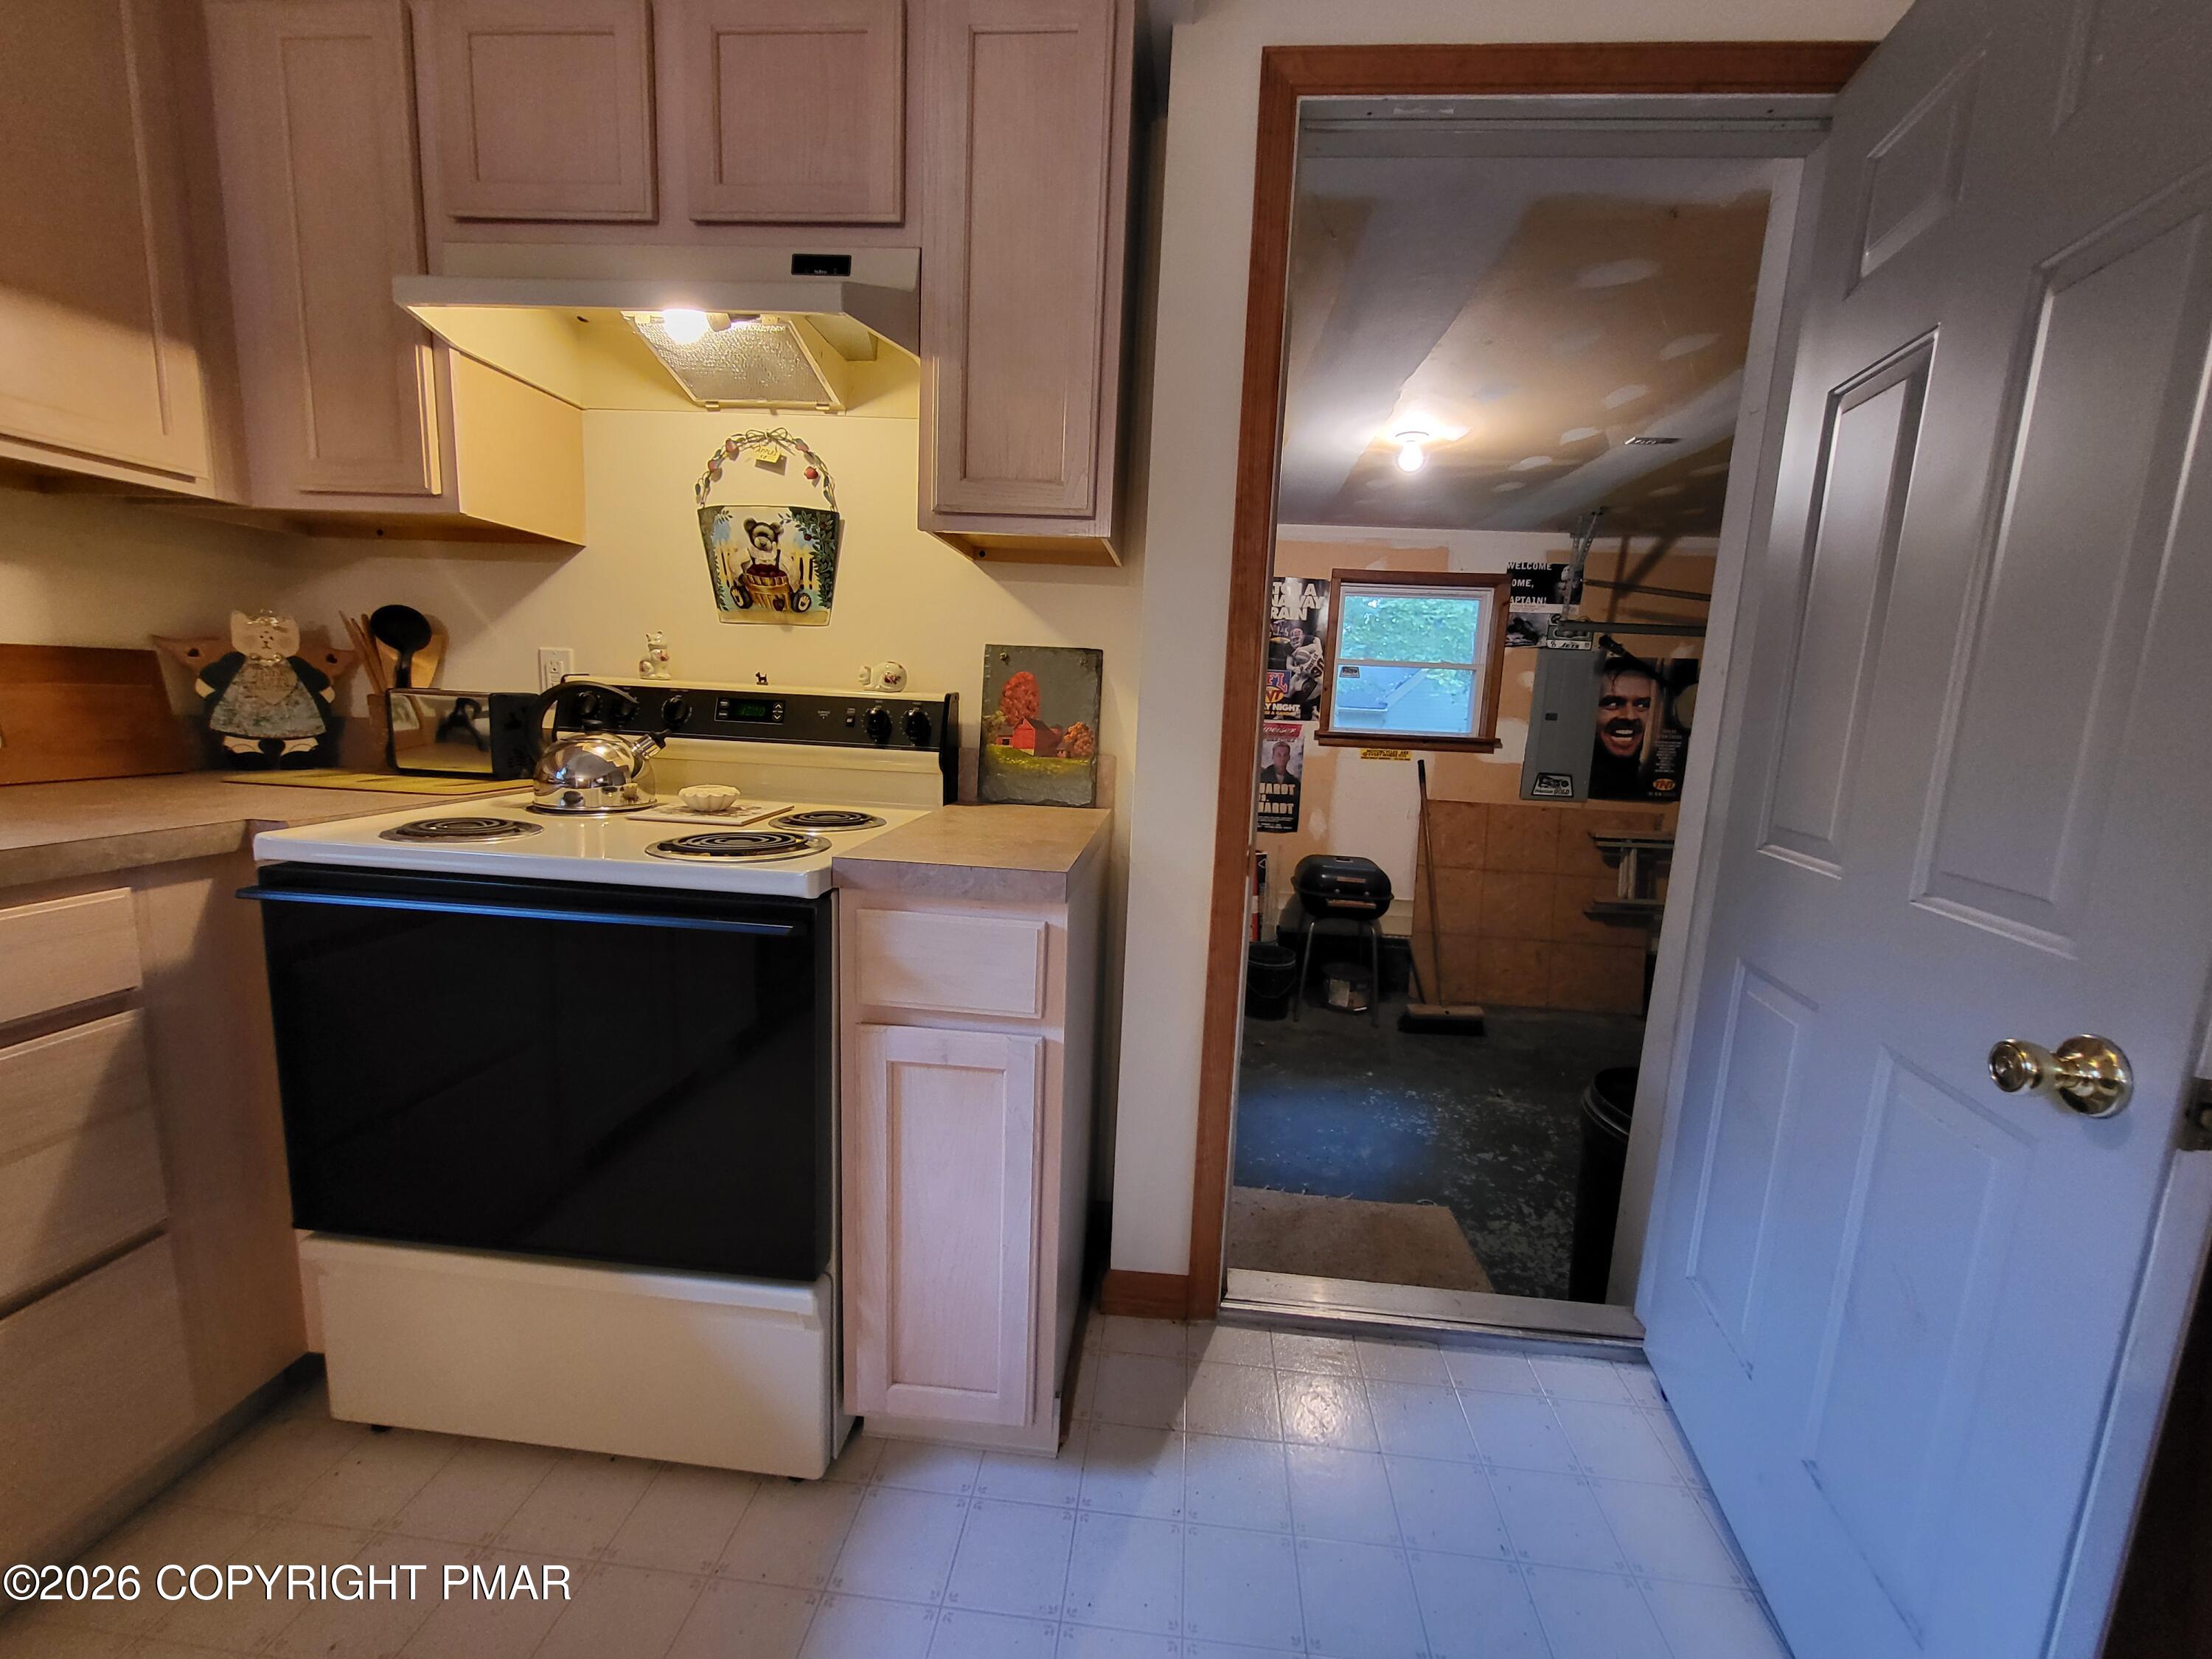
Kitchen with light wood cabinets and electric range, opening into a garage workshop.
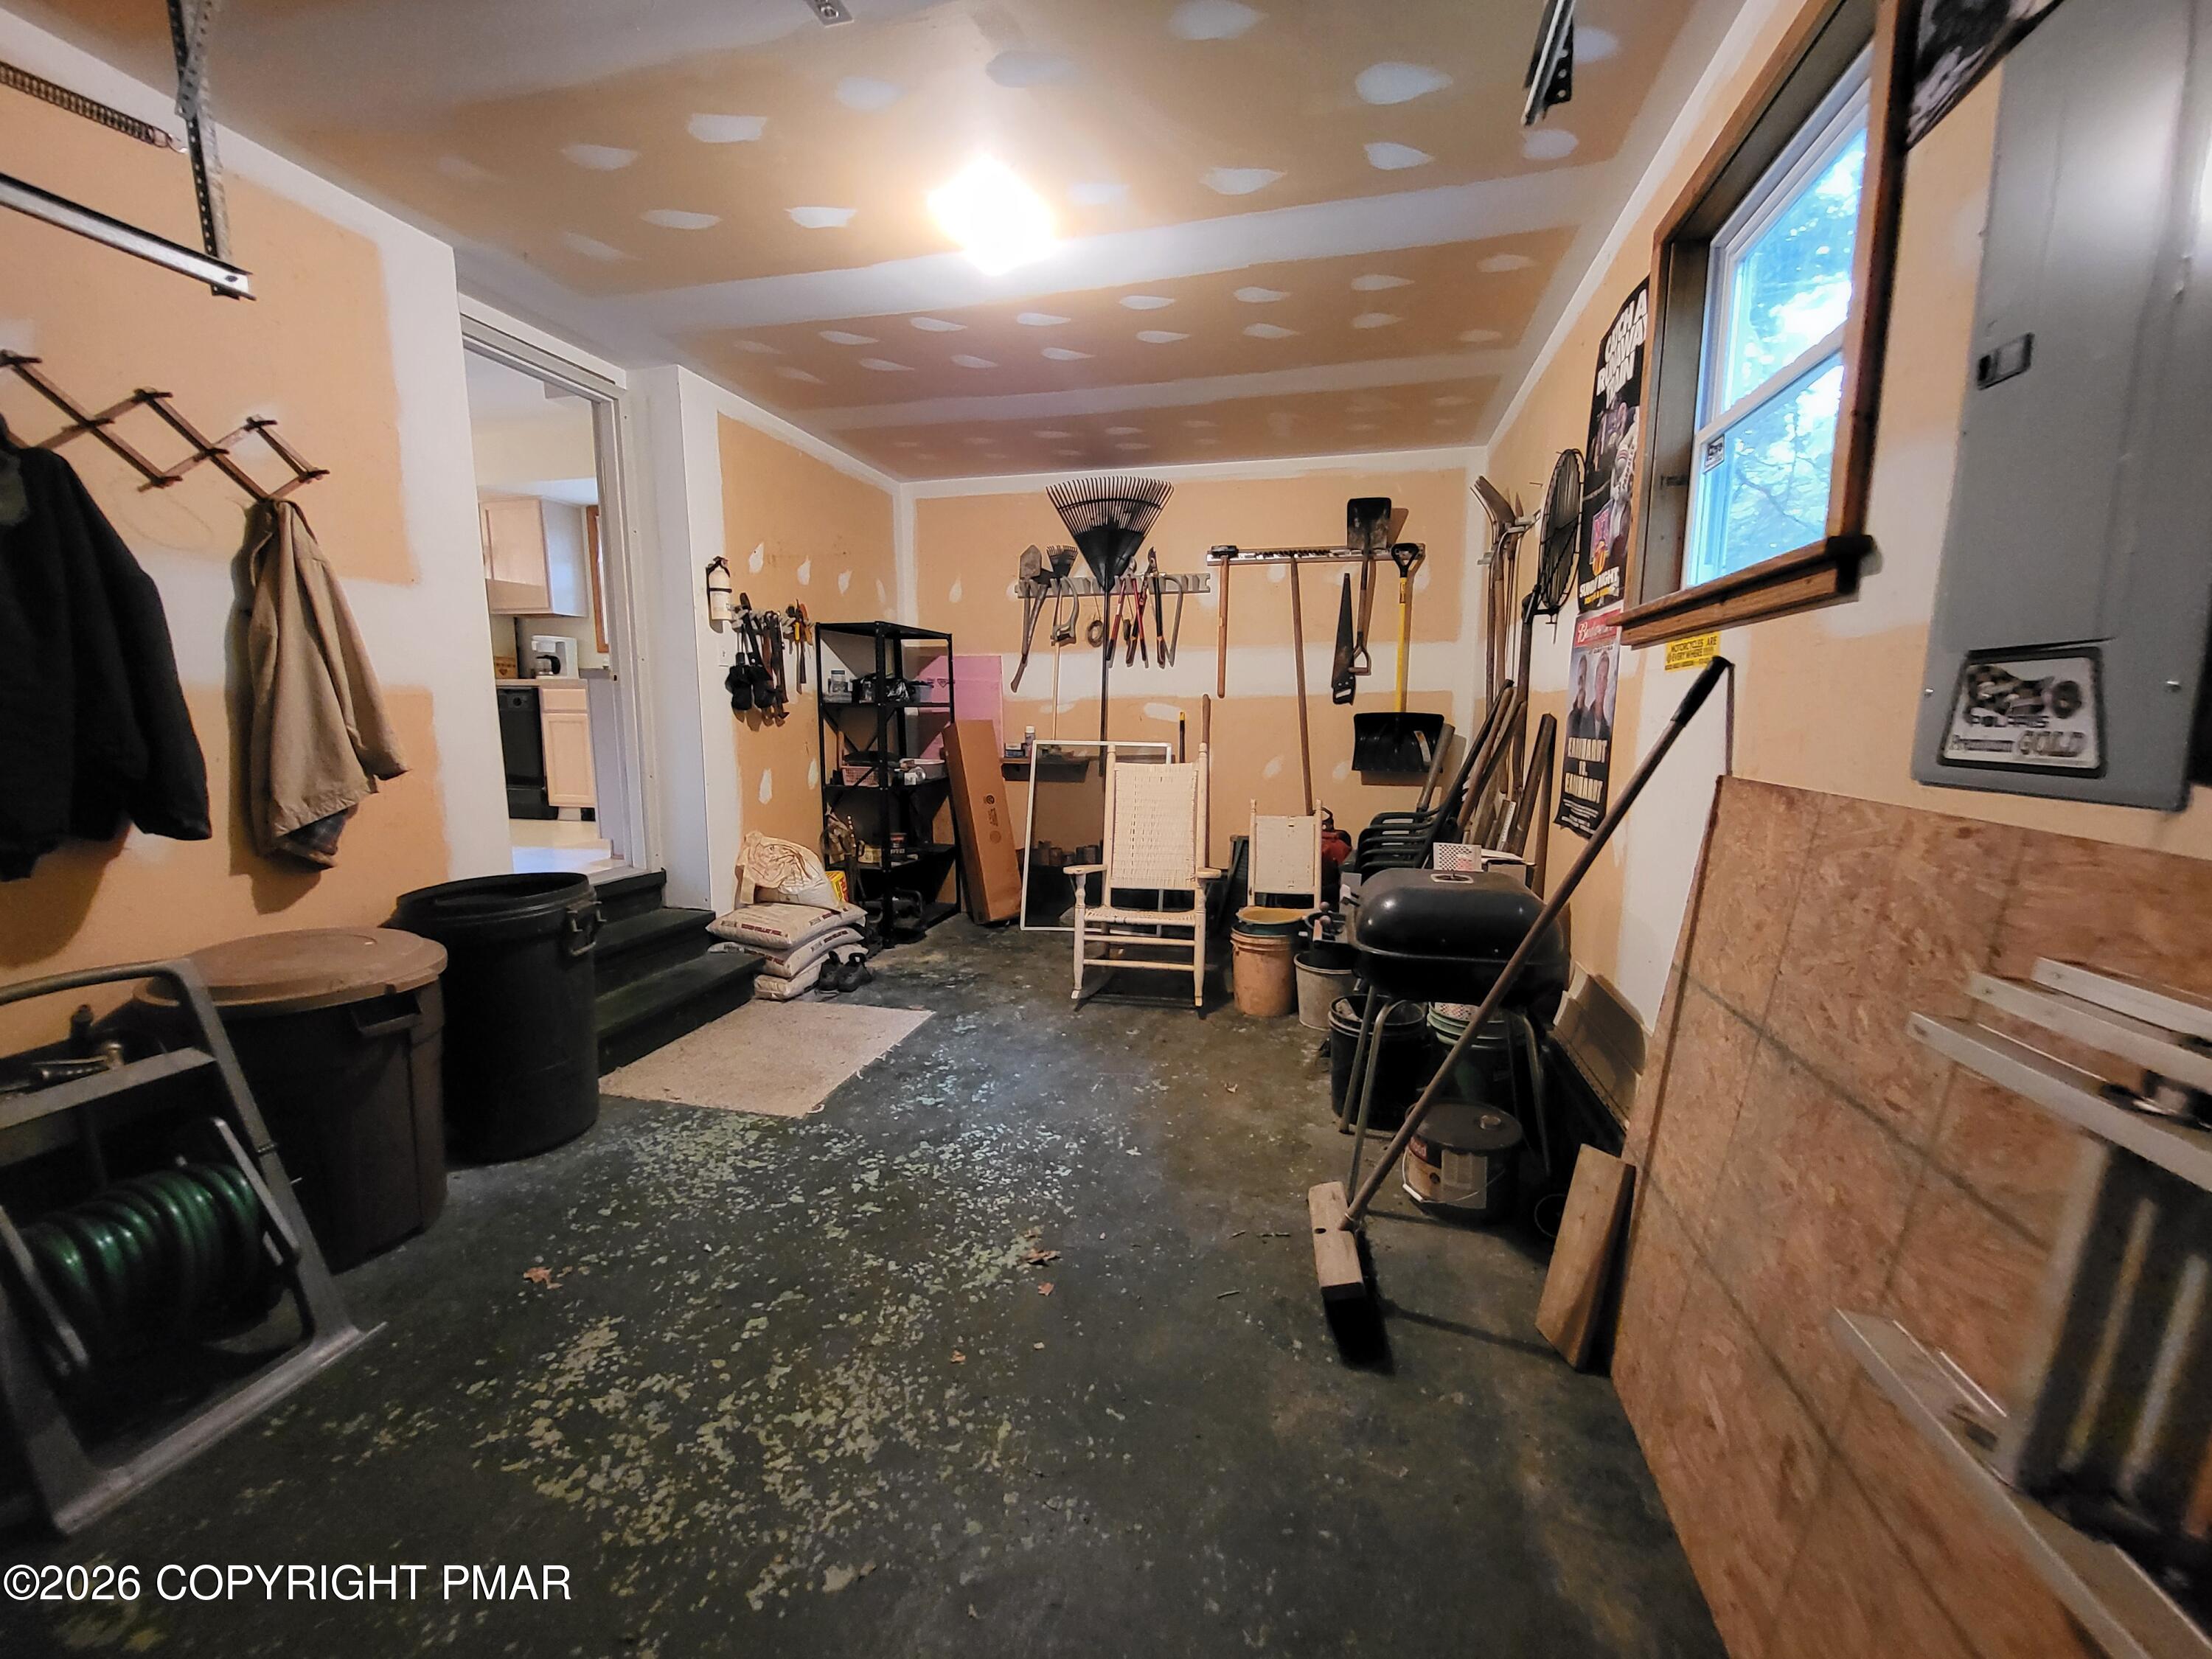
Garage with gardening tools, chairs, bins, and a grill amid visible drywall patches.
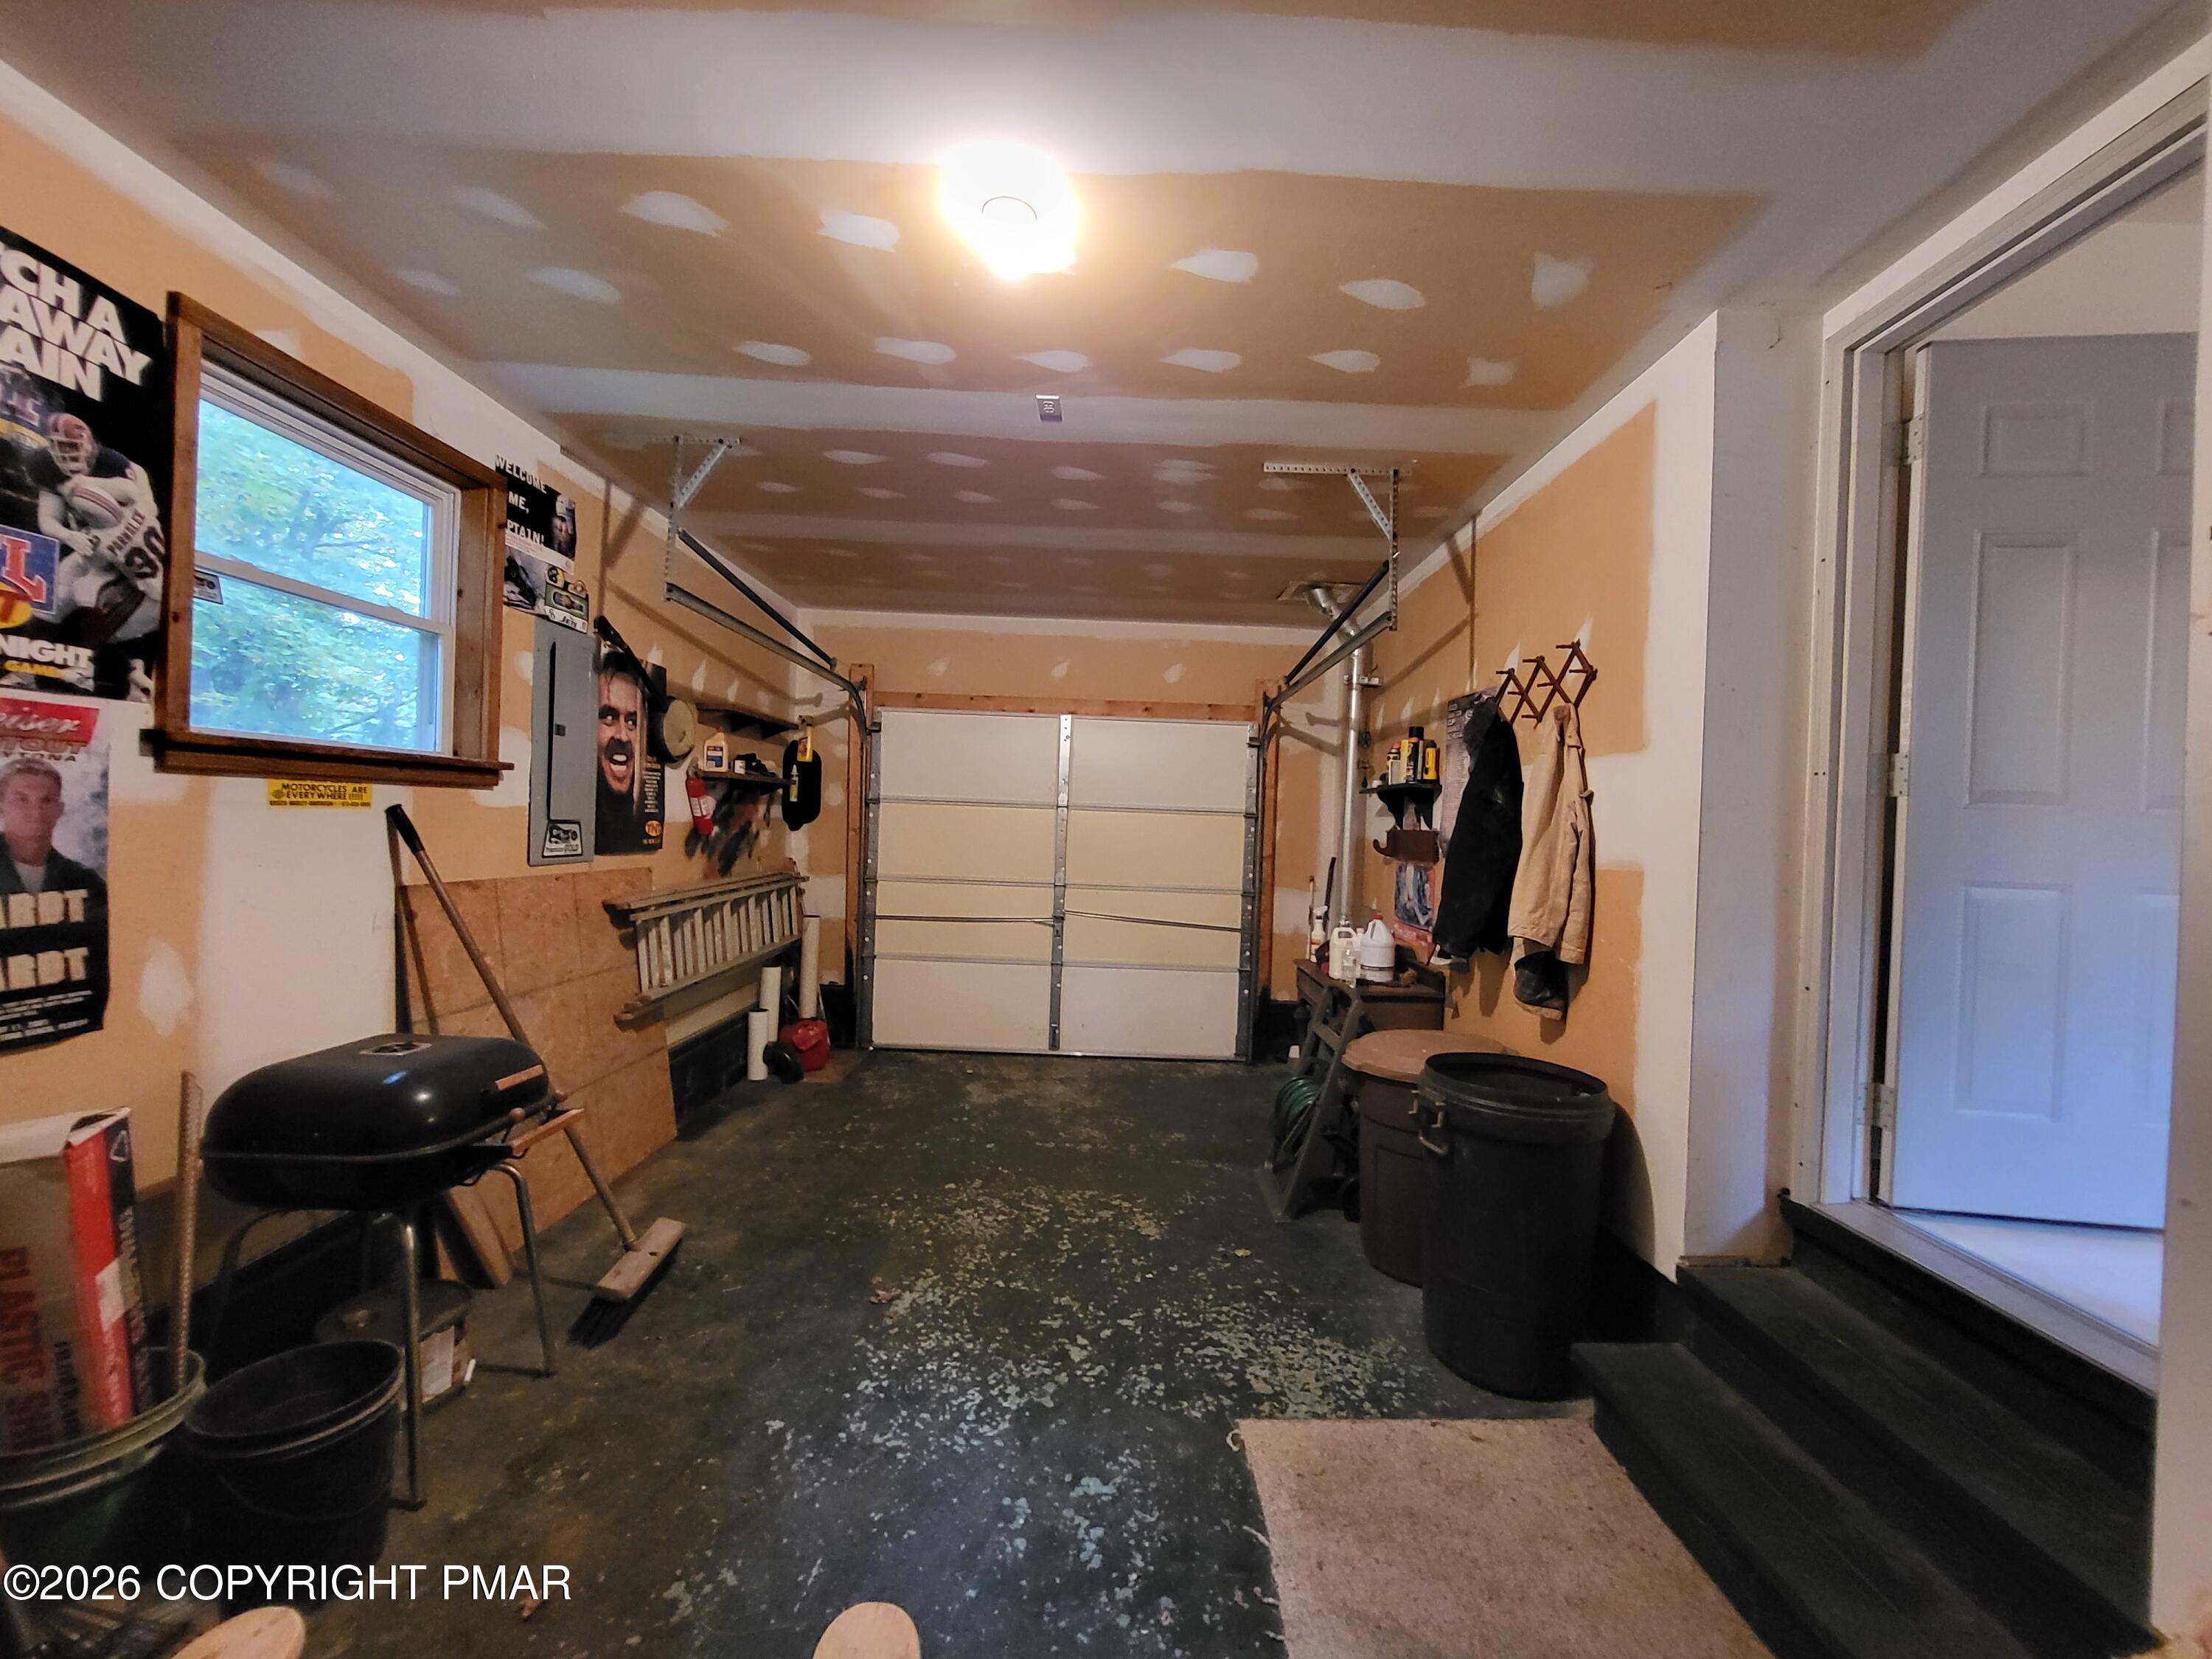
Garage with a closed sectional door, storage bins, tools, and unfinished ceiling patches.
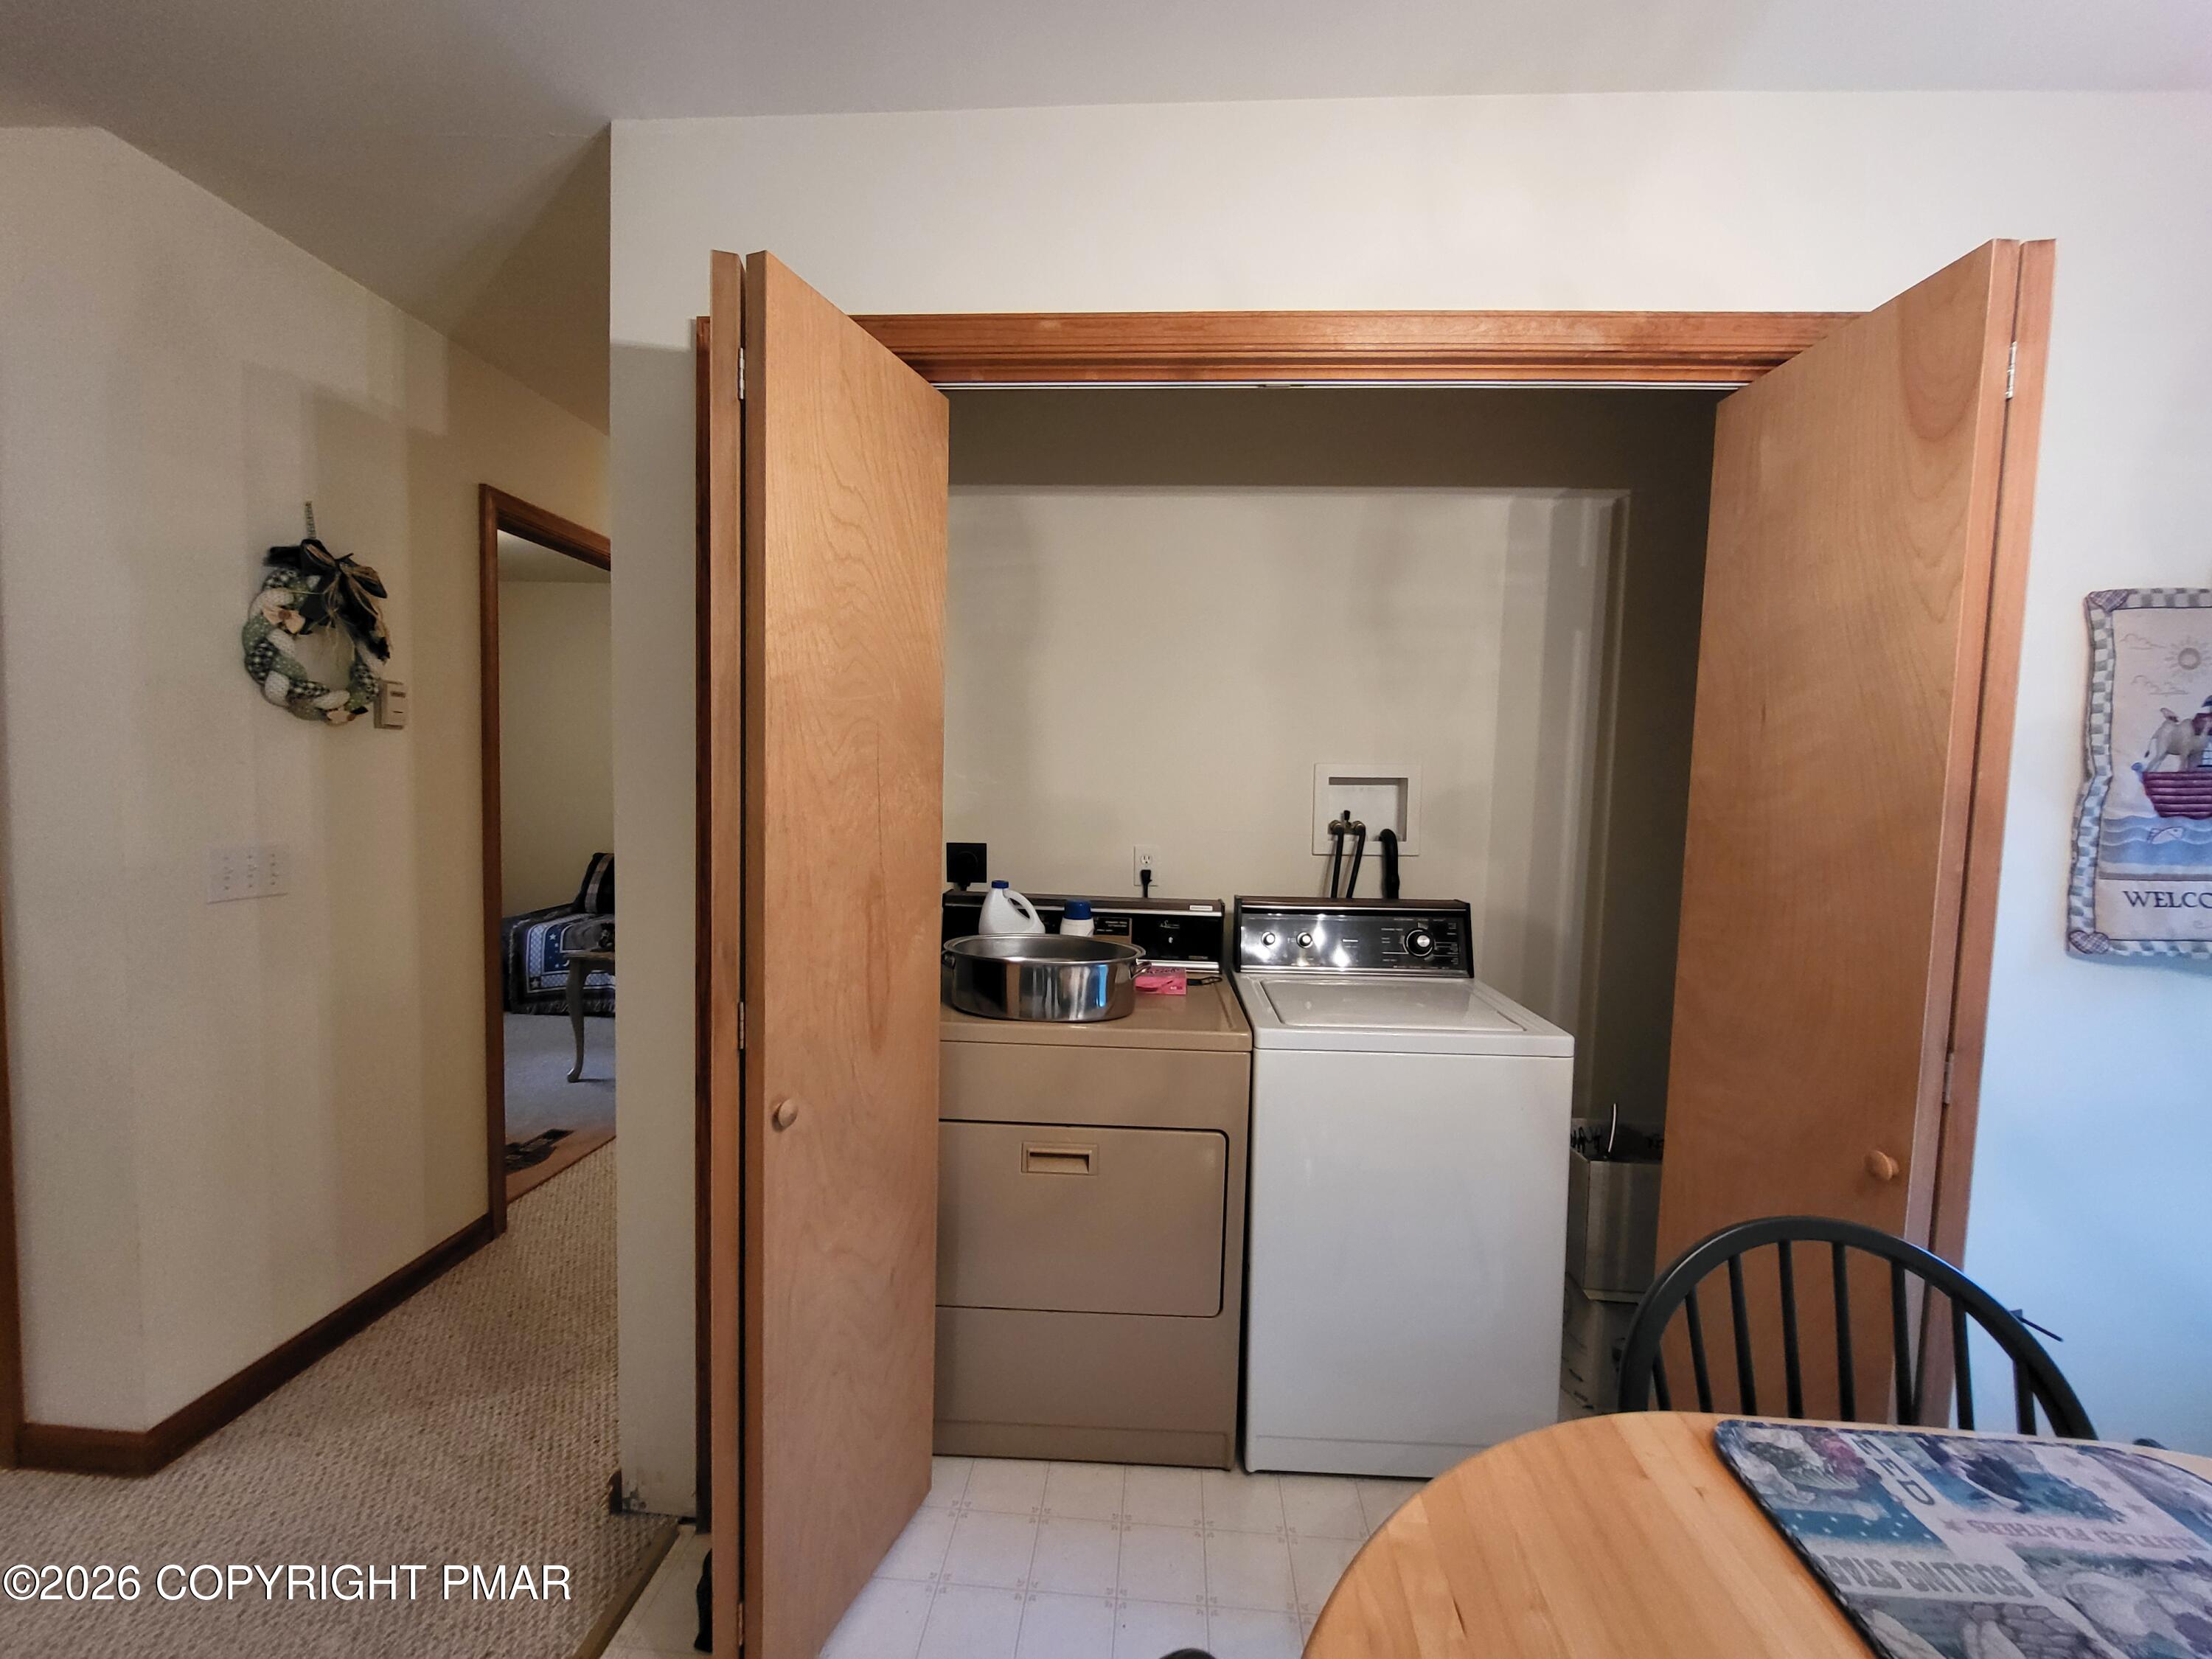
Laundry area with washer and dryer tucked behind open wooden doors.
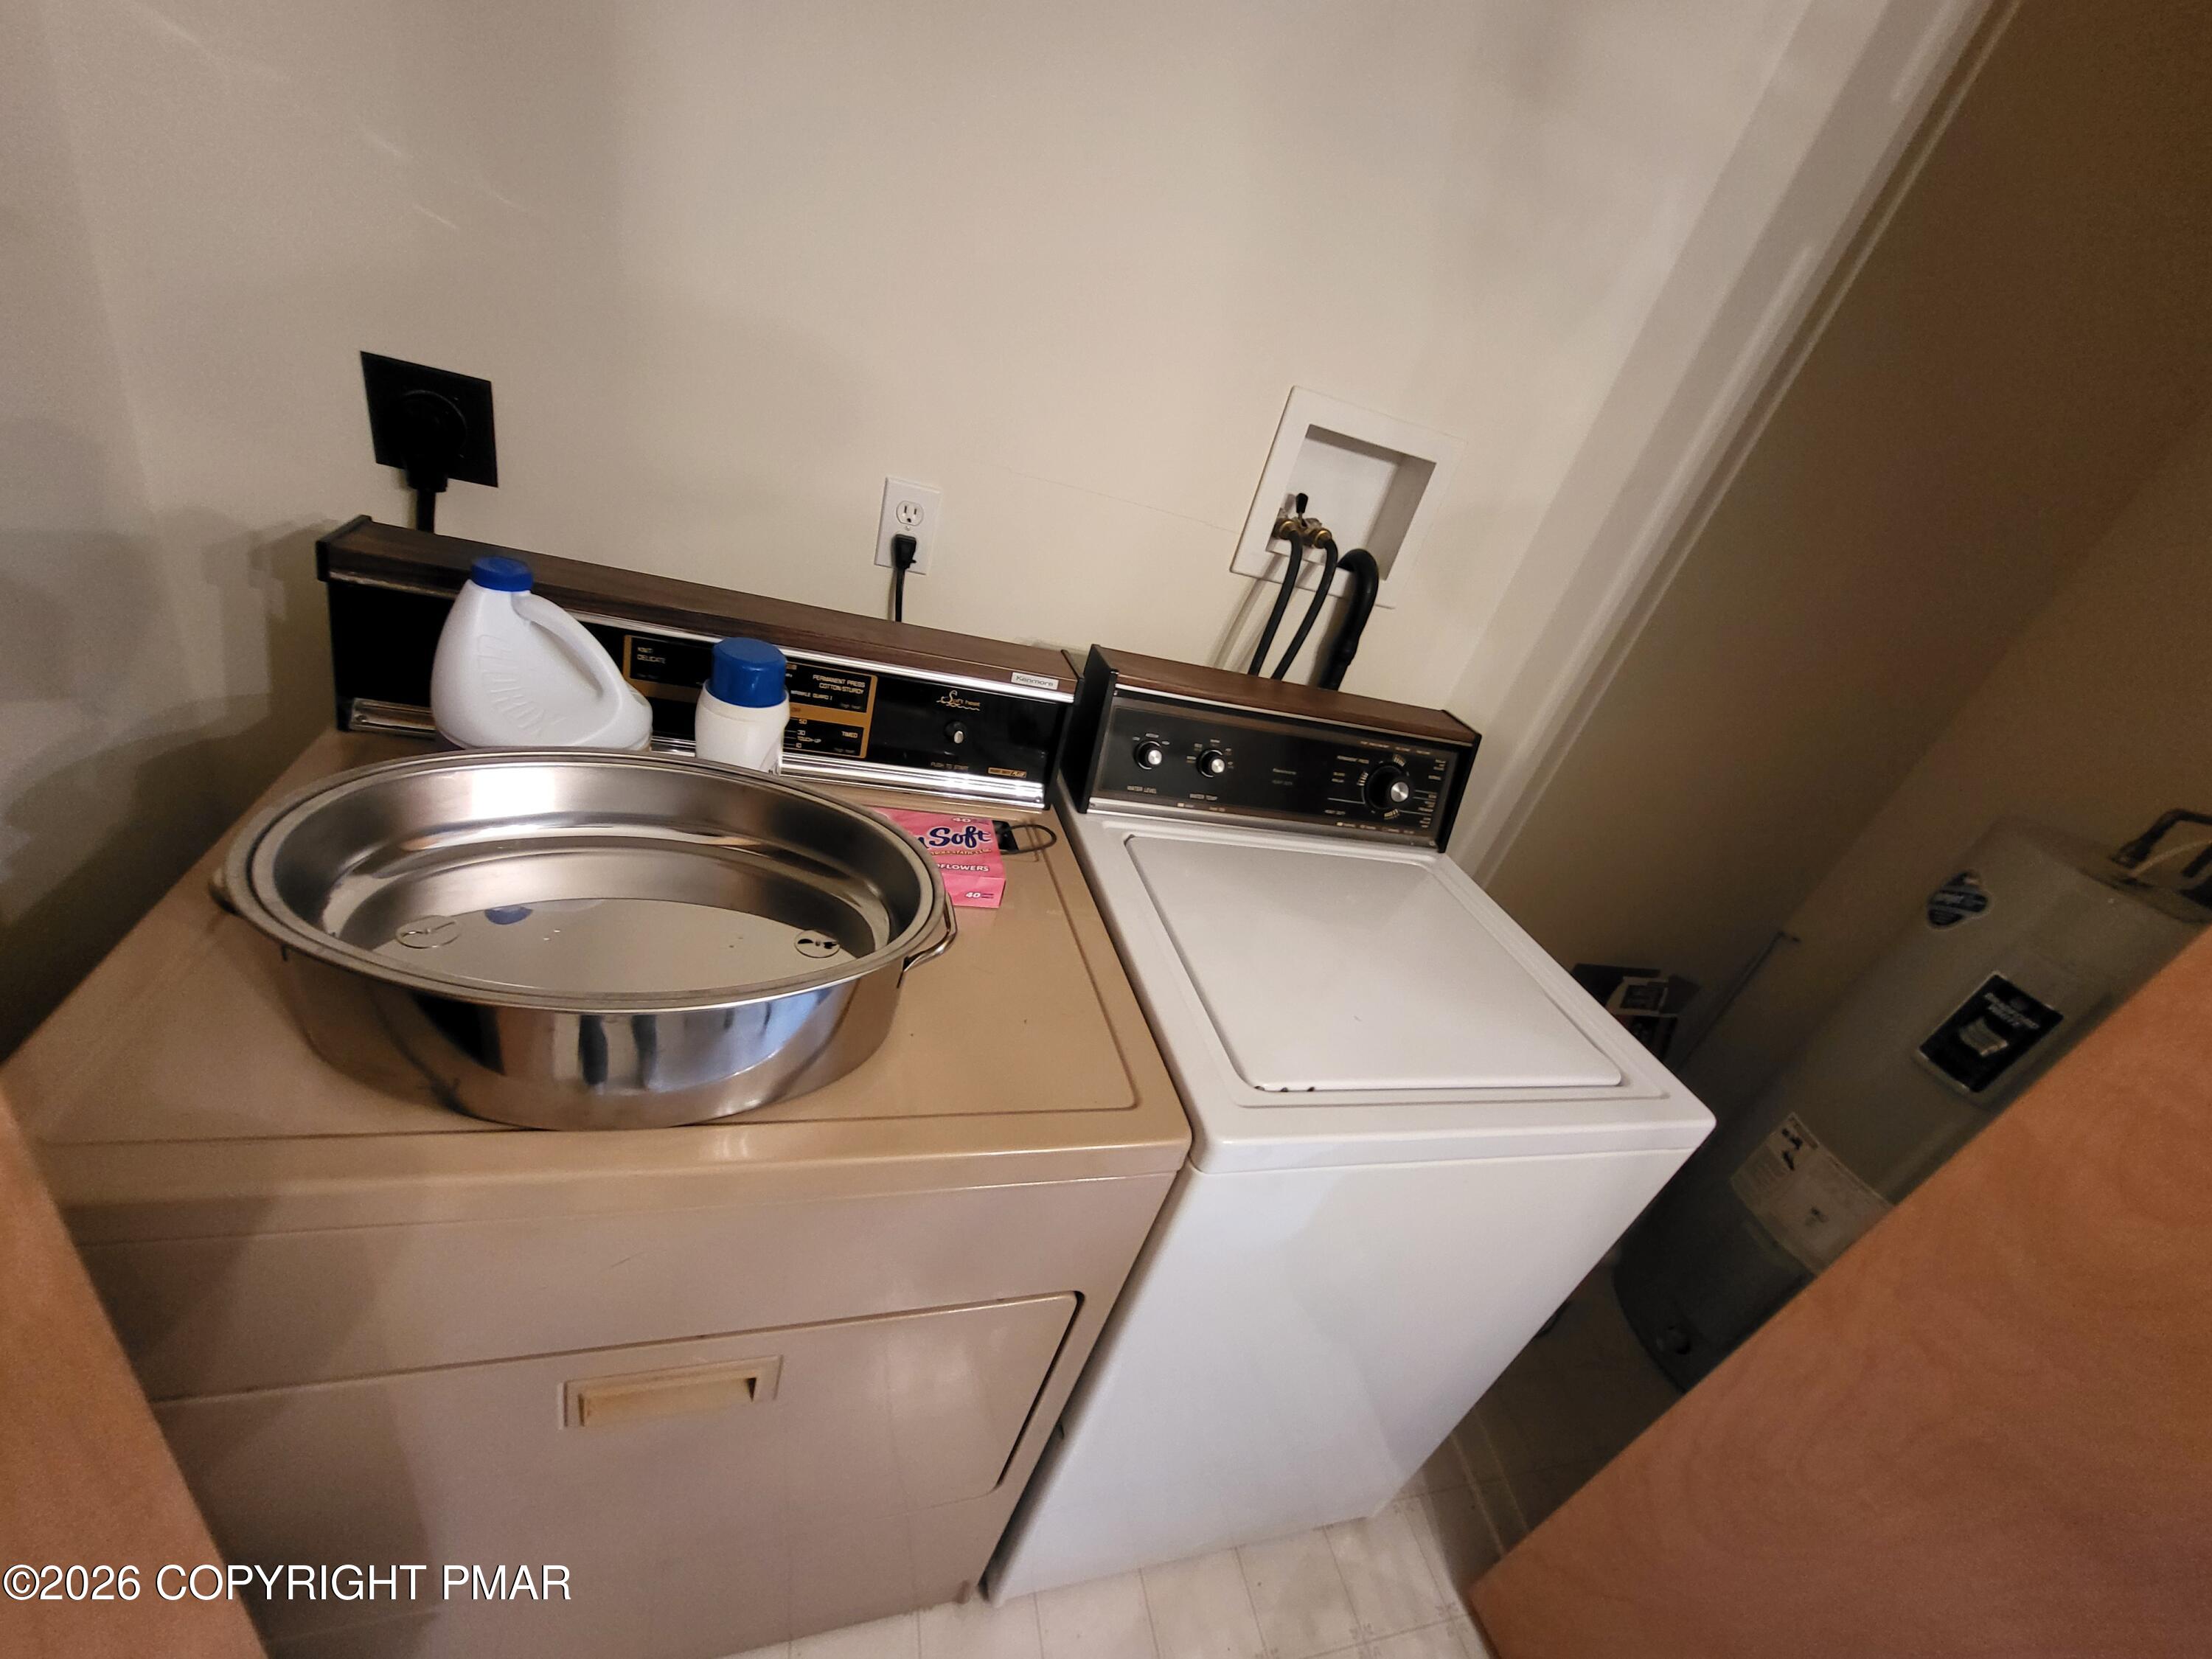
Laundry area with two top-loading machines and a large stainless-steel basin on the left machine.
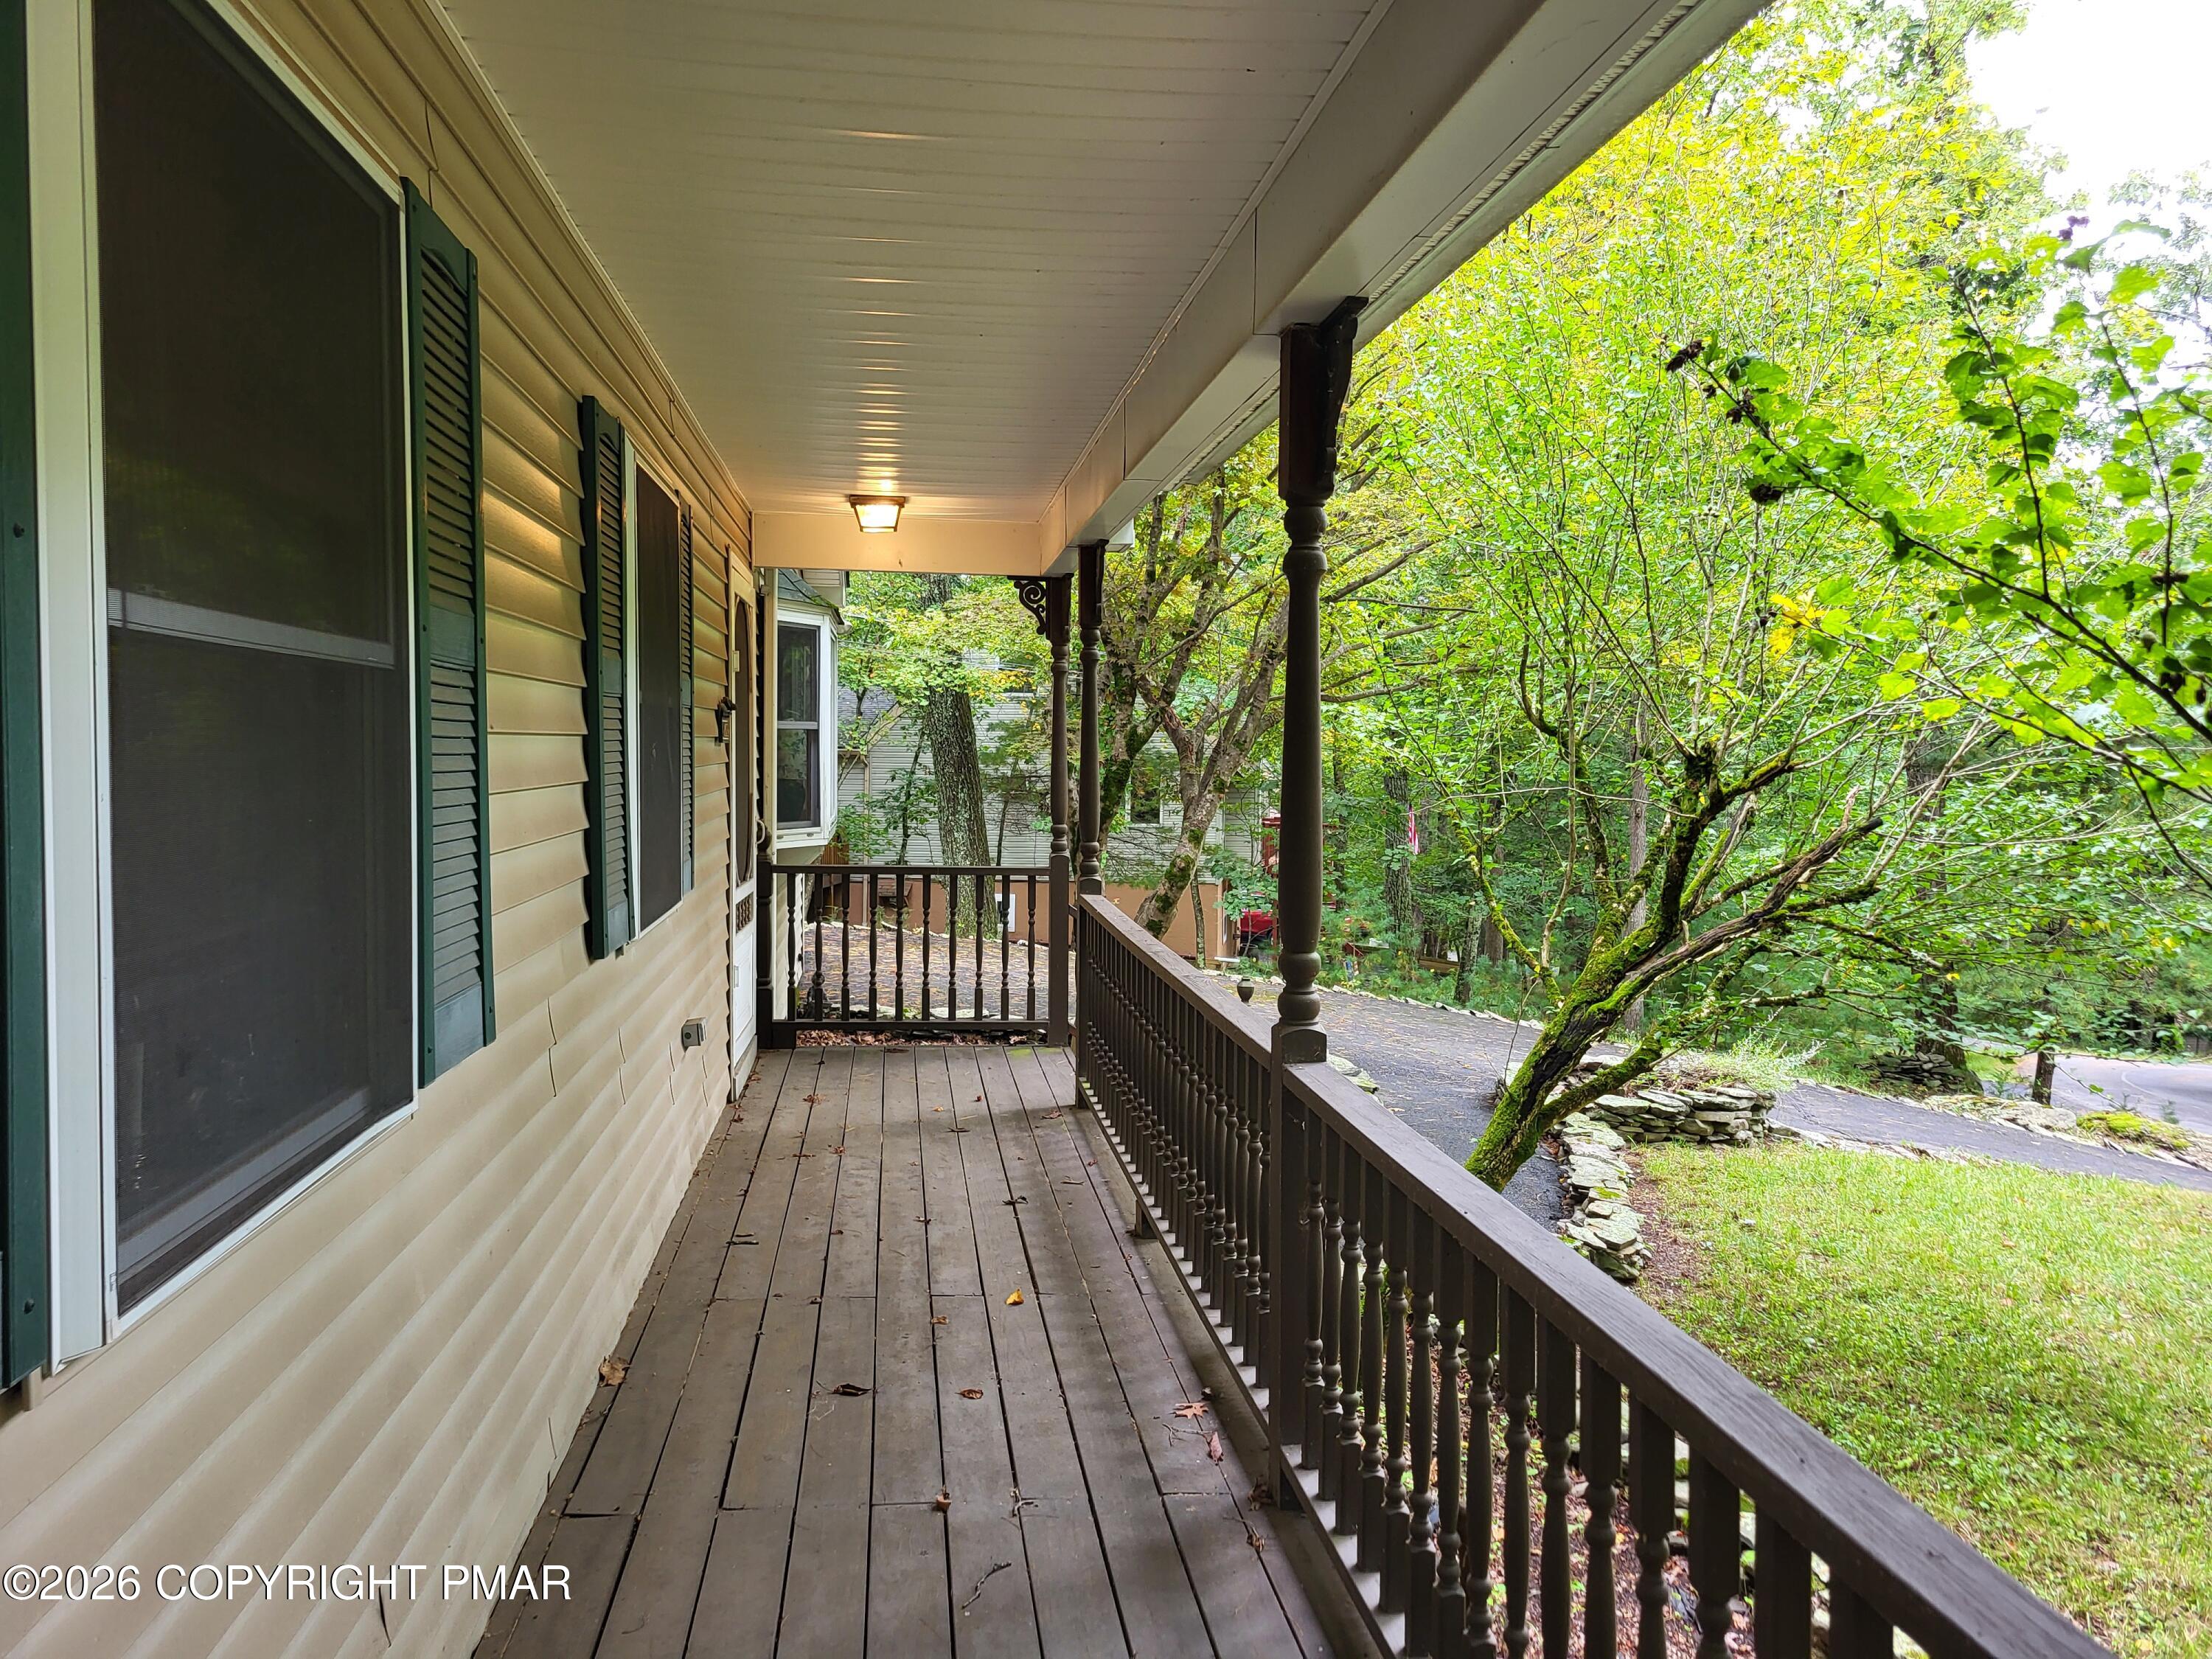
Covered front porch with wood decking and dark railings overlooking a leafy wooded yard.
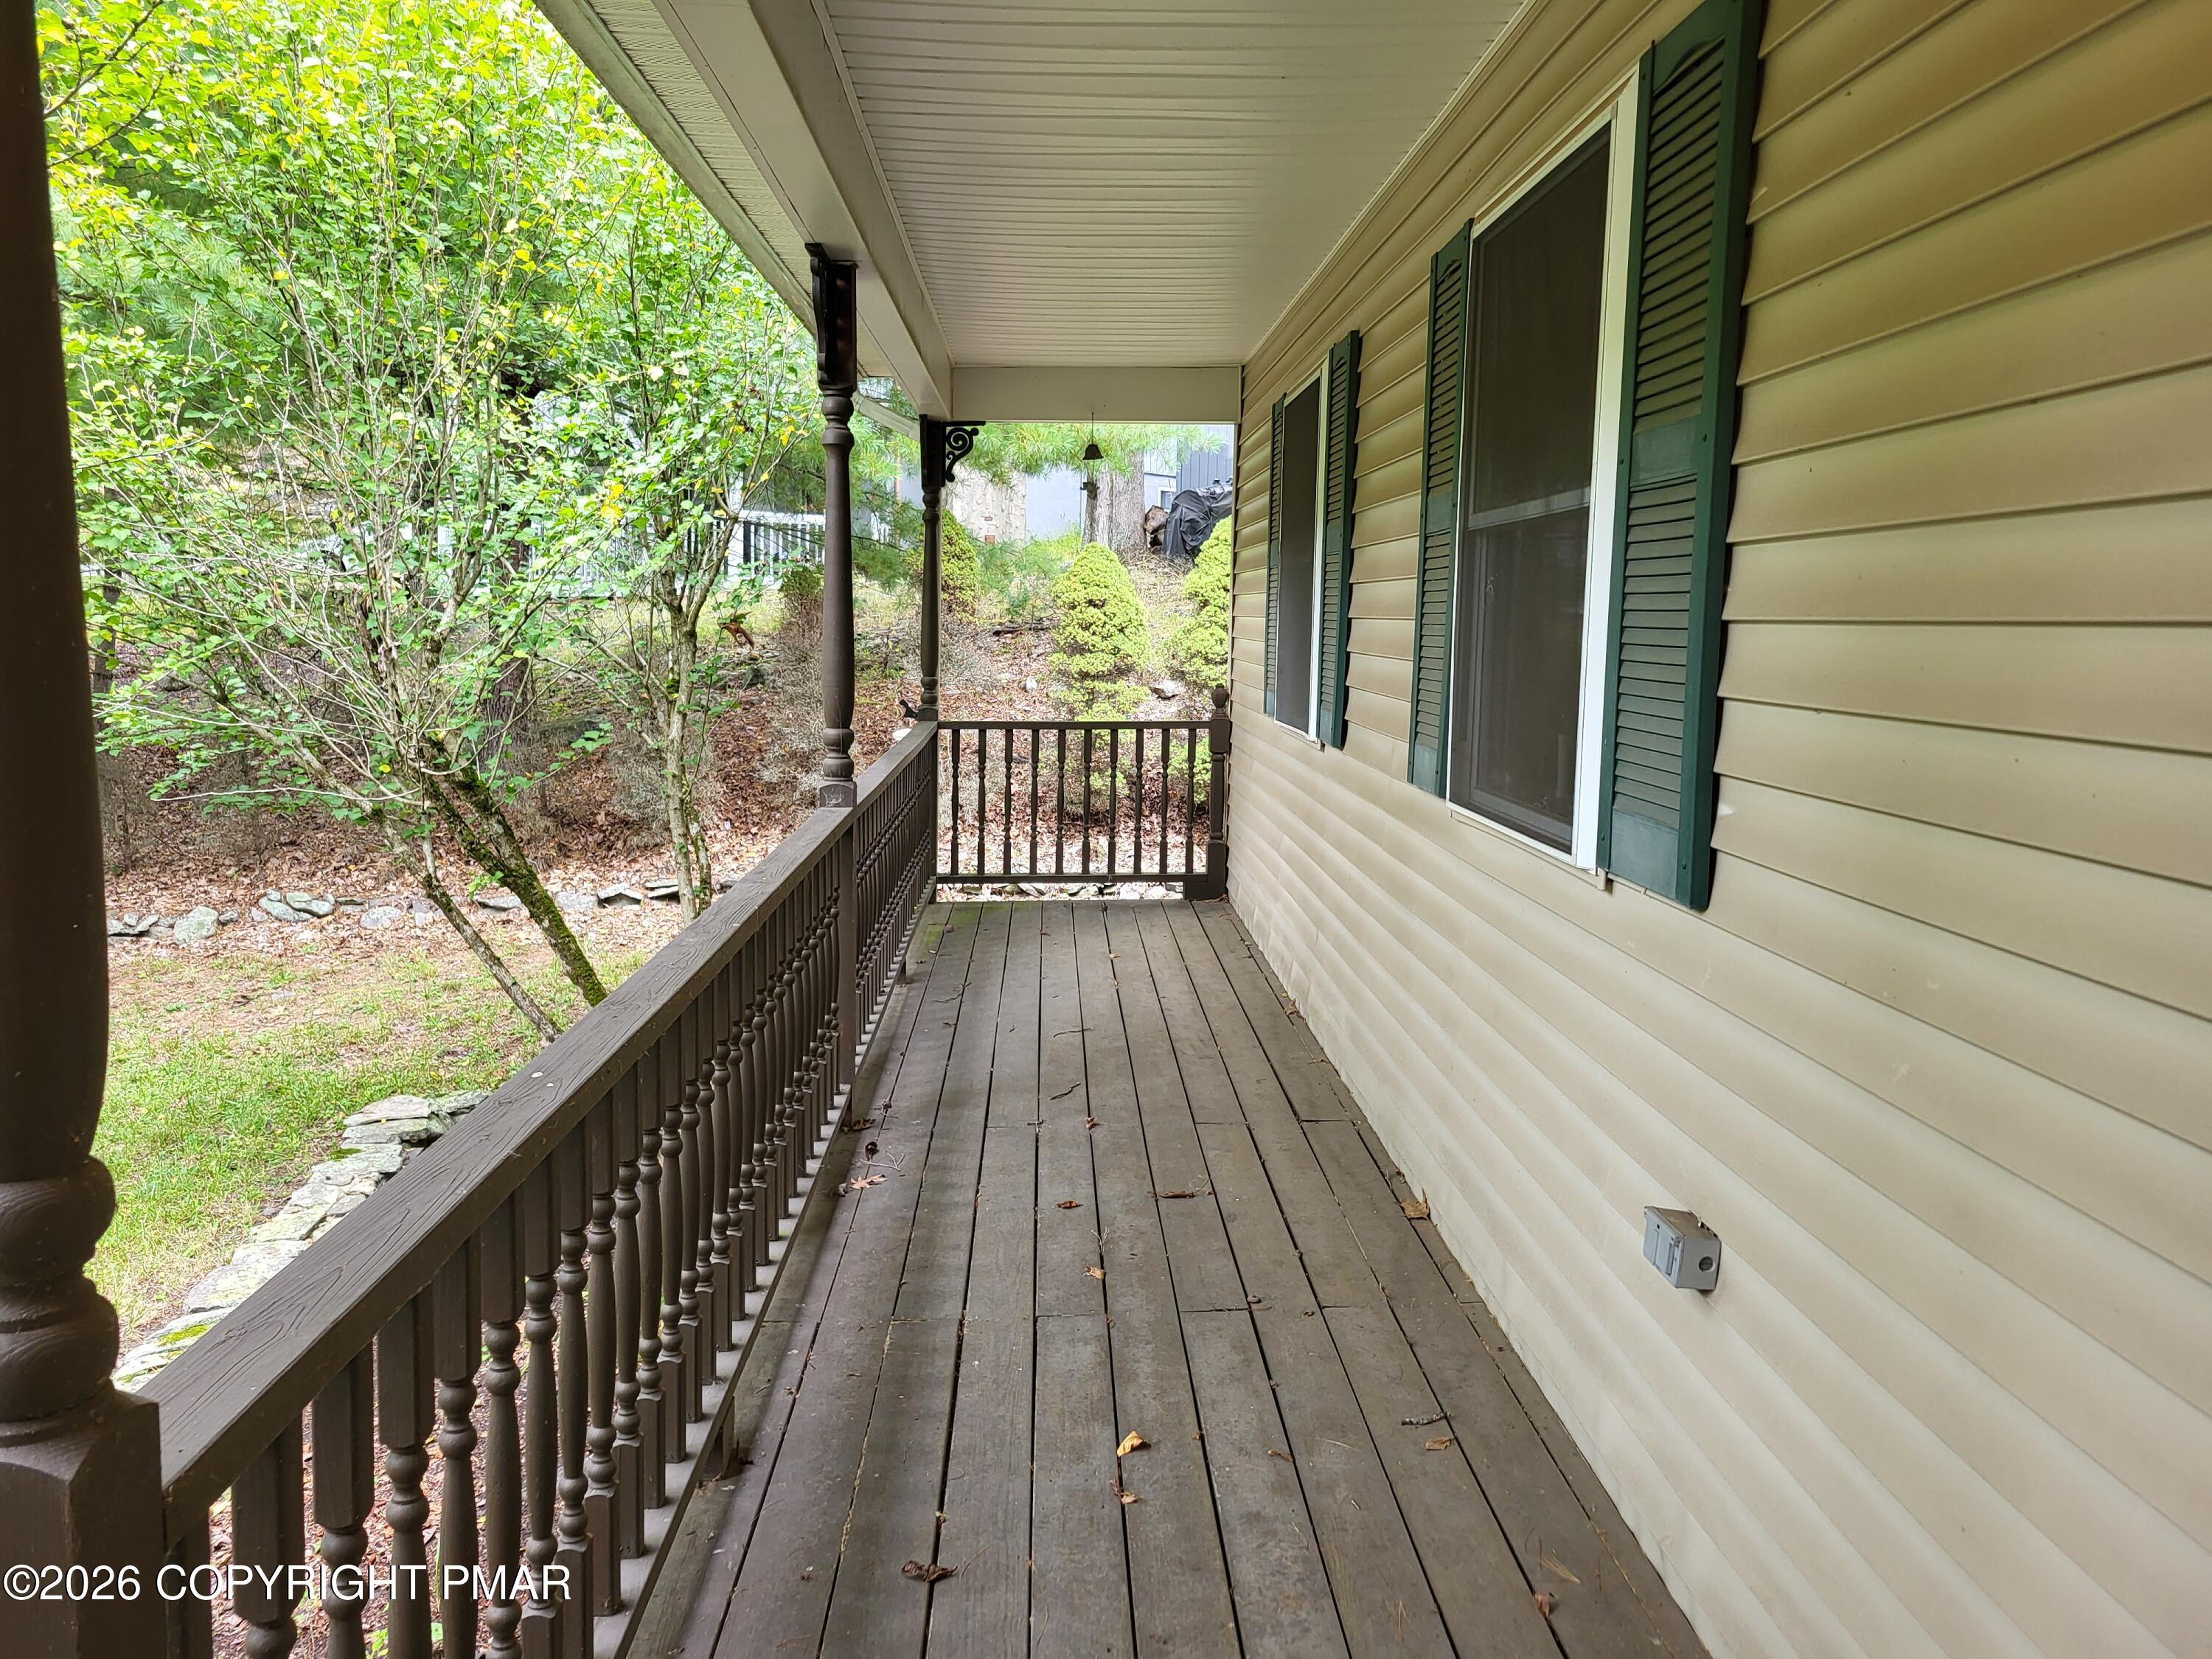
Covered wooden porch with dark railings, beige siding, green shutters, and trees beyond.
Home’s side patio with a wooden deck, picnic table, stepping-stone path, and wooded yard.
Single-story beige-sided home with a small deck and picnic table in a wooded yard.
Single-story beige home with a covered porch, attached garage, and leafy trees around the yard.
Beige house with a raised front deck and attached garage, surrounded by mature trees.
House exterior with a covered porch, attached garage, and curving driveway beneath mature trees.
Wooded home with attached garage, covered porch, and a curved paved driveway.
Beige home with an attached garage and covered porch, approached by a stone-edged driveway beneath mature trees.
Beige home with a covered porch, attached garage, broad driveway, and mature trees.
Beige single-story home with a covered porch, attached garage, and wide driveway beneath mature trees.
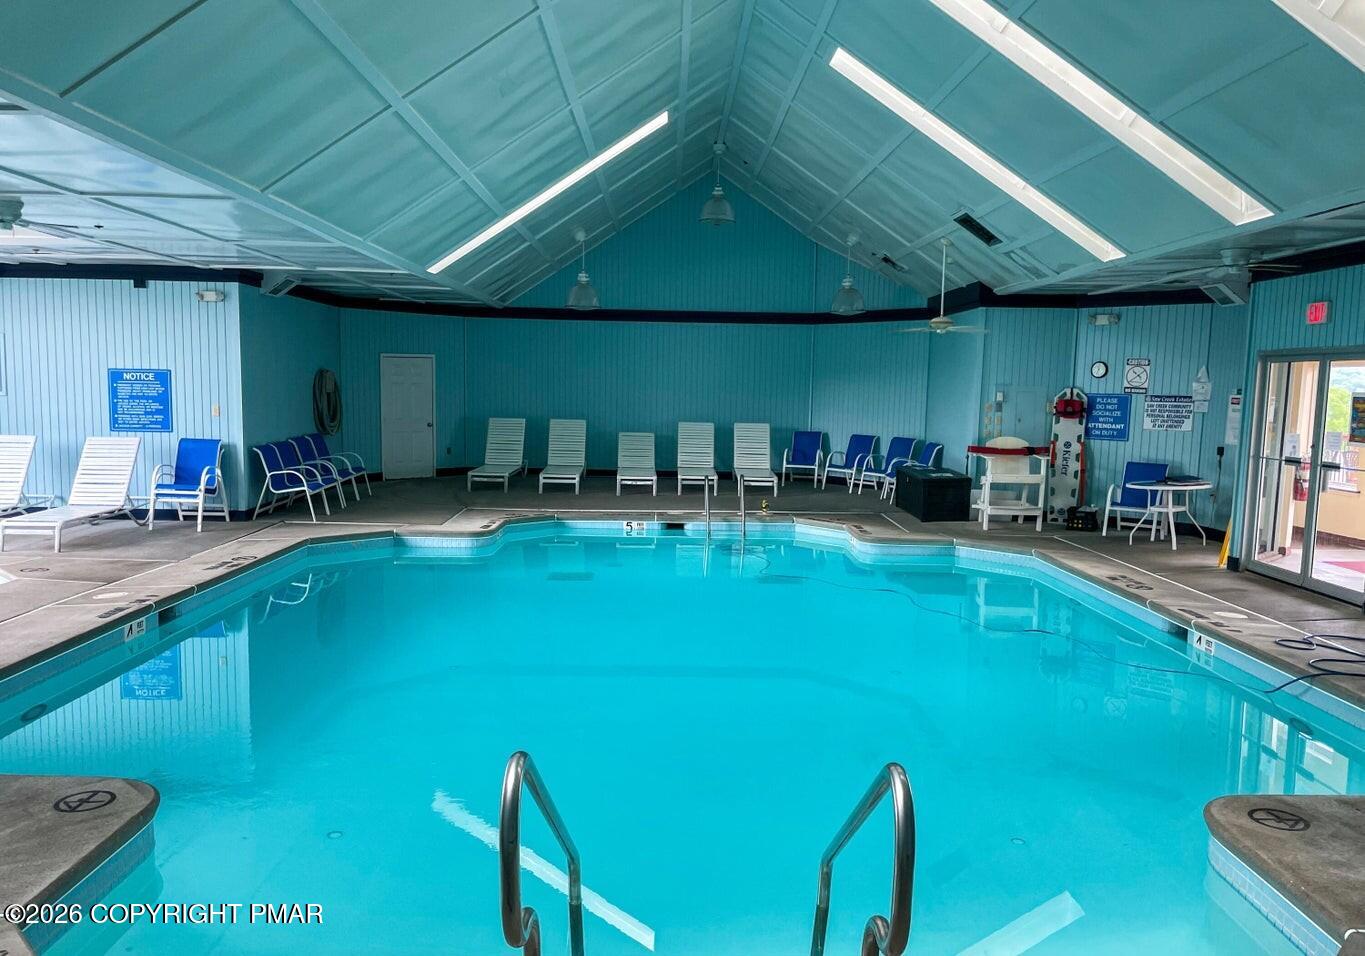
Indoor pool with turquoise water, stainless-steel ladders, and lounge chairs beneath a peaked teal ceiling.
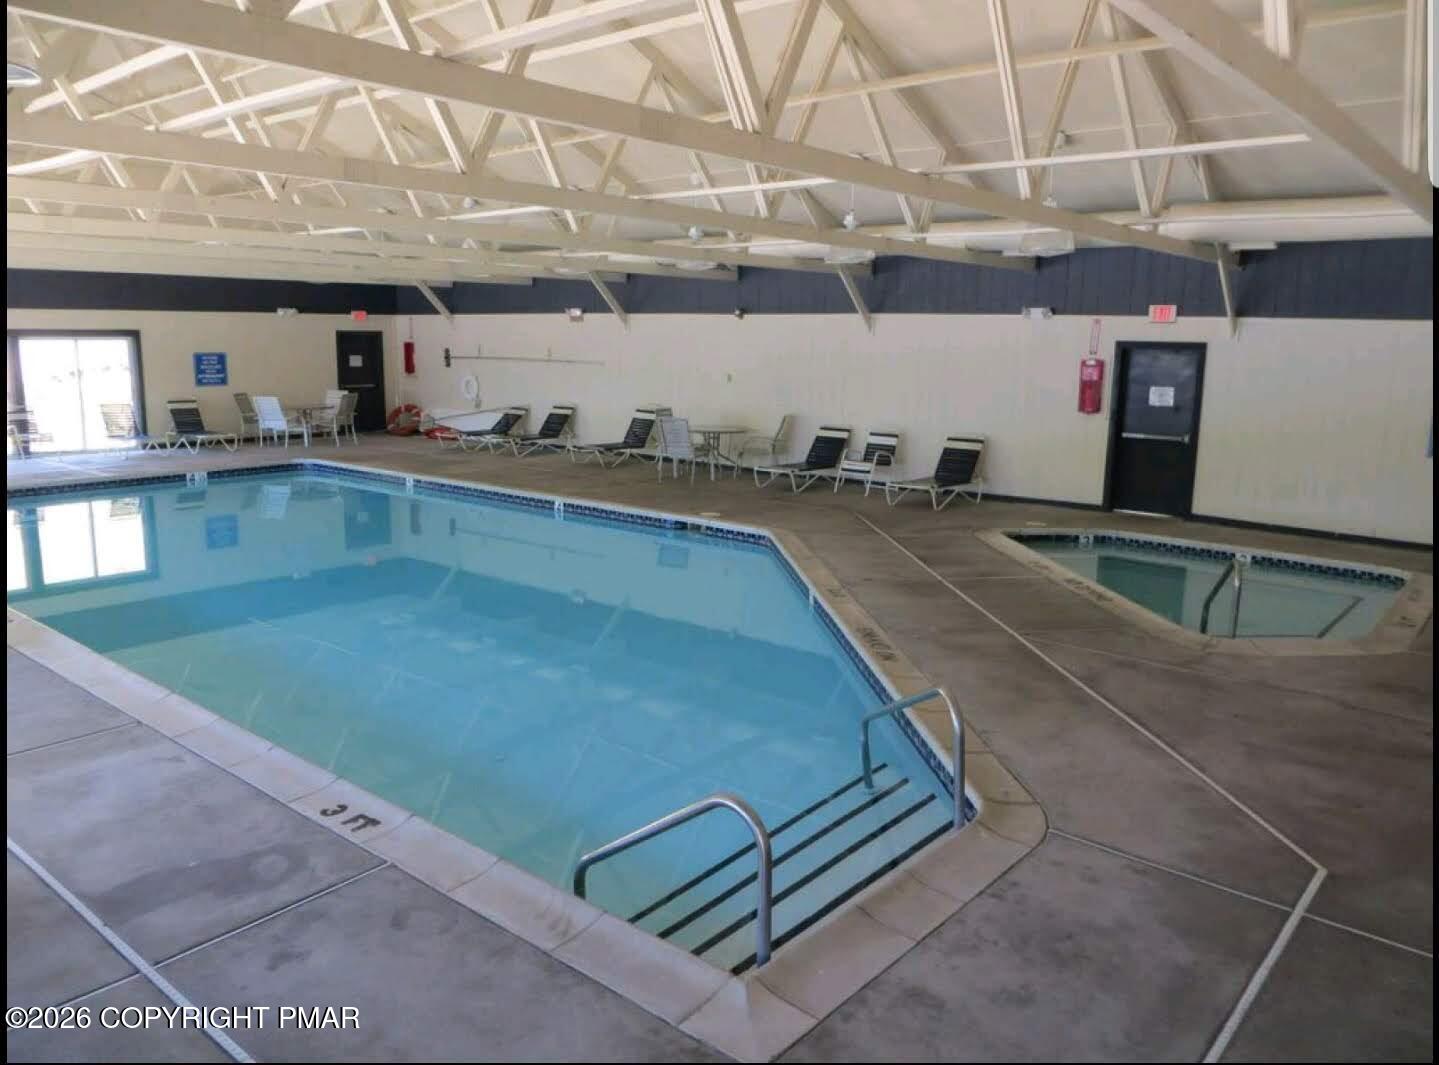
Indoor pool with an adjoining smaller pool and lounge chairs along the deck.
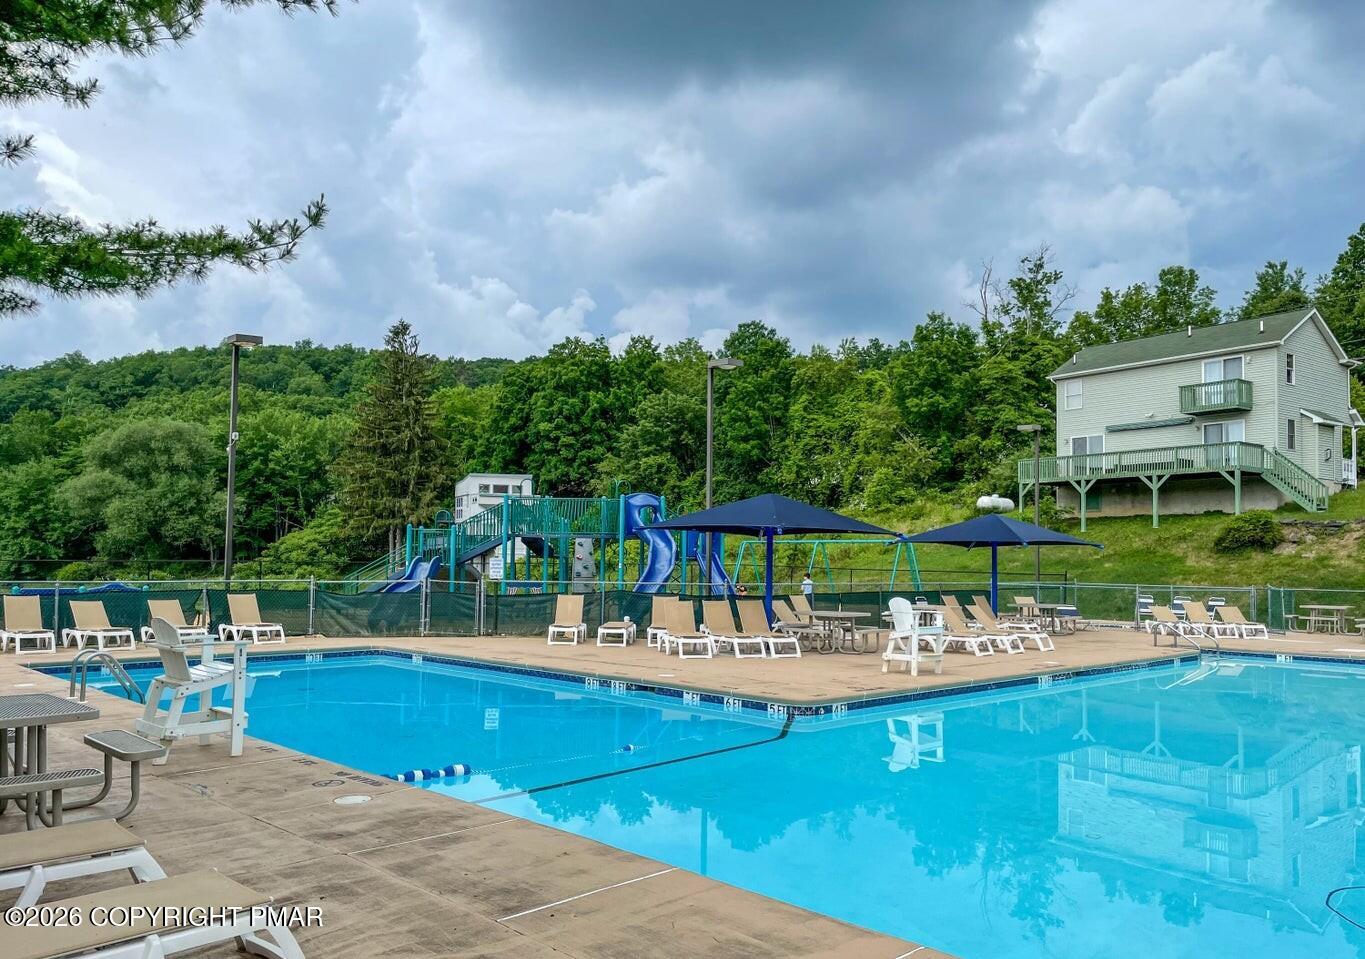
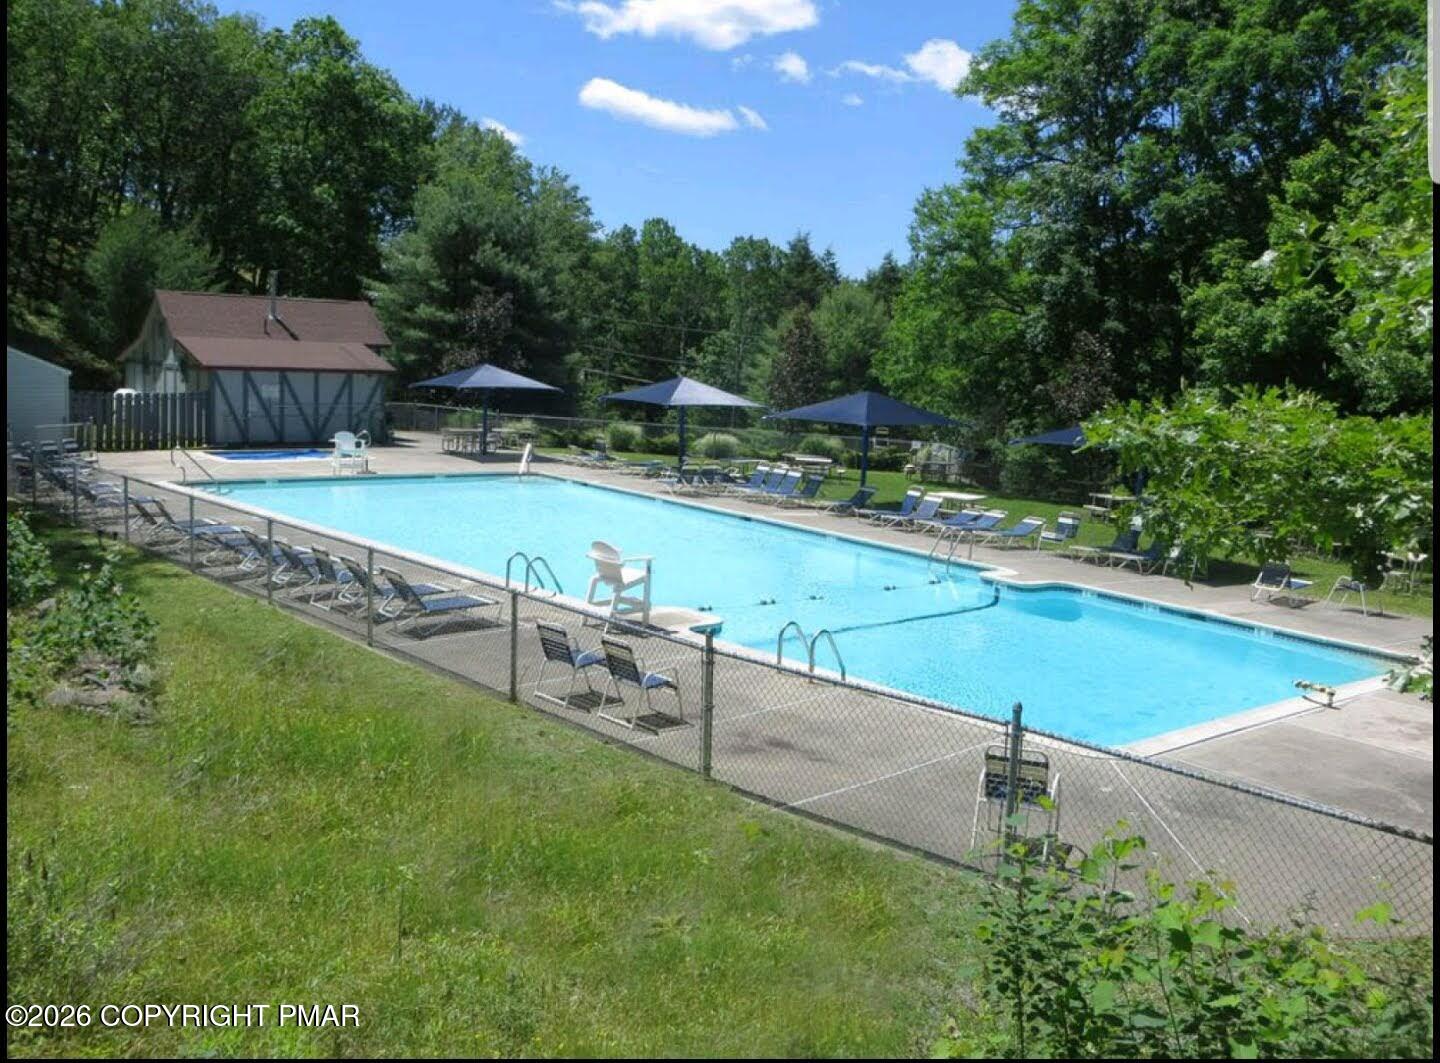
Outdoor community swimming pool with lounge chairs, shade umbrellas, and a playground beside wooded grounds.
Outdoor swimming pool with a fenced deck, lounge chairs, and blue umbrellas.
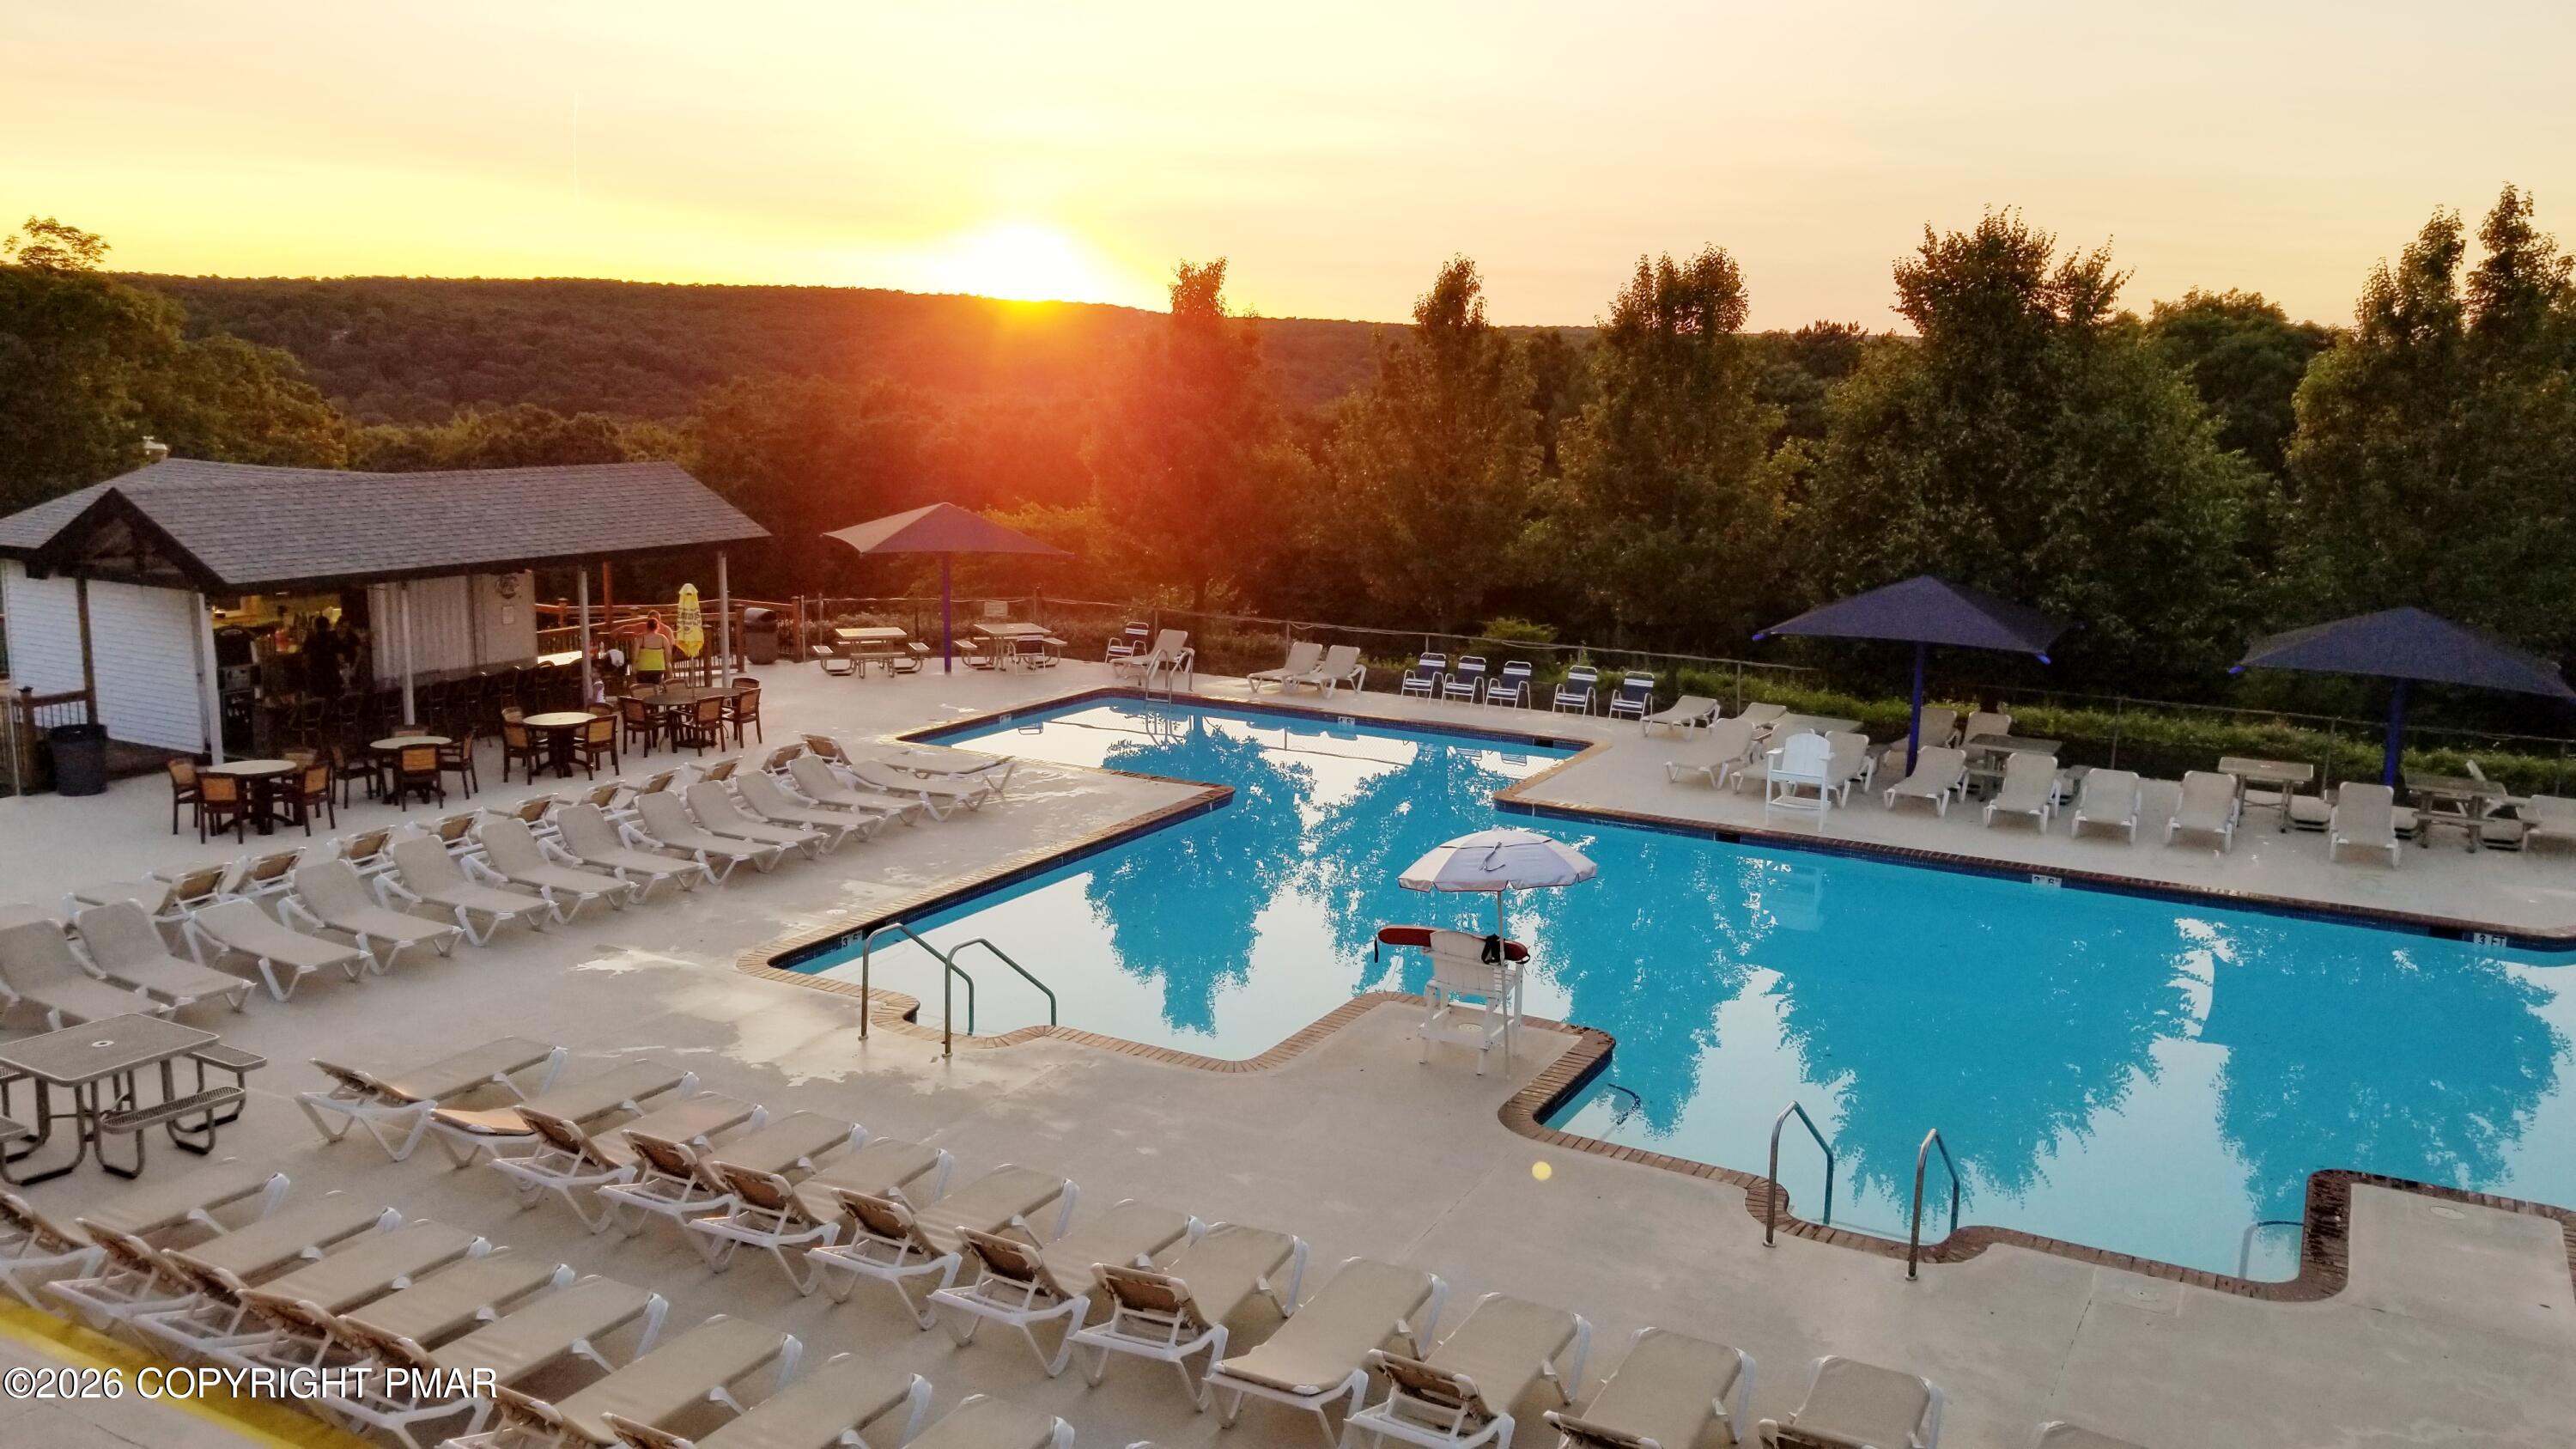
Outdoor pool with lounge chairs and umbrellas beside a pavilion at sunset, backed by wooded hills.
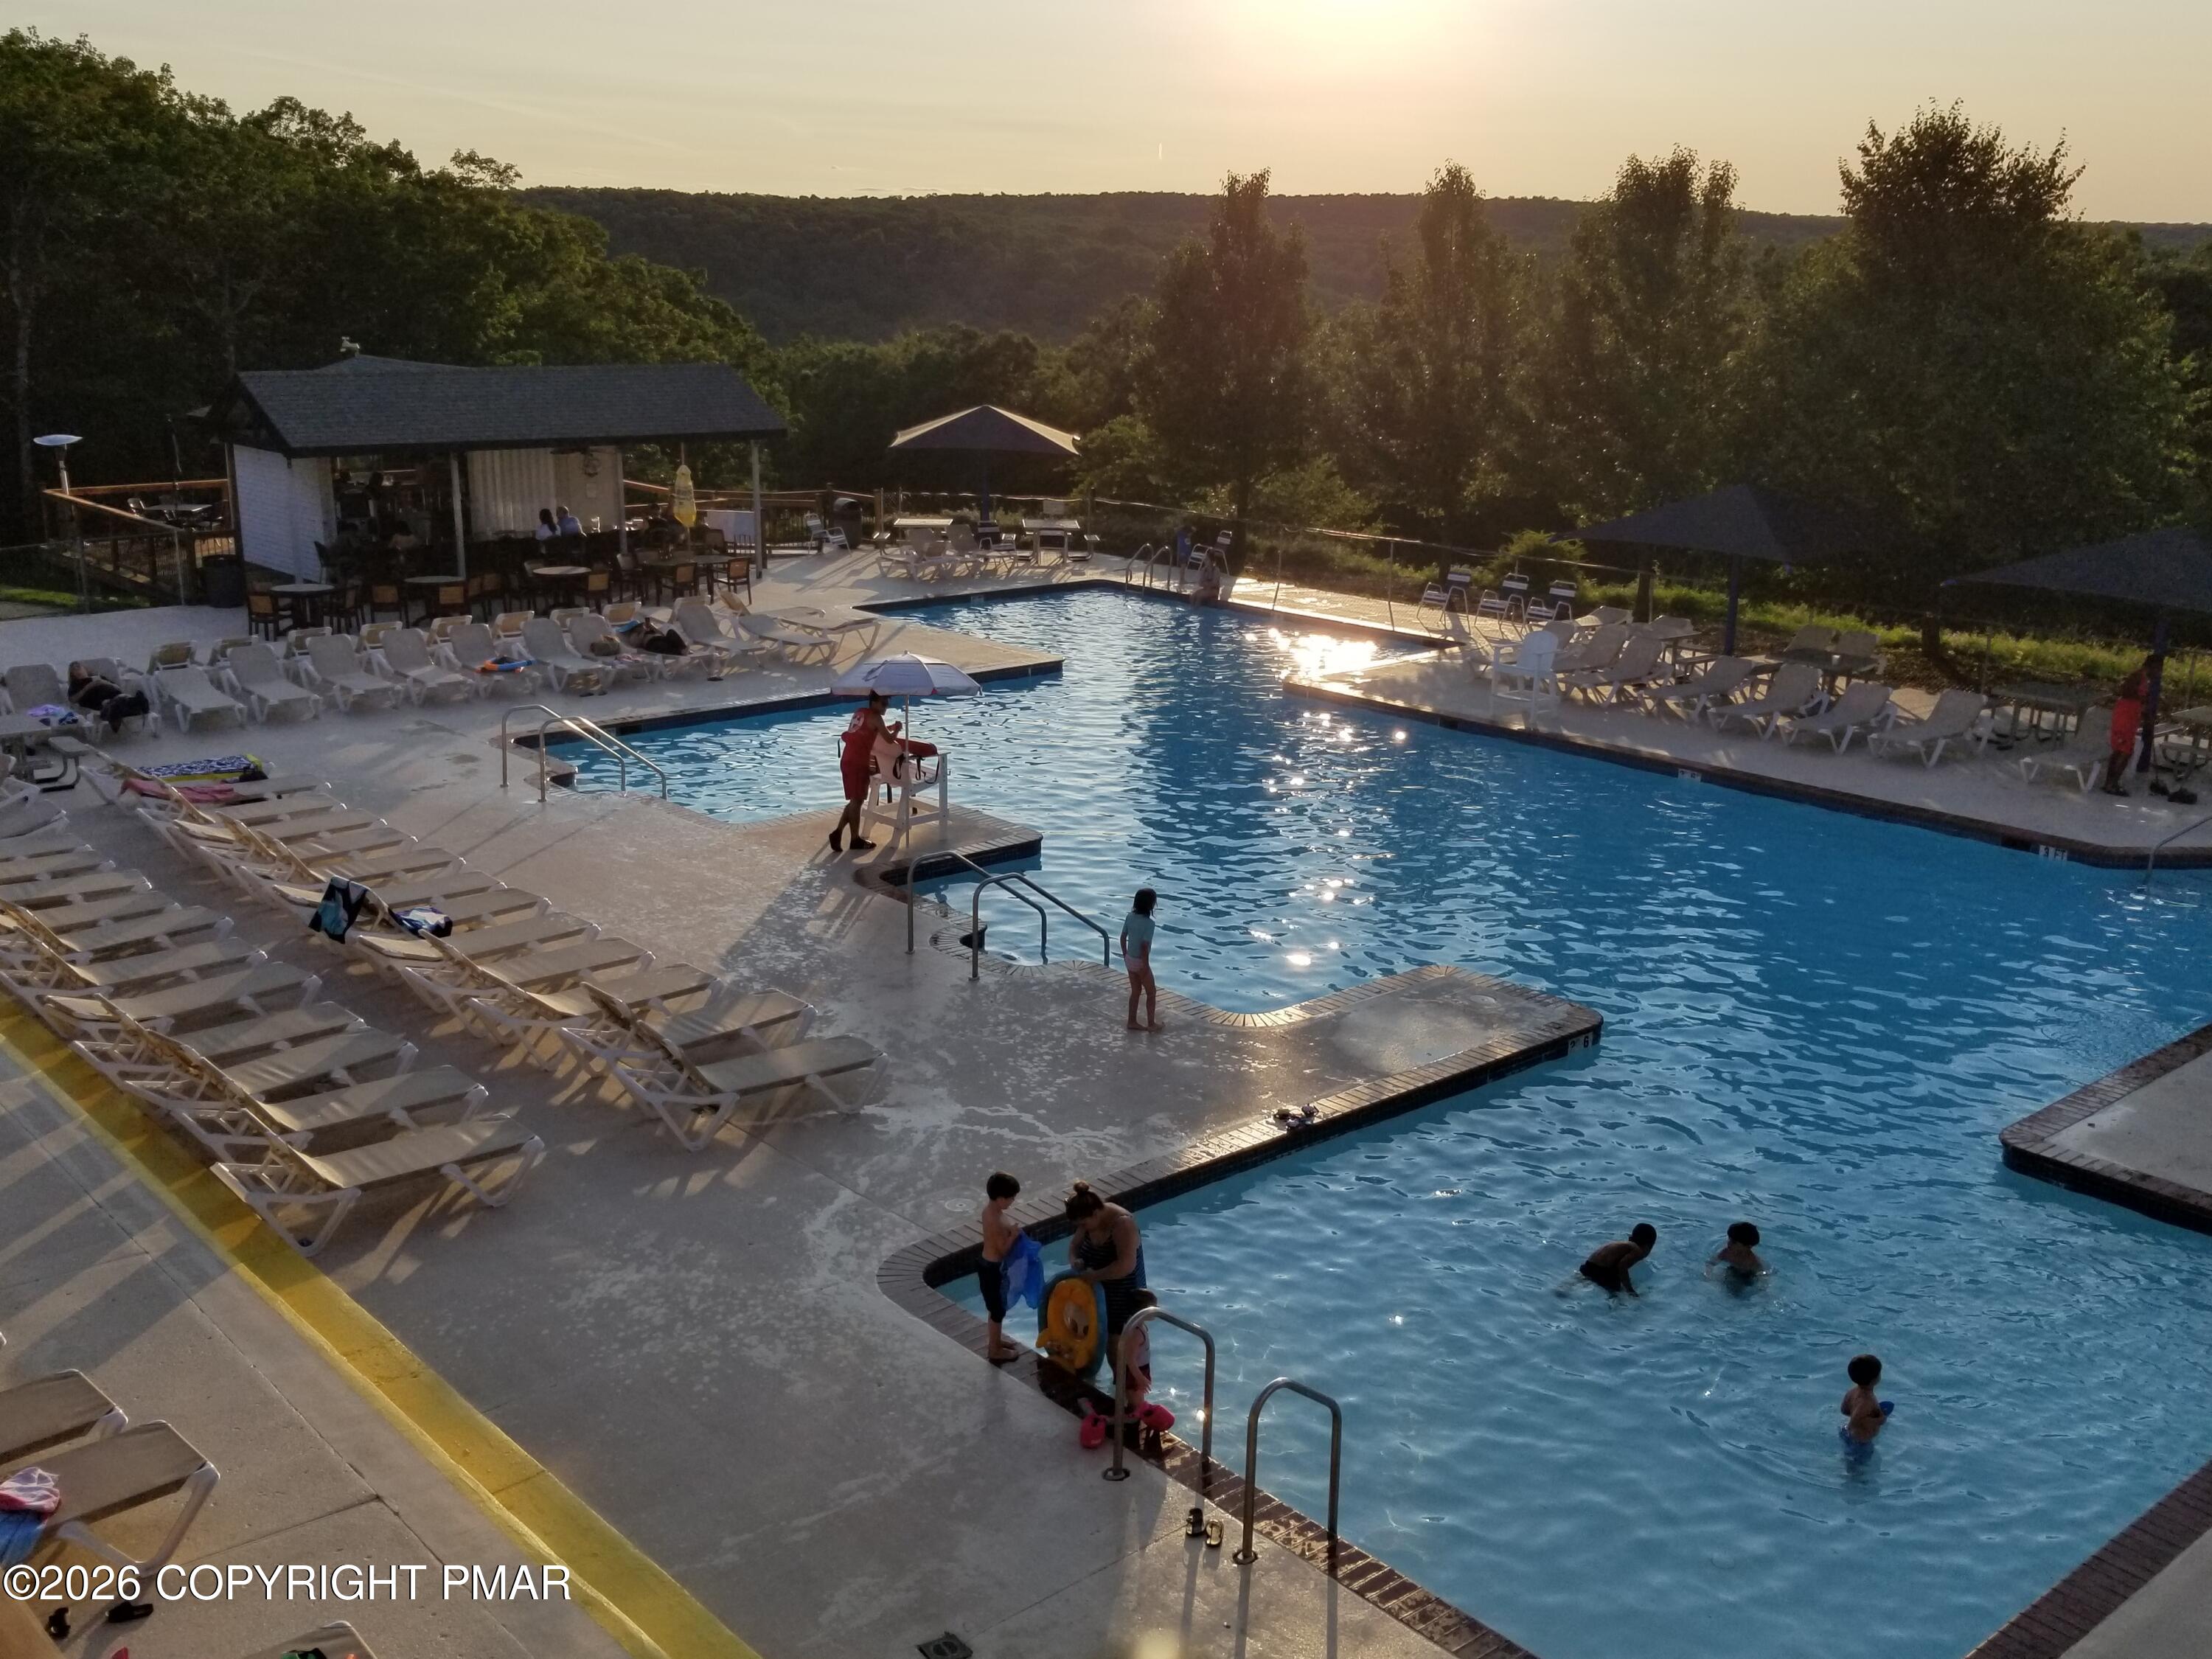
Community swimming pool with lounge chairs and wooded hills at sunset.
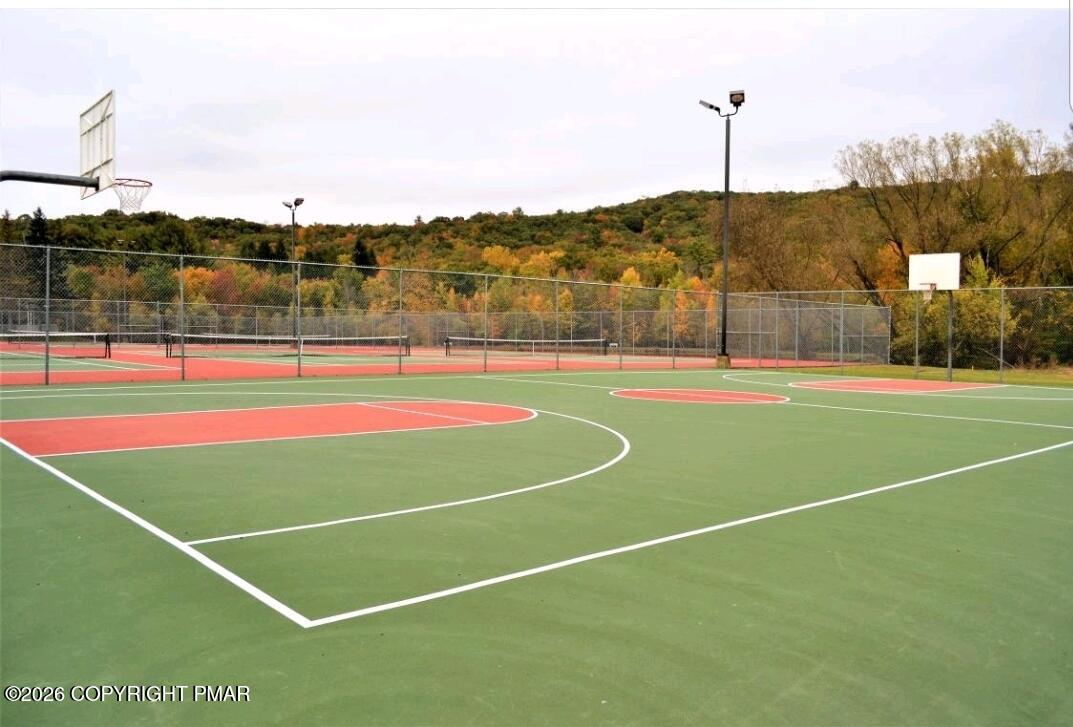
Outdoor basketball court with fenced tennis courts and wooded autumn hills behind it.
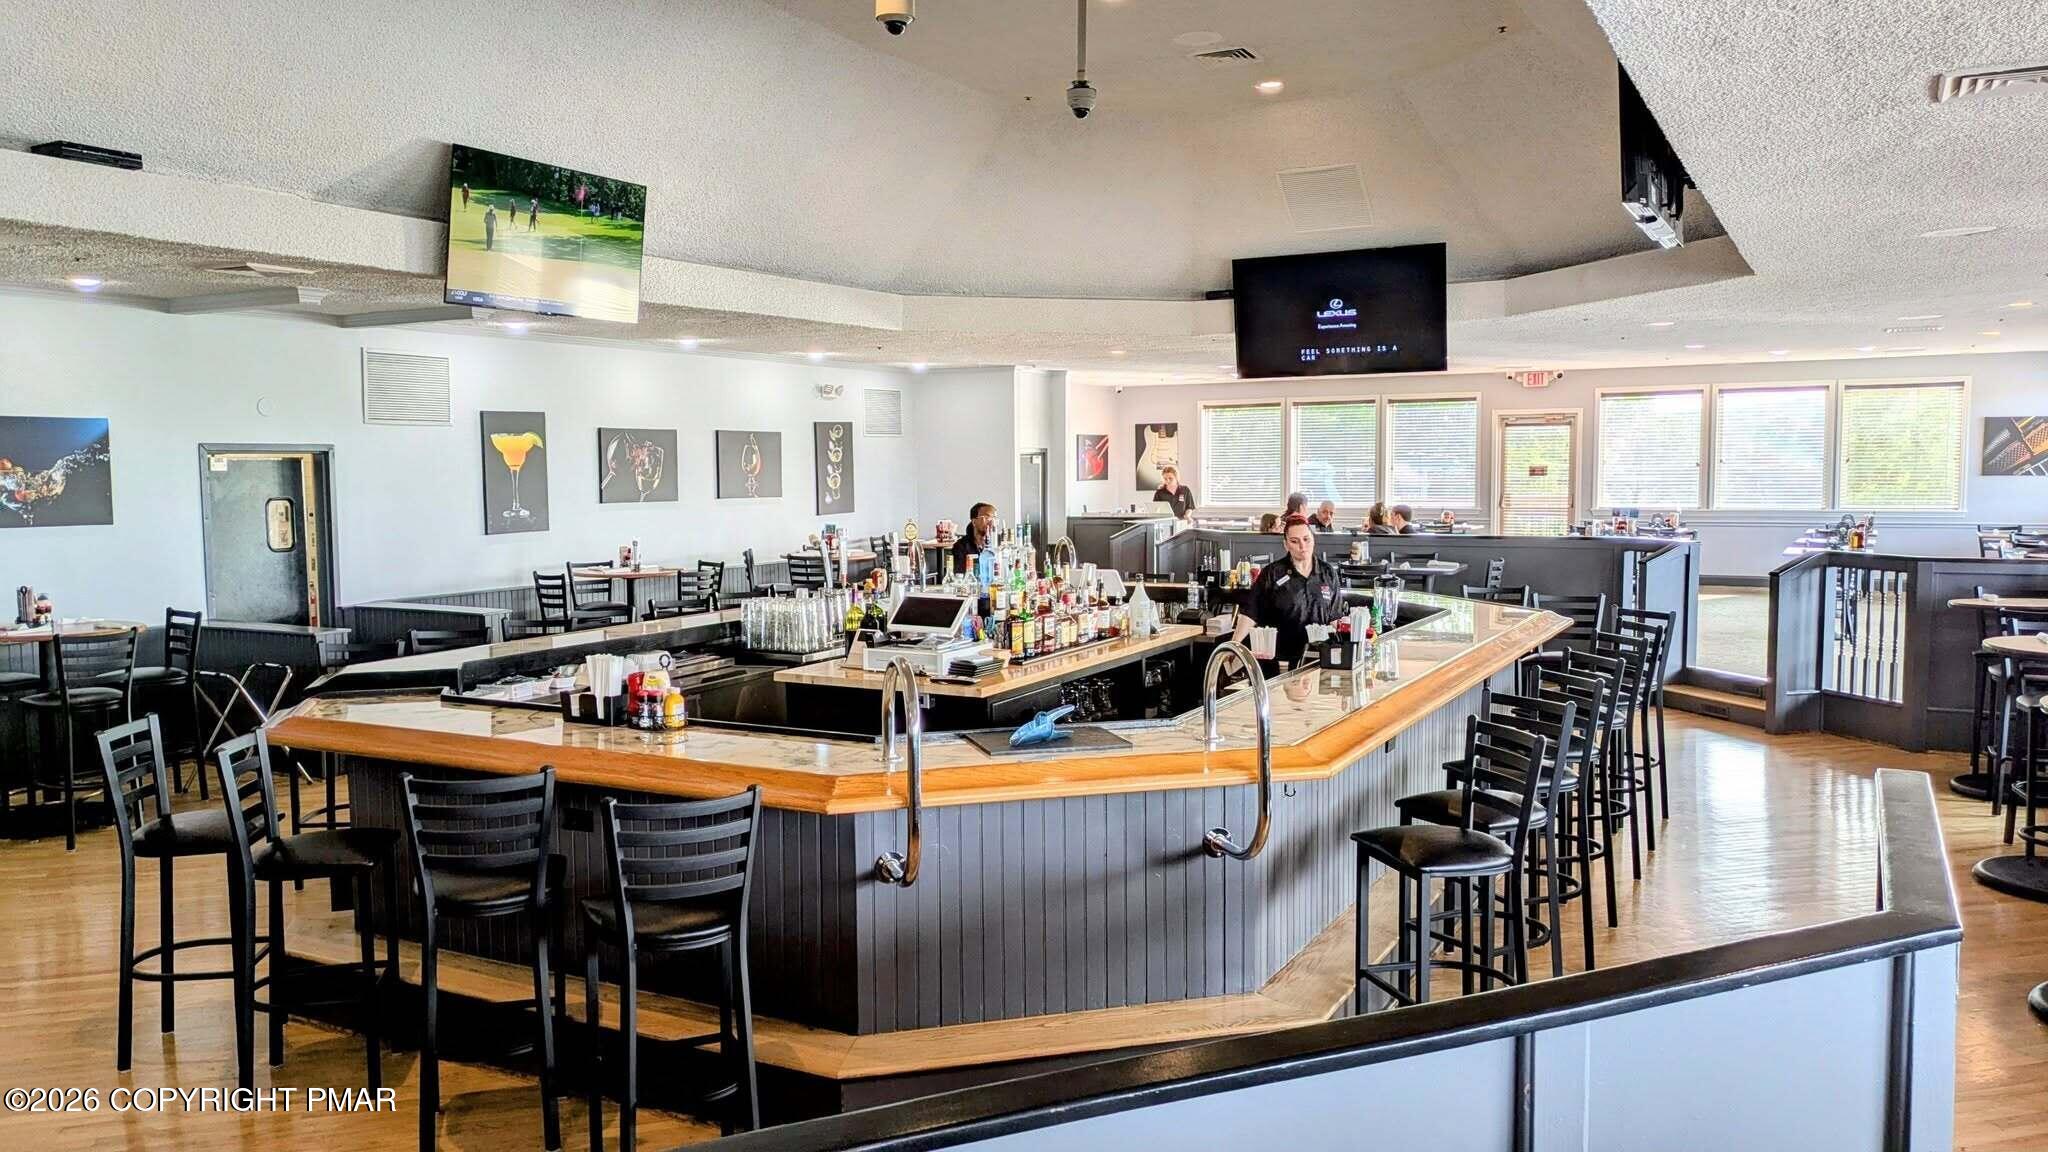
Furnished bar with an angular wood counter, black stools, dining tables, and bright windows.
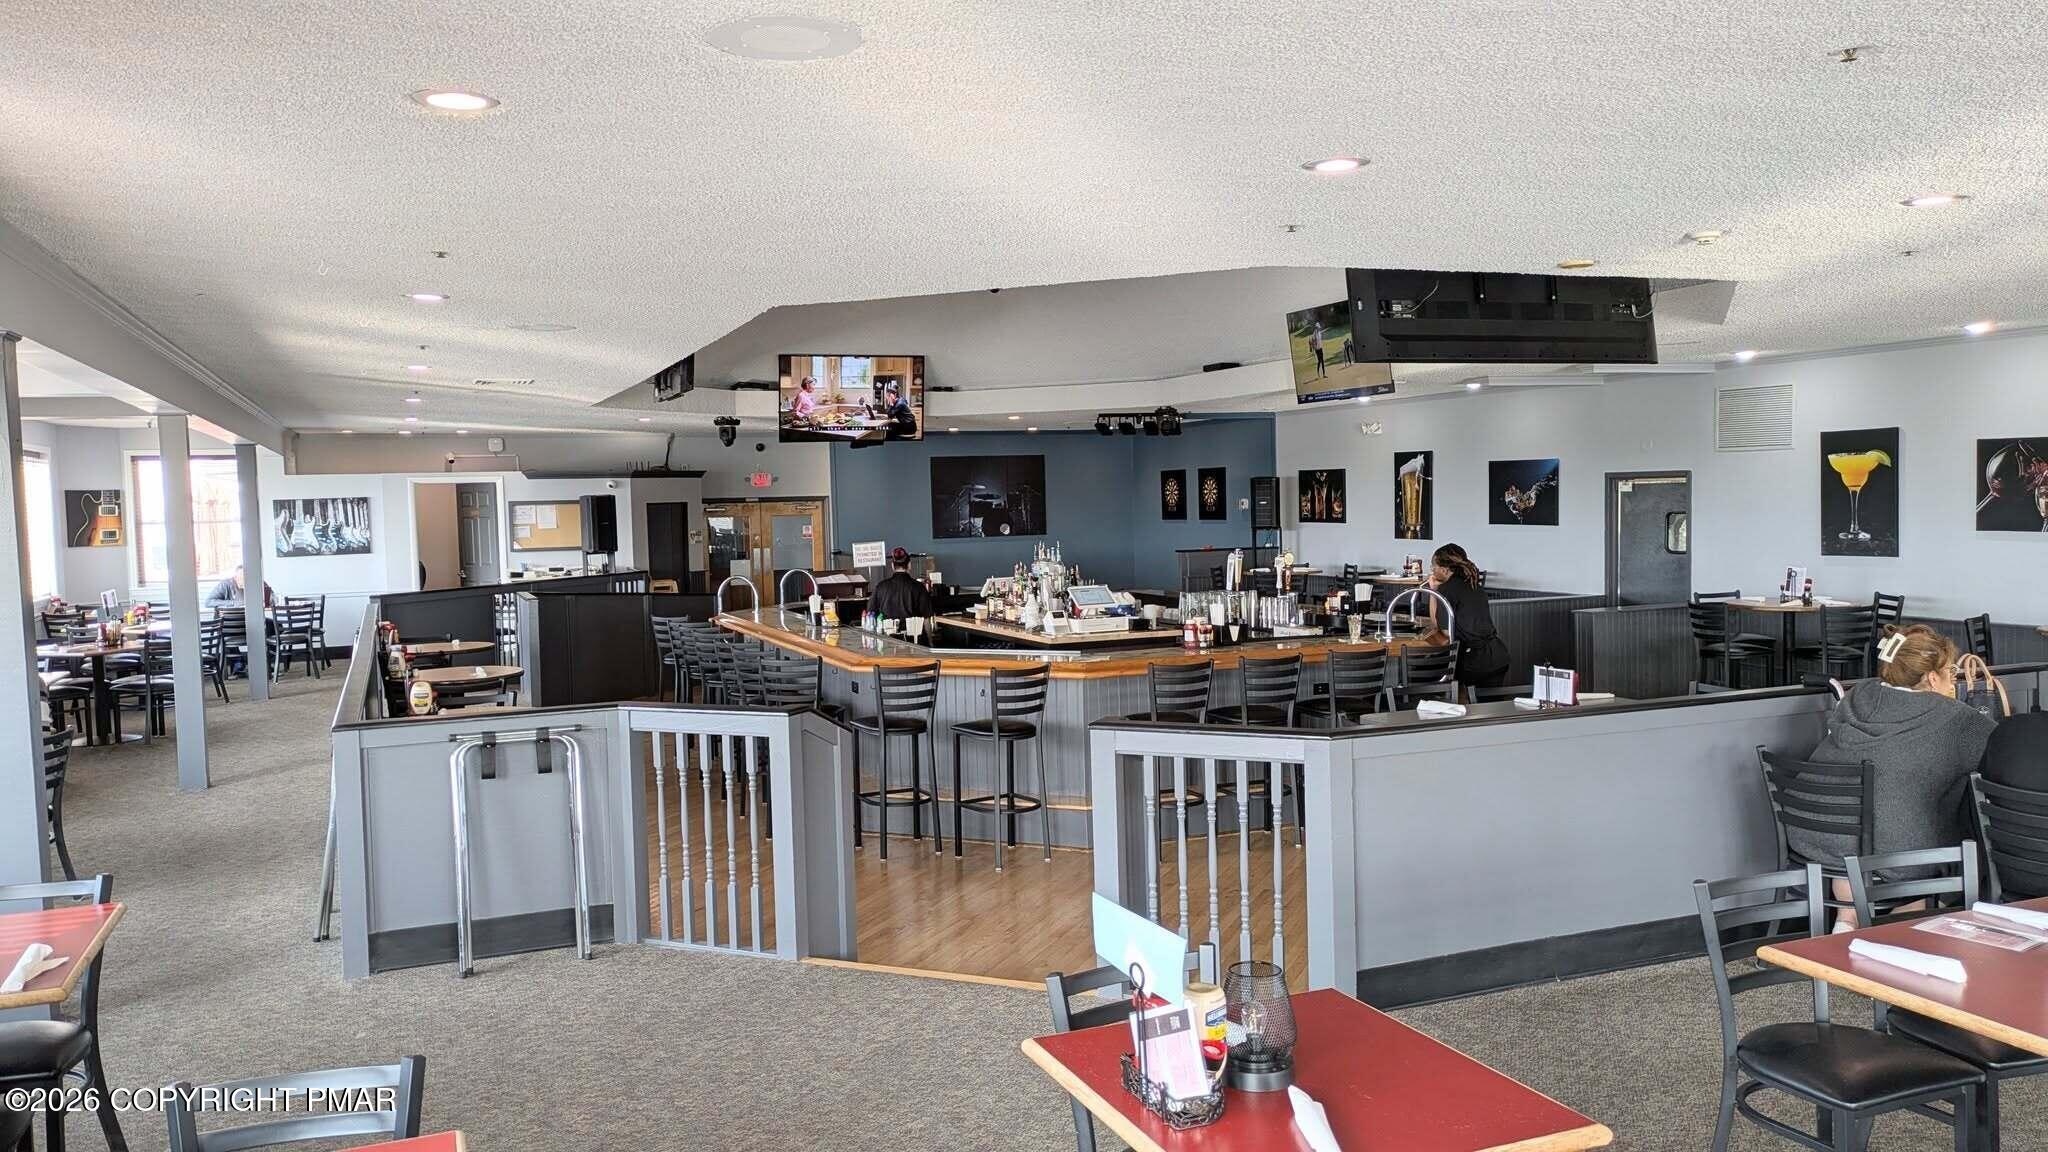
Clubhouse restaurant interior with a central bar, stools, dining tables, and wall art.
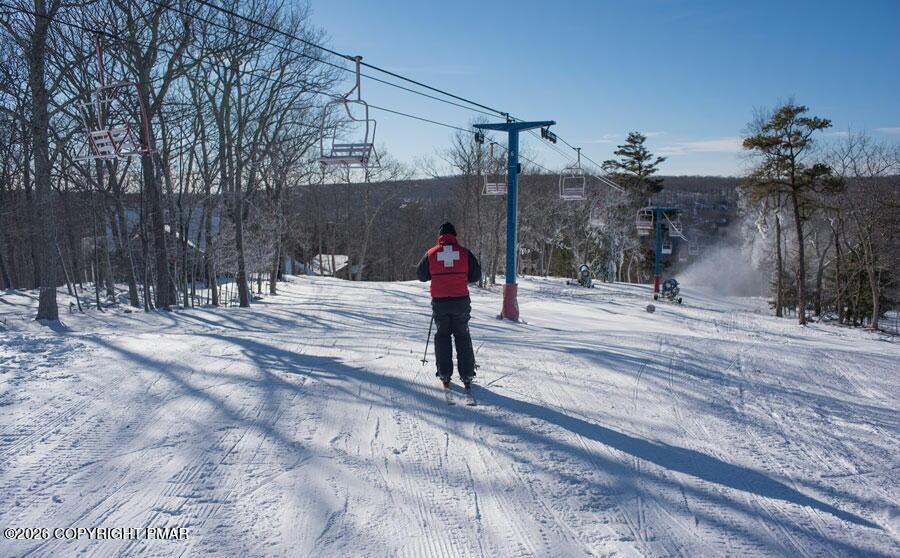
Skier on a snowy slope beneath chairlifts, with snowmaking equipment beside the trail.
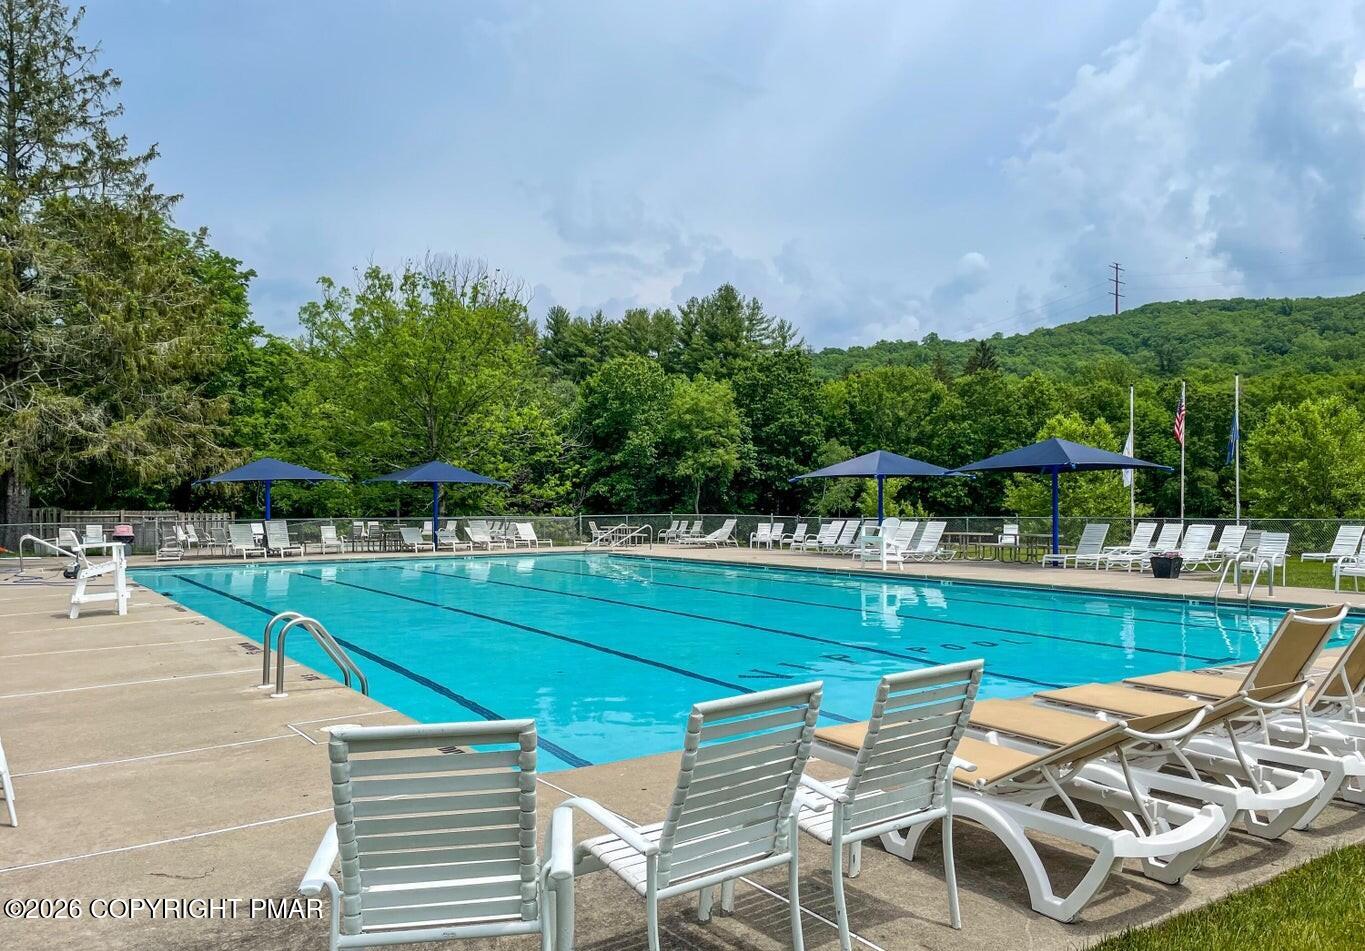
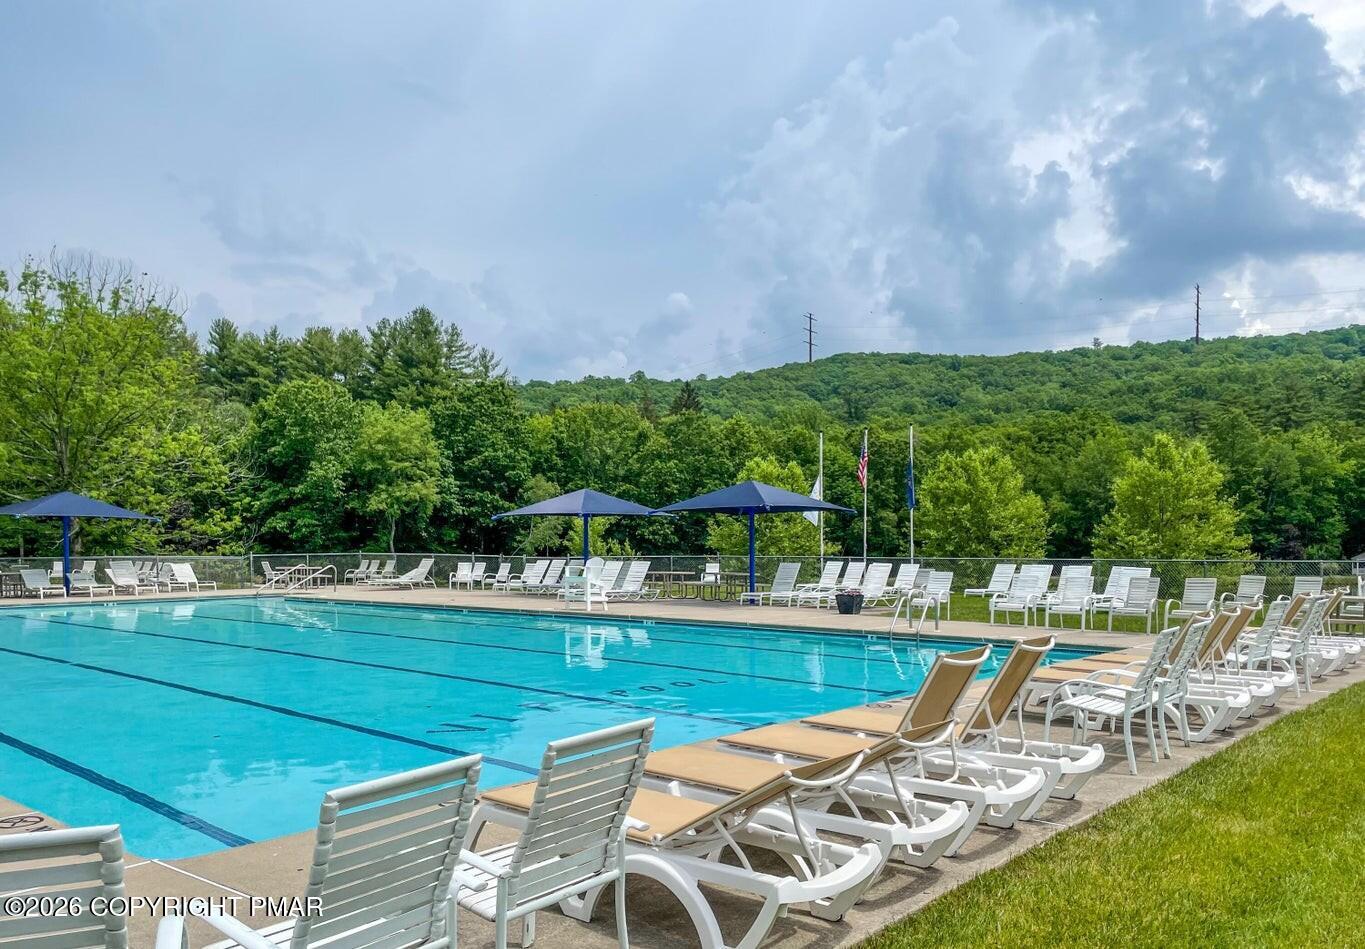
Outdoor swimming pool with white lounge chairs and blue shade umbrellas, backed by wooded hills.
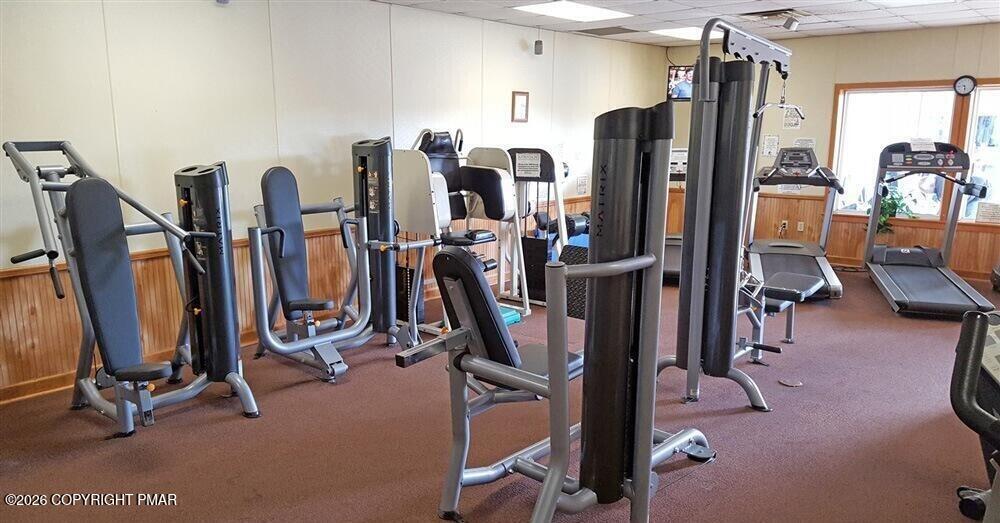
Fitness room with weight machines and treadmills beside large windows.
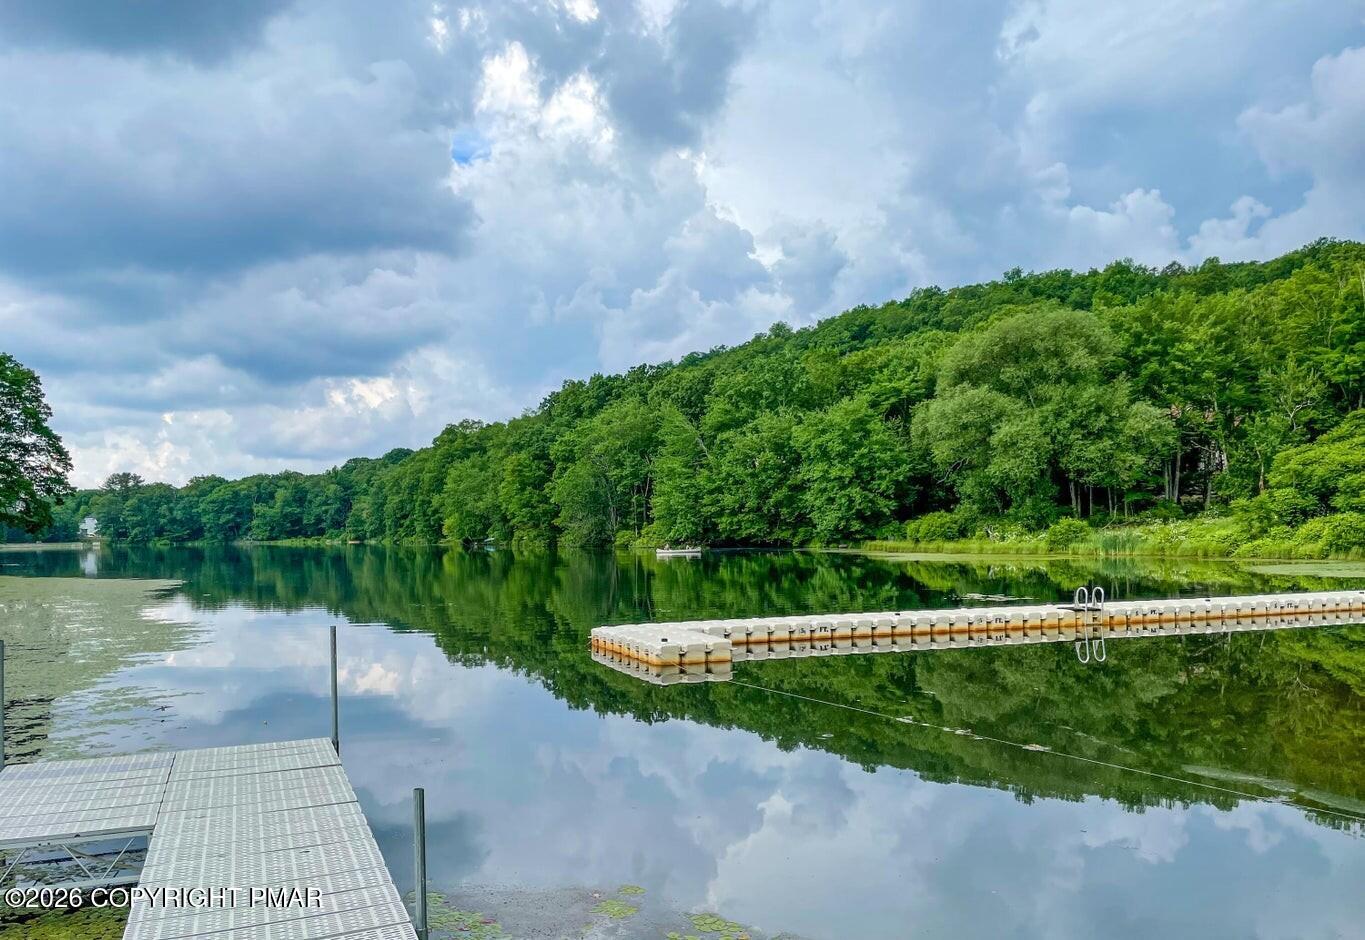
Wooded lake shoreline with a floating dock and calm water reflecting the clouds.
Outdoor swimming pool with rows of lounge chairs and blue umbrellas beside a wooded landscape.
Outdoor swimming pool with rows of lounge chairs and wooded hills in the background.
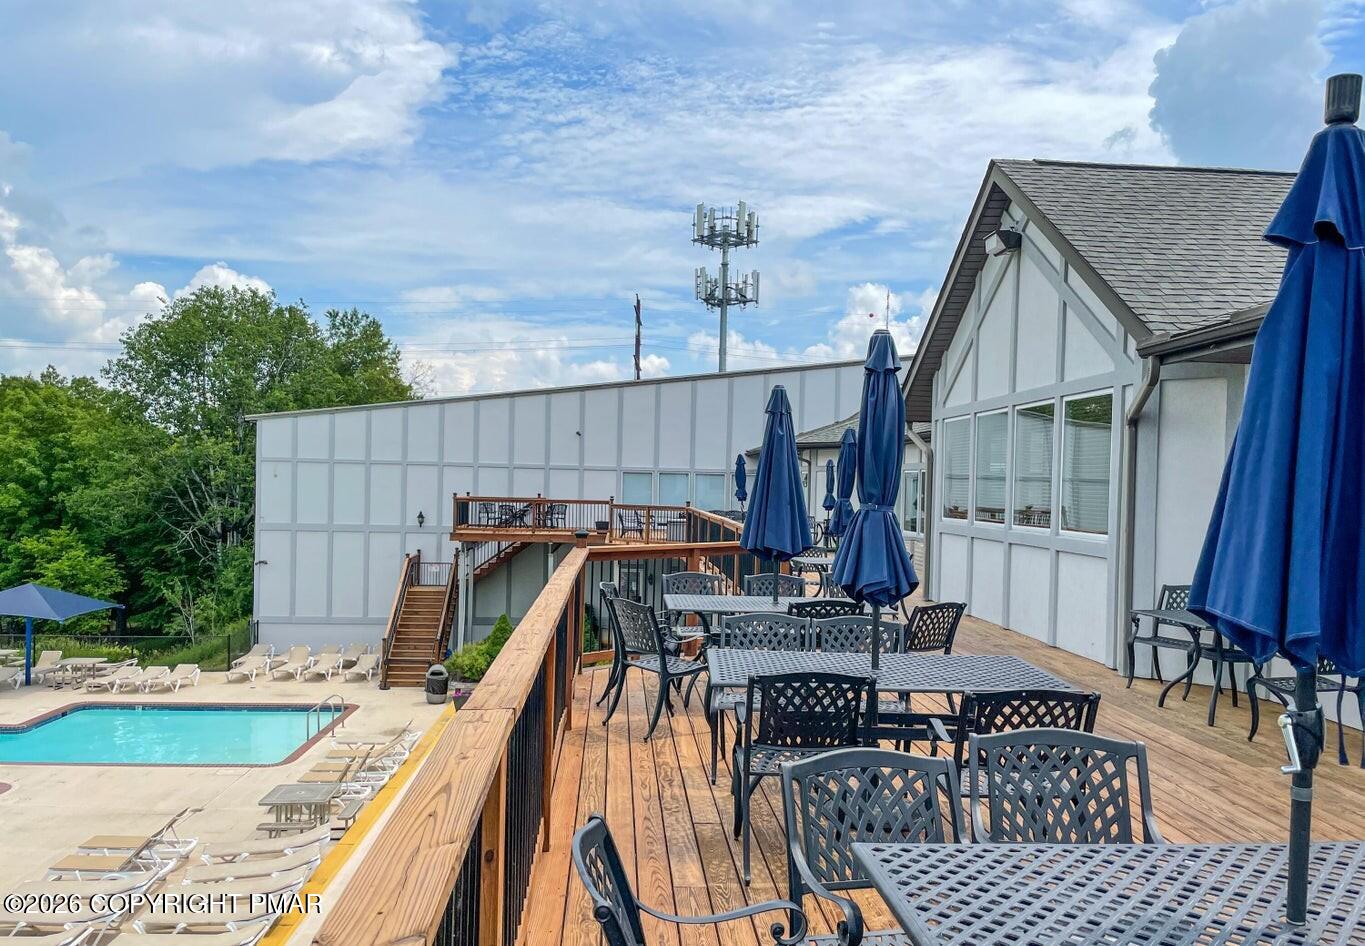
Outdoor pool beside a wooden deck with patio tables, chairs, and closed blue umbrellas.
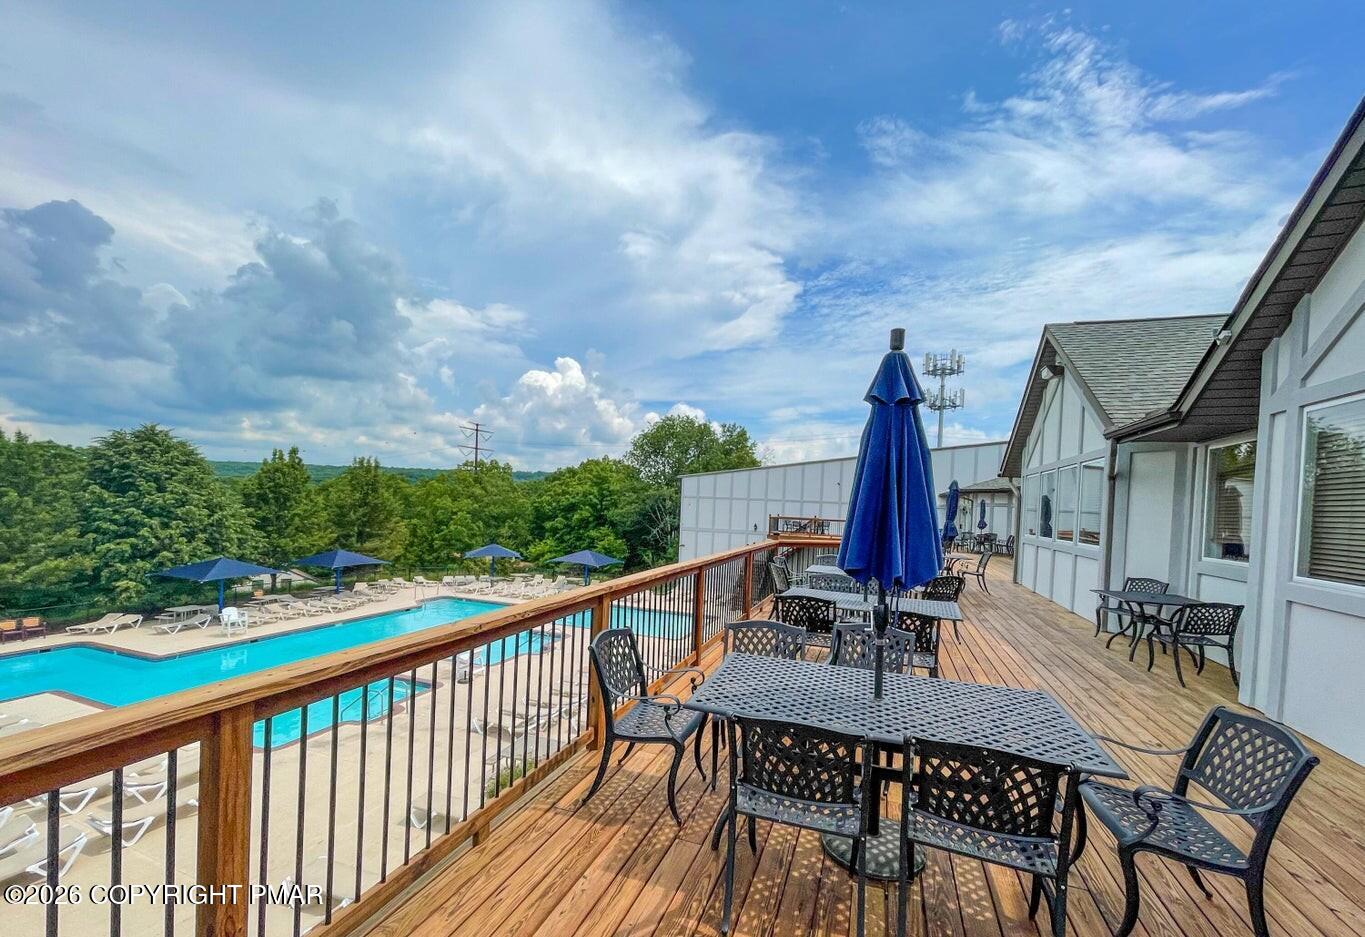
Wooden deck with patio furniture overlooking a swimming pool and wooded hills.
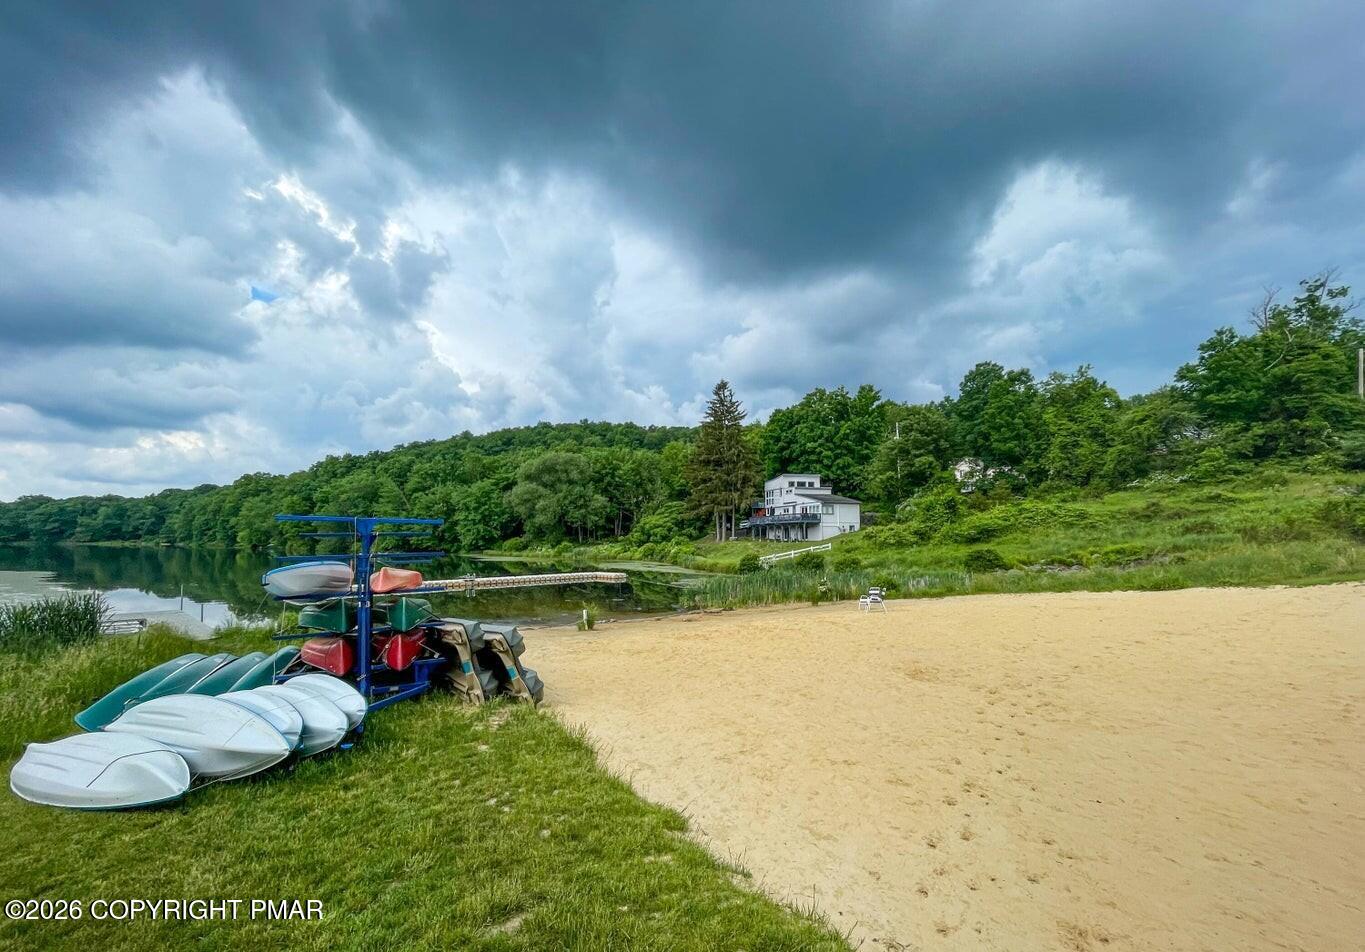
Sandy lakeside beach with kayaks, a dock, and wooded shoreline.
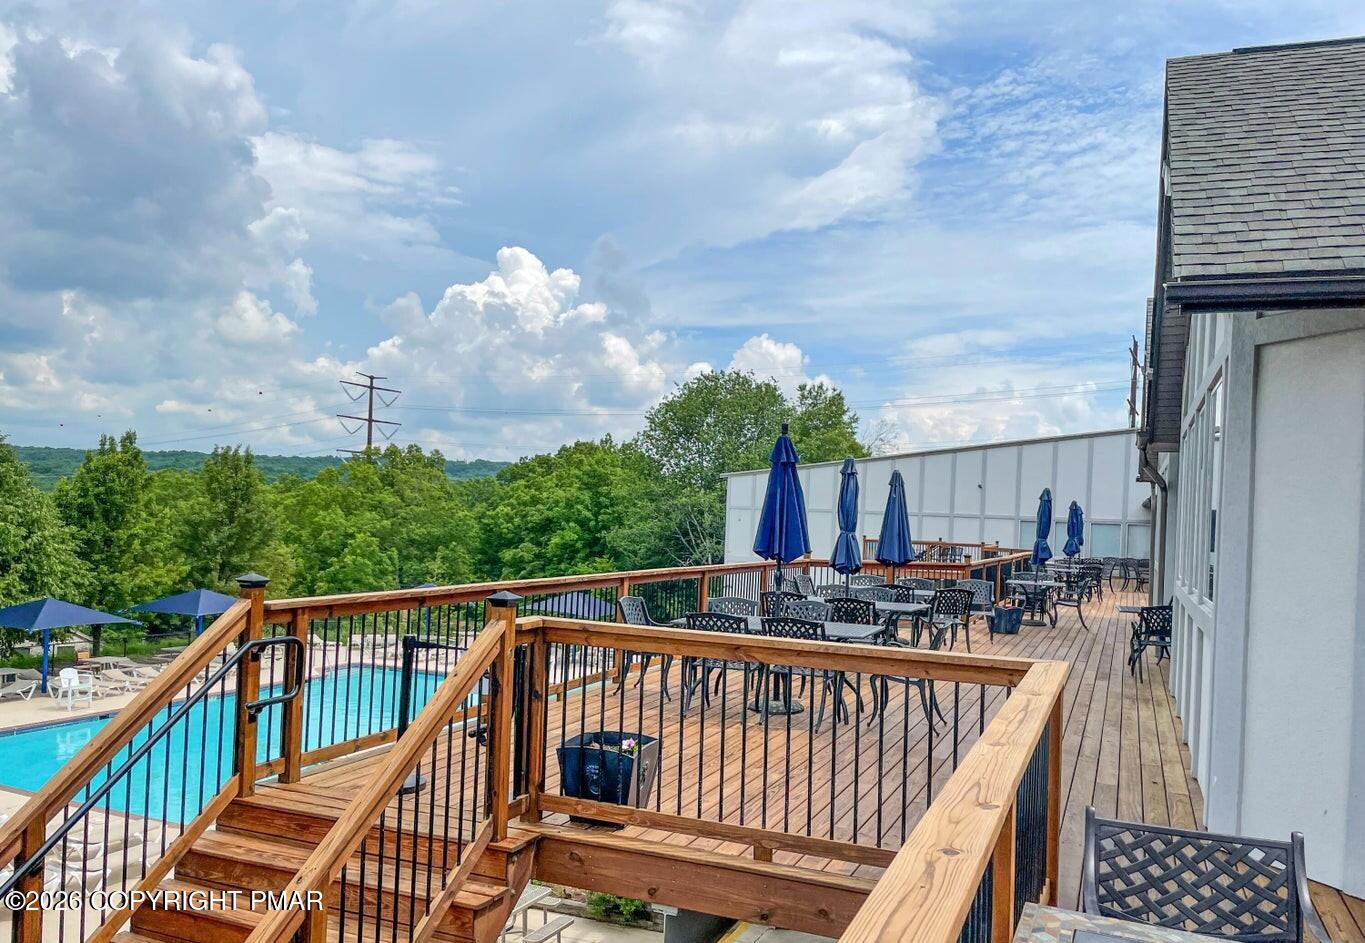
Outdoor deck with tables and blue umbrellas overlooking a swimming pool and wooded hills.
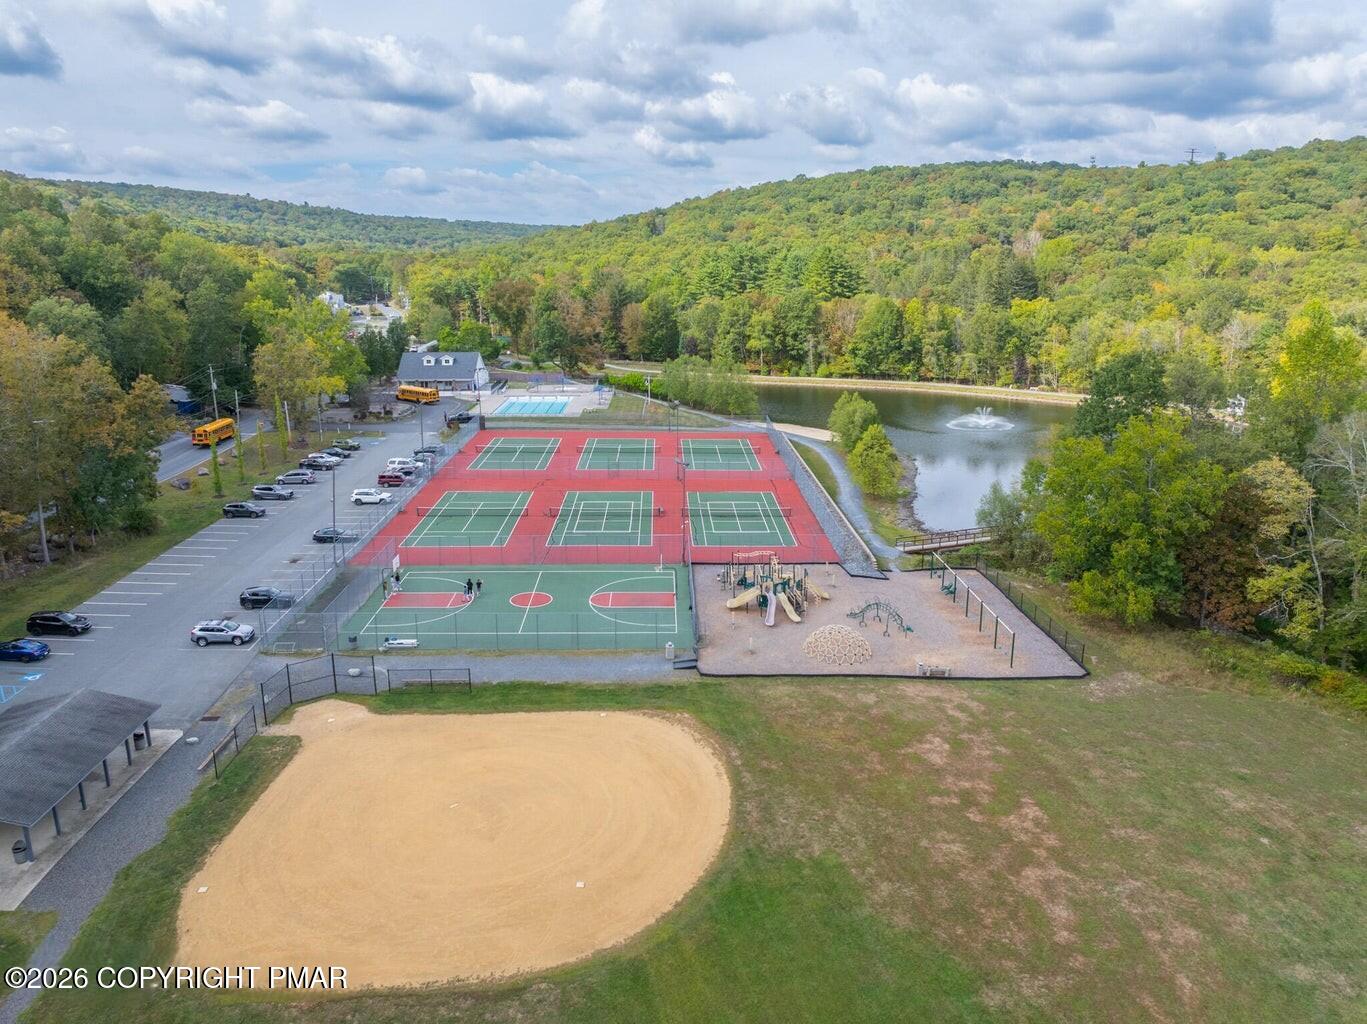
Aerial view of recreation amenities with tennis courts, a playground, and a pond among wooded hills.
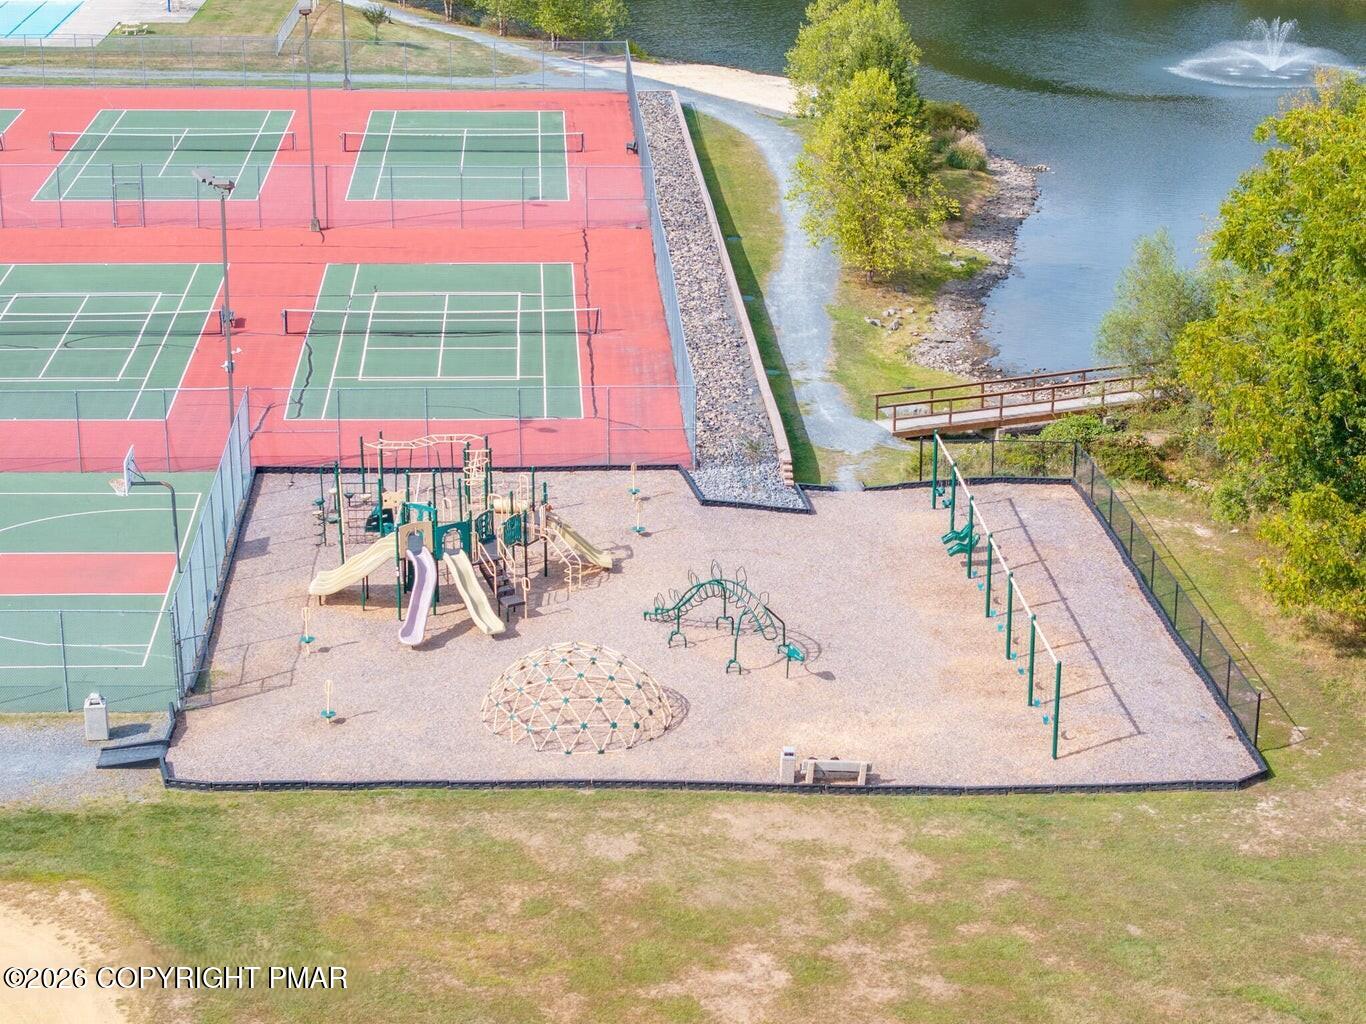
Community tennis courts and playground beside a lake, seen from above.
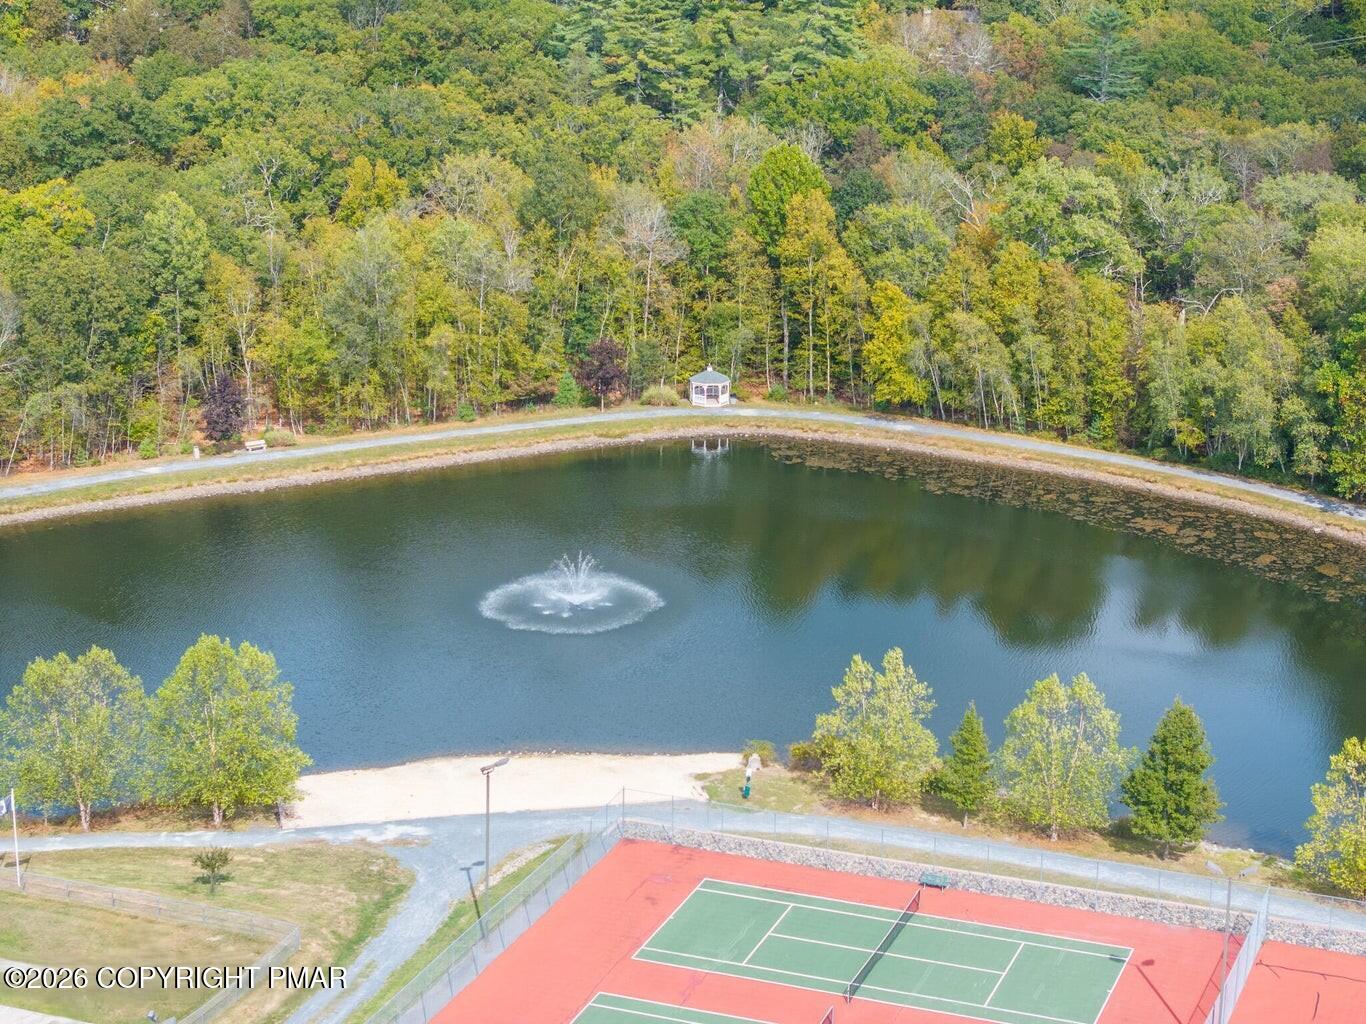
Aerial view of a pond with a fountain, wooded banks, a gazebo, and a tennis court.
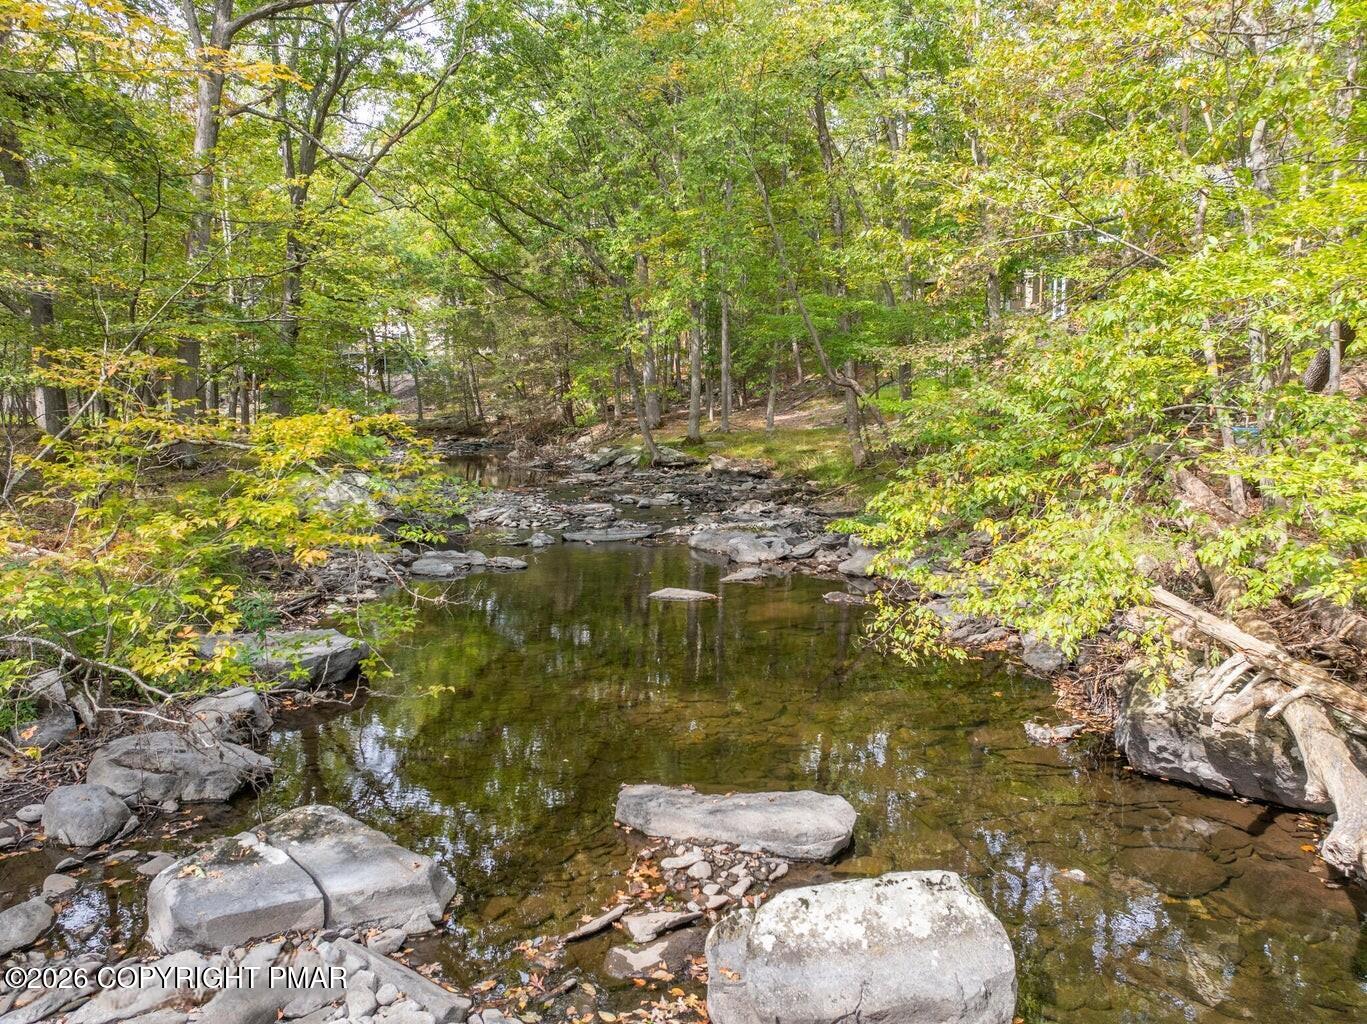
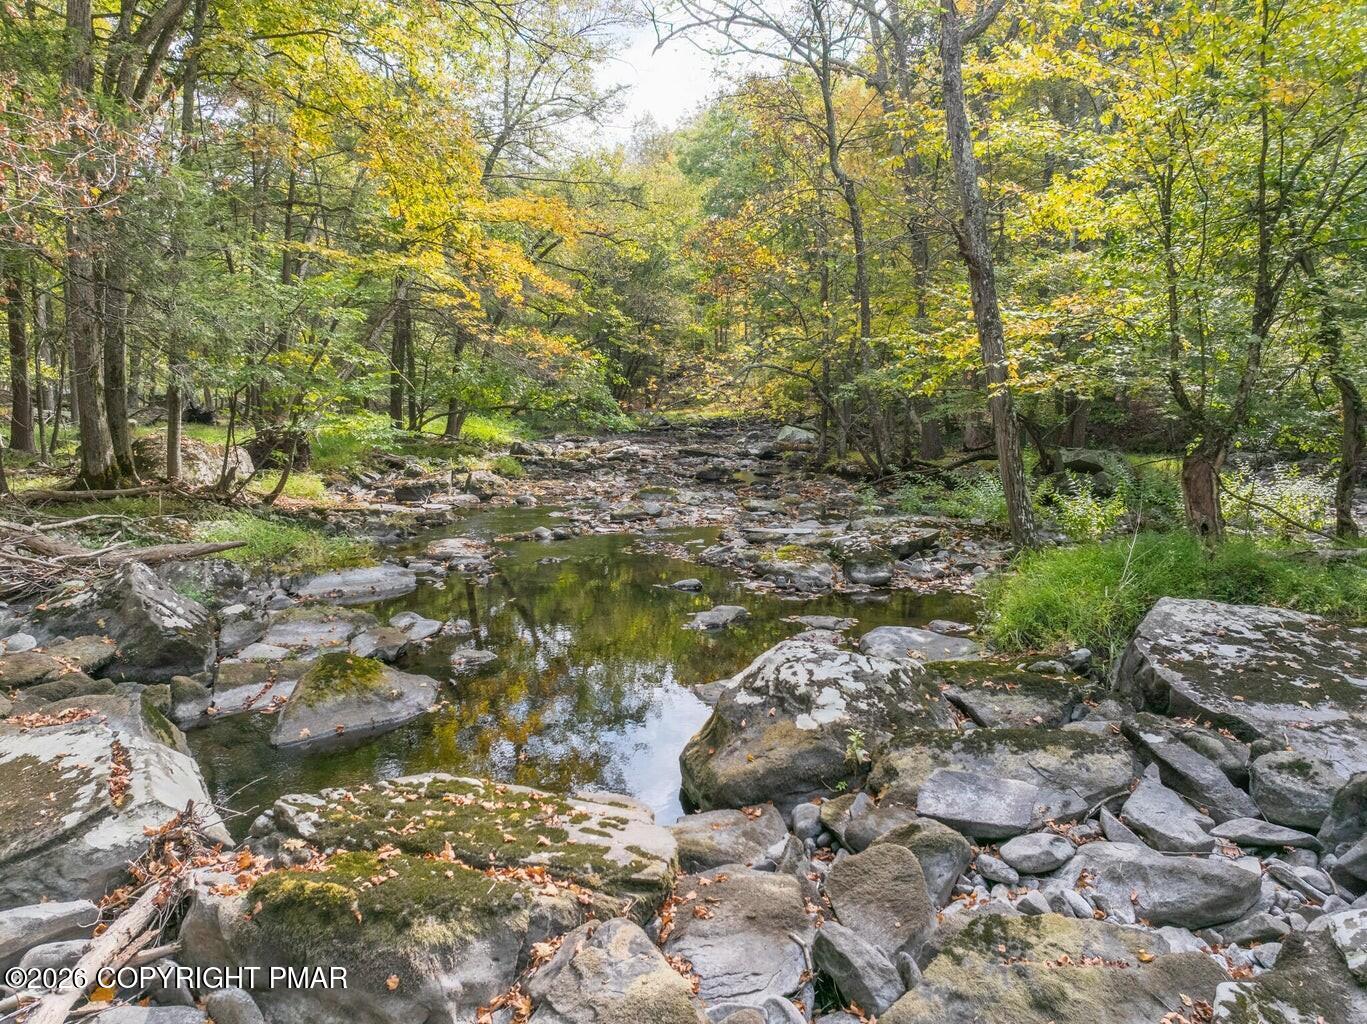
Rocky creek winding through a wooded property with large stones and leafy trees.
Rocky creek through autumn woods, with mossy boulders and yellow leaves.
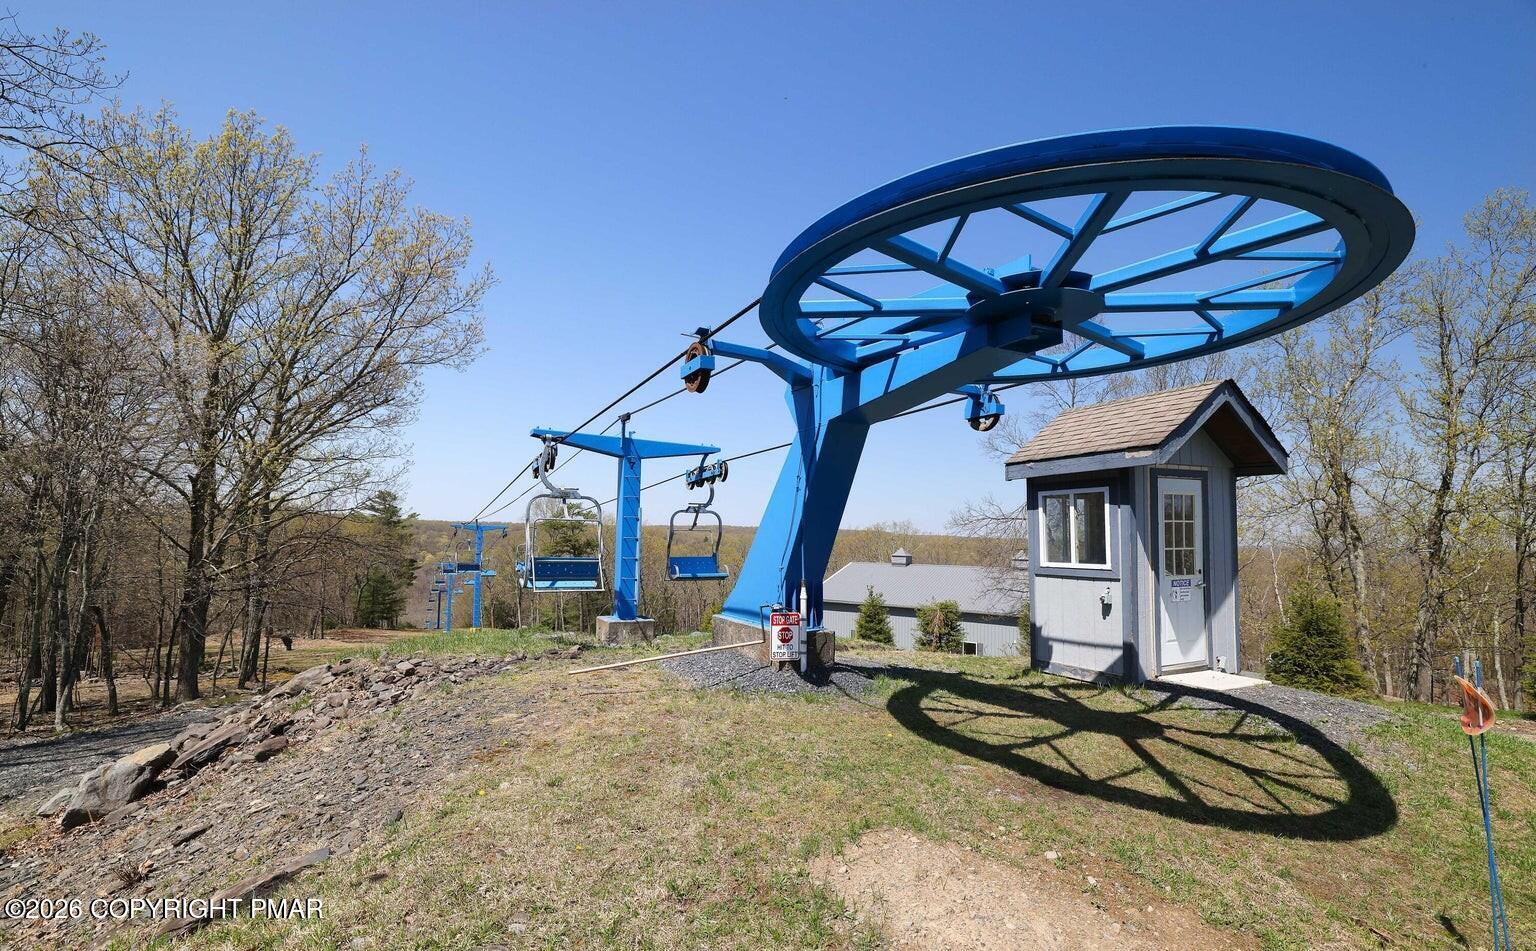
Blue ski chairlift terminal and operator booth on a wooded hillside.
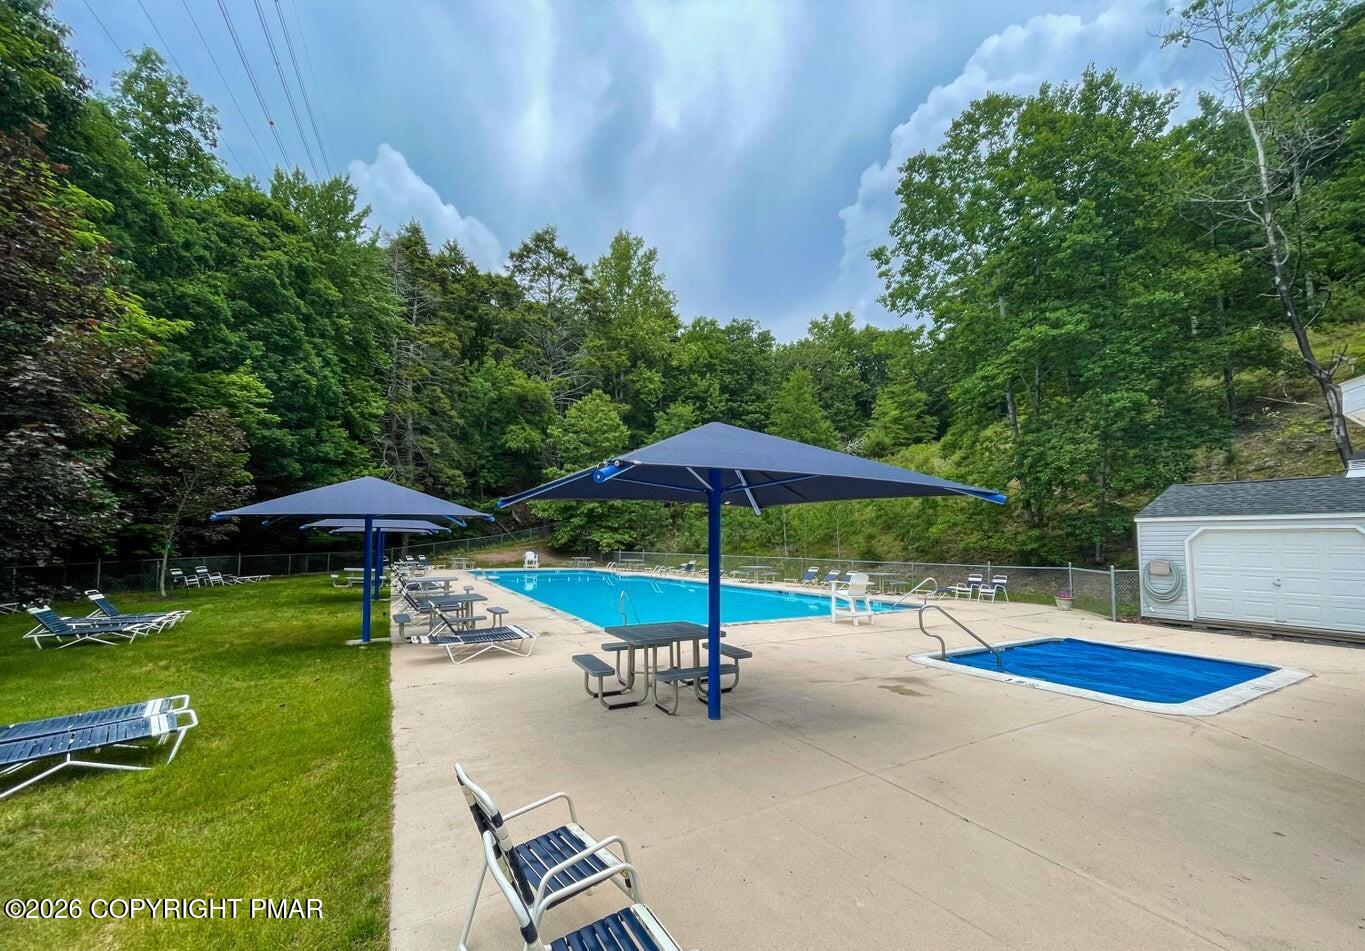
Outdoor swimming pool and shallow pool with shaded seating, surrounded by trees.
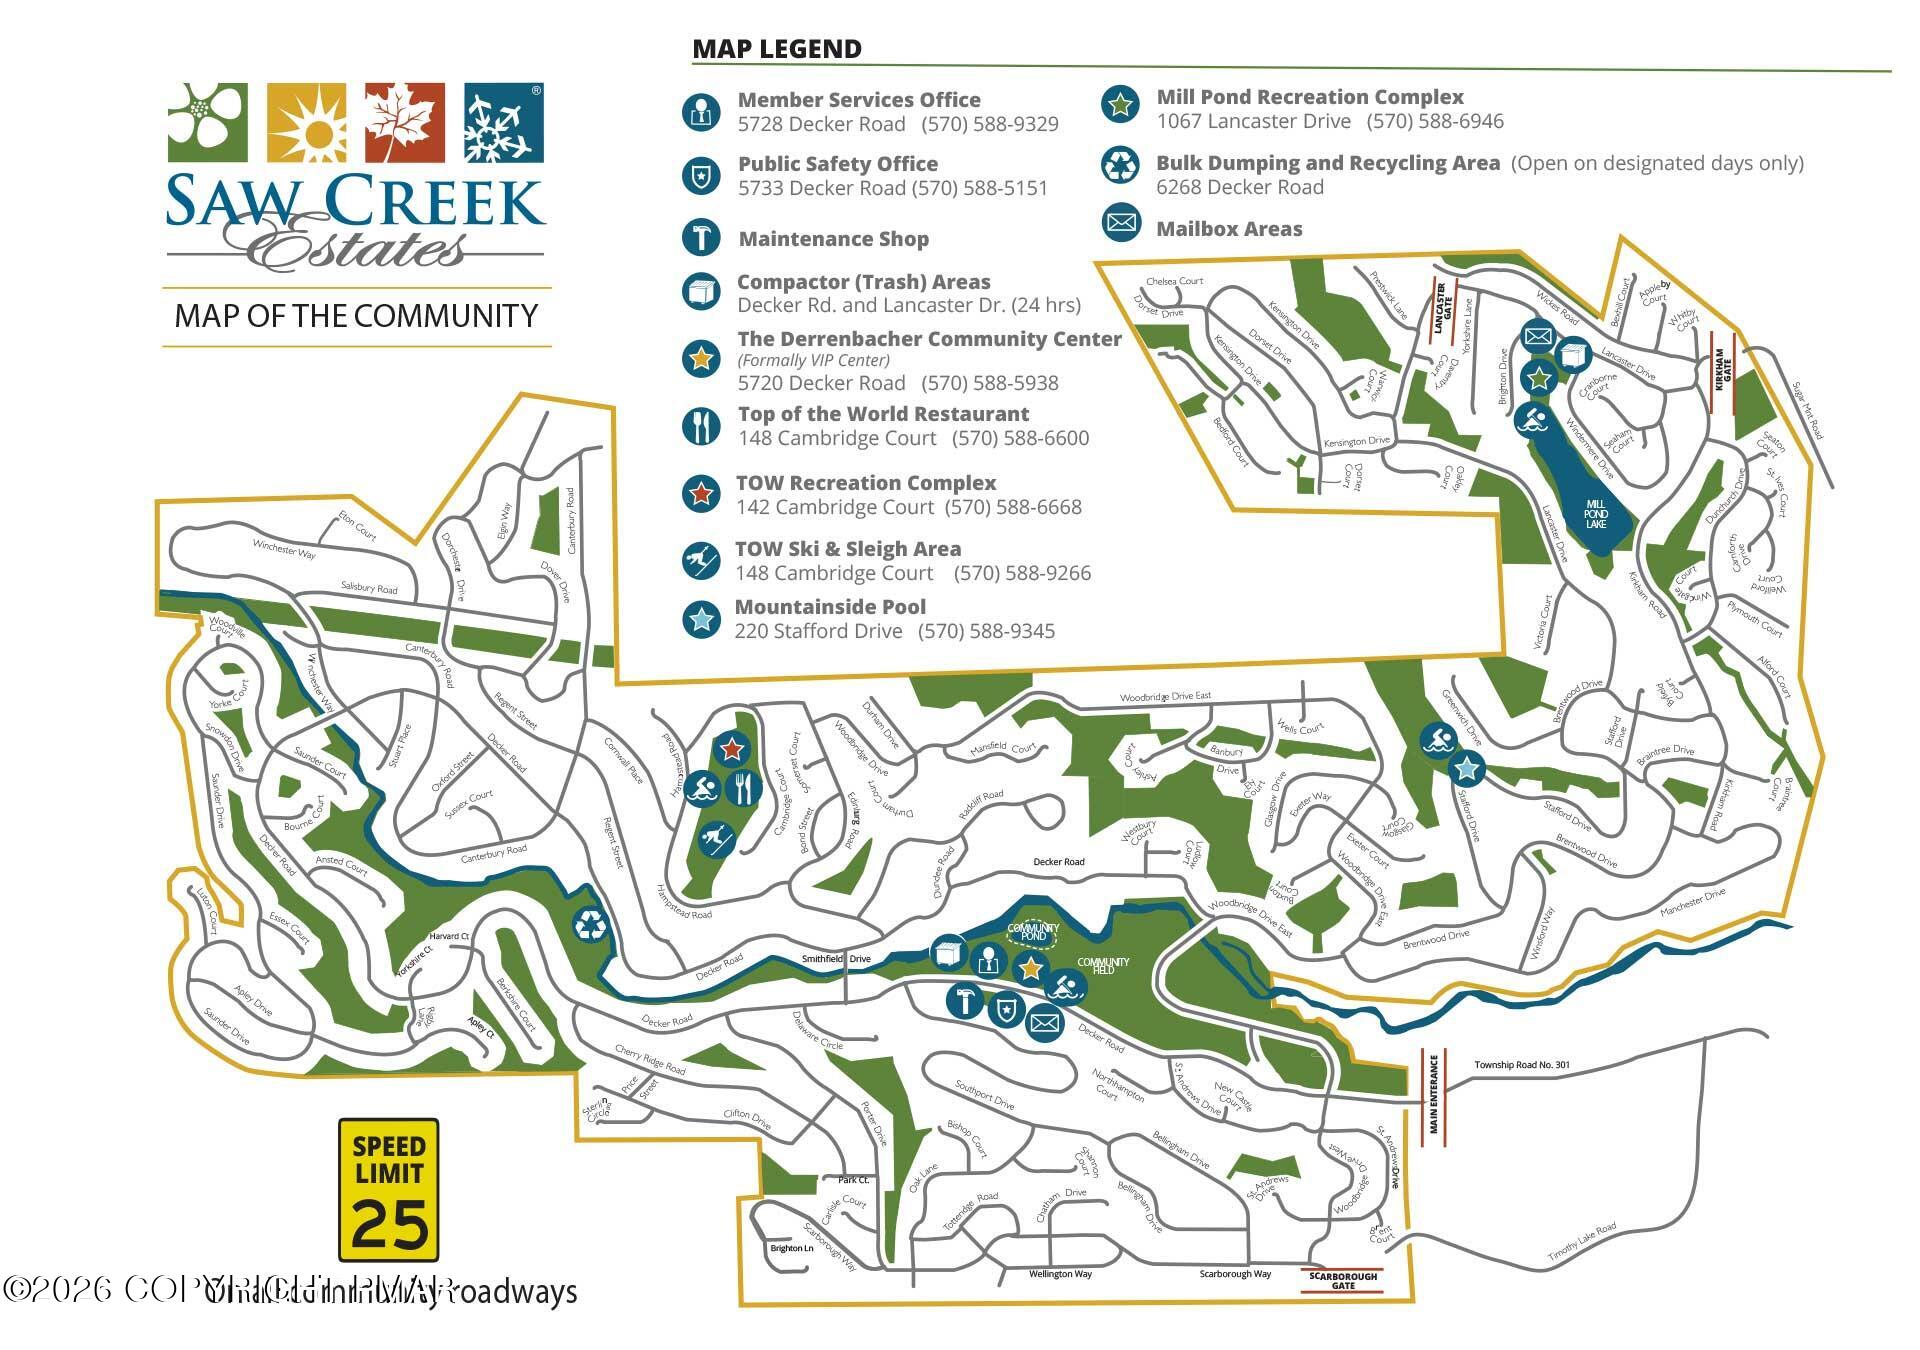
Saw Creek Estates community map with neighborhood roads, amenities, and a 25 mph speed limit.
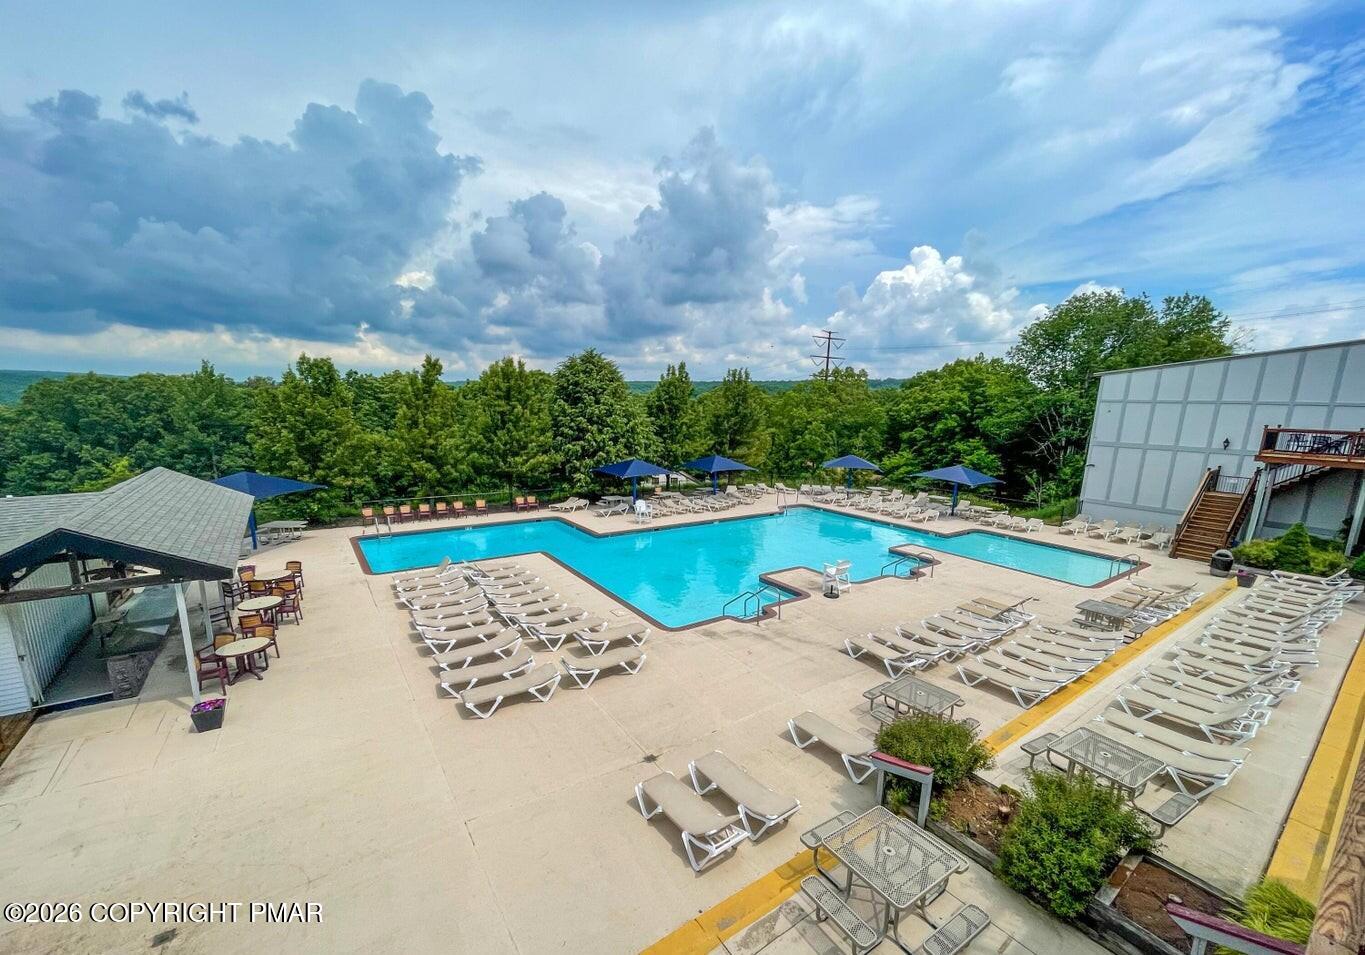
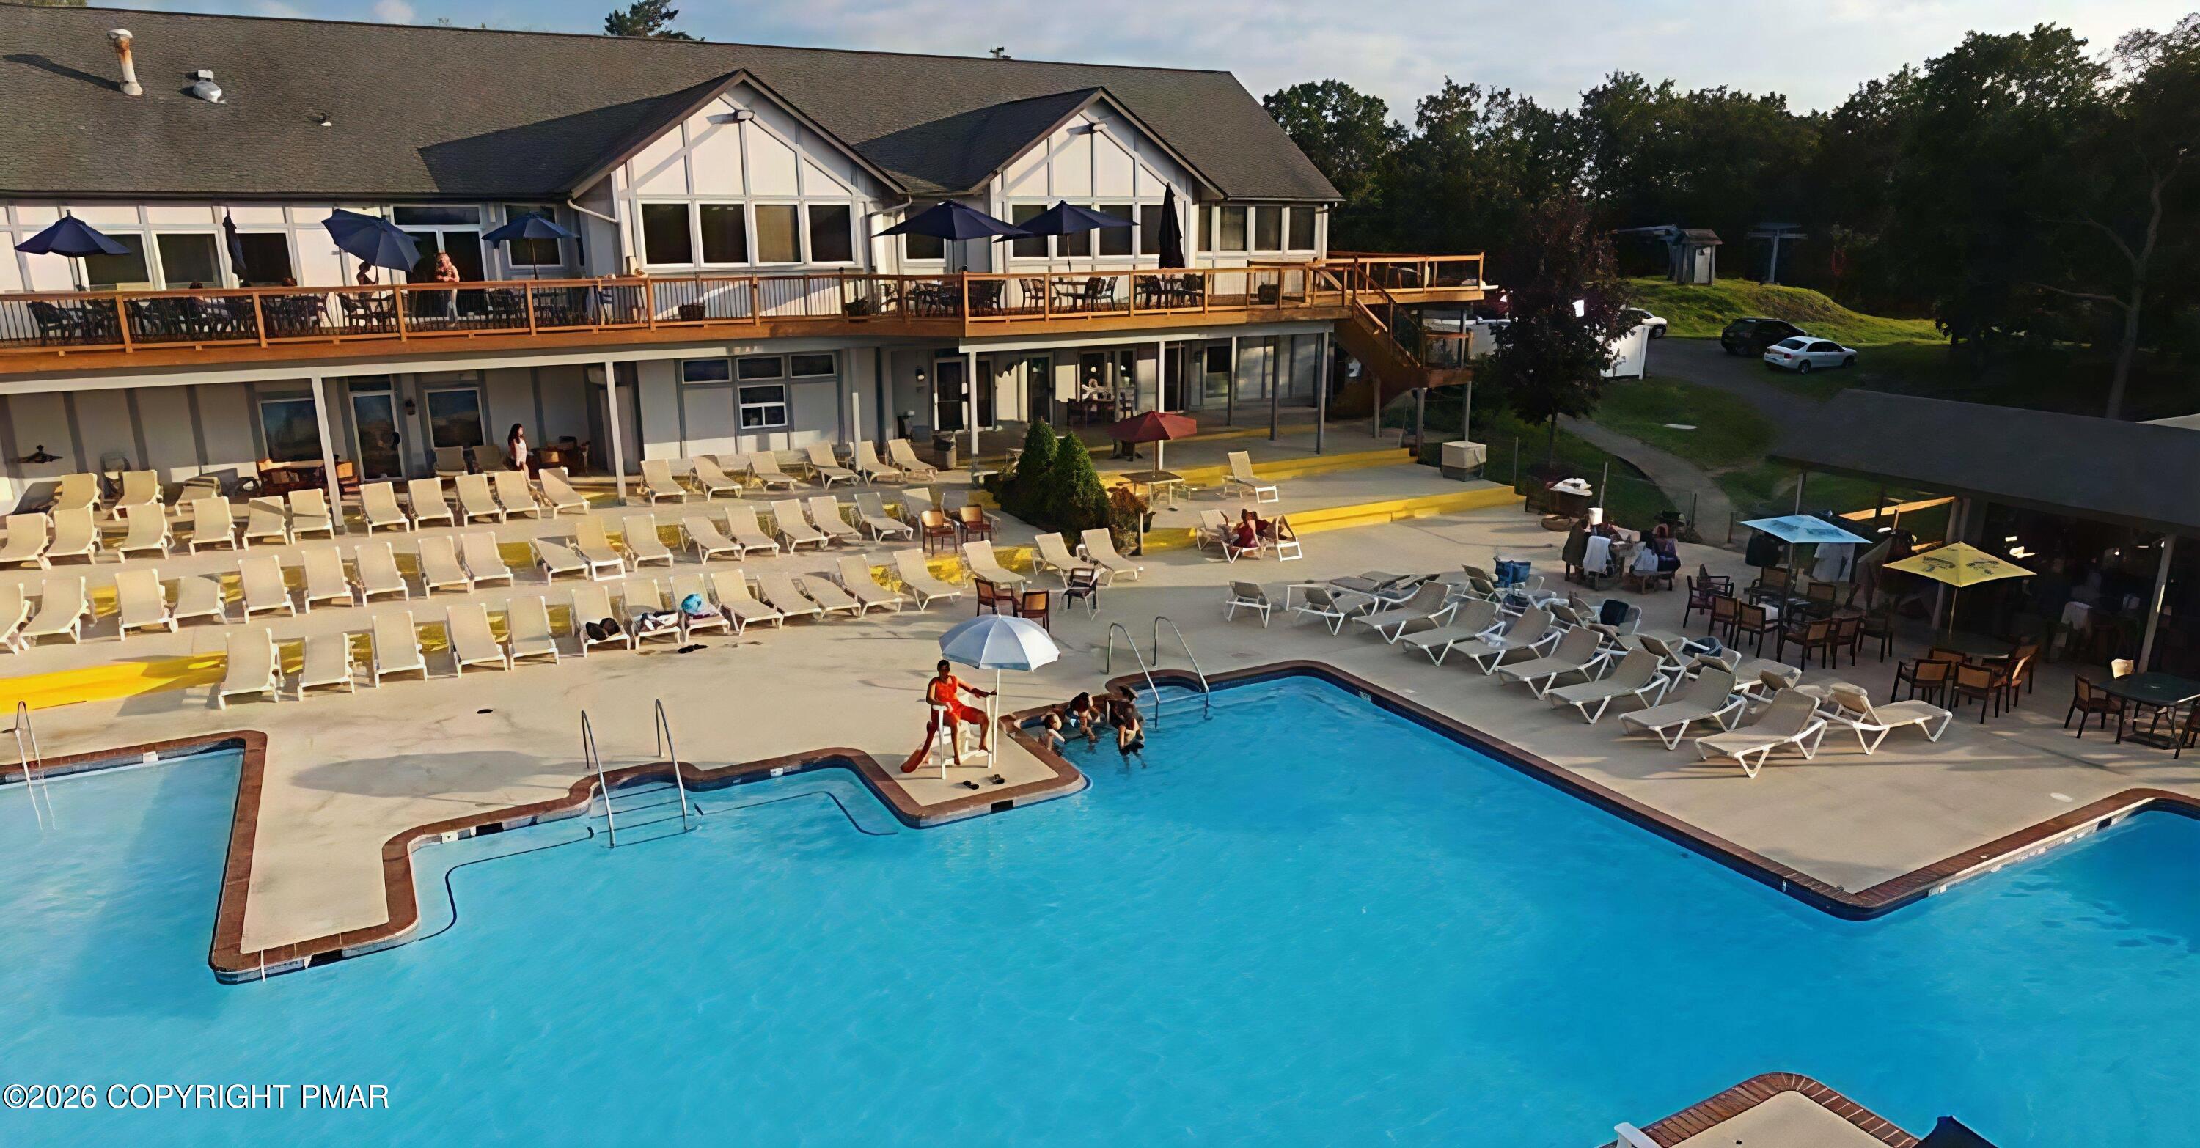
Outdoor pool beside a clubhouse, with rows of lounge chairs and a long upper-level deck.
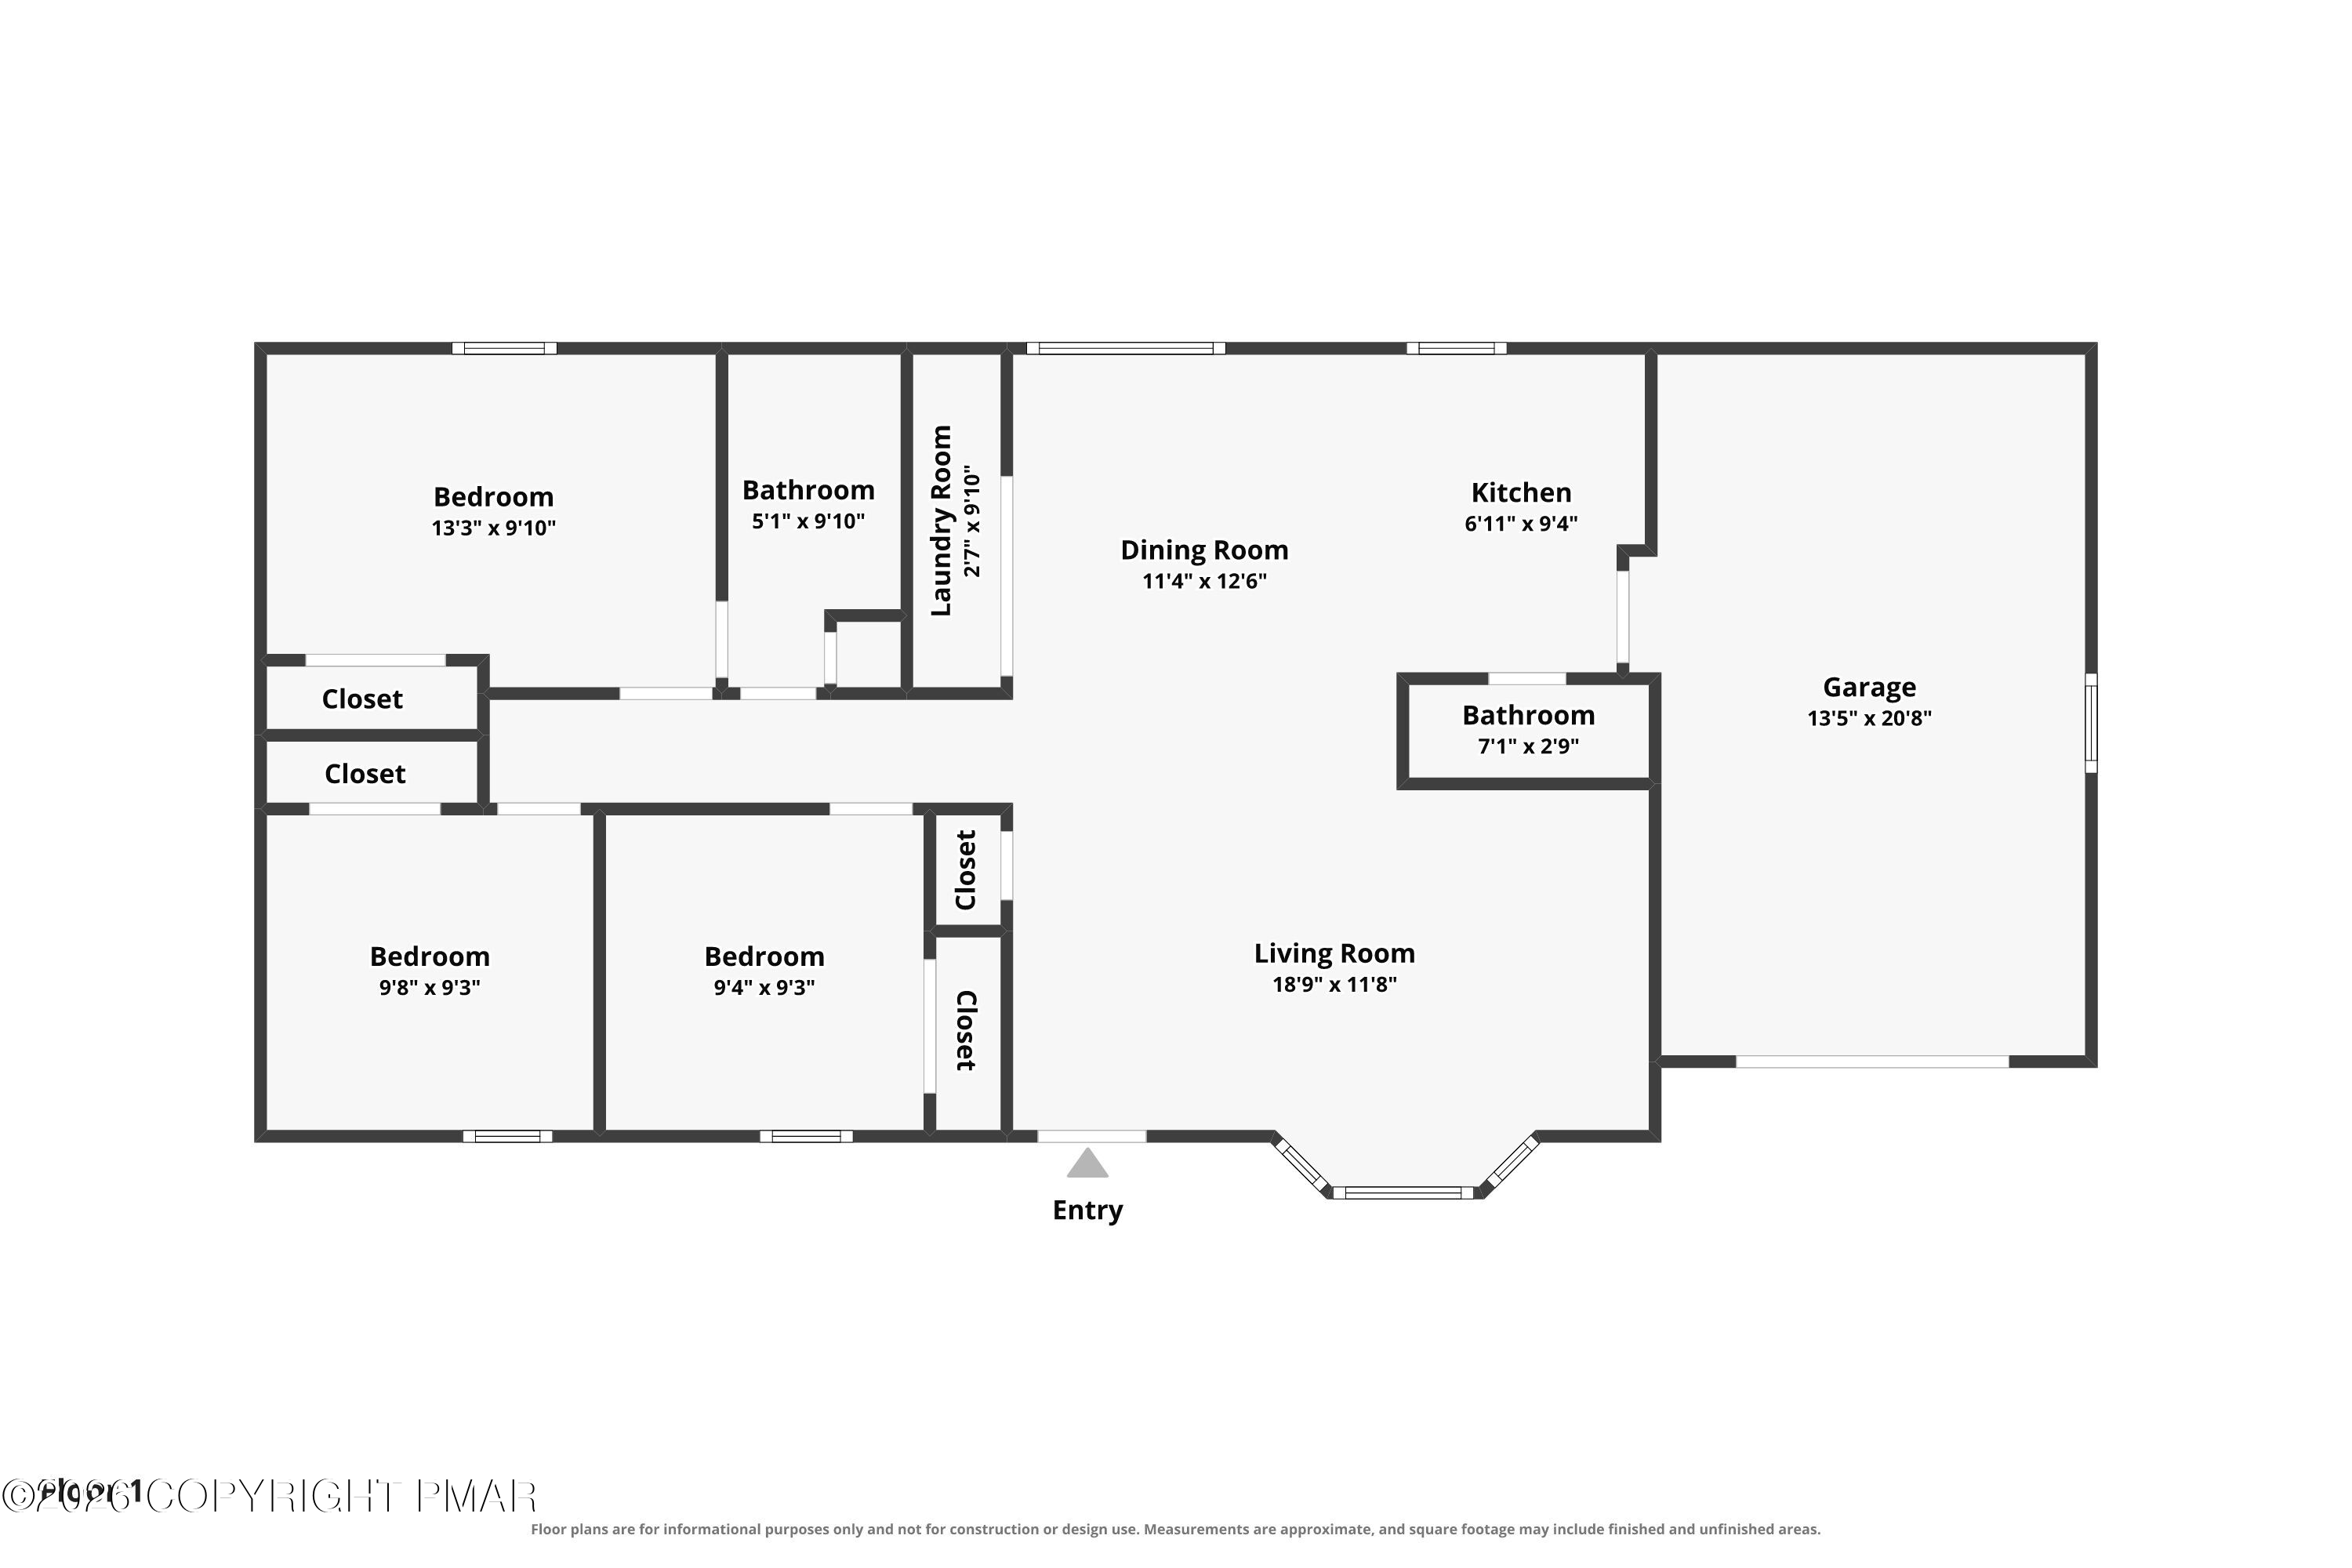
Floor plan showing three bedrooms, two bathrooms, living and dining rooms, kitchen, laundry room, and attached garage.
SEE ALL PHOTOS
Beige-sided house with a white garage door, covered porch, and paved driveway beneath autumn trees.
Single-story house with a covered porch and garage at the end of a stone-edged driveway beneath mature trees.
Beige-sided home with a long raised porch, framed by trees and a white picket fence.
Home’s covered front porch with dark railings, wooden steps, green shutters, and a lit entryway.
Beige single-story home among trees, with a small deck, picnic table, and white picket fence.
Living room with plaid sofas, a wood stove, and an open kitchen.
Living room with a black freestanding stove, vintage television, and pink flowers.
Living room with burgundy lace curtains, a turquoise lamp, and pink flowers on the coffee table.
Living room with a black wood stove, rocking chair, plaid sofa, and flower-topped coffee table.
Furnished living room with plaid sofas, flower-topped coffee table, and TV beside an open dining-kitchen area.
Furnished living room with plaid seating, wooden coffee table, and a curtained window.
Furnished living room with plaid seating, a wooden coffee table, and decorative shelving beside a window.
Open-plan living area with plaid armchairs, a dining table, and a wood-cabinet kitchen.
Dining area with a wooden table and chairs, chandelier, large window, and adjoining kitchen.
Dining and living area with a round wooden table, chandelier, and plaid armchairs.
Kitchen and dining area with light wood cabinets, white appliances, and a round table with black chairs.
Kitchen with light wood cabinets, a window over the sink, and an electric range.
Kitchen with light wood cabinets, double-basin sink, and electric range beneath a lit range hood.
Kitchen with light wood cabinets, a double-basin sink, and a large lace-curtained window.
Kitchen with light wood cabinets, a window over the sink, and an electric range.
Kitchen with honey-colored cabinets, a double sink, and a white electric range.
Tiled kitchen opens to a living room furnished with plaid seating and a microwave on a blue cabinet.
Small bathroom with a beige vanity and sink beside a toilet.
Carpeted hallway with wood trim, a console table and mirror, and a bedroom visible through an open doorway.
Furnished room with a plaid-covered sofa, wood-paneled closet, and lace-curtained window.
Carpeted room with a striped daybed, wooden closet doors, and Harley-Davidson collectibles.
Bathroom with a floral shower curtain, toilet, and beige vanity with a large mirror.
Bedroom with a floral bedspread, wood closet doors, and a black rocking chair beside the window.
Furnished bedroom with a floral bedspread, black rocking chair, and lace-curtained window.
Bedroom with a white quilted daybed, beige carpet, and wooden closet doors.
Furnished bedroom with a white daybed, curtained window, and older television.
Kitchen with light wood cabinets and electric range, opening into a garage workshop.
Garage with gardening tools, chairs, bins, and a grill amid visible drywall patches.
Garage with a closed sectional door, storage bins, tools, and unfinished ceiling patches.
Laundry area with washer and dryer tucked behind open wooden doors.
Laundry area with two top-loading machines and a large stainless-steel basin on the left machine.
Covered front porch with wood decking and dark railings overlooking a leafy wooded yard.
Covered wooden porch with dark railings, beige siding, green shutters, and trees beyond.
Home’s side patio with a wooden deck, picnic table, stepping-stone path, and wooded yard.
Single-story beige-sided home with a small deck and picnic table in a wooded yard.
Single-story beige home with a covered porch, attached garage, and leafy trees around the yard.
Beige house with a raised front deck and attached garage, surrounded by mature trees.
House exterior with a covered porch, attached garage, and curving driveway beneath mature trees.
Wooded home with attached garage, covered porch, and a curved paved driveway.
Beige home with an attached garage and covered porch, approached by a stone-edged driveway beneath mature trees.
Beige home with a covered porch, attached garage, broad driveway, and mature trees.
Beige single-story home with a covered porch, attached garage, and wide driveway beneath mature trees.
Indoor pool with turquoise water, stainless-steel ladders, and lounge chairs beneath a peaked teal ceiling.
Indoor pool with an adjoining smaller pool and lounge chairs along the deck.
Outdoor community swimming pool with lounge chairs, shade umbrellas, and a playground beside wooded grounds.
Outdoor swimming pool with a fenced deck, lounge chairs, and blue umbrellas.
Outdoor pool with lounge chairs and umbrellas beside a pavilion at sunset, backed by wooded hills.
Community swimming pool with lounge chairs and wooded hills at sunset.
Outdoor basketball court with fenced tennis courts and wooded autumn hills behind it.
Furnished bar with an angular wood counter, black stools, dining tables, and bright windows.
Clubhouse restaurant interior with a central bar, stools, dining tables, and wall art.
Skier on a snowy slope beneath chairlifts, with snowmaking equipment beside the trail.
Outdoor swimming pool with white lounge chairs and blue shade umbrellas, backed by wooded hills.
Fitness room with weight machines and treadmills beside large windows.
Wooded lake shoreline with a floating dock and calm water reflecting the clouds.
Outdoor swimming pool with rows of lounge chairs and blue umbrellas beside a wooded landscape.
Outdoor swimming pool with rows of lounge chairs and wooded hills in the background.
Outdoor pool beside a wooden deck with patio tables, chairs, and closed blue umbrellas.
Wooden deck with patio furniture overlooking a swimming pool and wooded hills.
Sandy lakeside beach with kayaks, a dock, and wooded shoreline.
Outdoor deck with tables and blue umbrellas overlooking a swimming pool and wooded hills.
Aerial view of recreation amenities with tennis courts, a playground, and a pond among wooded hills.
Community tennis courts and playground beside a lake, seen from above.
Aerial view of a pond with a fountain, wooded banks, a gazebo, and a tennis court.
Rocky creek winding through a wooded property with large stones and leafy trees.
Rocky creek through autumn woods, with mossy boulders and yellow leaves.
Blue ski chairlift terminal and operator booth on a wooded hillside.
Outdoor swimming pool and shallow pool with shaded seating, surrounded by trees.
Saw Creek Estates community map with neighborhood roads, amenities, and a 25 mph speed limit.
Outdoor pool beside a clubhouse, with rows of lounge chairs and a long upper-level deck.
Floor plan showing three bedrooms, two bathrooms, living and dining rooms, kitchen, laundry room, and attached garage.
For Sale

141 Manchester Drive

141 Manchester Drive, Bushkill, PA 18324

$312,000
One-level living in Saw Creek Estates with an attached garage, paved driveway, public water and public sewer! This 3-bedroom, 1.5-bath home offers a practical single-story layout that can be hard to find in the Poconos. Step inside to a comfortable living room with a large picture window and freestanding stove, an adjoining dining area, kitchen, separate laundry room, three bedrooms, and both a full and half bath, all on one level.
An attached one-car garage provides convenient parking and additional storage, while the covered front porch, rear deck and outdoor area offer space to enjoy the wooded Pocono setting. Set on approximately 0.4 acre, the property combines manageable living space with the privacy and natural surroundings buyers look for in the mountains.
Located in desirable Saw Creek Estates, this home offers the convenience of a paved driveway and public utilities within a well-established Pocono community. Whether you are searching for a full-time home or a Pocono getaway, this is an opportunity to make the space your own and update it to your style over time.
Explore the available 3D Tour for a full virtual walk-through of the home and floor plan.

3
beds

2
baths

1,008 Sq.Ft. LIVING AREA

0.4 Acres lot

Steve Smaracko

Steve Smaracko

Features & Amenities

Interior

  • total bedrooms3
  • Total bathrooms2
  • full bathroom1
  • half bathroom1
  • Laundry room In Kitchen, Laundry Closet
  • Flooring Carpet, Tile
  • Fireplace Living Room, Free Standing
  • APPLIANCES Electric Range, Refrigerator, Dishwasher, Washer, Dryer
  • other interior Features Eat-in Kitchen, Open Floorplan, Recessed Lighting

Area & Lot

  • Status For Sale
  • Living Area1,008 Sq.Ft.
  • Total Area1,462 Sq.Ft.
  • Lot Area0.4 Acres
  • MLS® IDPM-145182
  • TypeResidential
  • YEAR BUILT1997
  • NeighborhoodSaw Creek Estates
  • Architecture StylesRanch
  • View DescriptionNeighborhood, Trees/Woods
  • School DistrictEast Stroudsburg Area

Exterior

  • STORIES1
  • Garage Space1.0
  • water SourcePublic
  • utilitiesPhone Available, Cable Available
  • roofAsphalt, Fiberglass
  • HEAT TYPEBaseboard, Electric
  • AIR CONDITIONINGNone
  • sewerPublic Sewer
  • HOA AmenitiesSecurity, Gated, Bar, Meeting Room, Picnic Area, Restaurant, Playground, Ski Accessible, Outdoor Pool, Indoor Pool, Childrens Pool, Spa/Hot Tub, Fitness Center, Trail(s), Tennis Court(s), Indoor Tennis Court(s), Pickleball, Racquetball, Basketball Court
  • security FeaturesSmoke Detector(s)

Financial

  • Sales Price$312,000
  • Real Estate Tax $3,951/yr
  • HOA $2,170/yr
View Virtual Tour
Single-story house with a covered porch and garage at the end of a stone-edged driveway beneath mature trees.

Schedule a Showing

We would love to show you our beautiful property. Please select your preferred date and time below. An agent will be in touch shortly to confirm your appointment.

Schedule a Showing

We would love to show you our beautiful property. Please select your preferred date and time below. An agent will be in touch shortly to confirm your appointment.

Thank you for your interest in 141 Manchester Drive, Bushkill, PA 18324. We are reviewing your request and will be in touch shortly!

Mortgage Calculator

Estimate your monthly mortgage payment, including the principal and interest, property taxes, and HOA. Adjust the values to generate a more accurate rate.

All estimates are provided for informational purposes only. Actual amounts may vary.
$0,000 Your Payment 20 15 65
$0,000 Your Payment

Saw Creek Estates

Gated community in Bushkill with full resort amenities — indoor & outdoor pools, tennis, fitness center, restaurant, ski slope, lakes, and 24/7 security — surrounded by the natural beauty of the Pocono Mountains.

Explore
Back to Top

Work With Us

At Saw Creek Real Estate, we bring decades of experience helping clients buy, sell, and rent properties in the Poconos. Our team is dedicated to making the process smooth, personal, and stress-free, whether you’re searching for a first home, vacation getaway, or investment. Work with us and let our knowledge, care, and commitment guide you every step of the way.

Follow Me on Instagram