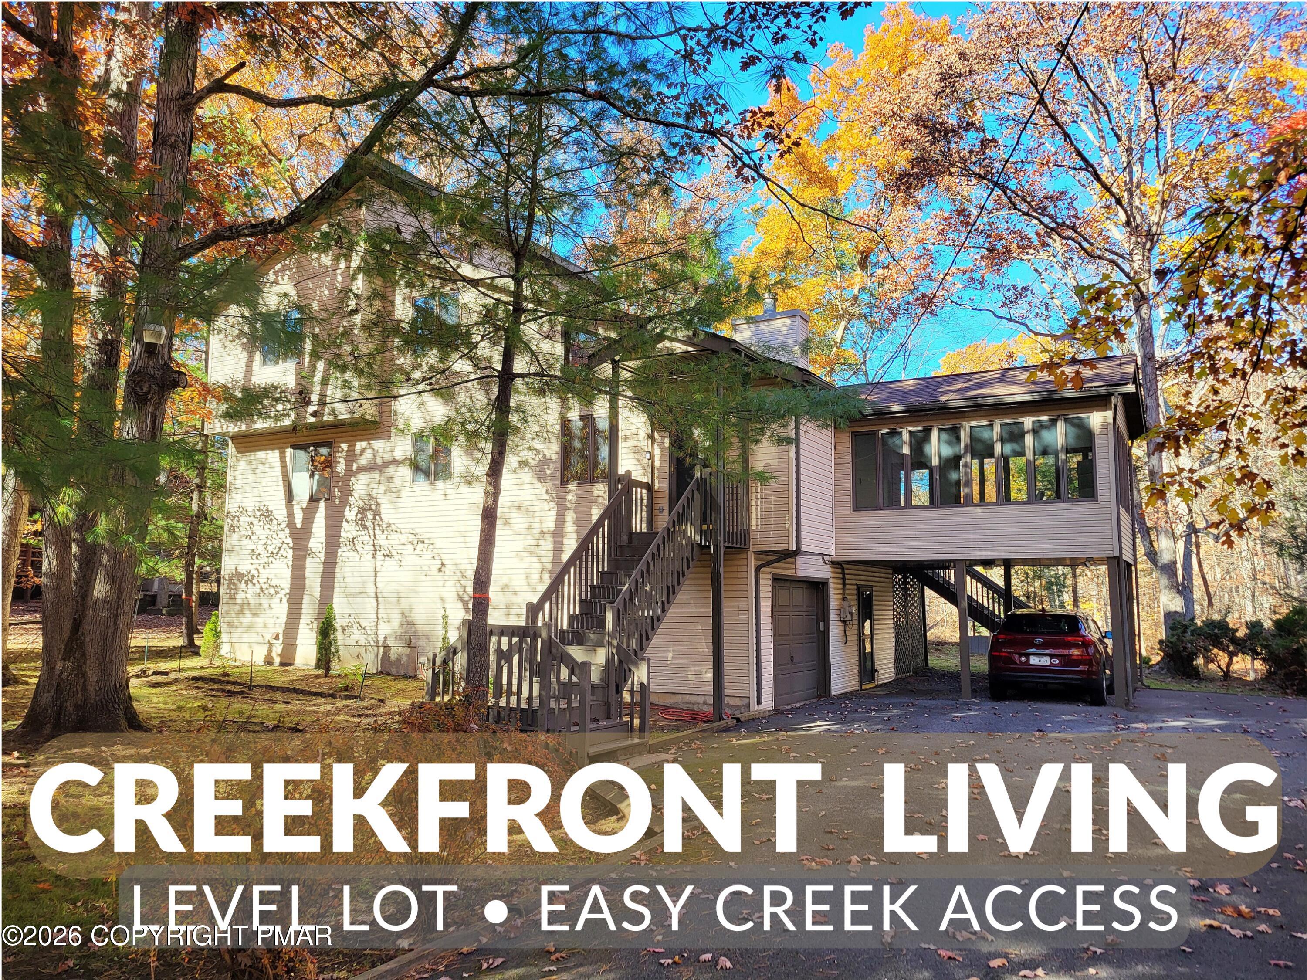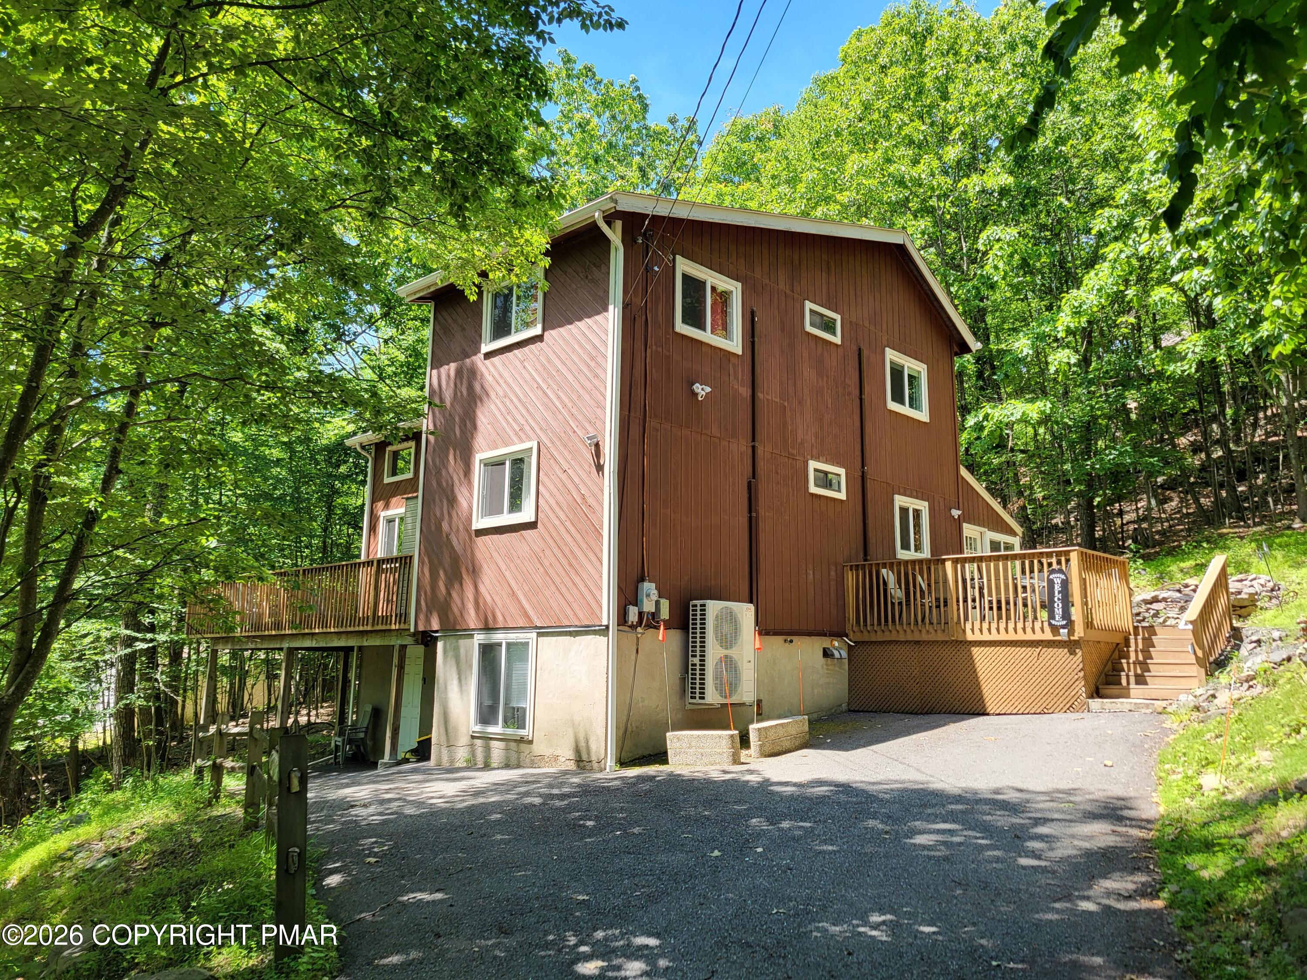
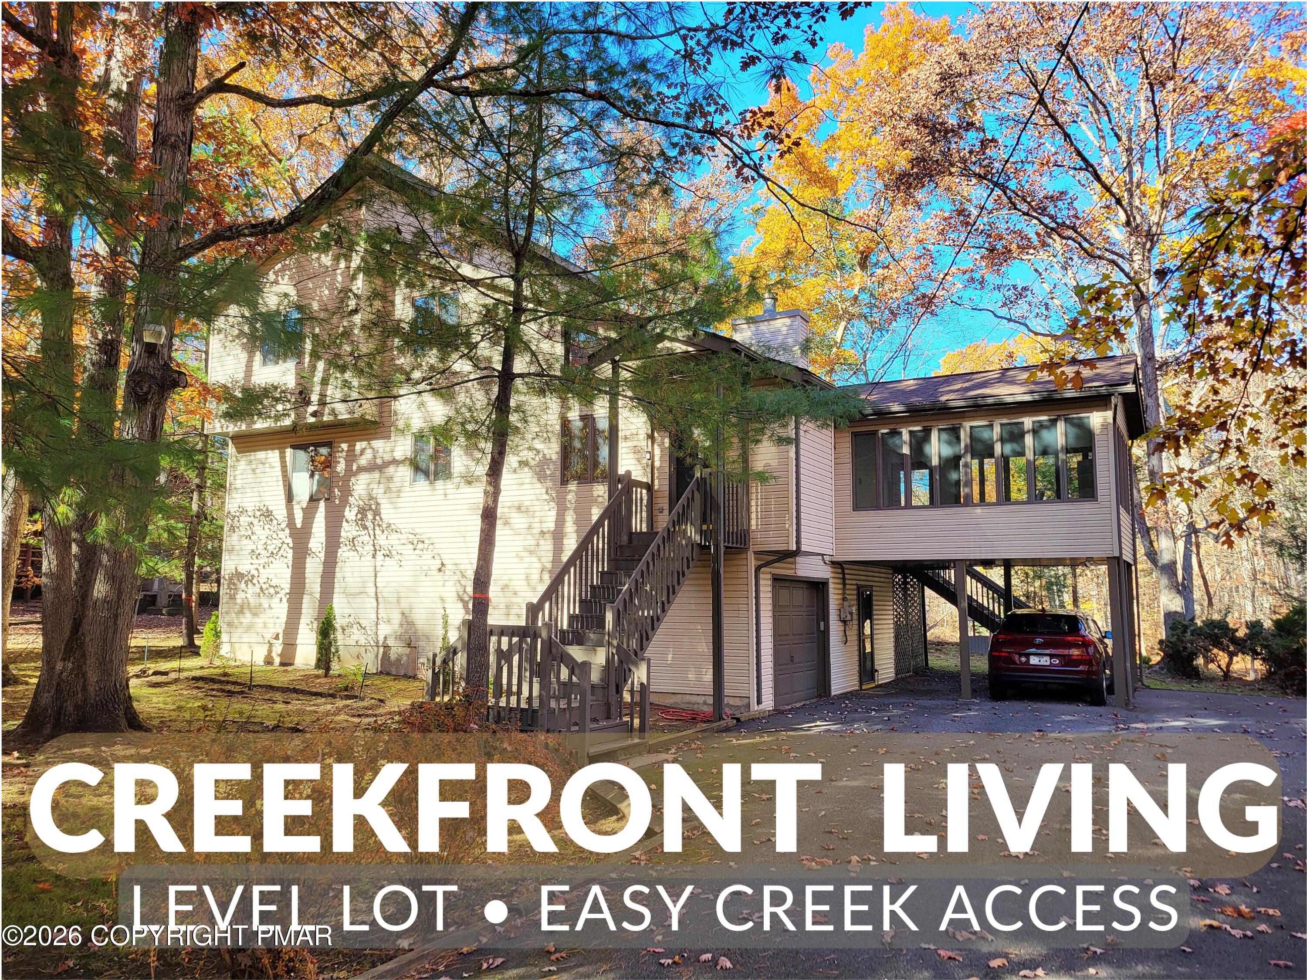
Multi-level brown house with raised decks and driveway surrounded by trees.
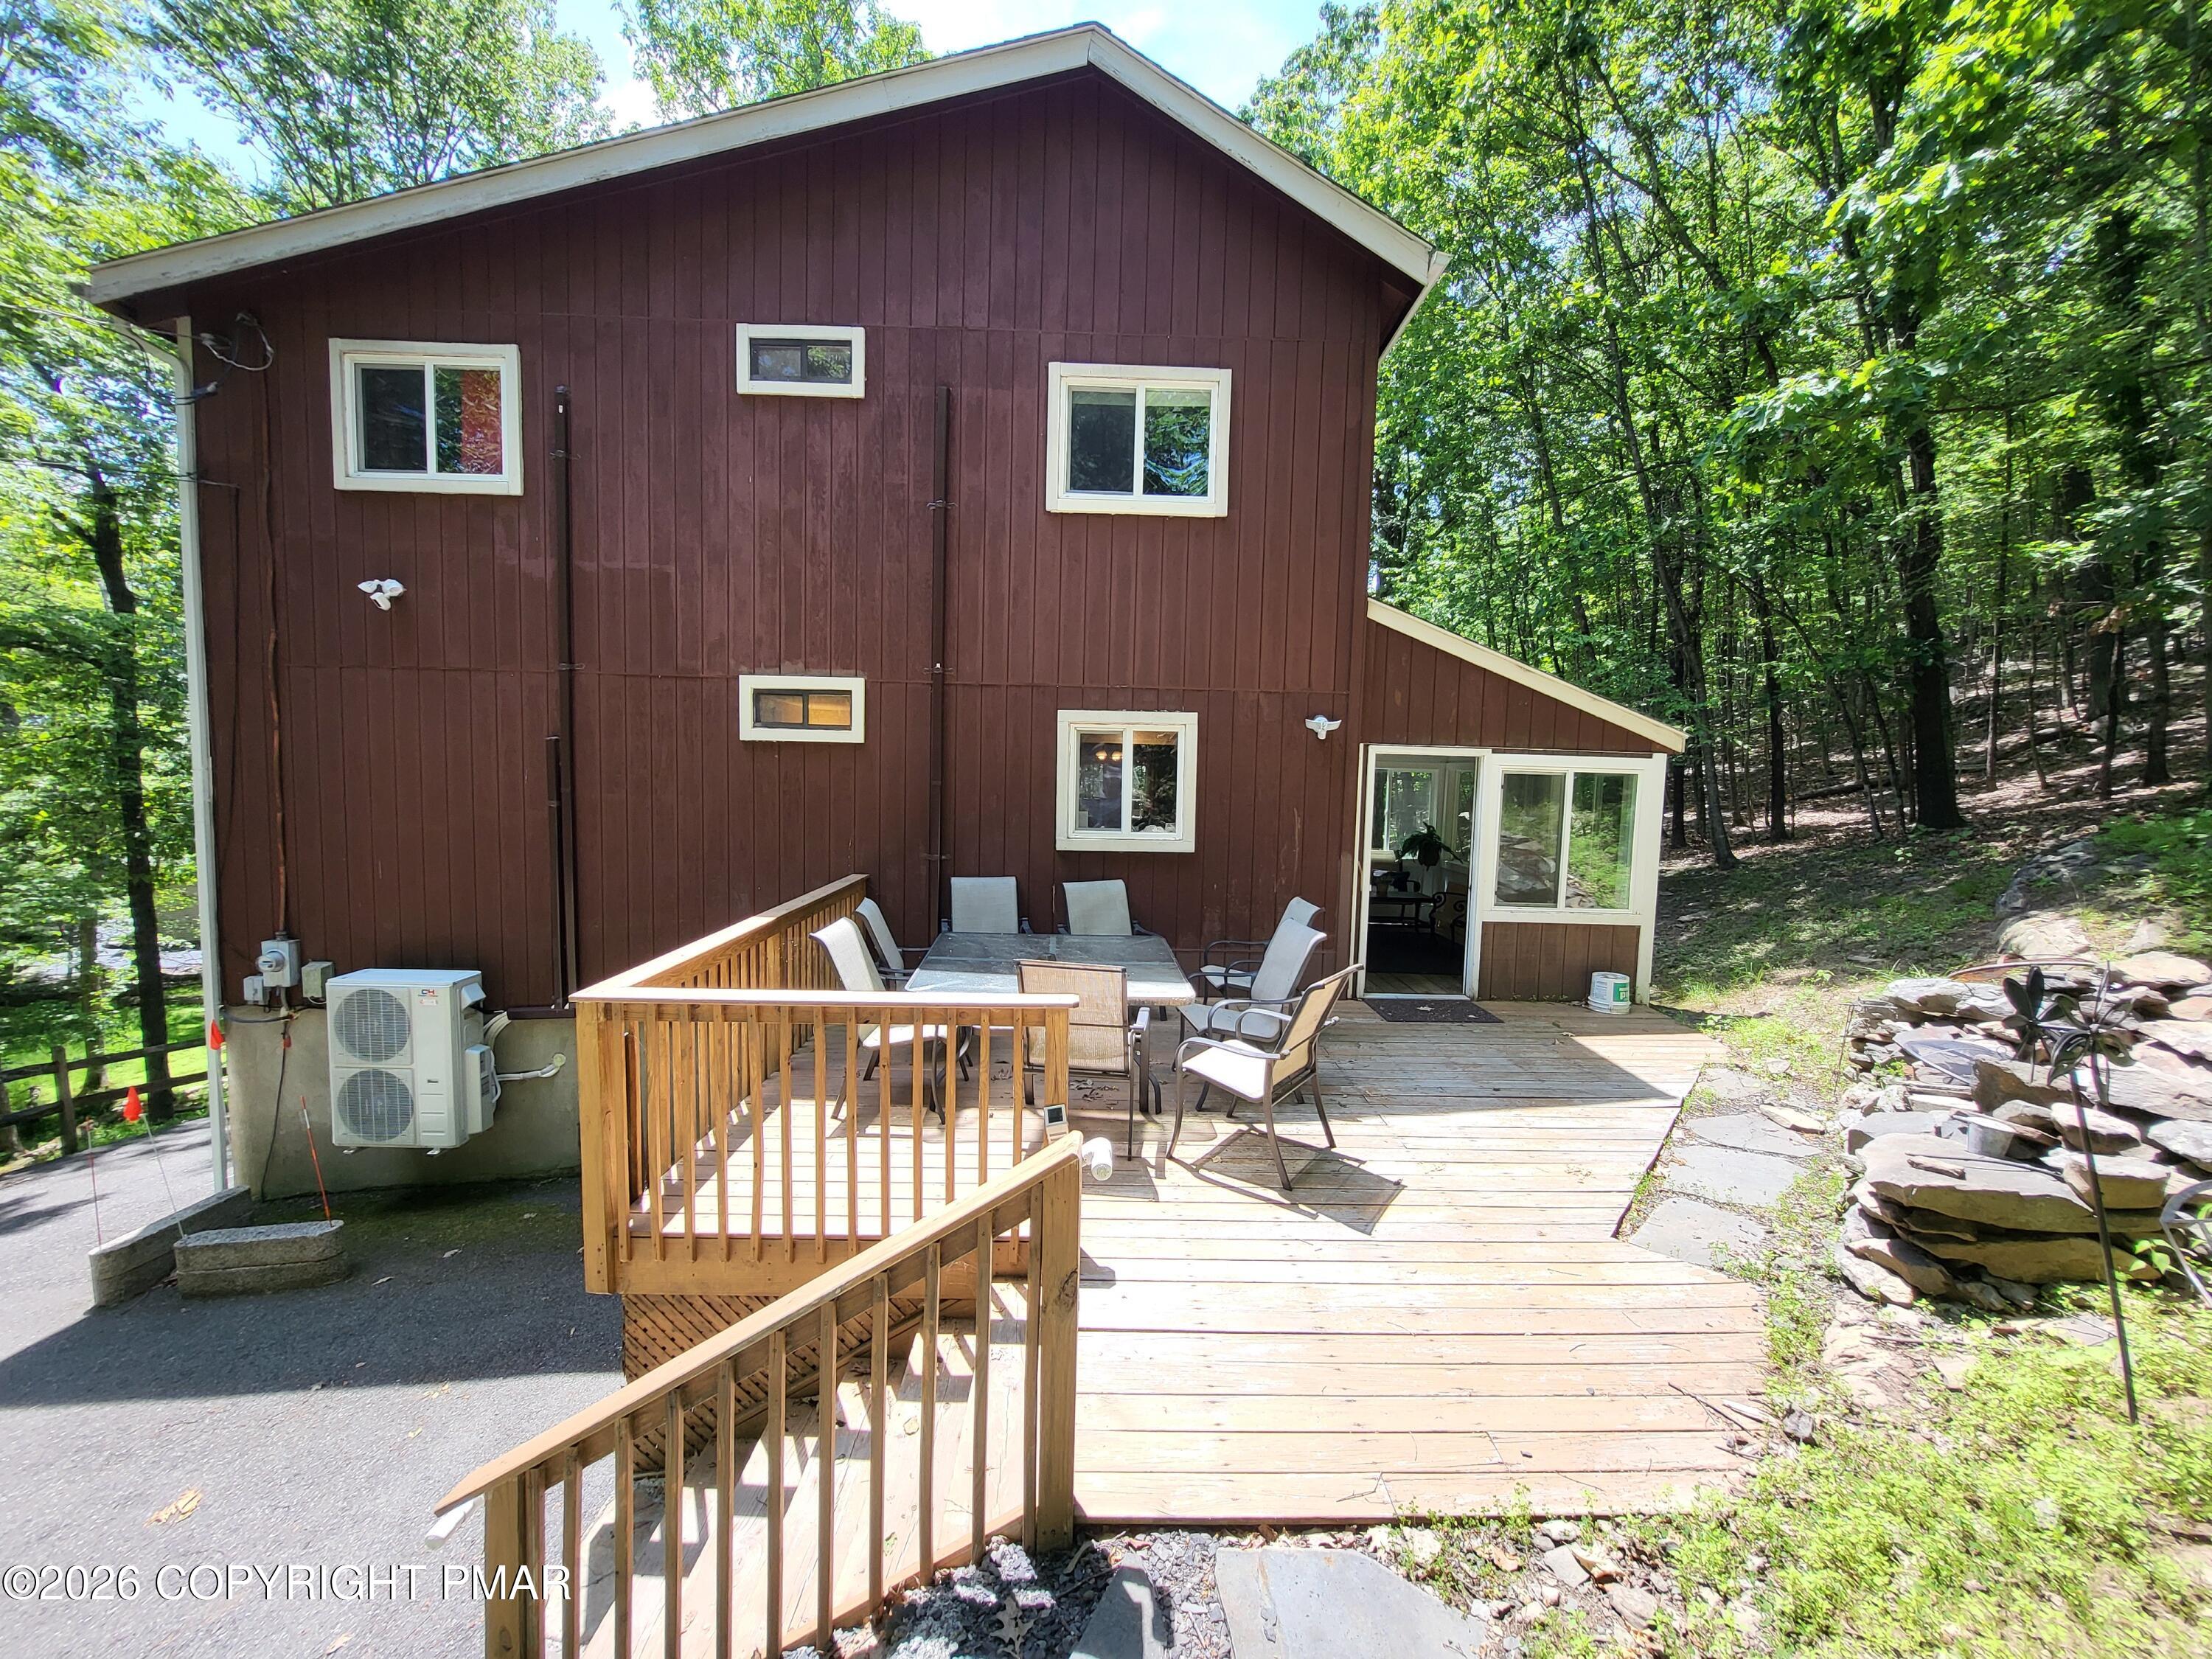
Brown-sided home with a raised wooden deck and outdoor dining area surrounded by trees.
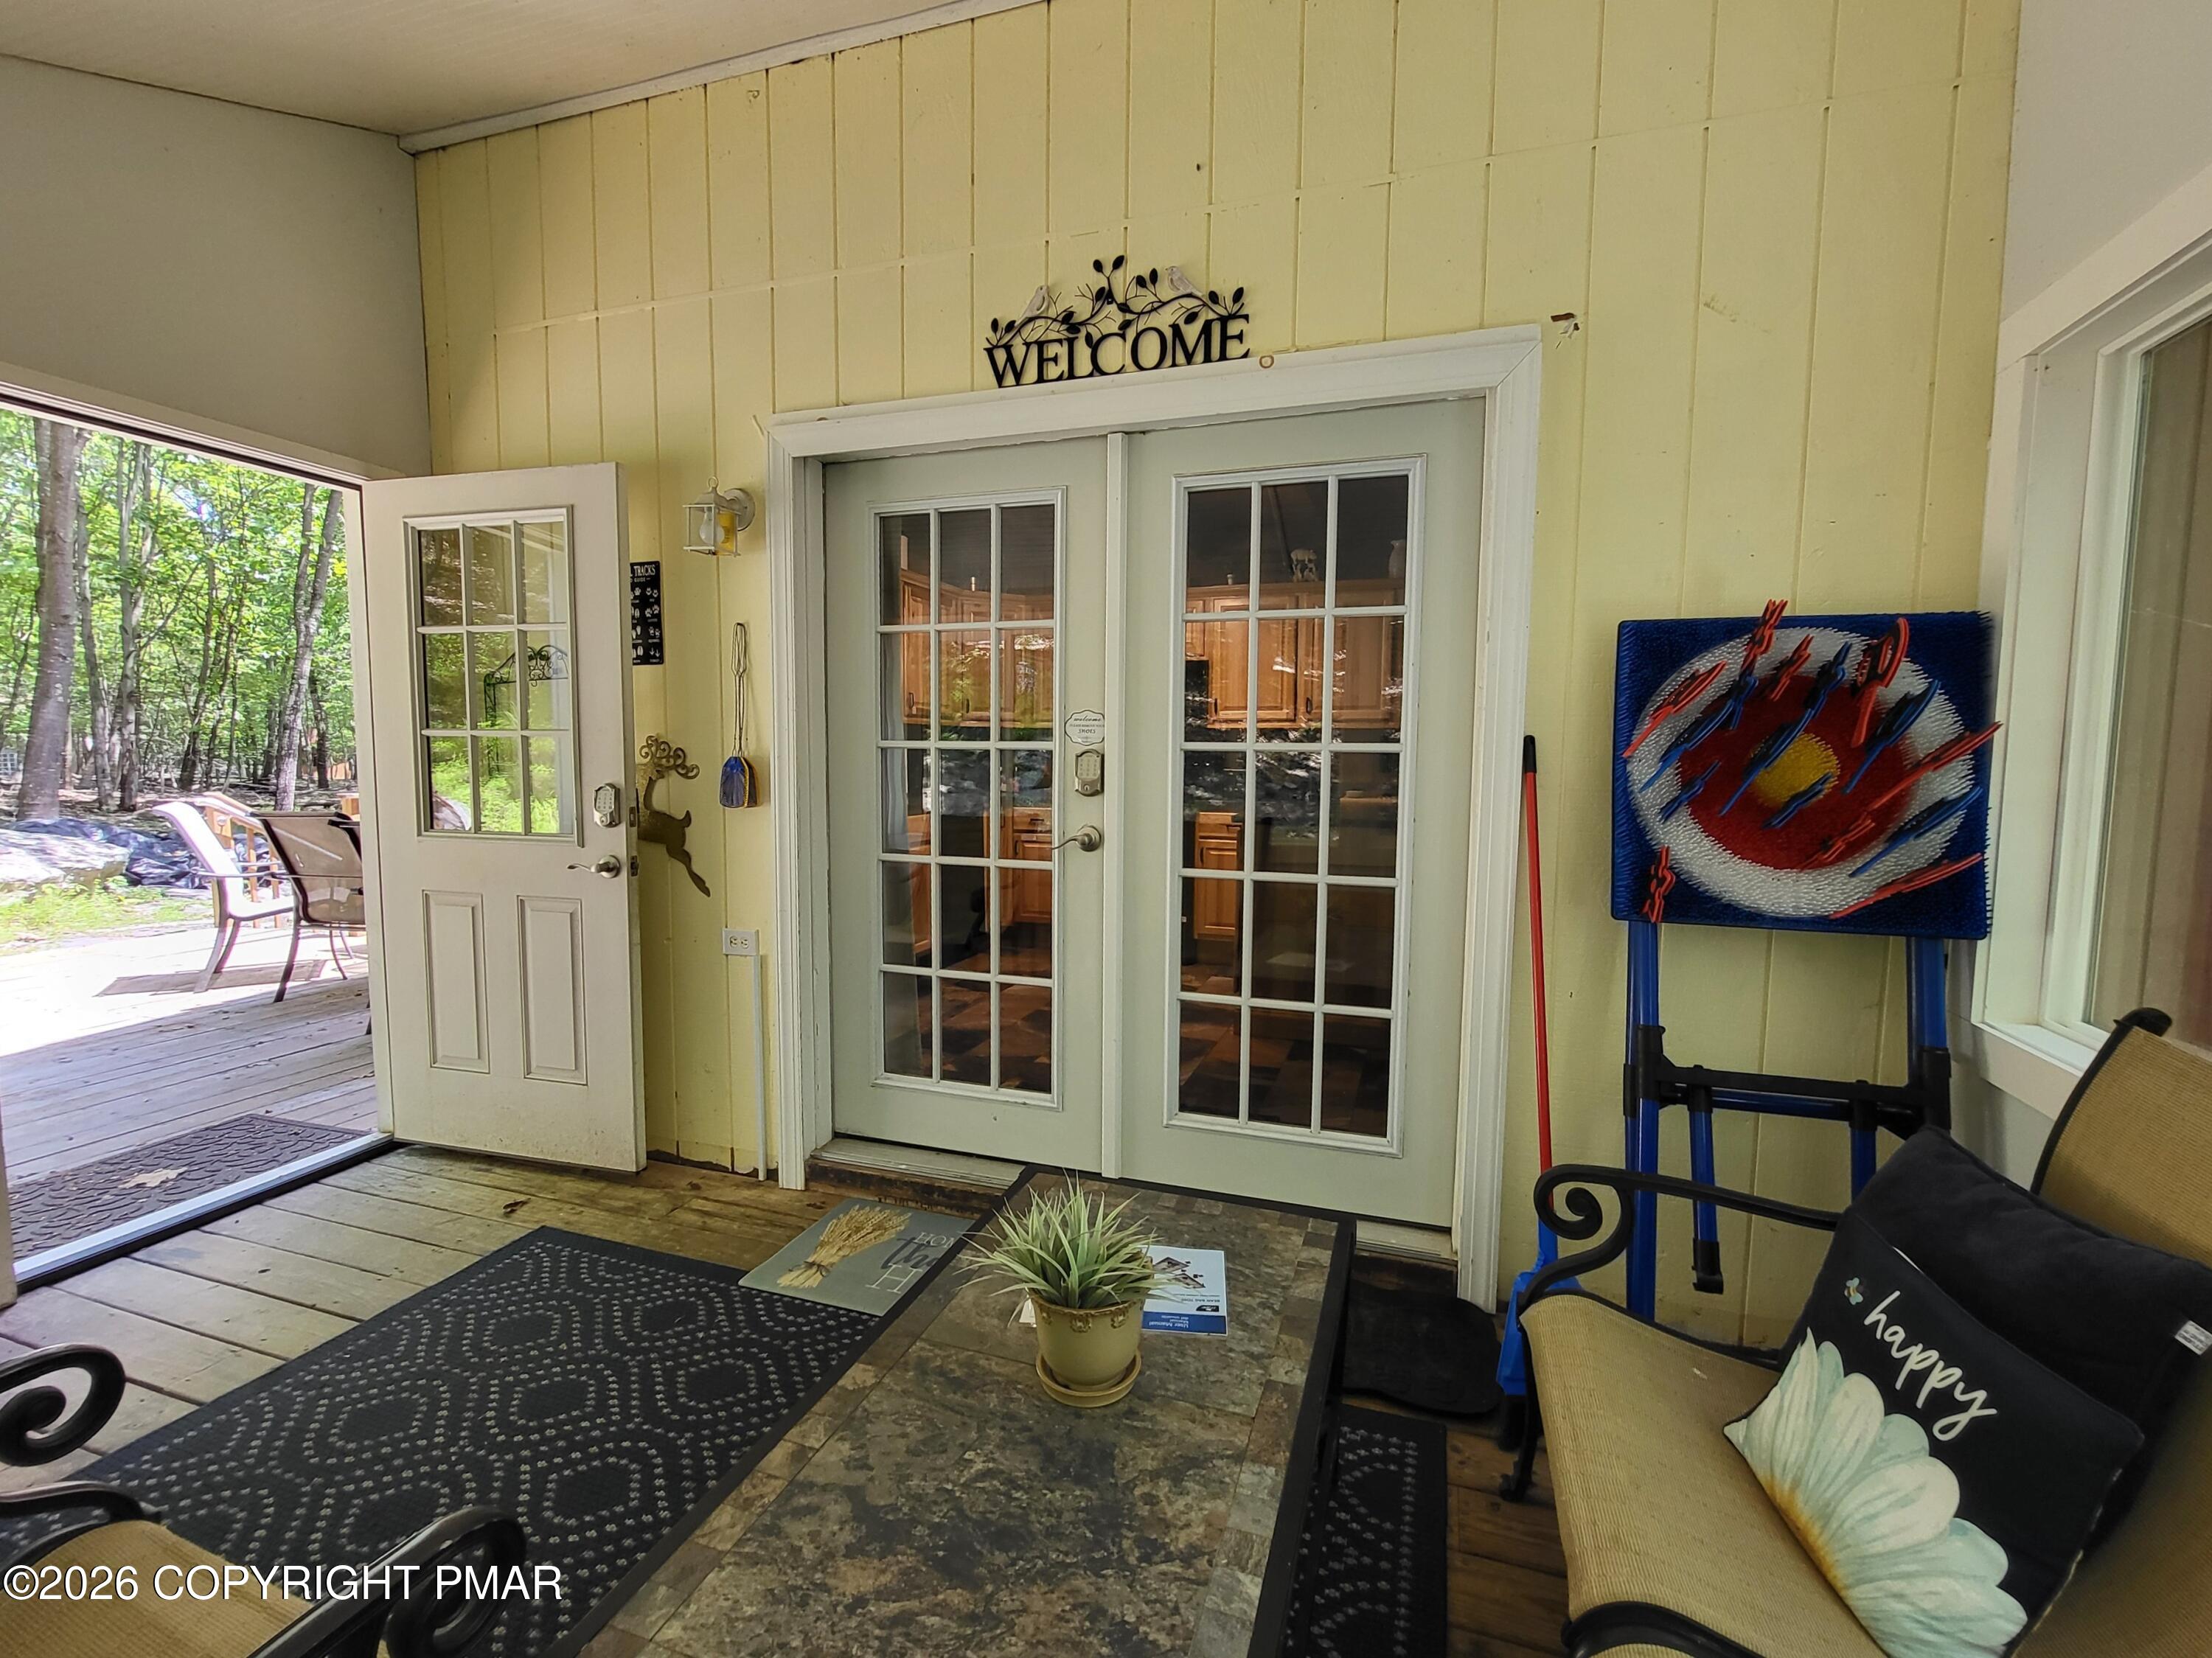
Furnished entry porch with glass-paneled double doors opening toward a wooded deck.
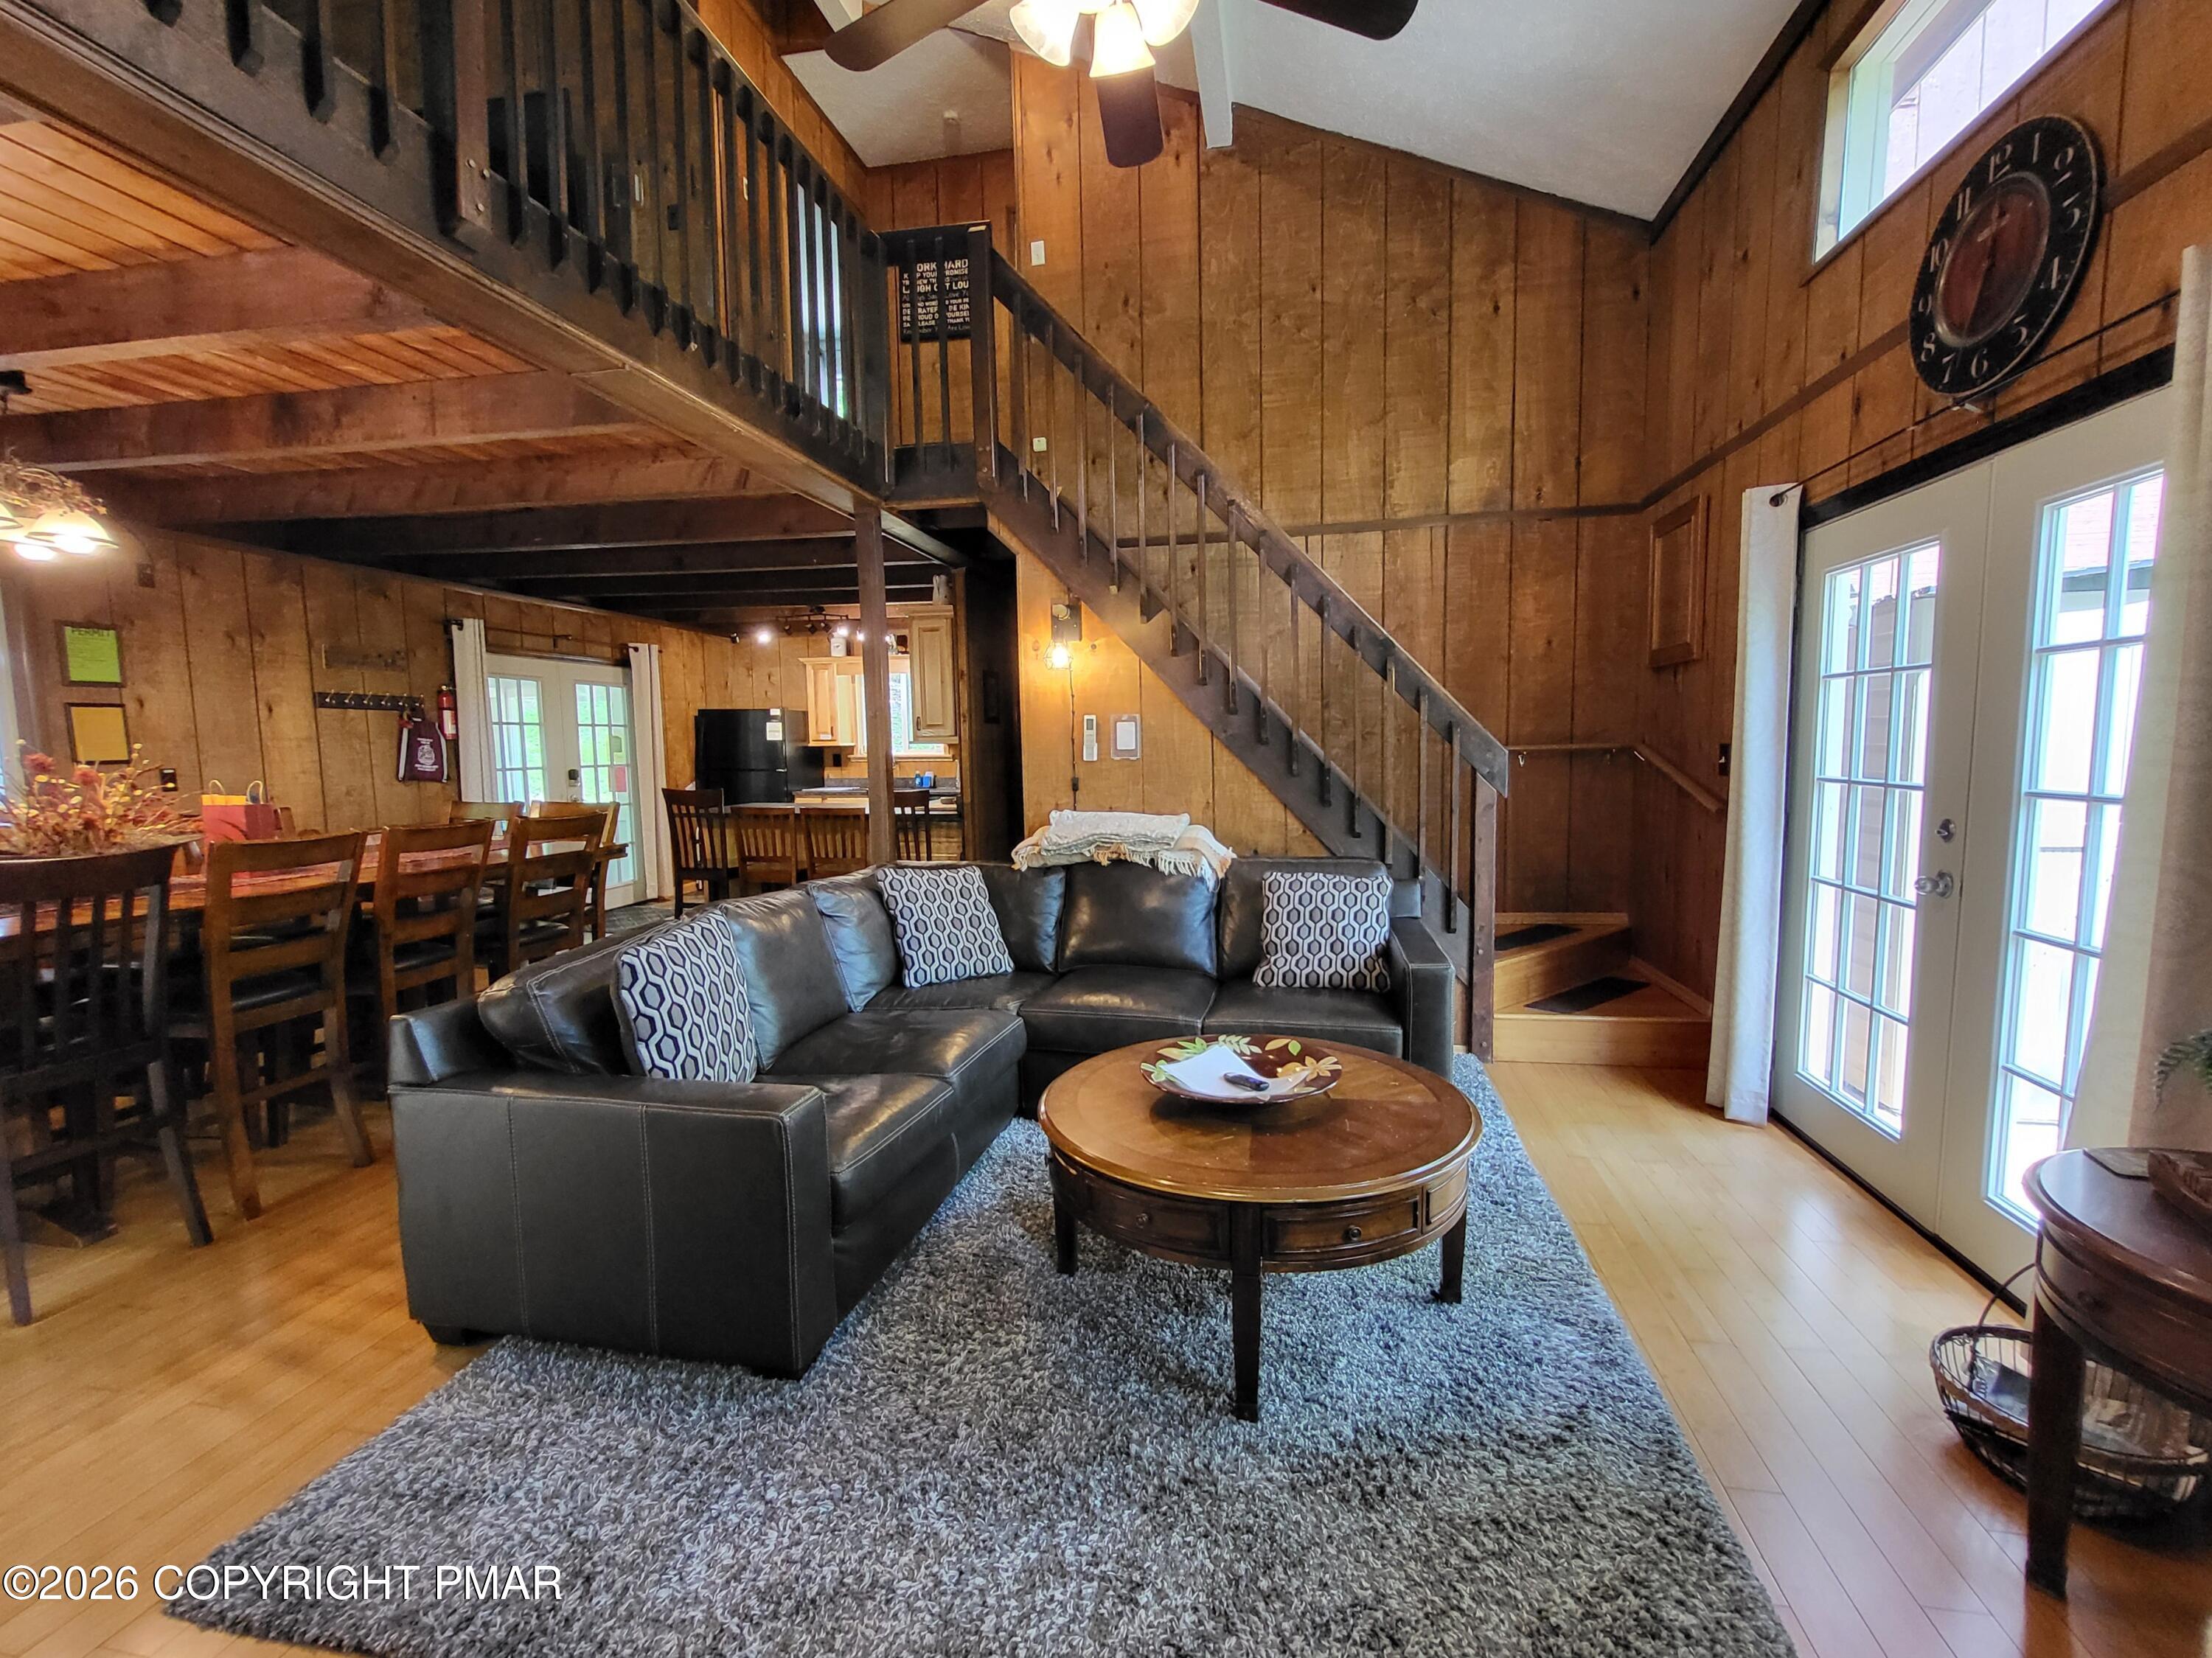
Living room with a black leather sectional, wood-paneled walls, and an open staircase beside the dining area.
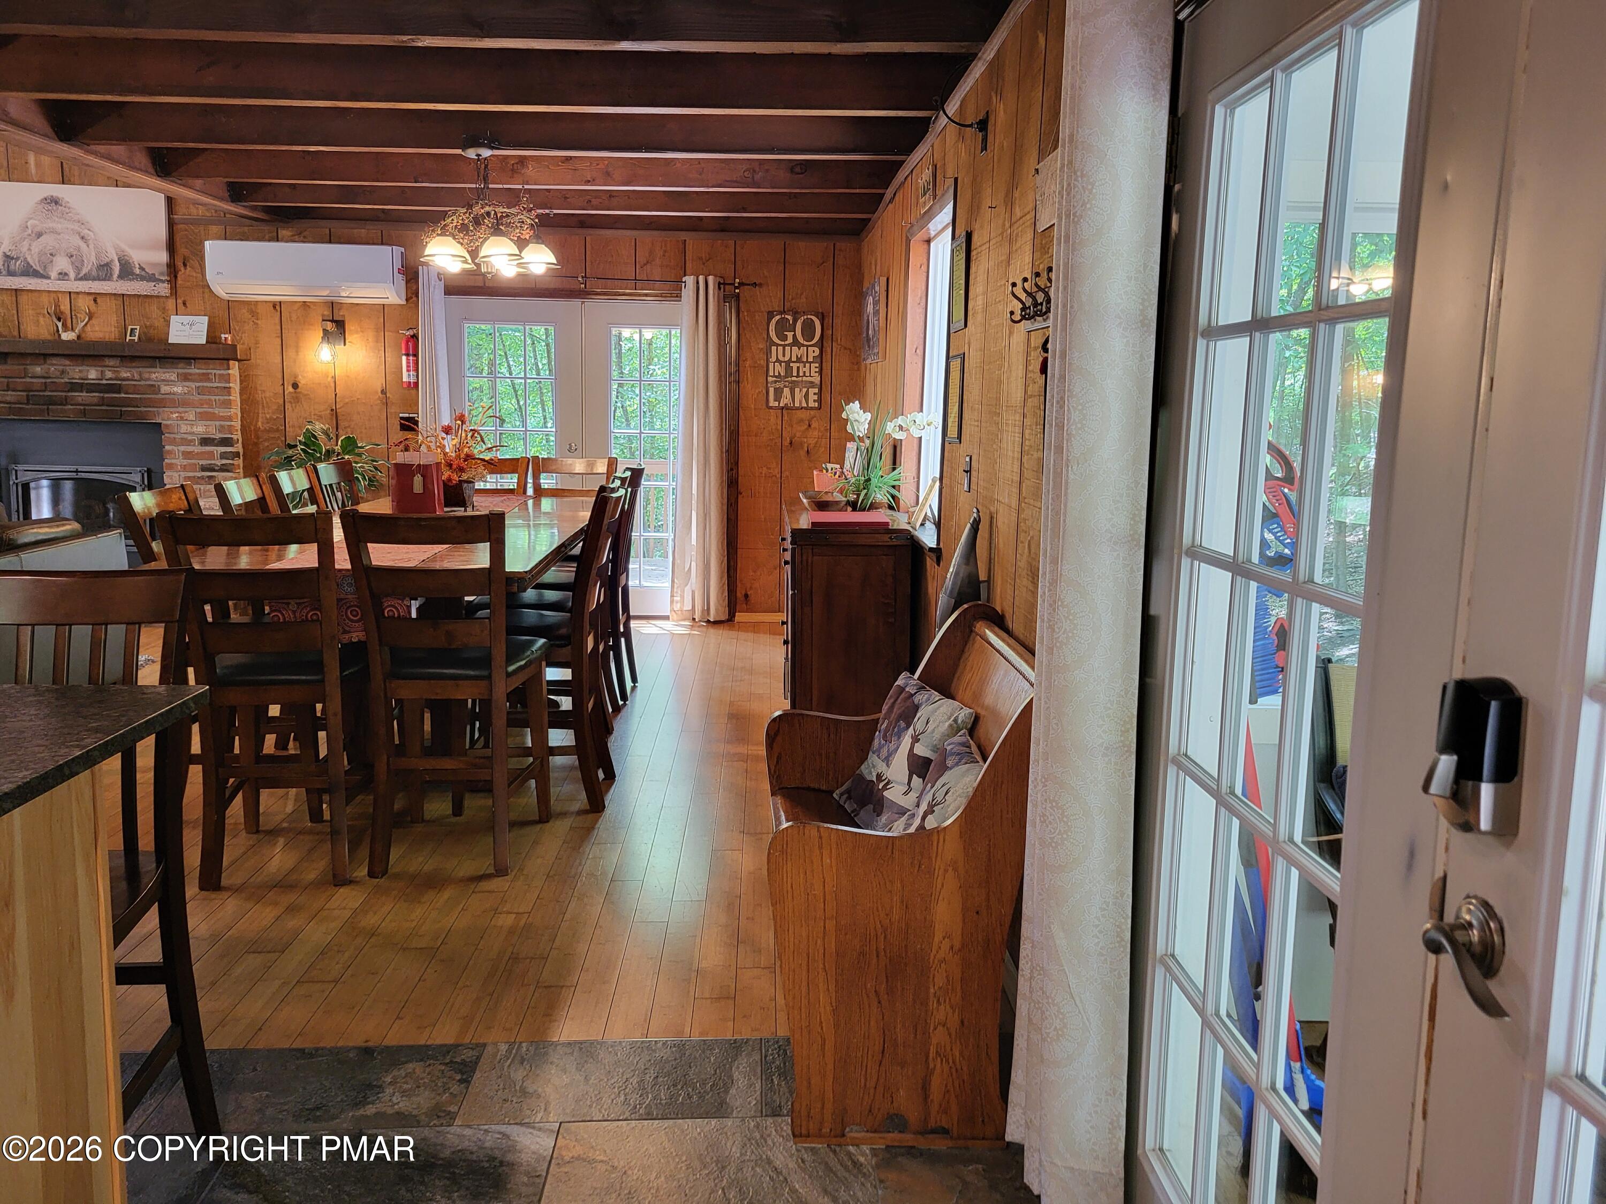
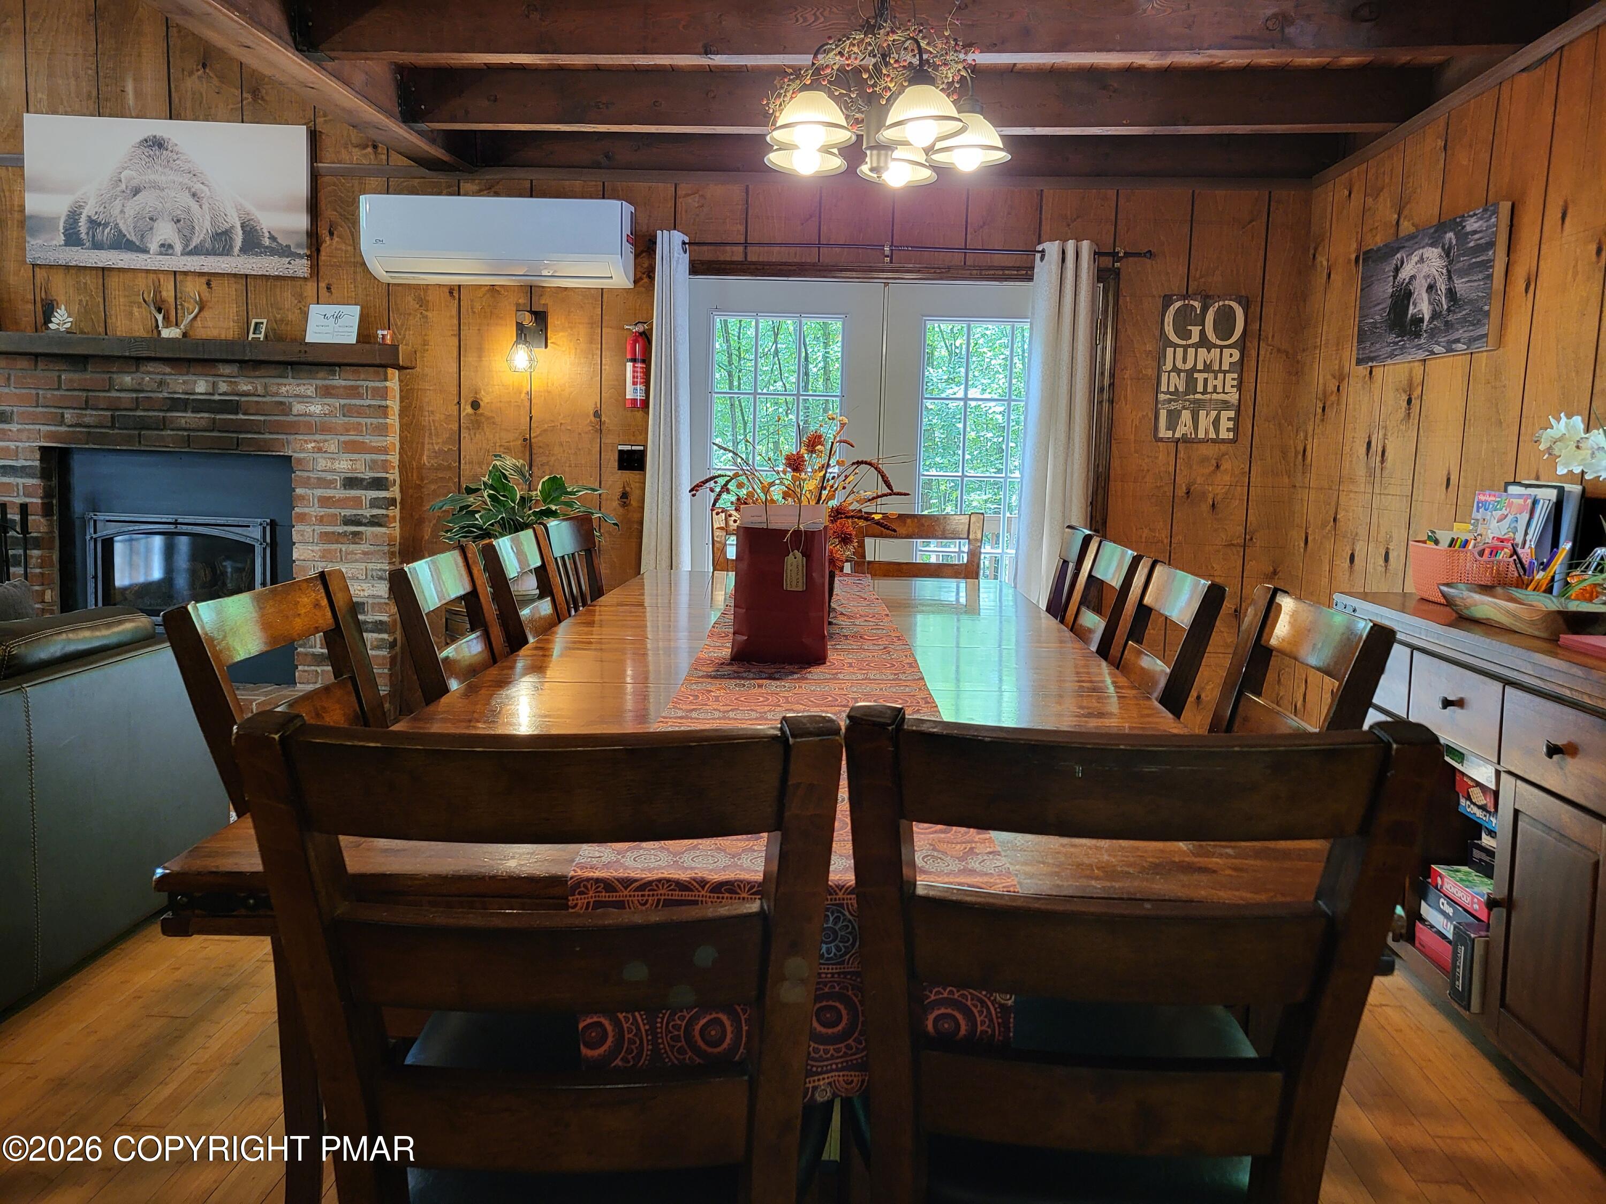
Wood-paneled dining room with a brick fireplace, long table, and French doors to the greenery.
Living and dining room with a brick fireplace, leather sectional, and wood-paneled walls.
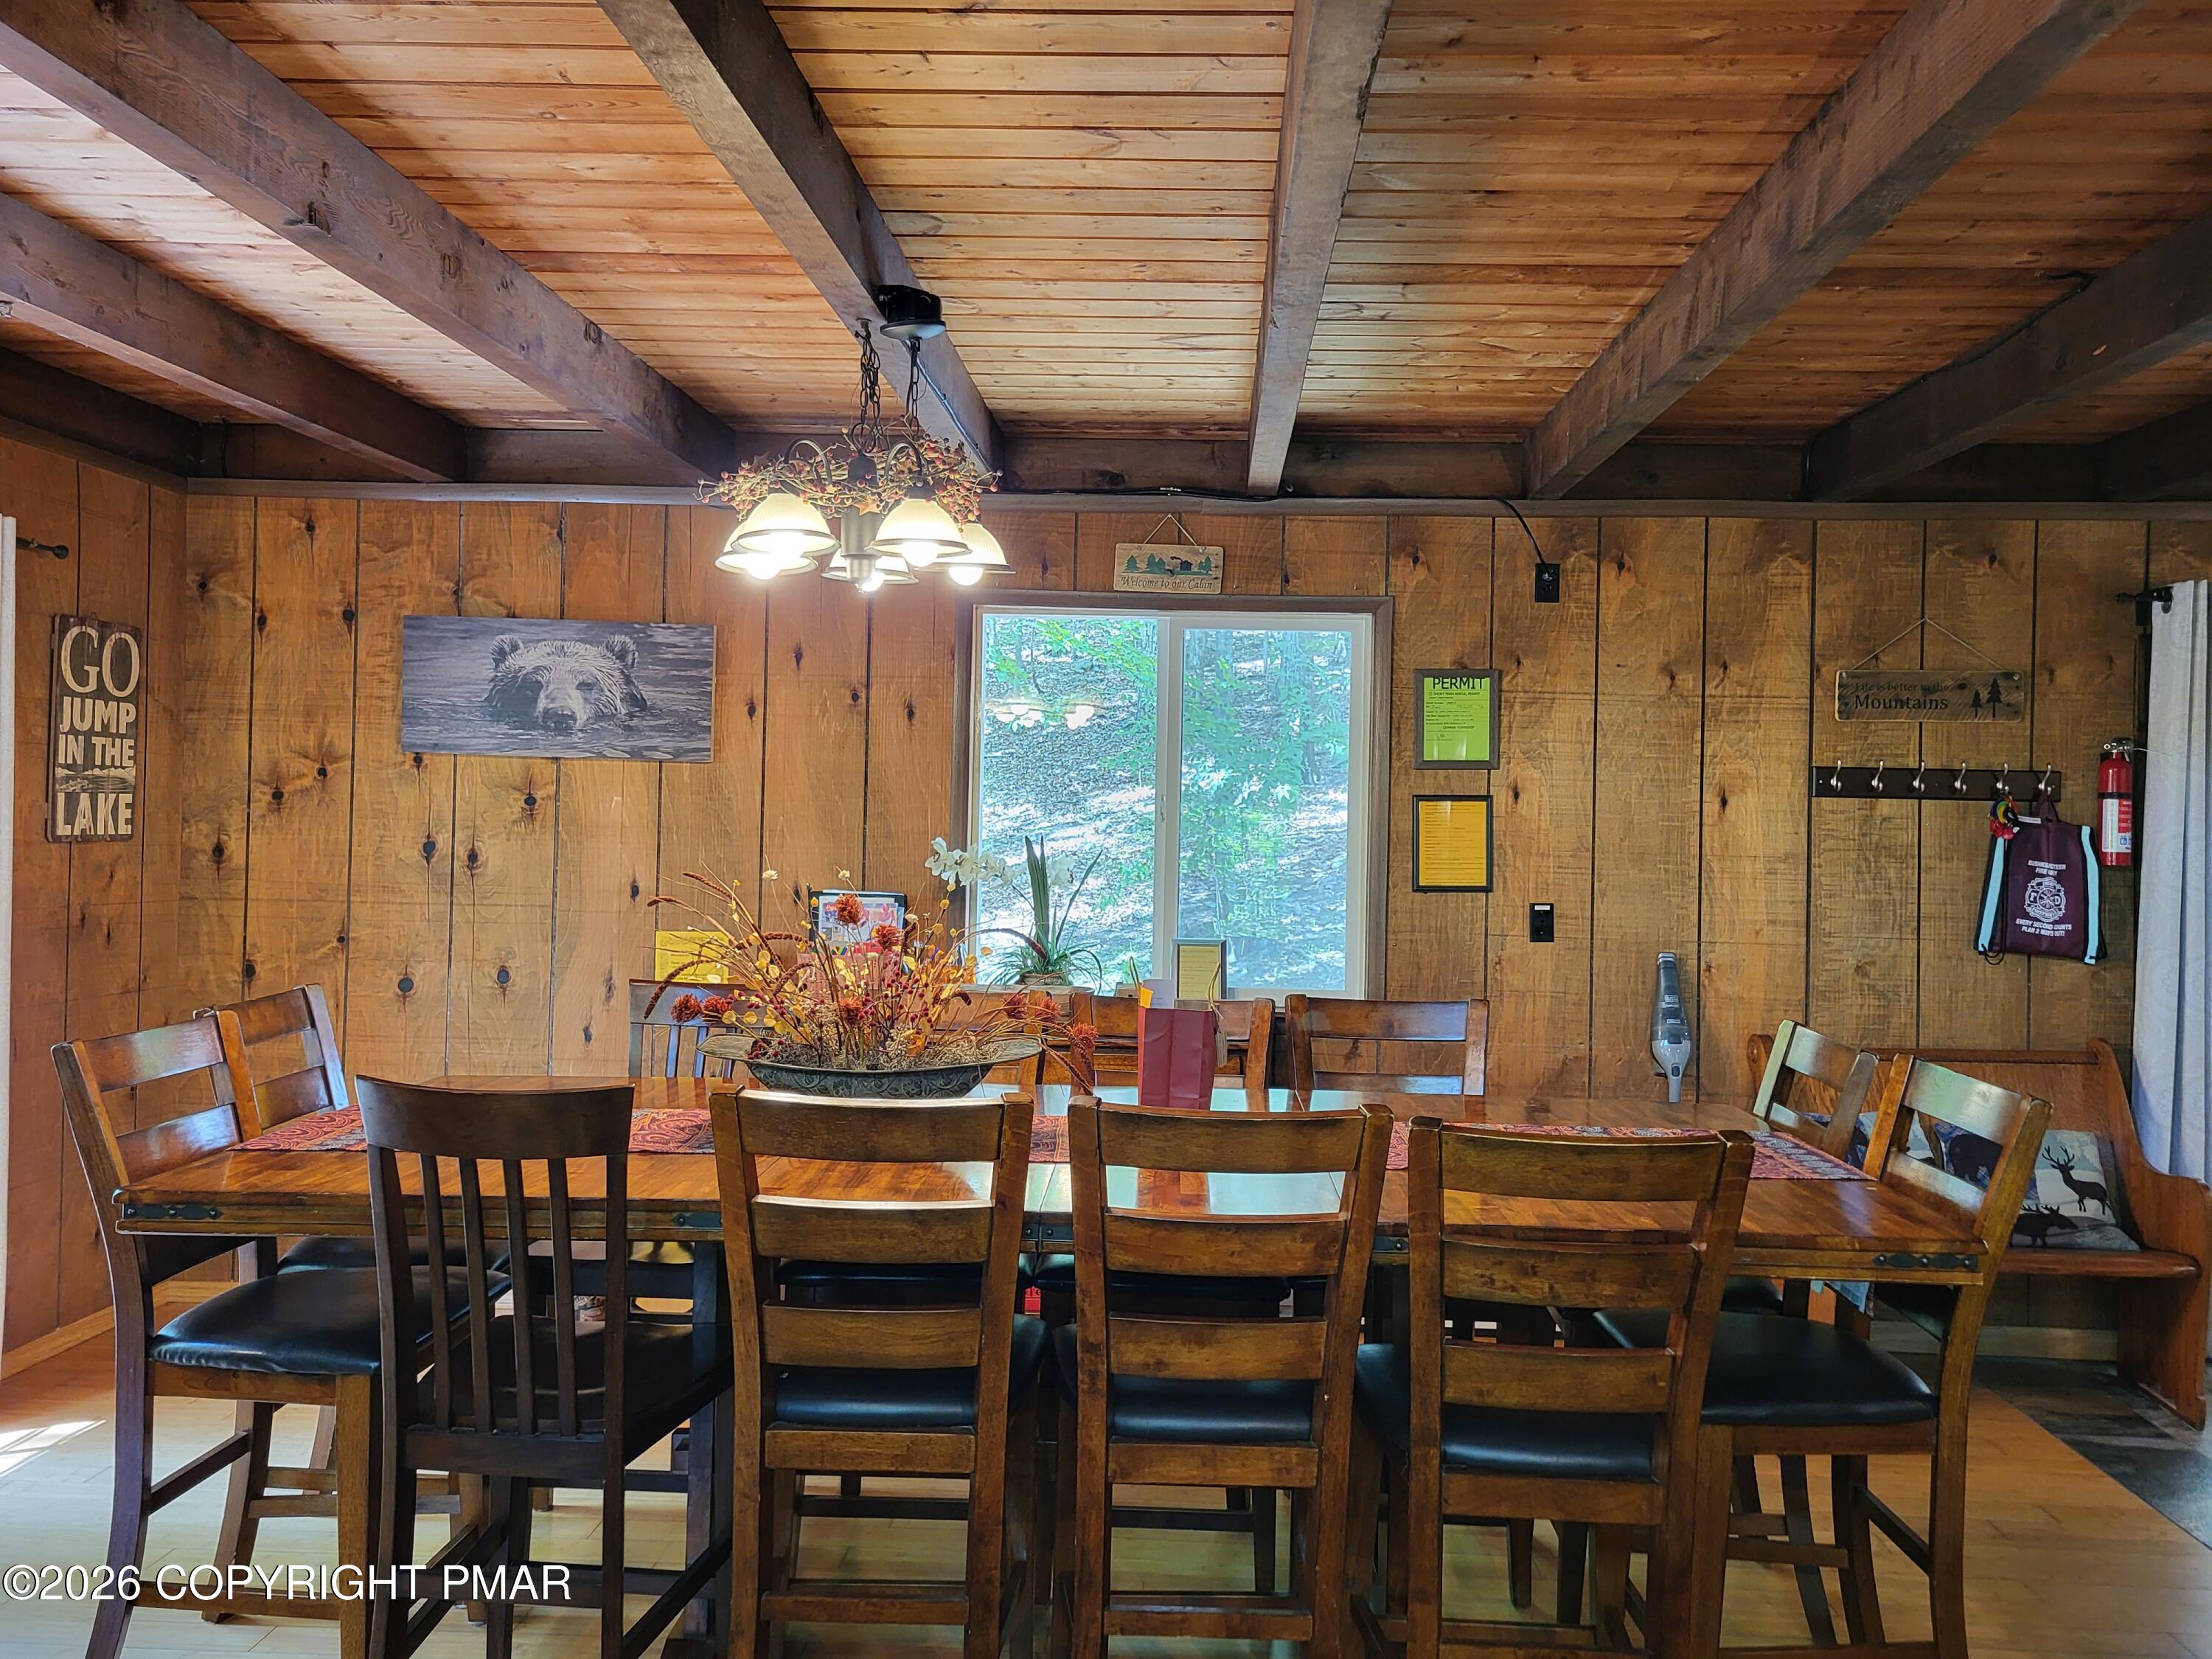
Rustic dining room with a long wooden table, exposed beams, and a window overlooking trees.
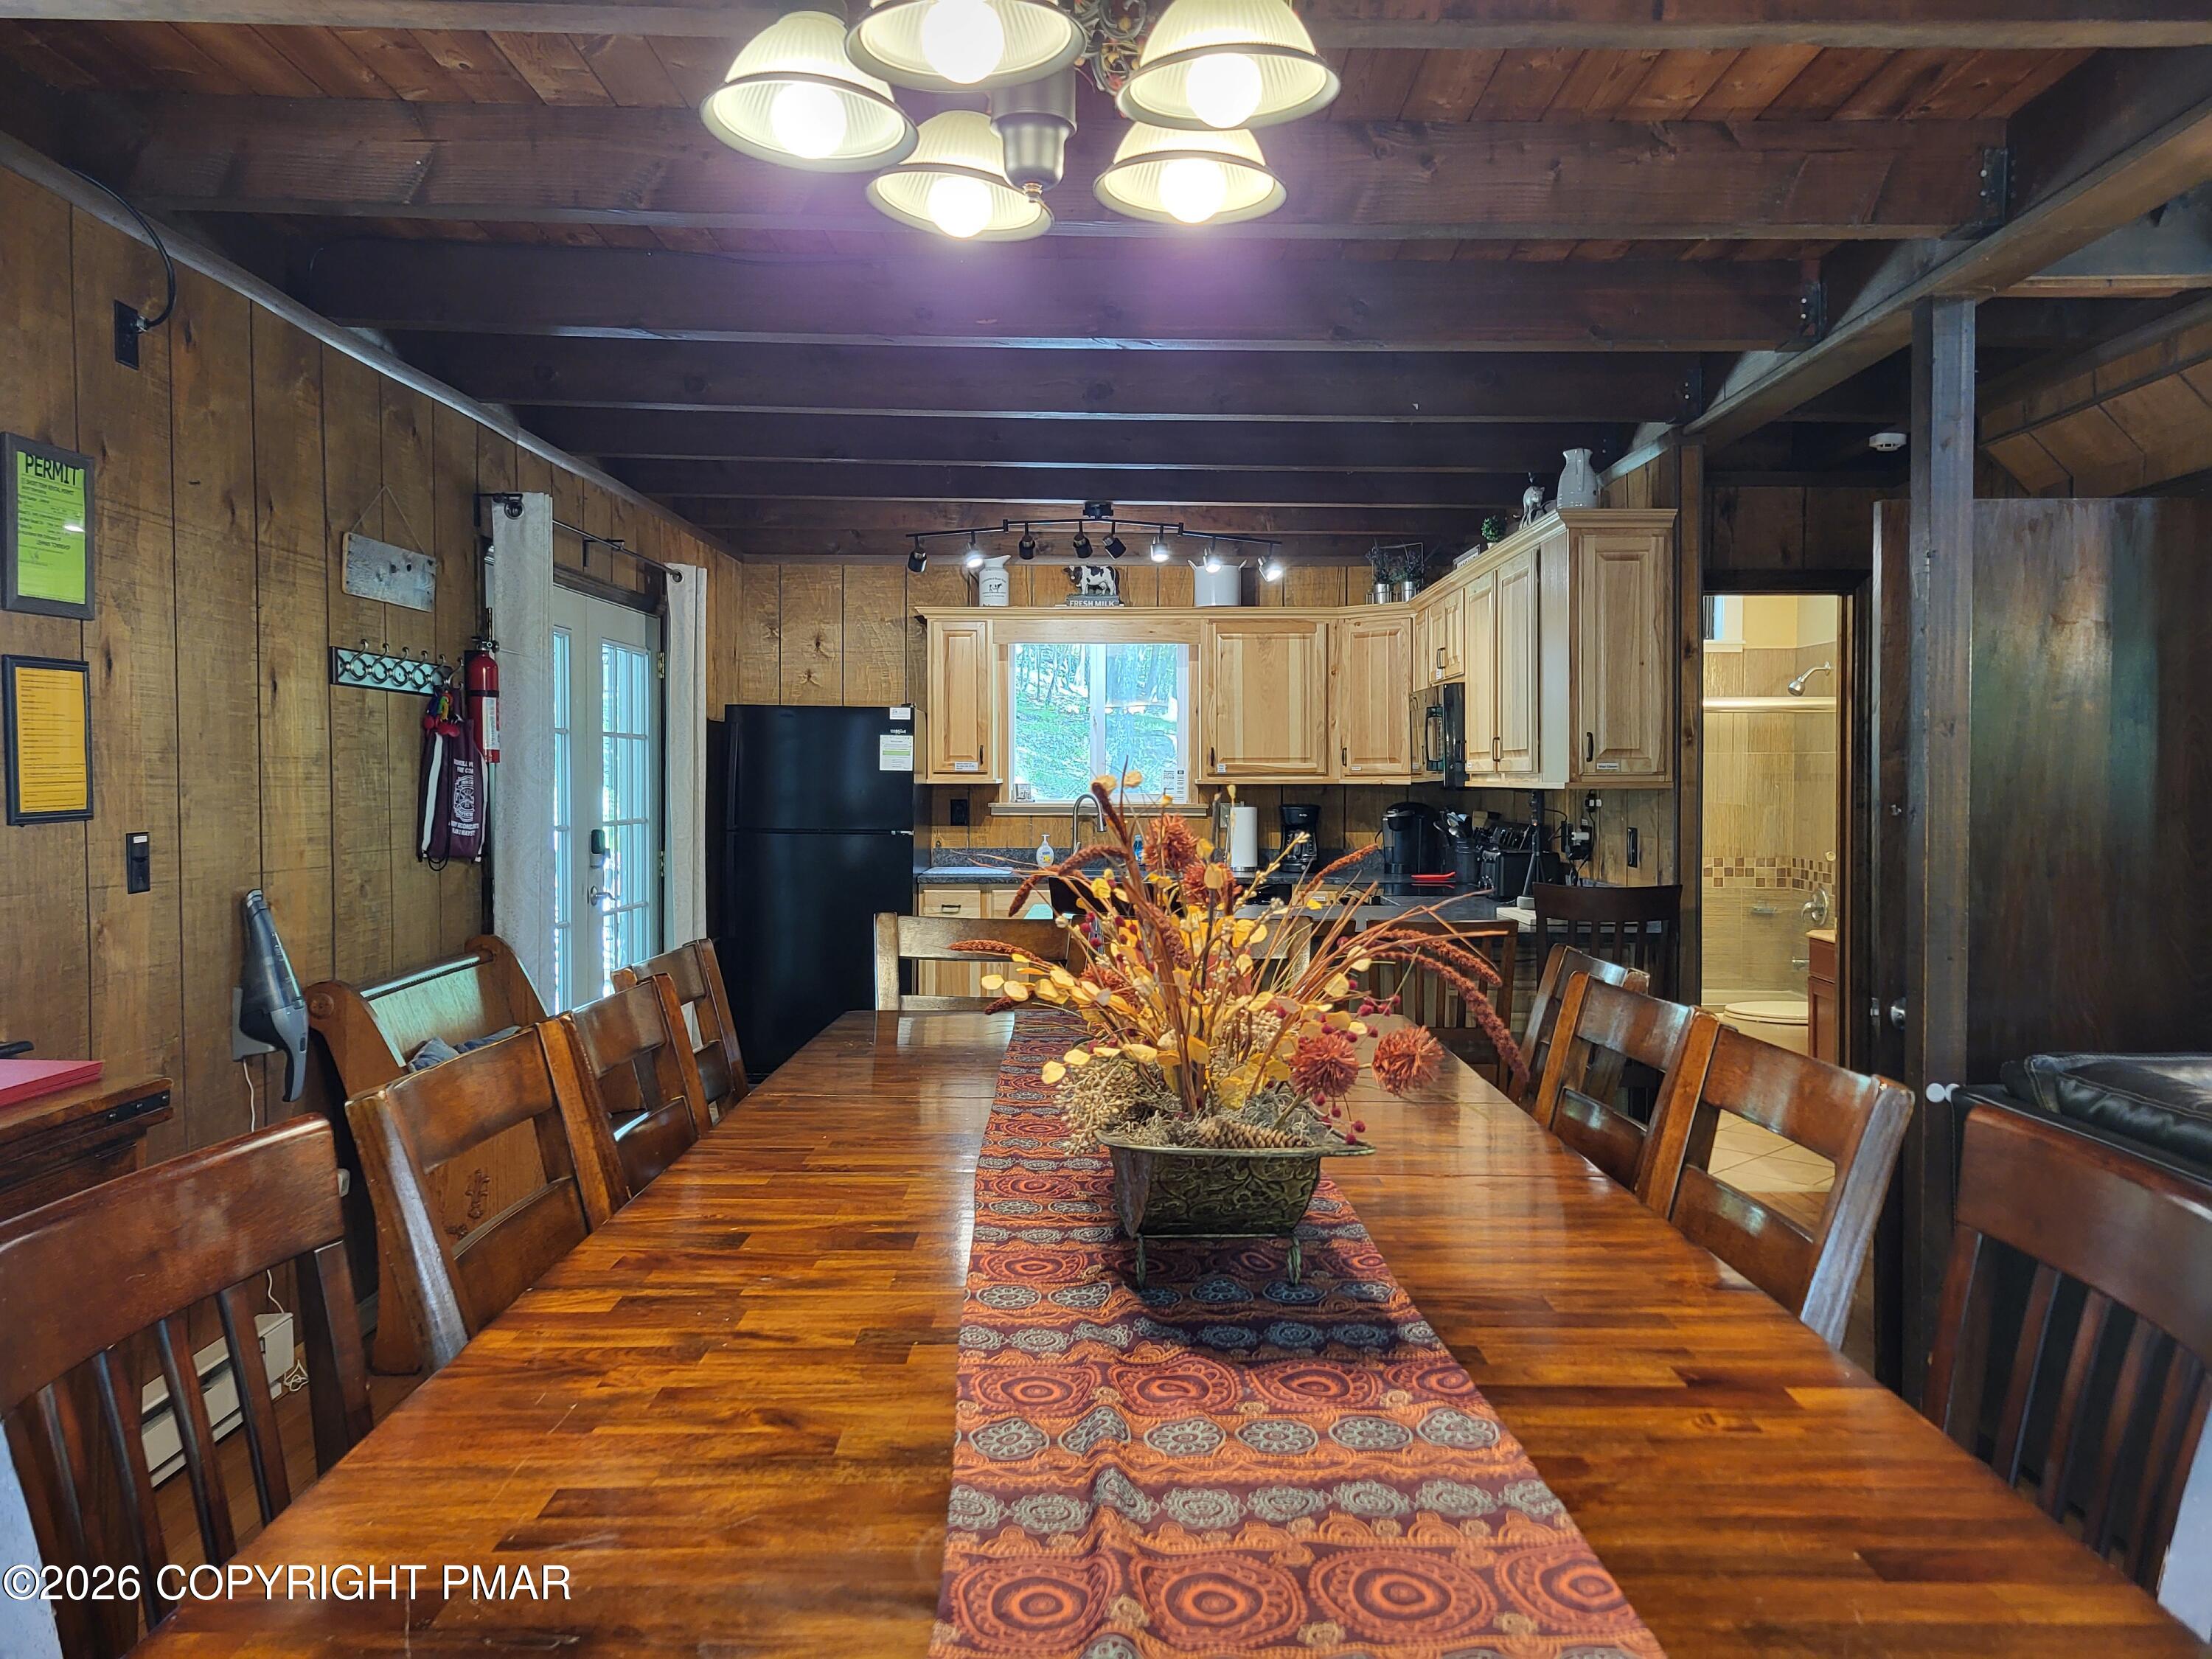
Dining area with a long wooden table, patterned runner, exposed beams, and adjoining wood-paneled kitchen.
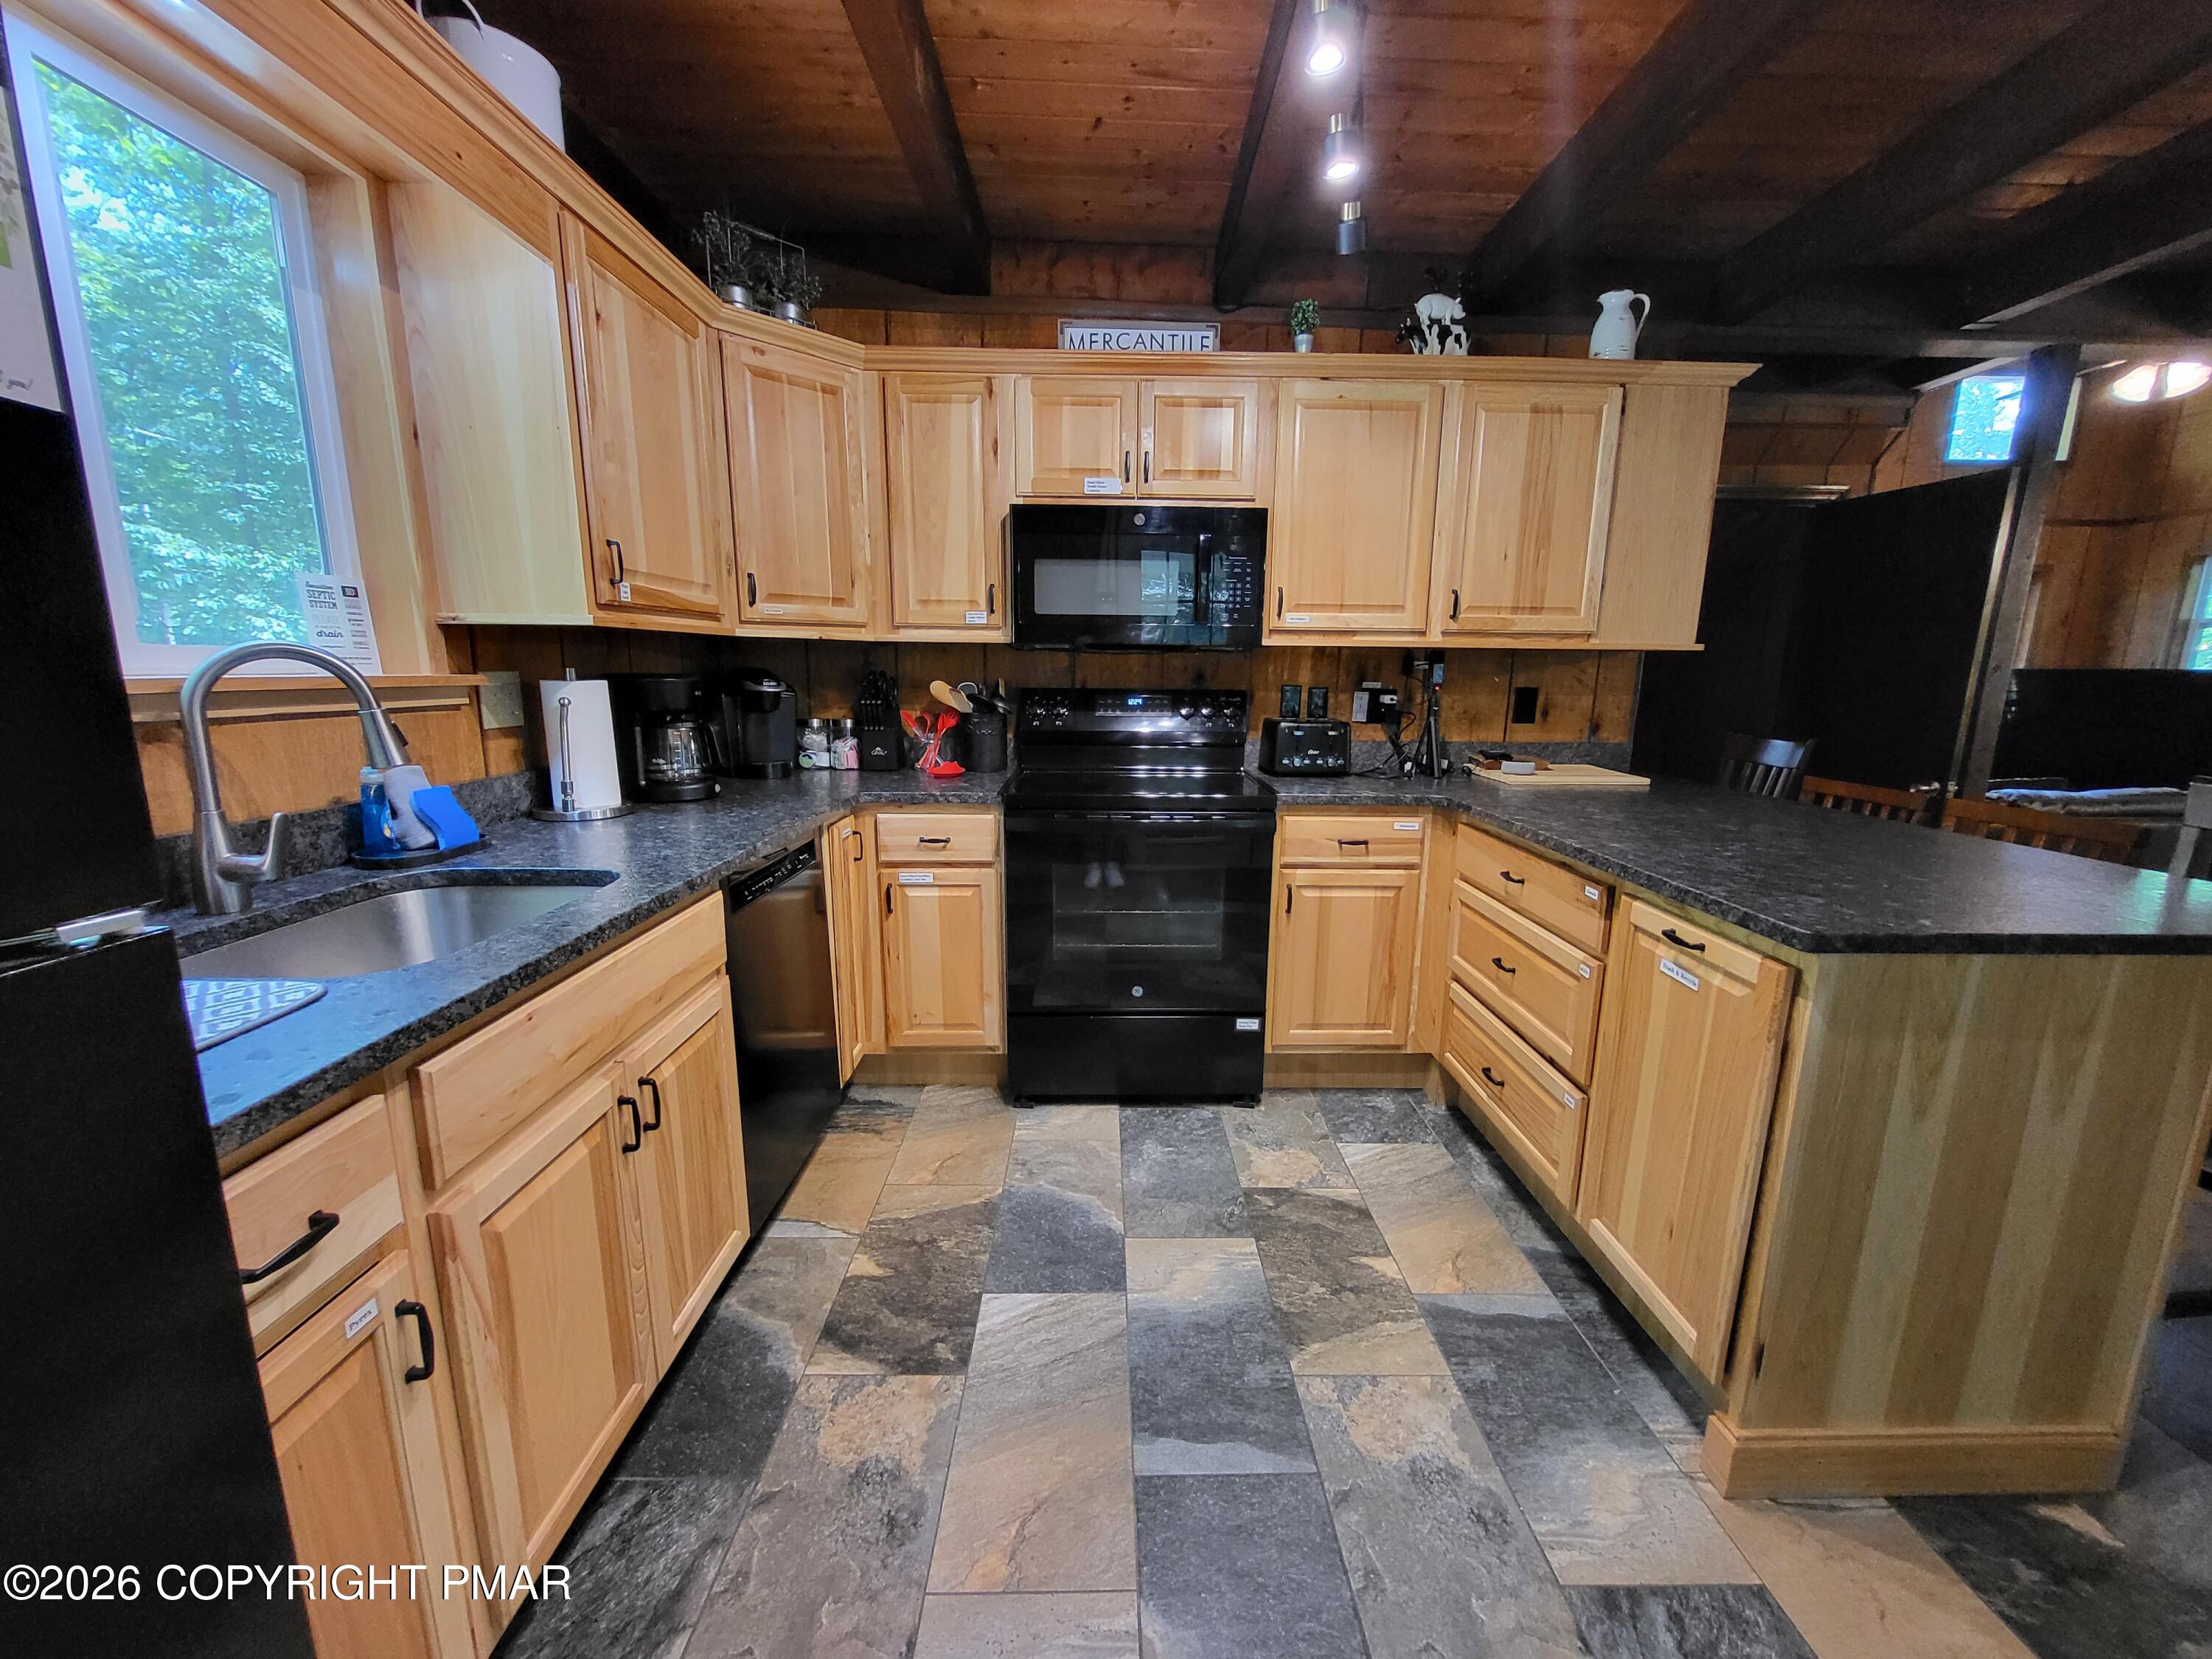
Kitchen with light wood cabinets, dark countertops, black appliances, and slate tile flooring.
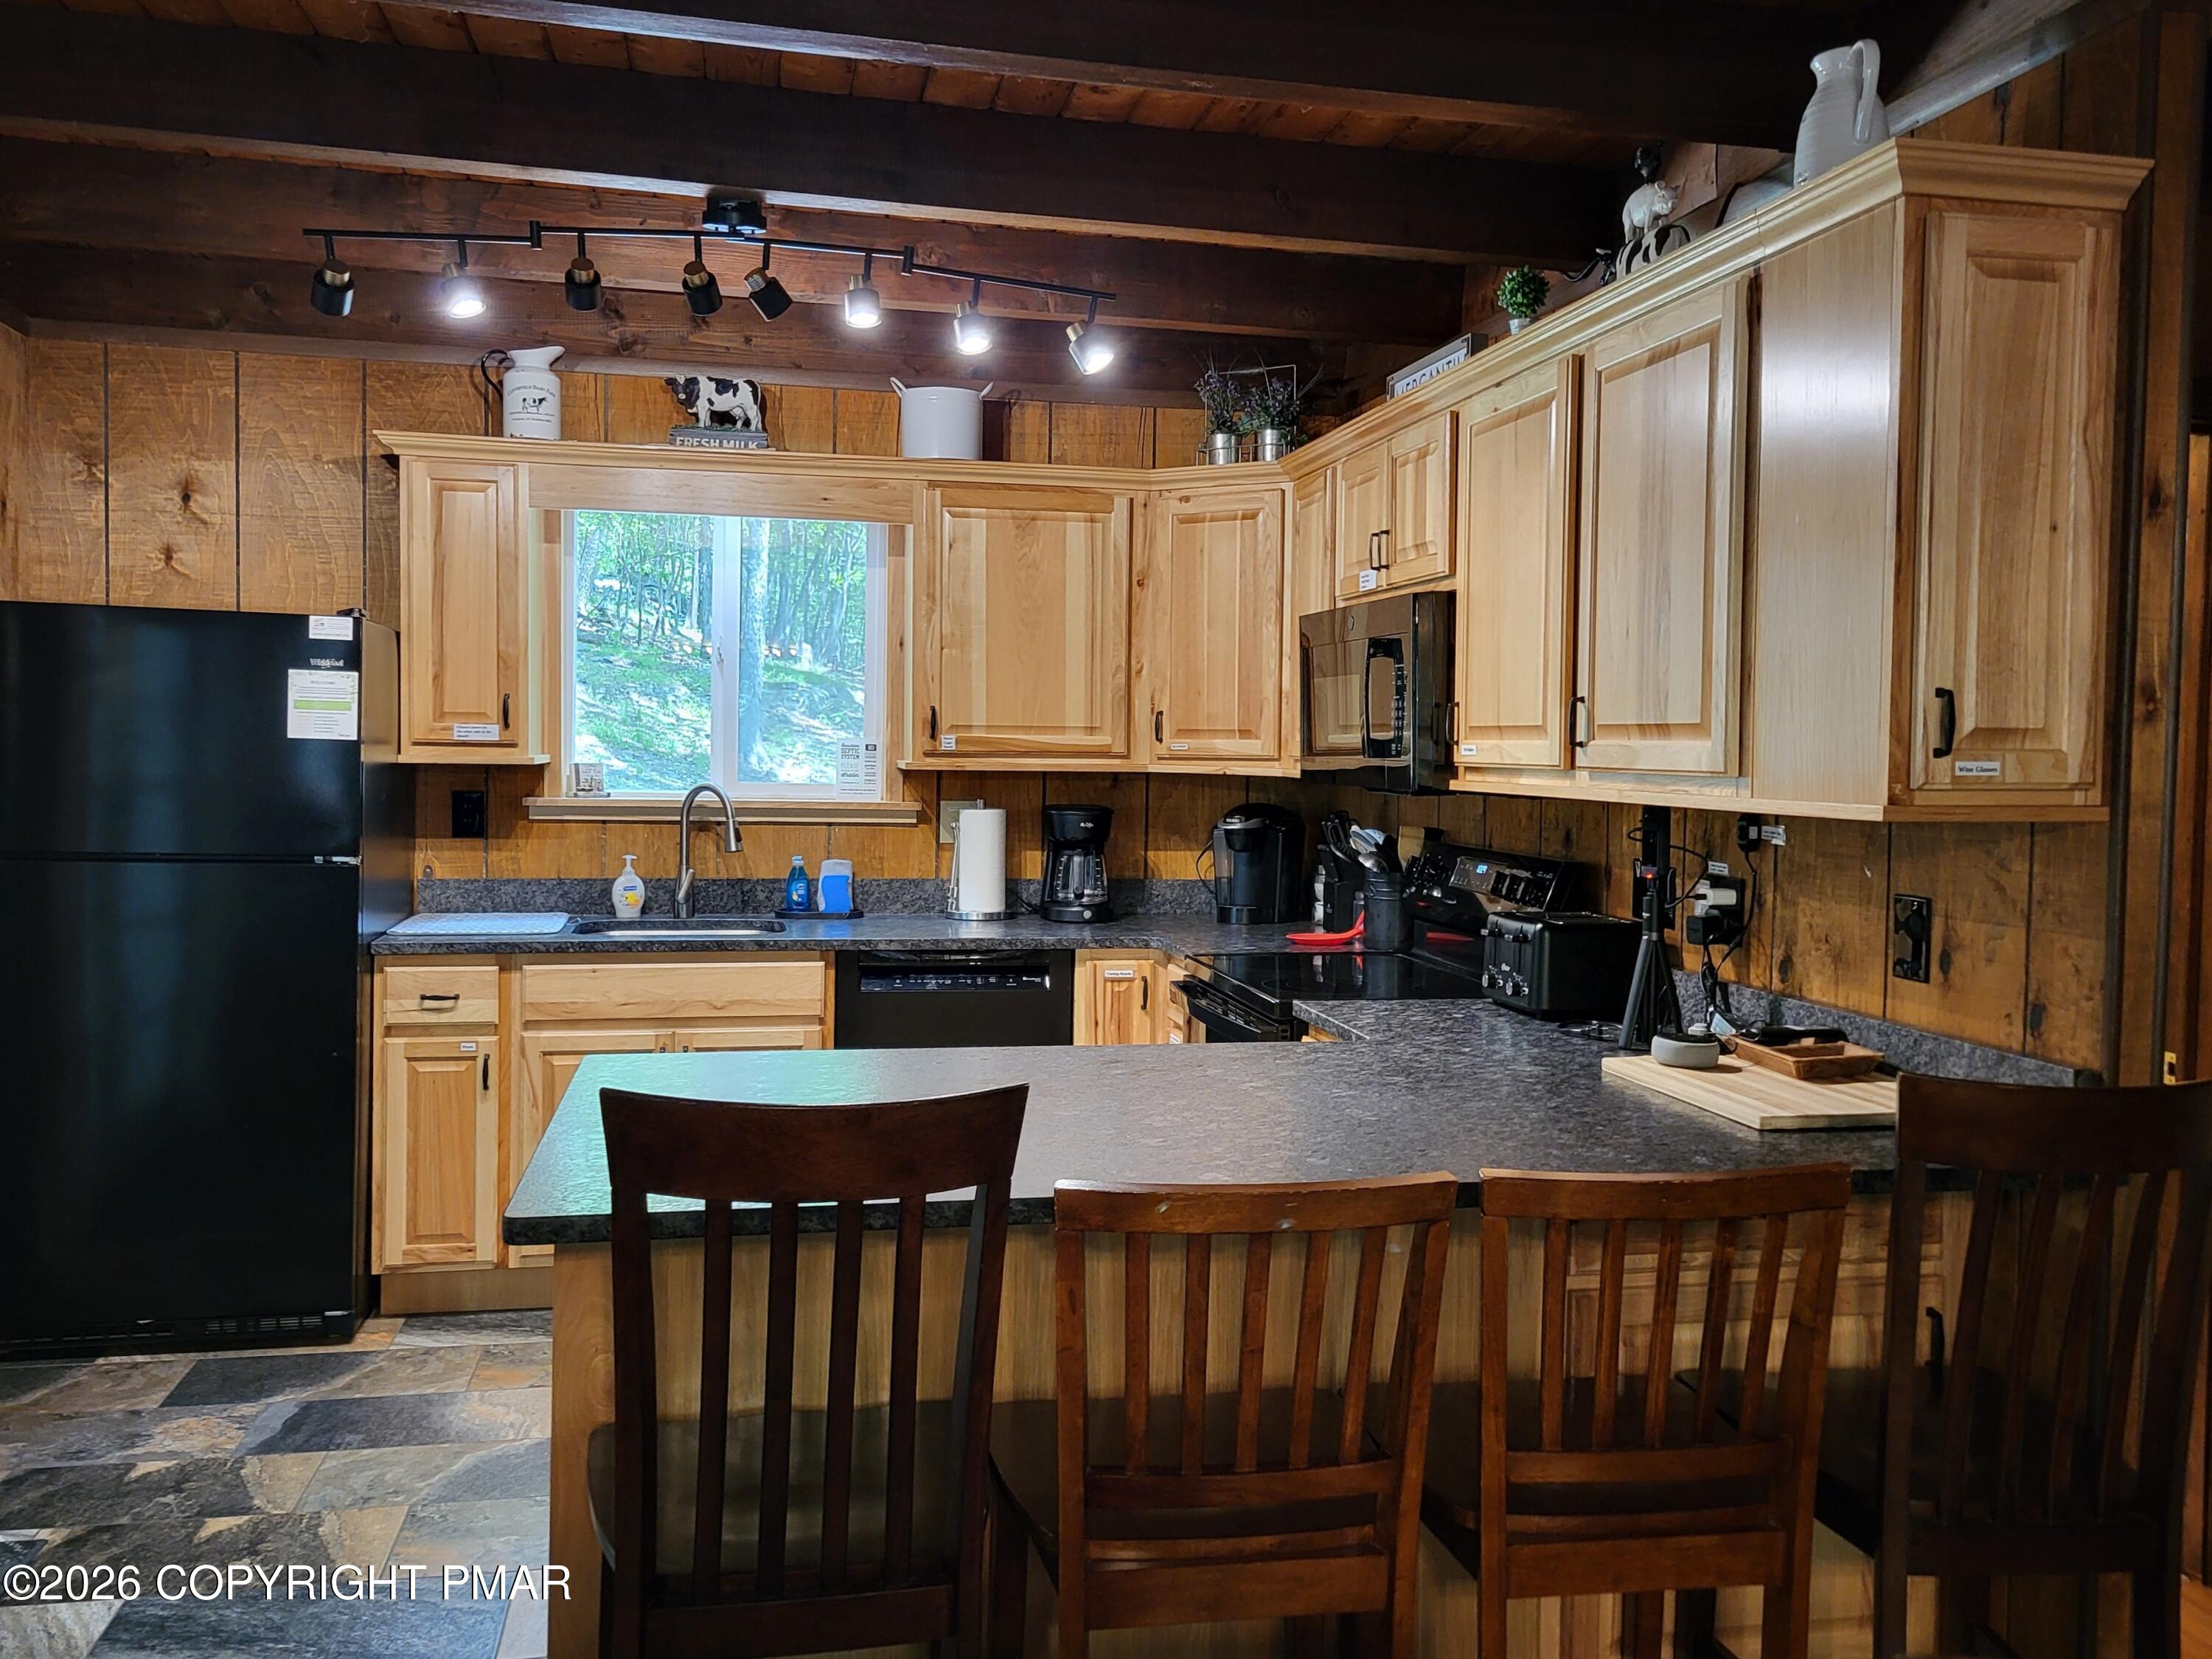
Kitchen with light wood cabinets, dark countertops, and a breakfast bar with wooden chairs.
Dining room with a long wooden table, wood-paneled walls, brick fireplace, and French doors overlooking trees.
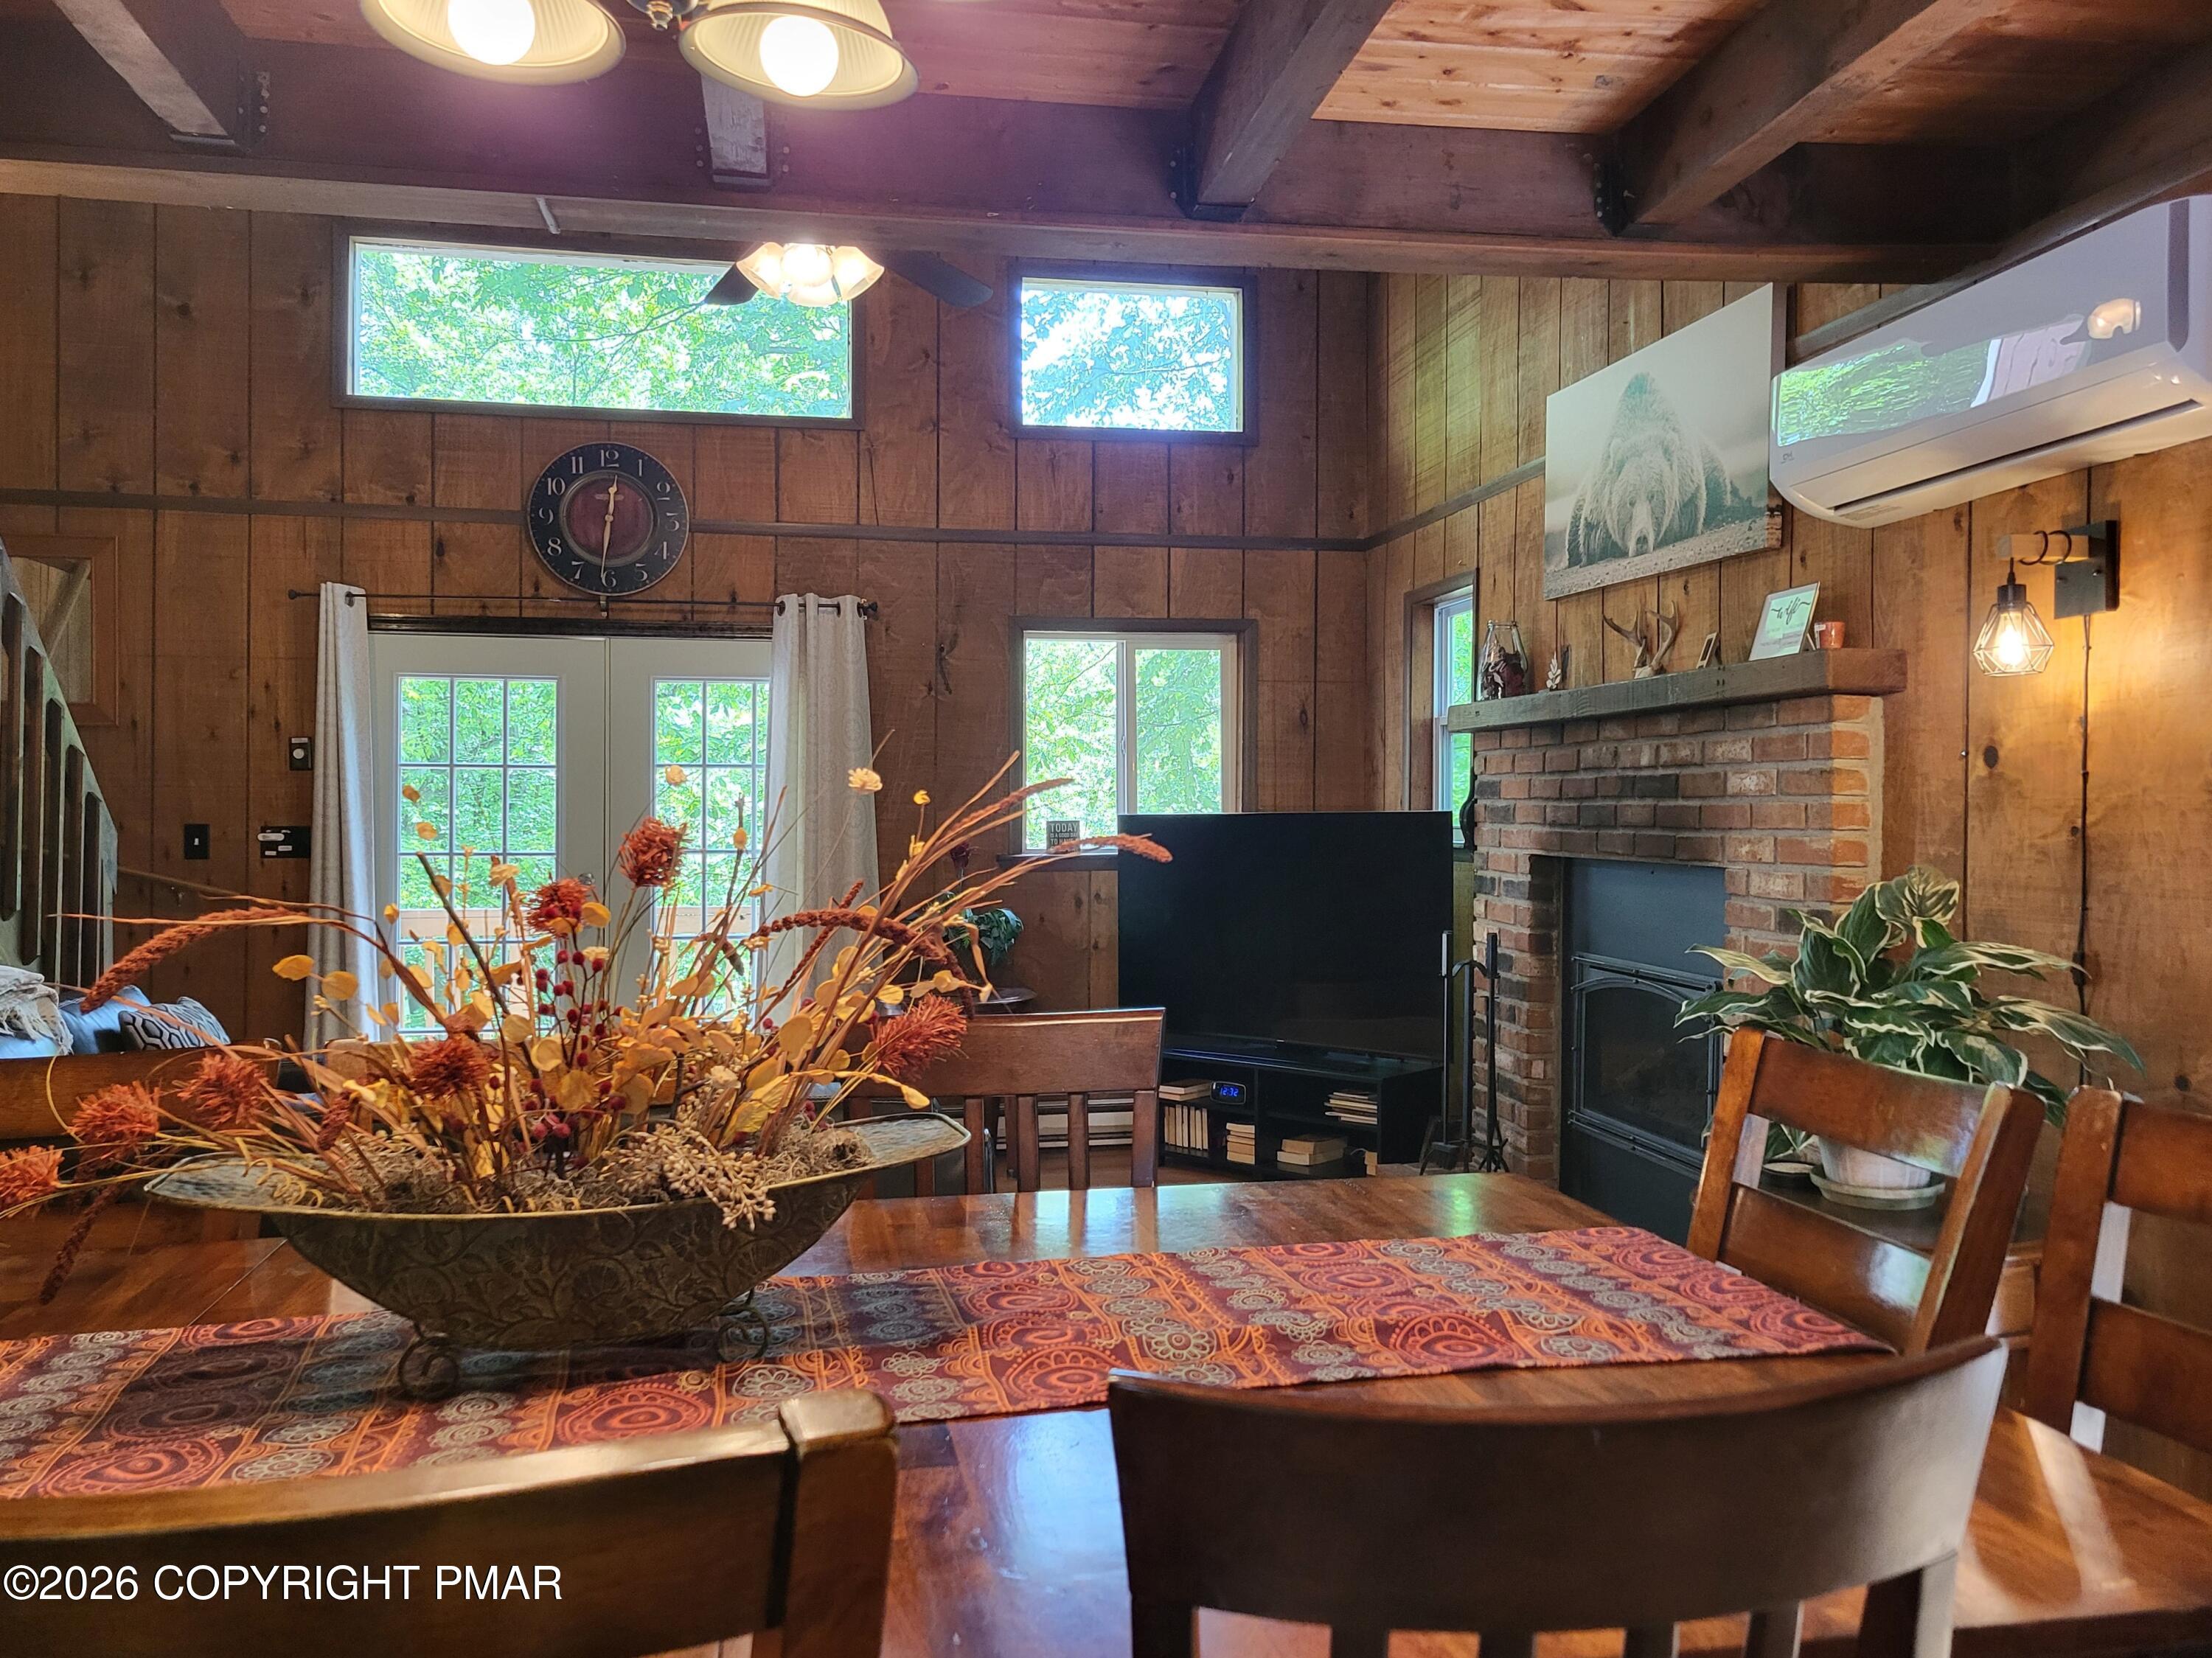
Wood-paneled dining area with a brick fireplace, tall windows, and exposed ceiling beams.
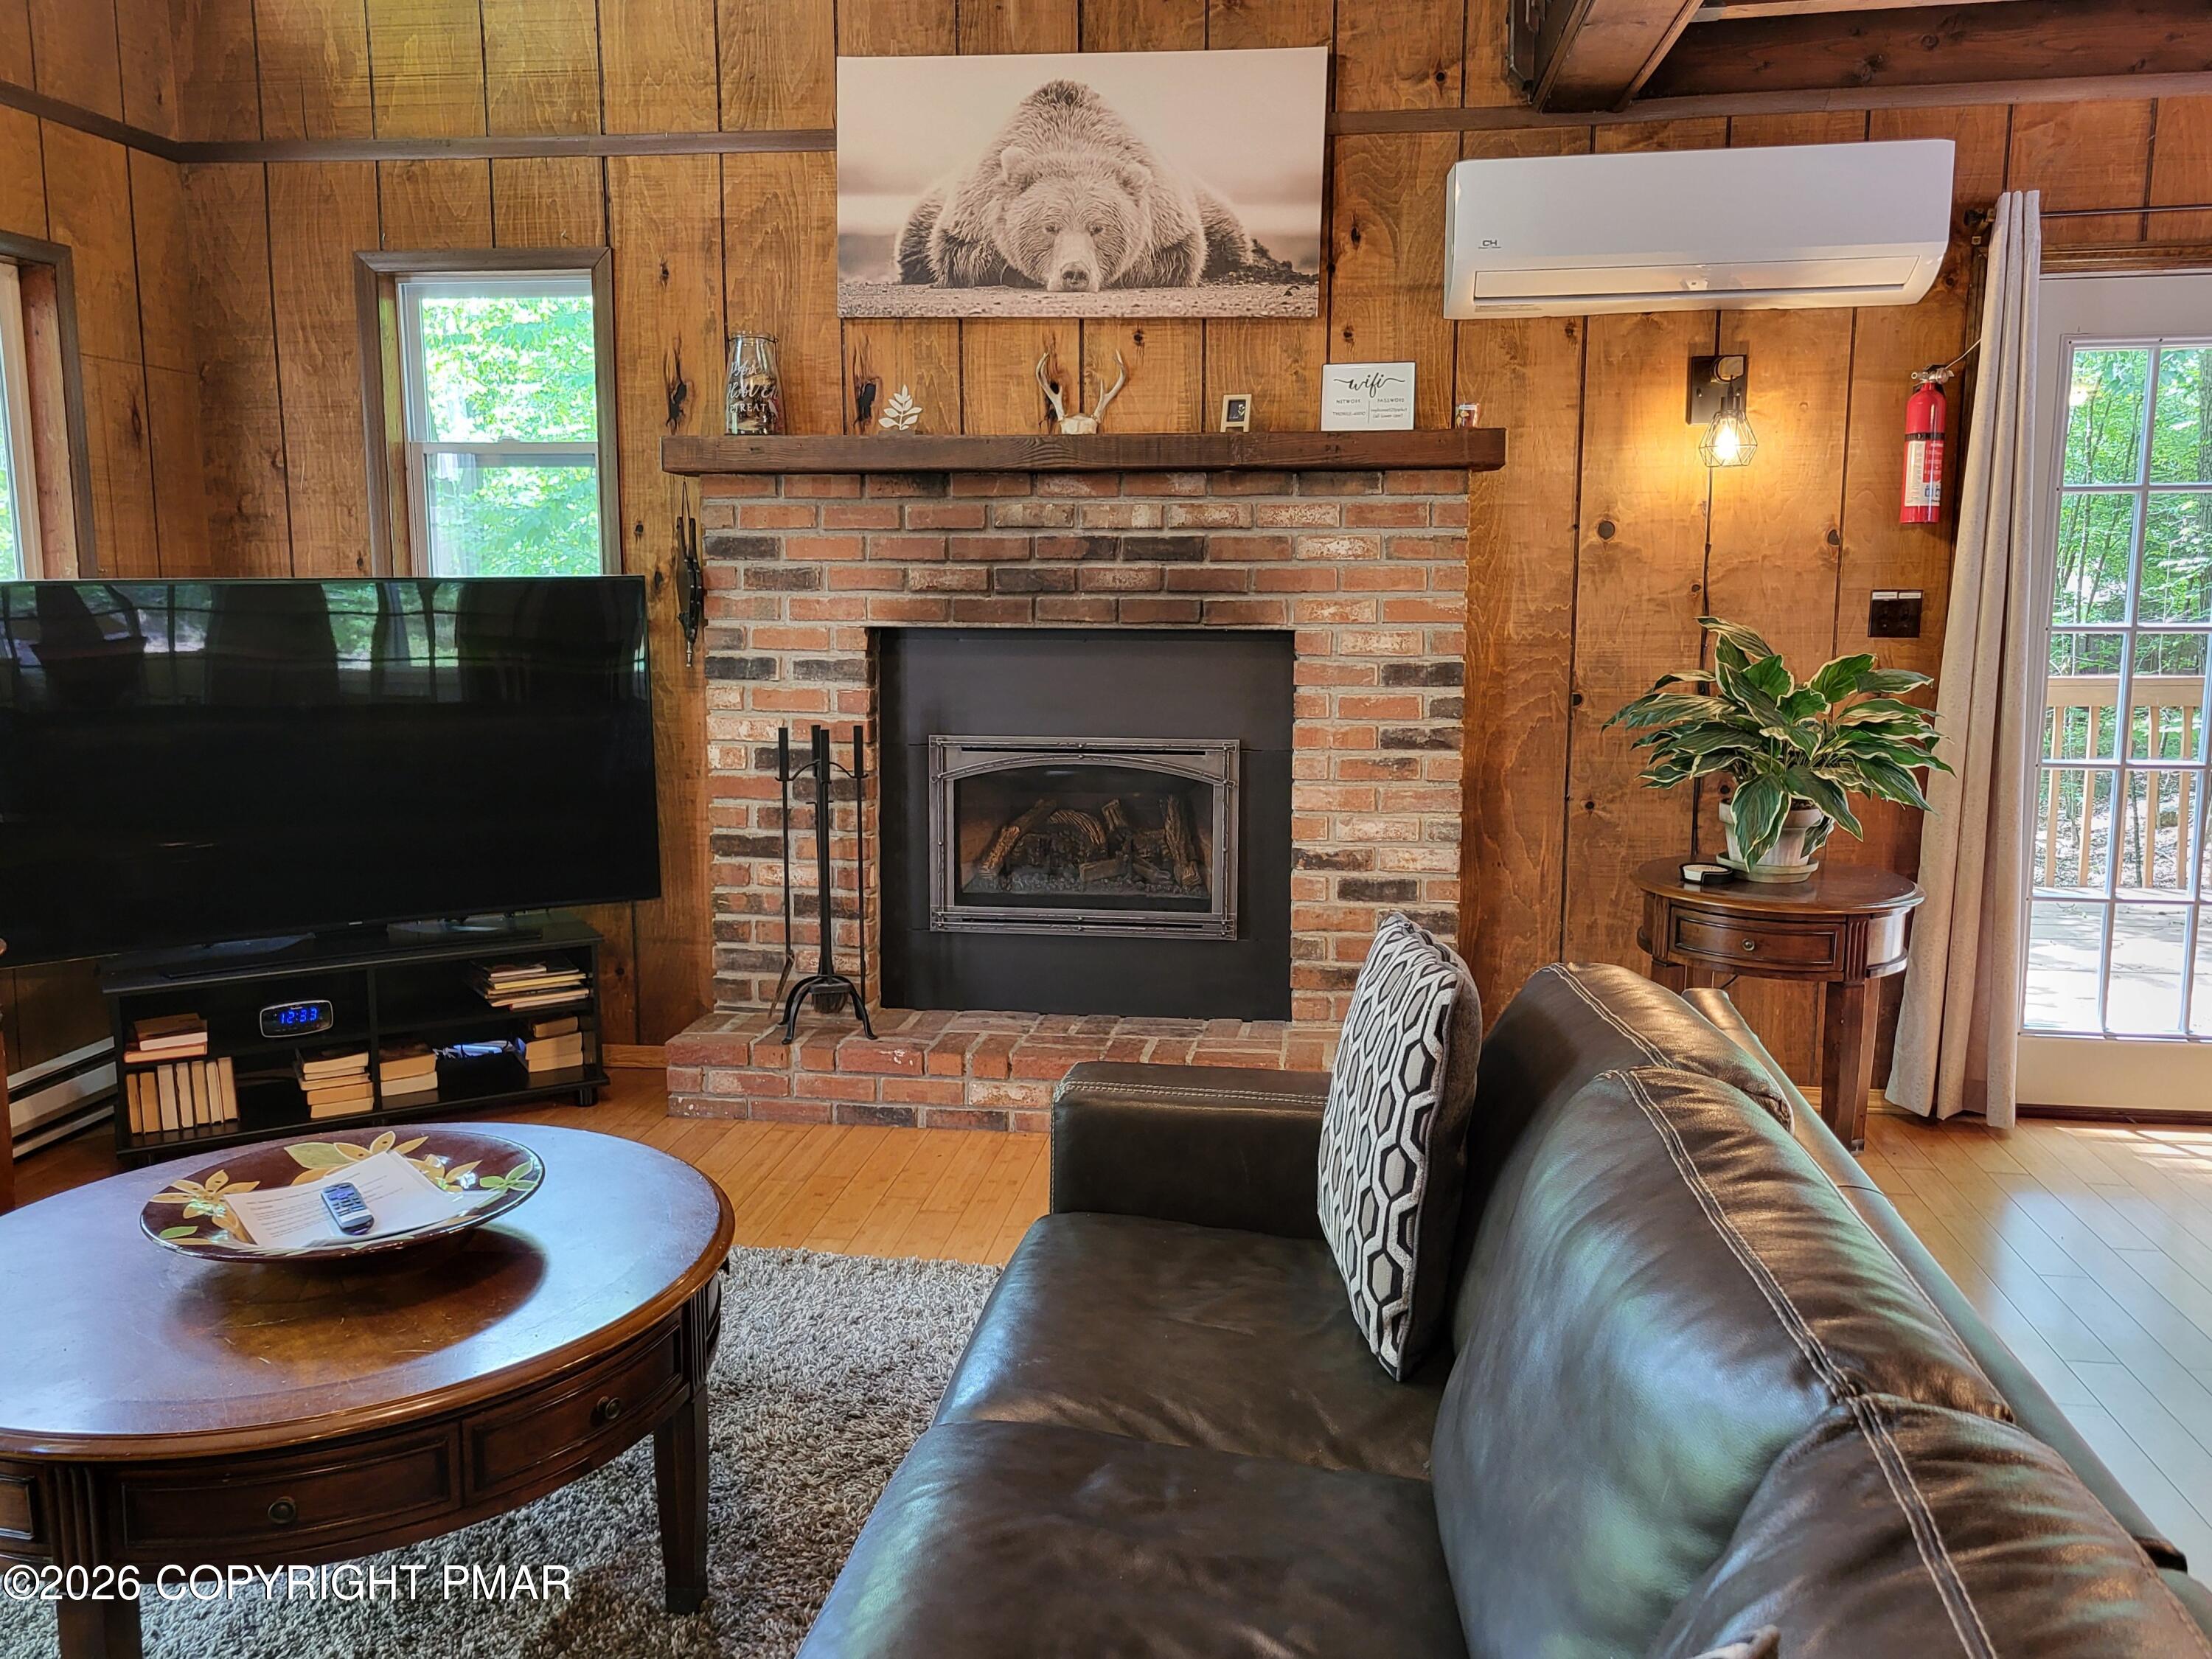
Living room with a brick fireplace, wood-paneled walls, and a leather sofa.
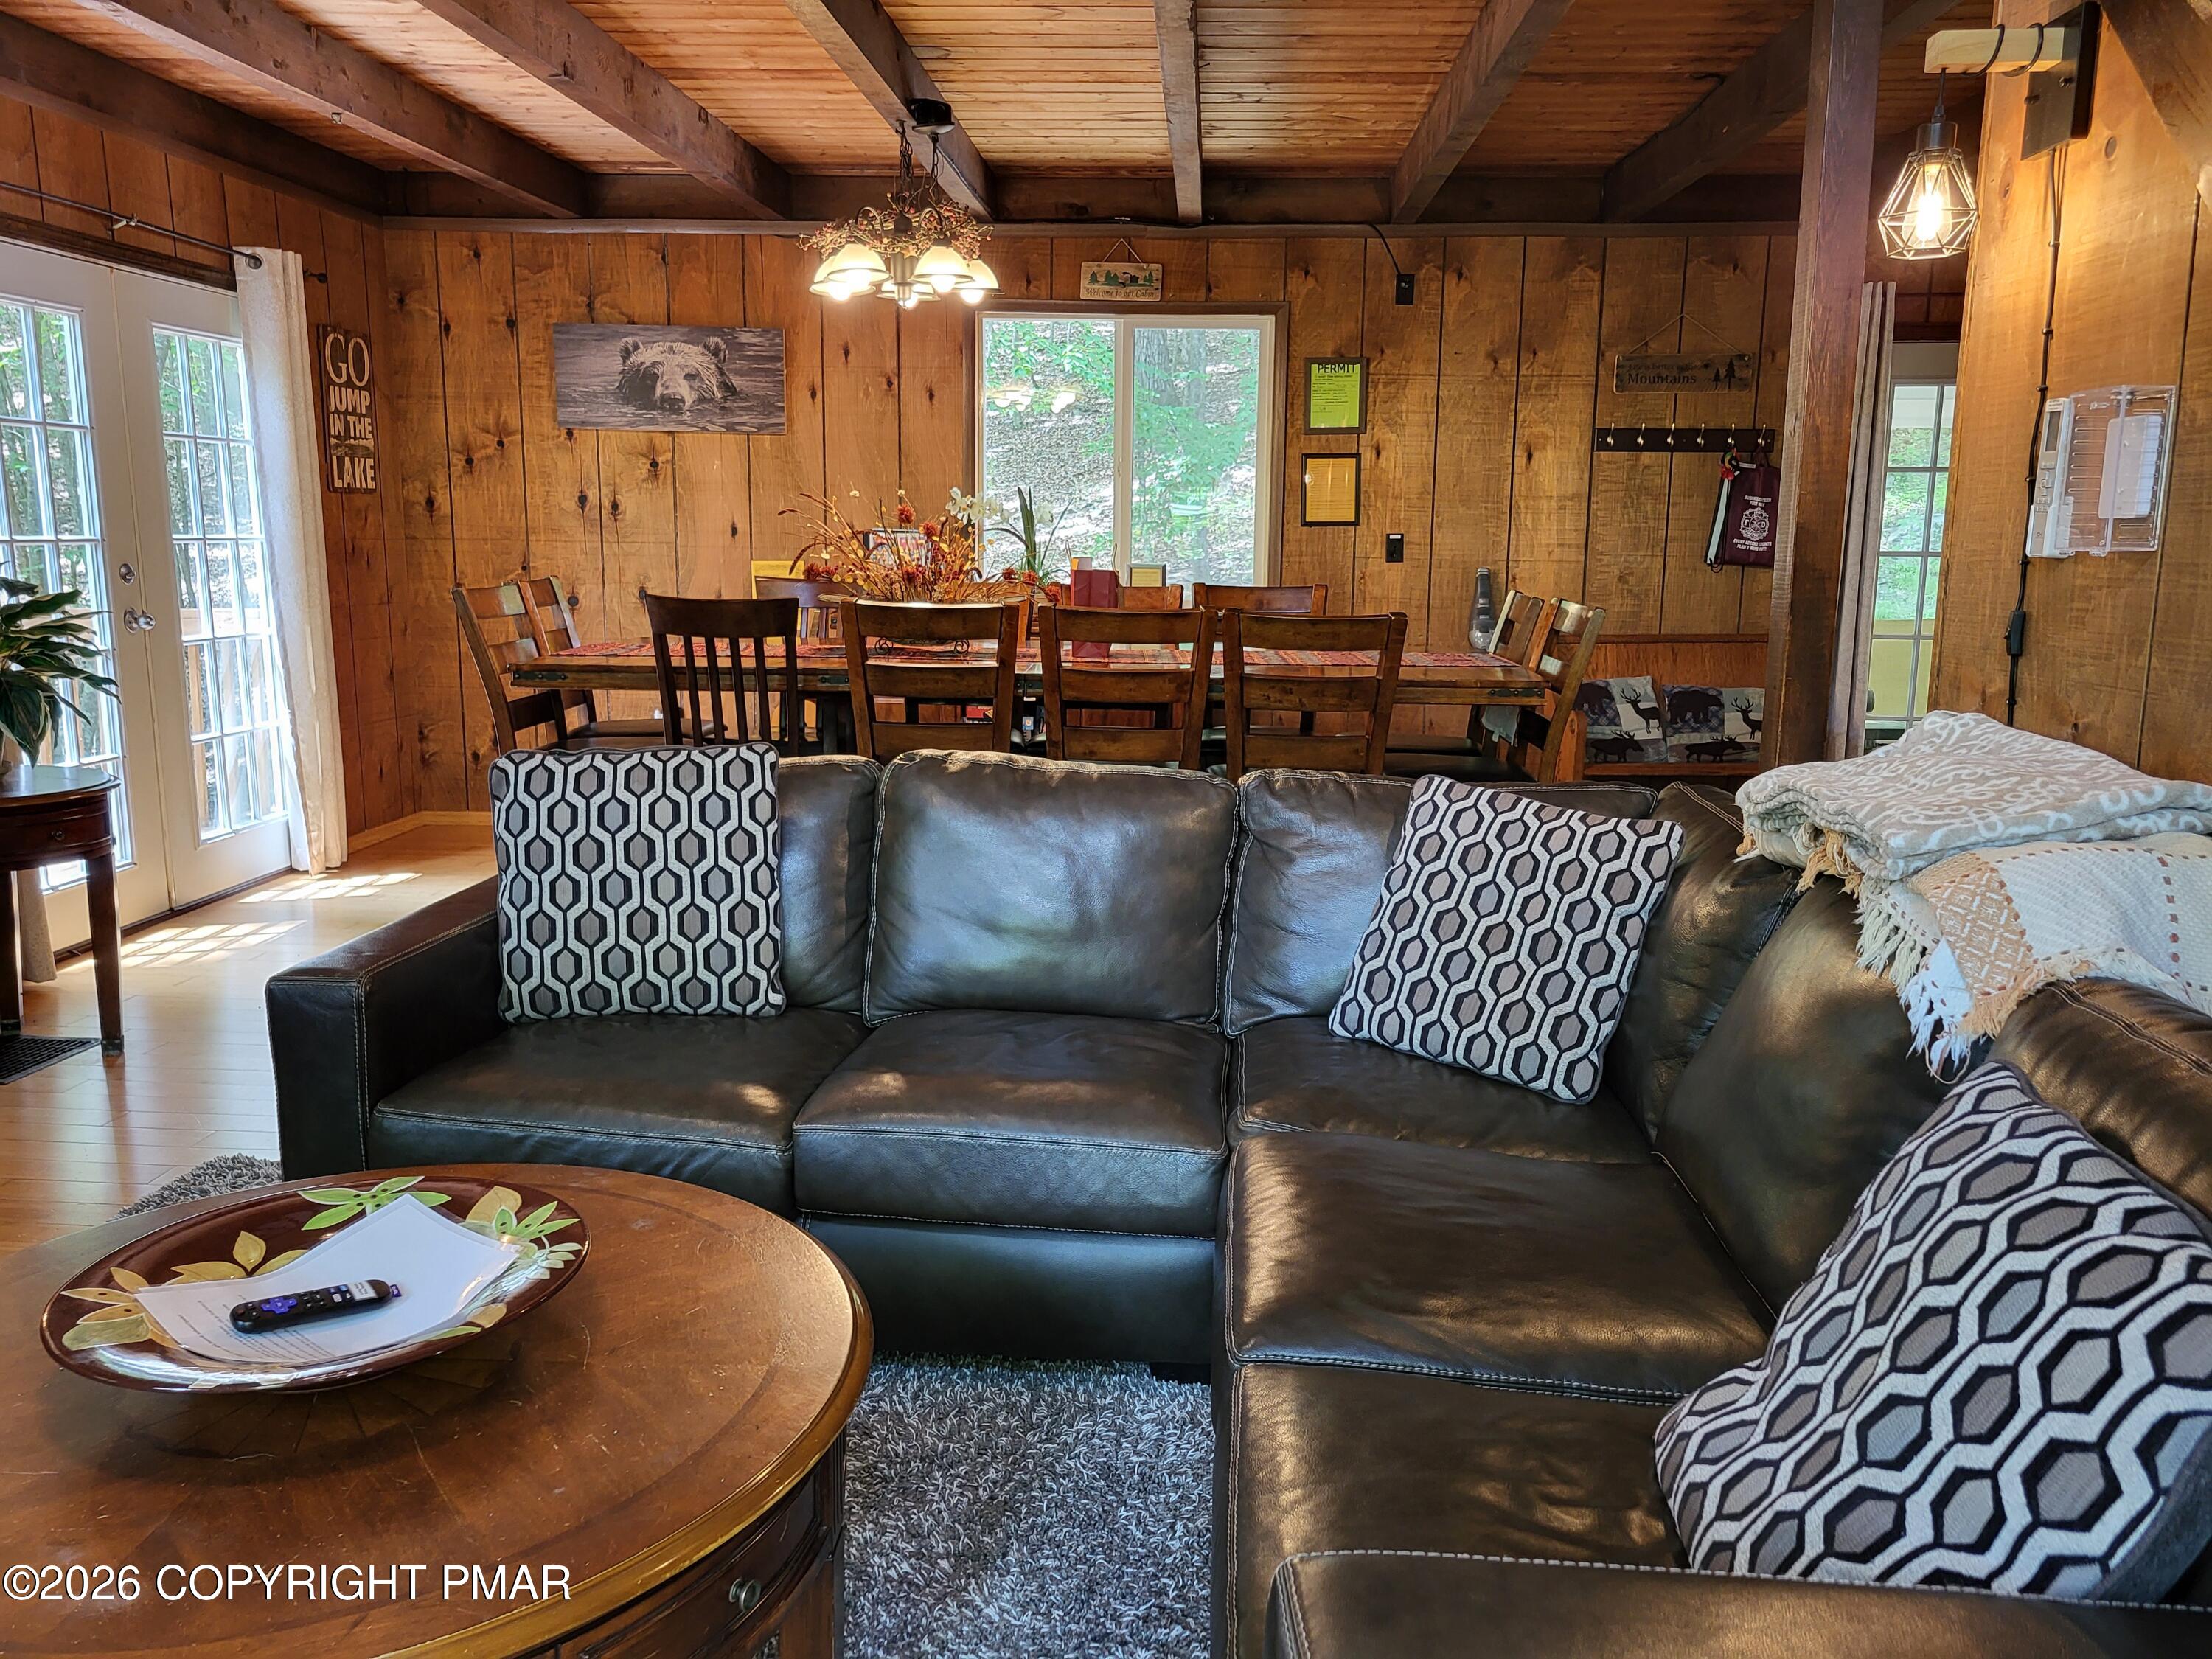
Rustic living and dining area with a leather sectional, patterned pillows, and knotty wood walls.
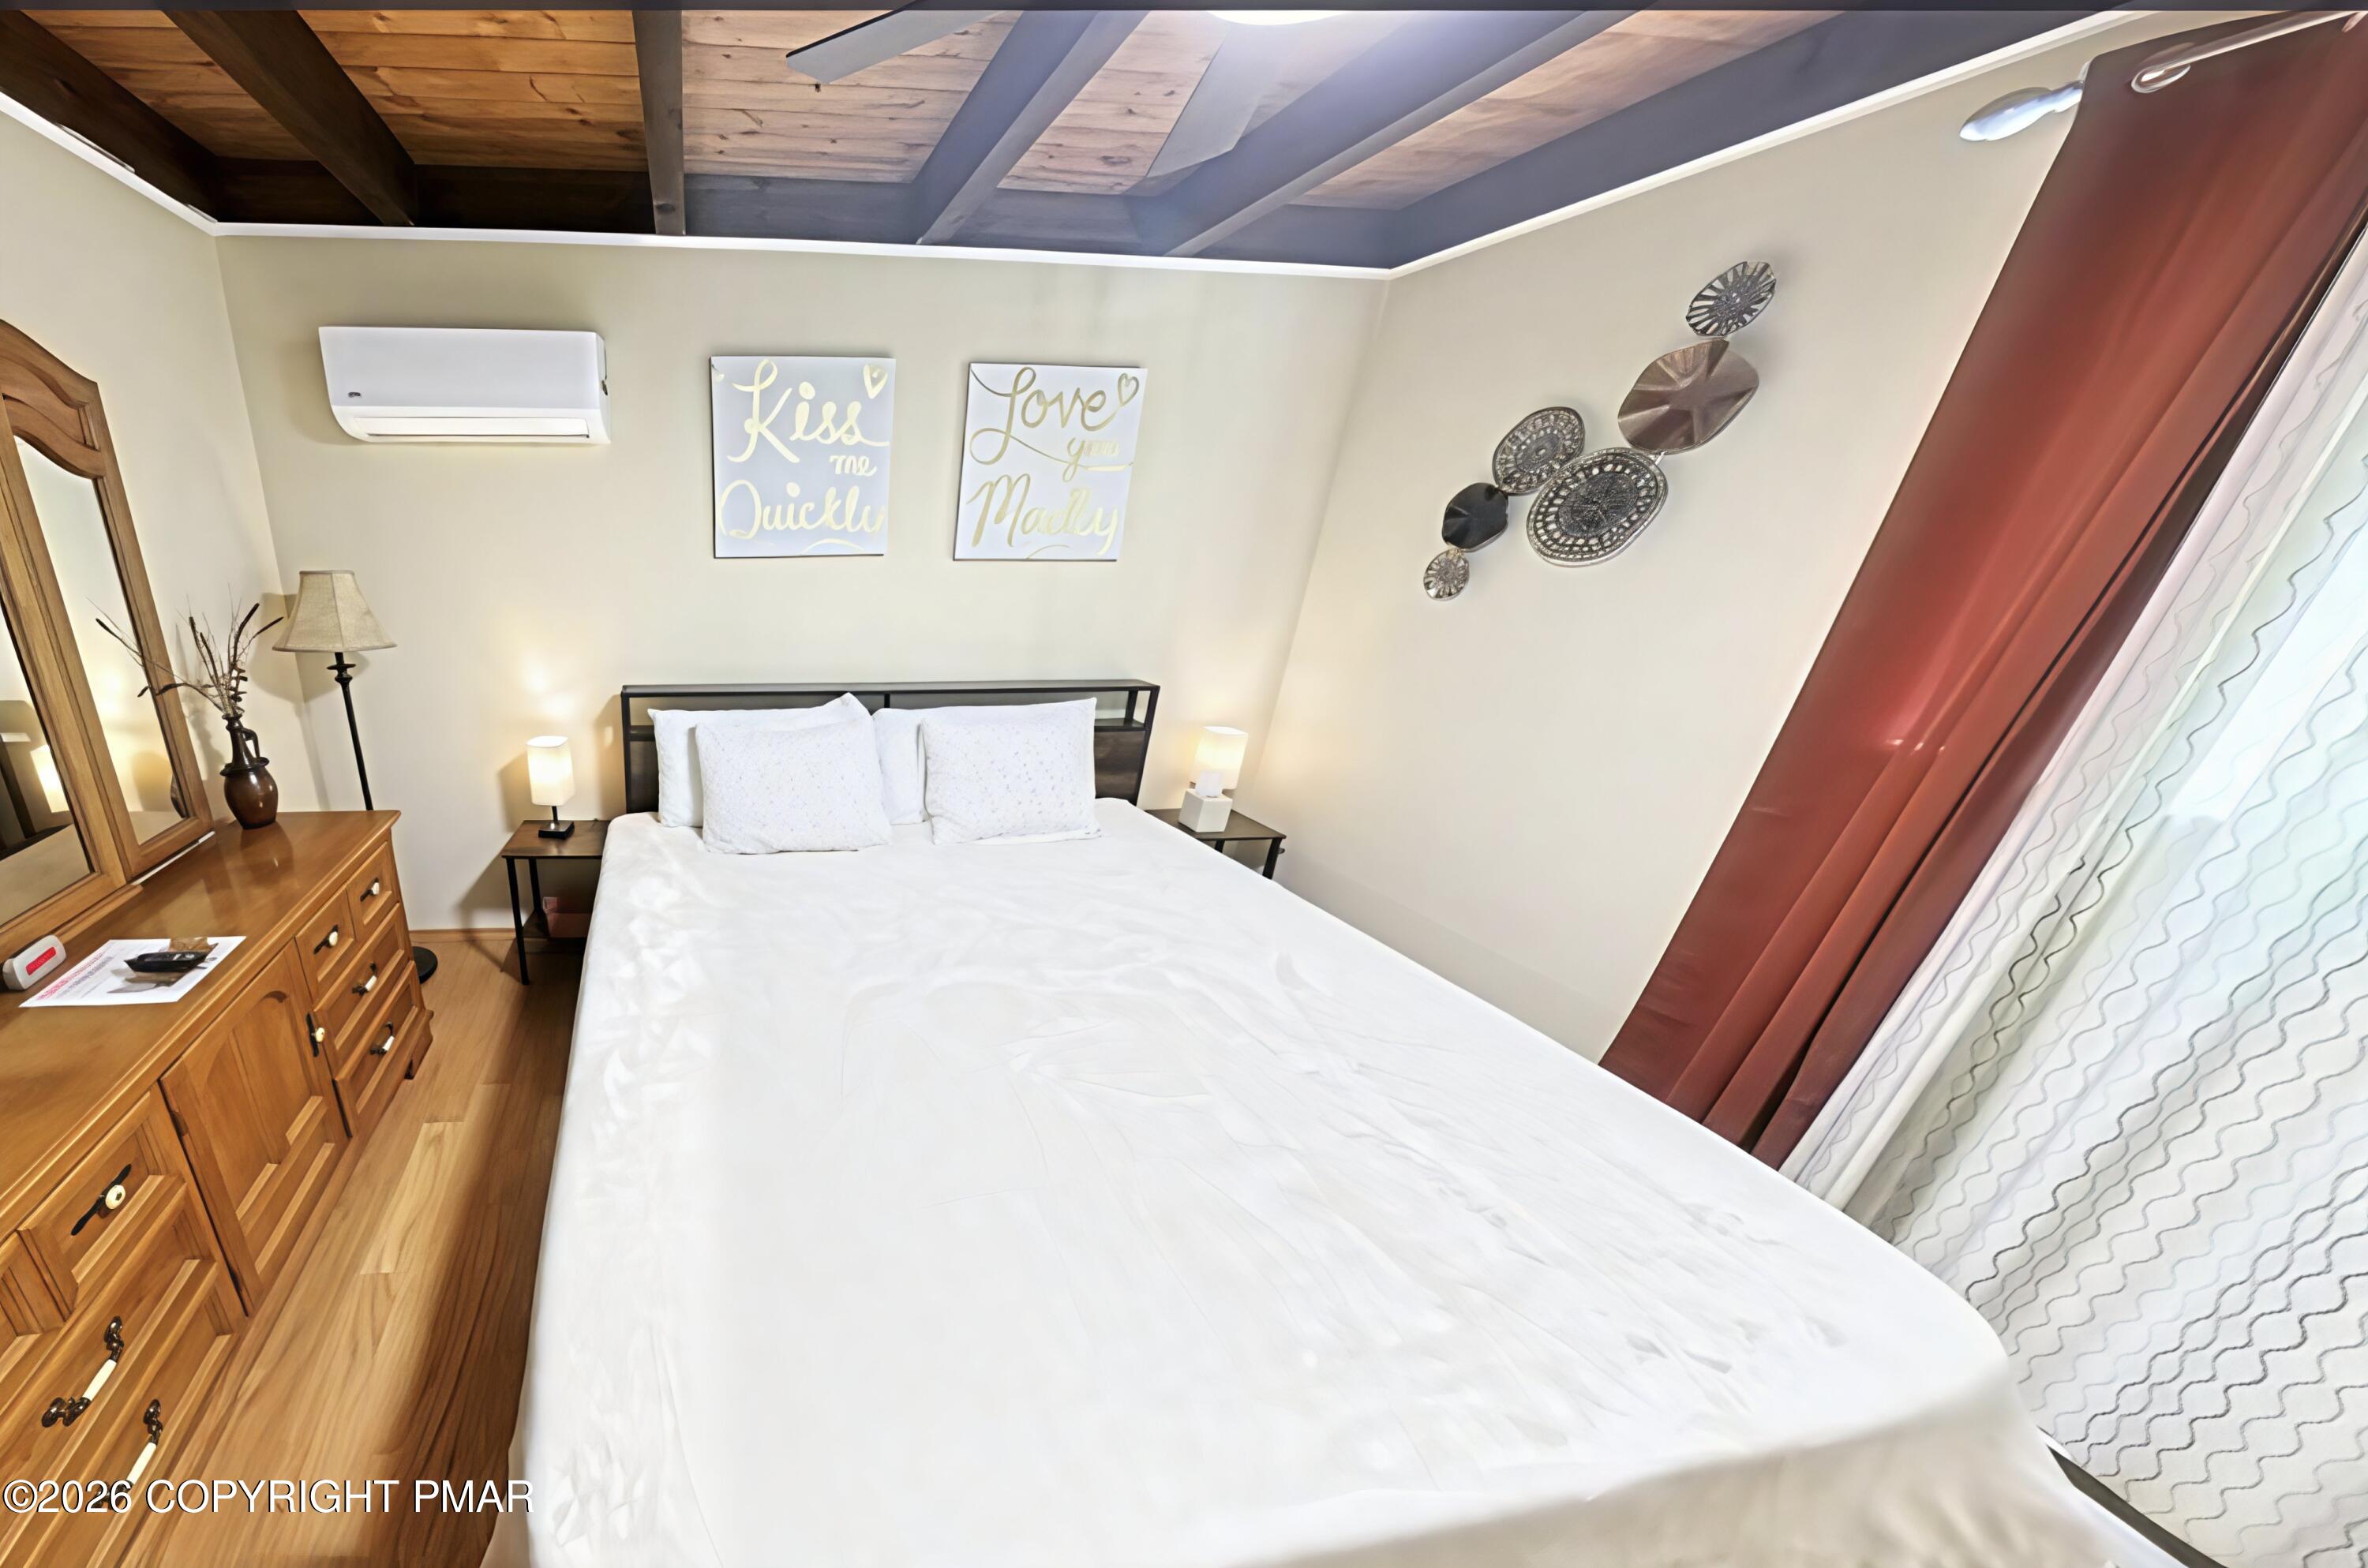
Furnished bedroom with a white bed, wooden dresser, exposed wood ceiling and red curtains.
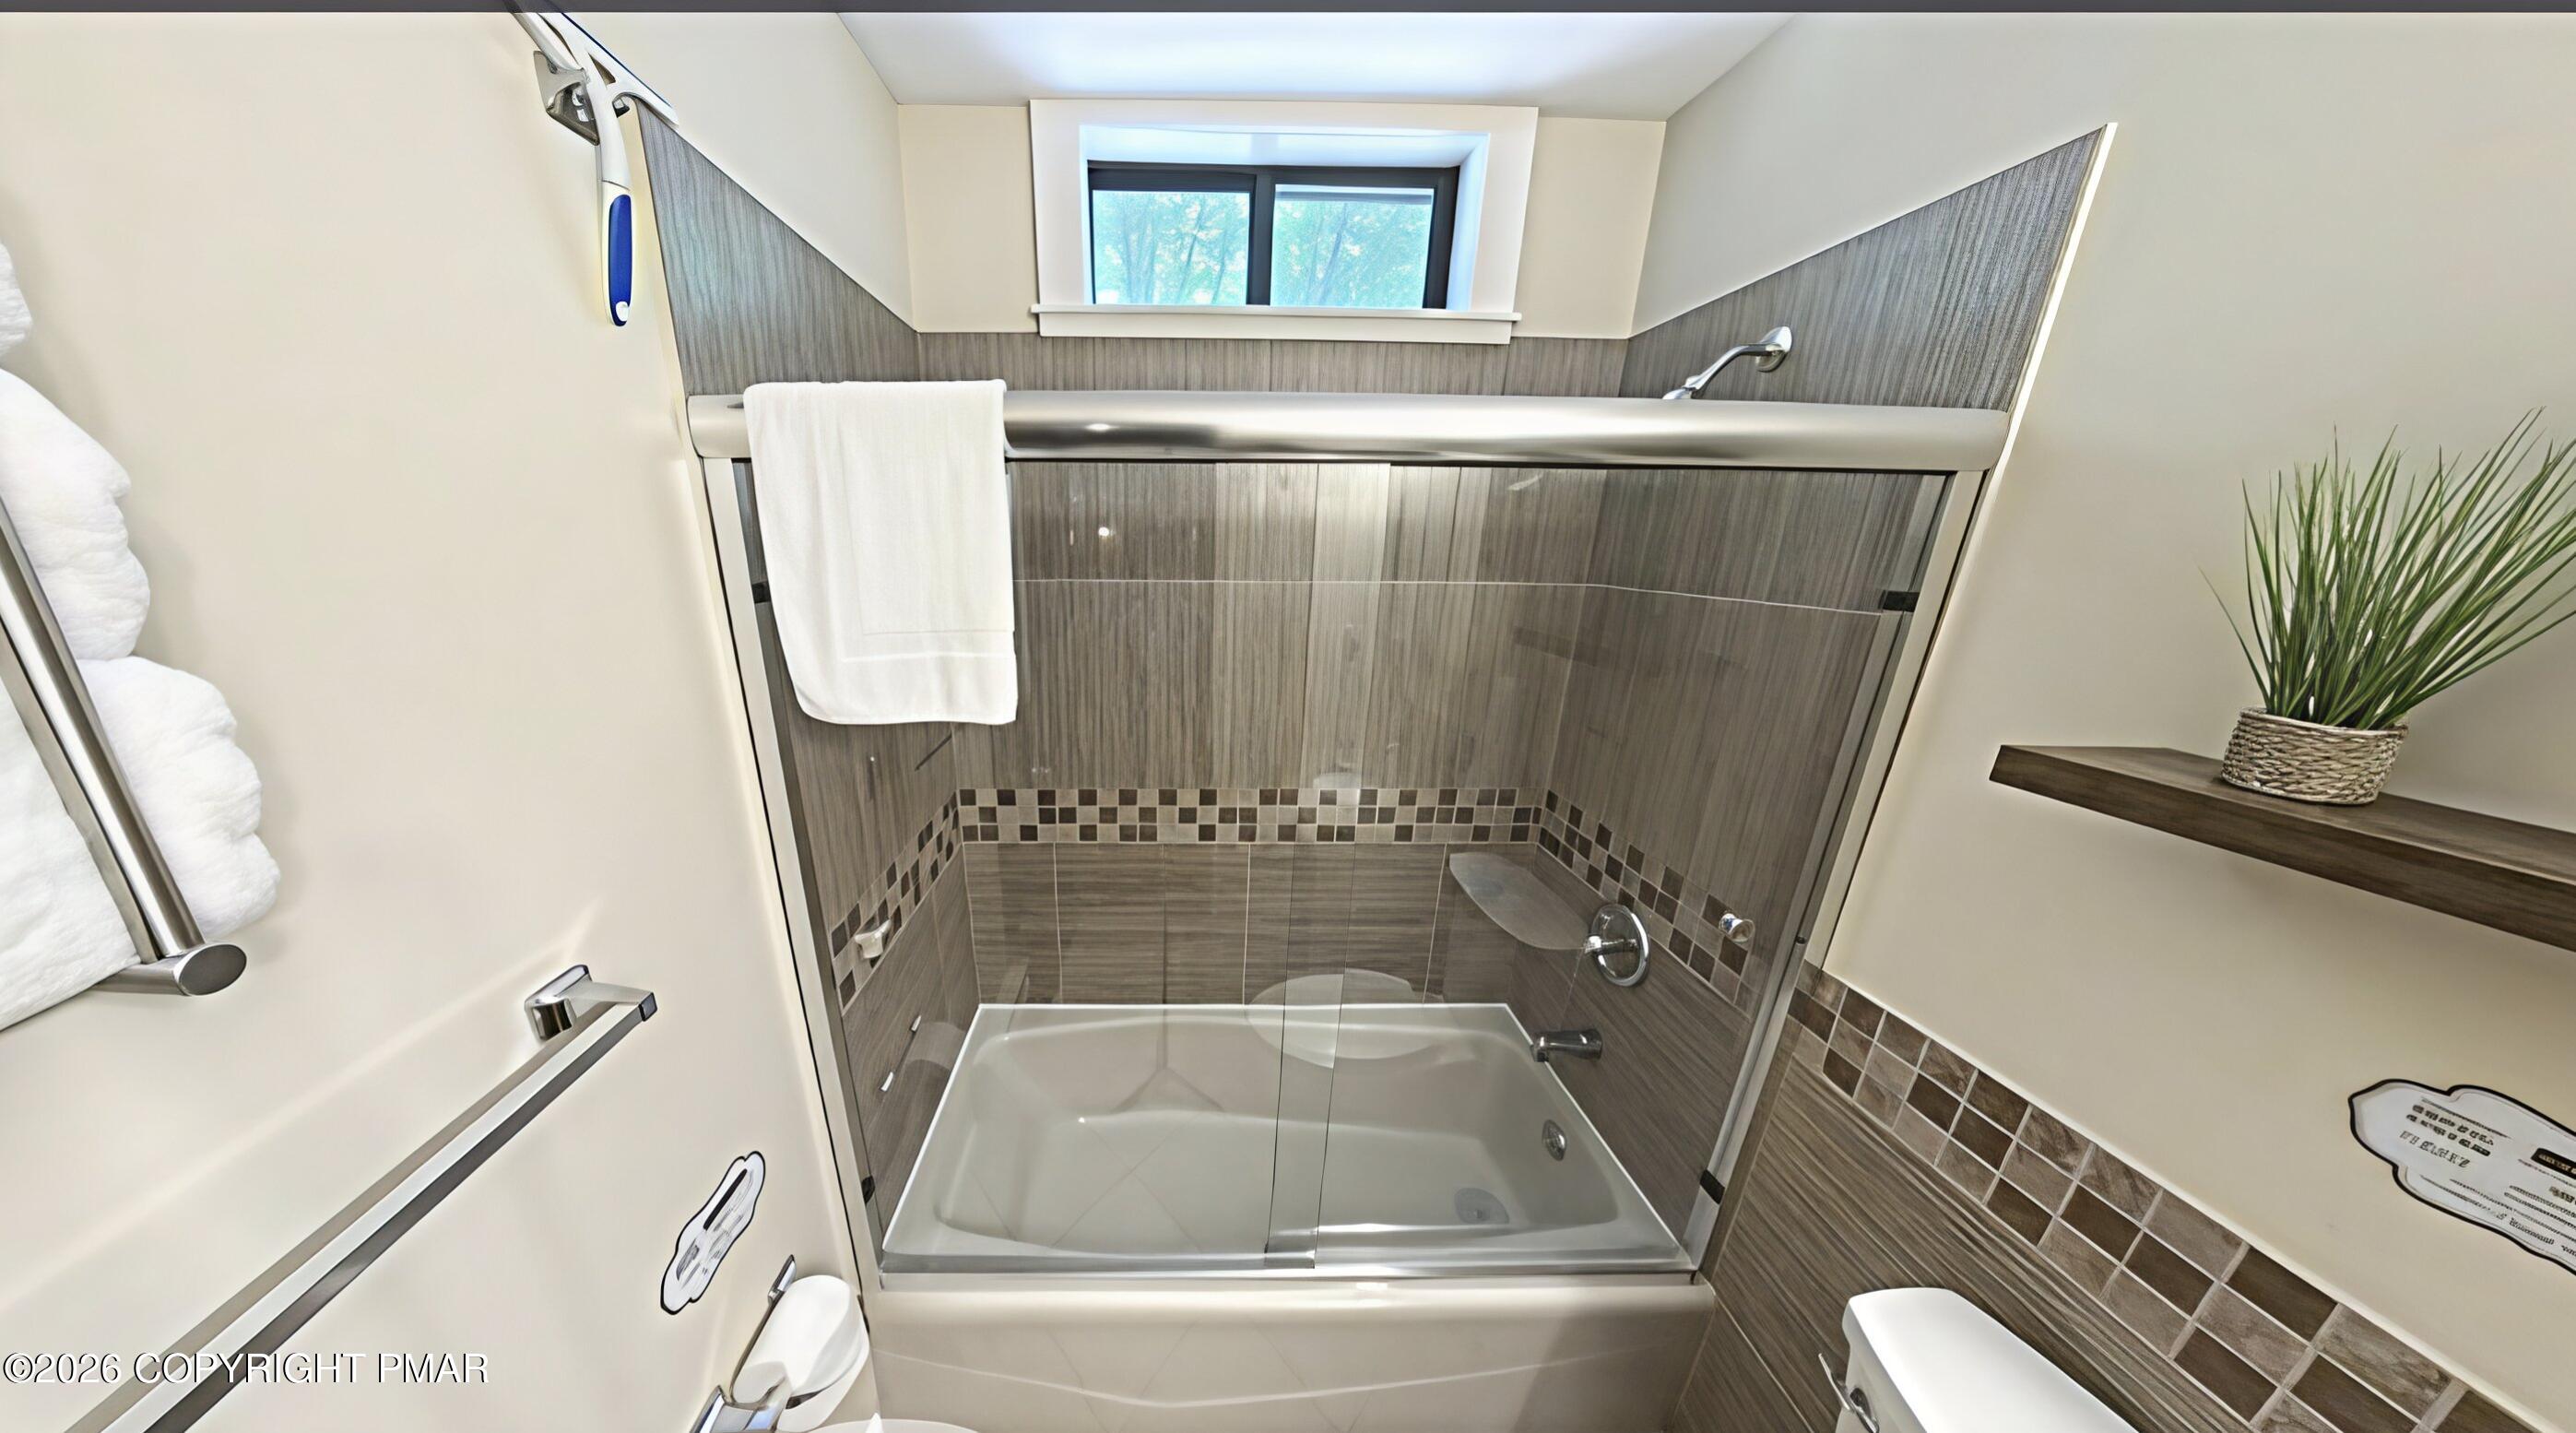
Bathroom with a glass-enclosed bathtub, gray tile, and a small window.
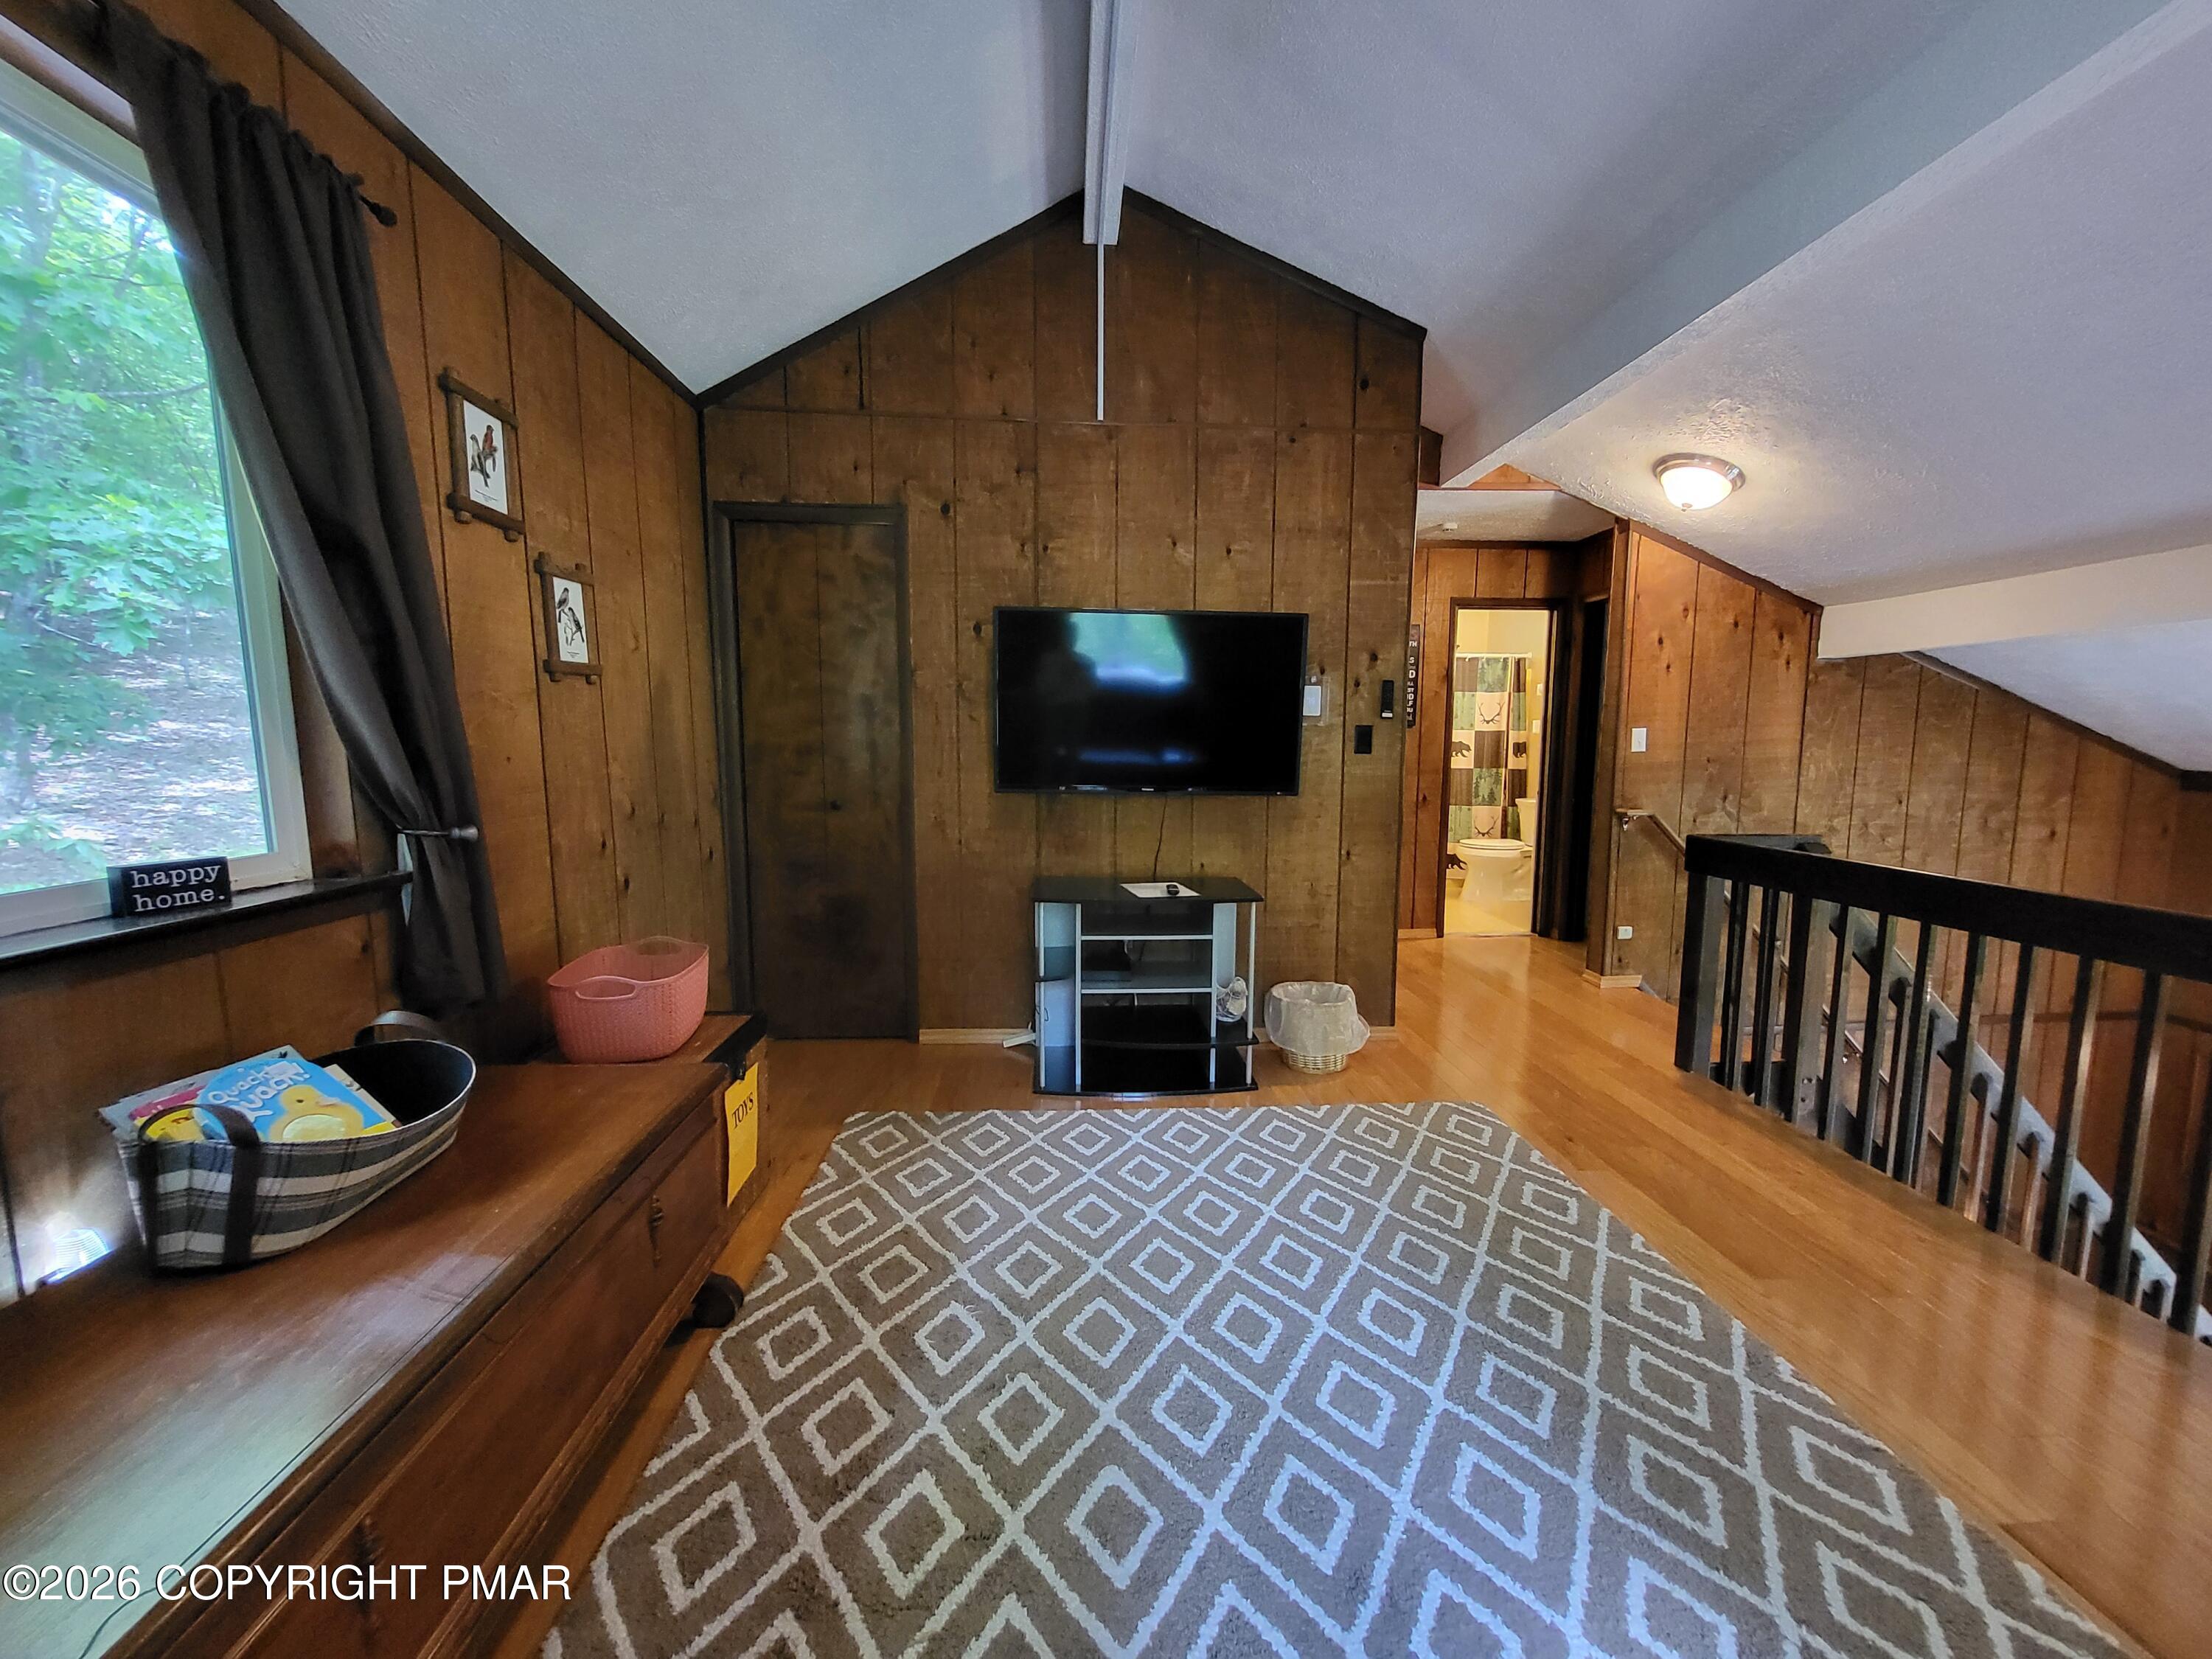
Furnished wood-paneled loft with vaulted ceiling, television, patterned rug, and stair railing beside a wooded view.
Upstairs sitting area with wood-paneled walls, a dark sofa, vaulted ceiling, and open staircase railing.
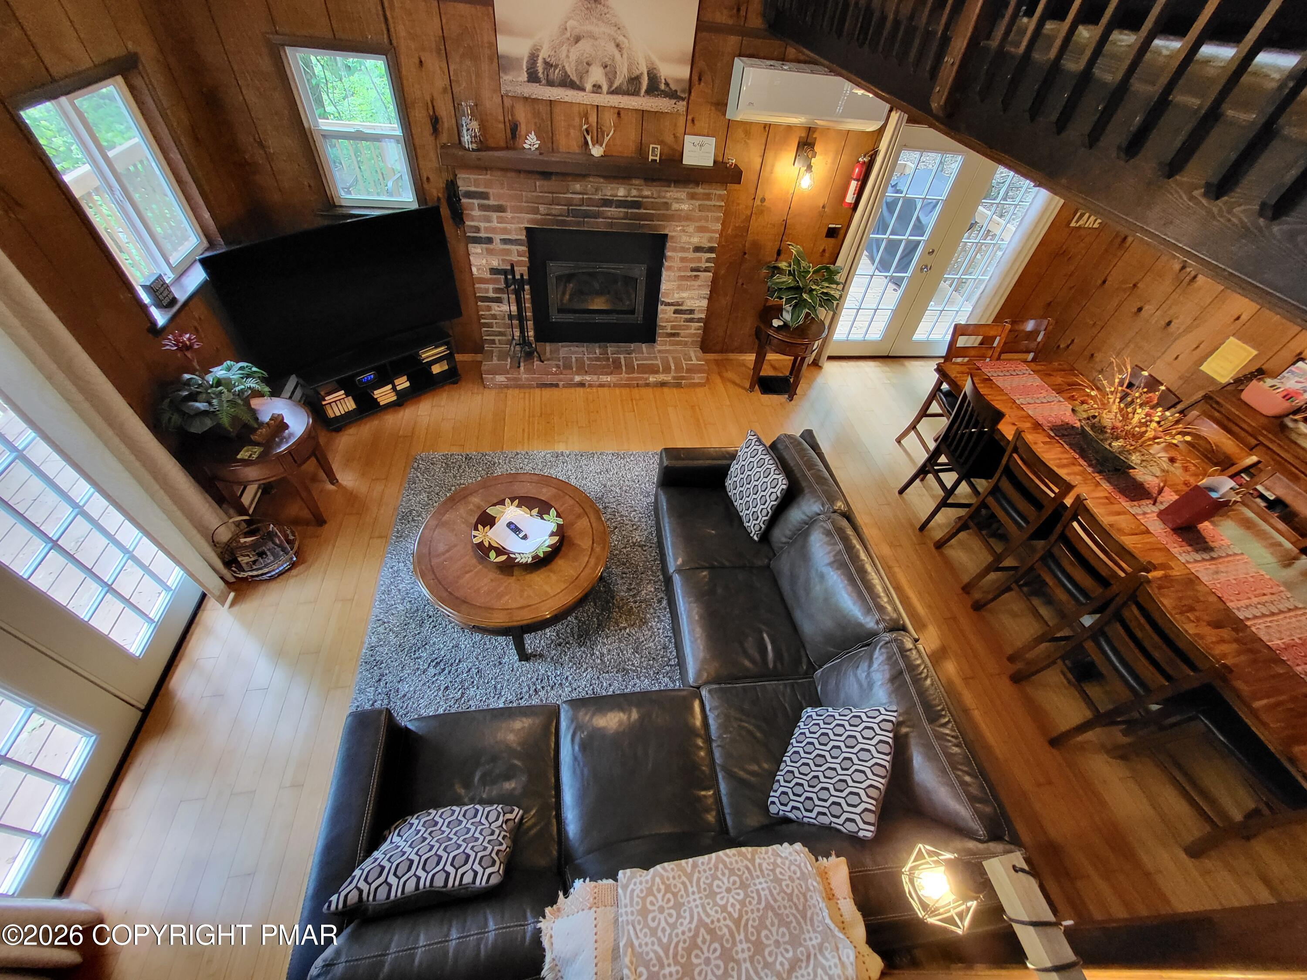
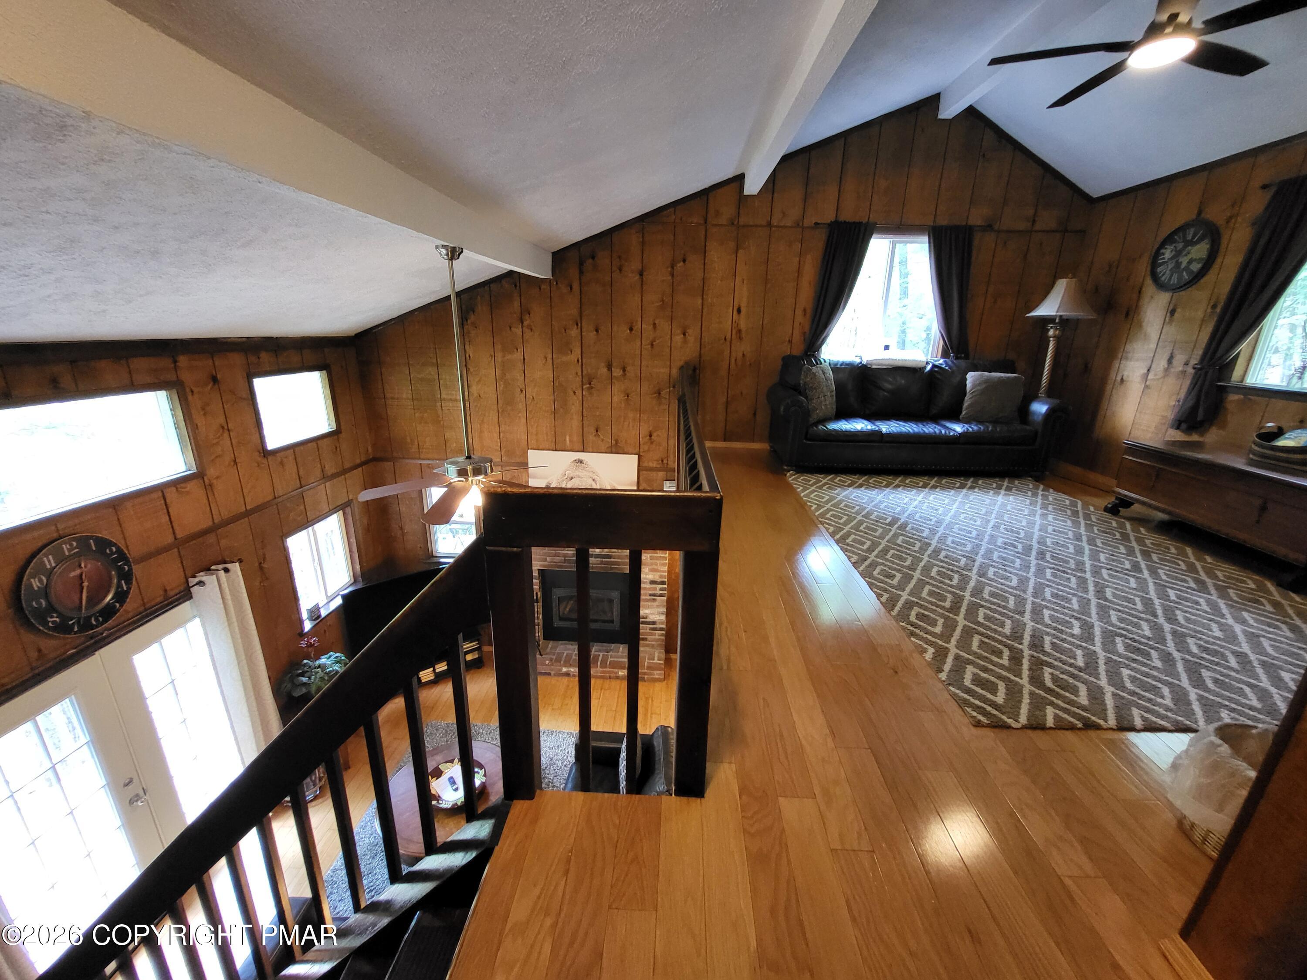
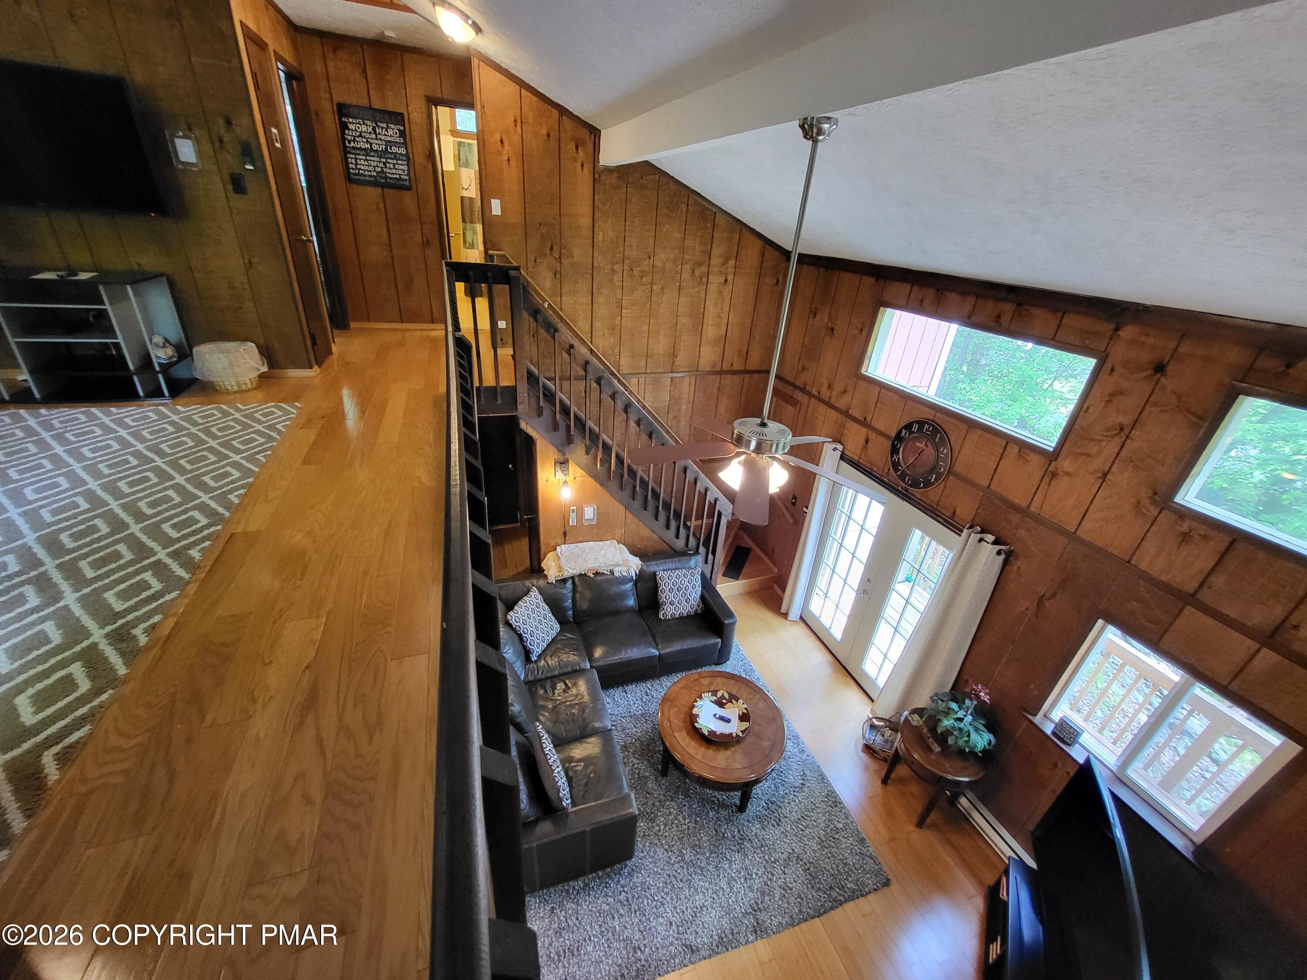
Furnished living room viewed from the loft, with wood-paneled walls, a staircase, and a black leather sectional.
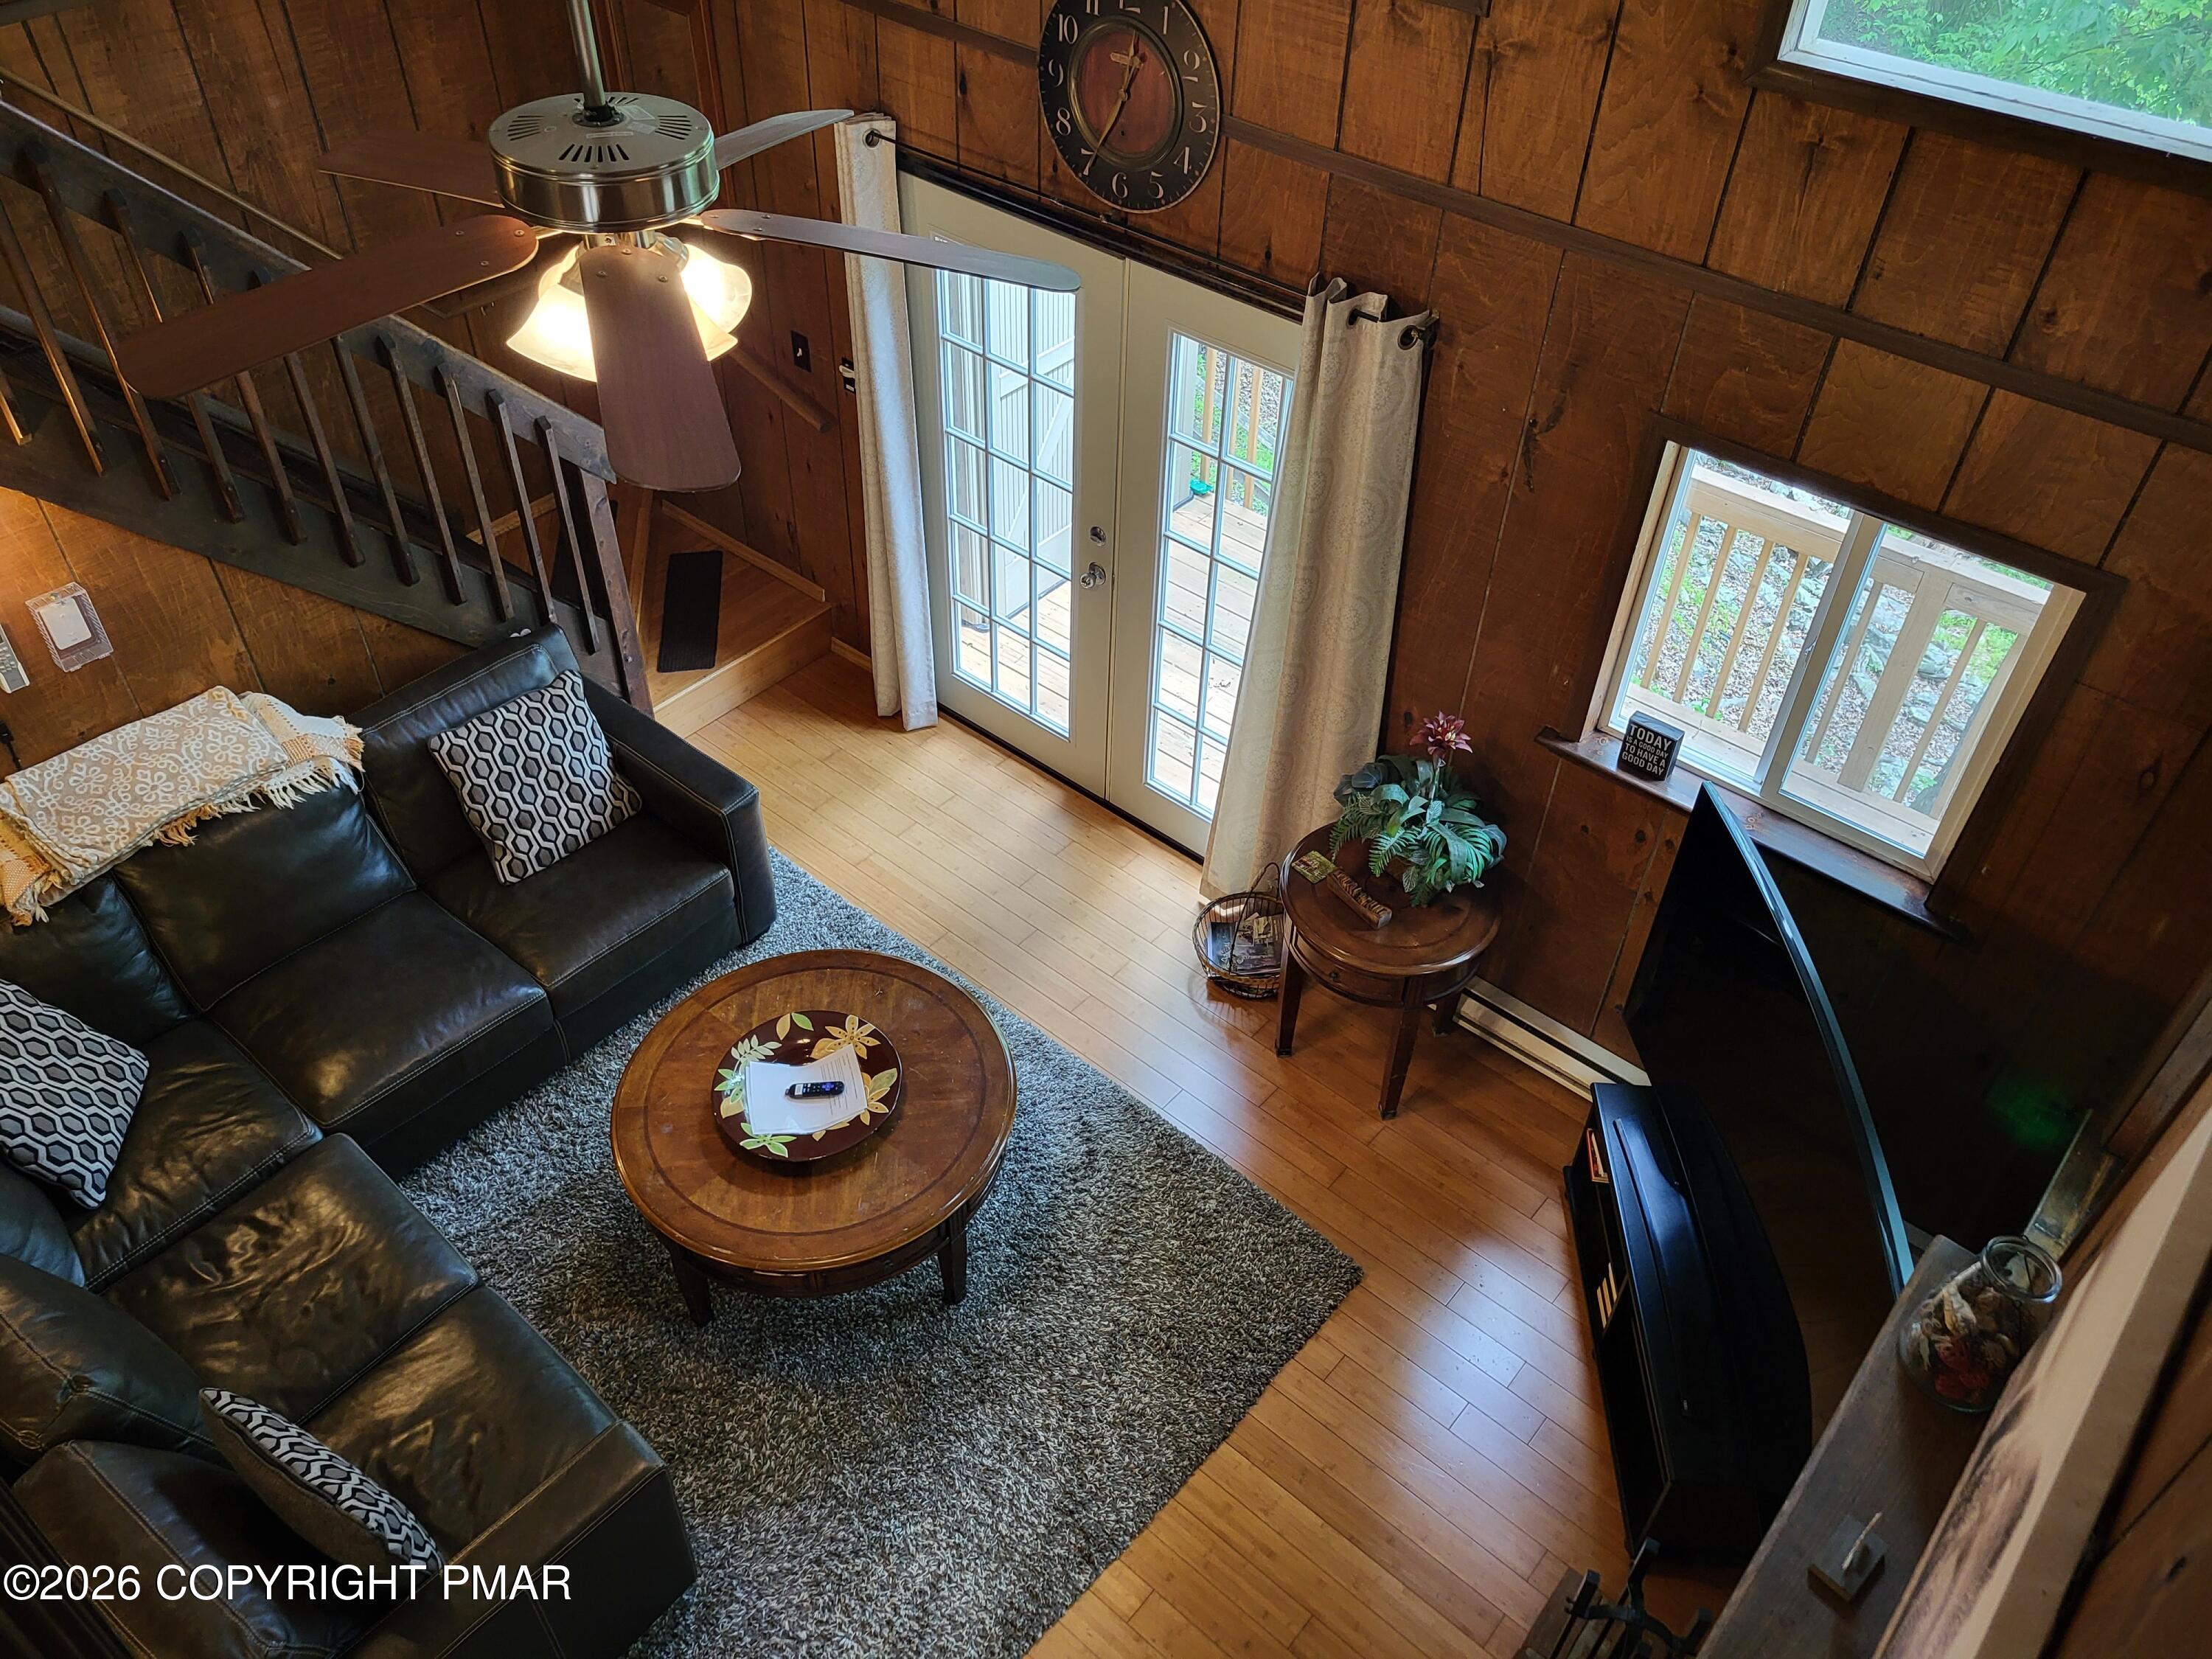
Furnished wood-paneled living room with leather sectional, ceiling fan, and French doors to a deck.
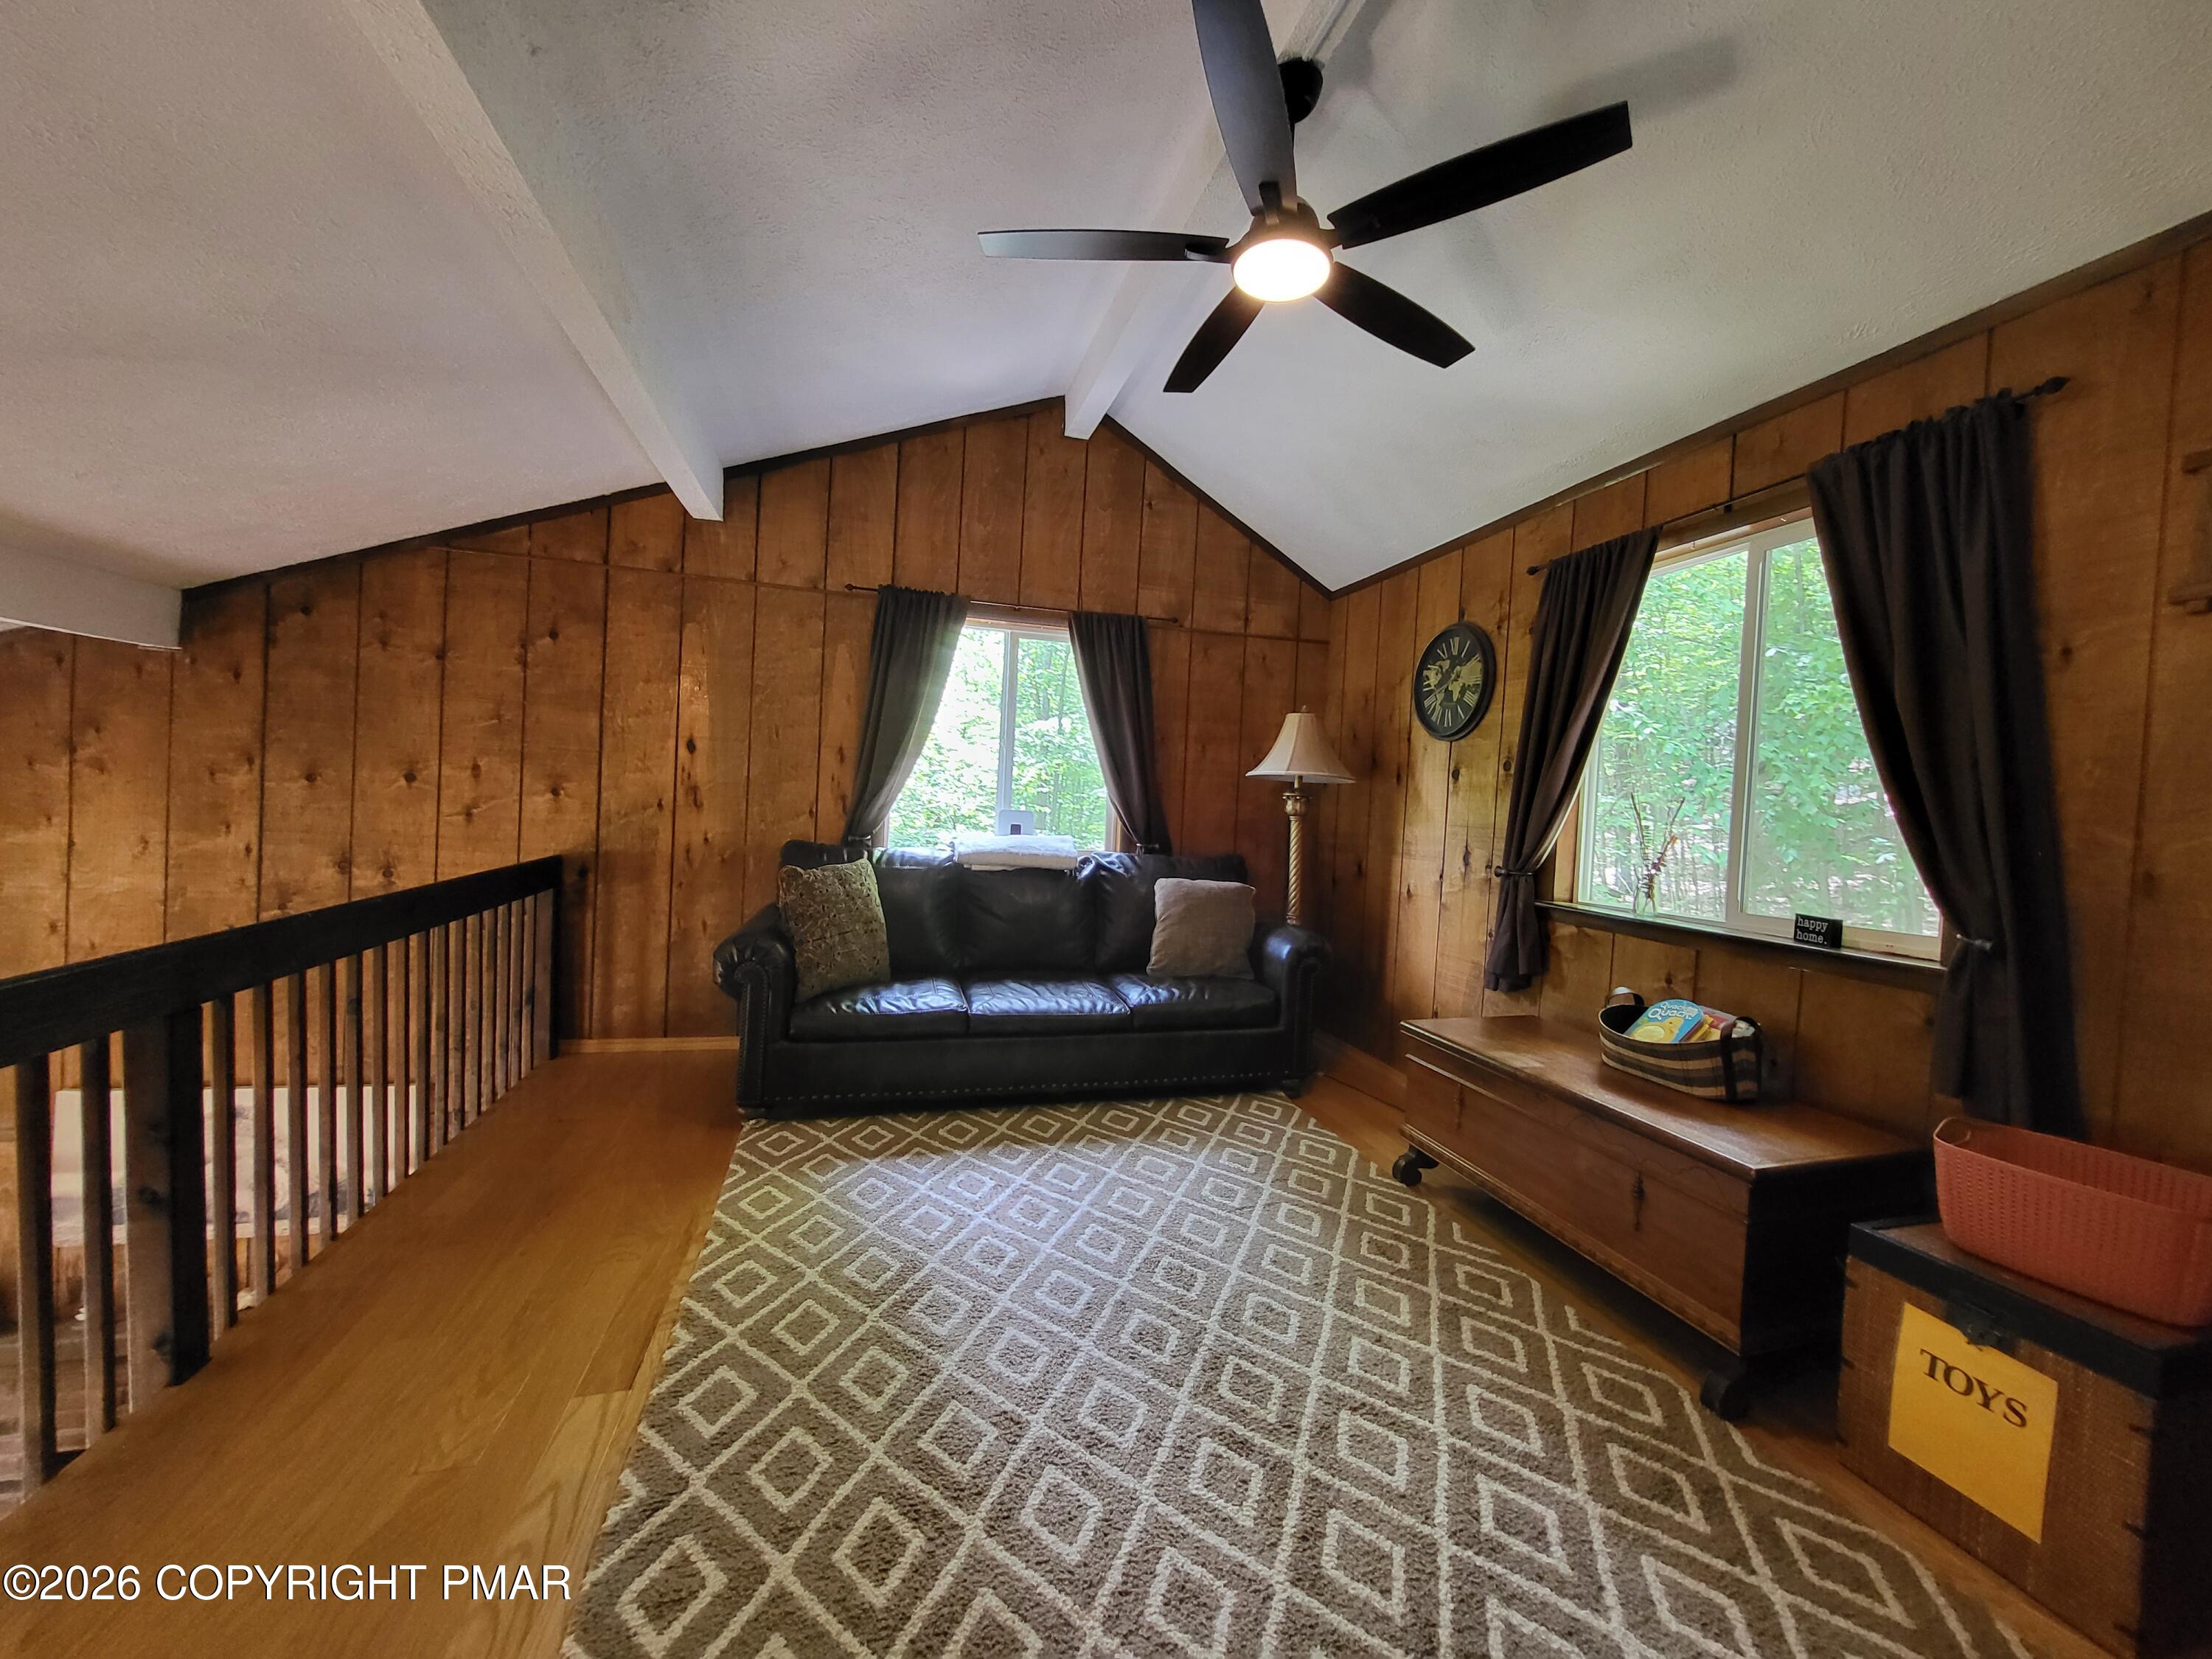
Upstairs sitting area with wood-paneled walls, vaulted ceiling, black leather sofa, and patterned rug.
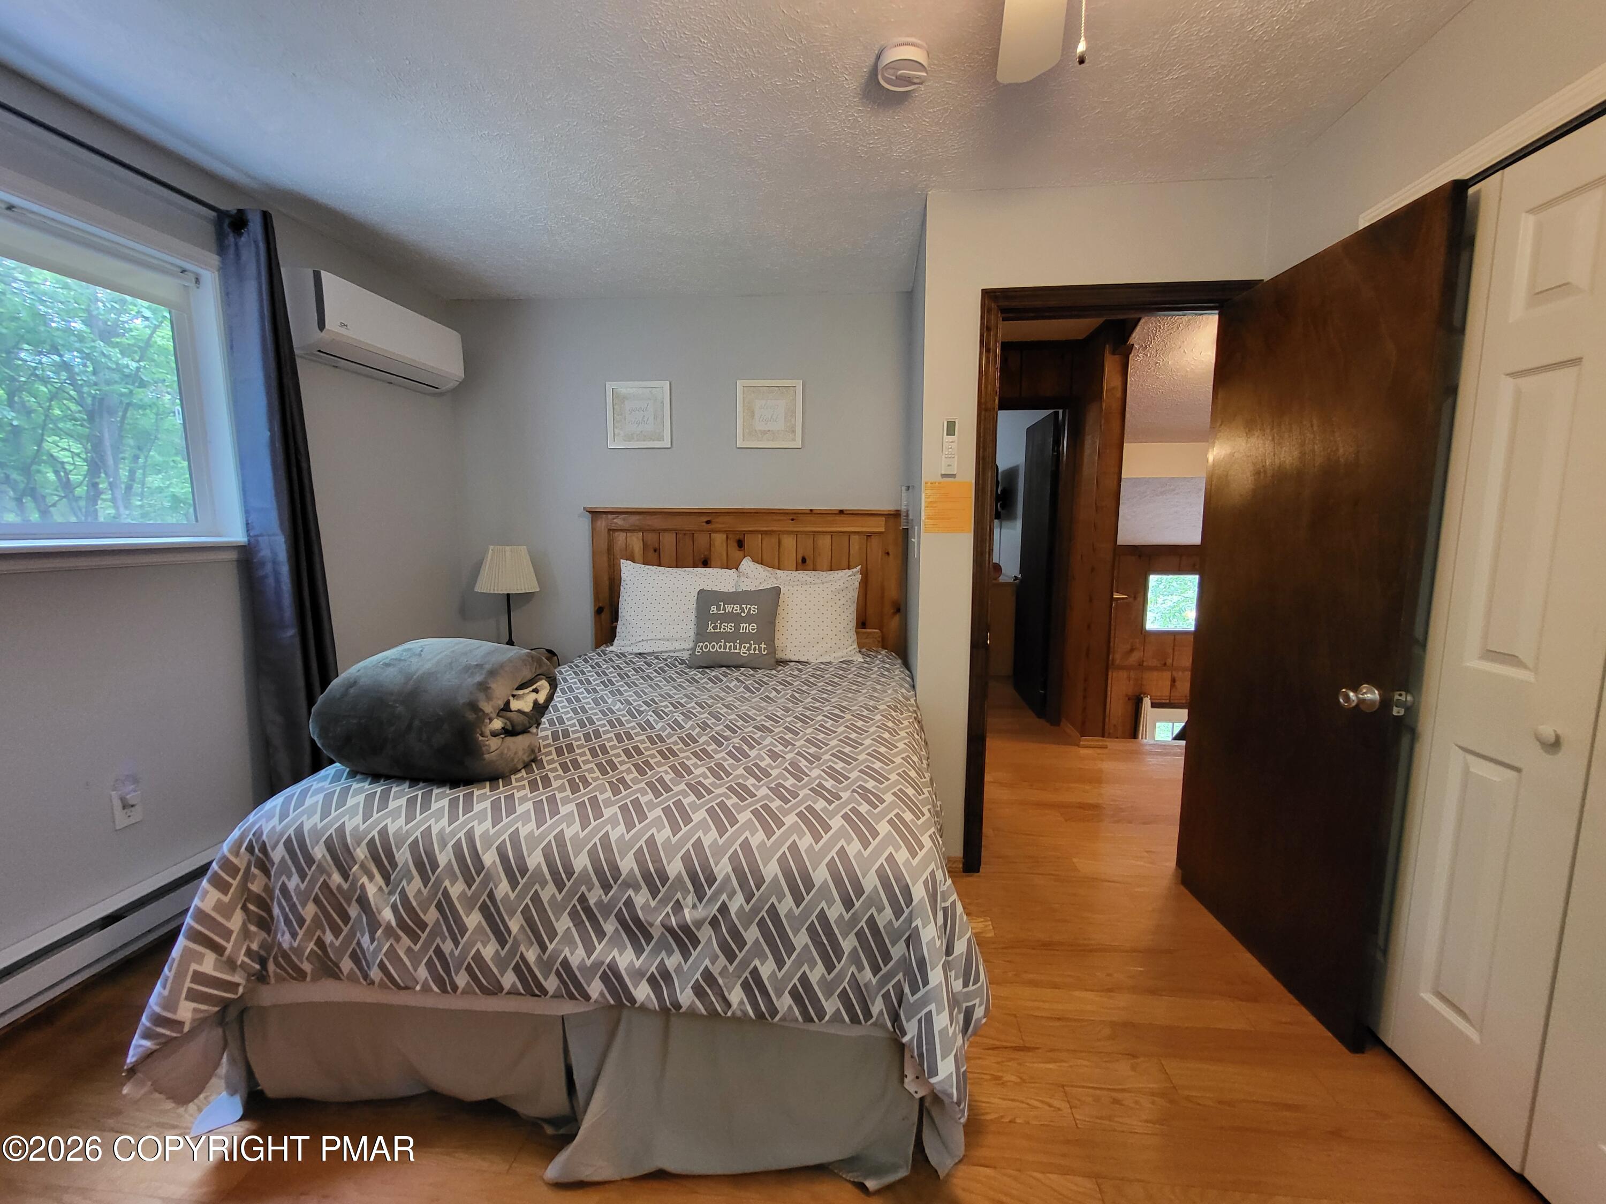
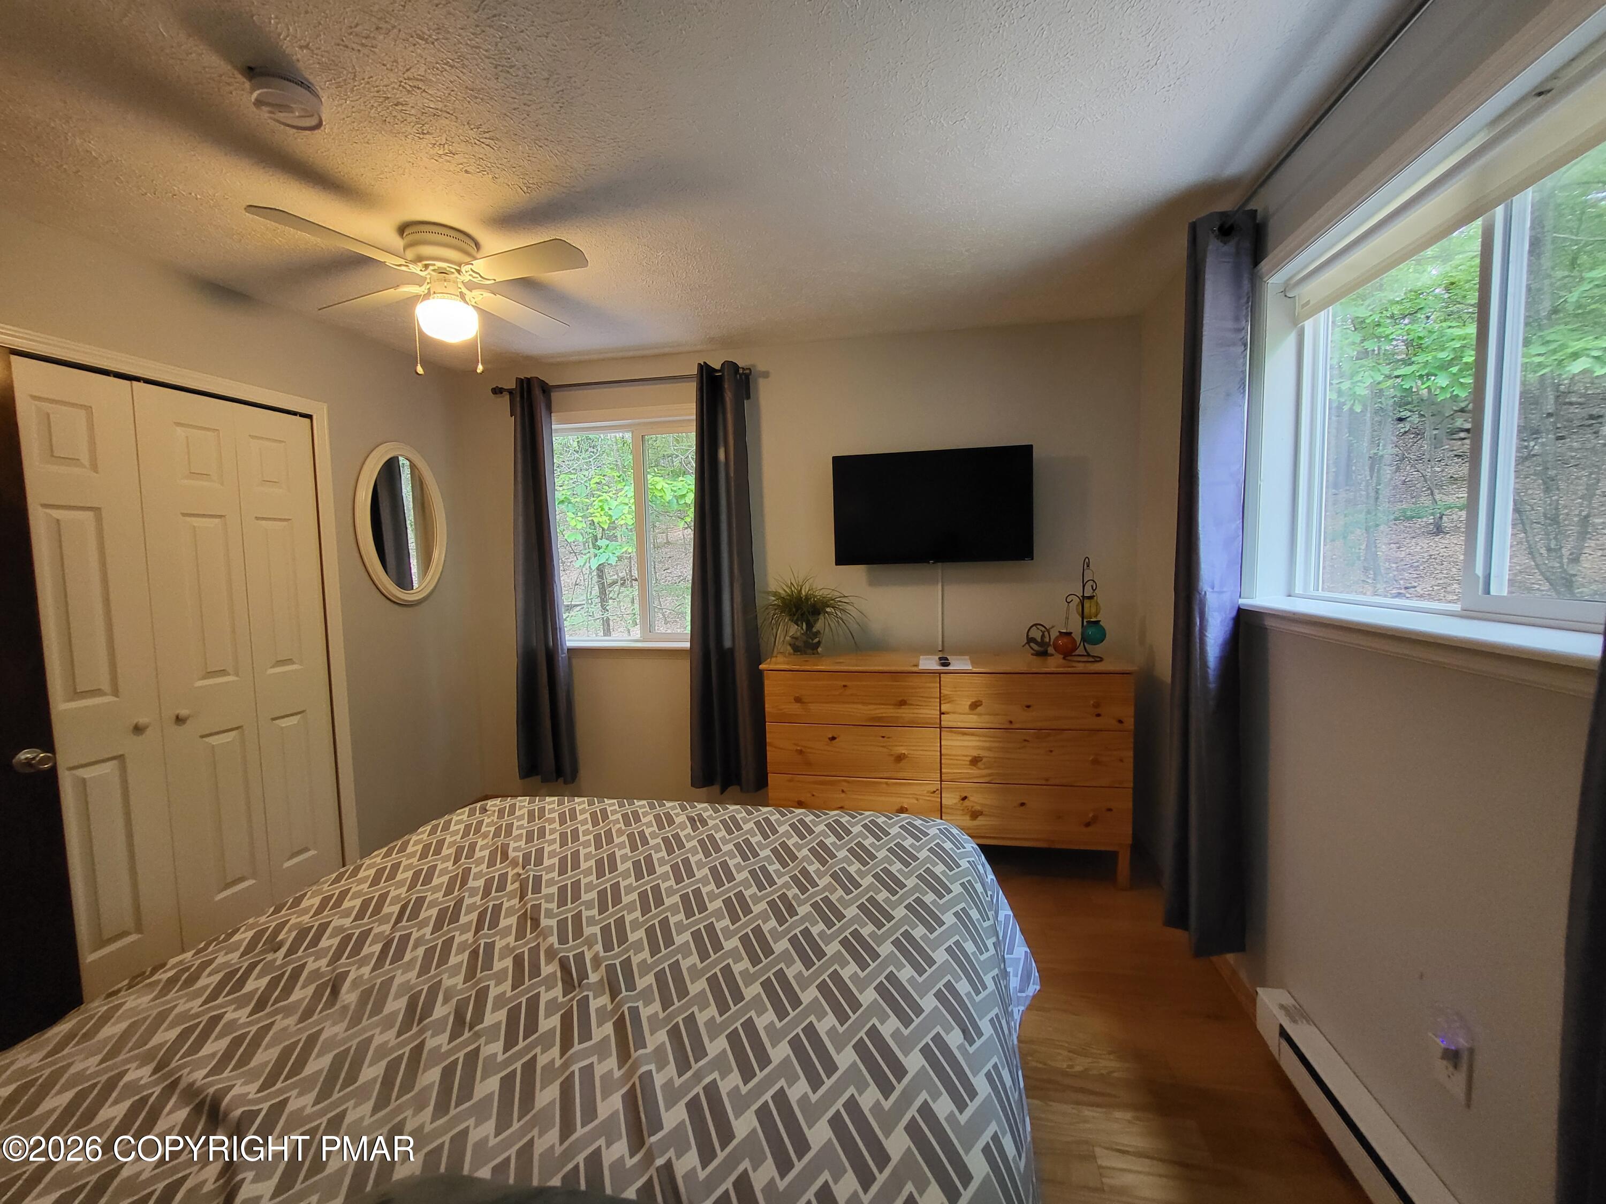
Furnished bedroom with a wooden headboard, geometric bedding, hardwood floors, and a window overlooking trees.
Bedroom with patterned bed, wooden dresser, wall-mounted TV, and large windows overlooking trees.
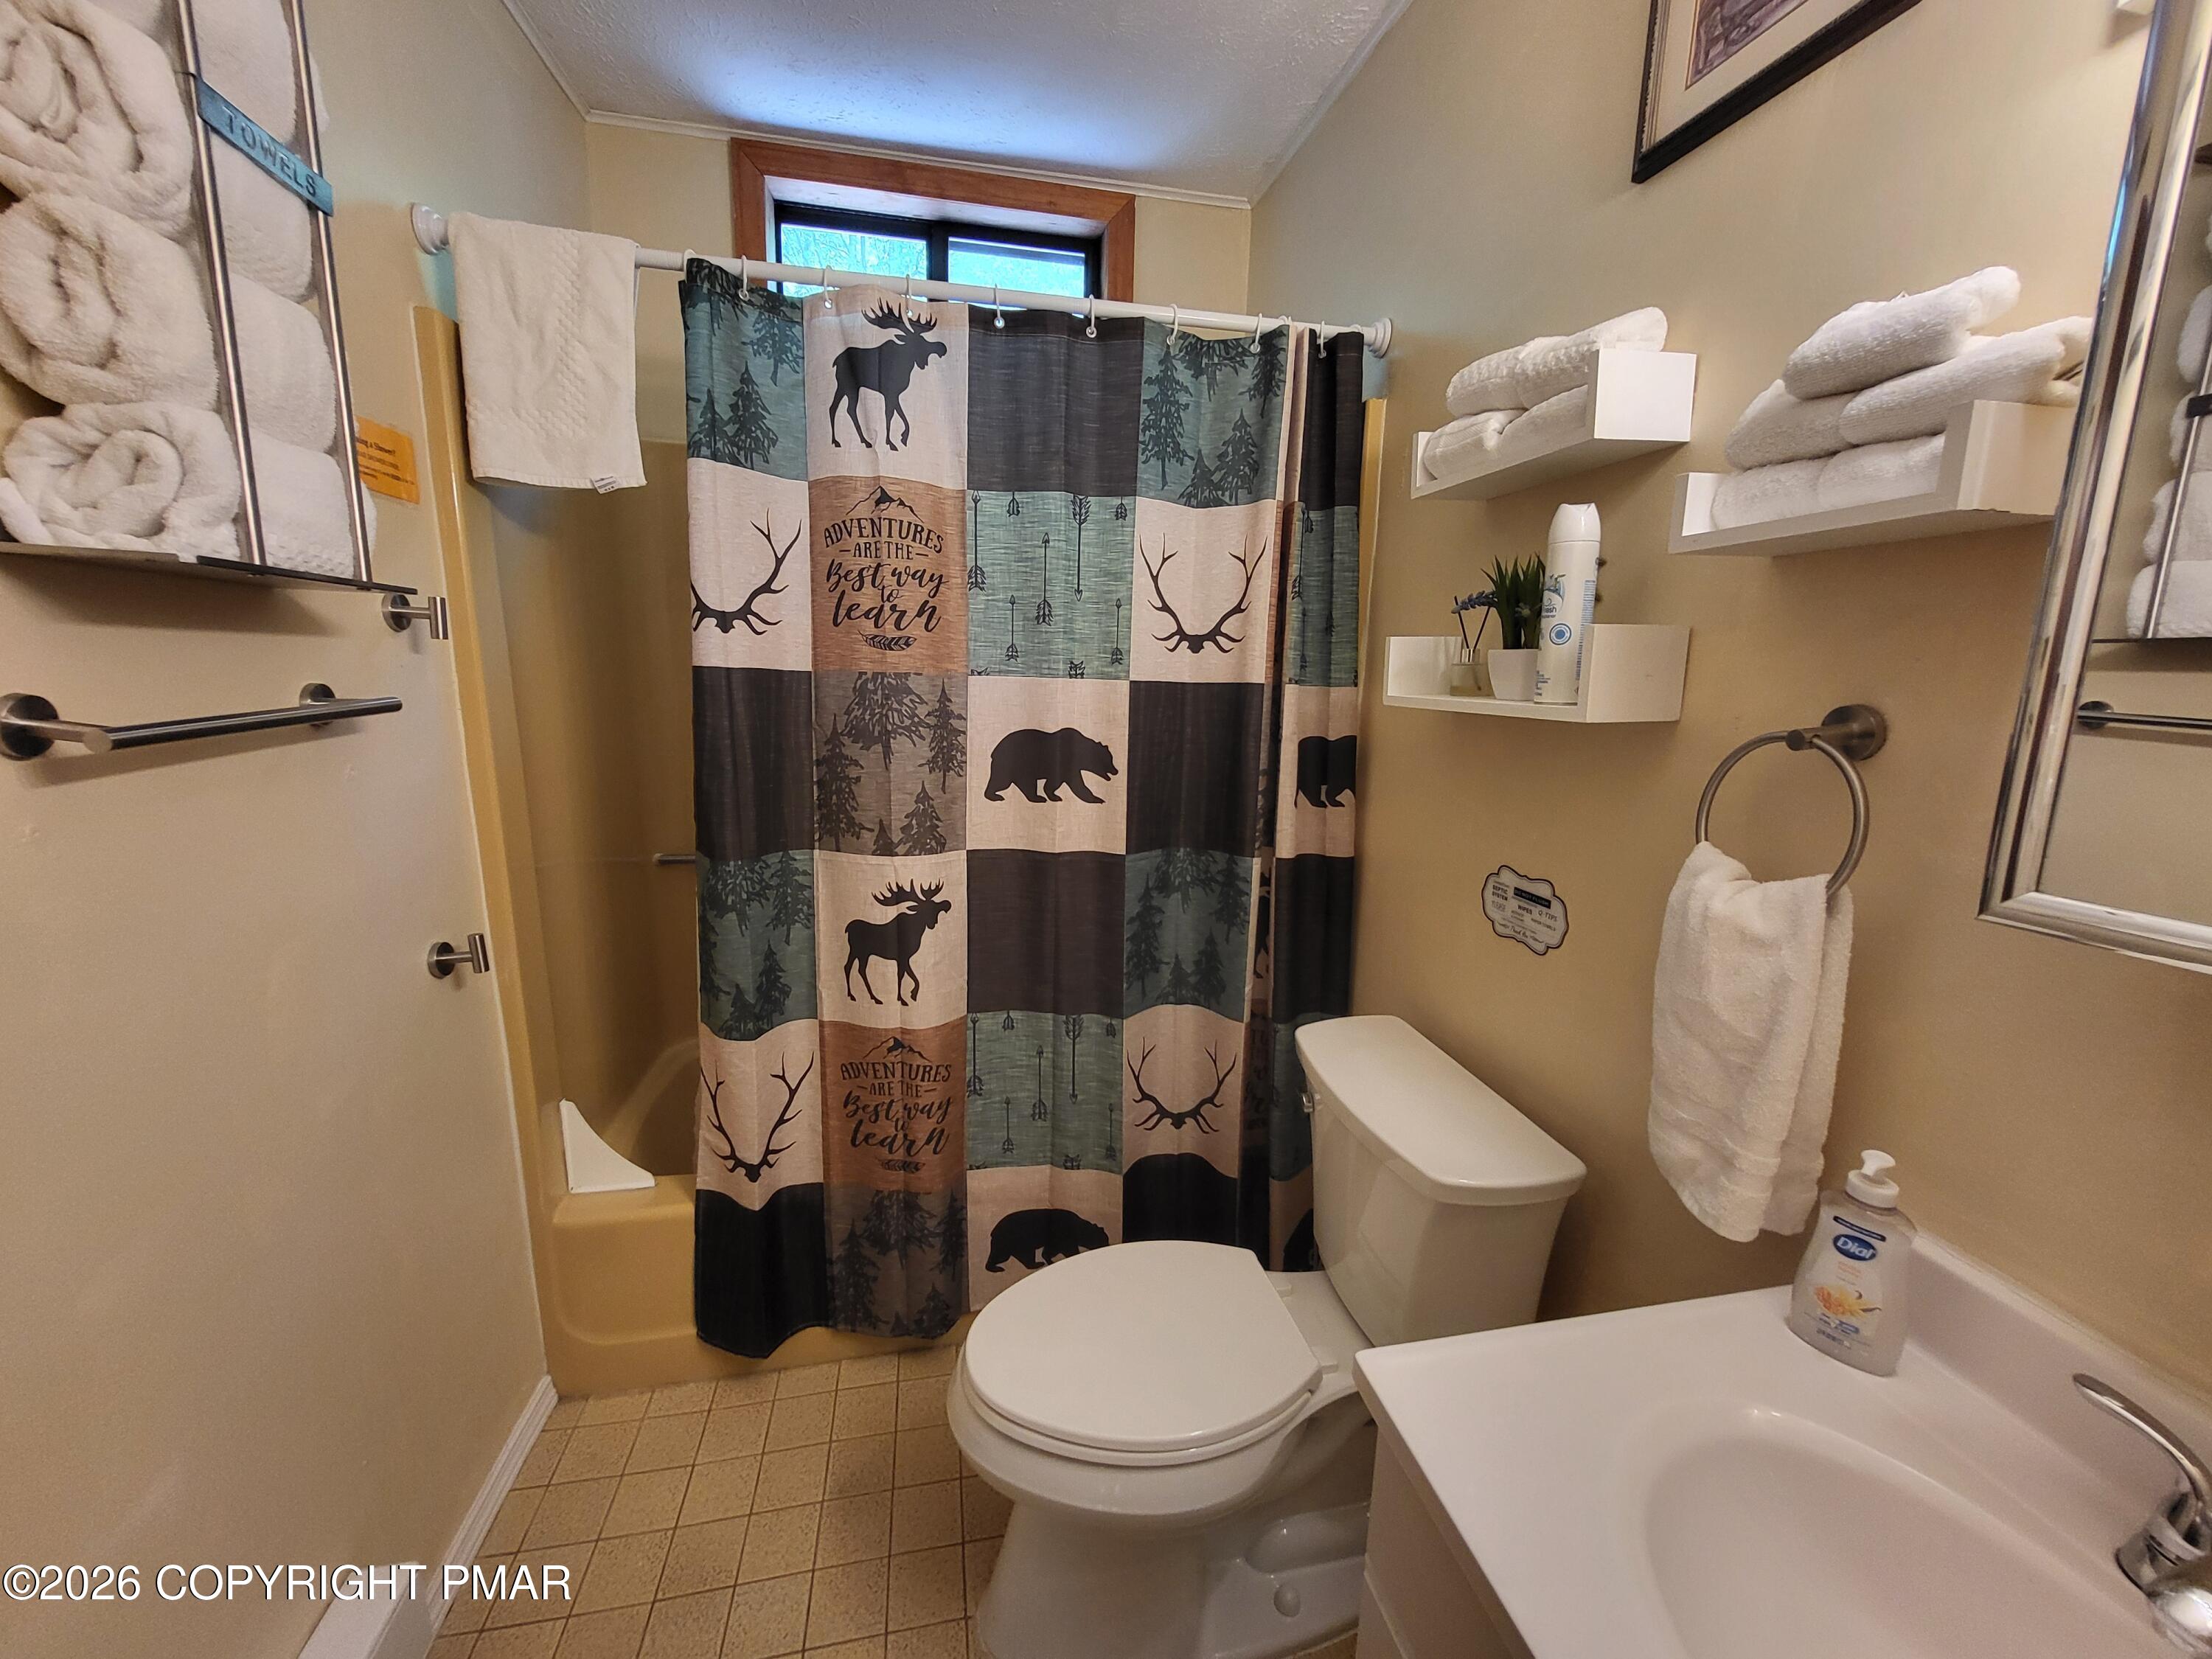
Bathroom with a woodland animal shower curtain, bathtub, toilet, and neatly stacked towels.
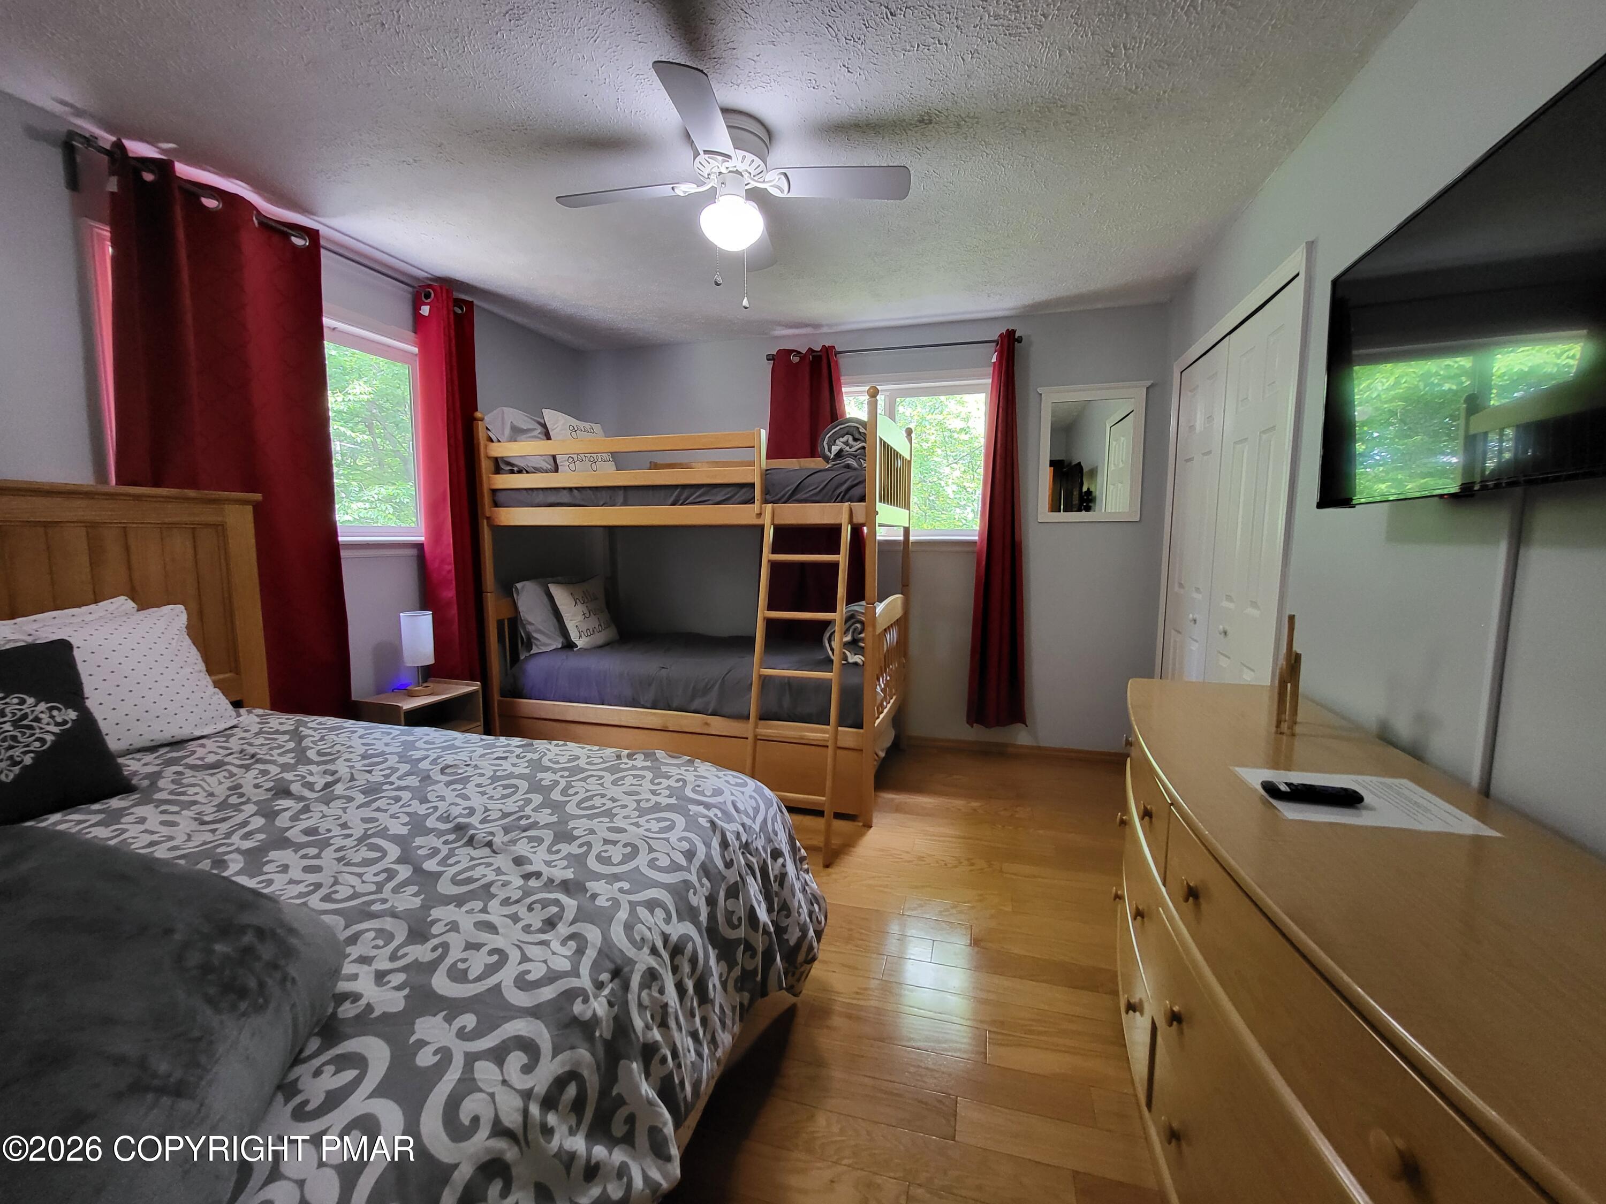
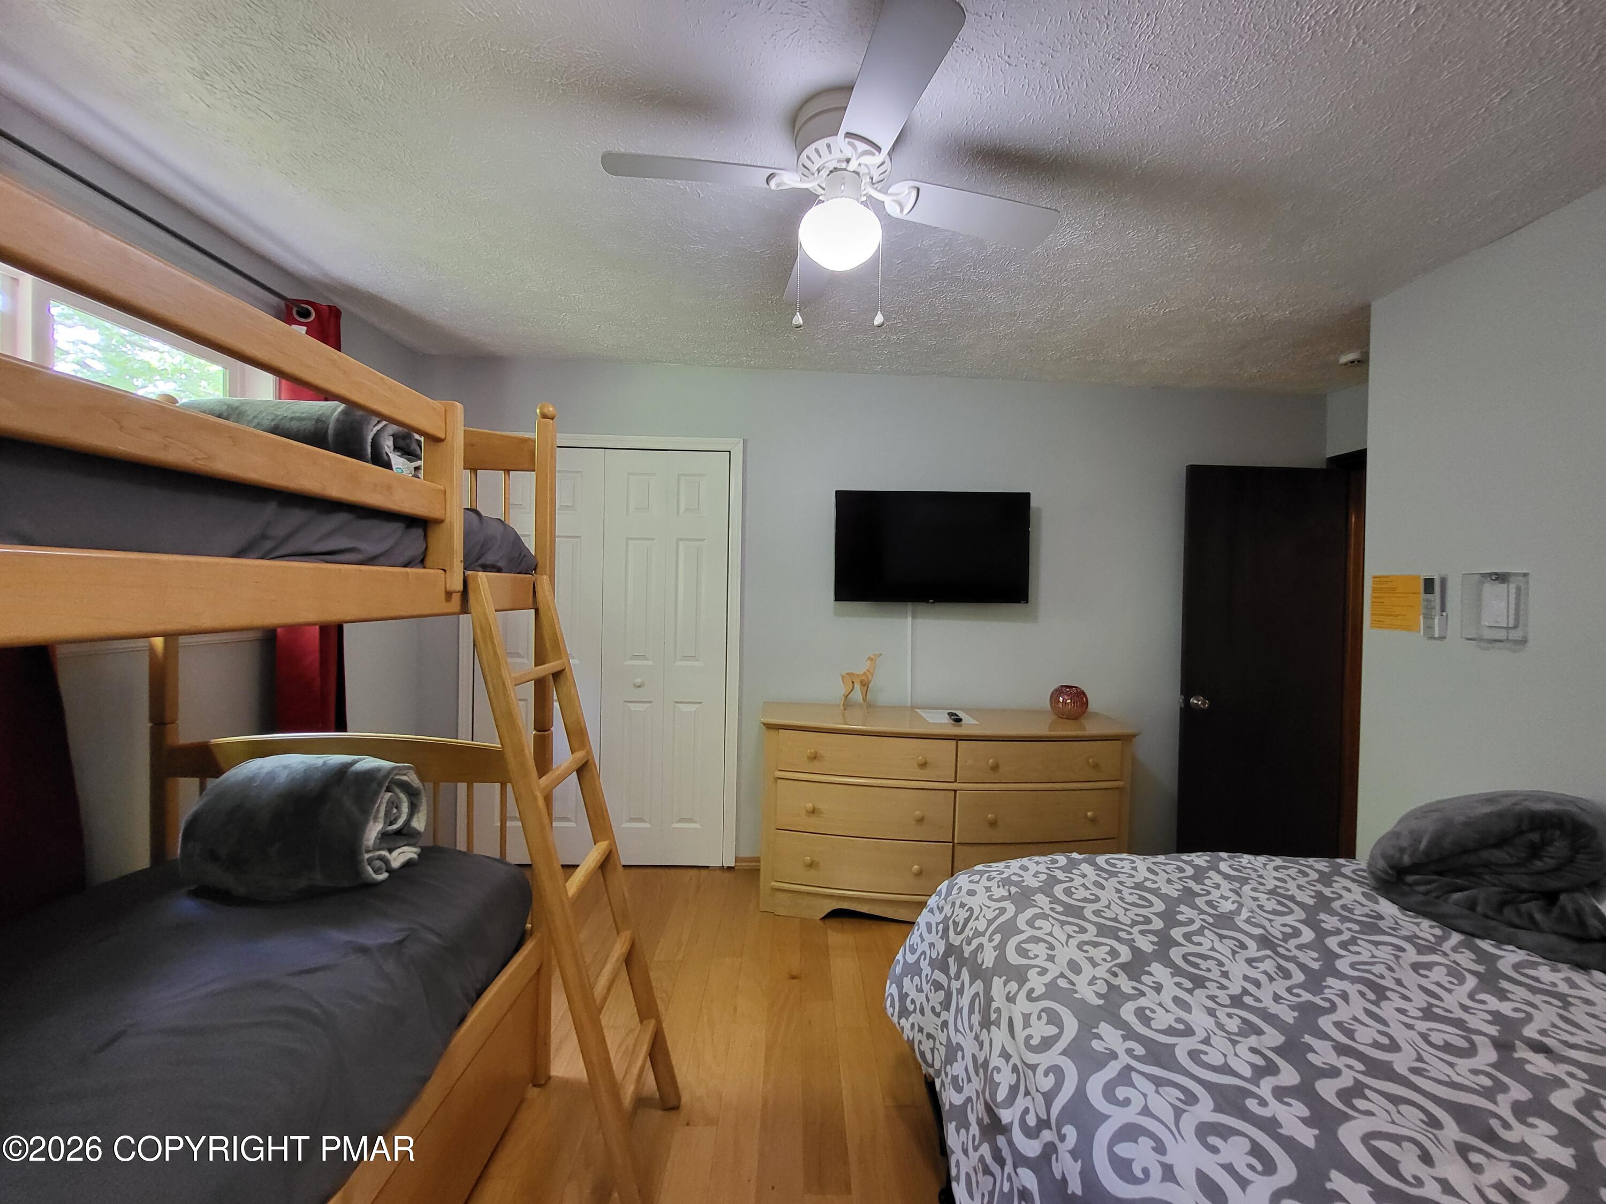
Bedroom with a wooden bunk bed, patterned bedding, red curtains, and hardwood floors.
Bedroom with a wooden bunk bed, patterned double bed, dresser, and wall-mounted television.
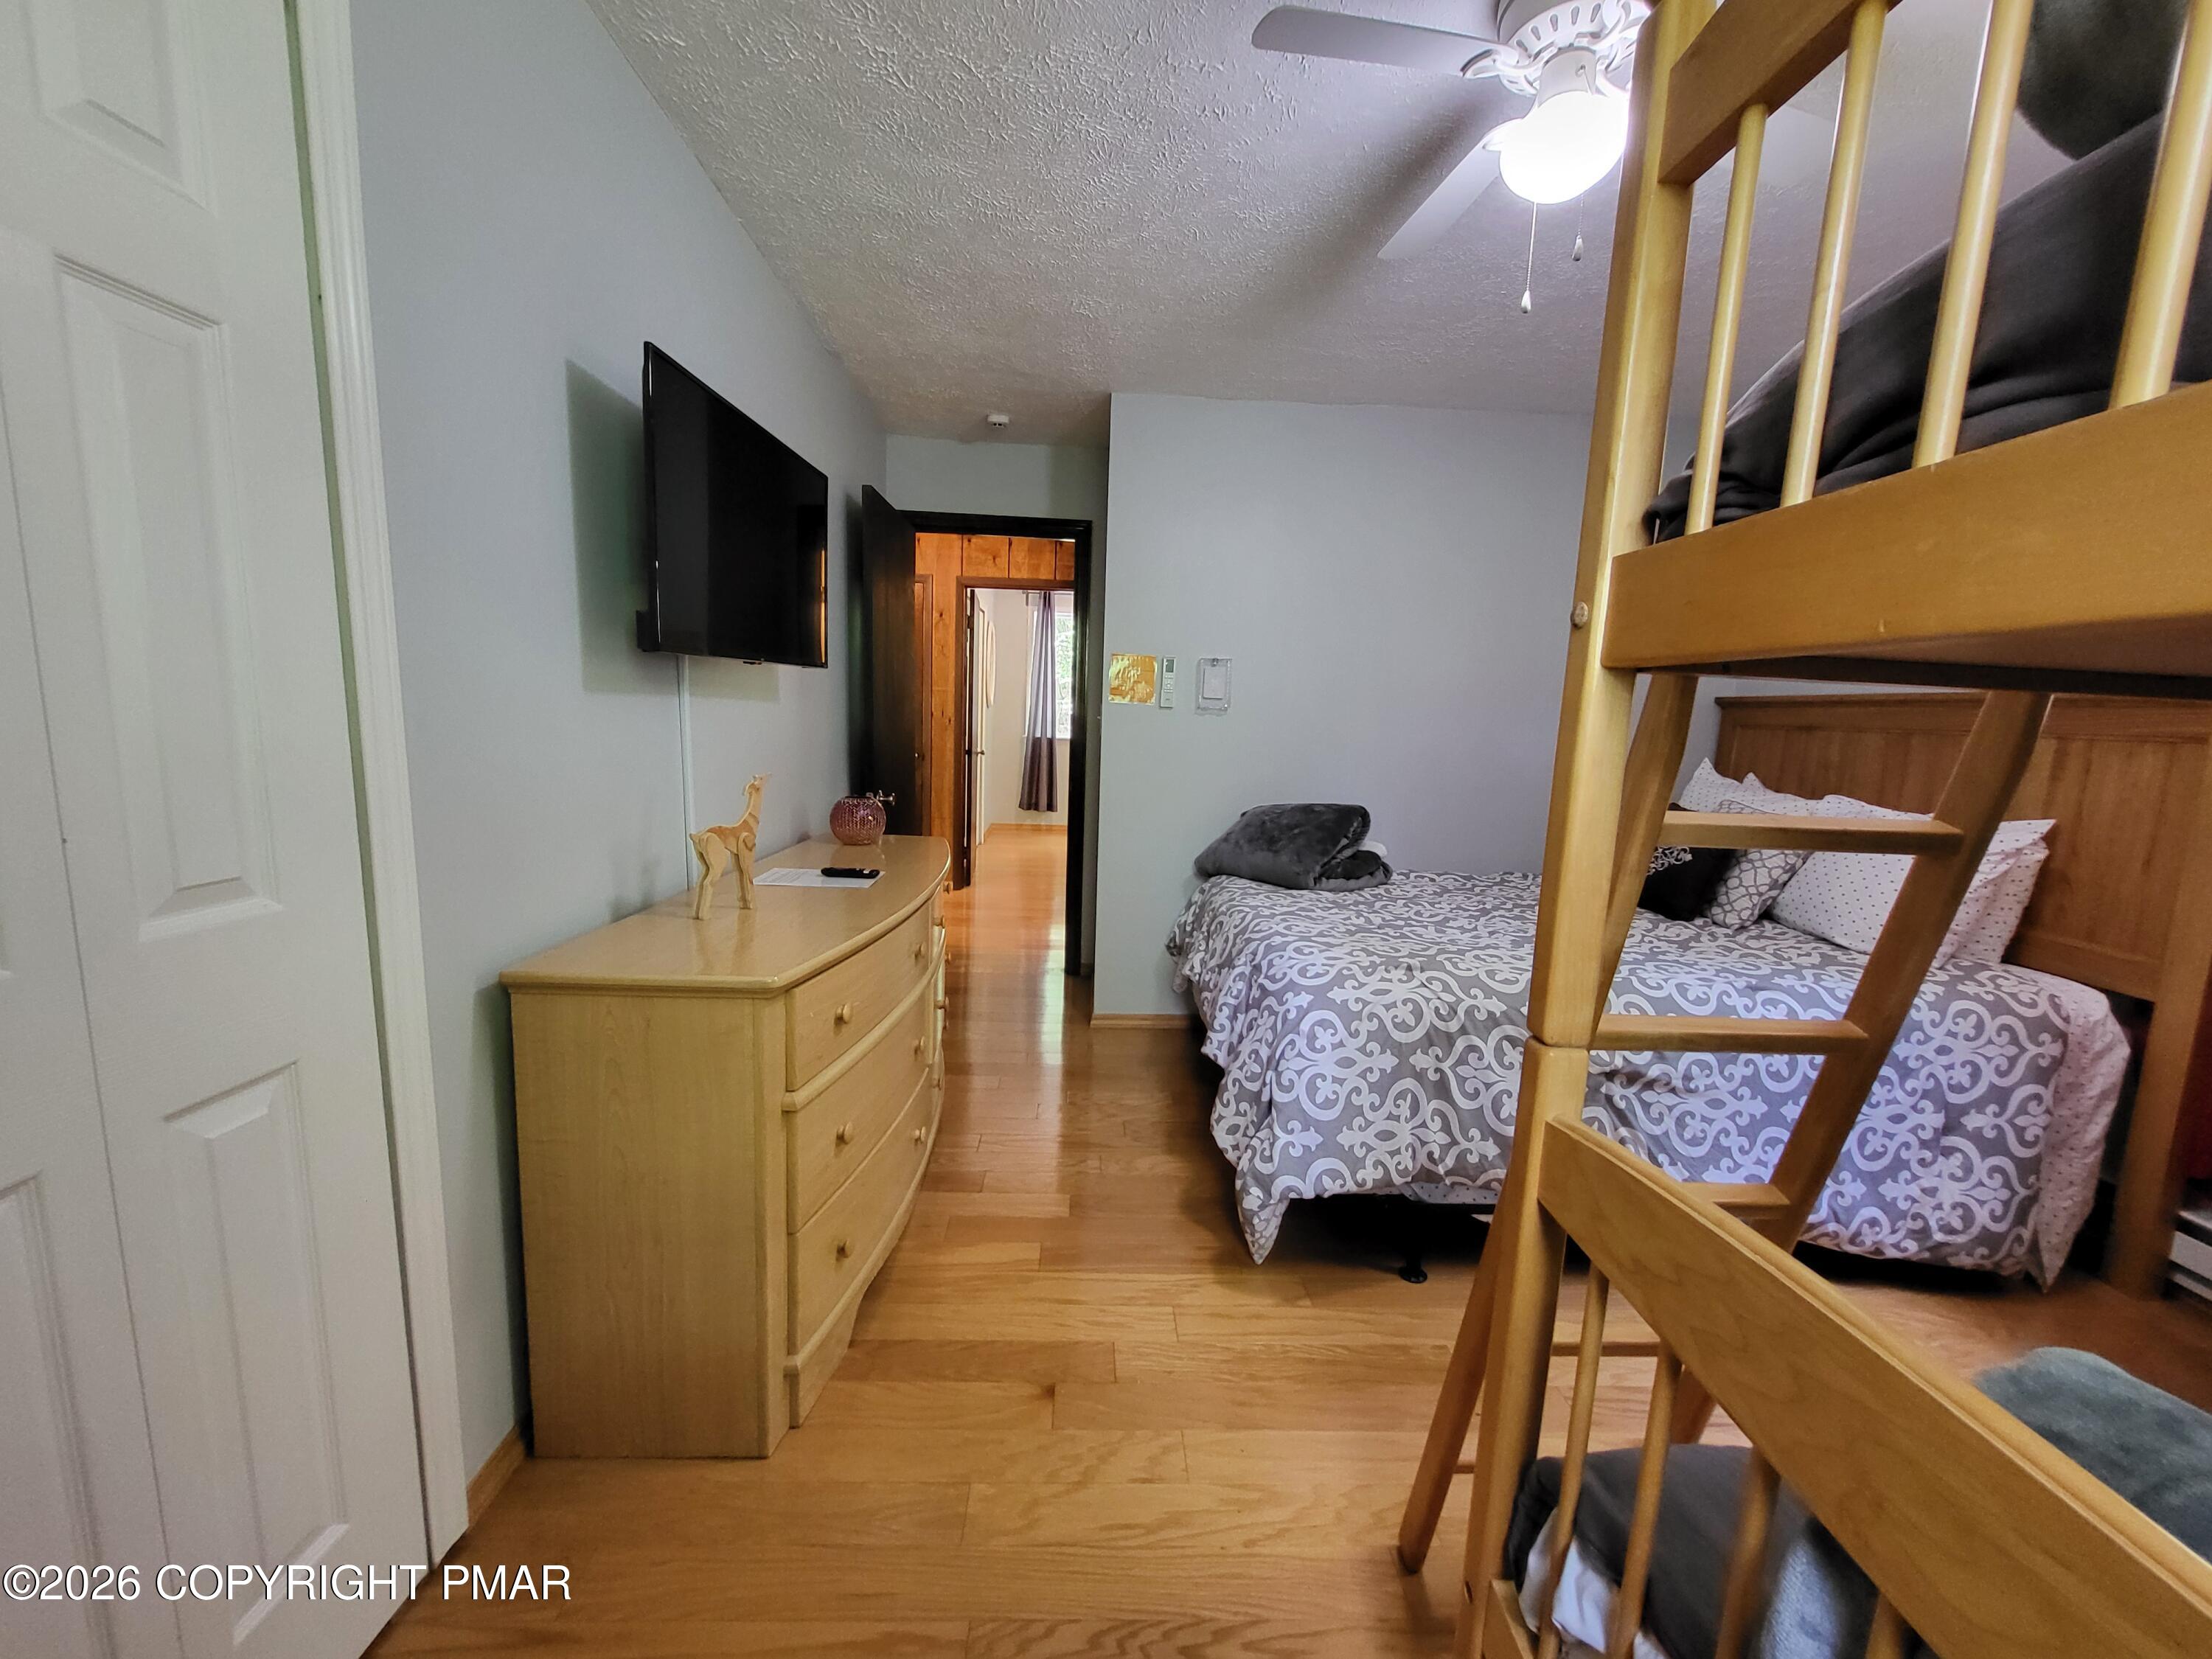
Bedroom with wooden bunk beds, a patterned bed, and a dresser beneath a wall-mounted TV.
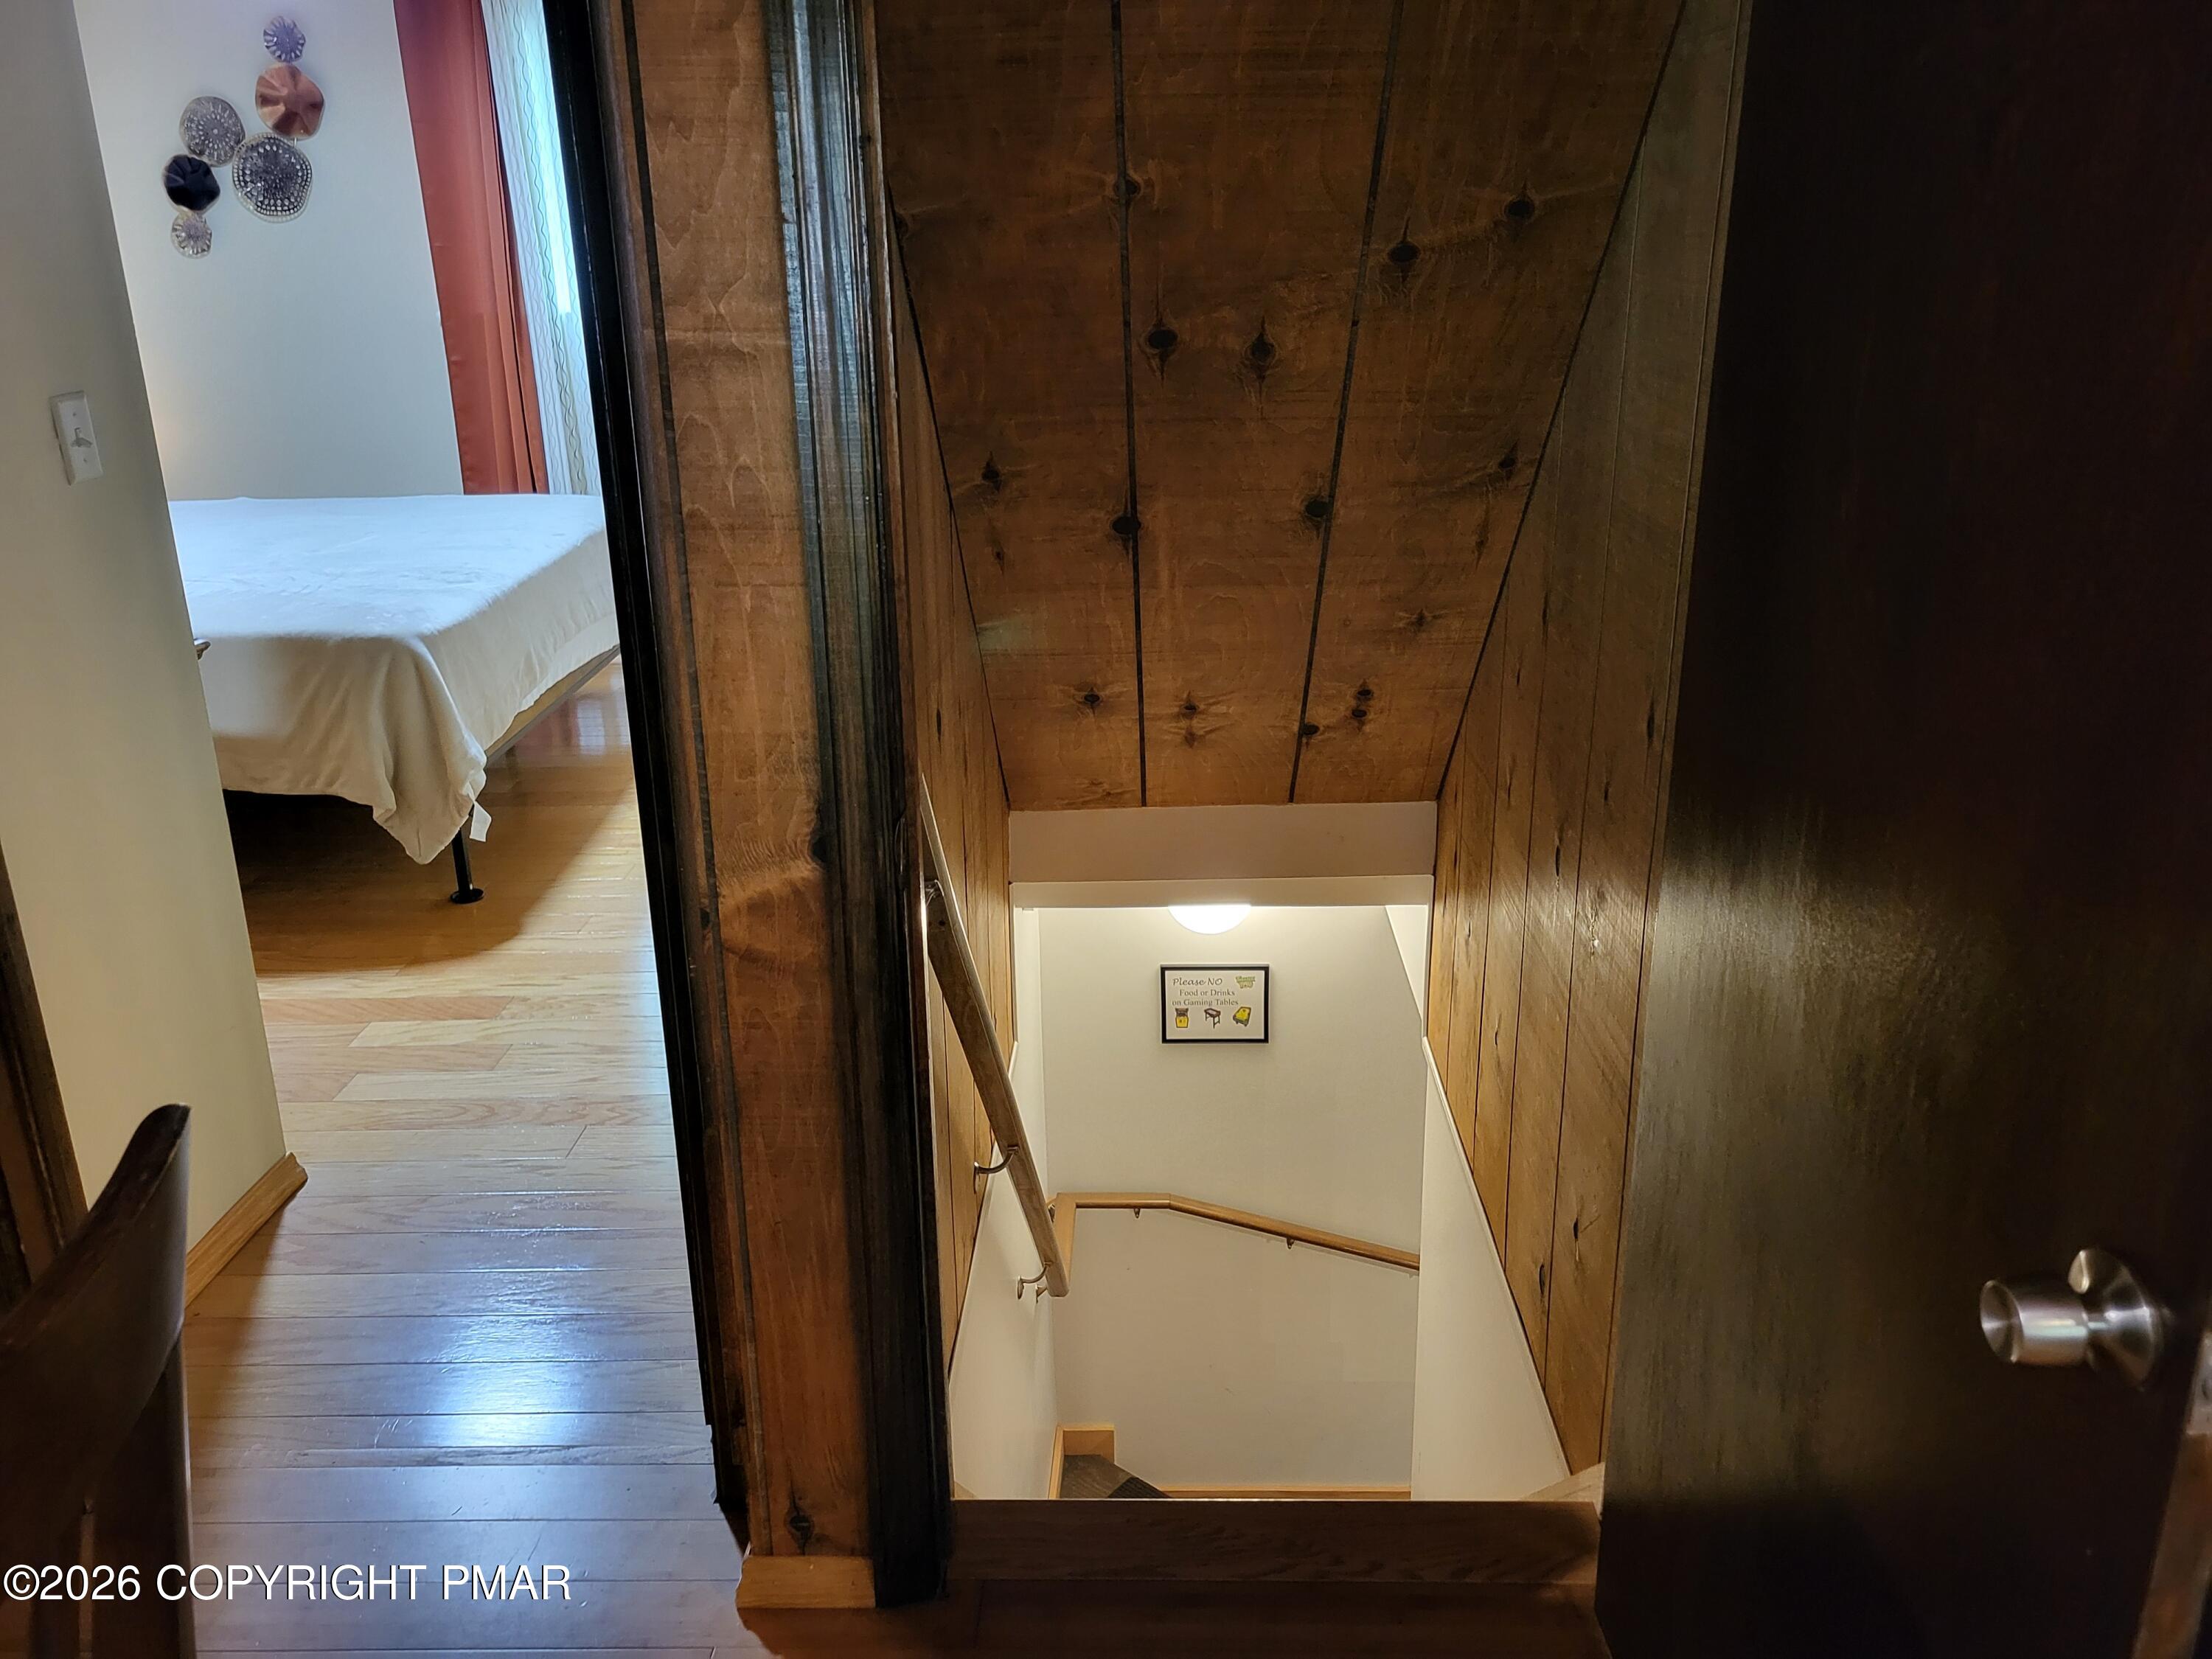
Wood-paneled staircase beneath a plank ceiling, with a bedroom visible through the doorway.
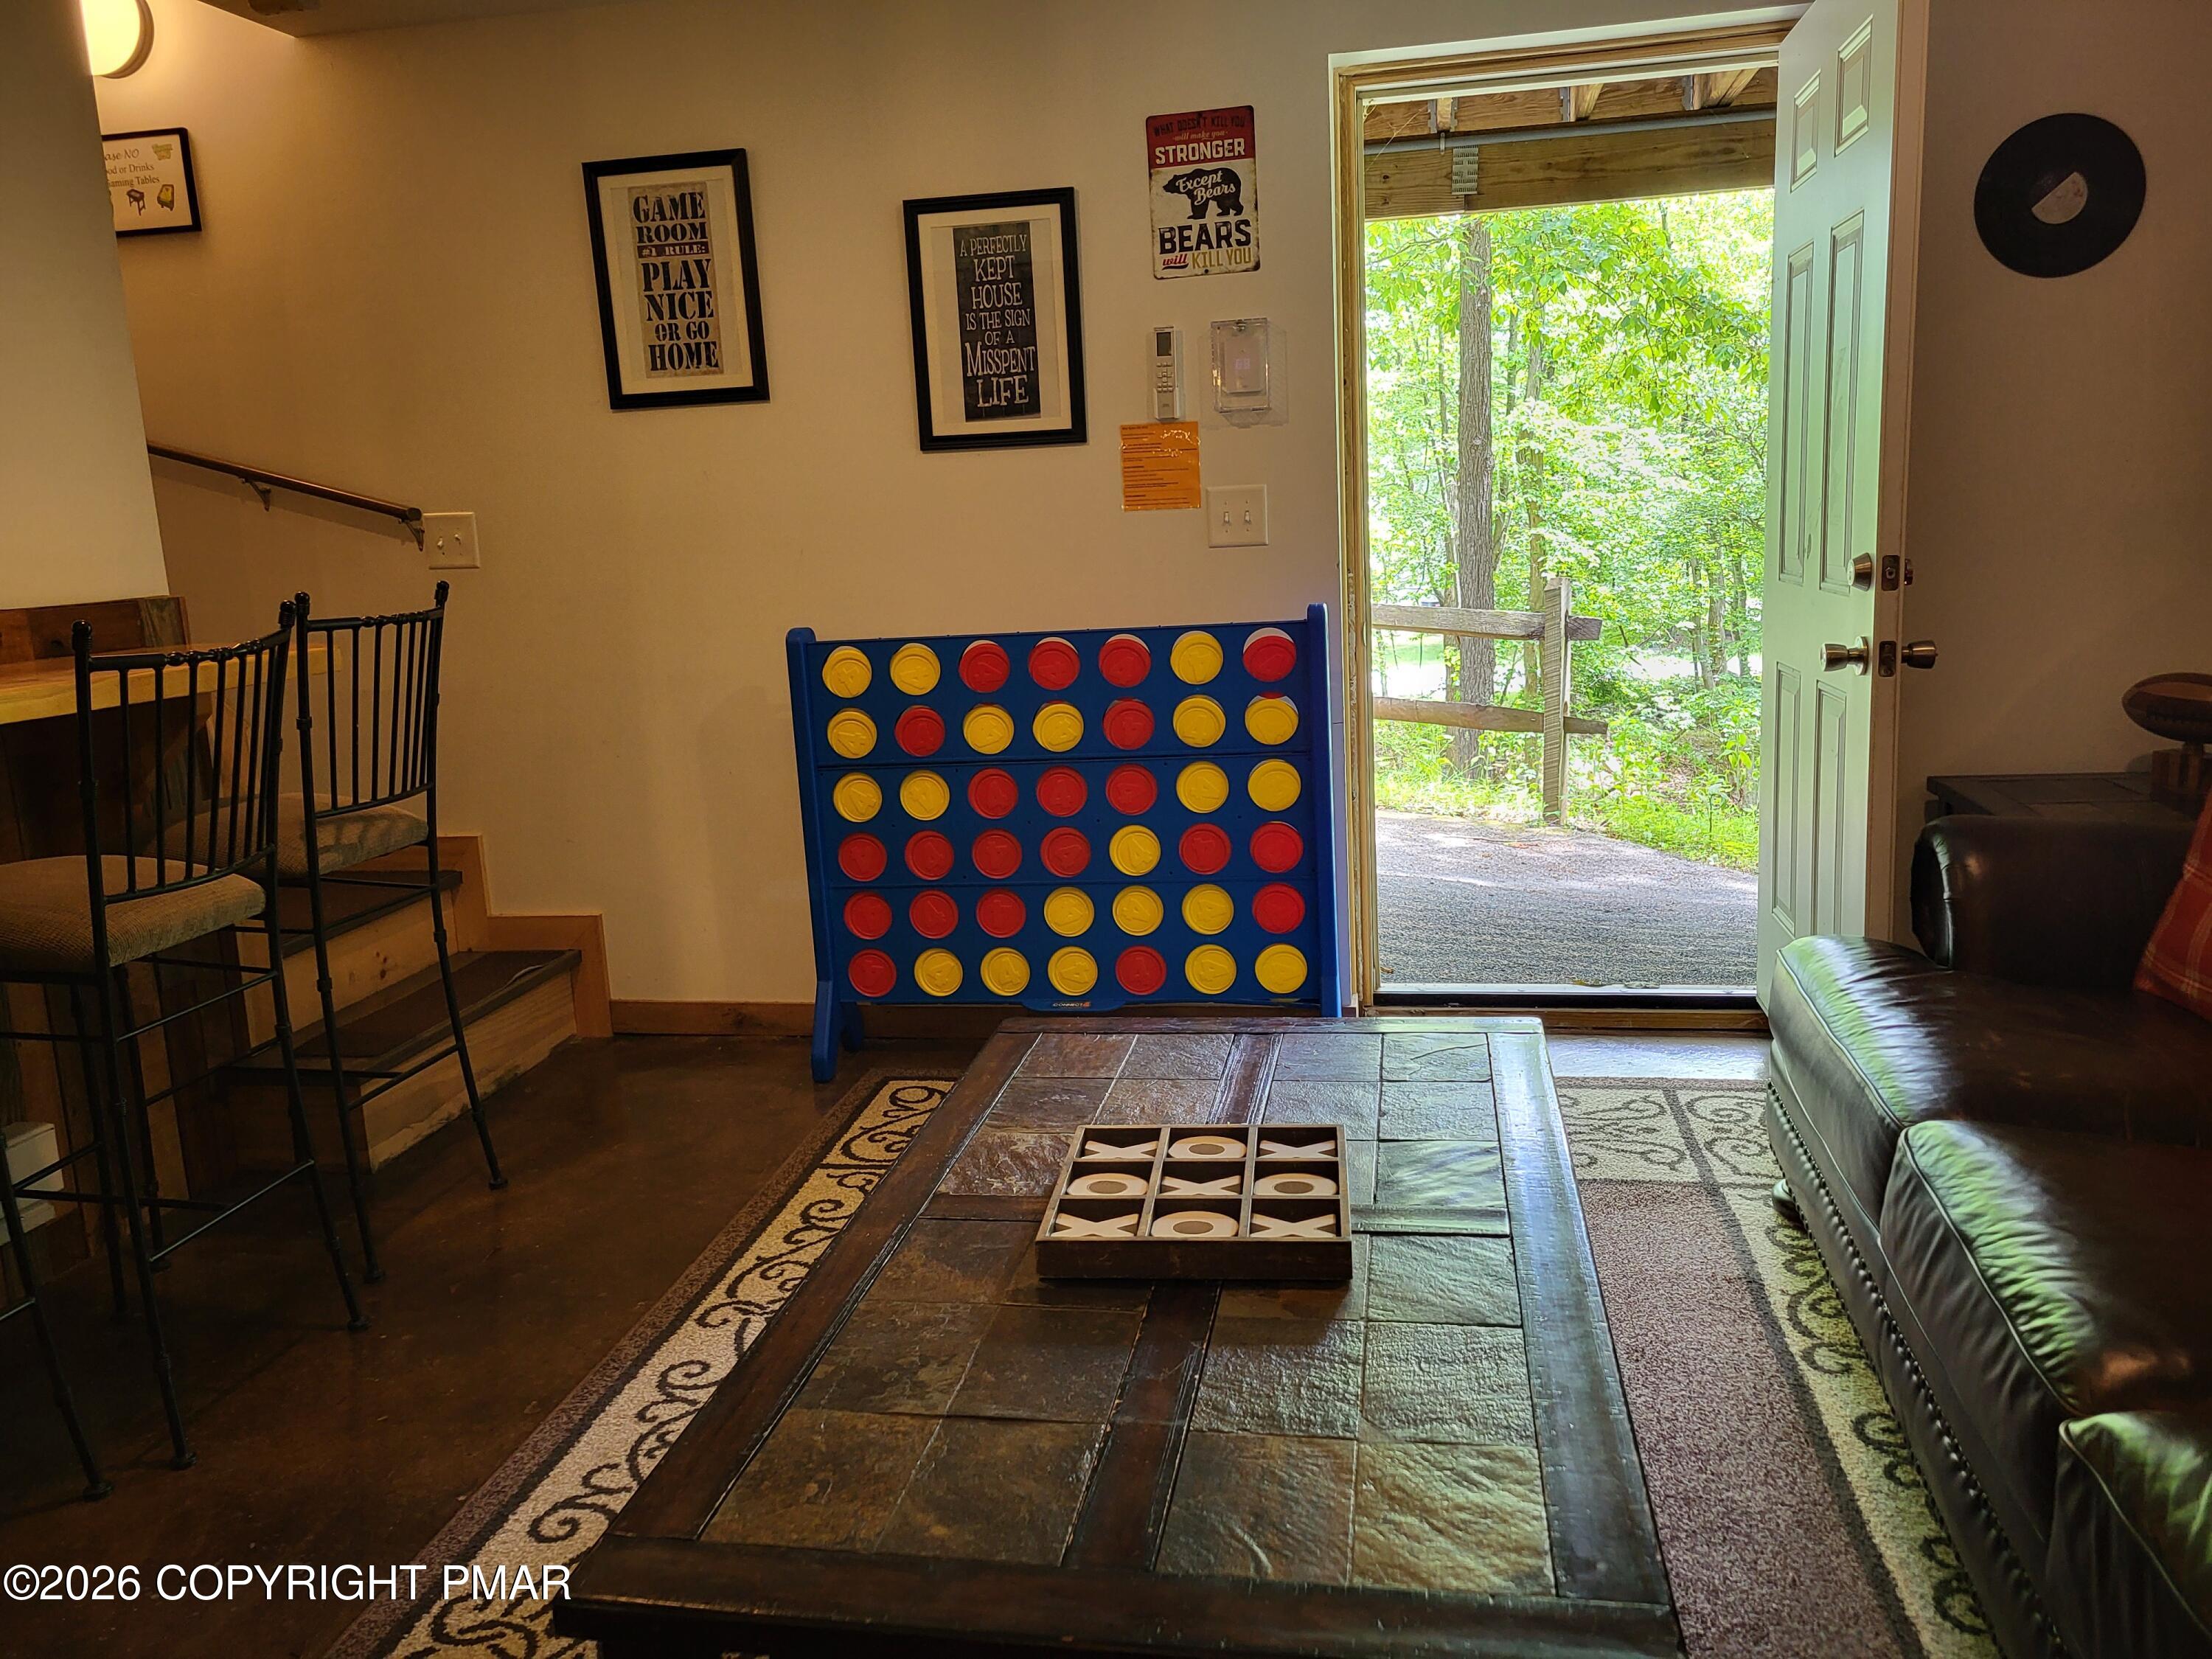
Furnished game room with oversized Connect Four, a wooden game table, leather sofa, and open door to the woods.
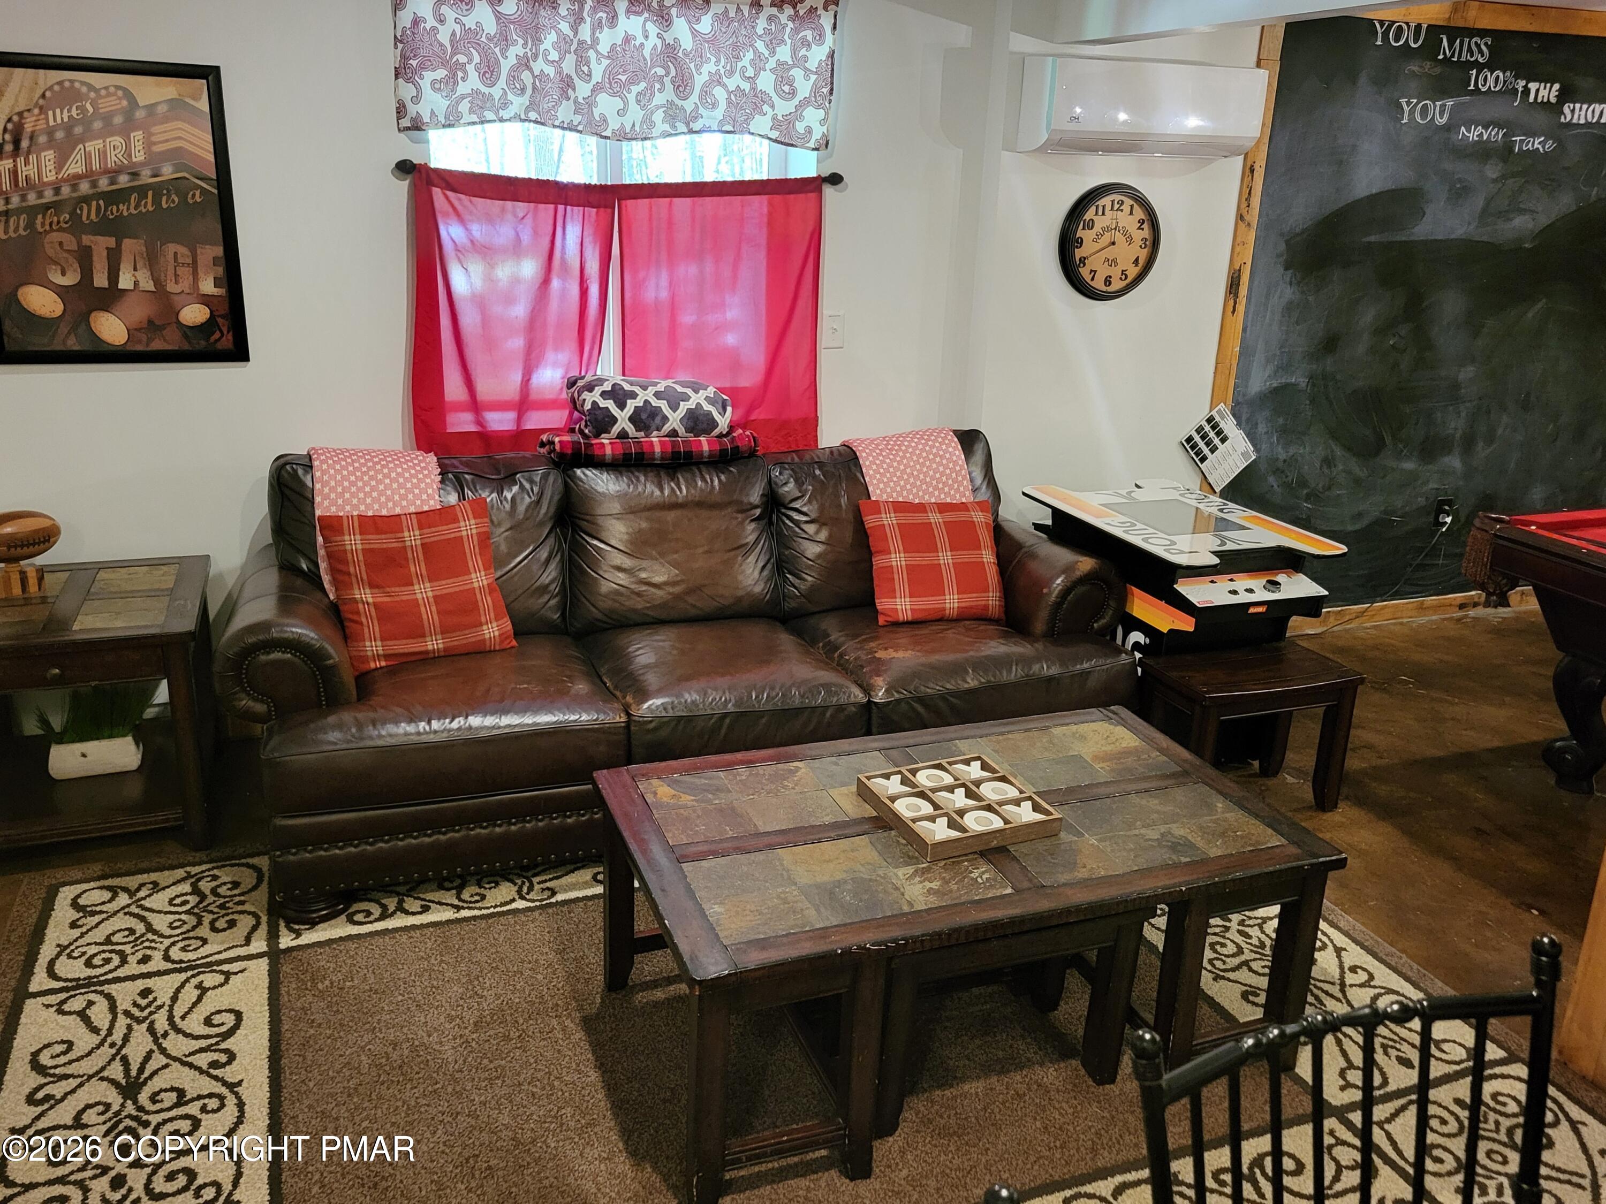
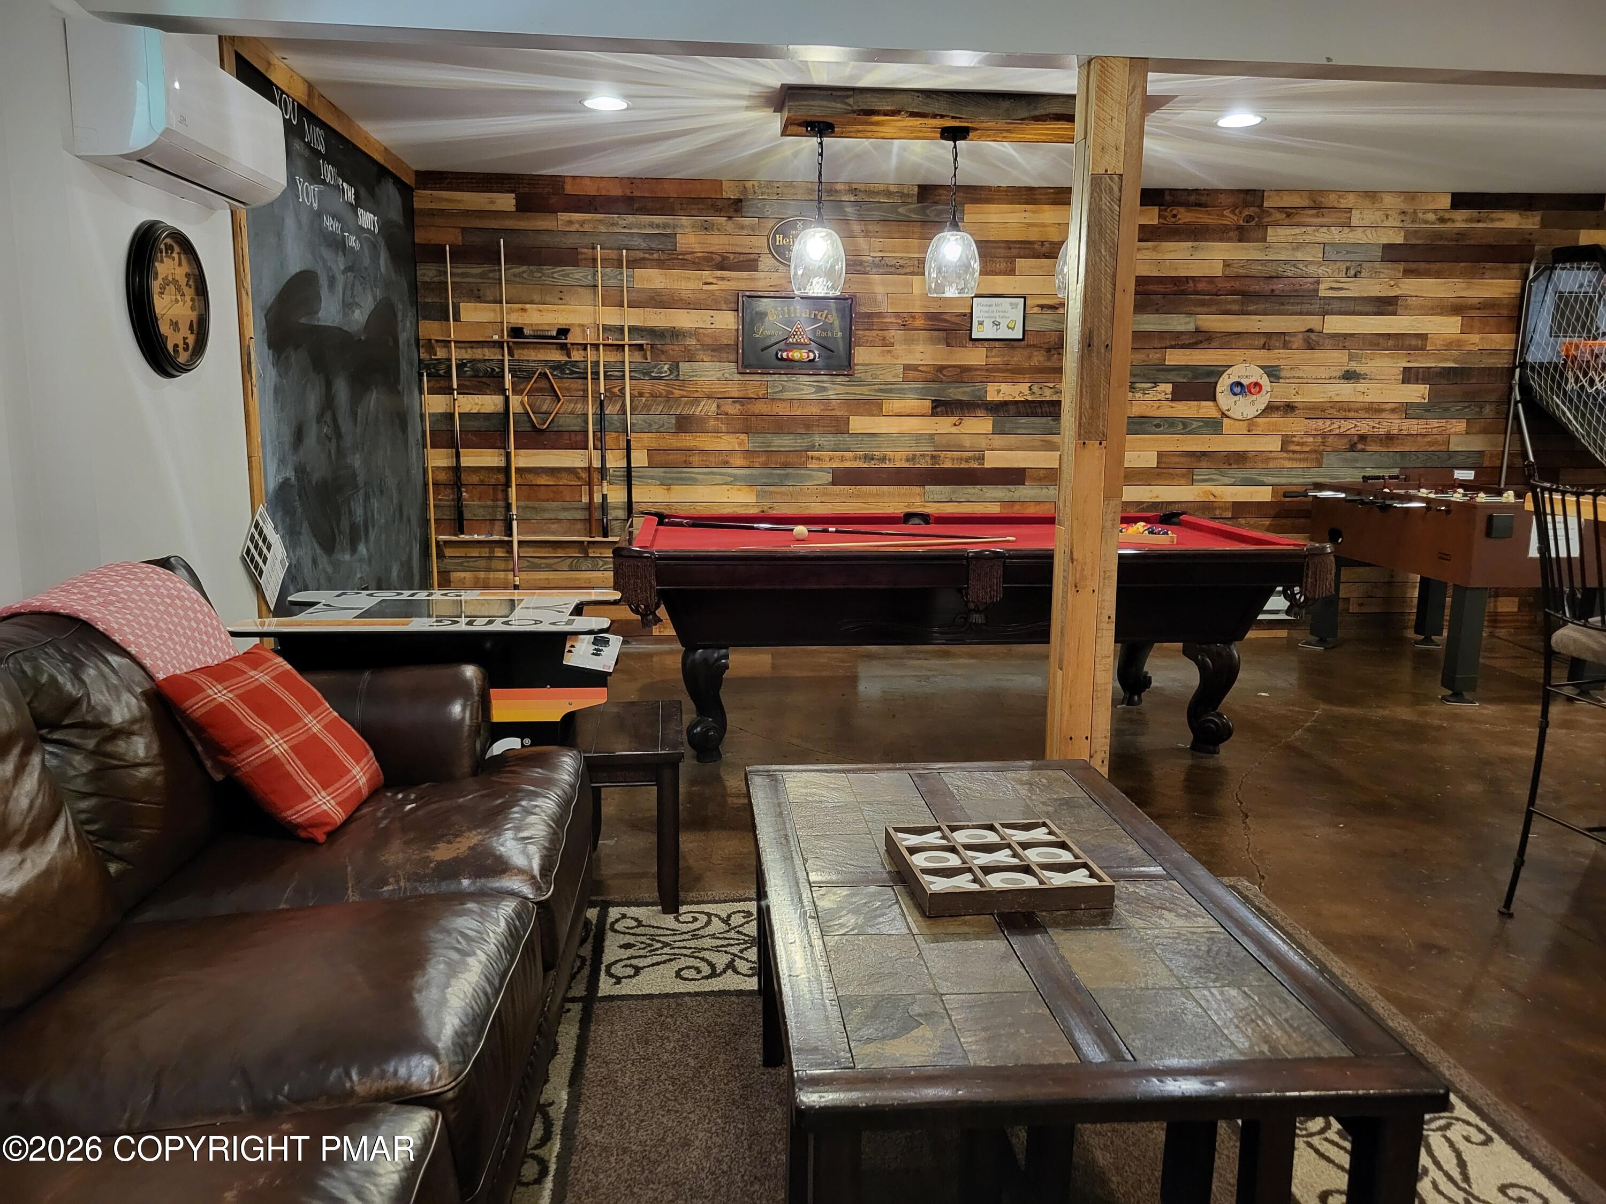
Furnished recreation room with a leather sofa, pinball machine, and large chalkboard.
Recreation room with a red-felt pool table, foosball table, ping-pong table, and leather sofa.
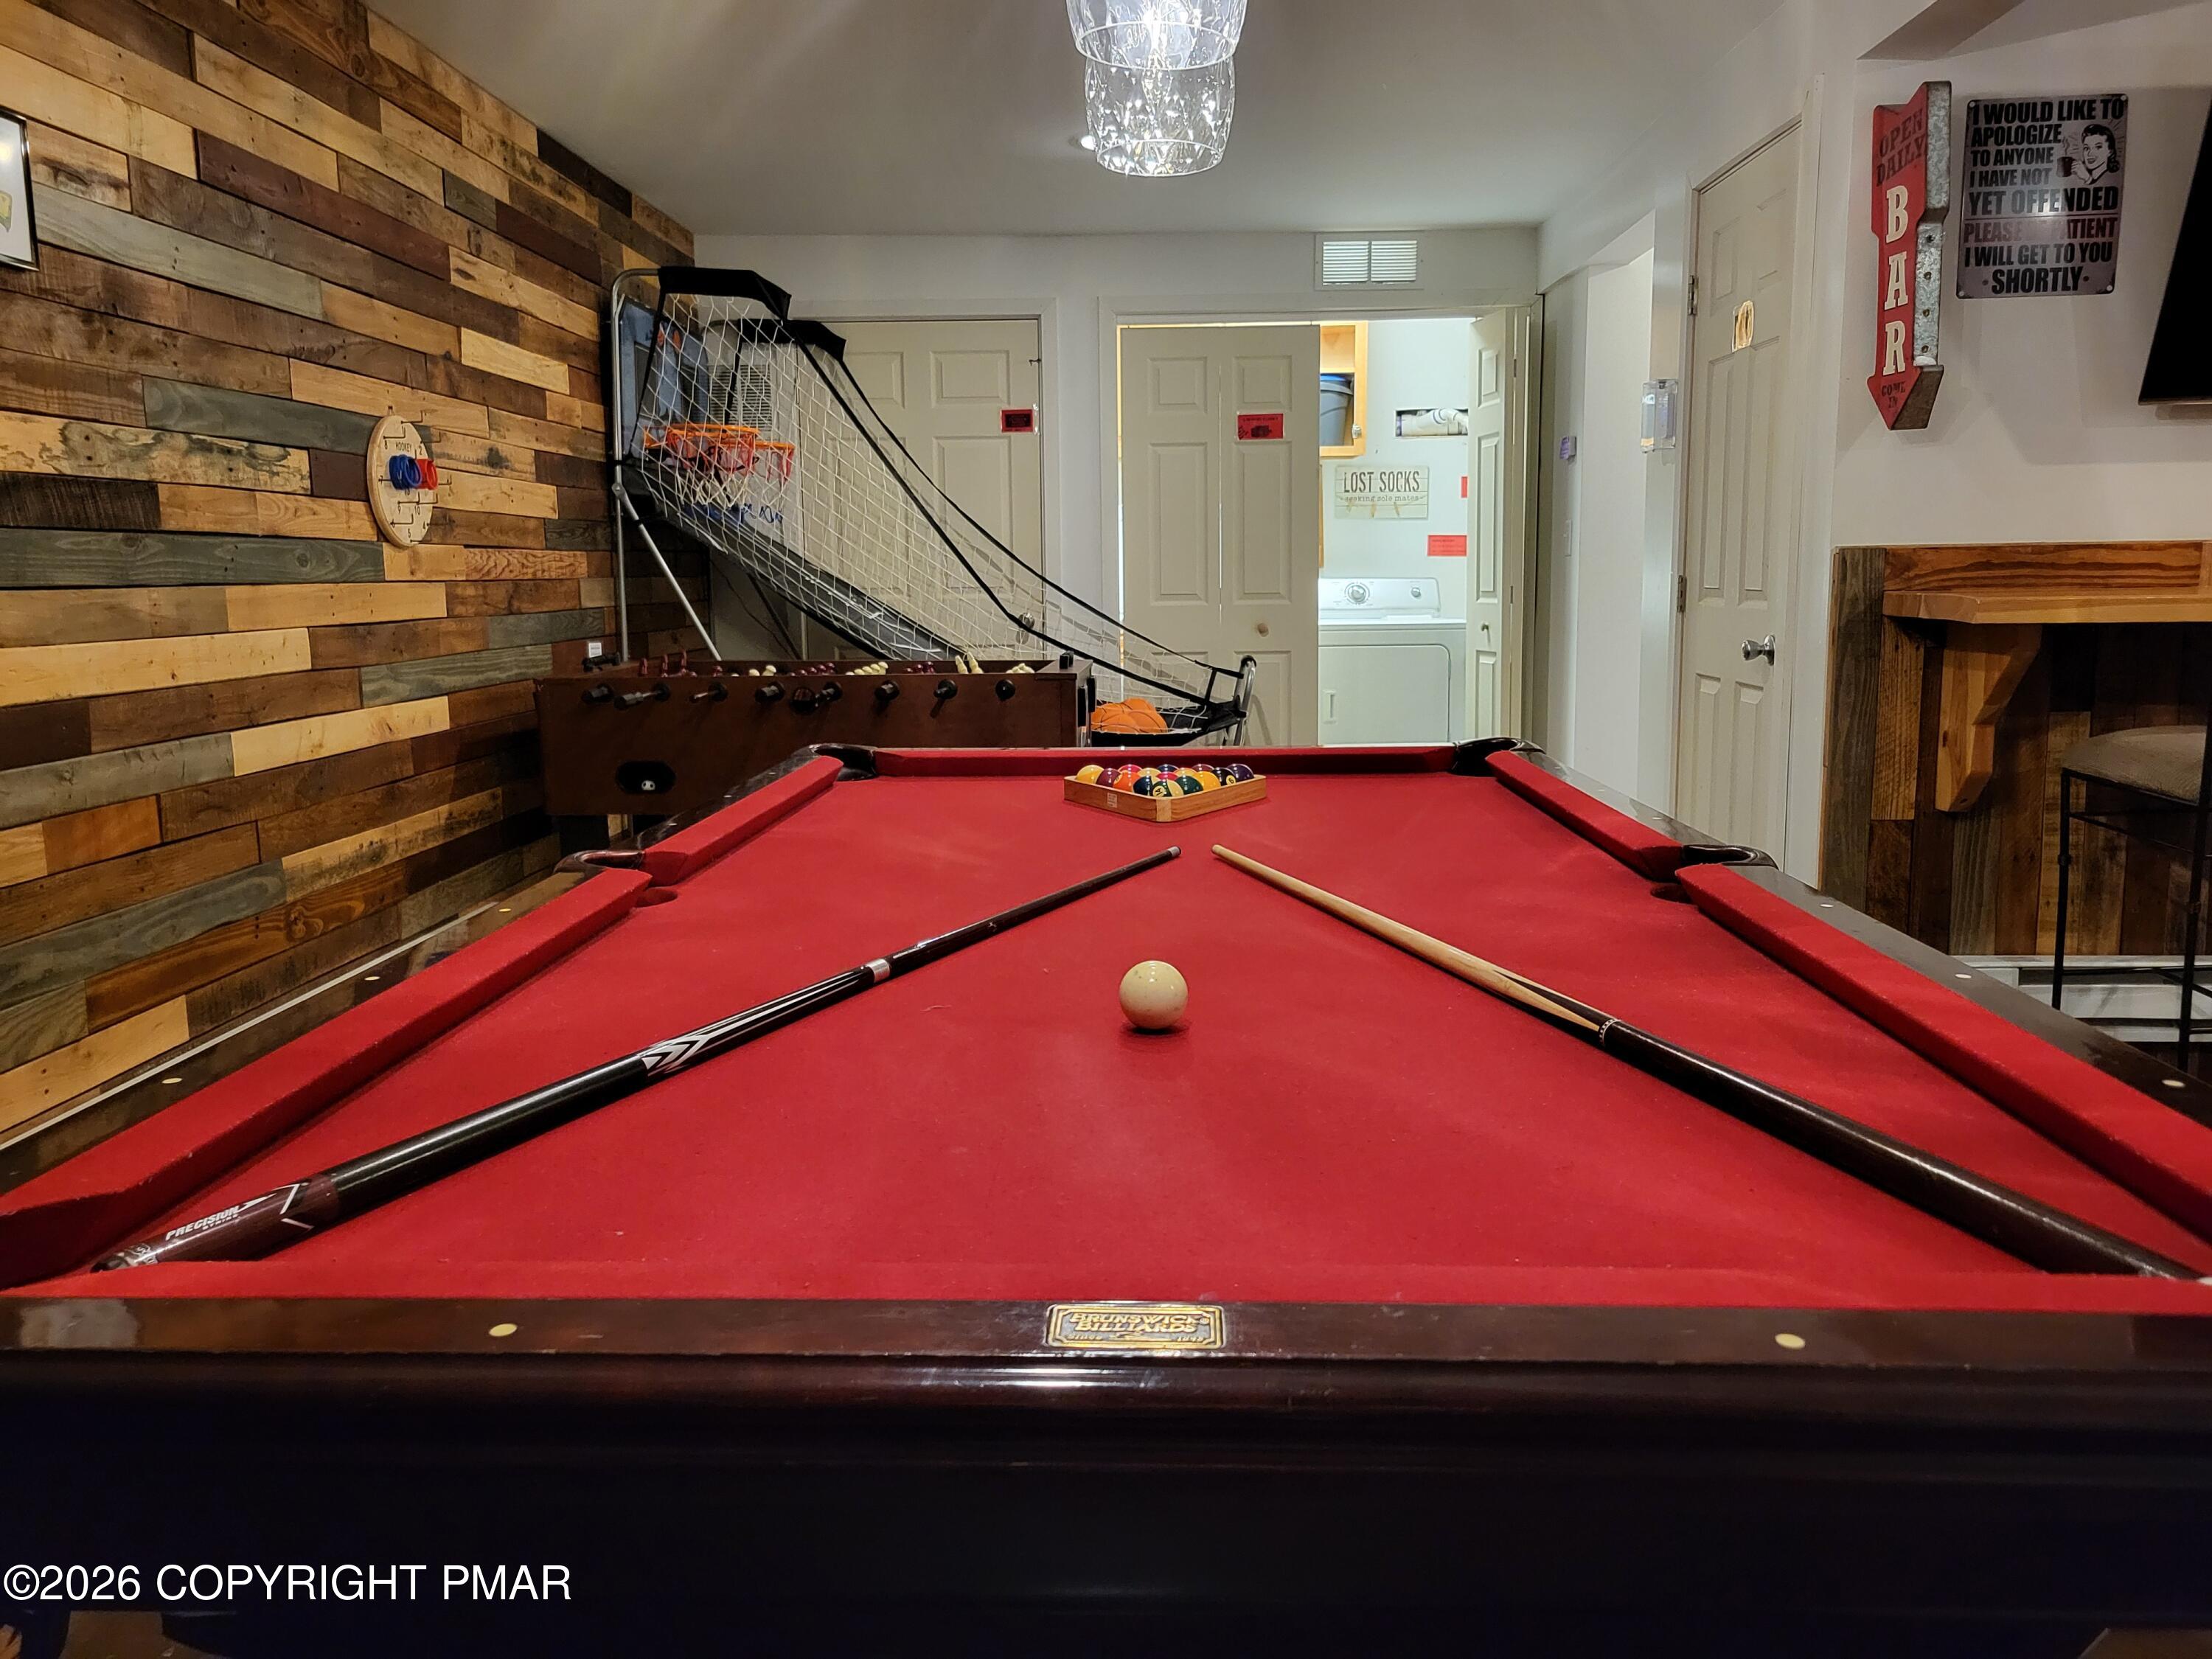
Recreation room with a red pool table, foosball table, and basketball arcade game.
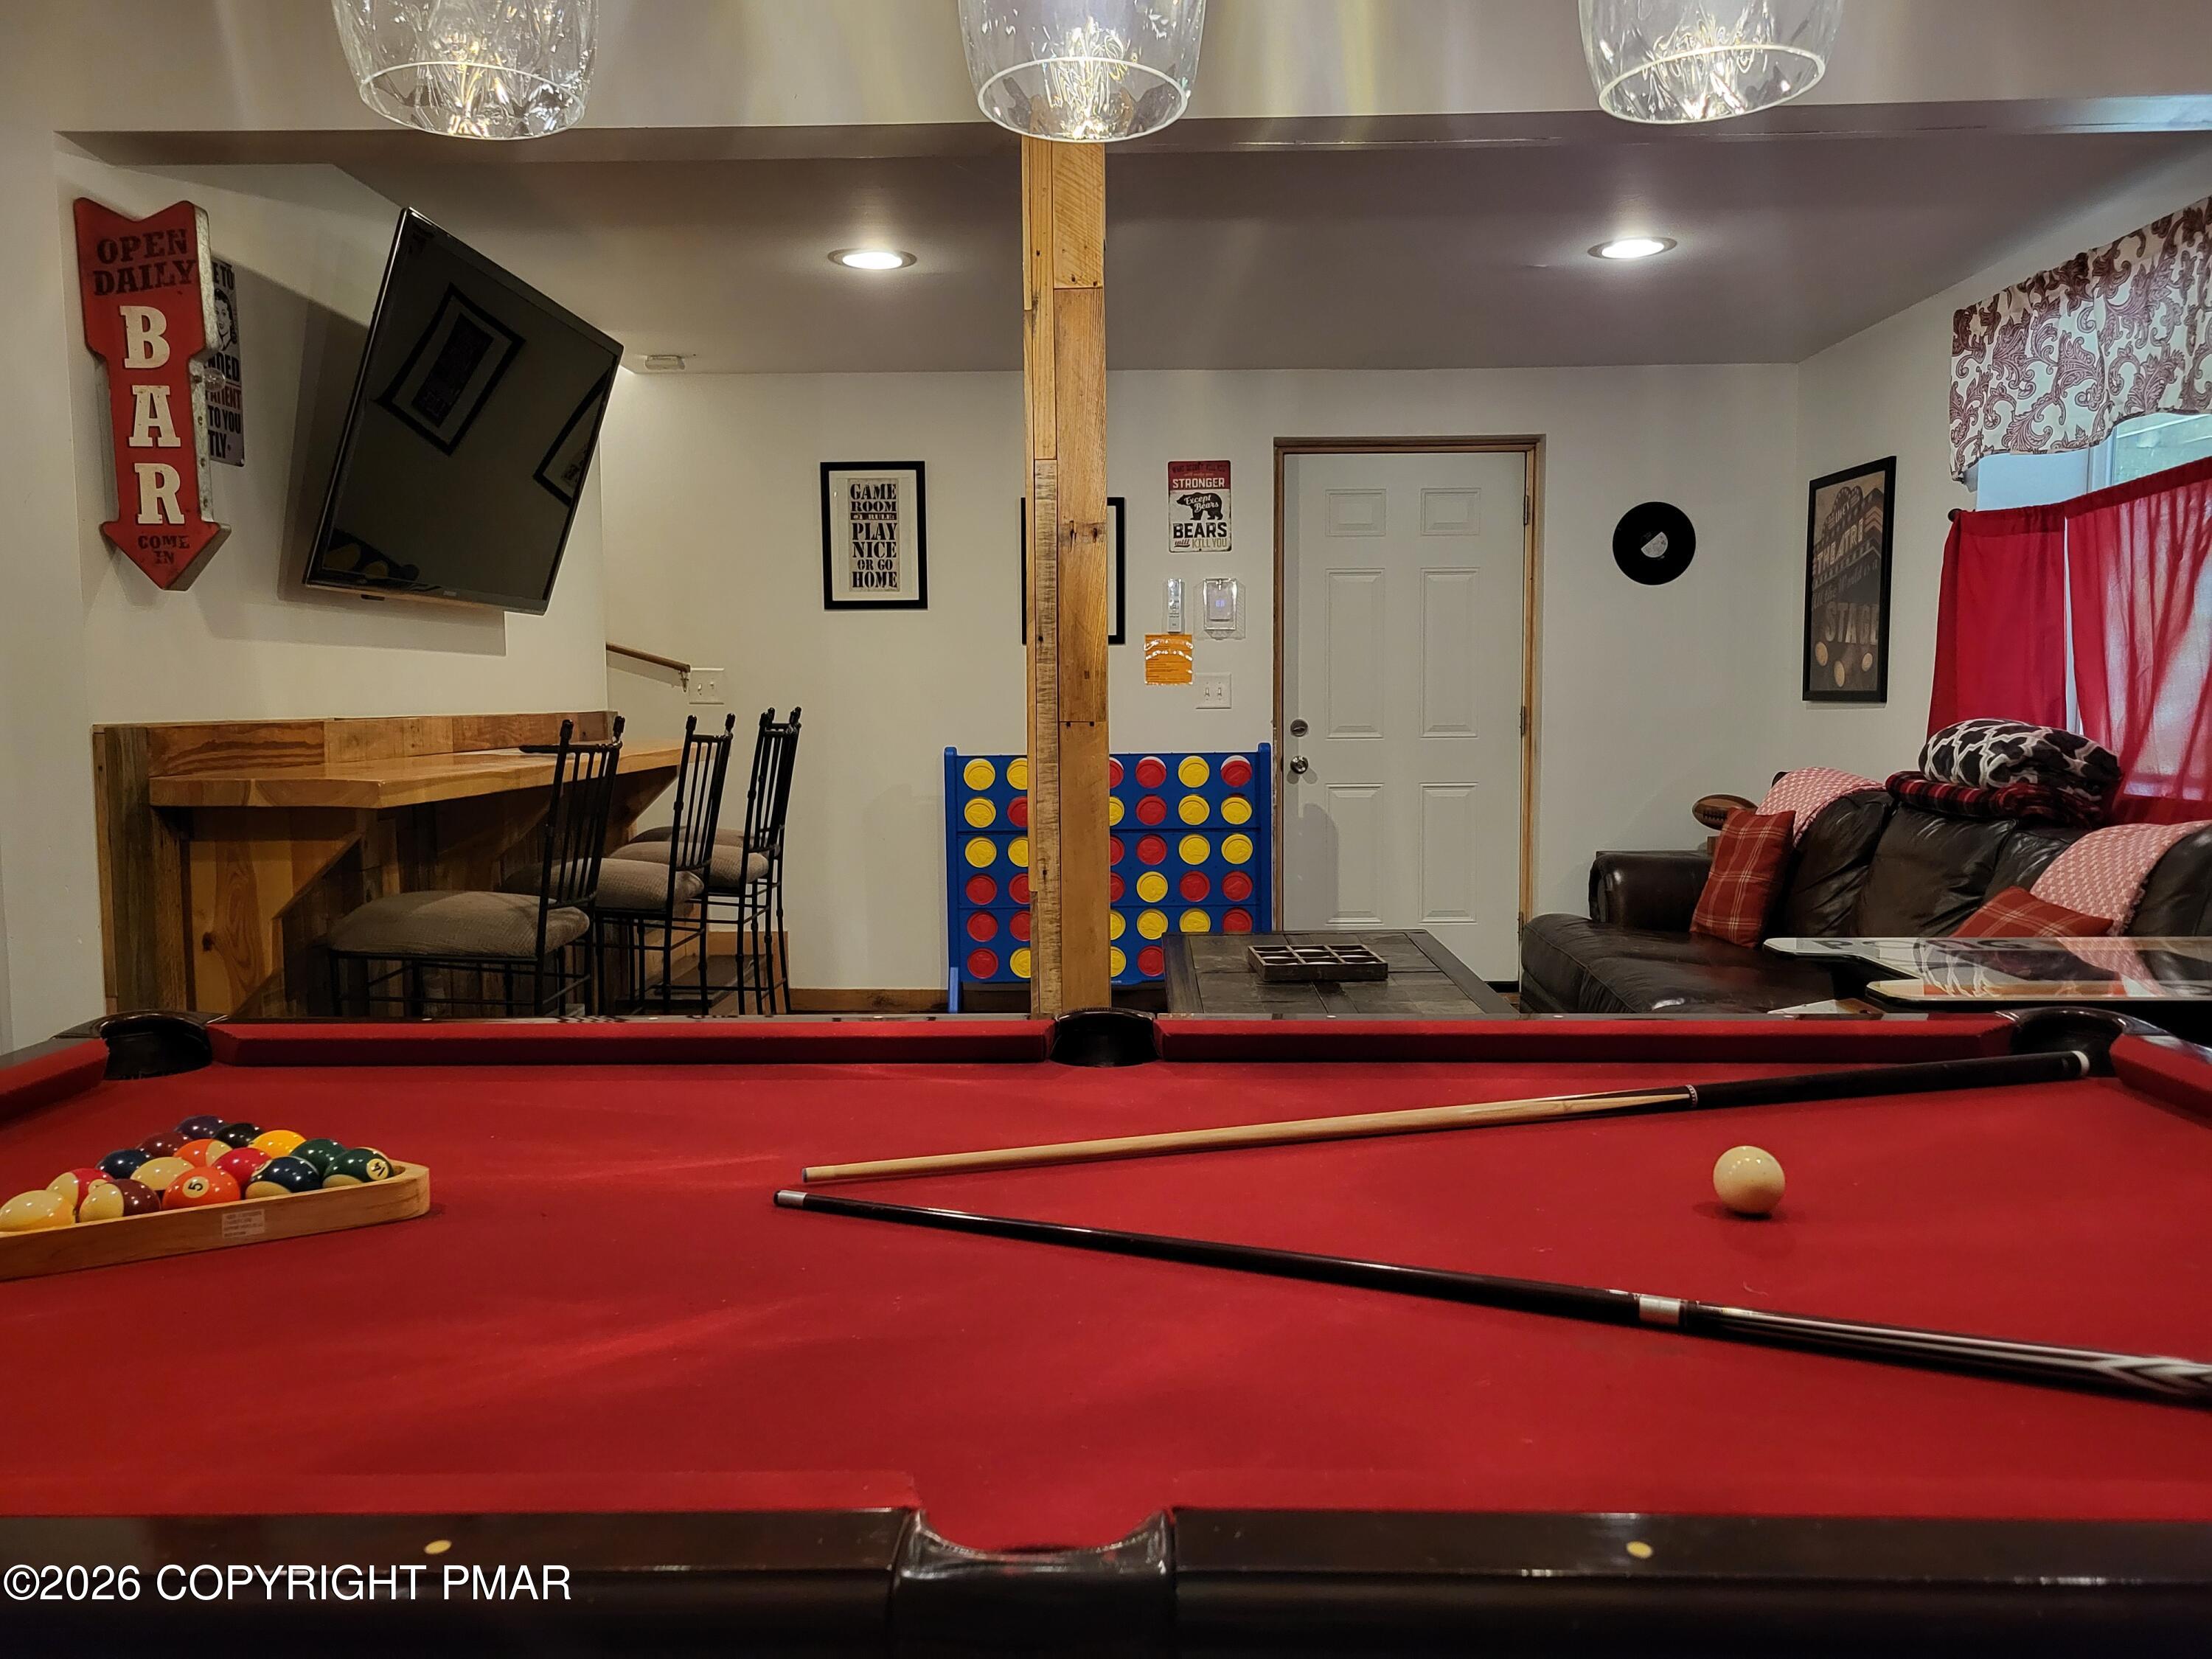
Game room with a red-felt pool table, bar counter, couch, and oversized Connect Four game.
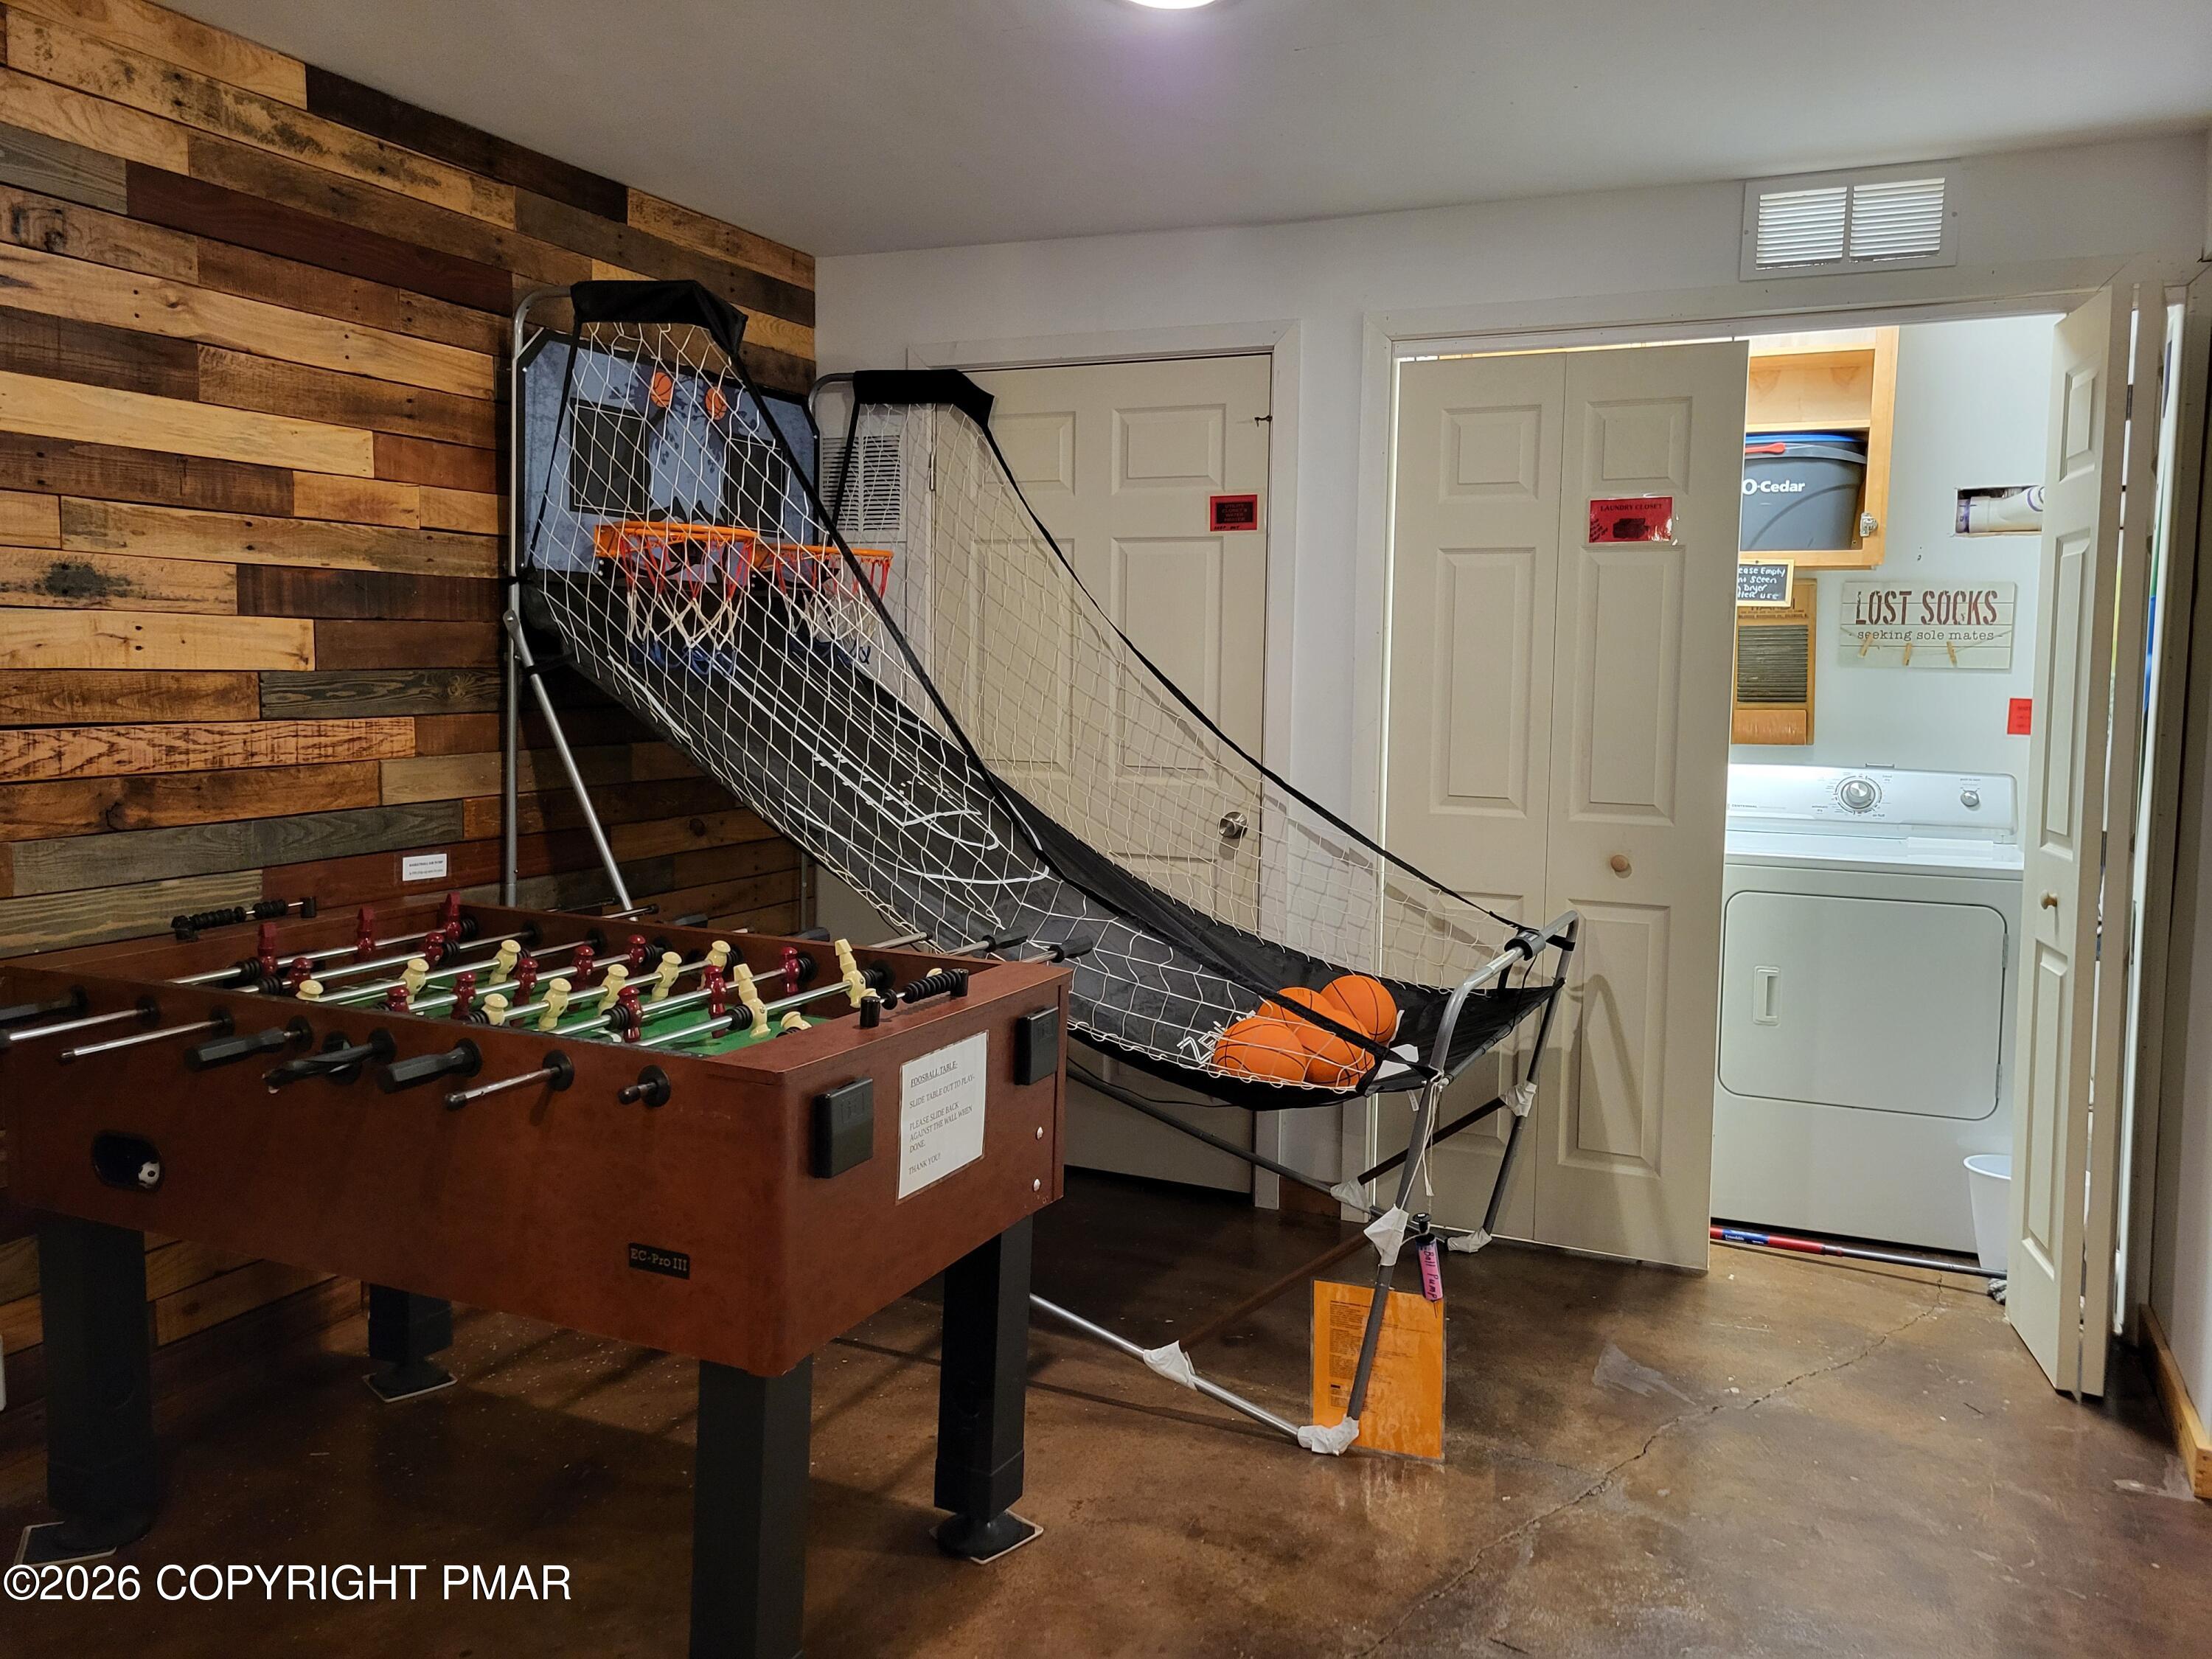
Recreation room with a foosball table, basketball arcade game, and laundry area beyond an open doorway.
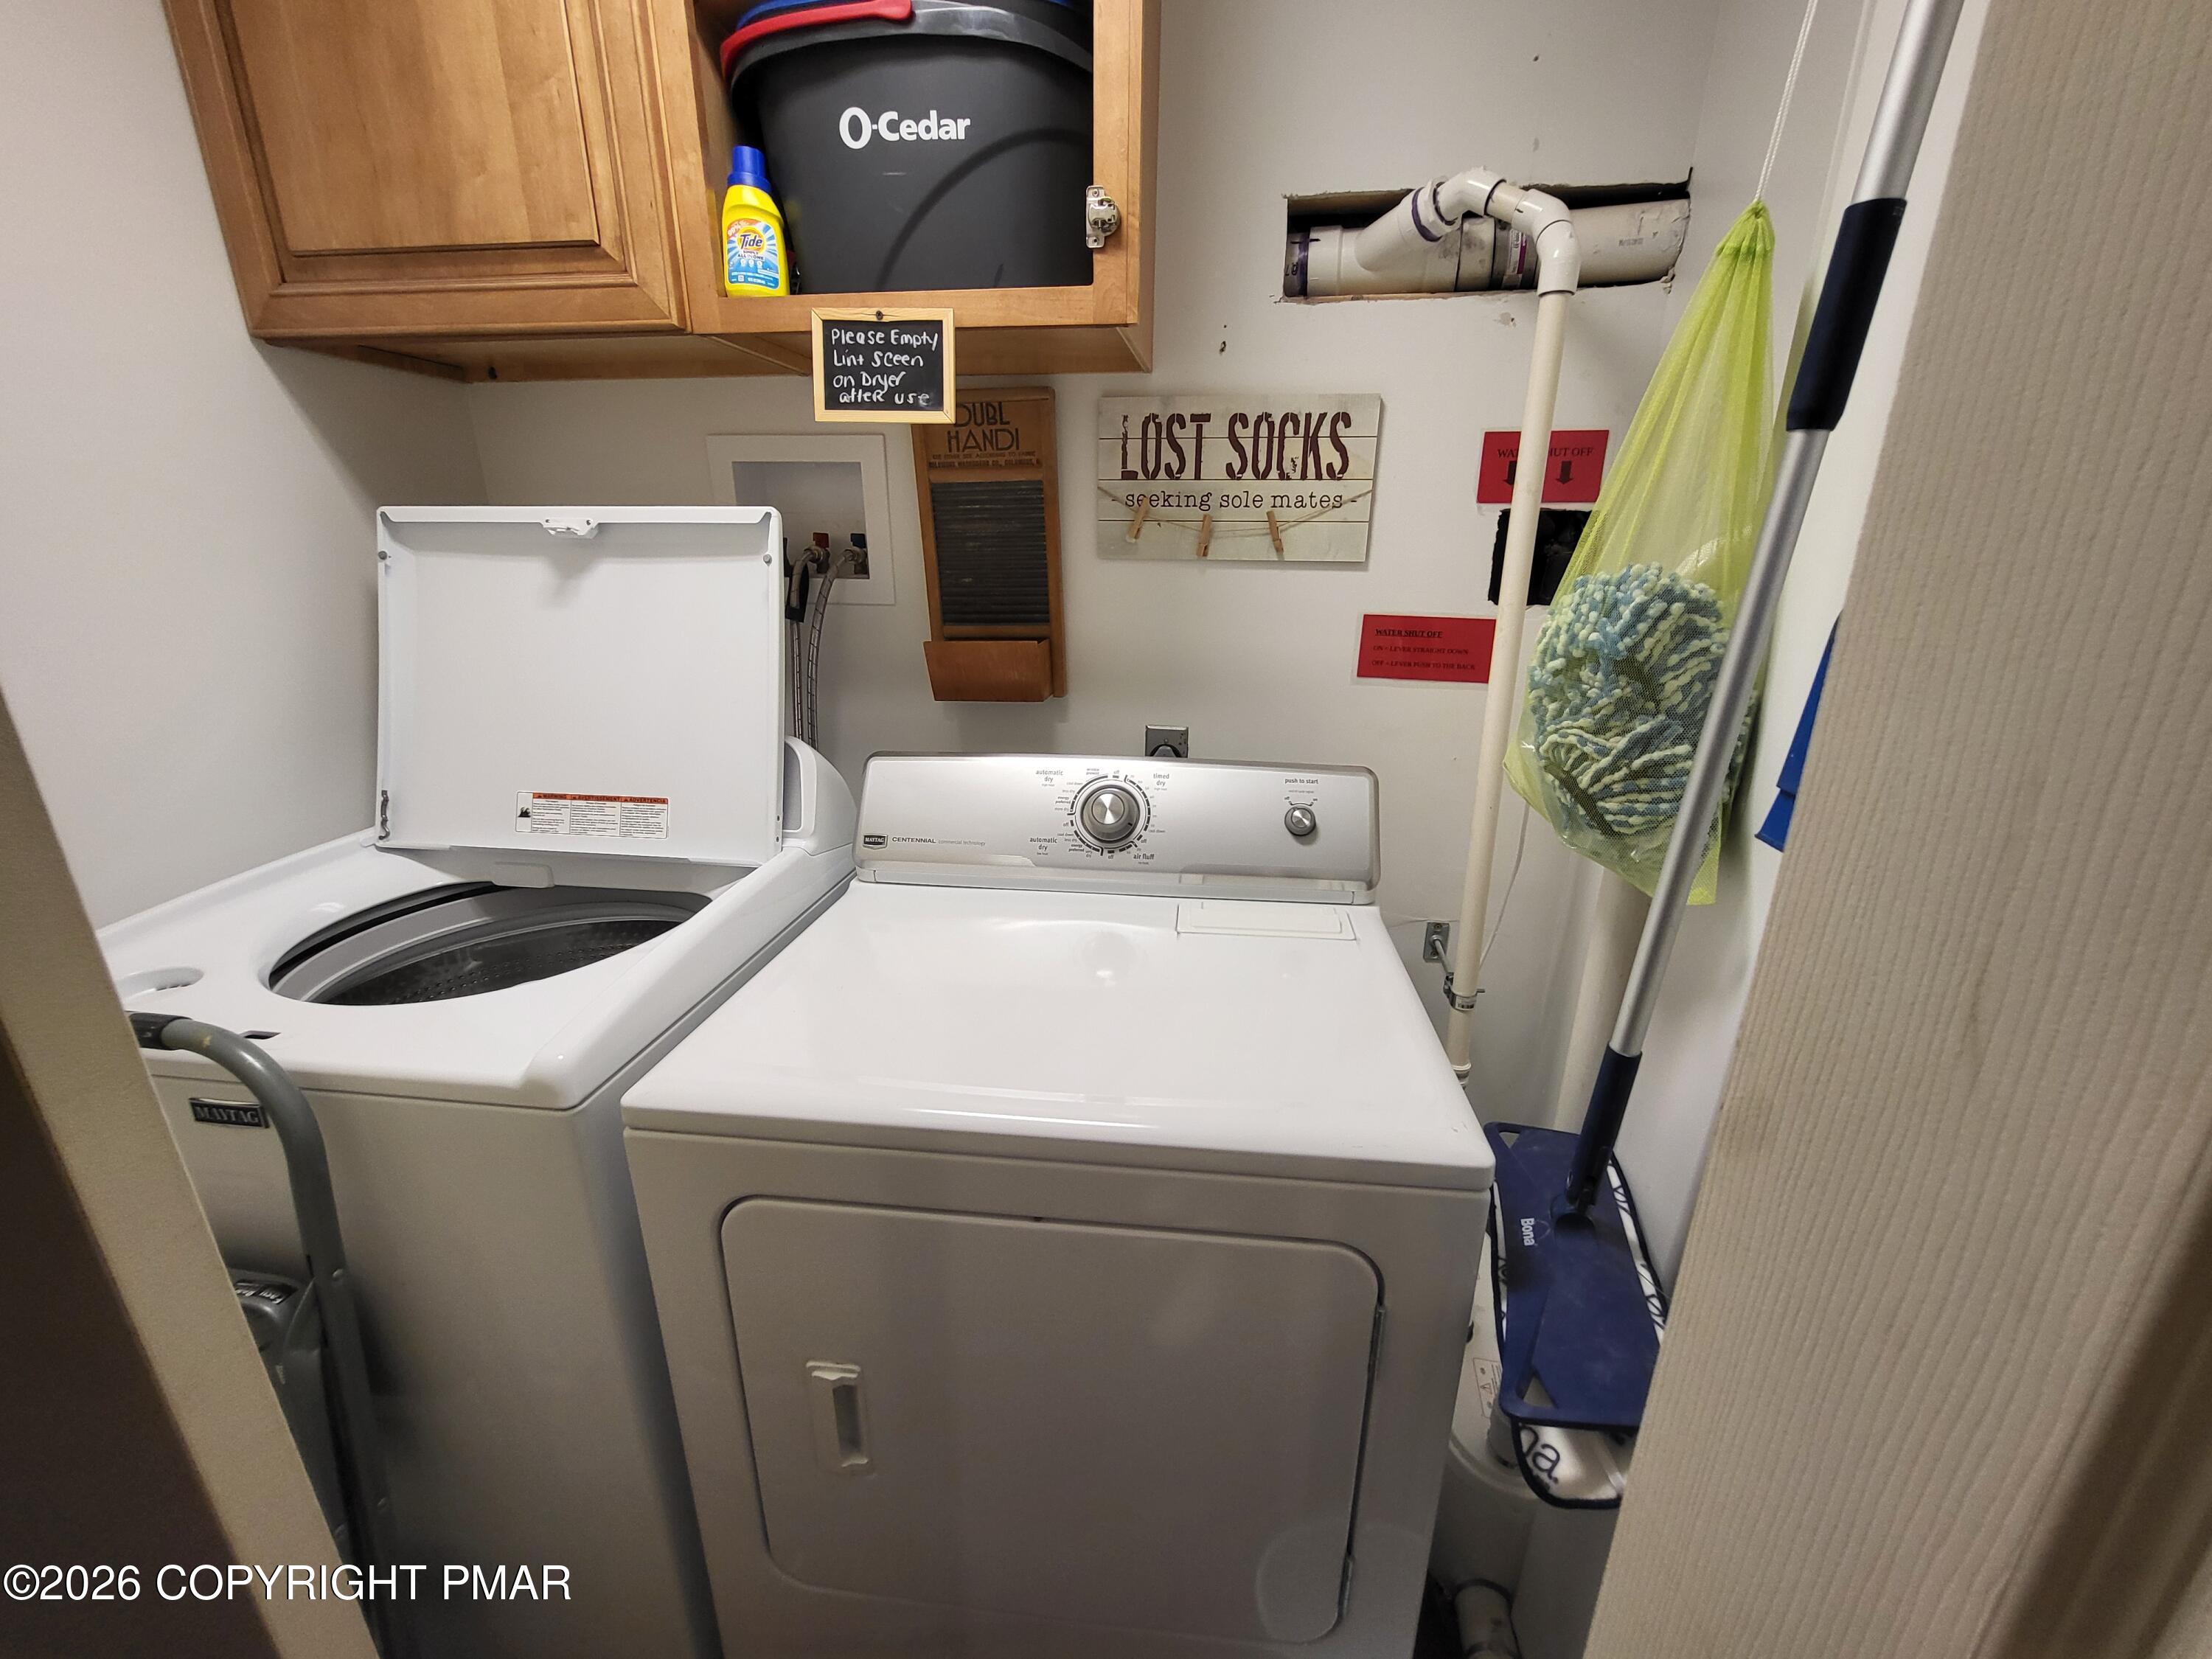
Laundry room with a top-loading washer, front-loading dryer, wooden cabinets, and cleaning tools.
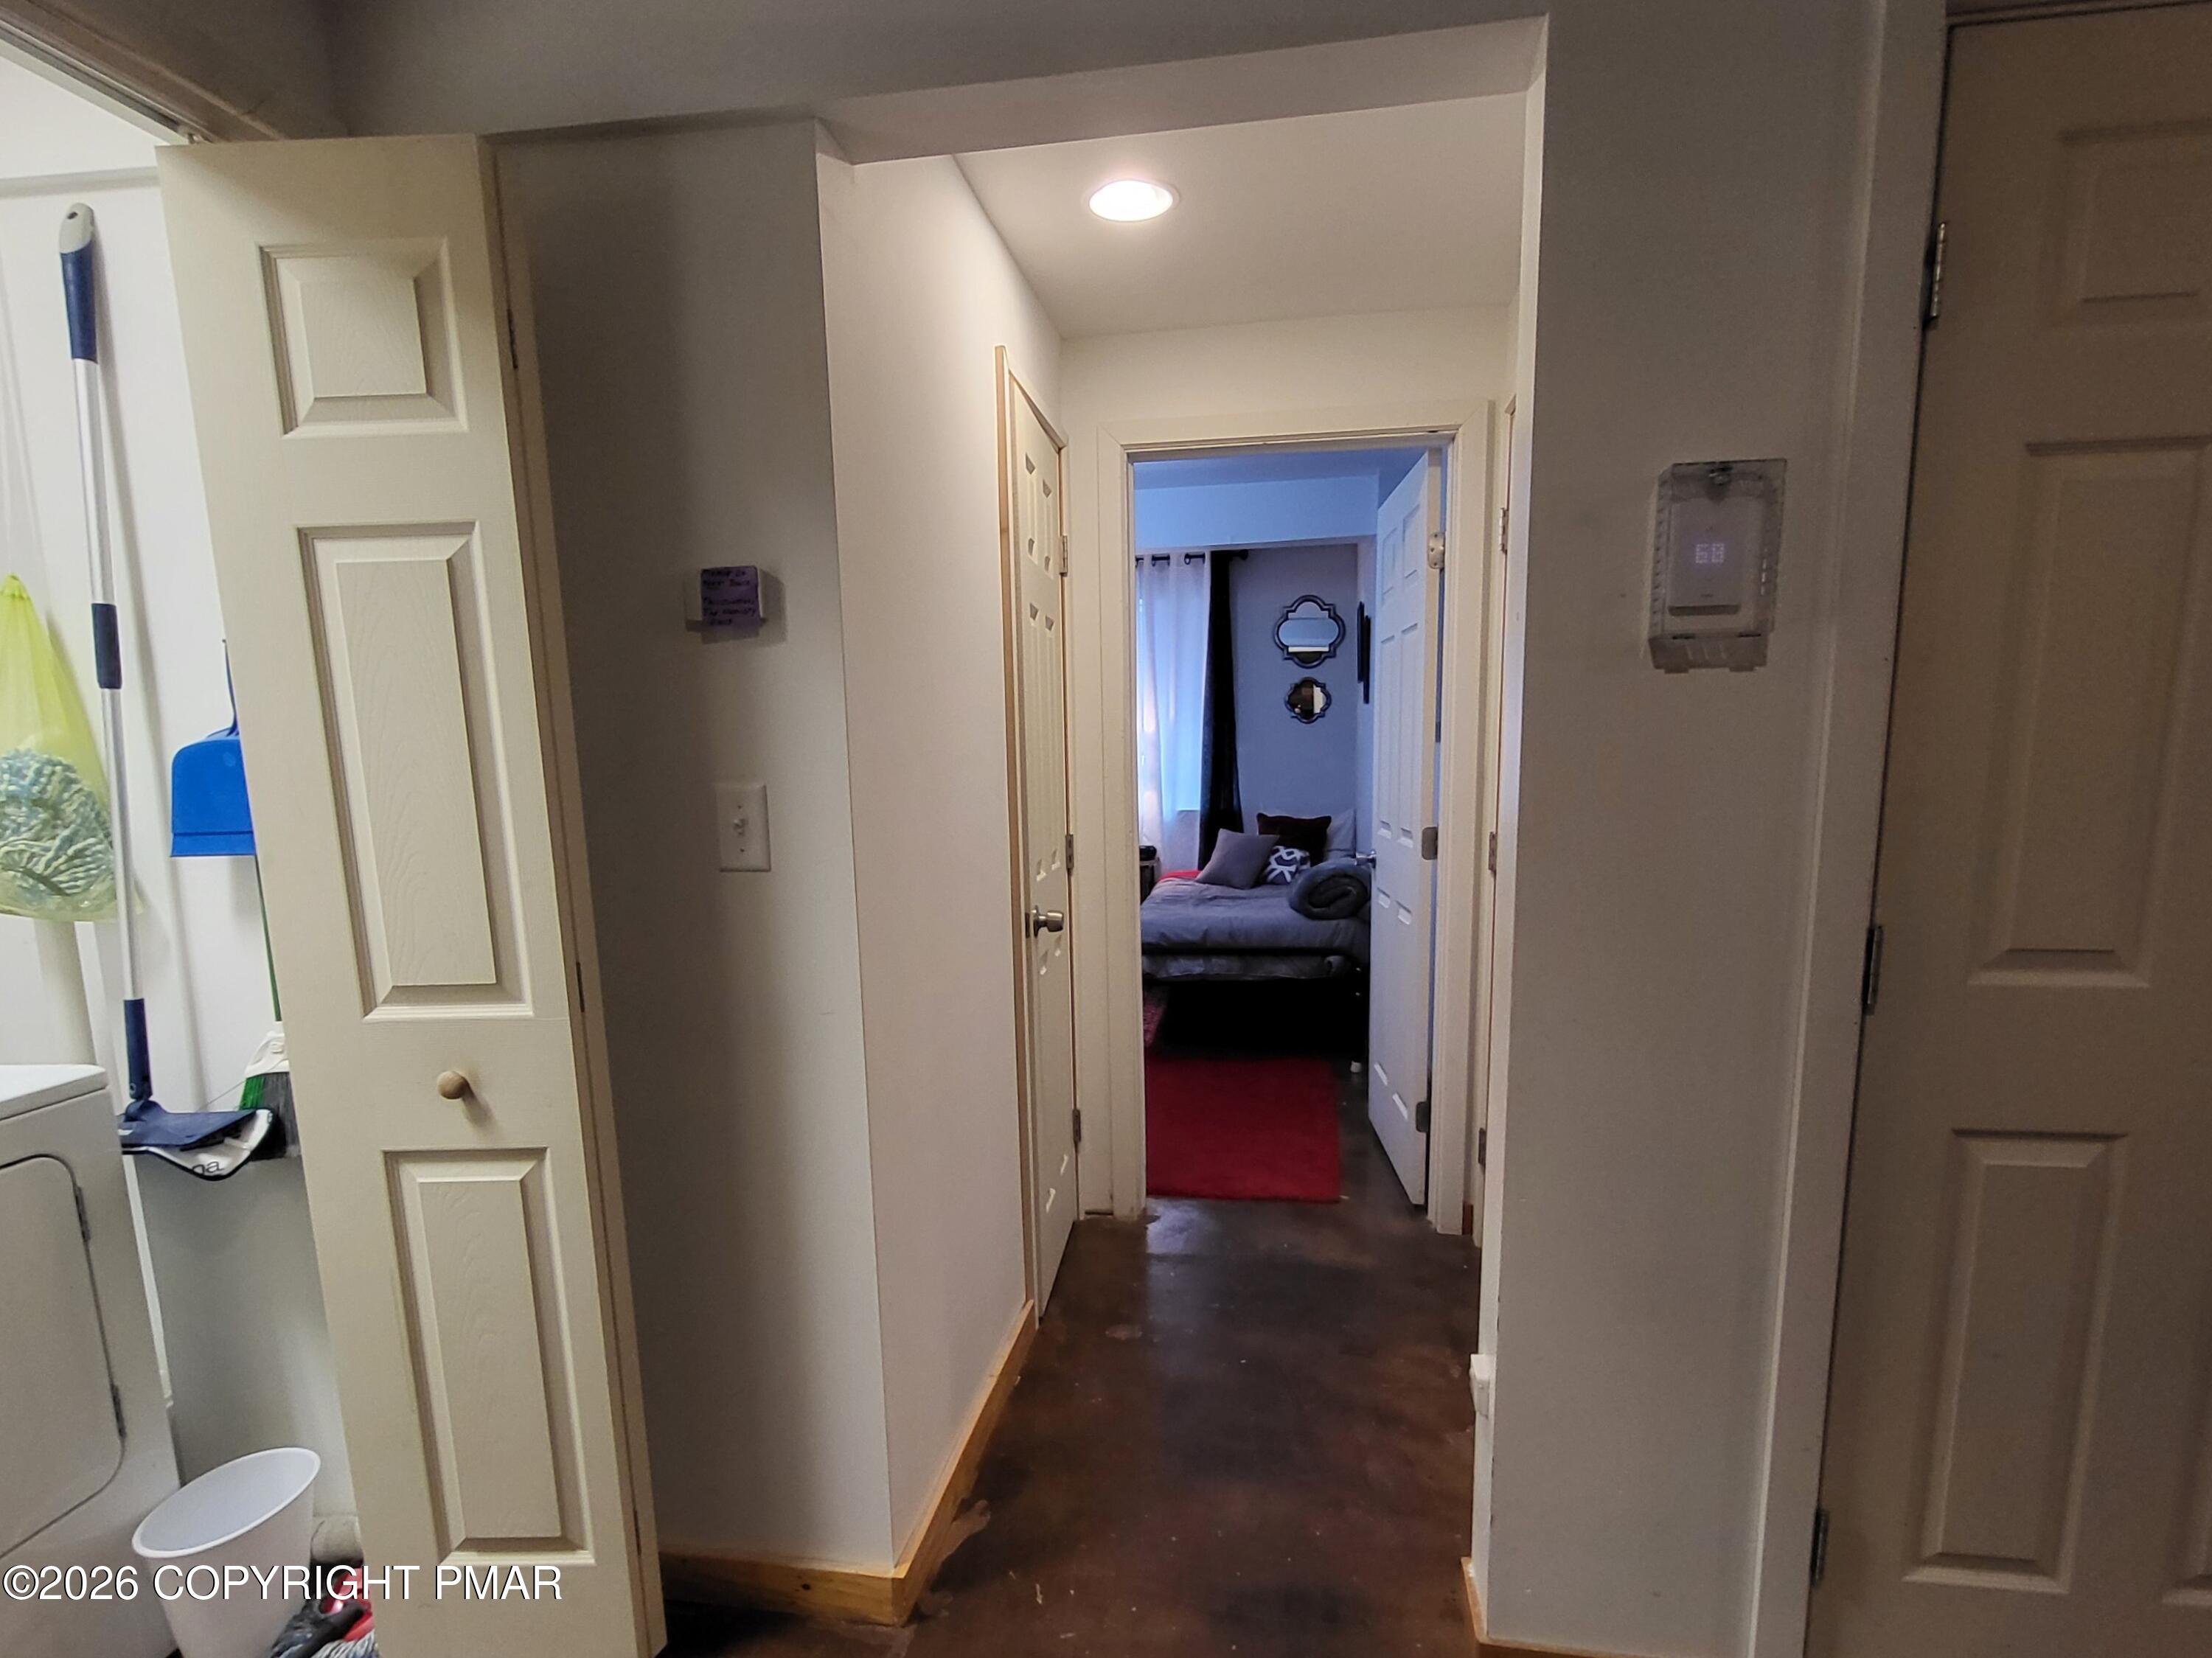
Hallway with laundry area on the left and an open doorway to a bedroom with a red rug.
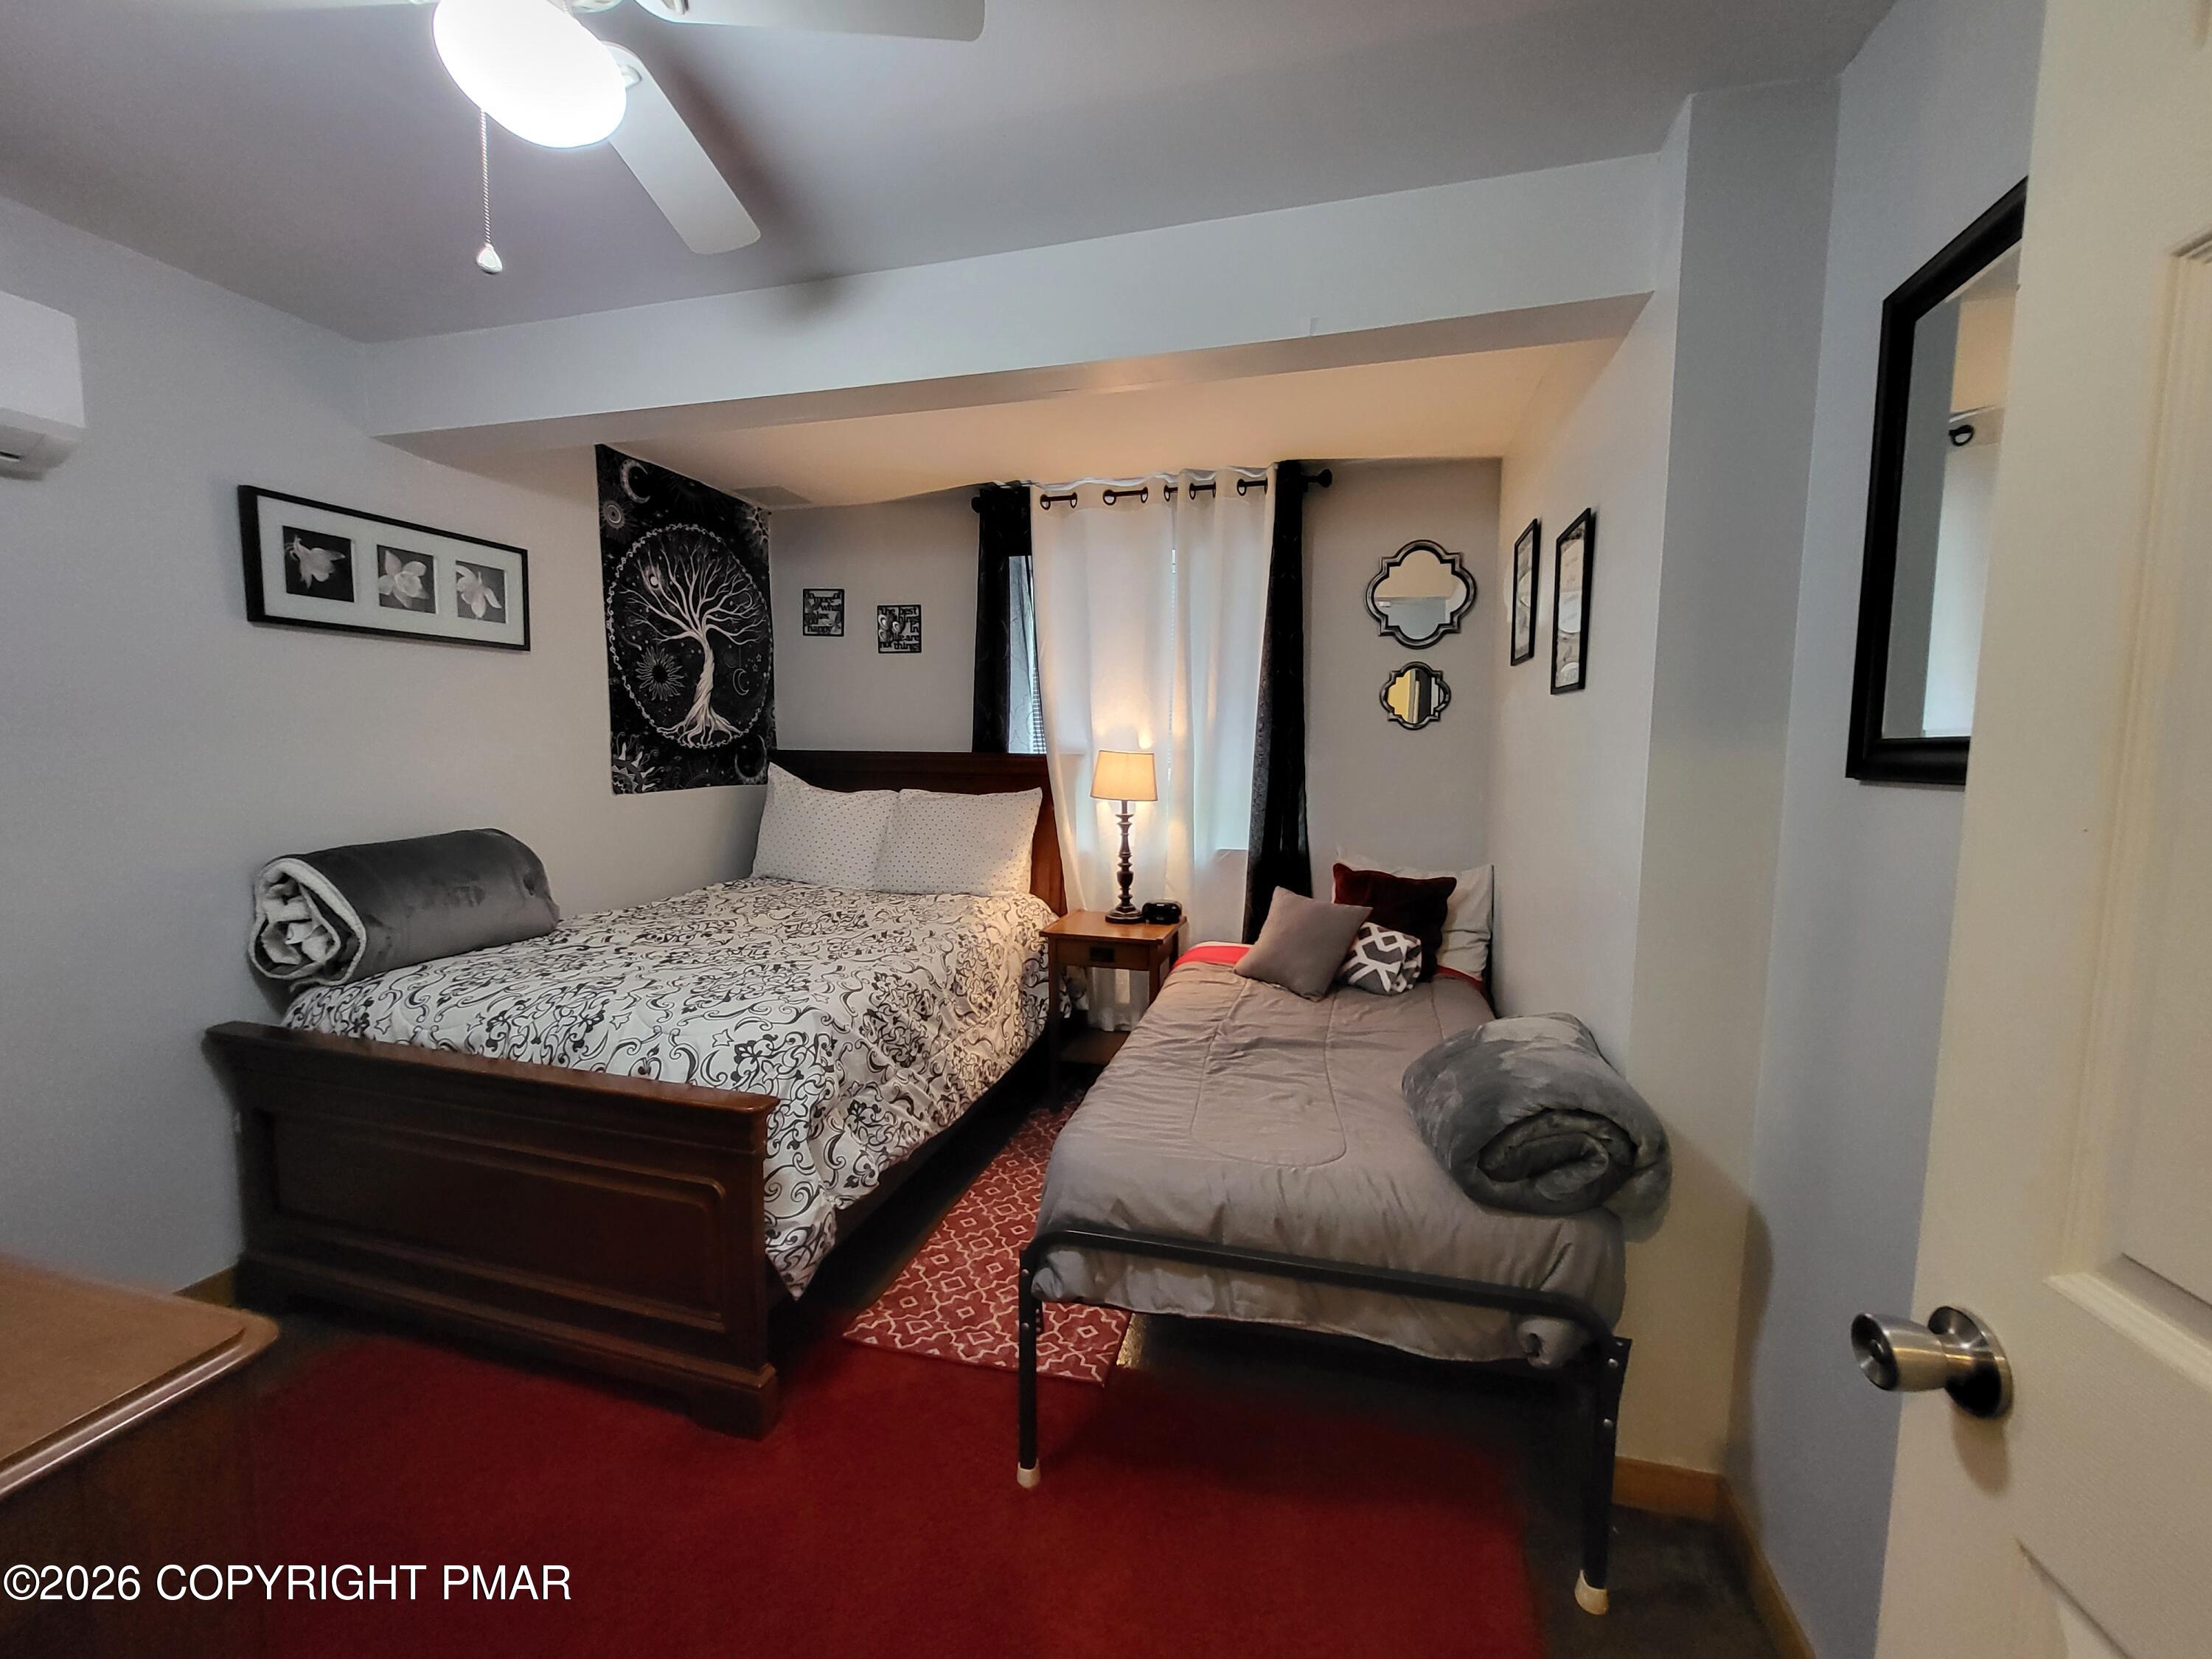
Bedroom with a dark wood double bed and a narrow single bed on red carpet.
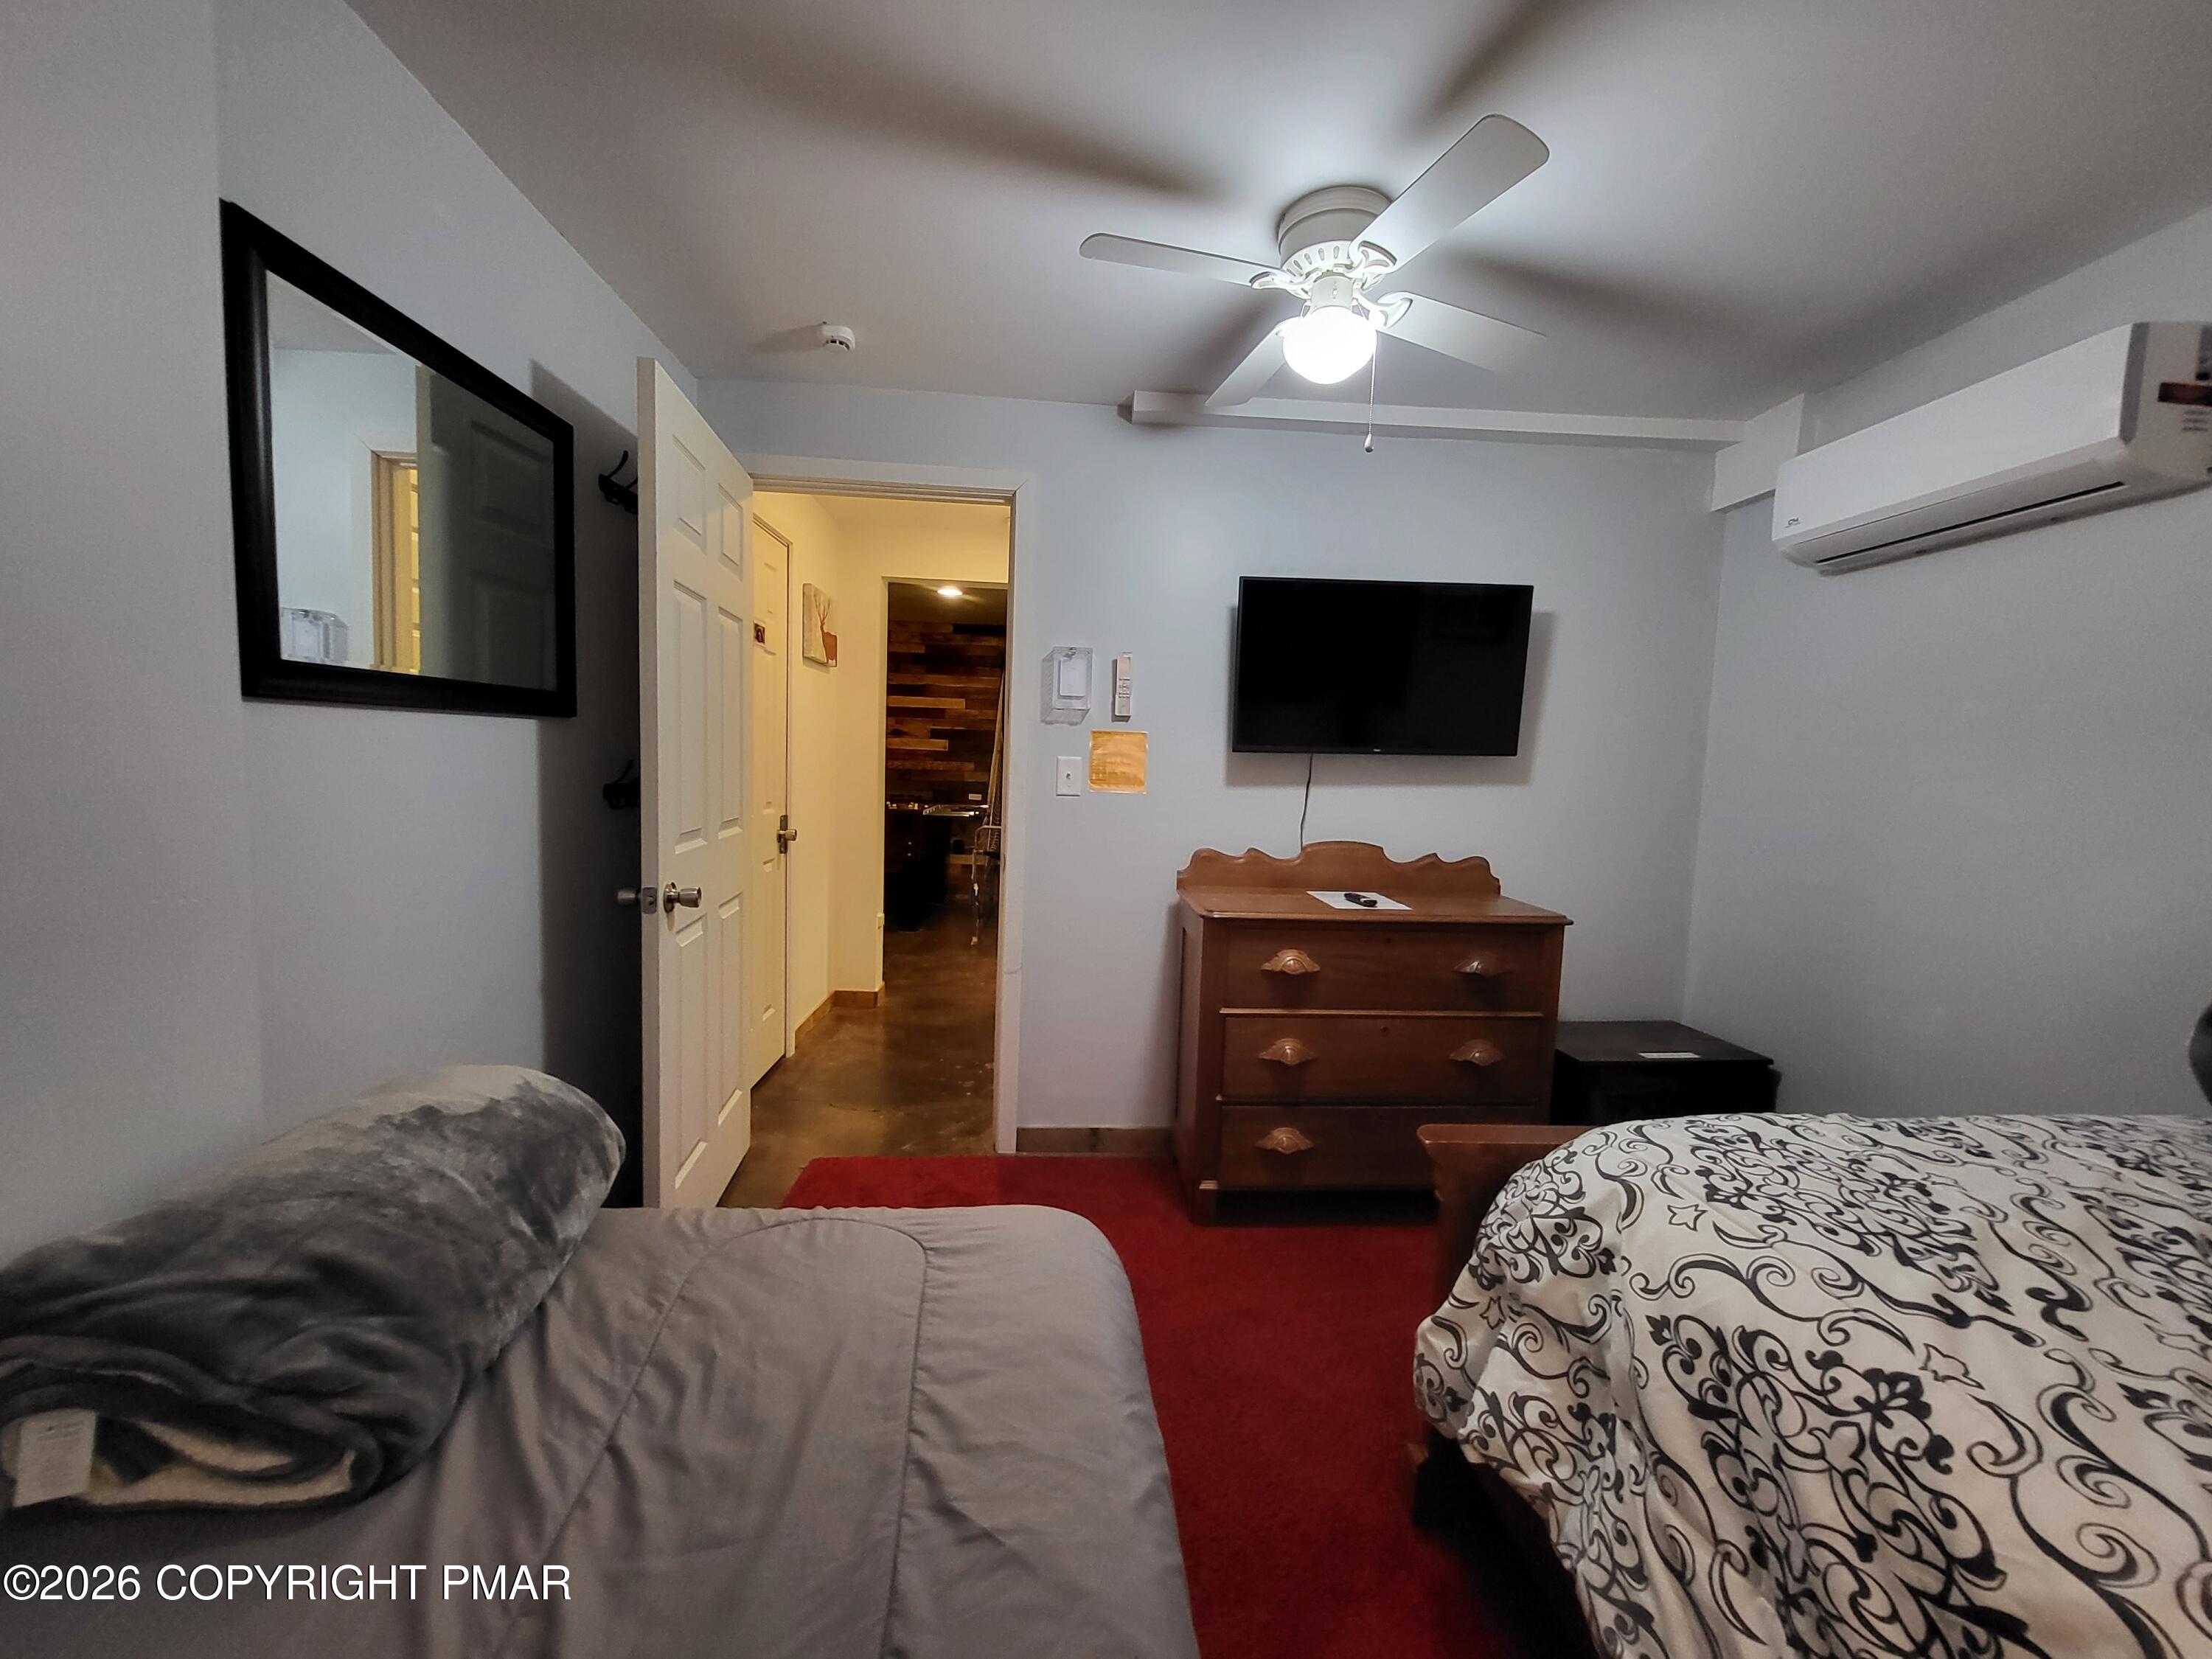
Furnished bedroom with red carpet, two beds, a wooden dresser, and a wall-mounted television.
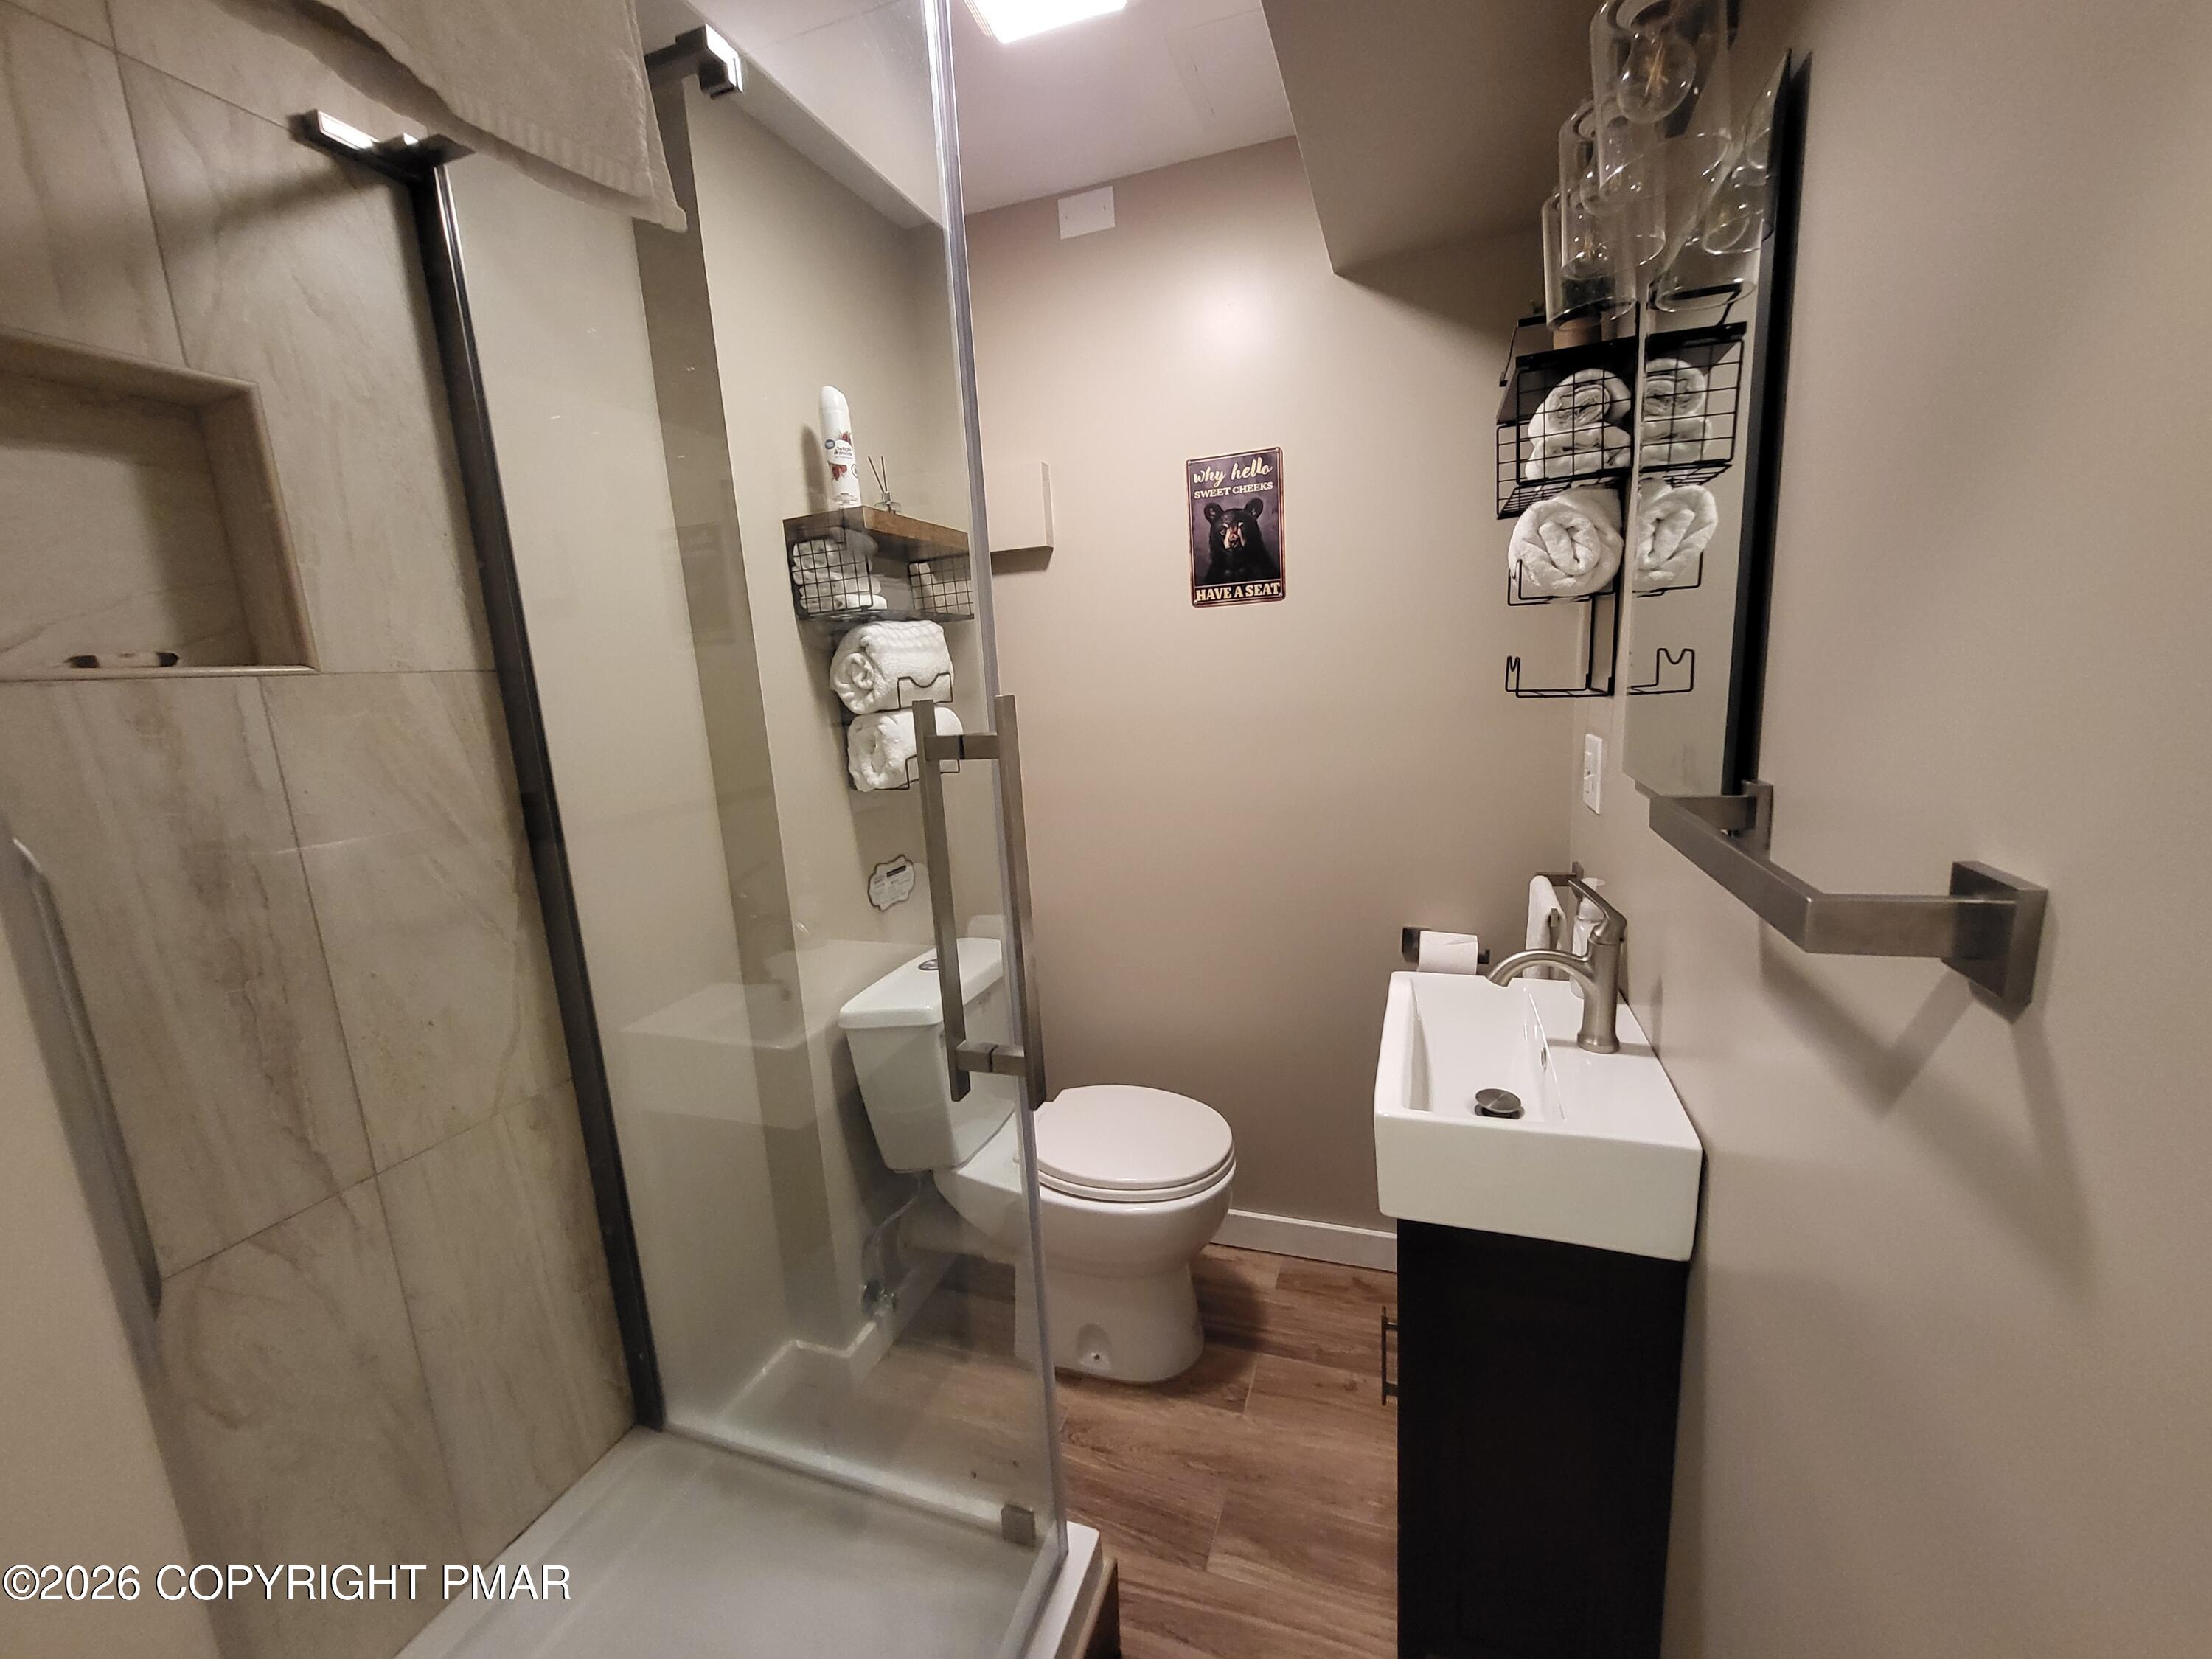
Bathroom with a glass shower, beige stone tile, dark vanity, and towel racks.
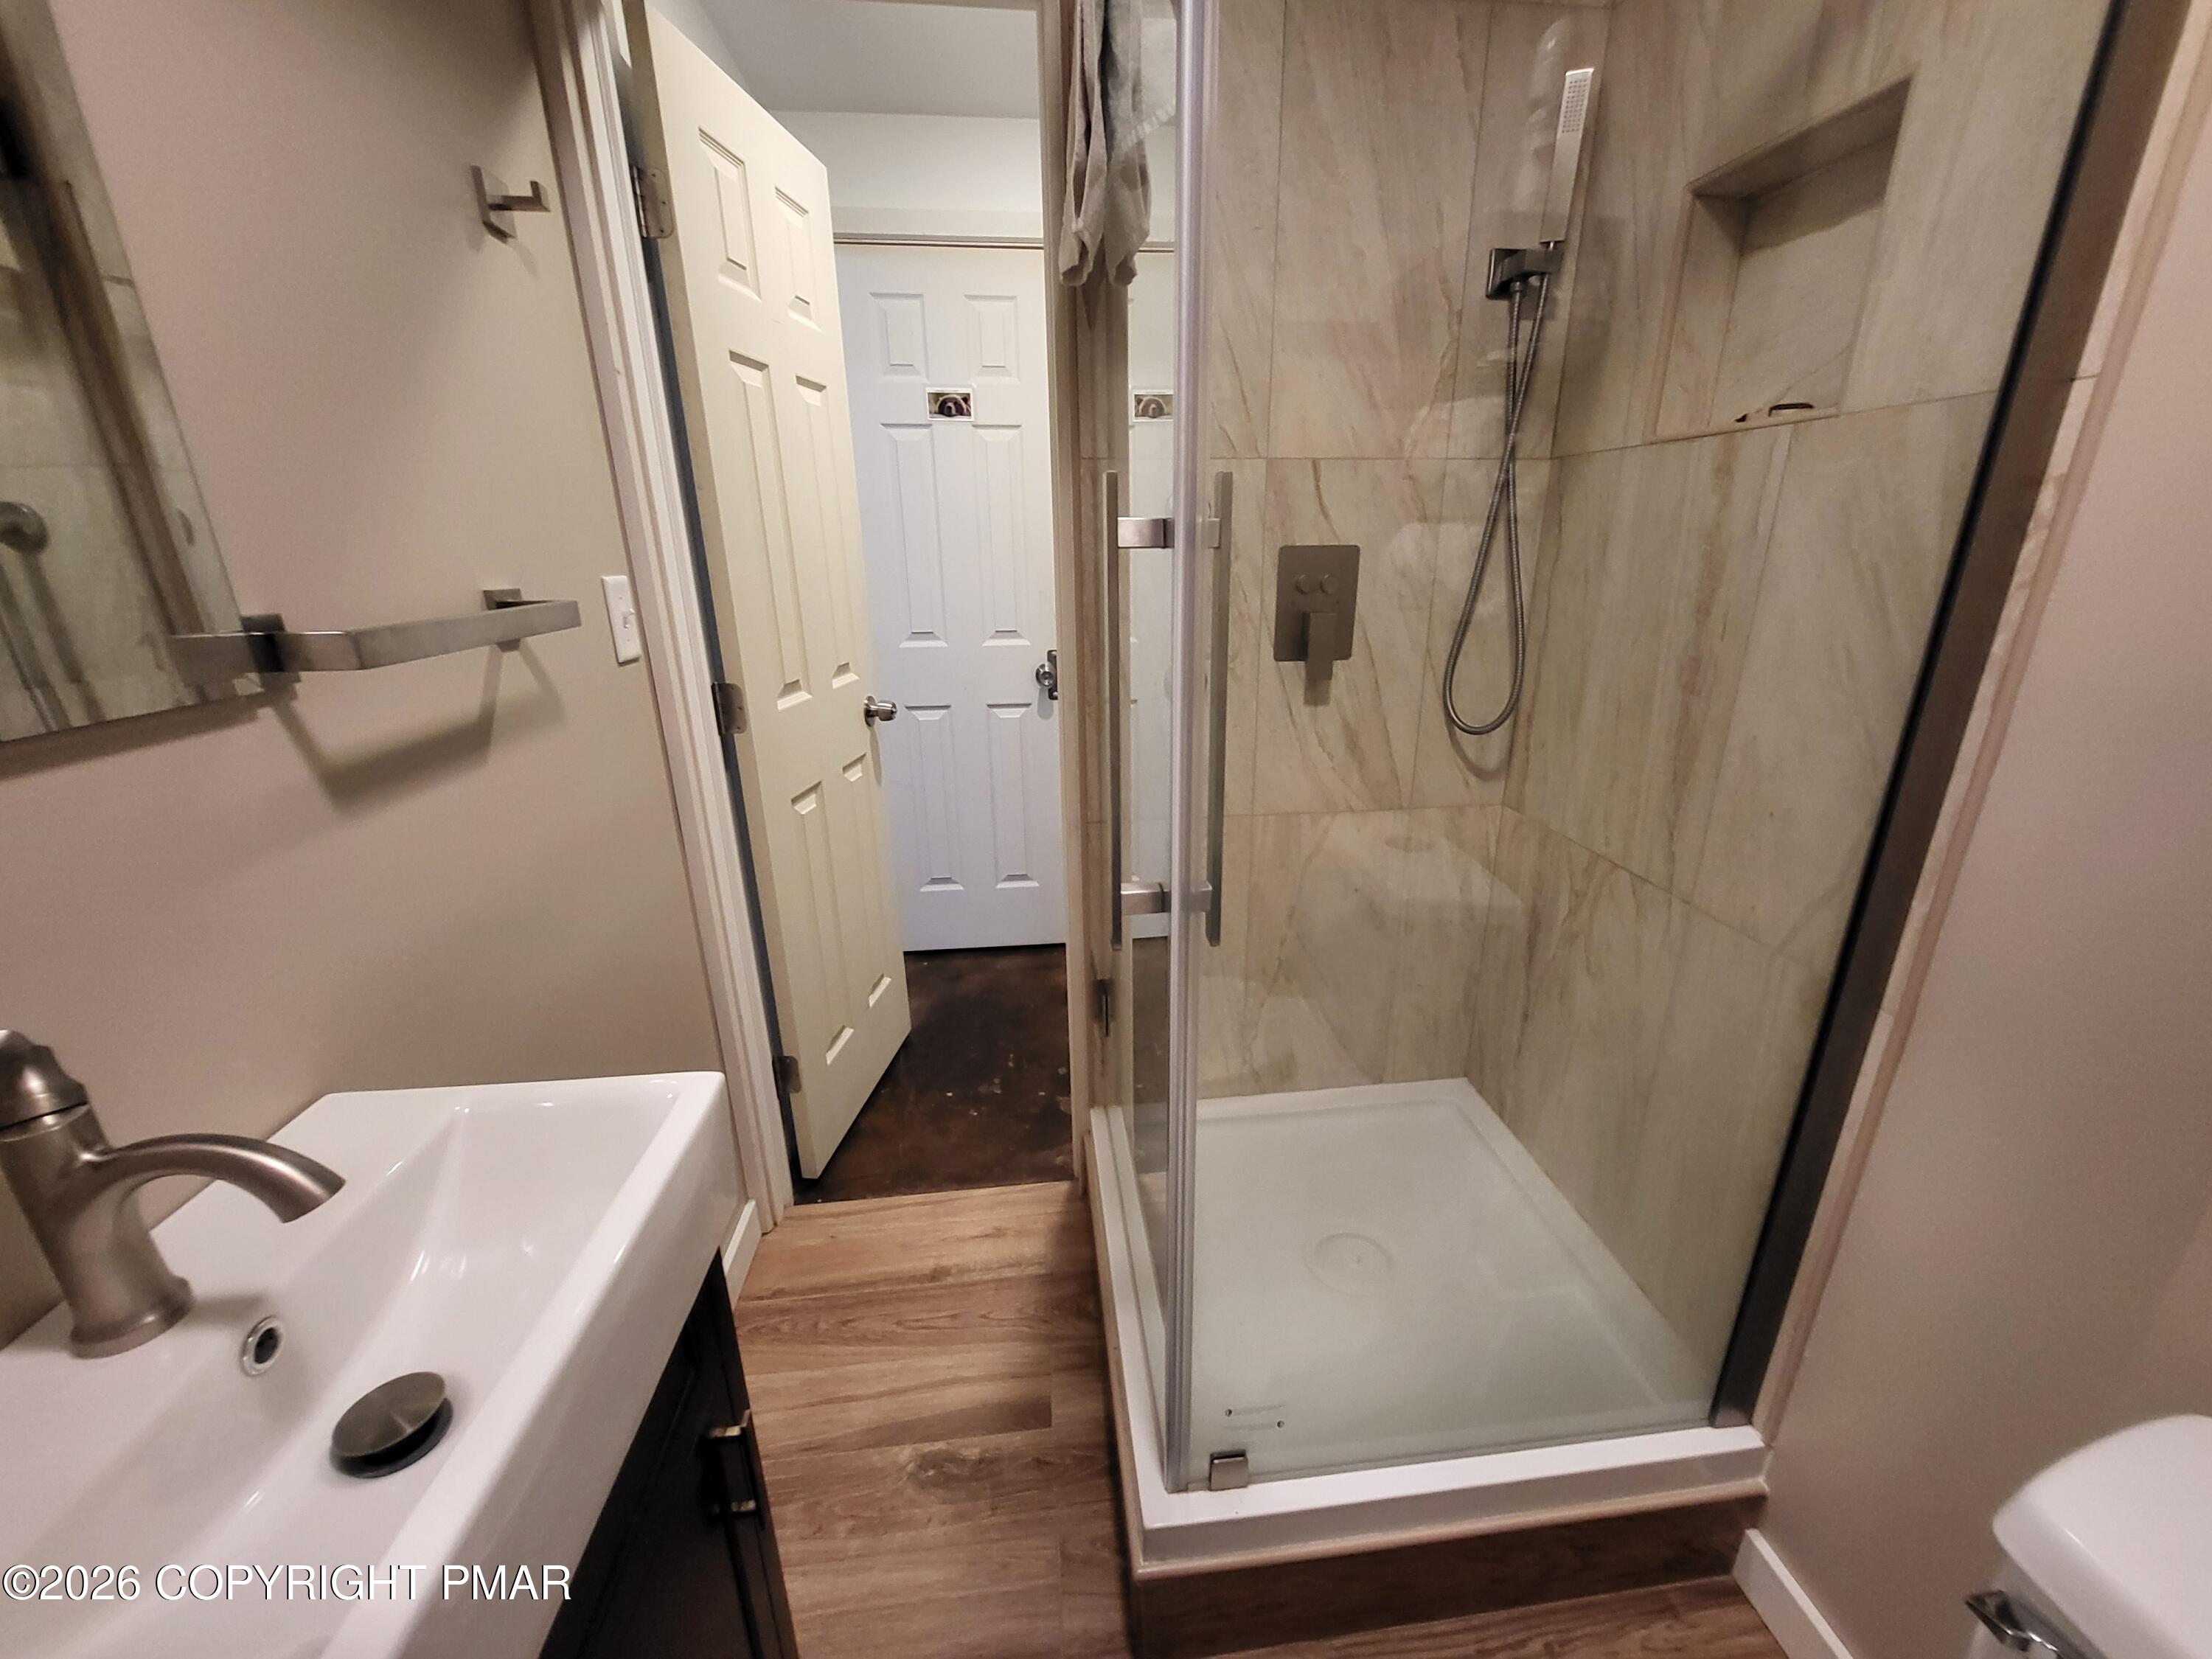
Compact bathroom with a glass-enclosed, beige-tiled shower and white sink vanity.
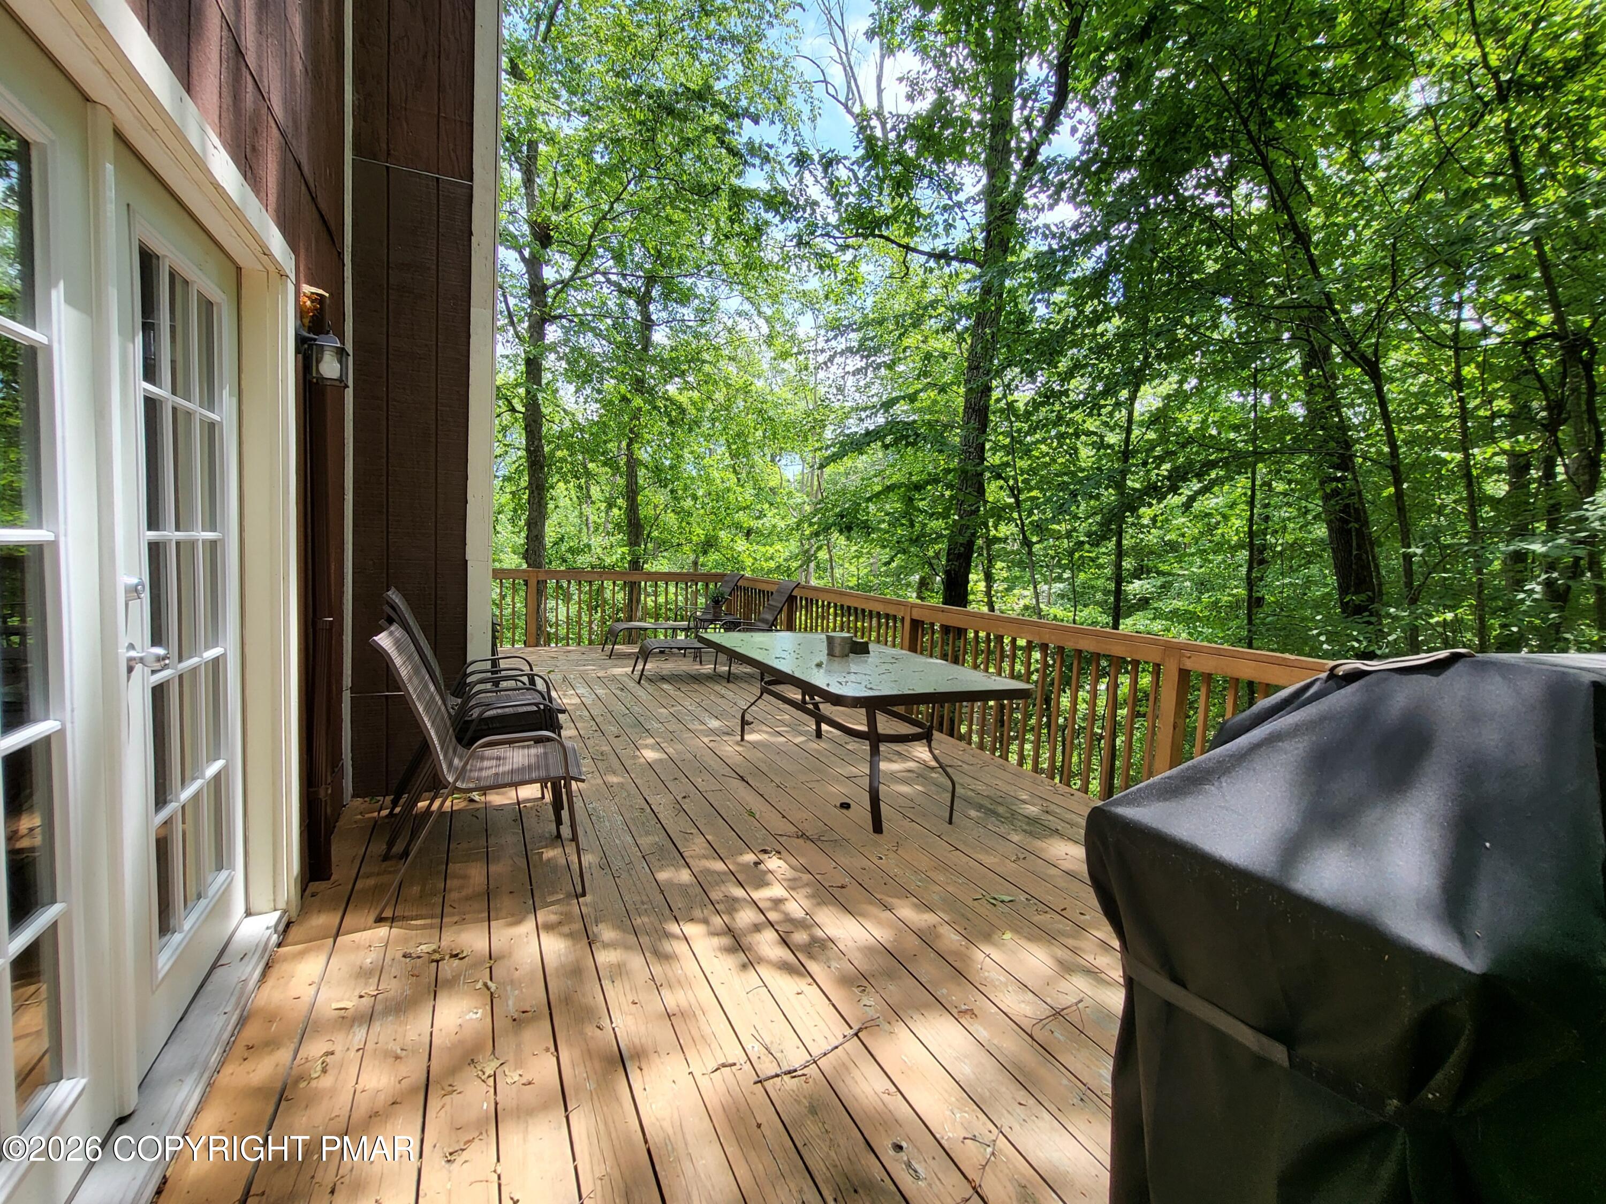
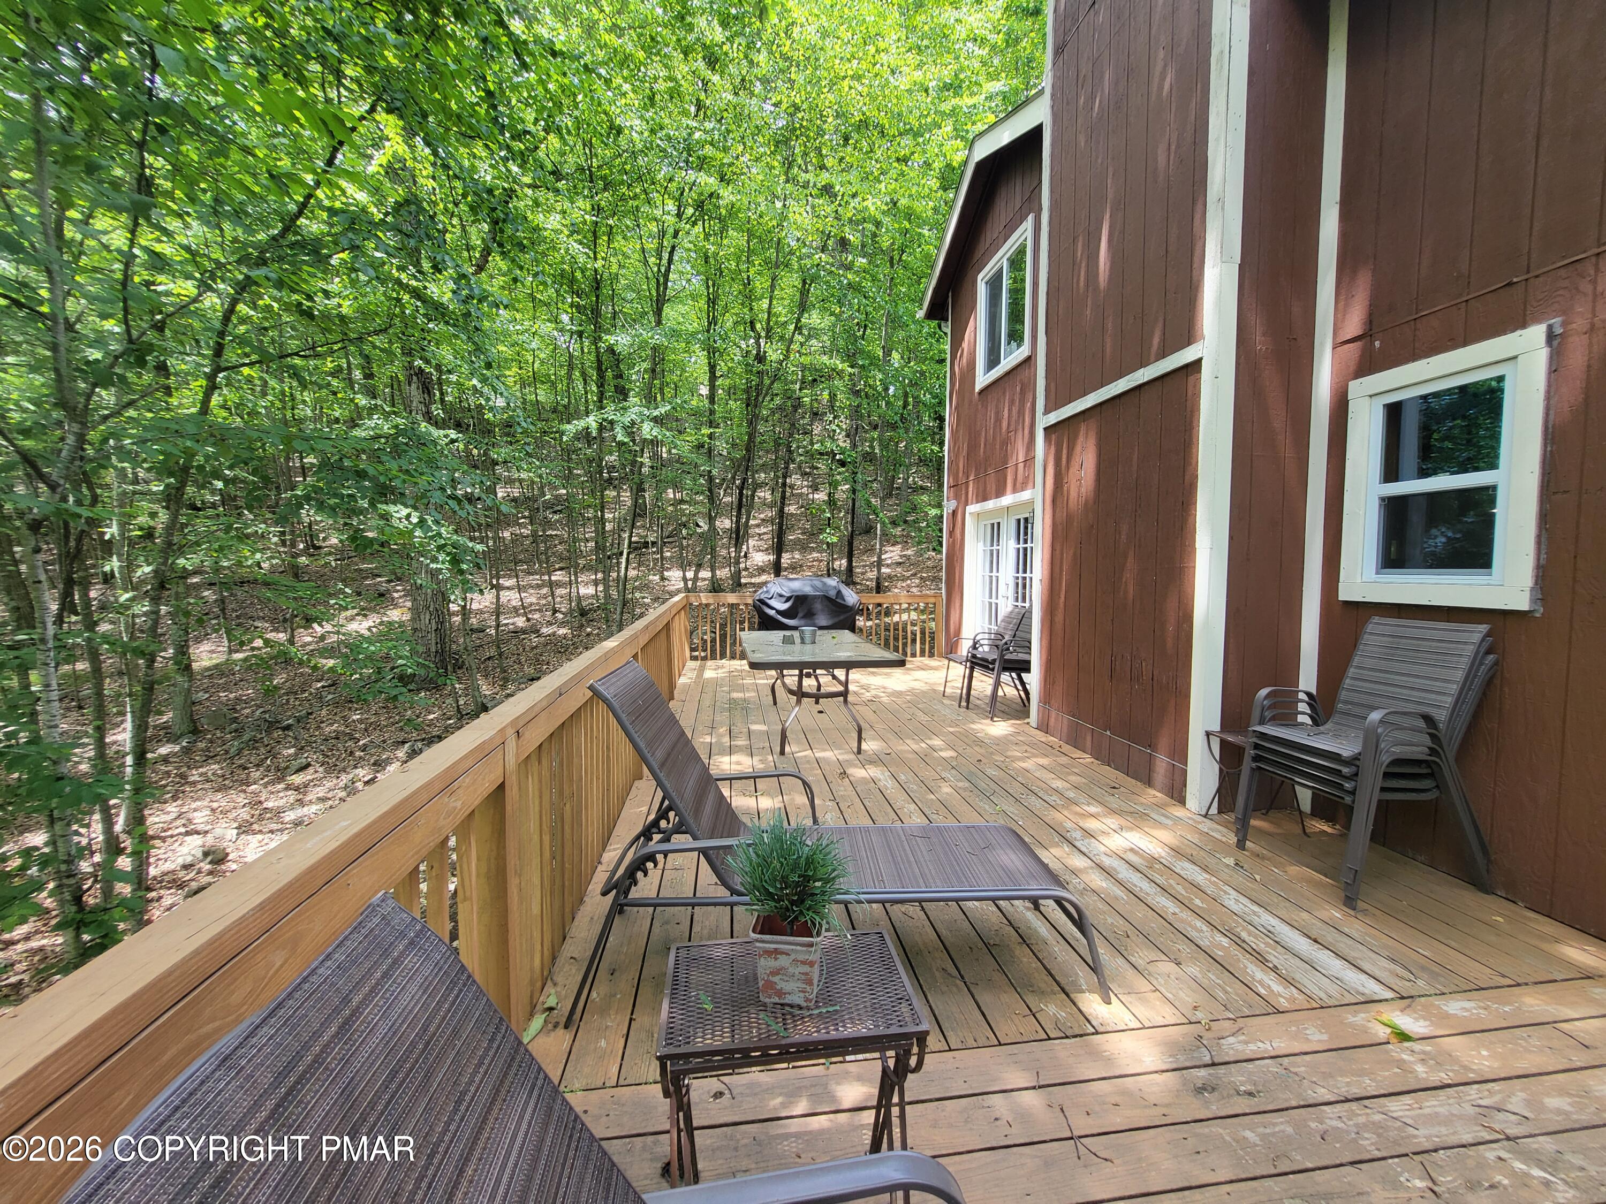
Wooded deck with an outdoor table, chairs, and a covered grill.
Wooden deck with patio seating beside a brown house, surrounded by trees.
Wooden deck beside a brown house, furnished with chairs and a table and bordered by leafy woods.
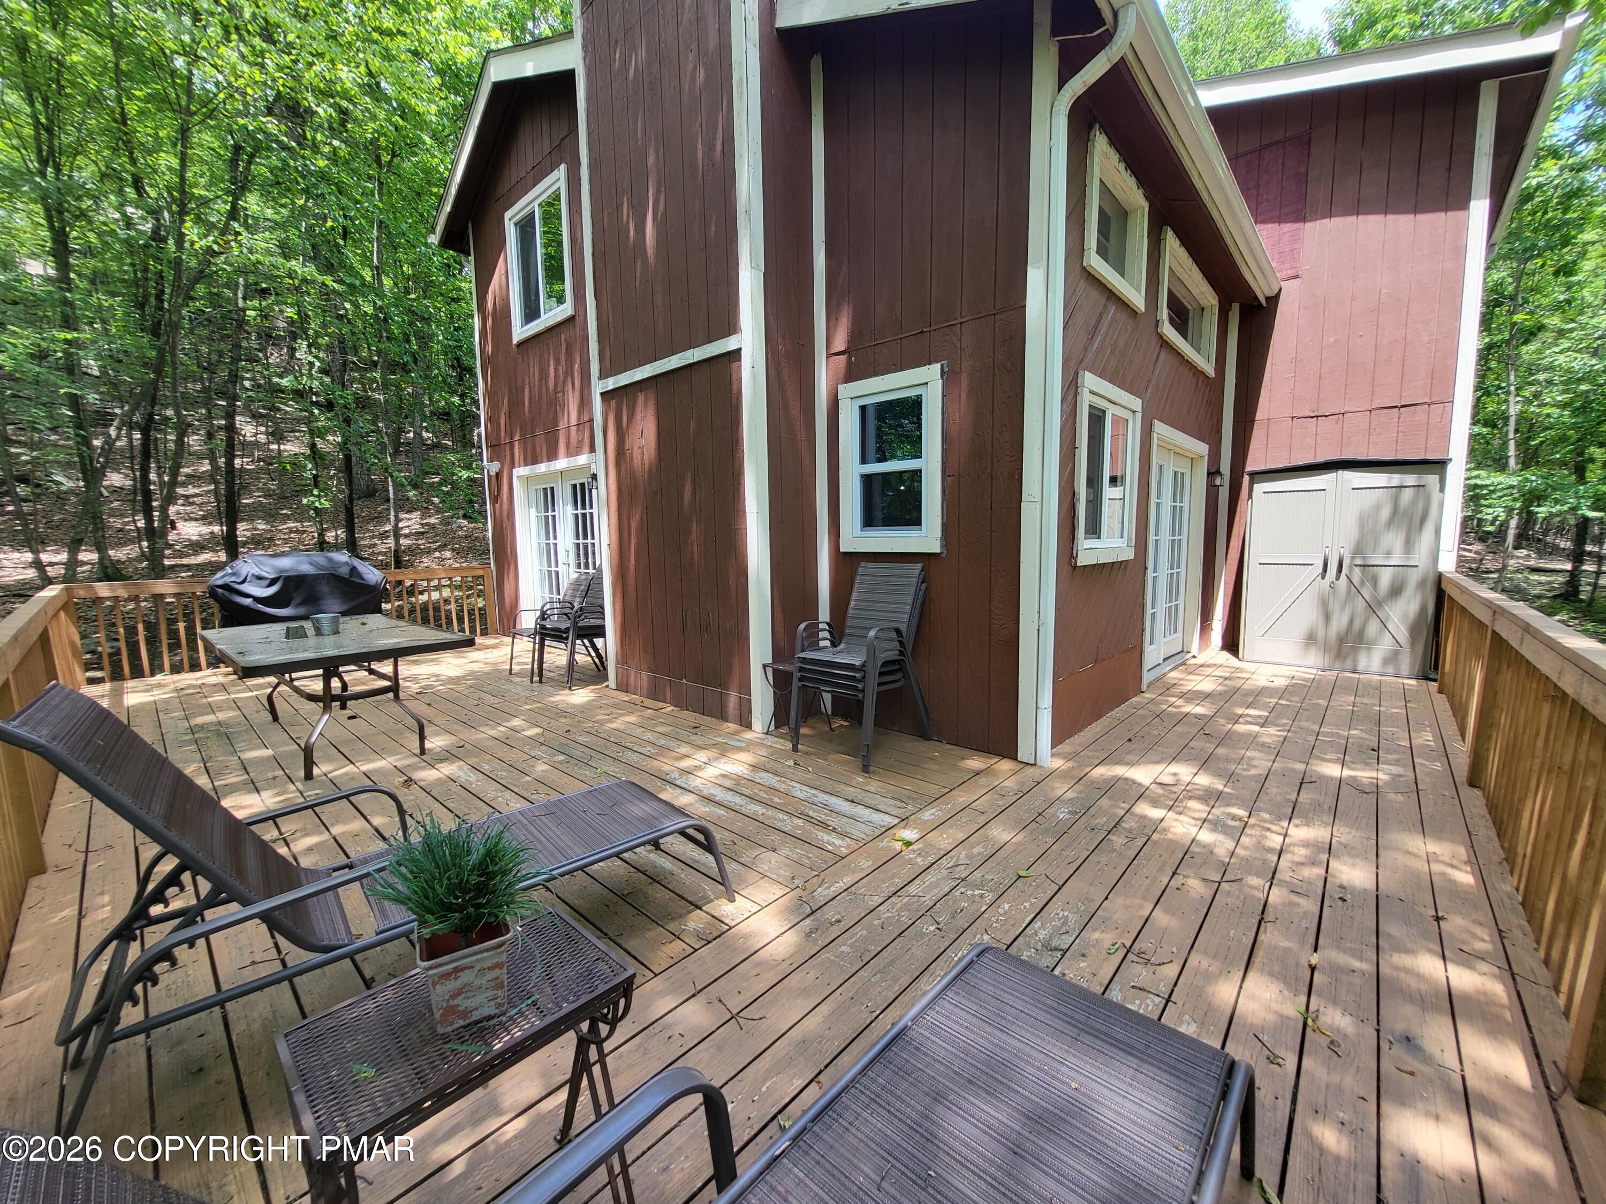
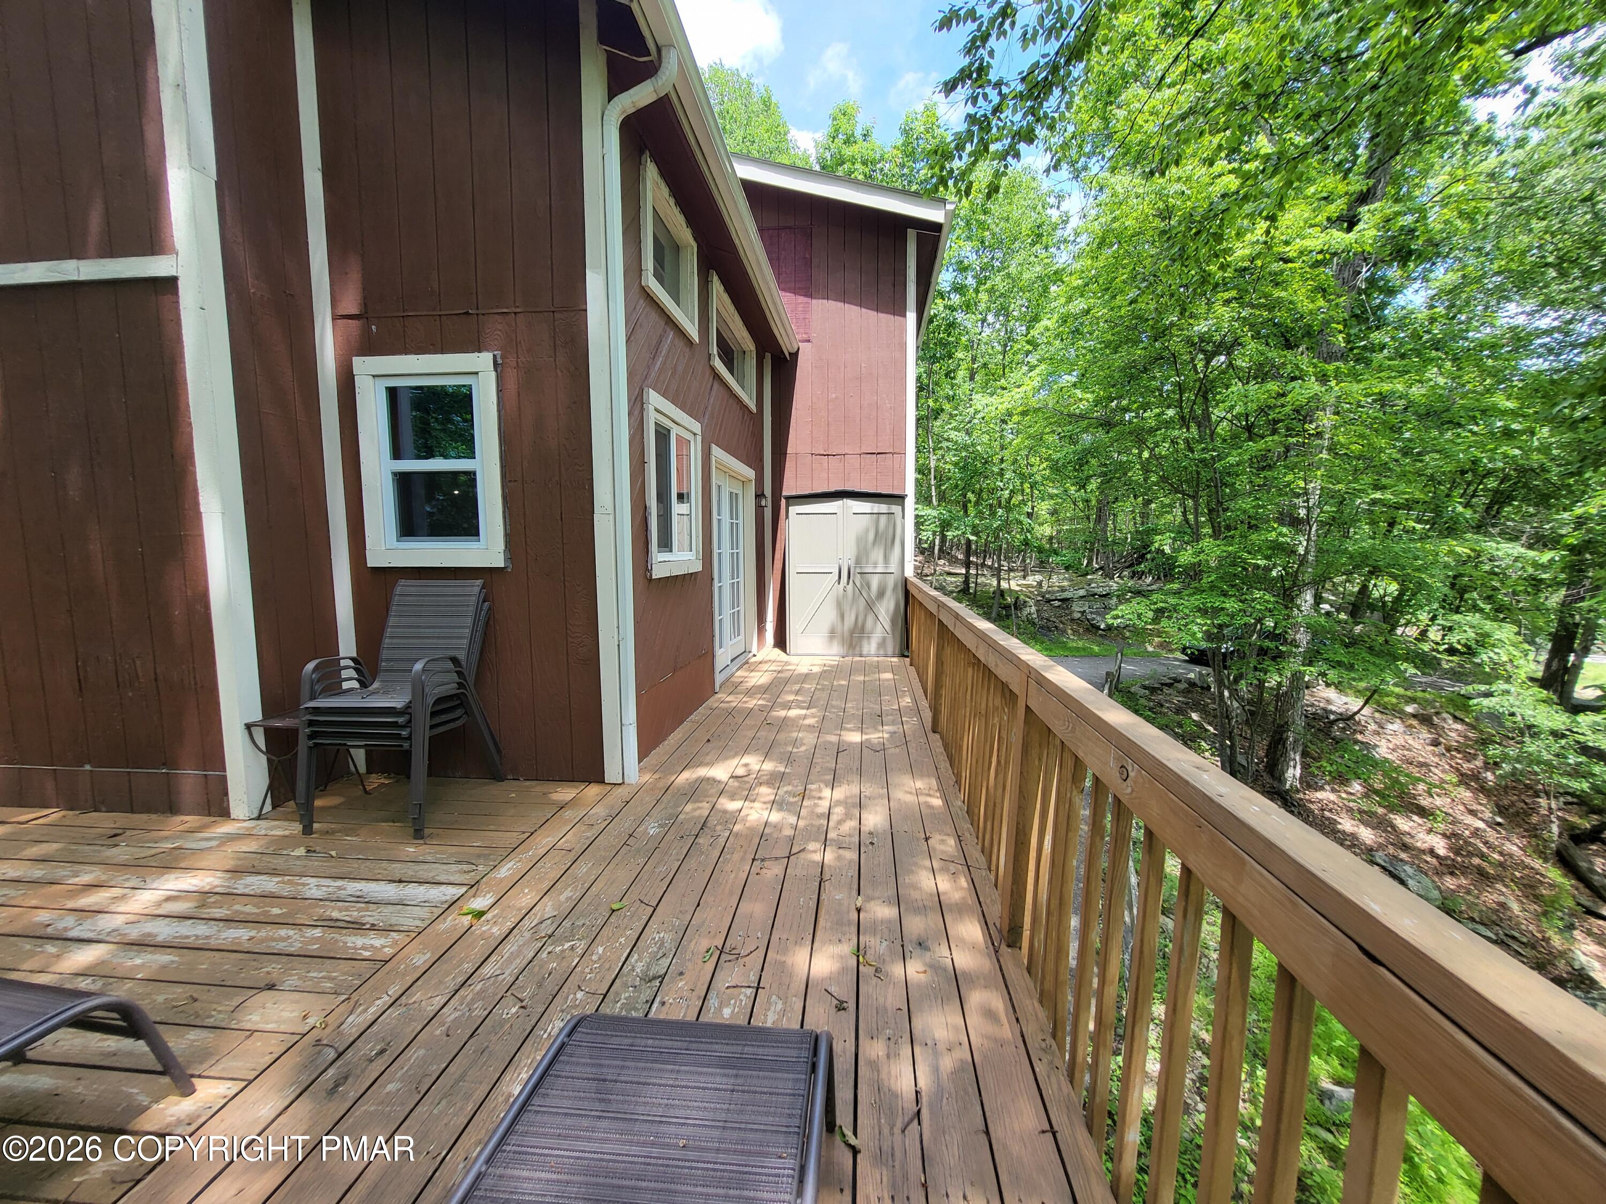
Wooden deck alongside a brown-sided home, furnished with lounge chairs and overlooking leafy woods.
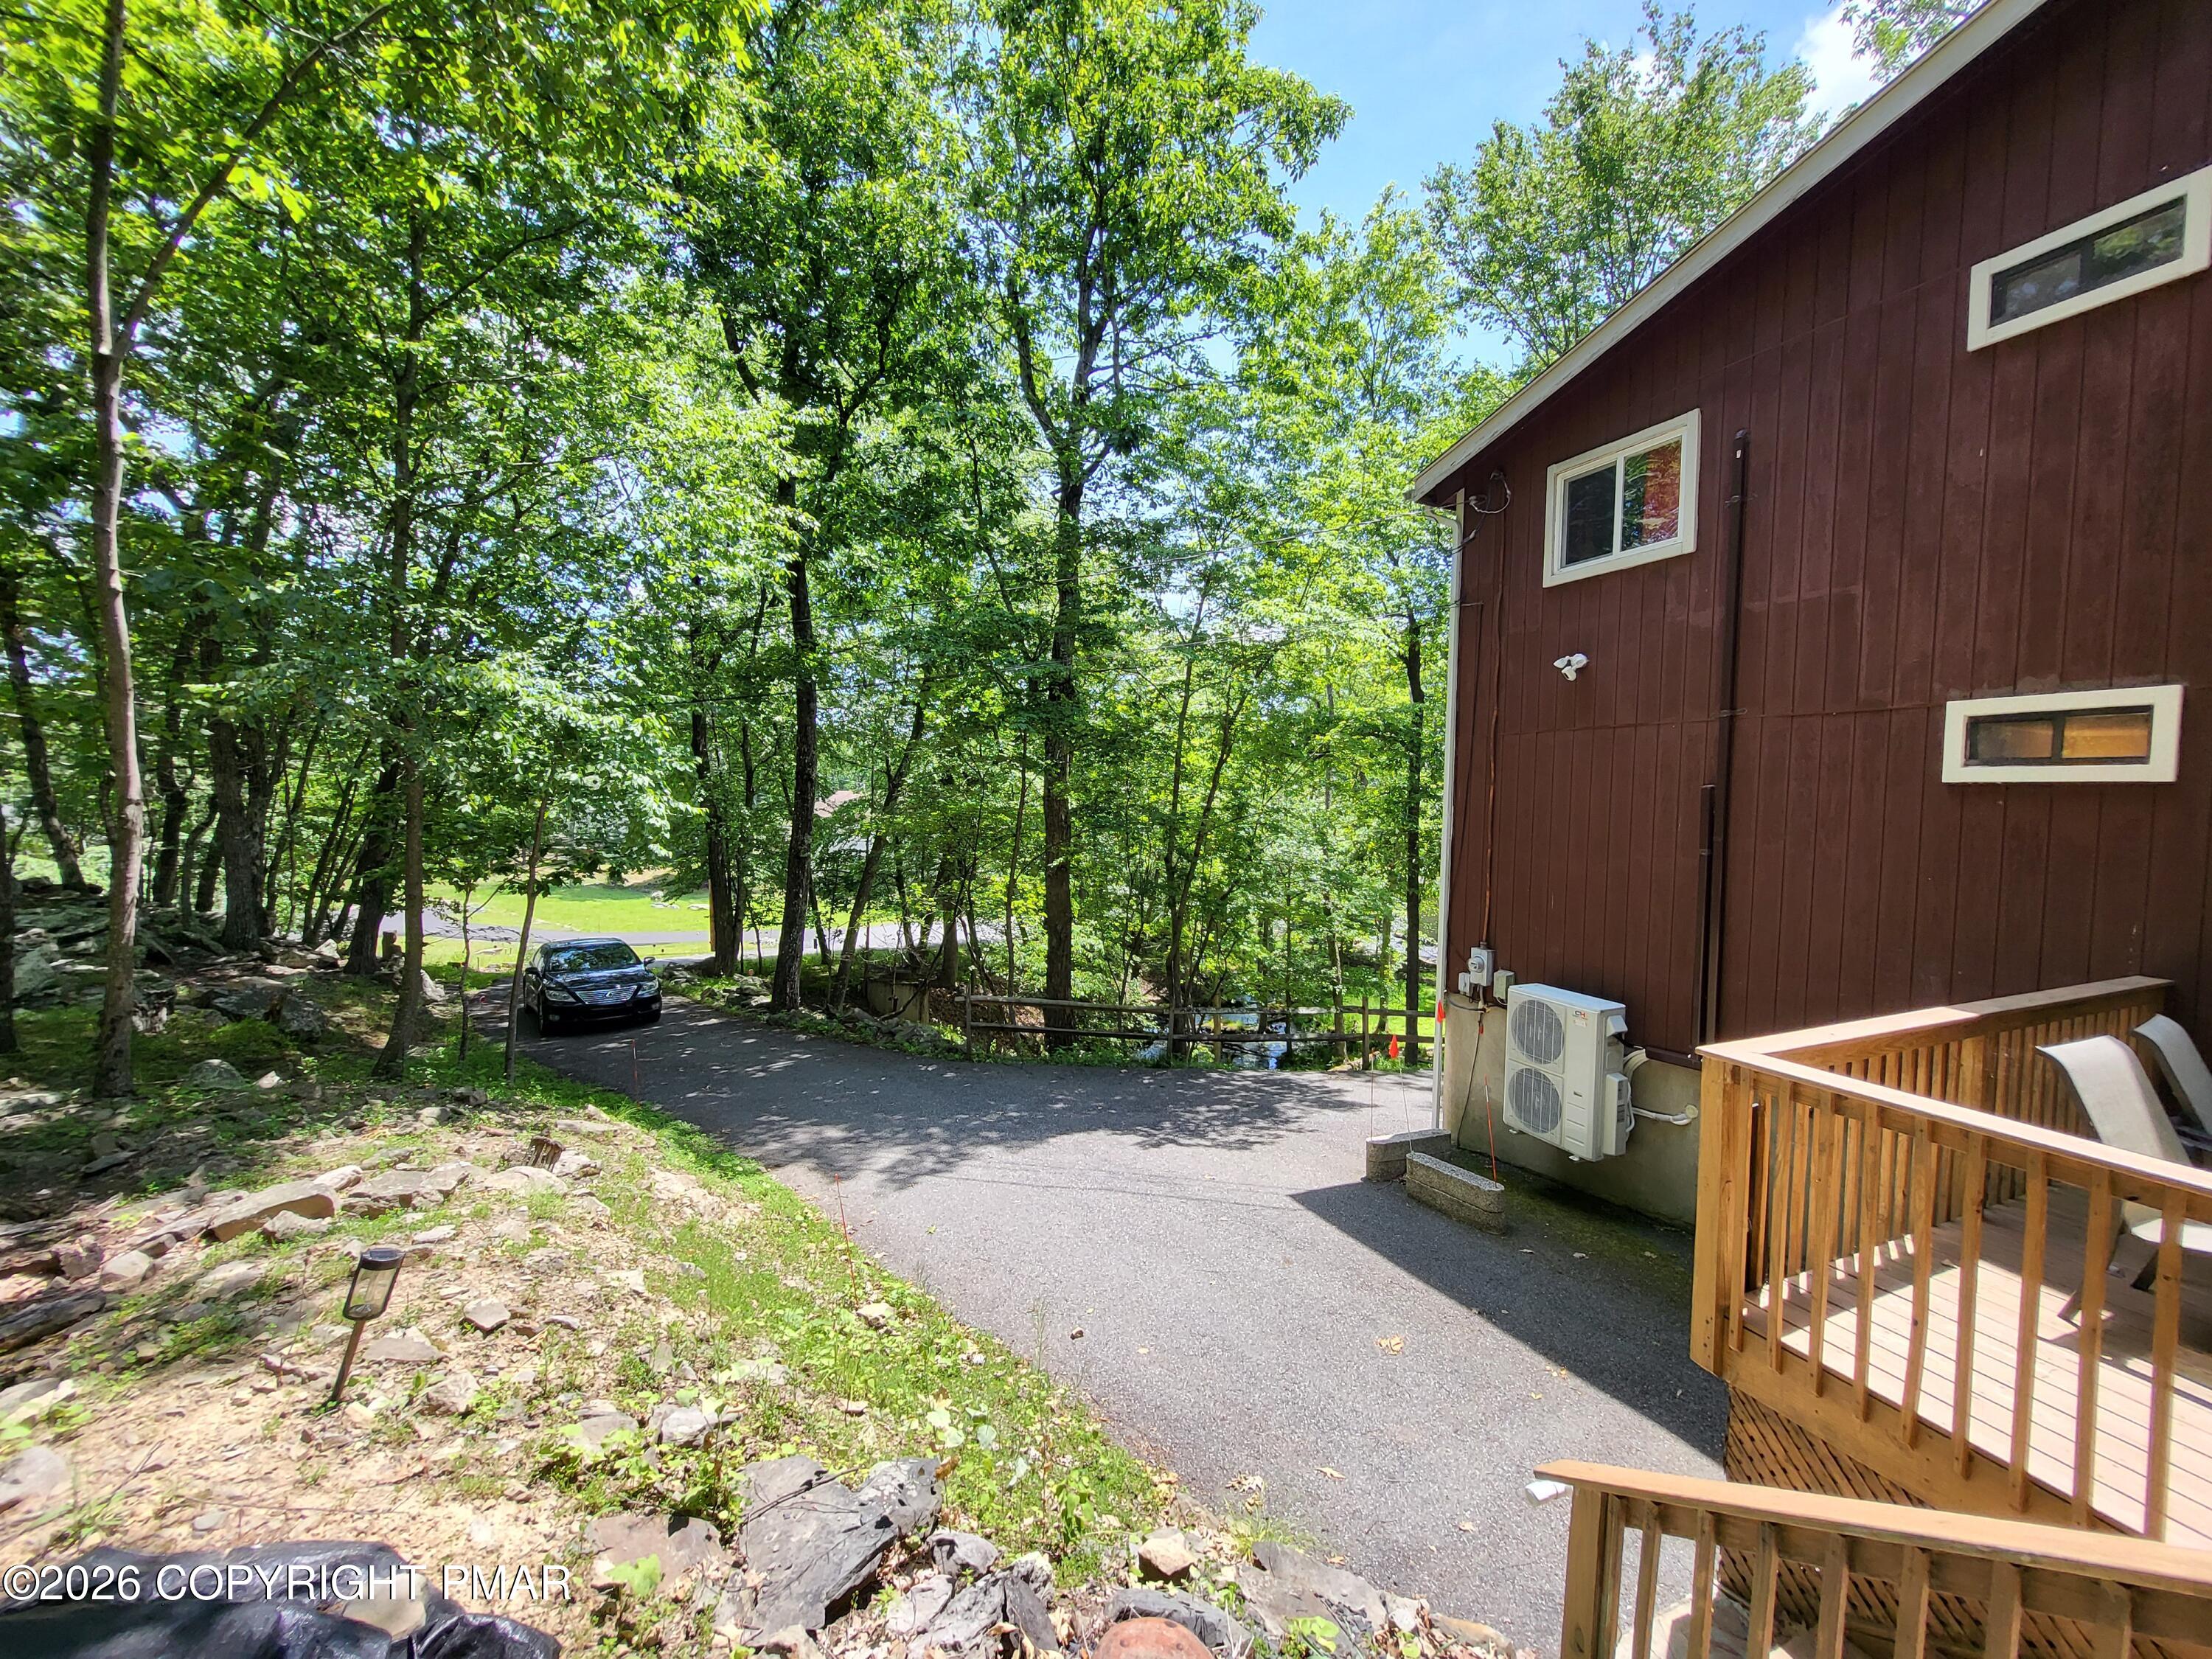
Brown-sided house and wooden deck beside a paved driveway in a wooded setting.
Wooded property with a paved driveway and a small creek among the trees.
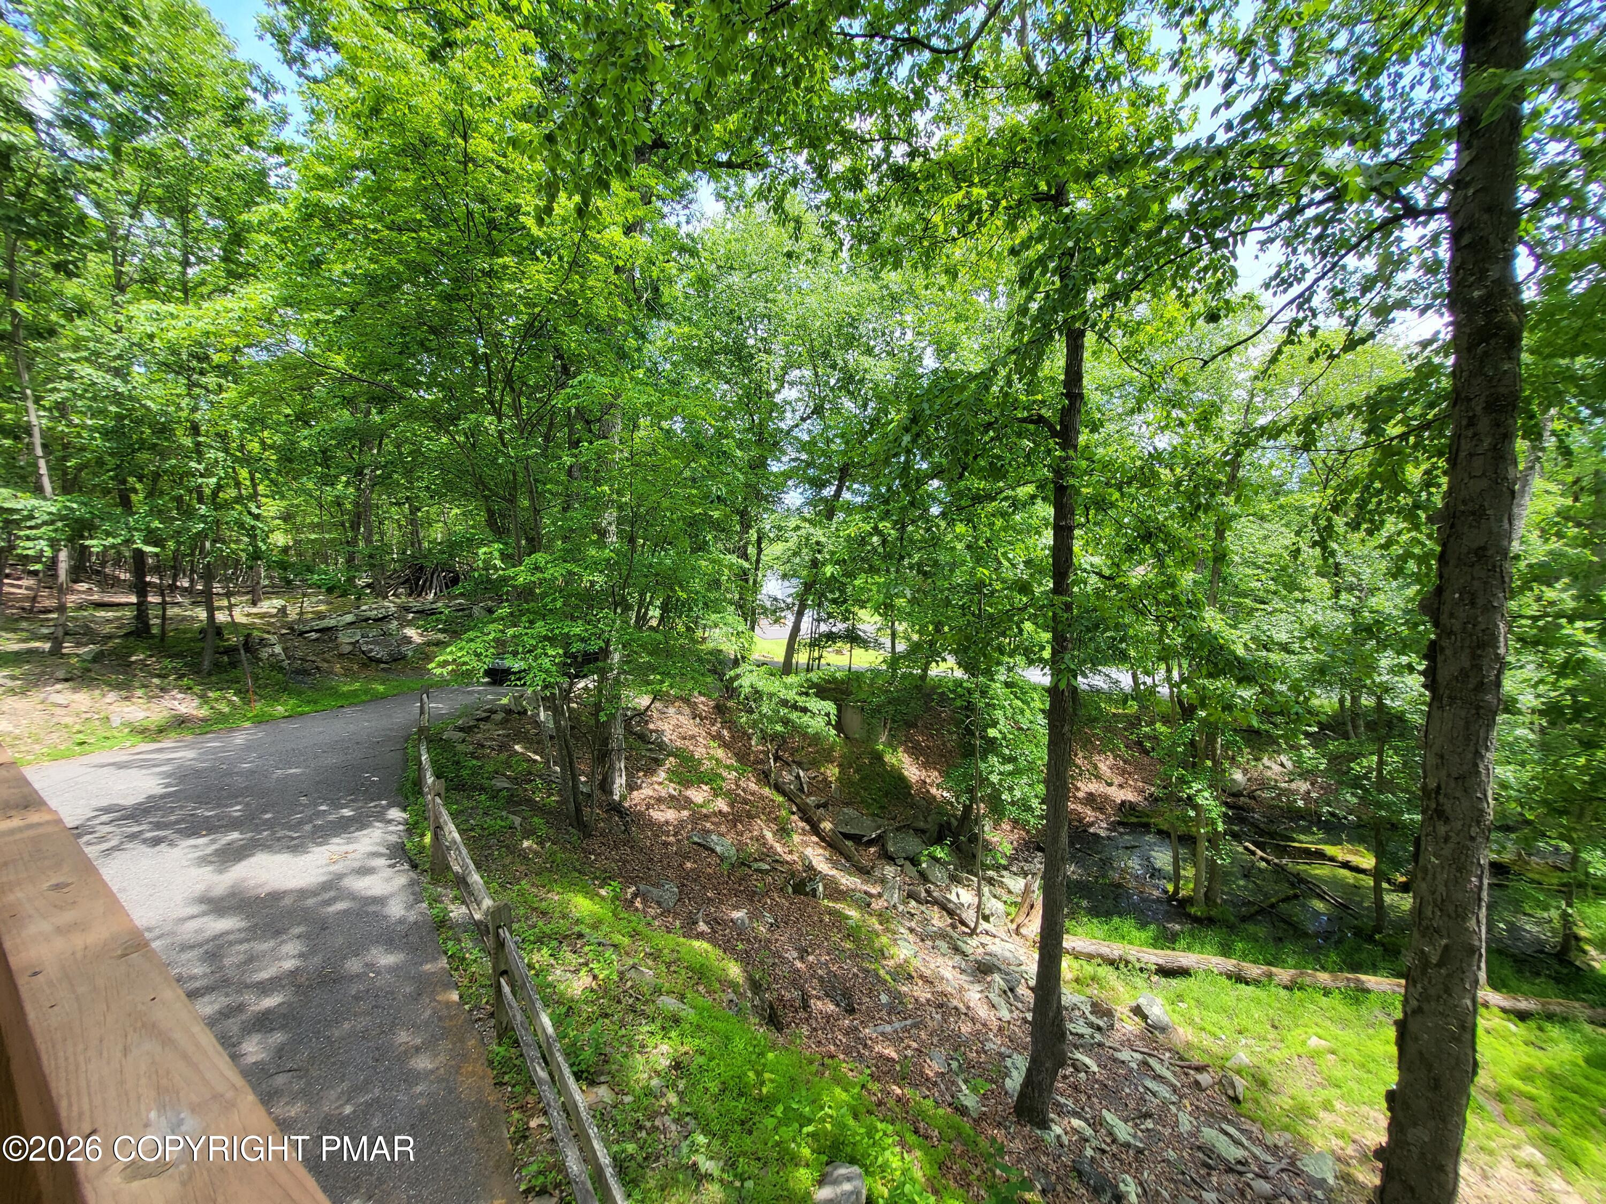
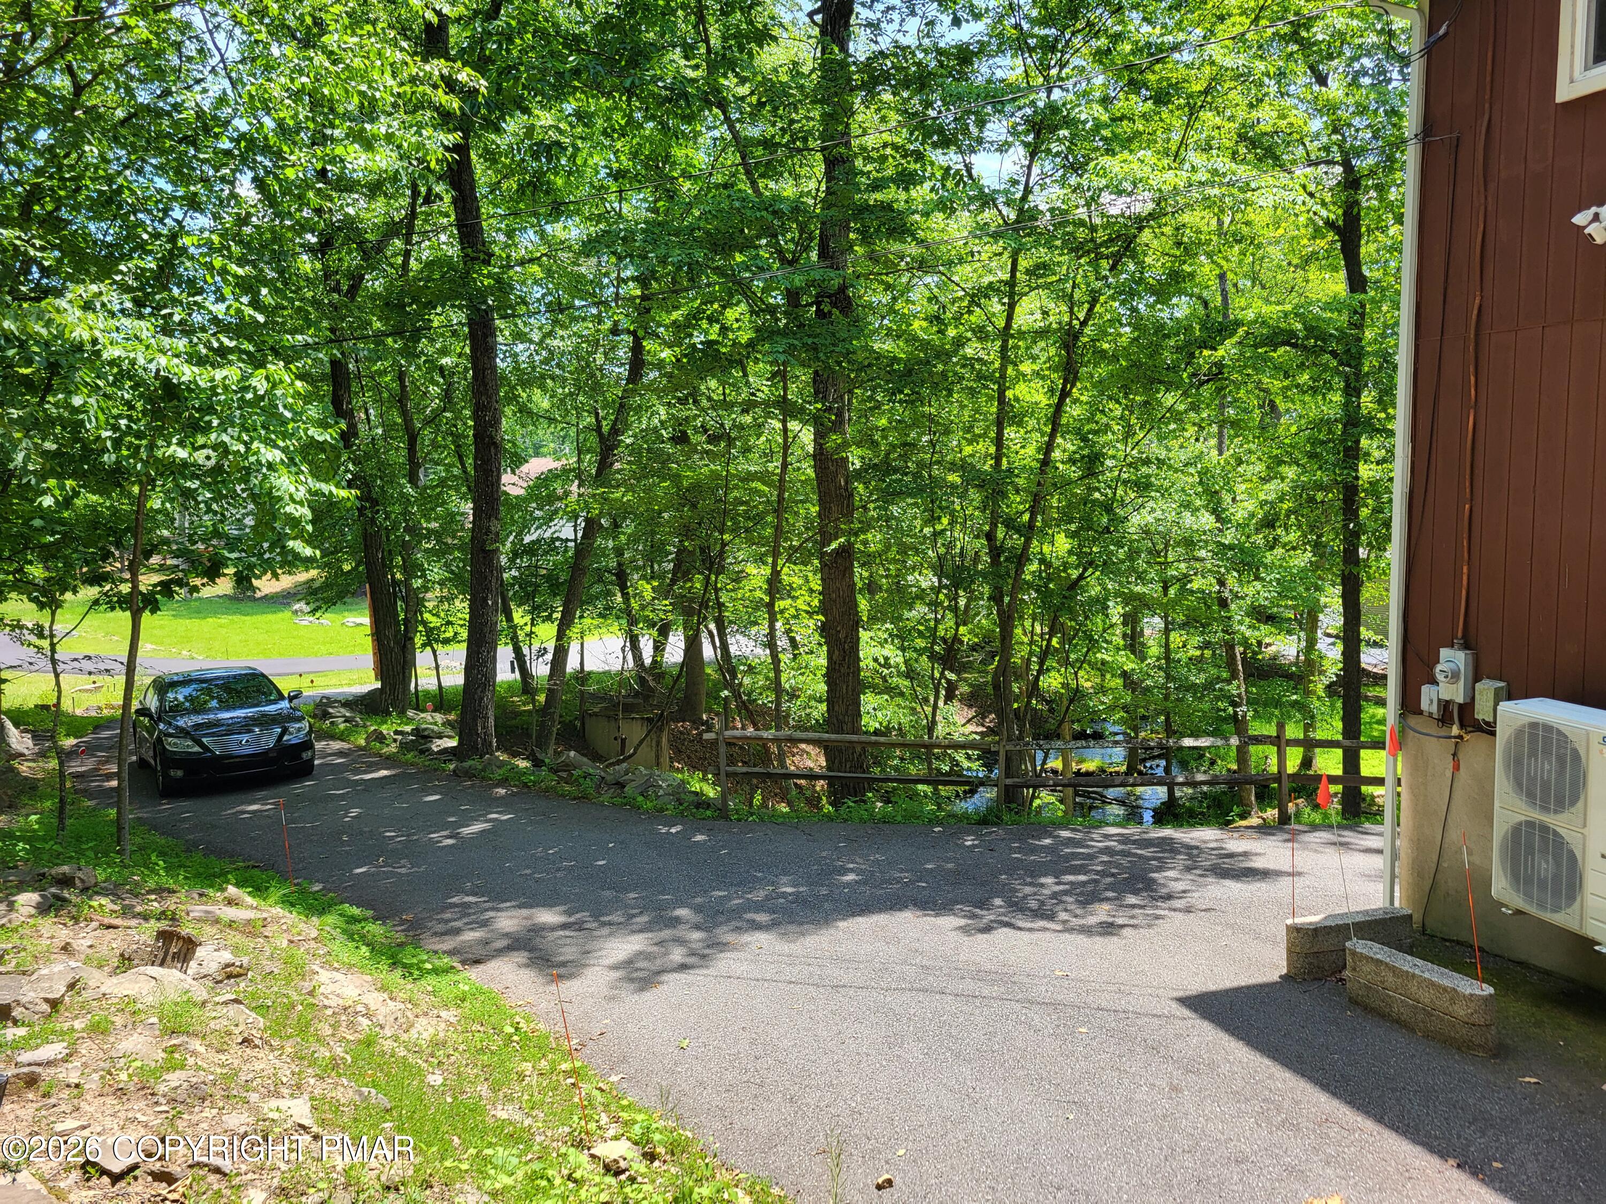
Paved driveway beside the home, shaded by dense trees with a wooden fence and stream beyond.
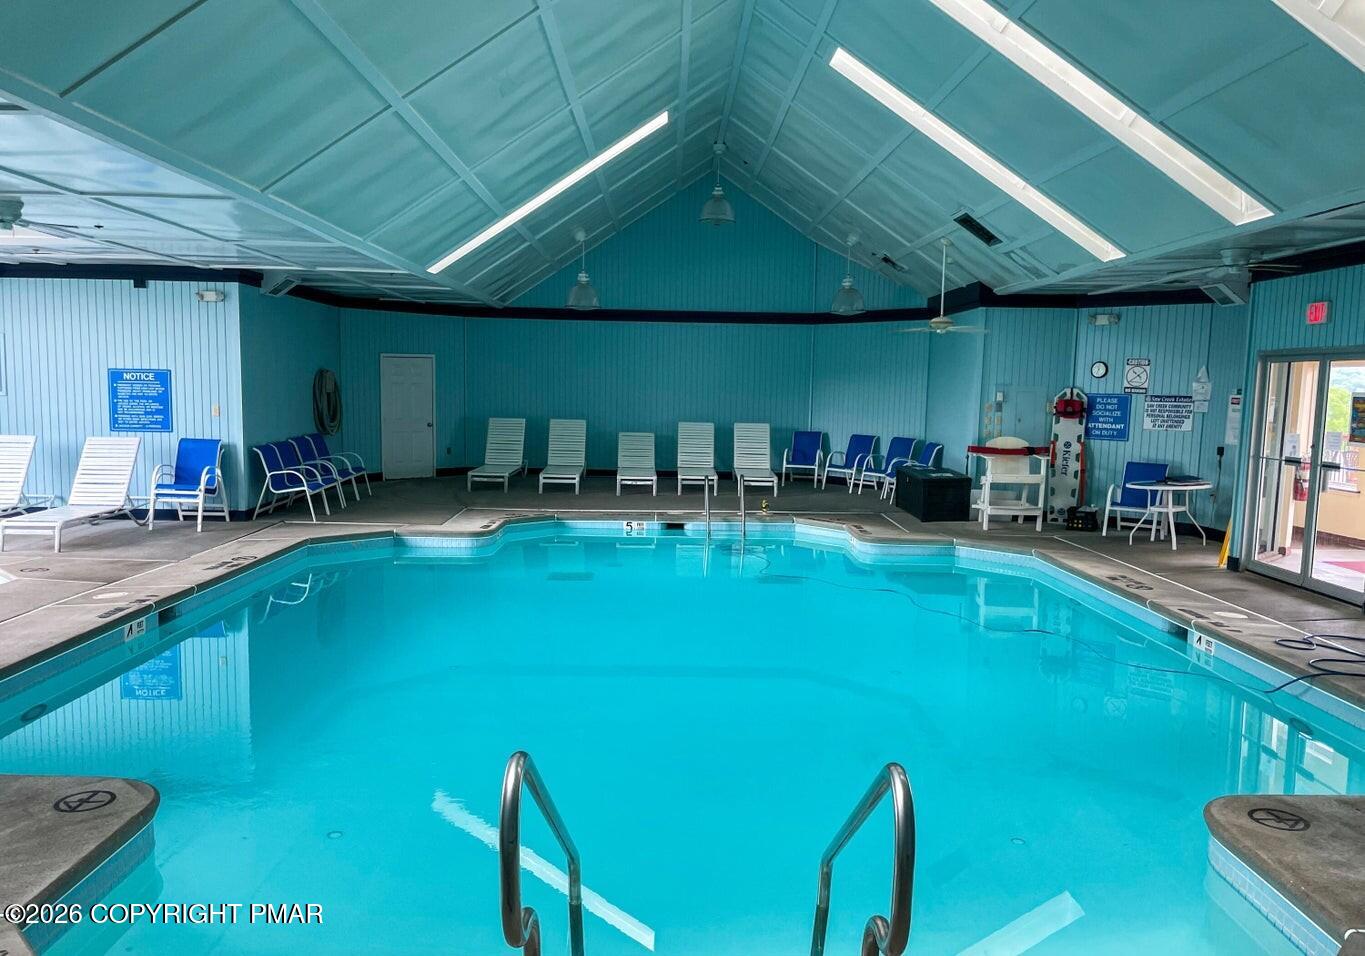
Indoor swimming pool with turquoise water, metal ladders, and lounge chairs beneath a high peaked ceiling.
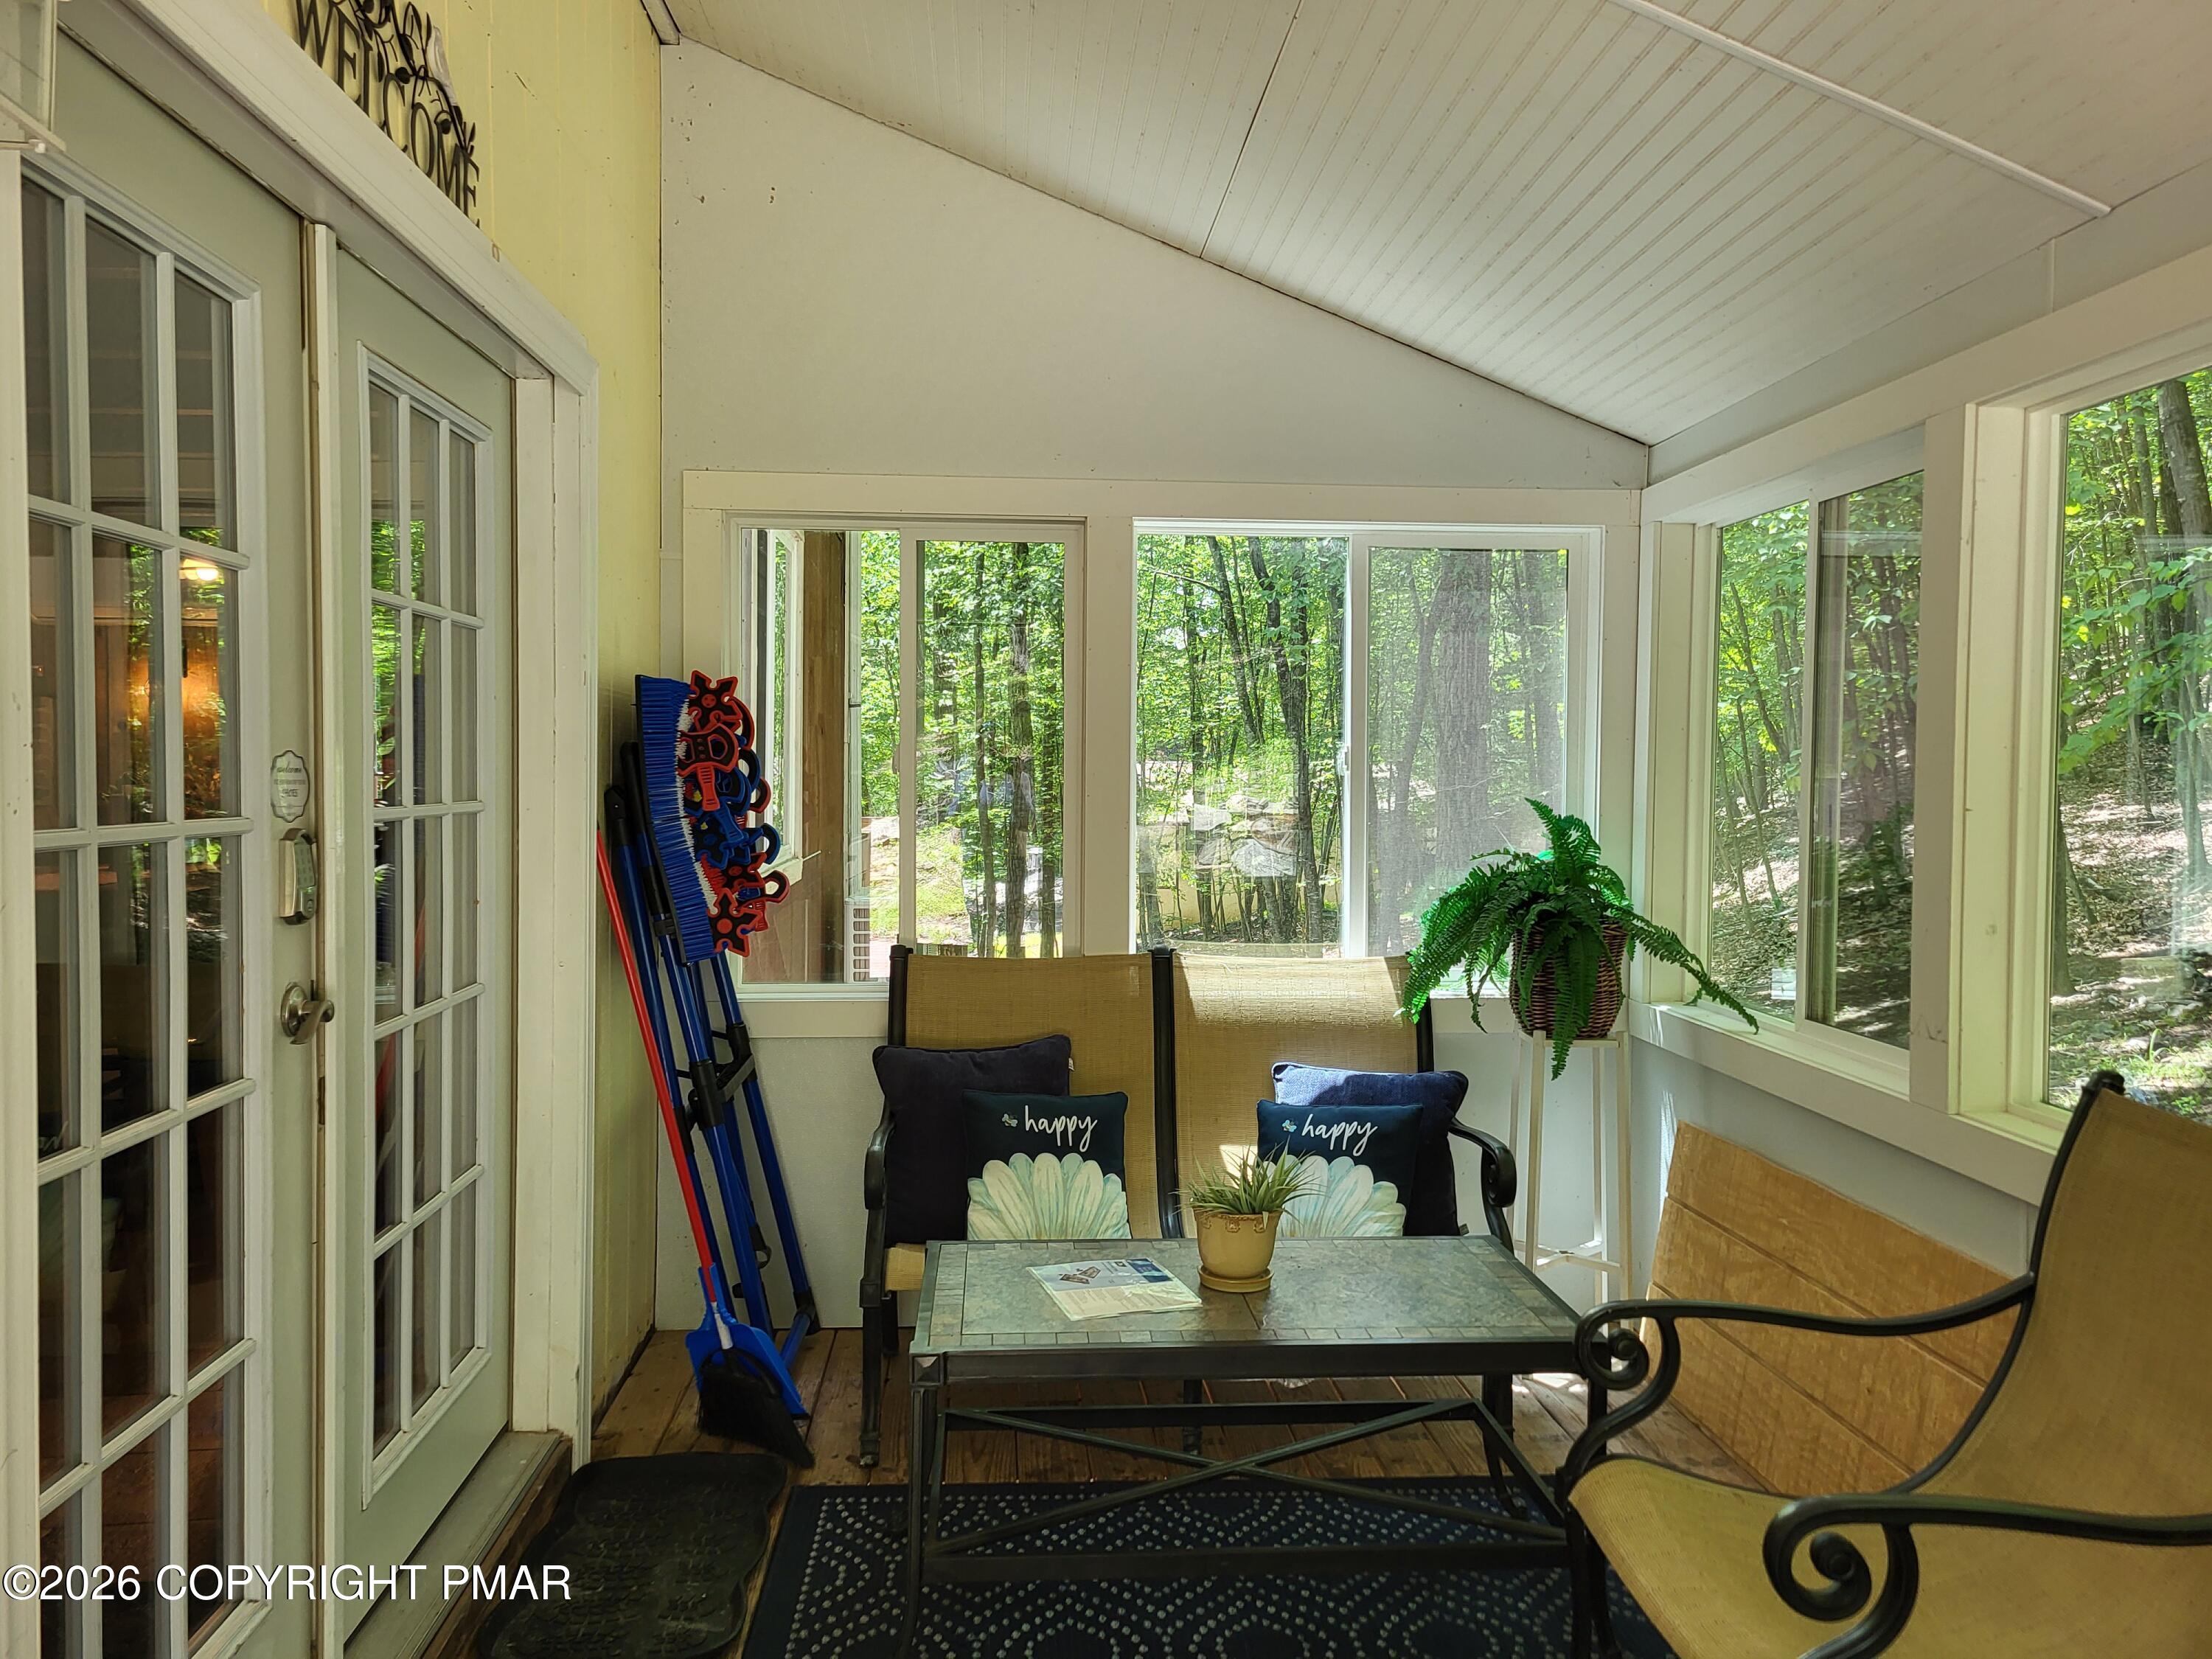
Enclosed porch with large woodland-facing windows, patio seating, a tiled table, and a potted fern.
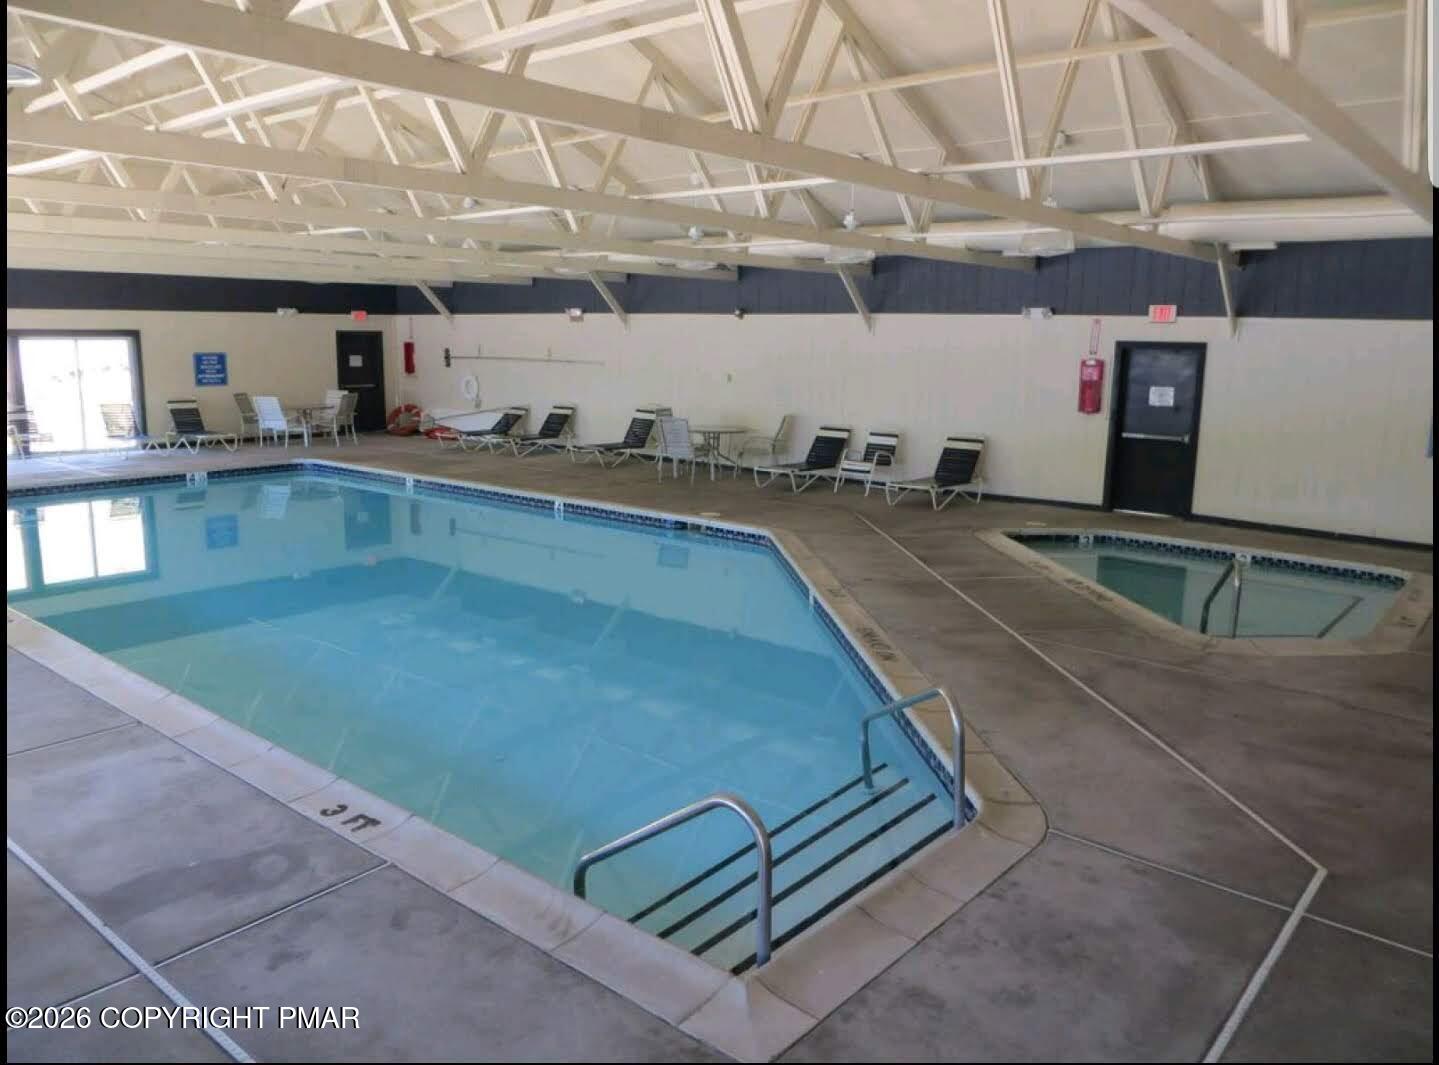
Indoor swimming pool with metal entry steps, lounge chairs, and a smaller adjoining pool.
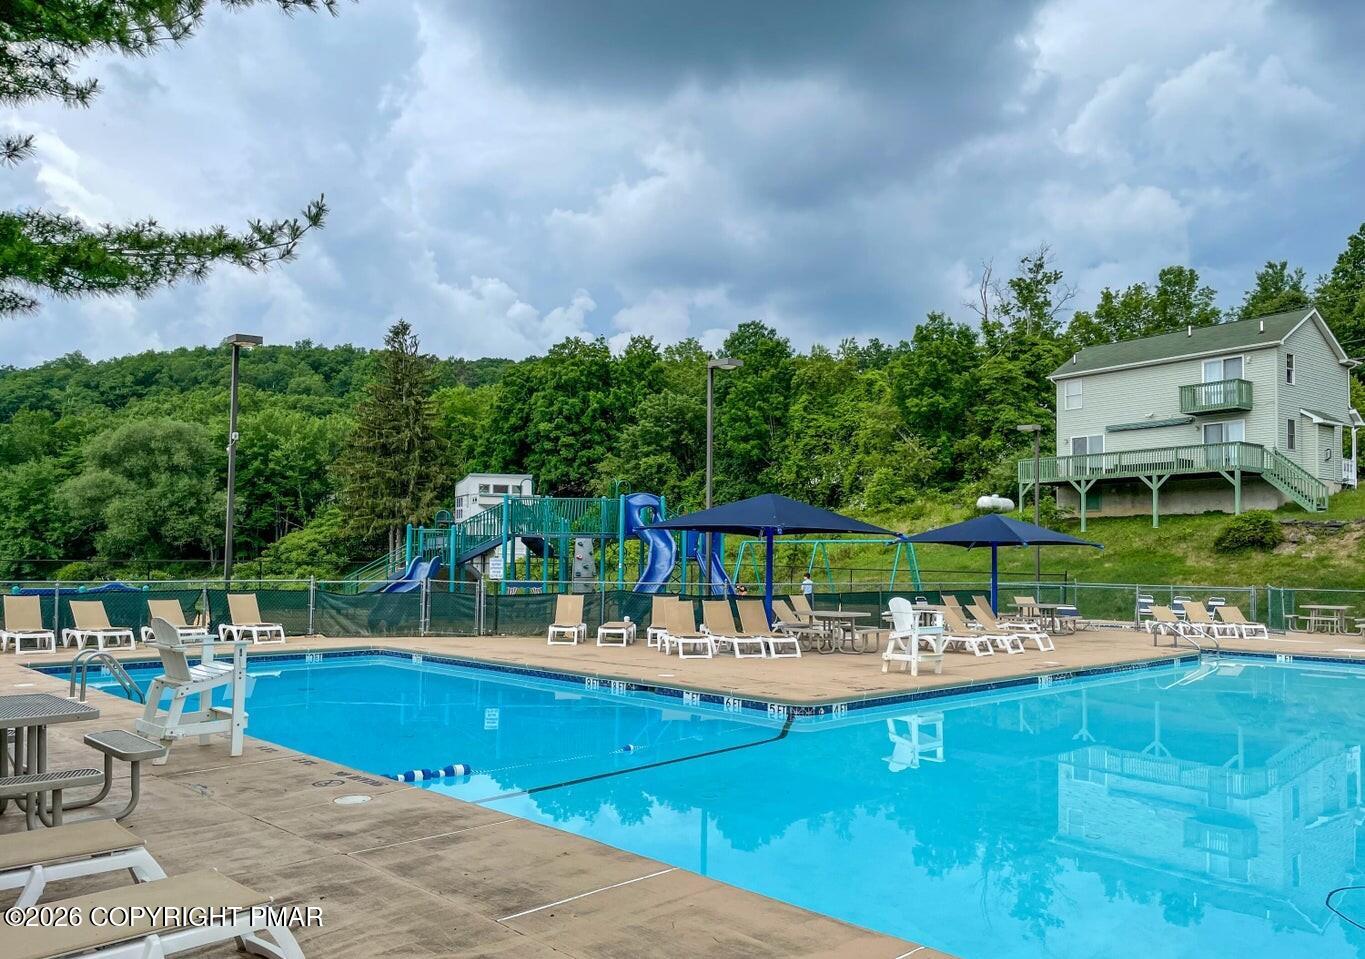
Outdoor swimming pool with lounge chairs, umbrellas, playground, and a house beside wooded hills.
Outdoor swimming pool with lounge chairs and umbrellas, surrounded by trees.
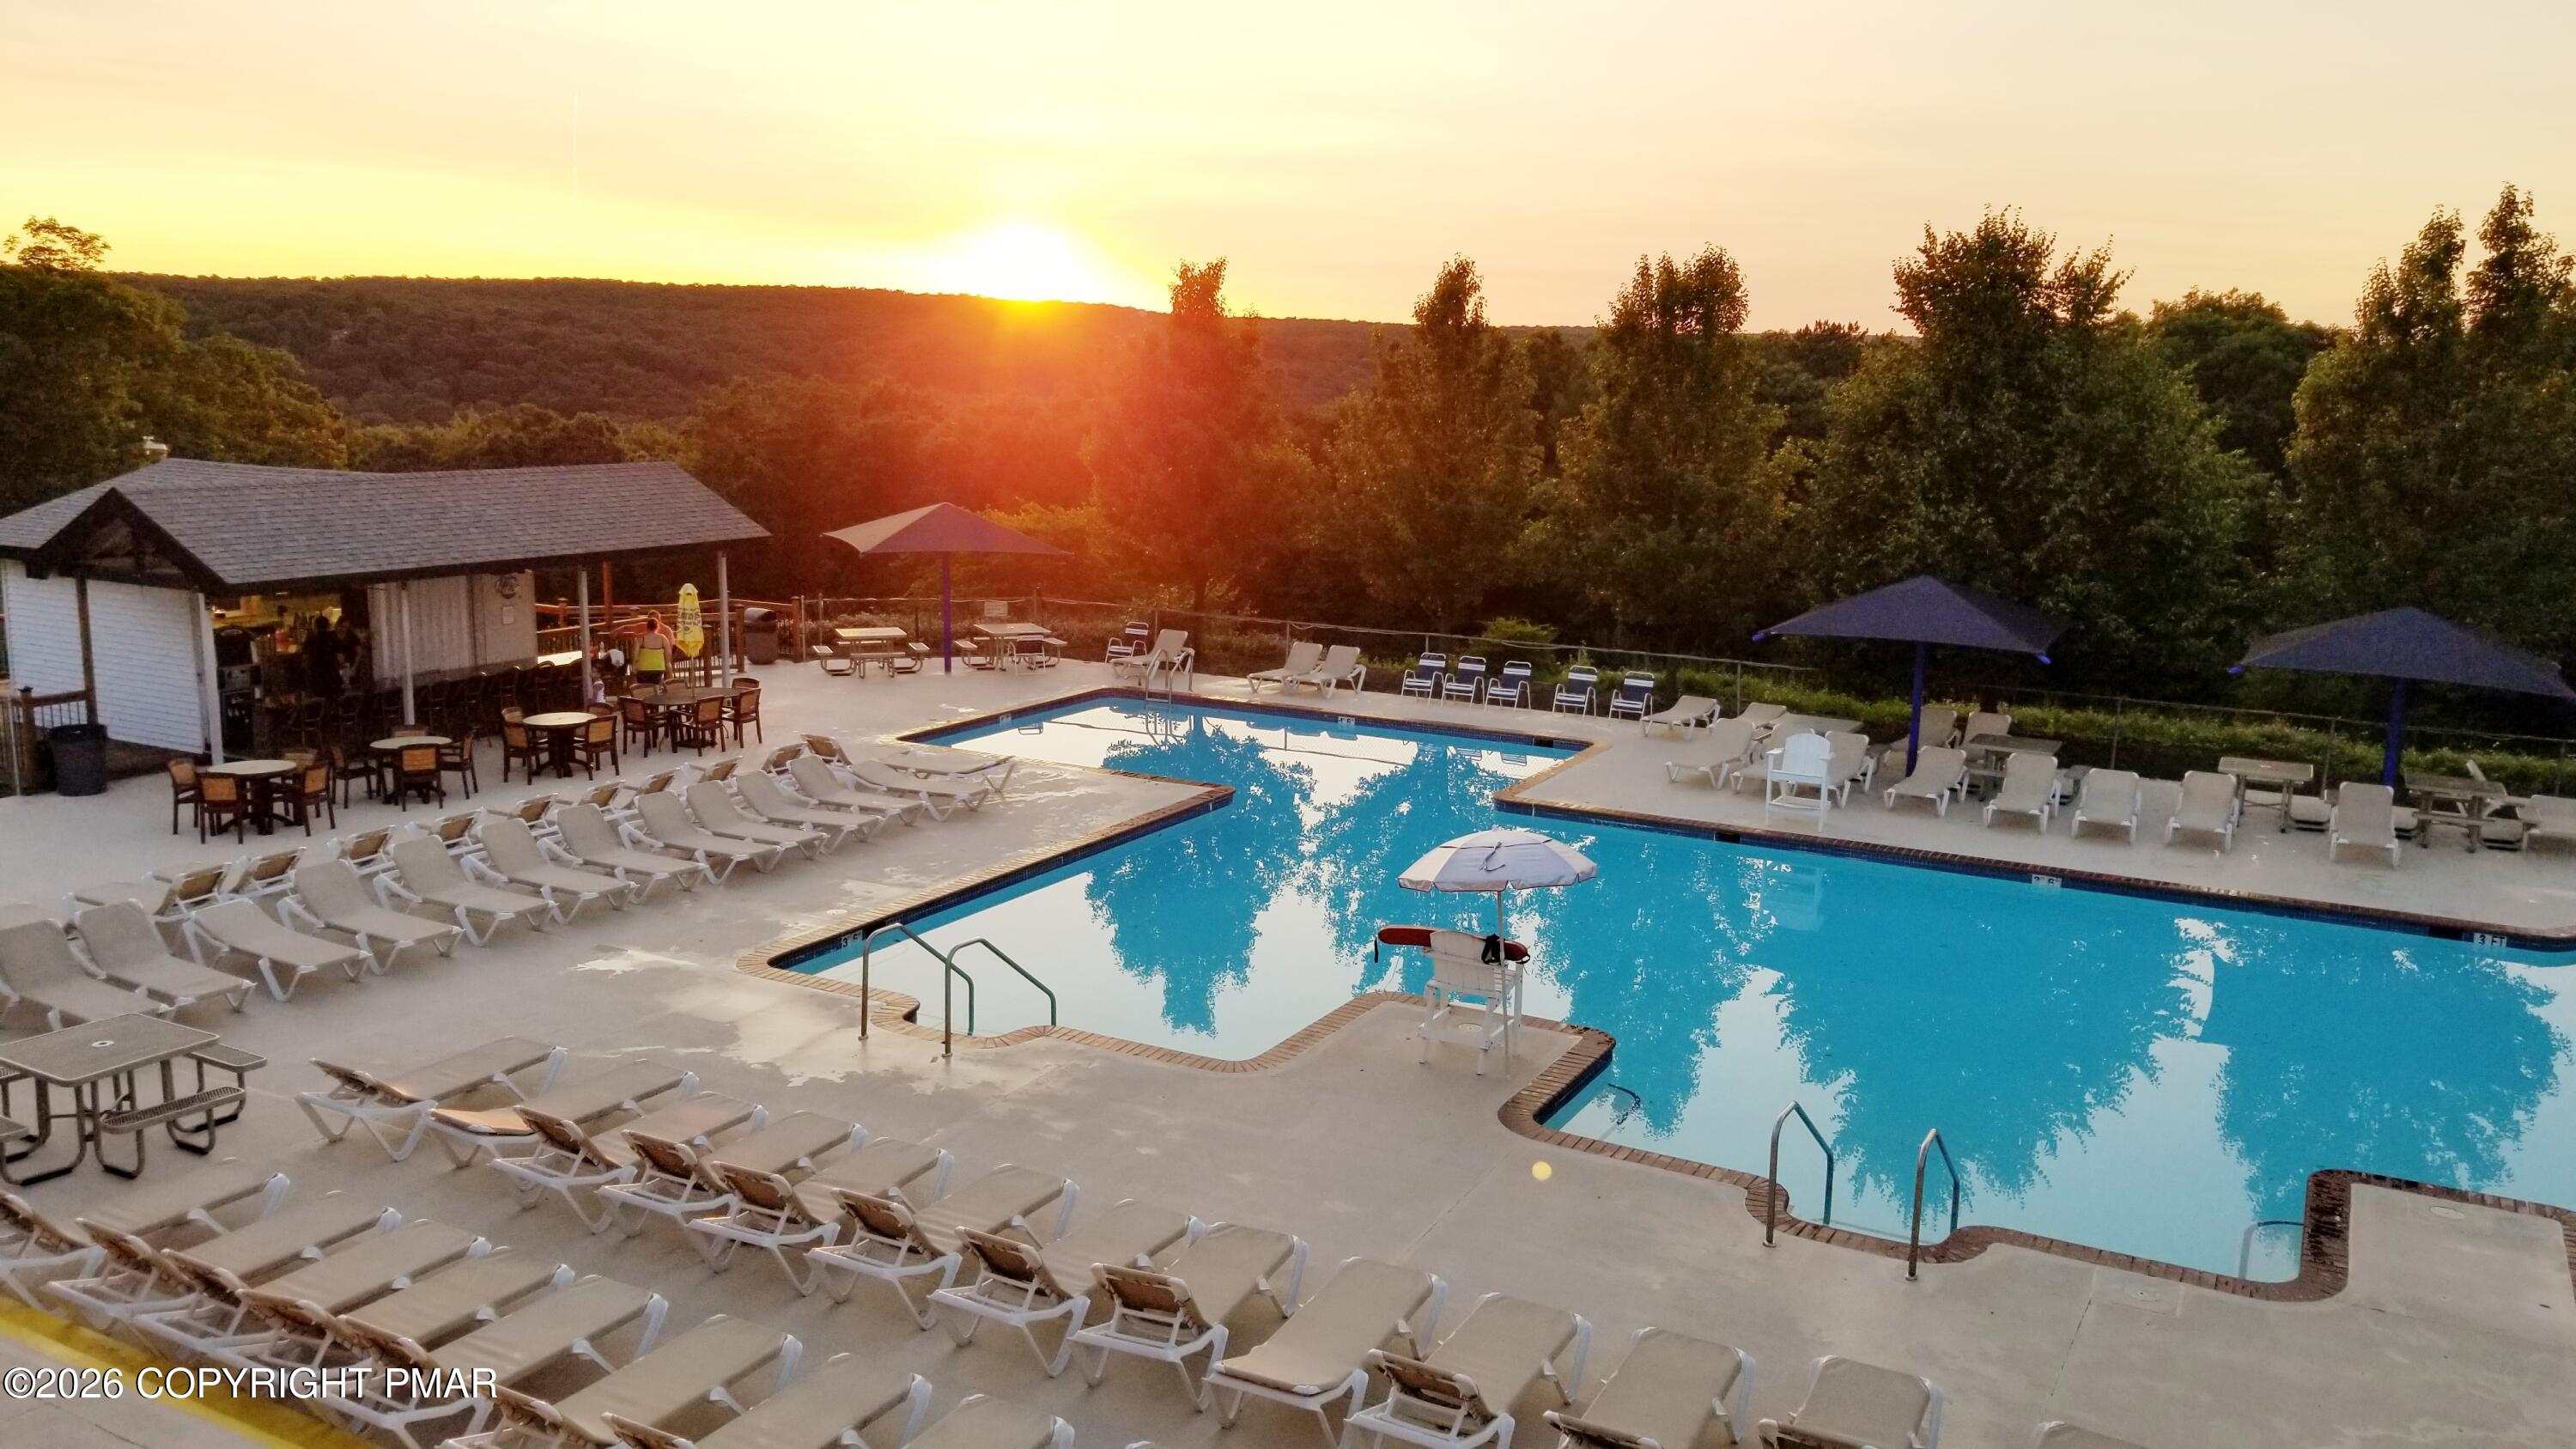
Outdoor pool and patio with lounge chairs and umbrellas against wooded hills at sunset.
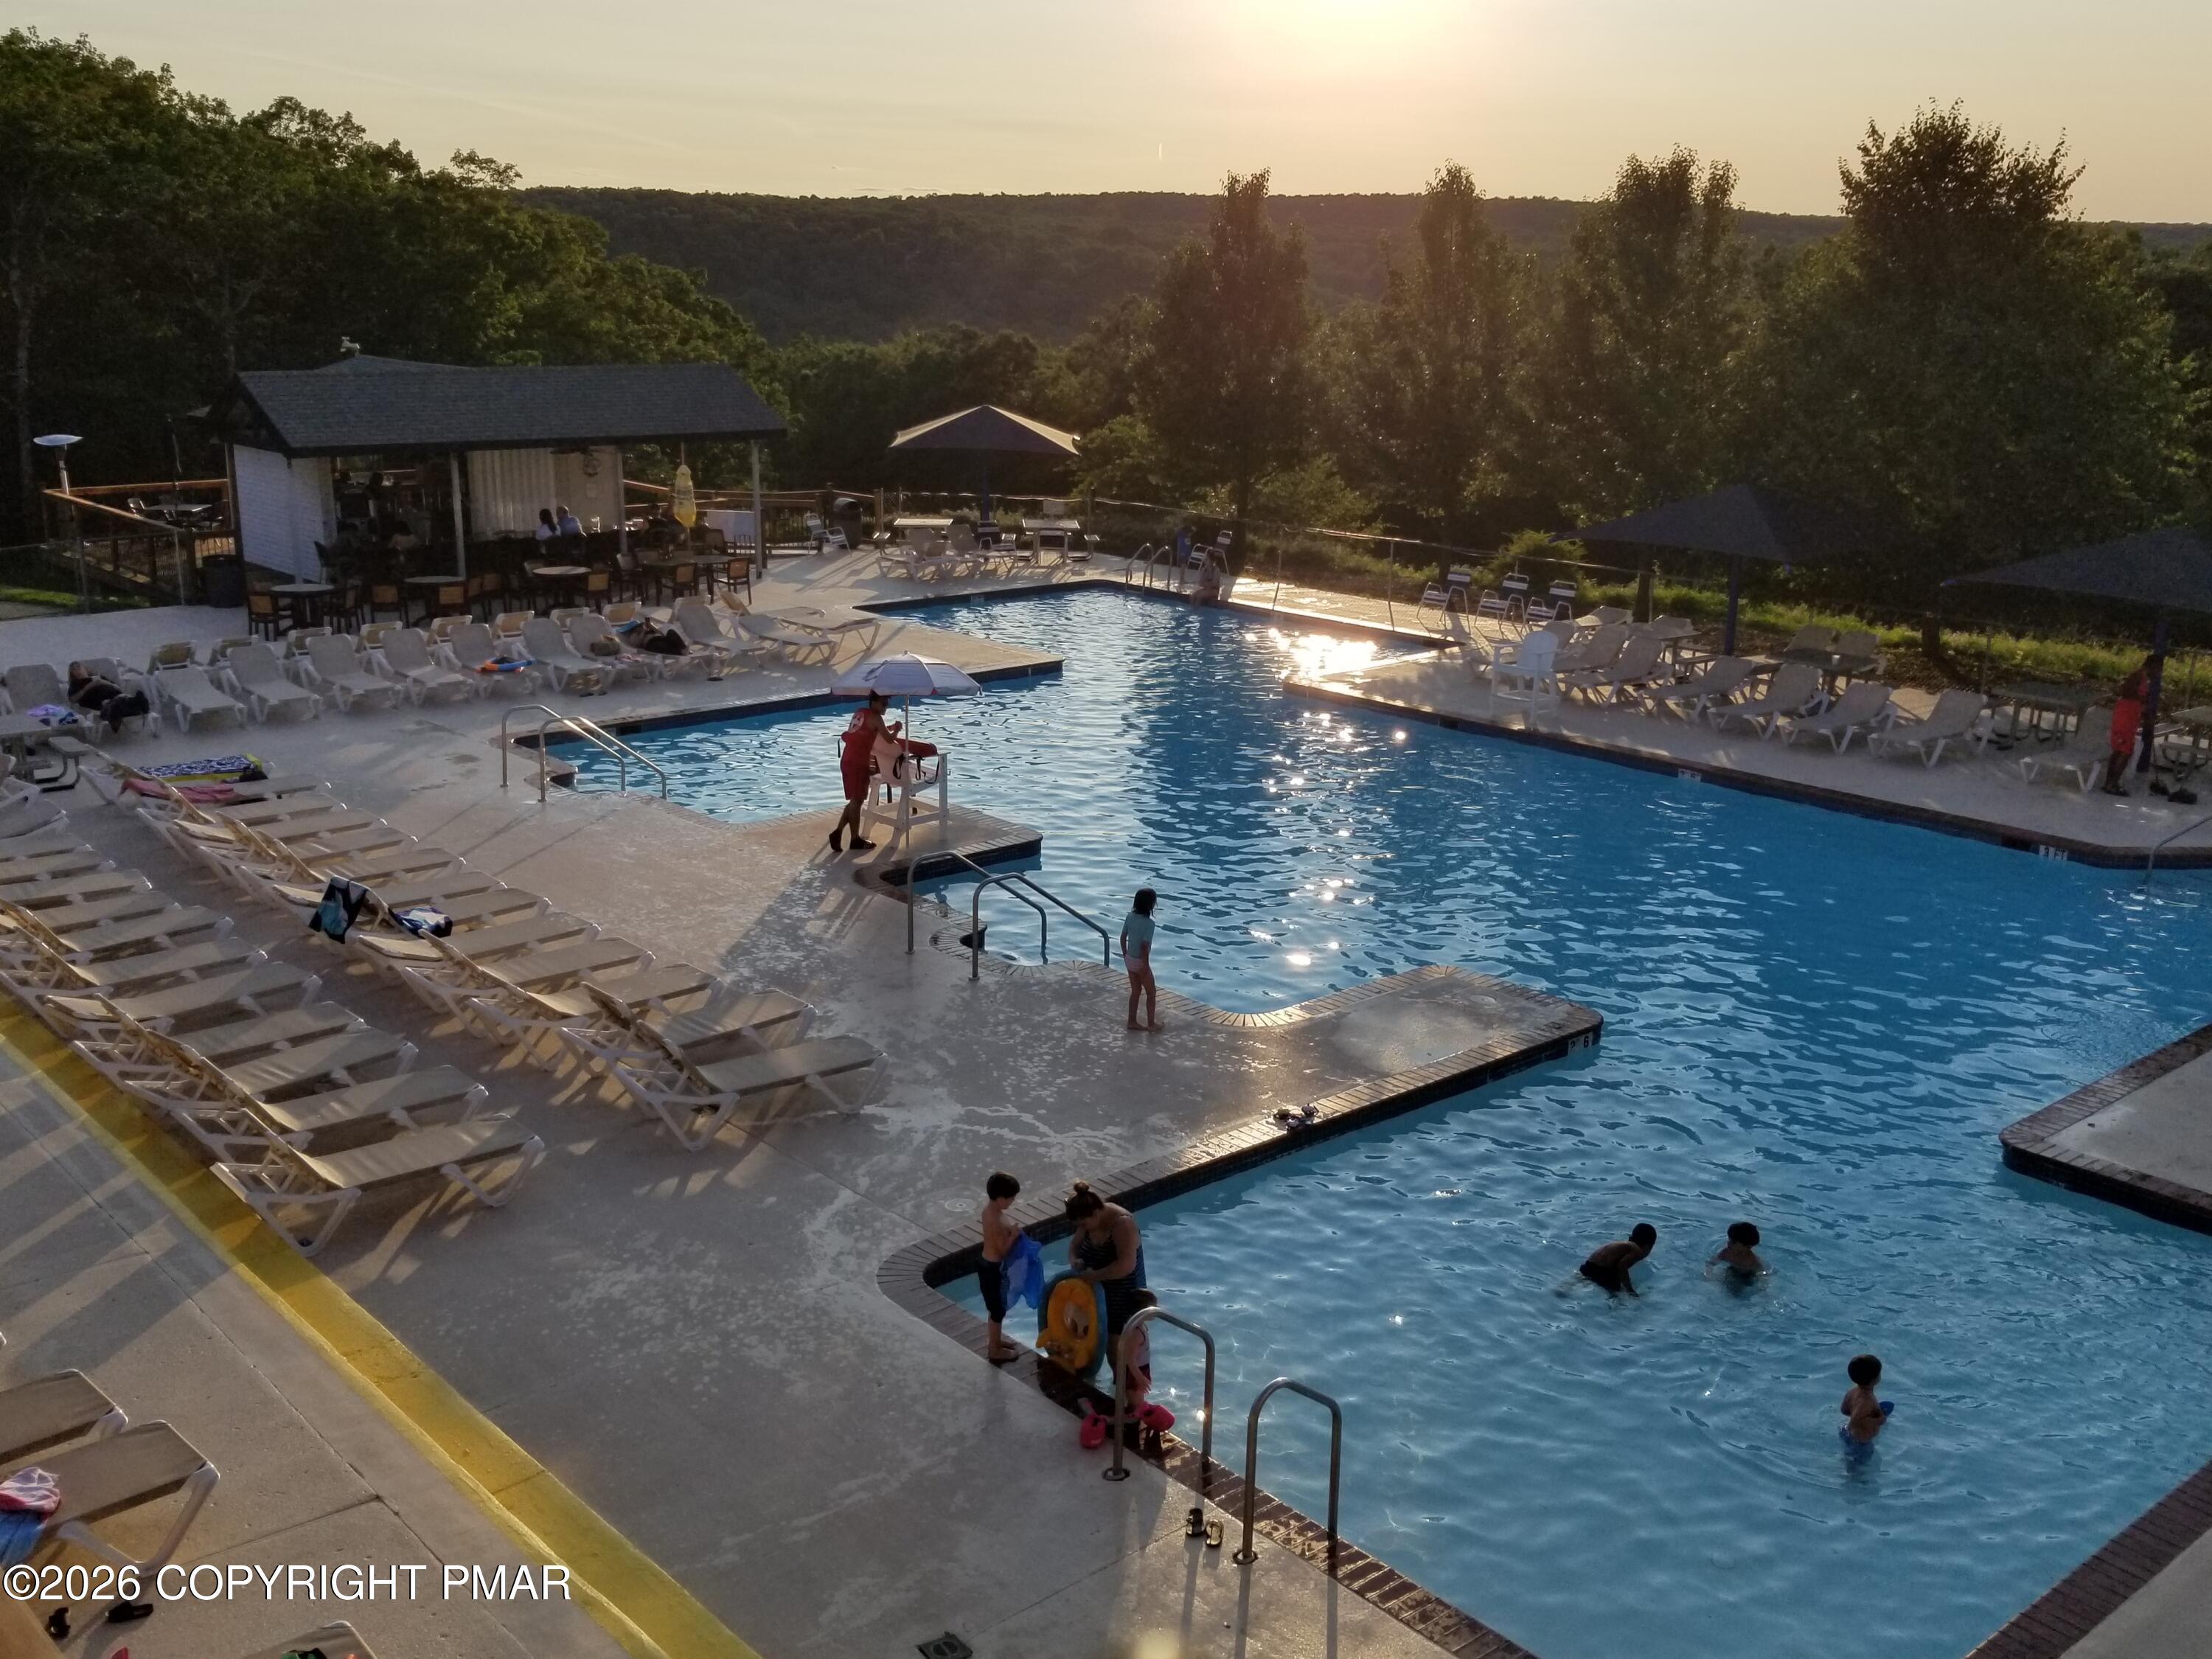
Outdoor swimming pool with lounge chairs and umbrellas beside a wooded ridge at sunset.
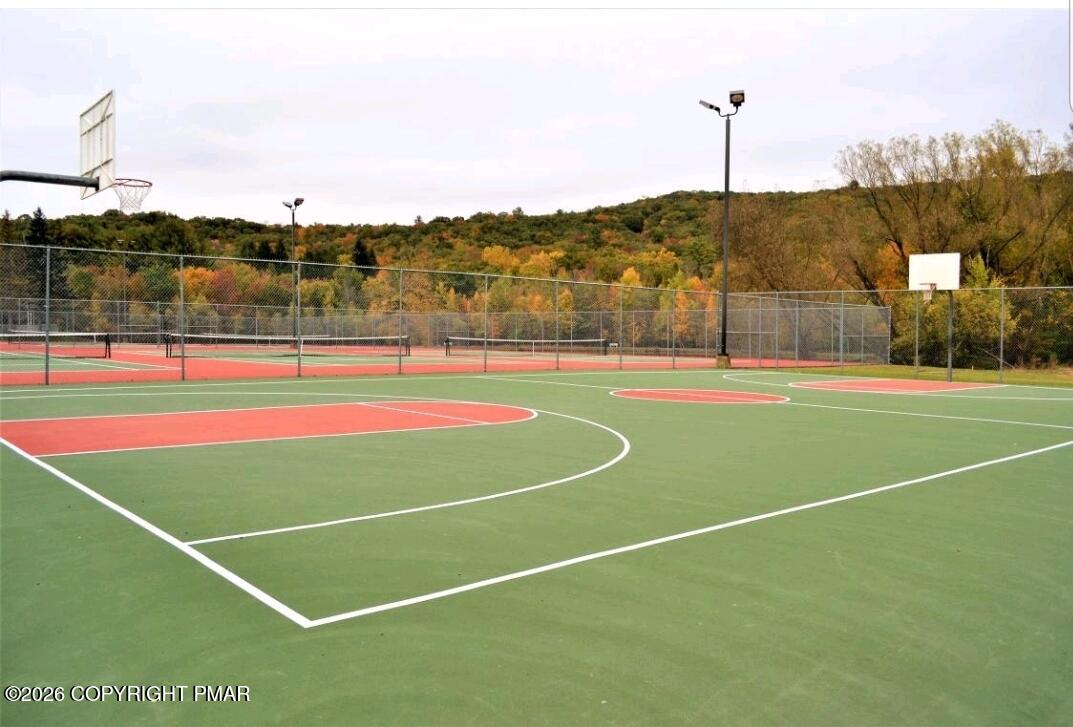
Outdoor basketball court with fenced tennis courts and autumn hills in the background.
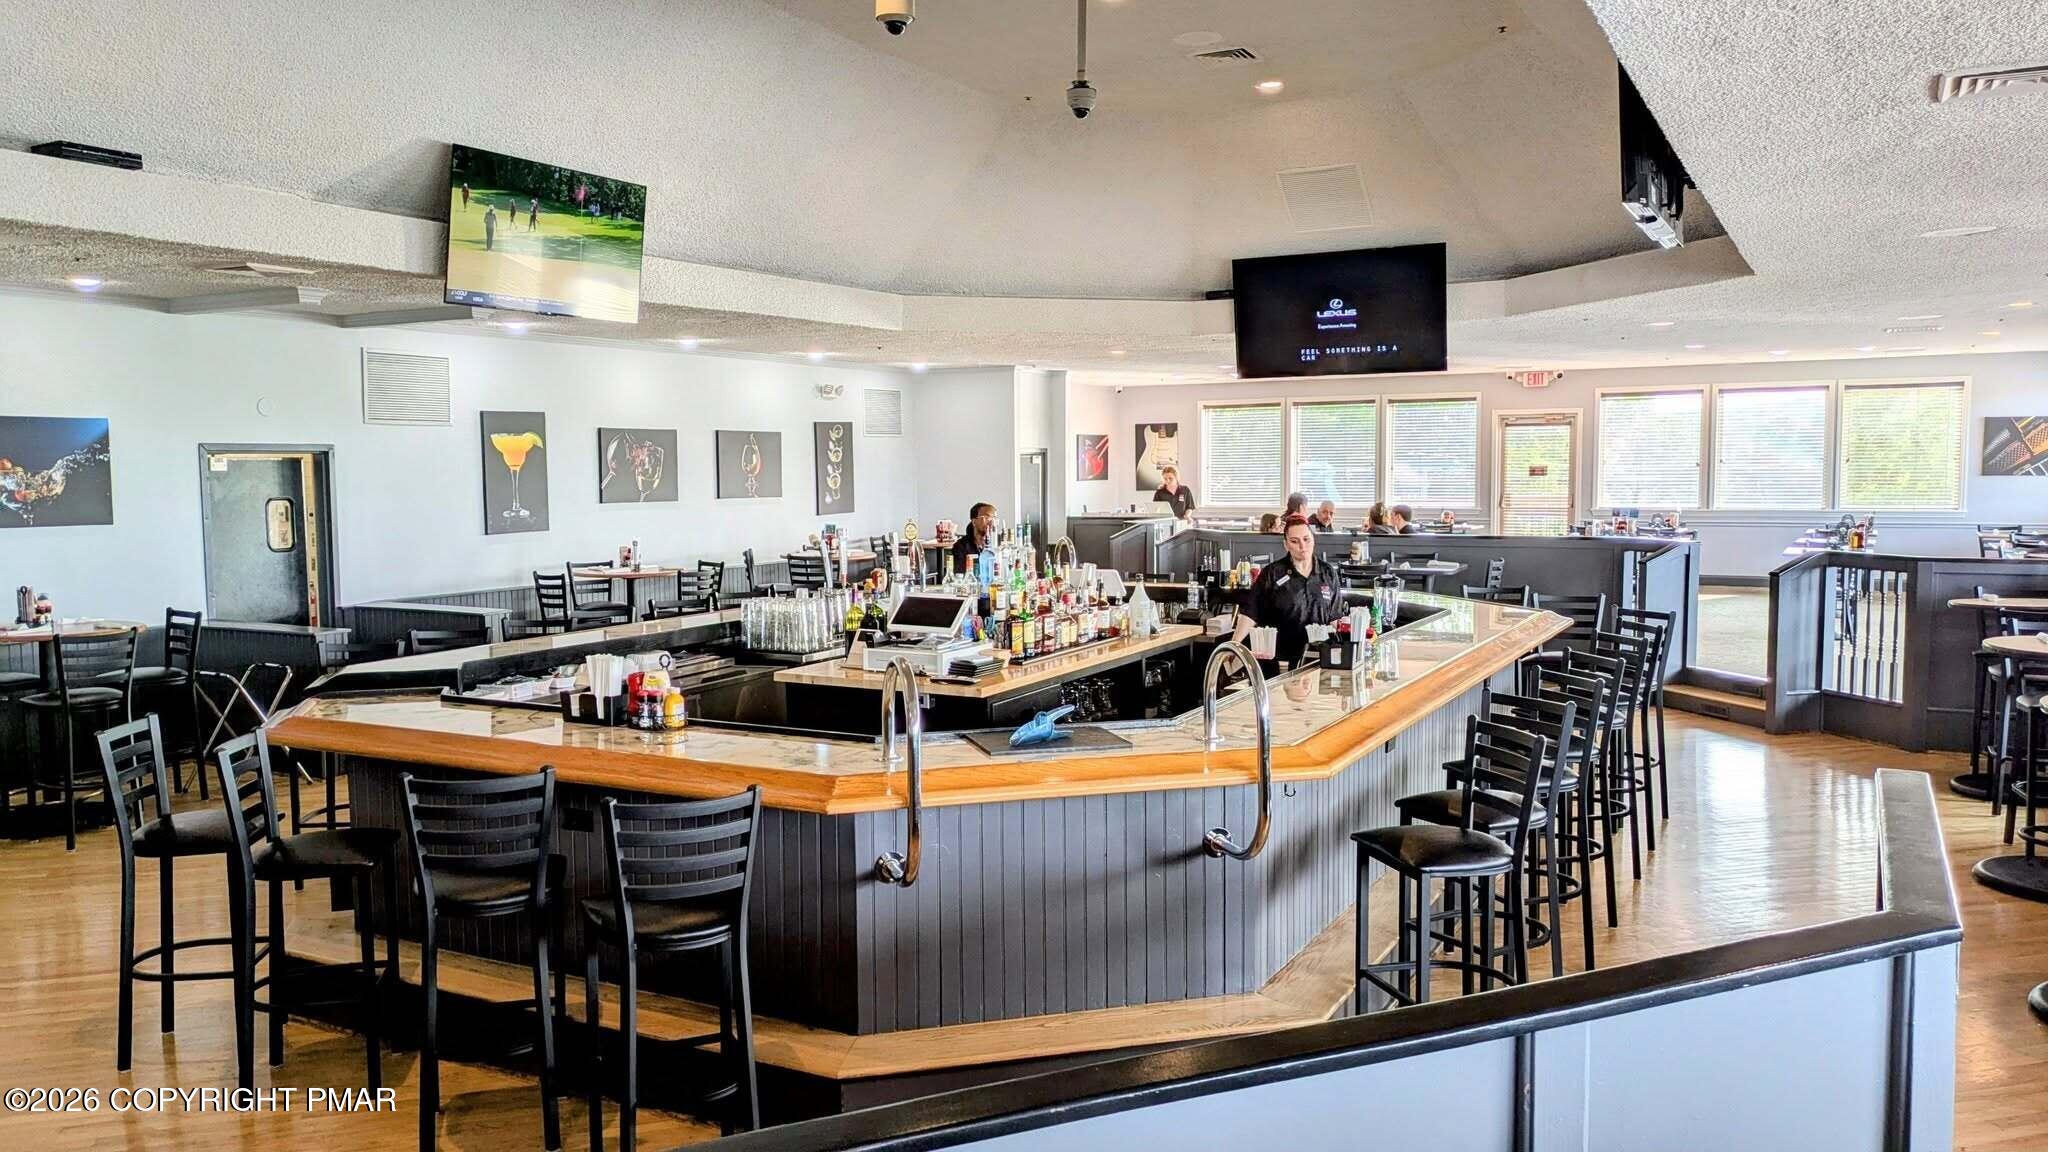
Restaurant bar with a long wood-topped counter, black stools, dining tables, and bright windows.
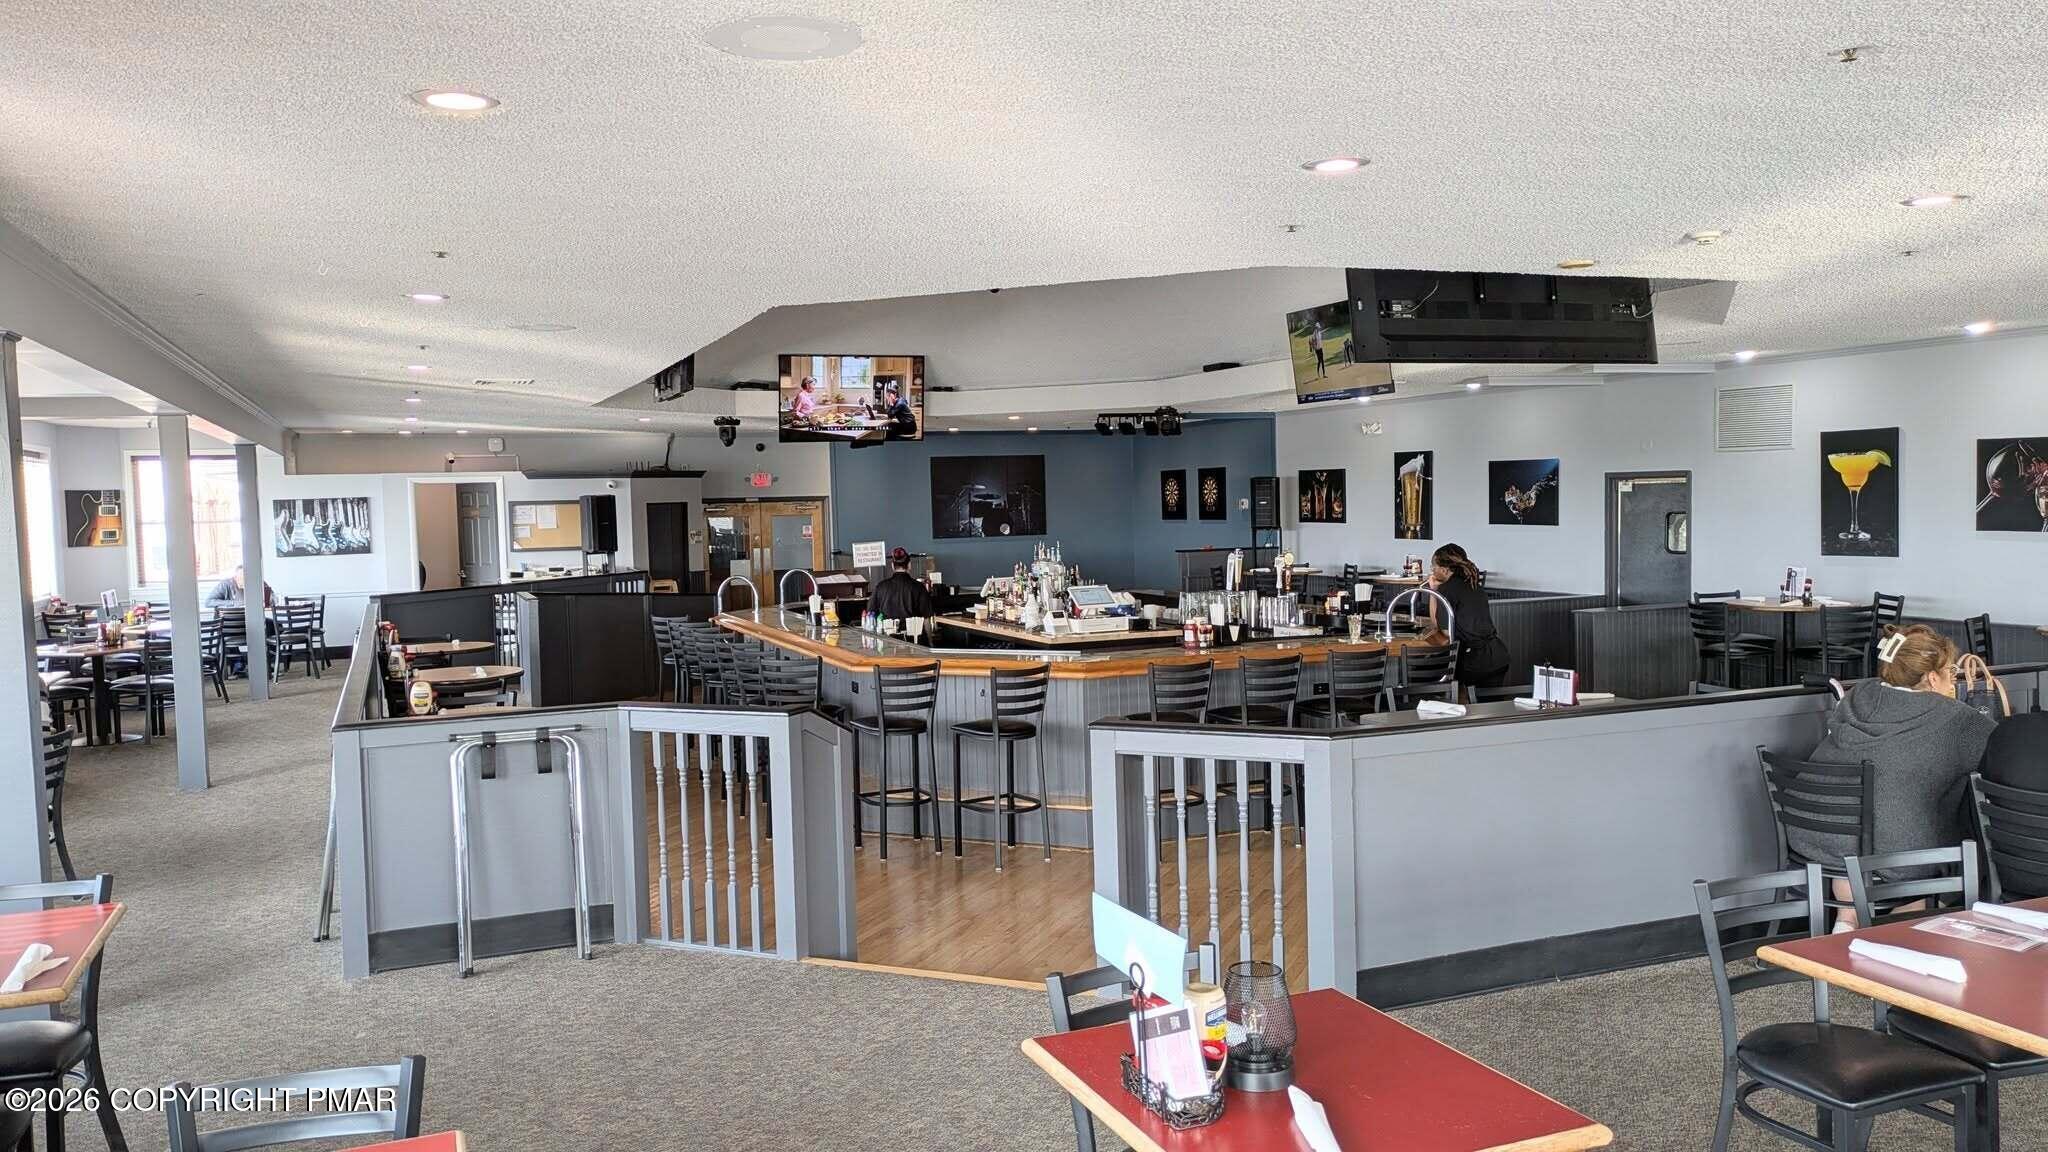
Restaurant dining room with a curved bar, high stools, and wall-mounted televisions.
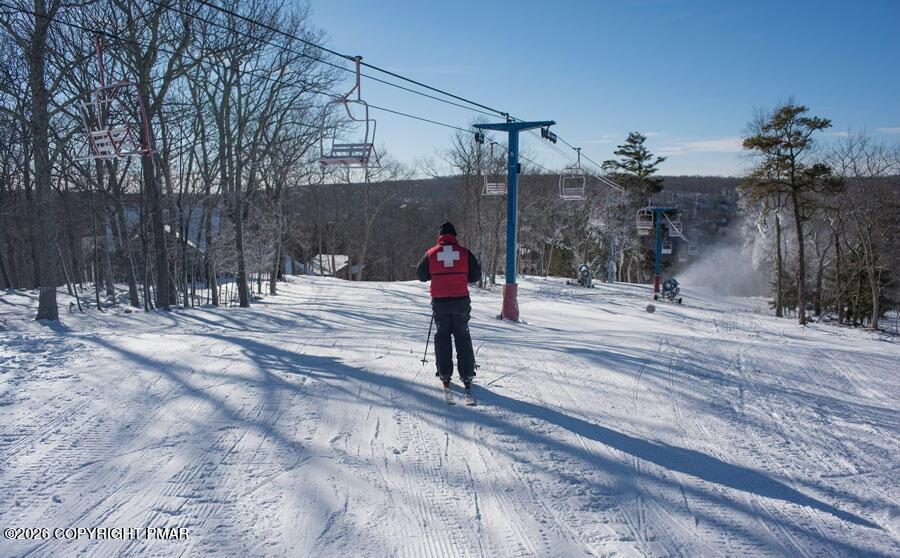
Skier on a groomed snowy slope beneath chairlifts and beside snowmaking equipment.
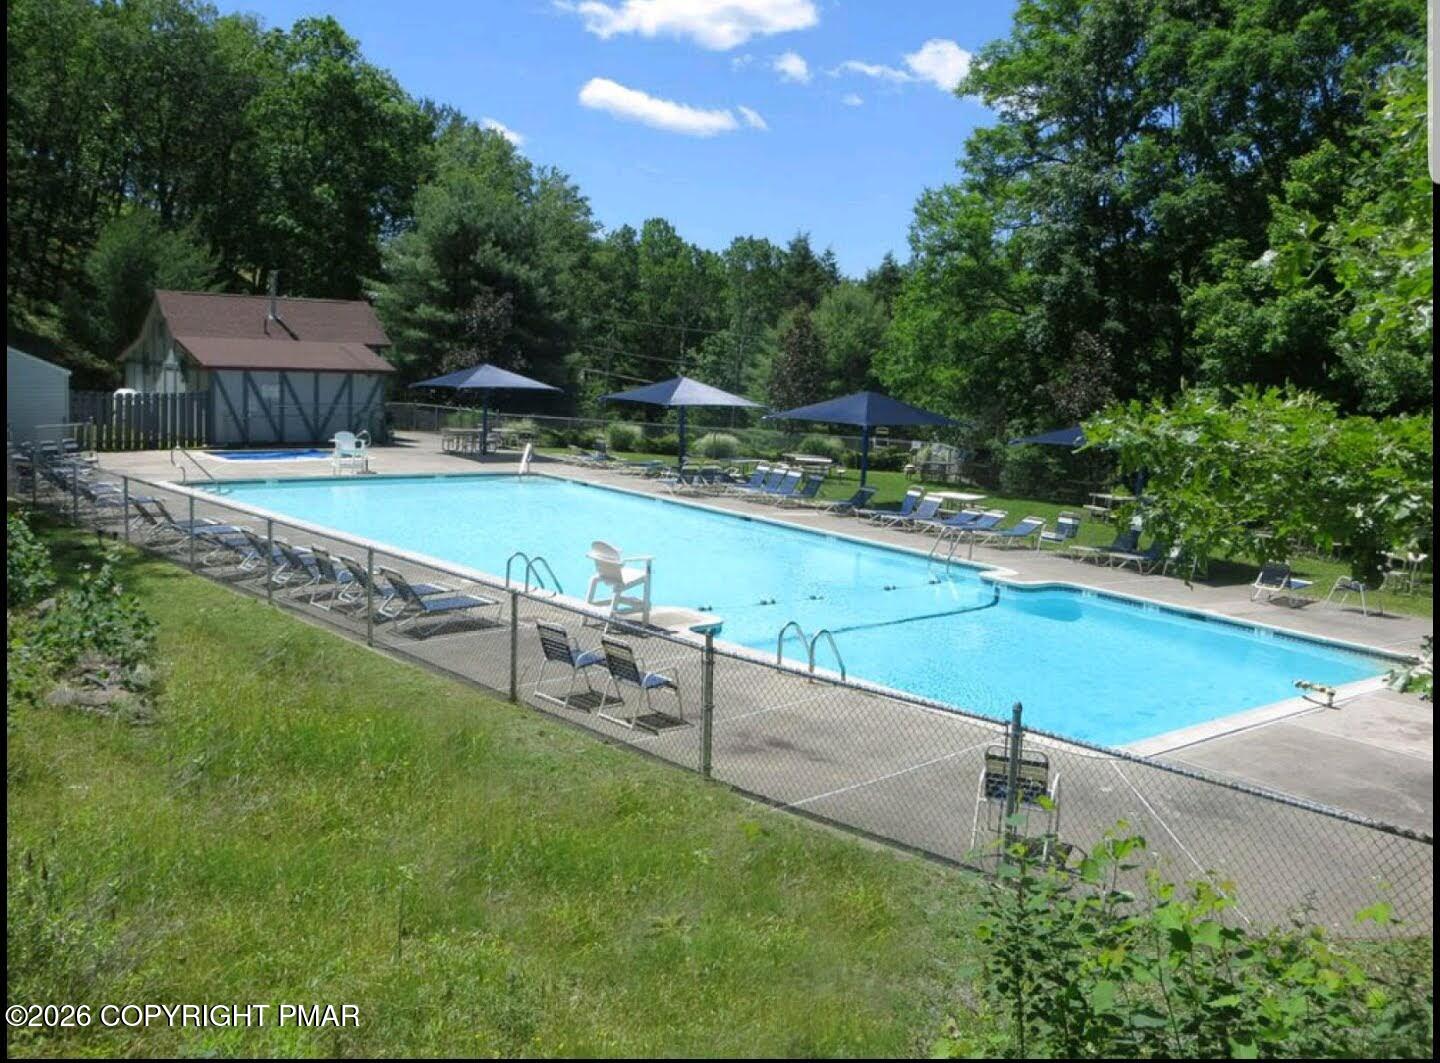
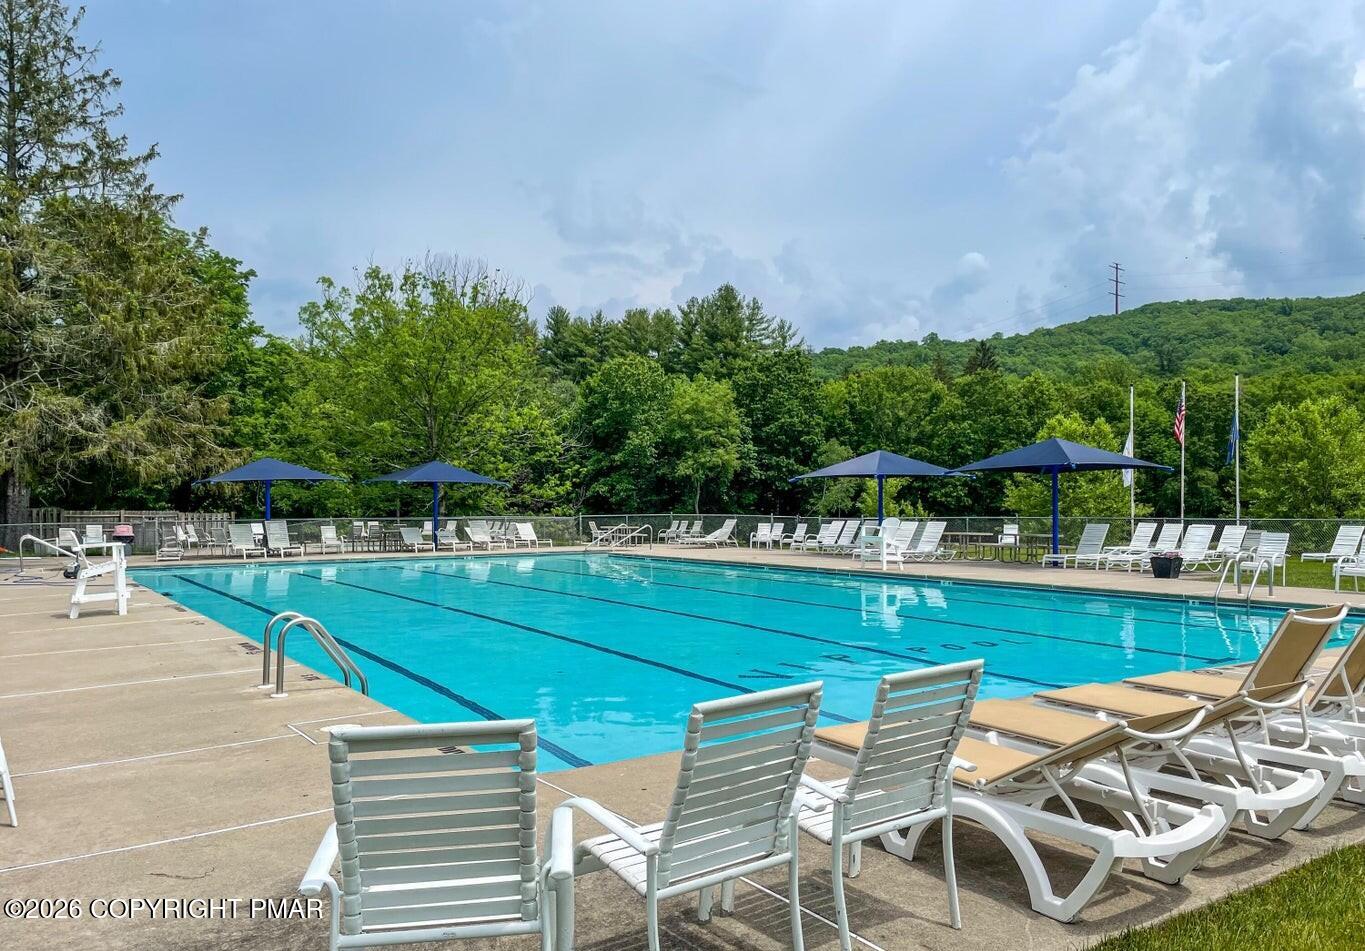
Outdoor pool with lane markings, lounge chairs, and blue shade umbrellas against wooded hills.
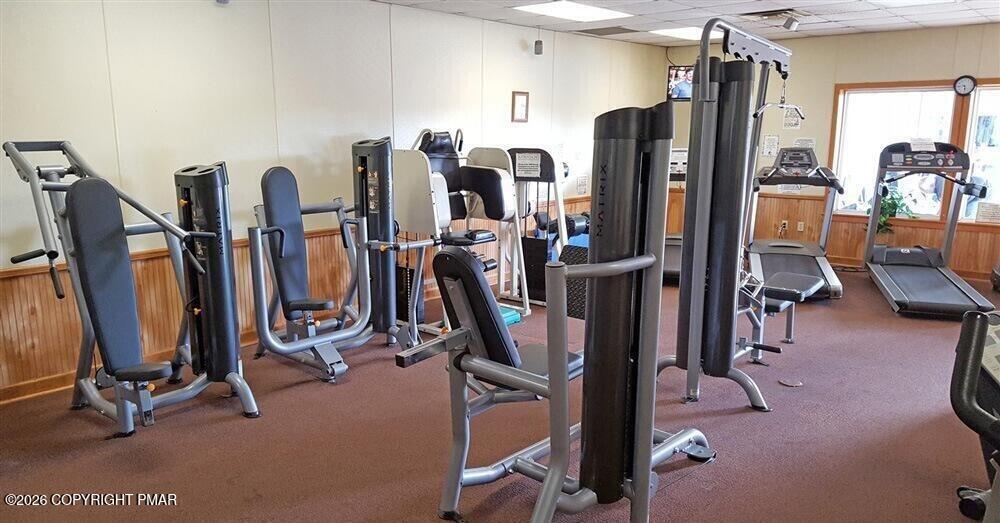
Community fitness room with weight machines and treadmills.
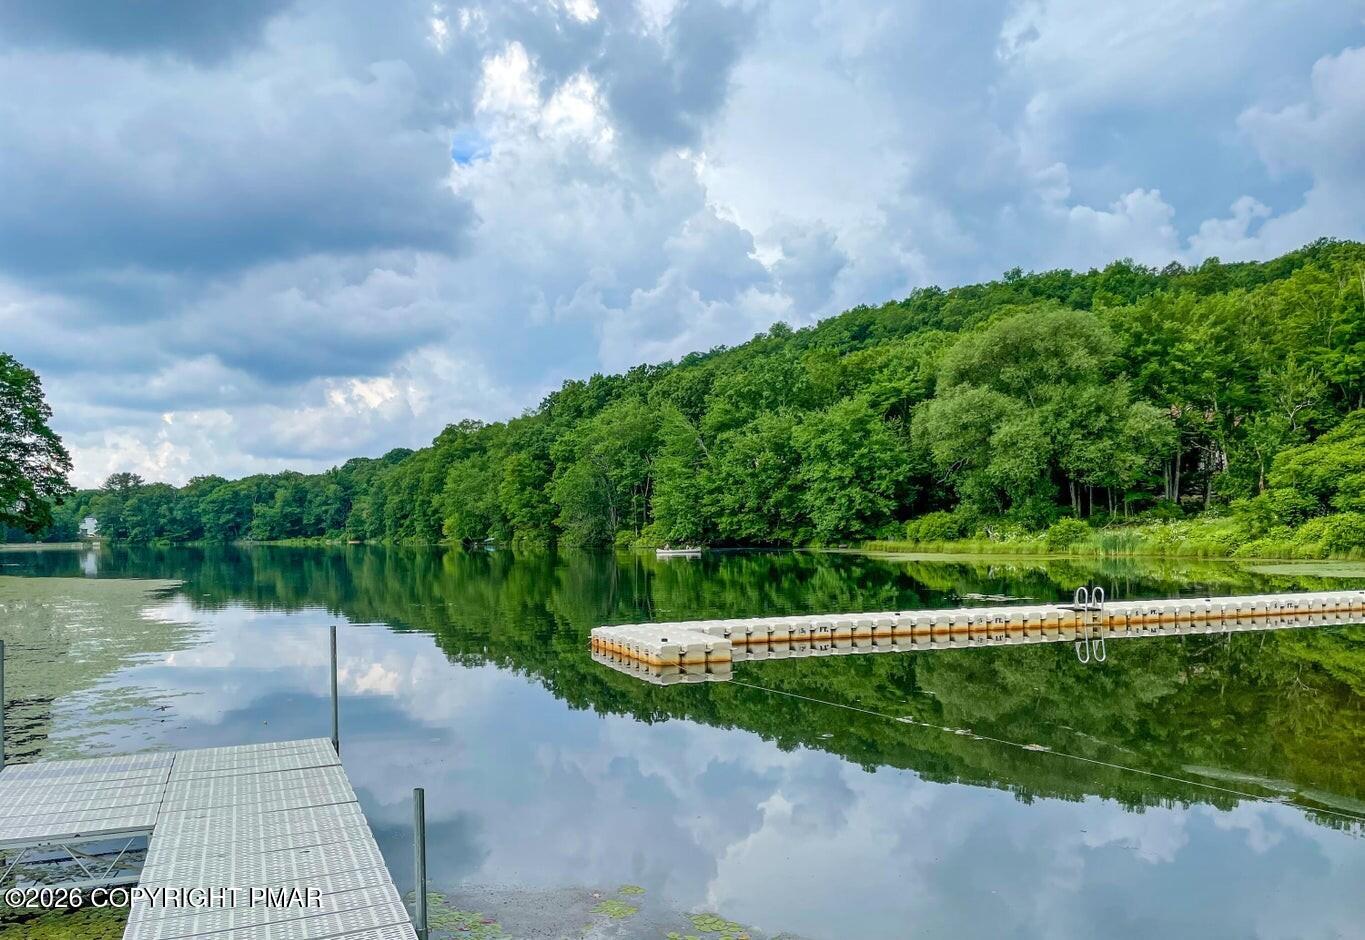
Wooded lake with a long floating dock and ladder, reflected in calm water beneath a cloudy sky.
Outdoor pool with turquoise water, rows of lounge chairs, and blue umbrellas.
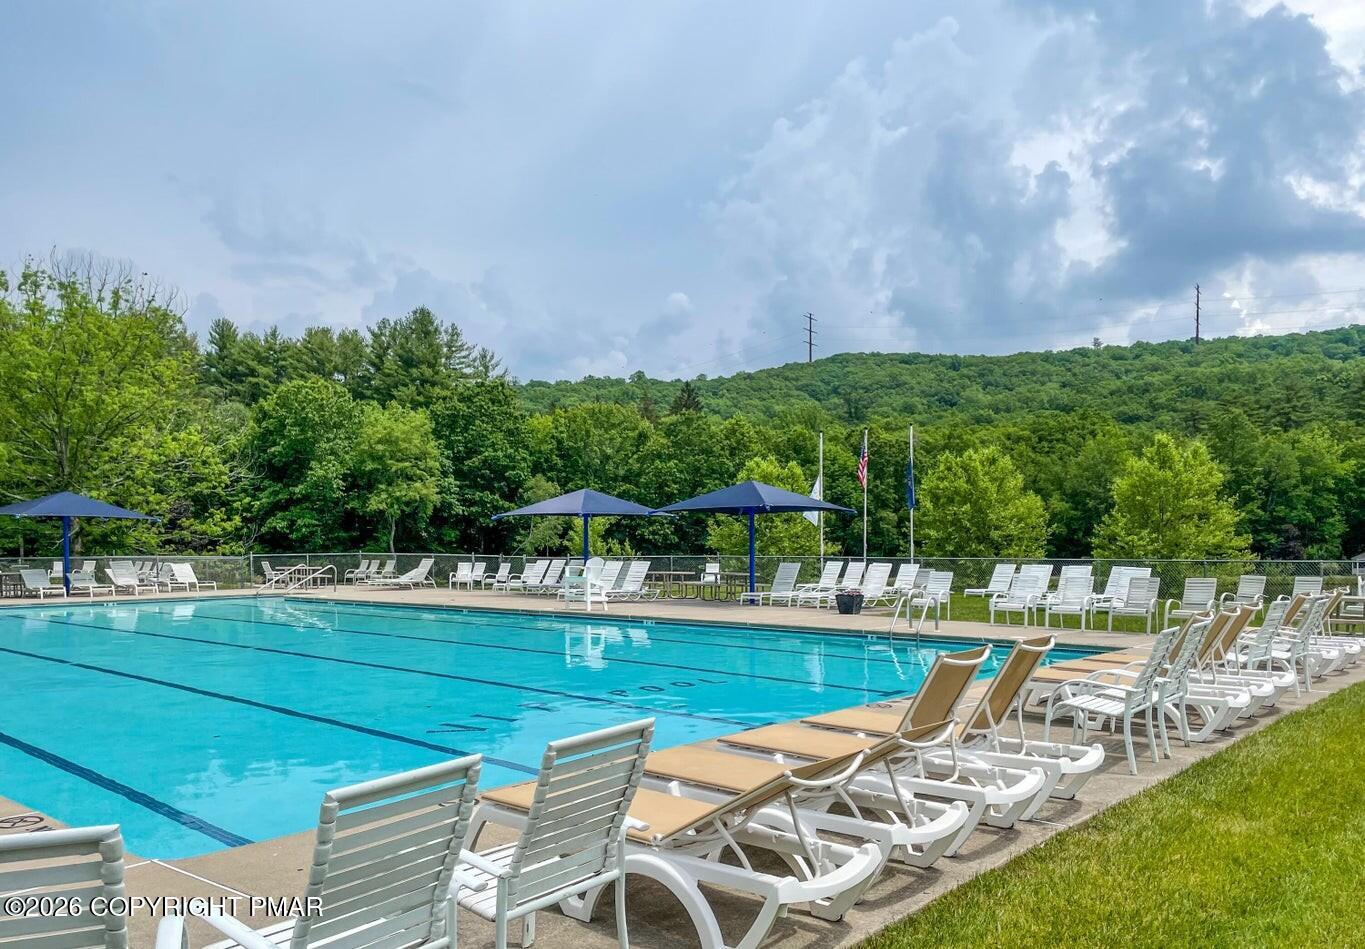
Outdoor pool with lane markings, rows of white lounge chairs, and wooded hills beyond.
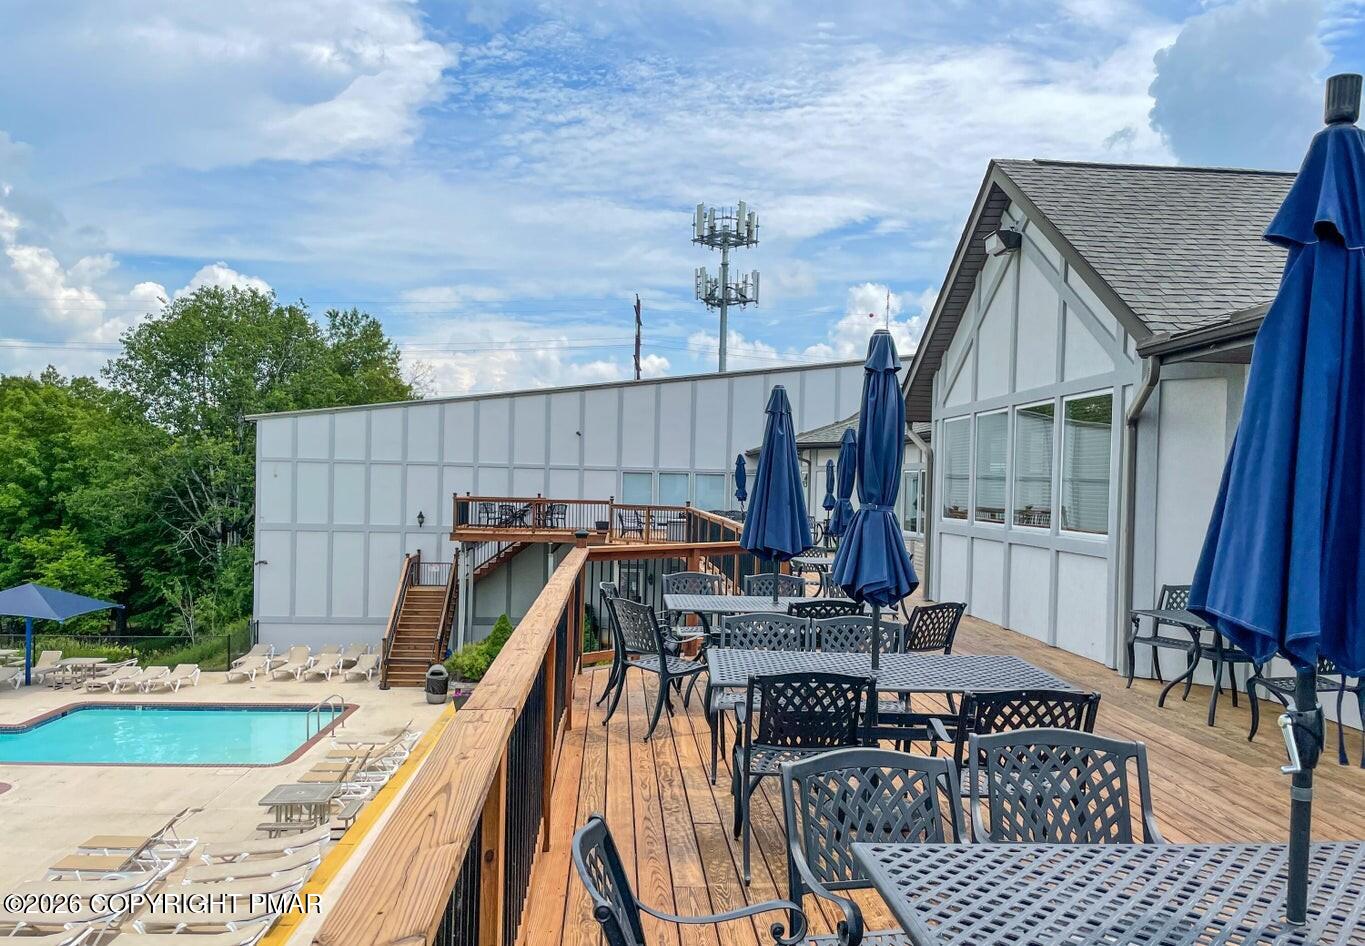
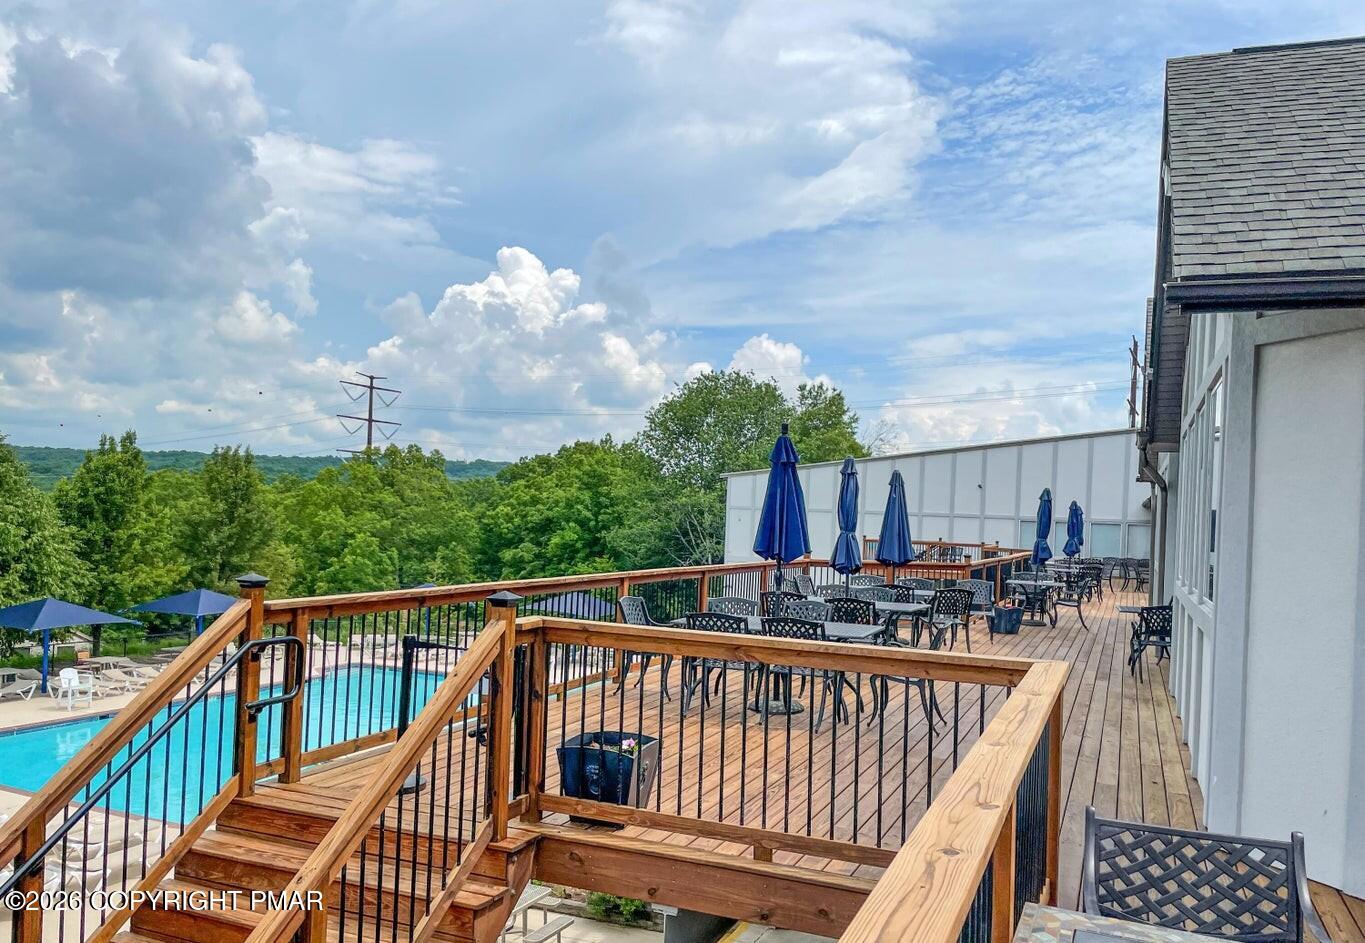
Outdoor swimming pool beside a raised wooden deck with dining tables, chairs, and closed blue umbrellas.
Wooden deck with patio seating overlooking a swimming pool and wooded hills.
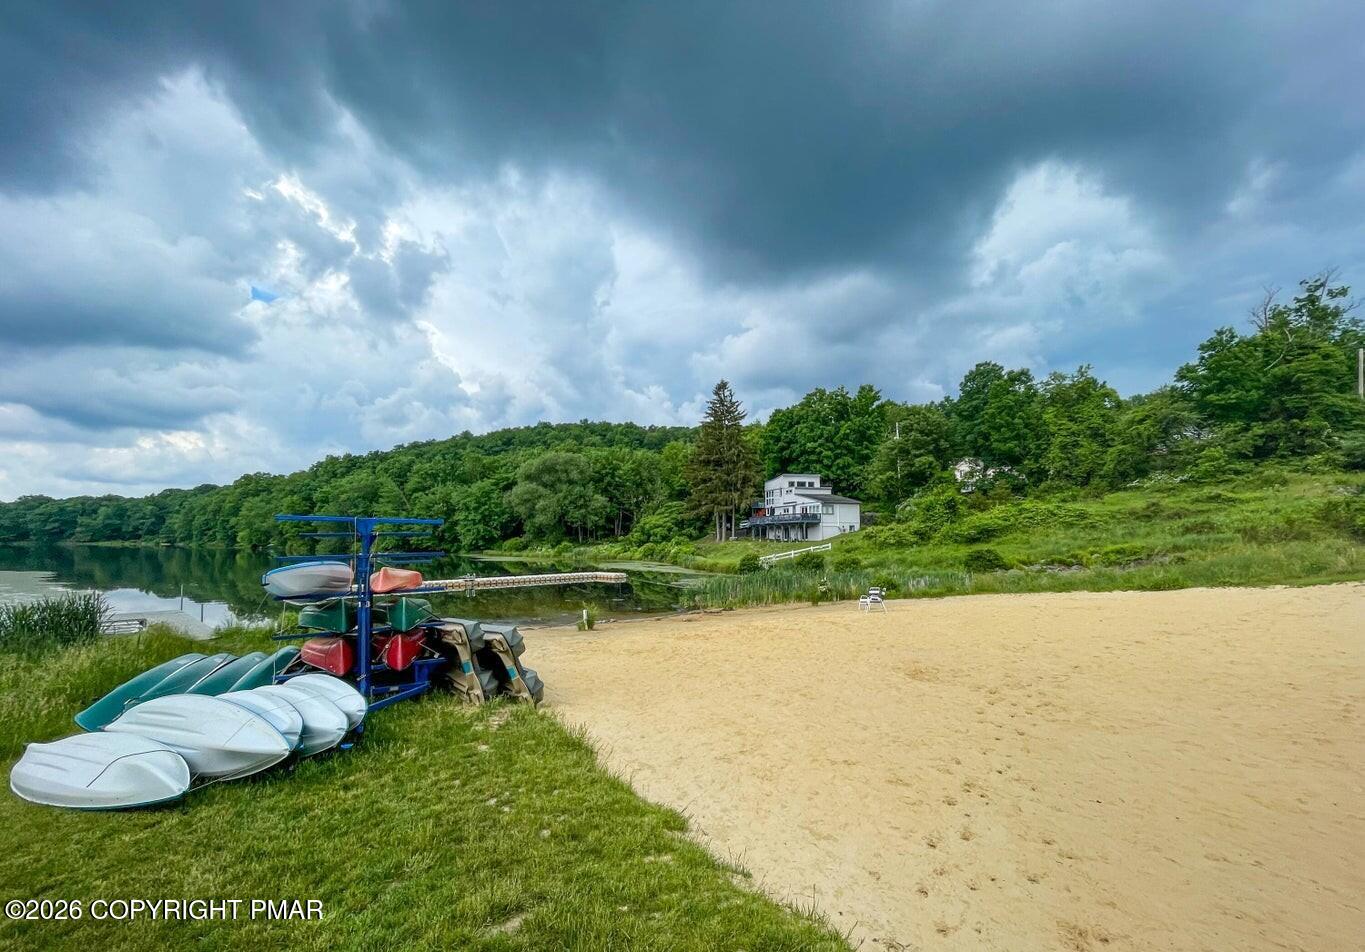
Sandy lakeside beach with kayaks beside calm water and a wooded shoreline.
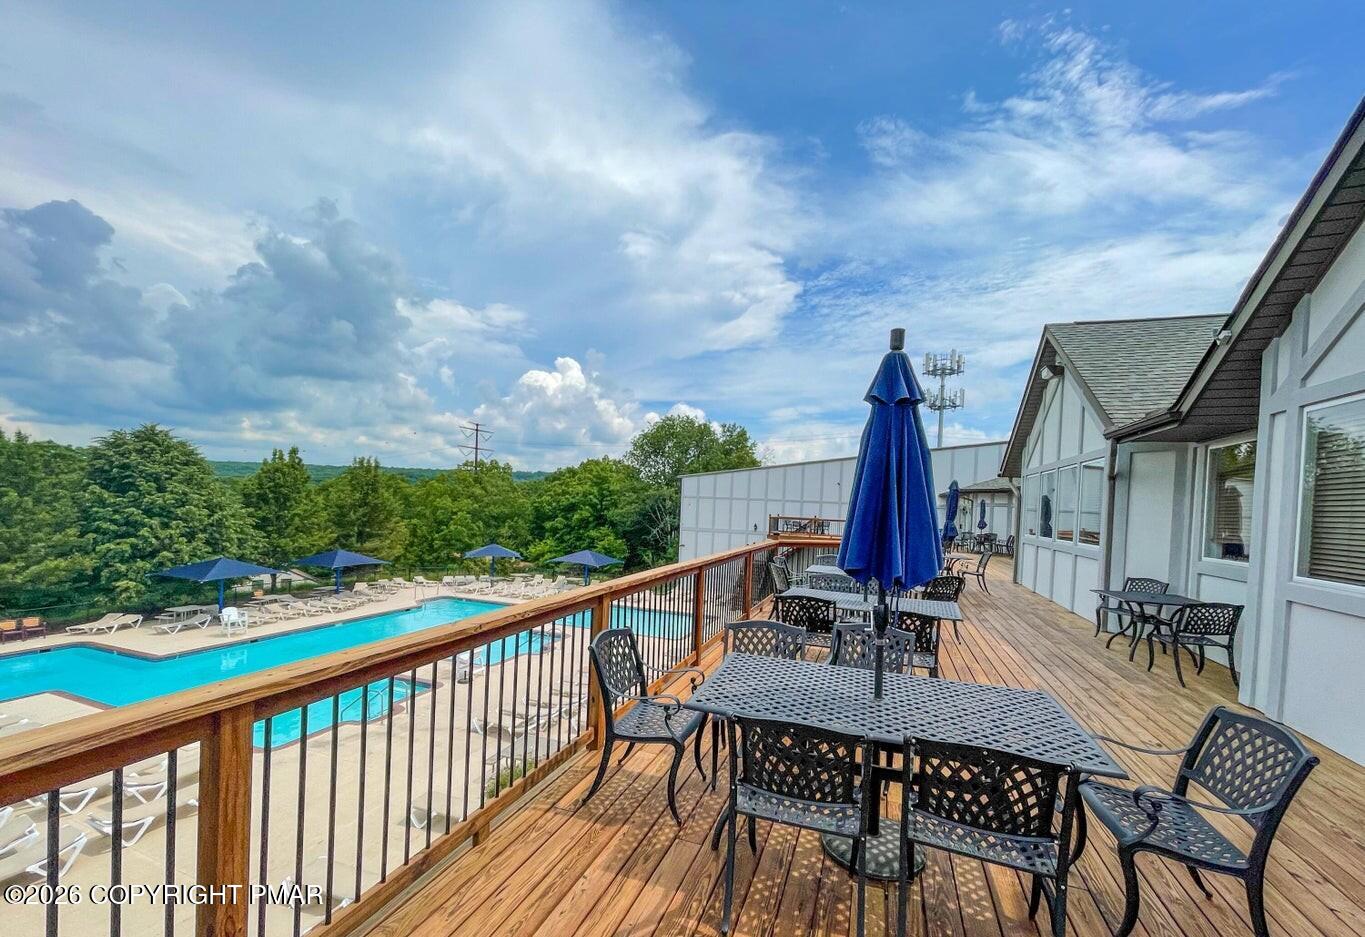
Wooden deck with dining tables and blue umbrellas overlooking a swimming pool and wooded hills.
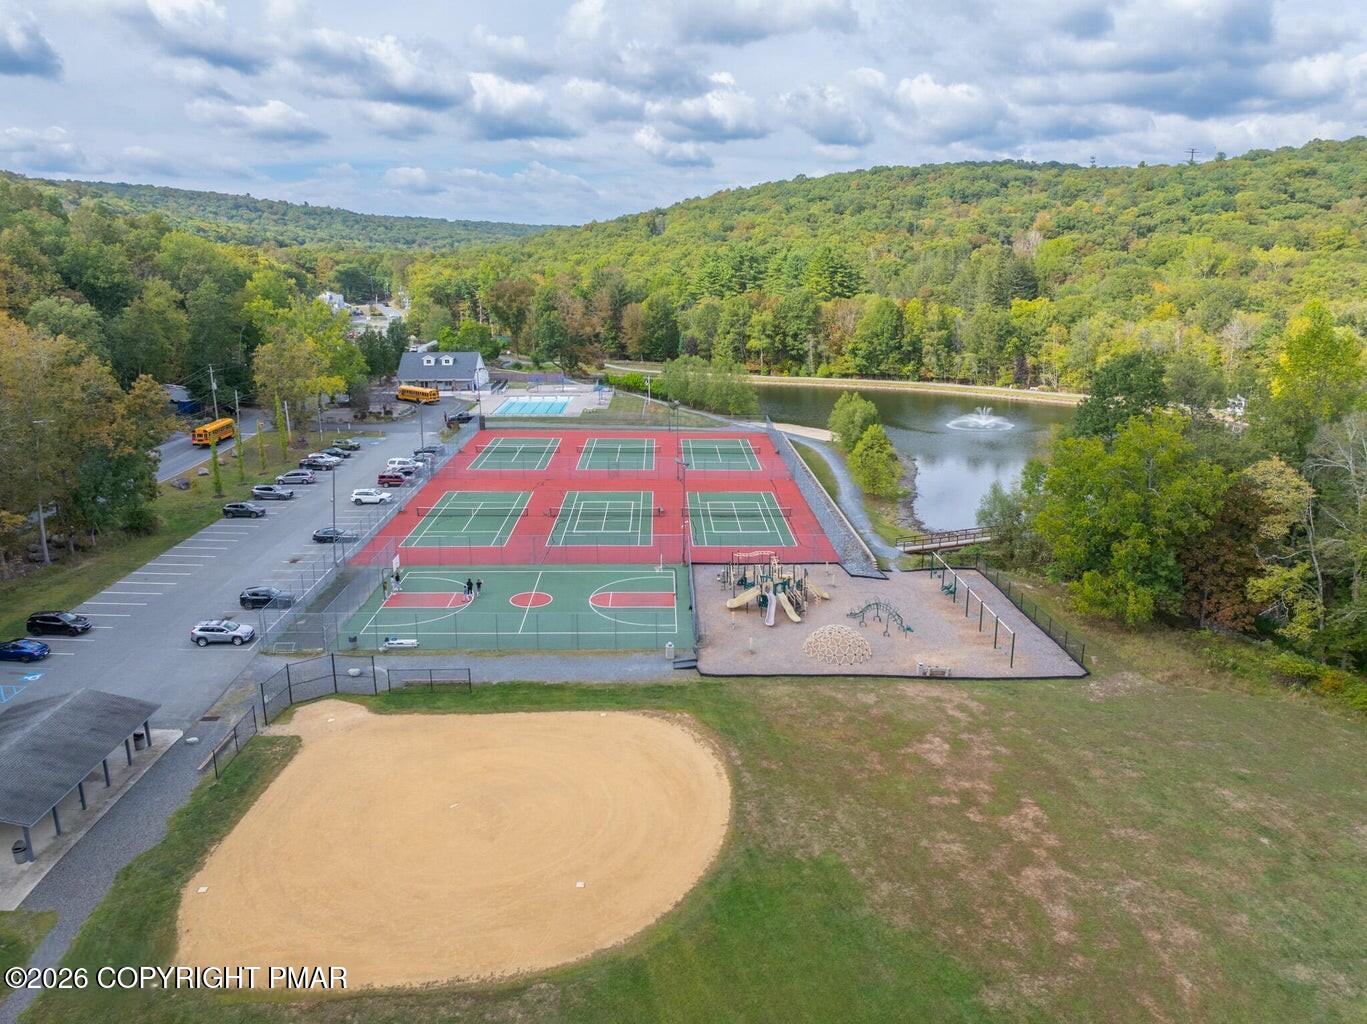
Aerial view of a recreation area with tennis courts, a playground, a pond, and a baseball field.
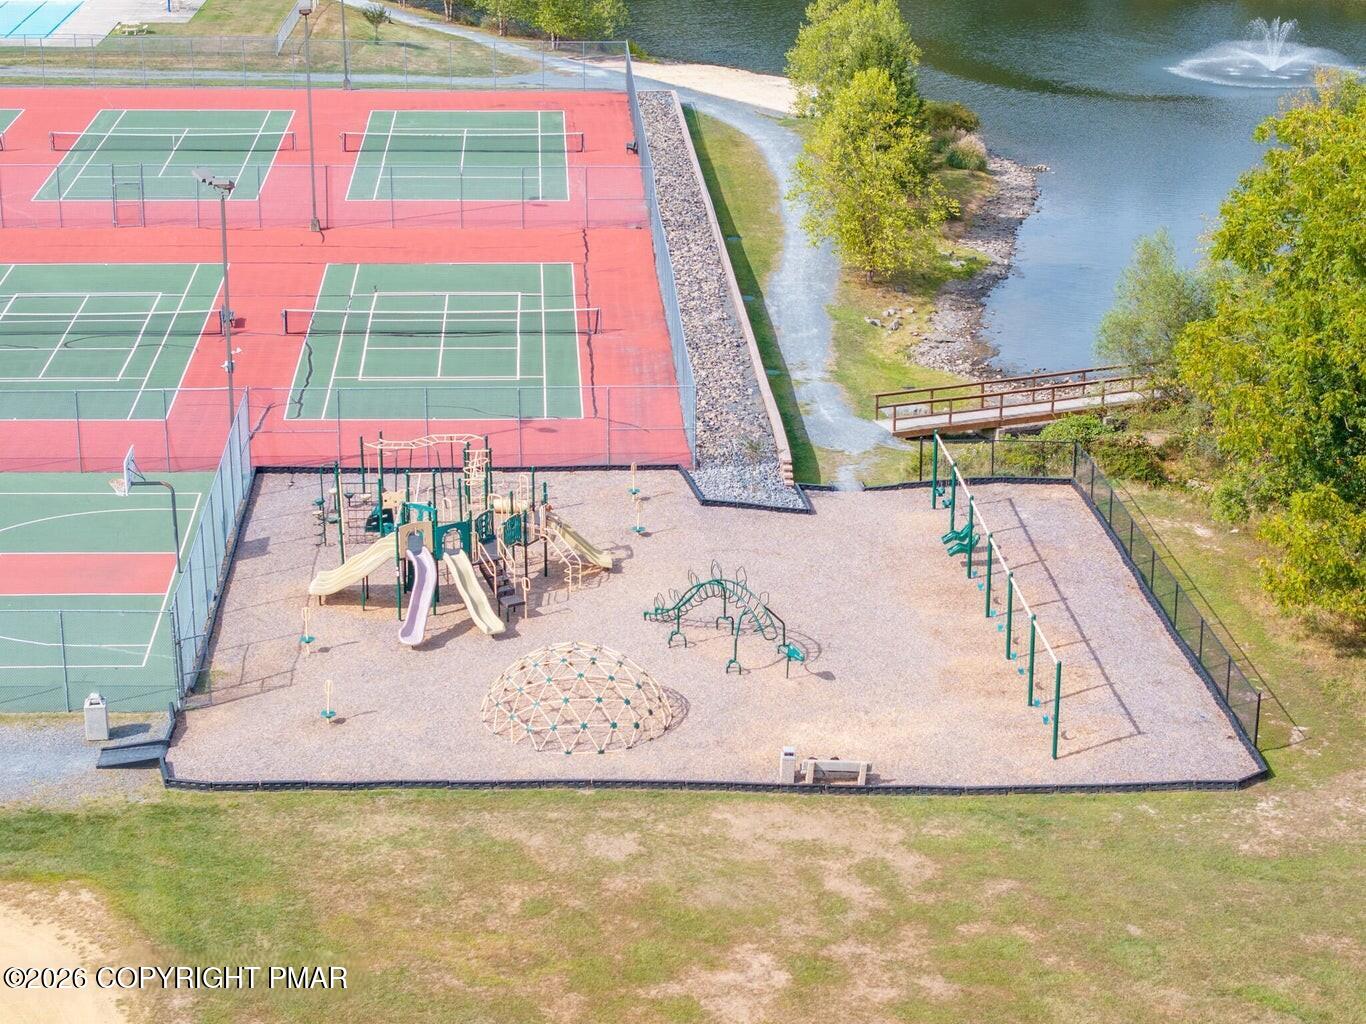
Aerial view of tennis courts and a playground beside a lake and fountain.
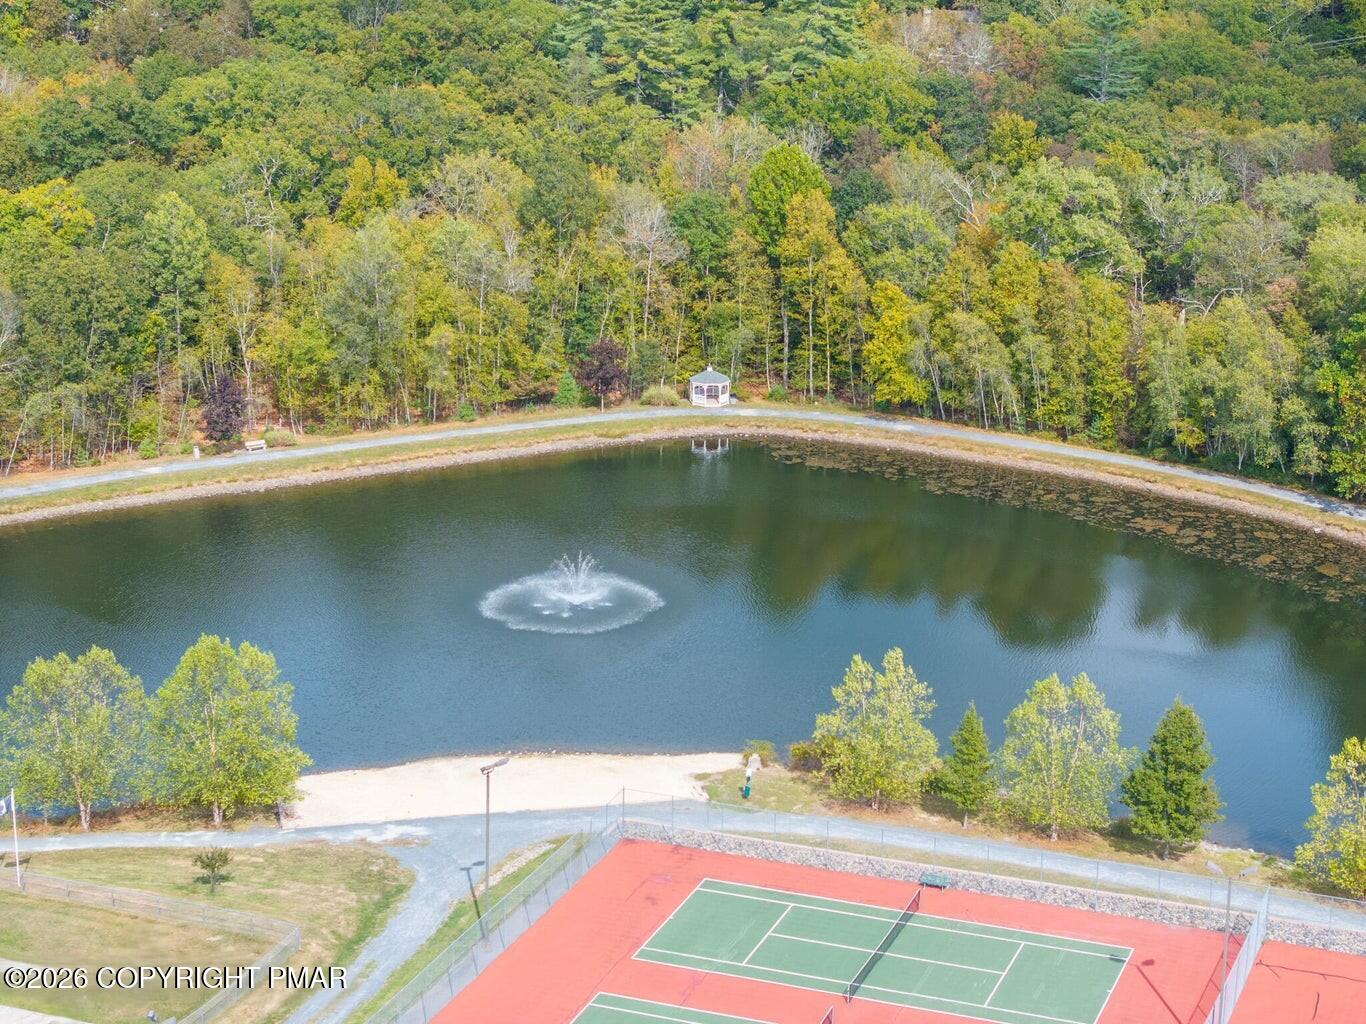
Aerial view of a pond with a fountain, wooded shoreline, and tennis courts.
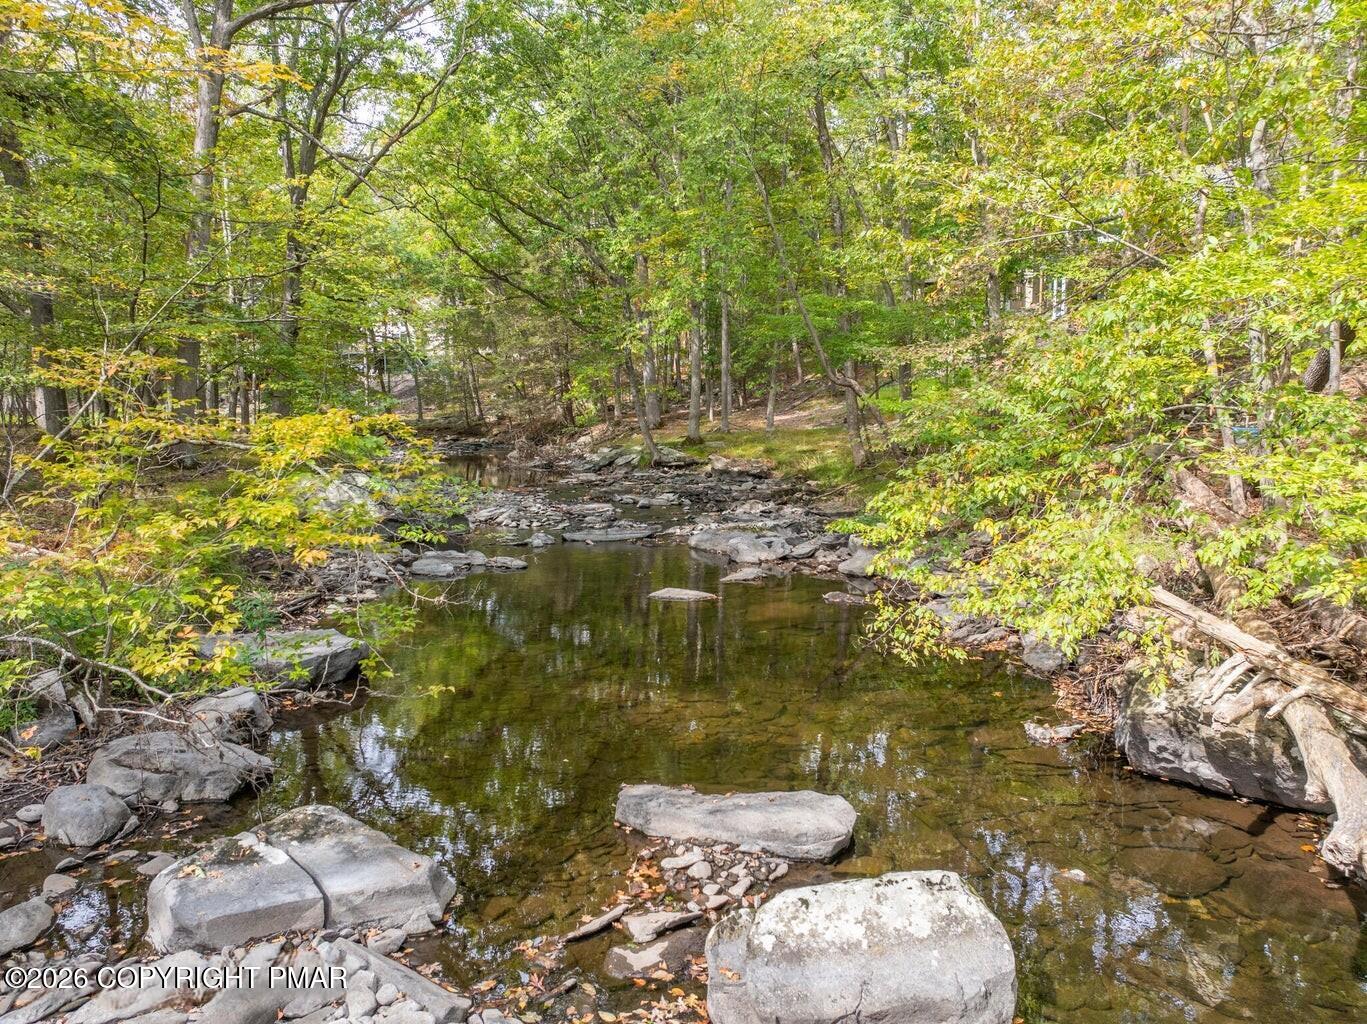
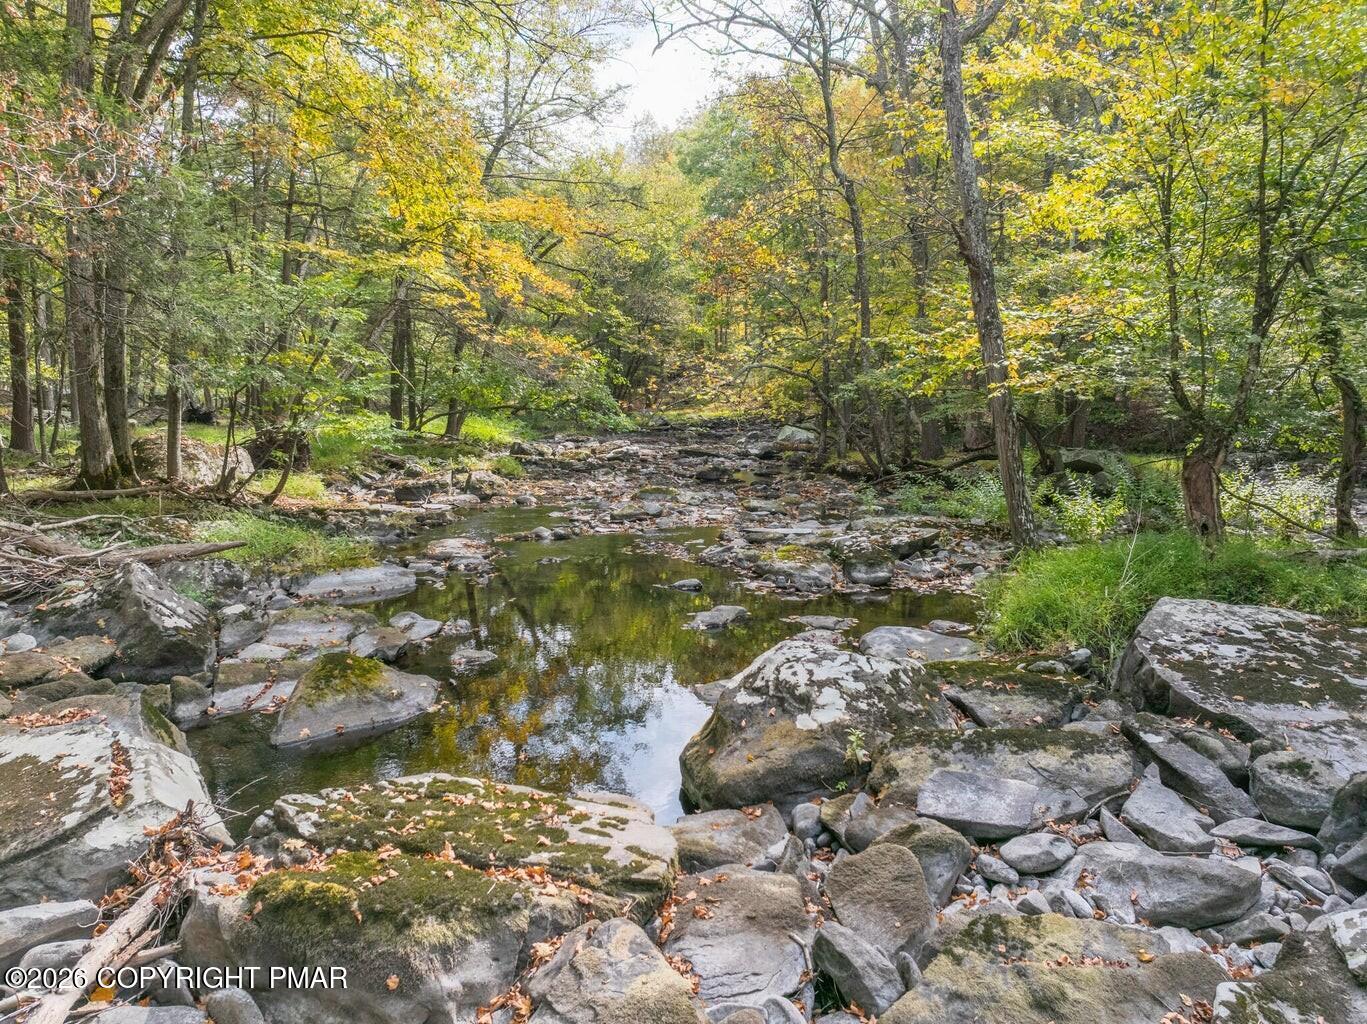
Rocky creek winds through a wooded property, with reflective pools and foliage touched with yellow.
Rocky creek winding through a wooded landscape with autumn foliage.
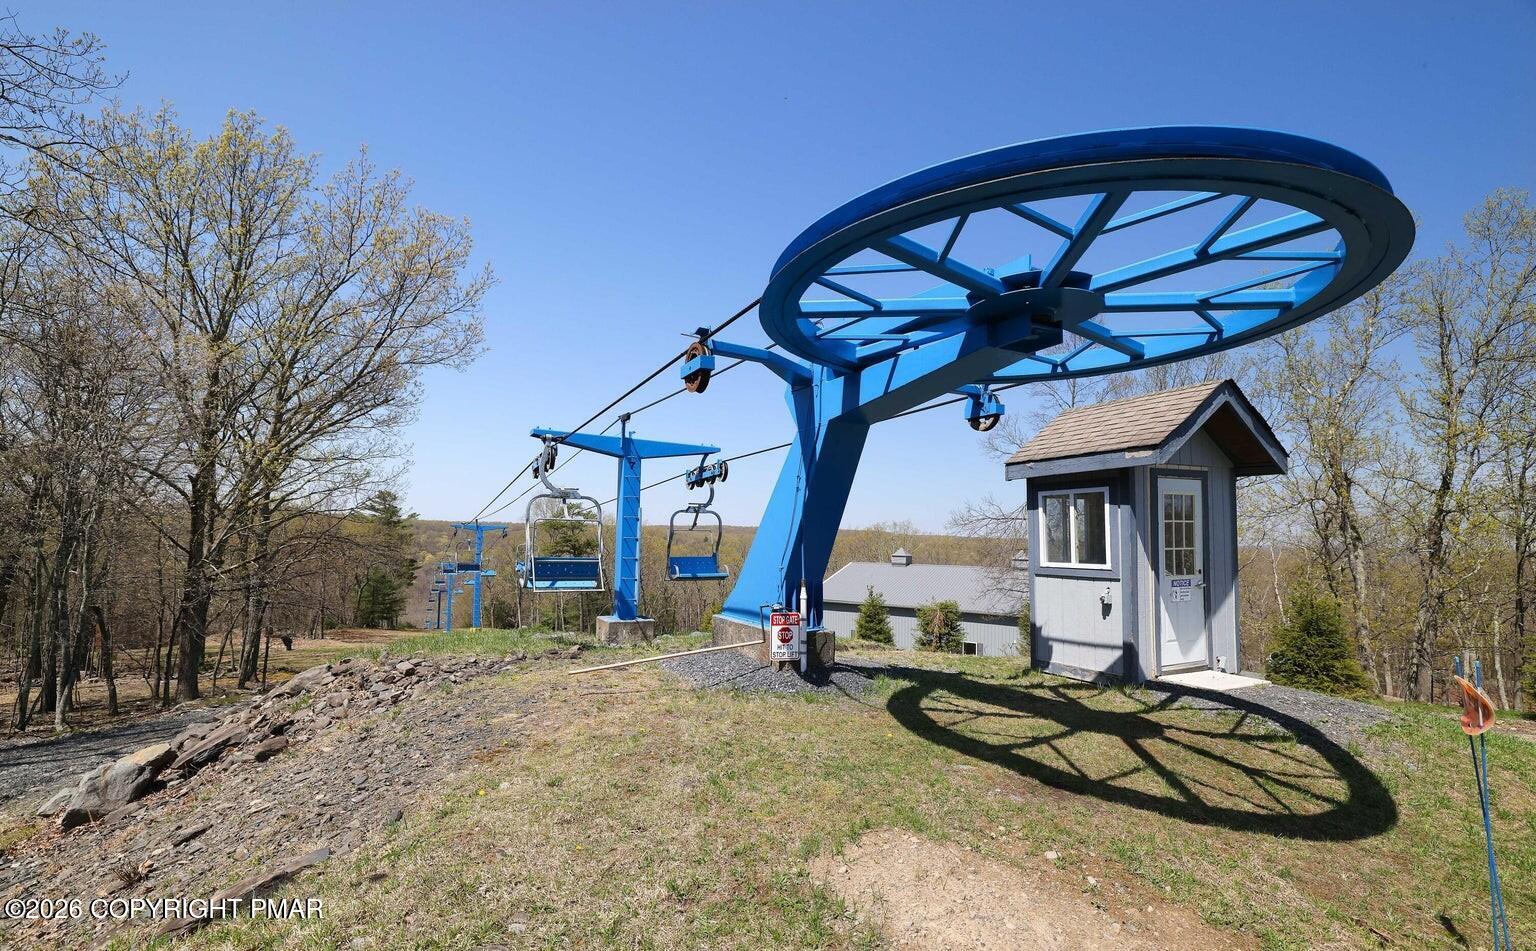
Blue chairlift and operator hut on a wooded hillside.
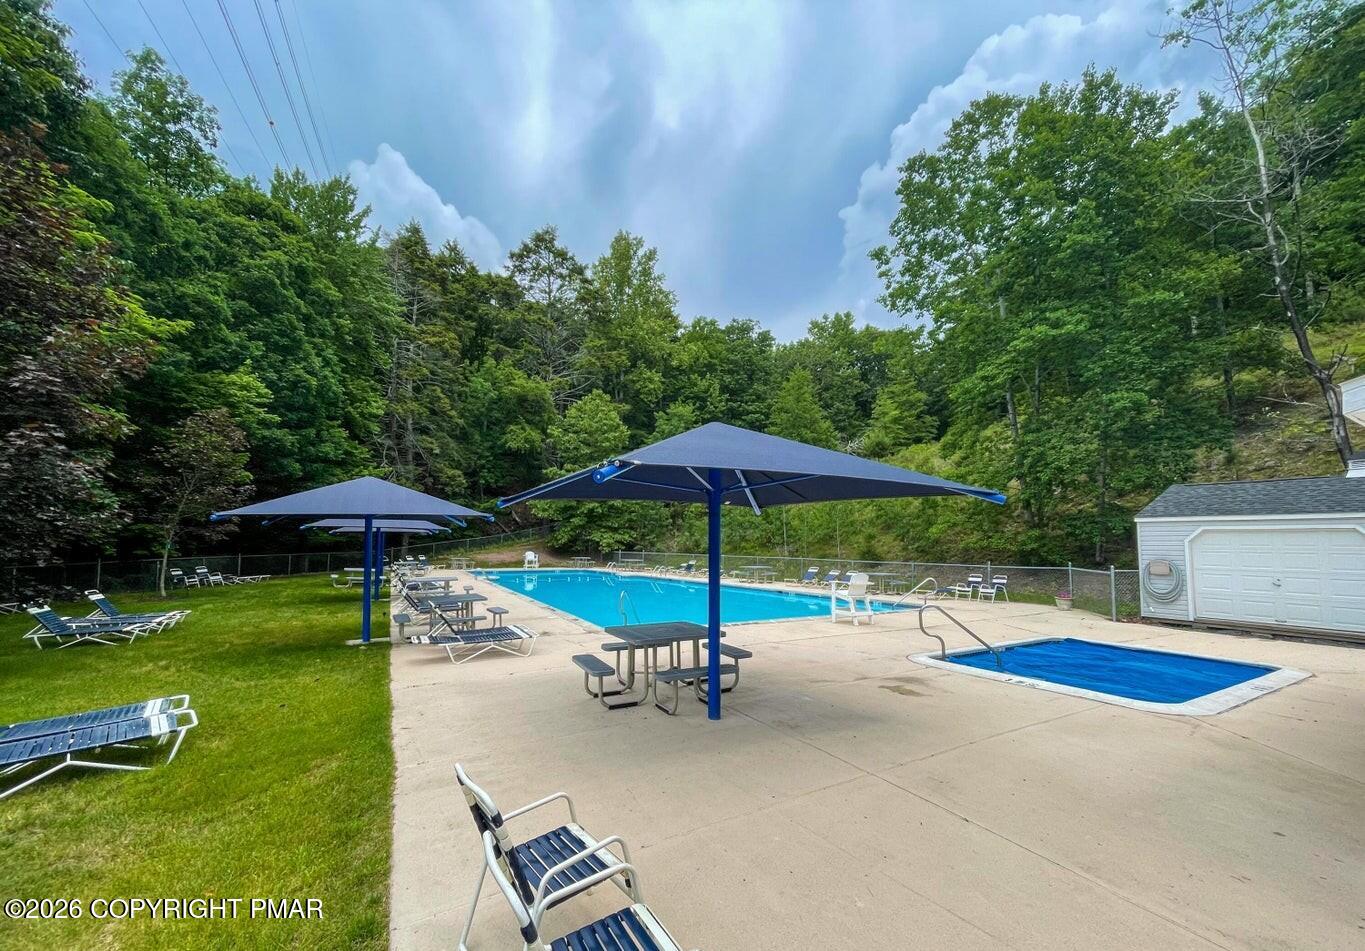
Outdoor pool area with blue shade umbrellas, lounge chairs, and a wooded hillside.
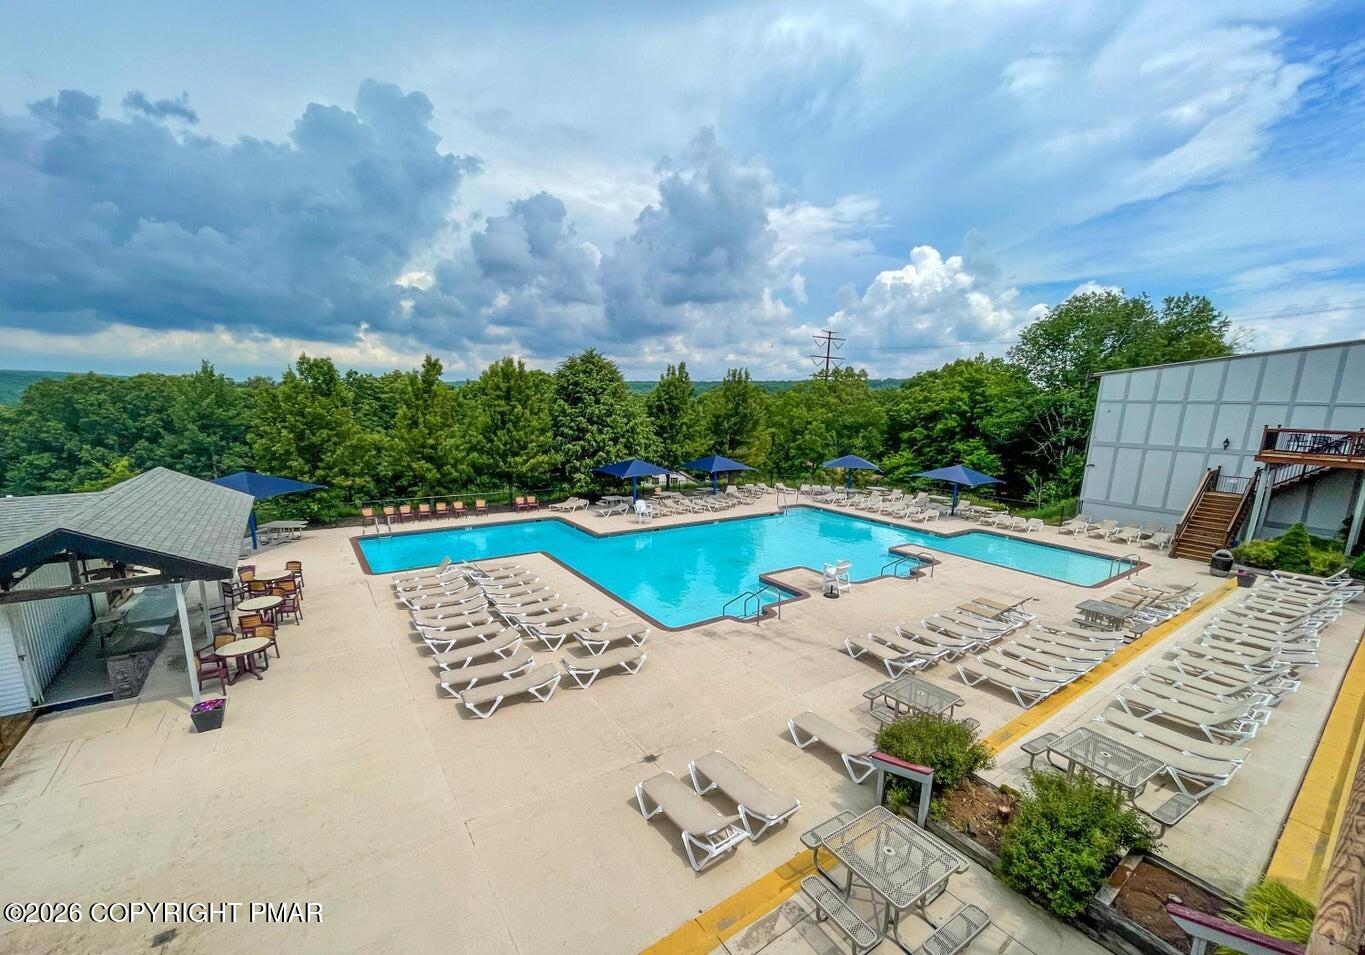
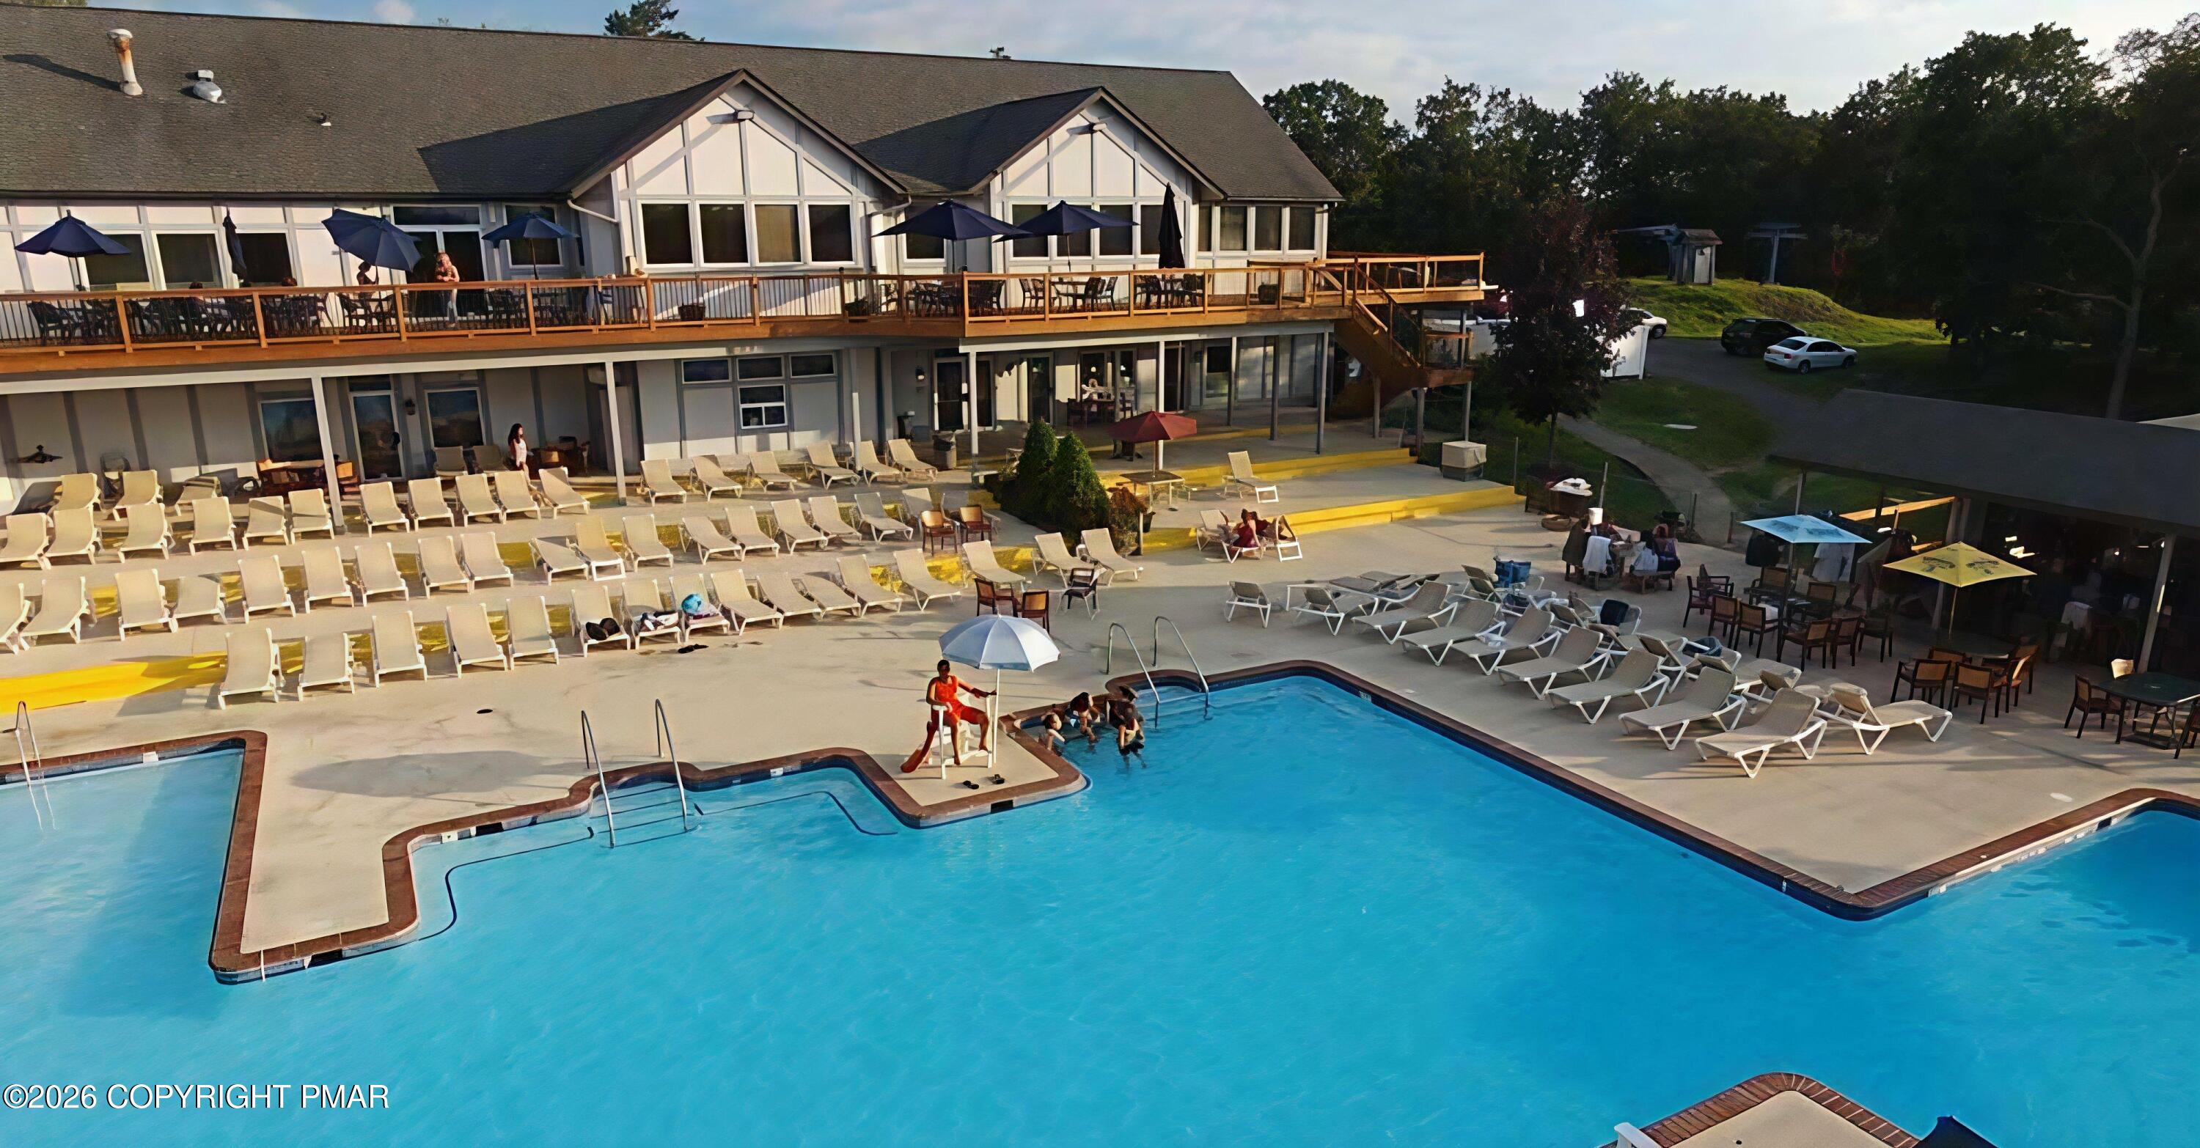
Community swimming pool with a broad sun deck, rows of loungers, and a two-story clubhouse.
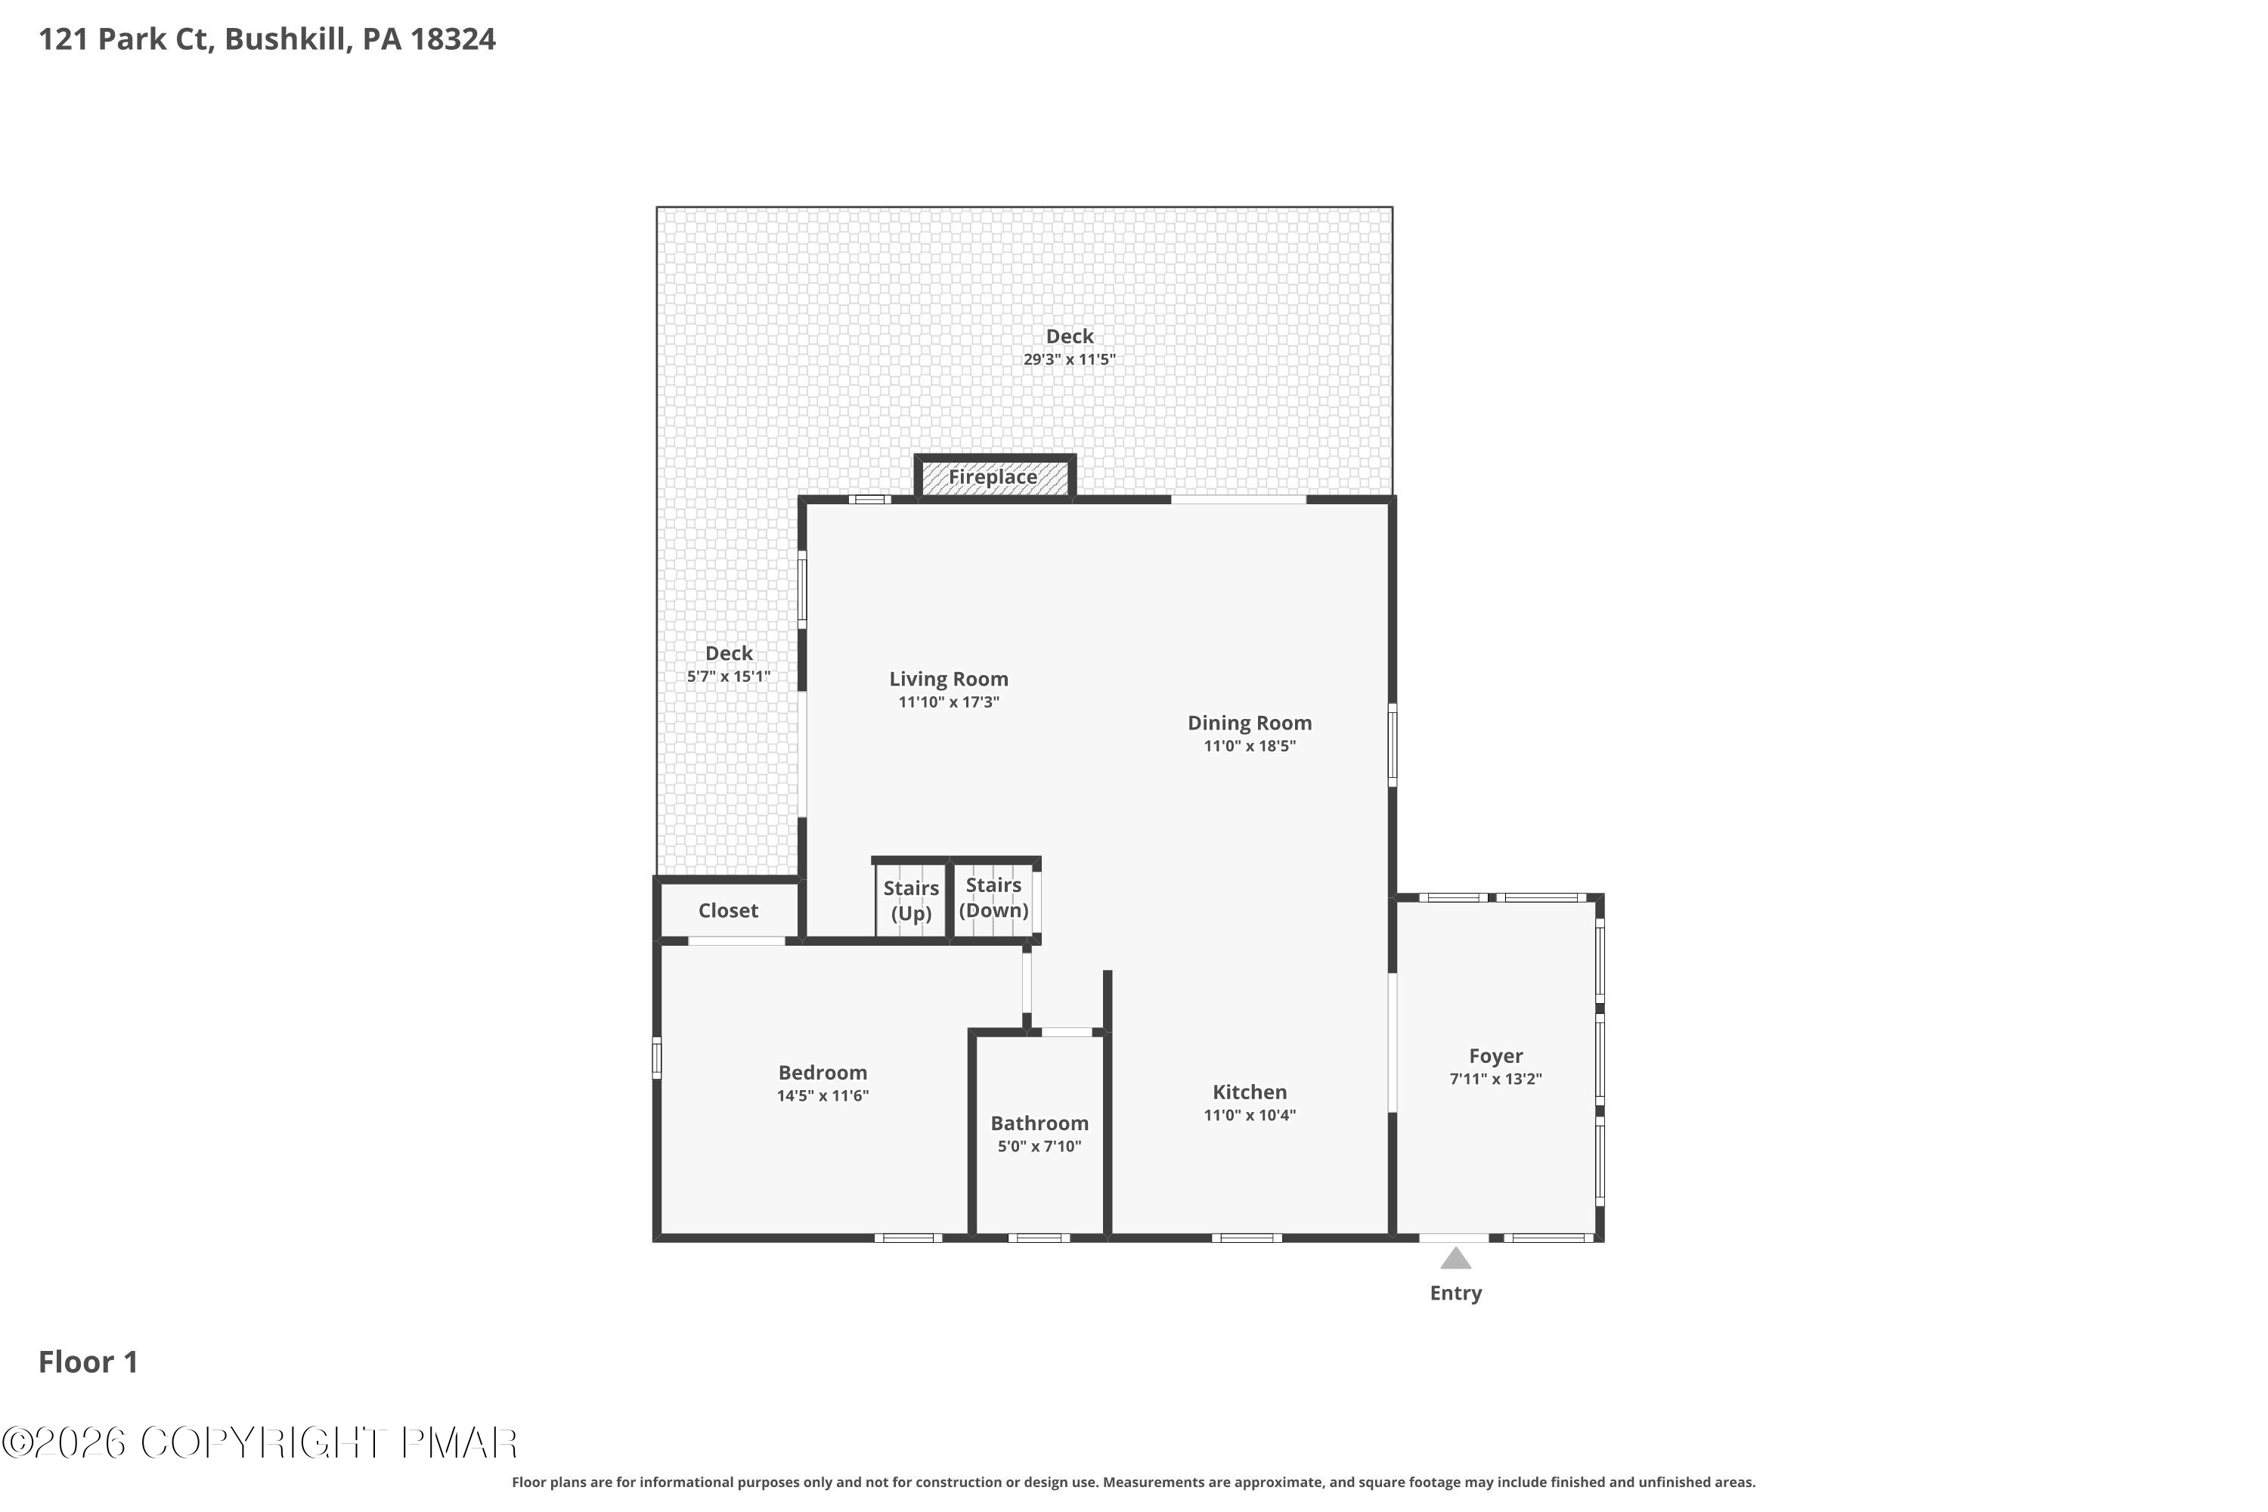
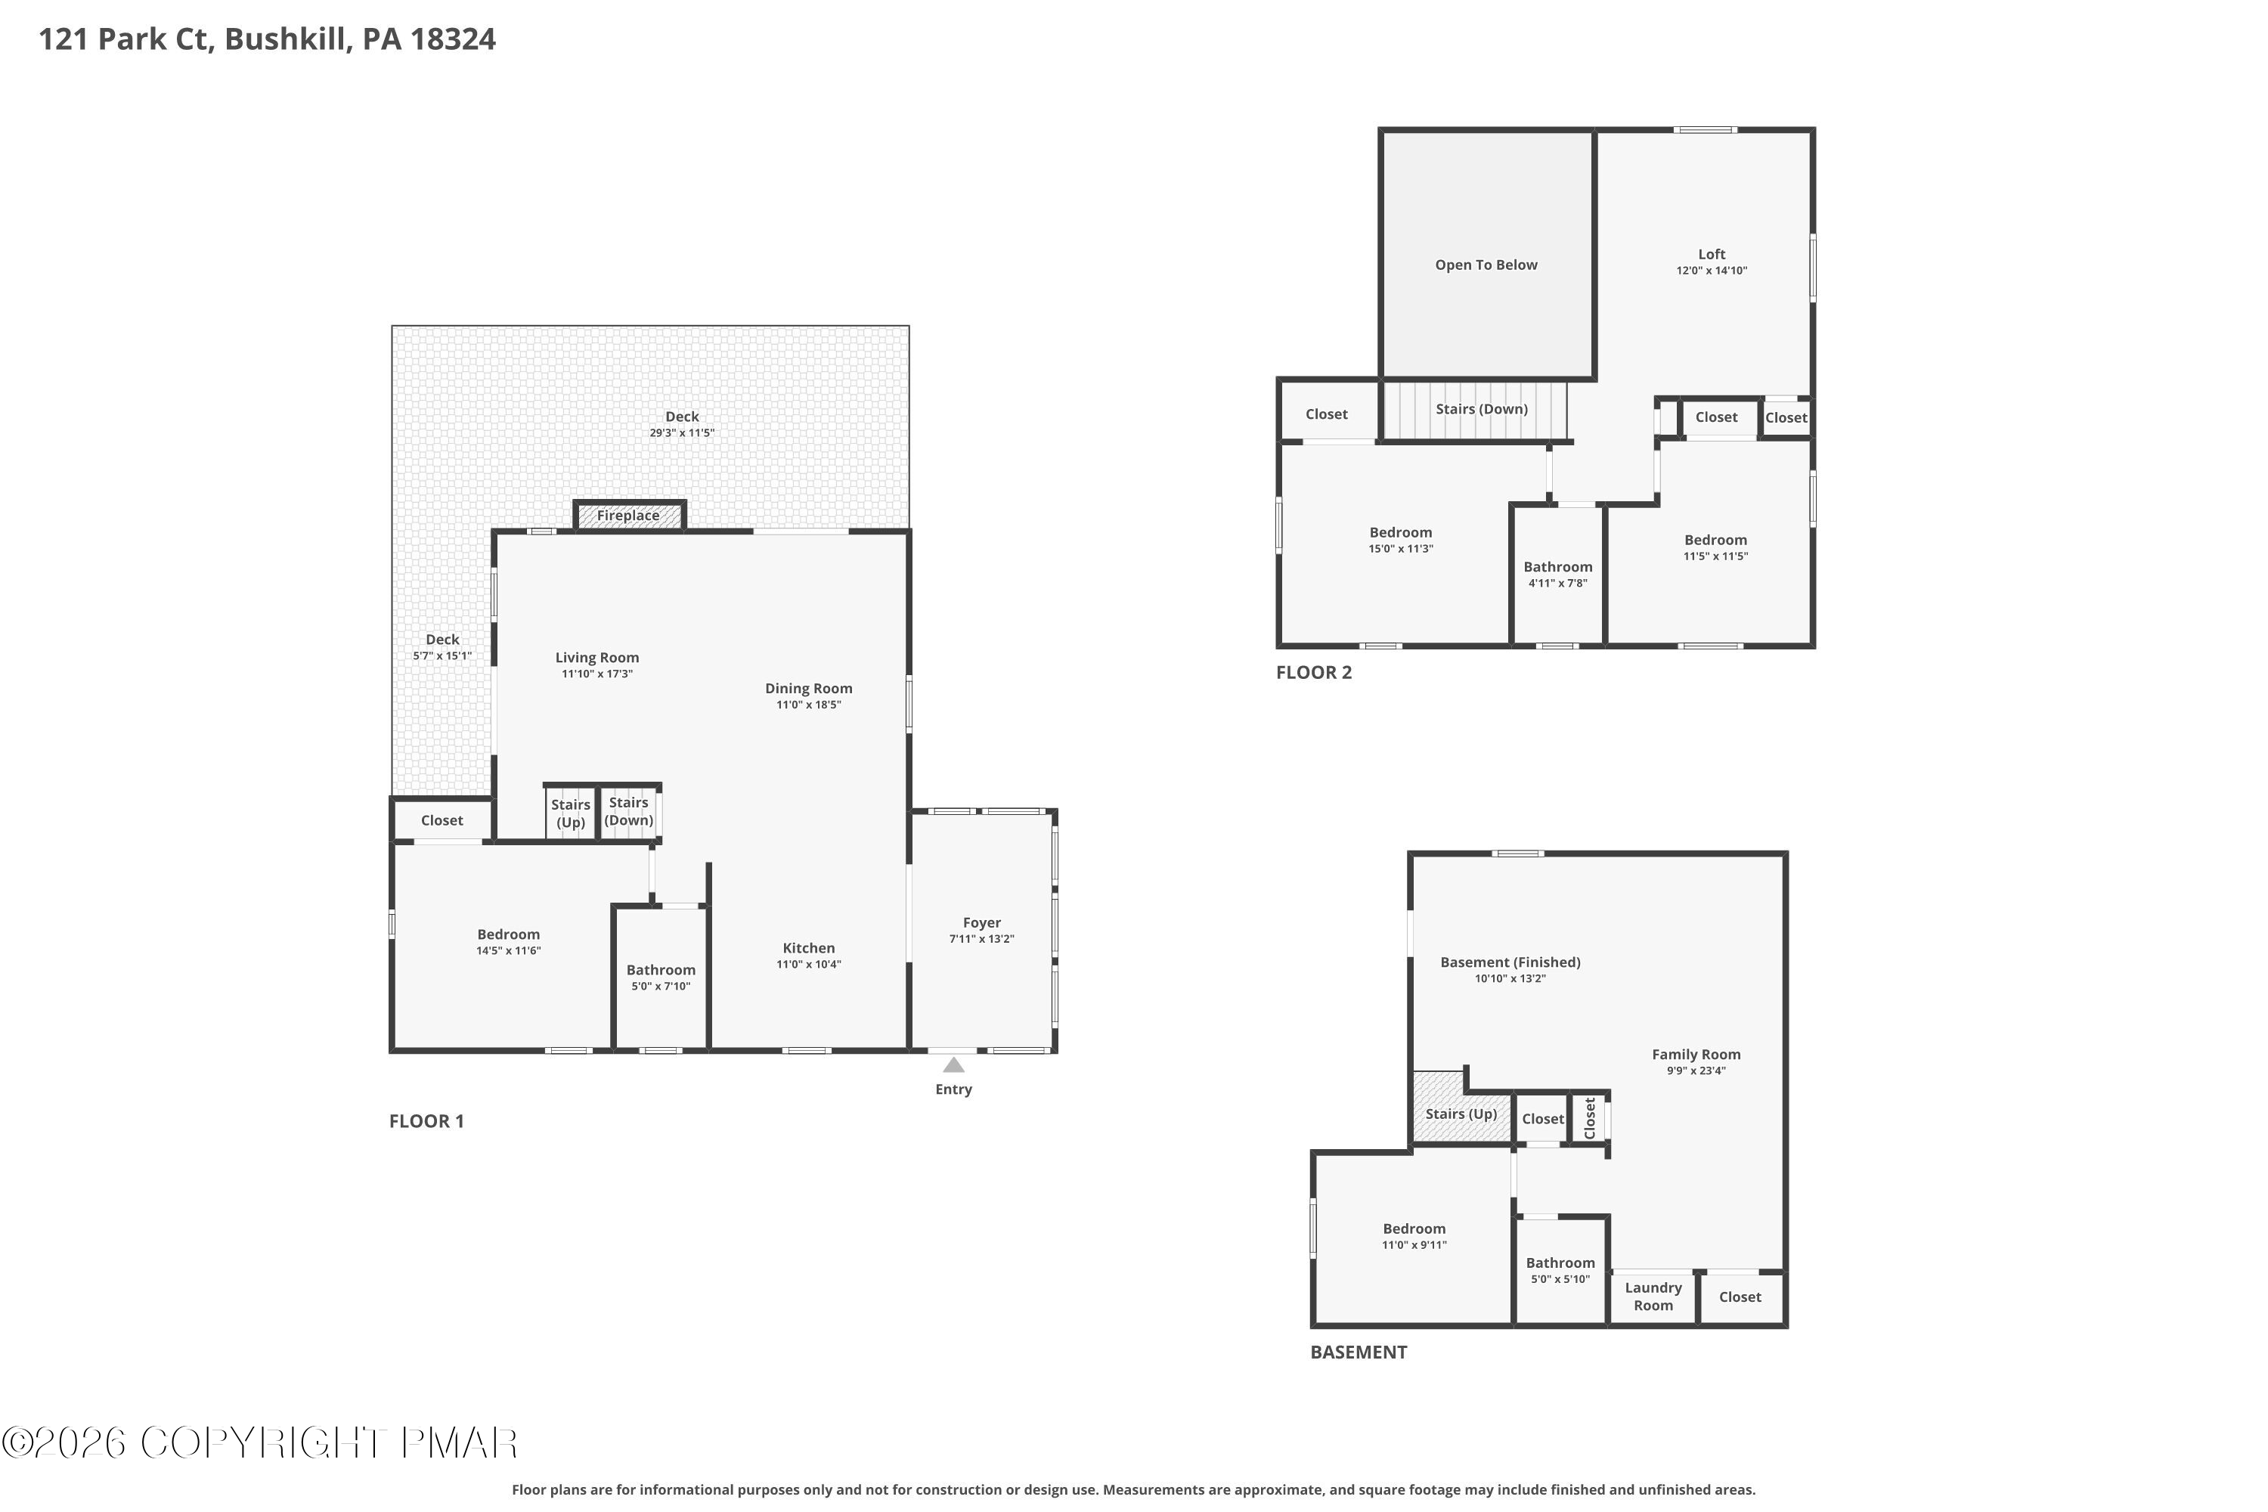
First-floor plan showing a bedroom, bathroom, kitchen, living and dining rooms, foyer, and two decks.
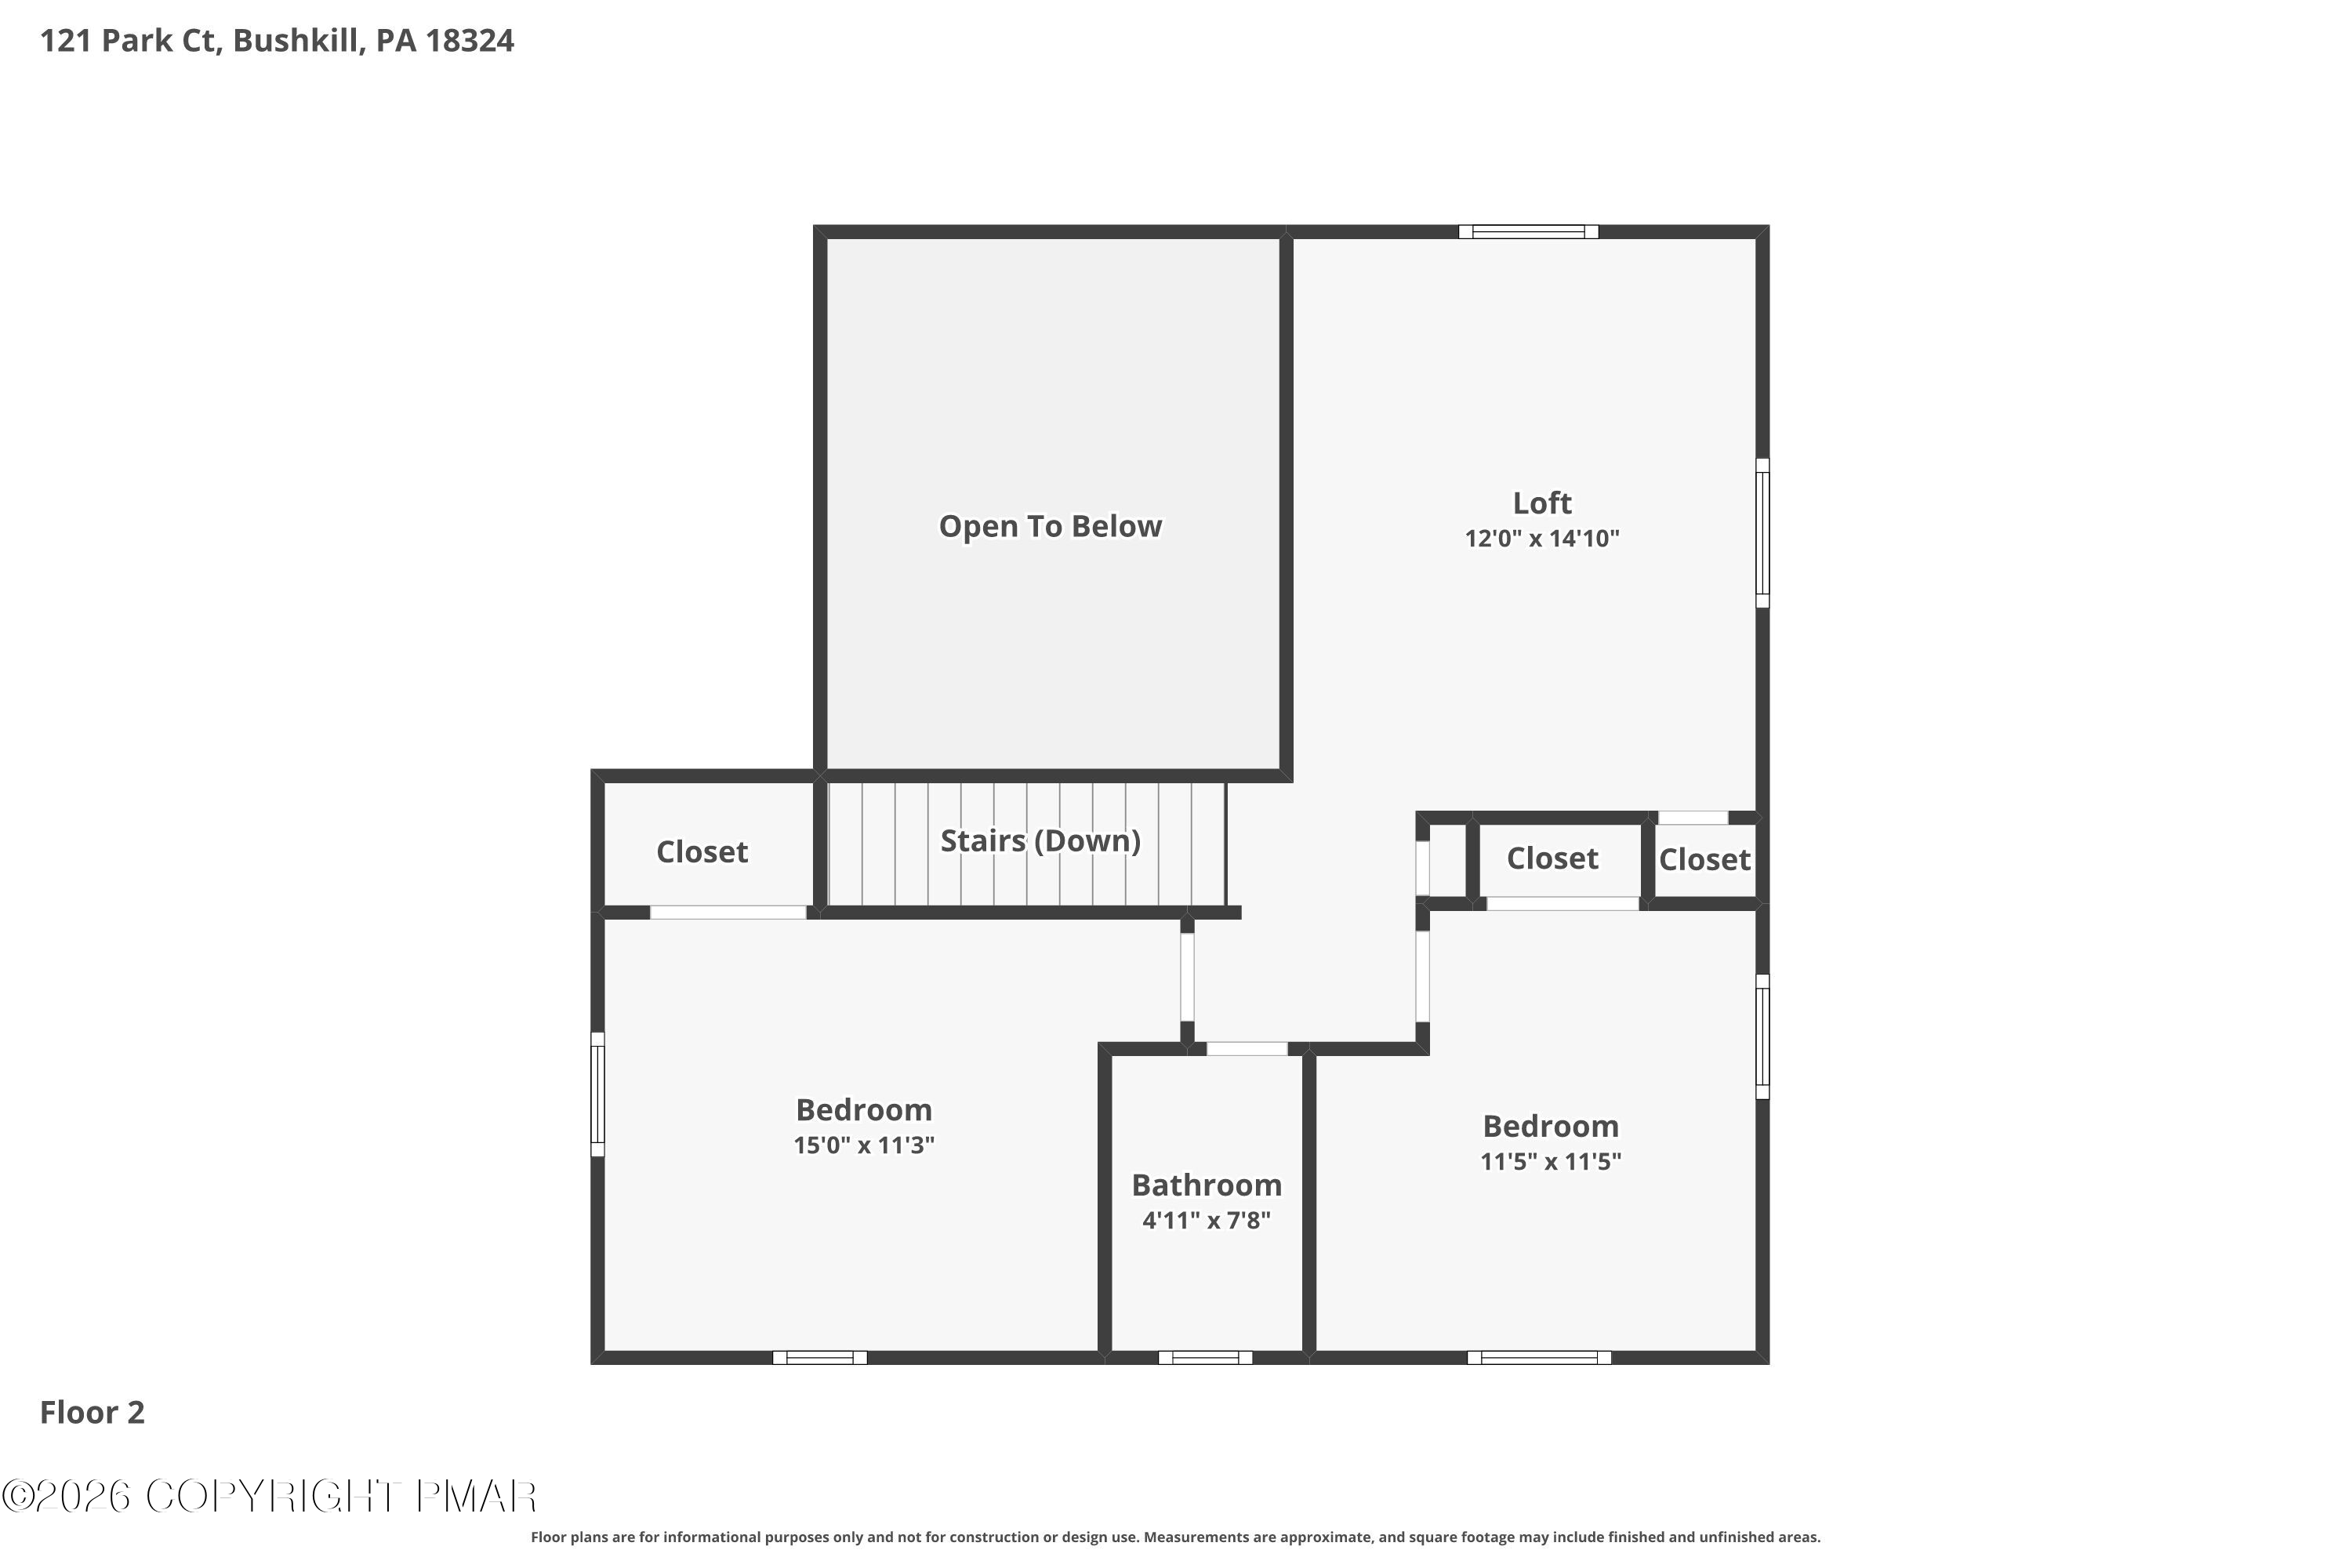
Second-floor plan with two bedrooms, a bathroom, loft, closets, stairs, and an open-to-below area.
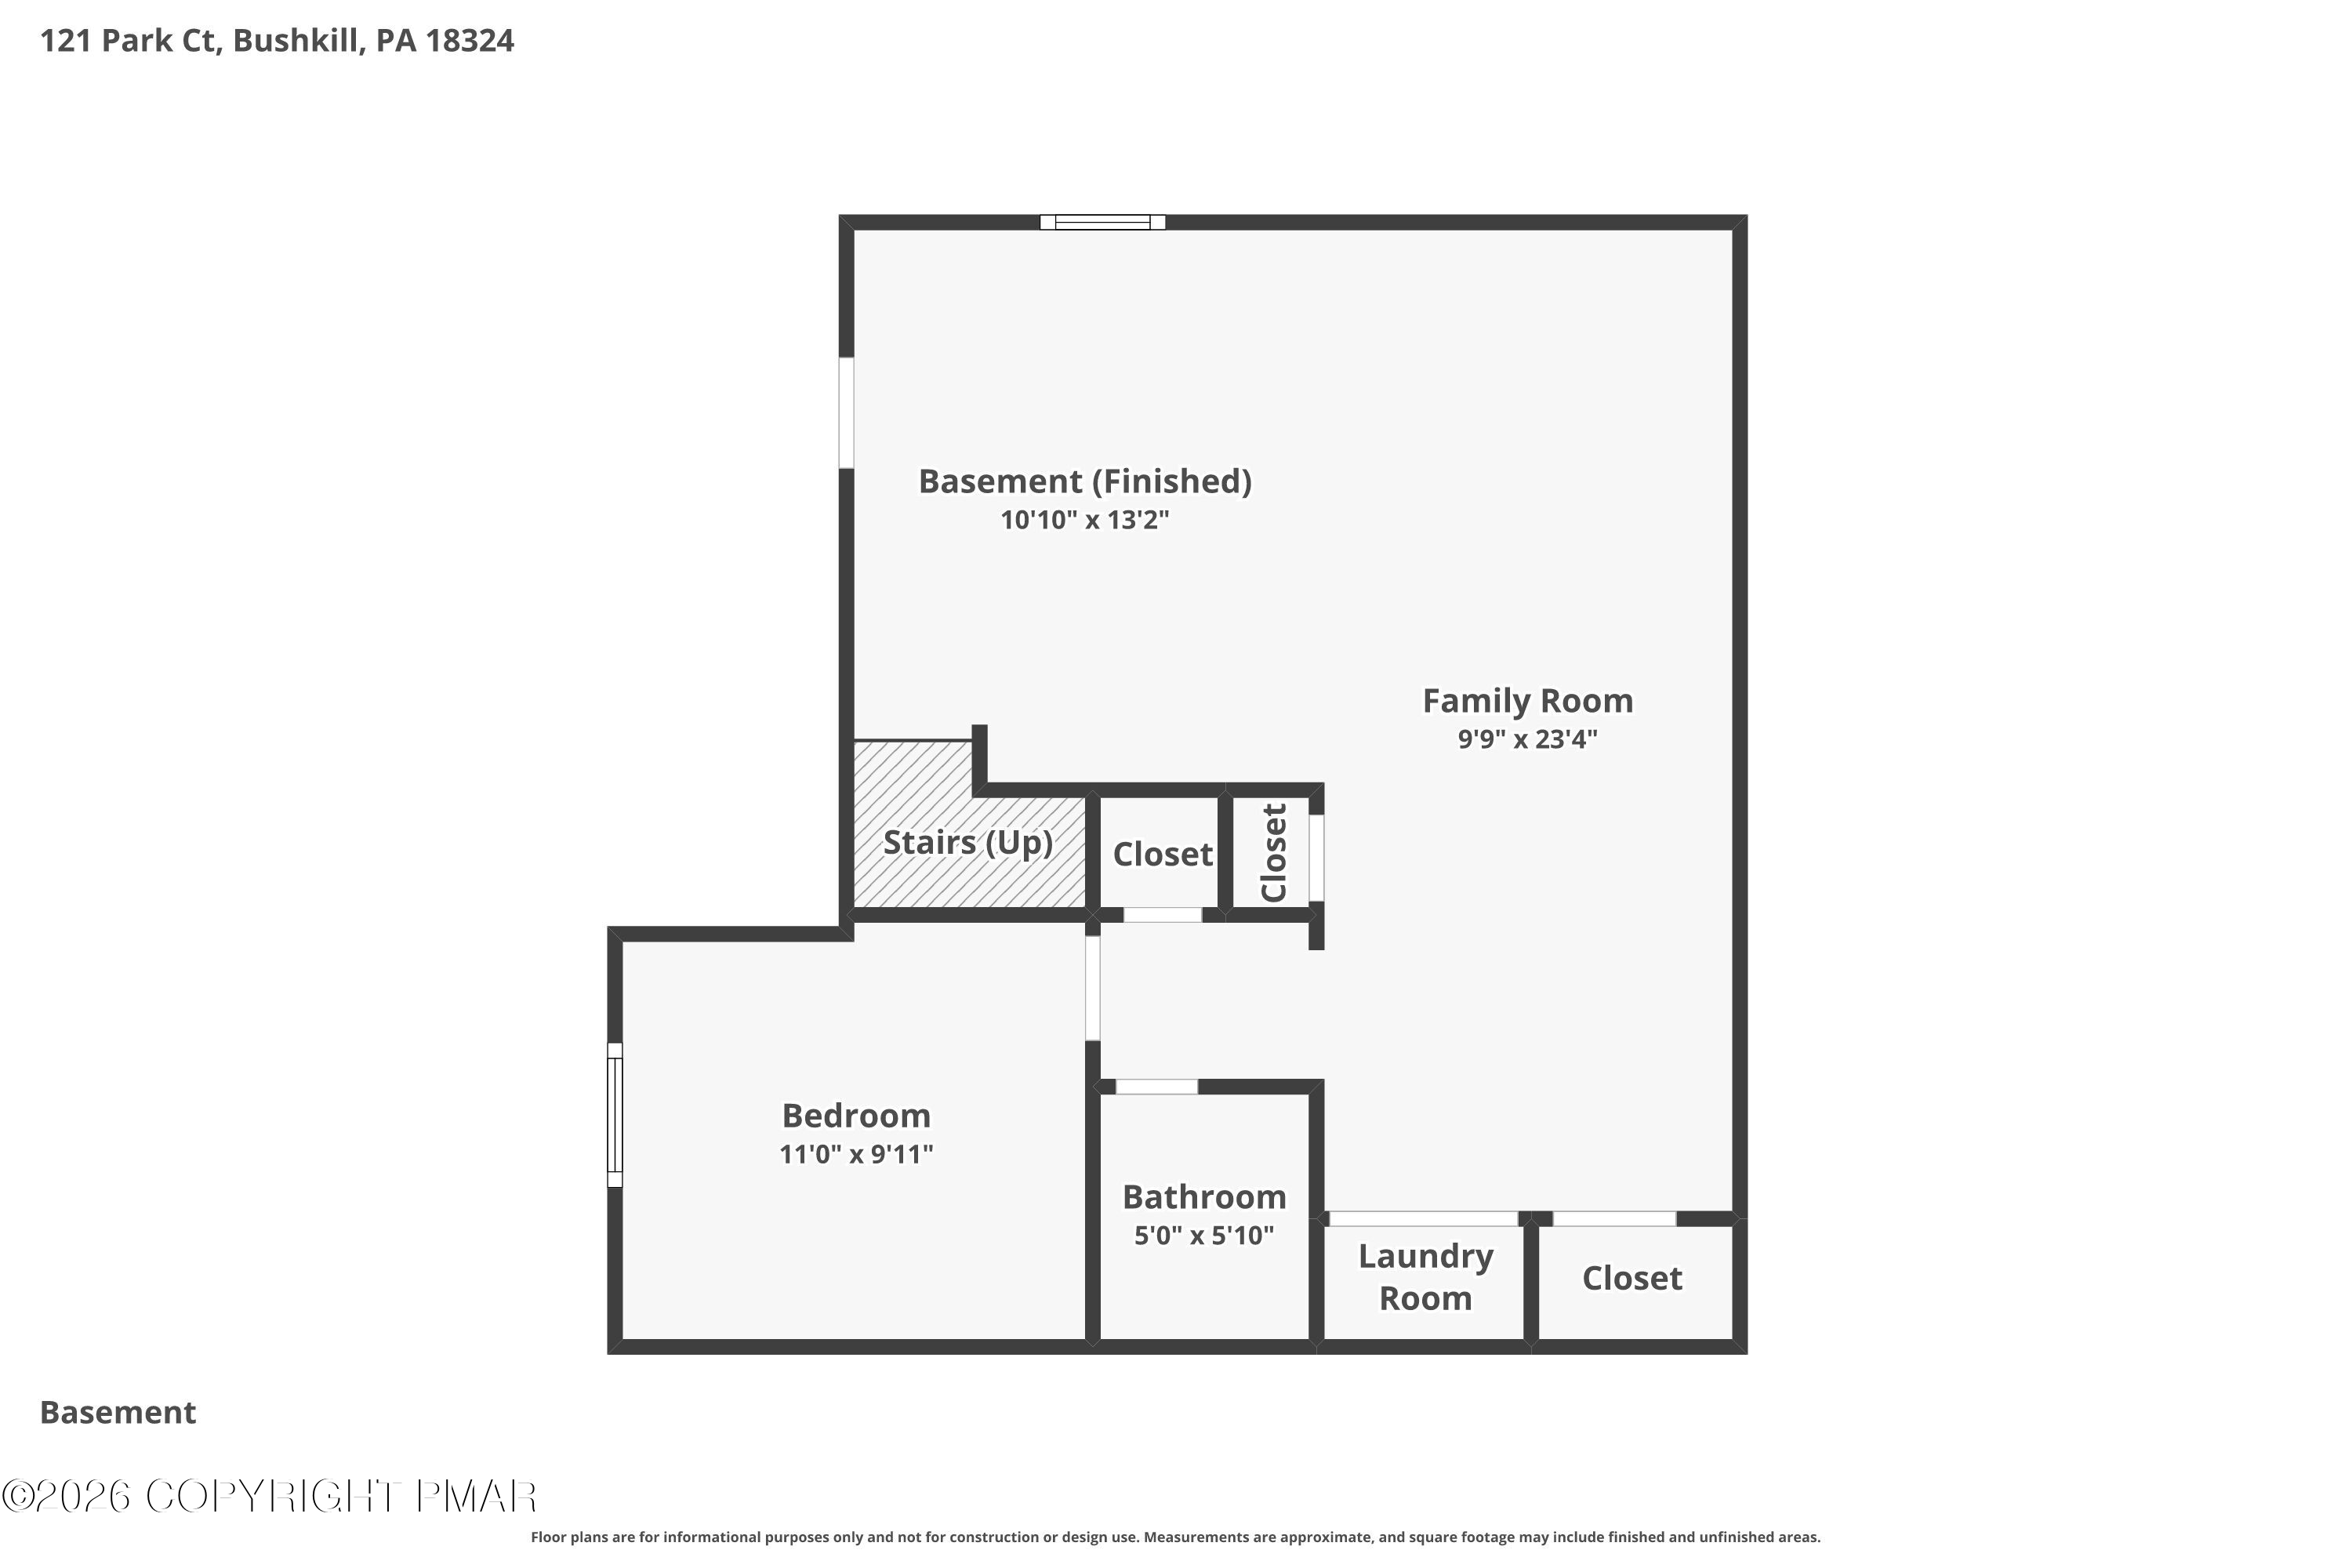
Basement floor plan showing a finished family room, bedroom, bathroom, laundry room, closets, and stairs.
Floor plan of 121 Park Court showing the first floor, second floor, and basement.
SEE ALL PHOTOS
Multi-level brown house with raised decks and driveway surrounded by trees.
Brown-sided home with a raised wooden deck and outdoor dining area surrounded by trees.
Furnished entry porch with glass-paneled double doors opening toward a wooded deck.
Living room with a black leather sectional, wood-paneled walls, and an open staircase beside the dining area.
Wood-paneled dining room with a brick fireplace, long table, and French doors to the greenery.
Living and dining room with a brick fireplace, leather sectional, and wood-paneled walls.
Rustic dining room with a long wooden table, exposed beams, and a window overlooking trees.
Dining area with a long wooden table, patterned runner, exposed beams, and adjoining wood-paneled kitchen.
Kitchen with light wood cabinets, dark countertops, black appliances, and slate tile flooring.
Kitchen with light wood cabinets, dark countertops, and a breakfast bar with wooden chairs.
Dining room with a long wooden table, wood-paneled walls, brick fireplace, and French doors overlooking trees.
Wood-paneled dining area with a brick fireplace, tall windows, and exposed ceiling beams.
Living room with a brick fireplace, wood-paneled walls, and a leather sofa.
Rustic living and dining area with a leather sectional, patterned pillows, and knotty wood walls.
Furnished bedroom with a white bed, wooden dresser, exposed wood ceiling and red curtains.
Bathroom with a glass-enclosed bathtub, gray tile, and a small window.
Furnished wood-paneled loft with vaulted ceiling, television, patterned rug, and stair railing beside a wooded view.
Upstairs sitting area with wood-paneled walls, a dark sofa, vaulted ceiling, and open staircase railing.
Furnished living room viewed from the loft, with wood-paneled walls, a staircase, and a black leather sectional.
Furnished wood-paneled living room with leather sectional, ceiling fan, and French doors to a deck.
Upstairs sitting area with wood-paneled walls, vaulted ceiling, black leather sofa, and patterned rug.
Furnished bedroom with a wooden headboard, geometric bedding, hardwood floors, and a window overlooking trees.
Bedroom with patterned bed, wooden dresser, wall-mounted TV, and large windows overlooking trees.
Bathroom with a woodland animal shower curtain, bathtub, toilet, and neatly stacked towels.
Bedroom with a wooden bunk bed, patterned bedding, red curtains, and hardwood floors.
Bedroom with a wooden bunk bed, patterned double bed, dresser, and wall-mounted television.
Bedroom with wooden bunk beds, a patterned bed, and a dresser beneath a wall-mounted TV.
Wood-paneled staircase beneath a plank ceiling, with a bedroom visible through the doorway.
Furnished game room with oversized Connect Four, a wooden game table, leather sofa, and open door to the woods.
Furnished recreation room with a leather sofa, pinball machine, and large chalkboard.
Recreation room with a red-felt pool table, foosball table, ping-pong table, and leather sofa.
Recreation room with a red pool table, foosball table, and basketball arcade game.
Game room with a red-felt pool table, bar counter, couch, and oversized Connect Four game.
Recreation room with a foosball table, basketball arcade game, and laundry area beyond an open doorway.
Laundry room with a top-loading washer, front-loading dryer, wooden cabinets, and cleaning tools.
Hallway with laundry area on the left and an open doorway to a bedroom with a red rug.
Bedroom with a dark wood double bed and a narrow single bed on red carpet.
Furnished bedroom with red carpet, two beds, a wooden dresser, and a wall-mounted television.
Bathroom with a glass shower, beige stone tile, dark vanity, and towel racks.
Compact bathroom with a glass-enclosed, beige-tiled shower and white sink vanity.
Wooded deck with an outdoor table, chairs, and a covered grill.
Wooden deck with patio seating beside a brown house, surrounded by trees.
Wooden deck beside a brown house, furnished with chairs and a table and bordered by leafy woods.
Wooden deck alongside a brown-sided home, furnished with lounge chairs and overlooking leafy woods.
Brown-sided house and wooden deck beside a paved driveway in a wooded setting.
Wooded property with a paved driveway and a small creek among the trees.
Paved driveway beside the home, shaded by dense trees with a wooden fence and stream beyond.
Indoor swimming pool with turquoise water, metal ladders, and lounge chairs beneath a high peaked ceiling.
Enclosed porch with large woodland-facing windows, patio seating, a tiled table, and a potted fern.
Indoor swimming pool with metal entry steps, lounge chairs, and a smaller adjoining pool.
Outdoor swimming pool with lounge chairs, umbrellas, playground, and a house beside wooded hills.
Outdoor swimming pool with lounge chairs and umbrellas, surrounded by trees.
Outdoor pool and patio with lounge chairs and umbrellas against wooded hills at sunset.
Outdoor swimming pool with lounge chairs and umbrellas beside a wooded ridge at sunset.
Outdoor basketball court with fenced tennis courts and autumn hills in the background.
Restaurant bar with a long wood-topped counter, black stools, dining tables, and bright windows.
Restaurant dining room with a curved bar, high stools, and wall-mounted televisions.
Skier on a groomed snowy slope beneath chairlifts and beside snowmaking equipment.
Outdoor pool with lane markings, lounge chairs, and blue shade umbrellas against wooded hills.
Community fitness room with weight machines and treadmills.
Wooded lake with a long floating dock and ladder, reflected in calm water beneath a cloudy sky.
Outdoor pool with turquoise water, rows of lounge chairs, and blue umbrellas.
Outdoor pool with lane markings, rows of white lounge chairs, and wooded hills beyond.
Outdoor swimming pool beside a raised wooden deck with dining tables, chairs, and closed blue umbrellas.
Wooden deck with patio seating overlooking a swimming pool and wooded hills.
Sandy lakeside beach with kayaks beside calm water and a wooded shoreline.
Wooden deck with dining tables and blue umbrellas overlooking a swimming pool and wooded hills.
Aerial view of a recreation area with tennis courts, a playground, a pond, and a baseball field.
Aerial view of tennis courts and a playground beside a lake and fountain.
Aerial view of a pond with a fountain, wooded shoreline, and tennis courts.
Rocky creek winds through a wooded property, with reflective pools and foliage touched with yellow.
Rocky creek winding through a wooded landscape with autumn foliage.
Blue chairlift and operator hut on a wooded hillside.
Outdoor pool area with blue shade umbrellas, lounge chairs, and a wooded hillside.
Community swimming pool with a broad sun deck, rows of loungers, and a two-story clubhouse.
First-floor plan showing a bedroom, bathroom, kitchen, living and dining rooms, foyer, and two decks.
Second-floor plan with two bedrooms, a bathroom, loft, closets, stairs, and an open-to-below area.
Basement floor plan showing a finished family room, bedroom, bathroom, laundry room, closets, and stairs.
Floor plan of 121 Park Court showing the first floor, second floor, and basement.
Pending

121 Park Court

121 Park Court, Bushkill, PA 18324

$367,900
STR Permit Transferable! Renovated contemporary home offering 4 BDs, 3 full BAs, spacious loft & full finished walk-out basement in an amenity-filled community.

Enter through the enclosed 3-season porch and enjoy natural light from the home's southern exposure. Main level features a renovated kitchen w/granite countertops, large dining area, inviting living room w/vaulted ceilings, custom wood paneling, wood floors & brick fireplace w/new propane insert. Double atrium doors open to a large wraparound deck accessible from both living & dining areas.

Main level includes a primary BD & full BA. Upstairs offers 2 additional BDs, another full BA & spacious loft overlooking the living area. Finished walk-out lower level adds a rec area, built-in bar, pool table area, laundry, 4th BD & additional full BA.

Outside, enjoy the large deck, wooded setting & stone fire pit area. Active exterior surveillance cameras in use.

Approx. $50,000 in upgrades completed since 2024! Major improvements include 6 energy-efficient mini-split units for heat & A/C, newly added 3rd full BA in basement, new electrical panel & propane-converted fireplace.

Also included: all-new kitchen appliances--refrigerator, stove, dishwasher & microwave--plus new washing machine, updated kitchen track lighting, new toilets in all BAs & new grinder pump.

Located at the end of a quiet cul-de-sac bordering State Game Lands, offering exceptional privacy, direct access to nature & Saw Creek Estates amenities.

Ideal as a primary residence, vacation home or proven successful STR investment, with upgraded systems, thoughtful improvements & a peaceful wooded setting.

4
beds

3
baths

2,352 Sq.Ft. LIVING AREA

0.31 Acres lot

Steve Smaracko

Steve Smaracko

Features & Amenities

Interior

  • total bedrooms4
  • Total bathrooms3
  • full bathrooms3
  • Laundry room Lower Level, Electric Dryer Hookup, Washer Hookup
  • Flooring Bamboo, Tile, Wood
  • Fireplace Living Room, Propane
  • APPLIANCES Self Cleaning Oven, Electric Range, Refrigerator, Water Heater, Dishwasher, Vented Exhaust Fan, Microwave, Washer, Dryer
  • other interior Features Breakfast Nook, Dry Bar, Granite Counters, Cathedral Ceiling(s), Open Floorplan, Chandelier, Recessed Lighting, High Speed Internet, Ceiling Fan(s), Other

Area & Lot

  • Status Pending
  • Living Area2,352 Sq.Ft.
  • Total Area2,352 Sq.Ft.
  • Lot Area0.31 Acres
  • MLS® IDPM-142079
  • TypeResidential
  • YEAR BUILT1982
  • NeighborhoodSaw Creek Estates
  • Architecture StylesContemporary
  • View DescriptionMountain(s), Trees/Woods
  • School DistrictEast Stroudsburg Area

Exterior

  • STORIES2
  • water SourcePublic
  • utilitiesCable Available
  • roofAsphalt, Fiberglass
  • lot featuresCul-De-Sac, Wooded
  • HEAT TYPEBaseboard, Ductless, Heat Pump
  • AIR CONDITIONINGCeiling Fan(s), Ductless
  • sewerPublic Sewer
  • HOA AmenitiesSecurity, Gated, Meeting Room, Playground, Ski Accessible, Outdoor Pool, Indoor Pool, Childrens Pool, Spa/Hot Tub, Fitness Center, Trail(s), Tennis Court(s), Indoor Tennis Court(s), Pickleball, Racquetball, Basketball Court
  • security Features24 Hour Security, Security System

Financial

  • Sales Price$367,900
  • Real Estate Tax $4,851/yr
  • HOA $2,170/yr
View Virtual Tour
Brown-sided home with a raised wooden deck and outdoor dining area surrounded by trees.

Schedule a Showing

We would love to show you our beautiful property. Please select your preferred date and time below. An agent will be in touch shortly to confirm your appointment.

Schedule a Showing

We would love to show you our beautiful property. Please select your preferred date and time below. An agent will be in touch shortly to confirm your appointment.

Thank you for your interest in 121 Park Court, Bushkill, PA 18324. We are reviewing your request and will be in touch shortly!

Mortgage Calculator

Estimate your monthly mortgage payment, including the principal and interest, property taxes, and HOA. Adjust the values to generate a more accurate rate.

All estimates are provided for informational purposes only. Actual amounts may vary.
$0,000 Your Payment 20 15 65
$0,000 Your Payment

Saw Creek Estates

Gated community in Bushkill with full resort amenities — indoor & outdoor pools, tennis, fitness center, restaurant, ski slope, lakes, and 24/7 security — surrounded by the natural beauty of the Pocono Mountains.

Explore
Back to Top

Work With Us

At Saw Creek Real Estate, we bring decades of experience helping clients buy, sell, and rent properties in the Poconos. Our team is dedicated to making the process smooth, personal, and stress-free, whether you’re searching for a first home, vacation getaway, or investment. Work with us and let our knowledge, care, and commitment guide you every step of the way.

Follow Me on Instagram