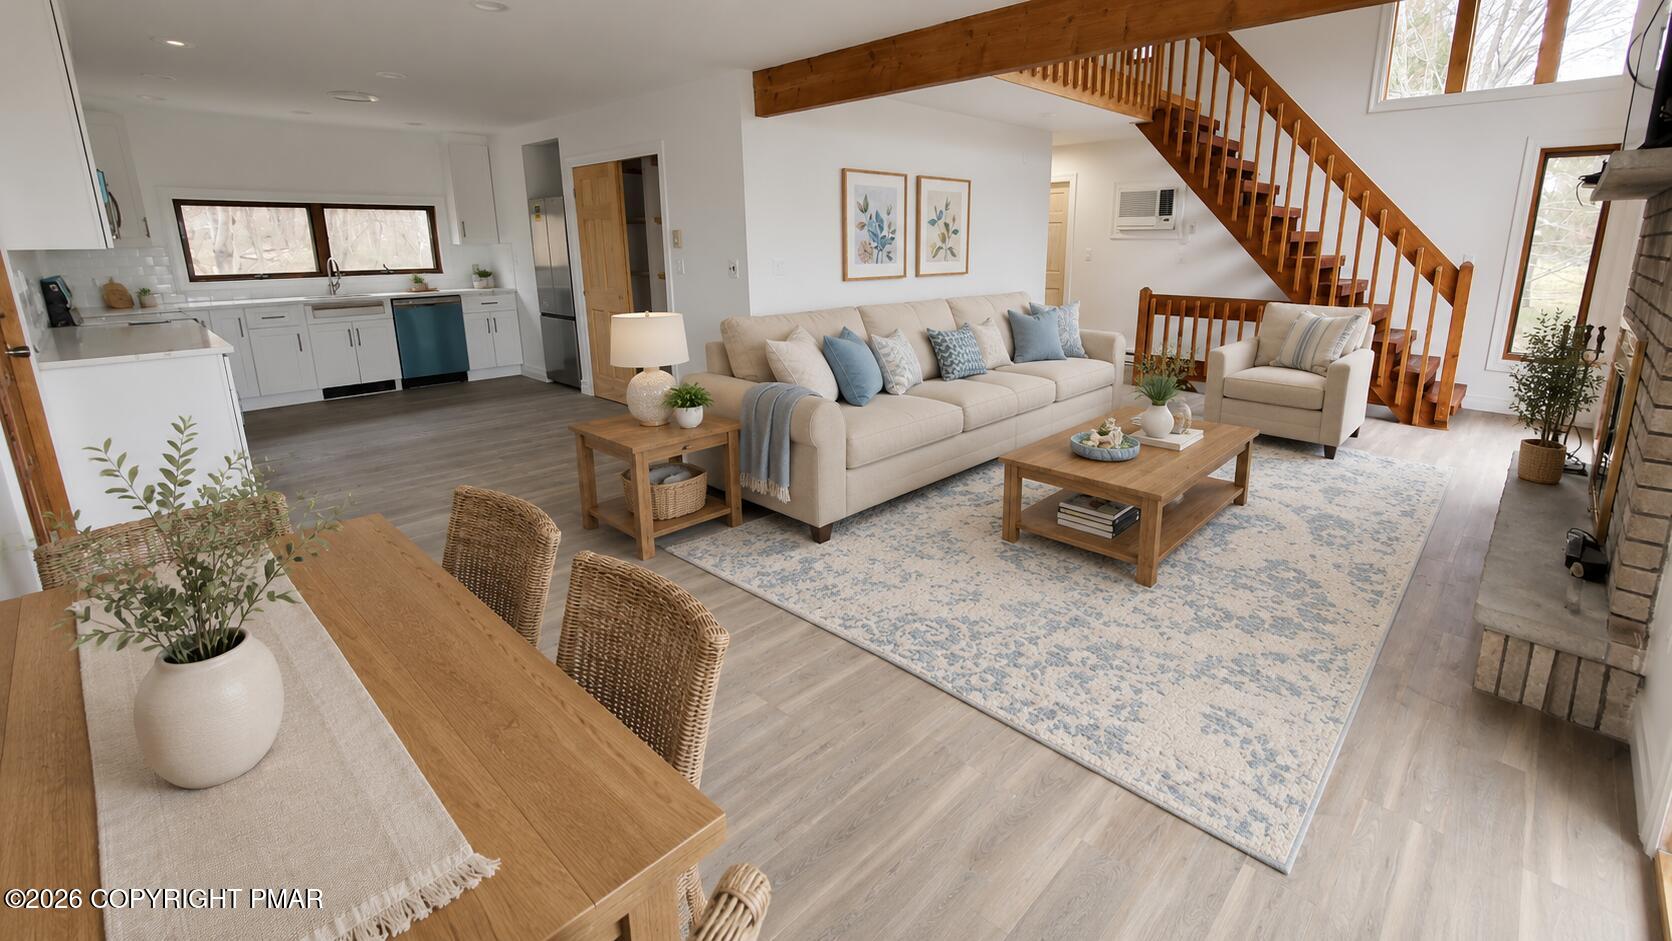
Open-plan living room and kitchen with beige seating, wood dining table, and a wooden staircase.
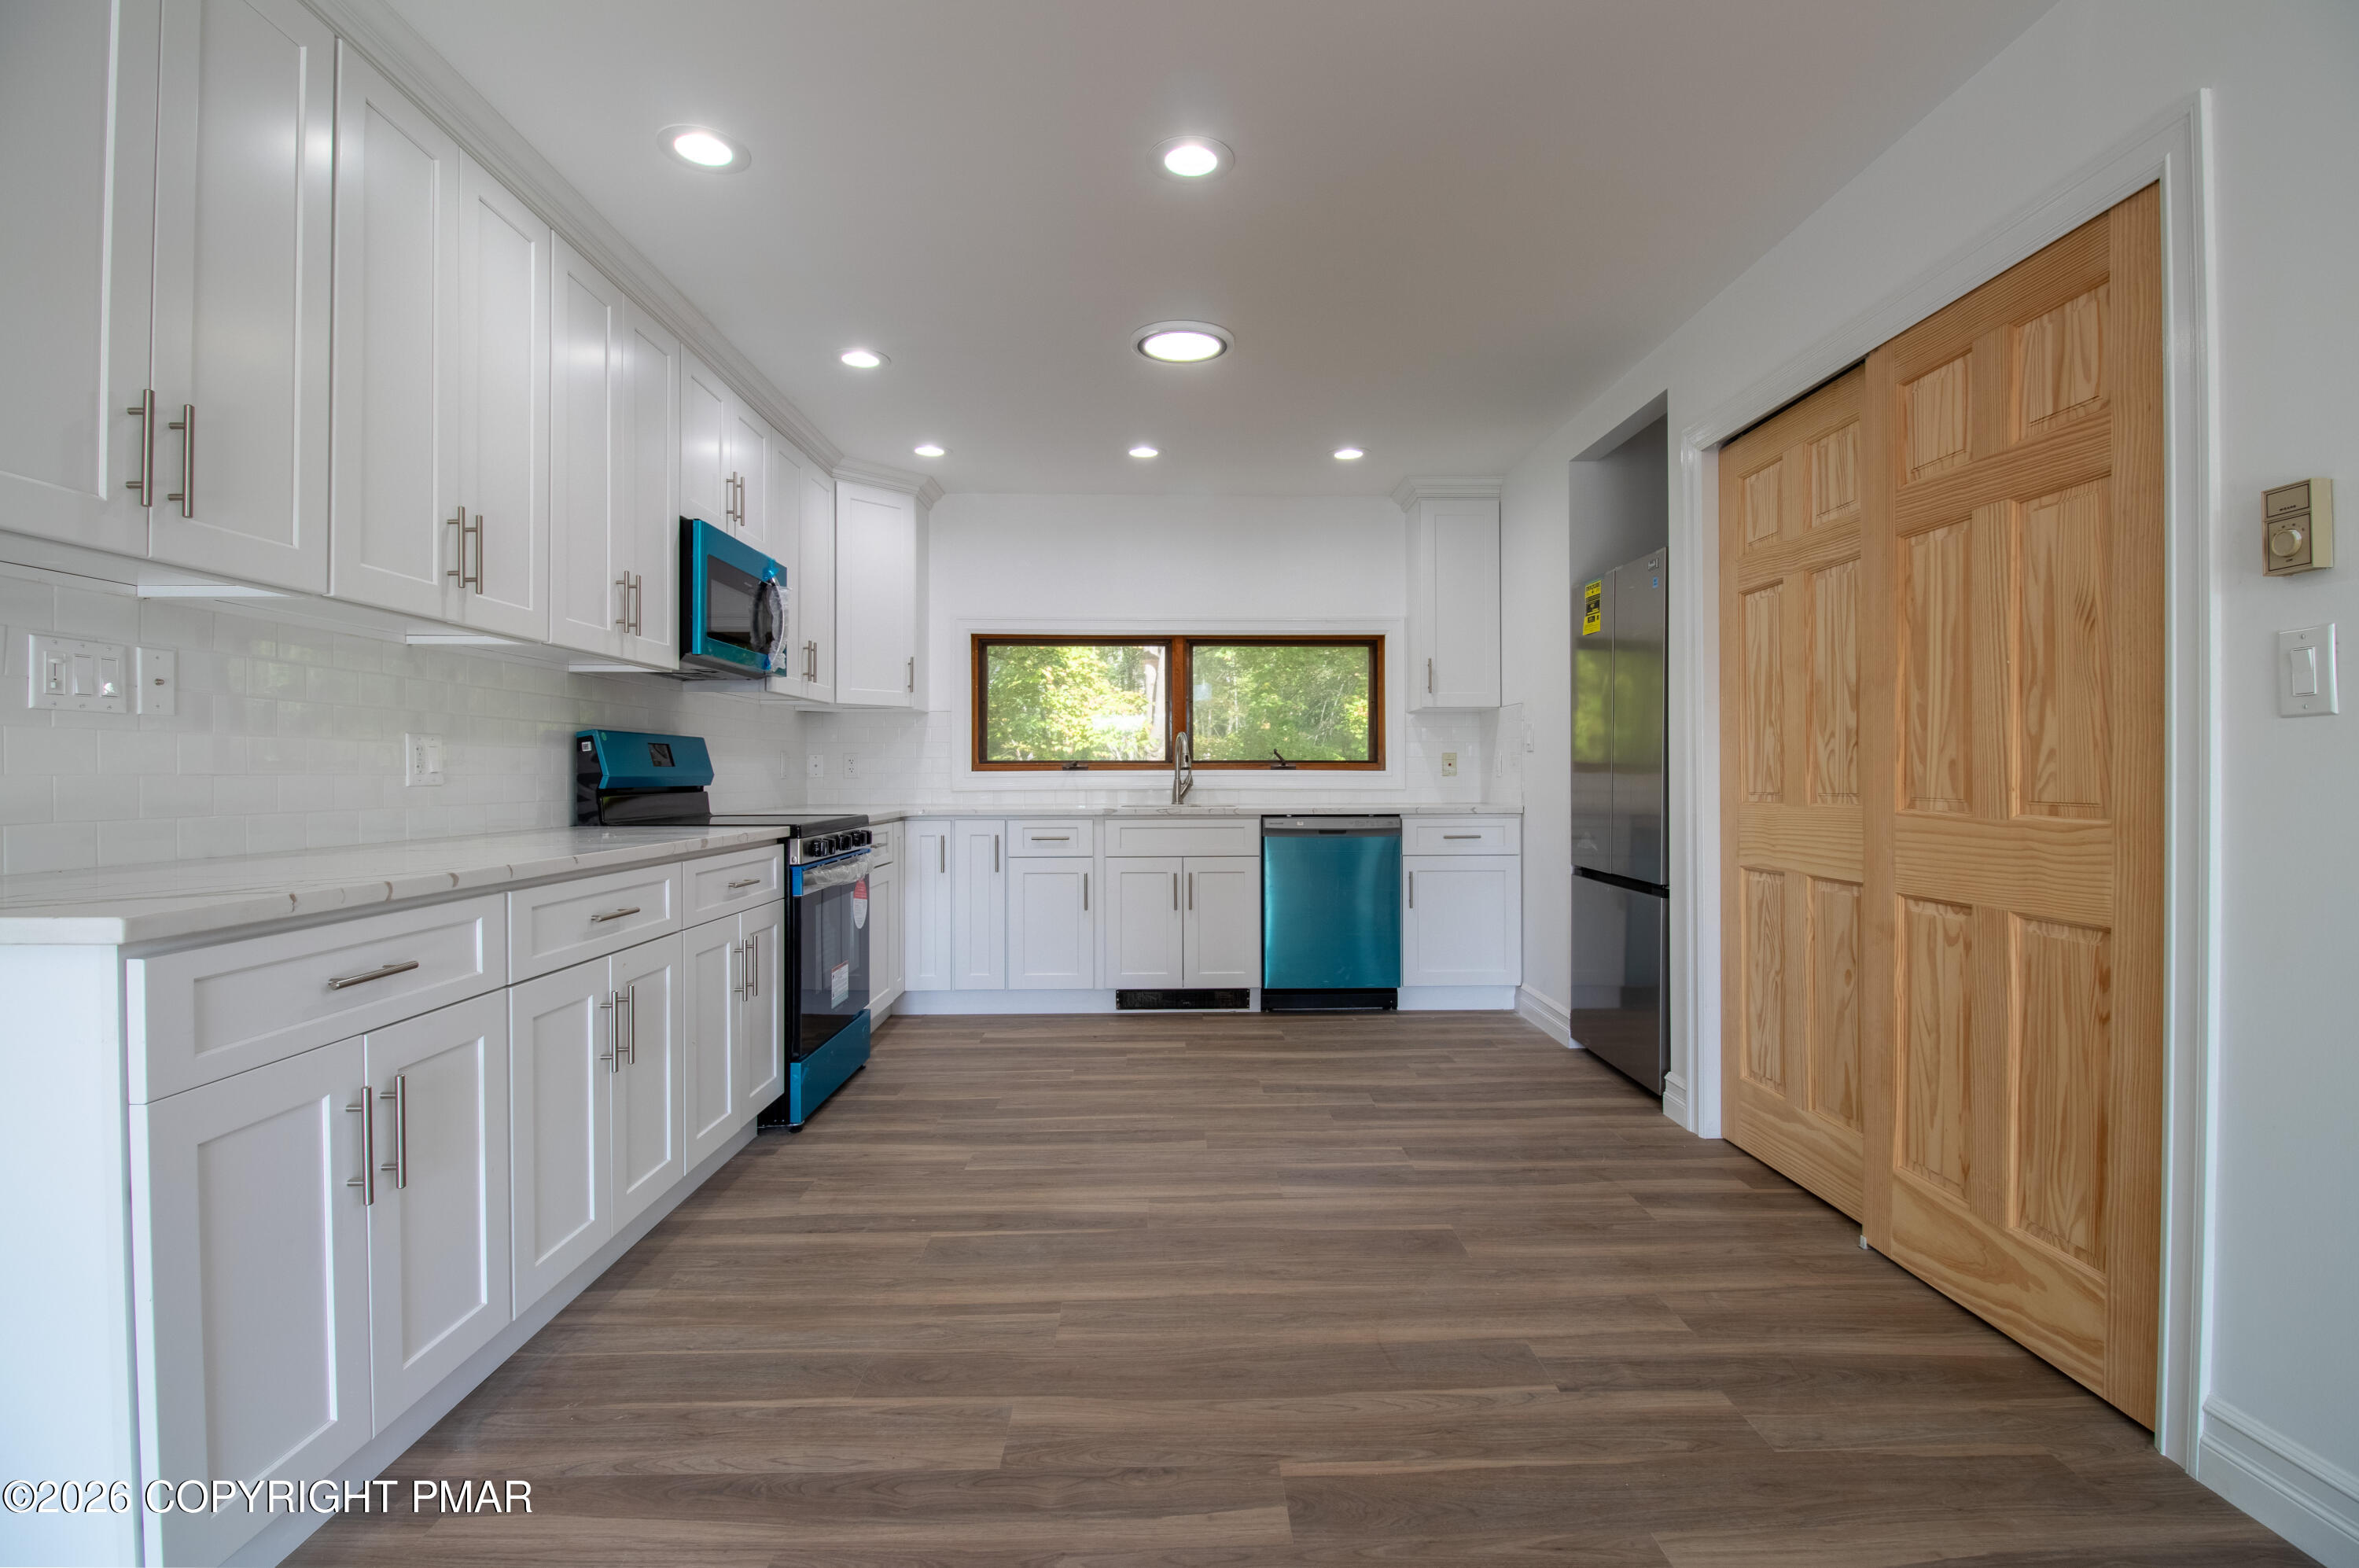
Kitchen with white cabinets, blue-protected appliances, wood double doors, and a window overlooking trees.
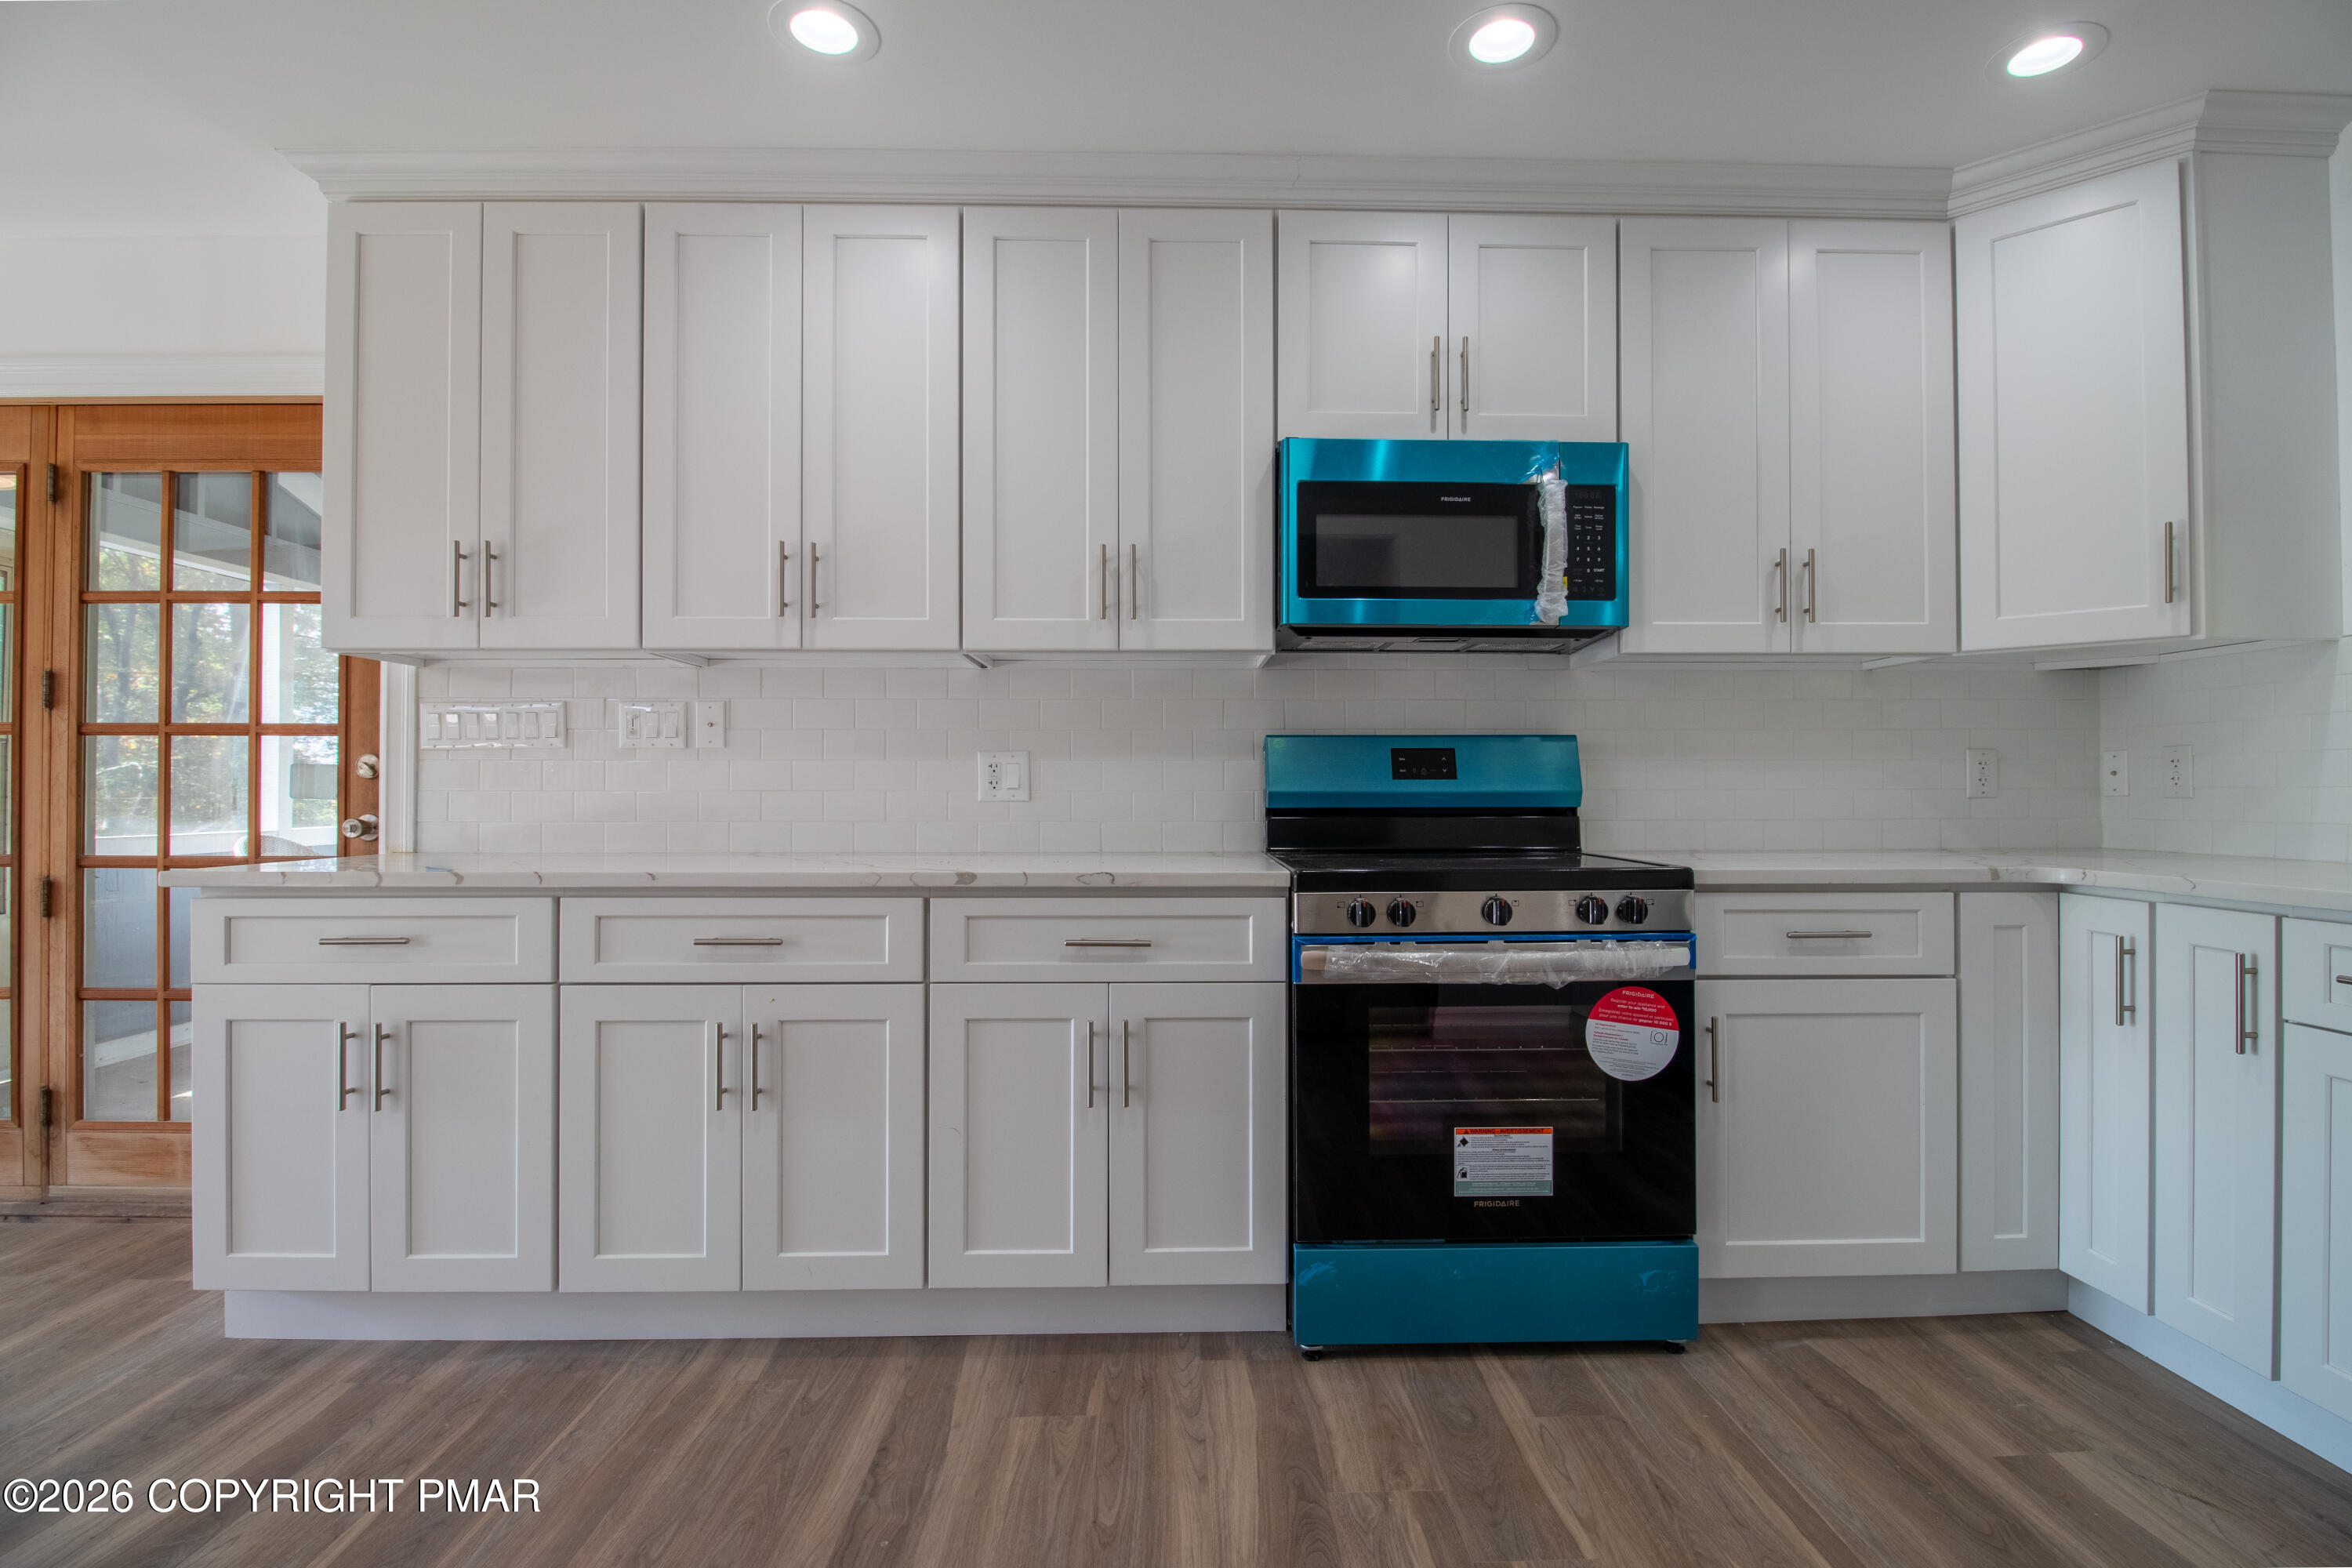
Kitchen with white shaker cabinets and tile backsplash, featuring a new turquoise-accented range and microwave.
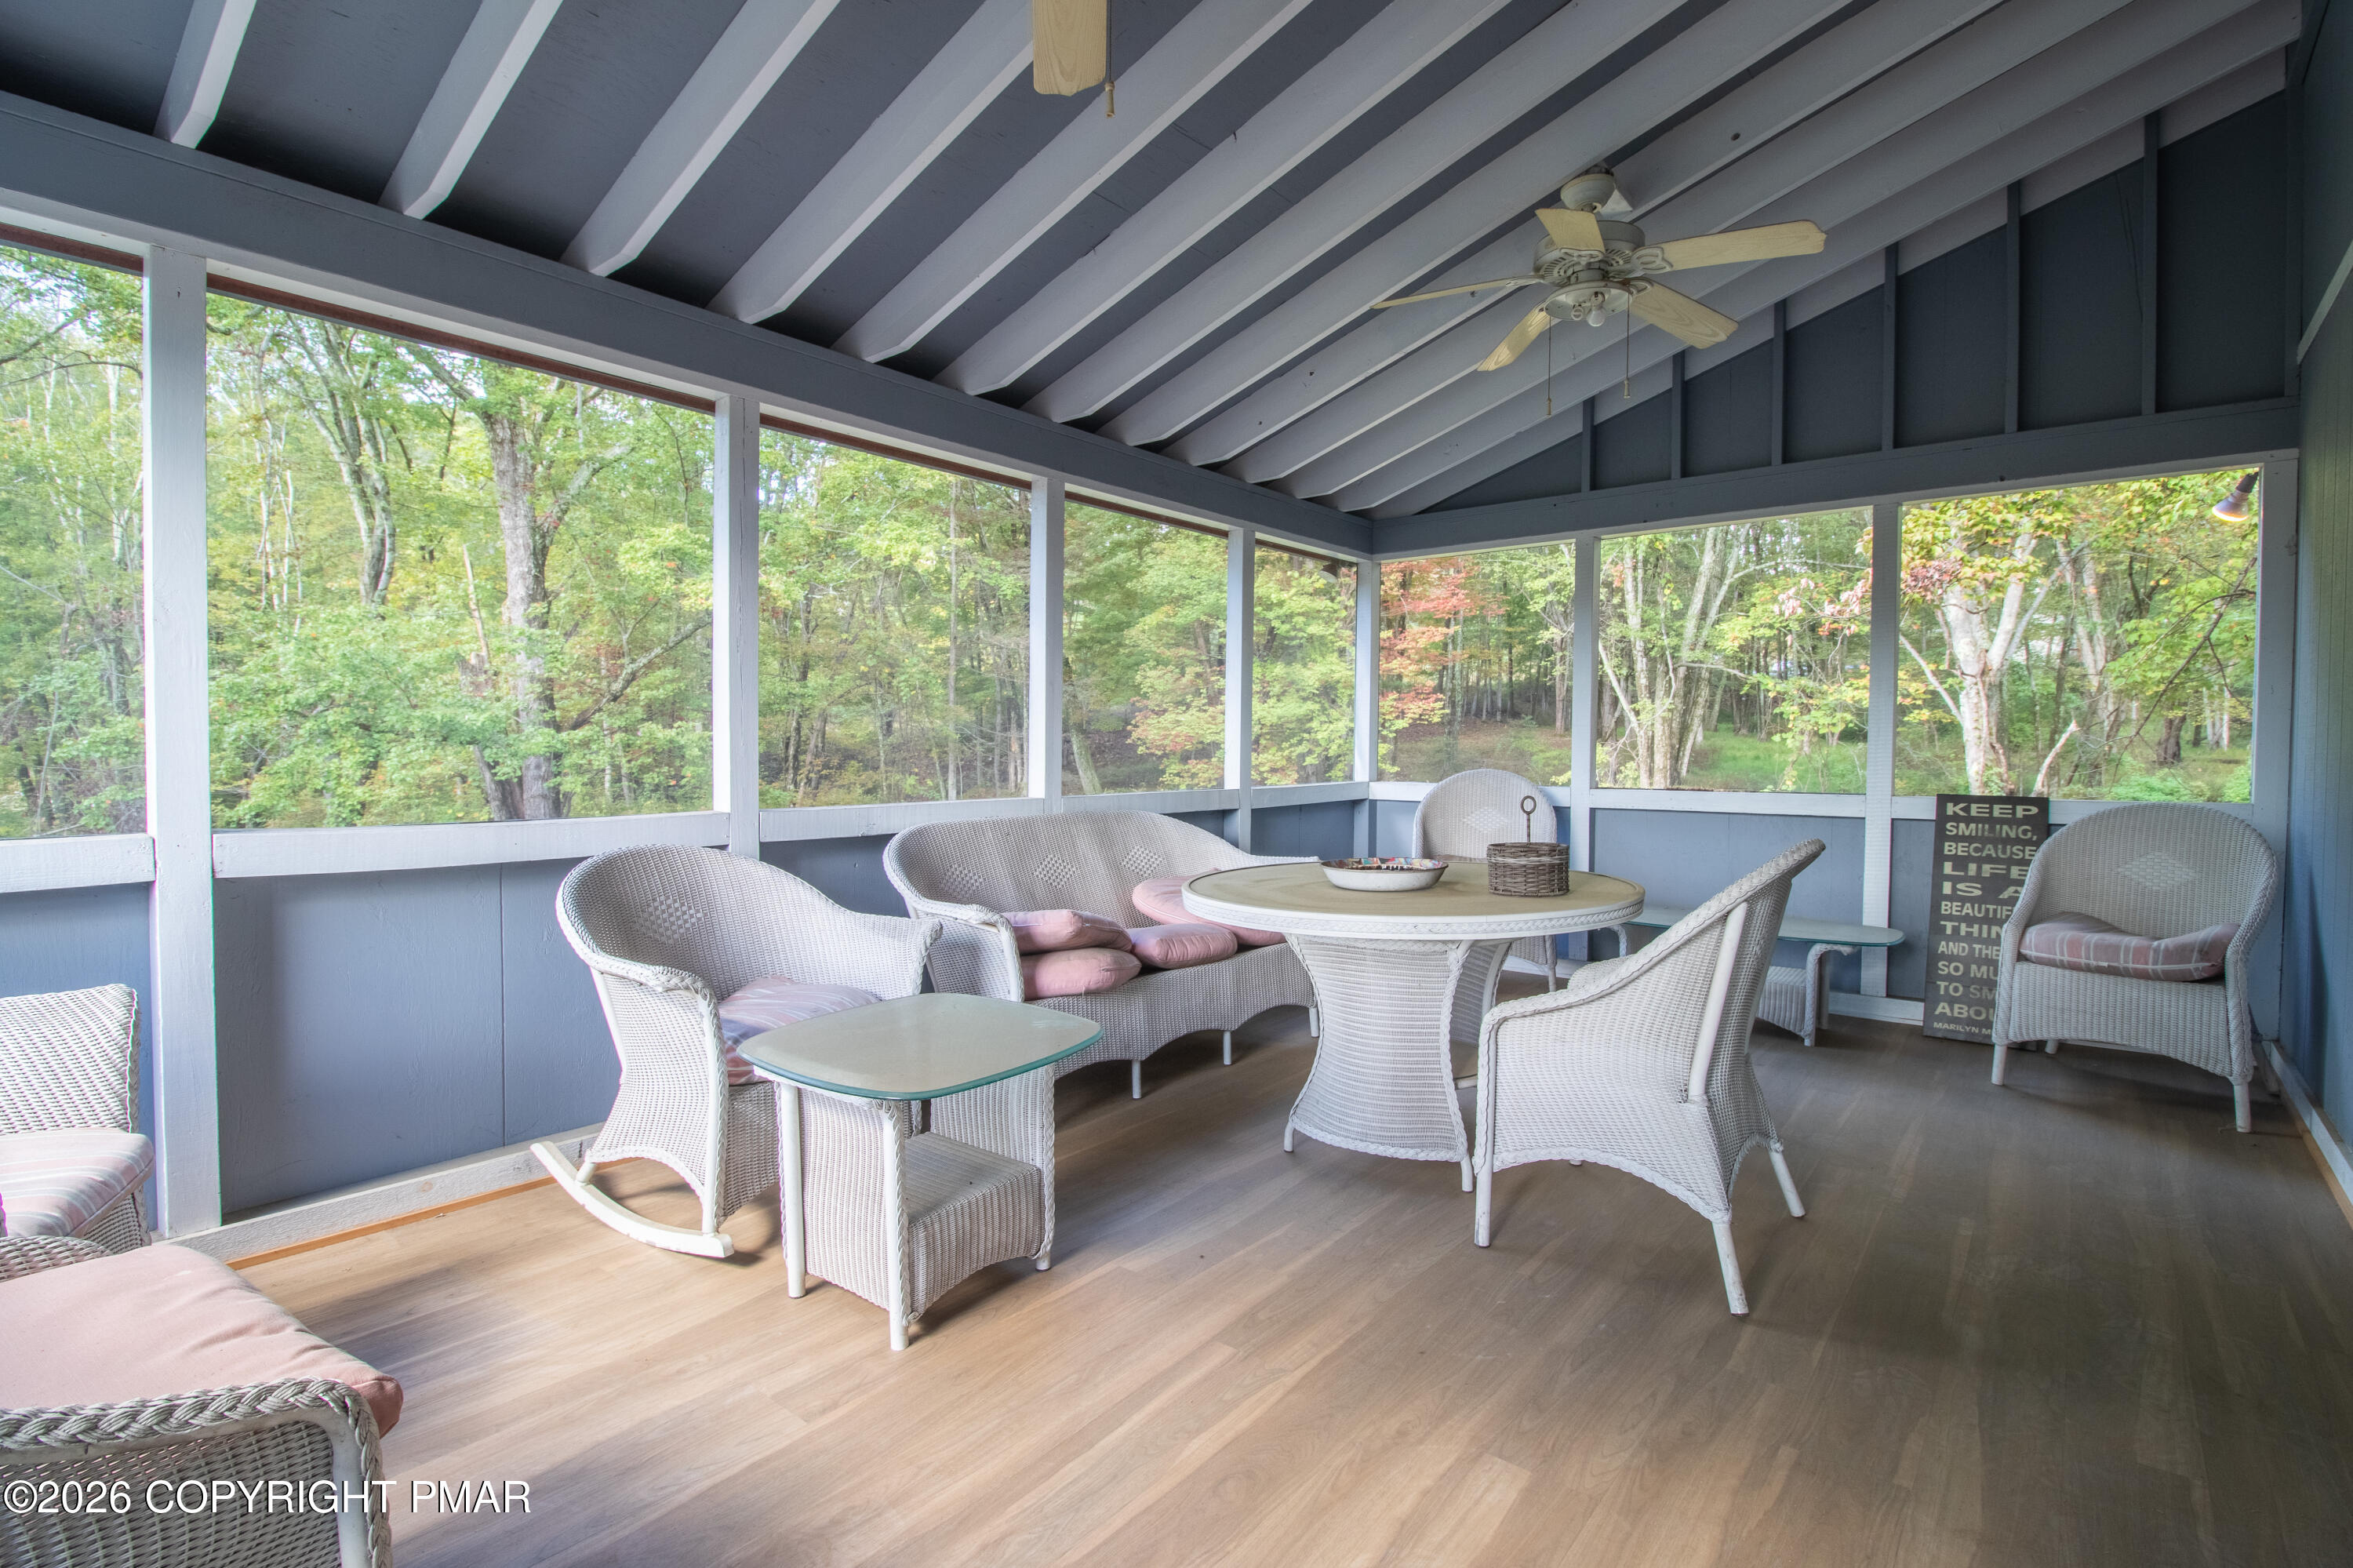
Screened porch with white wicker seating and a round table overlooking leafy woods.
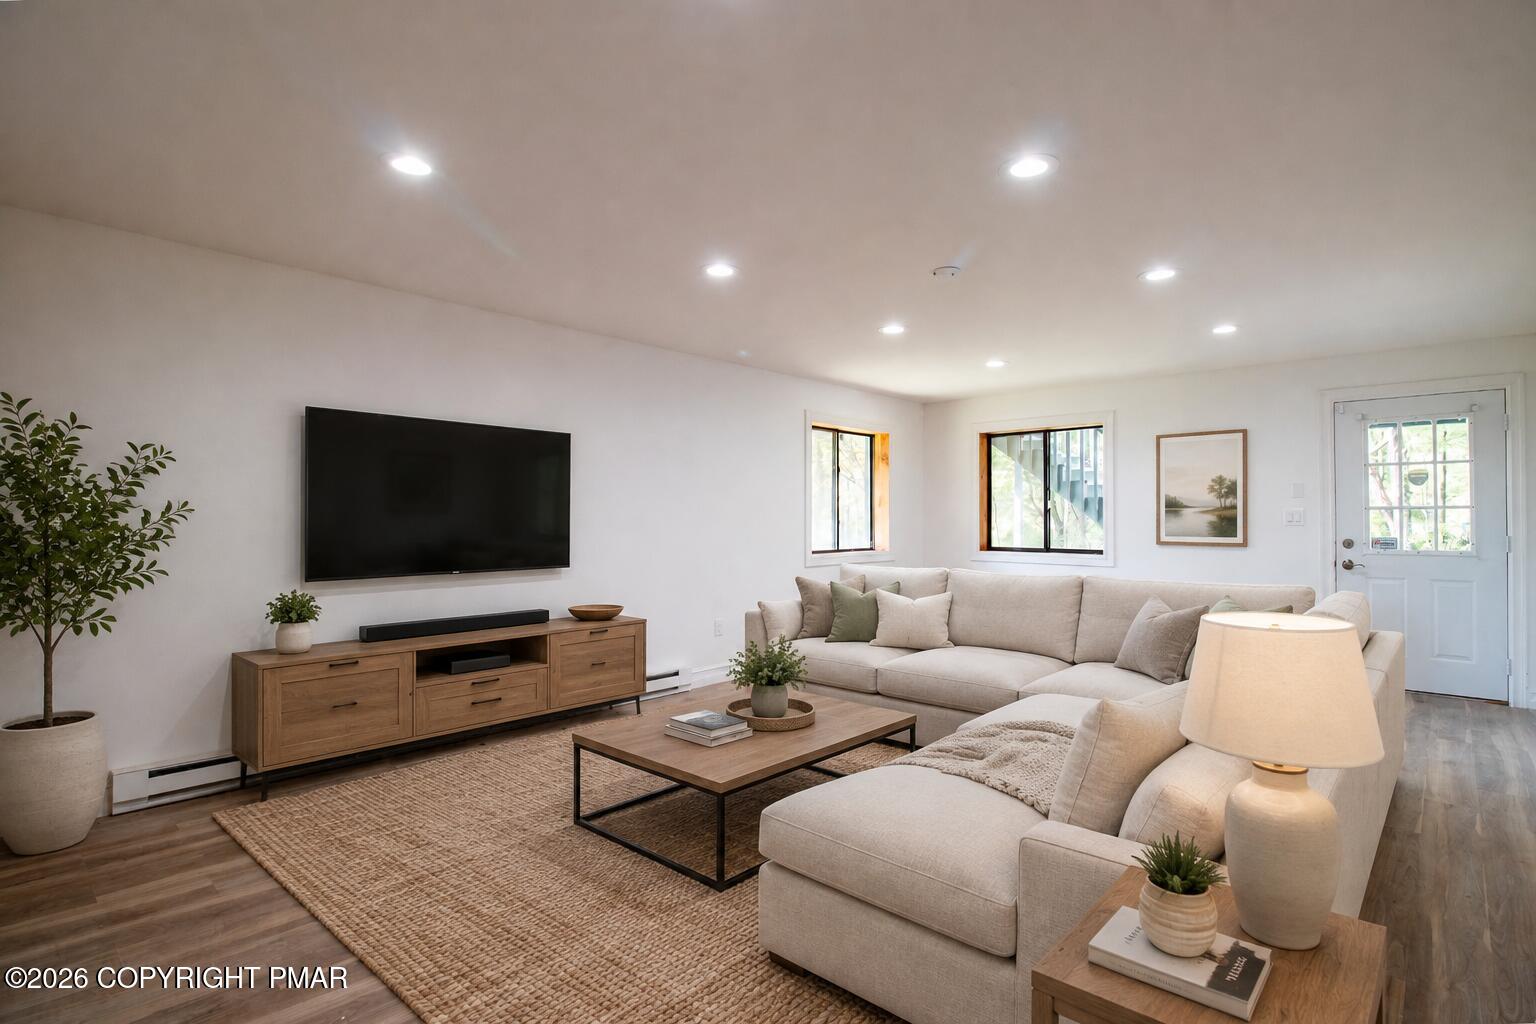
Furnished living room with a large sectional sofa, wall-mounted TV, wood console, and woven rug.
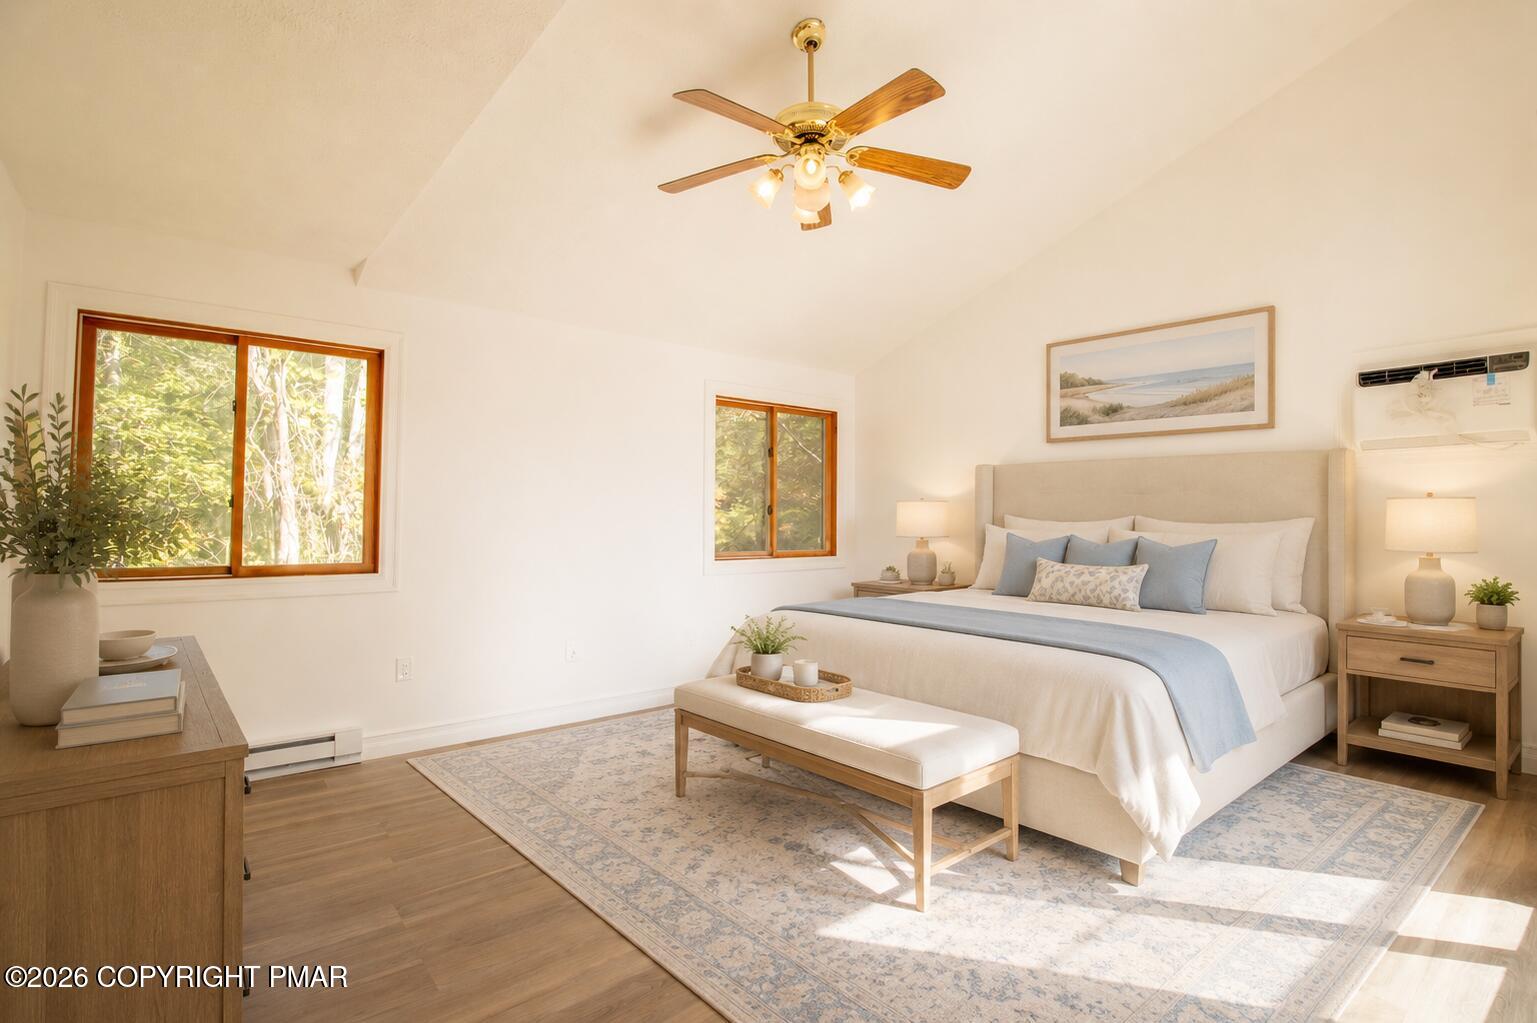
Bright bedroom with vaulted ceiling, king bed, blue-and-white bedding, and sunlit windows overlooking trees.
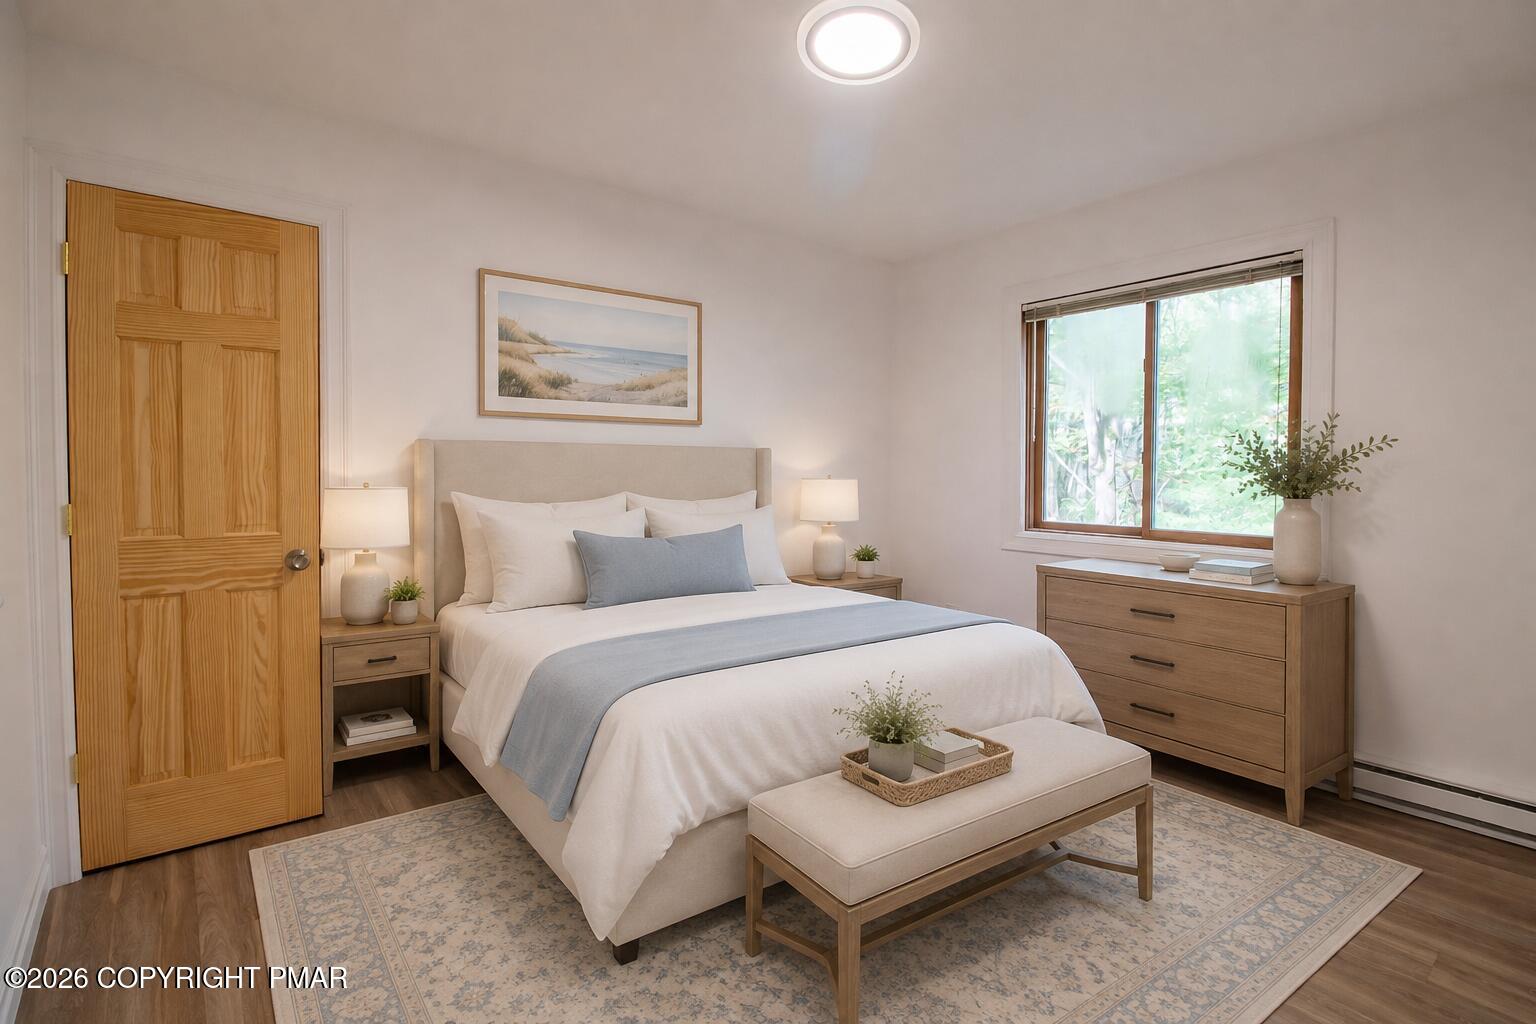
Staged bedroom with a king-size bed, light wood furniture, and a large window.
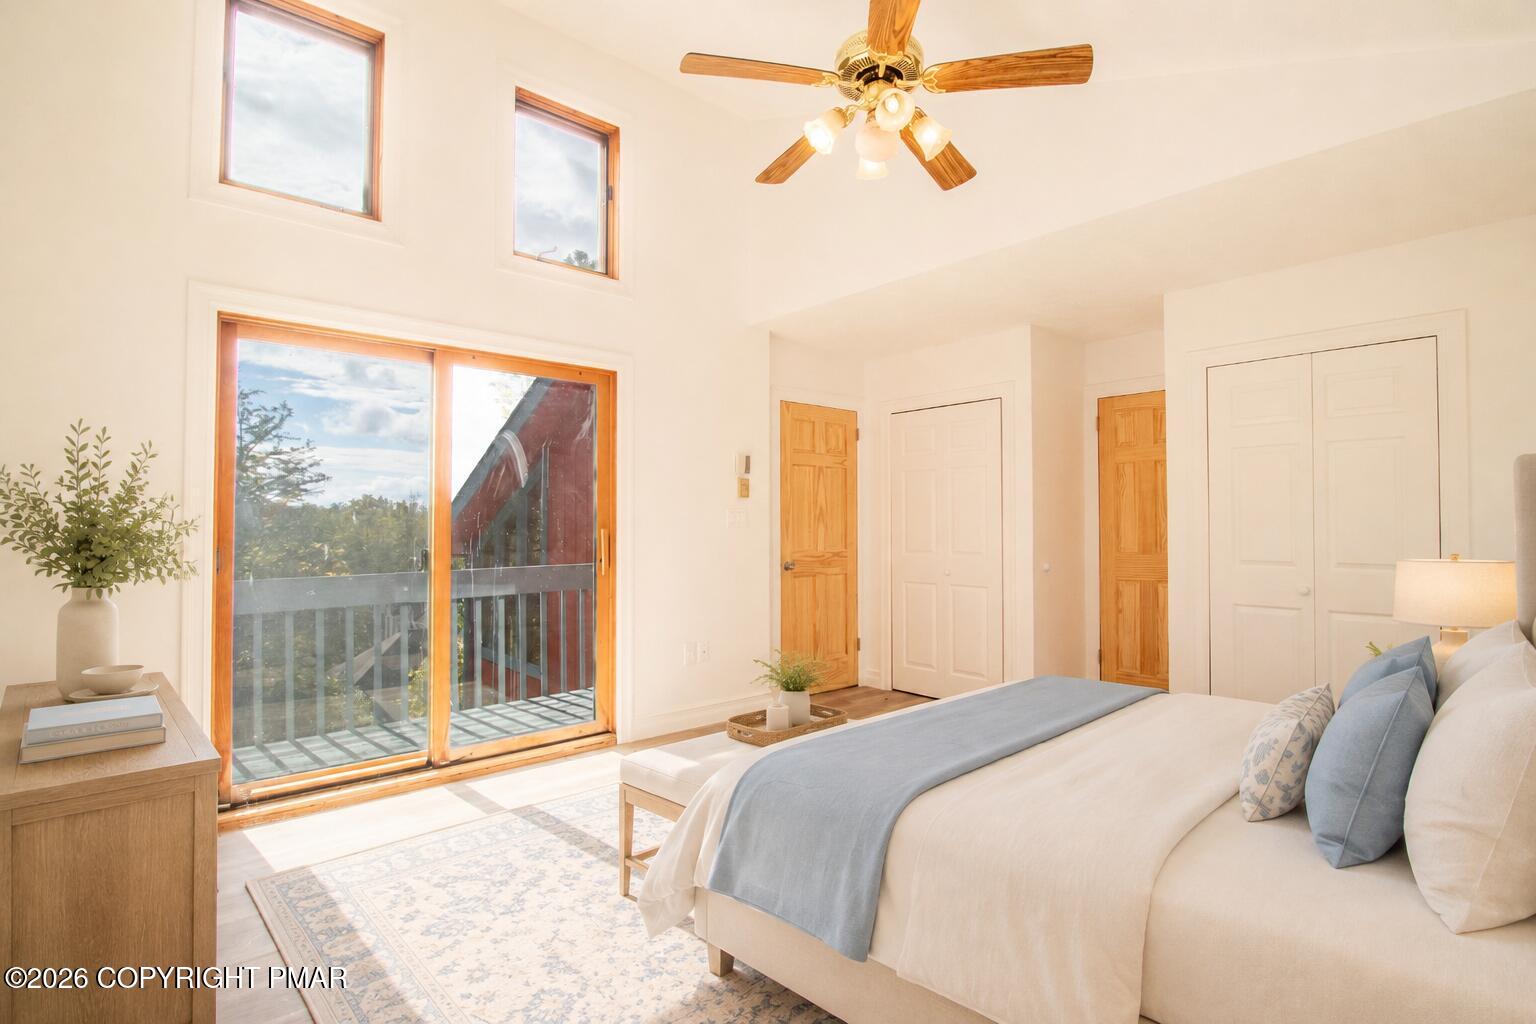
Bright bedroom with a white bed, blue throw, ceiling fan, and sliding glass door to a balcony.
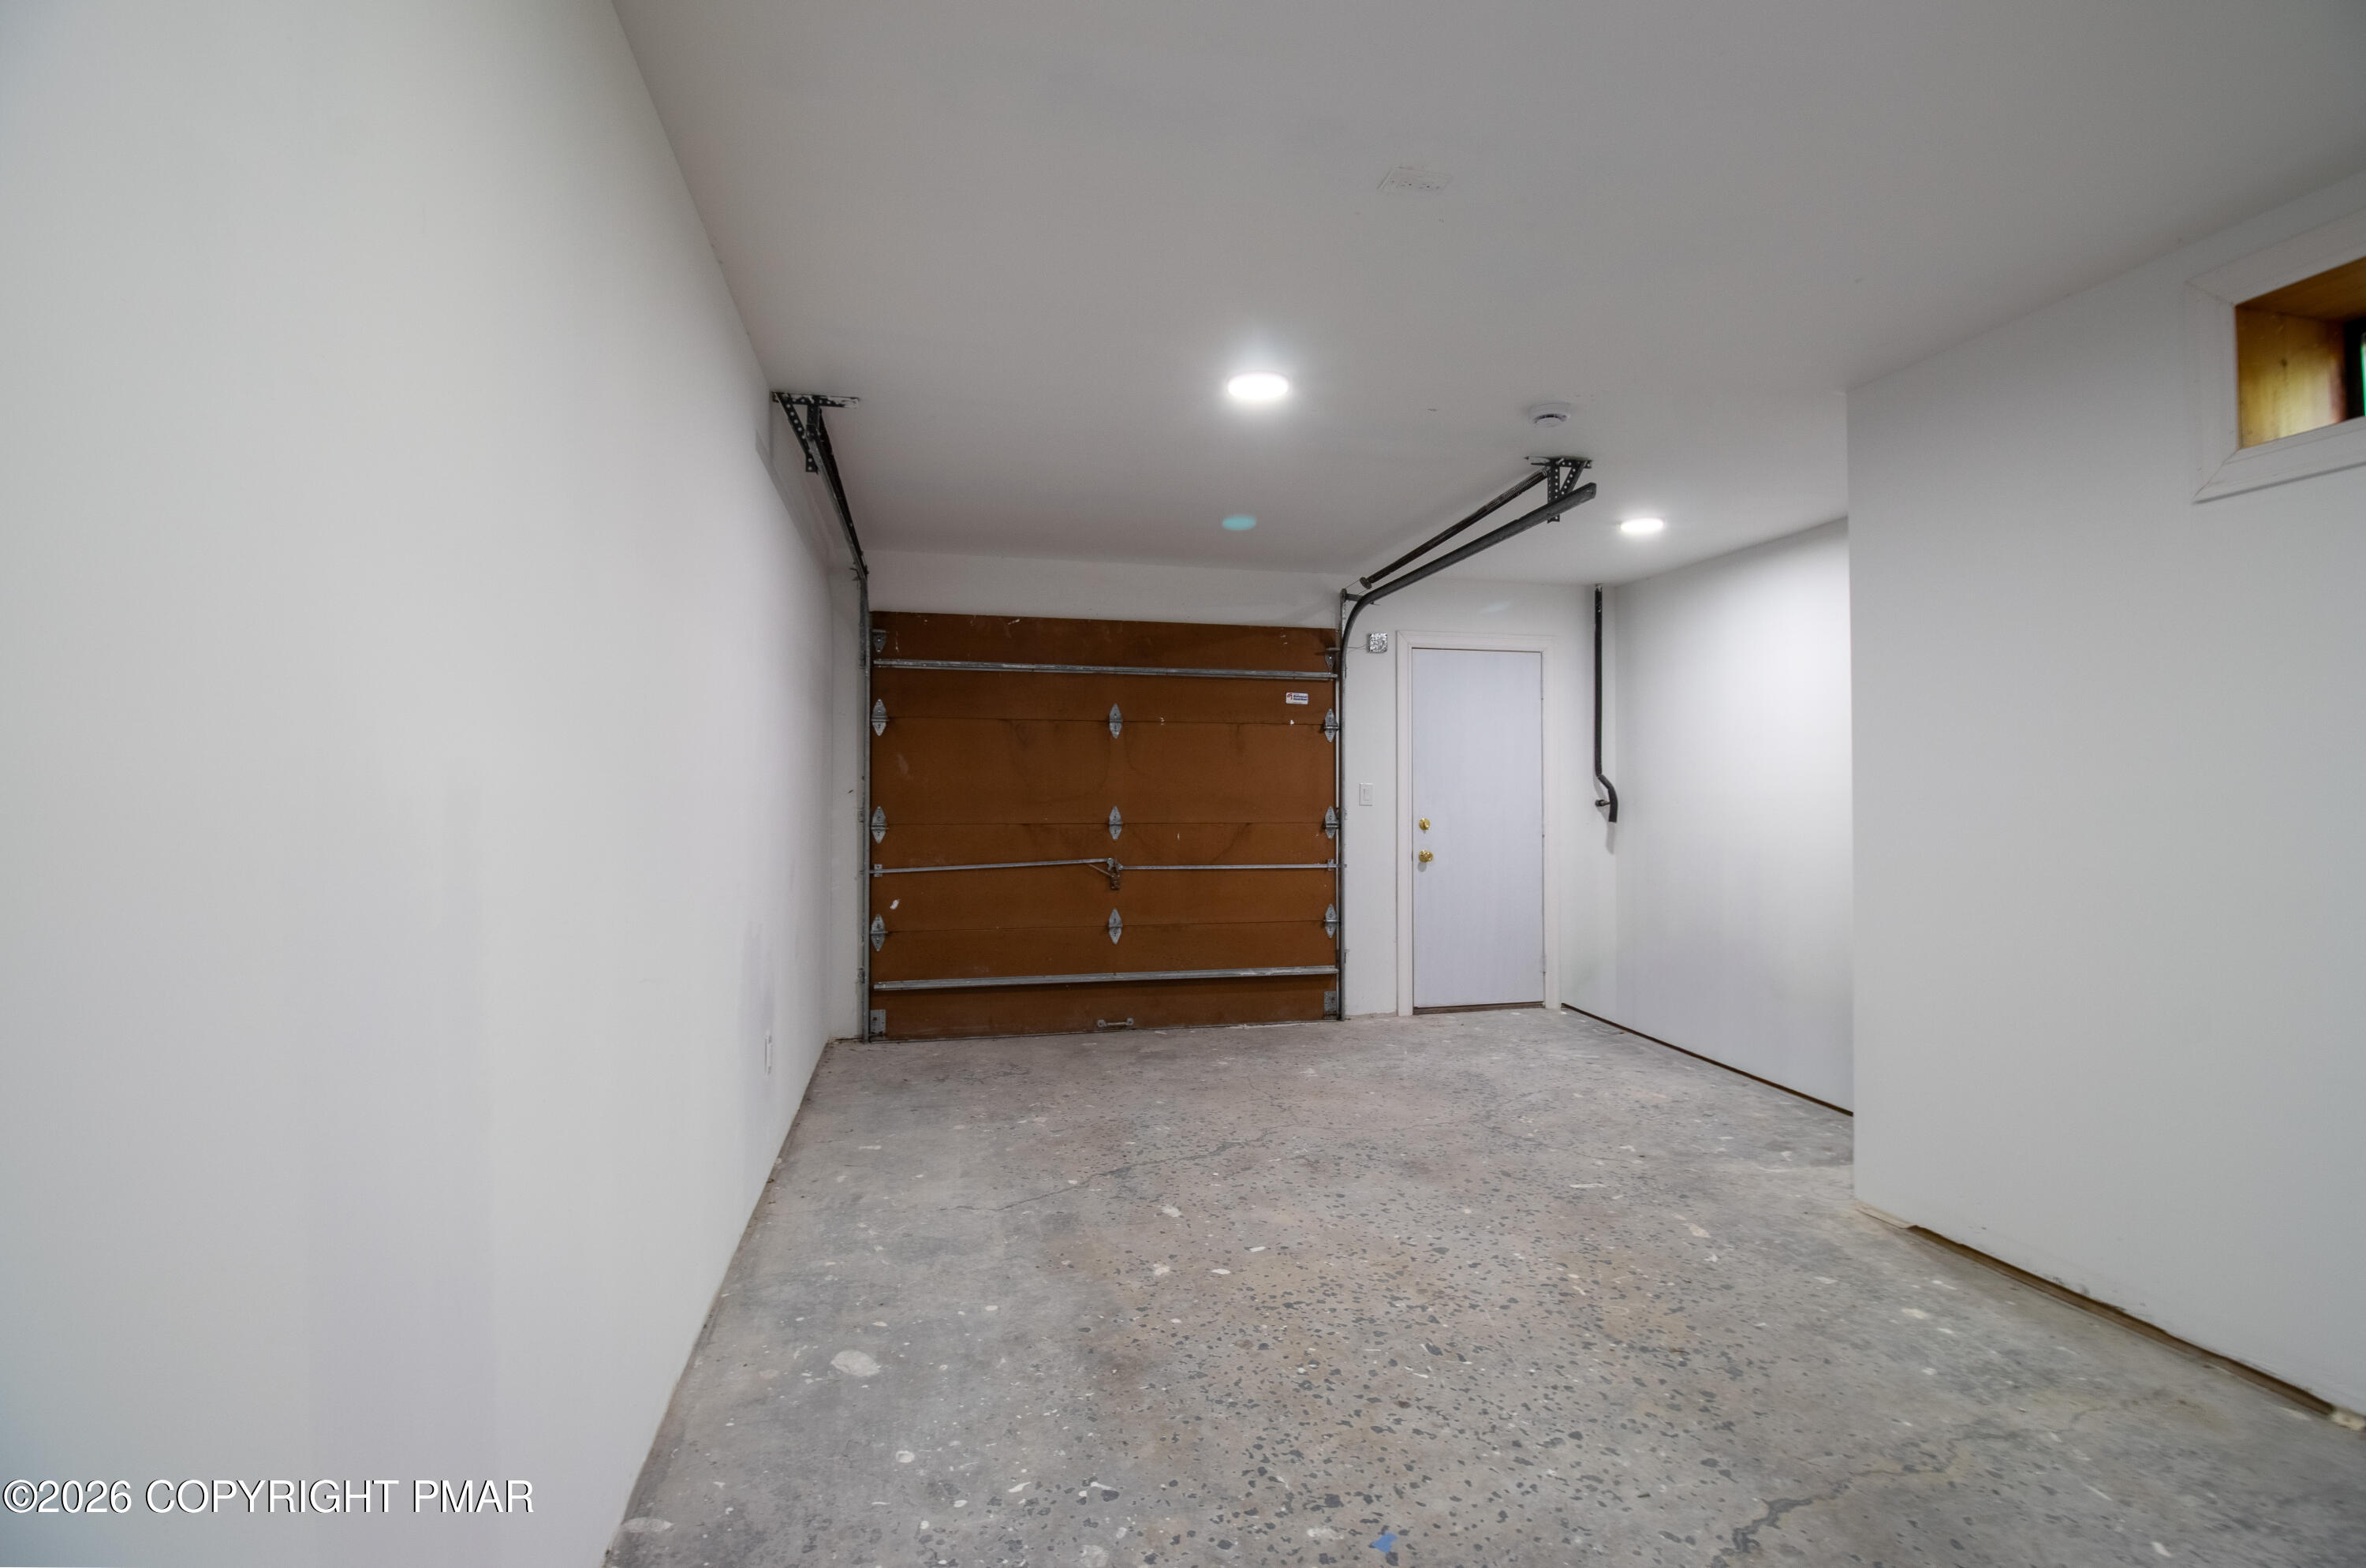
Empty garage with a brown overhead door, speckled concrete floor, and side entry door.
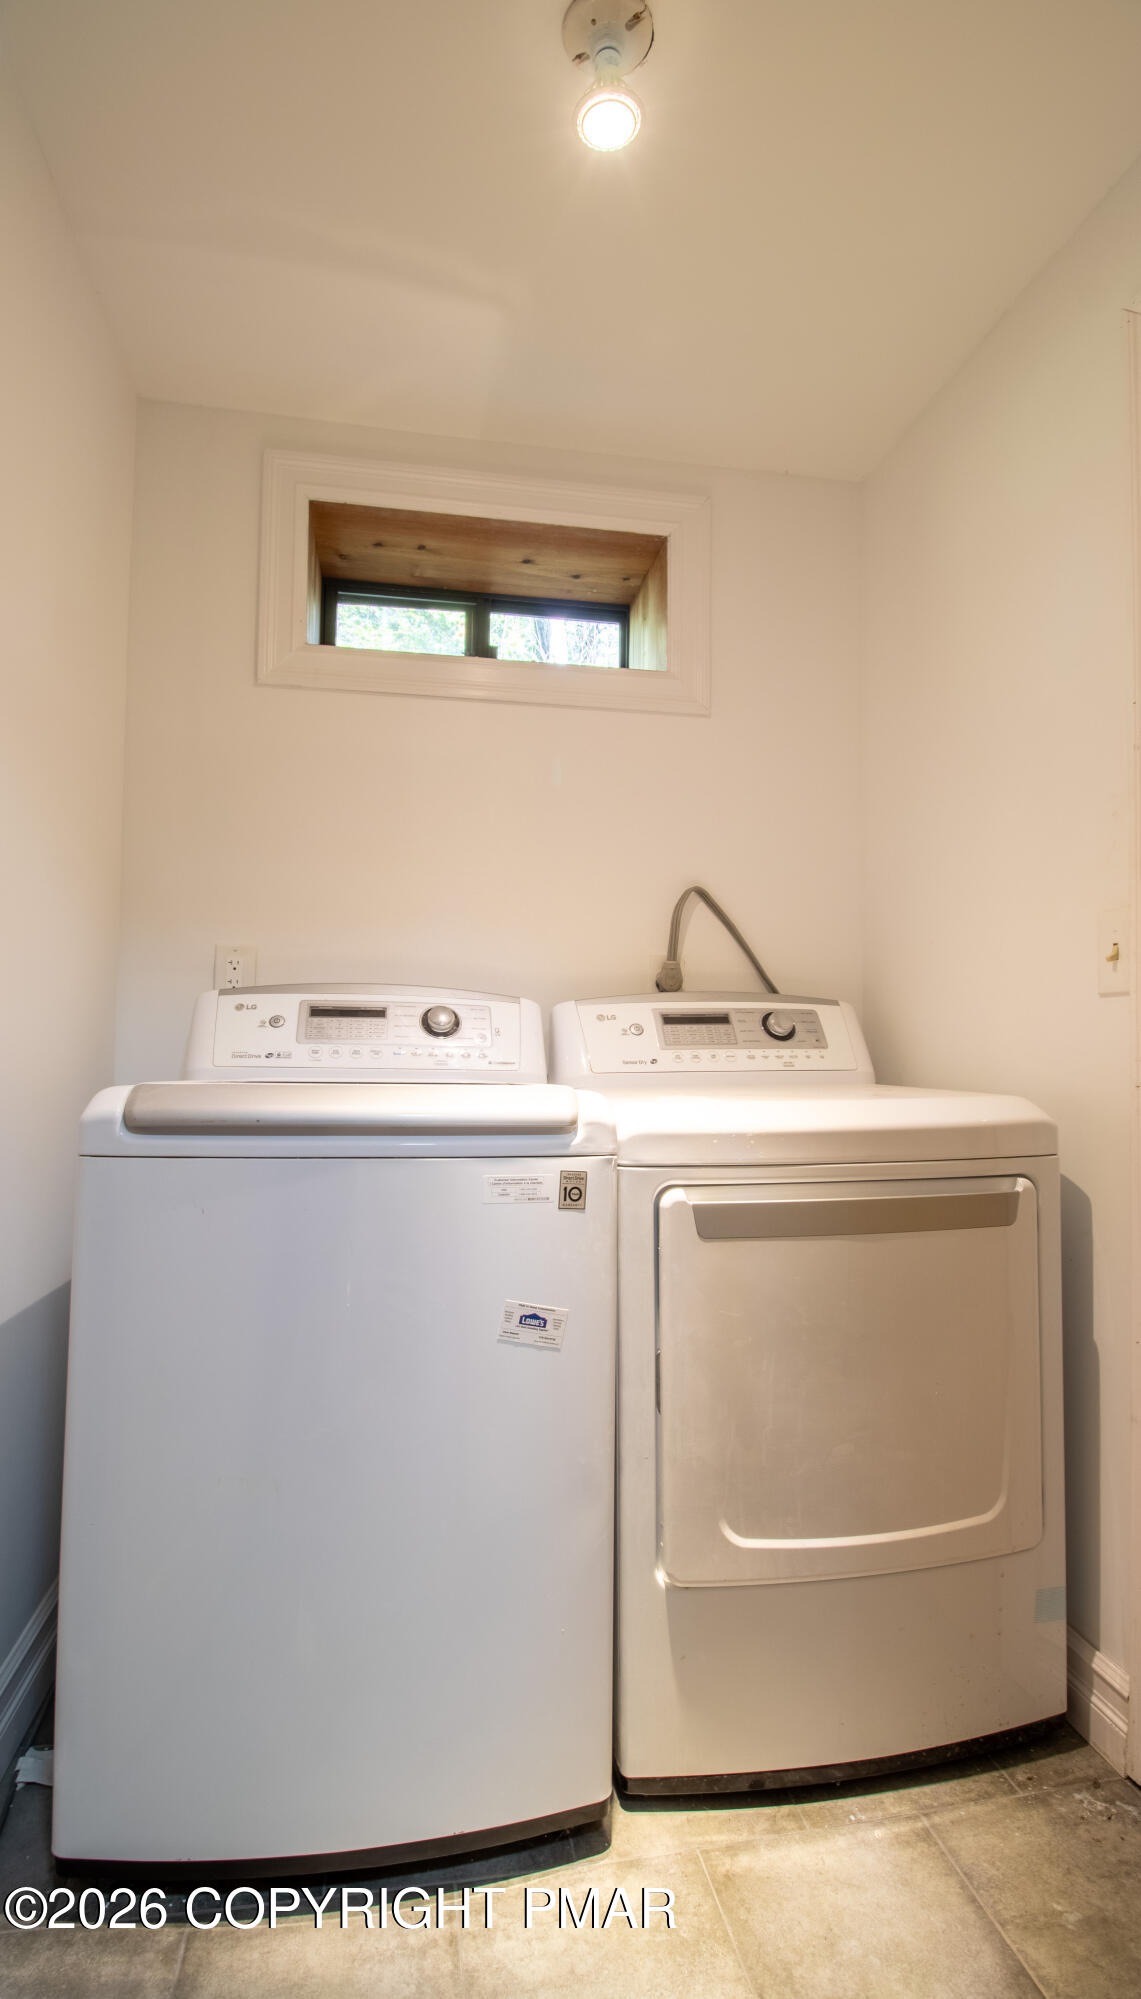
Laundry room with a top-loading washer and matching dryer beneath a small high-set window.
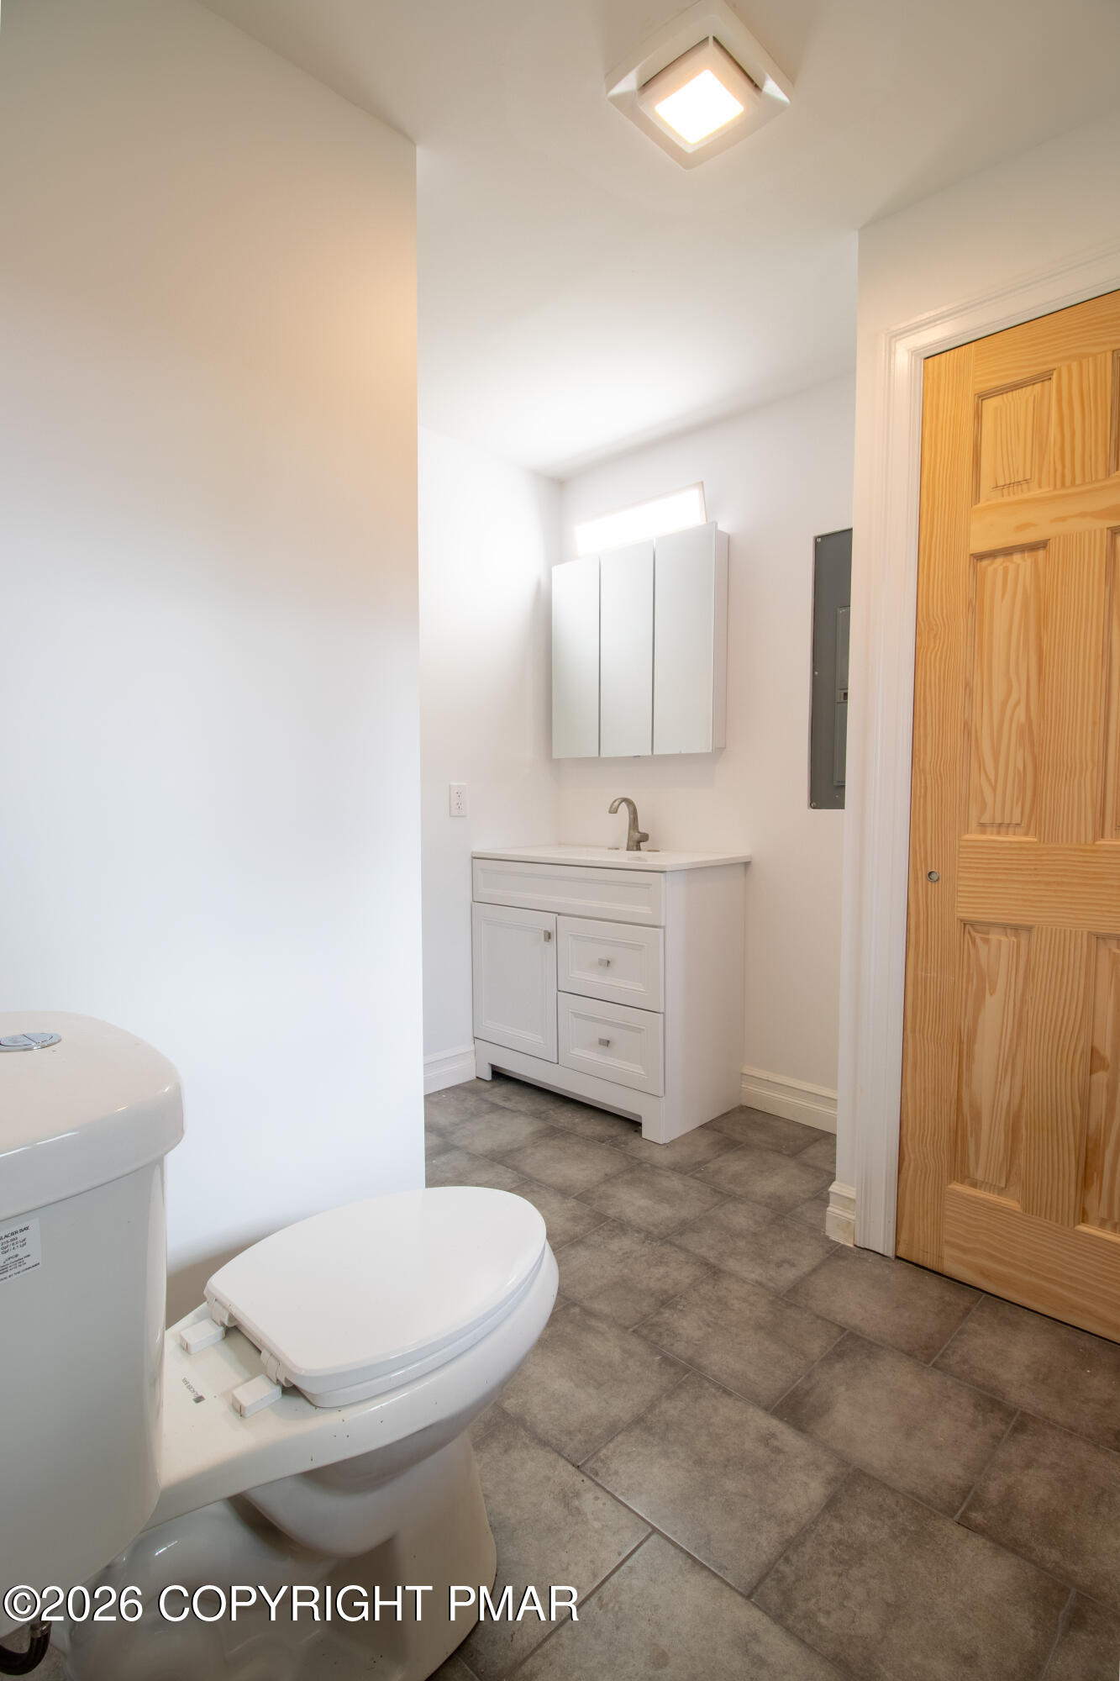
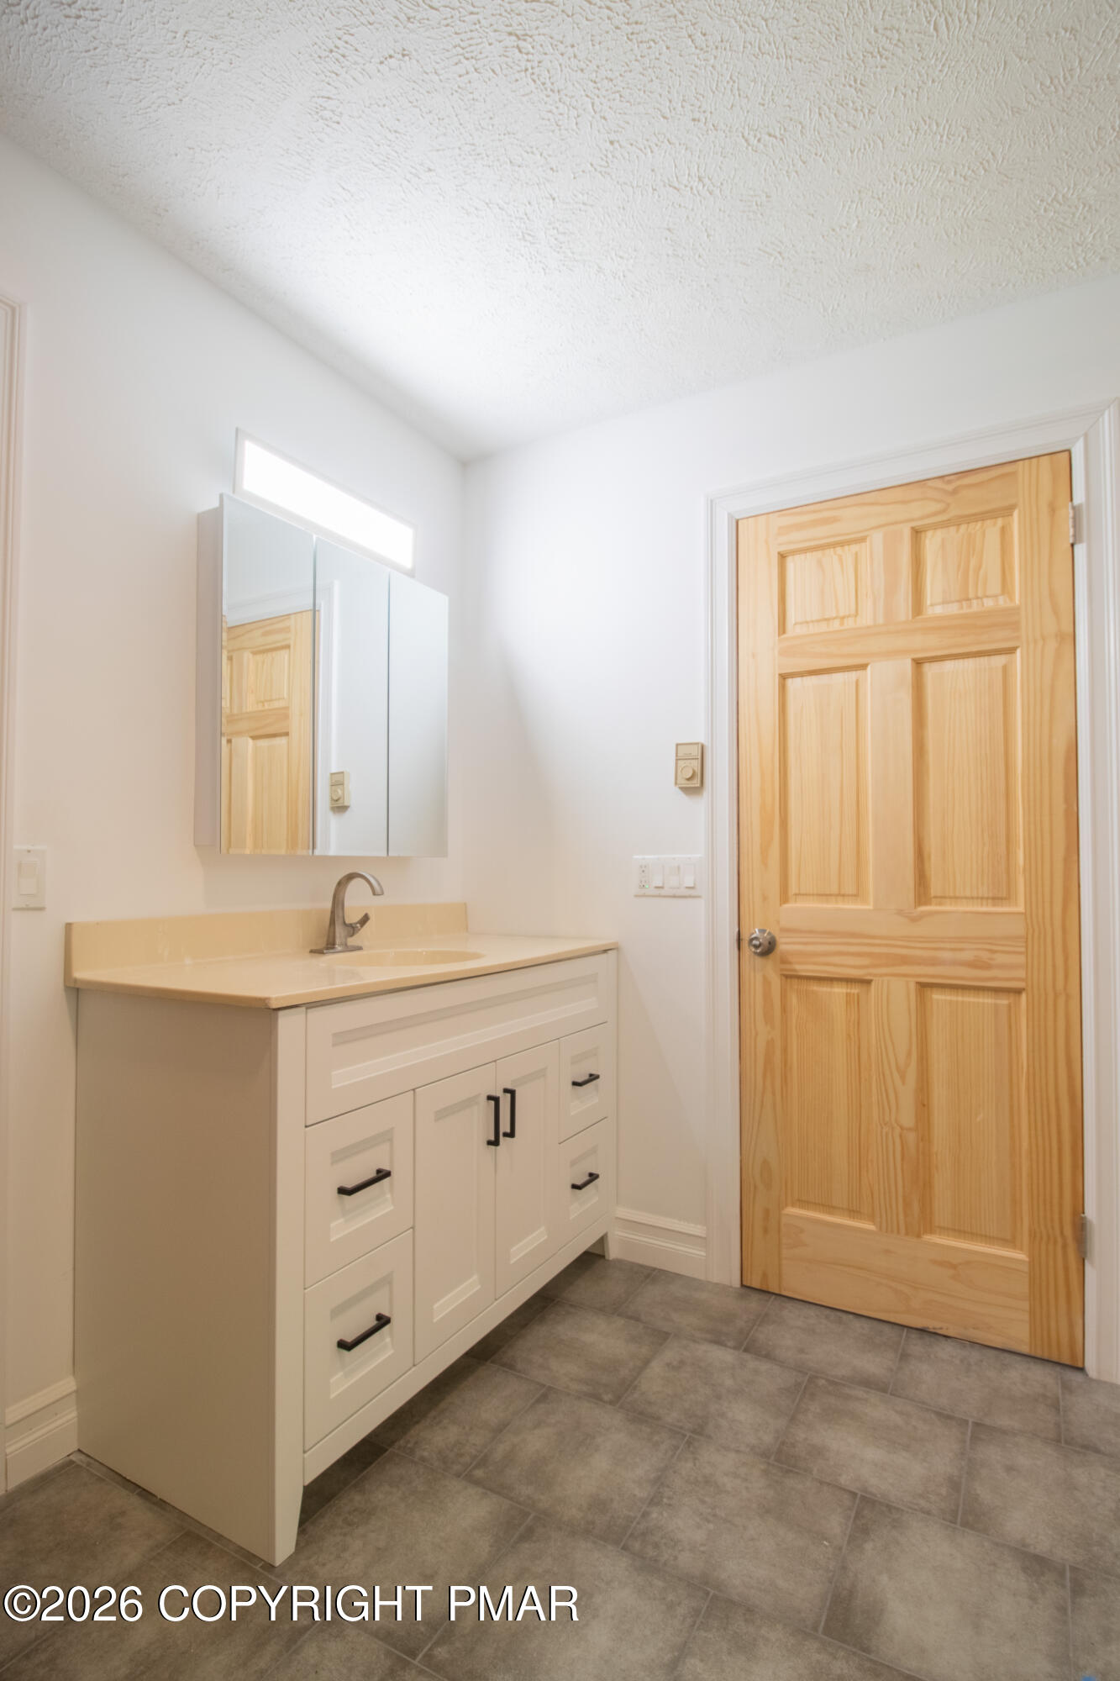
Bathroom with a white vanity, mirrored cabinet, gray tile floor, and natural wood door.
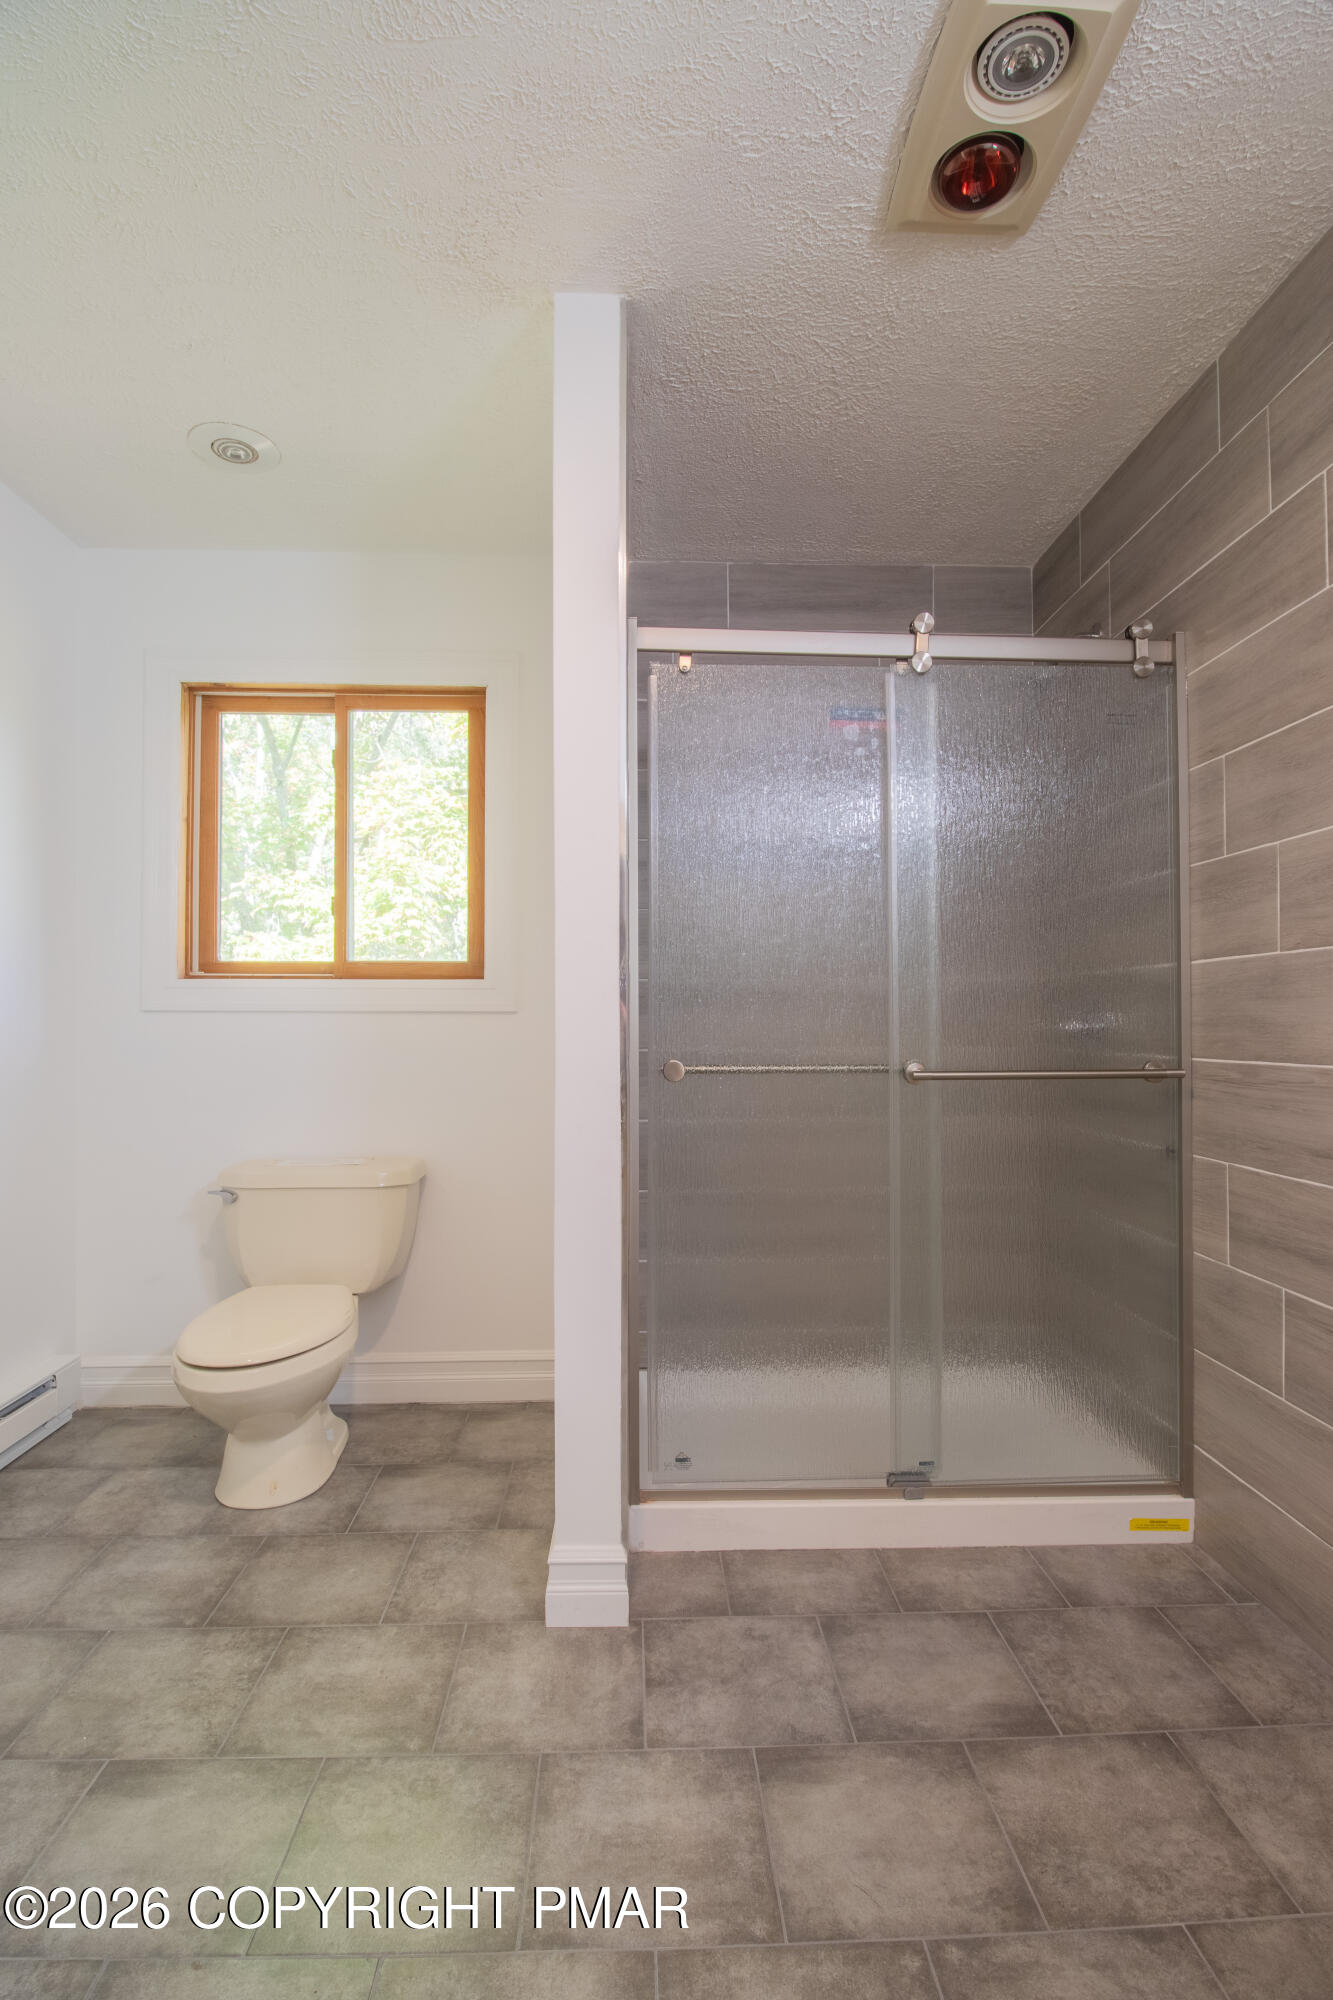
Bathroom with a glass shower, gray tile, toilet, and wood-trimmed window.
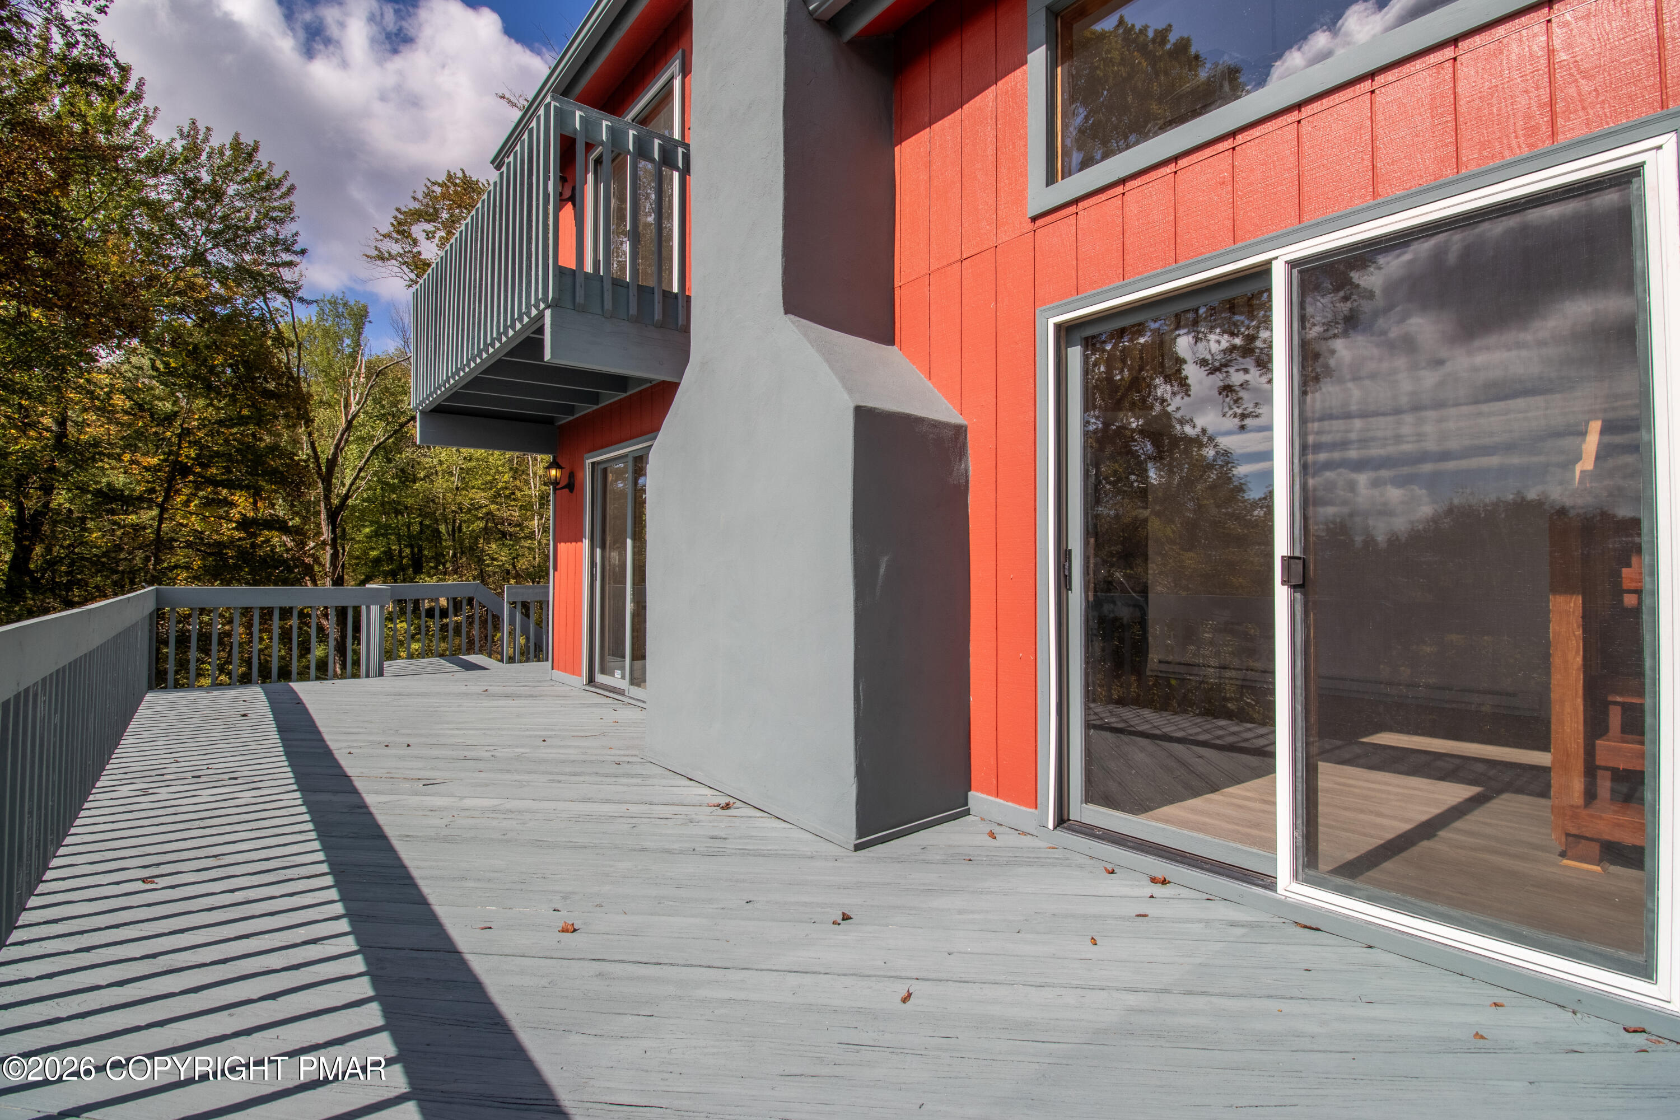
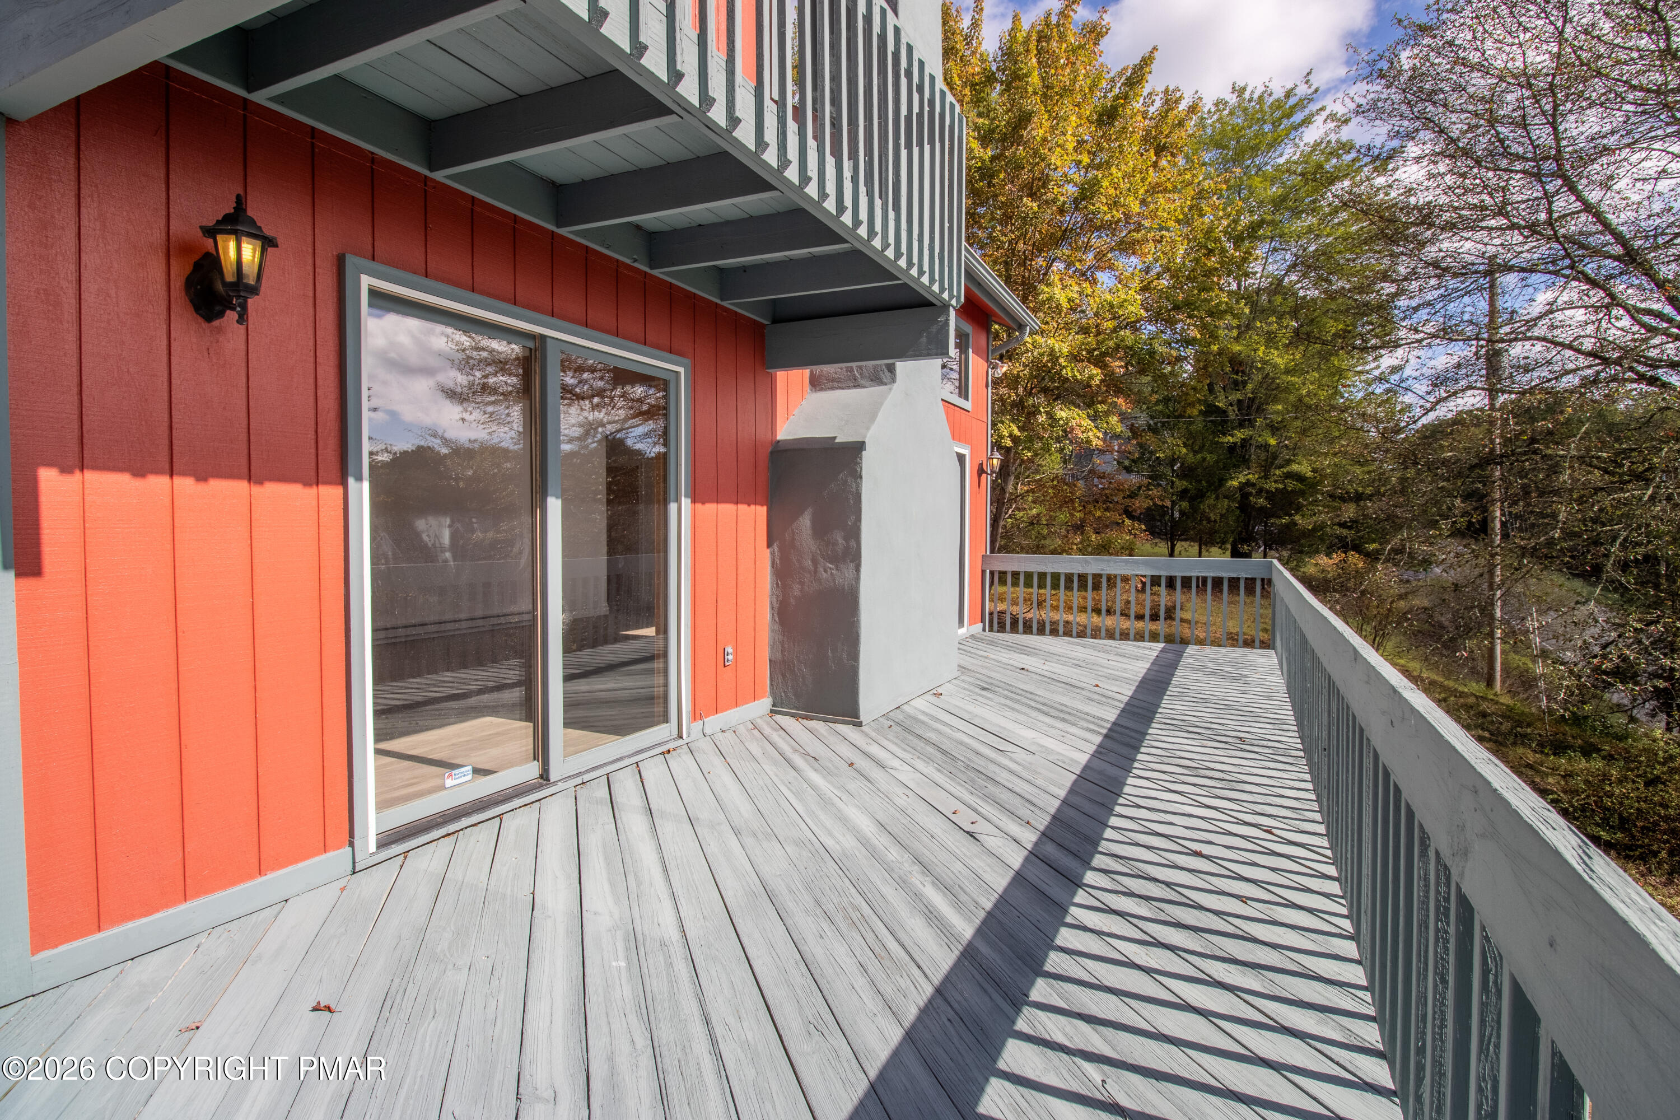
Gray deck beside a red-sided home, with sliding glass doors and a balcony overlooking trees.
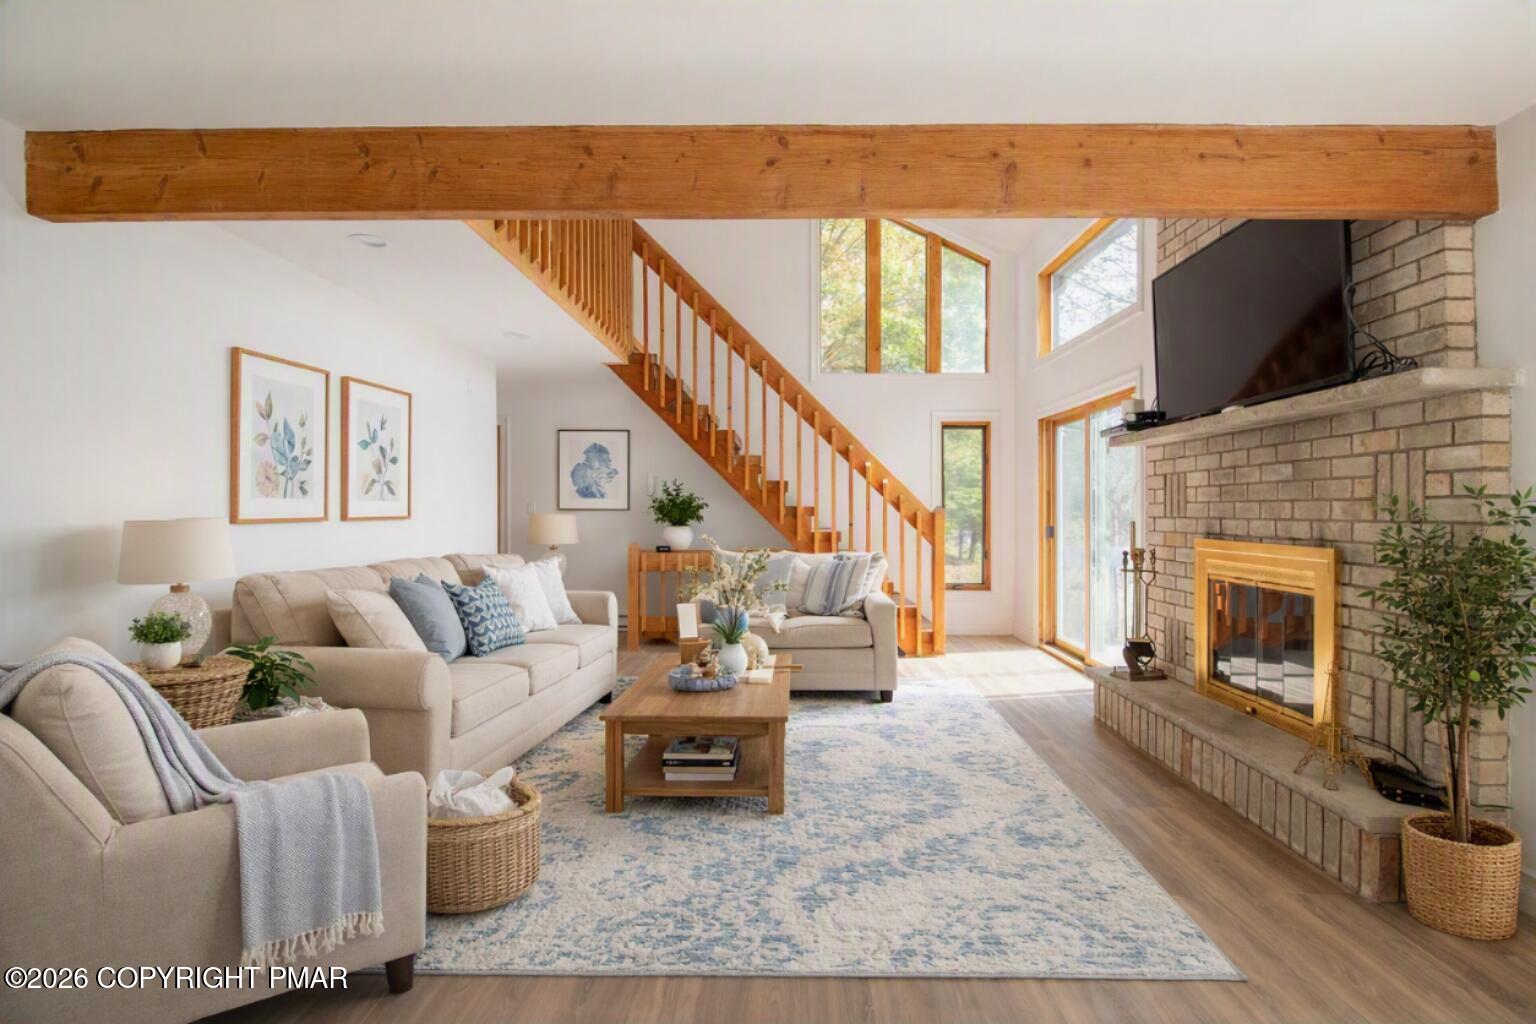
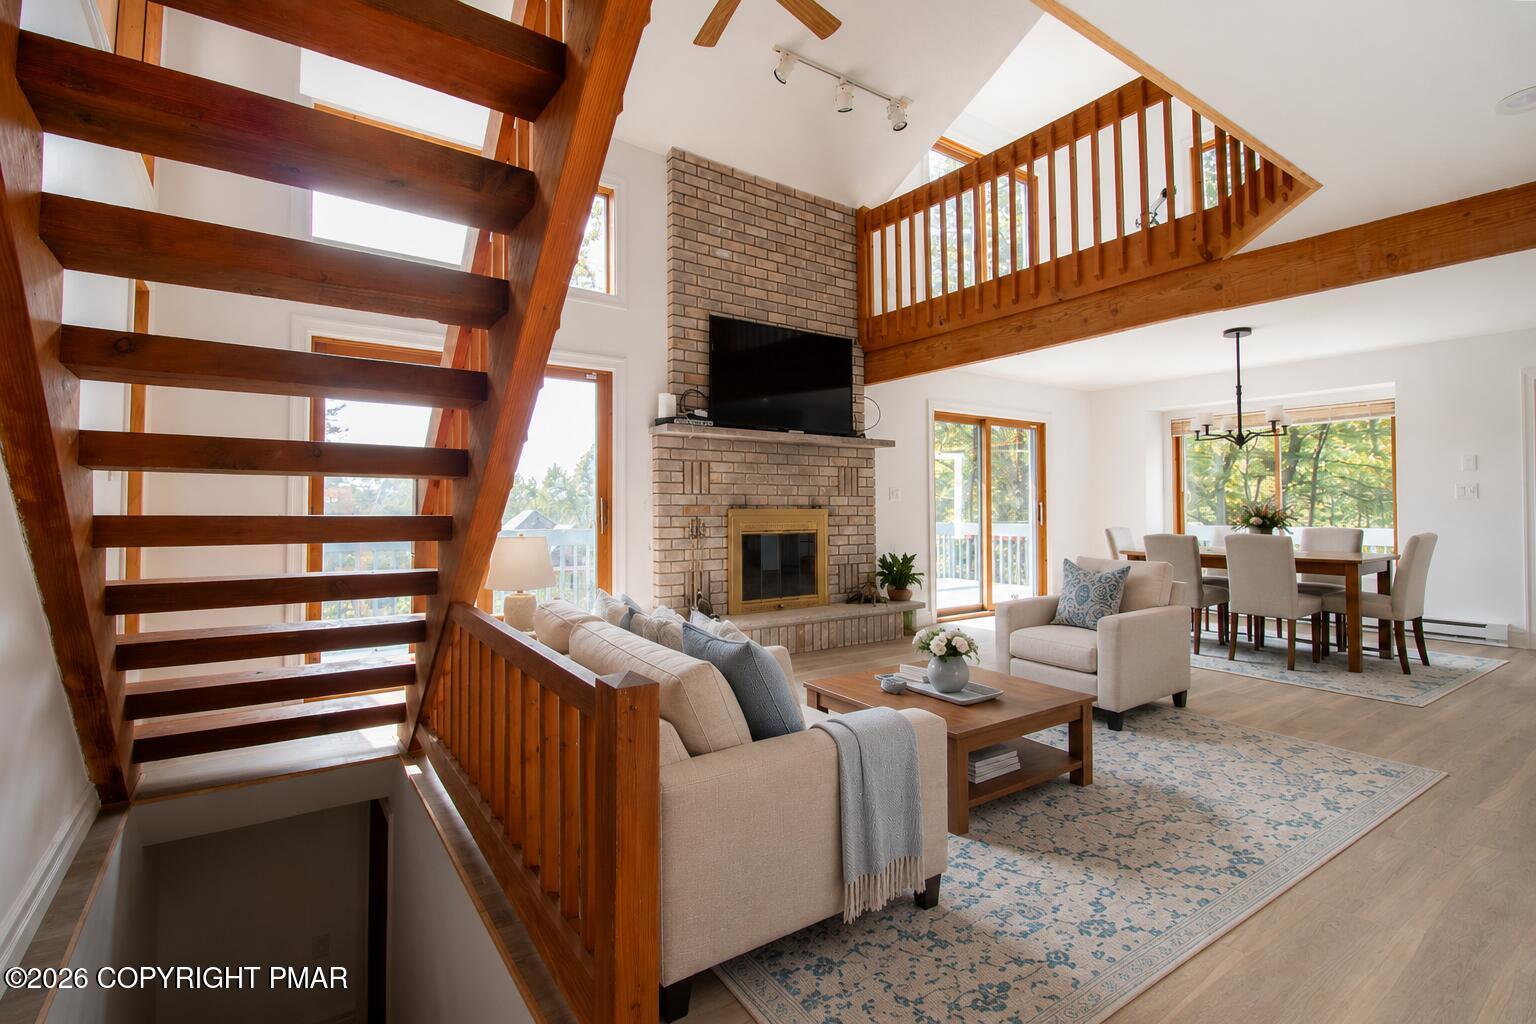
Staged living room with a brick fireplace, tall windows, and a wooden staircase beneath an exposed beam.
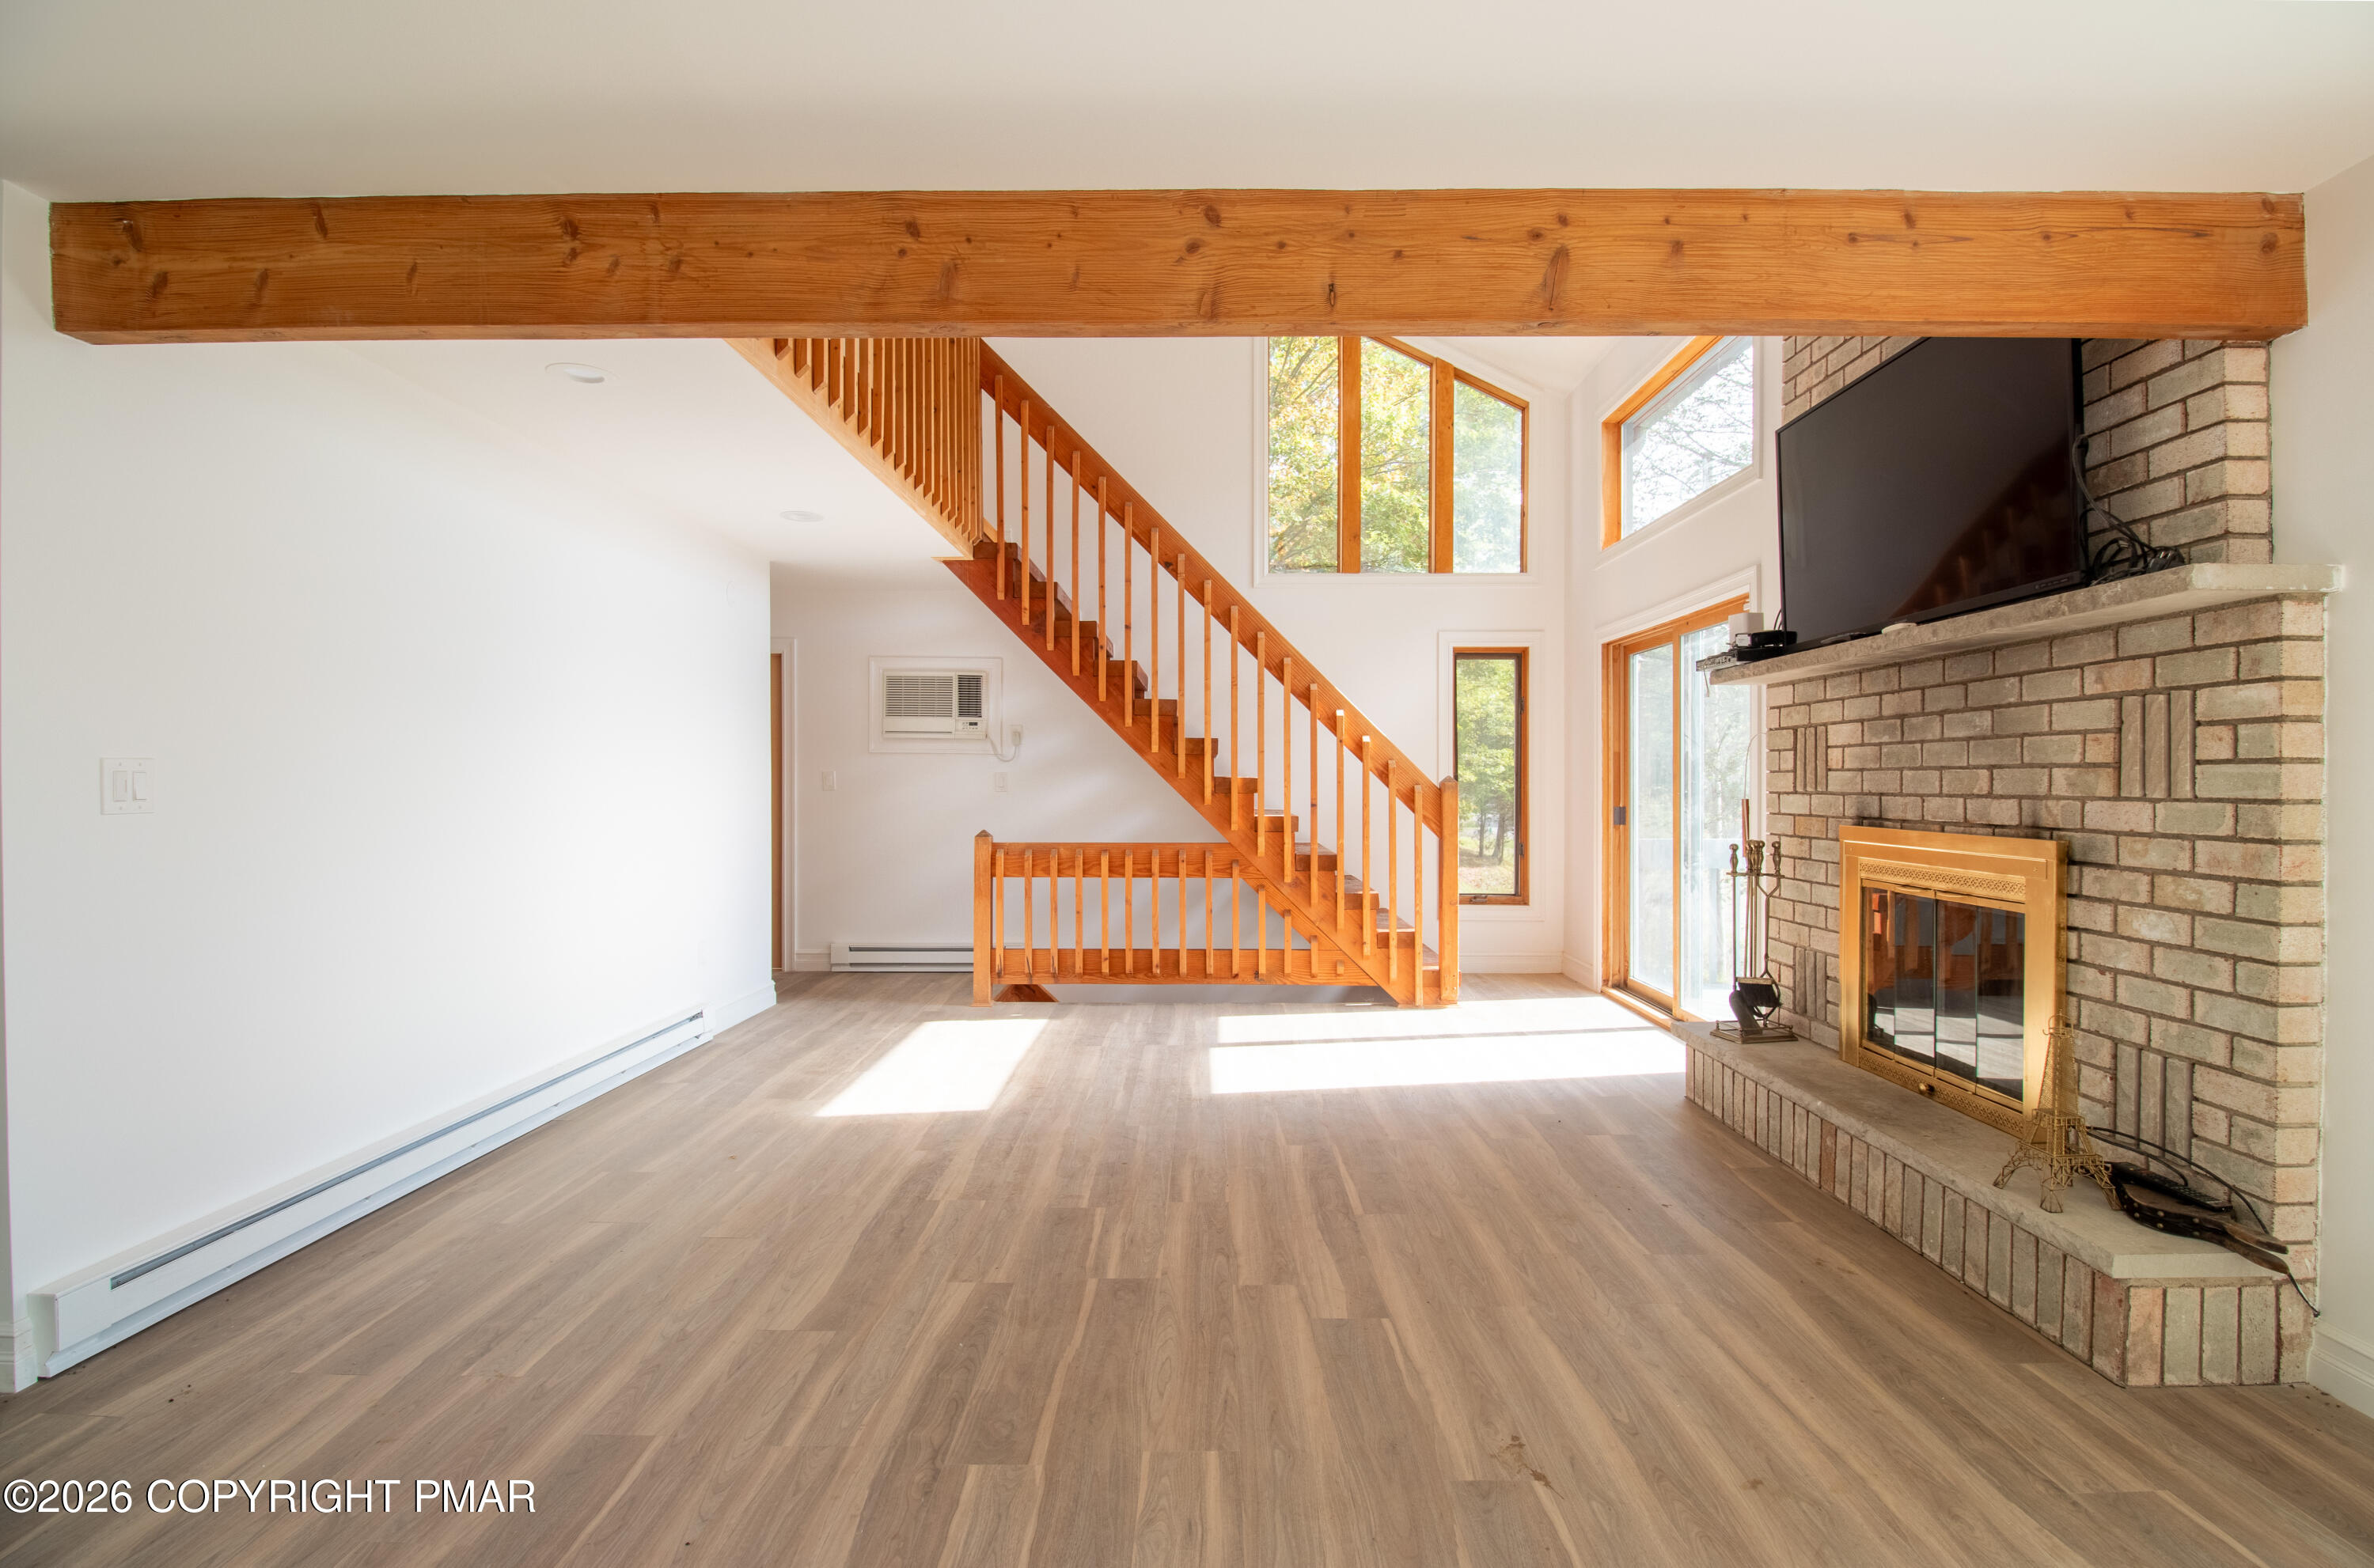
Vacant living room with a brick fireplace, exposed beam, and wood staircase.
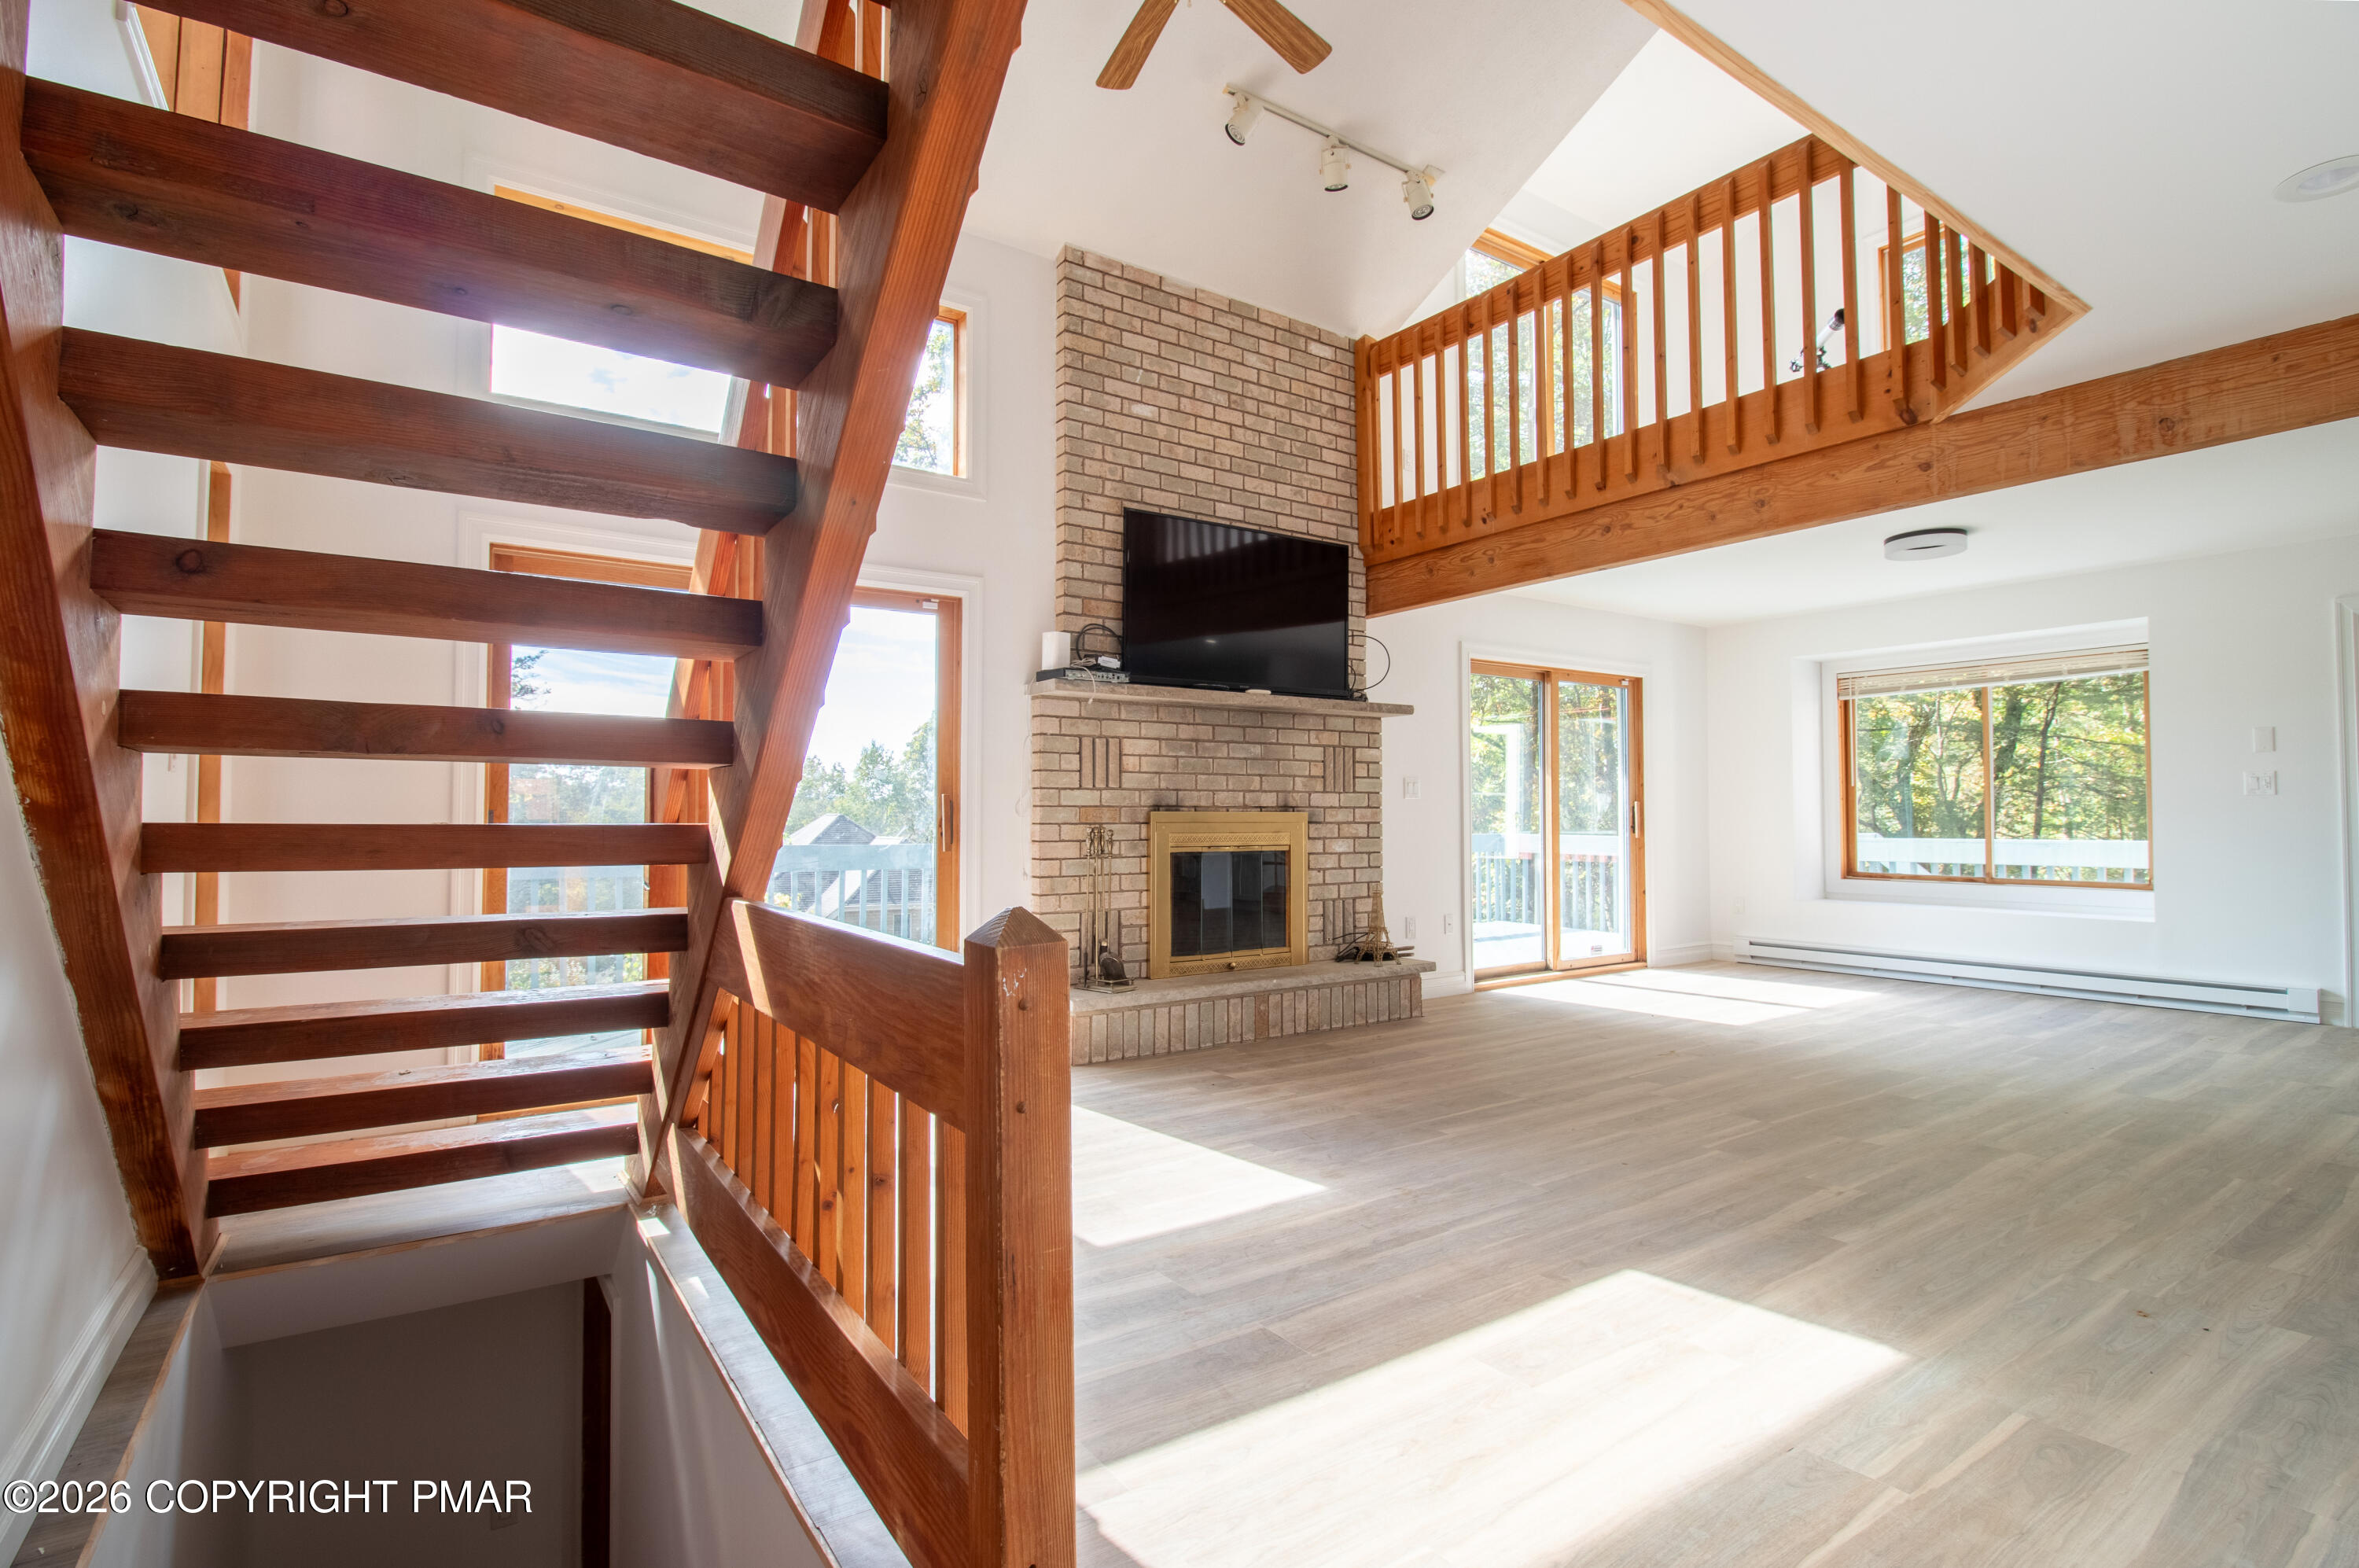
Living room with an open timber staircase, loft railing, and stone fireplace.
Two-story living room with an open wooden staircase, brick fireplace, and large windows.
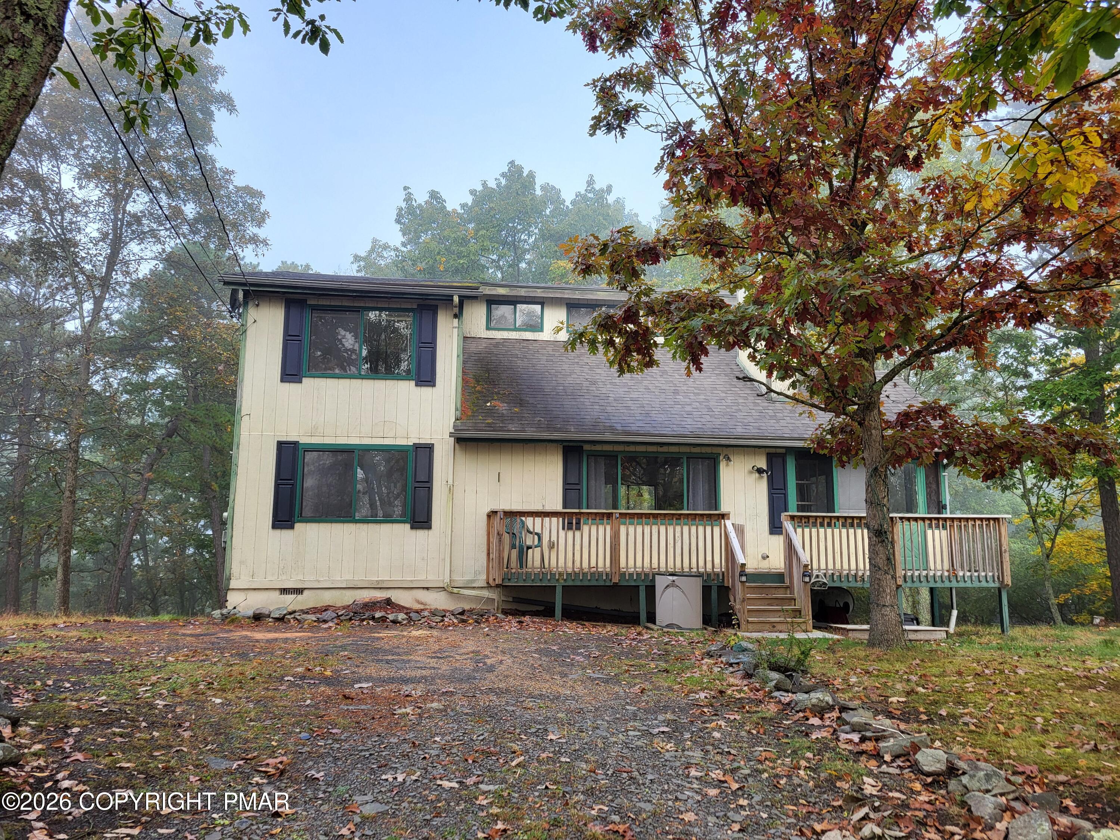
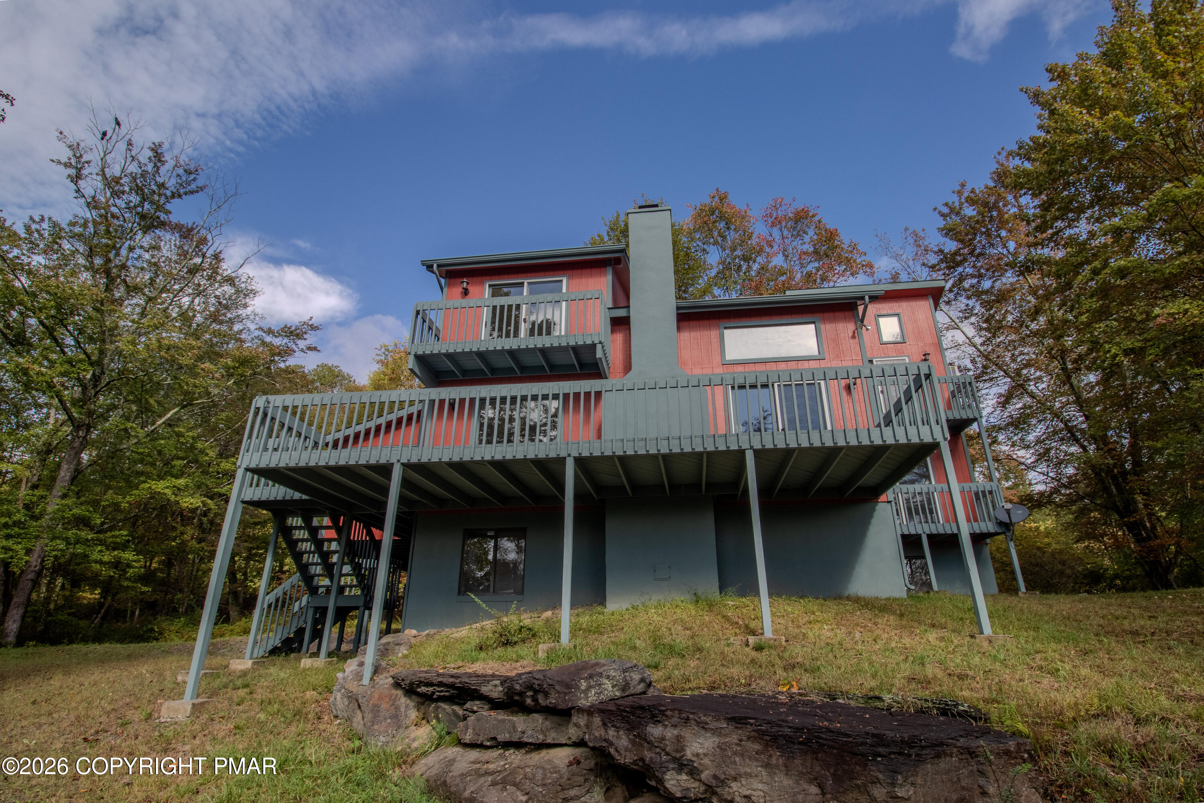
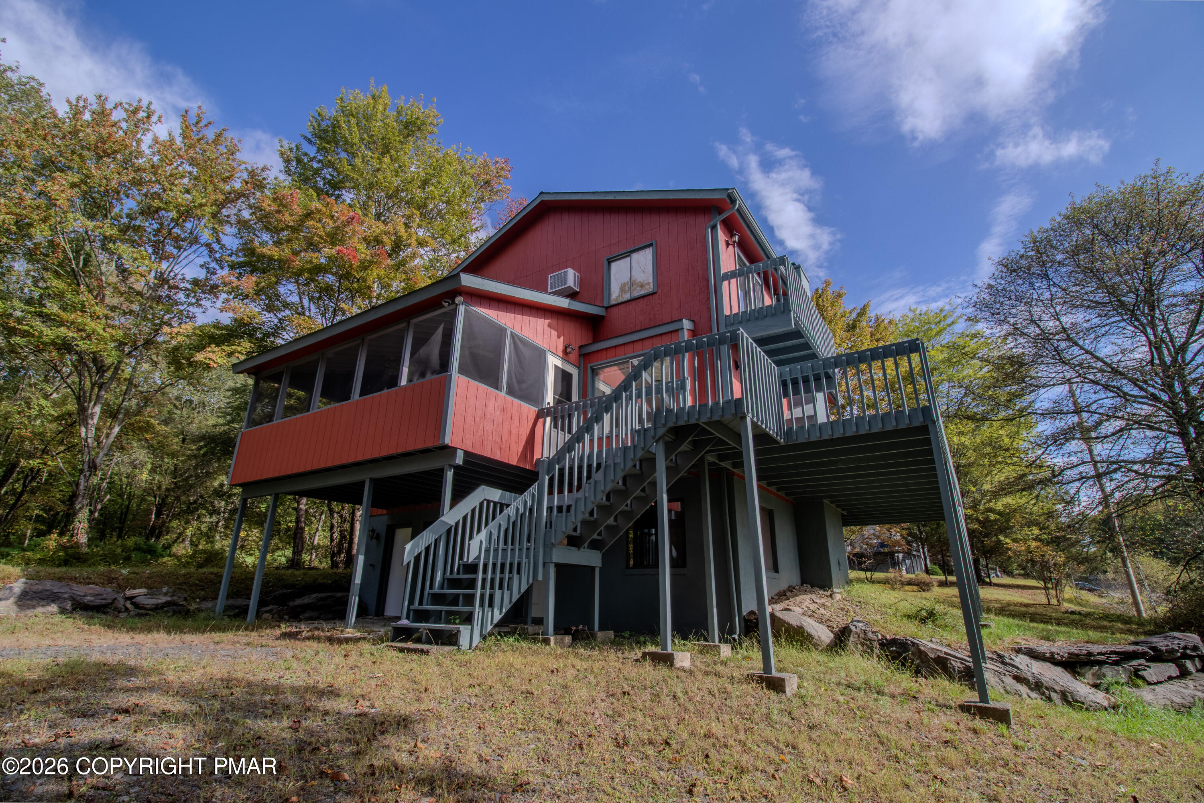
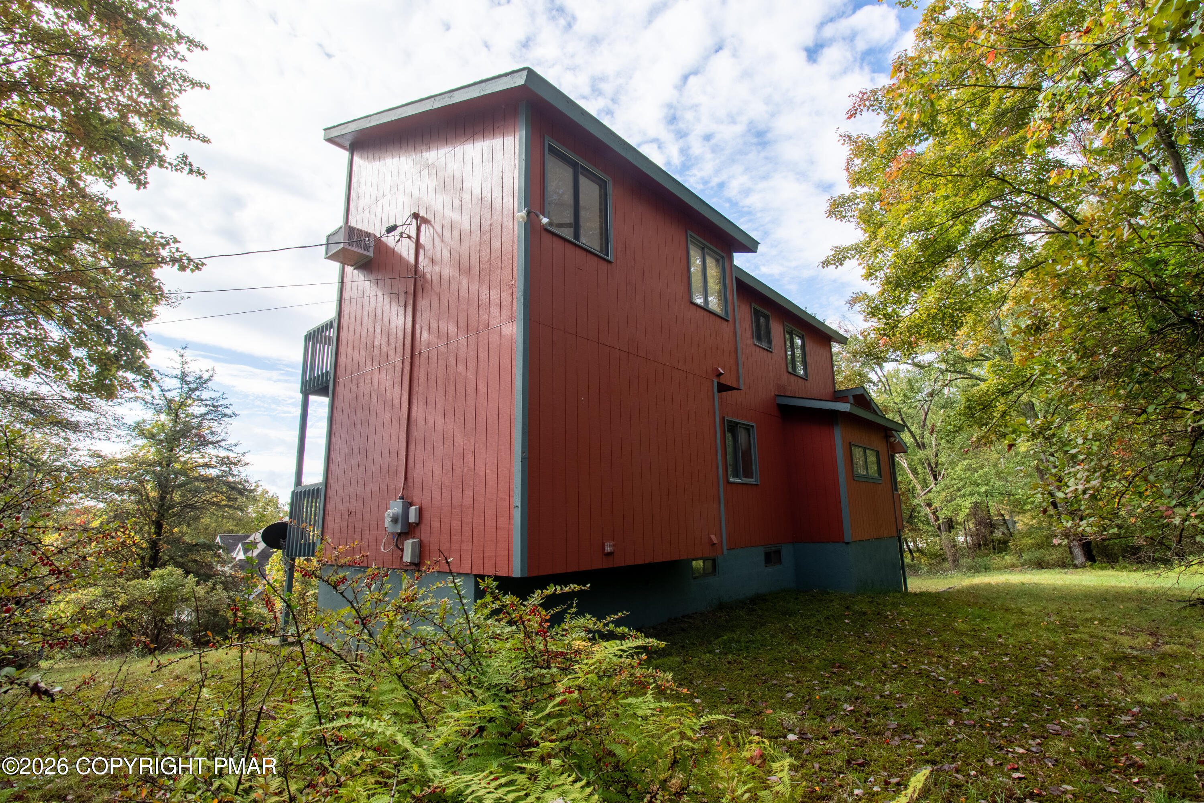
Red multi-level house with wraparound decks on a wooded, rocky slope.
Red two-story home with a screened porch, elevated decks, and exterior staircases among fall foliage.
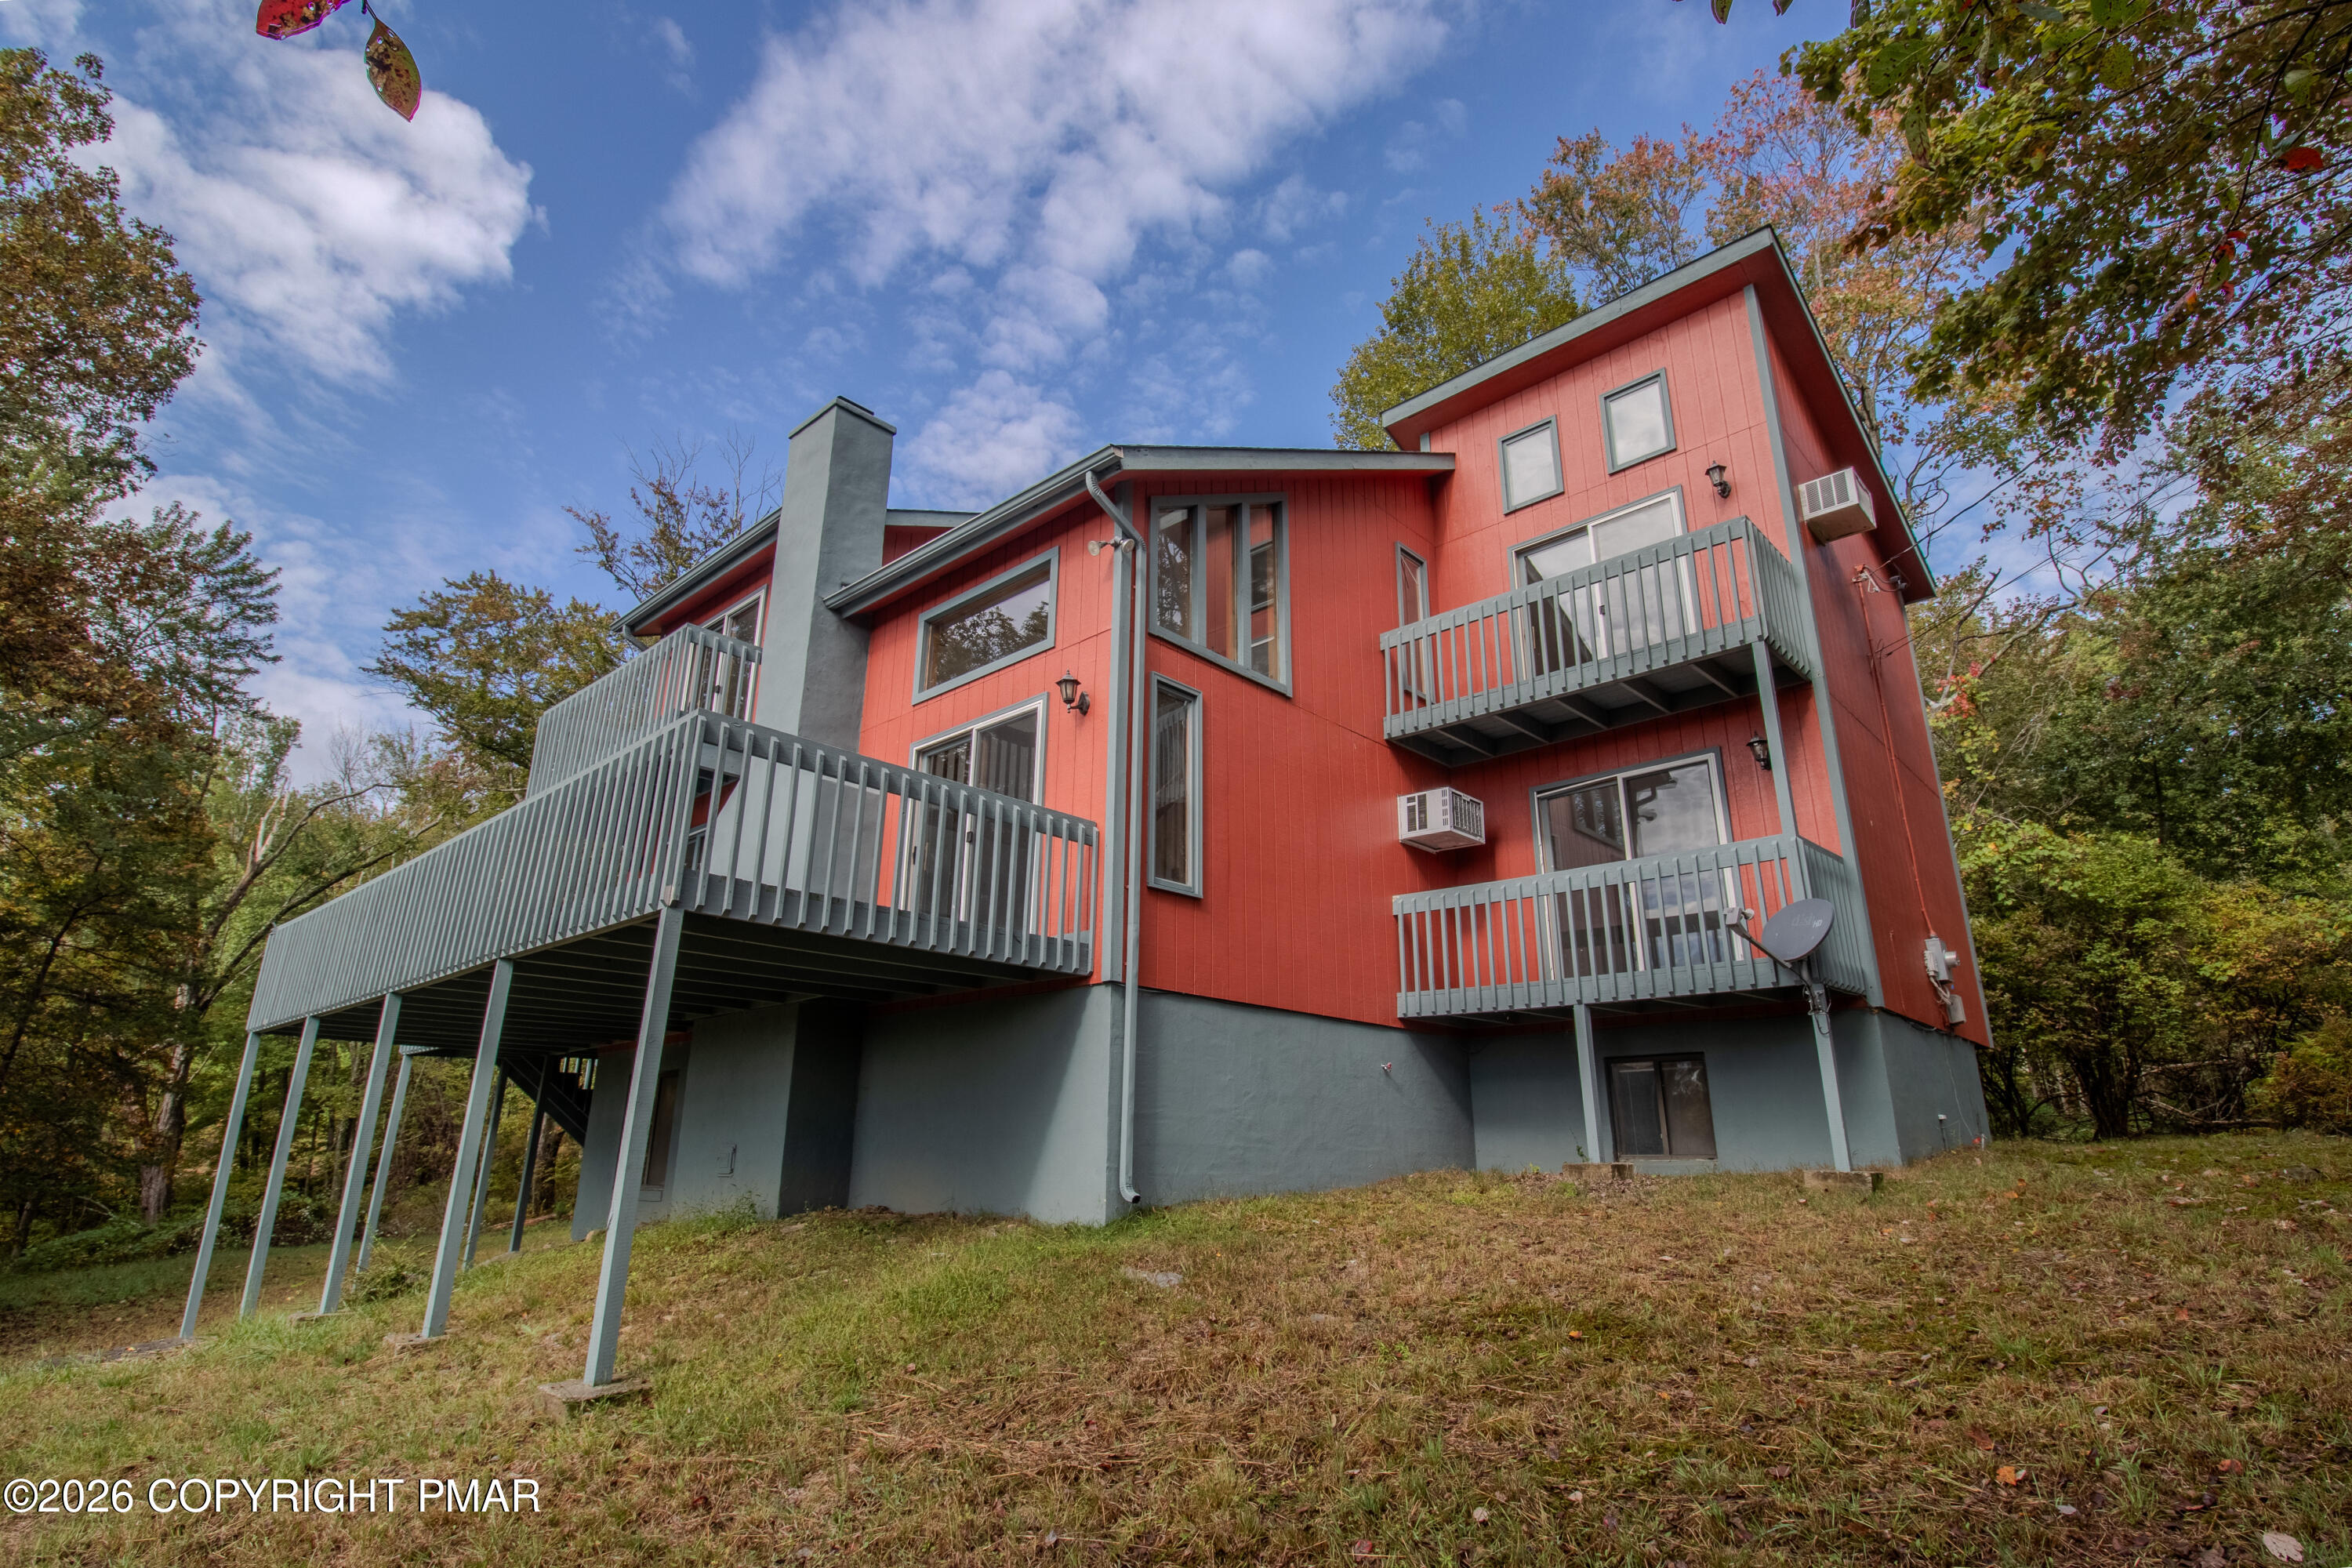
Red multi-level house with gray-railed decks on a sloping, wooded autumn lot.
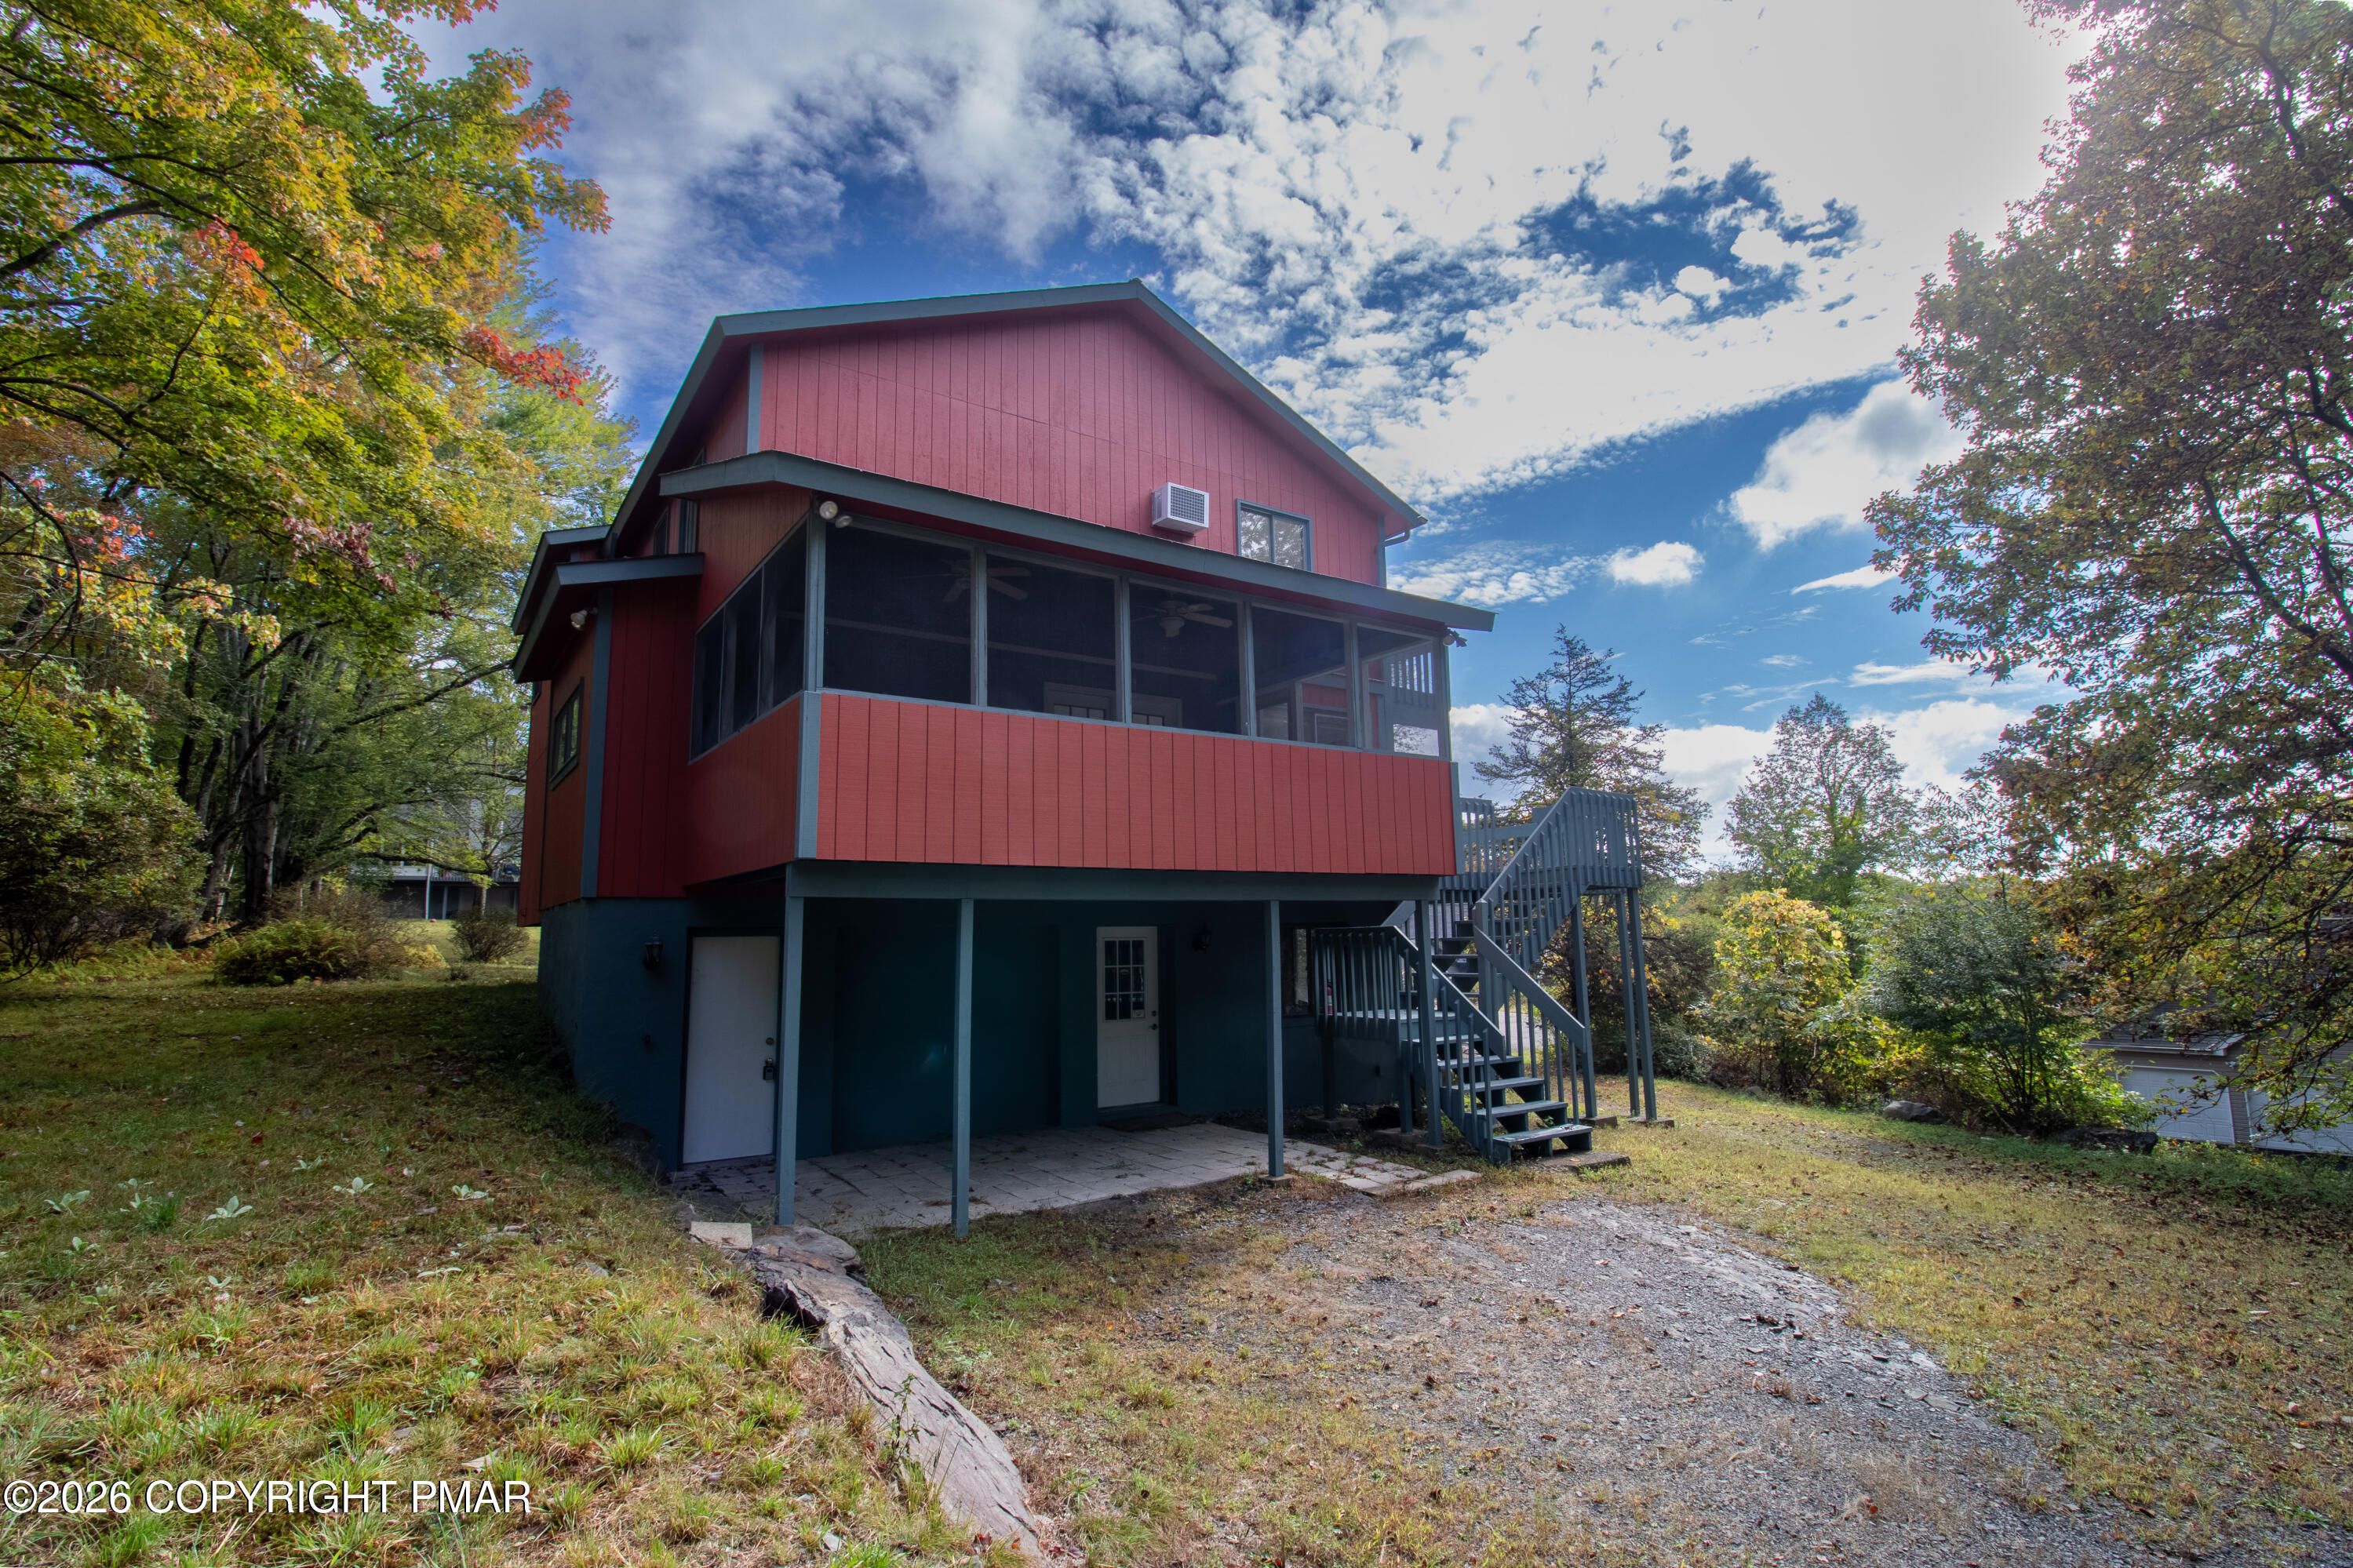
Elevated red house with a screened porch and exterior stairs among autumn trees.
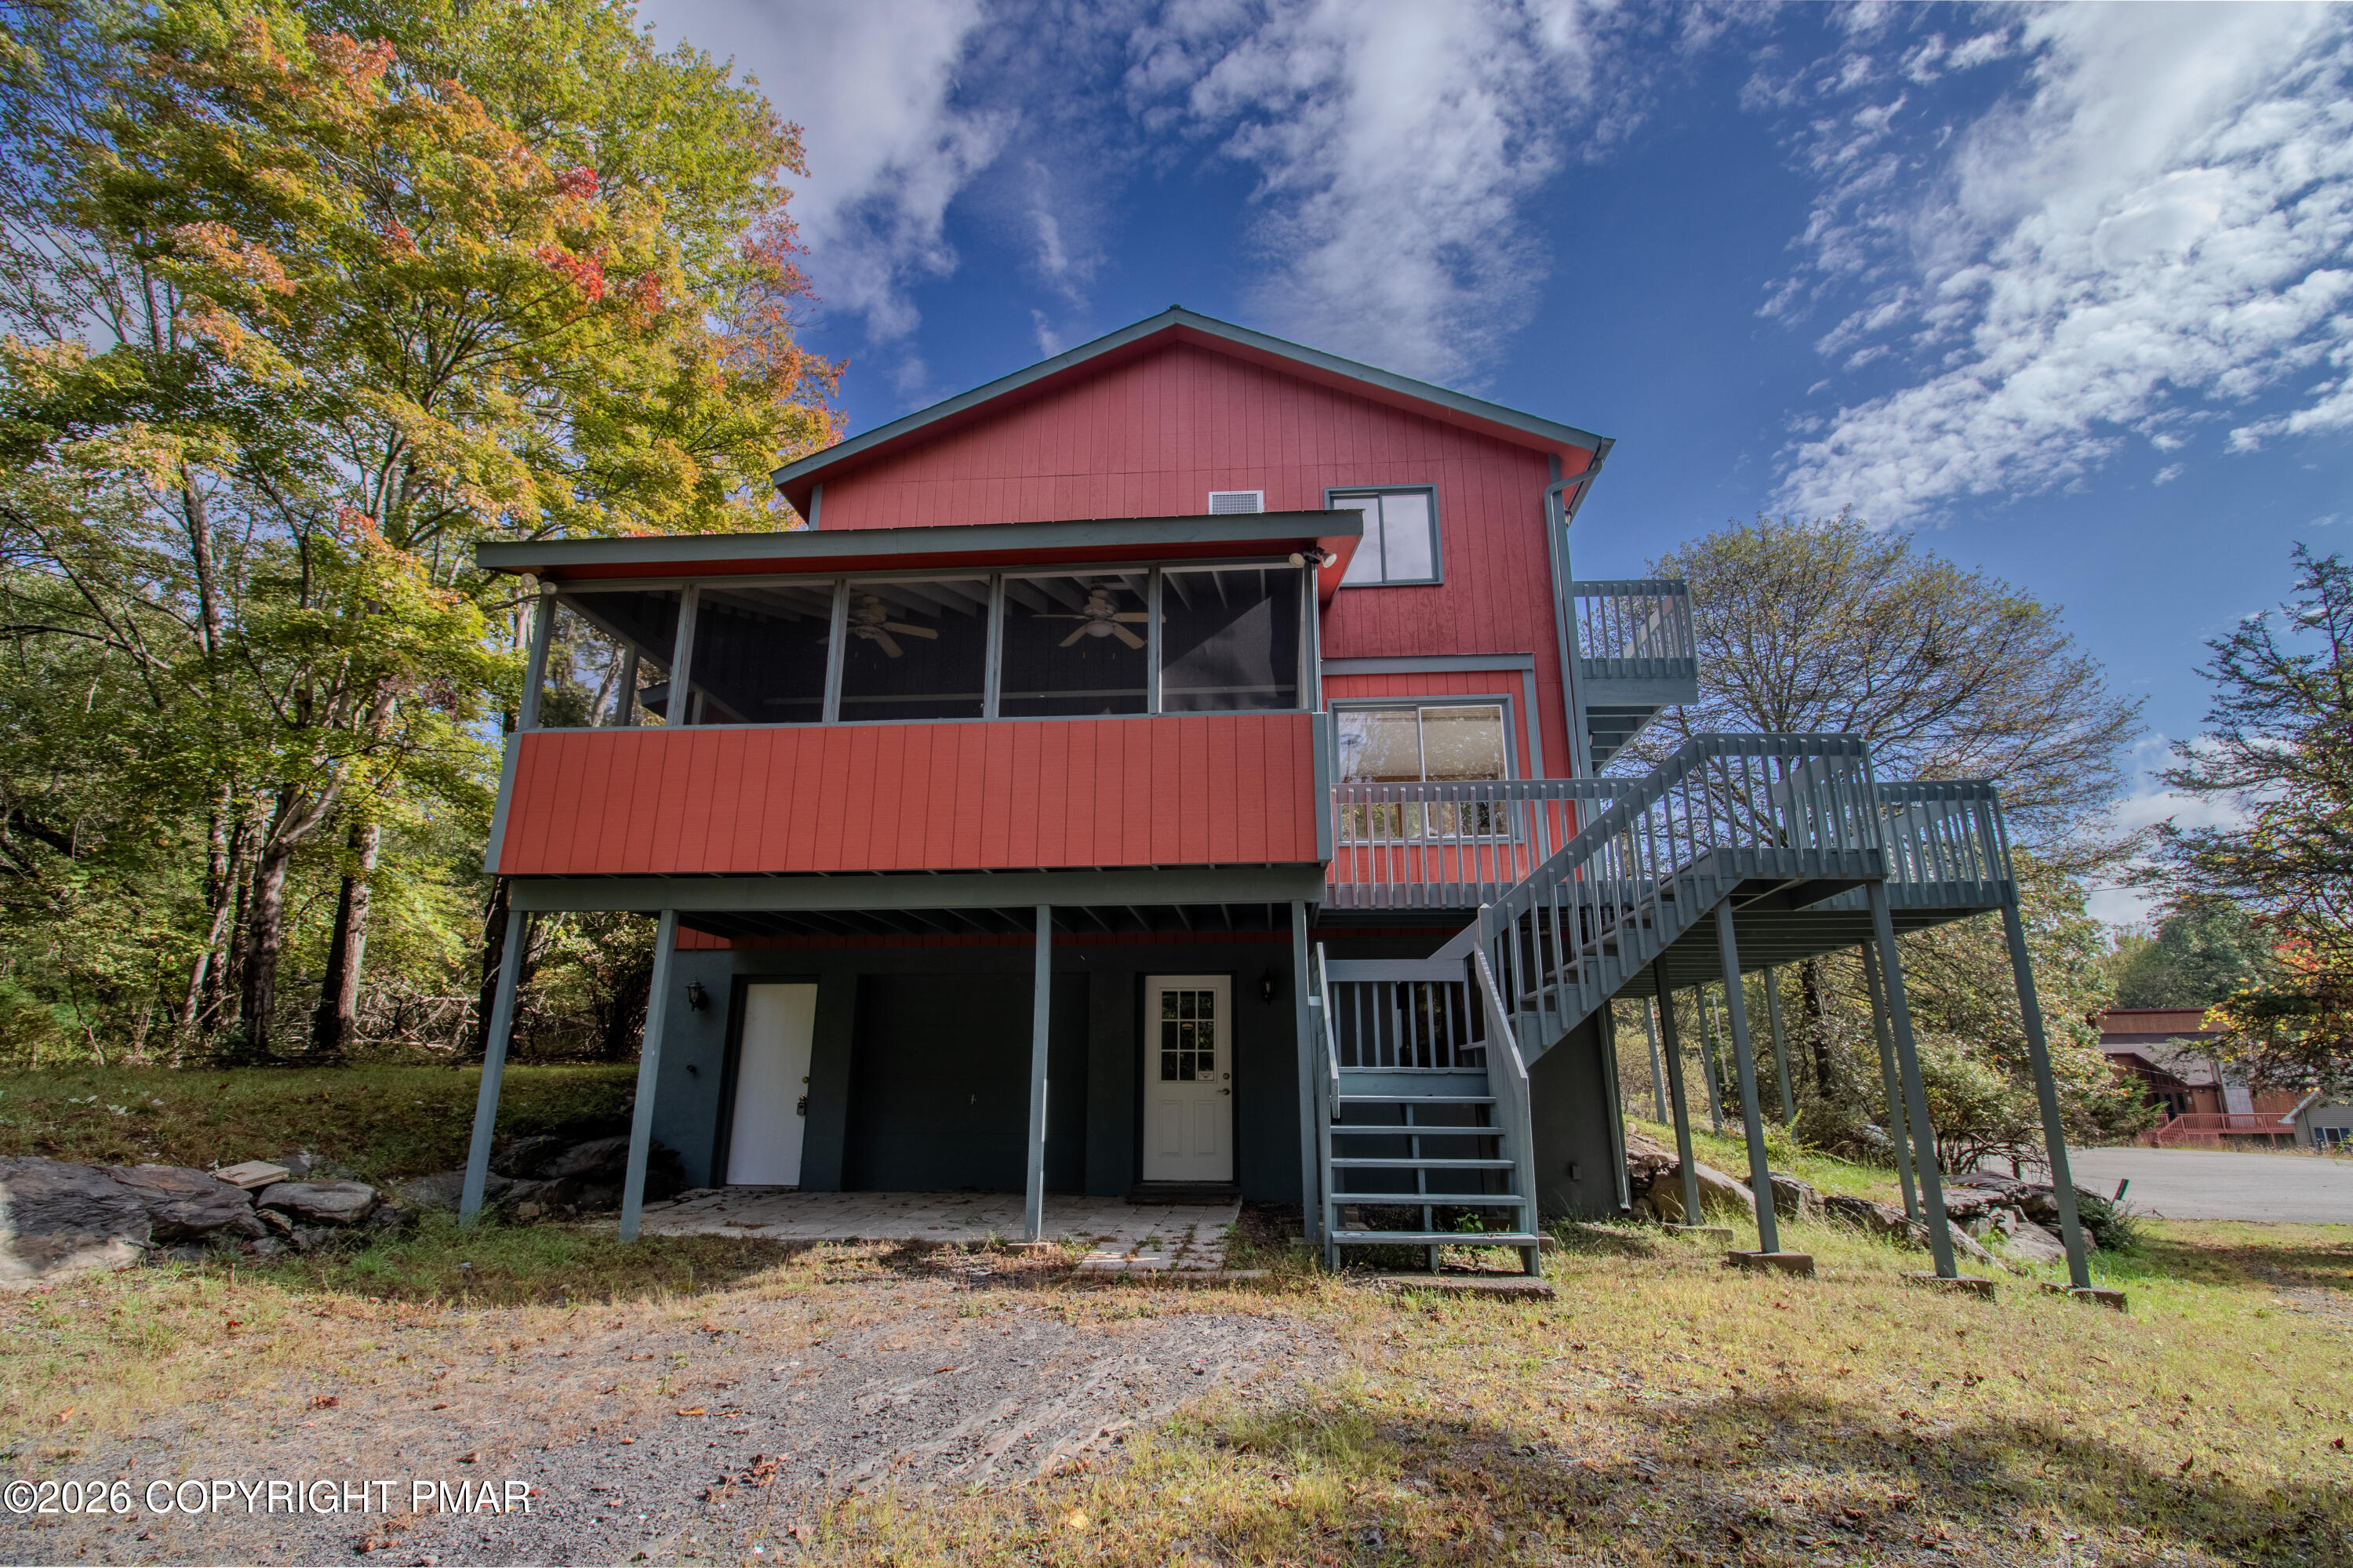
Red elevated house with a large screened porch and exterior stairs, surrounded by autumn trees.
Red multi-level house among trees, with a raised balcony and ferns in the foreground.
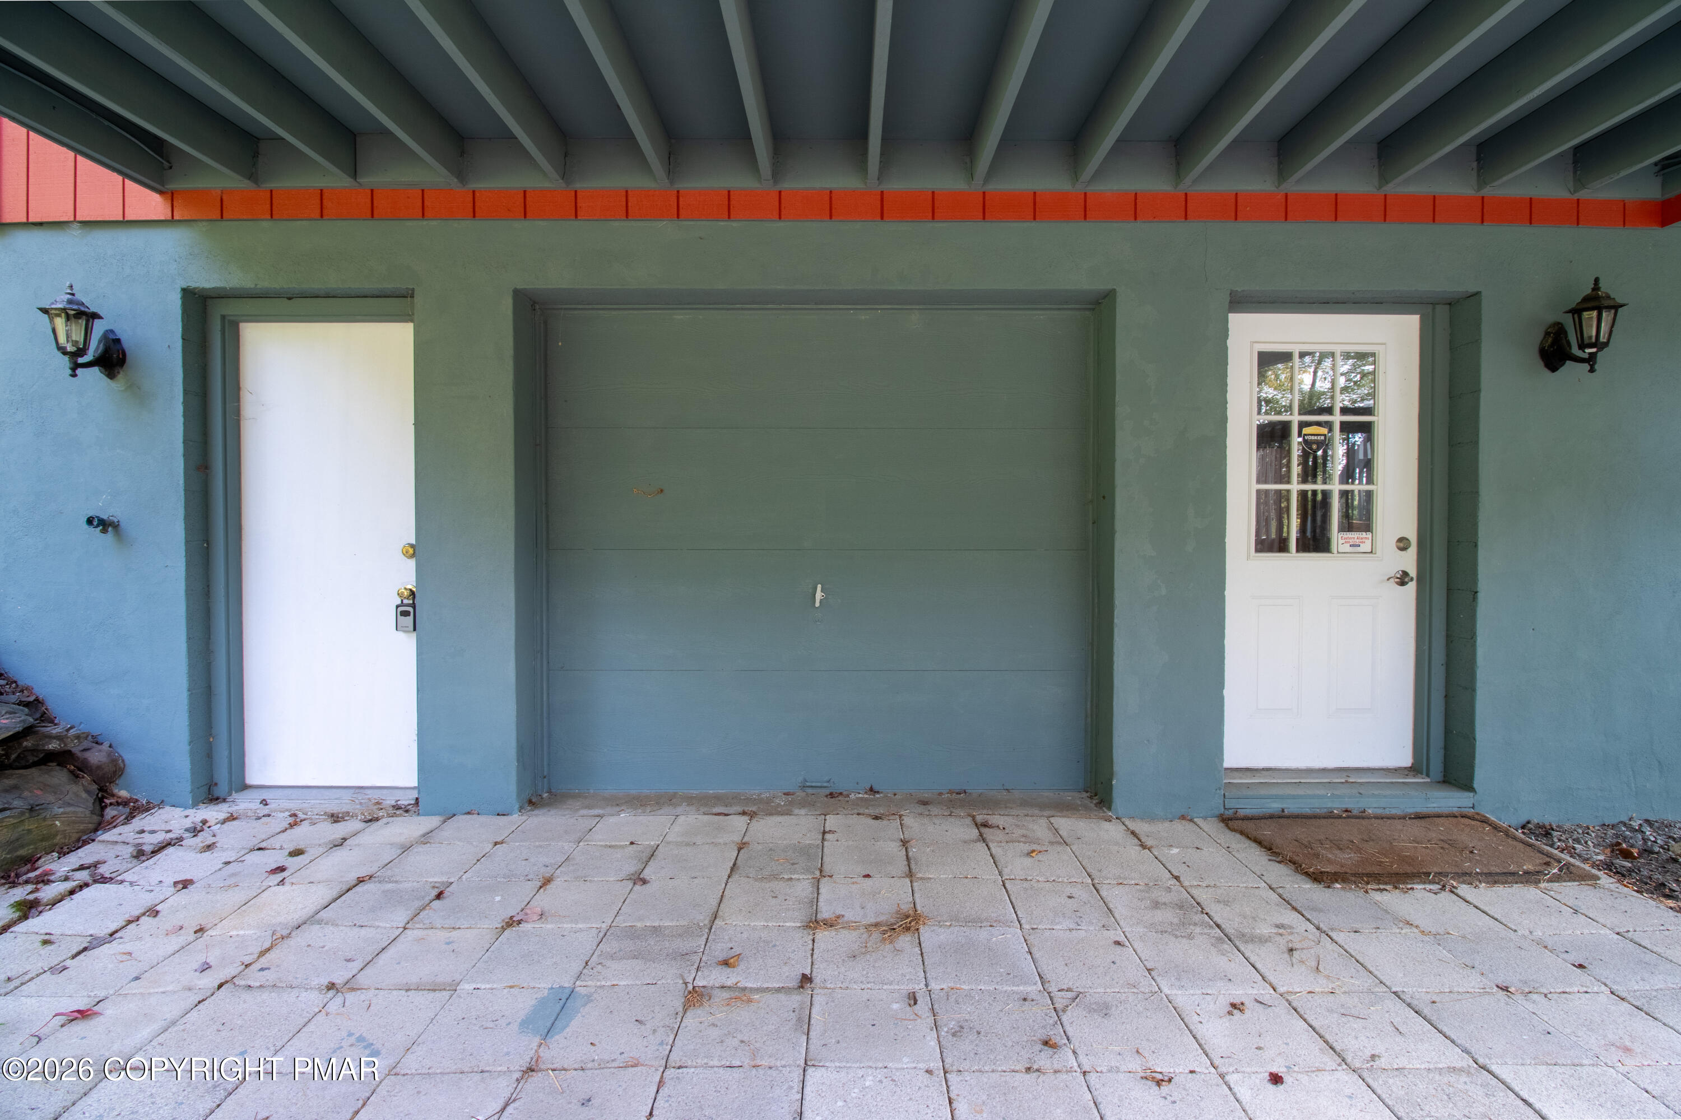
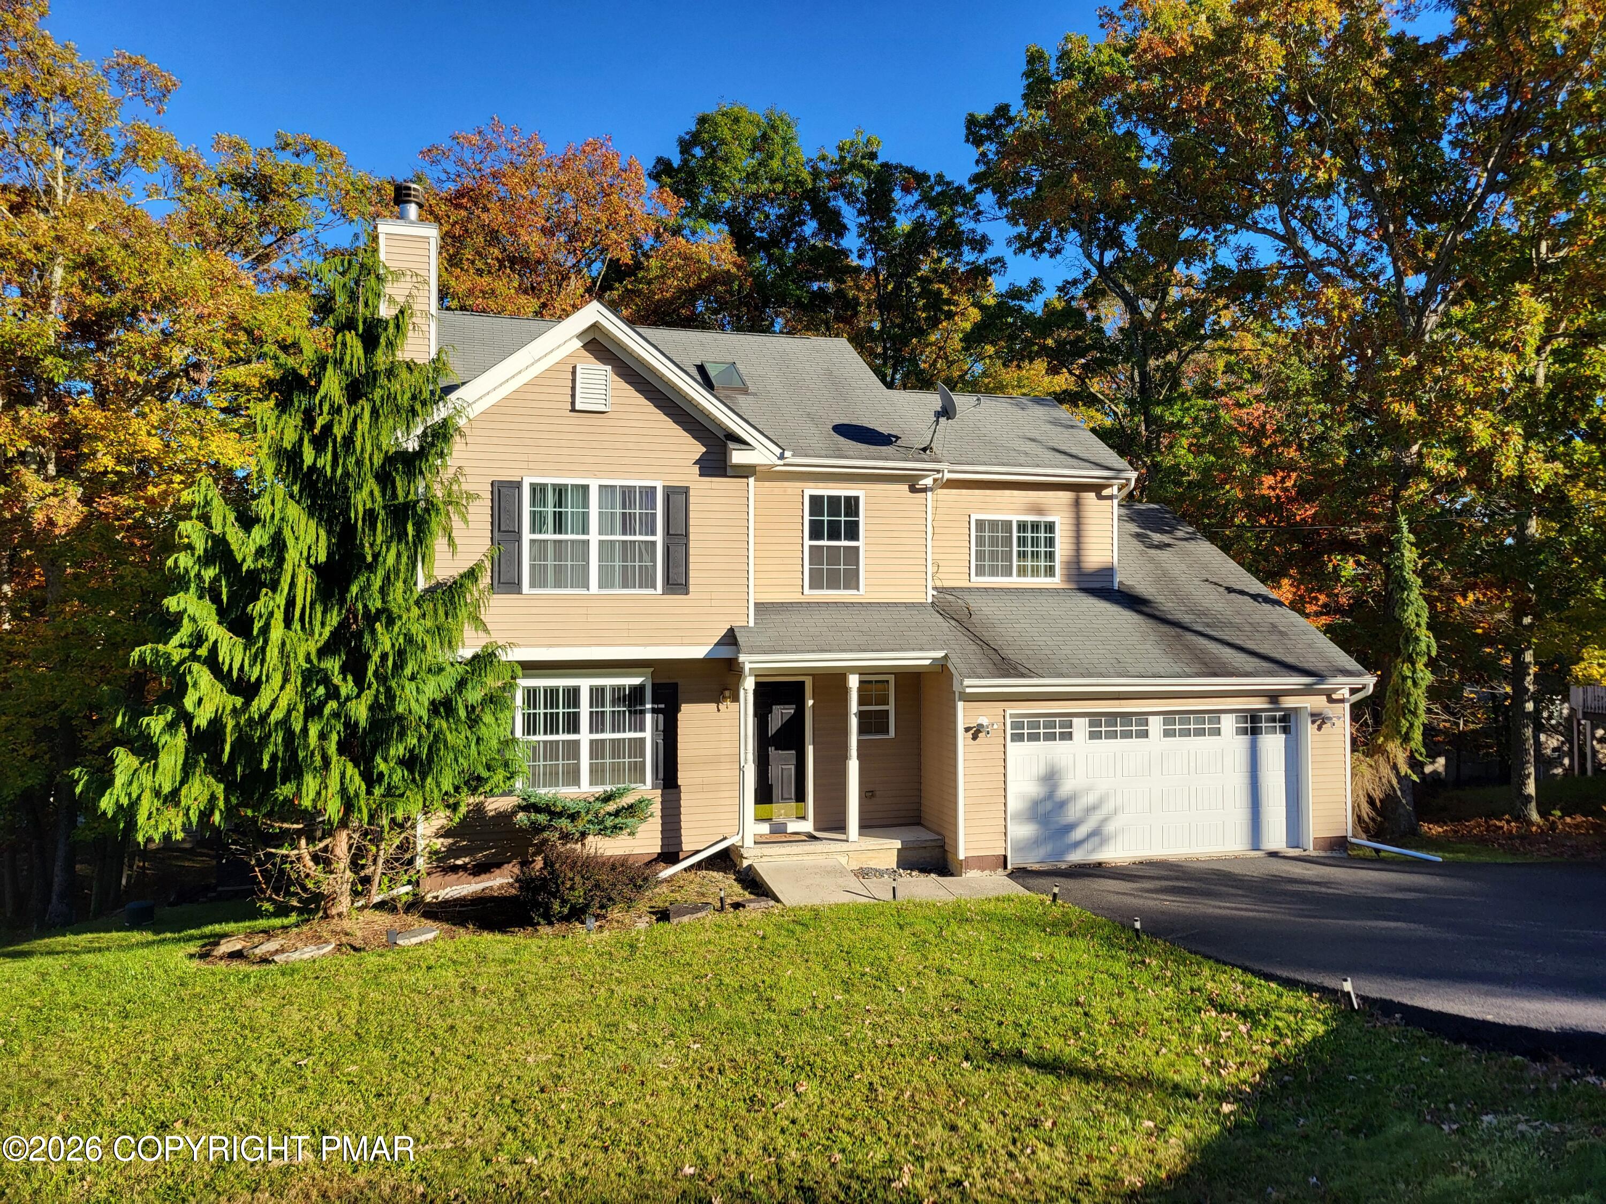
Blue-gray house entrance with a central garage door, two white doors, and a covered paved porch.
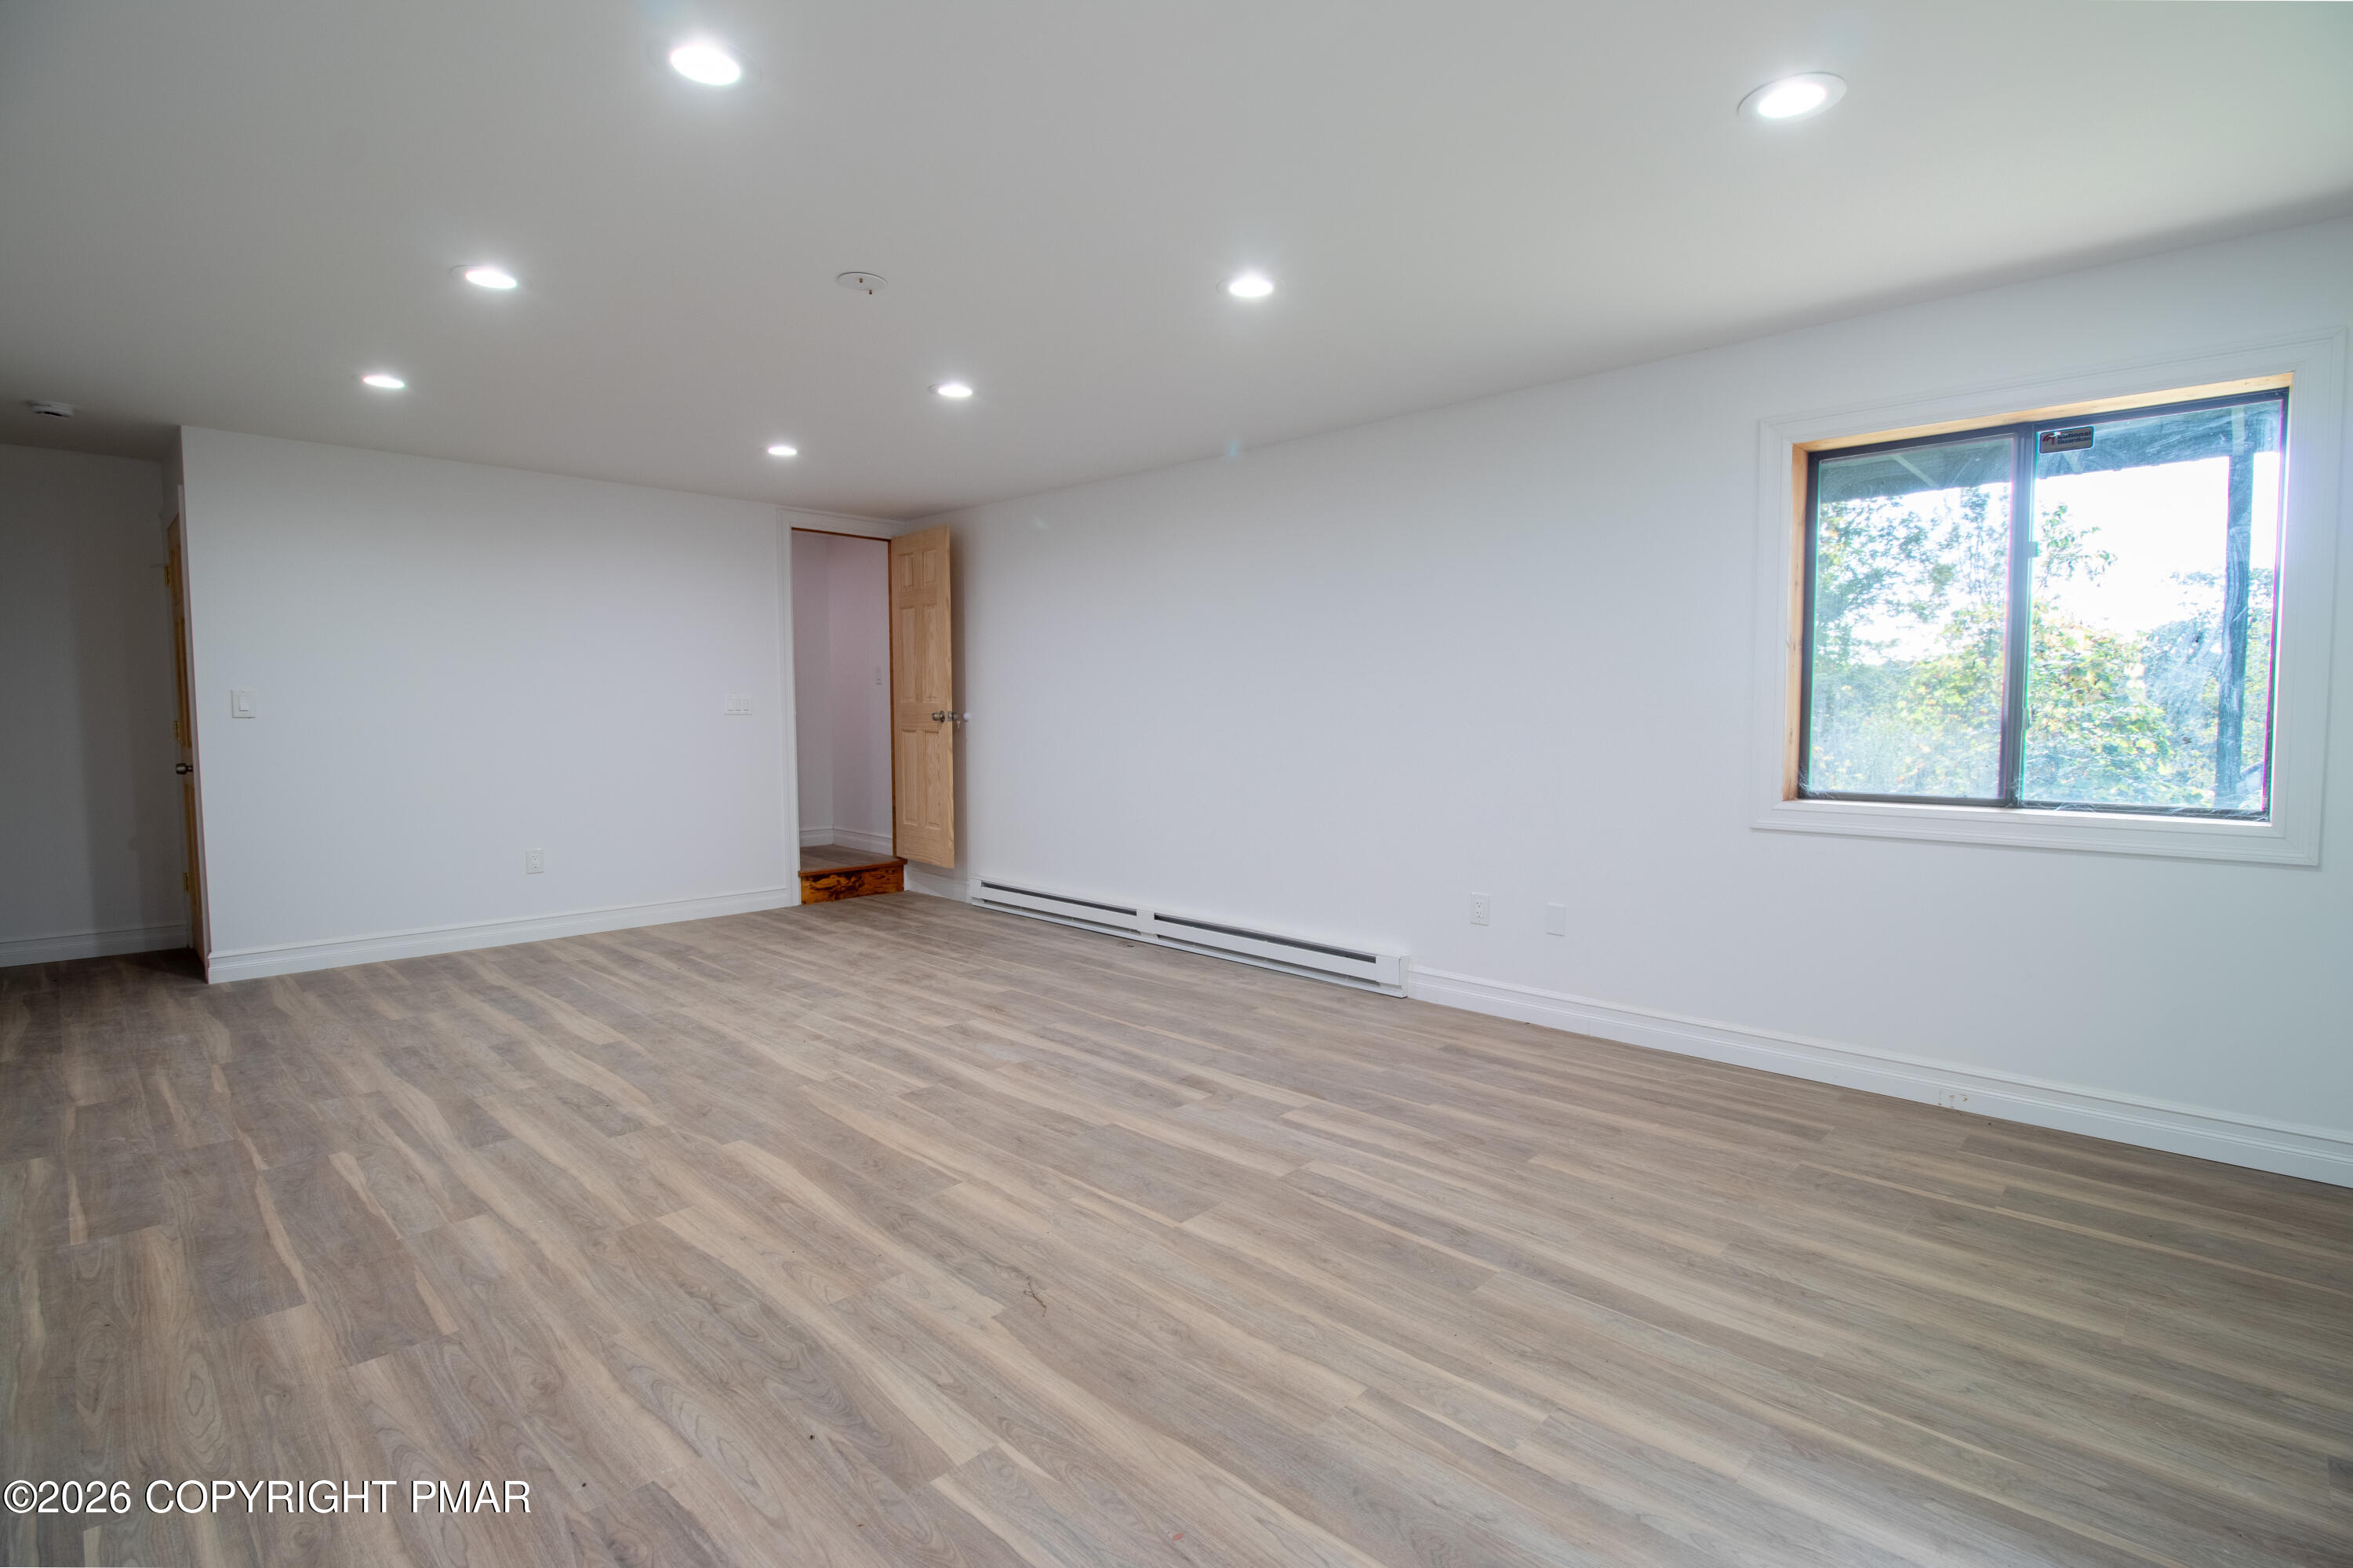
Empty room with wood-look flooring, recessed lights, and a large window overlooking trees.
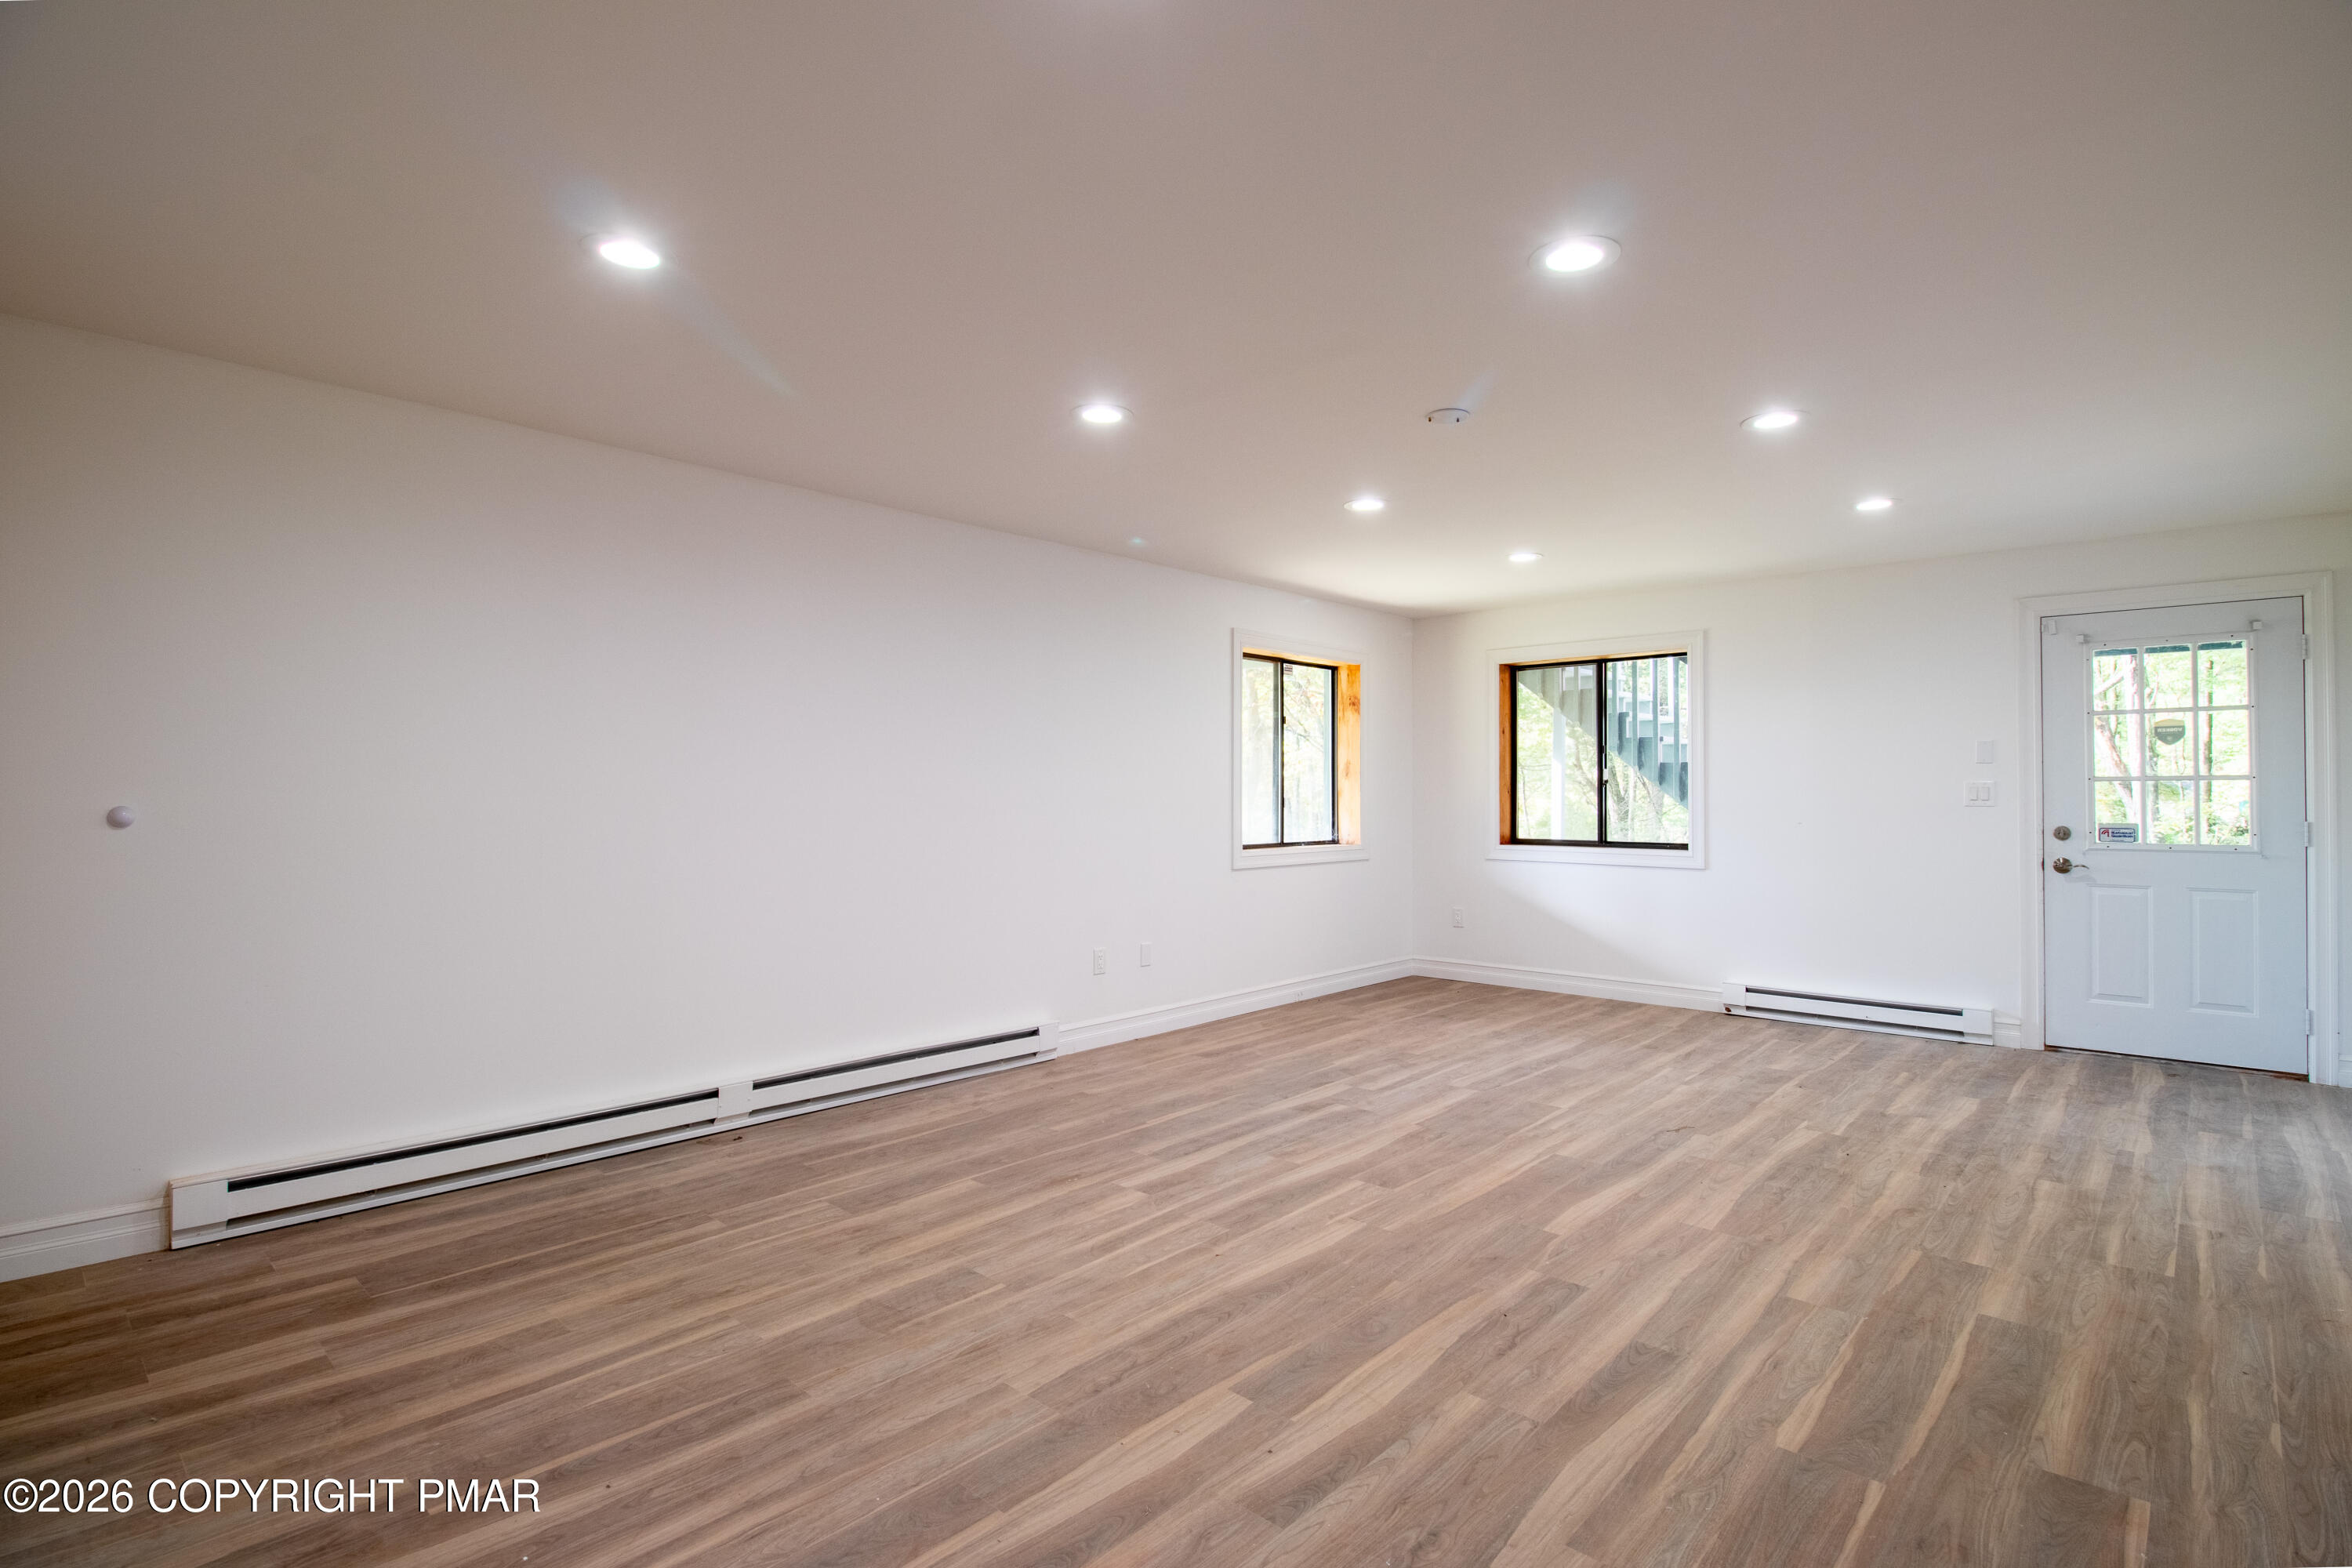
Empty room with wood-look flooring, recessed lights, two windows, and a glass-paneled exterior door.
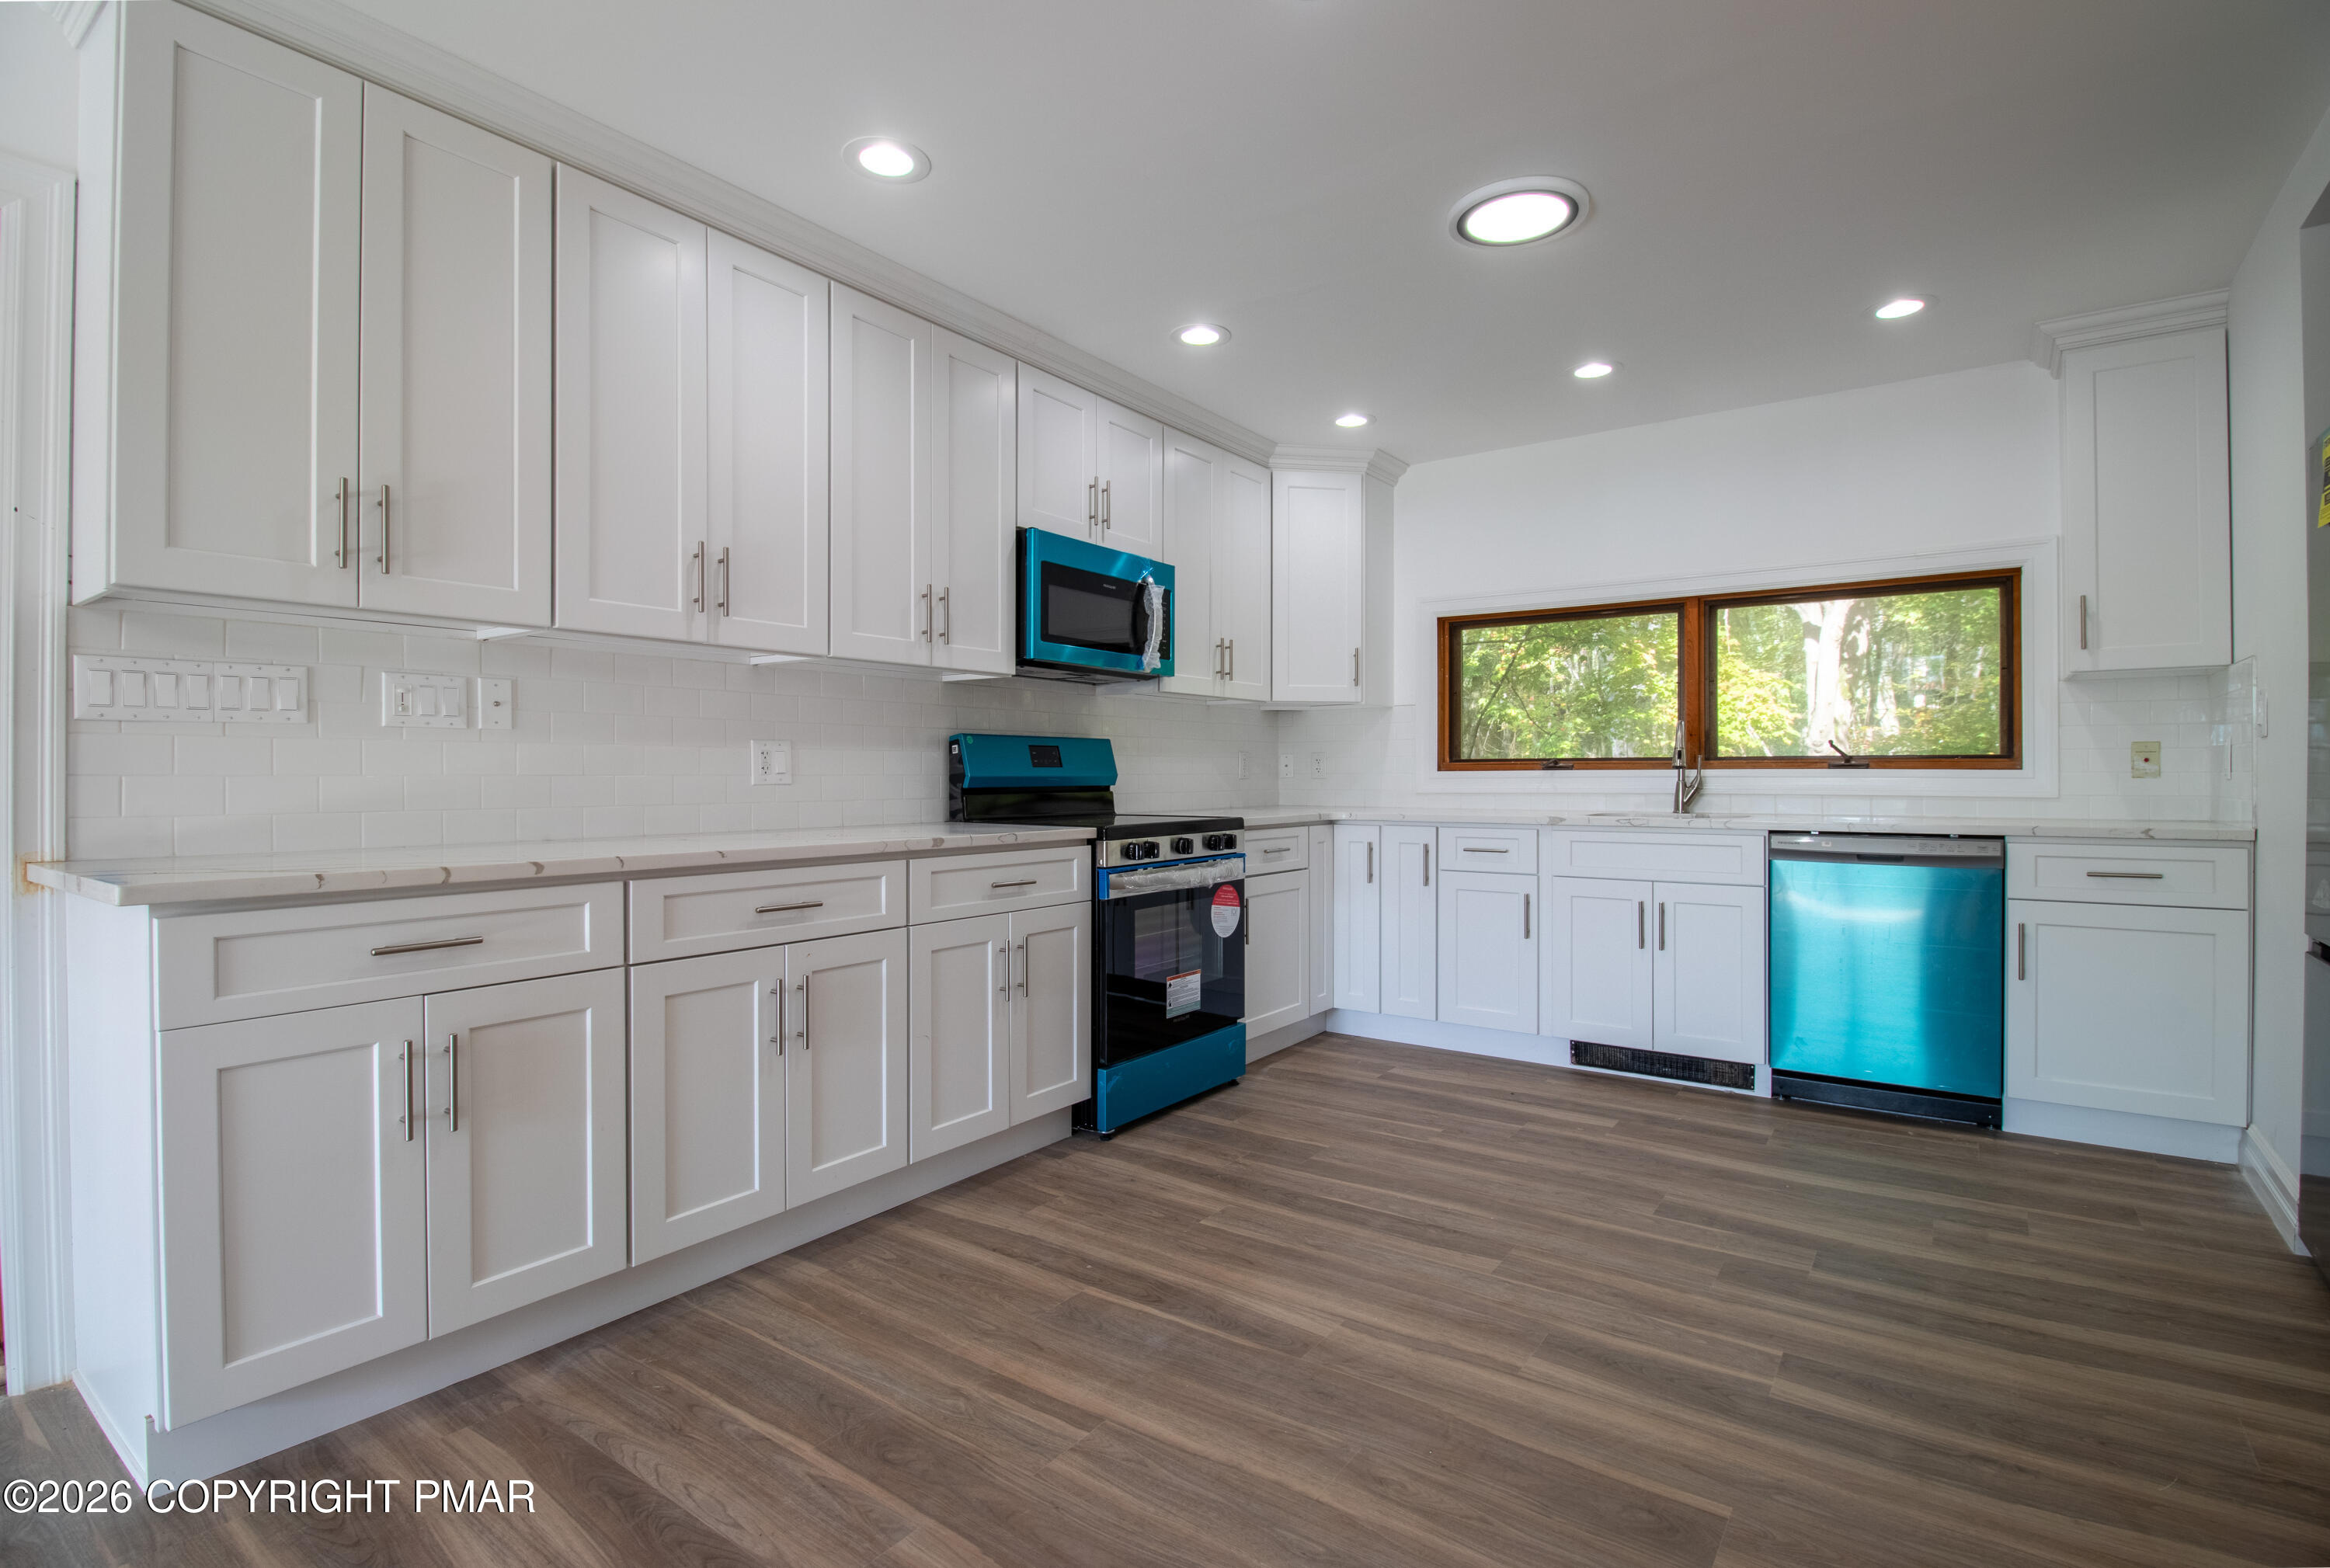
Kitchen with white cabinetry, teal-accented appliances, wood-look flooring, and a wide window overlooking trees.
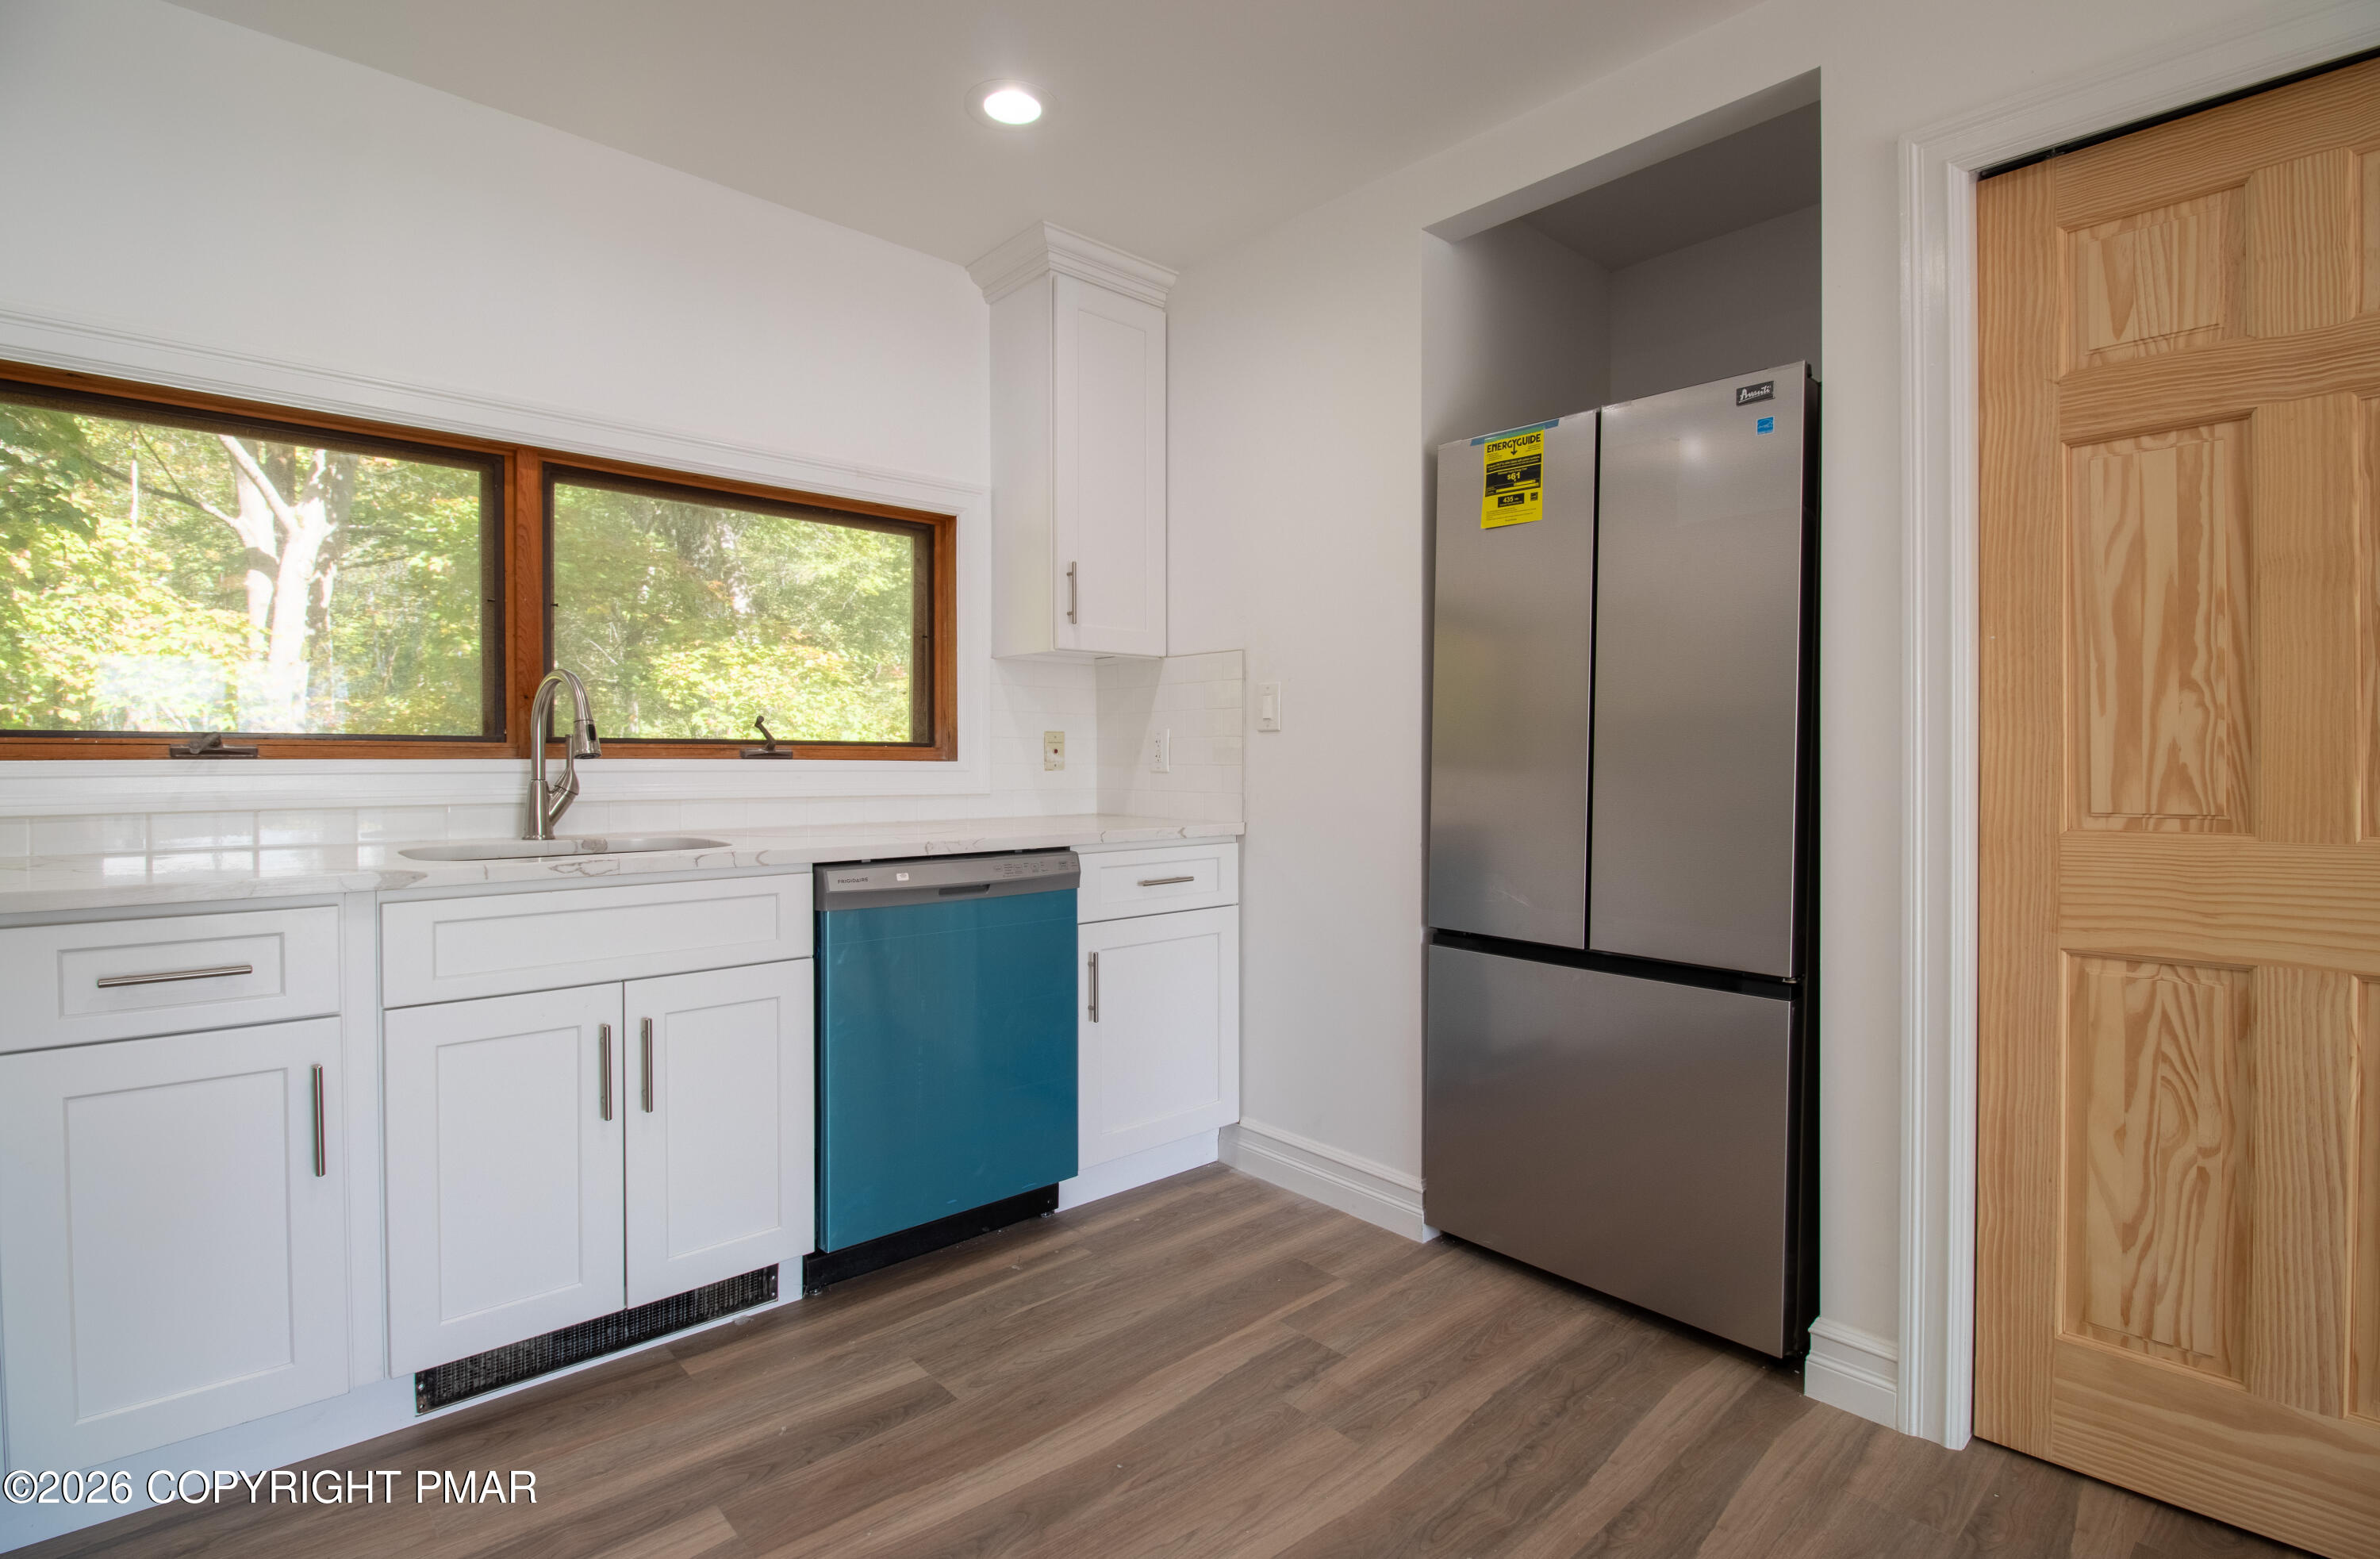
Kitchen with white cabinets, wood-trimmed windows, stainless refrigerator, and a blue-front dishwasher.
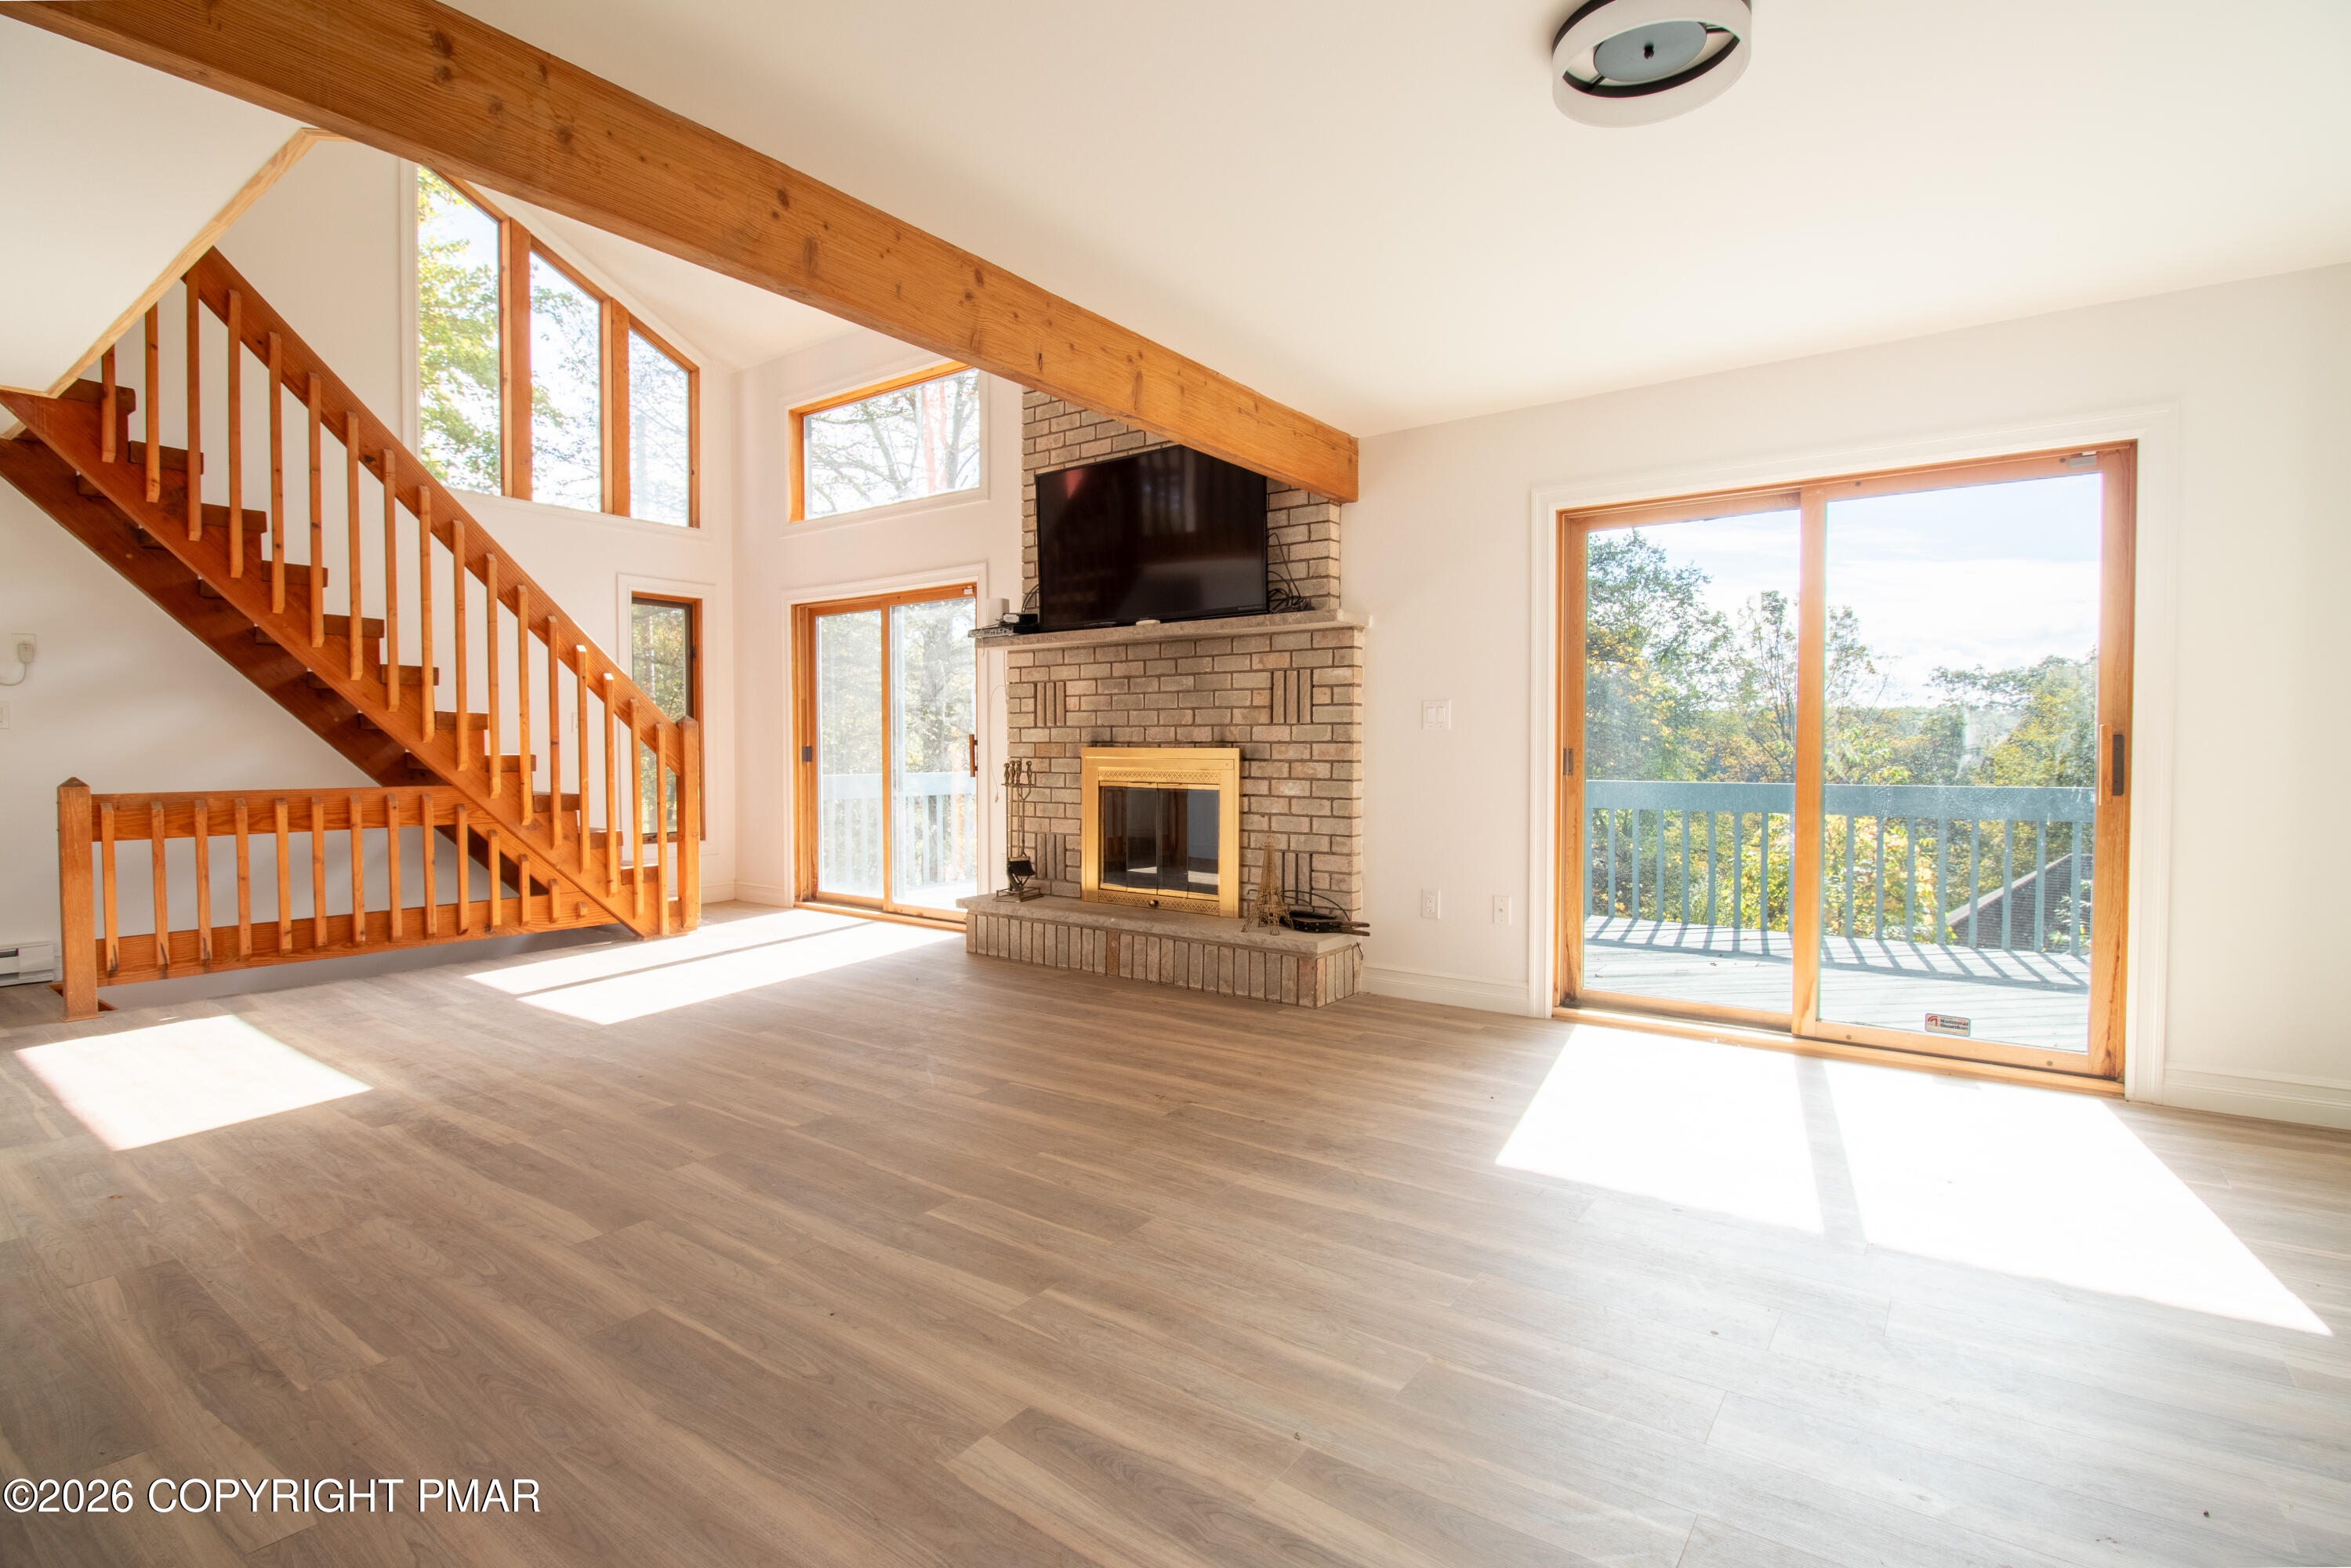
Vacant living room with a vaulted ceiling, exposed beam, brick fireplace, staircase, and sliding doors to a deck.
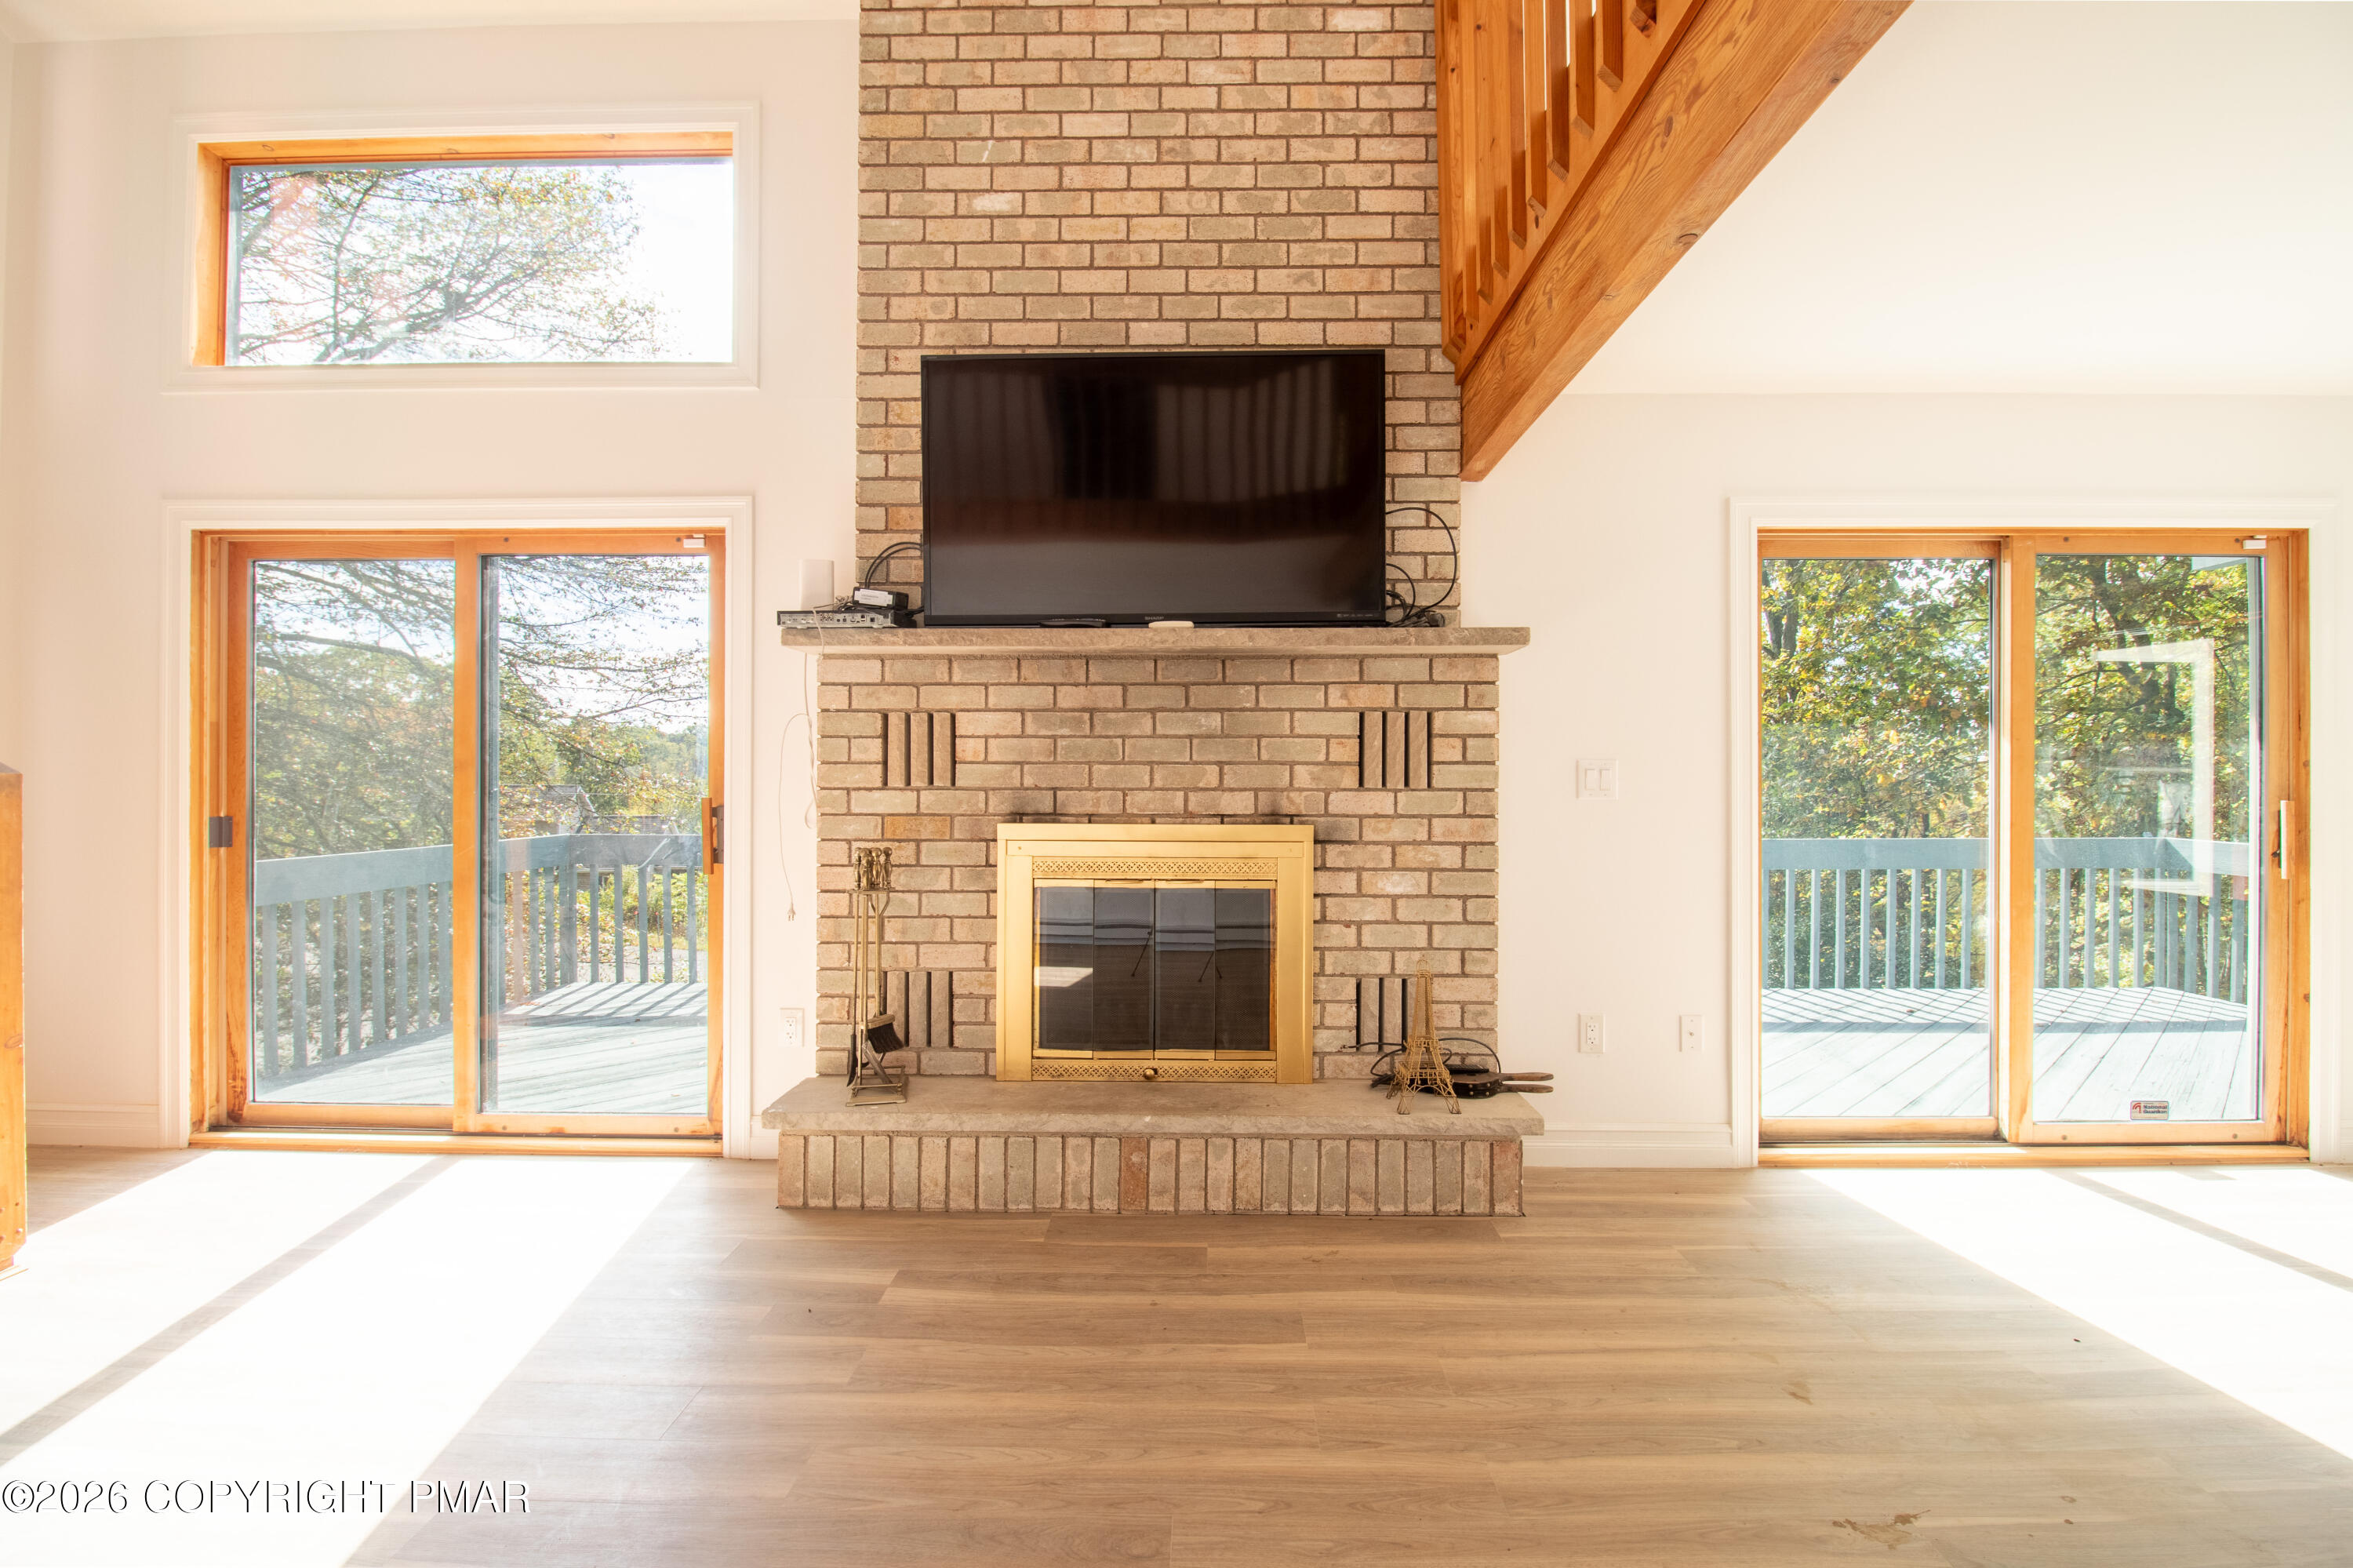
Living room with a brick fireplace, mounted television, and sliding doors to a tree-lined deck.
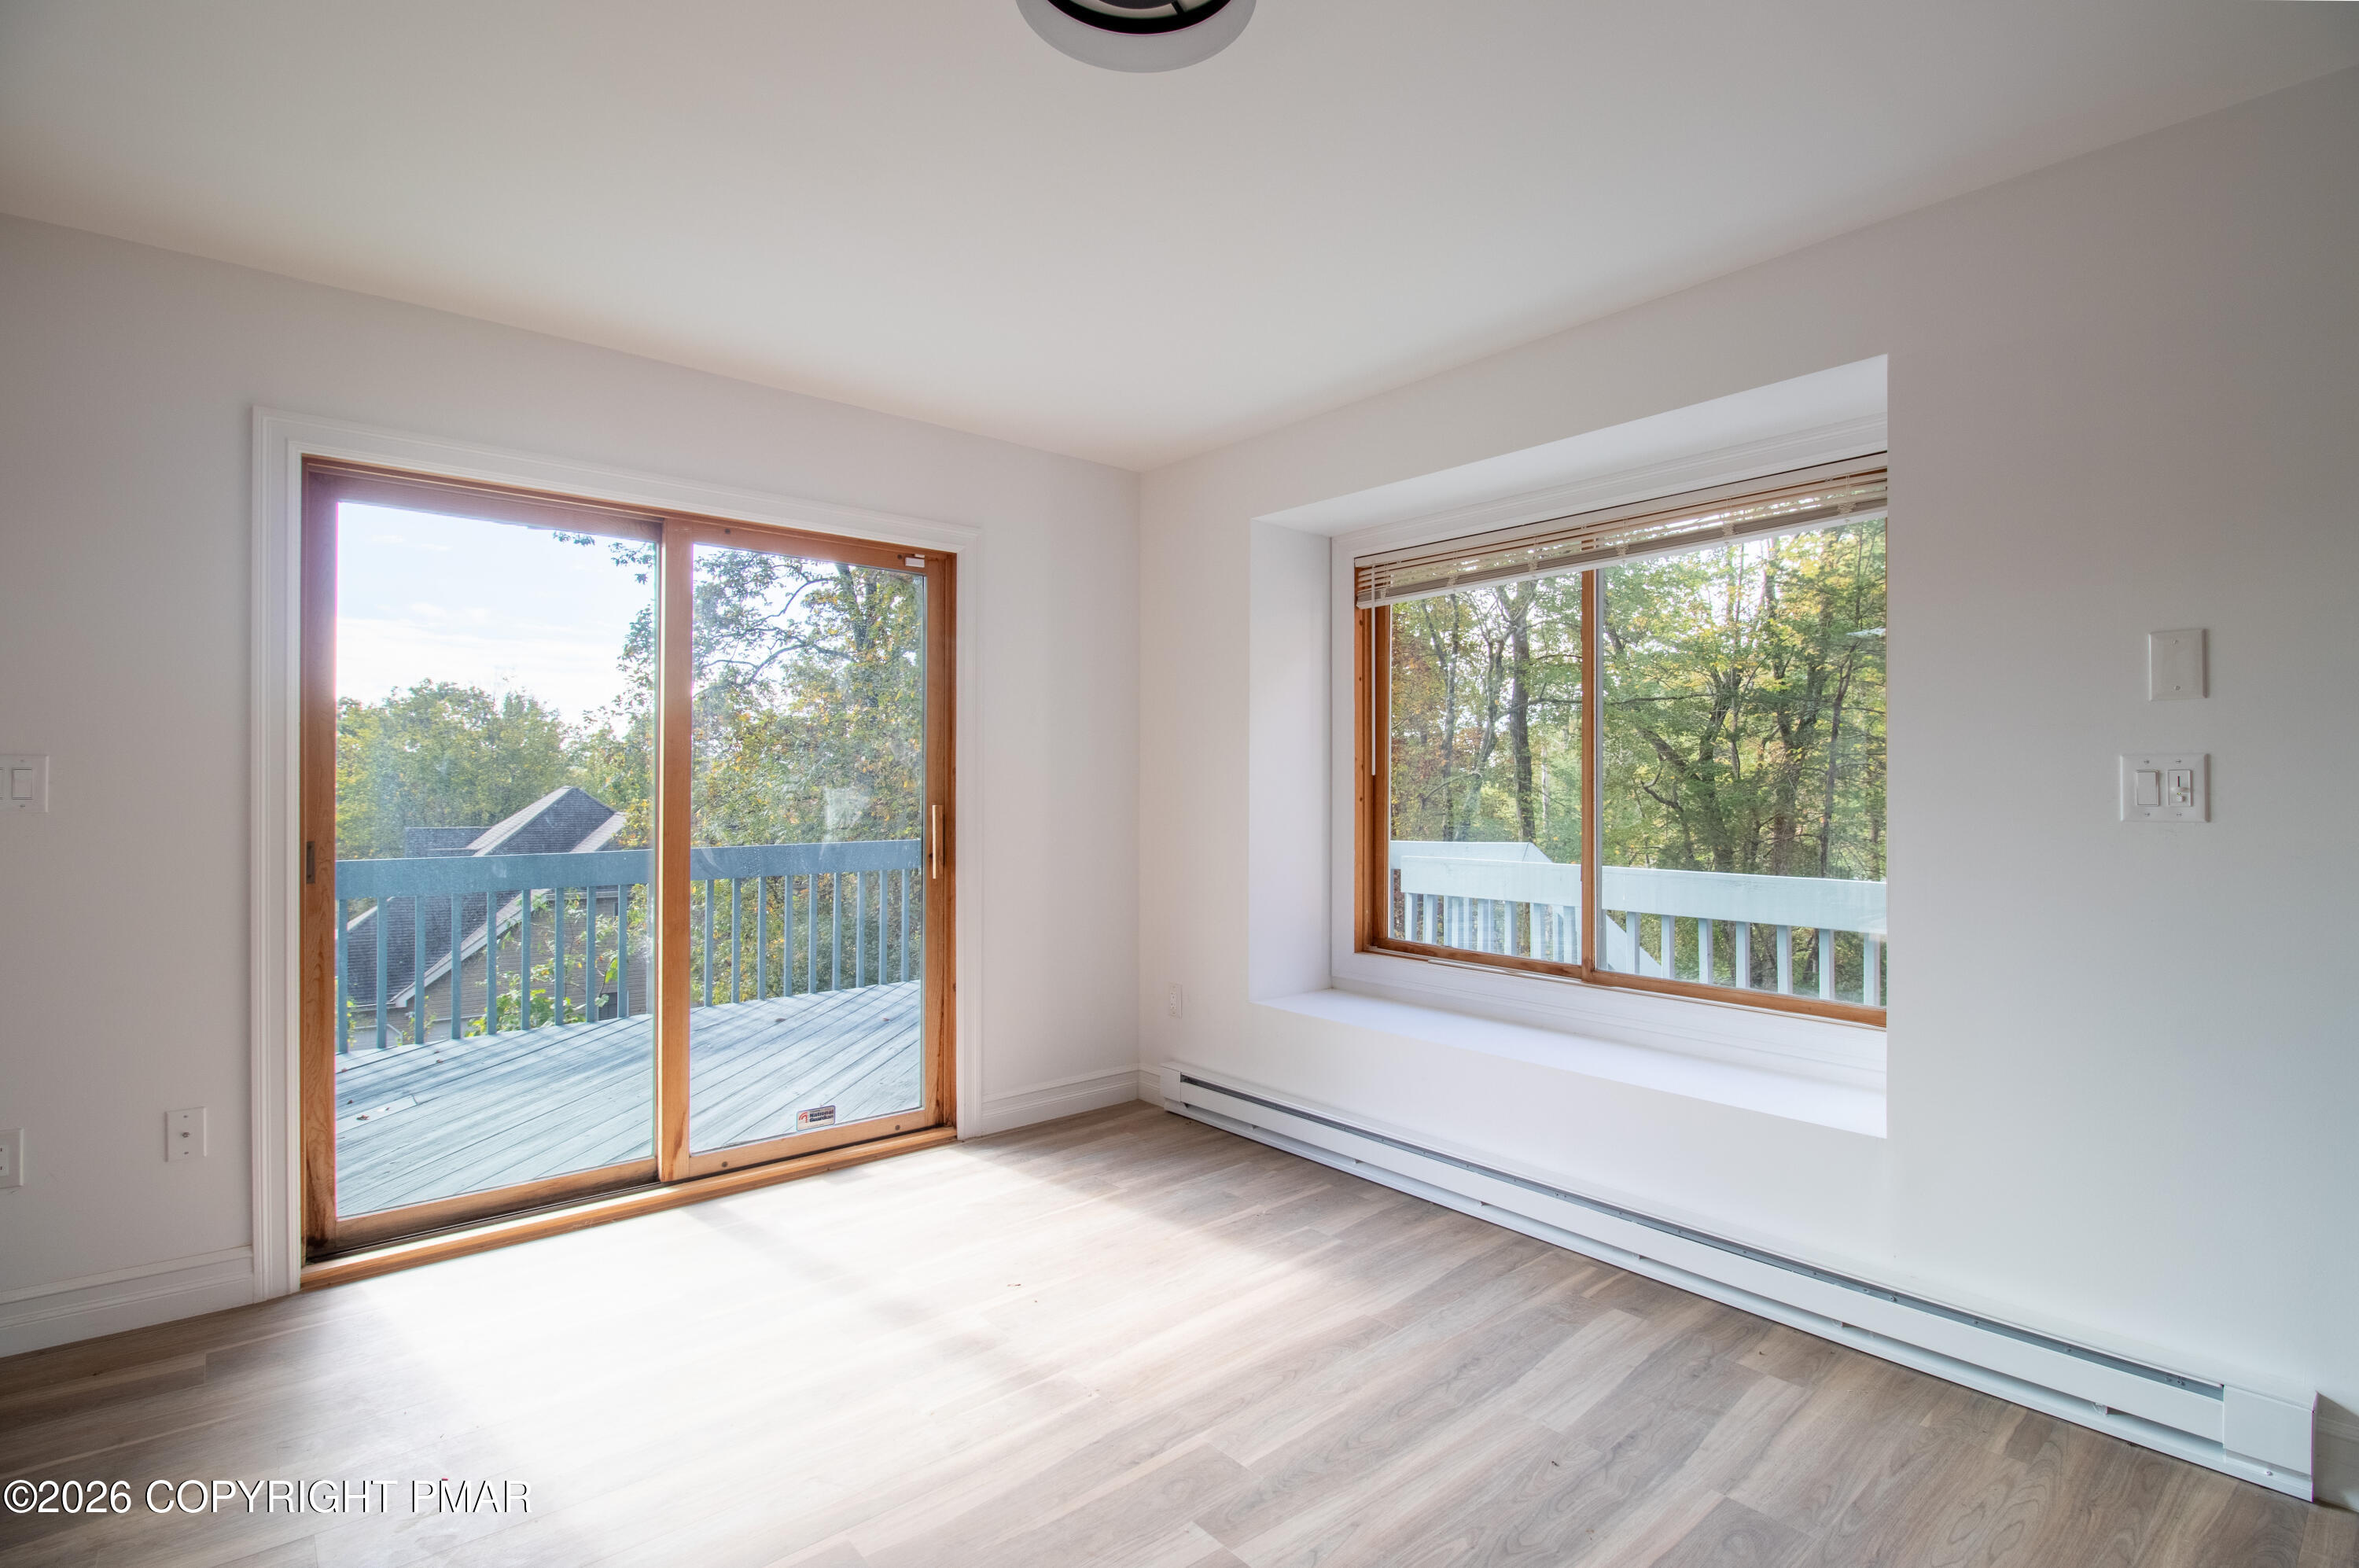
Empty room with wood flooring, deck access, and a large window overlooking trees.
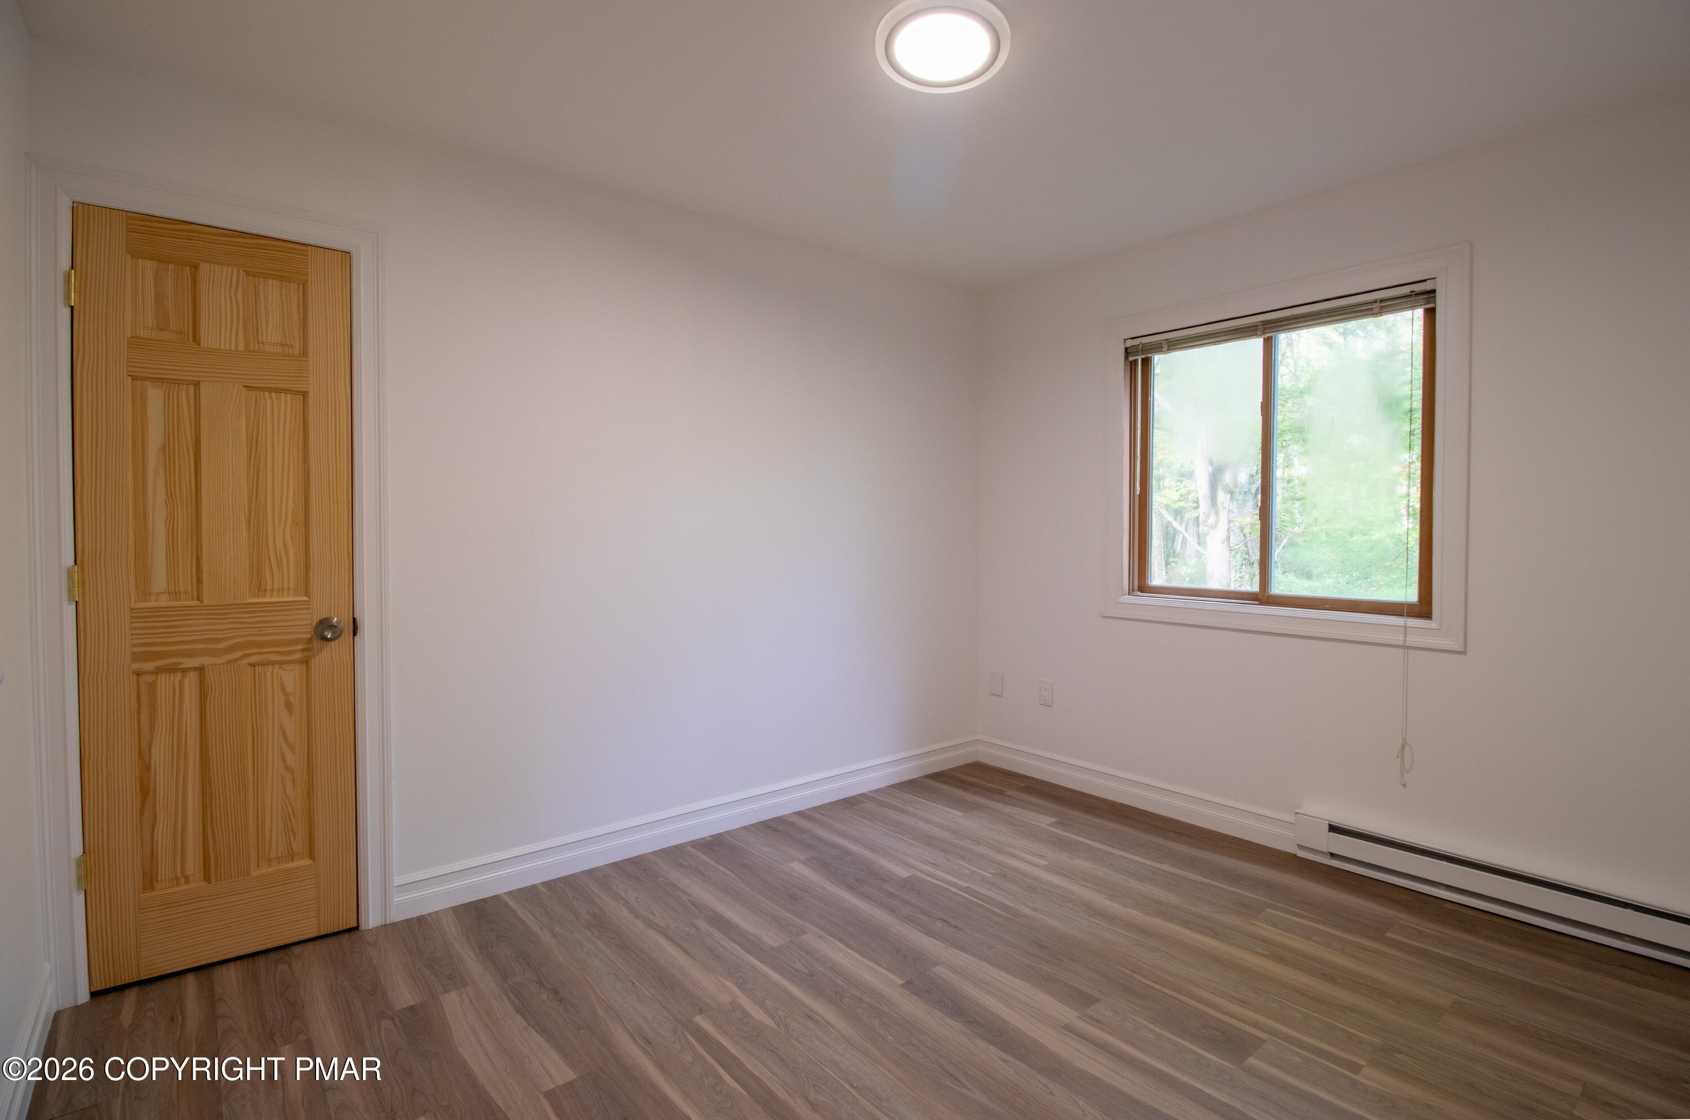
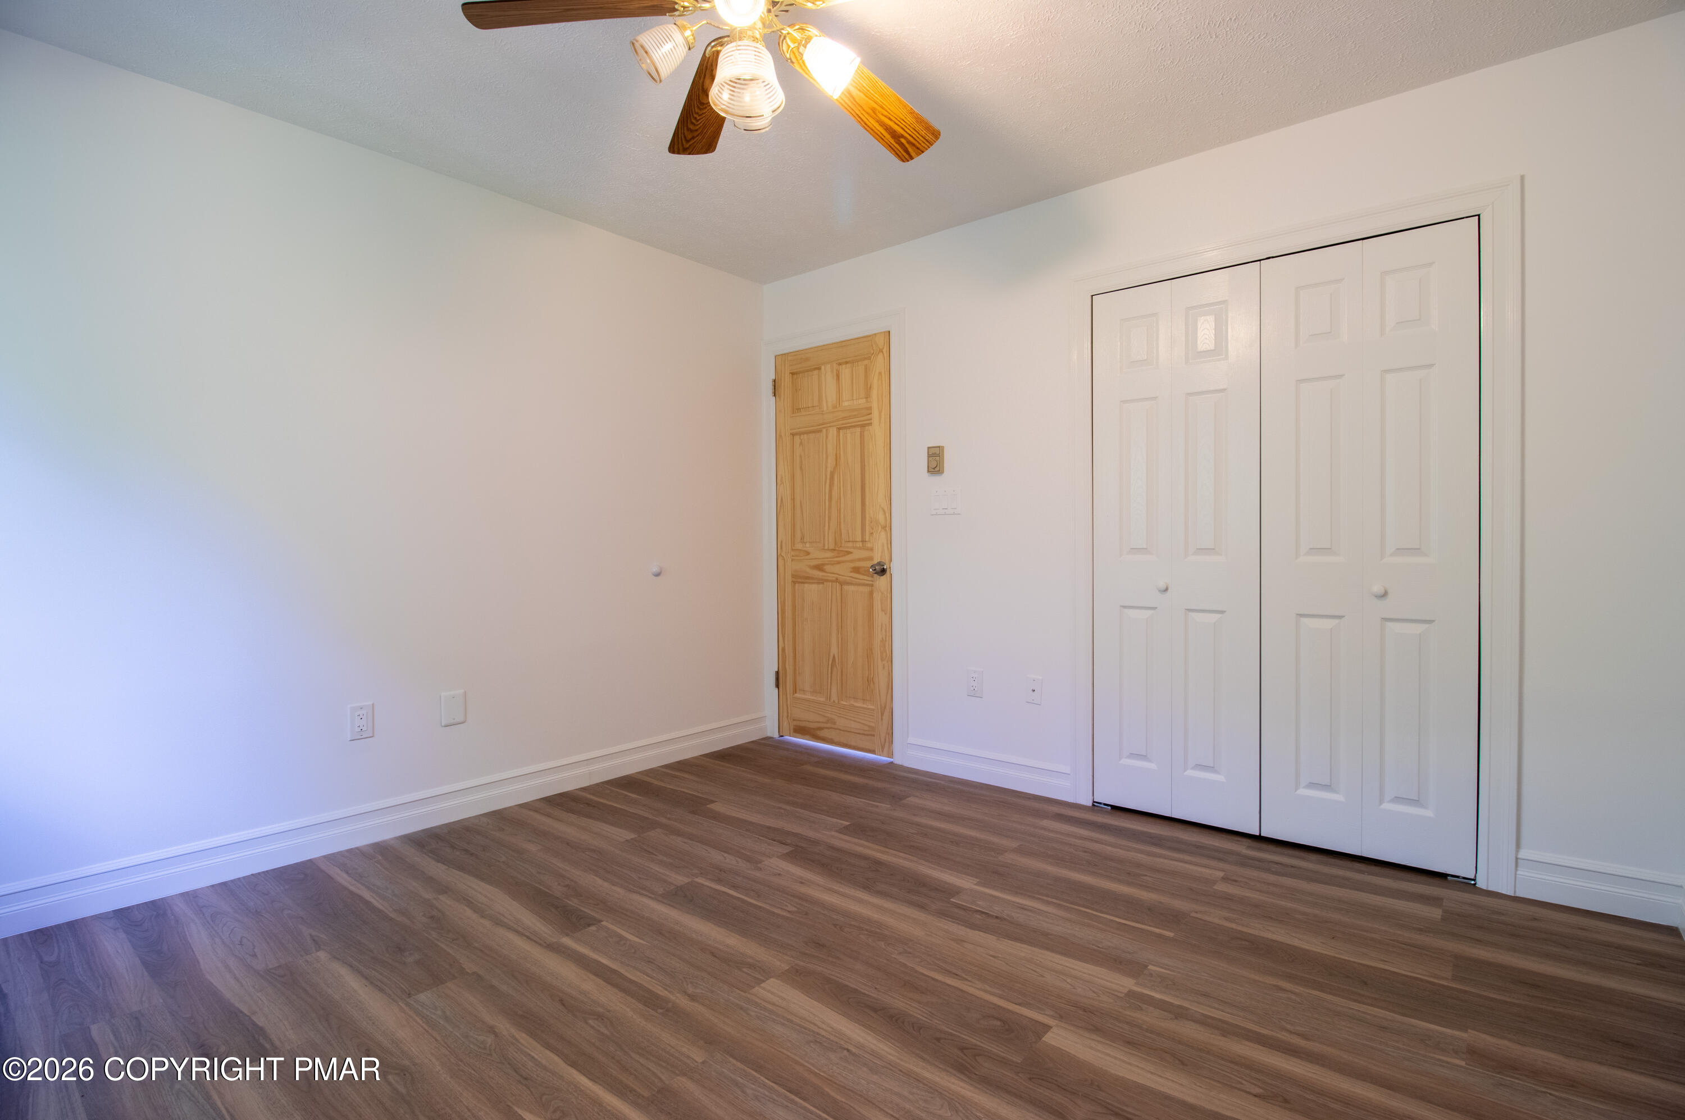
Empty room with wood-look flooring, a pine door, and a window overlooking trees.
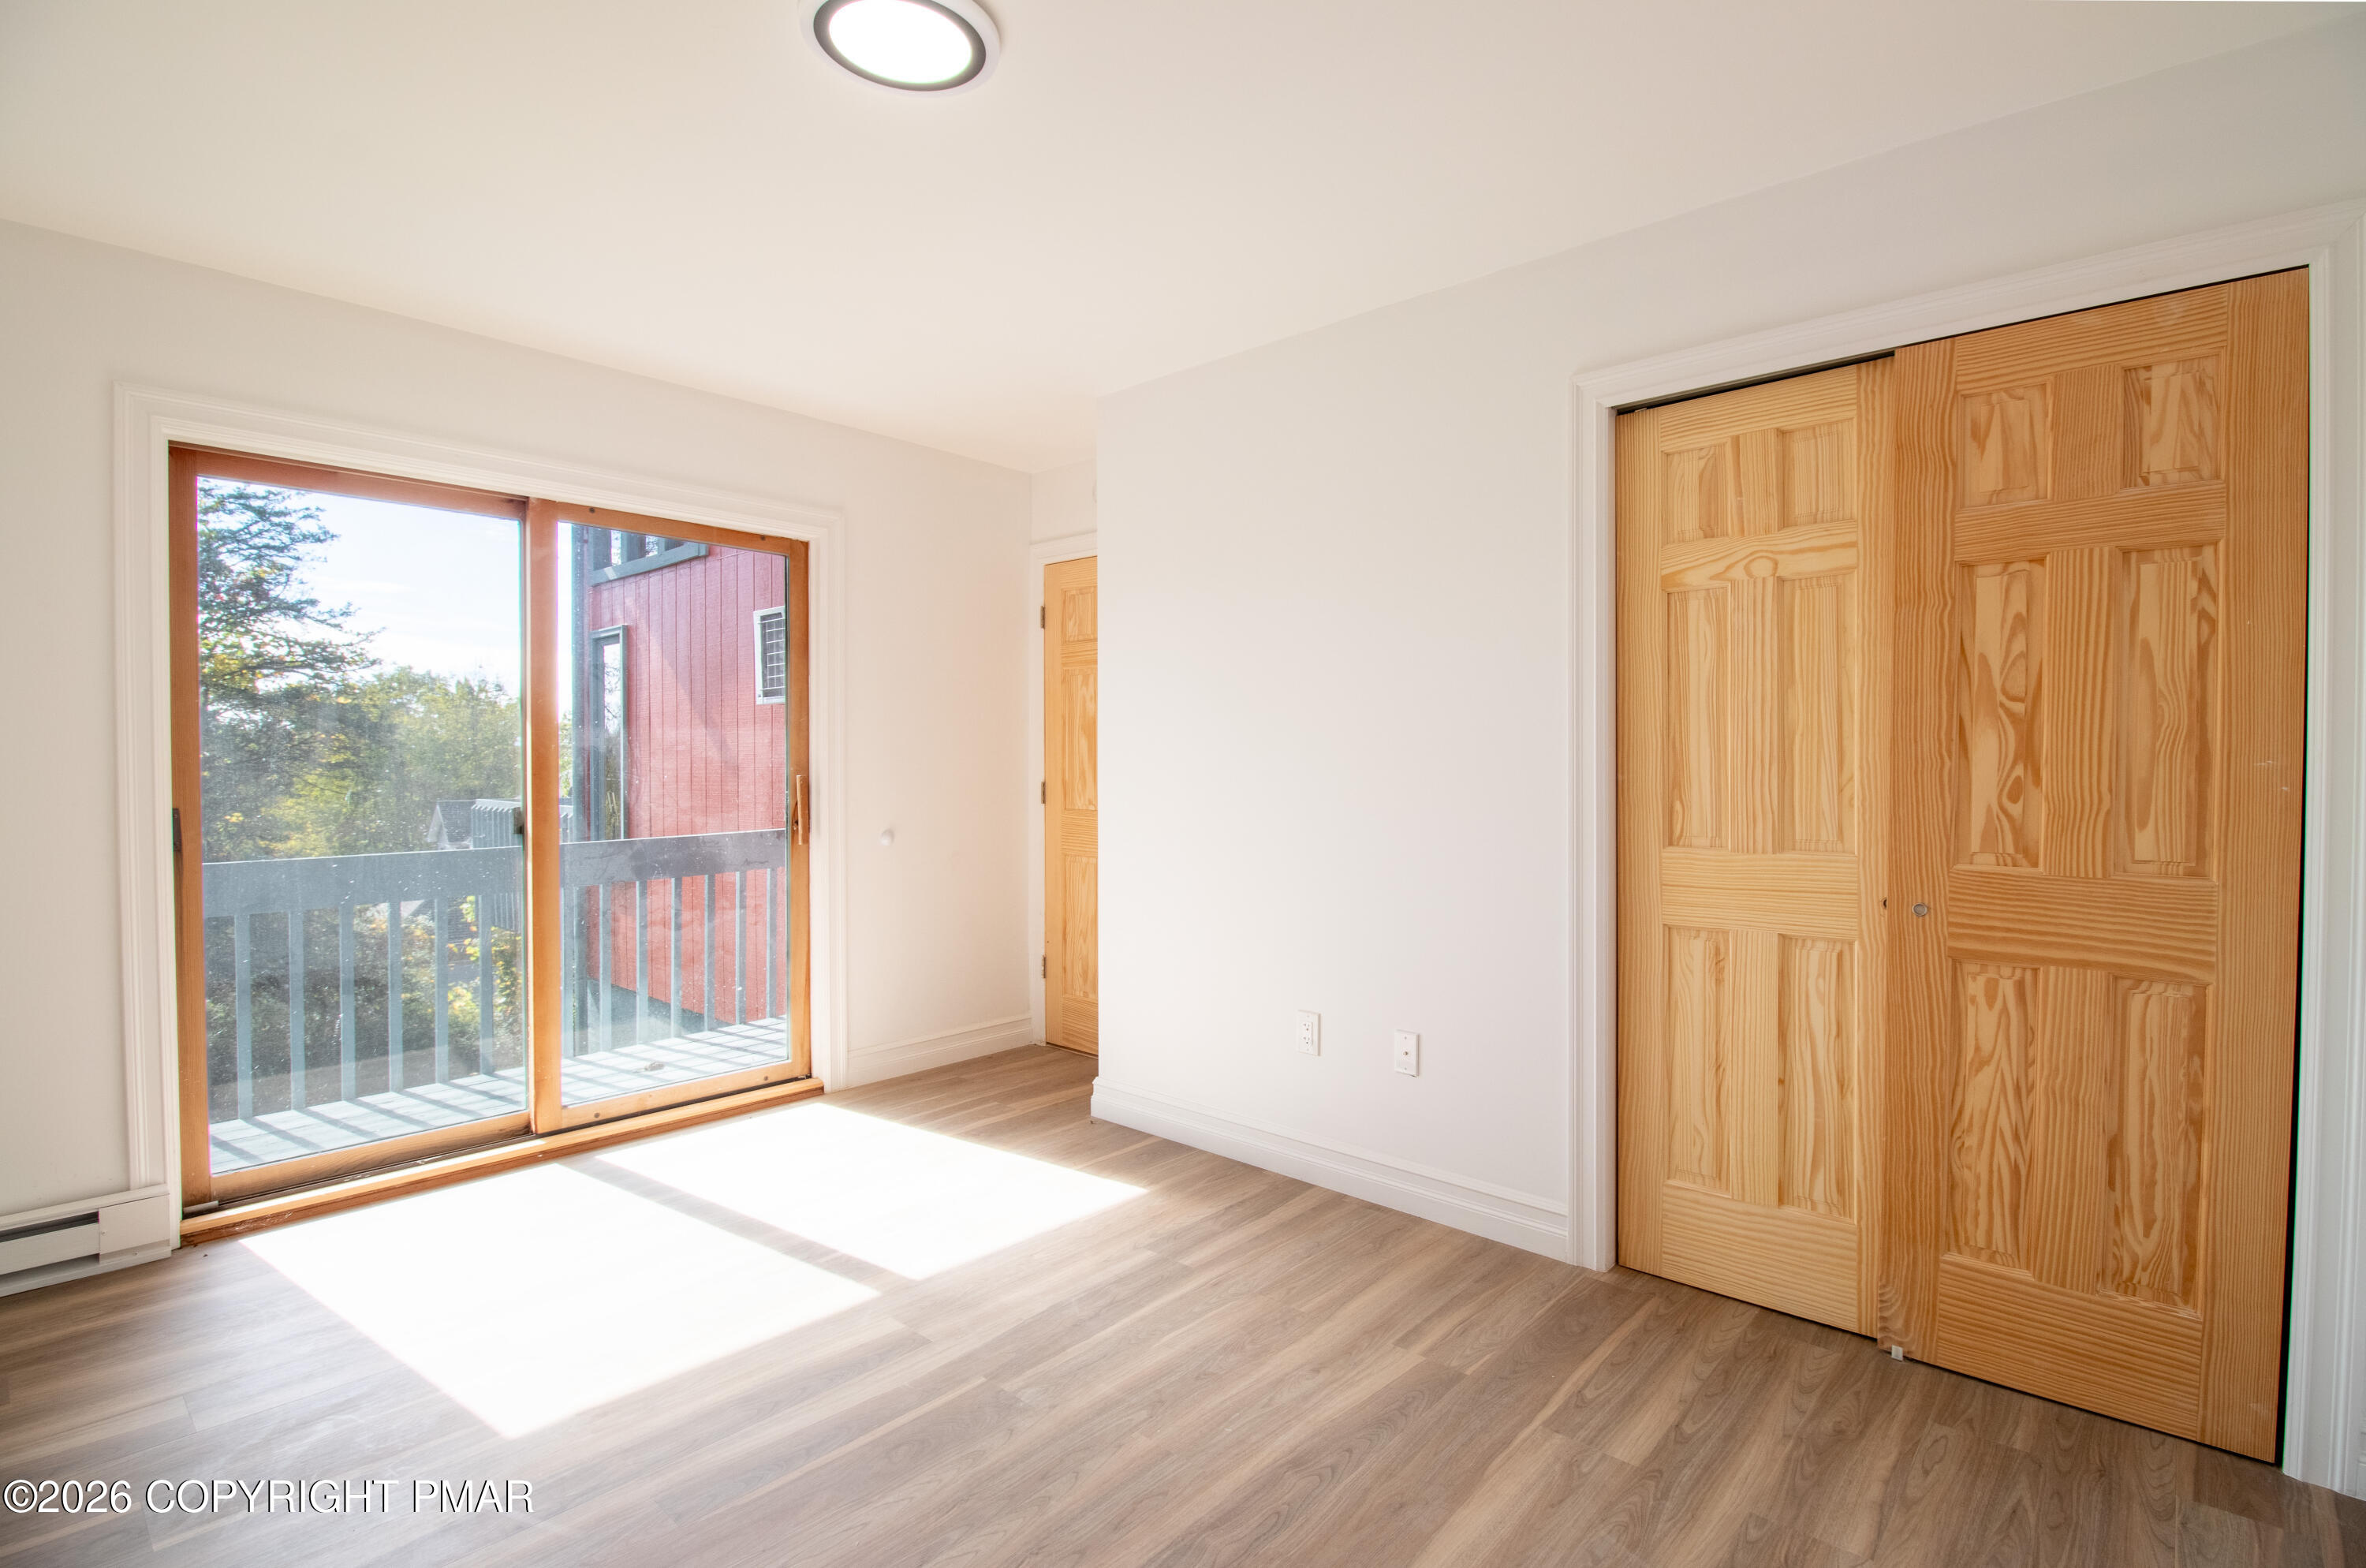
Empty bedroom with wood closet doors and a sunny sliding glass door to the balcony.
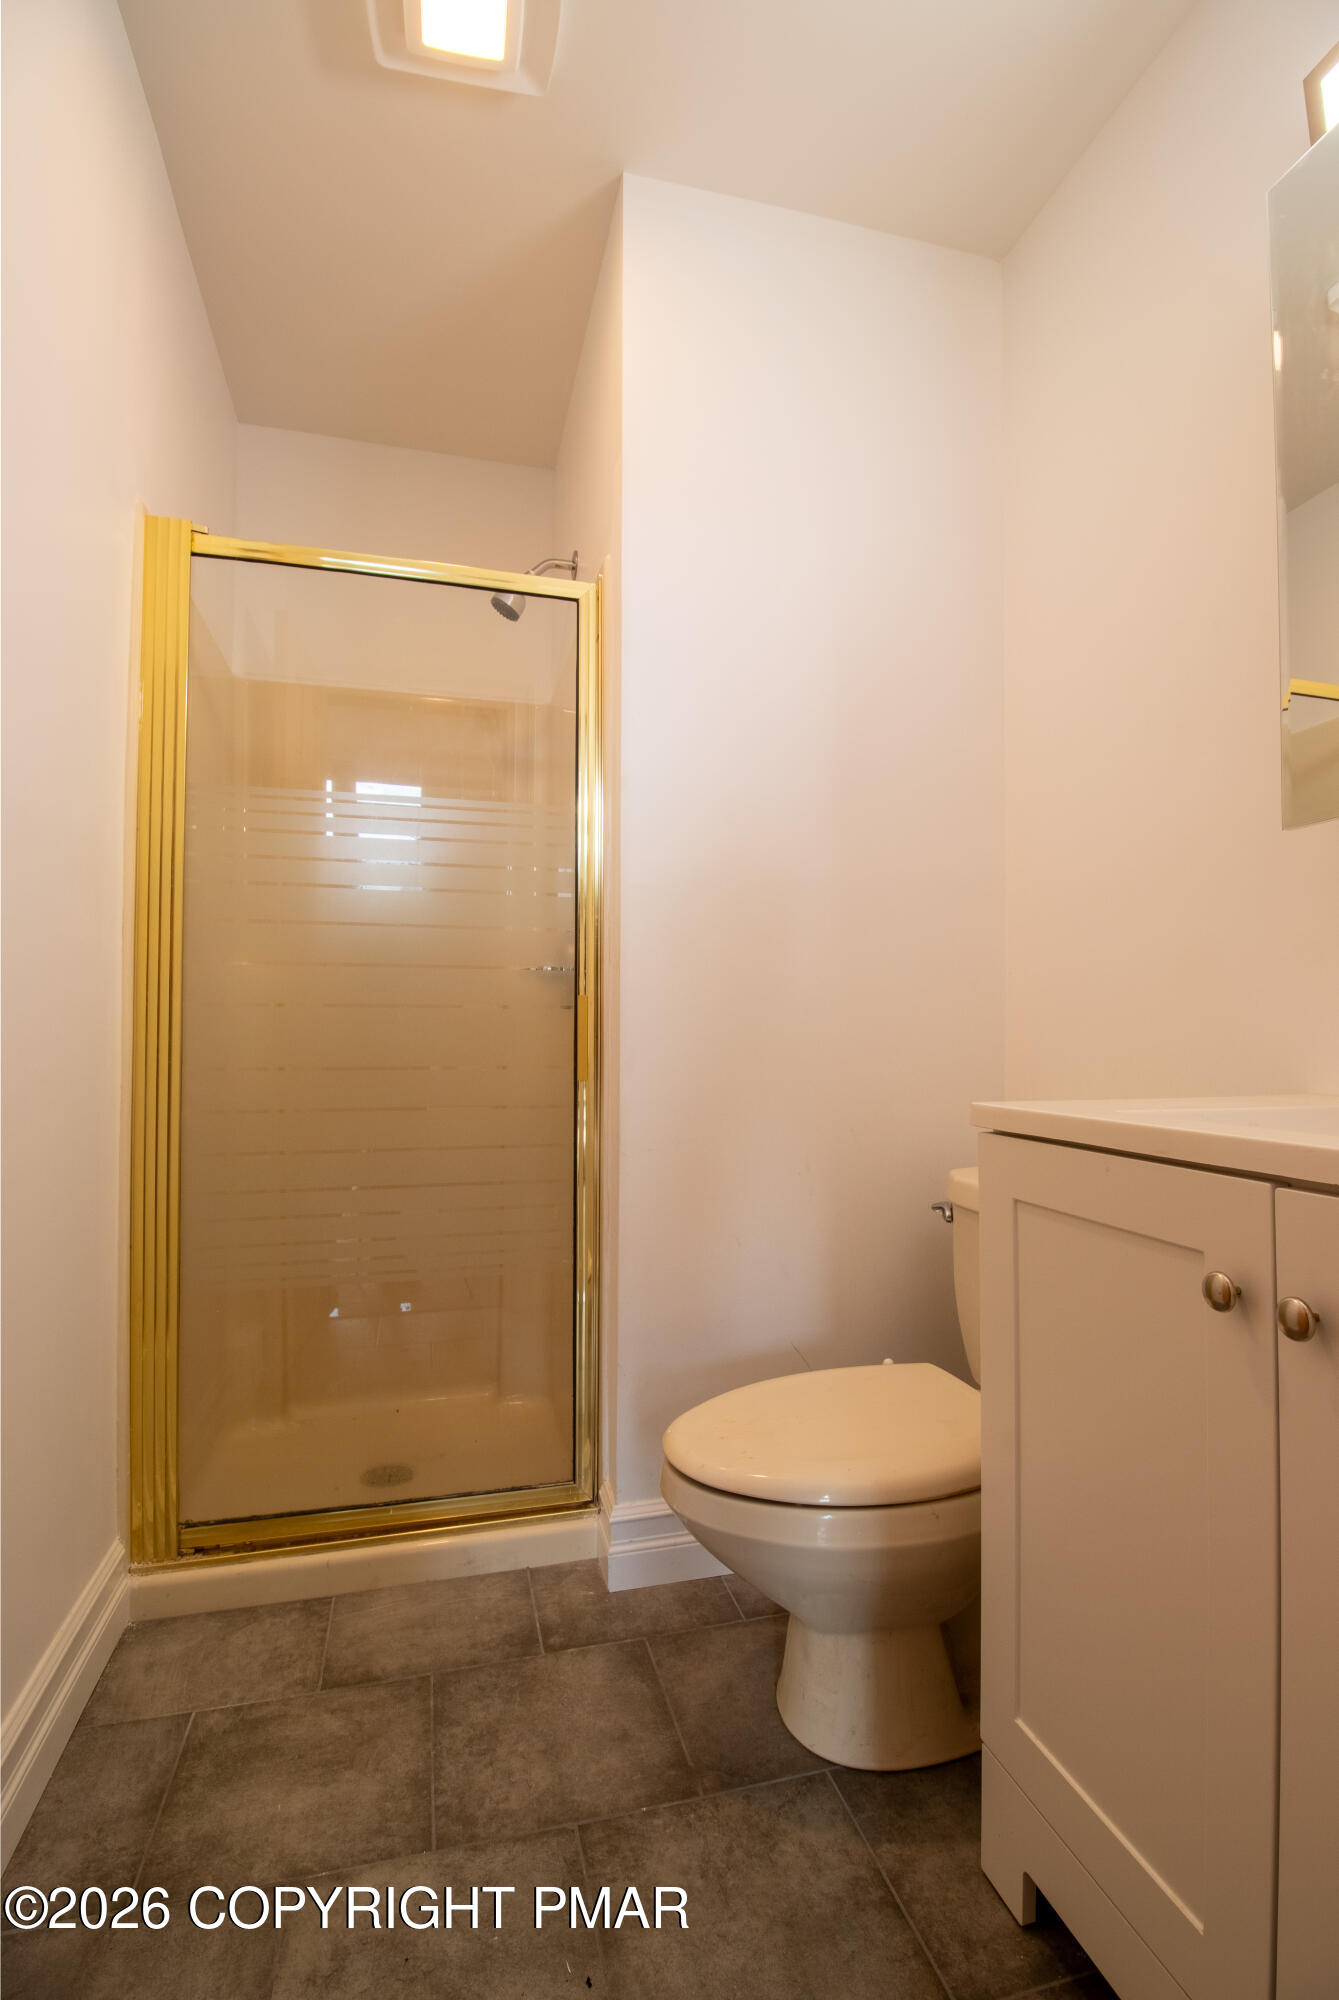
Bathroom with gold-framed glass shower, toilet, white vanity, and gray tile floor.
Empty bedroom with wood-look flooring, a ceiling fan, and double white closet doors.
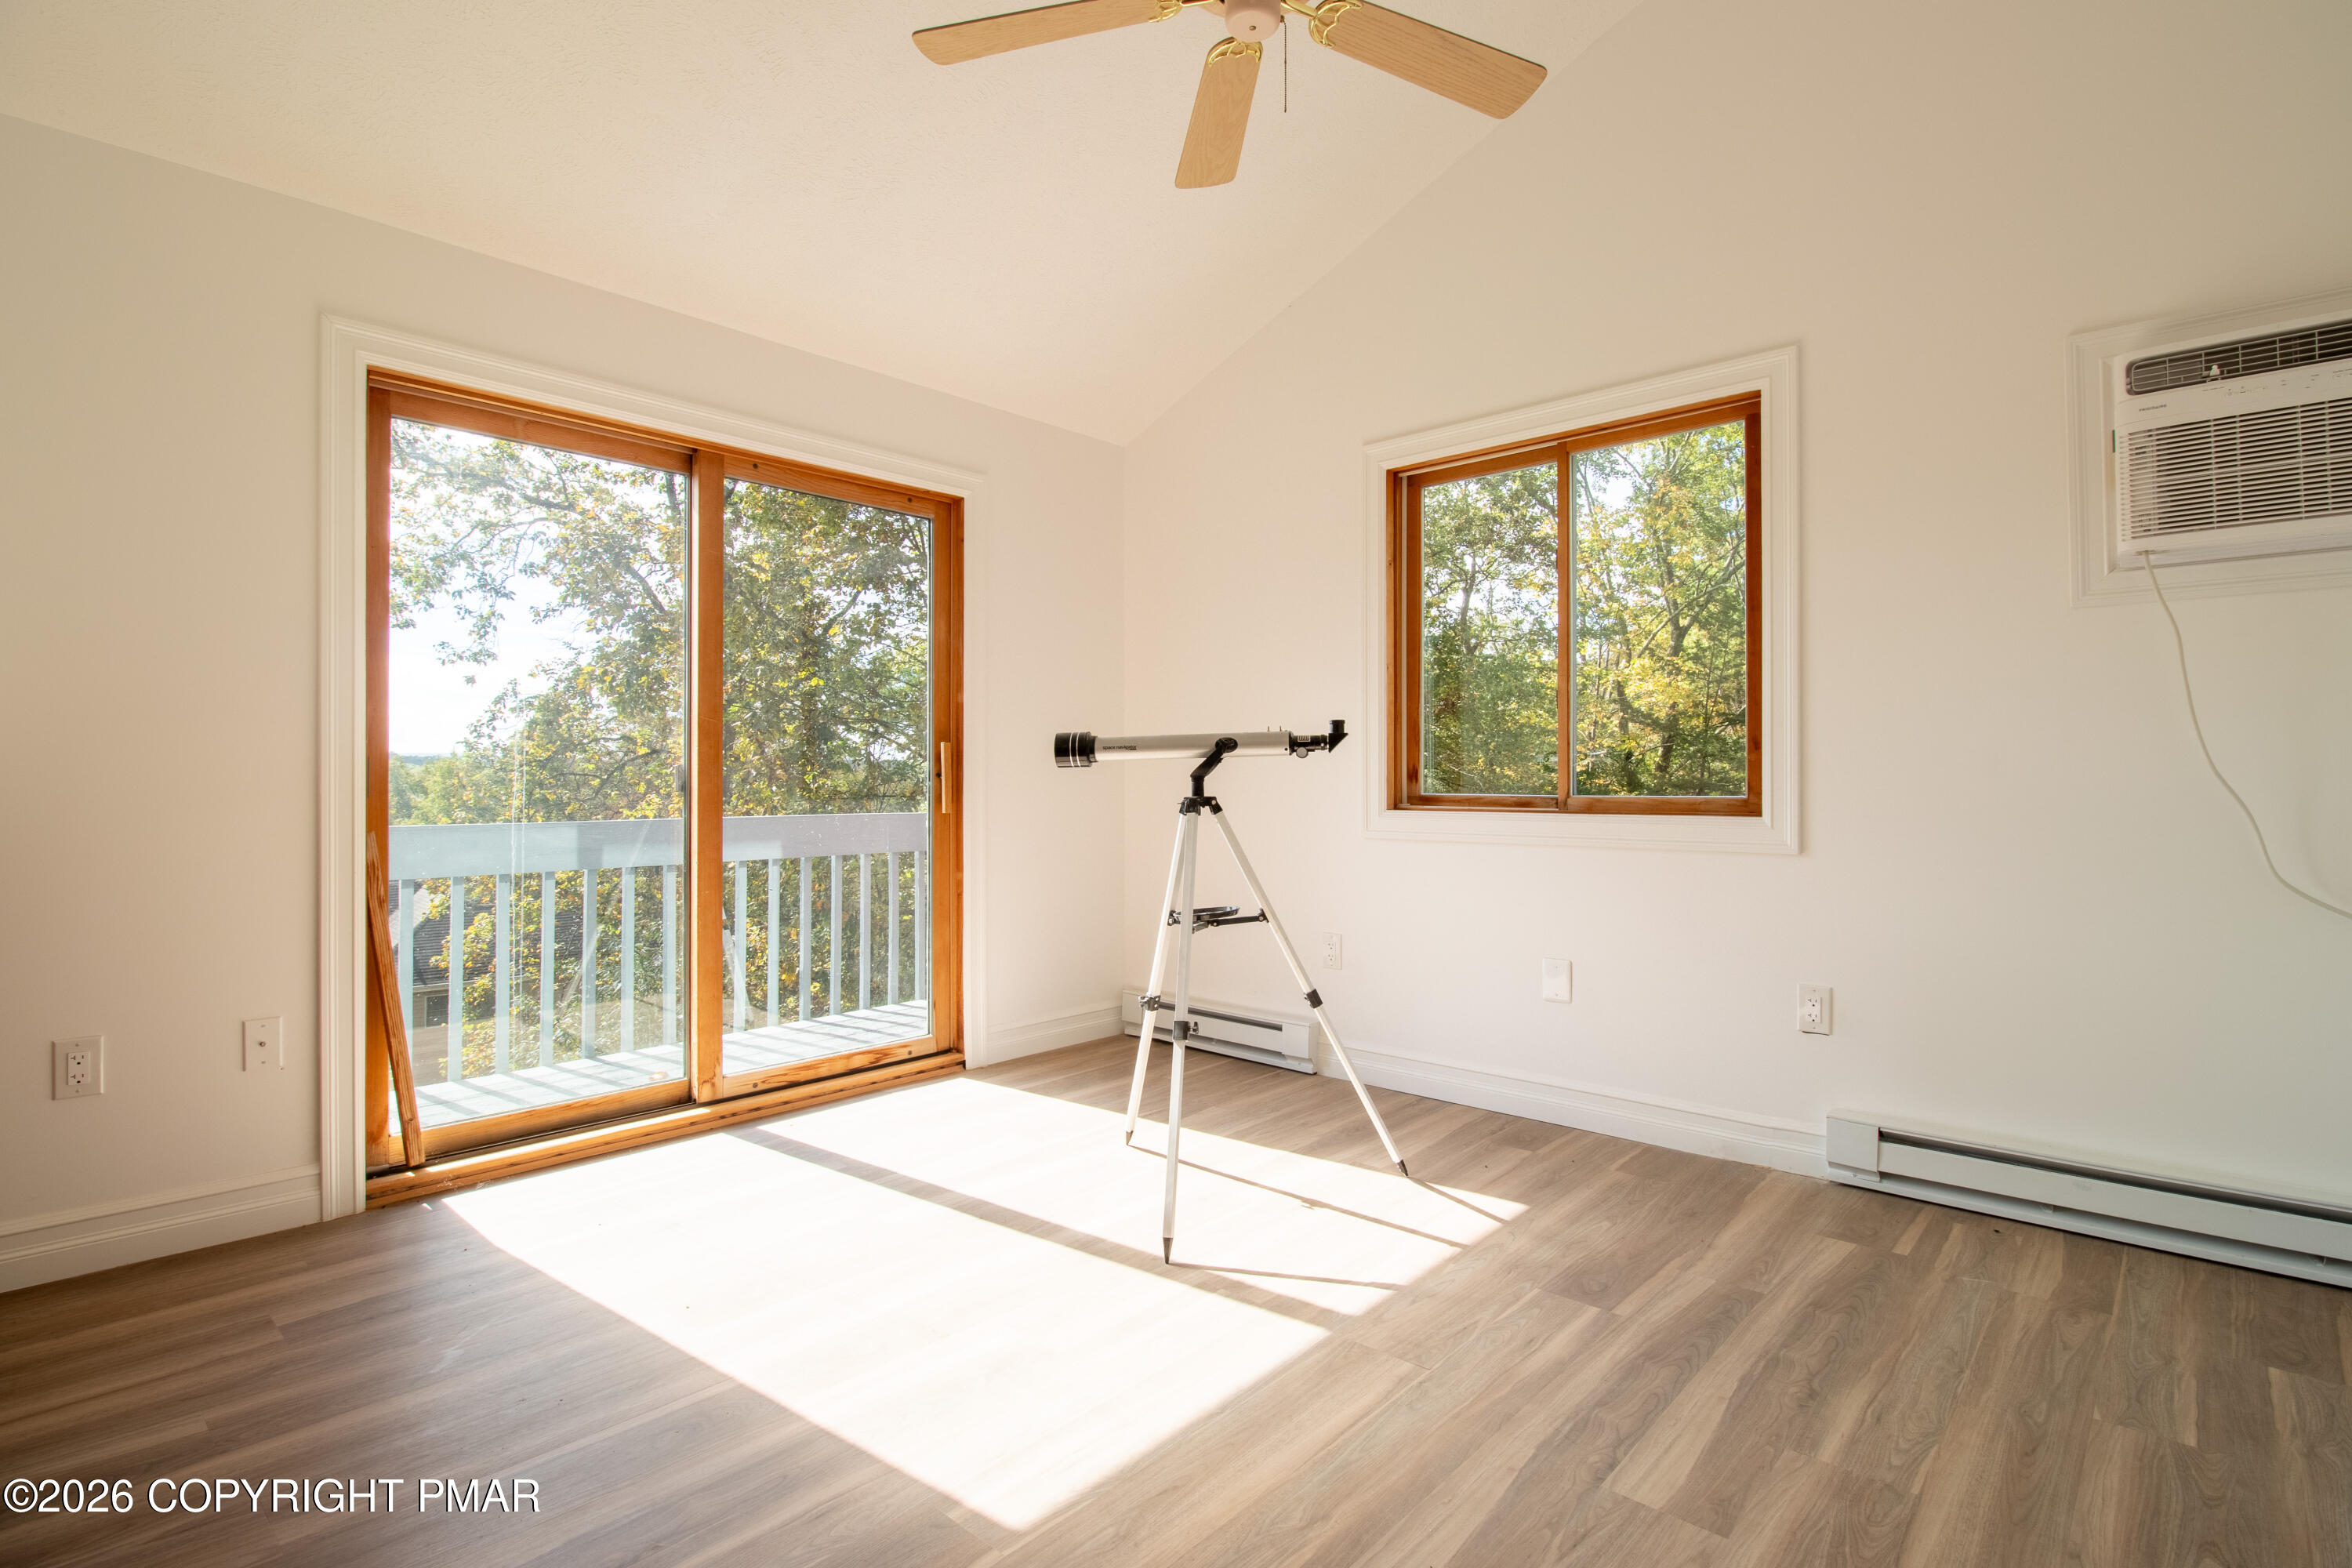
Bright empty room with a telescope, wood-look floors, and sliding glass doors opening to a balcony.
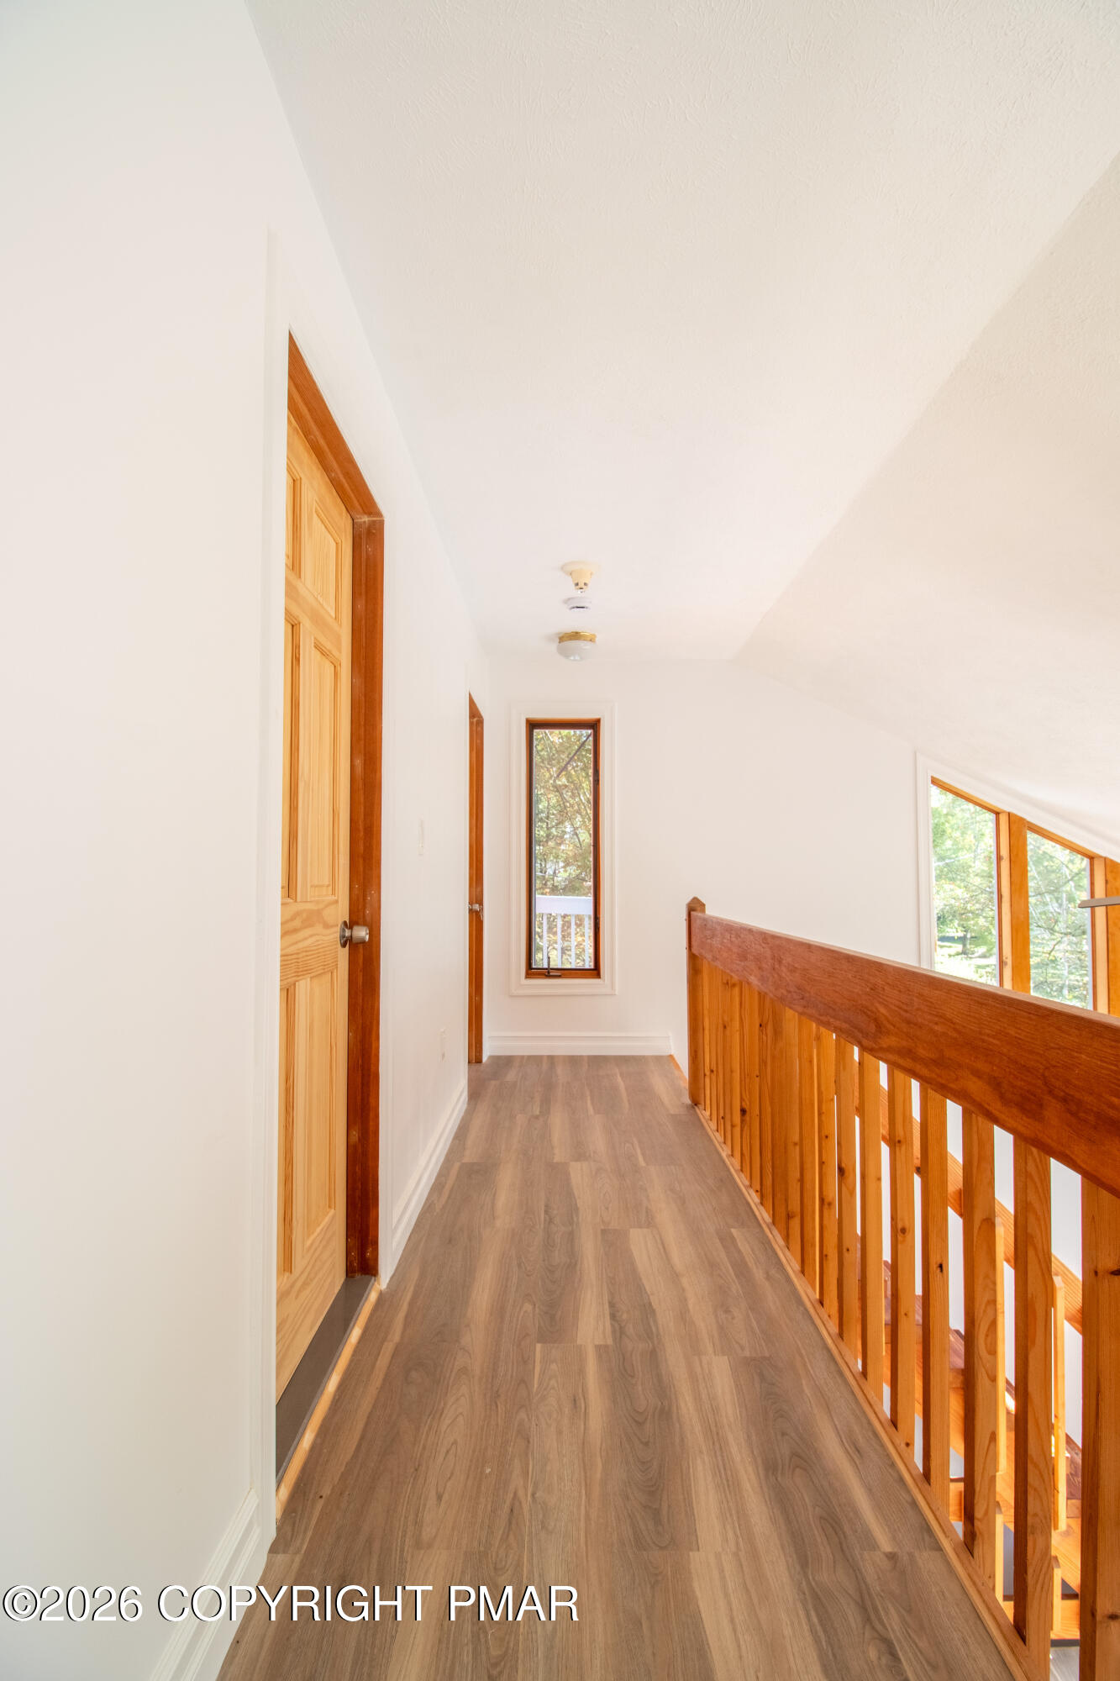
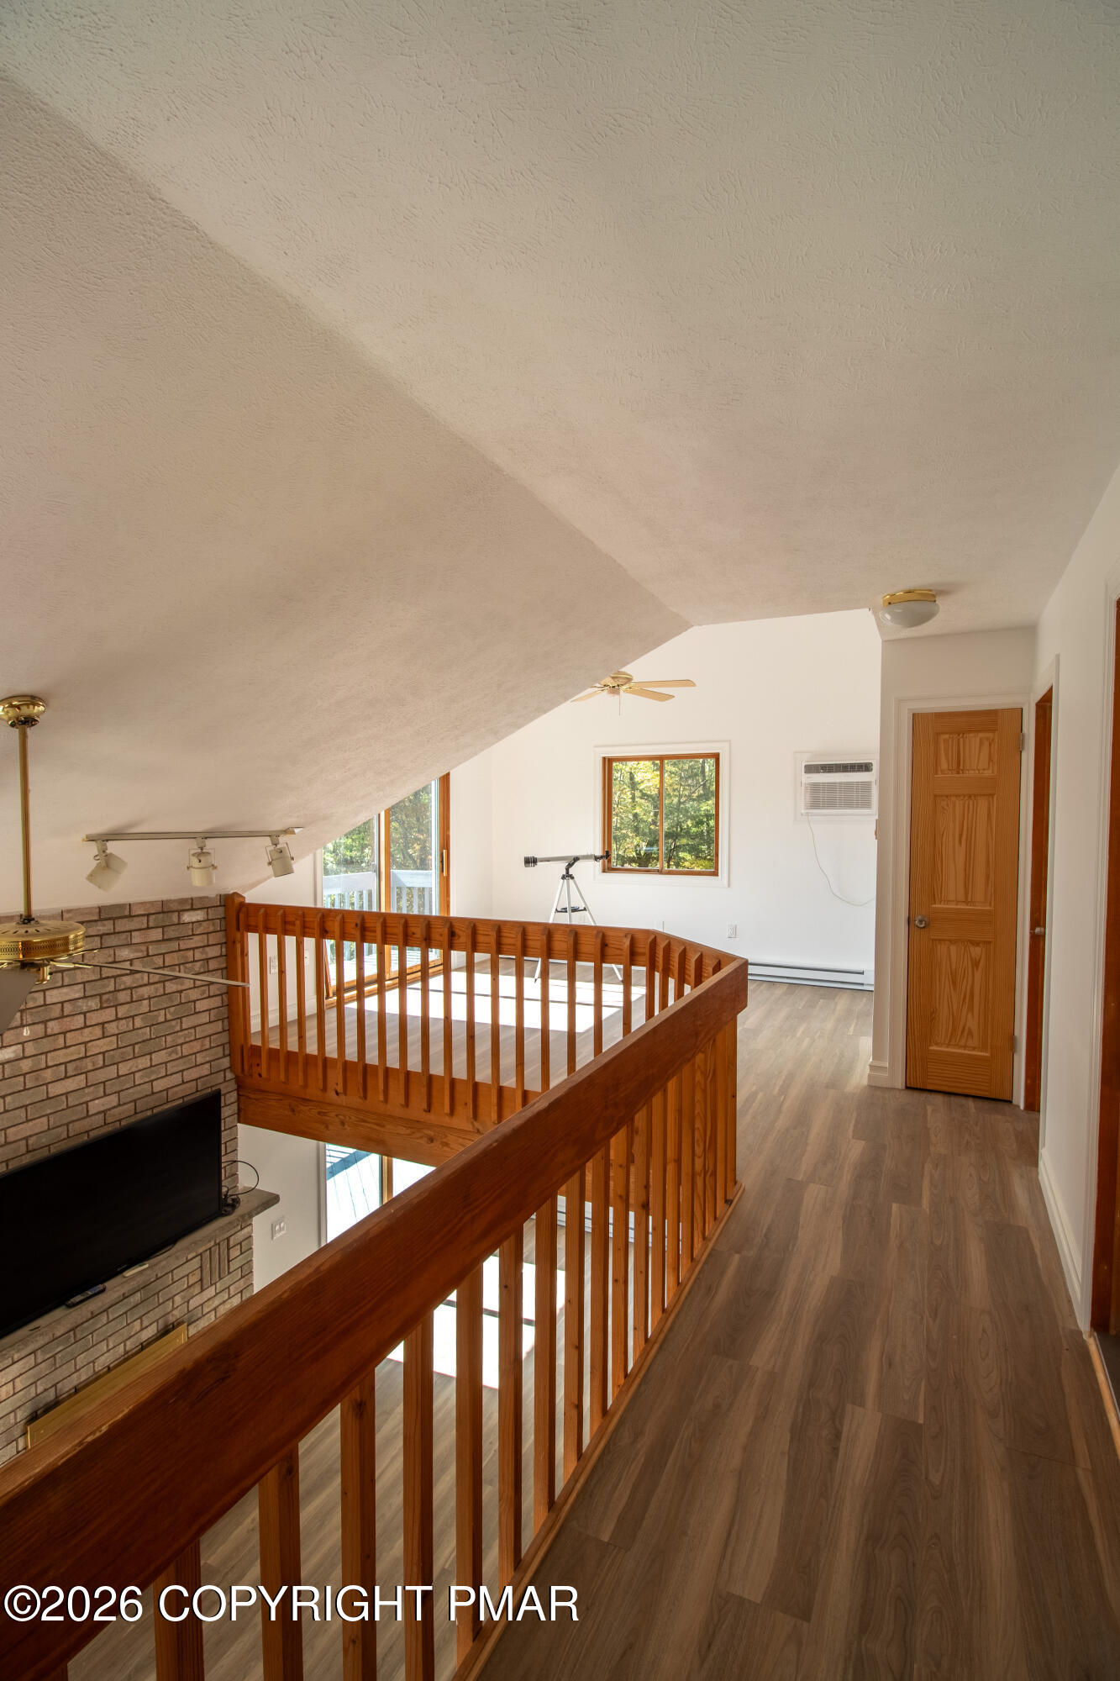
Upstairs hallway with wood flooring, a wooden railing, and tall windows overlooking trees.
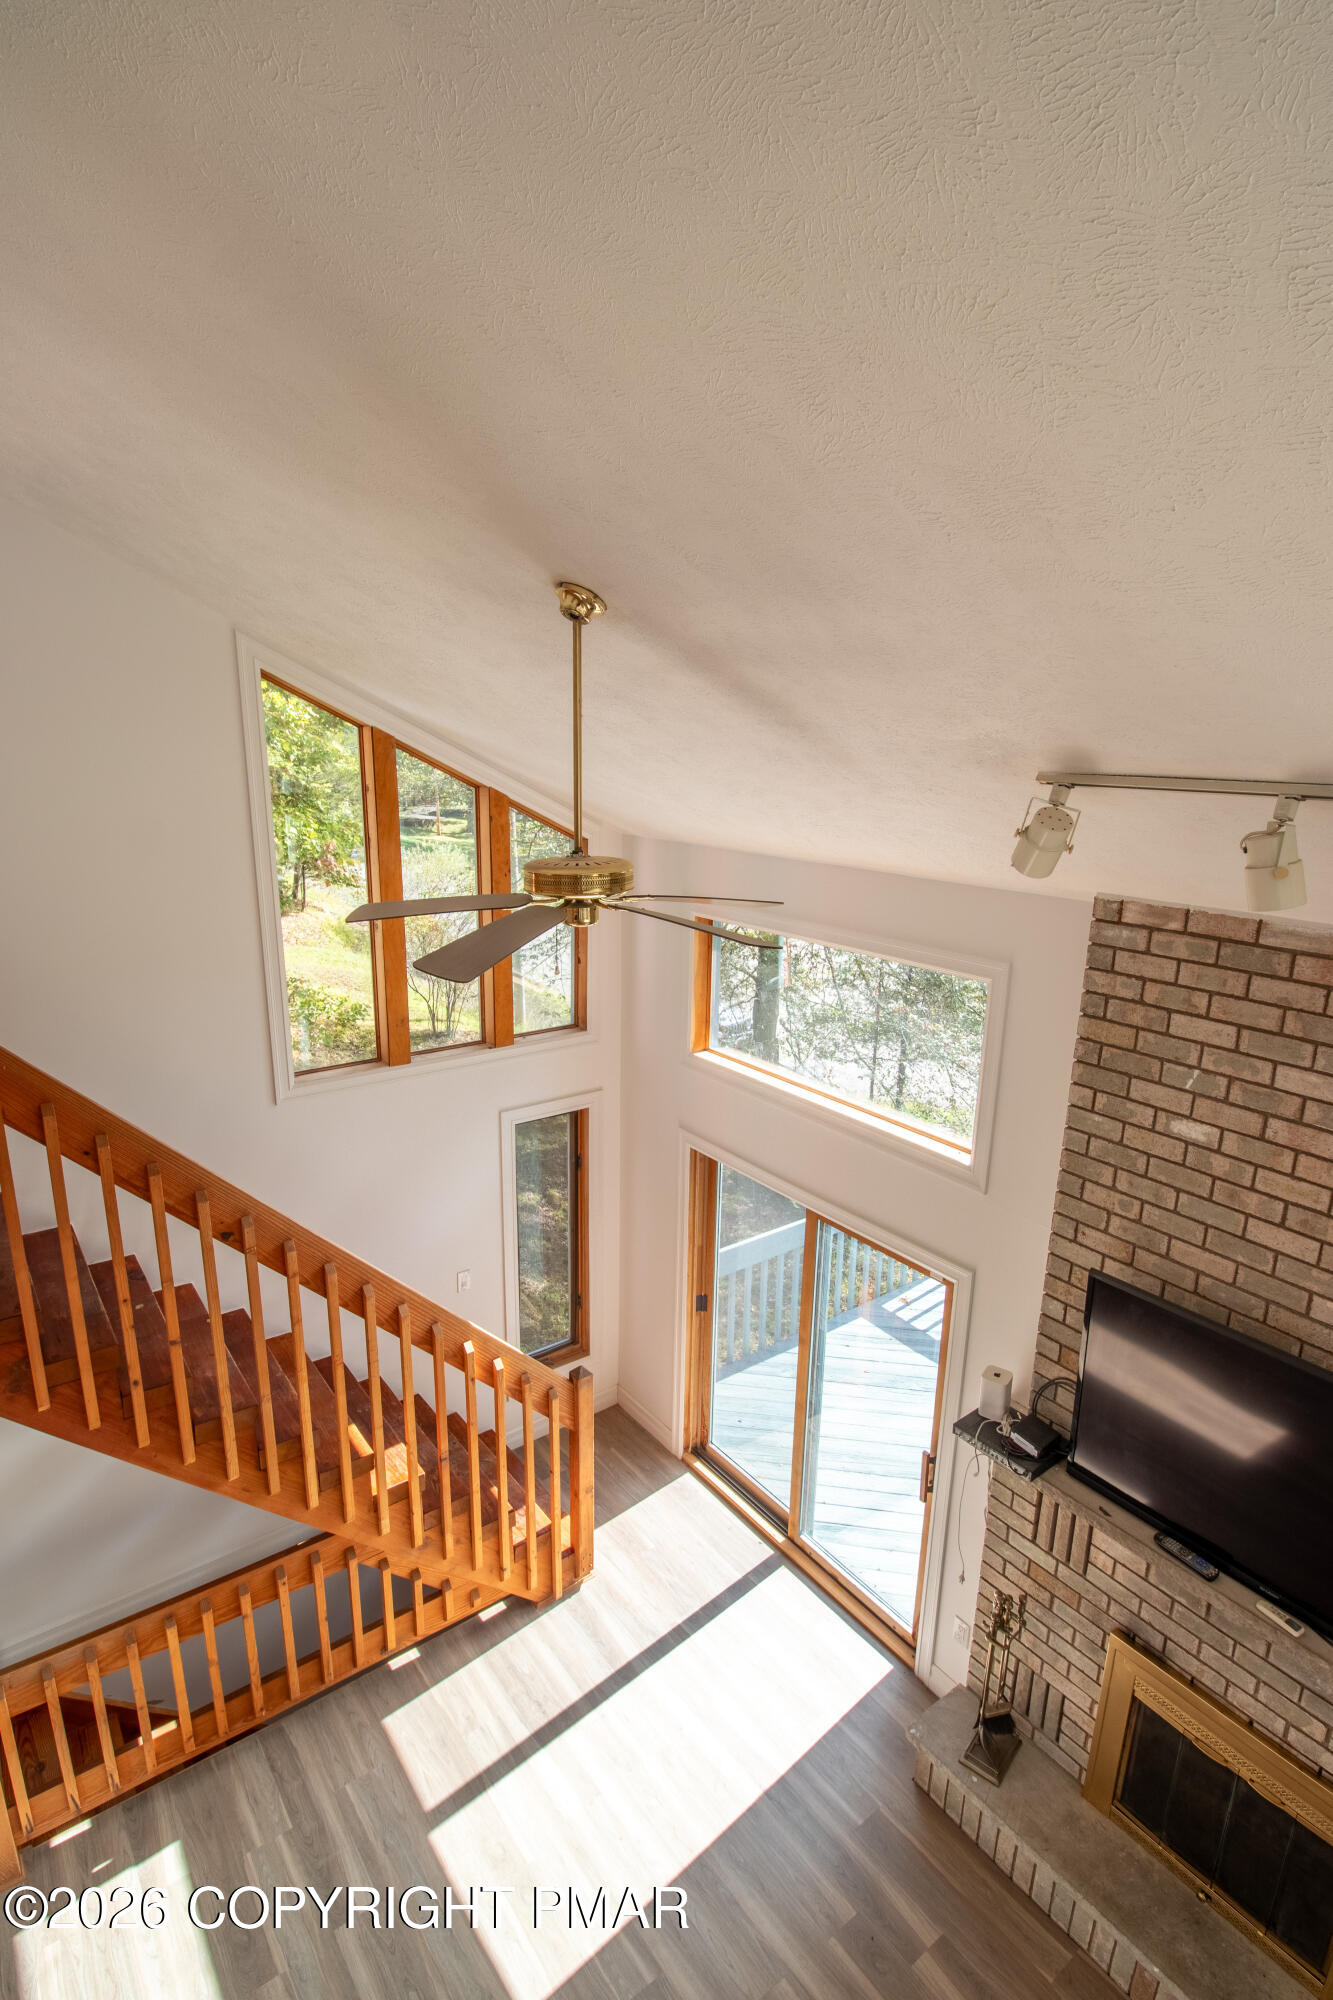
Double-height living room with a wooden staircase, tall windows, and a brick fireplace.
Open loft landing with a wood railing, sloped ceiling, and brick fireplace.
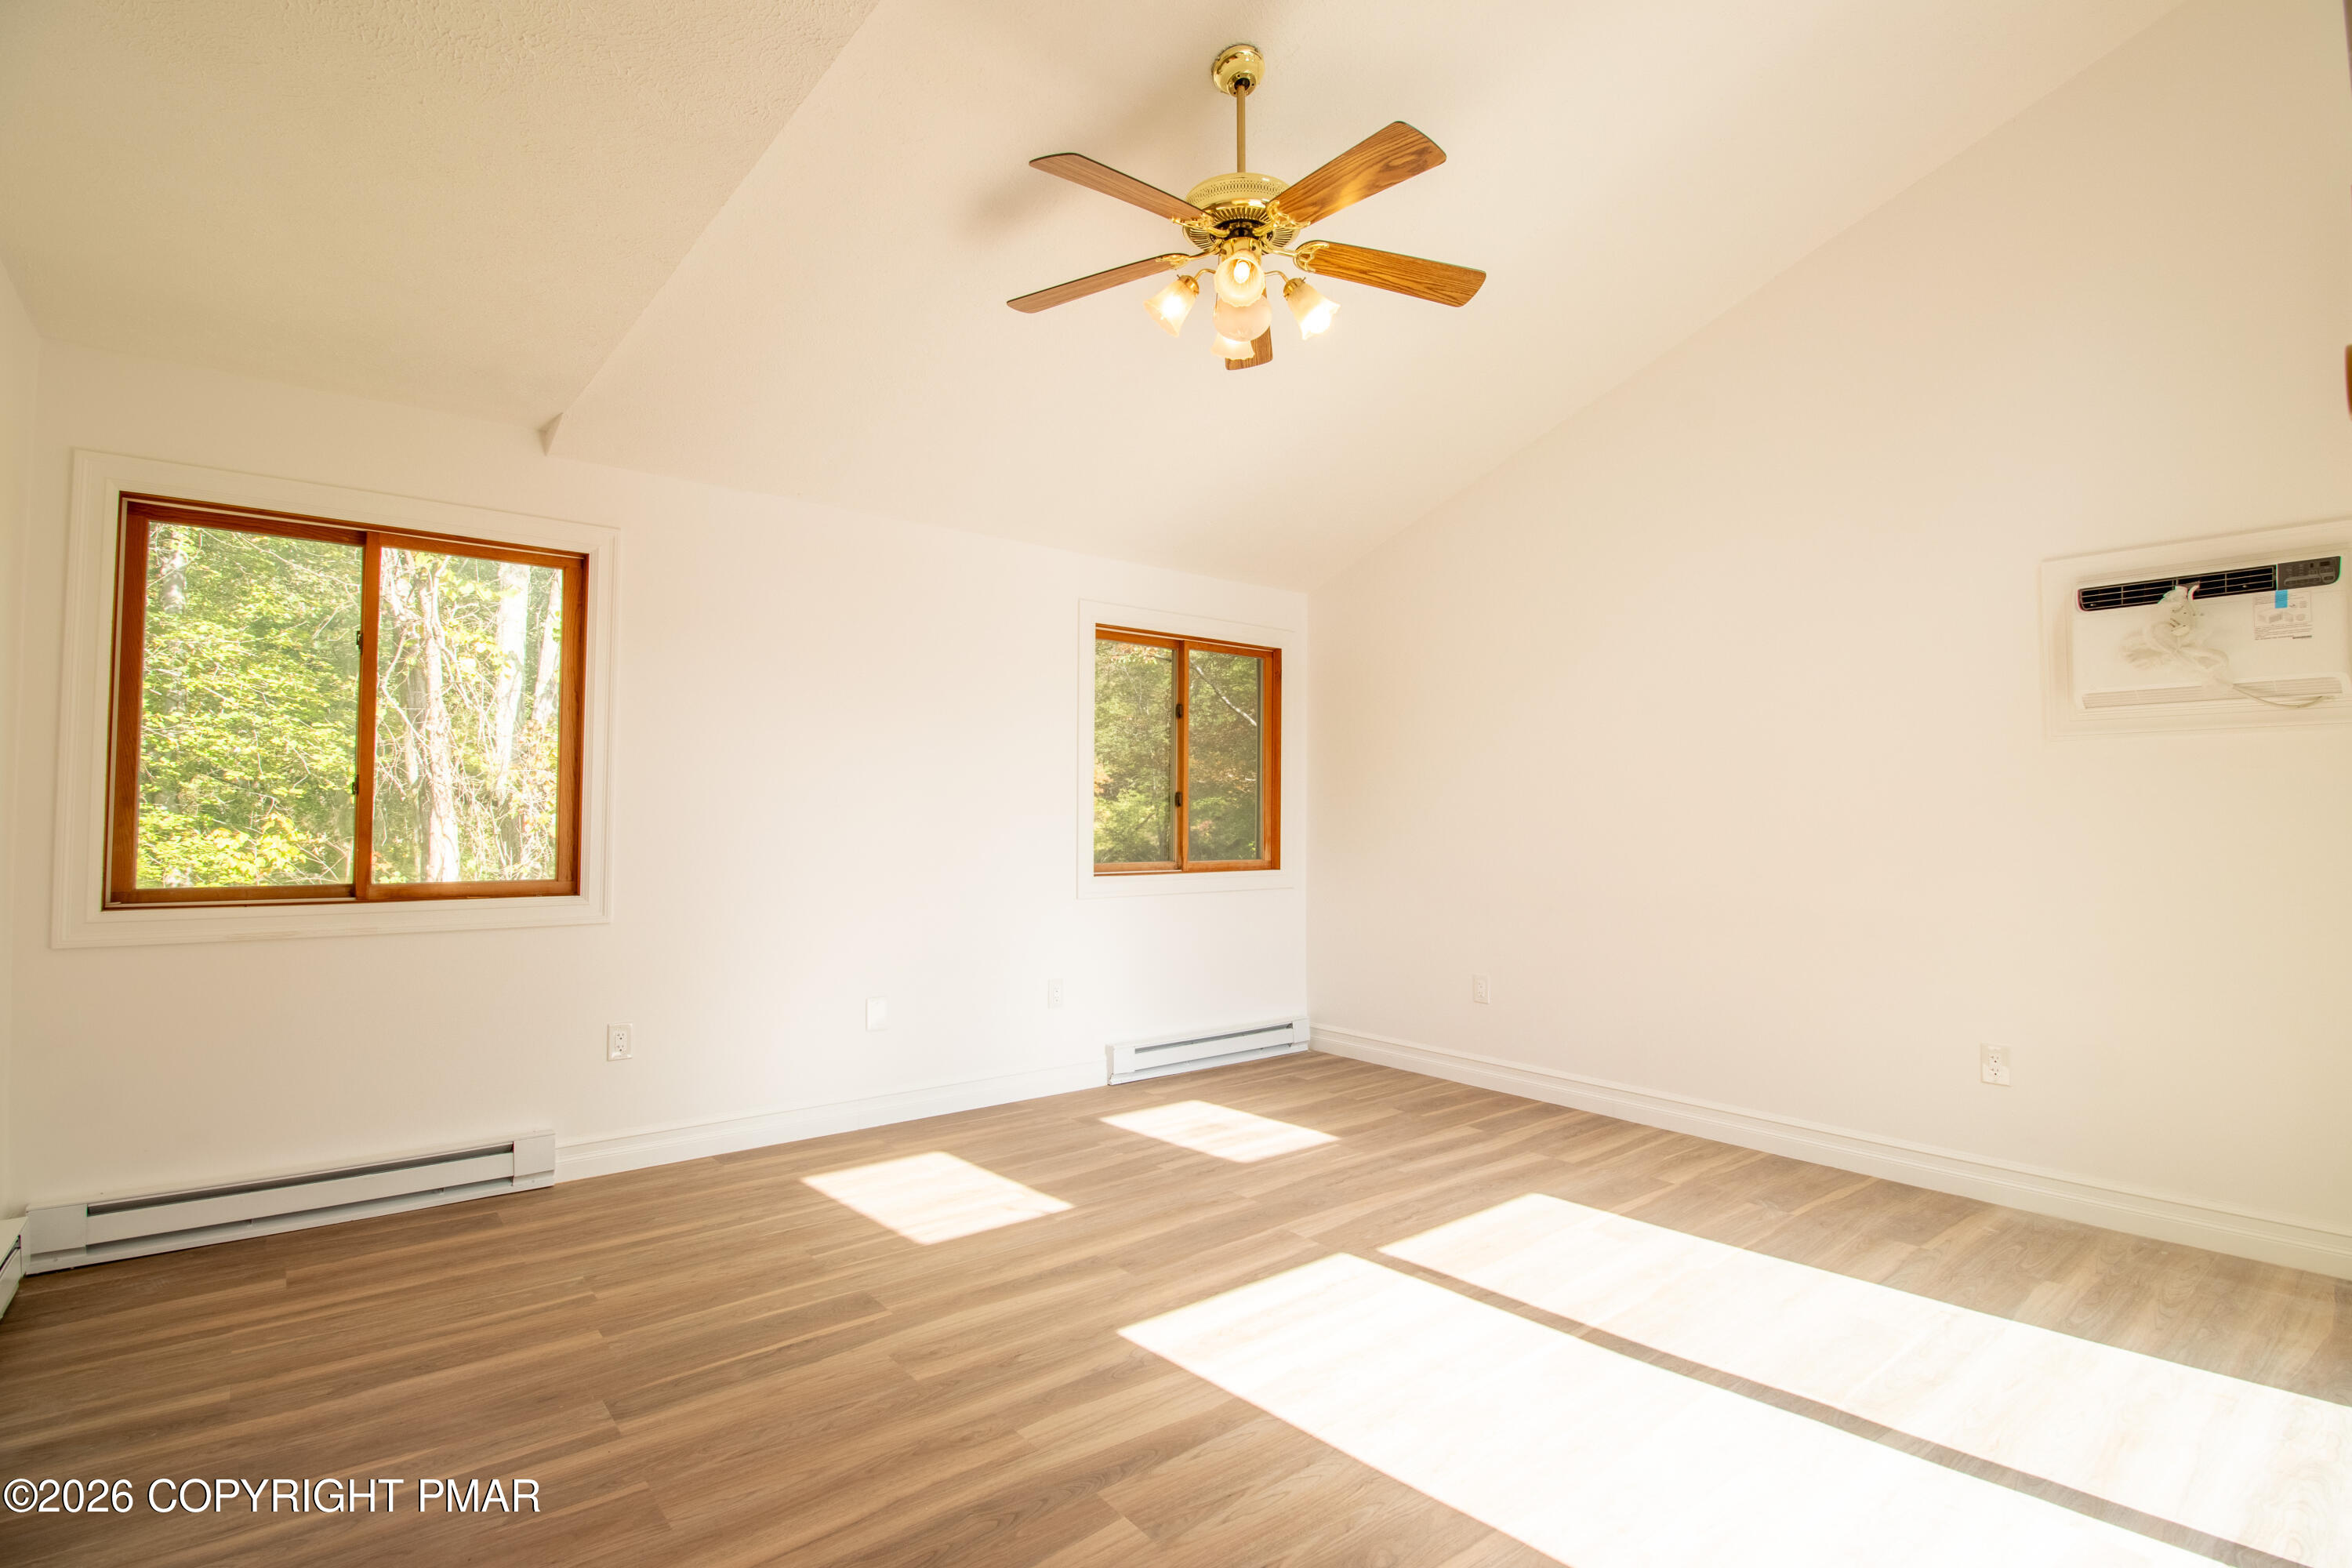
Empty room with wood-look flooring, two windows, a ceiling fan, and sunlight across the floor.
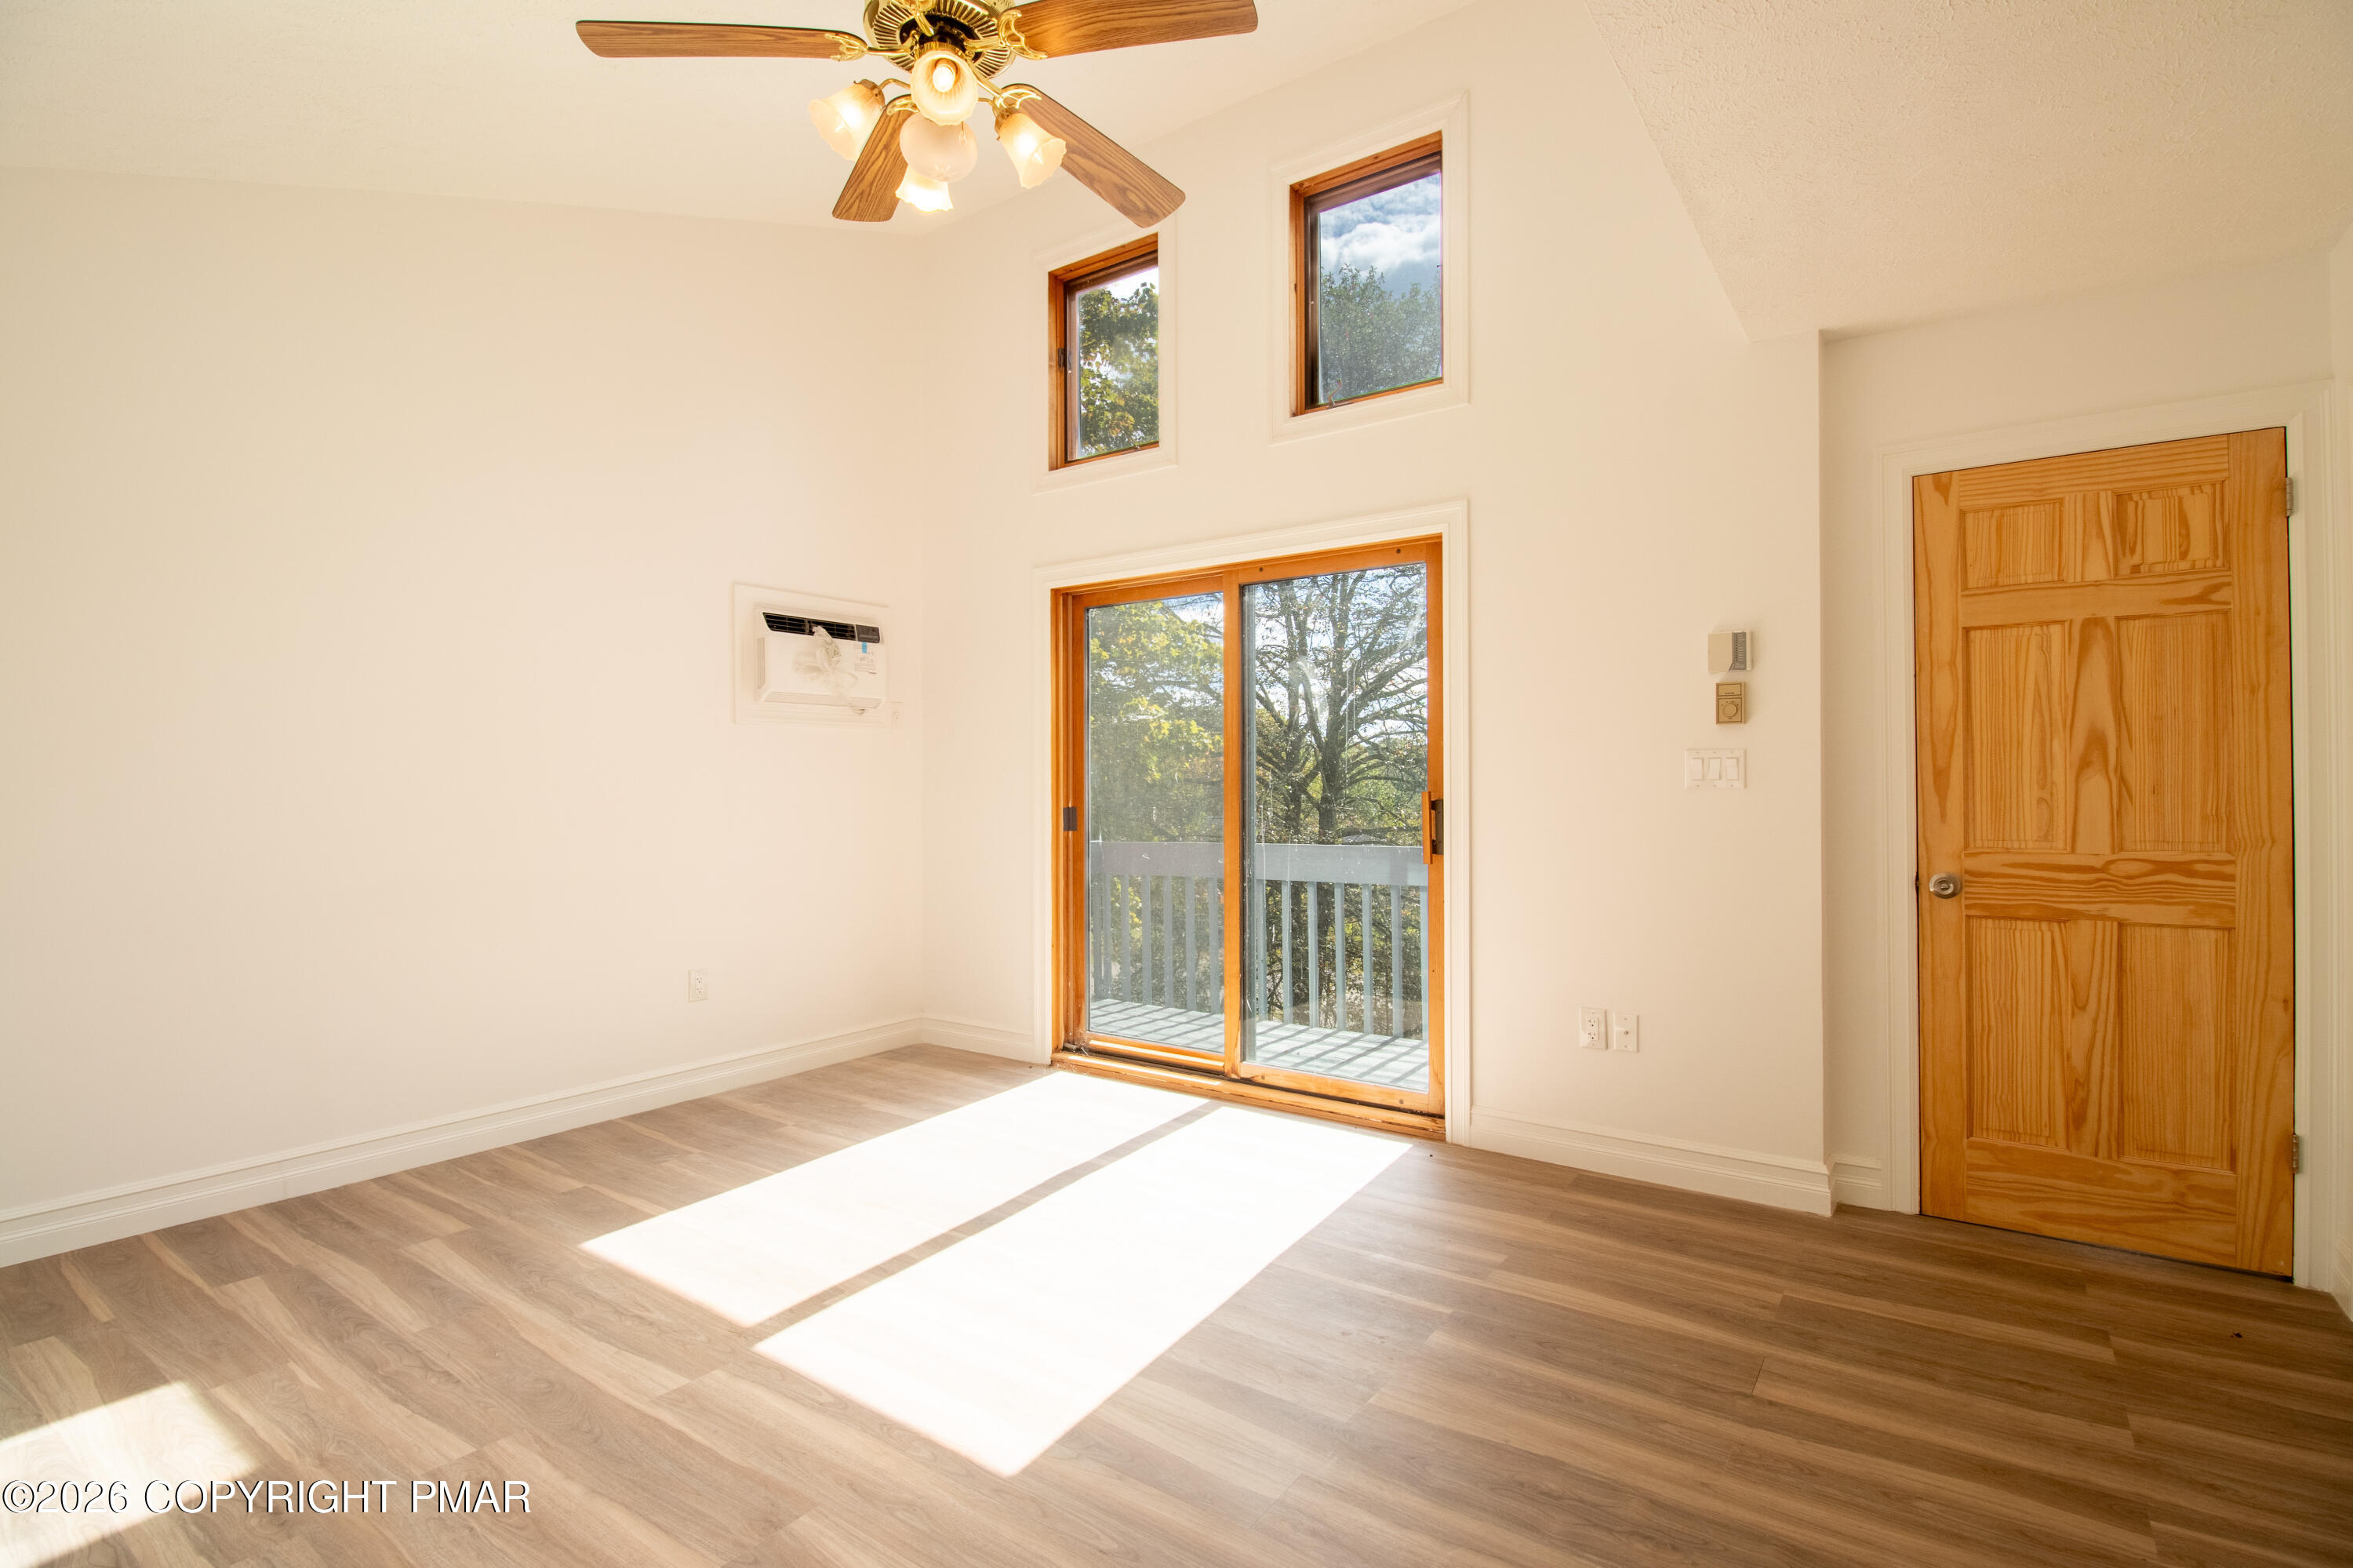
Empty room with wood-look flooring, a ceiling fan, and a sunny sliding door to a balcony.
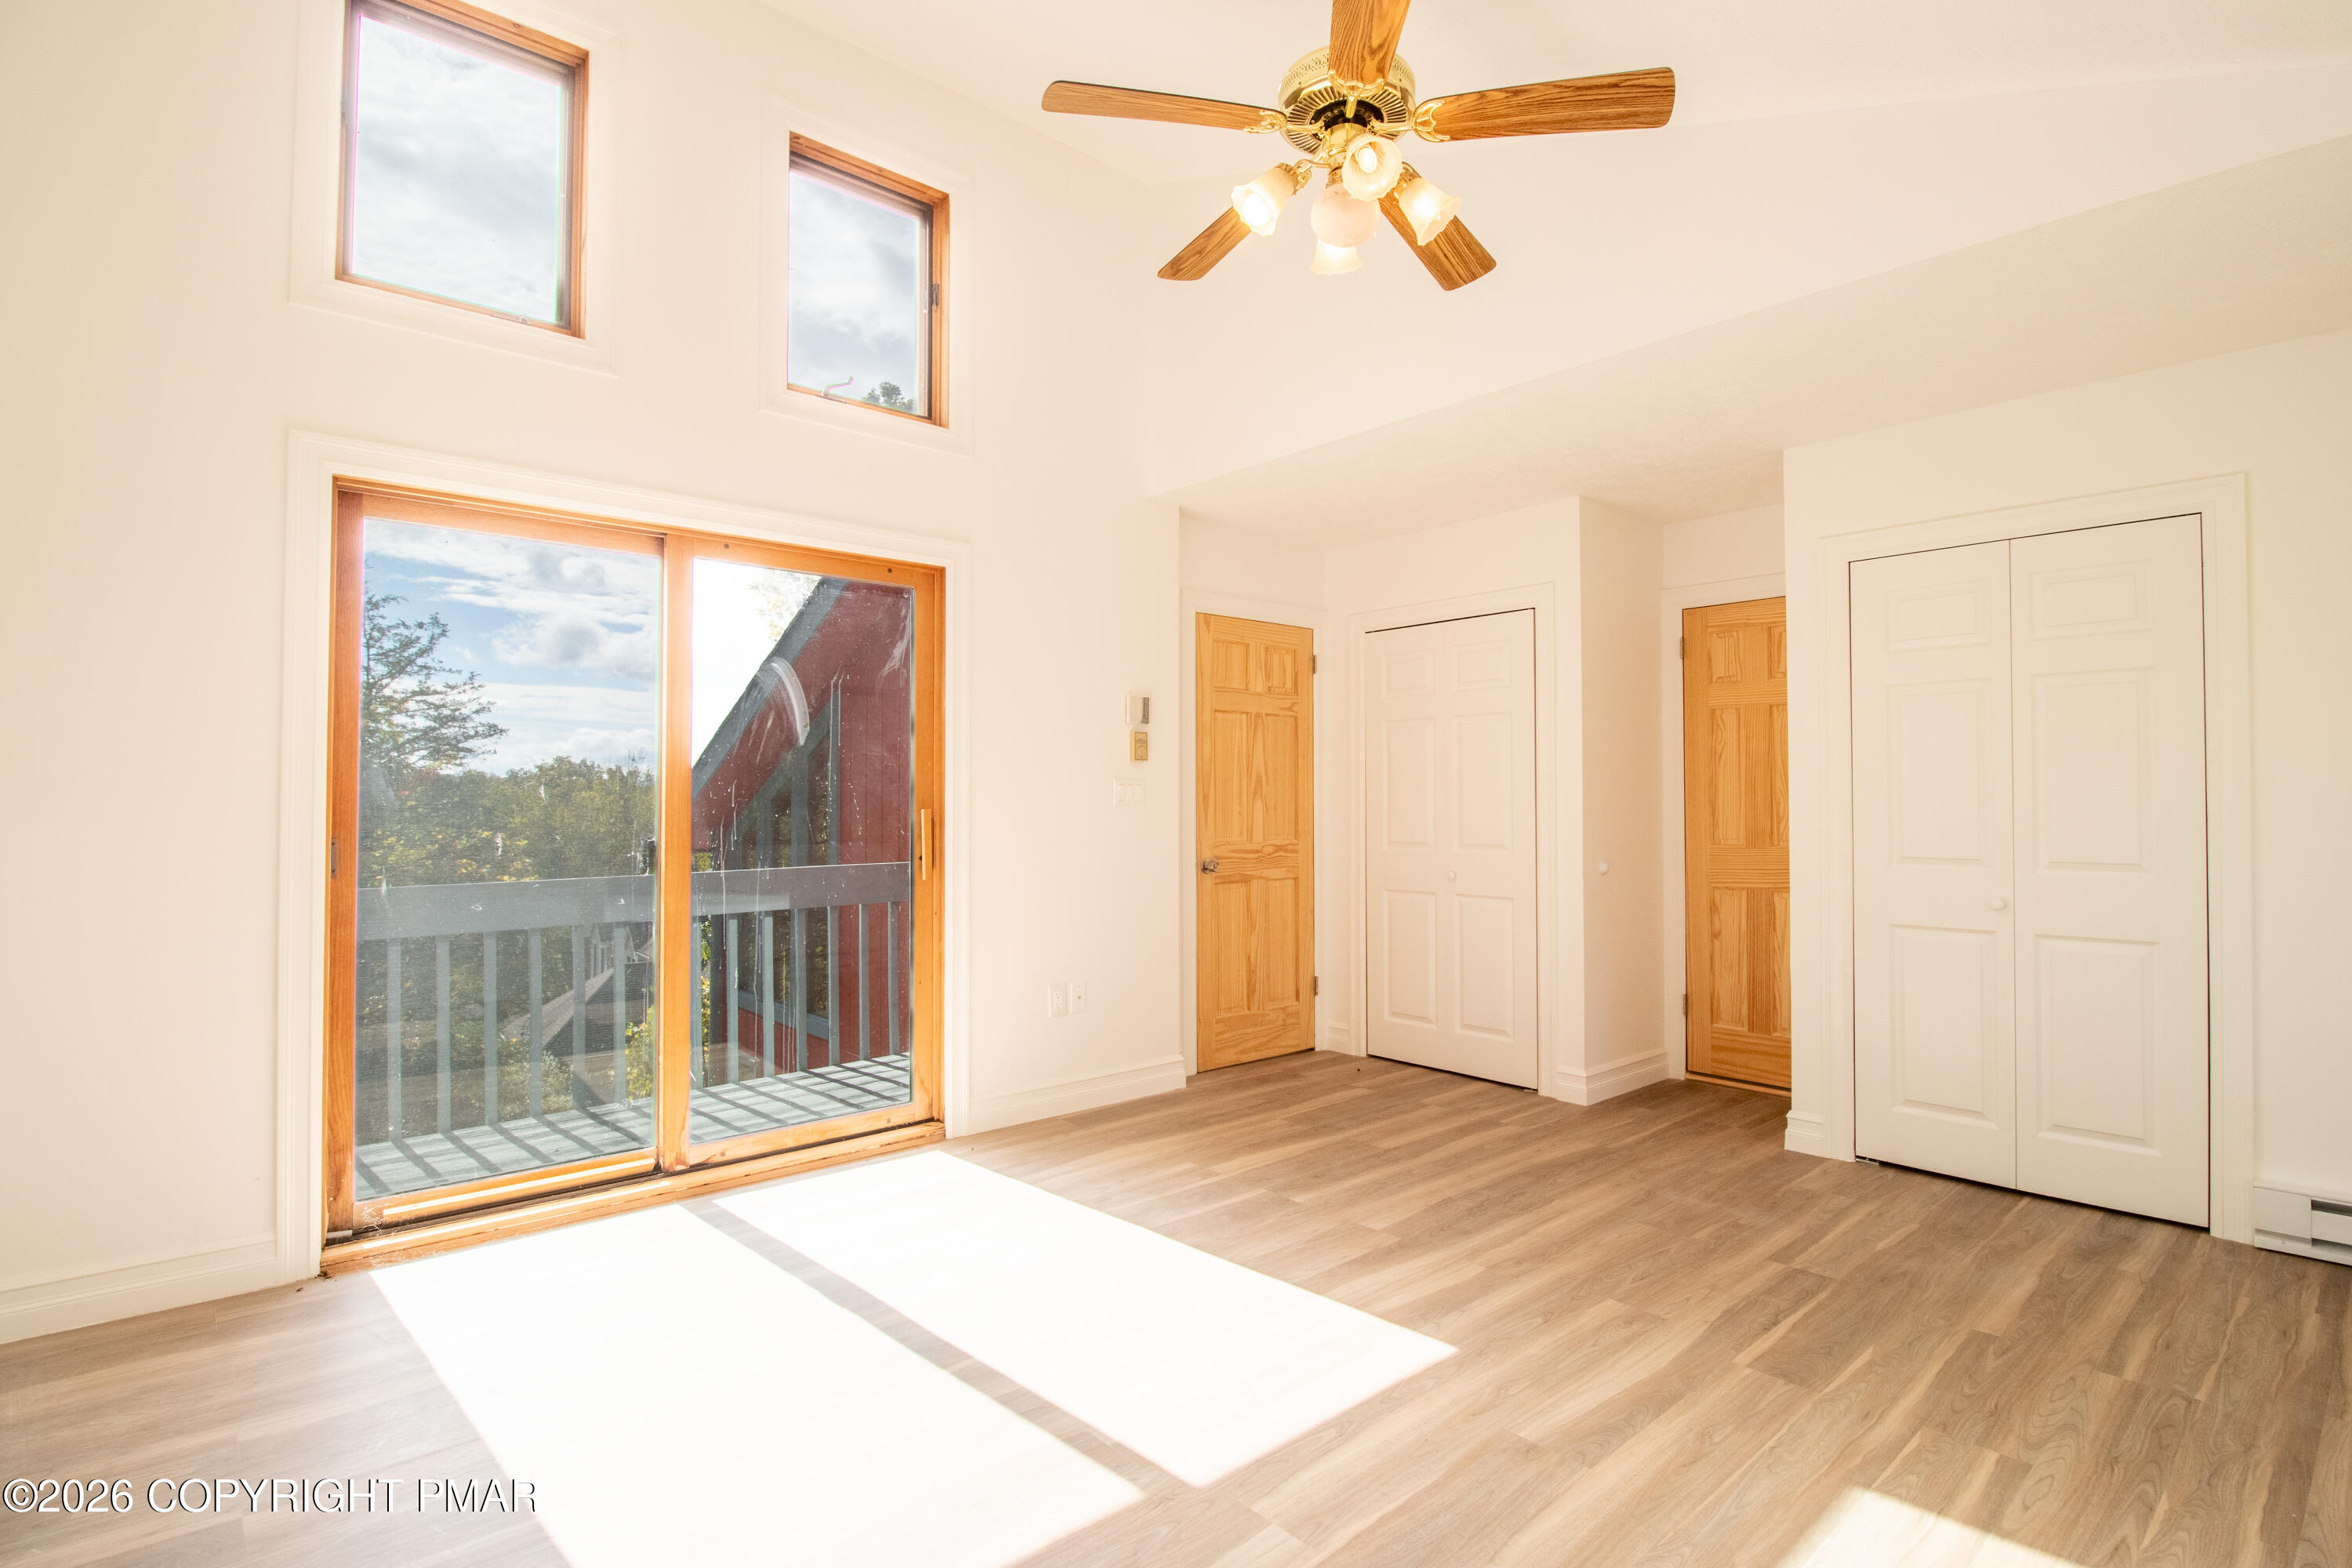
Vacant bedroom with a ceiling fan, high windows, and a sliding glass door to a balcony.
Bathroom with a white vanity, mirrored cabinet, natural wood door, and gray tile floor.
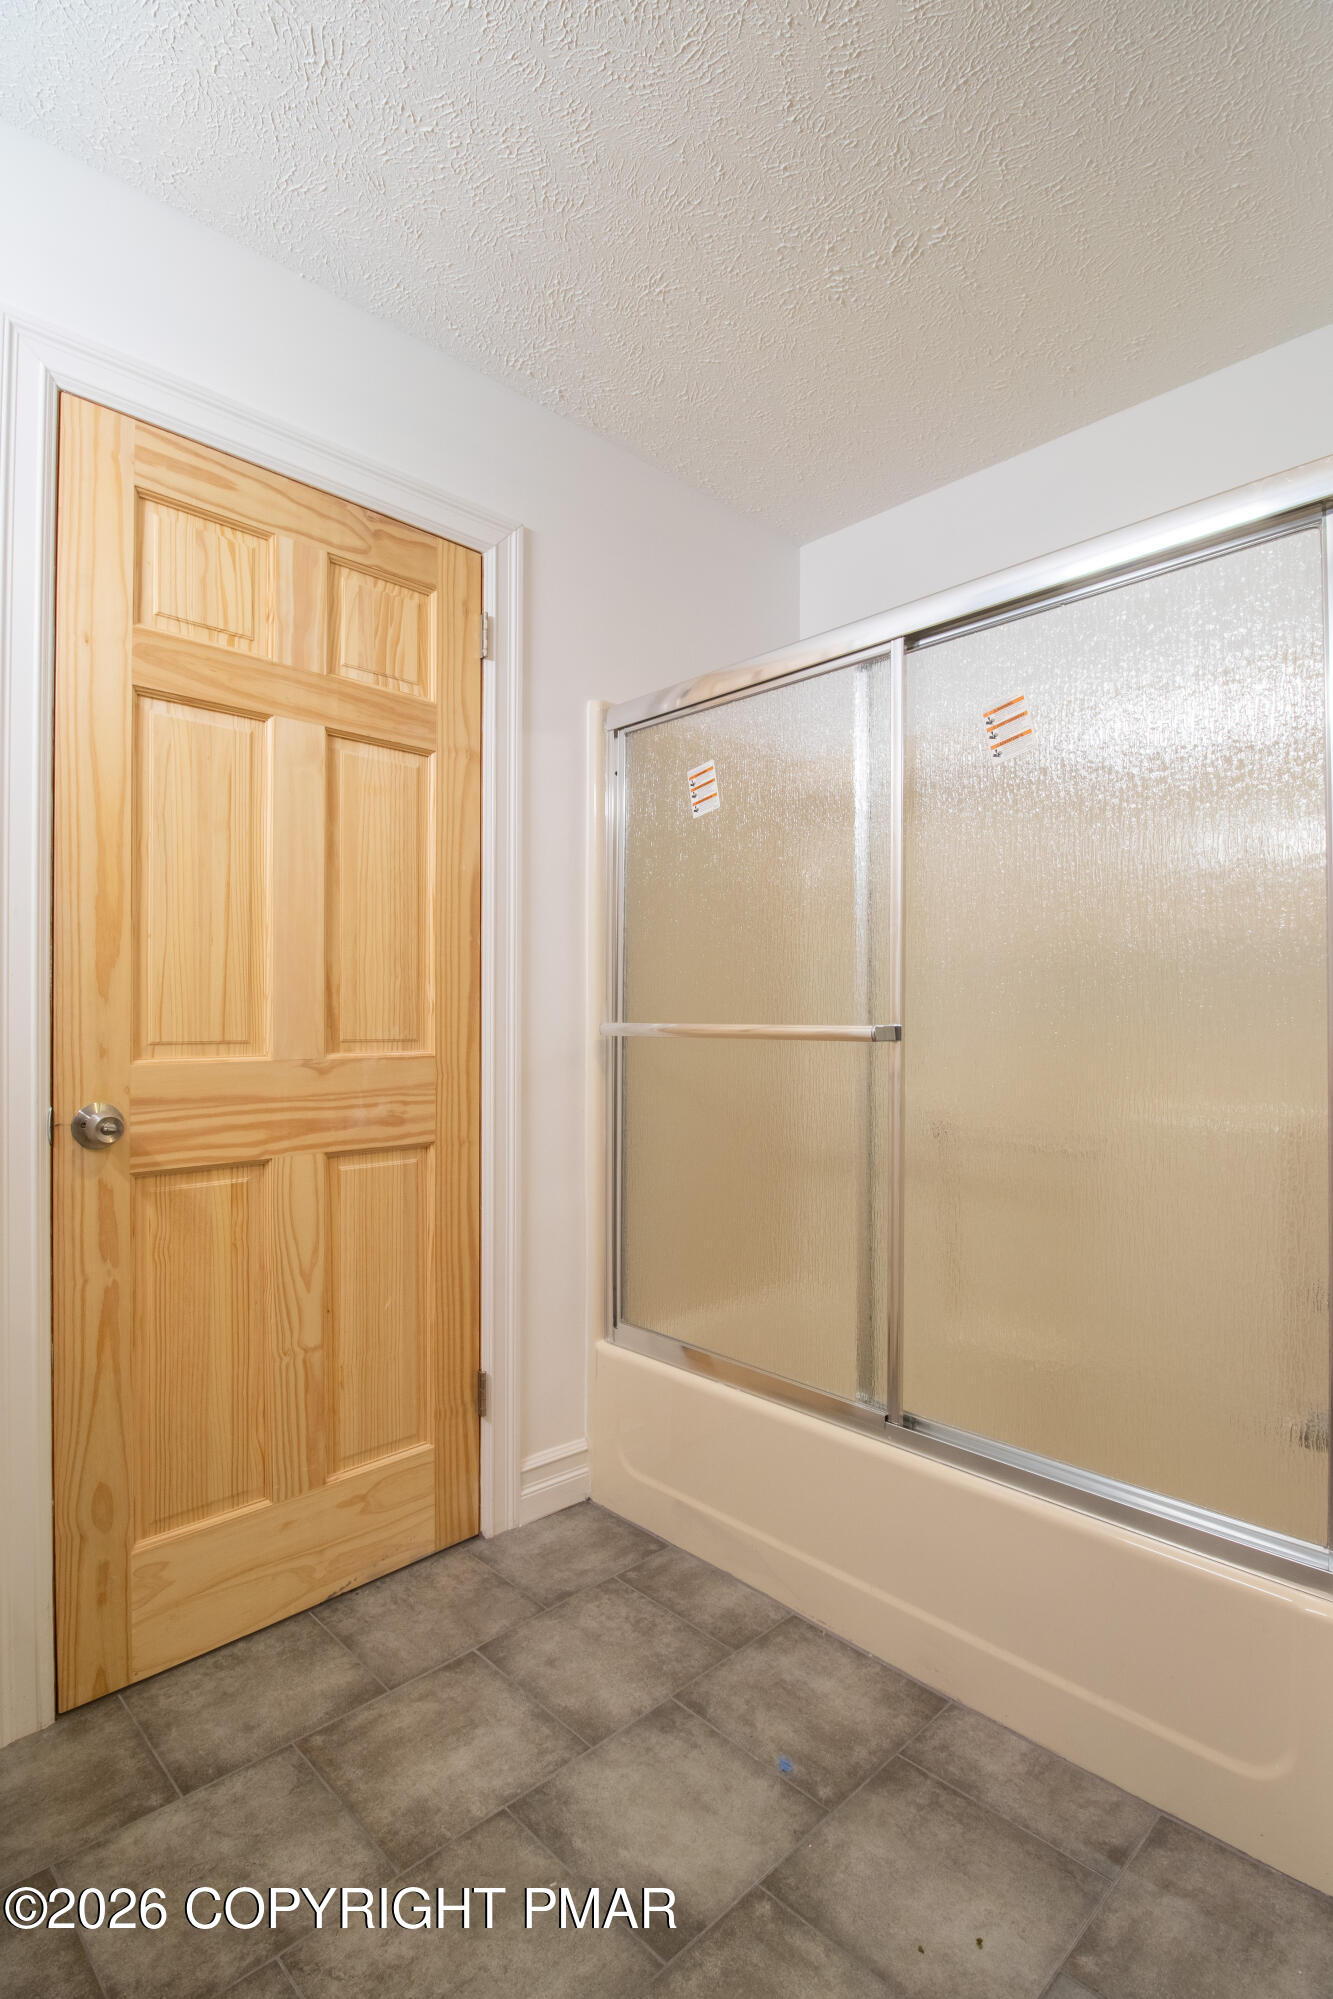
Bathroom with a frosted-glass sliding shower and natural wood paneled door.
Wide gray deck beside a red-sided home, overlooking autumn trees.
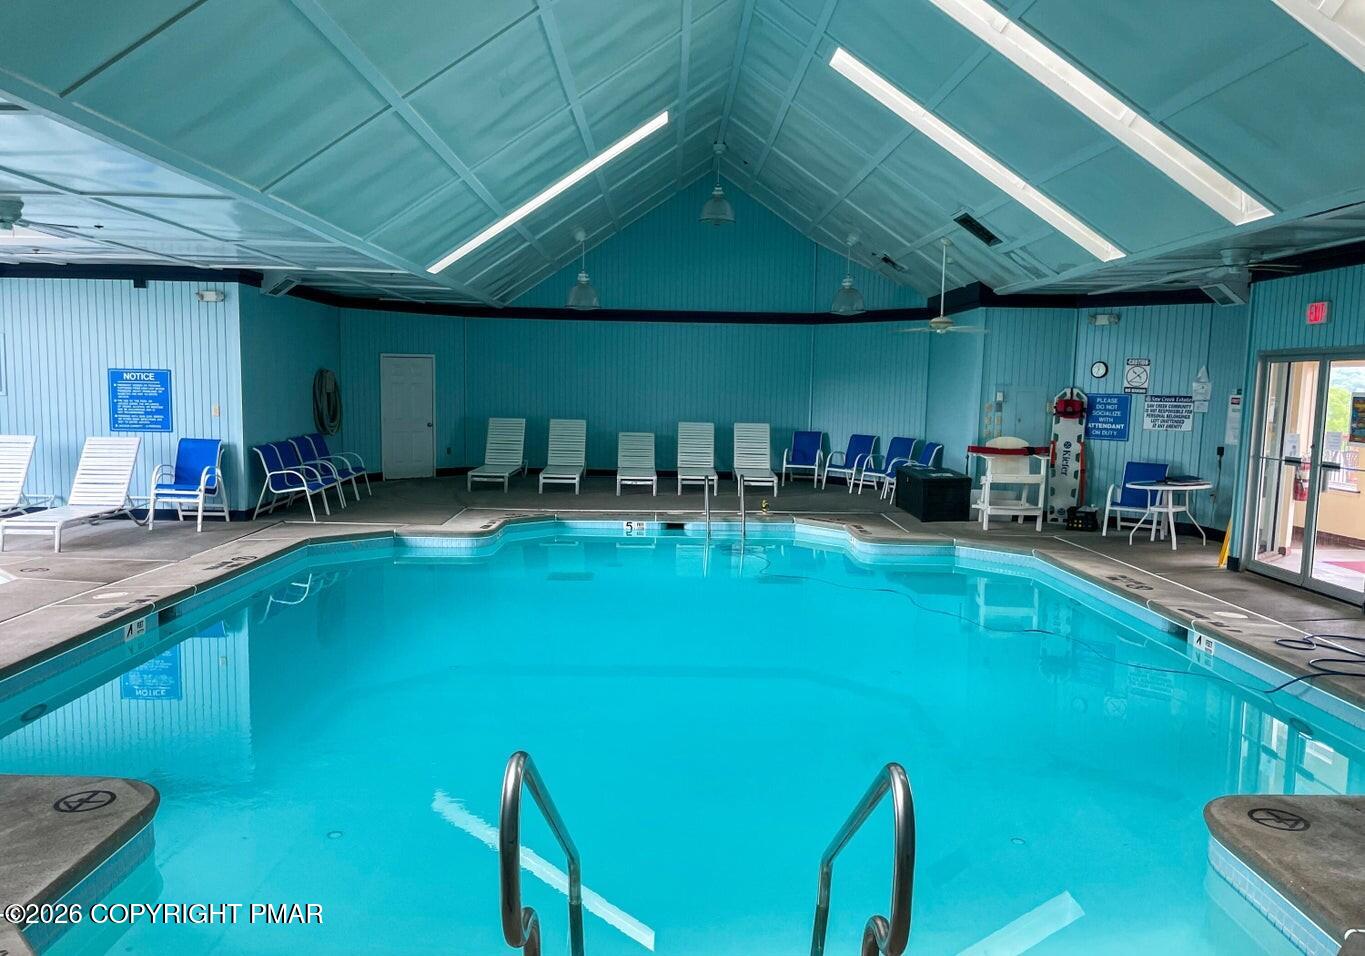
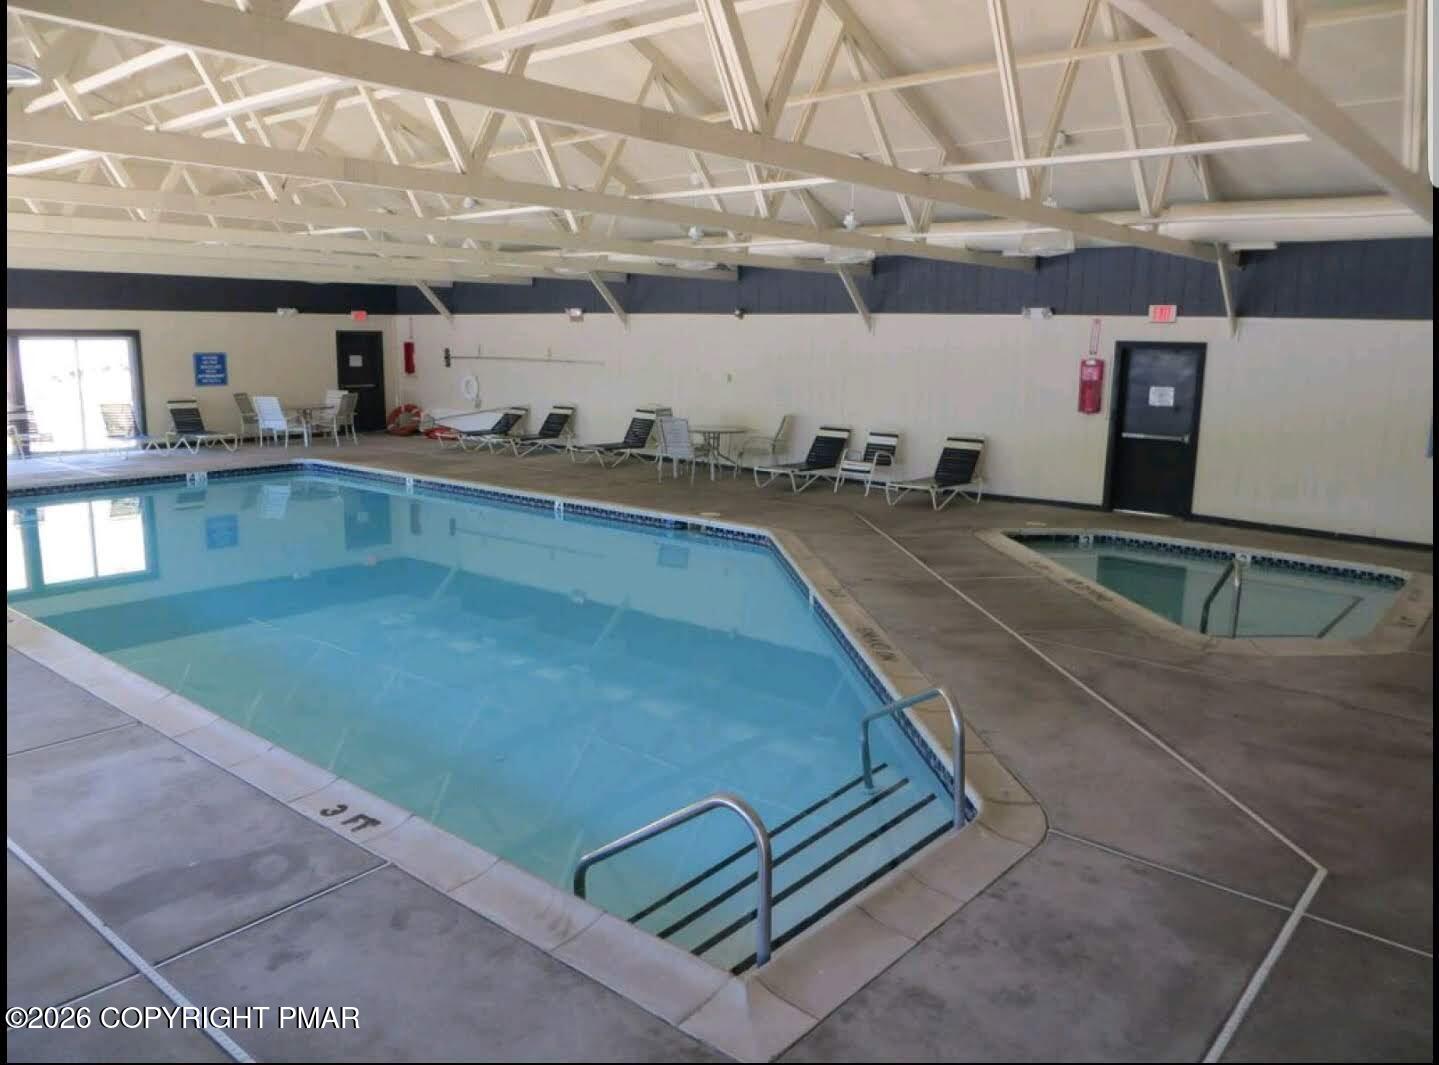
Indoor pool with turquoise water, stainless-steel ladders, lounge chairs, and a high peaked ceiling.
Indoor swimming pool with an adjoining smaller pool and lounge chairs along the deck.
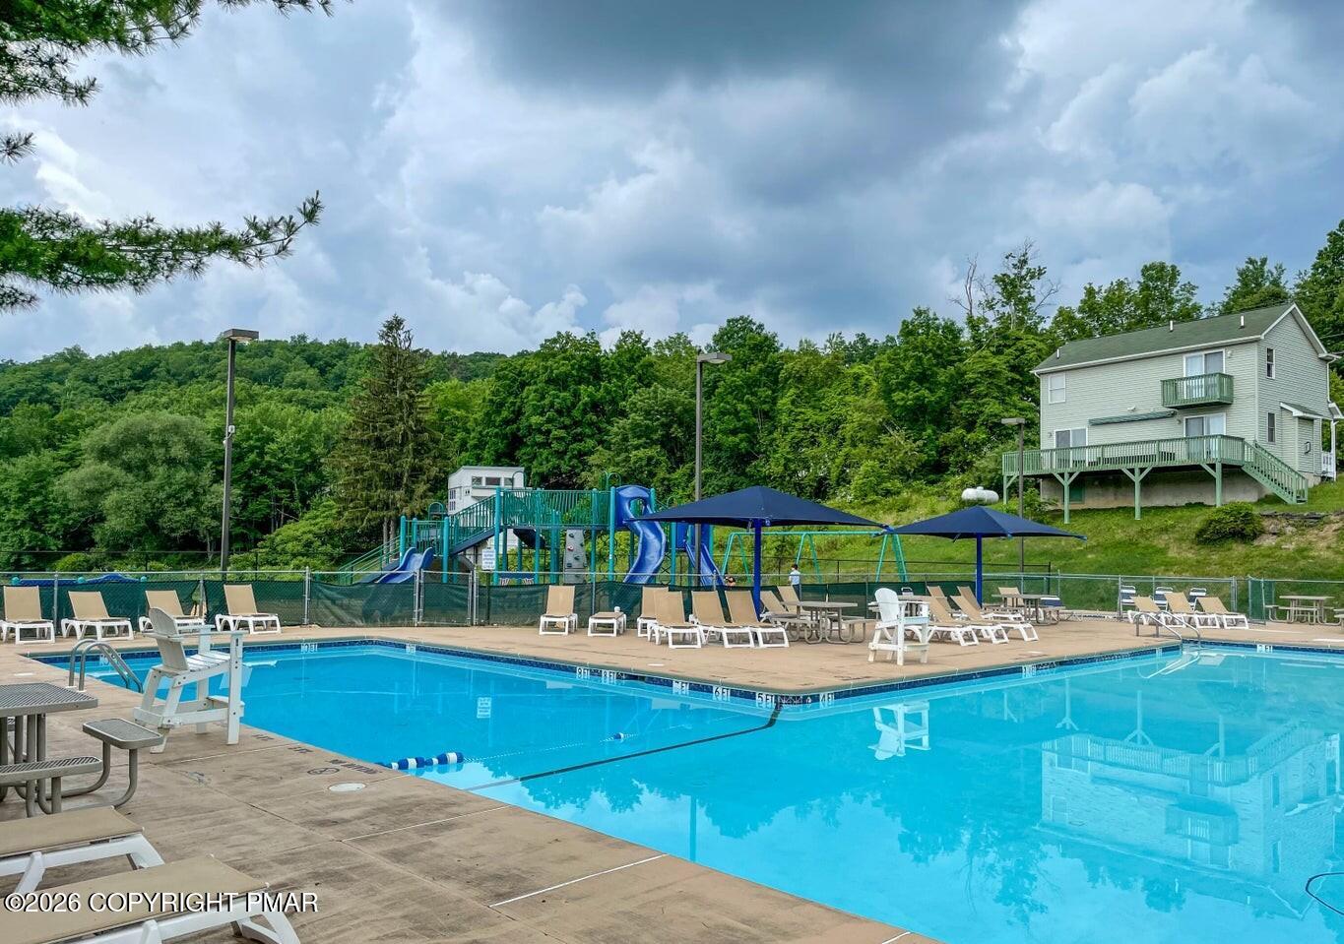
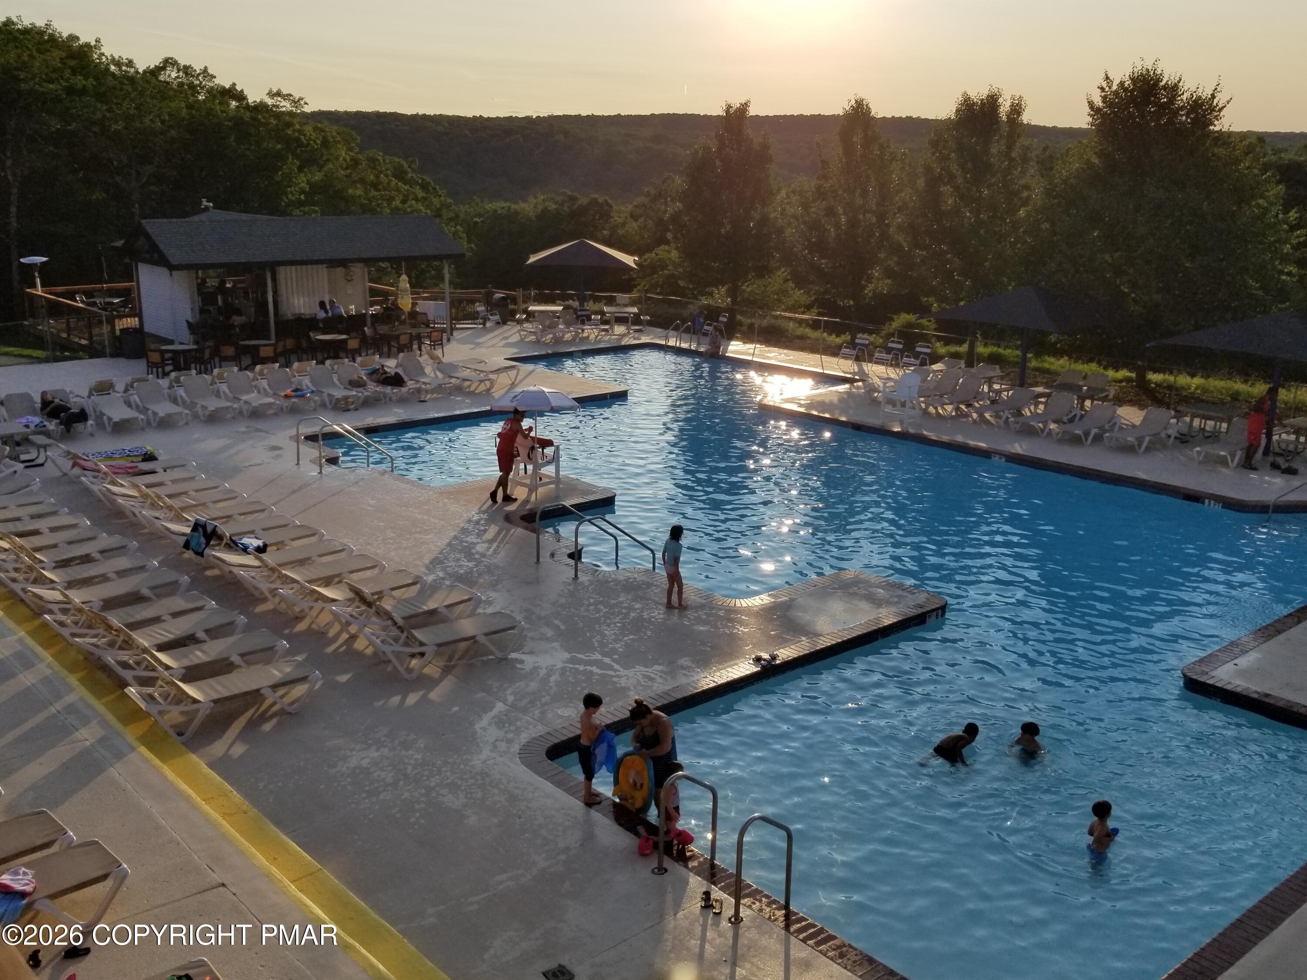
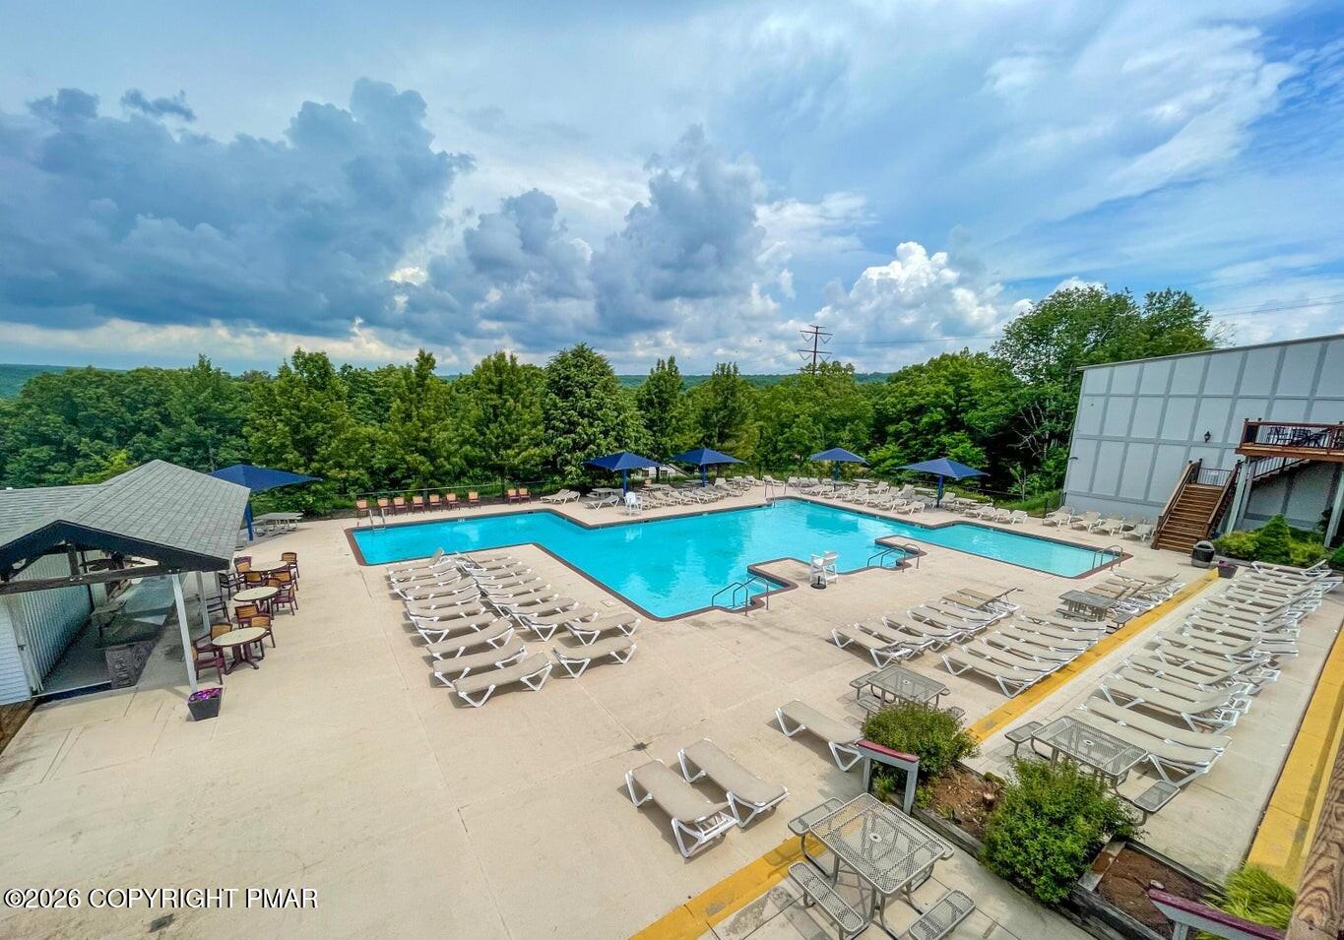
Outdoor swimming pool with lounge chairs, shade umbrellas, playground, and a wooded hillside house.
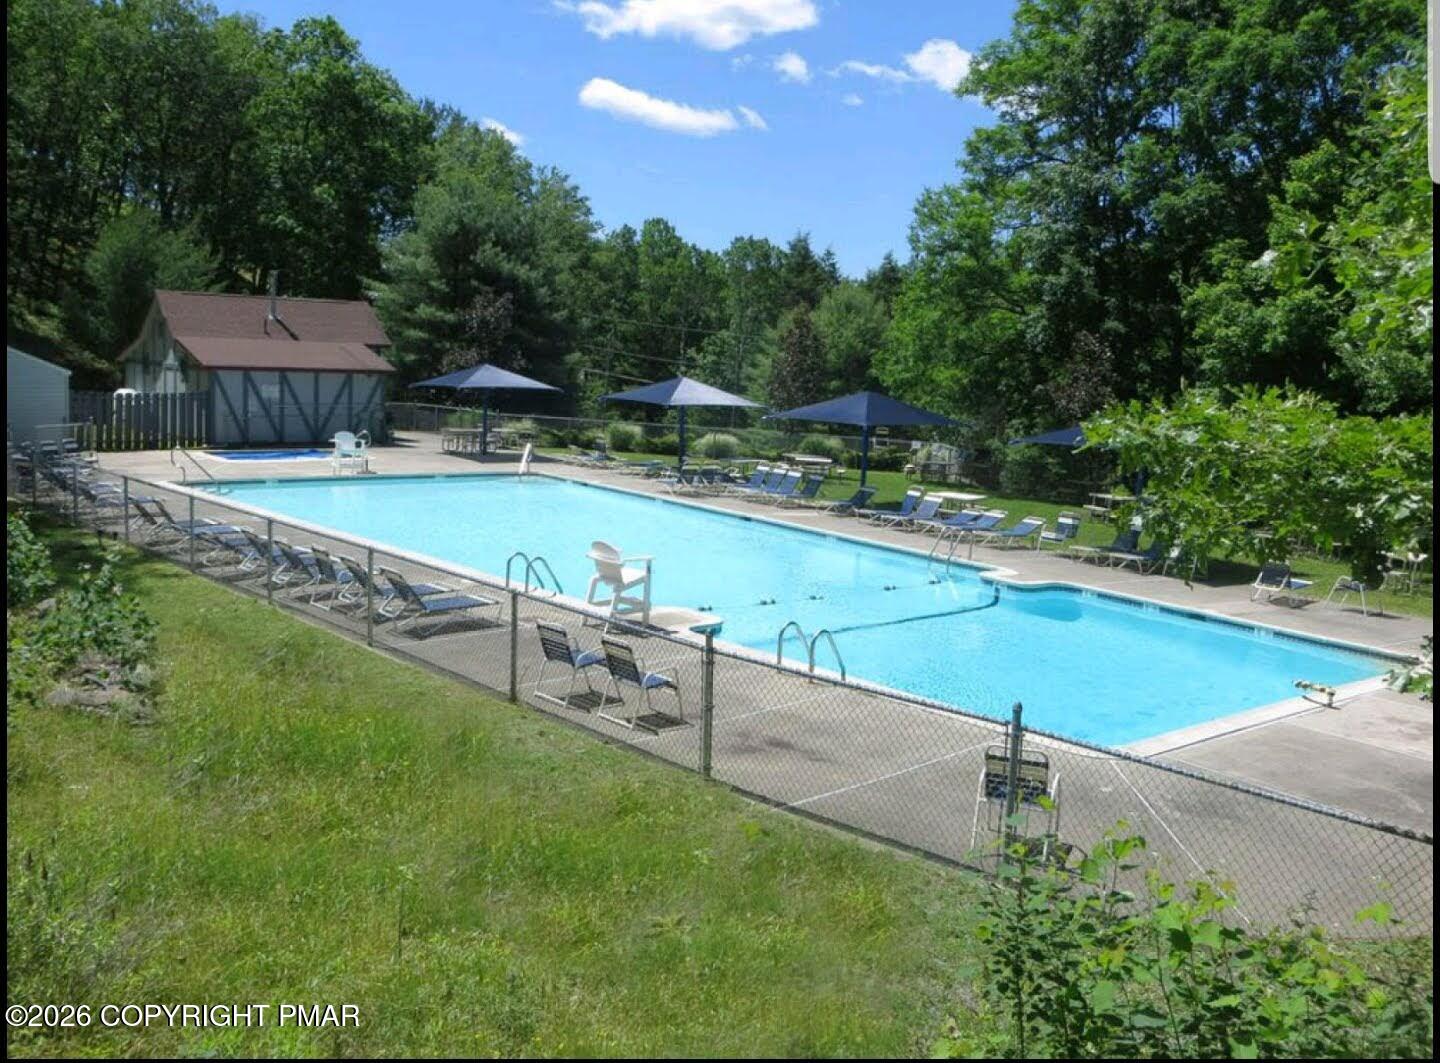
Outdoor pool with blue umbrellas, lounge chairs, and a small shed amid trees.
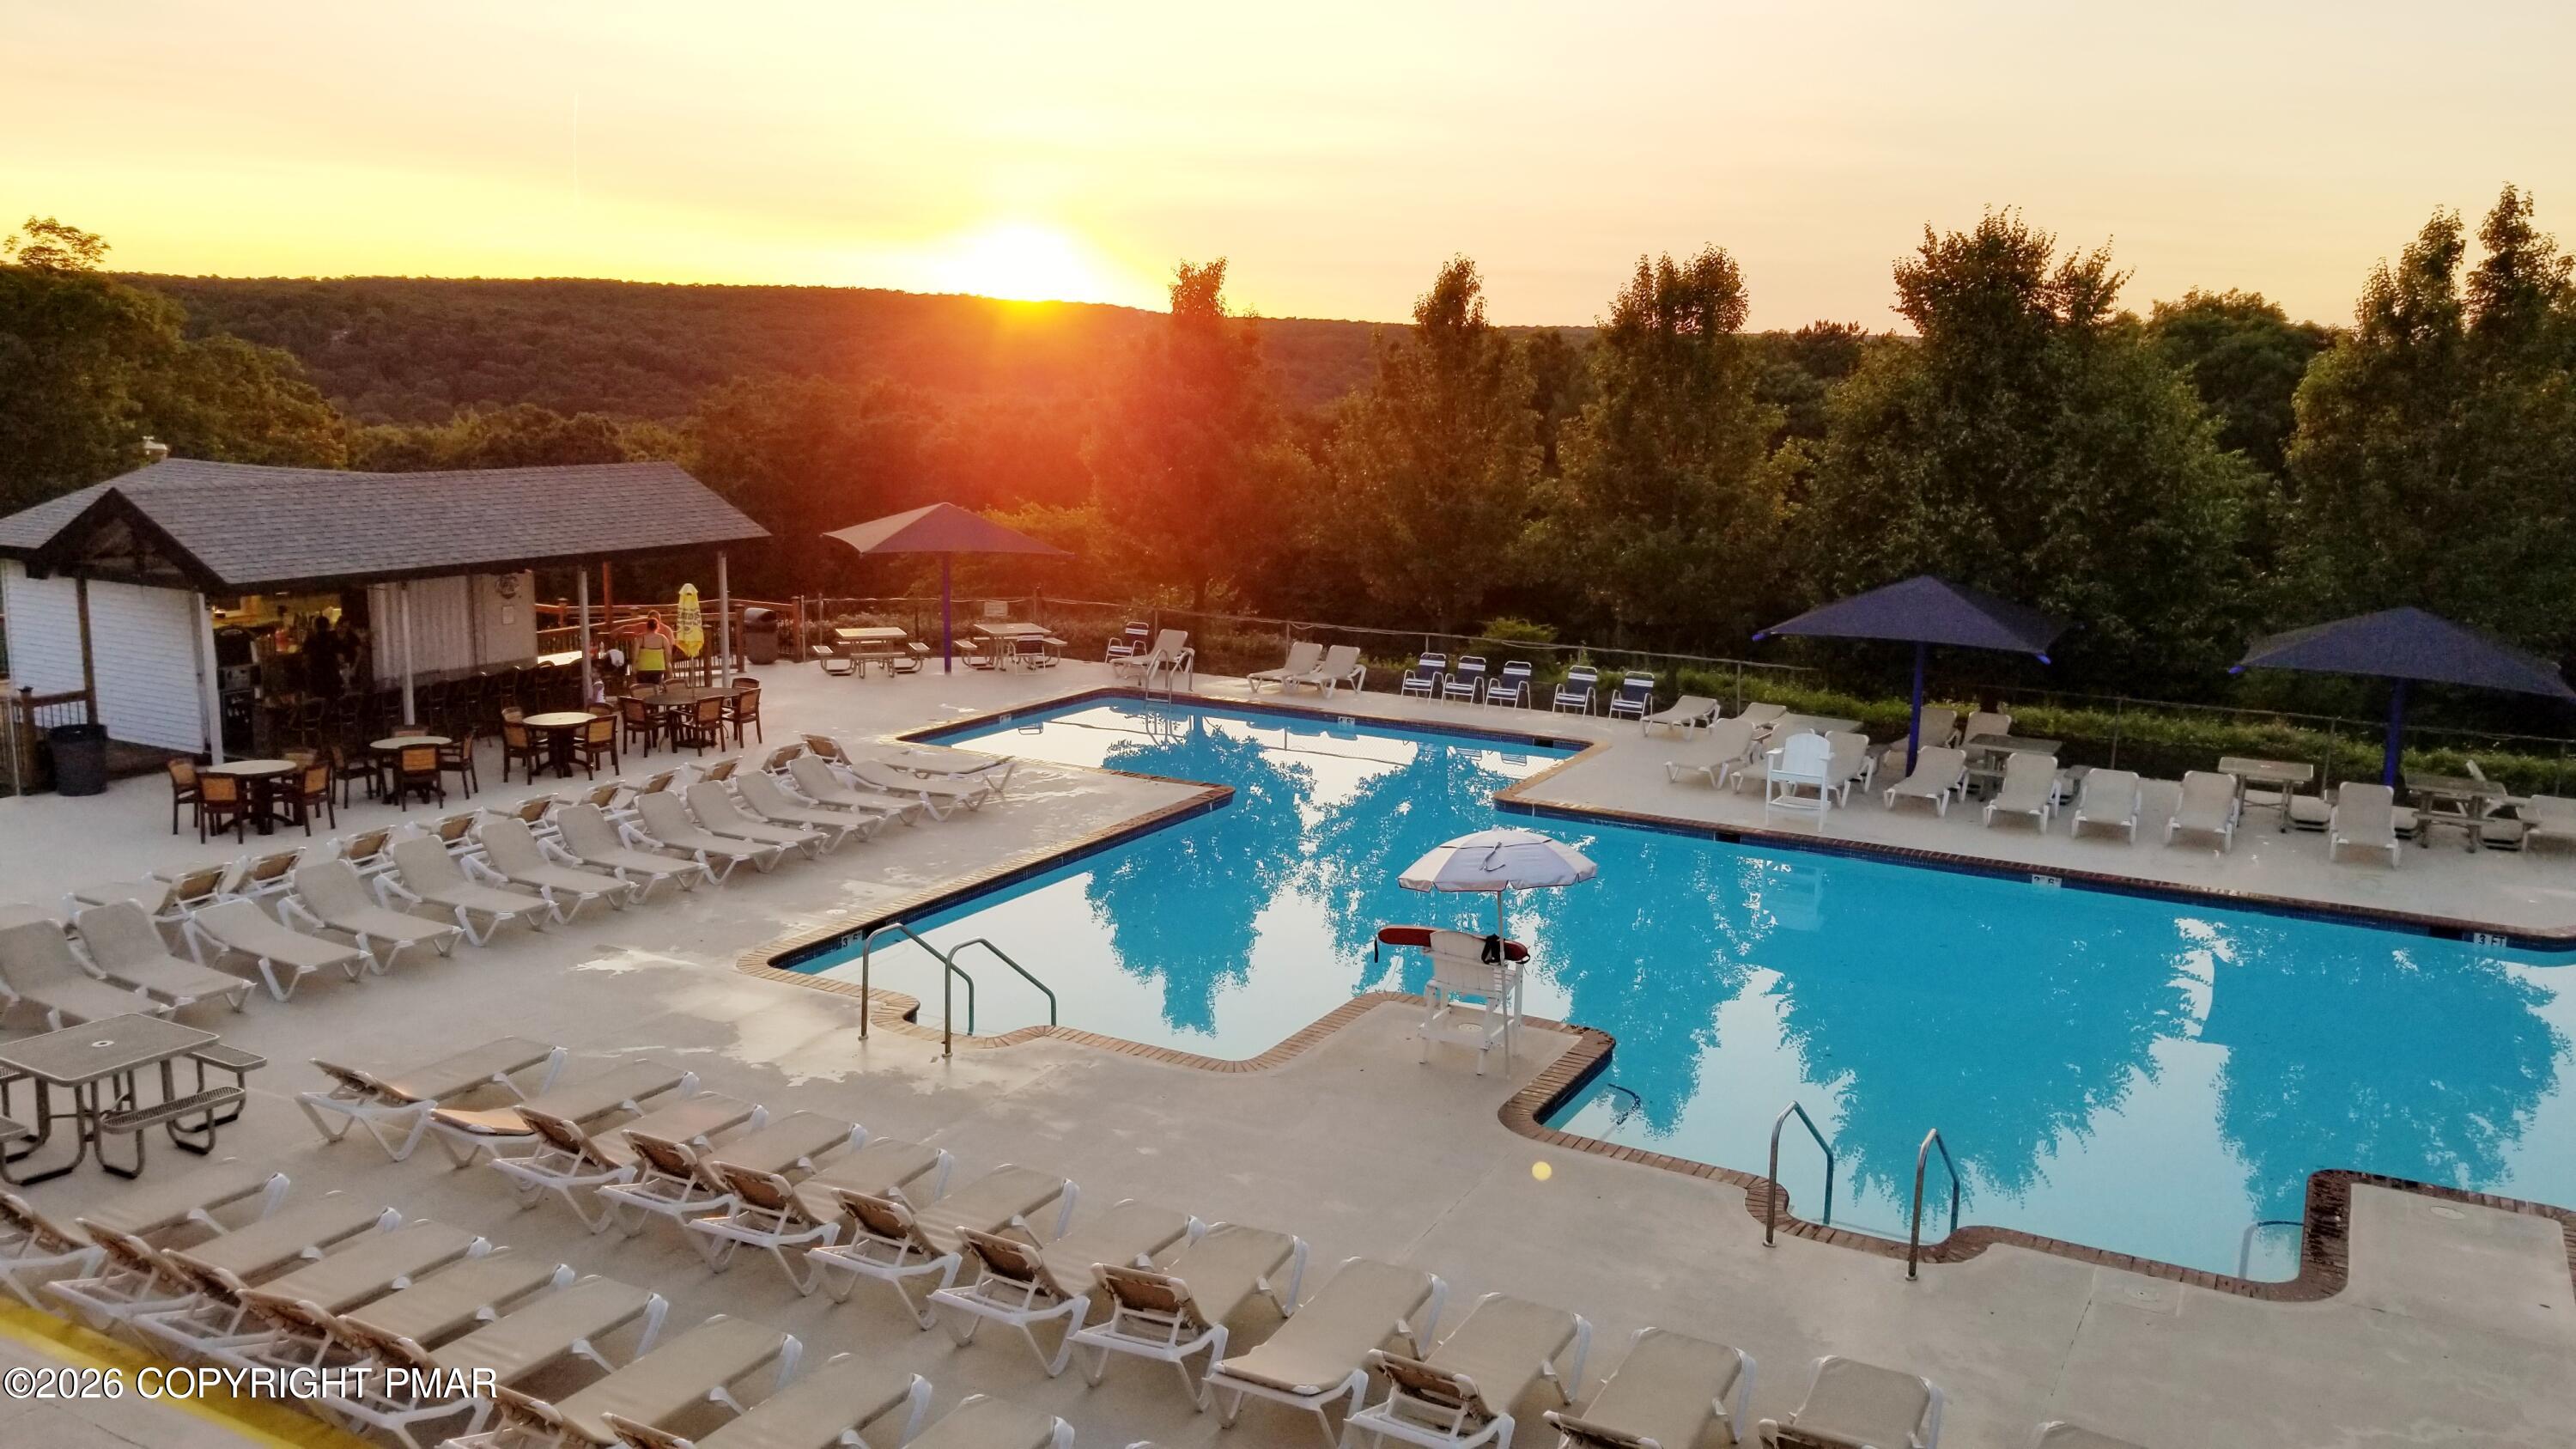
Outdoor pool with lounge chairs and umbrellas, backed by wooded hills at sunset.
Outdoor swimming pool with lounge chairs and wooded hills at sunset.
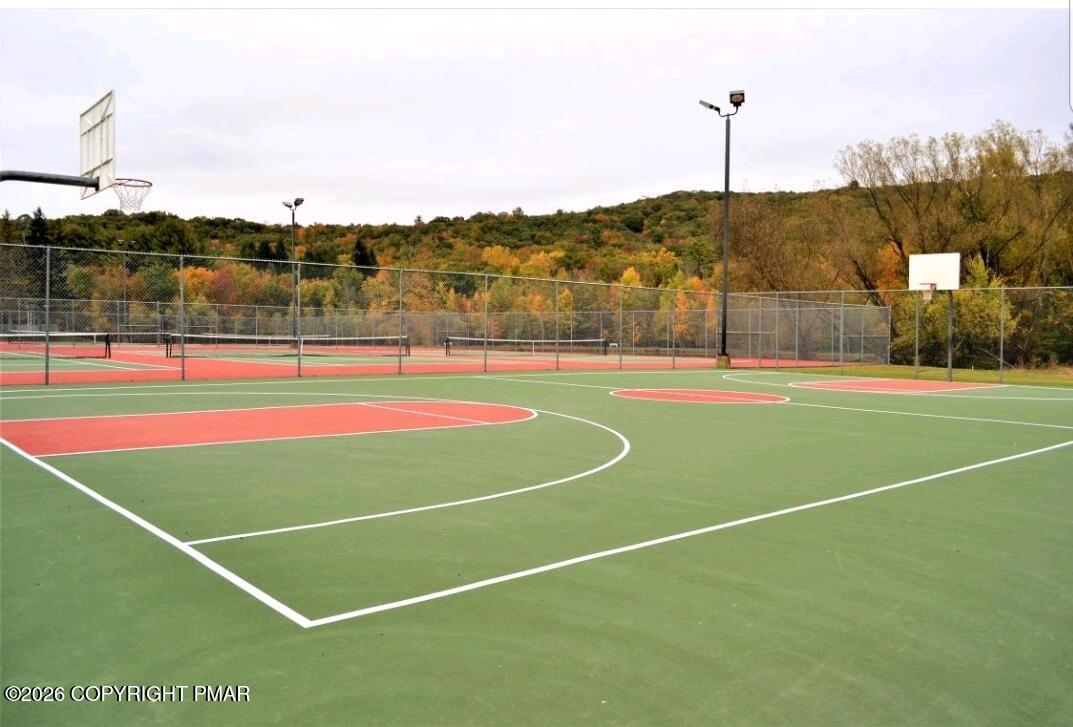
Basketball court with fenced tennis courts and autumn-colored wooded hills in the background.
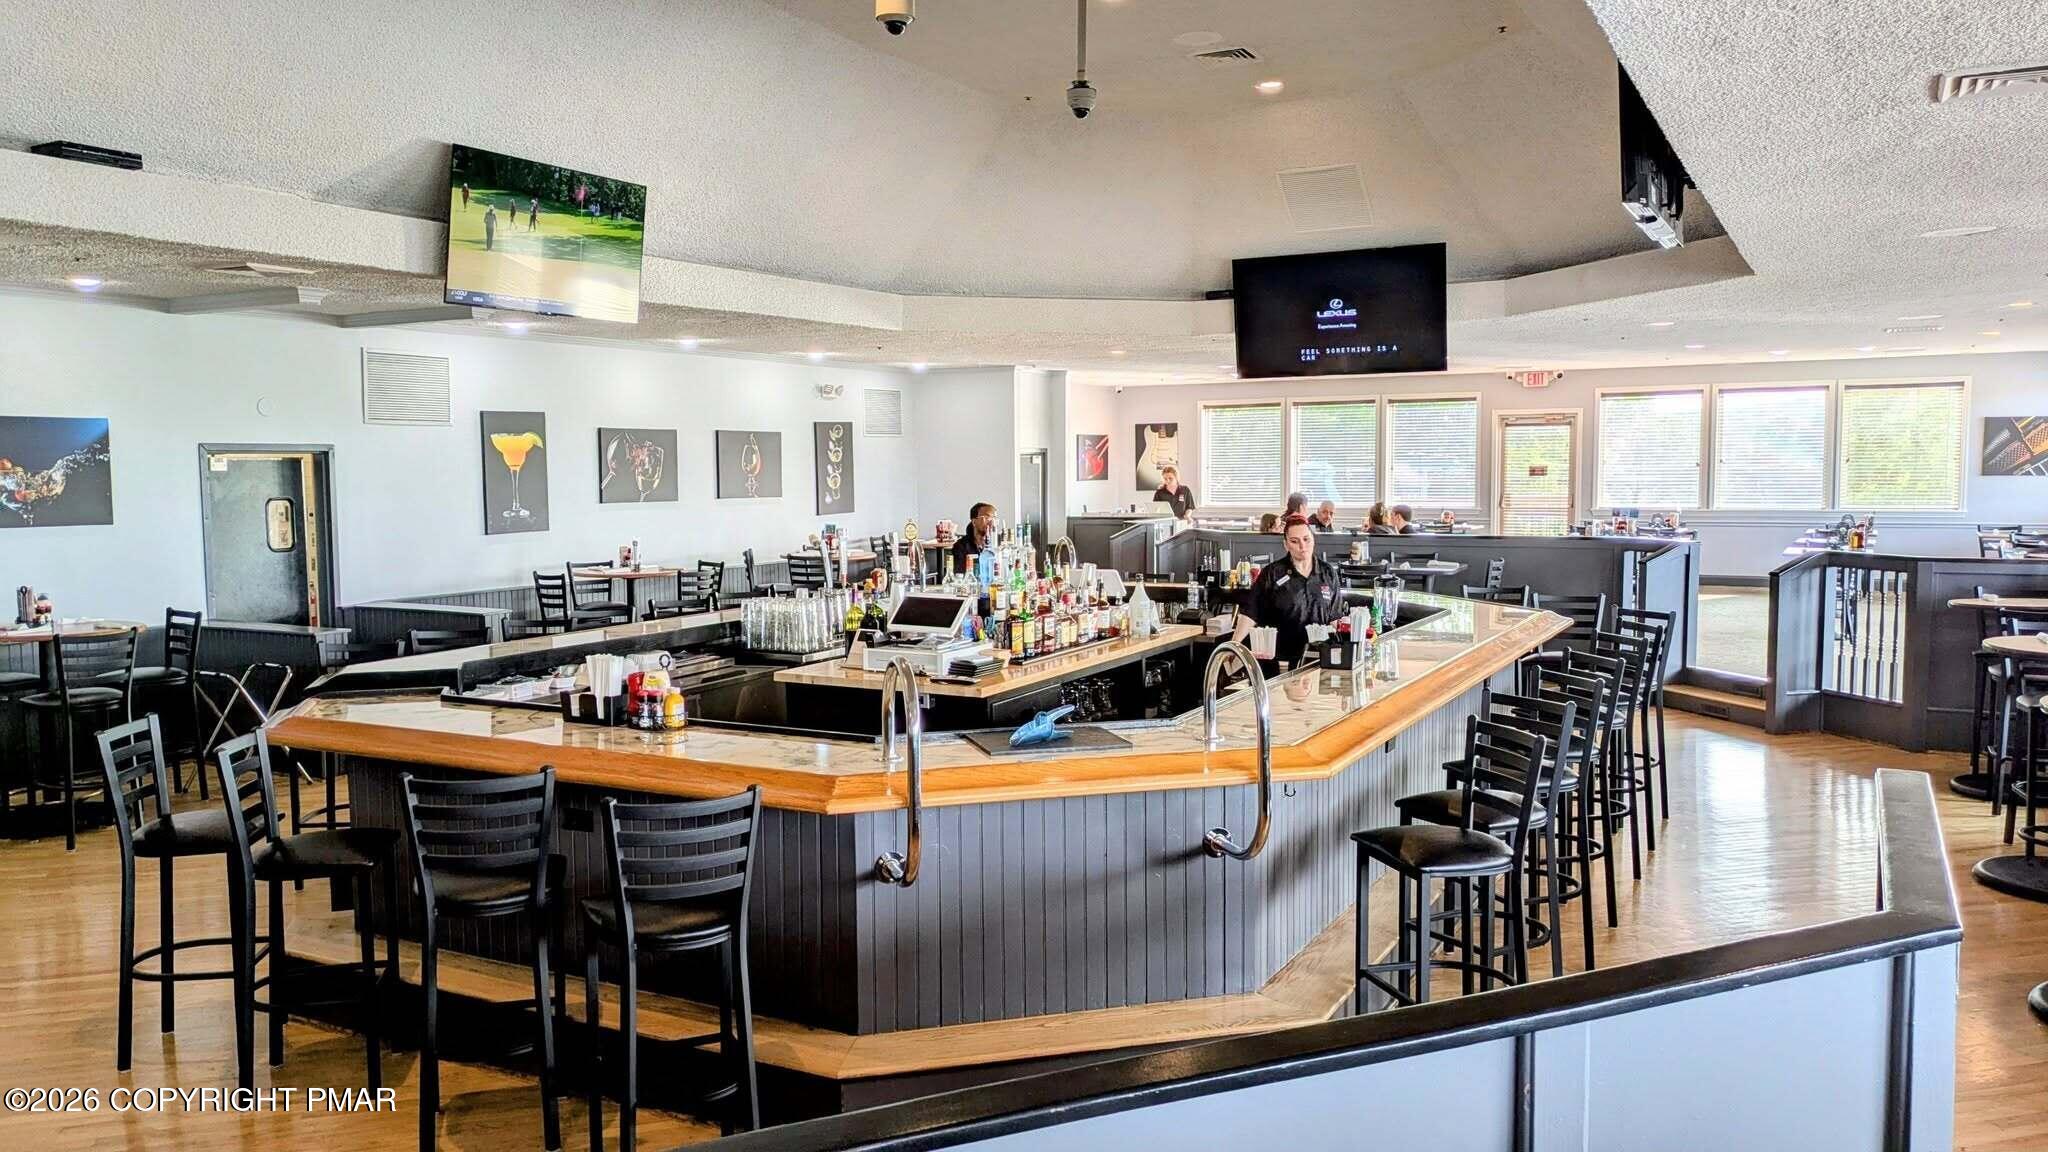
Restaurant bar with a large angular wood-topped counter, black stools, and dining tables.
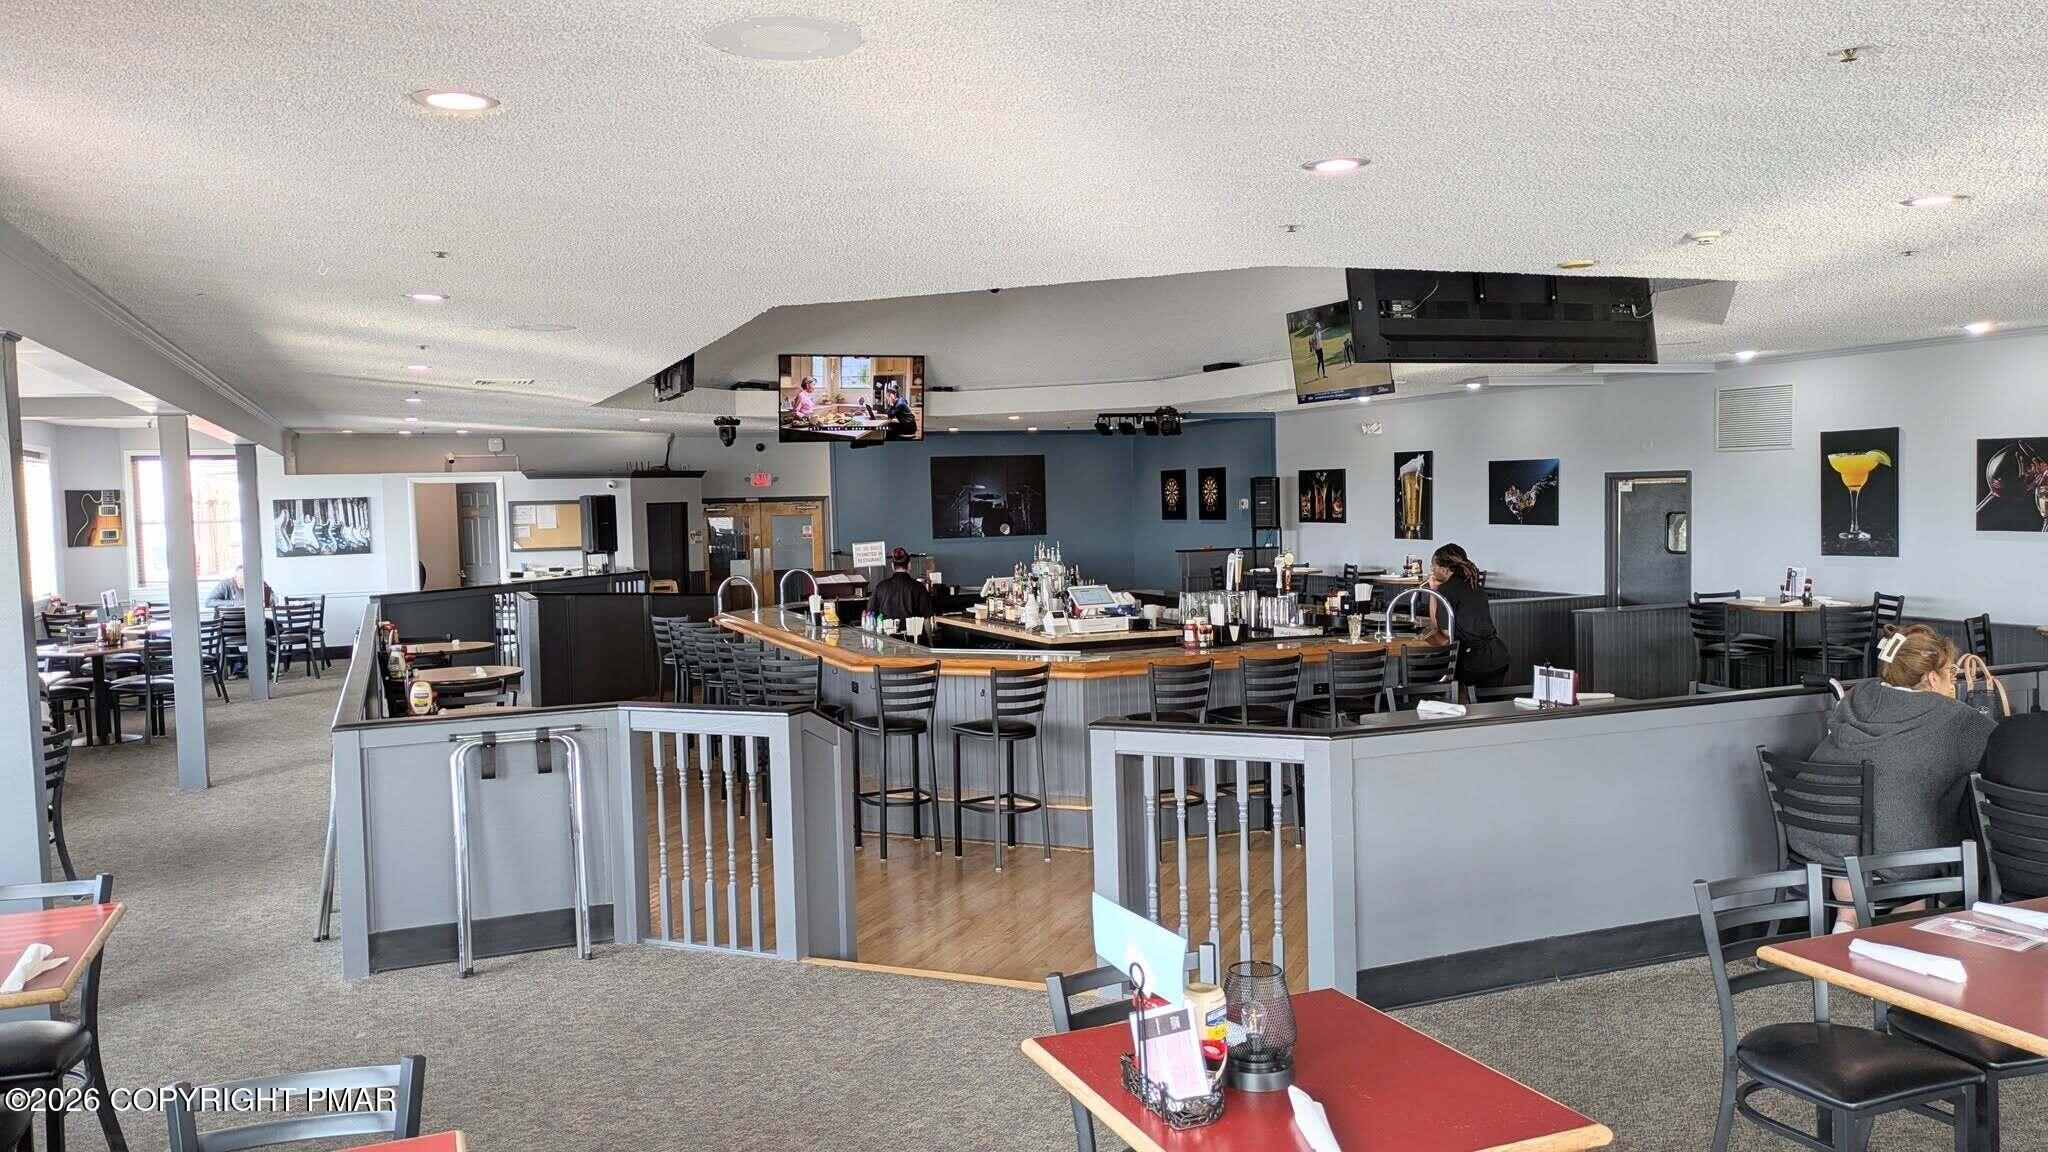
Restaurant dining room with a central bar, high stools, and rows of tables and chairs.
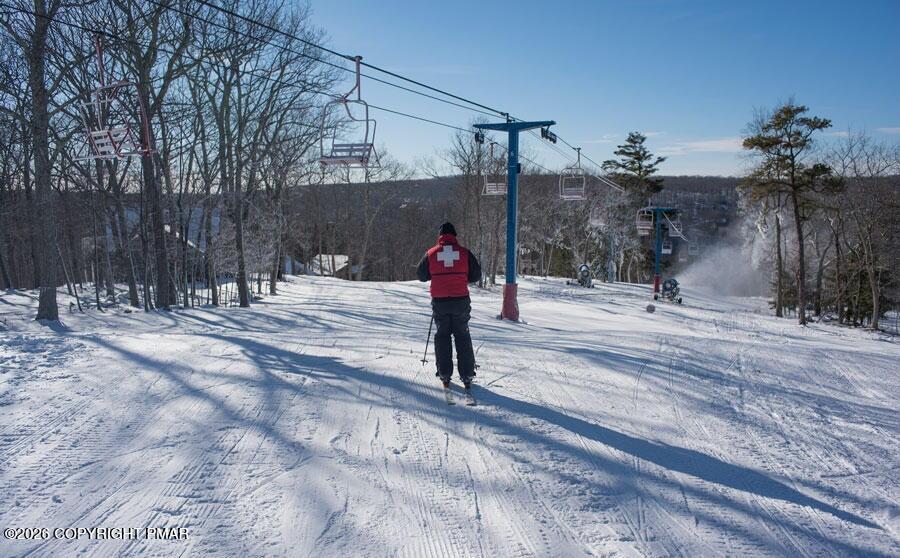
Skier on a snowy slope beneath chairlifts, with bare trees and snowmaking equipment nearby.
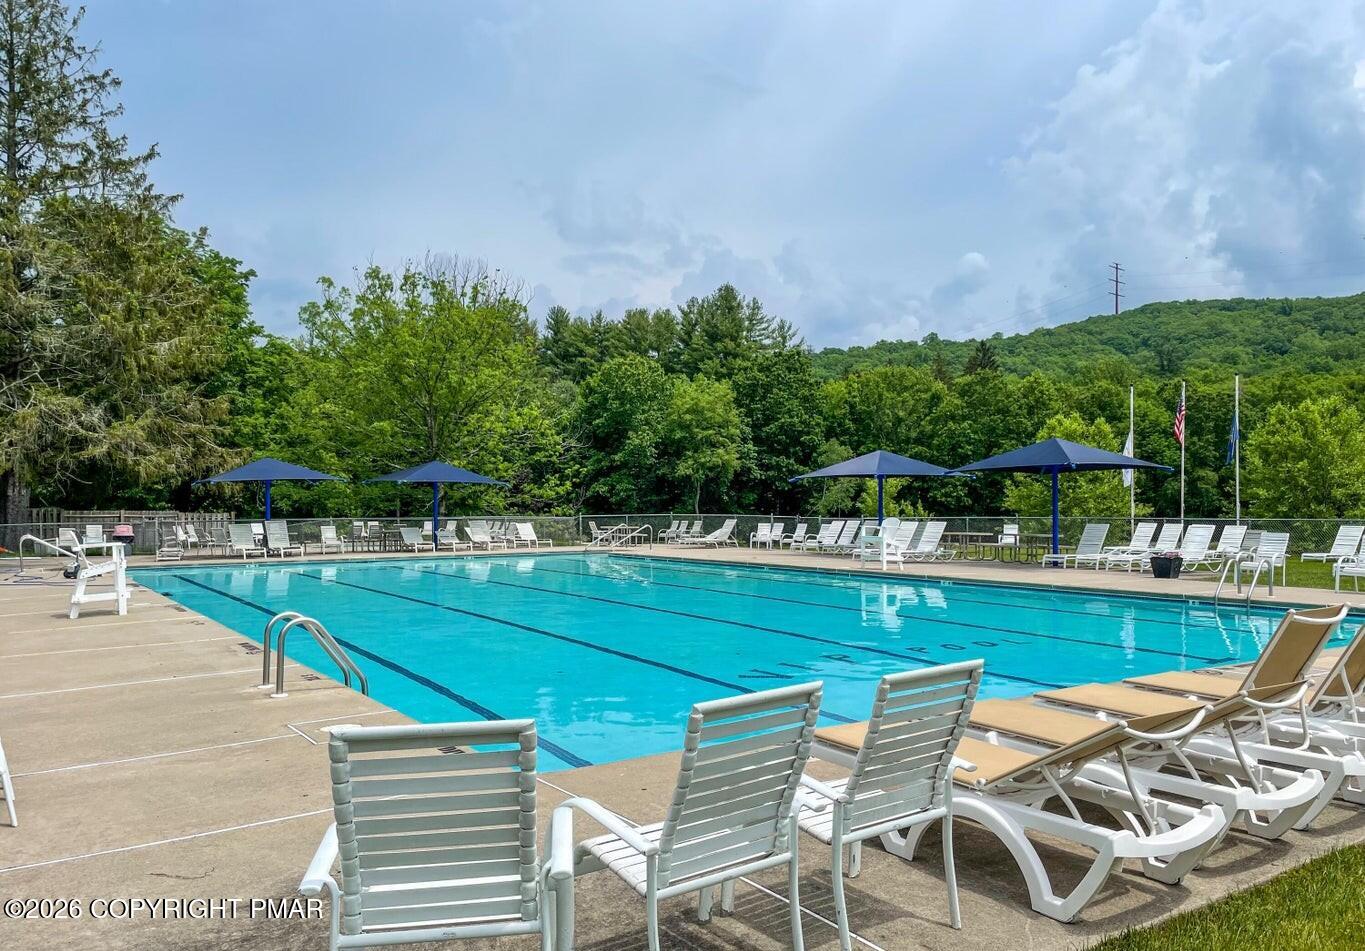
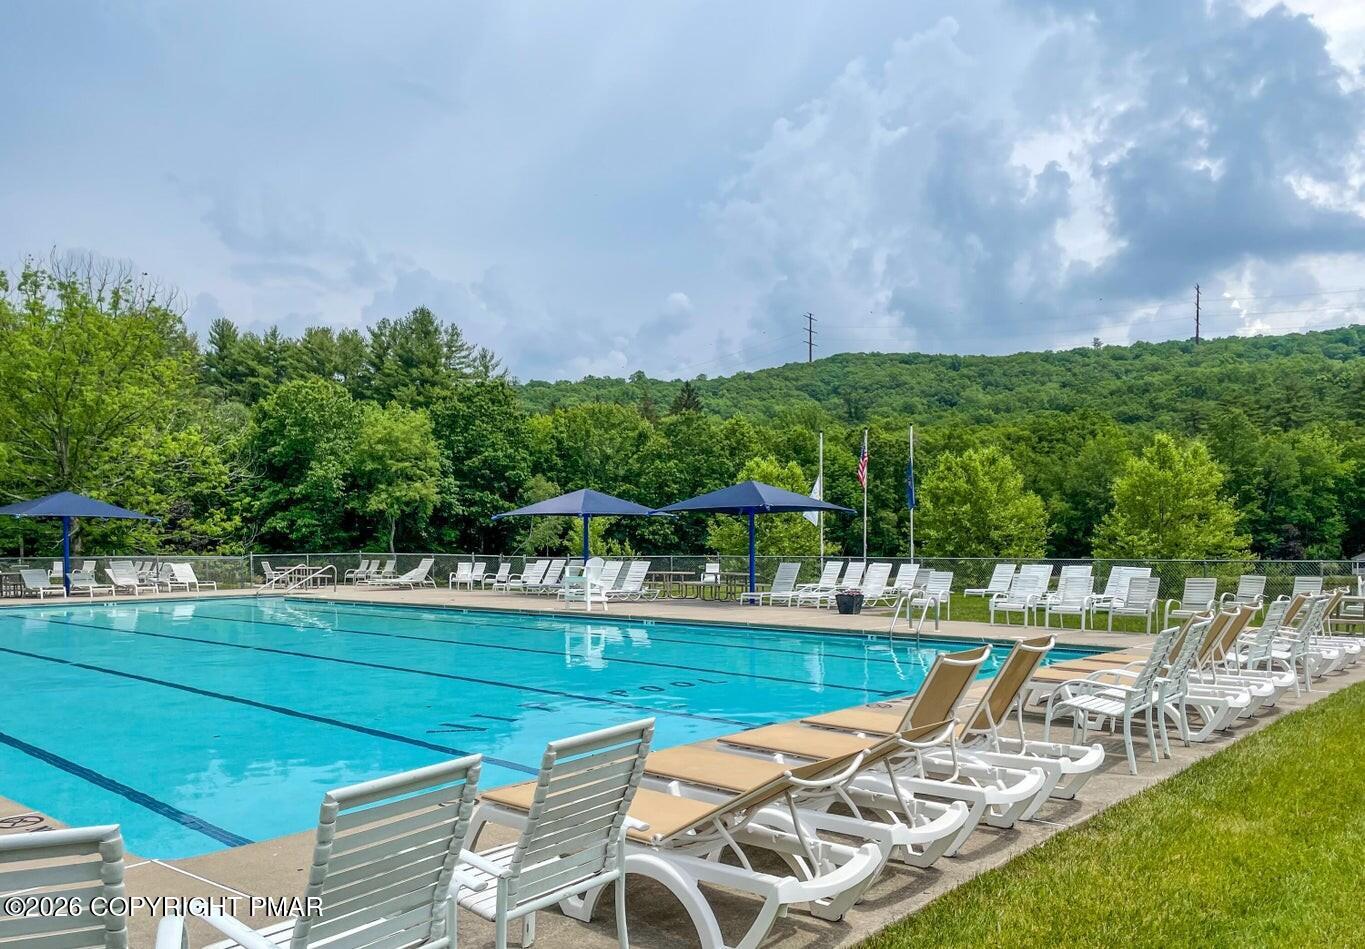
Outdoor community pool with lane markings, white lounge chairs, and blue shade umbrellas against wooded hills.
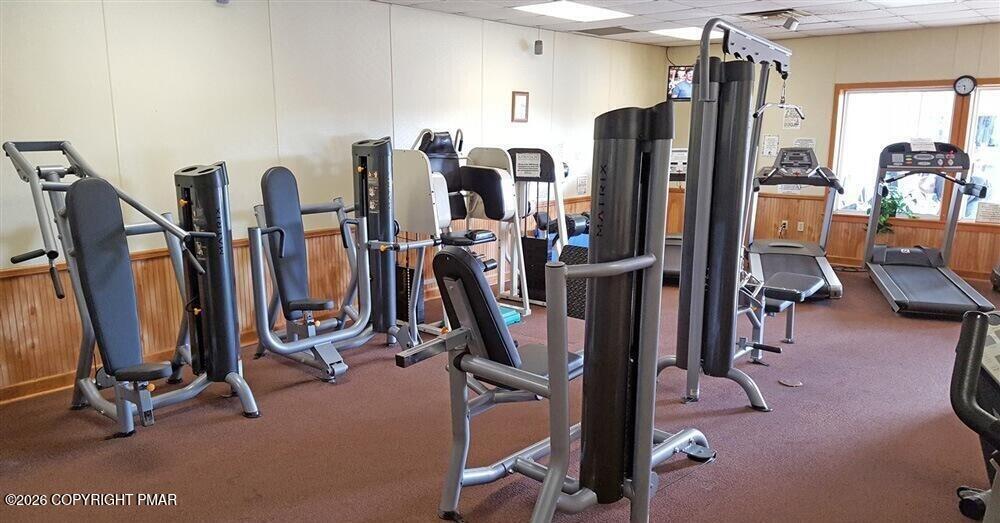
Fitness room with weight machines and treadmills, brown carpet, and wood wainscoting.
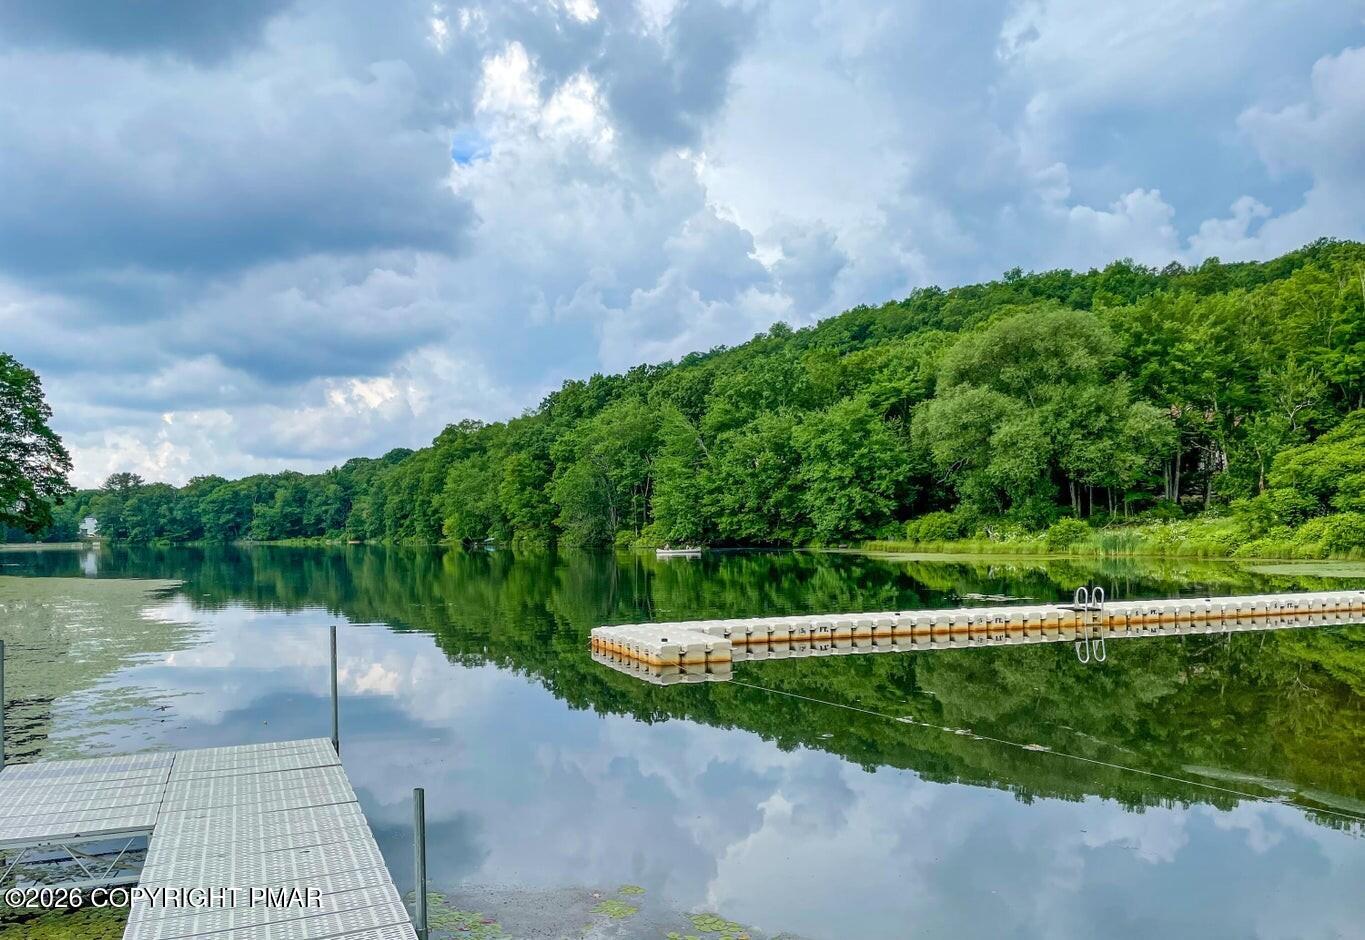
Wooded lake with a long floating dock and reflective water.
Outdoor swimming pool with lounge chairs, blue umbrellas, and wooded hills beyond.
Outdoor community pool with white lounge chairs, blue umbrellas, and a wooded hillside.
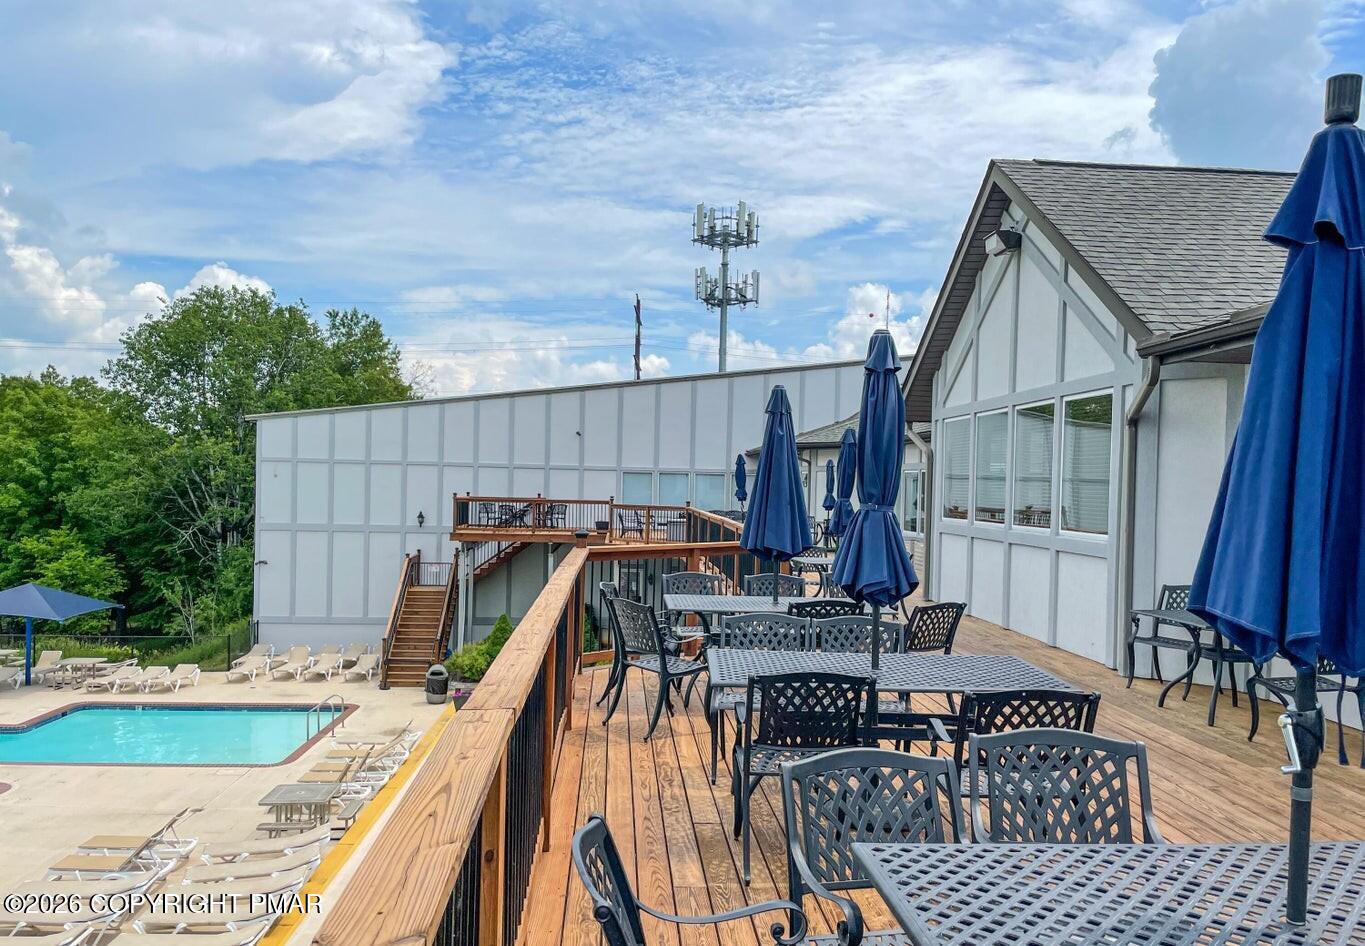
Outdoor swimming pool beside a wooden deck furnished with tables, chairs, and blue umbrellas.
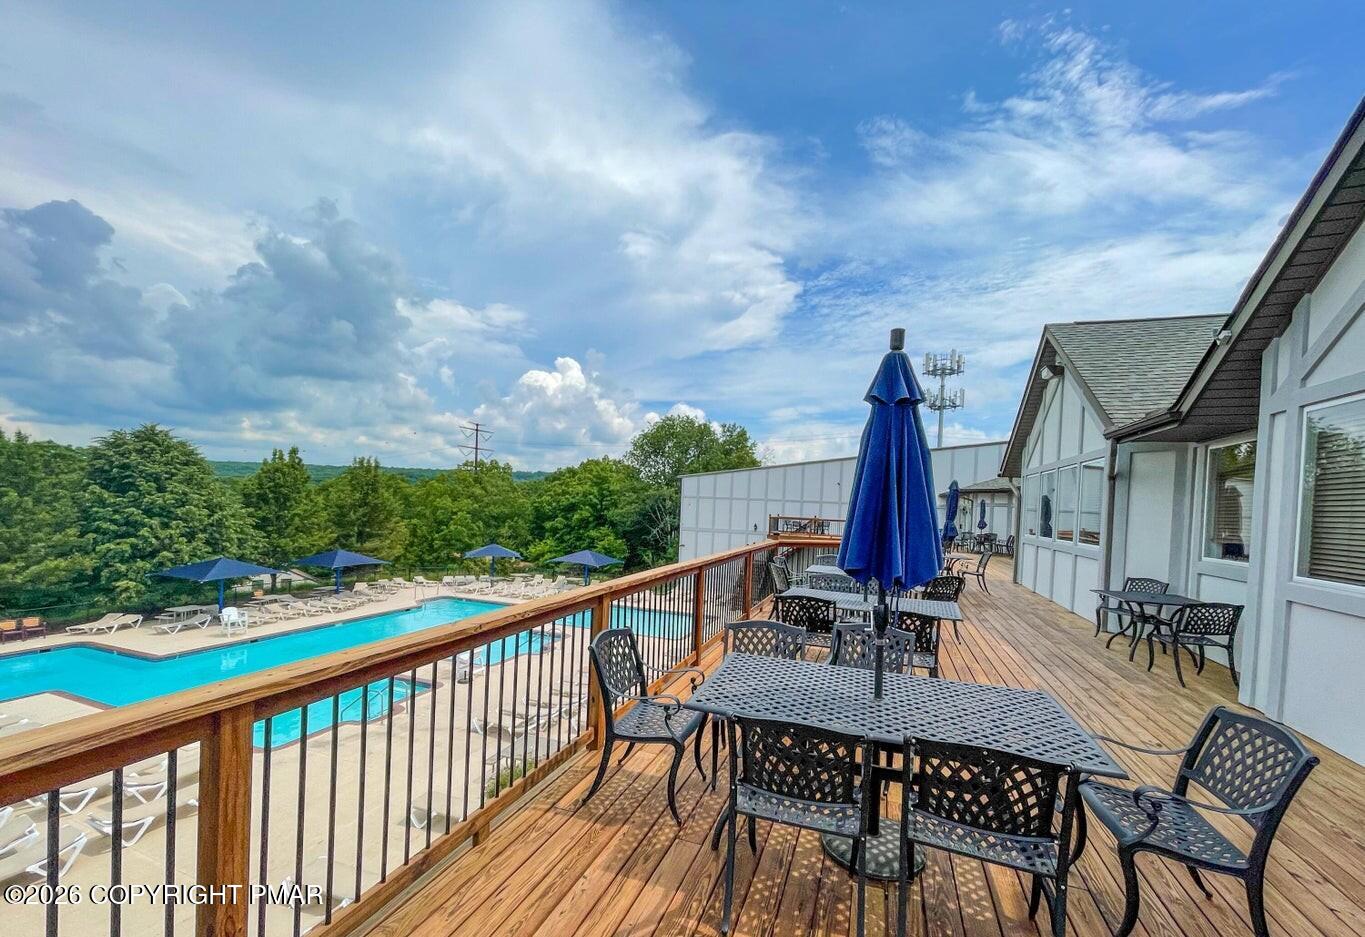
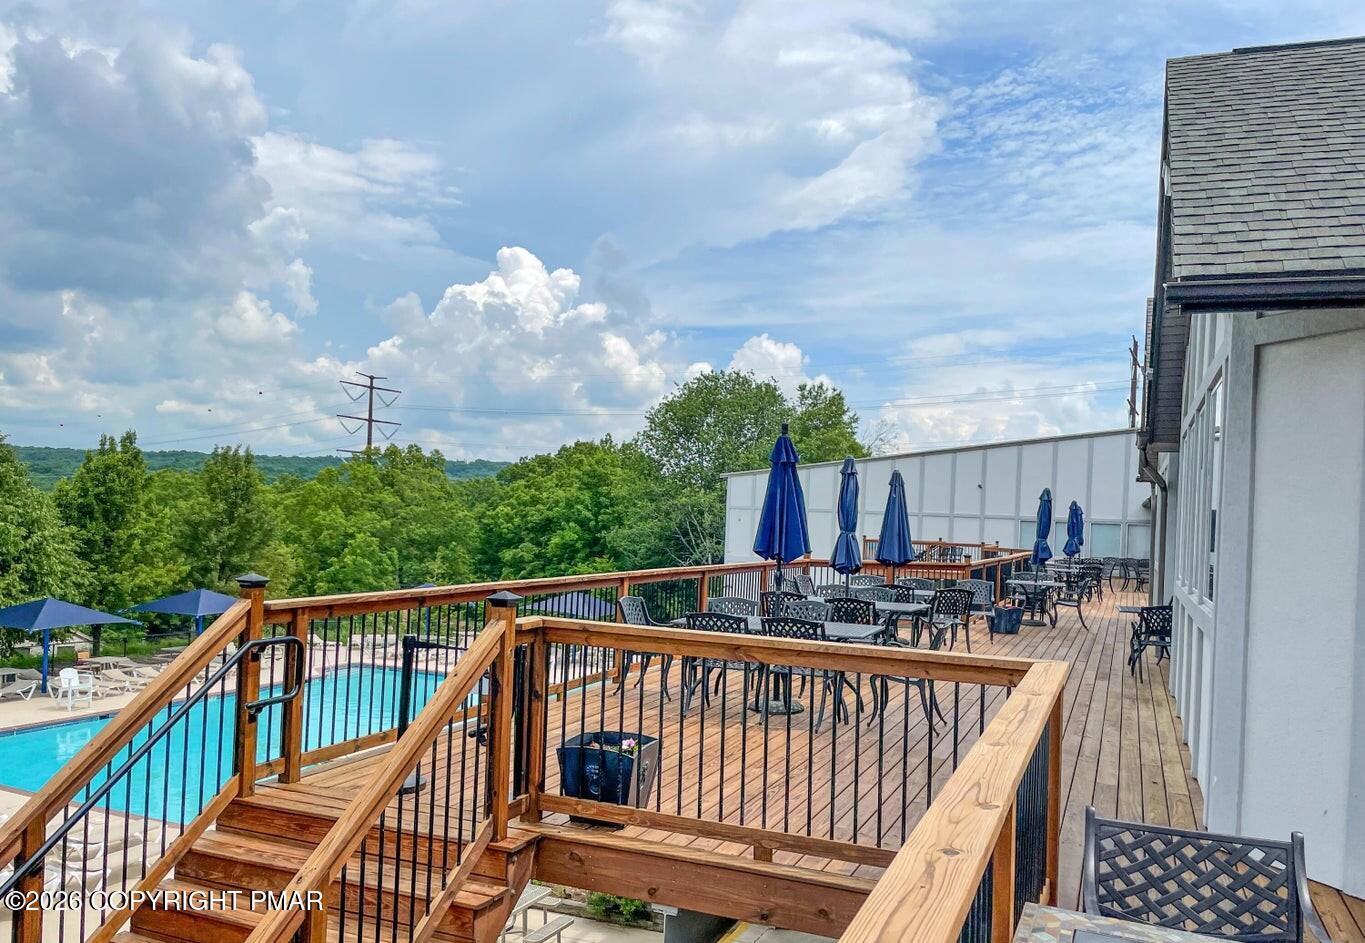
Outdoor deck overlooking a swimming pool, with patio tables, chairs, and blue umbrellas.
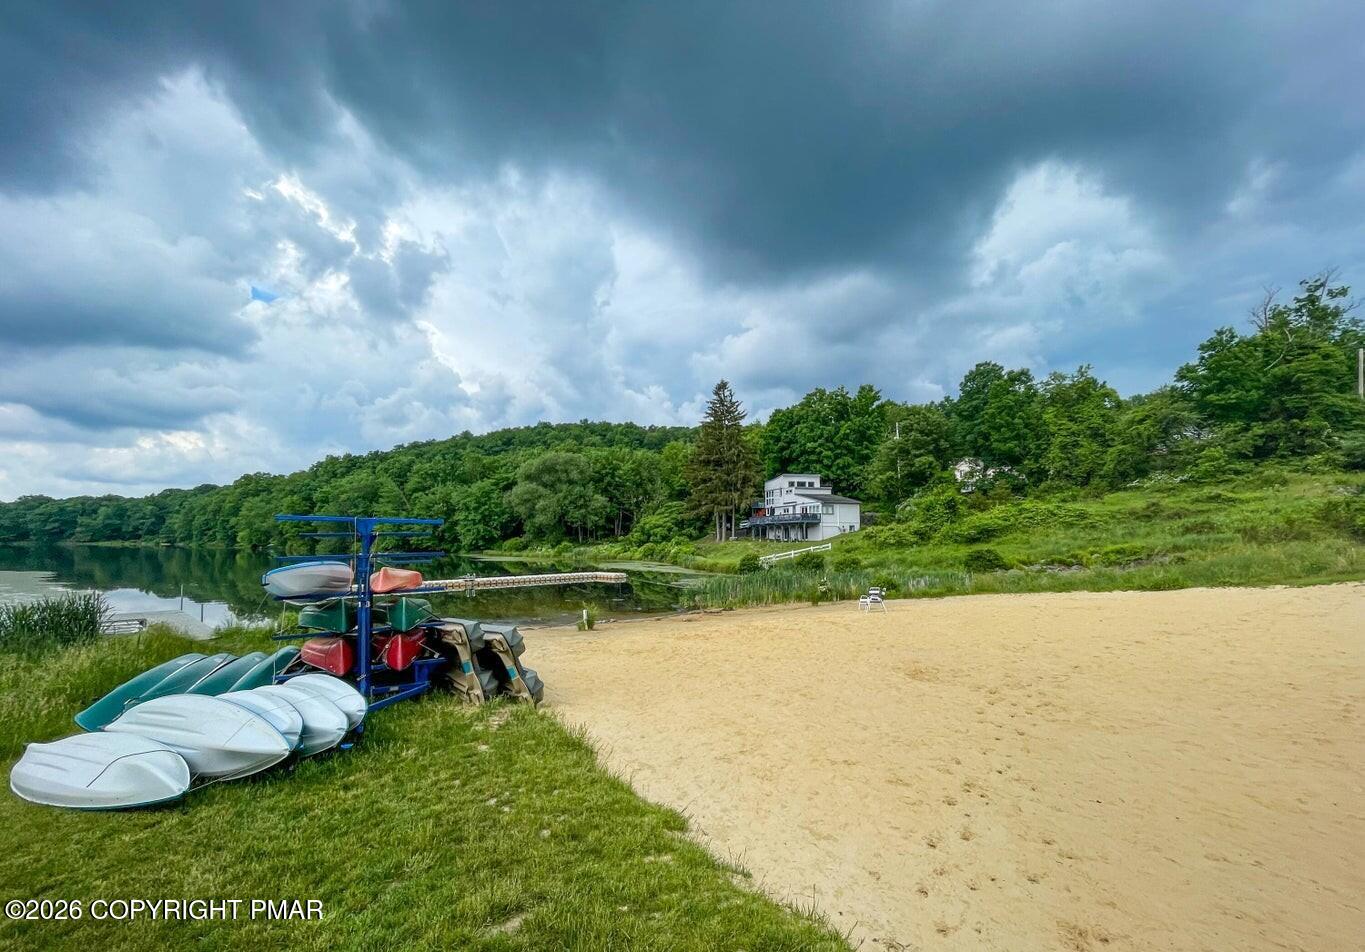
Lakeside beach with kayaks and canoes beside a dock and wooded shore.
Elevated wooden deck with dining tables overlooks a swimming pool and wooded hills.
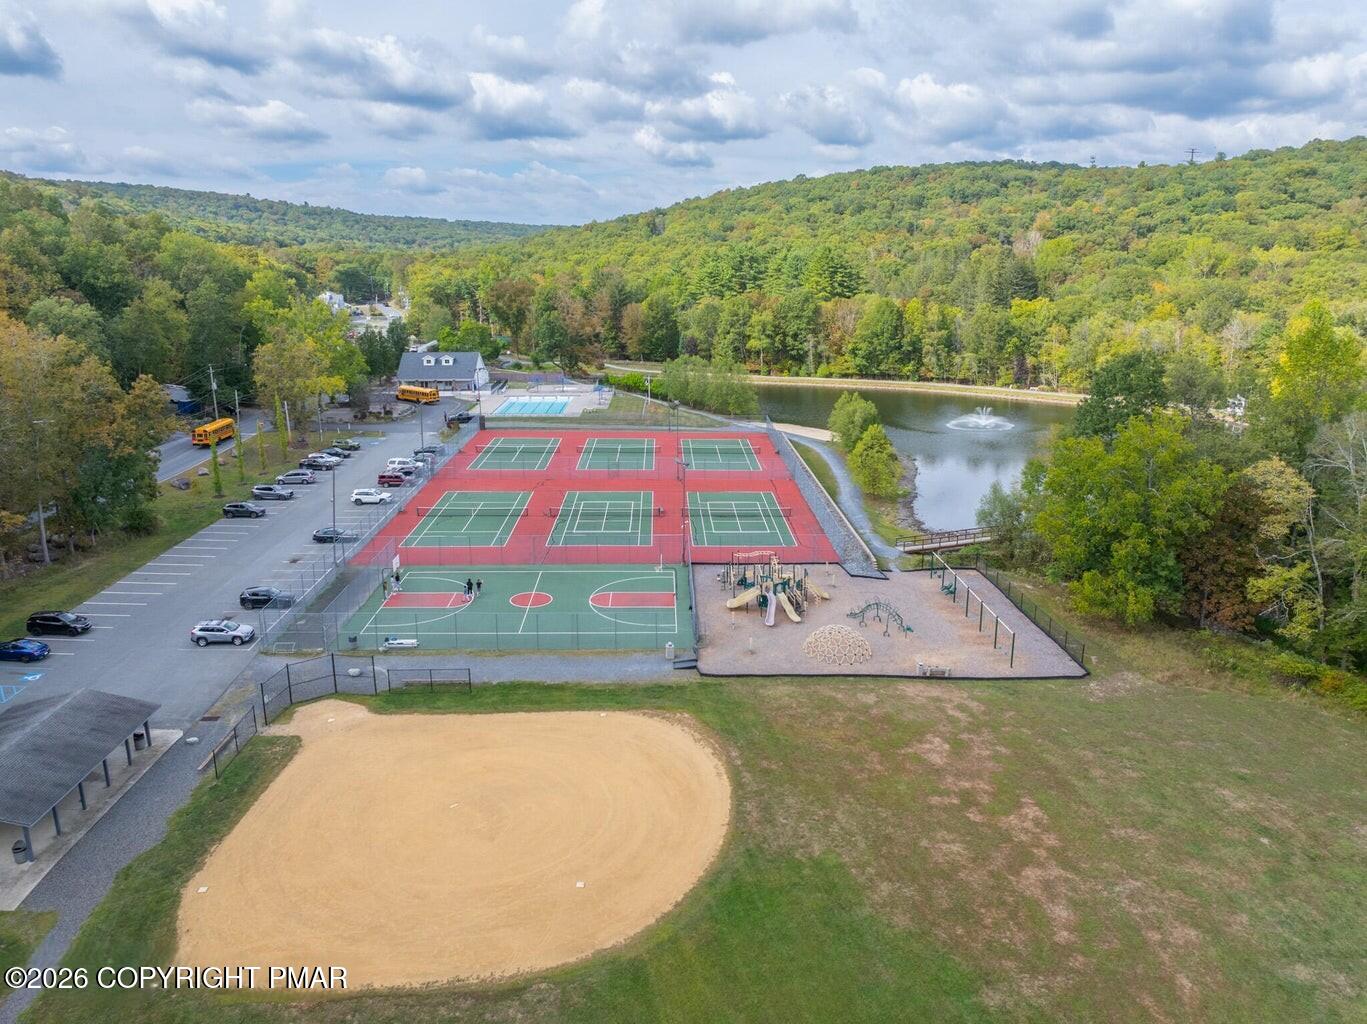
Aerial view of tennis courts, a basketball court, playground, pond, and baseball field among wooded hills.
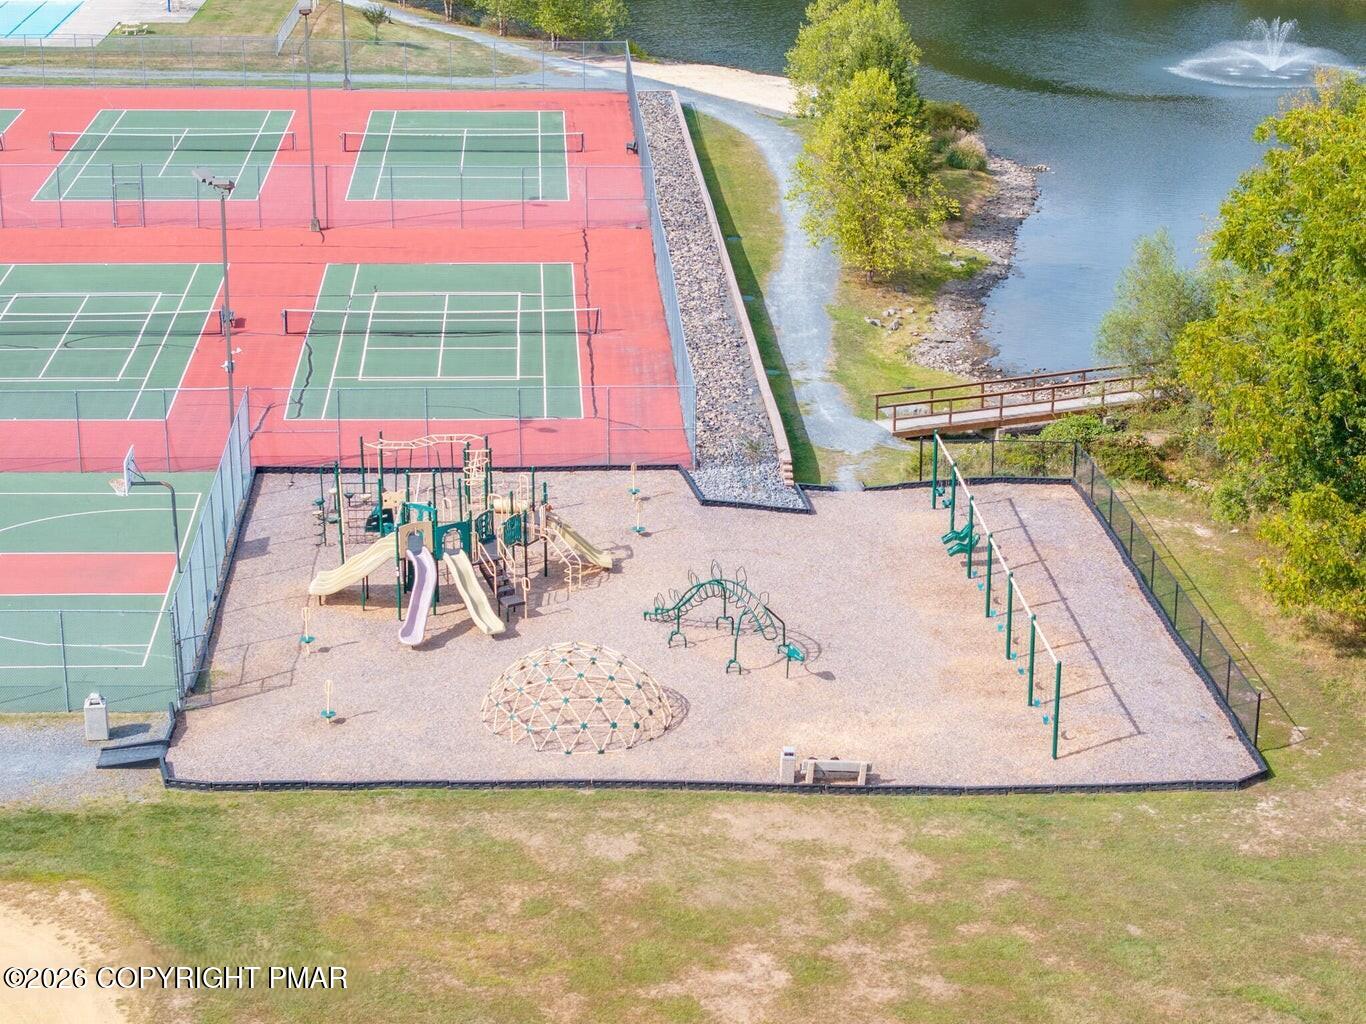
Aerial view of tennis courts and a fenced playground beside a tree-lined body of water.
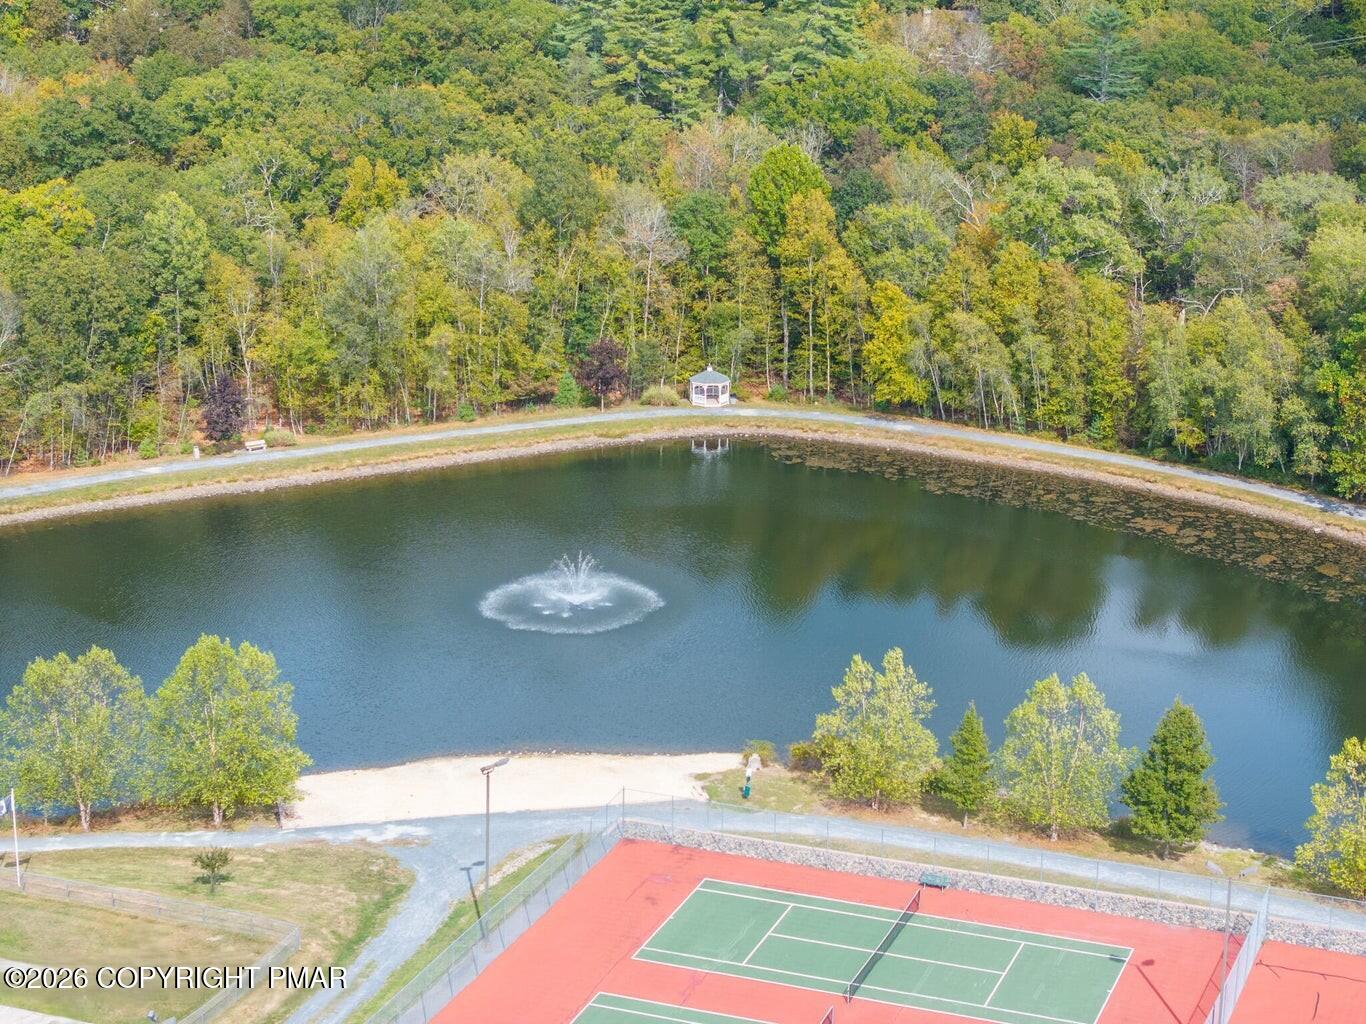
Aerial view of a pond with a fountain beside a fenced tennis court and wooded surroundings.
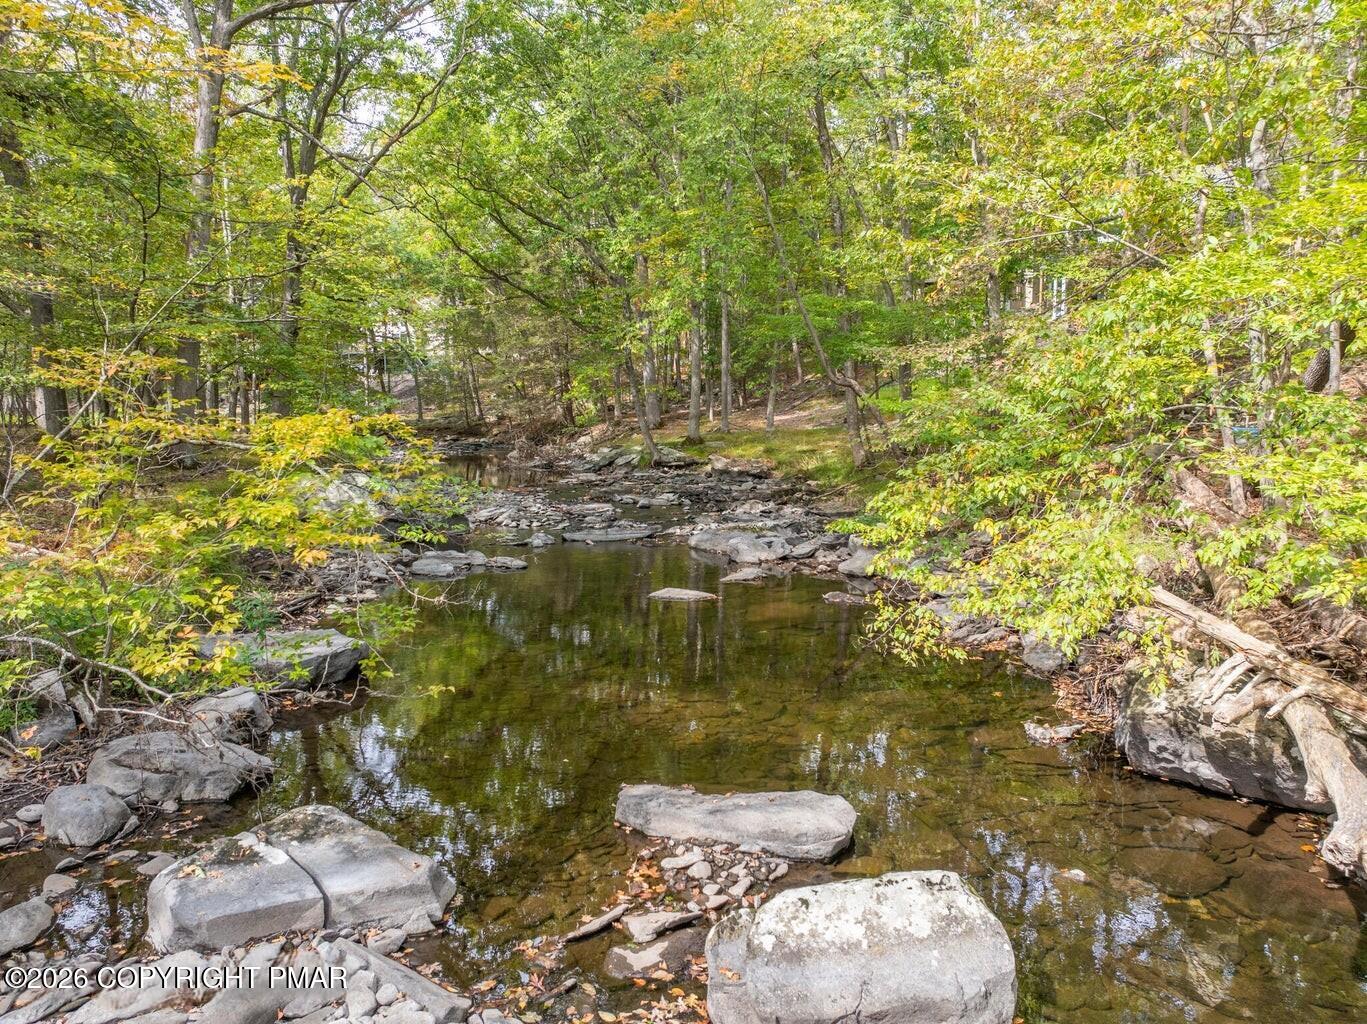
Rocky creek winding through autumn woods, with reflective pools and large stones along the banks.
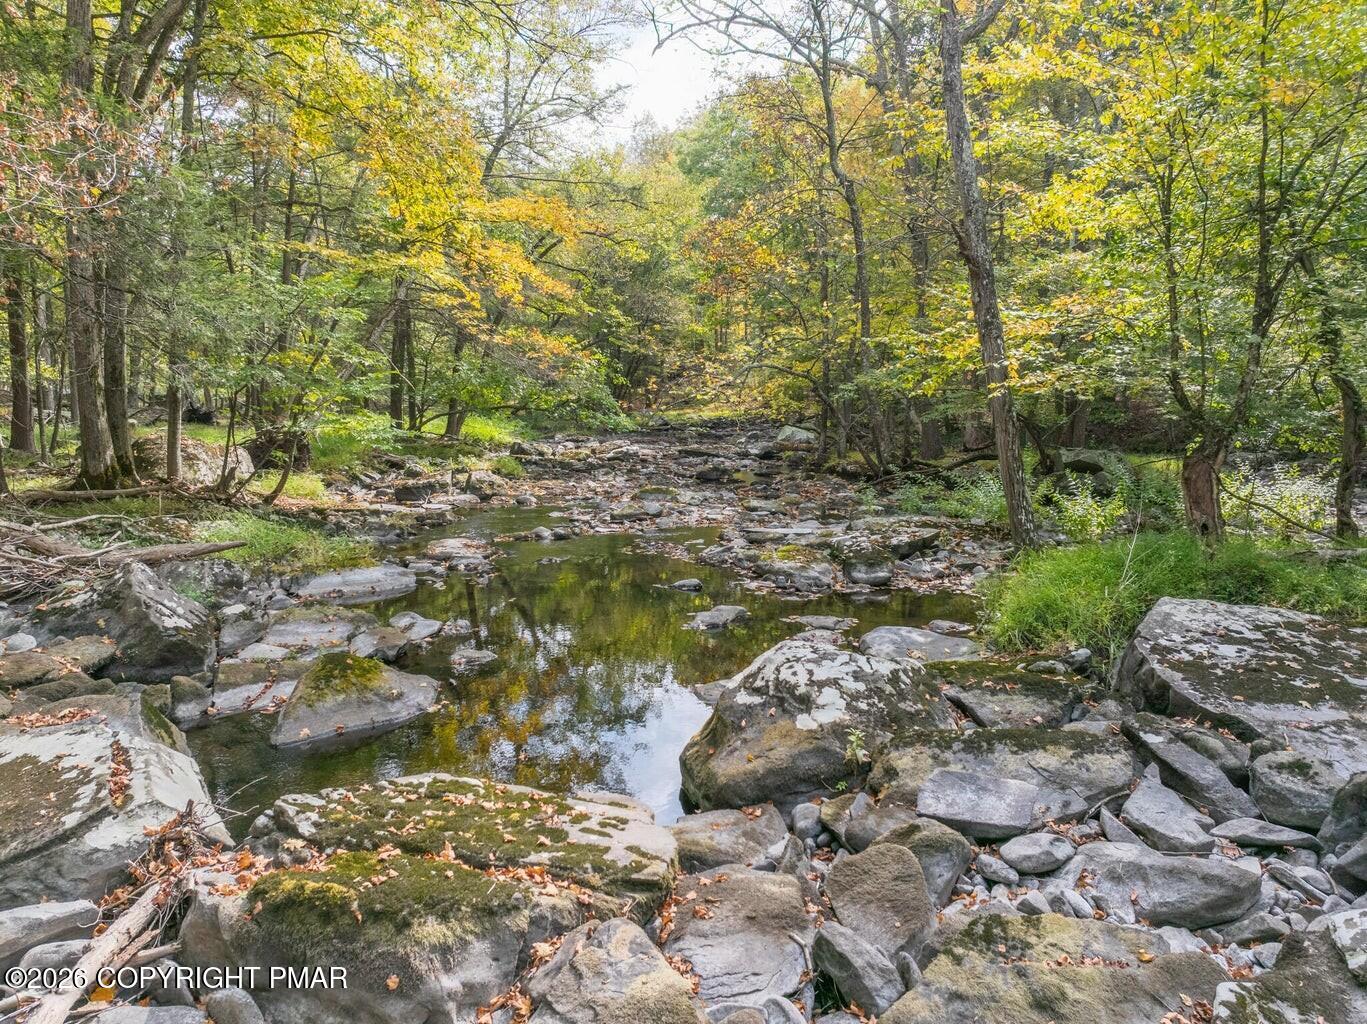
Rocky creek winding through autumn woods, surrounded by boulders and colorful trees.
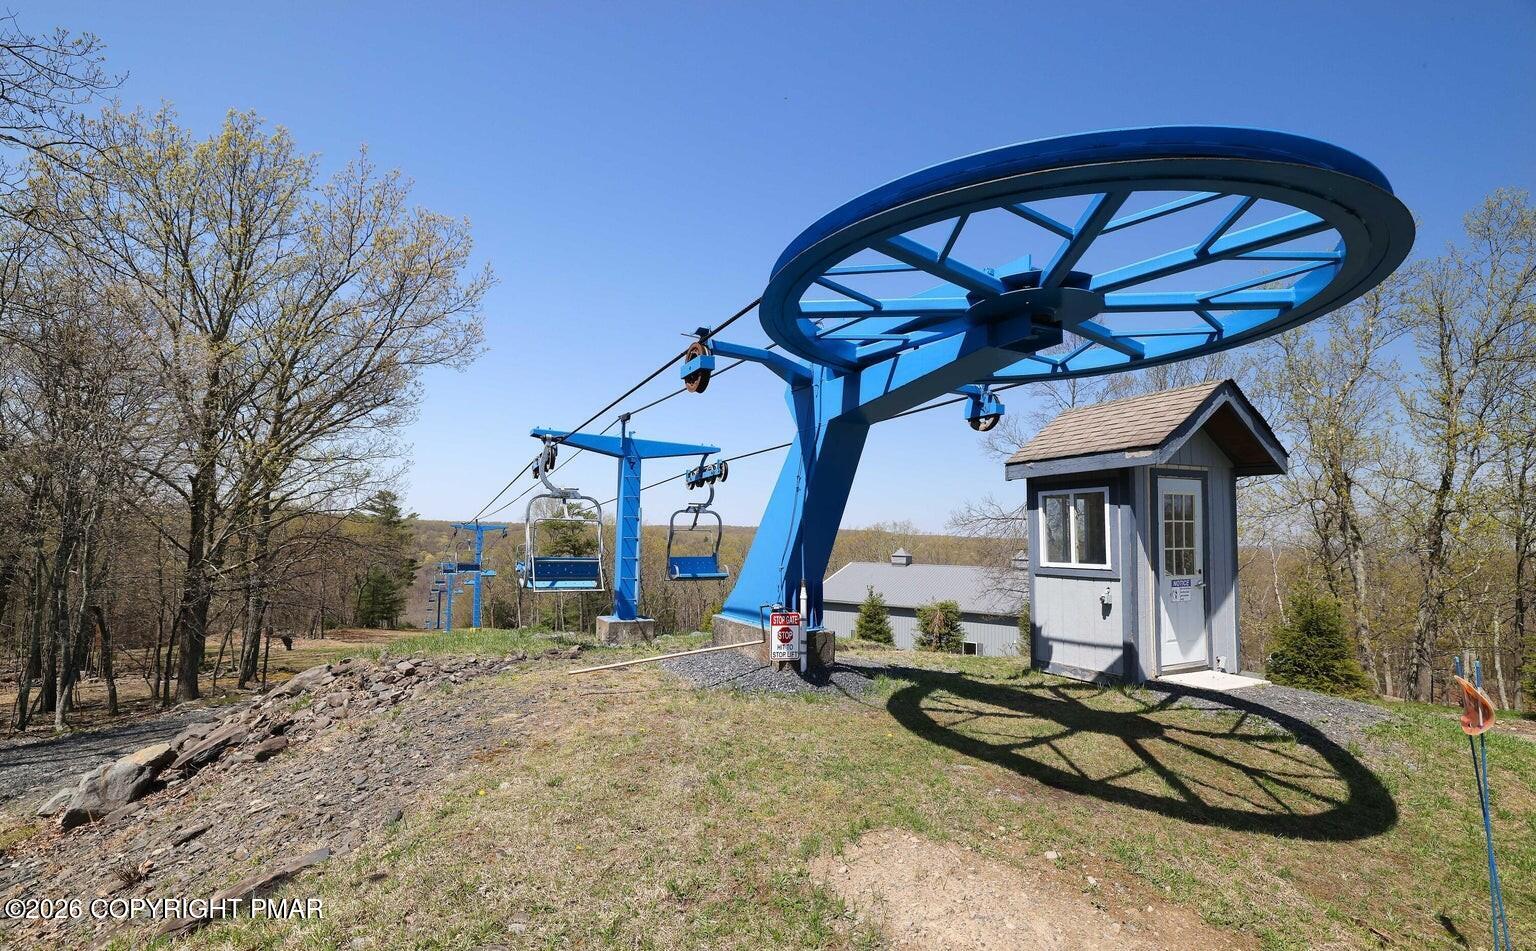
Blue ski chairlift and operator hut on a wooded slope.
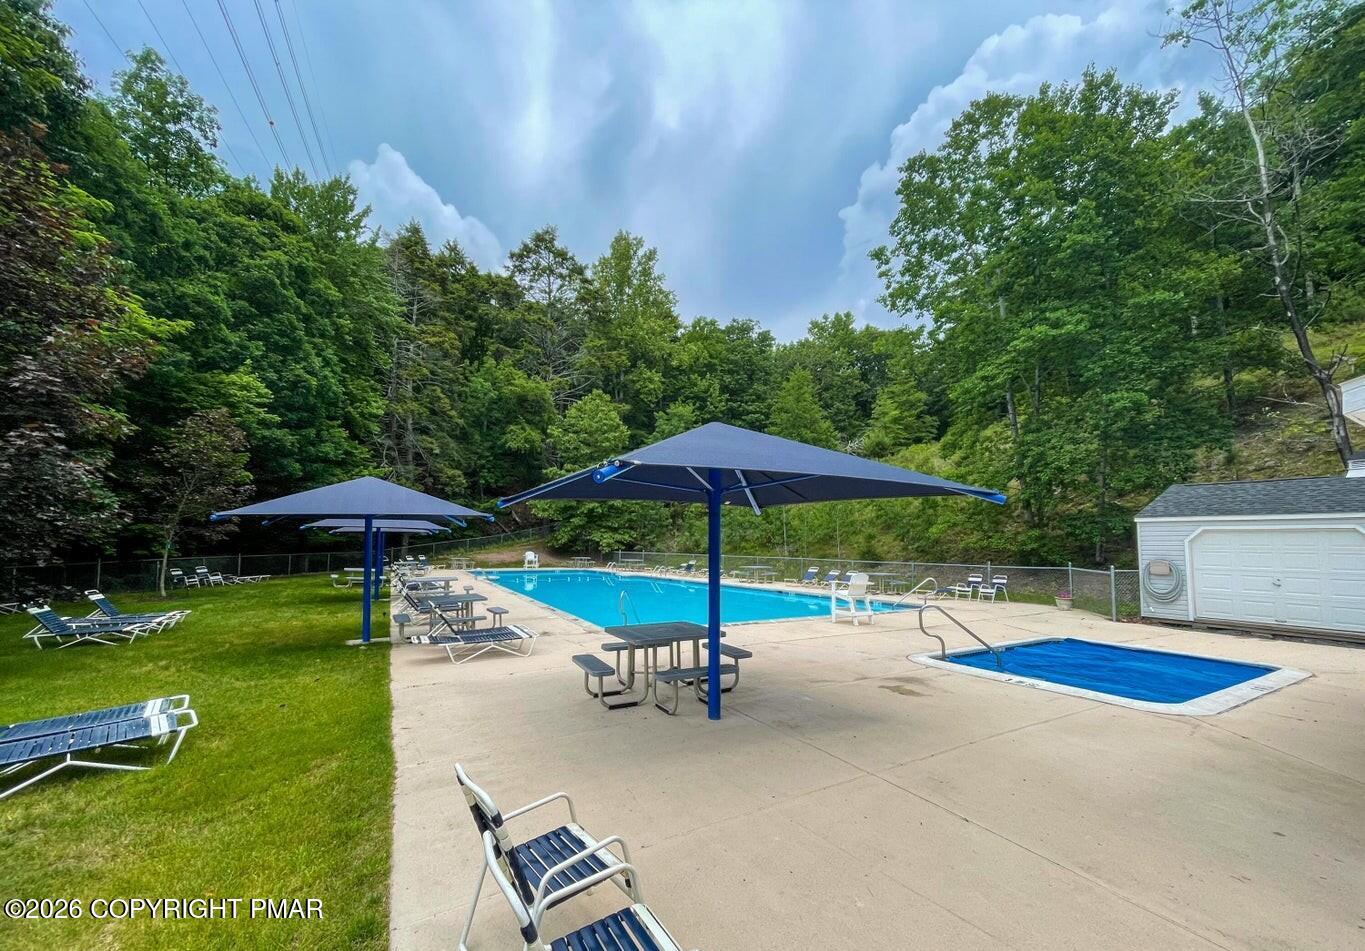
Community pool with blue shade umbrellas, lounge chairs, and a wooded hillside.
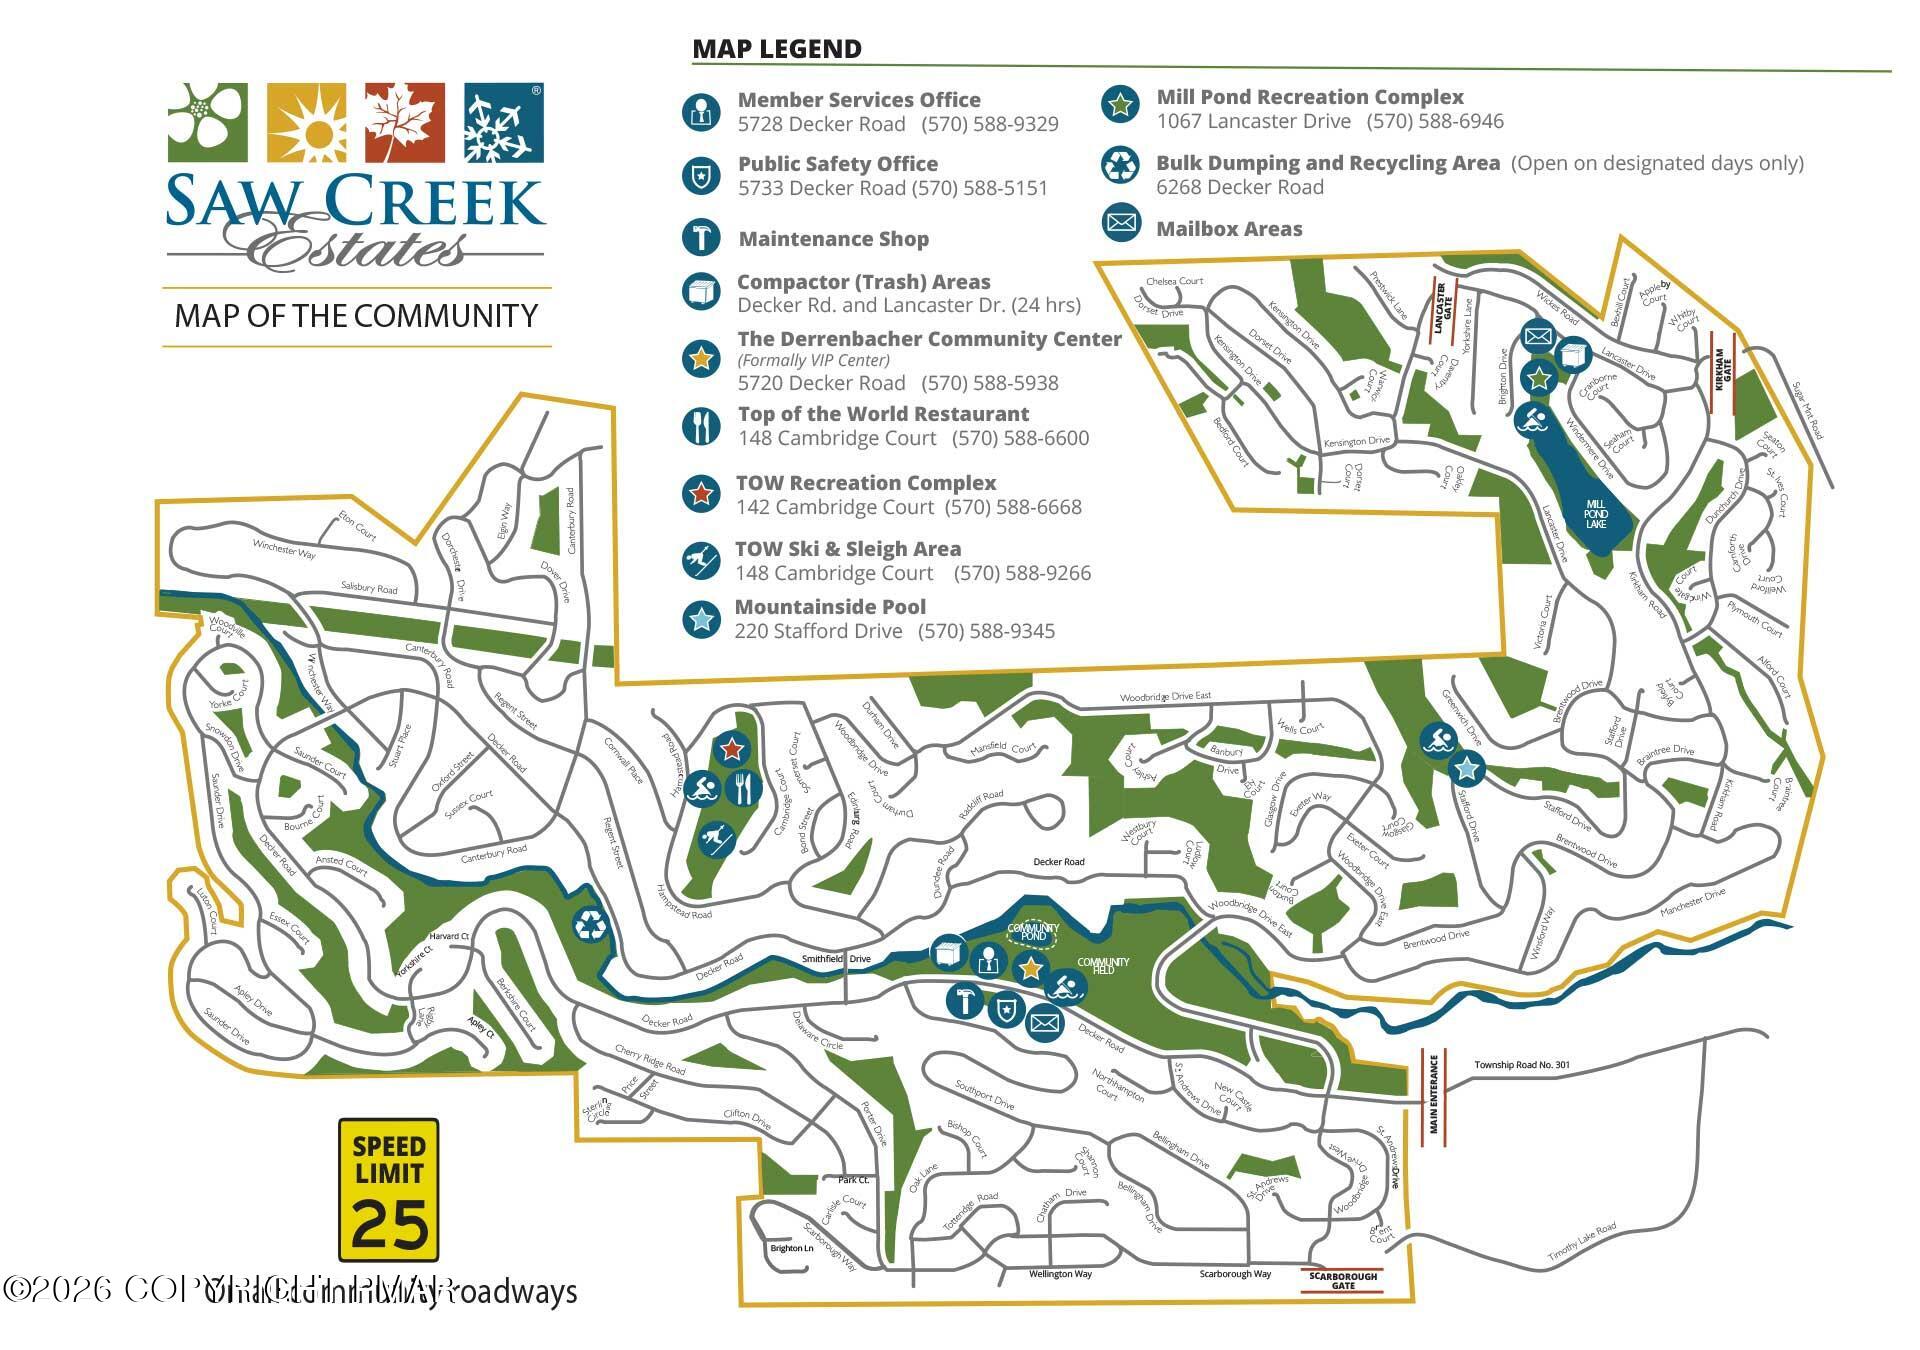
Saw Creek Estates community map with streets, Mill Pond Lake, recreation areas, entrances, and amenity legend.
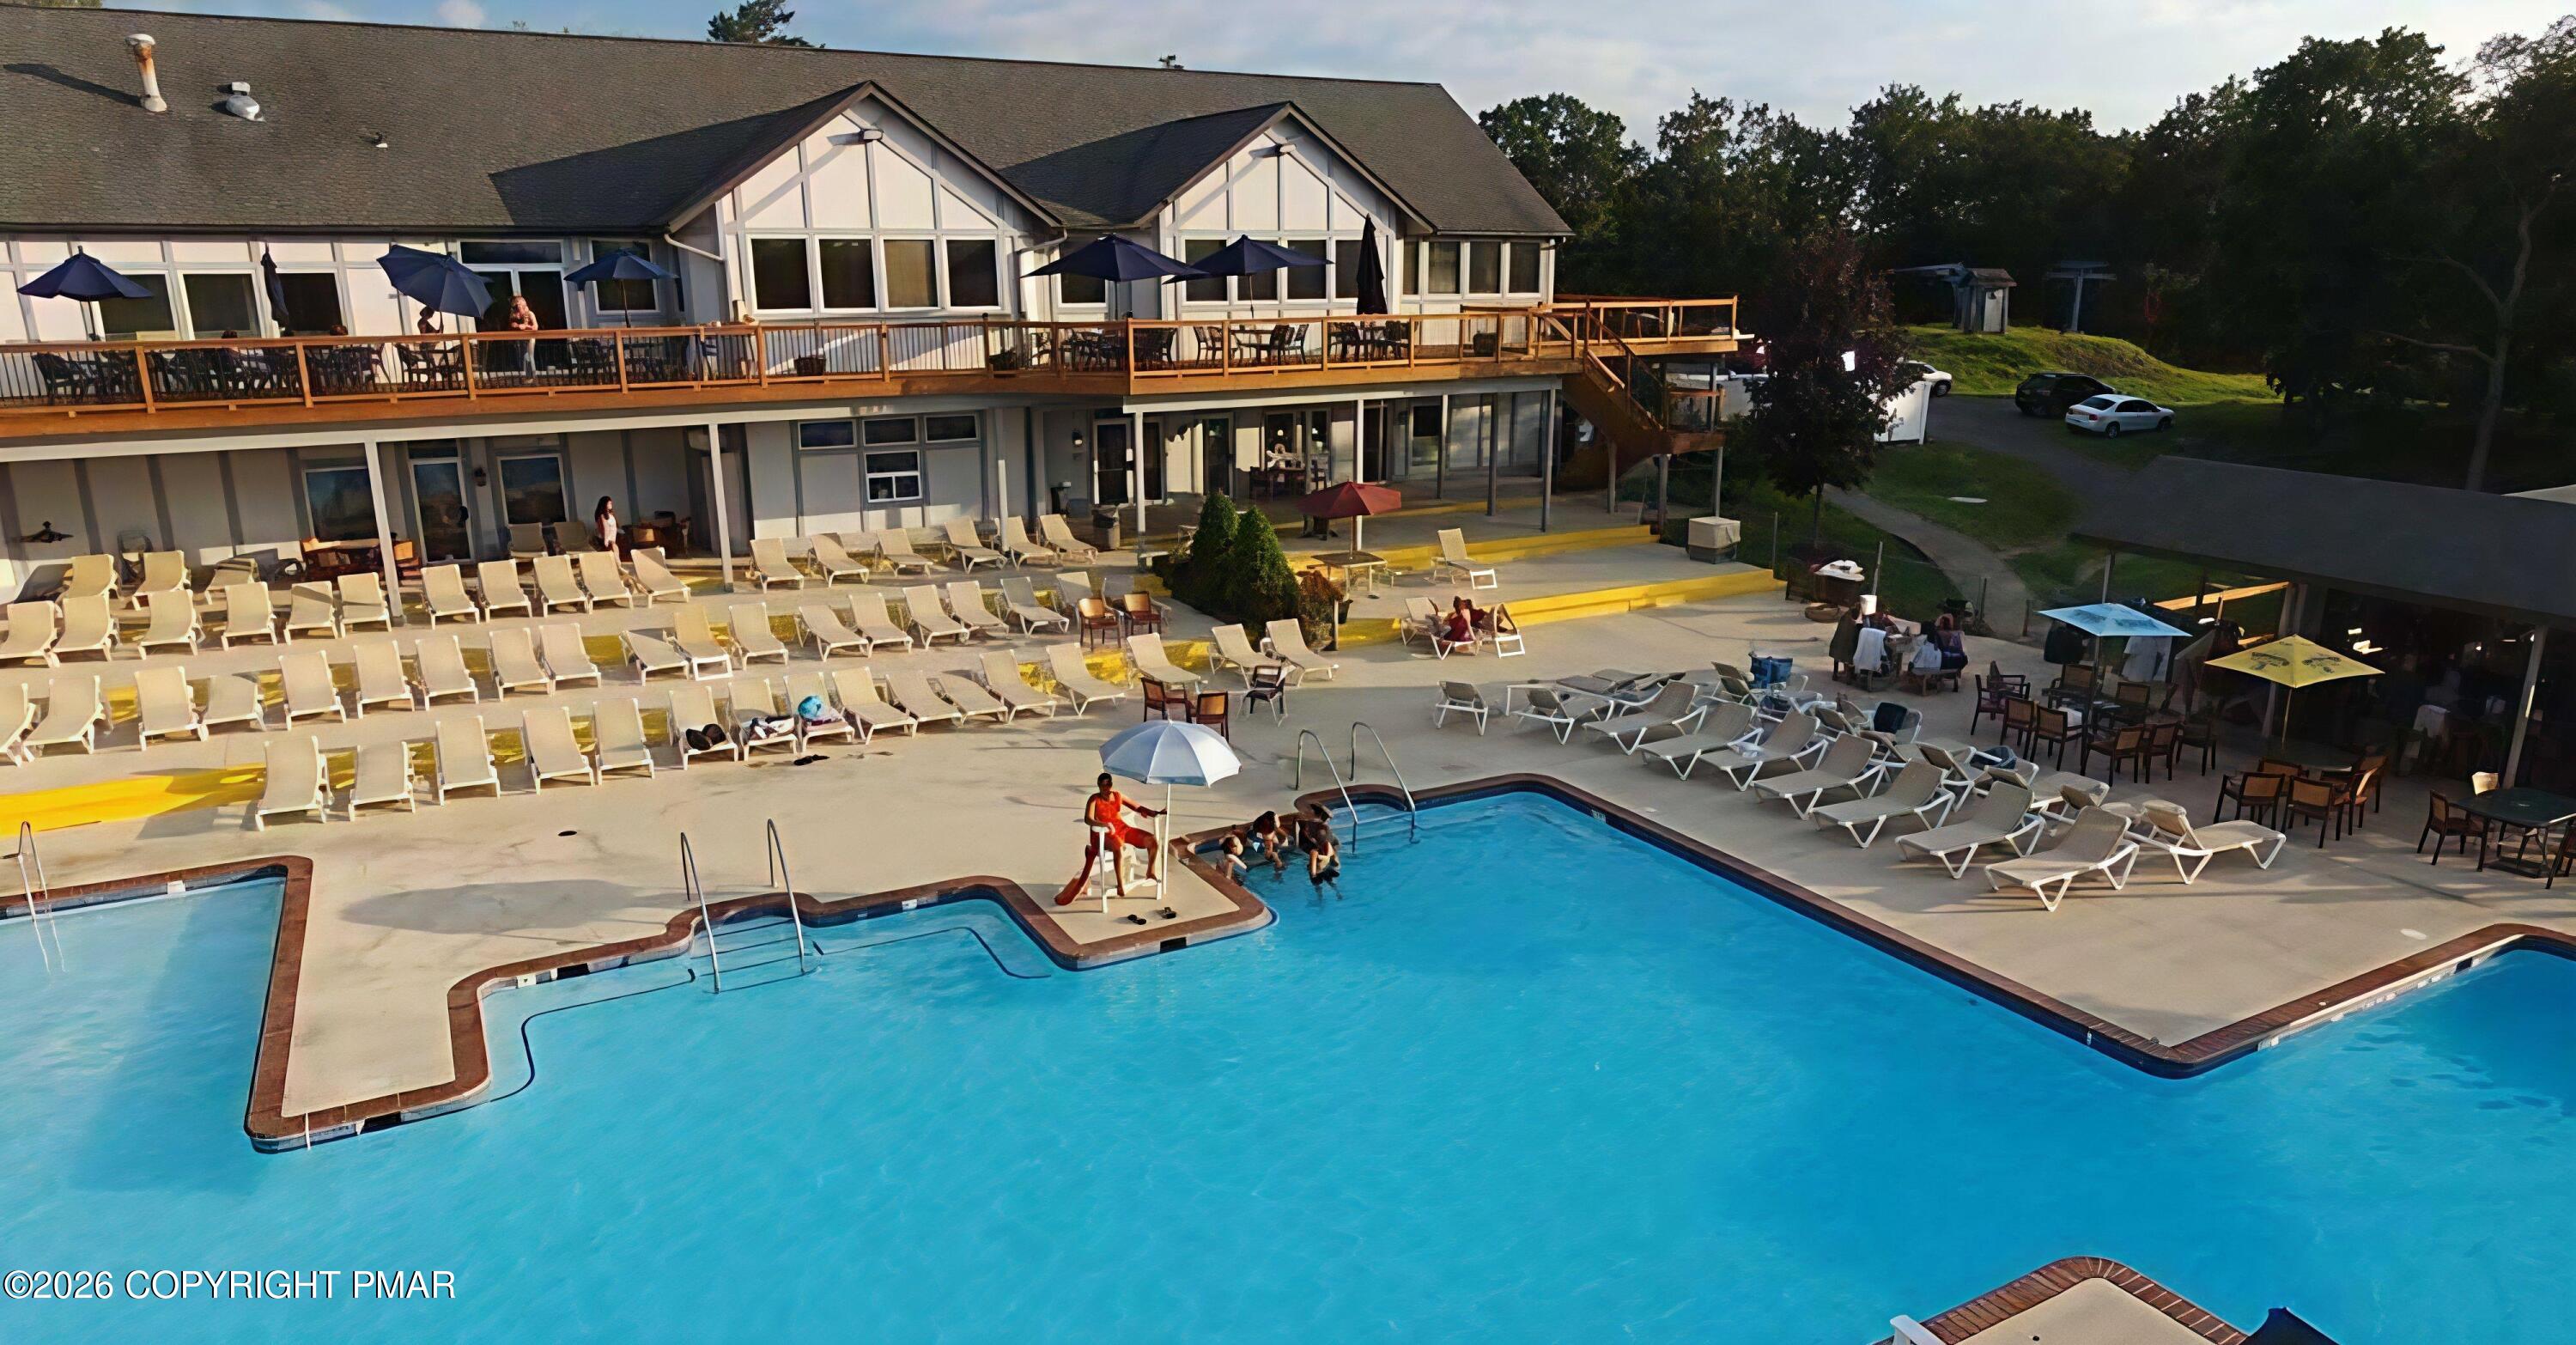
Outdoor pool beside a clubhouse, with lounge chairs and an elevated deck.
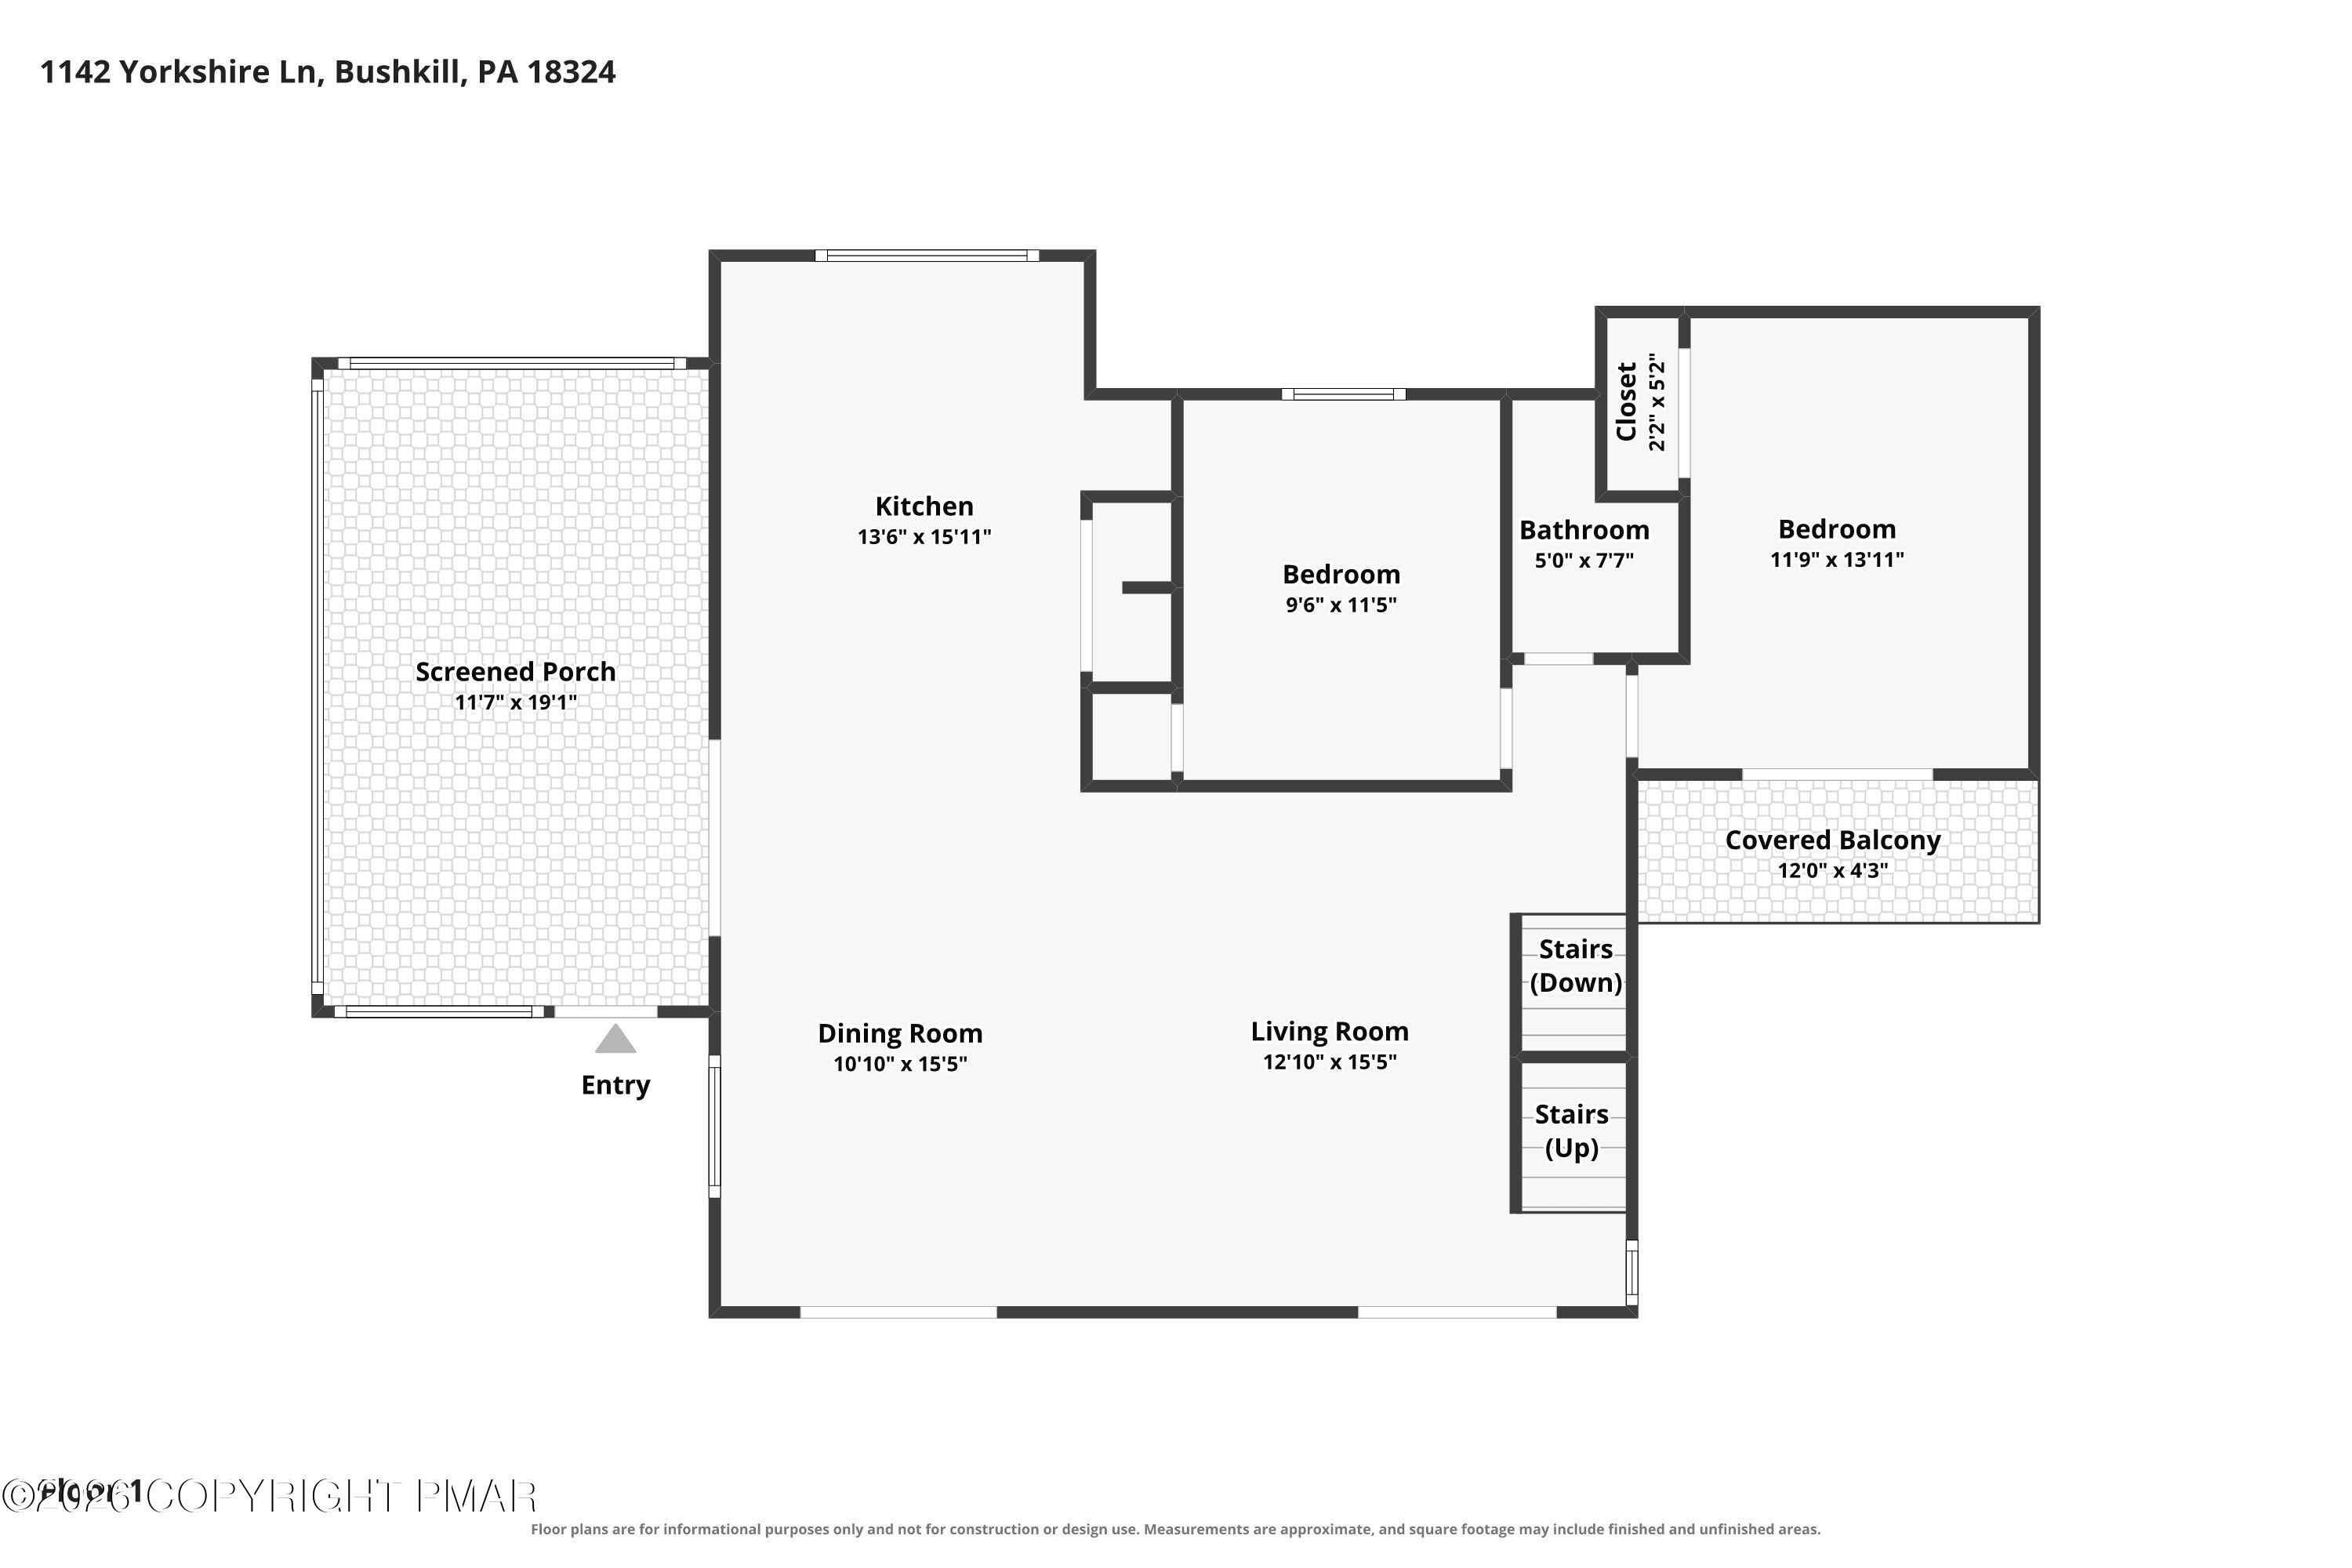
Floor plan of 1142 Yorkshire Lane with two bedrooms, open living and dining areas, a screened porch, and balcony.
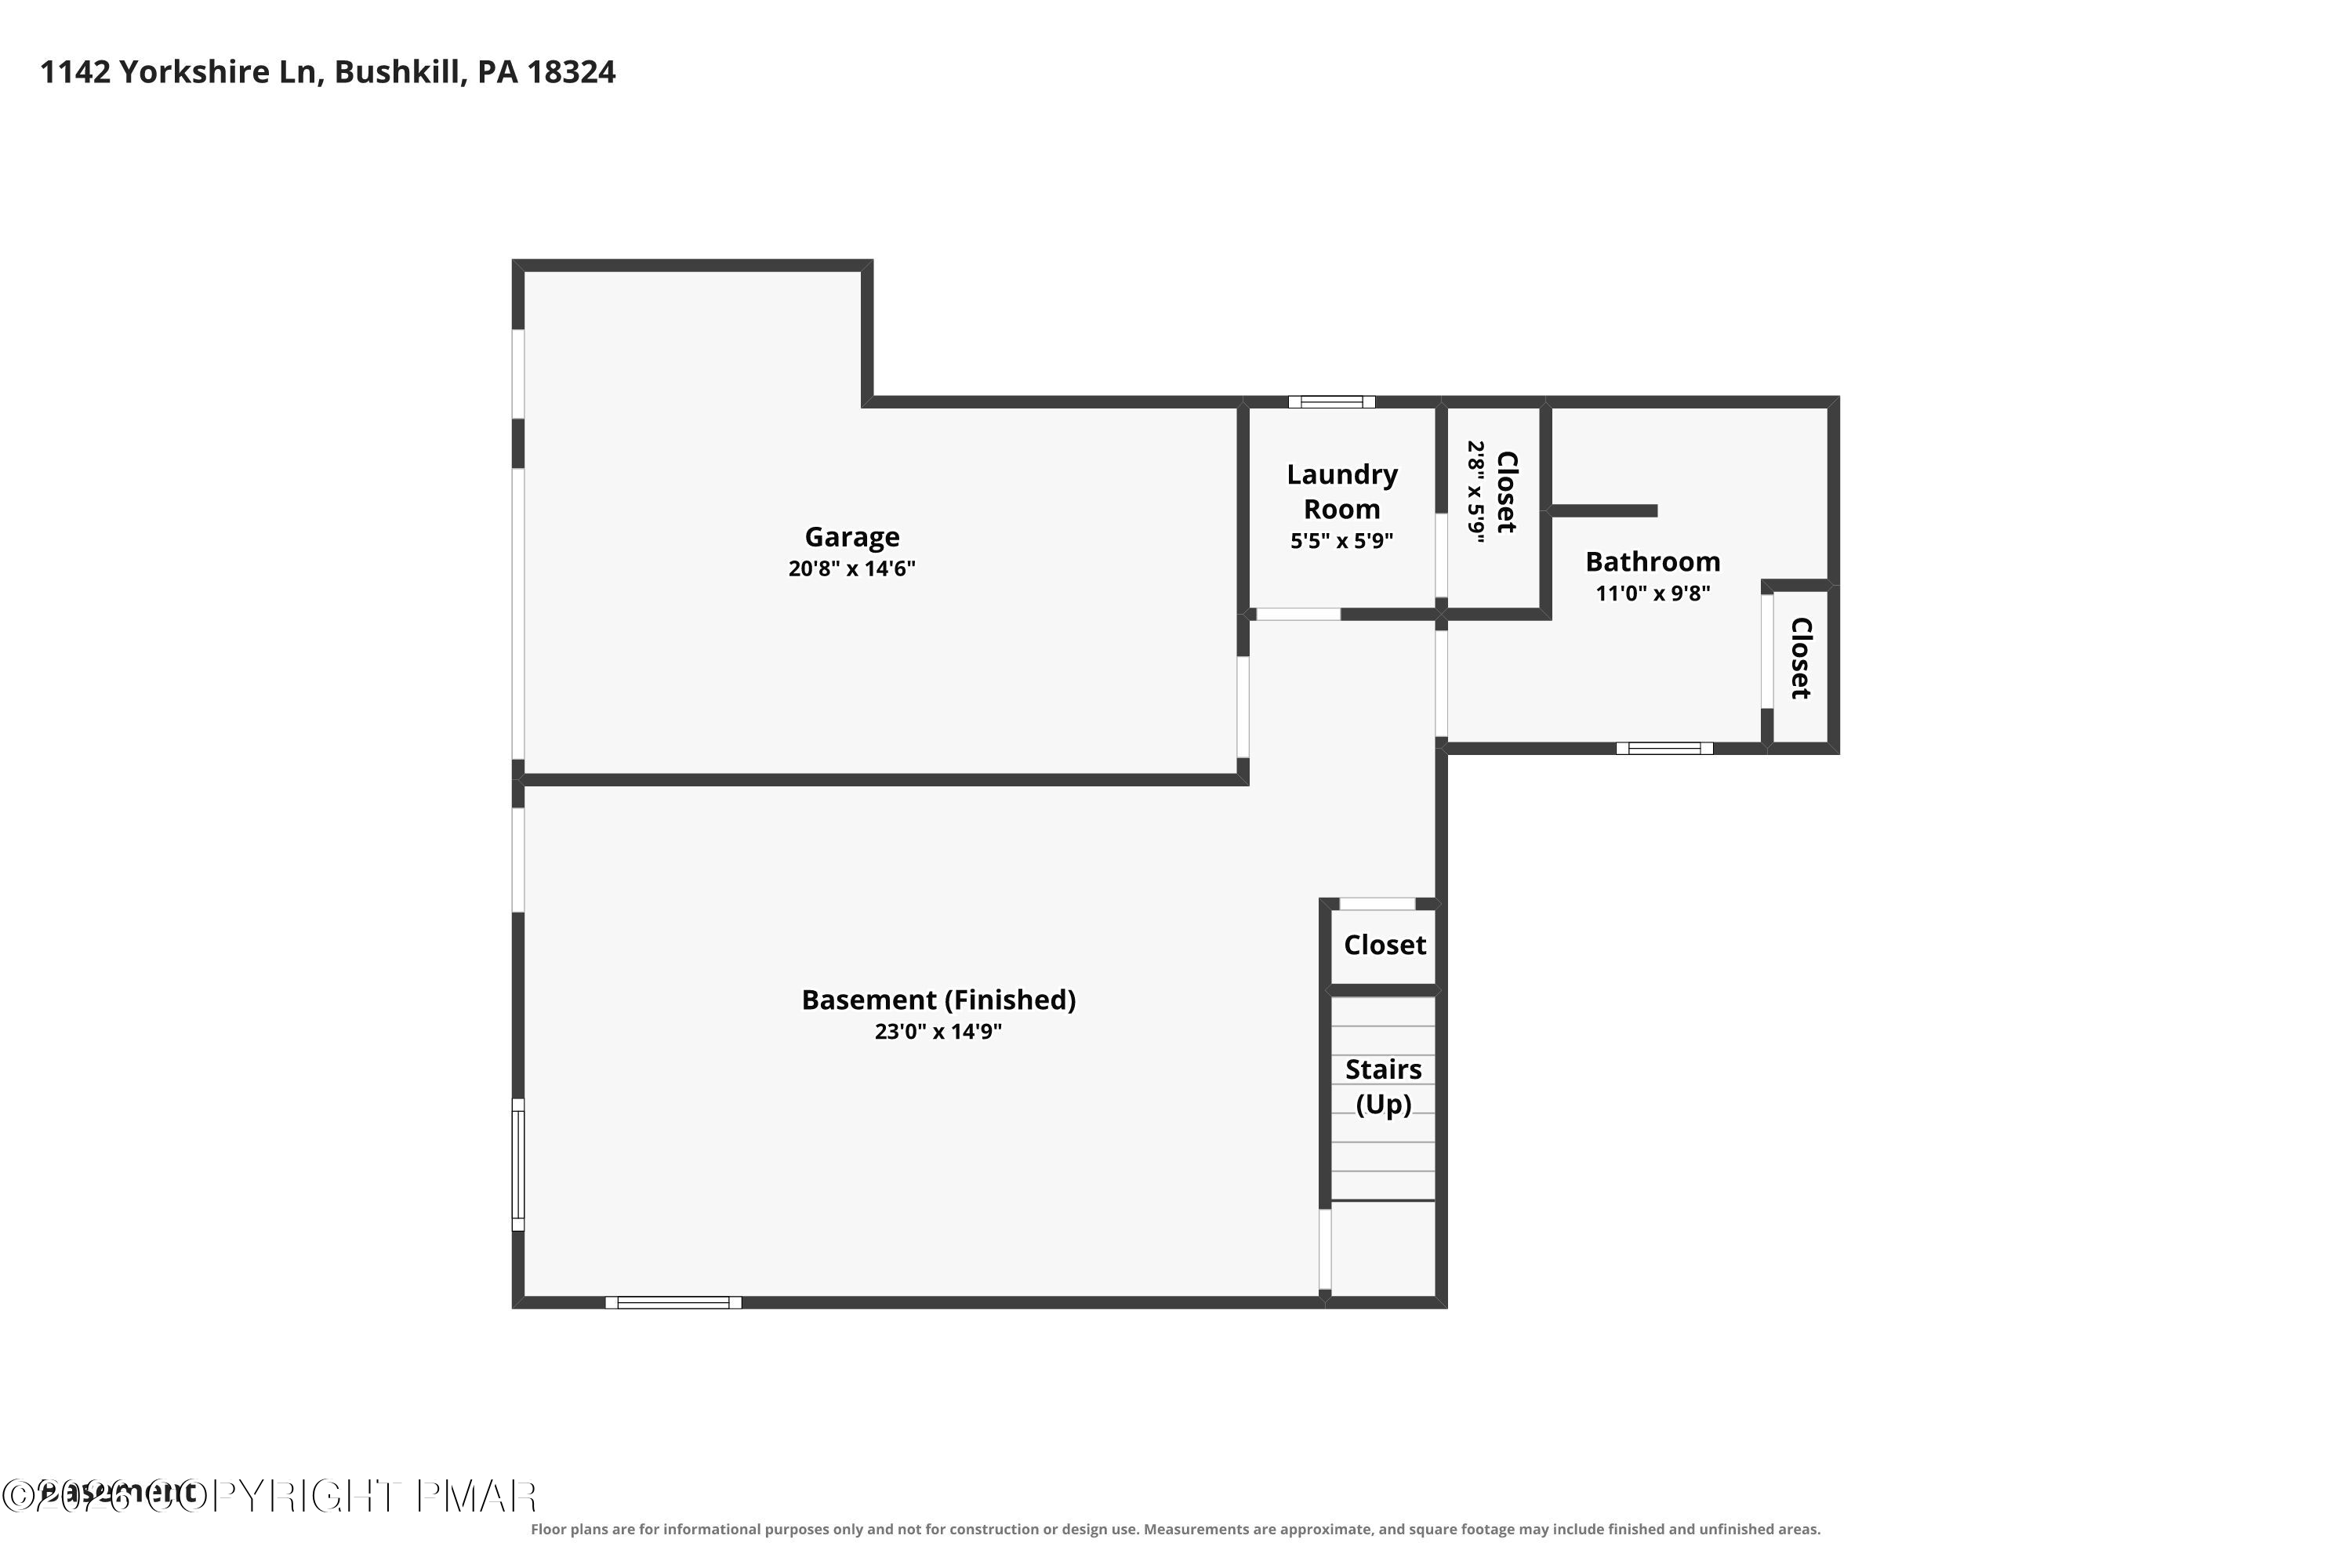
Basement floor plan showing a finished basement, garage, laundry room, bathroom, closets, and stairs.
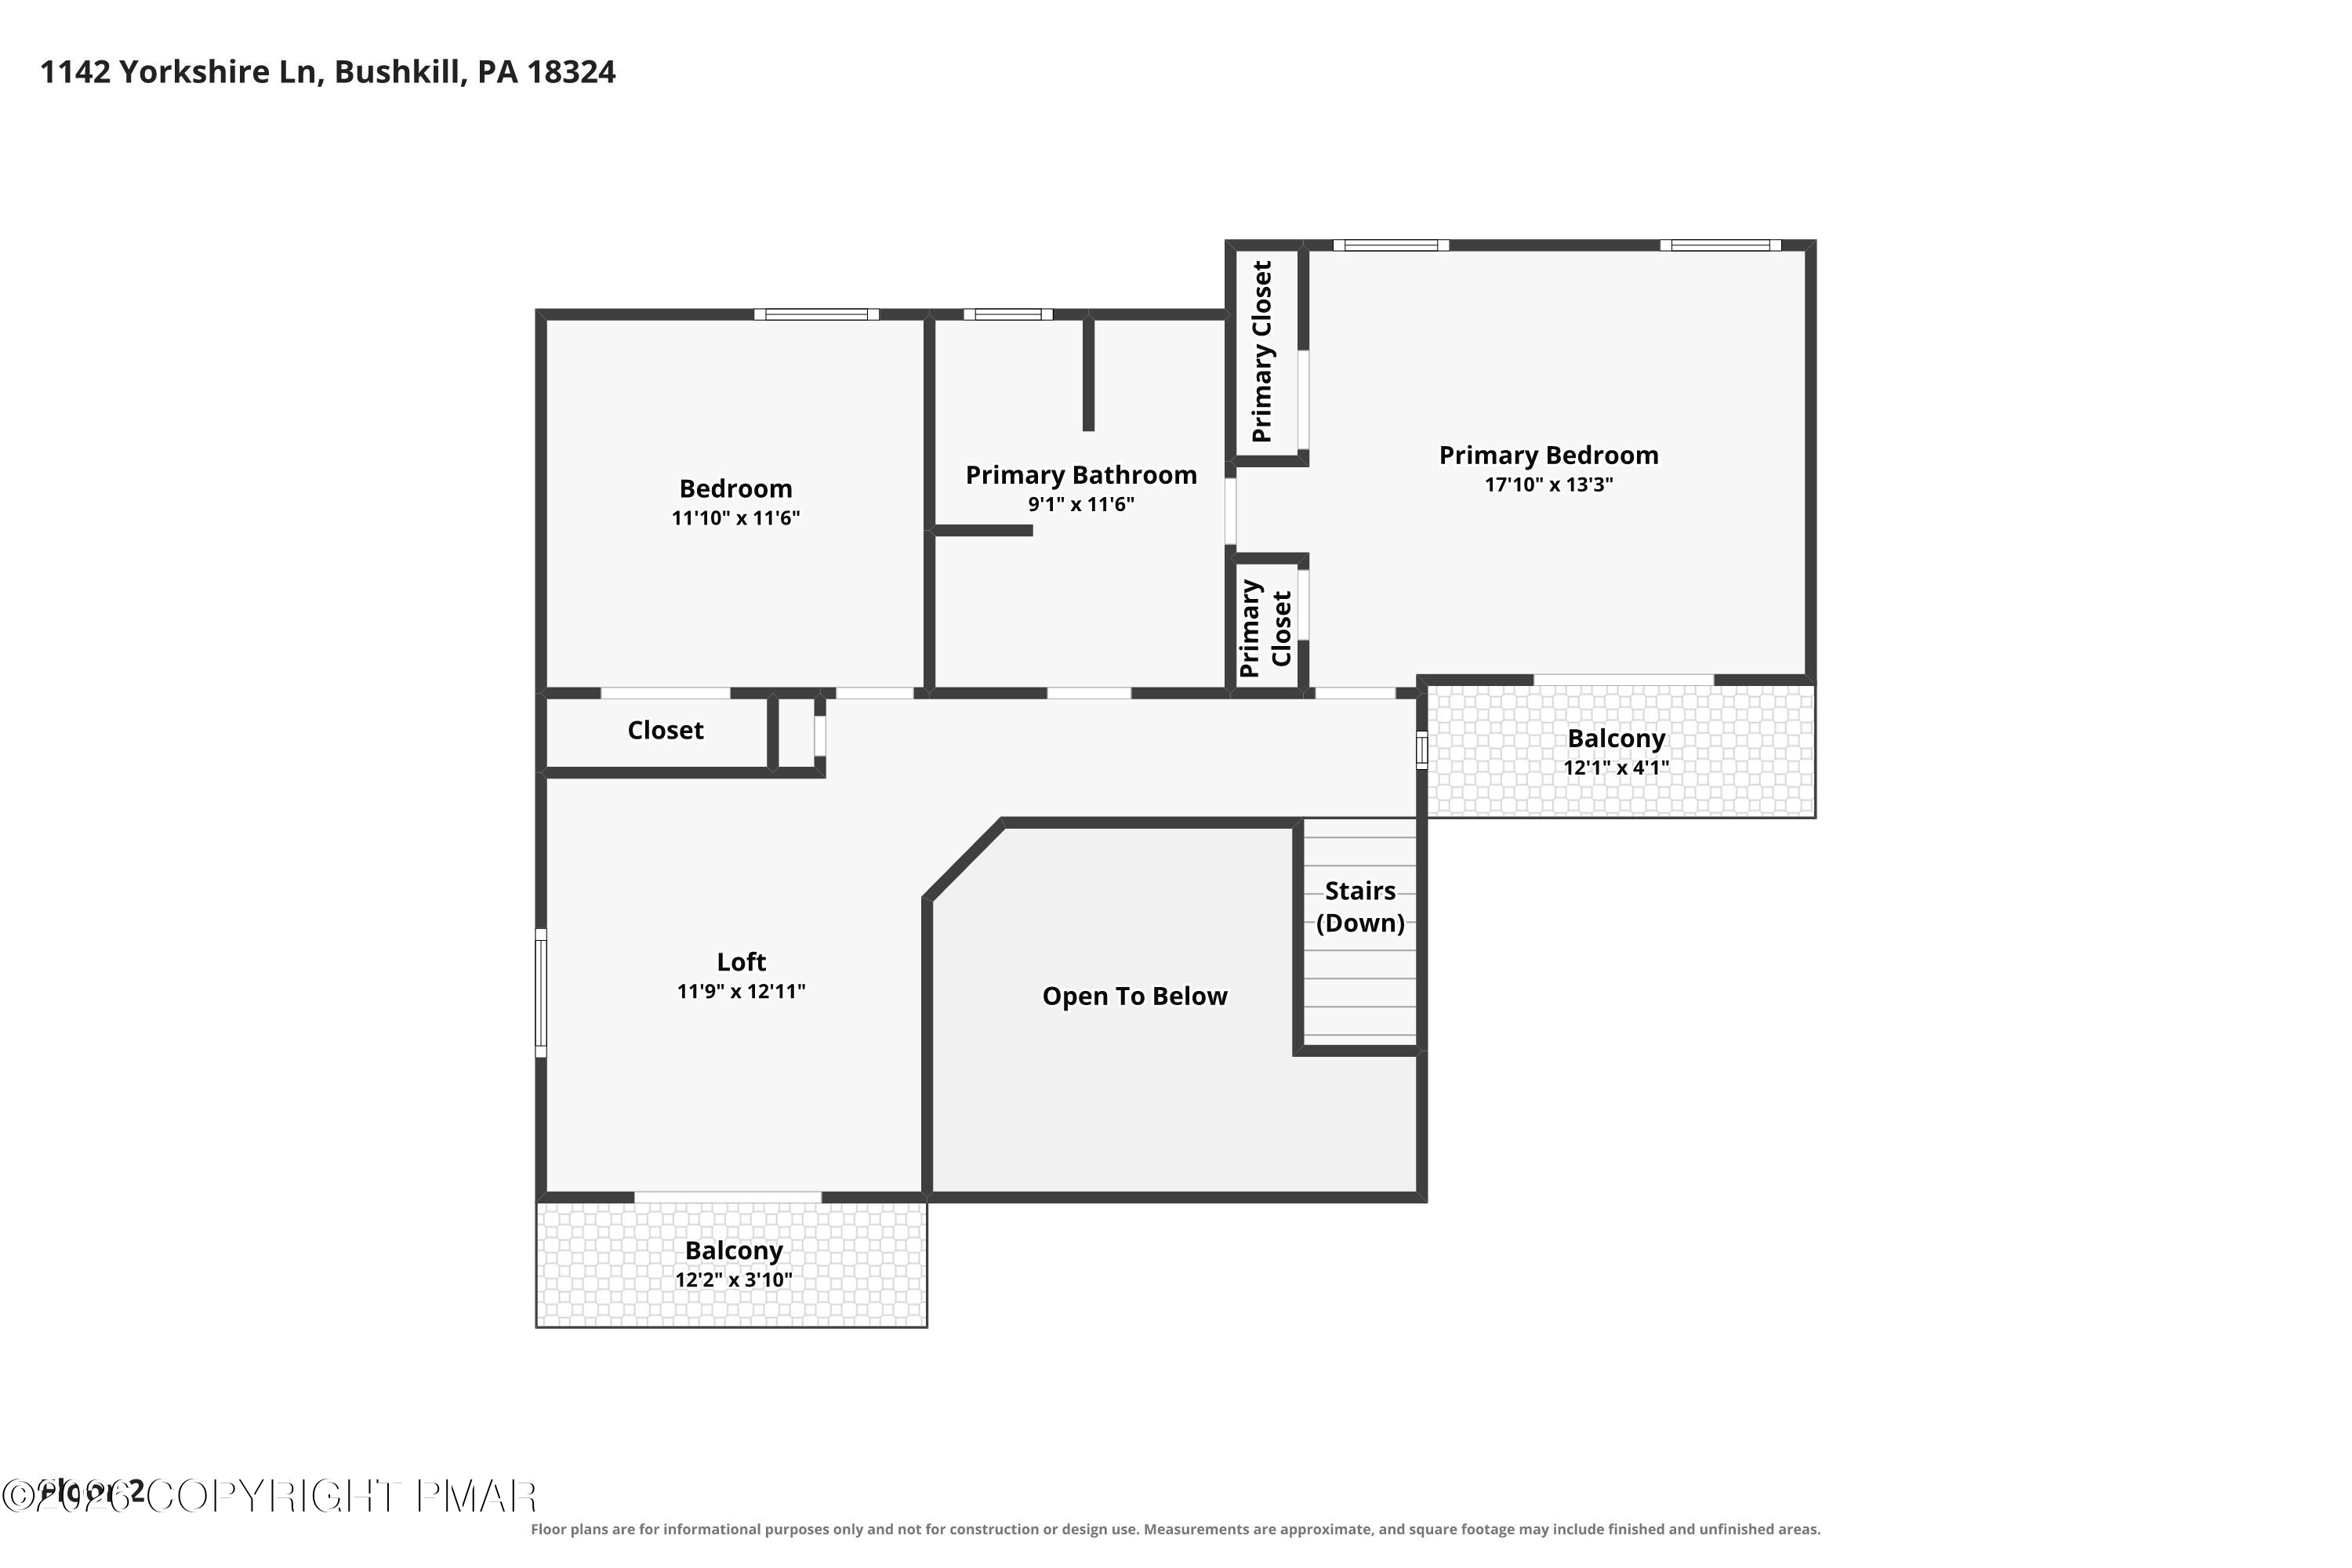
Second-floor plan with a primary bedroom, bedroom, loft, open-to-below area, stairs, and two balconies.
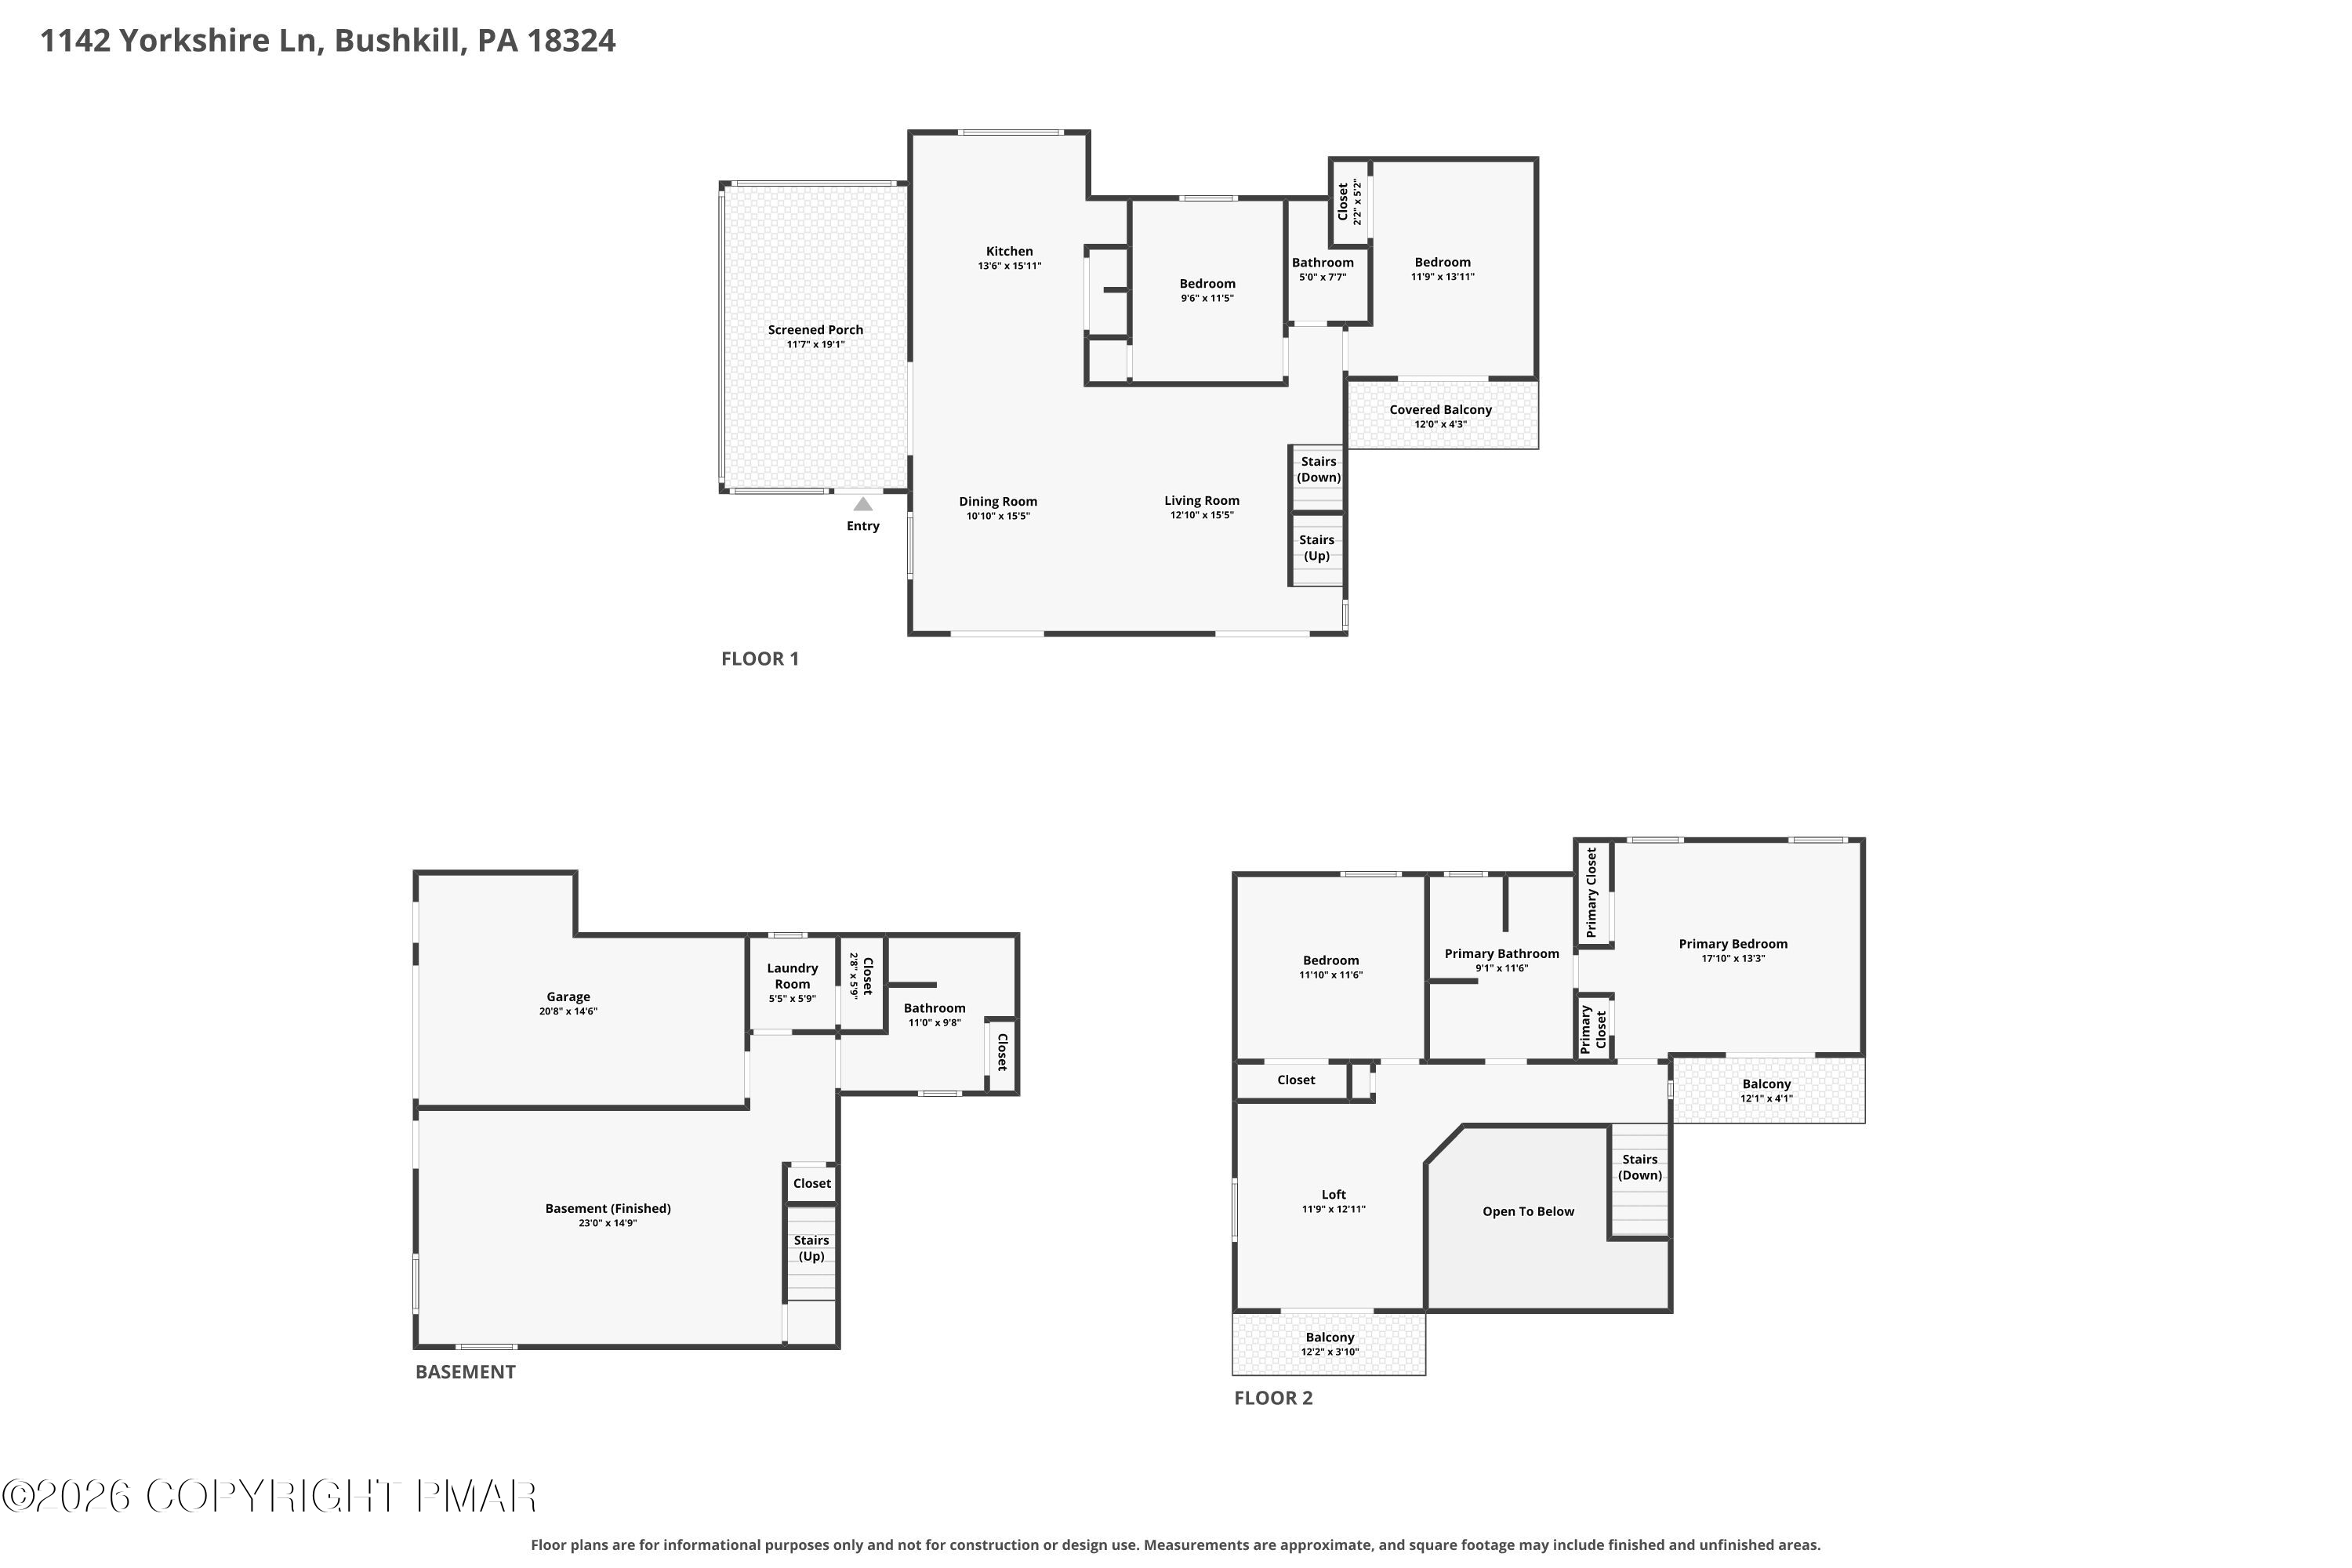
Three-level floor plan showing room labels and dimensions, a finished basement, screened porch, and multiple balconies.
SEE ALL PHOTOS
Open-plan living room and kitchen with beige seating, wood dining table, and a wooden staircase.
Kitchen with white cabinets, blue-protected appliances, wood double doors, and a window overlooking trees.
Kitchen with white shaker cabinets and tile backsplash, featuring a new turquoise-accented range and microwave.
Screened porch with white wicker seating and a round table overlooking leafy woods.
Furnished living room with a large sectional sofa, wall-mounted TV, wood console, and woven rug.
Bright bedroom with vaulted ceiling, king bed, blue-and-white bedding, and sunlit windows overlooking trees.
Staged bedroom with a king-size bed, light wood furniture, and a large window.
Bright bedroom with a white bed, blue throw, ceiling fan, and sliding glass door to a balcony.
Empty garage with a brown overhead door, speckled concrete floor, and side entry door.
Laundry room with a top-loading washer and matching dryer beneath a small high-set window.
Bathroom with a white vanity, mirrored cabinet, gray tile floor, and natural wood door.
Bathroom with a glass shower, gray tile, toilet, and wood-trimmed window.
Gray deck beside a red-sided home, with sliding glass doors and a balcony overlooking trees.
Staged living room with a brick fireplace, tall windows, and a wooden staircase beneath an exposed beam.
Vacant living room with a brick fireplace, exposed beam, and wood staircase.
Living room with an open timber staircase, loft railing, and stone fireplace.
Two-story living room with an open wooden staircase, brick fireplace, and large windows.
Red multi-level house with wraparound decks on a wooded, rocky slope.
Red two-story home with a screened porch, elevated decks, and exterior staircases among fall foliage.
Red multi-level house with gray-railed decks on a sloping, wooded autumn lot.
Elevated red house with a screened porch and exterior stairs among autumn trees.
Red elevated house with a large screened porch and exterior stairs, surrounded by autumn trees.
Red multi-level house among trees, with a raised balcony and ferns in the foreground.
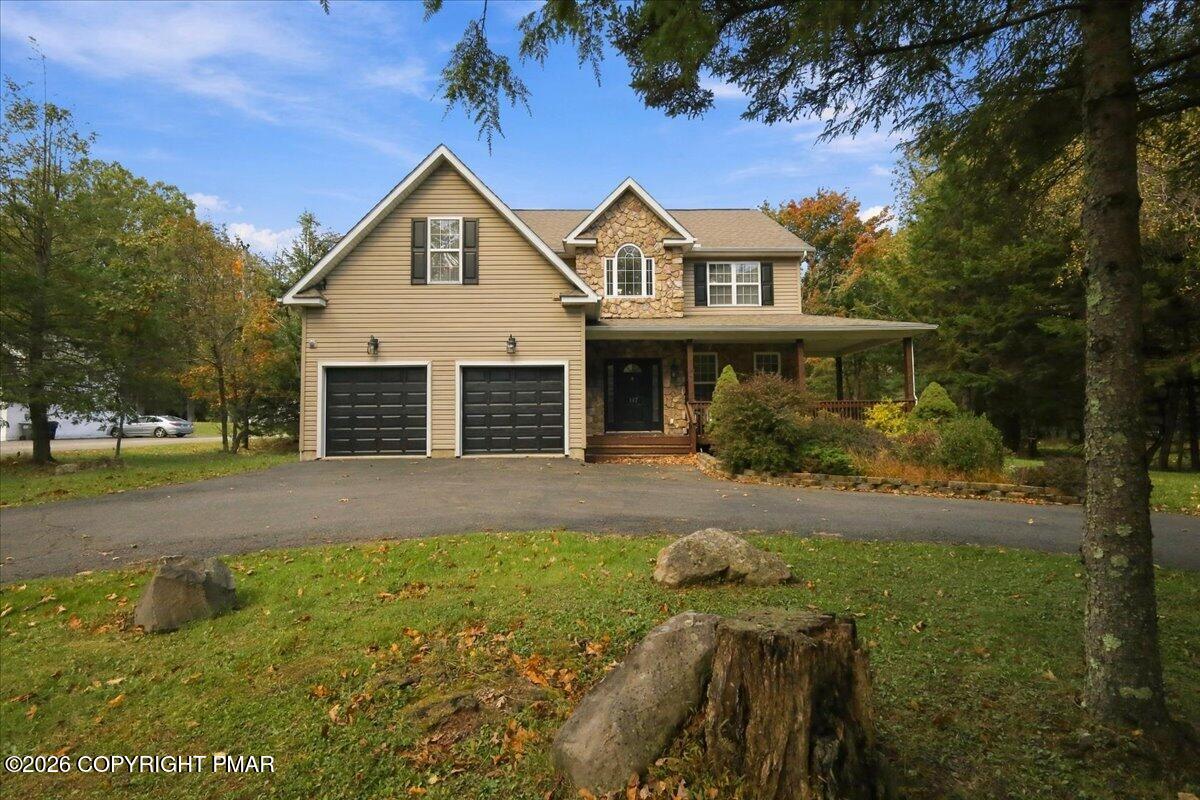
Blue-gray house entrance with a central garage door, two white doors, and a covered paved porch.
Empty room with wood-look flooring, recessed lights, and a large window overlooking trees.
Empty room with wood-look flooring, recessed lights, two windows, and a glass-paneled exterior door.
Kitchen with white cabinetry, teal-accented appliances, wood-look flooring, and a wide window overlooking trees.
Kitchen with white cabinets, wood-trimmed windows, stainless refrigerator, and a blue-front dishwasher.
Vacant living room with a vaulted ceiling, exposed beam, brick fireplace, staircase, and sliding doors to a deck.
Living room with a brick fireplace, mounted television, and sliding doors to a tree-lined deck.
Empty room with wood flooring, deck access, and a large window overlooking trees.
Empty room with wood-look flooring, a pine door, and a window overlooking trees.
Empty bedroom with wood closet doors and a sunny sliding glass door to the balcony.
Bathroom with gold-framed glass shower, toilet, white vanity, and gray tile floor.
Empty bedroom with wood-look flooring, a ceiling fan, and double white closet doors.
Bright empty room with a telescope, wood-look floors, and sliding glass doors opening to a balcony.
Upstairs hallway with wood flooring, a wooden railing, and tall windows overlooking trees.
Double-height living room with a wooden staircase, tall windows, and a brick fireplace.
Open loft landing with a wood railing, sloped ceiling, and brick fireplace.
Empty room with wood-look flooring, two windows, a ceiling fan, and sunlight across the floor.
Empty room with wood-look flooring, a ceiling fan, and a sunny sliding door to a balcony.
Vacant bedroom with a ceiling fan, high windows, and a sliding glass door to a balcony.
Bathroom with a white vanity, mirrored cabinet, natural wood door, and gray tile floor.
Bathroom with a frosted-glass sliding shower and natural wood paneled door.
Wide gray deck beside a red-sided home, overlooking autumn trees.
Indoor pool with turquoise water, stainless-steel ladders, lounge chairs, and a high peaked ceiling.
Indoor swimming pool with an adjoining smaller pool and lounge chairs along the deck.
Outdoor swimming pool with lounge chairs, shade umbrellas, playground, and a wooded hillside house.
Outdoor pool with blue umbrellas, lounge chairs, and a small shed amid trees.
Outdoor pool with lounge chairs and umbrellas, backed by wooded hills at sunset.
Outdoor swimming pool with lounge chairs and wooded hills at sunset.
Basketball court with fenced tennis courts and autumn-colored wooded hills in the background.
Restaurant bar with a large angular wood-topped counter, black stools, and dining tables.
Restaurant dining room with a central bar, high stools, and rows of tables and chairs.
Skier on a snowy slope beneath chairlifts, with bare trees and snowmaking equipment nearby.
Outdoor community pool with lane markings, white lounge chairs, and blue shade umbrellas against wooded hills.
Fitness room with weight machines and treadmills, brown carpet, and wood wainscoting.
Wooded lake with a long floating dock and reflective water.
Outdoor swimming pool with lounge chairs, blue umbrellas, and wooded hills beyond.
Outdoor community pool with white lounge chairs, blue umbrellas, and a wooded hillside.
Outdoor swimming pool beside a wooden deck furnished with tables, chairs, and blue umbrellas.
Outdoor deck overlooking a swimming pool, with patio tables, chairs, and blue umbrellas.
Lakeside beach with kayaks and canoes beside a dock and wooded shore.
Elevated wooden deck with dining tables overlooks a swimming pool and wooded hills.
Aerial view of tennis courts, a basketball court, playground, pond, and baseball field among wooded hills.
Aerial view of tennis courts and a fenced playground beside a tree-lined body of water.
Aerial view of a pond with a fountain beside a fenced tennis court and wooded surroundings.
Rocky creek winding through autumn woods, with reflective pools and large stones along the banks.
Rocky creek winding through autumn woods, surrounded by boulders and colorful trees.
Blue ski chairlift and operator hut on a wooded slope.
Community pool with blue shade umbrellas, lounge chairs, and a wooded hillside.
Saw Creek Estates community map with streets, Mill Pond Lake, recreation areas, entrances, and amenity legend.
Outdoor pool beside a clubhouse, with lounge chairs and an elevated deck.
Floor plan of 1142 Yorkshire Lane with two bedrooms, open living and dining areas, a screened porch, and balcony.
Basement floor plan showing a finished basement, garage, laundry room, bathroom, closets, and stairs.
Second-floor plan with a primary bedroom, bedroom, loft, open-to-below area, stairs, and two balconies.
Three-level floor plan showing room labels and dimensions, a finished basement, screened porch, and multiple balconies.
For Sale

1142 Yorkshire Lane

1142 Yorkshire Lane, Bushkill, PA 18324

$487,000
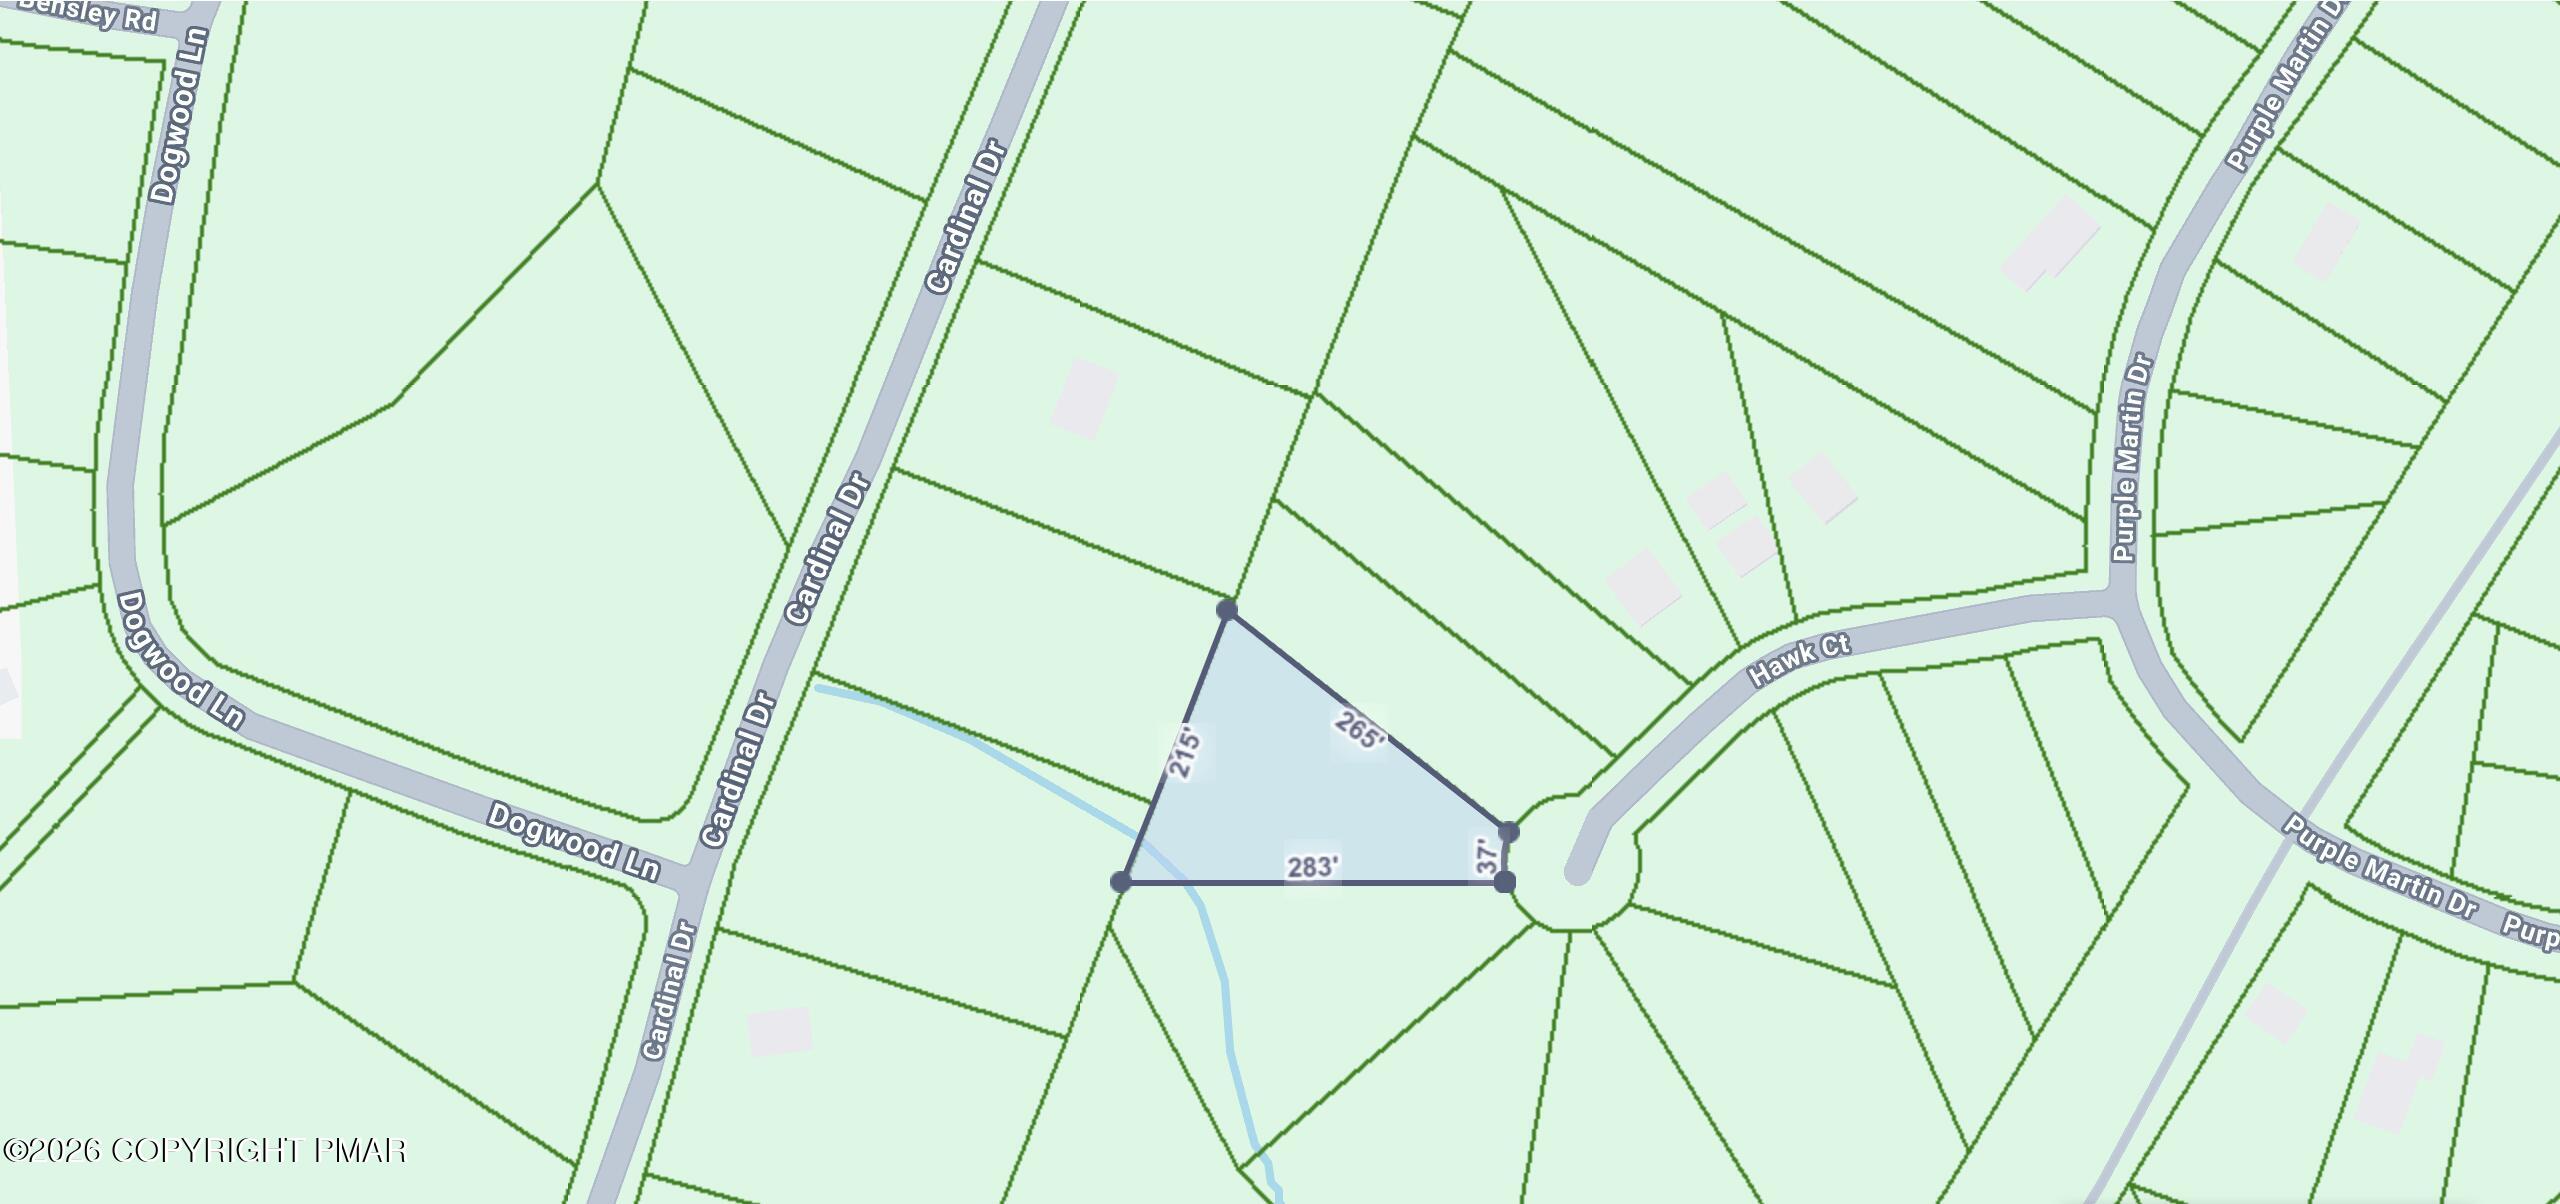
Double Lot. Three finished levels. Four bedrooms. Multiple decks and balconies. One fully renovated Pocono contemporary. Set on a rare 0.72-acre double lot on a quiet cul-de-sac in Saw Creek Estates, 1142 Yorkshire Ln offers the space, privacy and indoor-outdoor lifestyle that are increasingly hard to find.

Inside, vaulted ceilings, oversized windows, exposed wood accents, an open loft and a wood-burning fireplace give the home true Pocono contemporary character, while extensive renovations bring the interior firmly up to date. The bright main level features open living and dining areas, a renovated kitchen with new cabinetry, countertops and appliances, and direct access to a large screened porch and expansive deck overlooking the wooded setting.

The layout is exceptionally flexible. Two bedrooms and a full bath are located on the main level. Upstairs, the primary suite offers a private bath and balcony, along with an additional bedroom, loft and another balcony. The finished lower level adds a generous recreation/flex space, laundry, bathroom and interior access to the attached garage.

With 4 bedrooms, 3 full baths, three finished levels, an attached garage, screened porch, multiple decks and balconies, and approximately 0.72 acres across two lots, this home delivers far more than a typical Saw Creek property.

Enjoy the amenities of Saw Creek Estates, including indoor and outdoor pools, lakes, tennis, skiing, playgrounds and an on-site restaurant, all in the heart of the Pocono Mountains.

Renovated, spacious, private and move-in ready. Come see how much this property actually offers.

4
beds

3
baths

2,354 Sq.Ft. LIVING AREA

0.72 Acres lot

Steve Smaracko

Steve Smaracko

Features & Amenities

Interior

  • total bedrooms4
  • Total bathrooms3
  • full bathrooms3
  • Laundry room Lower Level, Laundry Closet
  • Flooring Engineered Hardwood, Tile
  • Fireplace Living Room, Wood Burning
  • APPLIANCES Cooktop, Electric Cooktop, Electric Oven, Convection Oven, Self Cleaning Oven, Refrigerator, Water Heater, Dishwasher, Exhaust Fan, Microwave, Stainless Steel Appliance(s), Washer, Dryer
  • other interior Features Pantry, Eat-in Kitchen, Granite Counters, Vaulted Ceiling(s), His and Hers Closets, Open Floorplan, Recessed Lighting, Ceiling Fan(s)

Area & Lot

  • Status For Sale
  • Living Area2,354 Sq.Ft.
  • Total Area3,416 Sq.Ft.
  • Lot Area0.72 Acres
  • MLS® IDPM-144487
  • TypeResidential
  • YEAR BUILT1992
  • NeighborhoodSaw Creek Estates
  • Architecture StylesContemporary
  • View DescriptionMountain(s), Neighborhood, Pool, Trees/Woods
  • School DistrictEast Stroudsburg Area

Exterior

  • STORIES2
  • Garage Space1.0
  • water SourcePublic
  • utilitiesPhone Connected, Phone Available, Cable Connected, Cable Available
  • roofAsphalt, Fiberglass
  • lot featuresGreenbelt, Cul-De-Sac, Level, Back Yard, Many Trees, Native Plants
  • HEAT TYPEBaseboard, Electric
  • AIR CONDITIONINGCeiling Fan(s), Wall Unit(s)
  • sewerPublic Sewer
  • SubstructureBlock, Raised
  • HOA AmenitiesSecurity, Gated, Meeting Room, Restaurant, Ski Accessible, Outdoor Pool, Indoor Pool, Childrens Pool, Spa/Hot Tub, Fitness Center, Trail(s), Tennis Court(s), Indoor Tennis Court(s), Pickleball, Racquetball, Basketball Court
  • security FeaturesFire Alarm, Smoke Detector(s)
  • other exterior FeaturesBalcony, Fire Pit

Financial

  • Sales Price$487,000
  • Real Estate Tax $6,296/yr
  • HOA $2,170/yr
View Virtual Tour
Kitchen with white cabinets, blue-protected appliances, wood double doors, and a window overlooking trees.

Schedule a Showing

We would love to show you our beautiful property. Please select your preferred date and time below. An agent will be in touch shortly to confirm your appointment.

Schedule a Showing

We would love to show you our beautiful property. Please select your preferred date and time below. An agent will be in touch shortly to confirm your appointment.

Thank you for your interest in 1142 Yorkshire Lane, Bushkill, PA 18324. We are reviewing your request and will be in touch shortly!

Mortgage Calculator

Estimate your monthly mortgage payment, including the principal and interest, property taxes, and HOA. Adjust the values to generate a more accurate rate.

All estimates are provided for informational purposes only. Actual amounts may vary.
$0,000 Your Payment 20 15 65
$0,000 Your Payment

Saw Creek Estates

Gated community in Bushkill with full resort amenities — indoor & outdoor pools, tennis, fitness center, restaurant, ski slope, lakes, and 24/7 security — surrounded by the natural beauty of the Pocono Mountains.

Explore
Back to Top

Work With Us

At Saw Creek Real Estate, we bring decades of experience helping clients buy, sell, and rent properties in the Poconos. Our team is dedicated to making the process smooth, personal, and stress-free, whether you’re searching for a first home, vacation getaway, or investment. Work with us and let our knowledge, care, and commitment guide you every step of the way.

Follow Me on Instagram