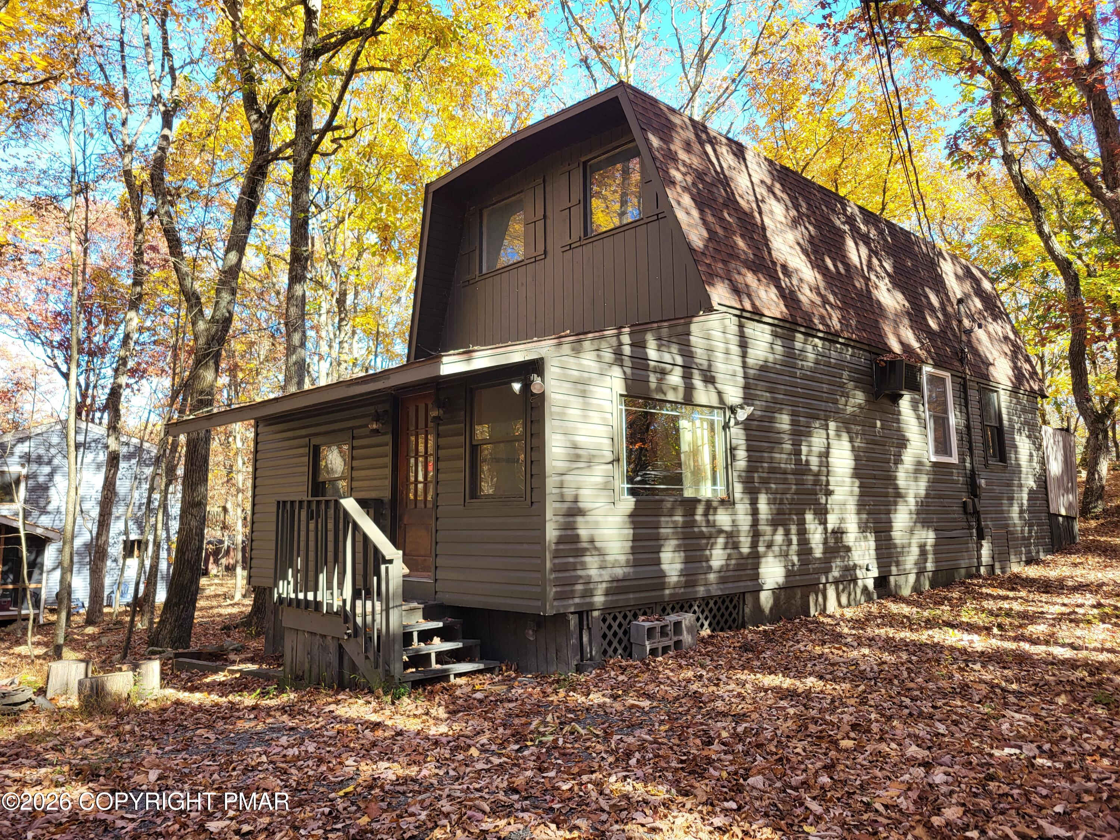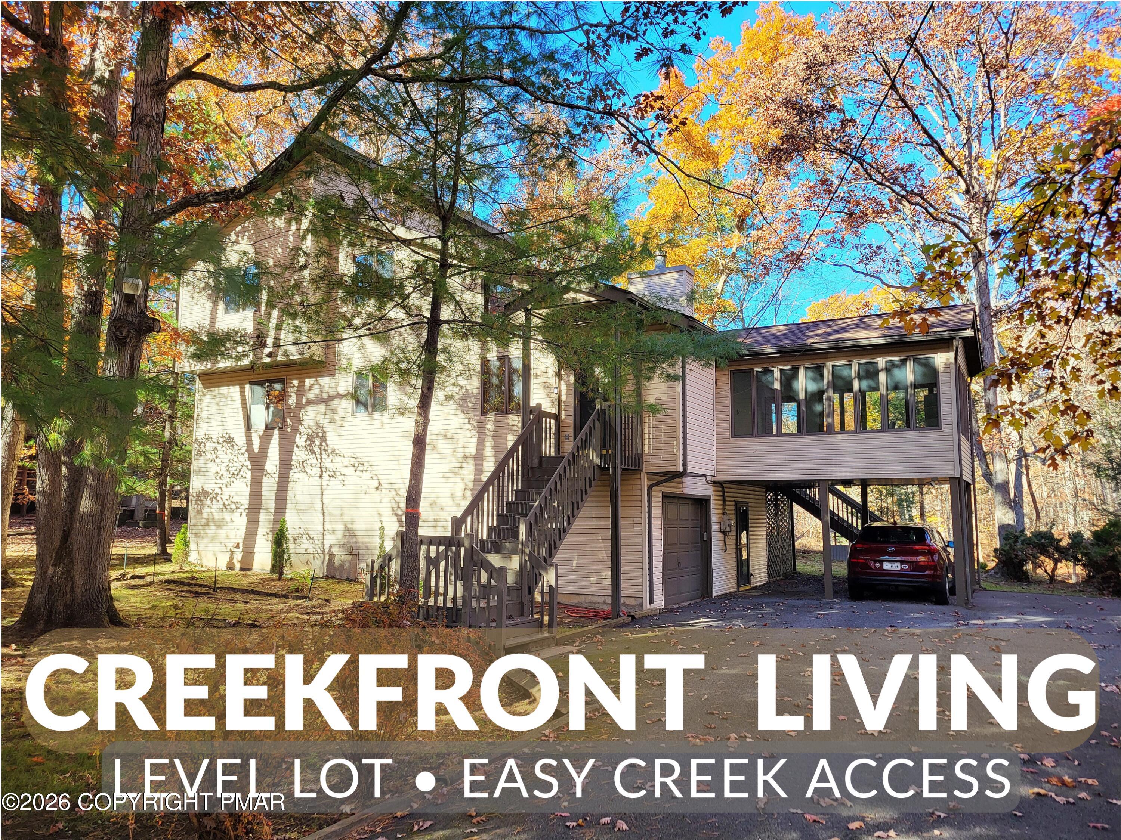
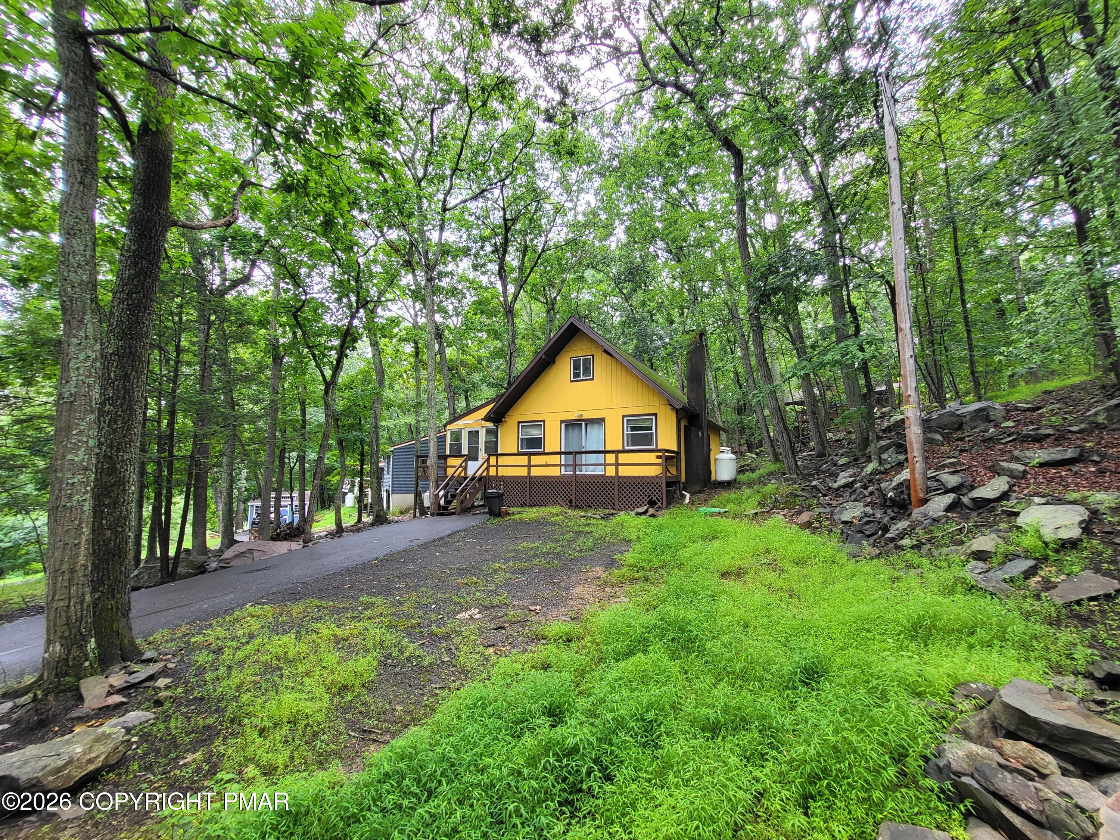
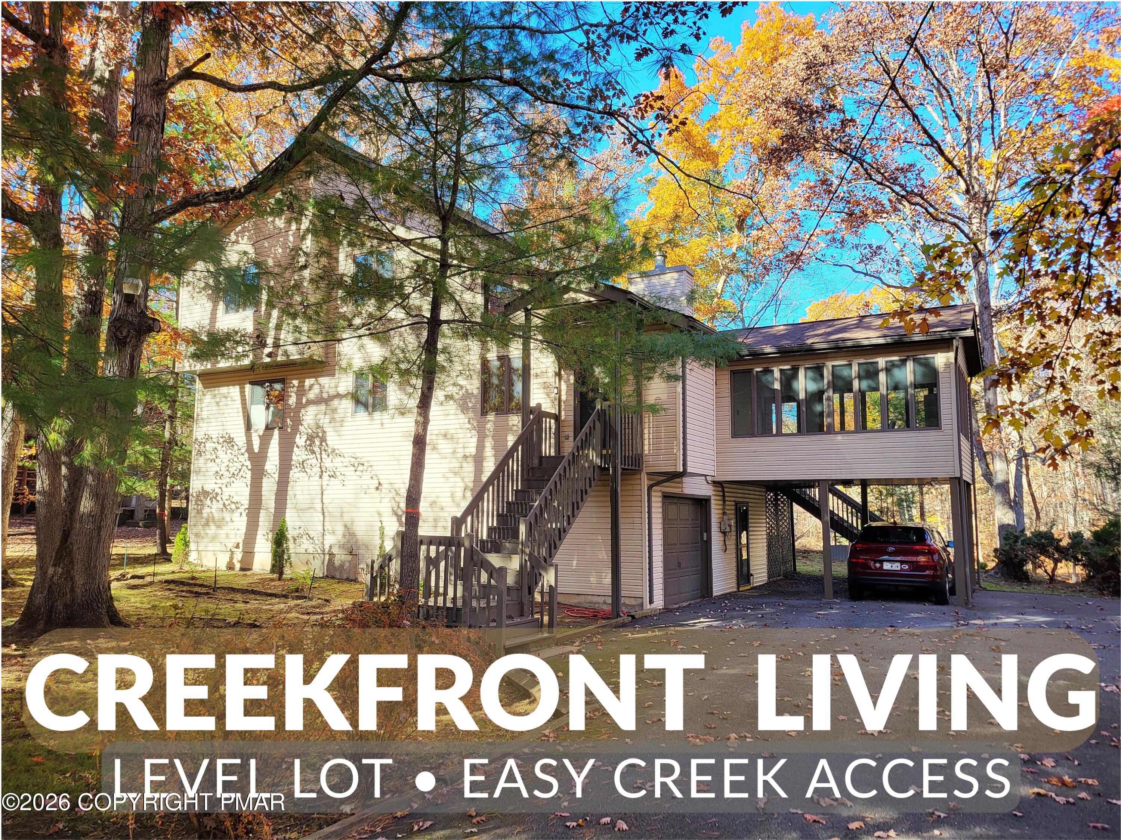
Yellow wooded home with a raised brown deck and paved driveway.
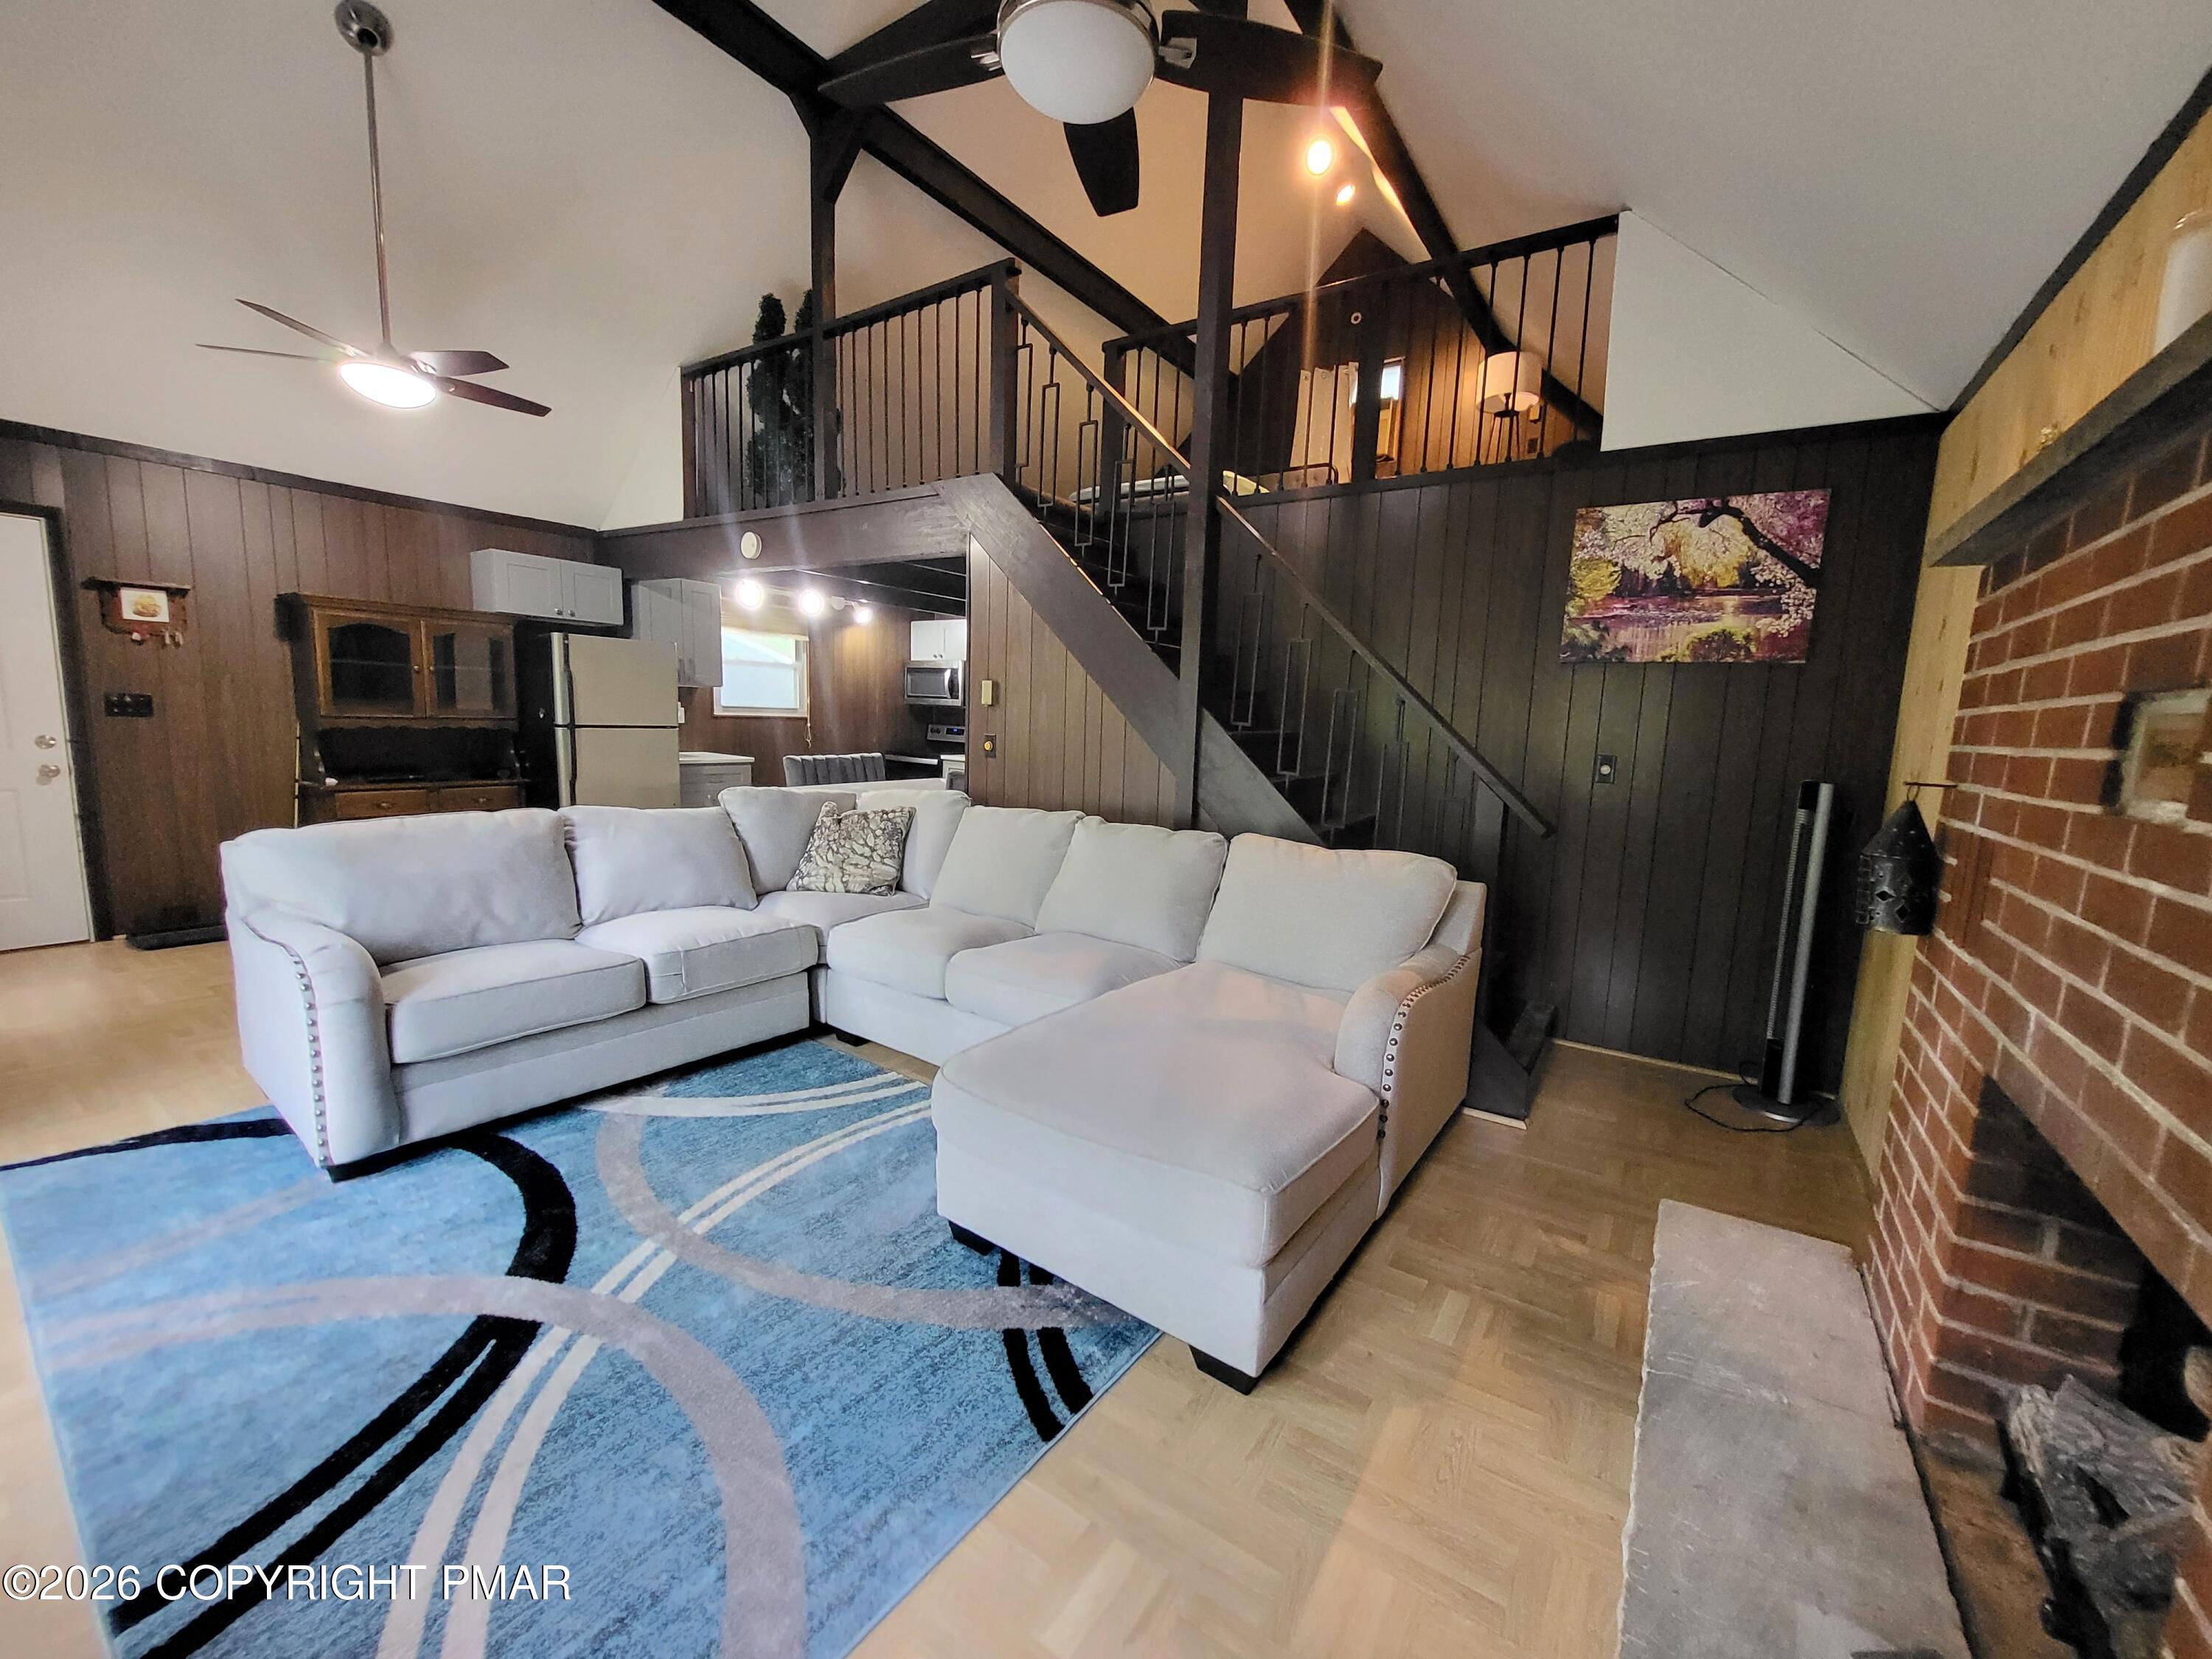
Living room with a light sectional, blue rug, brick fireplace, and staircase to an open loft.
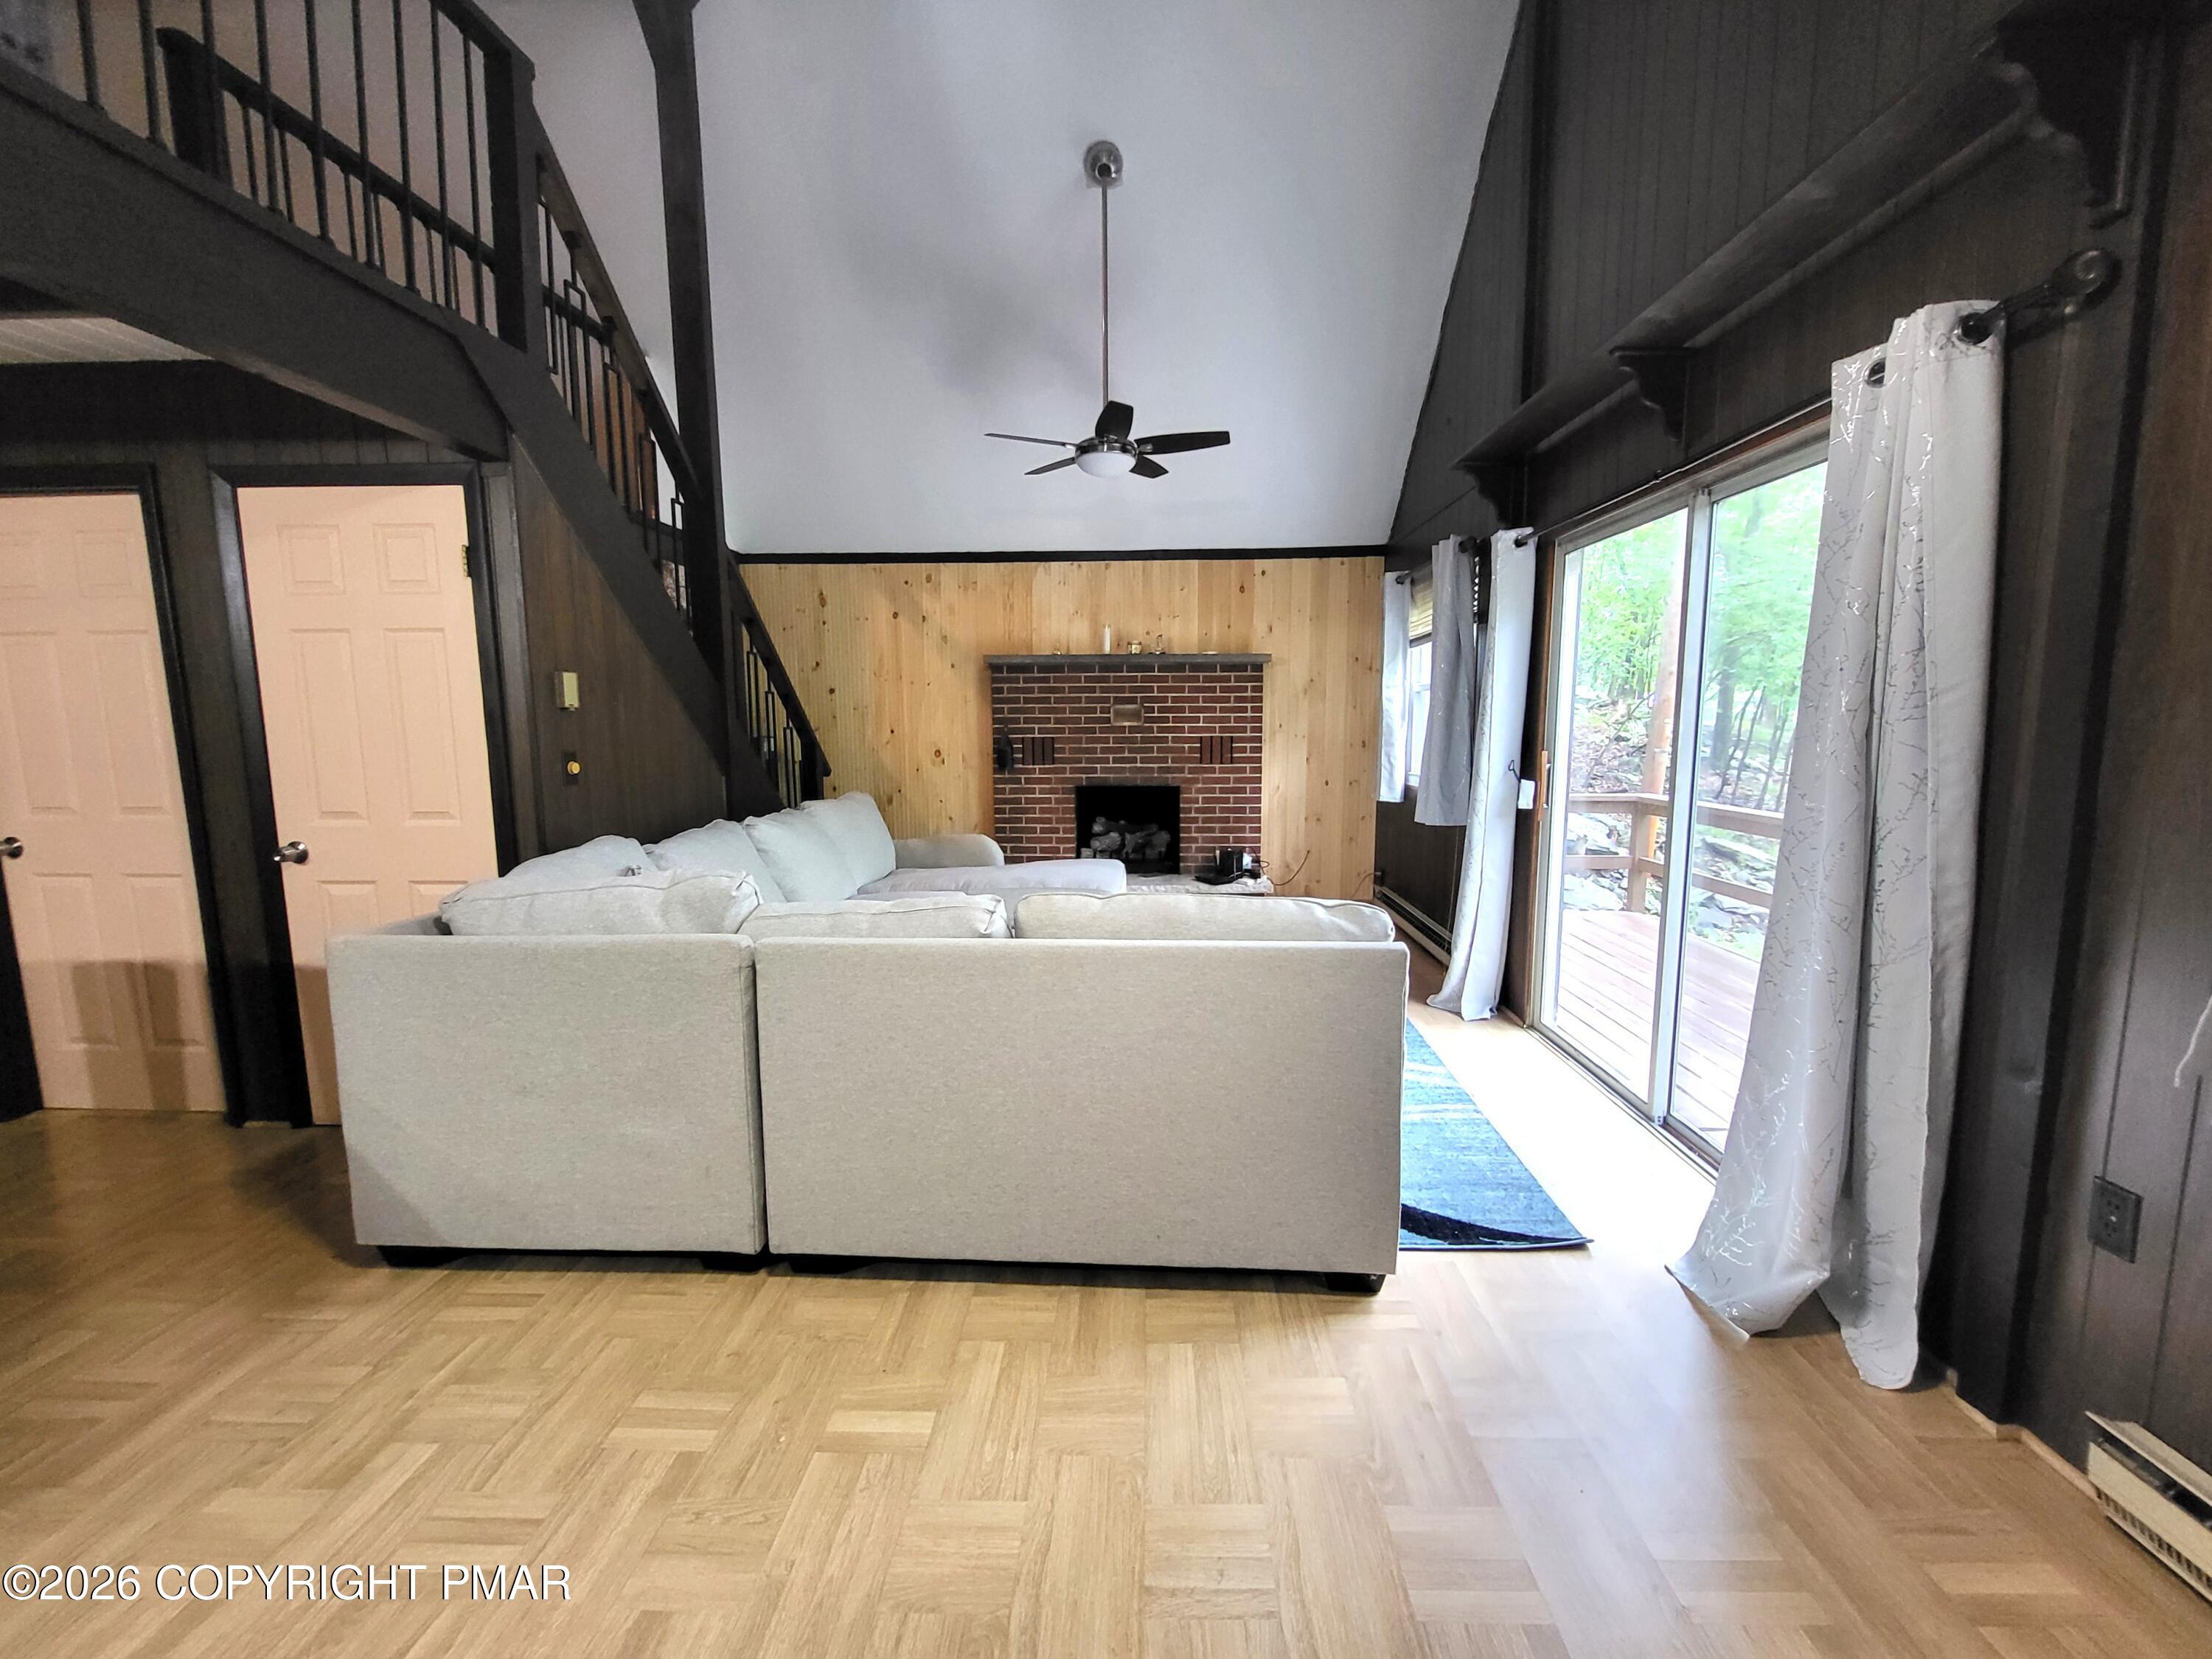
Living room with a brick fireplace, loft staircase, and sliding doors to a deck.
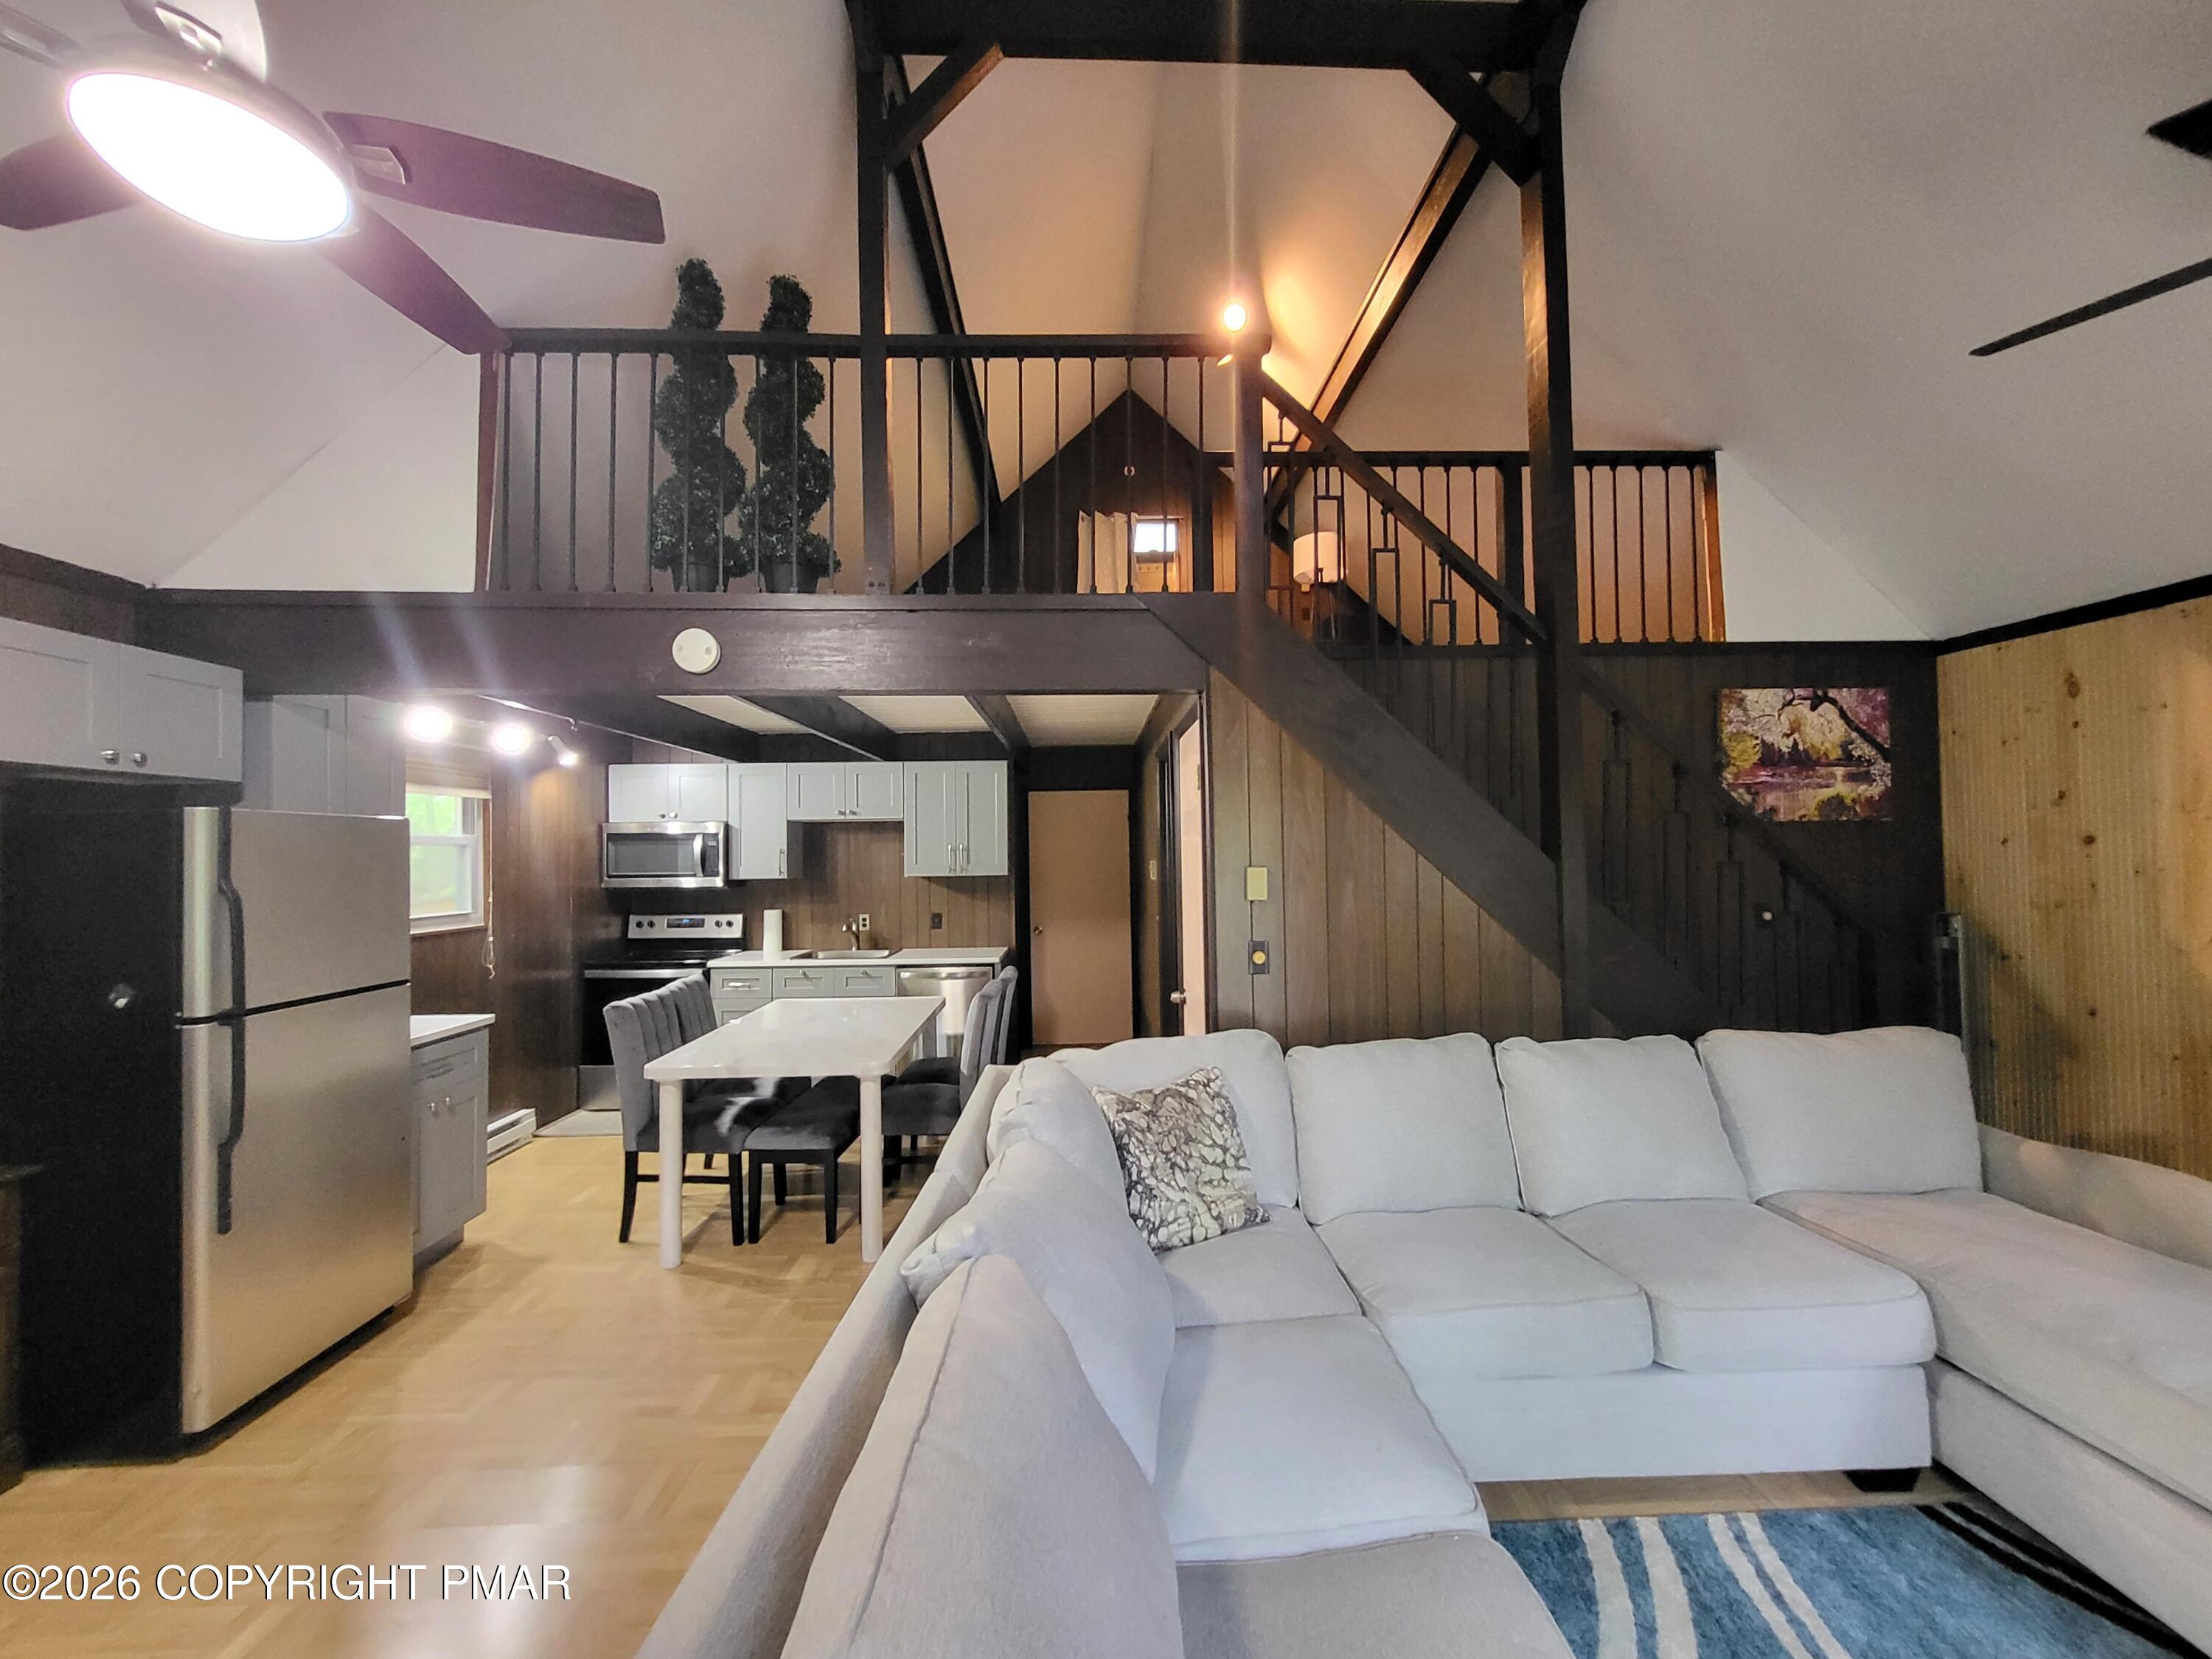
Open-plan living room and kitchen with a gray sectional, dining table, and staircase to a loft.
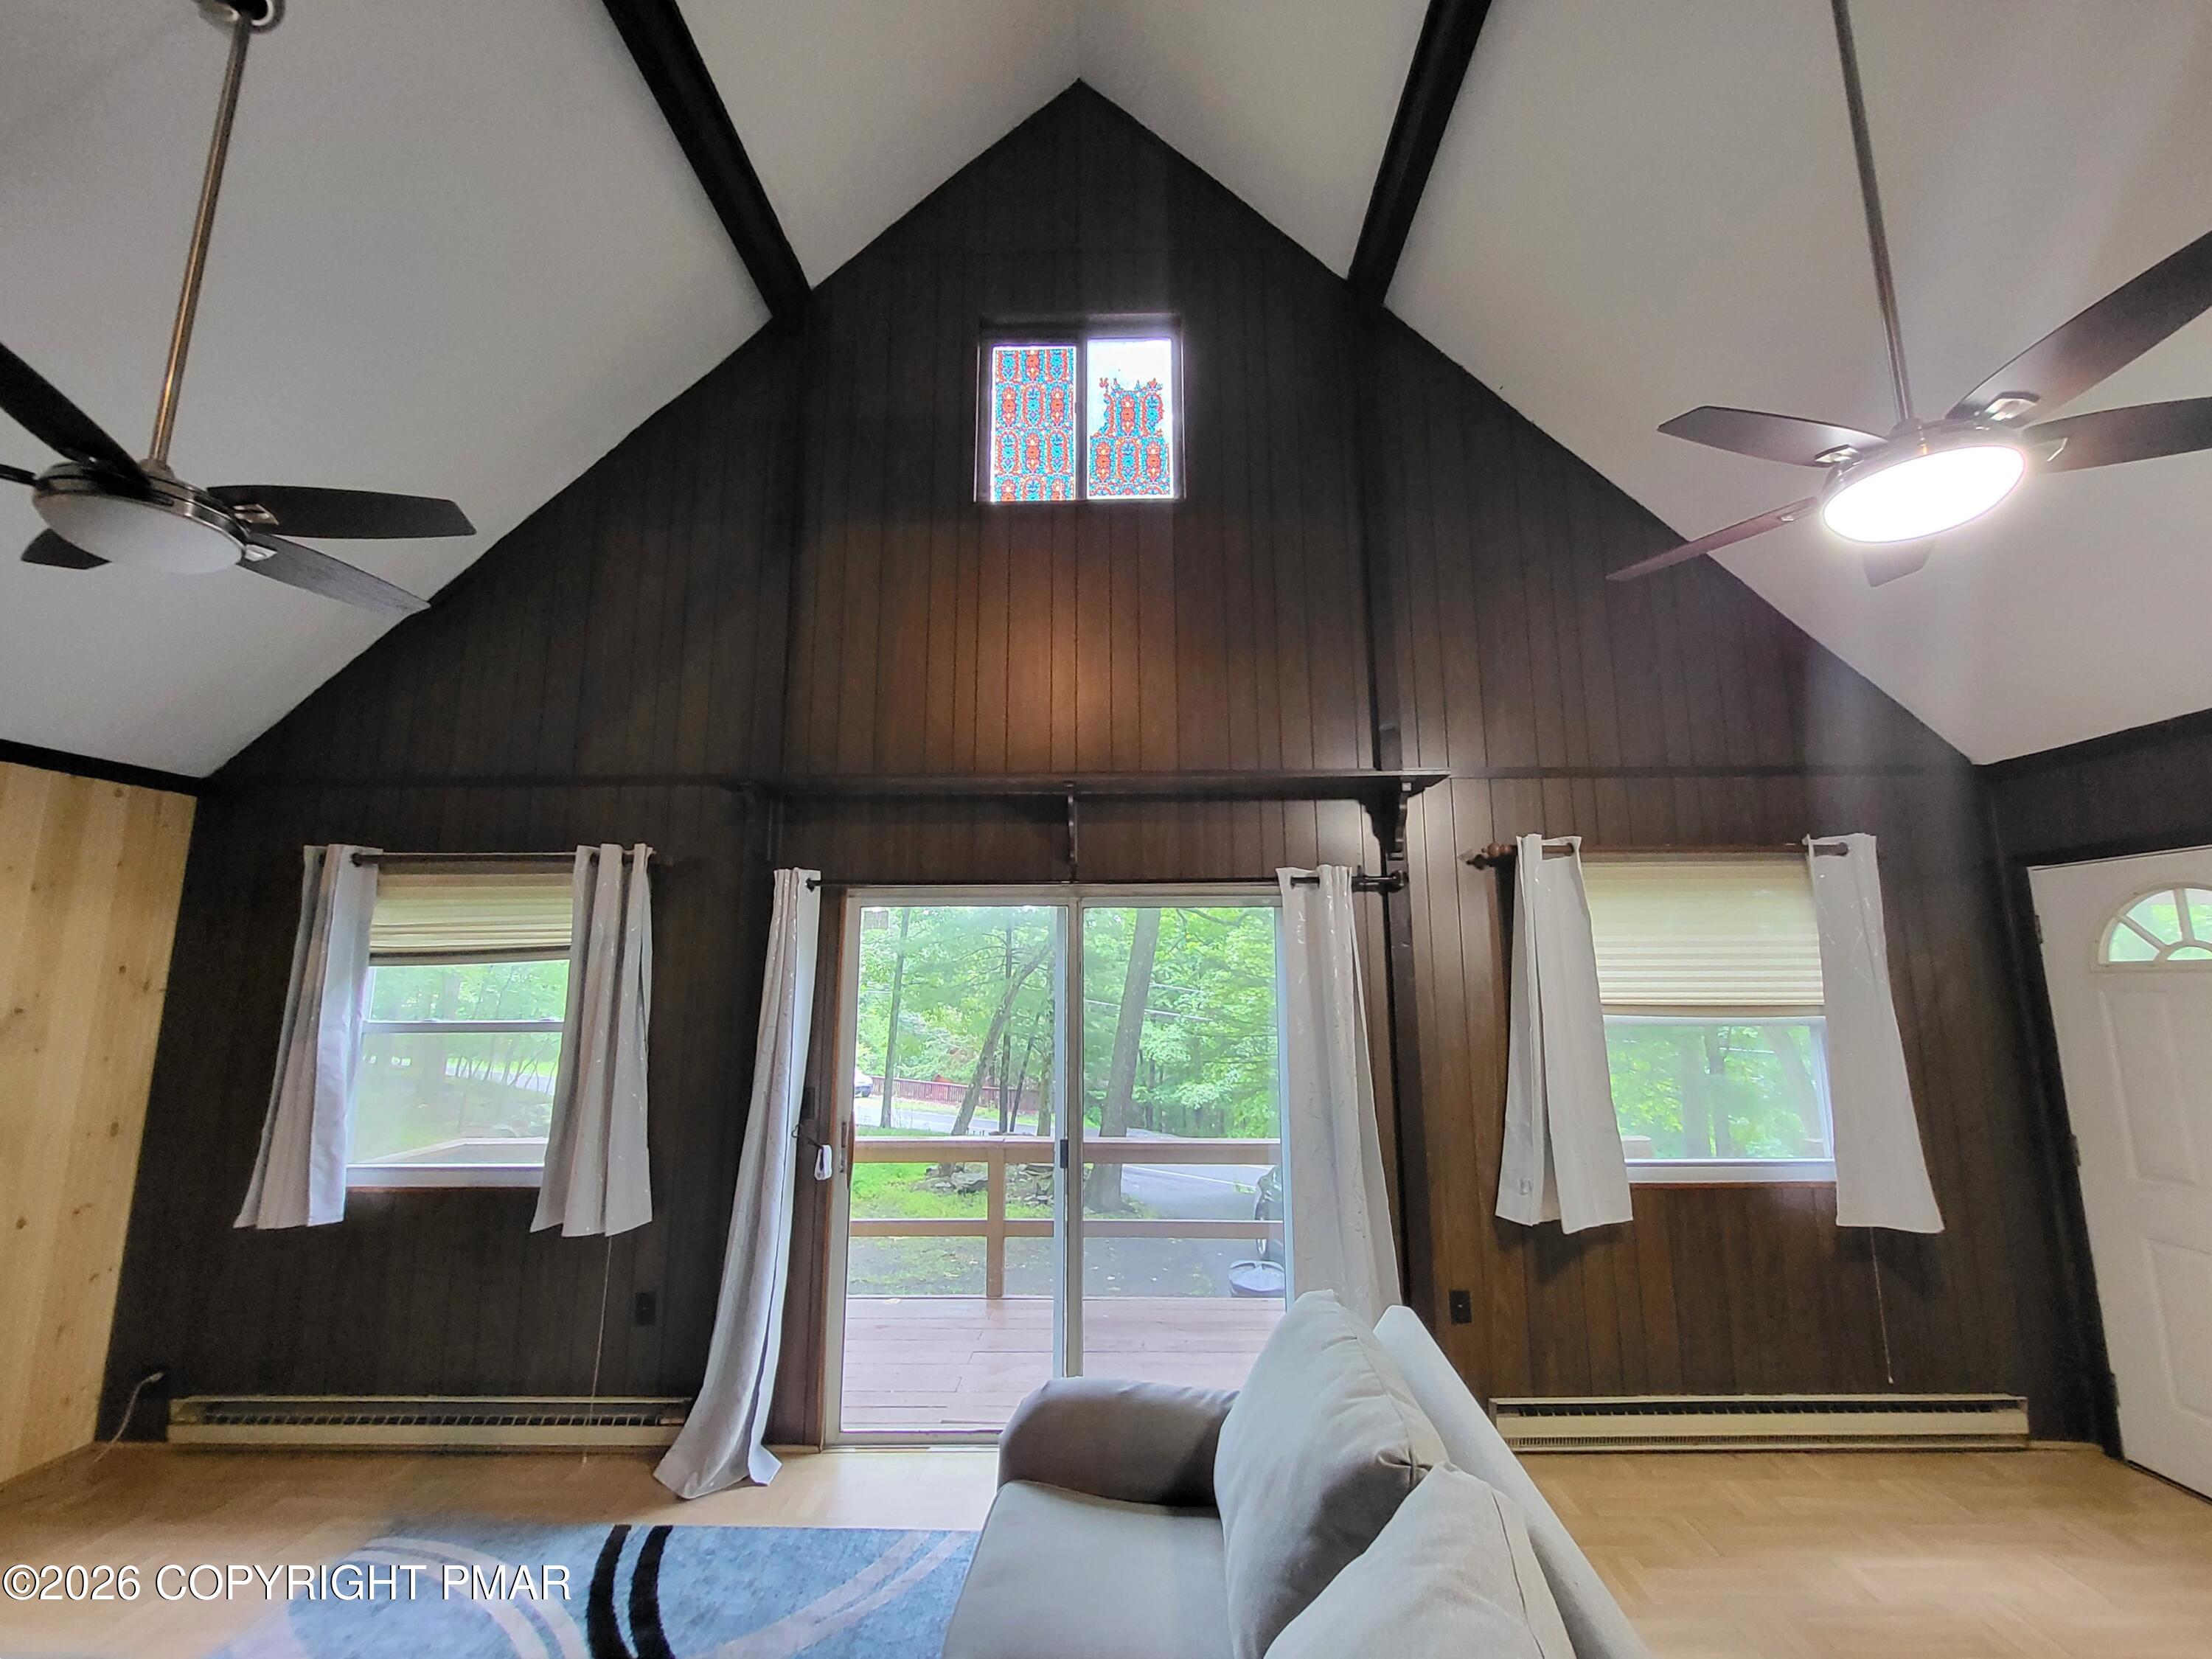
Vaulted living room with a dark paneled wall, colorful upper window, and sliding doors to a deck.
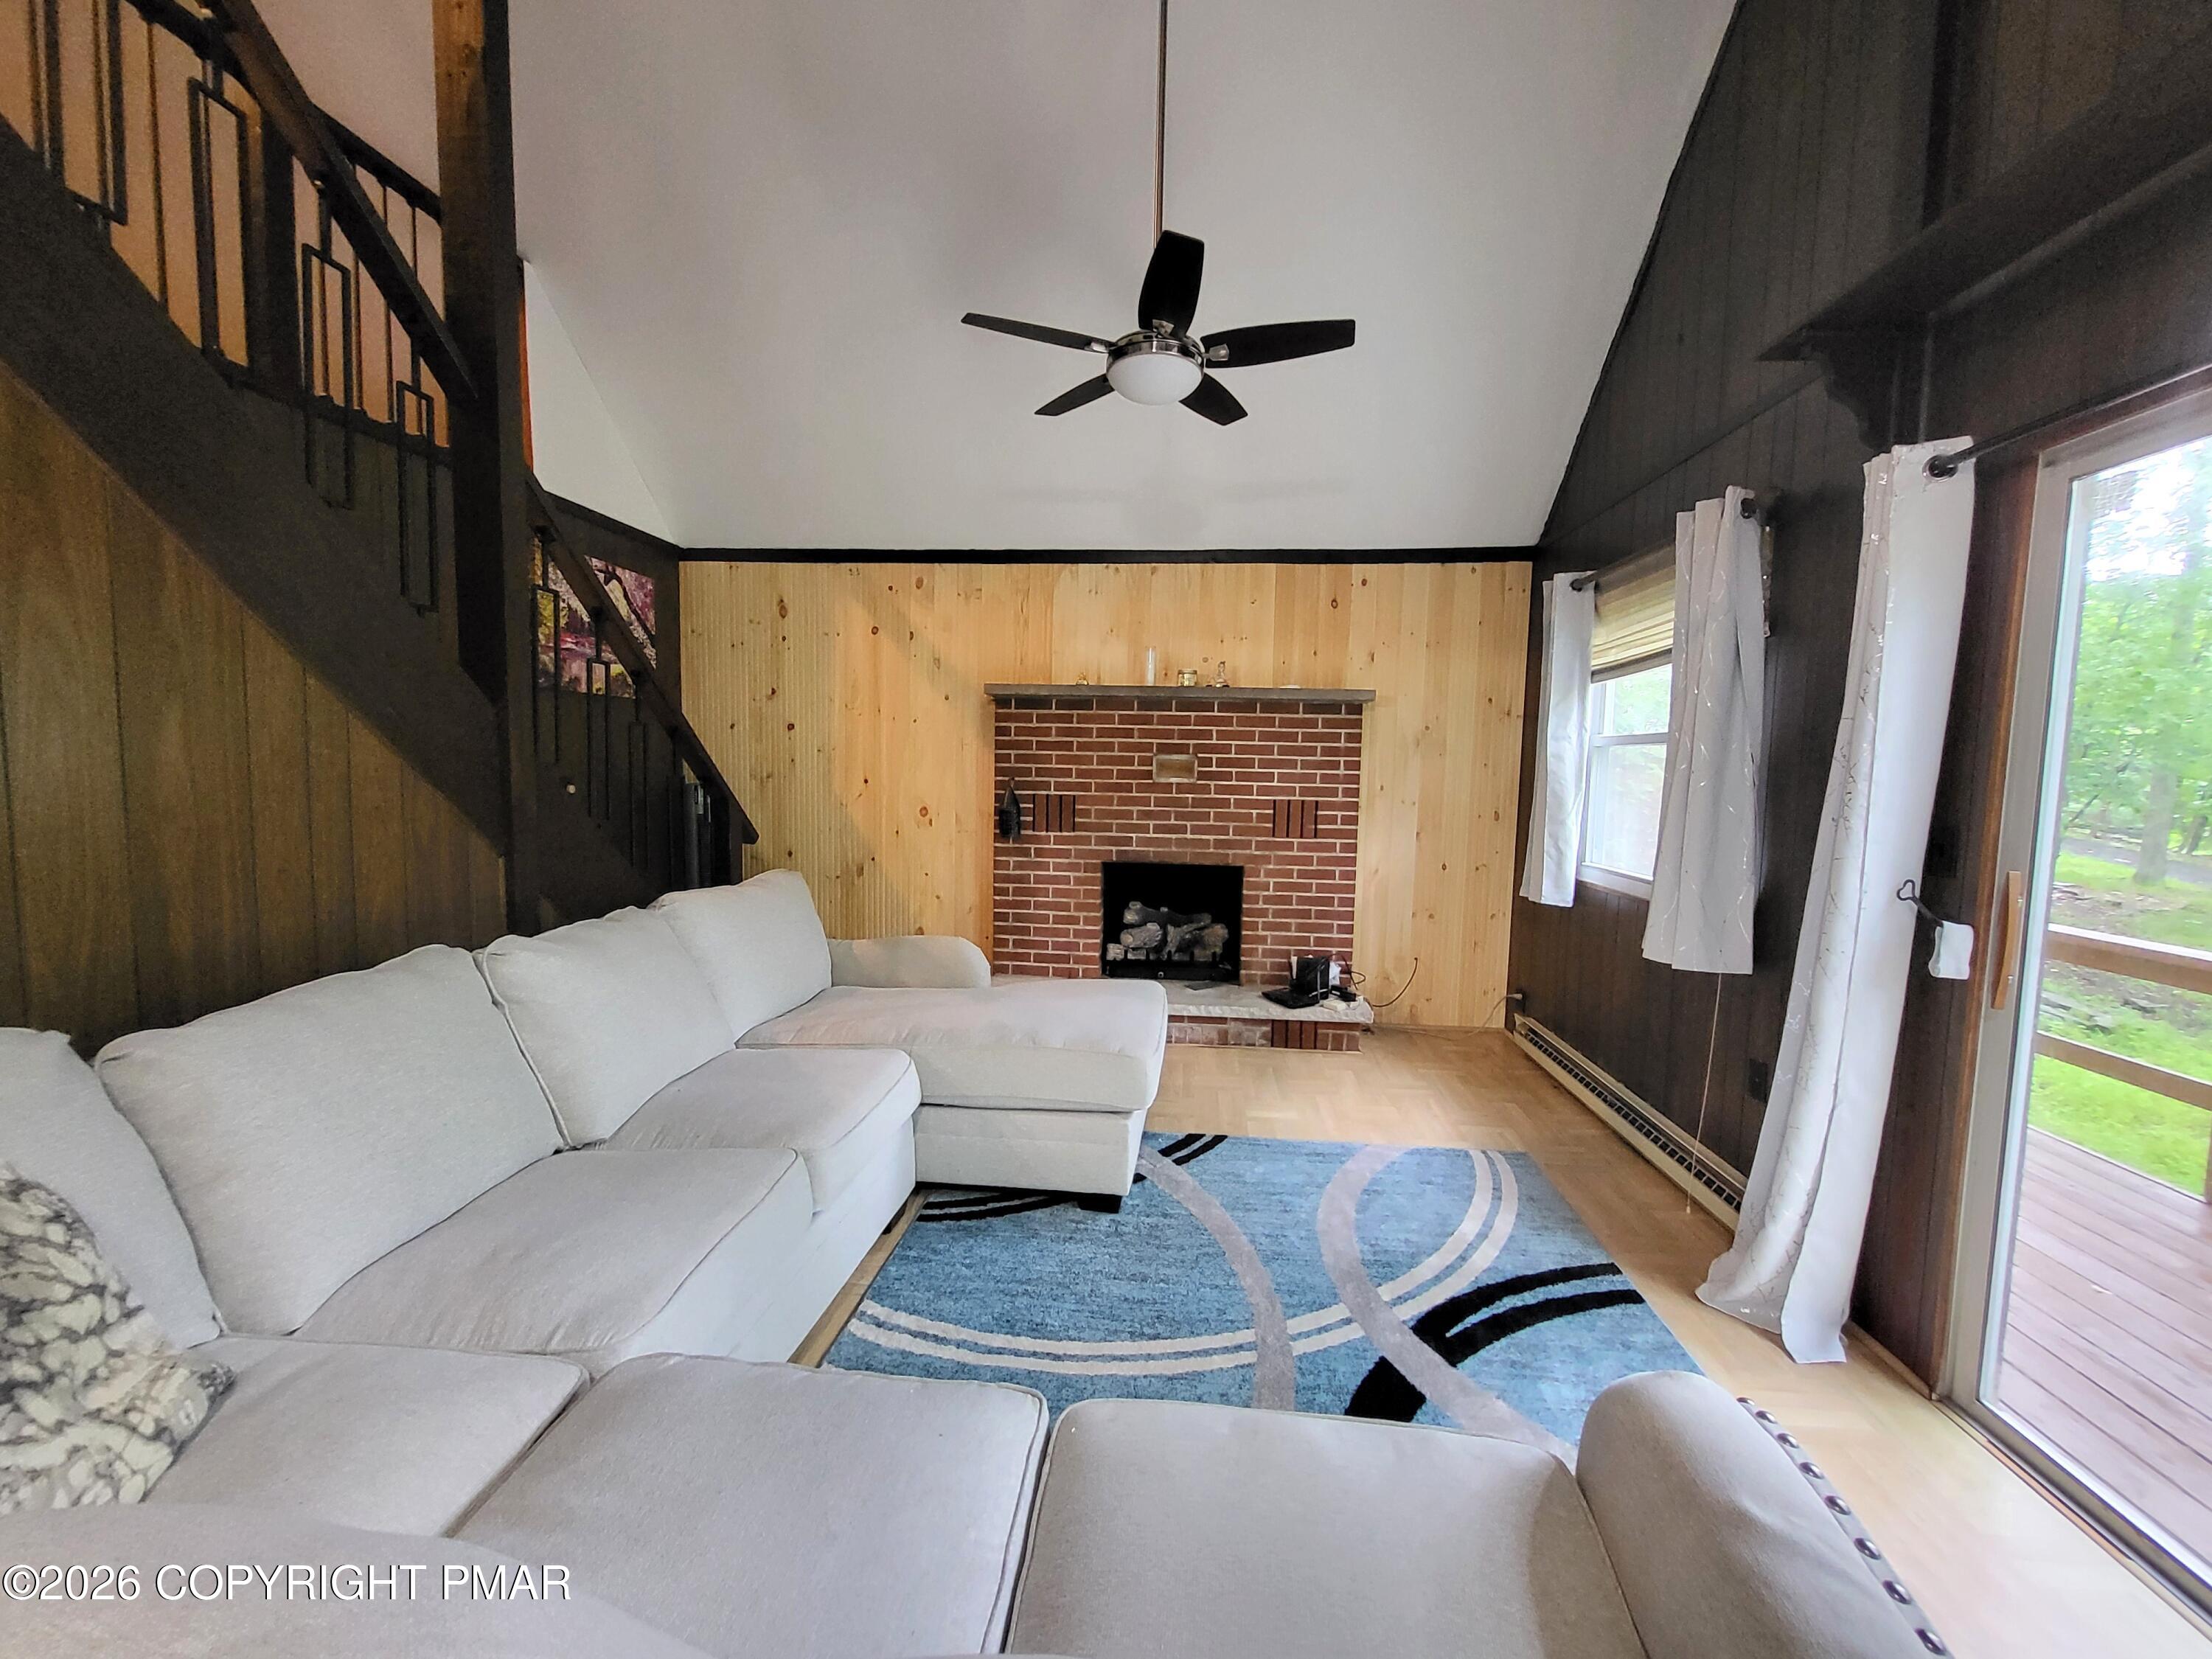
Living room with a brick fireplace, pine-paneled wall, sectional sofa, and staircase.
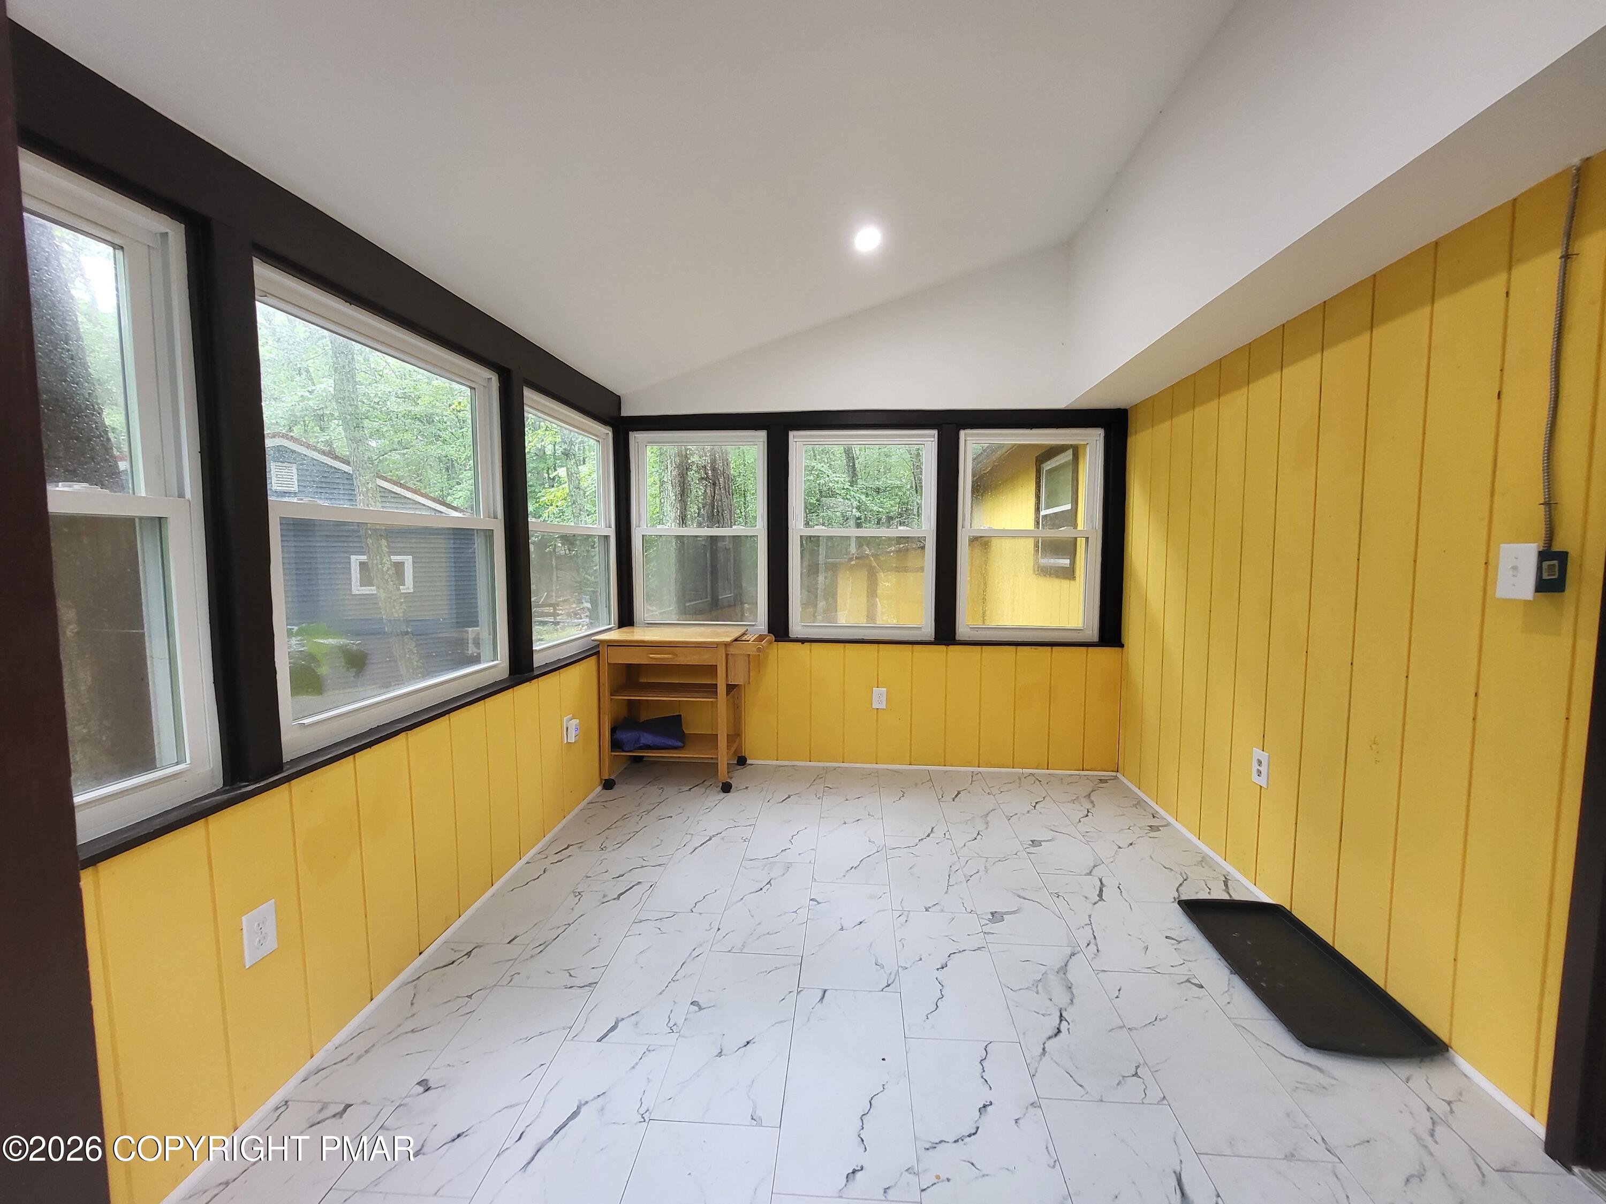
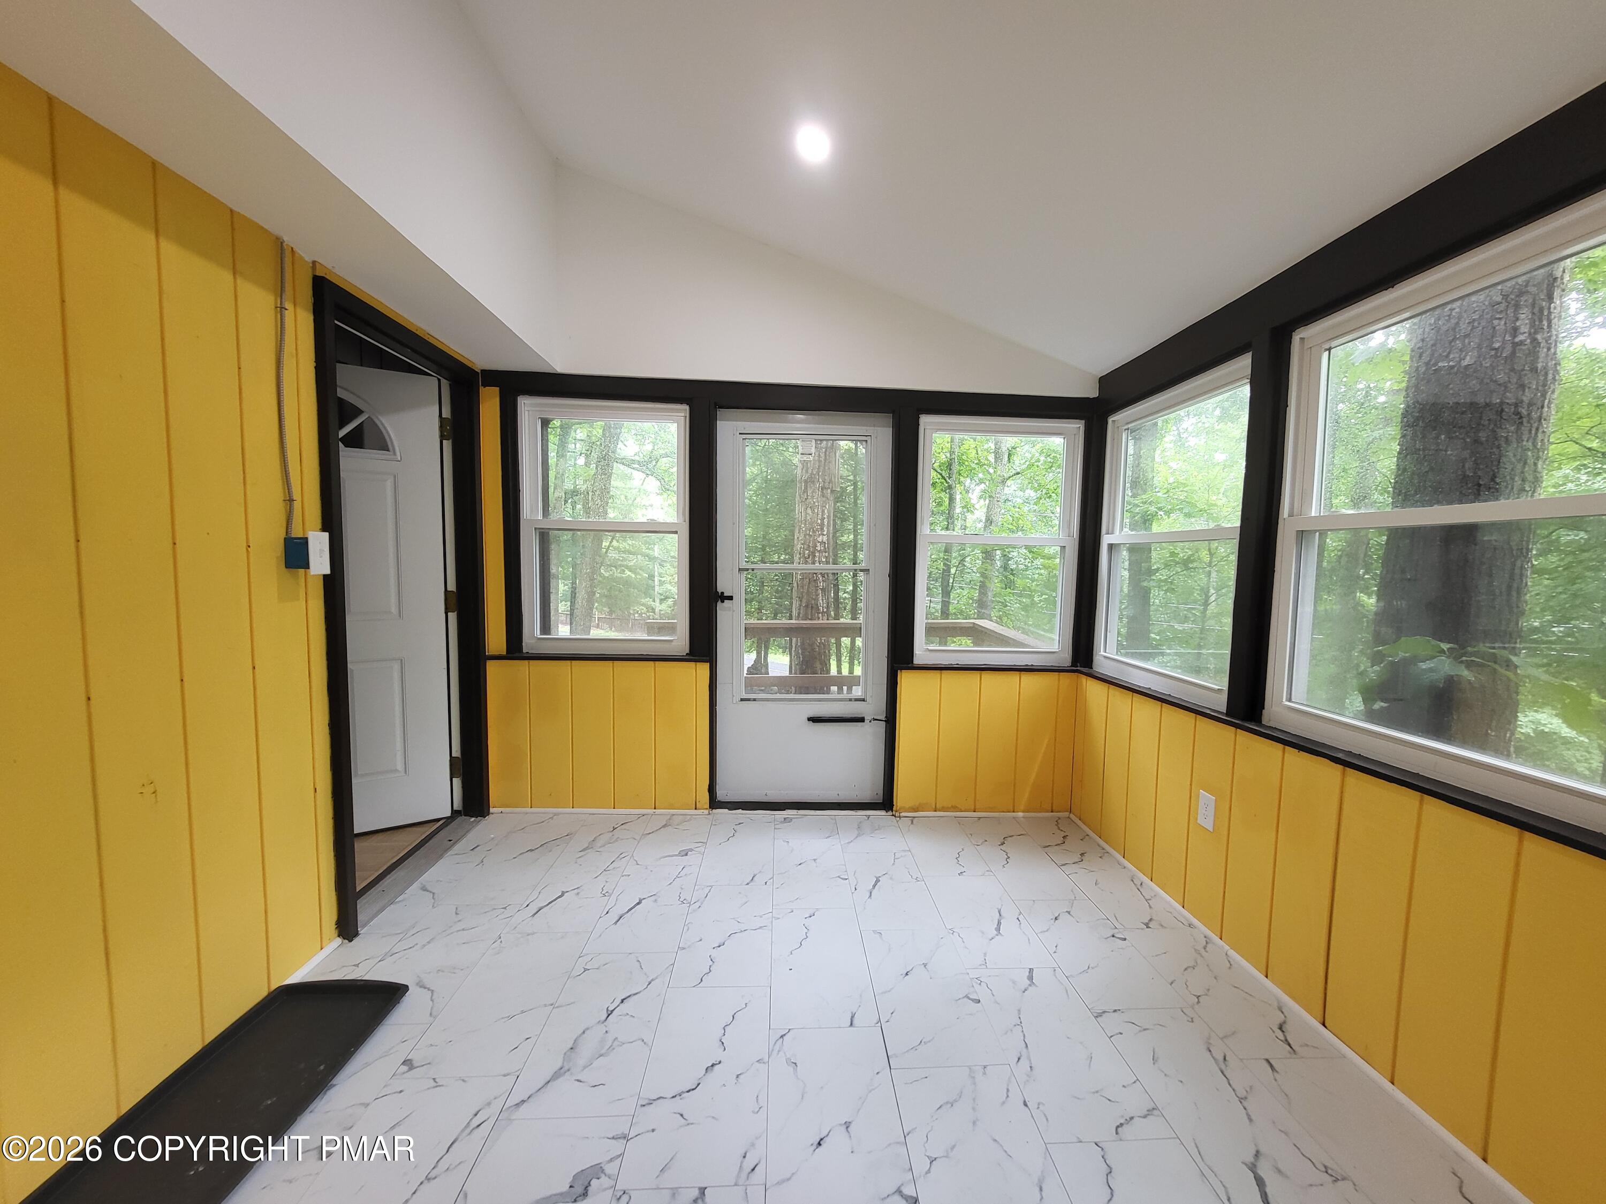
Enclosed sunroom with yellow paneled walls, large windows, and marble-look tile flooring.
Sunroom with yellow paneled walls, marble-look tile flooring, and windows overlooking trees.
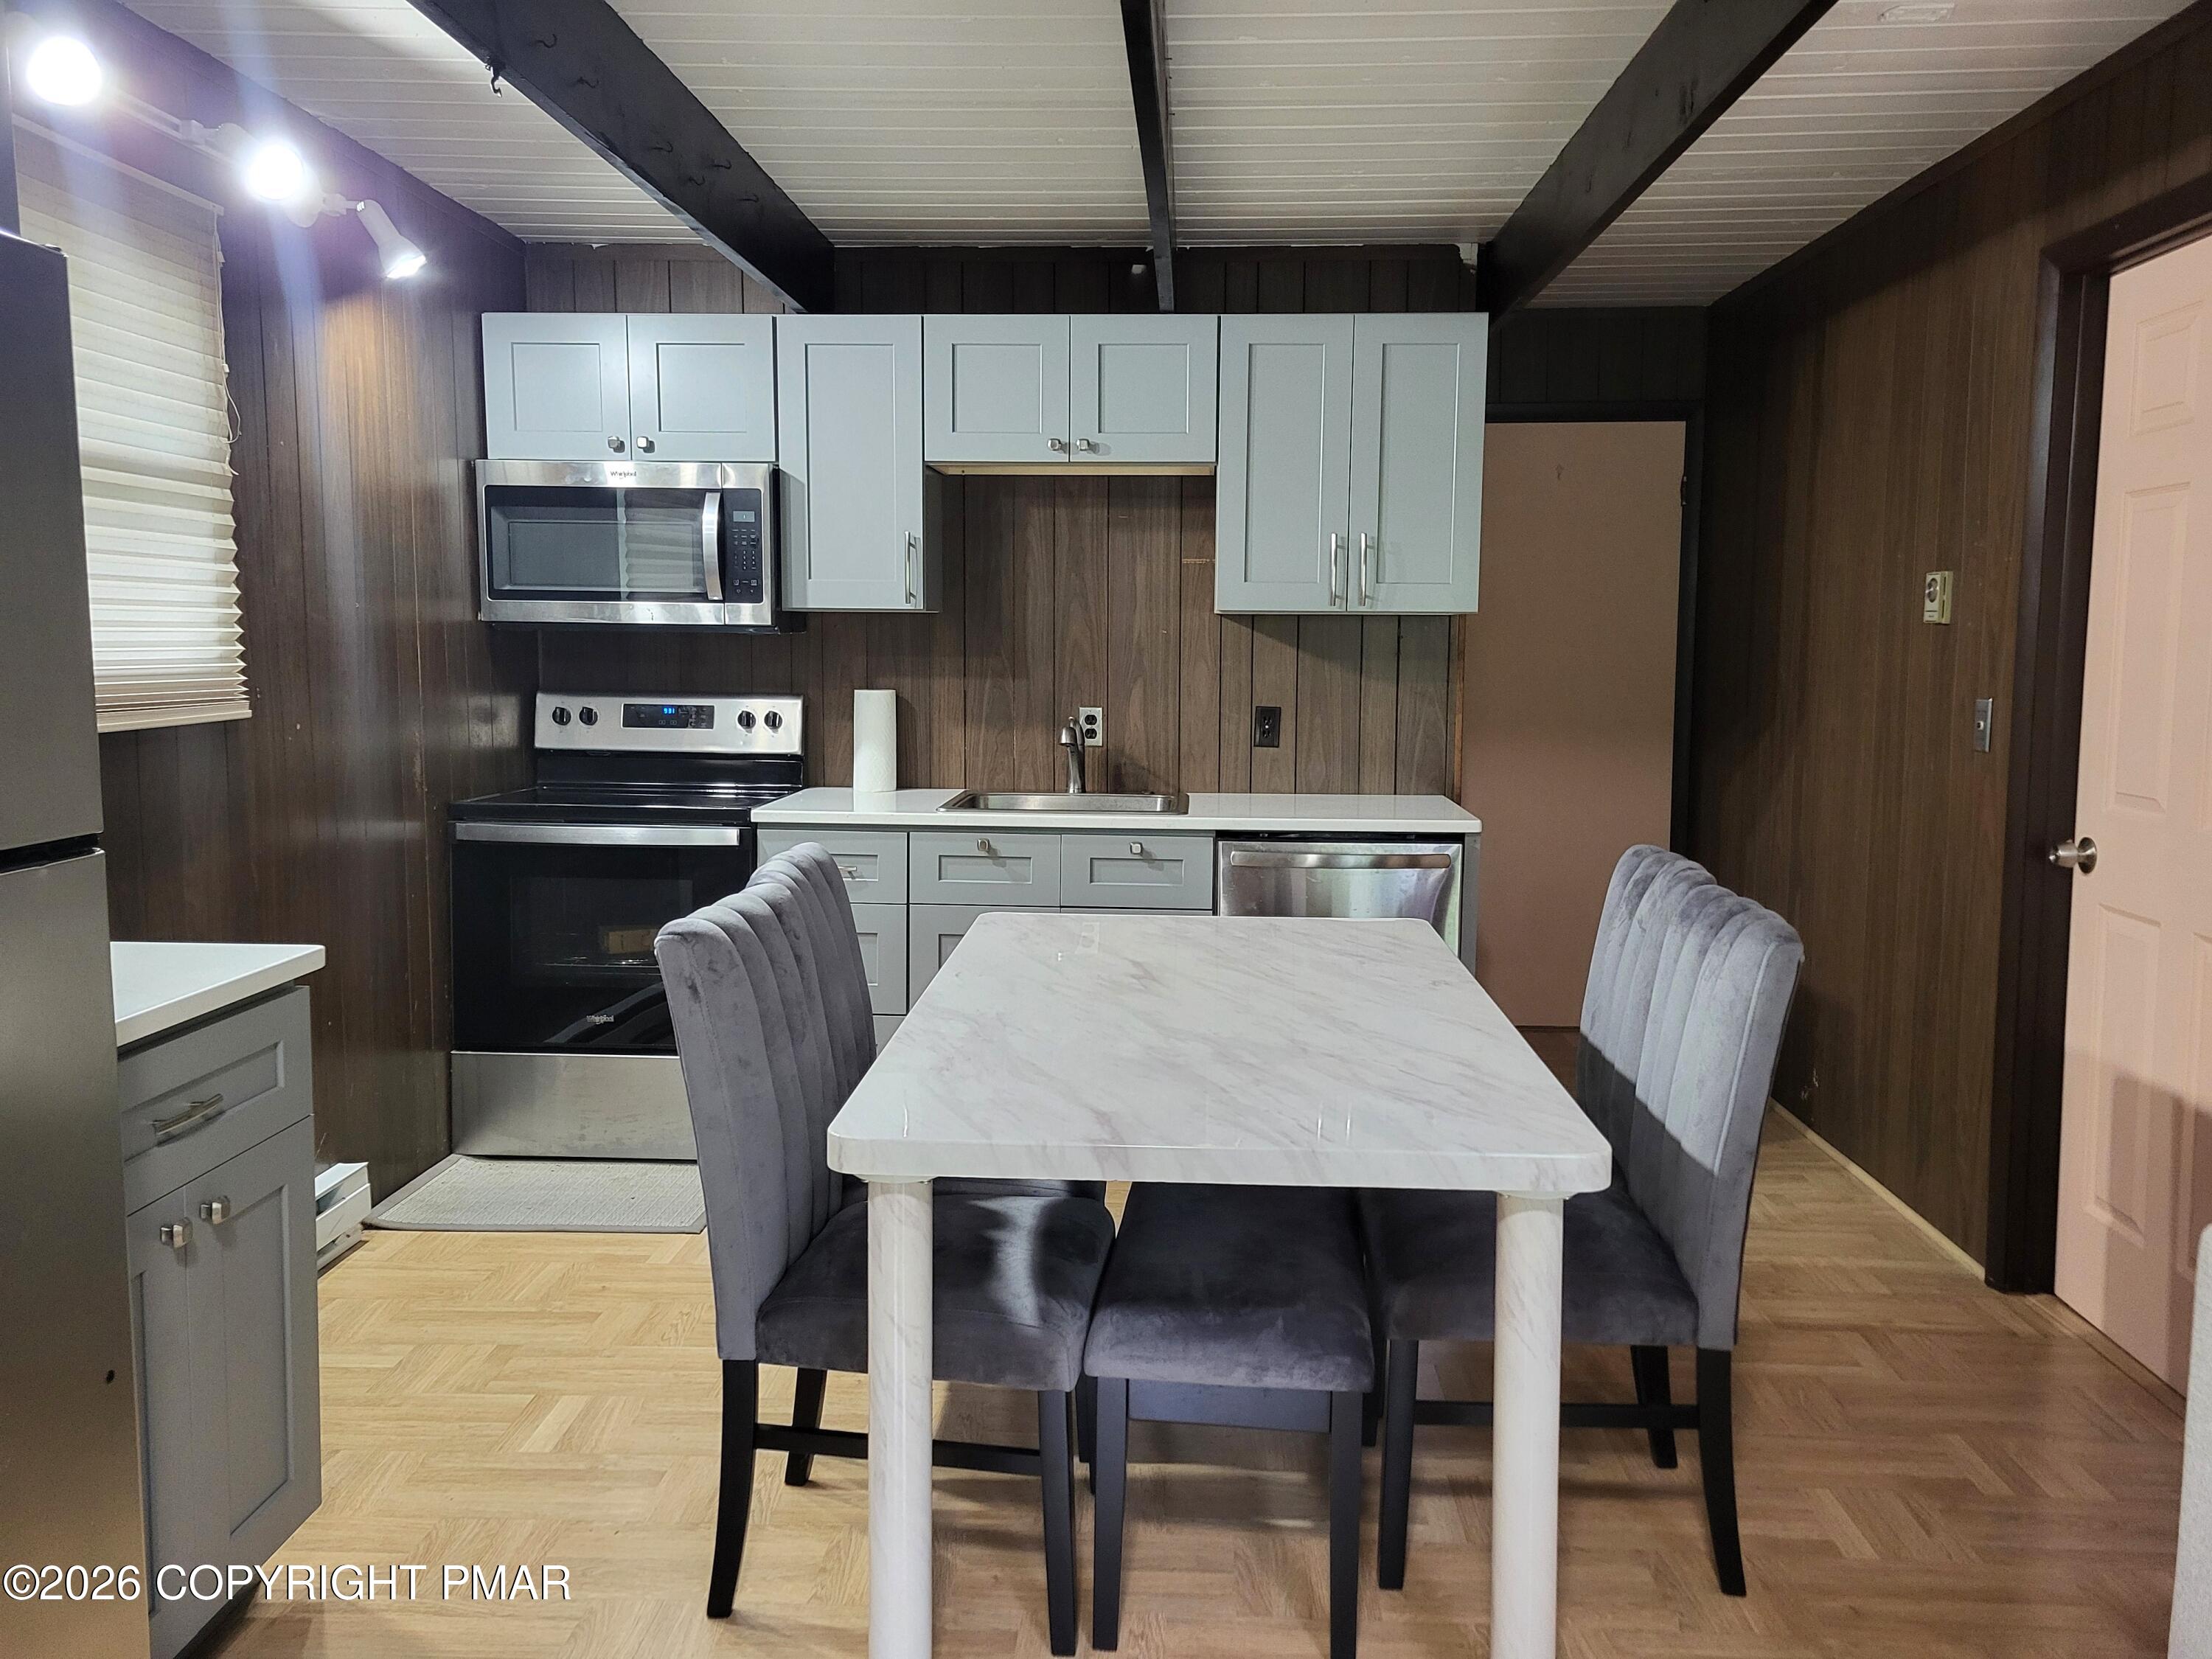
Kitchen and dining area with gray cabinets, stainless appliances, and a white table with upholstered chairs.
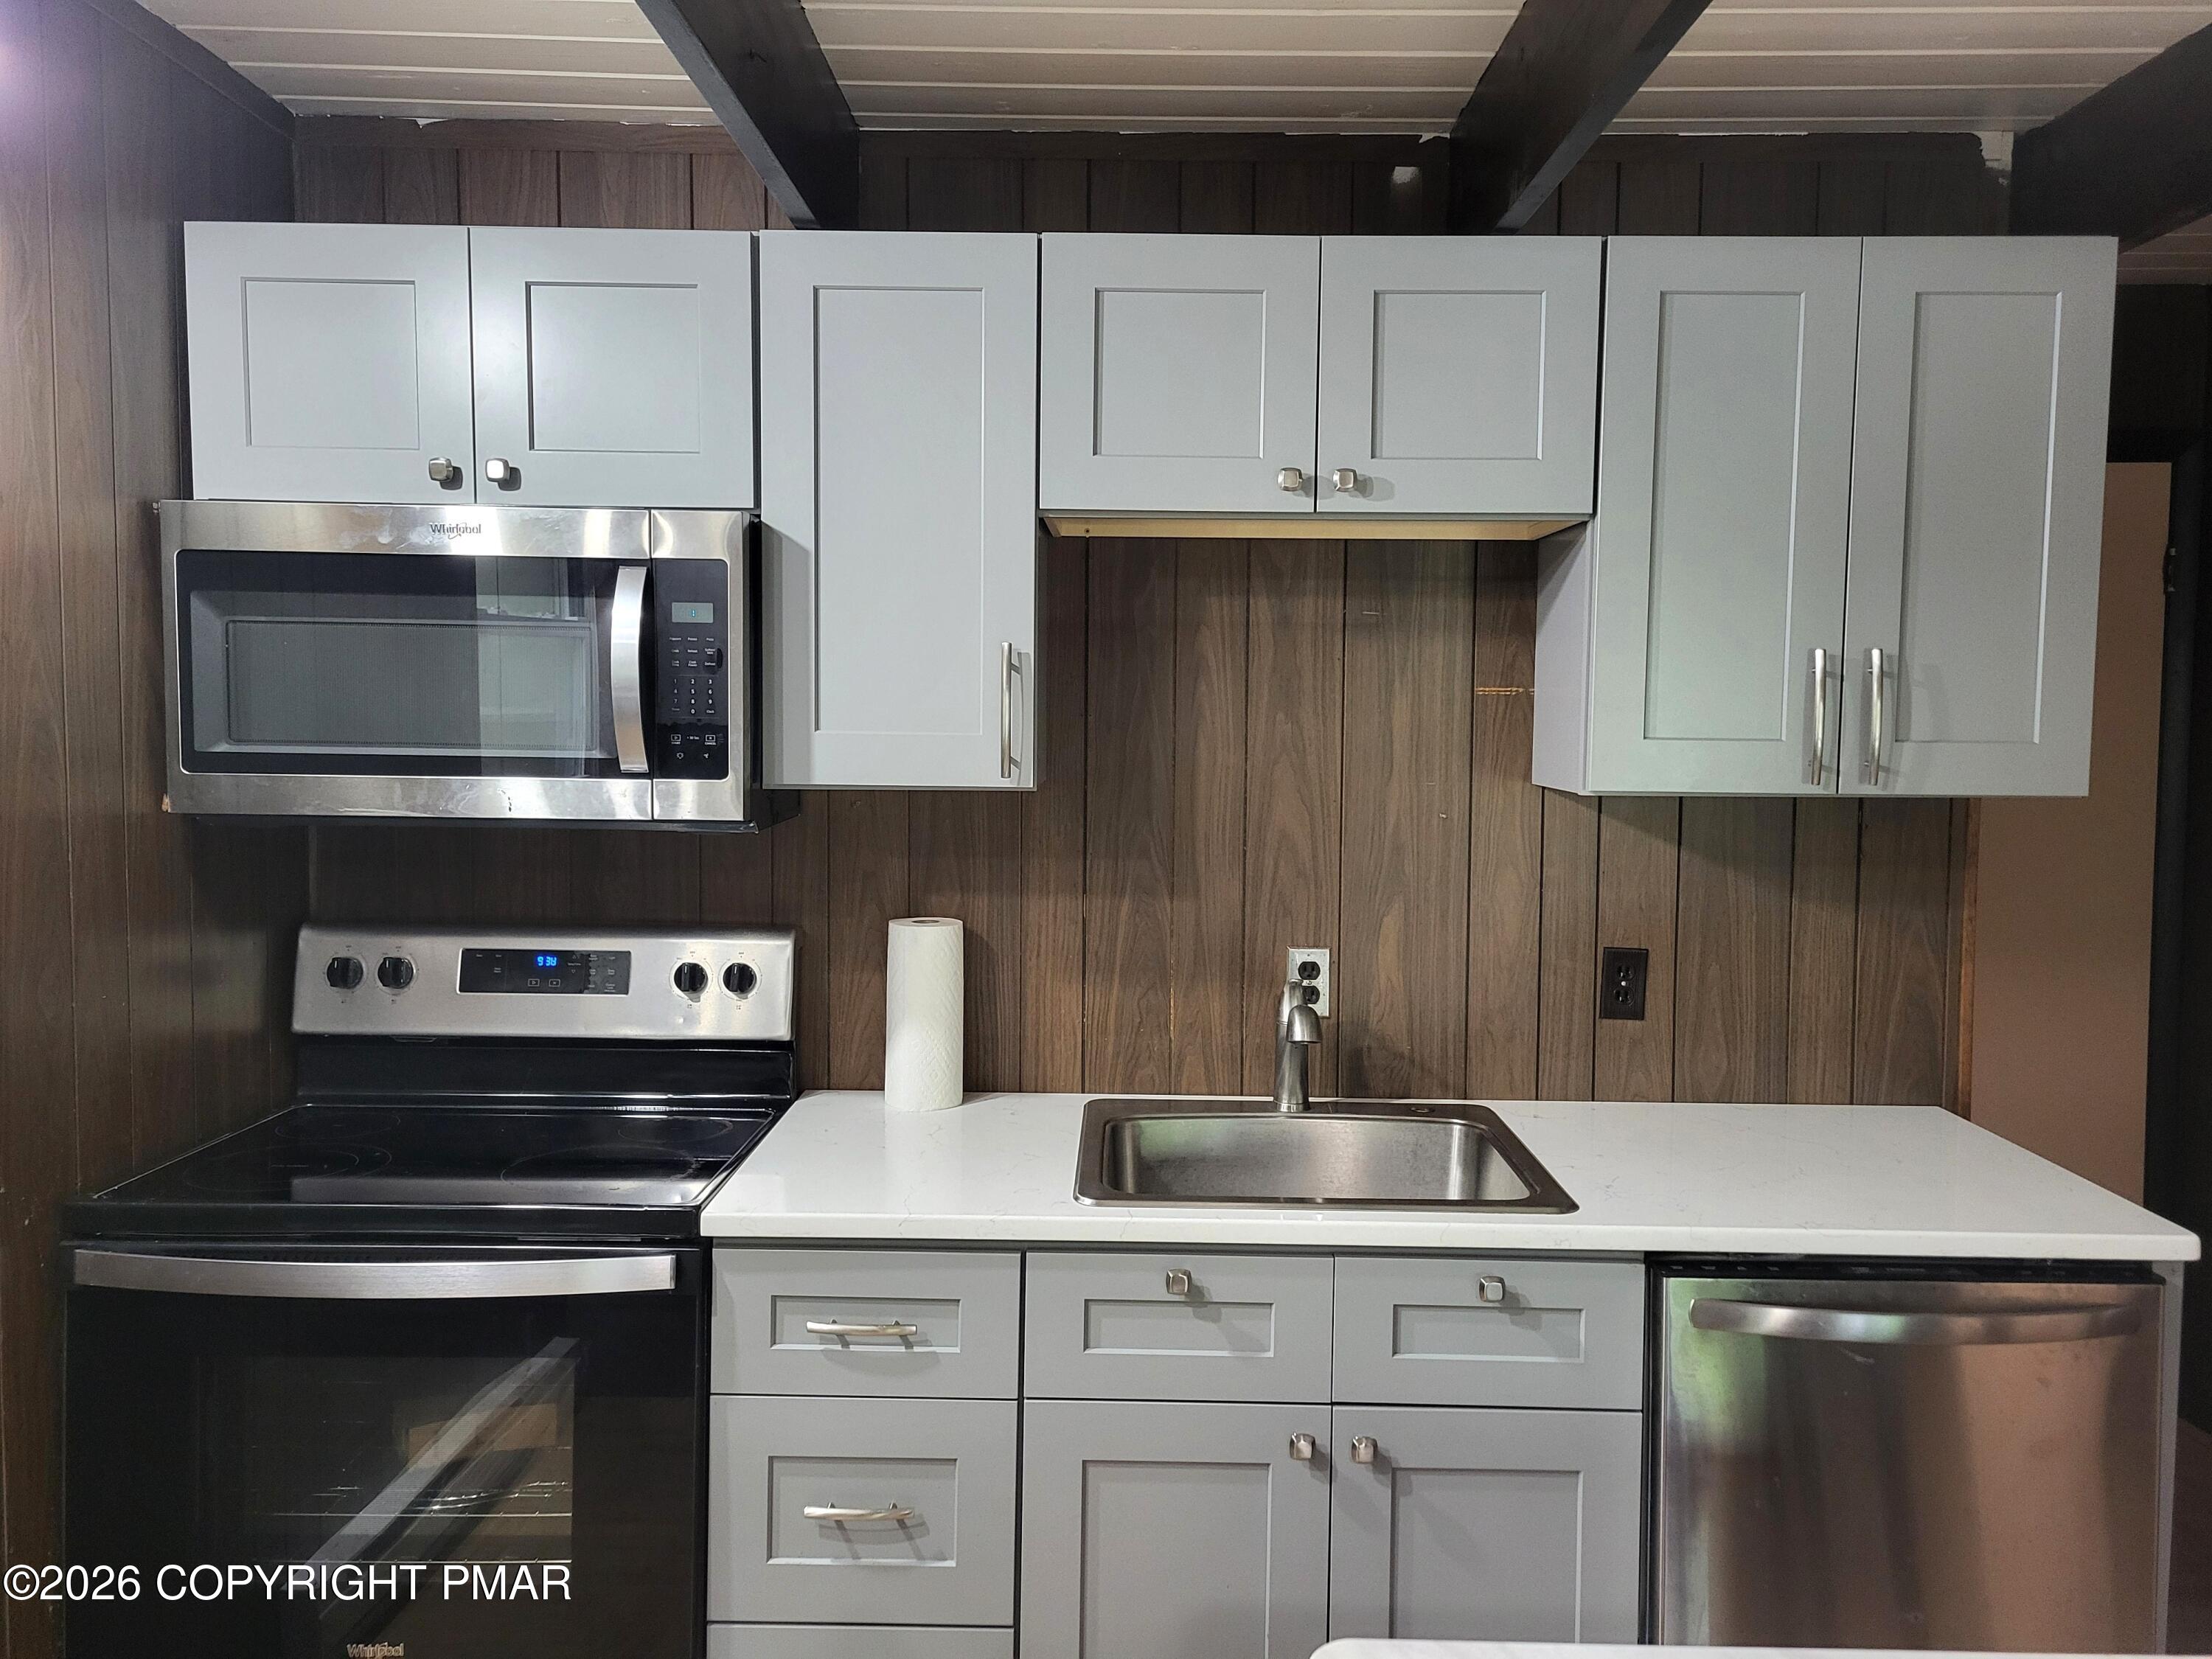
Kitchen with gray cabinets, white countertops, and stainless-steel appliances against dark wood paneling.
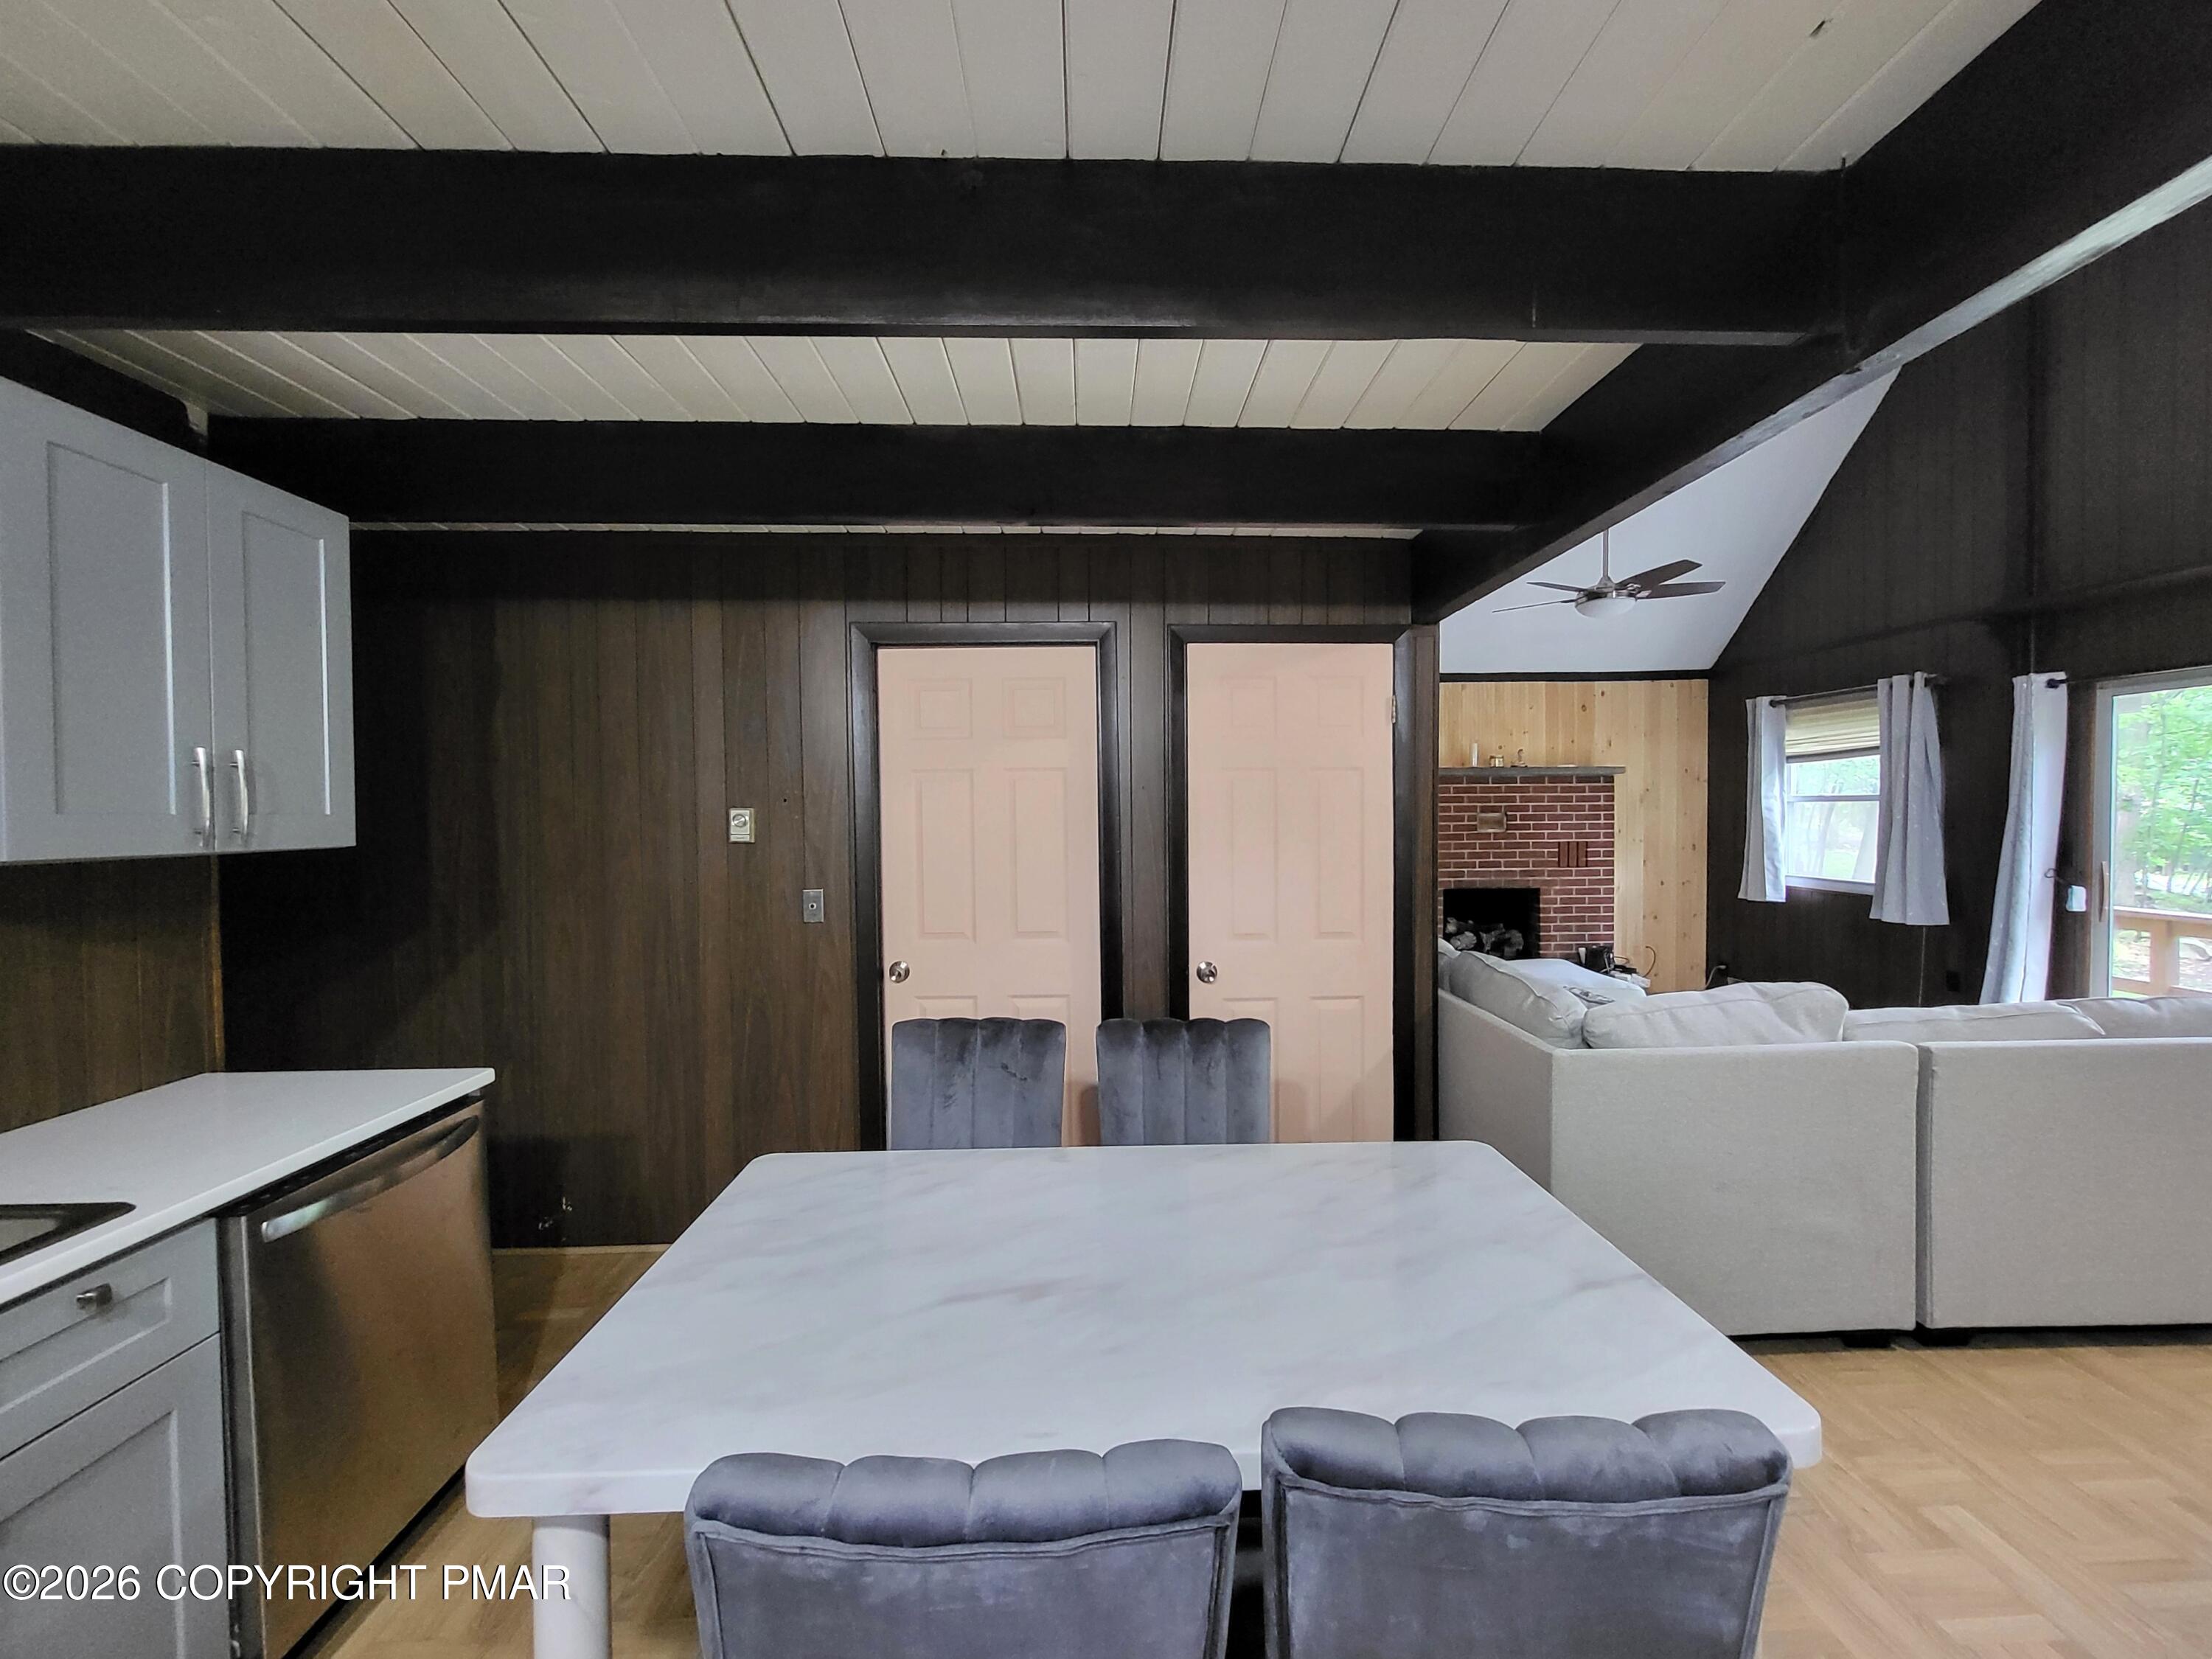
Open-plan kitchen and dining area with a white table, gray chairs, and adjoining living room with brick fireplace.
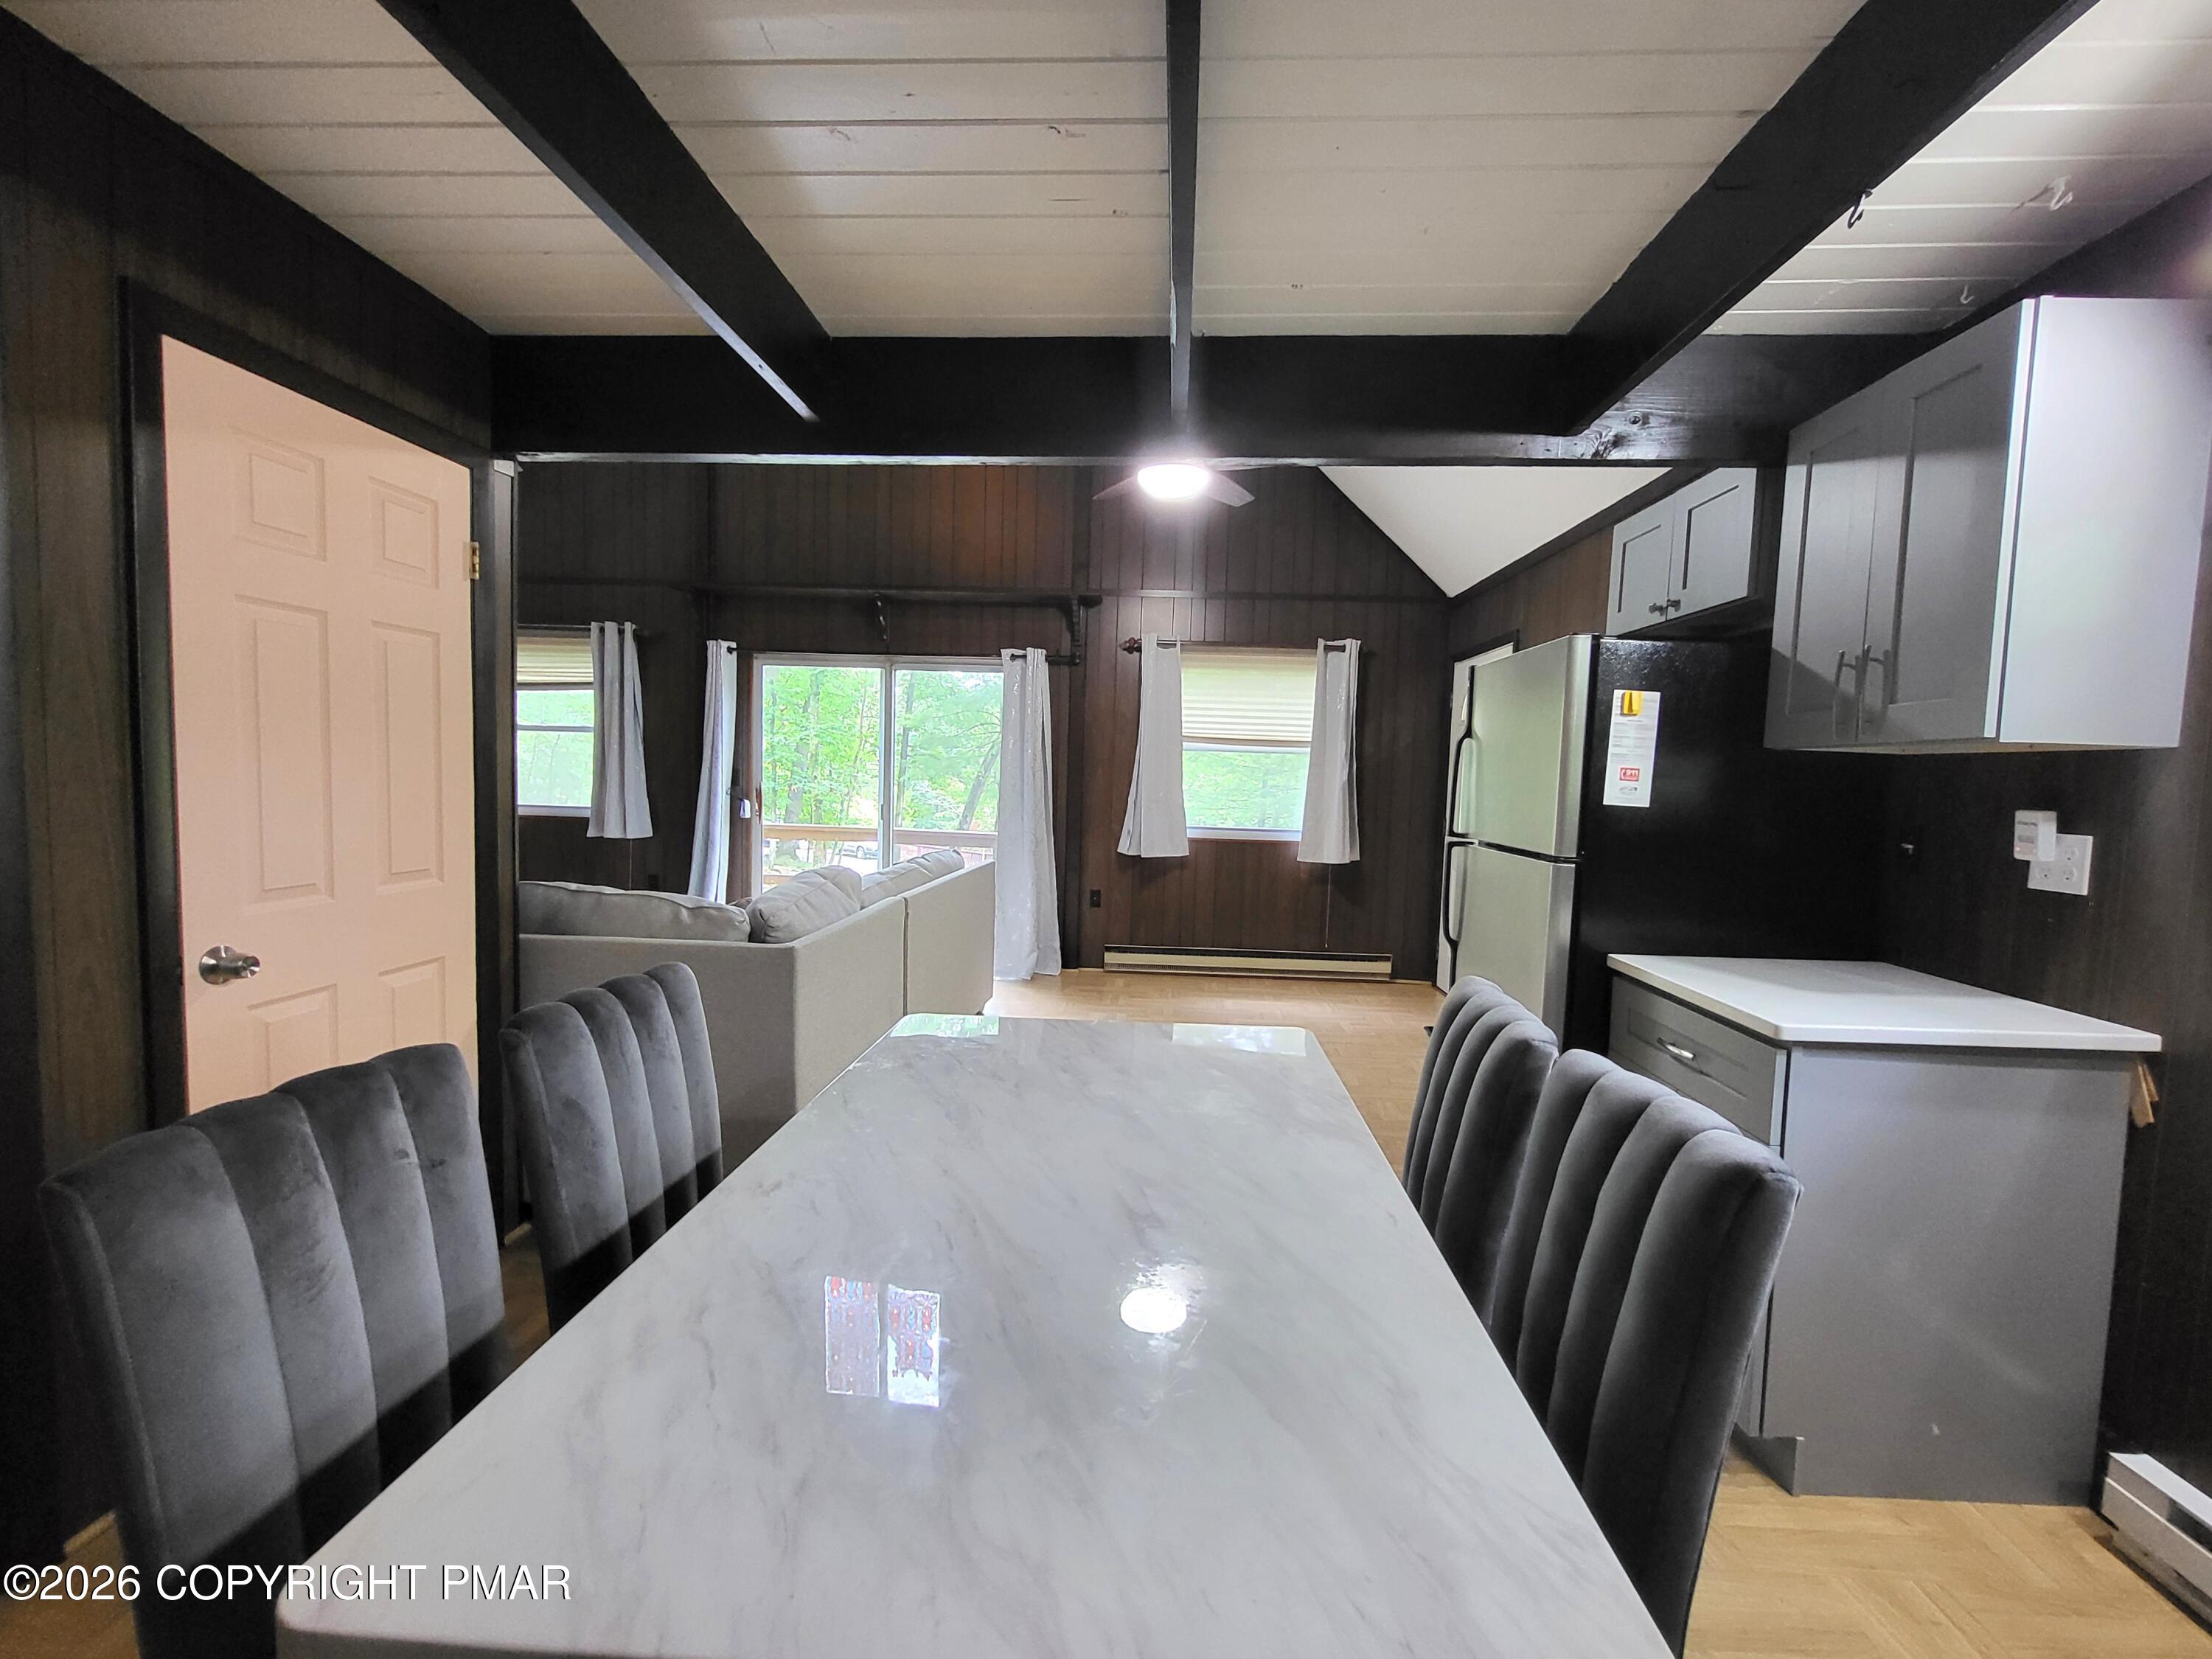
Dining area with a long marble-look table, gray chairs, dark paneling, and kitchen cabinets.
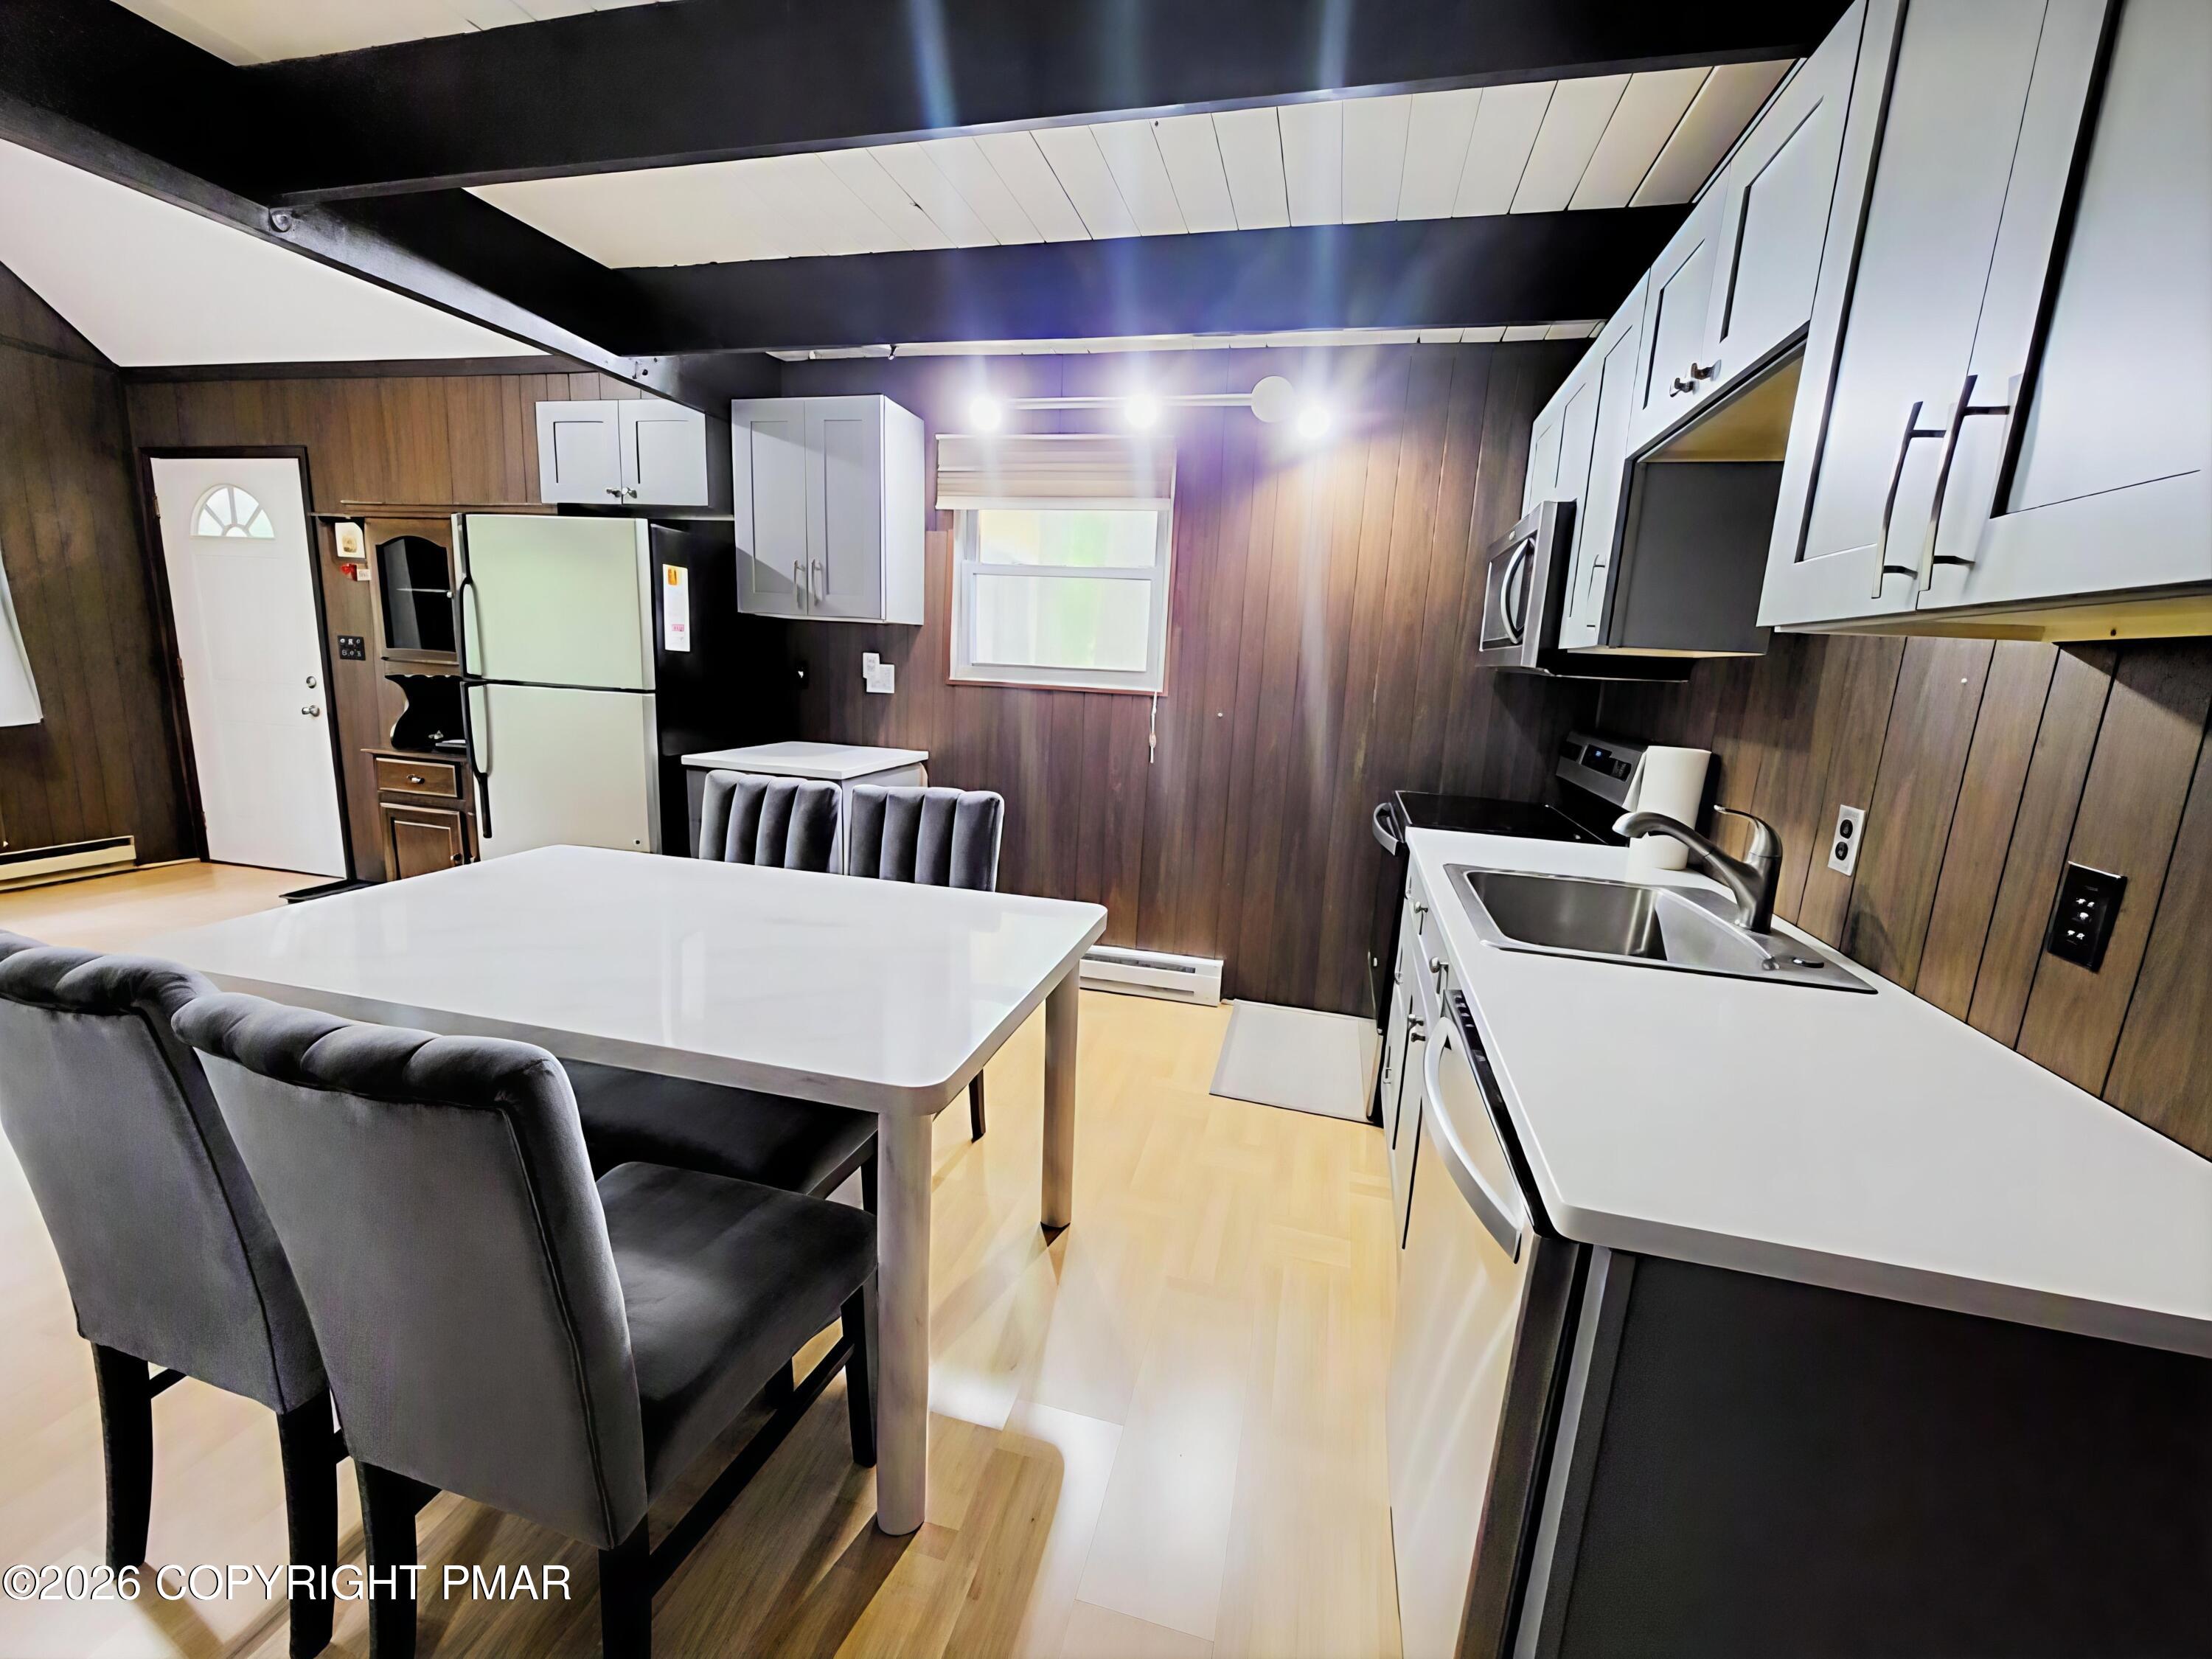
Kitchen with white cabinets and appliances, dark wood-paneled walls, and a dining table with gray chairs.
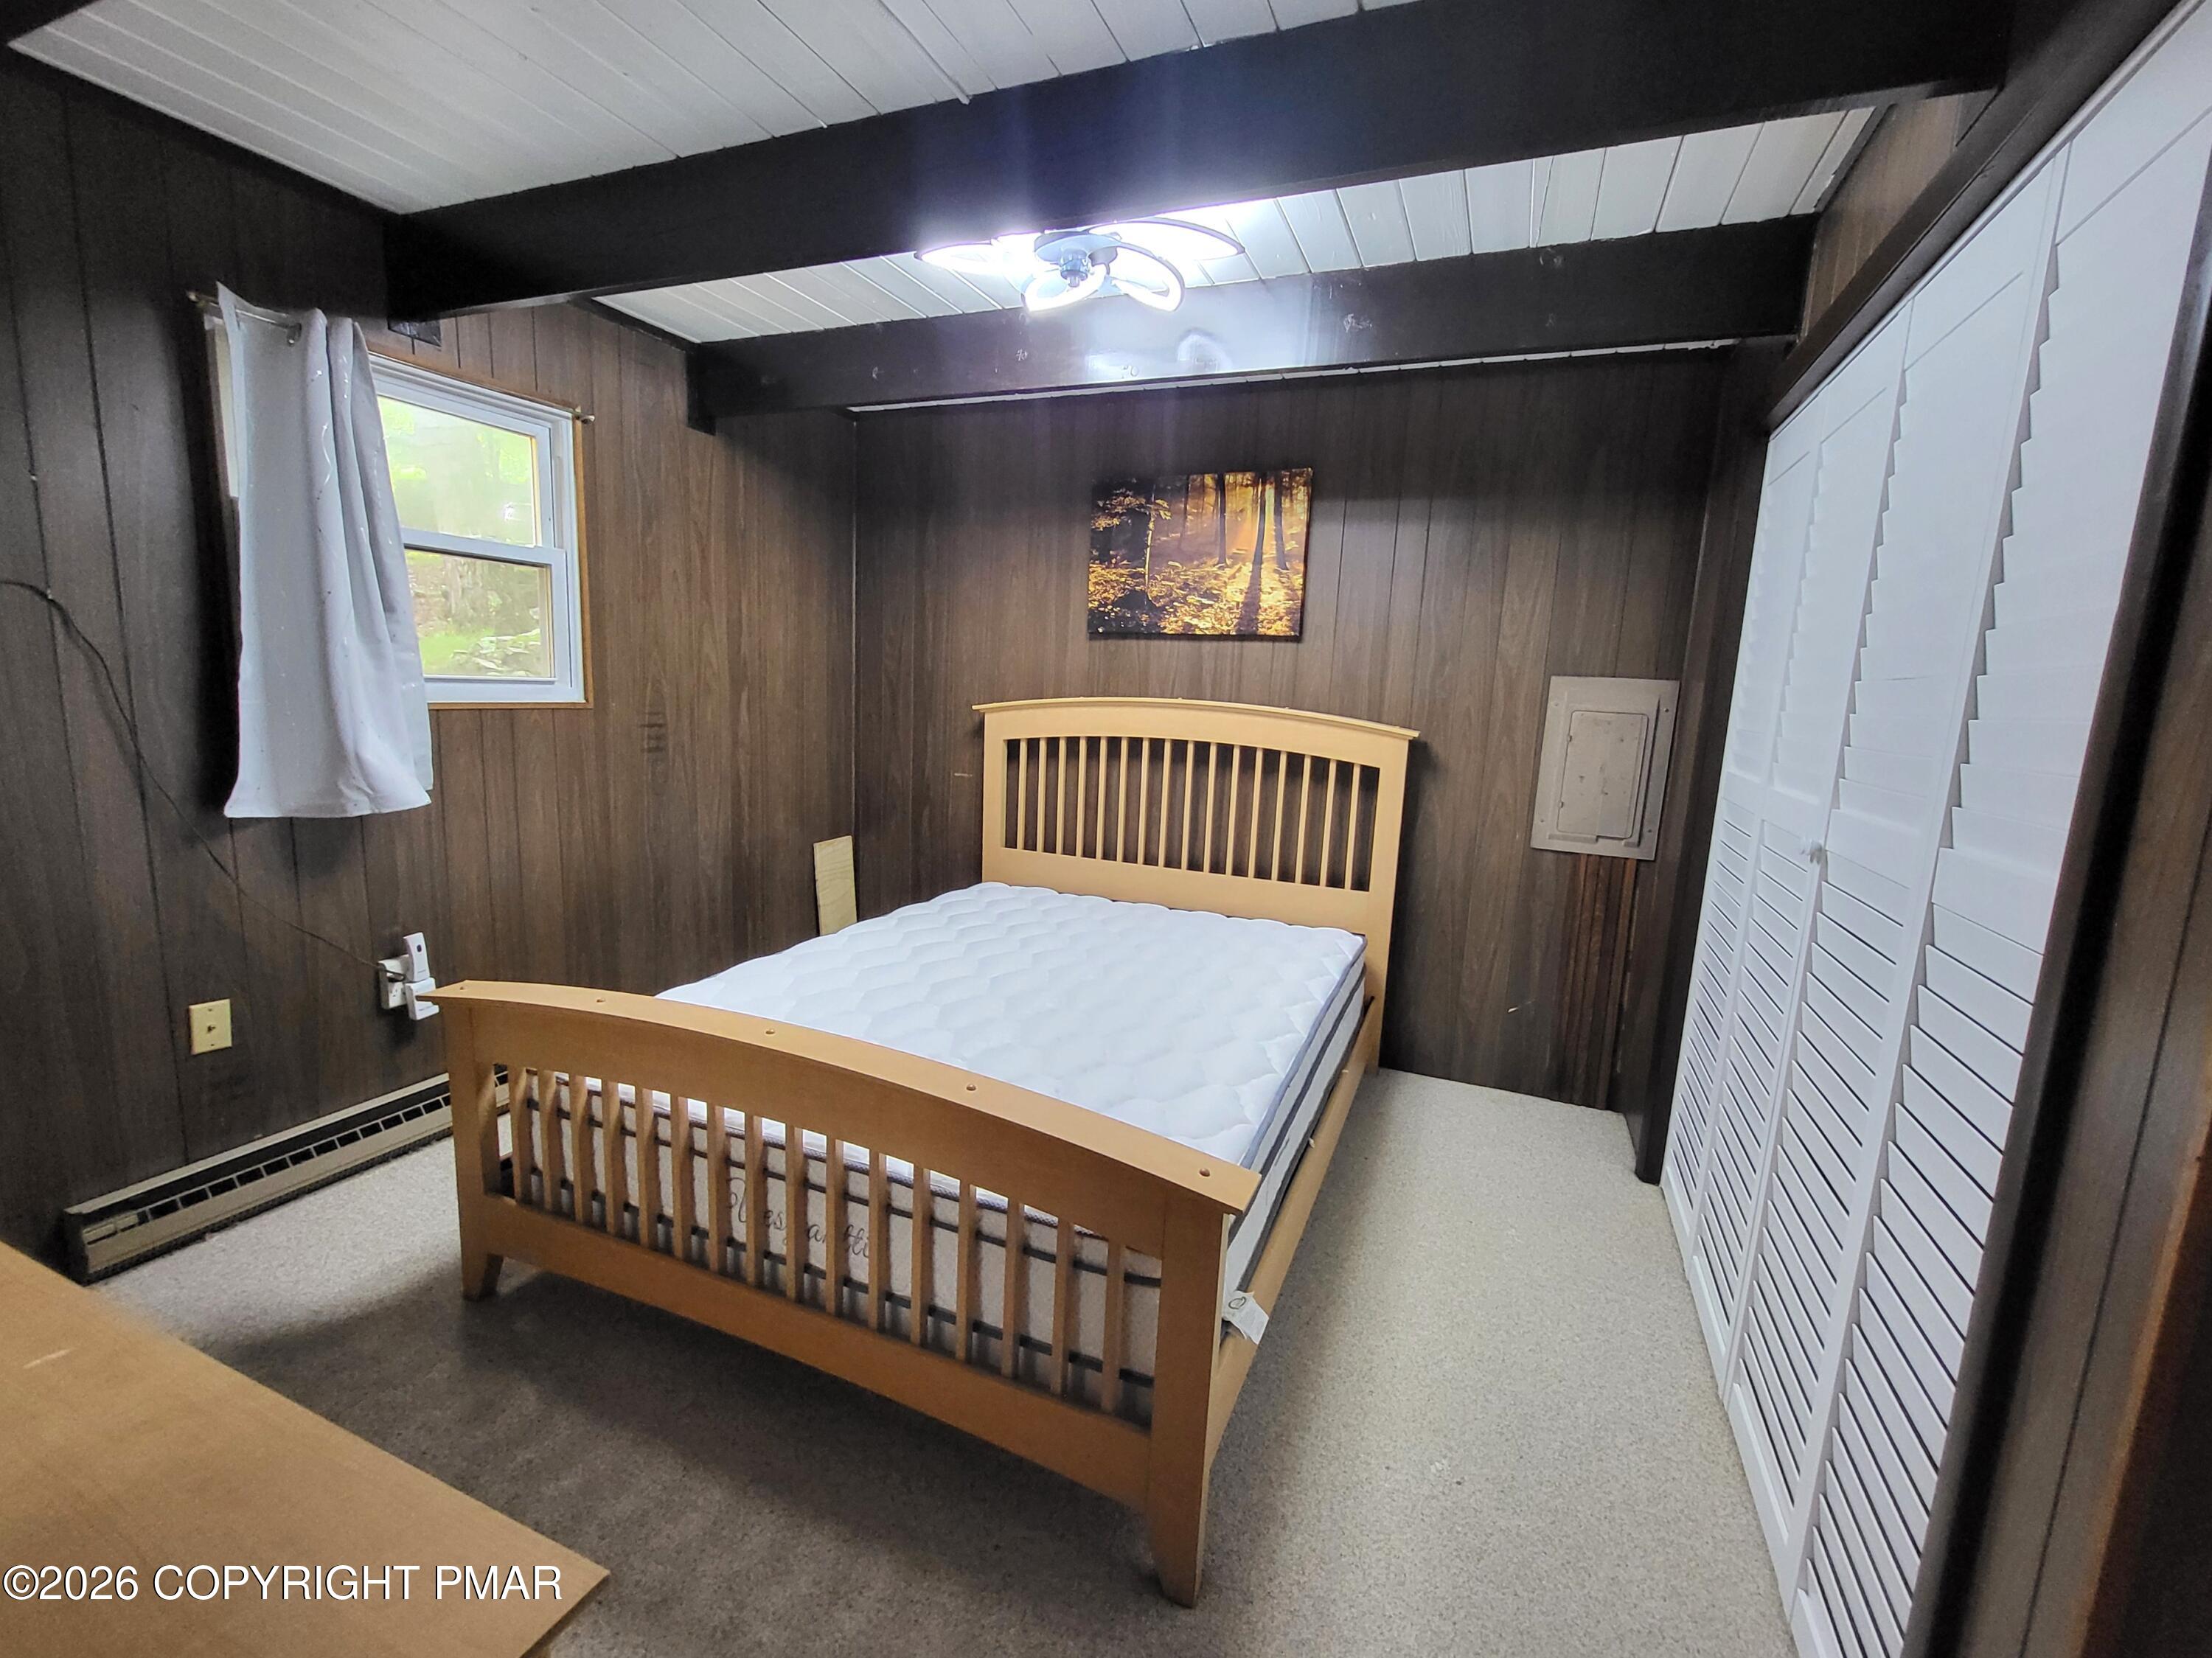
Bedroom with a light wood bed, dark paneled walls, and white louvered closet doors.
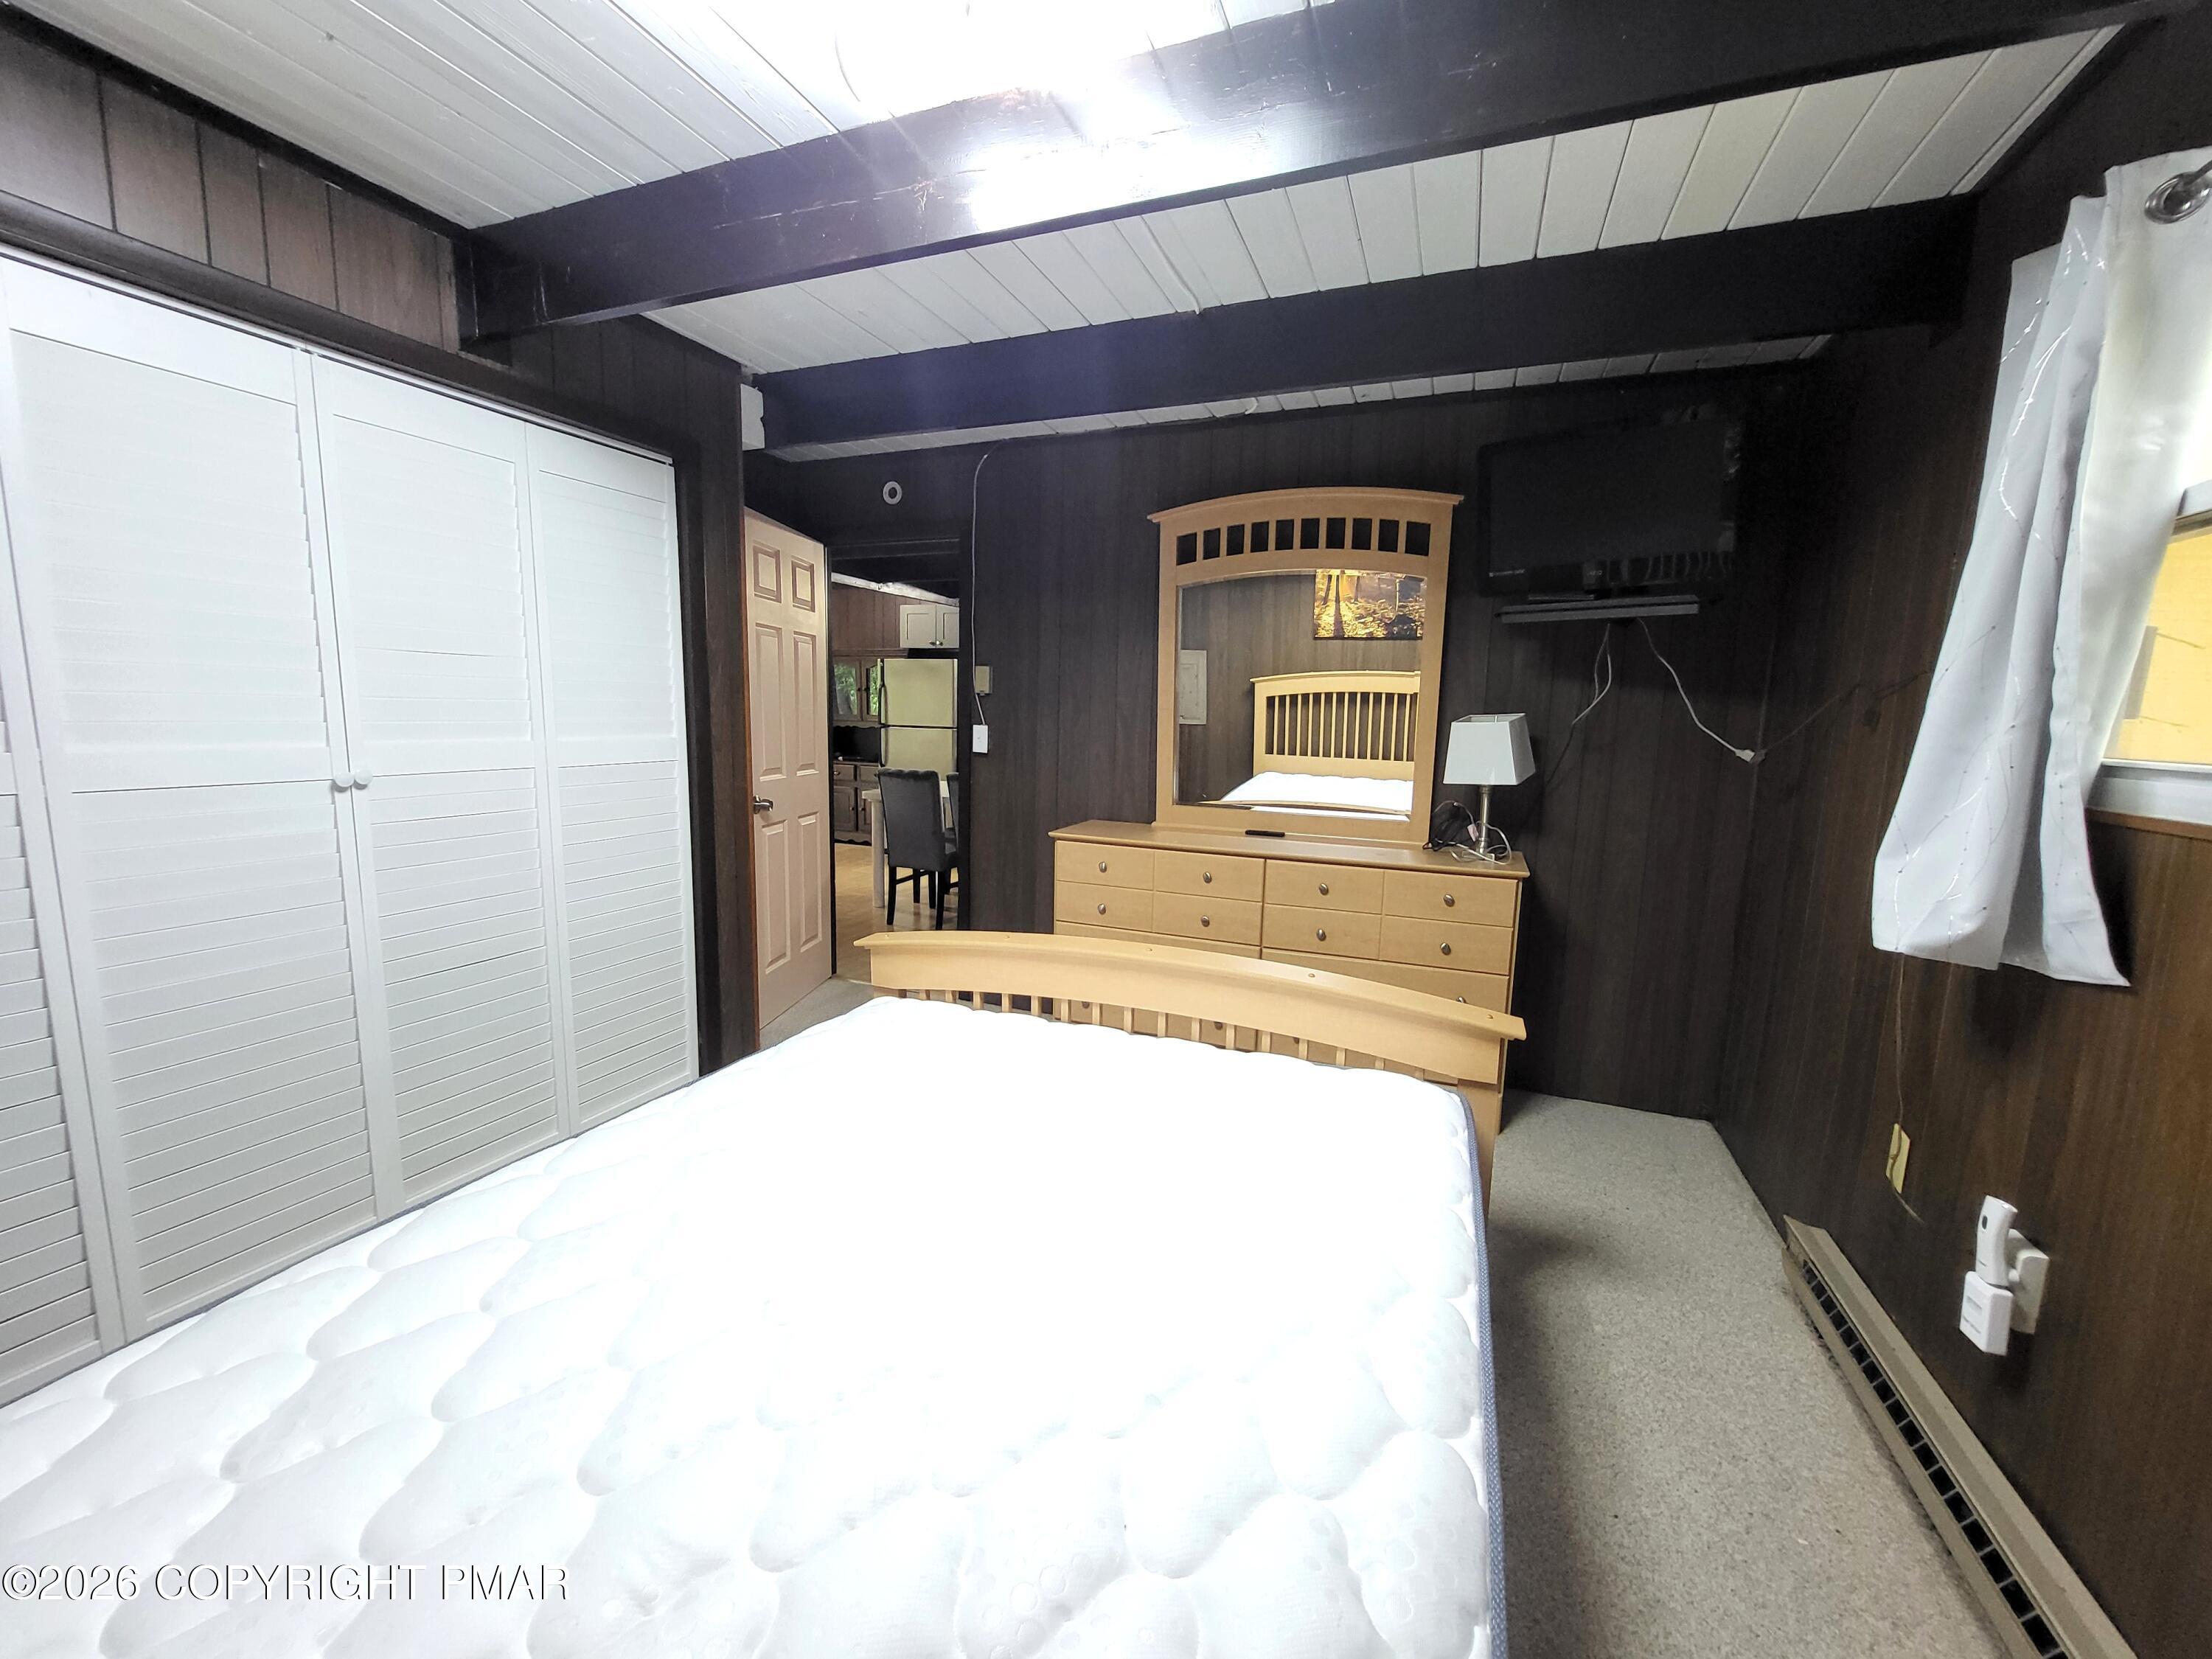
Bedroom with a large white bed, light wood dresser and mirror, and dark paneled walls.
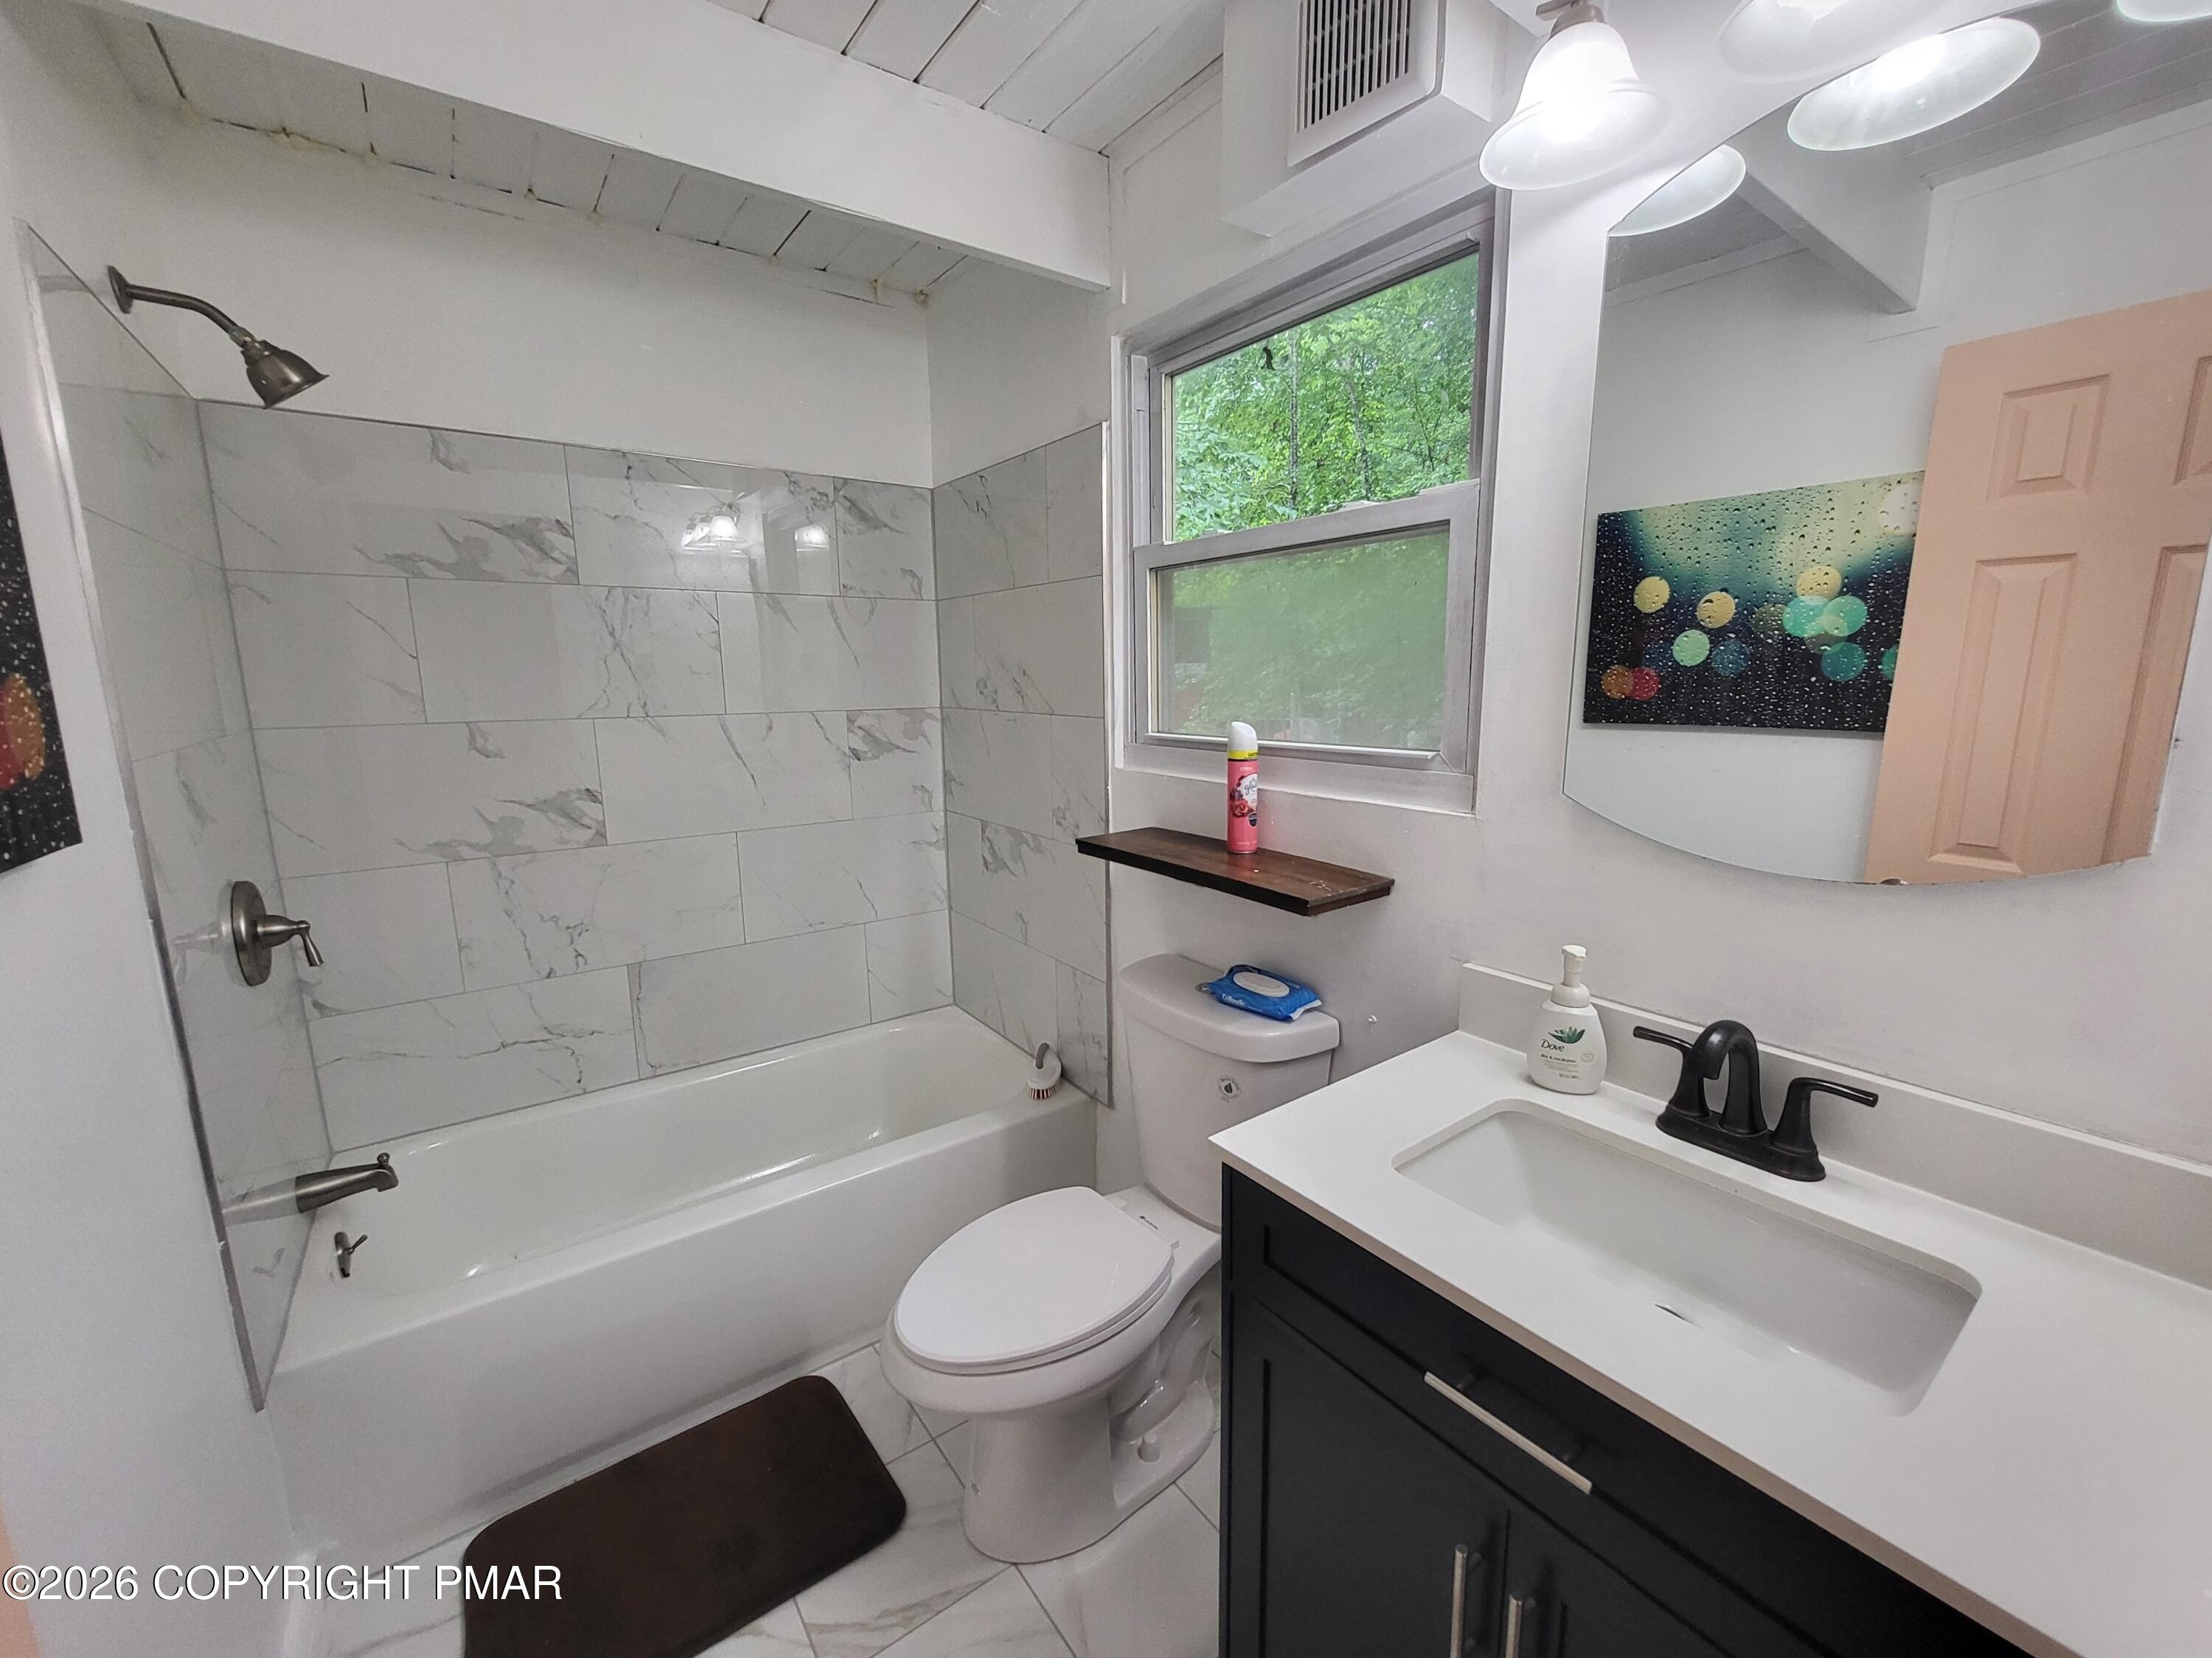
Bathroom with a marble-look tiled tub surround, glass panel, and dark vanity beneath a window.
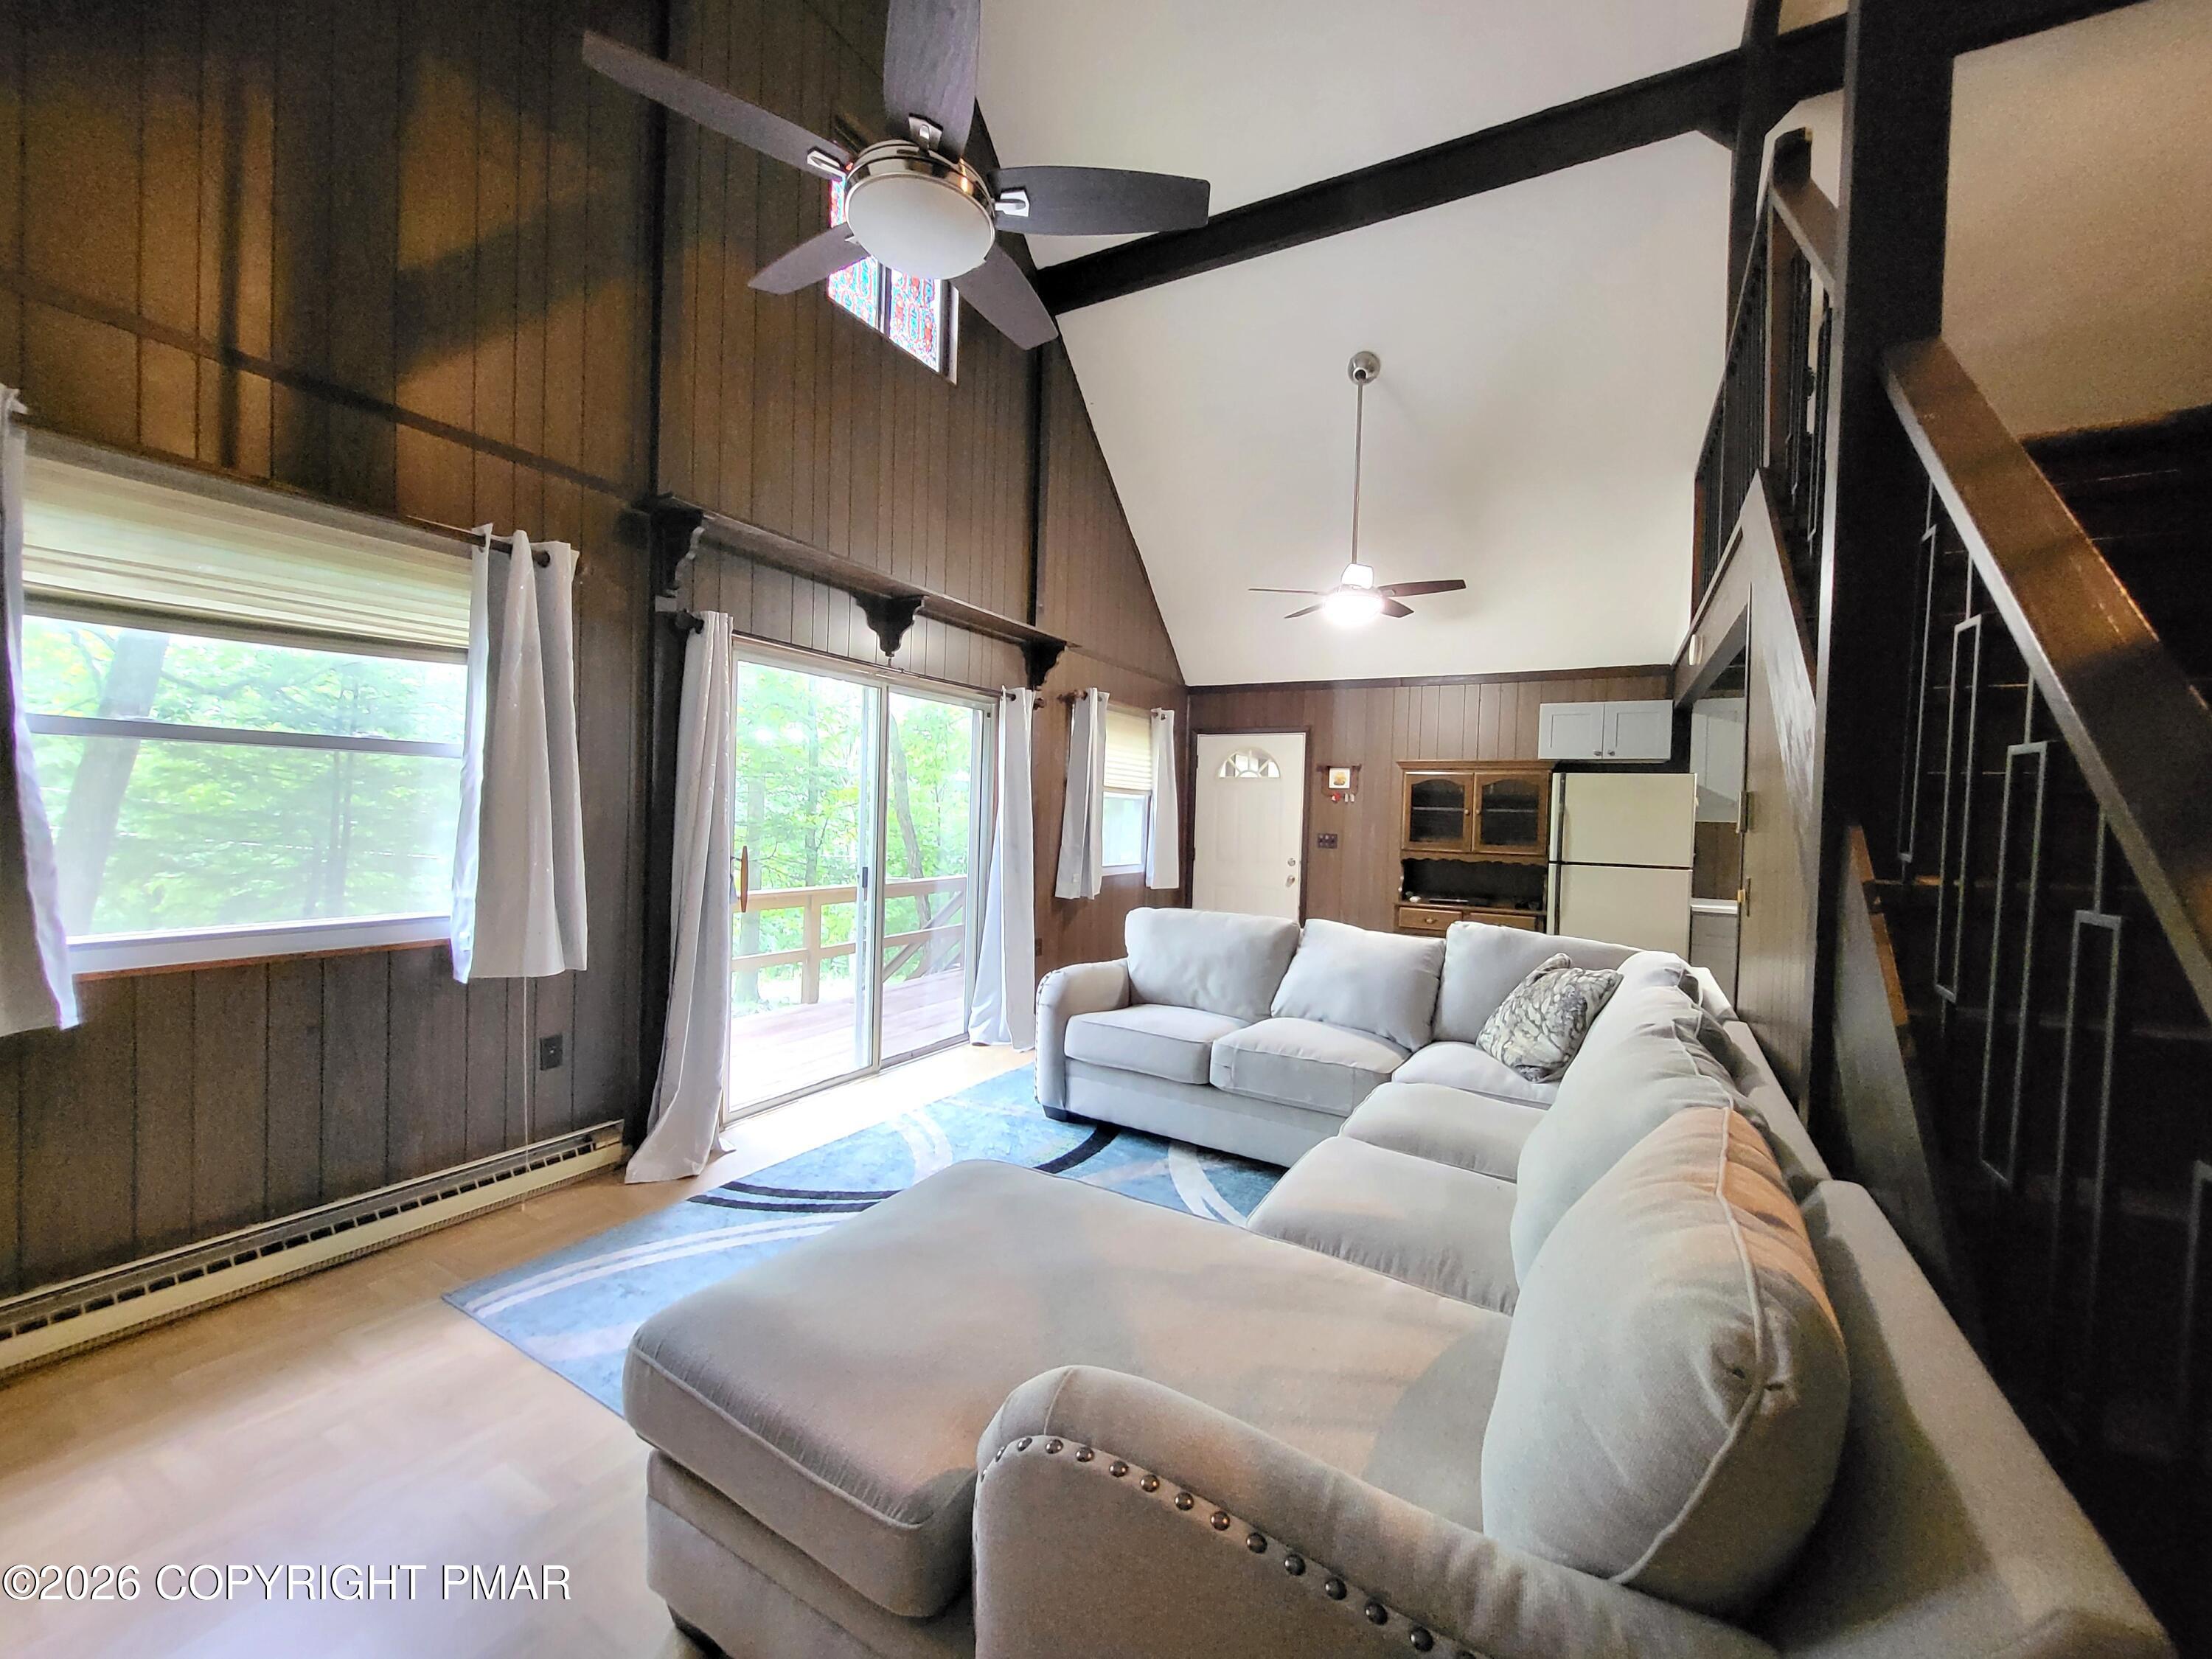
Living room with a vaulted beamed ceiling, large sectional, and sliding glass doors overlooking trees.
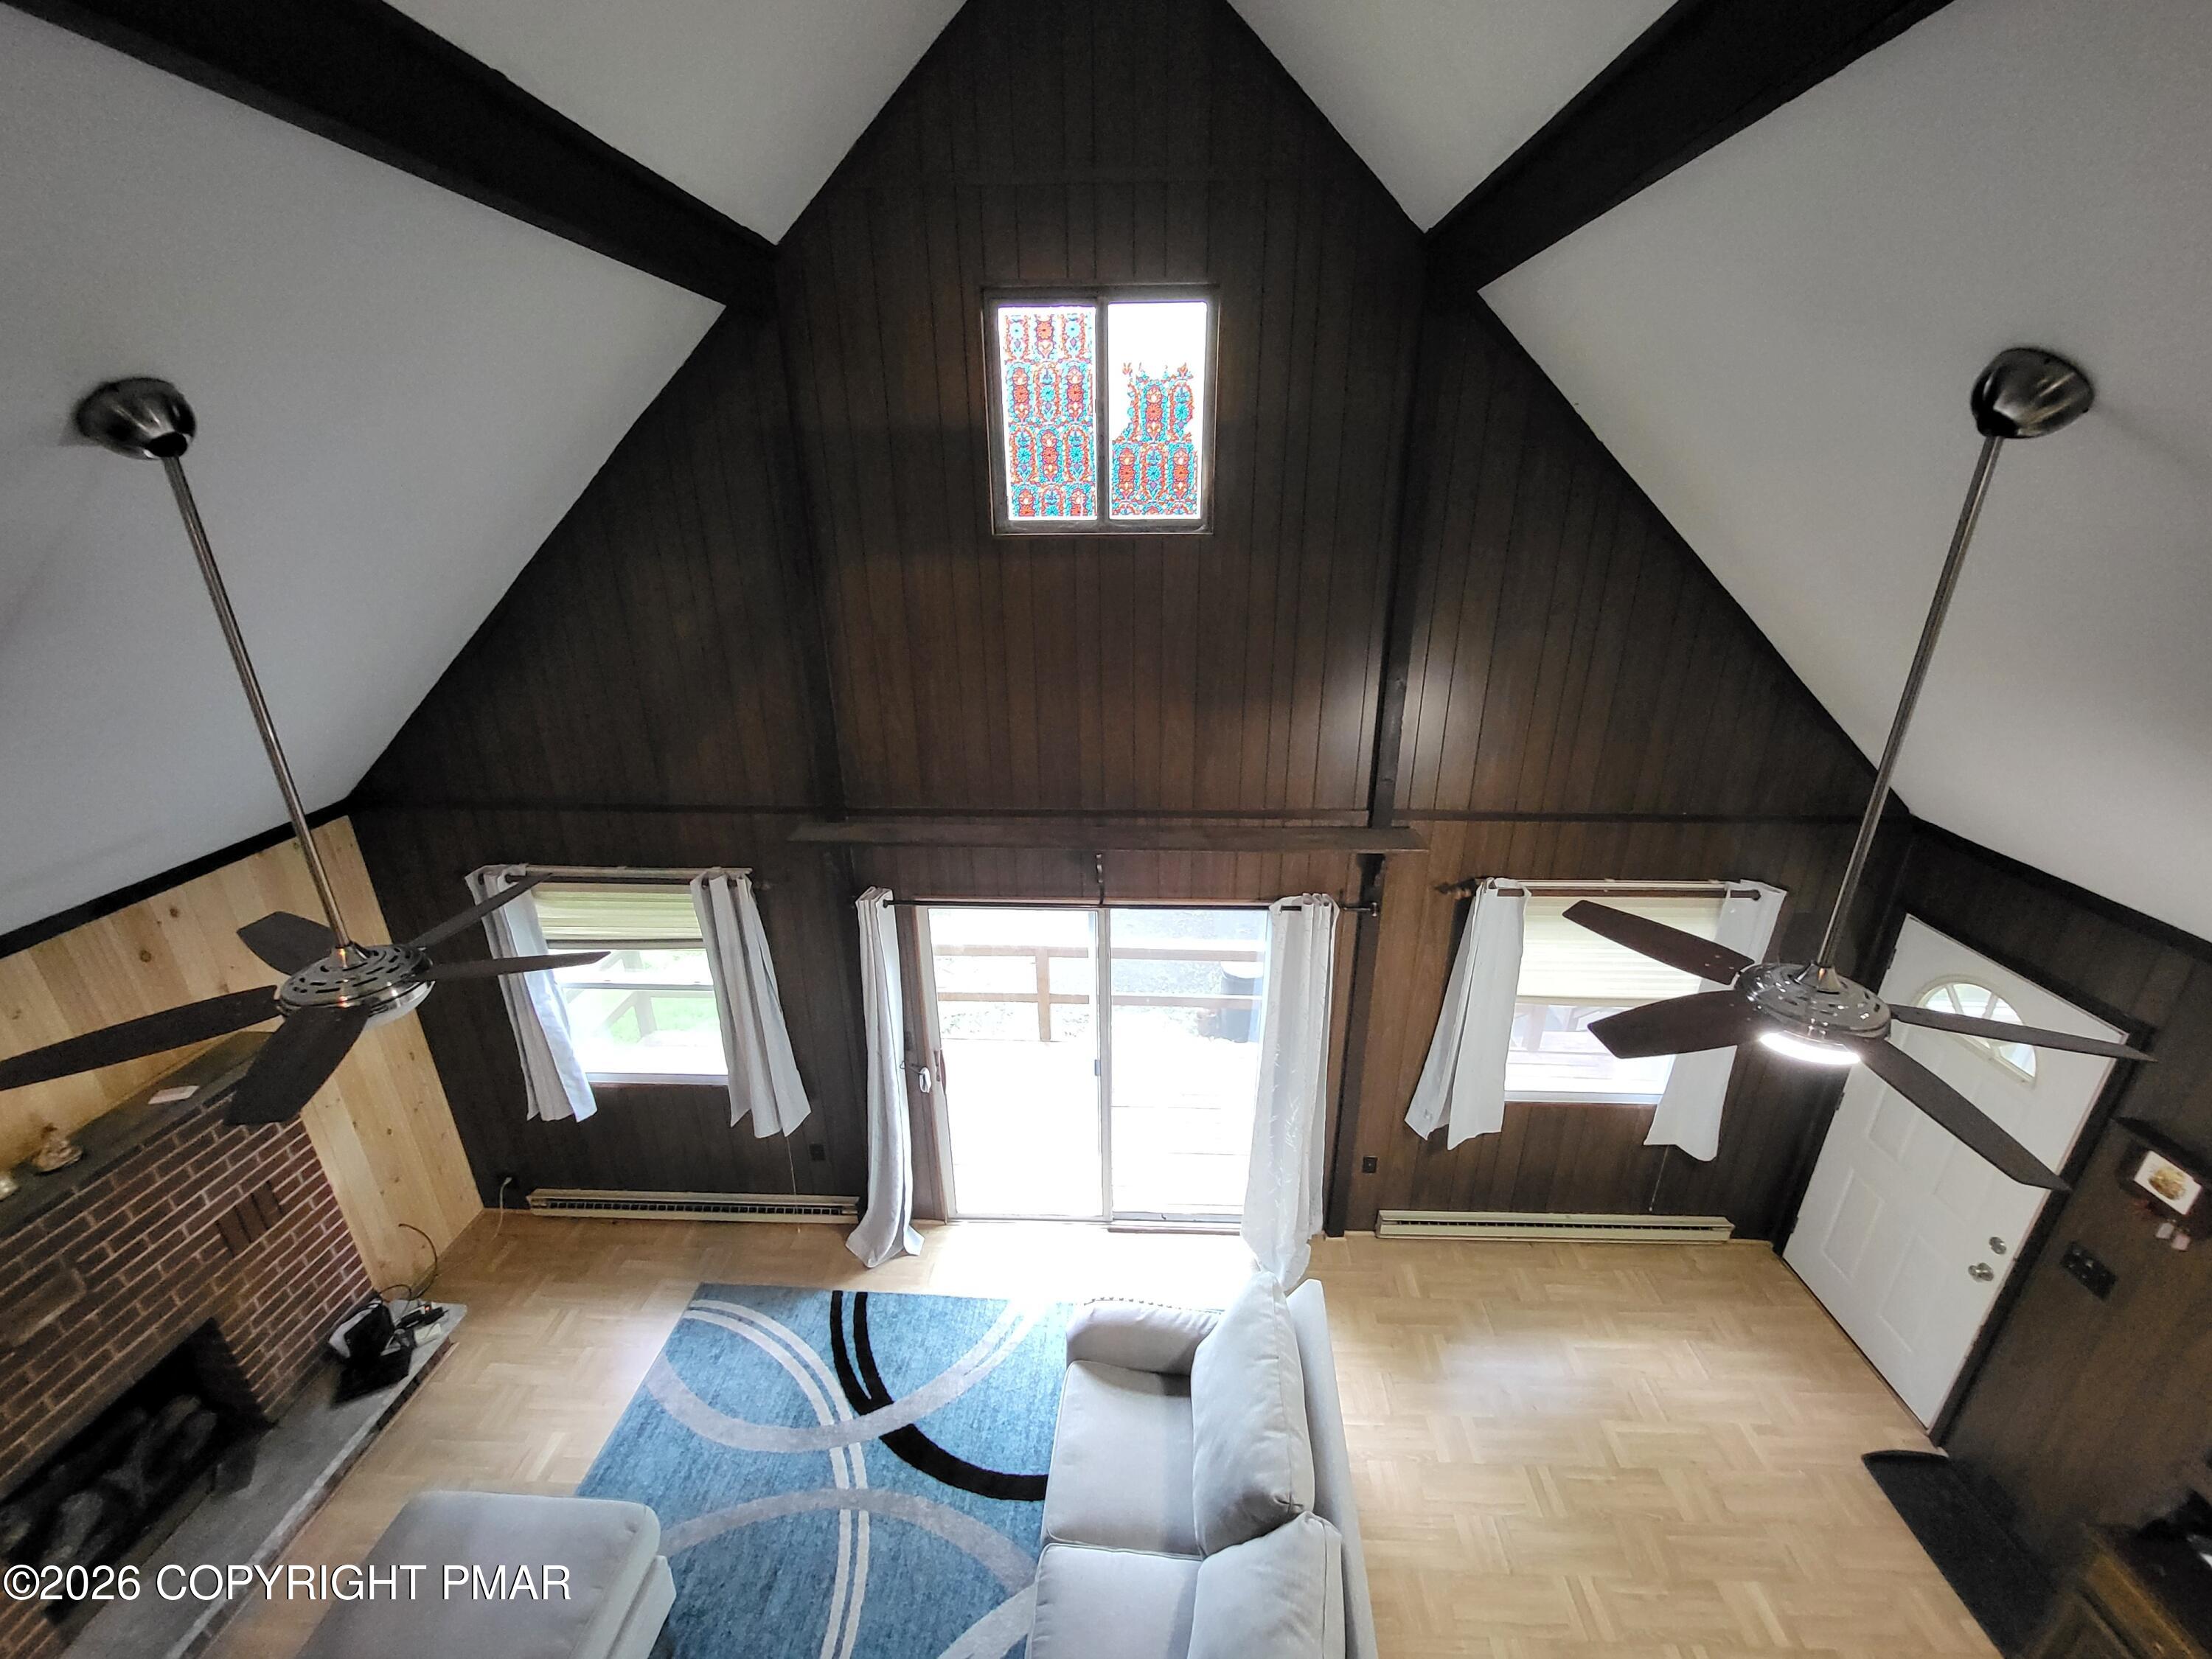
Living room with vaulted wood ceiling, brick fireplace, sliding glass doors, and blue patterned rug.
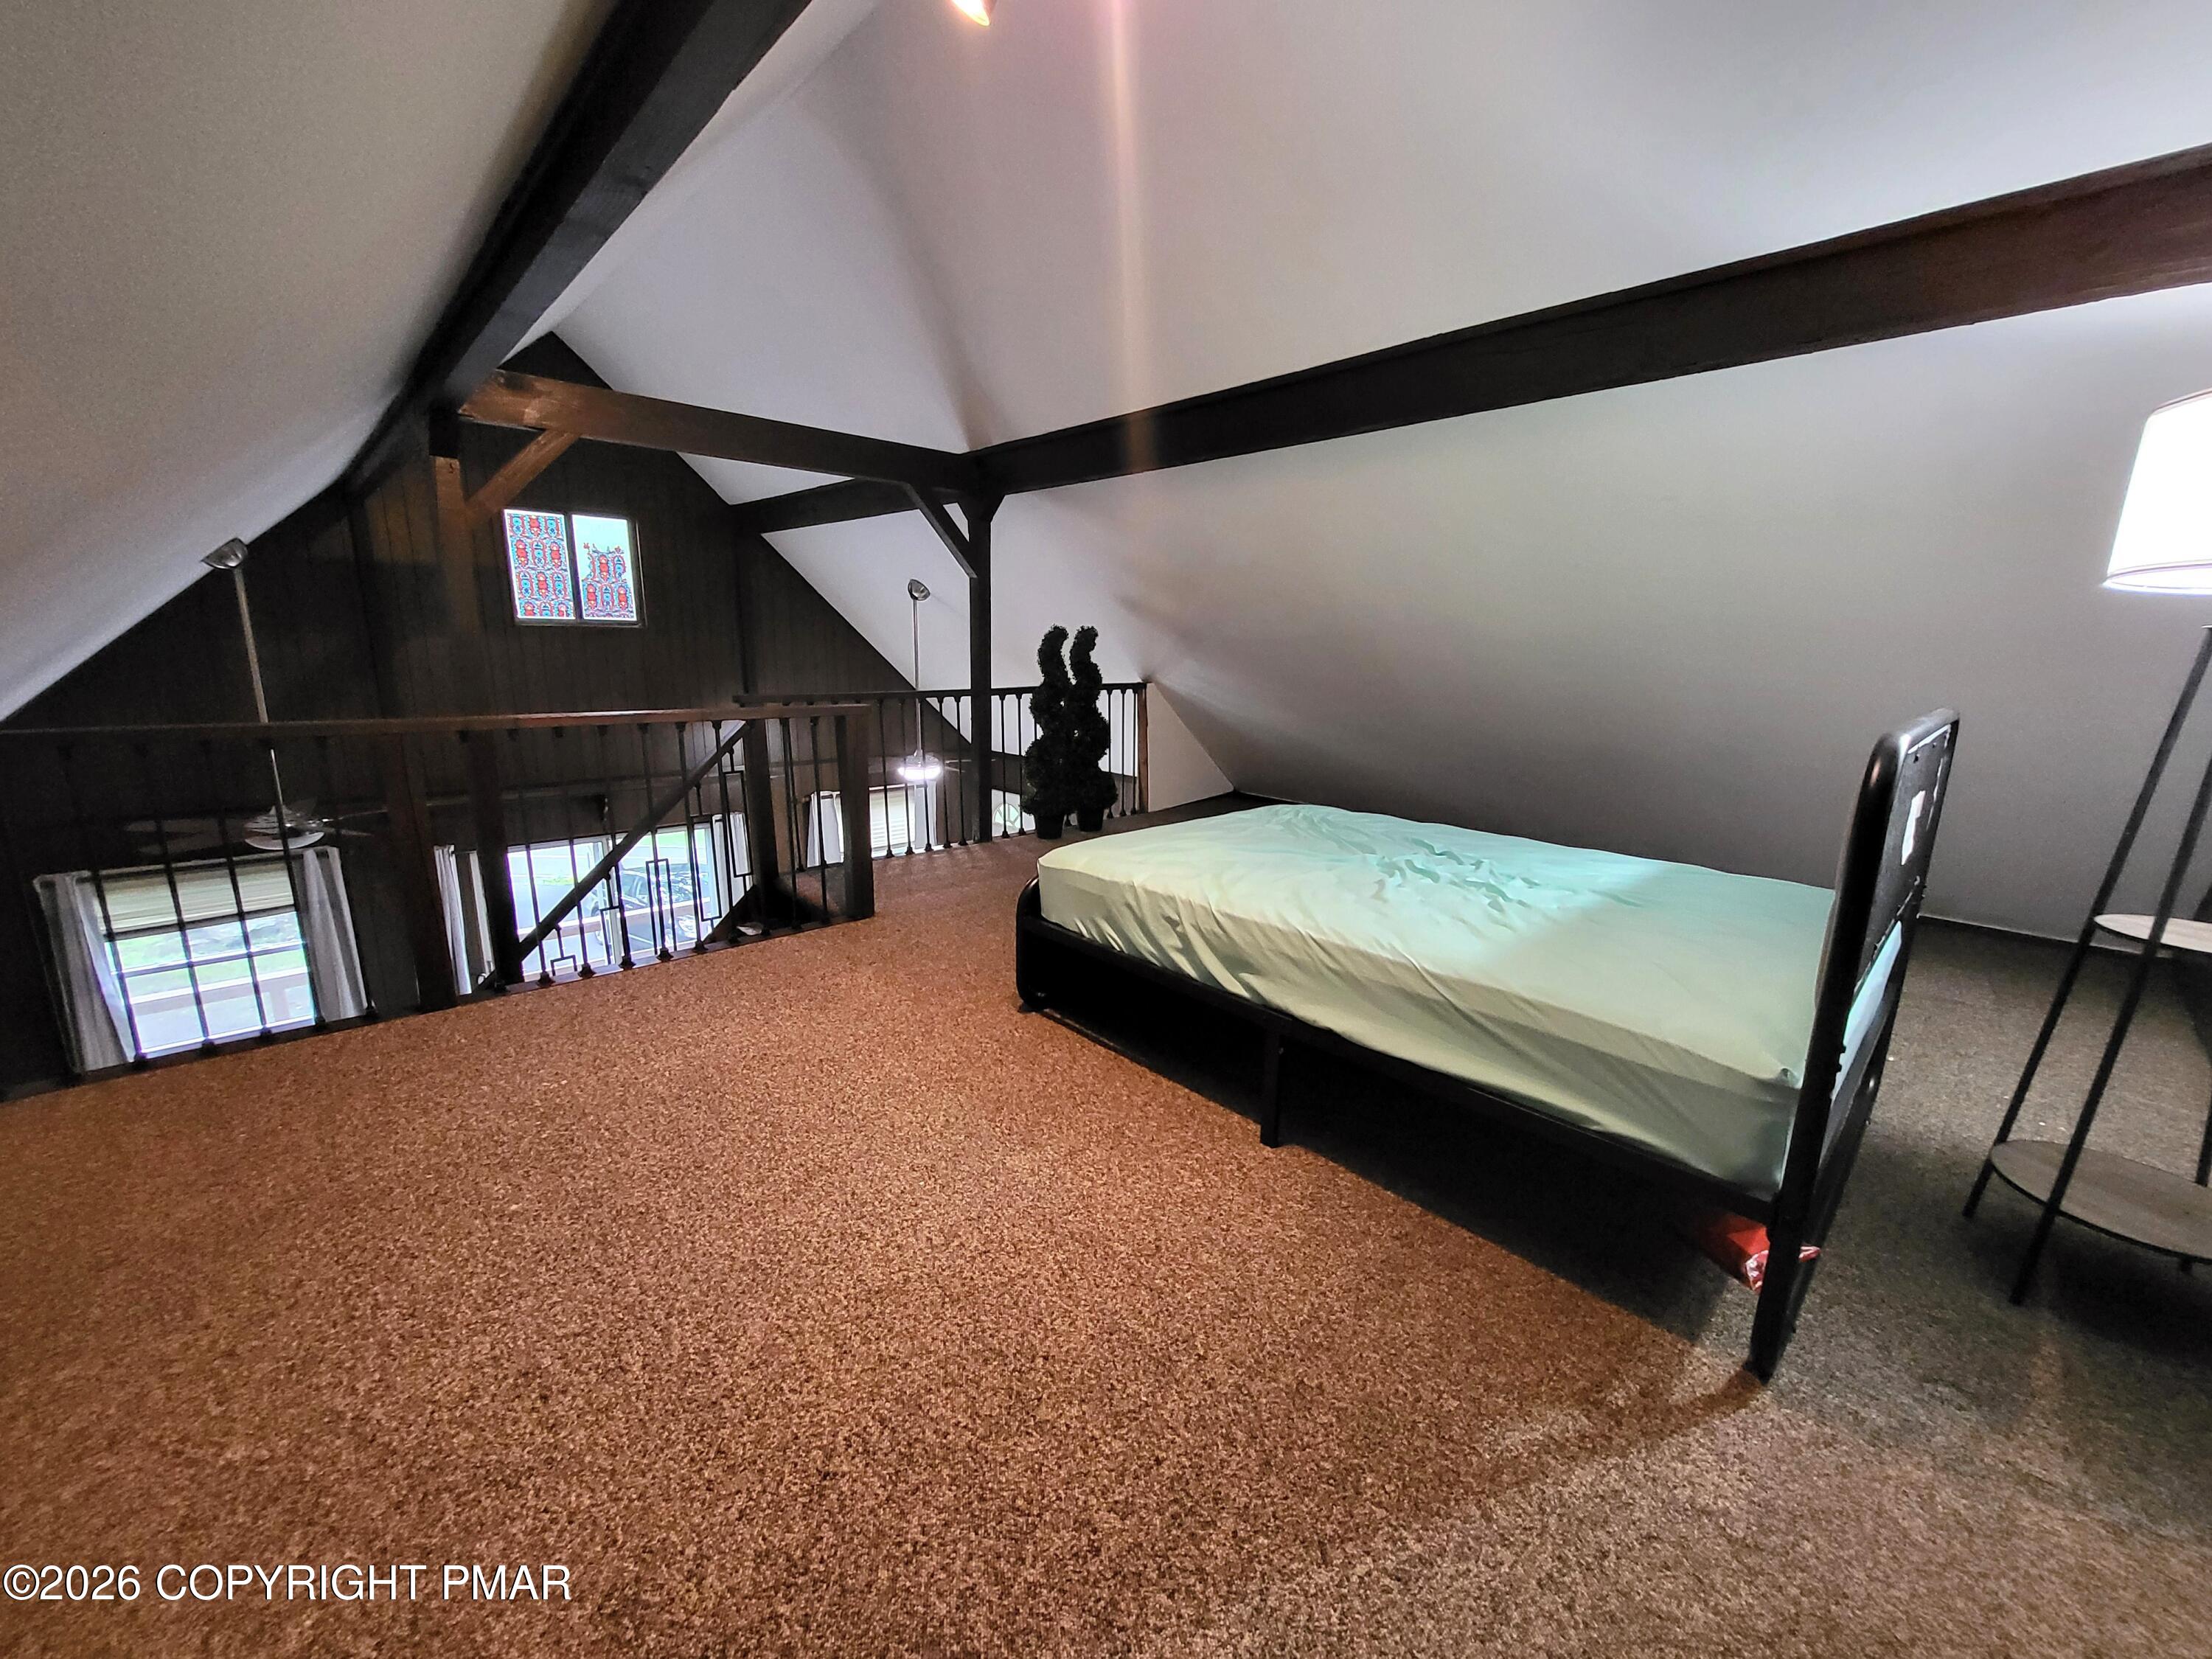
Loft bedroom with a black bed, exposed timber beams, and railing overlooking the floor below.
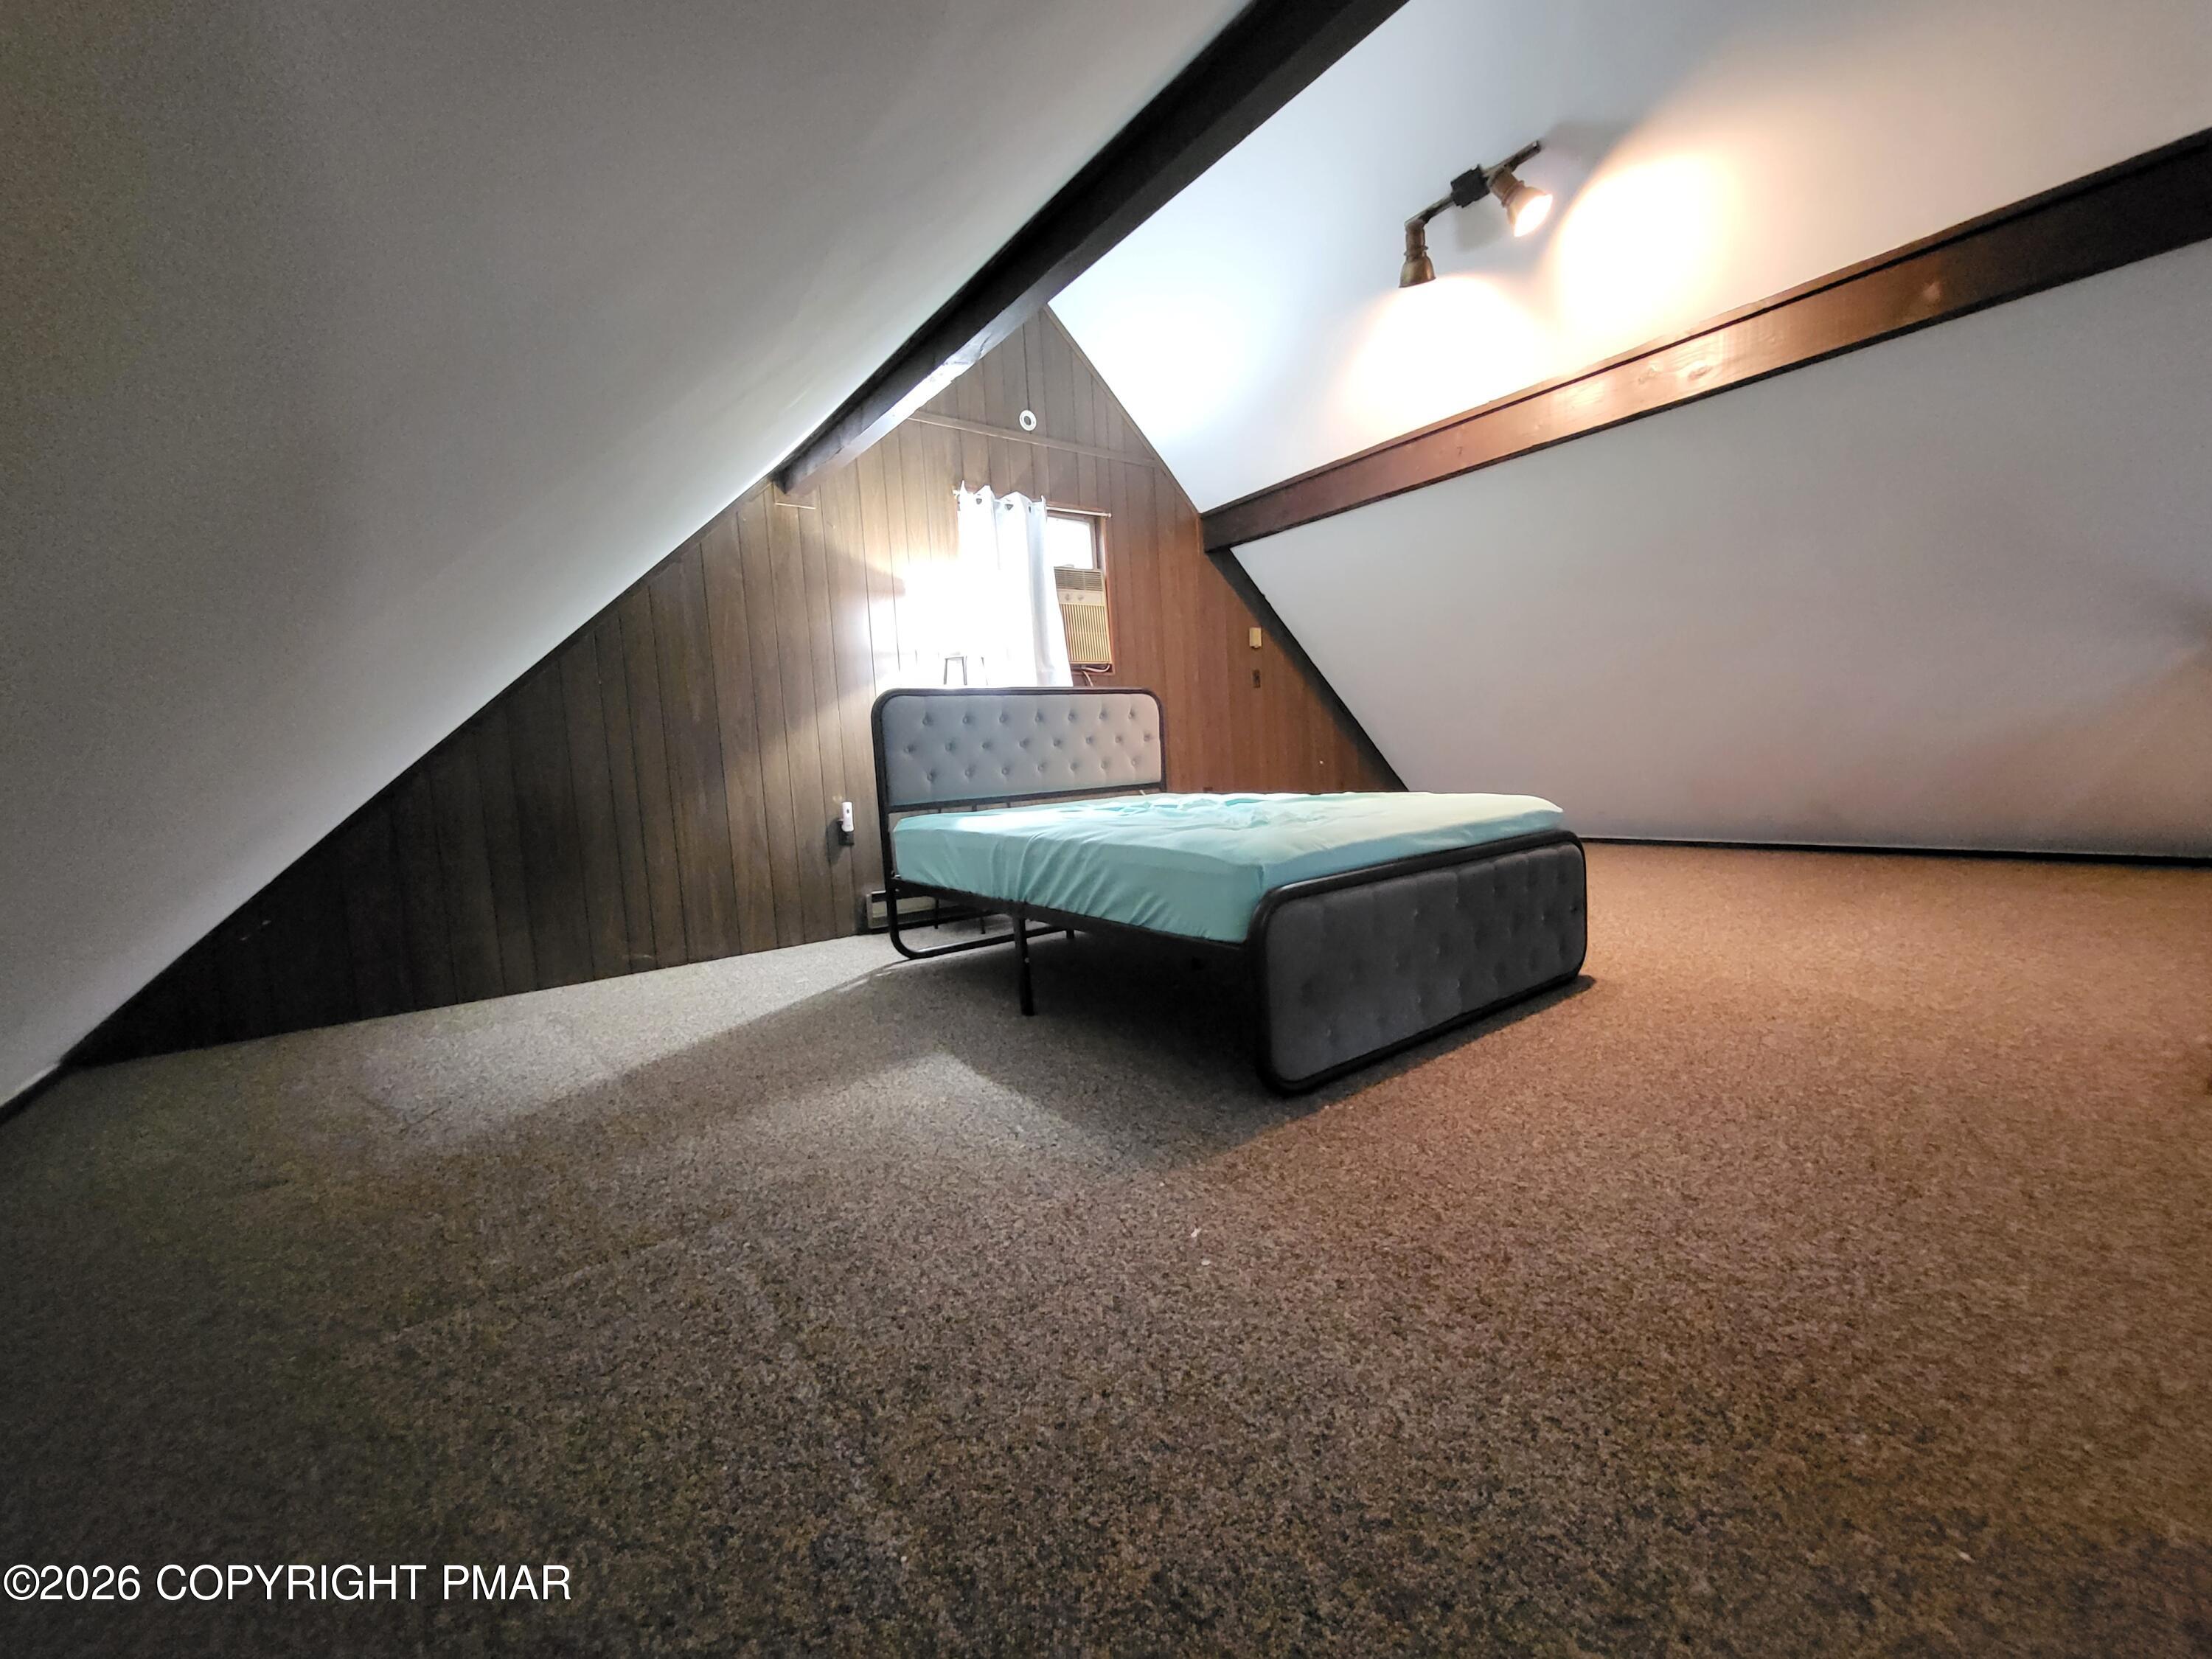
Attic bedroom with steep sloped ceilings, dark wood paneling, and a bed with a turquoise cover.
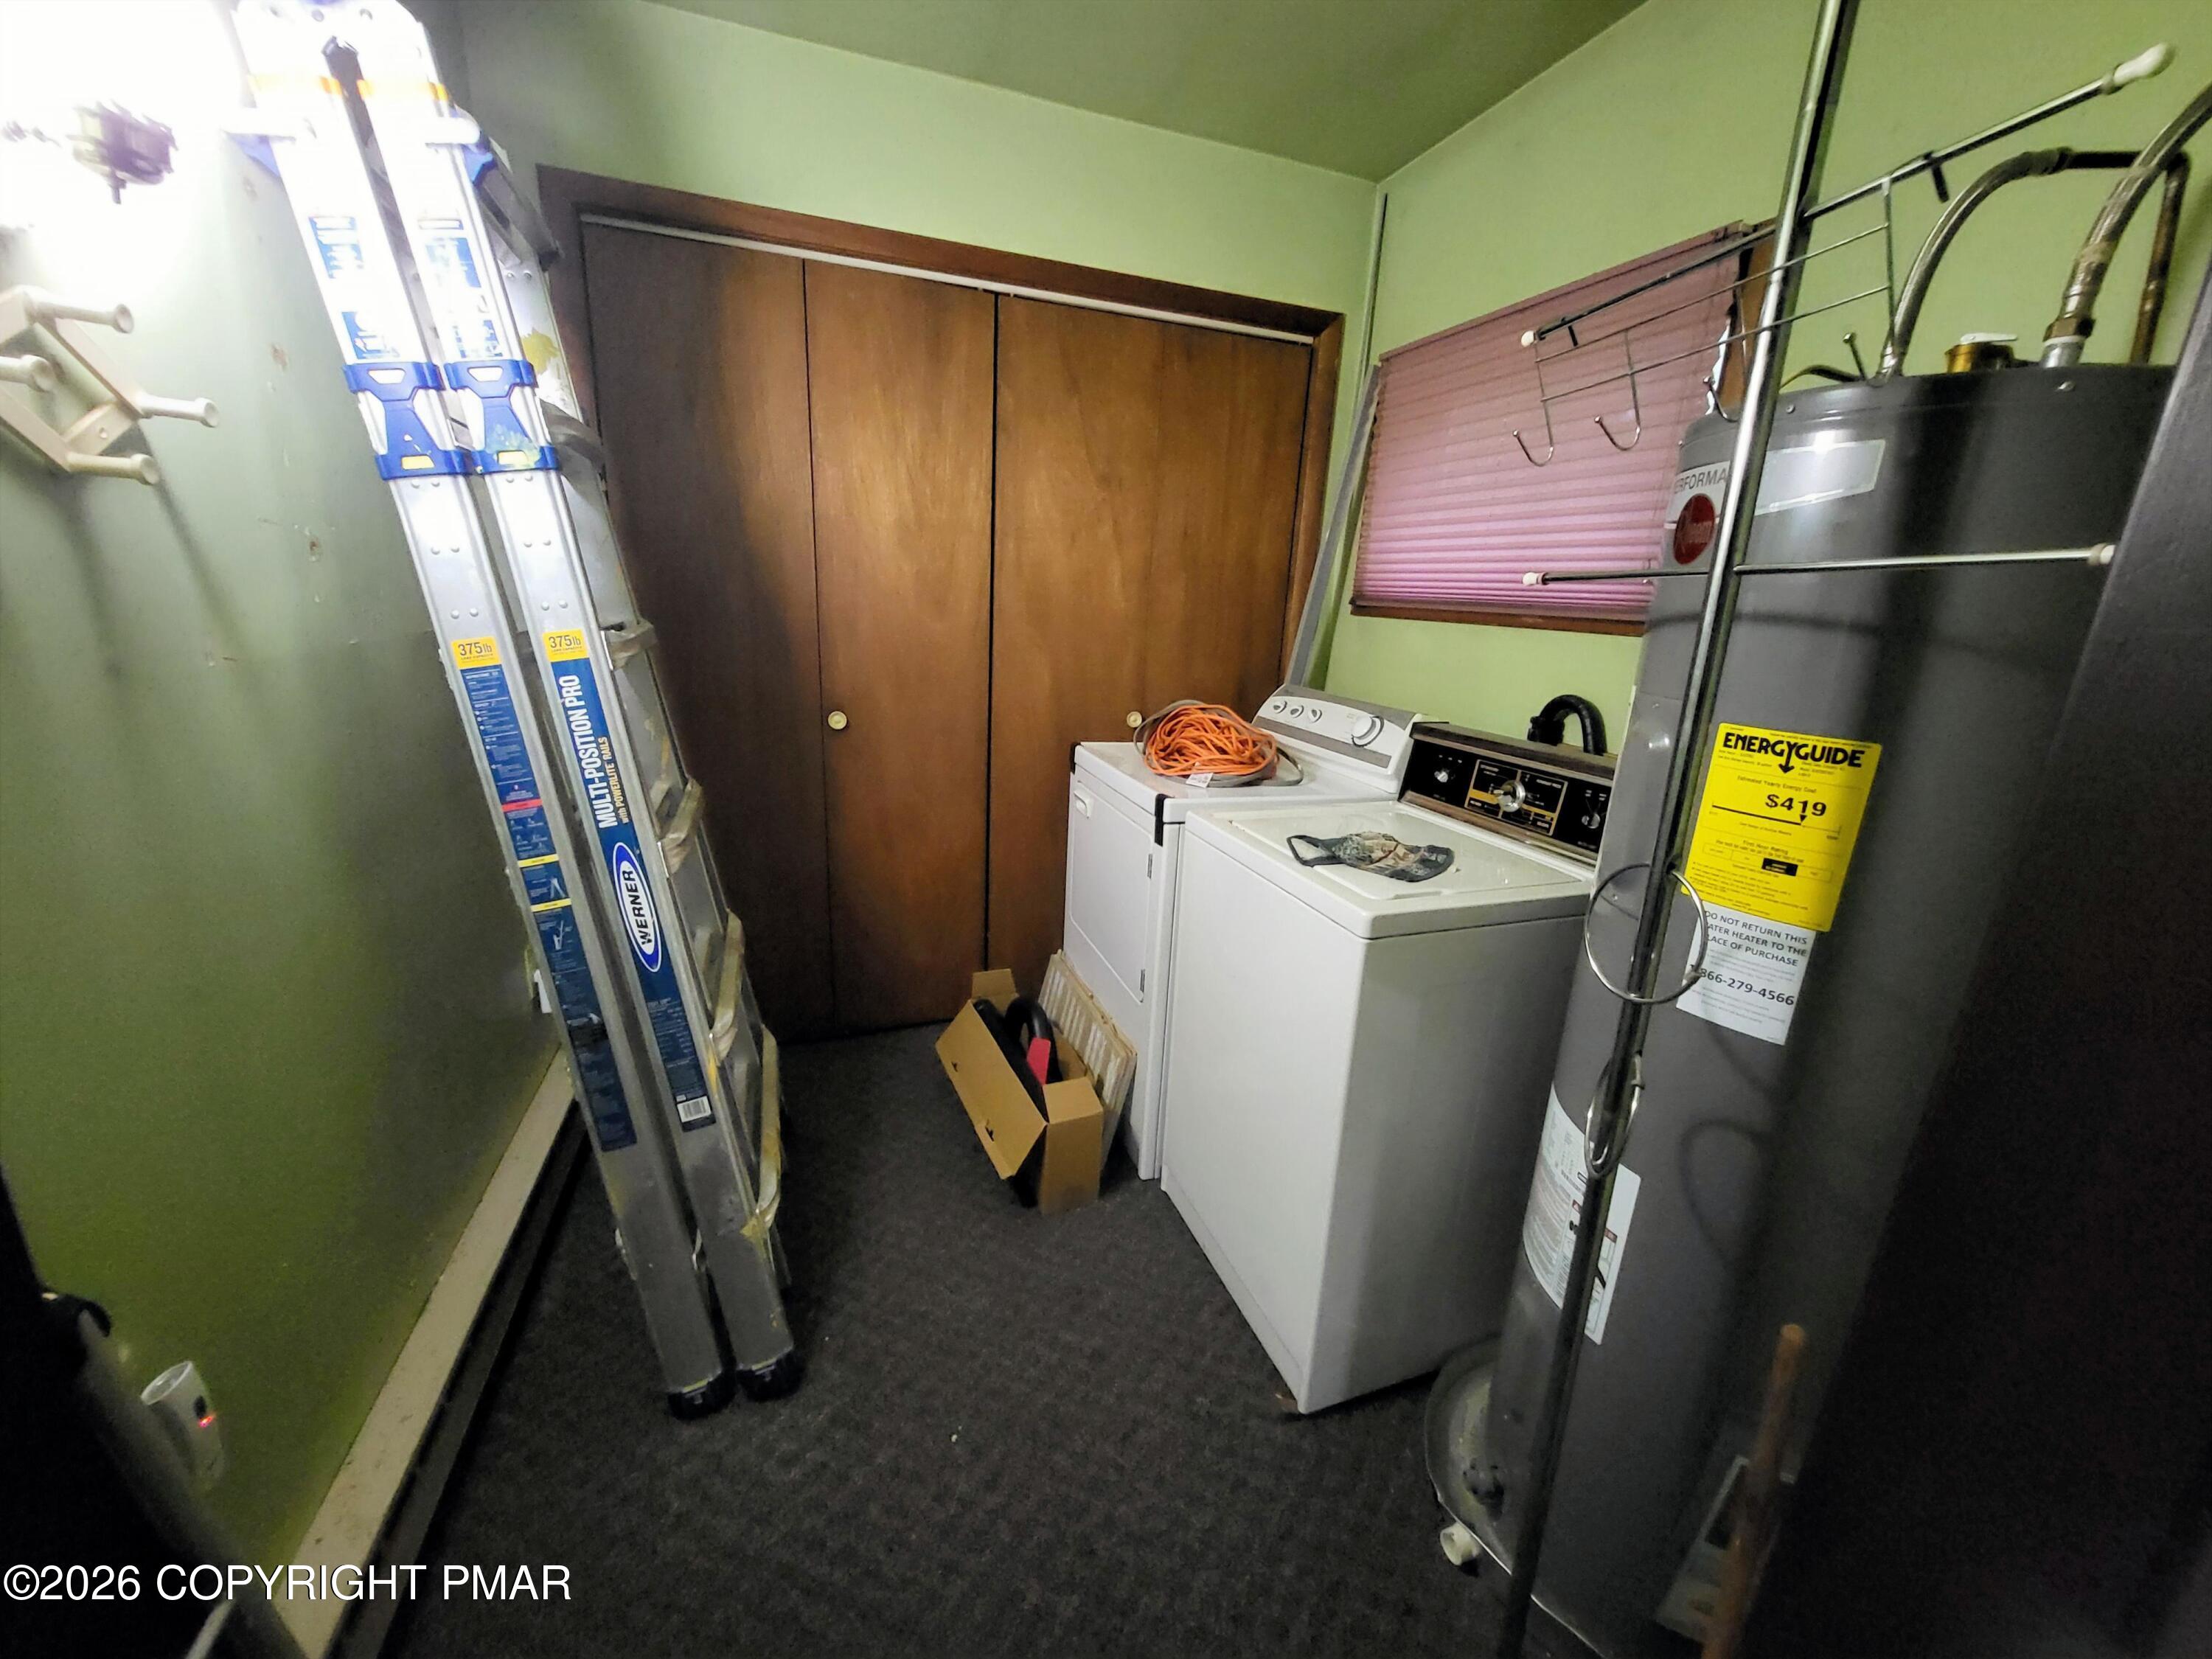
Laundry room with washer and dryer, large water heater, and ladders beside a wooden storage closet.
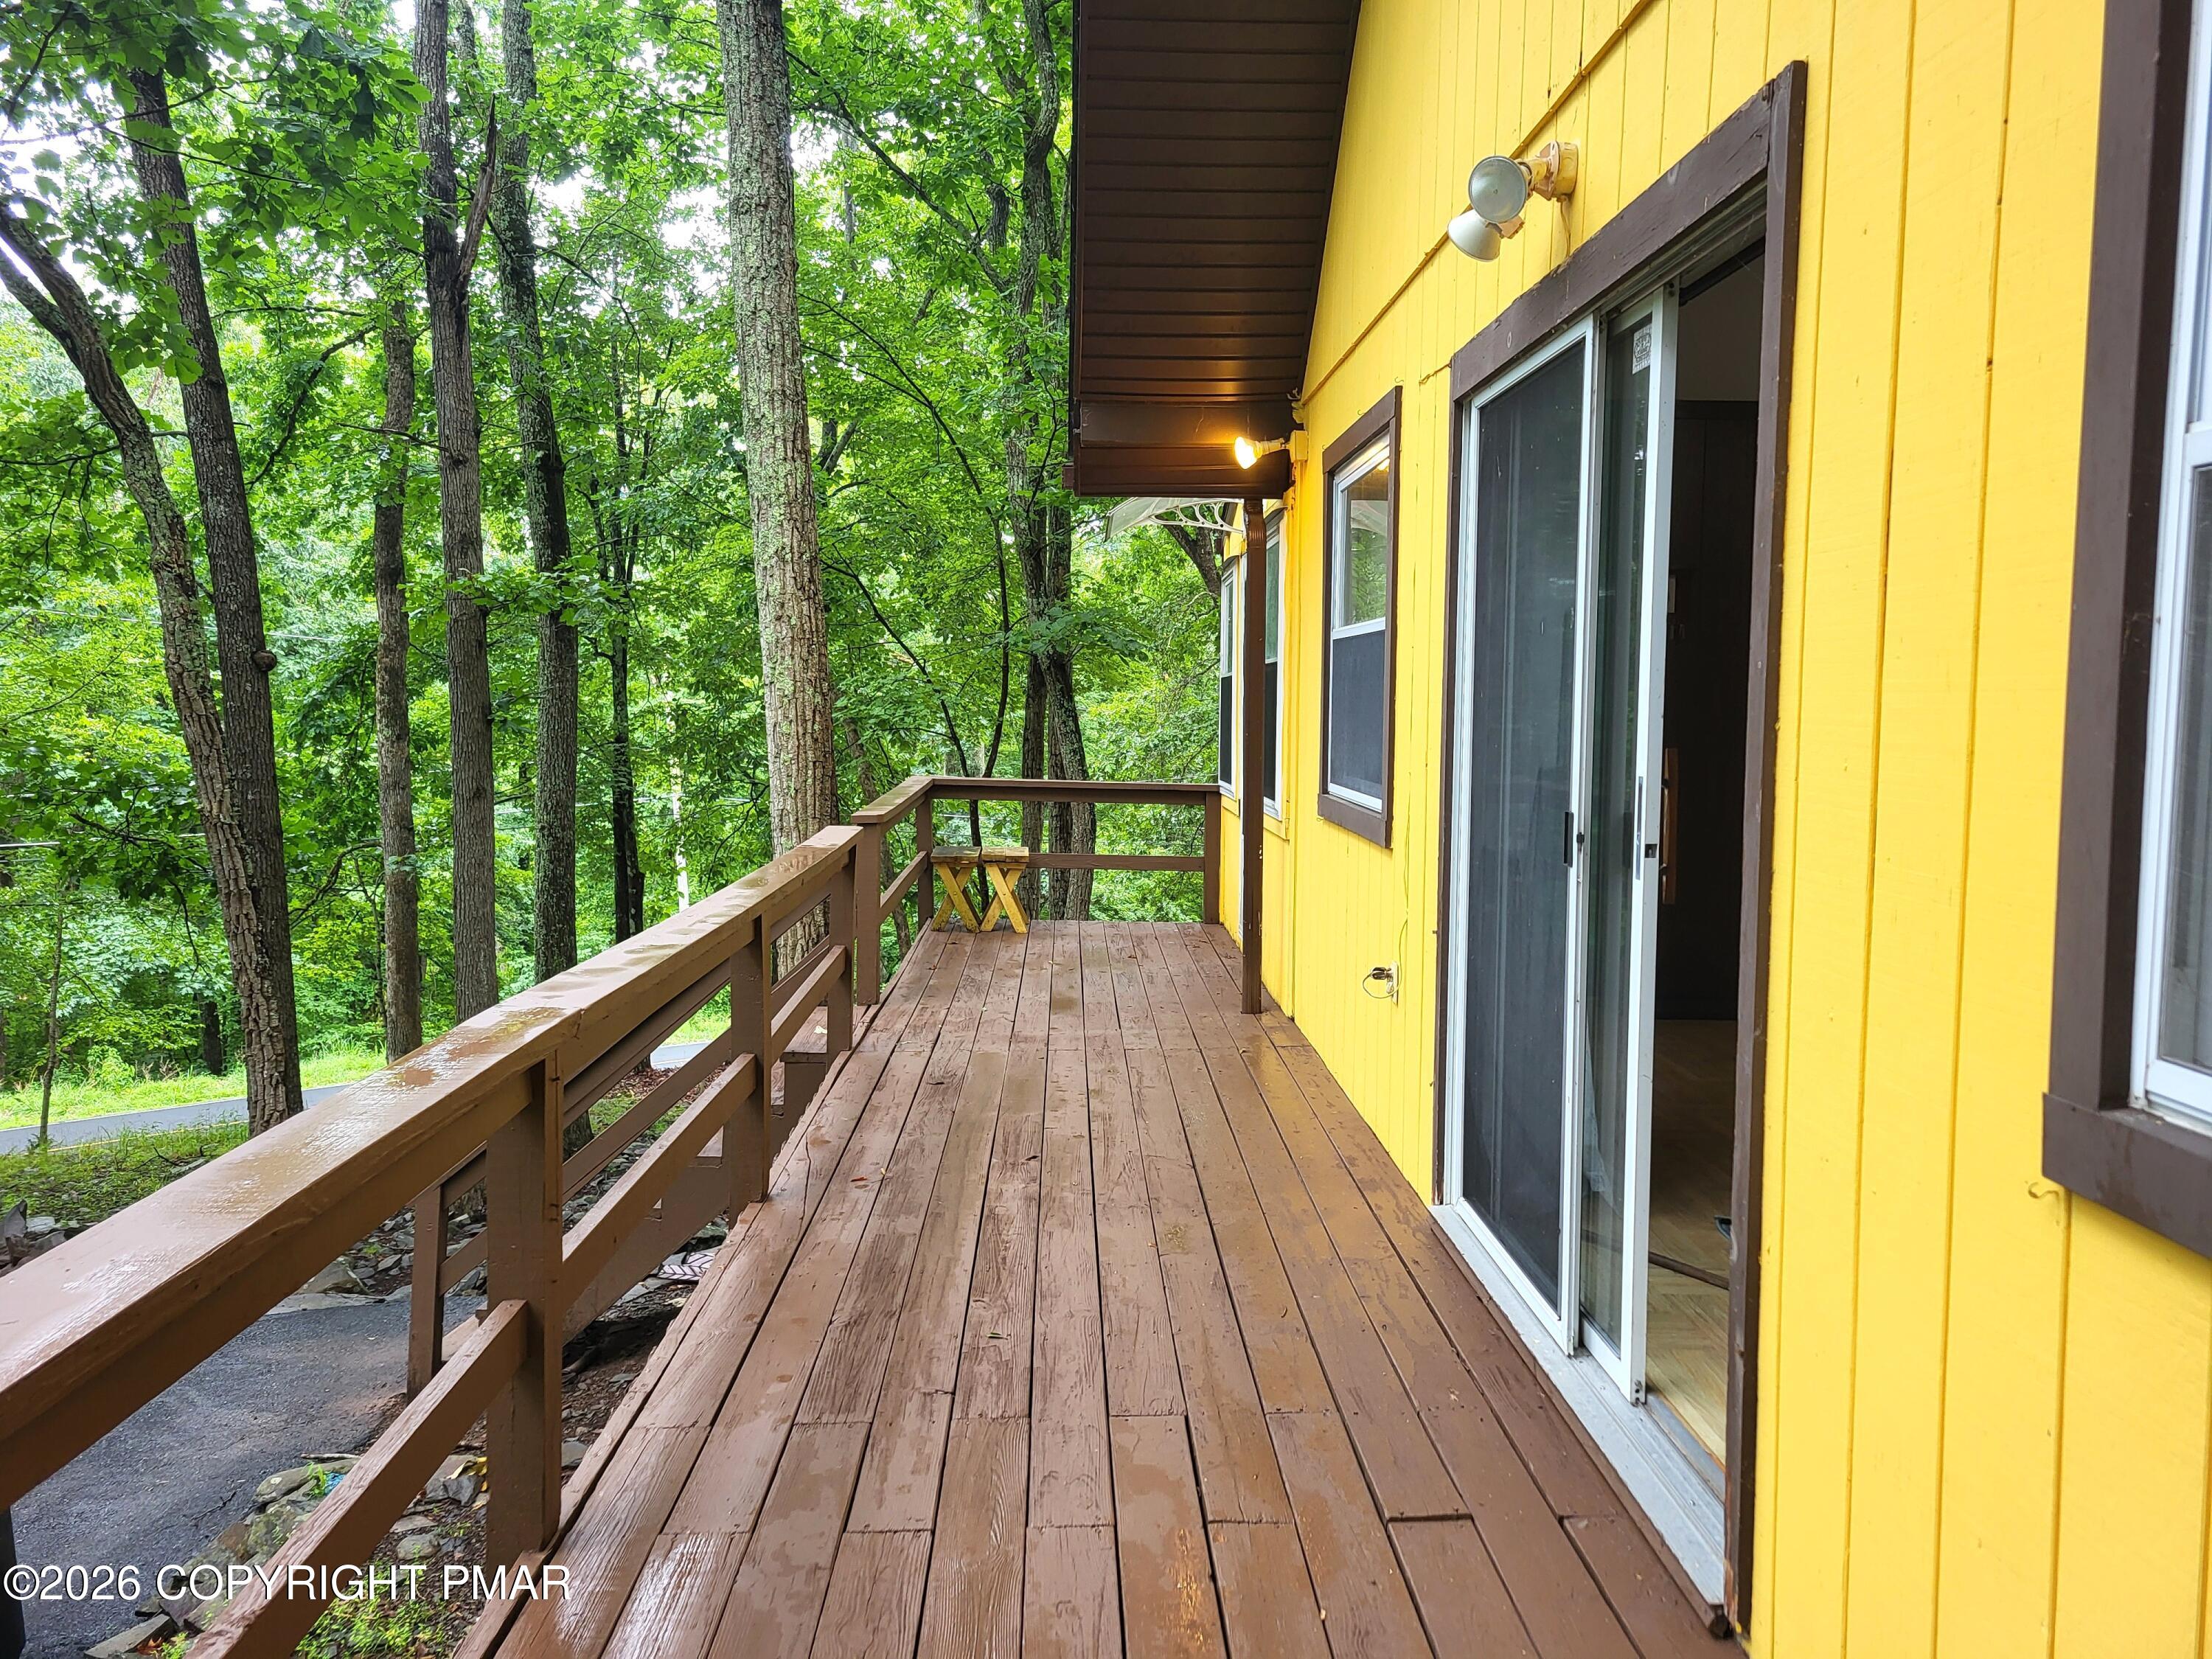
Wooden deck beside a yellow house, overlooking leafy woods.
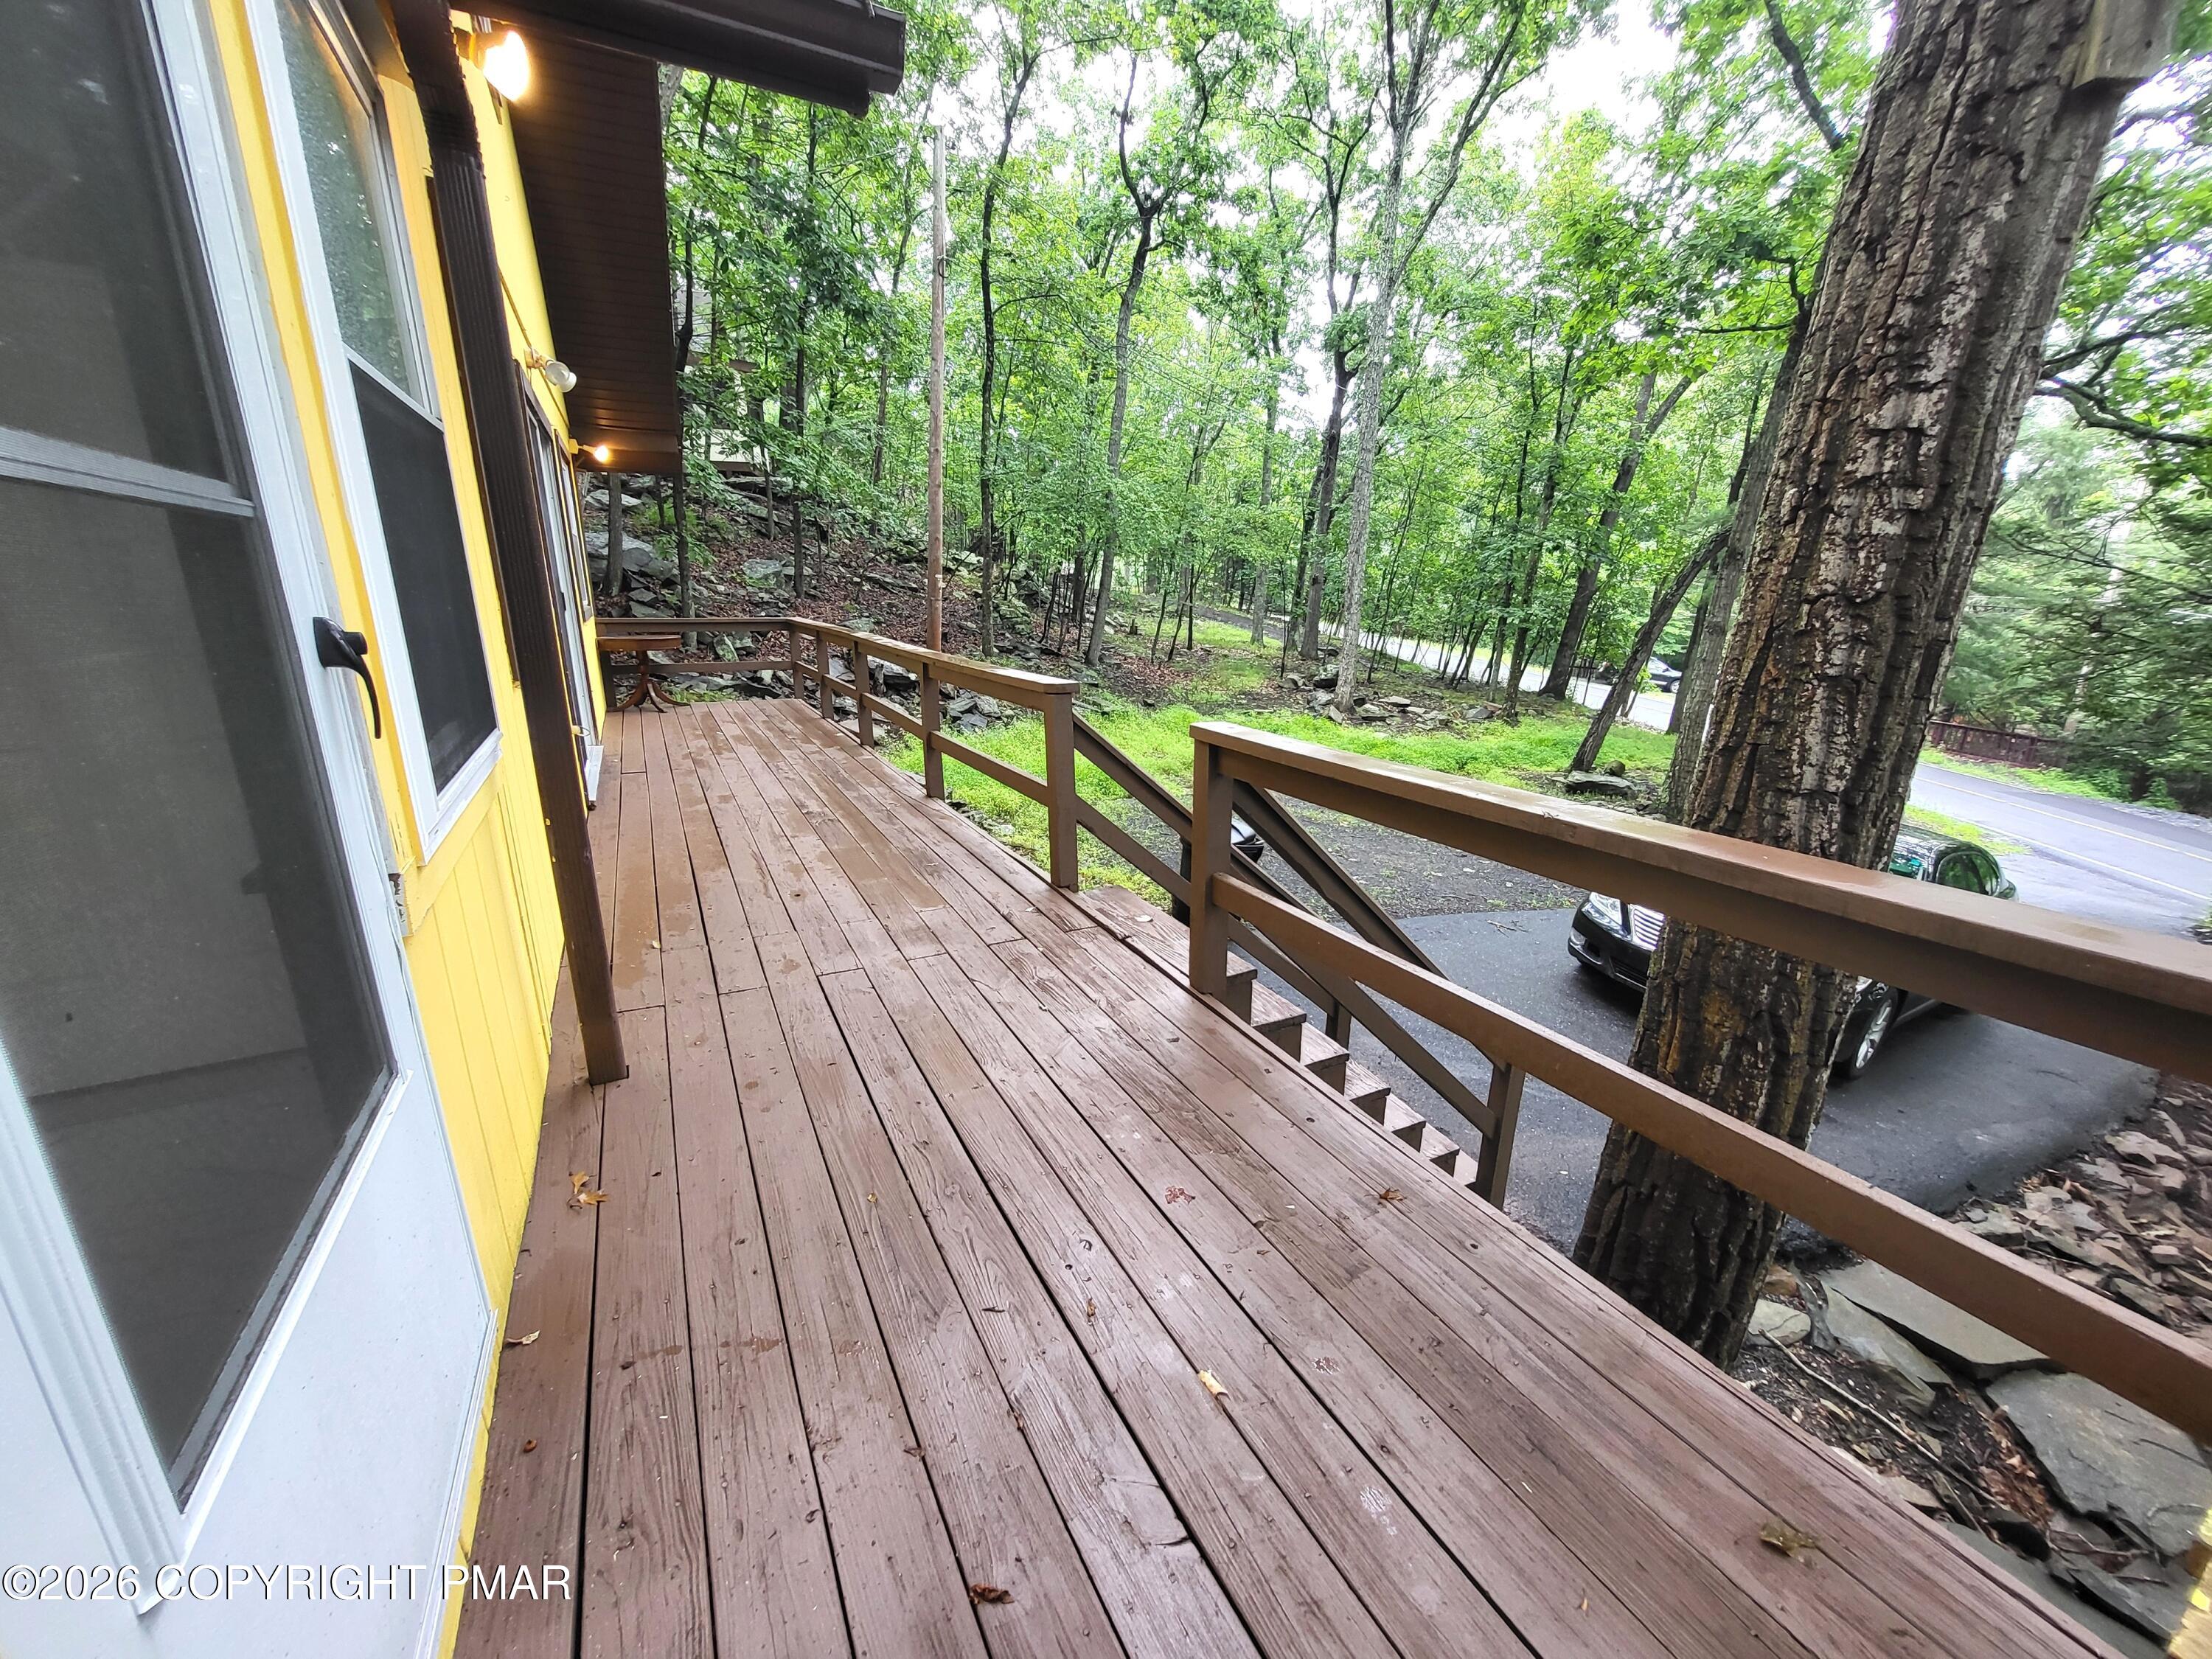
Wooden deck beside a yellow-sided home, with brown railings overlooking a leafy wooded lot.
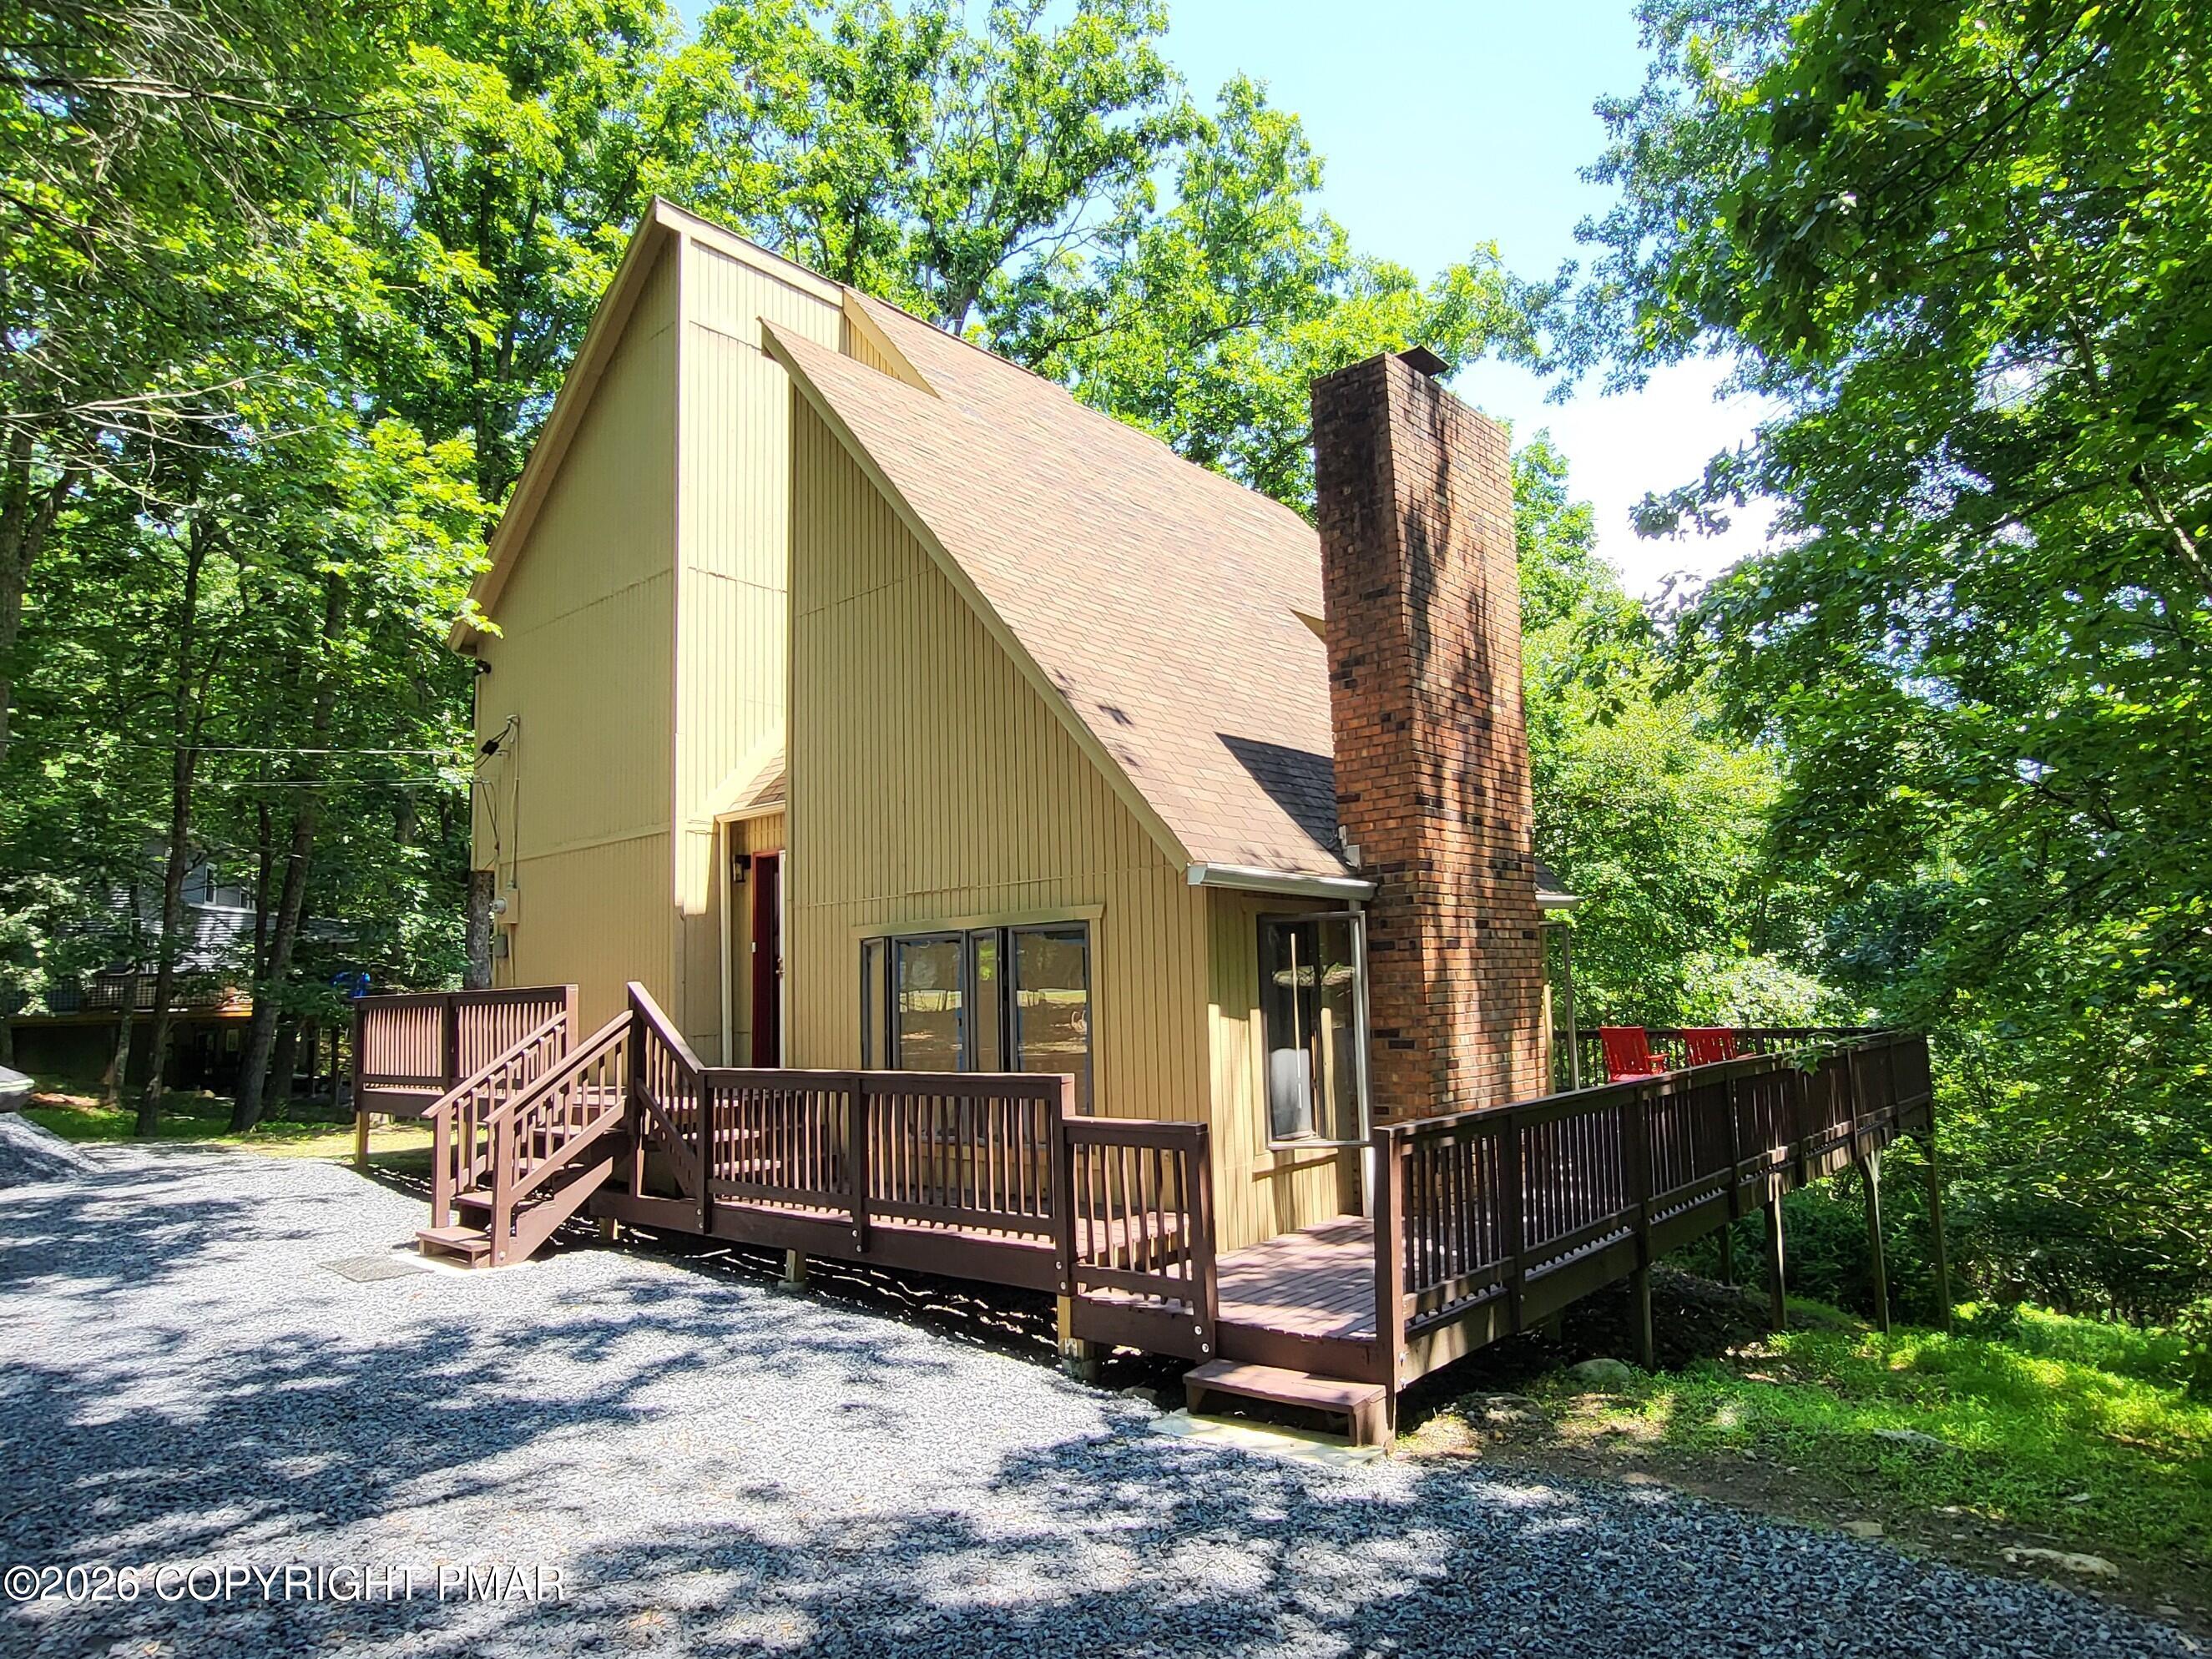
Yellow A-frame-style house with a raised deck, surrounded by trees beside a sloping driveway.
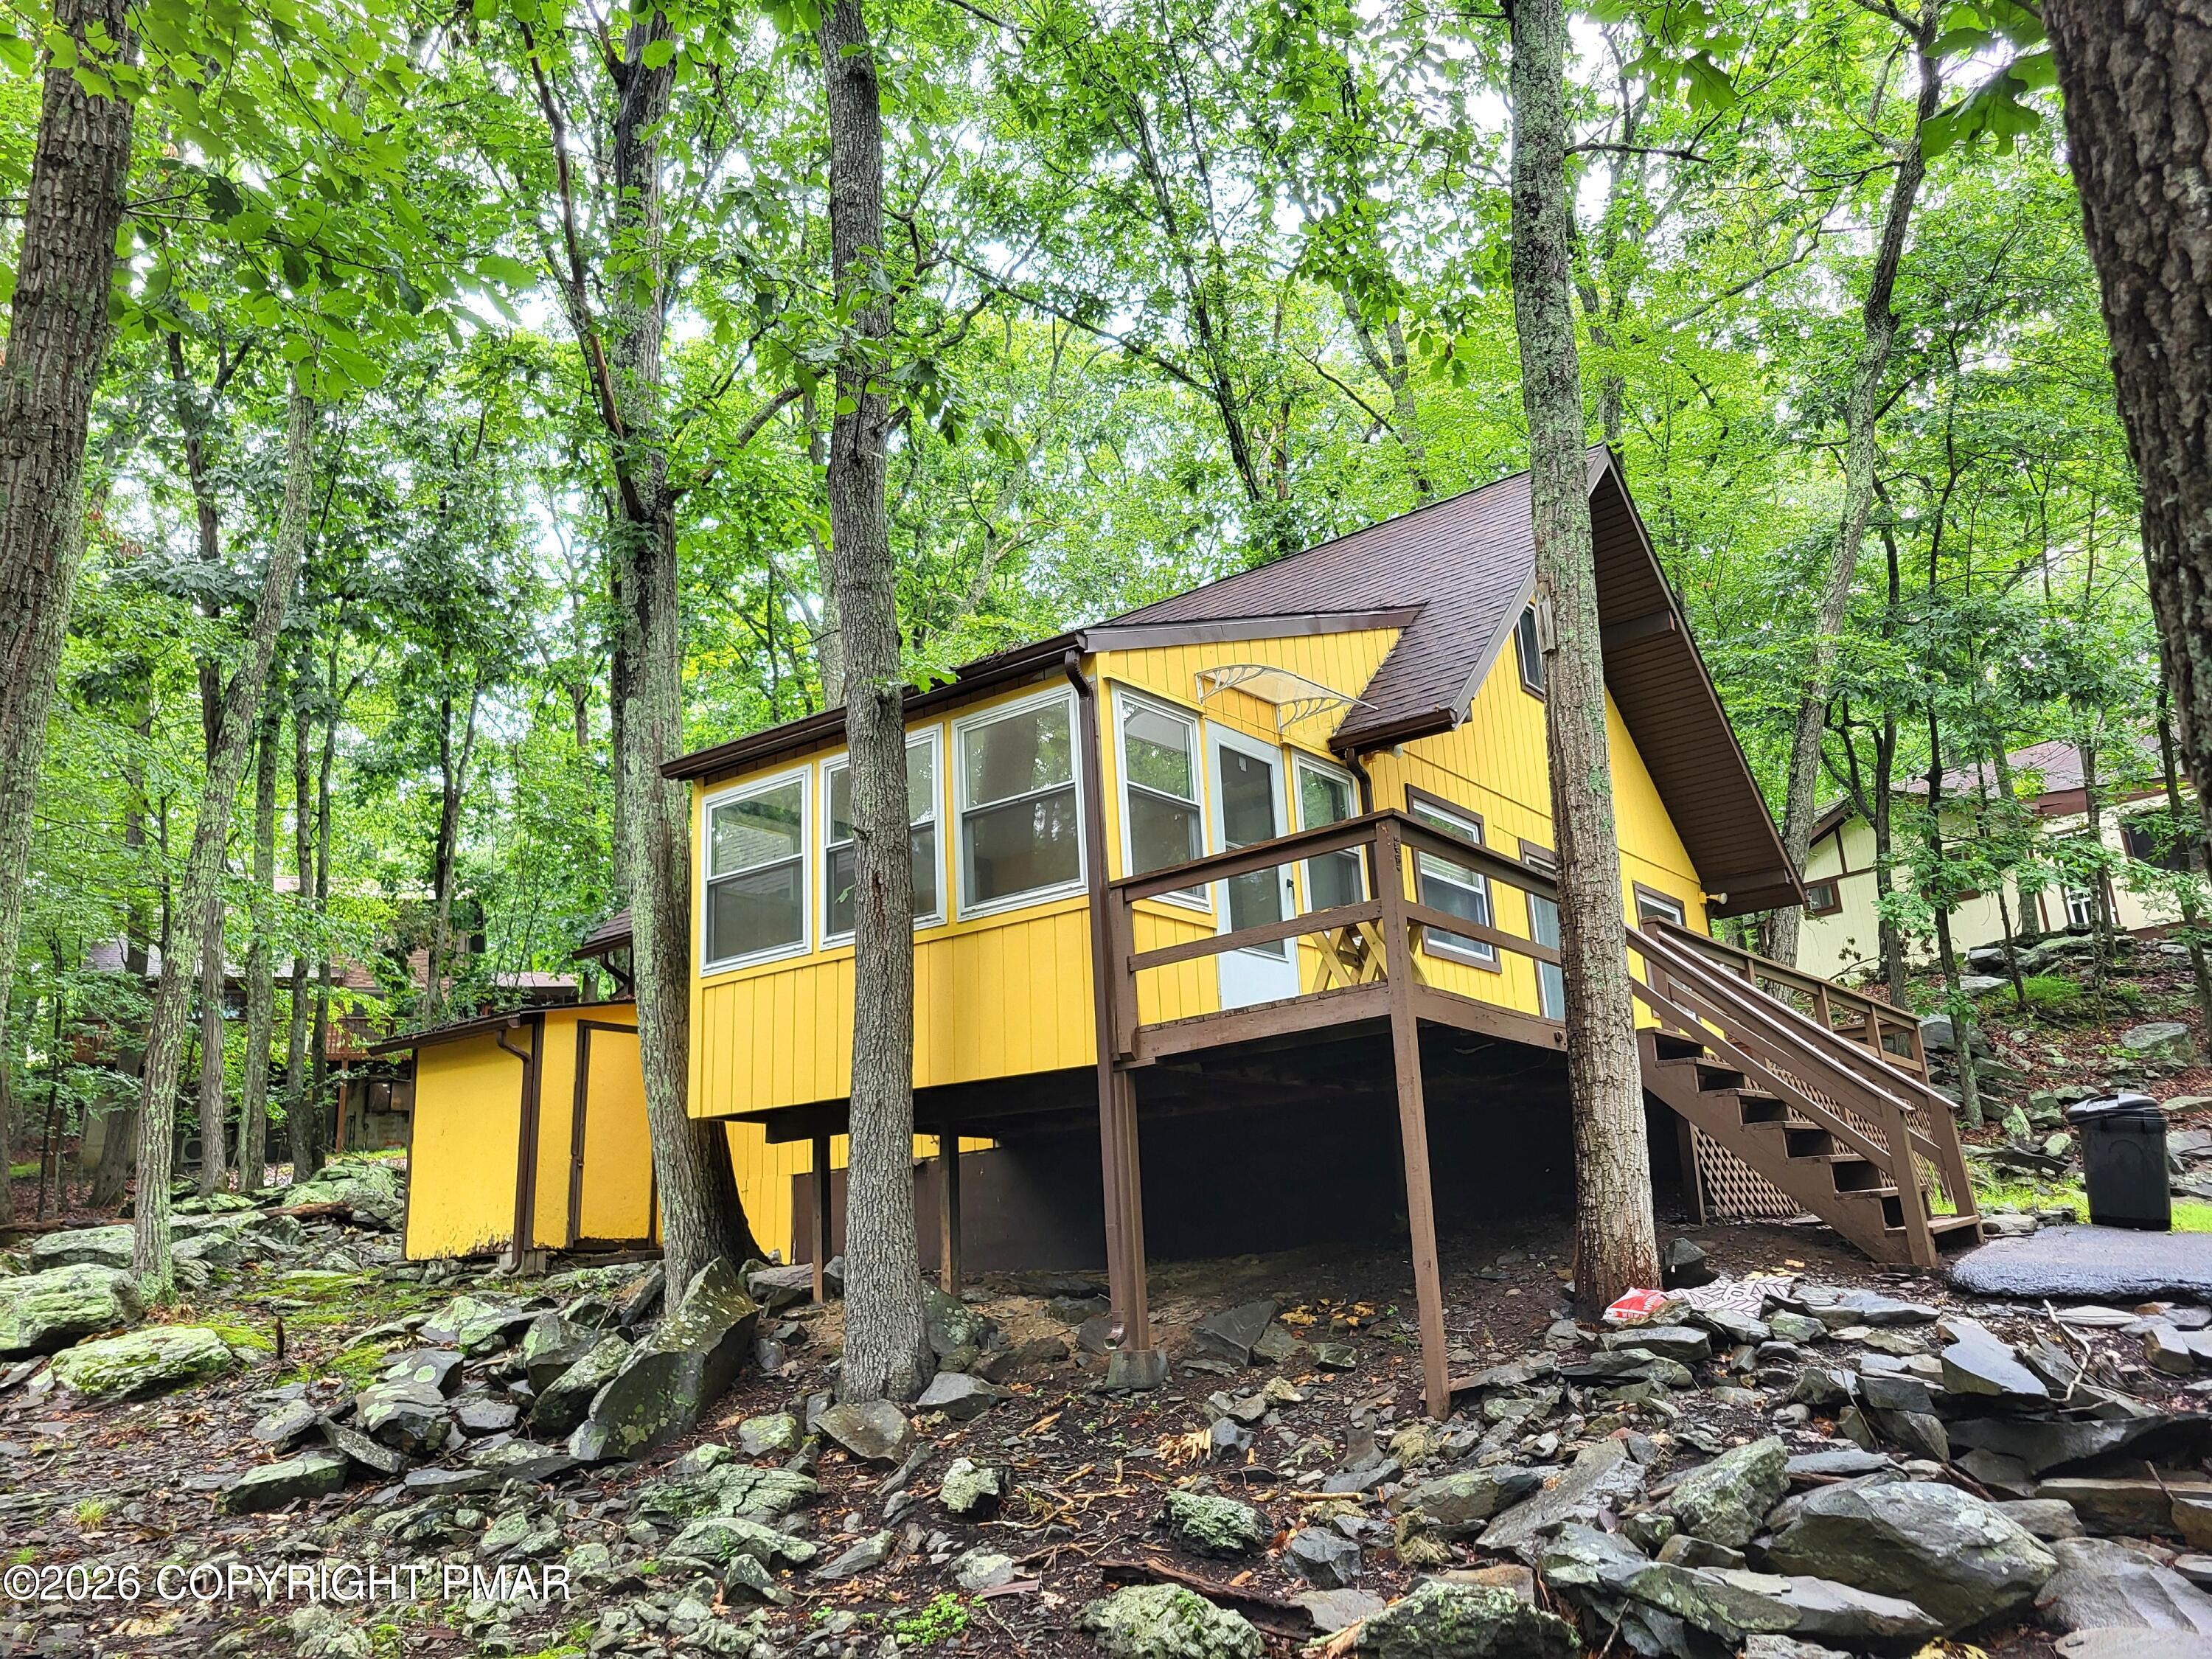
Yellow cabin elevated among trees, with a brown deck, stairs, and rocky ground.
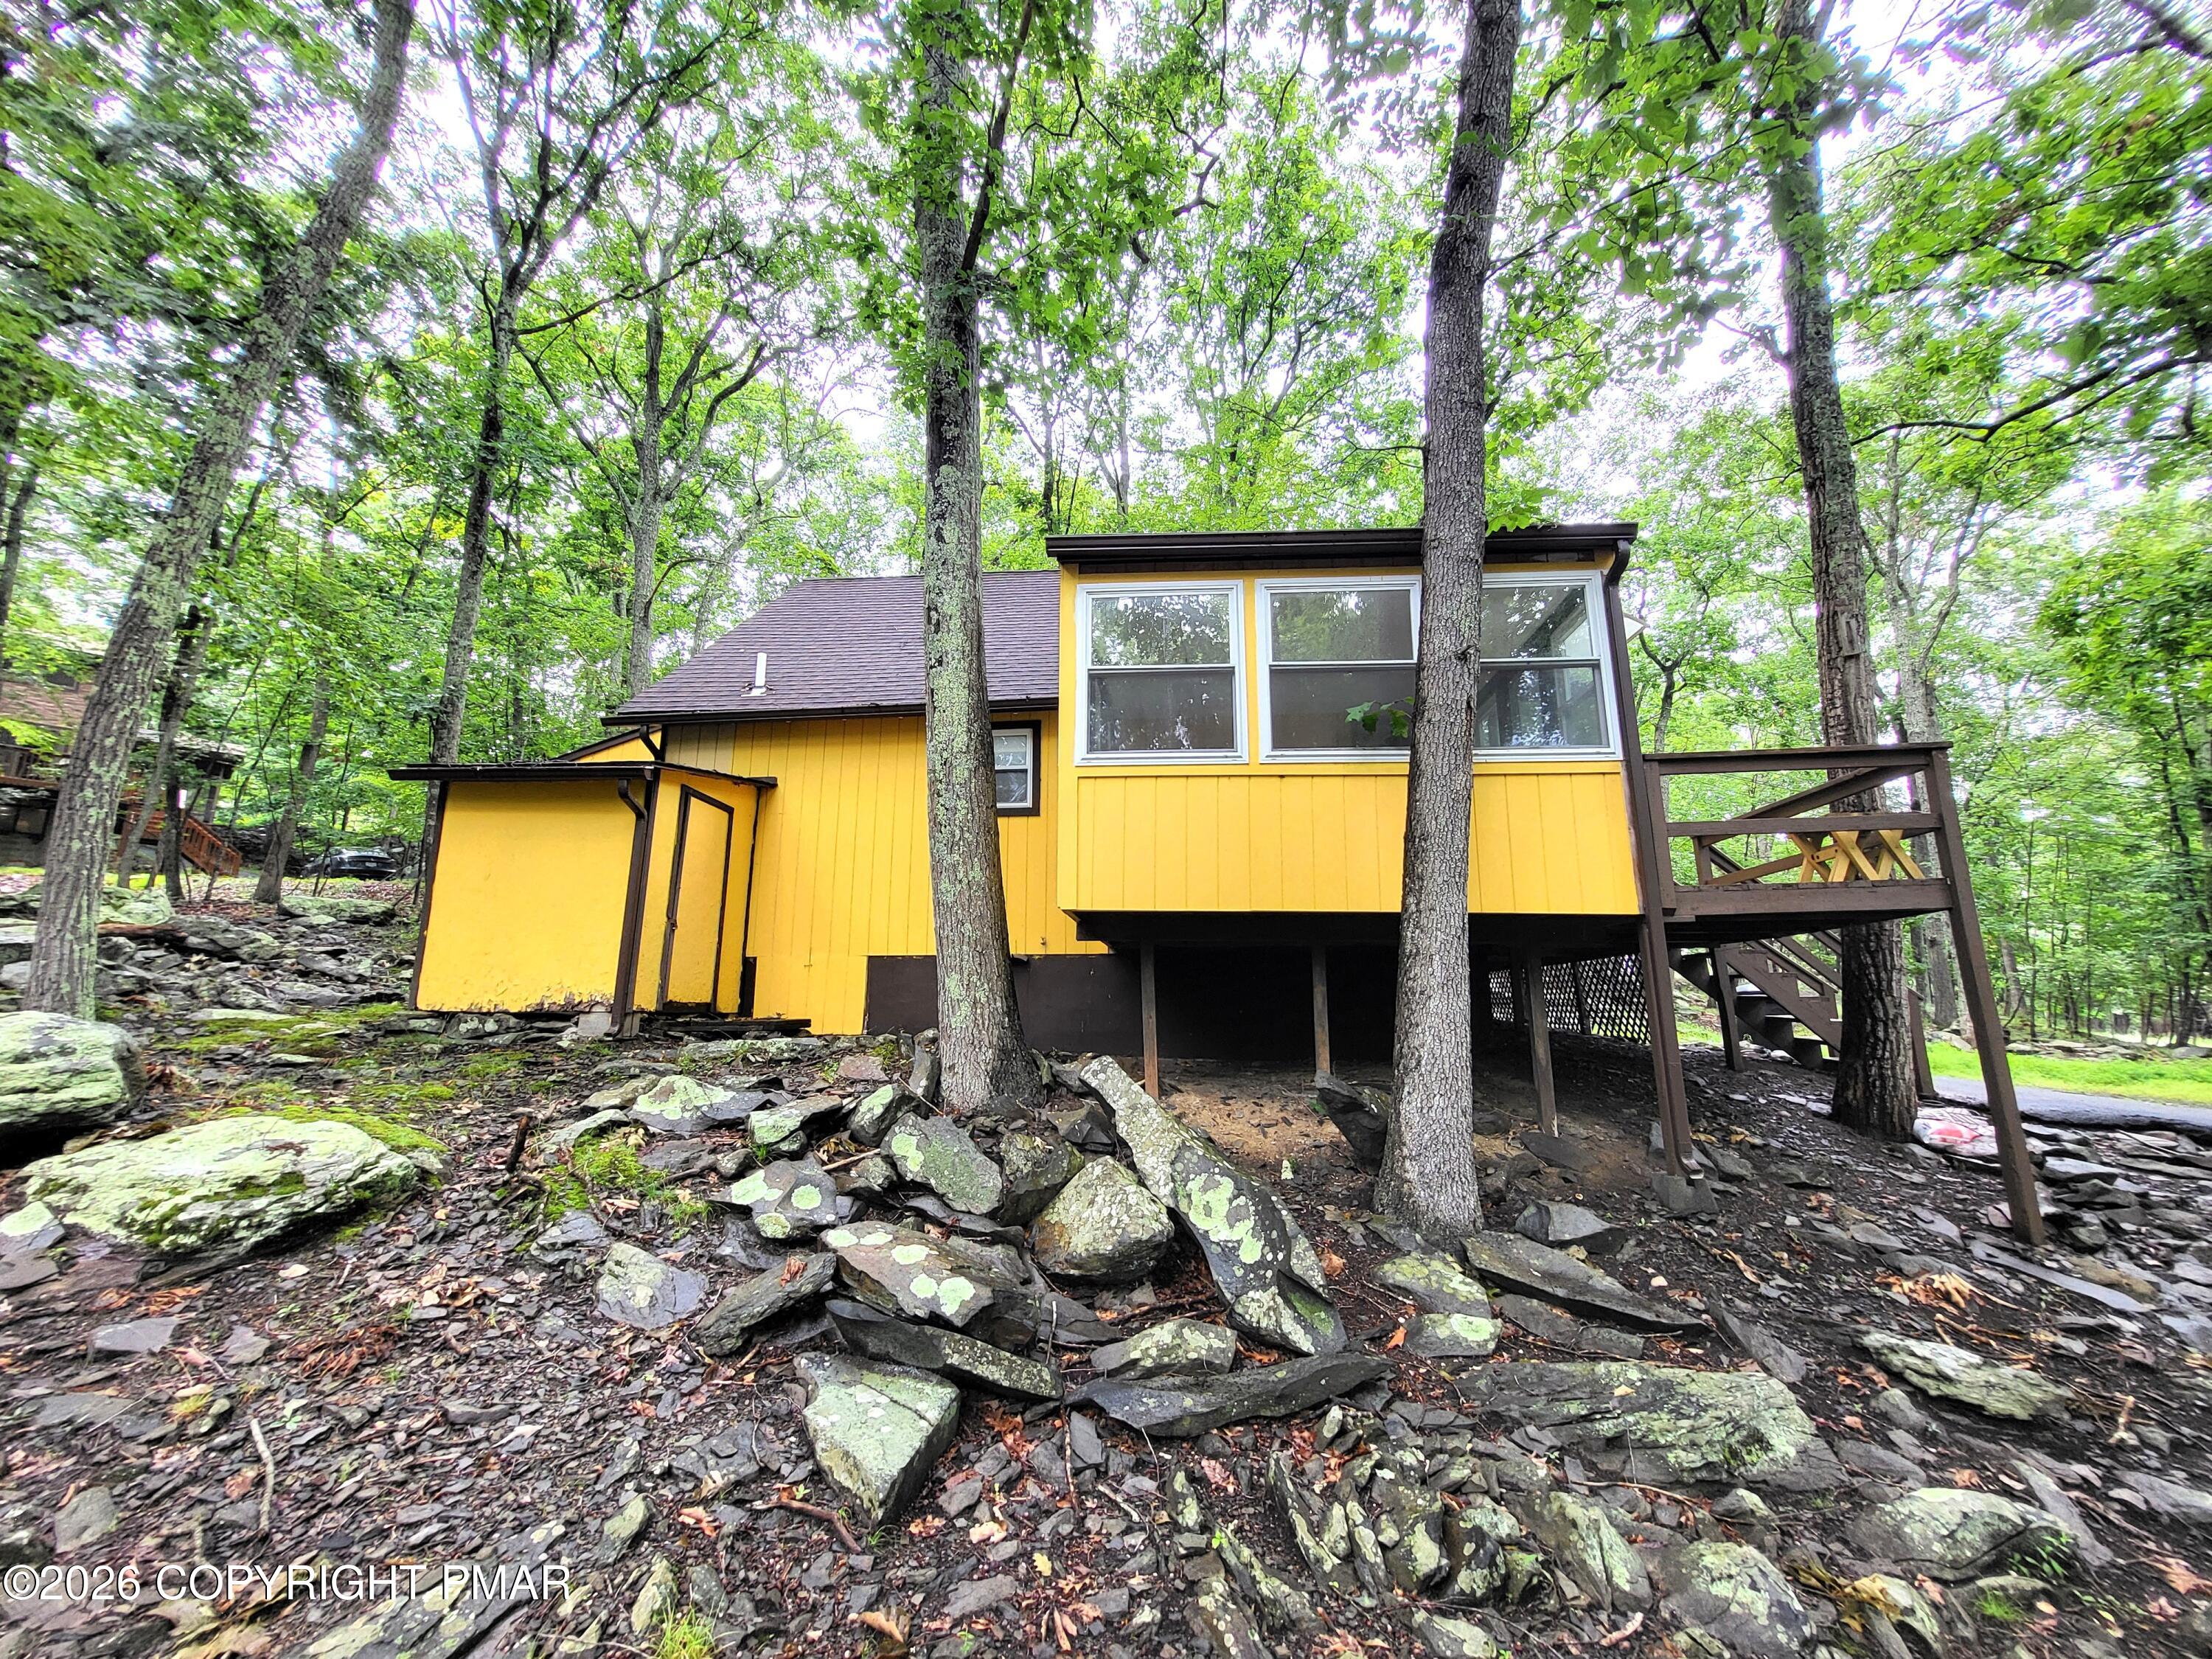
Yellow house elevated among trees, with a wooden deck and rocky ground.
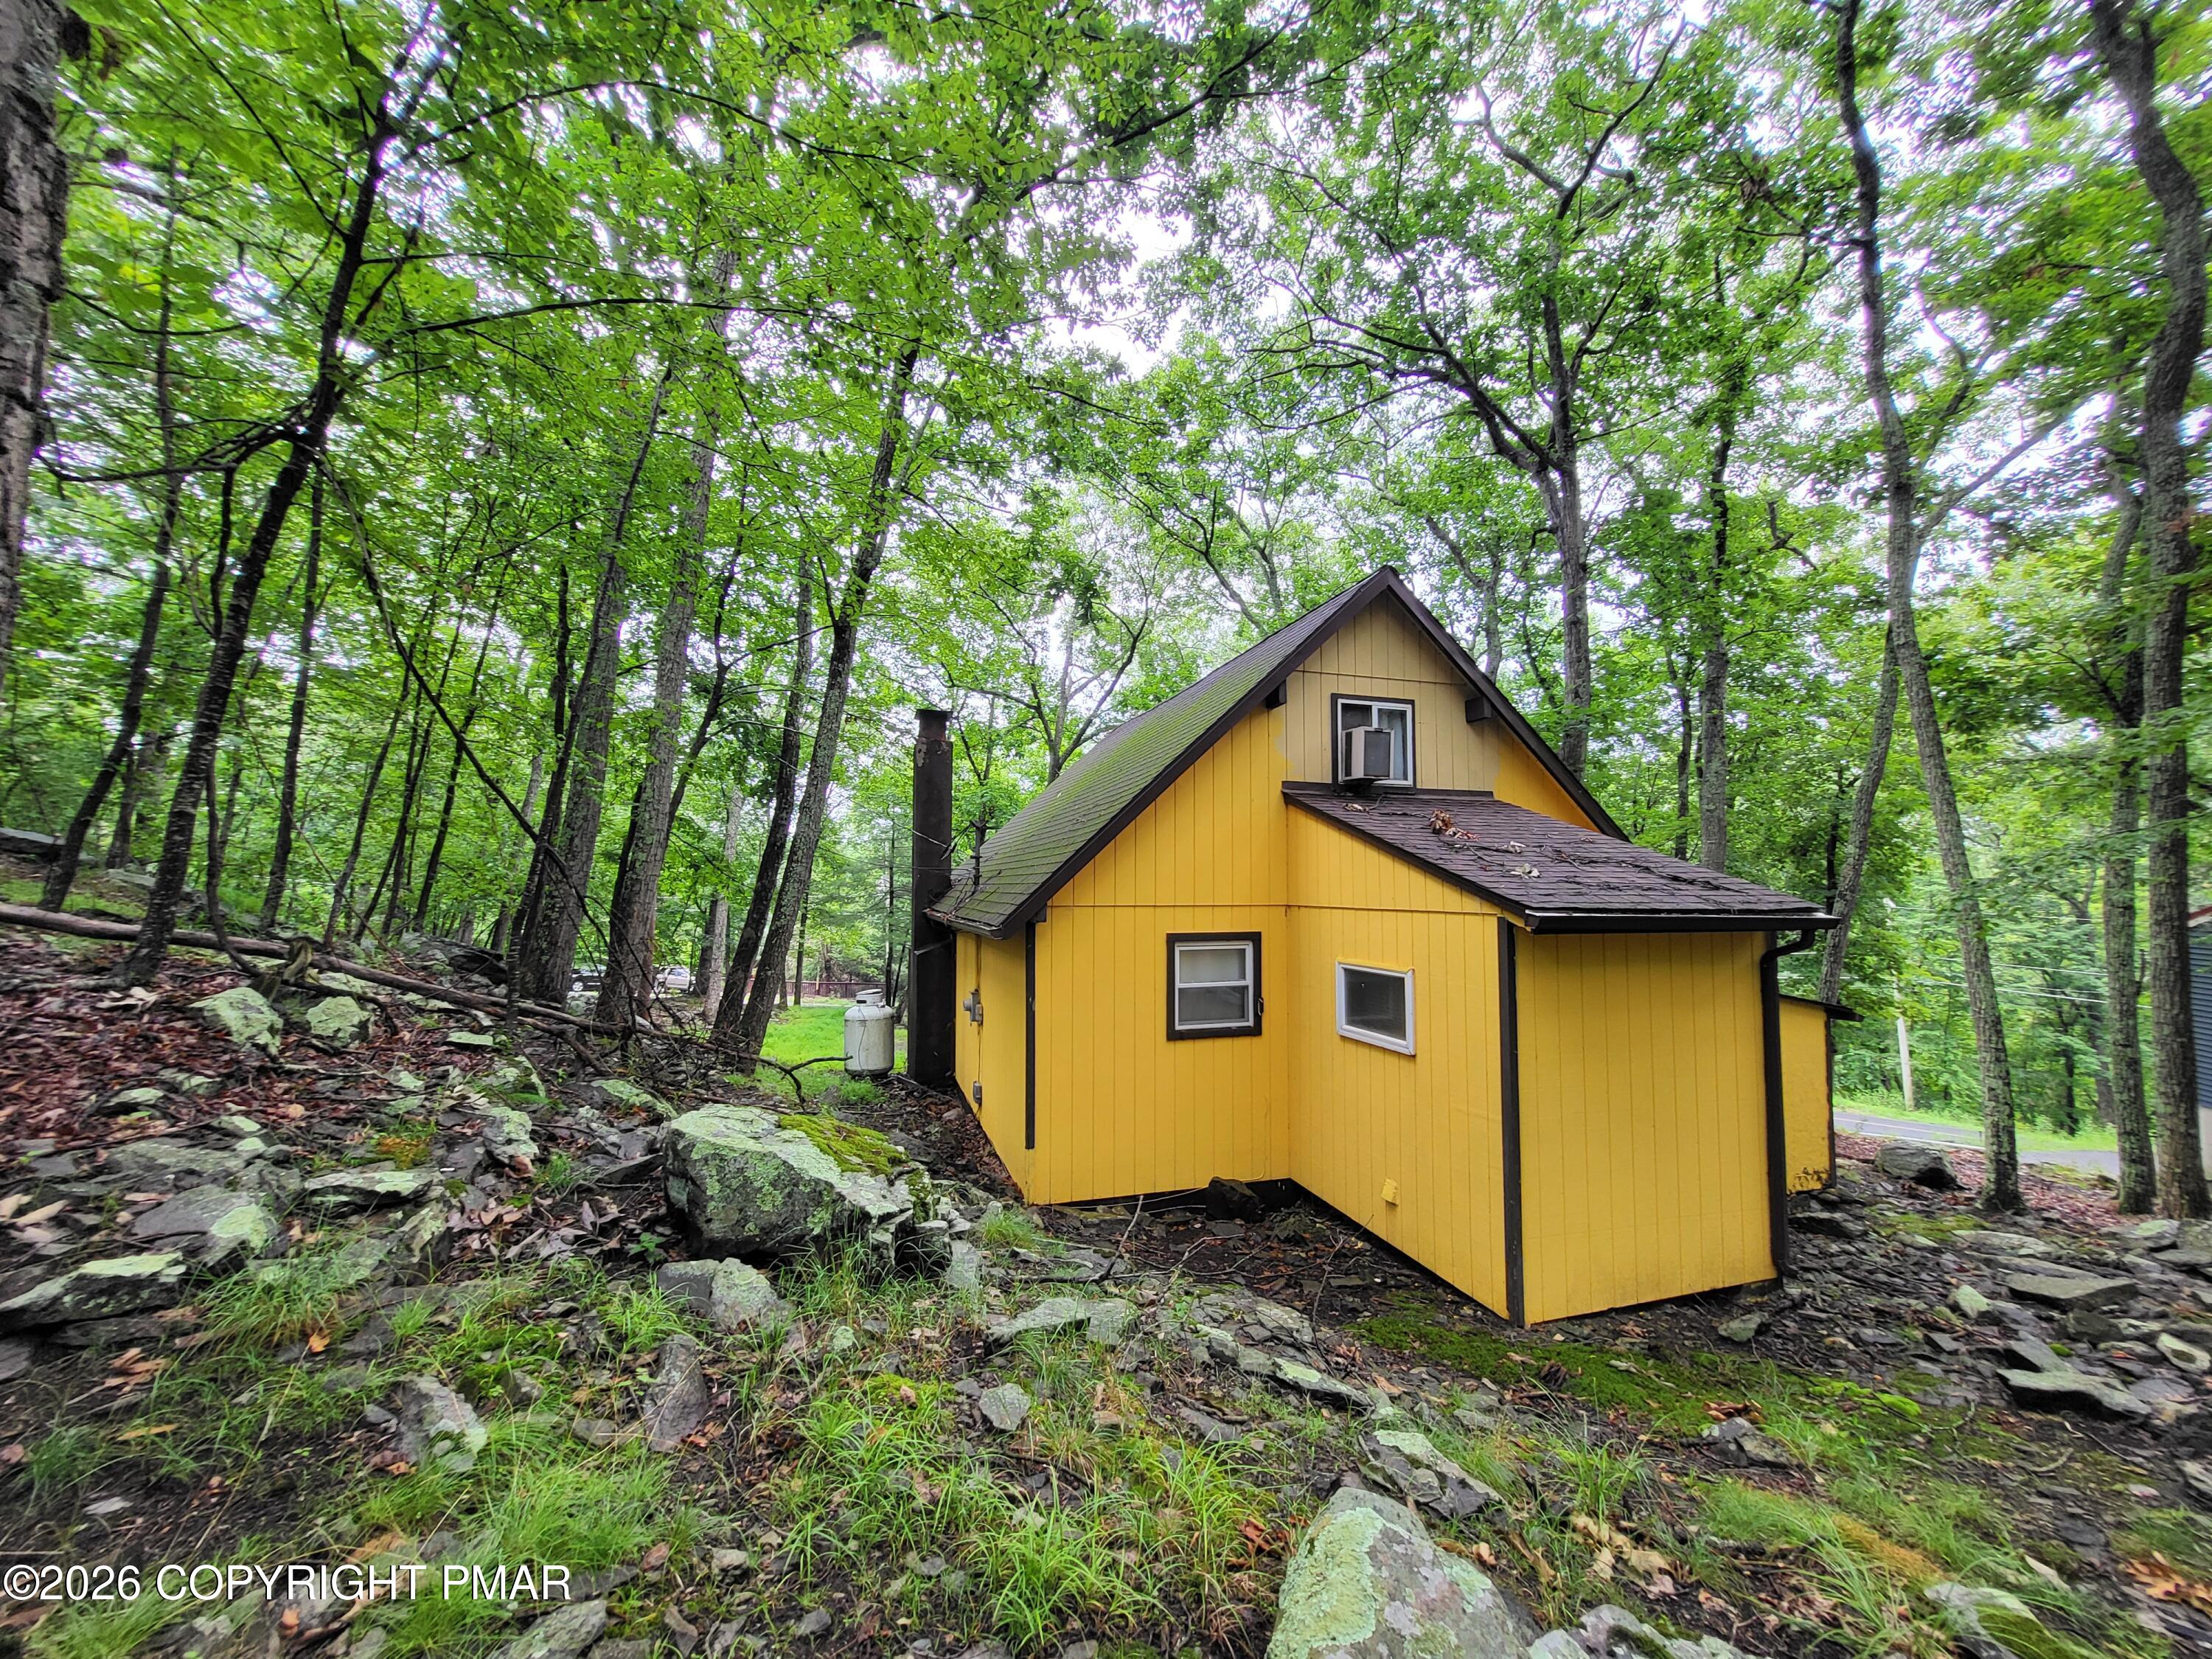
Mustard-yellow house with dark trim sits among trees on a rocky slope.
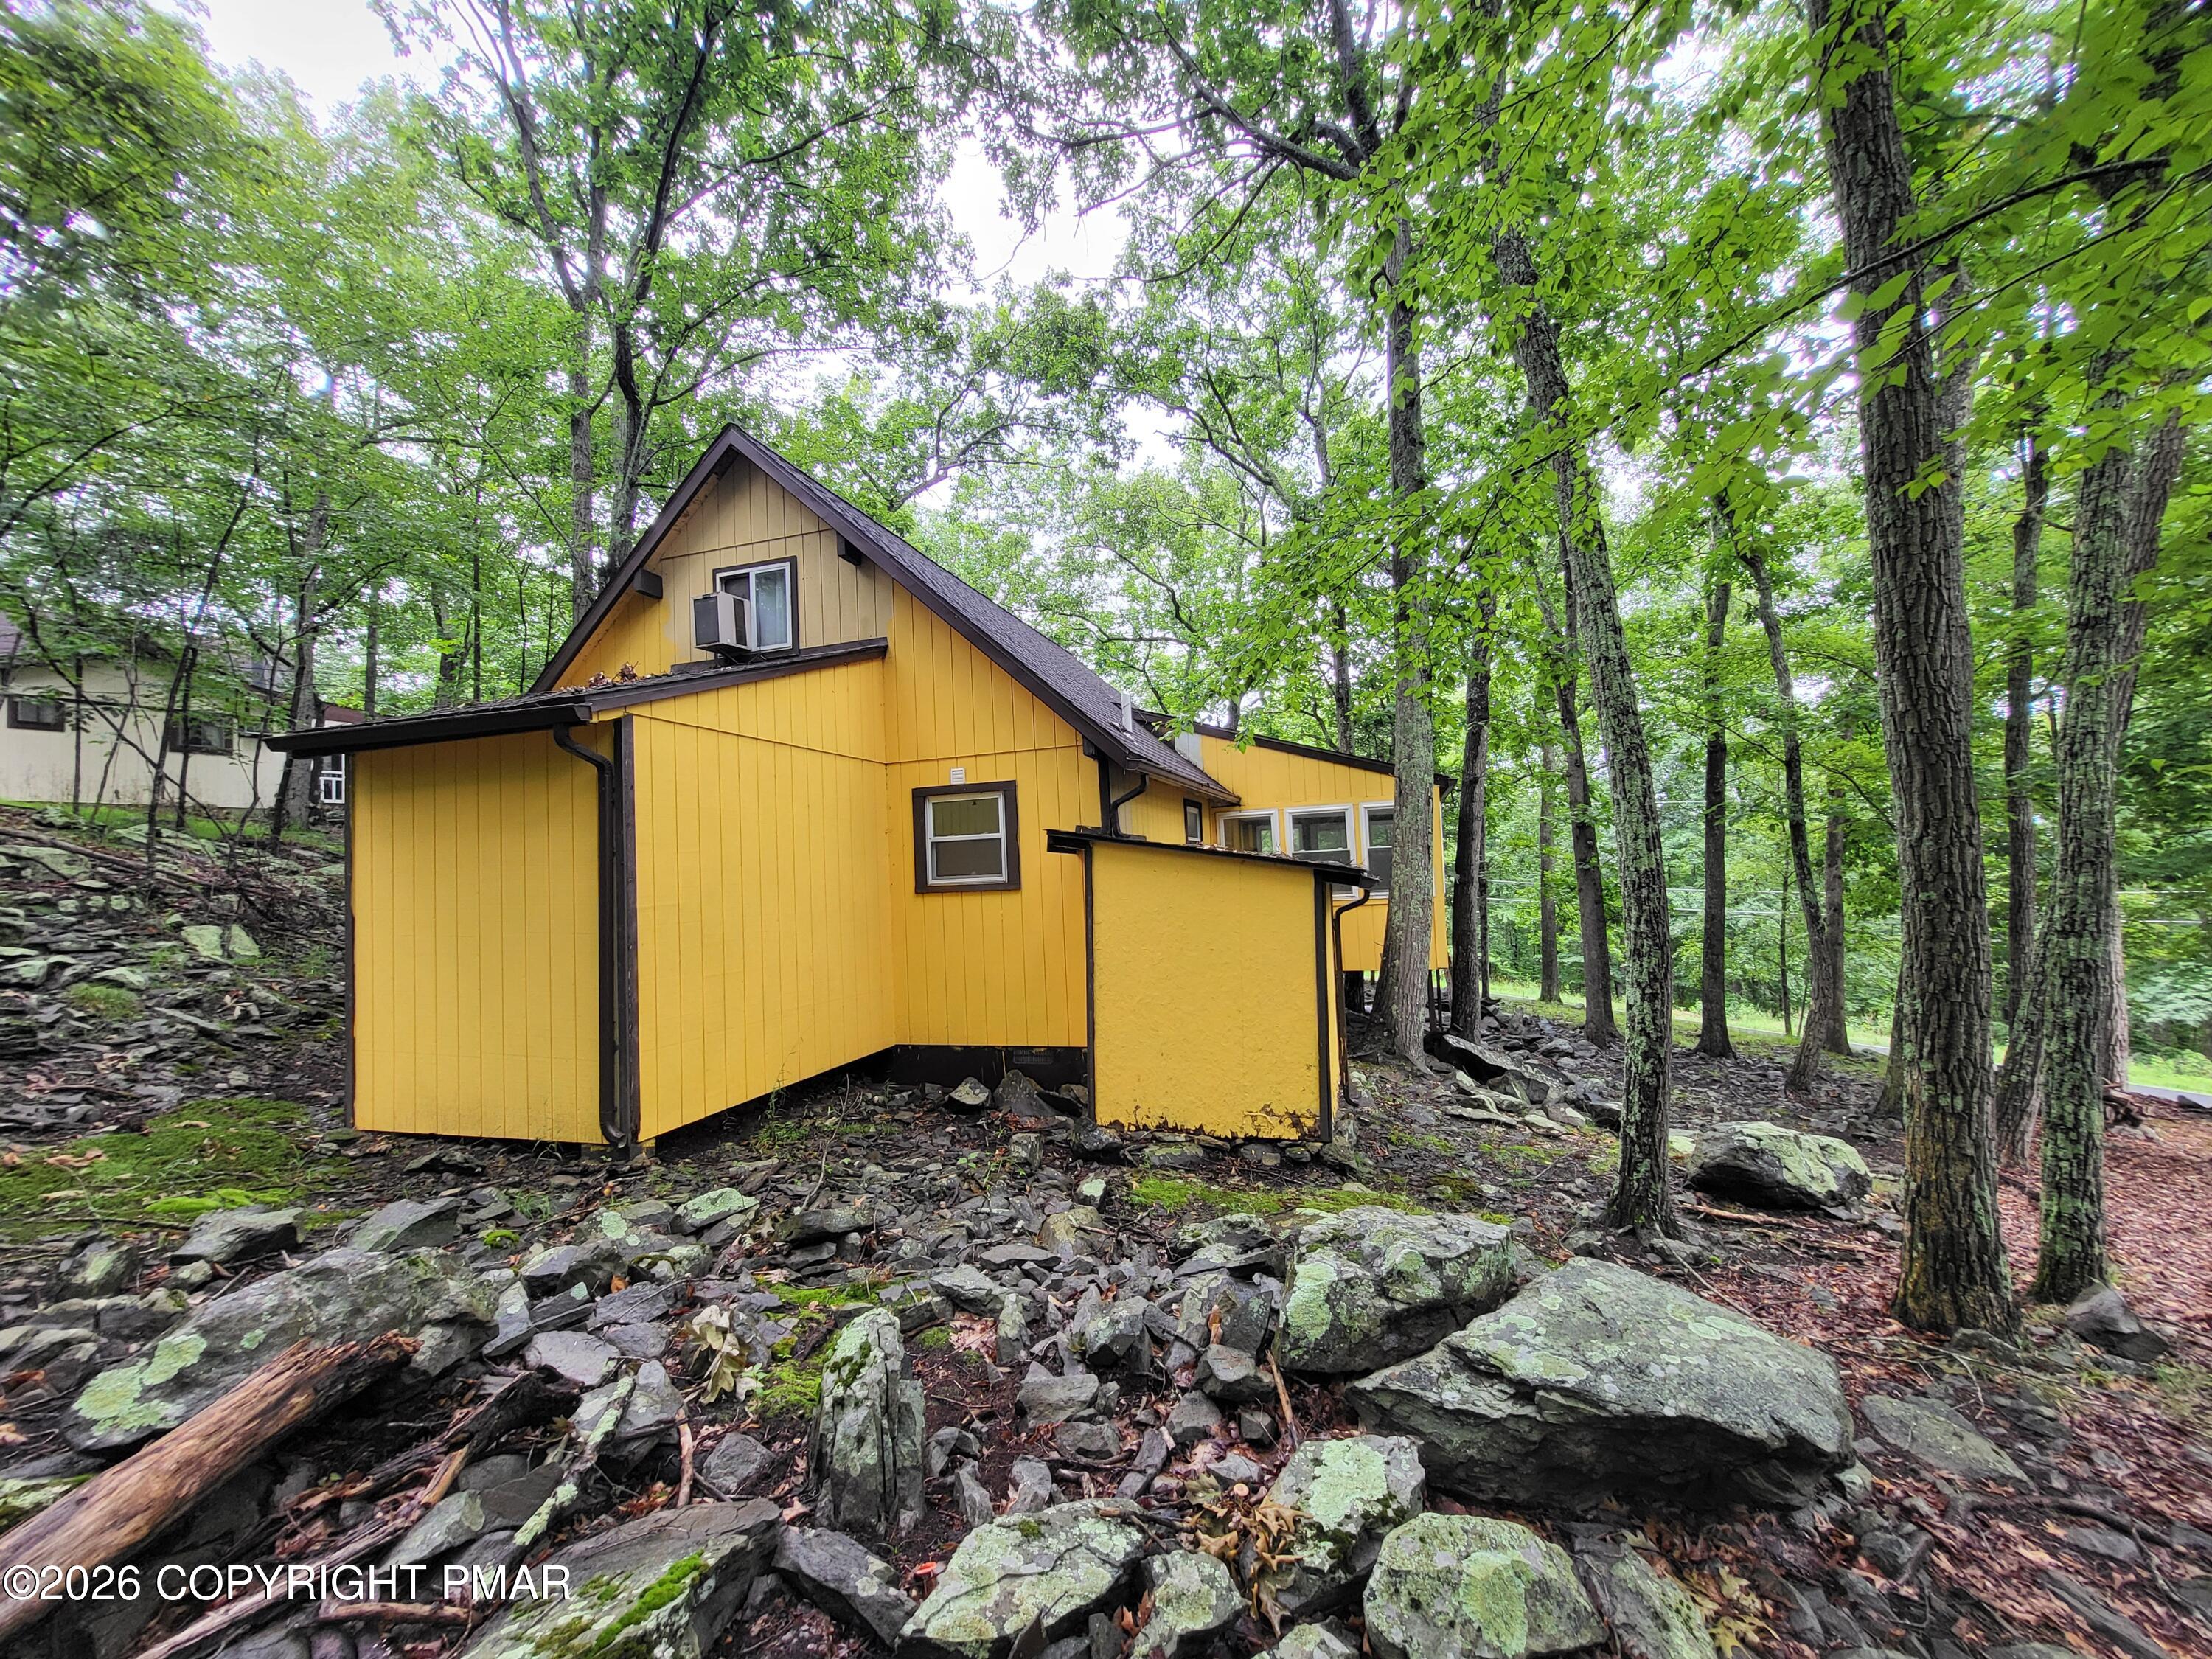
Yellow cabin with steep gabled roof on a rocky, wooded slope.
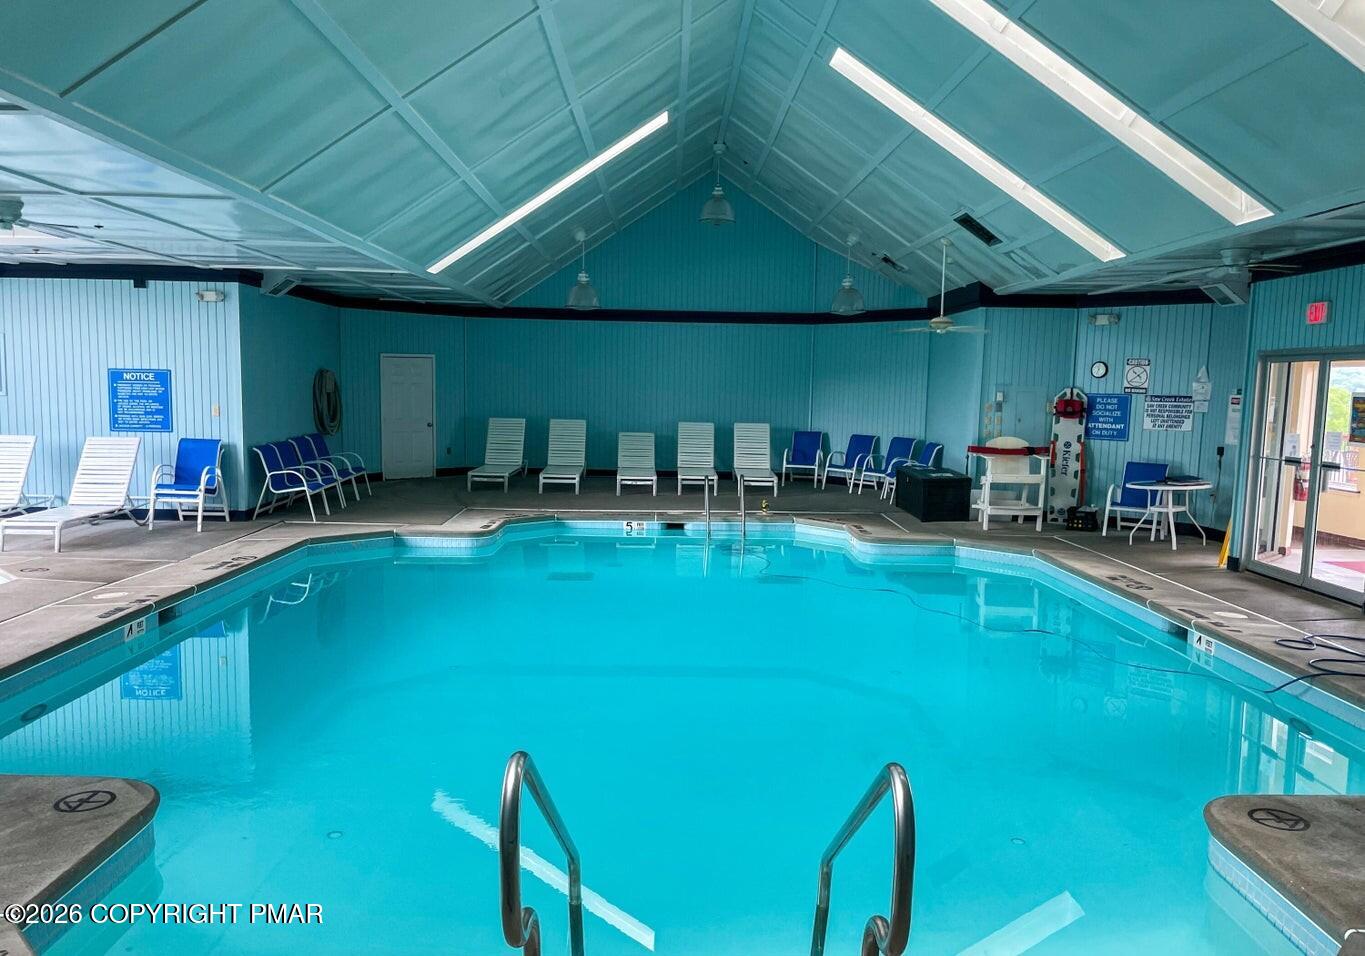
Indoor pool with turquoise water, metal ladders, lounge chairs, and a high peaked ceiling.
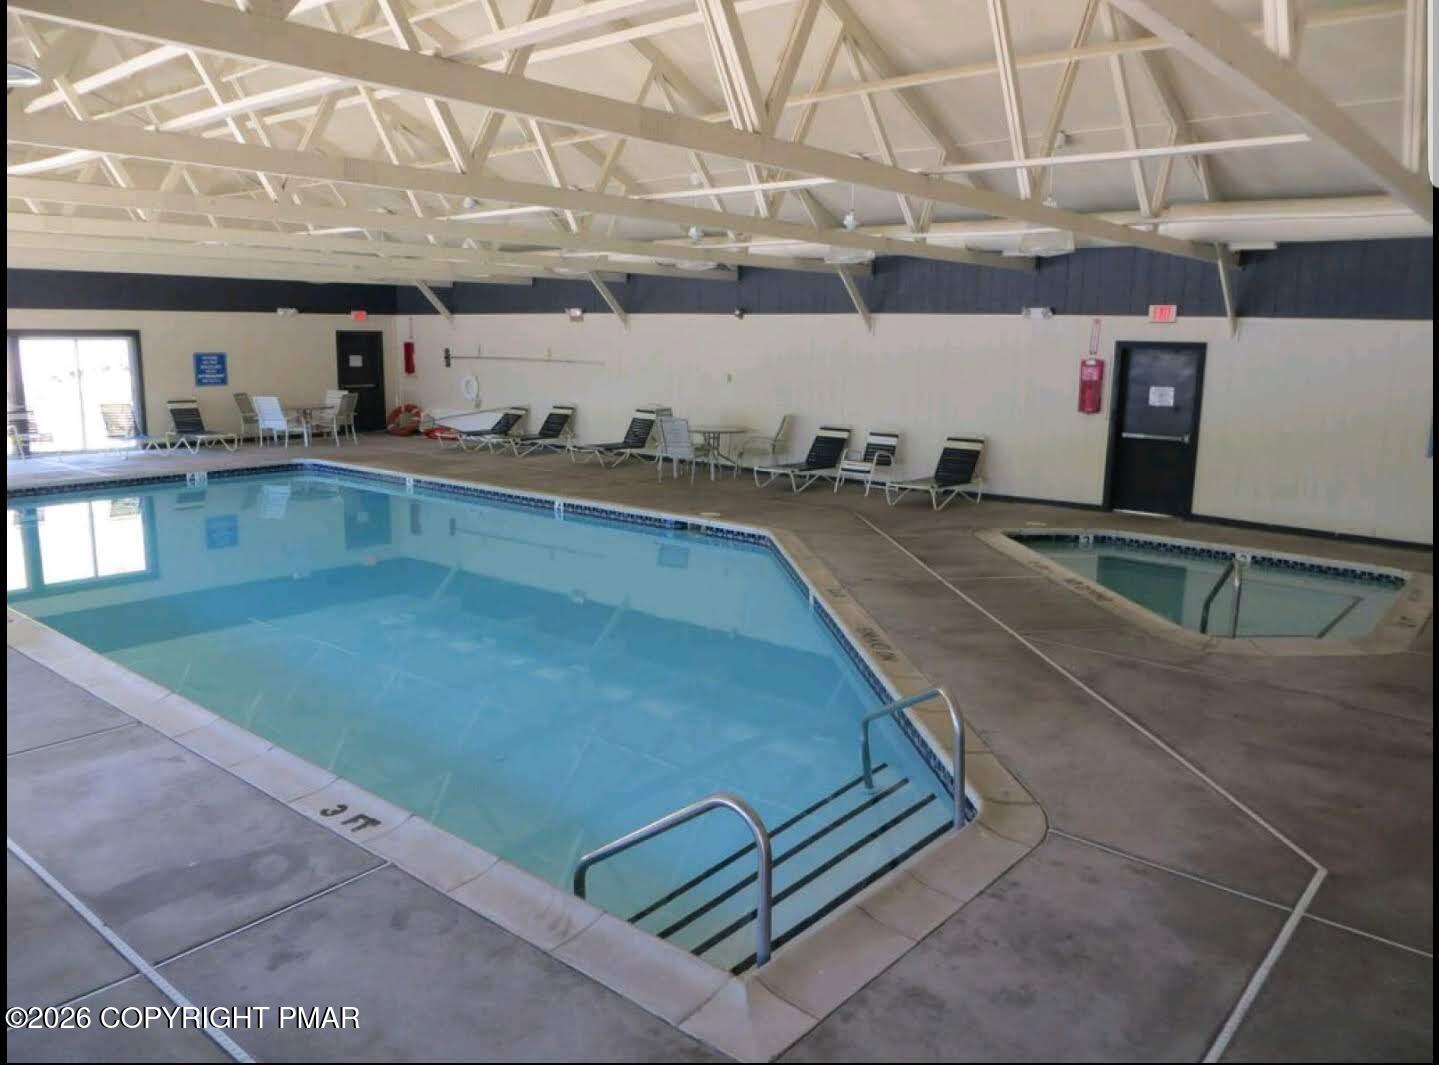
Indoor swimming pool with metal entry steps and lounge chairs along the deck.
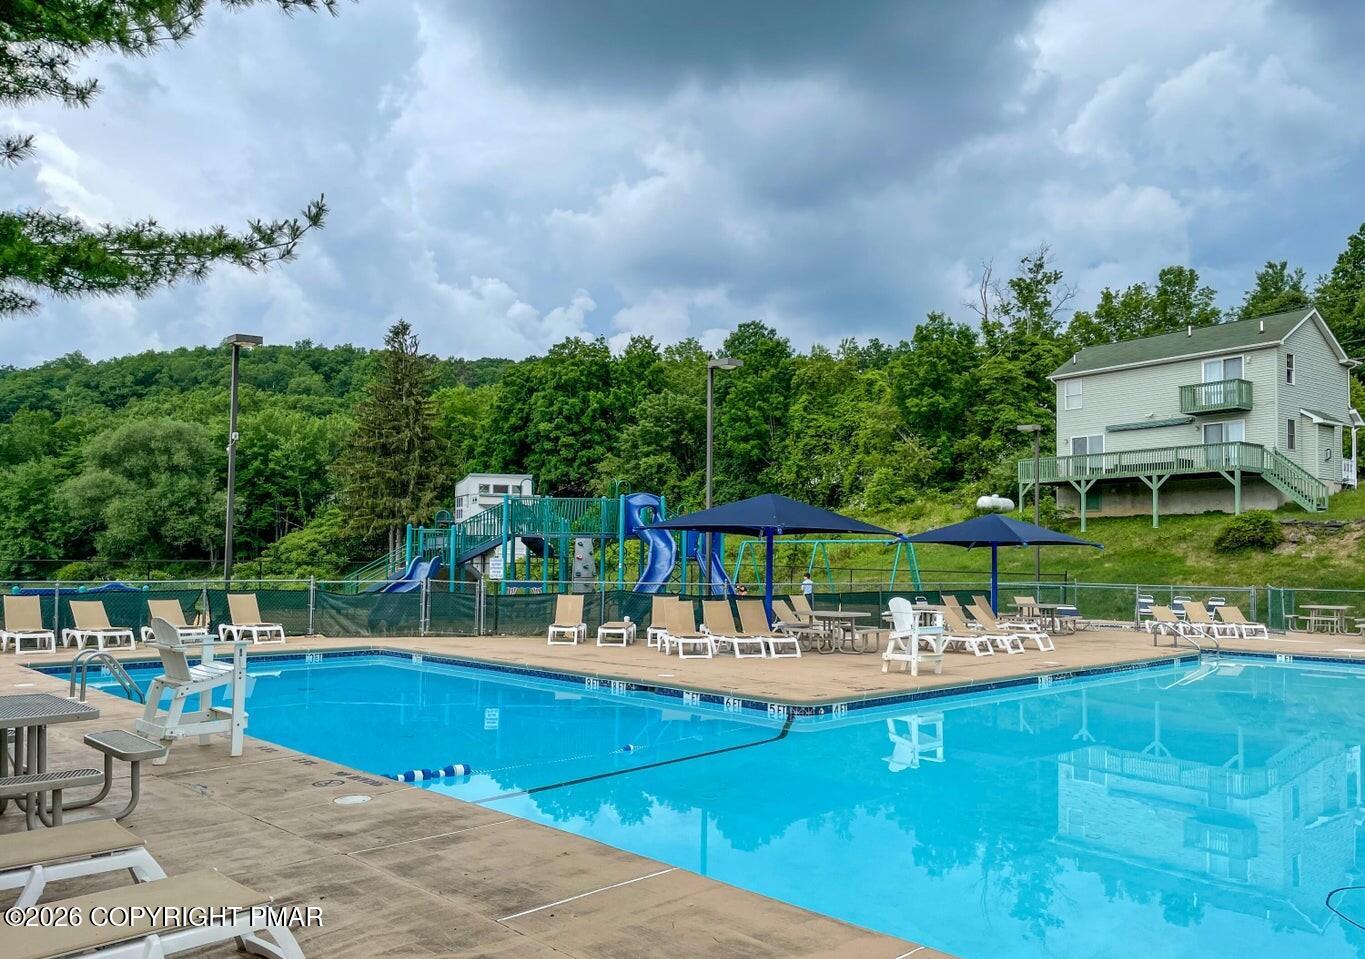
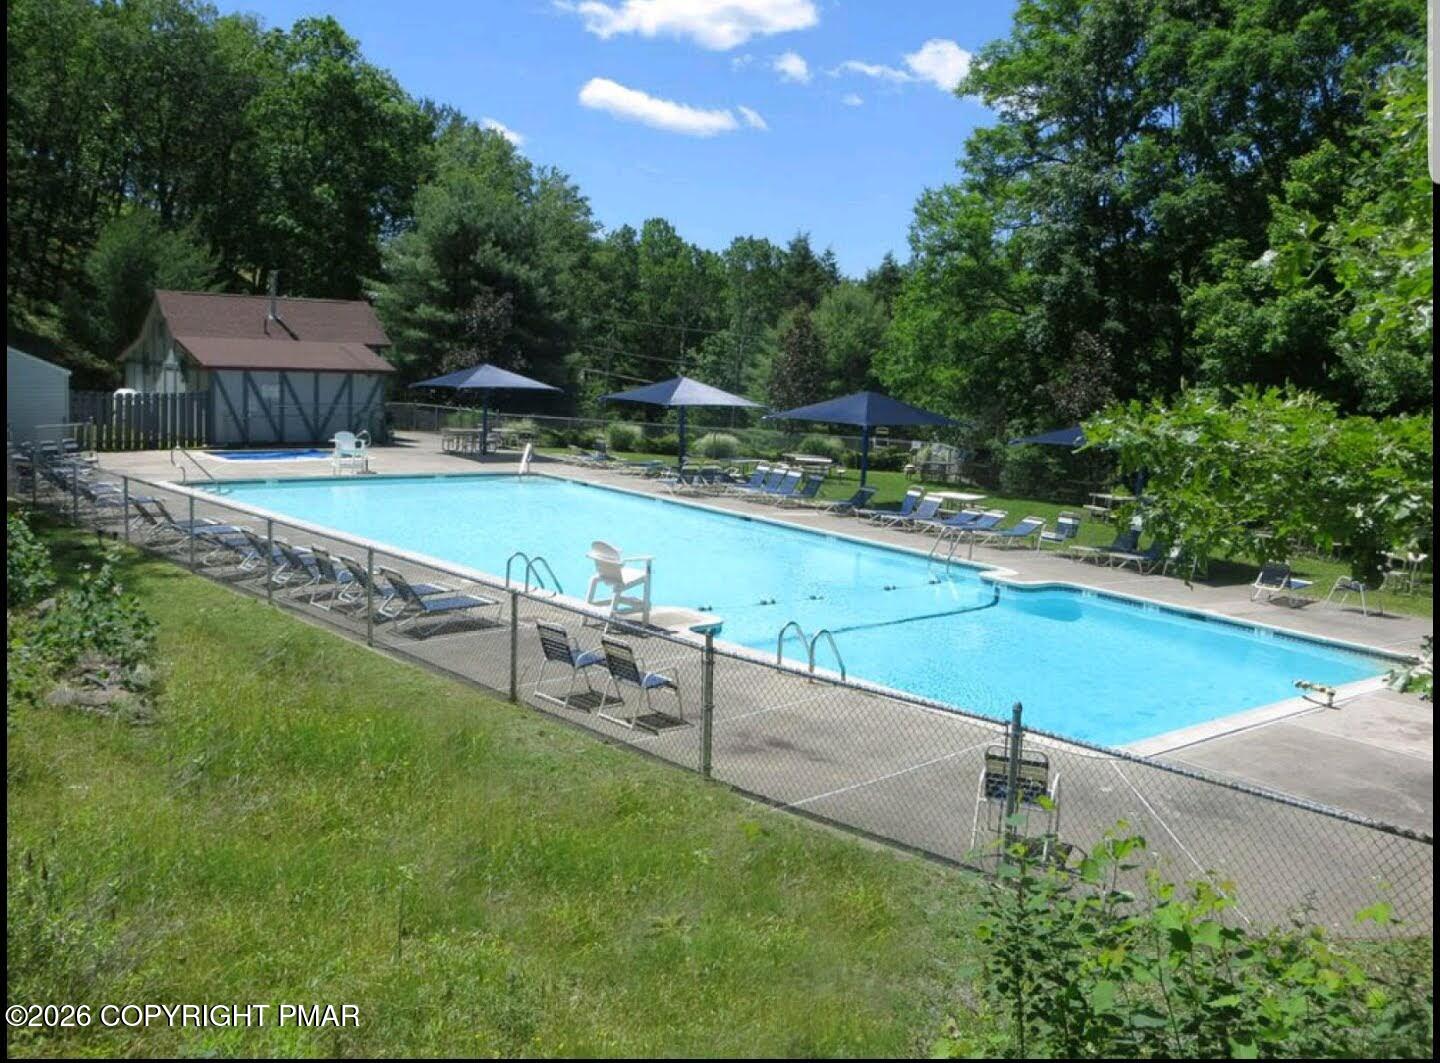
Community swimming pool with lounge chairs, shade umbrellas, and a fenced playground beside a wooded hillside.
Outdoor swimming pool with lounge chairs, blue umbrellas, and a fenced deck among trees.
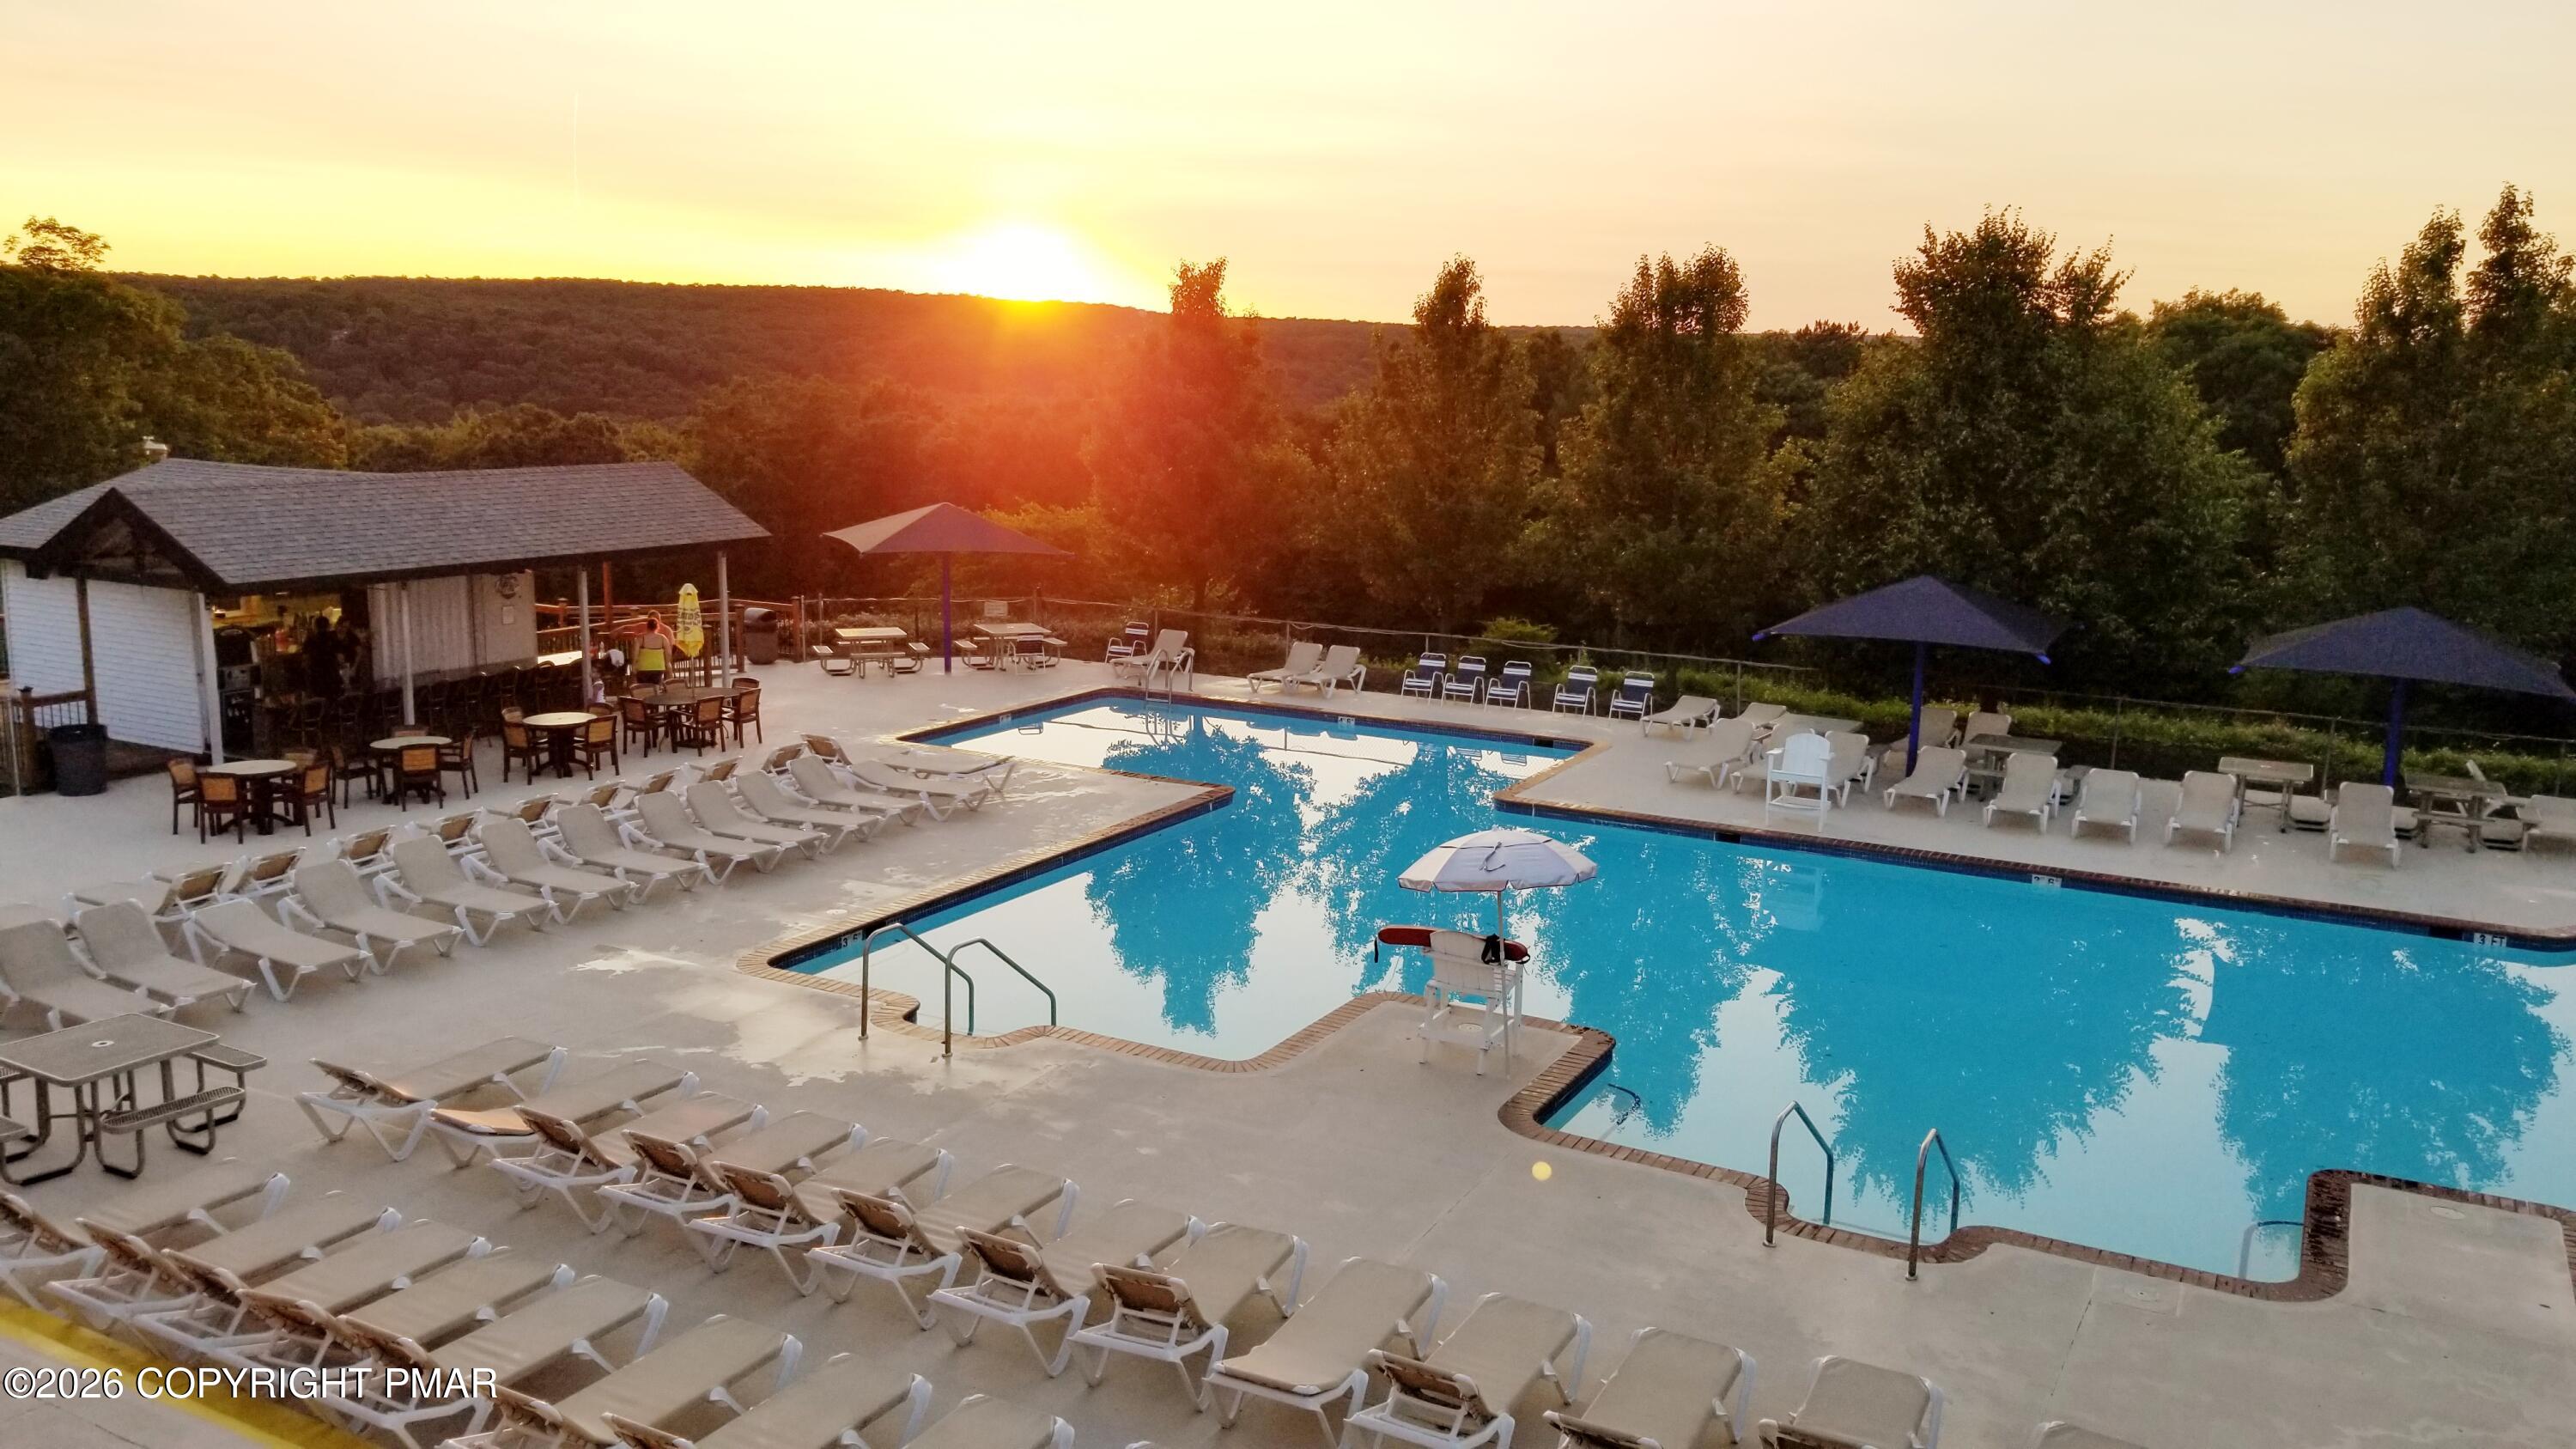
Outdoor pool with lounge chairs and umbrellas, surrounded by trees at sunset.
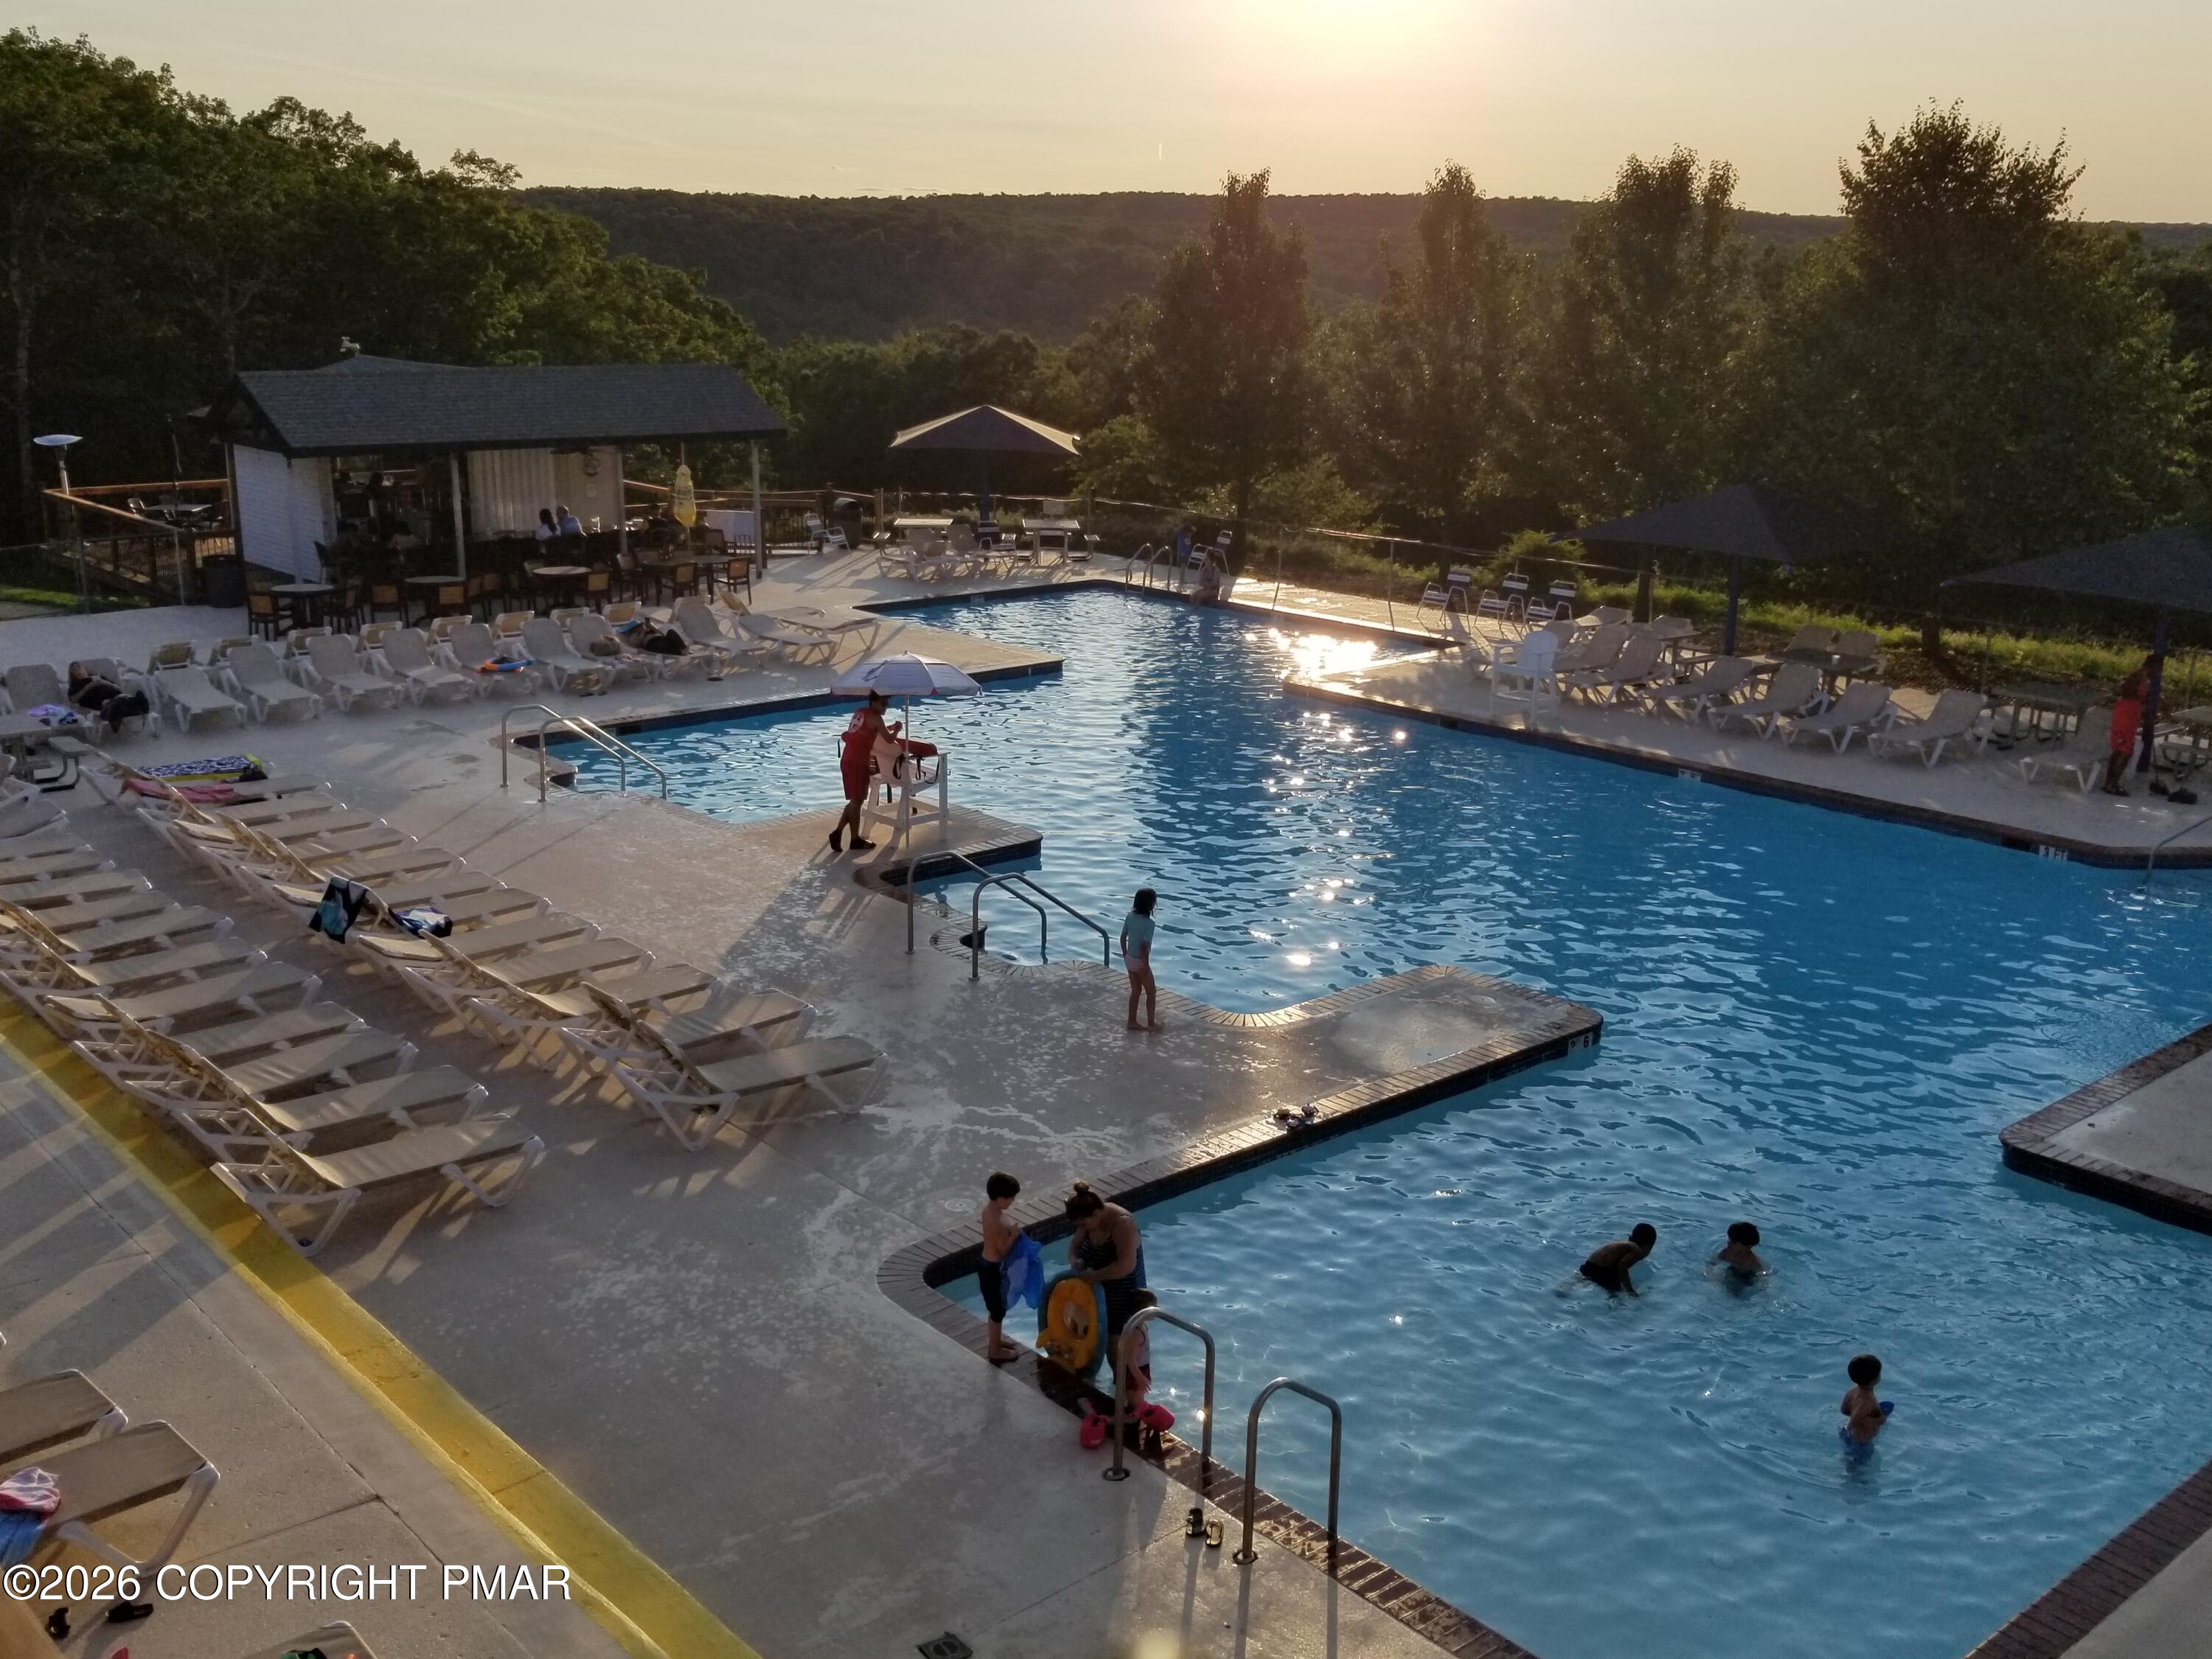
Outdoor swimming pool with lounge chairs and wooded hills in the evening light.
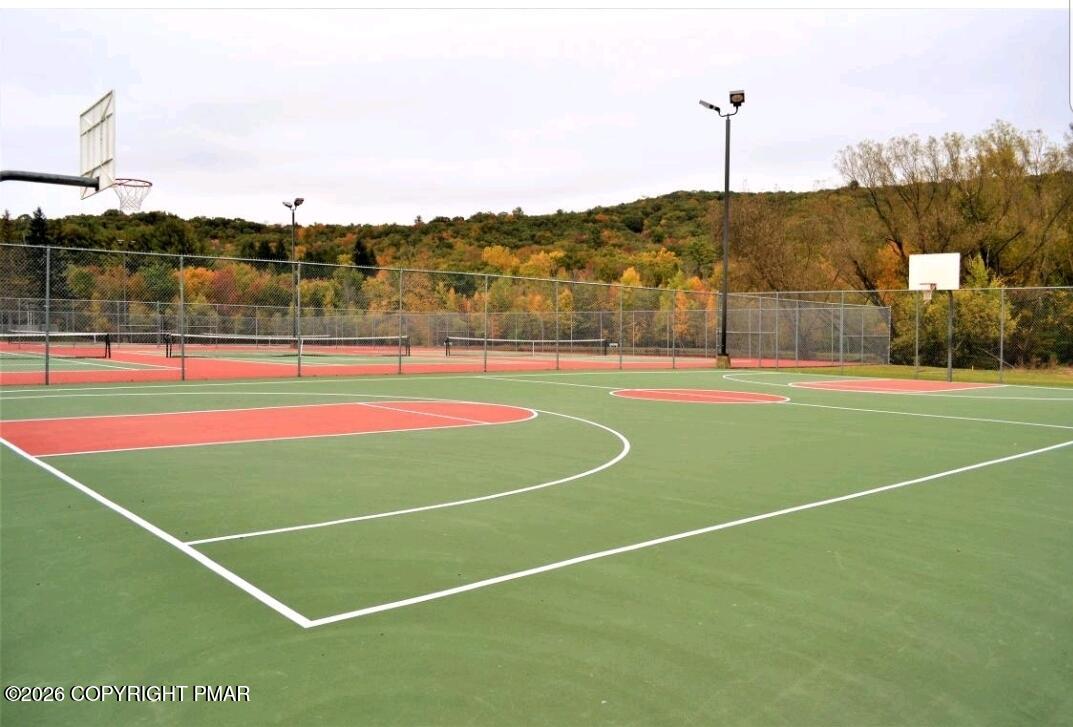
Outdoor basketball court with fenced tennis courts and autumn-colored wooded hills beyond.
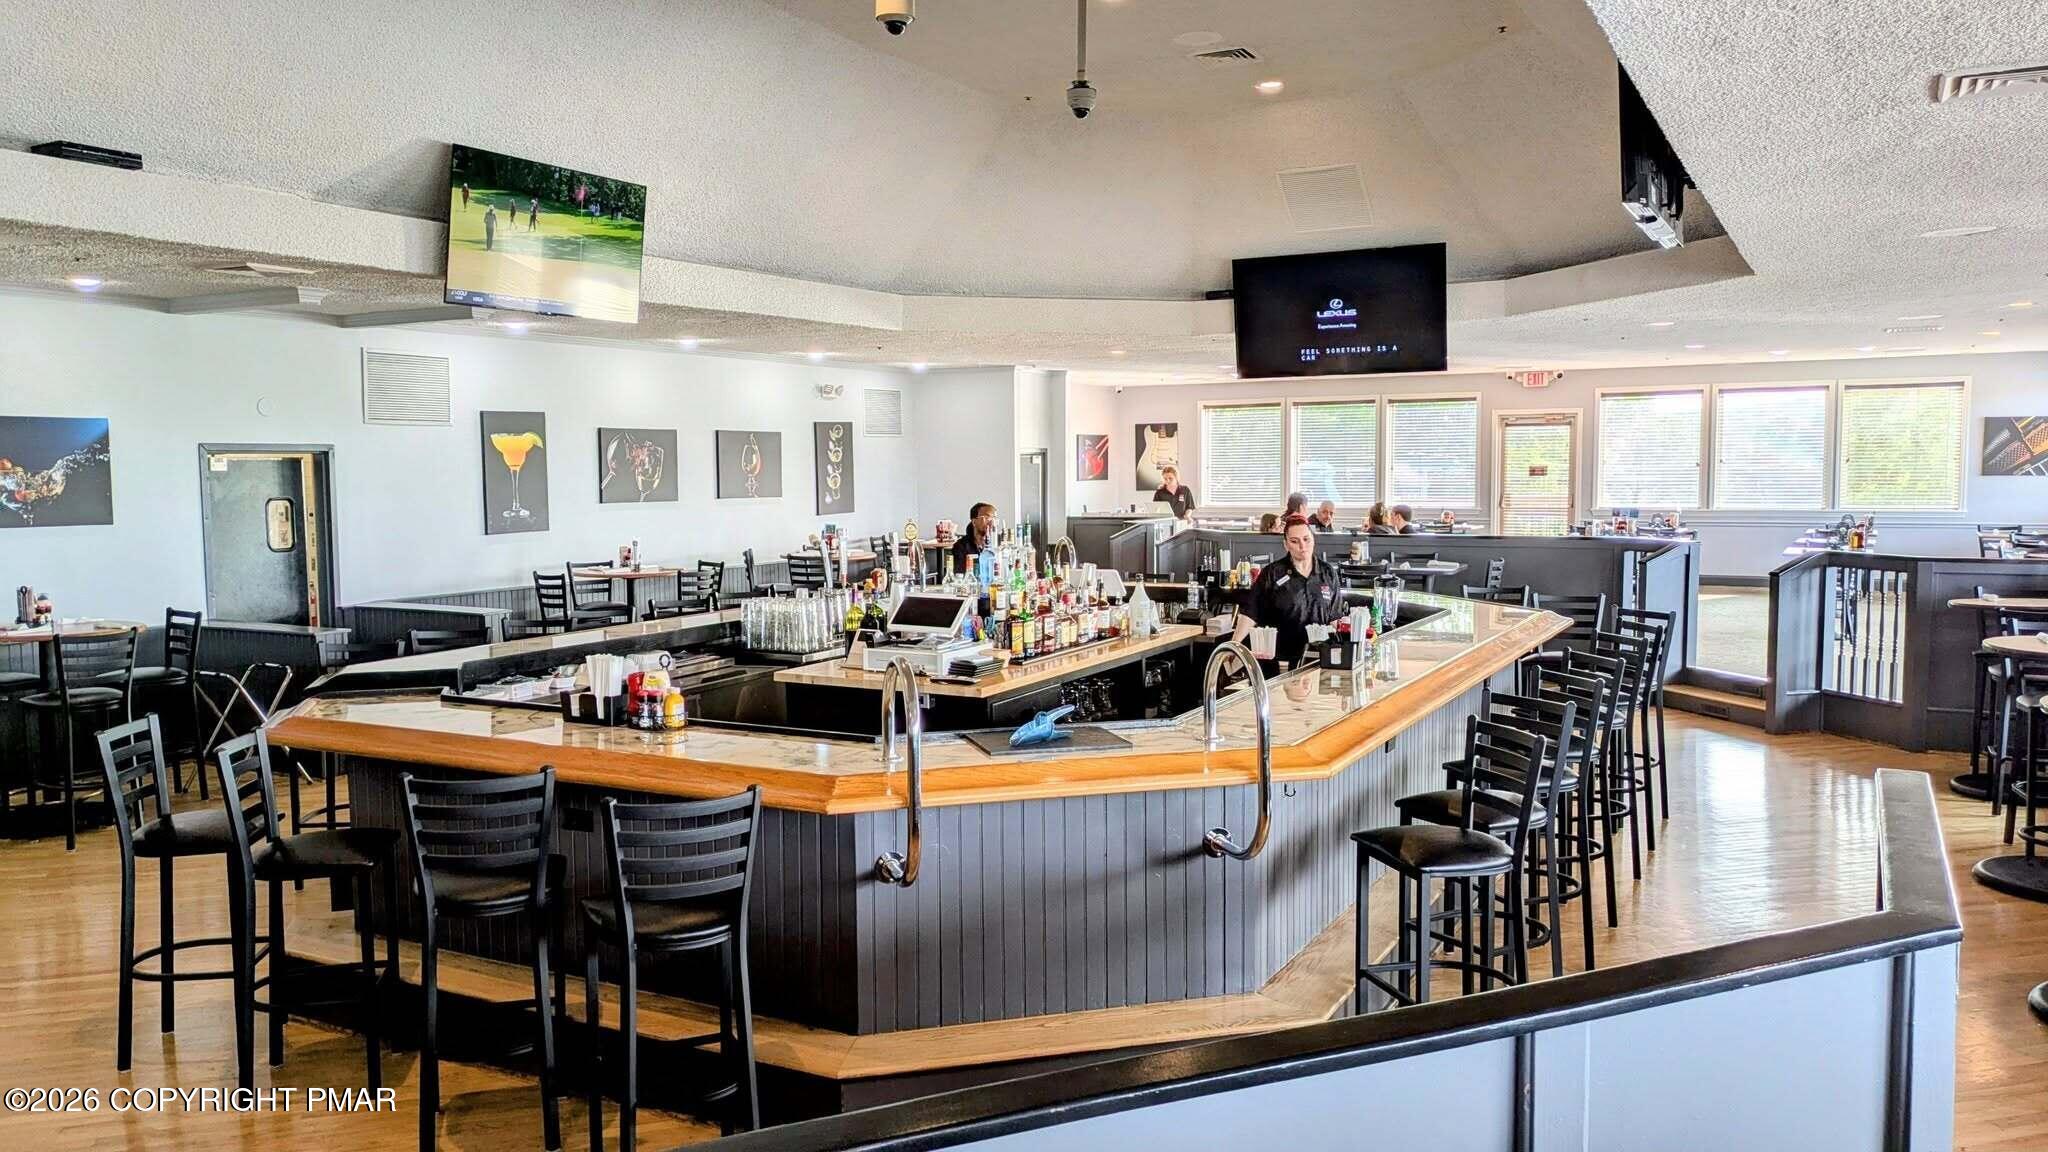
Restaurant dining room with a large angular bar, stone counters, wood trim, and black bar stools.
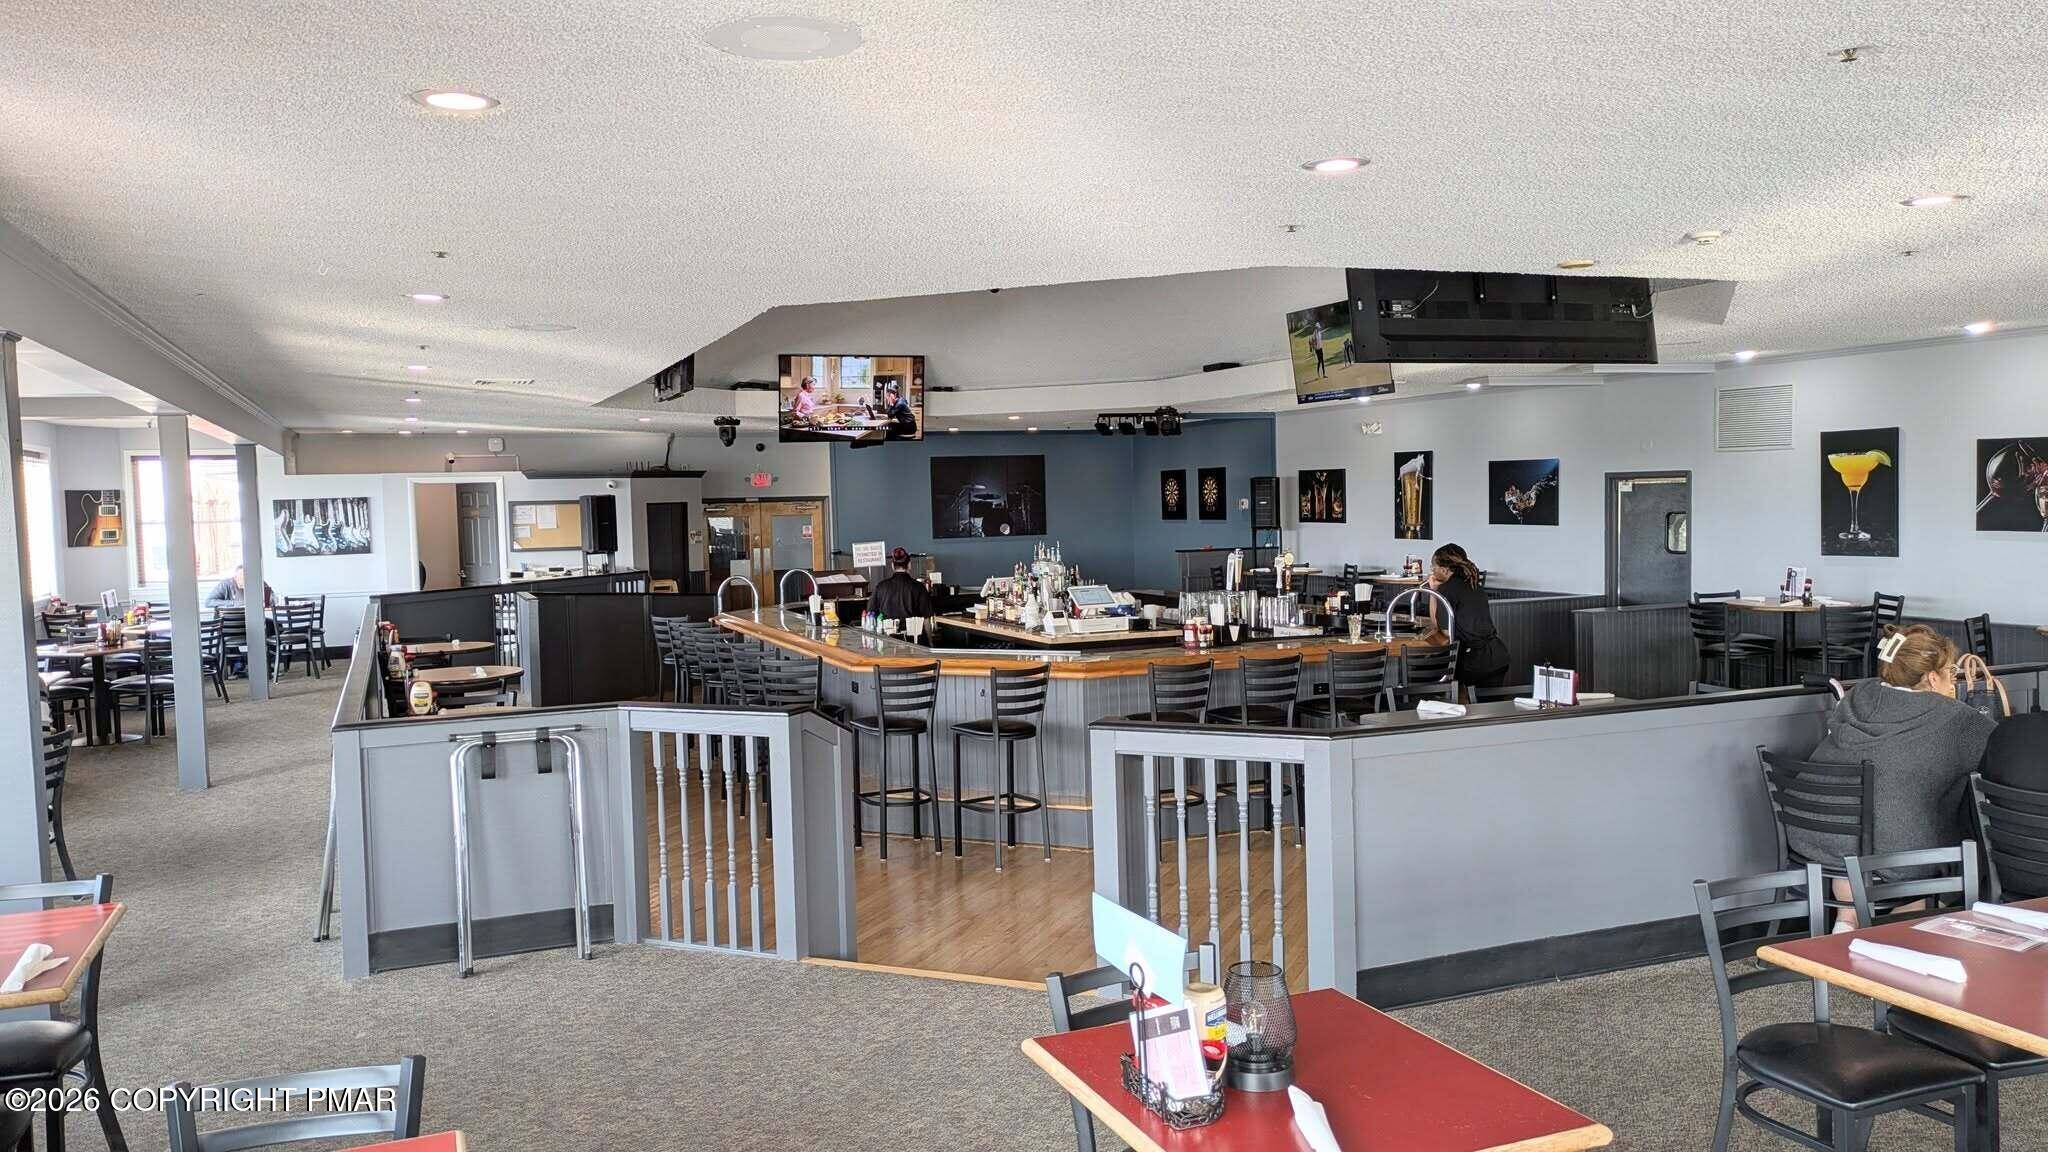
Restaurant interior with a curved bar, bar stools, dining tables, and overhead televisions.
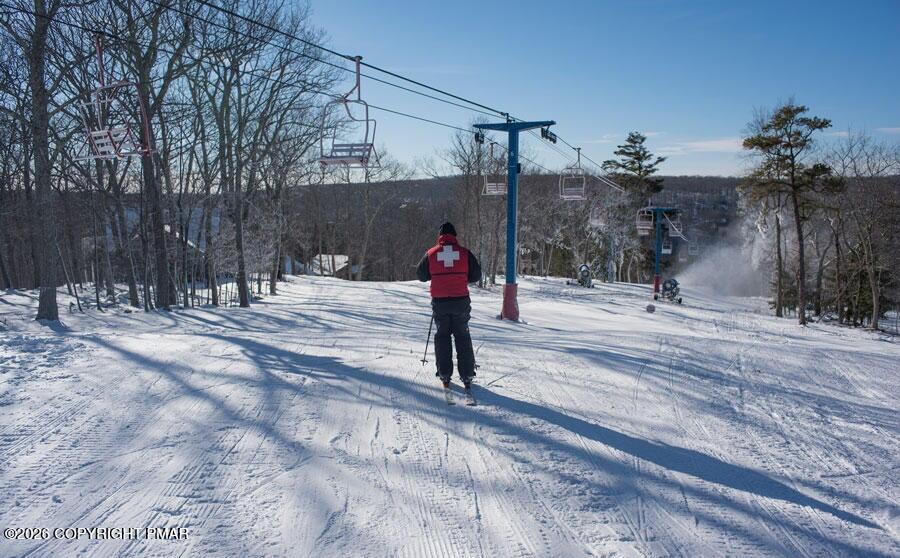
Skier on a snowy slope beneath chairlifts, with snowmaking equipment and leafless trees.
Outdoor swimming pool with lounge chairs and blue umbrellas, backed by wooded hills.
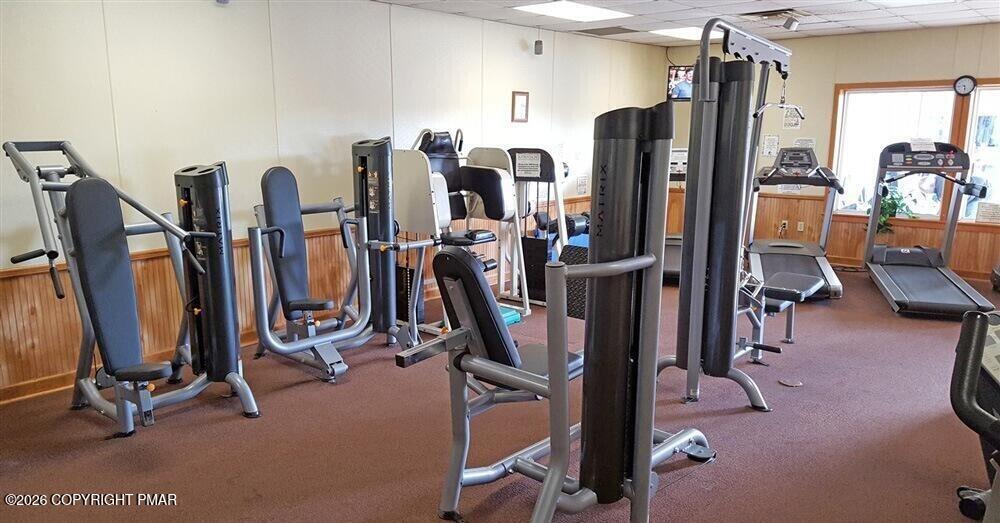
Fitness room with weight machines and treadmills beside large windows.
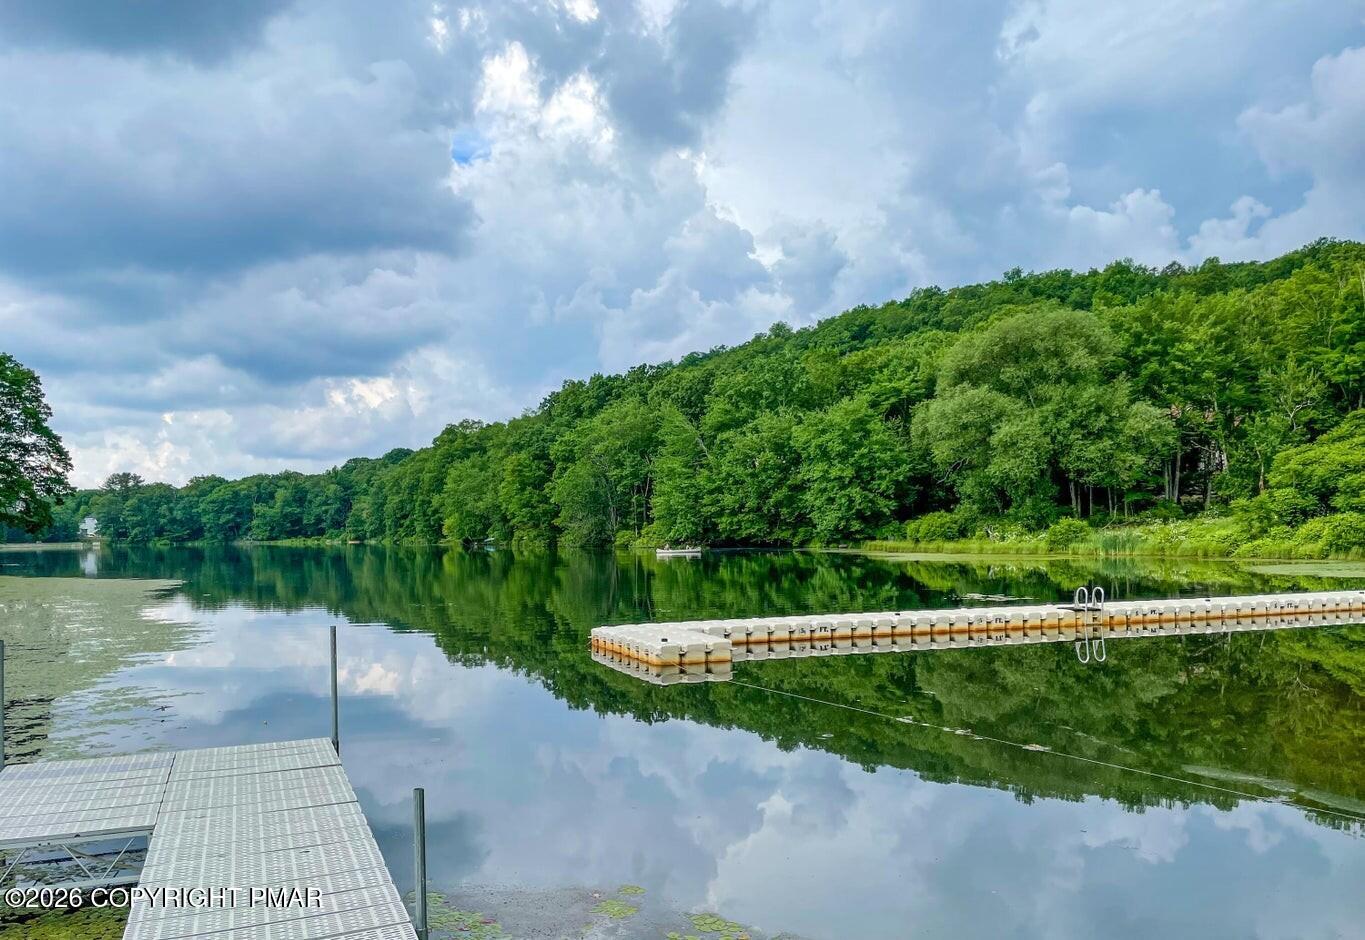
Lake with floating docks and wooded shoreline beneath a cloudy summer sky.
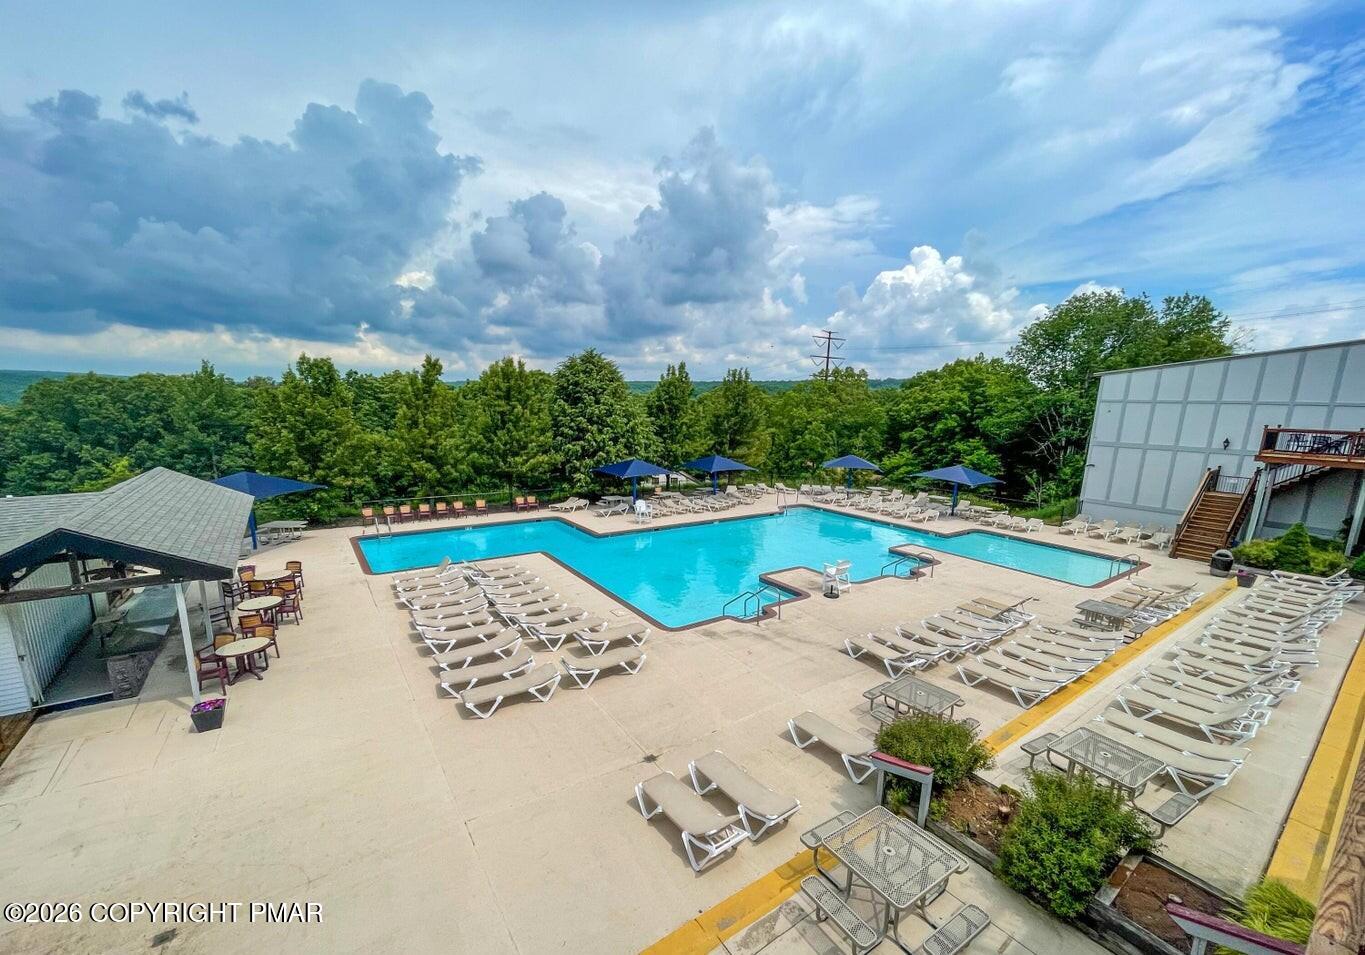
Outdoor swimming pool surrounded by lounge chairs and blue umbrellas, with a pavilion and wooded ridge beyond.
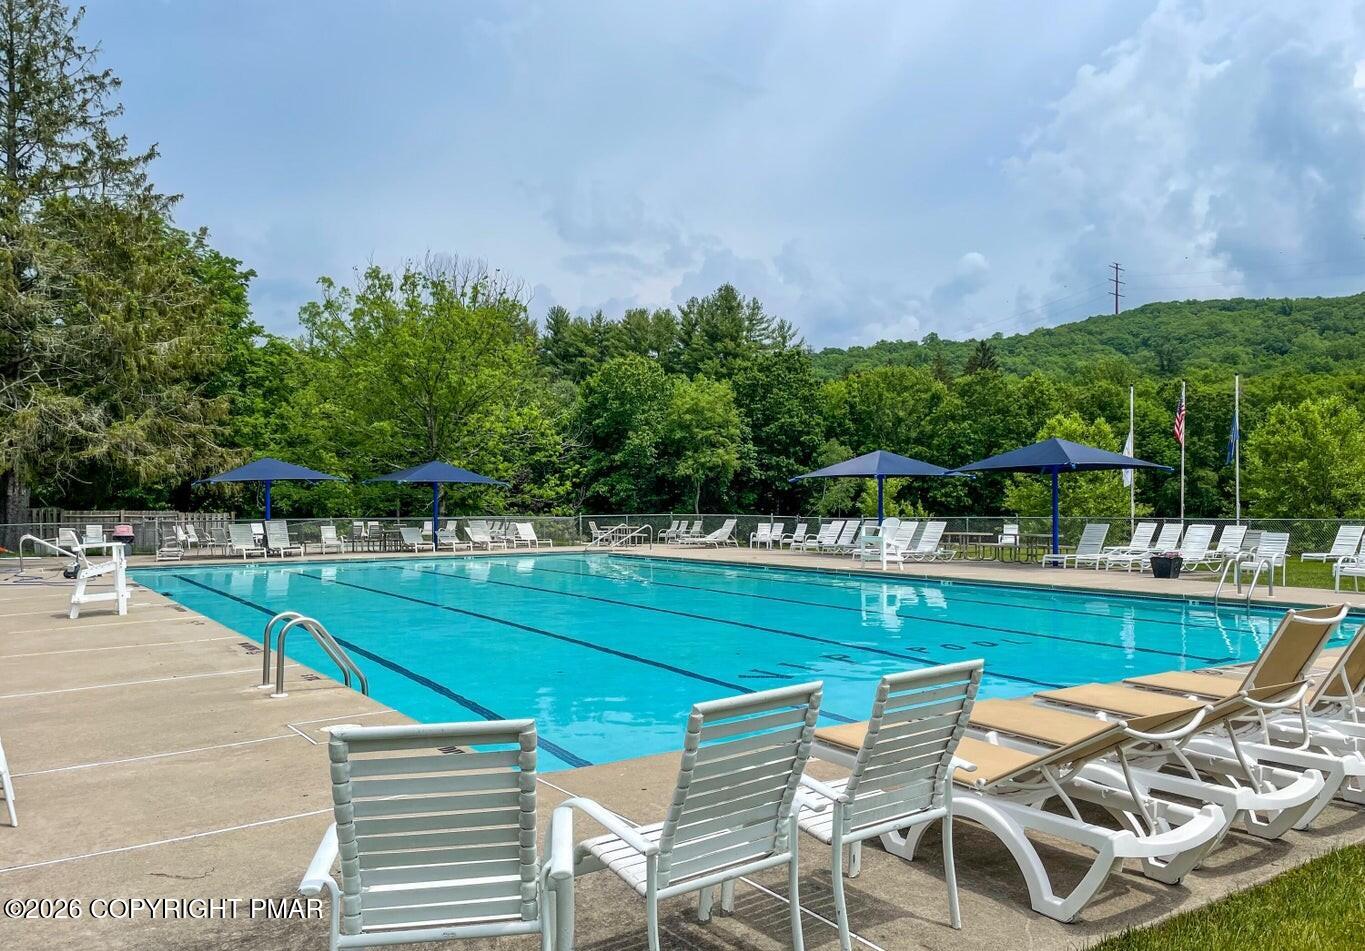
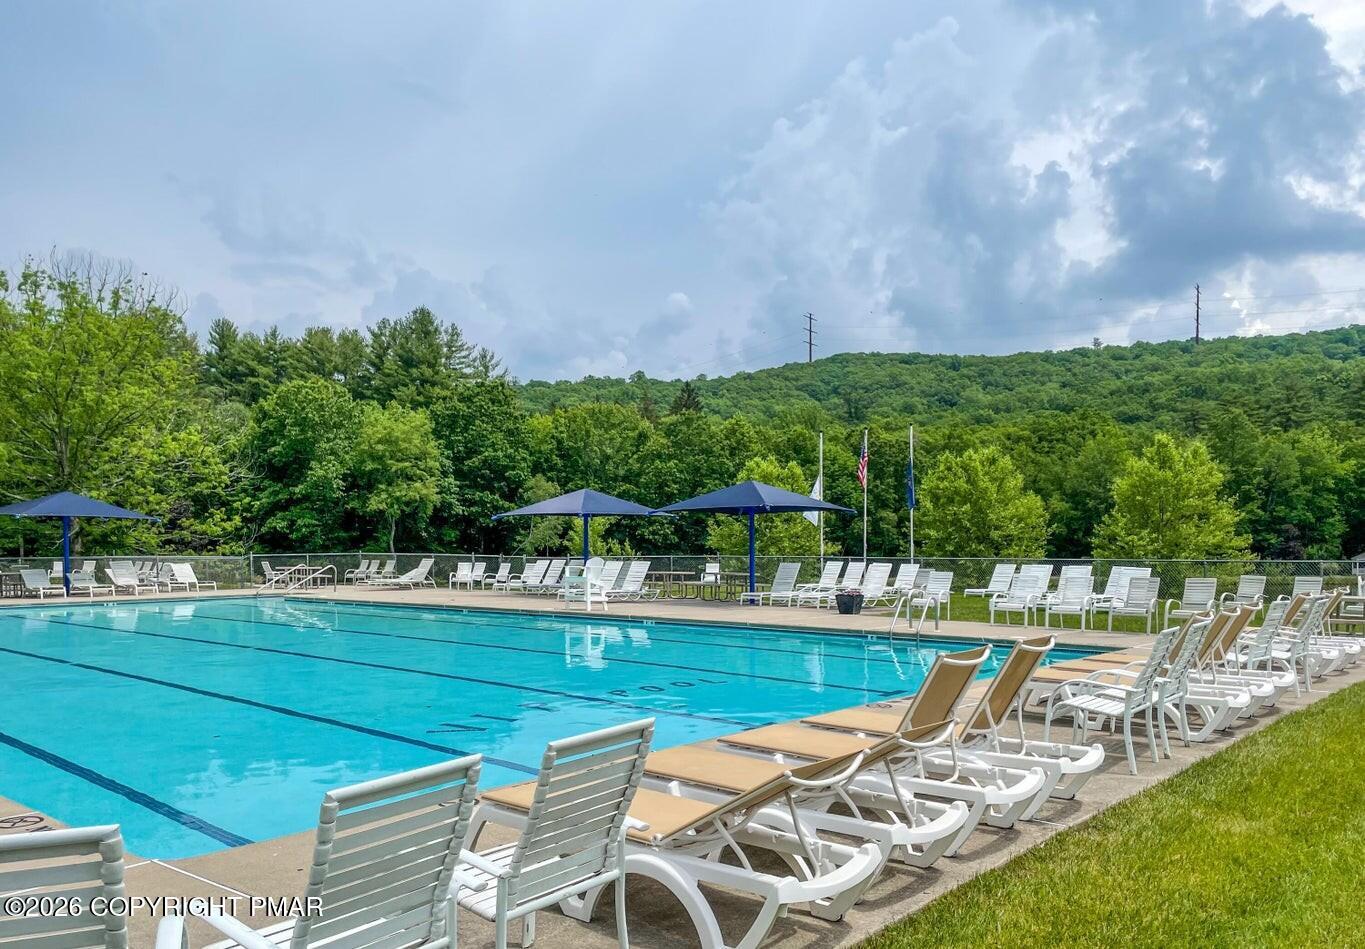
Outdoor pool with lane markings, white lounge chairs, blue shade umbrellas, and wooded hills beyond.
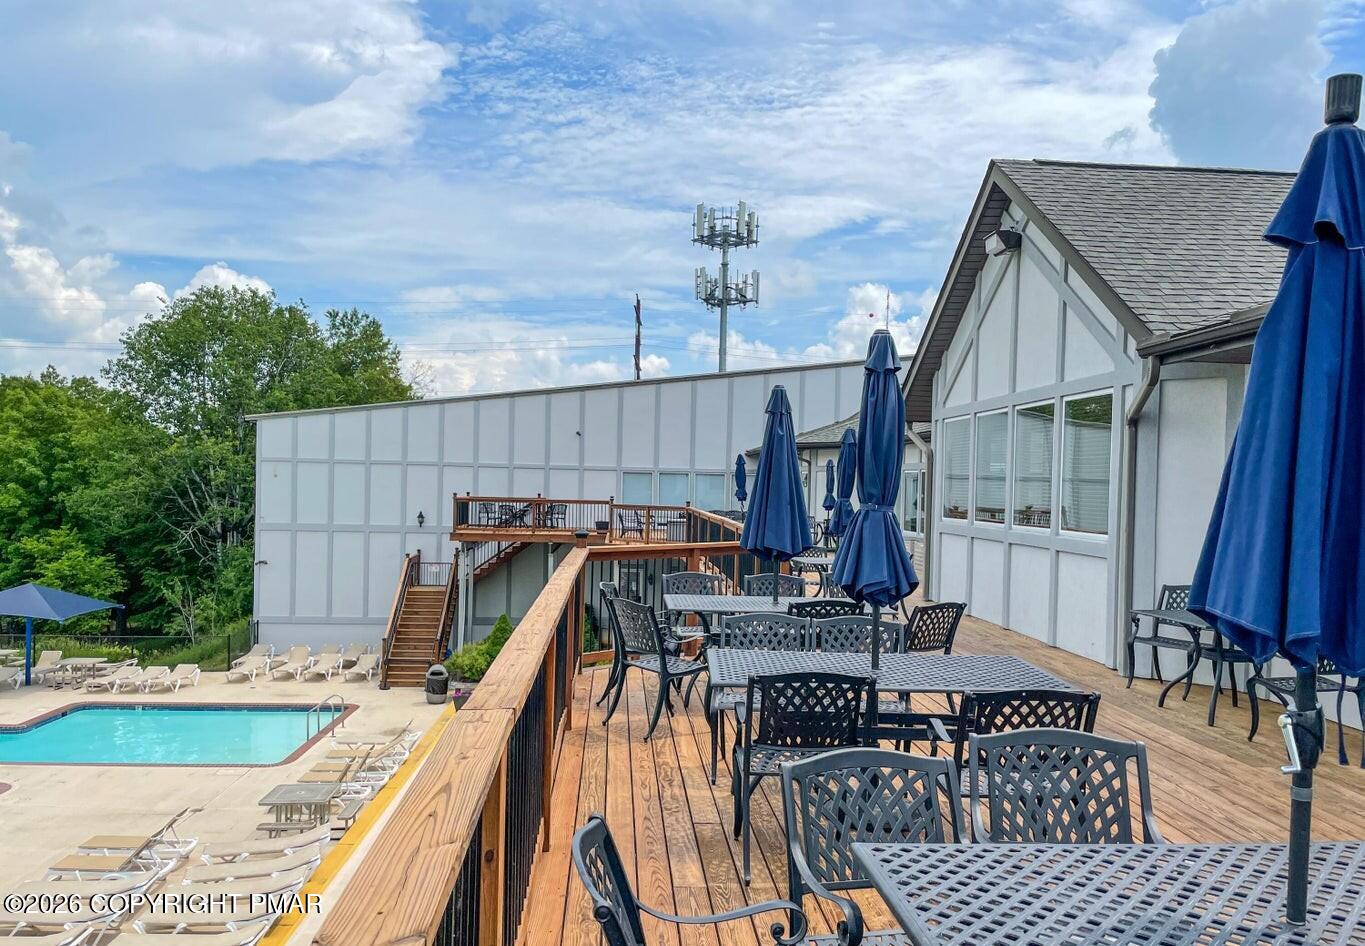
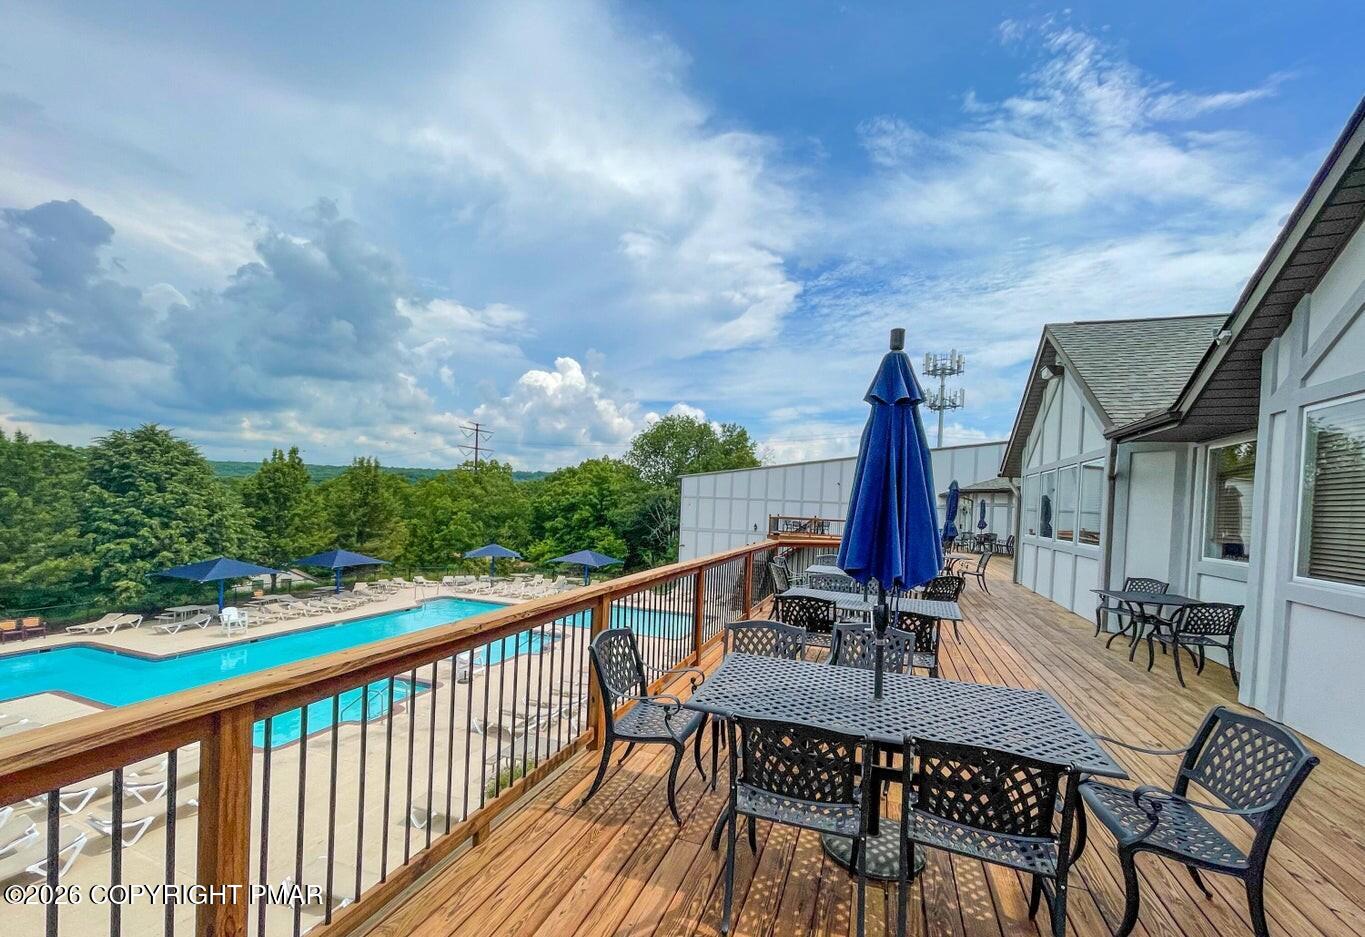
Outdoor pool beside a wooden deck furnished with patio tables, chairs, and closed blue umbrellas.
Wooden deck with patio dining furniture overlooks a swimming pool and wooded landscape.
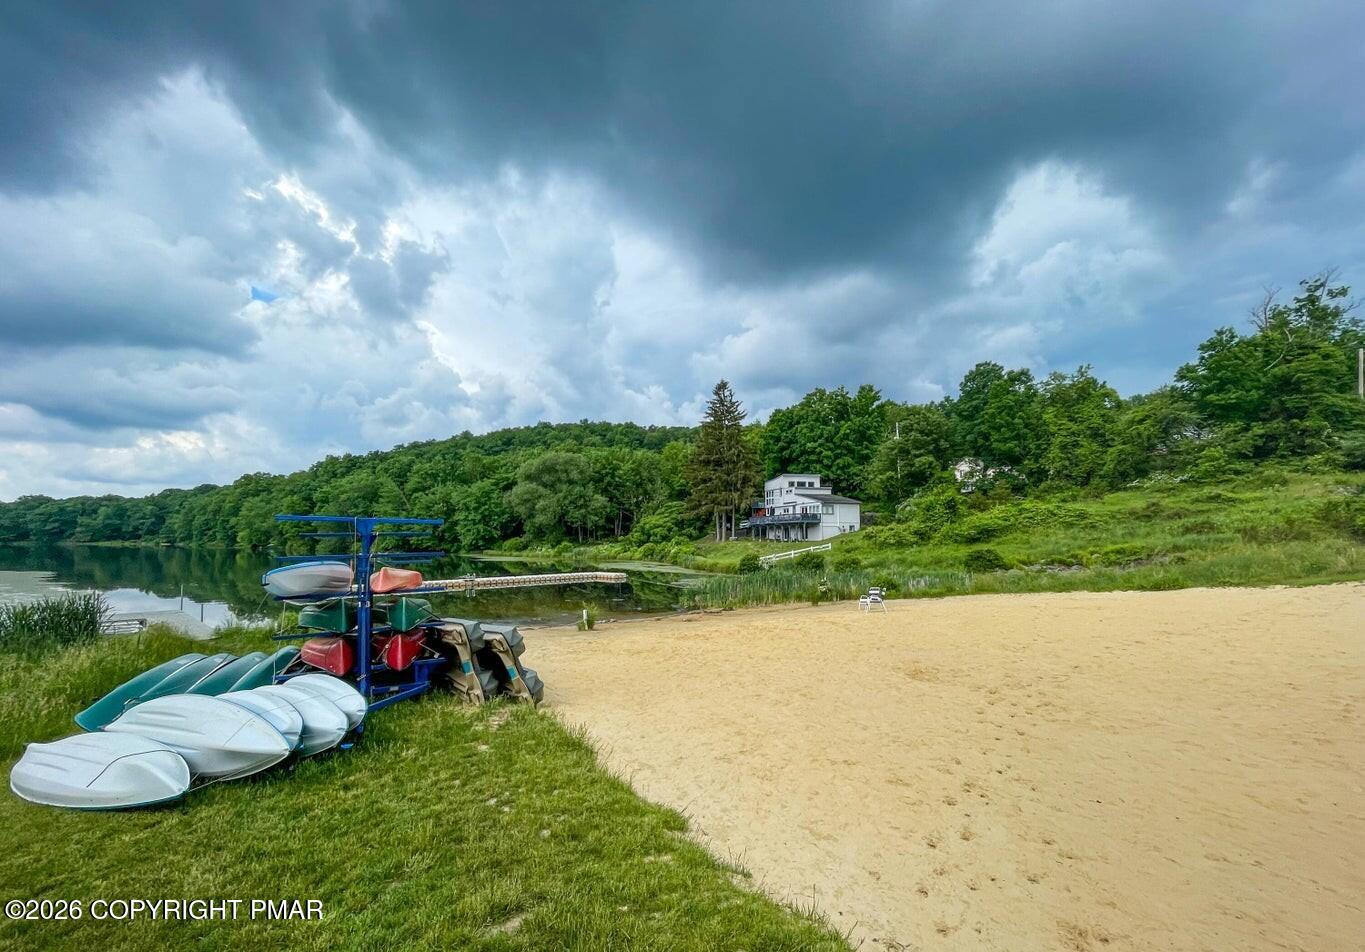
Sandy lakeside beach with kayaks on a rack and a wooded shoreline across the water.
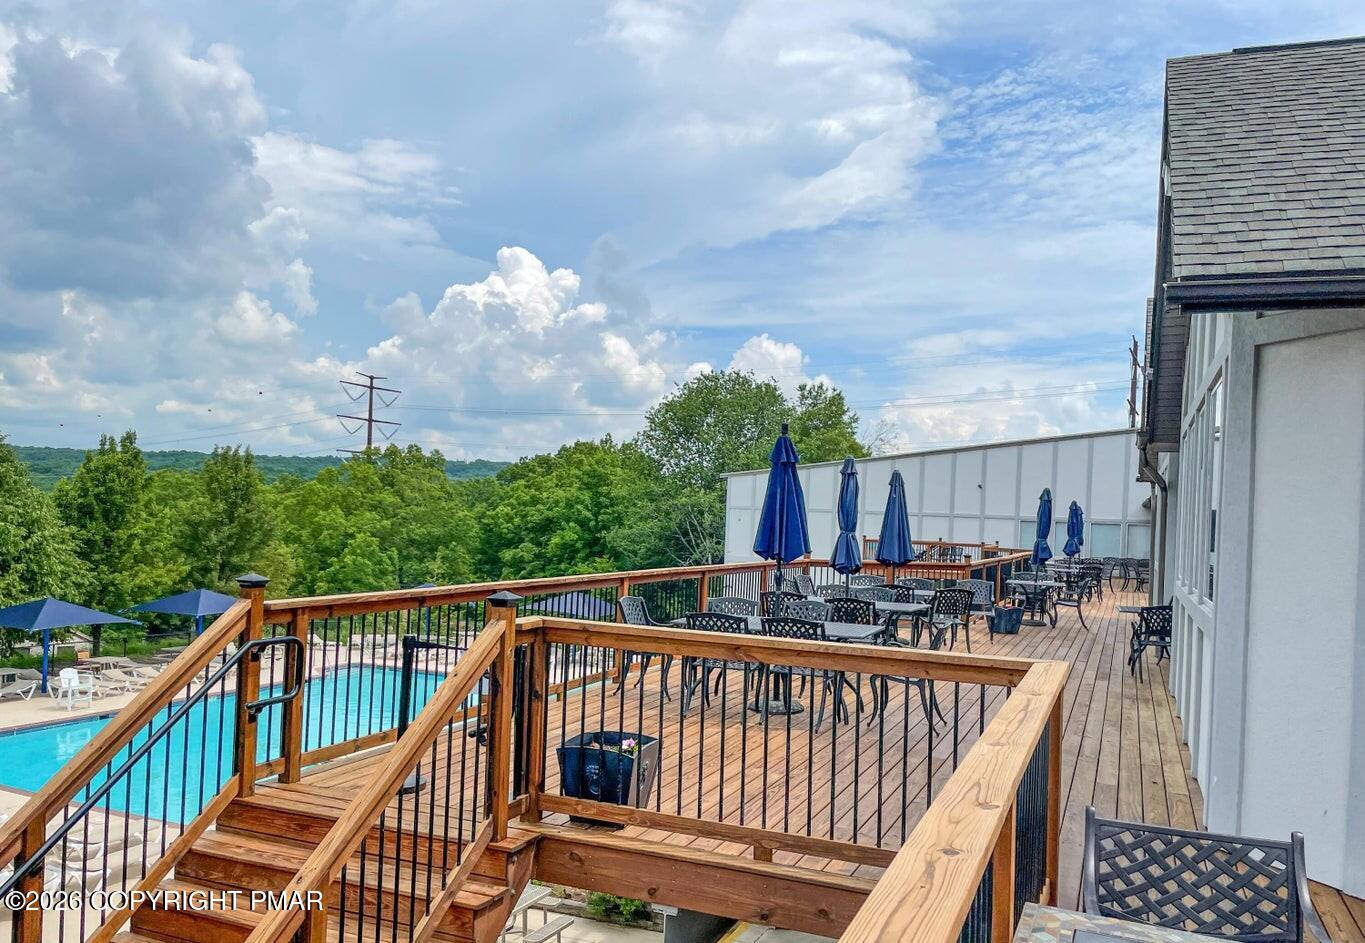
Wooden deck with tables, blue umbrellas, and stairs overlooking a swimming pool and wooded hills.
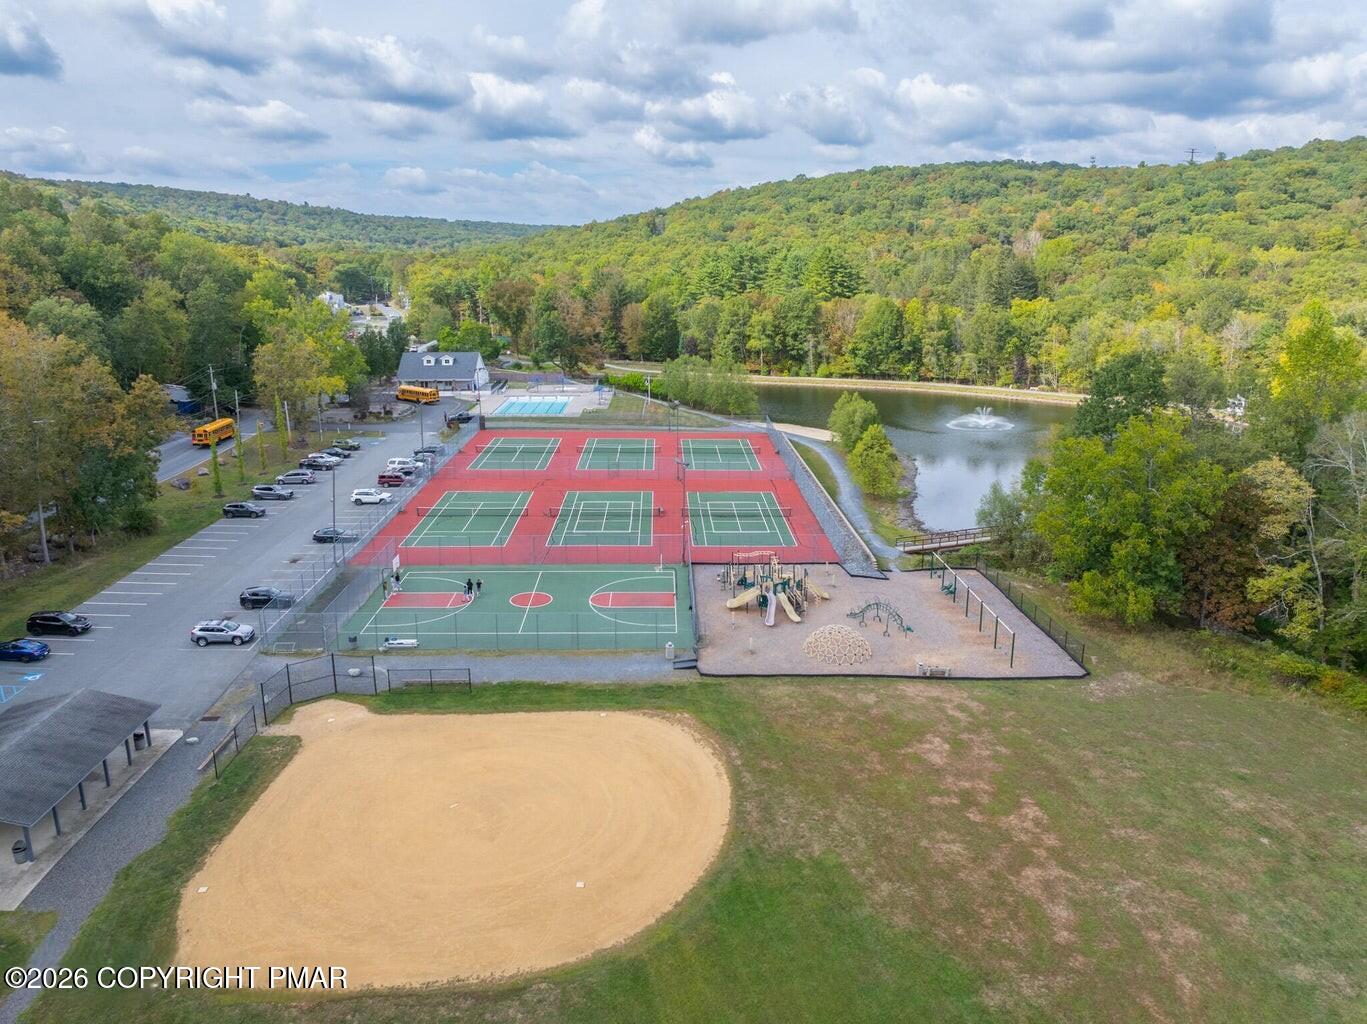
Aerial view of tennis and basketball courts, playground, pond, and wooded hills.
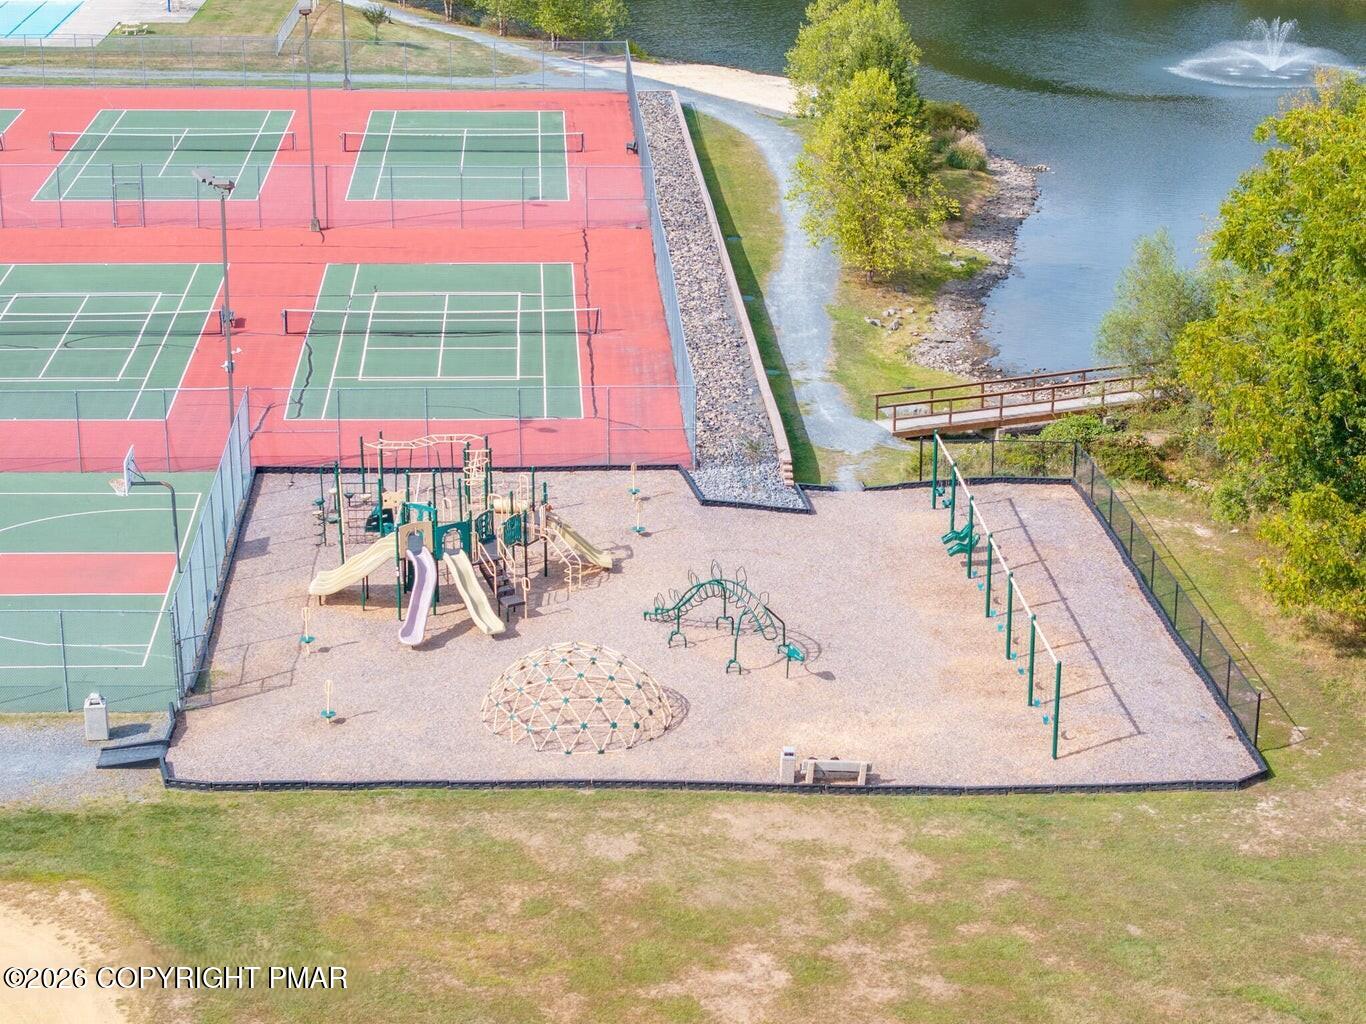
Community tennis courts and playground beside a pond with a fountain and footbridge.
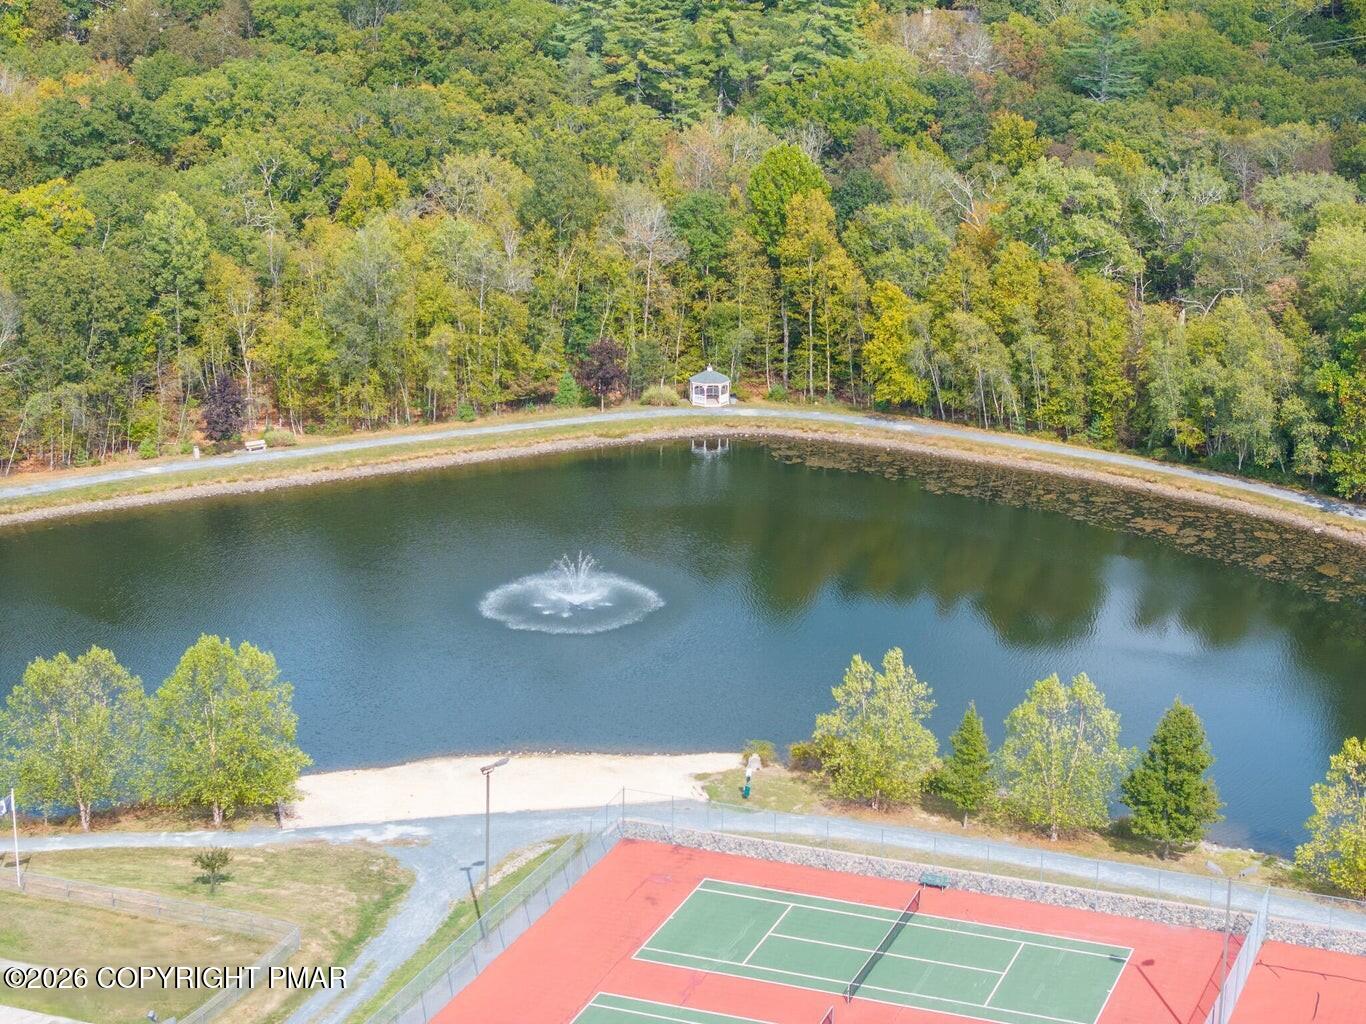
Aerial view of a pond with a fountain, a gazebo, and a fenced tennis court amid autumn trees.
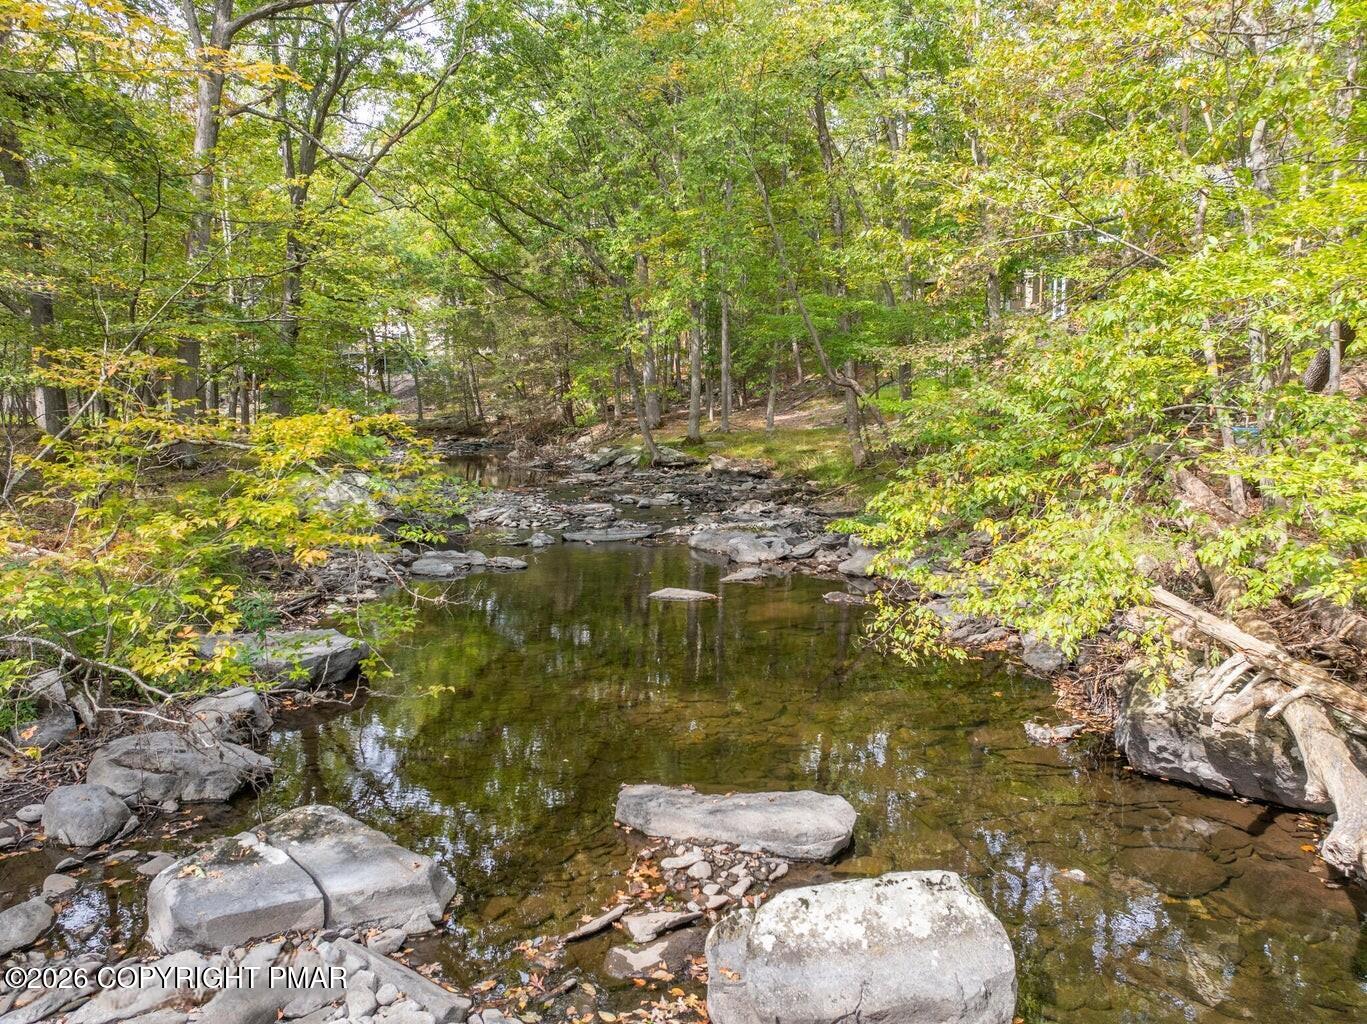
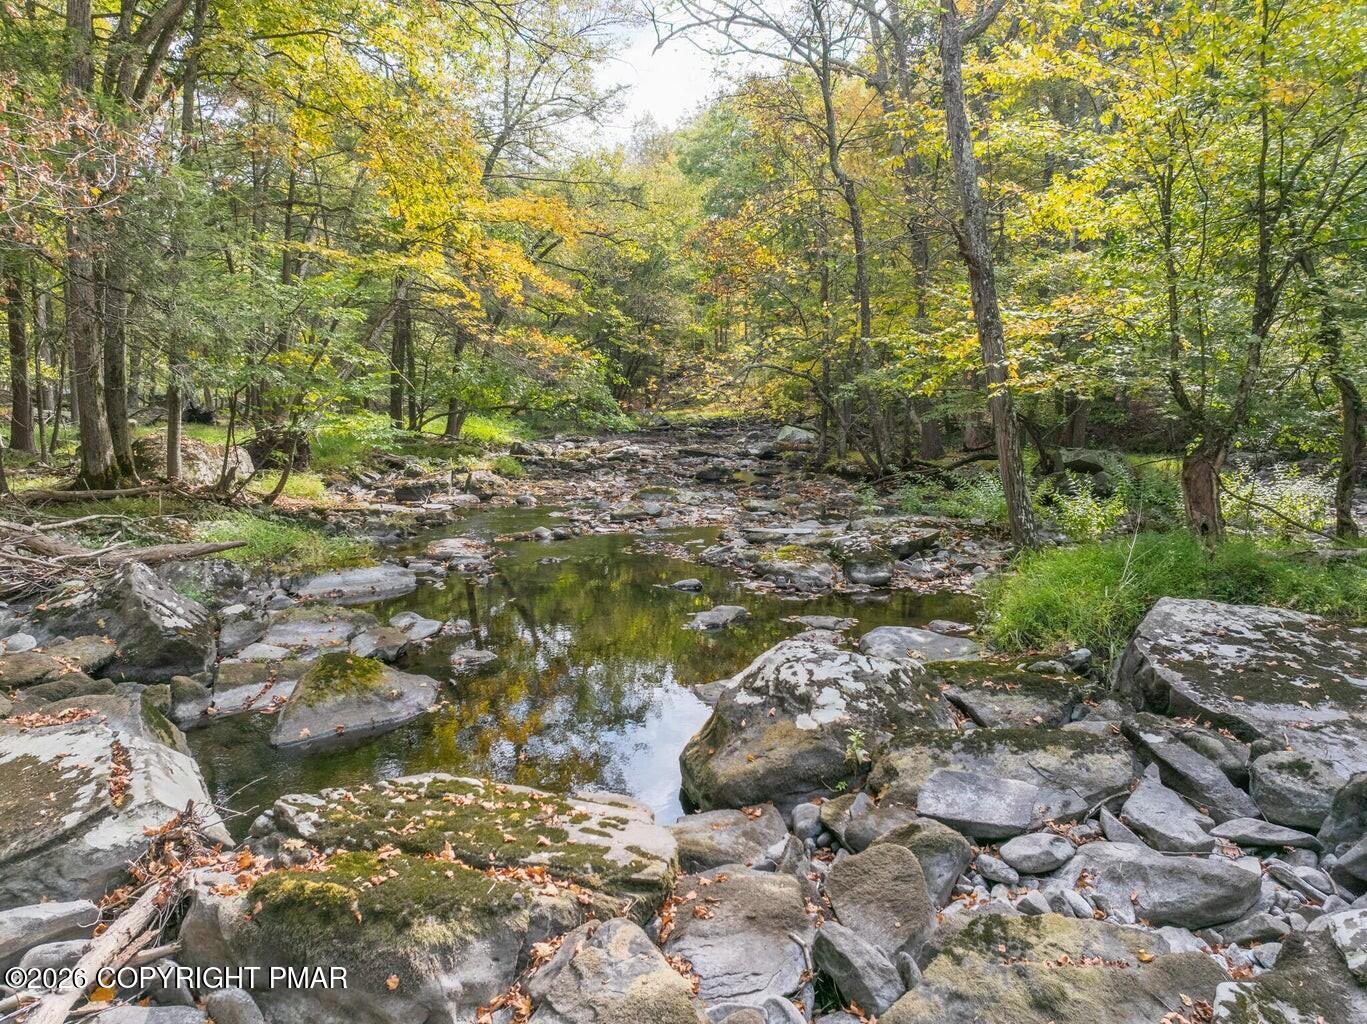
Rocky creek winding through wooded grounds, bordered by boulders and trees with yellowing leaves.
Rocky creek winding through autumn woods, bordered by mossy stones and yellow-green foliage.
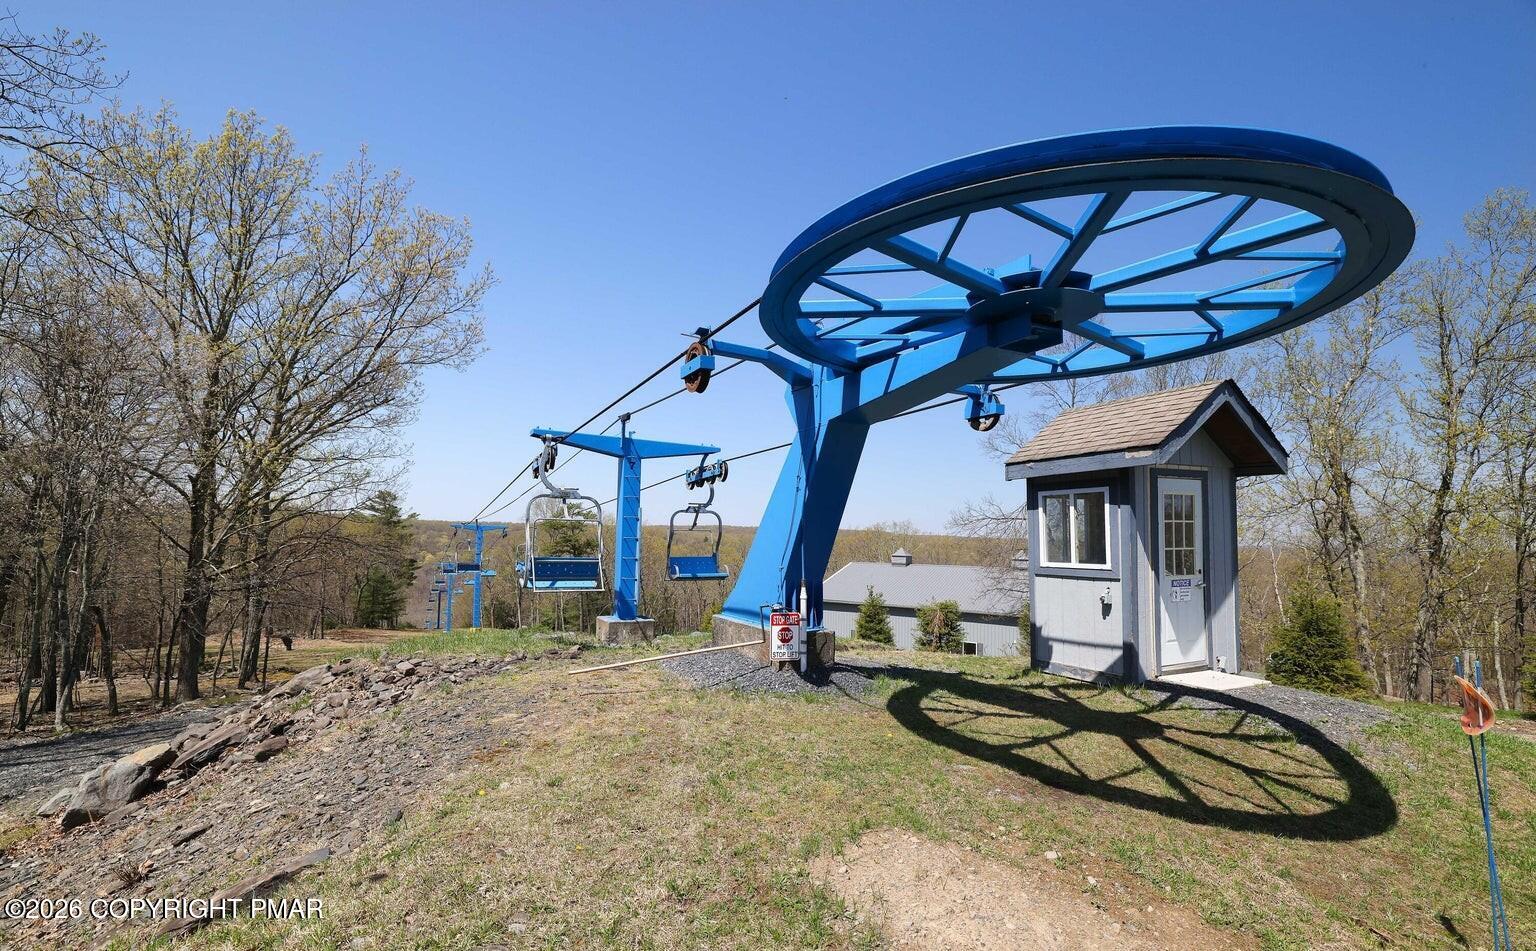
Blue ski chairlift and operator booth on a grassy slope among trees.
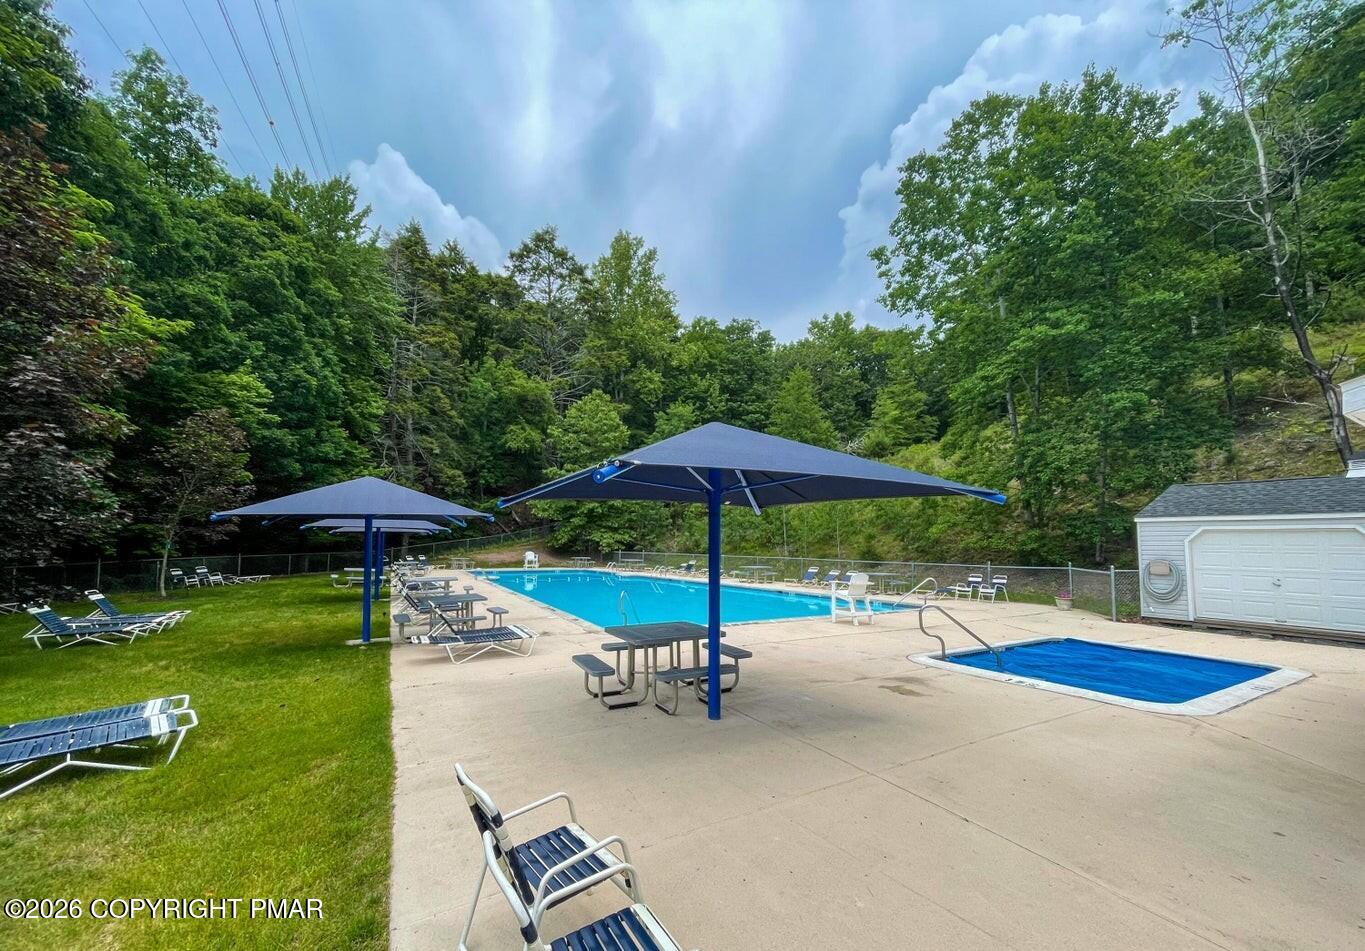
Community swimming pool with a shallow pool, blue shade umbrellas, and wooded surroundings.
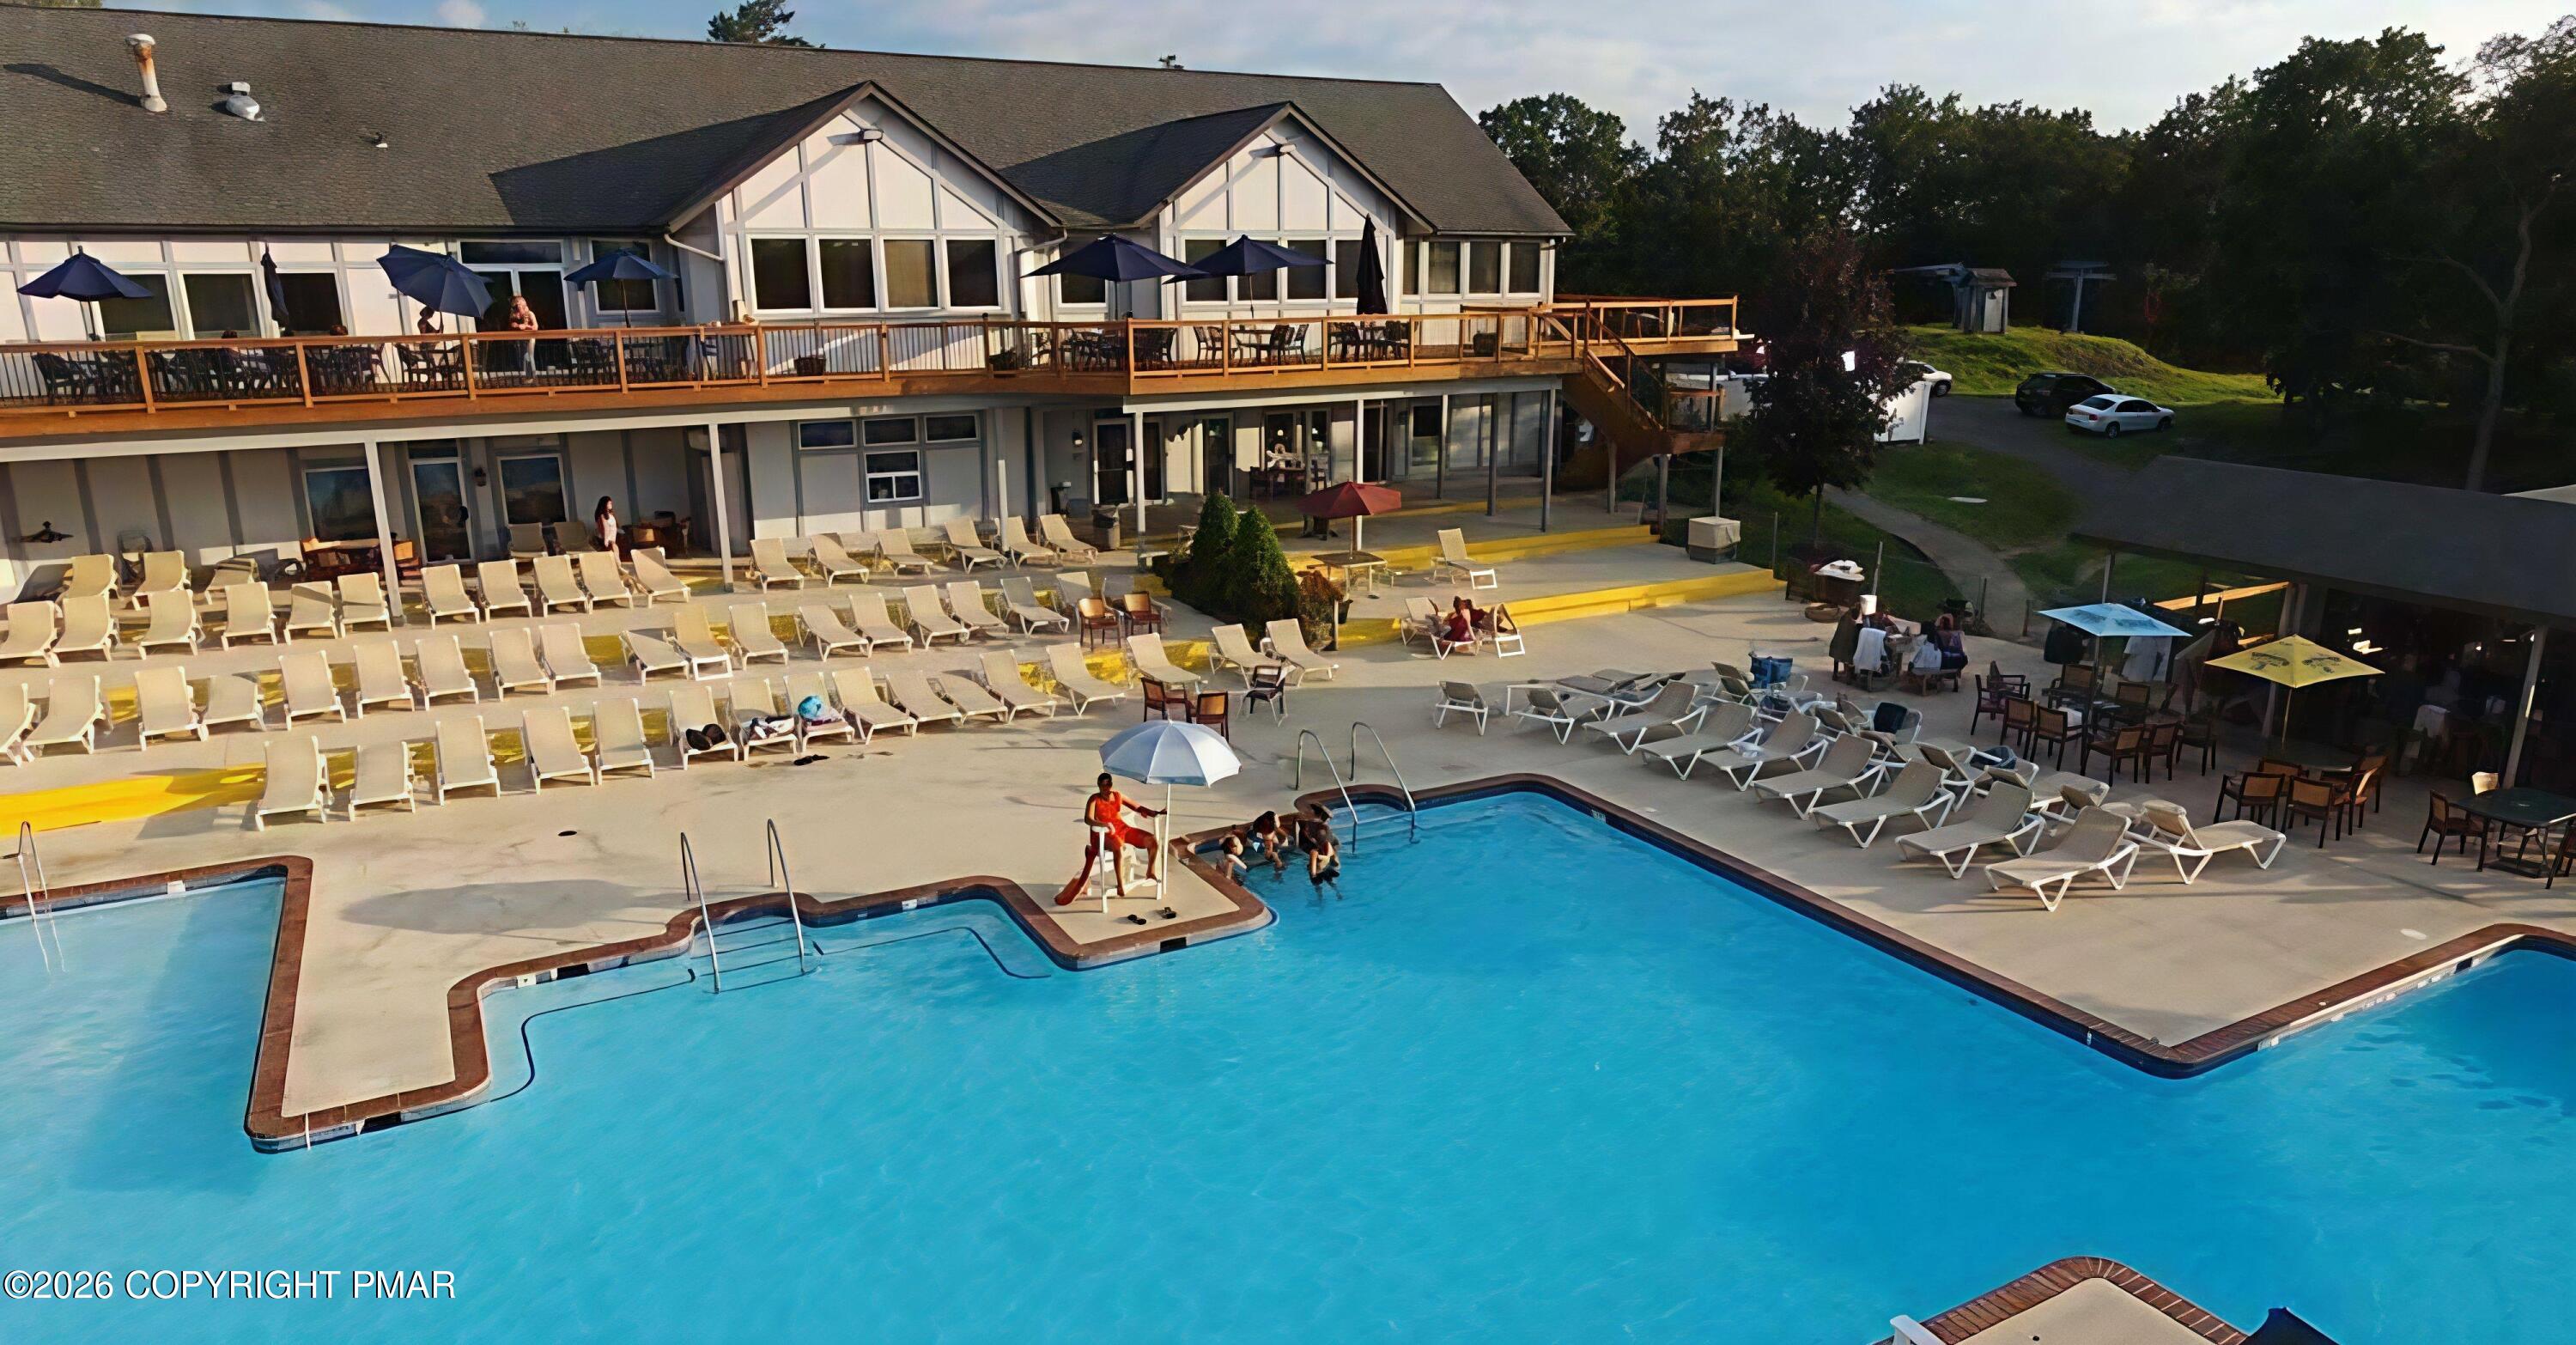
Outdoor swimming pool with lounge chairs and a clubhouse deck.
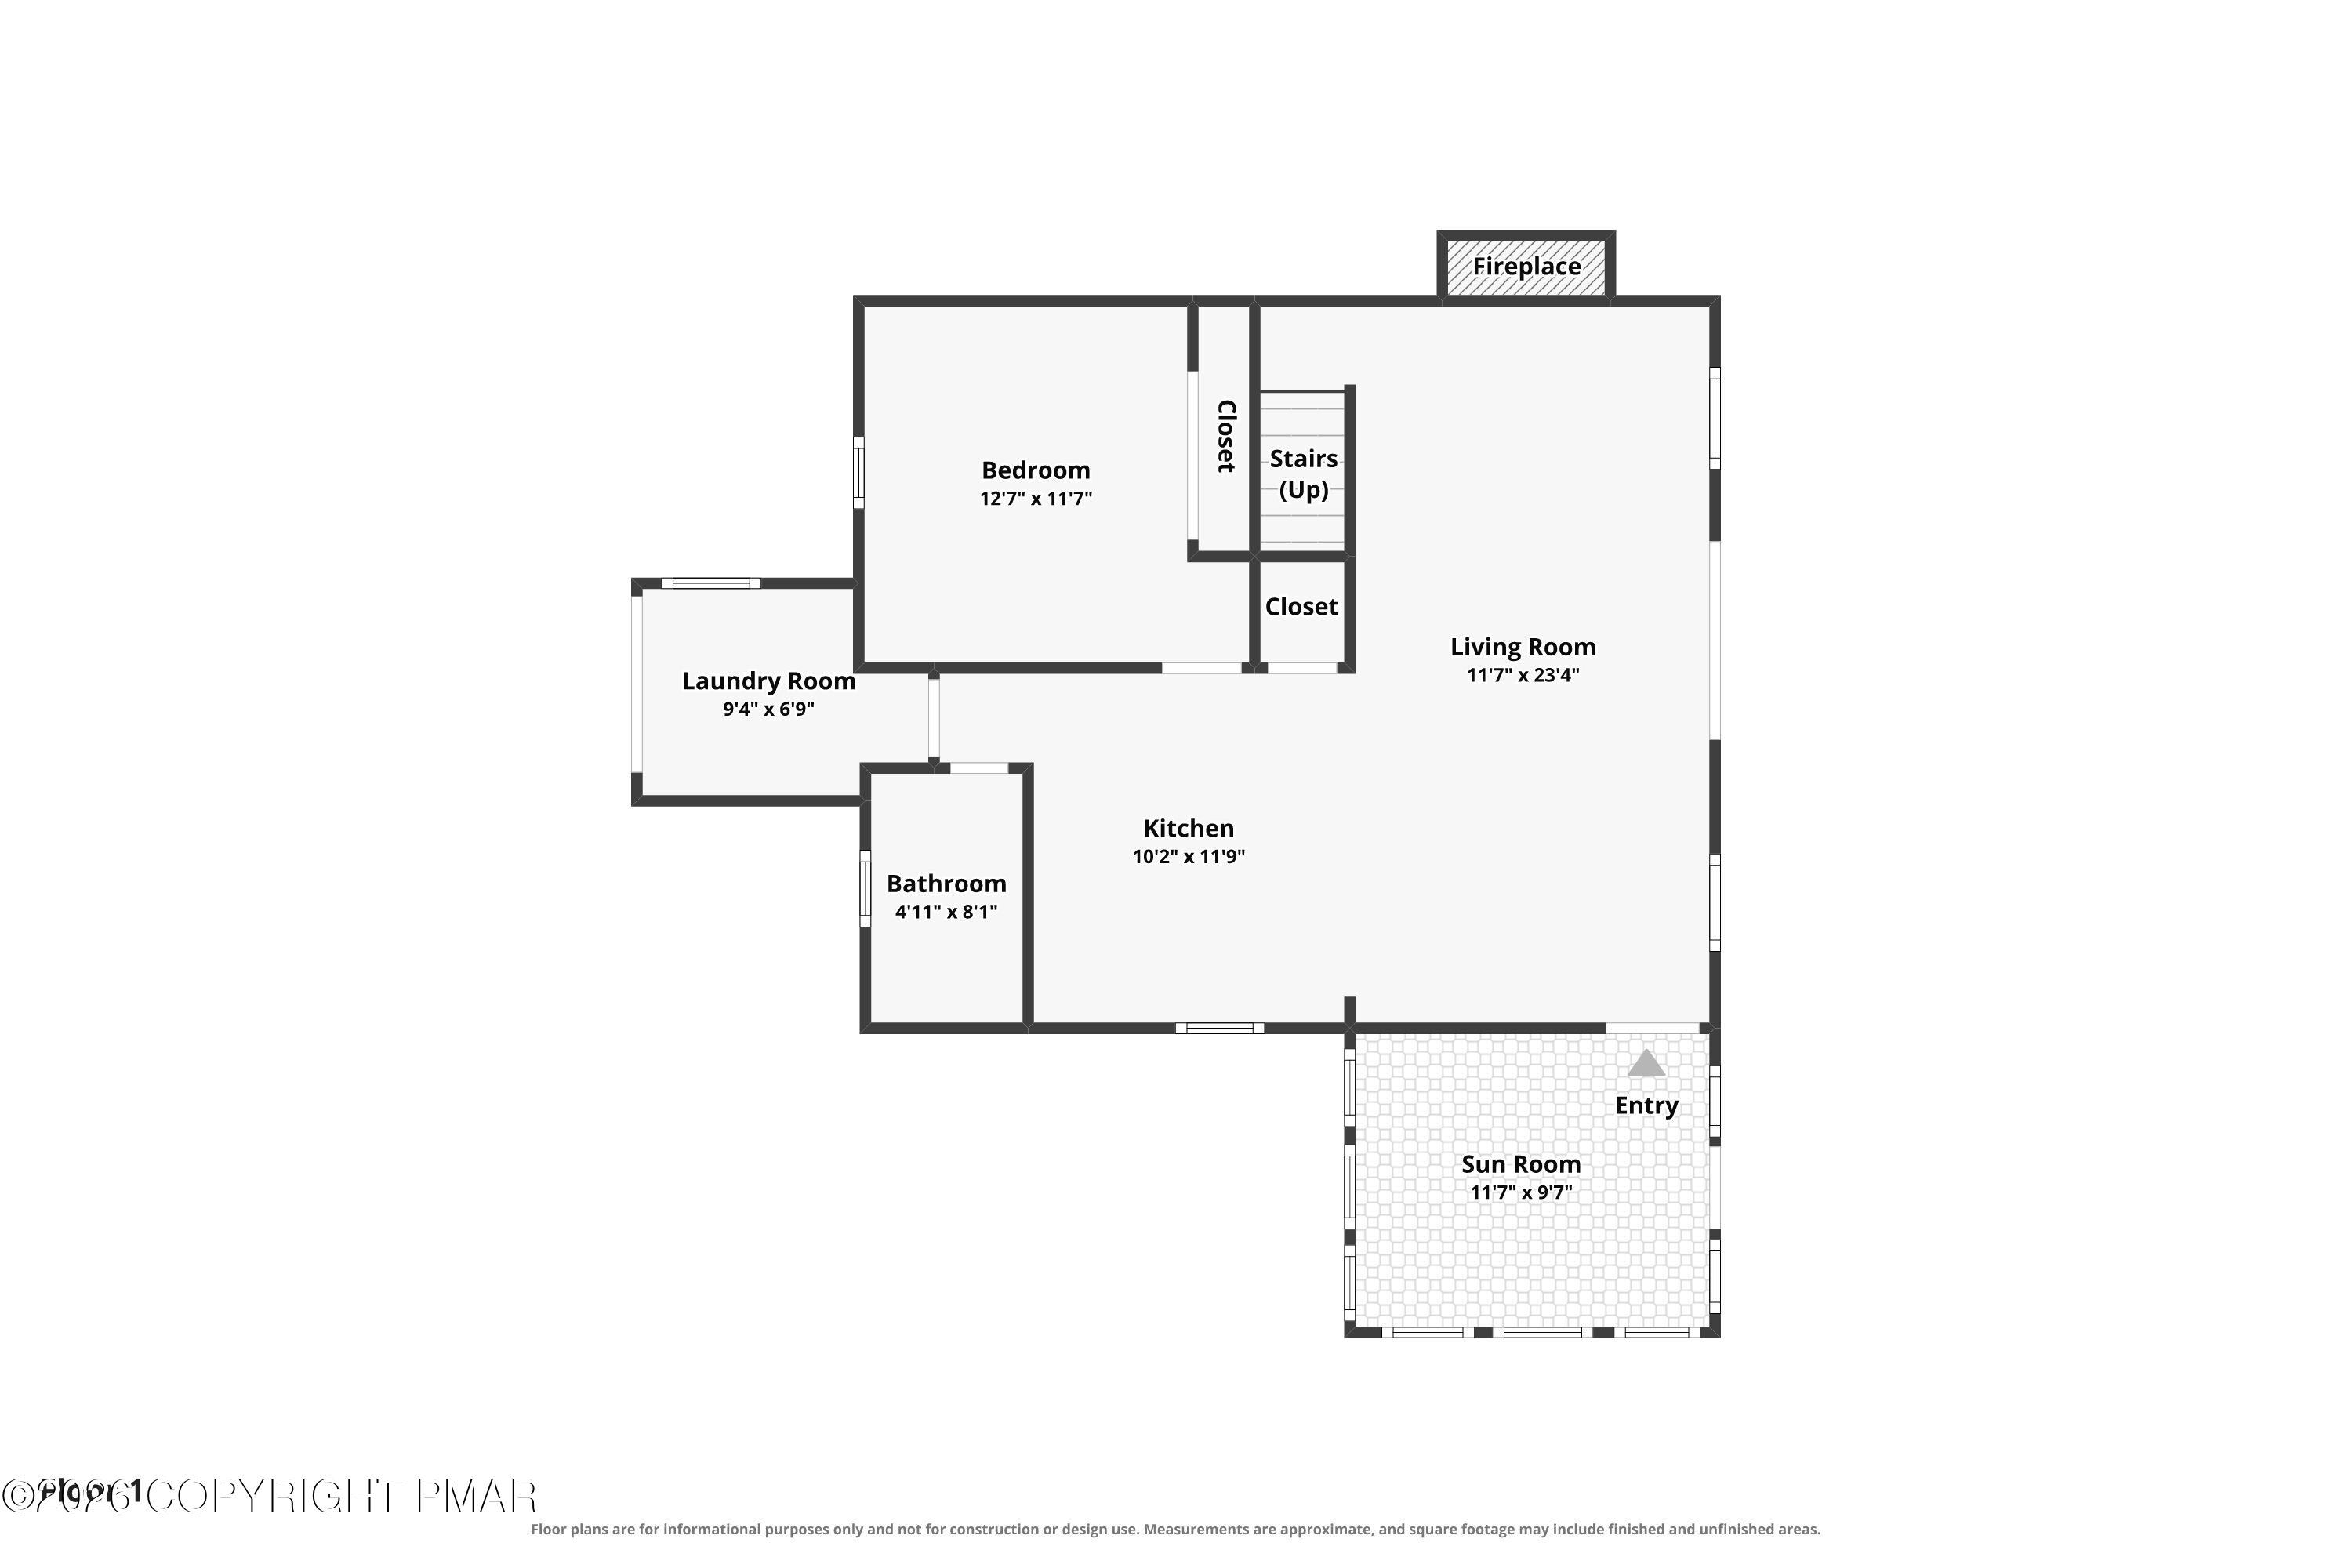
Floor plan showing a bedroom, living room, kitchen, bathroom, laundry room, and sun room.
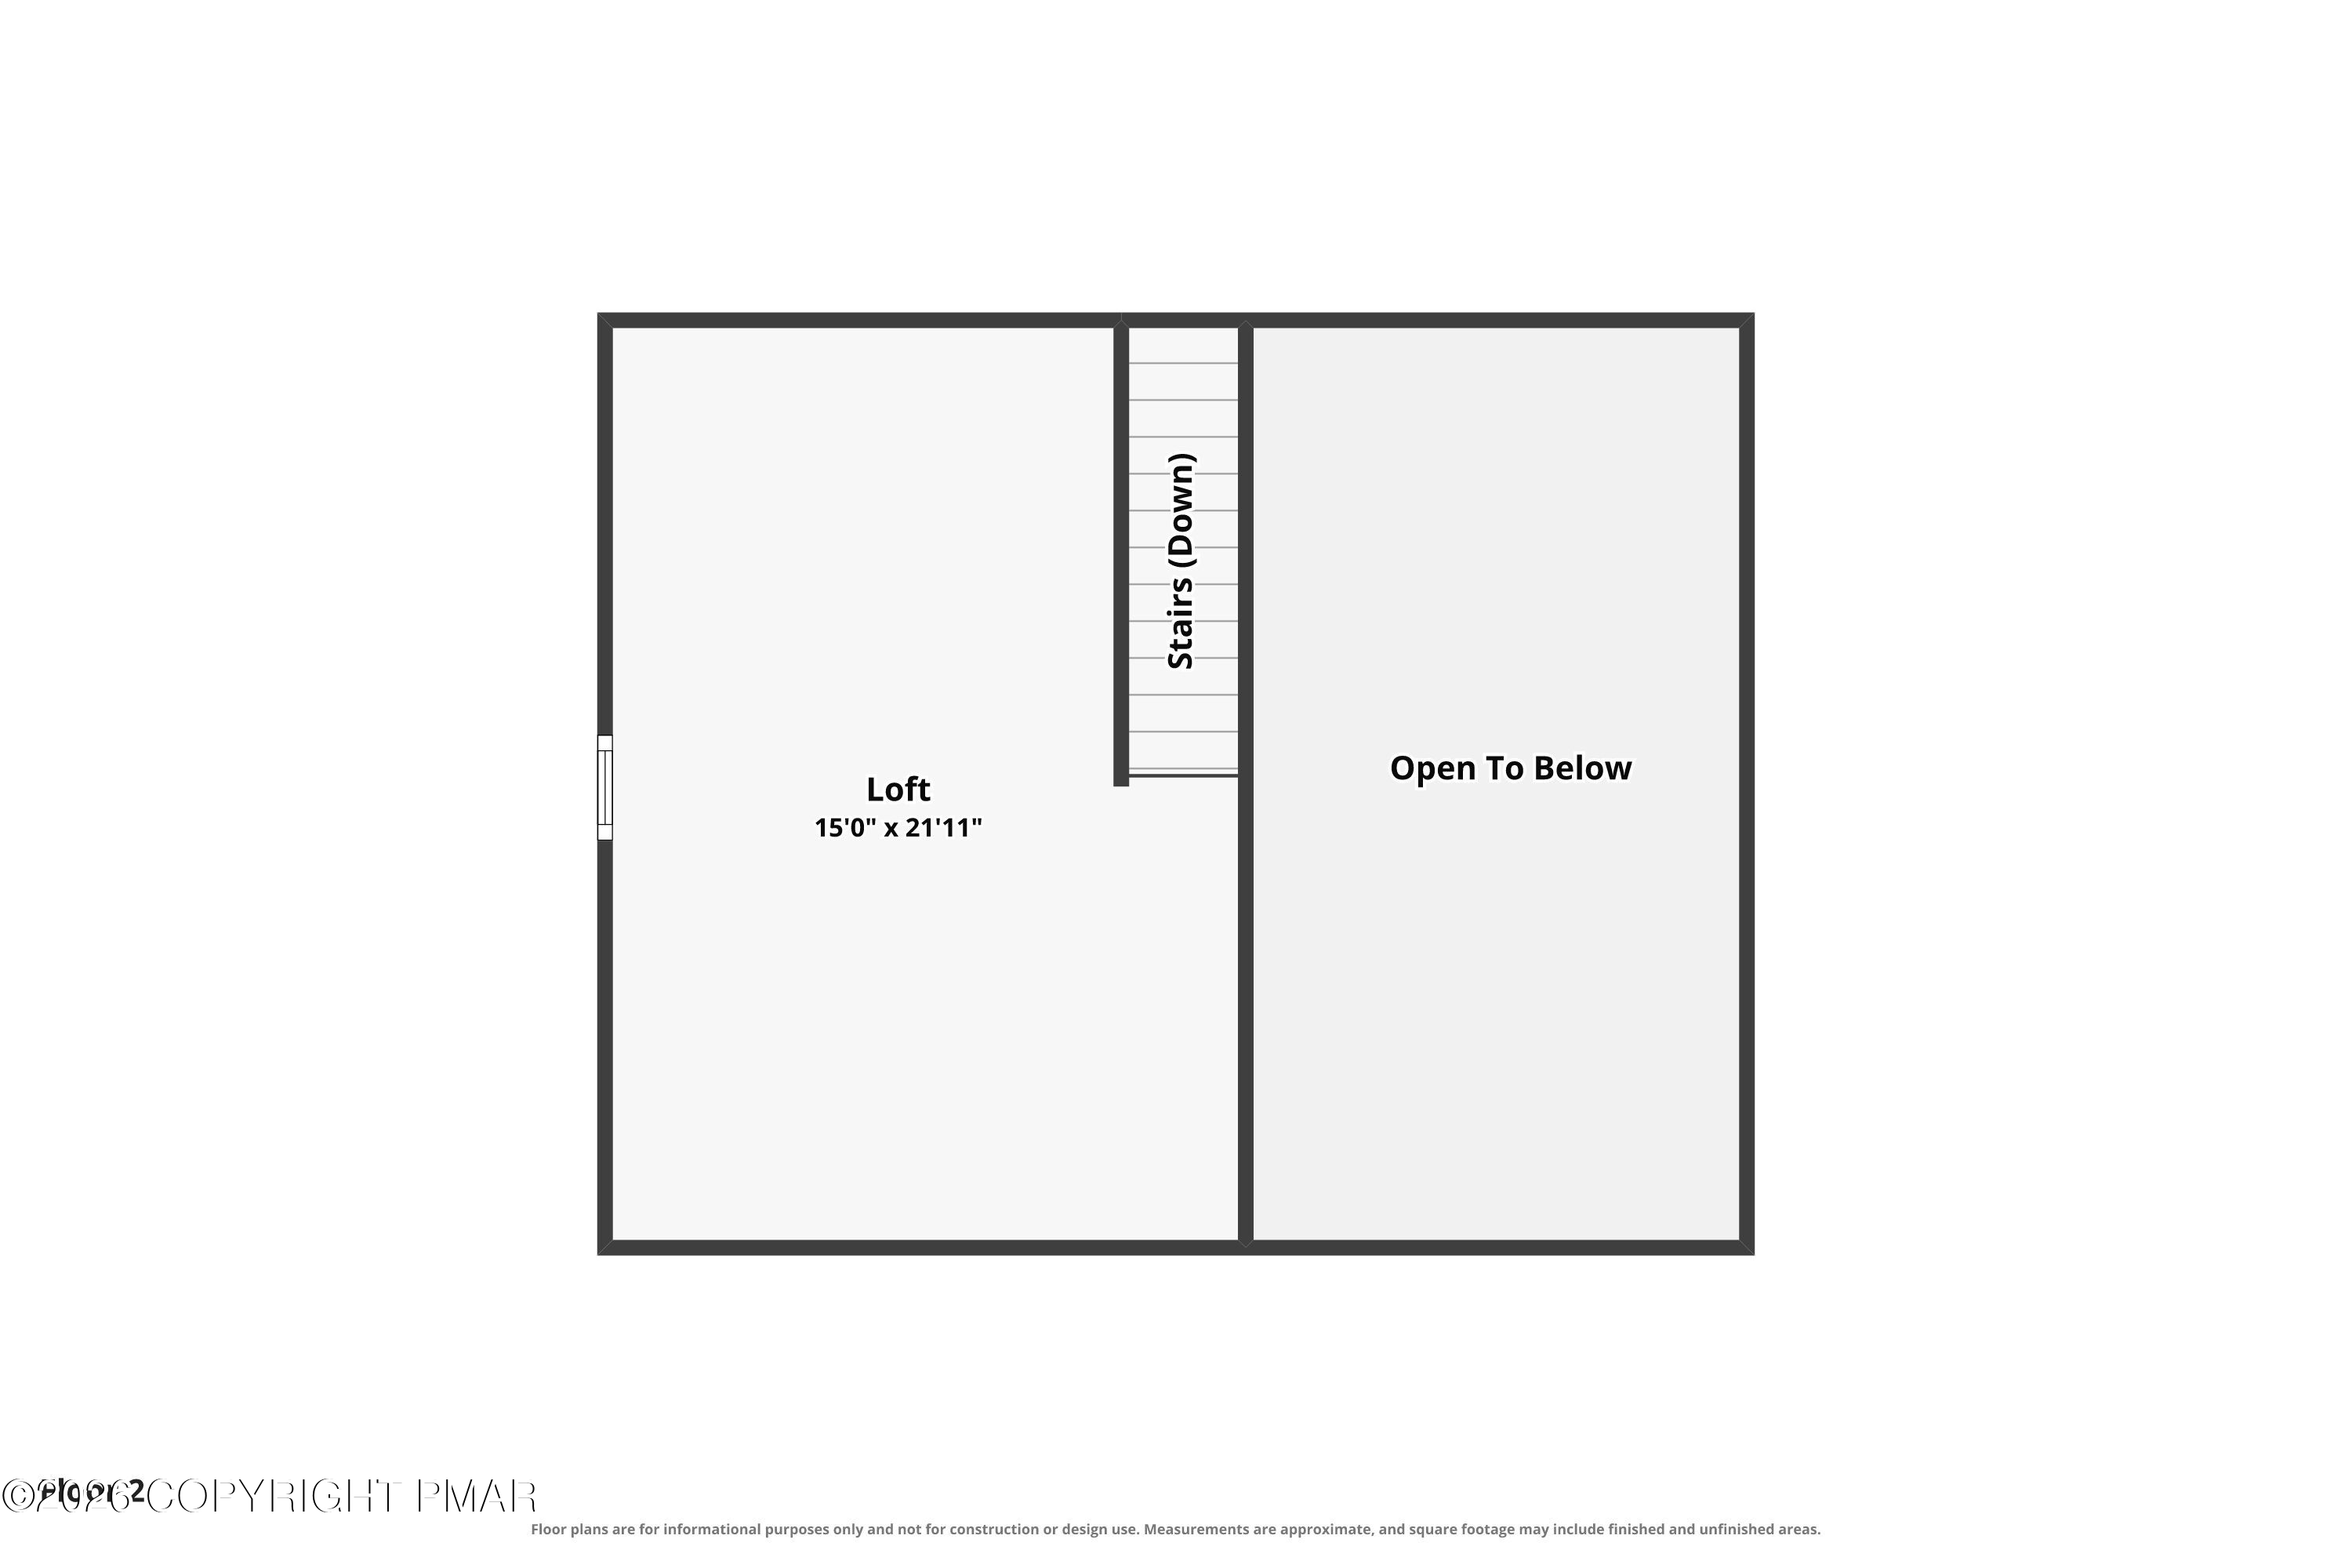
Loft floor plan with stairs leading down and an open-to-below area.
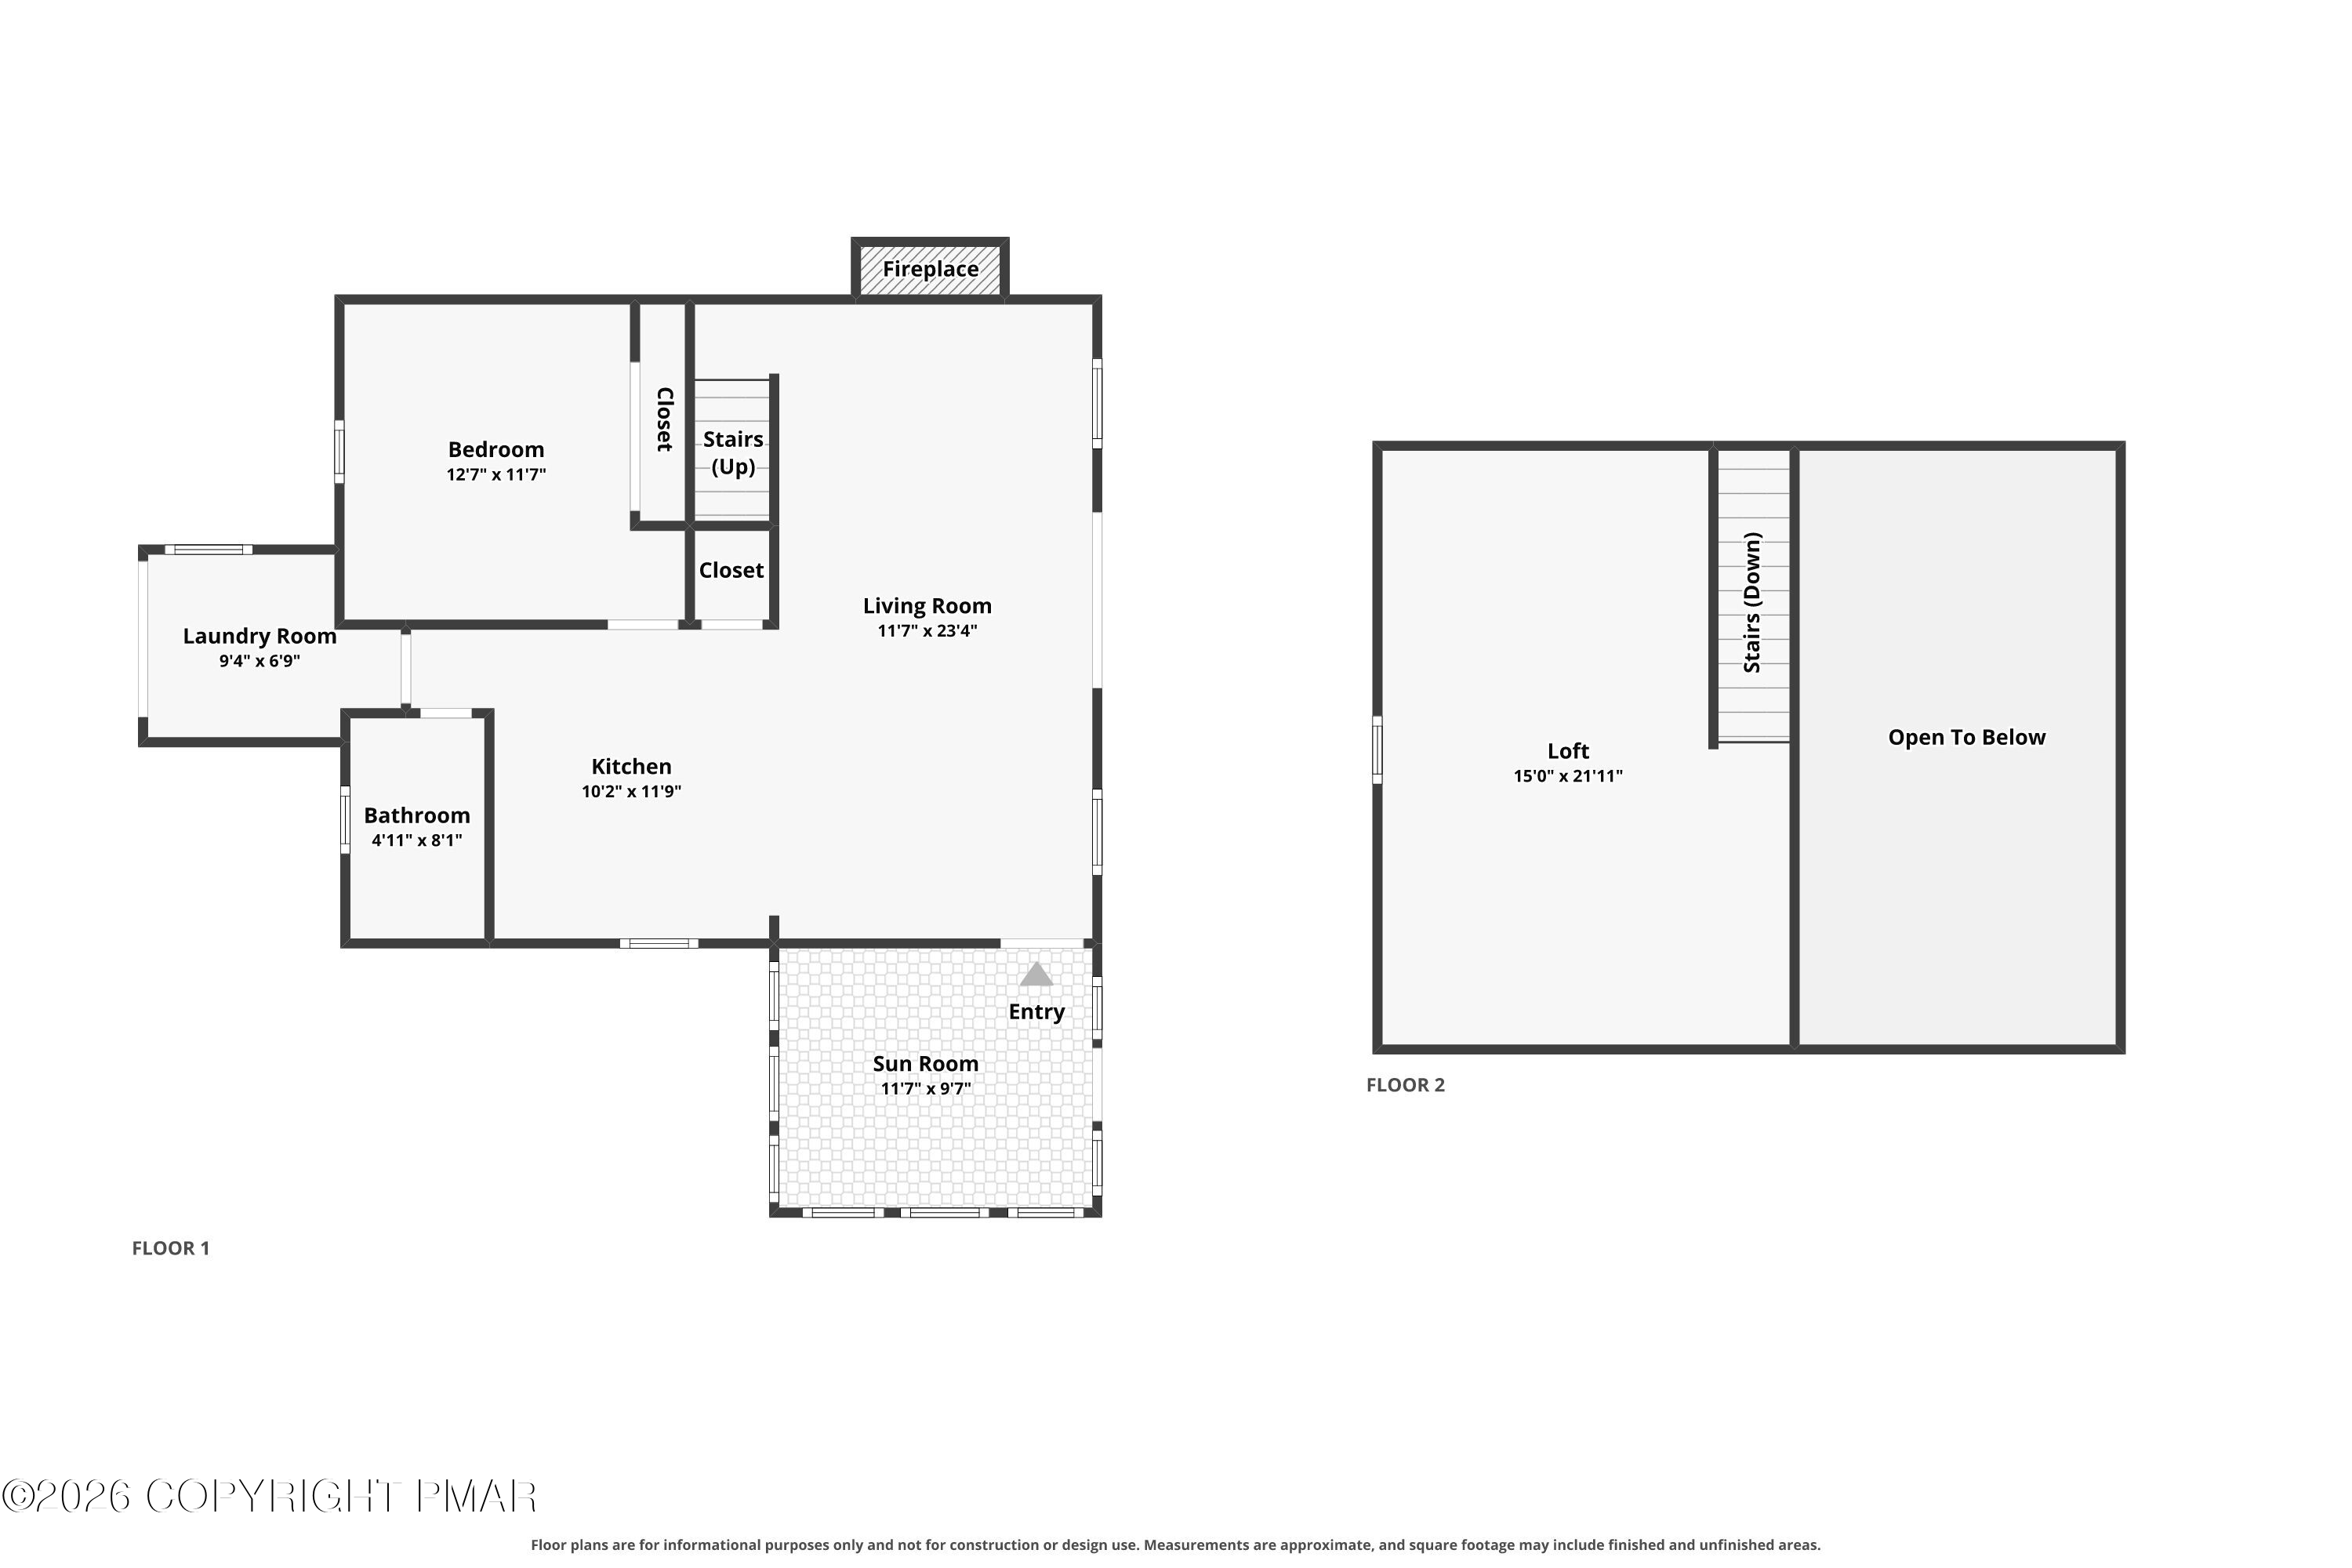
Two-floor house plan with a first-floor sun room, bedroom, living room, kitchen, and second-floor loft.
SEE ALL PHOTOS
Yellow wooded home with a raised brown deck and paved driveway.
Living room with a light sectional, blue rug, brick fireplace, and staircase to an open loft.
Living room with a brick fireplace, loft staircase, and sliding doors to a deck.
Open-plan living room and kitchen with a gray sectional, dining table, and staircase to a loft.
Vaulted living room with a dark paneled wall, colorful upper window, and sliding doors to a deck.
Living room with a brick fireplace, pine-paneled wall, sectional sofa, and staircase.
Enclosed sunroom with yellow paneled walls, large windows, and marble-look tile flooring.
Sunroom with yellow paneled walls, marble-look tile flooring, and windows overlooking trees.
Kitchen and dining area with gray cabinets, stainless appliances, and a white table with upholstered chairs.
Kitchen with gray cabinets, white countertops, and stainless-steel appliances against dark wood paneling.
Open-plan kitchen and dining area with a white table, gray chairs, and adjoining living room with brick fireplace.
Dining area with a long marble-look table, gray chairs, dark paneling, and kitchen cabinets.
Kitchen with white cabinets and appliances, dark wood-paneled walls, and a dining table with gray chairs.
Bedroom with a light wood bed, dark paneled walls, and white louvered closet doors.
Bedroom with a large white bed, light wood dresser and mirror, and dark paneled walls.
Bathroom with a marble-look tiled tub surround, glass panel, and dark vanity beneath a window.
Living room with a vaulted beamed ceiling, large sectional, and sliding glass doors overlooking trees.
Living room with vaulted wood ceiling, brick fireplace, sliding glass doors, and blue patterned rug.
Loft bedroom with a black bed, exposed timber beams, and railing overlooking the floor below.
Attic bedroom with steep sloped ceilings, dark wood paneling, and a bed with a turquoise cover.
Laundry room with washer and dryer, large water heater, and ladders beside a wooden storage closet.
Wooden deck beside a yellow house, overlooking leafy woods.
Wooden deck beside a yellow-sided home, with brown railings overlooking a leafy wooded lot.
Yellow A-frame-style house with a raised deck, surrounded by trees beside a sloping driveway.
Yellow cabin elevated among trees, with a brown deck, stairs, and rocky ground.
Yellow house elevated among trees, with a wooden deck and rocky ground.
Mustard-yellow house with dark trim sits among trees on a rocky slope.
Yellow cabin with steep gabled roof on a rocky, wooded slope.
Indoor pool with turquoise water, metal ladders, lounge chairs, and a high peaked ceiling.
Indoor swimming pool with metal entry steps and lounge chairs along the deck.
Community swimming pool with lounge chairs, shade umbrellas, and a fenced playground beside a wooded hillside.
Outdoor swimming pool with lounge chairs, blue umbrellas, and a fenced deck among trees.
Outdoor pool with lounge chairs and umbrellas, surrounded by trees at sunset.
Outdoor swimming pool with lounge chairs and wooded hills in the evening light.
Outdoor basketball court with fenced tennis courts and autumn-colored wooded hills beyond.
Restaurant dining room with a large angular bar, stone counters, wood trim, and black bar stools.
Restaurant interior with a curved bar, bar stools, dining tables, and overhead televisions.
Skier on a snowy slope beneath chairlifts, with snowmaking equipment and leafless trees.
Outdoor swimming pool with lounge chairs and blue umbrellas, backed by wooded hills.
Fitness room with weight machines and treadmills beside large windows.
Lake with floating docks and wooded shoreline beneath a cloudy summer sky.
Outdoor swimming pool surrounded by lounge chairs and blue umbrellas, with a pavilion and wooded ridge beyond.
Outdoor pool with lane markings, white lounge chairs, blue shade umbrellas, and wooded hills beyond.
Outdoor pool beside a wooden deck furnished with patio tables, chairs, and closed blue umbrellas.
Wooden deck with patio dining furniture overlooks a swimming pool and wooded landscape.
Sandy lakeside beach with kayaks on a rack and a wooded shoreline across the water.
Wooden deck with tables, blue umbrellas, and stairs overlooking a swimming pool and wooded hills.
Aerial view of tennis and basketball courts, playground, pond, and wooded hills.
Community tennis courts and playground beside a pond with a fountain and footbridge.
Aerial view of a pond with a fountain, a gazebo, and a fenced tennis court amid autumn trees.
Rocky creek winding through wooded grounds, bordered by boulders and trees with yellowing leaves.
Rocky creek winding through autumn woods, bordered by mossy stones and yellow-green foliage.
Blue ski chairlift and operator booth on a grassy slope among trees.
Community swimming pool with a shallow pool, blue shade umbrellas, and wooded surroundings.
Outdoor swimming pool with lounge chairs and a clubhouse deck.
Floor plan showing a bedroom, living room, kitchen, bathroom, laundry room, and sun room.
Loft floor plan with stairs leading down and an open-to-below area.
Two-floor house plan with a first-floor sun room, bedroom, living room, kitchen, and second-floor loft.
For Sale

1067 Porter Drive

1067 Porter Drive, Bushkill, PA 18324

$208,000
Fully renovated Pocono chalet with a spacious open loft, enclosed four-season room, and a size that remains easy to own and maintain. Tucked among the trees in Saw Creek Estates, this inviting home combines classic Pocono architecture--soaring vaulted ceilings, exposed beams, and a dramatic loft overlook--with modern updates designed for comfortable everyday living.

The main level features an open living and dining area centered around a propane fireplace, an updated kitchen with modern cabinetry and stainless steel appliances, a private bedroom, renovated full bathroom, and convenient laundry area. The enclosed four-season room, surrounded by windows and wooded views, adds valuable year-round space for relaxing, dining, reading, or working from home.

Upstairs, the oversized open loft offers plenty of flexibility for guest accommodations, a home office, hobby area, or additional lounge space. Outside, the large wraparound deck provides room to unwind and enjoy the peaceful mountain setting. A paved driveway and attached utility/storage shed add everyday convenience.
With annual property taxes of approximately $3,322.34 and access to the year-round amenities of Saw Creek Estates, this renovated chalet offers an attractive opportunity for a full-time residence, downsized Pocono lifestyle, weekend mountain retreat, or long-term rental investment.

1
bed

1
bath

1,088 Sq.Ft. LIVING AREA

0.32 Acres lot

Steve Smaracko

Steve Smaracko

Features & Amenities

Interior

  • total bedrooms1
  • Total bathroom1
  • full bathroom1
  • Laundry room Main Level
  • Flooring Carpet, Ceramic Tile, Laminate
  • Fireplace Living Room, Propane
  • APPLIANCES Electric Range, Dishwasher, Microwave, Stainless Steel Appliance(s), Washer, Dryer
  • other interior Features Eat-in Kitchen, Vaulted Ceiling(s), Open Floorplan, Storage

Area & Lot

  • Status For Sale
  • Living Area1,088 Sq.Ft.
  • Total Area1,516 Sq.Ft.
  • Lot Area0.32 Acres
  • MLS® IDPM-143270
  • TypeResidential
  • YEAR BUILT1976
  • NeighborhoodSaw Creek Estates
  • Architecture StylesChalet
  • View DescriptionMountain(s), Trees/Woods
  • School DistrictEast Stroudsburg Area

Exterior

  • STORIES1
  • water SourcePublic
  • roofAsphalt, Fiberglass
  • lot featuresMany Trees, Native Plants
  • HEAT TYPEBaseboard, Electric
  • AIR CONDITIONINGCeiling Fan(s)
  • sewerPublic Sewer
  • SubstructureConcrete Perimeter
  • HOA AmenitiesSecurity, Gated, Meeting Room, Picnic Area, Restaurant, Playground, Ski Accessible, Outdoor Pool, Indoor Pool, Childrens Pool, Spa/Hot Tub, Fitness Center, Trail(s), Tennis Court(s), Indoor Tennis Court(s), Pickleball, Racquetball, Basketball Court

Financial

  • Sales Price$208,000
  • Real Estate Tax $3,322/yr
  • HOA $2,170/yr
  • Zoning R50
View Virtual Tour
Living room with a light sectional, blue rug, brick fireplace, and staircase to an open loft.

Schedule a Showing

We would love to show you our beautiful property. Please select your preferred date and time below. An agent will be in touch shortly to confirm your appointment.

Schedule a Showing

We would love to show you our beautiful property. Please select your preferred date and time below. An agent will be in touch shortly to confirm your appointment.

Thank you for your interest in 1067 Porter Drive, Bushkill, PA 18324. We are reviewing your request and will be in touch shortly!

Mortgage Calculator

Estimate your monthly mortgage payment, including the principal and interest, property taxes, and HOA. Adjust the values to generate a more accurate rate.

All estimates are provided for informational purposes only. Actual amounts may vary.
$0,000 Your Payment 20 15 65
$0,000 Your Payment

Saw Creek Estates

Gated community in Bushkill with full resort amenities — indoor & outdoor pools, tennis, fitness center, restaurant, ski slope, lakes, and 24/7 security — surrounded by the natural beauty of the Pocono Mountains.

Explore
Back to Top

Work With Us

At Saw Creek Real Estate, we bring decades of experience helping clients buy, sell, and rent properties in the Poconos. Our team is dedicated to making the process smooth, personal, and stress-free, whether you’re searching for a first home, vacation getaway, or investment. Work with us and let our knowledge, care, and commitment guide you every step of the way.

Follow Me on Instagram