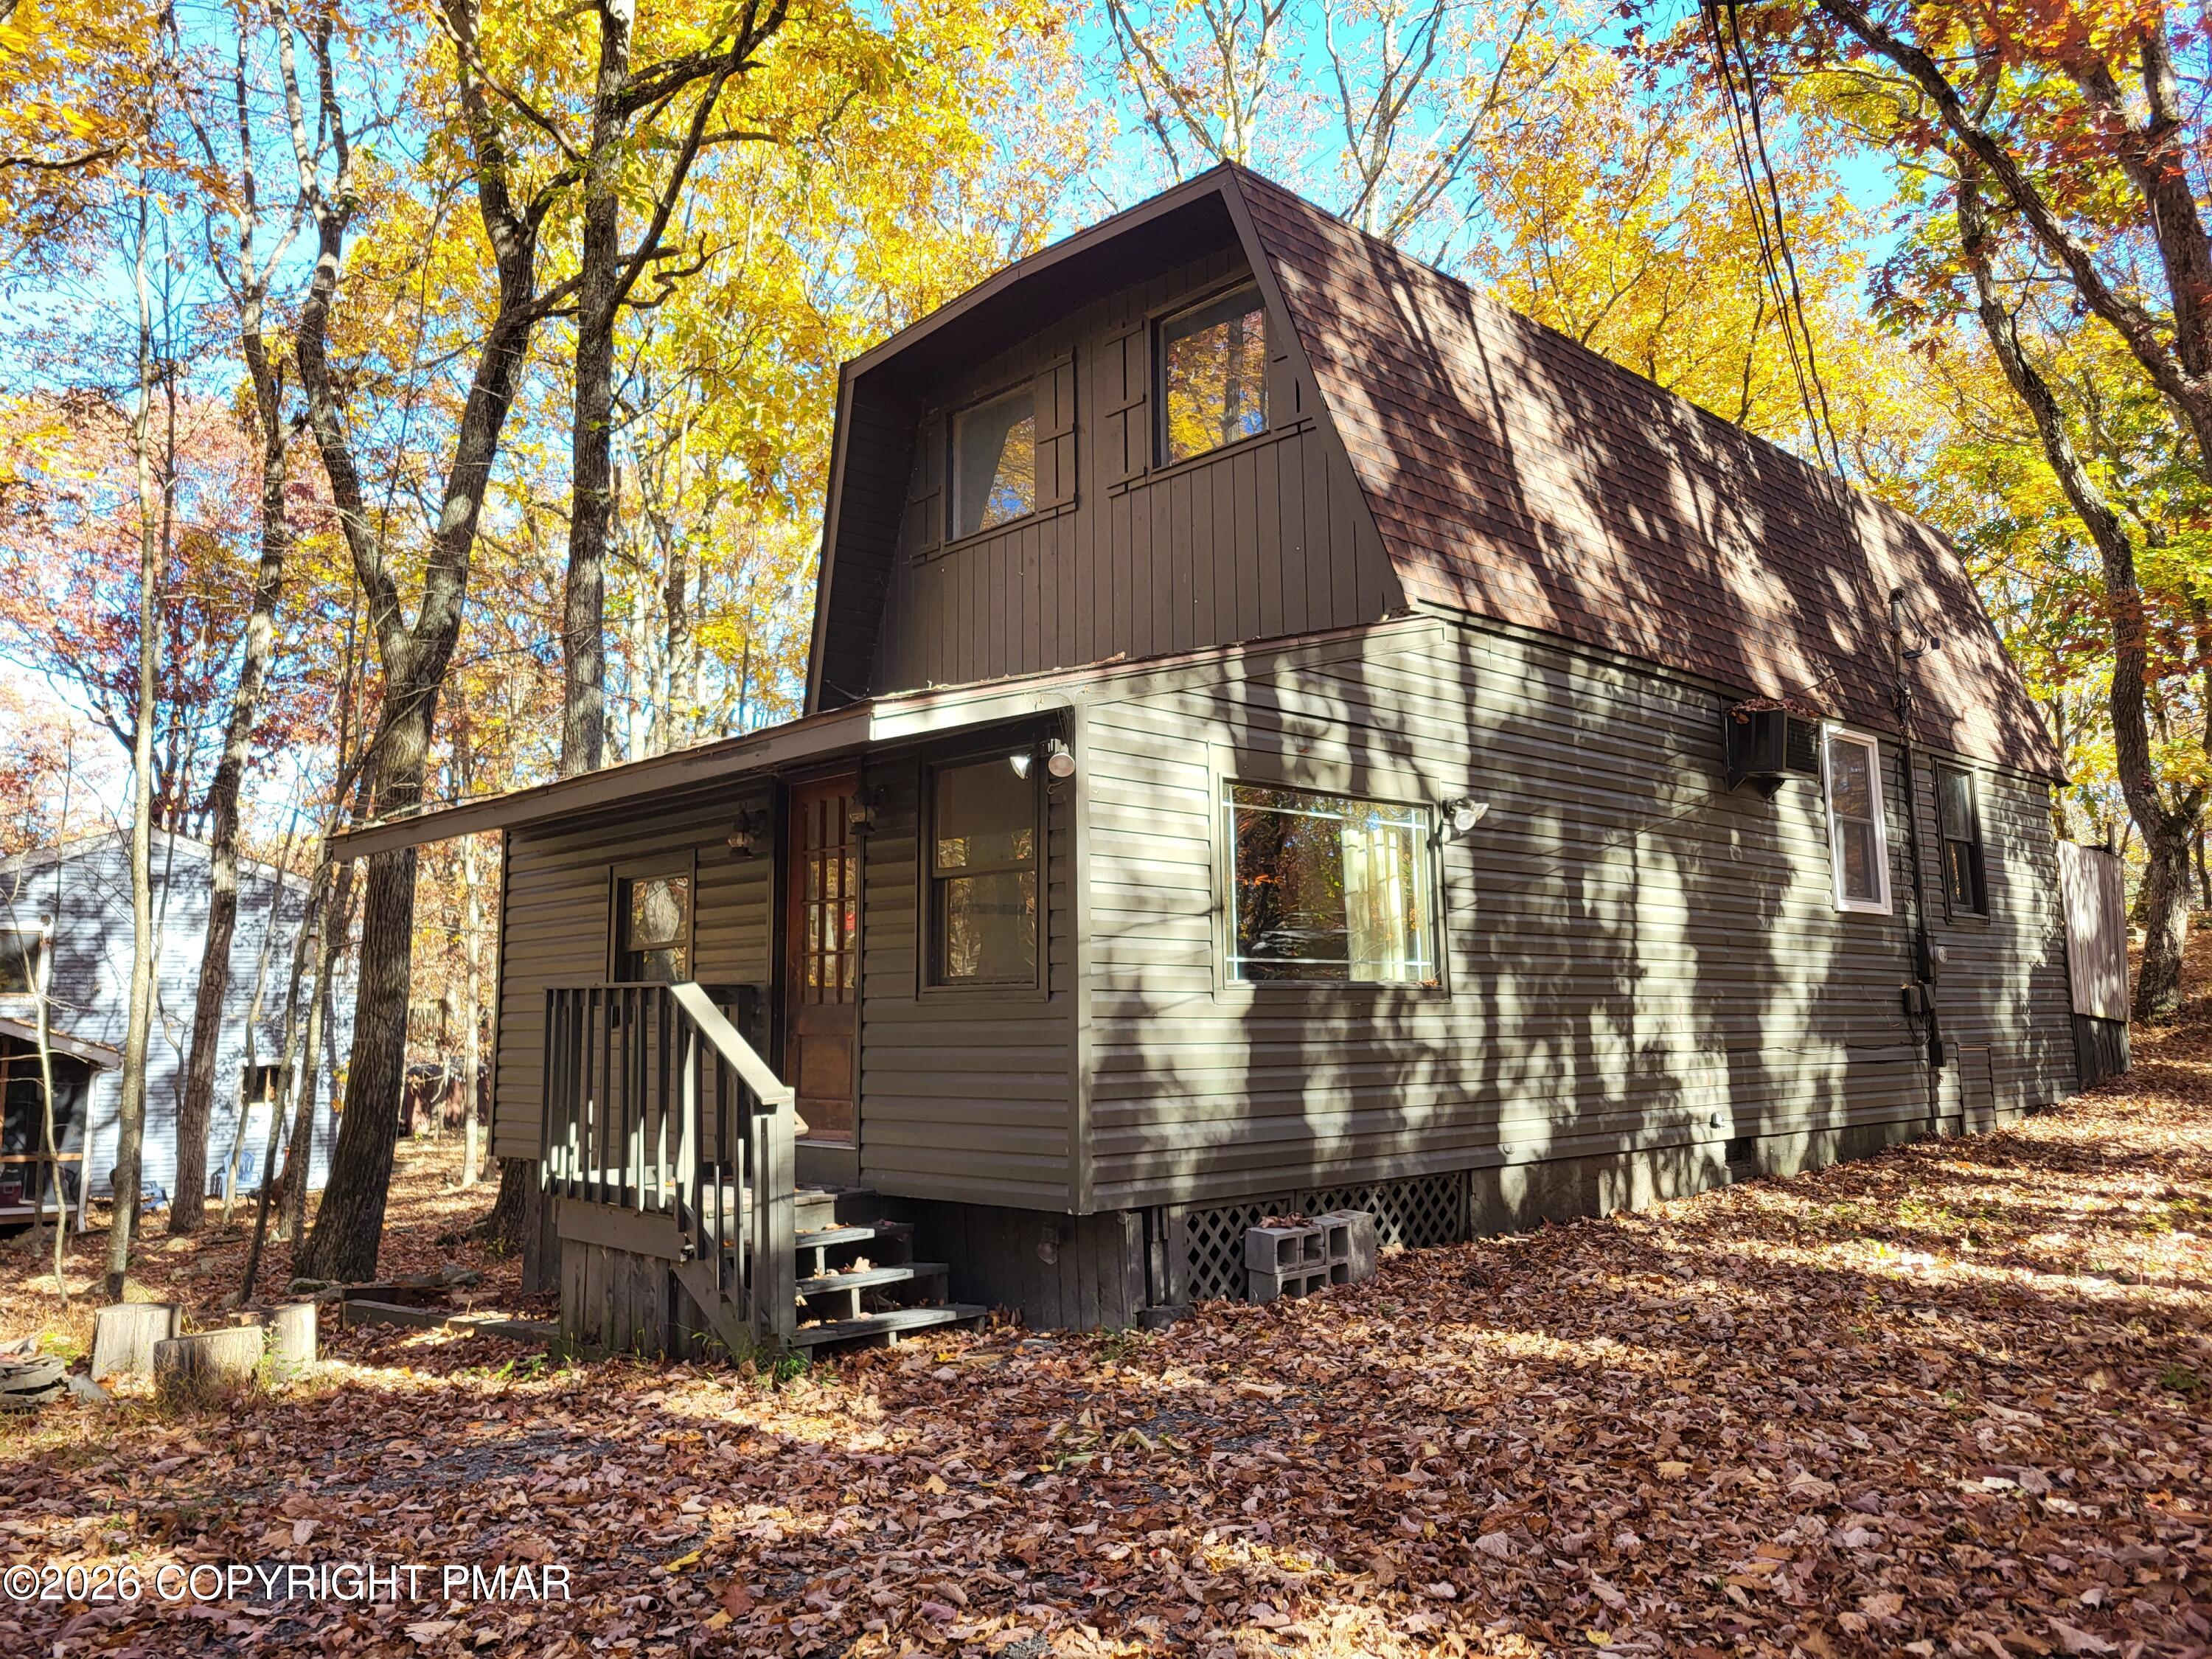
Blue-gray steep-roofed house in the woods with a long raised access ramp and screened porch.
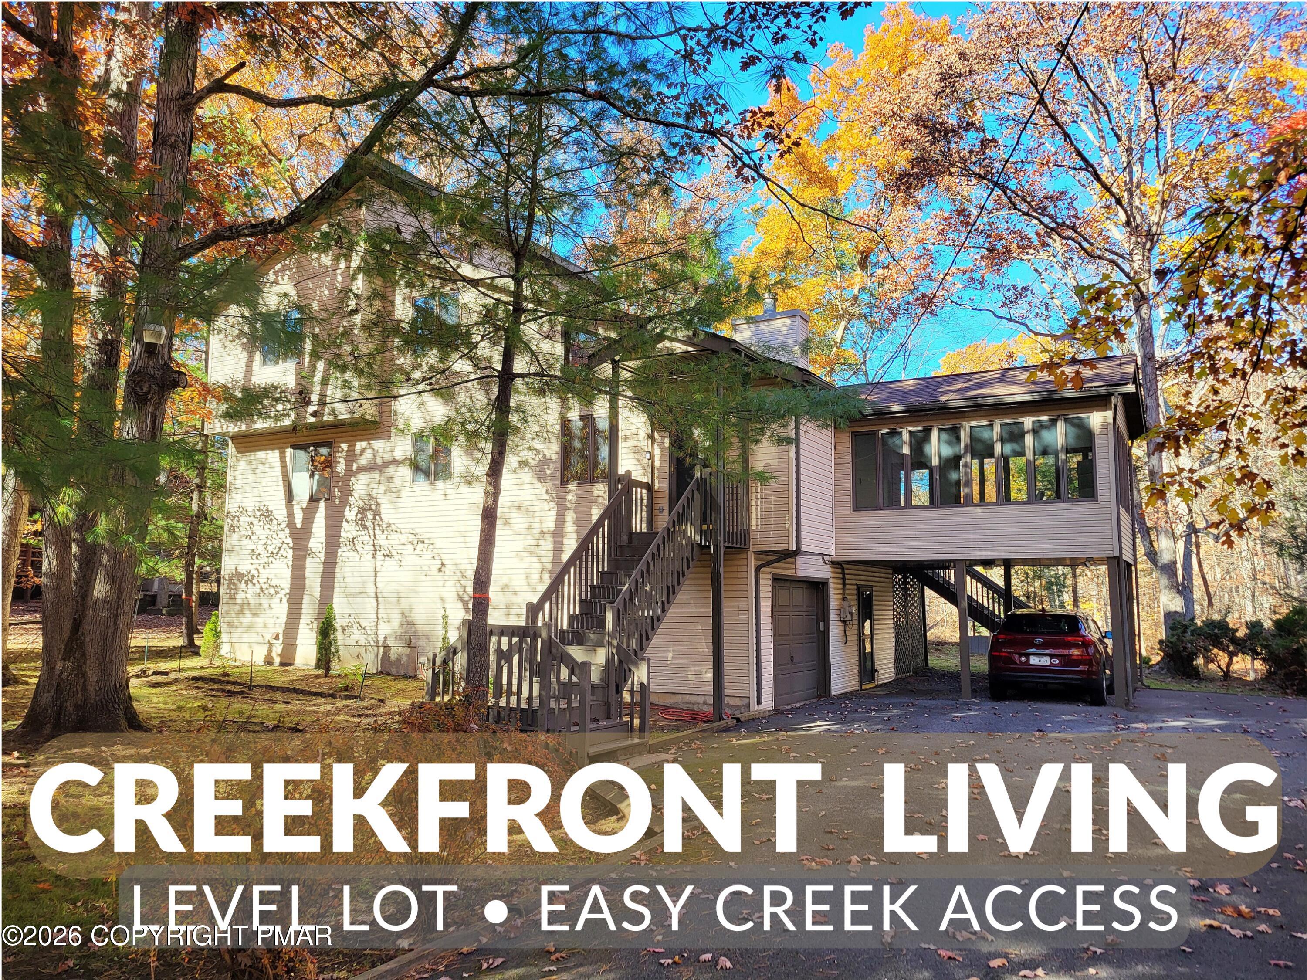
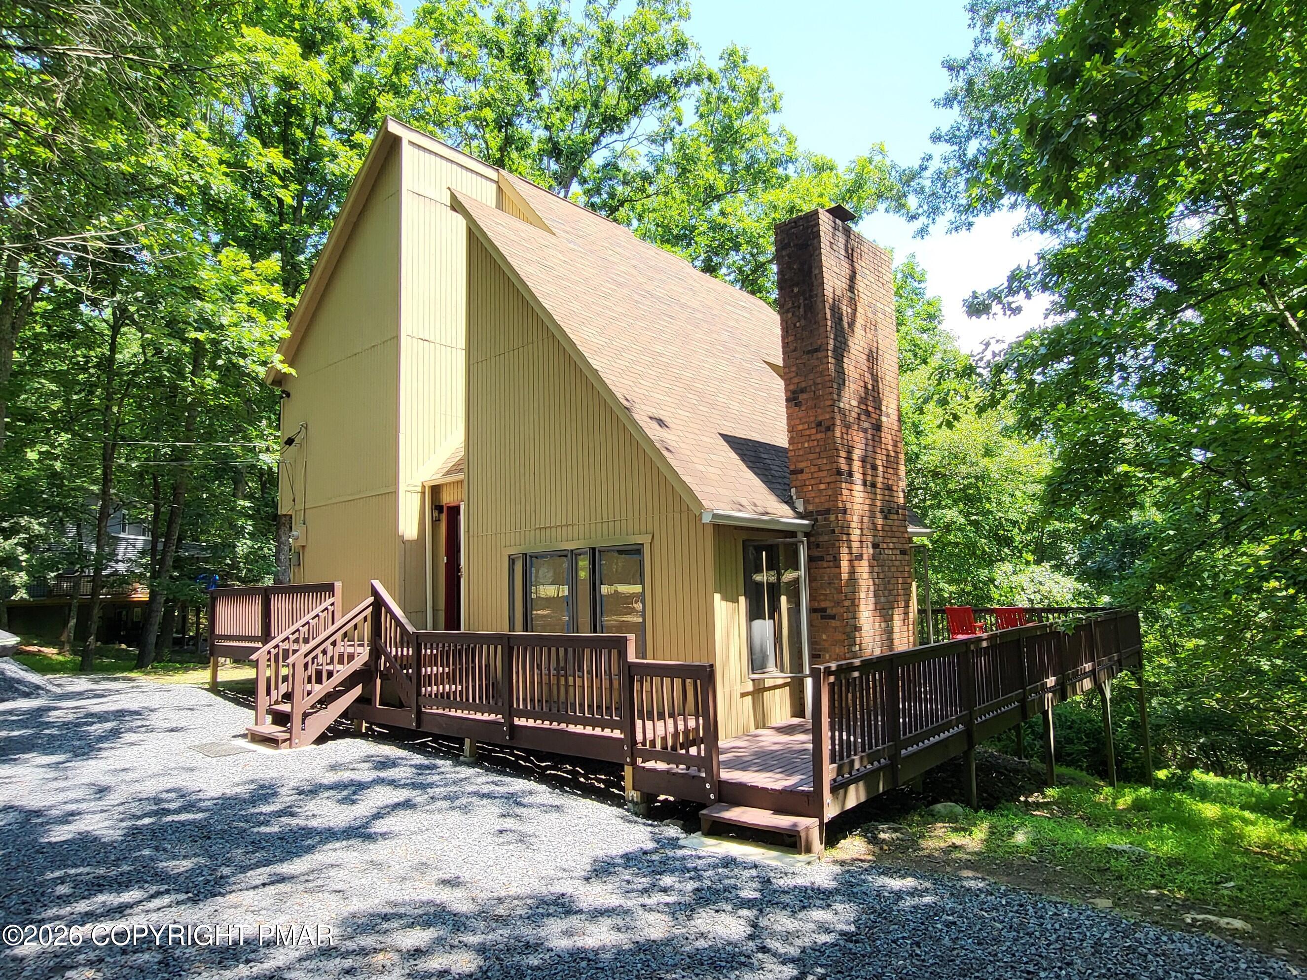
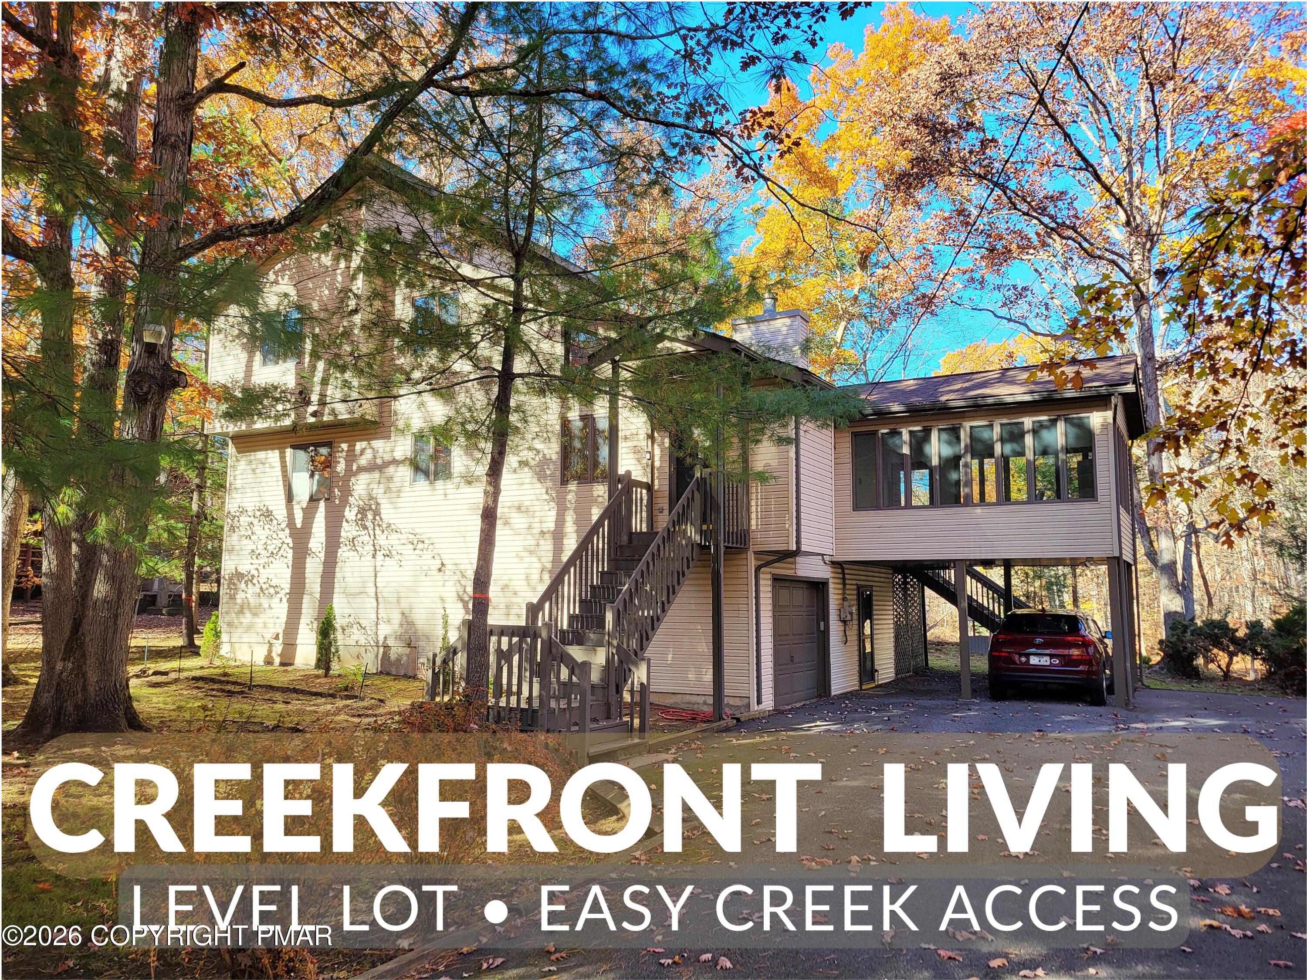
Blue-green woodland cottage with a screened porch and raised wraparound deck.
Furnished kitchen and dining area with wood cabinets, tiled floor, and an adjacent brick fireplace.
Kitchen with honey-colored cabinets, crowded counters, stainless-steel refrigerator, and white stove.
Open-plan living room and kitchen with wood-paneled walls, a brick fireplace, and a central staircase.
Furnished bedroom with wood-paneled walls, a large bed, and a bright curtained window.
Wood-paneled bedroom with a light blue quilt, television, and dresser with a lit lamp.
Bathroom with a patterned shower curtain, bathtub, toilet, and white sink vanity.
Open-plan living room and kitchen with a wooden staircase, loft railing, and dining area.
Living room with a white brick fireplace, vaulted wood-paneled walls, and staircase.
Attic bedroom with a metal bed beneath a sloped ceiling and wood-paneled walls.
Loft bedroom with a bed, sitting area, and large triangular windows above a railing overlooking the lower level.
Bedroom with wood-paneled walls, a metal bed frame, and a black dresser.
Bathroom with a white vanity and curtained shower; an open door reveals a bedroom.
Carpeted upstairs loft with a gray sofa, bed, and wooden railing beneath steep sloped ceilings.
Stacked dryer and top-loading washer in a narrow laundry closet, with detergent containers above.
Wooded deck with blue-painted boards, metal patio chairs, and a covered grill.
Woodland deck with patio dining set, covered grill, and round trampoline.
Screened porch with cushioned seating, a coffee table, and leafy woodland views.
Blue A-frame home nestled among trees, with a raised deck, hammock, and deer.
Indoor swimming pool with turquoise water, metal entry steps, and white lounge chairs beneath a peaked skylit ceiling.
Indoor pool and adjacent spa with lounge chairs beneath exposed roof trusses.
Outdoor swimming pool with lounge chairs and wooded hills behind it.
Outdoor swimming pool with lounge chairs and shade umbrellas in a wooded setting.
Outdoor pool with lounge chairs and umbrellas overlooking wooded hills at sunset.
Basketball court and fenced tennis courts backed by autumn-colored woods.
Restaurant bar with an angular counter, black stools, and dining tables beside bright windows.
Restaurant dining room with a central bar, high stools, and tables around the perimeter.
Lake with a floating dock, kayakers, and a wooded shoreline.
Wooded pond with a spraying fountain, a swimming Canada goose, and a bench on the far bank.
Pond with a fountain and reflections of colorful autumn trees.
Pond with a central fountain, wooded shoreline, and clear shallow water in the foreground.
SEE ALL PHOTOS
Blue-gray steep-roofed house in the woods with a long raised access ramp and screened porch.
Blue-green woodland cottage with a screened porch and raised wraparound deck.
Furnished kitchen and dining area with wood cabinets, tiled floor, and an adjacent brick fireplace.
Kitchen with honey-colored cabinets, crowded counters, stainless-steel refrigerator, and white stove.
Open-plan living room and kitchen with wood-paneled walls, a brick fireplace, and a central staircase.
Furnished bedroom with wood-paneled walls, a large bed, and a bright curtained window.
Wood-paneled bedroom with a light blue quilt, television, and dresser with a lit lamp.
Bathroom with a patterned shower curtain, bathtub, toilet, and white sink vanity.
Open-plan living room and kitchen with a wooden staircase, loft railing, and dining area.
Living room with a white brick fireplace, vaulted wood-paneled walls, and staircase.
Attic bedroom with a metal bed beneath a sloped ceiling and wood-paneled walls.
Loft bedroom with a bed, sitting area, and large triangular windows above a railing overlooking the lower level.
Bedroom with wood-paneled walls, a metal bed frame, and a black dresser.
Bathroom with a white vanity and curtained shower; an open door reveals a bedroom.
Carpeted upstairs loft with a gray sofa, bed, and wooden railing beneath steep sloped ceilings.
Stacked dryer and top-loading washer in a narrow laundry closet, with detergent containers above.
Wooded deck with blue-painted boards, metal patio chairs, and a covered grill.
Woodland deck with patio dining set, covered grill, and round trampoline.
Screened porch with cushioned seating, a coffee table, and leafy woodland views.
Blue A-frame home nestled among trees, with a raised deck, hammock, and deer.
Indoor swimming pool with turquoise water, metal entry steps, and white lounge chairs beneath a peaked skylit ceiling.
Indoor pool and adjacent spa with lounge chairs beneath exposed roof trusses.
Outdoor swimming pool with lounge chairs and wooded hills behind it.
Outdoor swimming pool with lounge chairs and shade umbrellas in a wooded setting.
Outdoor pool with lounge chairs and umbrellas overlooking wooded hills at sunset.
Basketball court and fenced tennis courts backed by autumn-colored woods.
Restaurant bar with an angular counter, black stools, and dining tables beside bright windows.
Restaurant dining room with a central bar, high stools, and tables around the perimeter.
Lake with a floating dock, kayakers, and a wooded shoreline.
Wooded pond with a spraying fountain, a swimming Canada goose, and a bench on the far bank.
Pond with a fountain and reflections of colorful autumn trees.
Pond with a central fountain, wooded shoreline, and clear shallow water in the foreground.
Sold

195 Bellingham Drive

195 Bellingham Drive, Bushkill, PA 18324

$140,000
Cozy 3-Bedroom Chalet in Amenity-Filled Saw Creek Estates -- Reduced to $182,000!!!

Welcome to your peaceful mountain escape! This charming A-frame chalet offers 3 bedrooms and 2 full baths, nestled among the trees in the sought-after Saw Creek Estates community.

Step inside and feel right at home in the warm, open living space featuring wood accents, vaulted ceilings, and a cozy brick fireplace -- ideal for relaxing after a day exploring the Poconos. The kitchen and dining area are perfect for family meals or entertaining guests.

Upstairs, the spacious loft doubles as a third bedroom or flexible bonus space with plenty of natural light and character.

Enjoy the beauty of nature from your screened porch, host BBQs on the deck, or gather with friends around the fire pit. A heater in the crawl space helps keep the home comfortable year-round.

Saw Creek Estates is a private, amenity-rich community with indoor and outdoor pools, lakes, tennis courts, a fitness center, ski hill, and 24-hour security. Just a short drive to hiking trails, waterfalls, ski resorts, and all the best Pocono attractions!

Whether you're looking for a vacation getaway, full-time residence, or an investment with rental potential -- this inviting chalet is an excellent find at a great price!

3
beds

2
baths

1,080 Sq.Ft. LIVING AREA

0.44 Acres lot

Steve Smaracko

Steve Smaracko

Features & Amenities

Interior

  • total bedrooms3
  • Total bathrooms2
  • full bathrooms2
  • Laundry room Main Level
  • Flooring Carpet, Laminate, Tile
  • Fireplace Living Room, Wood Burning, Brick
  • APPLIANCES Electric Range, Refrigerator, Dishwasher, Microwave, Washer, Dryer
  • other interior Features Eat-in Kitchen, Vaulted Ceiling(s), Open Floorplan

Area & Lot

  • Status Sold
  • Date Sold December 19, 2025
  • Living Area1,080 Sq.Ft.
  • Total Area2,320 Sq.Ft.
  • Lot Area0.44 Acres
  • MLS® IDPM-133328
  • TypeResidential
  • YEAR BUILT1987
  • NeighborhoodSaw Creek Estates
  • Architecture StylesChalet
  • School DistrictEast Stroudsburg Area

Exterior

  • STORIES1
  • water SourcePublic
  • utilitiesCable Available
  • roofAsphalt, Fiberglass
  • lot featuresSloped, Wooded
  • HEAT TYPEBaseboard, Electric
  • AIR CONDITIONINGCeiling Fan(s), Wall/Window Unit(s)
  • sewerPublic Sewer
  • HOA AmenitiesGated, Playground, Ski Accessible, Outdoor Pool, Indoor Pool, Childrens Pool, Spa/Hot Tub, Fitness Center, Tennis Court(s), Indoor Tennis Court(s), Pickleball, Racquetball, Basketball Court
  • security FeaturesSmoke Detector(s)

Financial

  • Sales Price$140,000
  • Real Estate Tax $3,402/yr
  • HOA $2,083/yr
  • Zoning R50
Blue-gray steep-roofed house in the woods with a long raised access ramp and screened porch.
Blue-green woodland cottage with a screened porch and raised wraparound deck.

This charming A-frame chalet offers 3 bedrooms and 2 full baths, nestled among the trees in the sought-after Saw Creek Estates community.

– Steve Smaracko
Furnished kitchen and dining area with wood cabinets, tiled floor, and an adjacent brick fireplace.

Saw Creek Estates

Gated community in Bushkill with full resort amenities — indoor & outdoor pools, tennis, fitness center, restaurant, ski slope, lakes, and 24/7 security — surrounded by the natural beauty of the Pocono Mountains.

Explore
Back to Top

Work With Us

At Saw Creek Real Estate, we bring decades of experience helping clients buy, sell, and rent properties in the Poconos. Our team is dedicated to making the process smooth, personal, and stress-free, whether you’re searching for a first home, vacation getaway, or investment. Work with us and let our knowledge, care, and commitment guide you every step of the way.

Follow Me on Instagram