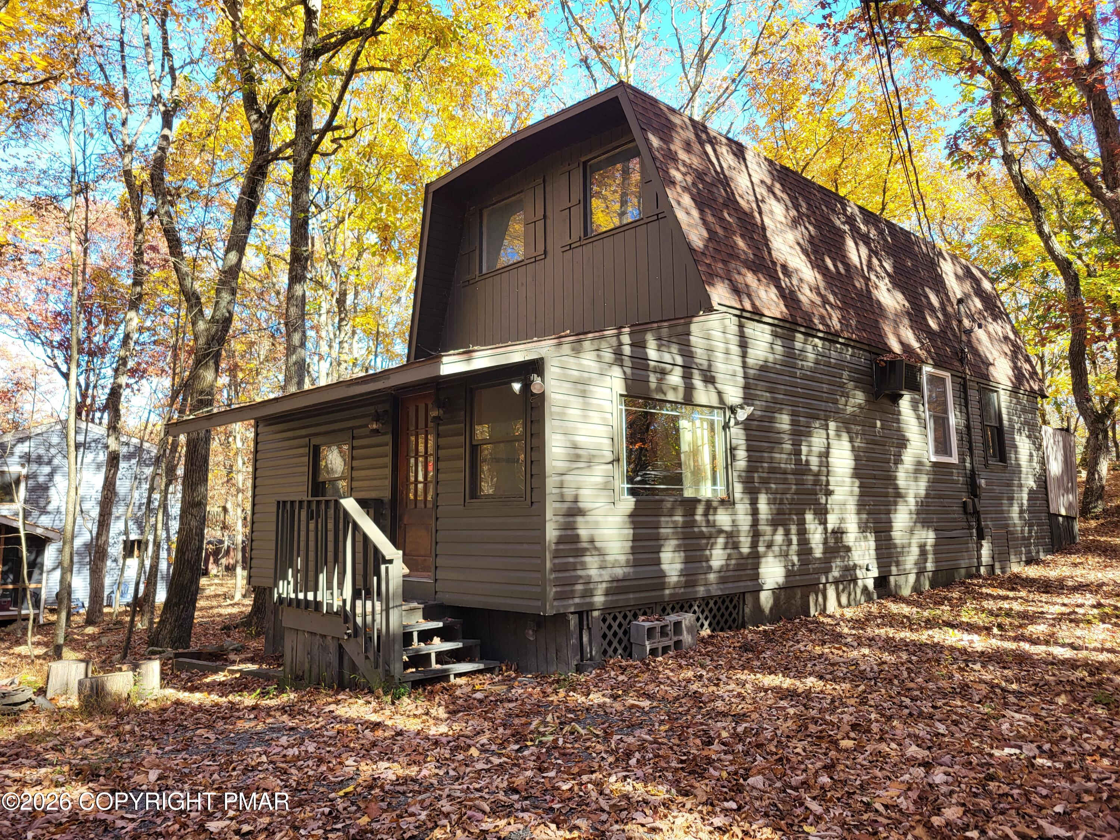
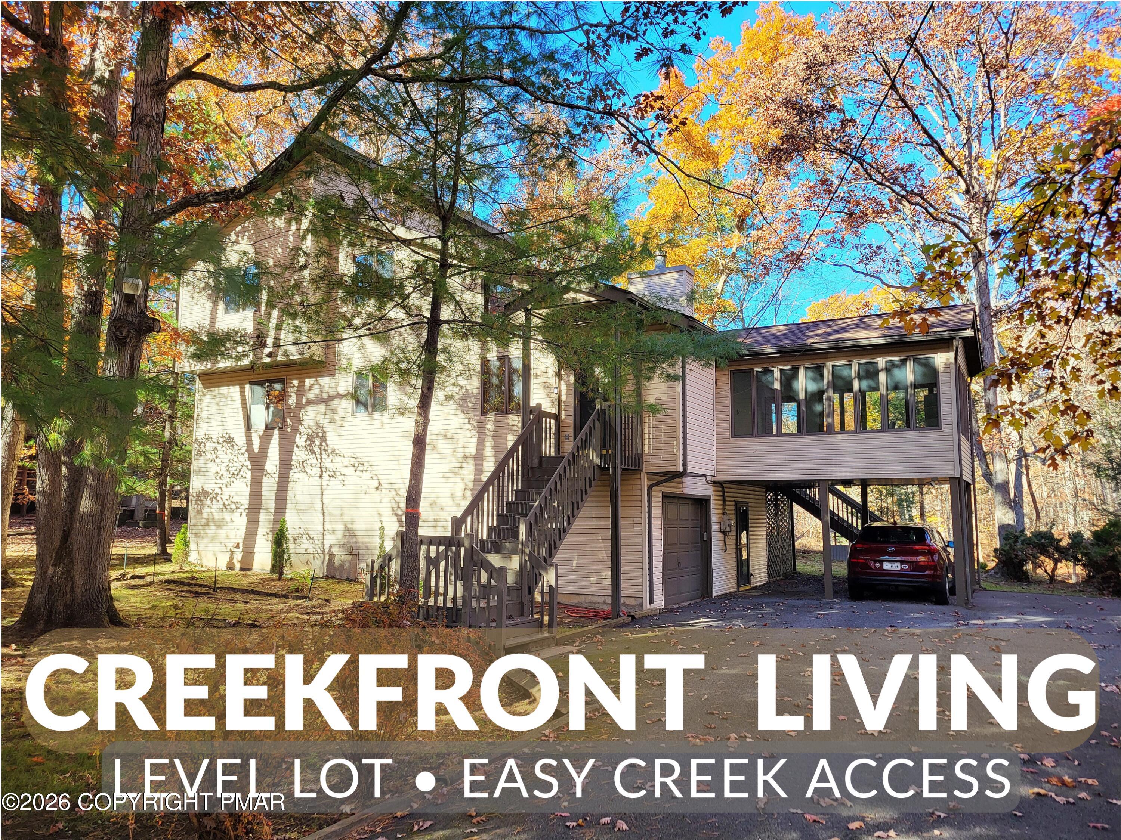
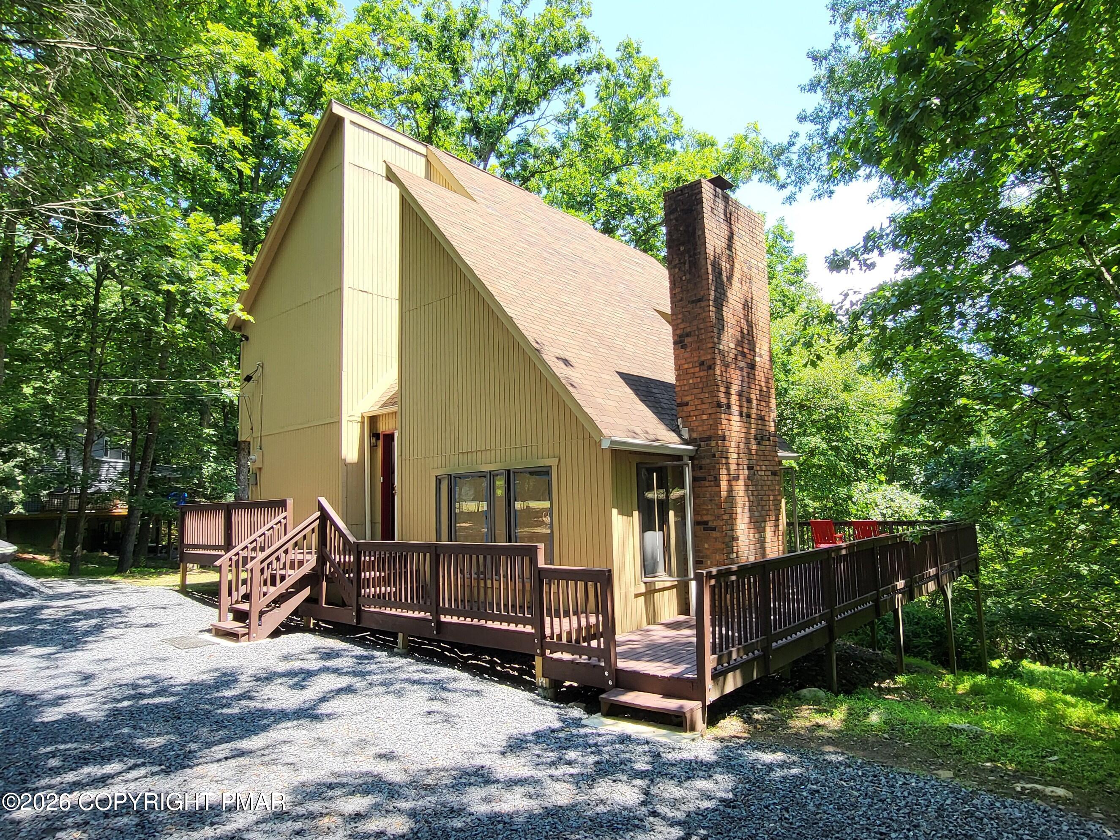
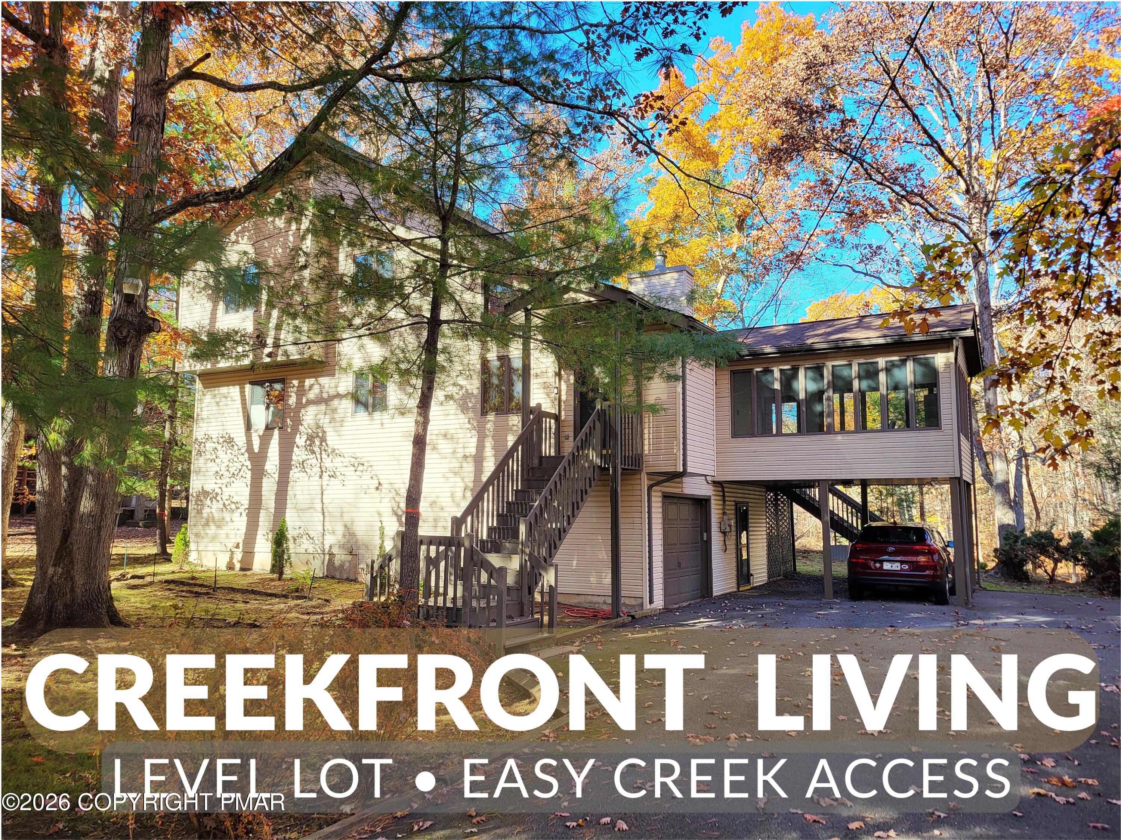
Two-story blue house with a covered porch, two-car garage, and wooded yard.
Living room with gray sofas and flooring, open to the kitchen and dining area beside a wooden staircase.
Furnished living room with gray sofas, a fireplace, and an opening to the dining area.
Living room with a gray sofa, shuttered windows, and a fireplace beneath a wall-mounted TV.
Open-plan kitchen and dining area with a breakfast bar, wood cabinets, and adjoining living room.
Kitchen with honey-colored cabinets, a large peninsula, and stainless steel appliances.
Kitchen with honey-toned wood cabinets, stainless steel appliances, and a sink beneath a window.
Kitchen with stainless steel appliances, a large island, and an adjoining dining area.
Bathroom with a light wood vanity, framed mirror, shuttered window, and dark wood-look flooring.
Unfinished garage with a ping-pong table, basketball hoop, and sectional garage door.
Entry hall with carpeted stairs and a wood handrail beside a living room fireplace.
Carpeted upstairs hallway with several wood doors and stairs descending to an entry door.
Bedroom with a dark wood bed, gray sofa, and two bright windows.
Furnished bedroom with a dark wood bed, gray loveseat, and wide windows with blinds.
Furnished bedroom with a dark wood bed, wide windows, gray carpet, and matching dresser.
Bedroom with dark wood furniture, a wall-mounted TV, and a gray sofa beside the bed.
Walk-in closet with wire shelving and a full-length mirror.
Bathroom with a jetted corner tub and double-sink vanity.
Bathroom with a jetted soaking tub, double-sink vanity, and glass-enclosed shower.
Bedroom with two white-quilted beds, a wall-mounted television, and a window with blinds.
Bedroom with two dark wood beds, pale quilted bedding, and a sliding-door closet.
Laundry room with red front-loading washer and dryer beside an open doorway.
Bedroom with two dark wood twin beds, white bedding, and a window overlooking greenery.
Bedroom with two beds, wood closet doors, and a wall-mounted television.
Bathroom with a wood vanity and sink beside a frosted-glass sliding shower and bright window.
Bathroom with a recessed toilet nook, large window with blinds, and wood-look flooring.
Deck grill overlooking a wooded backyard and stream.
Aerial backyard with a stone seating patio, wooded stream, and deck with a grill.
Wooded backyard with a swing set, slide, covered garden swing, and grassy lawn.
Covered porch with a hanging swing overlooking a flowing creek and wooded bank.
Wooded riverbank with a moss-covered lawn and covered seating shelter beside the flowing water.
House exterior with two dark garage doors, a covered porch, and a basketball hoop beside the driveway.
Covered front porch with gray decking and two chairs overlooking a leafy yard.
Covered front porch with two blue Adirondack chairs, white railings, and leafy trees nearby.
Outdoor swimming pool with blue umbrellas, lounge chairs, and a wooded backdrop.
Outdoor pool with lounge chairs, fencing, a waterslide structure, and wooded hills in the background.
Indoor swimming pool with a shallow end, adjoining small pool, and lounge chairs.
Outdoor basketball court with chain-link fencing, tennis courts, and autumn-colored hills beyond.
Wooded lake with a floating dock and kayakers on the water.
Indoor swimming pool with turquoise water, metal entry steps, and a vaulted, brightly lit ceiling.
Outdoor swimming pool with lounge chairs and shaded seating areas beside a wooded ridge.
Outdoor pool at sunset with lounge chairs, umbrellas, and wooded hills beyond.
Pond with a central fountain, wooded shoreline, and rocky shallows in the foreground.
Restaurant bar with a large angular counter, stools, dining tables, and windows.
Restaurant interior with a curved bar, dining tables, and ceiling-mounted televisions.
SEE ALL PHOTOS
Two-story blue house with a covered porch, two-car garage, and wooded yard.
Living room with gray sofas and flooring, open to the kitchen and dining area beside a wooden staircase.
Furnished living room with gray sofas, a fireplace, and an opening to the dining area.
Living room with a gray sofa, shuttered windows, and a fireplace beneath a wall-mounted TV.
Open-plan kitchen and dining area with a breakfast bar, wood cabinets, and adjoining living room.
Kitchen with honey-colored cabinets, a large peninsula, and stainless steel appliances.
Kitchen with honey-toned wood cabinets, stainless steel appliances, and a sink beneath a window.
Kitchen with stainless steel appliances, a large island, and an adjoining dining area.
Bathroom with a light wood vanity, framed mirror, shuttered window, and dark wood-look flooring.
Unfinished garage with a ping-pong table, basketball hoop, and sectional garage door.
Entry hall with carpeted stairs and a wood handrail beside a living room fireplace.
Carpeted upstairs hallway with several wood doors and stairs descending to an entry door.
Bedroom with a dark wood bed, gray sofa, and two bright windows.
Furnished bedroom with a dark wood bed, gray loveseat, and wide windows with blinds.
Furnished bedroom with a dark wood bed, wide windows, gray carpet, and matching dresser.
Bedroom with dark wood furniture, a wall-mounted TV, and a gray sofa beside the bed.
Walk-in closet with wire shelving and a full-length mirror.
Bathroom with a jetted corner tub and double-sink vanity.
Bathroom with a jetted soaking tub, double-sink vanity, and glass-enclosed shower.
Bedroom with two white-quilted beds, a wall-mounted television, and a window with blinds.
Bedroom with two dark wood beds, pale quilted bedding, and a sliding-door closet.
Laundry room with red front-loading washer and dryer beside an open doorway.
Bedroom with two dark wood twin beds, white bedding, and a window overlooking greenery.
Bedroom with two beds, wood closet doors, and a wall-mounted television.
Bathroom with a wood vanity and sink beside a frosted-glass sliding shower and bright window.
Bathroom with a recessed toilet nook, large window with blinds, and wood-look flooring.
Deck grill overlooking a wooded backyard and stream.
Aerial backyard with a stone seating patio, wooded stream, and deck with a grill.
Wooded backyard with a swing set, slide, covered garden swing, and grassy lawn.
Covered porch with a hanging swing overlooking a flowing creek and wooded bank.
Wooded riverbank with a moss-covered lawn and covered seating shelter beside the flowing water.
House exterior with two dark garage doors, a covered porch, and a basketball hoop beside the driveway.
Covered front porch with gray decking and two chairs overlooking a leafy yard.
Covered front porch with two blue Adirondack chairs, white railings, and leafy trees nearby.
Outdoor swimming pool with blue umbrellas, lounge chairs, and a wooded backdrop.
Outdoor pool with lounge chairs, fencing, a waterslide structure, and wooded hills in the background.
Indoor swimming pool with a shallow end, adjoining small pool, and lounge chairs.
Outdoor basketball court with chain-link fencing, tennis courts, and autumn-colored hills beyond.
Wooded lake with a floating dock and kayakers on the water.
Indoor swimming pool with turquoise water, metal entry steps, and a vaulted, brightly lit ceiling.
Outdoor swimming pool with lounge chairs and shaded seating areas beside a wooded ridge.
Outdoor pool at sunset with lounge chairs, umbrellas, and wooded hills beyond.
Pond with a central fountain, wooded shoreline, and rocky shallows in the foreground.
Restaurant bar with a large angular counter, stools, dining tables, and windows.
Restaurant interior with a curved bar, dining tables, and ceiling-mounted televisions.
Leased

405 Saunders Drive

405 Saunders Drive, Bushkill, PA 18324

$2,500/month
Creekside Colonial for Lease in Saw Creek Estates!

Welcome to your private retreat in the heart of Saw Creek Estates! This charming 3-bedroom, 3-bath colonial offers a peaceful setting, backing directly to a scenic creek -- perfect for nature lovers.

Enjoy a spacious layout with a large master suite, a cozy living room with fireplace, and a bright eat-in kitchen with stainless steel appliances. Step outside from the walk-out basement into a flat, tree-lined backyard -- ideal for relaxing, playing, or simply listening to the sounds of the stream.

Other features include a covered front porch, oversized 2-car garage, and freshly updated interiors with new flooring and neutral paint. Located in a quiet section of the community with access to amenities like pools, tennis courts, fitness center, and more.

Available now -- schedule your showing today!

3
beds

3
baths

1,984 Sq.Ft. LIVING AREA

0.3 Acres lot

Steve Smaracko

Steve Smaracko

Features & Amenities

Interior

  • total bedrooms3
  • Total bathrooms3
  • full bathrooms2
  • half bathroom1
  • Flooring Carpet, Laminate
  • Fireplace Living Room, Wood Burning
  • APPLIANCES Electric Range, Refrigerator, Dishwasher, Microwave, Washer, Dryer
  • other interior Features Eat-in Kitchen, Laminate Counters, Ceiling Fan(s)

Area & Lot

  • Status Leased
  • Date Leased December 27, 2025
  • Living Area1,984 Sq.Ft.
  • Total Area3,466 Sq.Ft.
  • Lot Area0.3 Acres
  • MLS® IDPM-133004
  • TypeResidential
  • YEAR BUILT2007
  • NeighborhoodSaw Creek Estates
  • View DescriptionTrees/Woods
  • School DistrictEast Stroudsburg Area

Exterior

  • STORIES2
  • Garage Space2.0
  • water SourcePublic
  • utilitiesCable Available
  • roofAsphalt, Fiberglass
  • lot featuresWooded
  • HEAT TYPEBaseboard
  • sewerPublic Sewer
  • HOA AmenitiesGated, Restaurant, Playground, Ski Accessible, Outdoor Pool, Indoor Pool, Childrens Pool, Spa/Hot Tub, Fitness Center, Tennis Court(s), Indoor Tennis Court(s), Pickleball, Racquetball, Basketball Court

Financial

  • Lease Price$2,500/mo
  • Real Estate Tax $5,785/yr
  • HOA $2,083/yr
  • Zoning R50
Two-story blue house with a covered porch, two-car garage, and wooded yard.
Living room with gray sofas and flooring, open to the kitchen and dining area beside a wooden staircase.

Enjoy a spacious layout with a large master suite, a cozy living room with fireplace, and a bright eat-in kitchen with stainless steel appliances.

– Steve Smaracko
Furnished living room with gray sofas, a fireplace, and an opening to the dining area.

Saw Creek Estates

Gated community in Bushkill with full resort amenities — indoor & outdoor pools, tennis, fitness center, restaurant, ski slope, lakes, and 24/7 security — surrounded by the natural beauty of the Pocono Mountains.

Explore
Back to Top

Work With Us

At Saw Creek Real Estate, we bring decades of experience helping clients buy, sell, and rent properties in the Poconos. Our team is dedicated to making the process smooth, personal, and stress-free, whether you’re searching for a first home, vacation getaway, or investment. Work with us and let our knowledge, care, and commitment guide you every step of the way.

Follow Me on Instagram