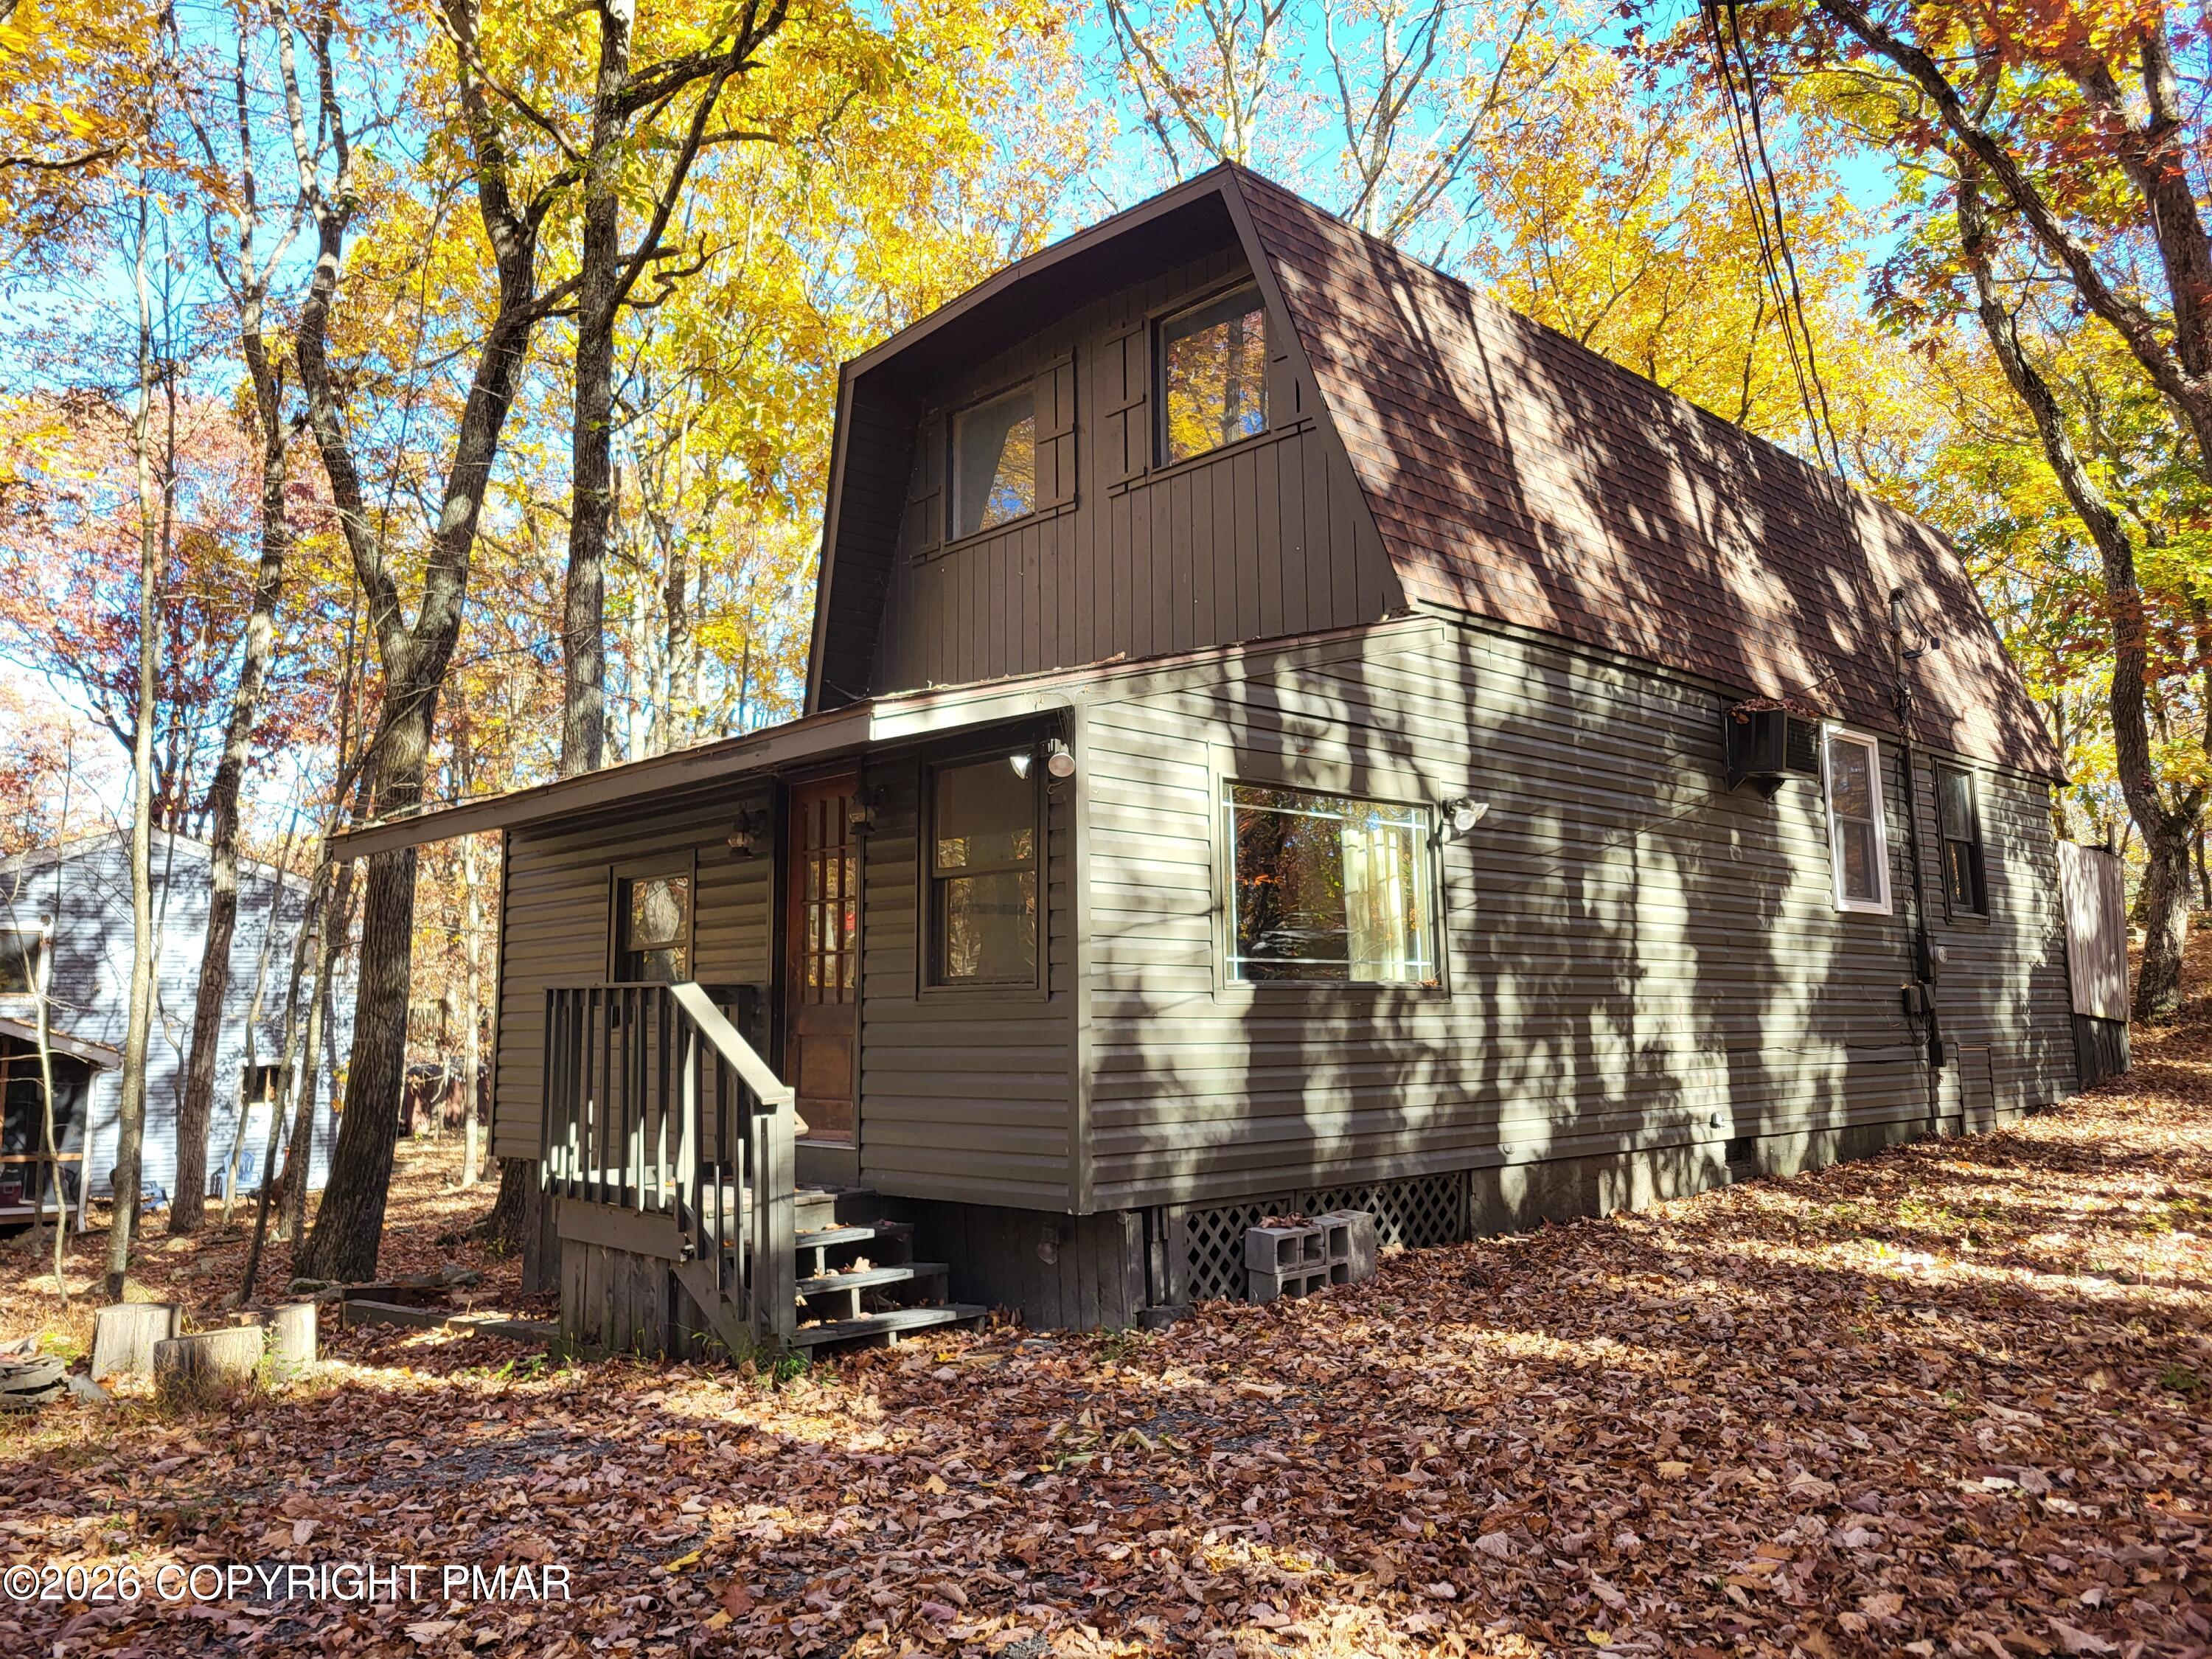
Brown wood-sided two-story home with covered entry, surrounded by mature trees and greenery.
Covered brown-sided porch with a screen door, wet wooden deck, and leafy shrub.
Furnished living room with a brown sectional, teal pillows, patterned rug, and fireplace.
Dining area with a table on a patterned rug beside a fireplace and large television.
Dining area with a dark wood table, patterned rugs, and a pass-through to the kitchen.
Open-plan living and dining room with a dark sofa, blue cushions, and a checked dining table.
Dining area with a wood-trimmed kitchen pass-through and a patterned tablecloth in the foreground.
Dining area with a plaid-covered table beside a fireplace and wall-mounted television.
Kitchen with wood cabinets, tan counters, a stainless sink, and a pass-through to the living area.
Kitchen with honey-colored wood cabinets, brown tile floors, and a black electric range beside the sink.
Fireplace with tan tile surround, wooden mantel, glass doors, and a black cat figurine.
Living room fireplace with a tiled hearth, wall-mounted TV, and dark display shelving.
Laundry room with side-by-side top-load washer and dryer, cleaning supplies on shelves above.
Kitchen with wood cabinets, black appliances, tiled floors, and a dining table.
Bathroom with wood-paneled walls, white toilet, and sink above a tiled wooden vanity.
Kitchen with honey-colored wood cabinets, black appliances, and dark patterned tile flooring.
Carpeted staircase with a wooden handrail and a window at the landing.
Wood-trimmed loft opening overlooks a tiled dining area with a black table and chairs.
Furnished bedroom with a dark wood bed, yellow walls, and a curtained window.
Bedroom with charcoal bedding, an arched wood headboard, mirrored closet doors, and bedside lamps.
Bathroom with a dark wood vanity, cream countertop, toilet, and beige tub behind a feather-pattern curtain.
Bedroom with a blue floral quilt, green walls, a curtained window, and a lit bedside lamp.
Bedroom with blue floral bedding, bedside lamp, and an open doorway to the bathroom.
Bathroom with a white vanity and sink beside a tub with beige tile and a striped shower curtain.
Beige jetted bathtub with chrome fixtures and a bath mat.
Tiled jetted bathtub with multiple jets and a textured bath mat.
Bathroom vanity and toilet with an oval mirror and dark gray towel.
Stairwell with carpeted steps, wooden handrails, and a large window overlooking trees.
Carpeted loft with a skylight, geometric accent wall, armchair, and television.
Carpeted upstairs living area with a window and wood-trimmed half wall overlooking the lower level.
Attic sitting room with a colorful geometric accent wall, sloped ceiling, and gray carpet.
Carpeted loft landing with a half-height railing, two windows, and colorful square wall panels.
Cluttered tiled storage area with exposed ductwork and a large teal chair.
Furnished room with two skylights in a sloped ceiling and a multicolored tile accent wall.
Weathered wooden deck beside brown siding, with a sliding glass door and railing.
Spacious wet wooden deck with brown railings overlooking a leafy, wooded yard.
Outdoor Luxaire air-conditioning unit beside brown siding, with its fan grille and vented casing visible.
SEE ALL PHOTOS
Brown wood-sided two-story home with covered entry, surrounded by mature trees and greenery.
Covered brown-sided porch with a screen door, wet wooden deck, and leafy shrub.
Furnished living room with a brown sectional, teal pillows, patterned rug, and fireplace.
Dining area with a table on a patterned rug beside a fireplace and large television.
Dining area with a dark wood table, patterned rugs, and a pass-through to the kitchen.
Open-plan living and dining room with a dark sofa, blue cushions, and a checked dining table.
Dining area with a wood-trimmed kitchen pass-through and a patterned tablecloth in the foreground.
Dining area with a plaid-covered table beside a fireplace and wall-mounted television.
Kitchen with wood cabinets, tan counters, a stainless sink, and a pass-through to the living area.
Kitchen with honey-colored wood cabinets, brown tile floors, and a black electric range beside the sink.
Fireplace with tan tile surround, wooden mantel, glass doors, and a black cat figurine.
Living room fireplace with a tiled hearth, wall-mounted TV, and dark display shelving.
Laundry room with side-by-side top-load washer and dryer, cleaning supplies on shelves above.
Kitchen with wood cabinets, black appliances, tiled floors, and a dining table.
Bathroom with wood-paneled walls, white toilet, and sink above a tiled wooden vanity.
Kitchen with honey-colored wood cabinets, black appliances, and dark patterned tile flooring.
Carpeted staircase with a wooden handrail and a window at the landing.
Wood-trimmed loft opening overlooks a tiled dining area with a black table and chairs.
Furnished bedroom with a dark wood bed, yellow walls, and a curtained window.
Bedroom with charcoal bedding, an arched wood headboard, mirrored closet doors, and bedside lamps.
Bathroom with a dark wood vanity, cream countertop, toilet, and beige tub behind a feather-pattern curtain.
Bedroom with a blue floral quilt, green walls, a curtained window, and a lit bedside lamp.
Bedroom with blue floral bedding, bedside lamp, and an open doorway to the bathroom.
Bathroom with a white vanity and sink beside a tub with beige tile and a striped shower curtain.
Beige jetted bathtub with chrome fixtures and a bath mat.
Tiled jetted bathtub with multiple jets and a textured bath mat.
Bathroom vanity and toilet with an oval mirror and dark gray towel.
Stairwell with carpeted steps, wooden handrails, and a large window overlooking trees.
Carpeted loft with a skylight, geometric accent wall, armchair, and television.
Carpeted upstairs living area with a window and wood-trimmed half wall overlooking the lower level.
Attic sitting room with a colorful geometric accent wall, sloped ceiling, and gray carpet.
Carpeted loft landing with a half-height railing, two windows, and colorful square wall panels.
Cluttered tiled storage area with exposed ductwork and a large teal chair.
Furnished room with two skylights in a sloped ceiling and a multicolored tile accent wall.
Weathered wooden deck beside brown siding, with a sliding glass door and railing.
Spacious wet wooden deck with brown railings overlooking a leafy, wooded yard.
Outdoor Luxaire air-conditioning unit beside brown siding, with its fan grille and vented casing visible.
Sold

240 Sedburgh Court

240 Sedburgh Court, Bushkill, PA 18324

$192,000
No More Showings. Property is Under Contract... (2)Bedroom (3)Baths with Large Loft for 3rd Bedroom.. Each Bedroom has their own Private Full-Bath.. Powder Room on the Main Floor.. Large Living Room w/Wood-Burning Fireplace.. Central A/C.. Large Eat-In Kitchen w/Laundry.. Dining Area w/Slider to Rear Deck.. New Roof, New Central HVAC. Dec-Feb Electric Bills have been ($105.00- $125.00)/Month.. Serviced by Central Water/Sewer. Walking Distance to School Bus Stop.

2
beds

3
baths

1,613 Sq.Ft. LIVING AREA

1,742.4 Sq.Ft. lot

Steve Smaracko

Steve Smaracko

Features & Amenities

Interior

  • total bedrooms2
  • Total bathrooms3
  • full bathrooms2
  • half bathroom1
  • Flooring Carpet, Linoleum
  • Fireplace Living Room
  • APPLIANCES Electric Range, Refrigerator, Water Heater
  • other interior Features Eat-in Kitchen, Cathedral Ceiling(s), Other

Area & Lot

  • Status Sold
  • Date Sold September 13, 2023
  • Living Area1,613 Sq.Ft.
  • Total Area1,613 Sq.Ft.
  • Lot Area1,742.4 Sq.Ft.
  • MLS® IDPM-108120
  • TypeTownhouse
  • YEAR BUILT1984
  • NeighborhoodSaw Creek Estates
  • Architecture StylesContemporary

Exterior

  • STORIES3
  • water SourcePublic
  • roofAsphalt, Fiberglass
  • lot featuresOther
  • HEAT TYPEForced Air, Heat Pump, Electric
  • AIR CONDITIONINGCentral Air
  • sewerPublic Sewer
  • HOA AmenitiesSecurity, Gated, Outdoor Pool, Tennis Court(s), Trash
  • security Features24 Hour Security

Financial

  • Sales Price$192,000
  • Real Estate Tax $2,907/yr
  • HOA $2,470

Saw Creek Estates

Gated community in Bushkill with full resort amenities — indoor & outdoor pools, tennis, fitness center, restaurant, ski slope, lakes, and 24/7 security — surrounded by the natural beauty of the Pocono Mountains.

Explore
Back to Top

Work With Us

At Saw Creek Real Estate, we bring decades of experience helping clients buy, sell, and rent properties in the Poconos. Our team is dedicated to making the process smooth, personal, and stress-free, whether you’re searching for a first home, vacation getaway, or investment. Work with us and let our knowledge, care, and commitment guide you every step of the way.

Follow Me on Instagram